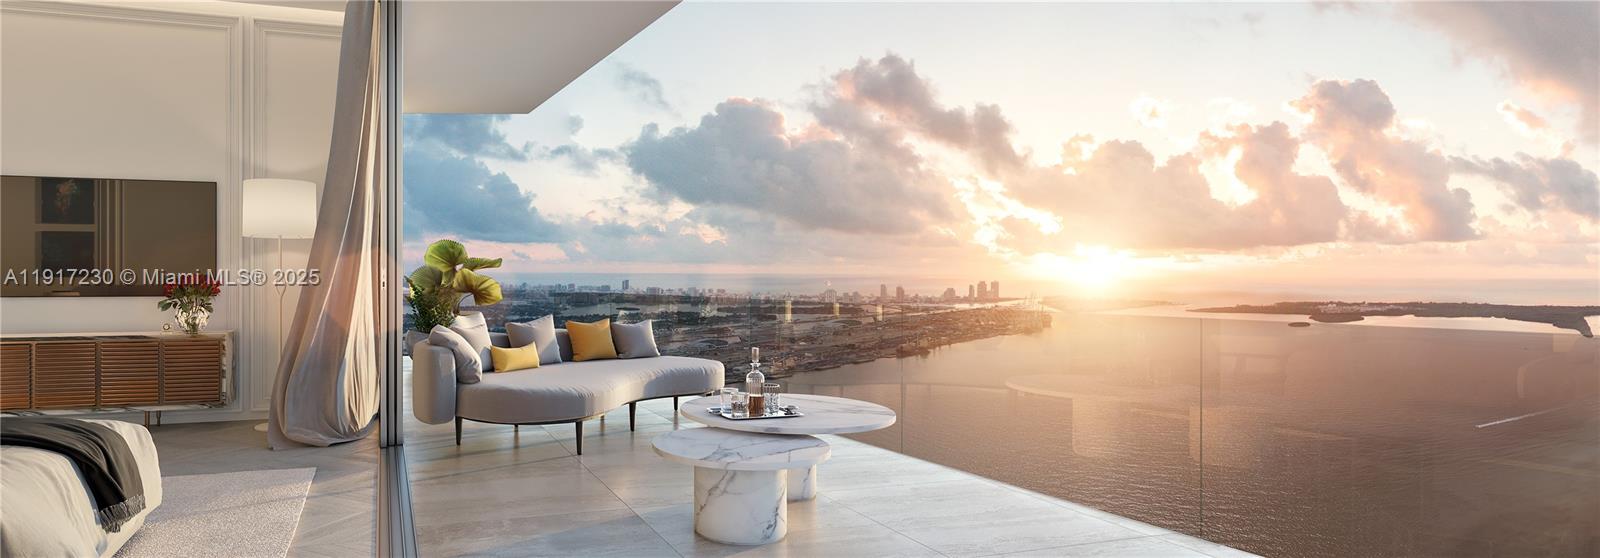
Luxury condo living area with a furnished balcony overlooking water and a city skyline at sunset.
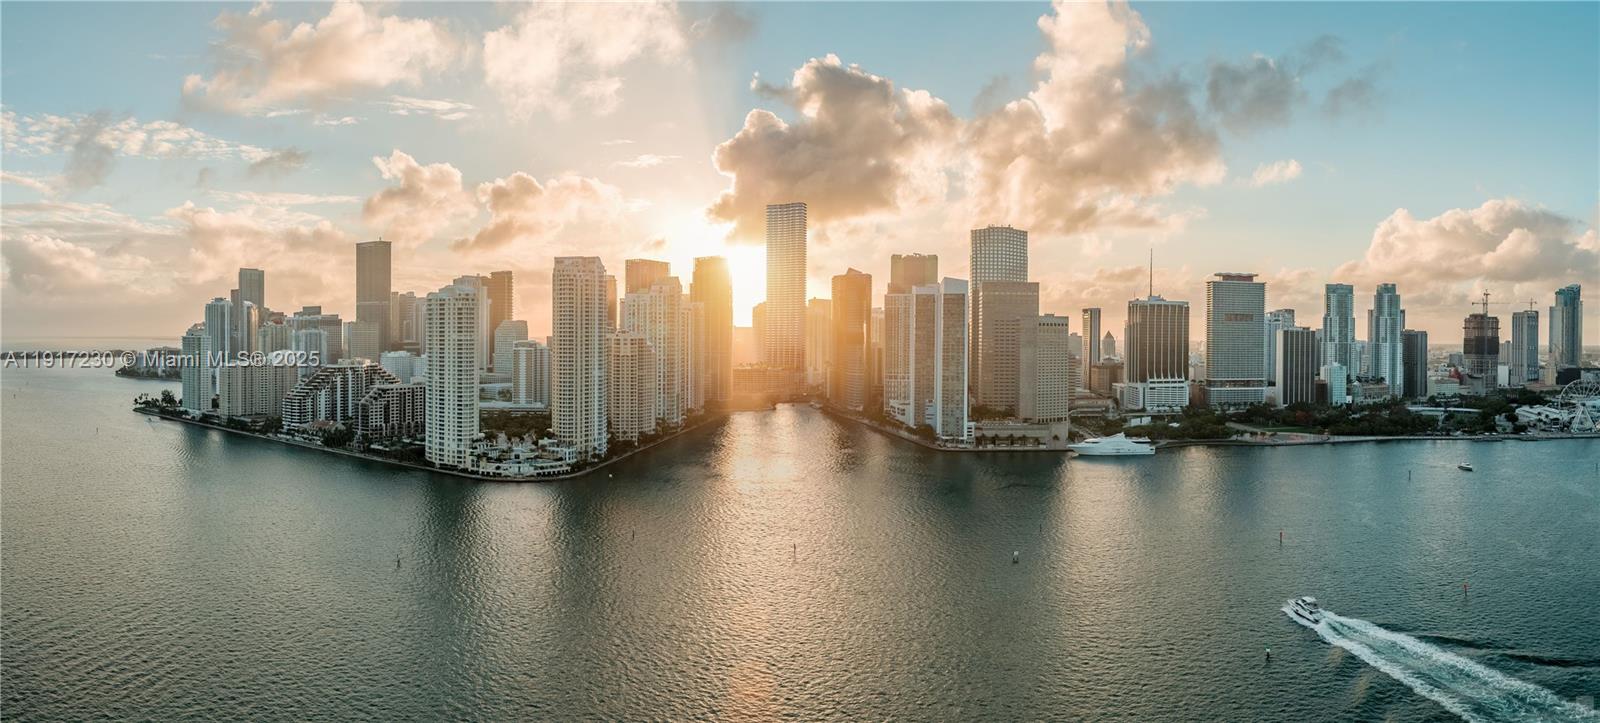
Aerial view of Miami’s skyline across the bay at sunset.
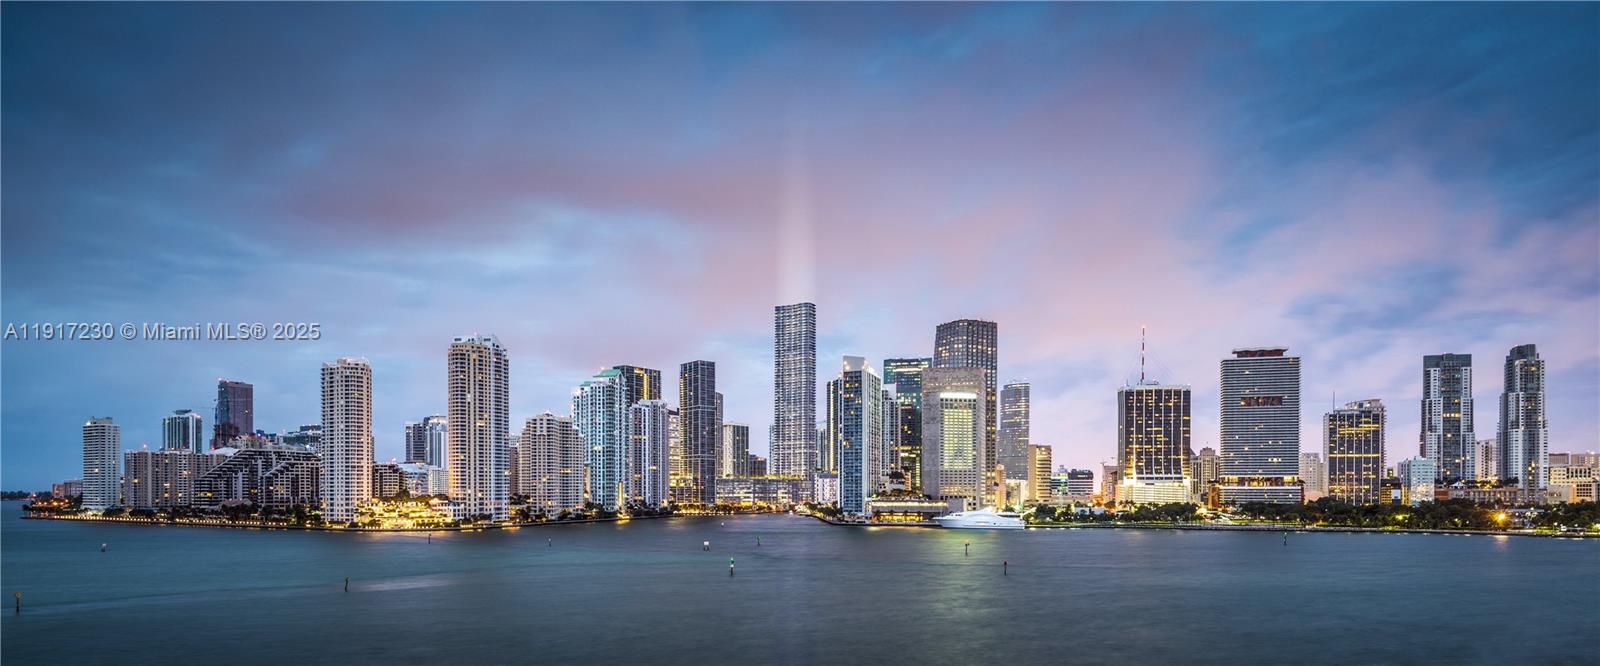
Miami skyline at dusk across the water, with downtown towers illuminated beneath a blue and pink sky.
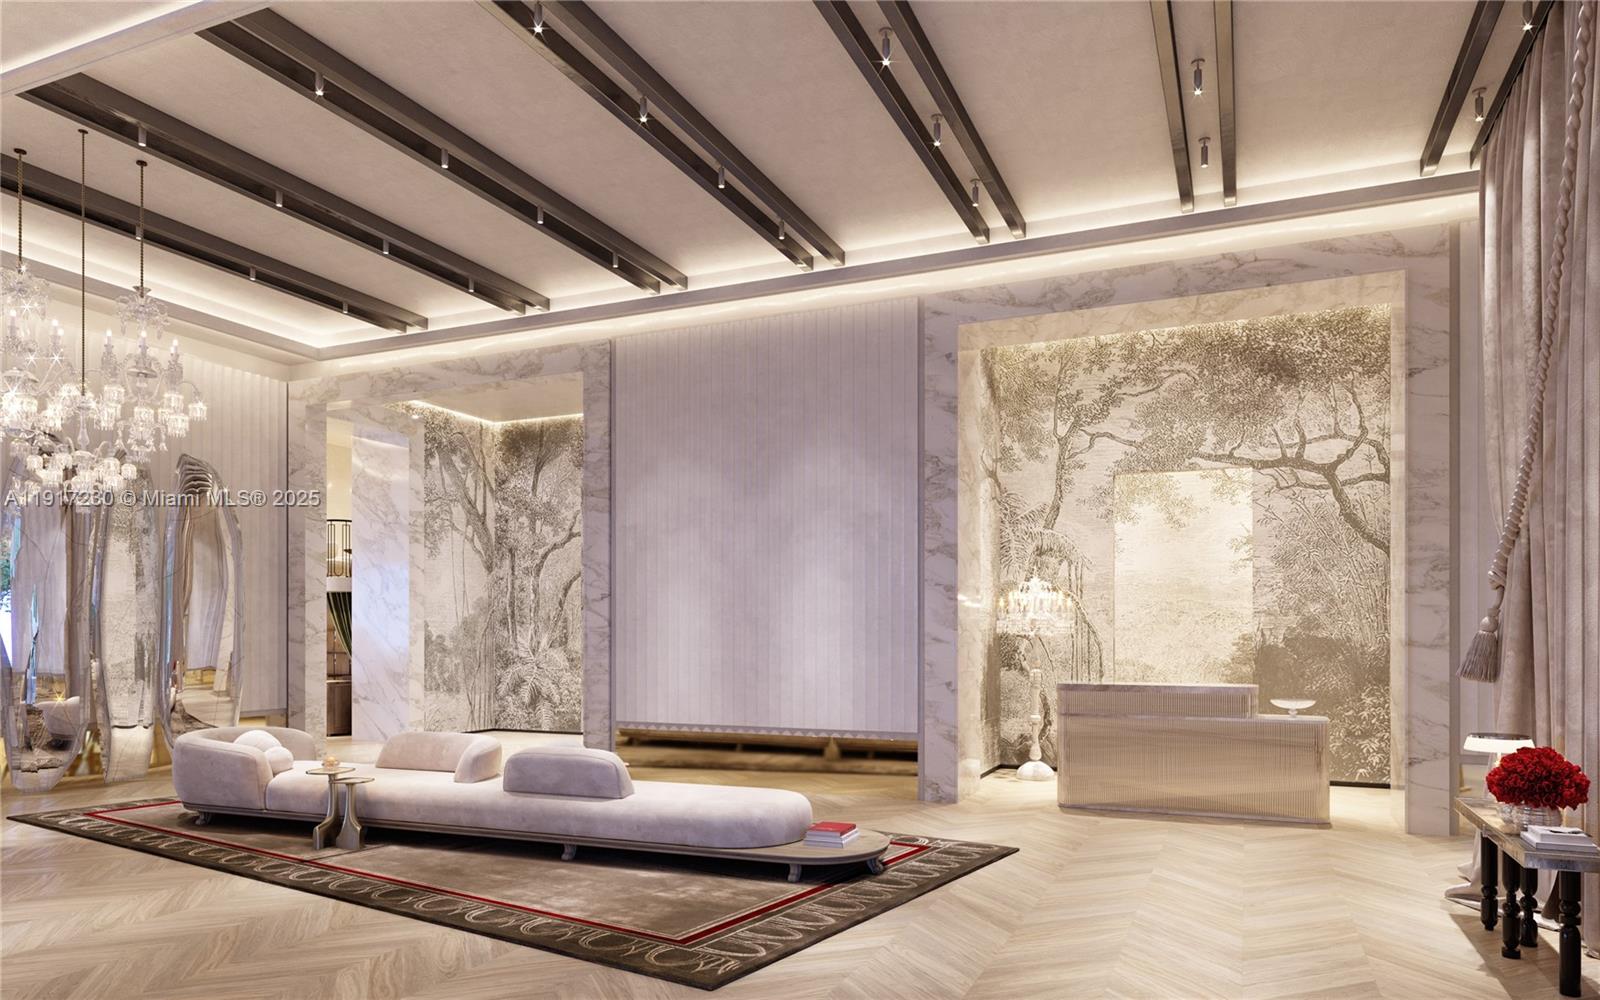
Living room with a sculptural sofa, marble-framed murals, crystal chandeliers, and herringbone wood flooring.
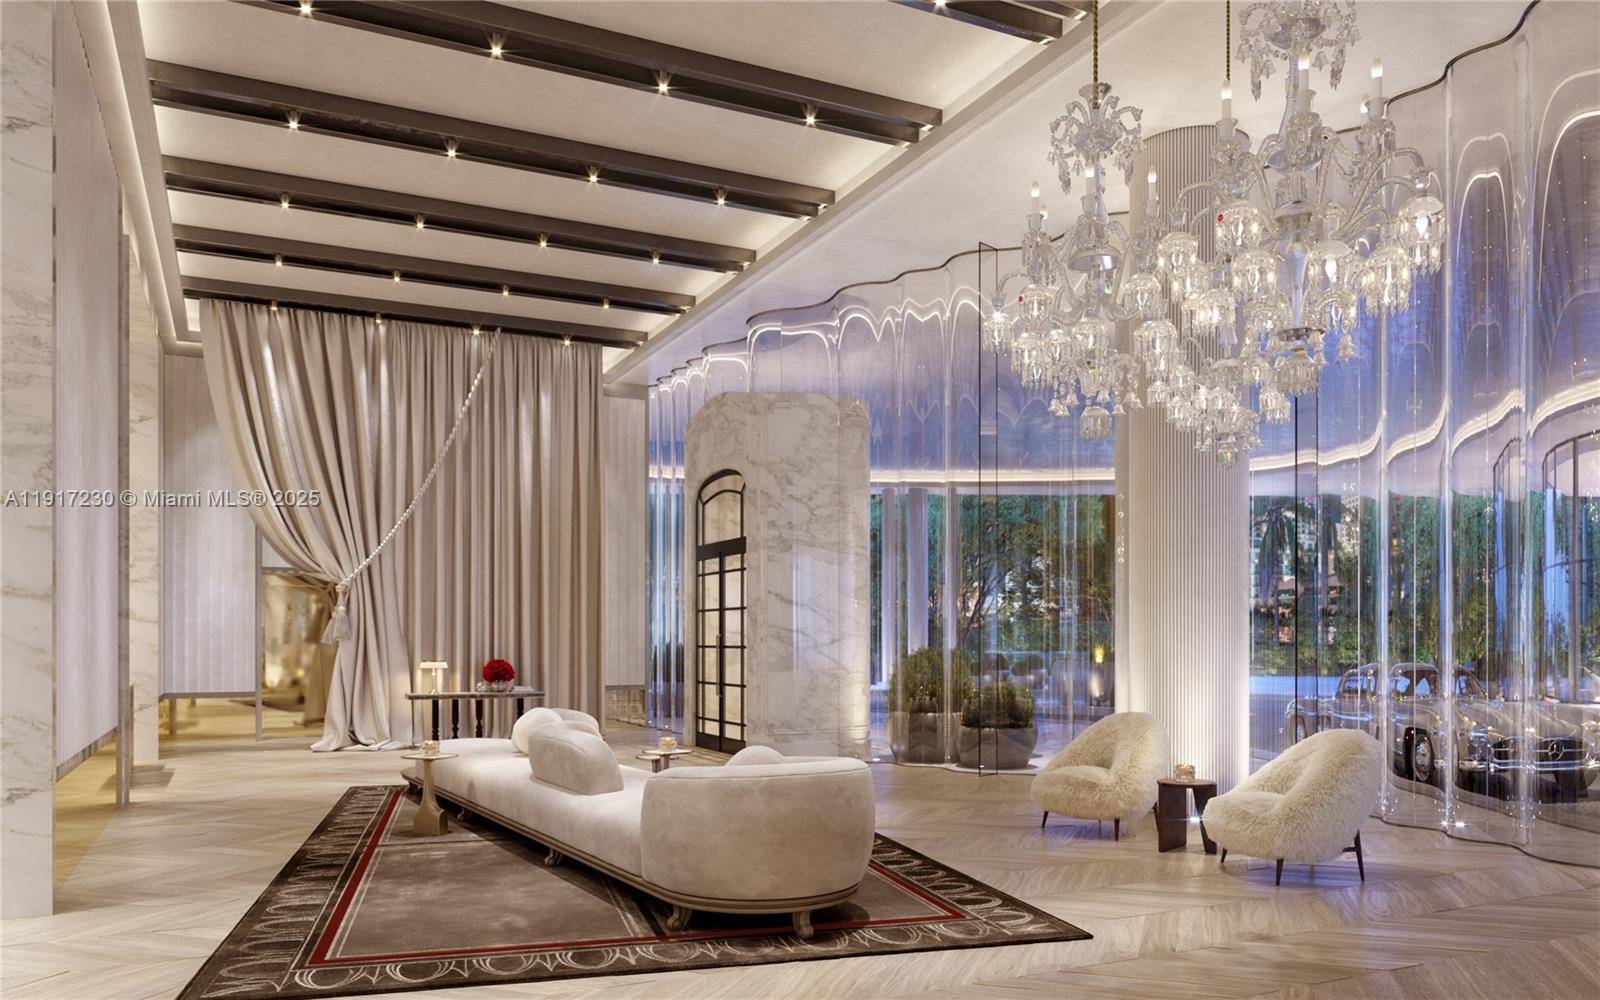
Luxury lounge with a curved cream sofa, crystal chandeliers, marble finishes, and floor-to-ceiling glass walls.
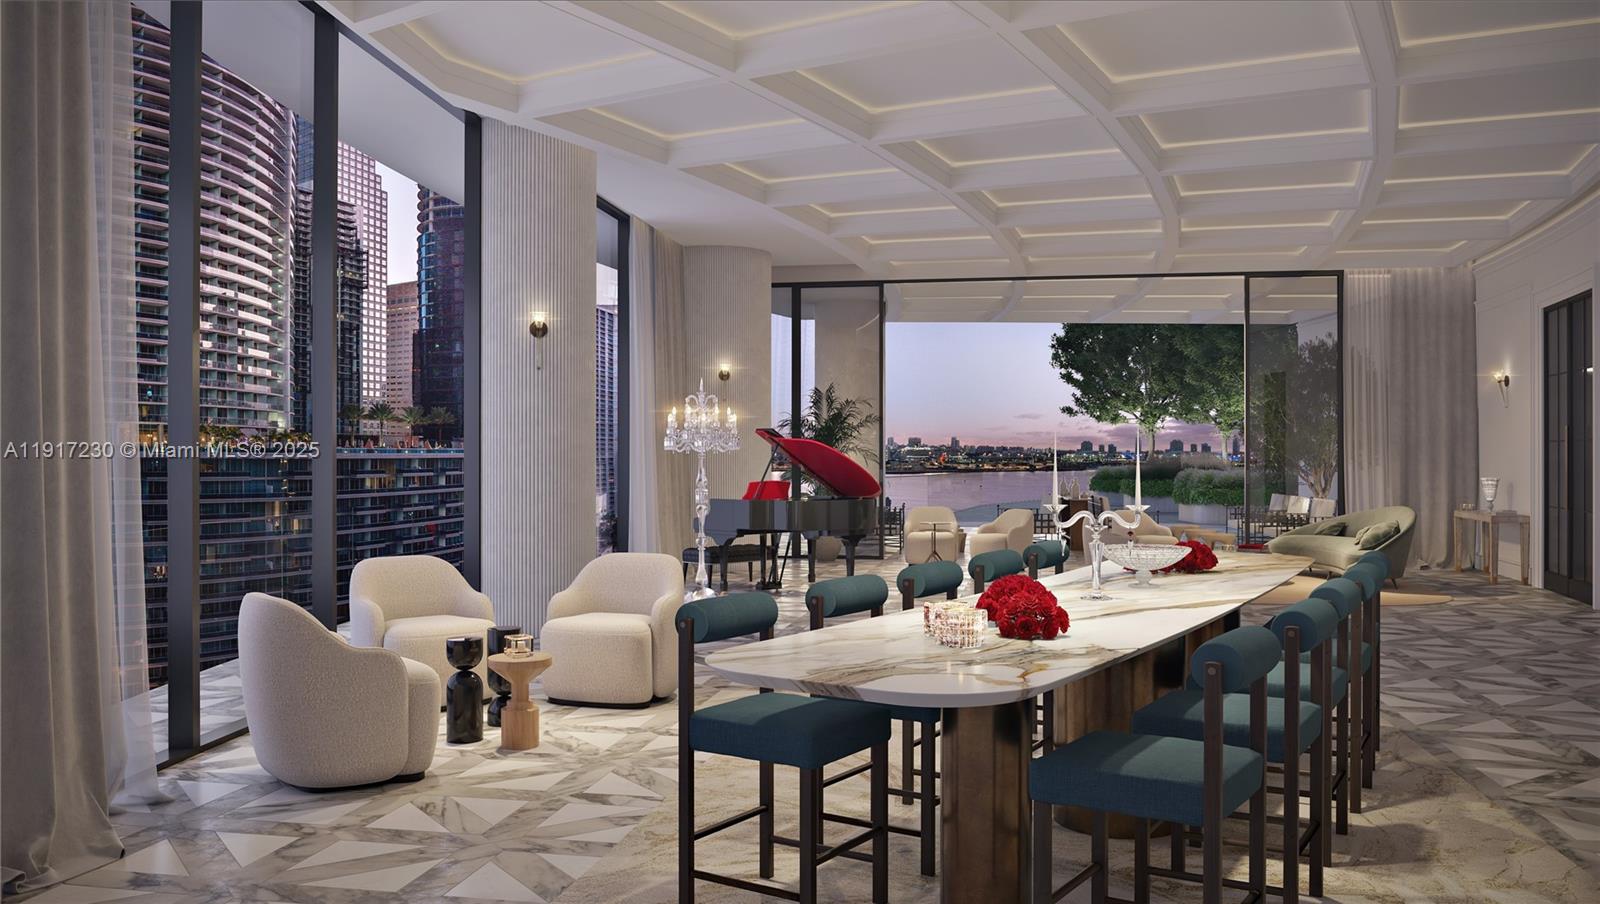
Furnished residence with a marble dining table, grand piano, and floor-to-ceiling windows overlooking the waterfront.
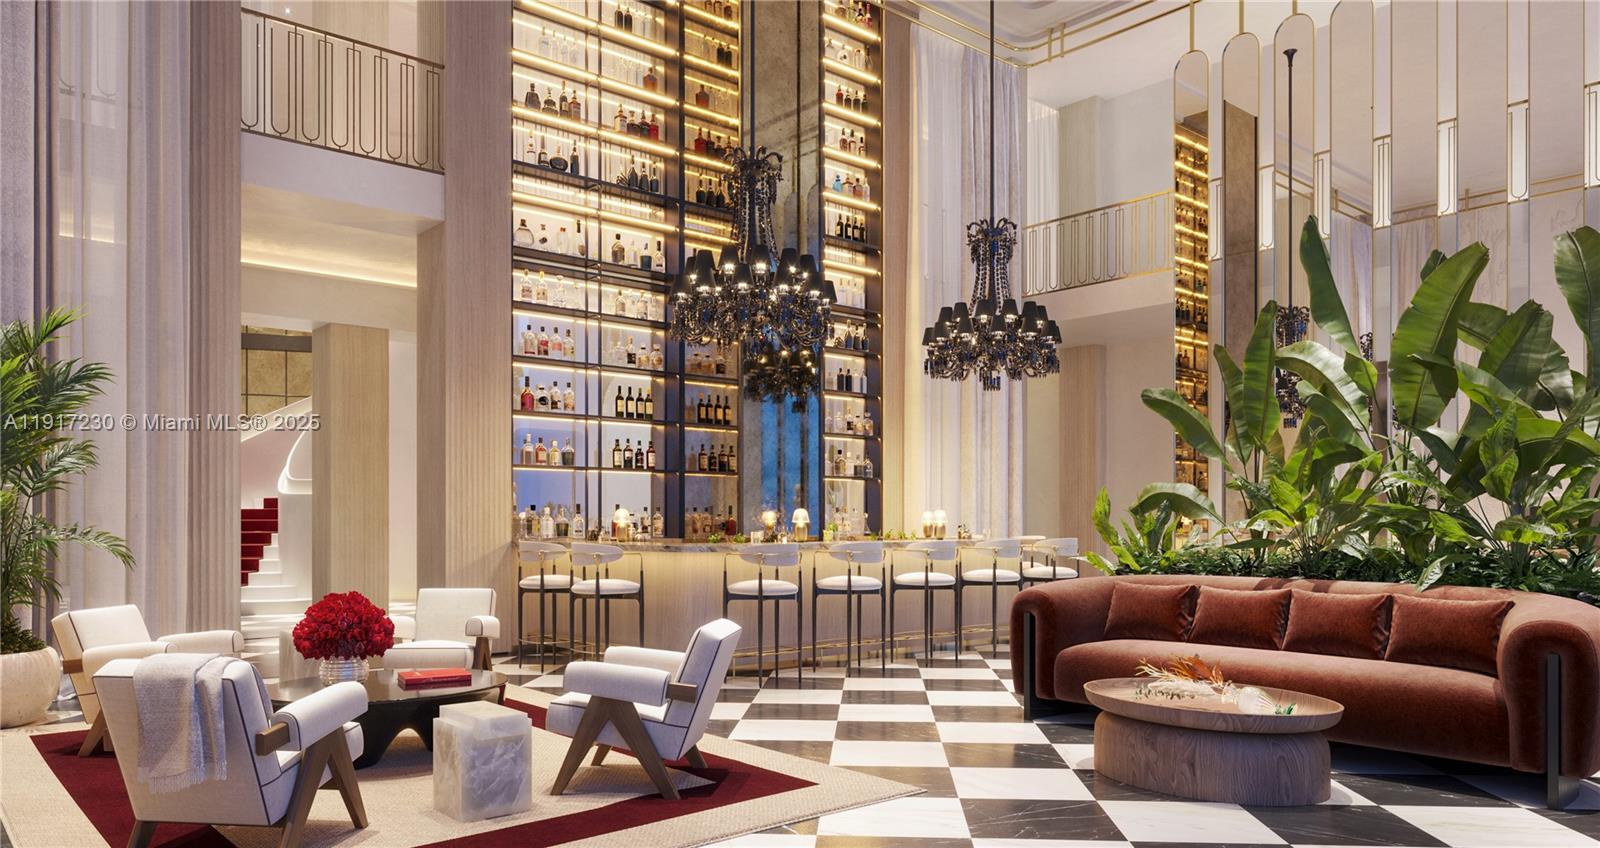
Double-height lounge with a backlit bar, chandeliers, checkered floor, and plush seating.
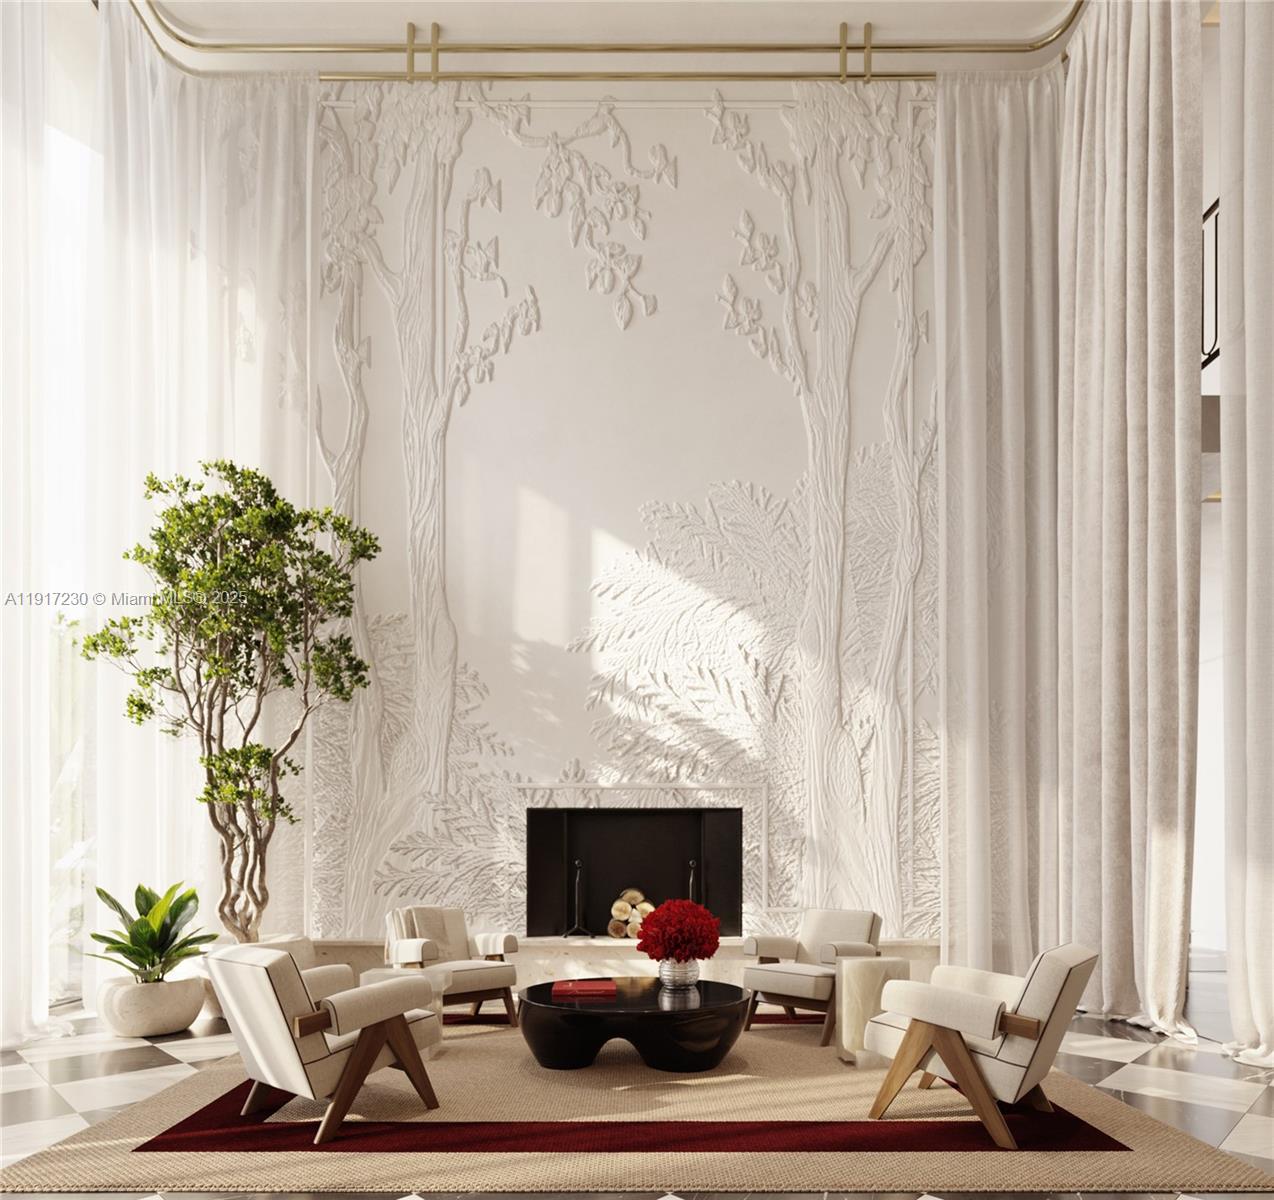
Living room with sculpted botanical wall relief, fireplace, cream lounge chairs, and a dark oval coffee table.
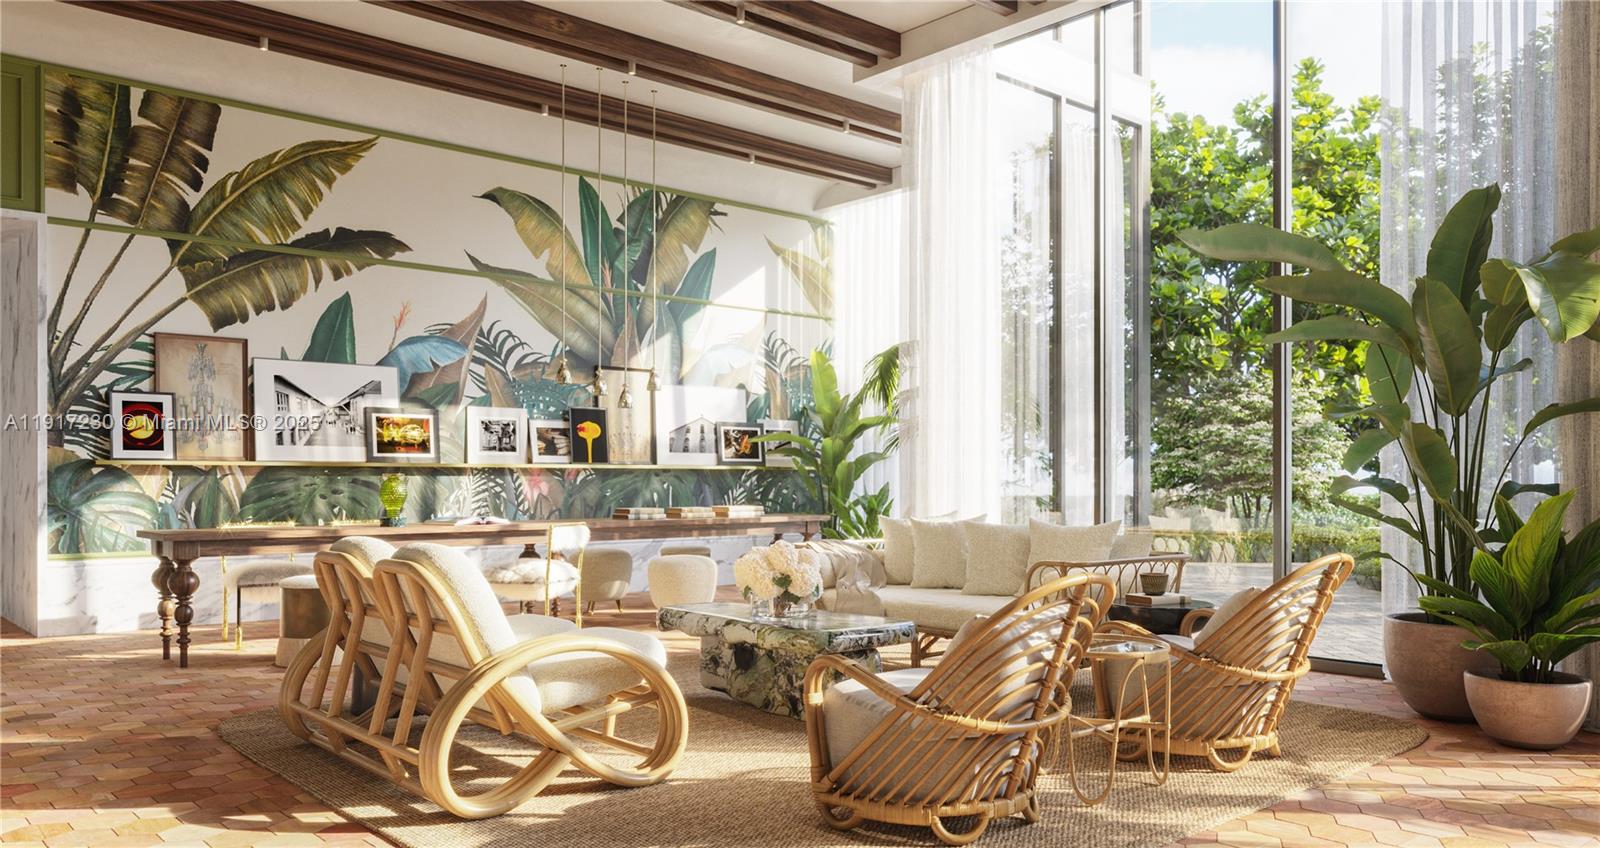
Open-plan living and dining room with a tropical mural, sculptural wood chairs, and tall windows overlooking greenery.
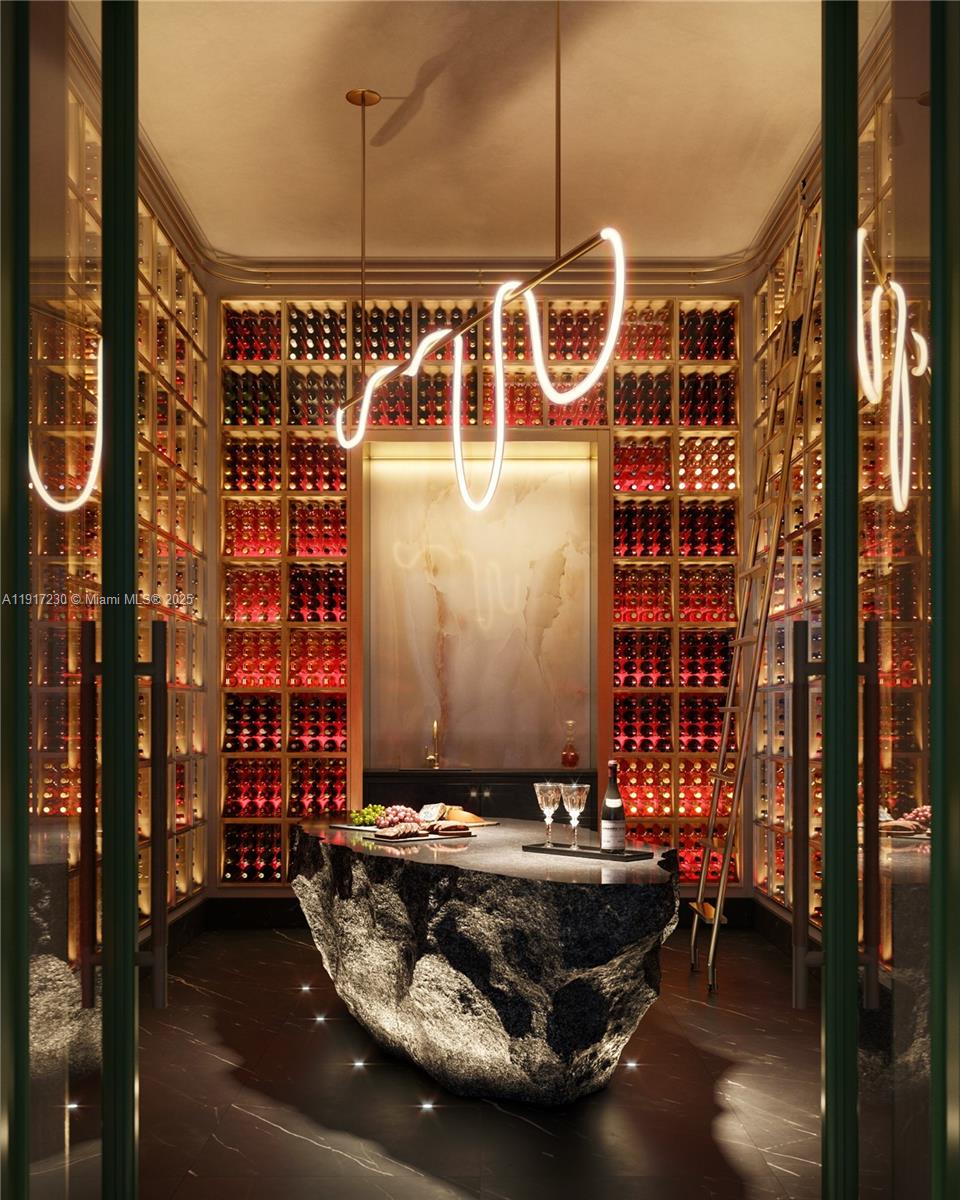
Wine cellar with illuminated bottle racks and a dramatic stone tasting island.
Dining room with a crystal chandelier, botanical murals, glass table, and large windows.
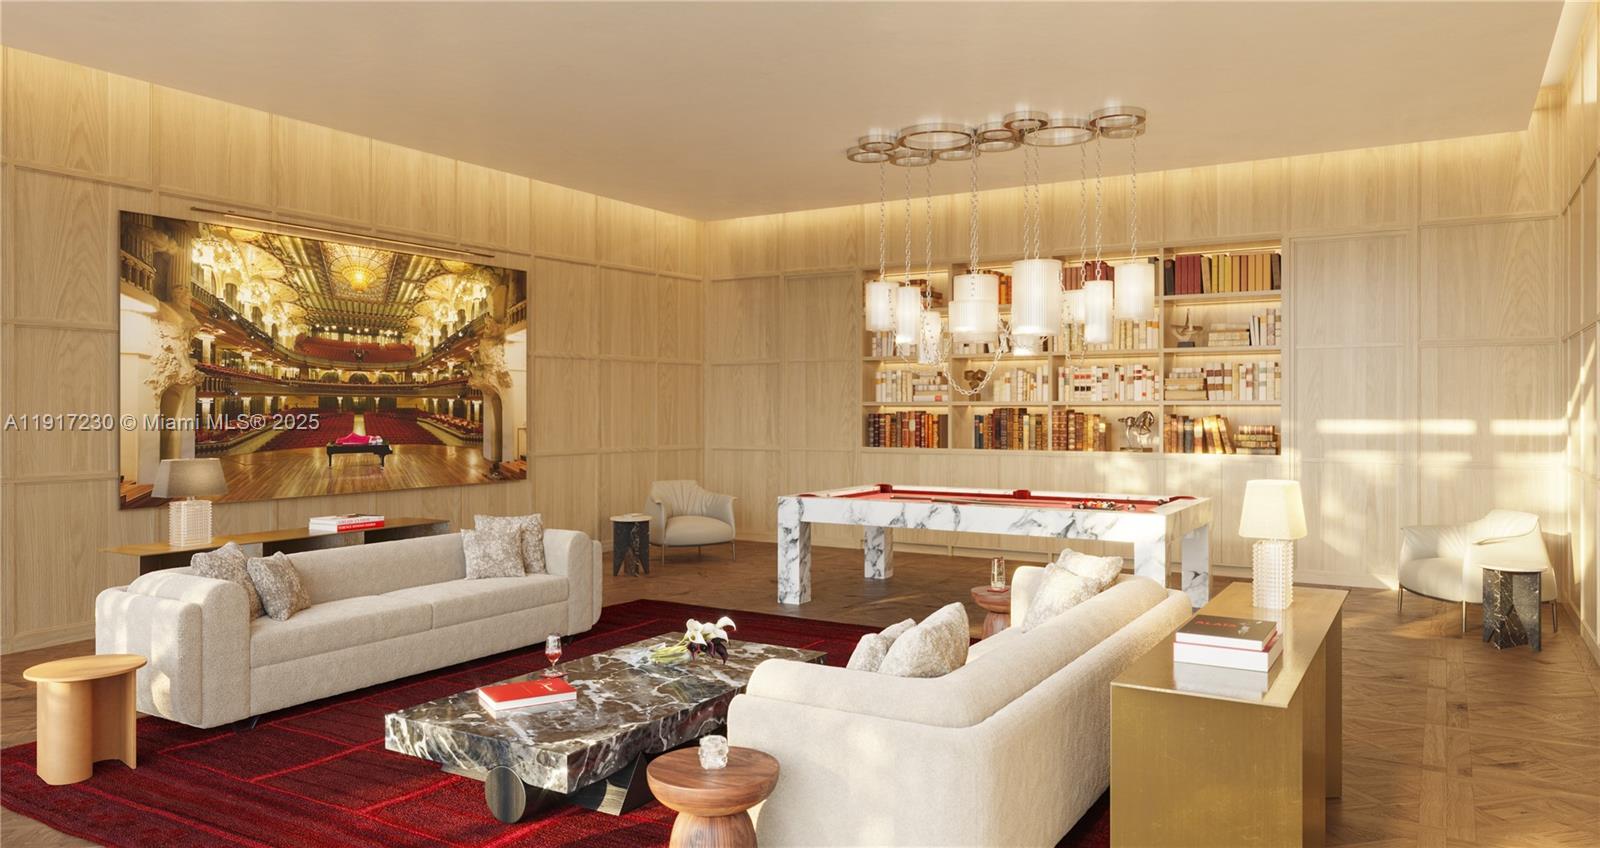
Furnished condo lounge with built-in bookshelves, cream sofas, and a marble billiard table.
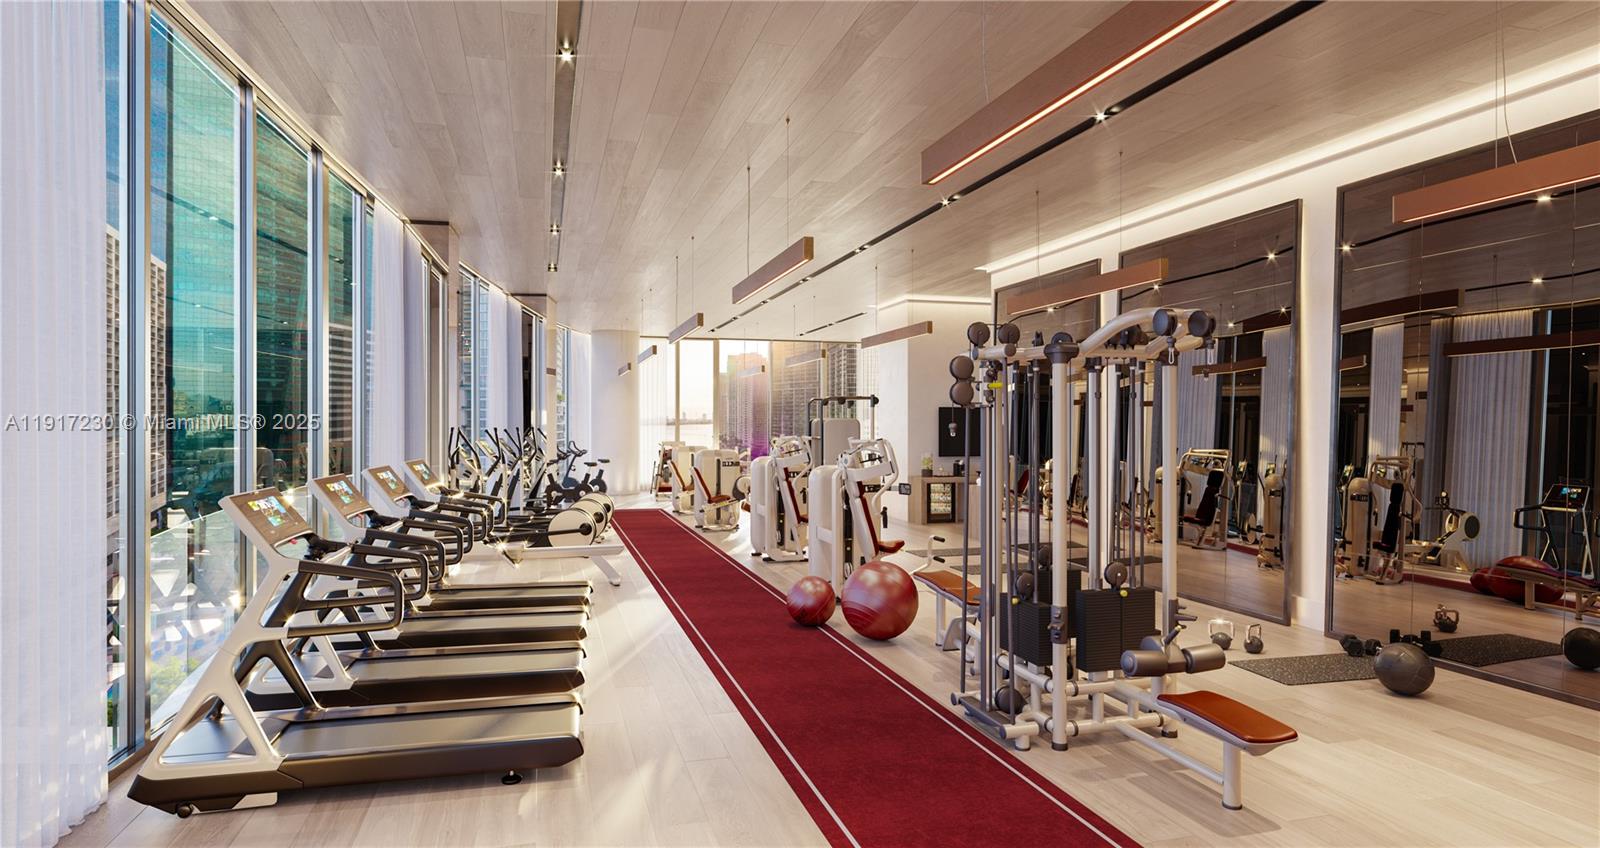
Fitness center with treadmills, strength machines, mirrored walls, and floor-to-ceiling windows.
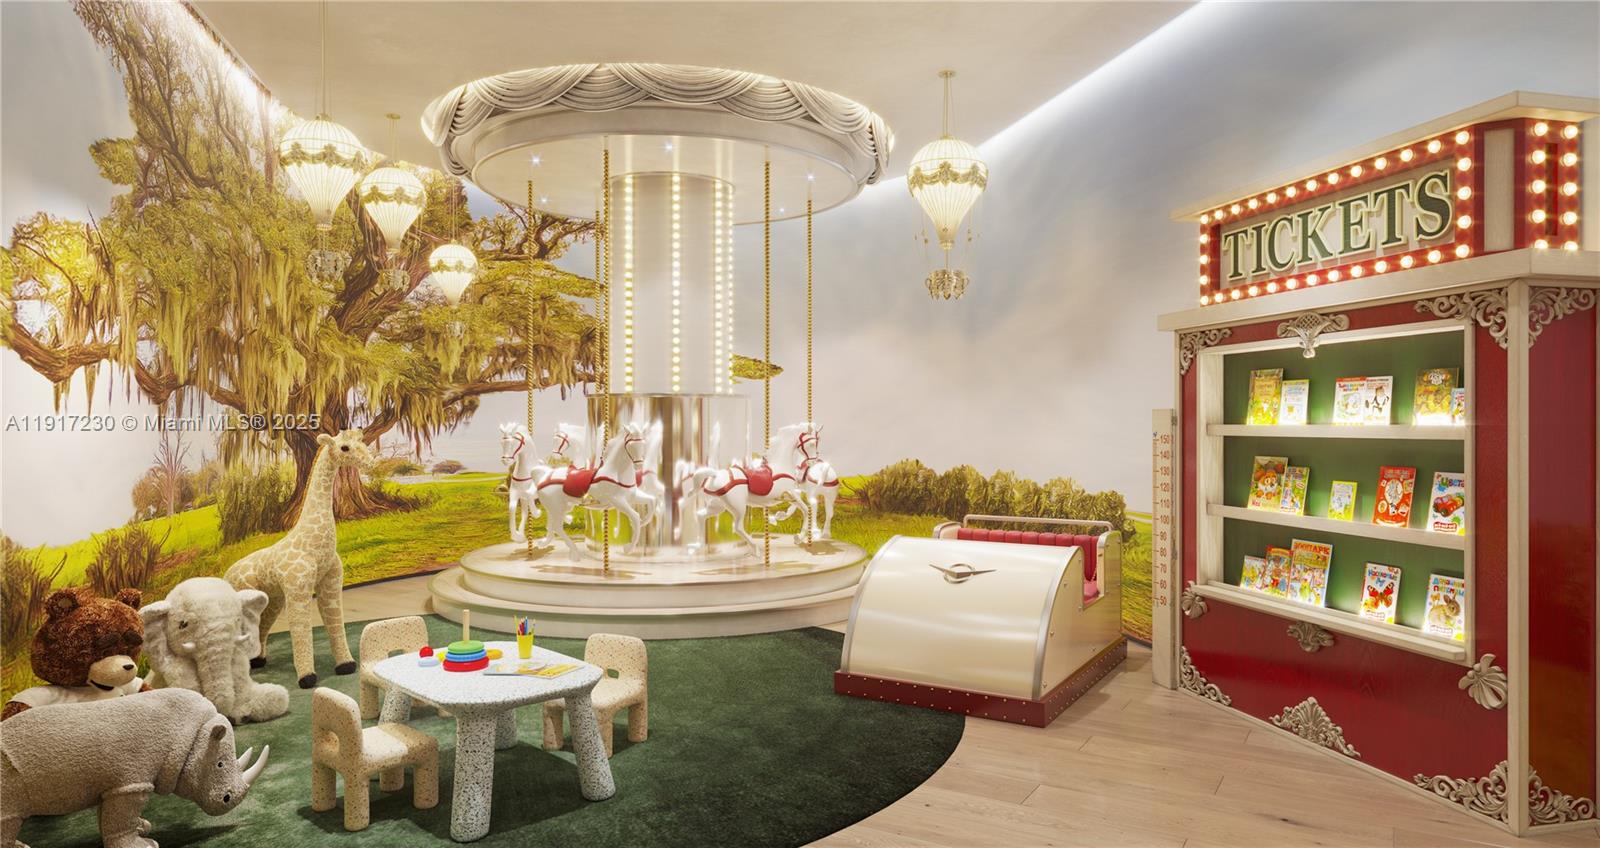
Children’s playroom with a small carousel, plush animals, and a red ticket-booth-style bookcase.
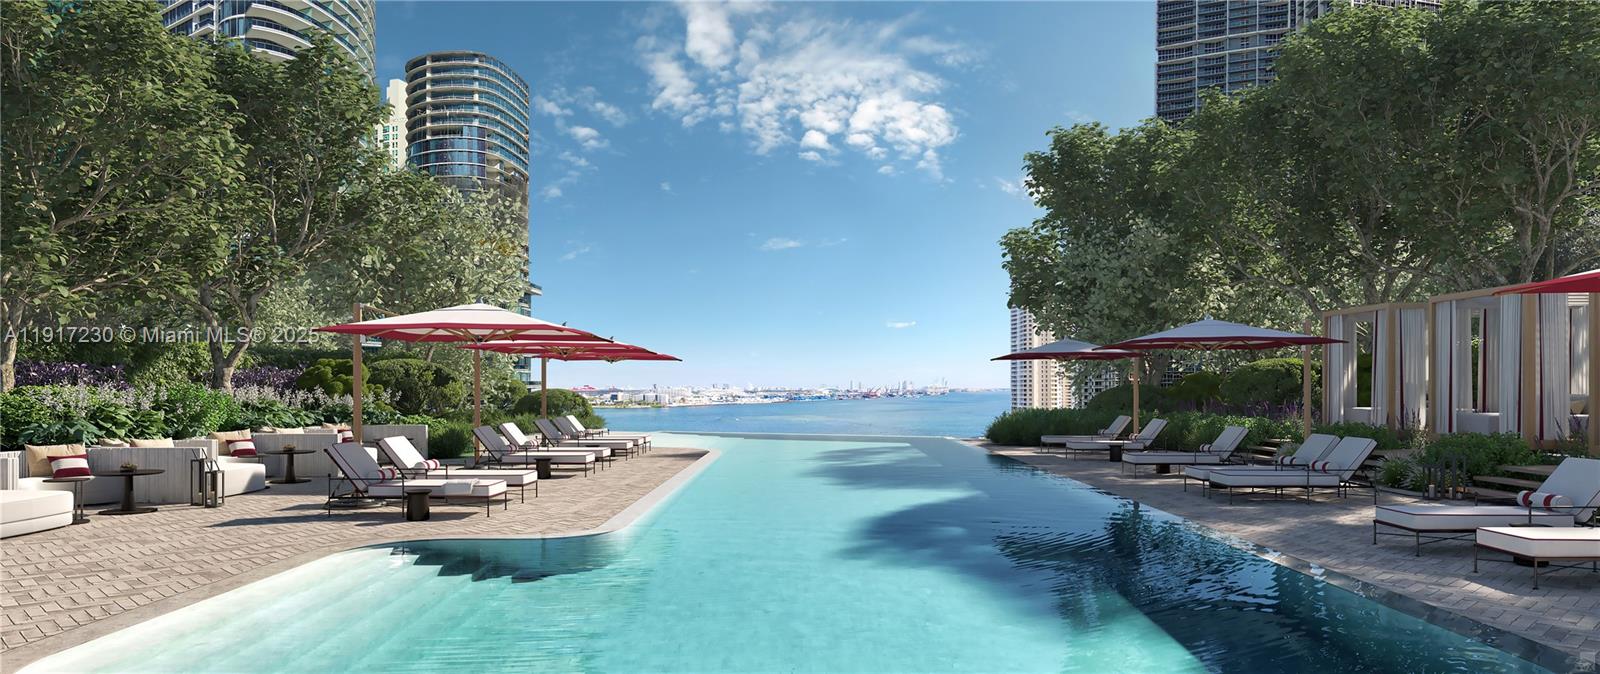
Outdoor pool deck with lounge chairs and umbrellas overlooking the water and distant skyline.
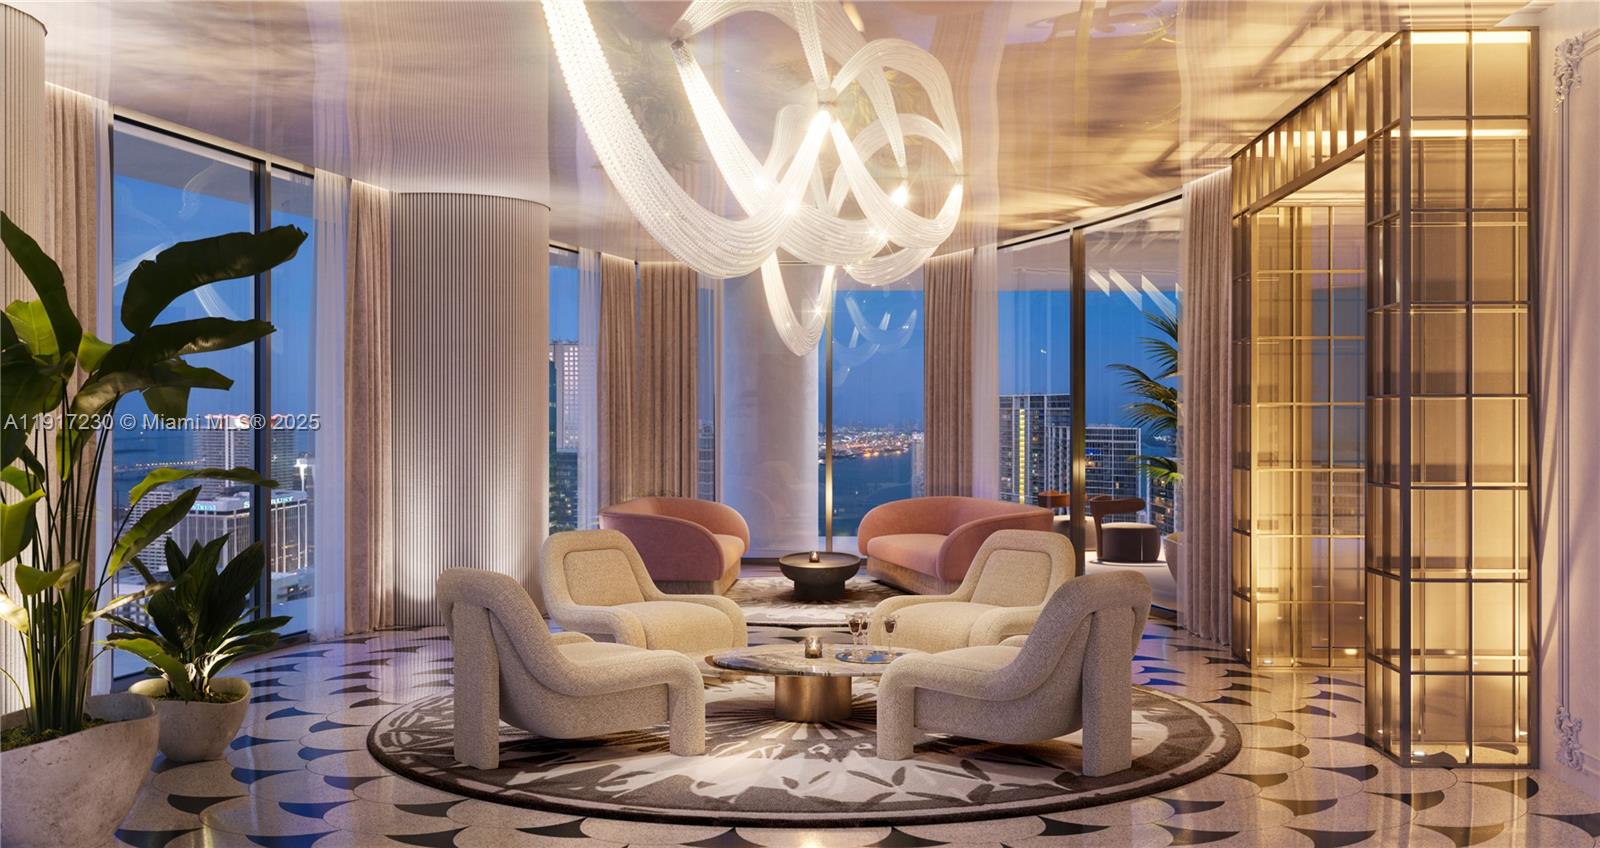
Living room with a sculptural chandelier, curved seating, and dusk views of water and the city skyline.
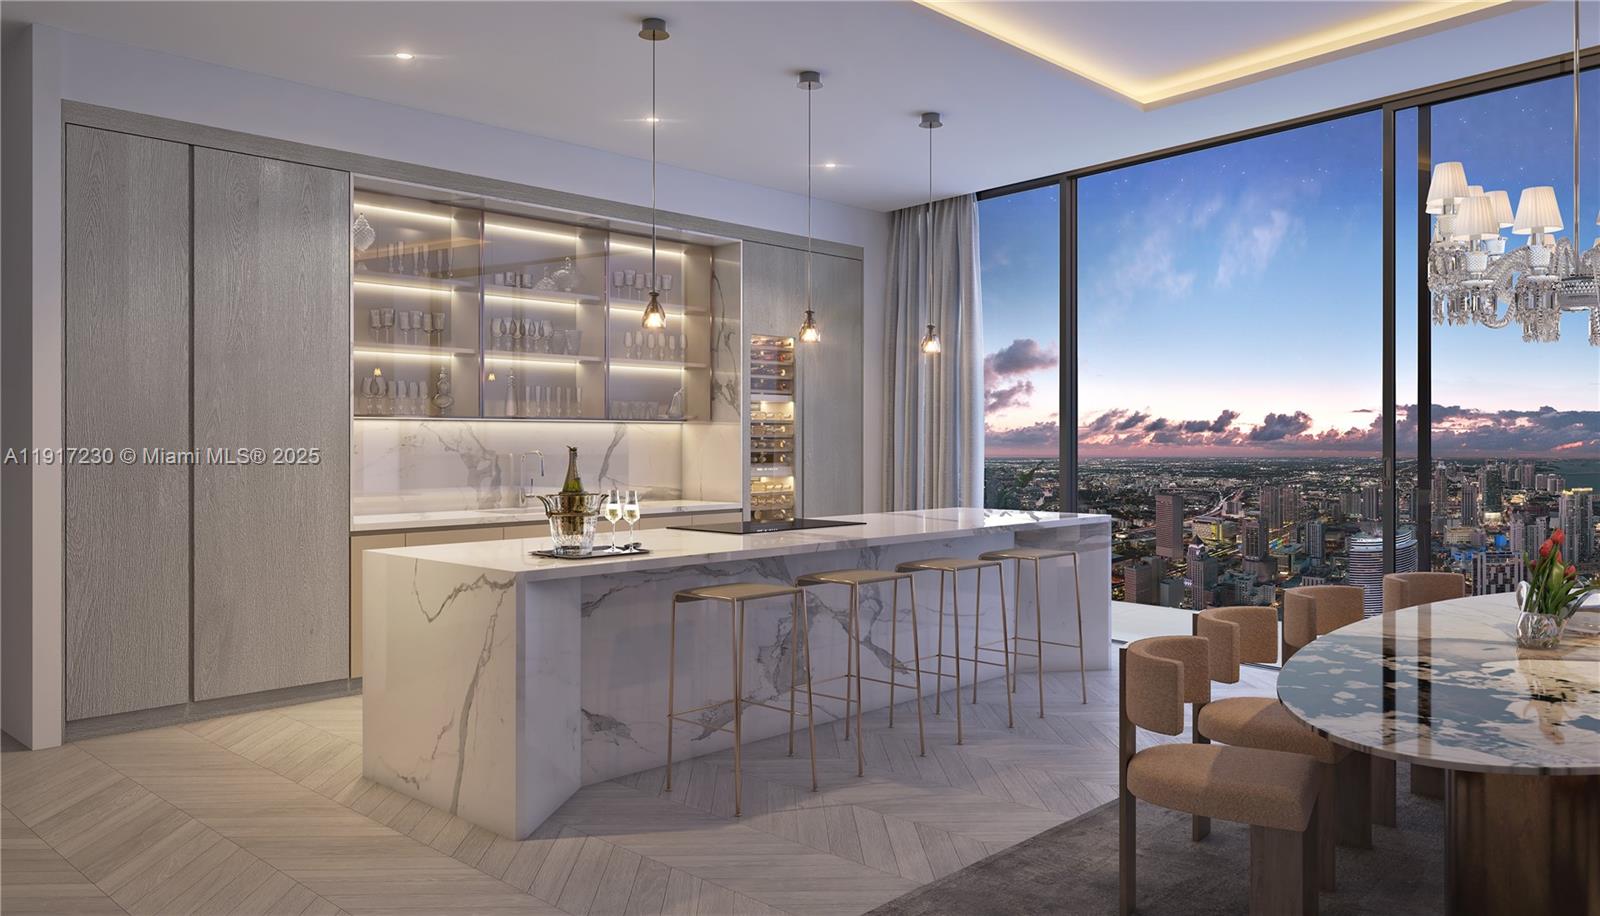
Luxury condo kitchen with marble island and floor-to-ceiling windows overlooking the Miami skyline at dusk.
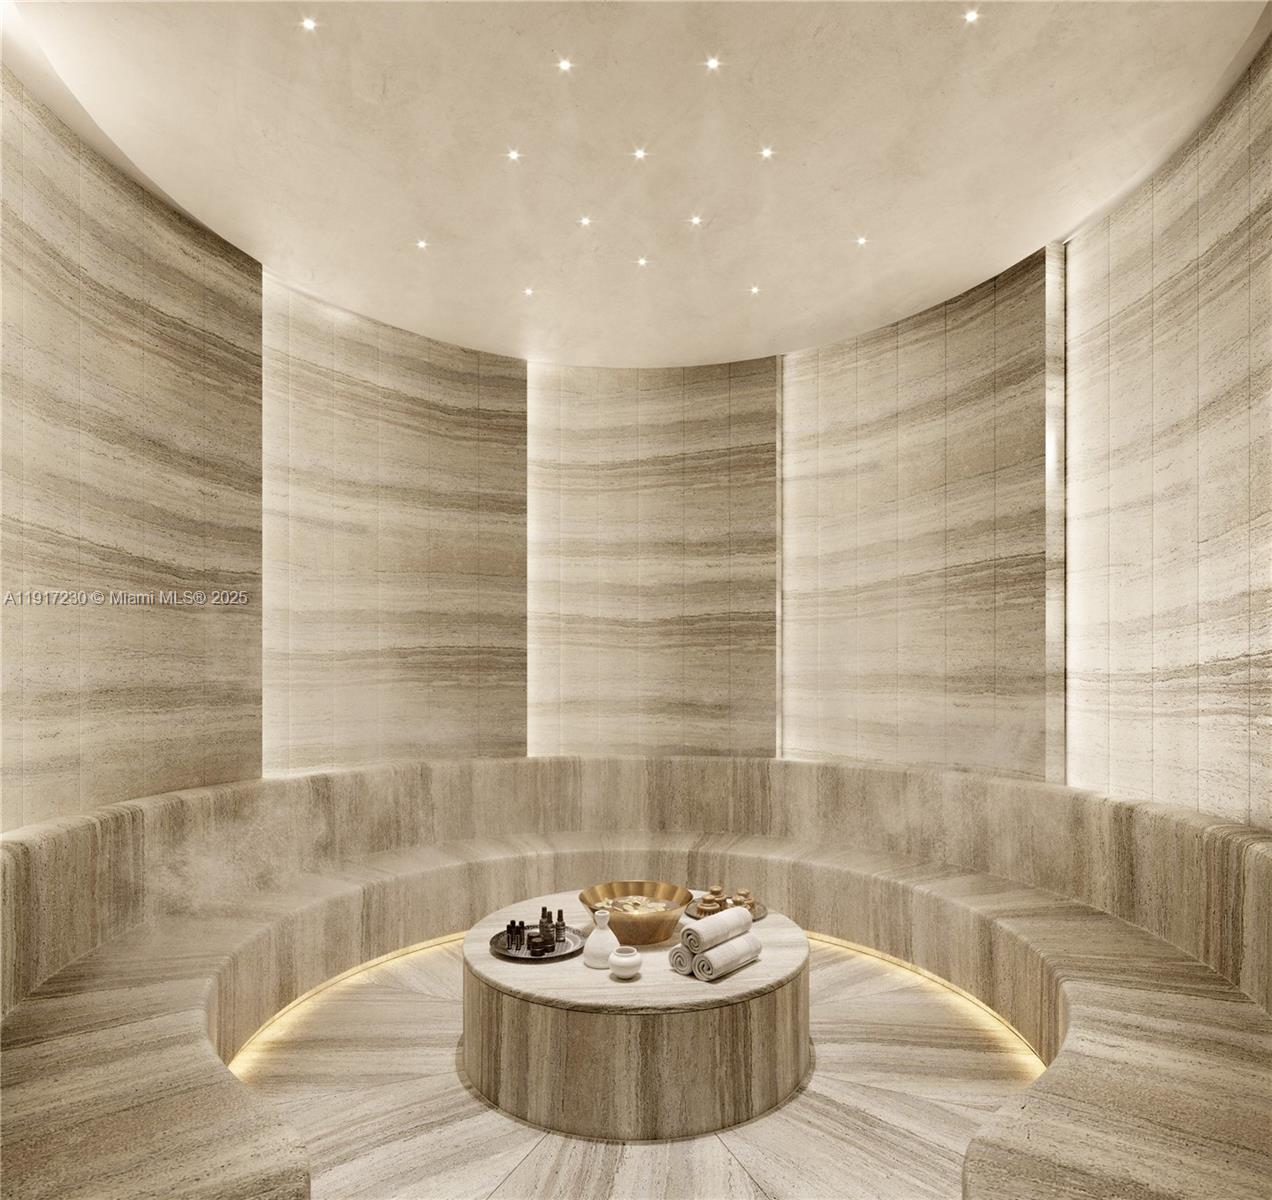
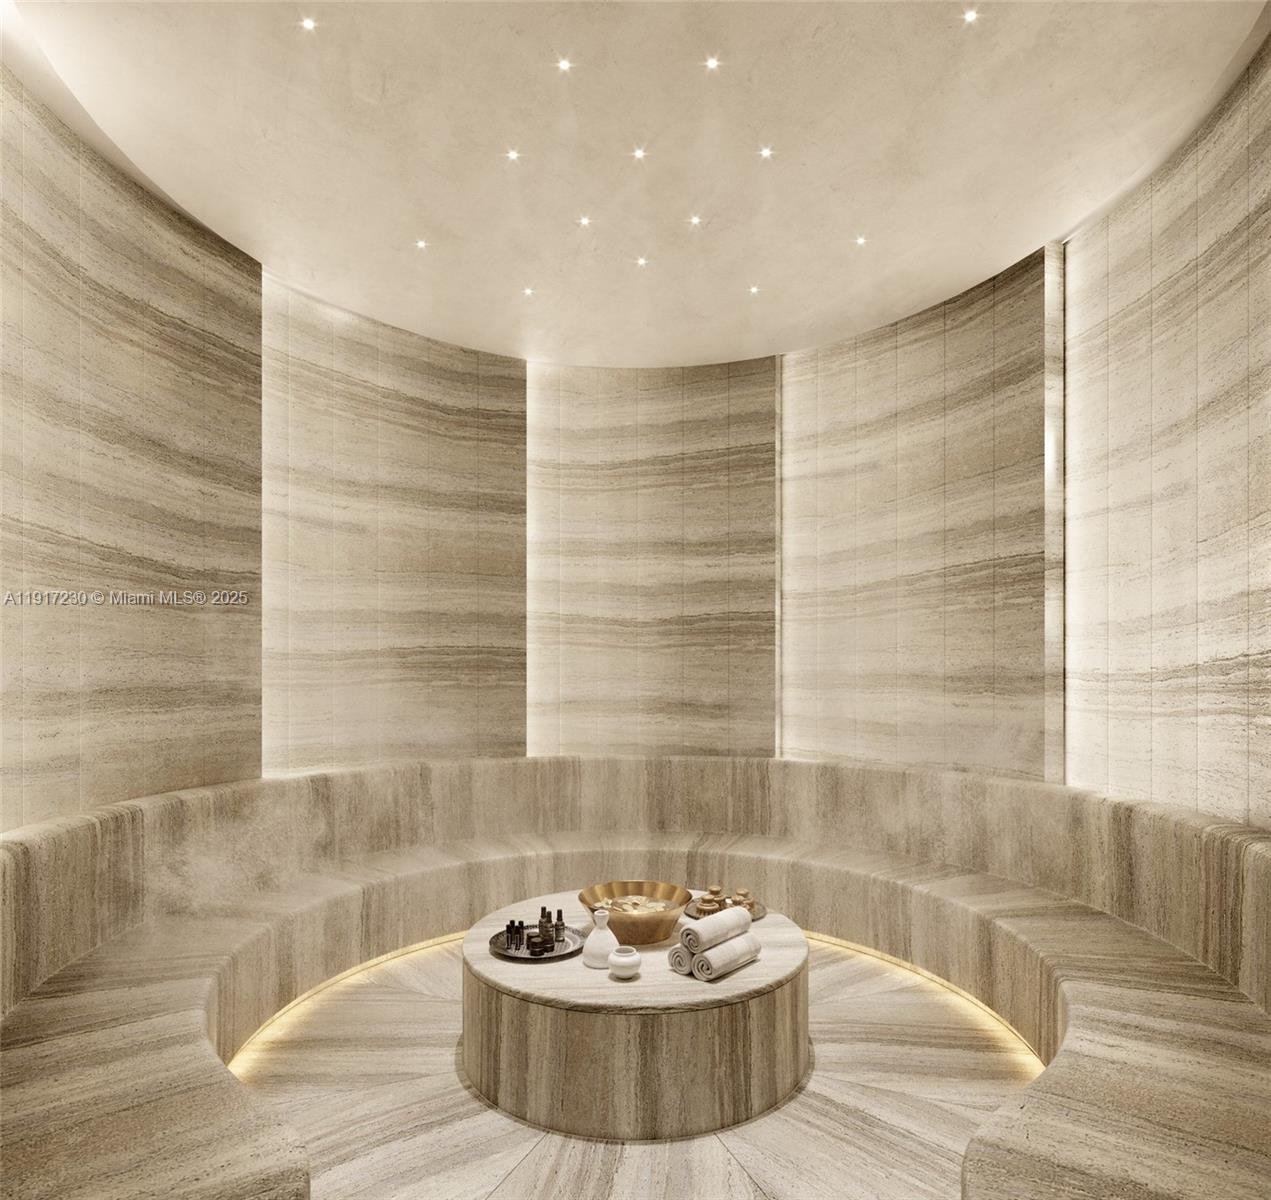
Stone spa room with curved built-in seating and a central table set with rolled towels.
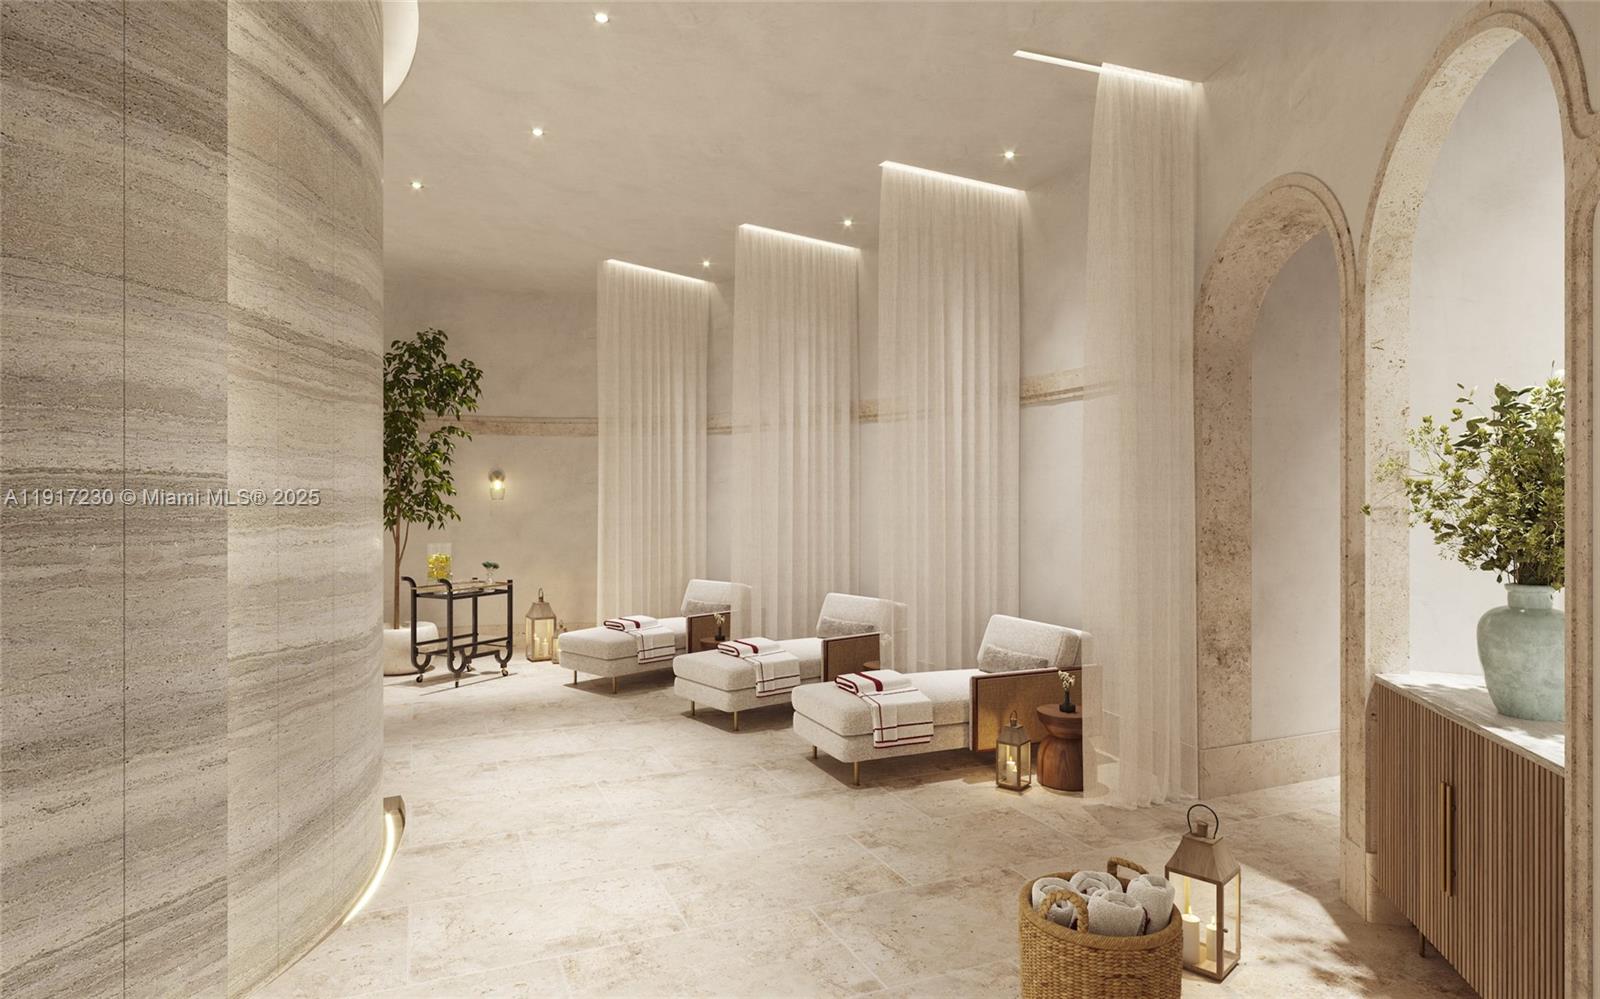
Spa lounge with three chaise lounges, sheer curtains, pale stone finishes, and arched openings.
Spa-like lounge with three upholstered chairs, sheer curtains, and arched stone openings.
Curved stone spa room with built-in tiered seating and a central table set with towels and spa products.
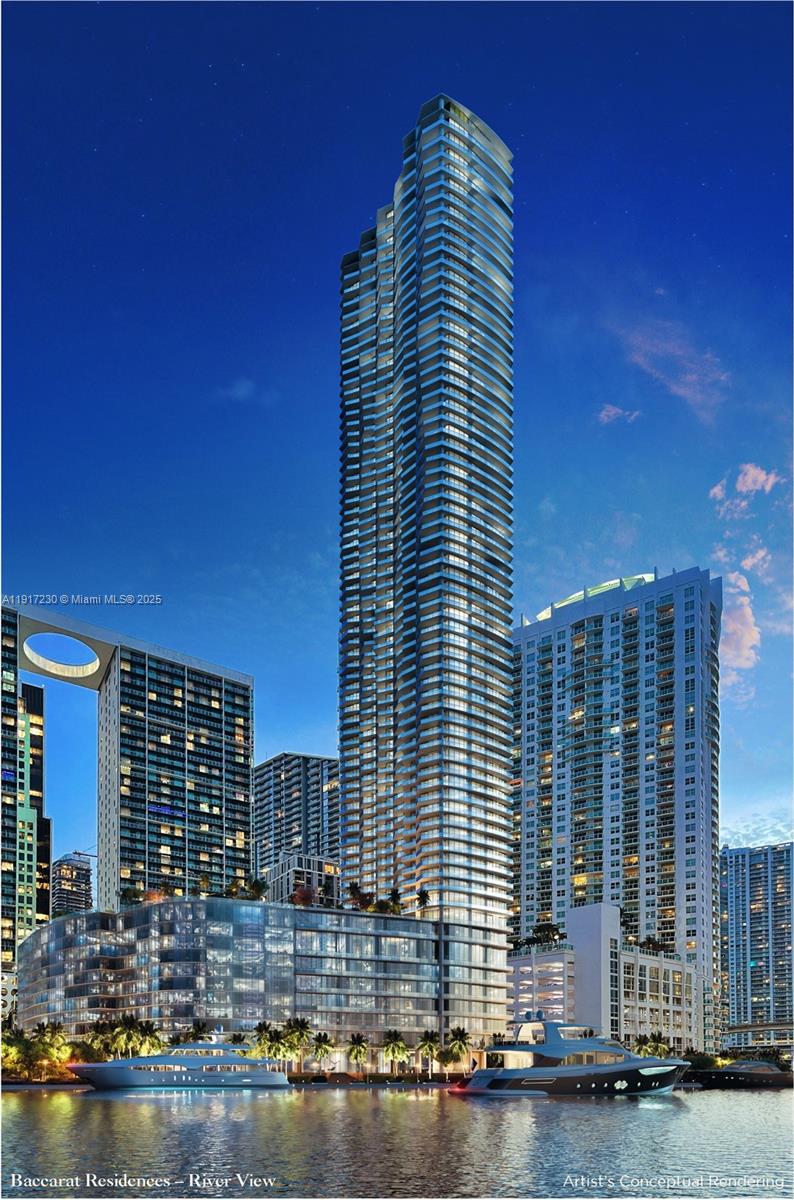
Curved glass residential tower beside the waterfront, with neighboring high-rises and yachts at dusk.
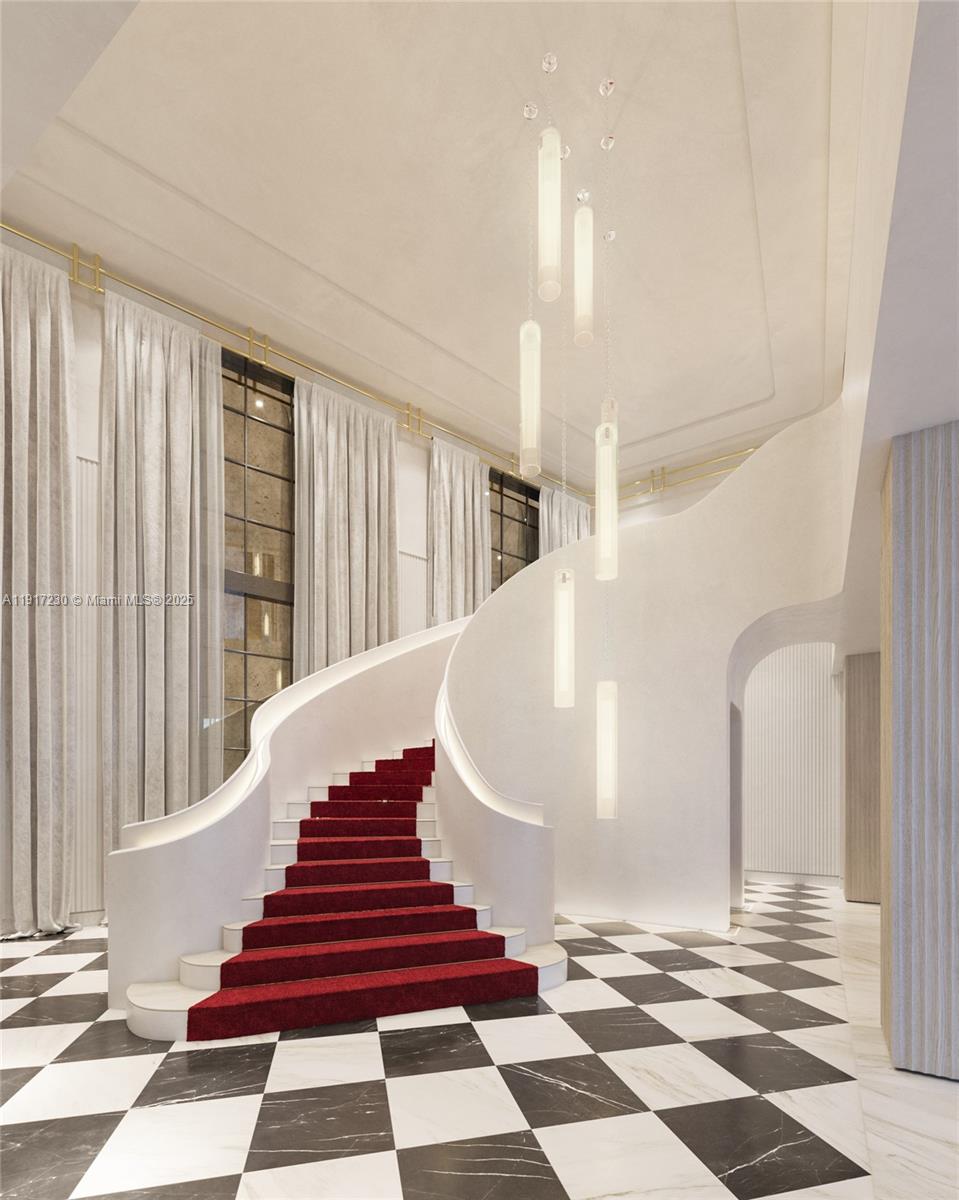
Grand foyer with a sweeping red-carpeted staircase and black-and-white marble checkerboard floor.
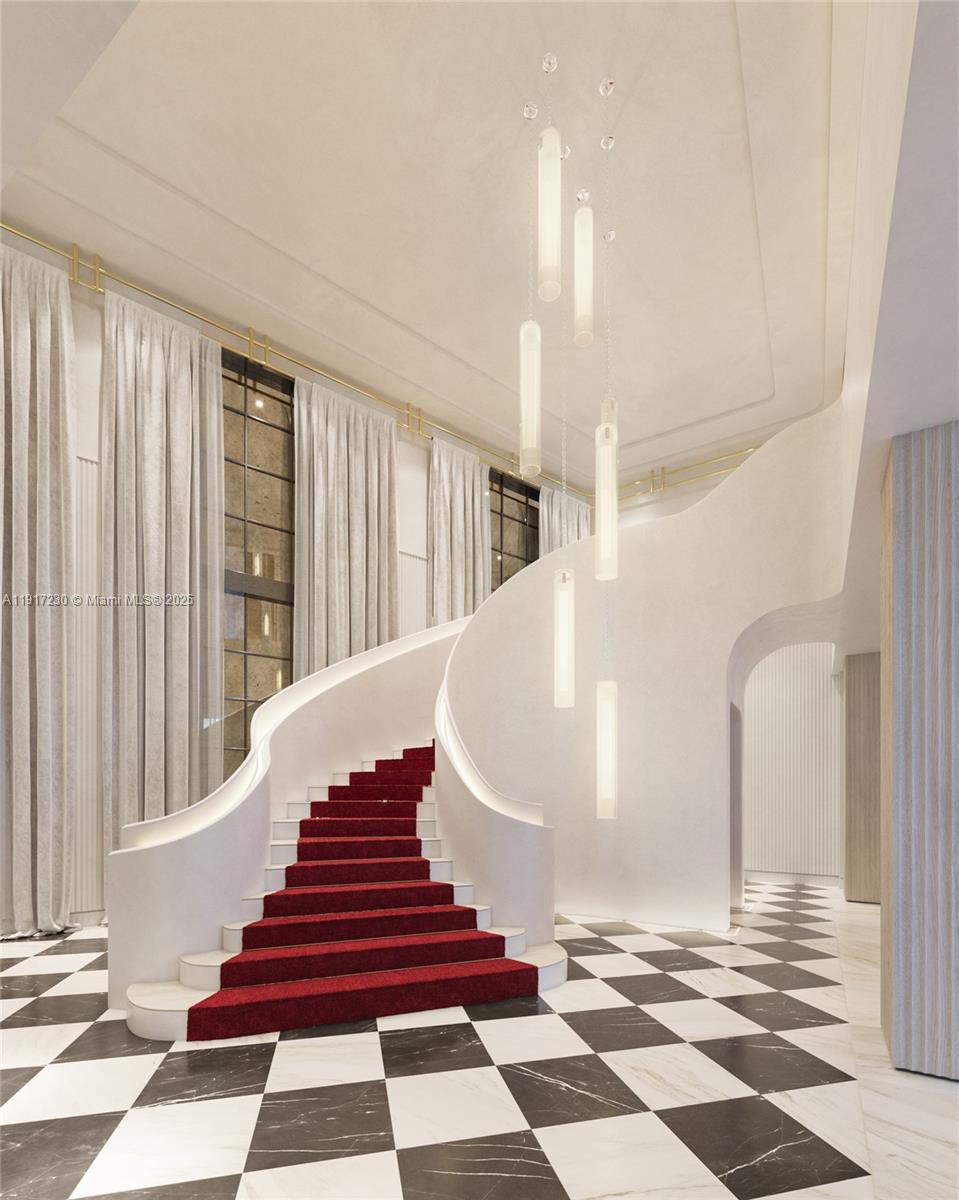
Curved staircase with a red runner rises above a black-and-white checkerboard marble floor.
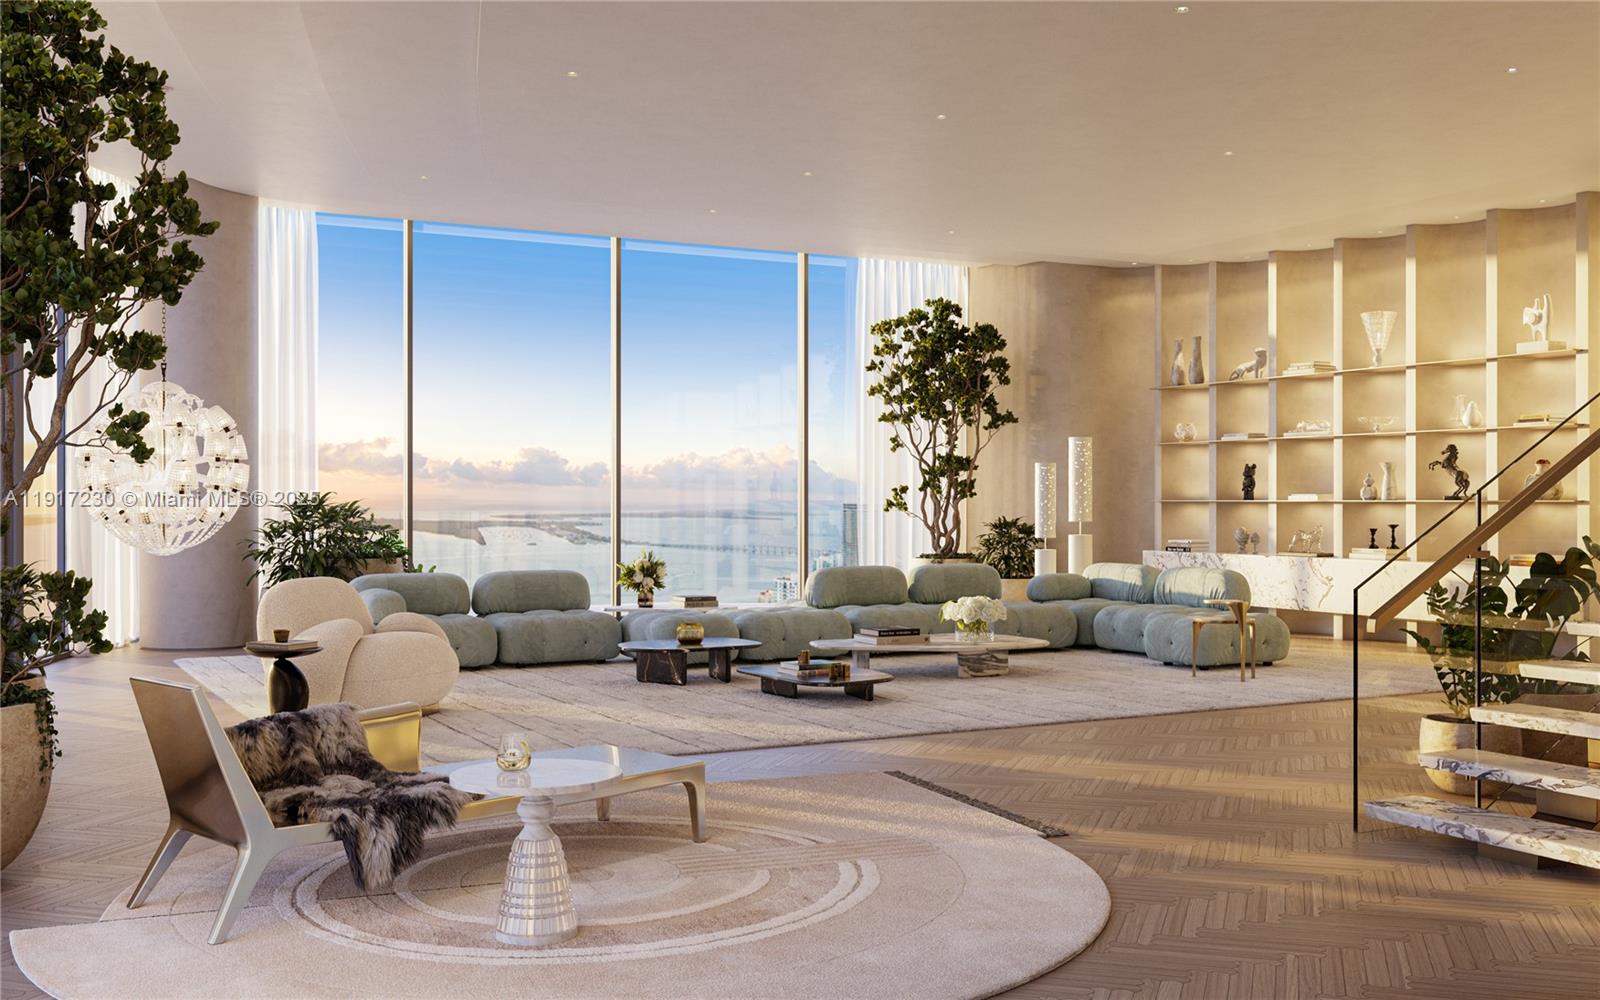
Staged luxury living room with floor-to-ceiling windows overlooking water and the Miami skyline.
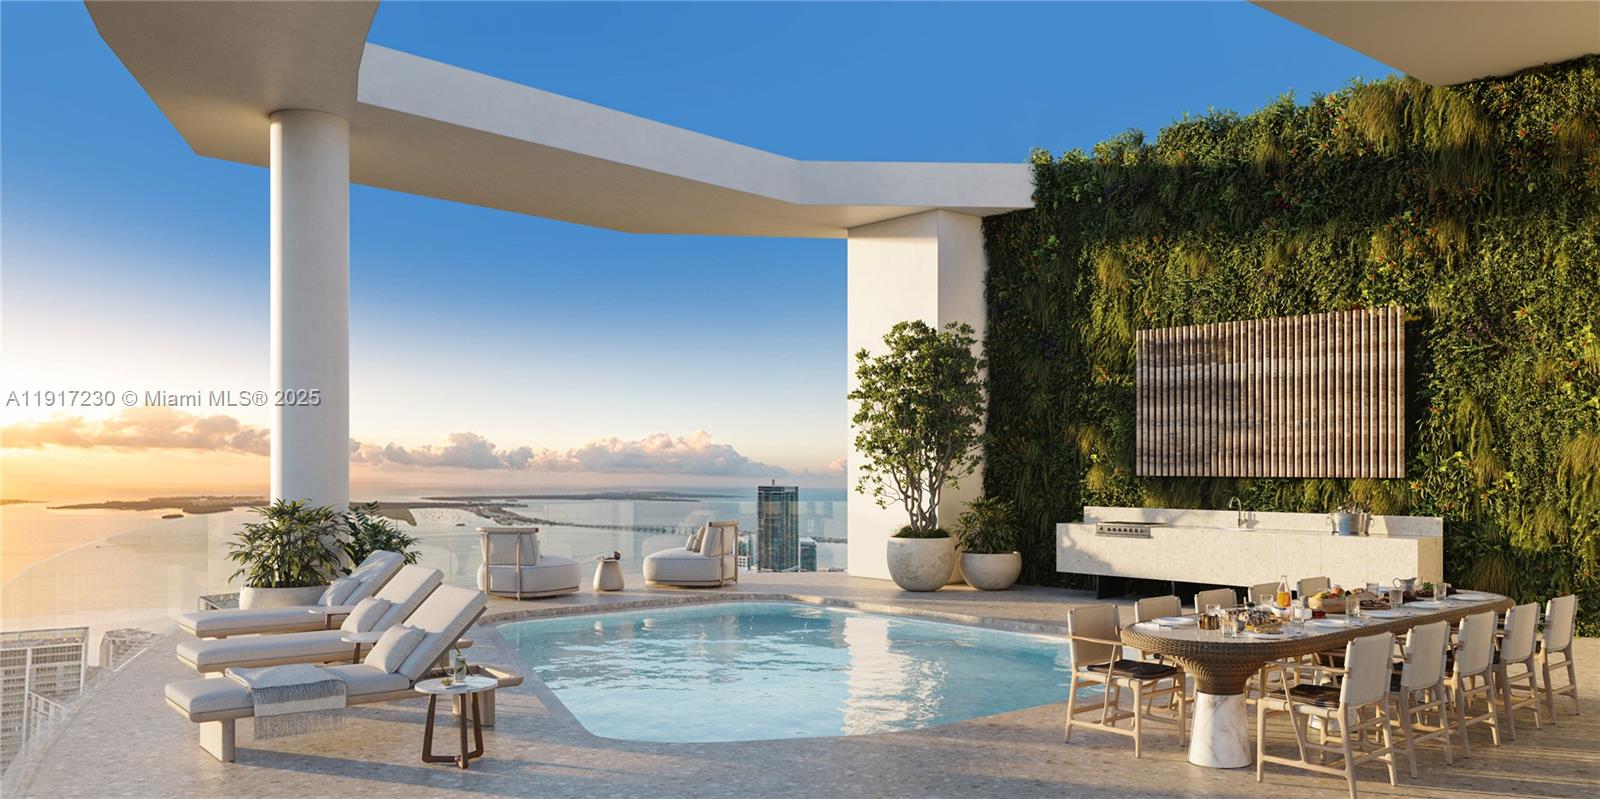
Rooftop terrace pool with lounge chairs, outdoor dining, a lush green wall, and sunset water views.
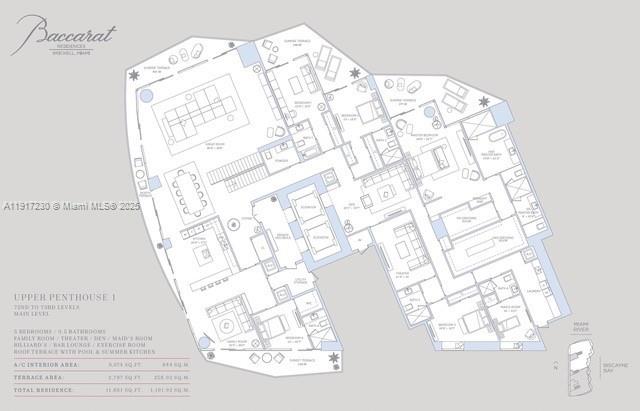
Upper Penthouse 1 floor plan at Baccarat Residences, with furnished rooms and terraces.
Three-level upper penthouse floor plan with furnished rooms and a small level-location diagram.
See all photos
For Sale

99 SE 5th St Unit: UPH7201

99 SE 5th St Unit: UPH7201, Miami, FL 33131

$31,760,000

Valeria Lugo

Valeria Lugo

Spectacular two-story Penthouse at the exclusive Baccarat Residences Miami. Stunning 5 bedrooms, 9.5 bathrooms plus den featuring 18 ft. ceilings, Italian kitchens, Wolf & Sub- Zero appliances, Library, Family room, Theatre, Billiards room, Bar lounge, Exercise room, plus service room. Expansive rooftop terrace with private pool and summer kitchen overlooking the amazing views of the Miami skyline and Biscayne Bay. Steps away from markets, restaurants, bars and the shops of Brickell City Centre and Mary Brickell Village. Pre Construction offering, currently under construction- delivery 2027

5
beds

10
baths

9,074 Sq.Ft. LIVING AREA

Features & Amenities

Interior

  • total bedrooms5
  • Total bathrooms10
  • full bathrooms9
  • half bathroom1
  • Flooring Other
  • APPLIANCES Dishwasher, Disposal, Dryer, Ice Maker, Microwave, Electric Range, Refrigerator, Wall Oven, Washer
  • other interior Features First Floor Entry, Closet Cabinetry, Cooking Island, Elevator, Fire Sprinklers, Entrance Foyer, Pantry, Vaulted Ceiling(s), Den/Library/Office, Storage

Area & Lot

  • Status For Sale
  • Living Area9,074 Sq.Ft.
  • MLS® IDA11917230
  • TypeCondo
  • YEAR BUILT2027
  • NeighborhoodDowntown Miami
  • Architecture StylesHigh Rise, Penthouse
  • Water FrontageNo Fixed Bridges, Ocean Access, River
  • View DescriptionBay, River, Water View

Exterior

  • STORIES75
  • Garage Space2.0
  • parkingAssigned, Covered, Valet
  • HEAT TYPECentral, Electric
  • AIR CONDITIONINGAir Purifier, Central Air, Electric
  • HOA AmenitiesBar, Barbecue, Bike Storage, Bike/Jog Path, Billiard Room, Boat Dock, Business Center, Cabana, Community Room, Exercise Room, Kitchen Facilities, Marina, Pool, Sauna
  • security FeaturesFire Sprinklers, Fire Alarm, Smoke Detector, Doorman, Elevator Secure, Lobby Secured
  • other exterior FeaturesEast Of Us 1, Open Balcony

Financial

  • Sales Price$31,760,000
  • HOA $9,074/mo
Aerial view of Miami’s skyline across the bay at sunset.

Schedule a Showing

We would love to show you this beautiful property. Please select your preferred date and time below. We'll be in touch shortly to confirm your appointment.

Schedule a Showing

We would love to show you this beautiful property. Please select your preferred date and time below. We'll be in touch shortly to confirm your appointment.

Thank you for your interest in 99 SE 5th St Unit: UPH7201, Miami, FL 33131. We are reviewing your request and will be in touch shortly!

Mortgage Calculator

Estimate your monthly mortgage payment, including the principal and interest, property taxes, and HOA. Adjust the values to generate a more accurate rate.

All estimates are provided for informational purposes only. Actual amounts may vary.
$0,000 Your Payment 20 15 65
$0,000 Your Payment

Receive More Information About this Property

Fill out your information below and one of our team members will get back to you.