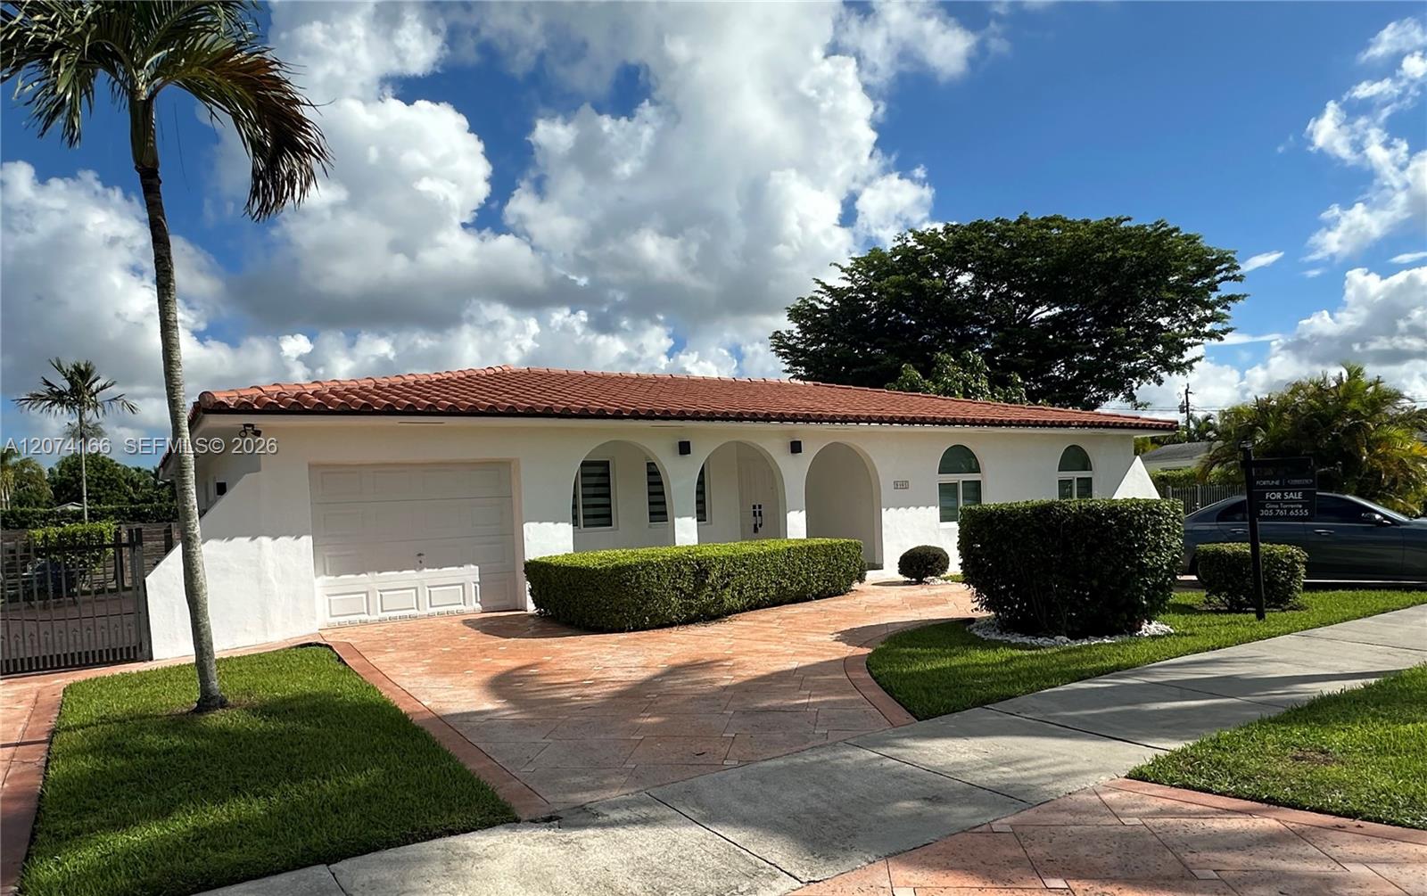
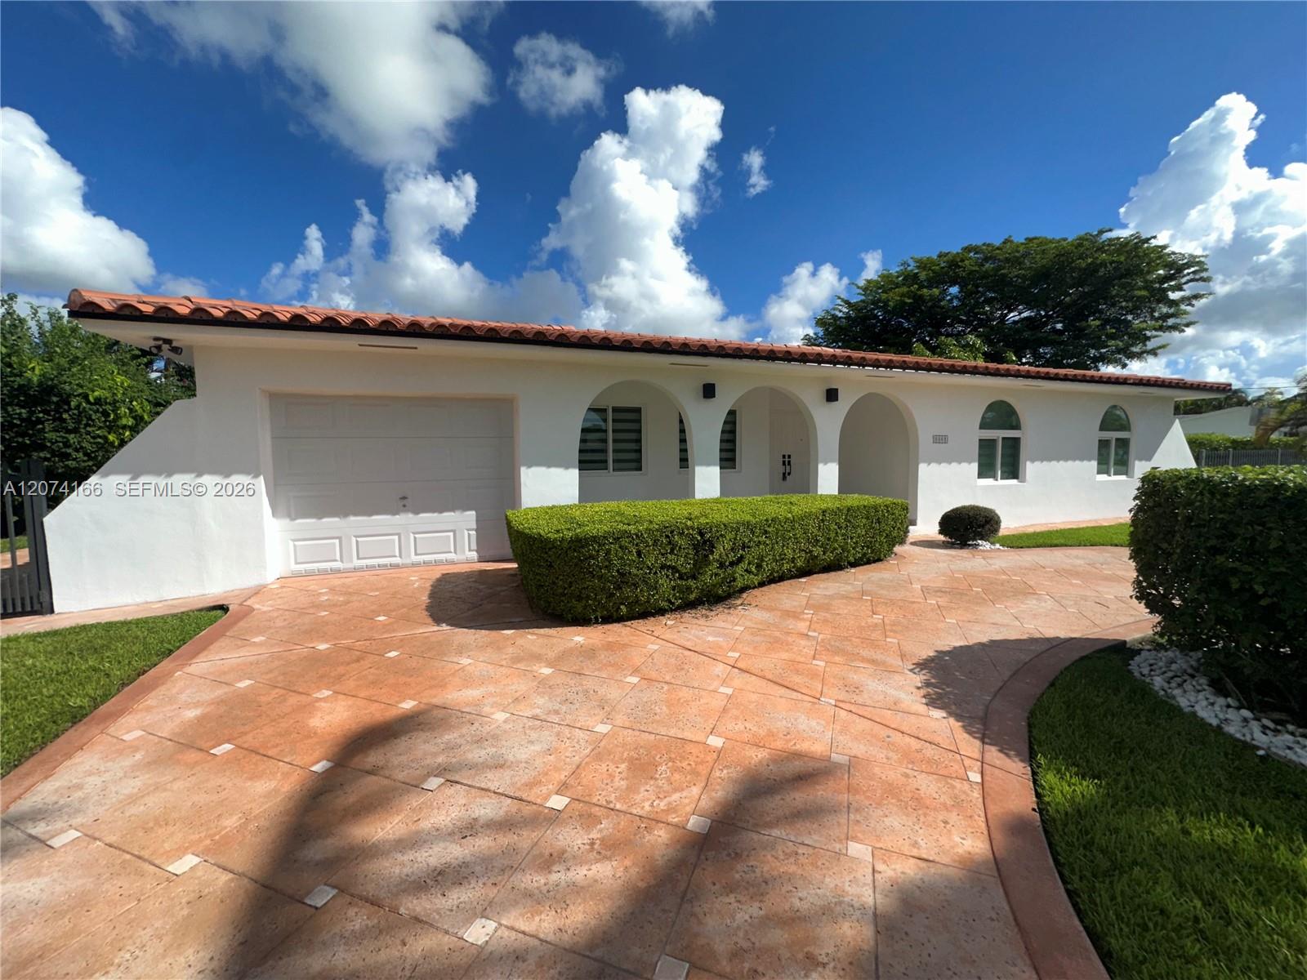
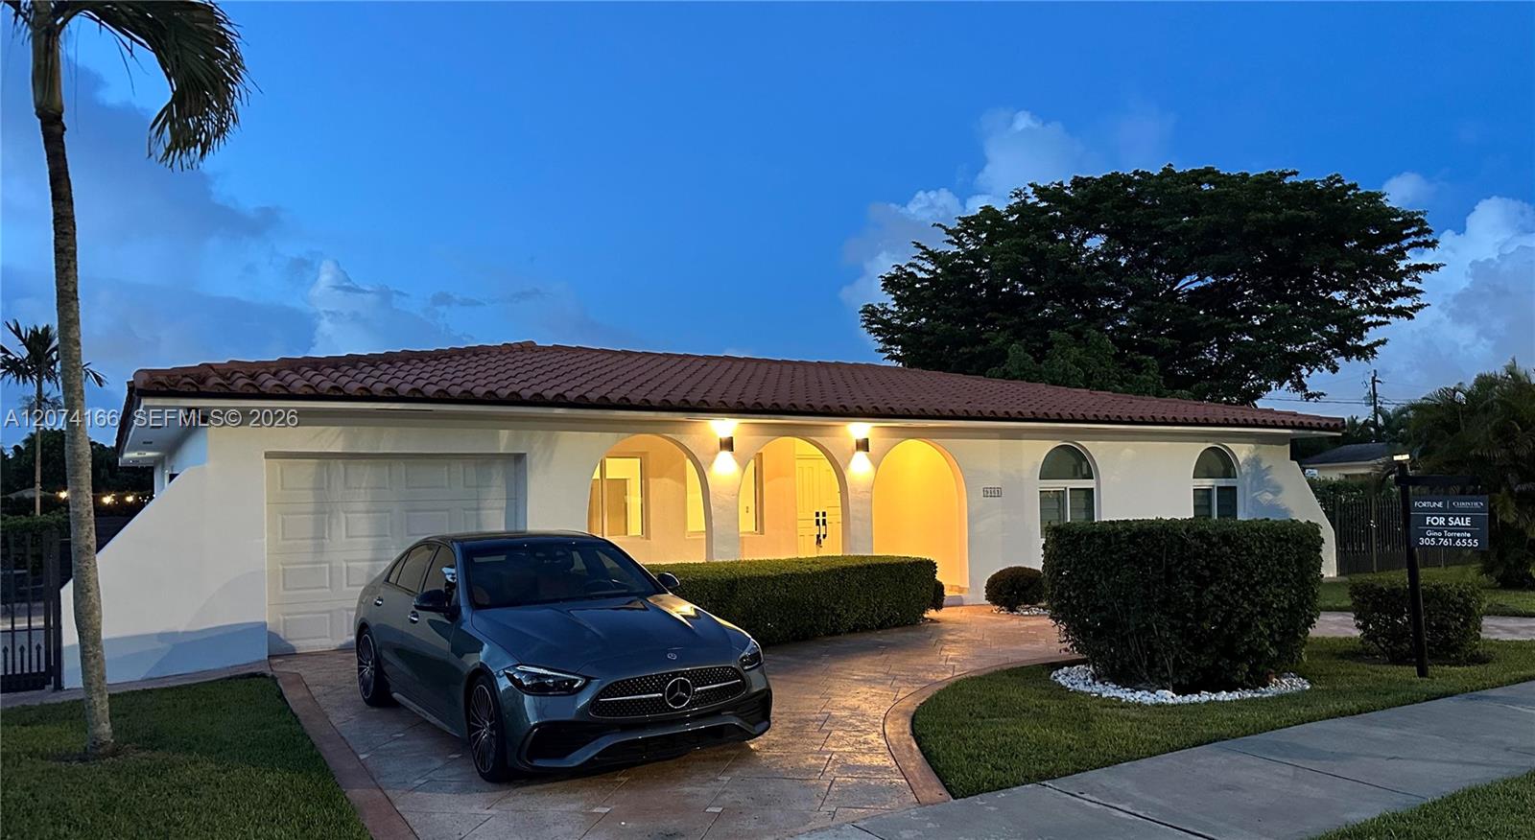
White stucco home with red tile roof, arched entryways, and a brick-paved driveway.
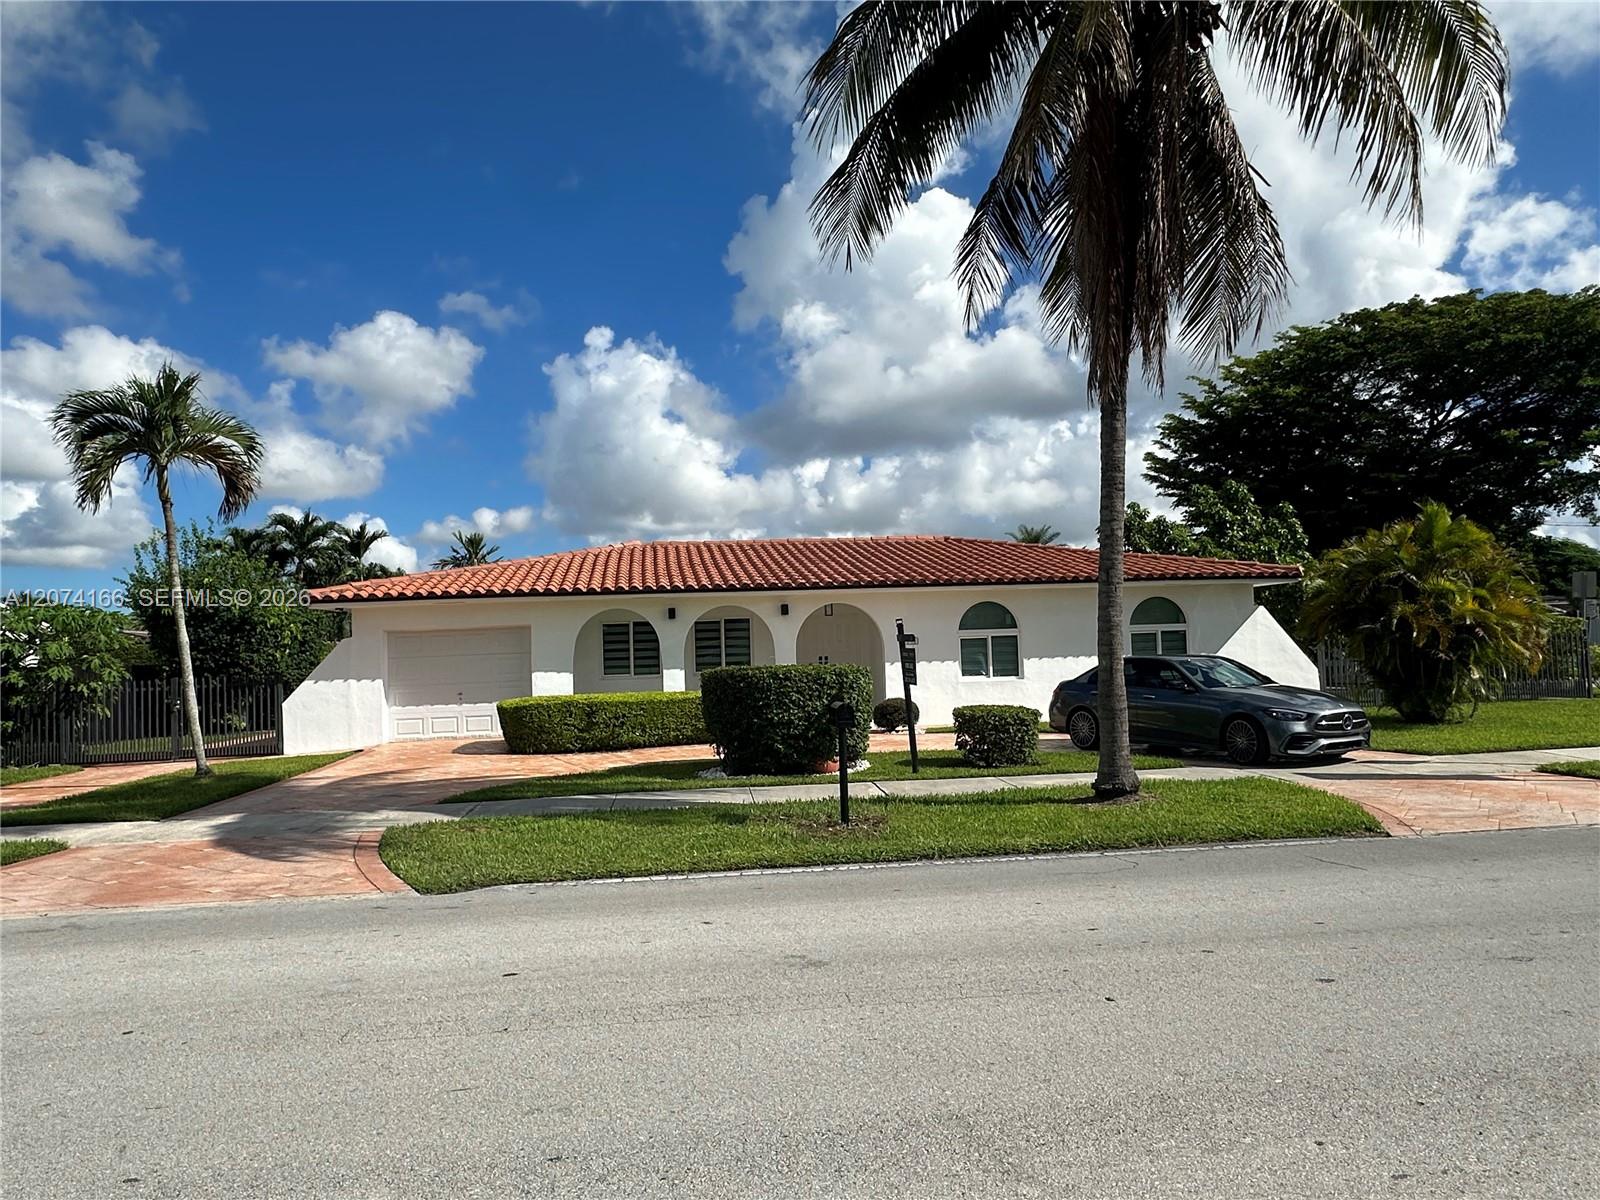
Single-story white house with a red tile roof, arched windows, palms, and a car in the driveway.
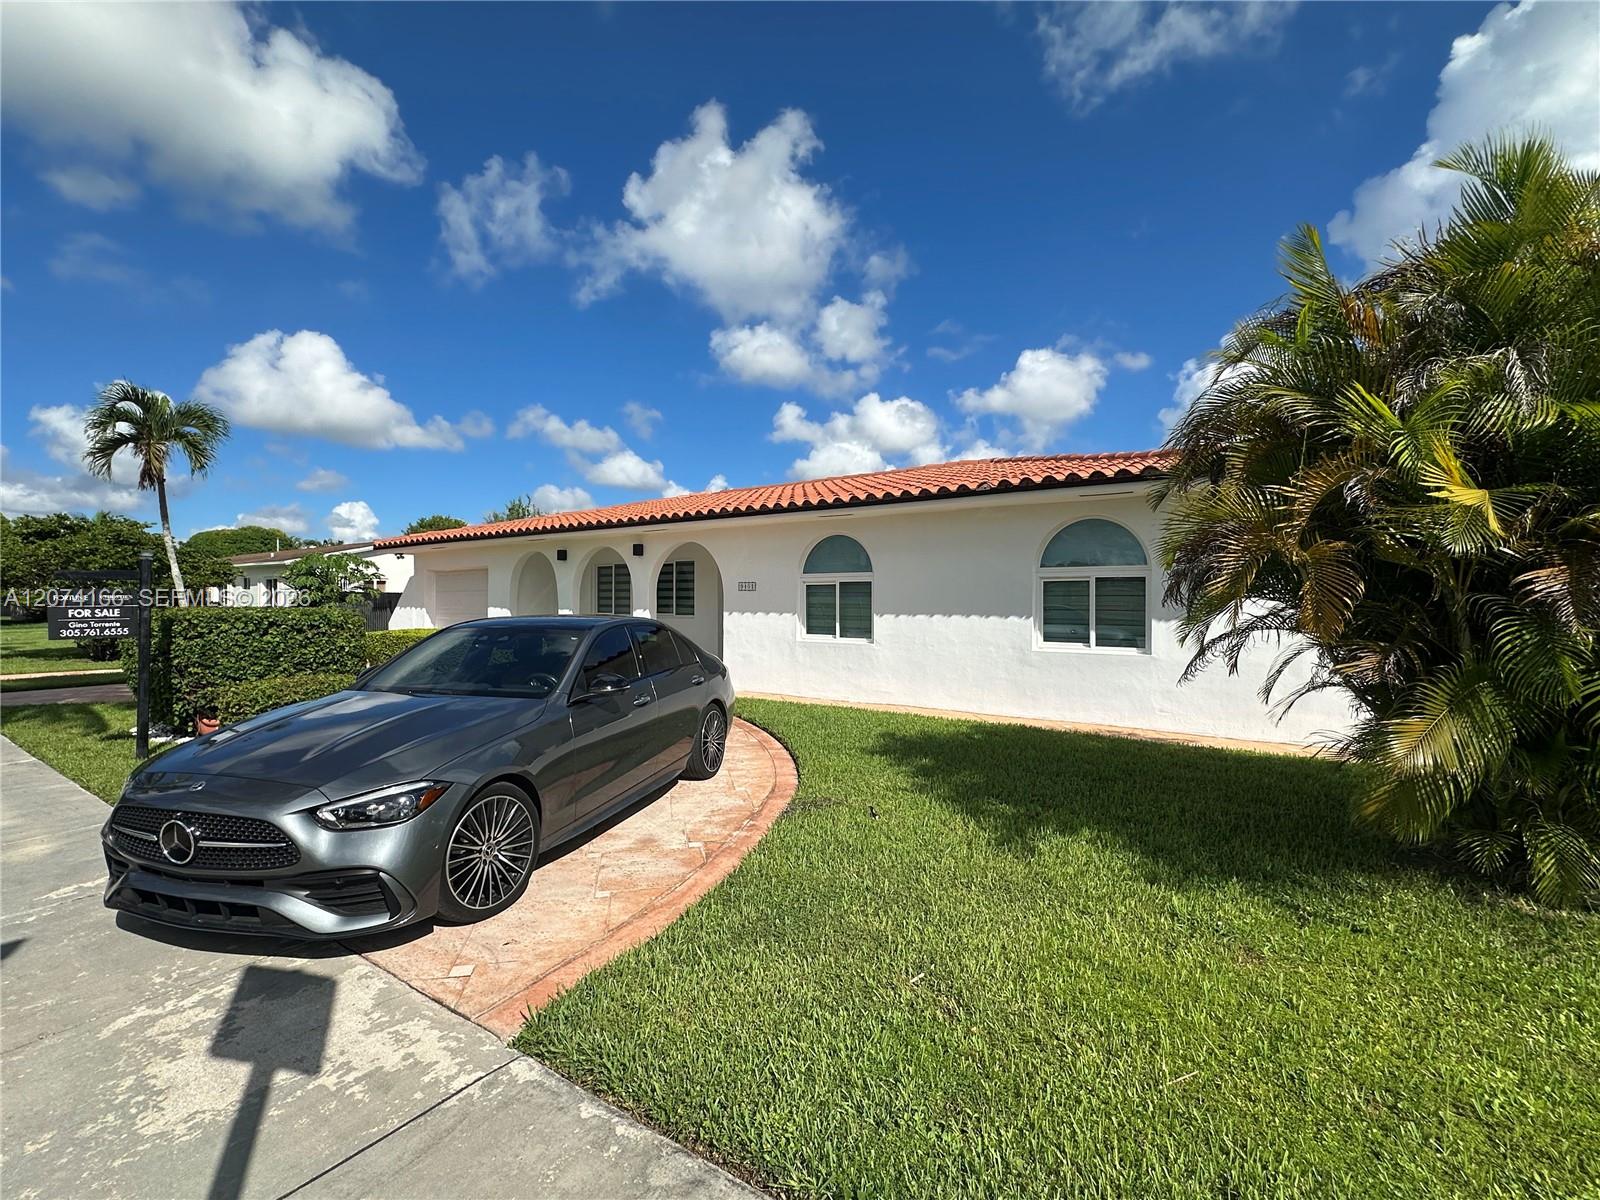
Single-story white stucco home with a red tile roof, arched windows, and a gray Mercedes in the driveway.
White single-story home with a terracotta roof, arched porch, attached garage, and stone-paved driveway.
Single-story home with a red tile roof, illuminated arched porch, and a car in the driveway at dusk.
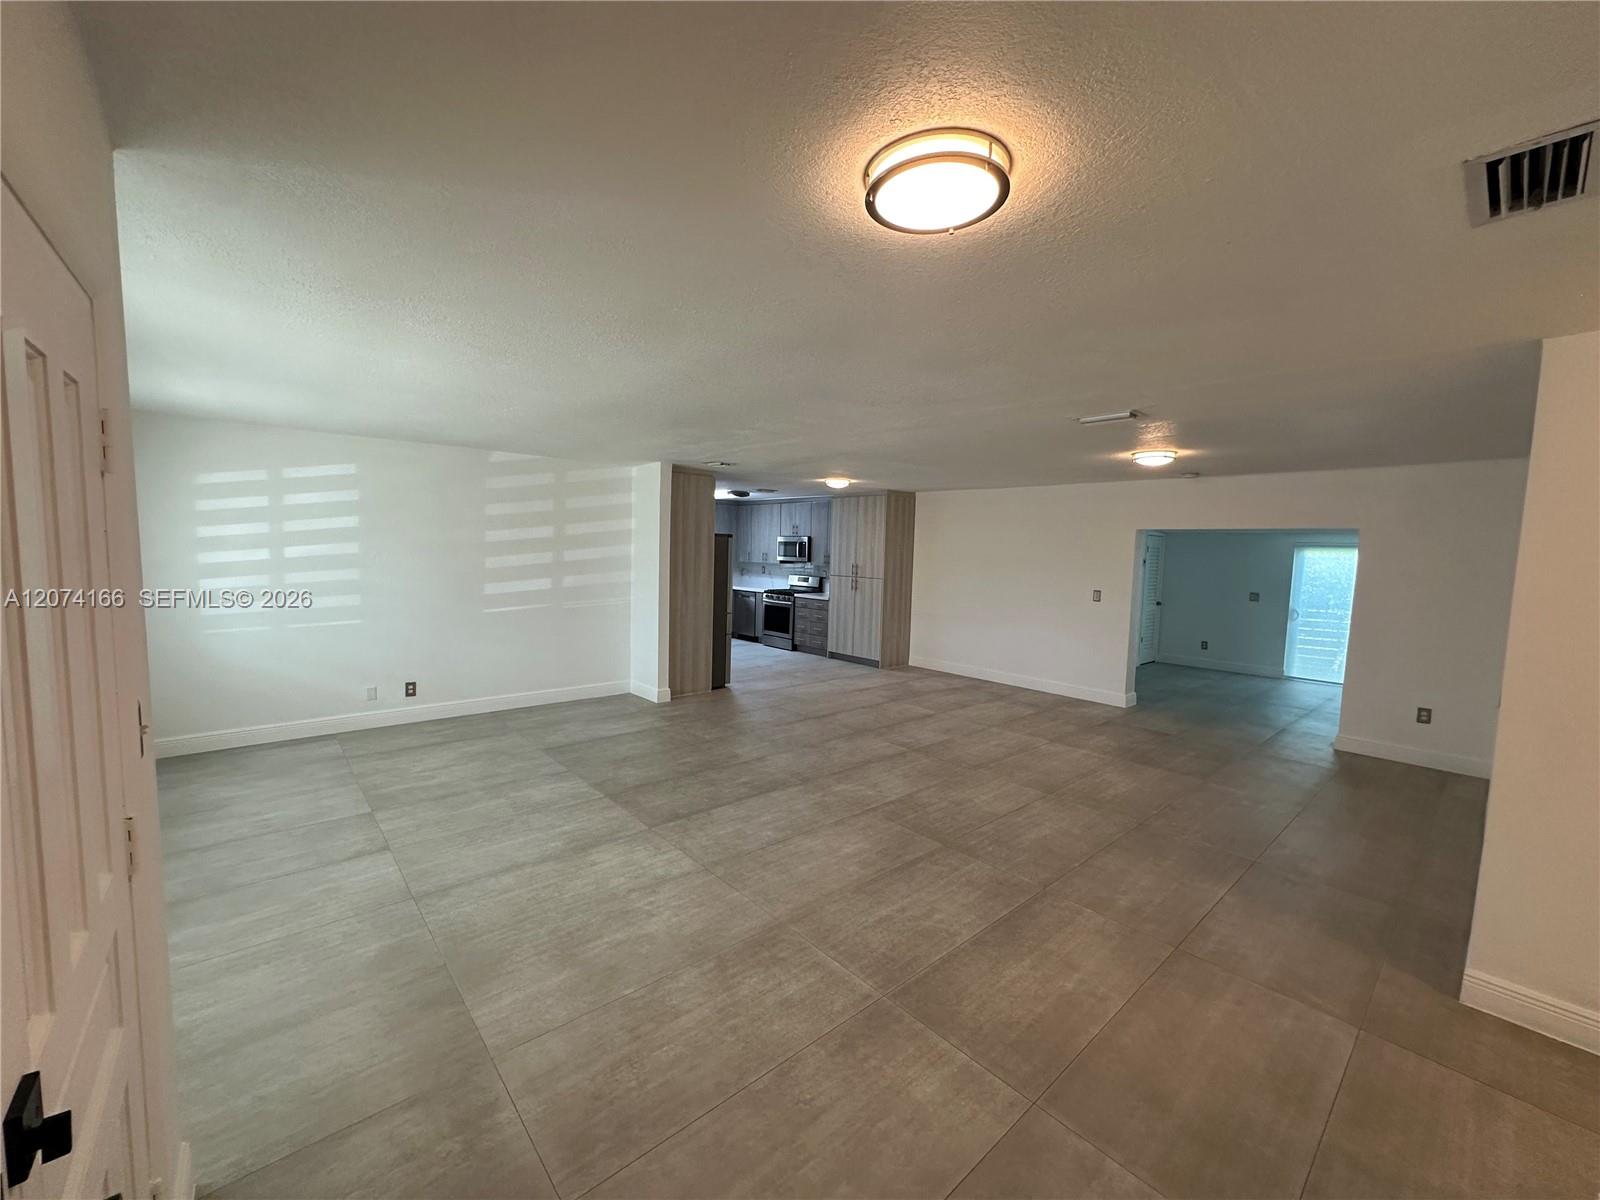
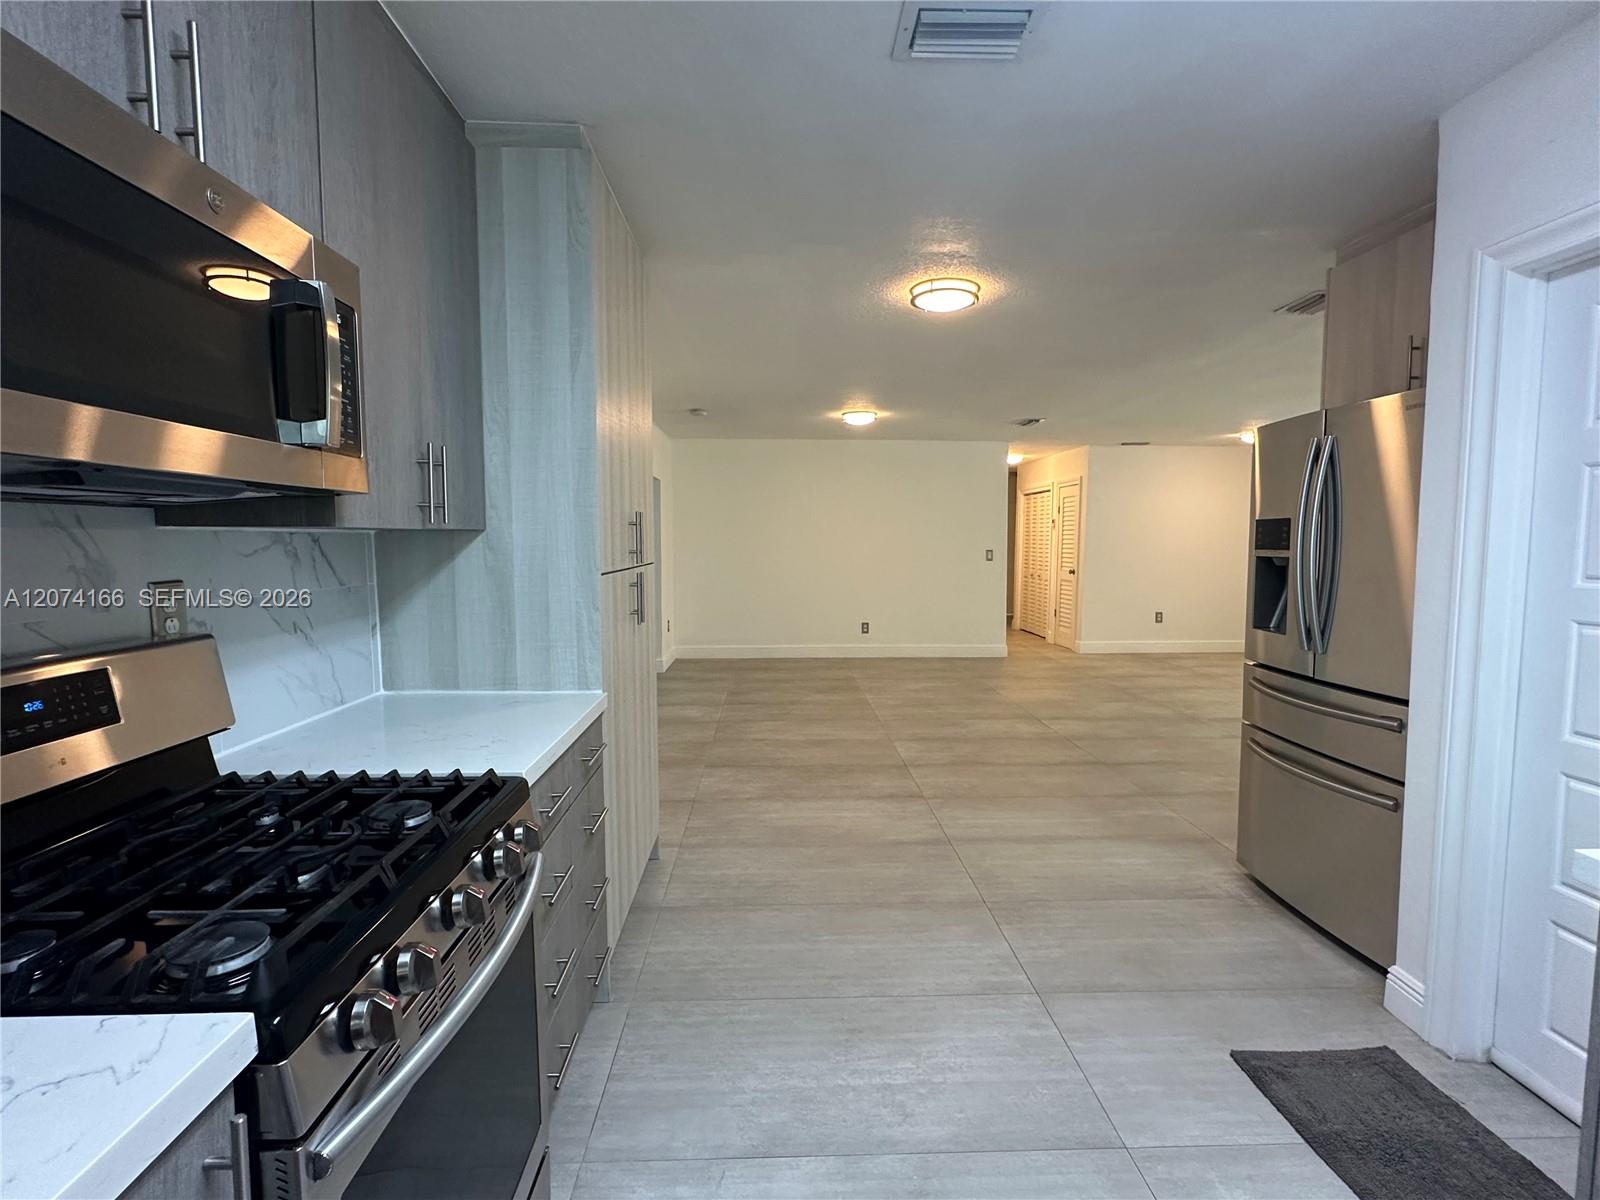
Empty open-plan living area with gray tile floors and a gray-cabinet kitchen in the background.
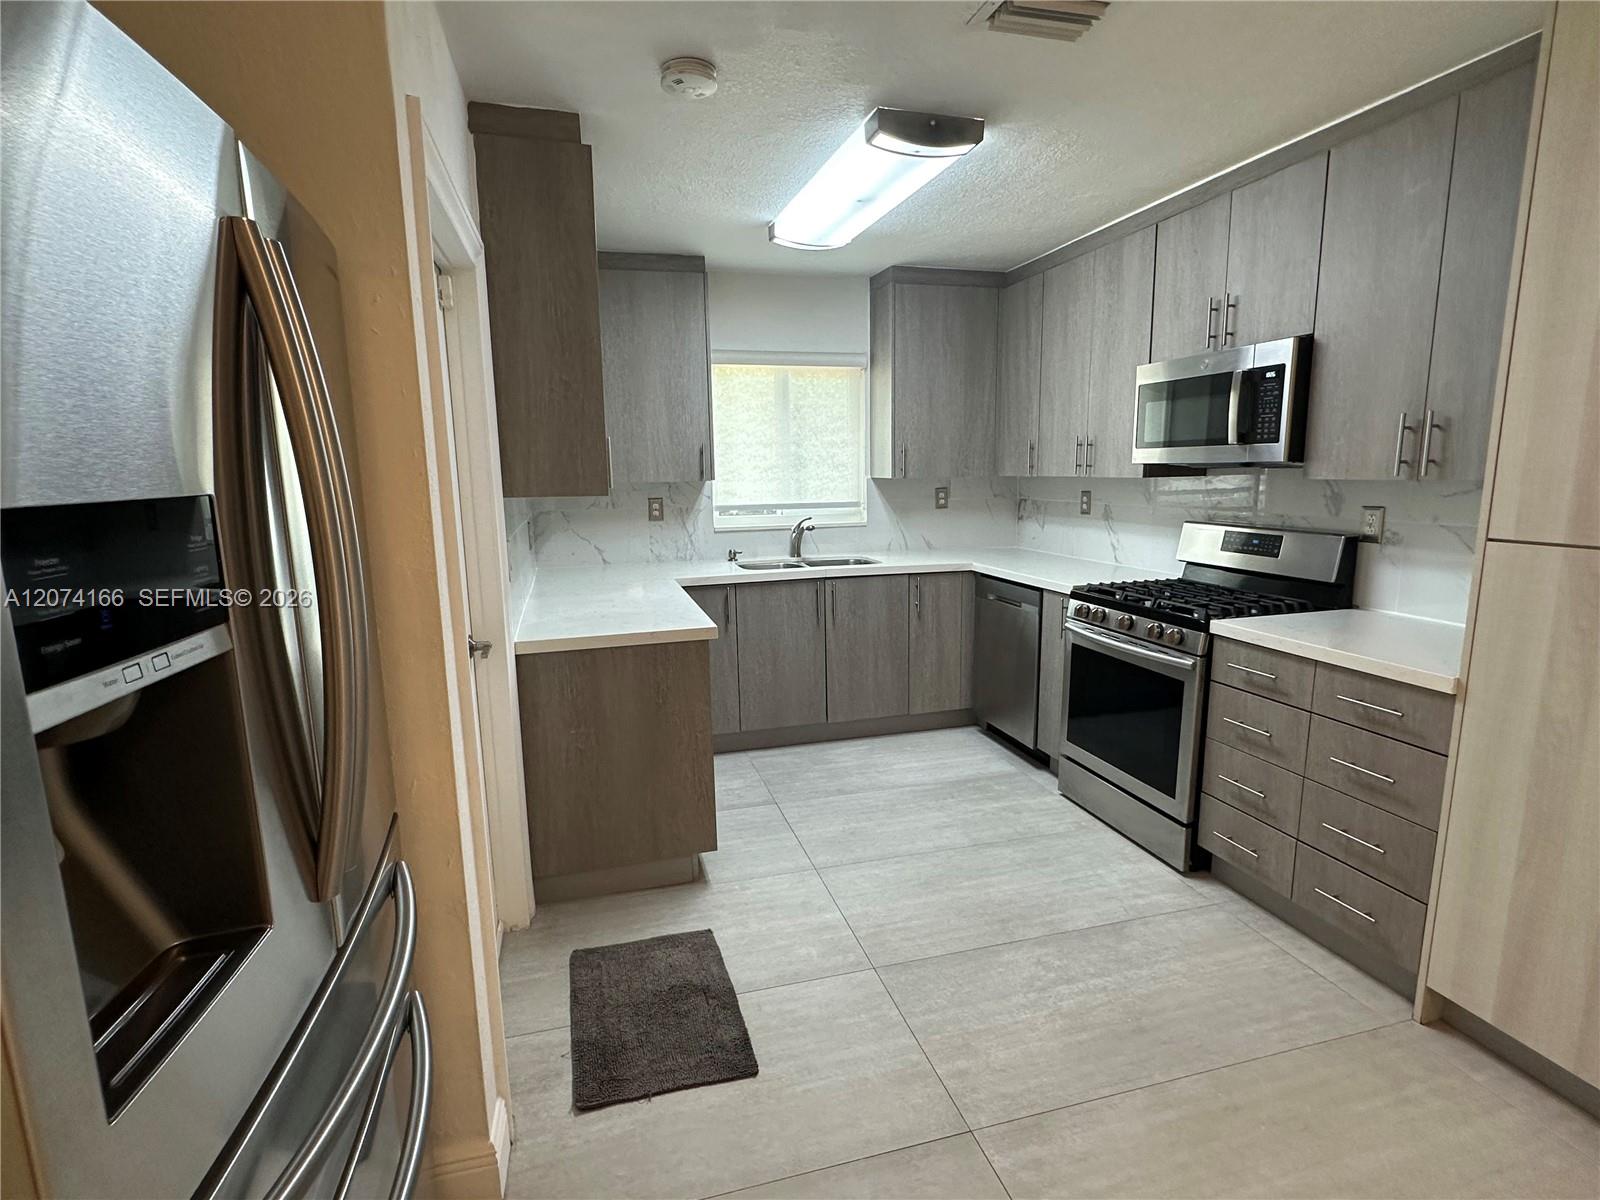
Renovated kitchen with gray cabinets, white counters, stainless steel appliances, and a window above the sink.
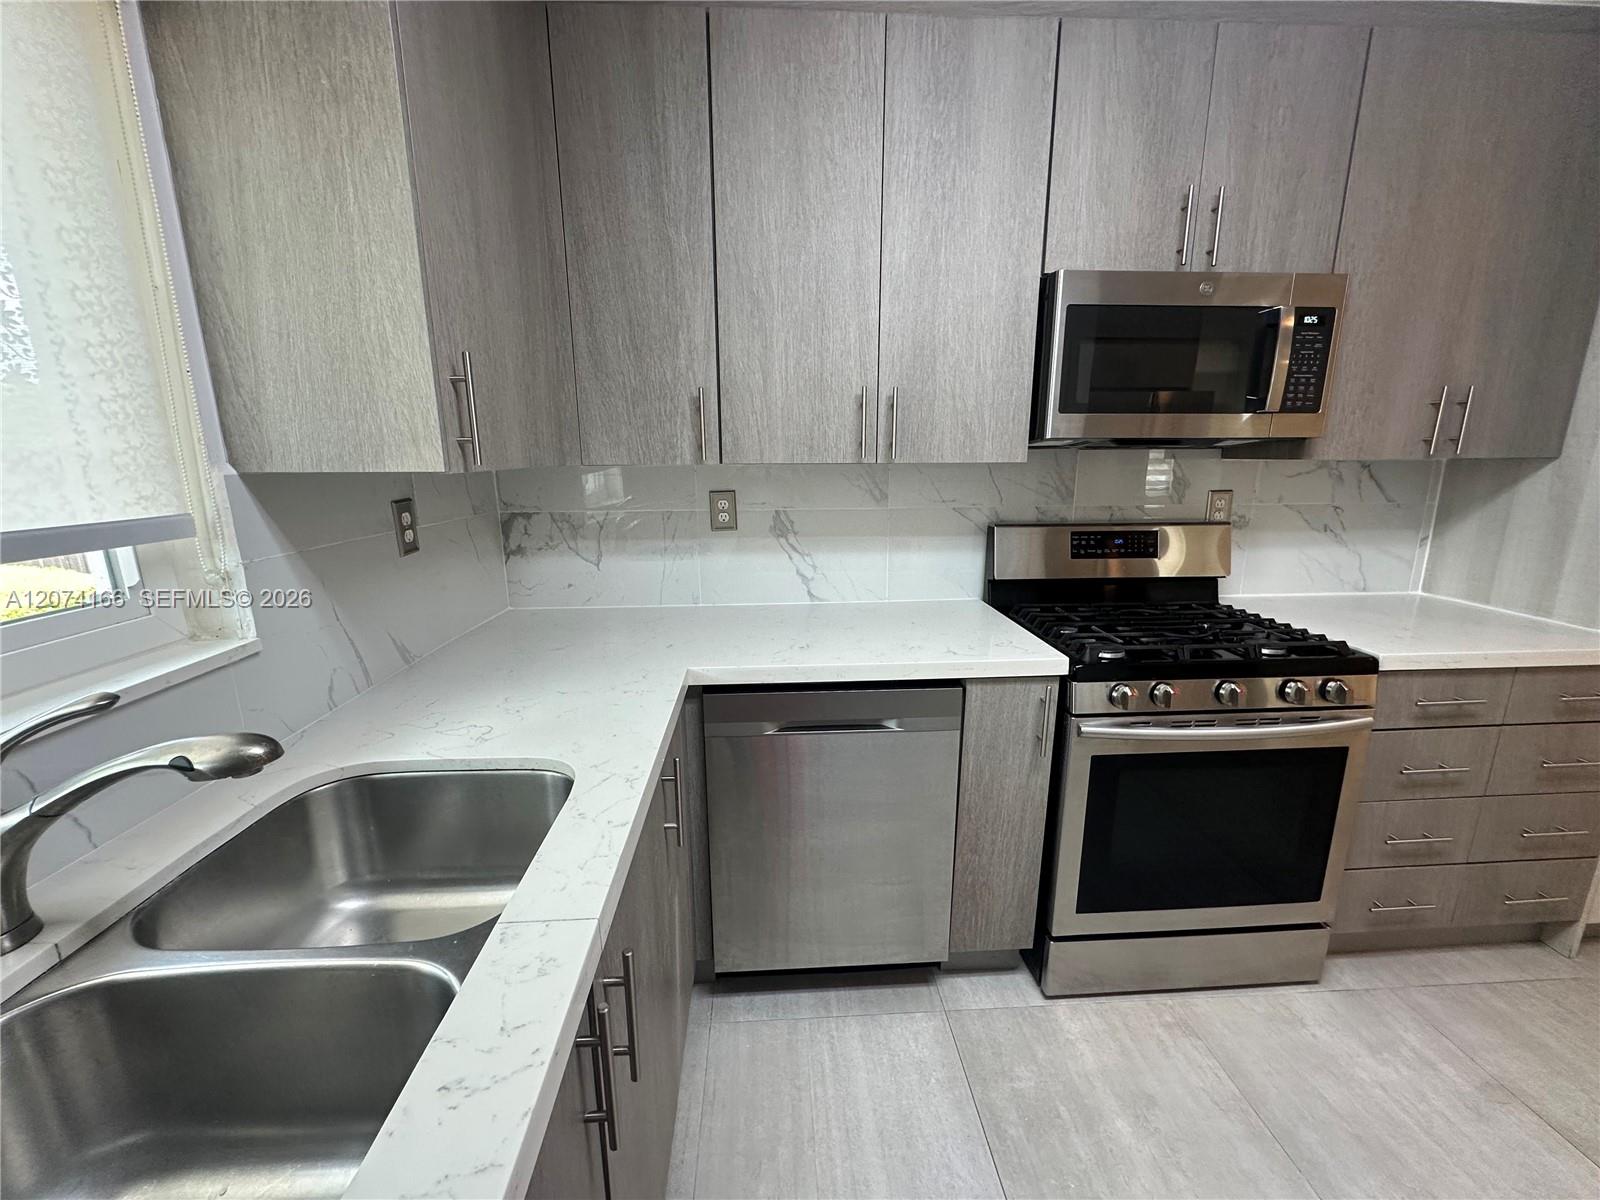
Kitchen with gray cabinetry, marble-look counters, a stainless double sink, and stainless steel appliances.
Kitchen with gray cabinets, marble-look counters, stainless appliances, and an open tiled living area.
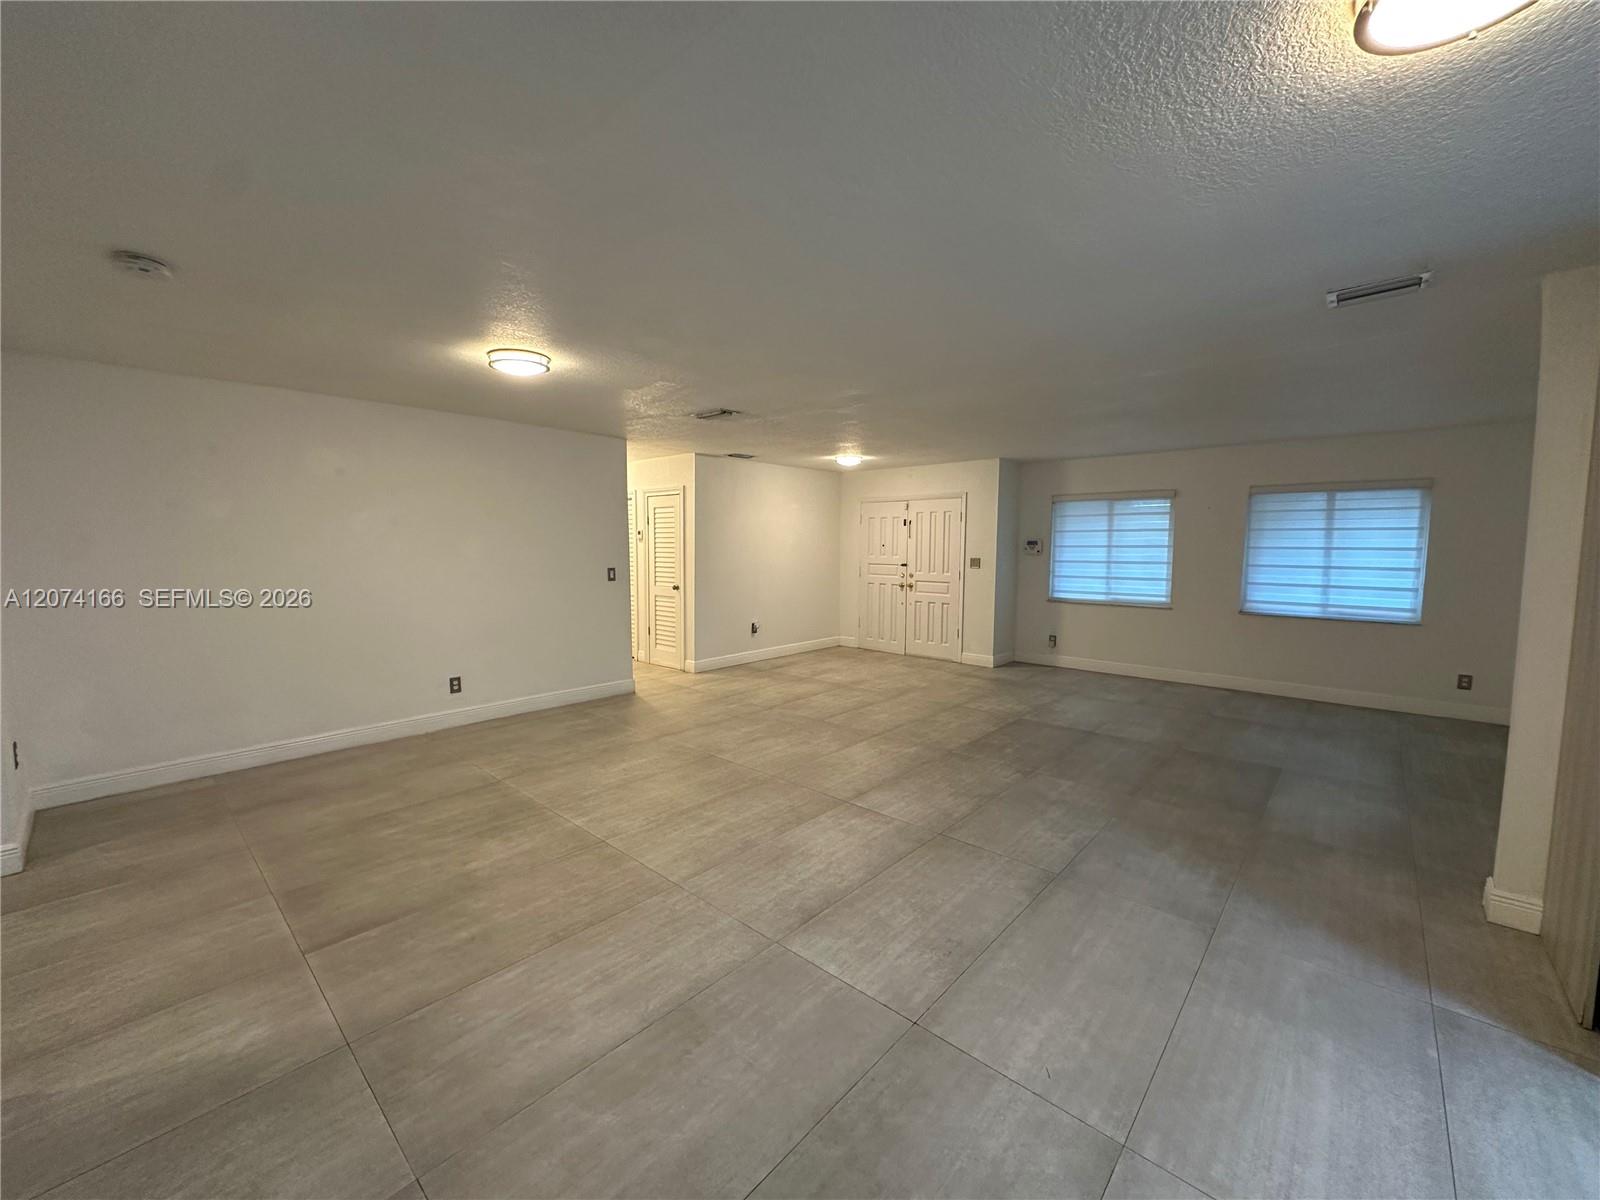
Vacant tiled living area with a double front door and two windows with blinds.
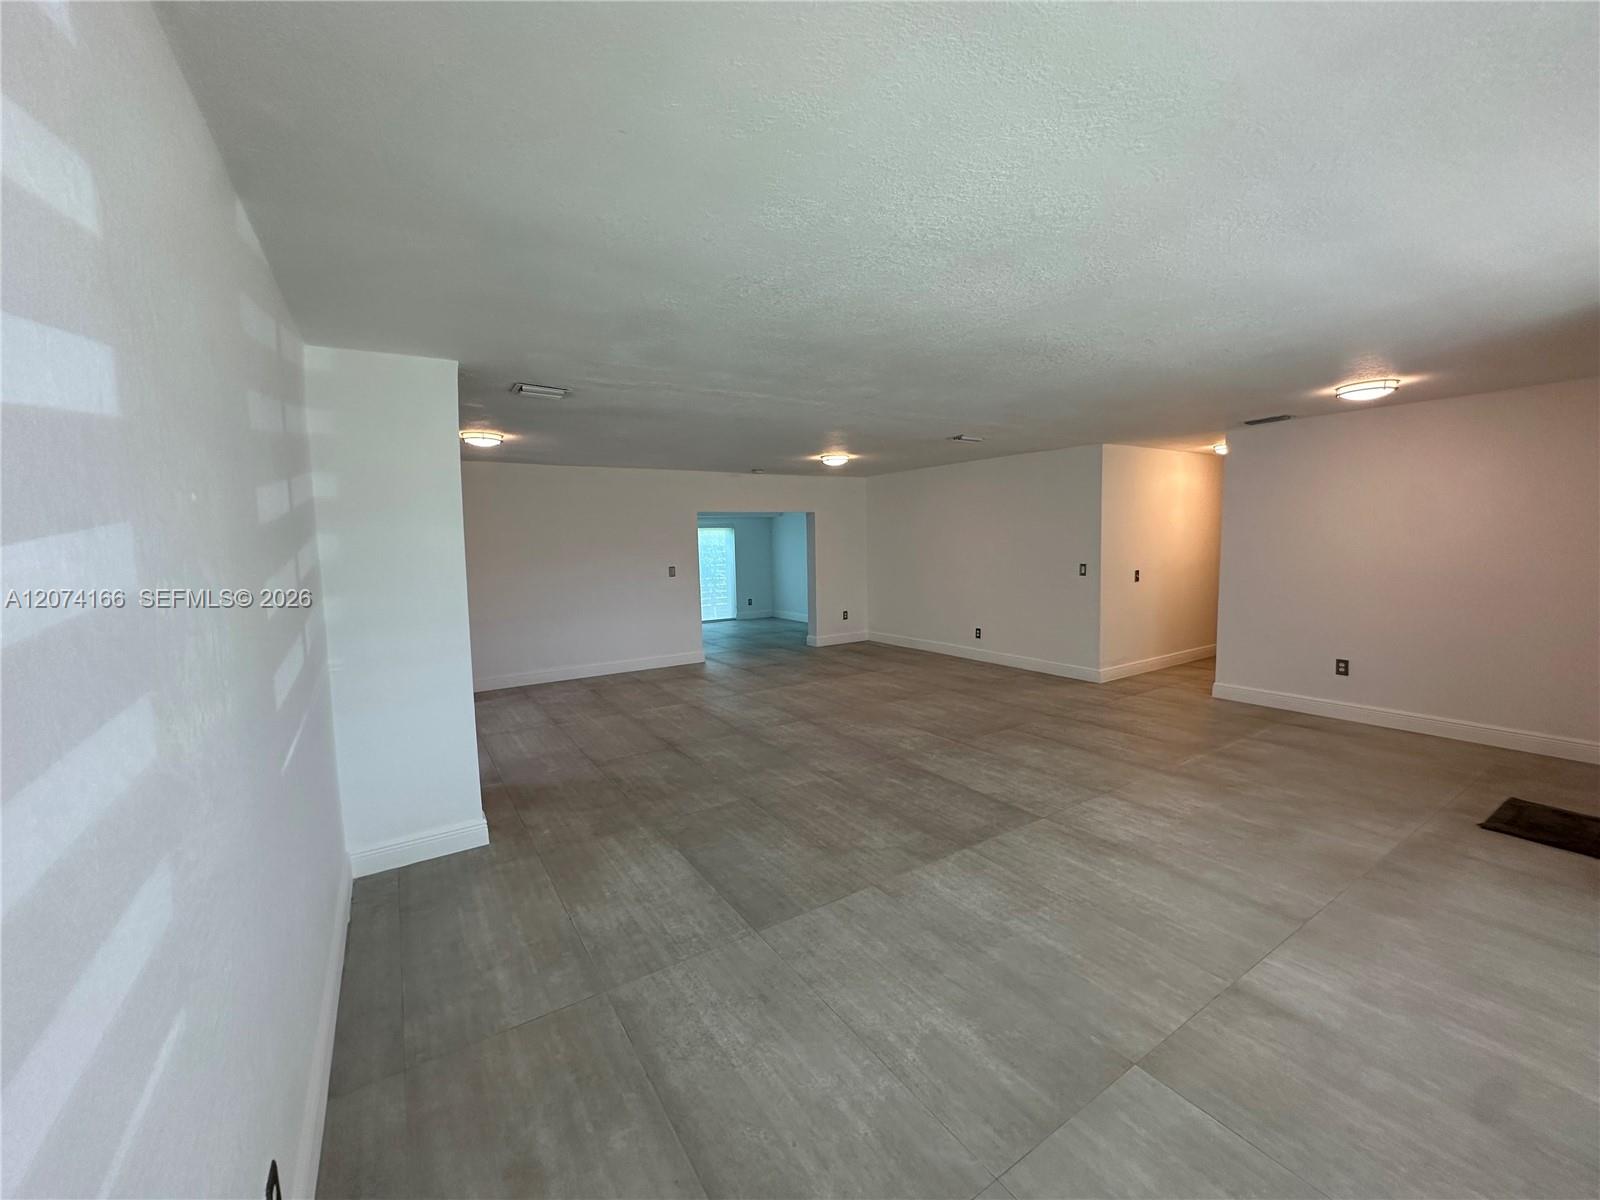
Empty living area with large gray tile floors and an opening into a brighter room.
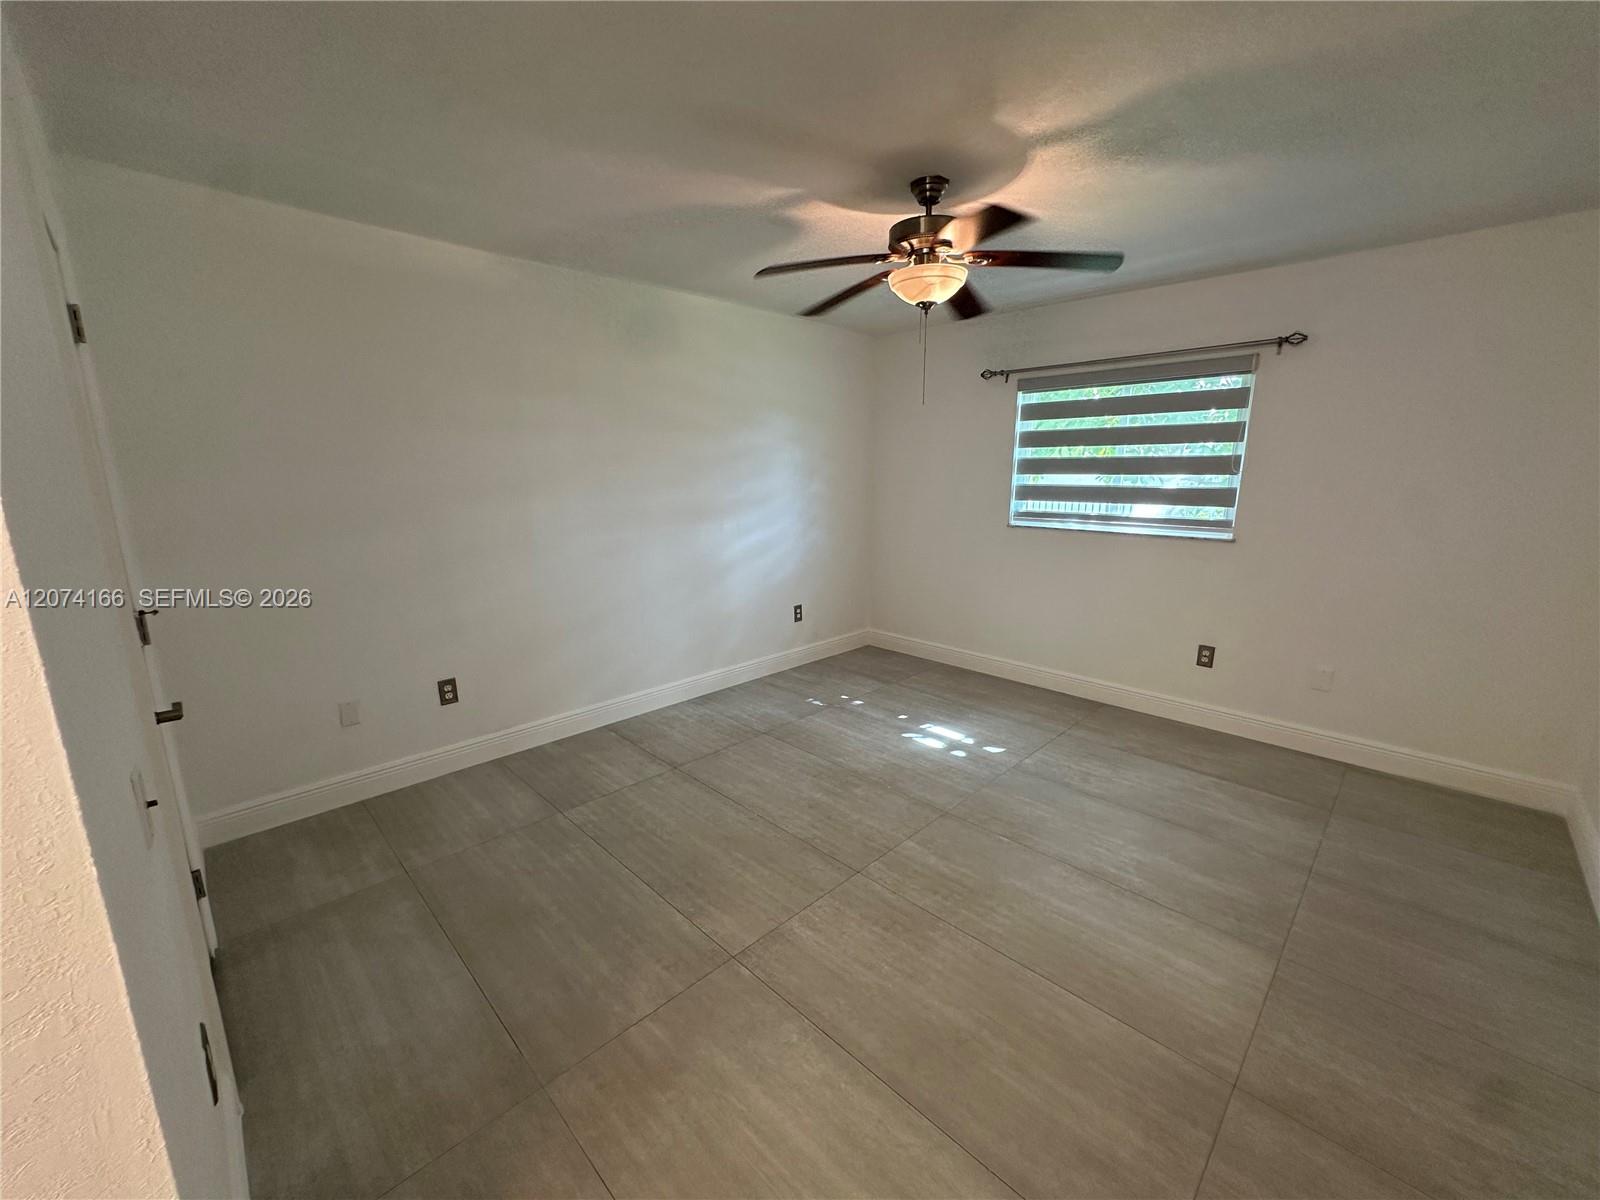
Empty room with large gray tile flooring, a ceiling fan, and a window with striped blinds.
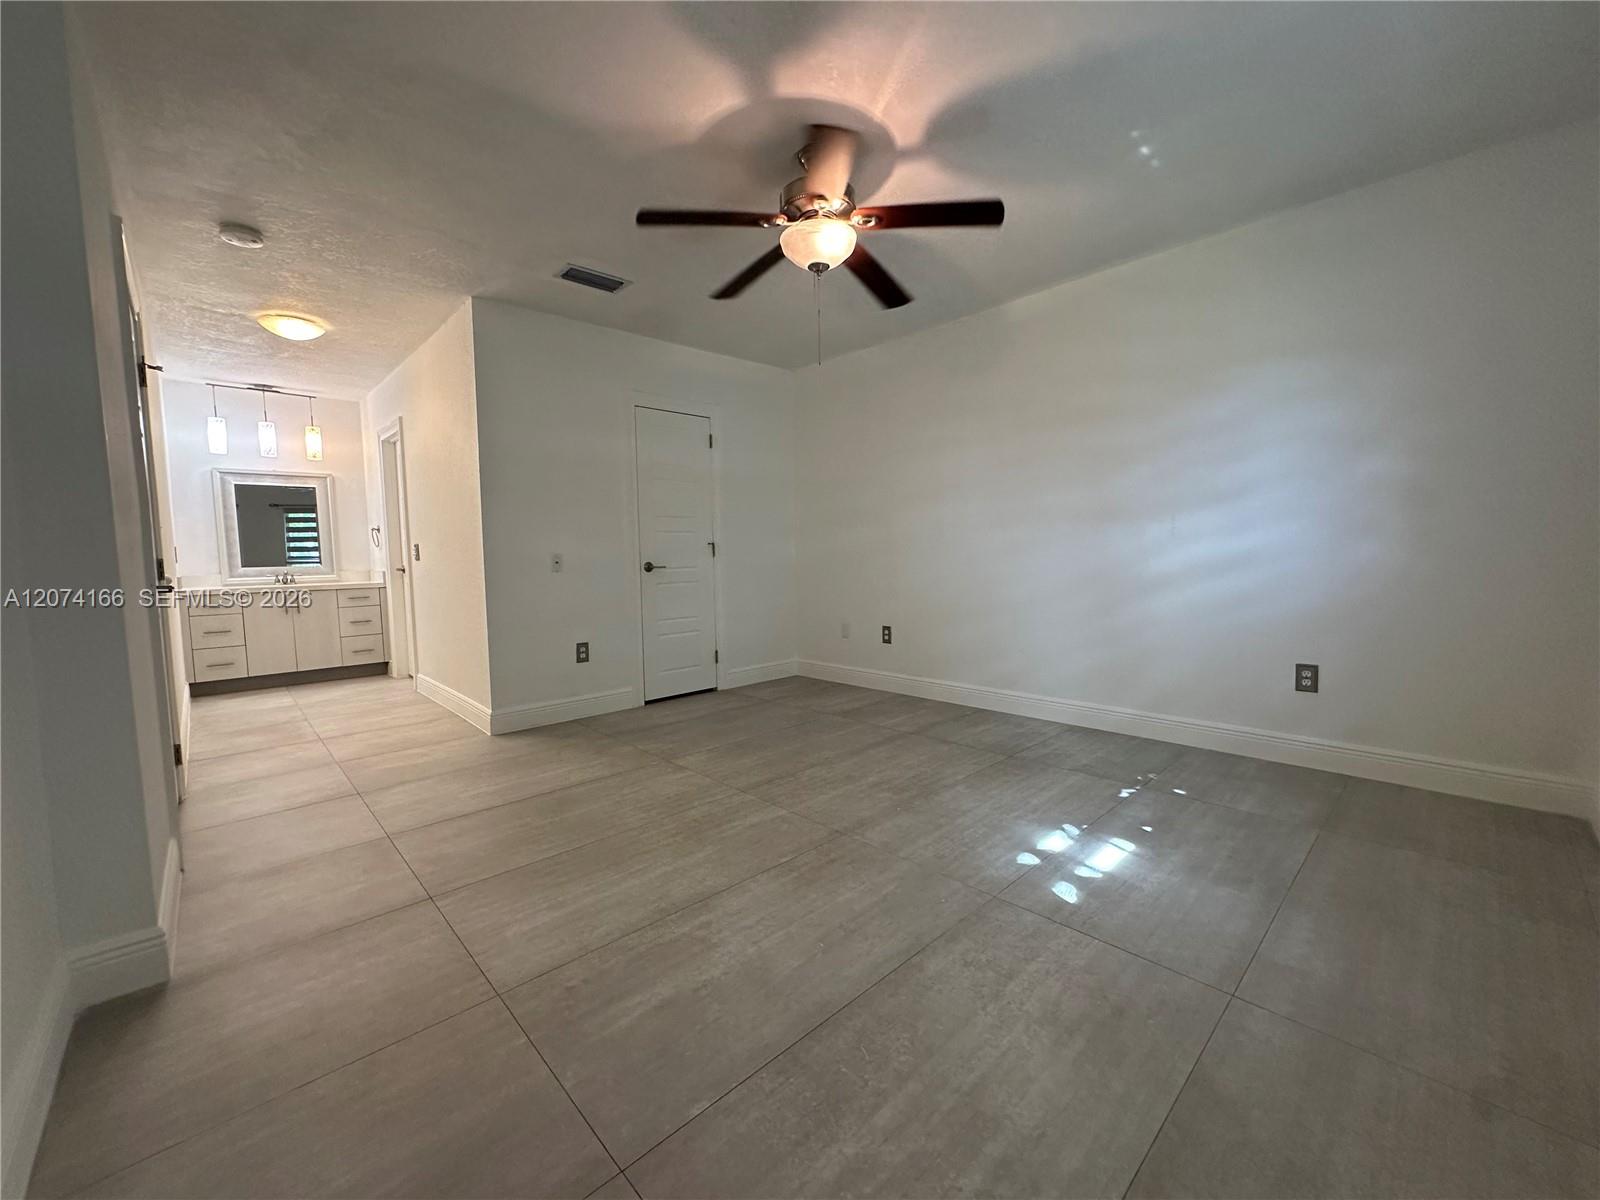
Empty tiled room with a ceiling fan and an adjoining bathroom vanity.
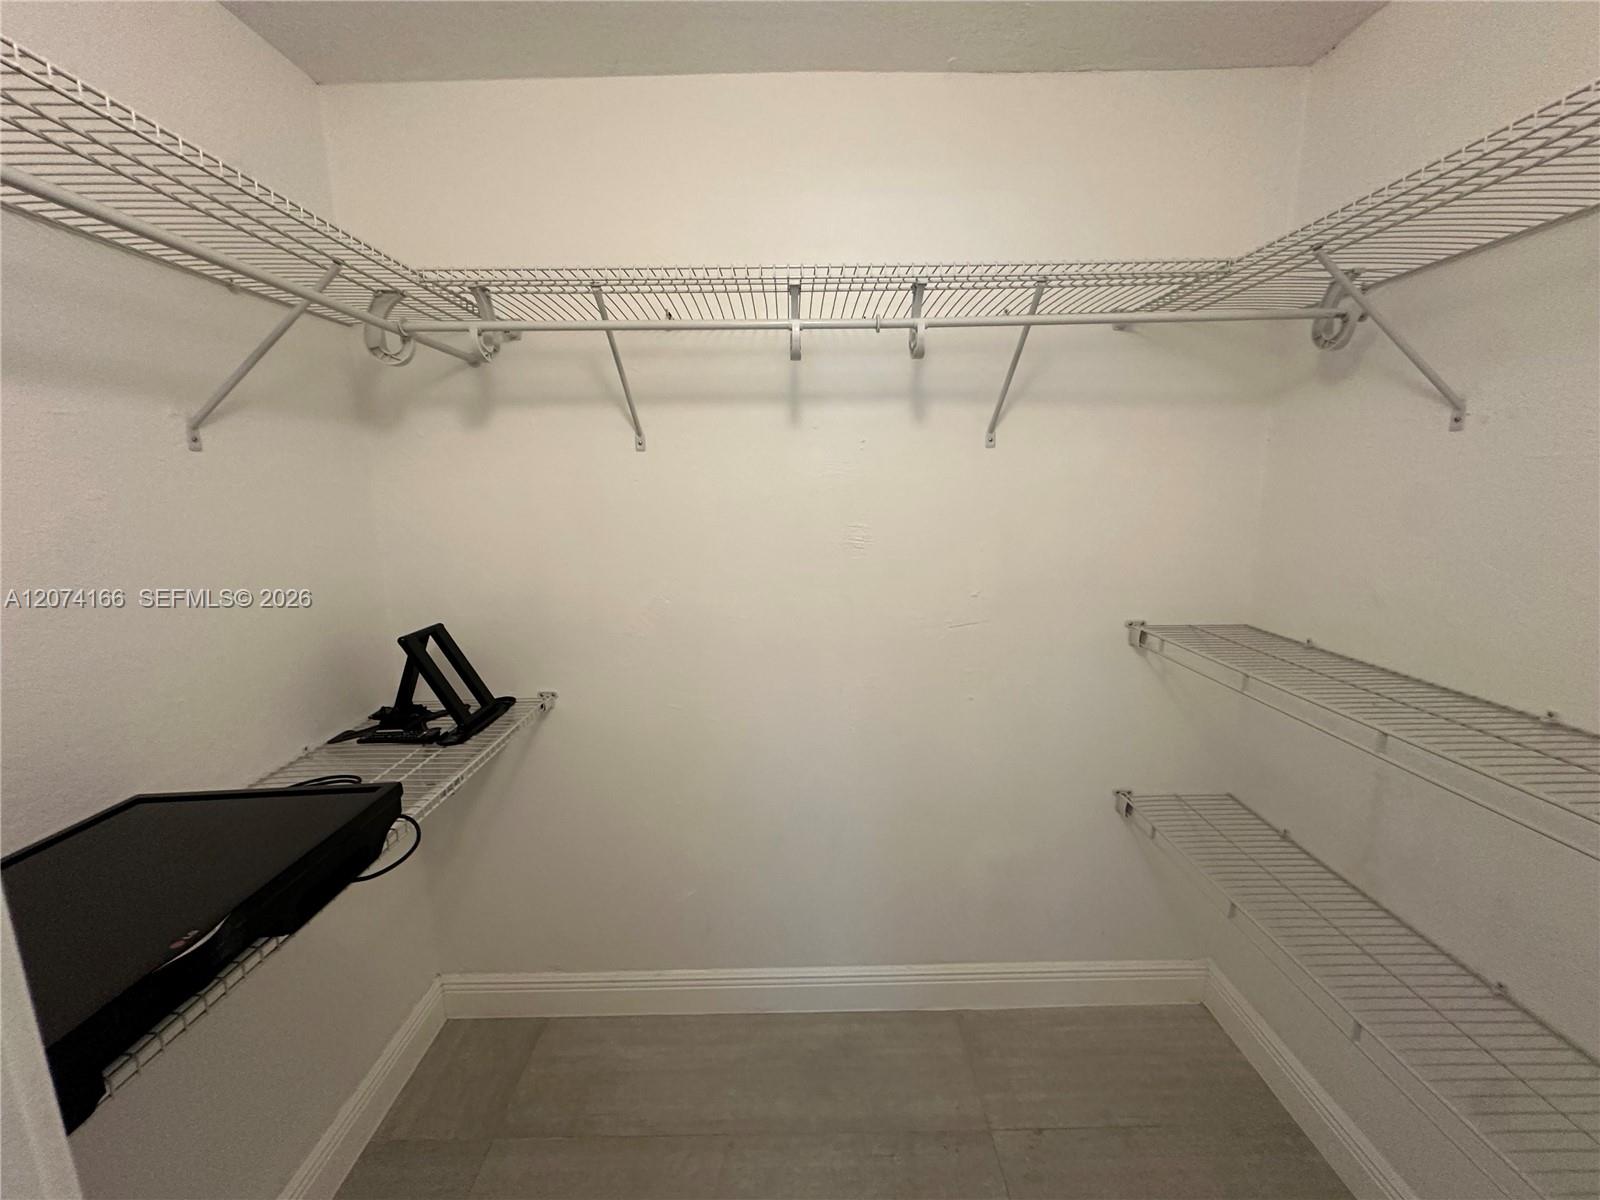
Walk-in closet with wire shelving along three walls and a tiled floor.
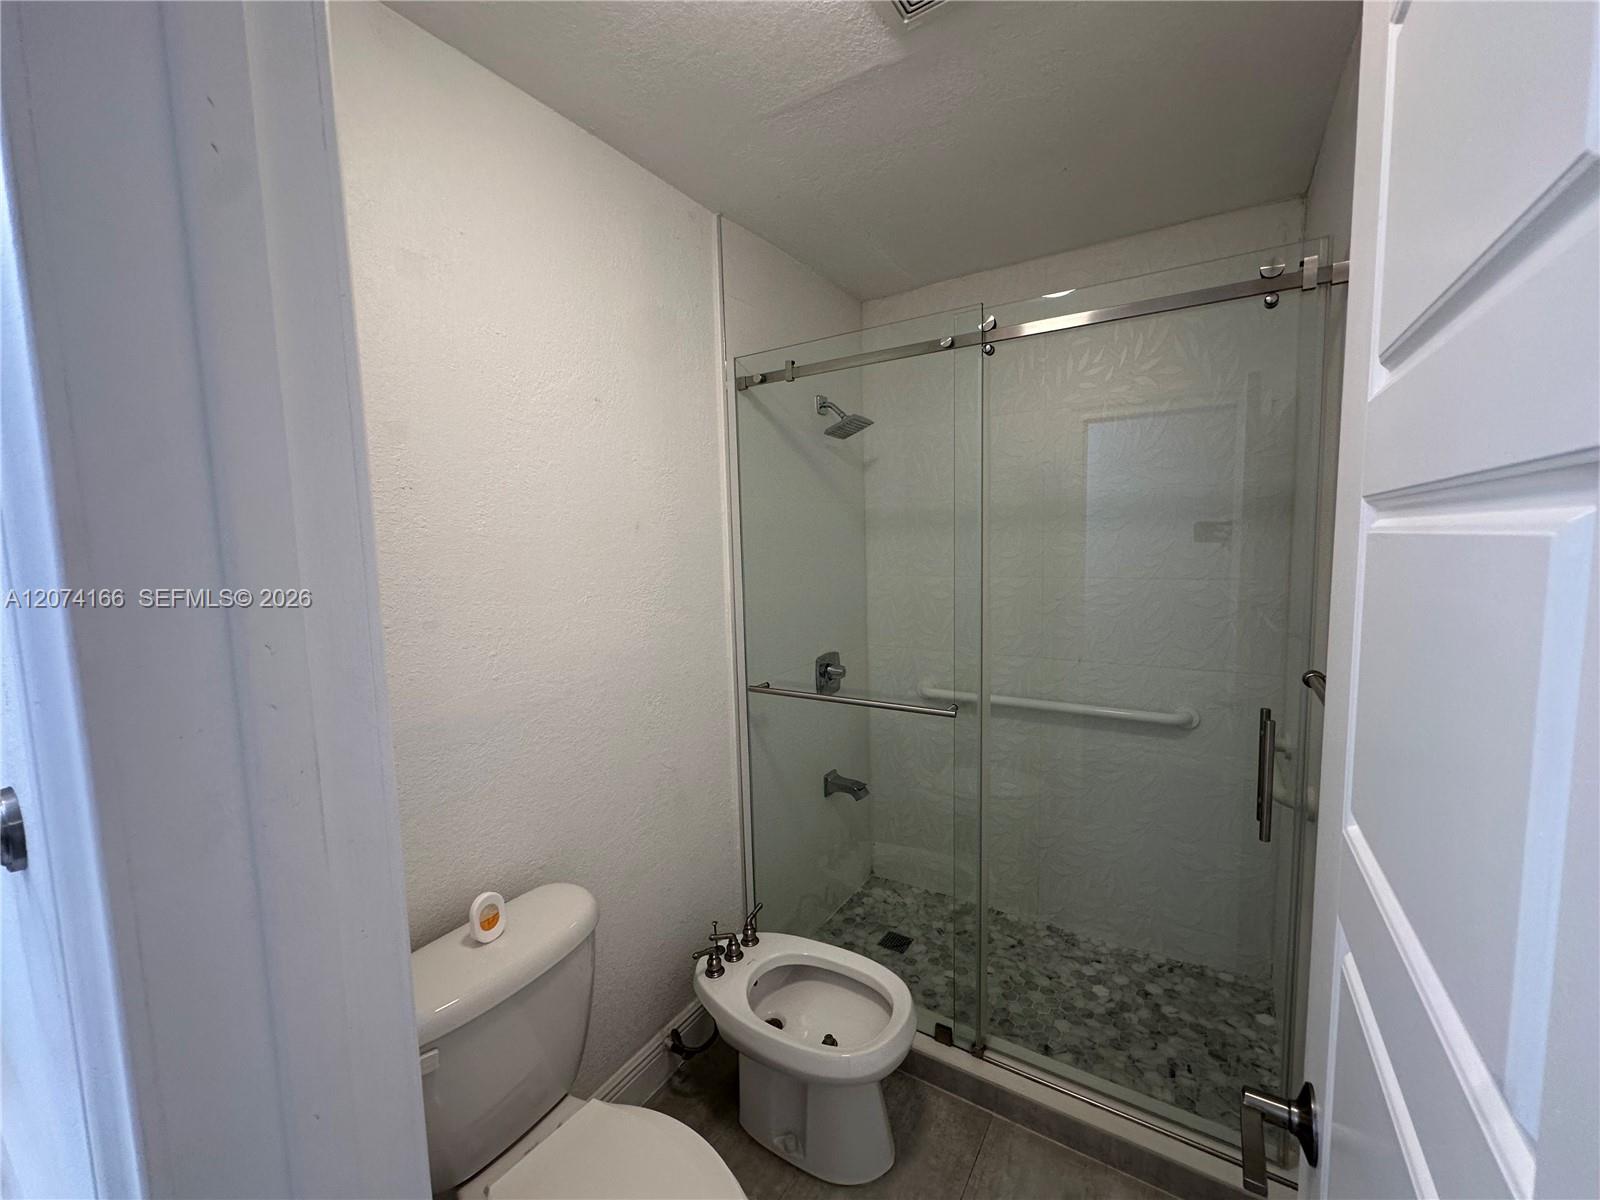
Bathroom with a glass-enclosed walk-in shower, bidet, and toilet.
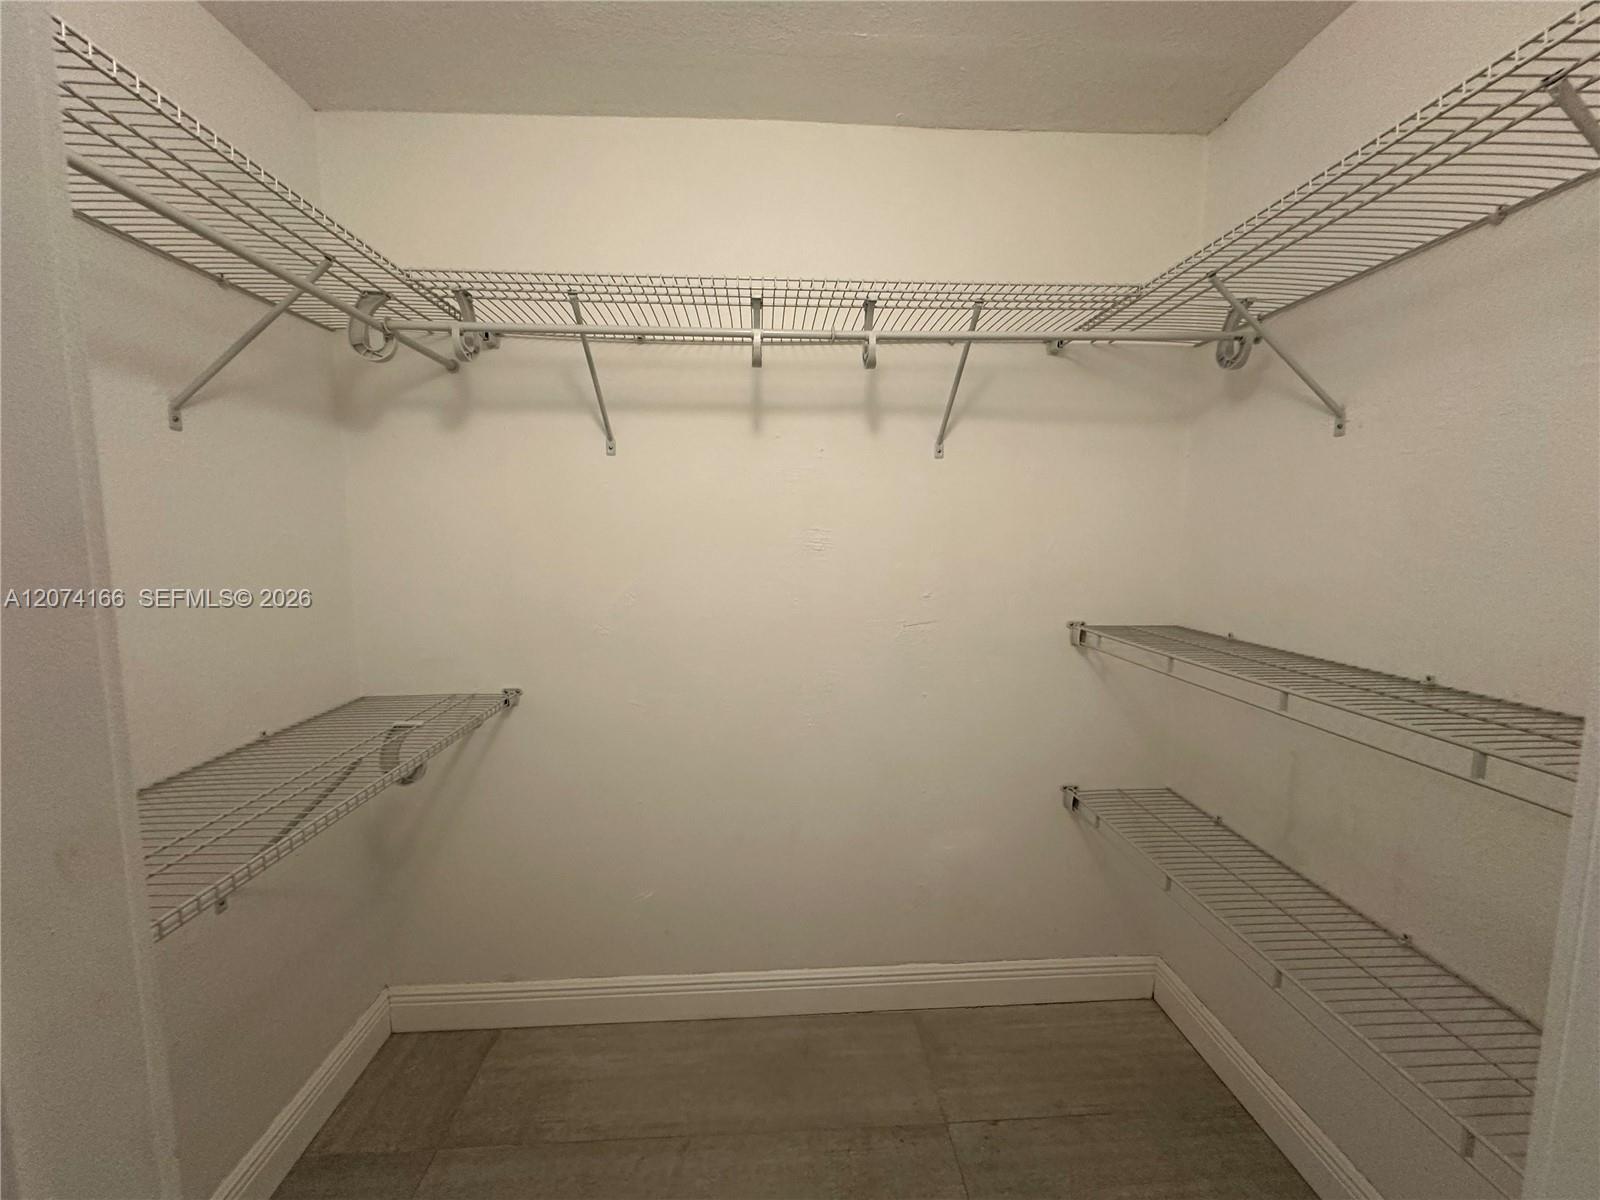
Empty walk-in closet with wire shelving along the walls and across the back.
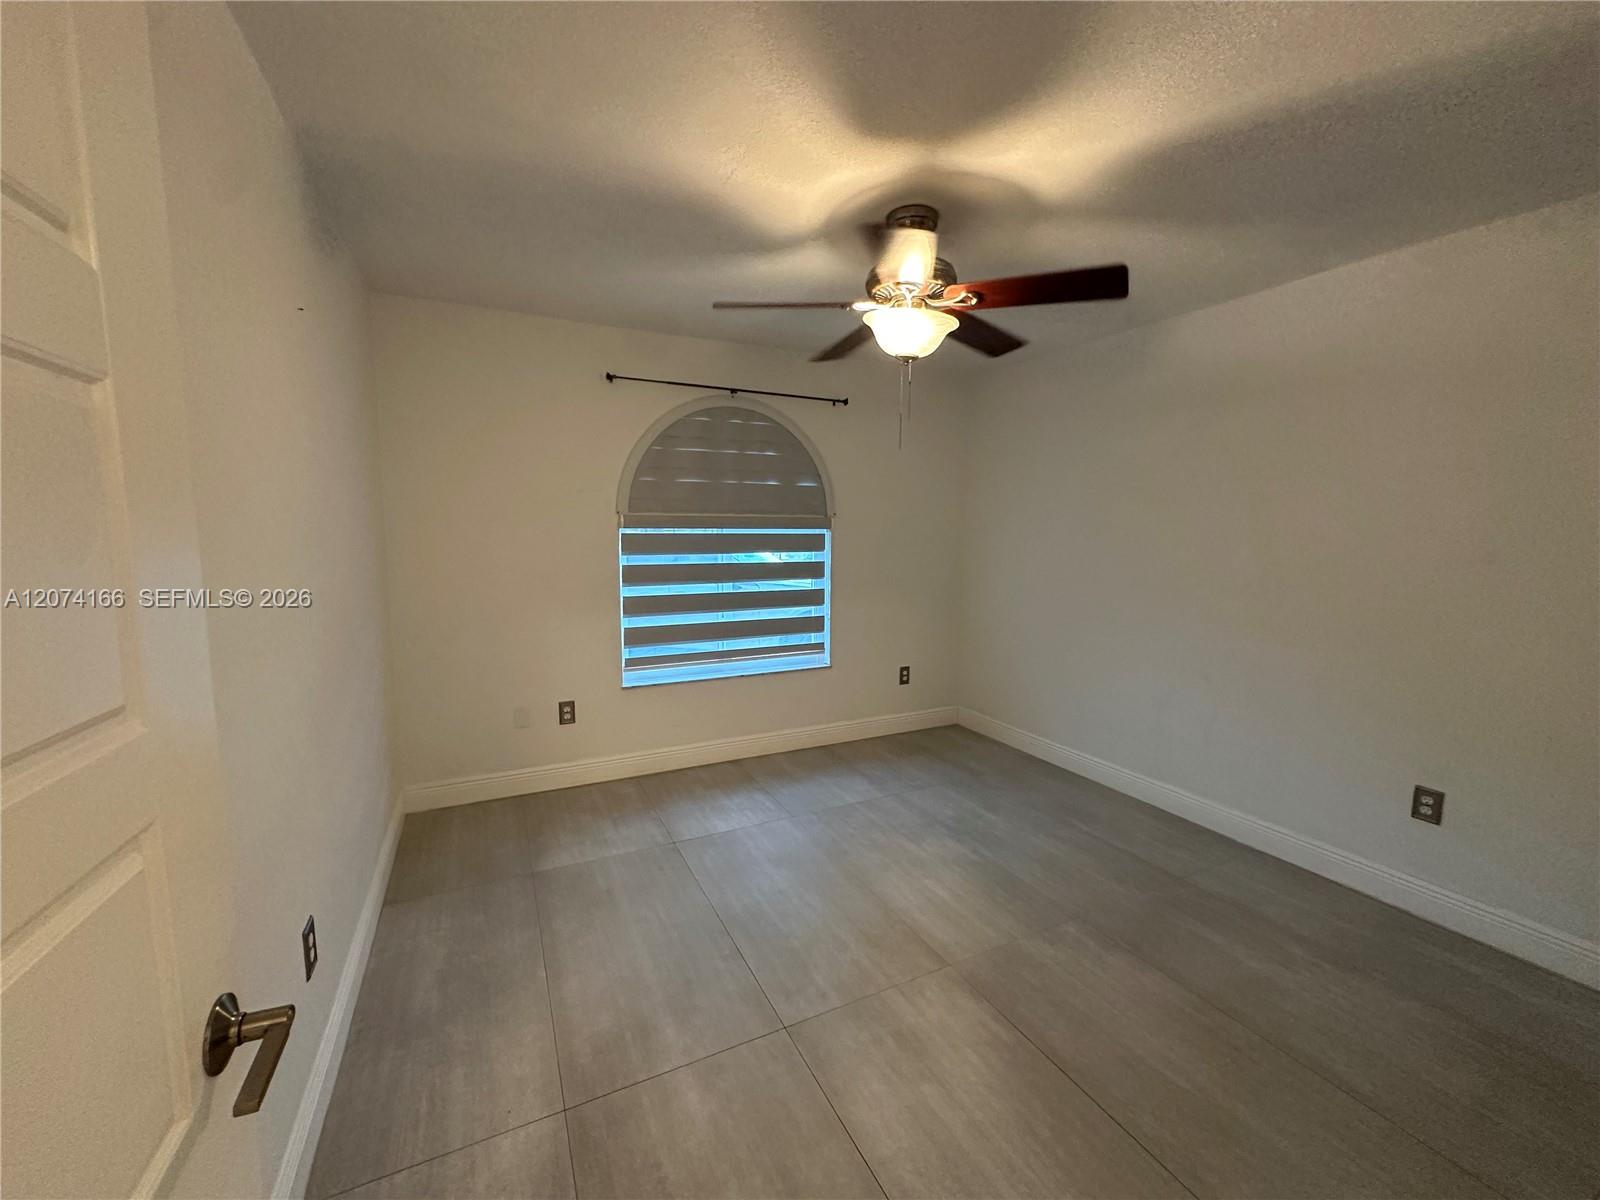
Empty bedroom with gray tile floors, an arched window, and a ceiling fan with light.
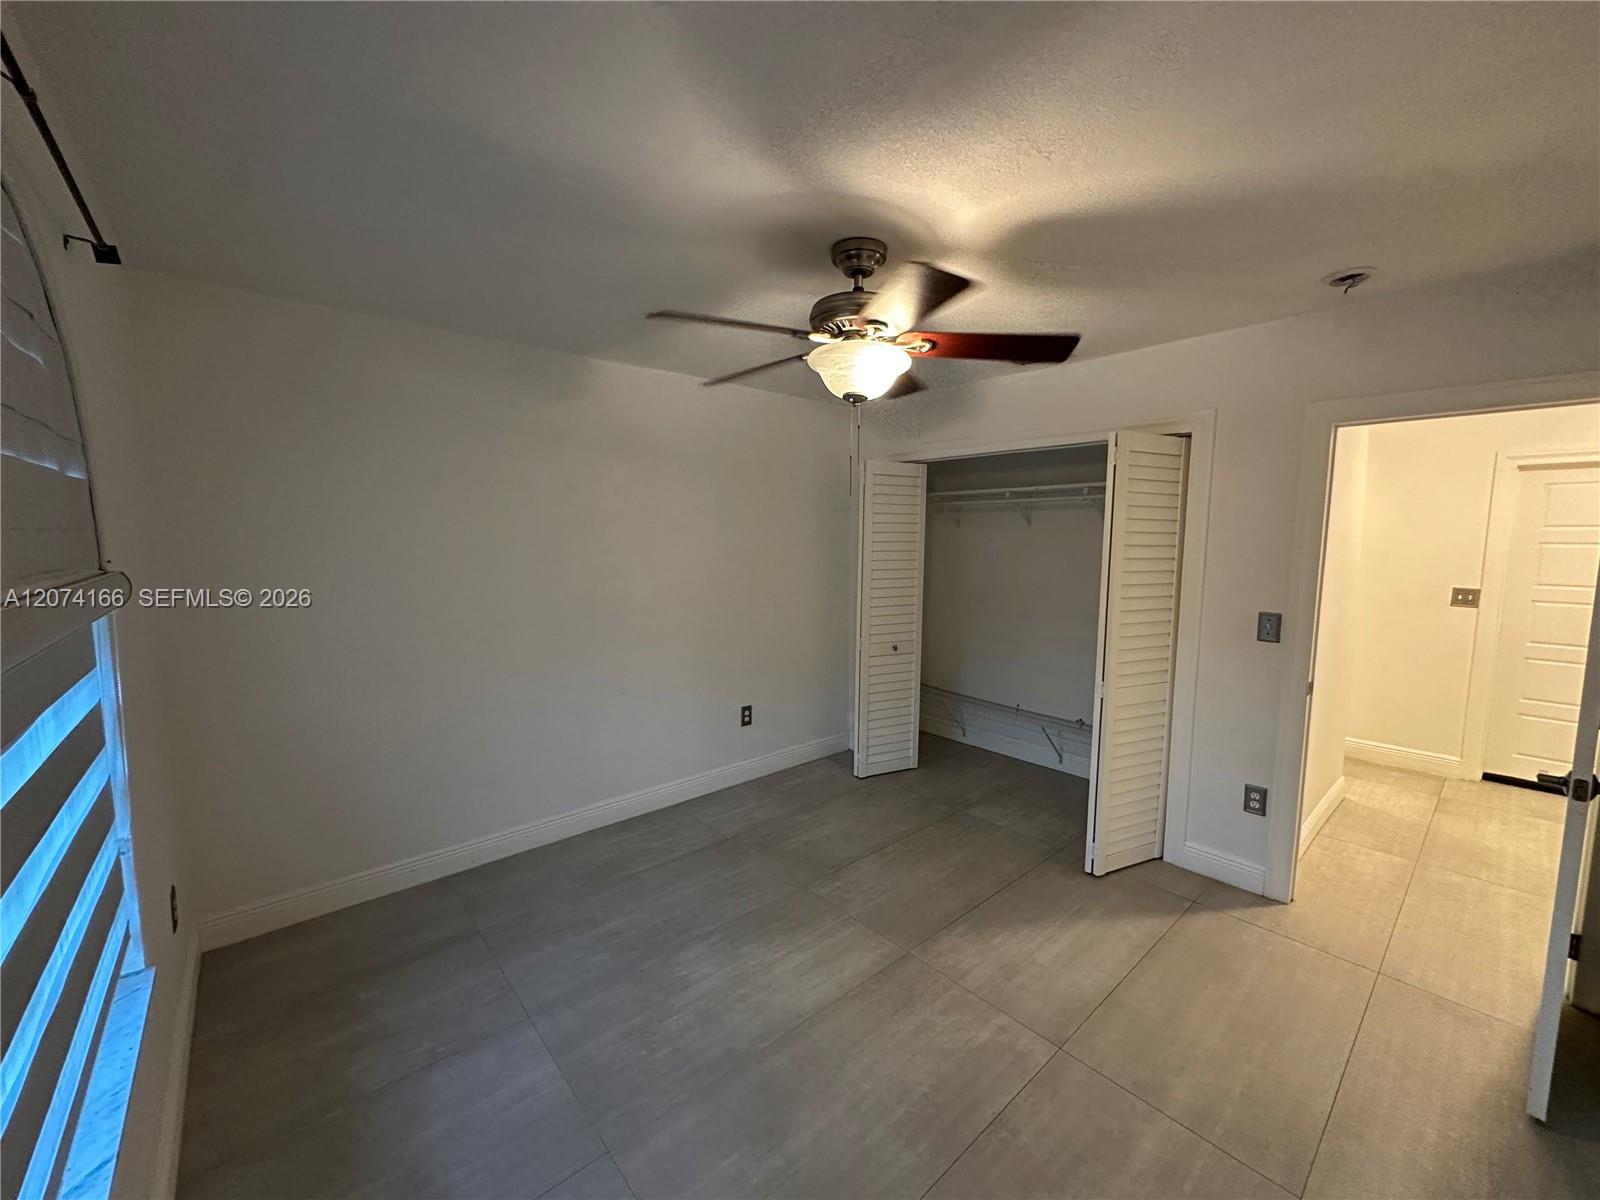
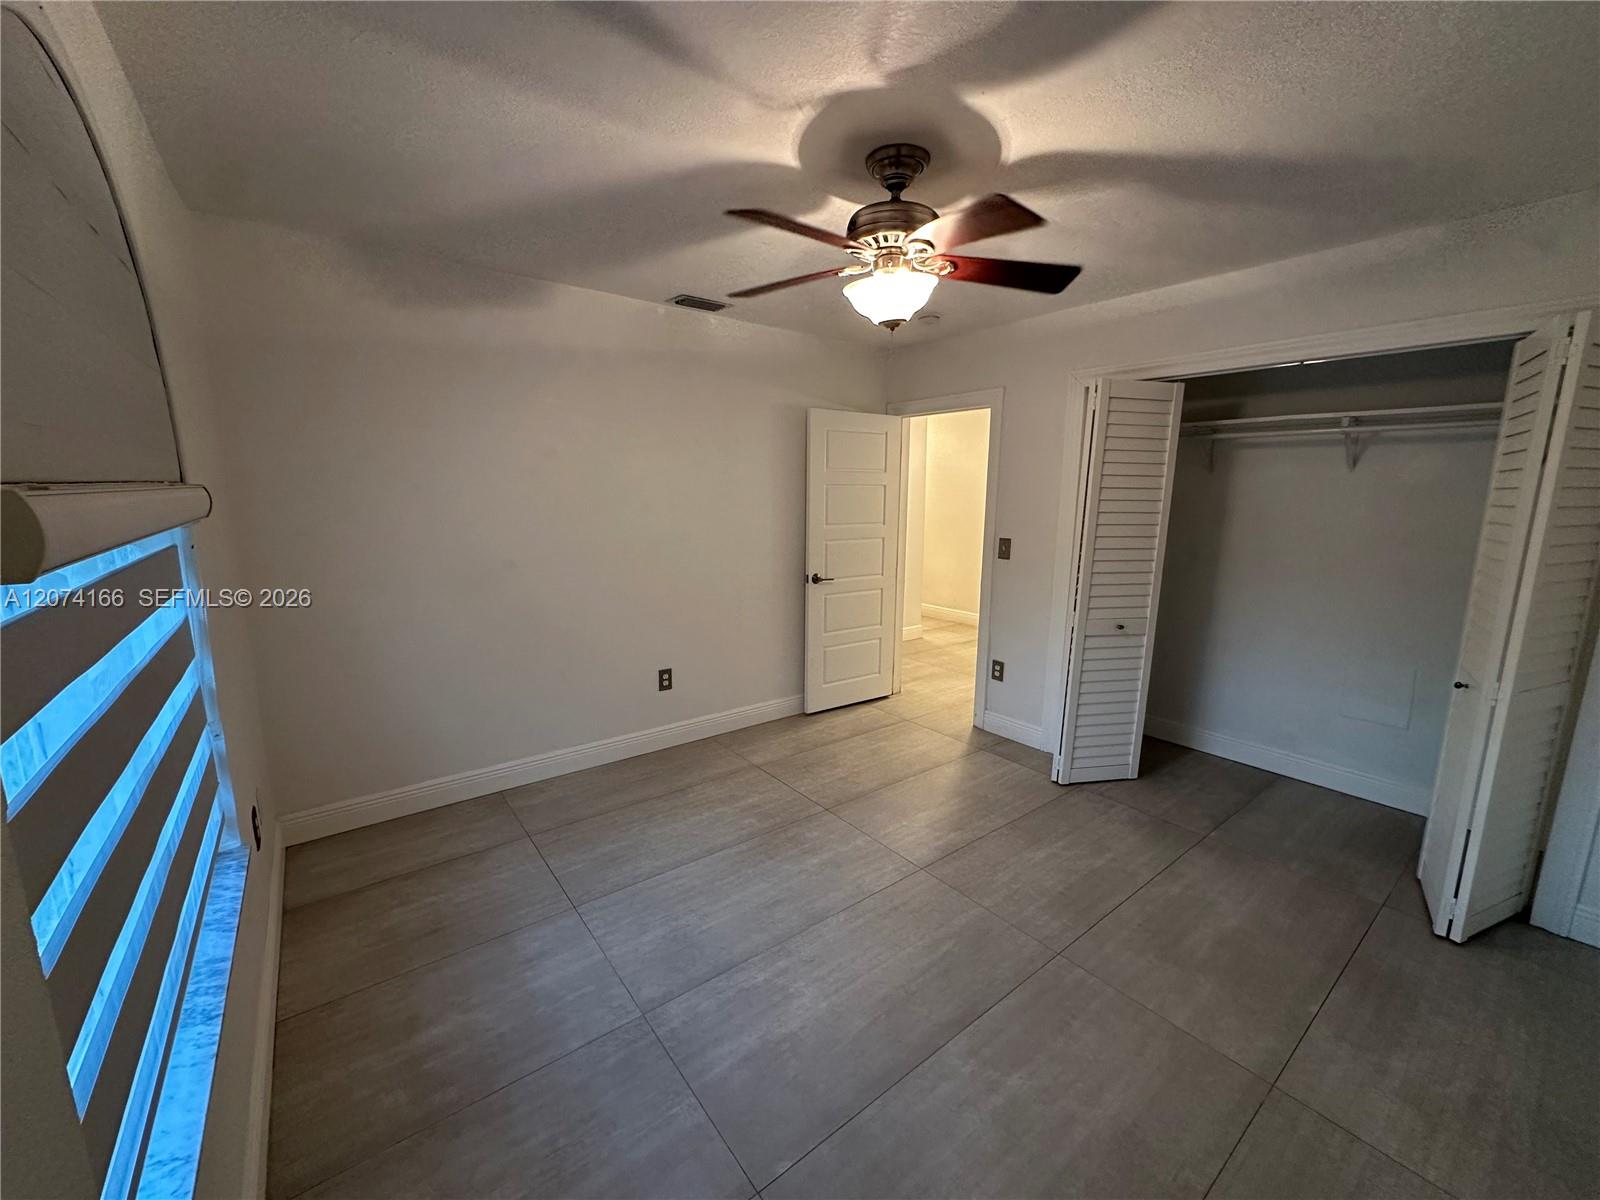
Empty bedroom with gray tile floors, ceiling fan, and open louvered closet.
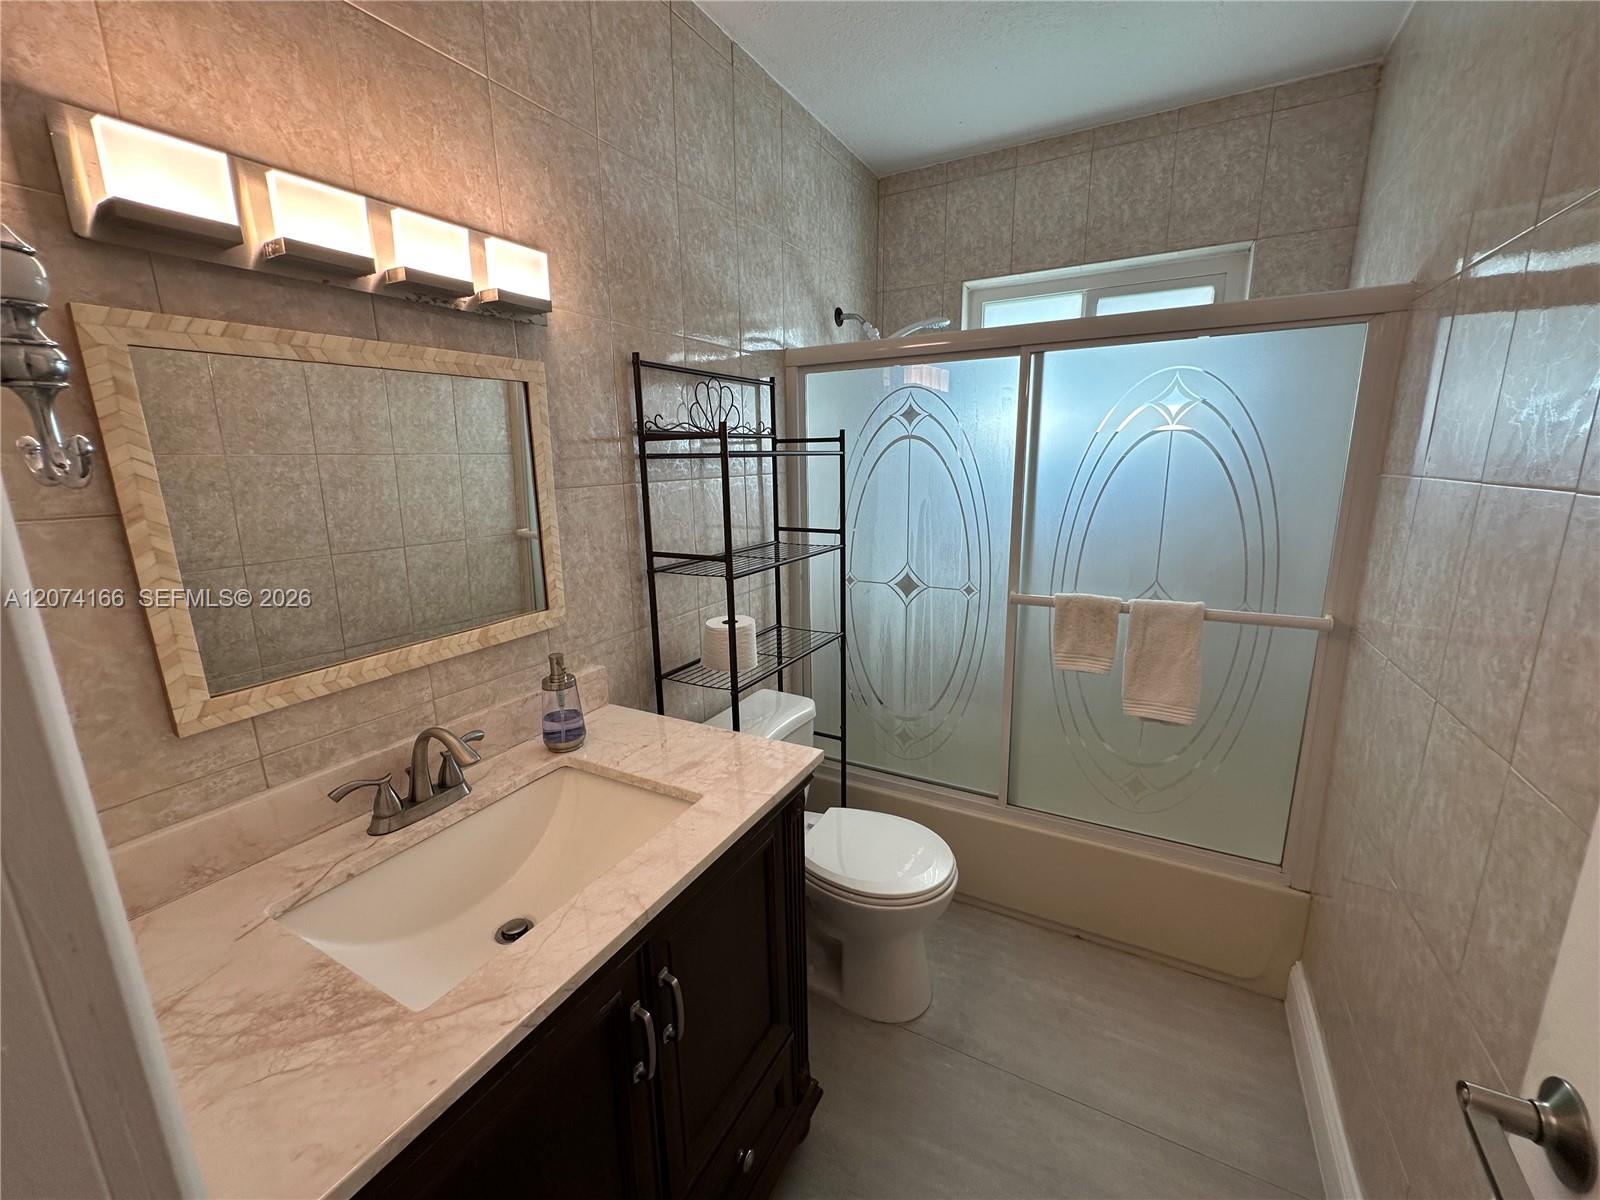
Bathroom with a marble-look vanity and patterned frosted sliding doors on the bathtub.
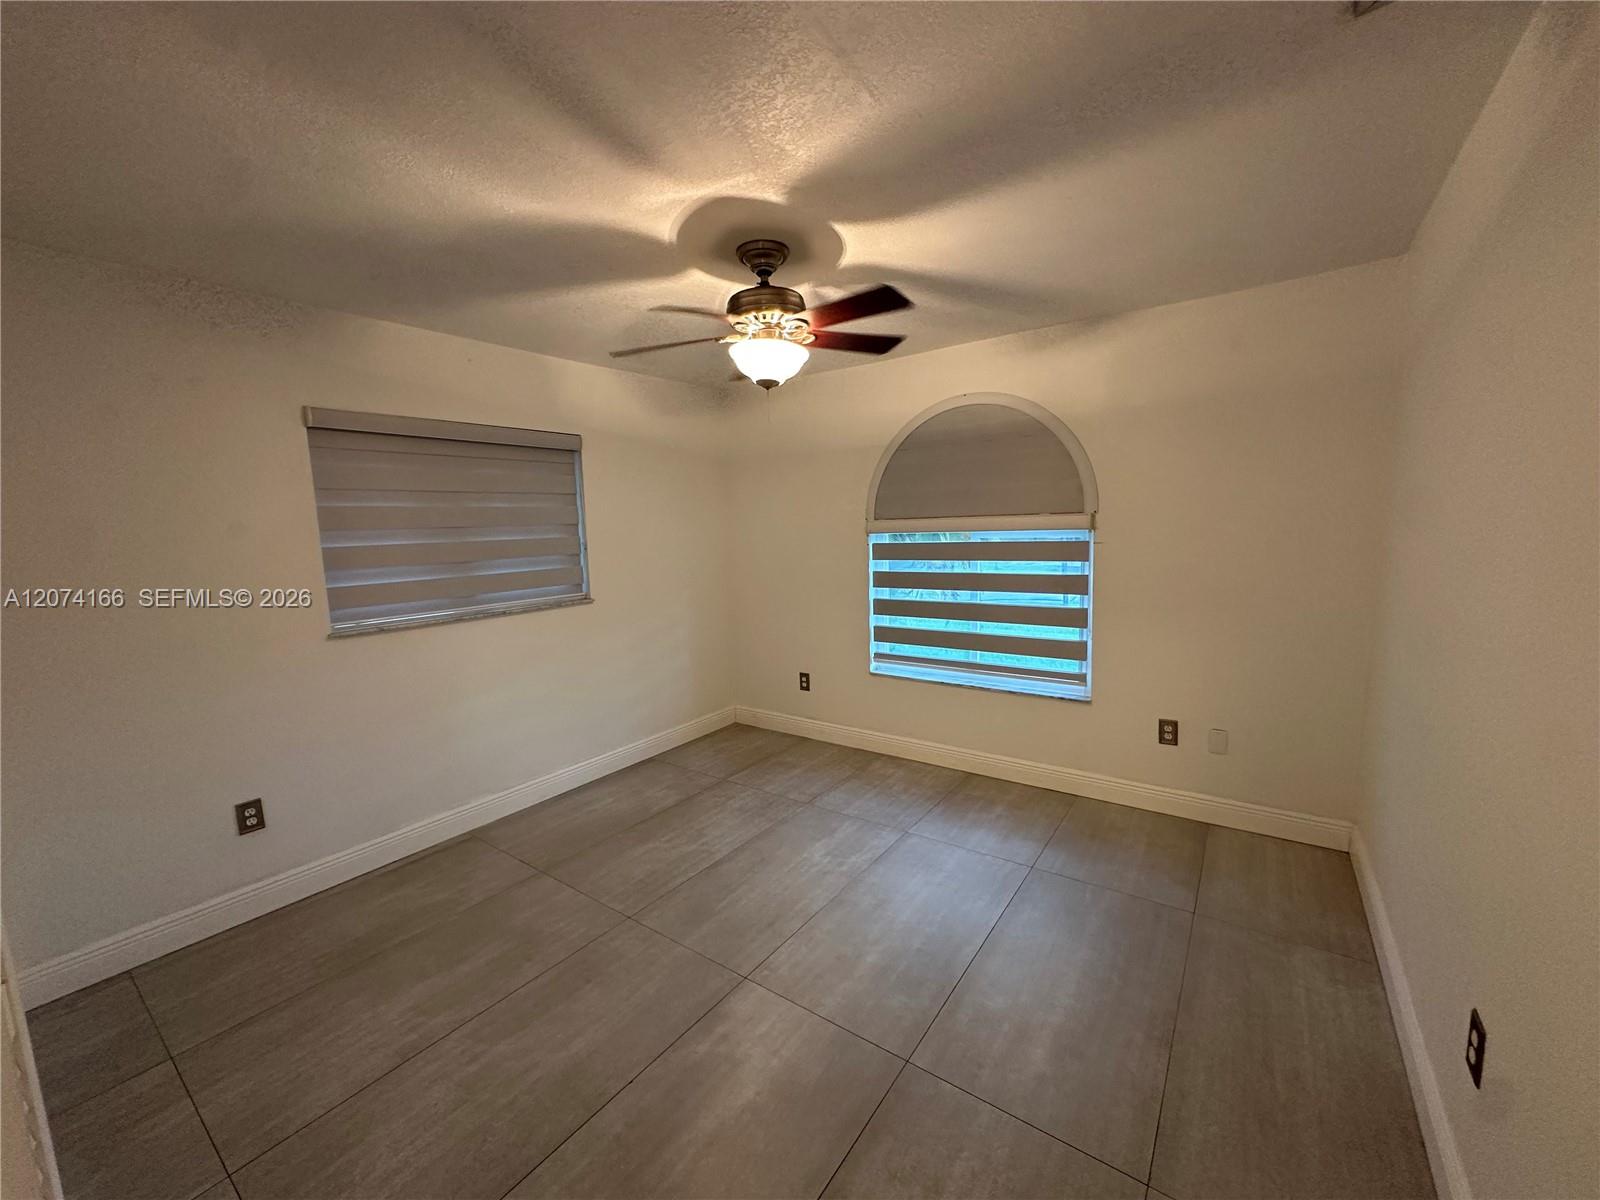
Vacant tiled room with an arched window, horizontal blinds, and a ceiling fan.
Empty bedroom with gray tile floors, a lit ceiling fan, window shade, and open louvered closet.
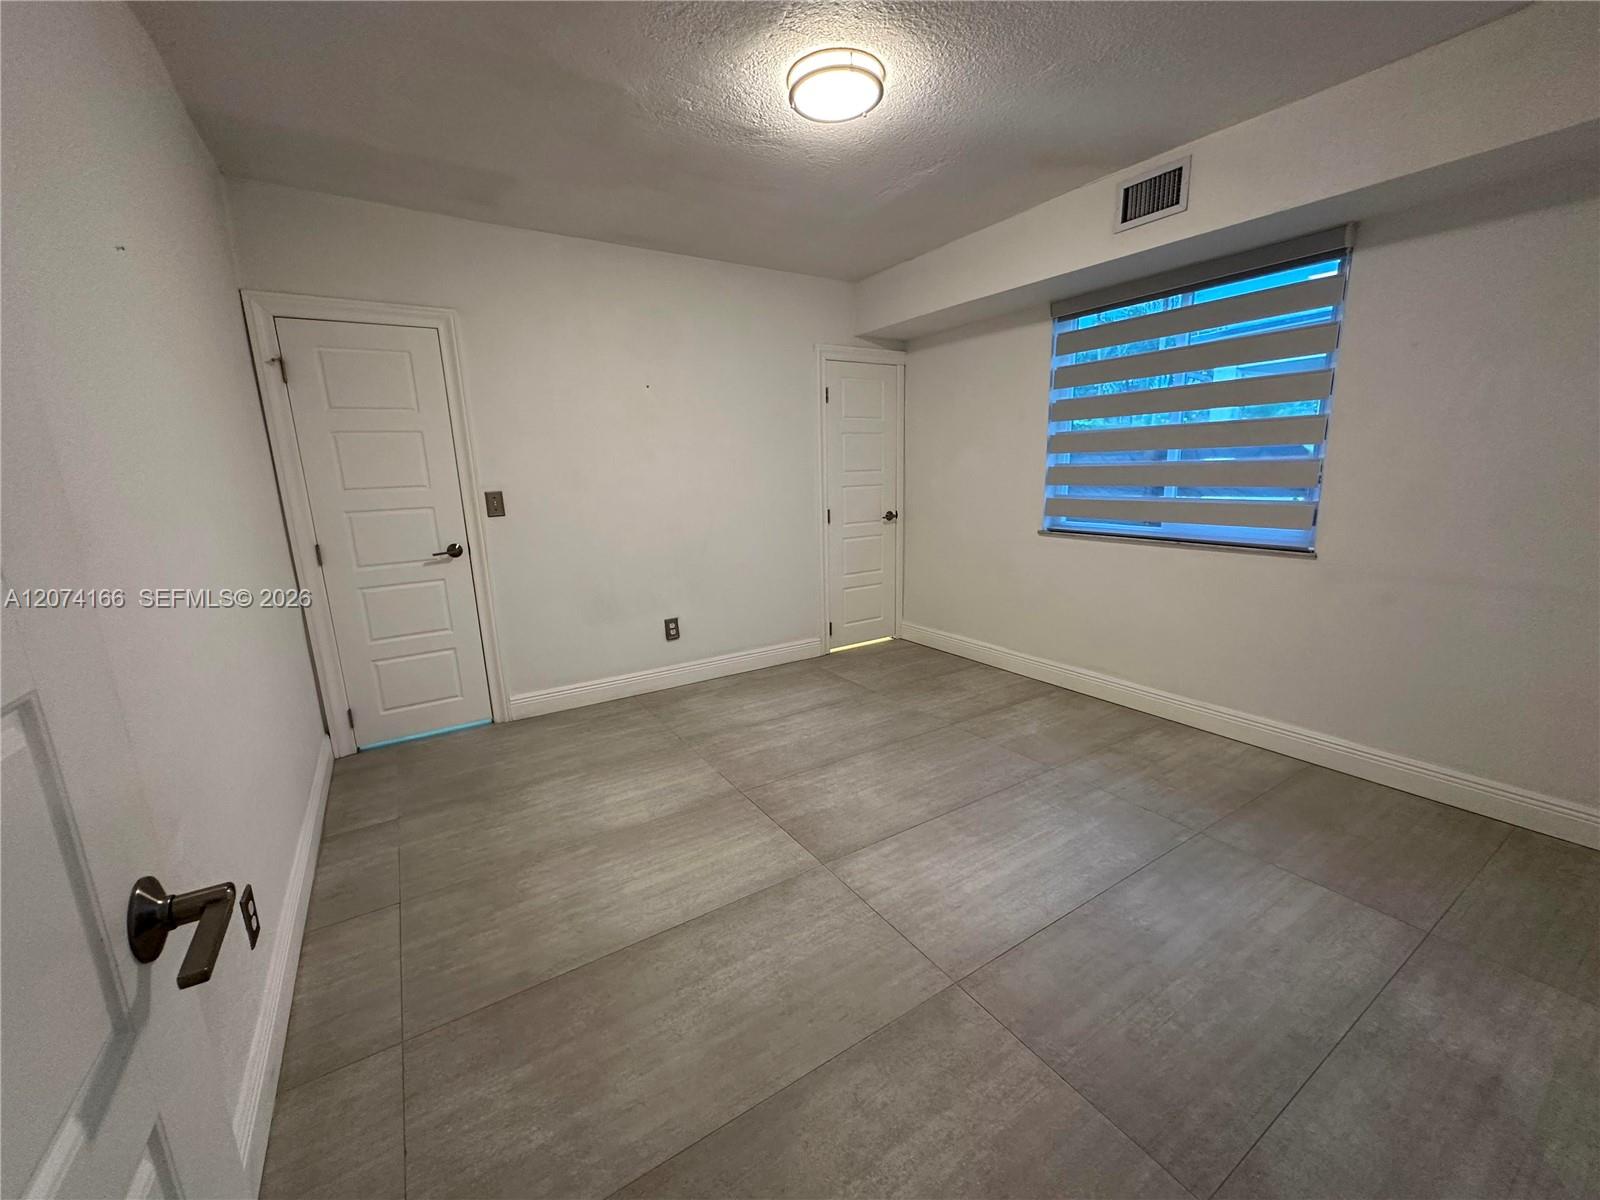
Empty tiled room with two white doors and a window with zebra blinds.
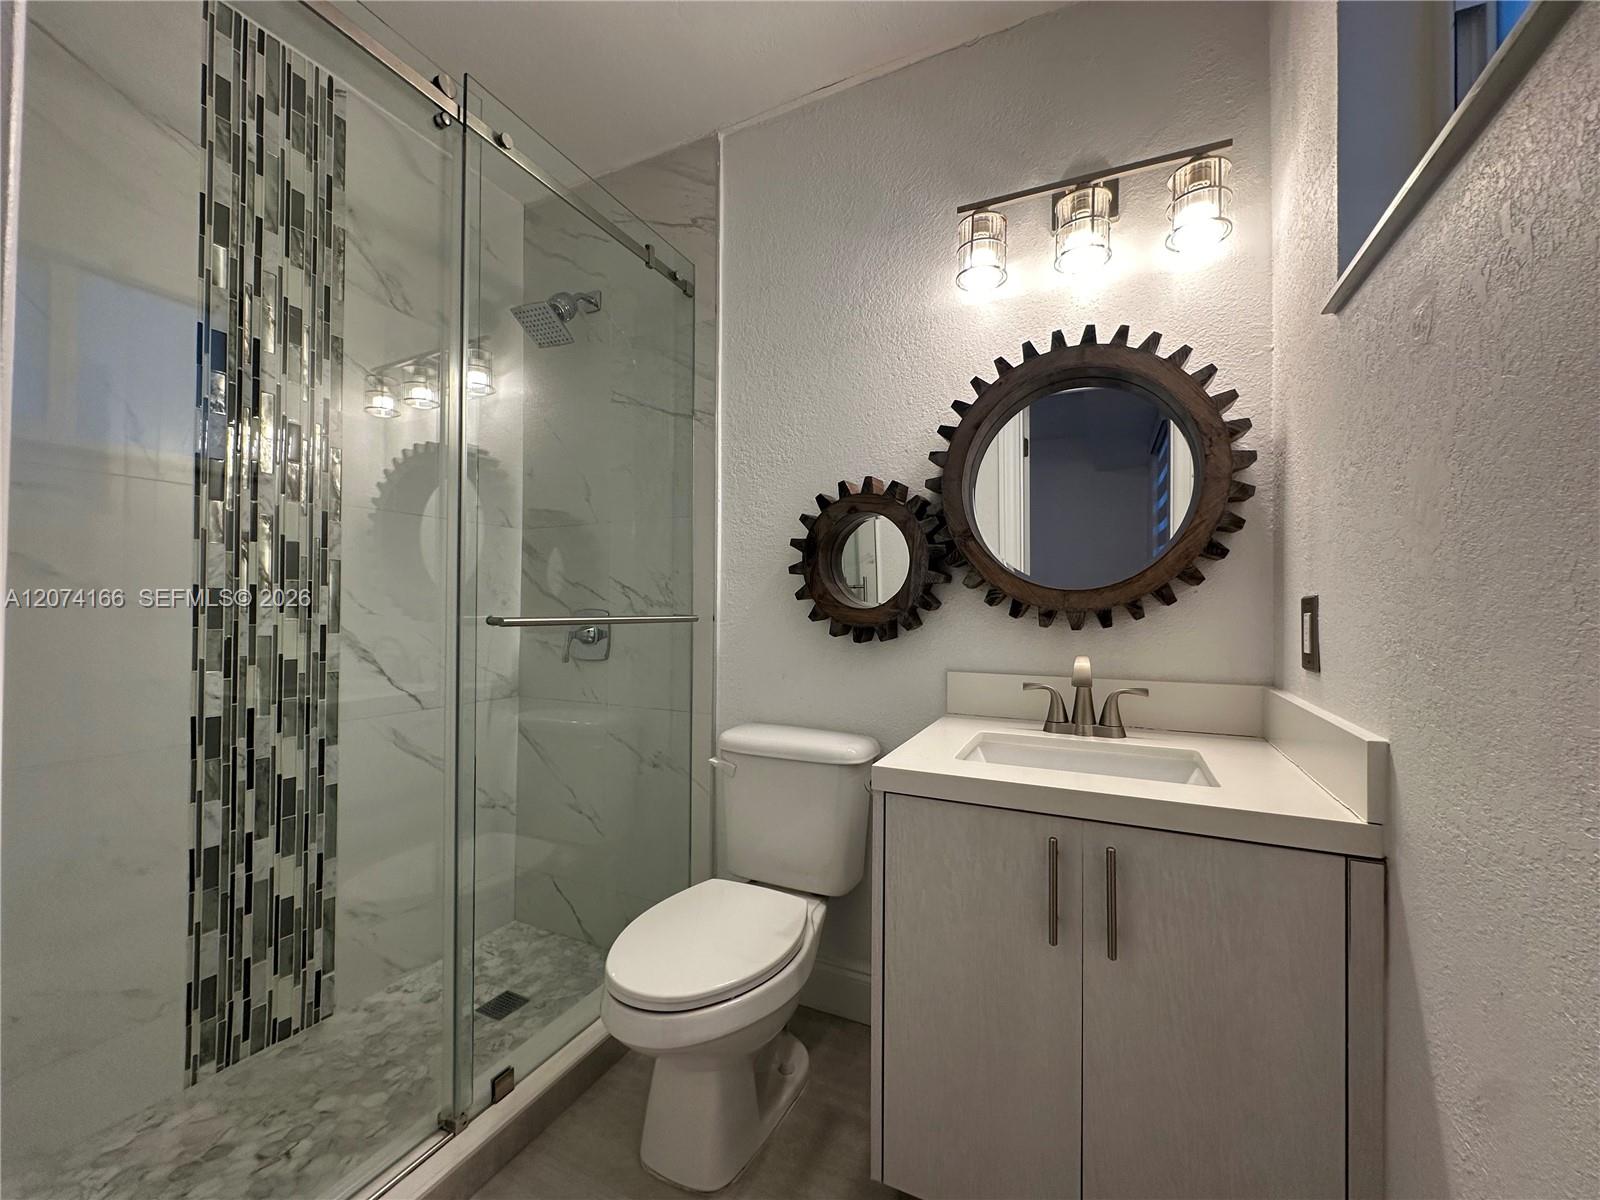
Bathroom with a glass shower, marble-look tile, and gray vanity beneath two gear-shaped mirrors.
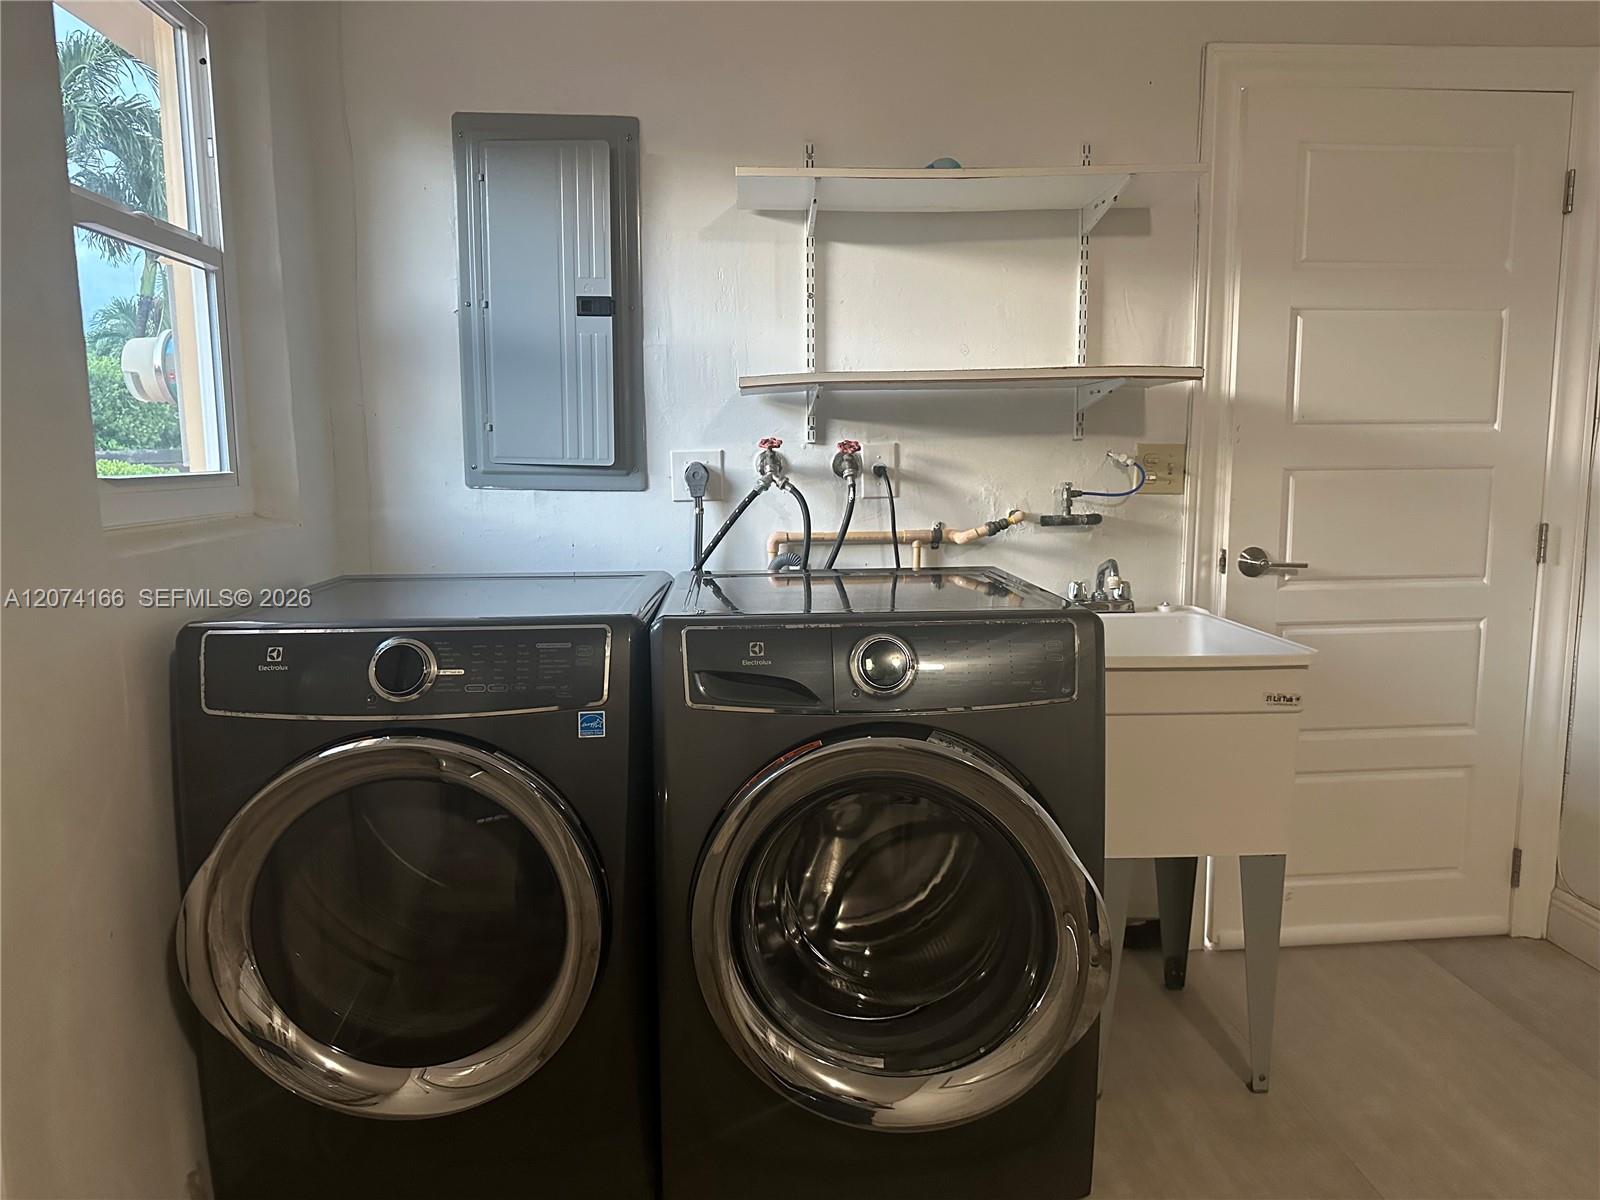
Laundry room with front-loading washer and dryer, utility sink, and wall shelves.
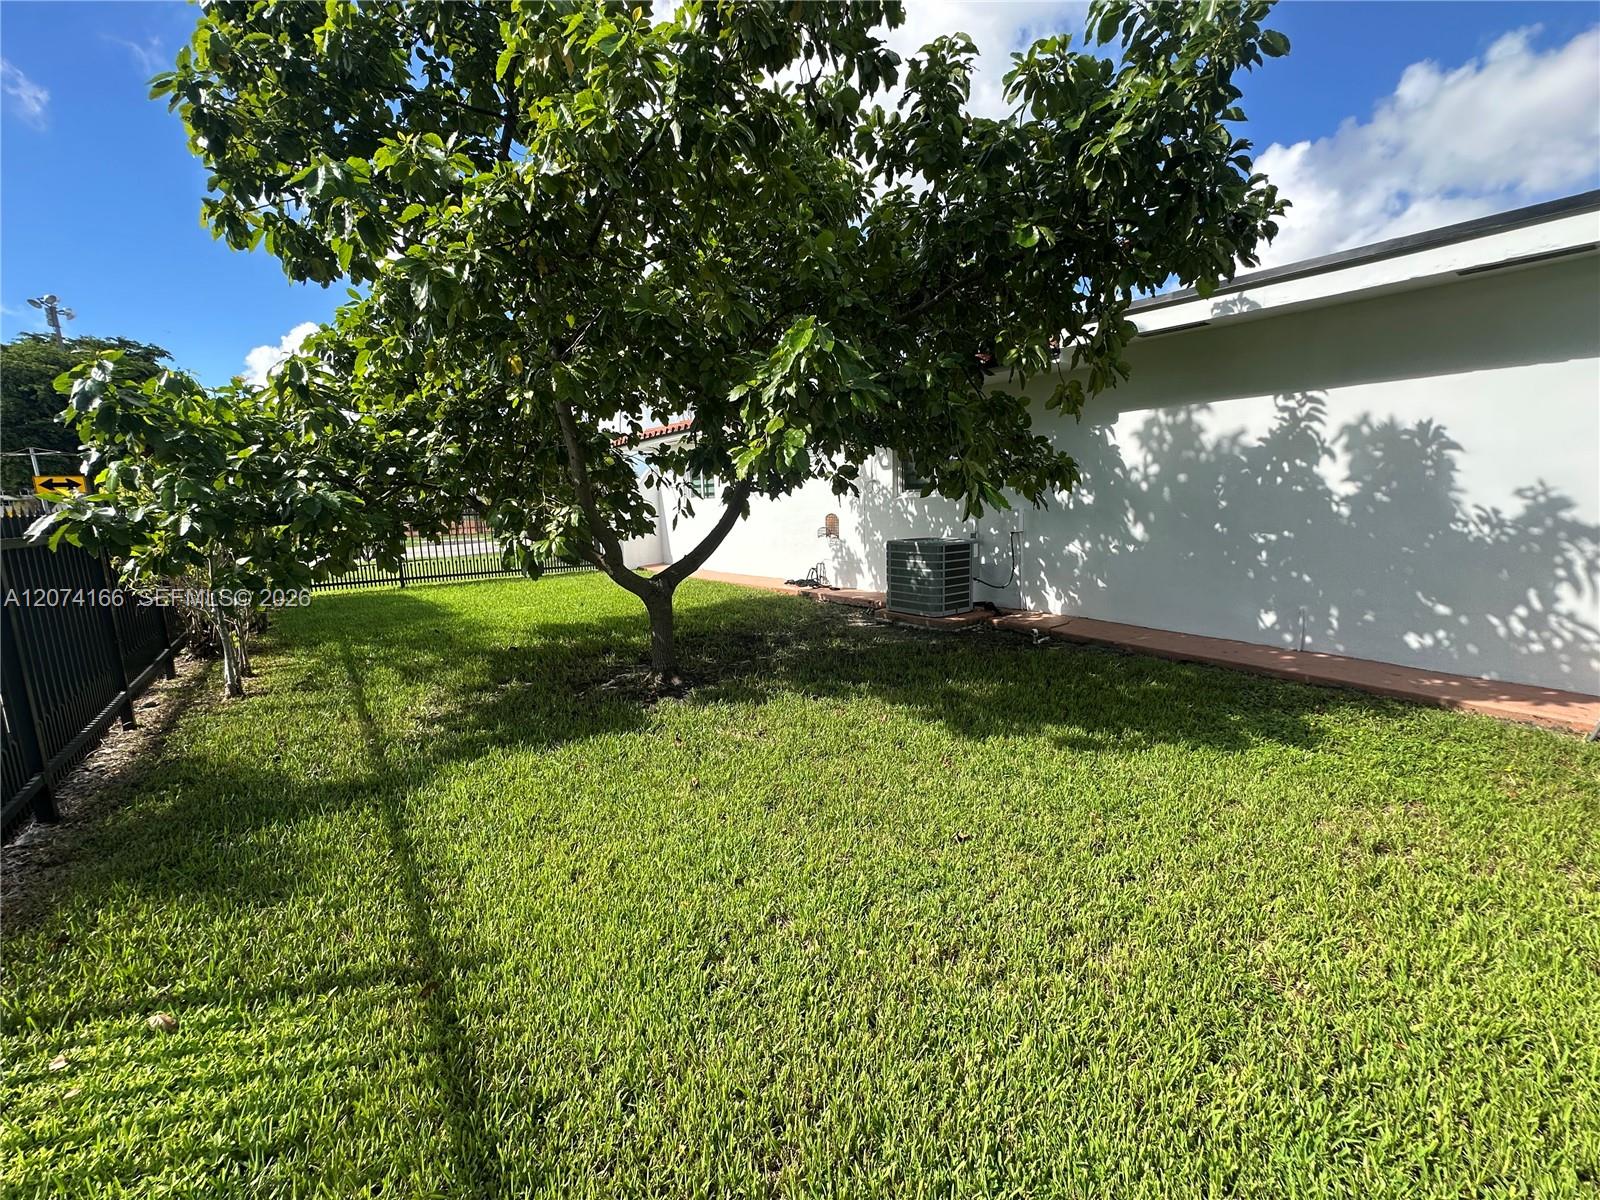
Side yard with a broad lawn and mature shade tree beside a white home.
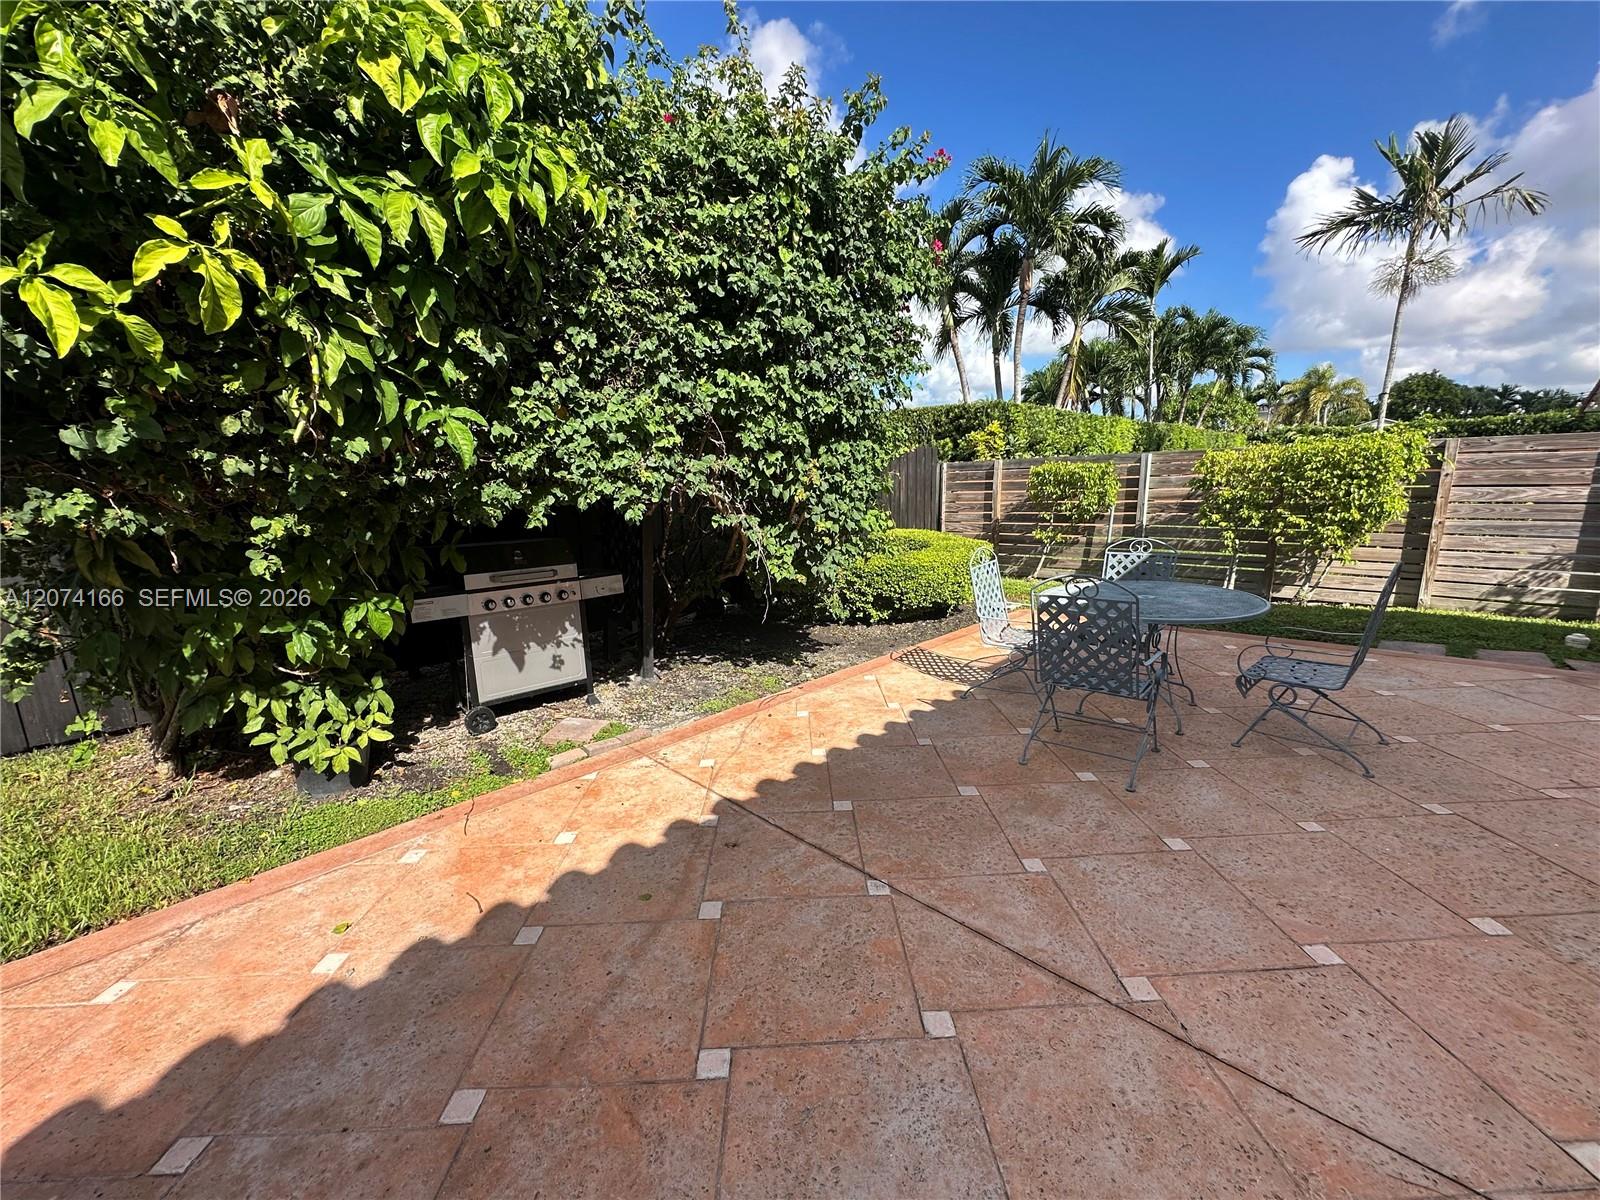
Backyard patio with tiled flooring, outdoor dining set, grill, and tropical landscaping.
See all photos
For Sale

9461 SW 62nd St

9461 SW 62nd St, Miami, FL 33173

$1,095,000

Gino Torrente

Gino Torrente

Beautifully remodeled 5BR/4BA corner home in the highly desirable Darlington Manor/Sunset area. This spacious residence features a desirable split floor plan with generously sized bedrooms, elegant modern finishes, gas appliances, dual A/C systems, washer & dryer, 1 car garage, circular driveway, and ample parking. Situated on a quiet residential street, the home offers the perfect combination of space, comfort, and location. Just minutes from top rated schools, parks, shopping, dining, UM, Dadeland, Baptist Hospital, and the Palmetto Expressway. An exceptional opportunity to own a move in ready home in one of Miami's most convenient and established neighborhoods. Property shows exceptionally well and is easy to show!

10/24/2026 12:00PM - 3:30PM EDT

10/25/2026 1:00PM - 4:00PM EDT

5
beds

4
baths

2,323 Sq.Ft. LIVING AREA

8,712 Sq.Ft. lot

Features & Amenities

Interior

  • total bedrooms5
  • Total bathrooms4
  • full bathrooms4
  • Laundry room Washer/Dryer Hook-Up
  • Flooring Ceramic Floor
  • APPLIANCES Dishwasher, Disposal, Other Equipment/Appliances
  • other interior Features First Floor Entry, Built-in Features, Split Bedroom, Walk-In Closet(s), Family Room, Other

Area & Lot

  • Status For Sale
  • OPEN HOUSE

    10/24/2026 12:00PM - 3:30PM EDT

    10/25/2026 1:00PM - 4:00PM EDT

  • Living Area2,323 Sq.Ft.
  • Total Area2,773 Sq.Ft.
  • Lot Area8,712 Sq.Ft.
  • MLS® IDA12074166
  • TypeResidential
  • YEAR BUILT1979
  • Architecture StylesAttached, One Story
  • View DescriptionGarden, Other
  • Elementary SchoolSnapper Creek
  • Middle SchoolGlades

Exterior

  • Garage Space1.0
  • water SourceMunicipal Water, Other
  • roofBarrel Roof
  • lot features1/2 To Less Than 3/4 Acre Lot, Regular Lot
  • parkingAdditional Spaces Available, Circular Driveway, Covered
  • HEAT TYPECentral, Electric
  • AIR CONDITIONINGCeiling Fan(s), Central Air, Electric
  • sewerPublic Sewer
  • other exterior FeaturesLighting

Financial

  • Sales Price$1,095,000
  • Real Estate Tax $12,194/yr
  • Zoning 0100
Single-story white house with a red tile roof, arched windows, palms, and a car in the driveway.

Schedule a Showing

We would love to show you this beautiful property. Please select your preferred date and time below. We'll be in touch shortly to confirm your appointment.

Schedule a Showing

We would love to show you this beautiful property. Please select your preferred date and time below. We'll be in touch shortly to confirm your appointment.

Thank you for your interest in 9461 SW 62nd St, Miami, FL 33173. We are reviewing your request and will be in touch shortly!

Mortgage Calculator

Estimate your monthly mortgage payment, including the principal and interest, property taxes, and HOA. Adjust the values to generate a more accurate rate.

All estimates are provided for informational purposes only. Actual amounts may vary.
$0,000 Your Payment 20 15 65
$0,000 Your Payment

Receive More Information About this Property

Fill out your information below and one of our team members will get back to you.