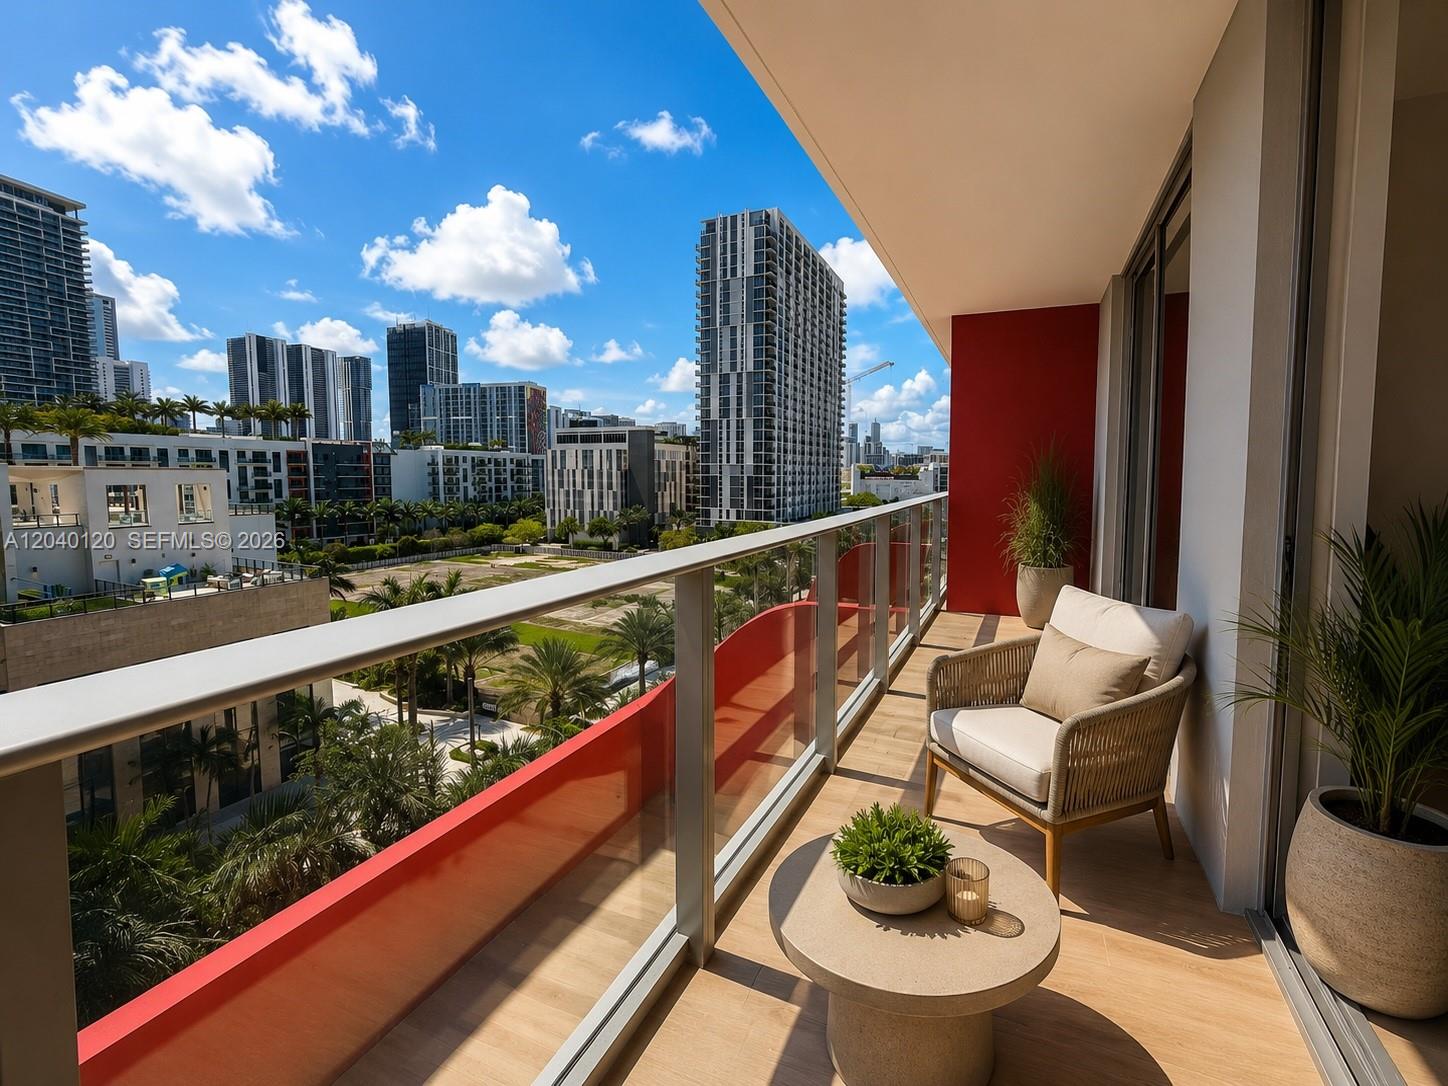
Furnished balcony with a cushioned chair and round table overlooking a skyline of modern high-rise buildings.
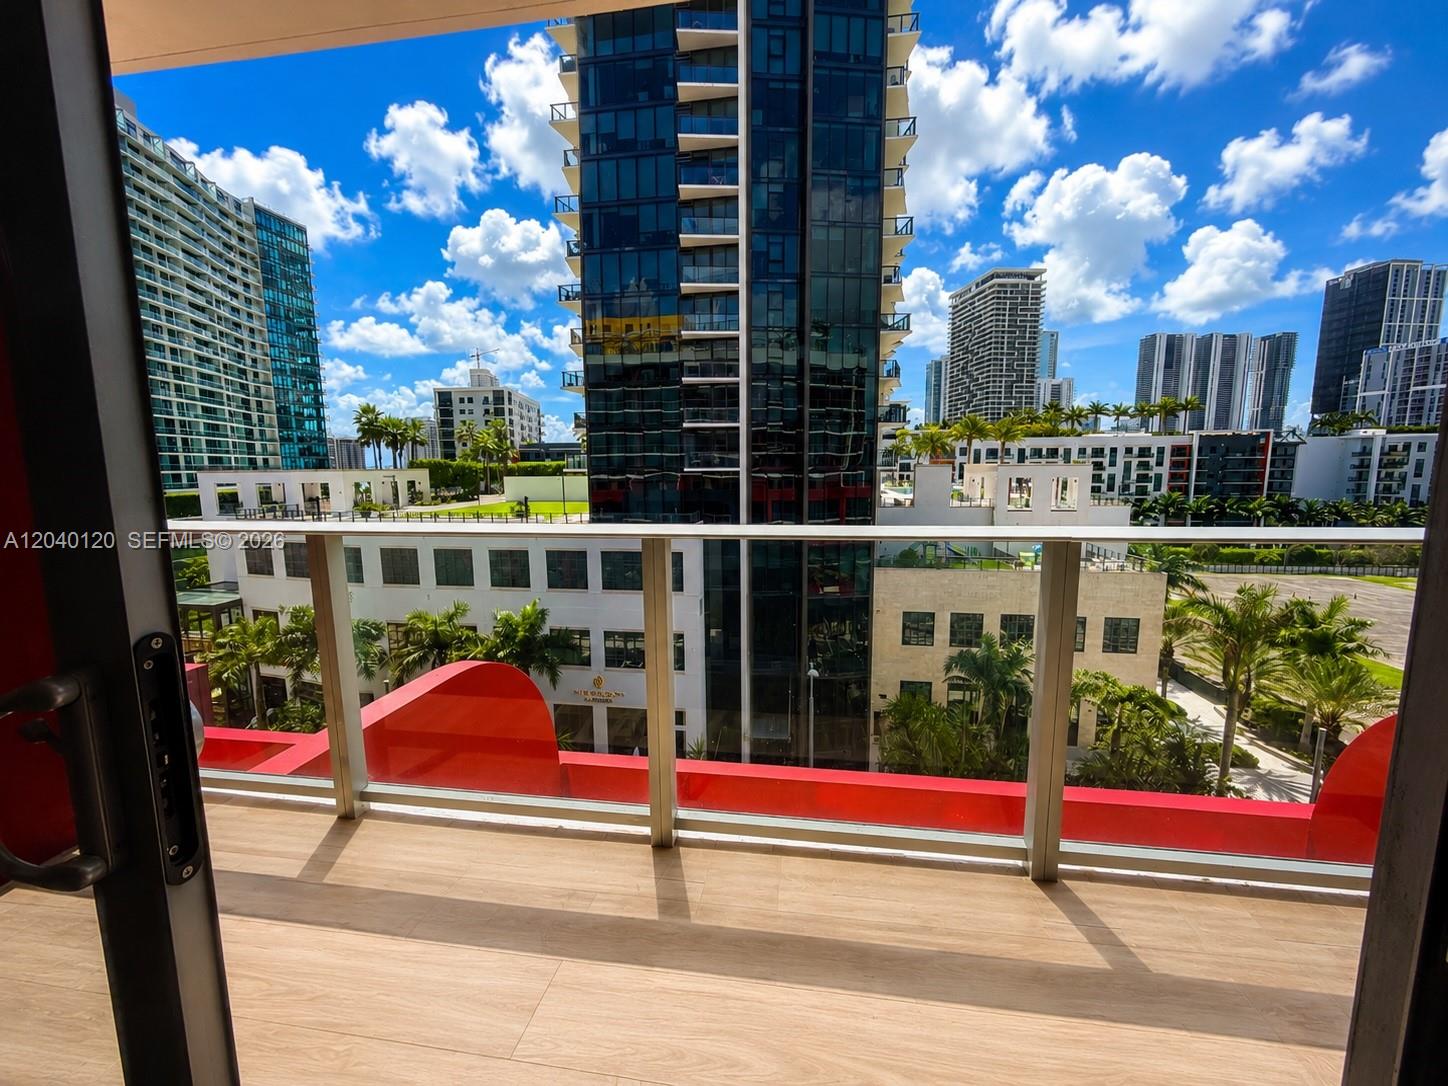
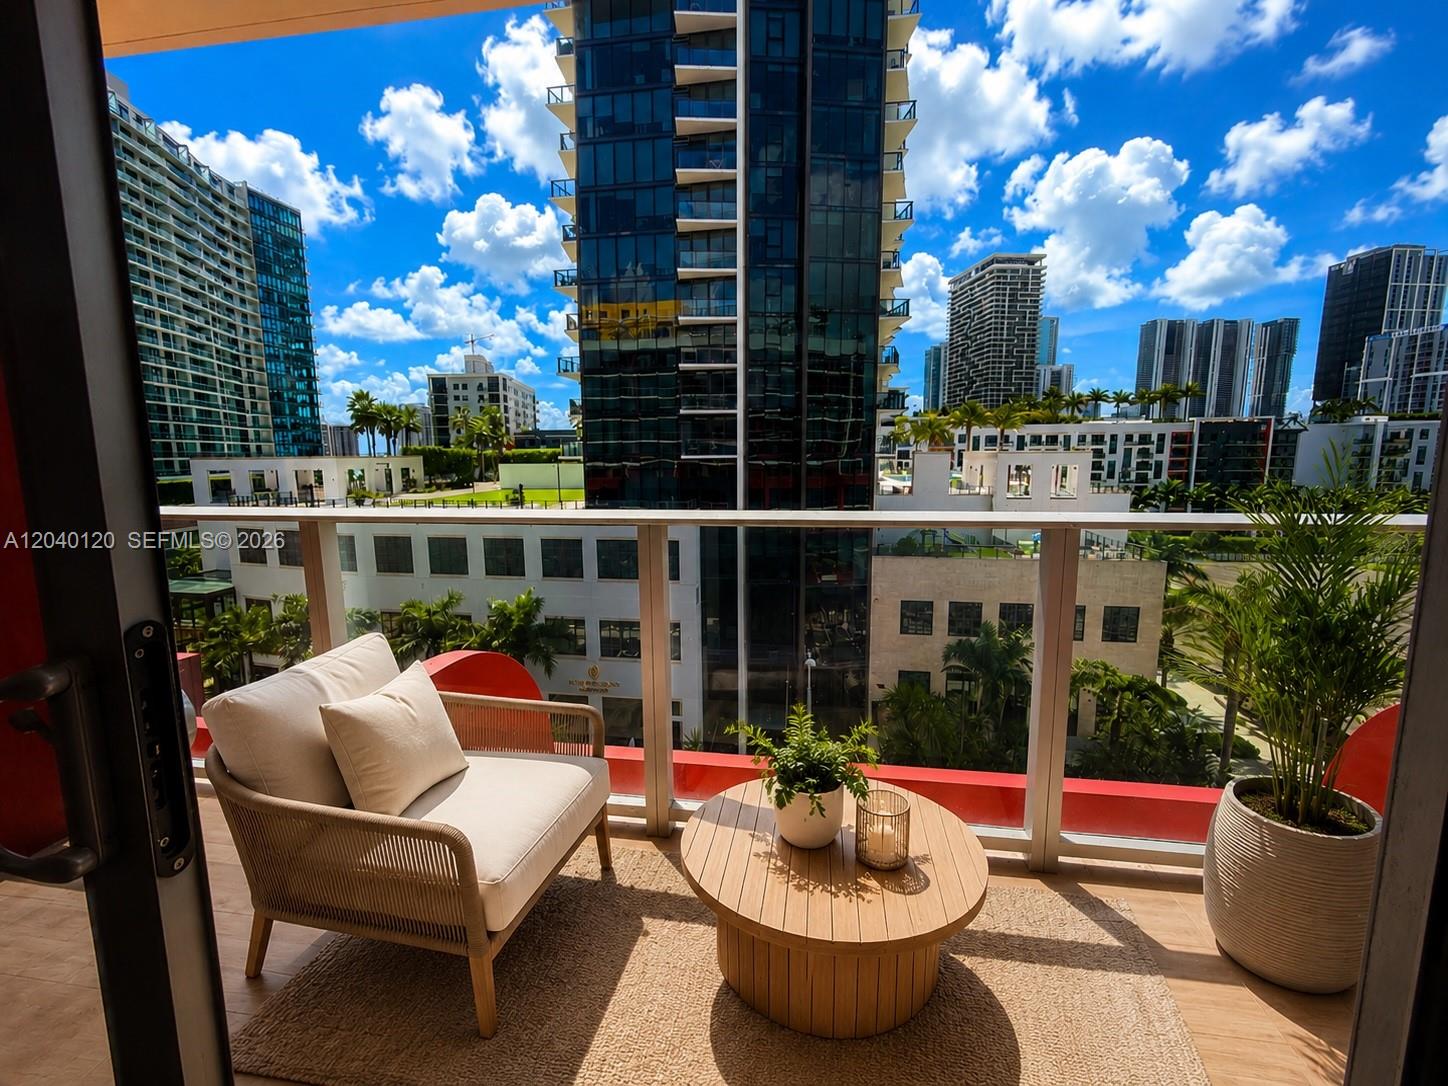
Furnished balcony with glass railings and seating overlooking palm-lined grounds and Miami high-rises.
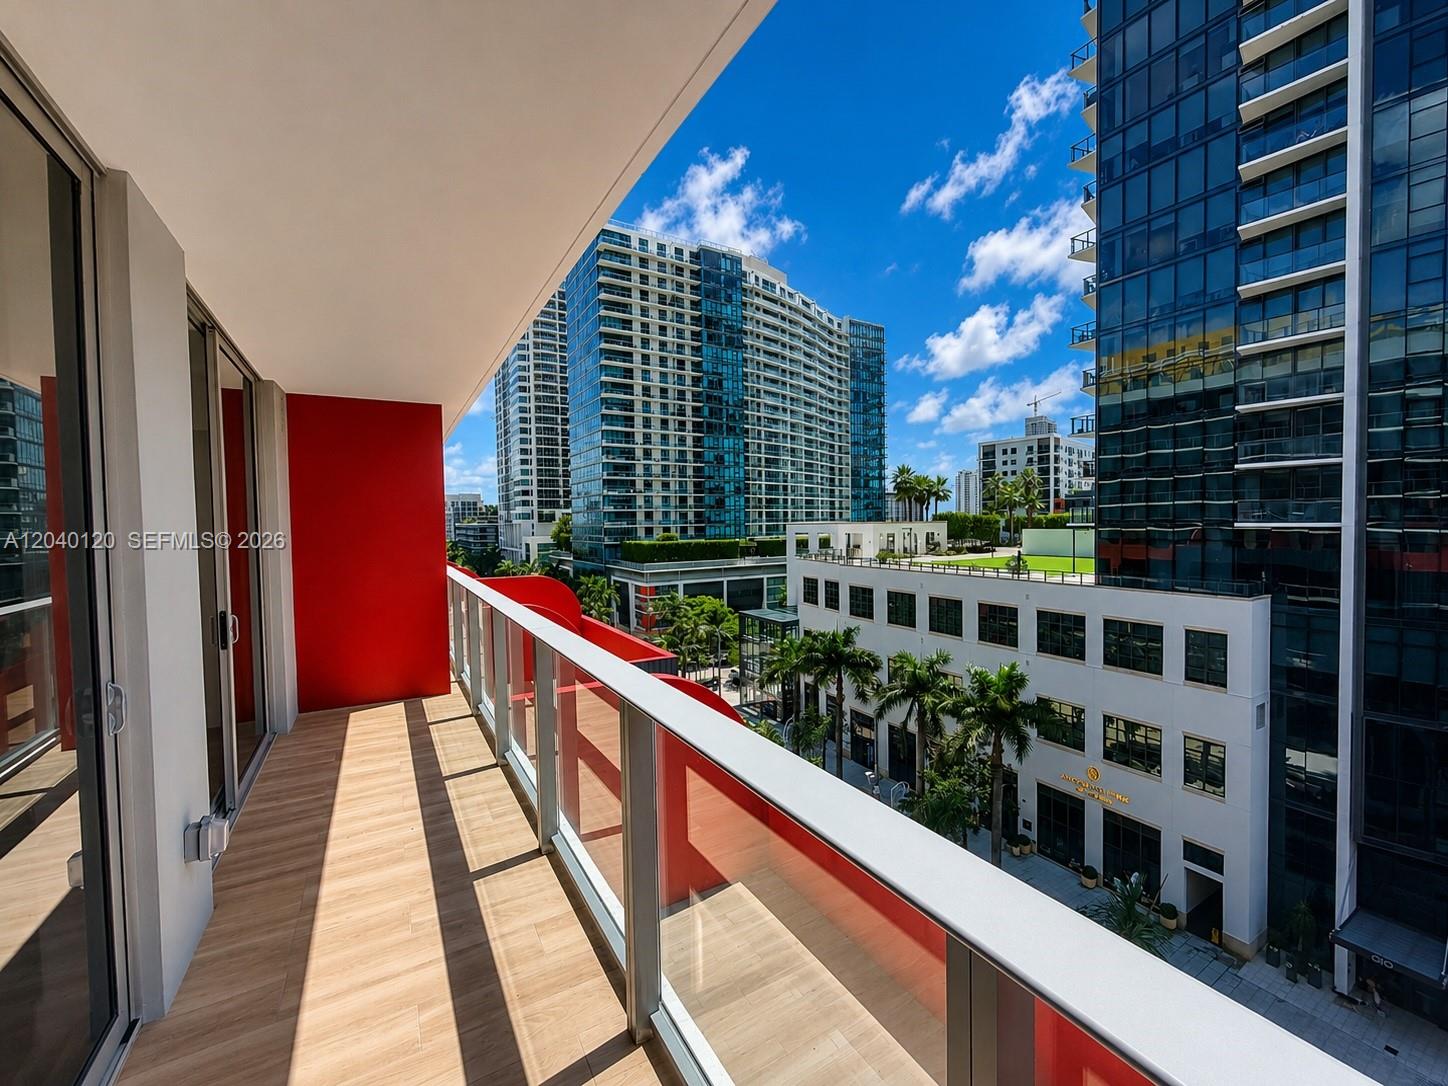
Condominium balcony with wood-look flooring and glass railing overlooking modern high-rises and palm trees.
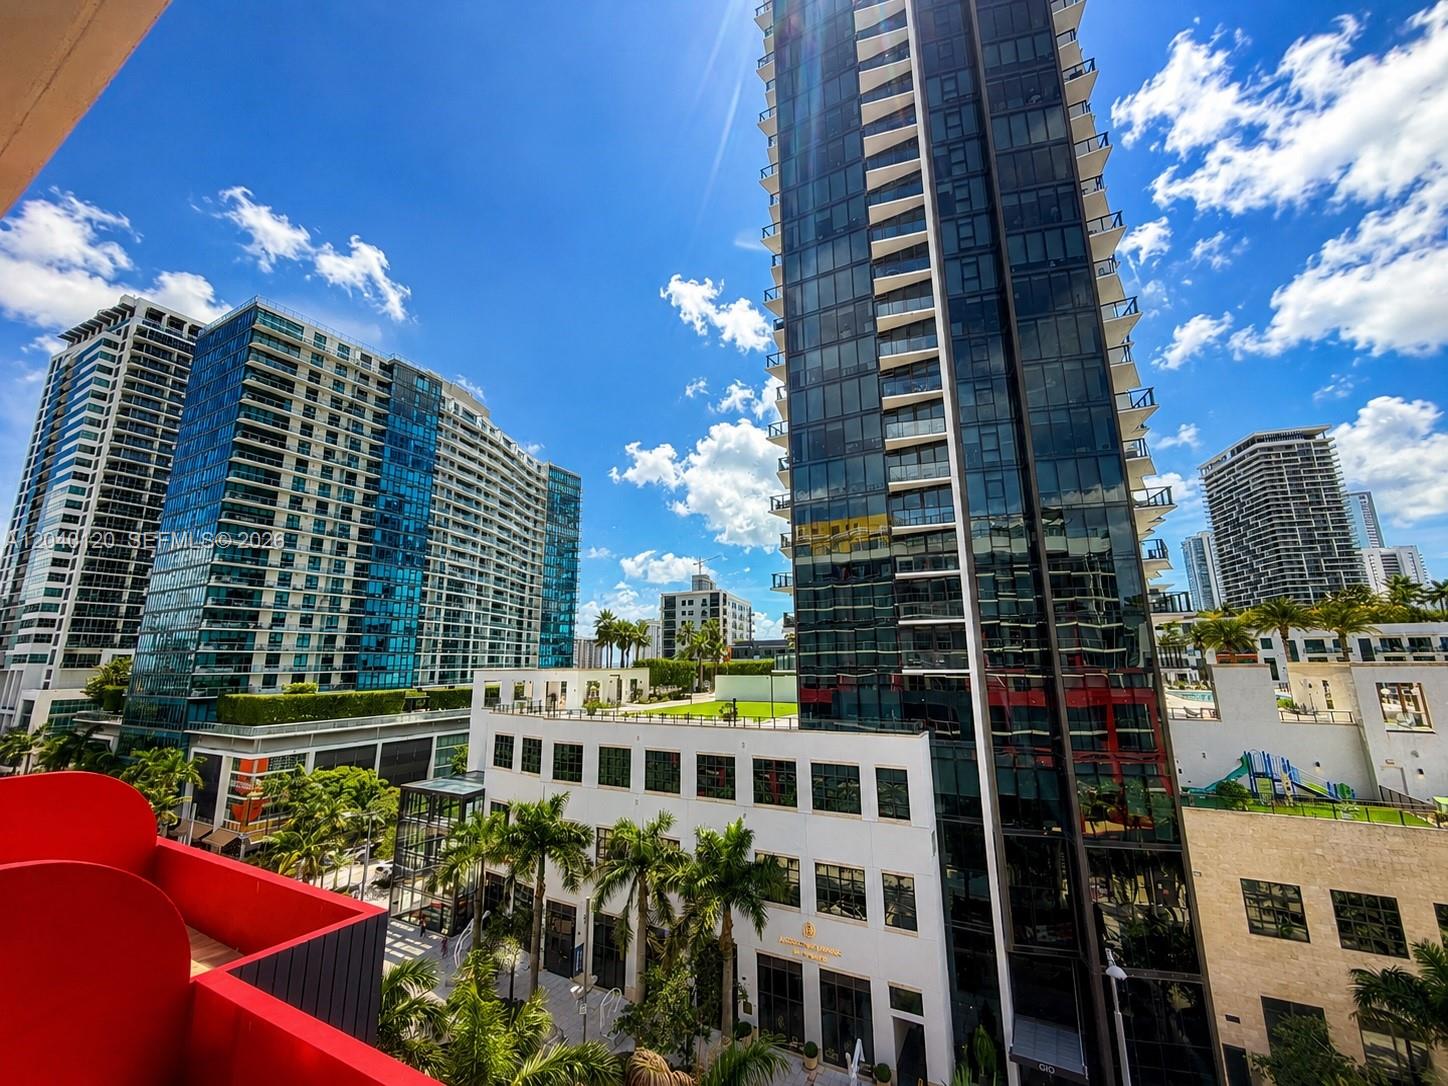
Glass high-rise condominium and surrounding towers viewed over a red balcony railing.
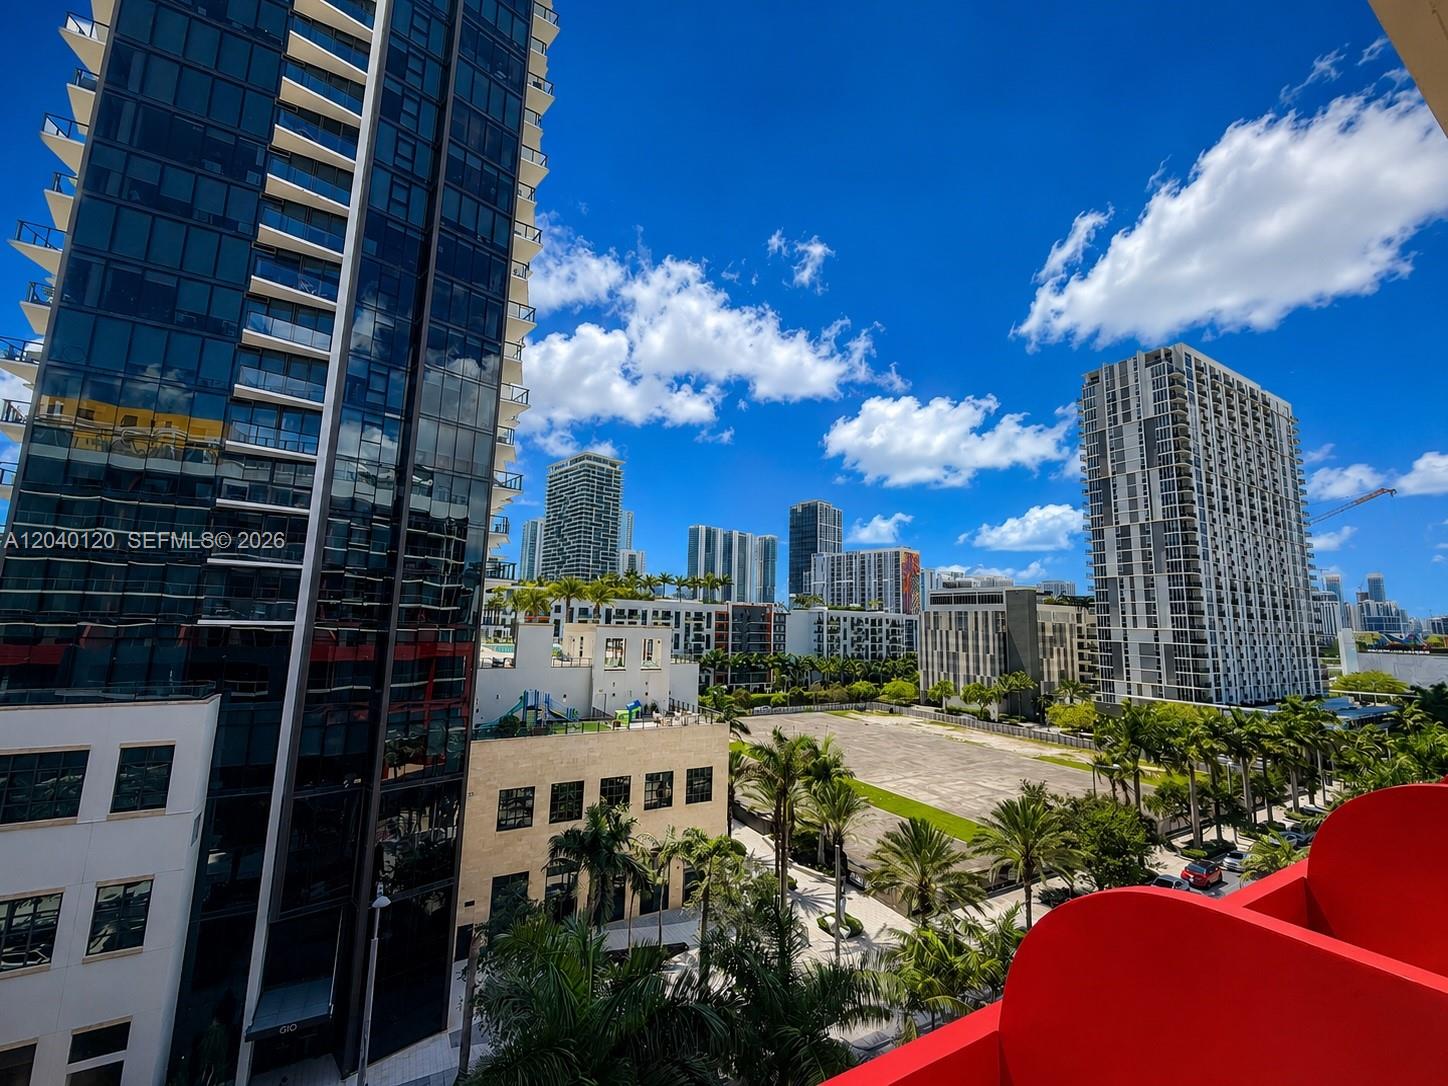
City skyline viewed from a high-rise balcony, with palm trees and a bright red railing.
Tiled balcony overlooking palm-lined streets and modern Miami high-rises beneath a blue sky.
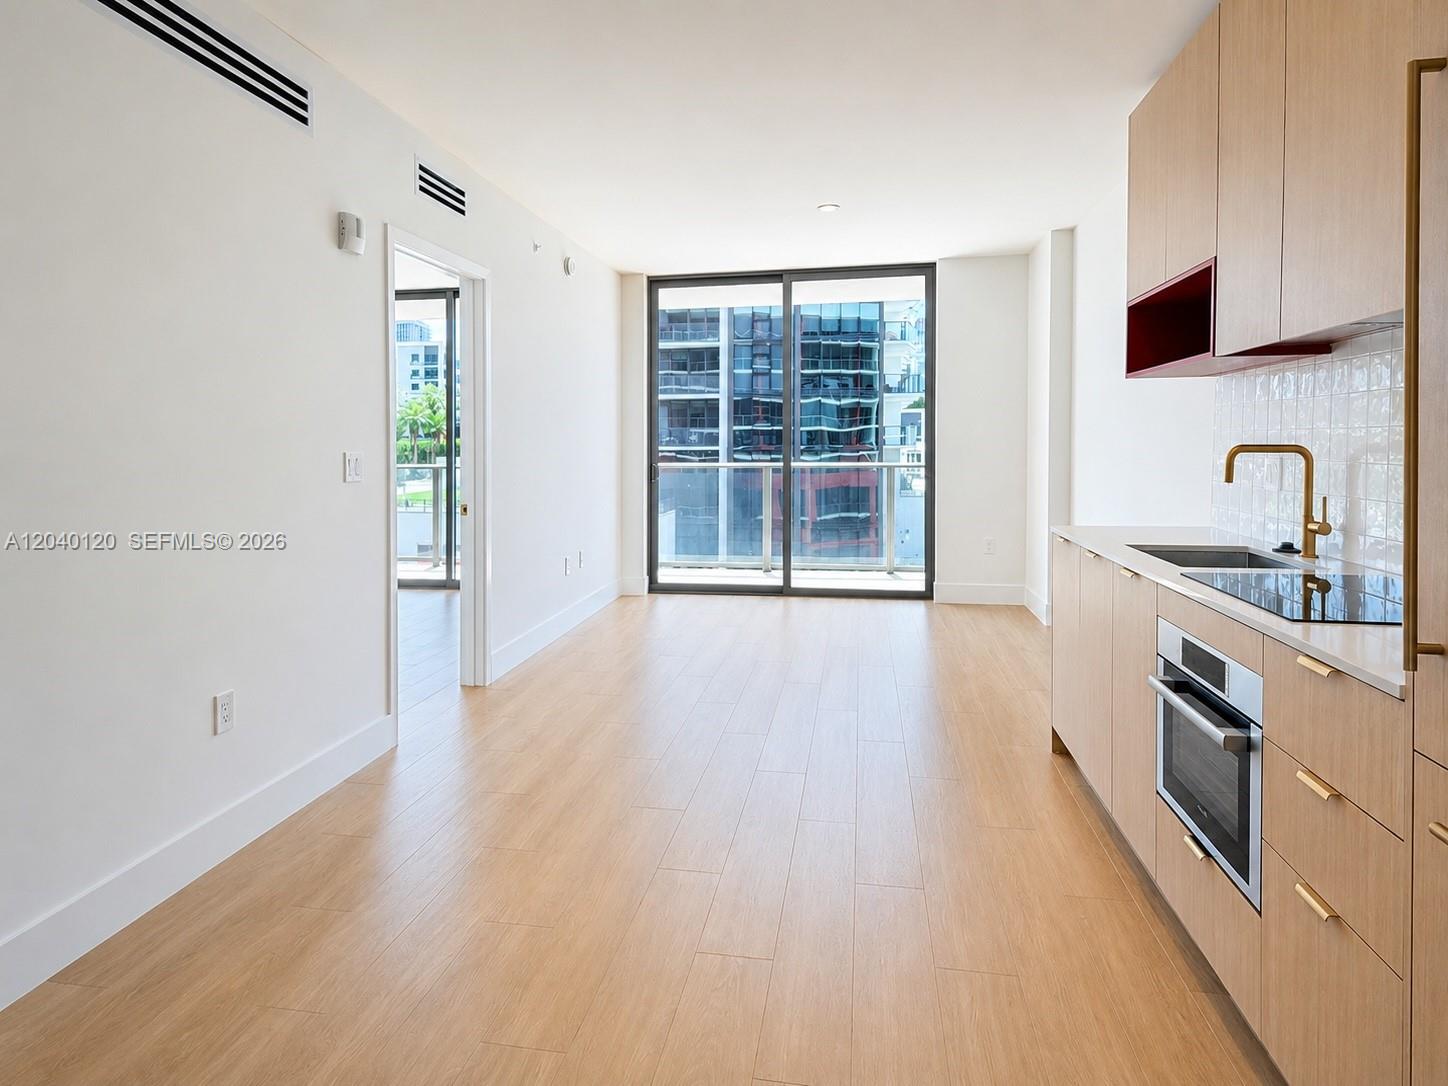
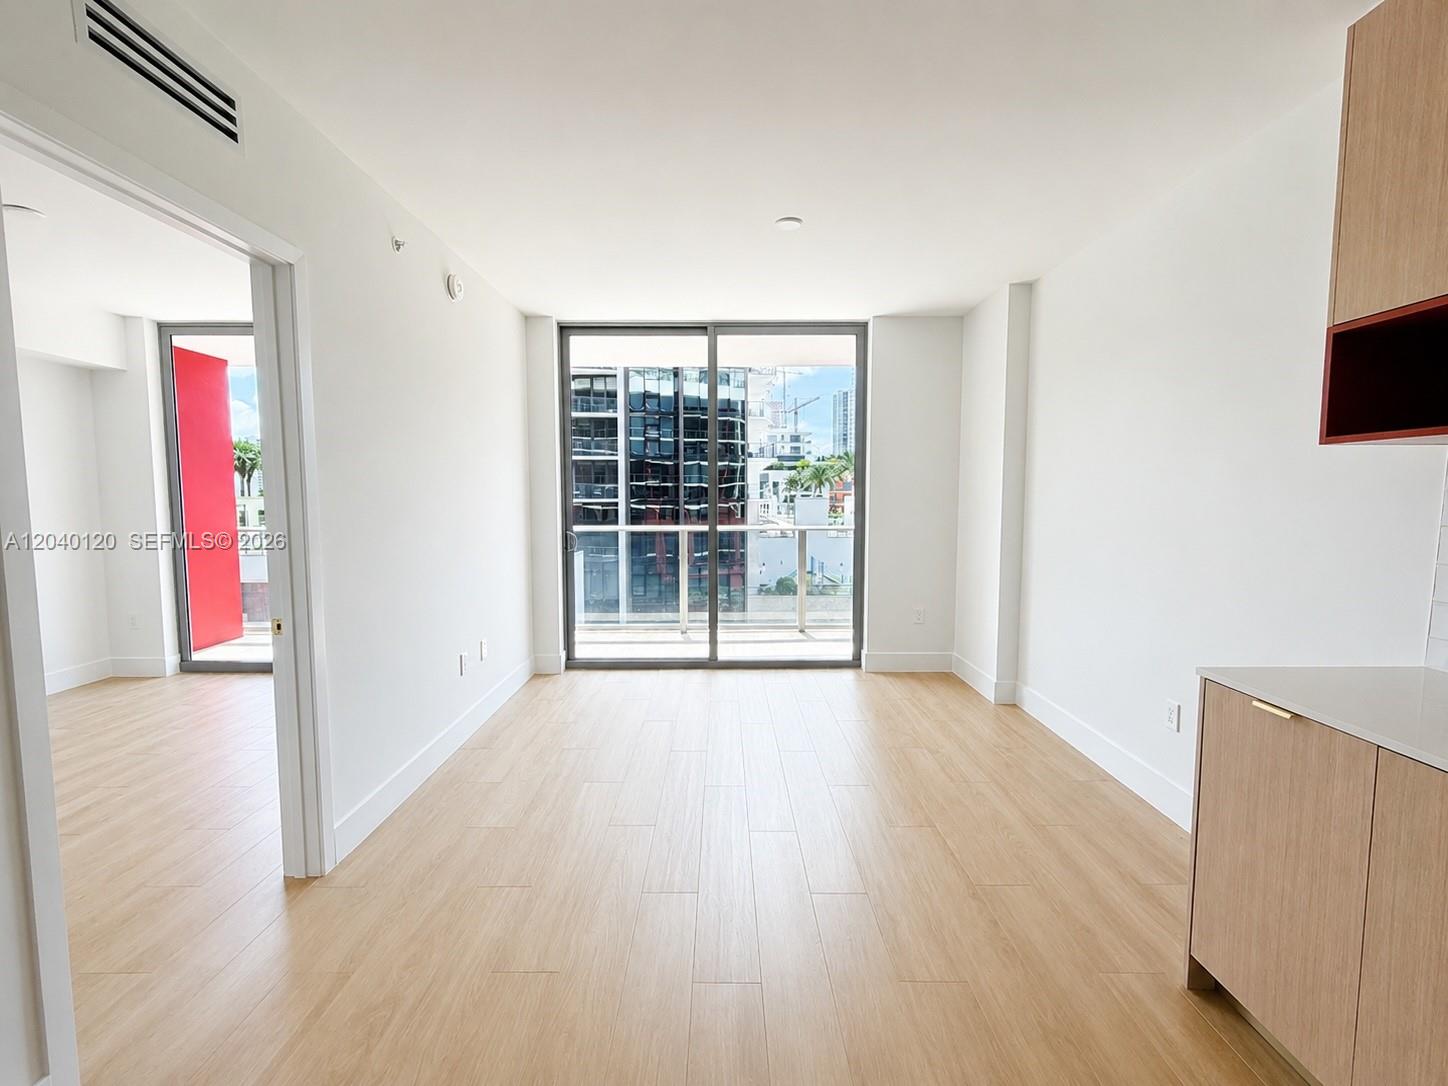
Vacant condo kitchen and living area with pale wood cabinetry and sliding doors facing nearby buildings.
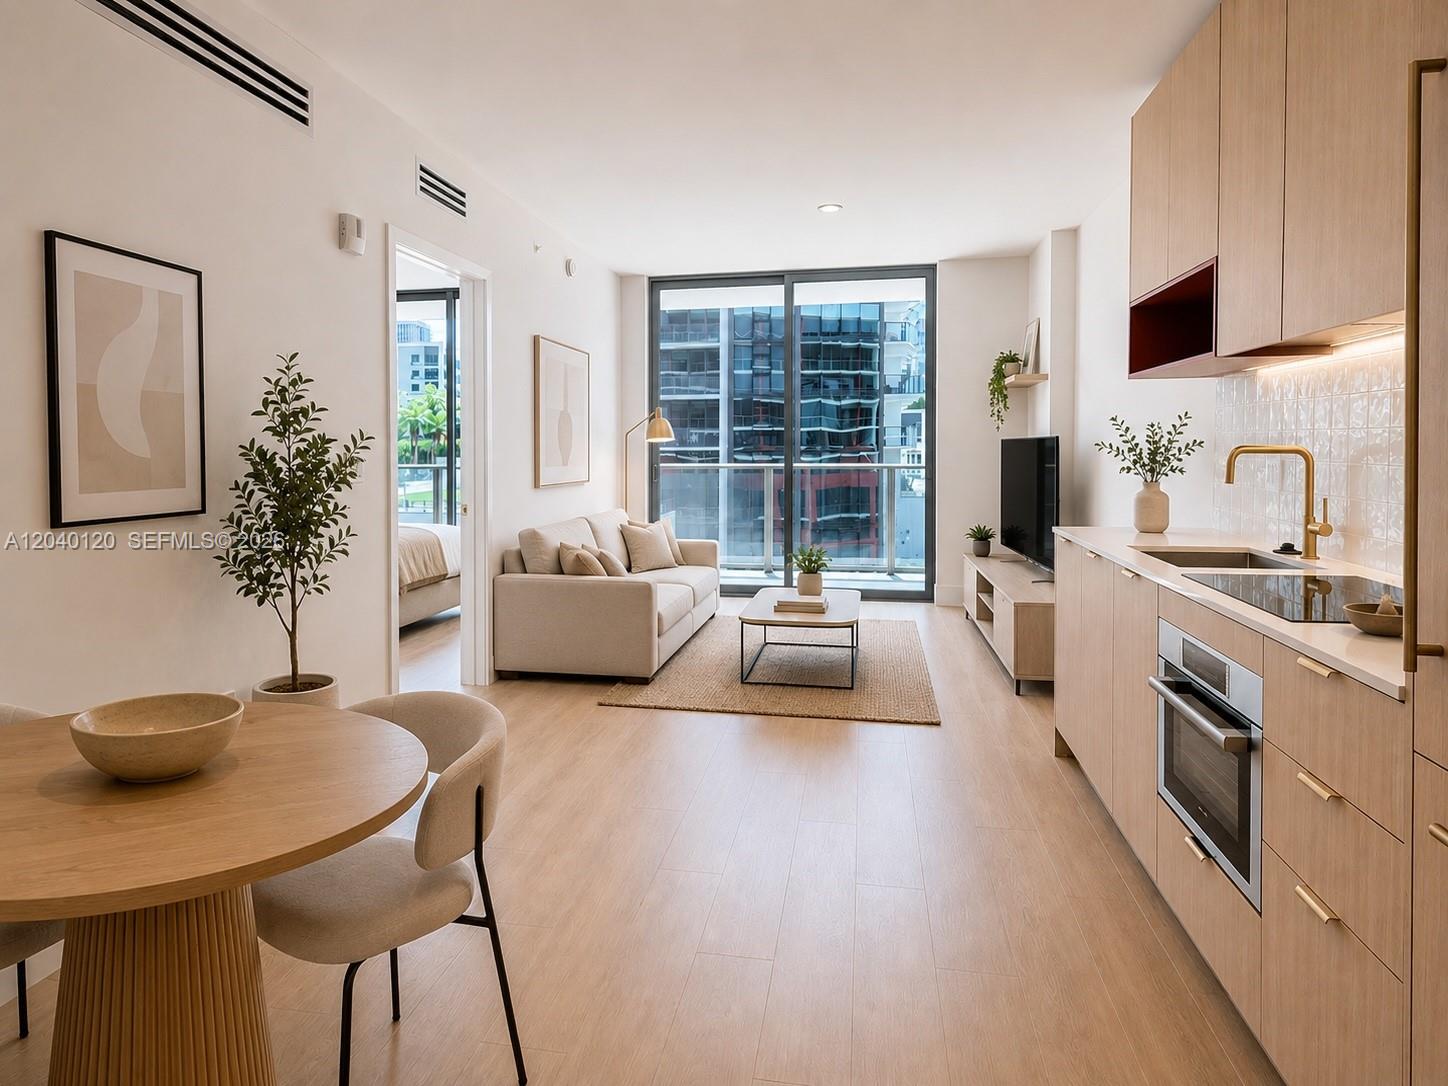
Open-plan condo living room with a light wood kitchen and floor-to-ceiling windows overlooking city buildings.
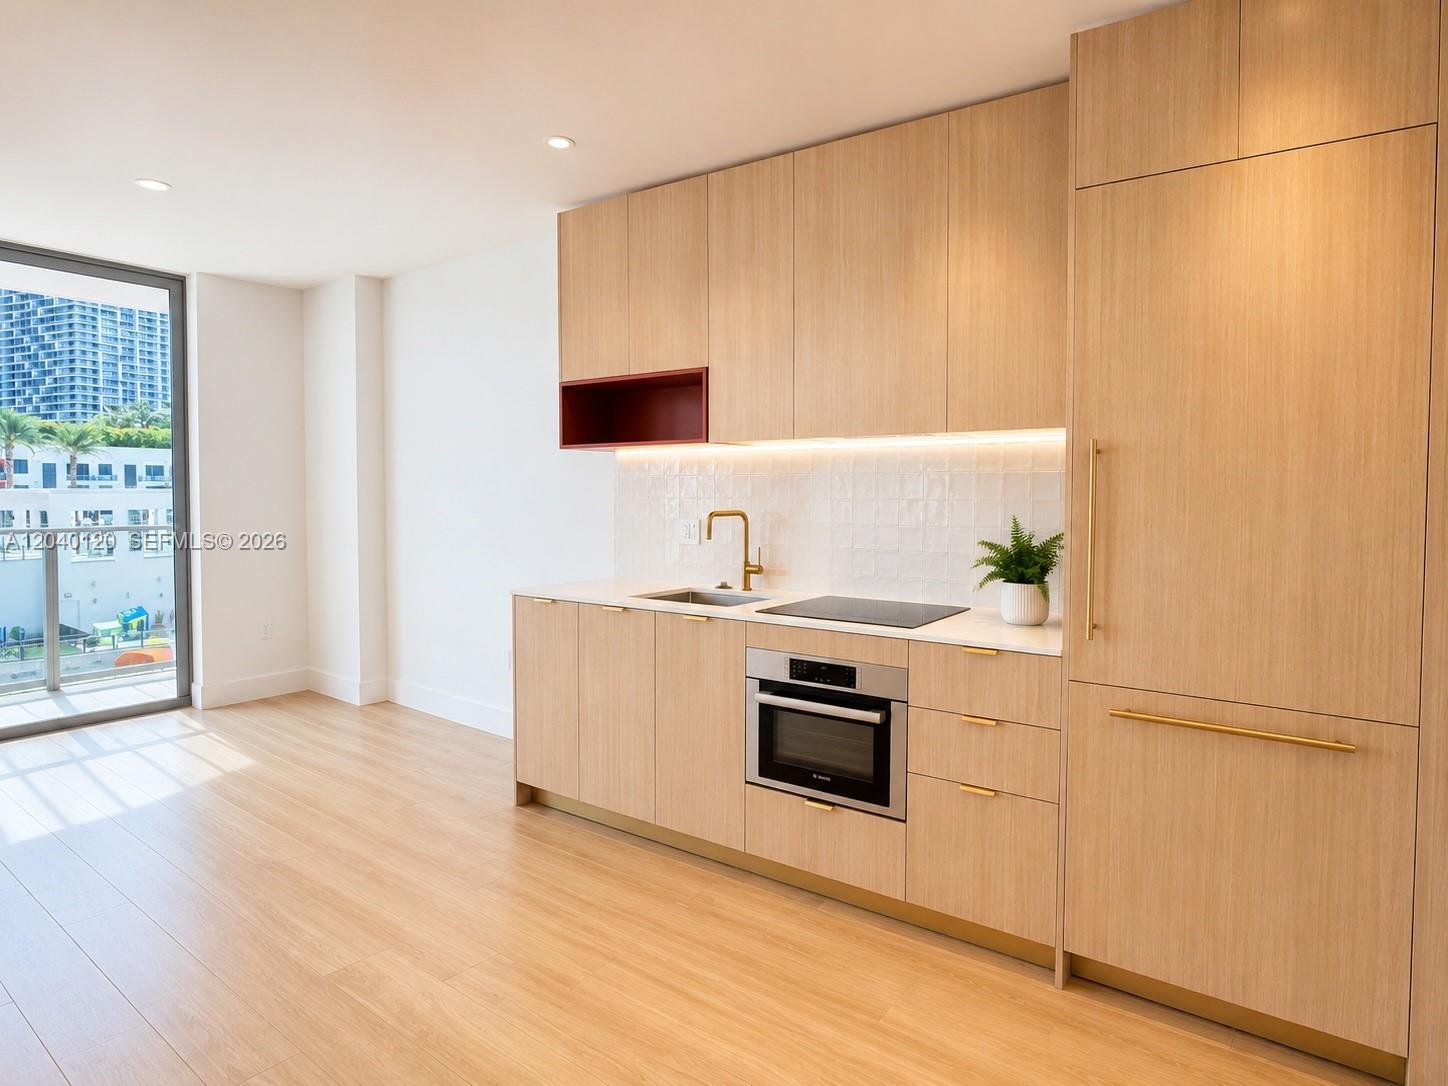
Vacant condo kitchen with light wood cabinetry, gold hardware, and a balcony door overlooking a neighboring high-rise.
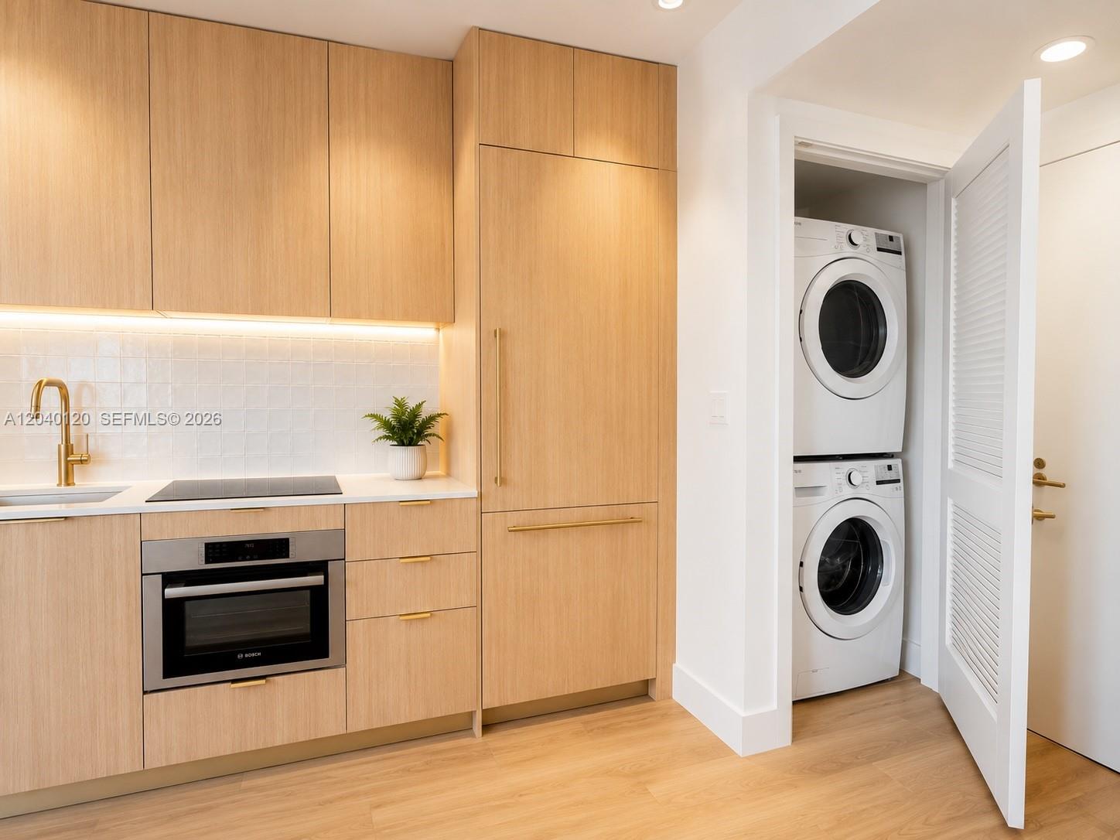
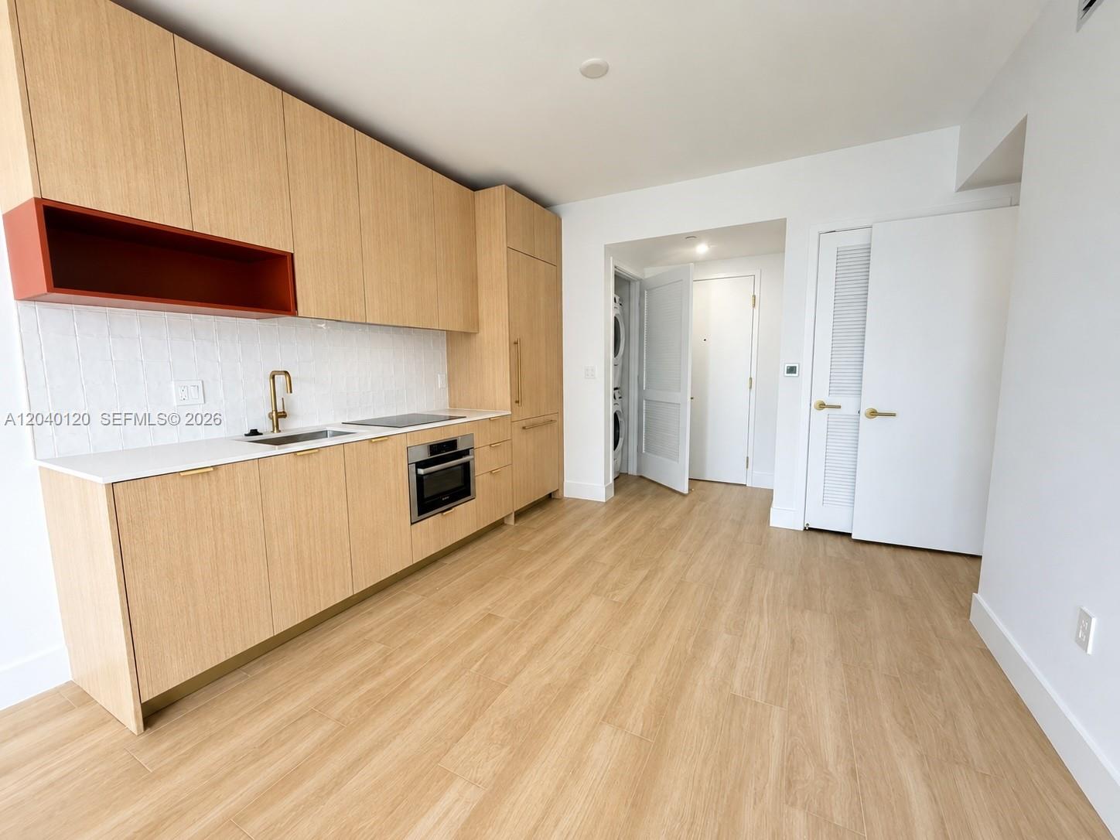
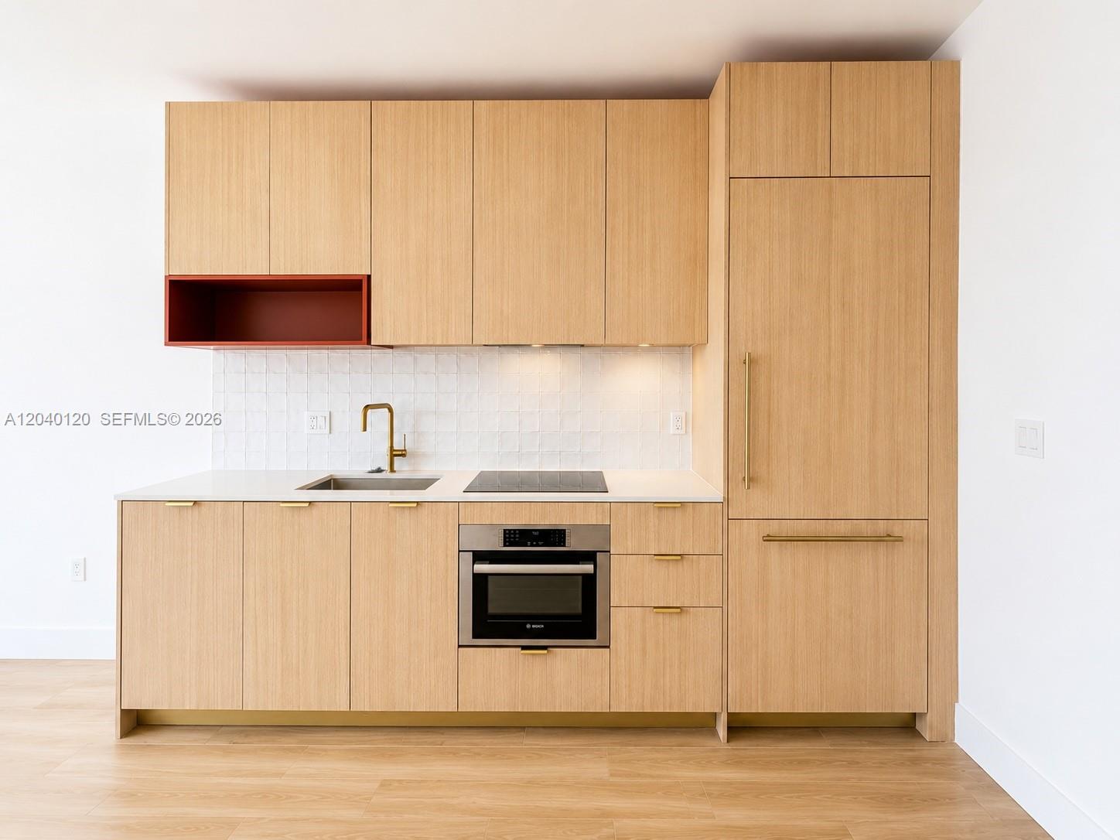
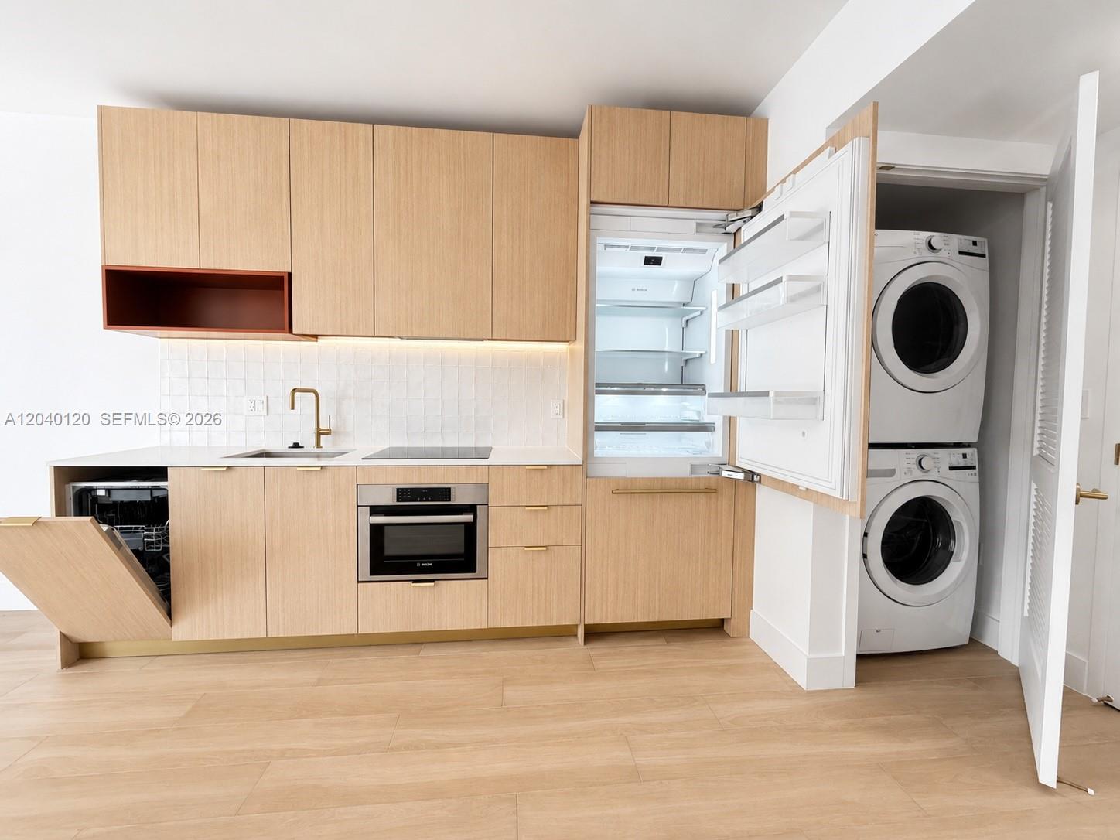
Modern light-wood kitchen with a Bosch oven and an open closet revealing stacked washer and dryer.
Vacant apartment living area with wood-look tile floors, built-in cabinetry, and large city-facing windows.
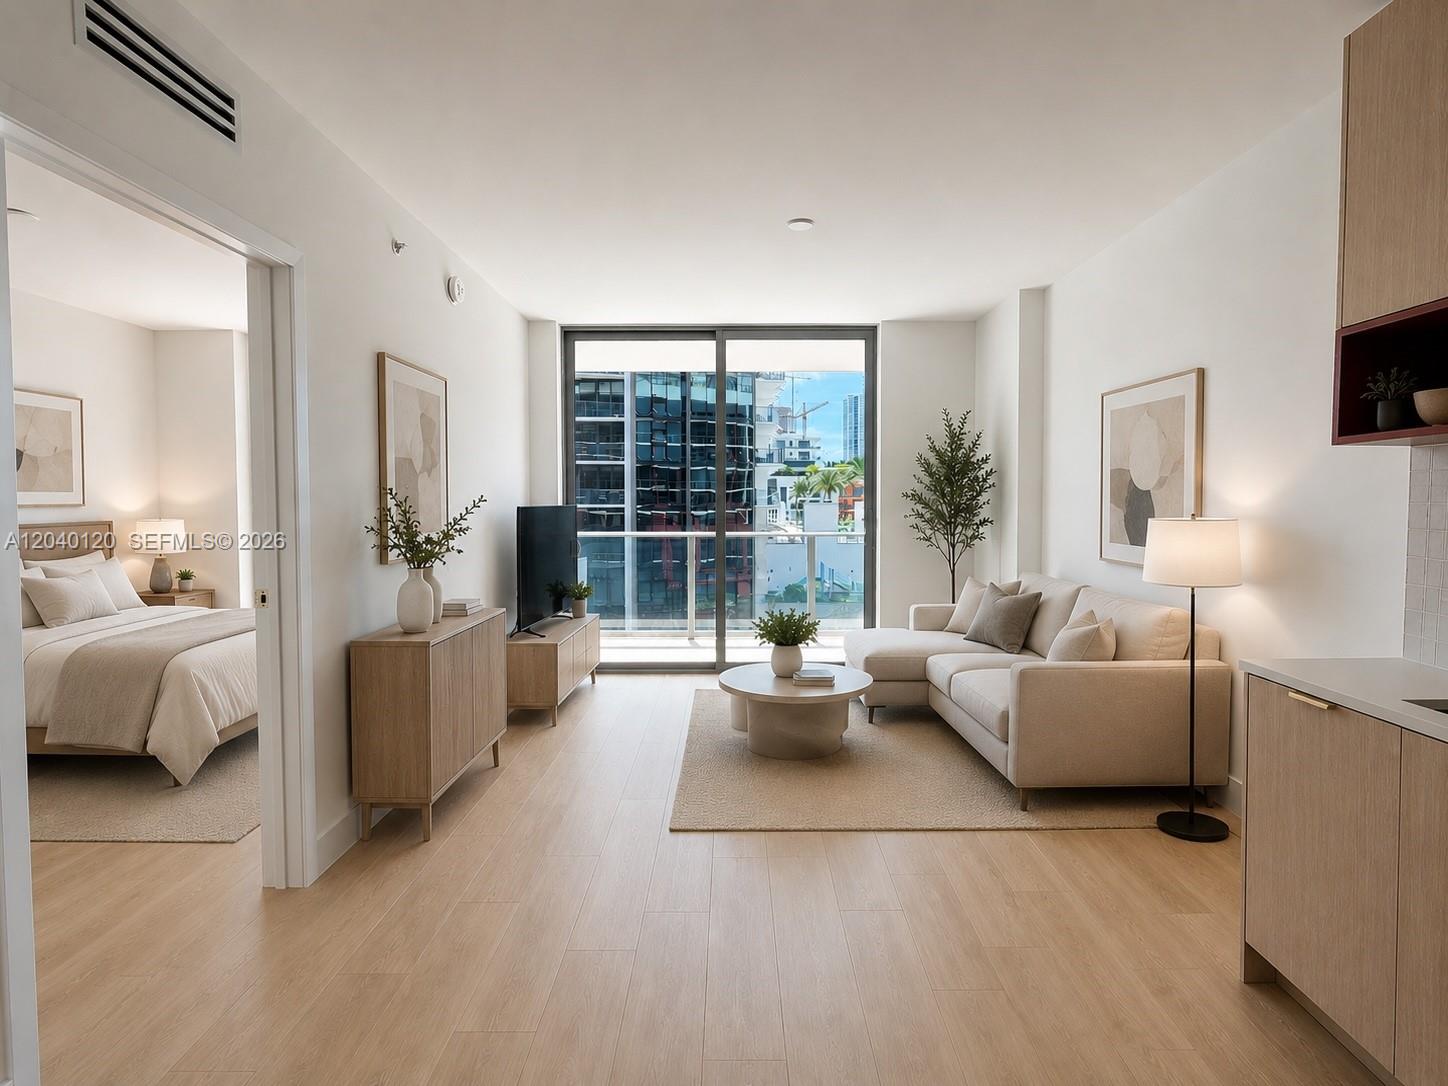
Modern condo living room with a beige sectional, light wood cabinetry, and floor-to-ceiling windows overlooking city buildings.
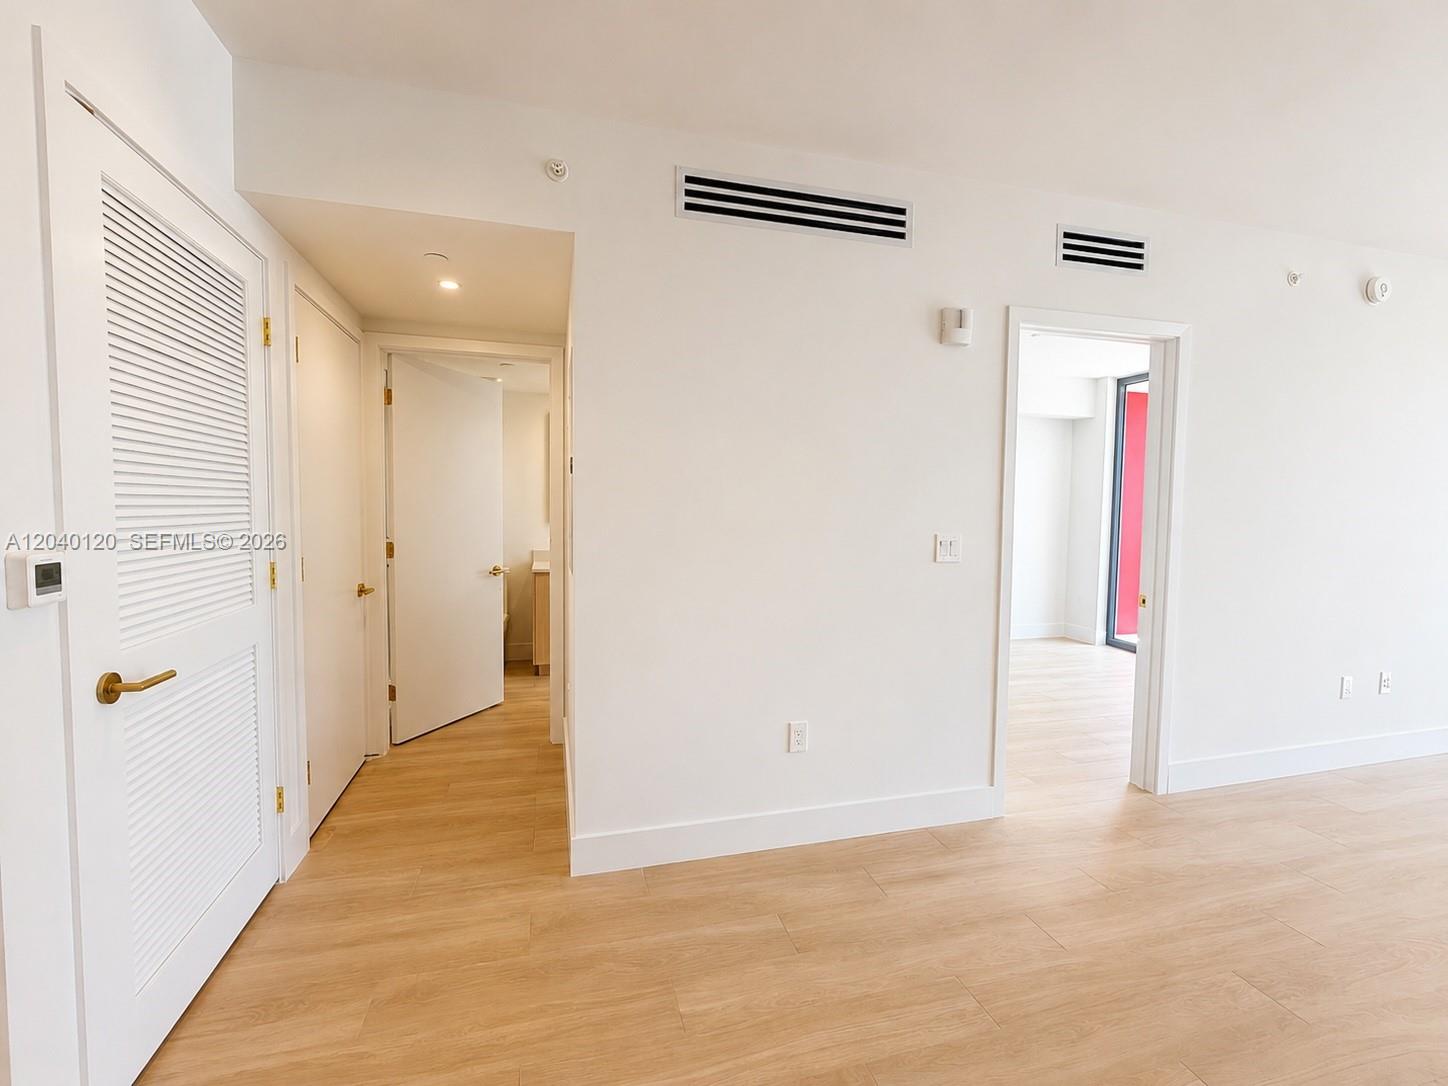
Empty condo interior with light wood-look floors, a louvered closet door, and open doorways.
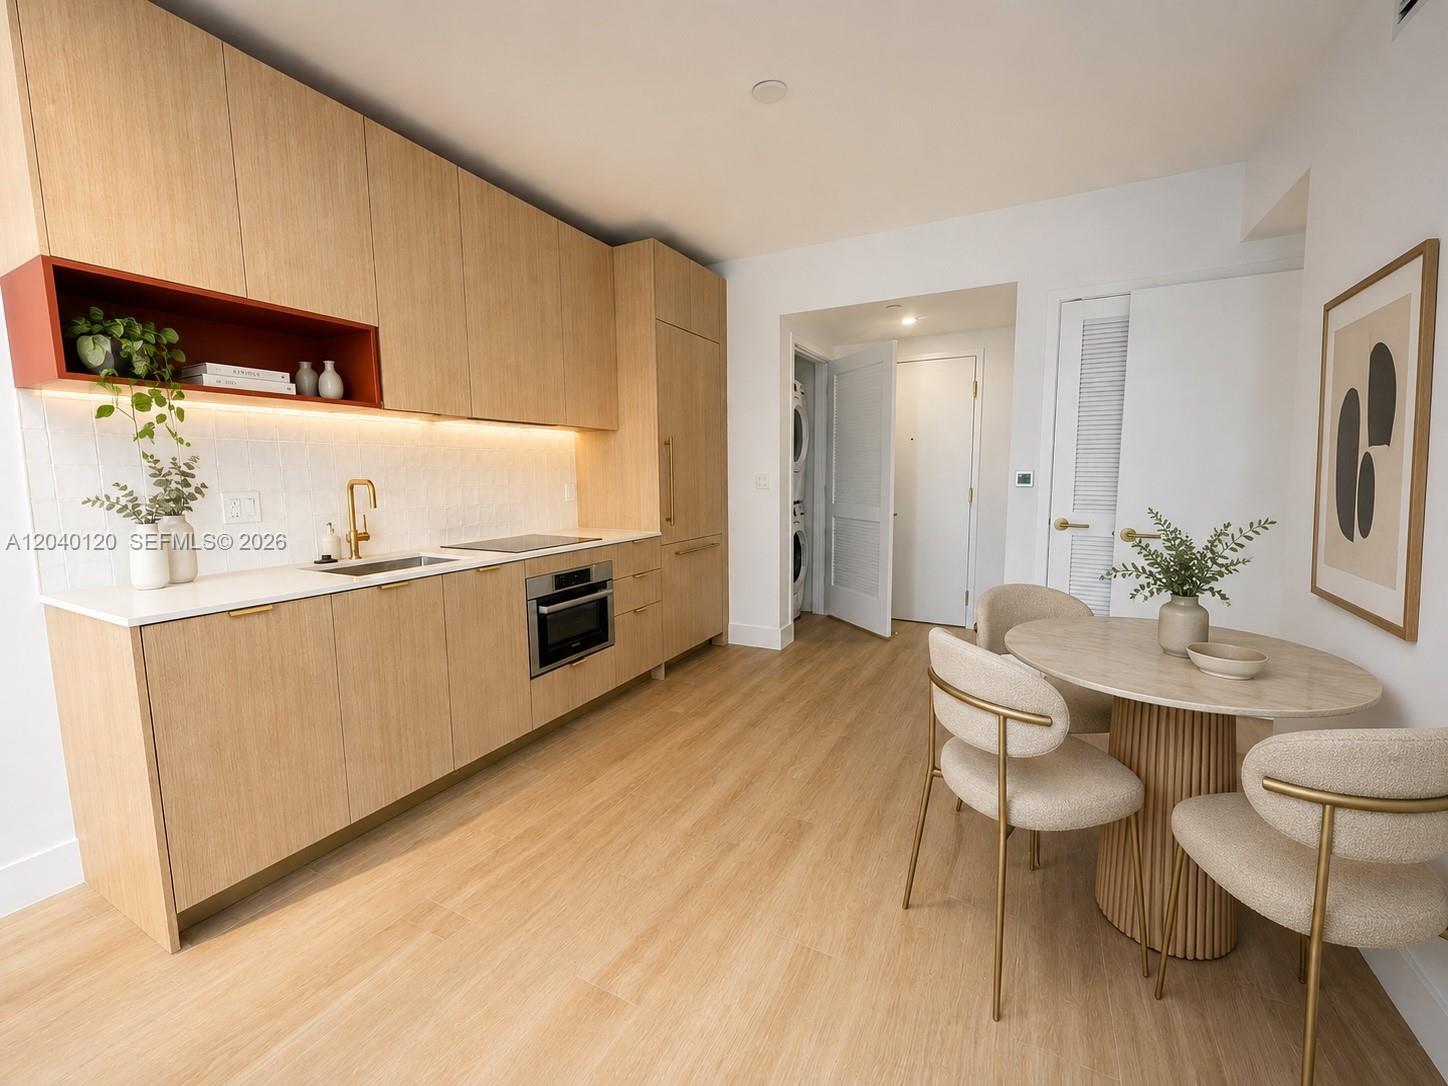
Apartment kitchen with light wood cabinetry, white tile backsplash, and washer and dryer visible through an open doorway.
Kitchen and dining area with light wood cabinetry, white counters, and a round table beside the kitchen.
Modern kitchen with light wood cabinets, white tile backsplash, and brass-tone fixtures.
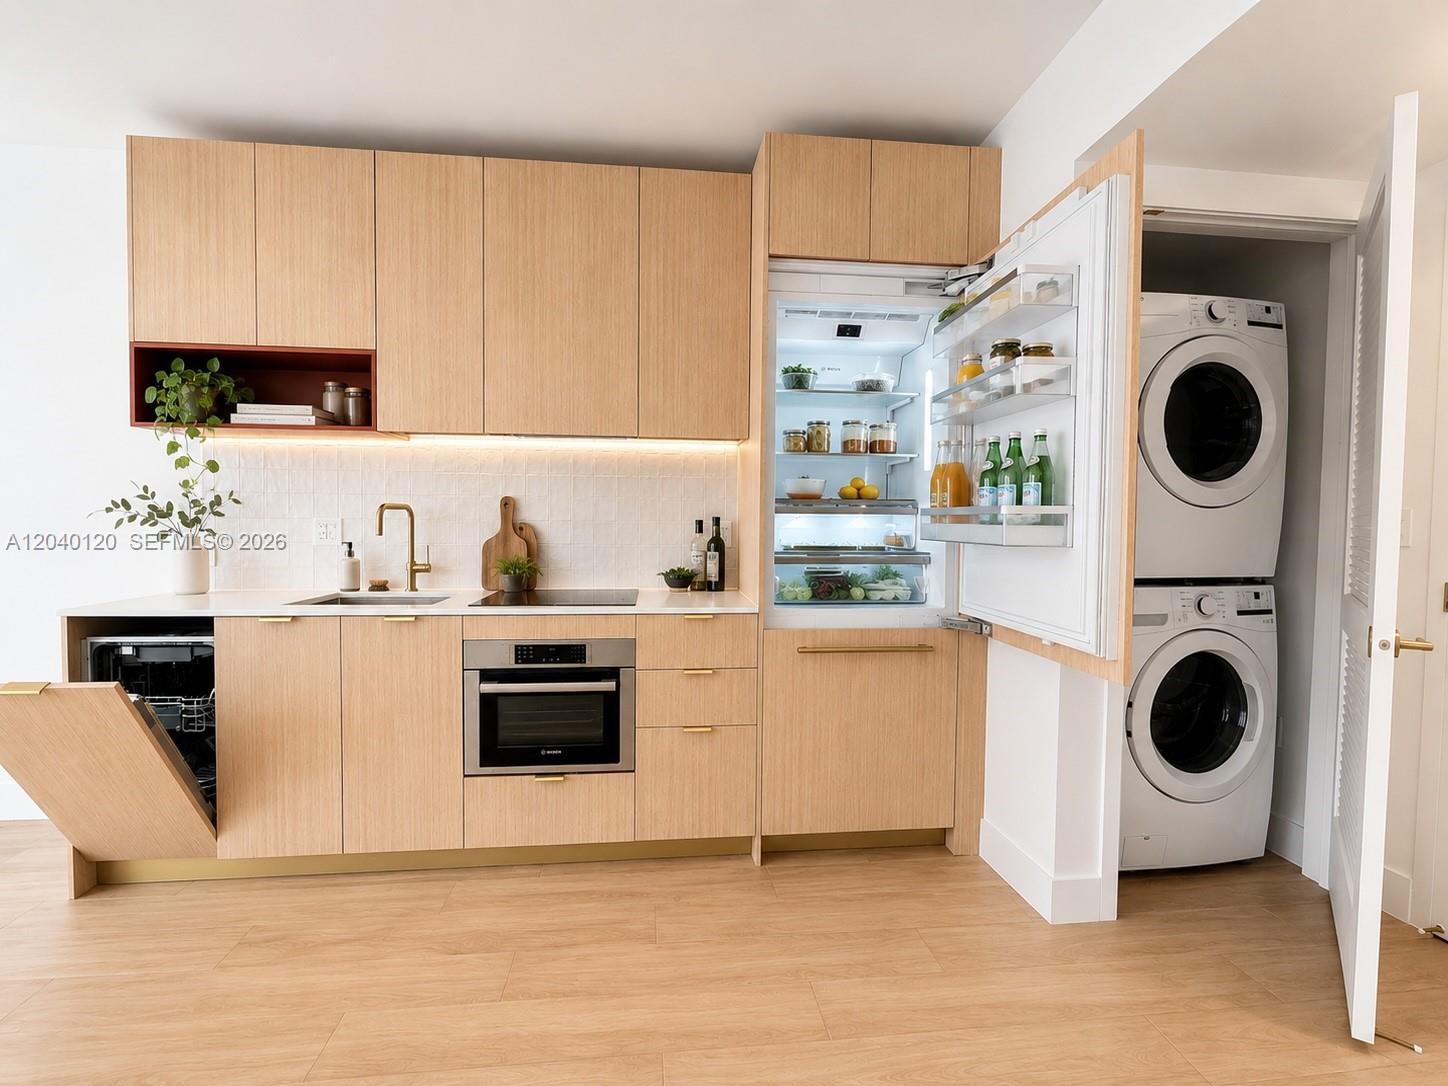
Modern kitchen with light wood cabinets, open refrigerator, and stacked washer and dryer.
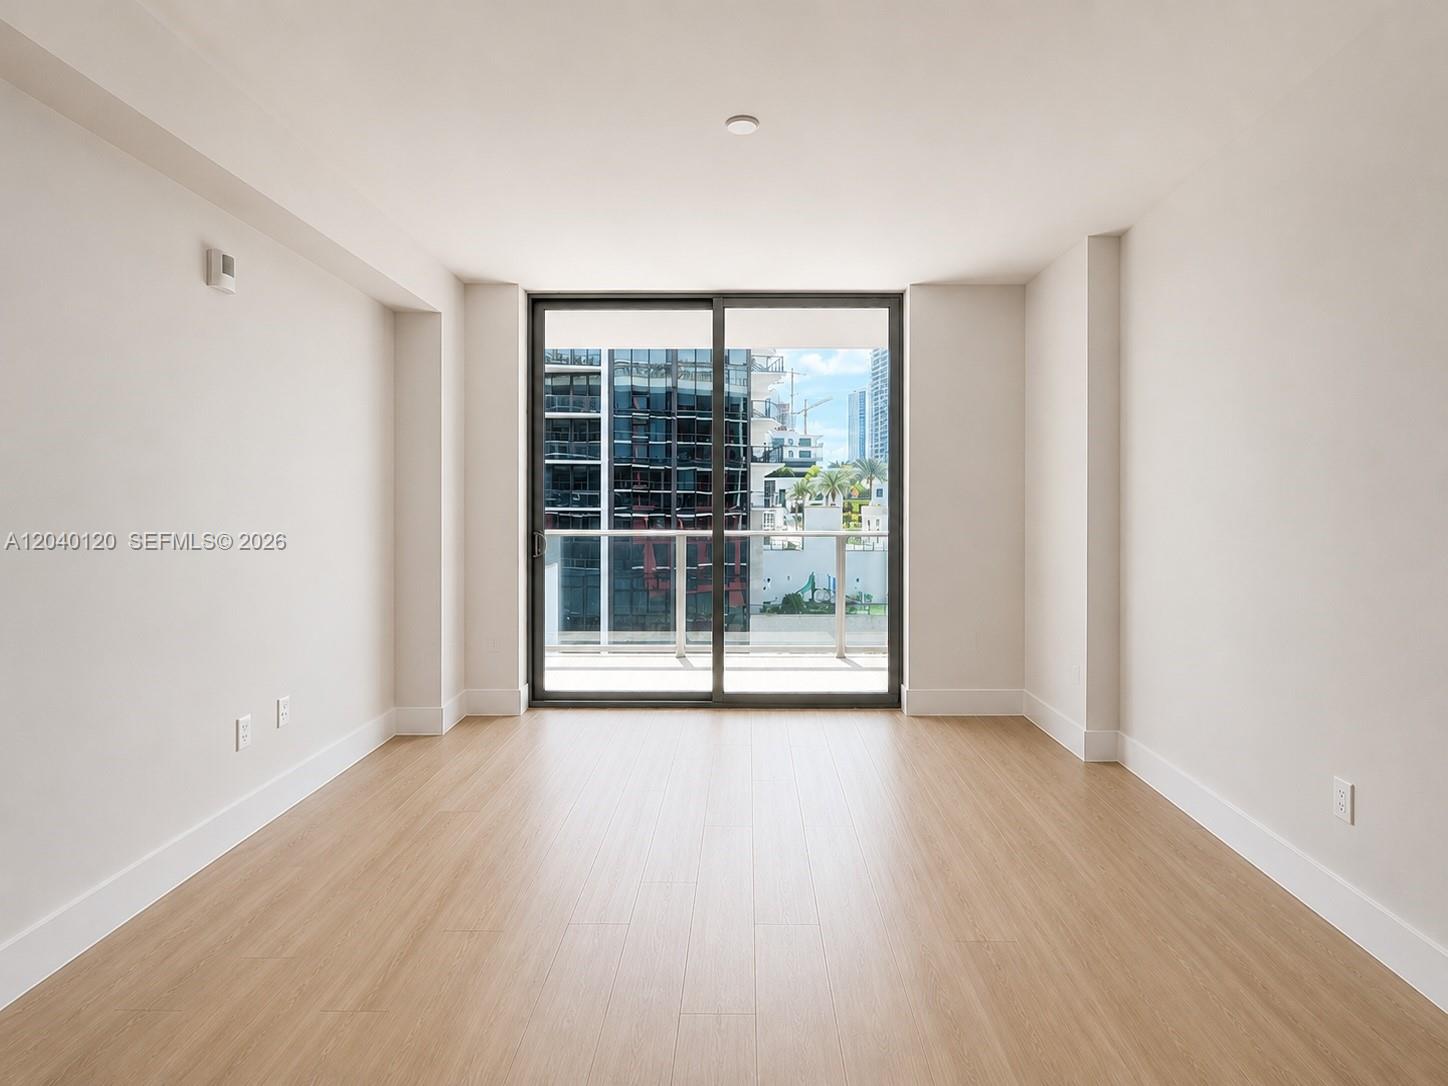
Empty condo room with pale wood floors and sliding glass doors opening to a balcony.
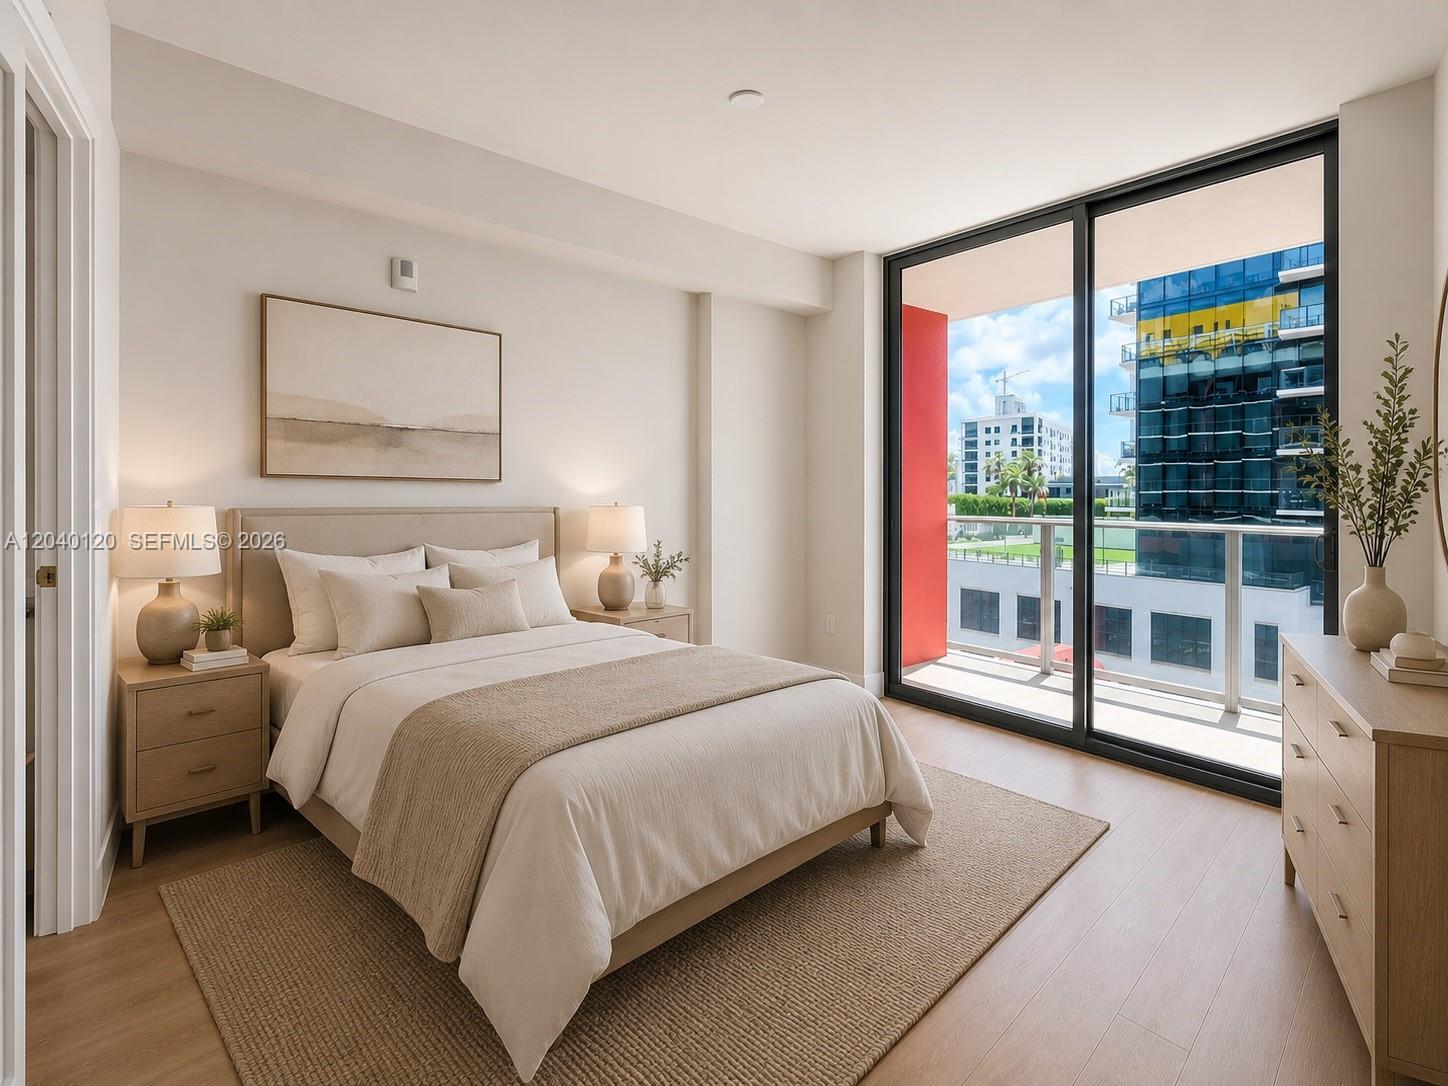
Staged bedroom with a neutral bed and floor-to-ceiling glass doors overlooking nearby buildings.
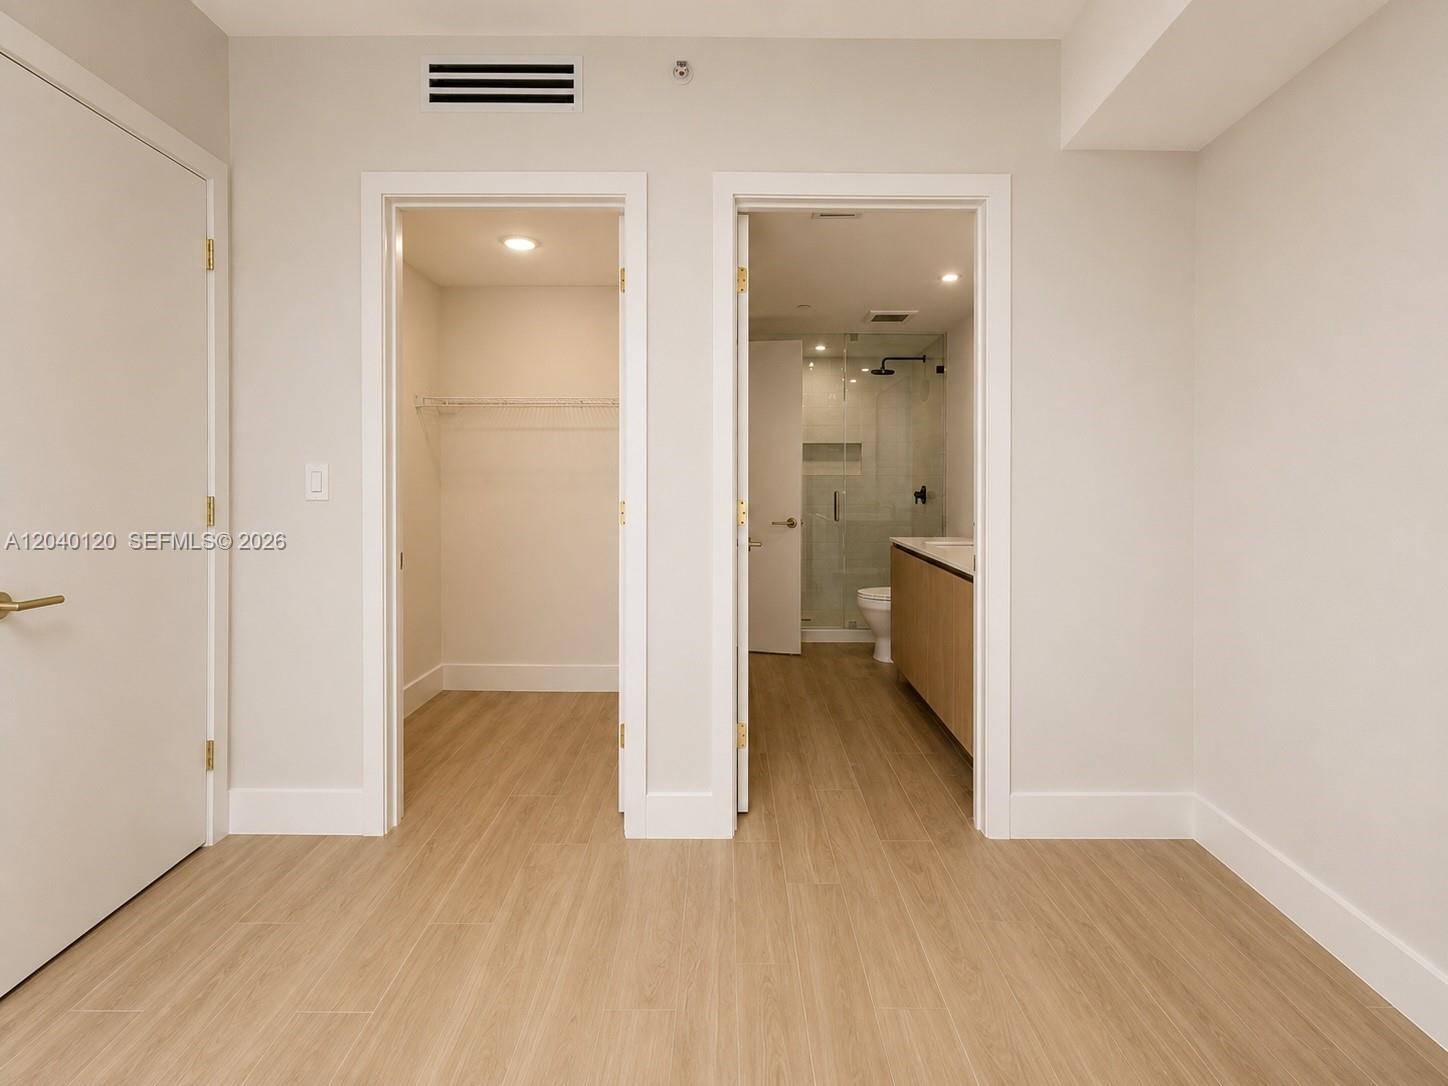
Interior with an open closet and adjoining bathroom with a glass shower and wood vanity.
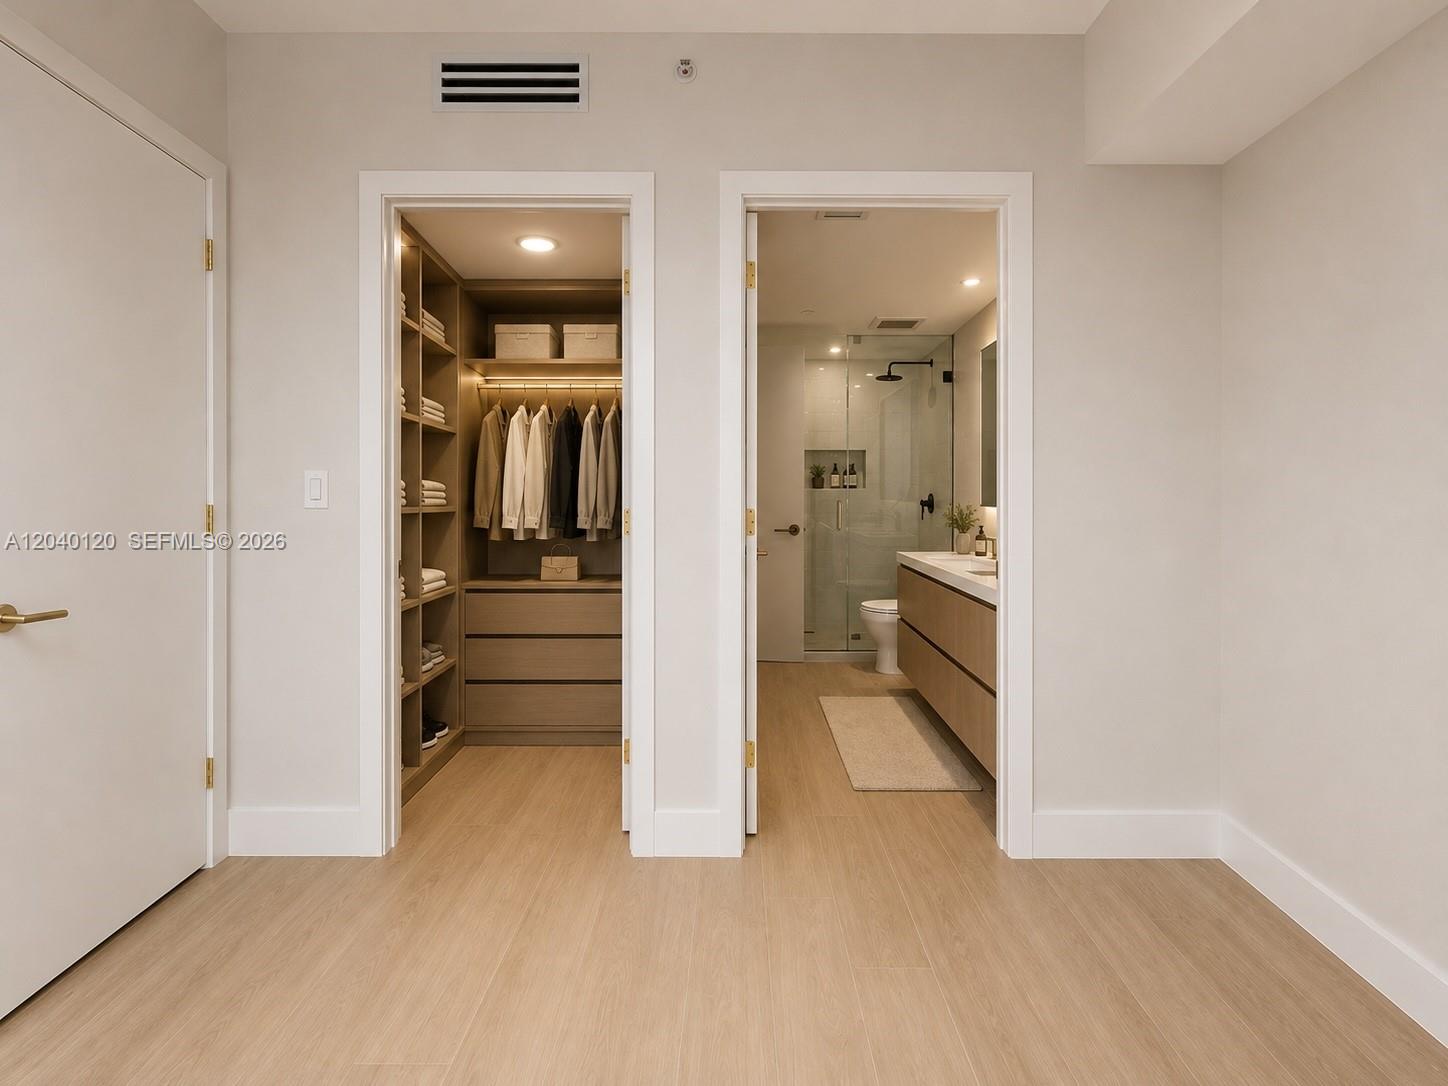
Walk-in closet with hanging clothes and shelving beside an en-suite bathroom with a glass shower.
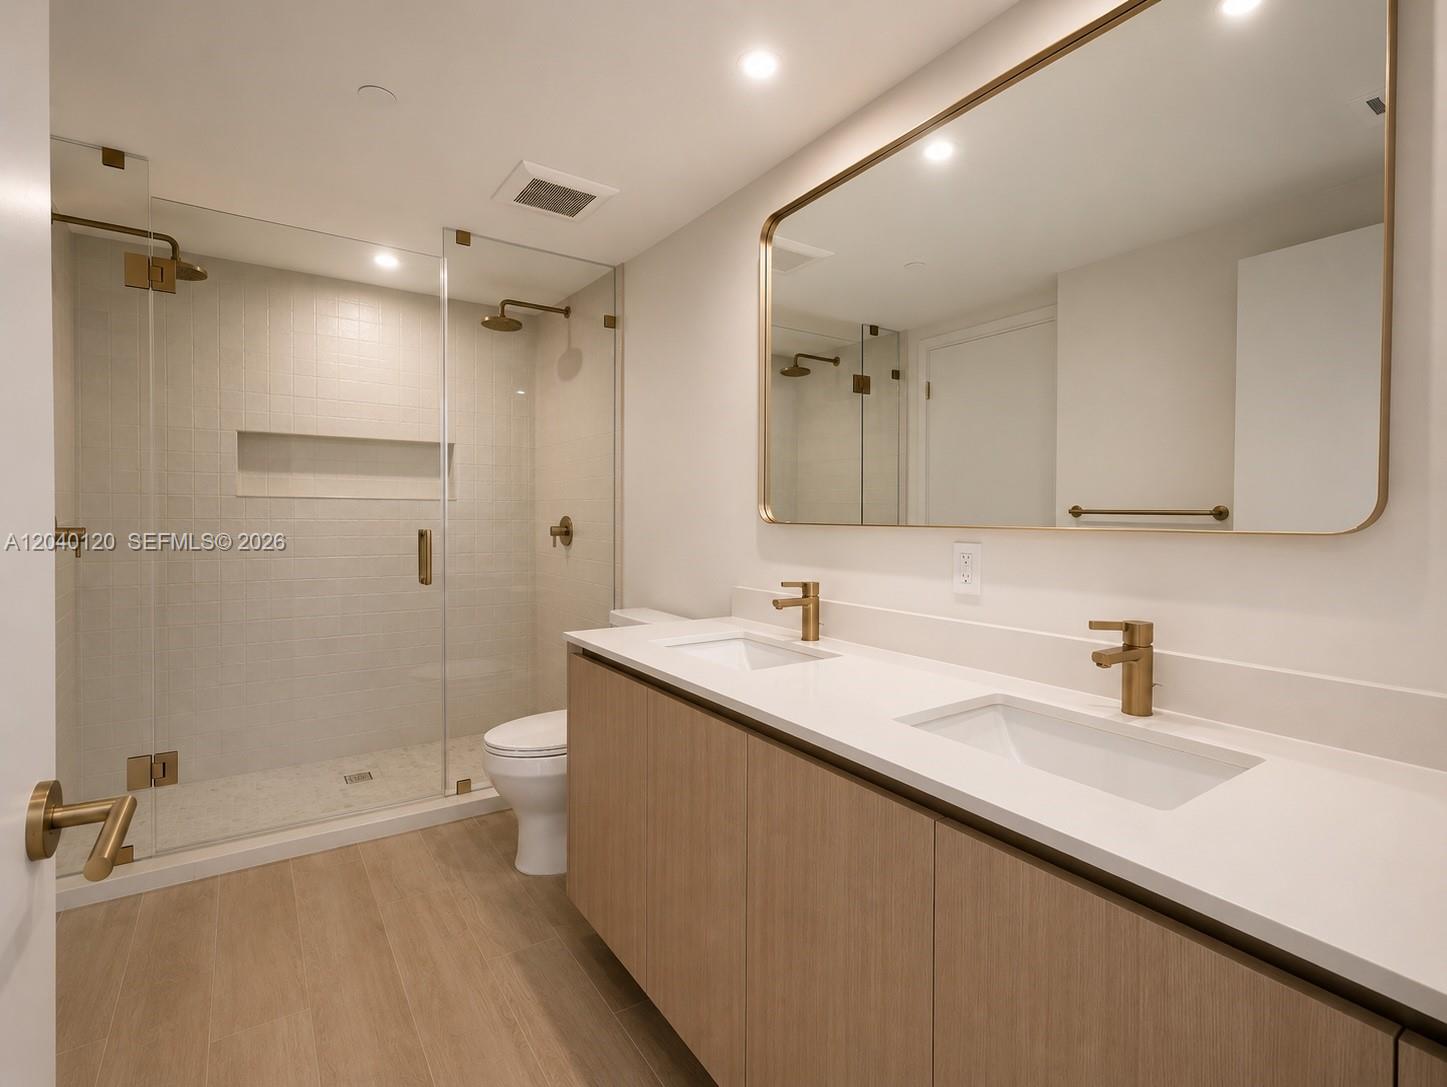
Modern bathroom with a glass shower, double-sink wood vanity, and brass fixtures.
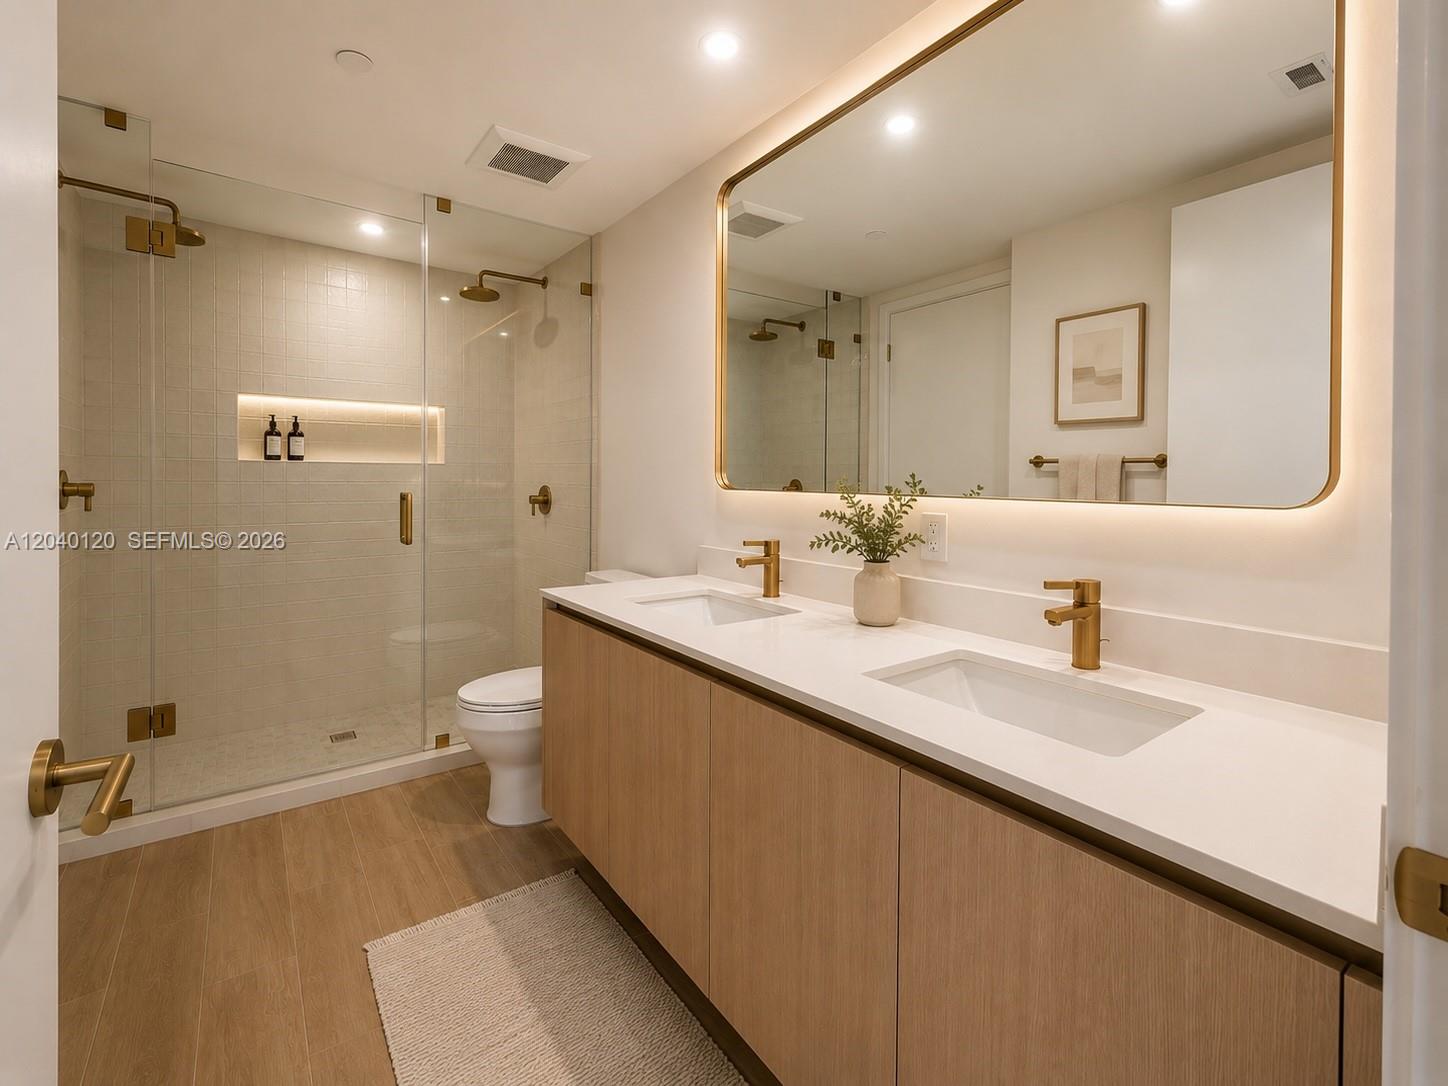
Modern bathroom with a glass shower, double vanity, illuminated mirror, and brass fixtures.
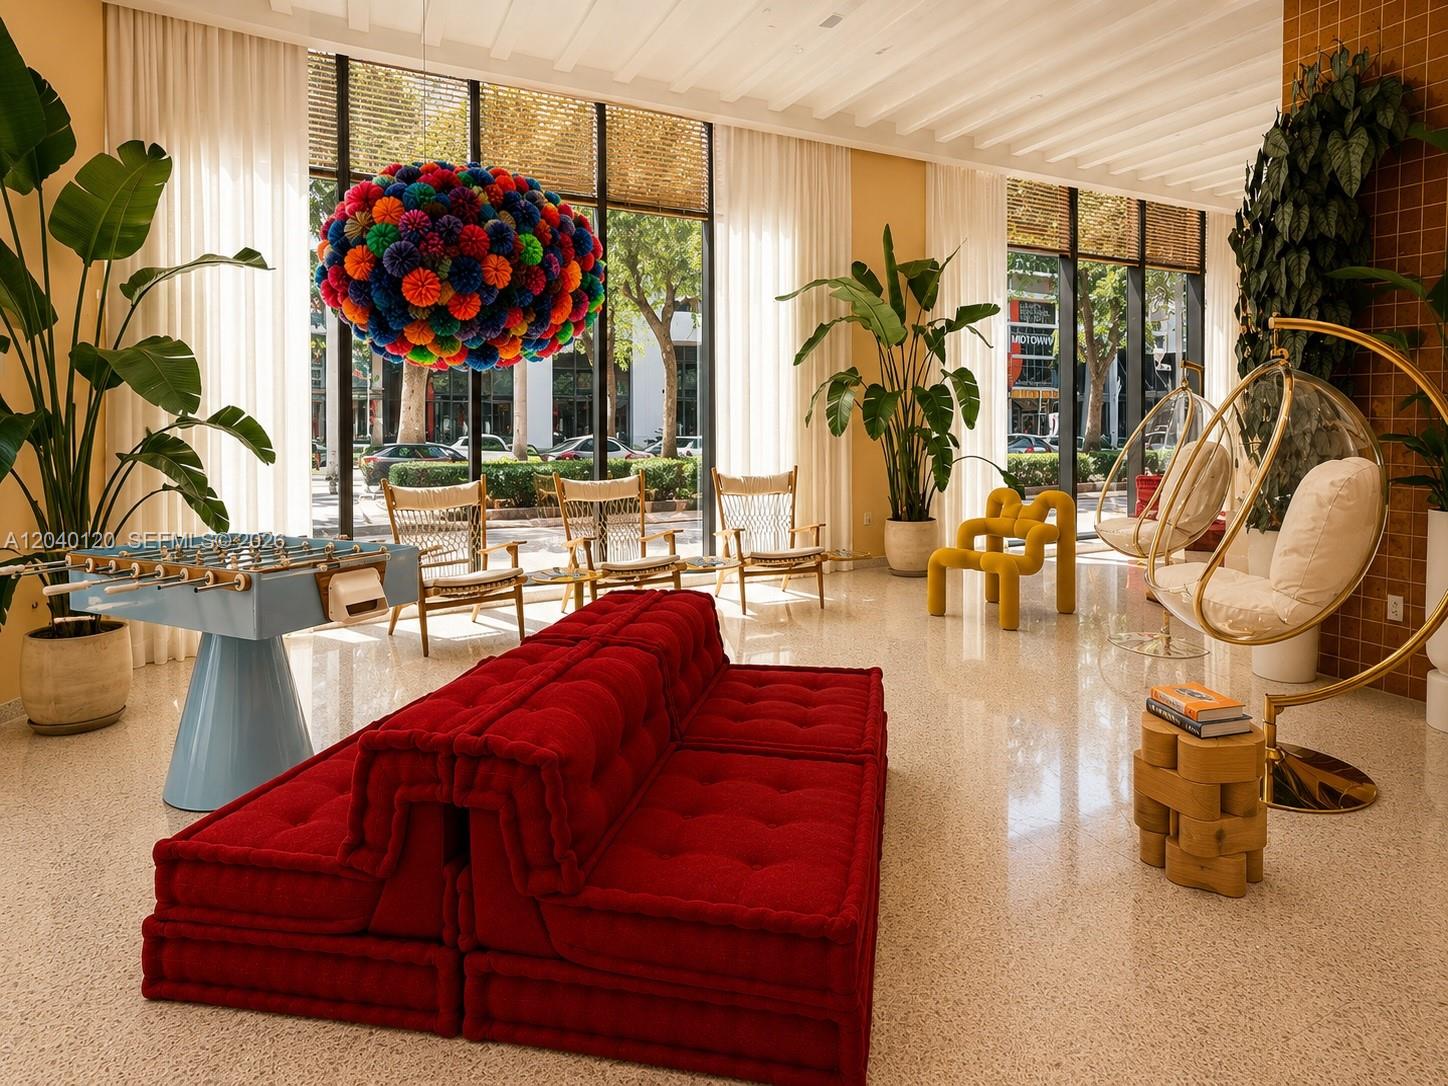
Furnished lounge with a blue foosball table, red sectional sofa, and colorful hanging light.
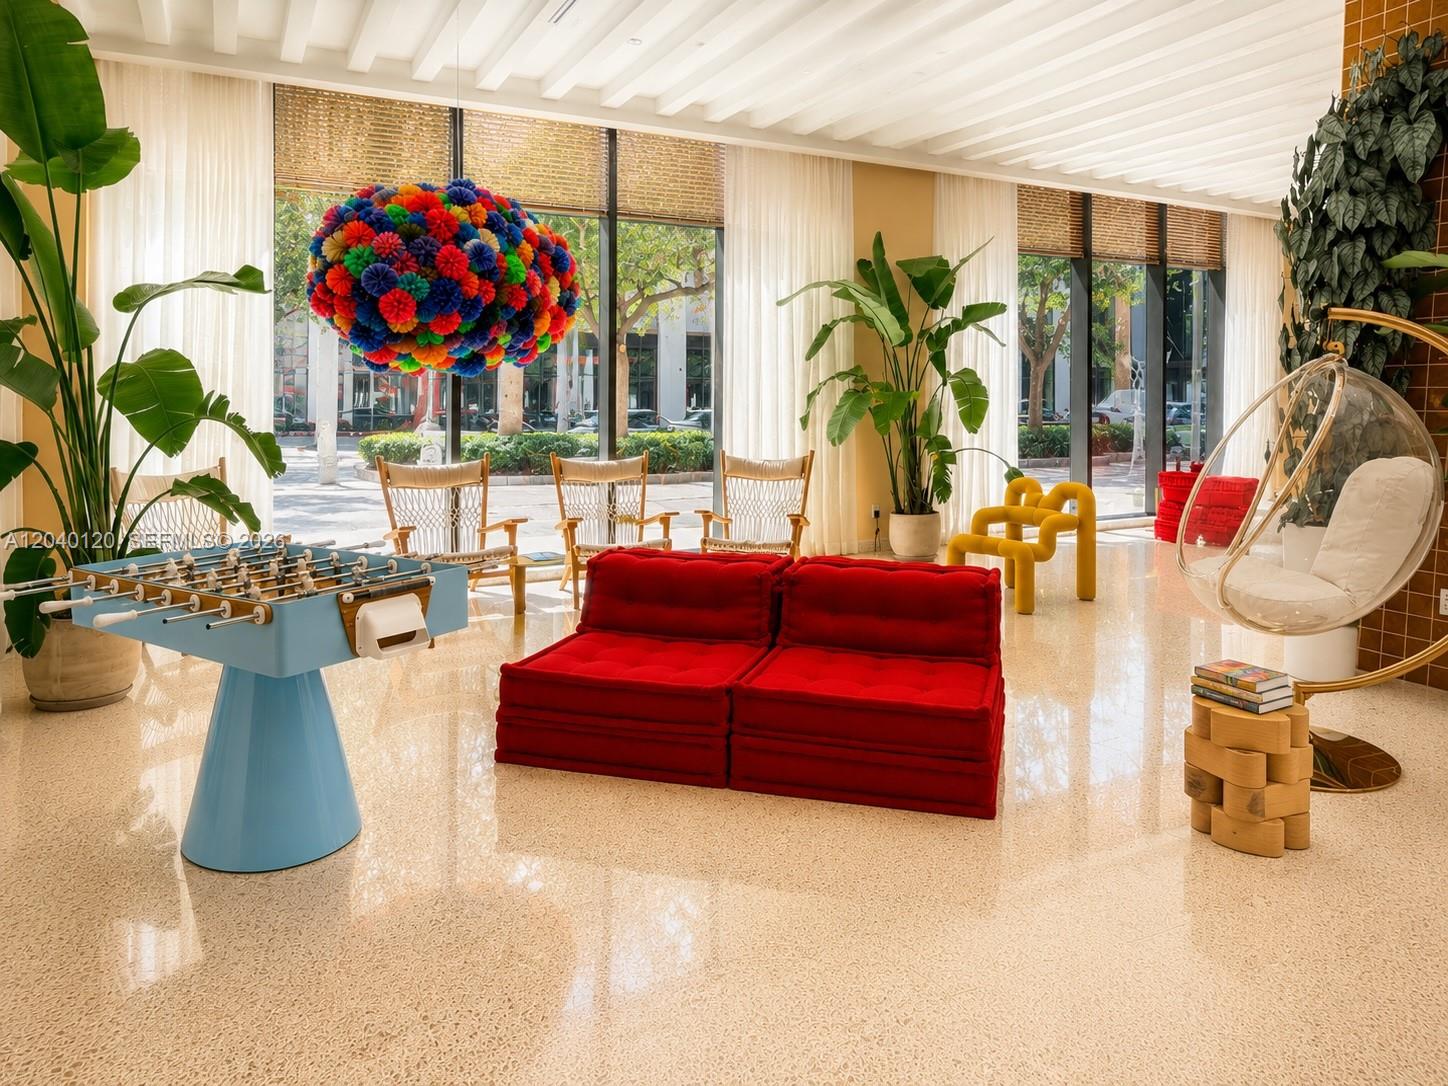
Furnished building lounge with a red sofa, foosball table, colorful hanging art, and floor-to-ceiling windows.
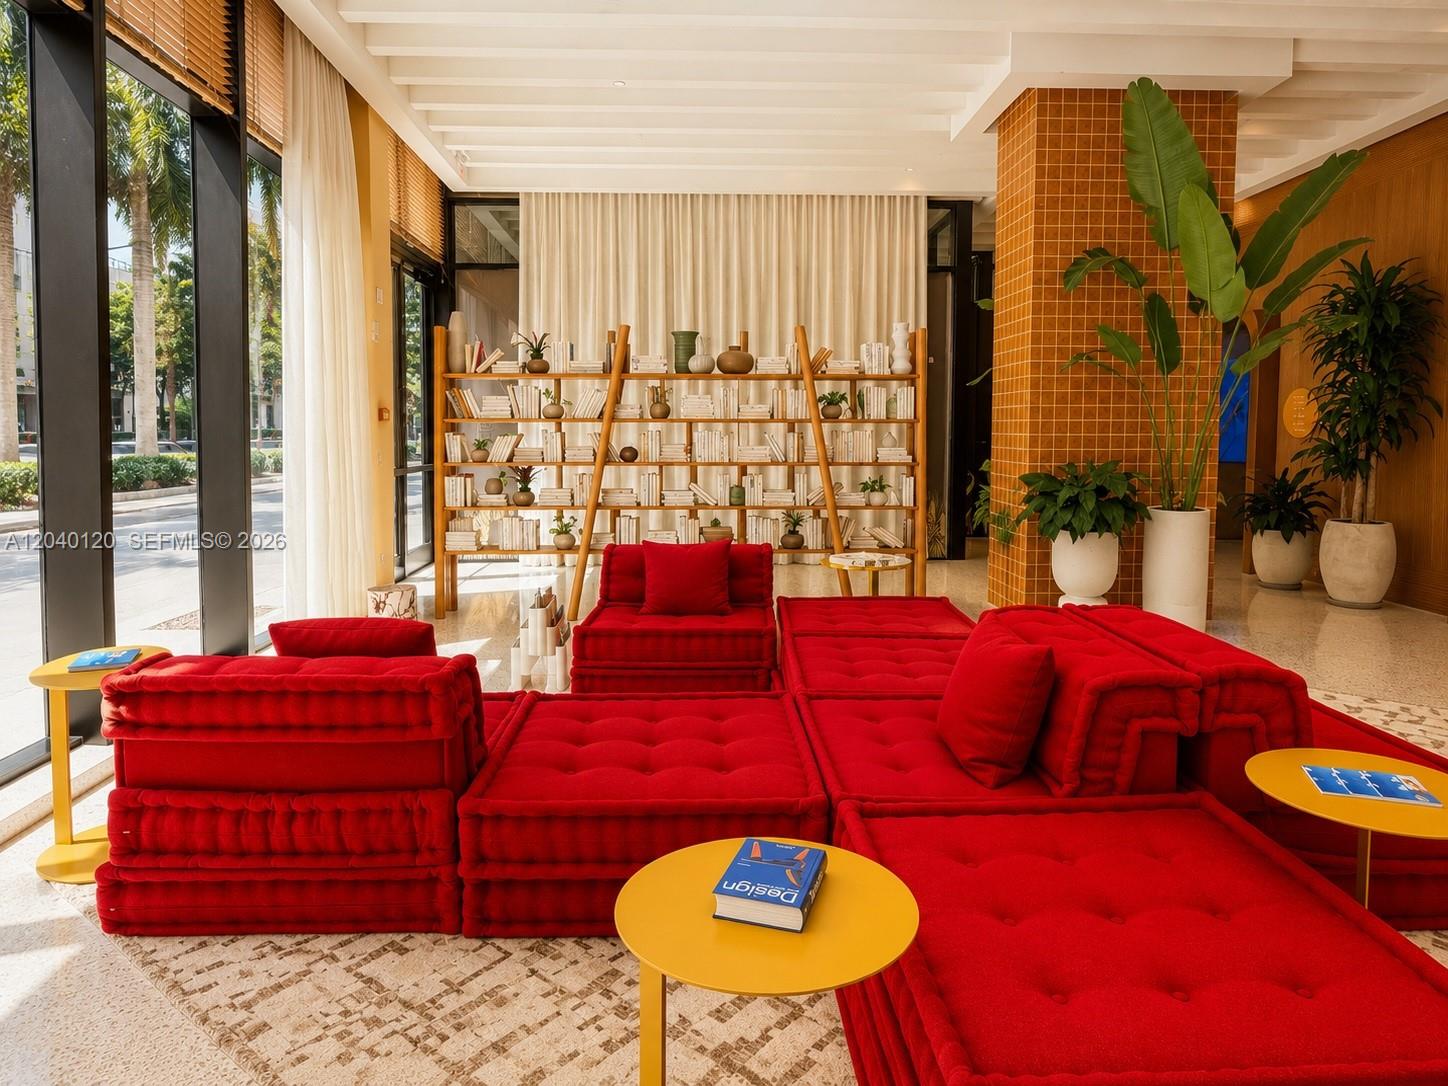
Building lobby lounge with red sofas, a large bookshelf, and tropical plants by tall windows.
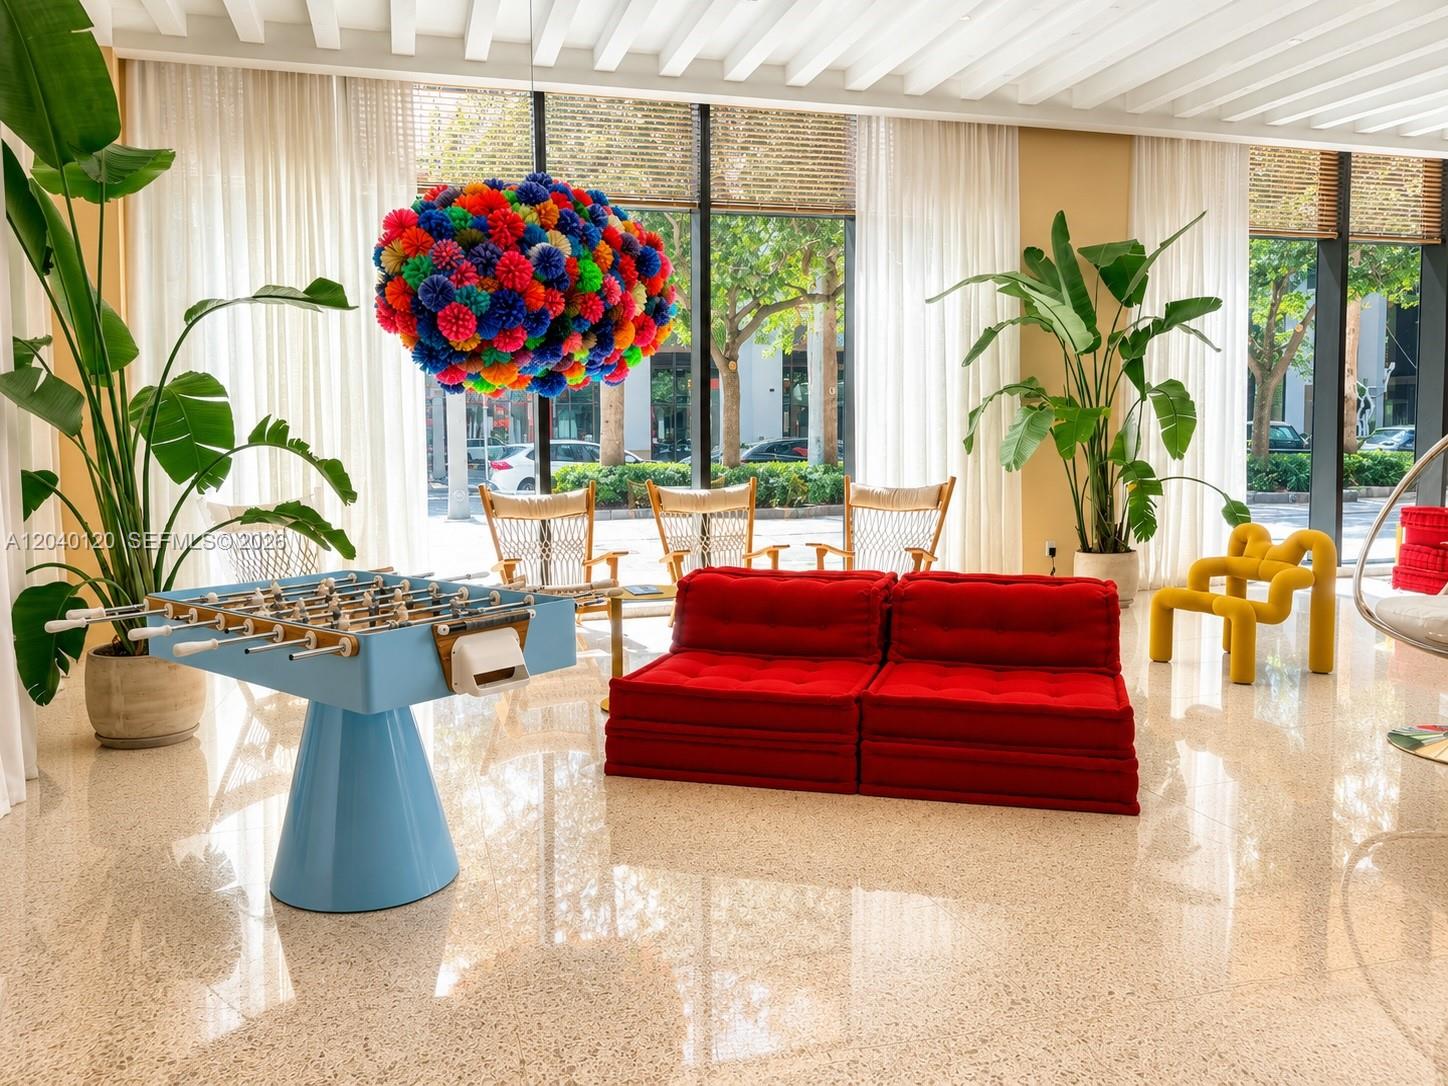
Condominium lobby with a red modular sofa, colorful hanging sculpture, foosball table, and floor-to-ceiling windows.
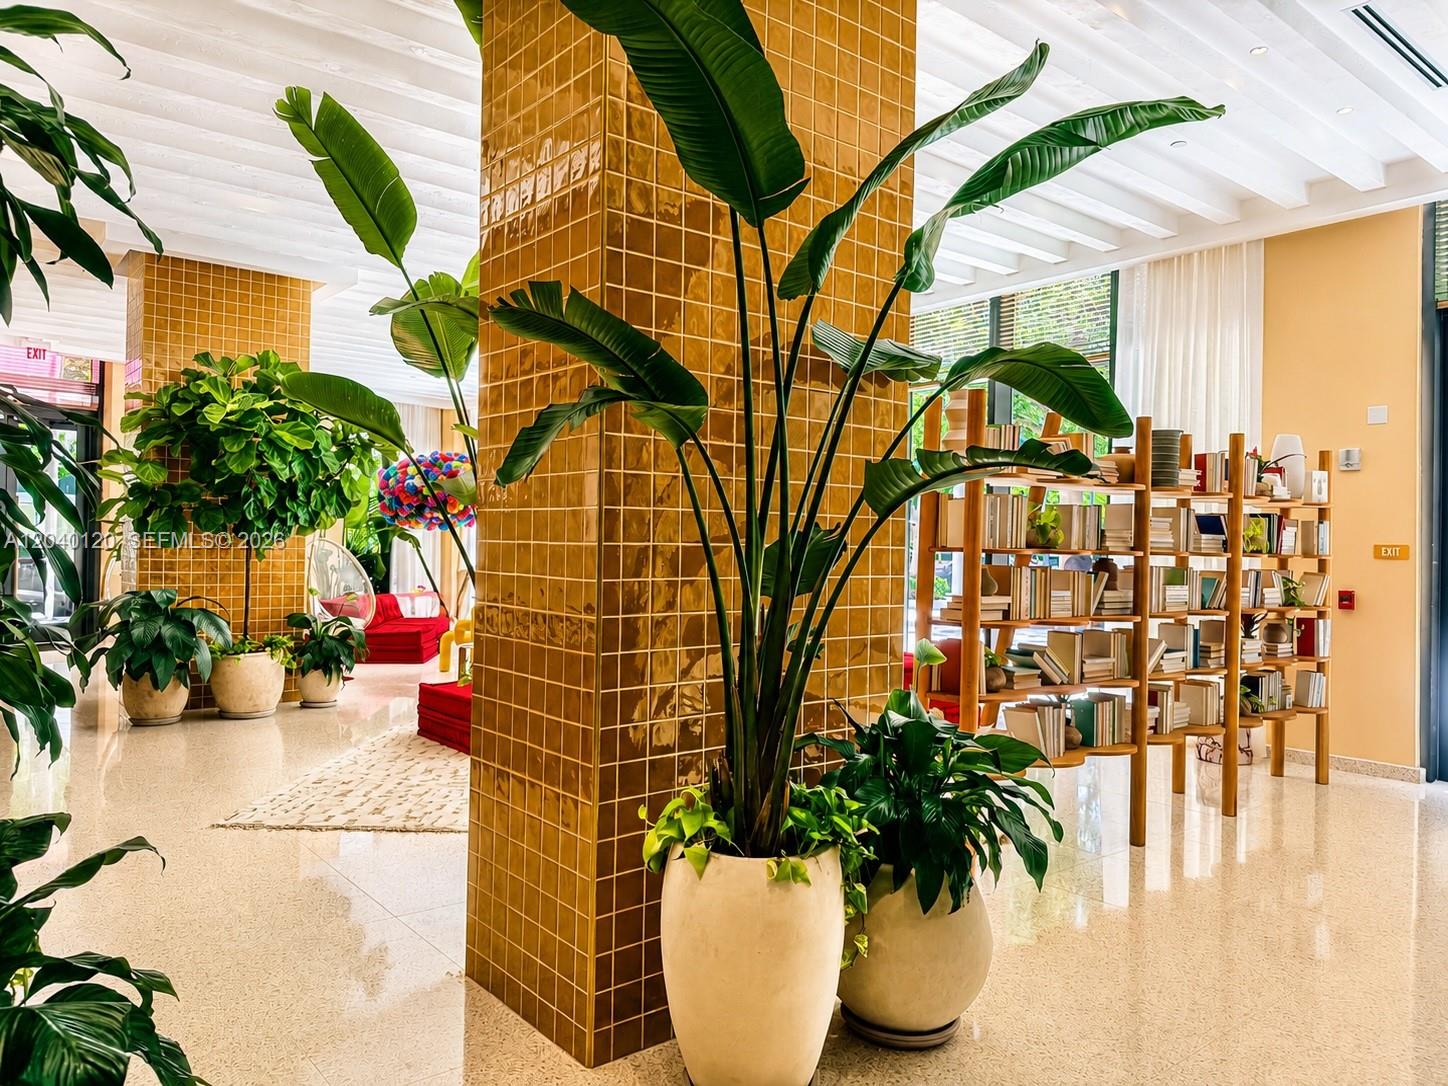
Bright lobby with tall tropical plants, a gold-tiled column, bookshelves, and red lounge seating.
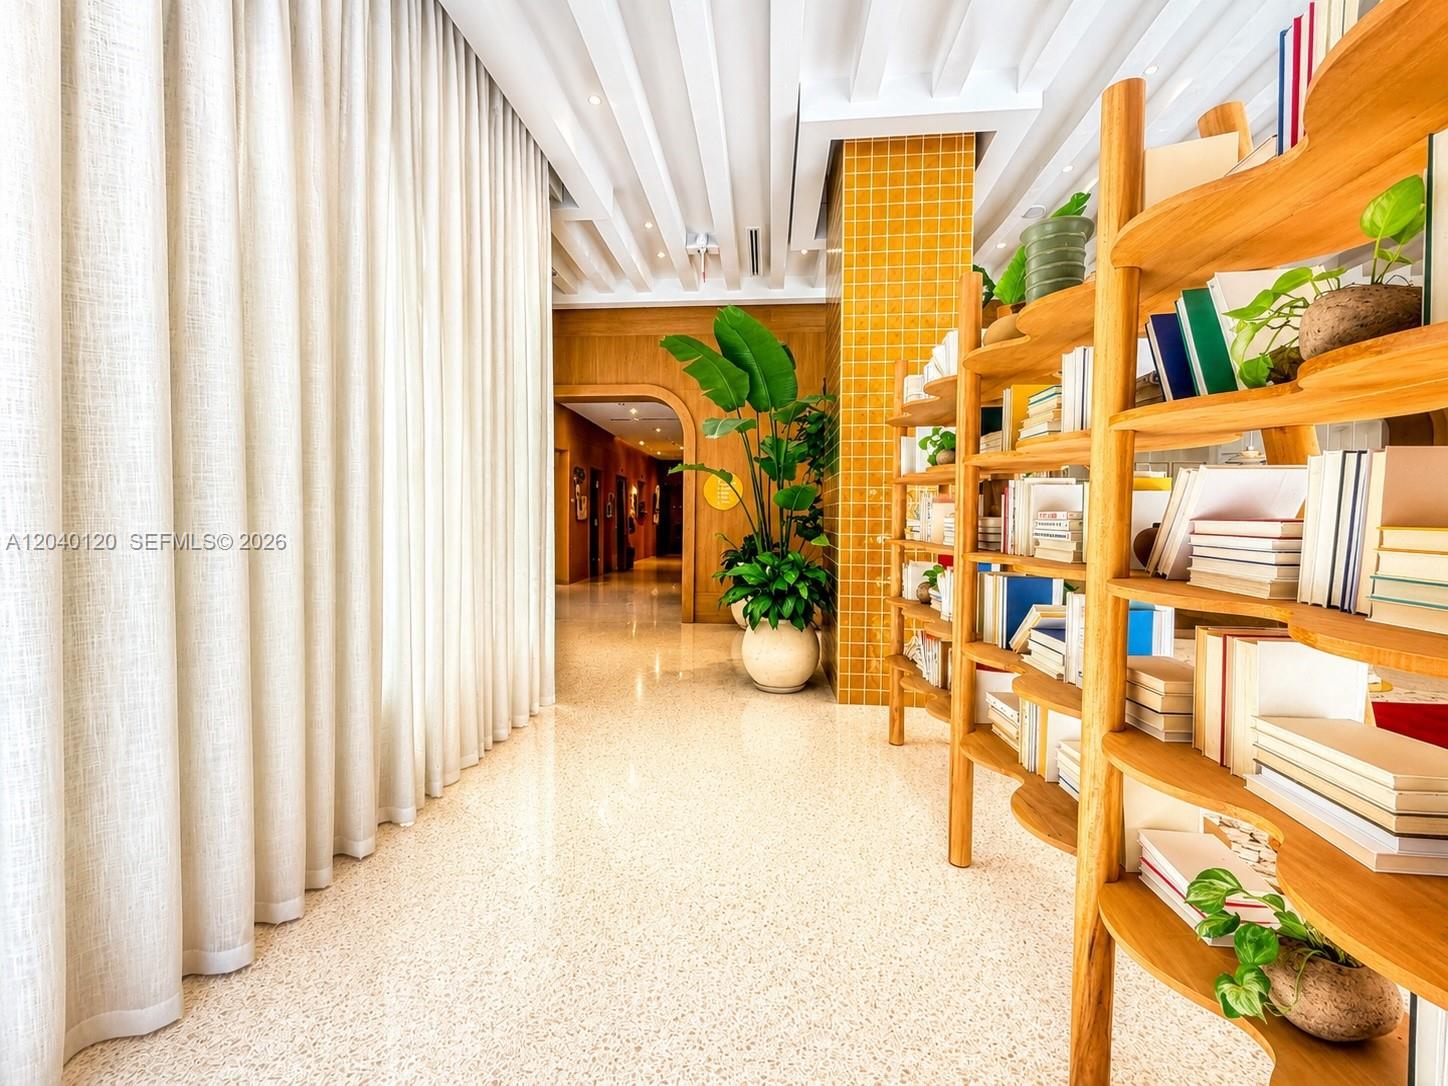
Interior hallway with curved wooden bookshelves, potted plants, and an arched corridor opening.
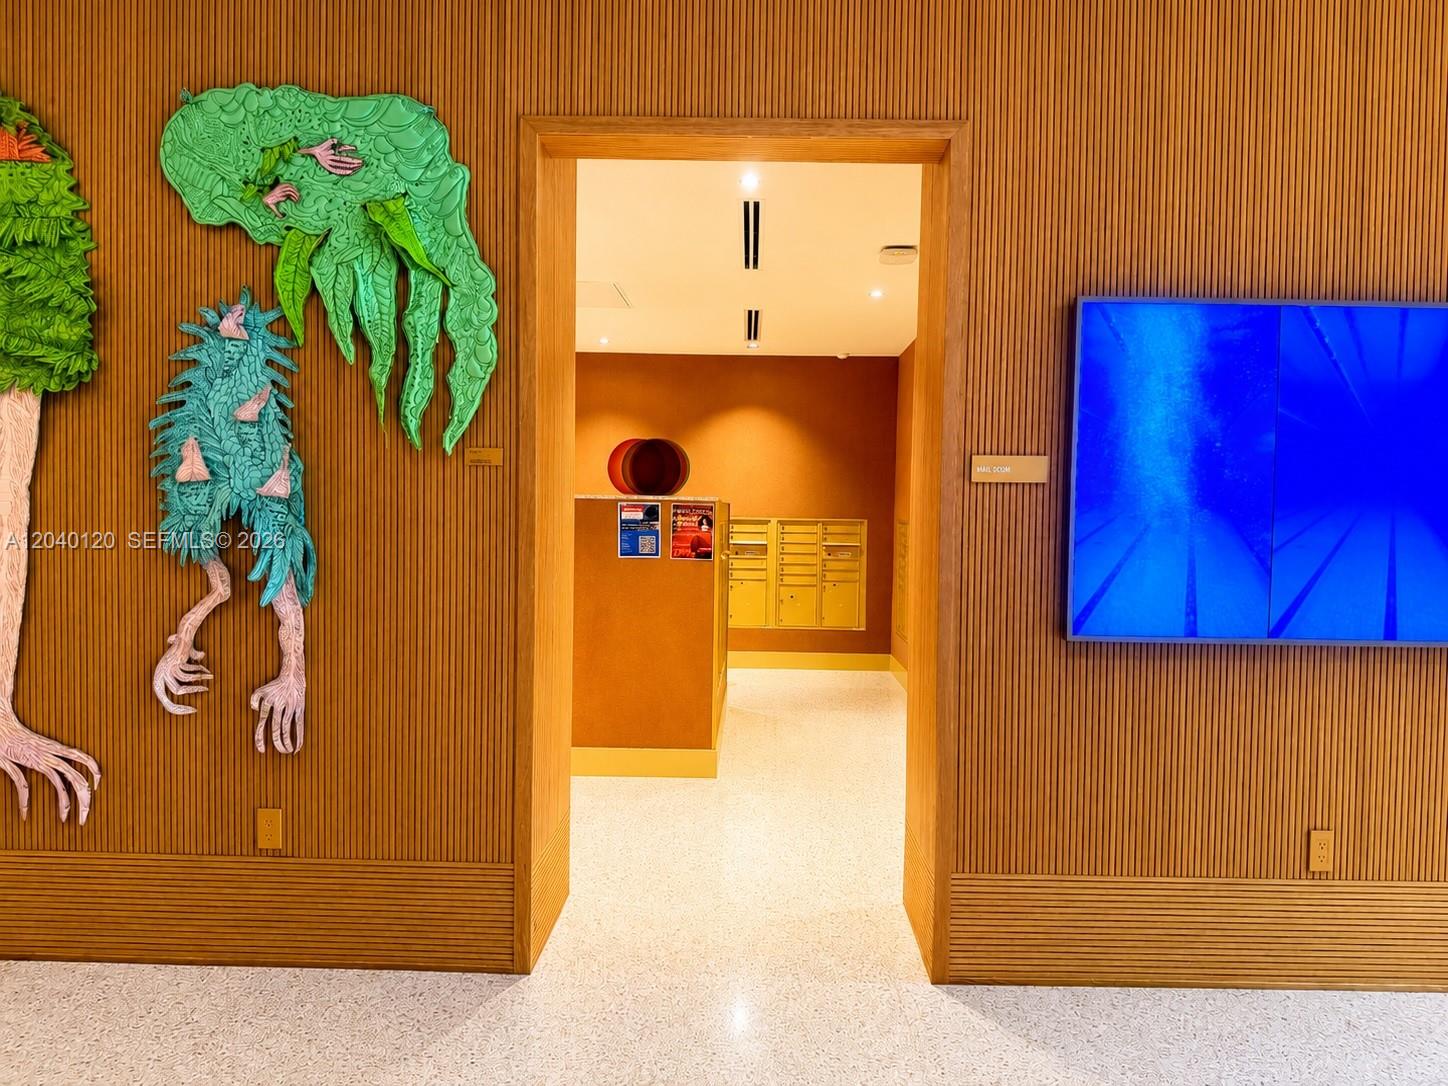
Condominium mailroom entrance with colorful reptile sculptures, wood-slat walls, and mailboxes beyond the doorway.
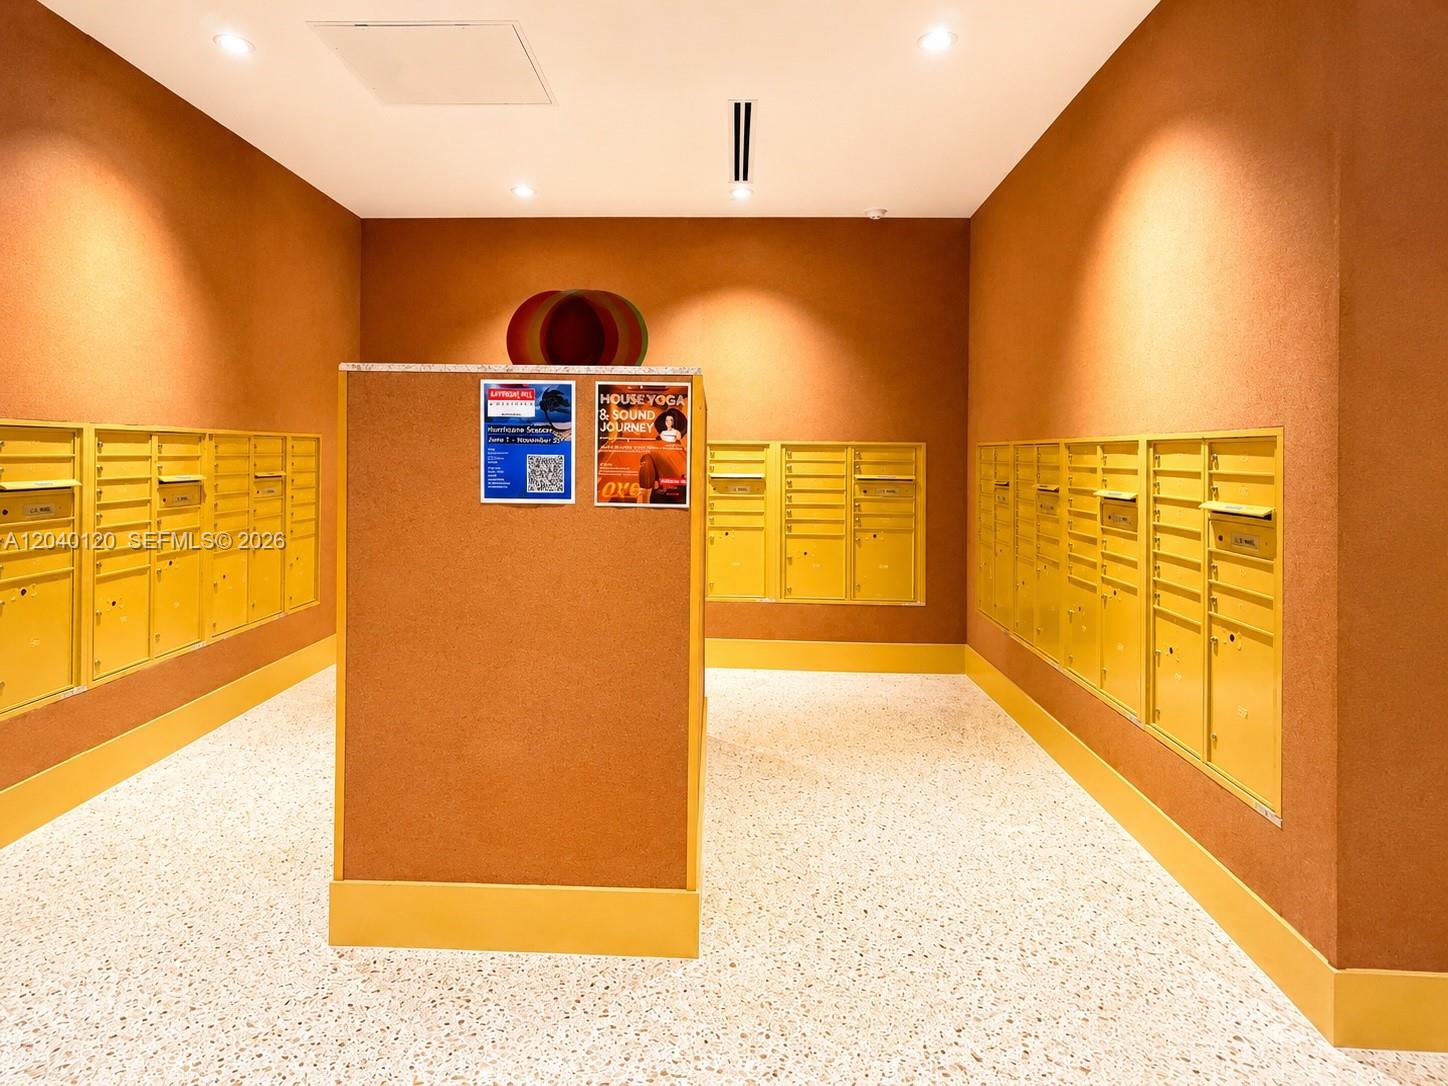
Mailroom with yellow mailboxes, orange walls, a central bulletin board, and a terrazzo floor.
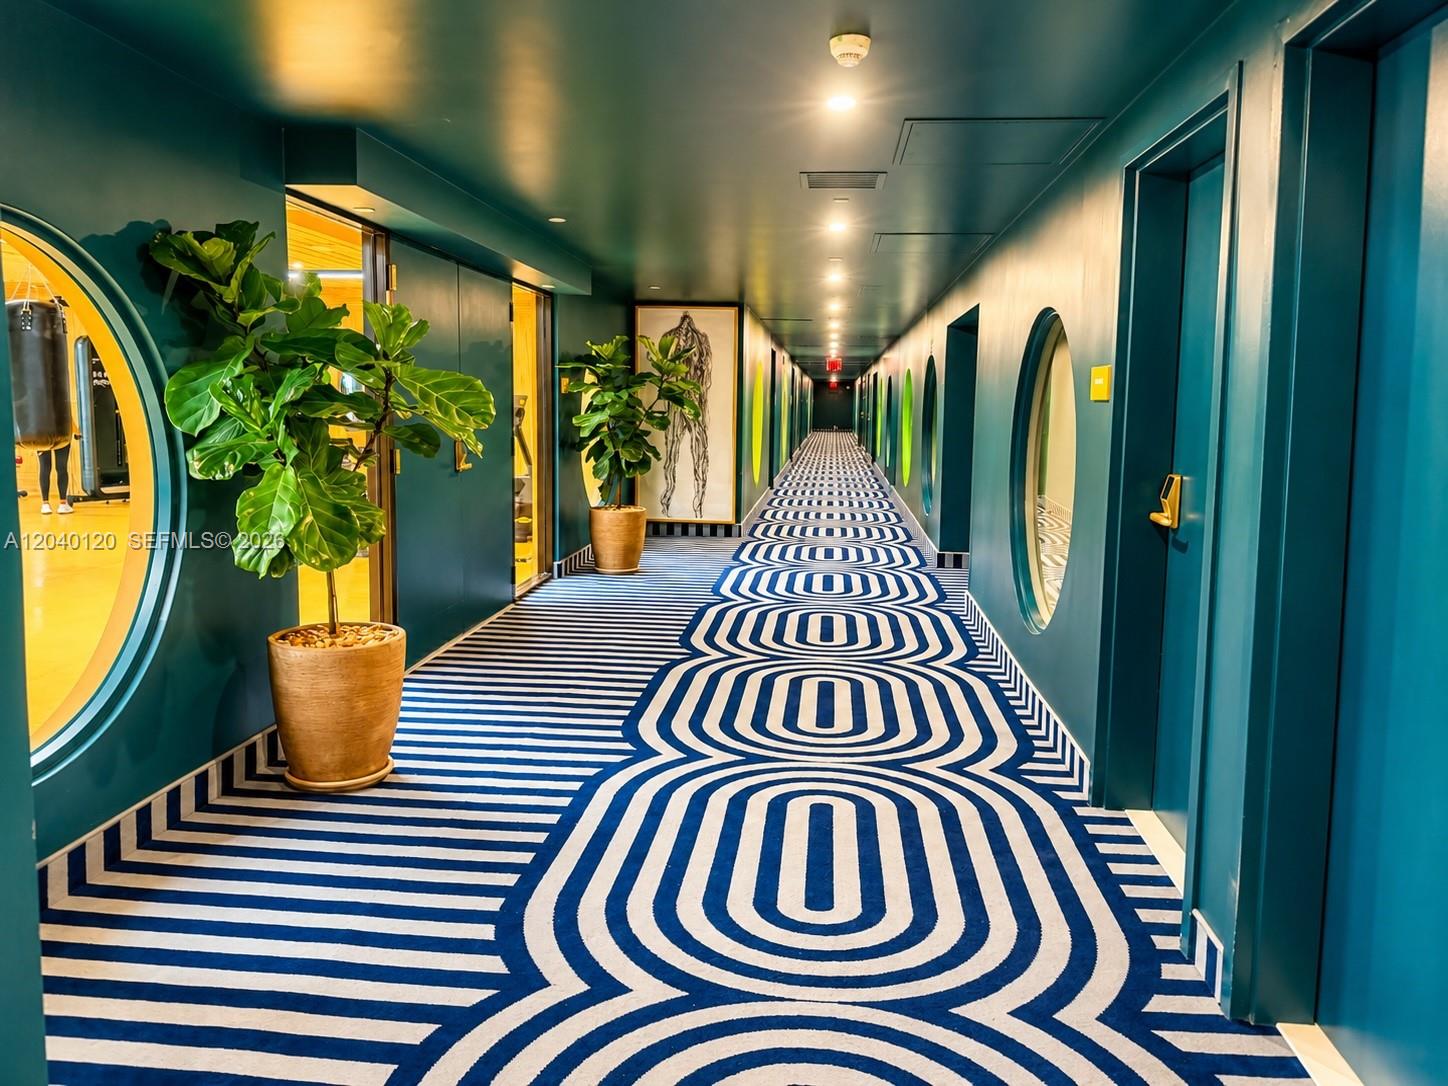
Condominium hallway with teal walls, rounded doorways, and a blue-and-white geometric carpet.
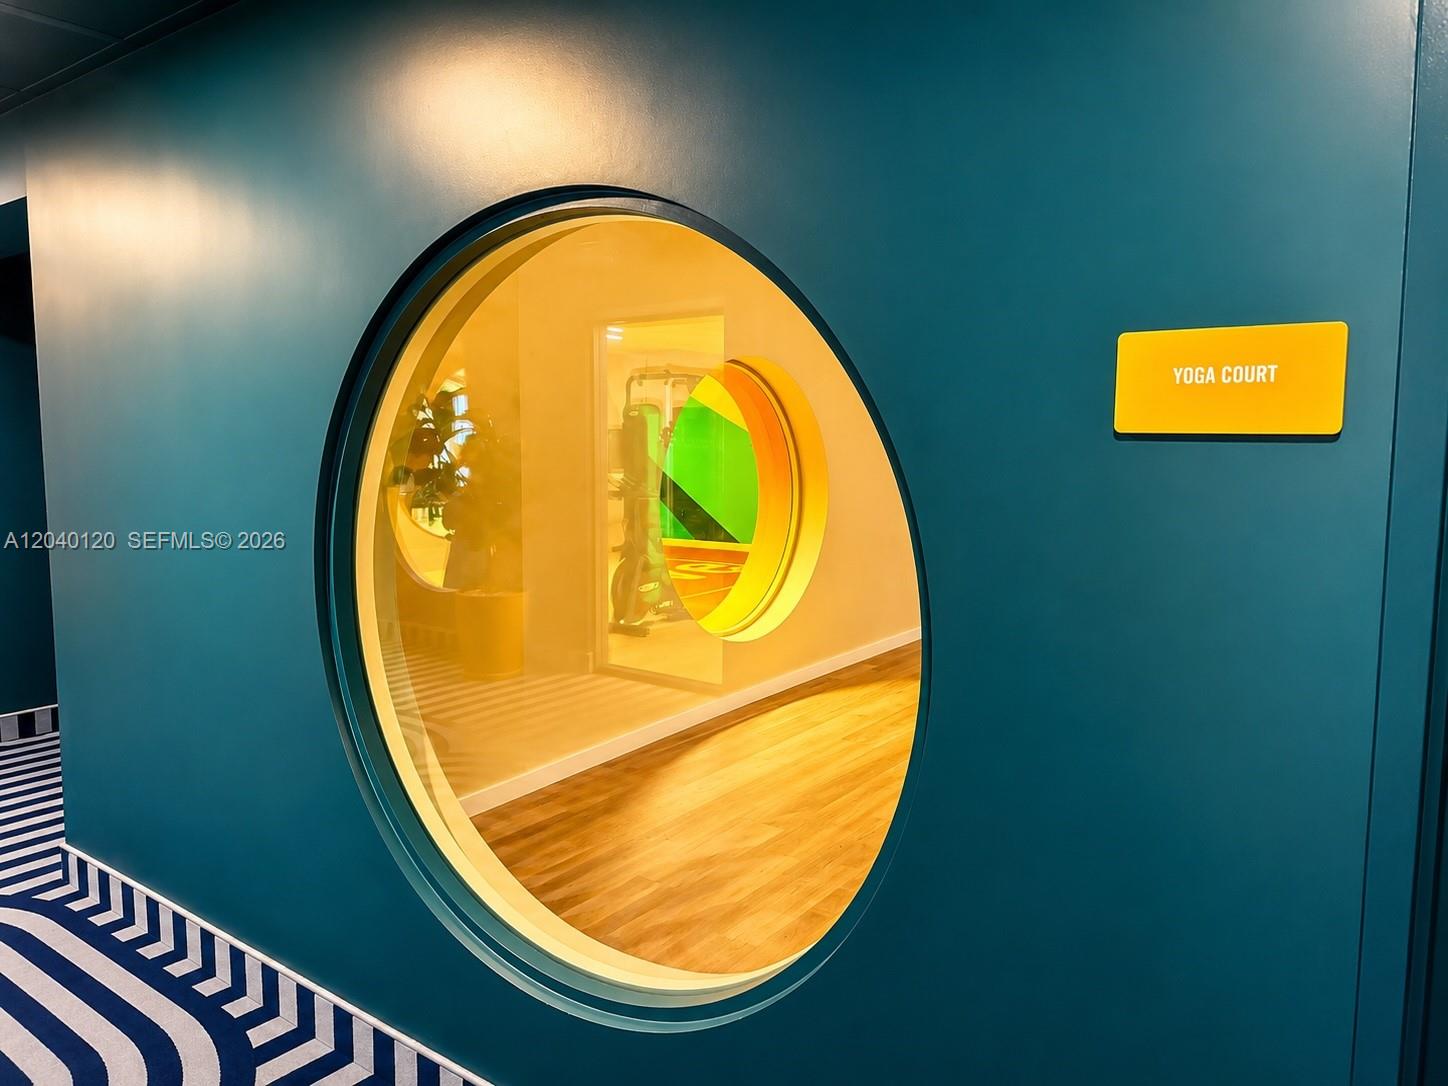
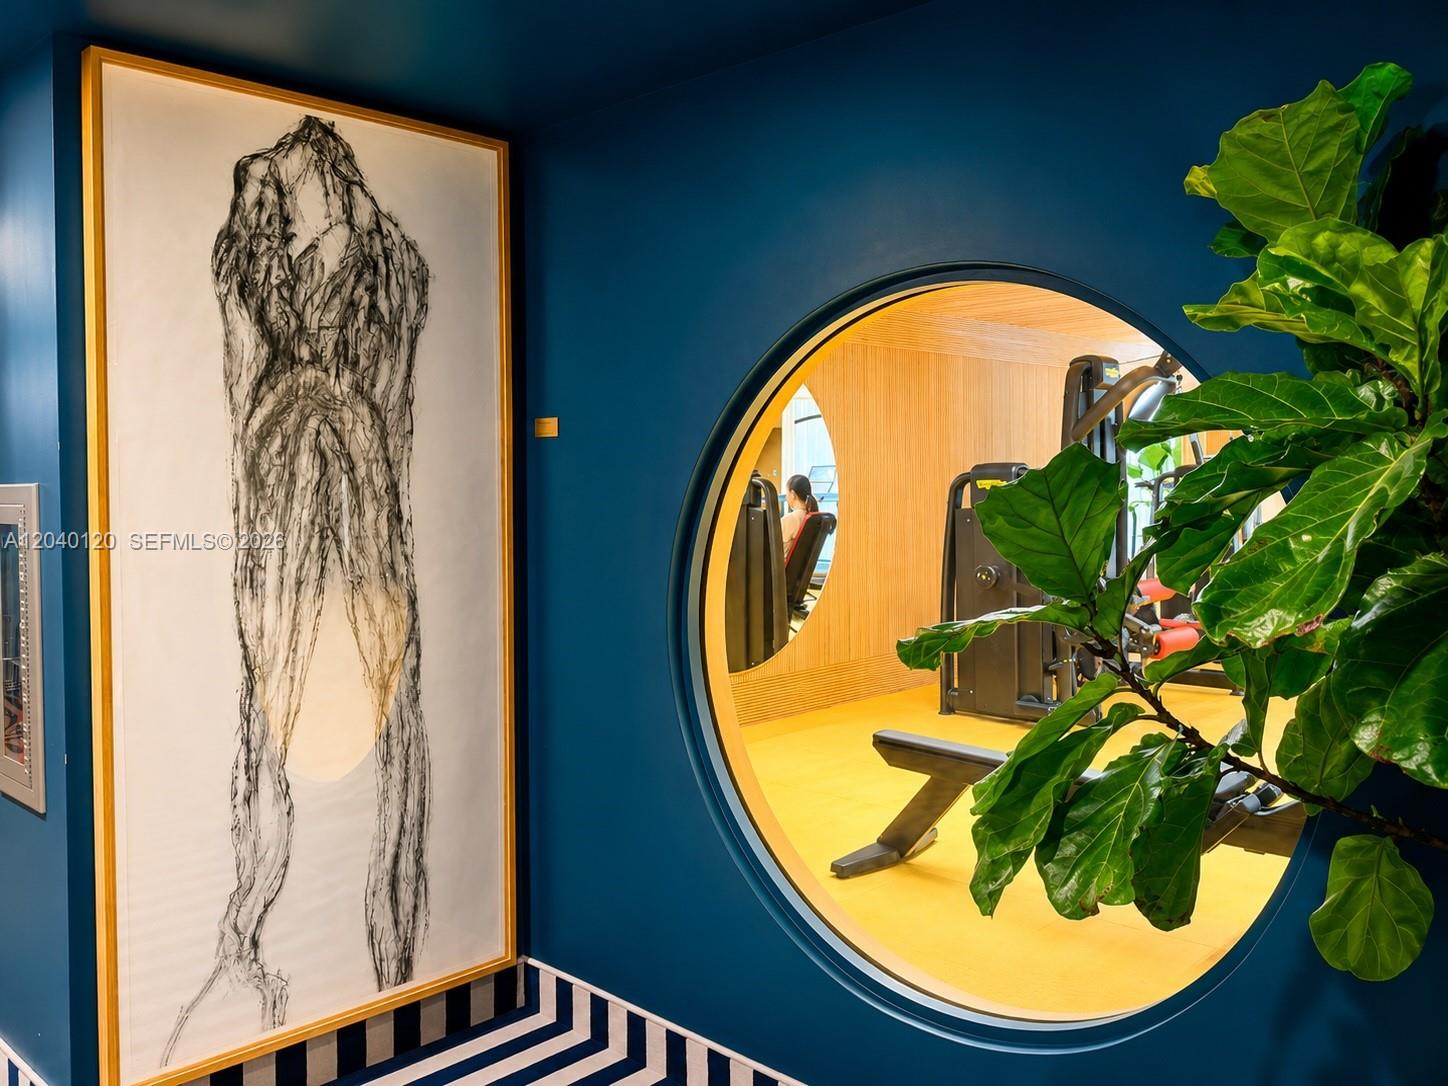
Yoga court seen through a large circular window in a teal wall.
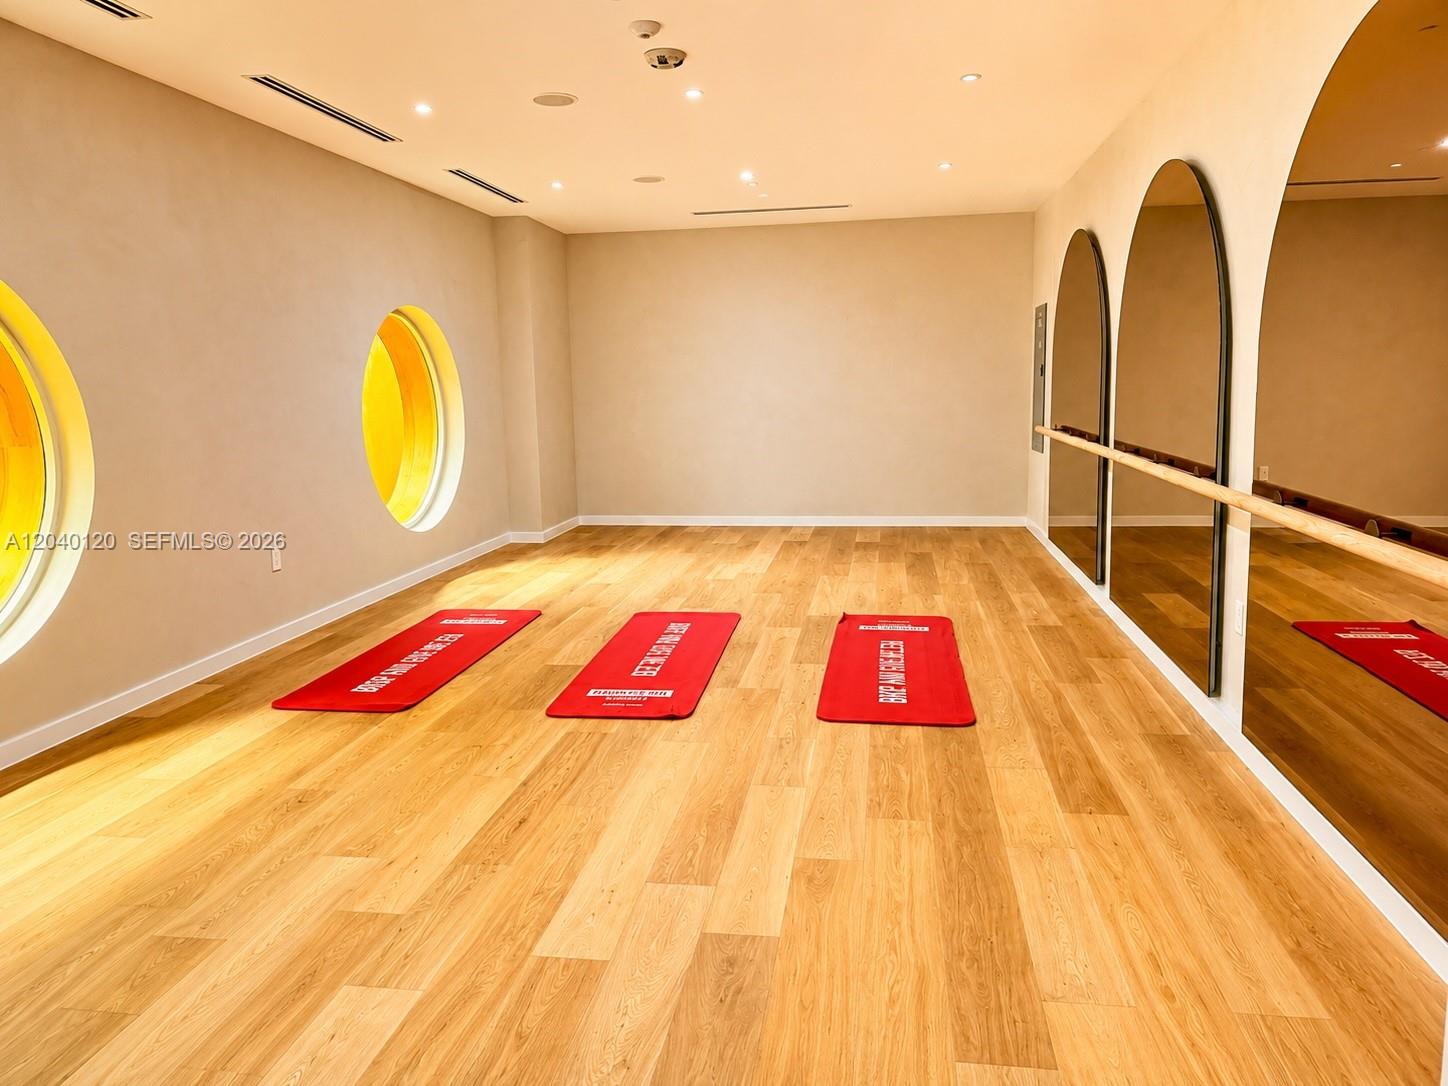
Fitness studio with red exercise mats, arched mirrors, and round windows.
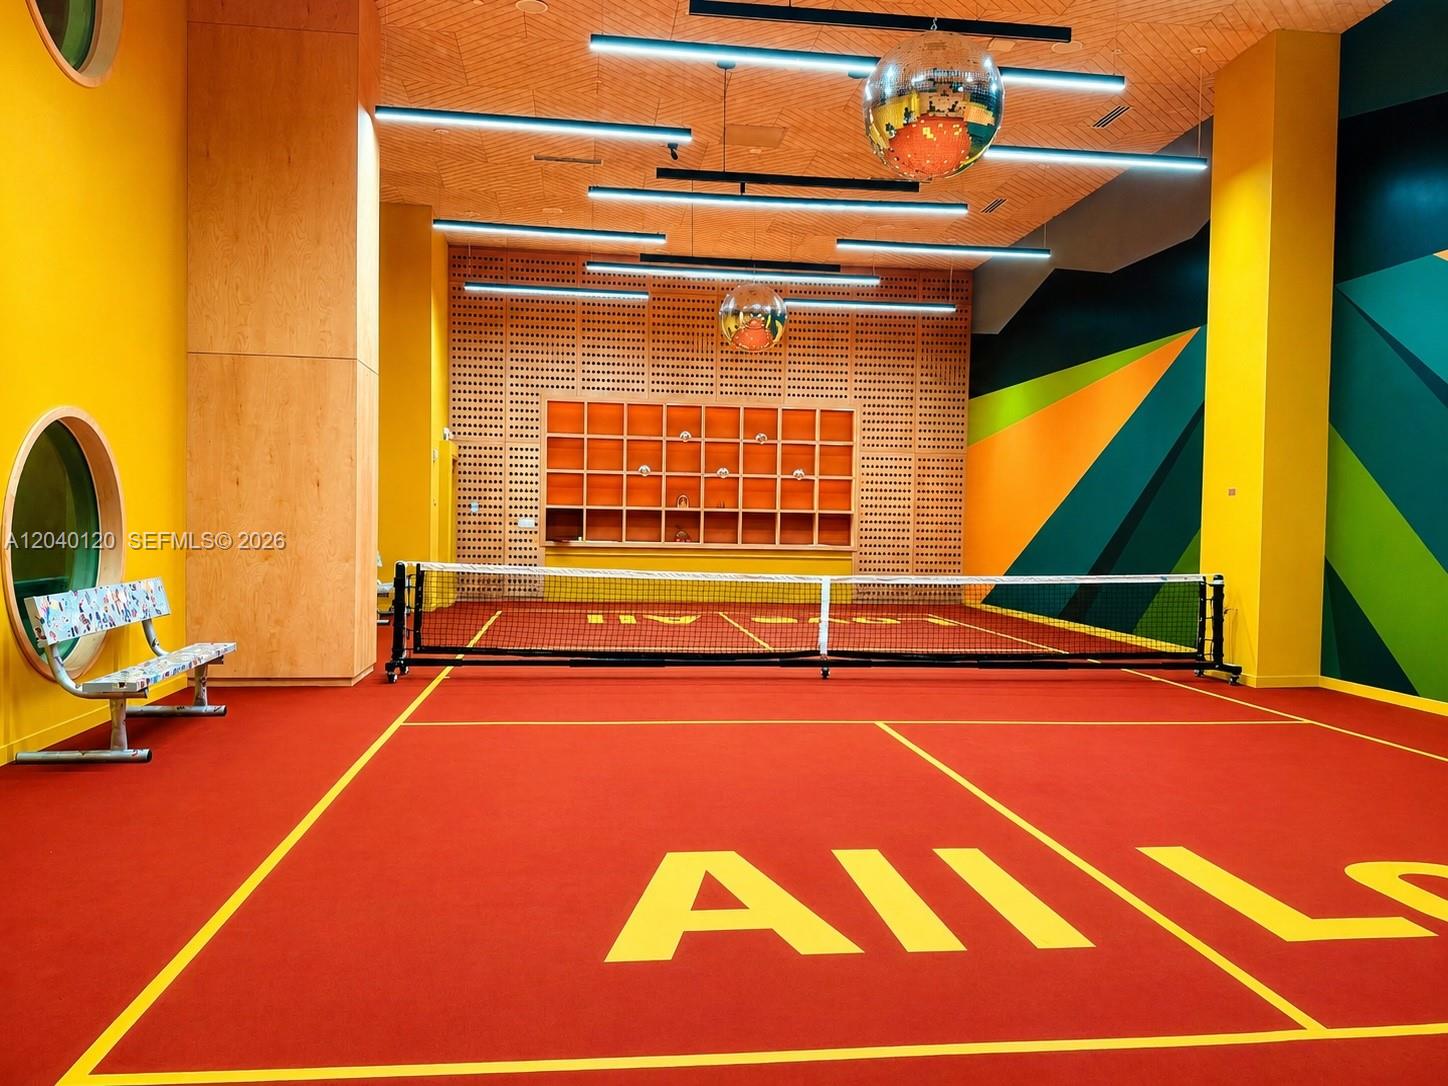
Indoor pickleball court with a red floor, yellow markings, colorful mural, and mirrored disco balls.
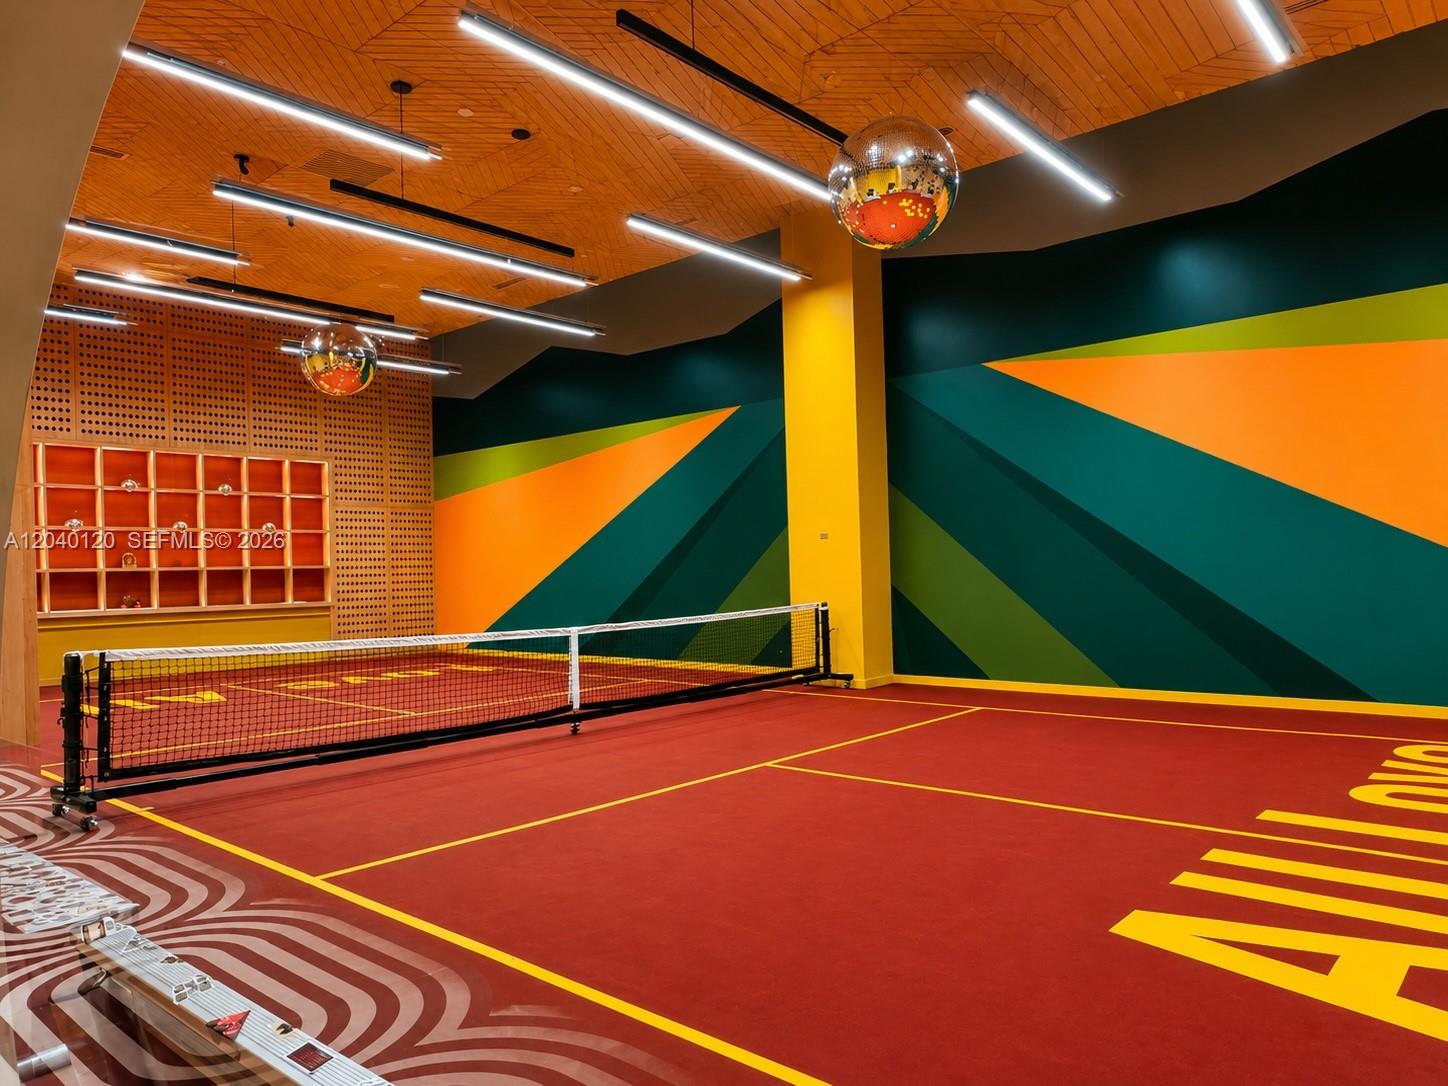
Indoor sports court with a red surface, portable net, and colorful geometric wall mural.
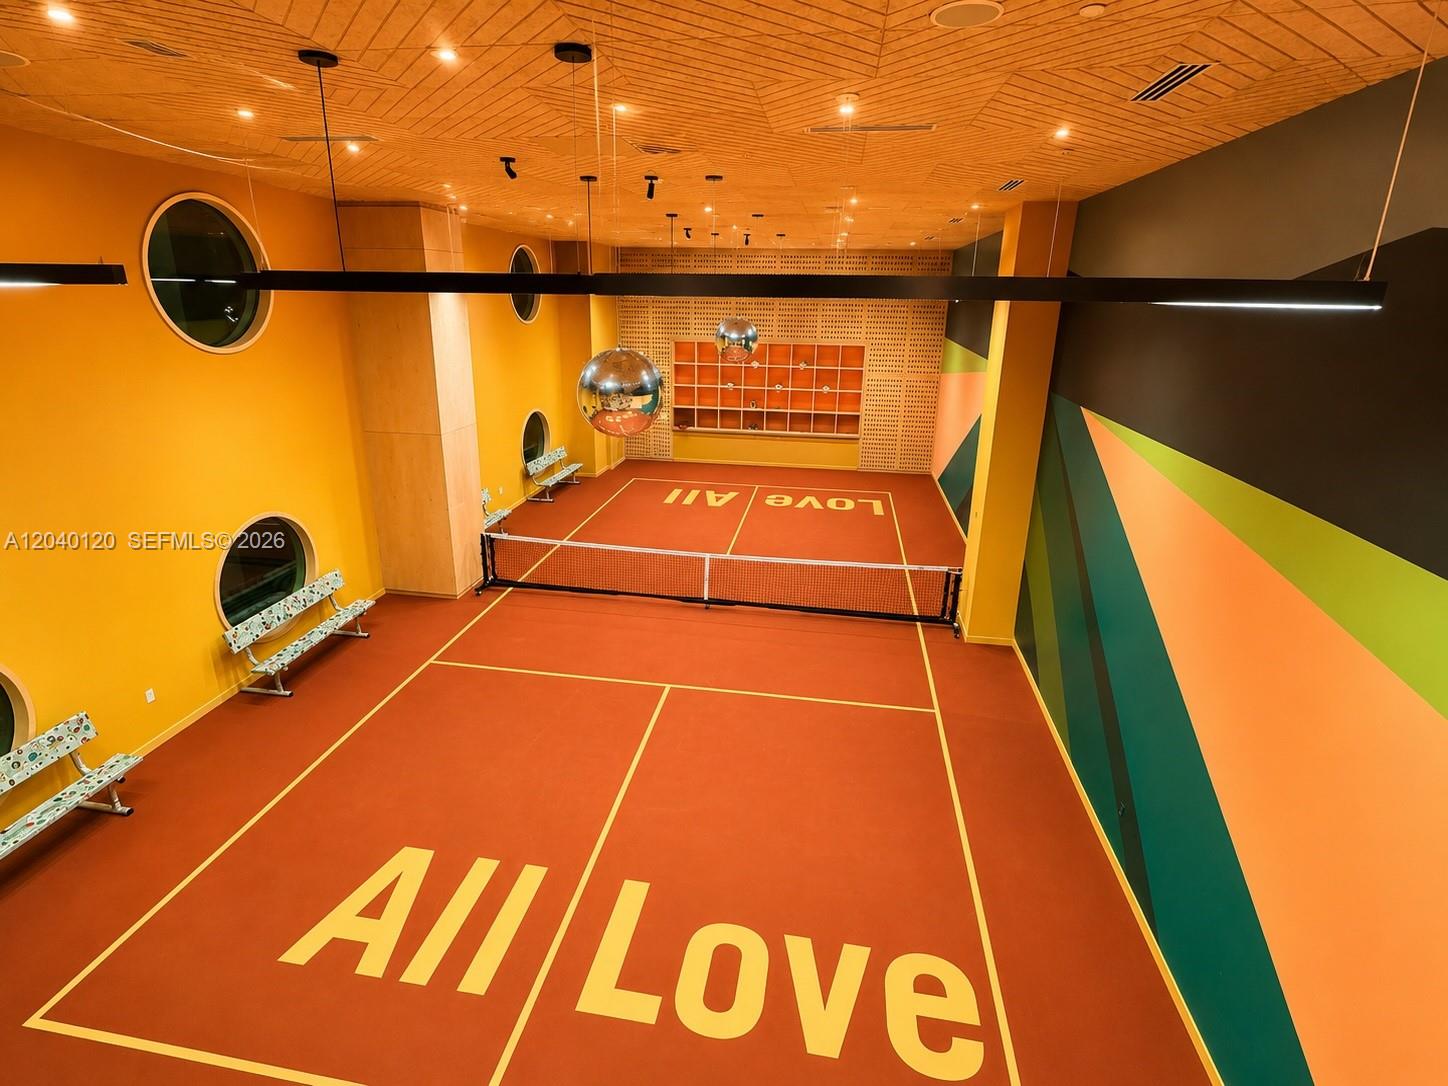
Indoor tennis court with “All Love” lettering, a net, benches, and colorful geometric walls.
Gym with exercise equipment visible through a circular opening in a teal wall.
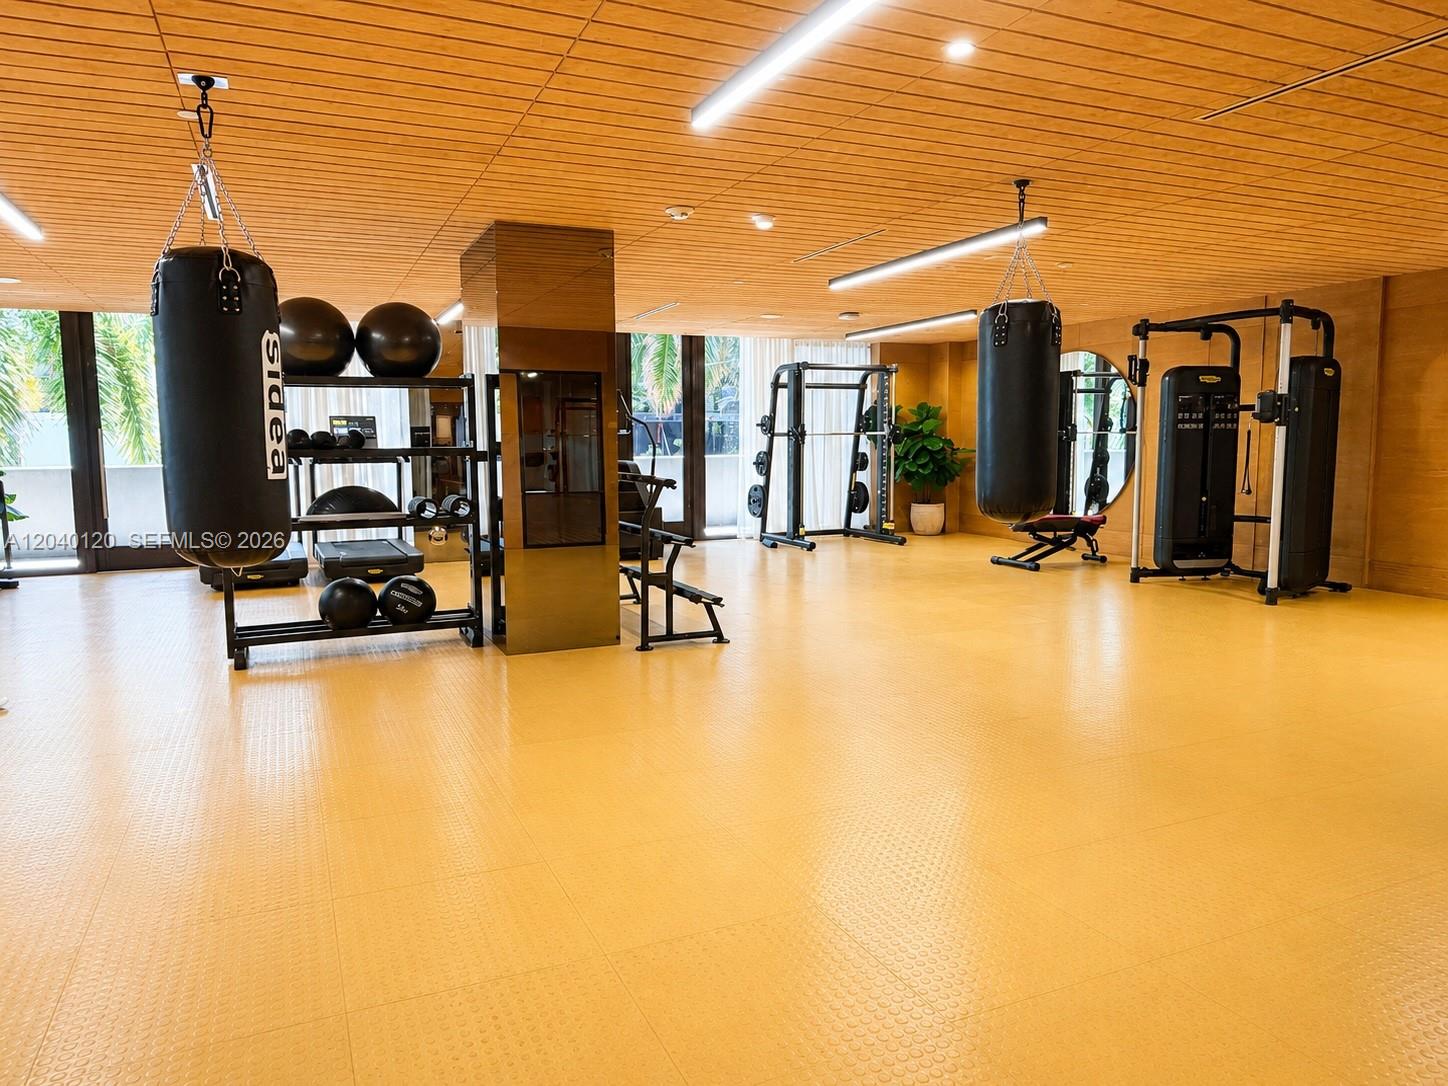
Gym with weight machines, medicine balls, and hanging punching bags beneath a wood-paneled ceiling.
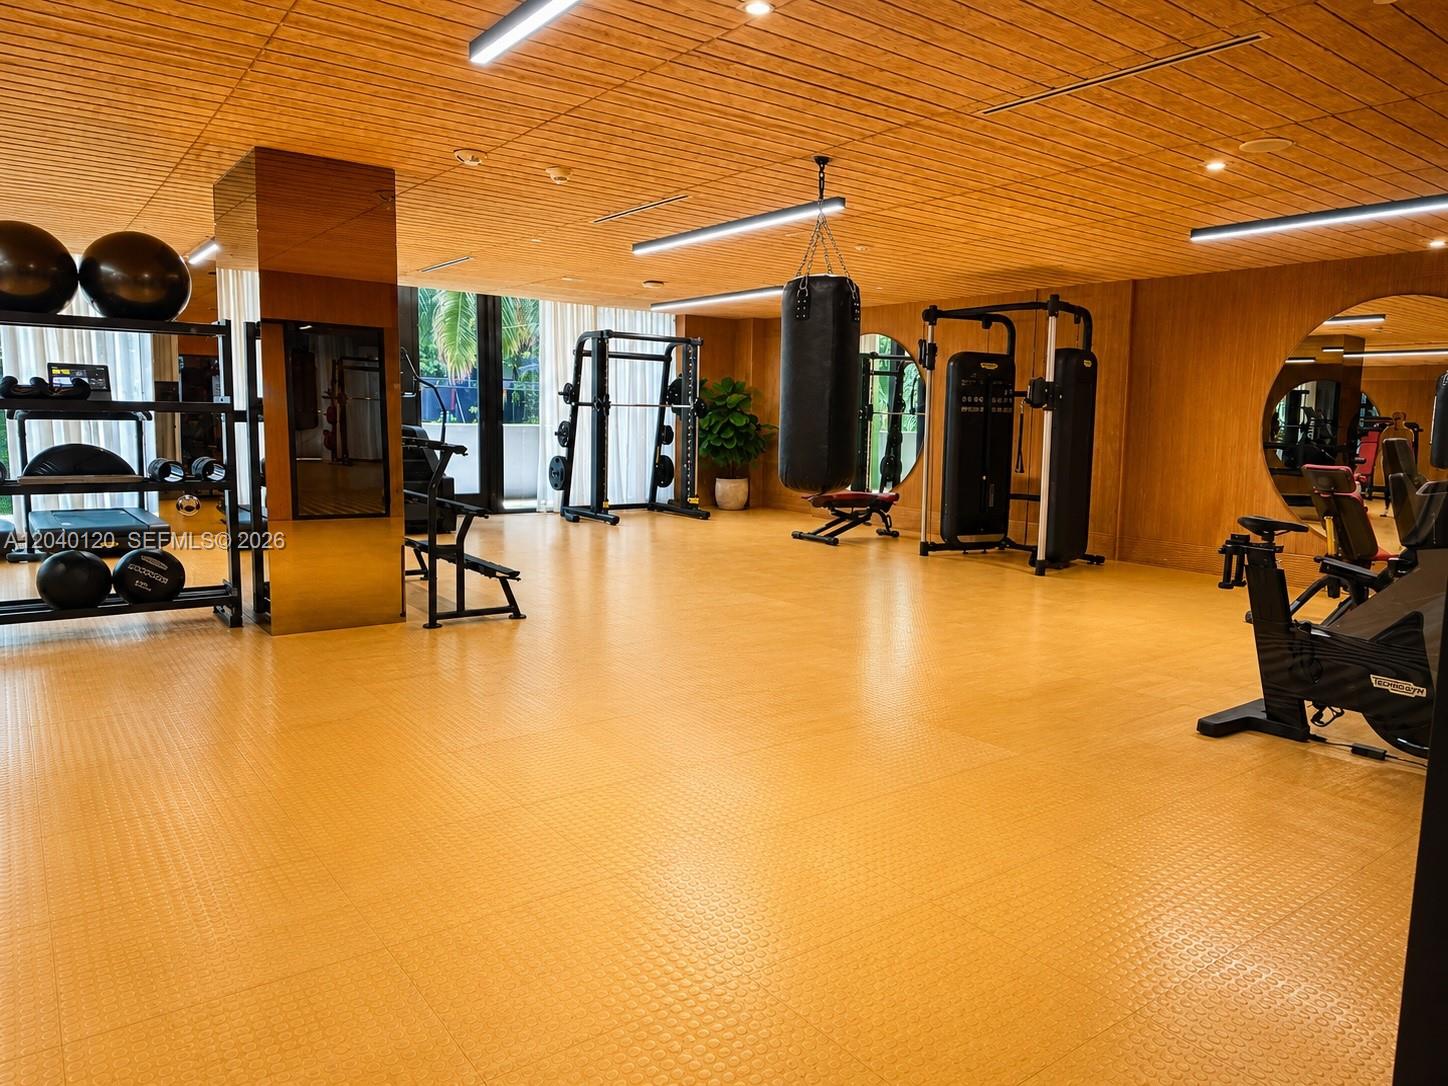
Fitness room with weight machines, a hanging punching bag, and warm wood-paneled walls and ceiling.
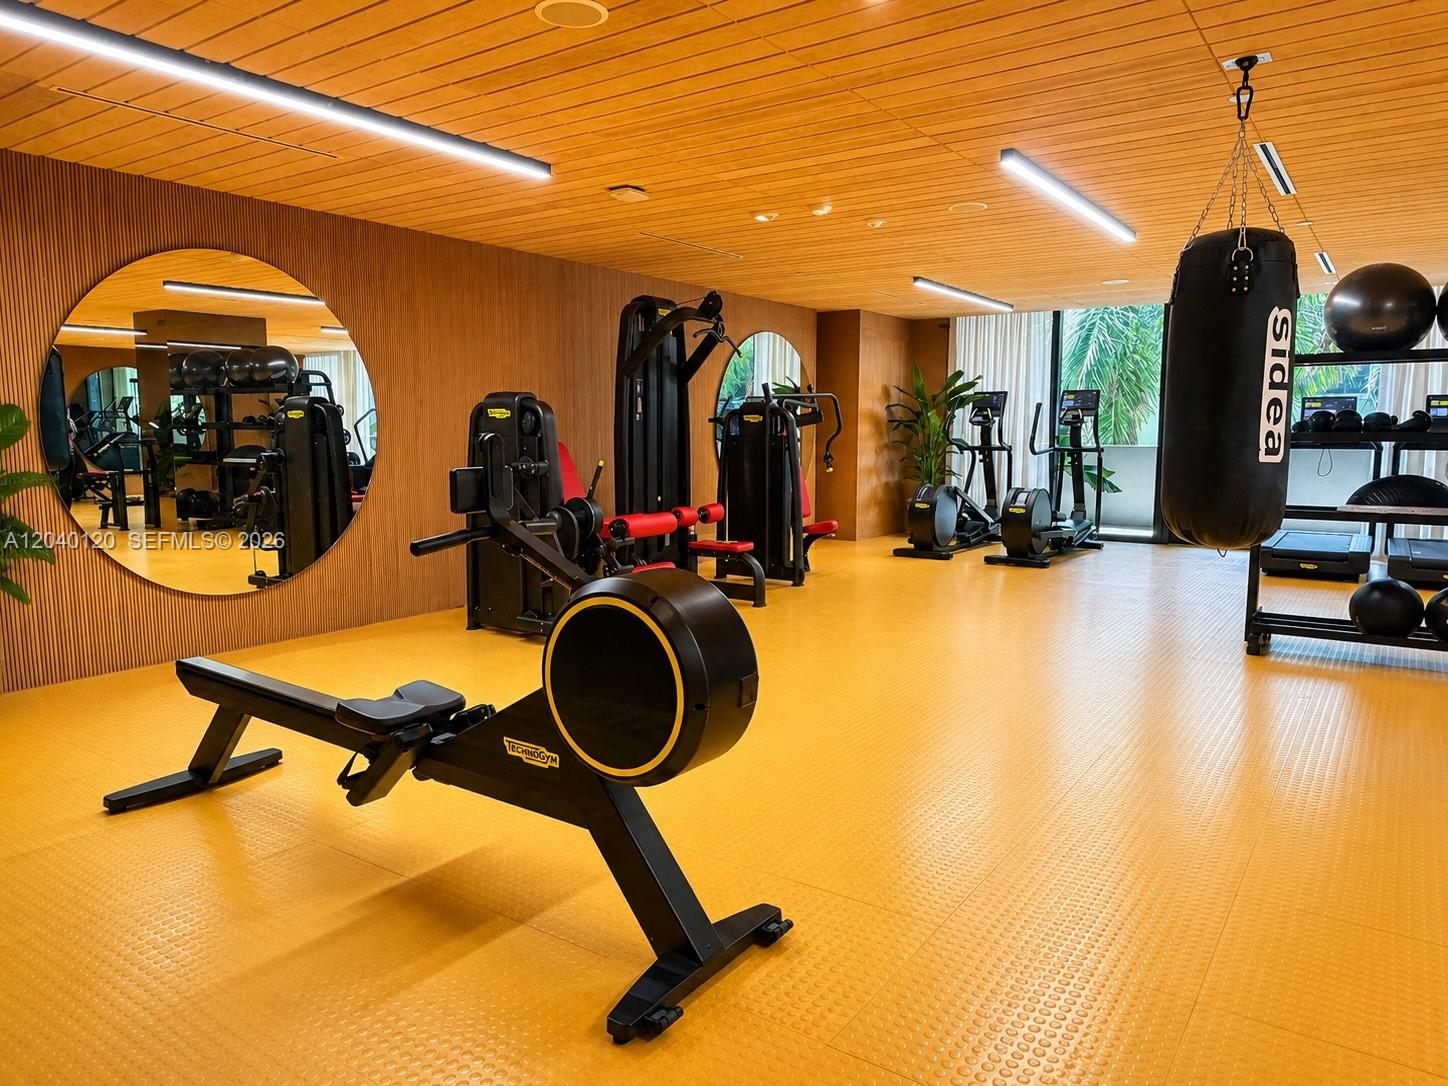
Fitness room with exercise machines, a hanging punching bag, and a large round wall mirror.
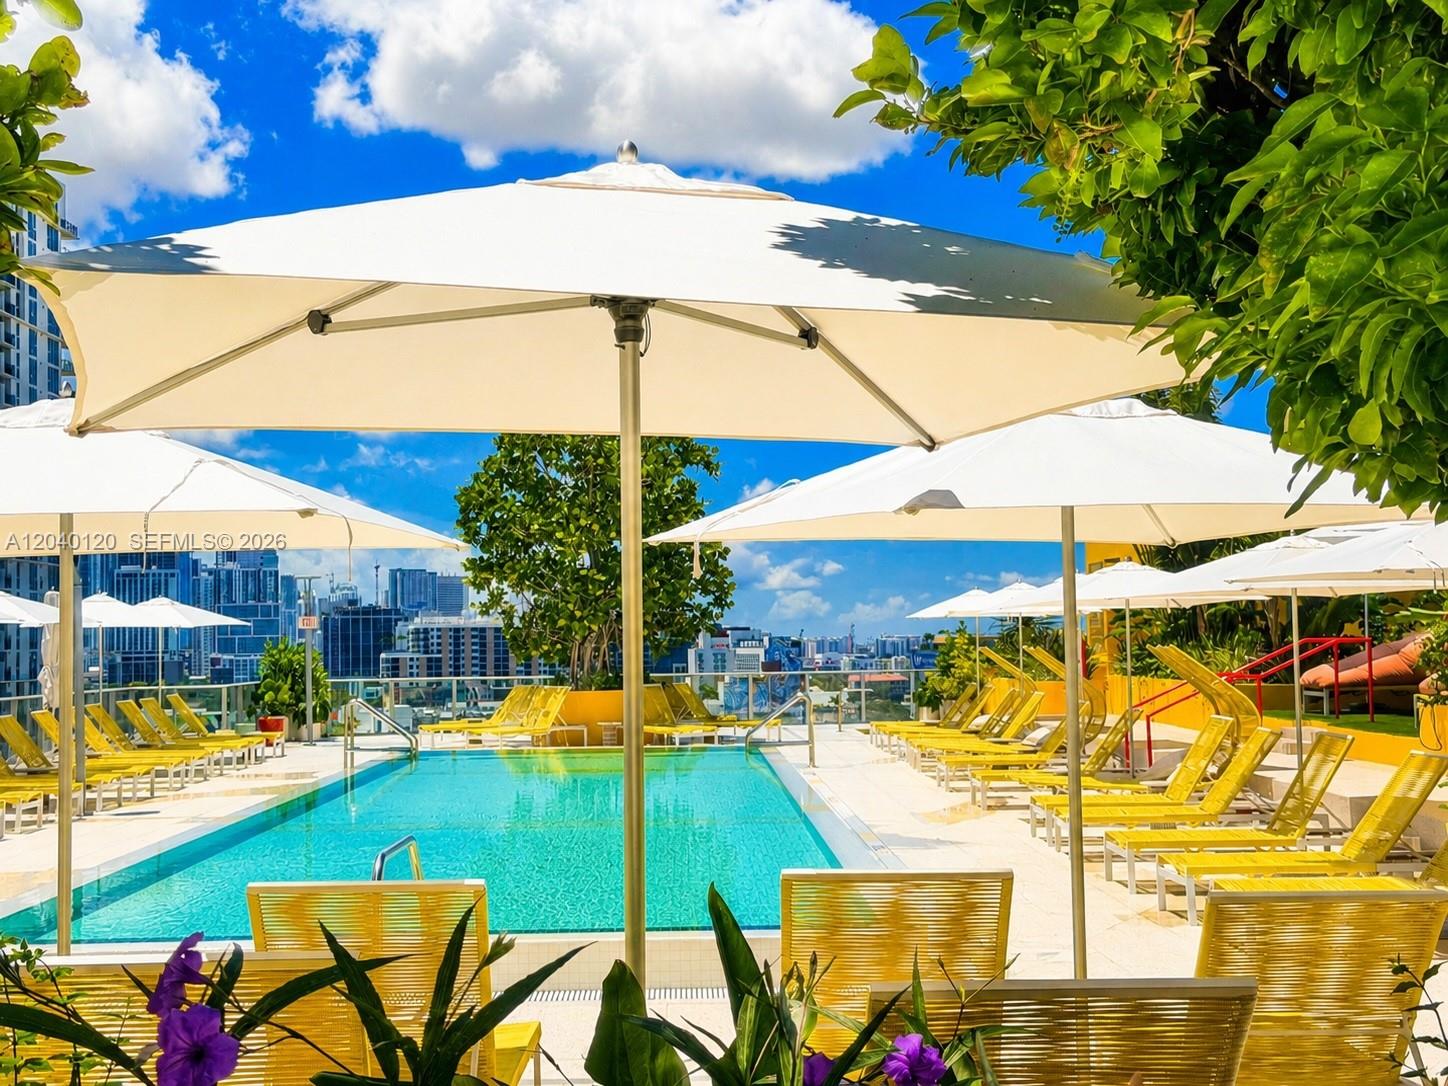
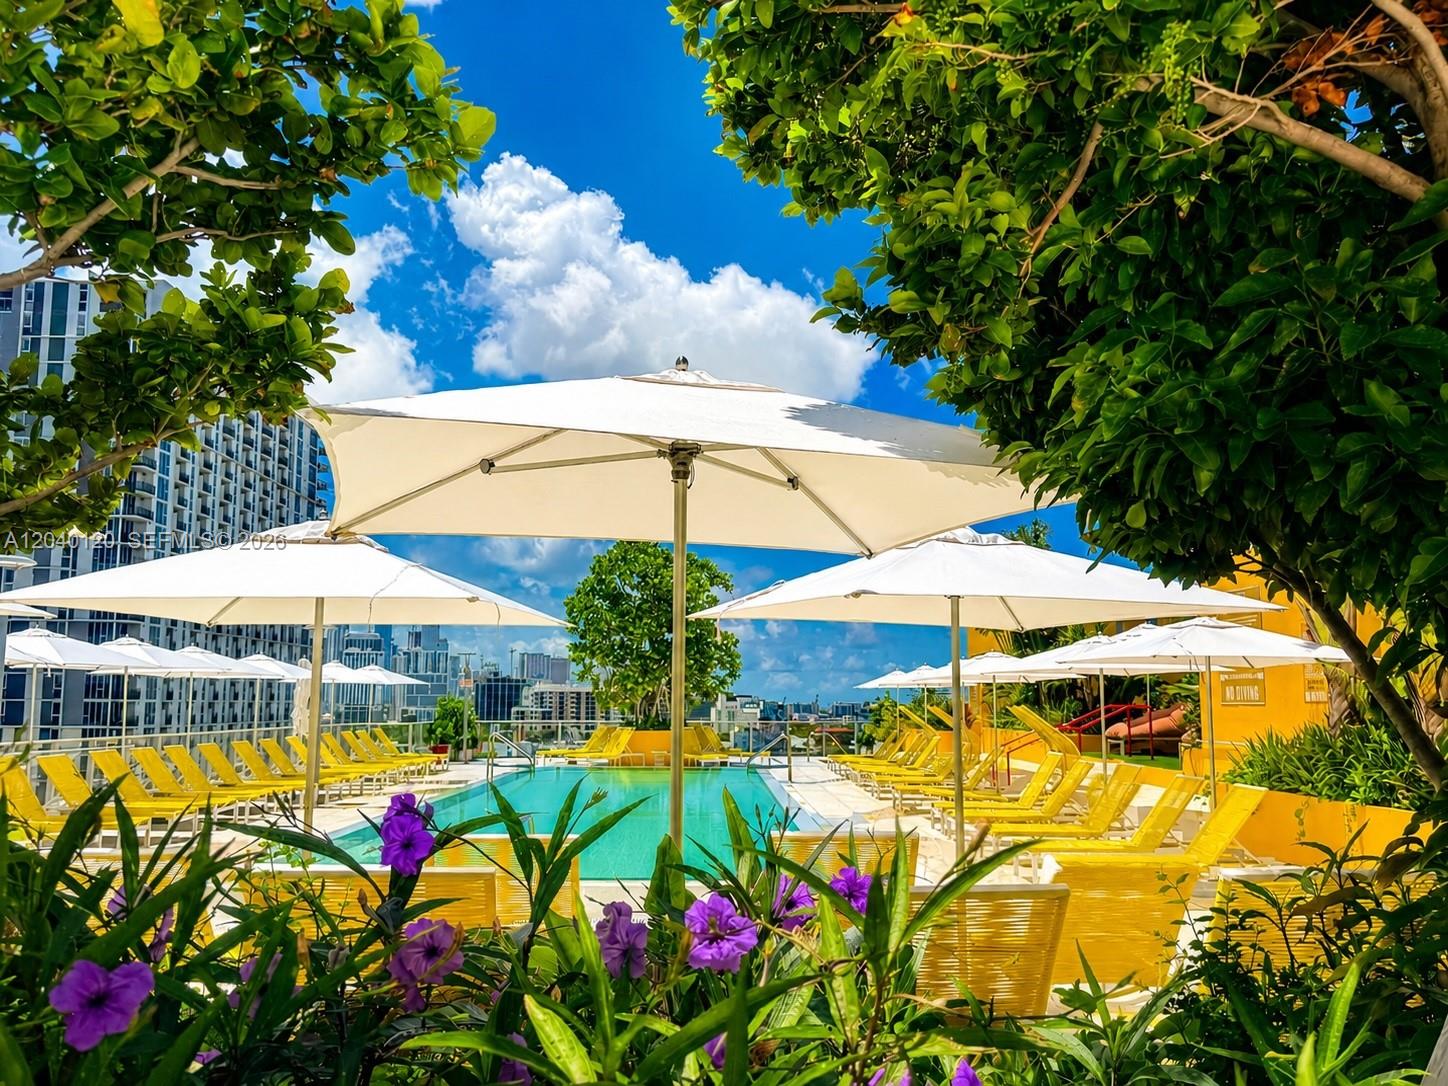
Rooftop pool with white umbrellas, yellow loungers, tropical greenery, and a Miami skyline view.
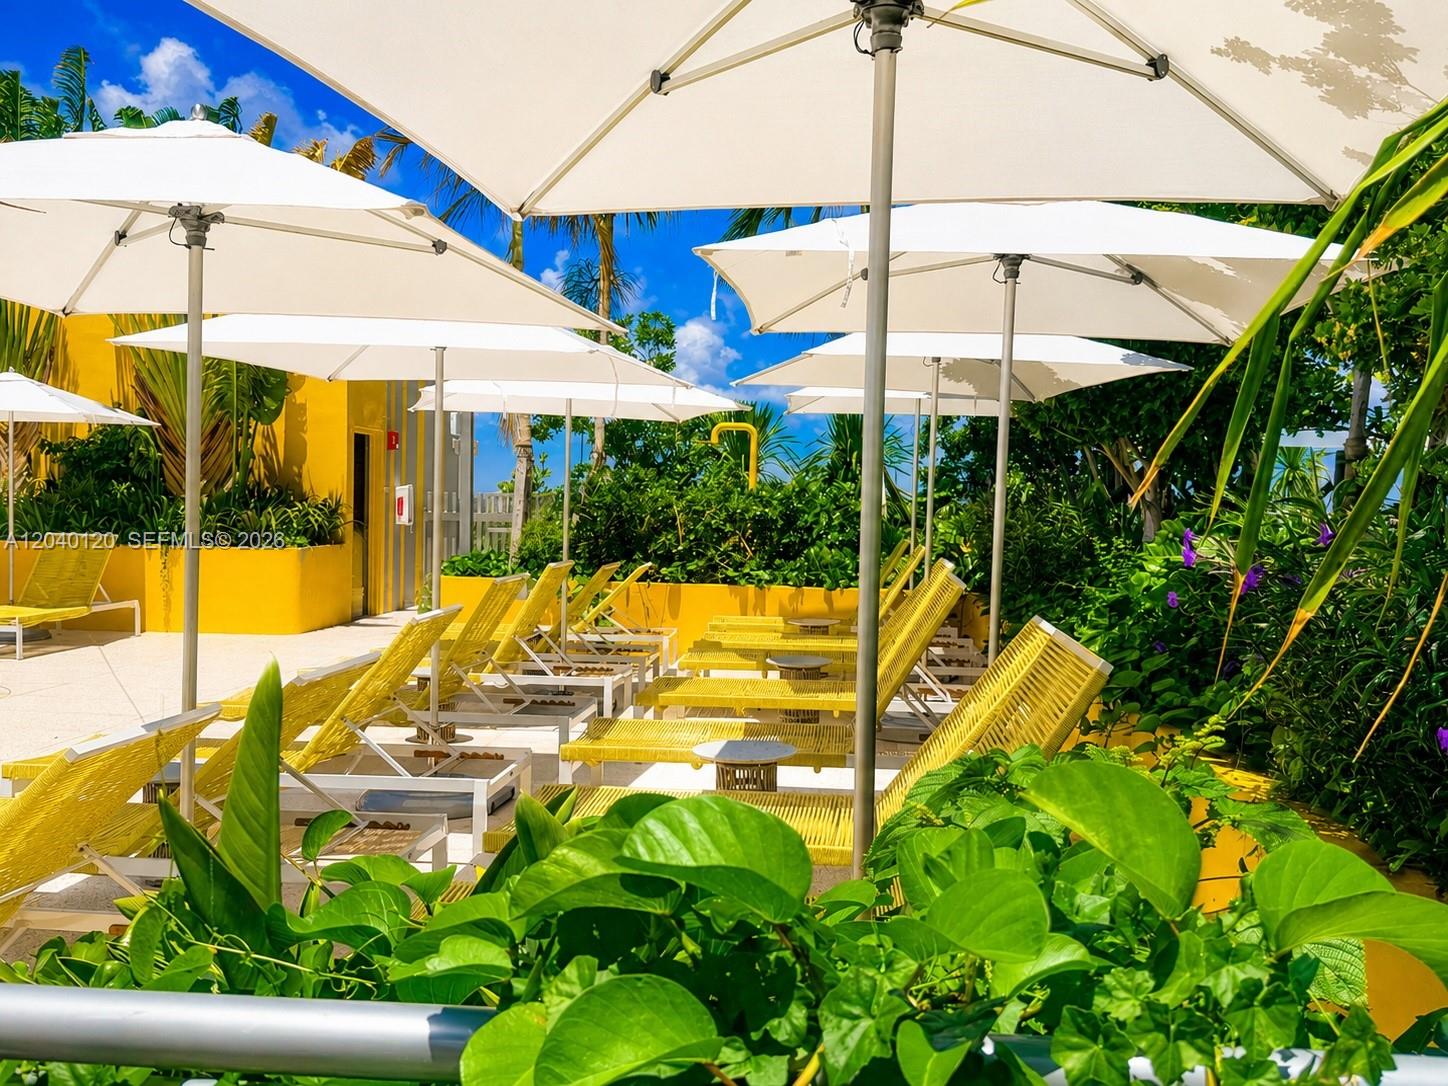
Outdoor terrace with yellow lounge chairs beneath white umbrellas, surrounded by tropical greenery.
Outdoor pool with yellow lounge chairs and white umbrellas, framed by tropical greenery and flowers.
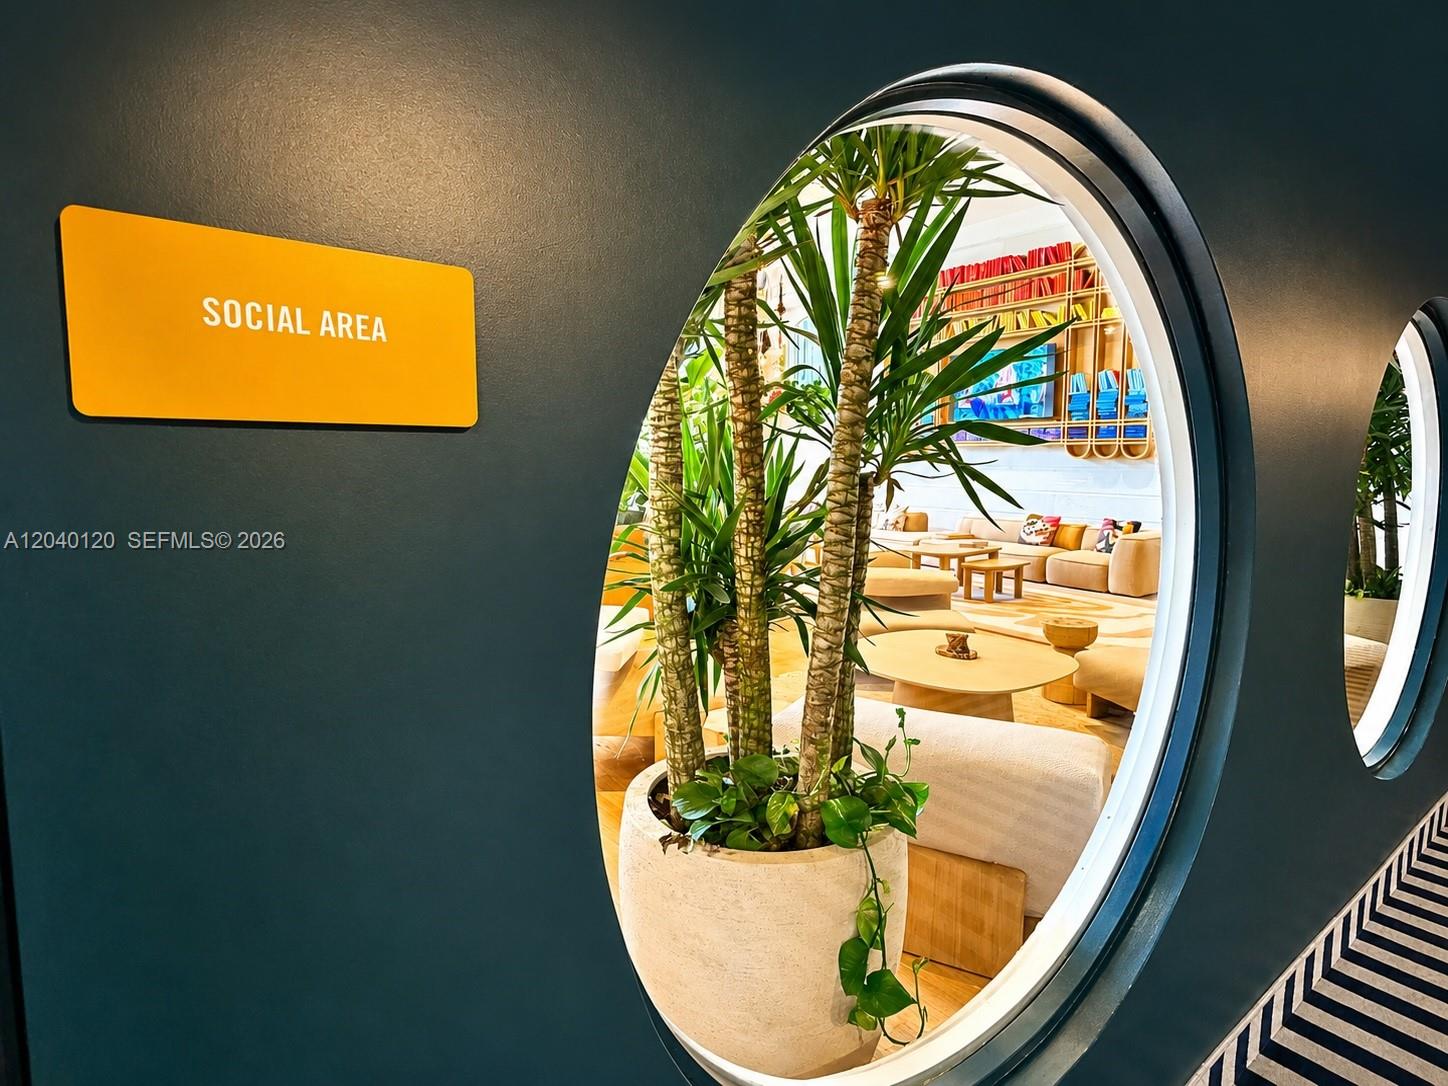
Social lounge seen through an oval opening, with tropical plants and colorful wall shelving.
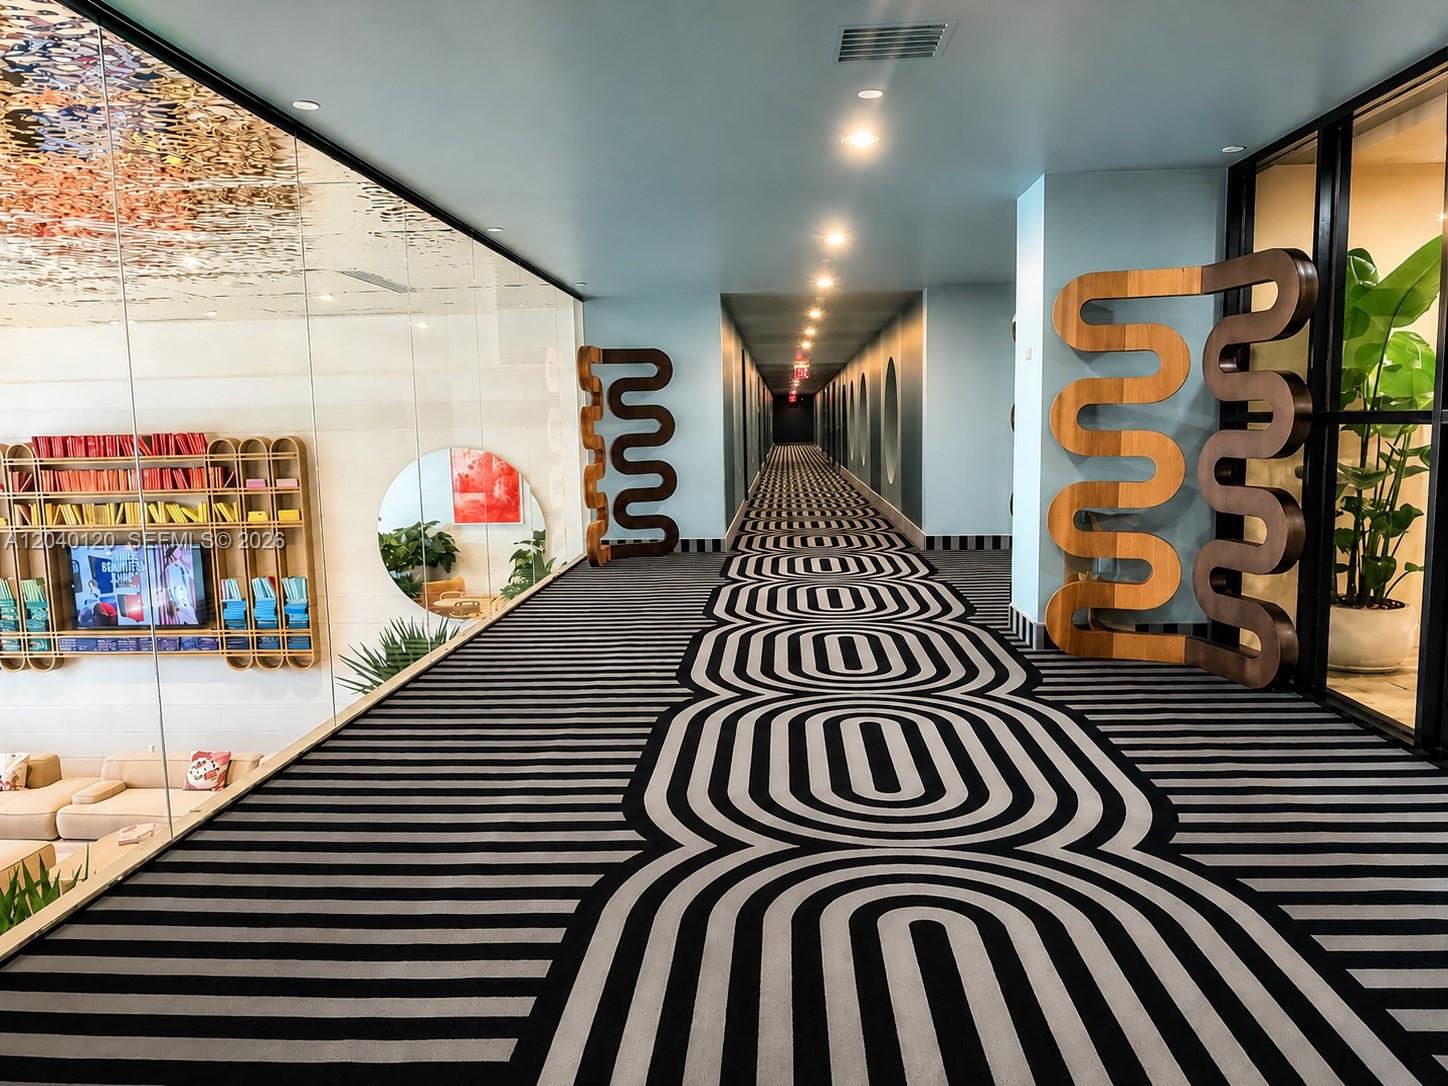
Condominium lobby corridor with a geometric black-and-white carpet and sculptural S2 wall decor.
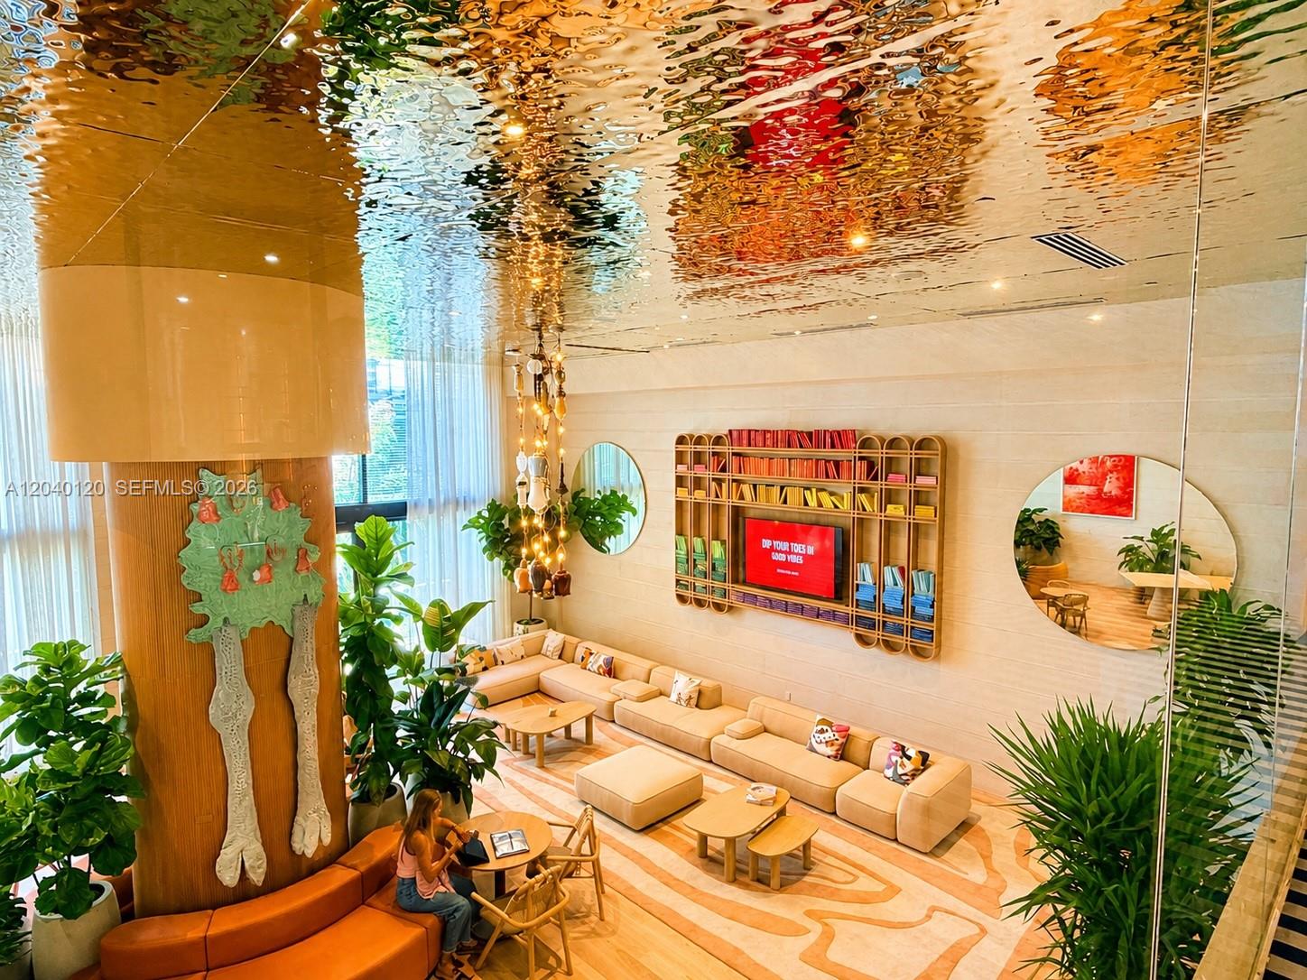
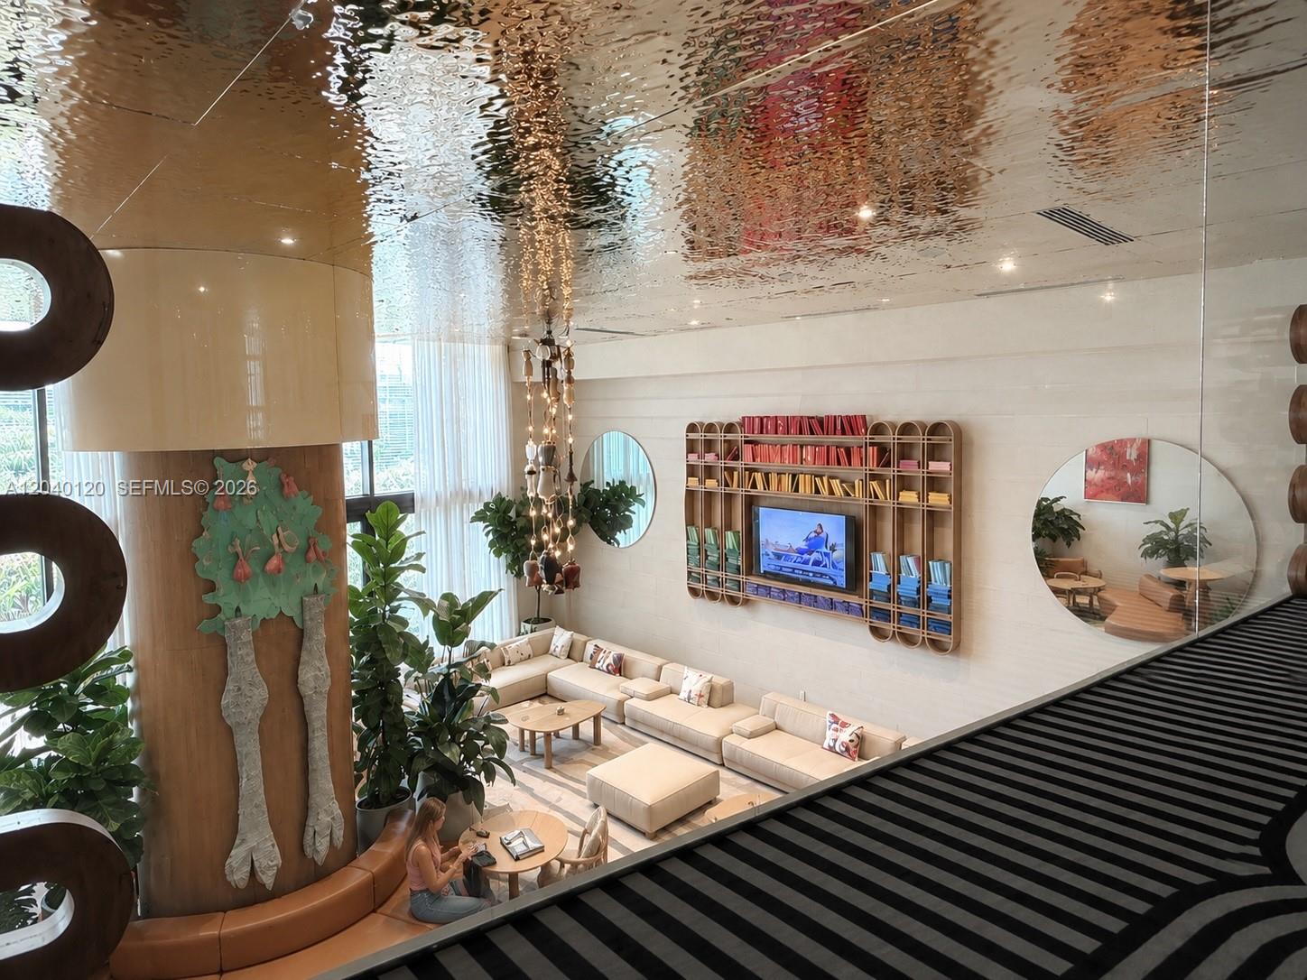
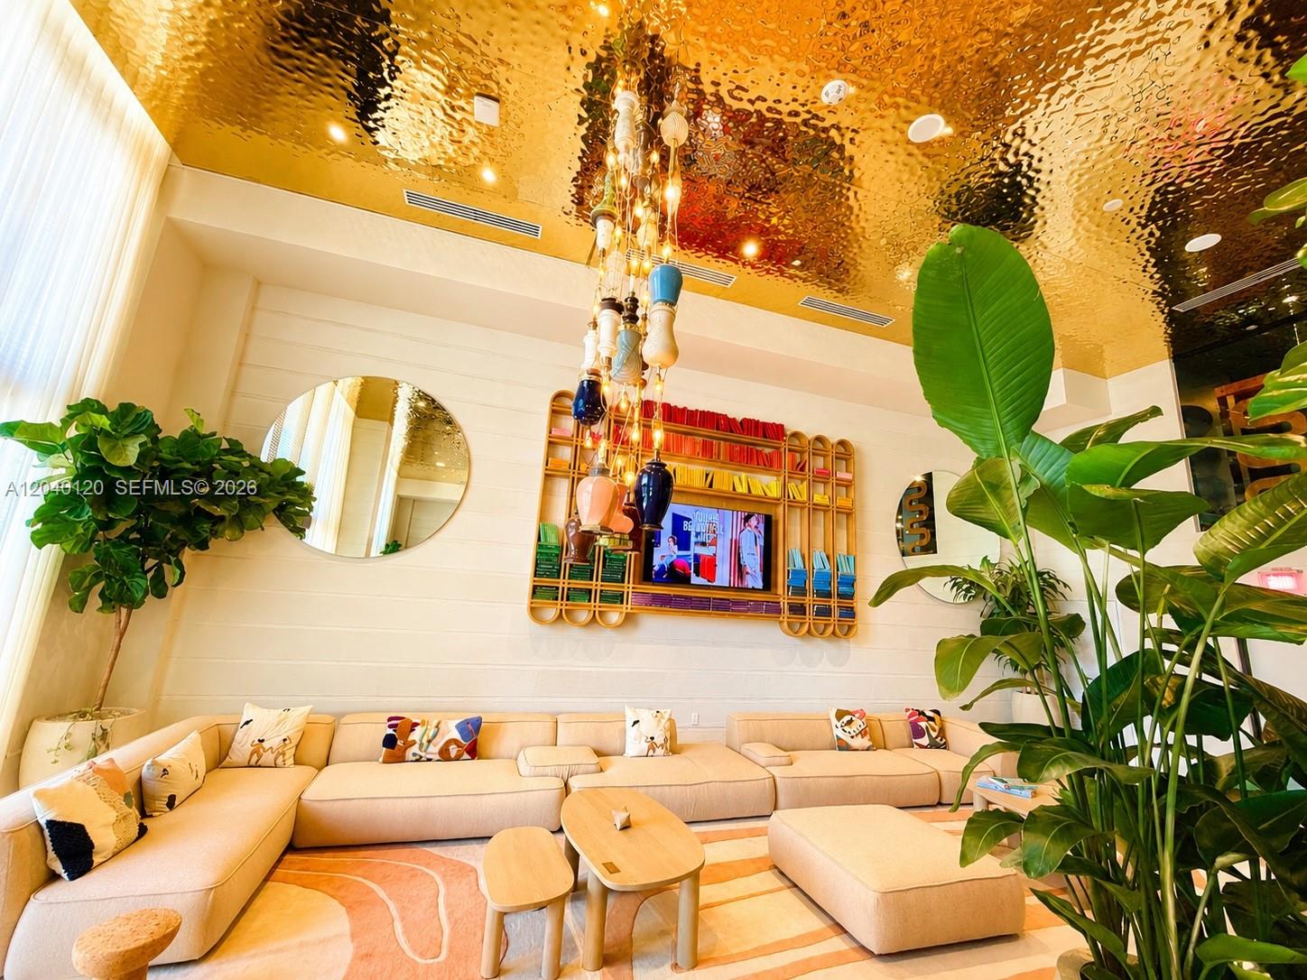
Furnished lounge with cream sectional seating, colorful shelving, abundant plants, and a reflective ceiling.
Building lobby lounge with a cream sectional, colorful shelving, circular mirrors, and a reflective ceiling.
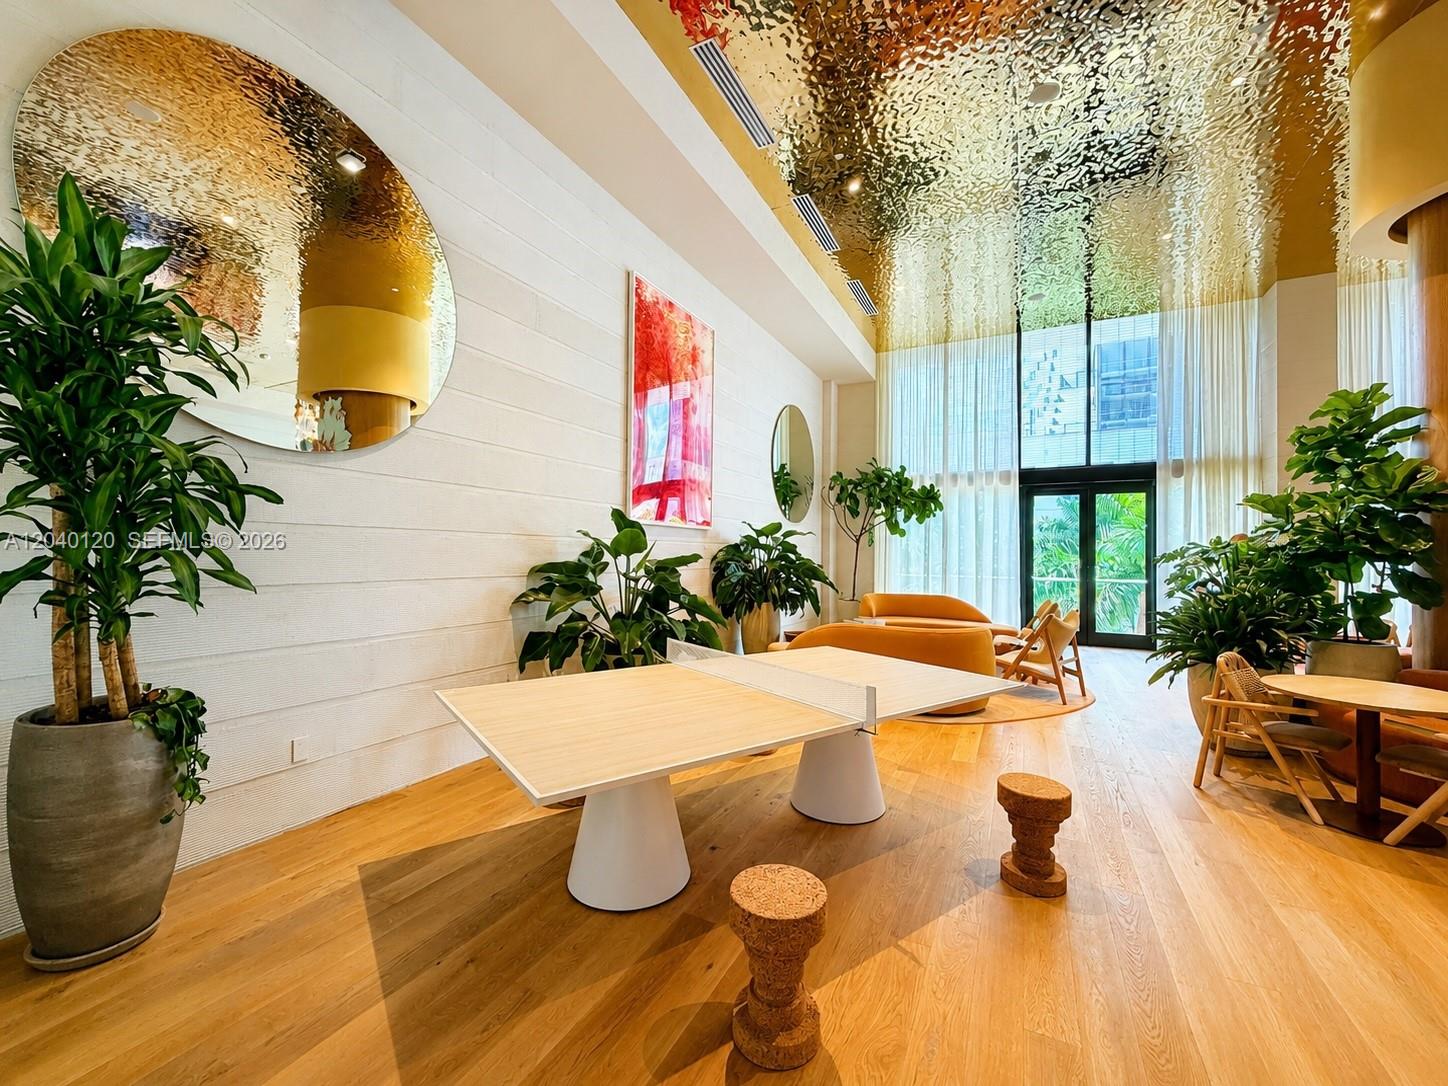
Furnished lounge with a ping-pong table, orange seating, potted plants, and a reflective gold ceiling.
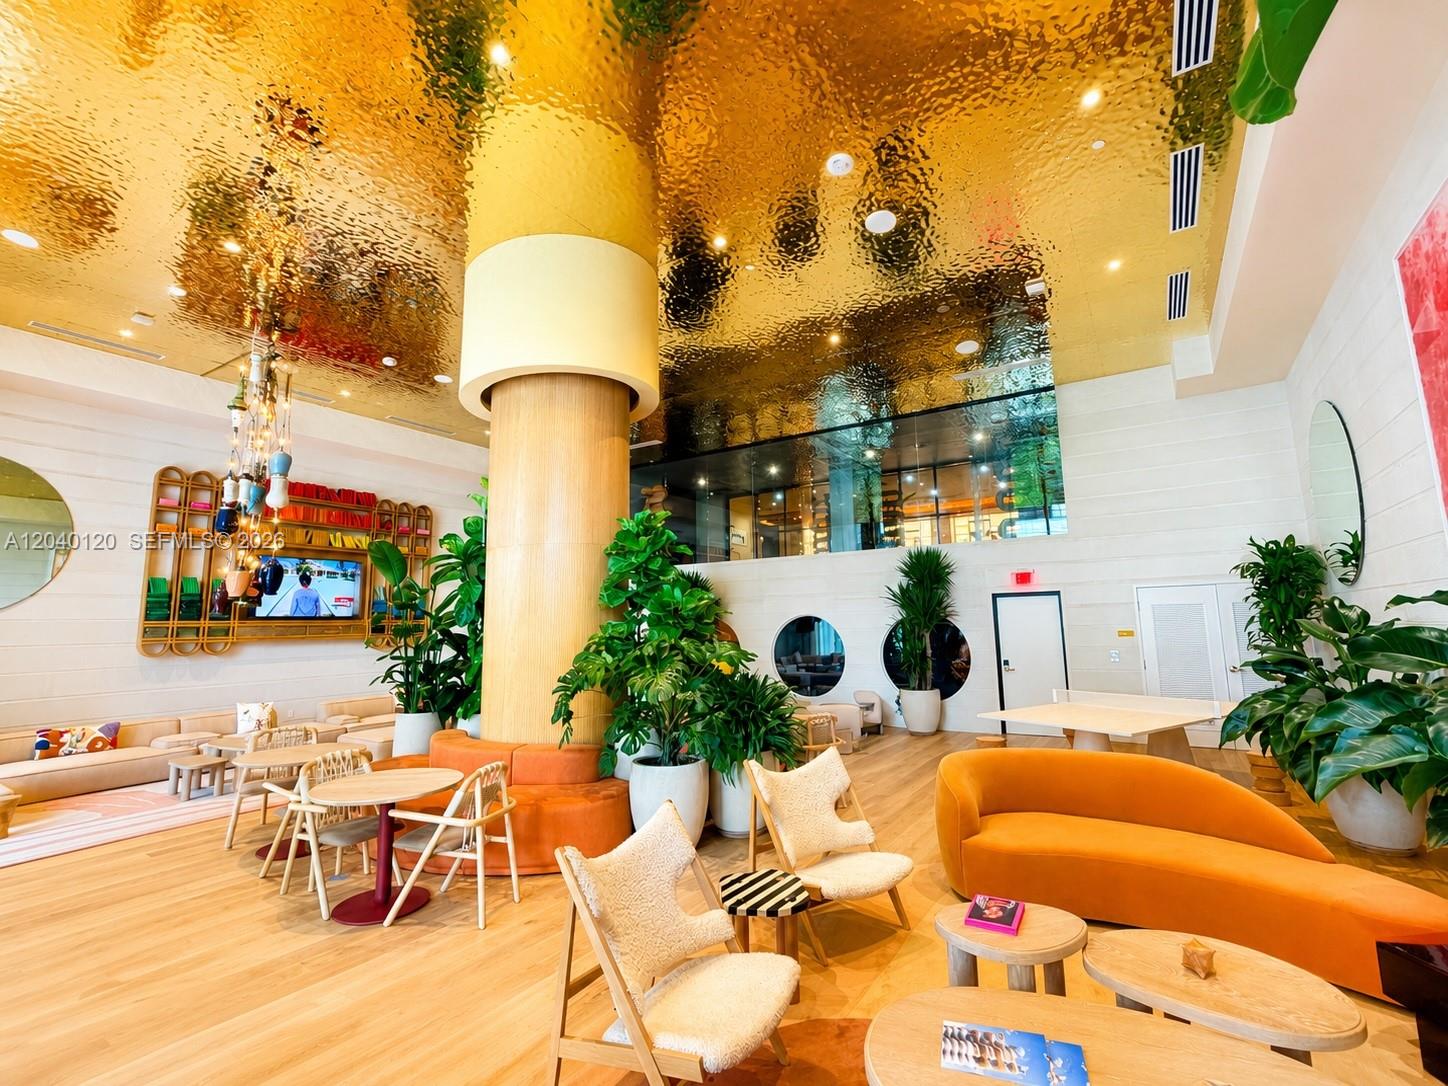
Building lobby lounge with orange sofas, potted plants, and a striking gold ceiling.
Contemporary lounge with a cream sectional, reflective gold ceiling, colorful pendant lights, and tropical plants.
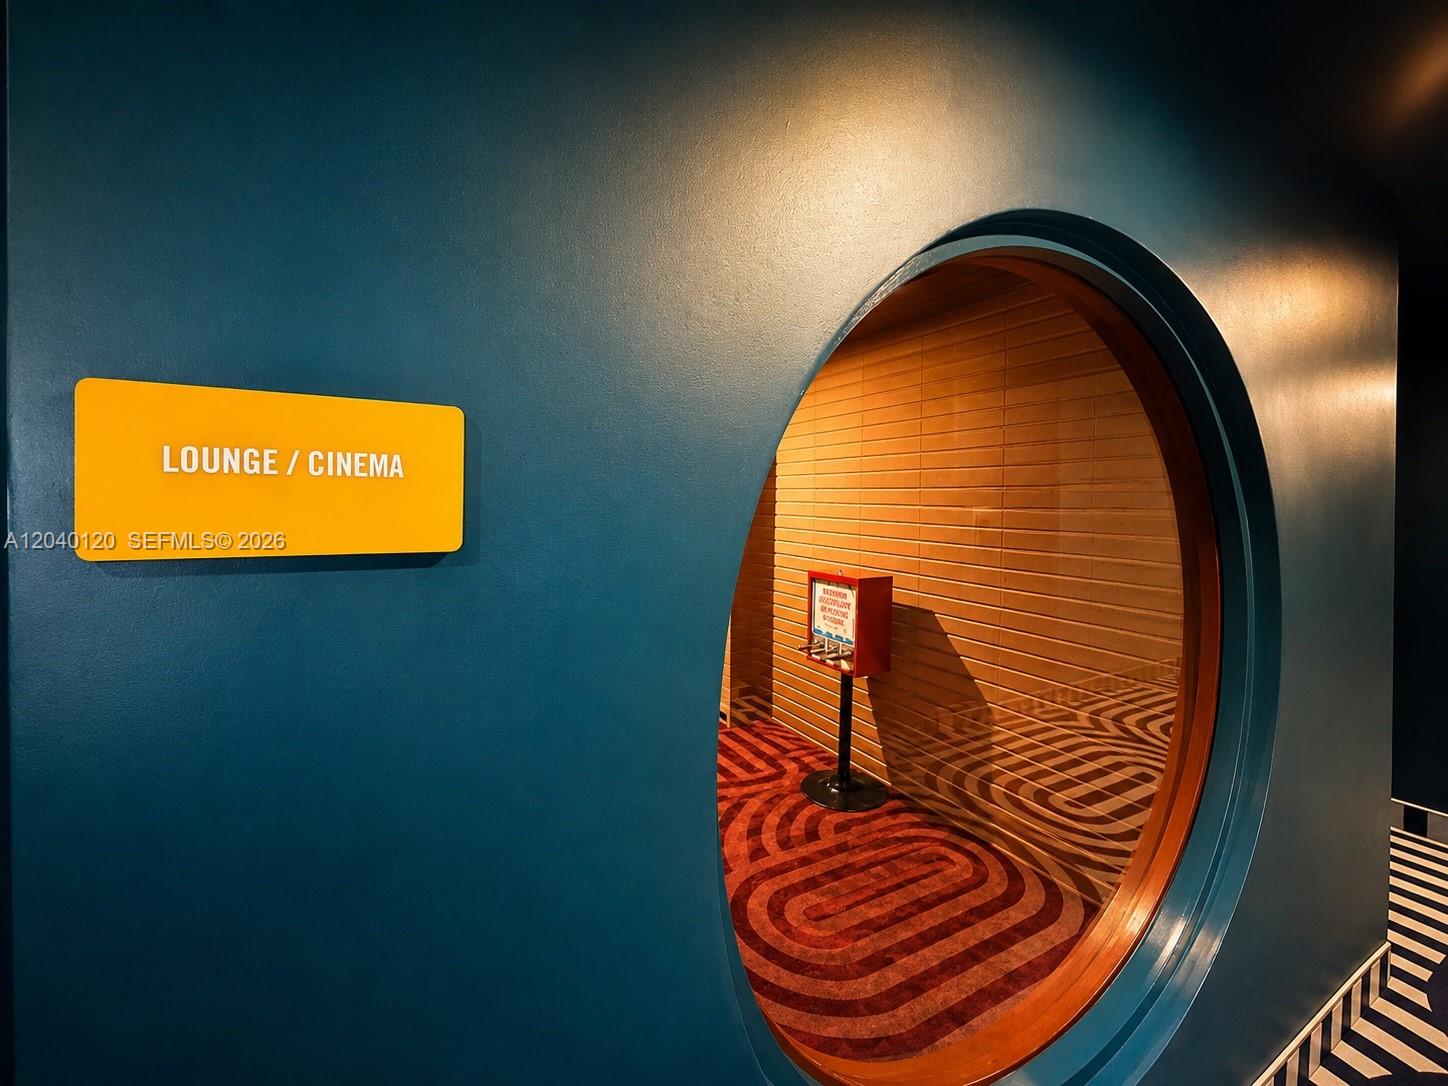
Lounge and cinema entrance with an oval wood-trimmed doorway and patterned floor.
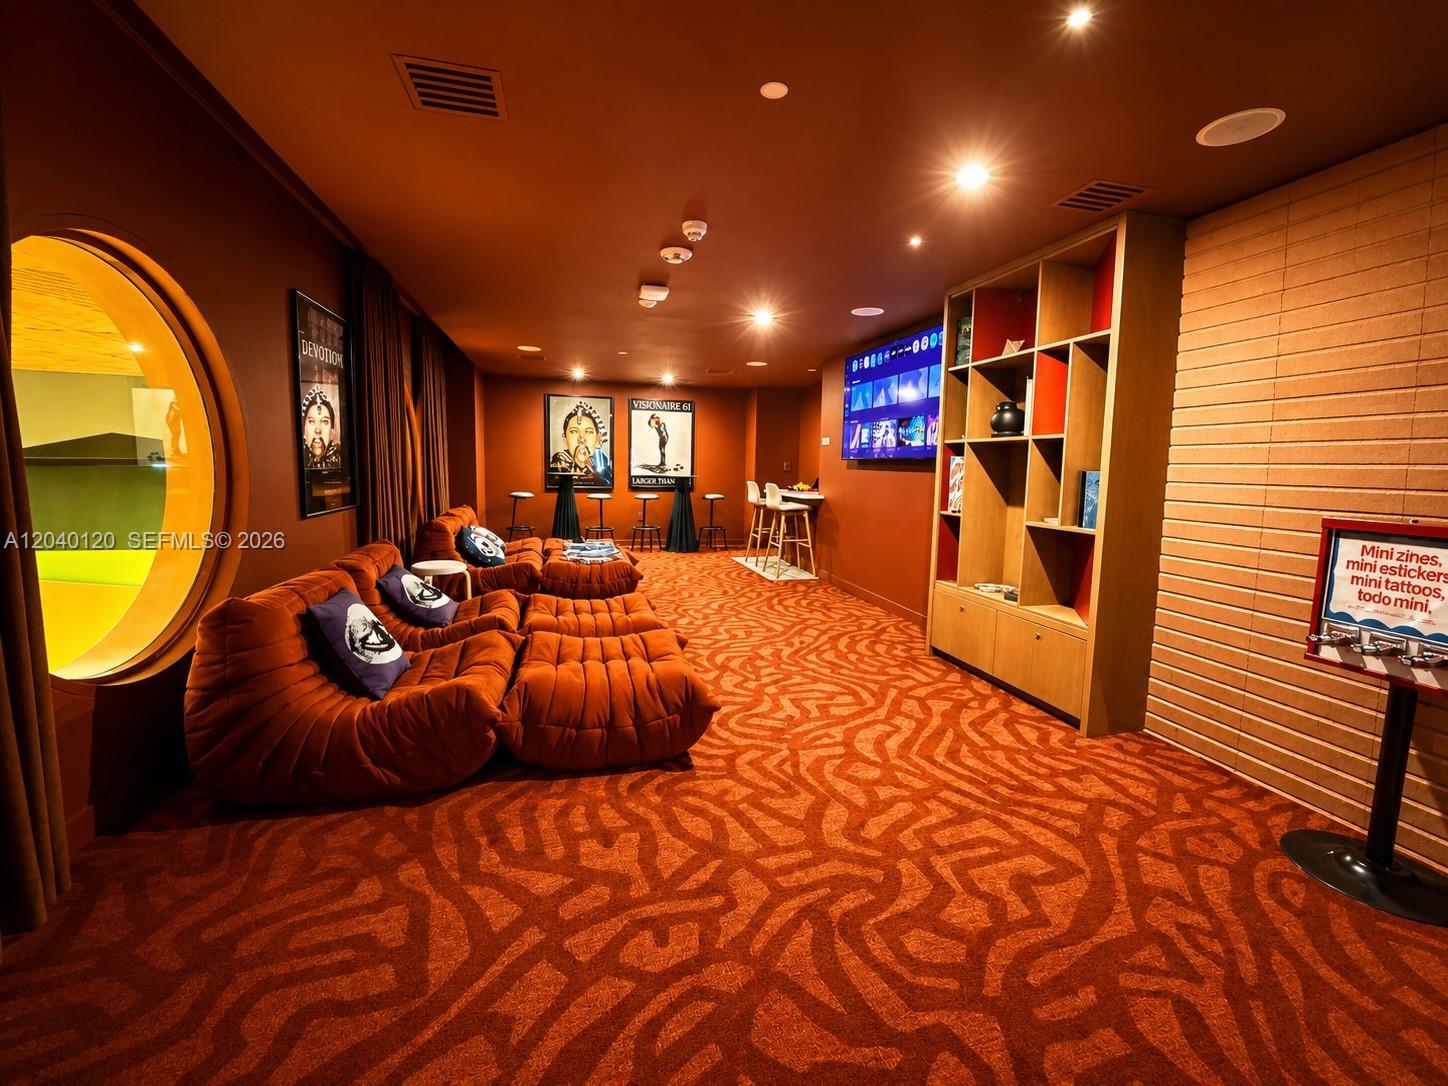
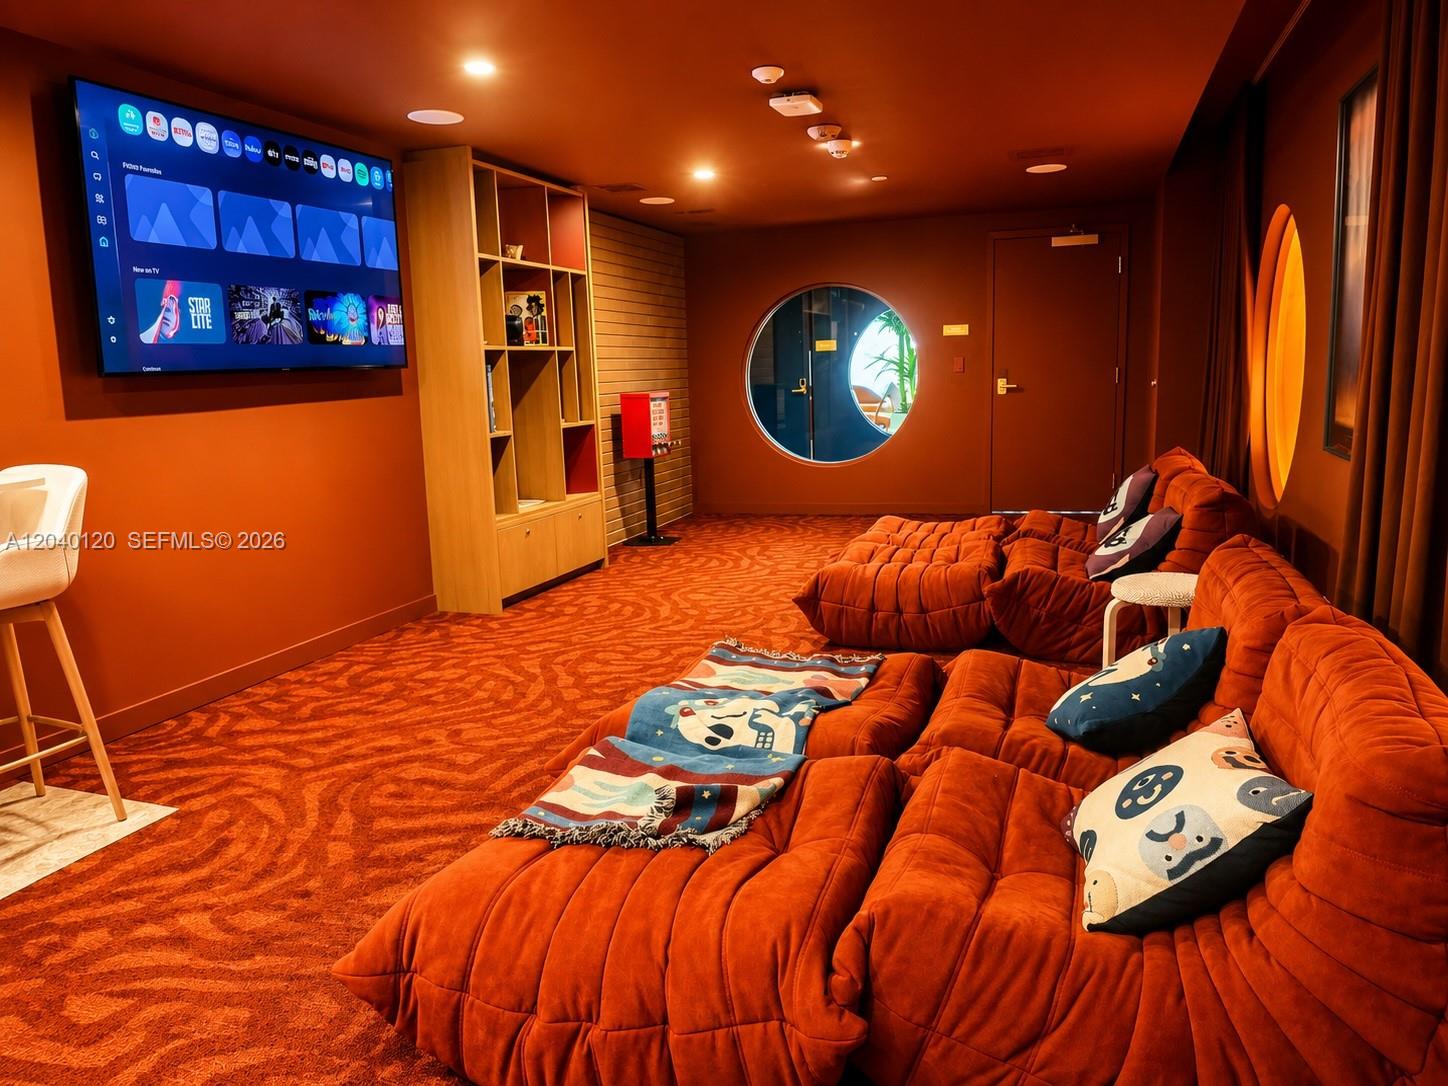
Building lounge with orange tufted sofas, patterned carpet, and a wall-mounted screen.
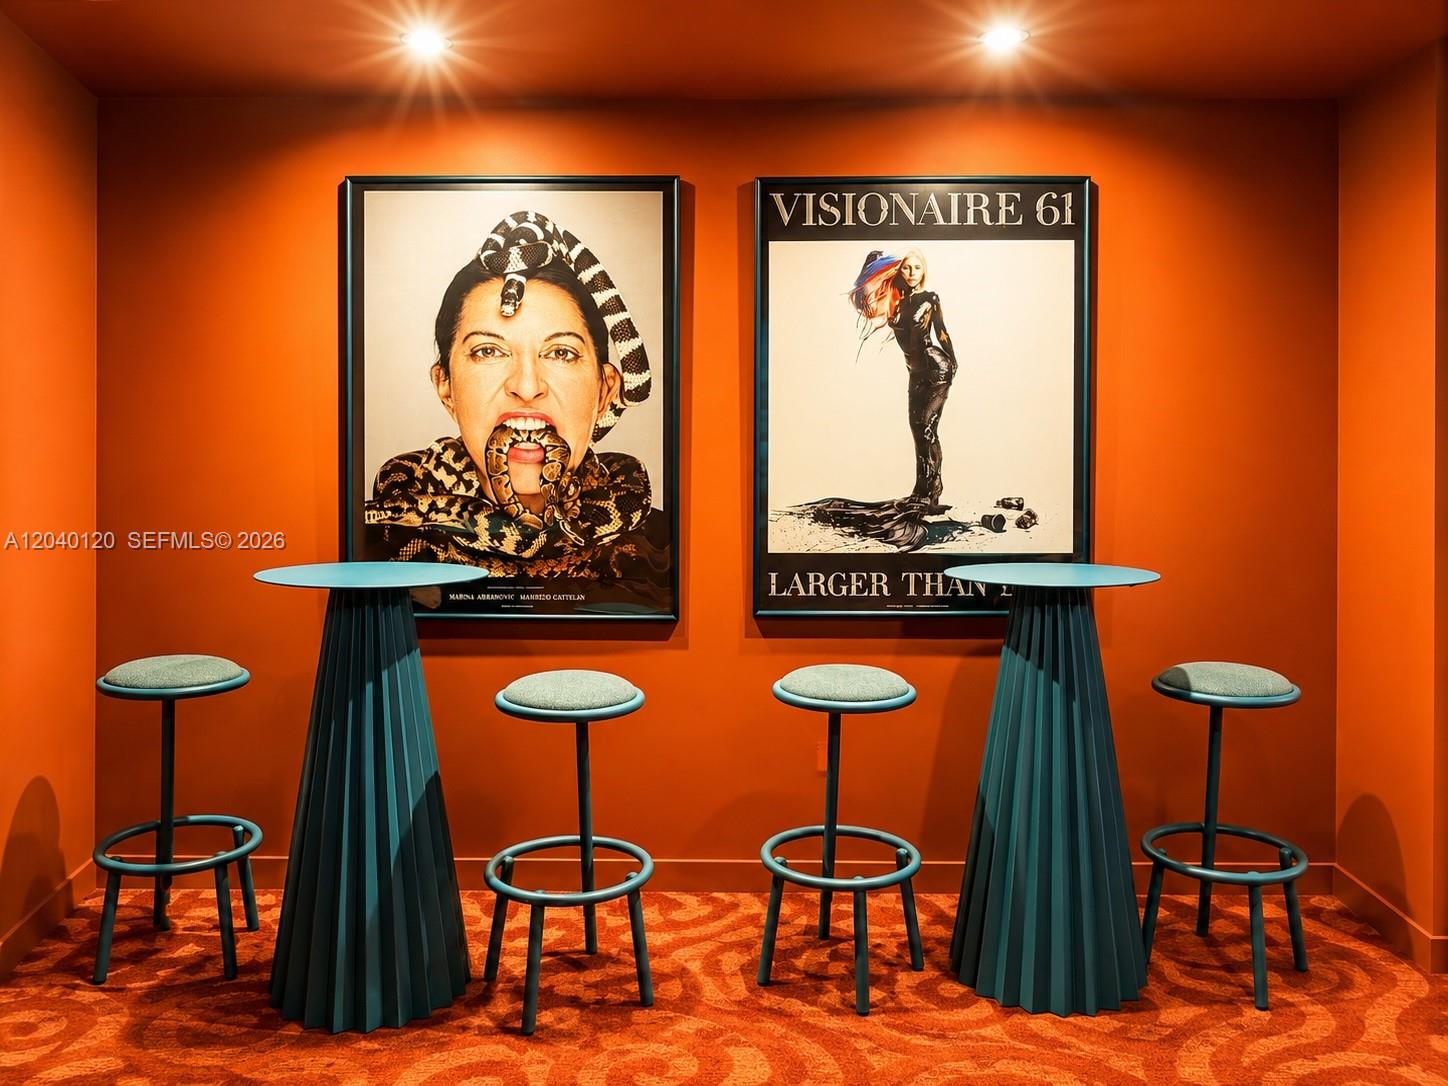
Orange seating area with sculptural tables, stools, and framed fashion artwork.
Media lounge with orange sectional sofas, patterned carpet, and a wall-mounted television.
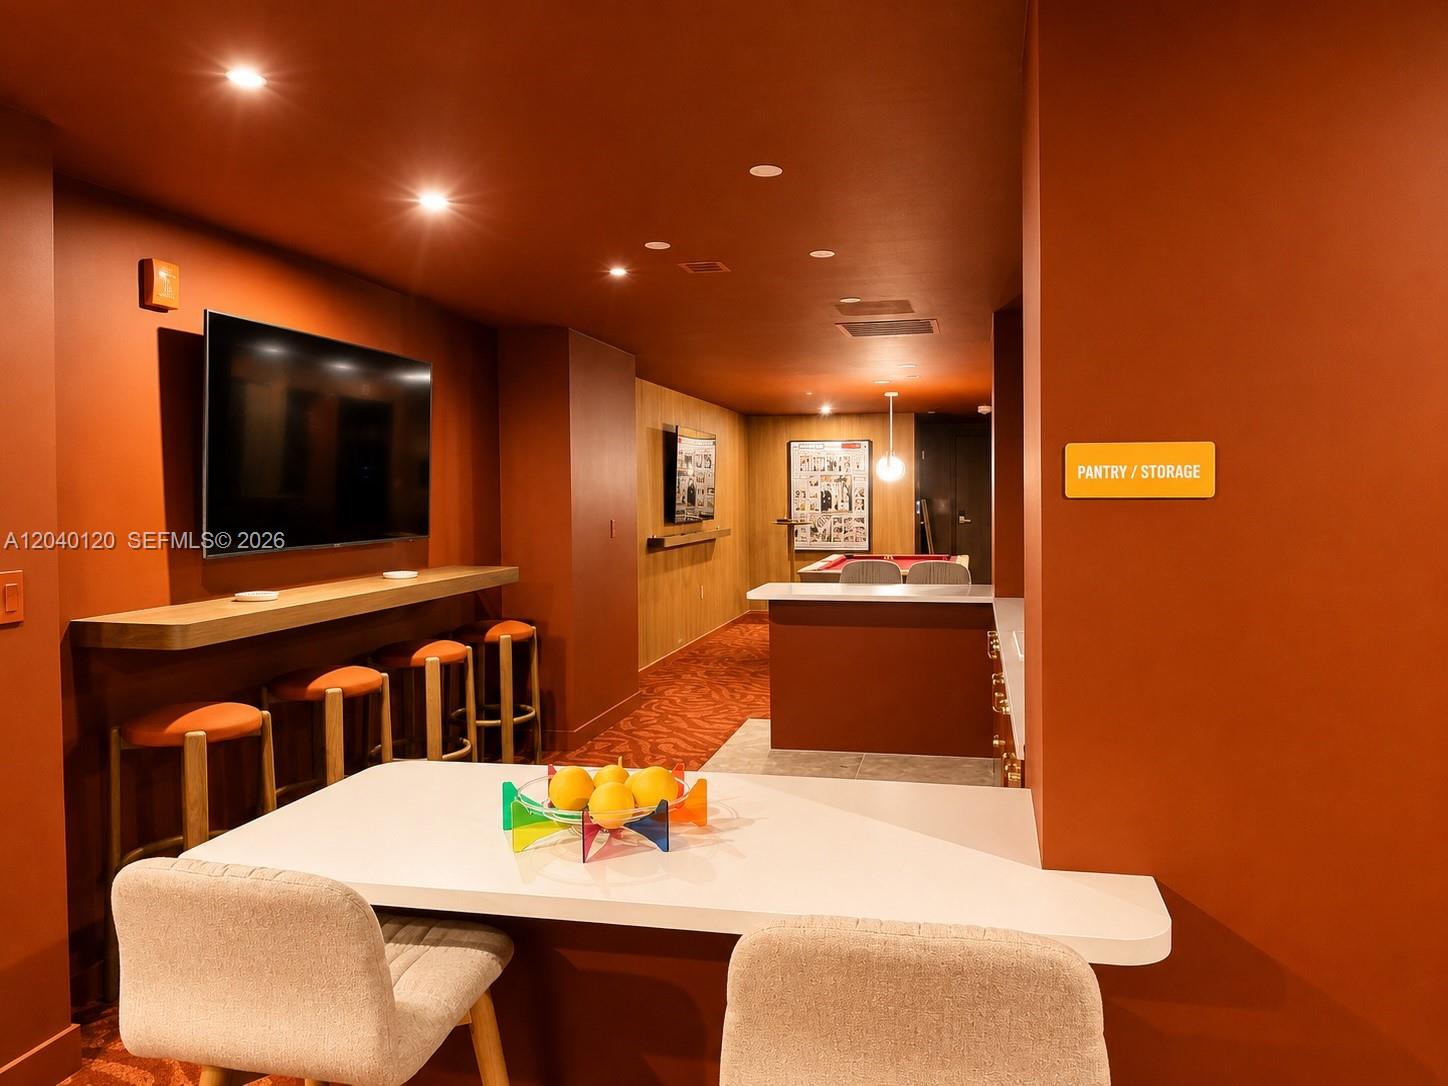
Furnished lounge with wall-mounted TV, bar seating, dining table, and pantry/storage sign.
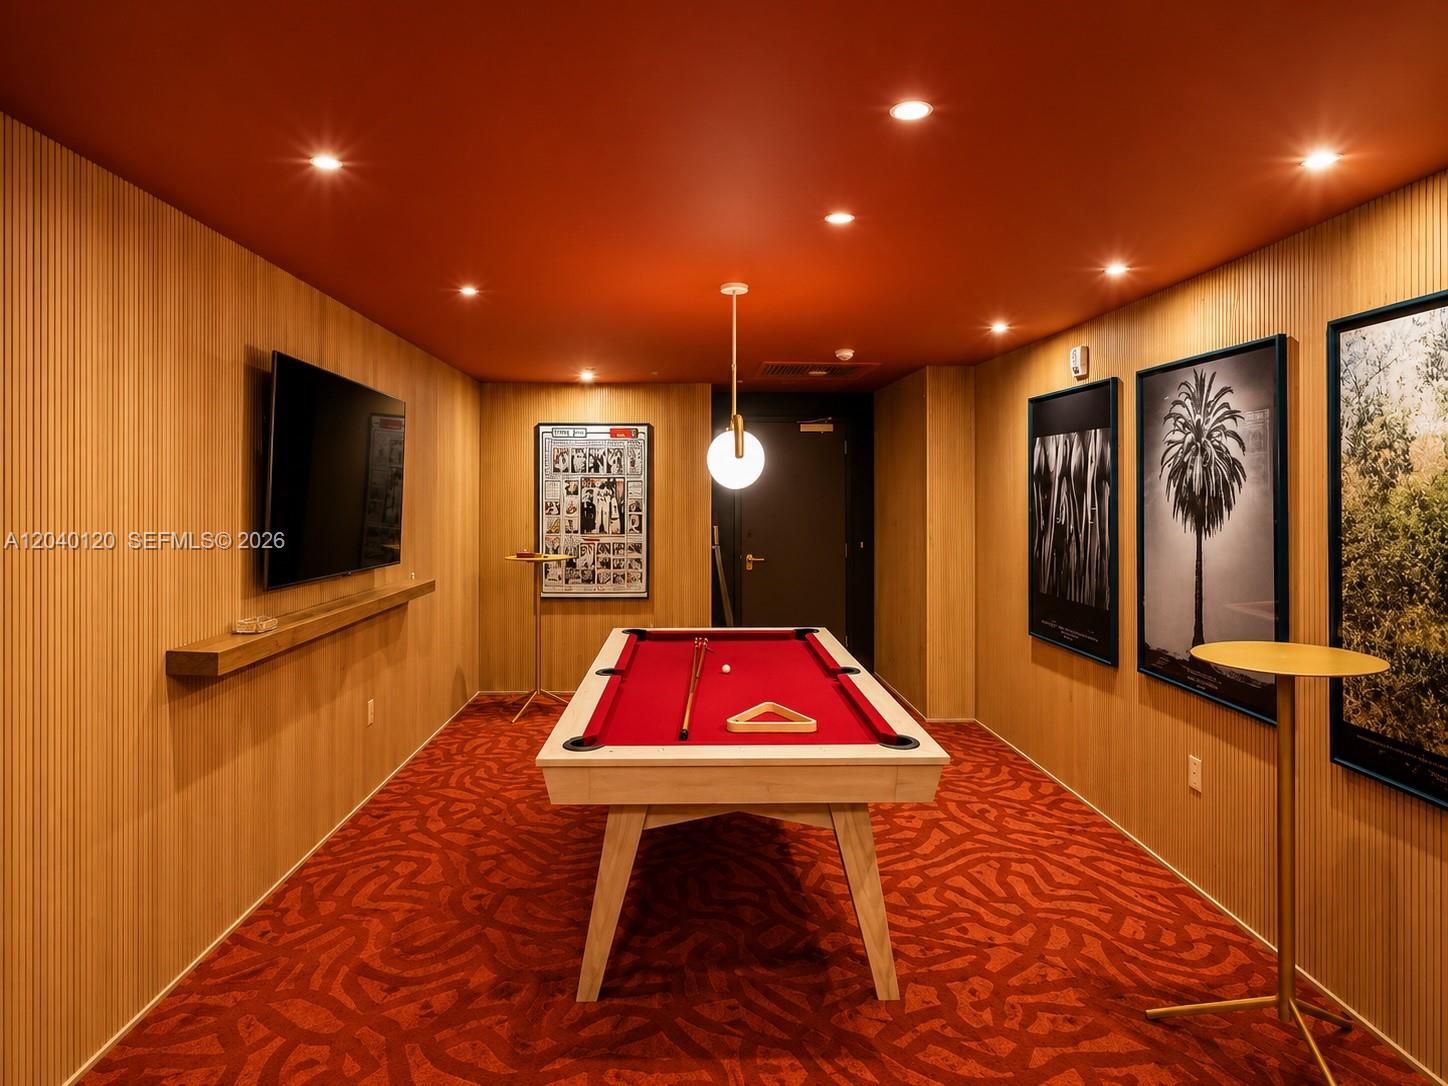
Game room with a red-felt pool table, wood-slat walls, framed artwork, and patterned carpet.
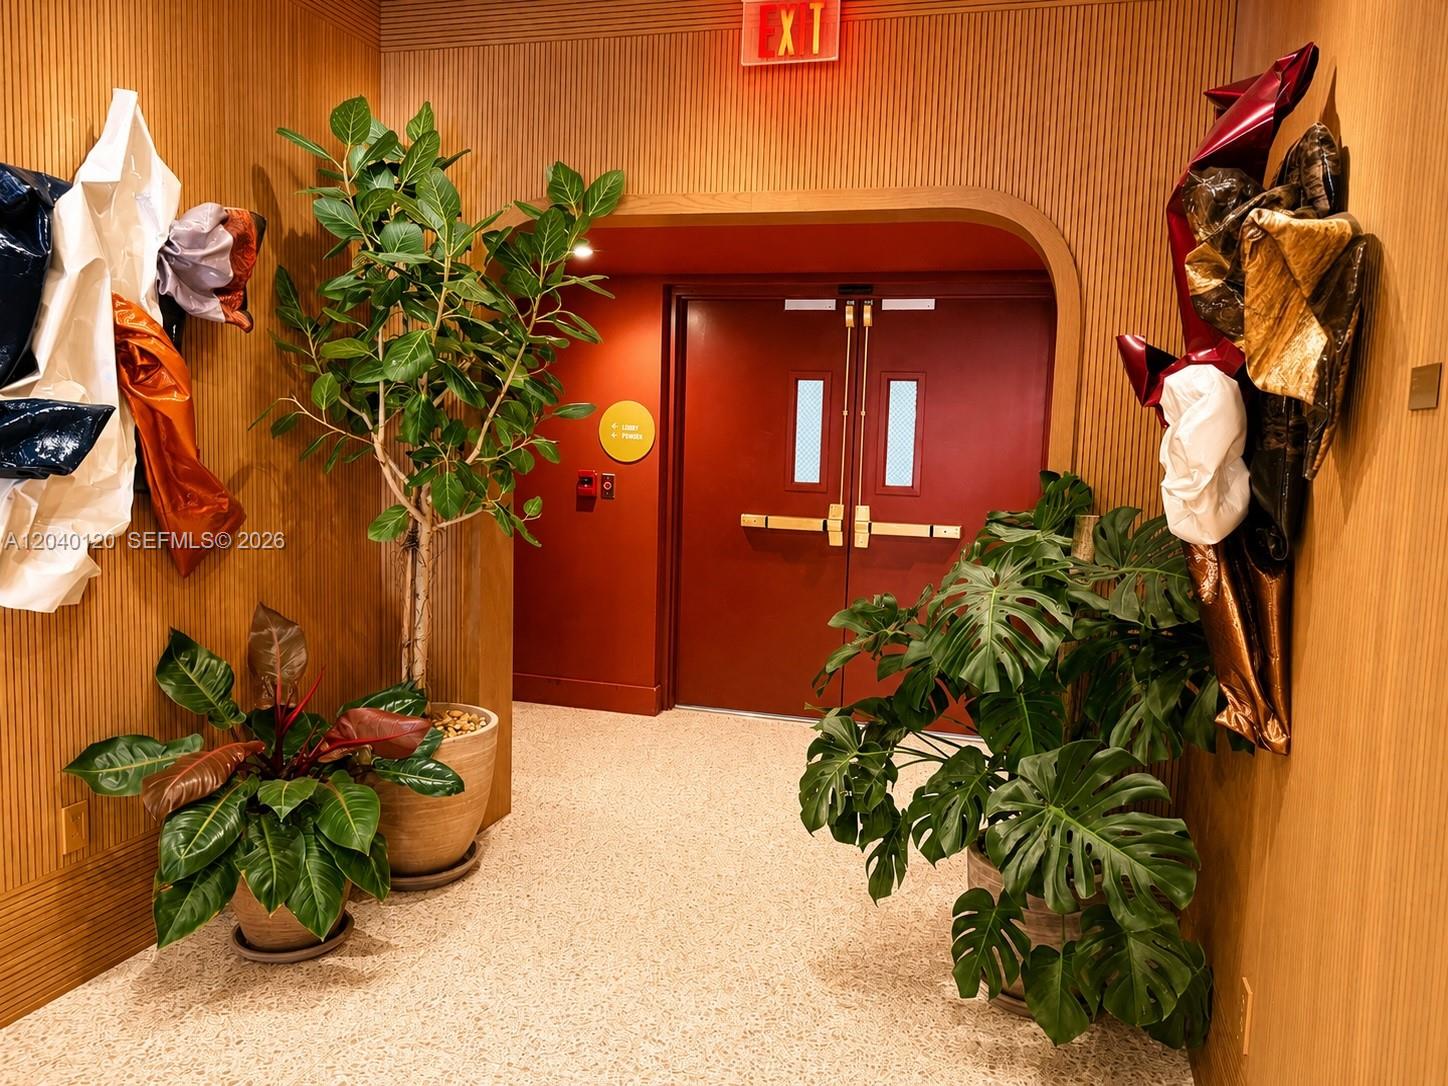
Building lobby with red double doors, wood-slat walls, tropical plants, and sculptural decorations.
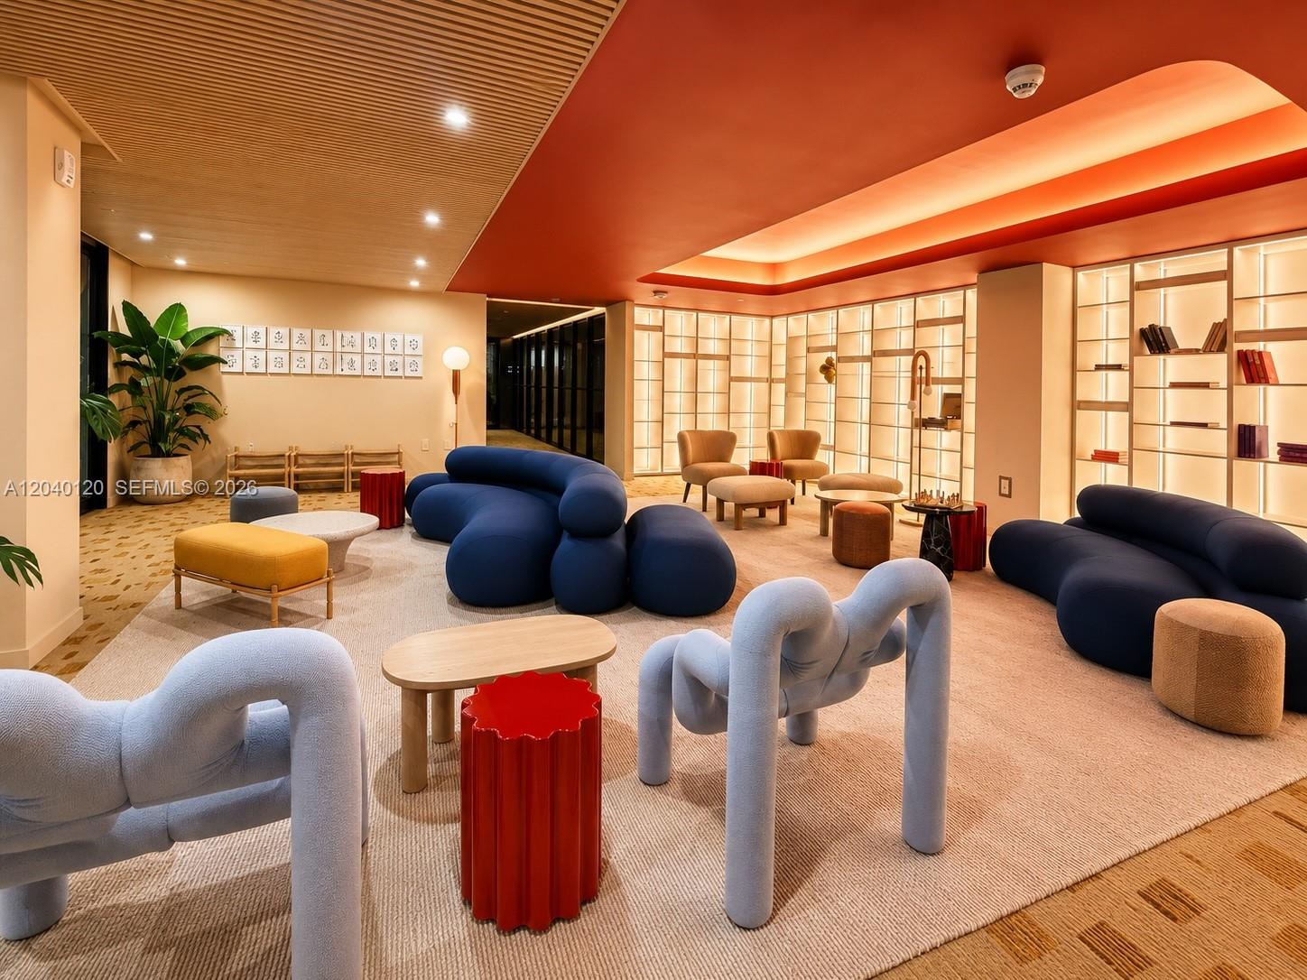
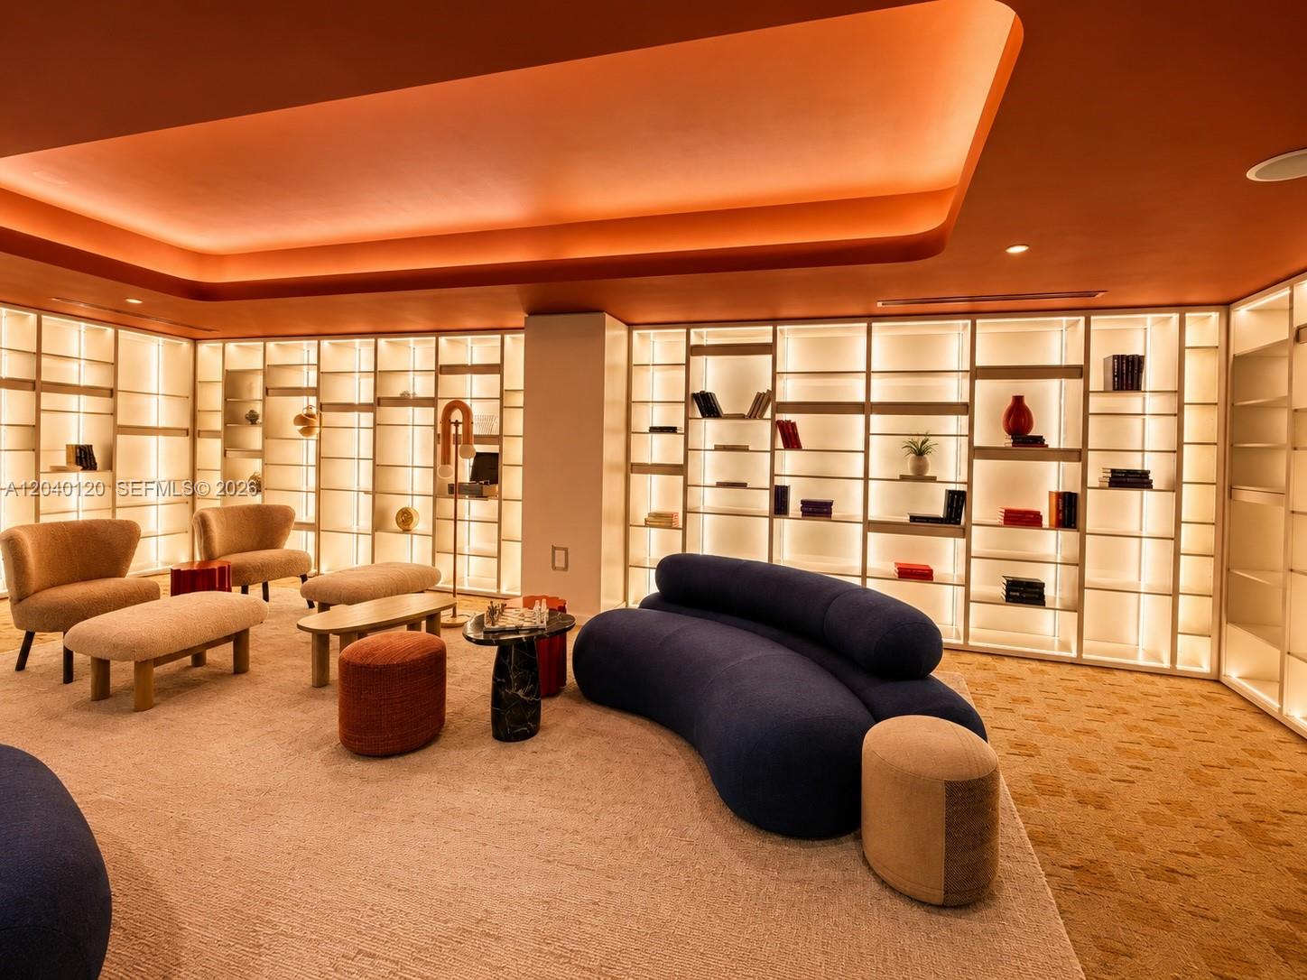
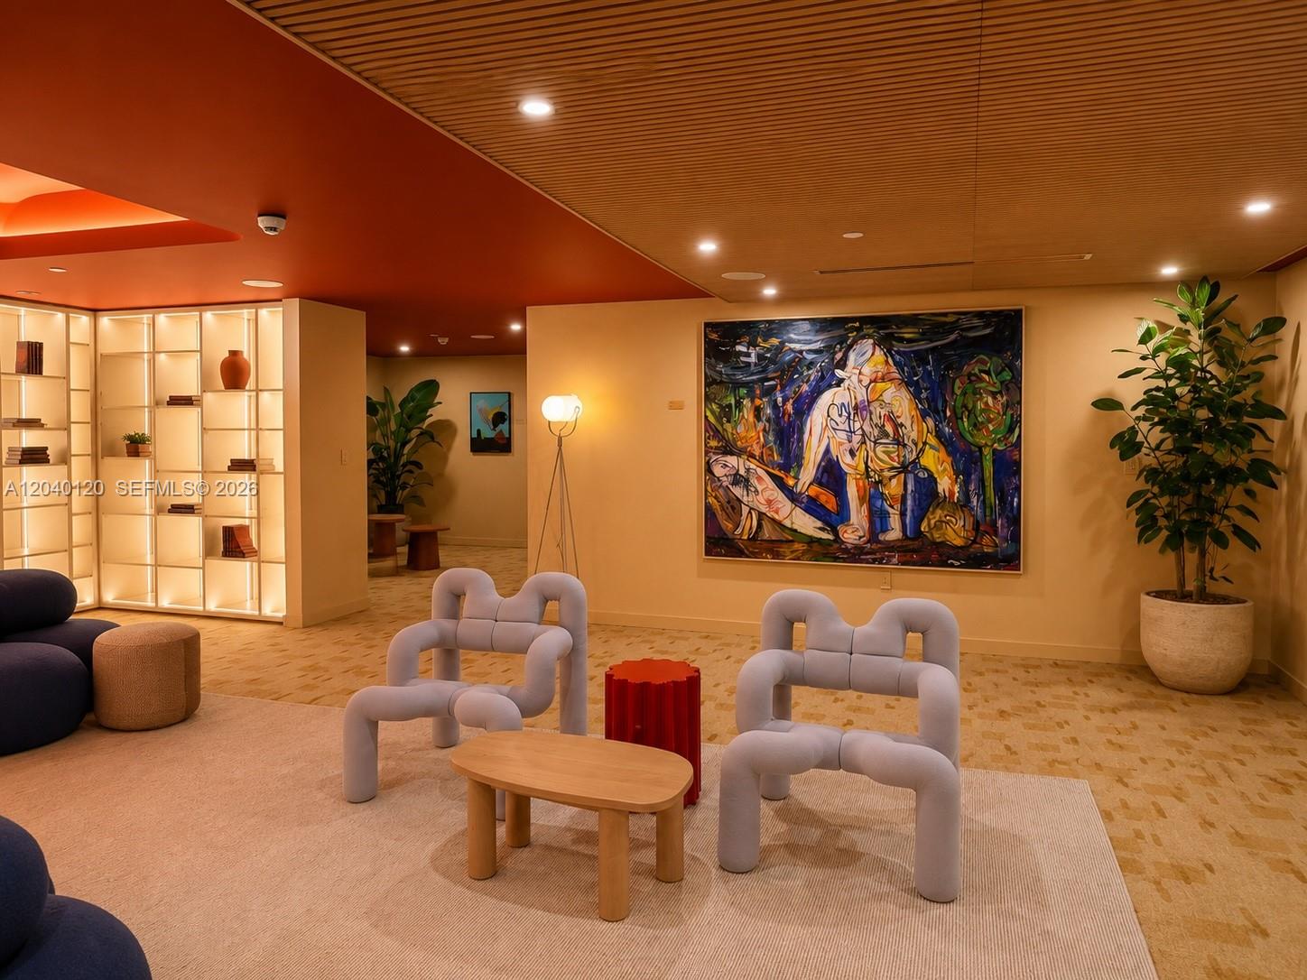
Furnished condominium lounge with sculptural chairs, illuminated shelving, and a warm orange ceiling.
Furnished lounge with illuminated wall shelving, sculptural navy sofa, and warm orange recessed ceiling.
Furnished lounge with sculptural chairs, illuminated shelving, and a large colorful painting.
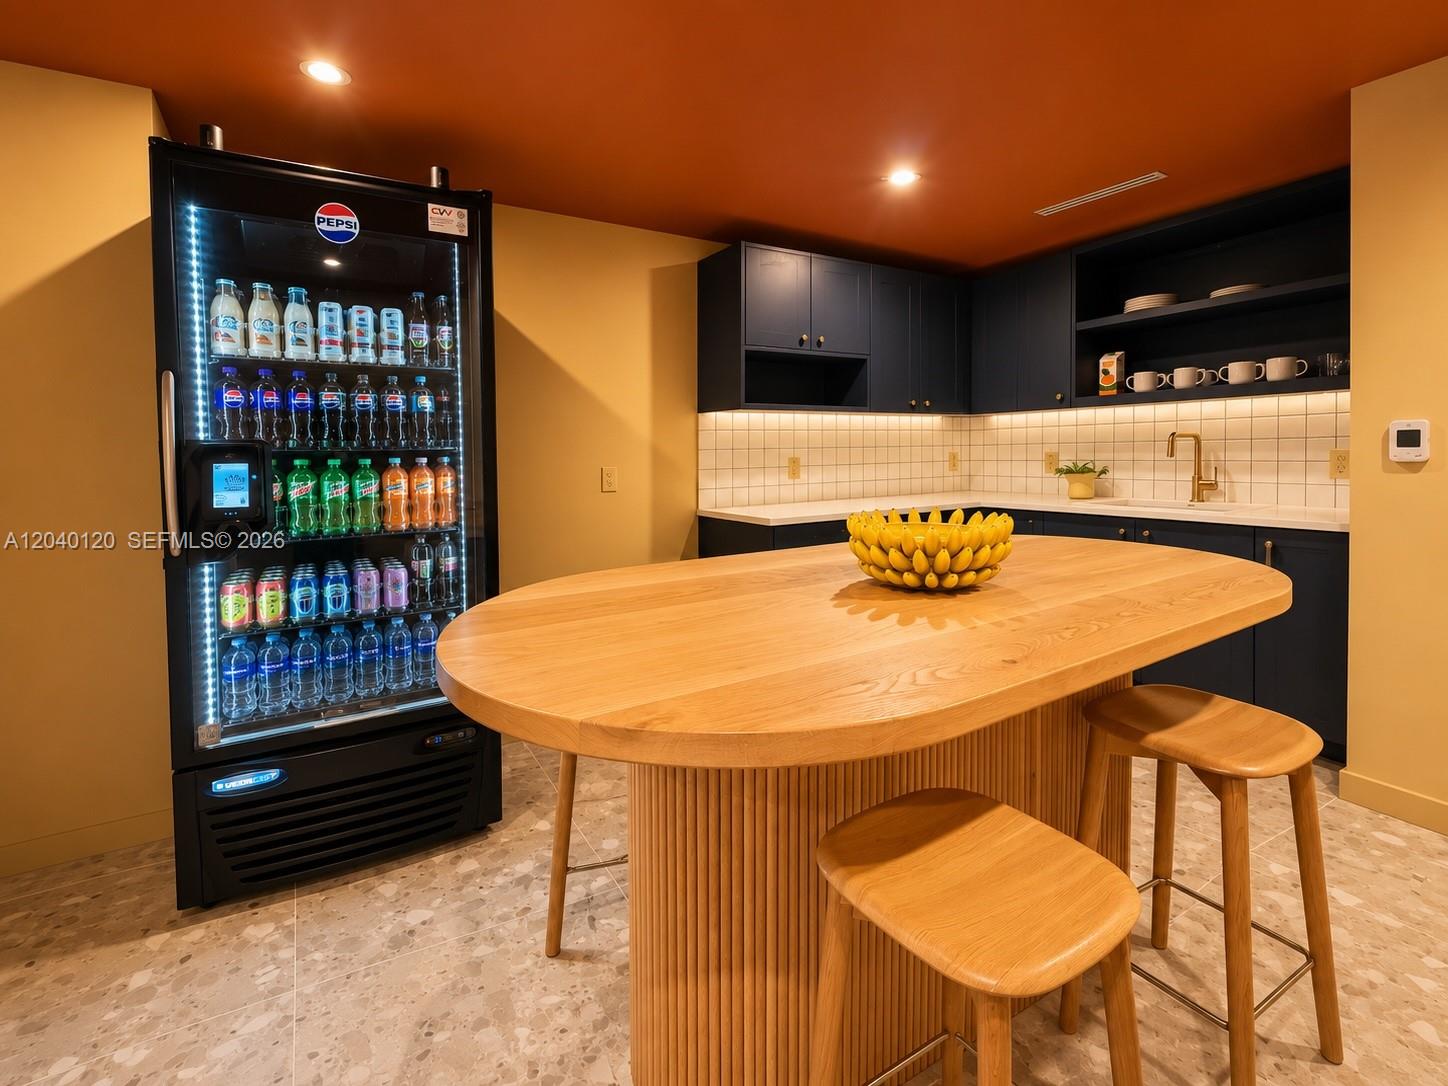
Kitchen with a large rounded wood island, stools, dark cabinets, and a glass-front beverage refrigerator.
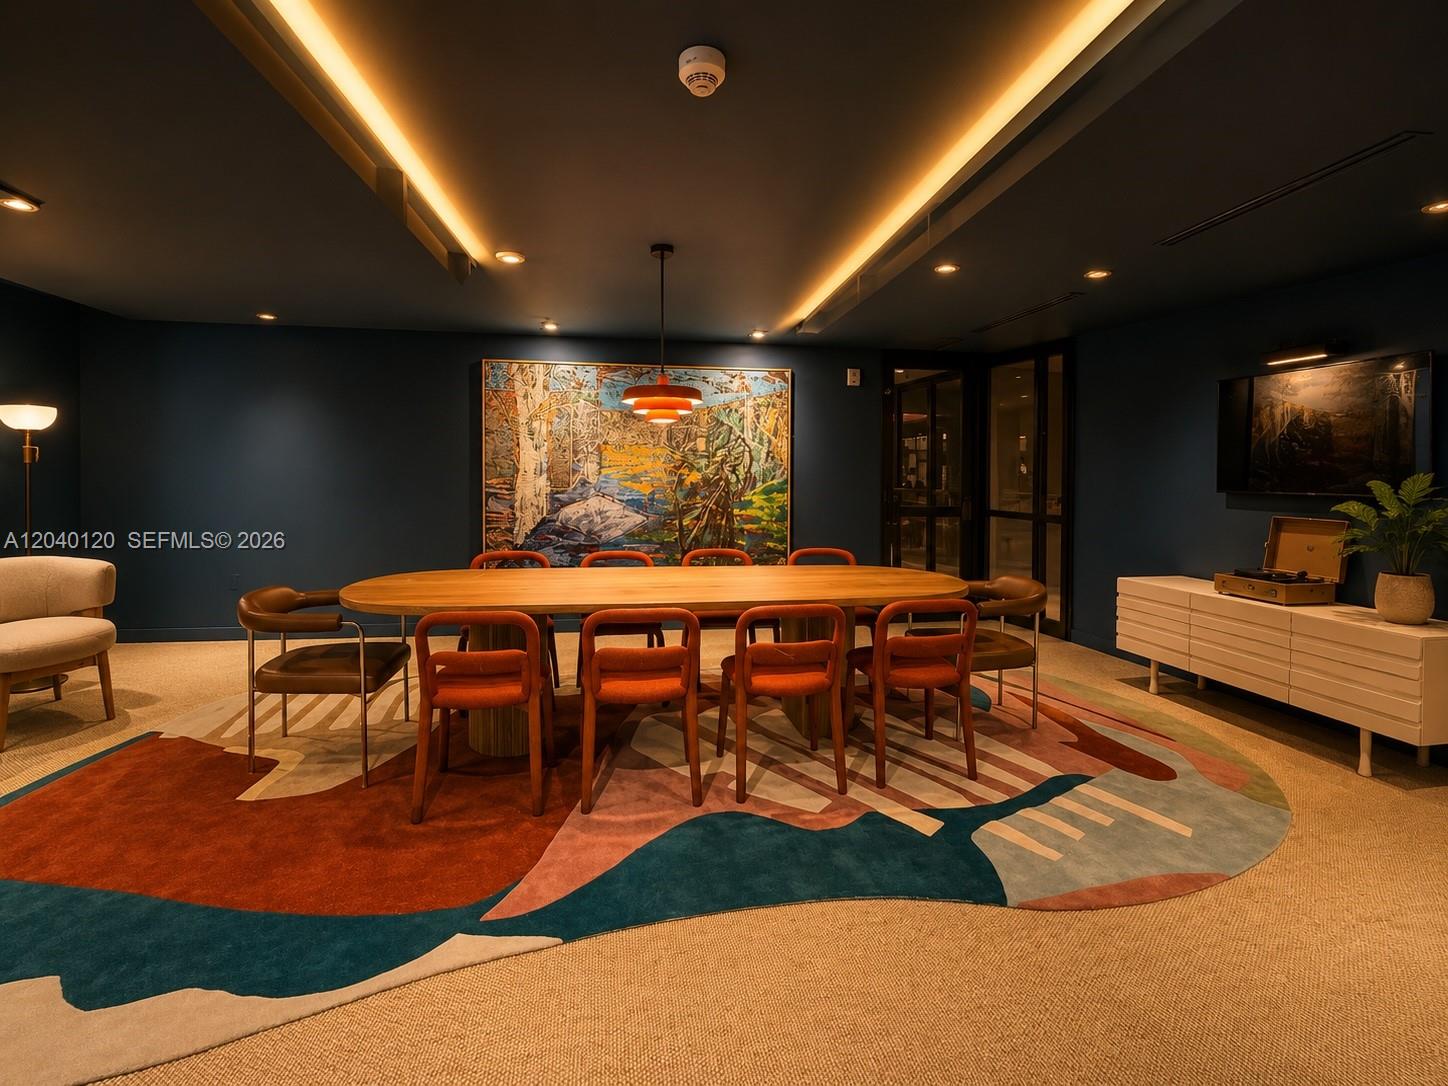
Furnished dining room with an oval wood table, orange chairs, and colorful wall art.
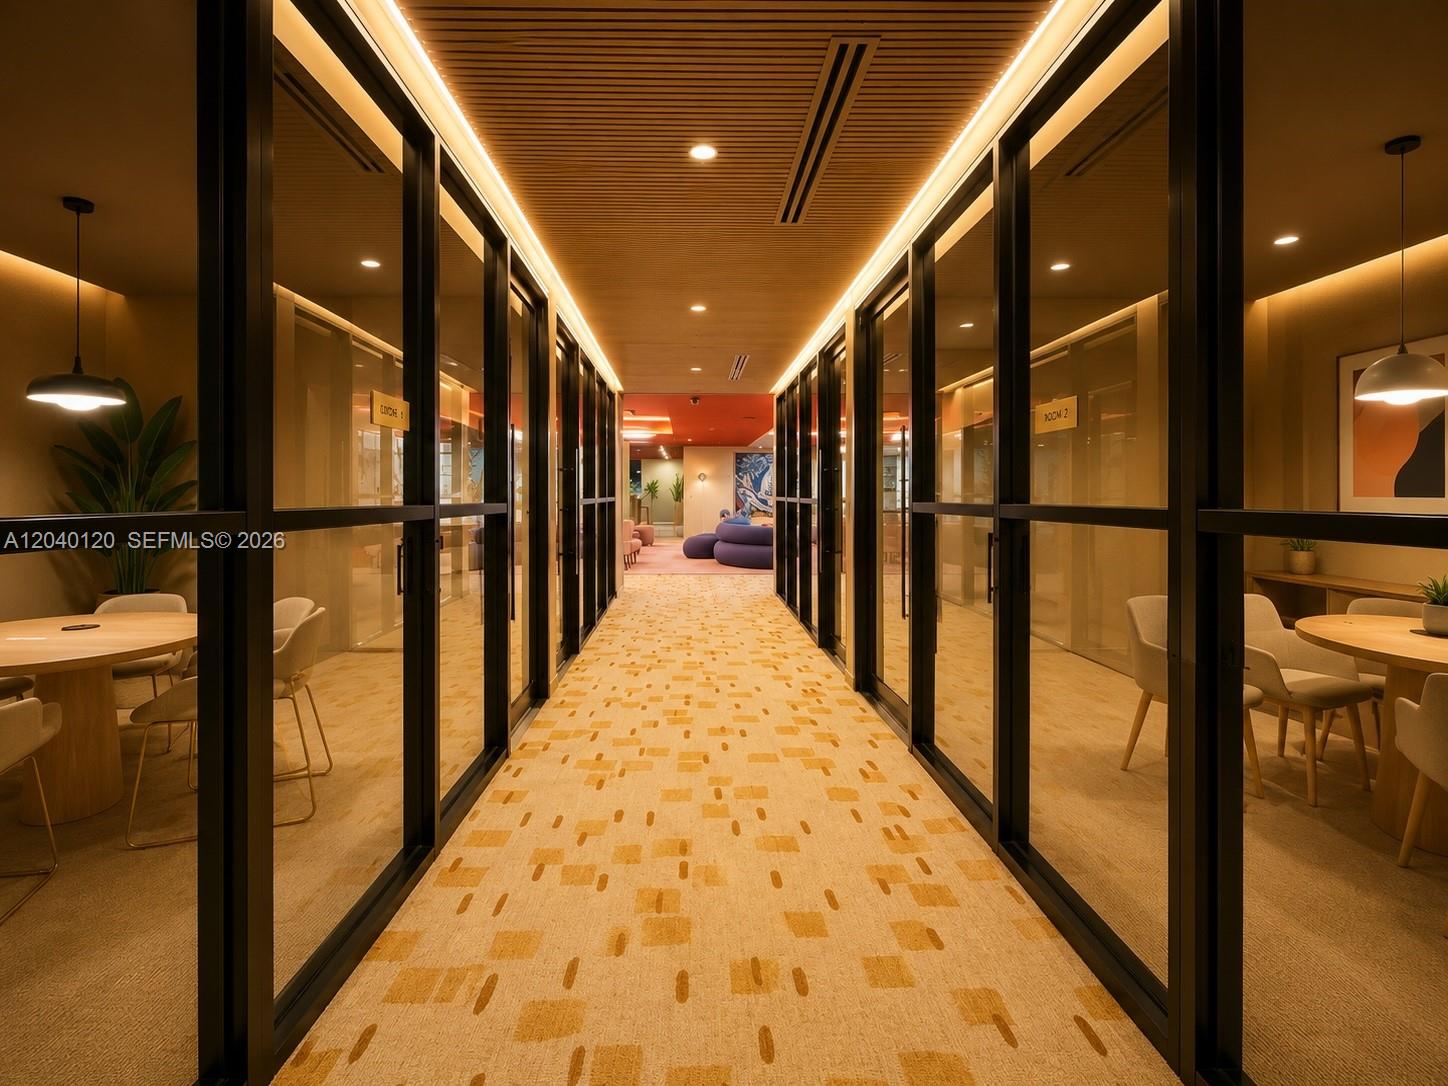
Interior corridor lined with glass-walled rooms, patterned carpet, and warm wood ceiling.
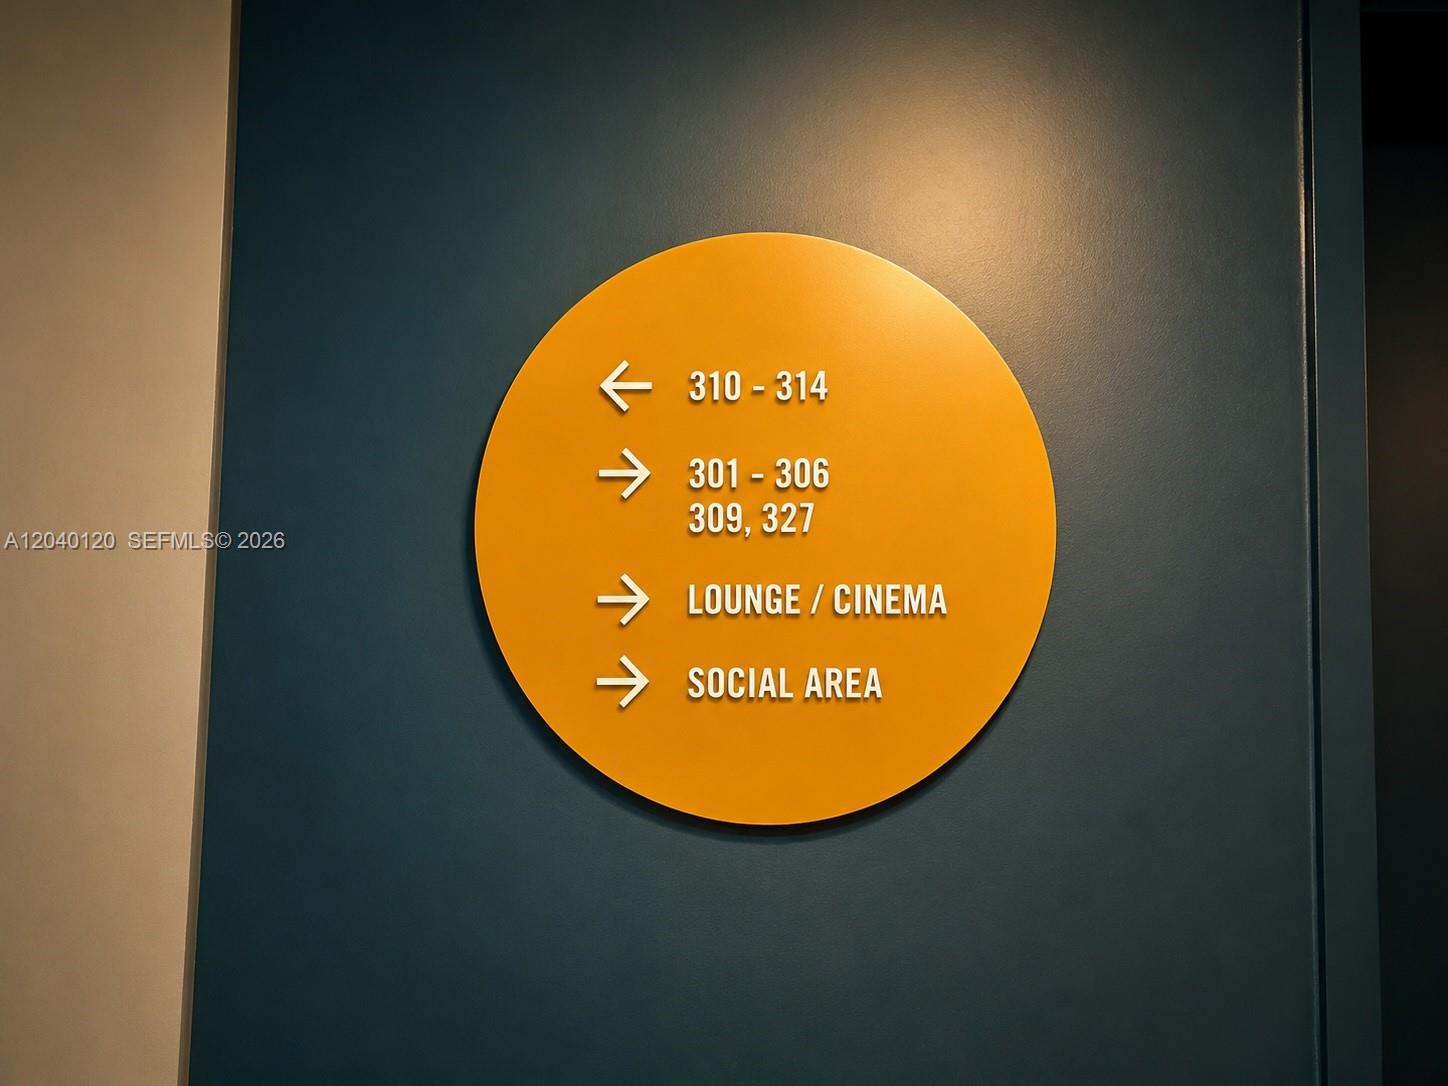
Orange wayfinding sign points to numbered rooms, the lounge and cinema, and the social area.
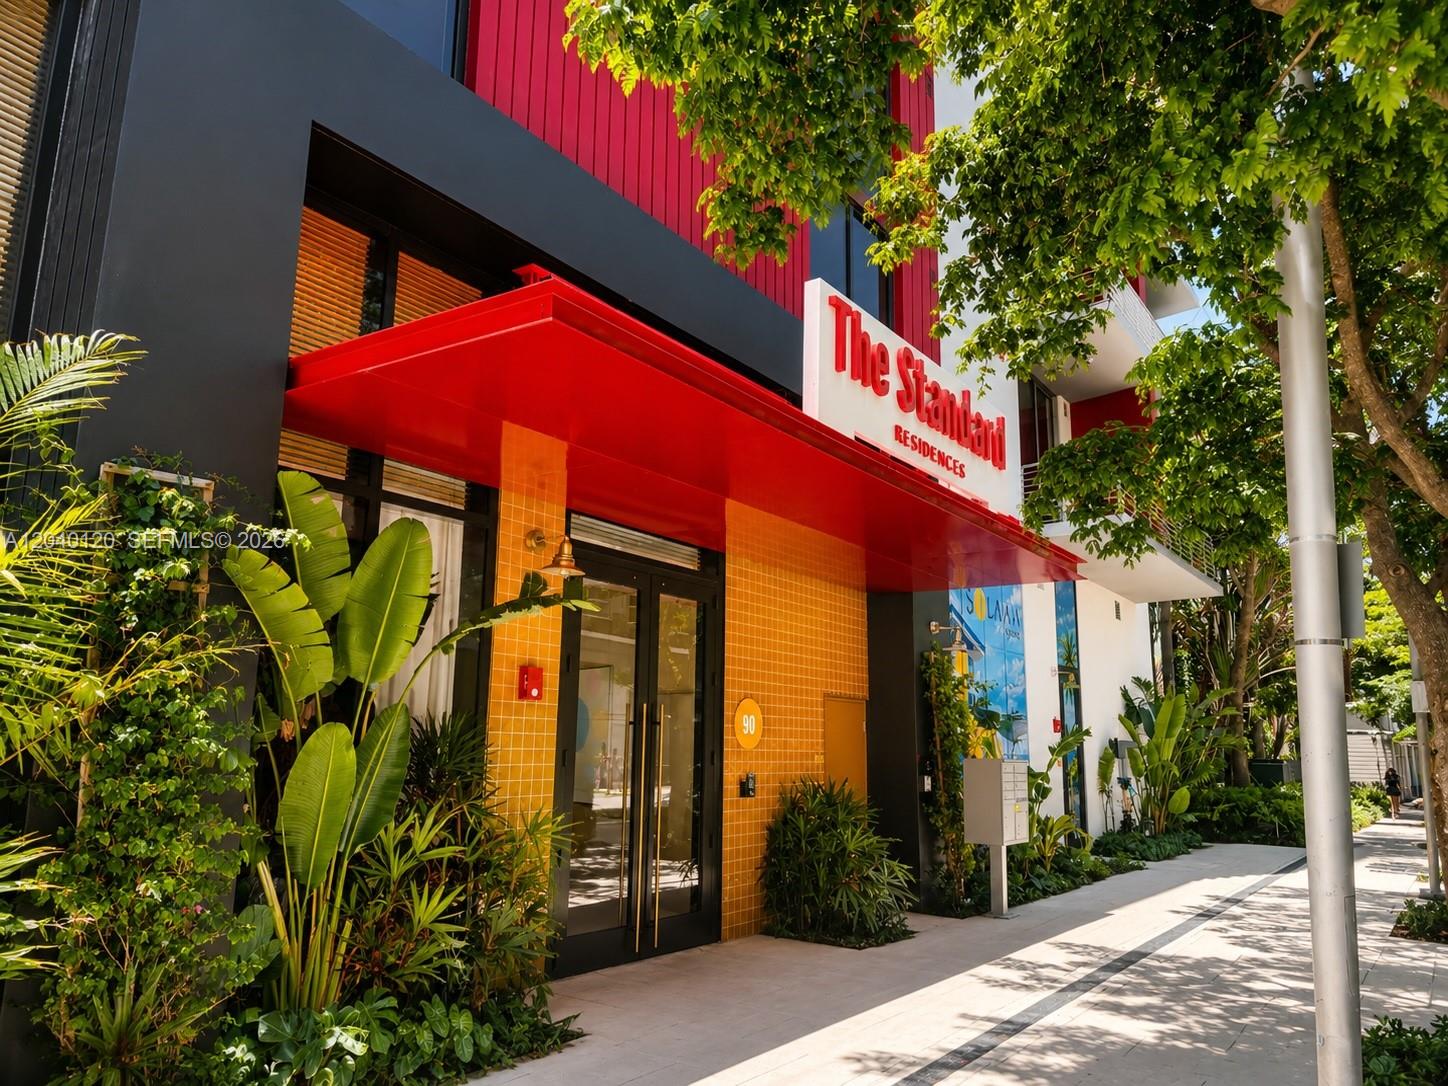
The Standard Residences entrance with a red canopy, orange tile, and tropical landscaping.
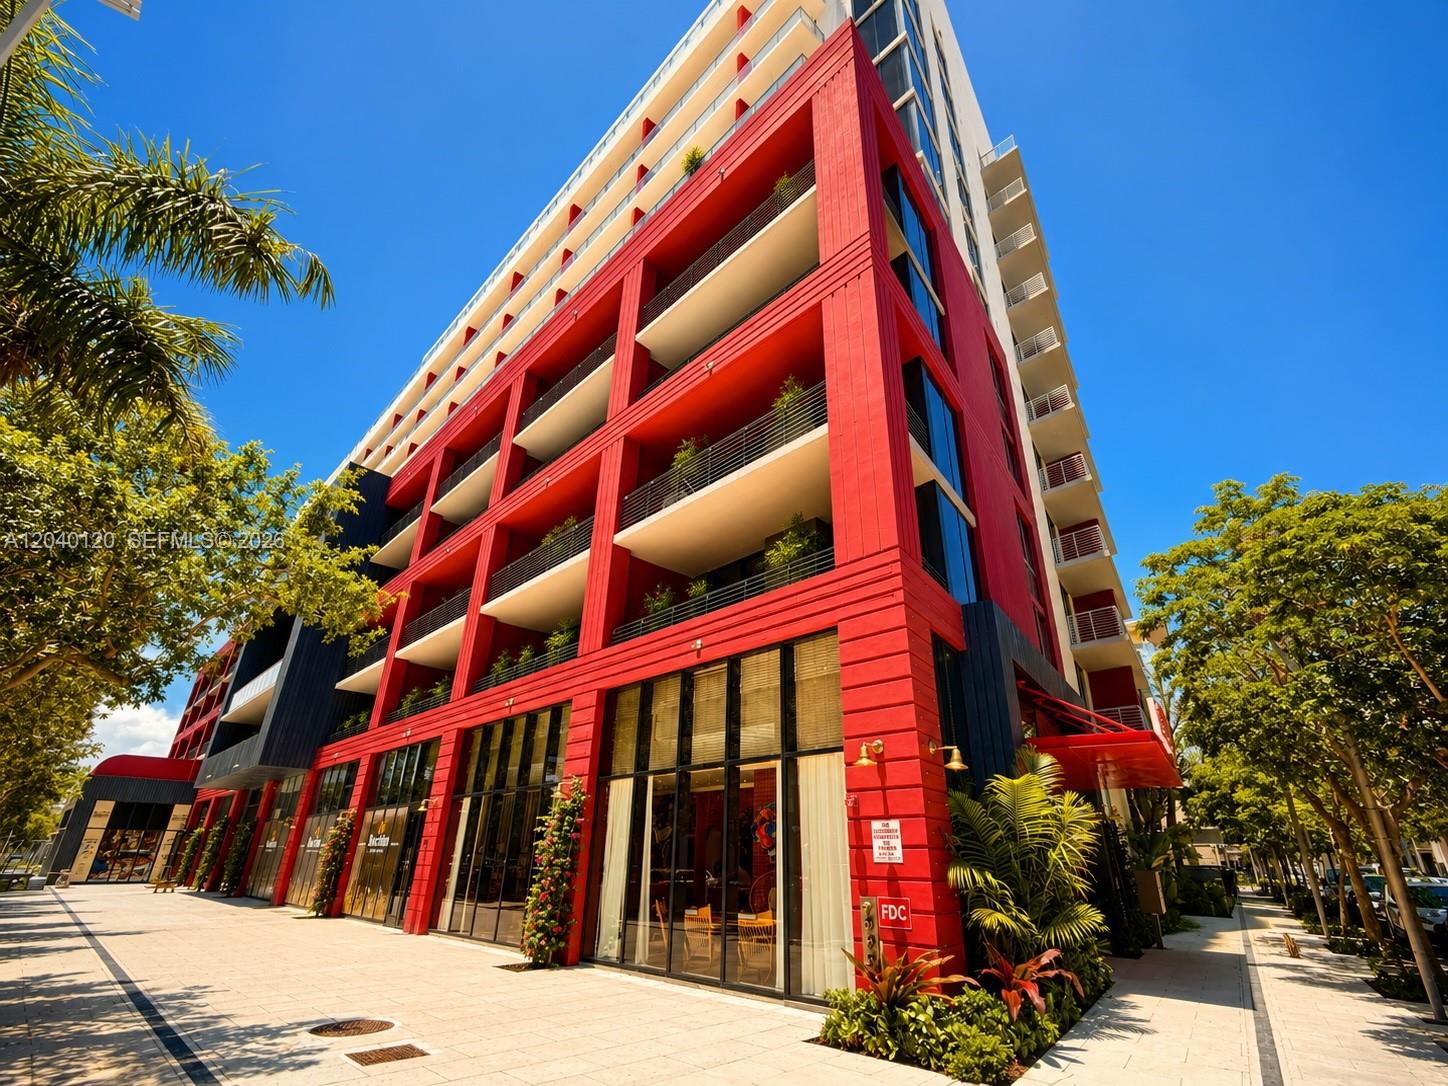
Modern multistory building with red framing, stacked balconies, and street-level storefronts.
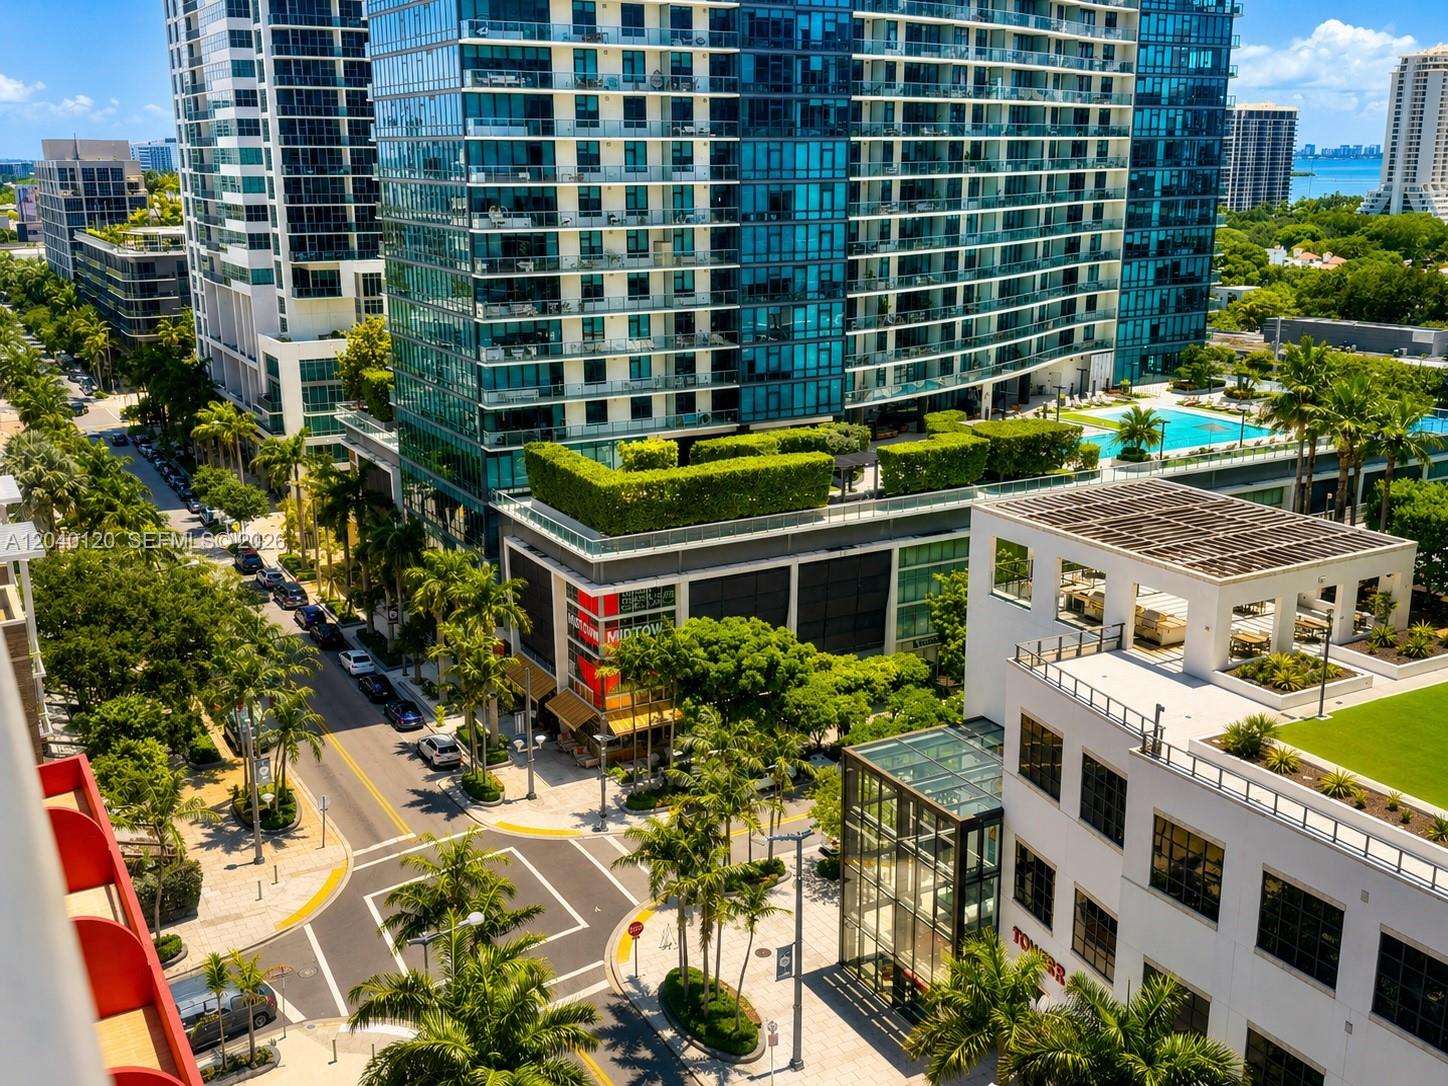
Glass condominium tower with a rooftop pool and landscaped terraces above palm-lined Miami streets.
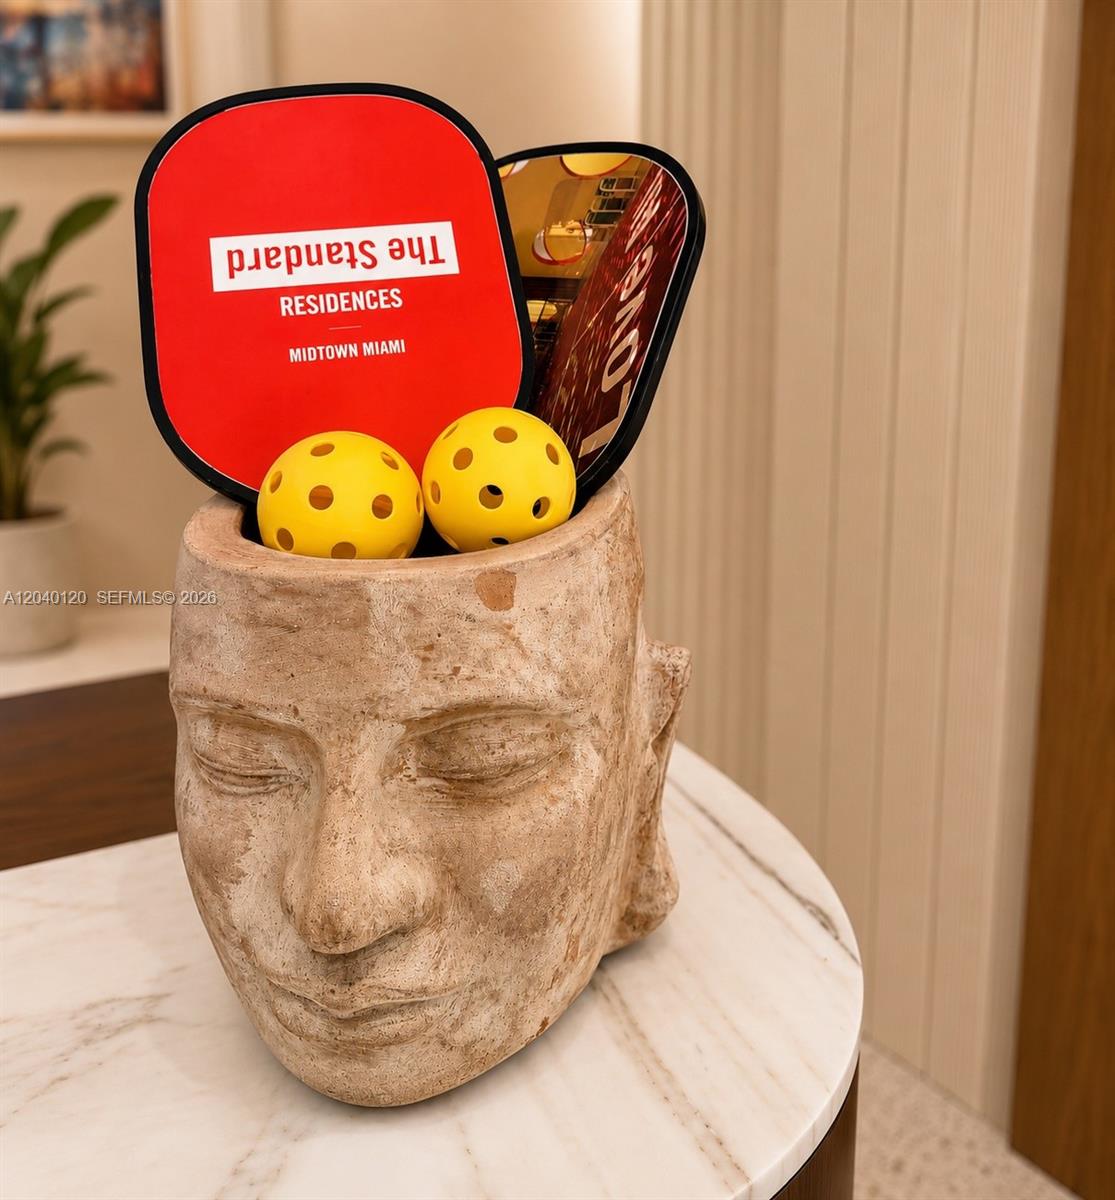
Stone Buddha-head vessel holding yellow pickleballs and branded paddles on a marble table.
See all photos
For Lease

90 NE 32nd St # 705 Unit: #705

90 NE 32nd St # 705, Miami, FL 33137

$4,200/mo

Elif Seda Demirtas

Elif Seda Demirtas

Be the first to live in this brand-new 1-bedroom, 1-bath residence at The Standard Residences Midtown Miami. This unfurnished unit features floor-to-ceiling windows, premium Bosch appliances, Italian cabinetry, contemporary finishes, and a spacious private balcony. Enjoy world-class amenities including a rooftop pool, pickleball court, fitness center, yoga studio, spa, sauna, co-working spaces, social lounges, pet spa, and 24-hour concierge. Ideally located in the heart of Midtown, across from Trader Joe's and just steps from the Design District, Wynwood, top restaurants, cafes, shopping, and entertainment. Please note that some photos have been virtually staged to illustrate possible furniture placement. The unit is offered unfurnished. Building allows 30-day minimum rentals; annual lease preferred.
1
bed

1
bath

598 Sq.Ft. LIVING AREA
Features & Amenities

Interior

  • total bedrooms1
  • Total bathroom1
  • full bathroom1
  • Flooring Ceramic Floor, Tile
  • APPLIANCES Electric Water Heater, Dishwasher, Disposal, Dryer, Electric Range, Microwave, Refrigerator, Trash Compactor, Washer
  • other interior Features First Floor Entry, Custom Mirrors, Walk-In Closet(s)

Area & Lot

  • Status For Lease
  • Living Area598 Sq.Ft.
  • MLS® IDA12040120
  • TypeCondo
  • YEAR BUILT2026
  • NeighborhoodWynwood
  • Architecture StylesFirst Floor Entry
  • View DescriptionOther

Exterior

  • STORIES12
  • water SourceMunicipal Water
  • PoolAbove Ground, Hot Tub
  • roofConcrete
  • parkingDetached, Unassigned, On Street
  • HEAT TYPECentral
  • AIR CONDITIONINGCentral Air
  • sewerSewer
  • HOA AmenitiesActivity Room, Gated, Community Pool, Elevator(s), Exercise Room, Kitchen Facilities, Management On Site, Other, Pickleball, Pool Table, Sauna, Spa/Hot Tub
  • security FeaturesFire Alarm, Smoke Detector, Key Card Entry, Lobby Attended
  • other exterior FeaturesOpen Balcony

Financial

  • Lease Price$4,200/mo
  • Lease Term 1 MONTH
Furnished balcony with glass railings and seating overlooking palm-lined grounds and Miami high-rises.

Schedule a Showing

We would love to show you this beautiful property. Please select your preferred date and time below. We'll be in touch shortly to confirm your appointment.

Schedule a Showing

We would love to show you this beautiful property. Please select your preferred date and time below. We'll be in touch shortly to confirm your appointment.

Thank you for your interest in 90 NE 32nd St # 705, Miami, FL 33137. We are reviewing your request and will be in touch shortly!

Receive More Information About this Property

Fill out your information below and one of our team members will get back to you.