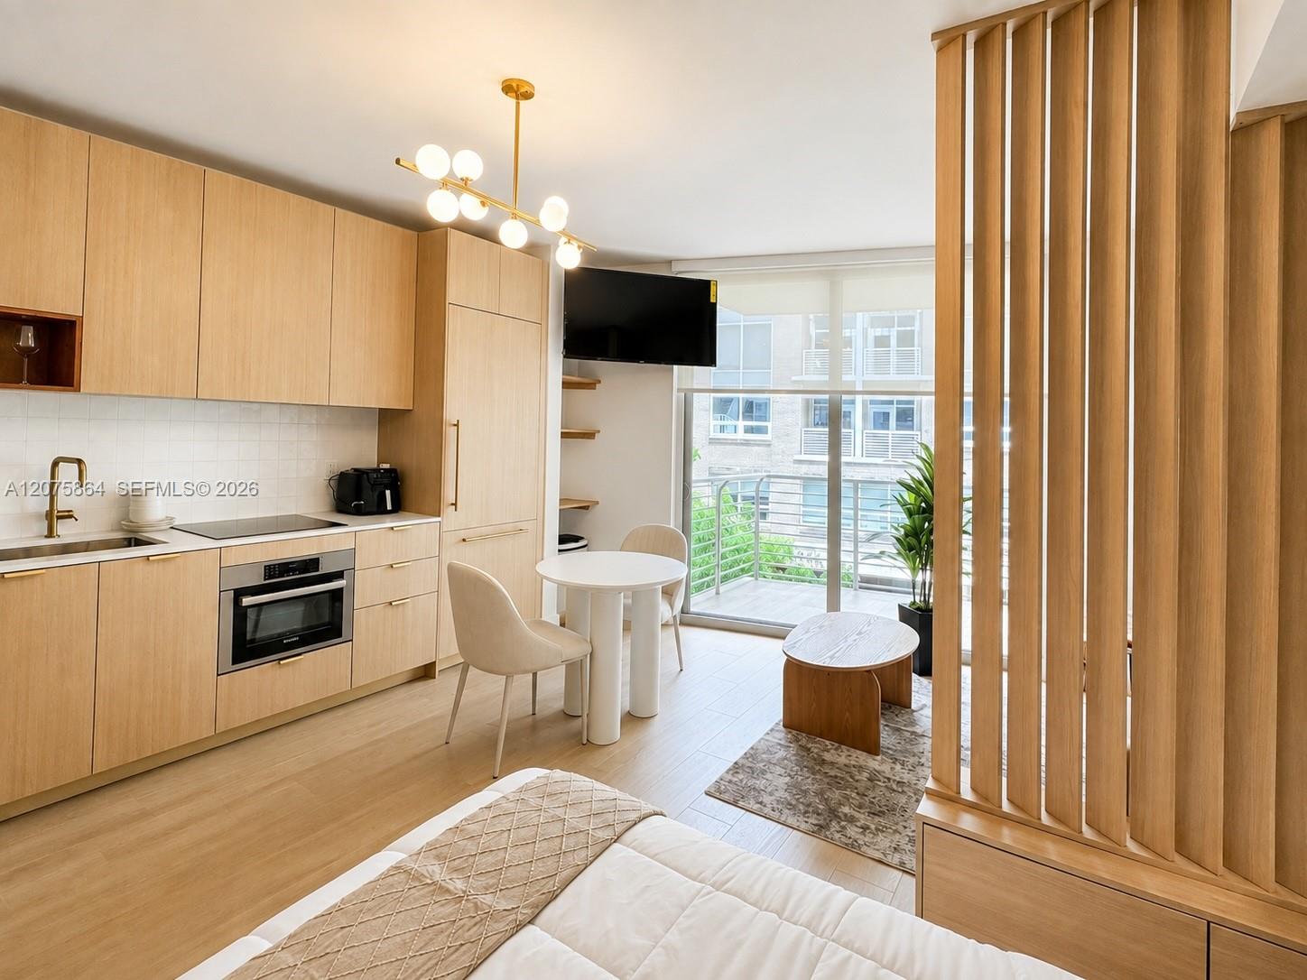
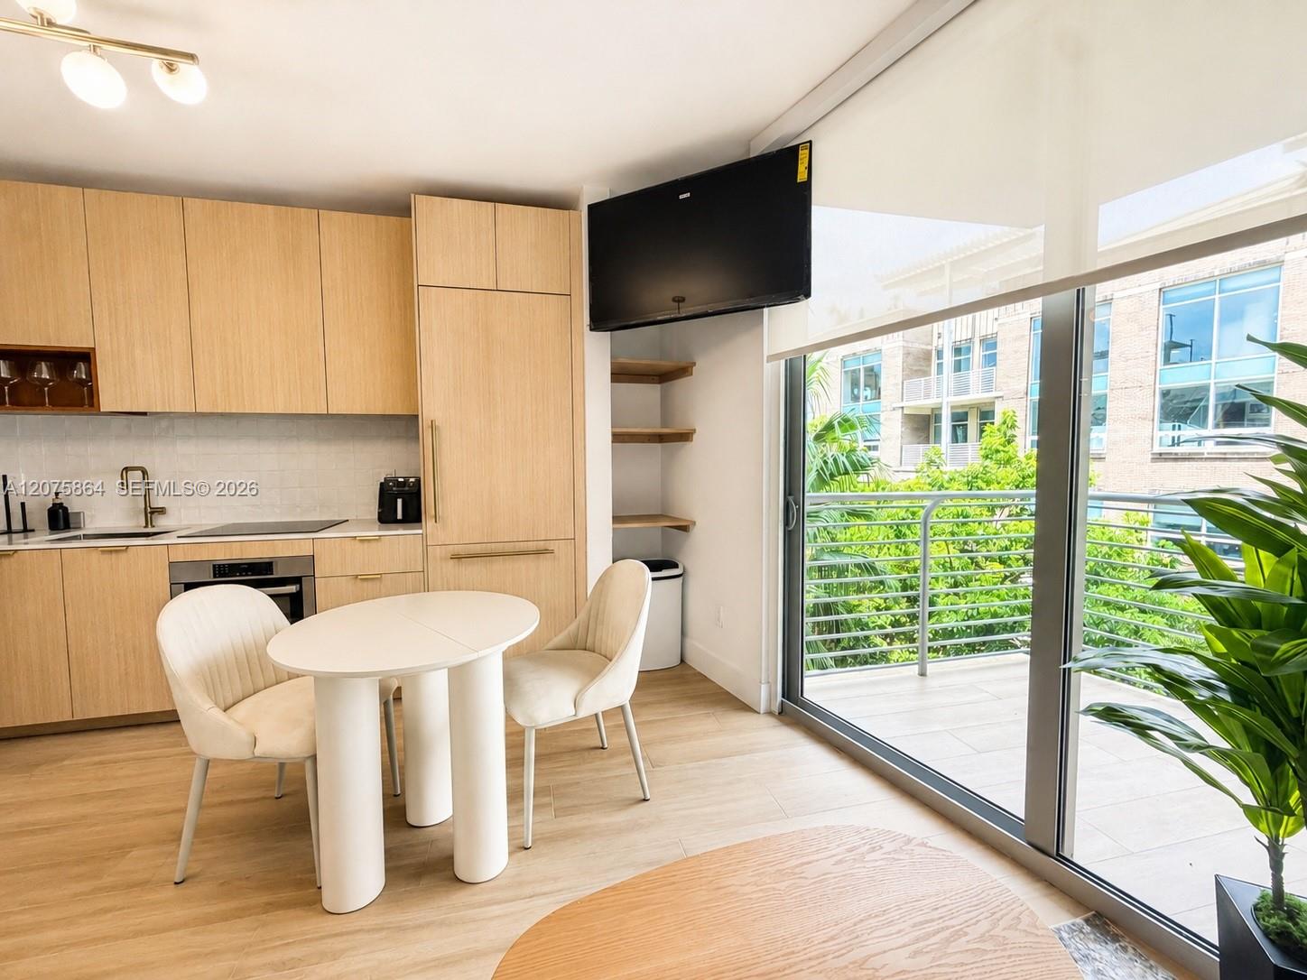
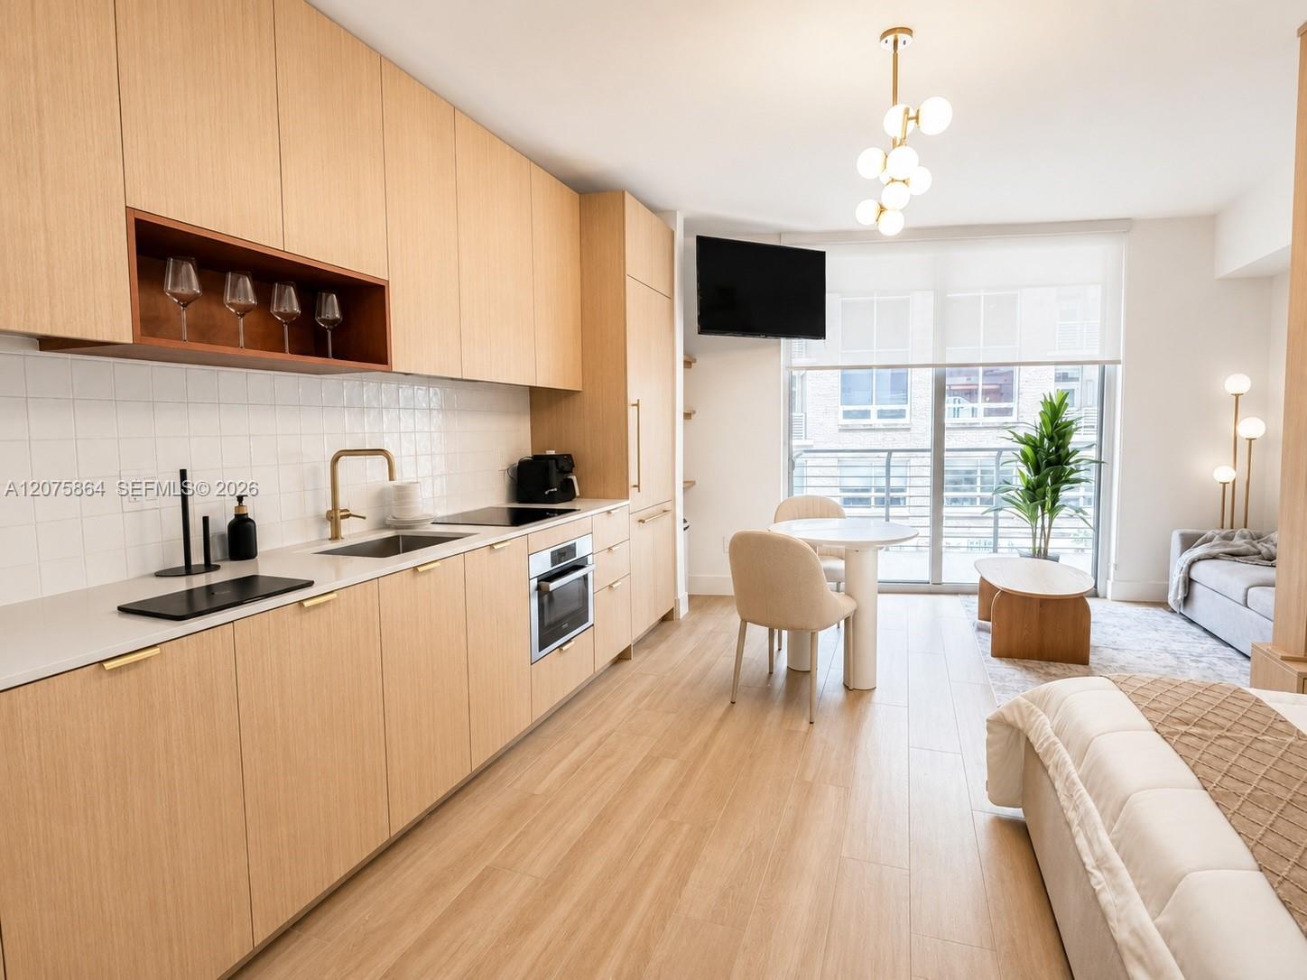
Open-plan kitchen and living room with light wood cabinetry and dining area beside large balcony windows.
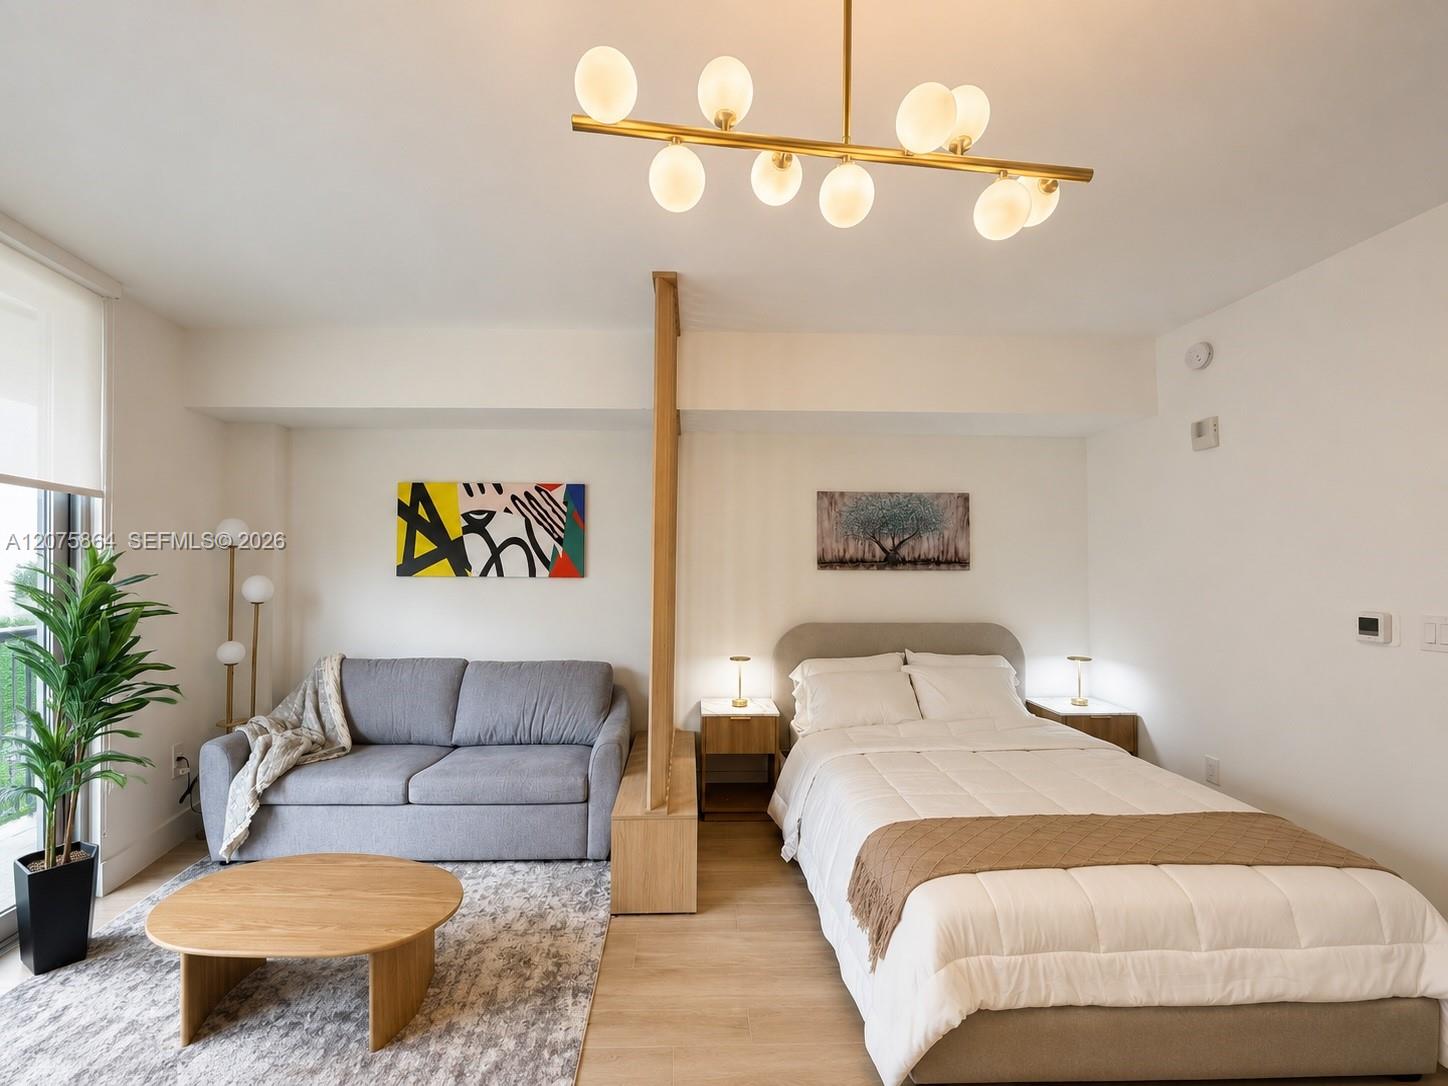
Staged condo bedroom with a white bed, gray sofa, and wood divider beside a large window.
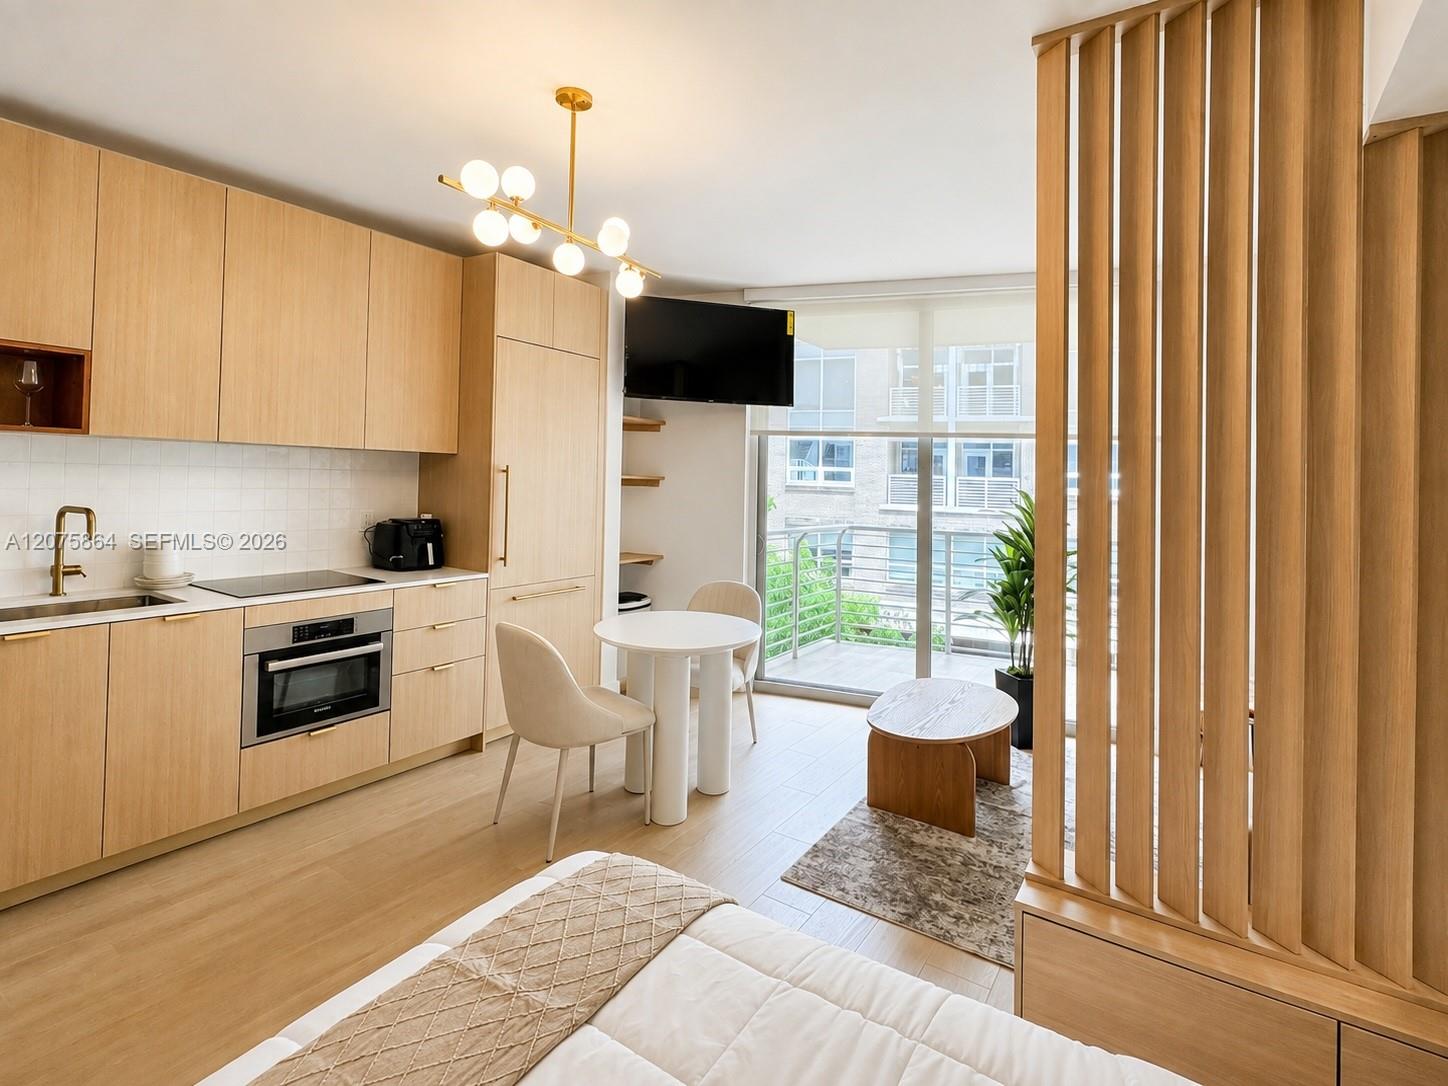
Furnished studio with a light wood kitchen, dining nook, and balcony behind a wood-slat divider.
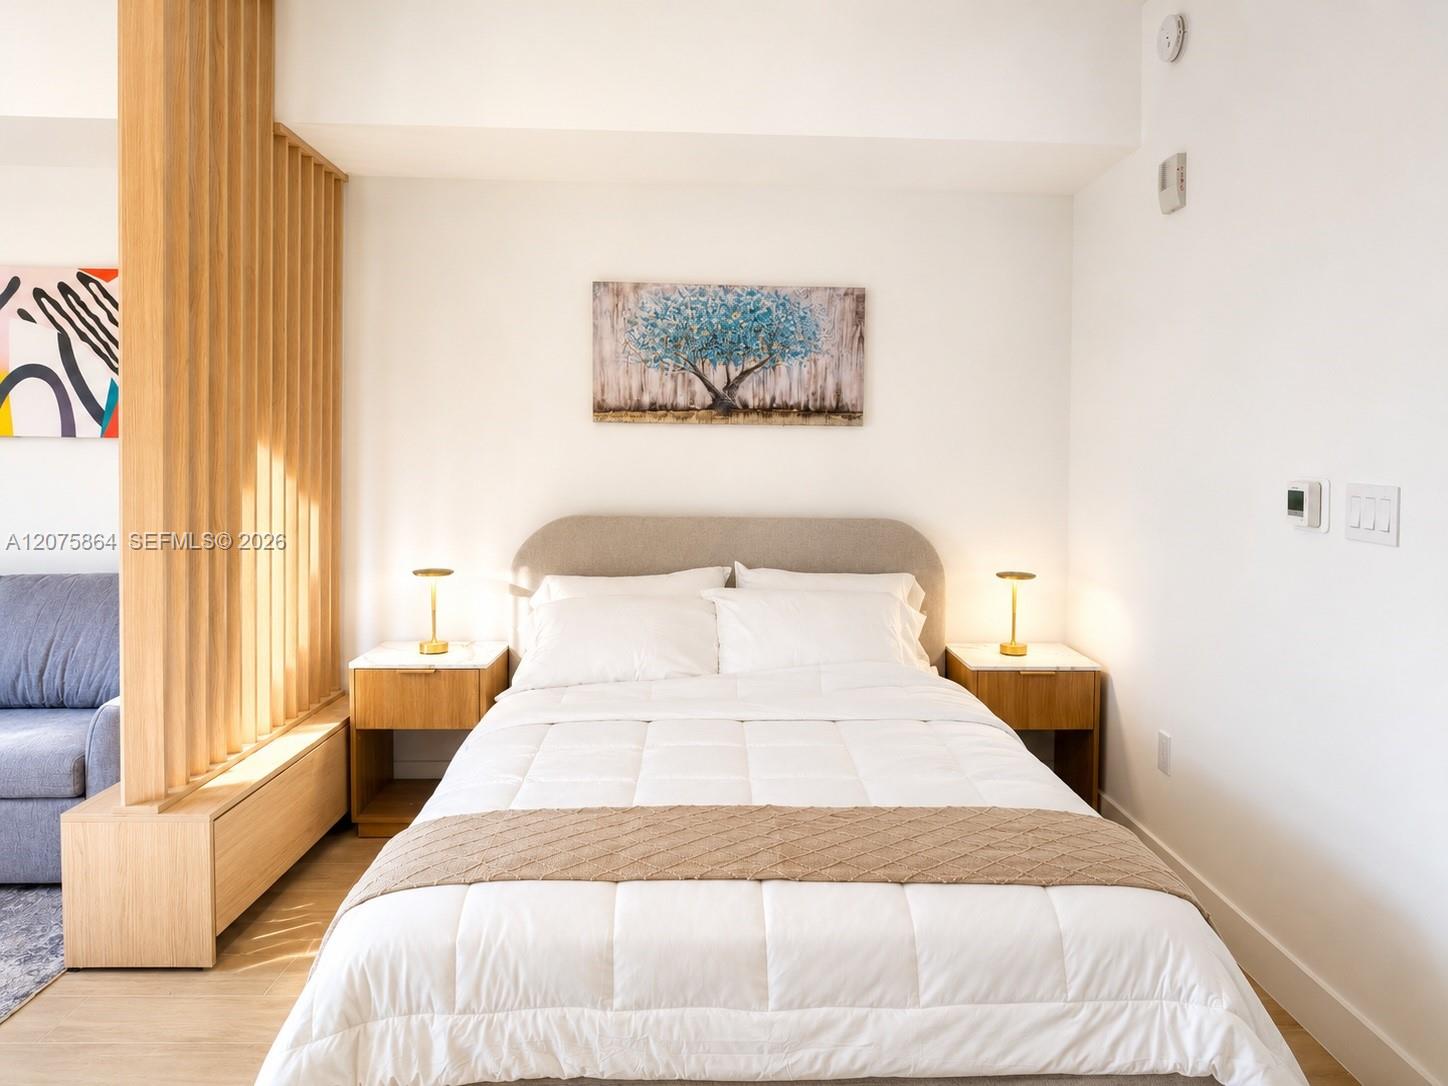
Furnished bedroom with a white bed, wood-slat divider, matching nightstands, and blue tree artwork.
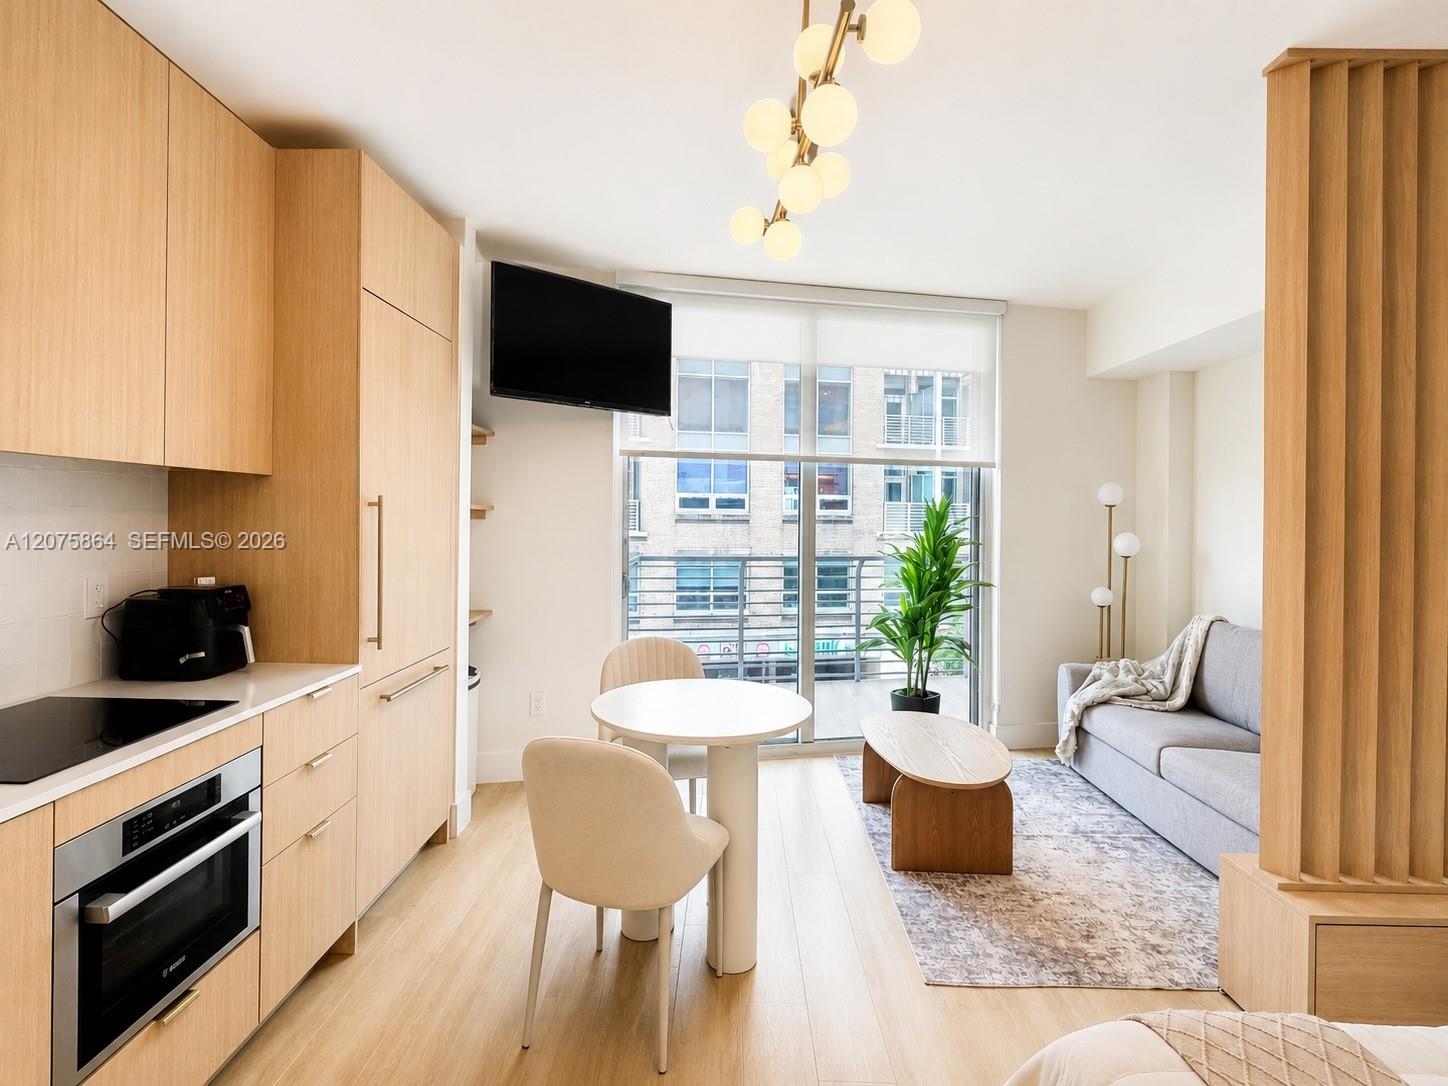
Open-plan condo kitchen and living room with light wood cabinetry and a large window overlooking a neighboring building.
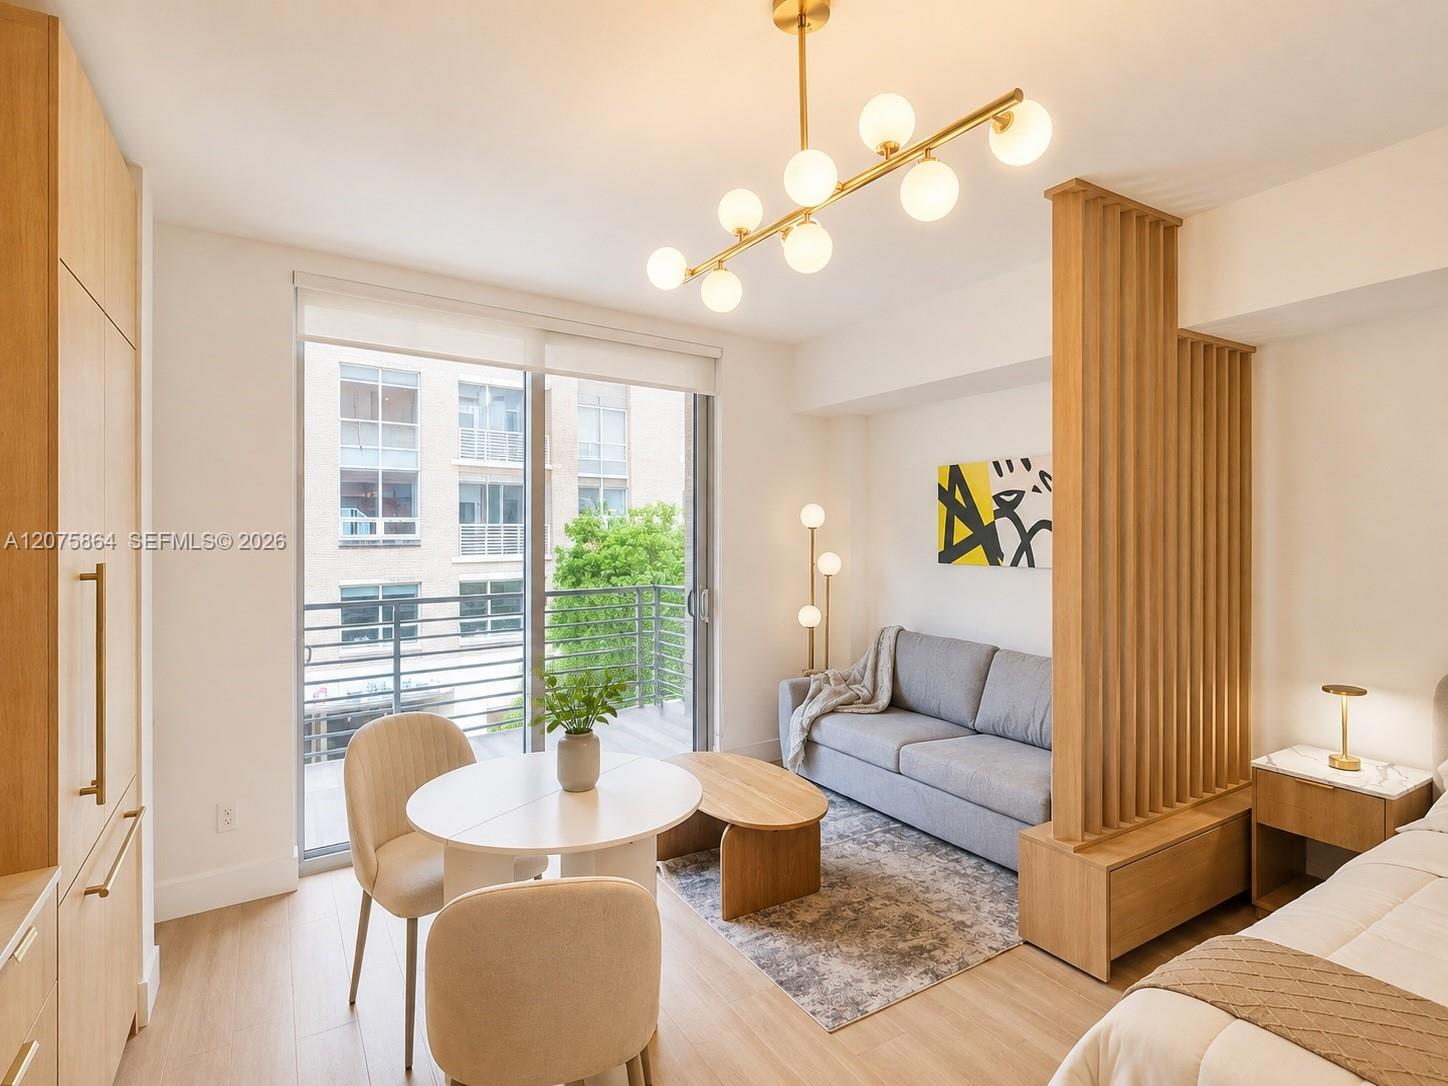
Furnished condo living and dining area with a wood slat divider and balcony access.
Condo kitchen and dining area with light wood cabinets and sliding doors to a leafy balcony.
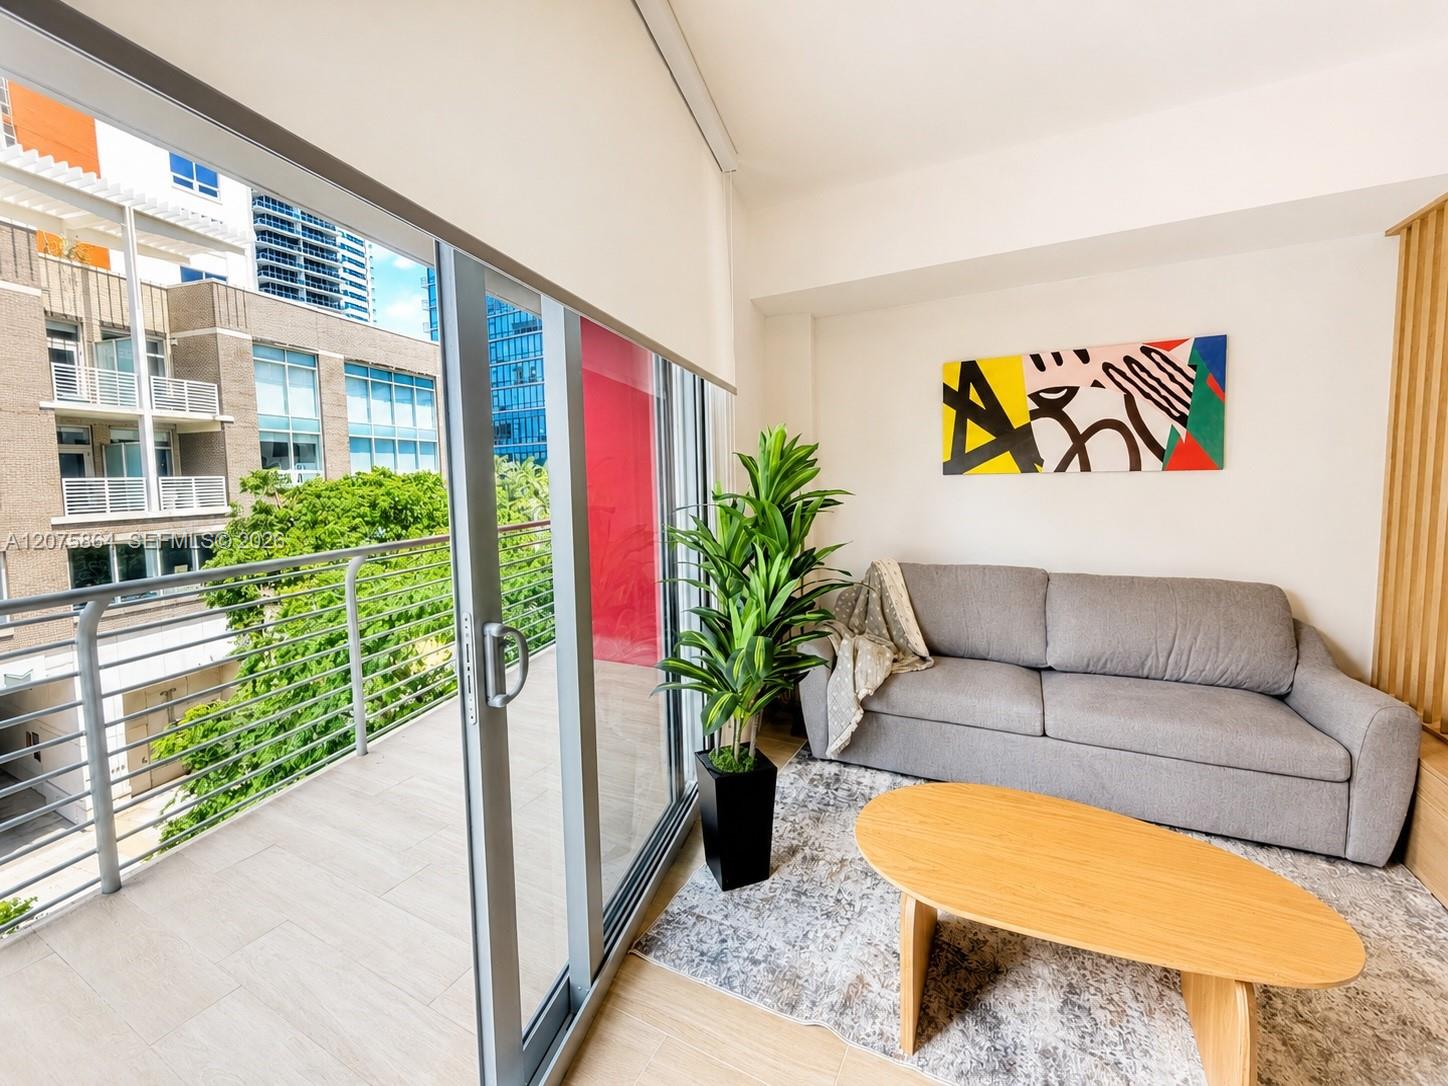
Condo living room with gray sofa and wood coffee table beside glass doors opening to a balcony.
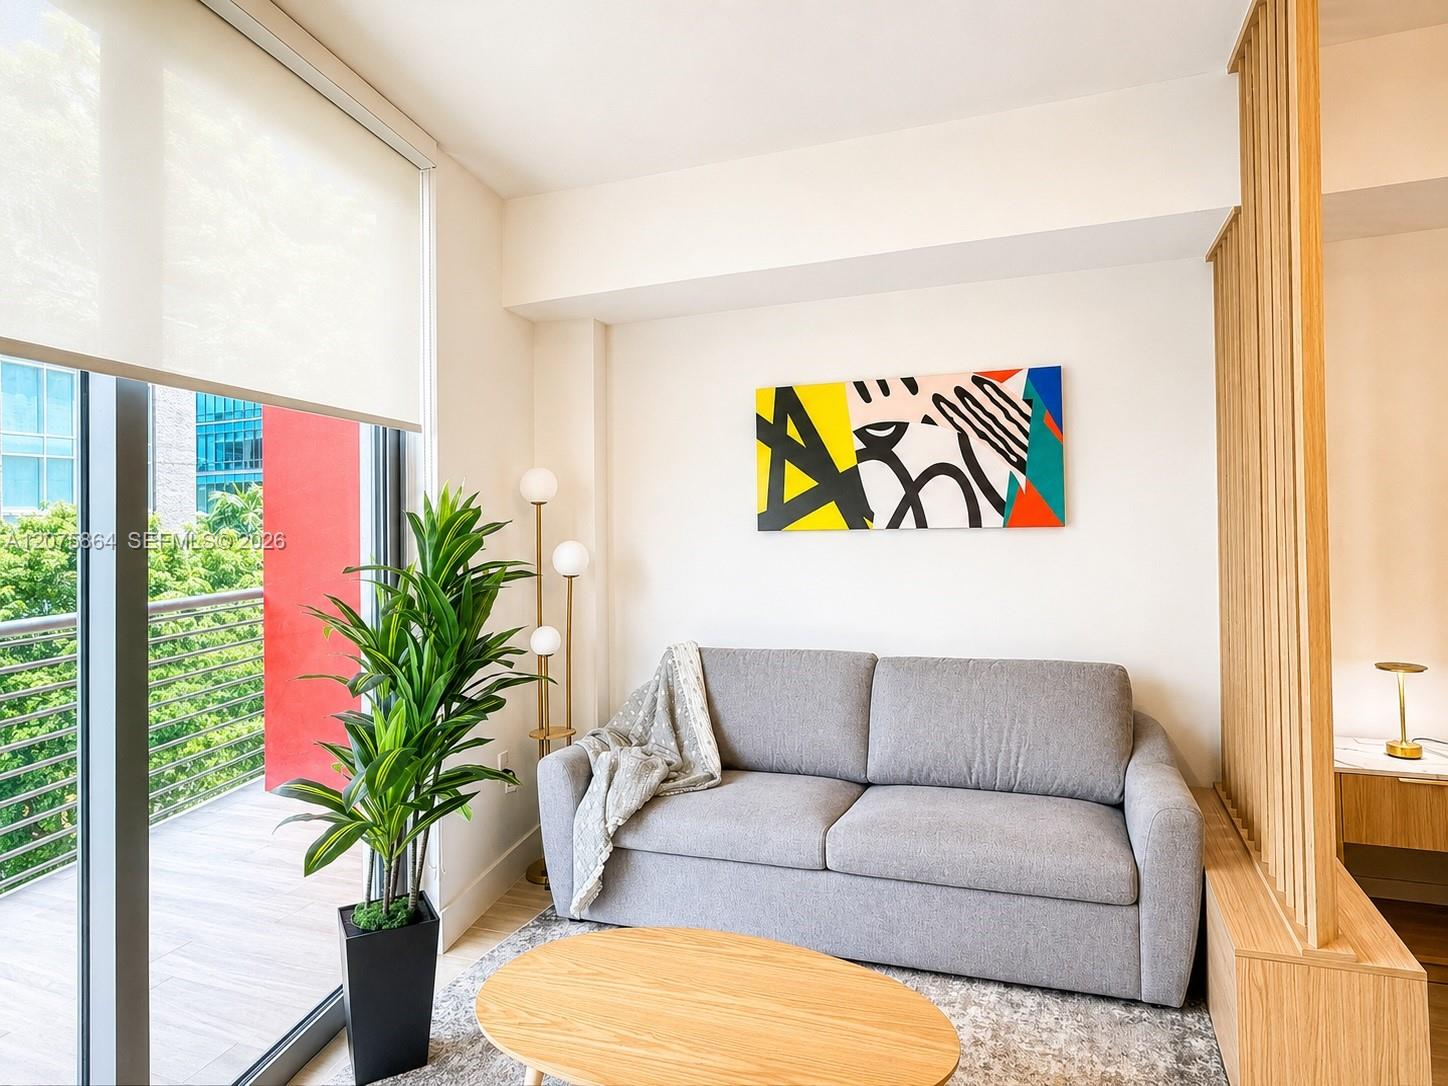
Bright living room with a gray sofa, balcony windows, colorful abstract art, and a wood slat divider.
Furnished studio with a light wood kitchen, white dining table, and balcony doors.
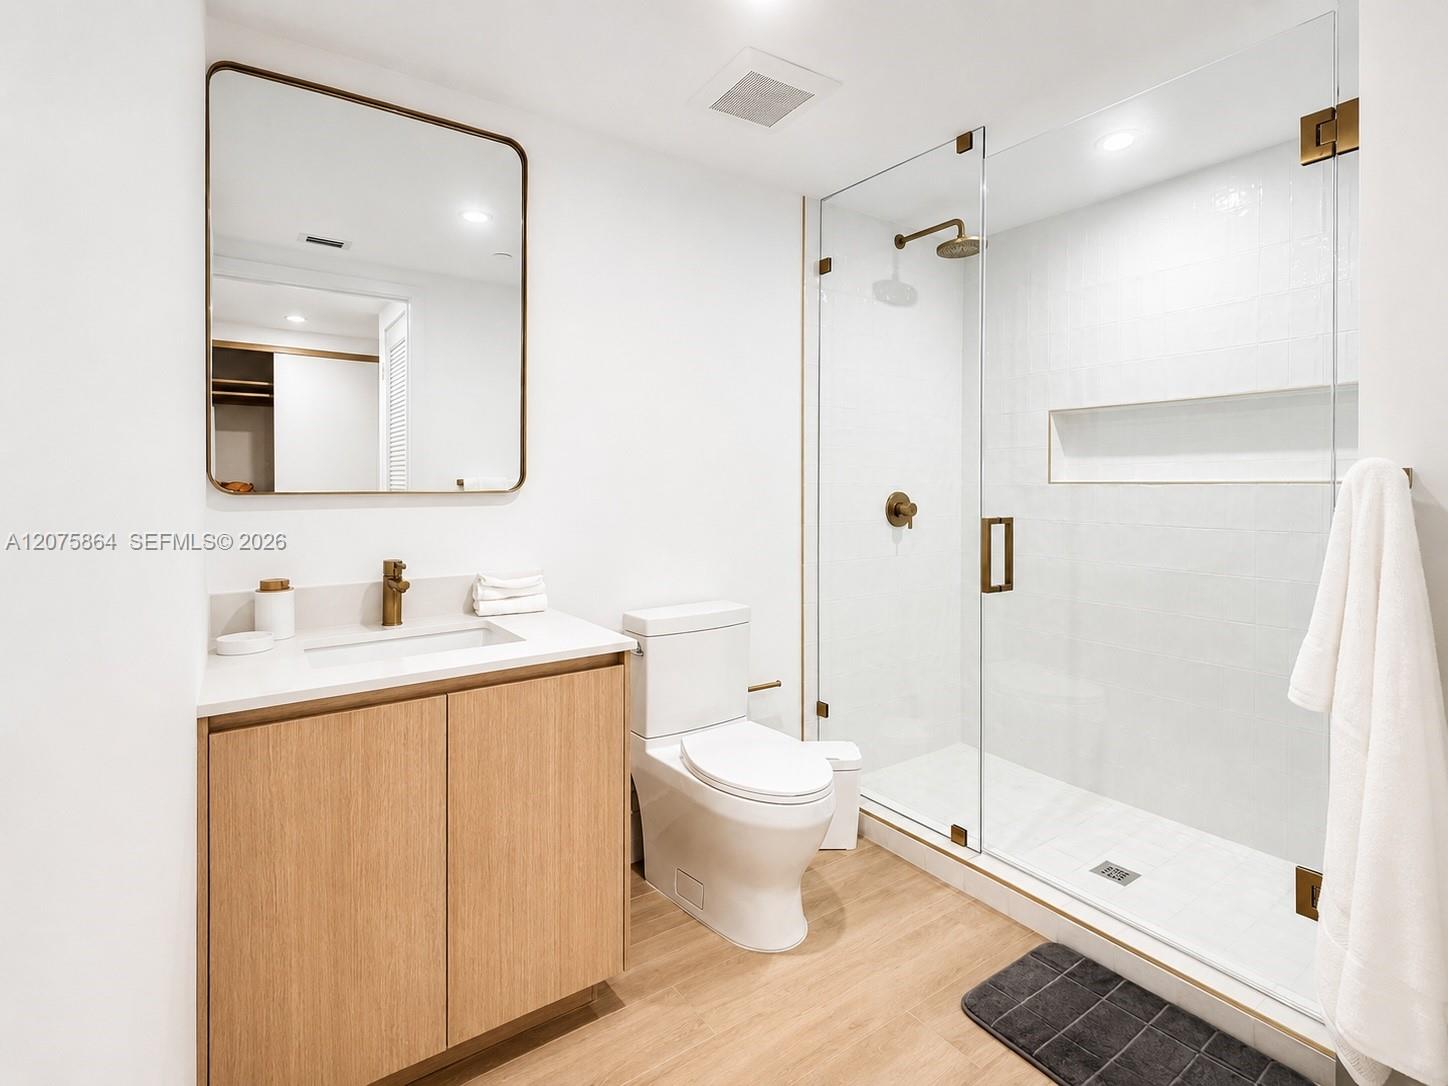
Modern bathroom with wood vanity, bronze-trimmed mirror, and glass-enclosed shower.
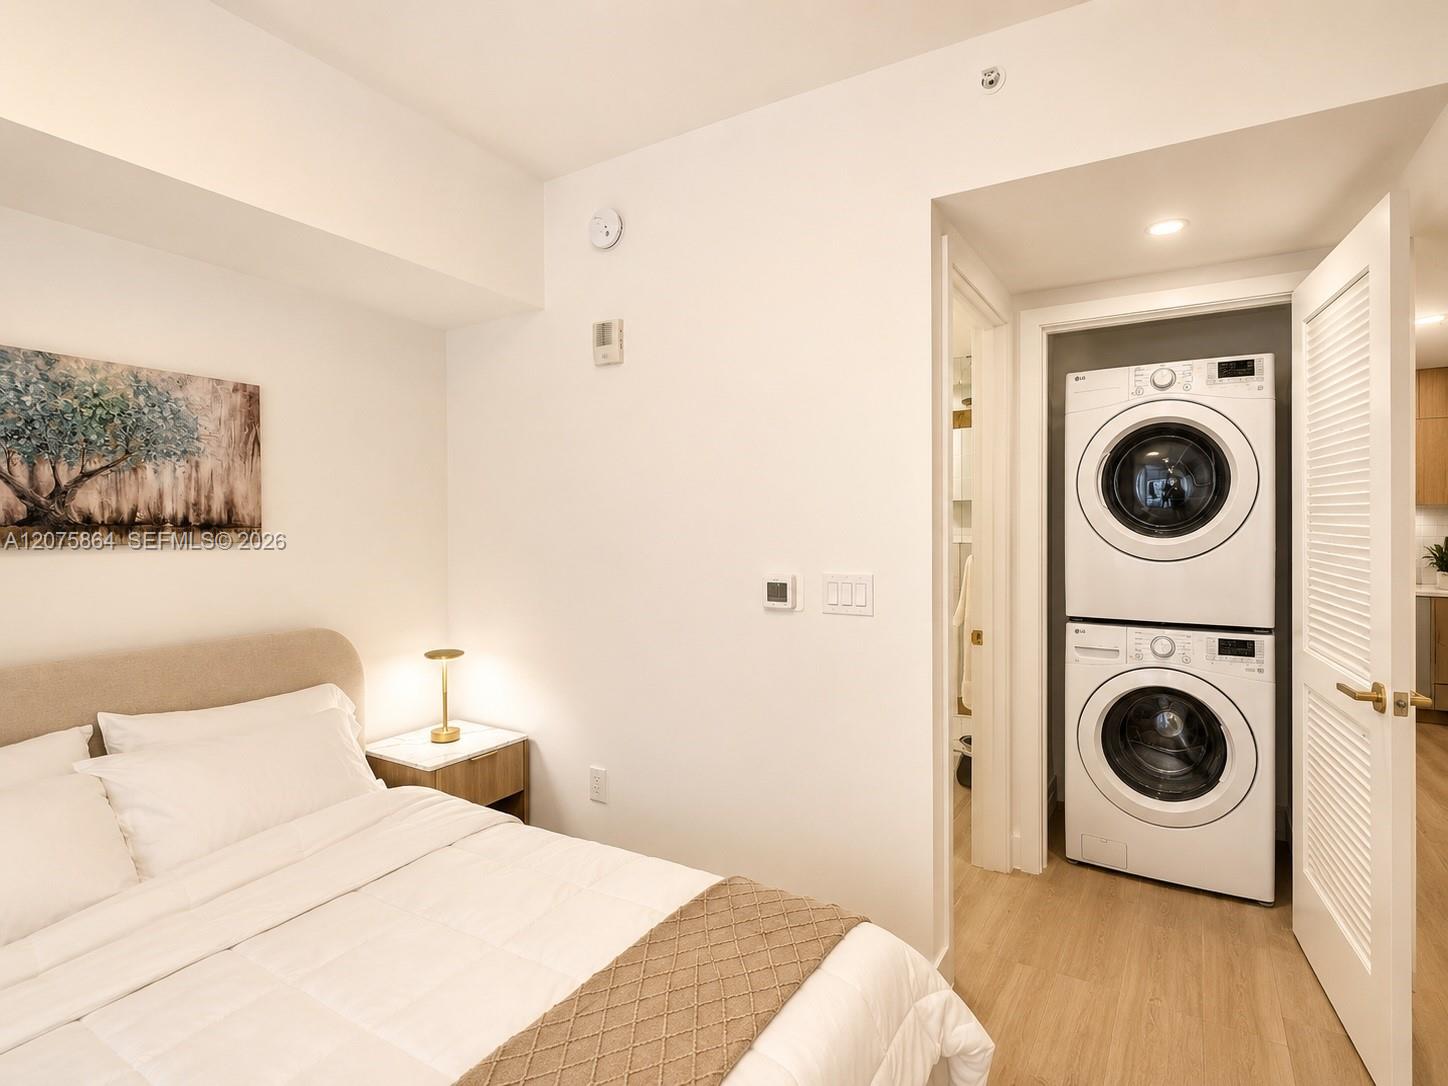
Bedroom with a white bed and an open closet containing stacked washer and dryer units.
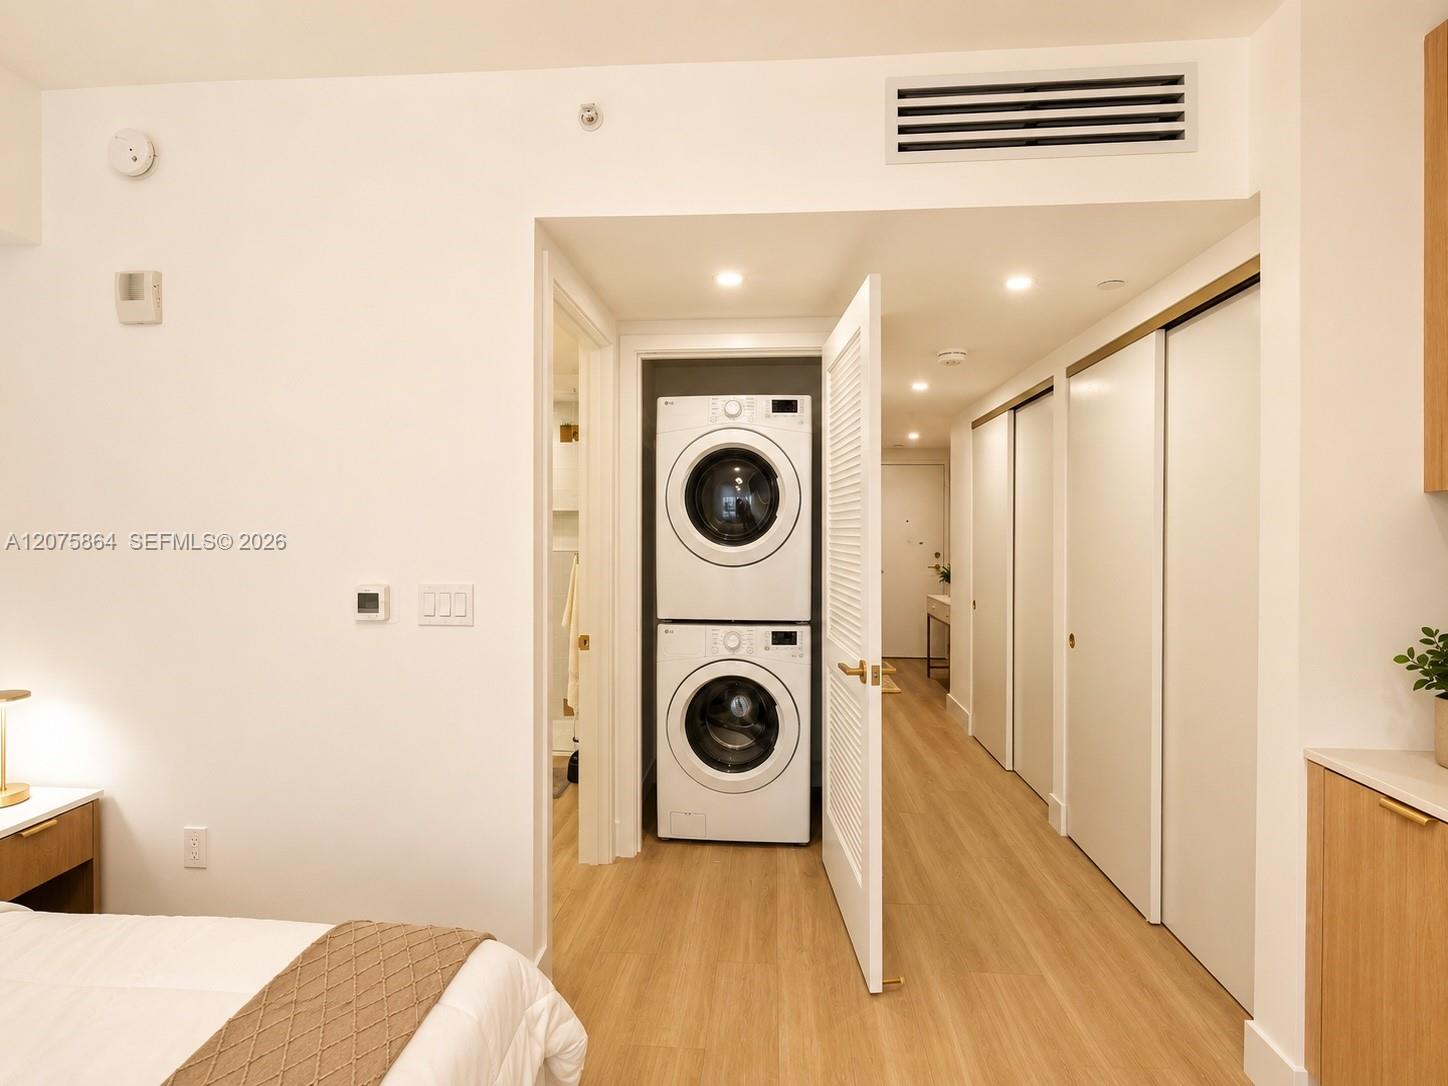
Bedroom with stacked washer and dryer behind an open closet door and light wood flooring.
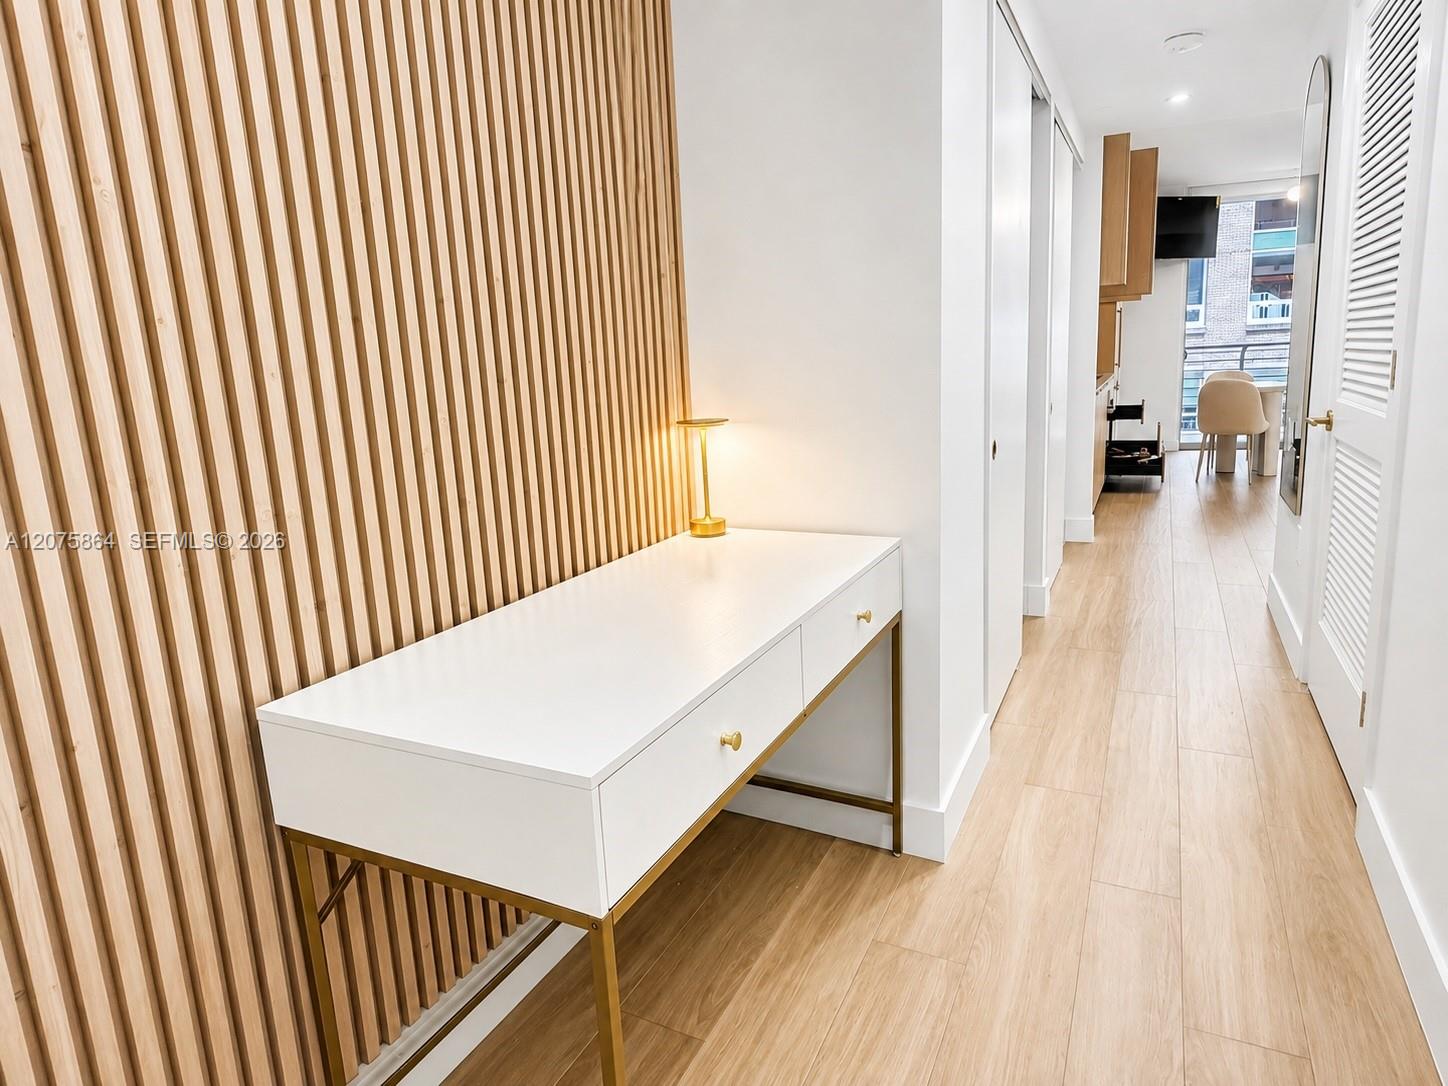
Apartment entry hall with a white console, brass legs, and a floor-to-ceiling wood-slat wall.
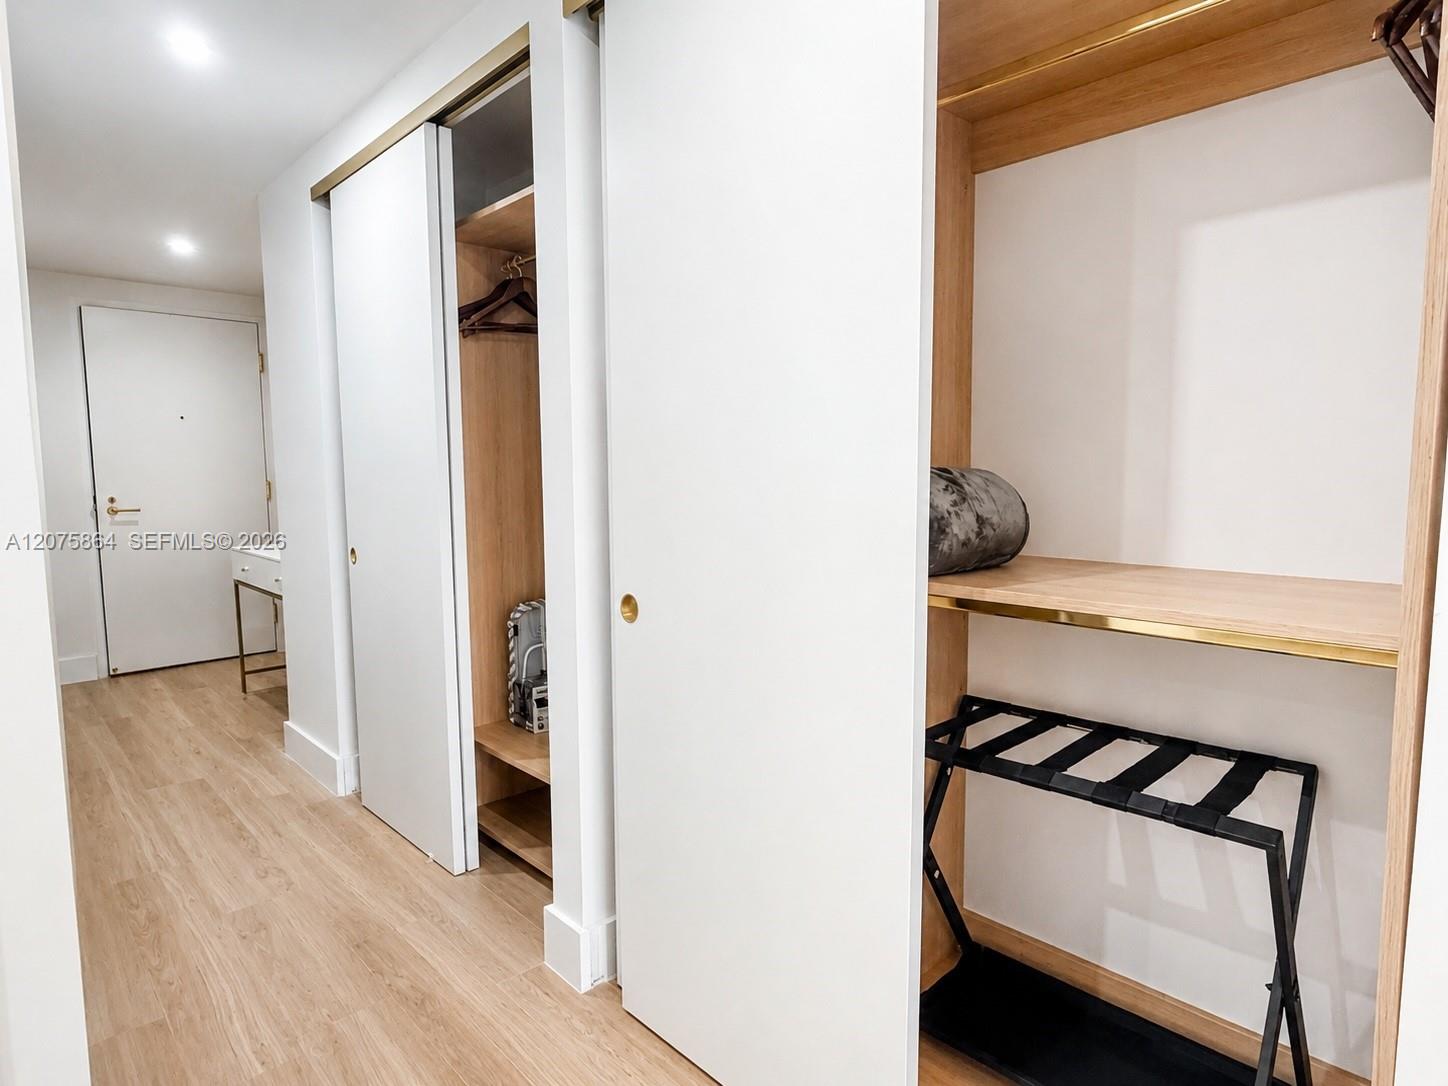
Apartment hallway with open built-in wood closets, sliding white doors, and a folding luggage rack.
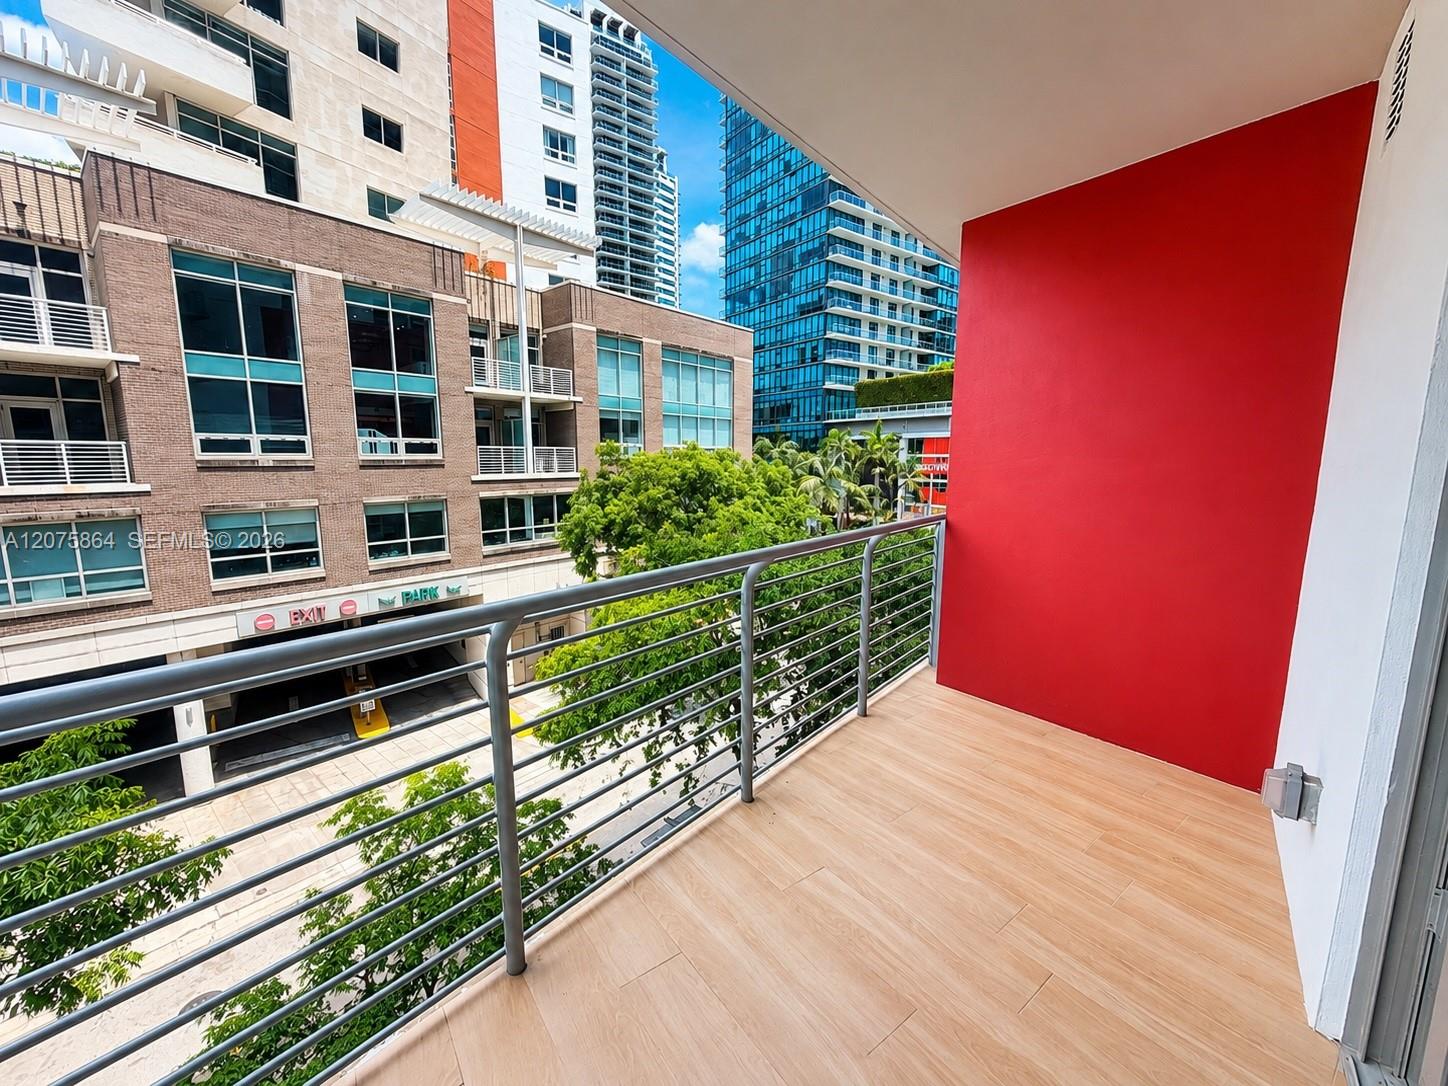
Condominium balcony overlooking leafy streets and modern Miami buildings.
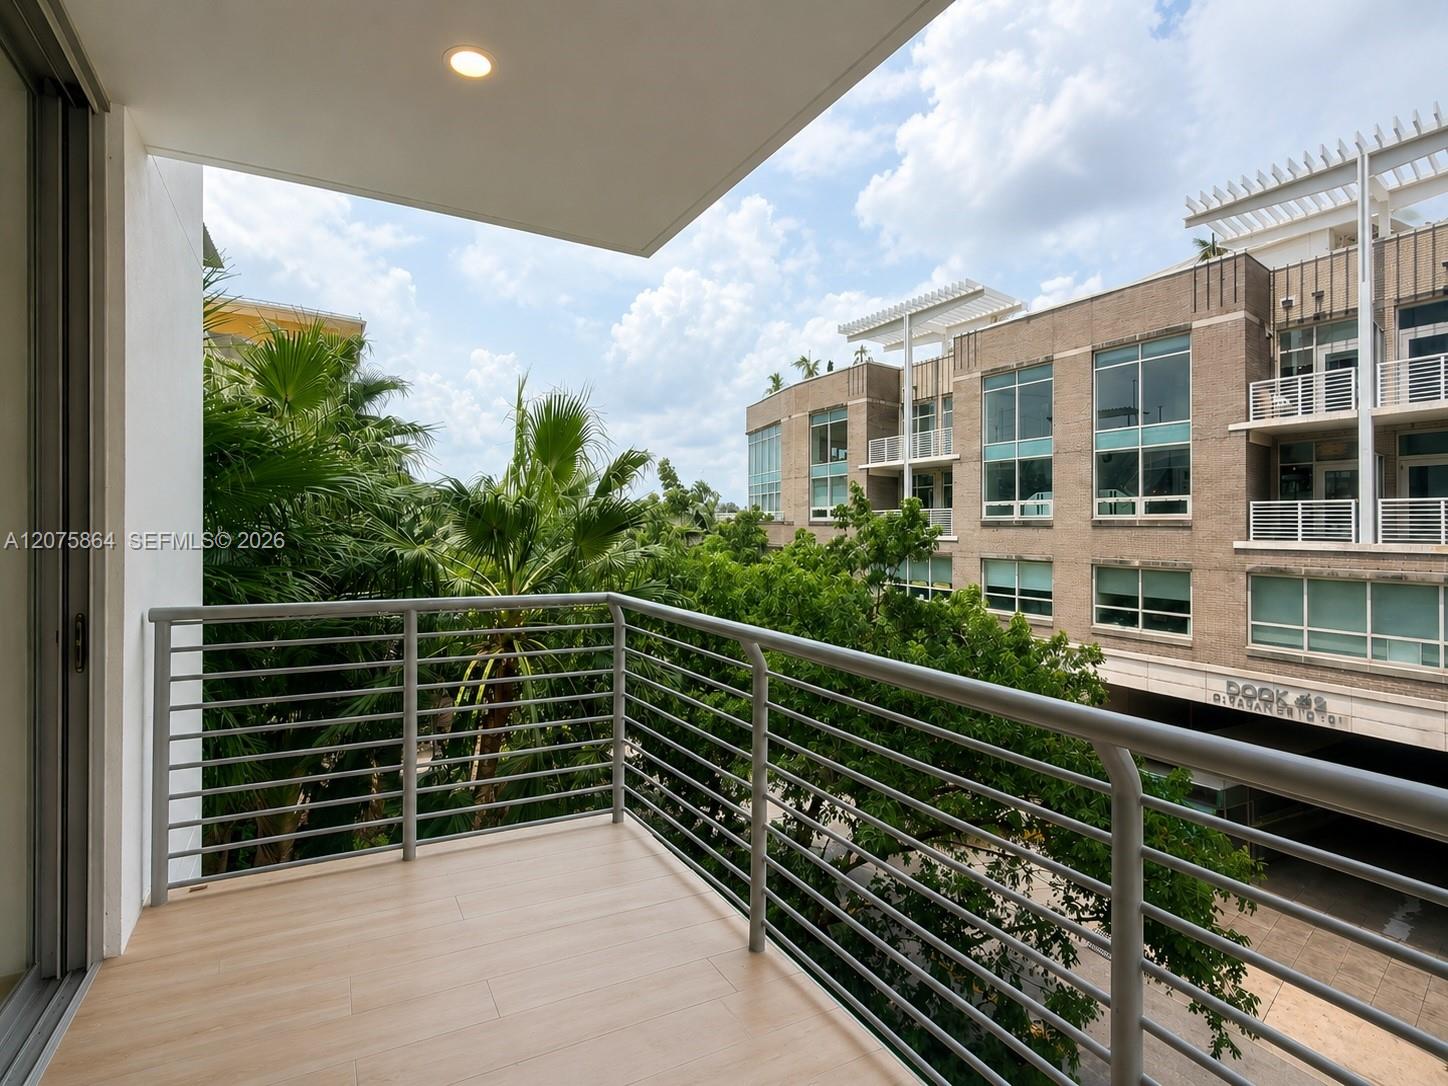
Condo balcony overlooking tropical greenery and a modern brick building with glass windows and balconies.
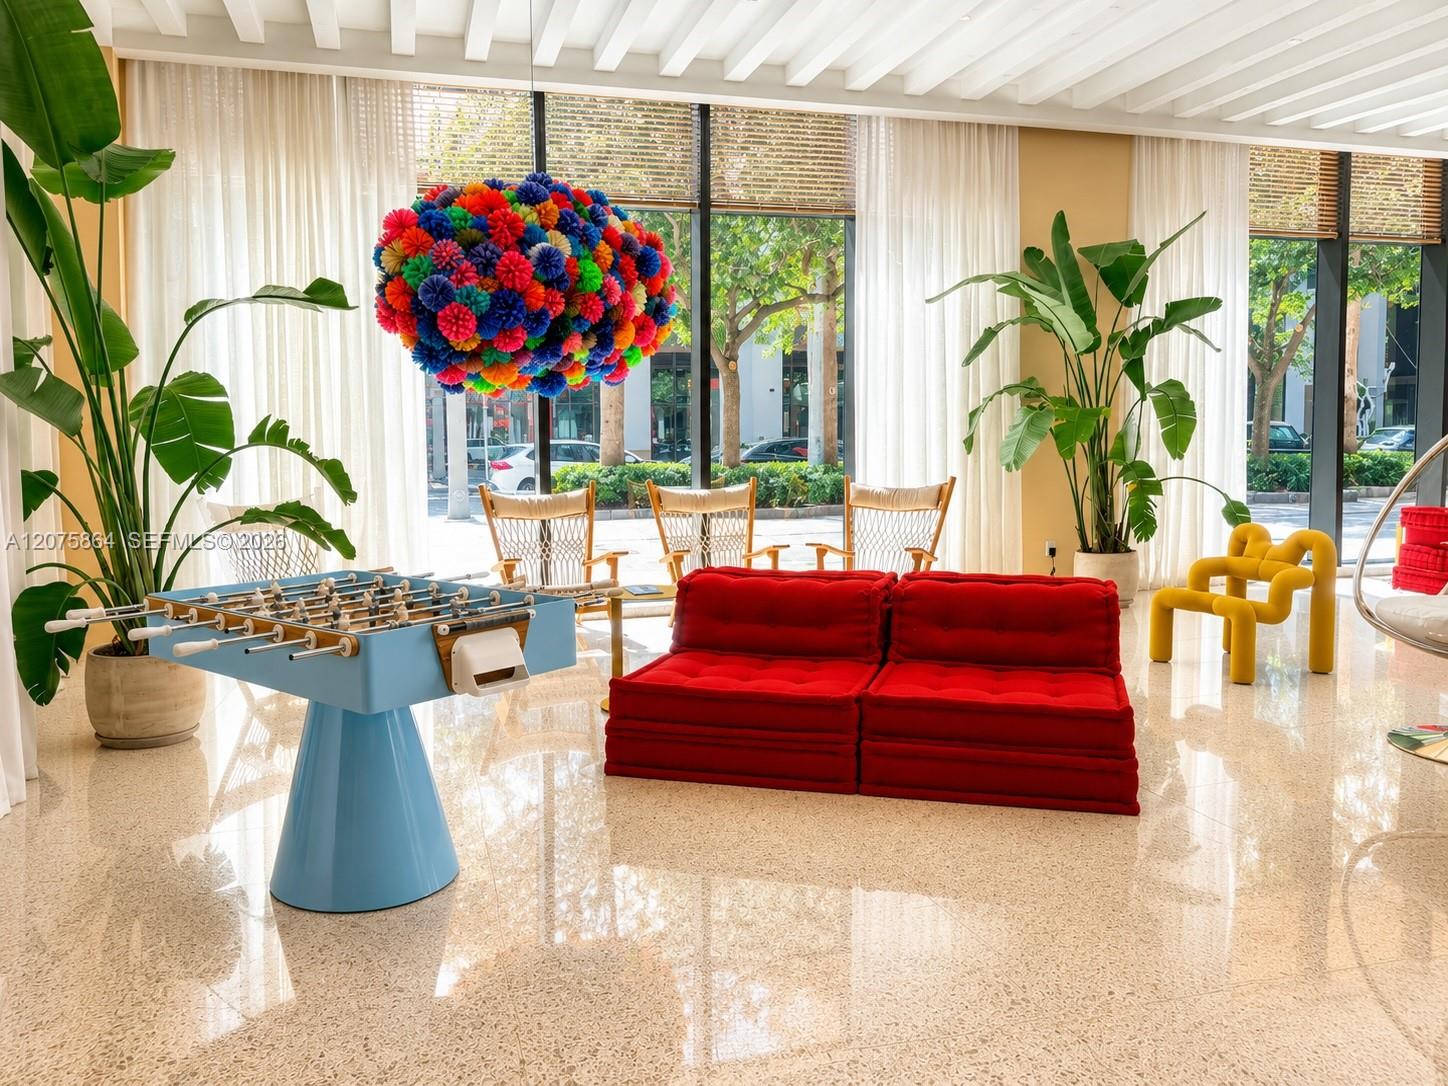
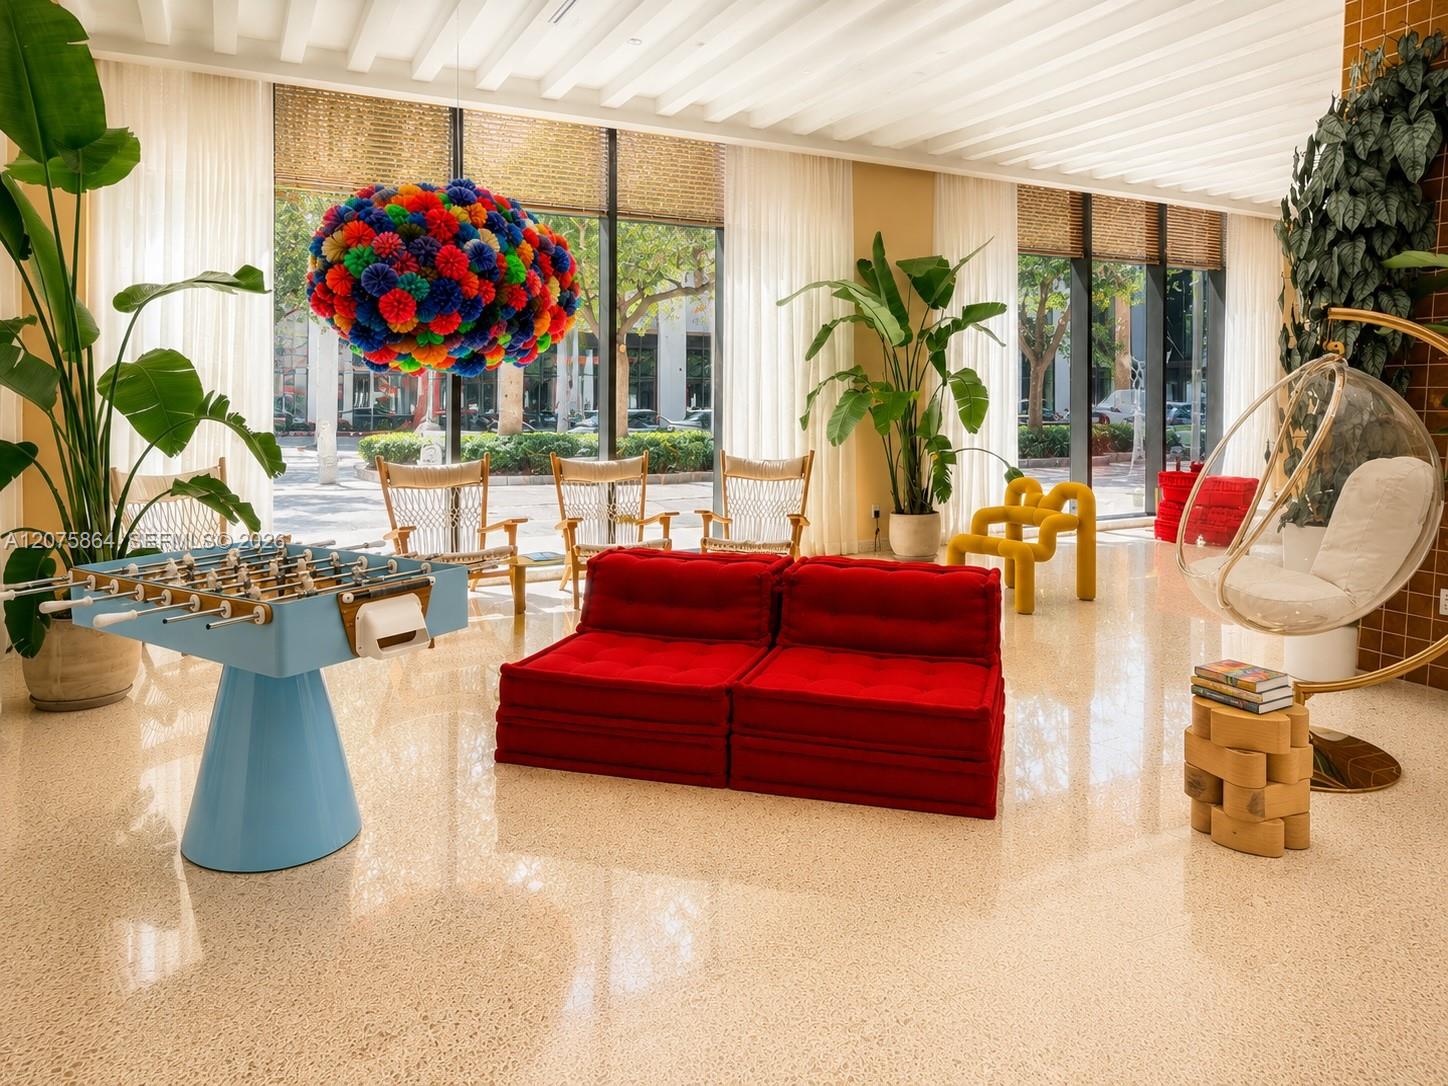
Furnished lounge with a blue foosball table, red sofa, and colorful hanging decoration.
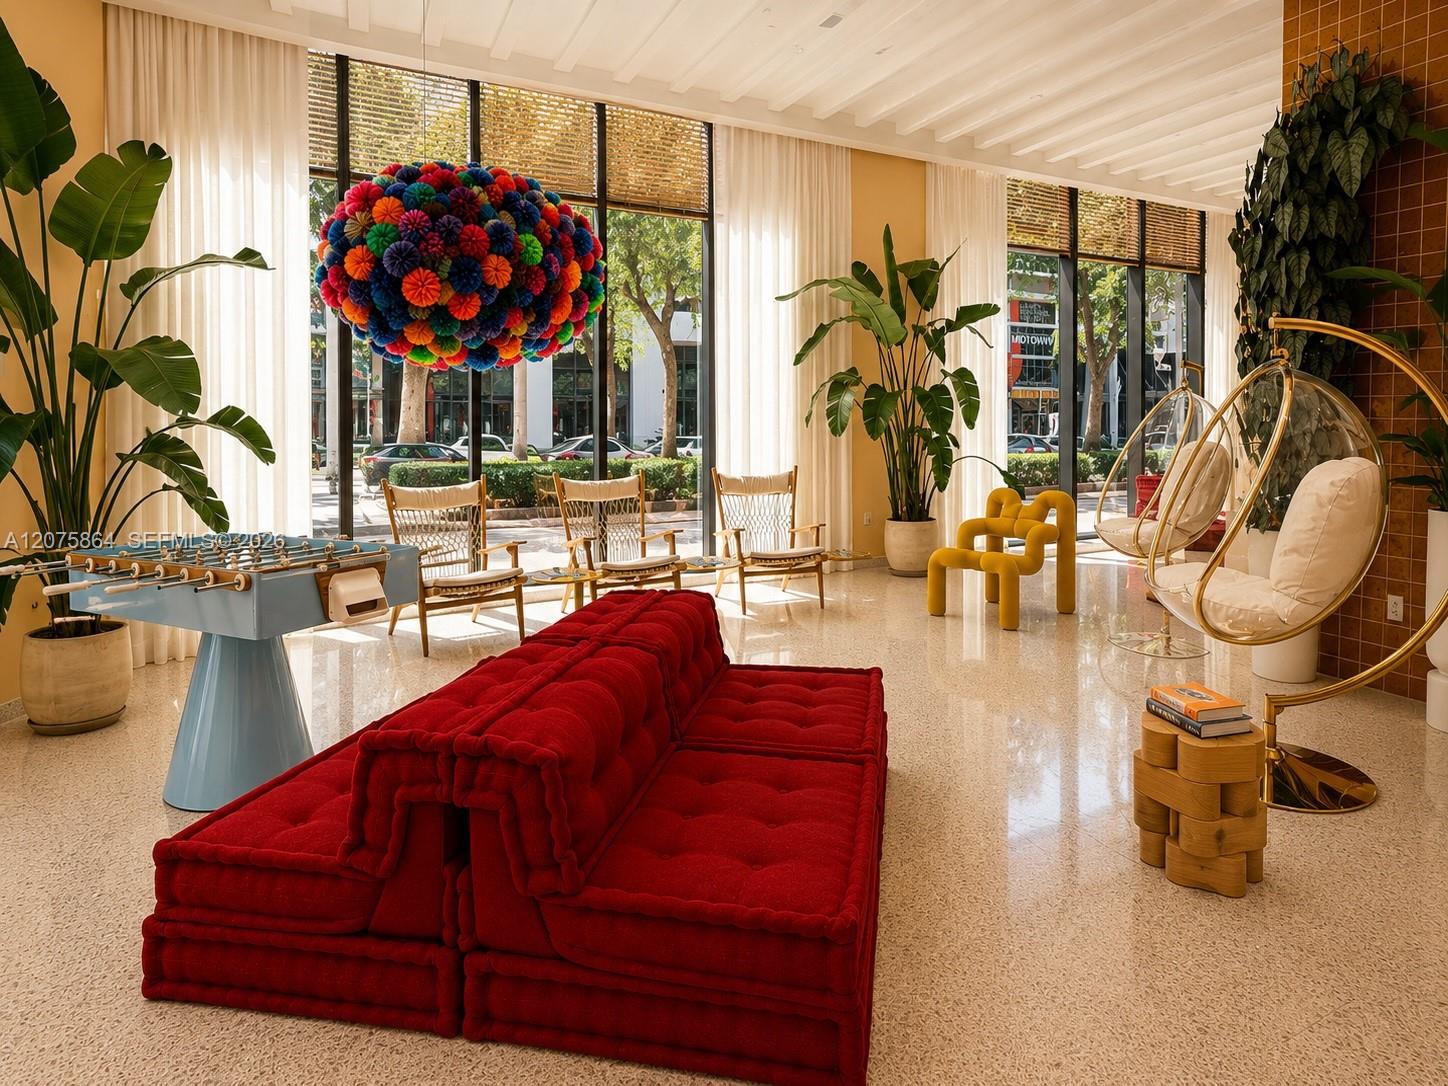
Bright lounge with a foosball table, red sofa, colorful pendant light, and floor-to-ceiling windows.
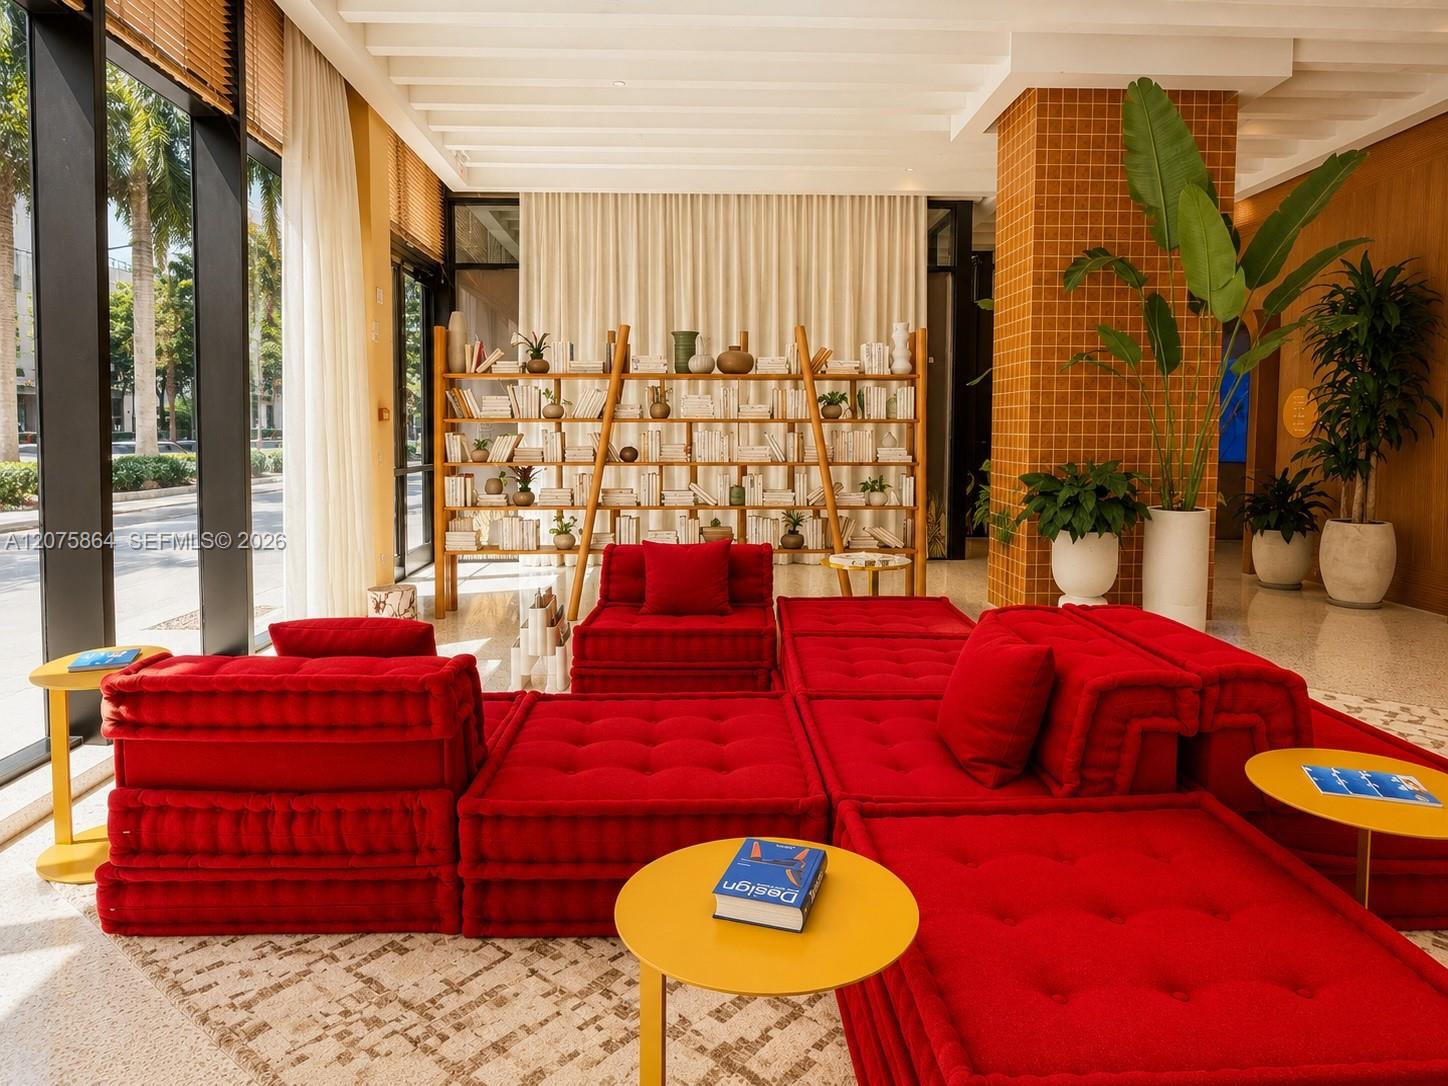
Lounge with vivid red modular sofas, a full bookshelf, tropical plants, and tall windows.
Furnished lobby with red modular sofa, foosball table, and colorful hanging sculpture by the windows.
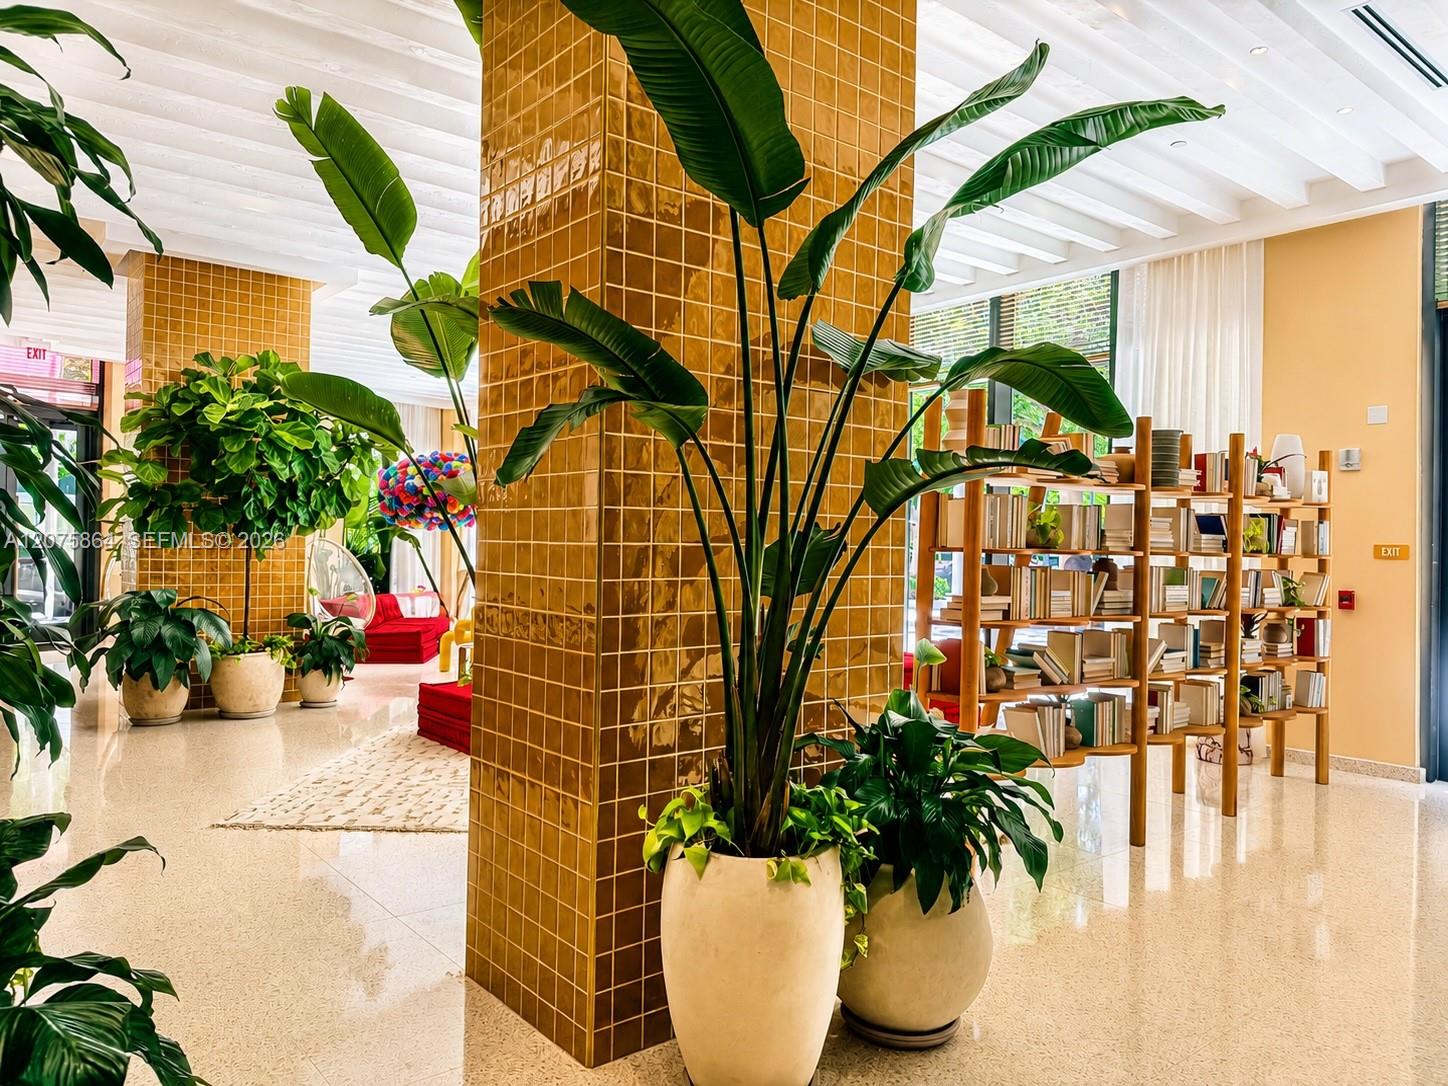
Building lobby with a gold-tiled column, tall tropical plants, and bookshelves.
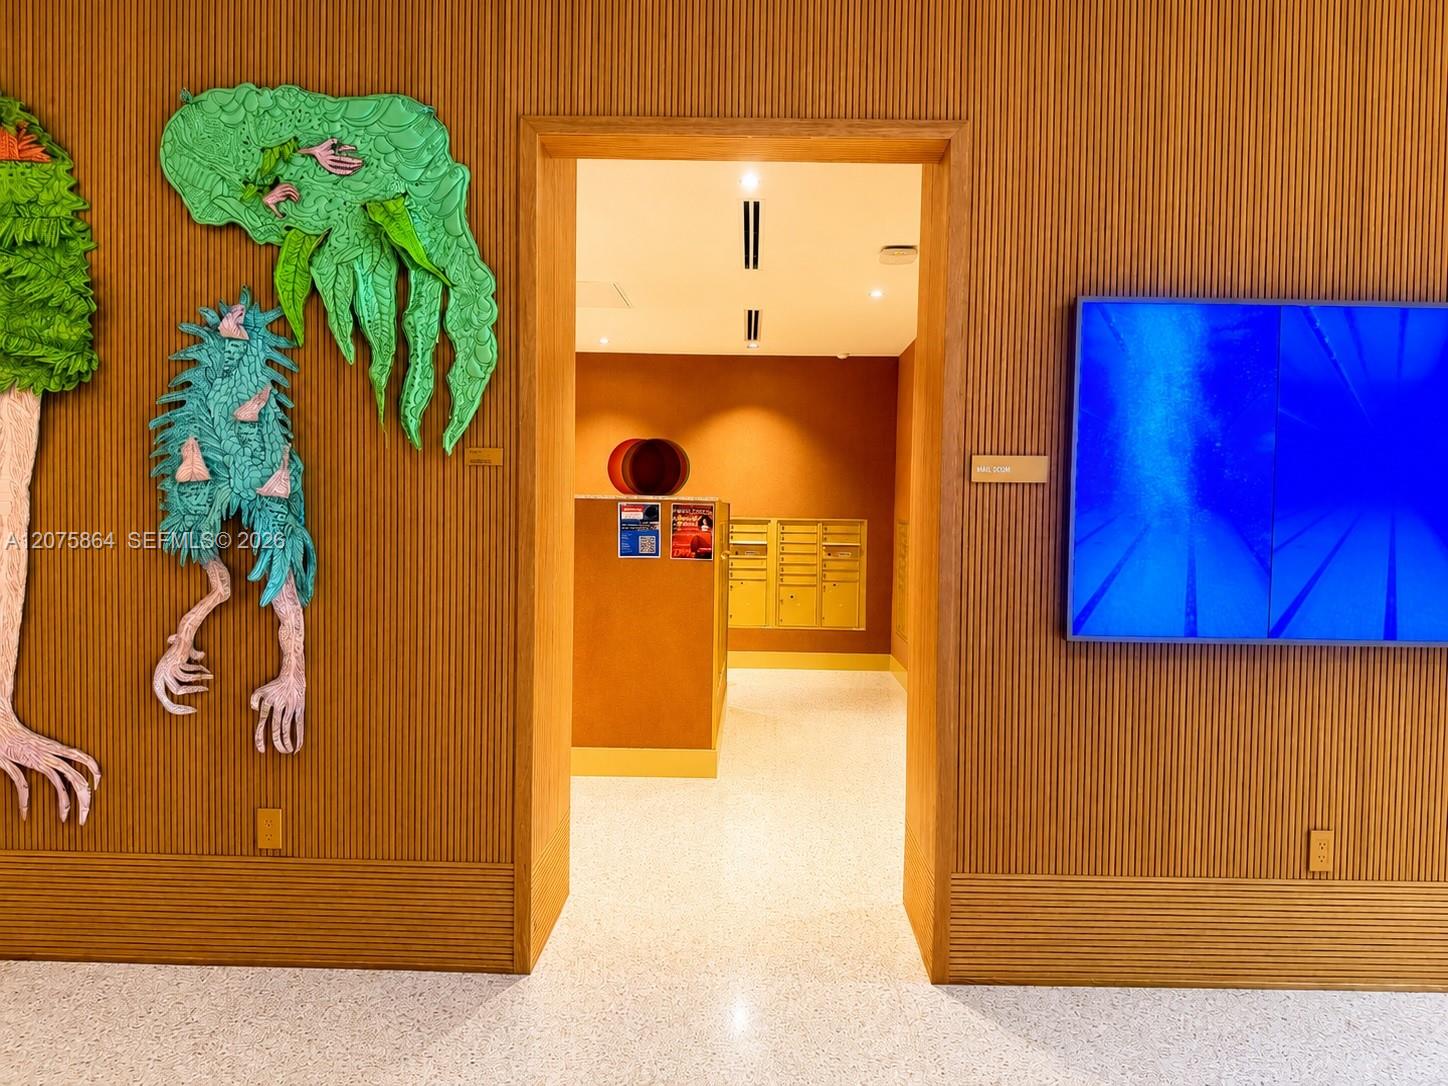
Mailroom entrance with wood-slat walls, colorful lizard sculptures, and mailboxes beyond the doorway.
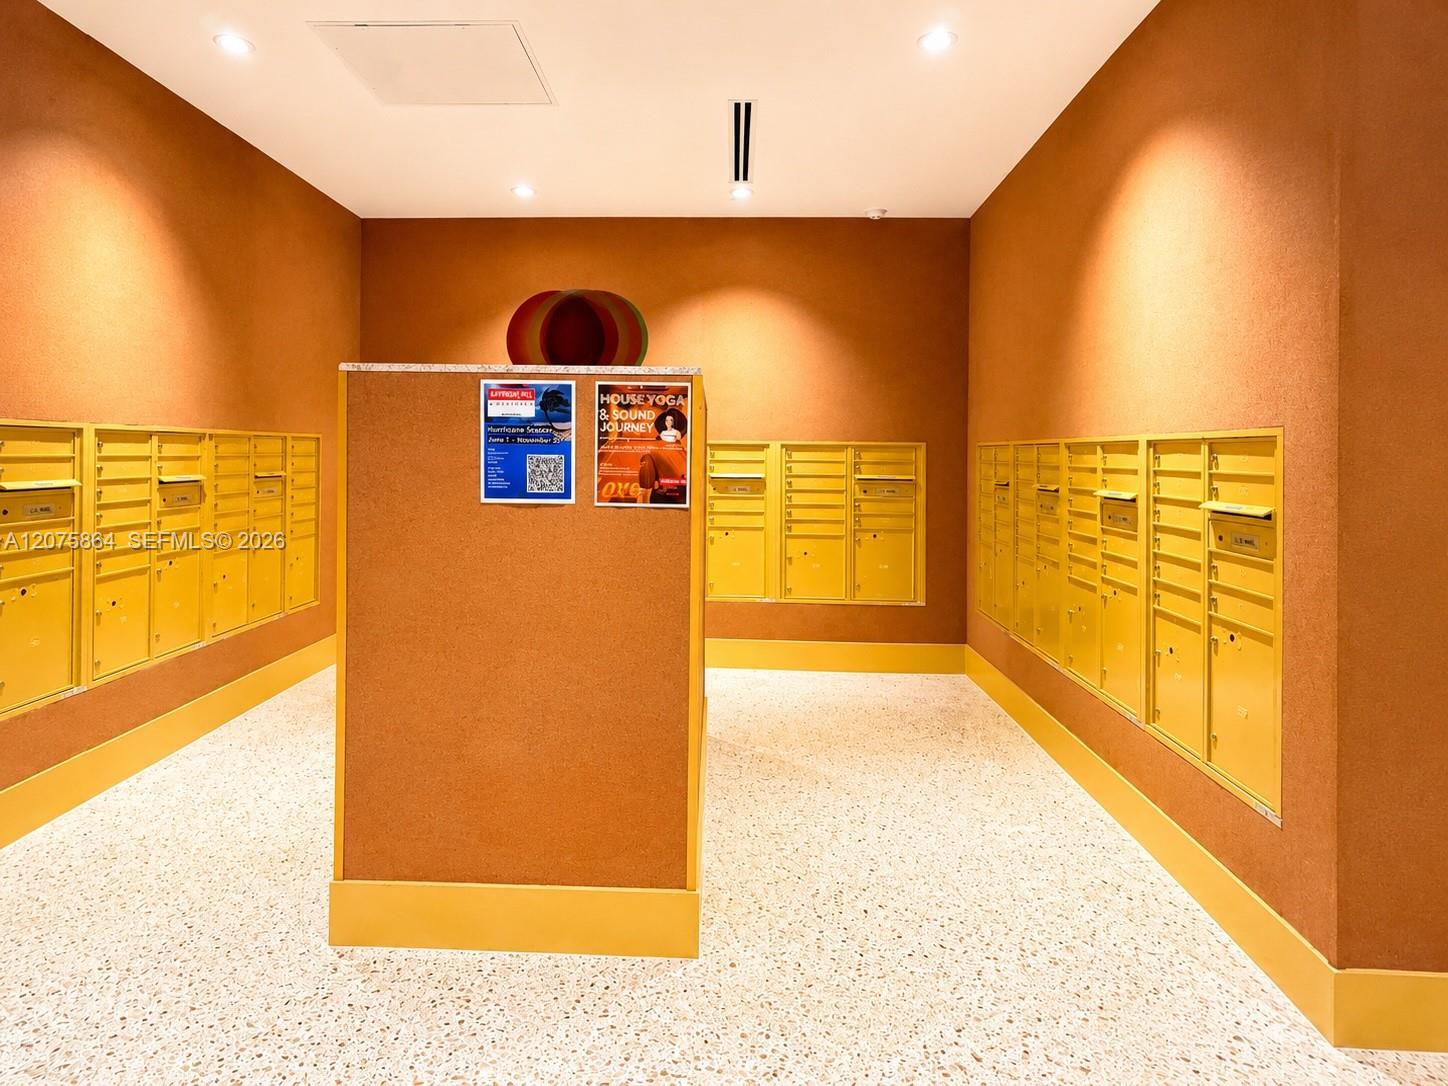
Mailroom with yellow mailboxes, orange walls, and a central bulletin board.
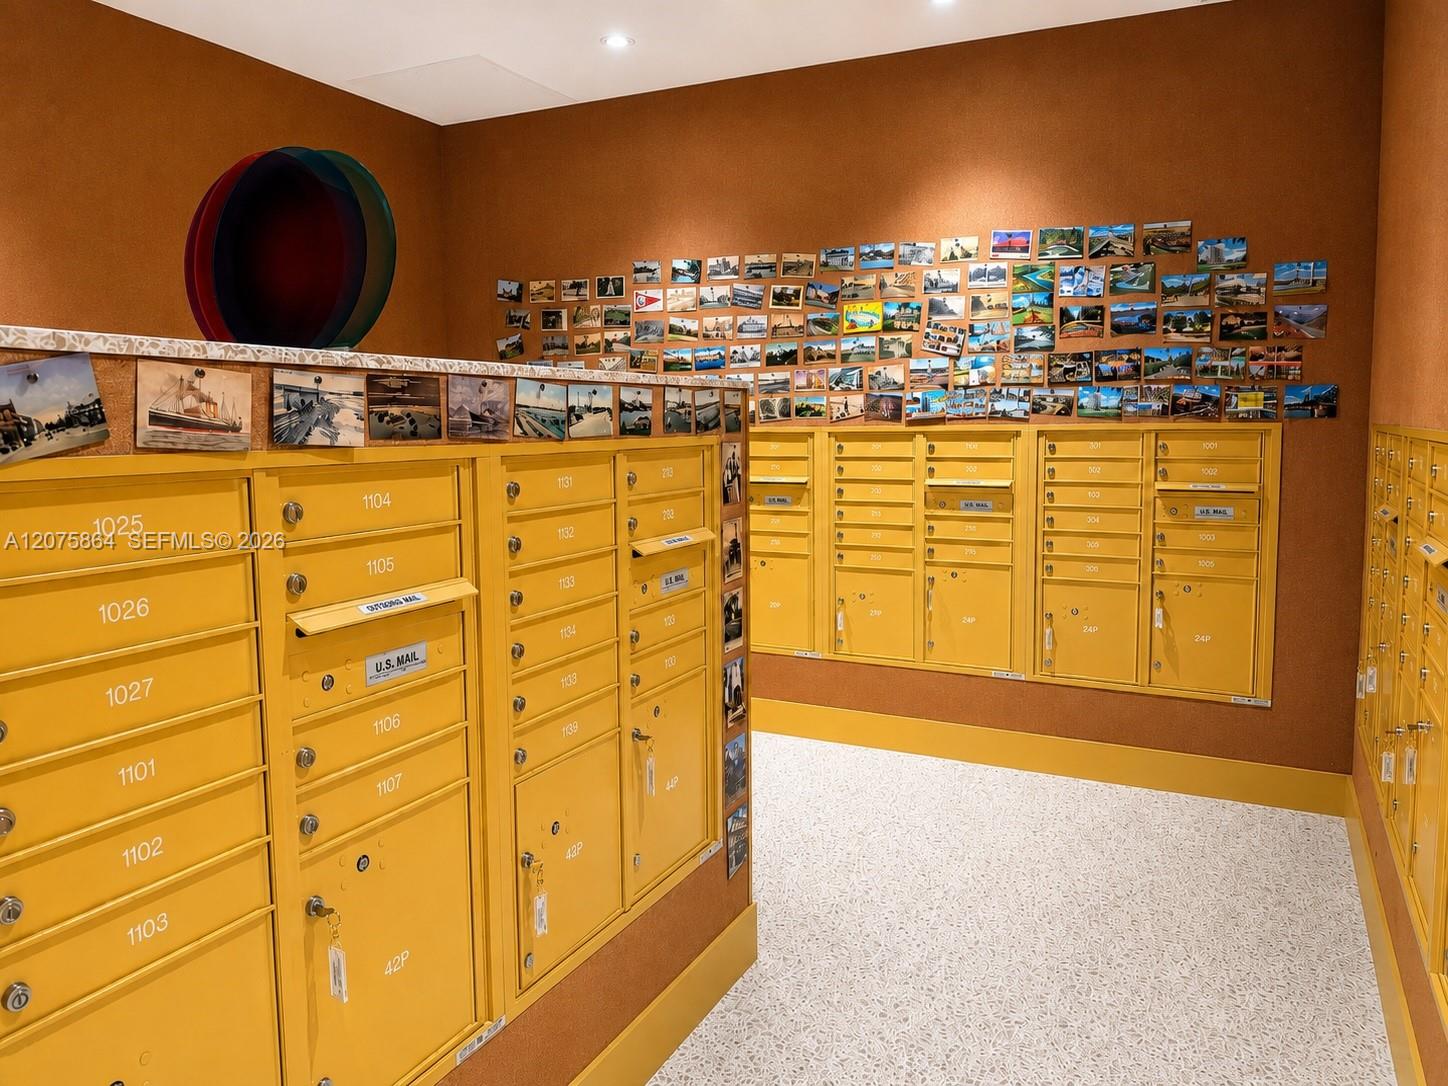
Mailroom with rows of yellow mailboxes and travel photos displayed above them.
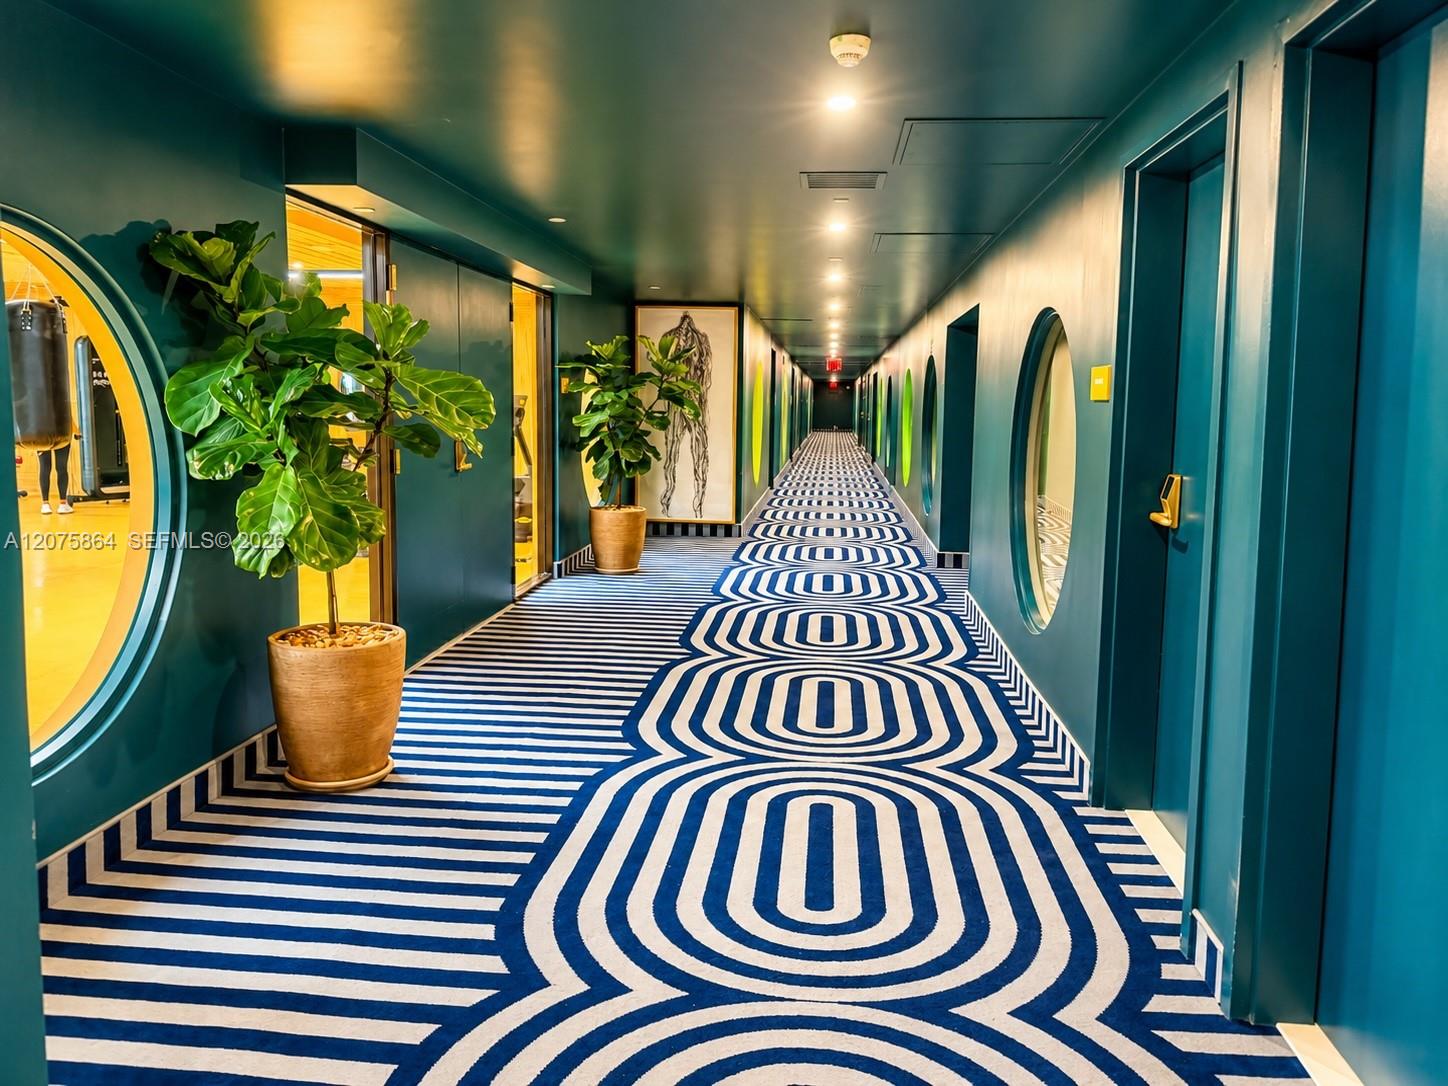
Teal building hallway with potted plants and a bold navy-and-white geometric carpet.
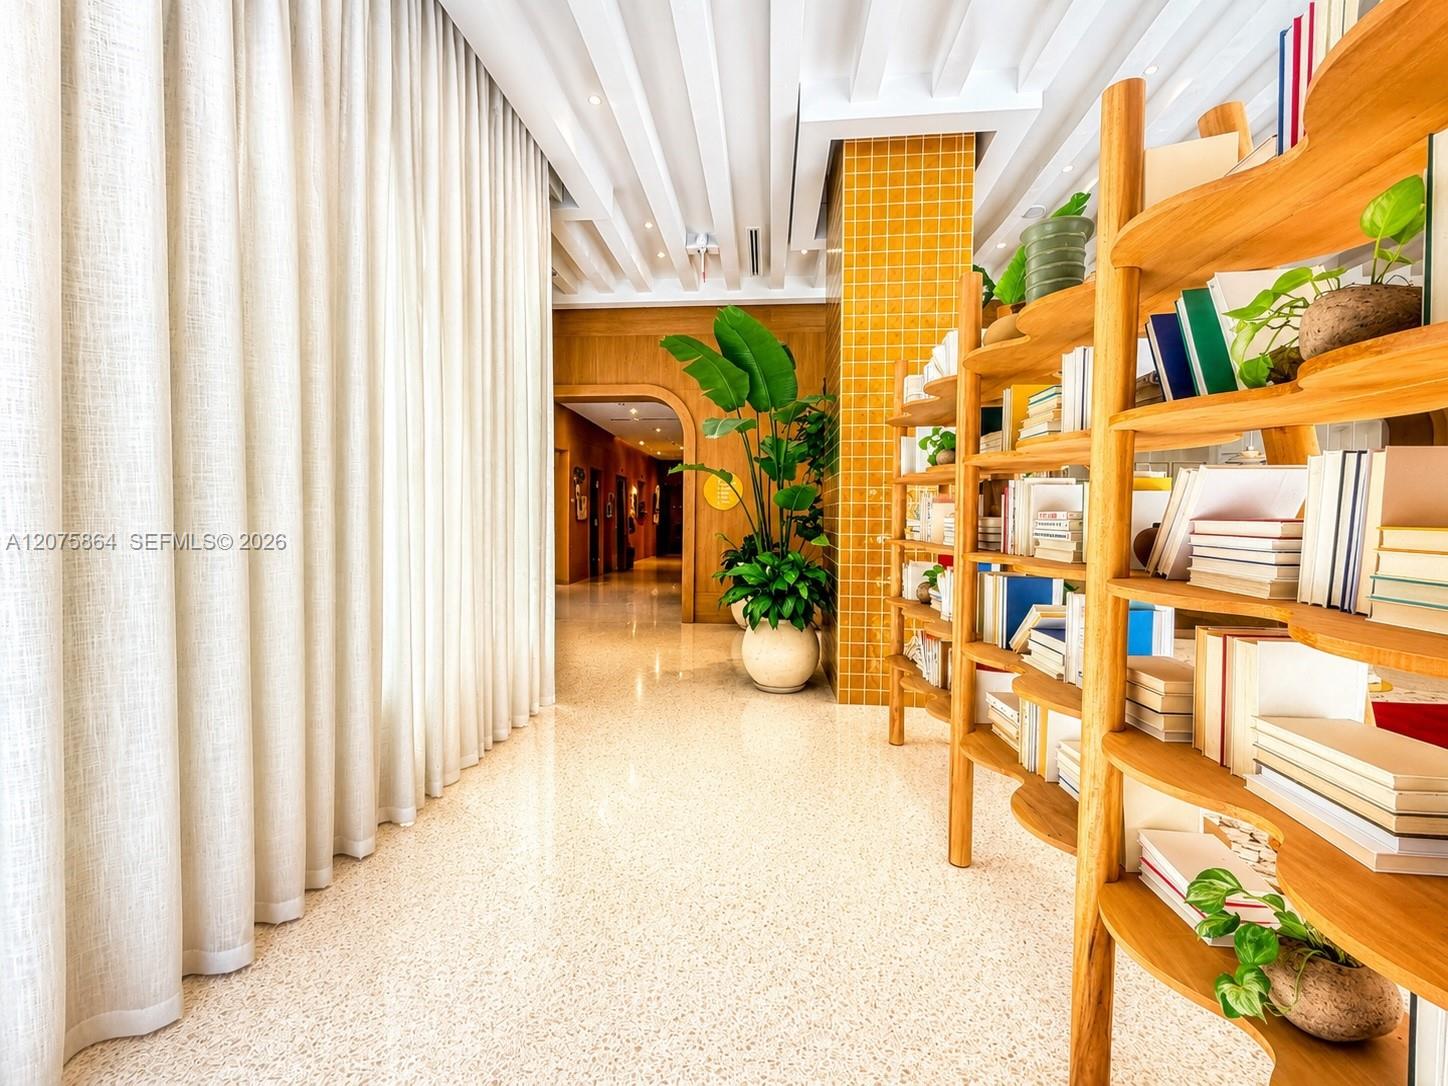
Building interior with wood bookshelves, white curtains, potted plants, and an arched hallway.
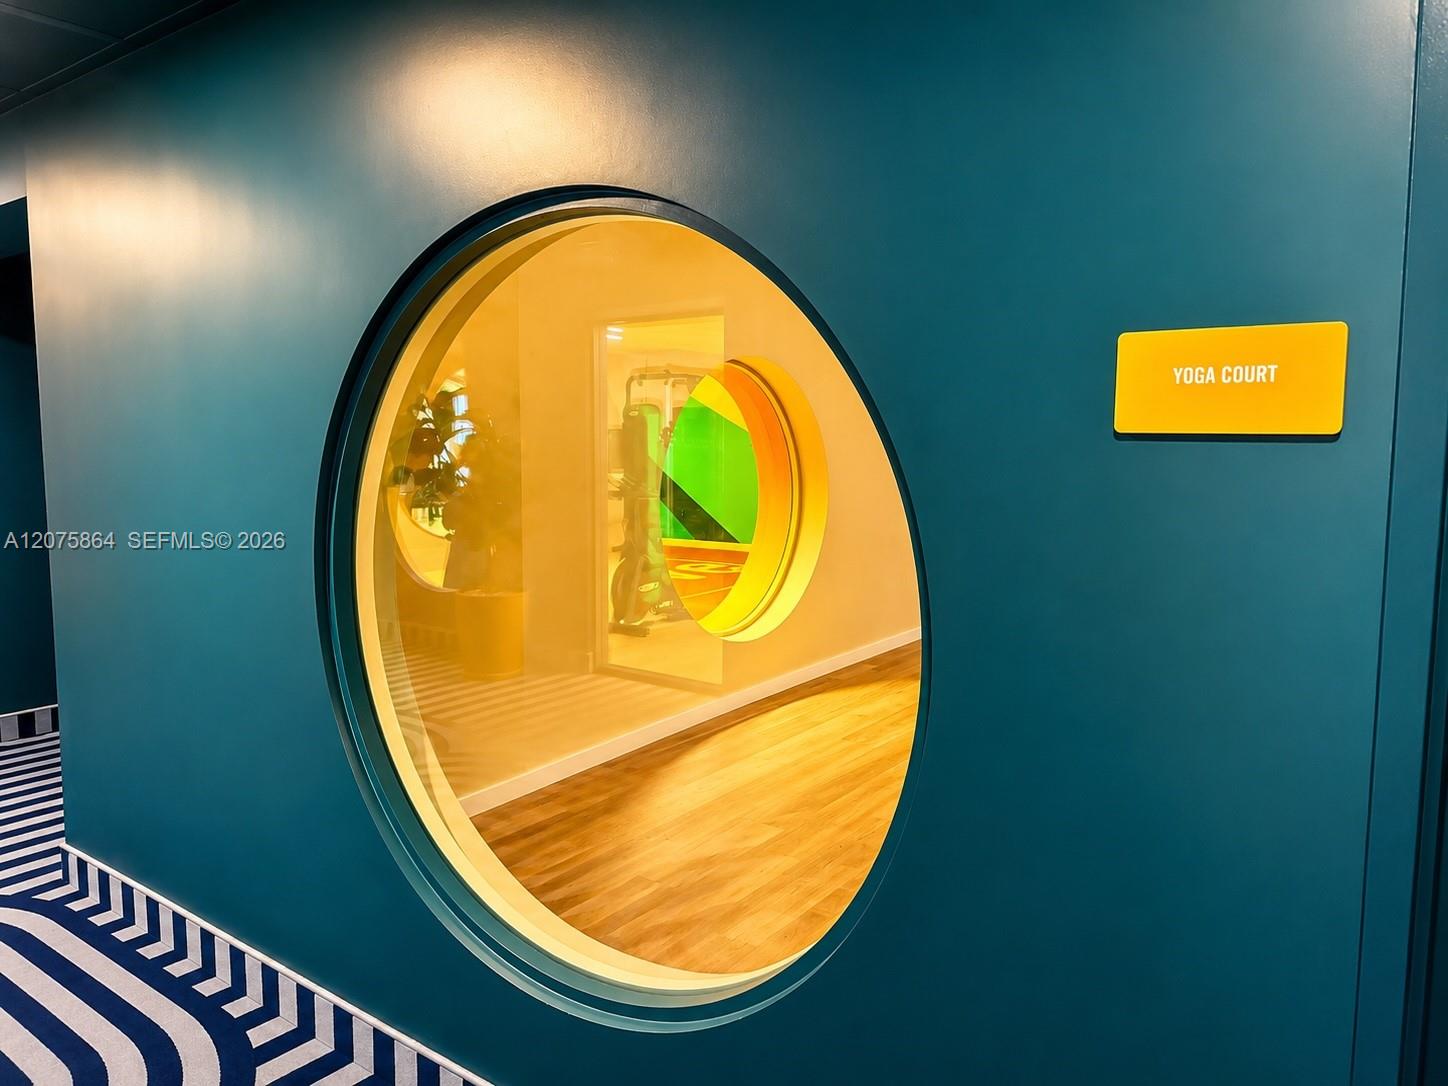
Yoga court entrance with a large circular window looking into a bright exercise room.
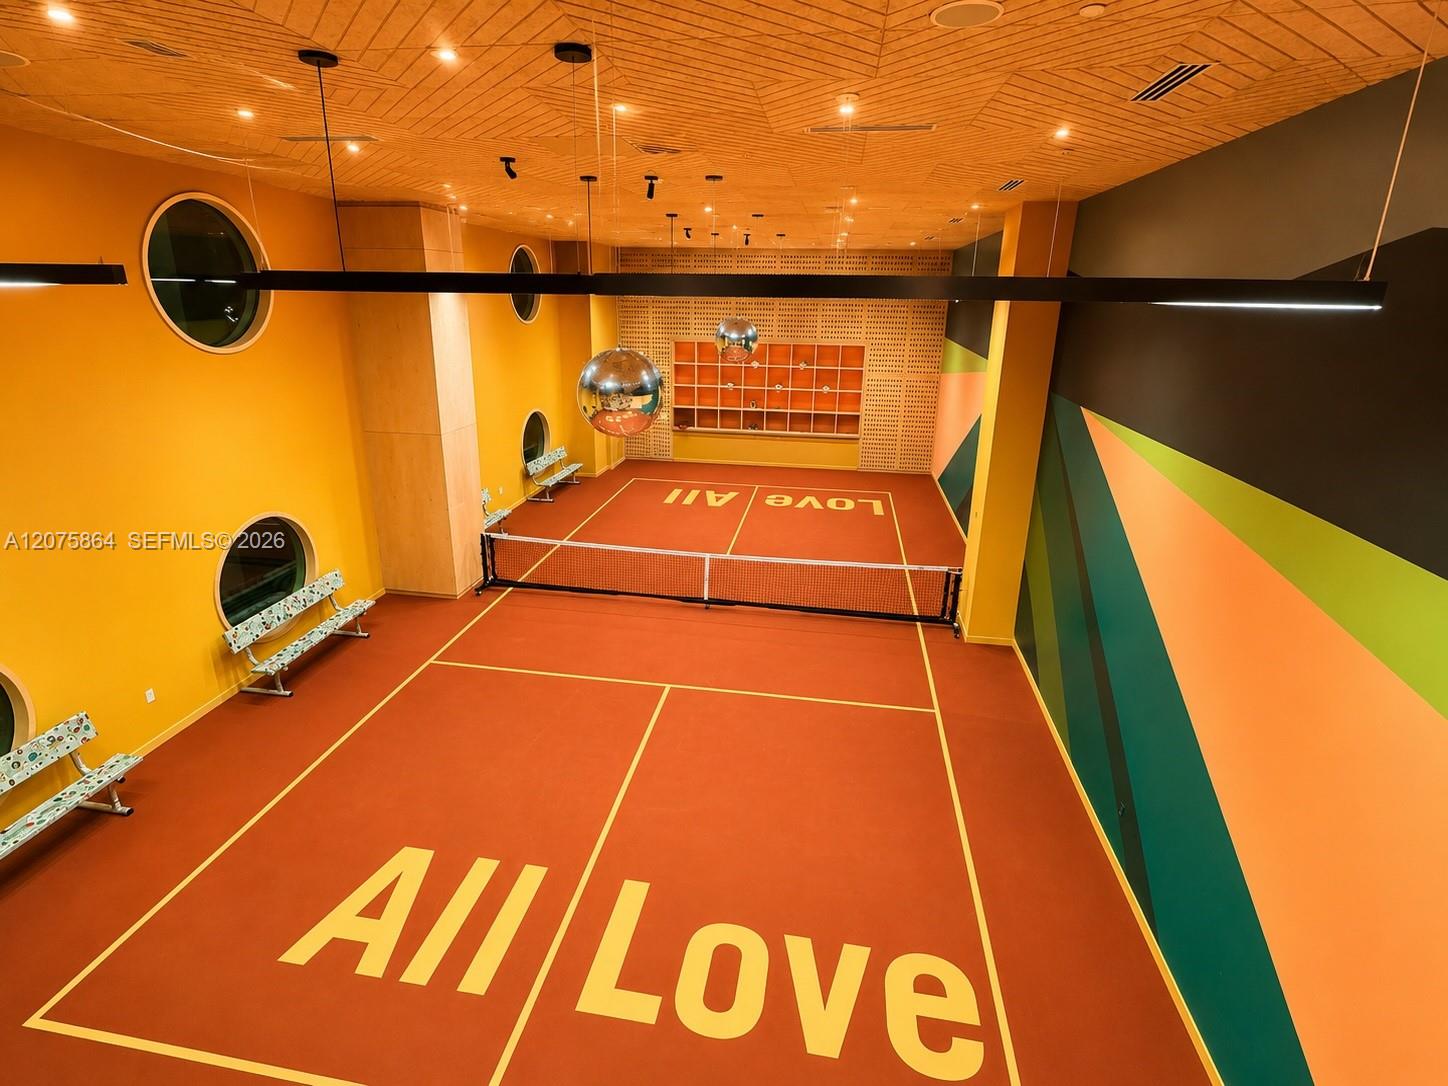
Indoor recreation court with a red surface, yellow lines, net, mirrored balls, and geometric mural.
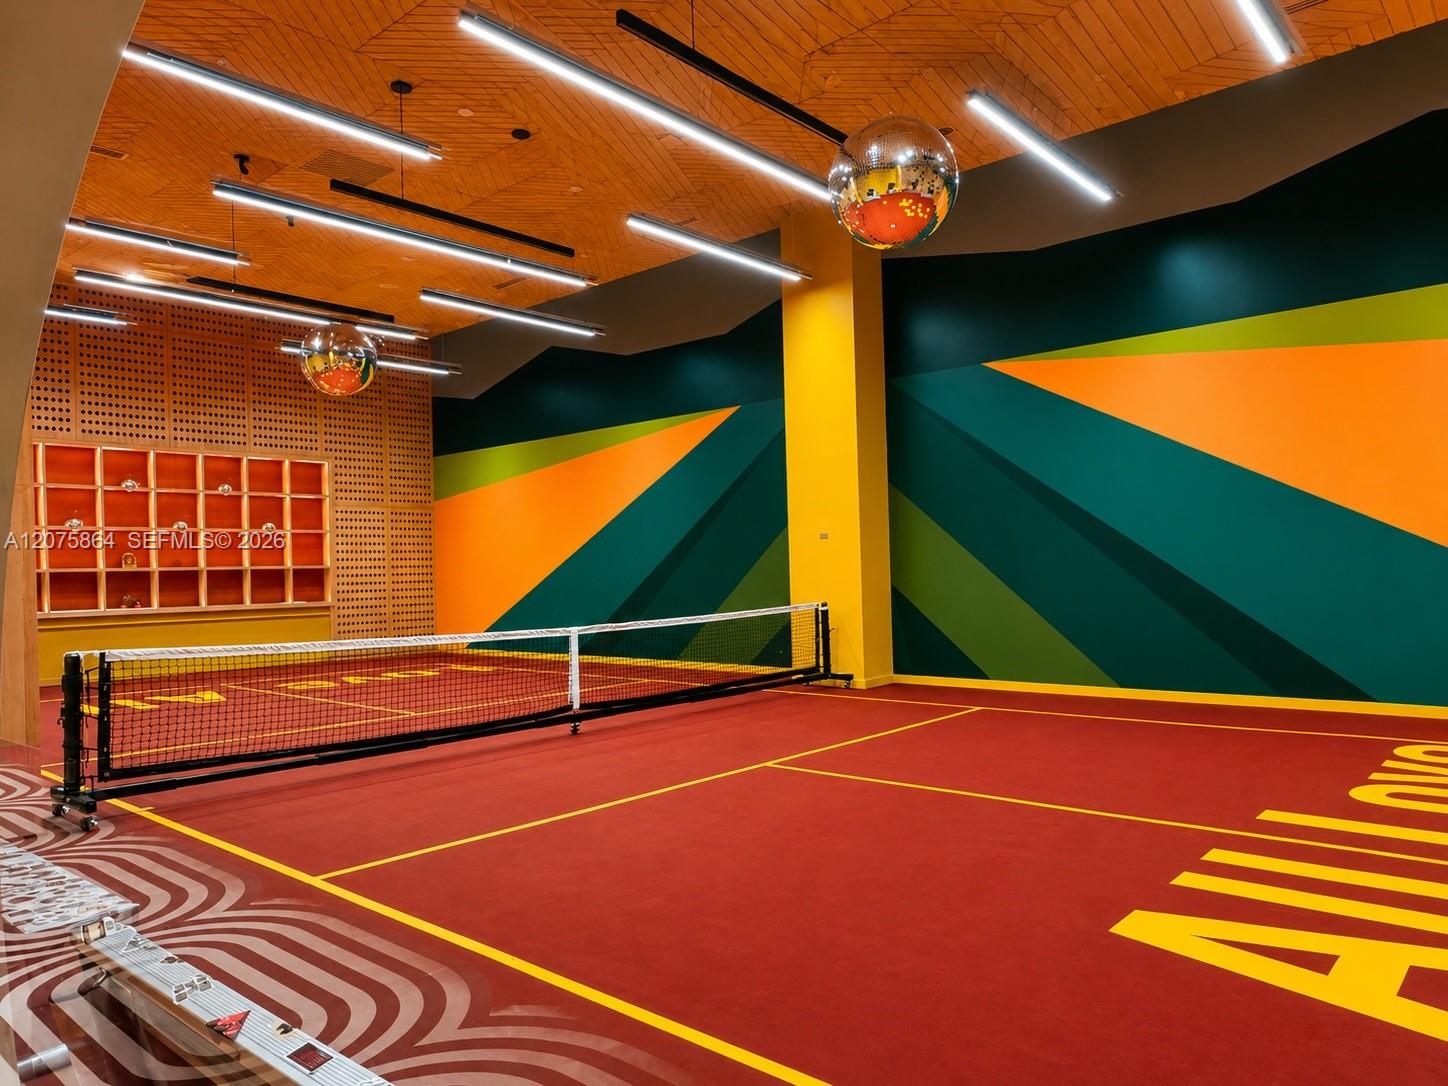
Indoor pickleball court with a net, colorful geometric walls, and mirrored disco balls.
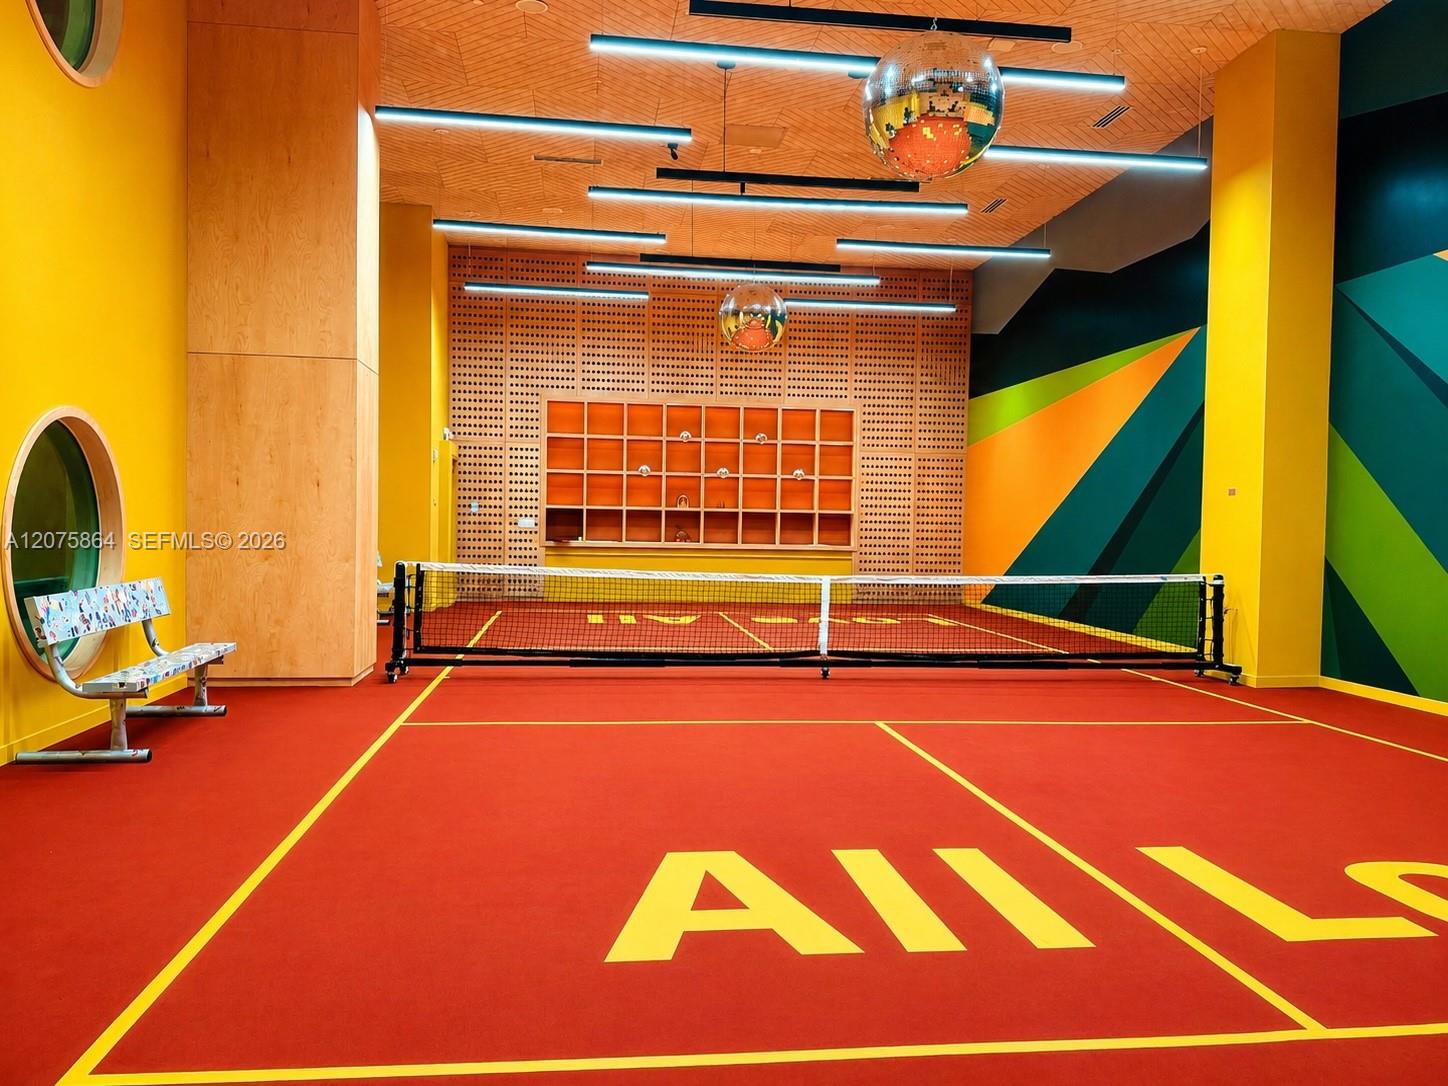
Indoor sports court with a net, orange playing surface, and “All Love” lettering.
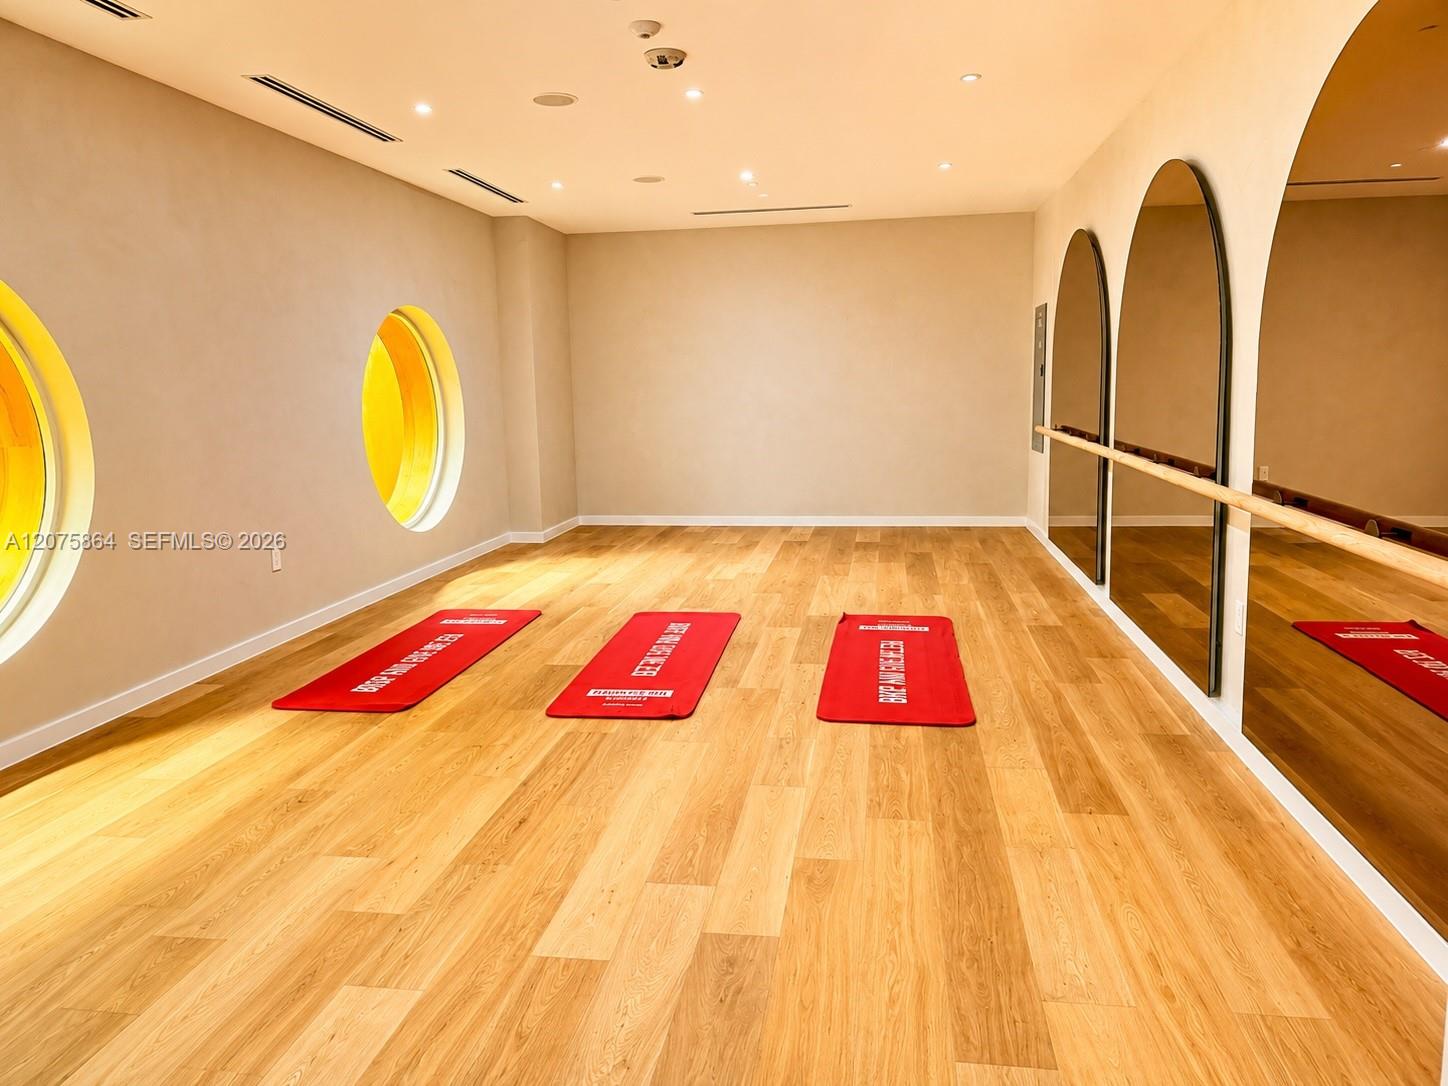
Fitness studio with red exercise mats, arched mirrors, round windows, and light wood flooring.
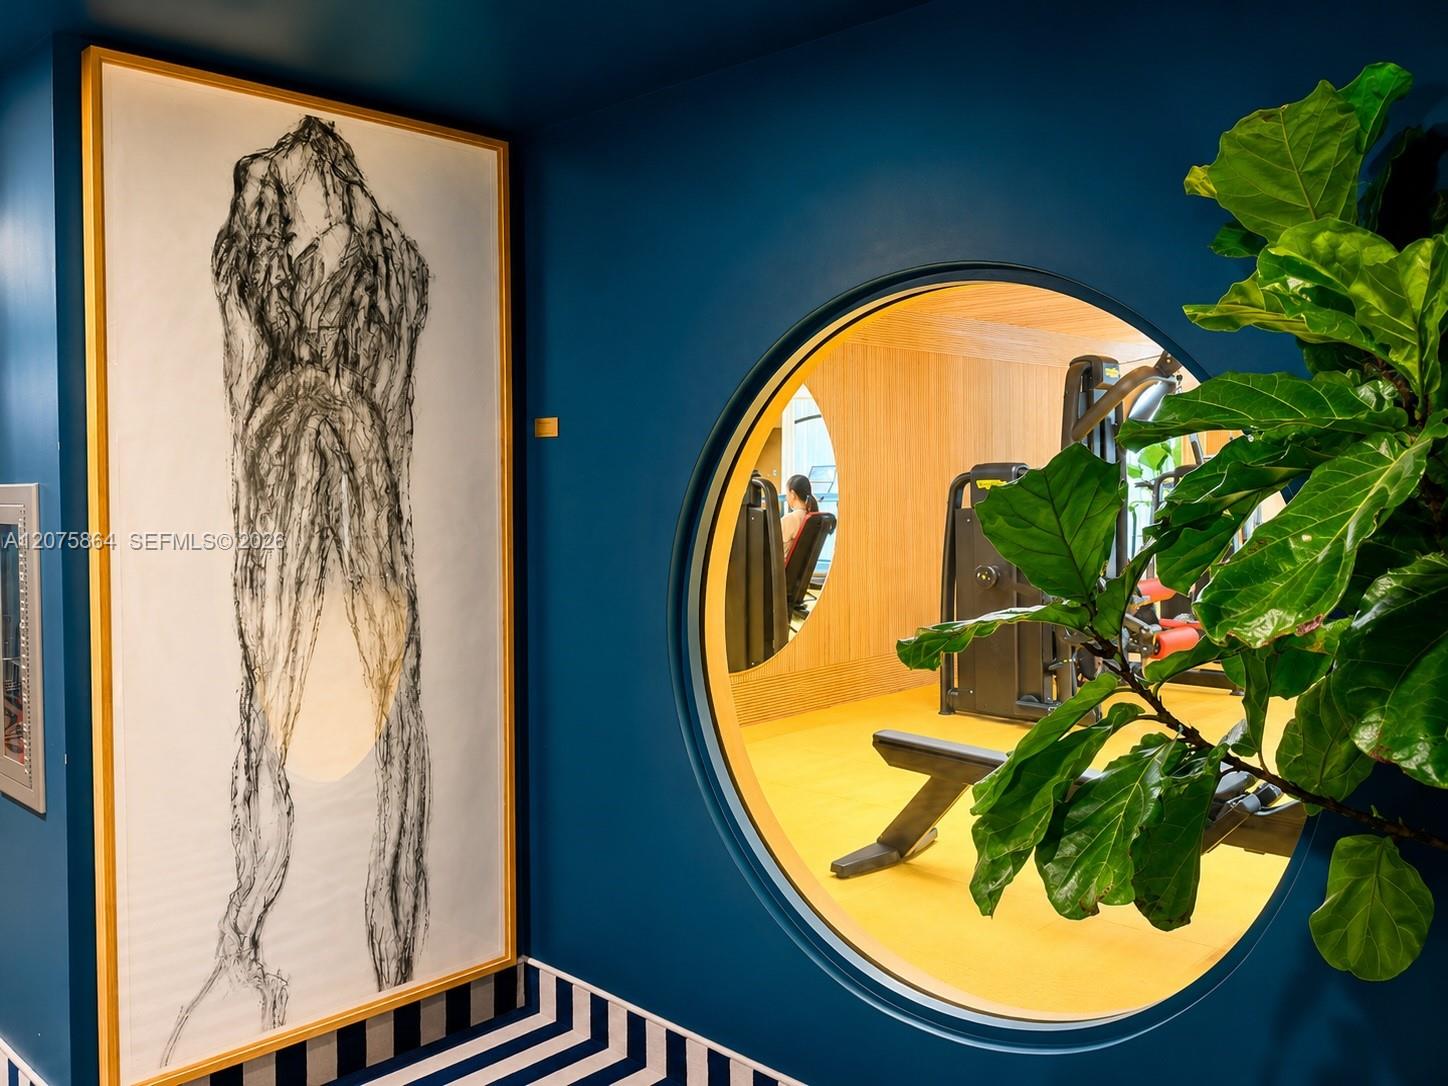
Building gym with exercise equipment, framed figure drawing, and a large leafy plant.
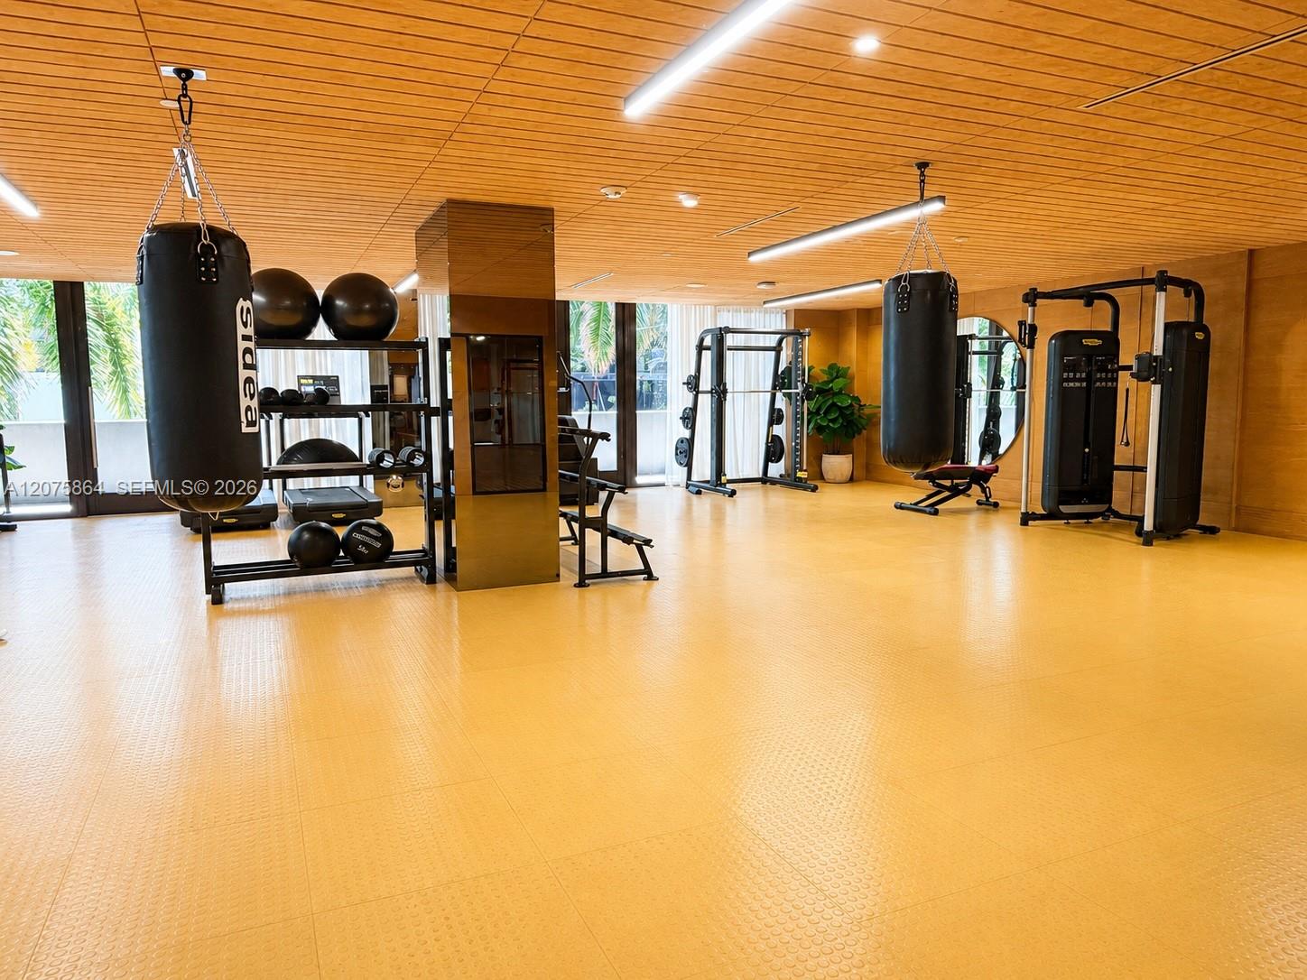
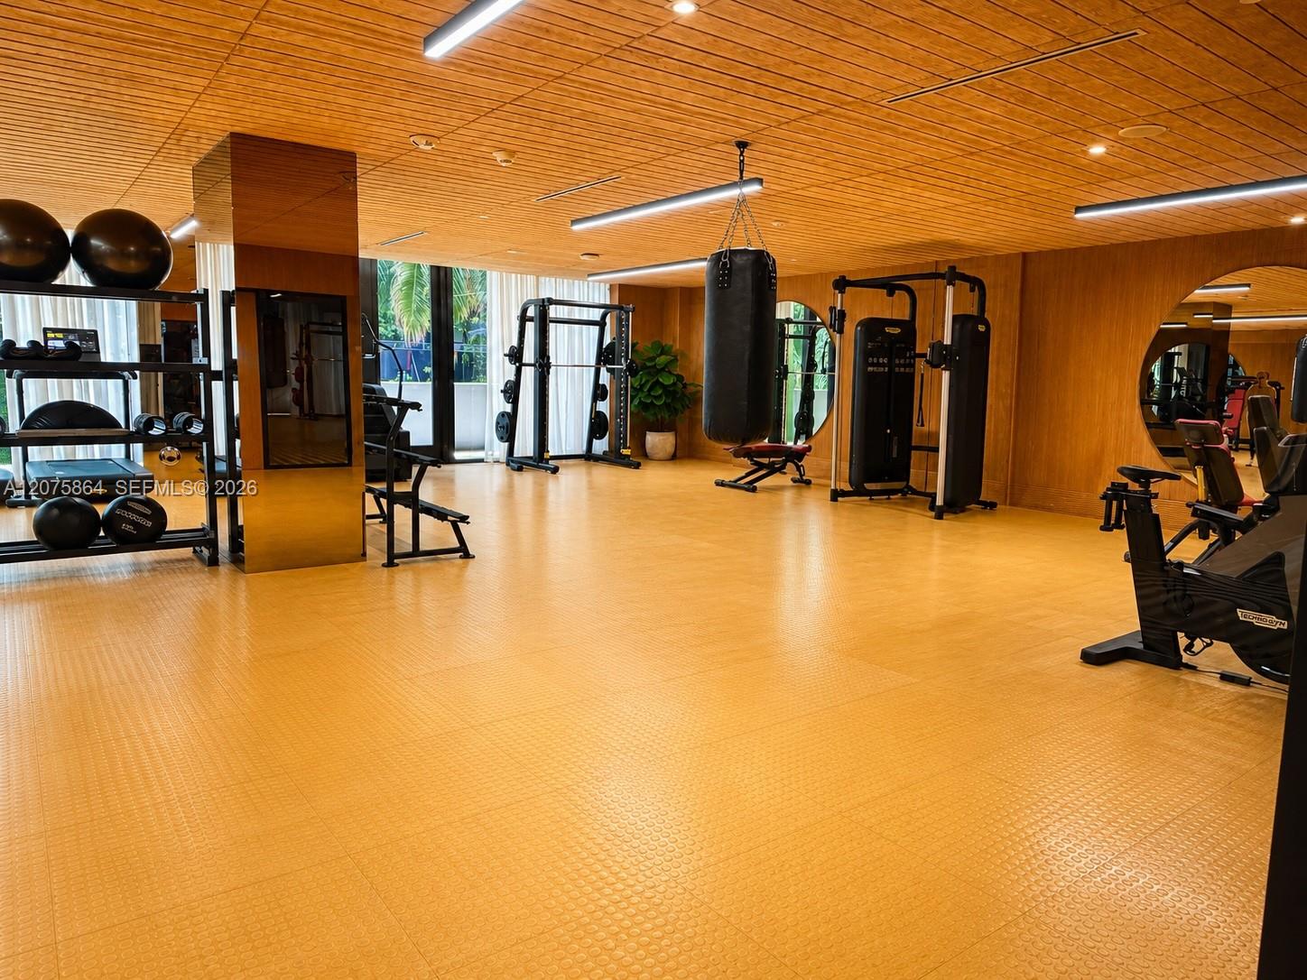
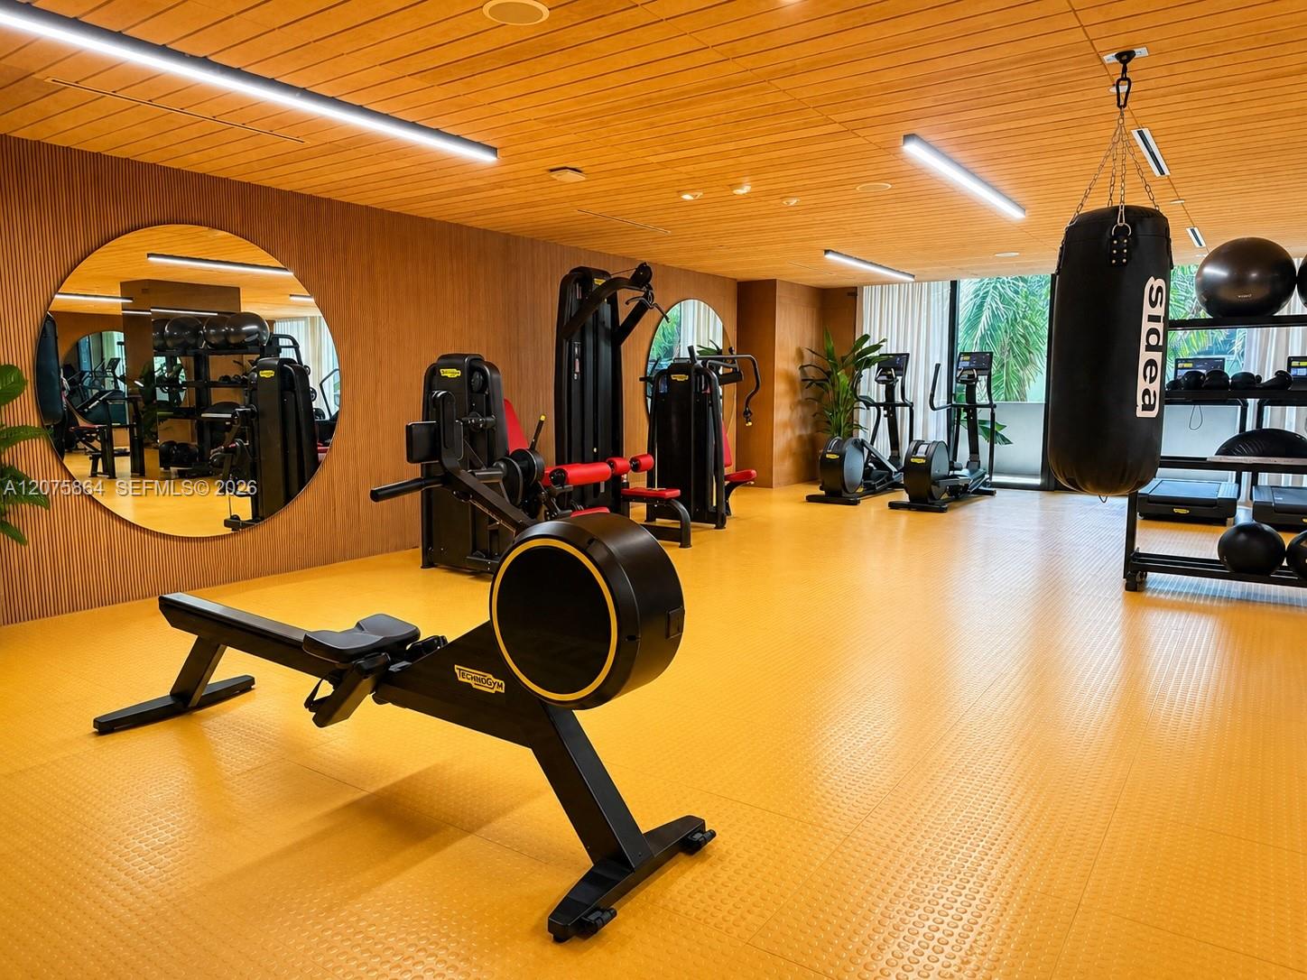
Condo gym with wood-paneled ceiling, weight machines, and hanging punching bags.
Fitness center with weight machines, free weights, and a punching bag in a warm wood-paneled room.
Condominium gym with strength machines, cardio equipment, round mirrors, and palm trees visible through the windows.
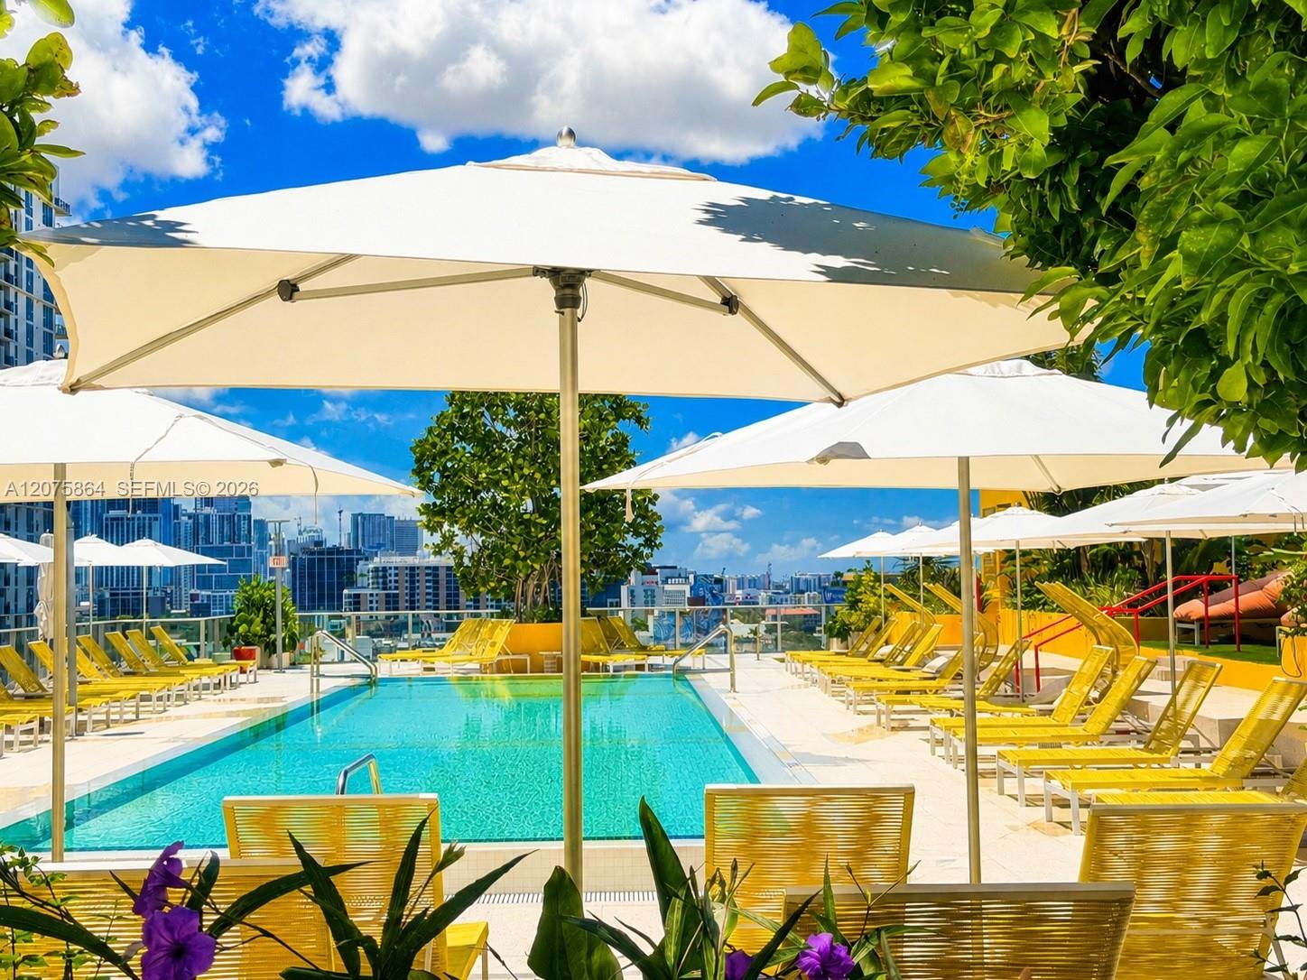
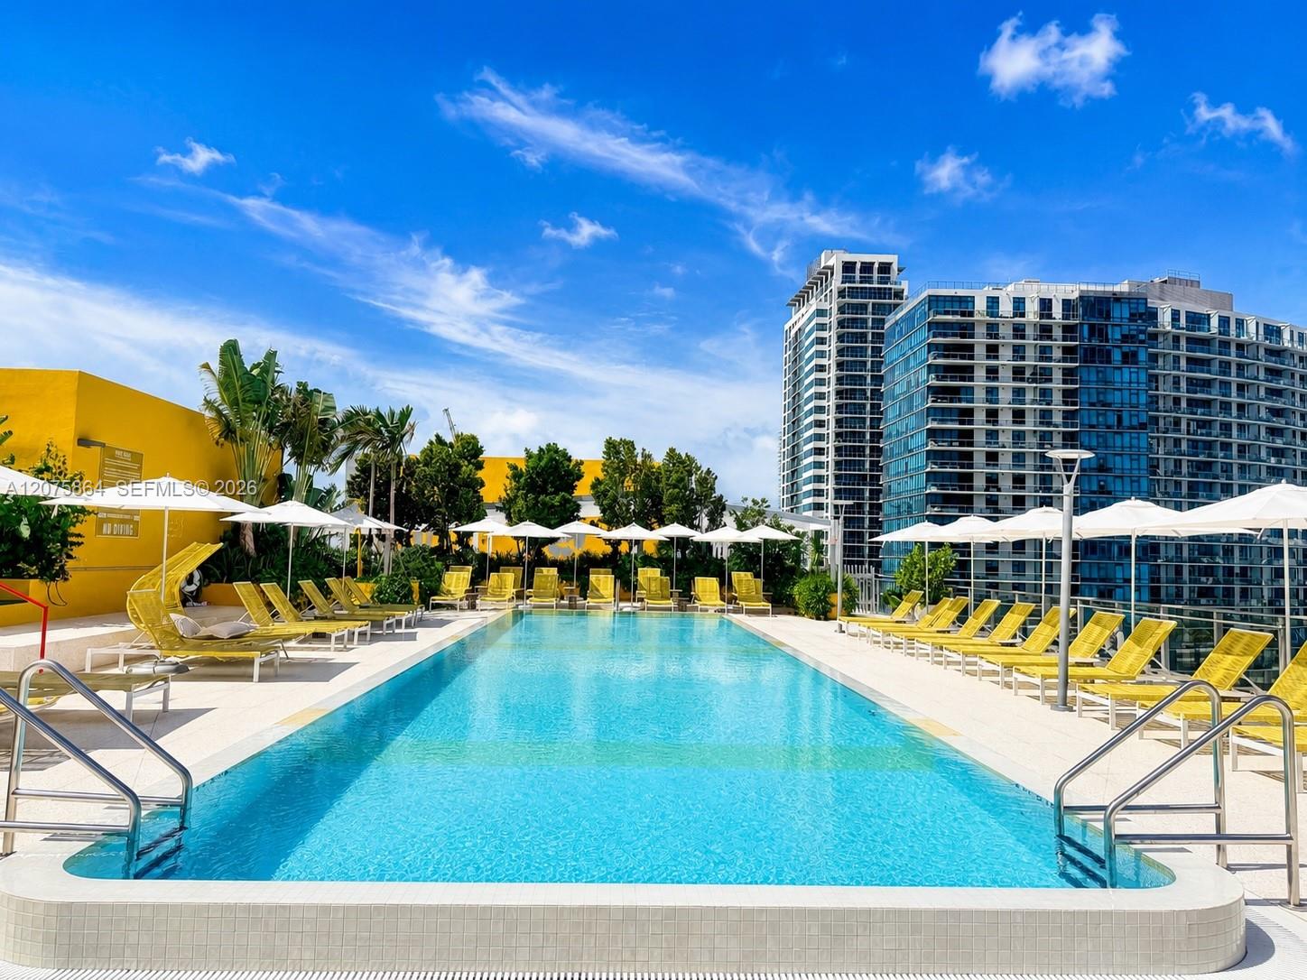
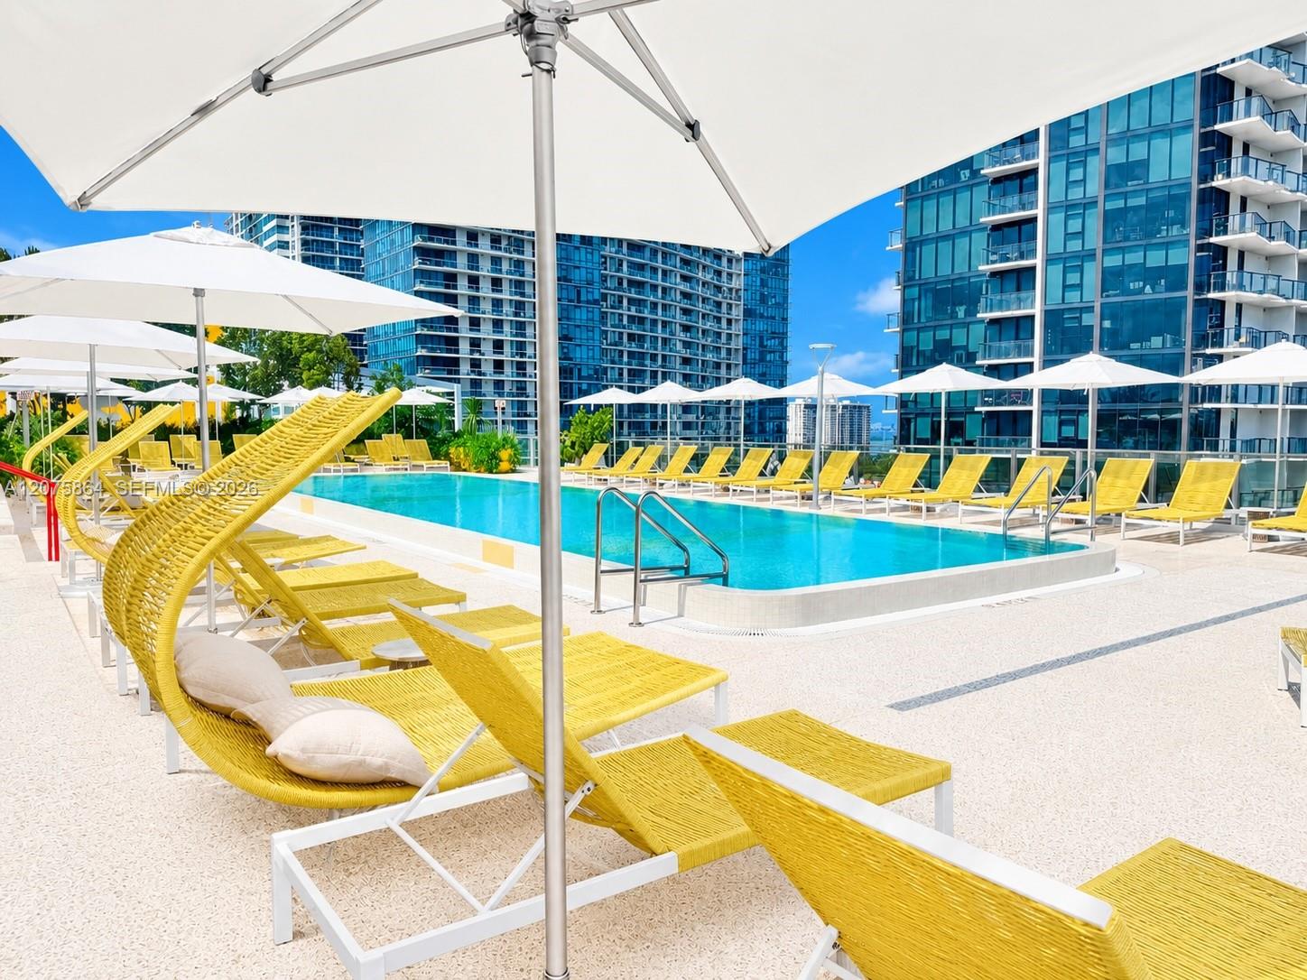
Rooftop pool with white umbrellas, yellow lounge chairs, and a Miami skyline view.
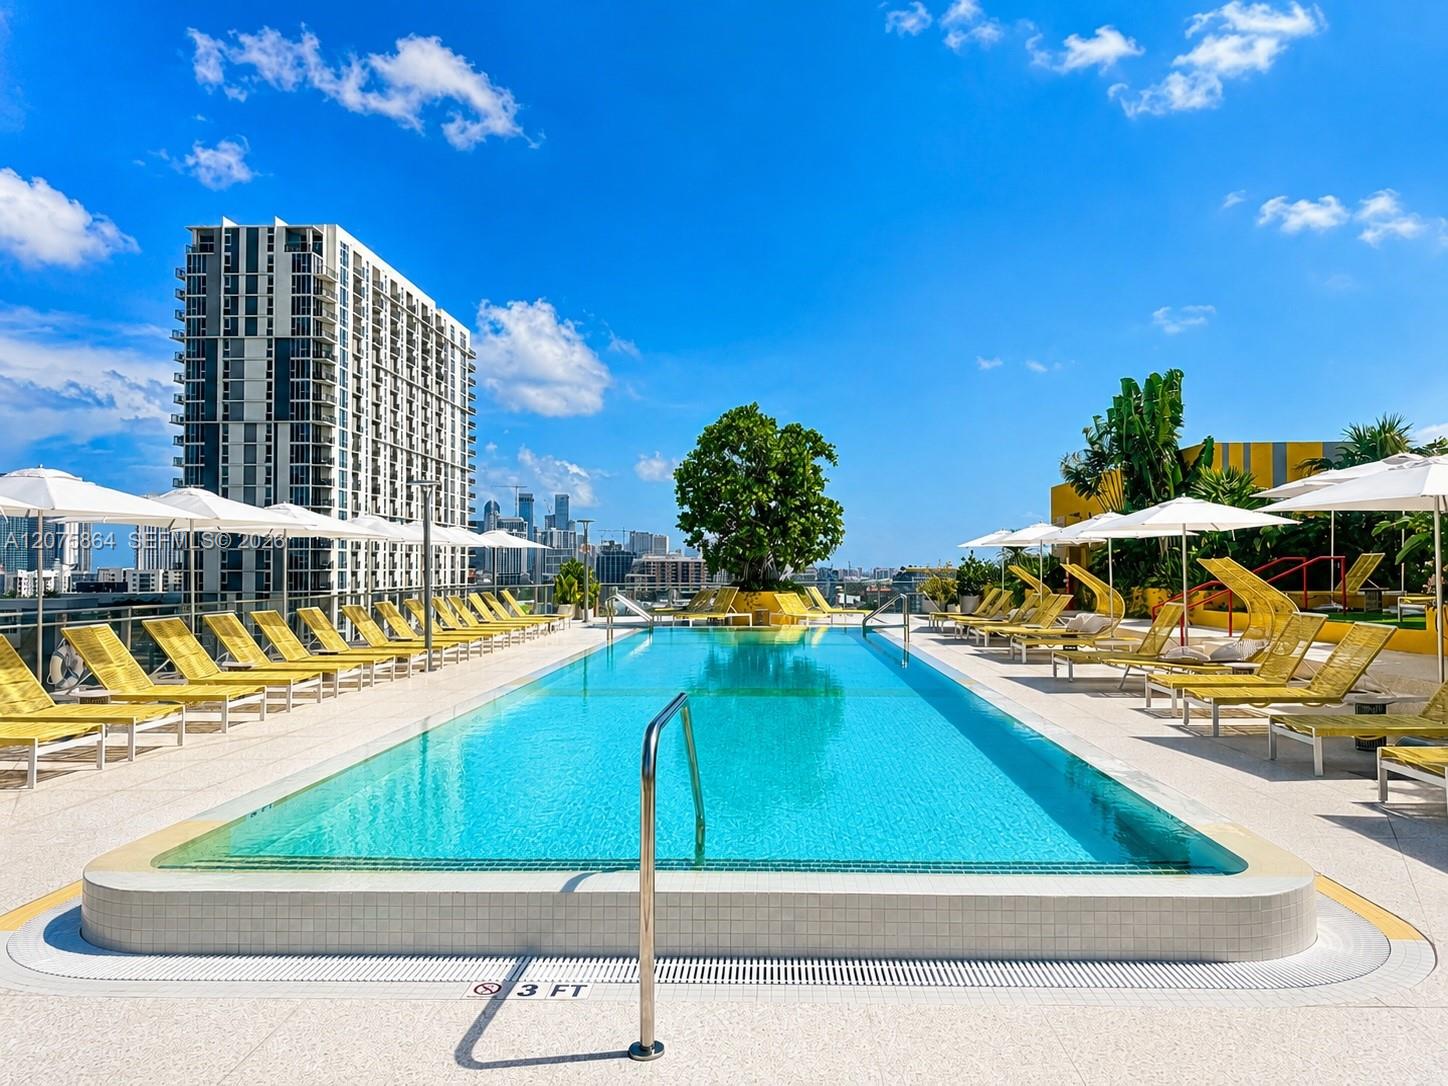
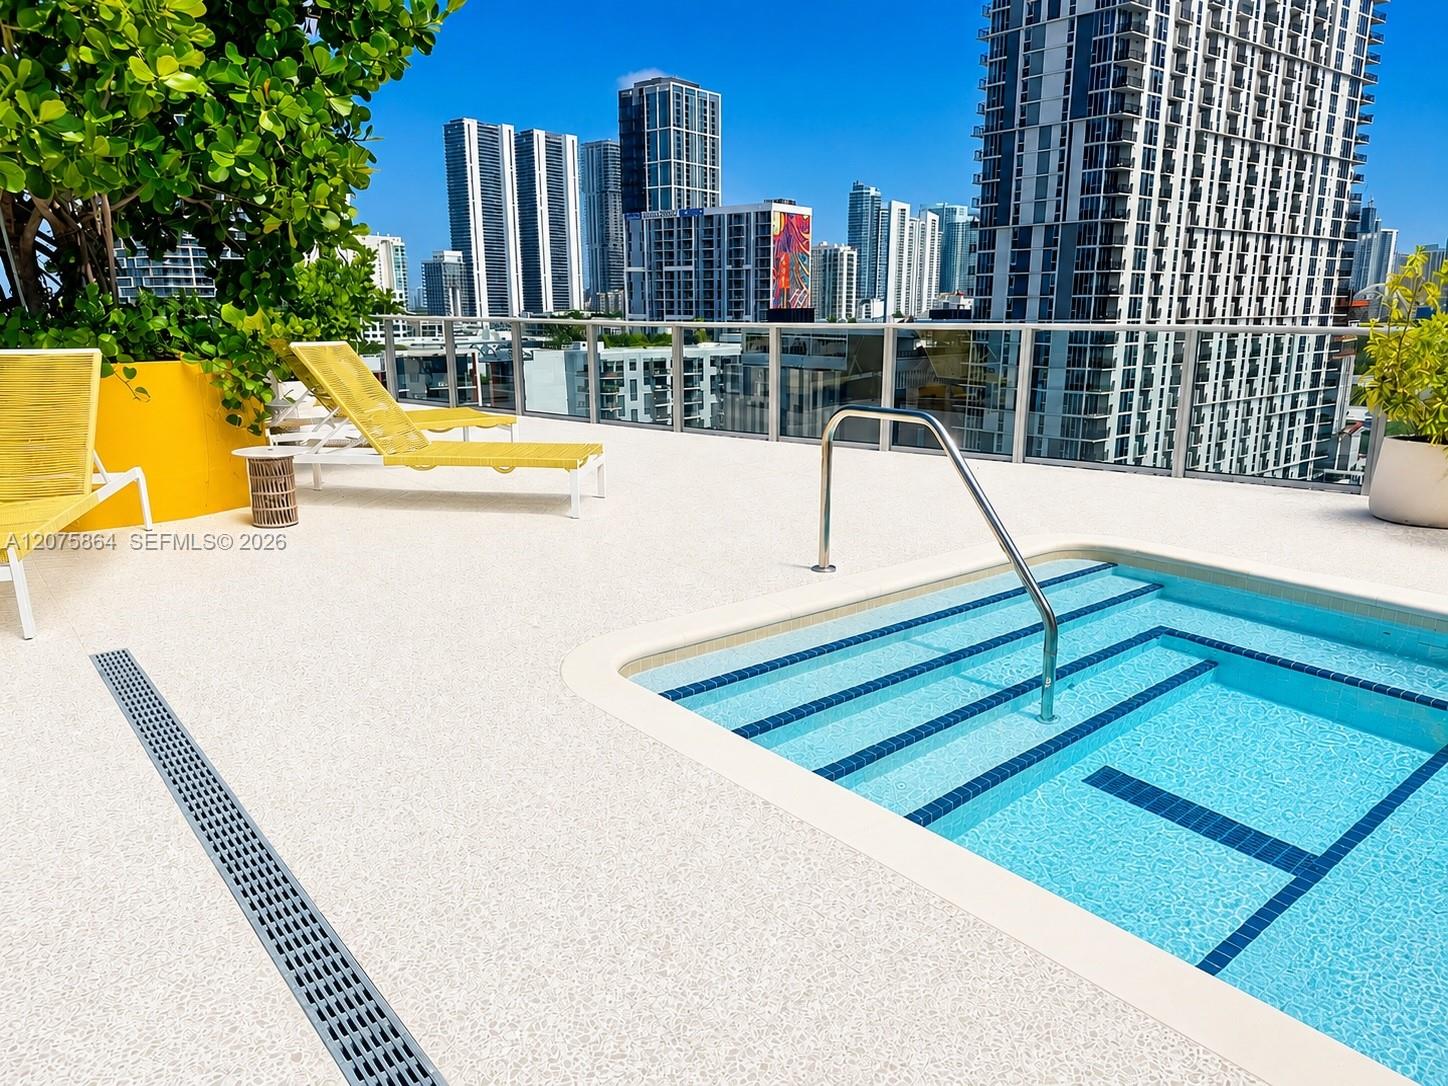
Rooftop pool lined with yellow loungers, with a modern high-rise and city skyline beyond.
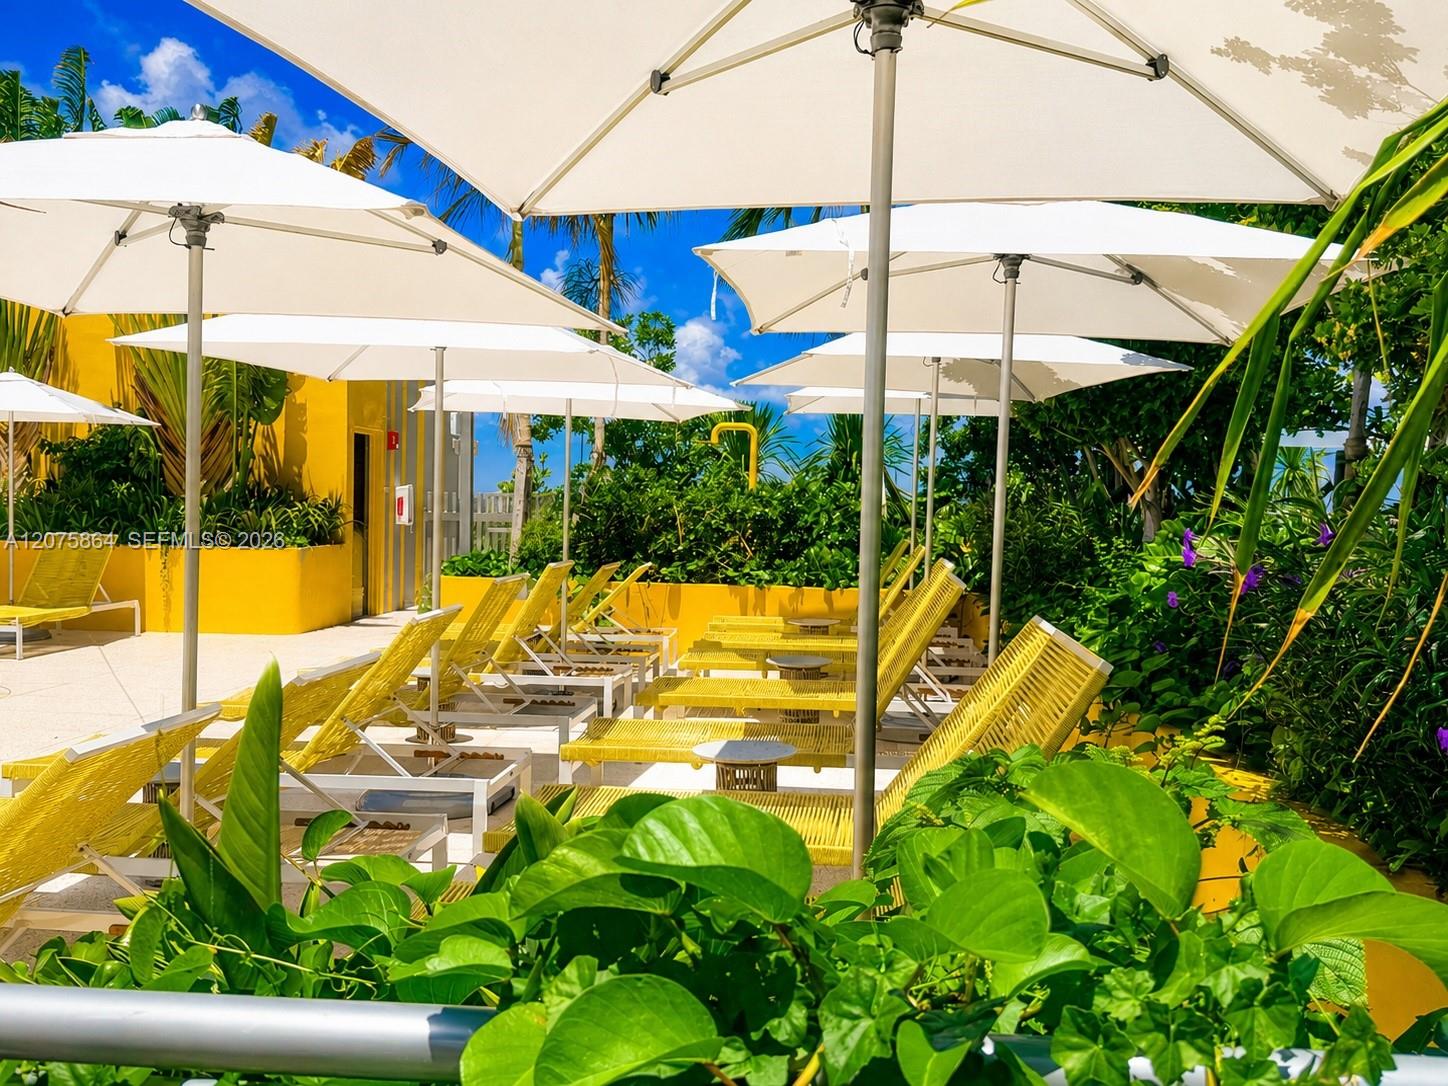
Outdoor pool with yellow lounge chairs and white umbrellas, framed by tropical greenery and city buildings.
Rooftop swimming pool lined with yellow loungers and white umbrellas beside a glass high-rise.
Rooftop pool with yellow lounge chairs and a Miami skyline view.
Outdoor patio with yellow lounge chairs, white umbrellas, and tropical landscaping.
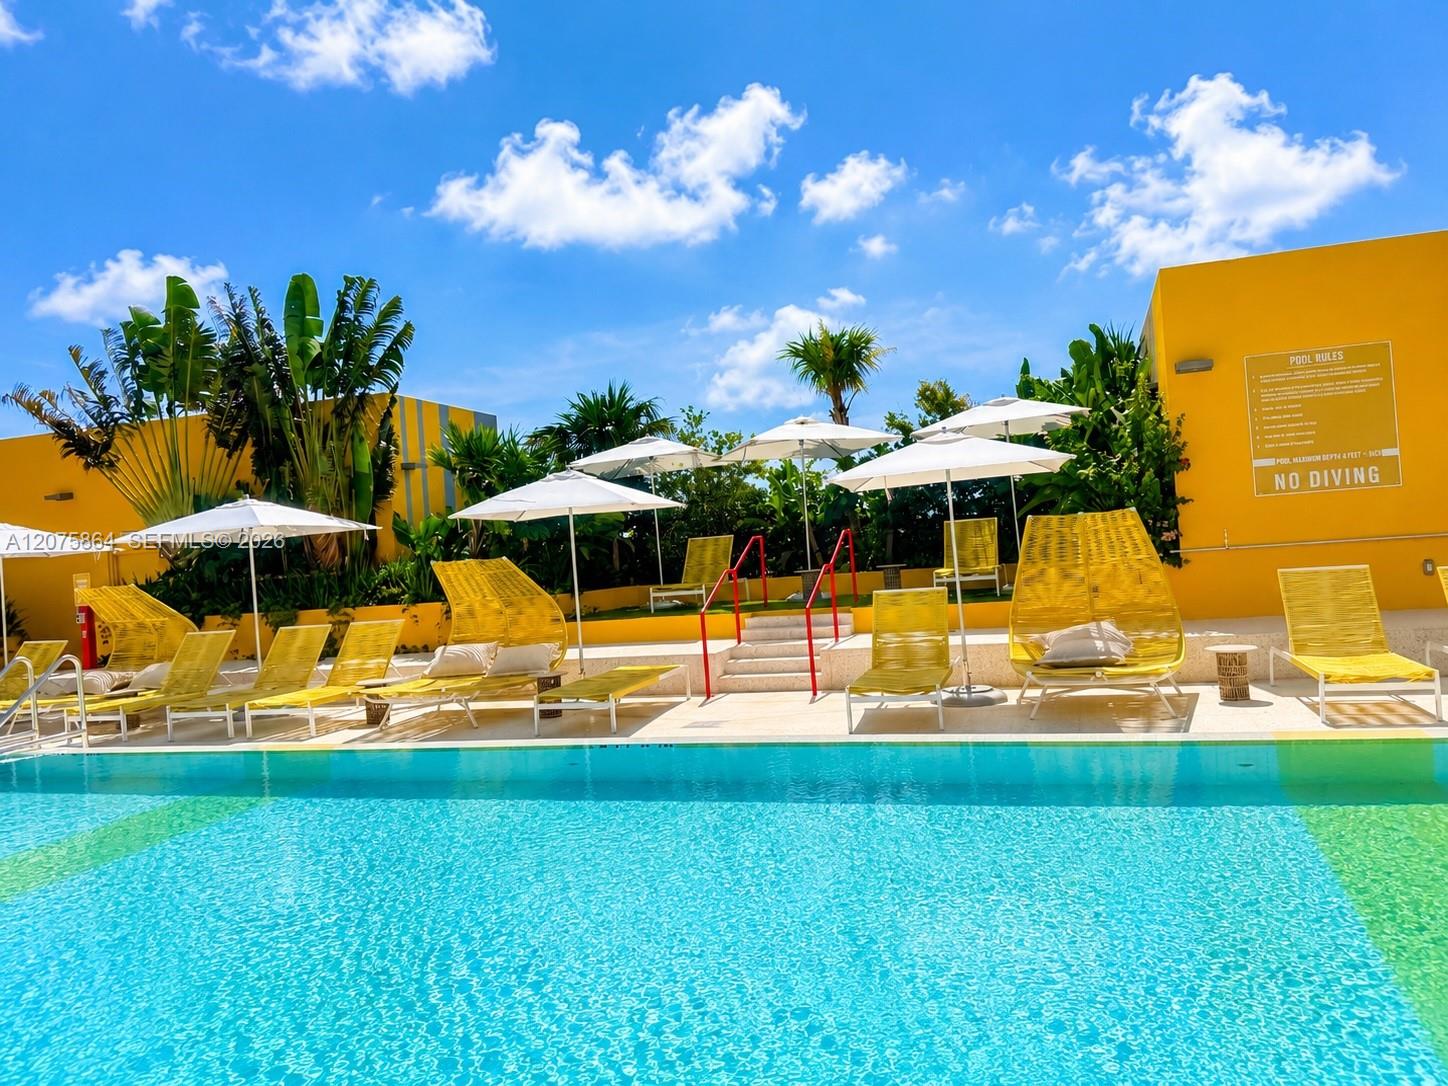
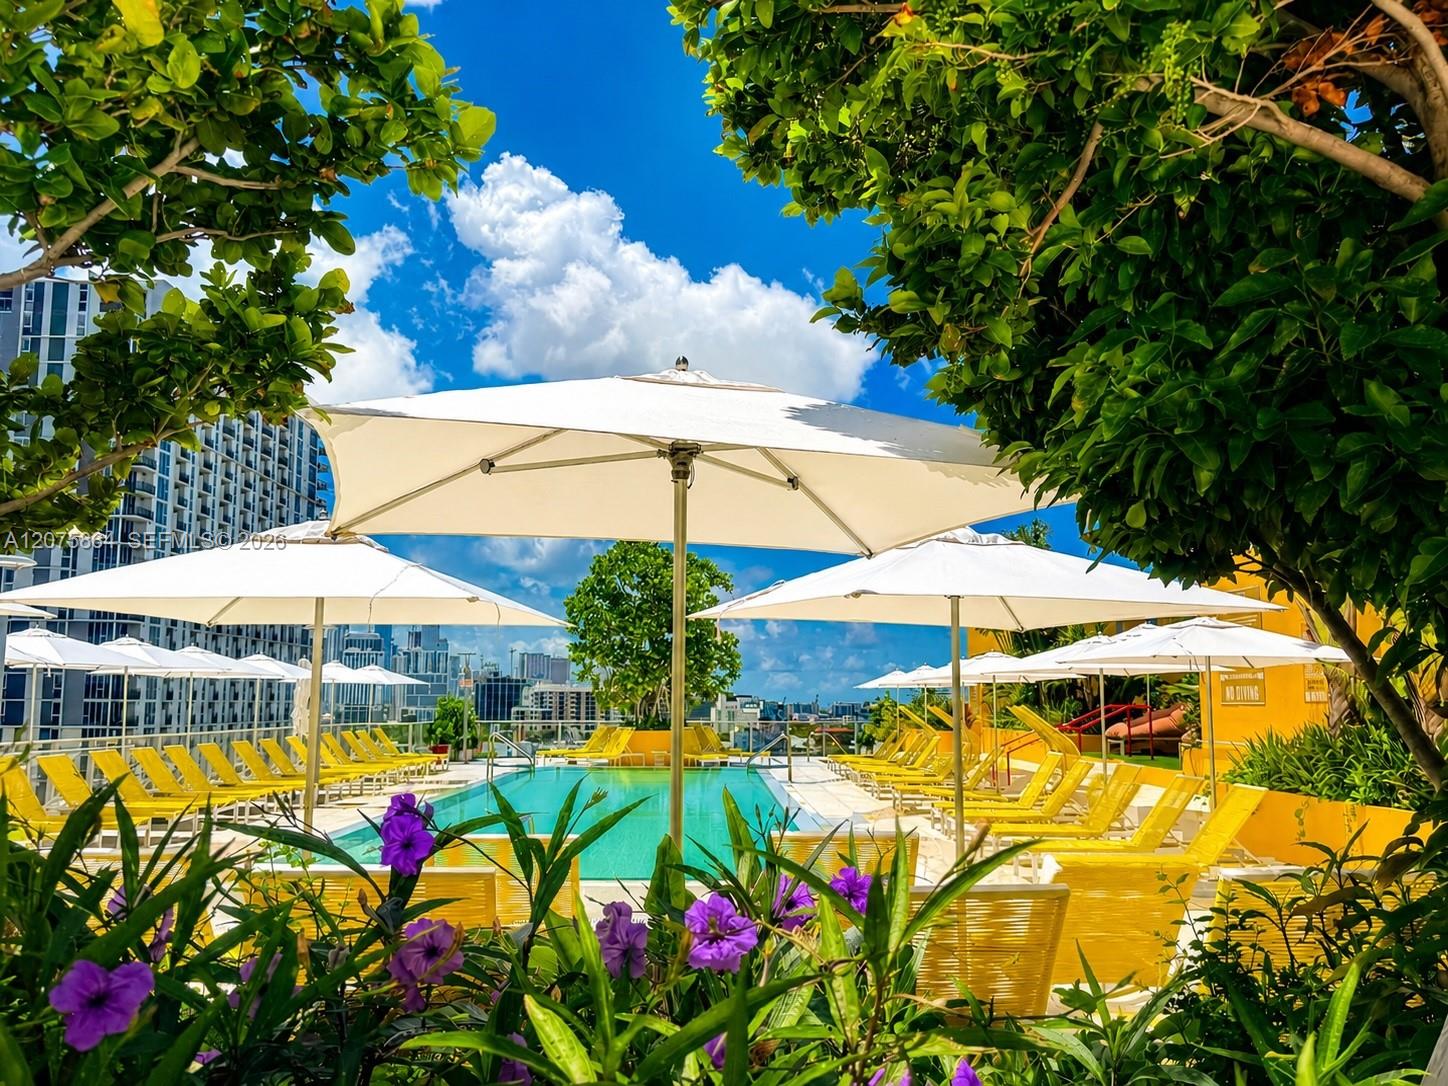
Outdoor pool with turquoise water, yellow loungers, white umbrellas, and tropical landscaping.
Condominium pool deck with yellow lounge chairs and white umbrellas beside a turquoise pool.
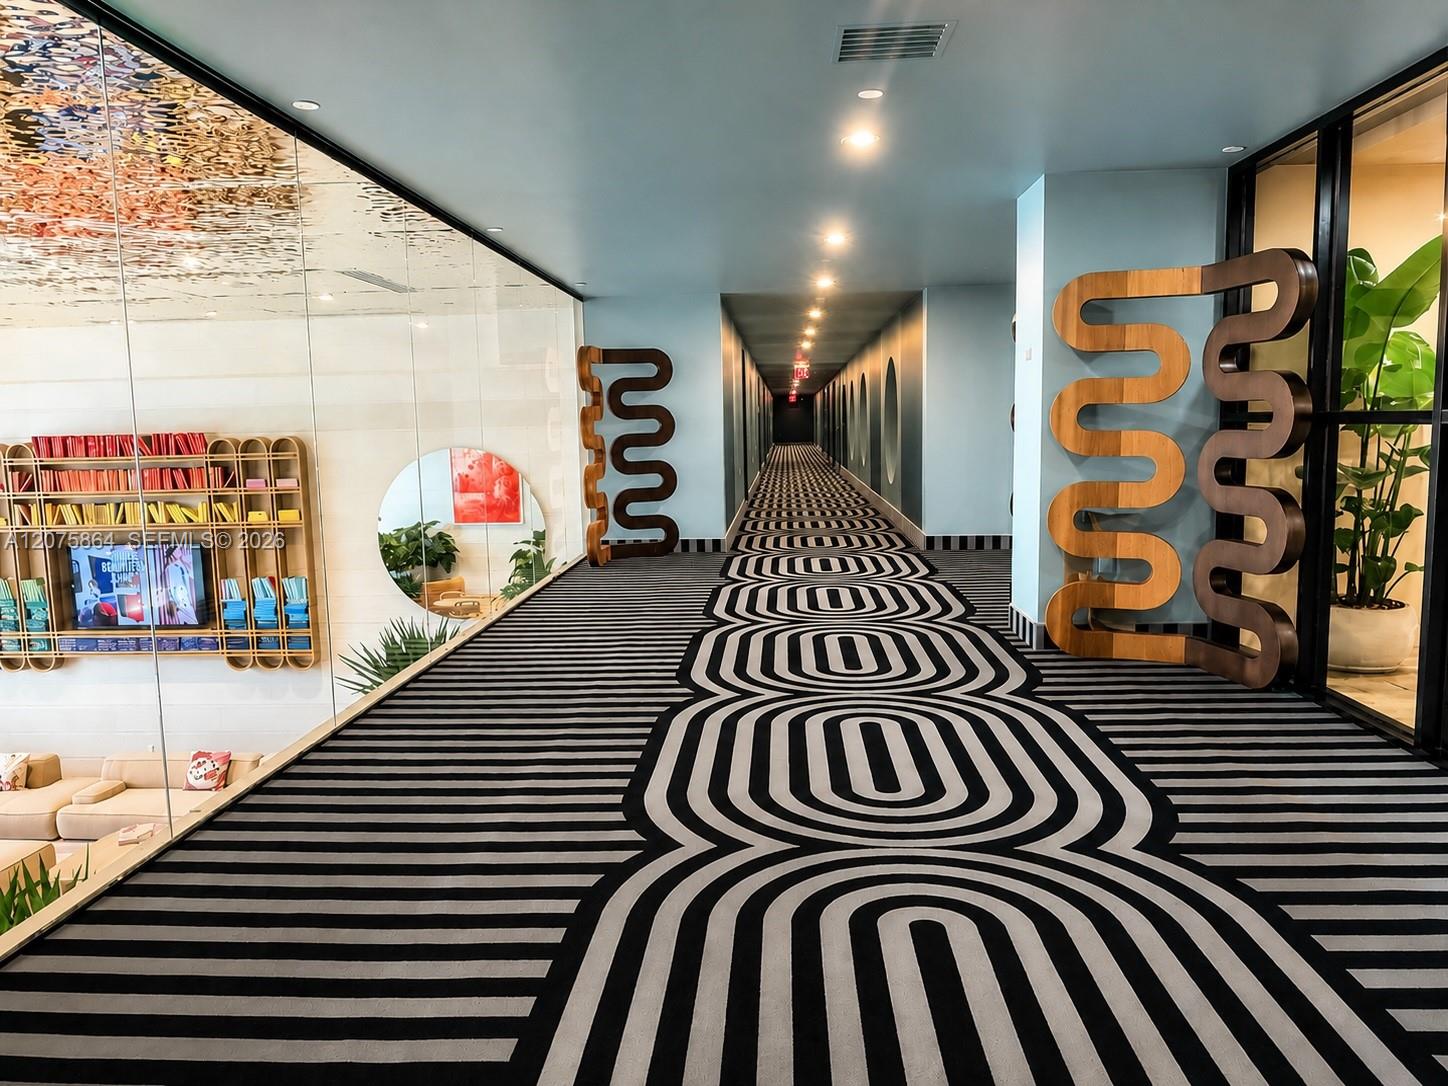
Modern building hallway with bold geometric carpeting and sculptural wood wall decor.
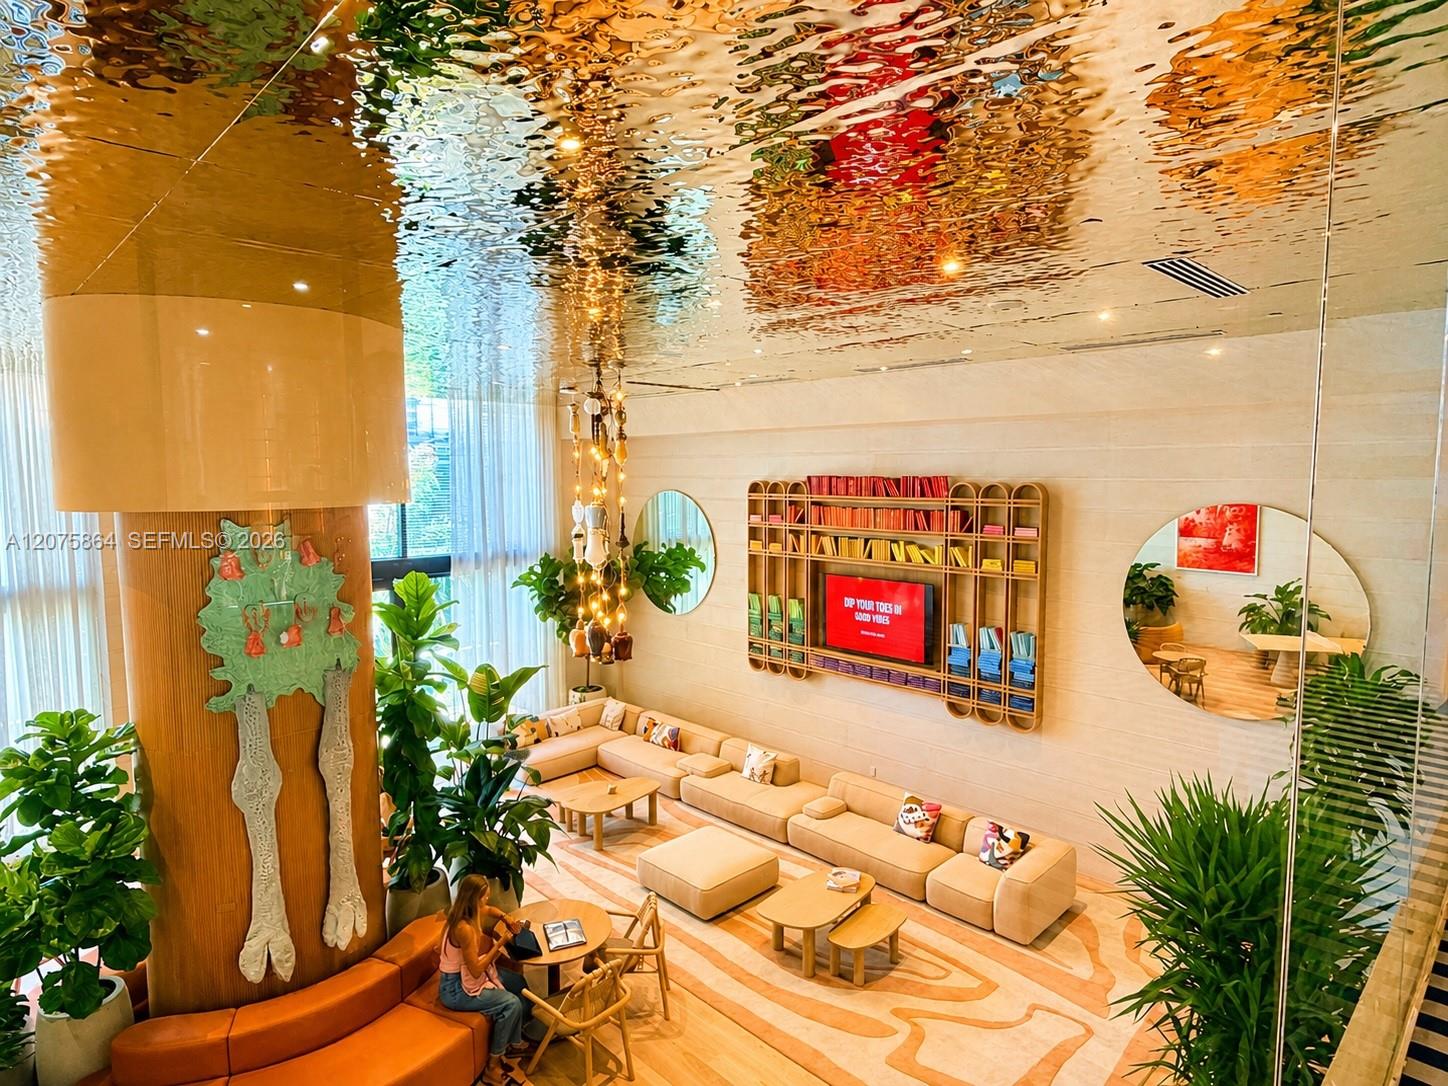
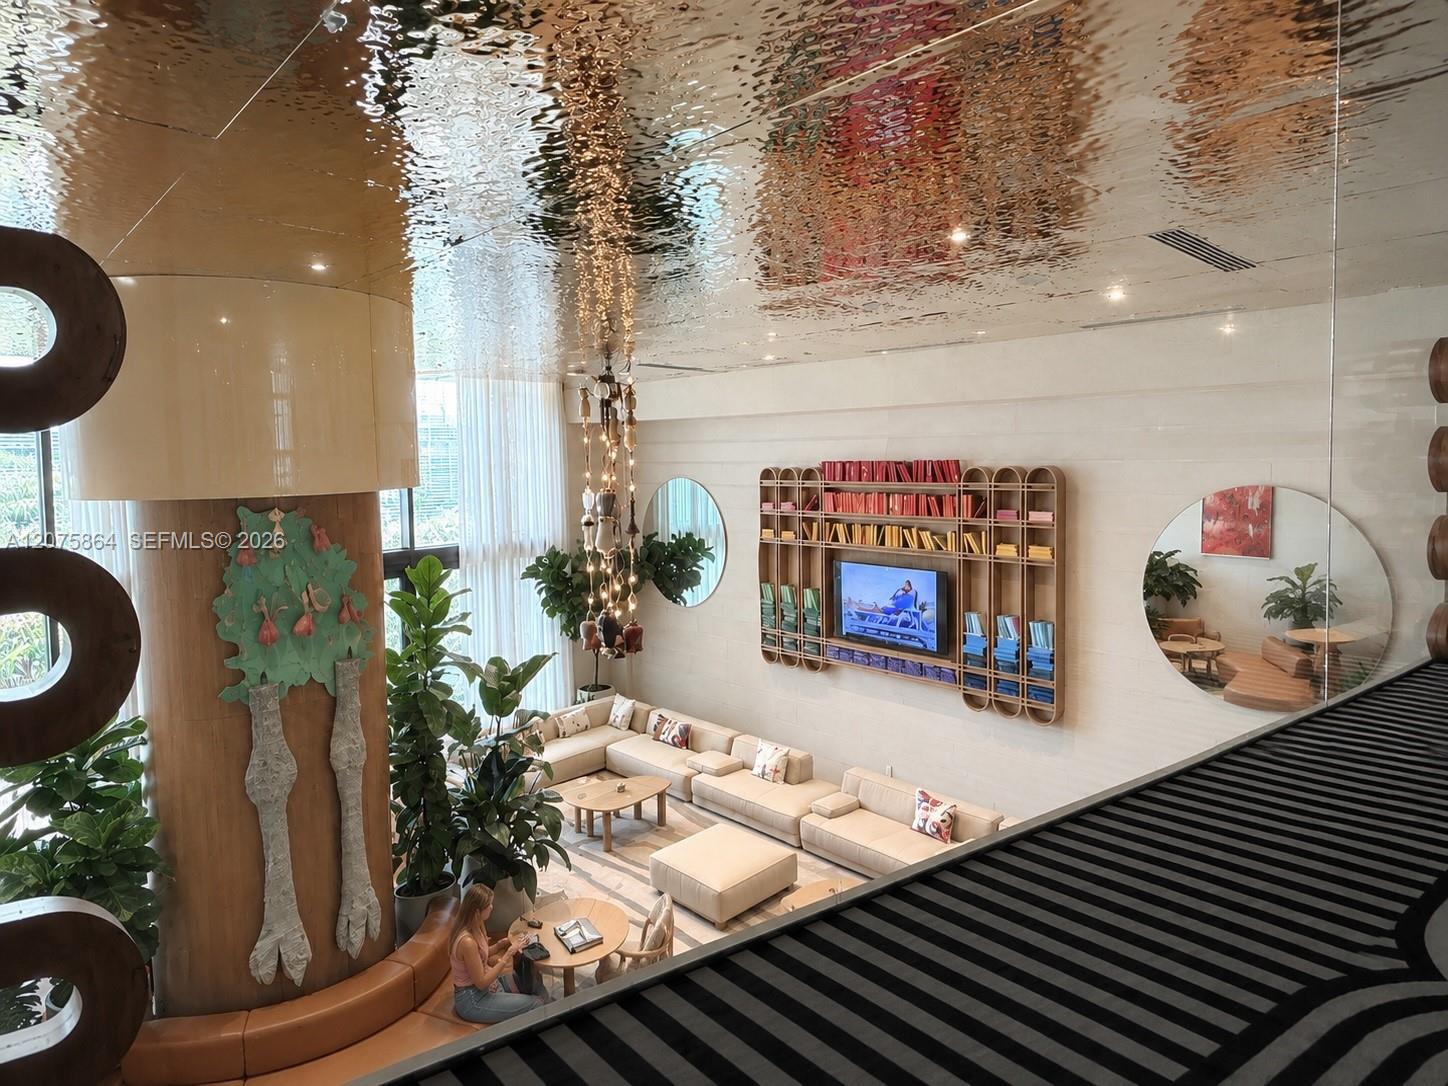
Condominium lobby lounge with cream sectional seating, orange bench, leafy plants, and a reflective ceiling.
Building lobby lounge with cream sectional seating, colorful shelving, and a reflective ceiling.
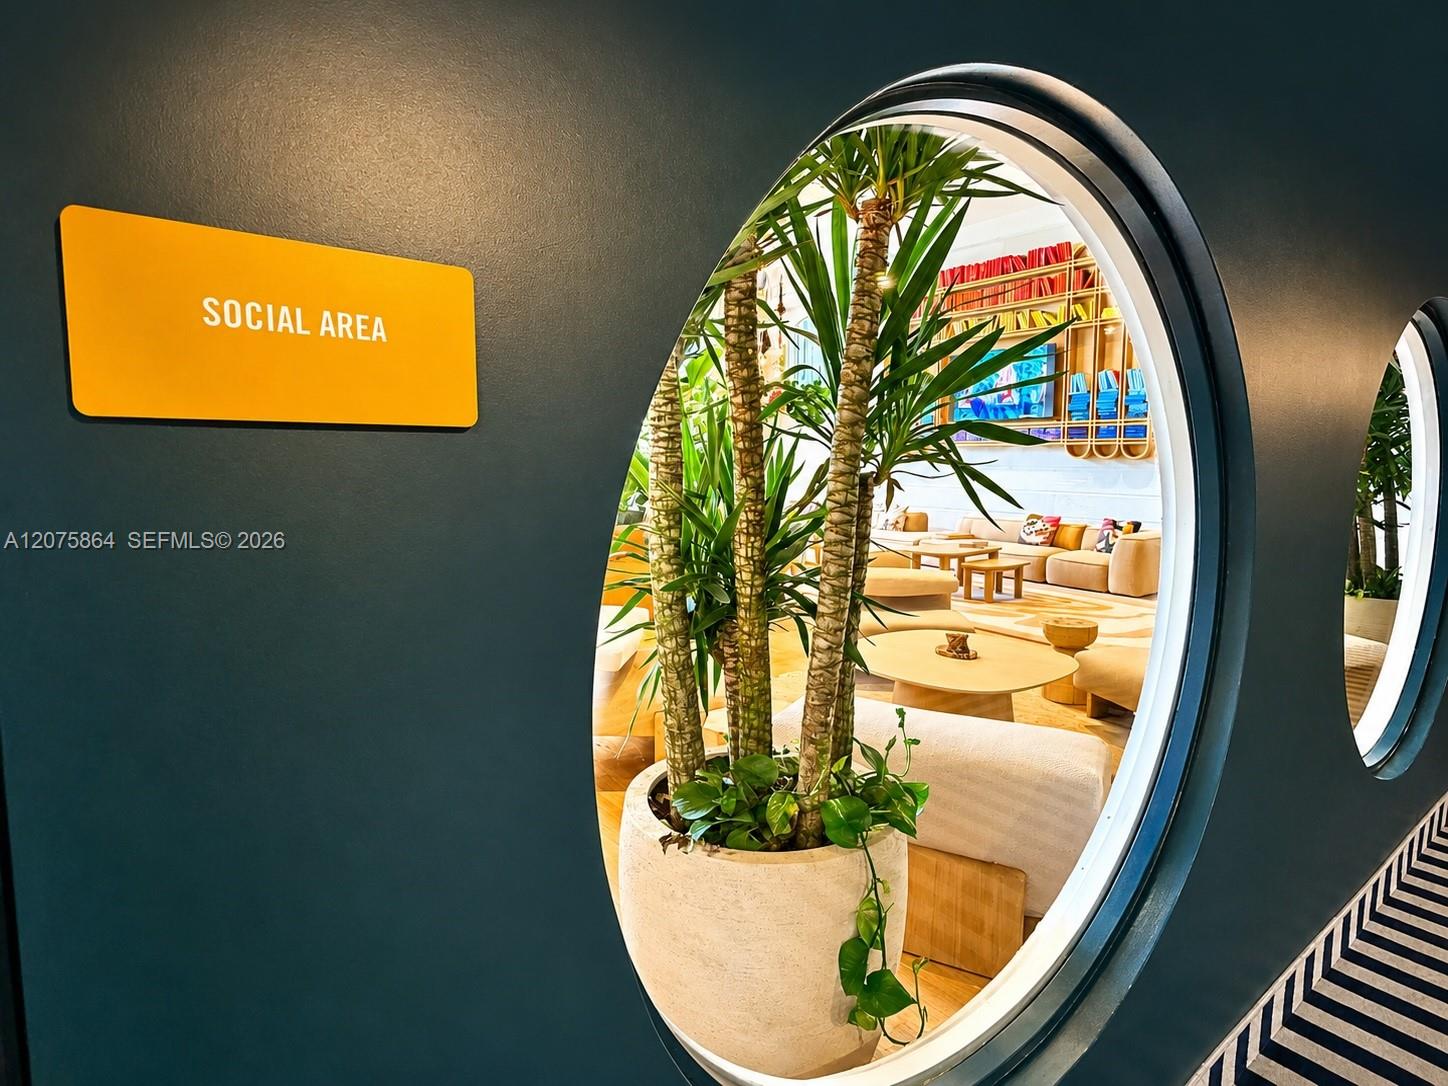
Furnished social lounge with tan seating and indoor palms, viewed through a large oval wall opening.
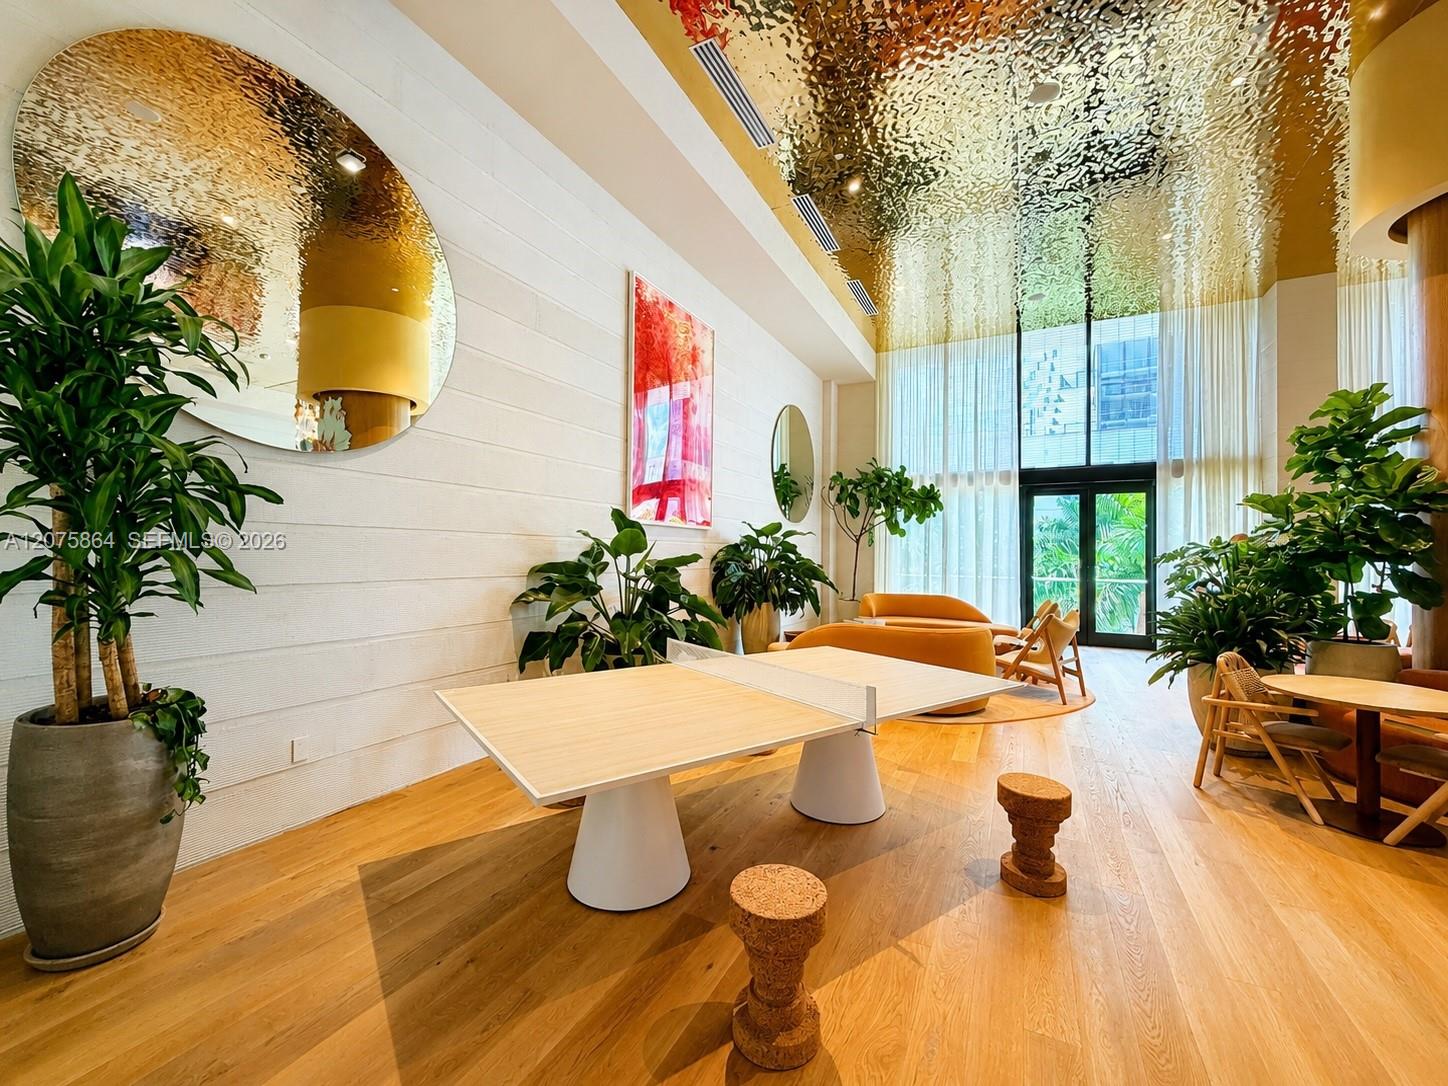
Amenity lounge with a ping-pong table, orange seating, and a reflective gold-toned ceiling.
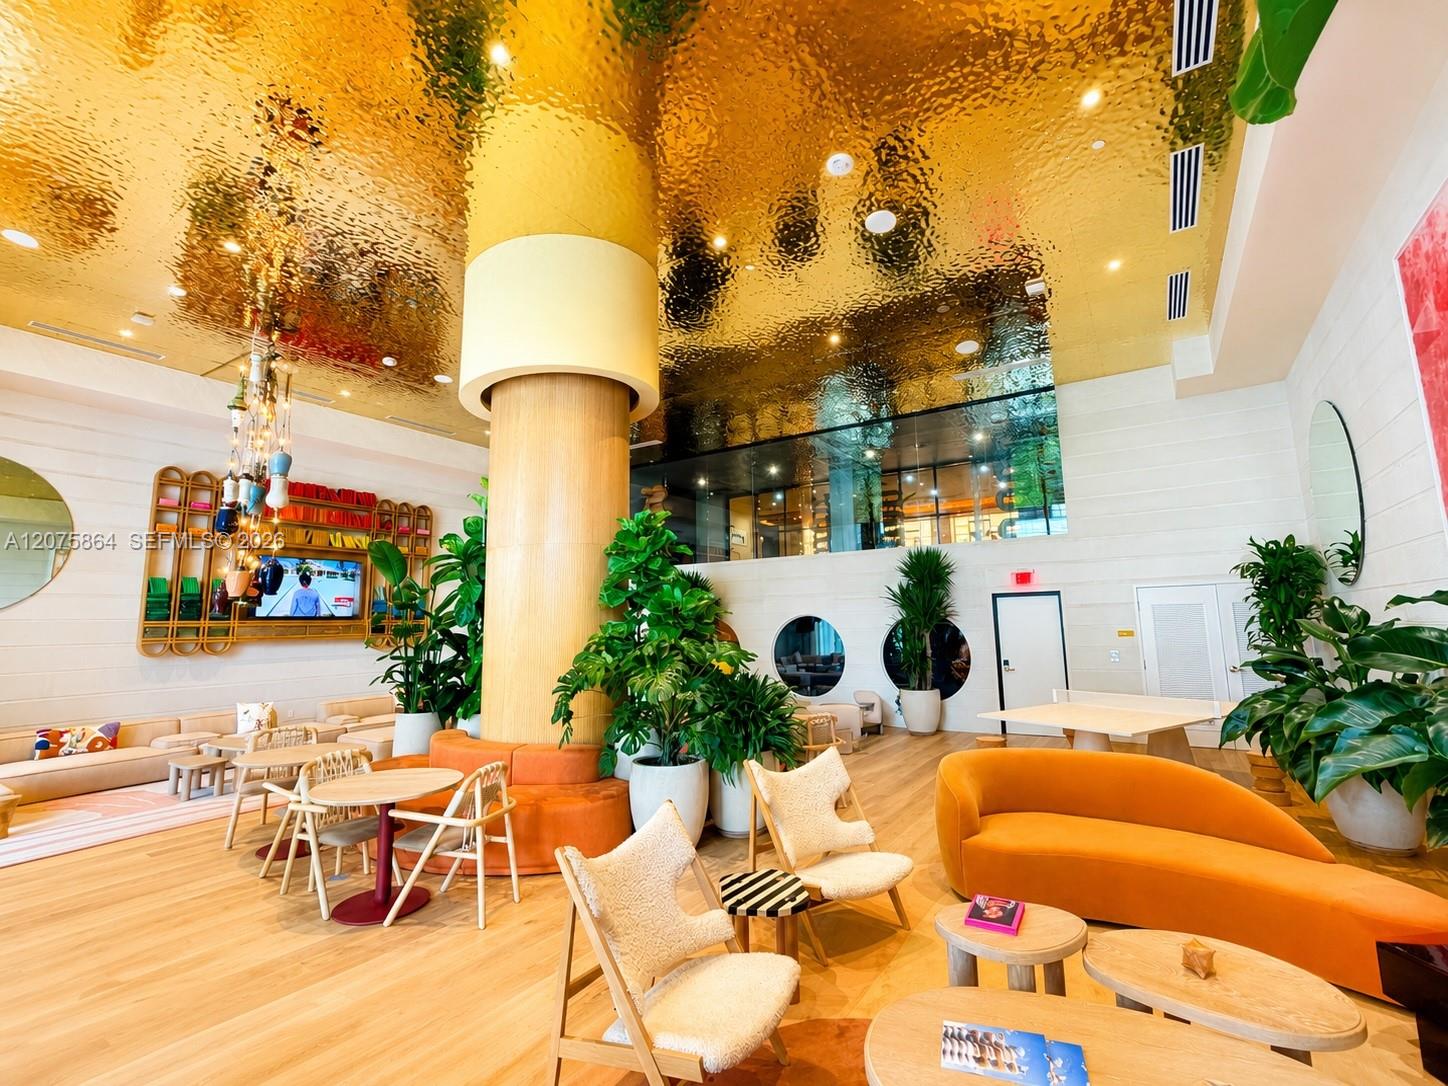
Furnished building lobby with orange sofas, abundant plants, and a reflective gold ceiling.
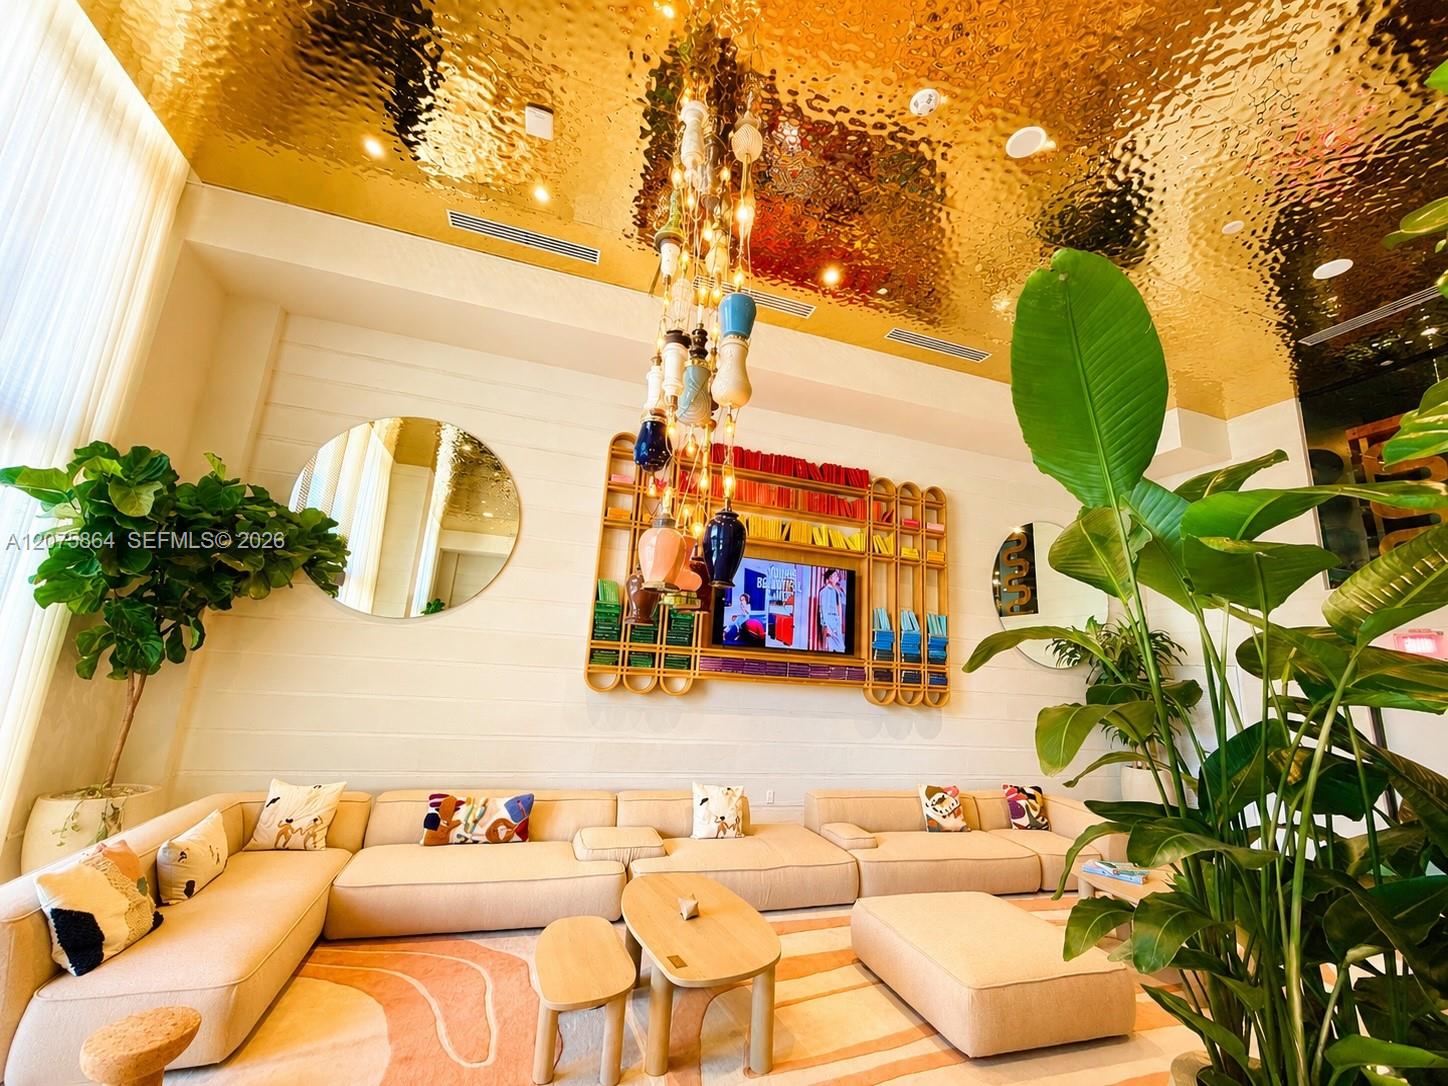
Lounge with a cream sectional, leafy plants, decorative shelving, and a reflective gold ceiling.
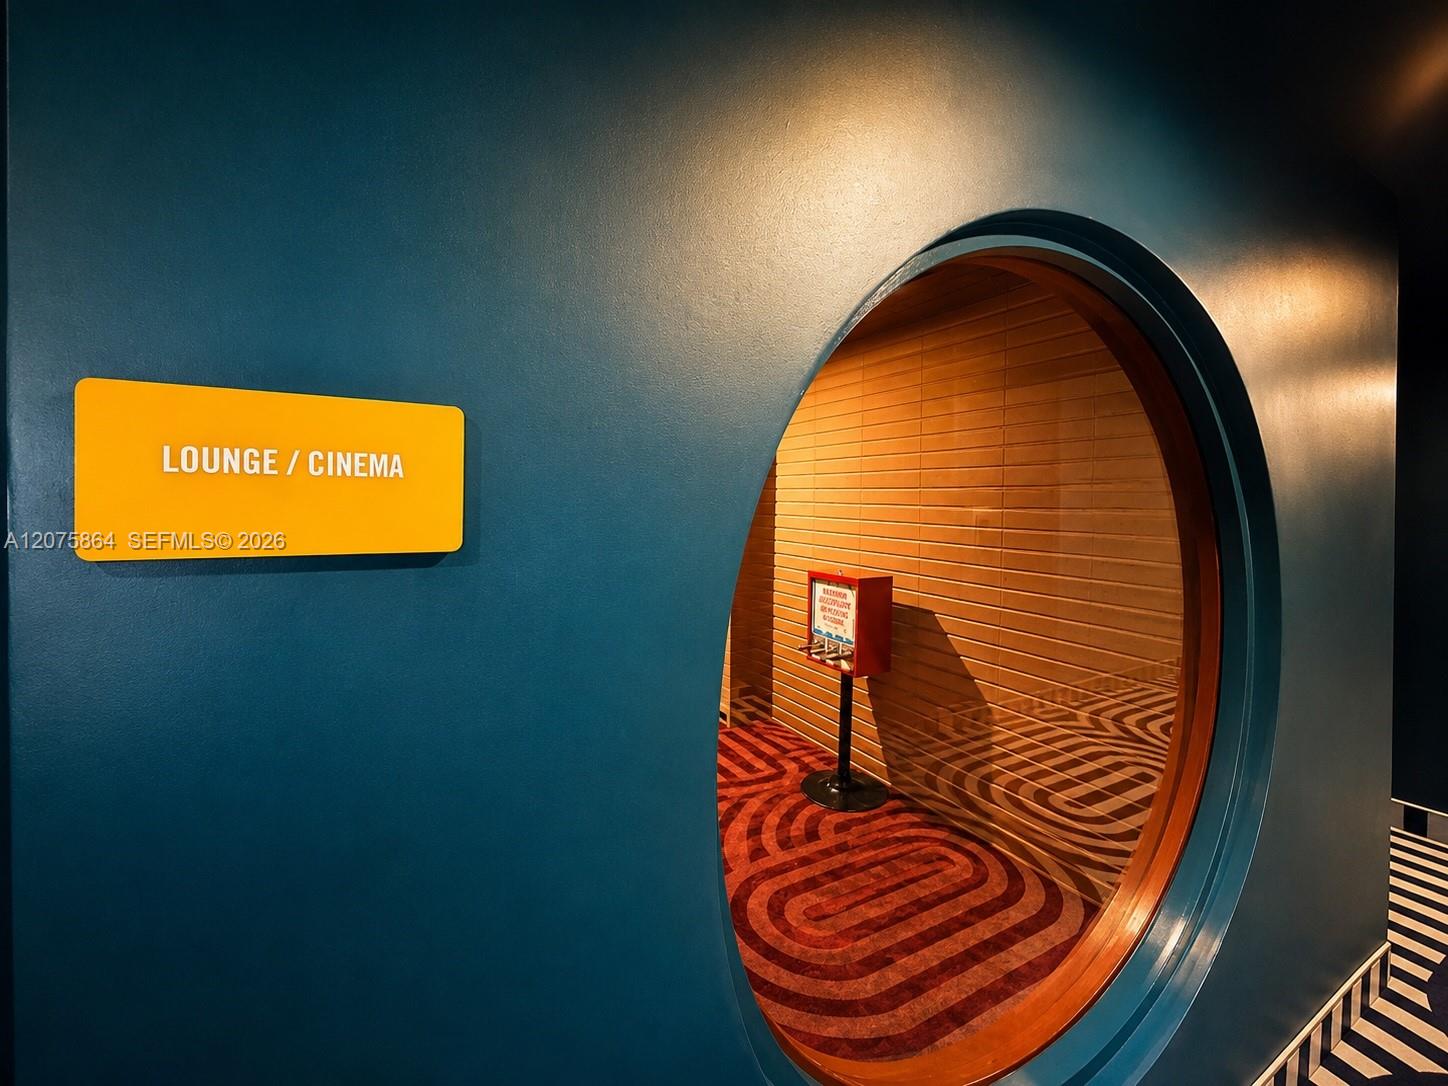
Lounge and cinema entrance framed by an oval doorway, with warm wood paneling and patterned carpet.
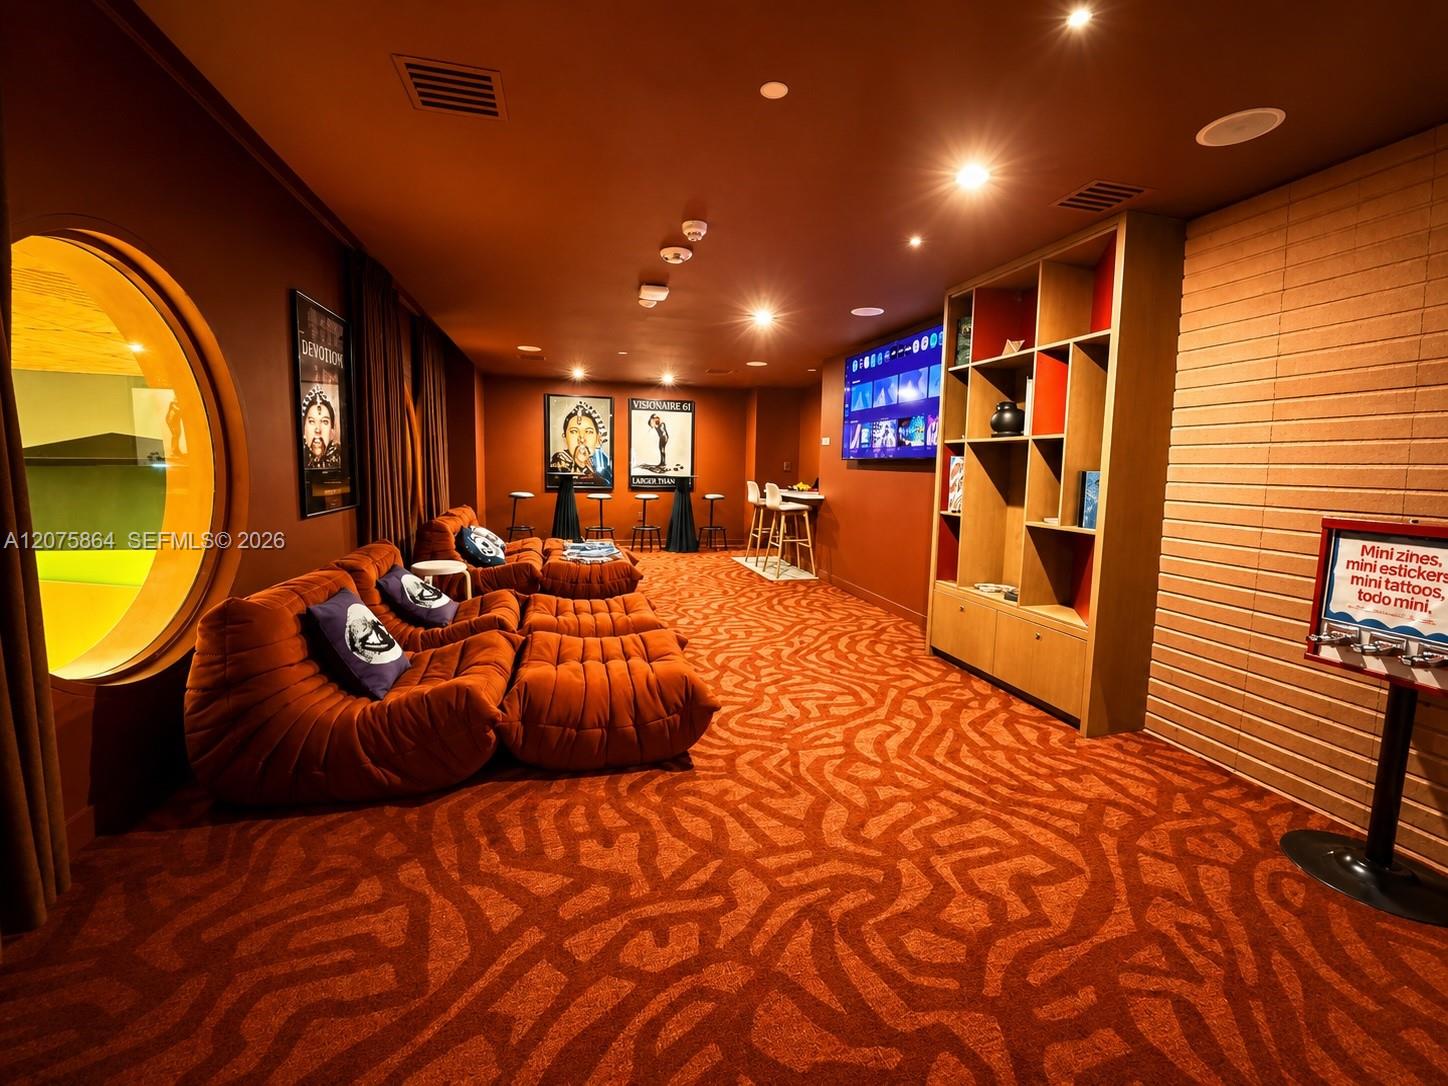
Lounge with orange sectional sofas, patterned carpet, framed posters, and a wall-mounted screen.
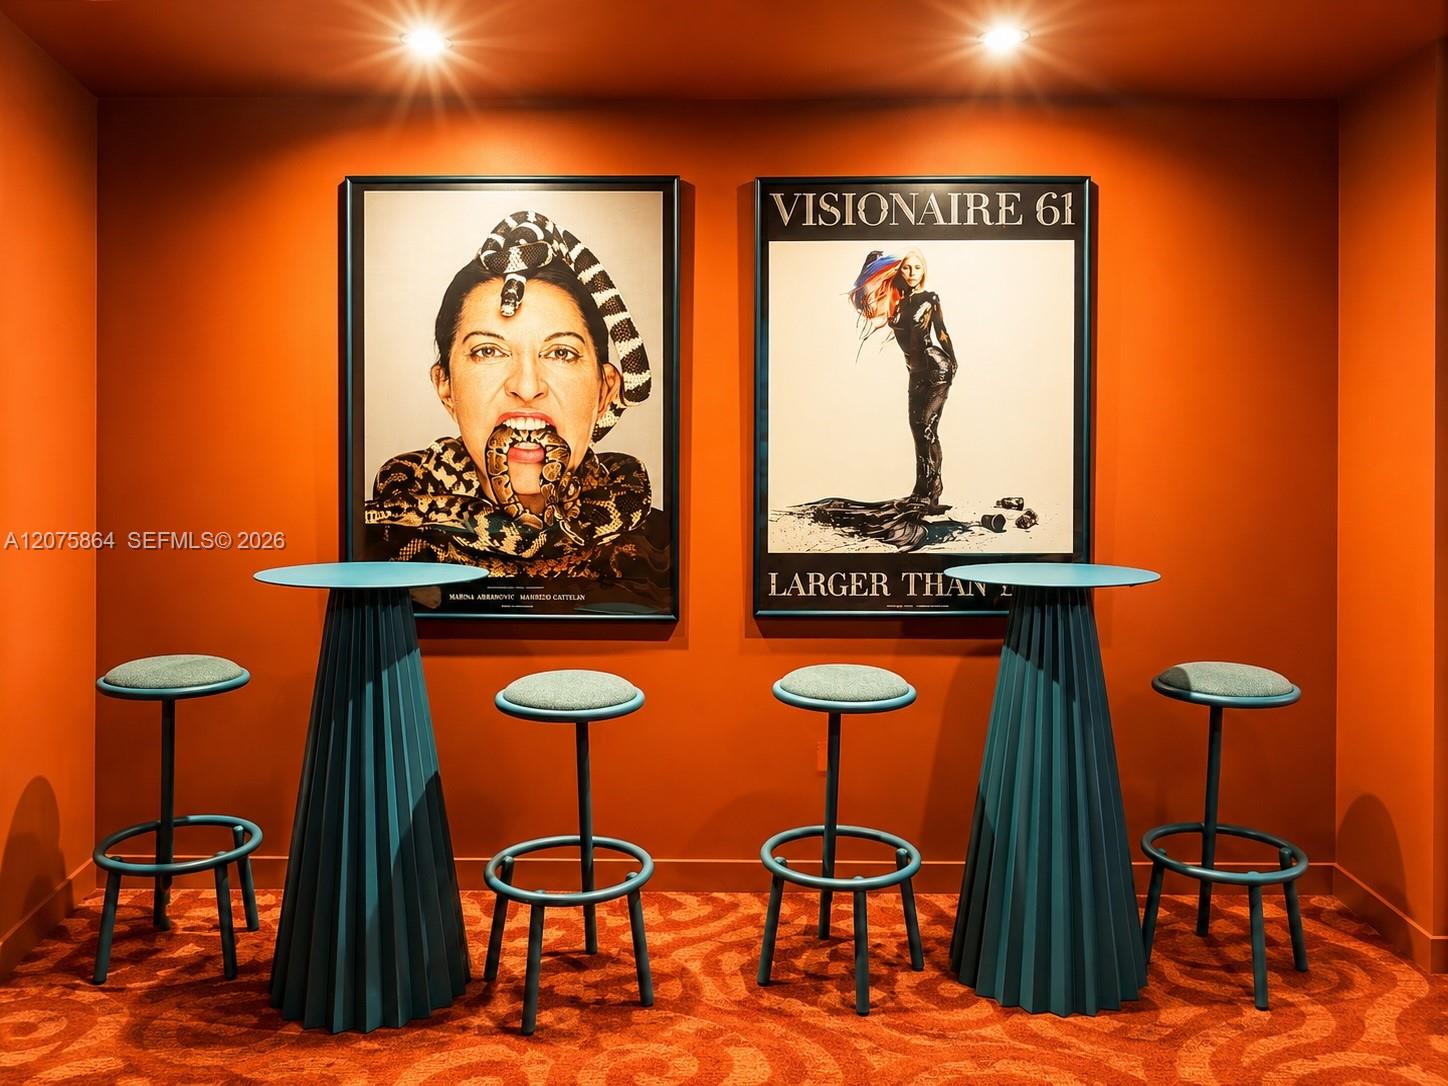
Orange seating area with teal pedestal tables, stools, patterned carpet, and framed fashion prints.
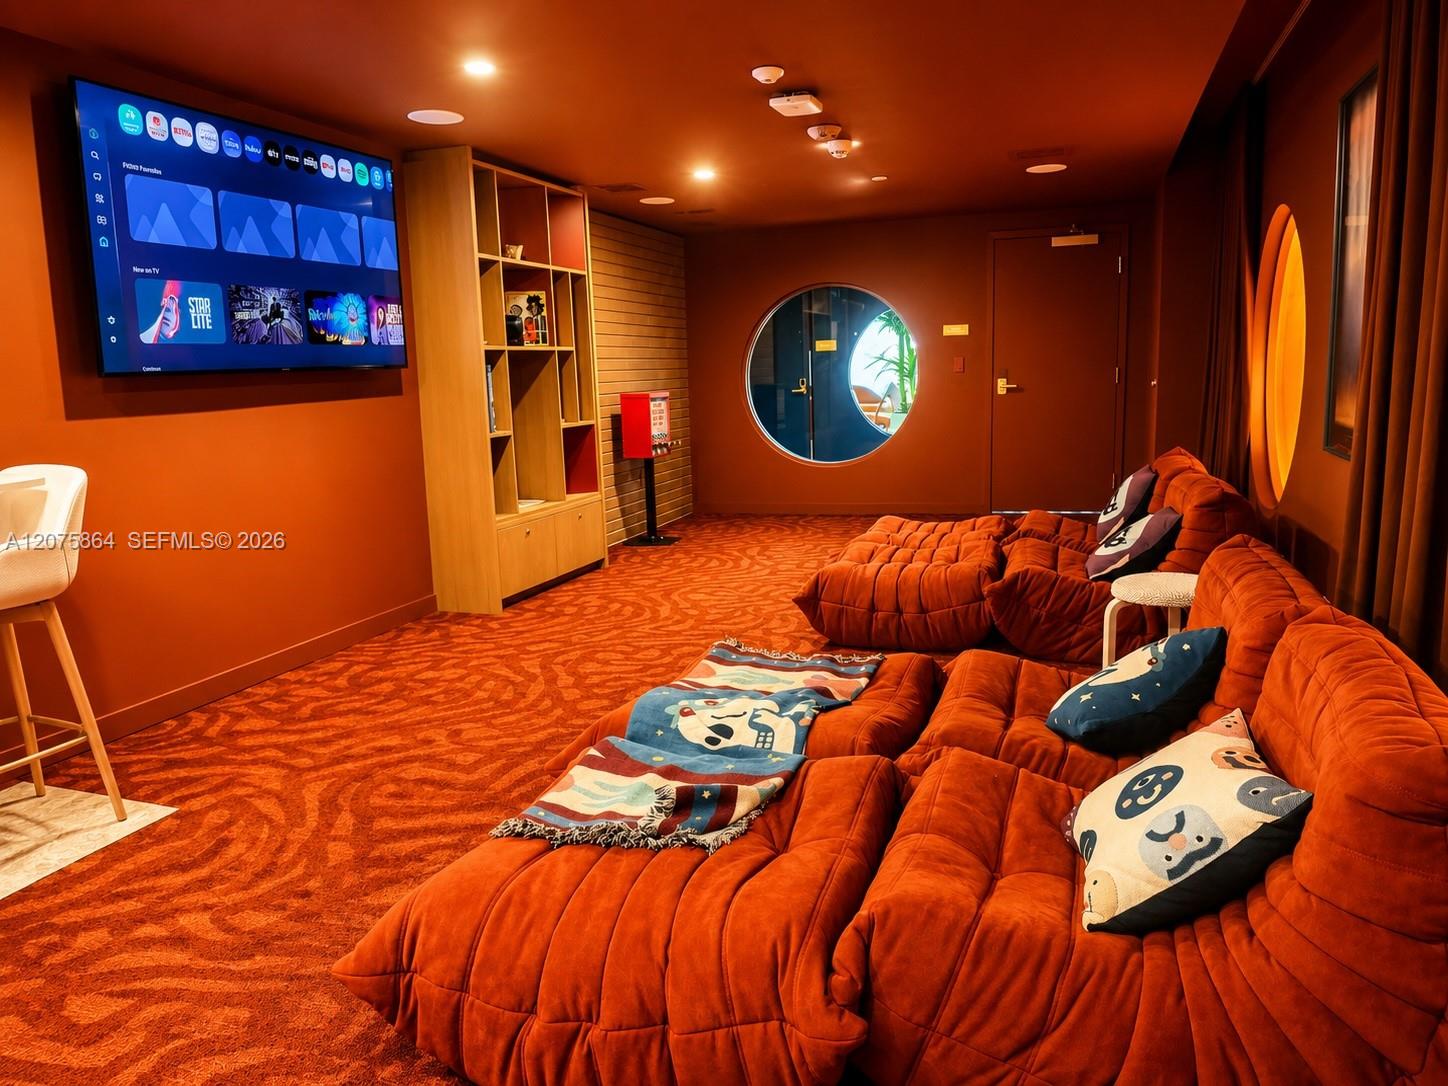
Media room with orange sectional sofas, a wall-mounted TV, and a round porthole-style window.
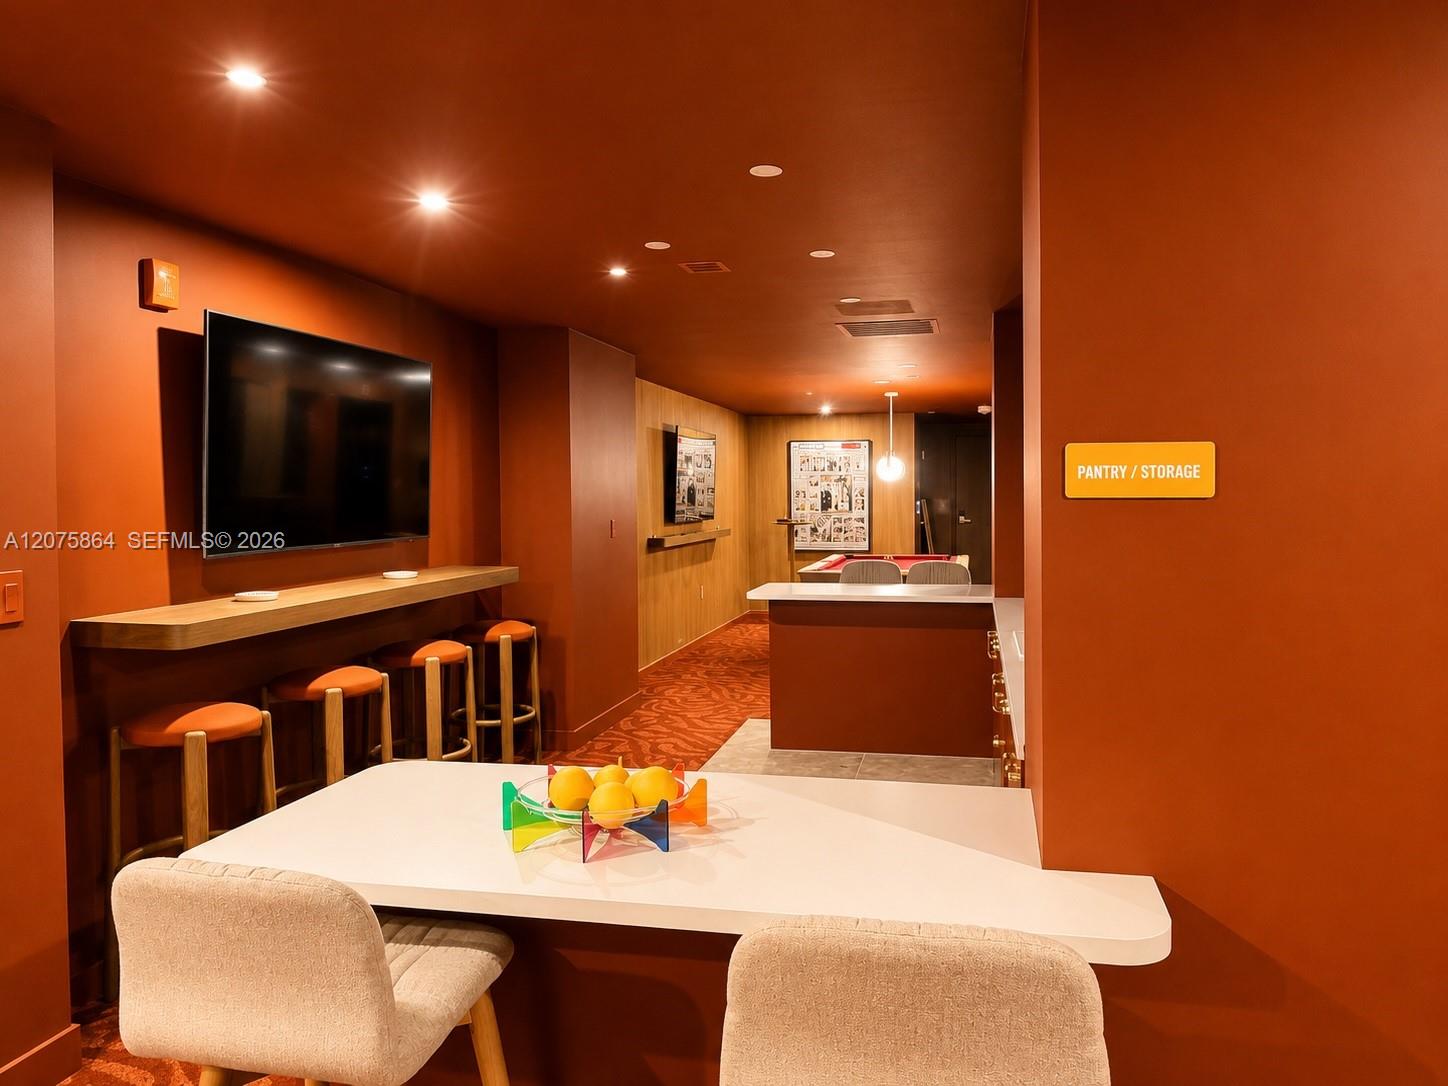
Communal lounge with a wall-mounted TV, bar stools, and a white dining table.
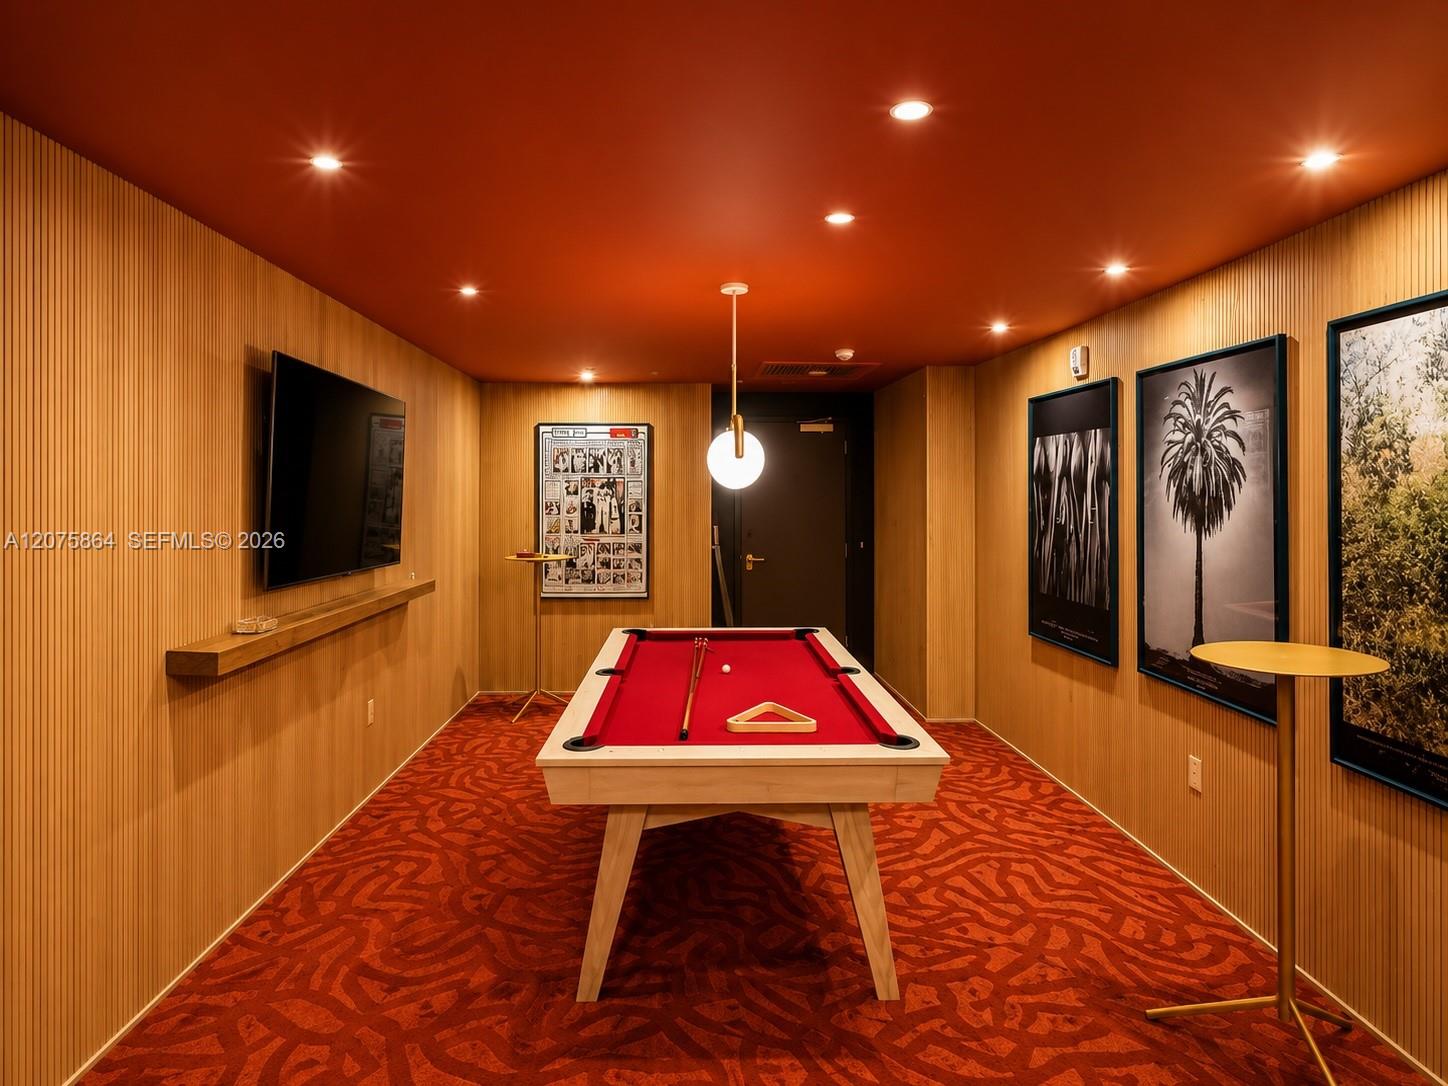
Billiards room with a red-felt pool table, wood-slat walls, and framed botanical prints.
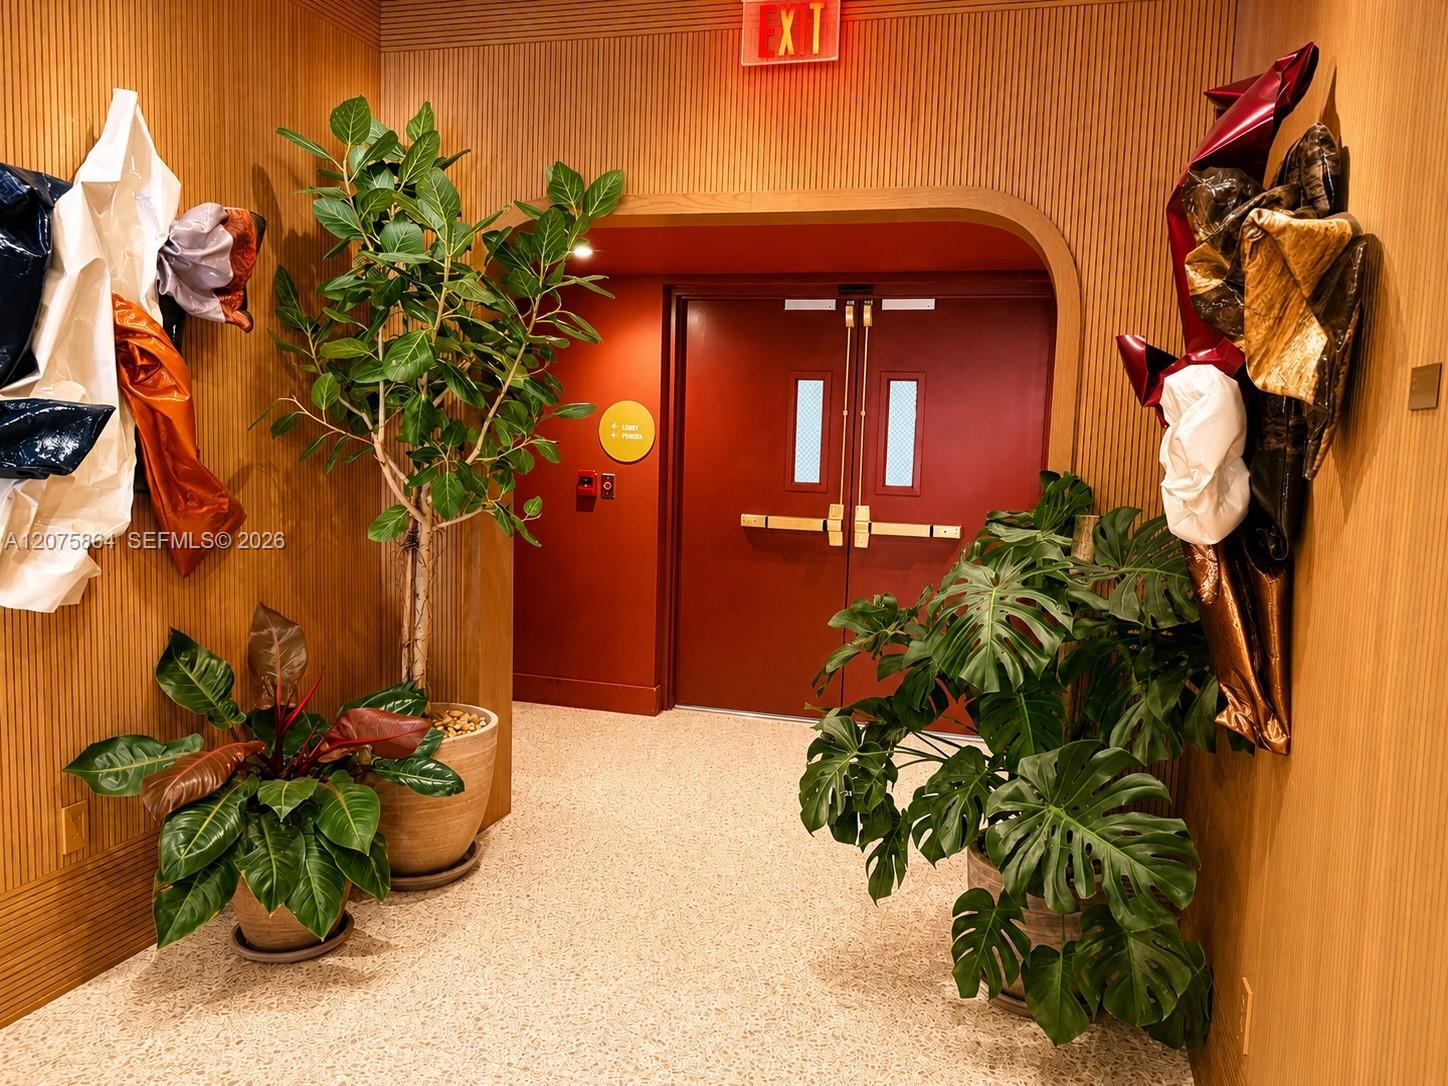
Building lobby with red double doors, wood-slat walls, tropical plants, and sculptural wall art.
Modern building lounge with sculptural blue chairs, illuminated shelves, and a warm wood-slat ceiling.
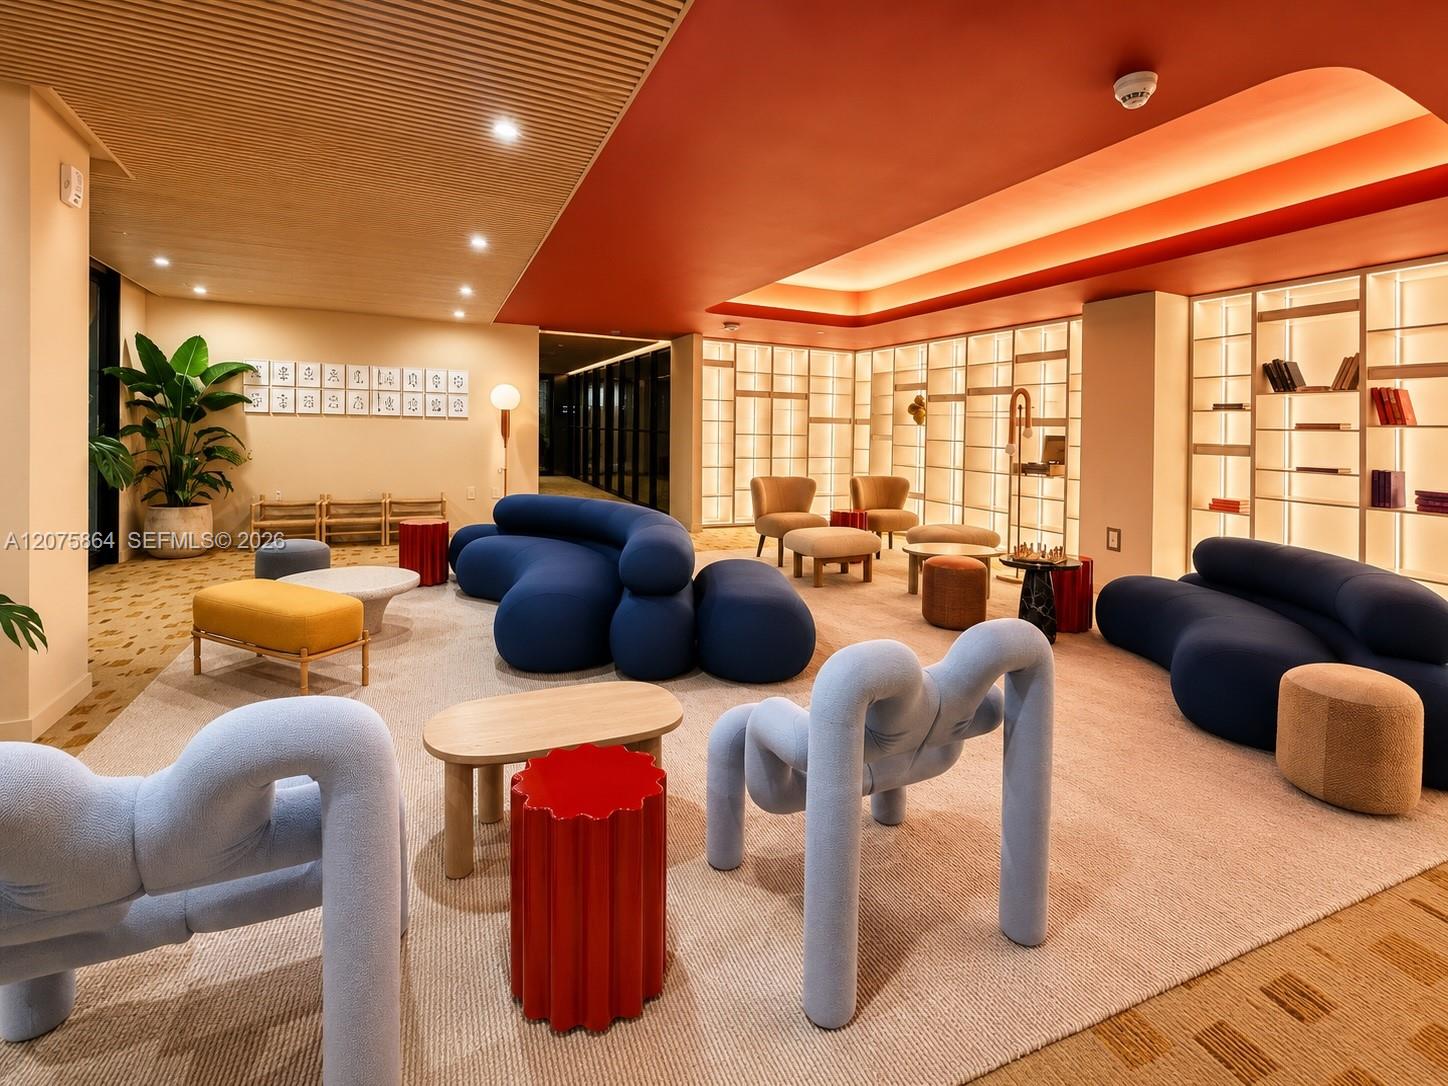
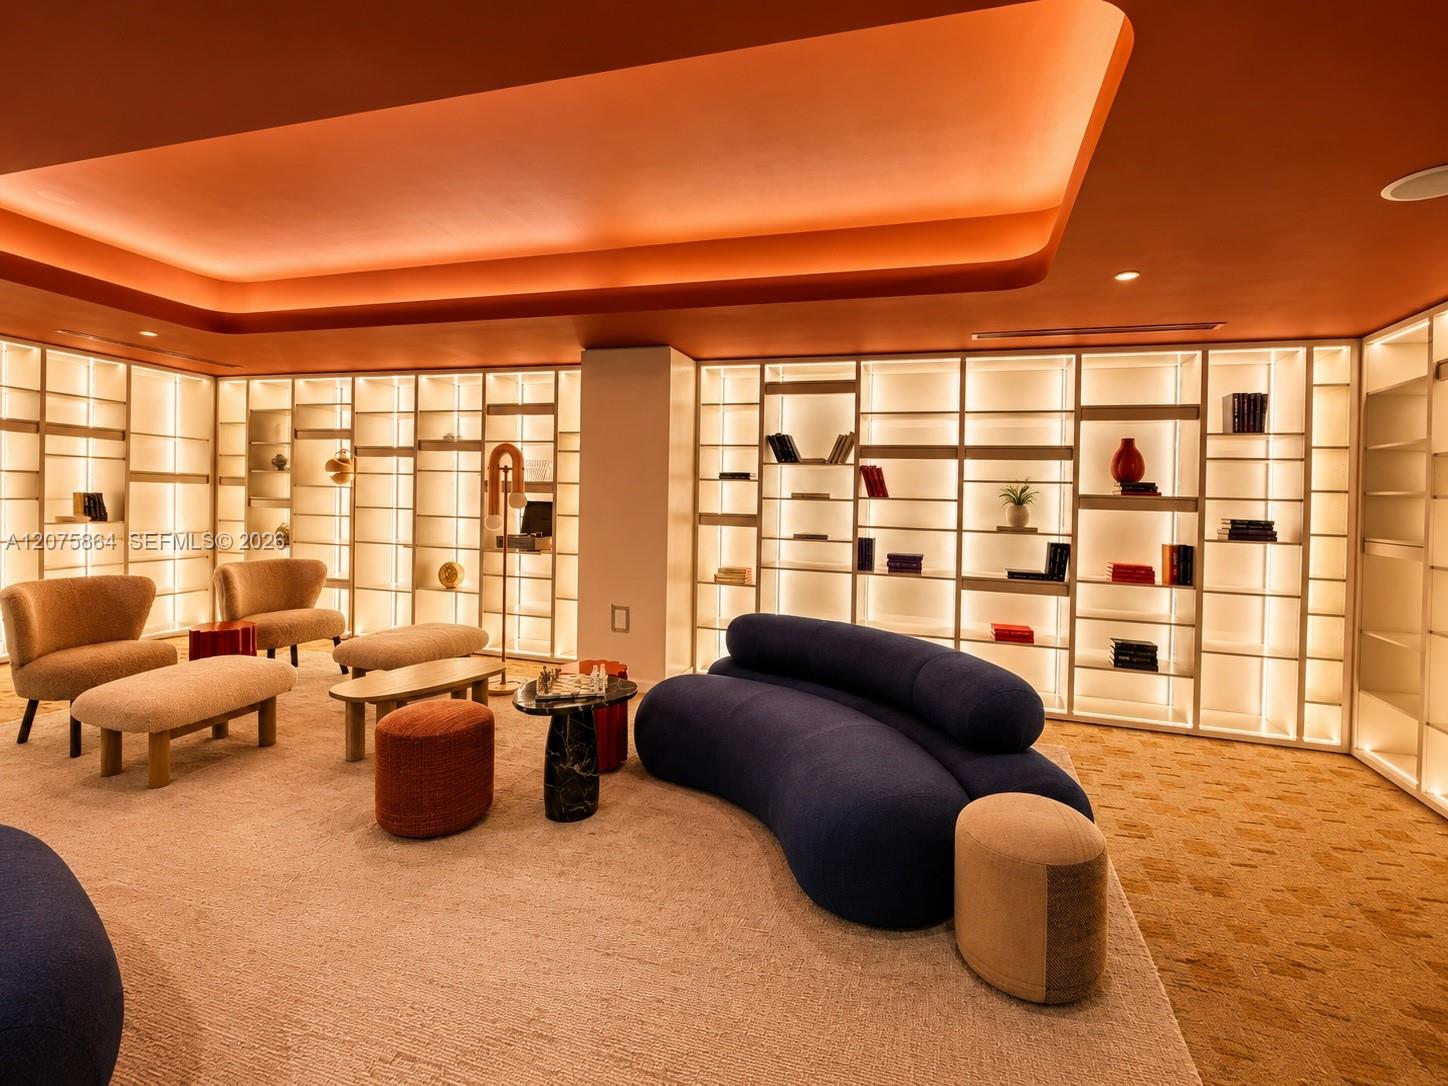
Furnished building lounge with glowing display shelves, navy sofas, and an orange recessed ceiling.
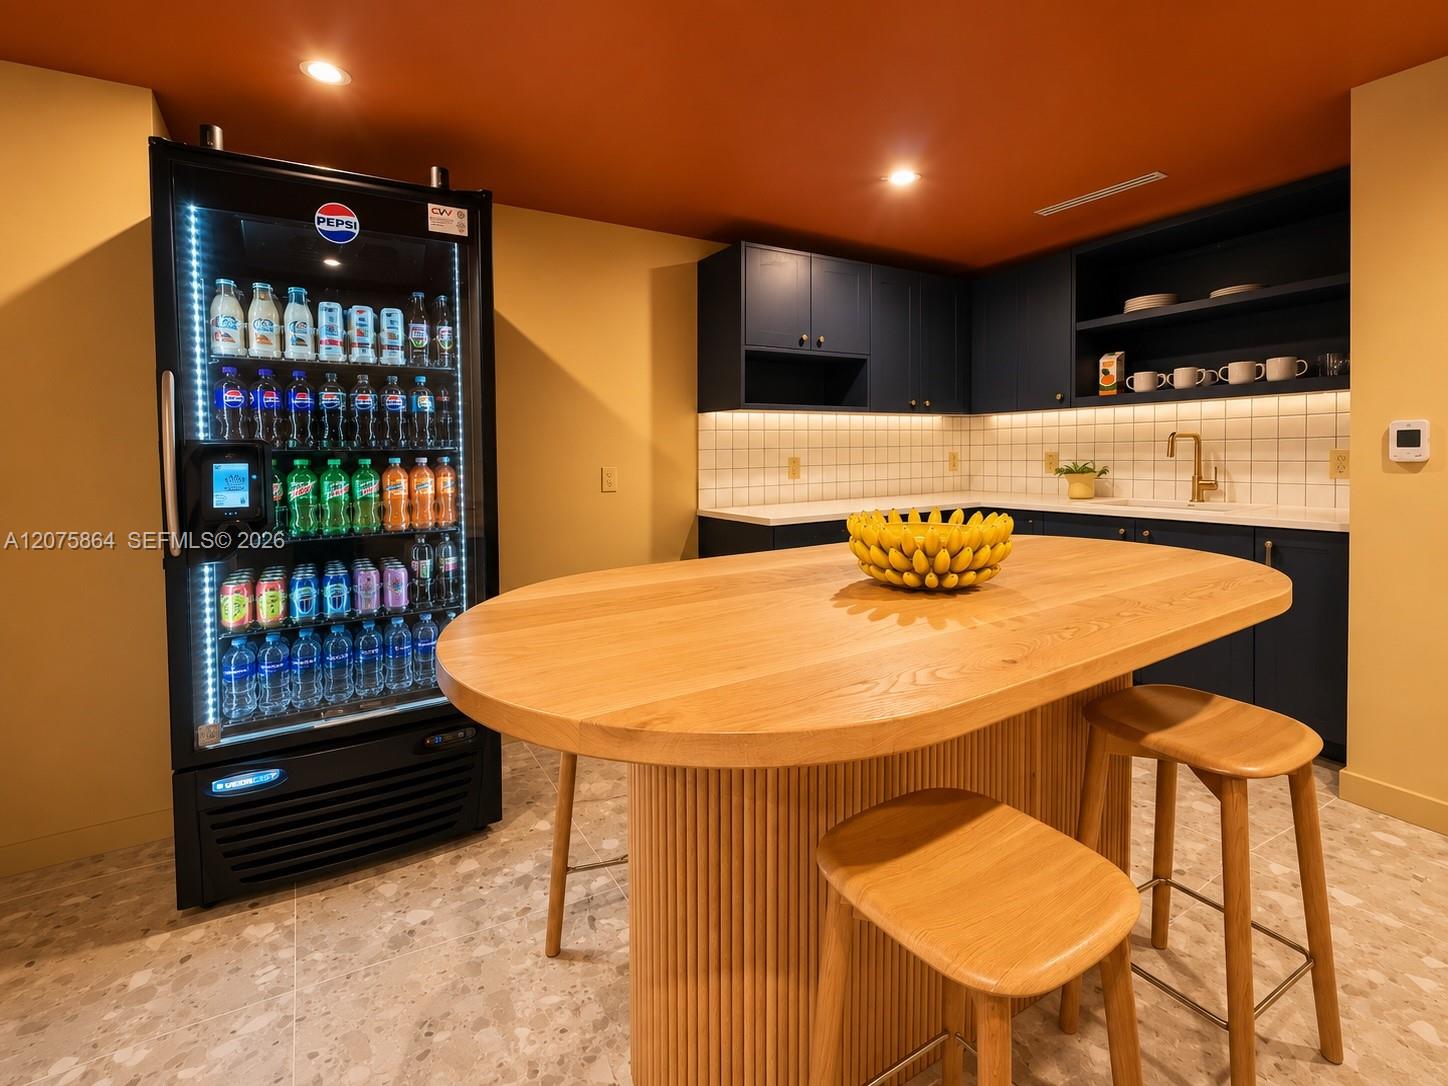
Kitchen beverage station with a stocked refrigerator and a large rounded wood island with stools.
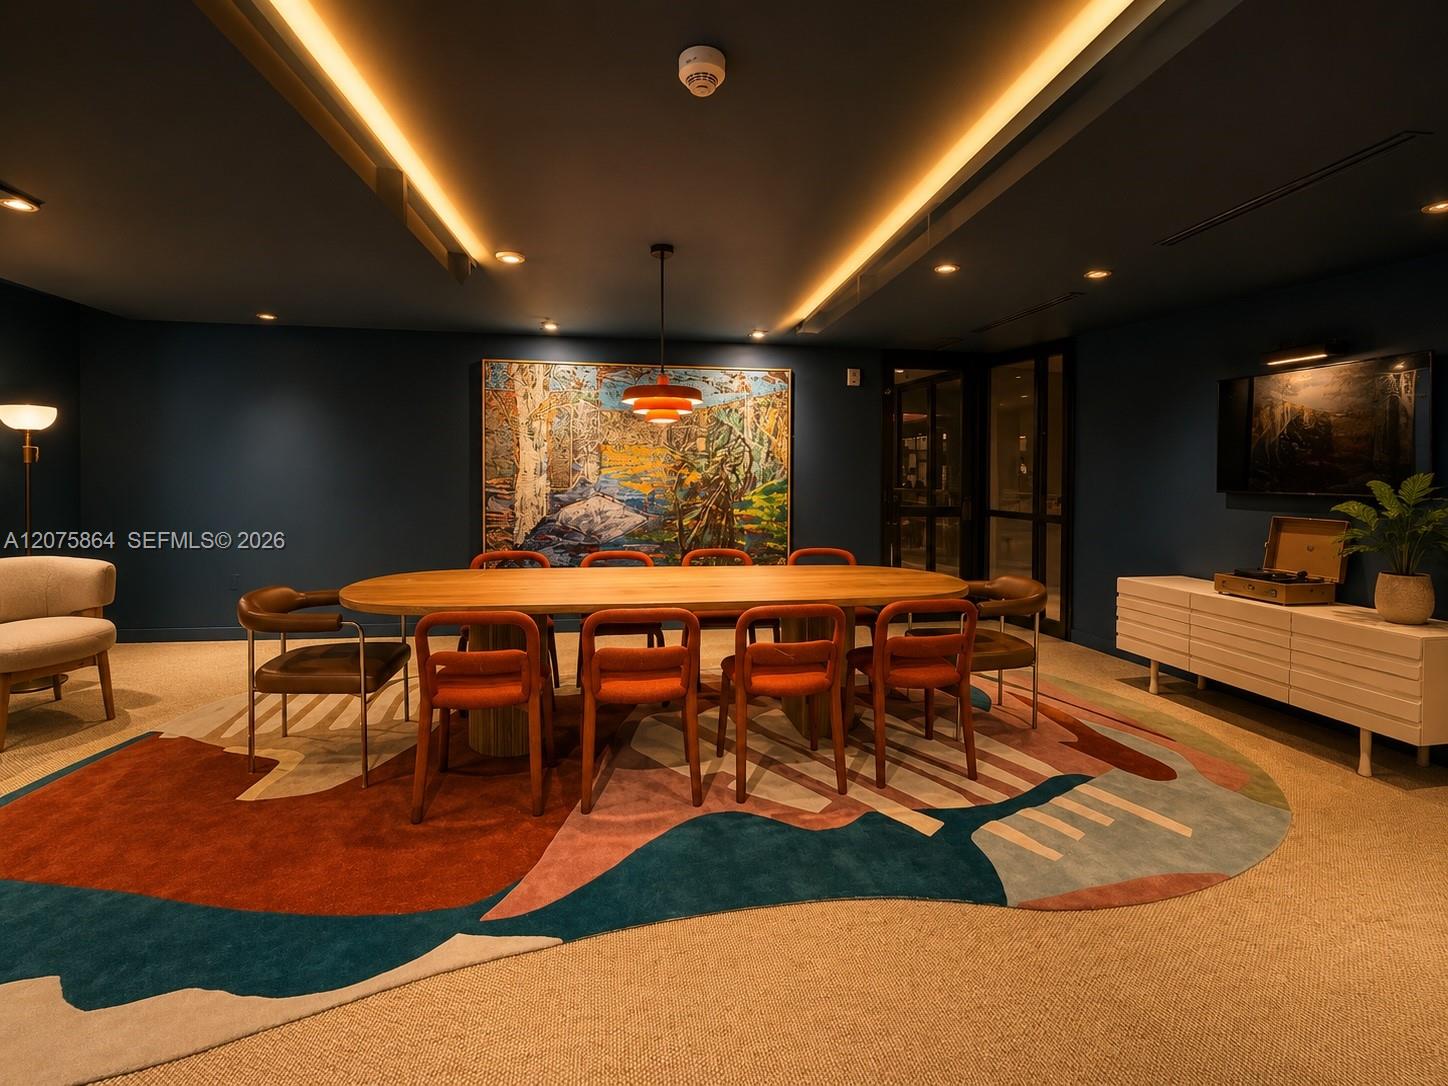
Furnished meeting room with a long oval table, colorful rug, and large abstract artwork.
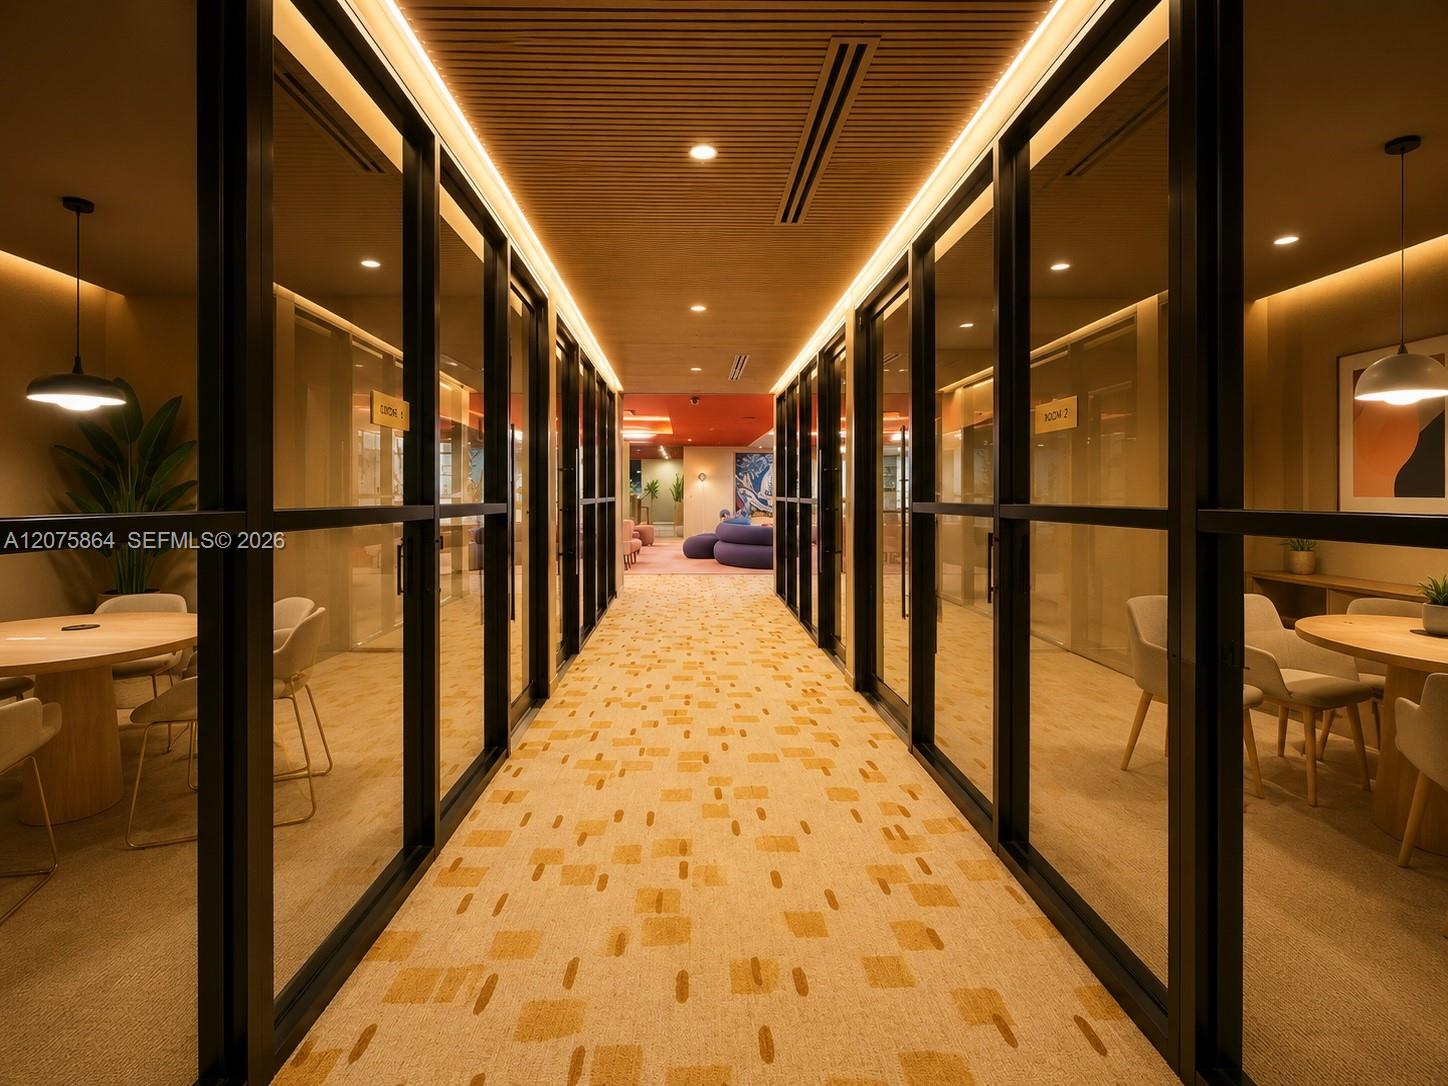
Interior corridor with glass-walled rooms, patterned carpet, and lounge seating at the far end.
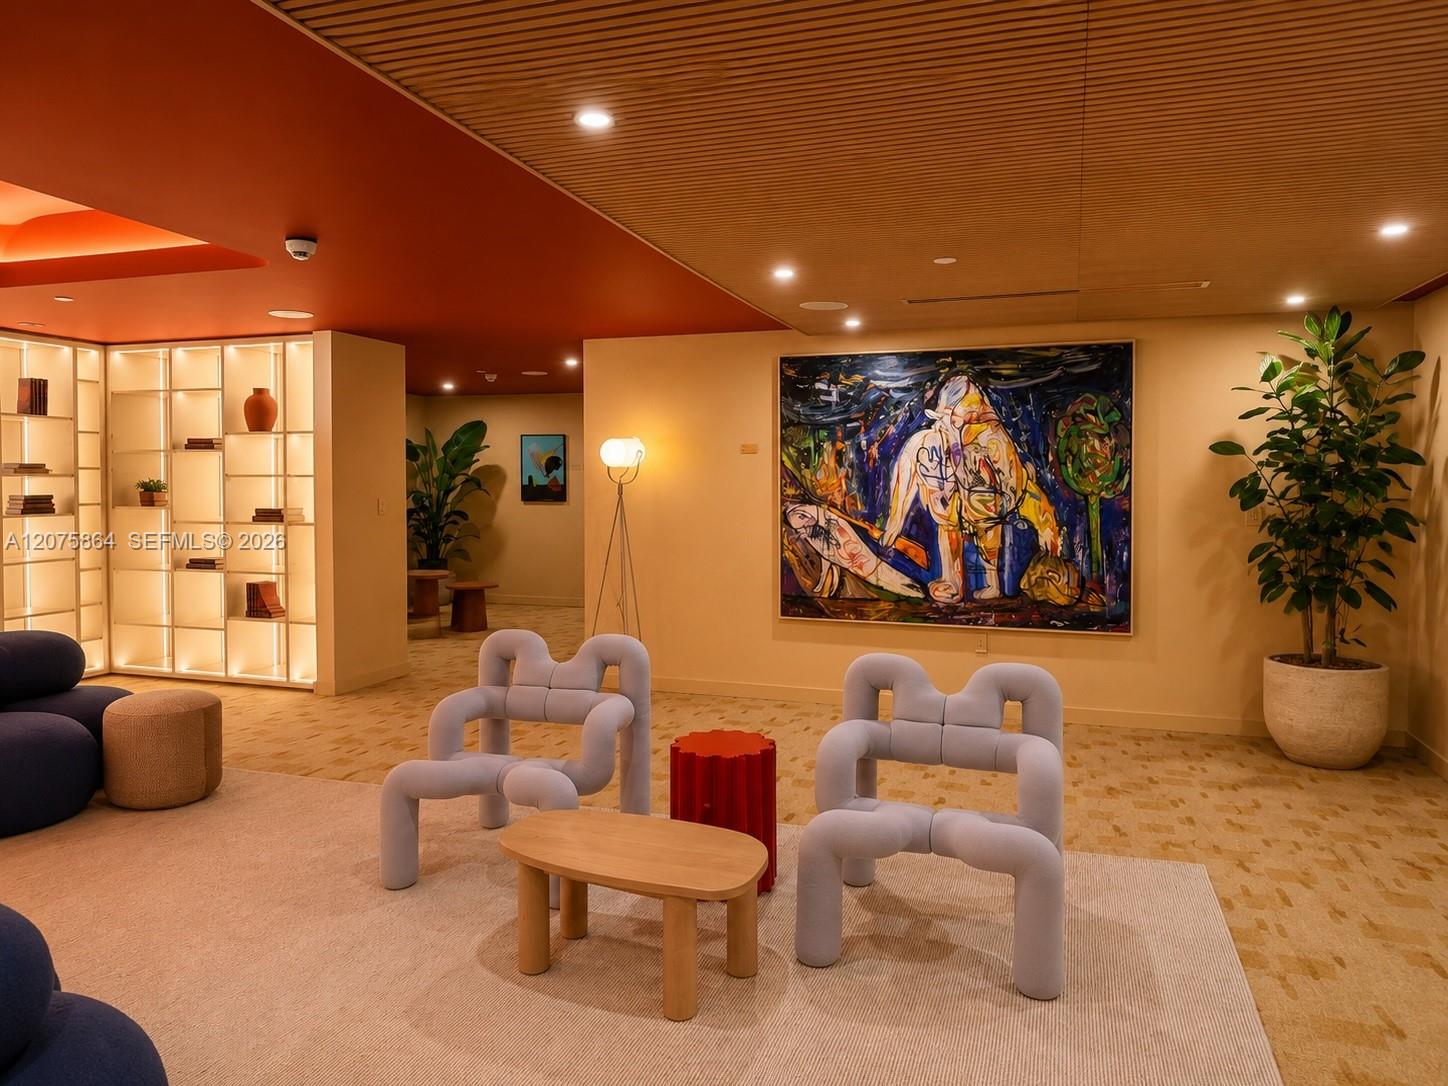
Furnished lounge with sculptural chairs, illuminated shelves, and a large abstract painting.
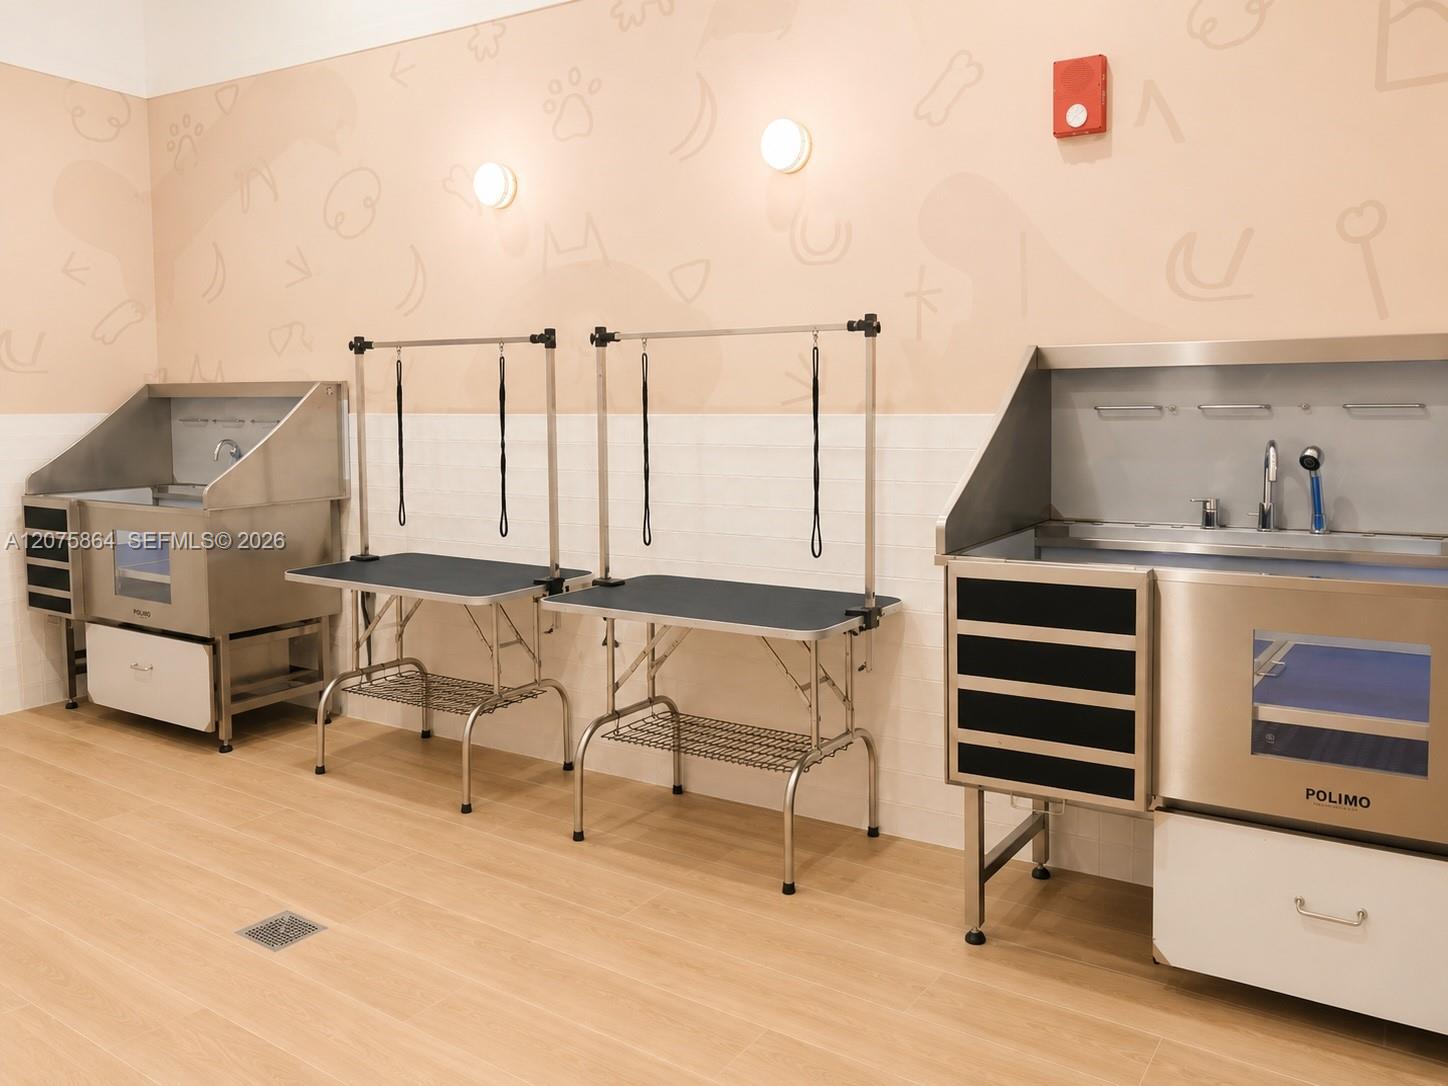
Pet grooming room with stainless-steel wash stations and two elevated grooming tables.
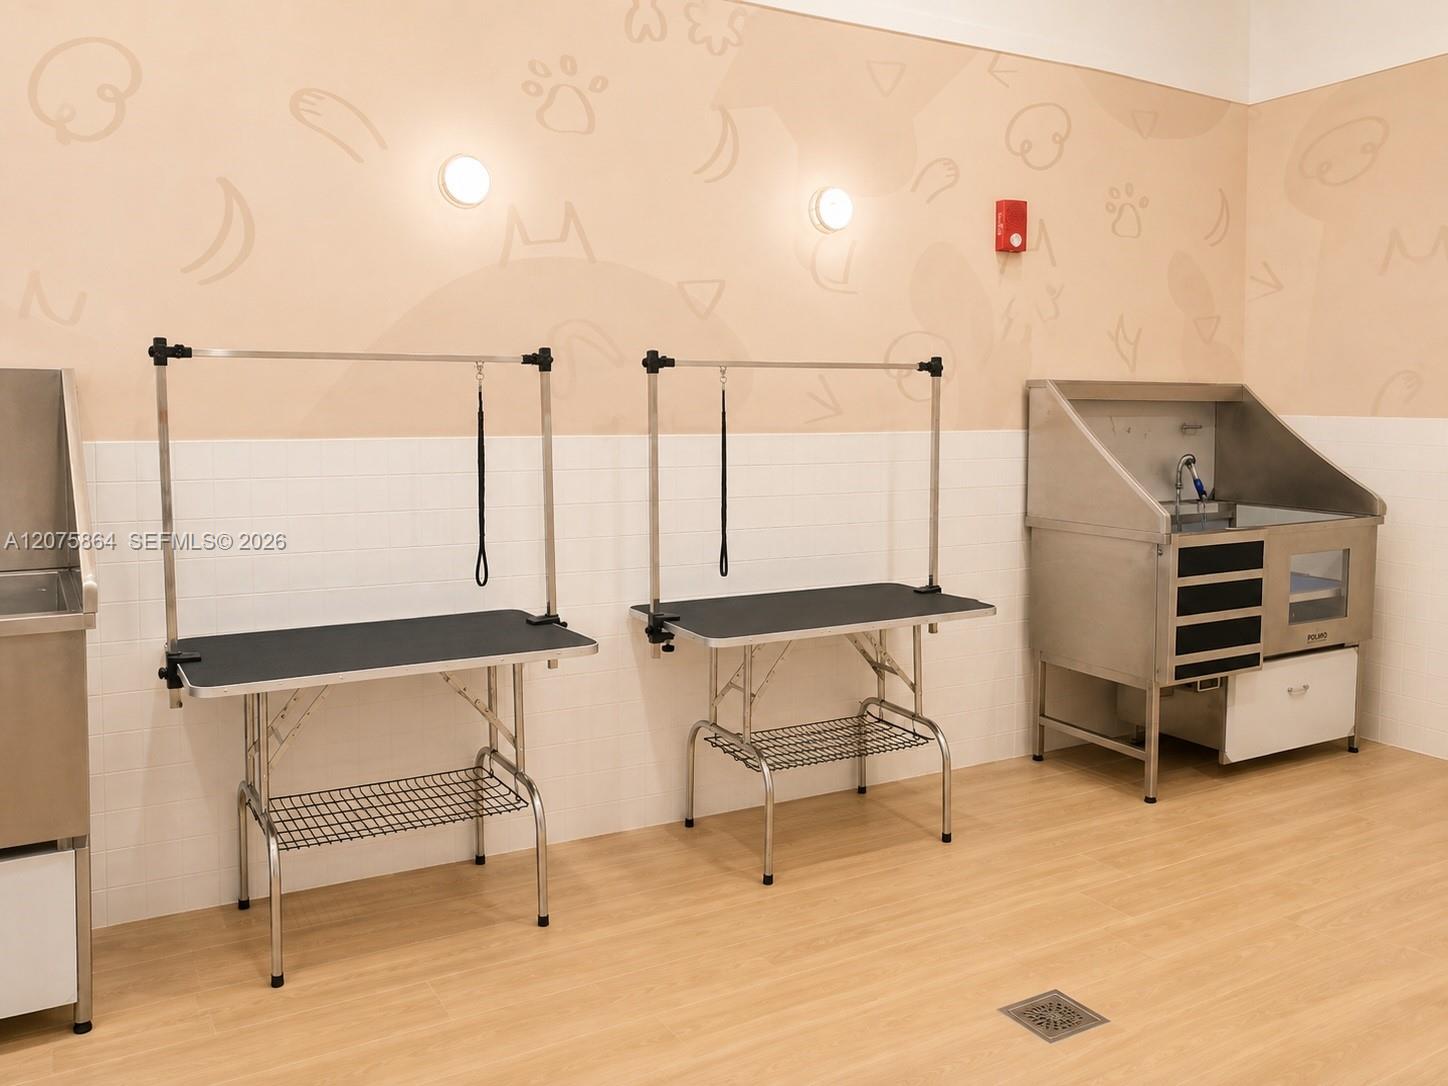
Pet grooming room with two grooming tables and a stainless-steel wash station.
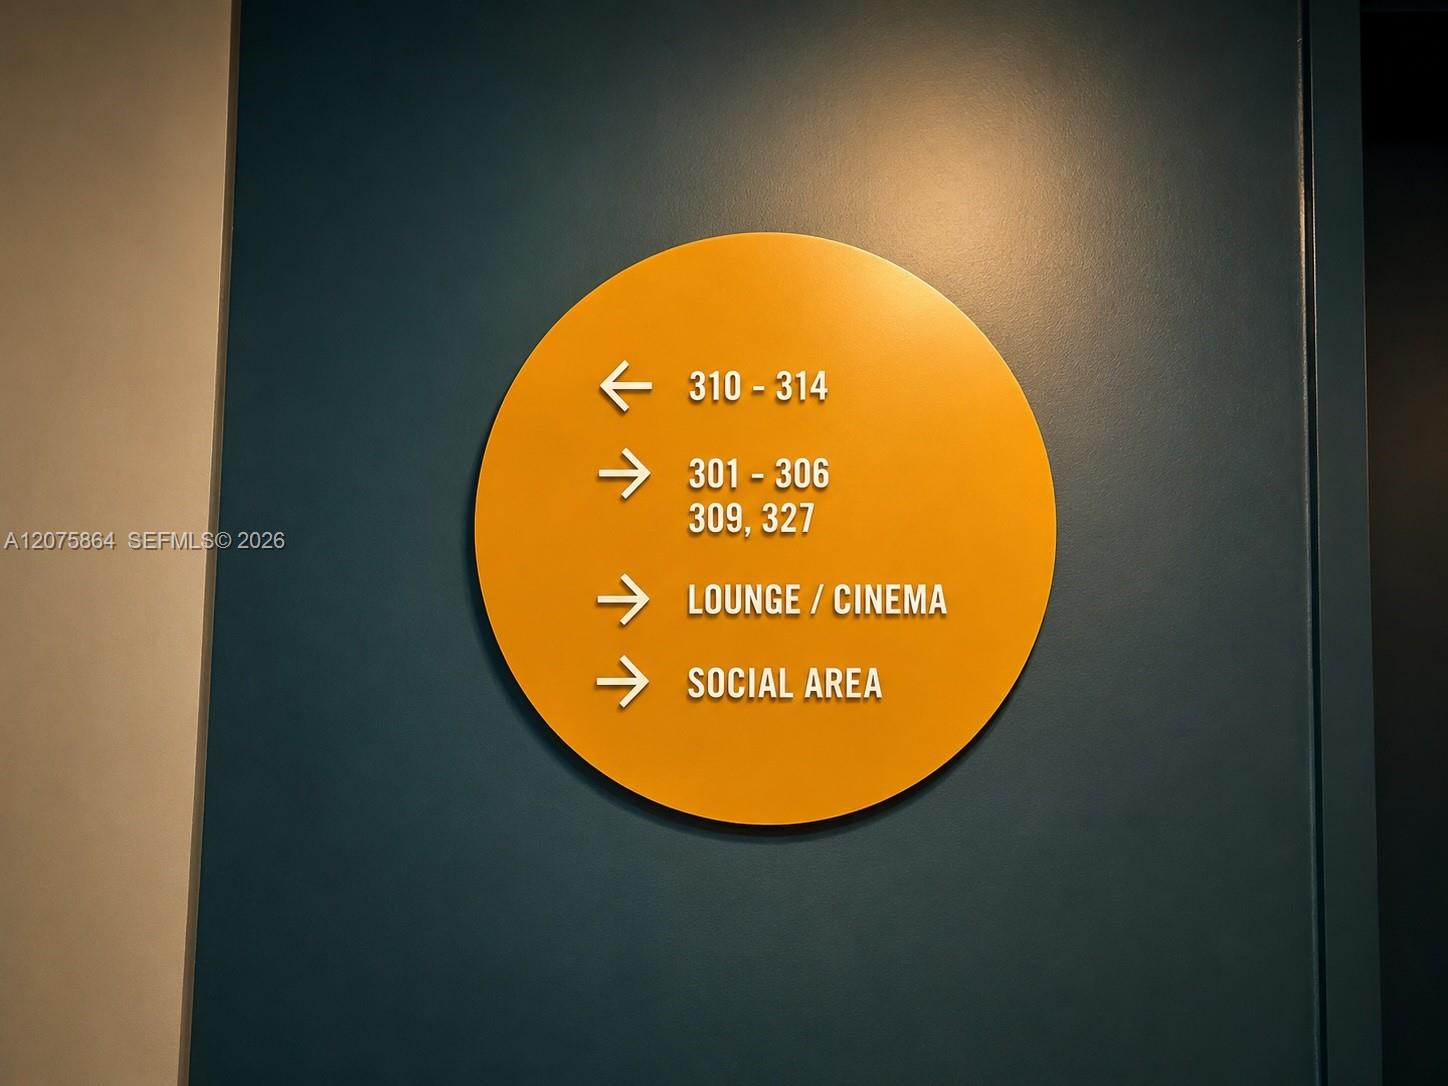
Interior wayfinding sign directing visitors to apartments, the lounge/cinema, and social area.
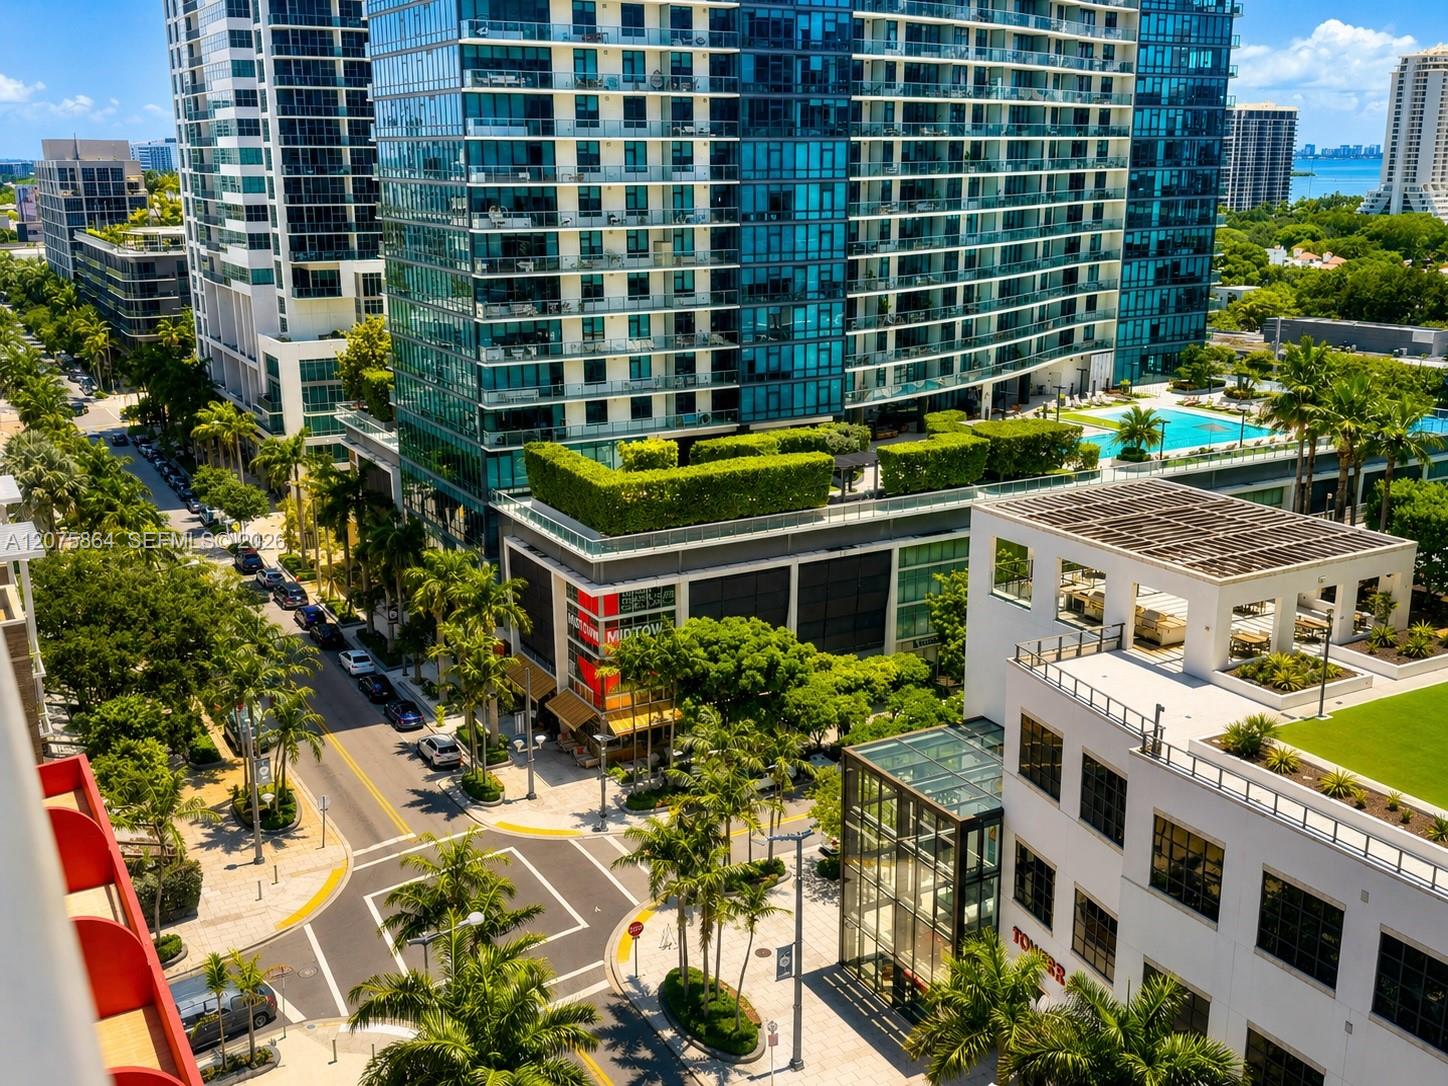
Aerial view of a glass condominium tower with a rooftop pool and palm-lined streets.
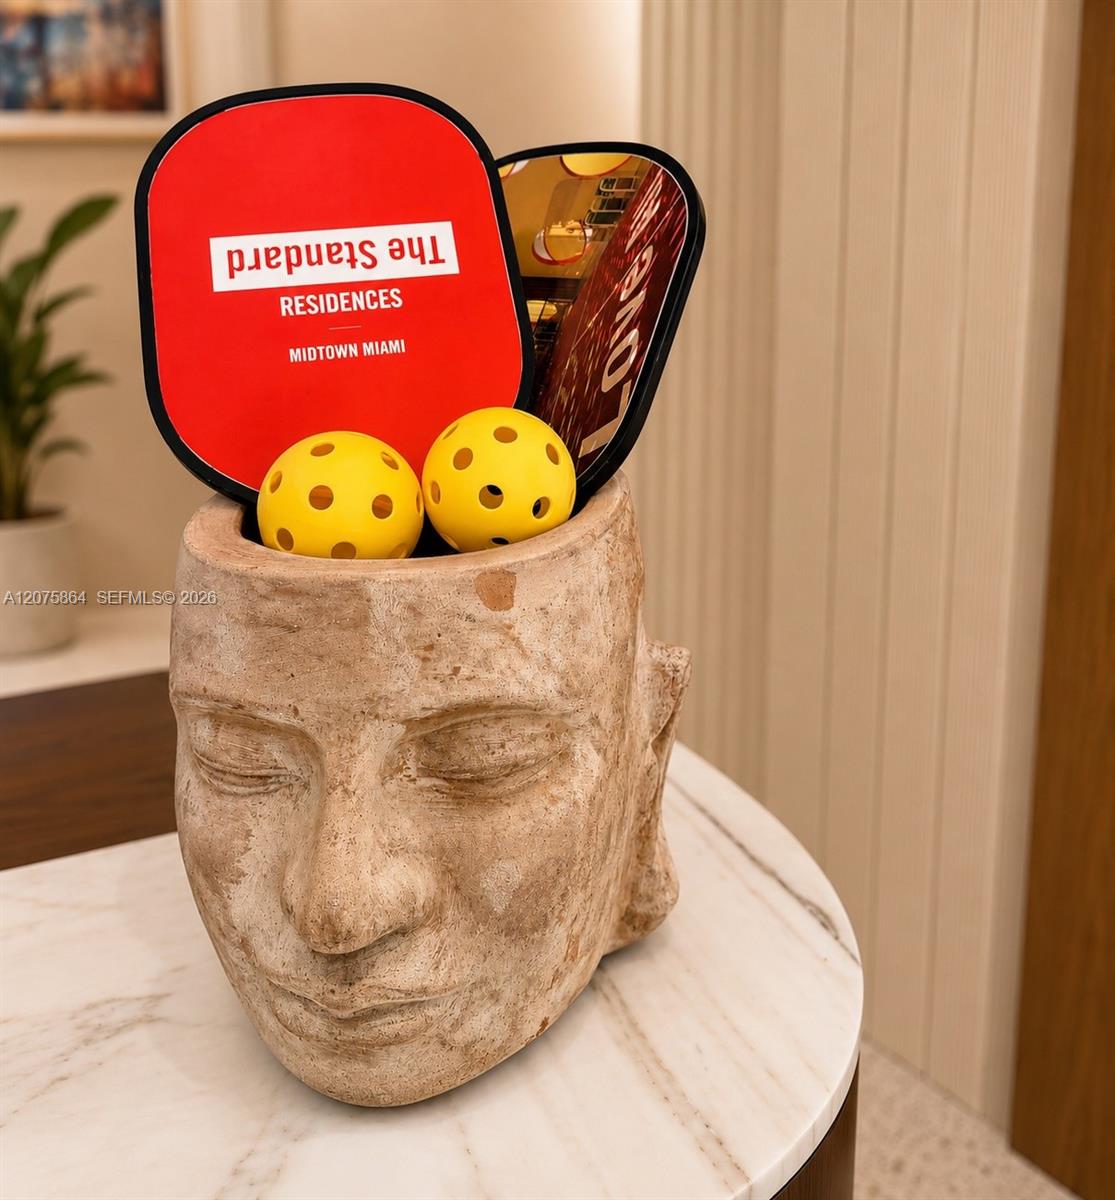
Stone head-shaped vessel holding pickleball paddles and yellow balls on a marble table.
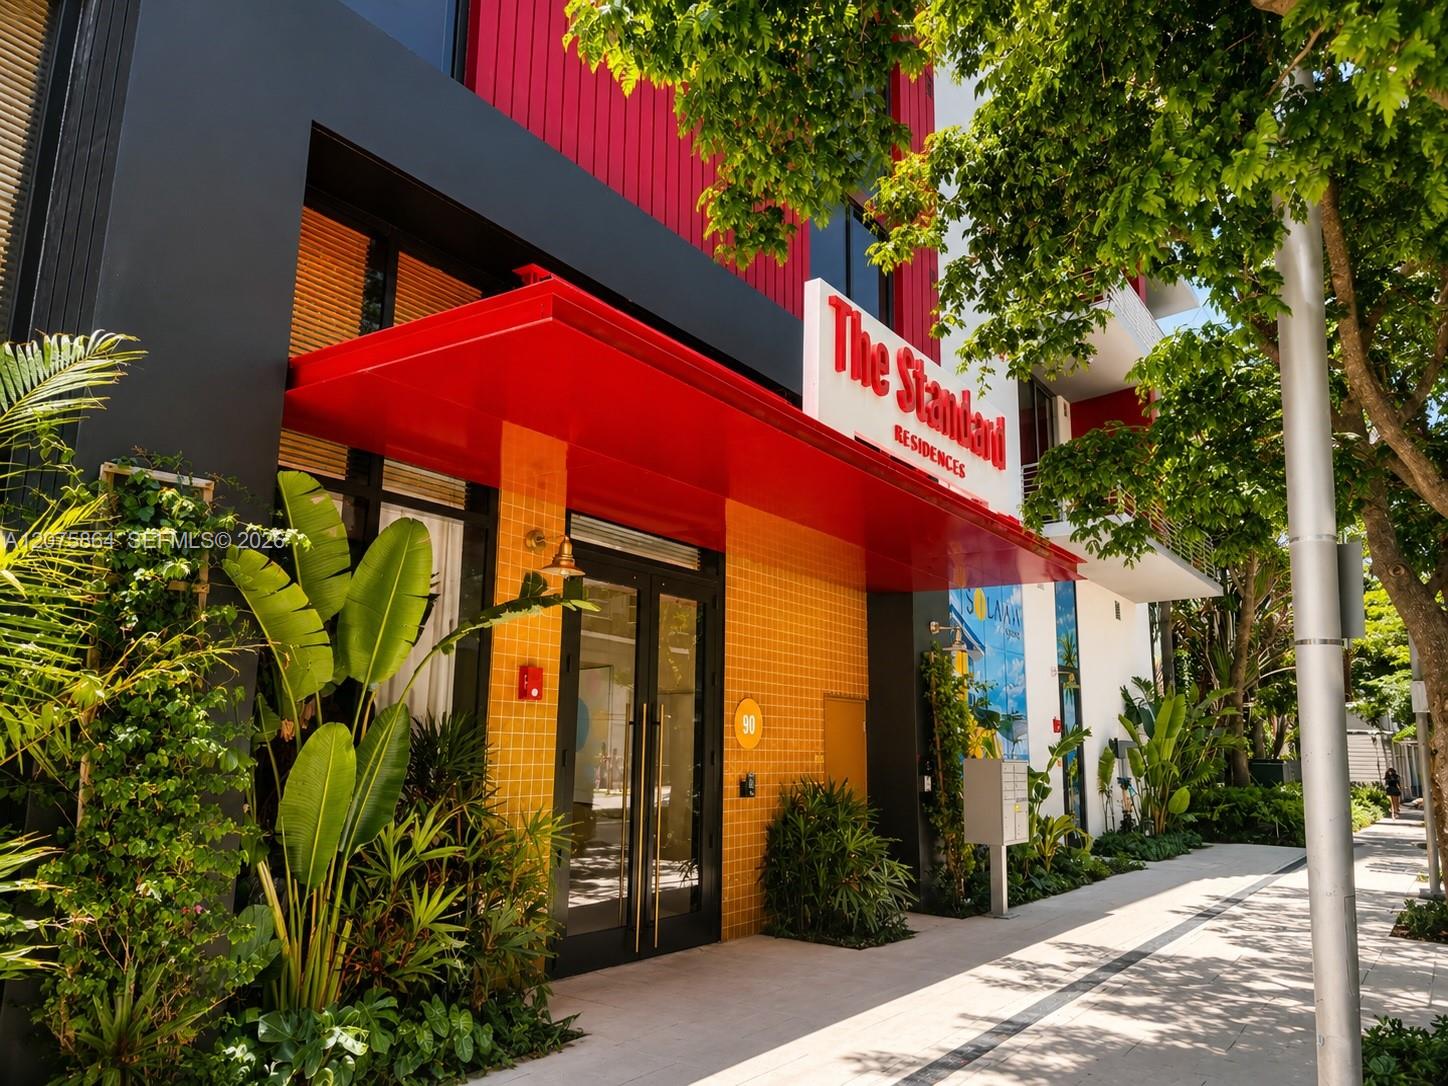
The Standard Residences entrance with a bold red canopy, orange tile columns, and tropical landscaping.
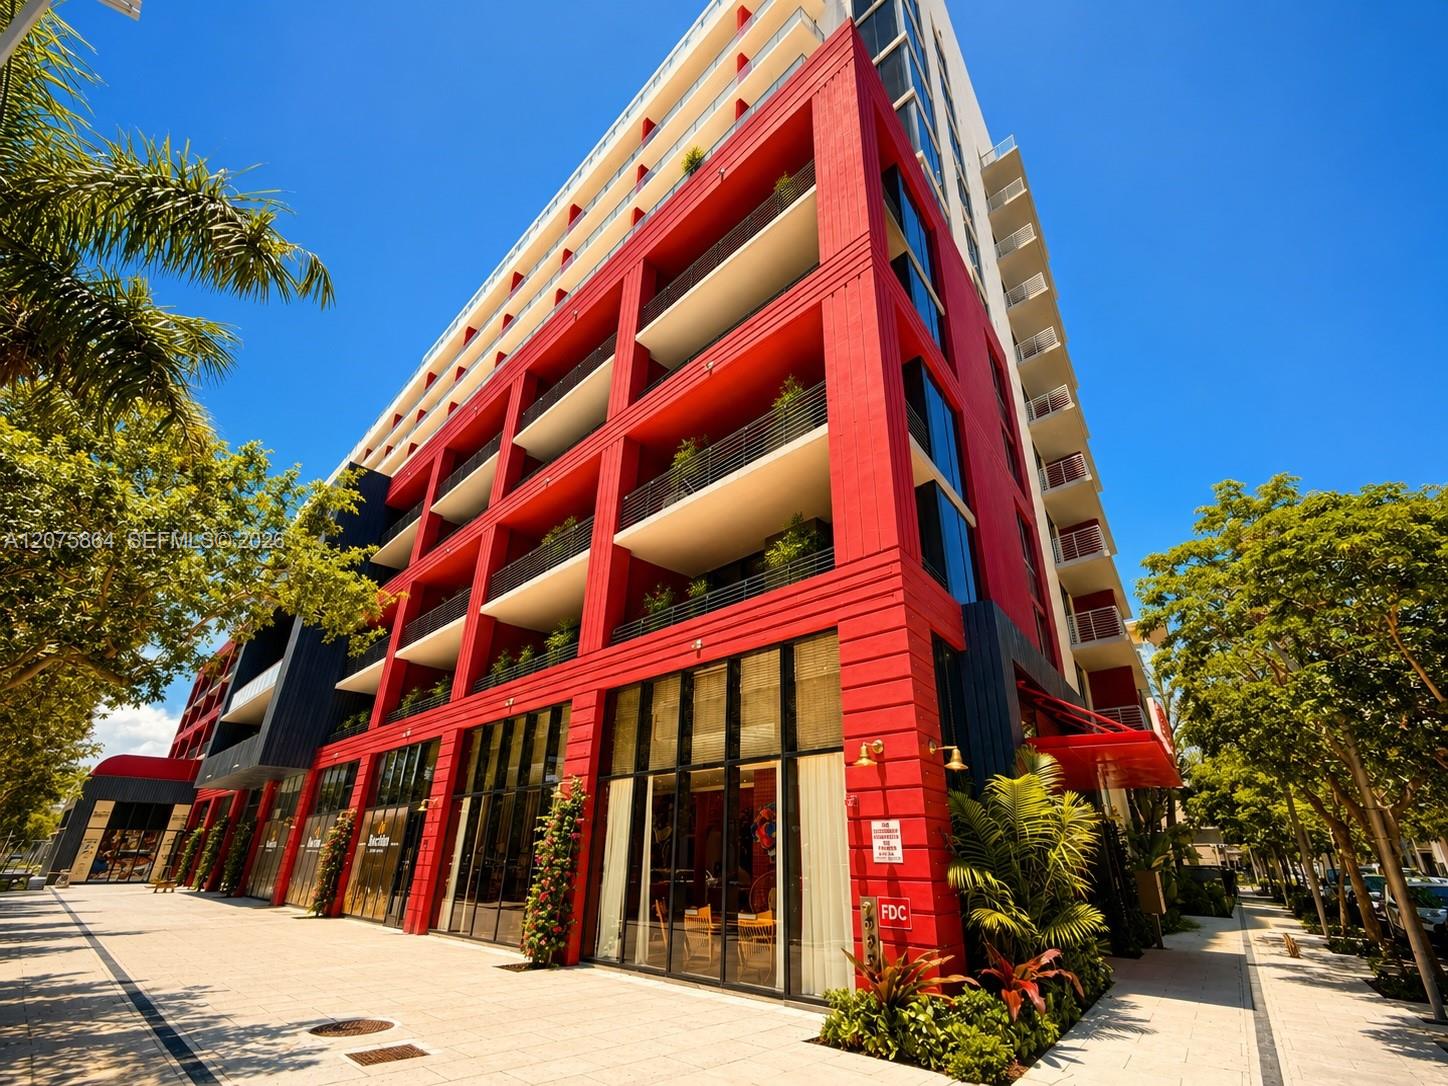
Modern red multistory building with balconies and ground-floor storefronts framed by tropical trees.
Open-plan kitchen and living room with light wood cabinetry and dining area beside large balcony windows.
Staged condo bedroom with a white bed, gray sofa, and wood divider beside a large window.
Furnished studio with a light wood kitchen, dining nook, and balcony behind a wood-slat divider.
Furnished bedroom with a white bed, wood-slat divider, matching nightstands, and blue tree artwork.
Open-plan condo kitchen and living room with light wood cabinetry and a large window overlooking a neighboring building.
Furnished condo living and dining area with a wood slat divider and balcony access.
Condo kitchen and dining area with light wood cabinets and sliding doors to a leafy balcony.
Condo living room with gray sofa and wood coffee table beside glass doors opening to a balcony.
Bright living room with a gray sofa, balcony windows, colorful abstract art, and a wood slat divider.
Furnished studio with a light wood kitchen, white dining table, and balcony doors.
Modern bathroom with wood vanity, bronze-trimmed mirror, and glass-enclosed shower.
Bedroom with a white bed and an open closet containing stacked washer and dryer units.
Bedroom with stacked washer and dryer behind an open closet door and light wood flooring.
Apartment entry hall with a white console, brass legs, and a floor-to-ceiling wood-slat wall.
Apartment hallway with open built-in wood closets, sliding white doors, and a folding luggage rack.
Condominium balcony overlooking leafy streets and modern Miami buildings.
Condo balcony overlooking tropical greenery and a modern brick building with glass windows and balconies.
Furnished lounge with a blue foosball table, red sofa, and colorful hanging decoration.
Bright lounge with a foosball table, red sofa, colorful pendant light, and floor-to-ceiling windows.
Lounge with vivid red modular sofas, a full bookshelf, tropical plants, and tall windows.
Furnished lobby with red modular sofa, foosball table, and colorful hanging sculpture by the windows.
Building lobby with a gold-tiled column, tall tropical plants, and bookshelves.
Mailroom entrance with wood-slat walls, colorful lizard sculptures, and mailboxes beyond the doorway.
Mailroom with yellow mailboxes, orange walls, and a central bulletin board.
Mailroom with rows of yellow mailboxes and travel photos displayed above them.
Teal building hallway with potted plants and a bold navy-and-white geometric carpet.
Building interior with wood bookshelves, white curtains, potted plants, and an arched hallway.
Yoga court entrance with a large circular window looking into a bright exercise room.
Indoor recreation court with a red surface, yellow lines, net, mirrored balls, and geometric mural.
Indoor pickleball court with a net, colorful geometric walls, and mirrored disco balls.
Indoor sports court with a net, orange playing surface, and “All Love” lettering.
Fitness studio with red exercise mats, arched mirrors, round windows, and light wood flooring.
Building gym with exercise equipment, framed figure drawing, and a large leafy plant.
Condo gym with wood-paneled ceiling, weight machines, and hanging punching bags.
Fitness center with weight machines, free weights, and a punching bag in a warm wood-paneled room.
Condominium gym with strength machines, cardio equipment, round mirrors, and palm trees visible through the windows.
Rooftop pool with white umbrellas, yellow lounge chairs, and a Miami skyline view.
Rooftop pool lined with yellow loungers, with a modern high-rise and city skyline beyond.
Outdoor pool with yellow lounge chairs and white umbrellas, framed by tropical greenery and city buildings.
Rooftop swimming pool lined with yellow loungers and white umbrellas beside a glass high-rise.
Rooftop pool with yellow lounge chairs and a Miami skyline view.
Outdoor patio with yellow lounge chairs, white umbrellas, and tropical landscaping.
Outdoor pool with turquoise water, yellow loungers, white umbrellas, and tropical landscaping.
Condominium pool deck with yellow lounge chairs and white umbrellas beside a turquoise pool.
Modern building hallway with bold geometric carpeting and sculptural wood wall decor.
Condominium lobby lounge with cream sectional seating, orange bench, leafy plants, and a reflective ceiling.
Building lobby lounge with cream sectional seating, colorful shelving, and a reflective ceiling.
Furnished social lounge with tan seating and indoor palms, viewed through a large oval wall opening.
Amenity lounge with a ping-pong table, orange seating, and a reflective gold-toned ceiling.
Furnished building lobby with orange sofas, abundant plants, and a reflective gold ceiling.
Lounge with a cream sectional, leafy plants, decorative shelving, and a reflective gold ceiling.
Lounge and cinema entrance framed by an oval doorway, with warm wood paneling and patterned carpet.
Lounge with orange sectional sofas, patterned carpet, framed posters, and a wall-mounted screen.
Orange seating area with teal pedestal tables, stools, patterned carpet, and framed fashion prints.
Media room with orange sectional sofas, a wall-mounted TV, and a round porthole-style window.
Communal lounge with a wall-mounted TV, bar stools, and a white dining table.
Billiards room with a red-felt pool table, wood-slat walls, and framed botanical prints.
Building lobby with red double doors, wood-slat walls, tropical plants, and sculptural wall art.
Modern building lounge with sculptural blue chairs, illuminated shelves, and a warm wood-slat ceiling.
Furnished building lounge with glowing display shelves, navy sofas, and an orange recessed ceiling.
Kitchen beverage station with a stocked refrigerator and a large rounded wood island with stools.
Furnished meeting room with a long oval table, colorful rug, and large abstract artwork.
Interior corridor with glass-walled rooms, patterned carpet, and lounge seating at the far end.
Furnished lounge with sculptural chairs, illuminated shelves, and a large abstract painting.
Pet grooming room with stainless-steel wash stations and two elevated grooming tables.
Pet grooming room with two grooming tables and a stainless-steel wash station.
Interior wayfinding sign directing visitors to apartments, the lounge/cinema, and social area.
Aerial view of a glass condominium tower with a rooftop pool and palm-lined streets.
Stone head-shaped vessel holding pickleball paddles and yellow balls on a marble table.
The Standard Residences entrance with a bold red canopy, orange tile columns, and tropical landscaping.
Modern red multistory building with balconies and ground-floor storefronts framed by tropical trees.
Open-plan kitchen and living room with light wood cabinetry and dining area beside large balcony windows.
Staged condo bedroom with a white bed, gray sofa, and wood divider beside a large window.
Furnished studio with a light wood kitchen, dining nook, and balcony behind a wood-slat divider.
Furnished bedroom with a white bed, wood-slat divider, matching nightstands, and blue tree artwork.
Open-plan condo kitchen and living room with light wood cabinetry and a large window overlooking a neighboring building.
Furnished condo living and dining area with a wood slat divider and balcony access.
Condo kitchen and dining area with light wood cabinets and sliding doors to a leafy balcony.
Condo living room with gray sofa and wood coffee table beside glass doors opening to a balcony.
Bright living room with a gray sofa, balcony windows, colorful abstract art, and a wood slat divider.
Furnished studio with a light wood kitchen, white dining table, and balcony doors.
Modern bathroom with wood vanity, bronze-trimmed mirror, and glass-enclosed shower.
Bedroom with a white bed and an open closet containing stacked washer and dryer units.
Bedroom with stacked washer and dryer behind an open closet door and light wood flooring.
Apartment entry hall with a white console, brass legs, and a floor-to-ceiling wood-slat wall.
Apartment hallway with open built-in wood closets, sliding white doors, and a folding luggage rack.
Condominium balcony overlooking leafy streets and modern Miami buildings.
Condo balcony overlooking tropical greenery and a modern brick building with glass windows and balconies.
Furnished lounge with a blue foosball table, red sofa, and colorful hanging decoration.
Bright lounge with a foosball table, red sofa, colorful pendant light, and floor-to-ceiling windows.
Lounge with vivid red modular sofas, a full bookshelf, tropical plants, and tall windows.
Furnished lobby with red modular sofa, foosball table, and colorful hanging sculpture by the windows.
Building lobby with a gold-tiled column, tall tropical plants, and bookshelves.
Mailroom entrance with wood-slat walls, colorful lizard sculptures, and mailboxes beyond the doorway.
Mailroom with yellow mailboxes, orange walls, and a central bulletin board.
Mailroom with rows of yellow mailboxes and travel photos displayed above them.
Teal building hallway with potted plants and a bold navy-and-white geometric carpet.
Building interior with wood bookshelves, white curtains, potted plants, and an arched hallway.
Yoga court entrance with a large circular window looking into a bright exercise room.
Indoor recreation court with a red surface, yellow lines, net, mirrored balls, and geometric mural.
Indoor pickleball court with a net, colorful geometric walls, and mirrored disco balls.
Indoor sports court with a net, orange playing surface, and “All Love” lettering.
Fitness studio with red exercise mats, arched mirrors, round windows, and light wood flooring.
Building gym with exercise equipment, framed figure drawing, and a large leafy plant.
Condo gym with wood-paneled ceiling, weight machines, and hanging punching bags.
Fitness center with weight machines, free weights, and a punching bag in a warm wood-paneled room.
Condominium gym with strength machines, cardio equipment, round mirrors, and palm trees visible through the windows.
Rooftop pool with white umbrellas, yellow lounge chairs, and a Miami skyline view.
Rooftop pool lined with yellow loungers, with a modern high-rise and city skyline beyond.
Outdoor pool with yellow lounge chairs and white umbrellas, framed by tropical greenery and city buildings.
Rooftop swimming pool lined with yellow loungers and white umbrellas beside a glass high-rise.
Rooftop pool with yellow lounge chairs and a Miami skyline view.
Outdoor patio with yellow lounge chairs, white umbrellas, and tropical landscaping.
Outdoor pool with turquoise water, yellow loungers, white umbrellas, and tropical landscaping.
Condominium pool deck with yellow lounge chairs and white umbrellas beside a turquoise pool.
Modern building hallway with bold geometric carpeting and sculptural wood wall decor.
Condominium lobby lounge with cream sectional seating, orange bench, leafy plants, and a reflective ceiling.
Building lobby lounge with cream sectional seating, colorful shelving, and a reflective ceiling.
Furnished social lounge with tan seating and indoor palms, viewed through a large oval wall opening.
Amenity lounge with a ping-pong table, orange seating, and a reflective gold-toned ceiling.
Furnished building lobby with orange sofas, abundant plants, and a reflective gold ceiling.
Lounge with a cream sectional, leafy plants, decorative shelving, and a reflective gold ceiling.
Lounge and cinema entrance framed by an oval doorway, with warm wood paneling and patterned carpet.
Lounge with orange sectional sofas, patterned carpet, framed posters, and a wall-mounted screen.
Orange seating area with teal pedestal tables, stools, patterned carpet, and framed fashion prints.
Media room with orange sectional sofas, a wall-mounted TV, and a round porthole-style window.
Communal lounge with a wall-mounted TV, bar stools, and a white dining table.
Billiards room with a red-felt pool table, wood-slat walls, and framed botanical prints.
Building lobby with red double doors, wood-slat walls, tropical plants, and sculptural wall art.
Modern building lounge with sculptural blue chairs, illuminated shelves, and a warm wood-slat ceiling.
Furnished building lounge with glowing display shelves, navy sofas, and an orange recessed ceiling.
Kitchen beverage station with a stocked refrigerator and a large rounded wood island with stools.
Furnished meeting room with a long oval table, colorful rug, and large abstract artwork.
Interior corridor with glass-walled rooms, patterned carpet, and lounge seating at the far end.
Furnished lounge with sculptural chairs, illuminated shelves, and a large abstract painting.
Pet grooming room with stainless-steel wash stations and two elevated grooming tables.
Pet grooming room with two grooming tables and a stainless-steel wash station.
Interior wayfinding sign directing visitors to apartments, the lounge/cinema, and social area.
Aerial view of a glass condominium tower with a rooftop pool and palm-lined streets.
Stone head-shaped vessel holding pickleball paddles and yellow balls on a marble table.
The Standard Residences entrance with a bold red canopy, orange tile columns, and tropical landscaping.
Modern red multistory building with balconies and ground-floor storefronts framed by tropical trees.
See all photos
For Lease

90 NE 32nd St # 314

90 NE 32nd St # 314, Miami, FL 33137

$3,250/mo

Elif Seda Demirtas

Elif Seda Demirtas

Be the first to live at The Standard Residences Midtown Miami. This brand-new, fully furnished studio is completely turnkey with custom designer furnishings and features a private terrace, 9.5-ft ceilings, floor-to-ceiling windows, custom blinds, a spacious closet, premium Bosch appliances, and in-unit washer/dryer. The living area includes a sleeper sofa, allowing the residence to comfortably accommodate up to 4 guests. Enjoy exceptional resort-style amenities including a rooftop pool, fitness center, spa, pet spa, yoga studio, indoor pickleball court, media room, co-working spaces, social lounges, restaurant/bar, and 24-hour concierge. Prime Midtown location across from Trader Joe's and steps from the Design District, Wynwood, dining, and shopping. Minimum 30-day lease. Rates vary by lease term and season.
Studio

1
bath

537 Sq.Ft. LIVING AREA
Features & Amenities

Interior

  • total bedrooms0
  • Total bathroom1
  • full bathroom1
  • Flooring Ceramic Floor, Tile
  • APPLIANCES Electric Water Heater, Dishwasher, Disposal, Dryer, Electric Range, Microwave, Refrigerator, Trash Compactor, Washer
  • other interior Features First Floor Entry, Fire Sprinklers

Area & Lot

  • Status For Lease
  • Living Area537 Sq.Ft.
  • MLS® IDA12075864
  • TypeCondo
  • YEAR BUILT2026
  • NeighborhoodWynwood
  • Architecture StylesFirst Floor Entry
  • View DescriptionOther

Exterior

  • STORIES12
  • water SourceMunicipal Water
  • PoolAbove Ground
  • roofConcrete
  • parkingParking Garage, On Street
  • HEAT TYPECentral
  • AIR CONDITIONINGCentral Air
  • sewerSewer
  • HOA AmenitiesActivity Room, Community Pool, Elevator(s), Exercise Room, Kitchen Facilities, Management On Site, Other, Pickleball, Pool Table, Sauna, Spa/Hot Tub
  • security FeaturesFire Sprinklers, Smoke Detector, Key Card Entry, Intercom In Lobby, Lobby Attended
  • other exterior FeaturesOpen Balcony

Financial

  • Lease Price$3,250/mo
  • Lease Term 1 MONTH
Staged condo bedroom with a white bed, gray sofa, and wood divider beside a large window.

Schedule a Showing

We would love to show you this beautiful property. Please select your preferred date and time below. We'll be in touch shortly to confirm your appointment.

Schedule a Showing

We would love to show you this beautiful property. Please select your preferred date and time below. We'll be in touch shortly to confirm your appointment.

Thank you for your interest in 90 NE 32nd St # 314, Miami, FL 33137. We are reviewing your request and will be in touch shortly!

Receive More Information About this Property

Fill out your information below and one of our team members will get back to you.