Furnished living room with a gray tufted sofa, colorful wall art, and floor-to-ceiling city-view windows.
Apartment floor plan showing two bedrooms, a den, living room, kitchen, and bathrooms.
Condo kitchen and dining area with white cabinetry, a wooden table, and colorful wall art.
Furnished living room with floor-to-ceiling windows, dark seating, and a downtown view.
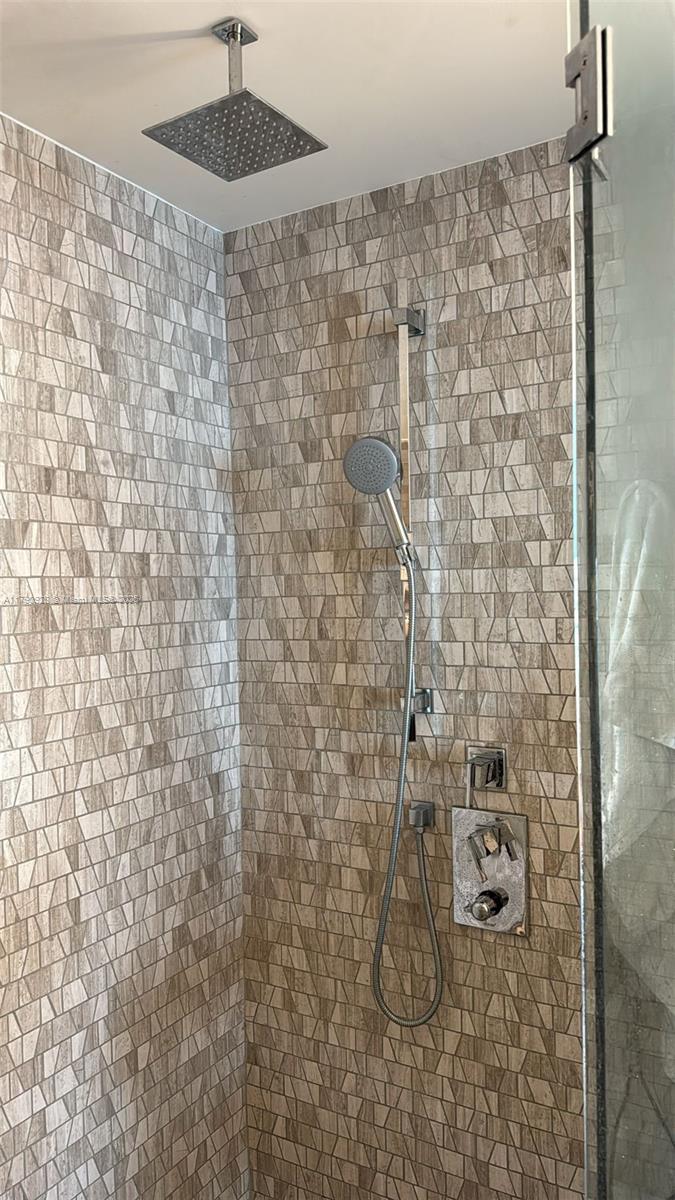
Tiled shower with a square rainfall head, handheld wand, and glass enclosure.
Walk-in closet with built-in drawers, shelves, hanging clothes, and shoes.
Bathroom with a dark mosaic-tile glass shower and floating vanity.
Walk-in shower with mosaic-tile walls, a glass door, and a caddy holding toiletries.
Bathroom with a dark mosaic-tile shower, white vanity, and toilet.
Modern kitchen and dining area with white cabinetry, dark counters, and a wooden table beneath colorful artwork.
Condo kitchen and dining area with a wood table, central island, and white cabinetry.
See all photos
For Sale

88 SW 7th St # 810

88 SW 7th St # 810, Miami, FL 33130

$1,045,000

Verania Belausteguigoitia

Verania Belausteguigoitia

Large 2-bedroom+ Den, 2.5-bath condo in the heart of Brickell, boasting a spacious layout. With its western-facing views, you'll be treated to stunning sights of the bay to
the south, along with breathtaking sunsets and city views. It features floor-to-ceiling windows, elegant Italian cabinetry, Bosch appliances, and generous walk-in closets. Enjoy
unparalleled access to shopping, dining, Miami Beach, Wynwood, and the Miami Airport. Experience luxury living in one of Miami's most vibrant neighborhoods

2
beds

2
baths

1,370 Sq.Ft. LIVING AREA

Features & Amenities

Interior

  • total bedrooms2
  • Total bathrooms2
  • full bathrooms2
  • Flooring Marble
  • APPLIANCES Dishwasher, Dryer, Electric Water Heater, Microwave, Electric Range, Refrigerator, Wall Oven, Washer
  • other interior Features Lobby, Closet Cabinetry, Elevator, Split Bedroom

Area & Lot

  • Status For Sale
  • Living Area1,370 Sq.Ft.
  • Total Area1,370 Sq.Ft.
  • MLS® IDA11790928
  • TypeCondo
  • YEAR BUILT2016
  • NeighborhoodDowntown Miami
  • Architecture StylesHigh Rise
  • View DescriptionOther View

Exterior

  • STORIES43
  • Garage Space1.0
  • parking1 Space, Assigned
  • HEAT TYPECentral
  • AIR CONDITIONINGCentral Air
  • HOA AmenitiesBarbecue, Business Center, Cabana, Child Play Area, Clubhouse-Clubroom, Community Room, Elevator(s), Exercise Room, Library
  • security FeaturesElevator Secure, Lobby Secured
  • other exterior FeaturesEast Of Us 1, Open Balcony

Financial

  • Sales Price$1,045,000
  • Real Estate Tax $16,227/yr
Apartment floor plan showing two bedrooms, a den, living room, kitchen, and bathrooms.

Schedule a Showing

We would love to show you this beautiful property. Please select your preferred date and time below. We'll be in touch shortly to confirm your appointment.

Schedule a Showing

We would love to show you this beautiful property. Please select your preferred date and time below. We'll be in touch shortly to confirm your appointment.

Thank you for your interest in 88 SW 7th St # 810, Miami, FL 33130. We are reviewing your request and will be in touch shortly!

Mortgage Calculator

Estimate your monthly mortgage payment, including the principal and interest, property taxes, and HOA. Adjust the values to generate a more accurate rate.

All estimates are provided for informational purposes only. Actual amounts may vary.
$0,000 Your Payment 20 15 65
$0,000 Your Payment

Receive More Information About this Property

Fill out your information below and one of our team members will get back to you.