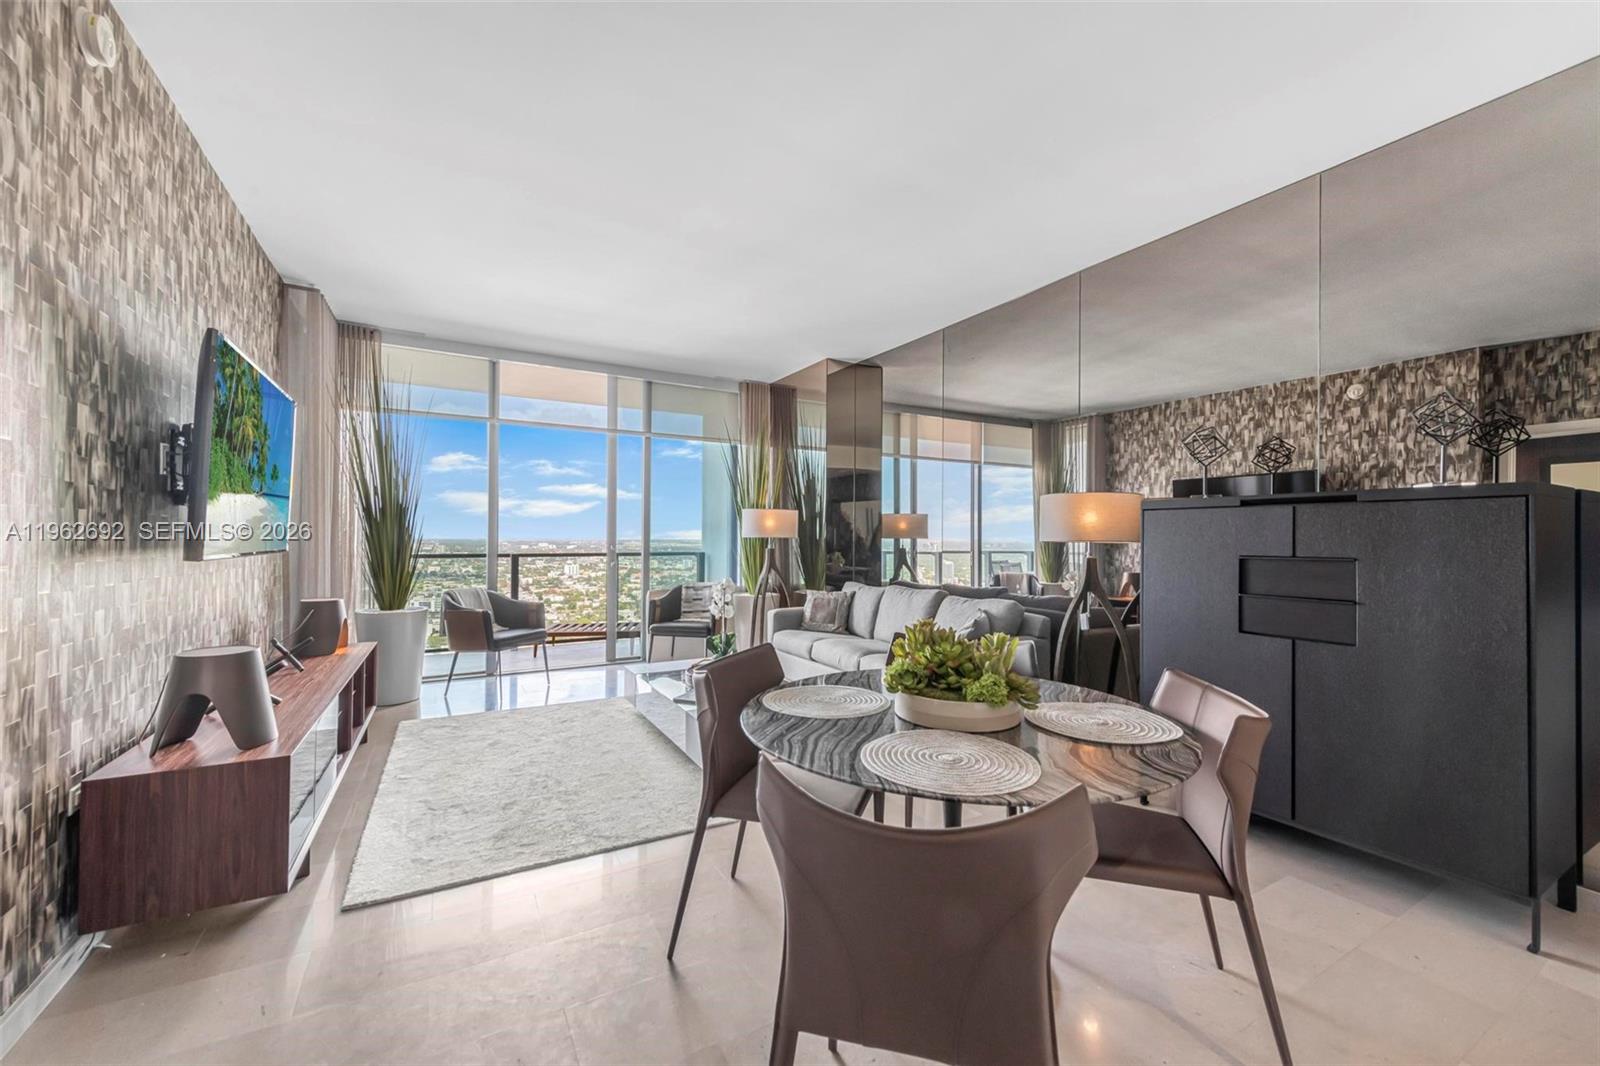
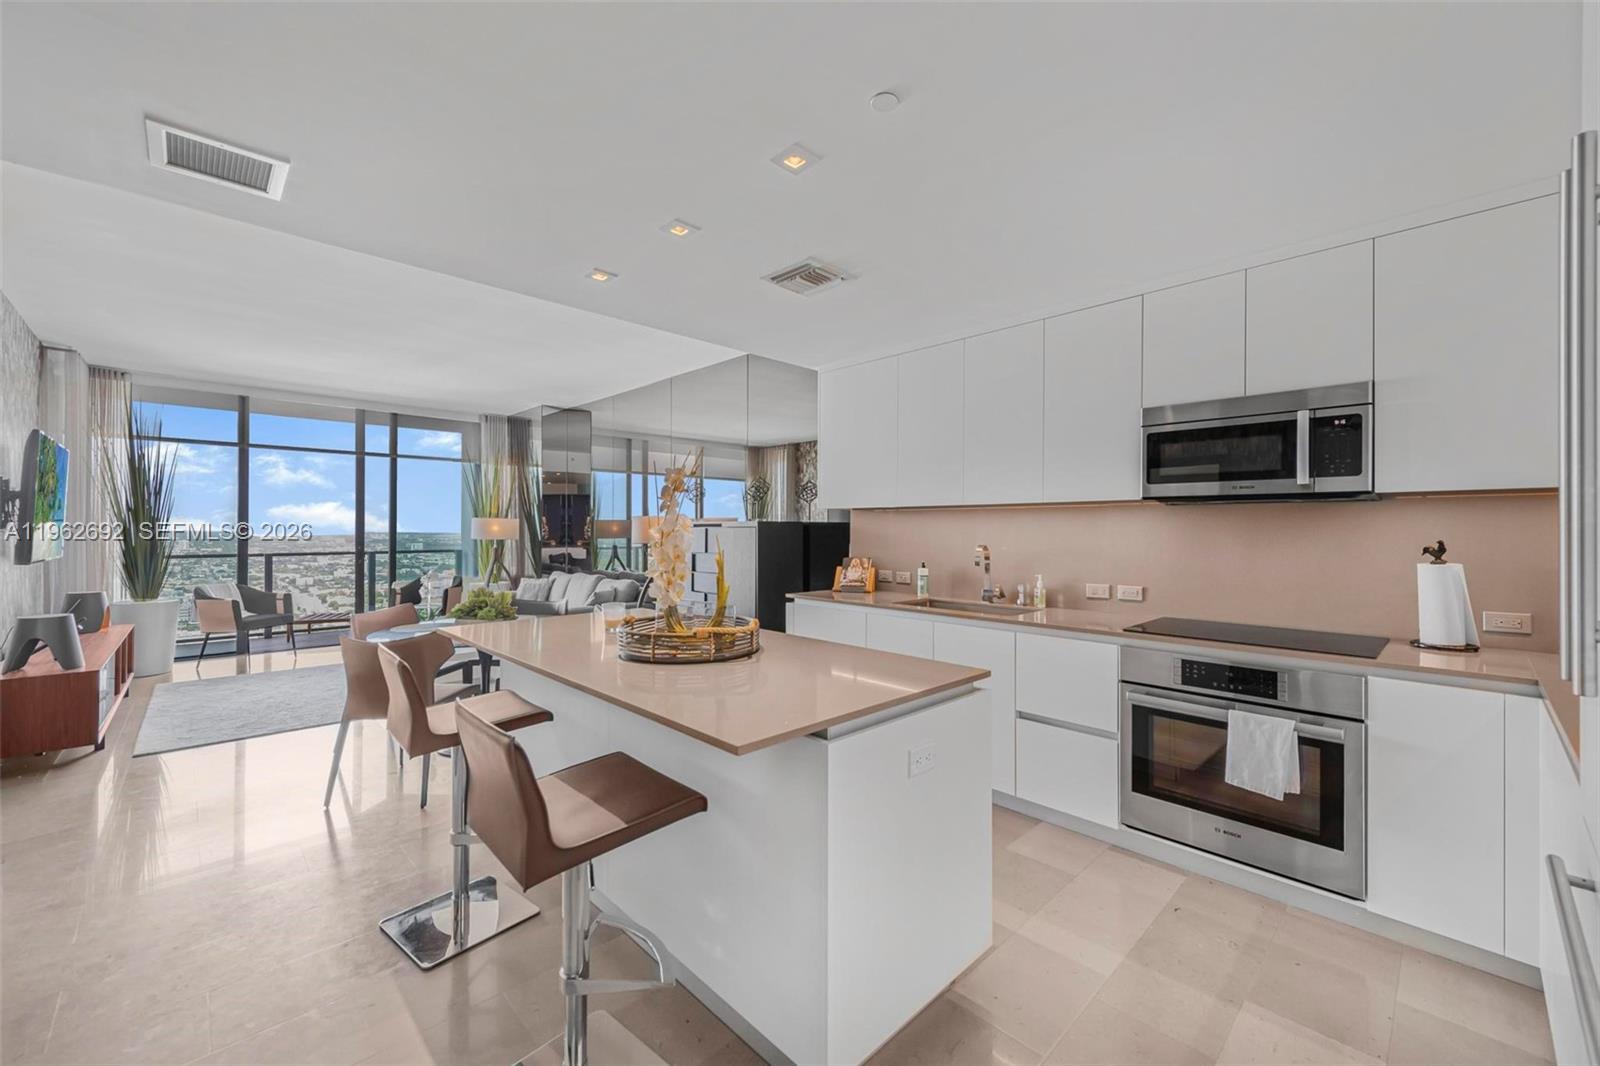
Furnished high-rise living and dining room with floor-to-ceiling windows and a city view.
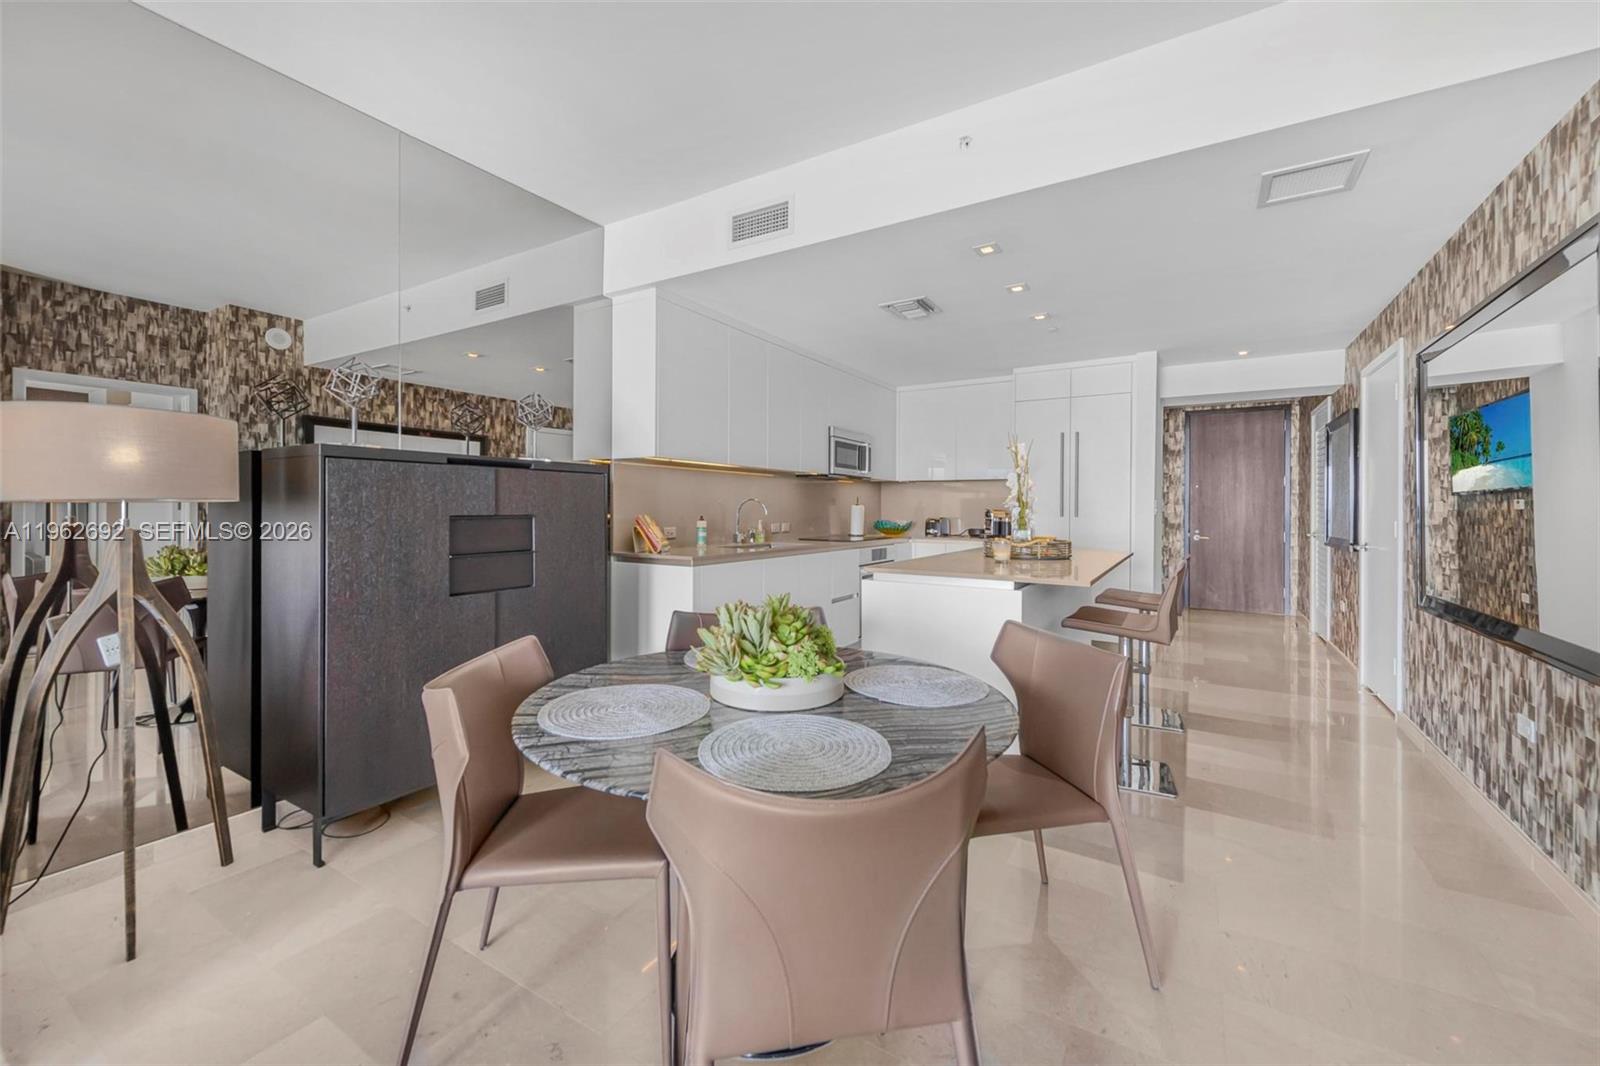
Furnished condo kitchen and dining area with a stone island and round table.
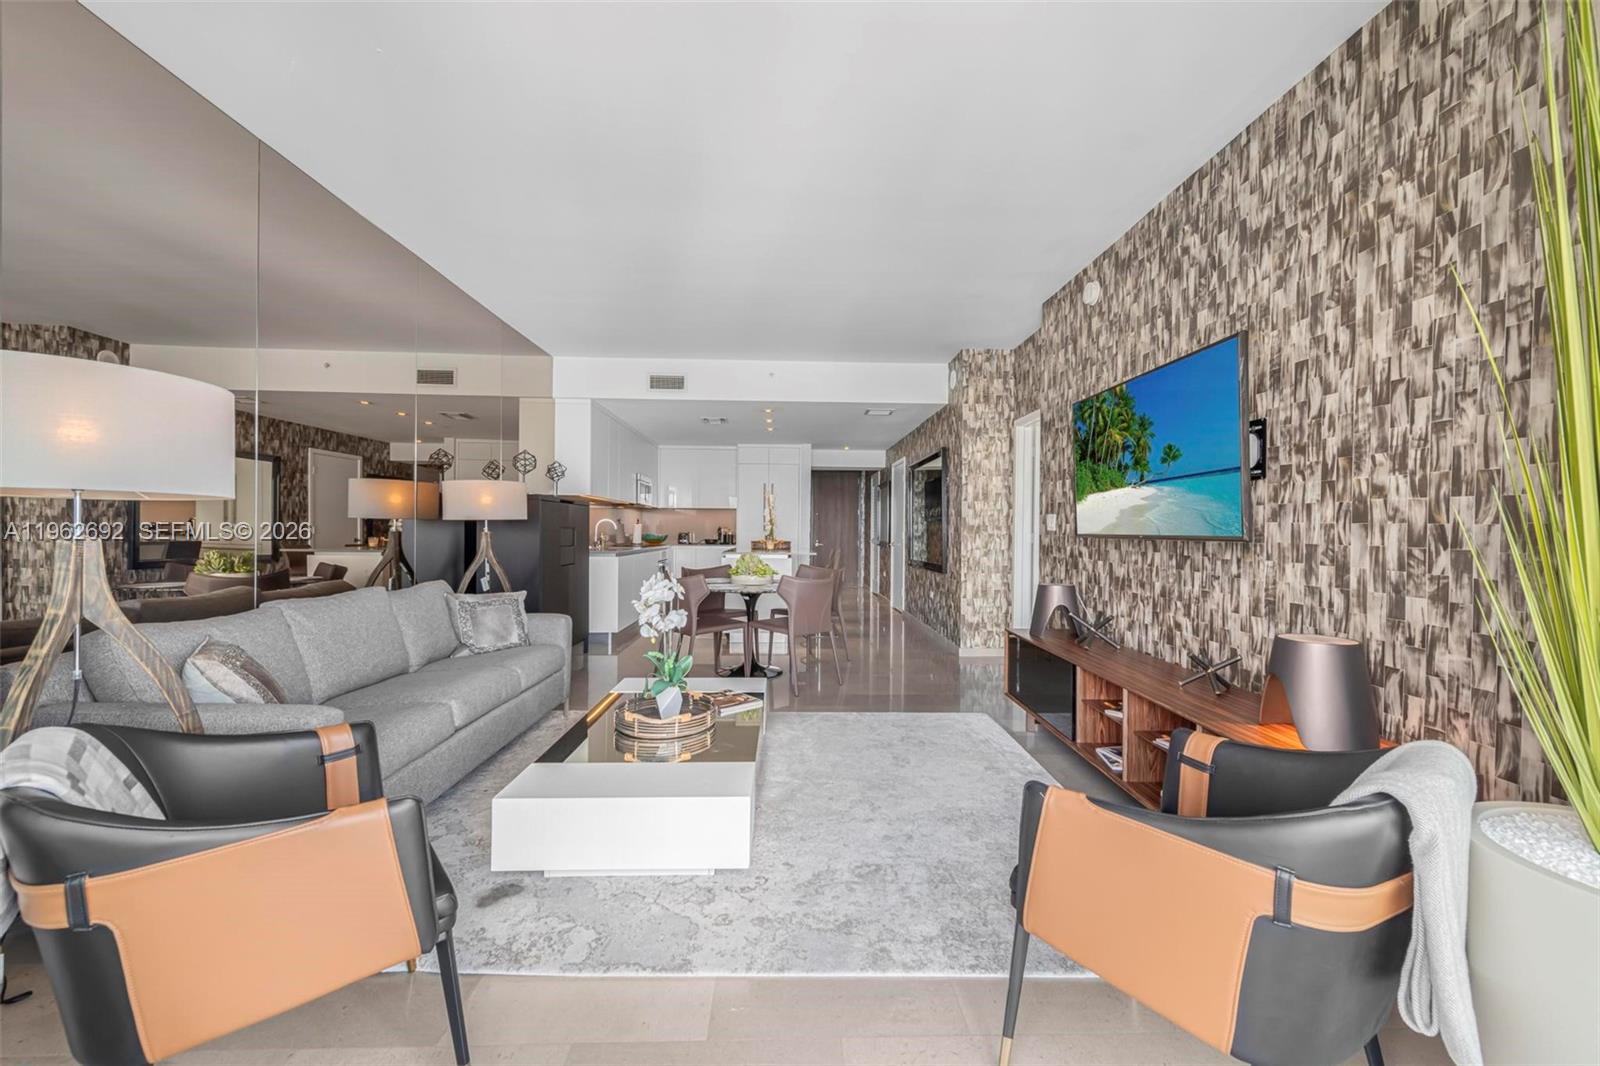
Furnished condo living room with gray sofa, cognac-accented chairs, patterned wallpaper, and an open kitchen.
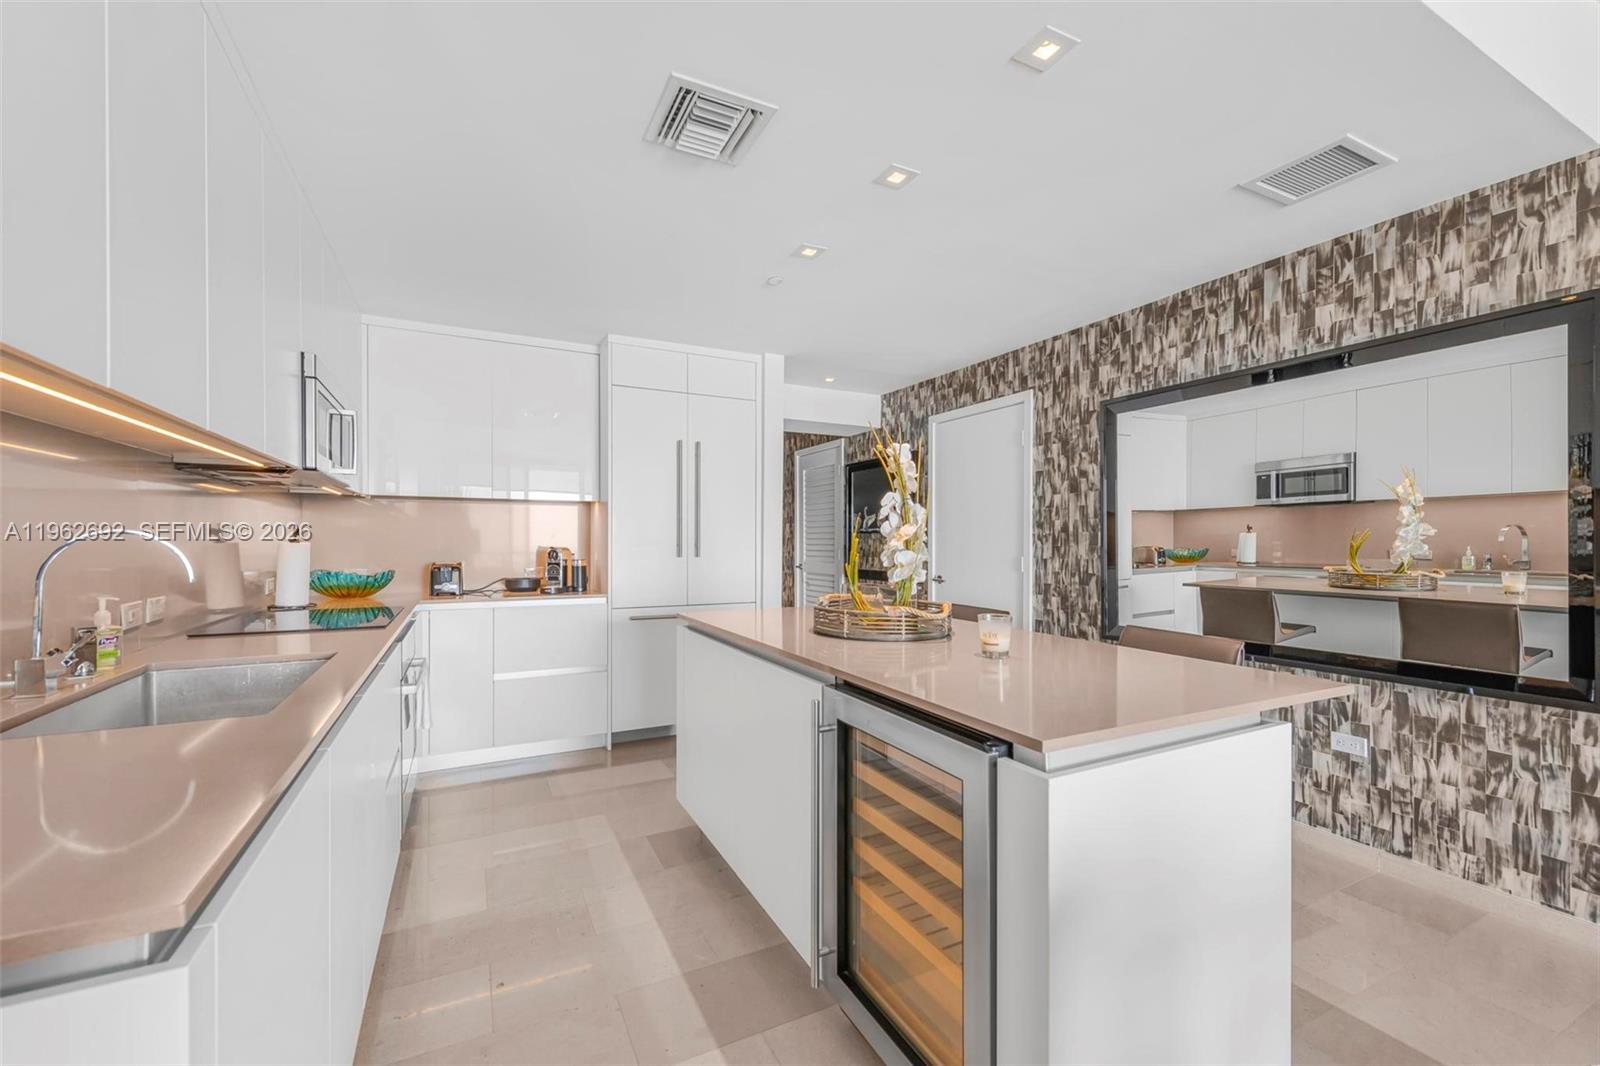
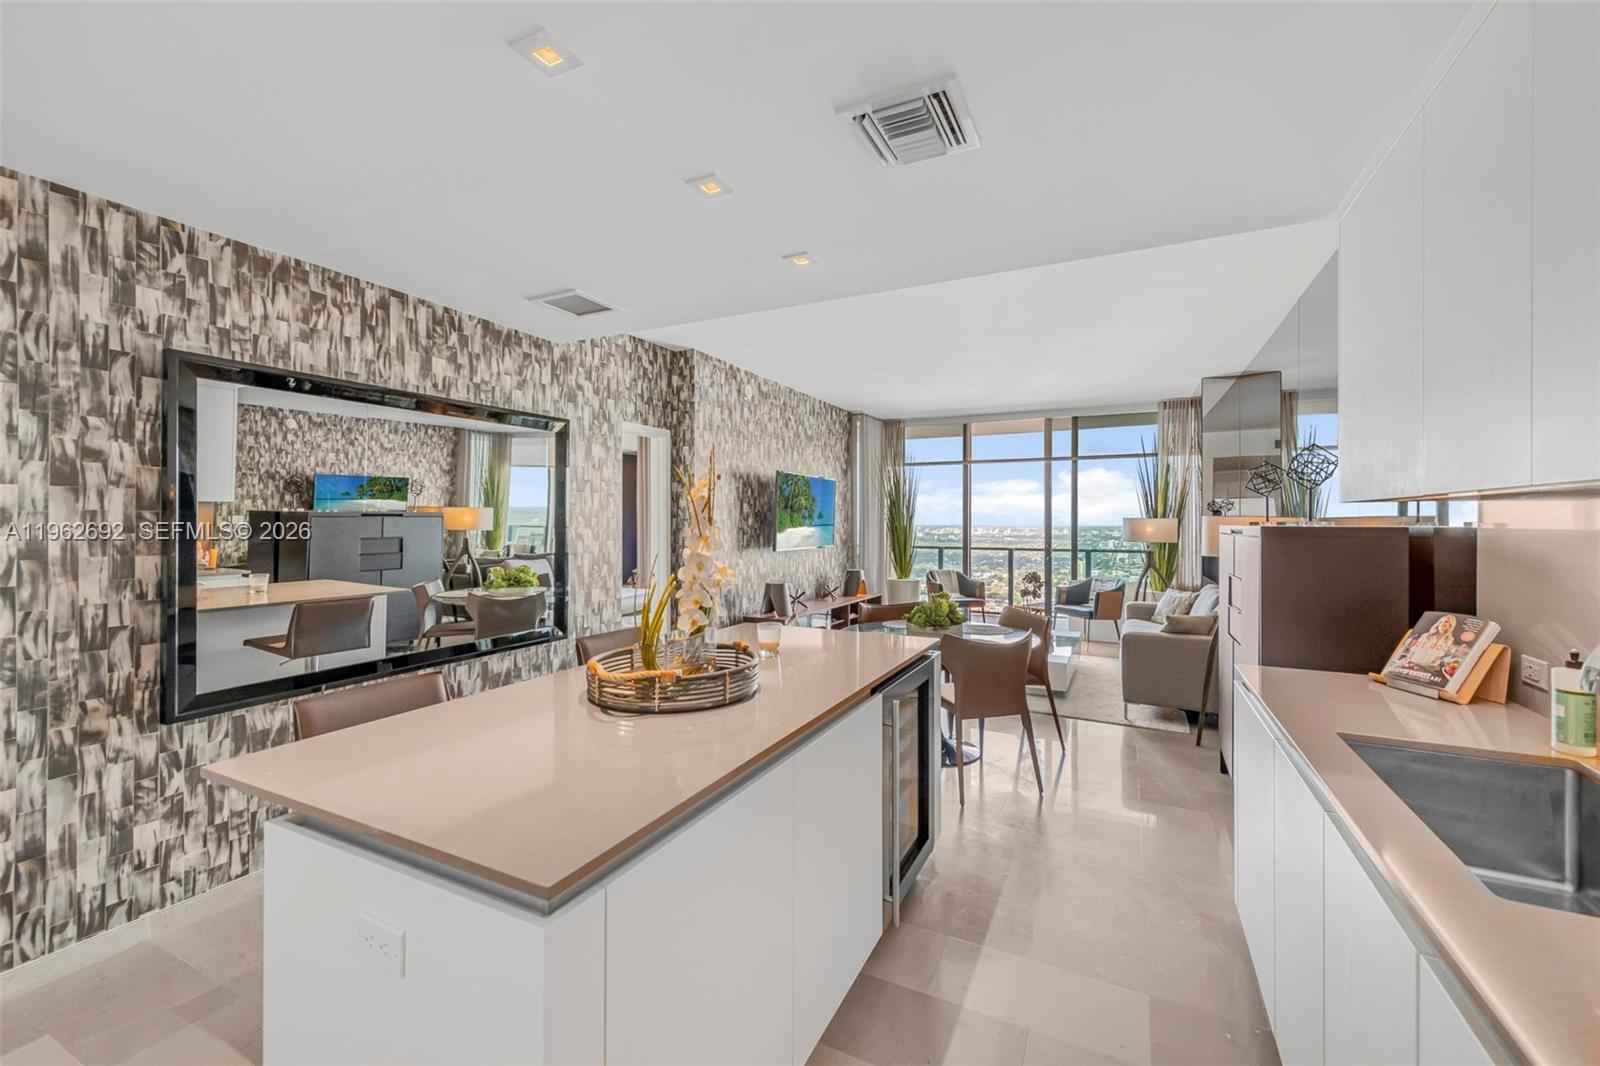
Modern white kitchen with a large island, built-in wine refrigerator, and patterned accent wall.
Open-plan kitchen with a large island and floor-to-ceiling windows overlooking the Miami skyline.
Open-plan condo kitchen with a large white island, patterned accent wall, and floor-to-ceiling city-view windows.
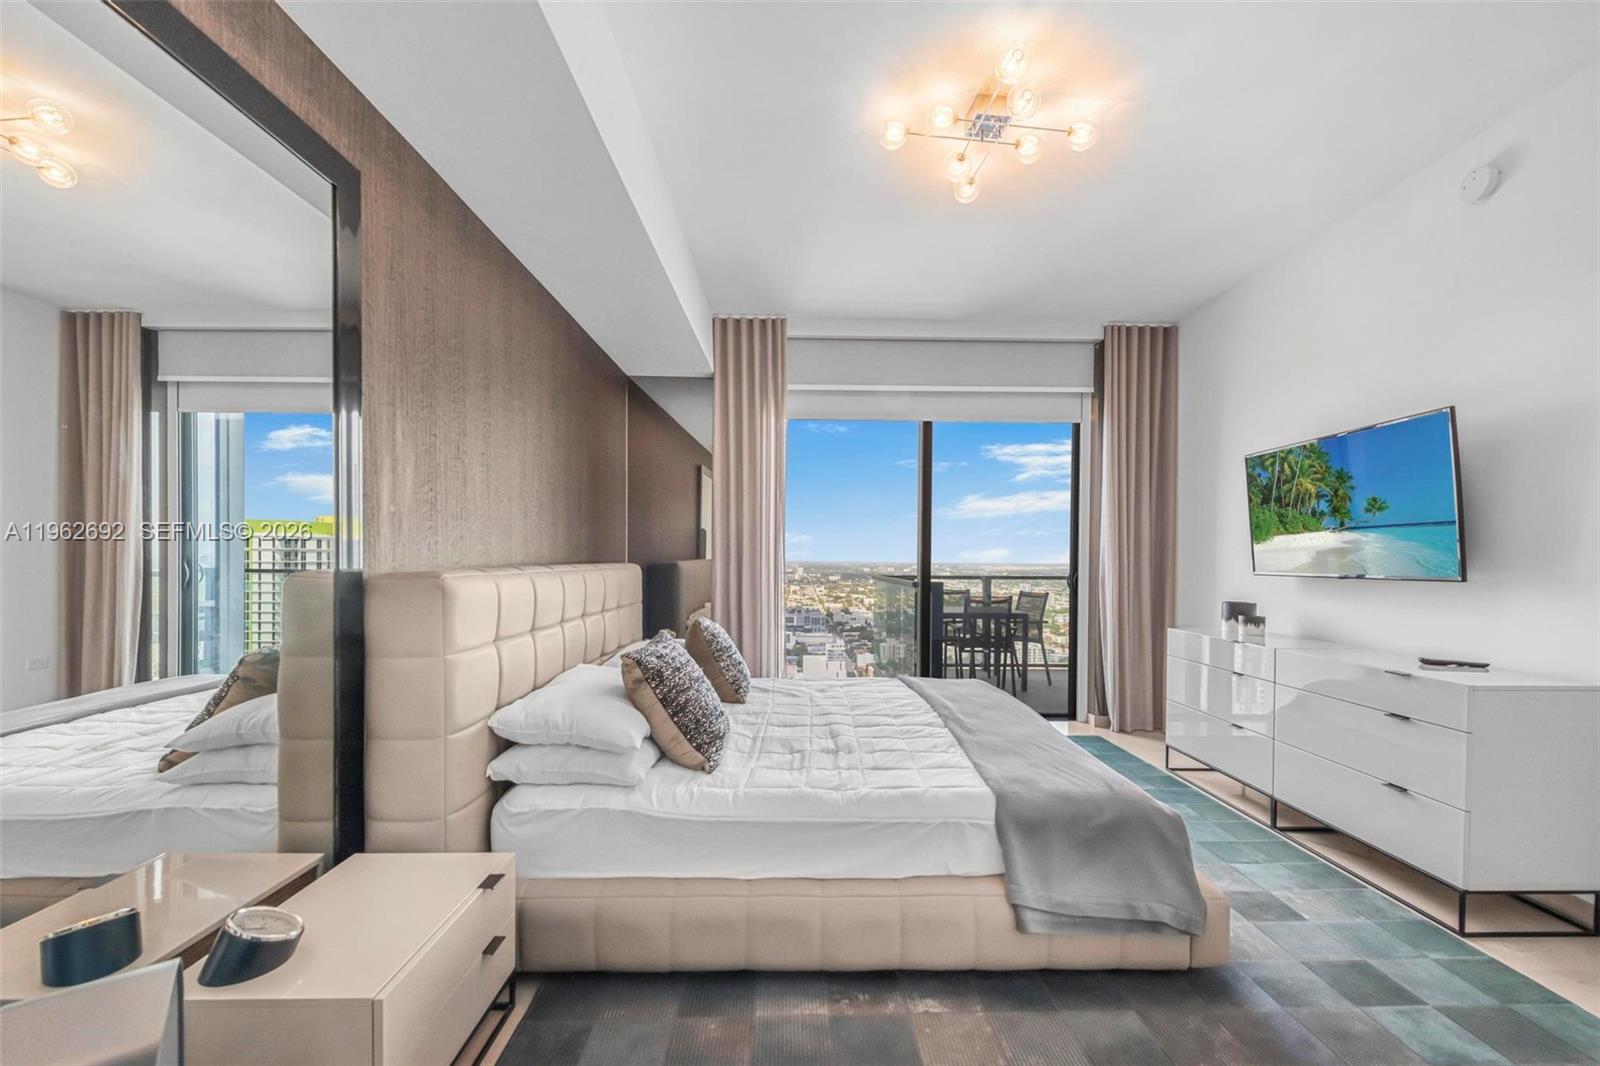
Furnished bedroom with an upholstered bed and floor-to-ceiling windows overlooking the city.
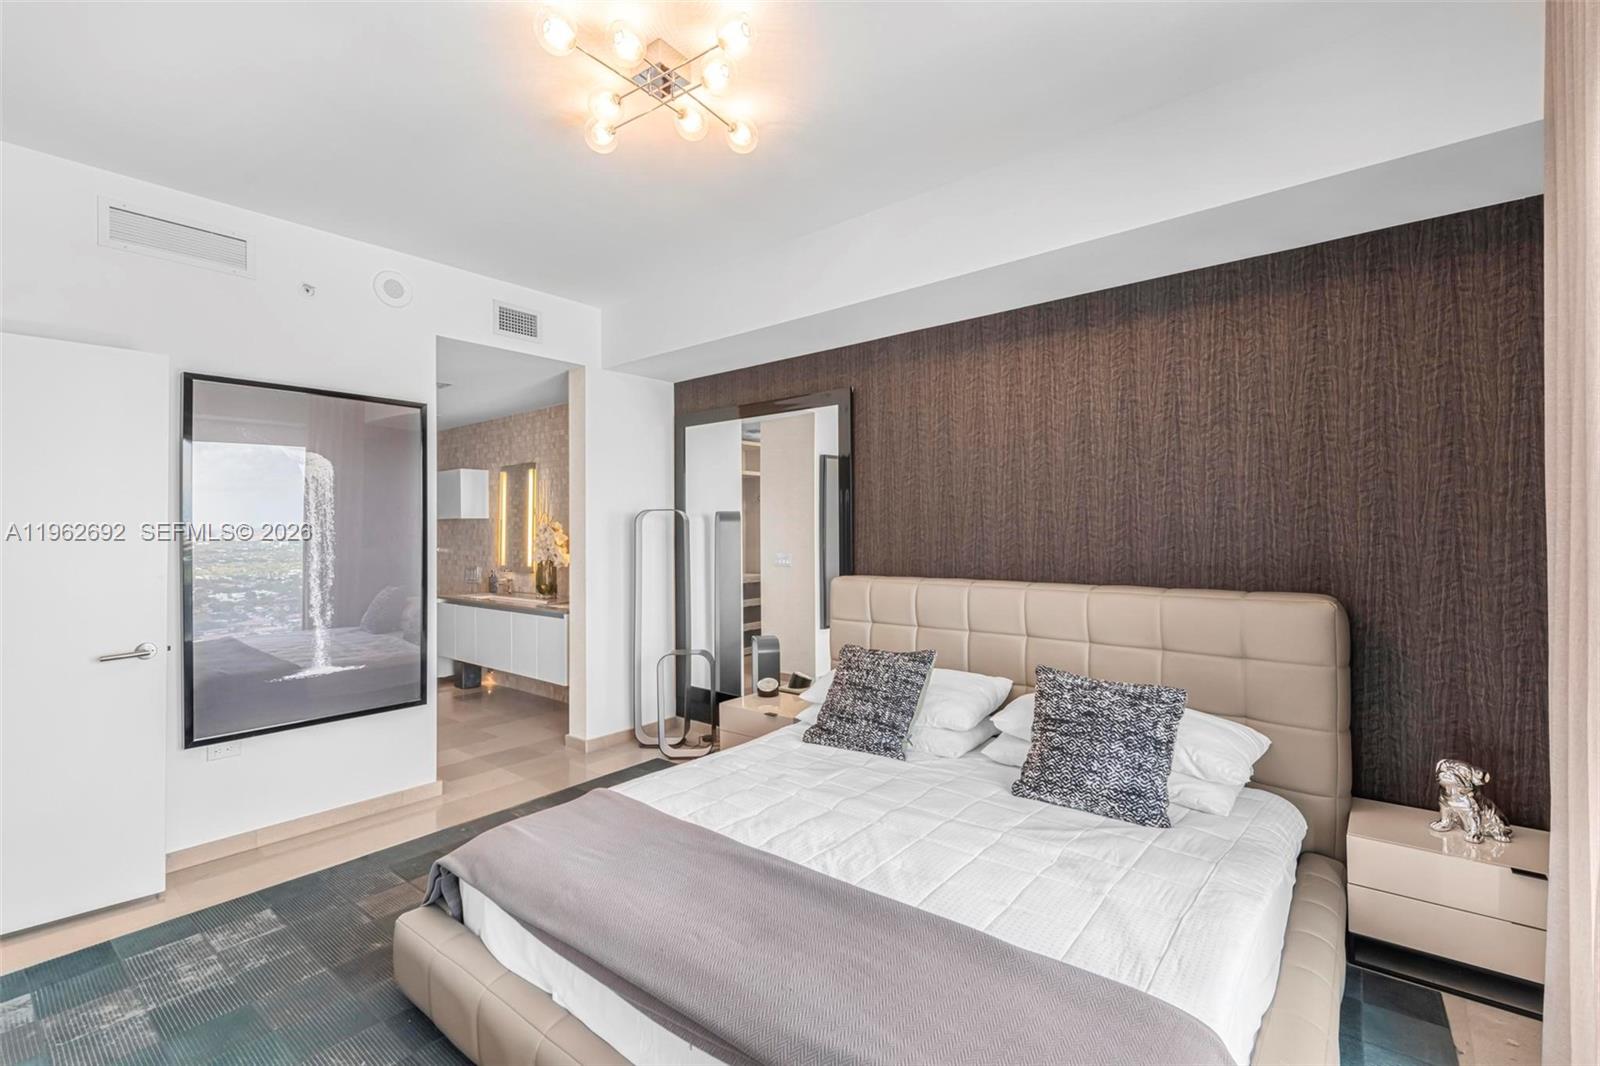
Modern bedroom with a large upholstered bed, dark accent wall, and doorway to a vanity area.
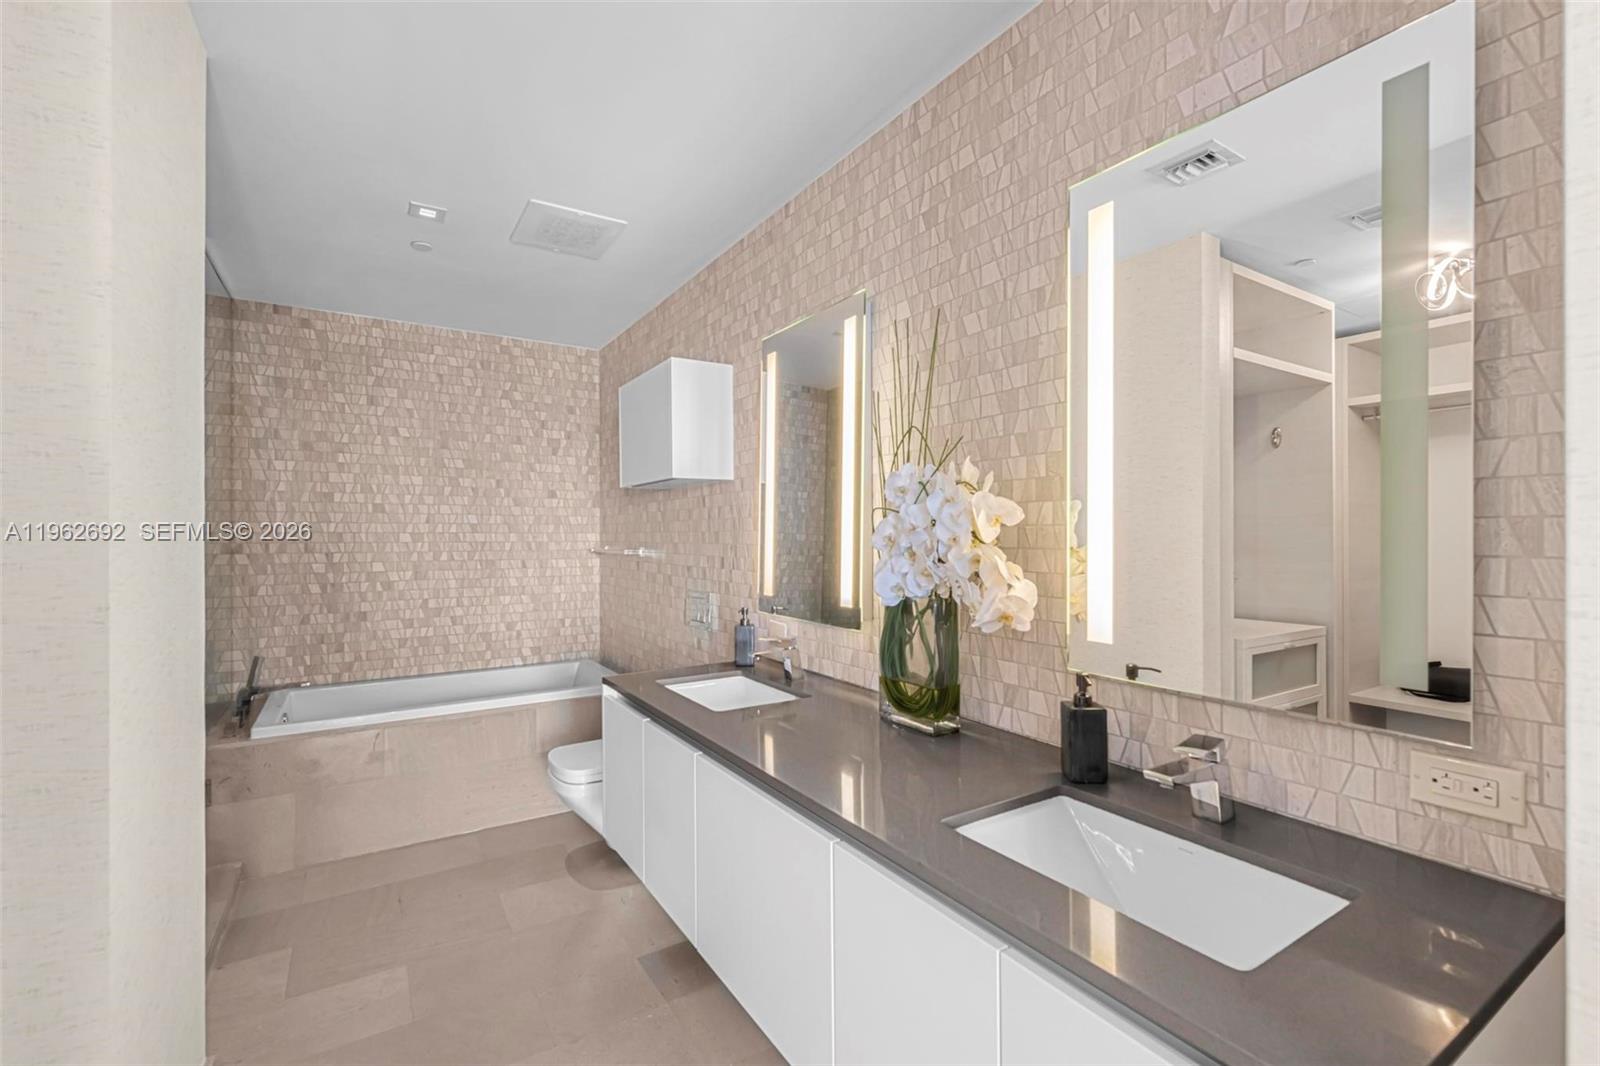
Modern bathroom with a double-sink vanity, illuminated mirrors, geometric tile, and built-in bathtub.
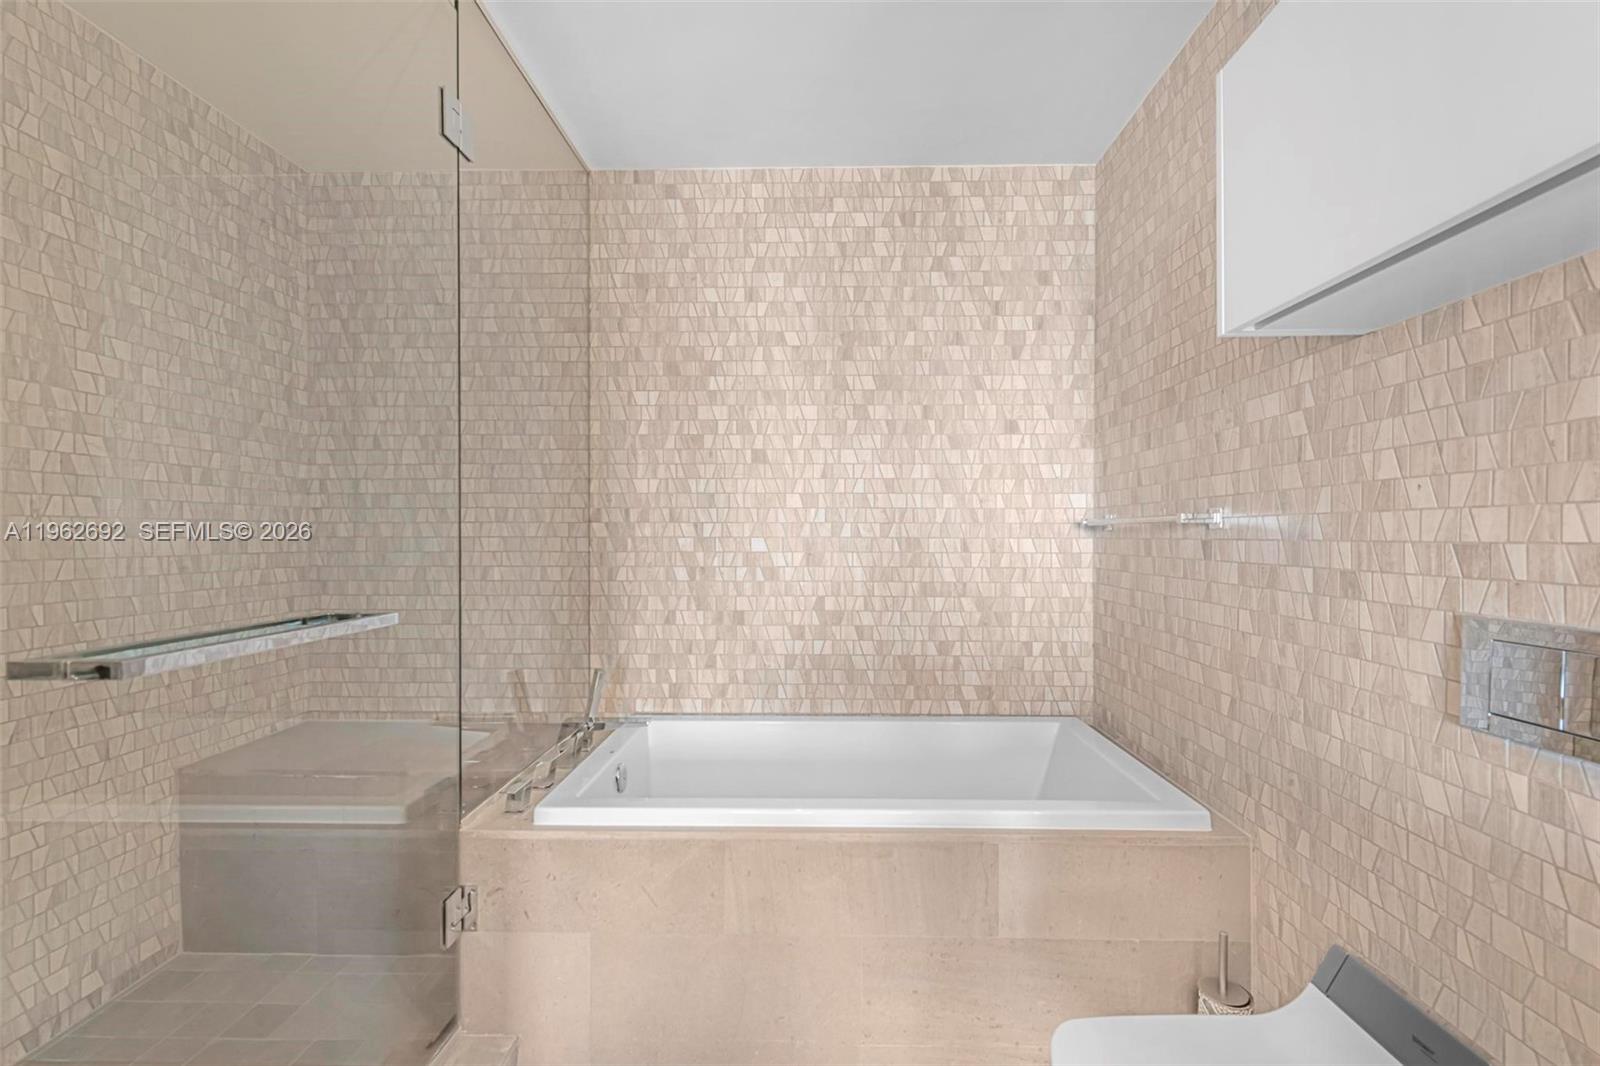
Bathroom with a white soaking tub, glass shower partition, and beige geometric tile walls.
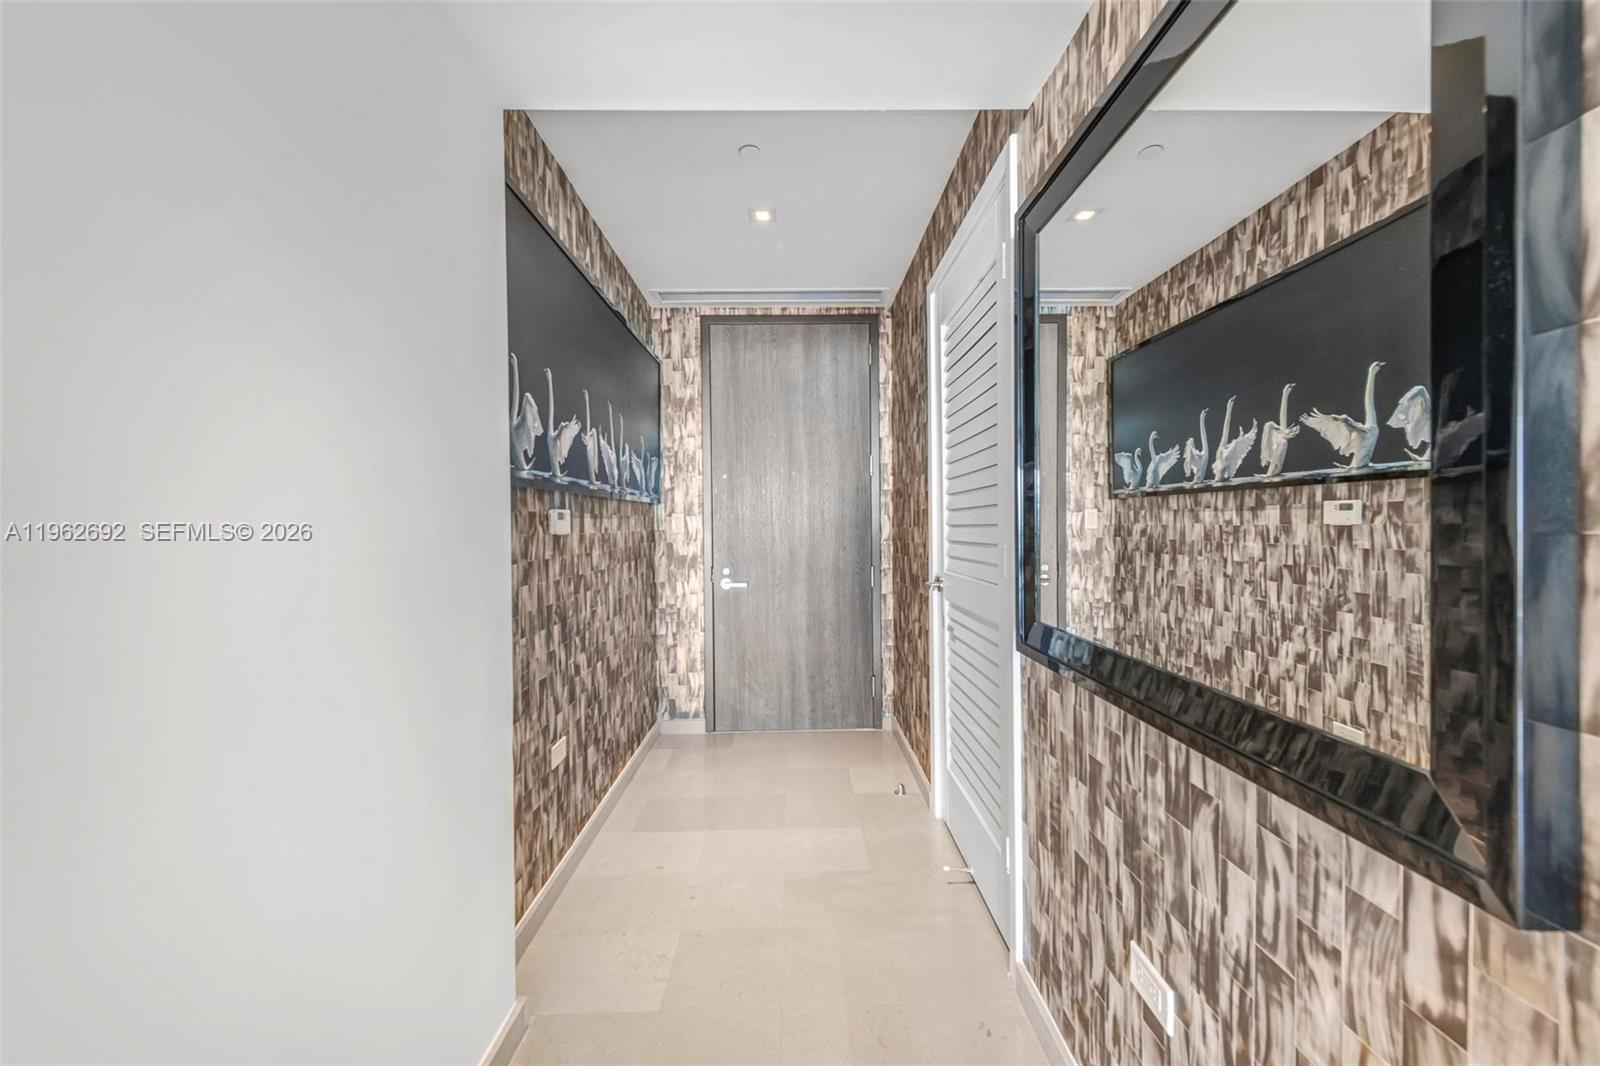
Empty apartment entry hallway with patterned walls, framed artwork, and a large mirror.
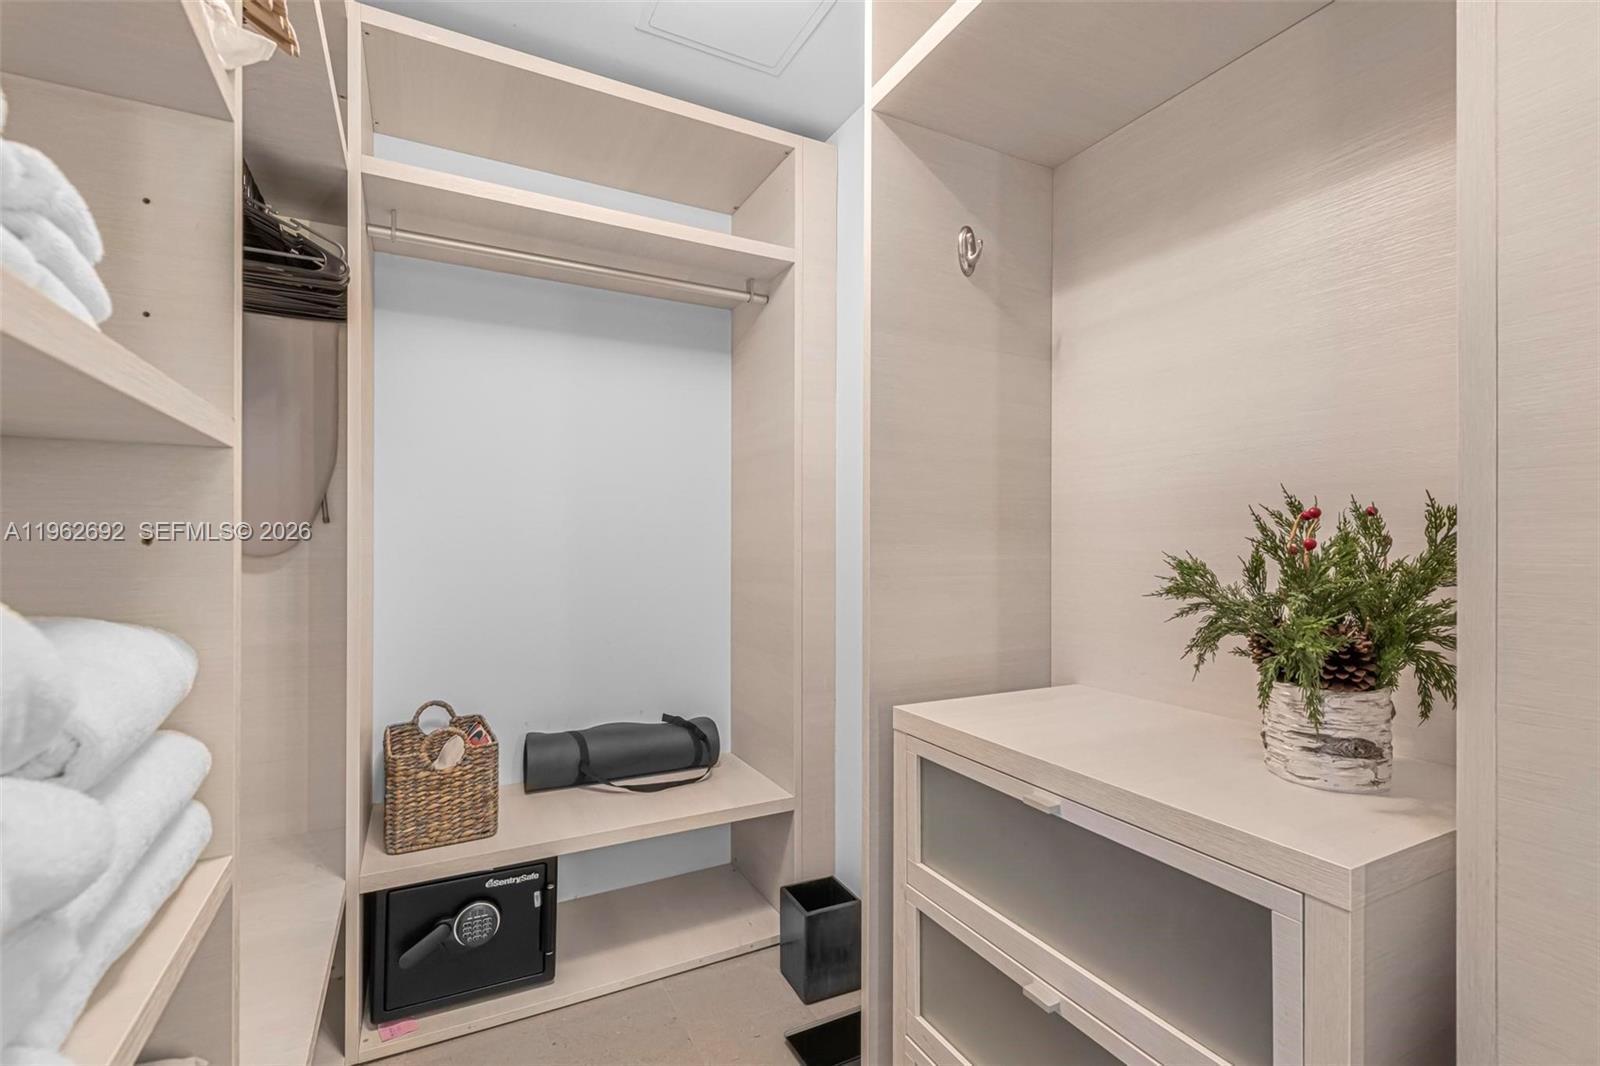
Walk-in closet with pale wood built-ins, folded towels, a safe, and a drawer unit.
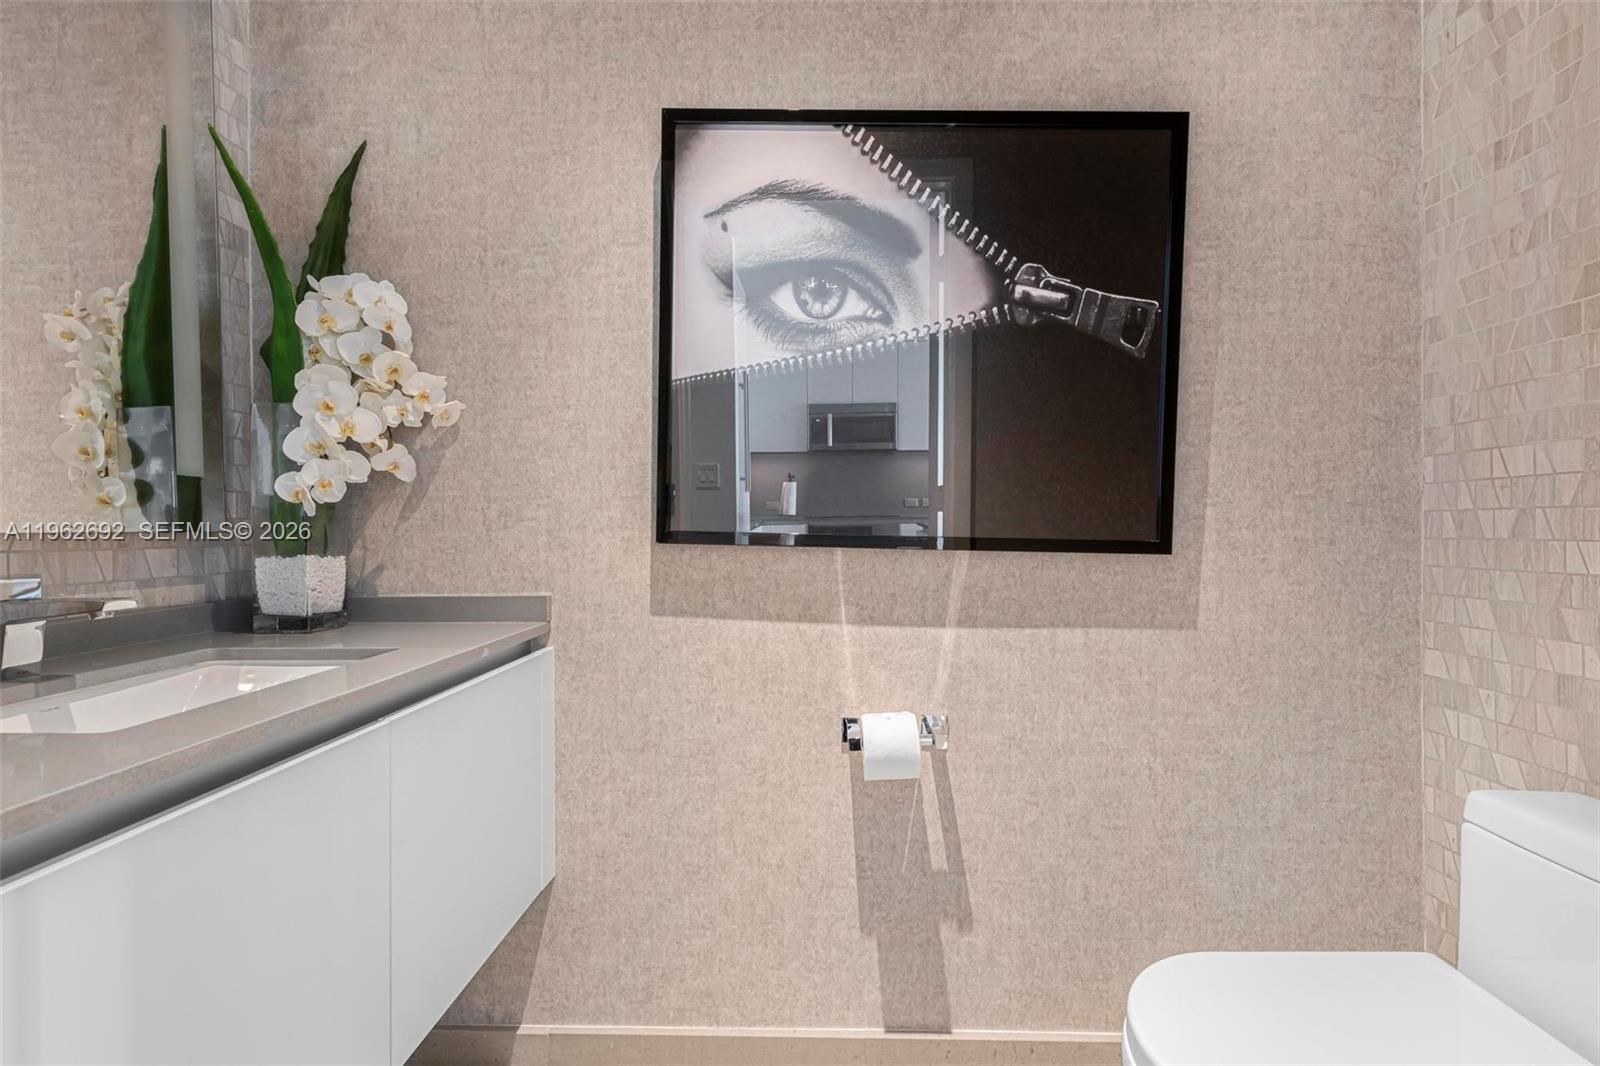
Modern bathroom with white vanity, orchid arrangement, and framed eye artwork.
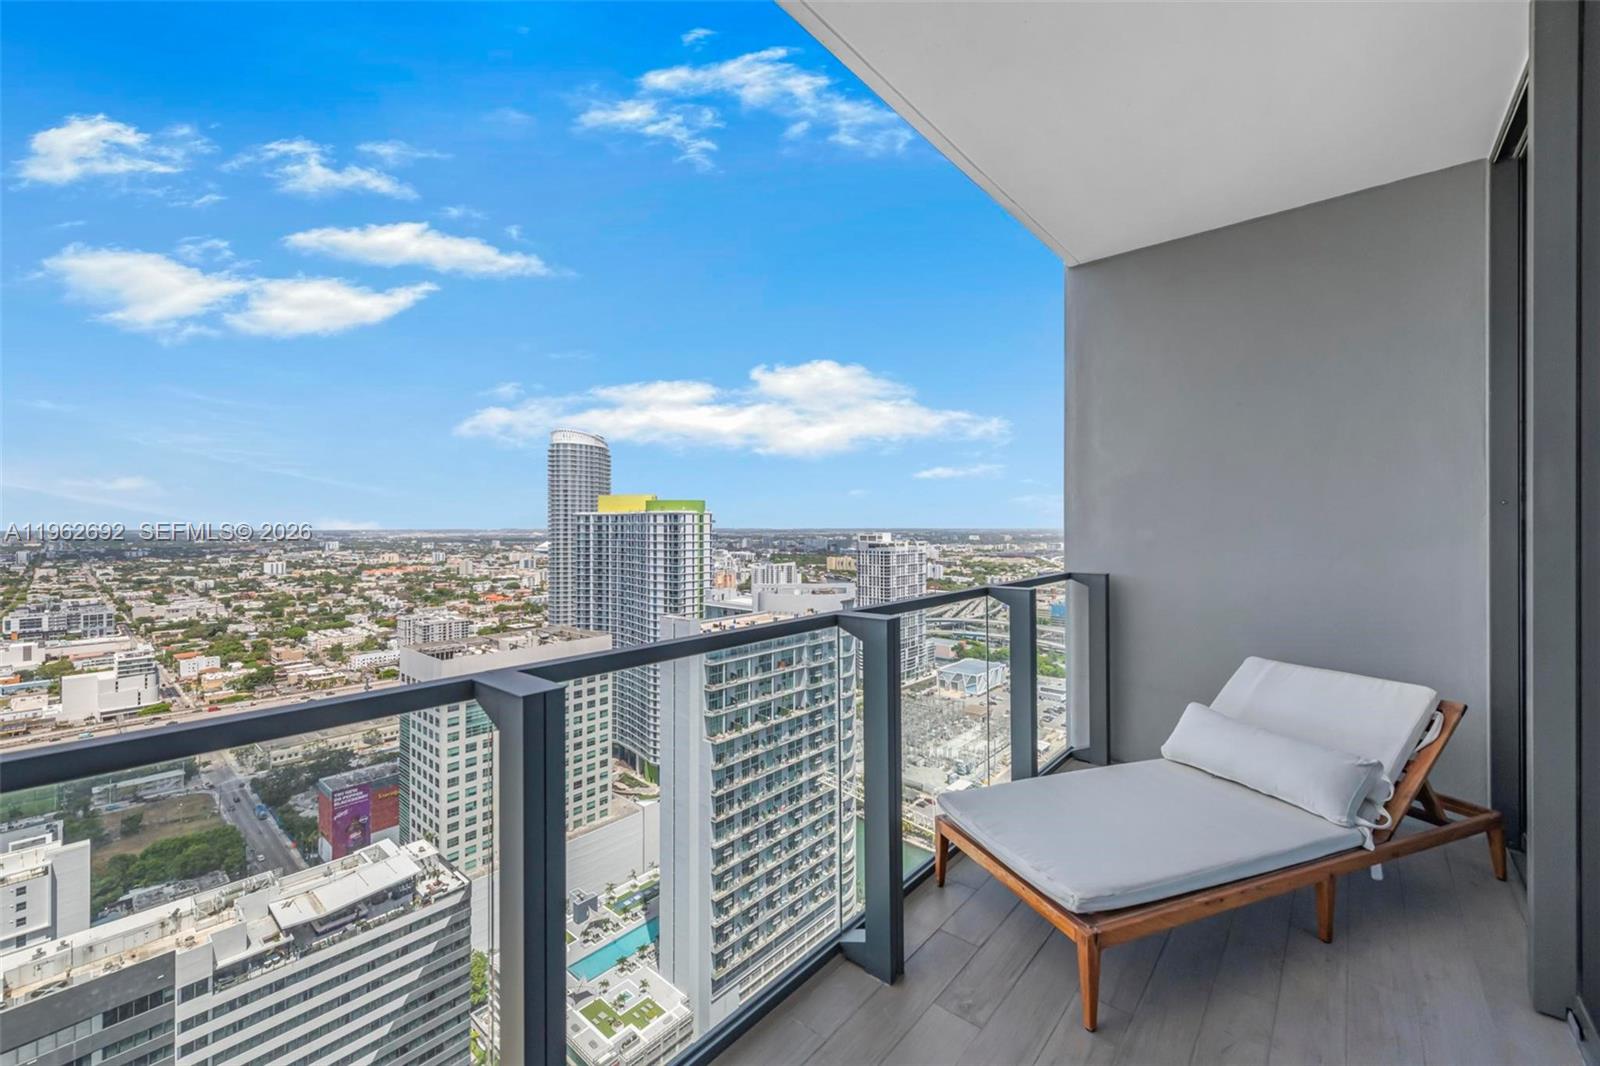
Condo balcony with a cushioned chaise lounge and expansive Miami skyline view.
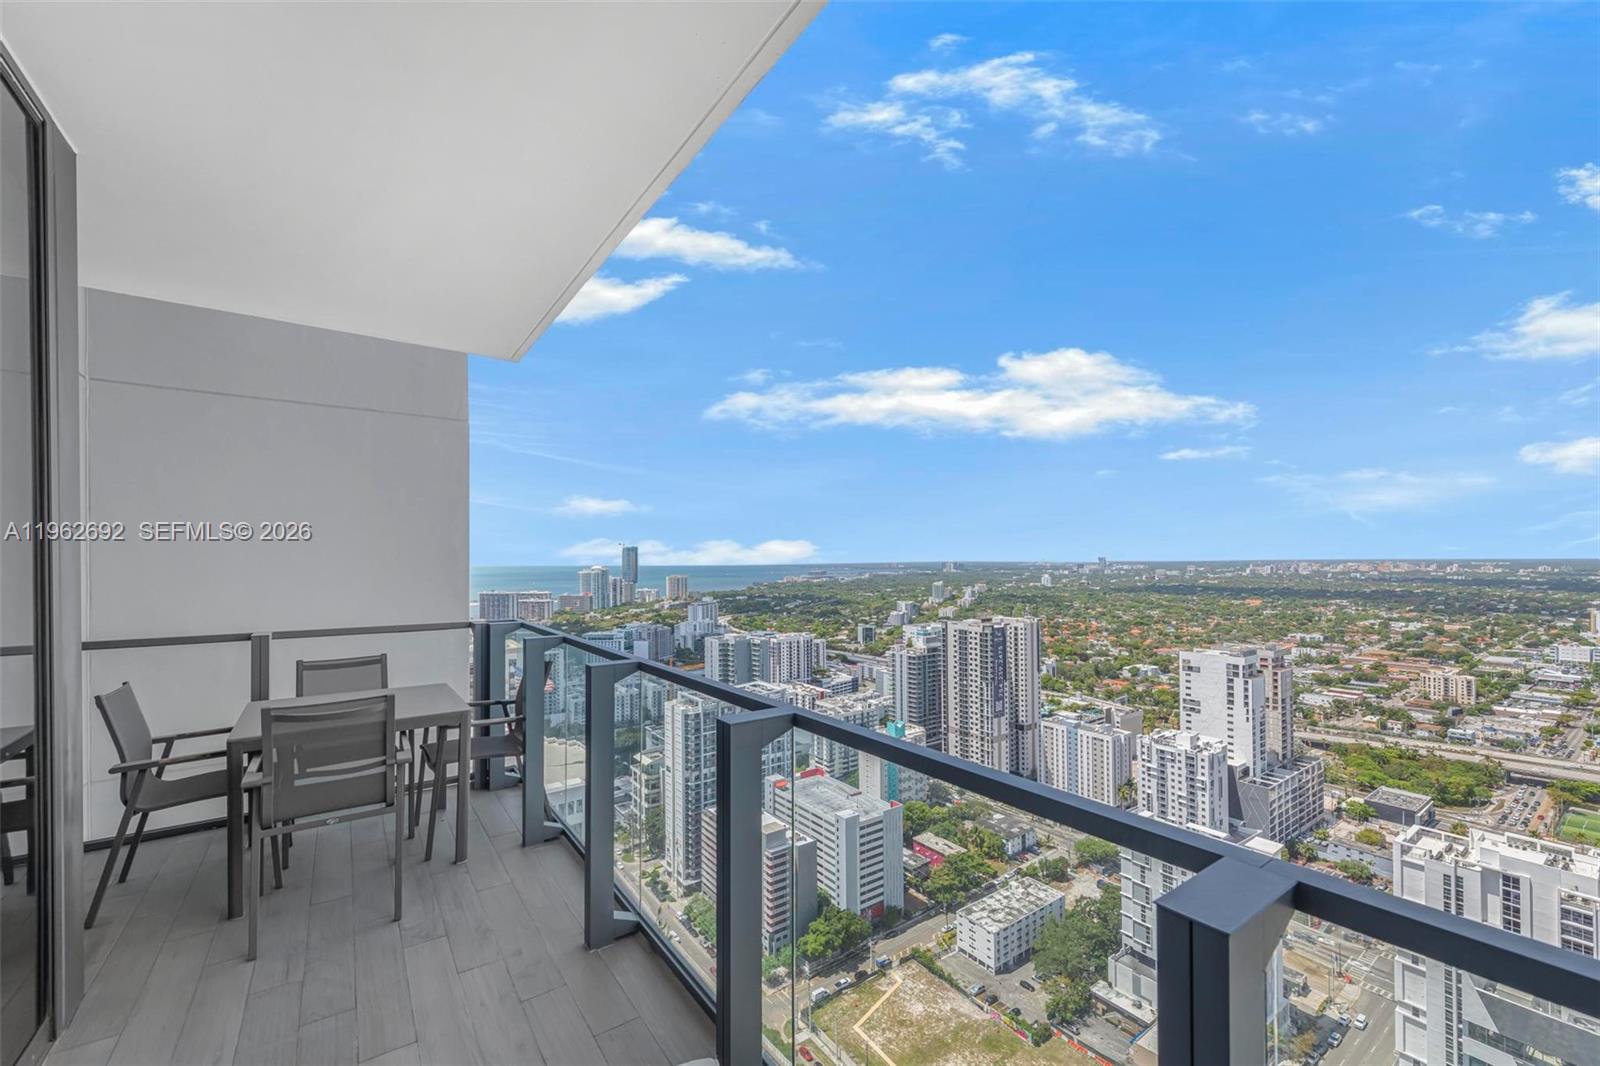
High-rise balcony with outdoor dining furniture and sweeping city and ocean views.
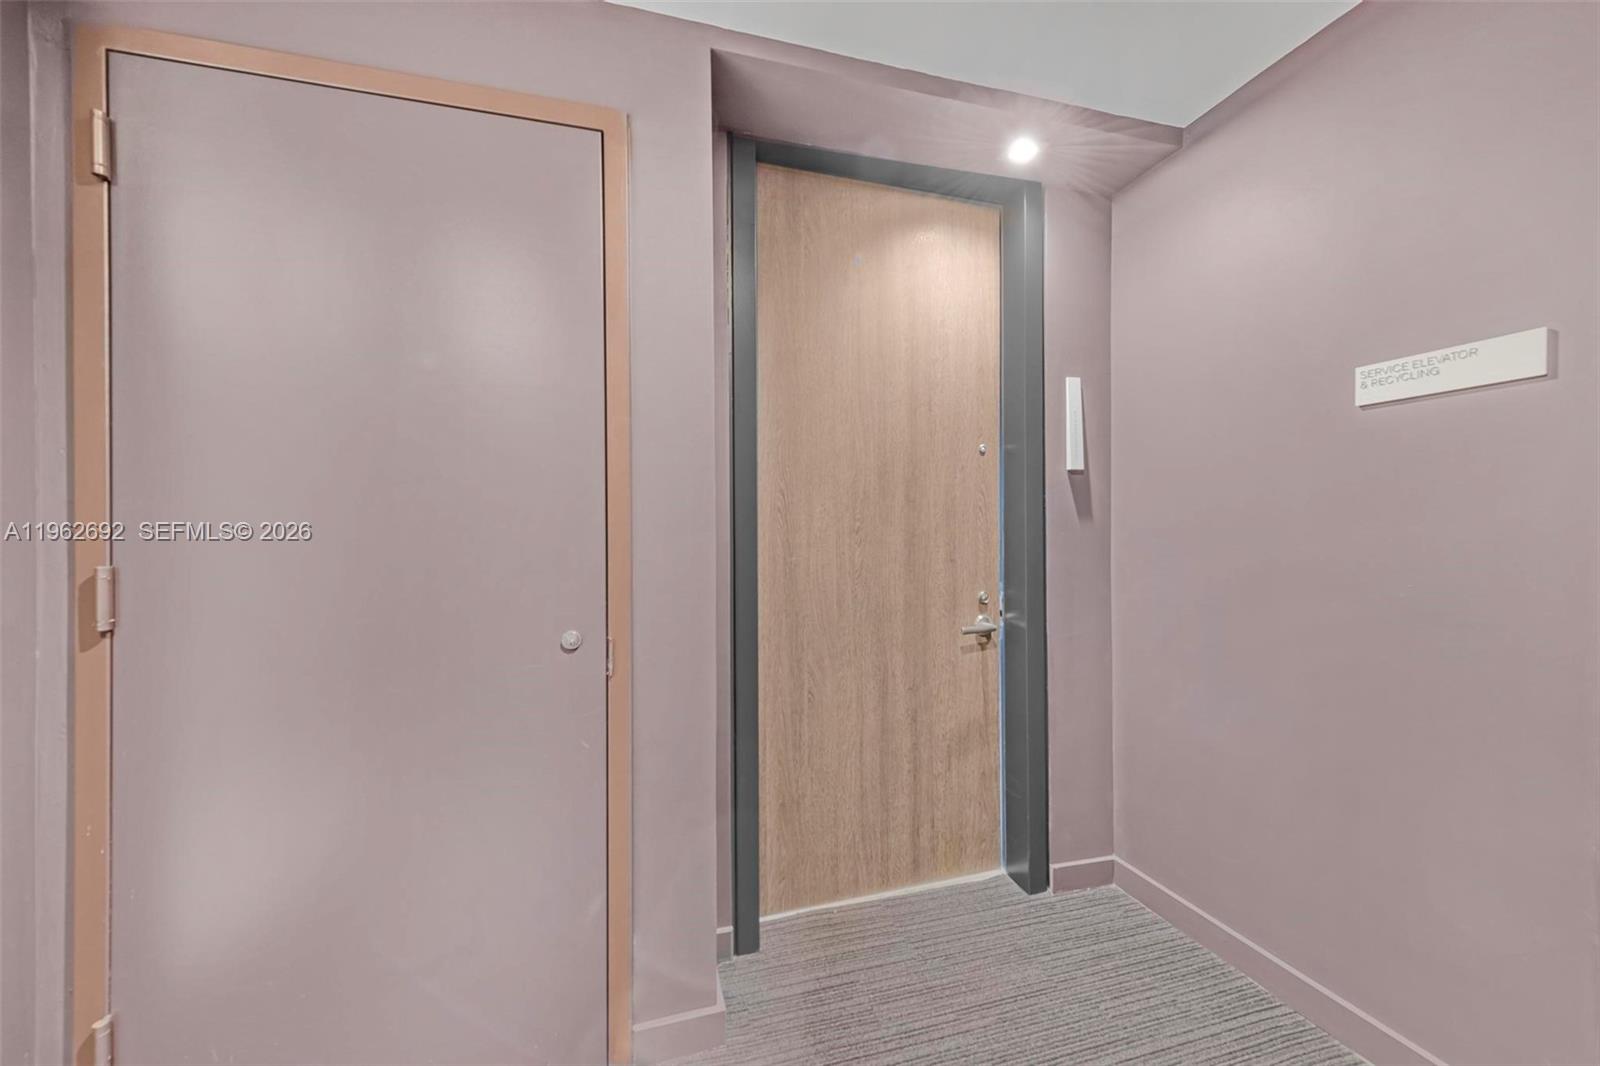
Condominium hallway with a wood entry door and service elevator and recycling sign.
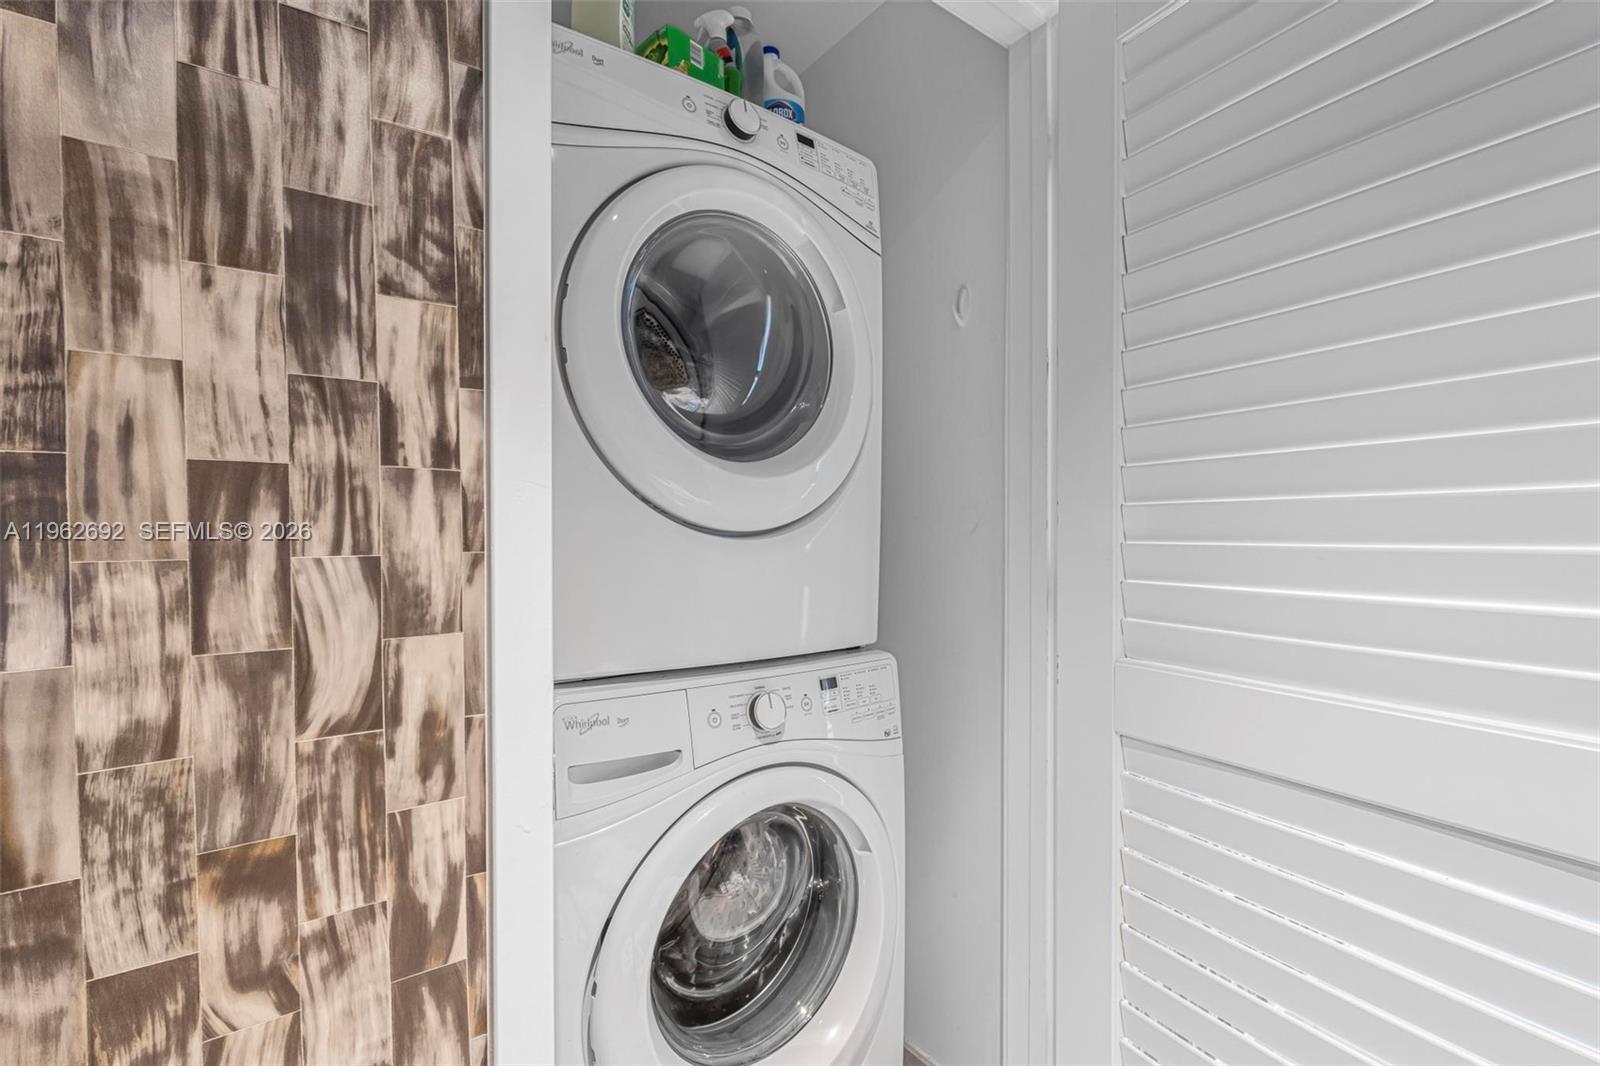
Laundry closet with stacked white front-loading washer and dryer beside patterned tile and louvered doors.
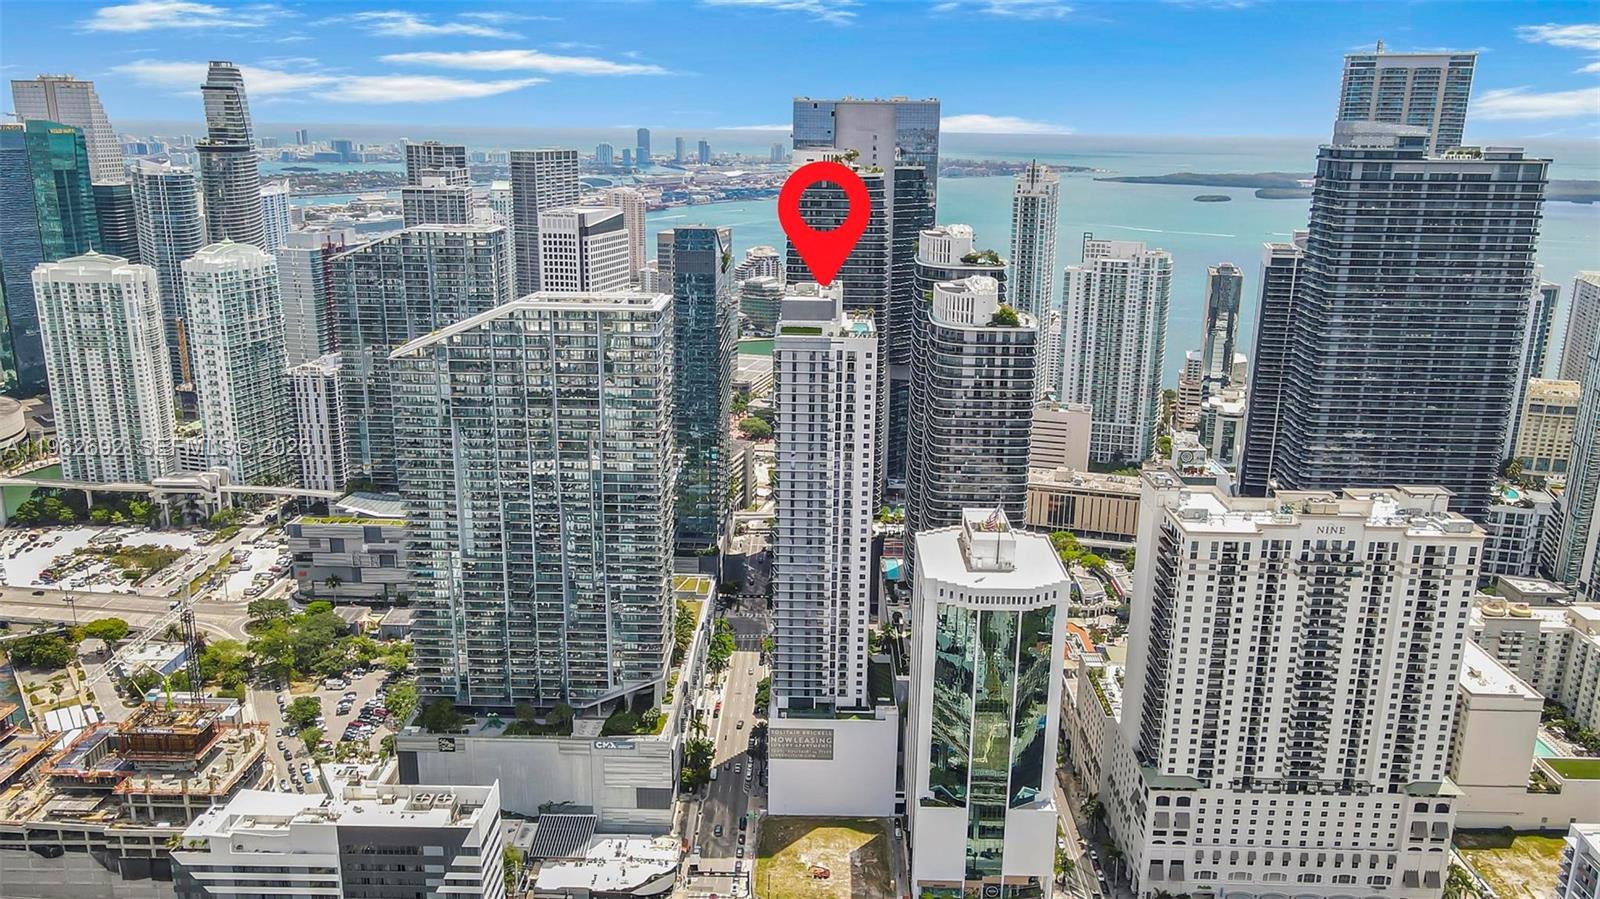
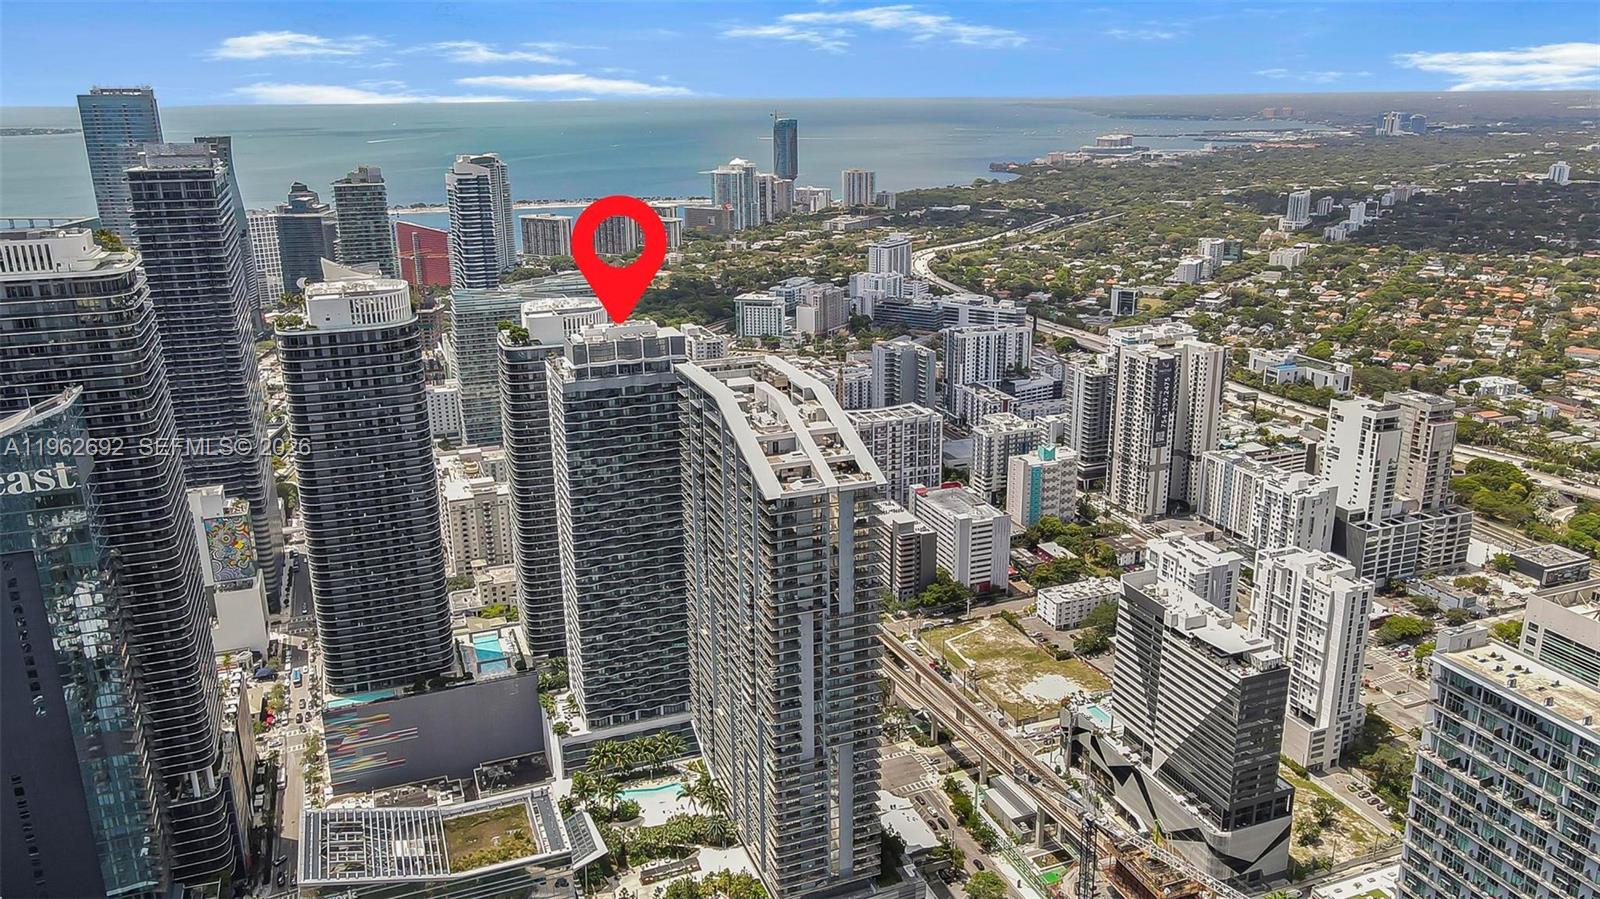
Aerial view of downtown Miami towers and Biscayne Bay, with a red pin marking a waterfront building.
Aerial view of downtown Miami towers, with a red map pin marking a building near Biscayne Bay.
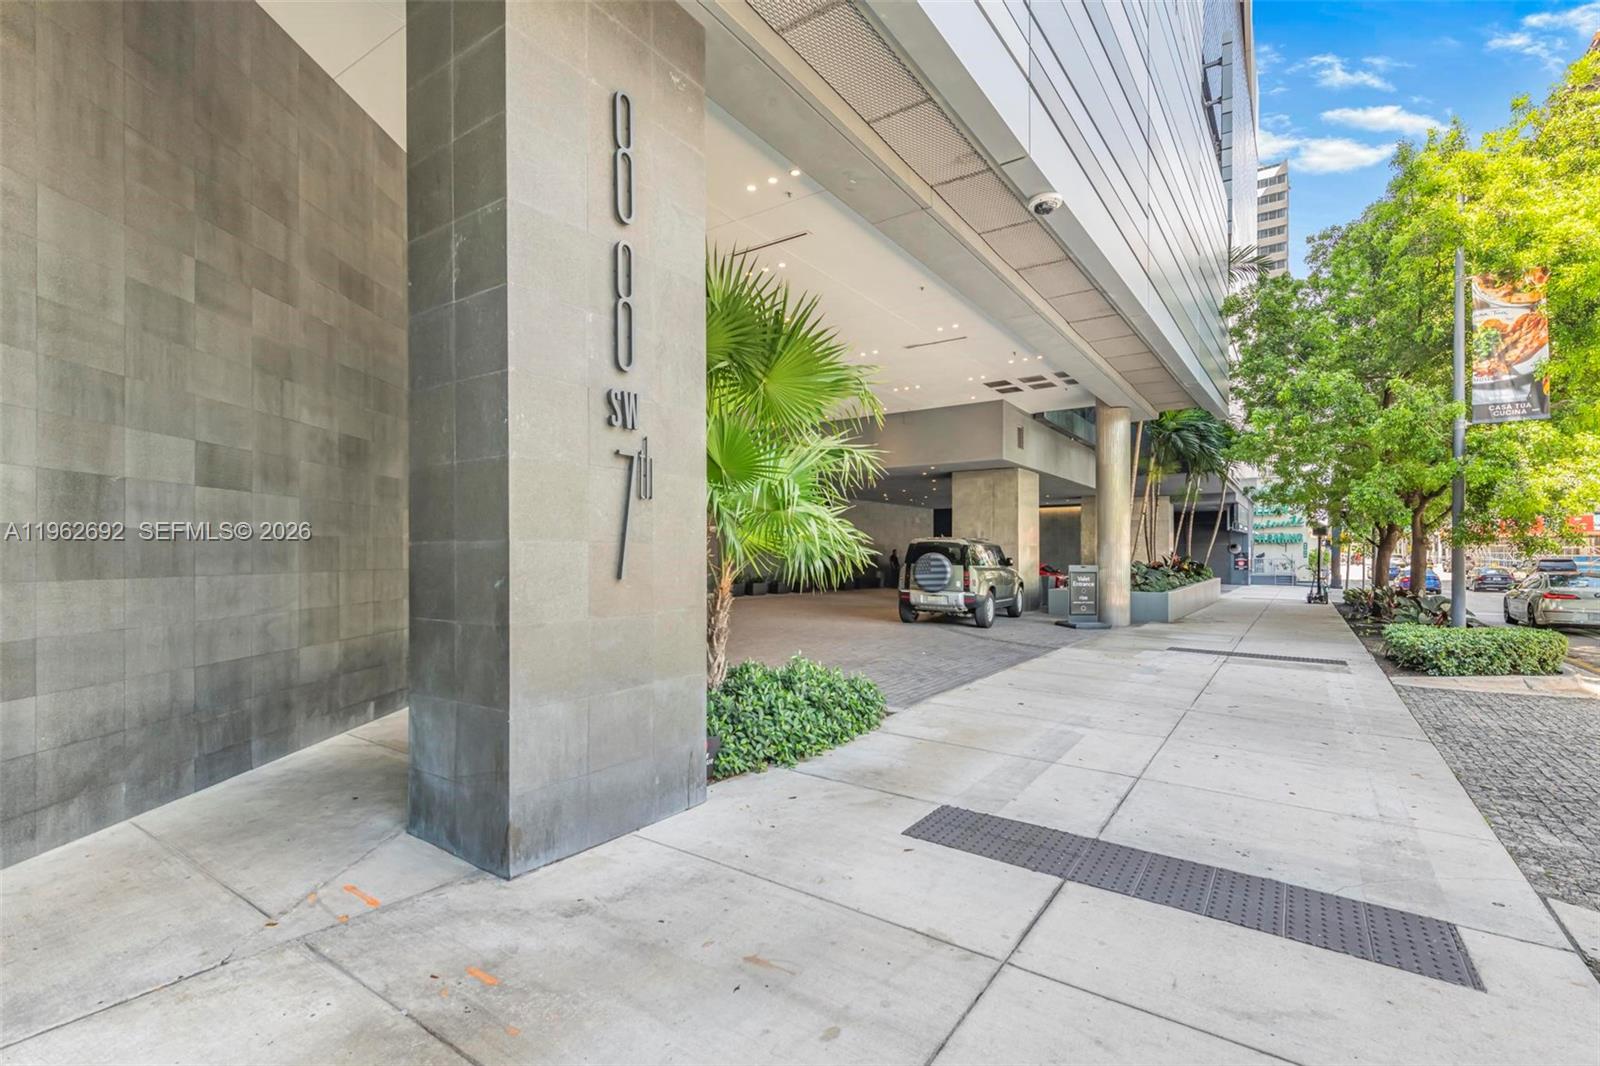
High-rise entrance at 88 SW 7th Street, with a covered driveway, stone facade, and landscaped sidewalk.
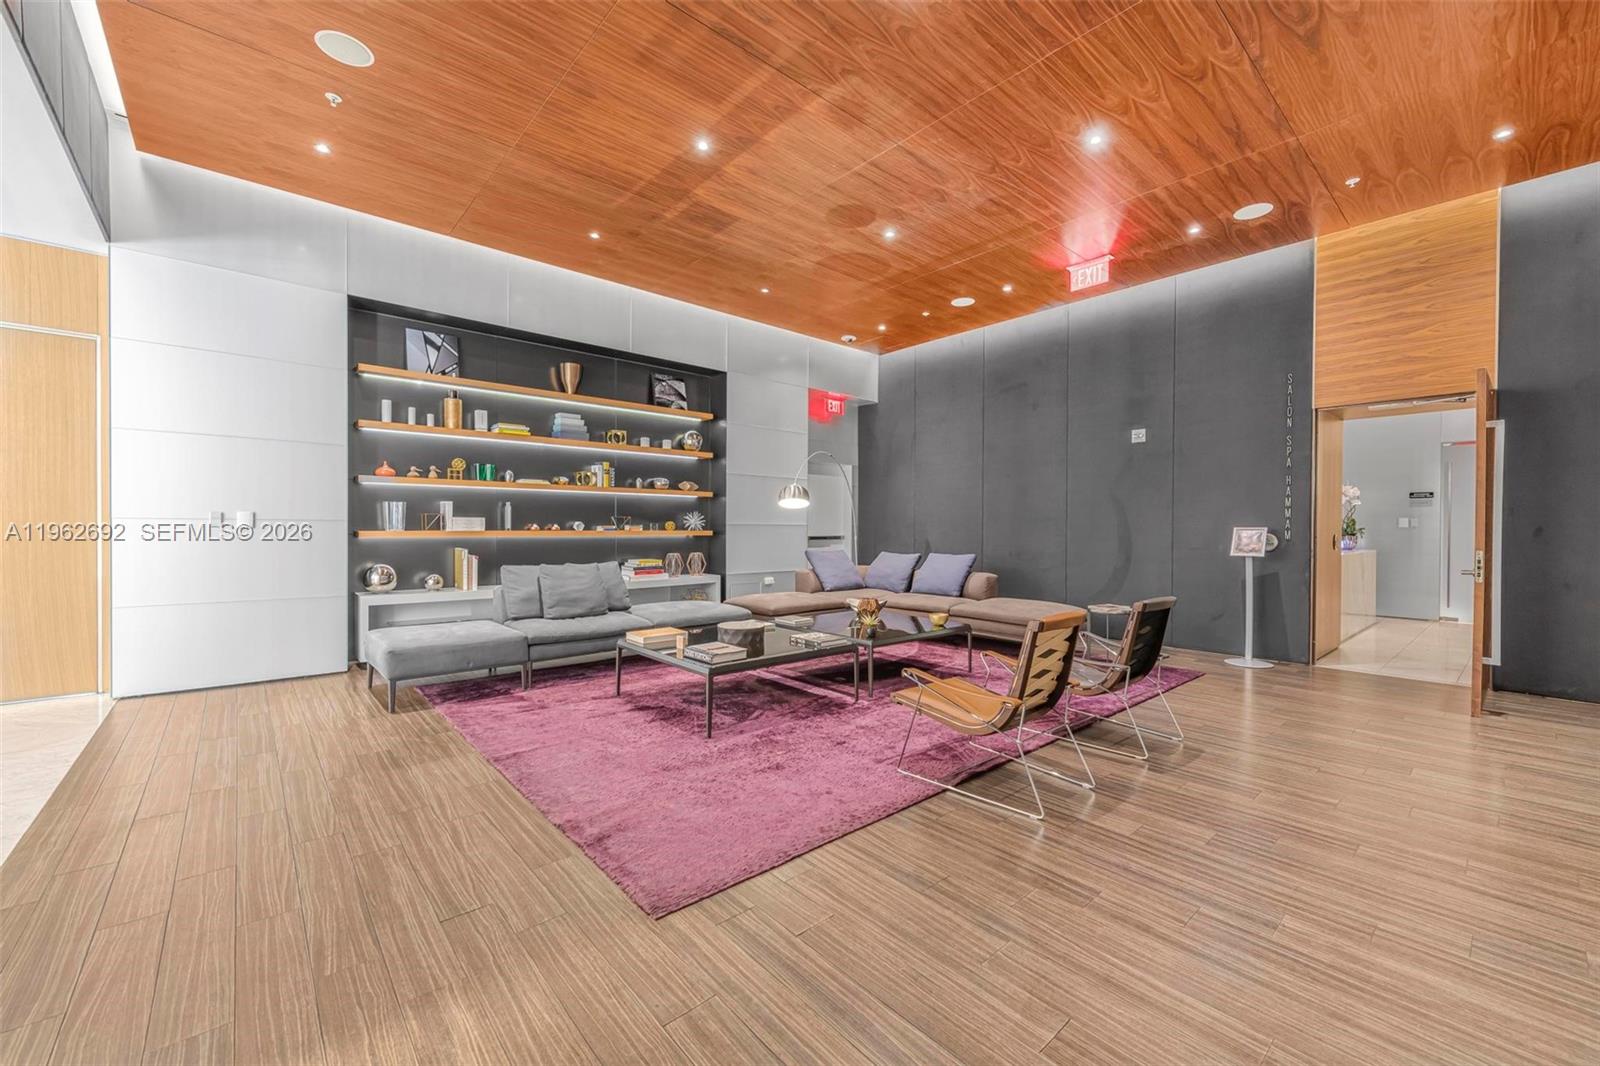
Furnished building lounge with gray sofas, display shelves, a magenta rug, and a wood-paneled ceiling.
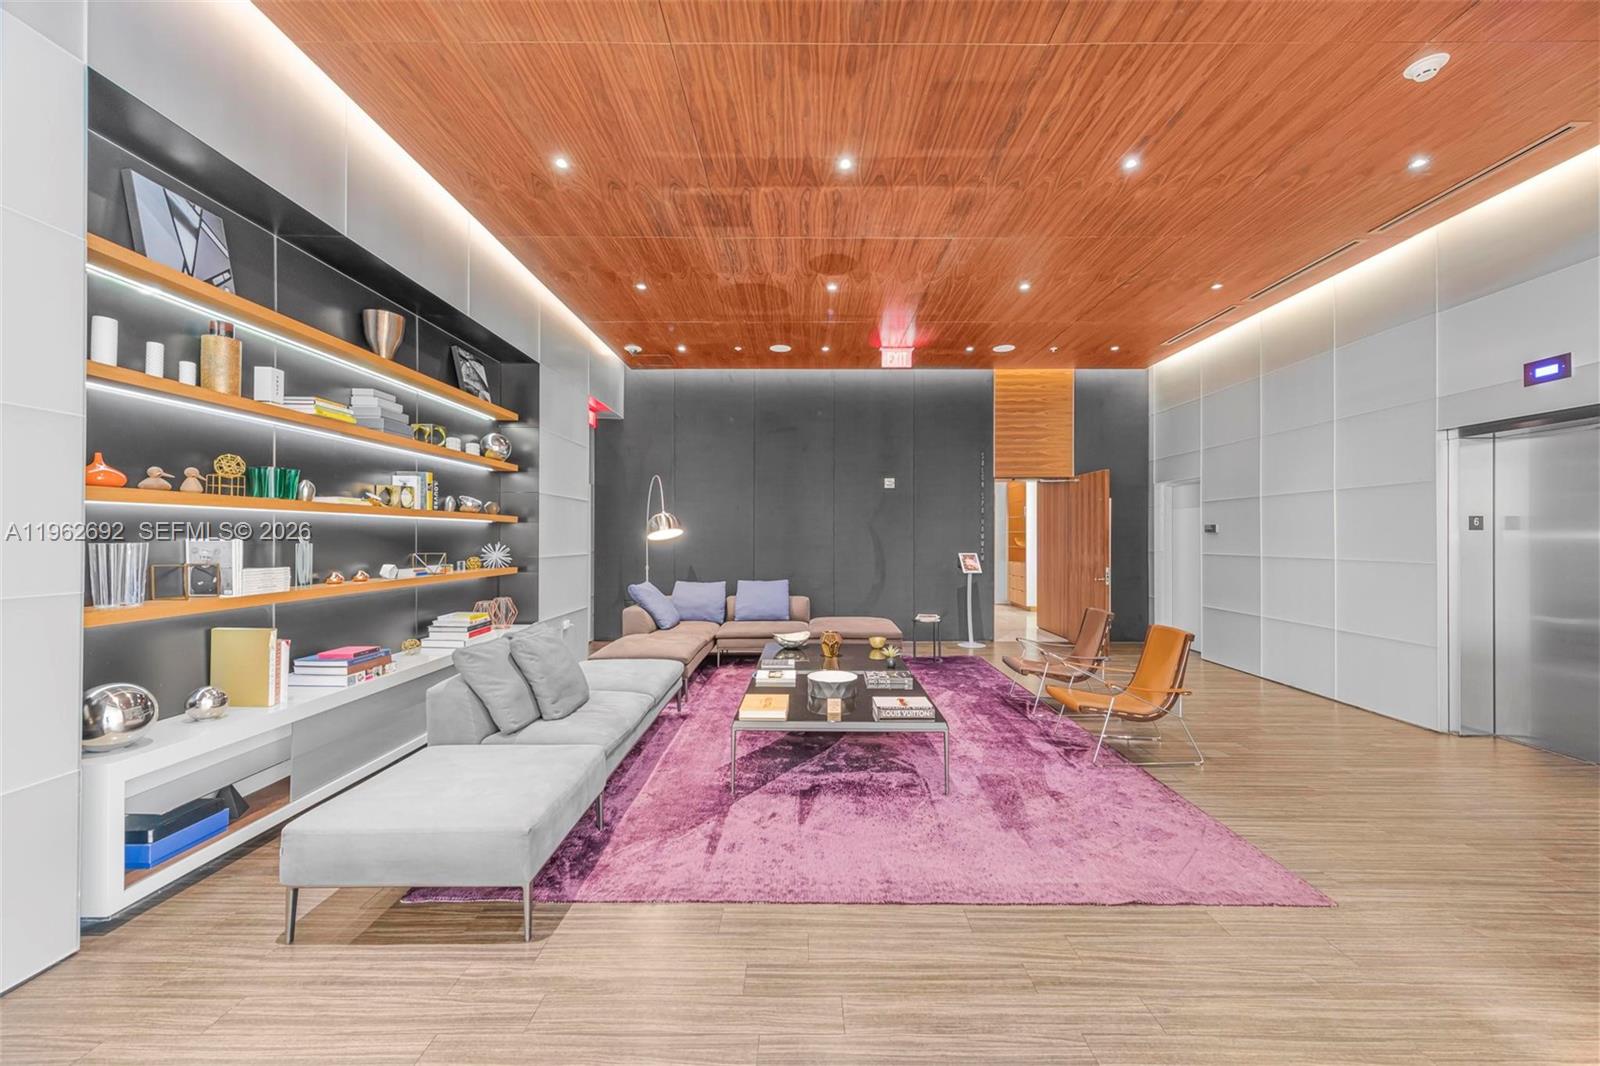
Condominium lounge with gray sofas, a purple rug, and illuminated display shelves.
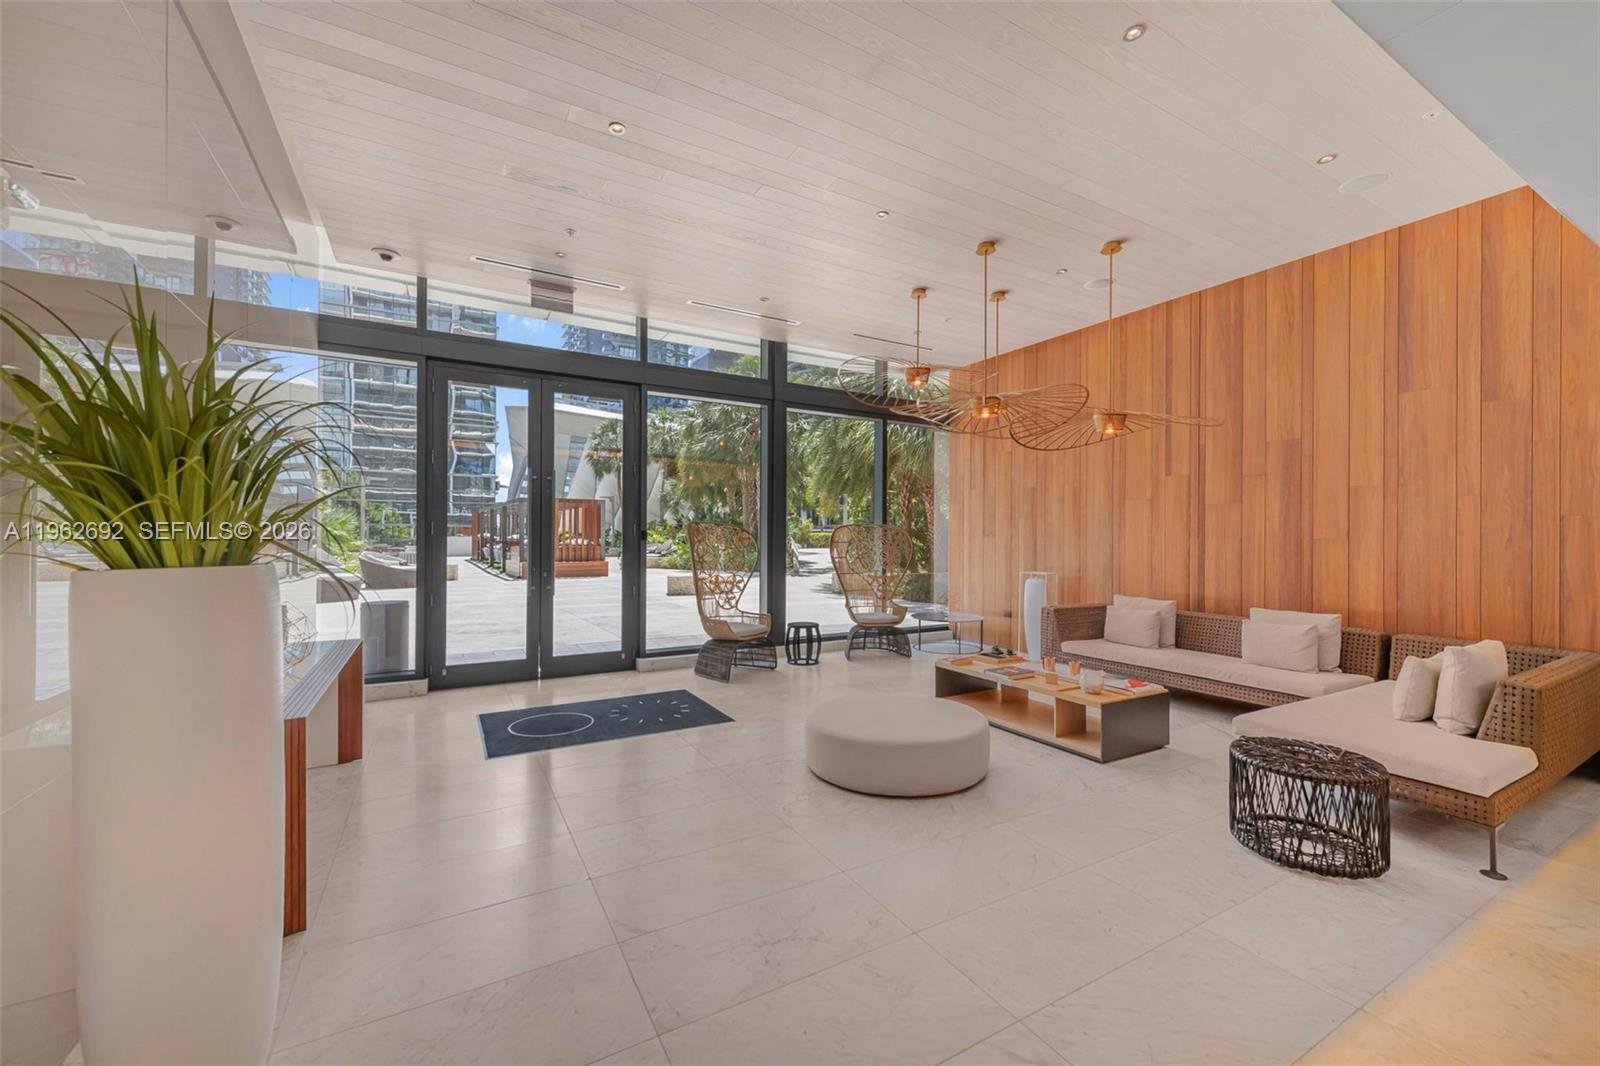
Modern condominium lobby with a wood-paneled wall, lounge seating, and glass doors opening to a courtyard.
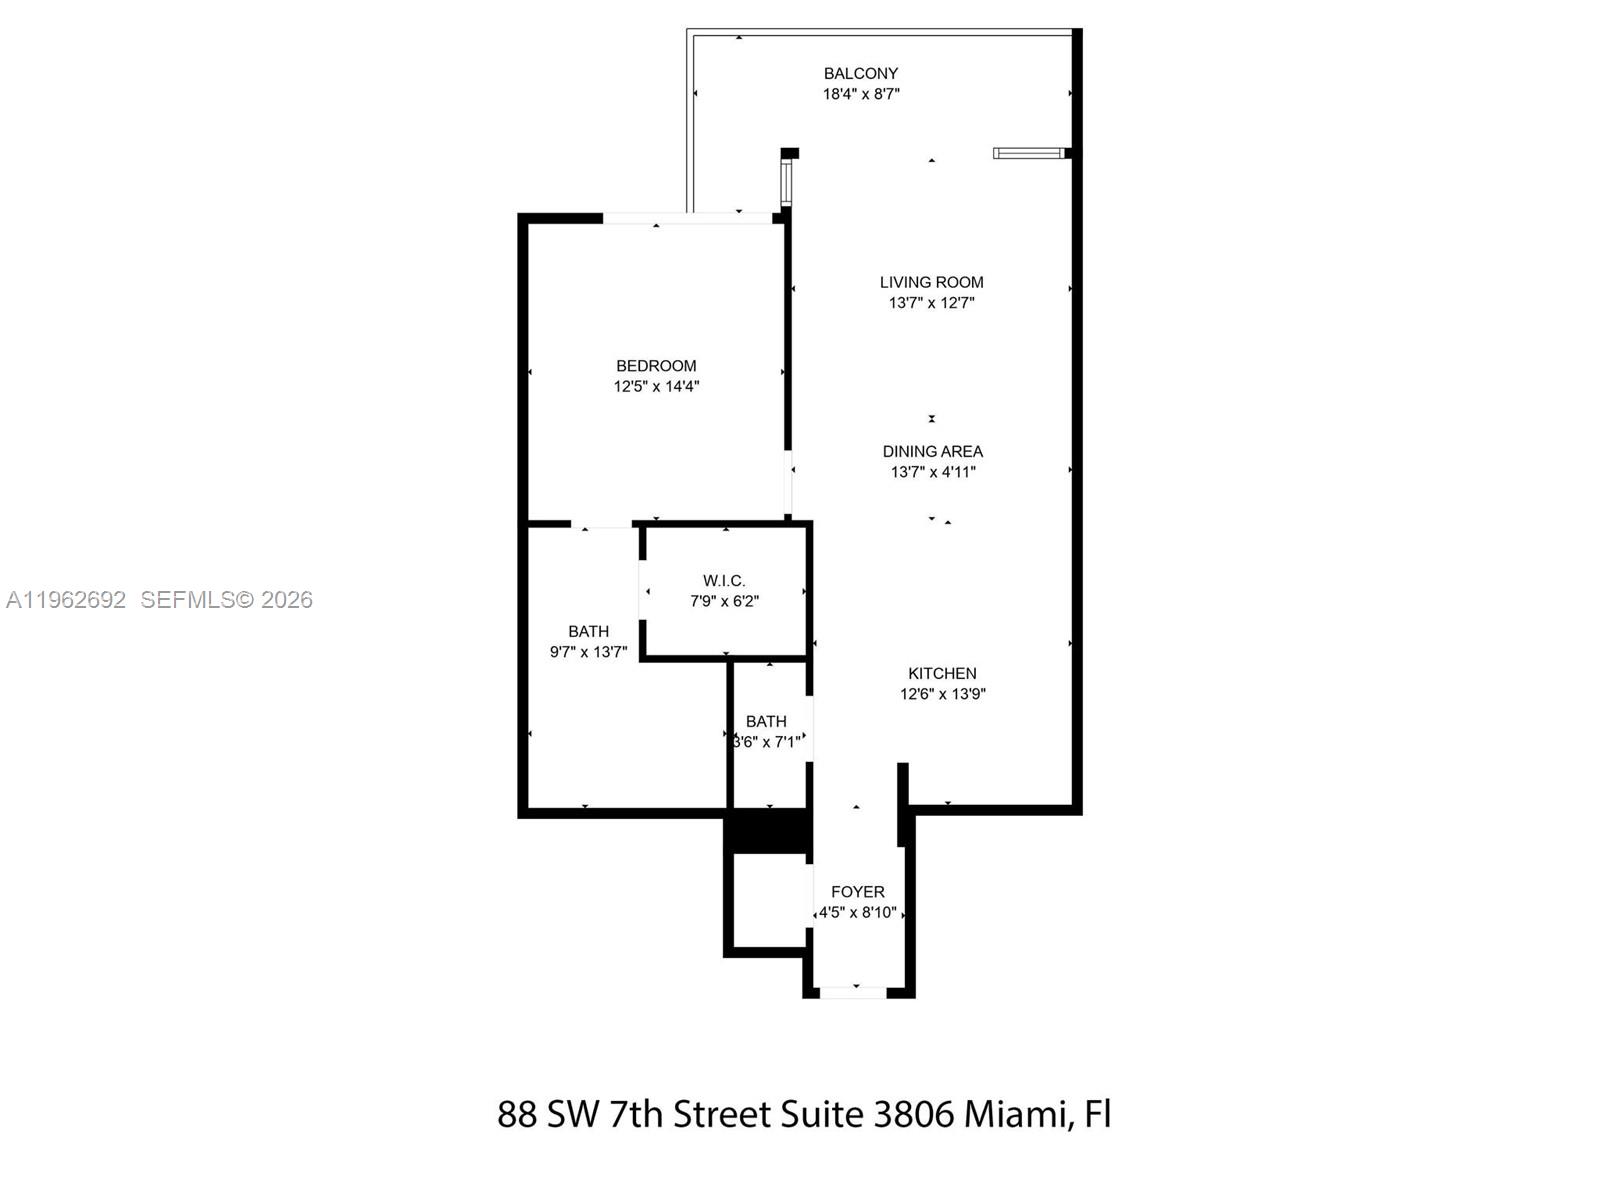
Floor plan for Suite 3806, with one bedroom, two bathrooms, a walk-in closet, and a balcony.
See all photos
For Sale

88 SW 7th St # 3806

88 SW 7th St # 3806, Miami, FL 33130

$820,000

Liliana Szalankiewicz

Liliana Szalankiewicz

Phavel Ramirez

Phavel Ramirez

Ready to move in exceptional unit professionally furnished and decorated by Stephen G, in the heart of Brickell City Center with direct access to exclusive shopping mall. Amazing panoramic city and sunset views enjoyable from floor to ceiling windows. Ideal open layout floorplan, Italkraft kitchen cabinetry and stainless steal Bosch appliances. Amenities include indoor/outdoor fitness center, 2 swimming pools (pool service), BBQ grill, pergola, Hammam spa, state of the art children's playroom, party room, business center, 24 hour concierge.

1
bed

2
baths

889 Sq.Ft. LIVING AREA

Features & Amenities

Interior

  • total bedrooms1
  • Total bathrooms2
  • full bathroom1
  • half bathroom1
  • Flooring Marble
  • APPLIANCES Dishwasher, Dryer, Microwave, Electric Range, Refrigerator, Self Cleaning Oven, Wall Oven, Washer
  • other interior Features Closet Cabinetry

Area & Lot

  • Status For Sale
  • Living Area889 Sq.Ft.
  • MLS® IDA11962692
  • TypeCondo
  • YEAR BUILT2016
  • NeighborhoodDowntown Miami
  • Architecture StylesHigh Rise
  • View DescriptionOther View

Exterior

  • Garage Space1.0
  • parkingAssigned
  • HEAT TYPECentral
  • AIR CONDITIONINGCentral Air
  • HOA AmenitiesChild Play Area, Exercise Room, Other, Sauna, Spa/Hot Tub
  • security FeaturesElevator Secure, Card Entry, Fire Alarm
  • other exterior FeaturesOpen Balcony

Financial

  • Sales Price$820,000
  • Real Estate Tax $12,077/yr
  • HOA $1,309/mo
Furnished condo kitchen and dining area with a stone island and round table.

Schedule a Showing

We would love to show you this beautiful property. Please select your preferred date and time below. We'll be in touch shortly to confirm your appointment.

Schedule a Showing

We would love to show you this beautiful property. Please select your preferred date and time below. We'll be in touch shortly to confirm your appointment.

Thank you for your interest in 88 SW 7th St # 3806, Miami, FL 33130. We are reviewing your request and will be in touch shortly!

Mortgage Calculator

Estimate your monthly mortgage payment, including the principal and interest, property taxes, and HOA. Adjust the values to generate a more accurate rate.

All estimates are provided for informational purposes only. Actual amounts may vary.
$0,000 Your Payment 20 15 65
$0,000 Your Payment

Receive More Information About this Property

Fill out your information below and one of our team members will get back to you.