For Sale

832 Harbour Isle Place

832 Harbour Isle Place, North Palm Beach, FL 33410

$7,500,000

Stephane Burke

Stephane Burke

Carol Cassis McMillan

Carol Cassis McMillan

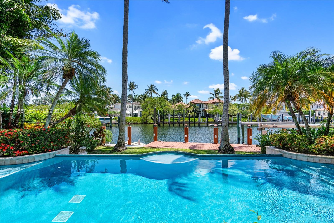
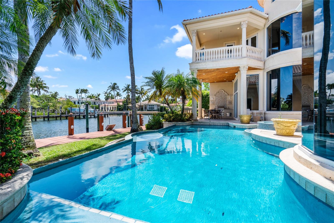
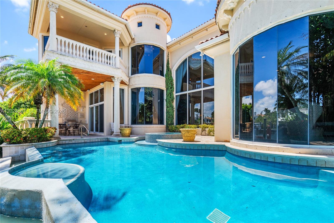
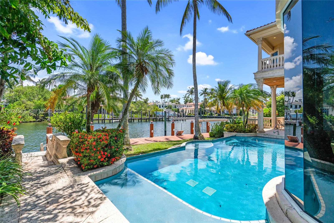
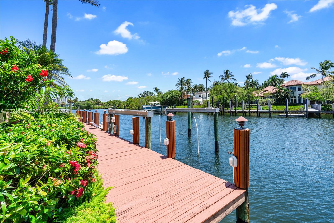
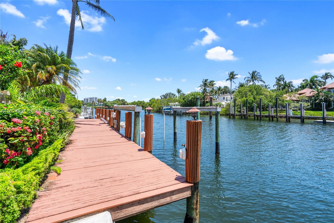
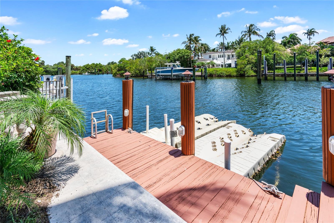
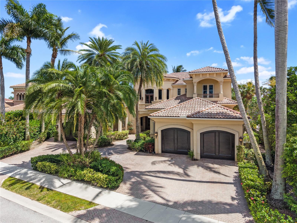
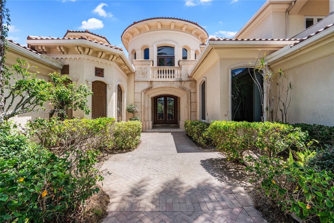
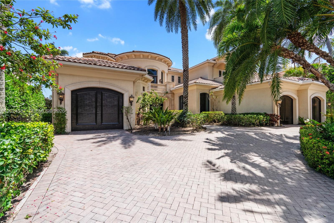
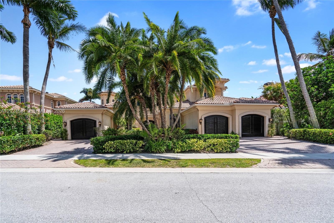
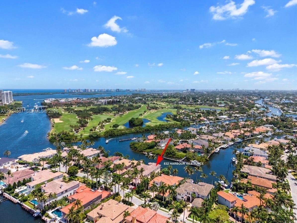
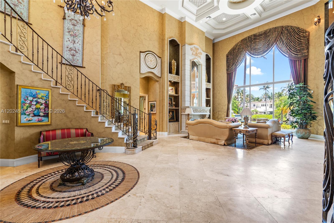
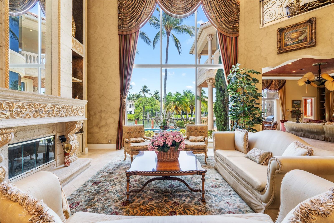
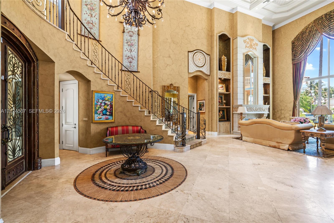
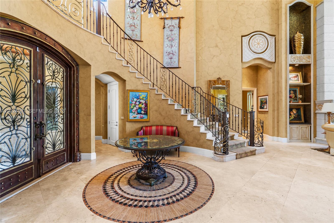
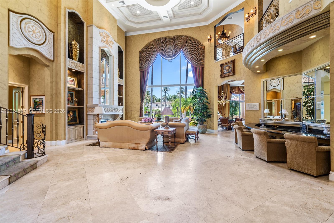
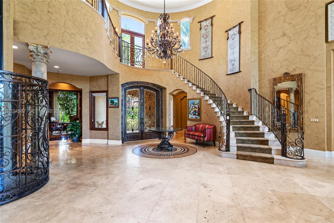
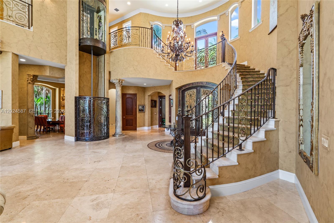
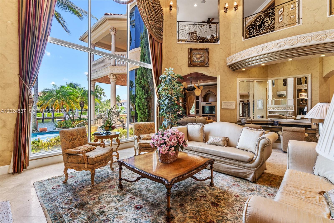
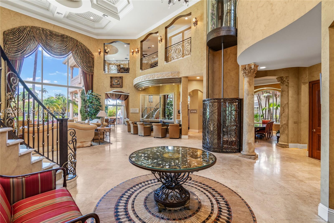
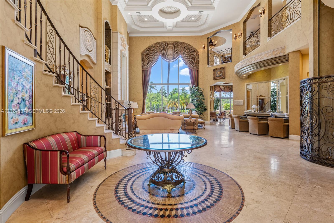
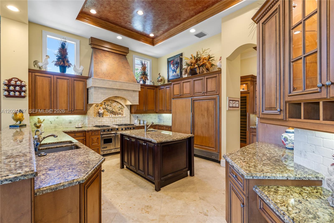
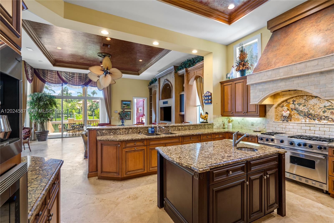
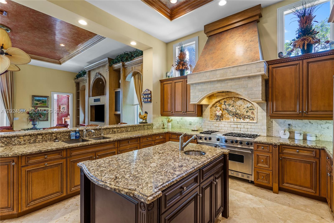
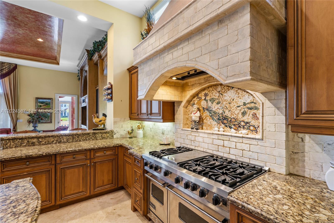
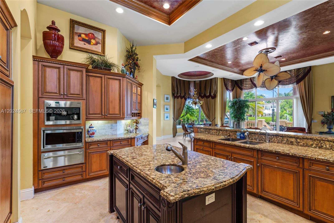
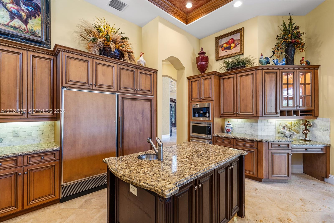
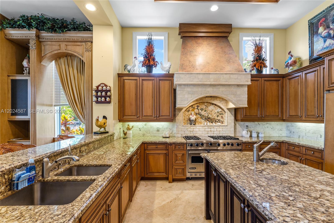
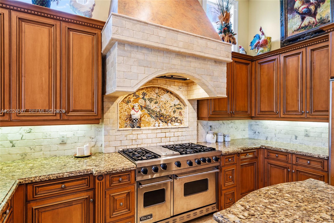
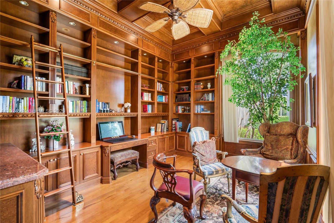
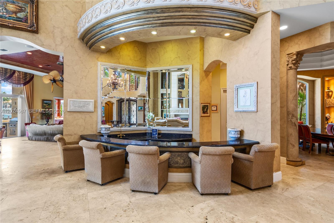
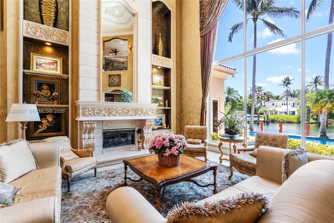
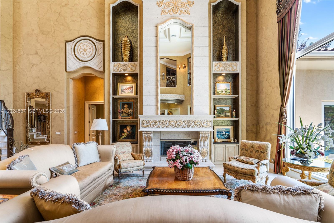
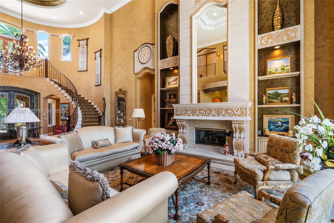
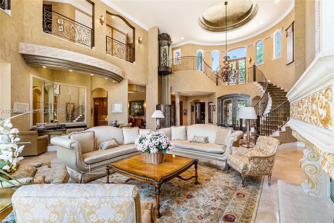
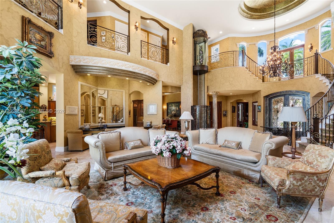
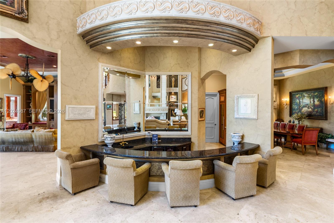
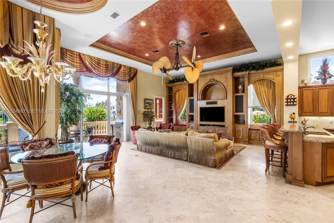
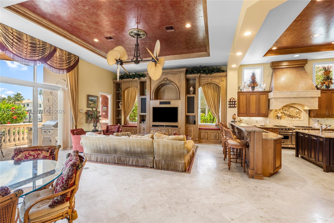
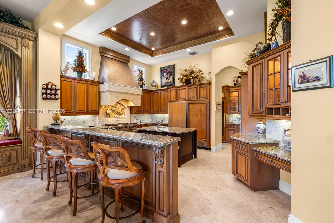
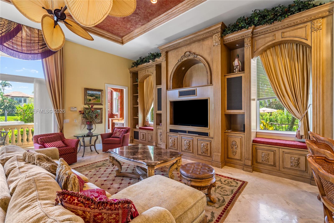
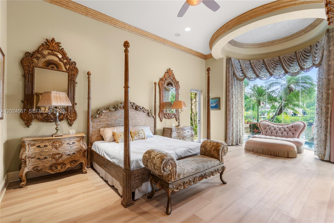
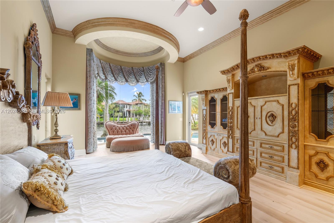
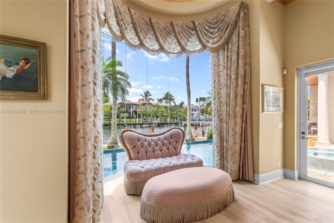
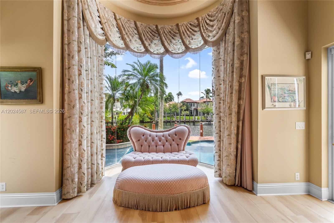
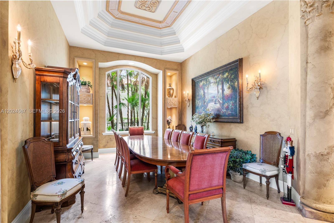
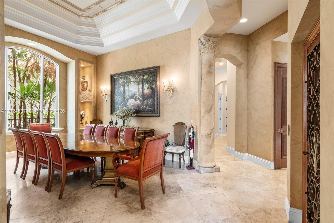
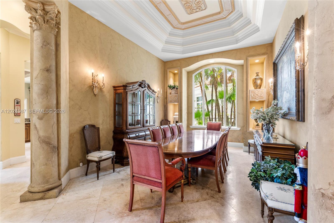
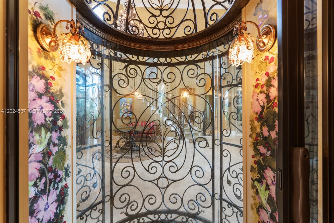
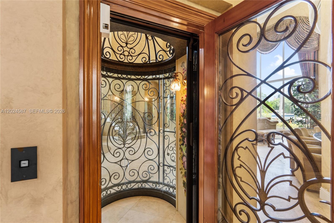
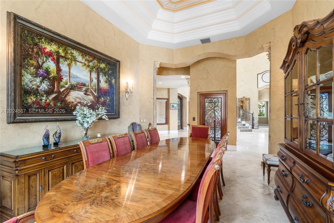
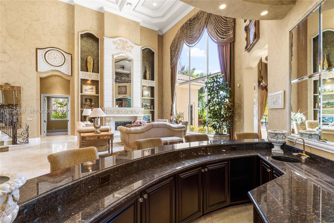
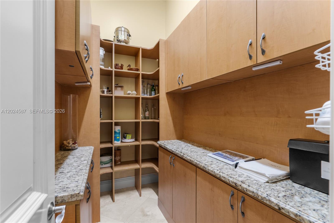
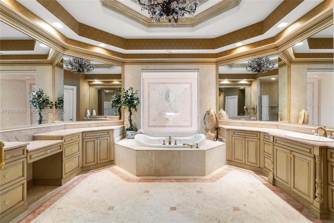
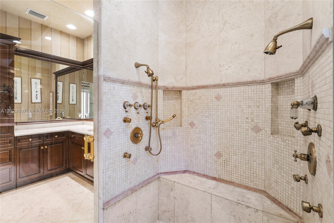
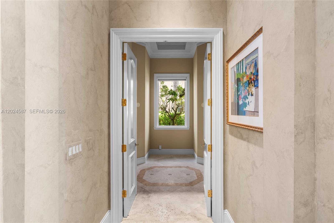
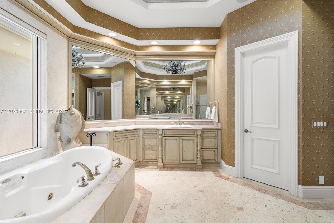
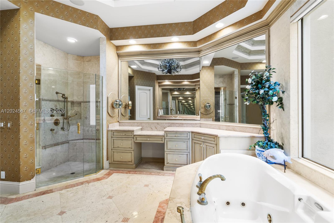
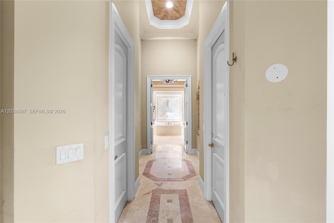
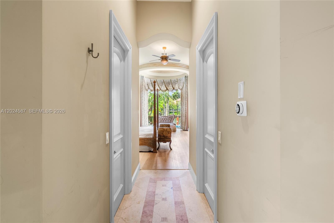
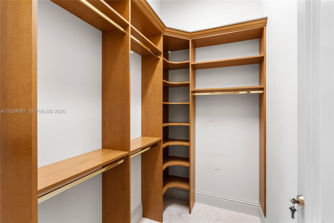
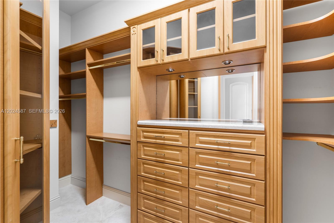
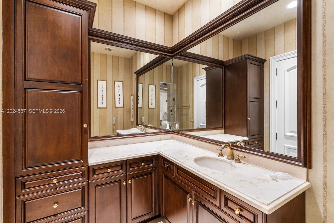
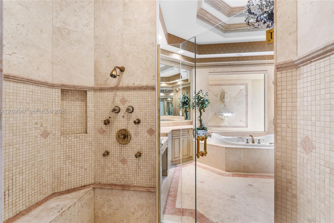
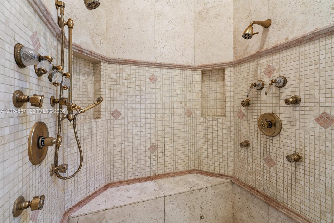
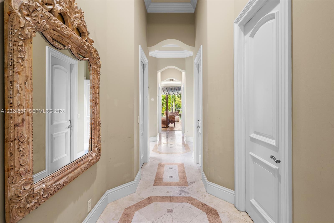
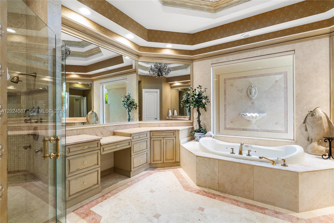
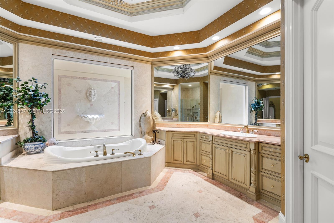
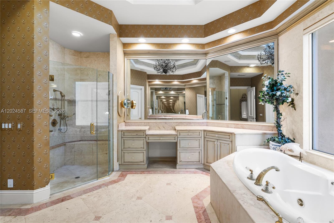
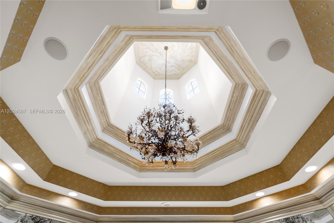
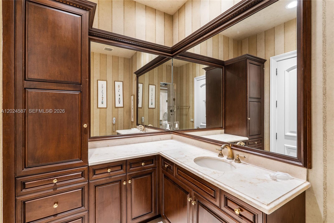
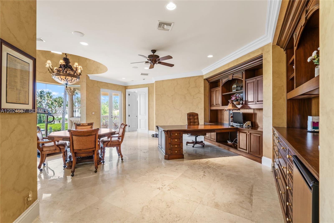
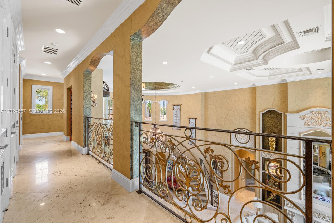
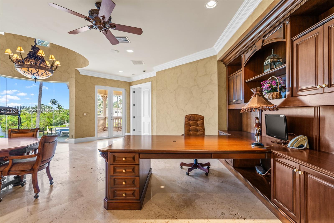
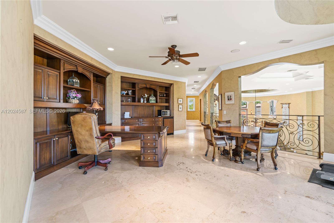
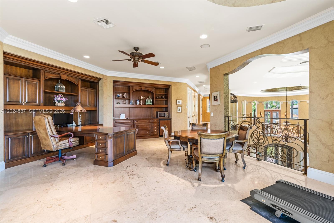
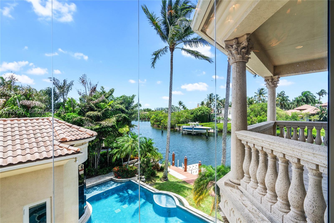
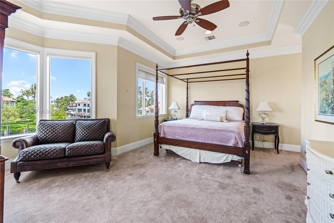
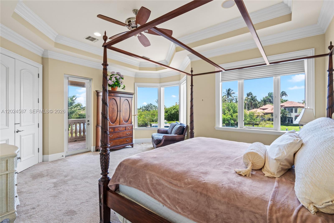
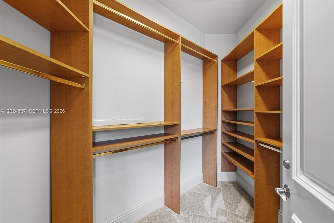
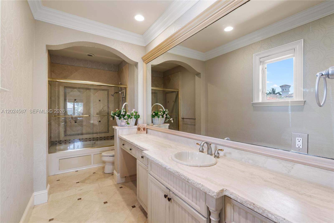
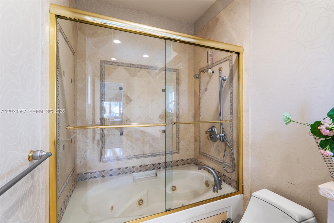
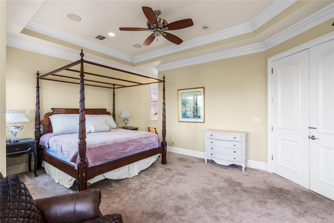
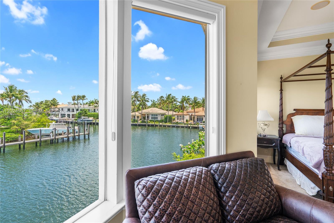
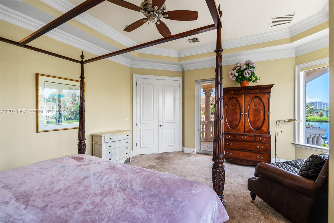
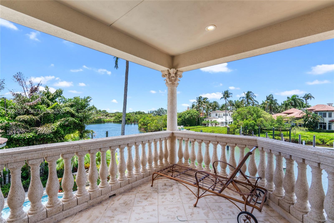
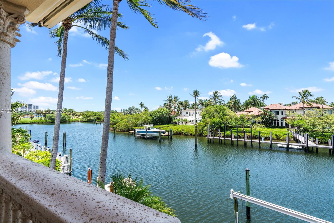
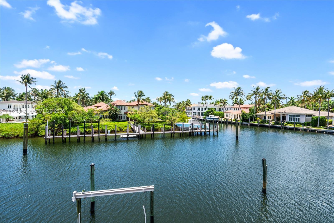
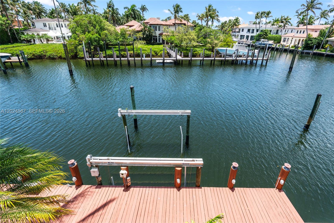
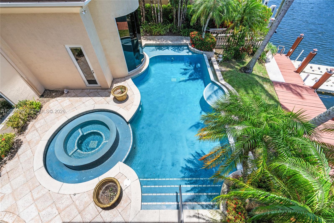
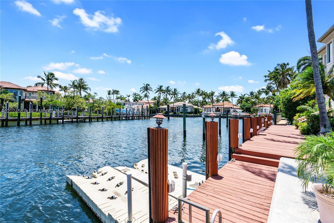
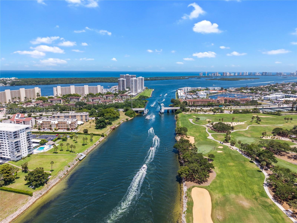
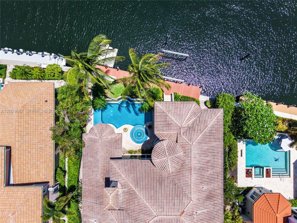
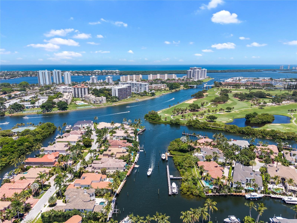
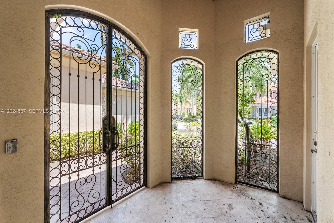
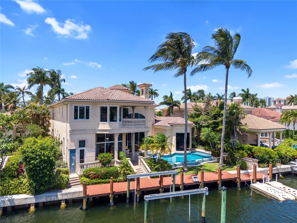
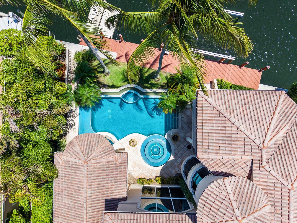
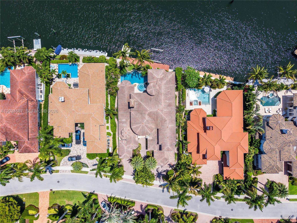
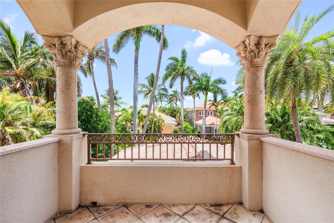
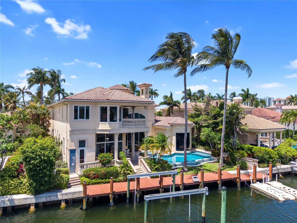
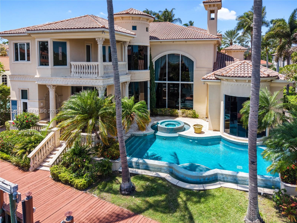
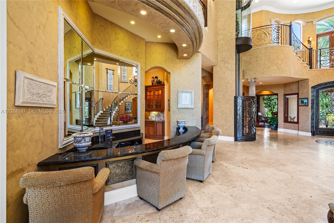
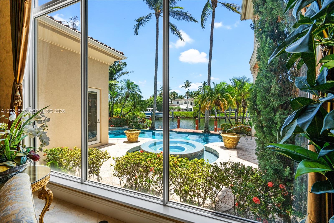
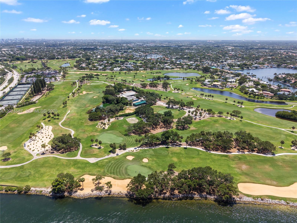
Waterfront Estate w/deep water dockage & ocean access w/no fixed bridges.Has 90 ft. dock that can fit up to a 70 ft. boat.Currently is a lift with up to 24,000 pds.Located in the finest gated community of Harbour Isles.This 5 bed 5 baths w/2 half baths + den/library, and 3 car garage has no details sparred.30 foot ceilings +-, with a very spacious open floor plan.Private elevator,large formal dining room,bar,fireplace,spacious family room off the open kitchen.Primary en suite bedroom is generous size.From the bedroom,you have direct water views.4 walk in closets. Beautiful primary bathroom suite with/ double sided sinks,double sided walk in shower w/ jacuzzi bath facing an outside waterfall and an interior high tower with natural windows for lighting.Chef's gourmet kitchen w/Viking Professional gas stove,Subzero,Miele appliances.Marble open countertops bar style for eat in kitchen w/ island.Large wine cooler and butlers pantry.Private elevator takes you to the 2nd floor or take the stunning marble staircase and enjoy the front facing terrace on the way up or continue to the 2nd floor landing.2nd floor has a 3/3 en suite including another primary bedroom on this floor with stunning water views of the intracoastal and pool area. Washer/dryer, wet bar and family room on this level, 1 balcony and terrace.The Villa features custom millwork, coffer and tray ceilings w/ multi level moldings,double door entry ways. Entertainer's delight backyard on the water.Pool,whirlpool-barbecue.
5
beds

7
baths

6,867 Sq.Ft. LIVING AREA

0.32 Acres lot

Features & Amenities

Interior

  • total bedrooms5
  • Total bathrooms7
  • full bathrooms5
  • half bathrooms2
  • Laundry room Utility Room/Laundry
  • Flooring Carpet, Marble, Parquet, Wood
  • Fireplace Fireplace
  • APPLIANCES Dishwasher, Disposal, Dryer, Electric Water Heater, Microwave, Electric Range, Gas Range, Refrigerator, Washer
  • other interior Features First Floor Entry, Bar, Elevator, Pantry, Volume Ceilings, Walk-In Closet(s), Den/Library/Office, Family Room, Maid/In-Law Quarters, Storage, Utility Room/Laundry

Area & Lot

  • Status For Sale
  • Living Area6,867 Sq.Ft.
  • Total Area8,531 Sq.Ft.
  • Lot Area0.32 Acres
  • MLS® IDA12024587
  • TypeResidential
  • YEAR BUILT2003
  • Architecture StylesAttached, Two Story
  • Water FrontageOcean Access, Canal Front, No Fixed Bridges, Seawall
  • View DescriptionIntracoastal View, Water
  • Elementary SchoolAllamanda
  • Middle SchoolHowell L. Watkins
  • High SchoolPalm Beach Gardens

Exterior

  • Garage Space3.0
  • water SourceMunicipal Water
  • PoolIn Ground, Pool Bath, Pool/Spa Combo
  • roofBarrel Roof
  • lot featuresLess Than 1/4 Acre Lot
  • parkingCircular Driveway, Driveway, Paver Block
  • HEAT TYPECentral
  • AIR CONDITIONINGCeiling Fan(s), Central Air
  • sewerPublic Sewer
  • security FeaturesSafe Room
  • other exterior FeaturesBarbeque, Open Balcony, Outdoor Shower

Financial

  • Sales Price$7,500,000
  • Real Estate Tax $87,740/yr
  • HOA $2,300/3 mos
  • Zoning R1 (city
image

Schedule a Showing

We would love to show you this beautiful property. Please select your preferred date and time below. We'll be in touch shortly to confirm your appointment.

Schedule a Showing

We would love to show you this beautiful property. Please select your preferred date and time below. We'll be in touch shortly to confirm your appointment.

Thank you for your interest in 832 Harbour Isle Place, North Palm Beach, FL 33410. We are reviewing your request and will be in touch shortly!

Mortgage Calculator

Estimate your monthly mortgage payment, including the principal and interest, property taxes, and HOA. Adjust the values to generate a more accurate rate.
All estimates are provided for informational purposes only. Actual amounts may vary.
$0,000 Your Payment 20 15 65
$0,000 Your Payment

Receive More Information About this Property

Fill out your information below and one of our team members will get back to you.