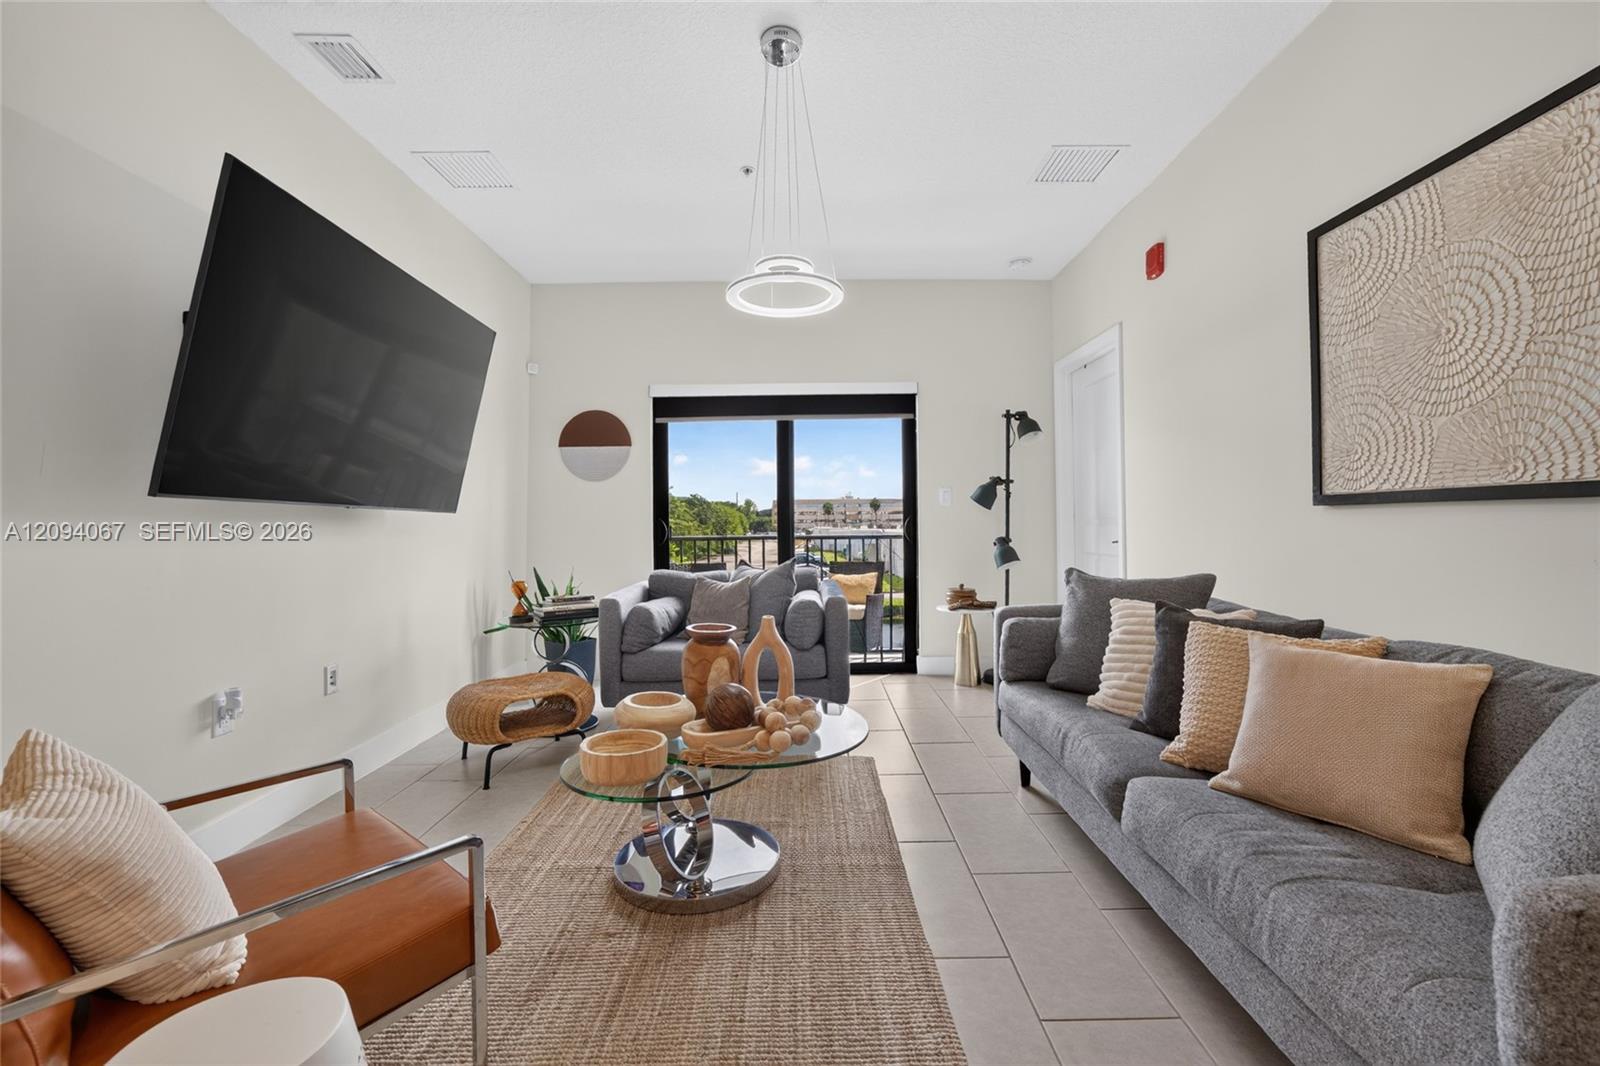
Living room with gray sofas and a balcony view through sliding glass doors.
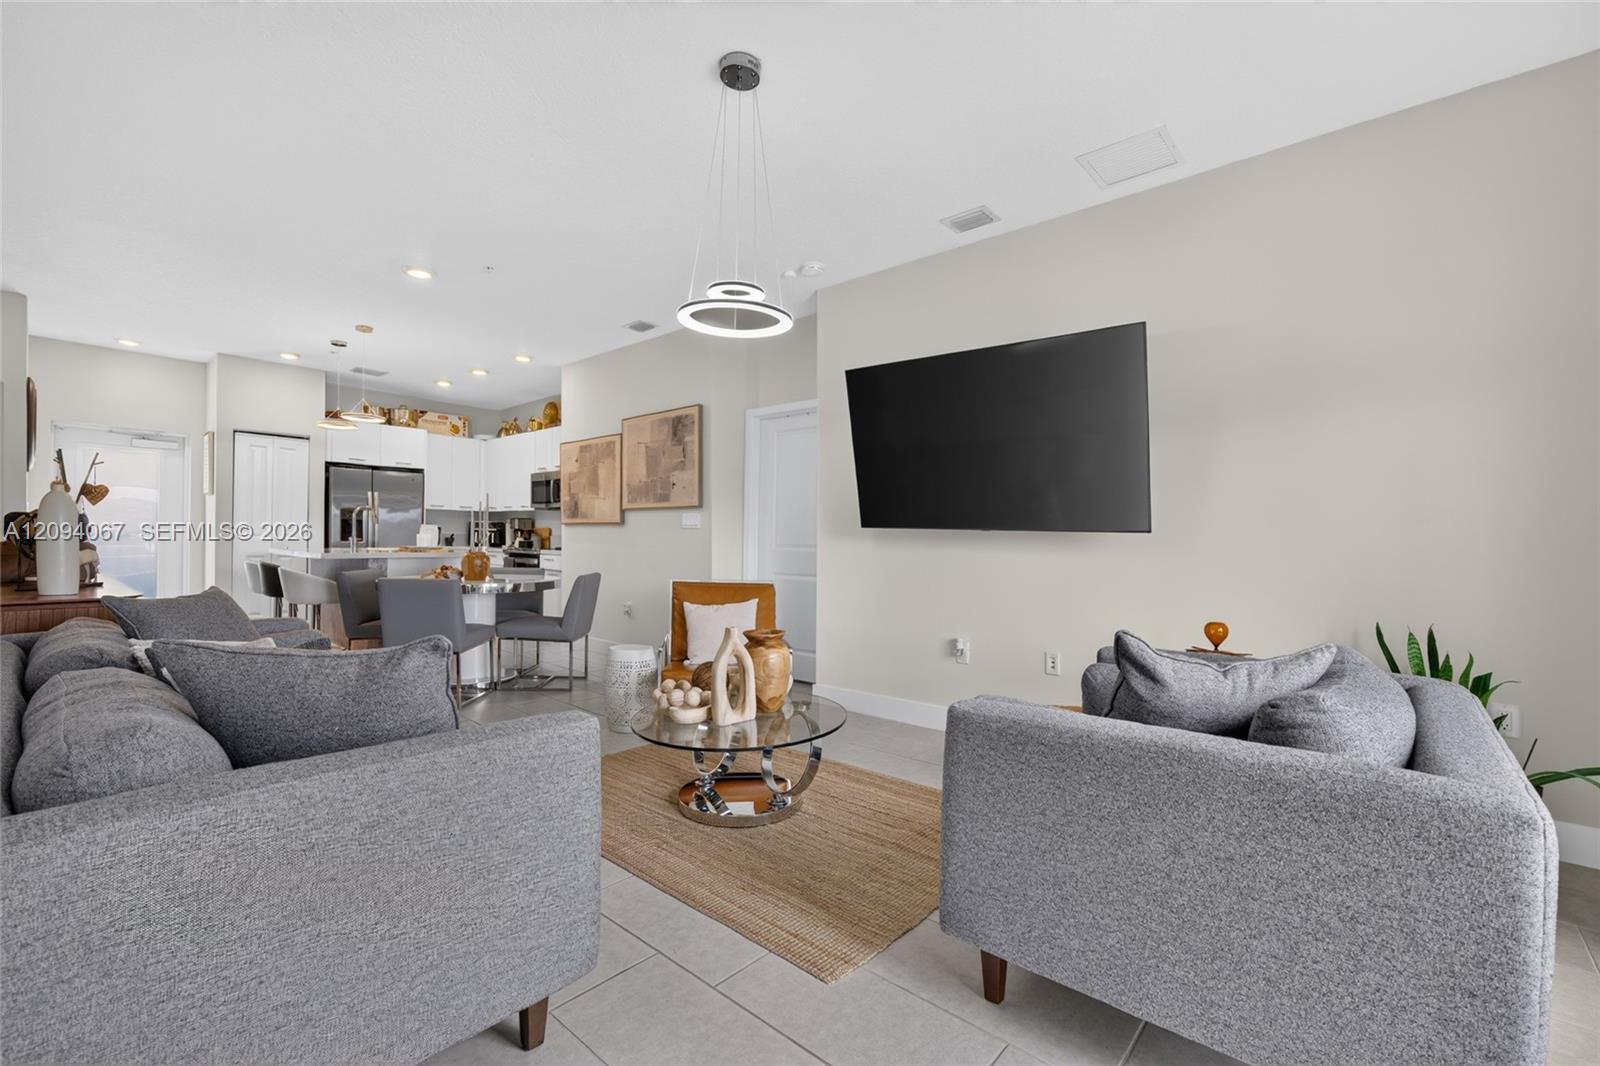
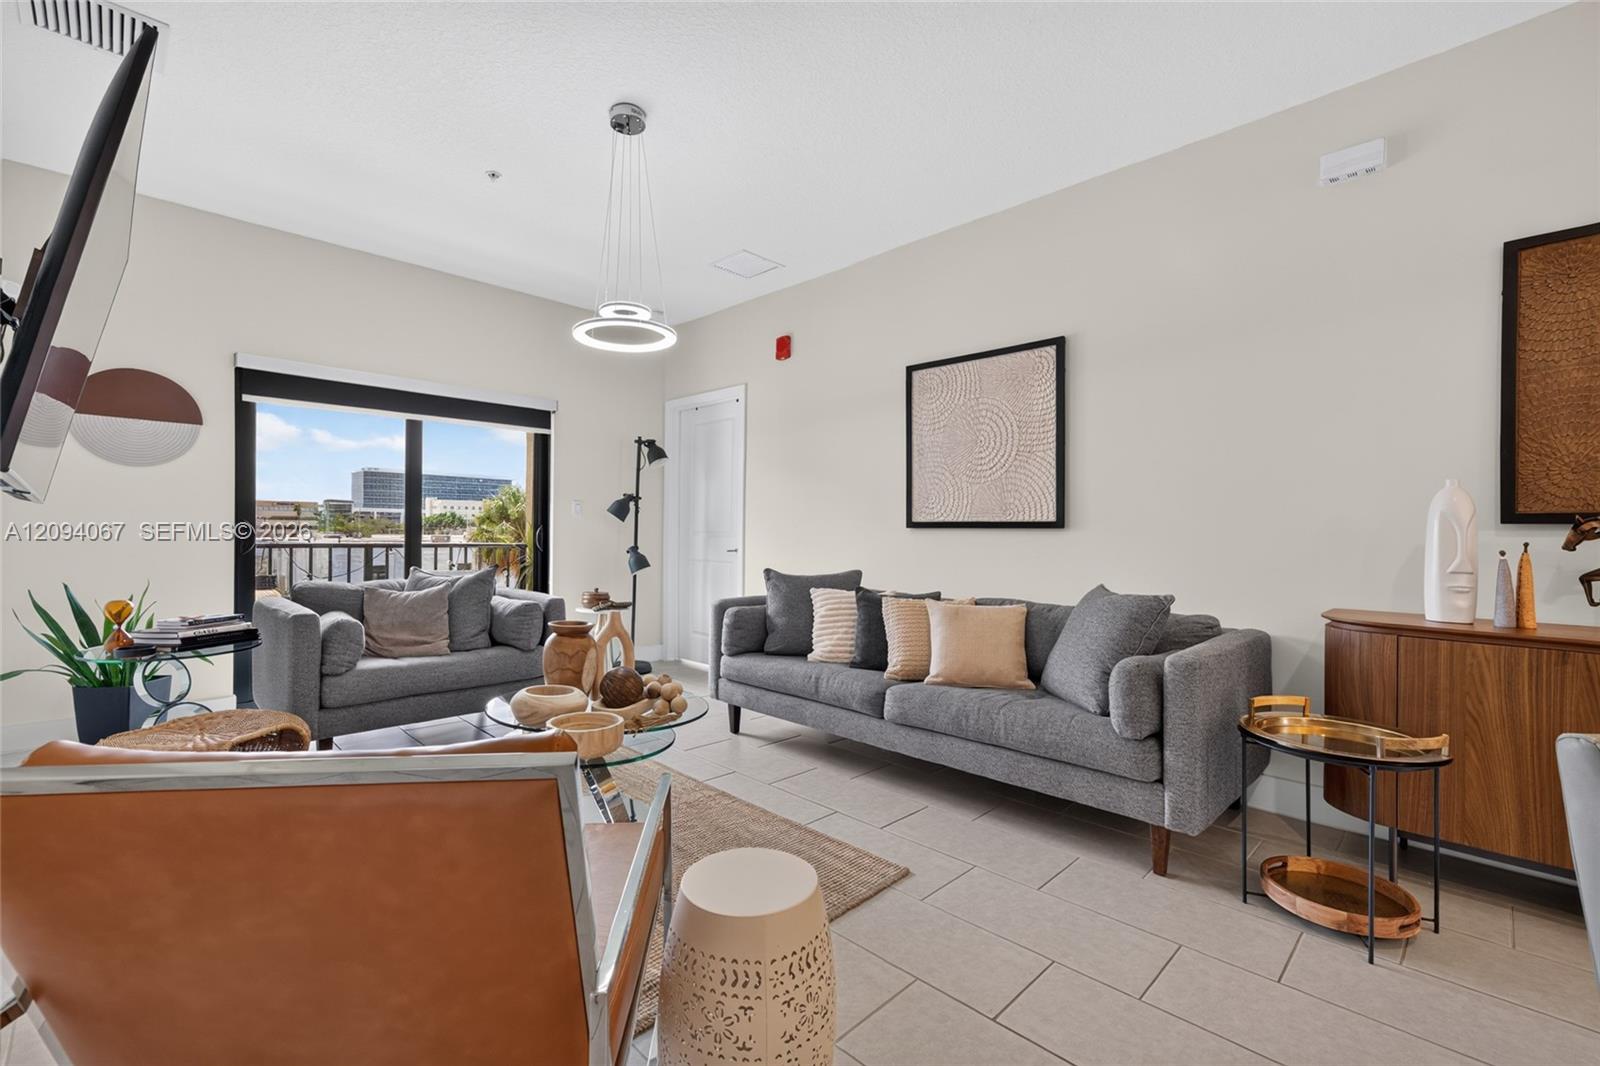
Staged living room with gray sofas, a glass coffee table, and sliding doors to a balcony.
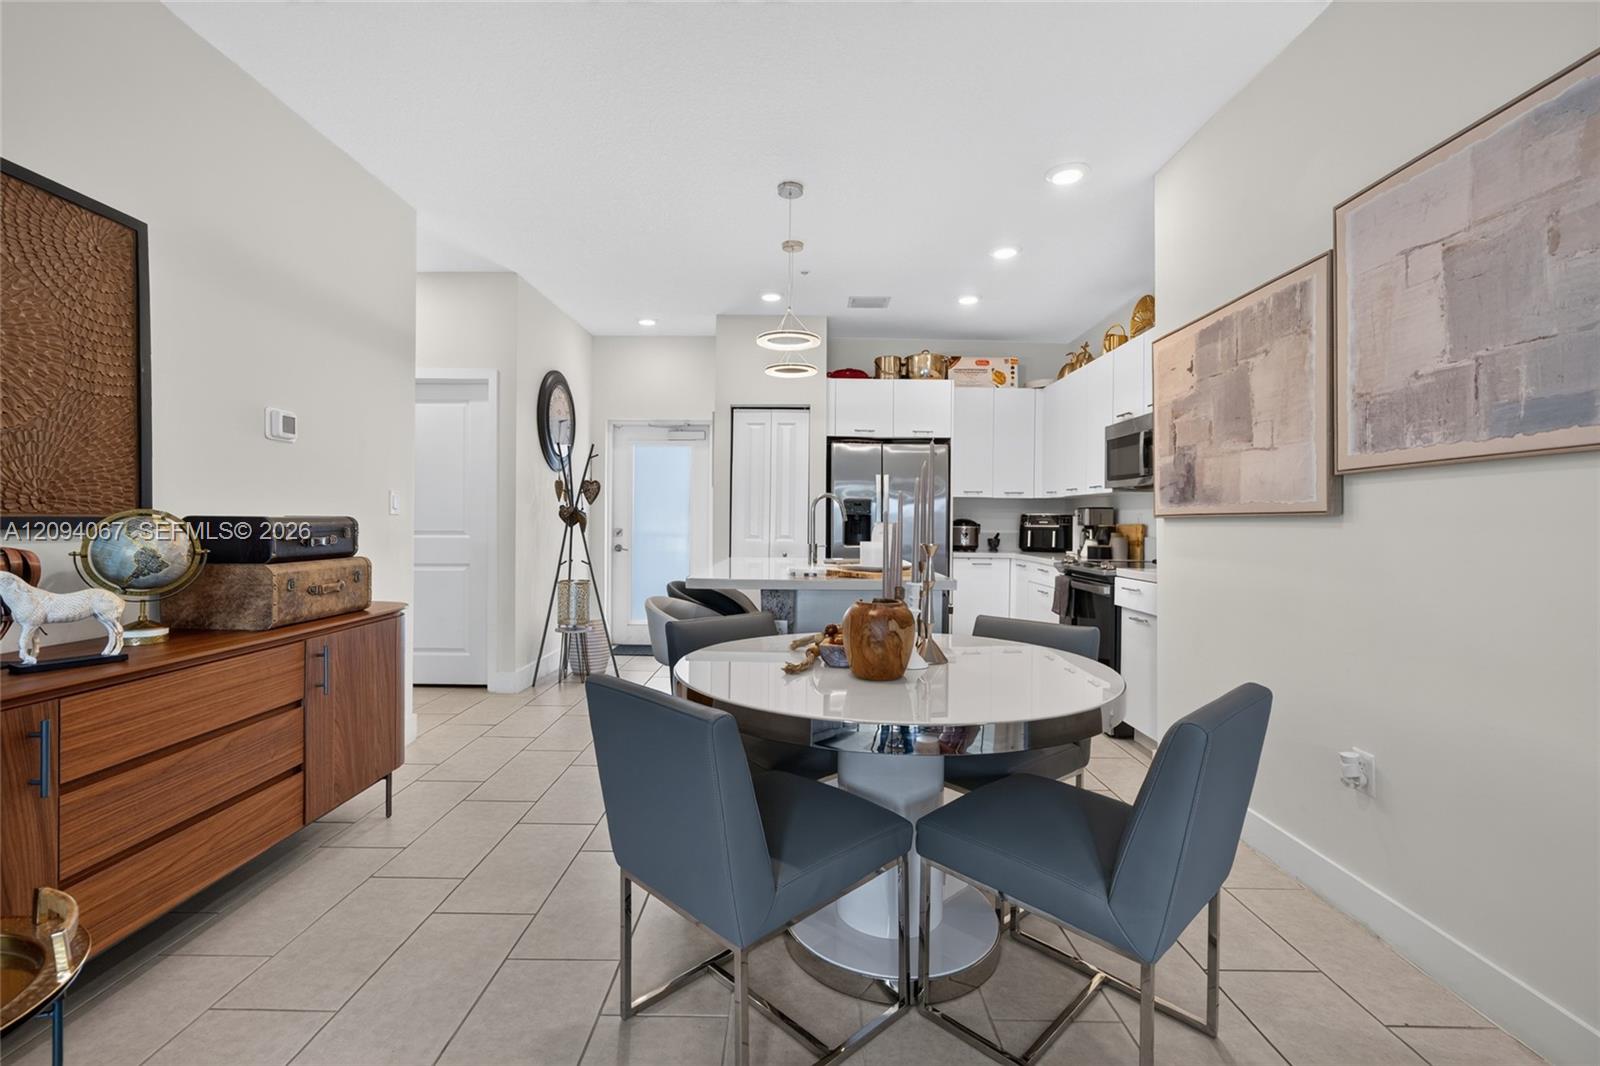
Open-plan kitchen and dining area with white cabinets, stainless steel appliances, and a round table with blue-gray chairs.
Furnished living room with gray sofas, glass coffee table, and an open kitchen.
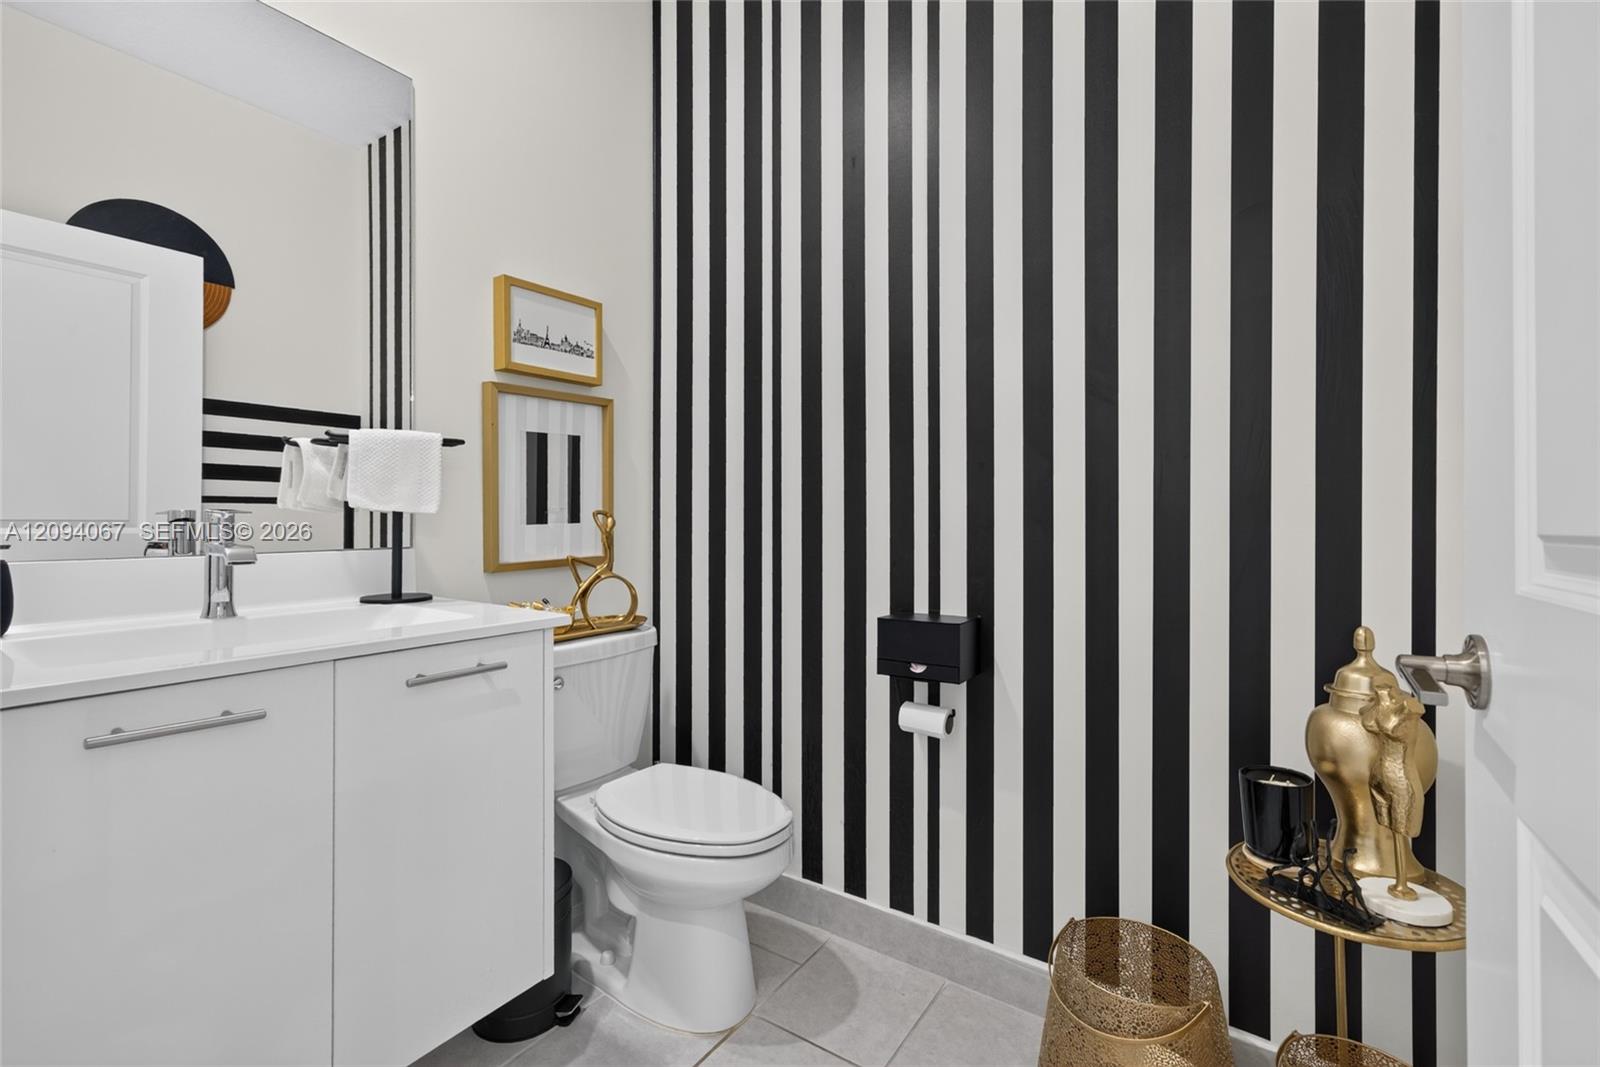
Bathroom with a white vanity, toilet, and bold black-and-white striped wall.
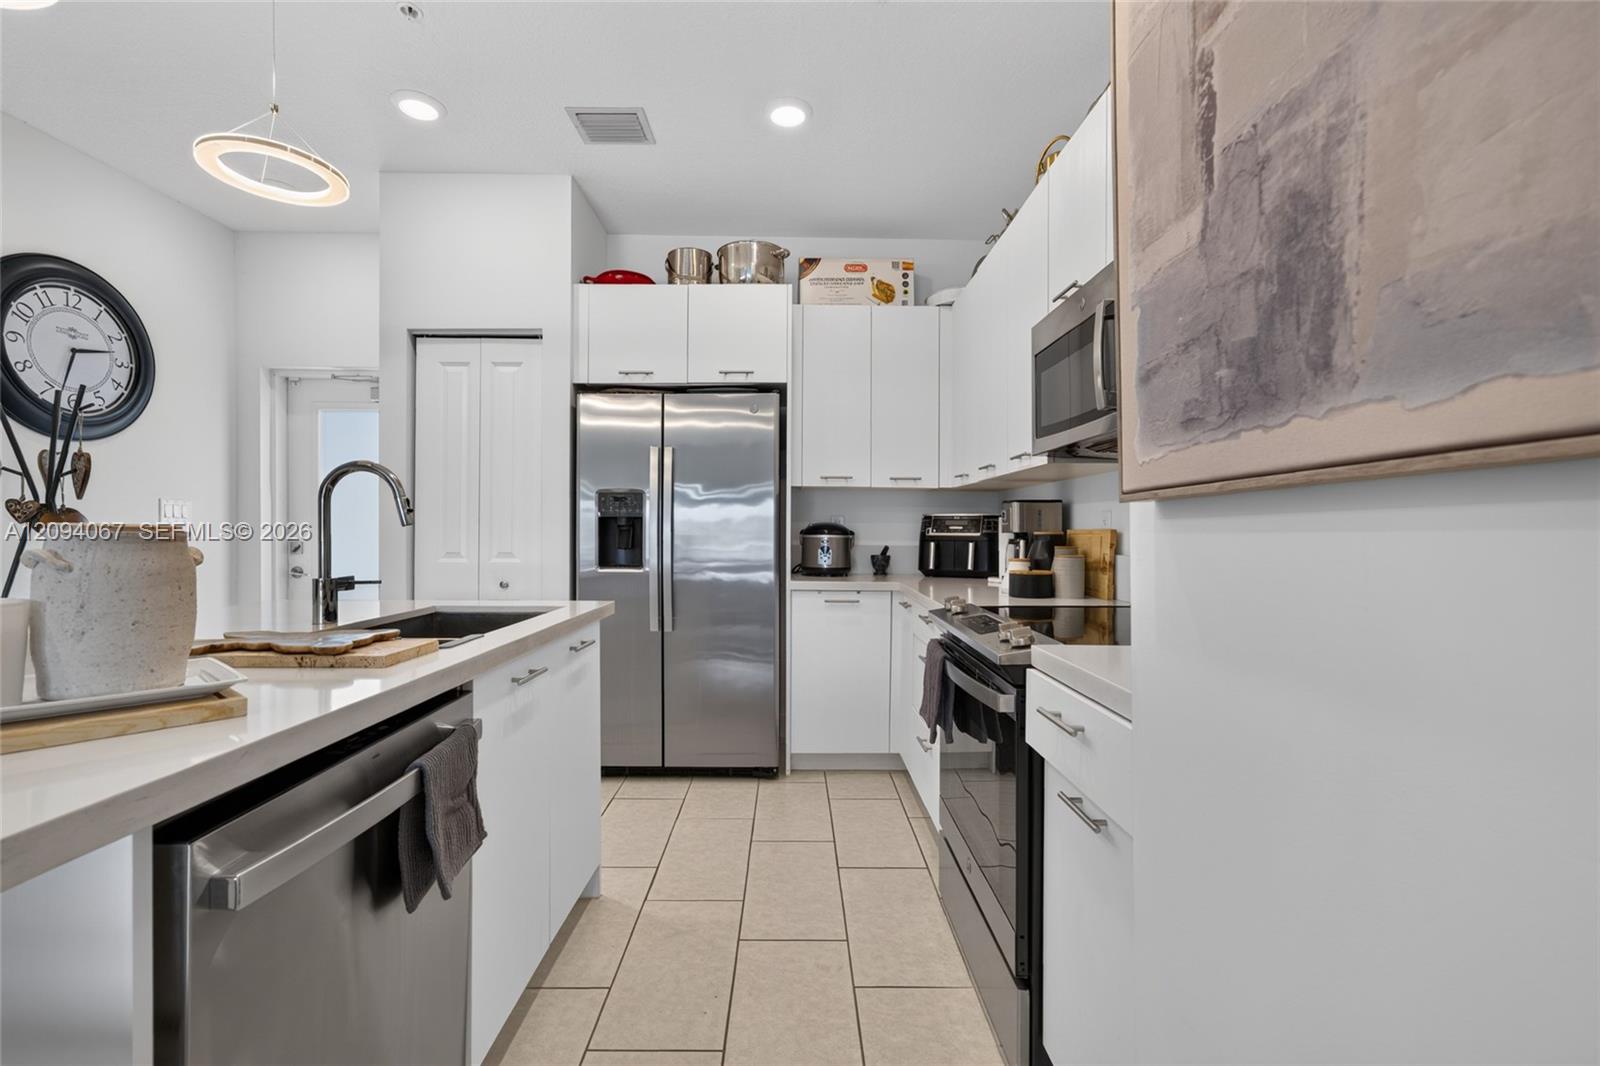
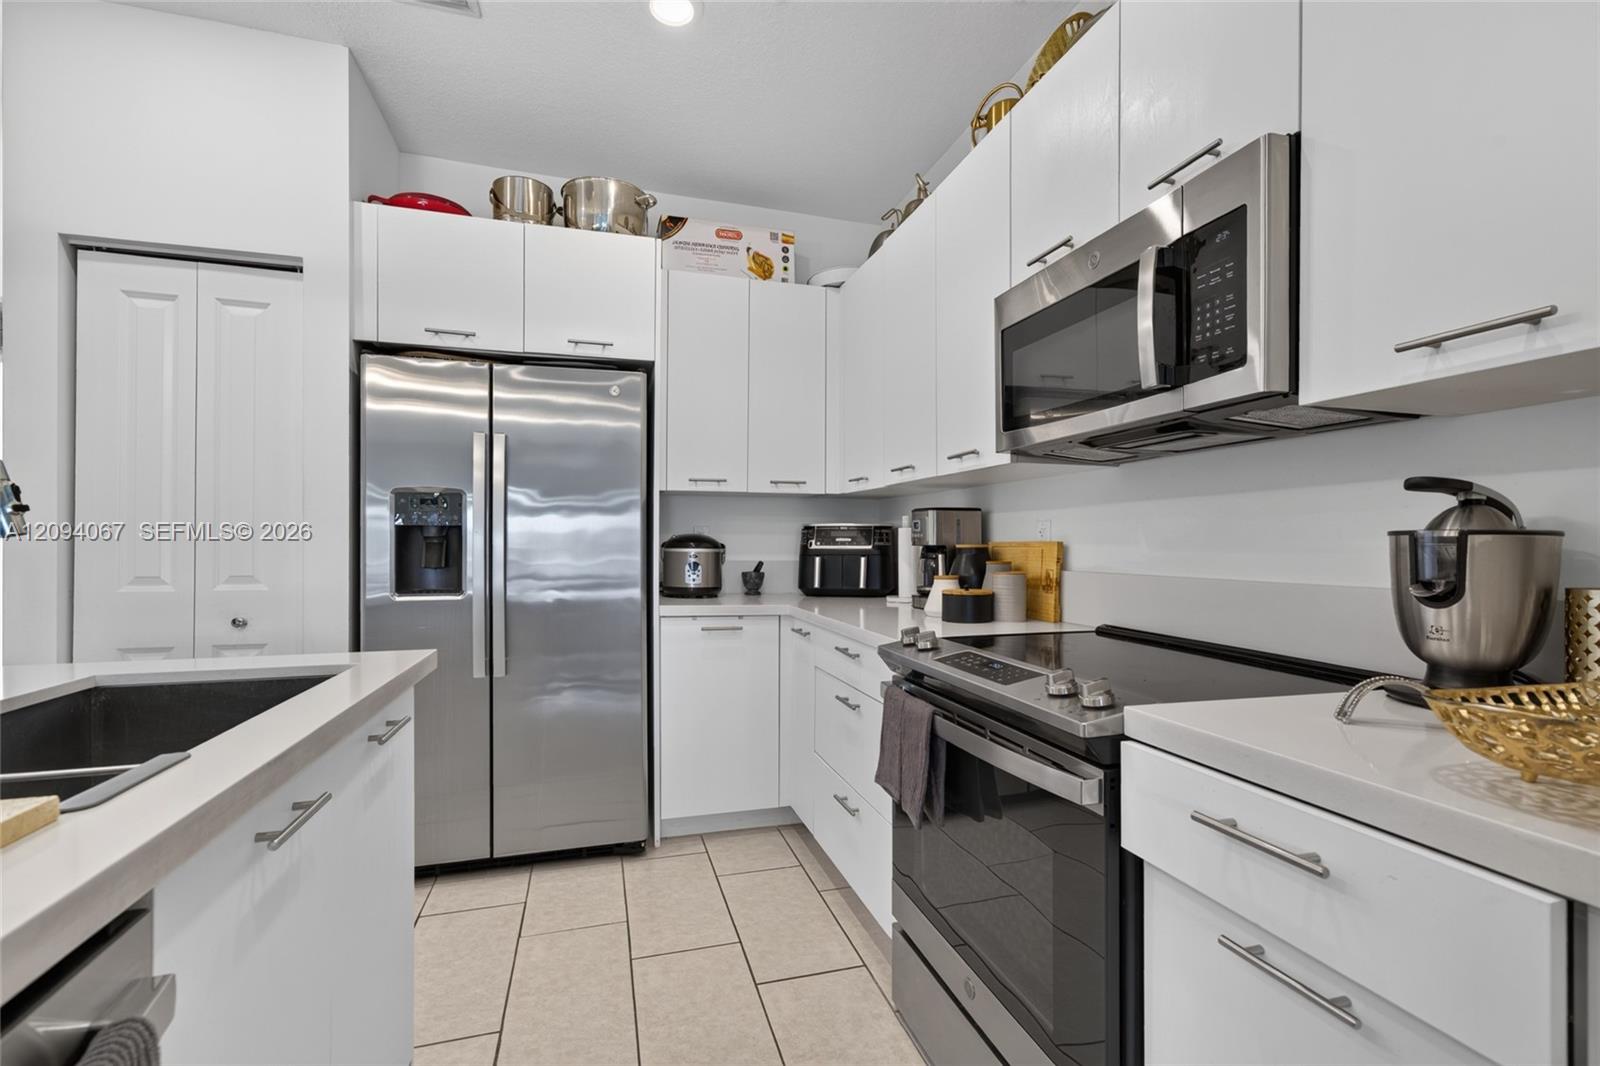
Modern white kitchen with stainless-steel appliances, a peninsula sink, and light tile flooring.
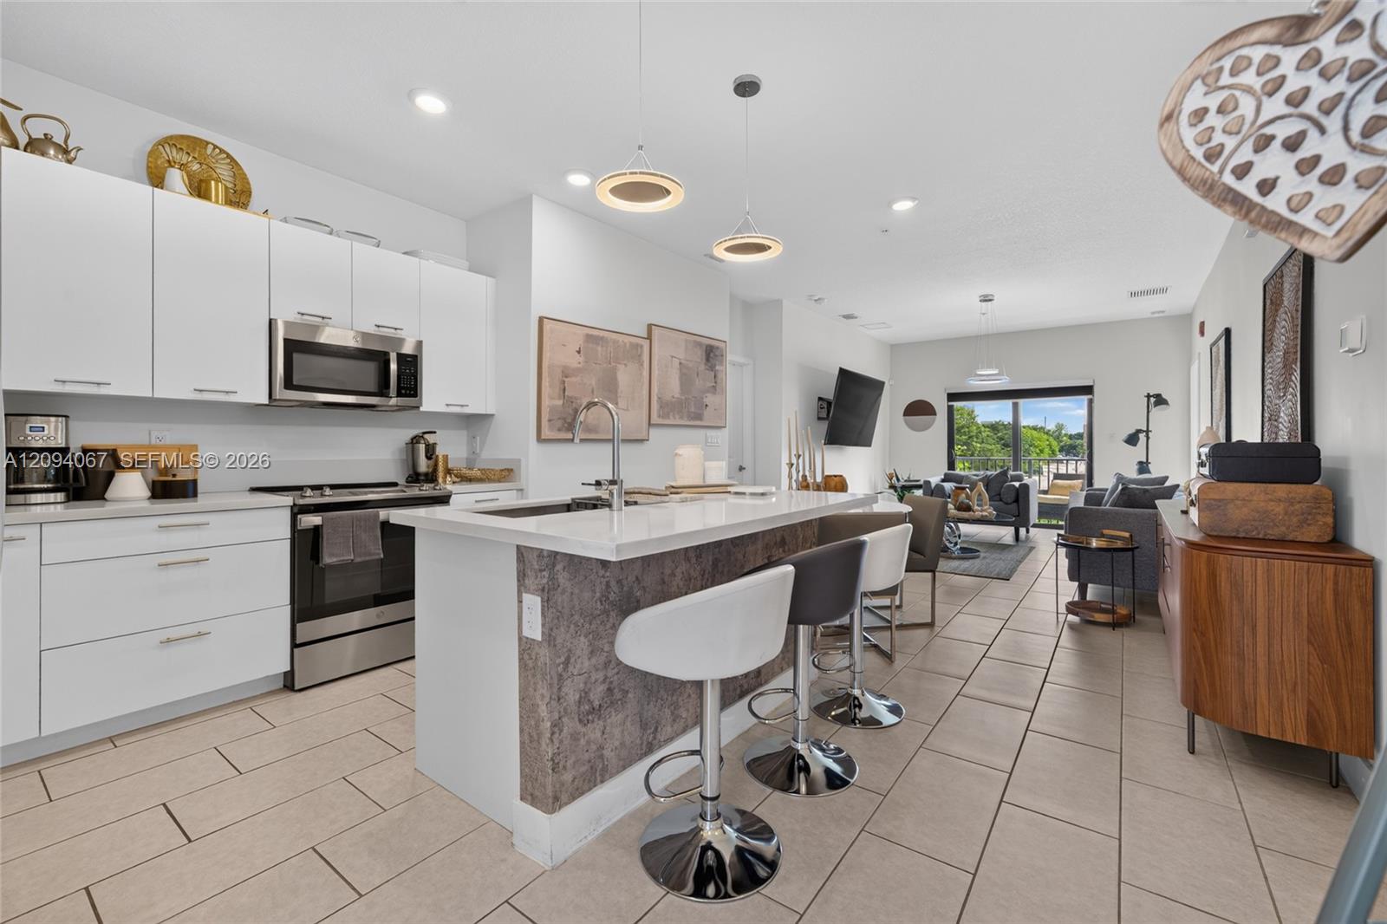
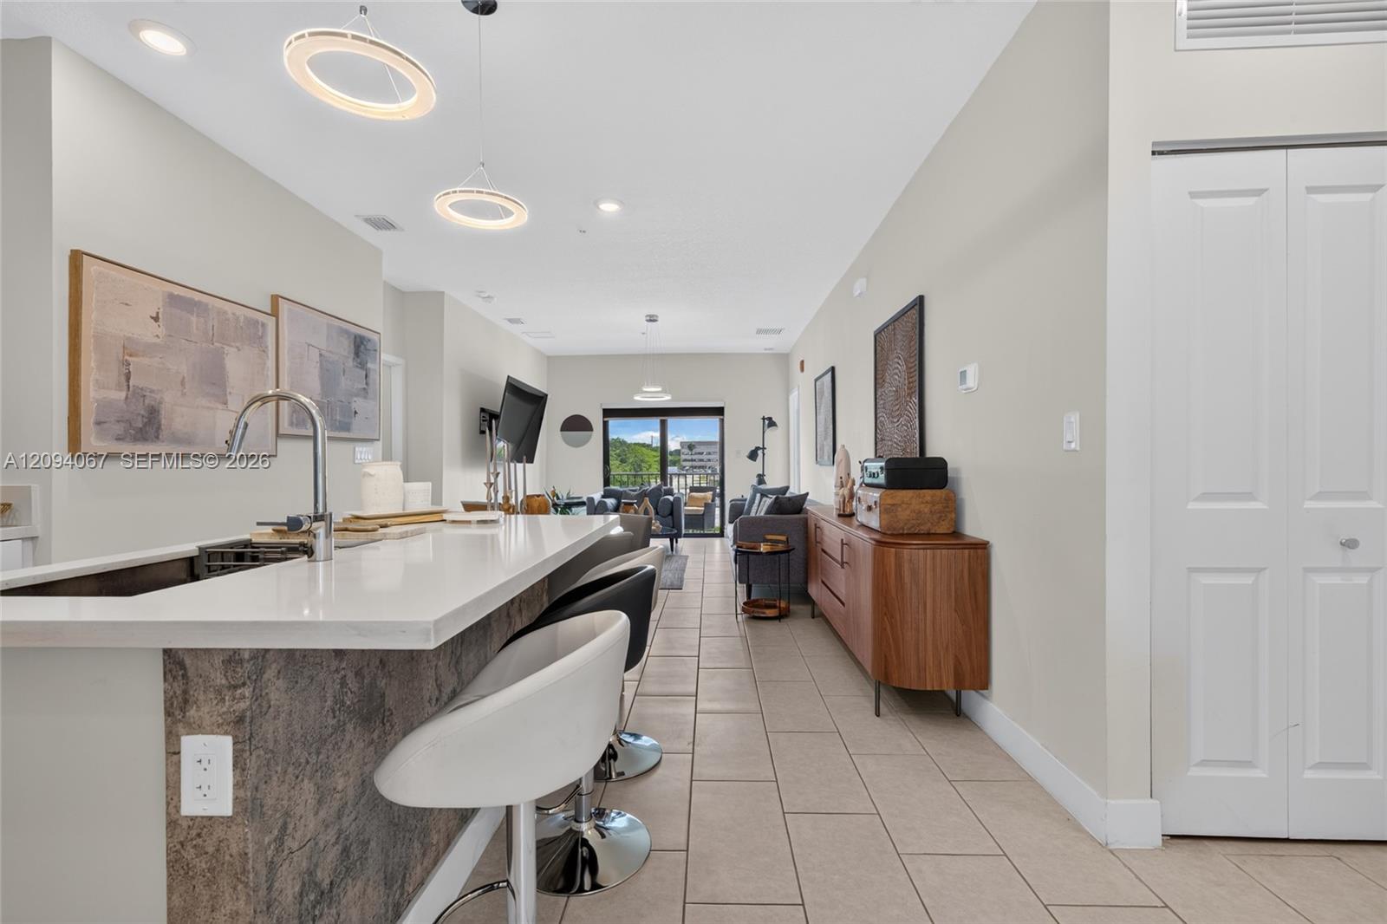
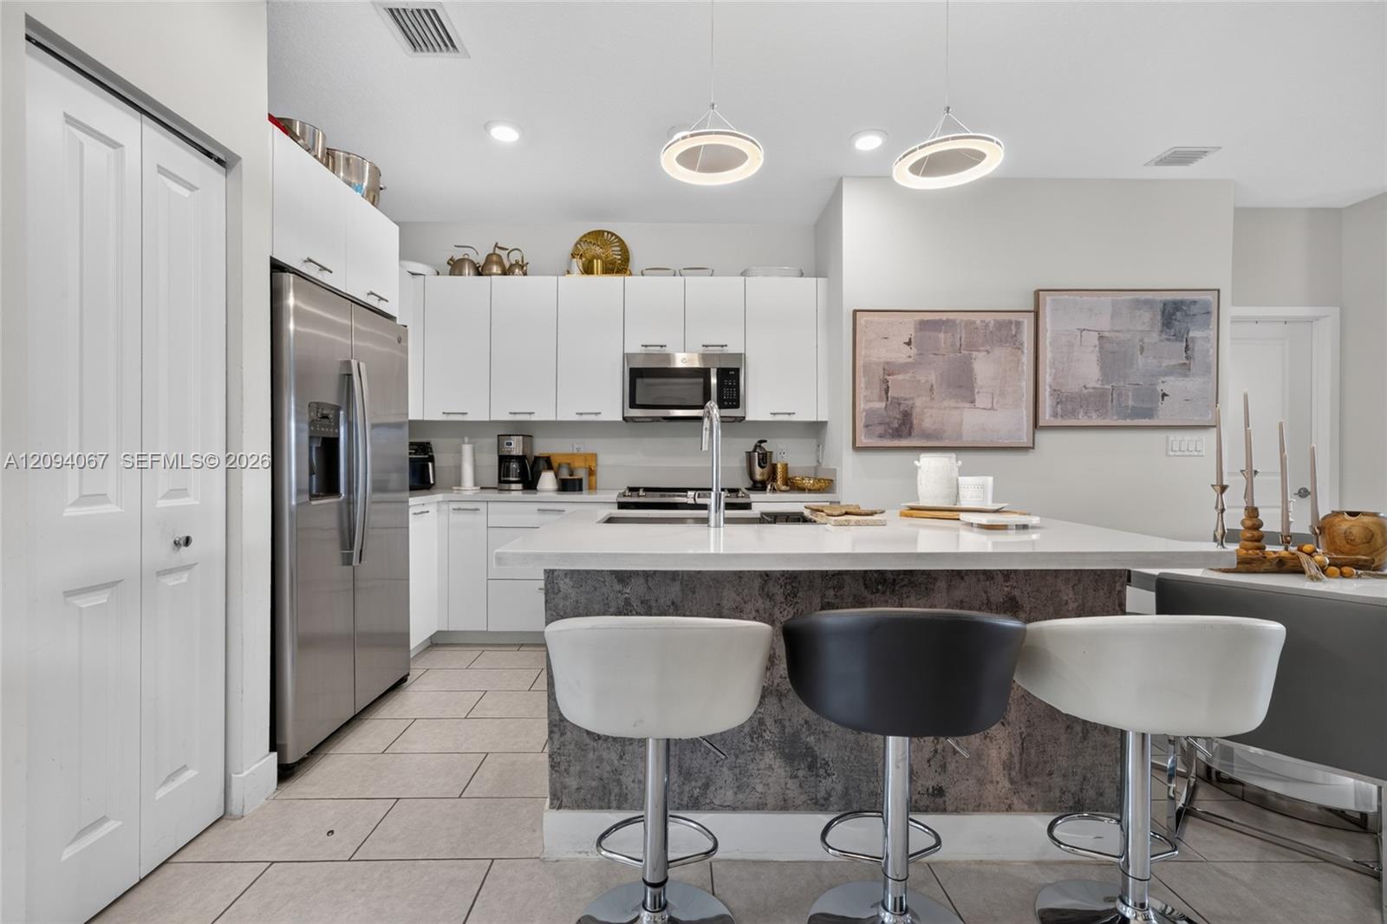
Open-plan kitchen and living area with a large island, bar stools, and balcony views of greenery.
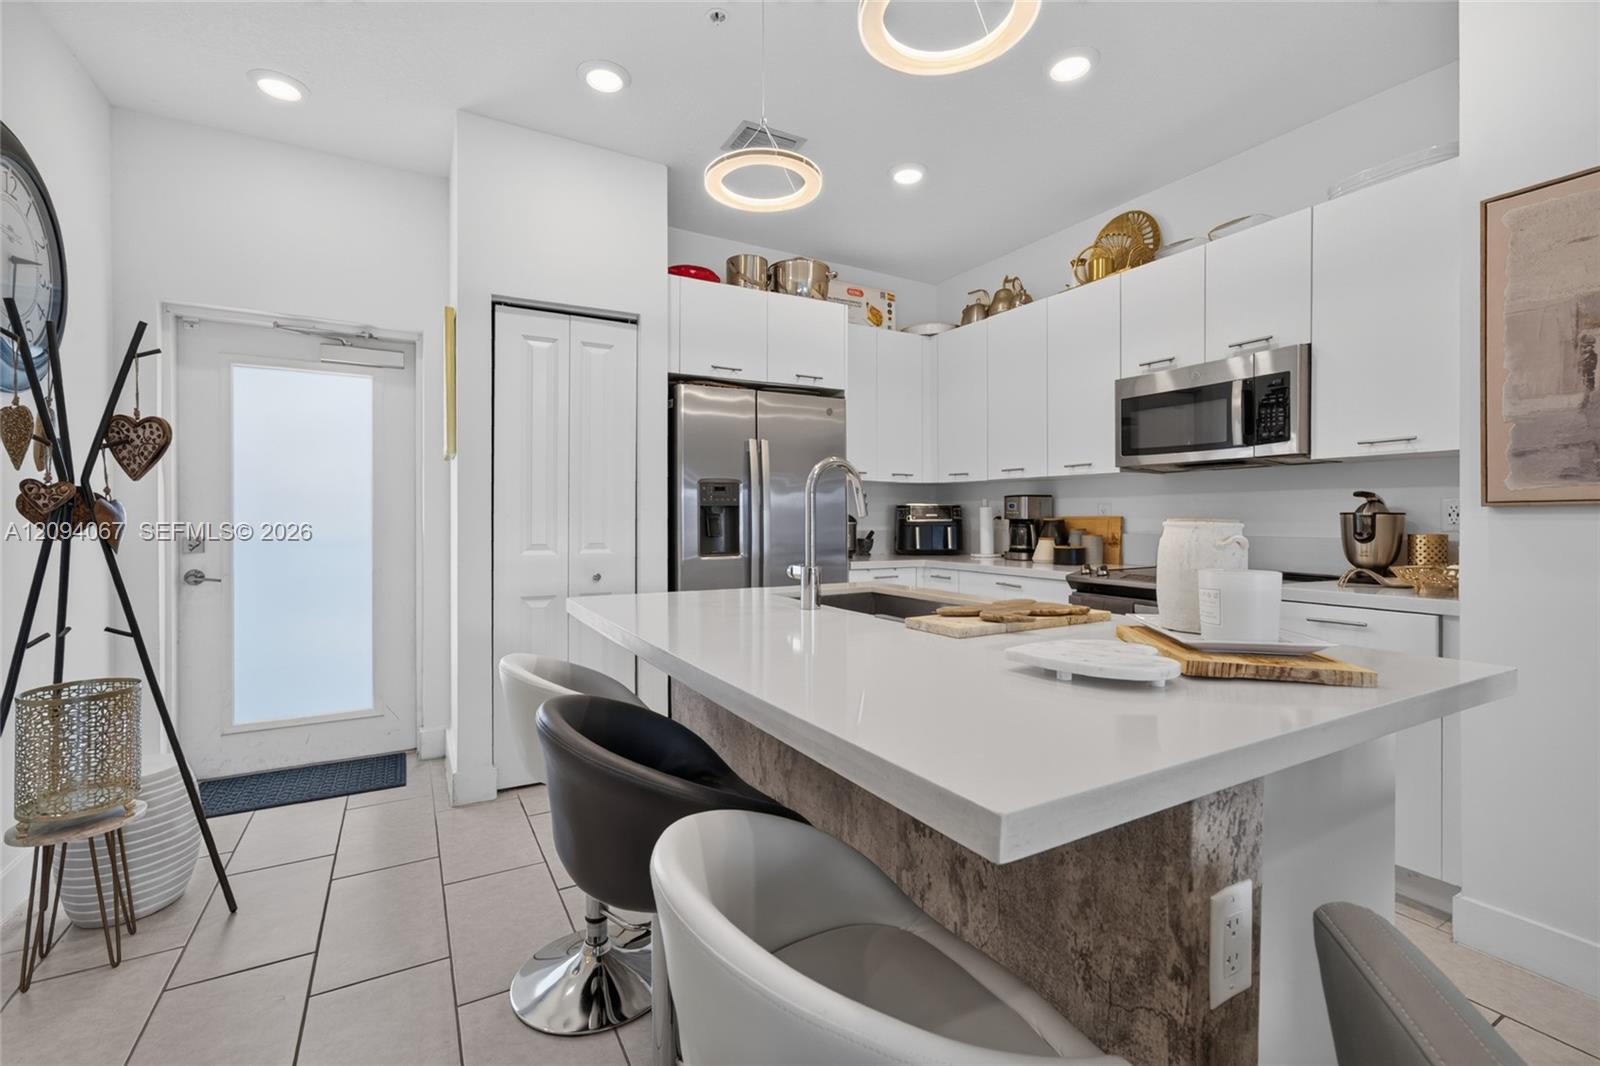
Modern kitchen with white cabinets, stainless appliances, and a large island with bar seating.
Compact white kitchen with stainless steel appliances, tiled floor, and cookware on the counters.
Open-plan kitchen with a long white island and bar stools leading to a living area with glass doors.
Modern kitchen with white cabinets, stainless steel appliances, and a large island with three bar stools.
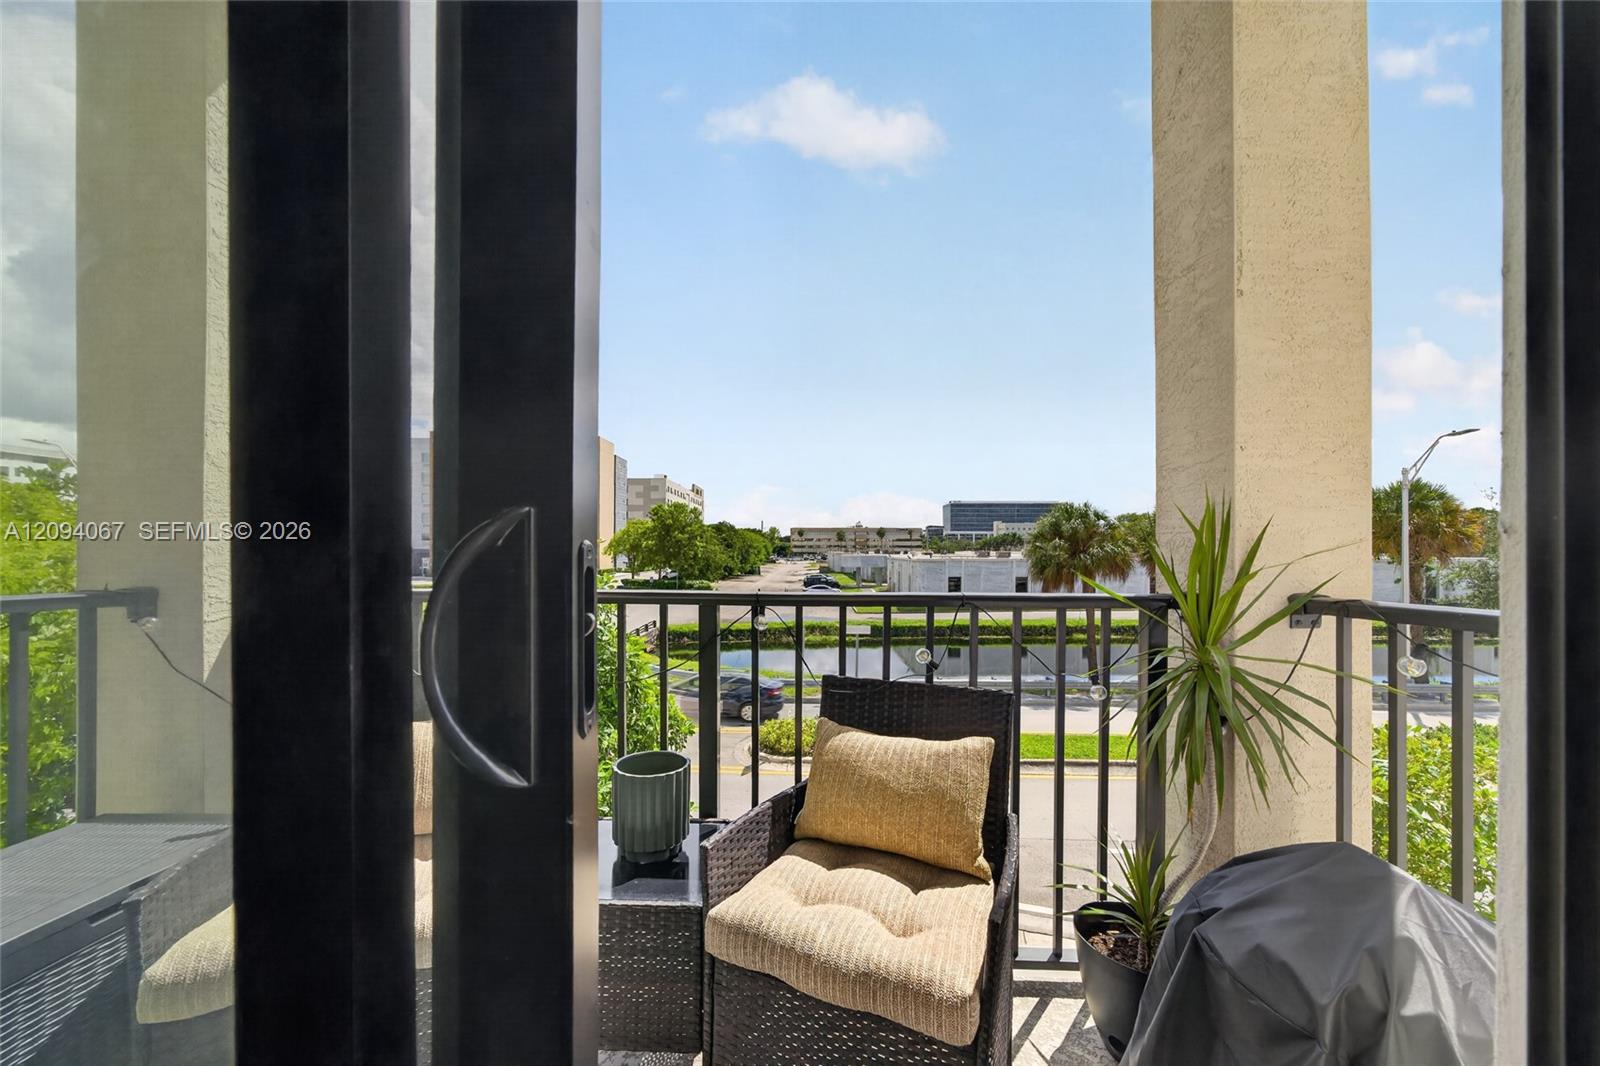
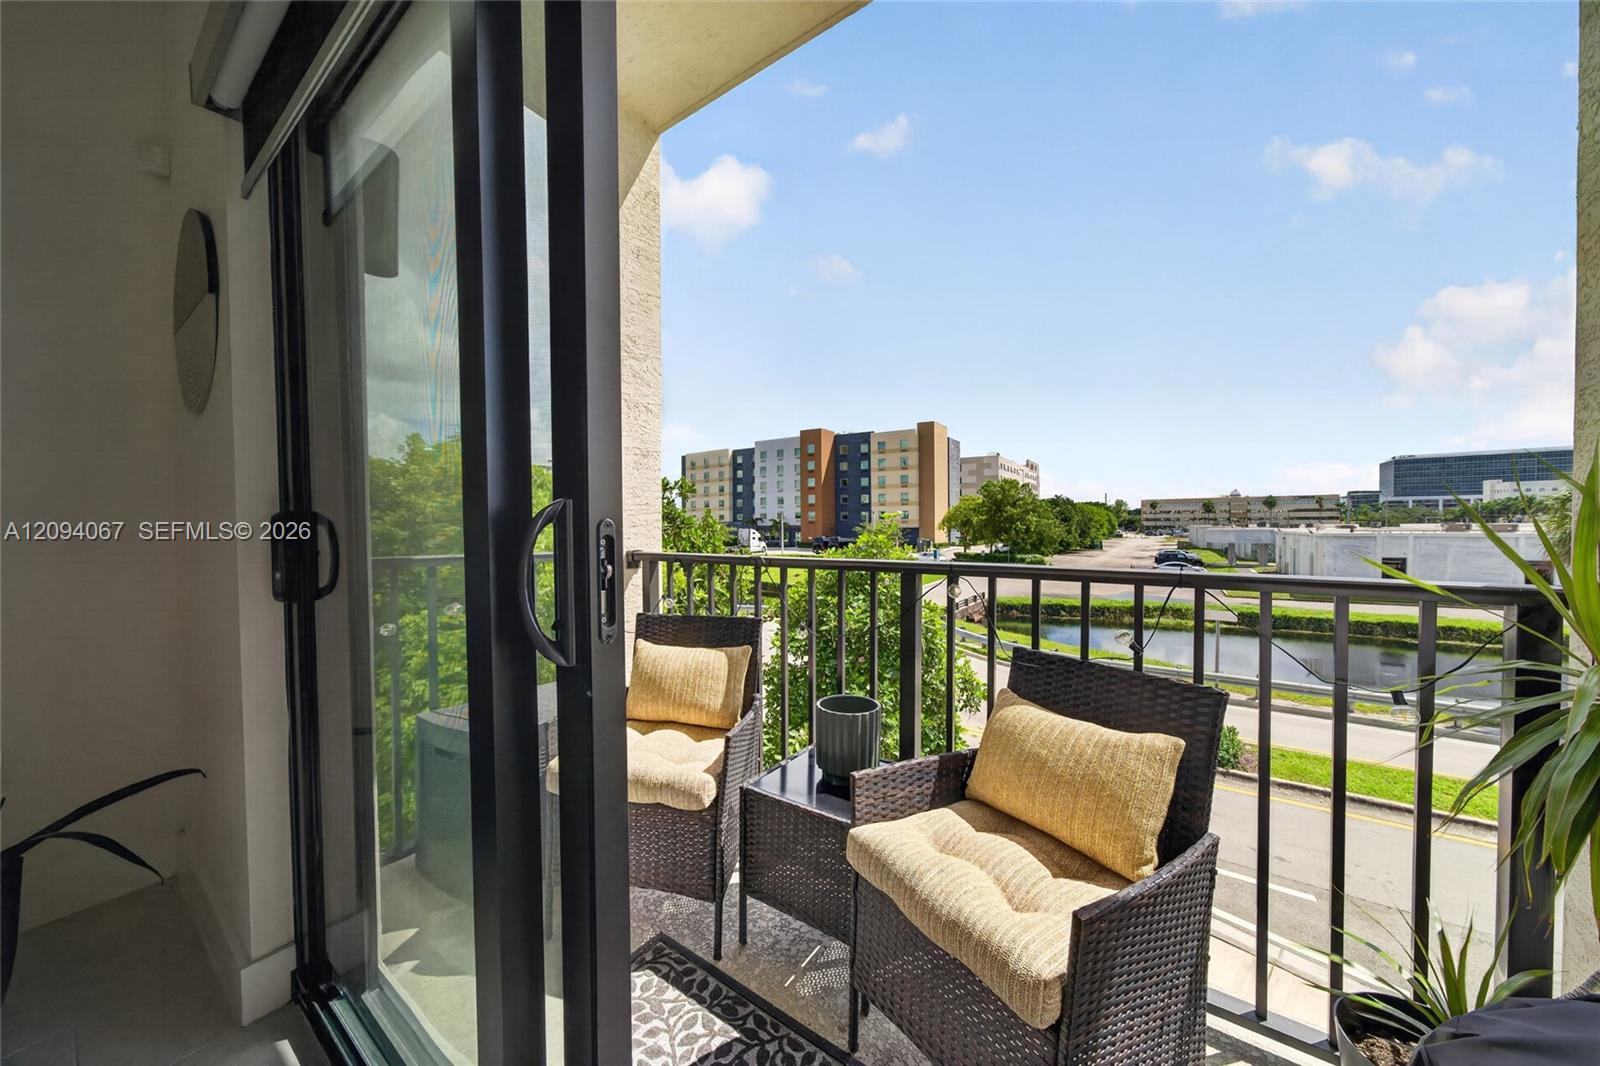
Apartment balcony with wicker seating, potted plants, and a view of nearby buildings.
Furnished balcony with wicker chairs overlooking a canal, road, and nearby buildings.
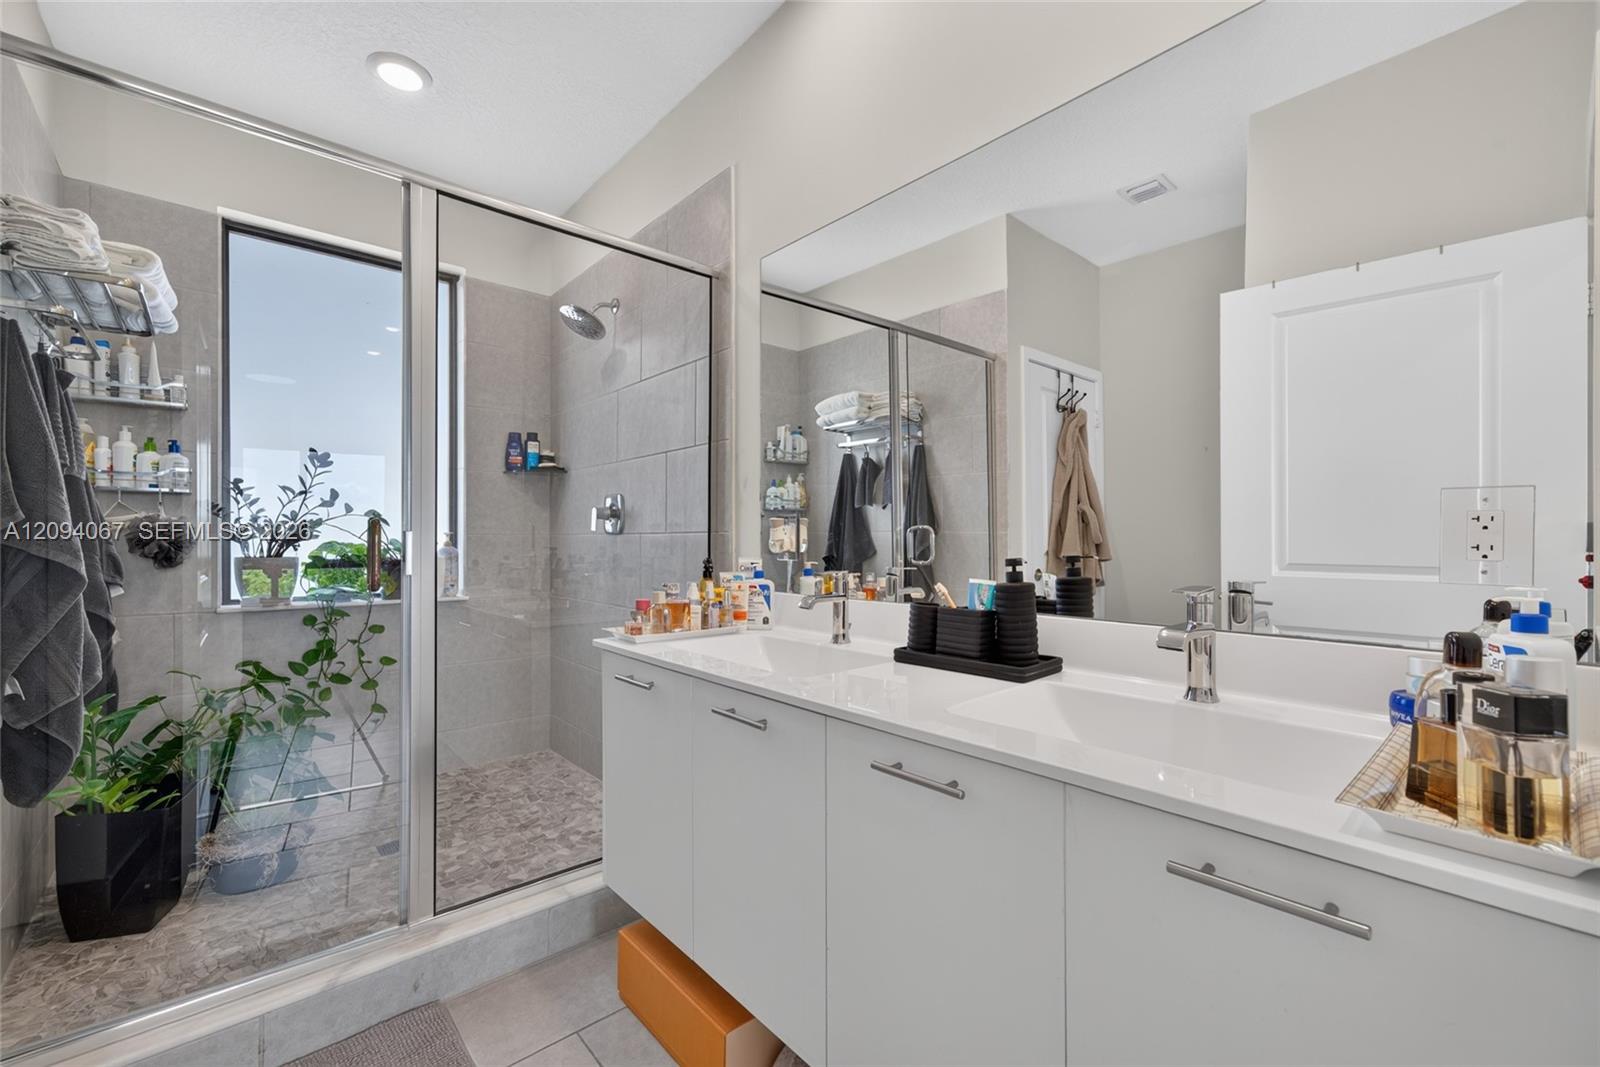
Modern bathroom with a glass walk-in shower and long white double-sink vanity.
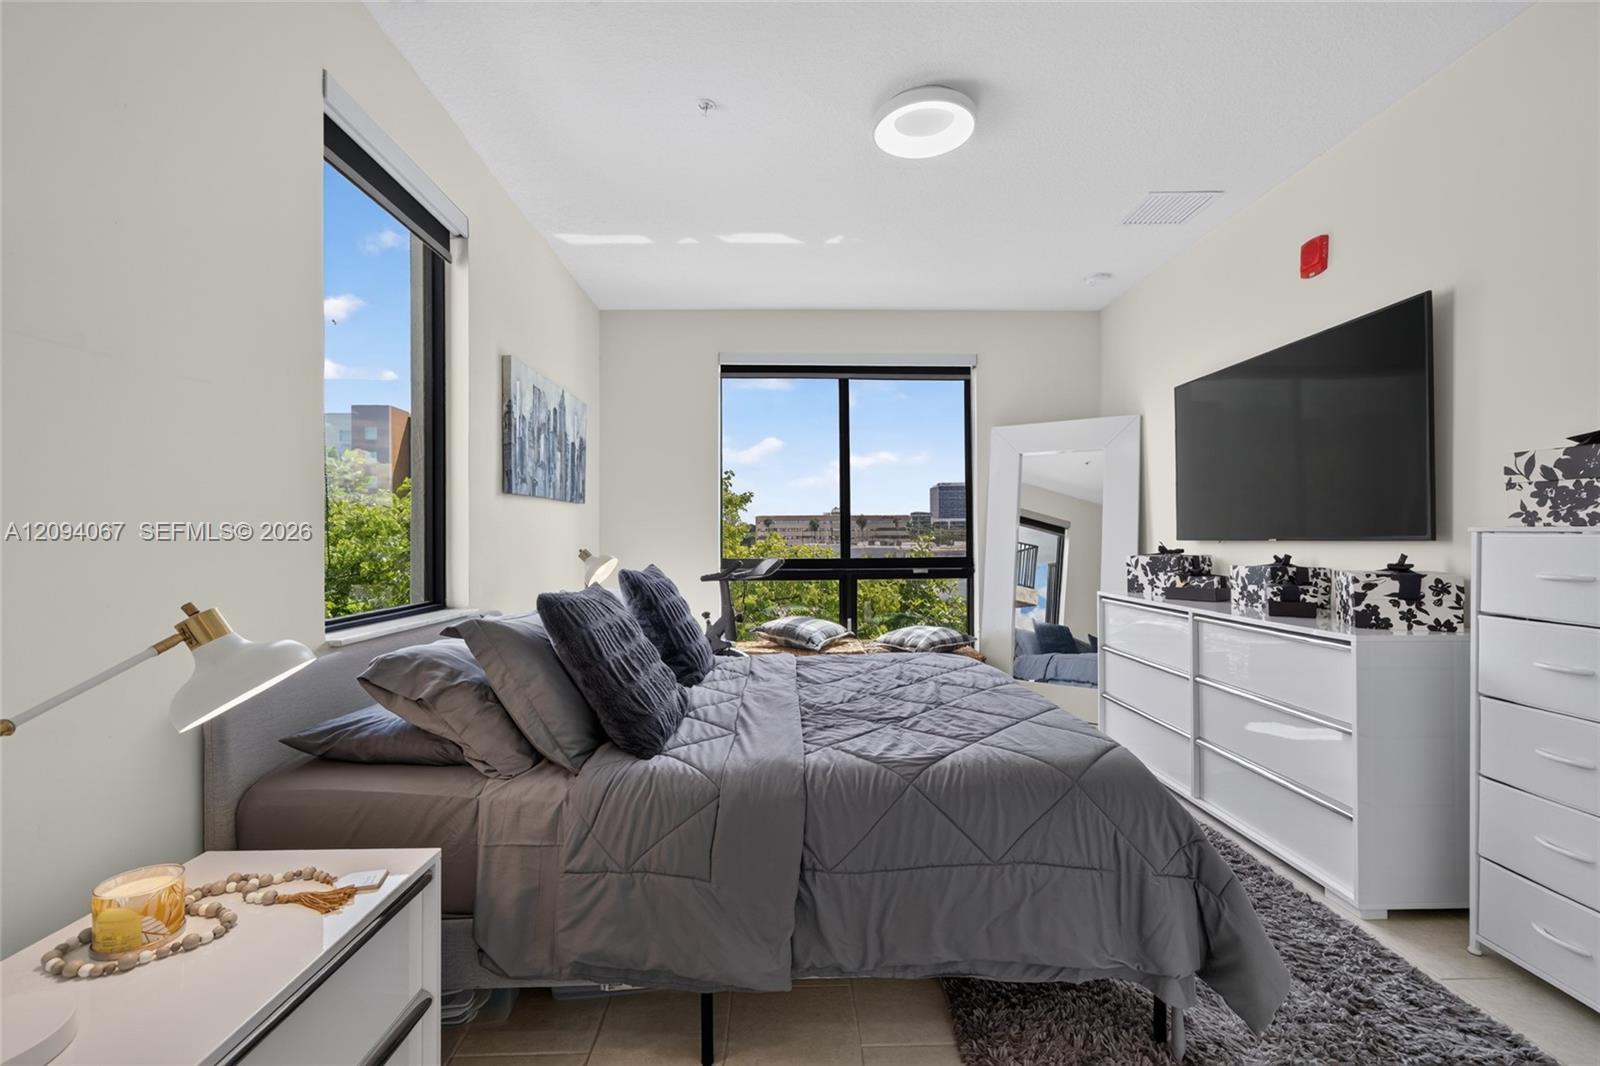
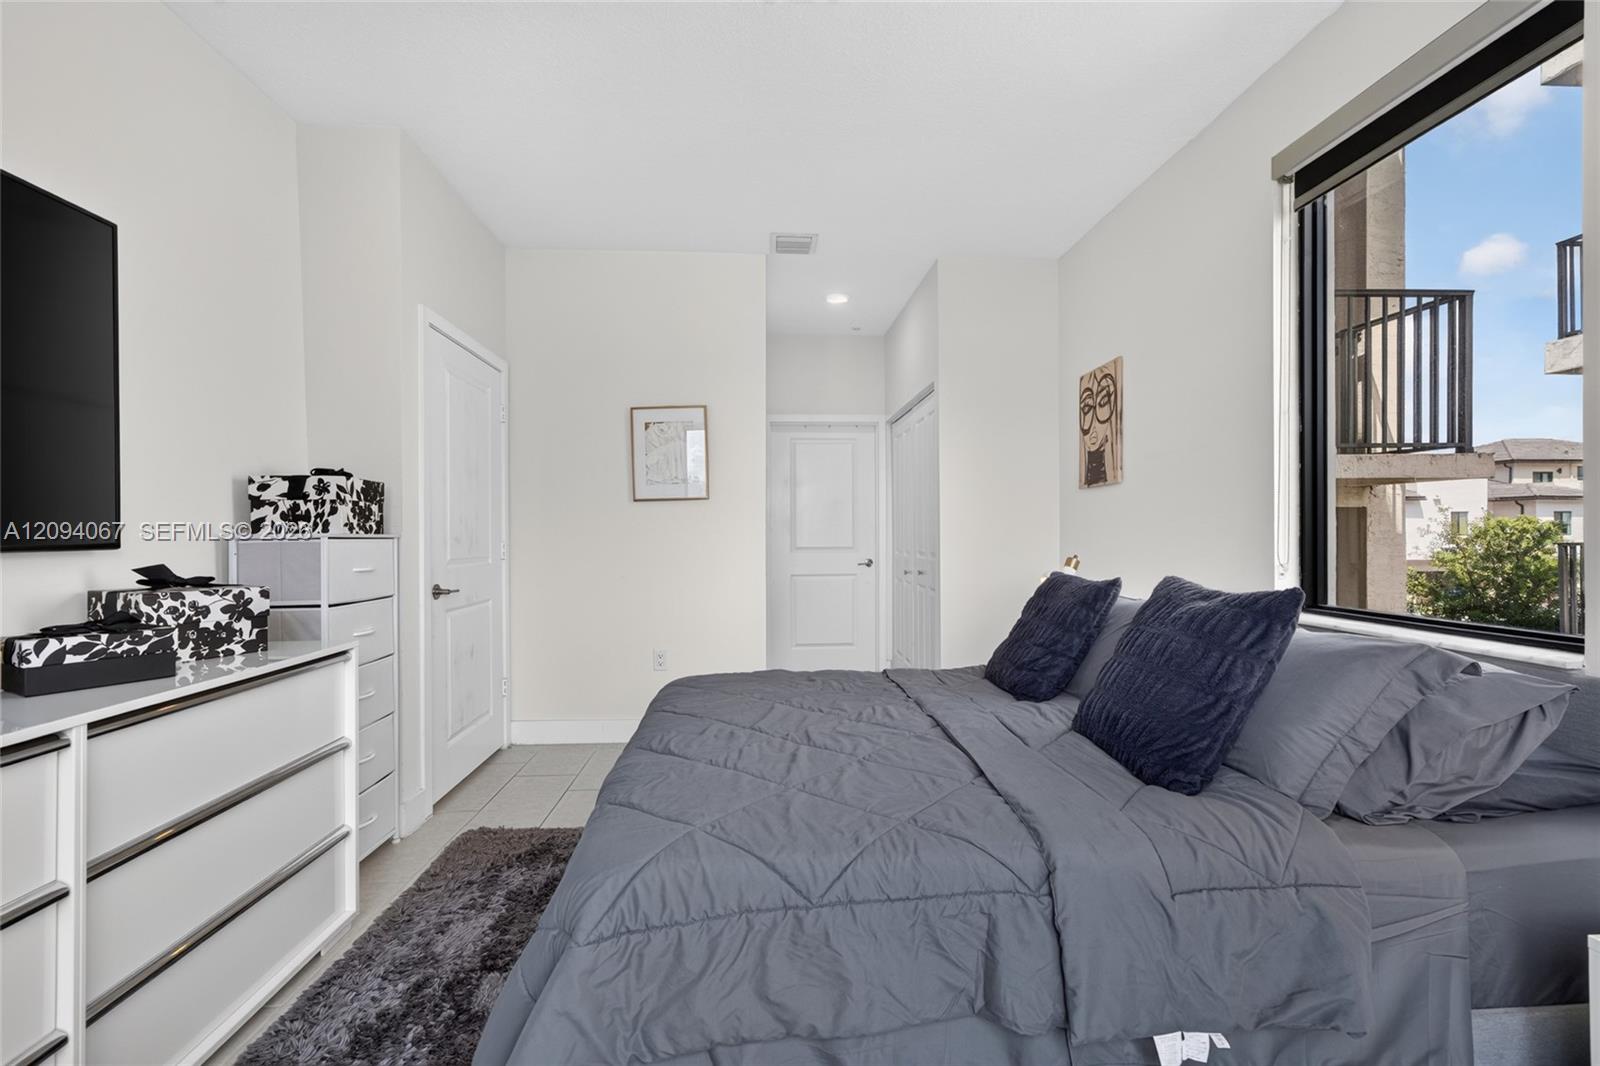
Staged bedroom with a gray bed, white dressers, and large windows overlooking trees and nearby buildings.
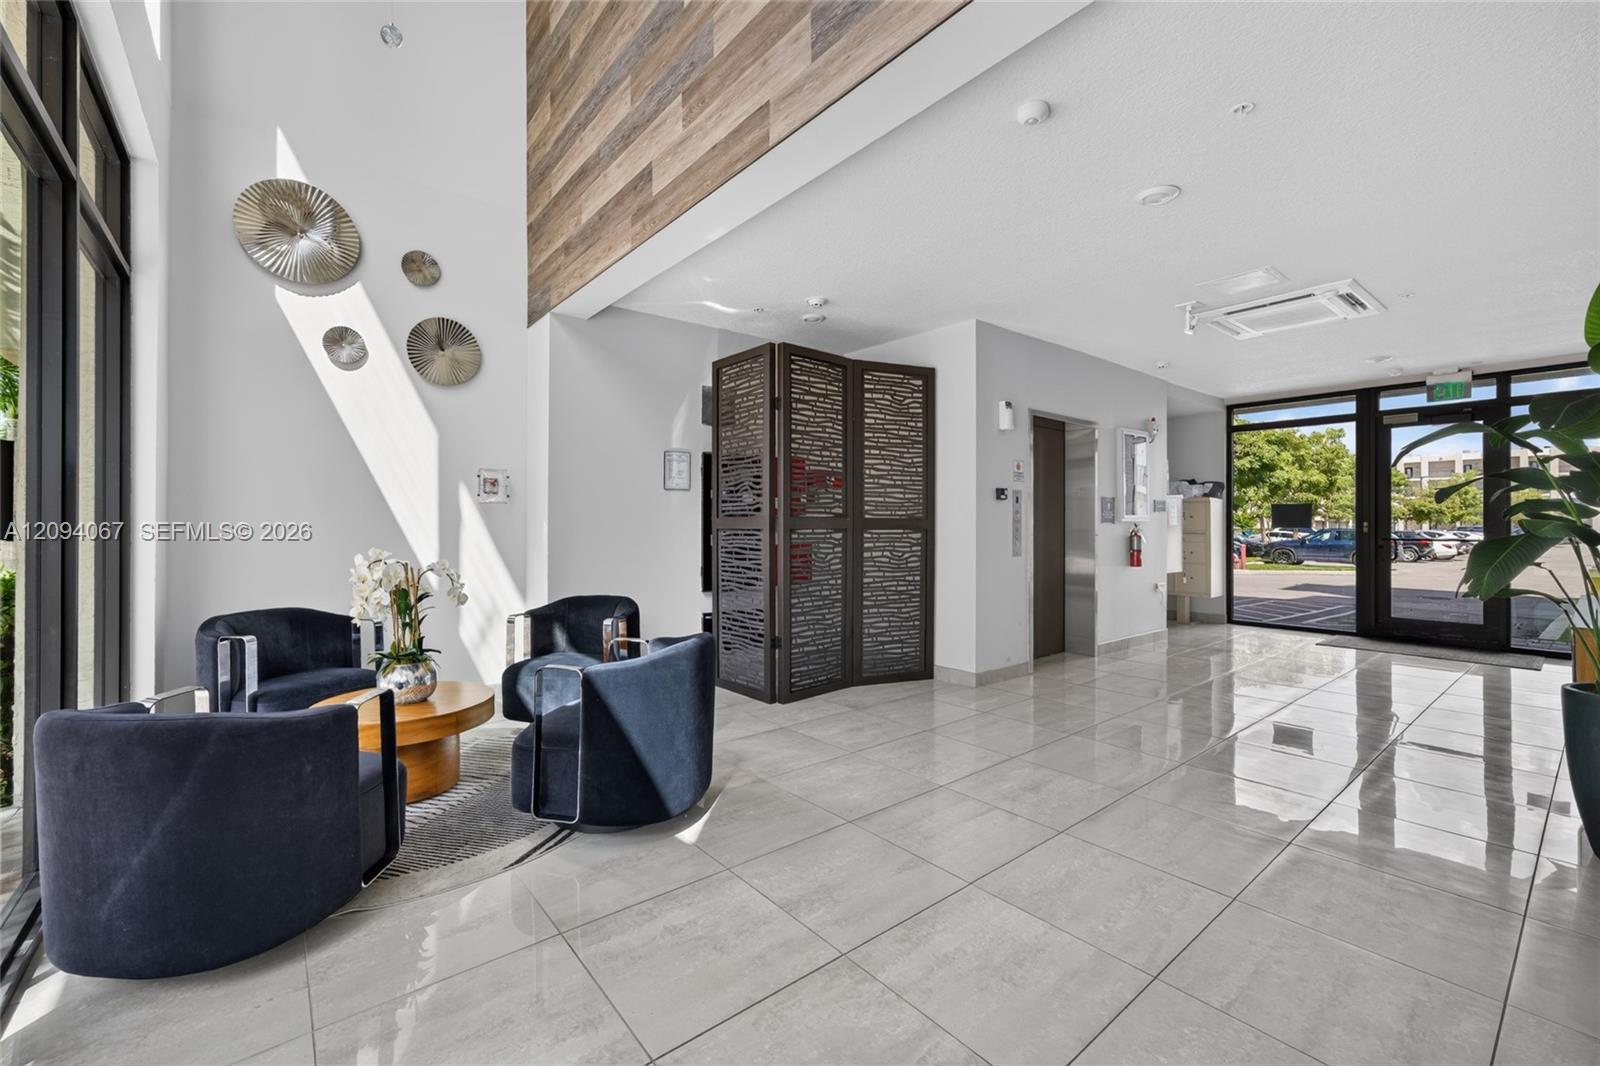
Building lobby with navy lounge chairs, glossy tile floors, and glass entrance doors.
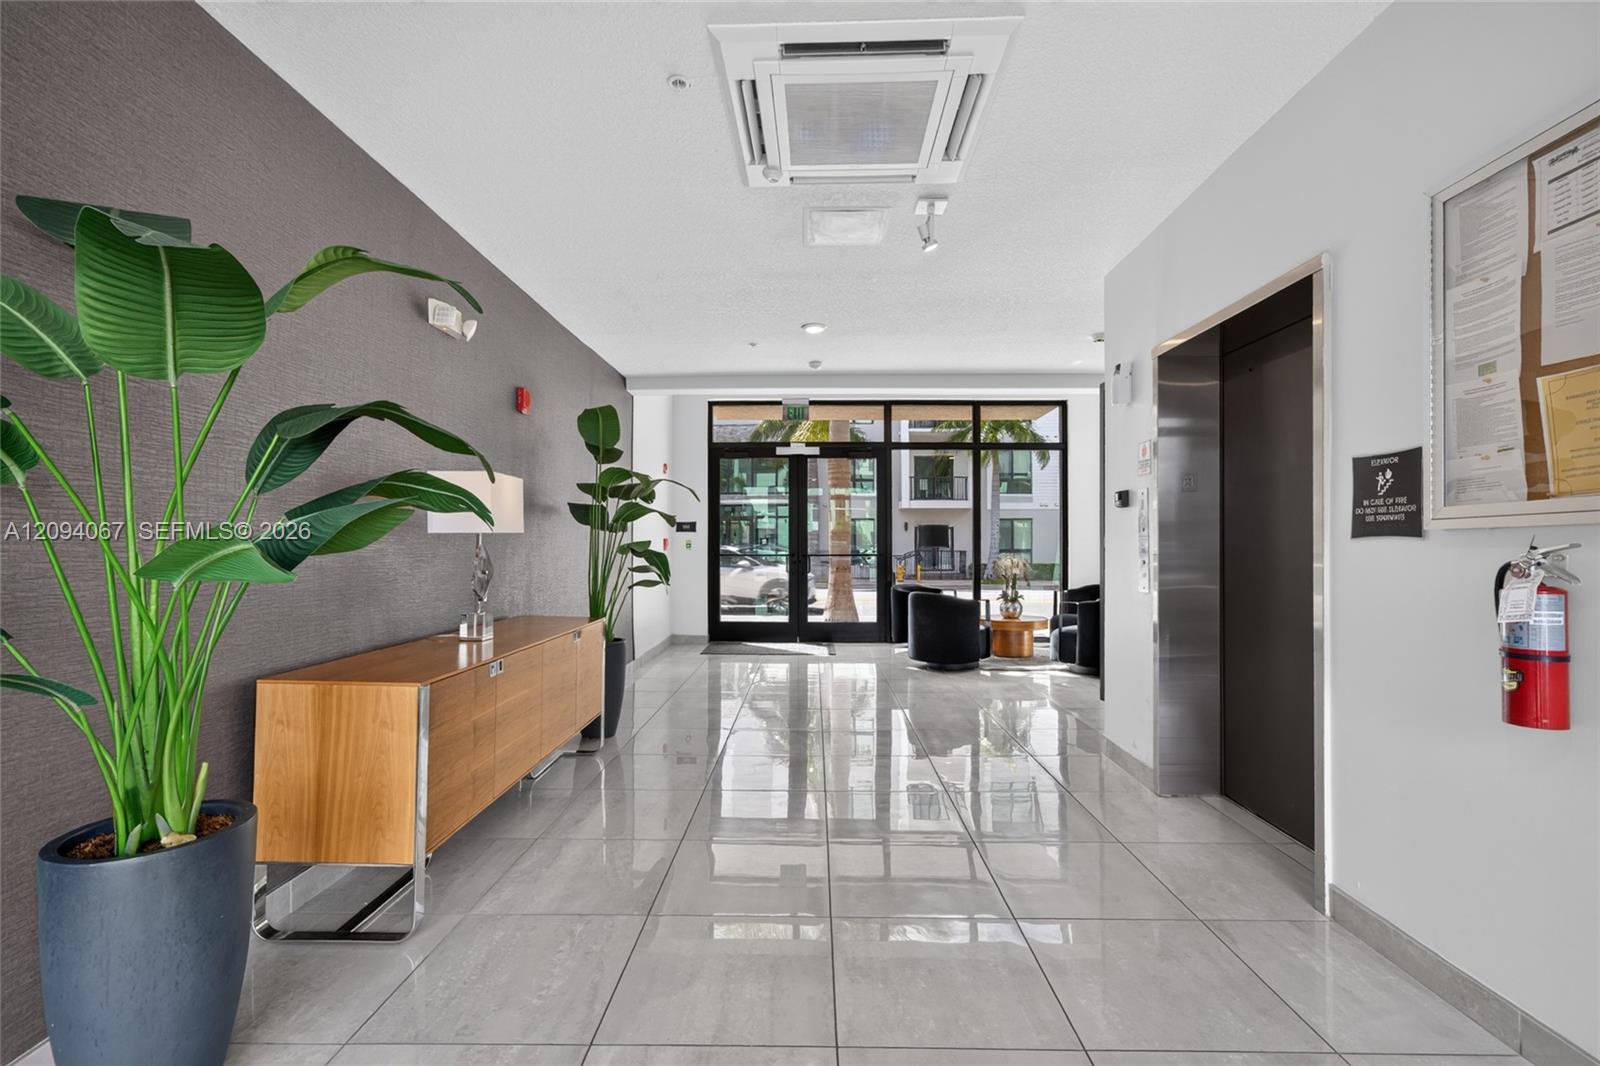
Apartment lobby with glossy tile floors, a wood console, tropical plants, and an elevator.
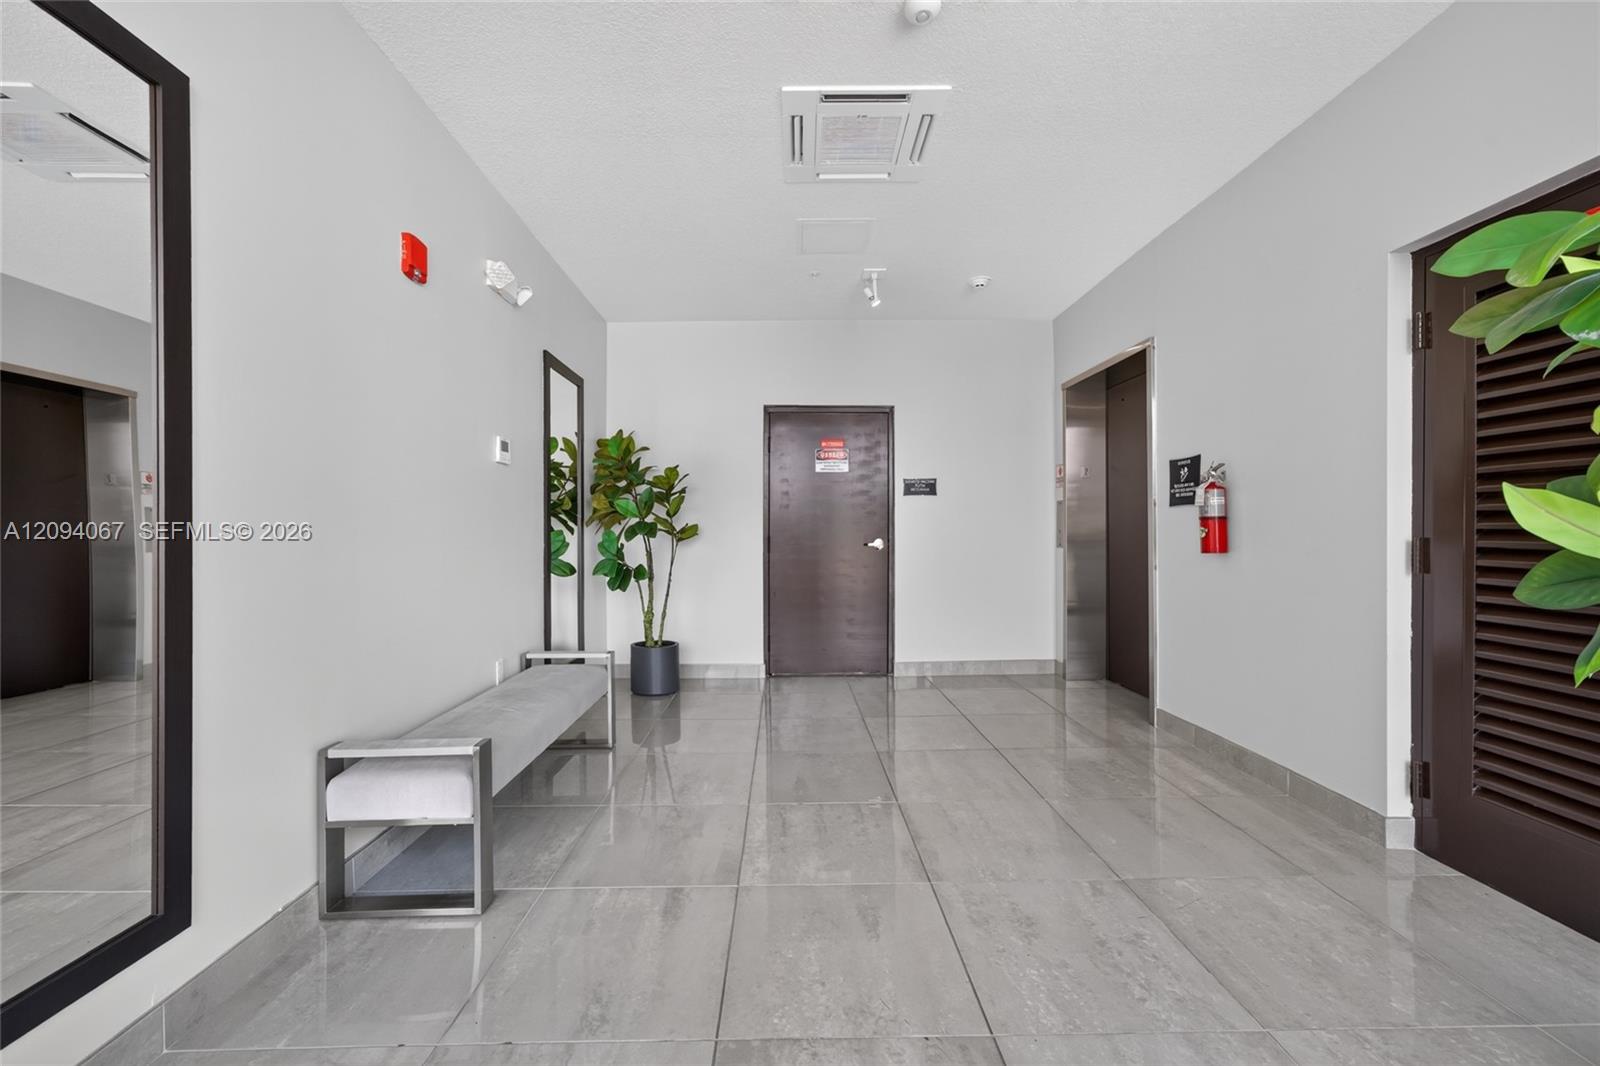
Modern building lobby with glossy gray tile floors, elevator doors, a bench, and a potted plant.
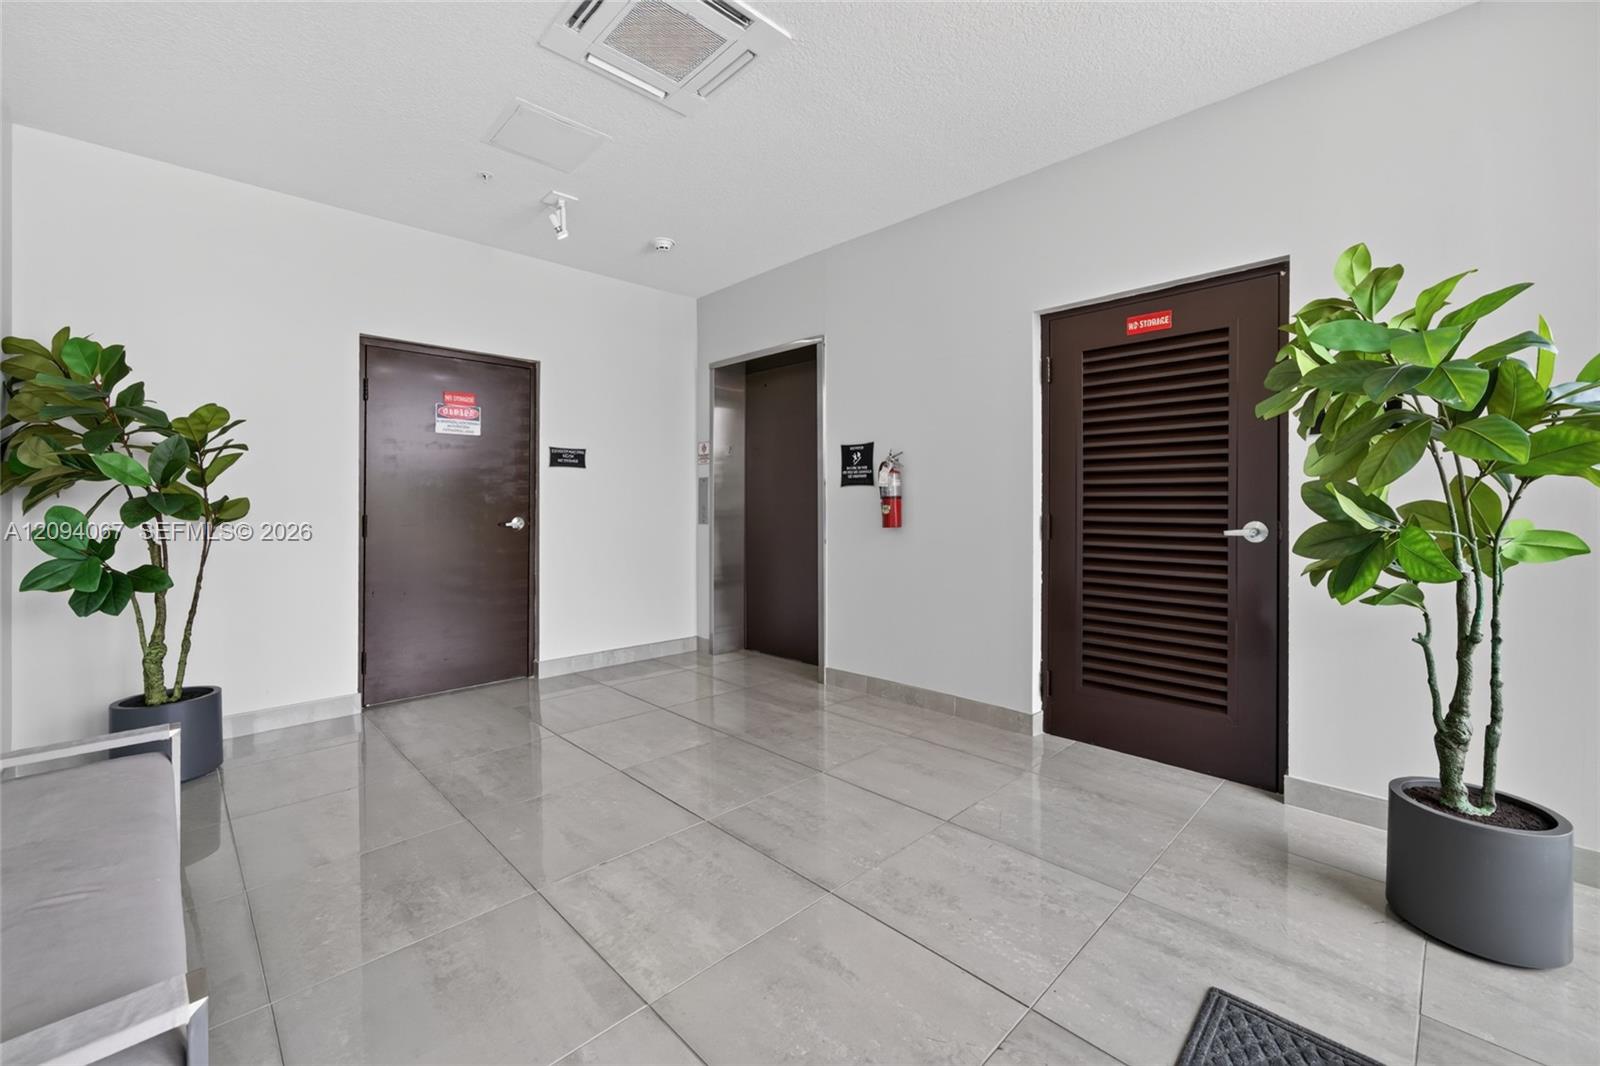
Tiled building hallway with an elevator, dark doors, and potted plants.
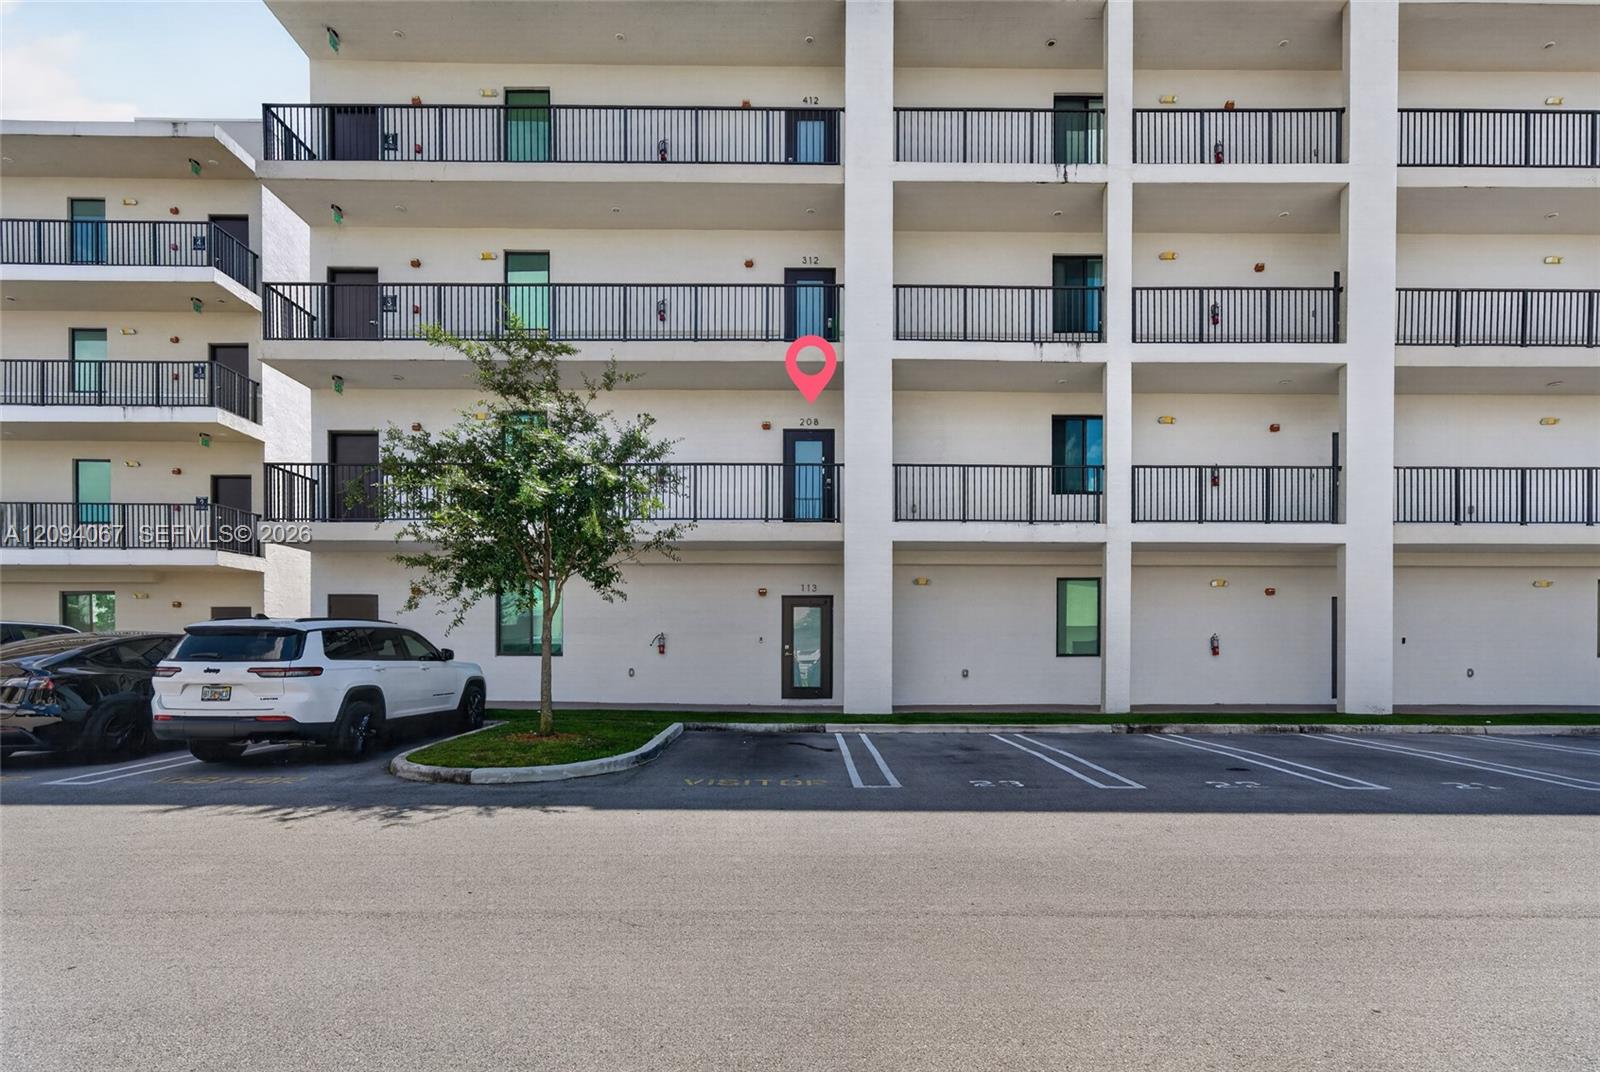
Apartment building exterior with black-railed balconies; a pink marker identifies unit 208 above the parking area.
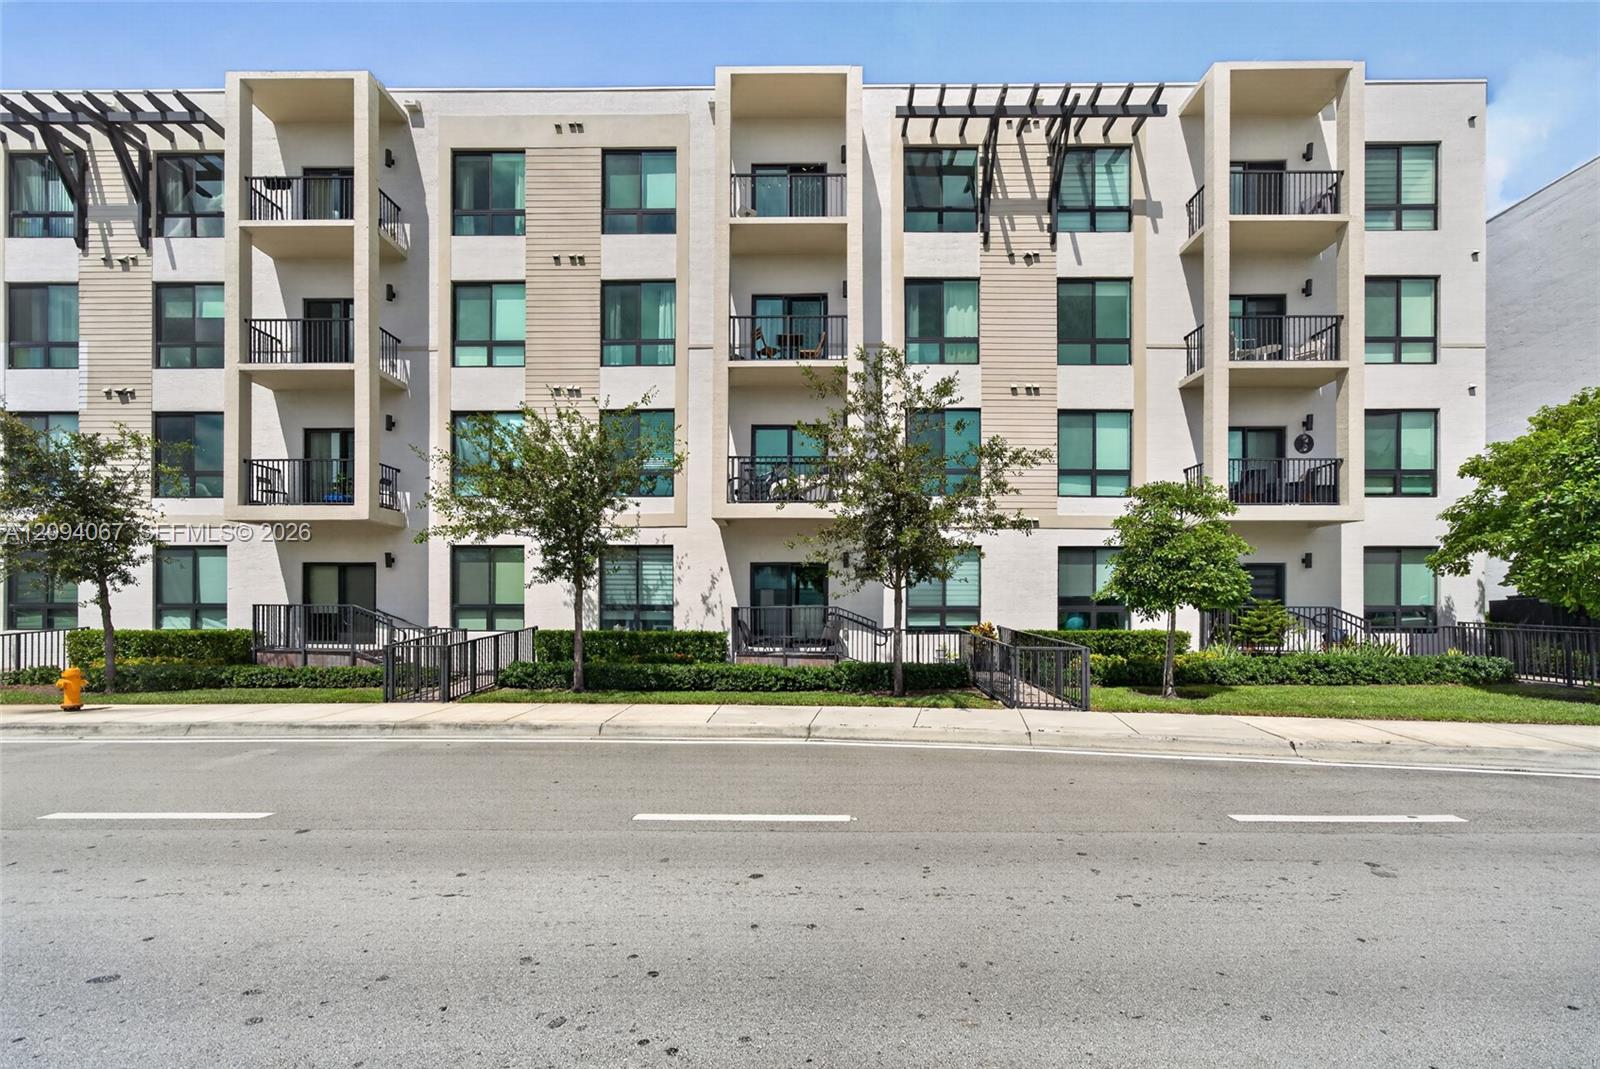
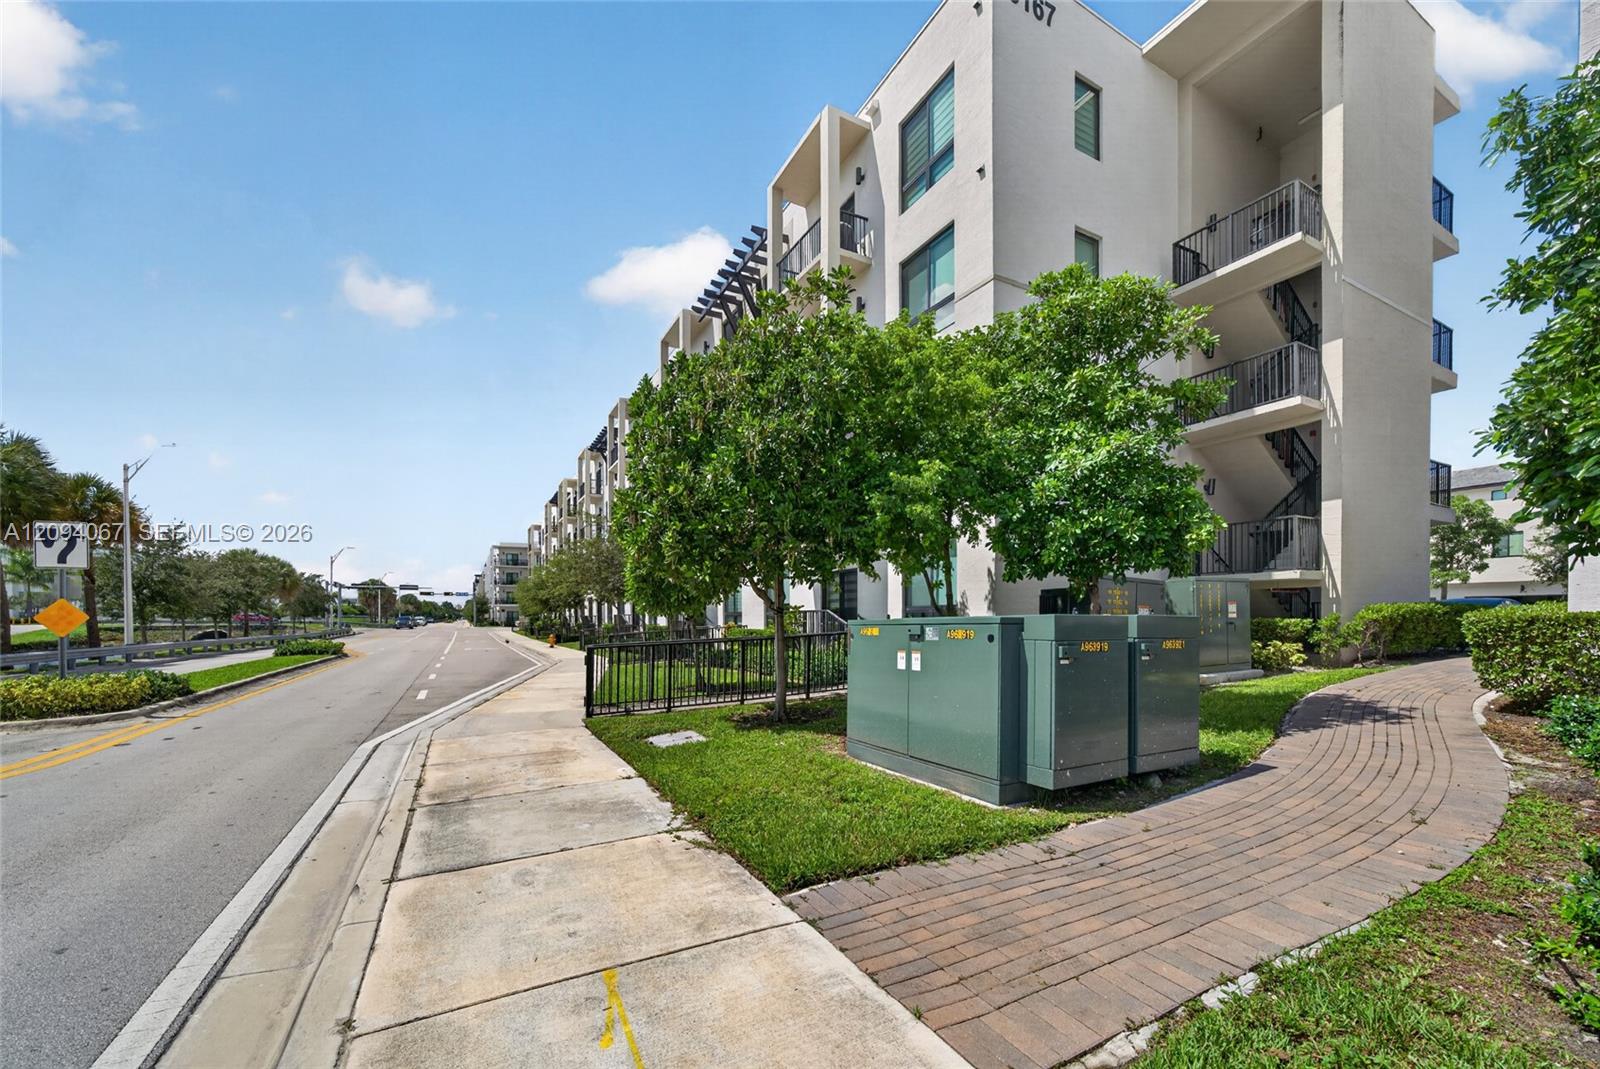
Modern apartment building with projecting balconies and pergola shades, viewed from across the street.
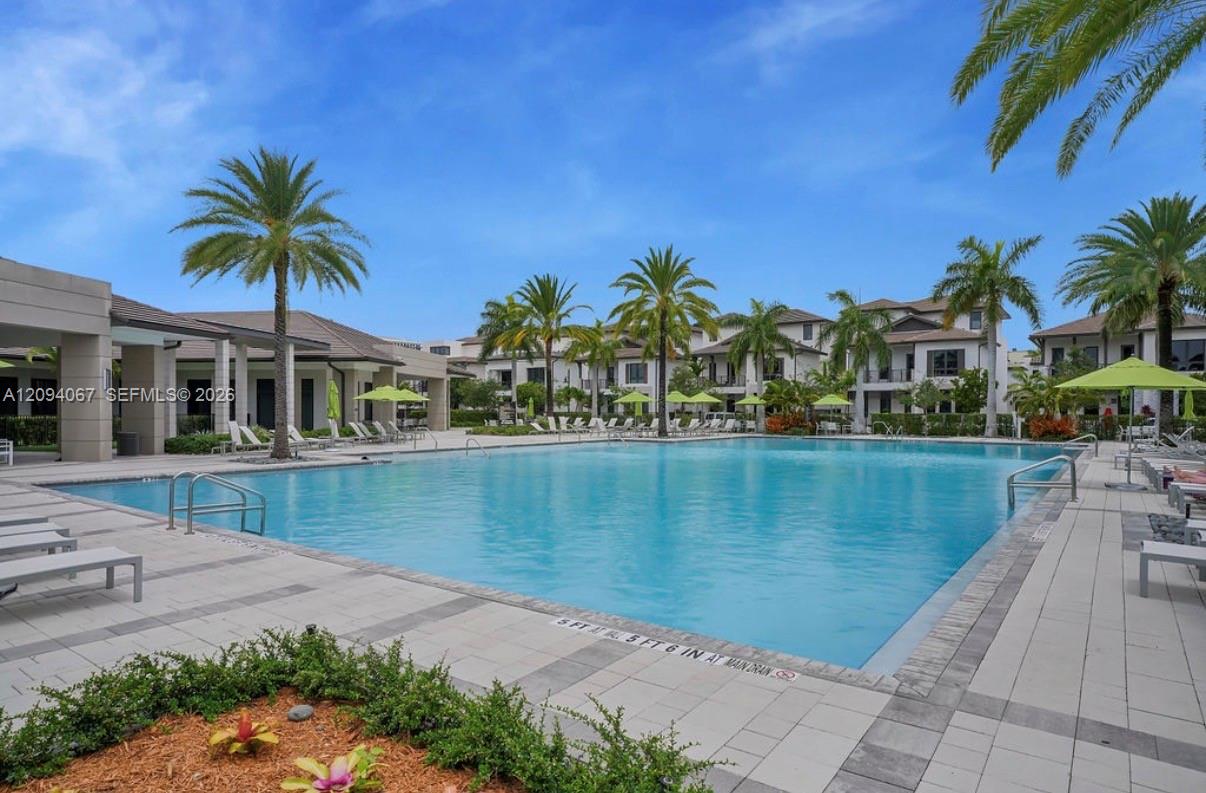
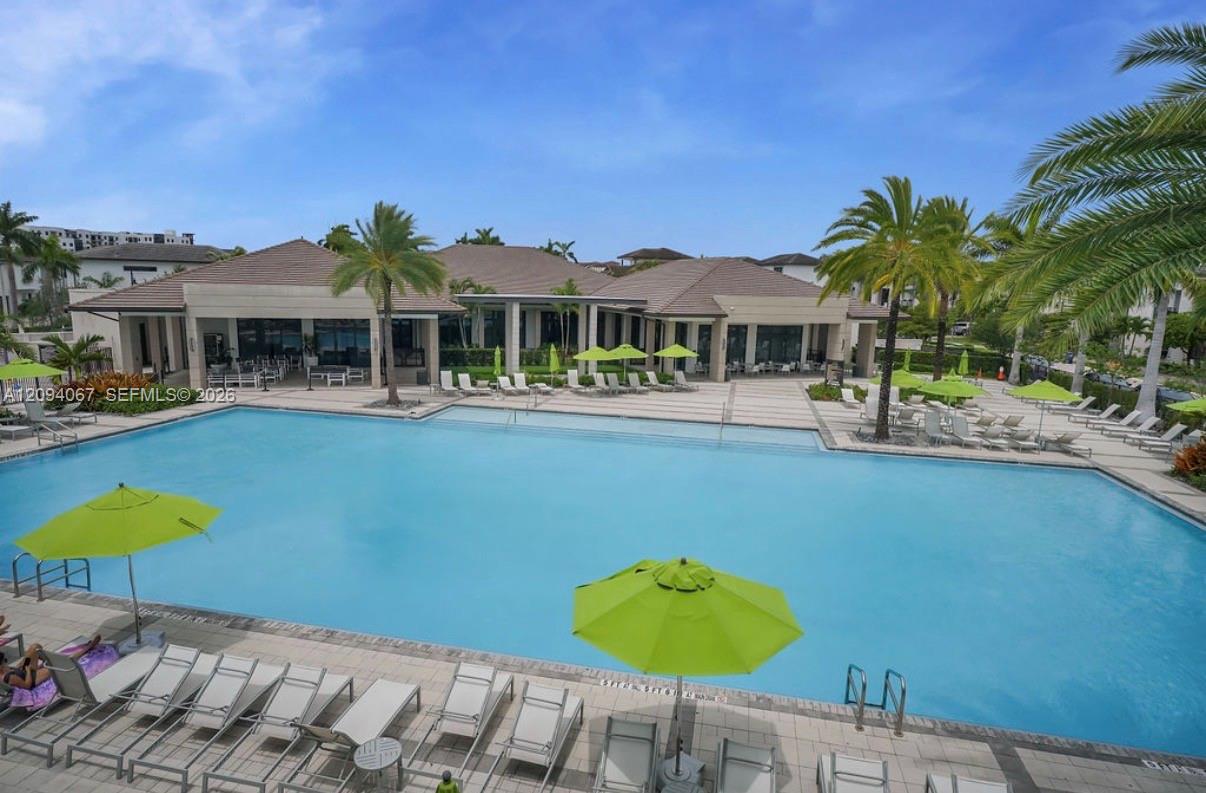
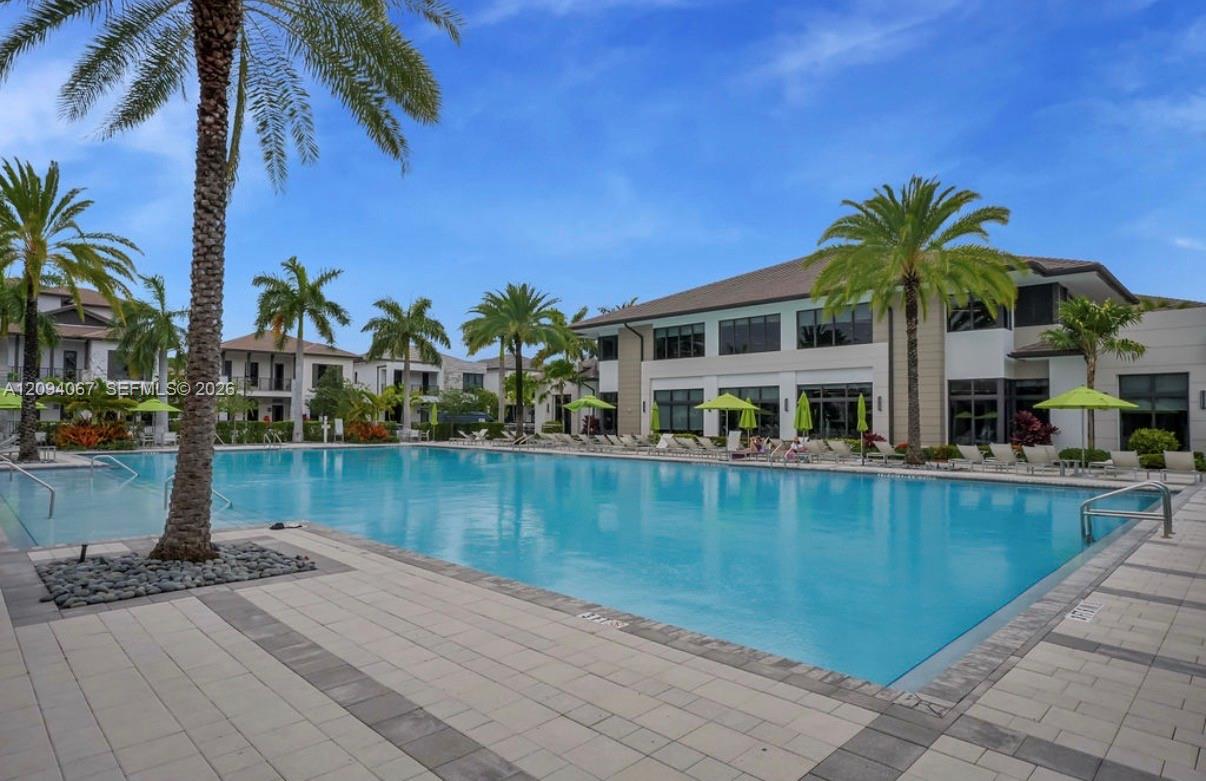
Outdoor swimming pool surrounded by palm trees, lounge chairs, and apartment buildings.
Modern multi-story residential building with stacked balconies and a curved brick-paver walkway.
Community swimming pool with lime-green umbrellas, lounge chairs, palm trees, and a clubhouse.
Outdoor pool surrounded by palm trees, lounge chairs, and modern residential buildings.
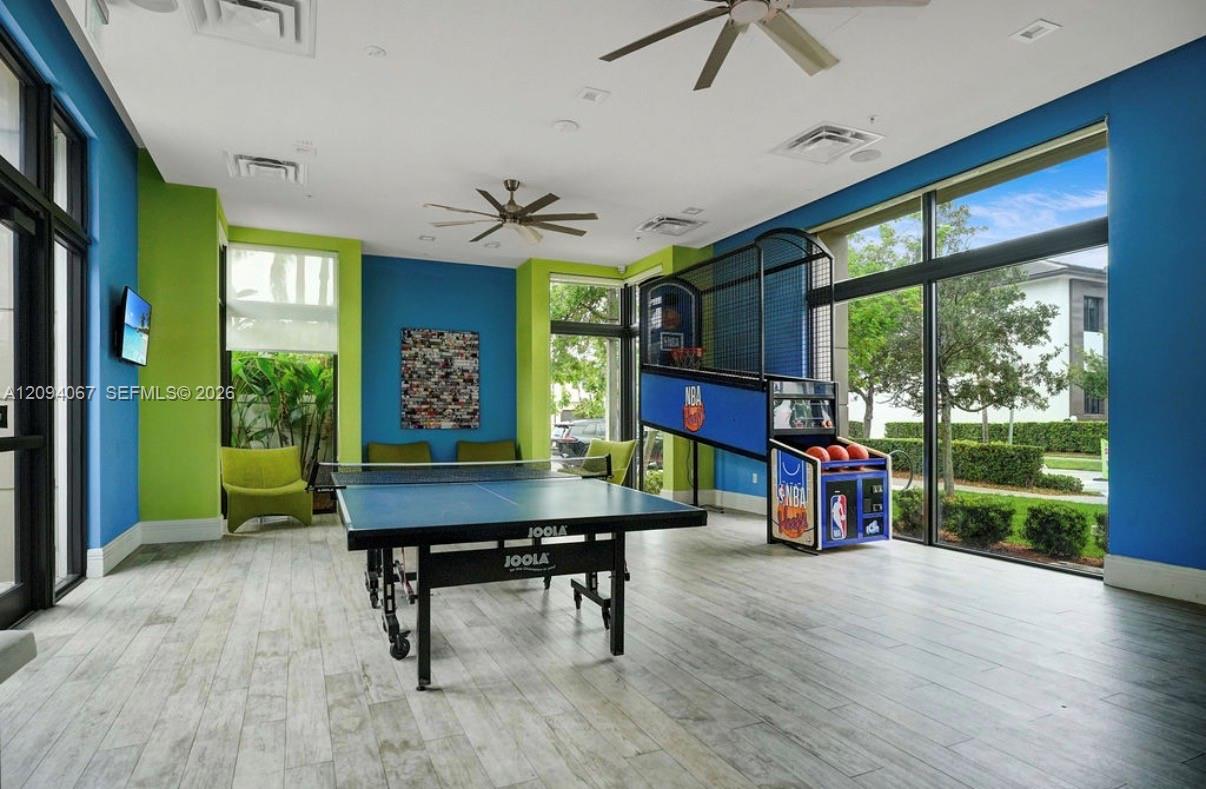
Recreation room with a table-tennis table, NBA basketball arcade game, and large windows.
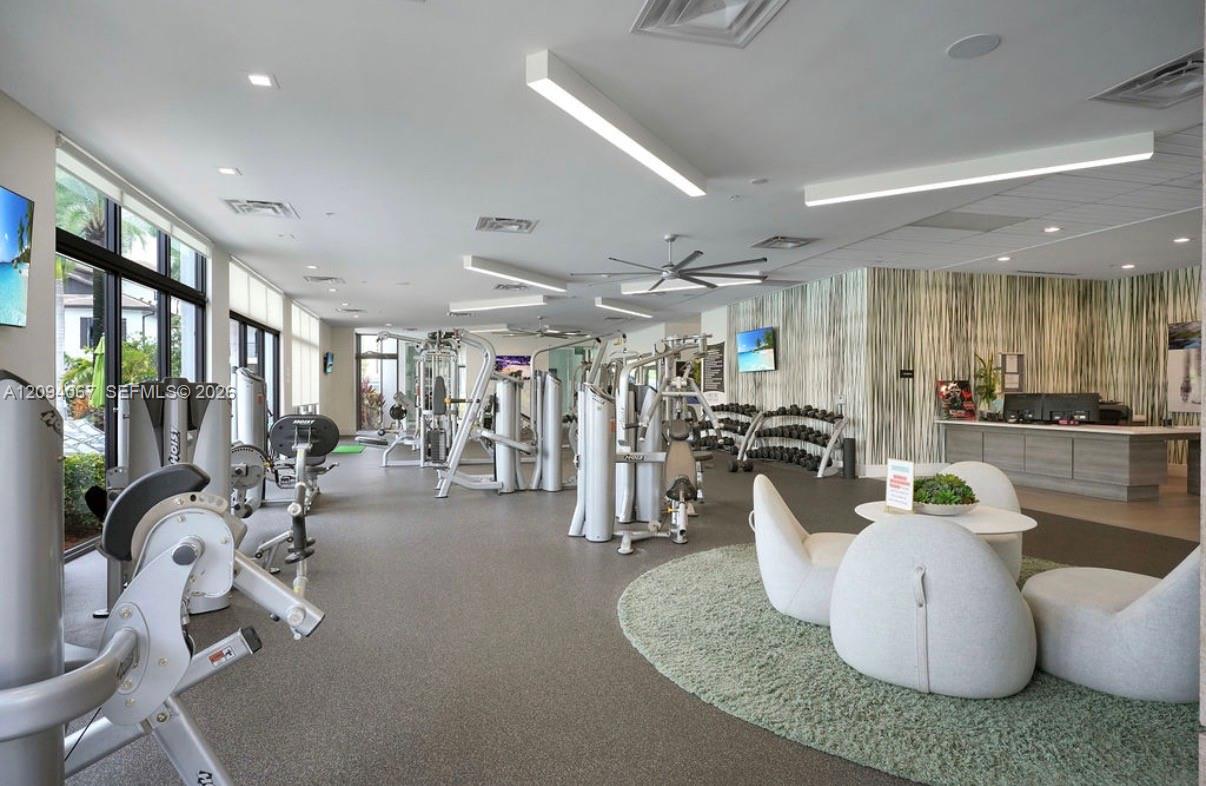
Fitness center with weight machines, dumbbells, large windows, and a lounge seating area.
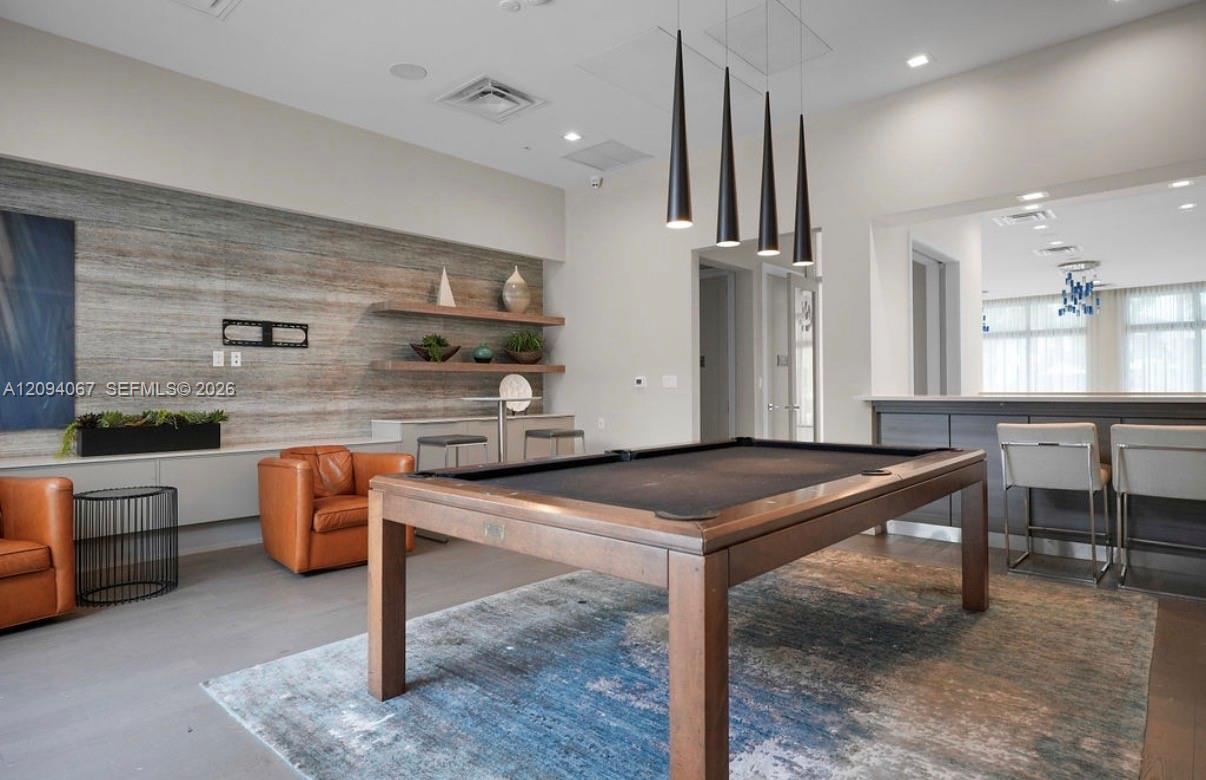
Game room with a billiards table, leather lounge chairs, and bar seating.
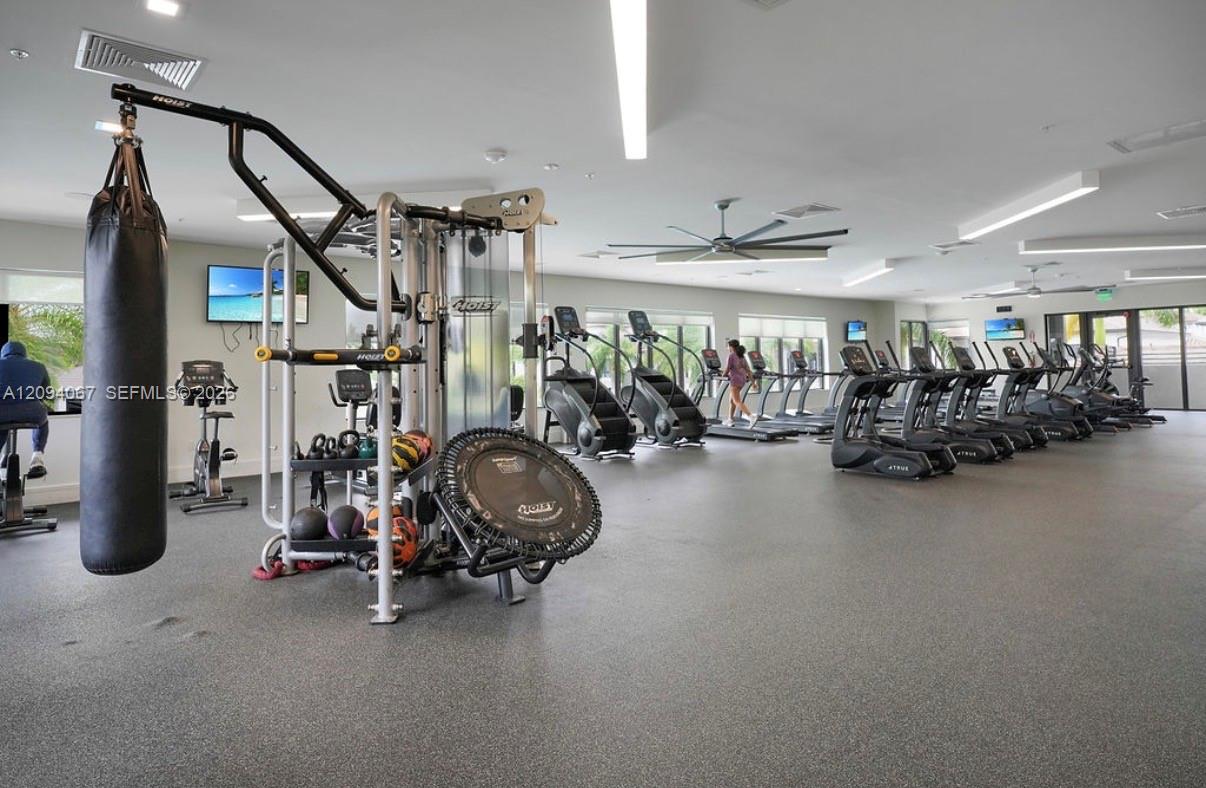
Fitness center with treadmills, weight machines, and a hanging punching bag.
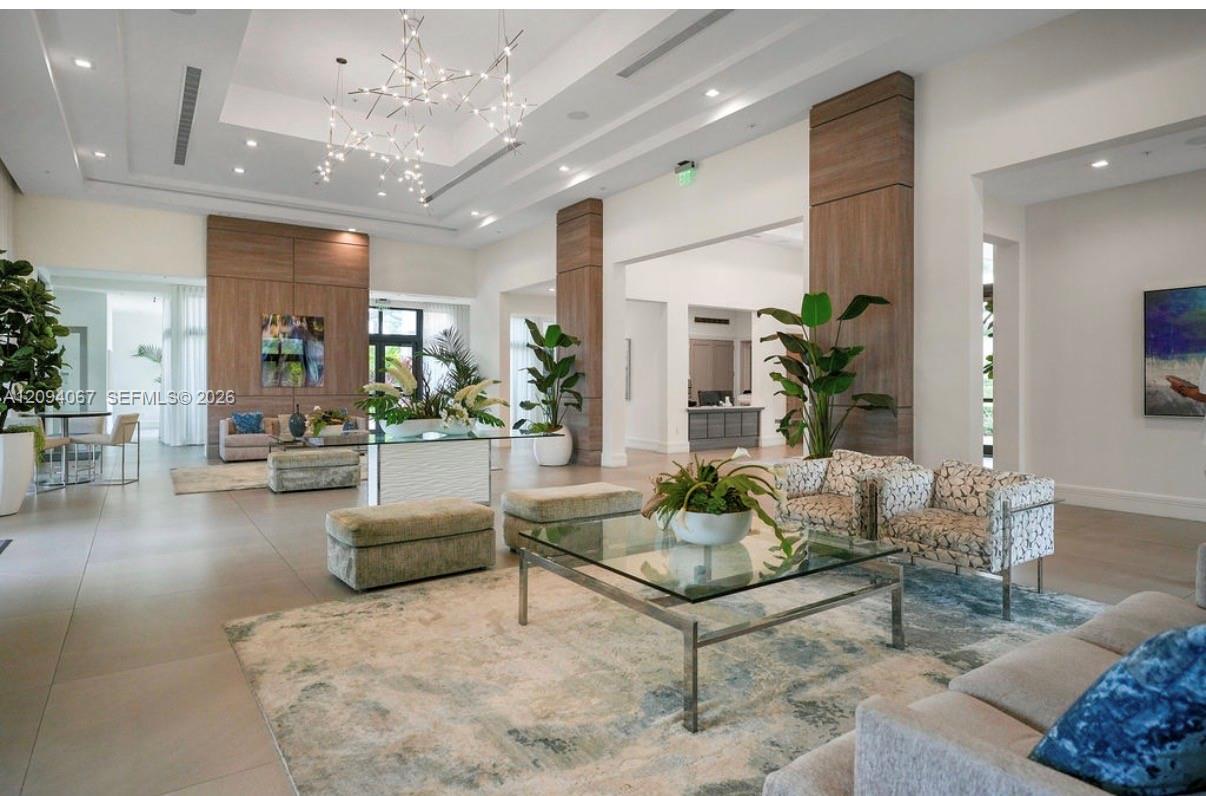
Modern lobby lounge with patterned sofas, wood-paneled columns, indoor plants, and sculptural chandeliers.
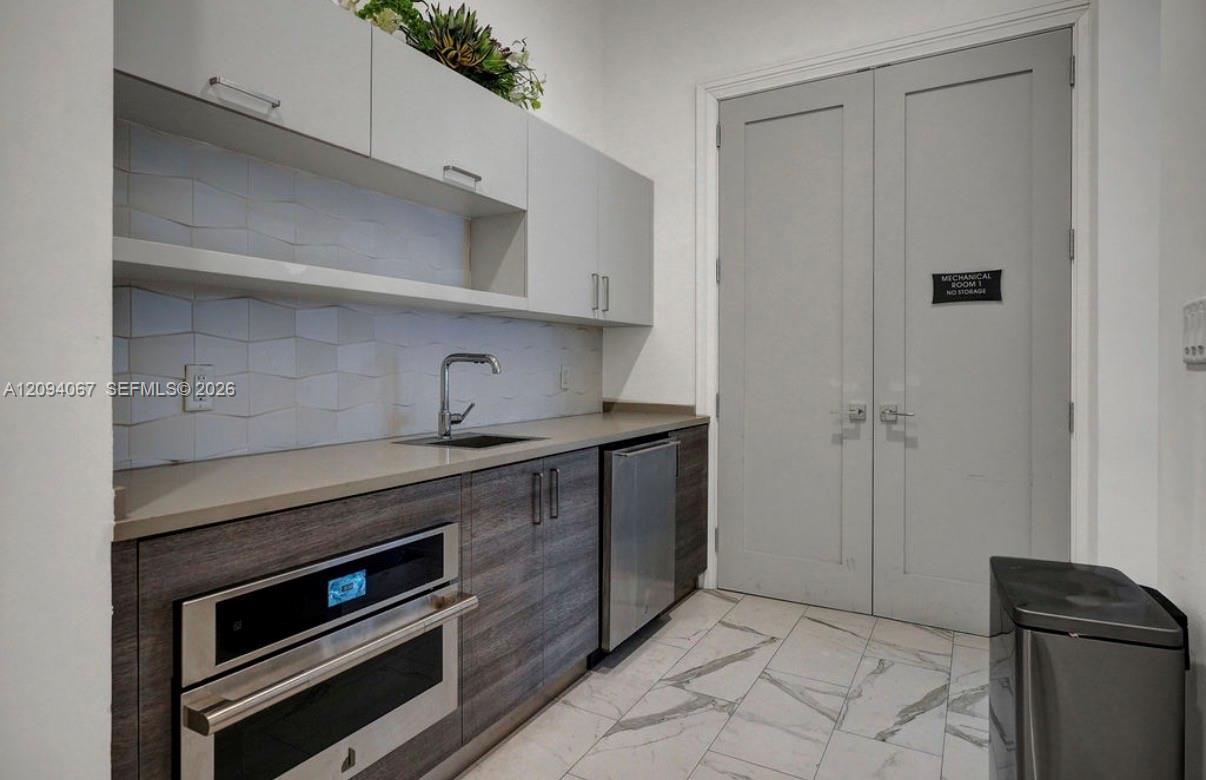
Compact kitchen with a built-in oven, under-counter refrigerator, and mechanical-room doors.
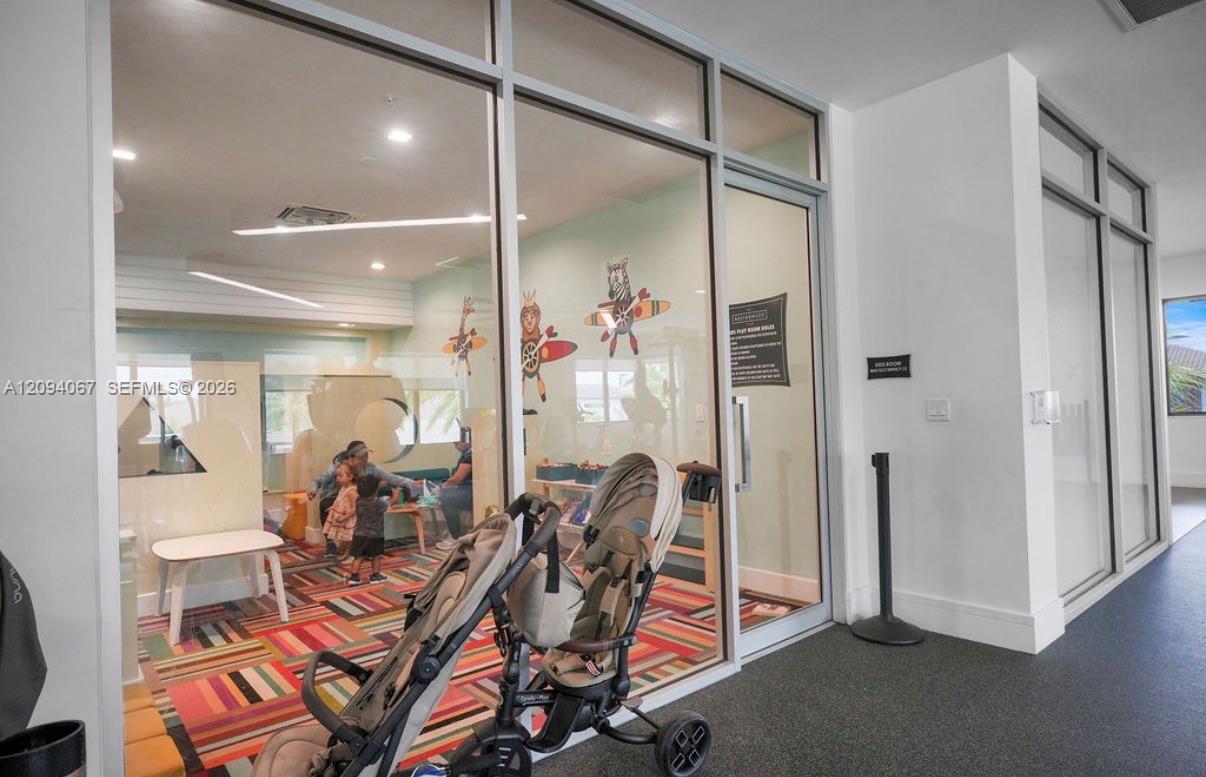
Glass-walled children's playroom with a colorful rug and strollers in the hallway.
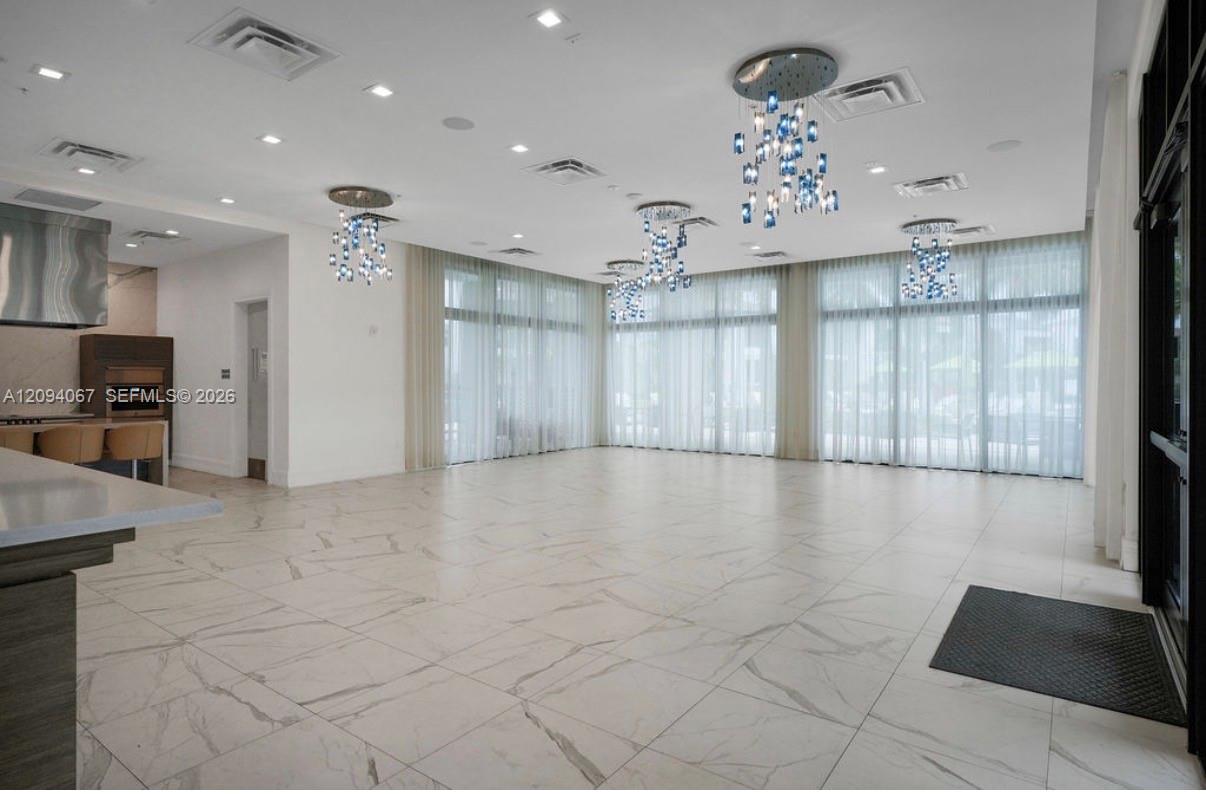
Vacant open living and dining area with marble-pattern floors, sheer-curtained windows, and crystal chandeliers.
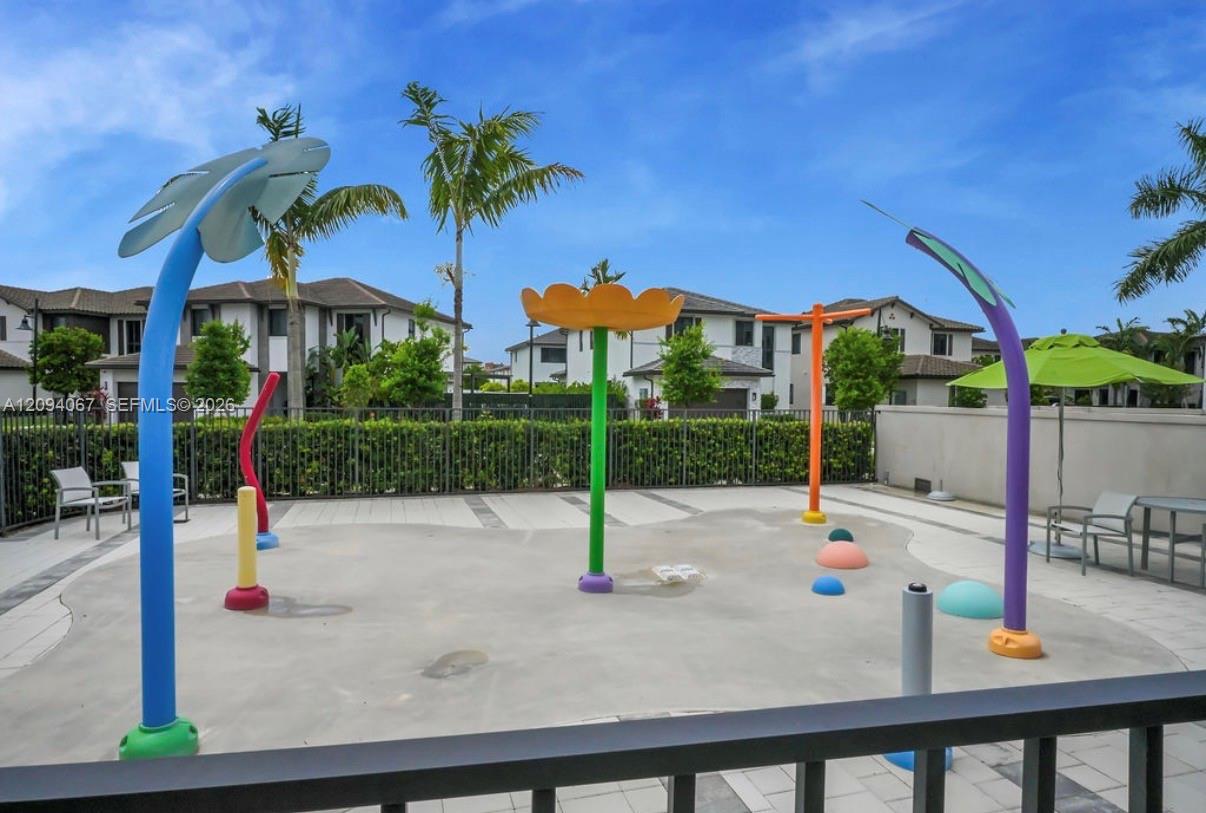
Community splash pad with colorful water features, patio seating, and palm trees.
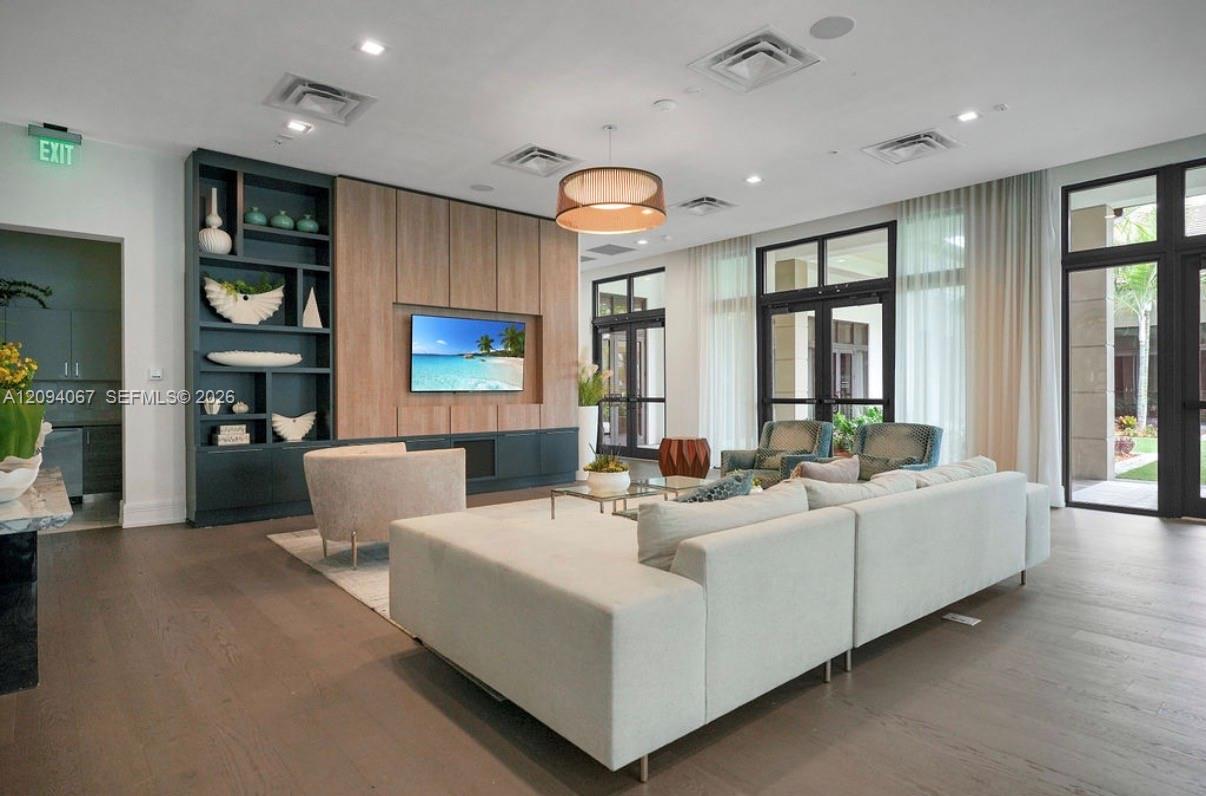
Contemporary living room with a white sectional sofa, built-in shelving, and tall windows.
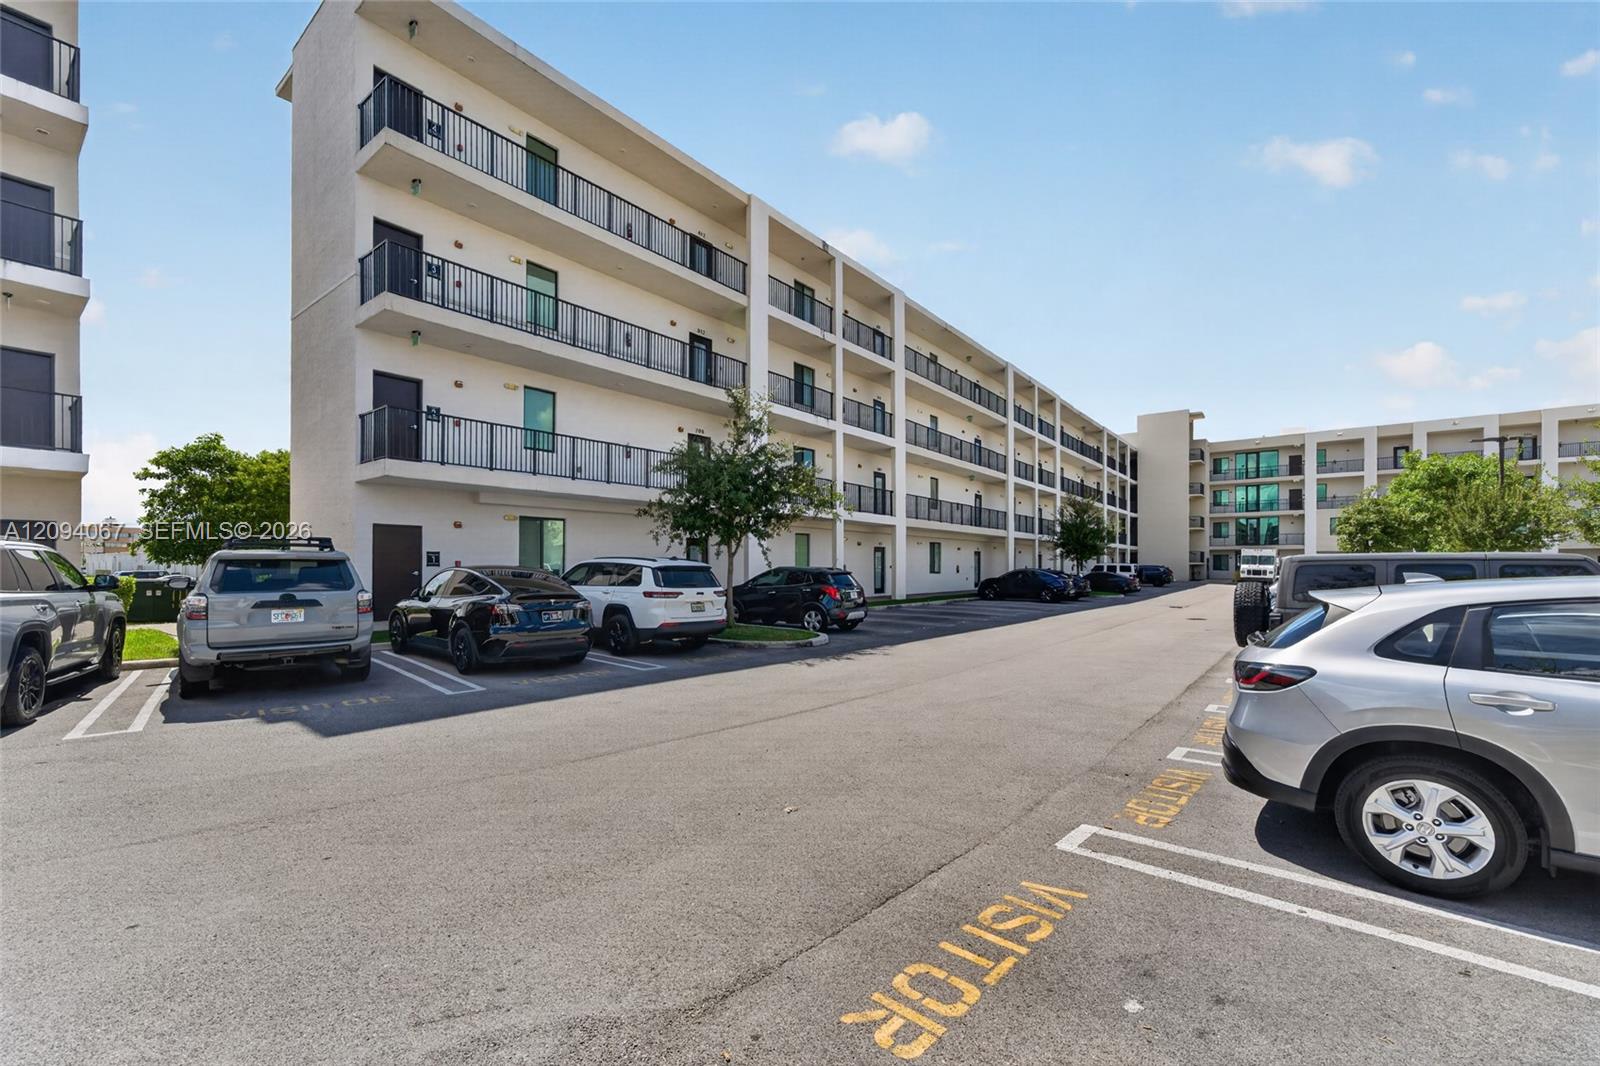
Apartment building with long balconies beside a parking lot with reserved spaces.
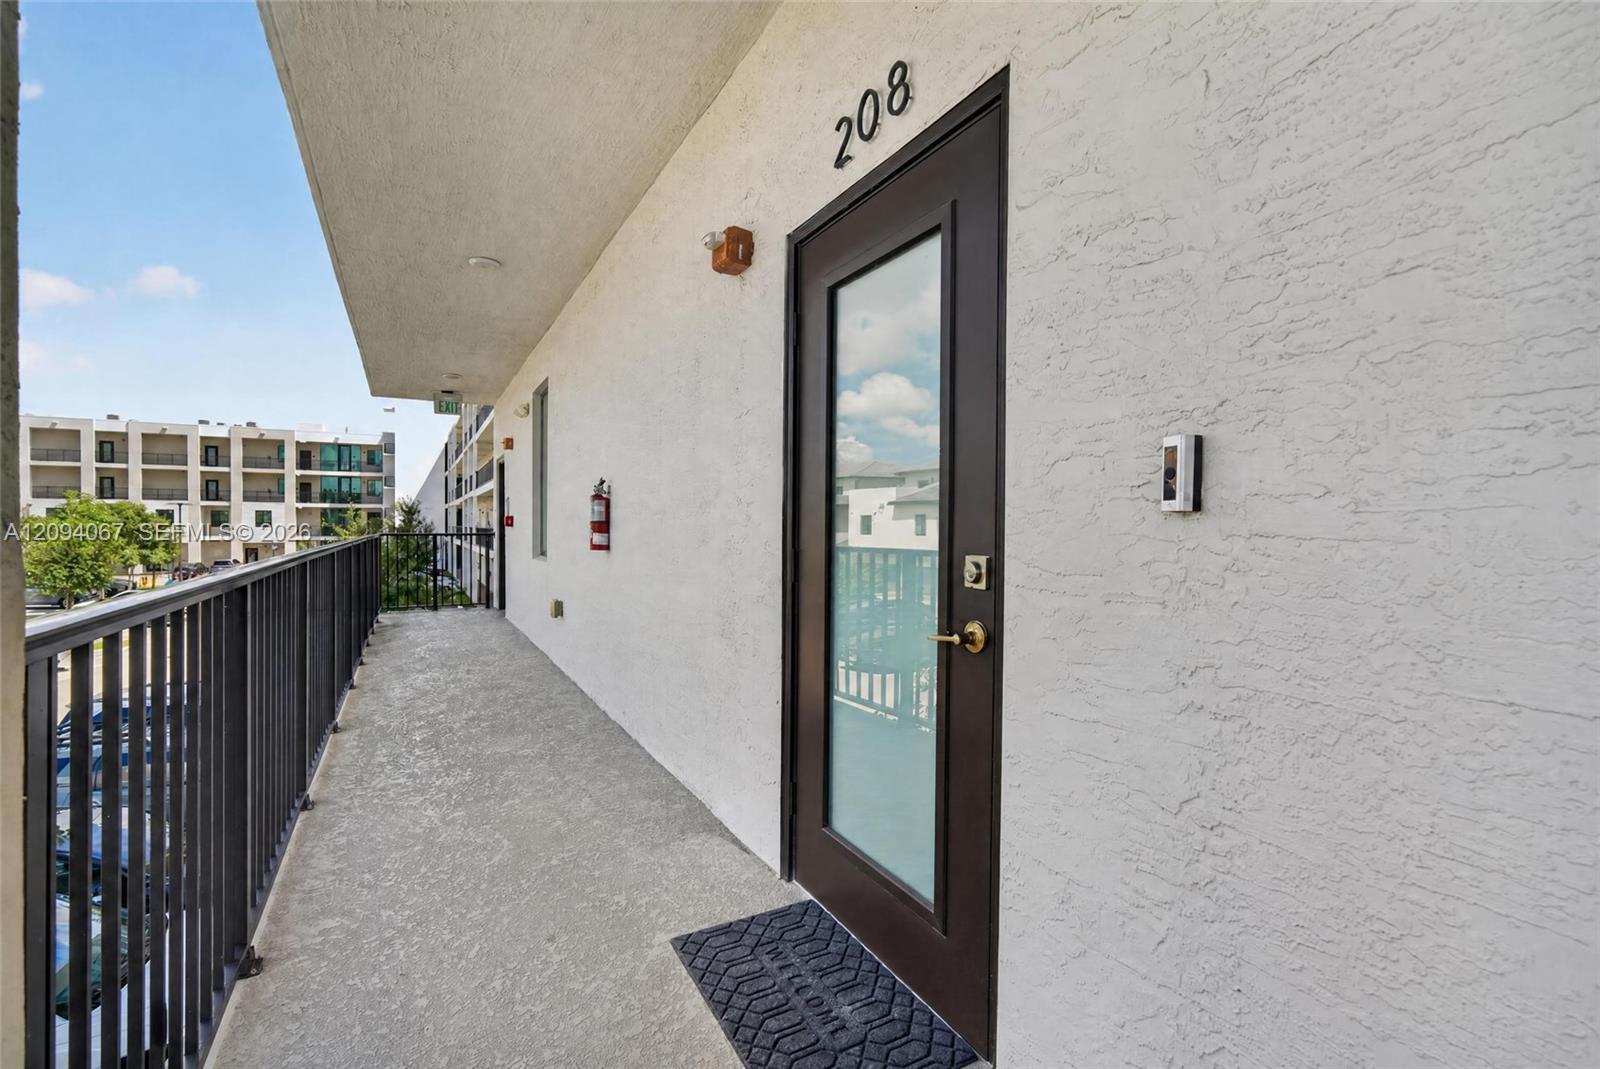
Unit 208 entrance along an elevated corridor with a glass door and black metal railing.
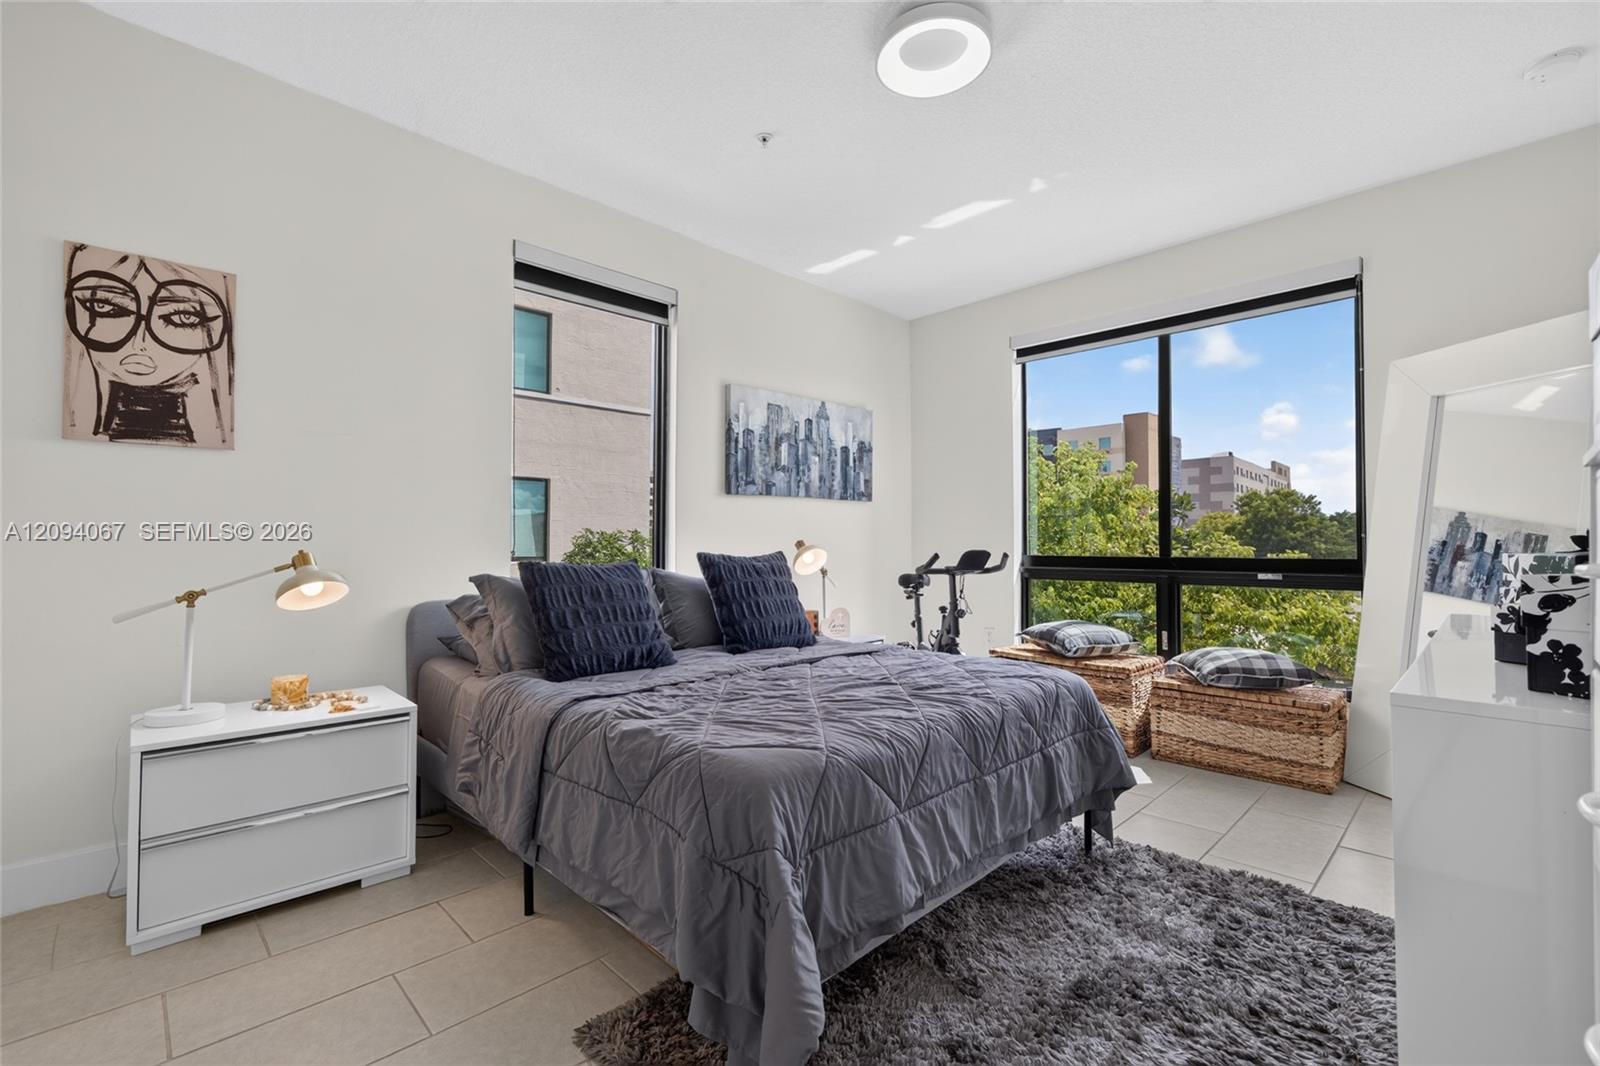
Furnished bedroom with a gray bed, tiled floor, and large windows overlooking trees.
Furnished bedroom with a gray bed and large window overlooking neighboring buildings.
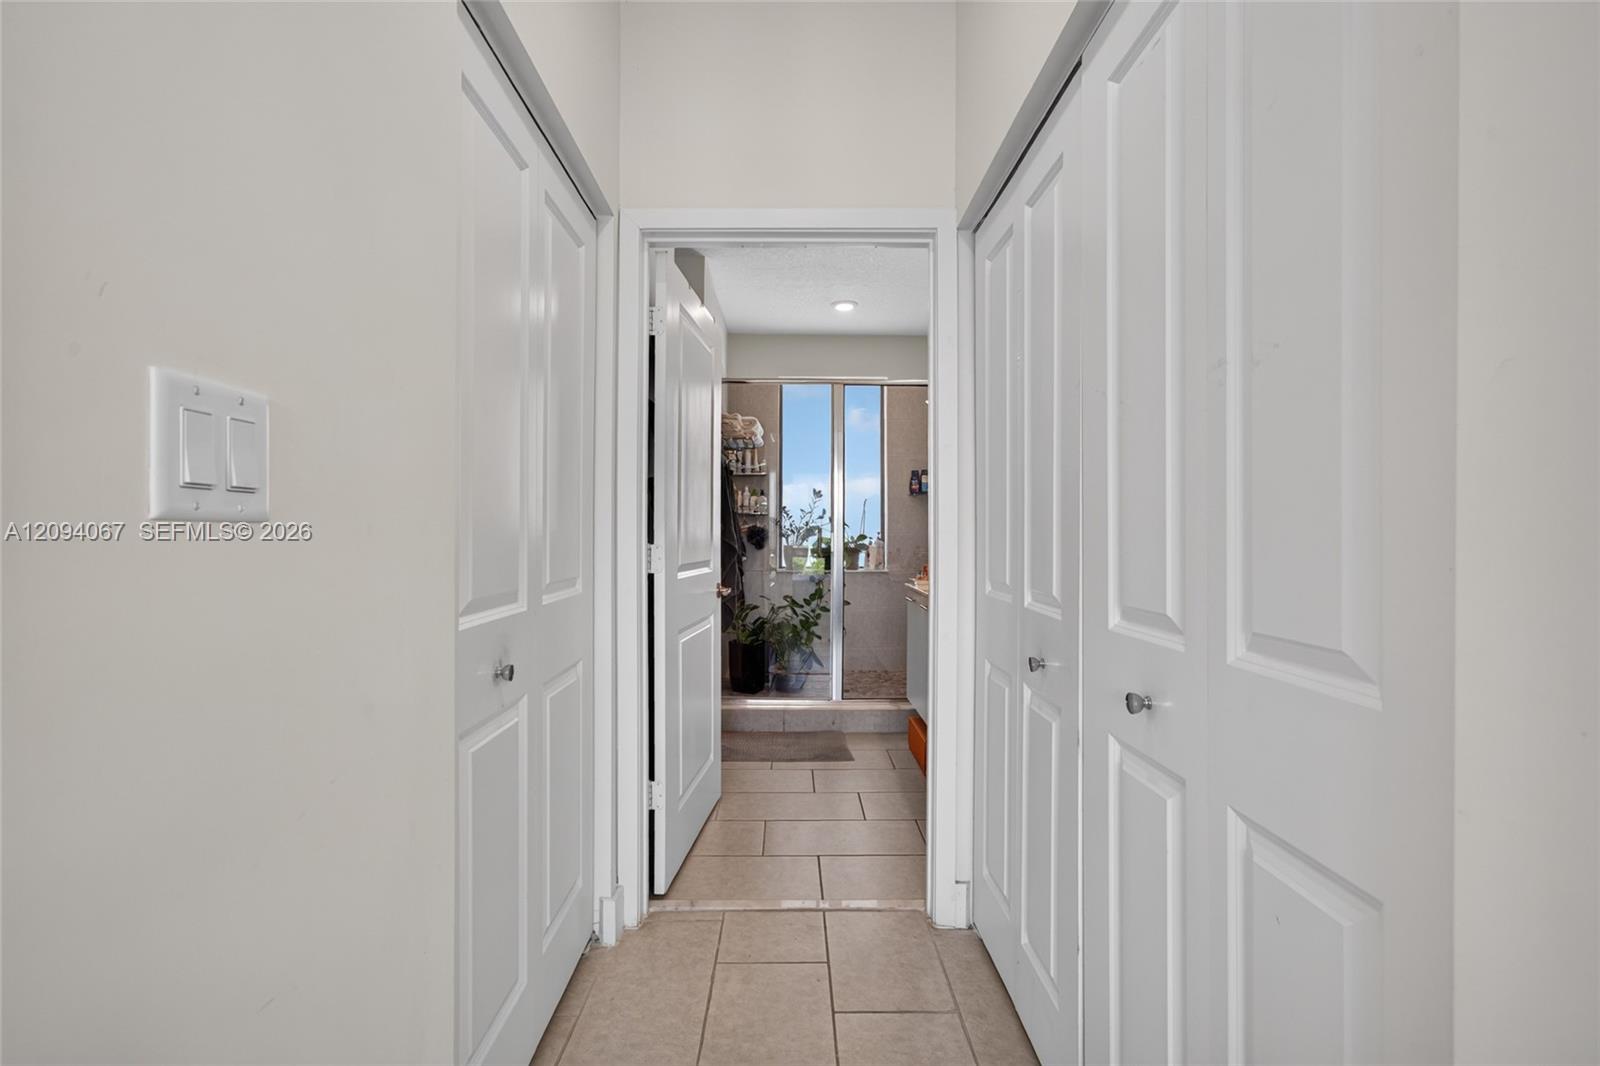
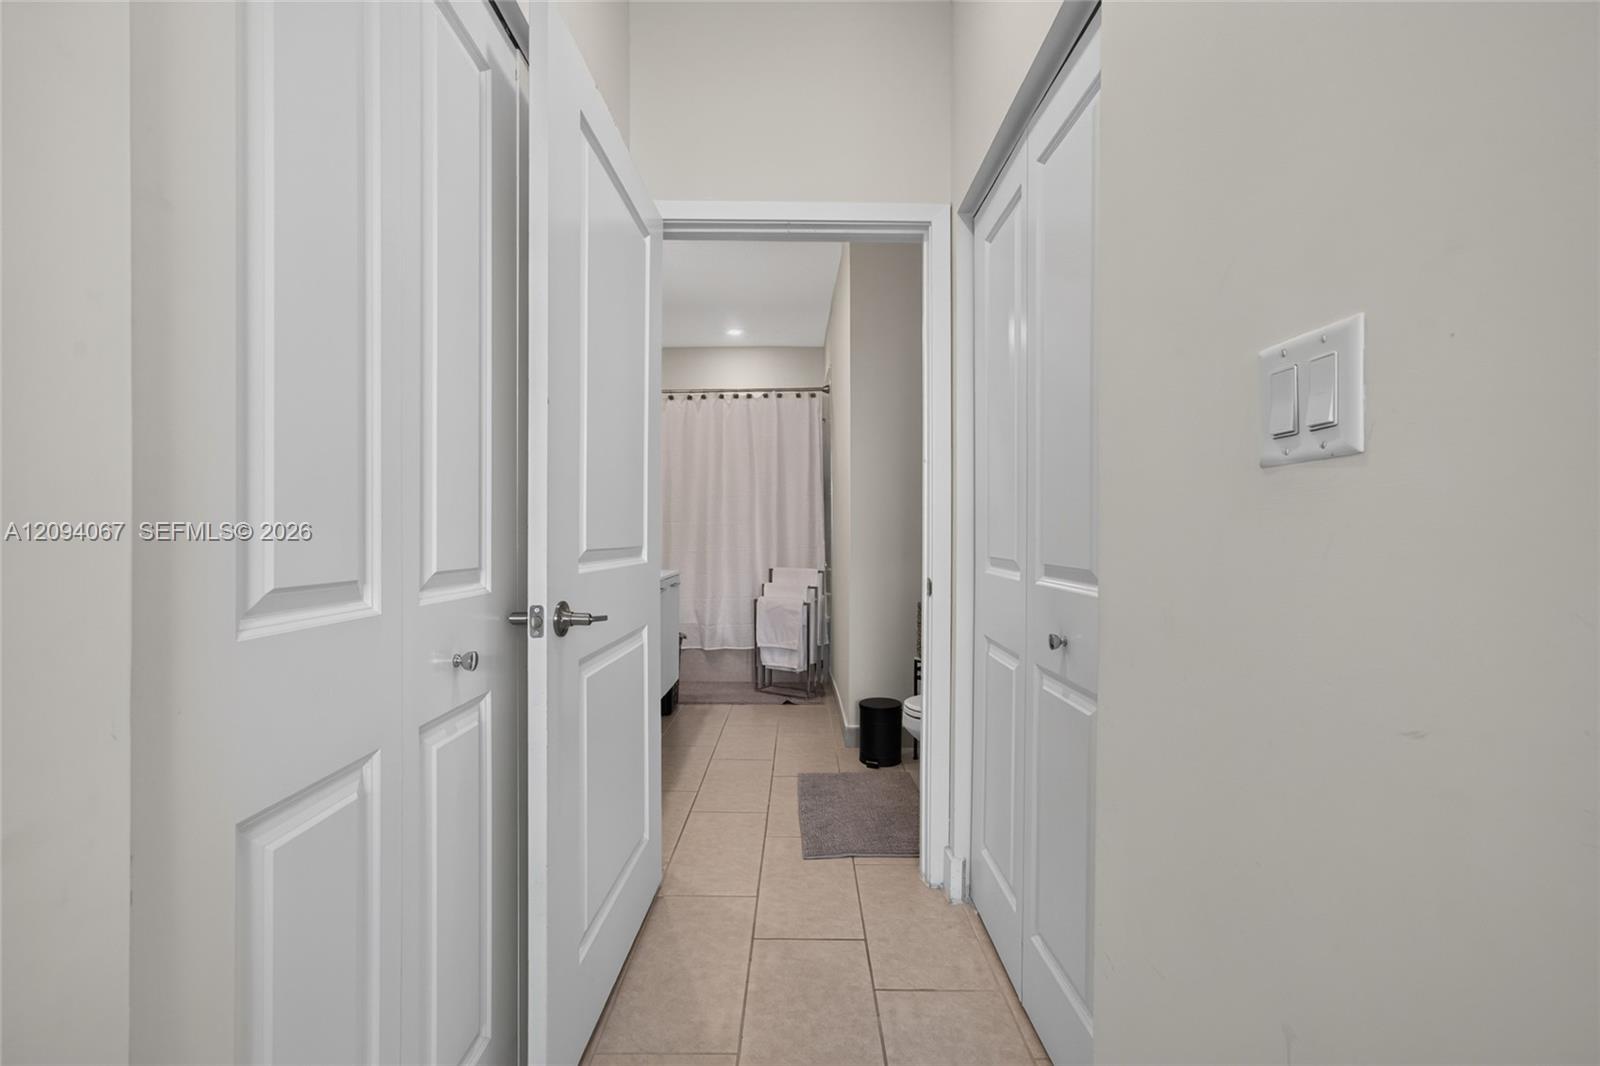
Tiled hallway with white paneled doors leading to a glass-enclosed shower.
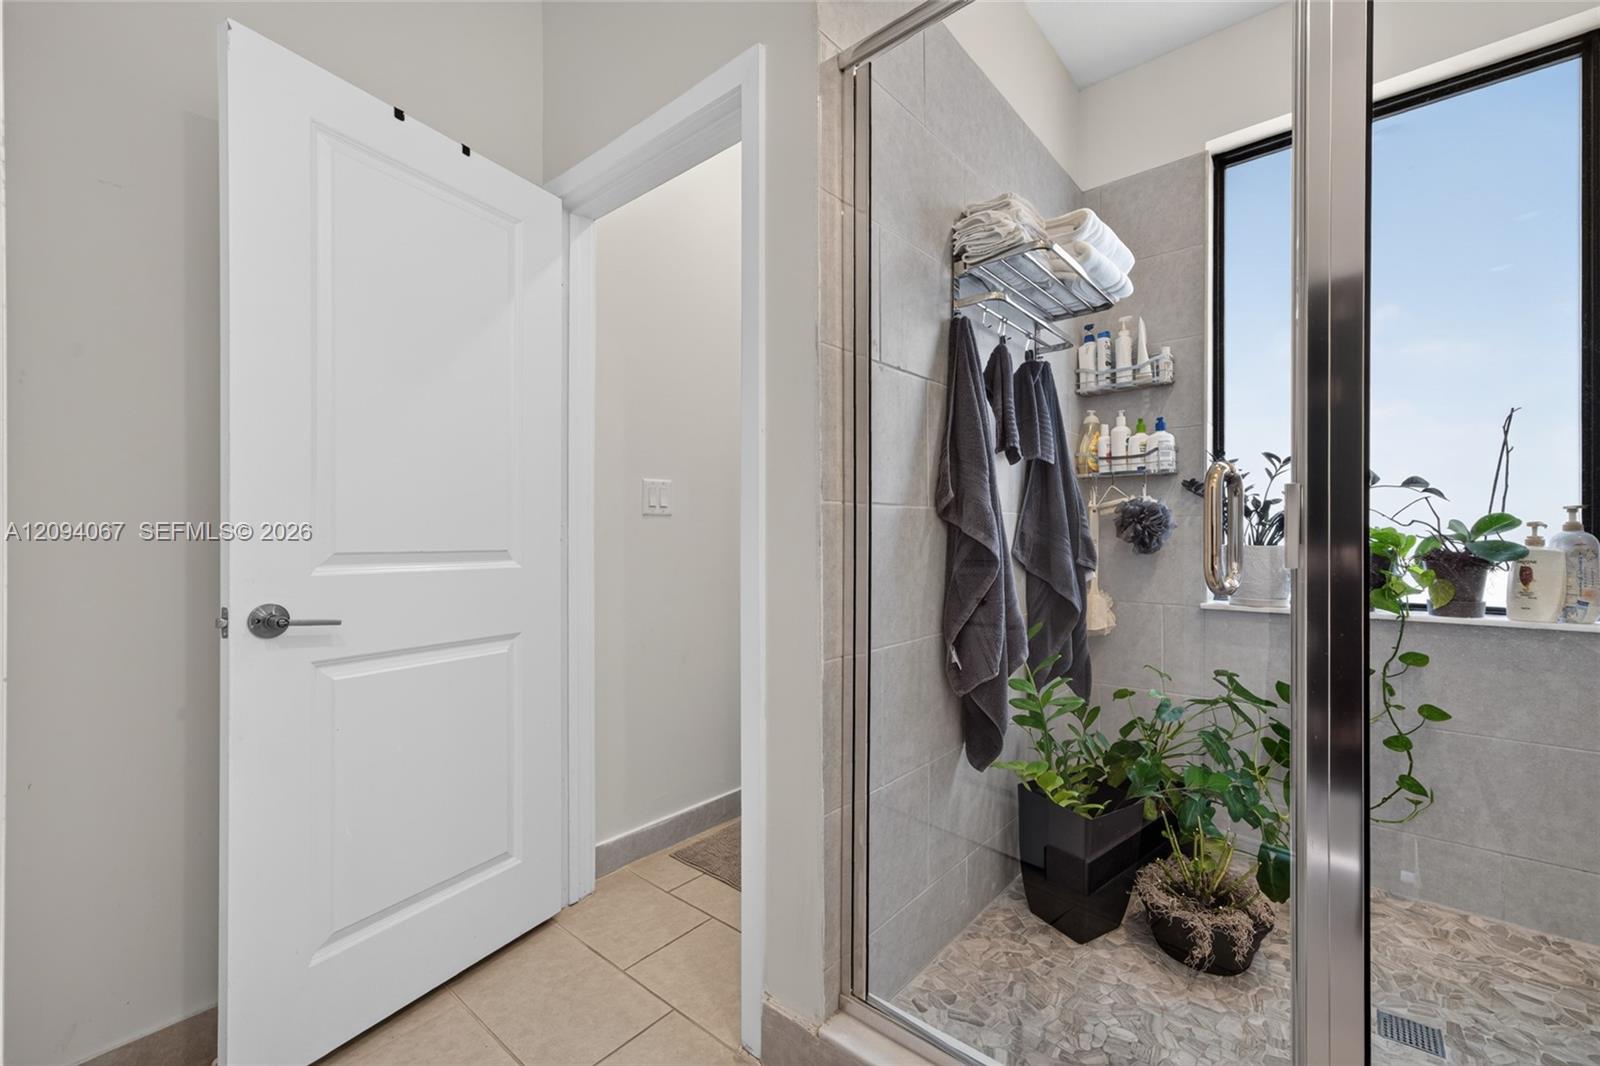
Bathroom with a glass-enclosed tiled shower, towels, and potted plants beside a large window.
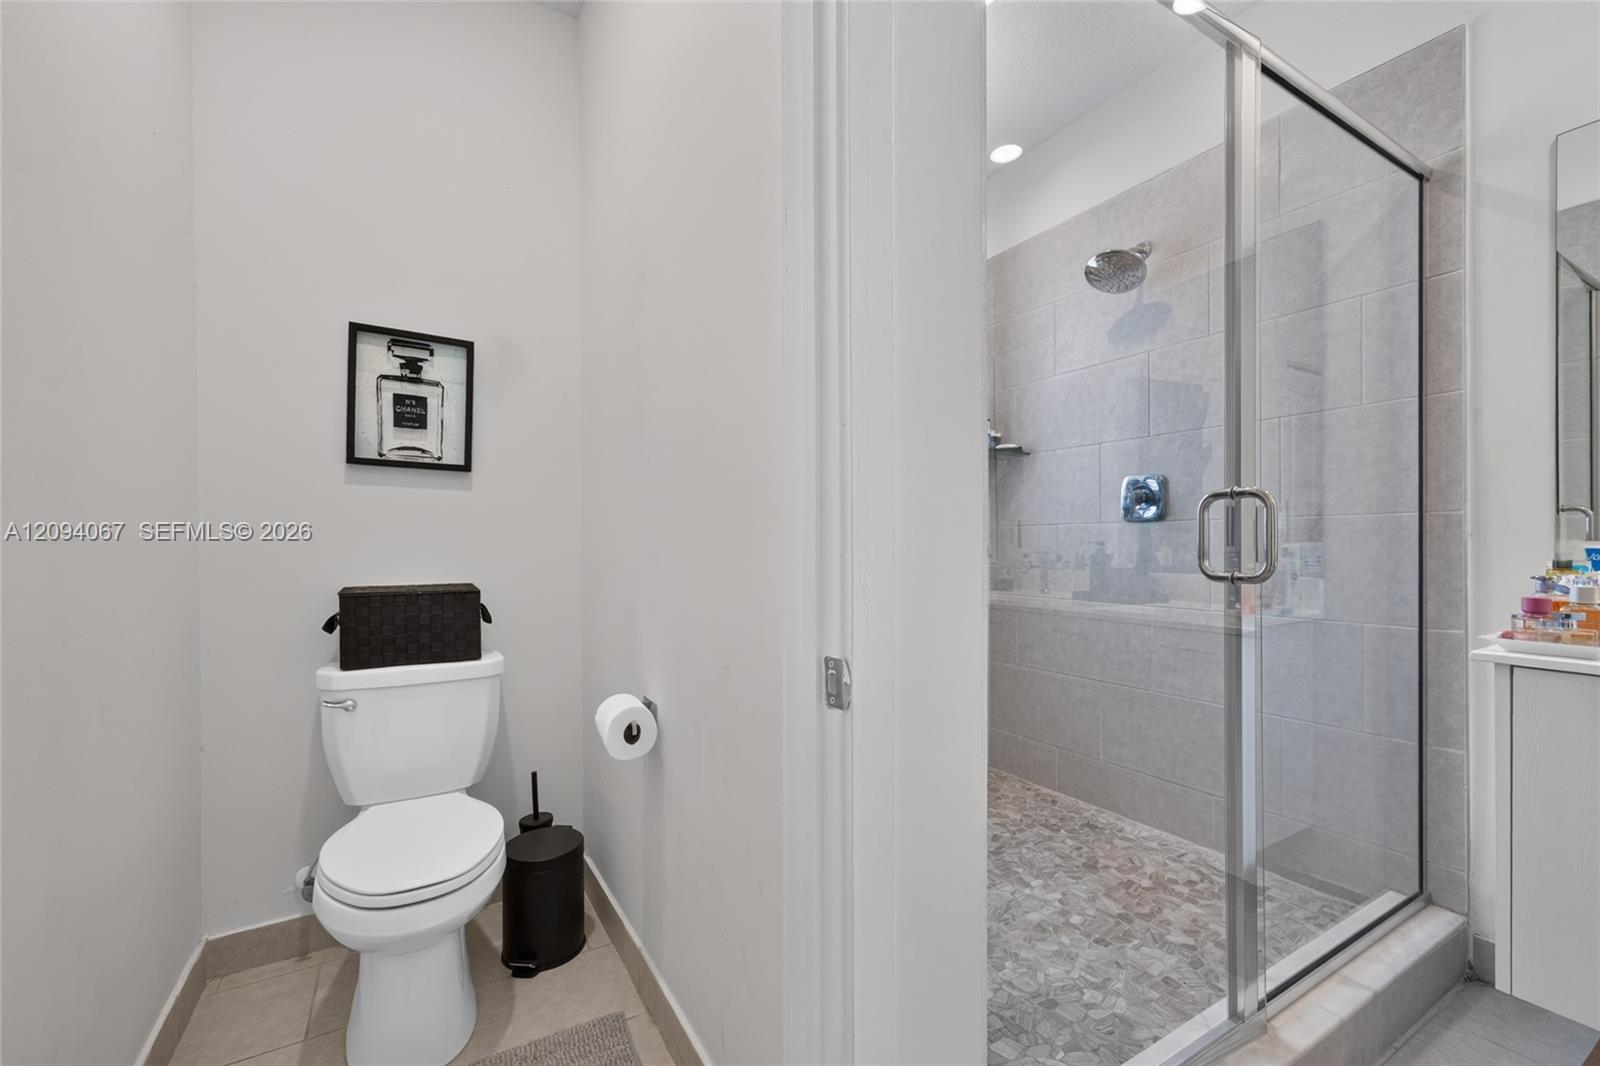
Bathroom with a glass-enclosed gray-tiled shower beside a toilet.
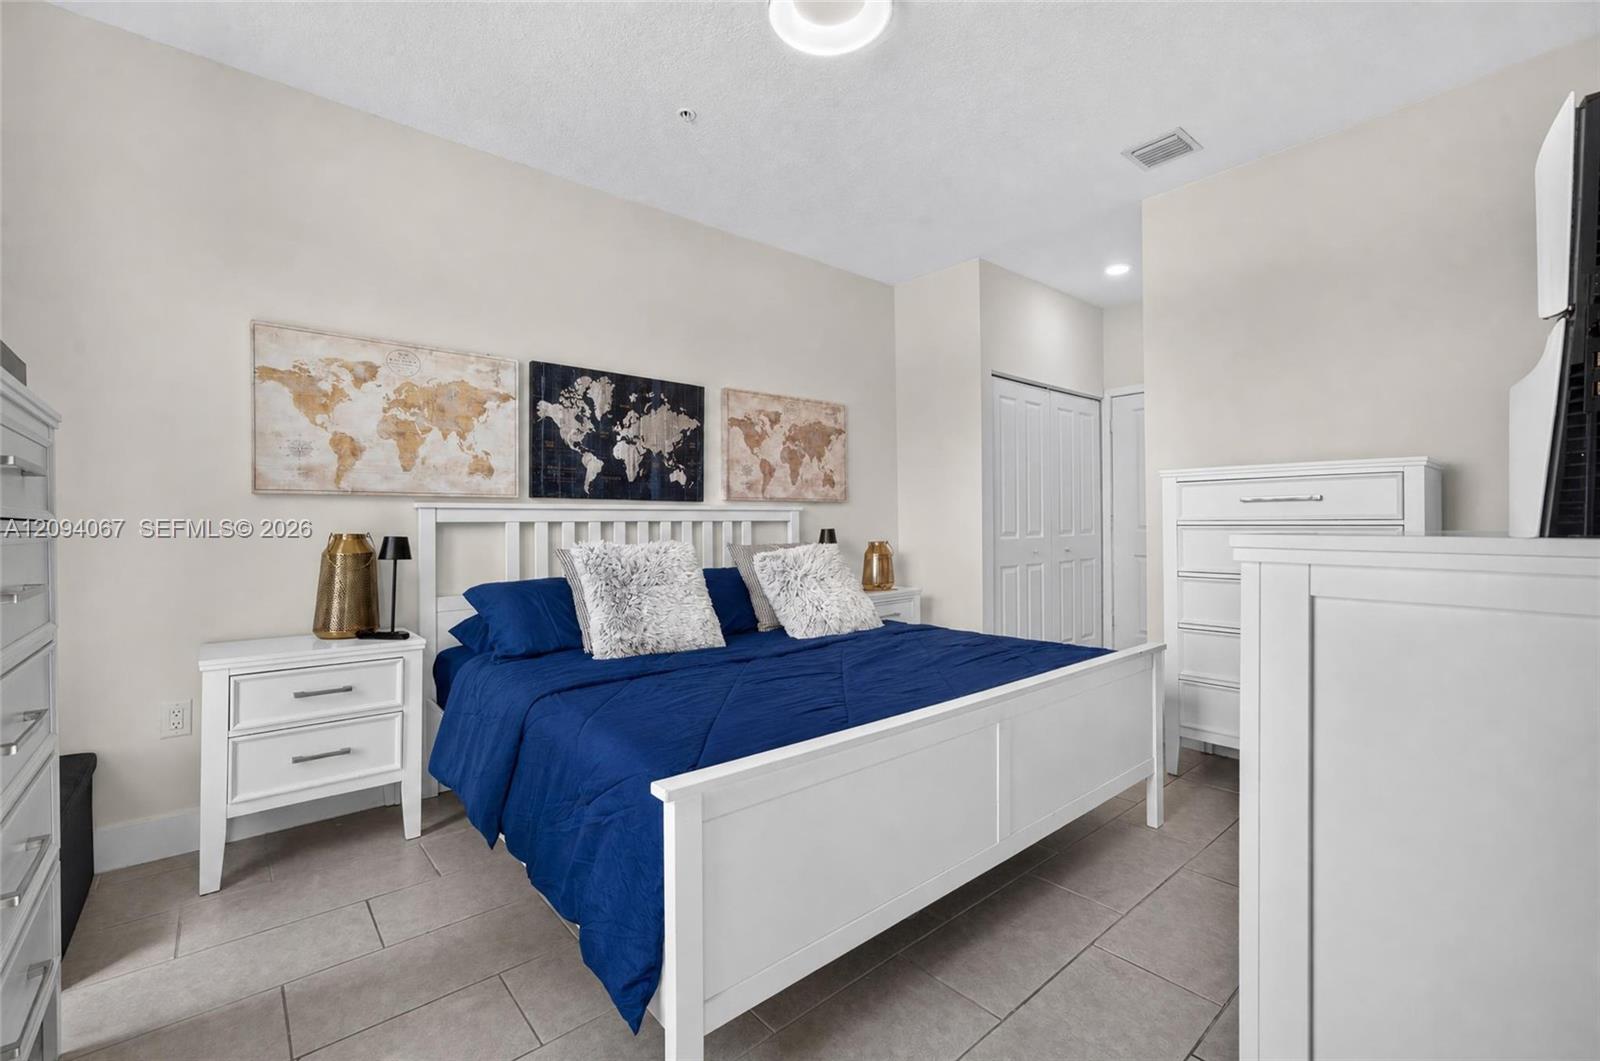
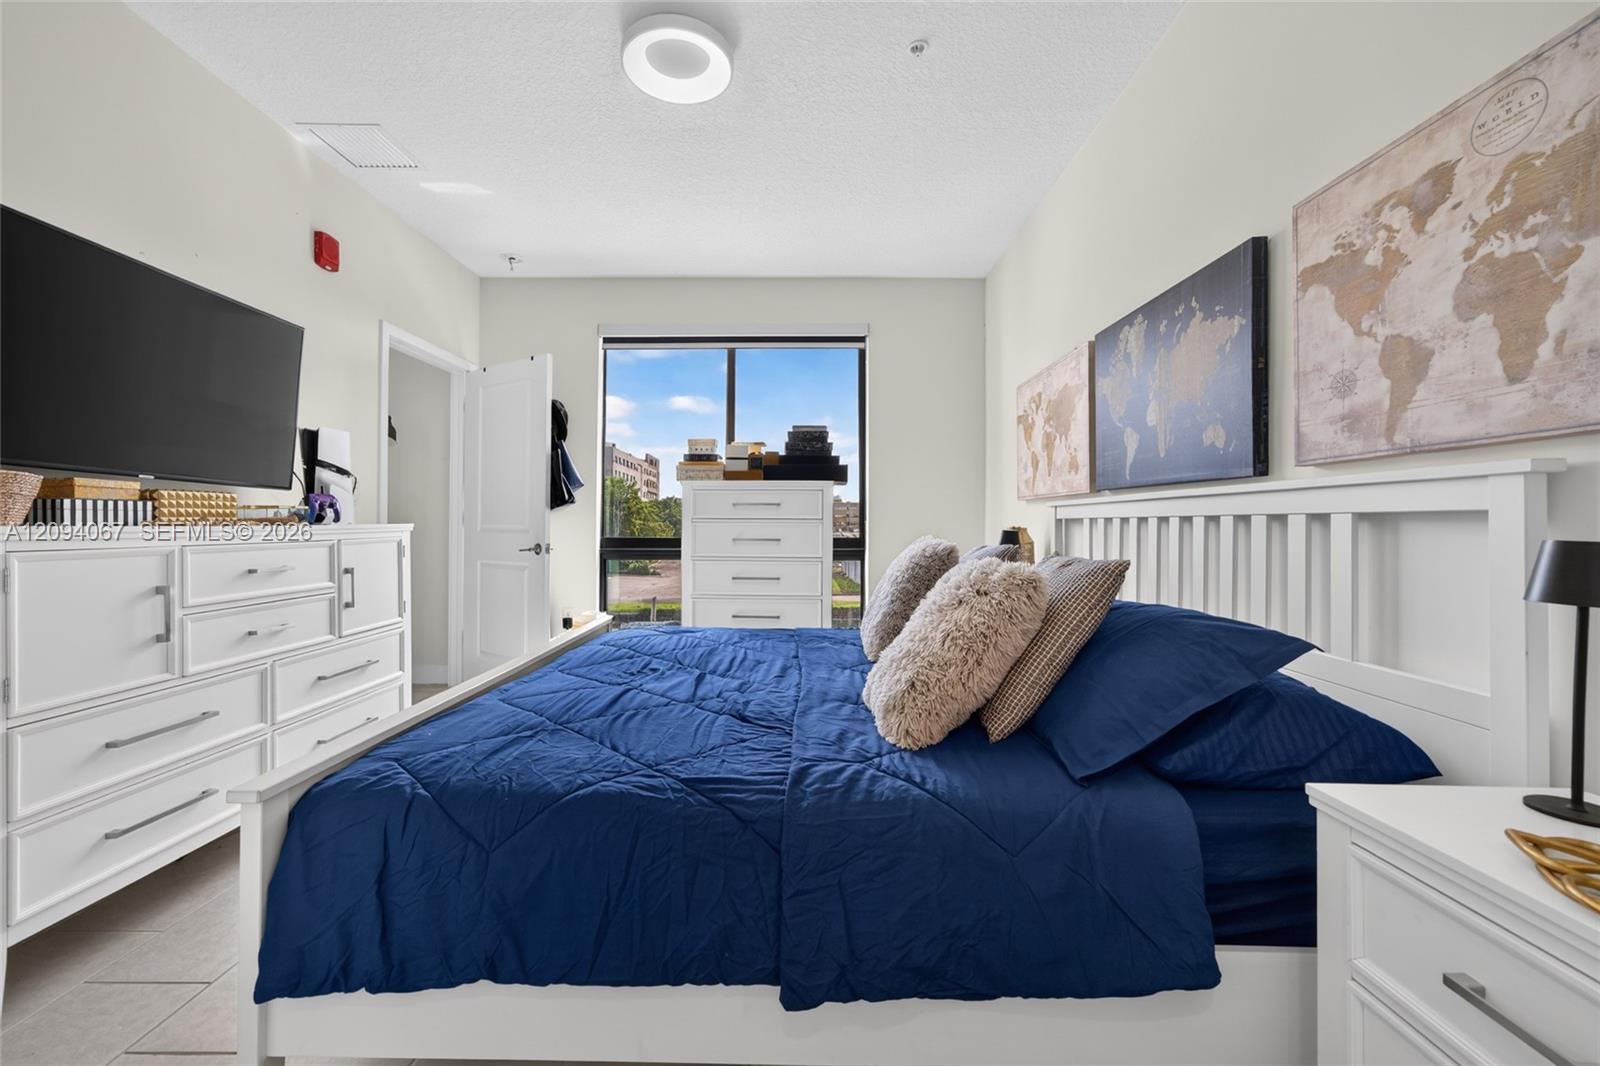
Bedroom with a white bed, vivid blue bedding, gray tile floor, and world map artwork.
Tiled hallway looking into a bathroom with a shower curtain and folded towels.
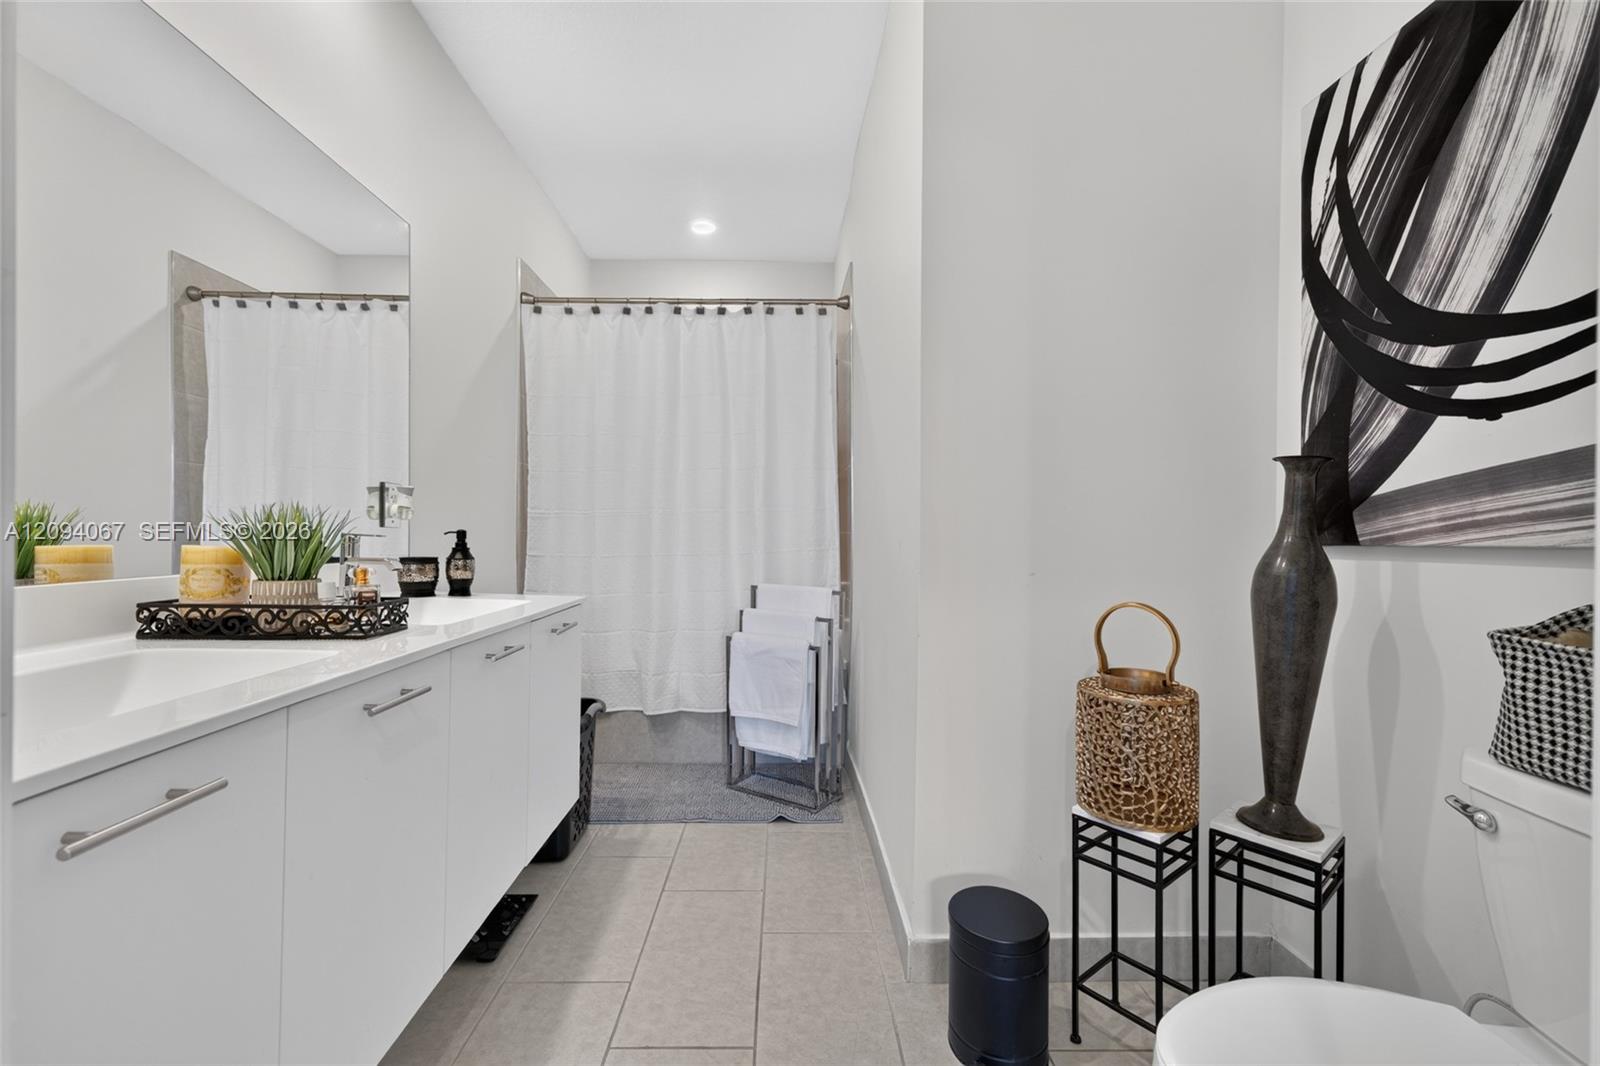
Bathroom with a long white vanity, tiled floor, and shower curtain, accented by abstract art and decorative vases.
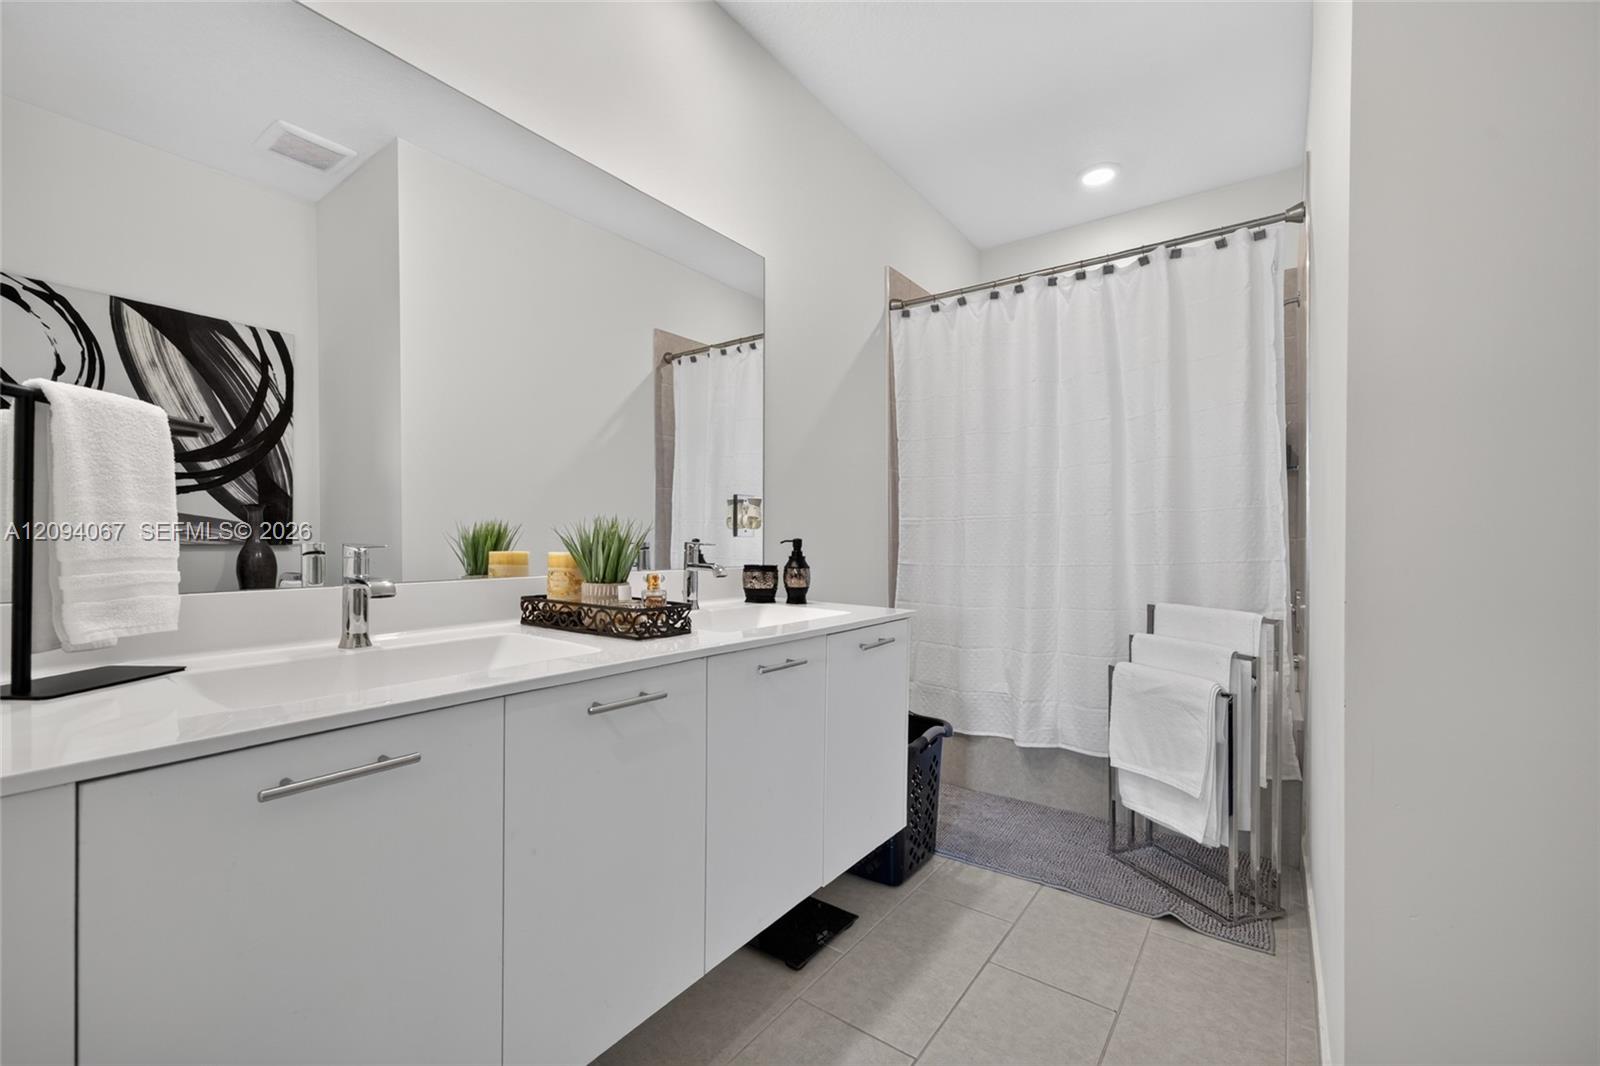
Bathroom with a double-sink vanity, broad mirror, gray tile floor, and white shower curtain.
Bedroom with a blue bedspread, white furniture, world map art, and a large window.
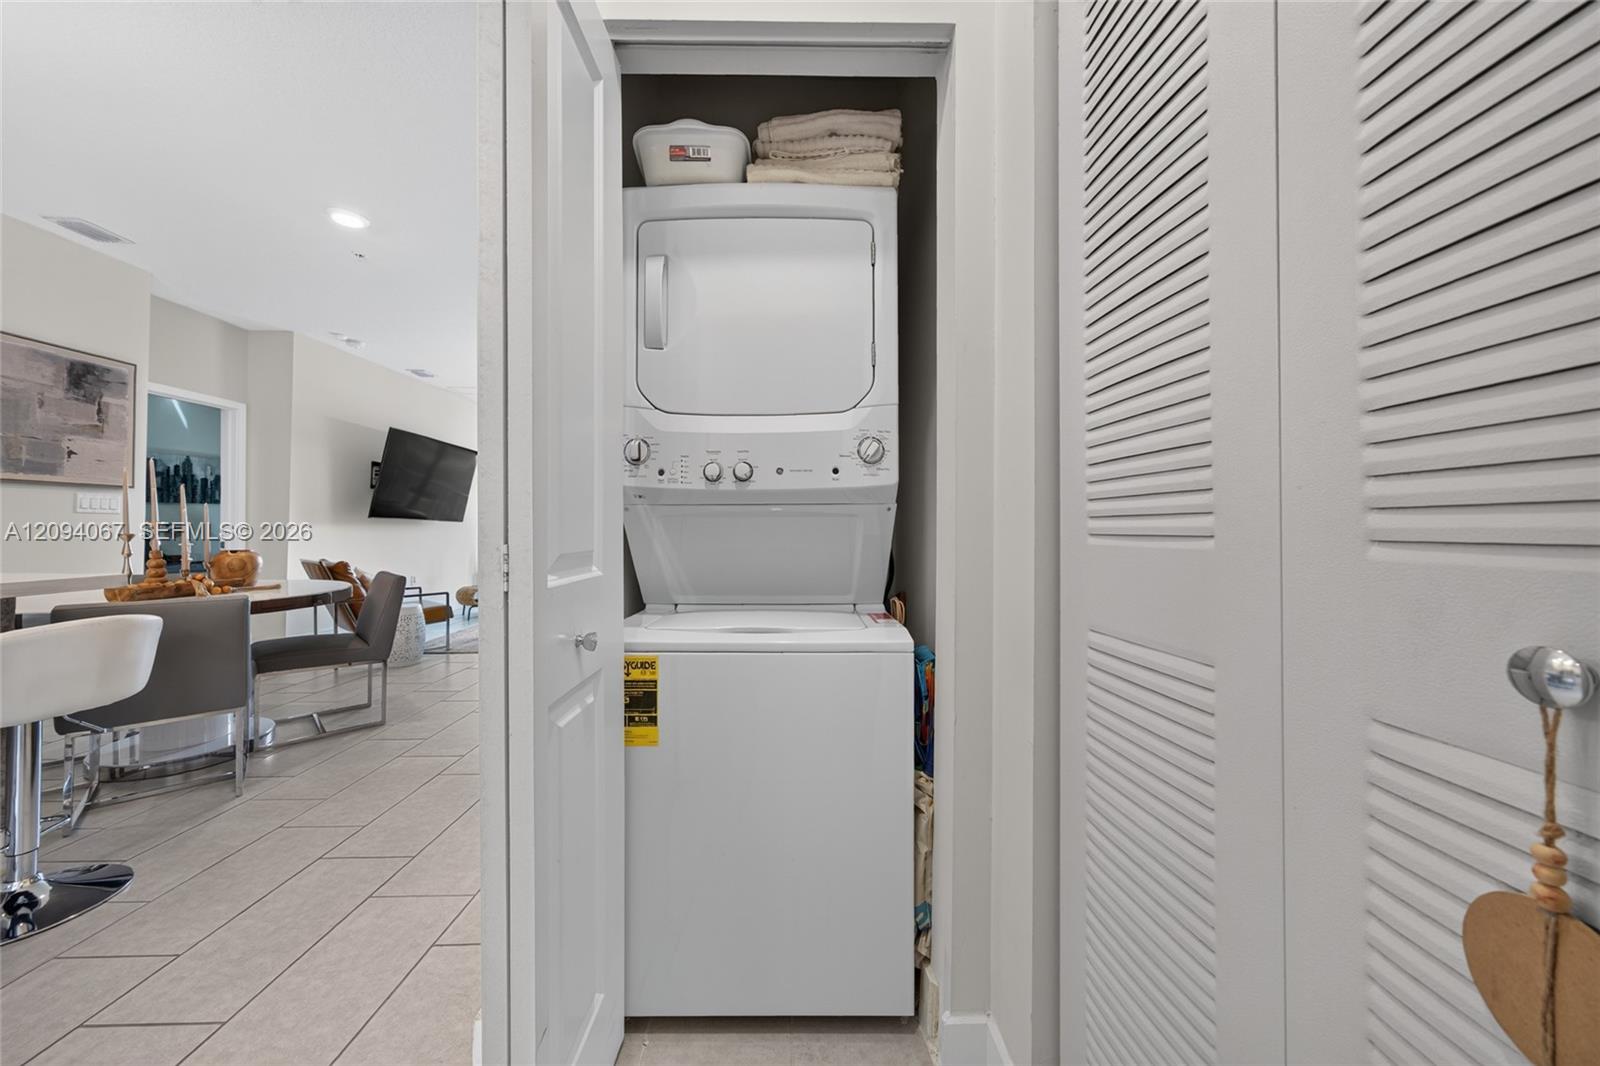
Stacked washer and dryer in a closet beside the furnished dining and living area.
Living room with gray sofas and a balcony view through sliding glass doors.
Staged living room with gray sofas, a glass coffee table, and sliding doors to a balcony.
Open-plan kitchen and dining area with white cabinets, stainless steel appliances, and a round table with blue-gray chairs.
Furnished living room with gray sofas, glass coffee table, and an open kitchen.
Bathroom with a white vanity, toilet, and bold black-and-white striped wall.
Modern white kitchen with stainless-steel appliances, a peninsula sink, and light tile flooring.
Open-plan kitchen and living area with a large island, bar stools, and balcony views of greenery.
Modern kitchen with white cabinets, stainless appliances, and a large island with bar seating.
Compact white kitchen with stainless steel appliances, tiled floor, and cookware on the counters.
Open-plan kitchen with a long white island and bar stools leading to a living area with glass doors.
Modern kitchen with white cabinets, stainless steel appliances, and a large island with three bar stools.
Apartment balcony with wicker seating, potted plants, and a view of nearby buildings.
Furnished balcony with wicker chairs overlooking a canal, road, and nearby buildings.
Modern bathroom with a glass walk-in shower and long white double-sink vanity.
Staged bedroom with a gray bed, white dressers, and large windows overlooking trees and nearby buildings.
Building lobby with navy lounge chairs, glossy tile floors, and glass entrance doors.
Apartment lobby with glossy tile floors, a wood console, tropical plants, and an elevator.
Modern building lobby with glossy gray tile floors, elevator doors, a bench, and a potted plant.
Tiled building hallway with an elevator, dark doors, and potted plants.
Apartment building exterior with black-railed balconies; a pink marker identifies unit 208 above the parking area.
Modern apartment building with projecting balconies and pergola shades, viewed from across the street.
Outdoor swimming pool surrounded by palm trees, lounge chairs, and apartment buildings.
Modern multi-story residential building with stacked balconies and a curved brick-paver walkway.
Community swimming pool with lime-green umbrellas, lounge chairs, palm trees, and a clubhouse.
Outdoor pool surrounded by palm trees, lounge chairs, and modern residential buildings.
Recreation room with a table-tennis table, NBA basketball arcade game, and large windows.
Fitness center with weight machines, dumbbells, large windows, and a lounge seating area.
Game room with a billiards table, leather lounge chairs, and bar seating.
Fitness center with treadmills, weight machines, and a hanging punching bag.
Modern lobby lounge with patterned sofas, wood-paneled columns, indoor plants, and sculptural chandeliers.
Compact kitchen with a built-in oven, under-counter refrigerator, and mechanical-room doors.
Glass-walled children's playroom with a colorful rug and strollers in the hallway.
Vacant open living and dining area with marble-pattern floors, sheer-curtained windows, and crystal chandeliers.
Community splash pad with colorful water features, patio seating, and palm trees.
Contemporary living room with a white sectional sofa, built-in shelving, and tall windows.
Apartment building with long balconies beside a parking lot with reserved spaces.
Unit 208 entrance along an elevated corridor with a glass door and black metal railing.
Furnished bedroom with a gray bed, tiled floor, and large windows overlooking trees.
Furnished bedroom with a gray bed and large window overlooking neighboring buildings.
Tiled hallway with white paneled doors leading to a glass-enclosed shower.
Bathroom with a glass-enclosed tiled shower, towels, and potted plants beside a large window.
Bathroom with a glass-enclosed gray-tiled shower beside a toilet.
Bedroom with a white bed, vivid blue bedding, gray tile floor, and world map artwork.
Tiled hallway looking into a bathroom with a shower curtain and folded towels.
Bathroom with a long white vanity, tiled floor, and shower curtain, accented by abstract art and decorative vases.
Bathroom with a double-sink vanity, broad mirror, gray tile floor, and white shower curtain.
Bedroom with a blue bedspread, white furniture, world map art, and a large window.
Stacked washer and dryer in a closet beside the furnished dining and living area.
Living room with gray sofas and a balcony view through sliding glass doors.
Staged living room with gray sofas, a glass coffee table, and sliding doors to a balcony.
Open-plan kitchen and dining area with white cabinets, stainless steel appliances, and a round table with blue-gray chairs.
Furnished living room with gray sofas, glass coffee table, and an open kitchen.
Bathroom with a white vanity, toilet, and bold black-and-white striped wall.
Modern white kitchen with stainless-steel appliances, a peninsula sink, and light tile flooring.
Open-plan kitchen and living area with a large island, bar stools, and balcony views of greenery.
Modern kitchen with white cabinets, stainless appliances, and a large island with bar seating.
Compact white kitchen with stainless steel appliances, tiled floor, and cookware on the counters.
Open-plan kitchen with a long white island and bar stools leading to a living area with glass doors.
Modern kitchen with white cabinets, stainless steel appliances, and a large island with three bar stools.
Apartment balcony with wicker seating, potted plants, and a view of nearby buildings.
Furnished balcony with wicker chairs overlooking a canal, road, and nearby buildings.
Modern bathroom with a glass walk-in shower and long white double-sink vanity.
Staged bedroom with a gray bed, white dressers, and large windows overlooking trees and nearby buildings.
Building lobby with navy lounge chairs, glossy tile floors, and glass entrance doors.
Apartment lobby with glossy tile floors, a wood console, tropical plants, and an elevator.
Modern building lobby with glossy gray tile floors, elevator doors, a bench, and a potted plant.
Tiled building hallway with an elevator, dark doors, and potted plants.
Apartment building exterior with black-railed balconies; a pink marker identifies unit 208 above the parking area.
Modern apartment building with projecting balconies and pergola shades, viewed from across the street.
Outdoor swimming pool surrounded by palm trees, lounge chairs, and apartment buildings.
Modern multi-story residential building with stacked balconies and a curved brick-paver walkway.
Community swimming pool with lime-green umbrellas, lounge chairs, palm trees, and a clubhouse.
Outdoor pool surrounded by palm trees, lounge chairs, and modern residential buildings.
Recreation room with a table-tennis table, NBA basketball arcade game, and large windows.
Fitness center with weight machines, dumbbells, large windows, and a lounge seating area.
Game room with a billiards table, leather lounge chairs, and bar seating.
Fitness center with treadmills, weight machines, and a hanging punching bag.
Modern lobby lounge with patterned sofas, wood-paneled columns, indoor plants, and sculptural chandeliers.
Compact kitchen with a built-in oven, under-counter refrigerator, and mechanical-room doors.
Glass-walled children's playroom with a colorful rug and strollers in the hallway.
Vacant open living and dining area with marble-pattern floors, sheer-curtained windows, and crystal chandeliers.
Community splash pad with colorful water features, patio seating, and palm trees.
Contemporary living room with a white sectional sofa, built-in shelving, and tall windows.
Apartment building with long balconies beside a parking lot with reserved spaces.
Unit 208 entrance along an elevated corridor with a glass door and black metal railing.
Furnished bedroom with a gray bed, tiled floor, and large windows overlooking trees.
Furnished bedroom with a gray bed and large window overlooking neighboring buildings.
Tiled hallway with white paneled doors leading to a glass-enclosed shower.
Bathroom with a glass-enclosed tiled shower, towels, and potted plants beside a large window.
Bathroom with a glass-enclosed gray-tiled shower beside a toilet.
Bedroom with a white bed, vivid blue bedding, gray tile floor, and world map artwork.
Tiled hallway looking into a bathroom with a shower curtain and folded towels.
Bathroom with a long white vanity, tiled floor, and shower curtain, accented by abstract art and decorative vases.
Bathroom with a double-sink vanity, broad mirror, gray tile floor, and white shower curtain.
Bedroom with a blue bedspread, white furniture, world map art, and a large window.
Stacked washer and dryer in a closet beside the furnished dining and living area.
See all photos
For Sale

8167 NW 41st St # 208 Unit: E-208

8167 NW 41st St # 208 Unit: E-208, Doral, FL 33166

$539,000

Lourdes  Garcia

Lourdes Garcia

Beautifully remodeled 2-bedroom, 2.5-bathroom condominium in the heart of Doral, offering modern comfort, style, and an exceptional location. This spacious residence features a thoughtfully updated kitchen with contemporary finishes, remodeled bathrooms, generous living and dining areas, and a bright, inviting layout ideal for both everyday living and entertaining. The primary suite provides a comfortable private retreat, while the additional bedroom offers flexibility for family, guests, or a home office. The property includes two assigned parking spaces, adding convenience and value. Enjoy a well-maintained community and the unbeatable convenience of living in Doral, surrounded by excellent dining, shopping, entertainment, schools, parks, and major transportation routes, with easy access to Miami International Airport and major highways. Whether you are looking for a primary residence, second home, or investment opportunity, this beautifully updated property offers a combination of location, functionality, and modern living that is hard to find. Move-in ready and waiting for its new owner!
2
beds

3
baths

1,124 Sq.Ft. LIVING AREA

Features & Amenities

Interior

  • total bedrooms2
  • Total bathrooms3
  • full bathrooms2
  • half bathroom1
  • Flooring Ceramic Floor
  • APPLIANCES Dishwasher, Dryer, Electric Range, Electric Water Heater
  • other interior Features Lobby, Second Floor Entry, Closet Cabinetry, Cooking Island, Elevator

Area & Lot

  • Status For Sale
  • Living Area1,124 Sq.Ft.
  • Total Area1,124 Sq.Ft.
  • MLS® IDA12094067
  • TypeCondo
  • YEAR BUILT2022
  • NeighborhoodDoral
  • Architecture StylesCorner Unit
  • View DescriptionCanal
  • Elementary SchoolDr Rolando Espinosa
  • Middle SchoolDoral
  • High SchoolJ.C. Bermudez Doral

Exterior

  • Garage Space2.0
  • parkingOther, Limited Of Vehicle, No Motorcycle, No Trucks/Trailers
  • HEAT TYPEOther
  • AIR CONDITIONINGOther
  • HOA AmenitiesBarbecue, Business Center, Cabana, Hobby Room, Pool, Spa/Hot Tub
  • security FeaturesElevator Secure
  • other exterior FeaturesOther

Financial

  • Sales Price$539,000
  • Real Estate Tax $8,836/yr
Staged living room with gray sofas, a glass coffee table, and sliding doors to a balcony.

Schedule a Showing

We would love to show you this beautiful property. Please select your preferred date and time below. We'll be in touch shortly to confirm your appointment.

Schedule a Showing

We would love to show you this beautiful property. Please select your preferred date and time below. We'll be in touch shortly to confirm your appointment.

Thank you for your interest in 8167 NW 41st St # 208 Unit: E-208, Doral, FL 33166. We are reviewing your request and will be in touch shortly!
Mortgage Calculator

Estimate your monthly mortgage payment, including the principal and interest, property taxes, and HOA. Adjust the values to generate a more accurate rate.

All estimates are provided for informational purposes only. Actual amounts may vary.
$0,000 Your Payment 20 15 65
$0,000 Your Payment

Receive More Information About this Property

Fill out your information below and one of our team members will get back to you.