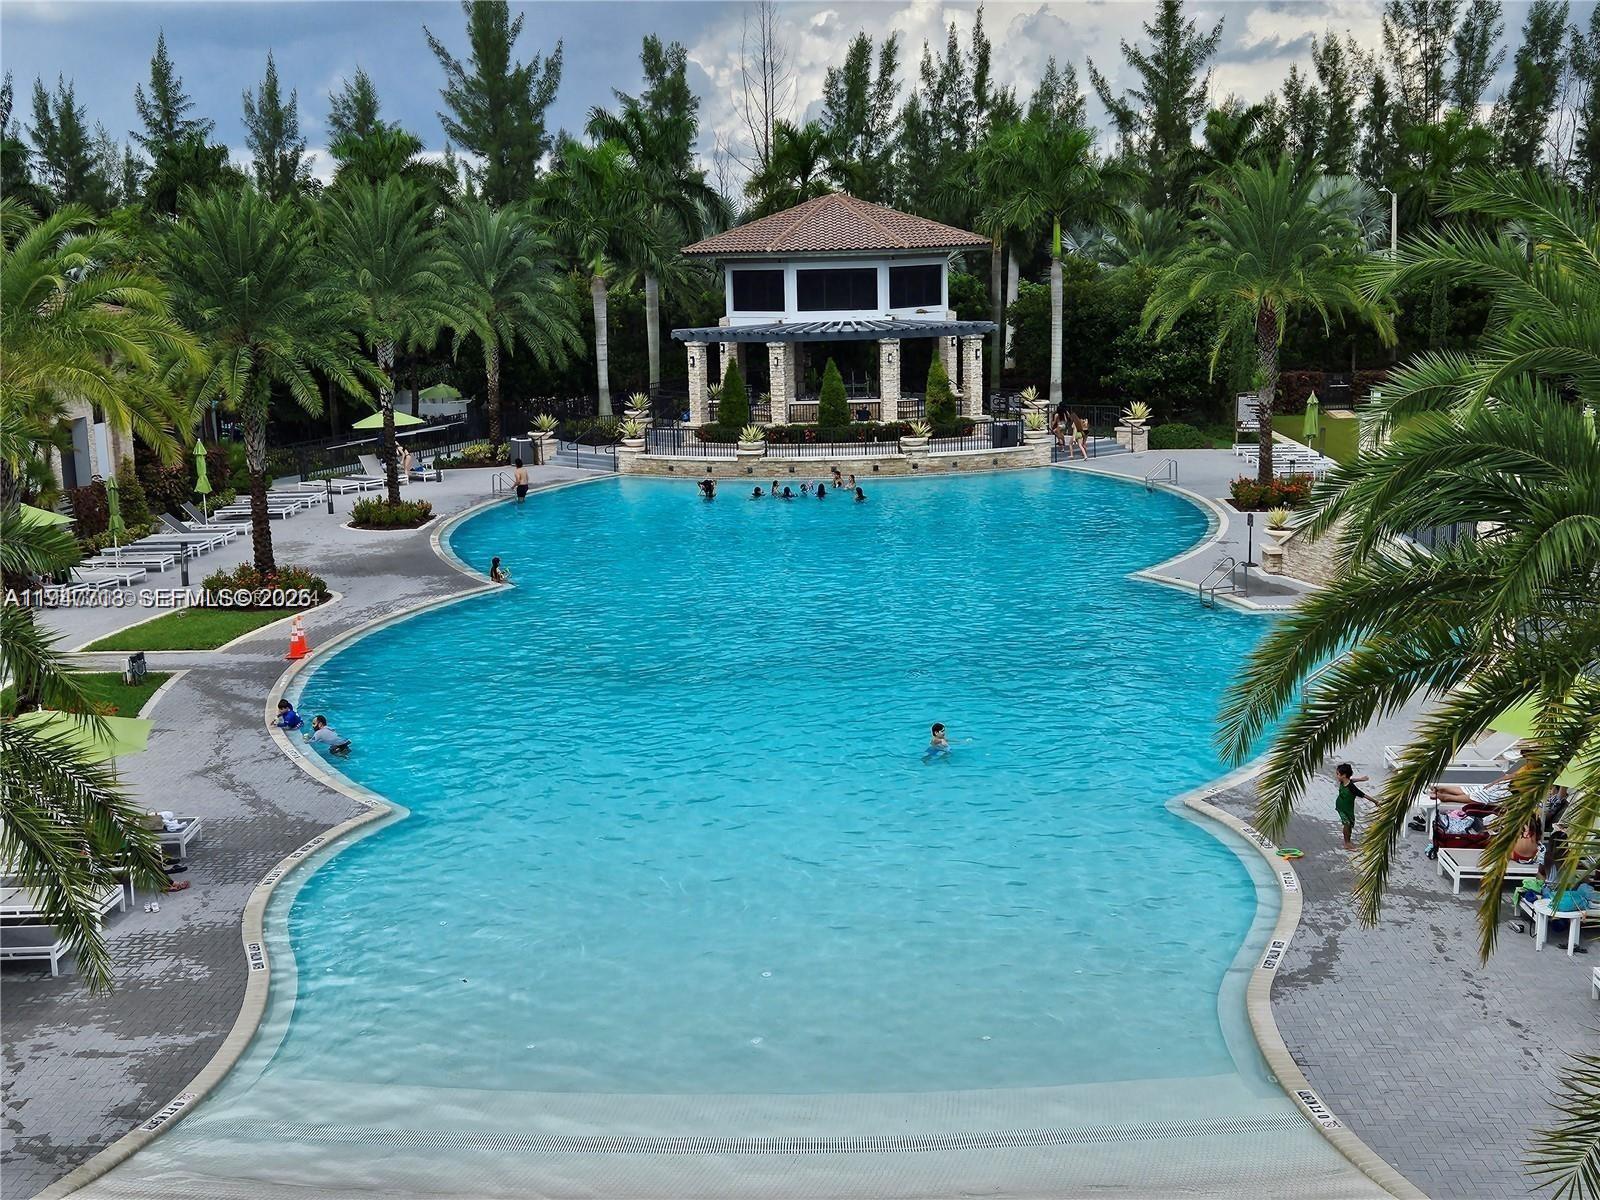
Resort-style pool with a shallow entry, palm trees, and a covered pavilion.
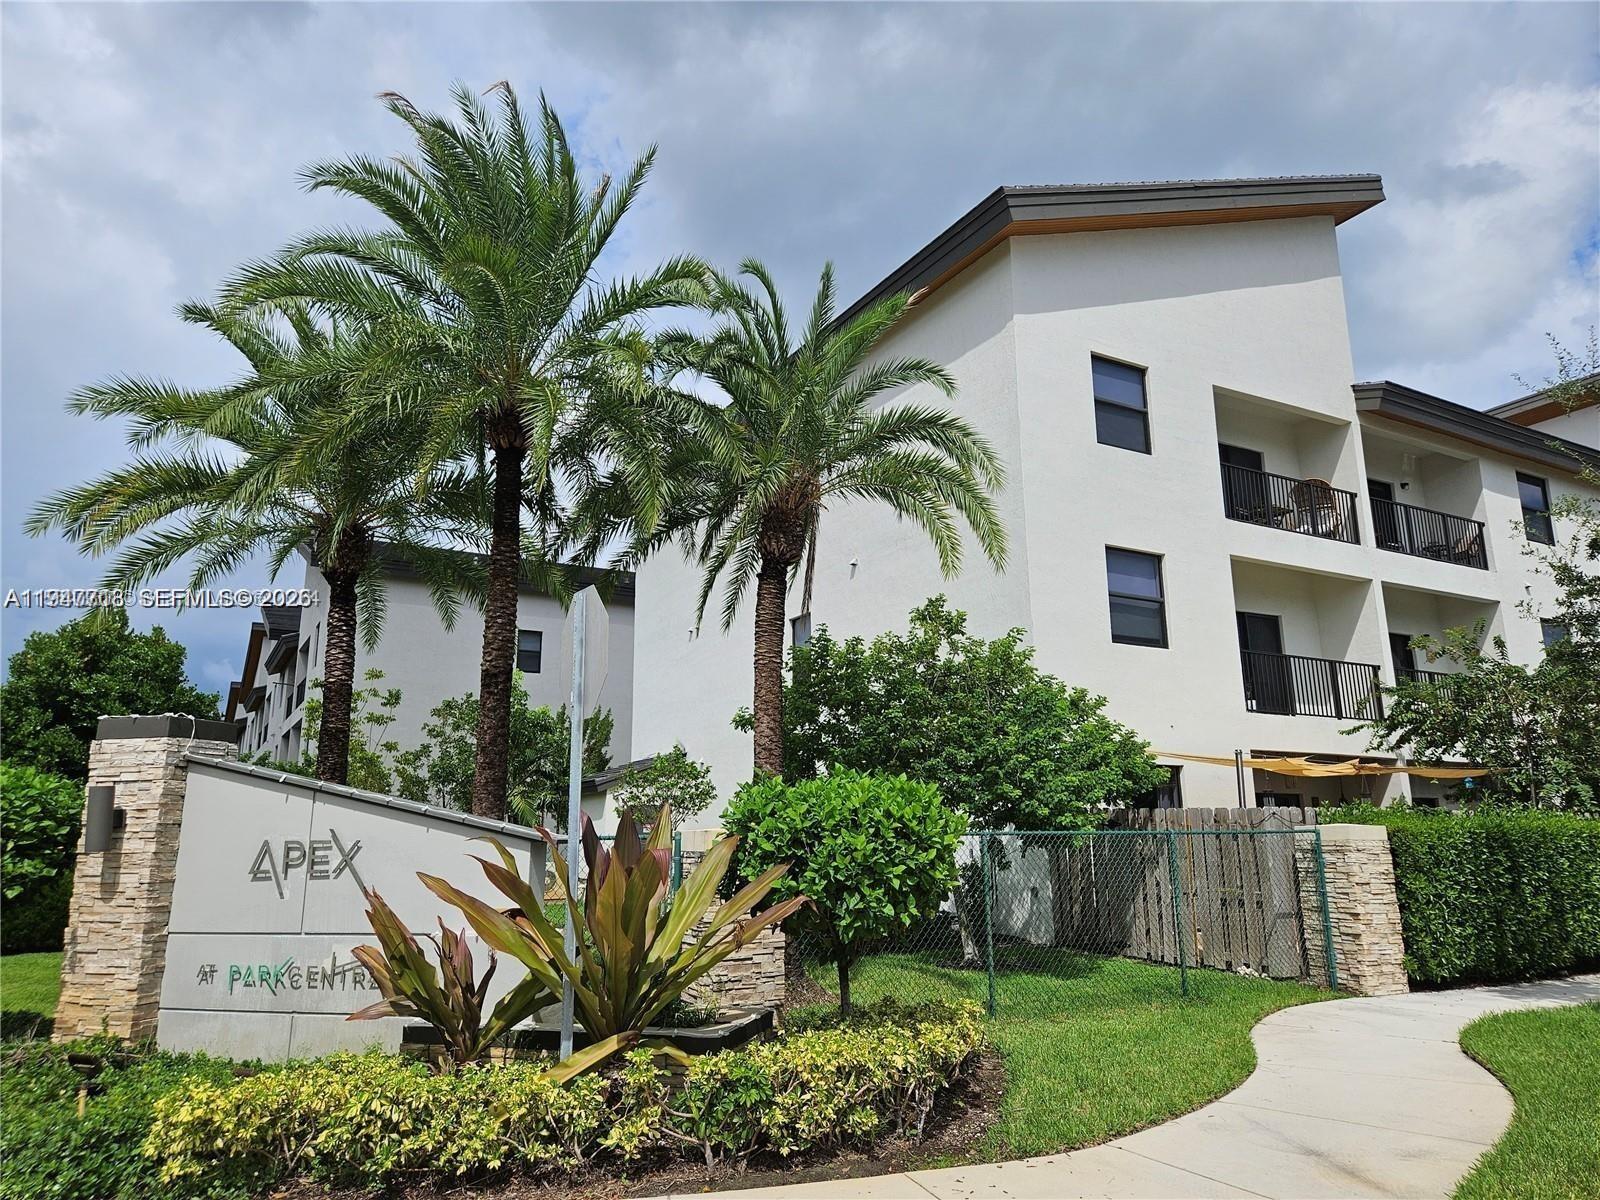
White condominium building with dark balconies, palm trees, and an APEX entrance sign.
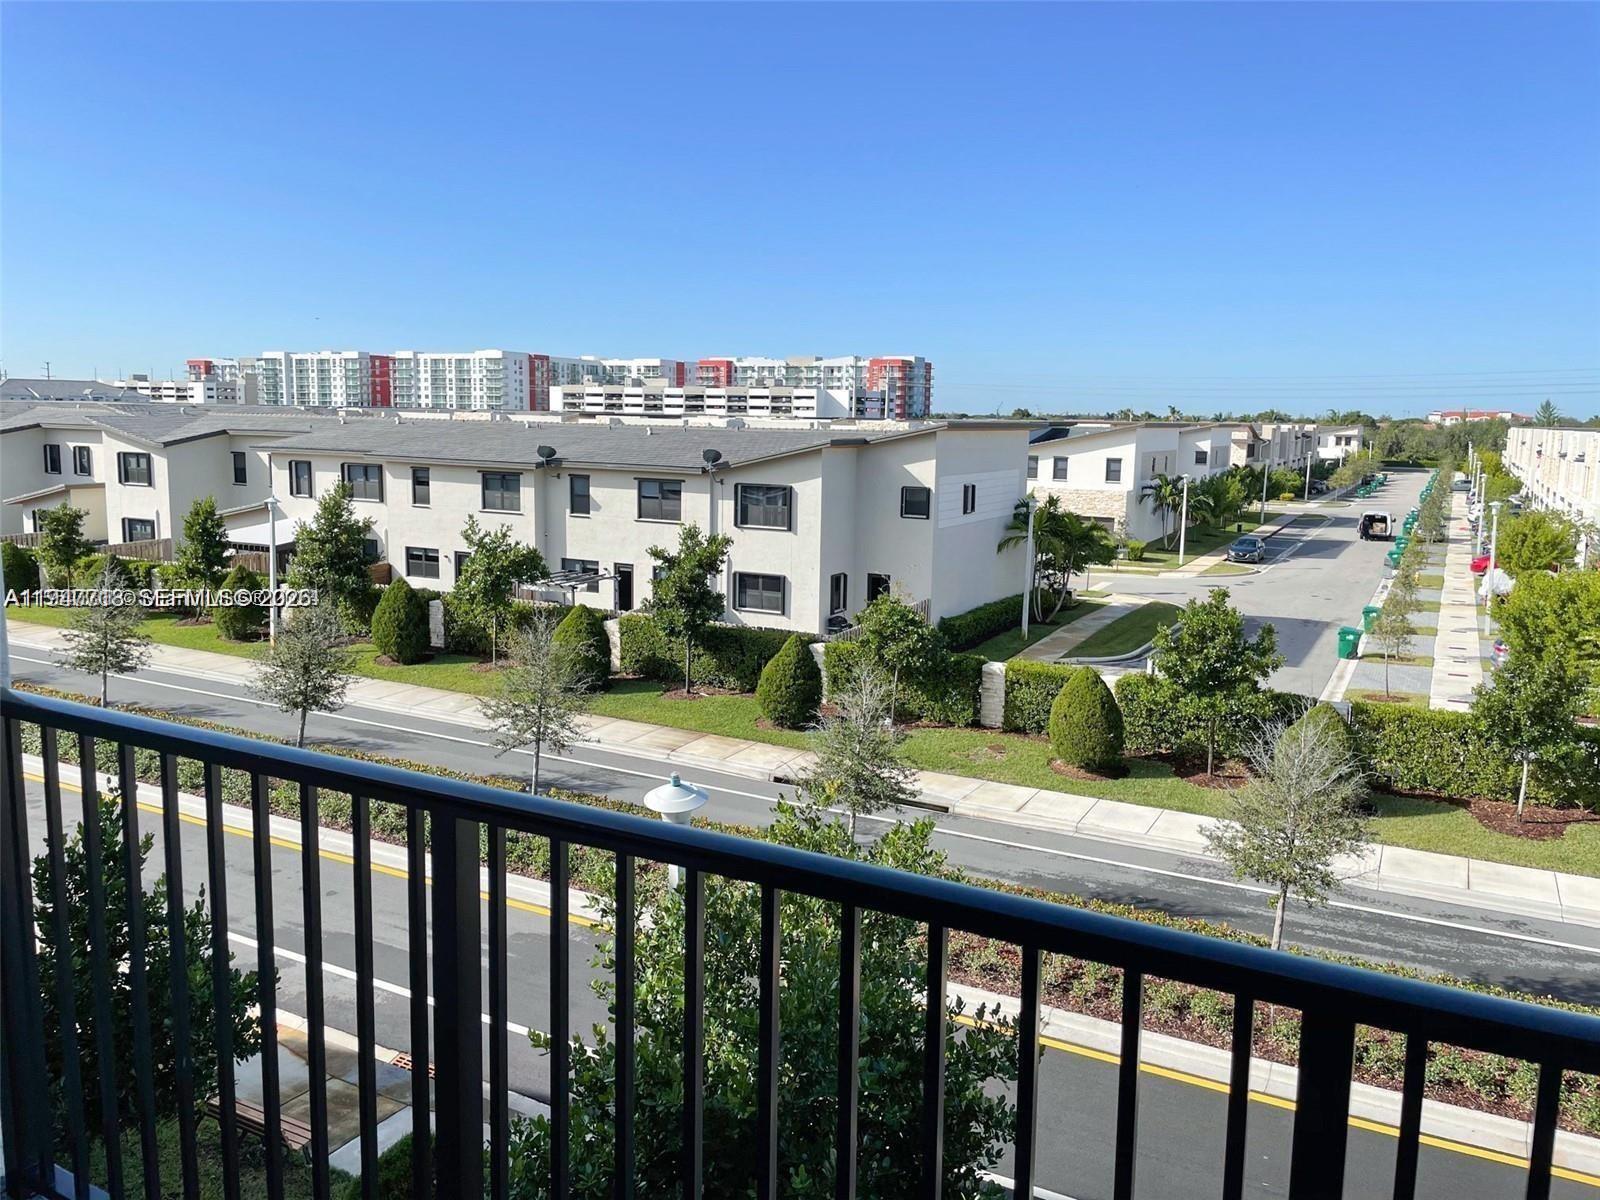
Residential community of modern townhomes viewed from a balcony, with apartment buildings in the distance.
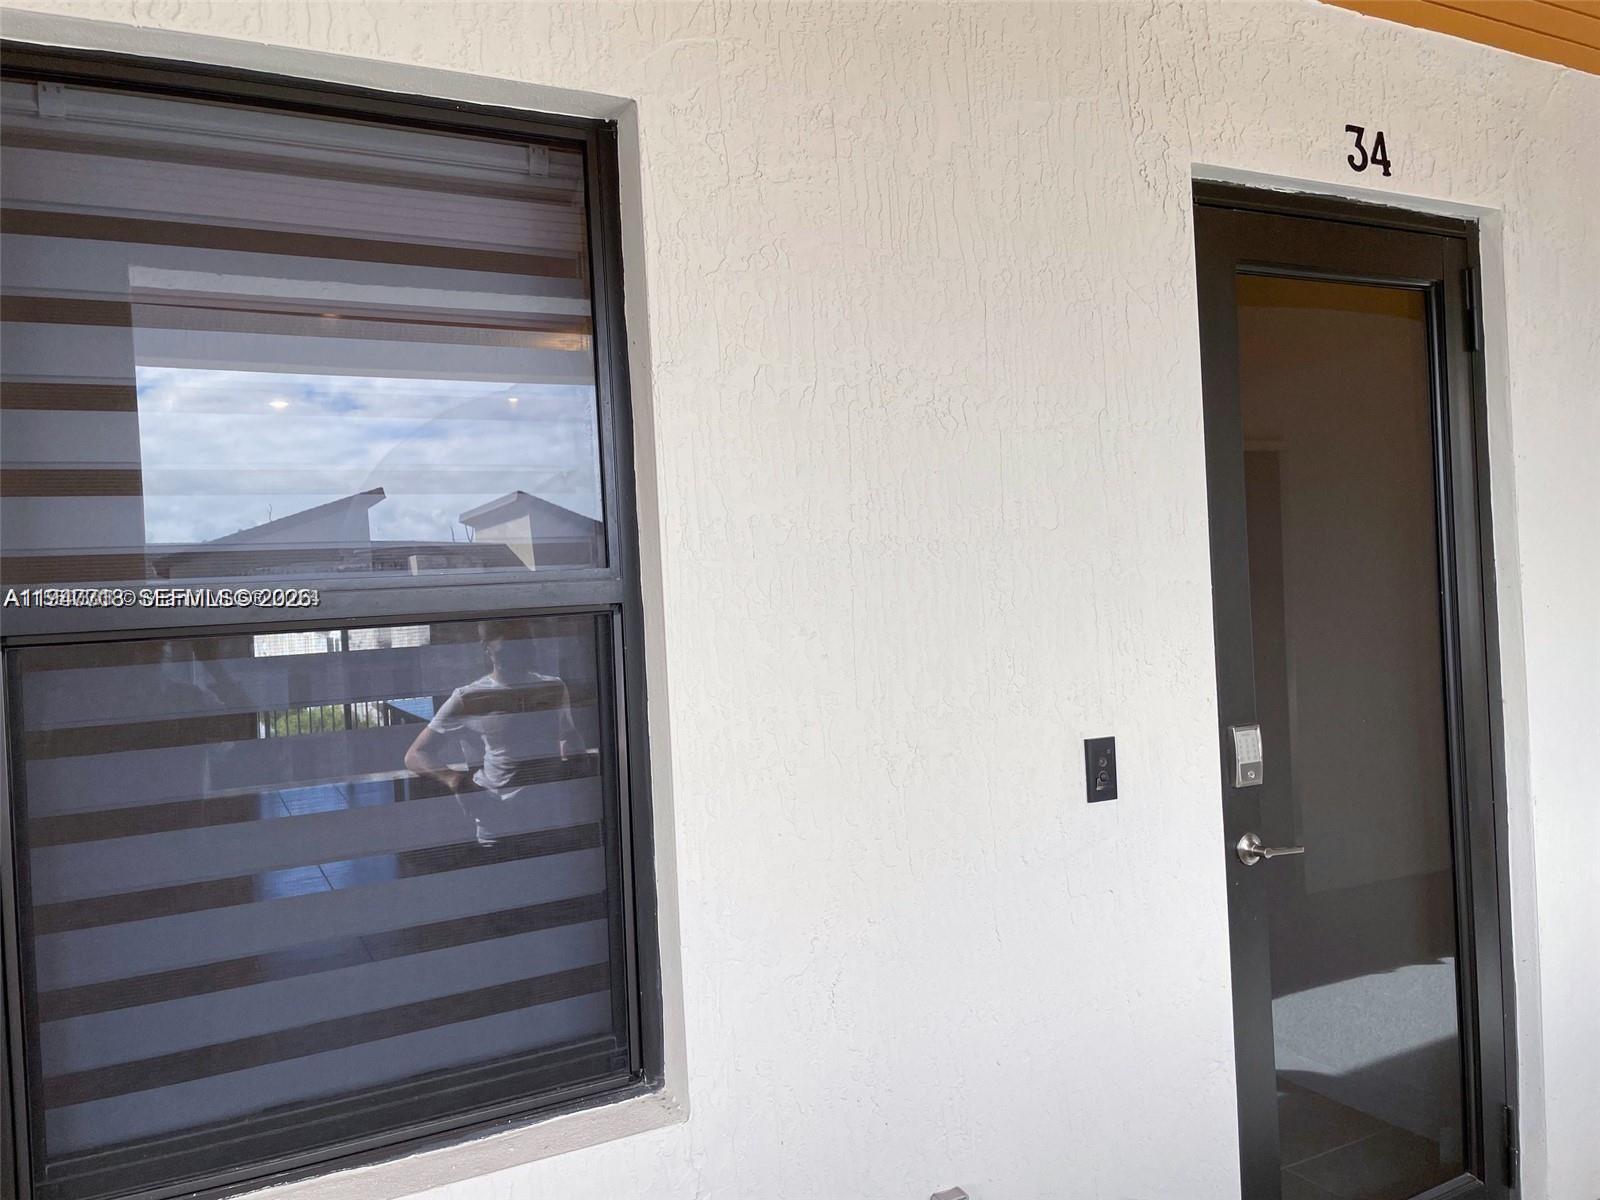
Condominium entrance numbered 34, with a dark glass door and a large window with striped blinds.
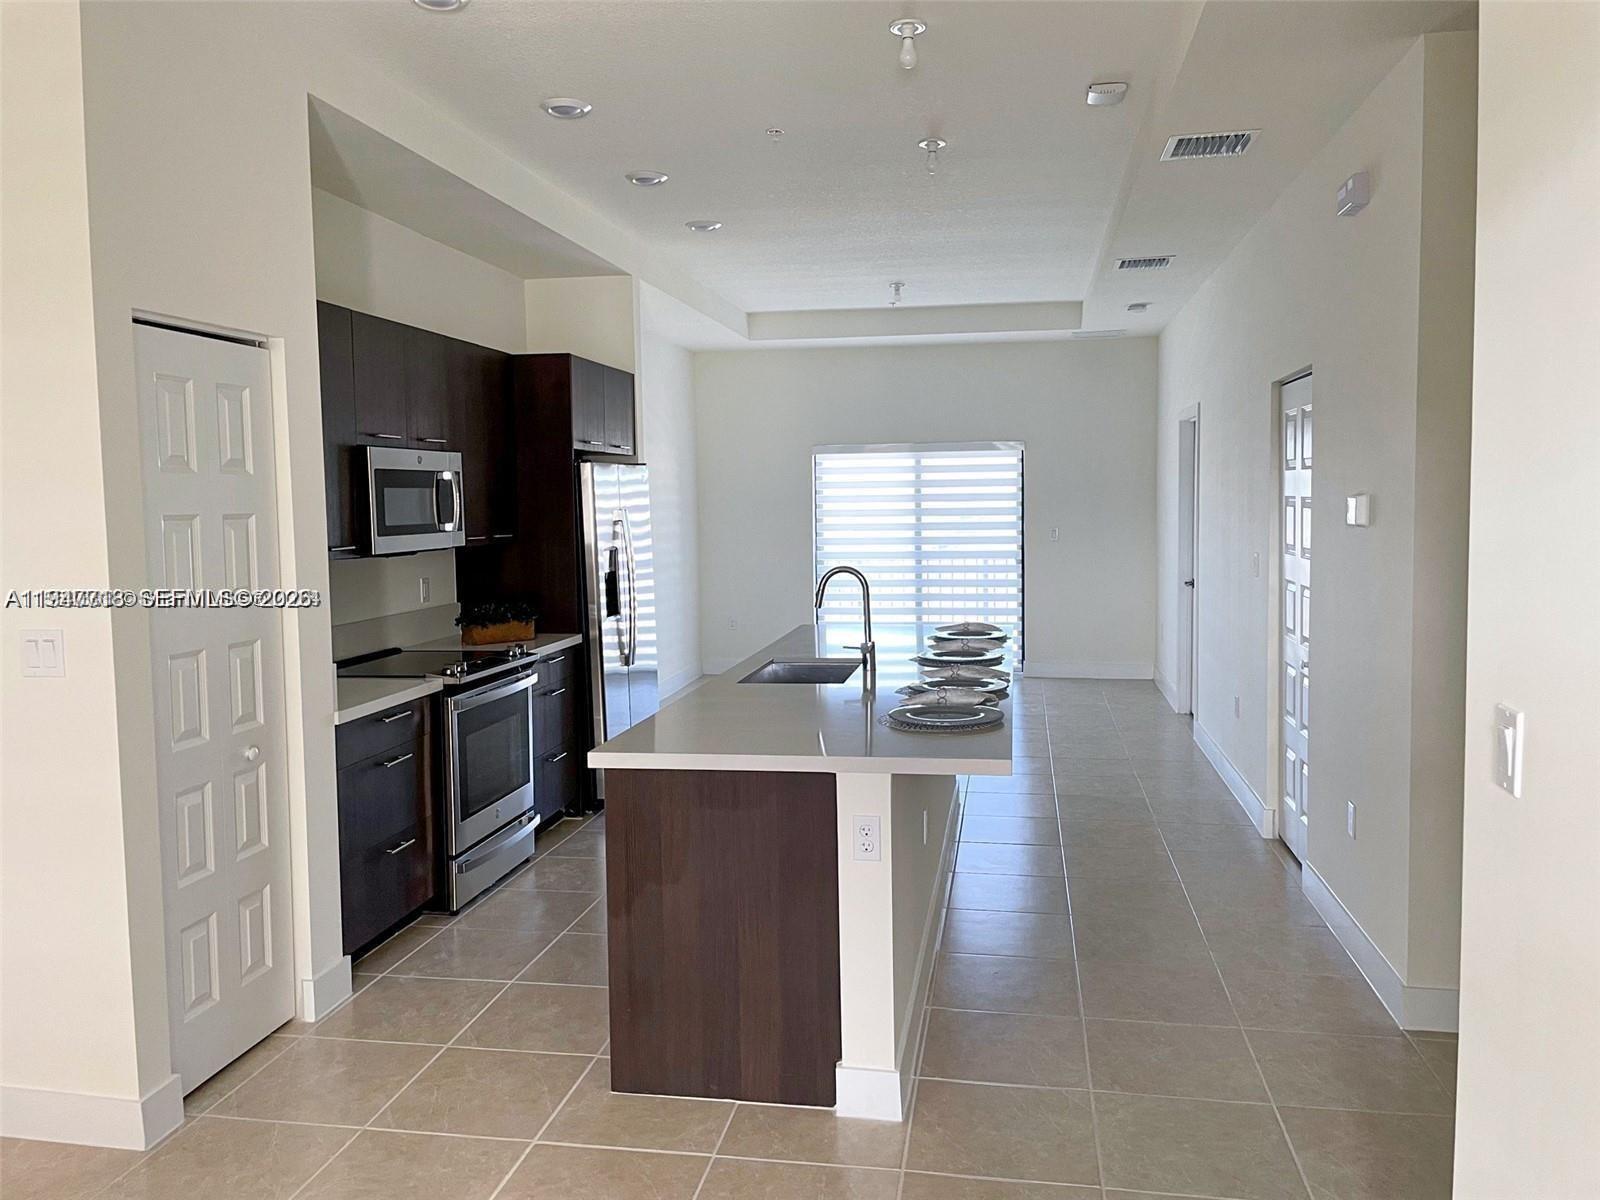
Kitchen with dark cabinets, stainless steel appliances, and a long island with sink.
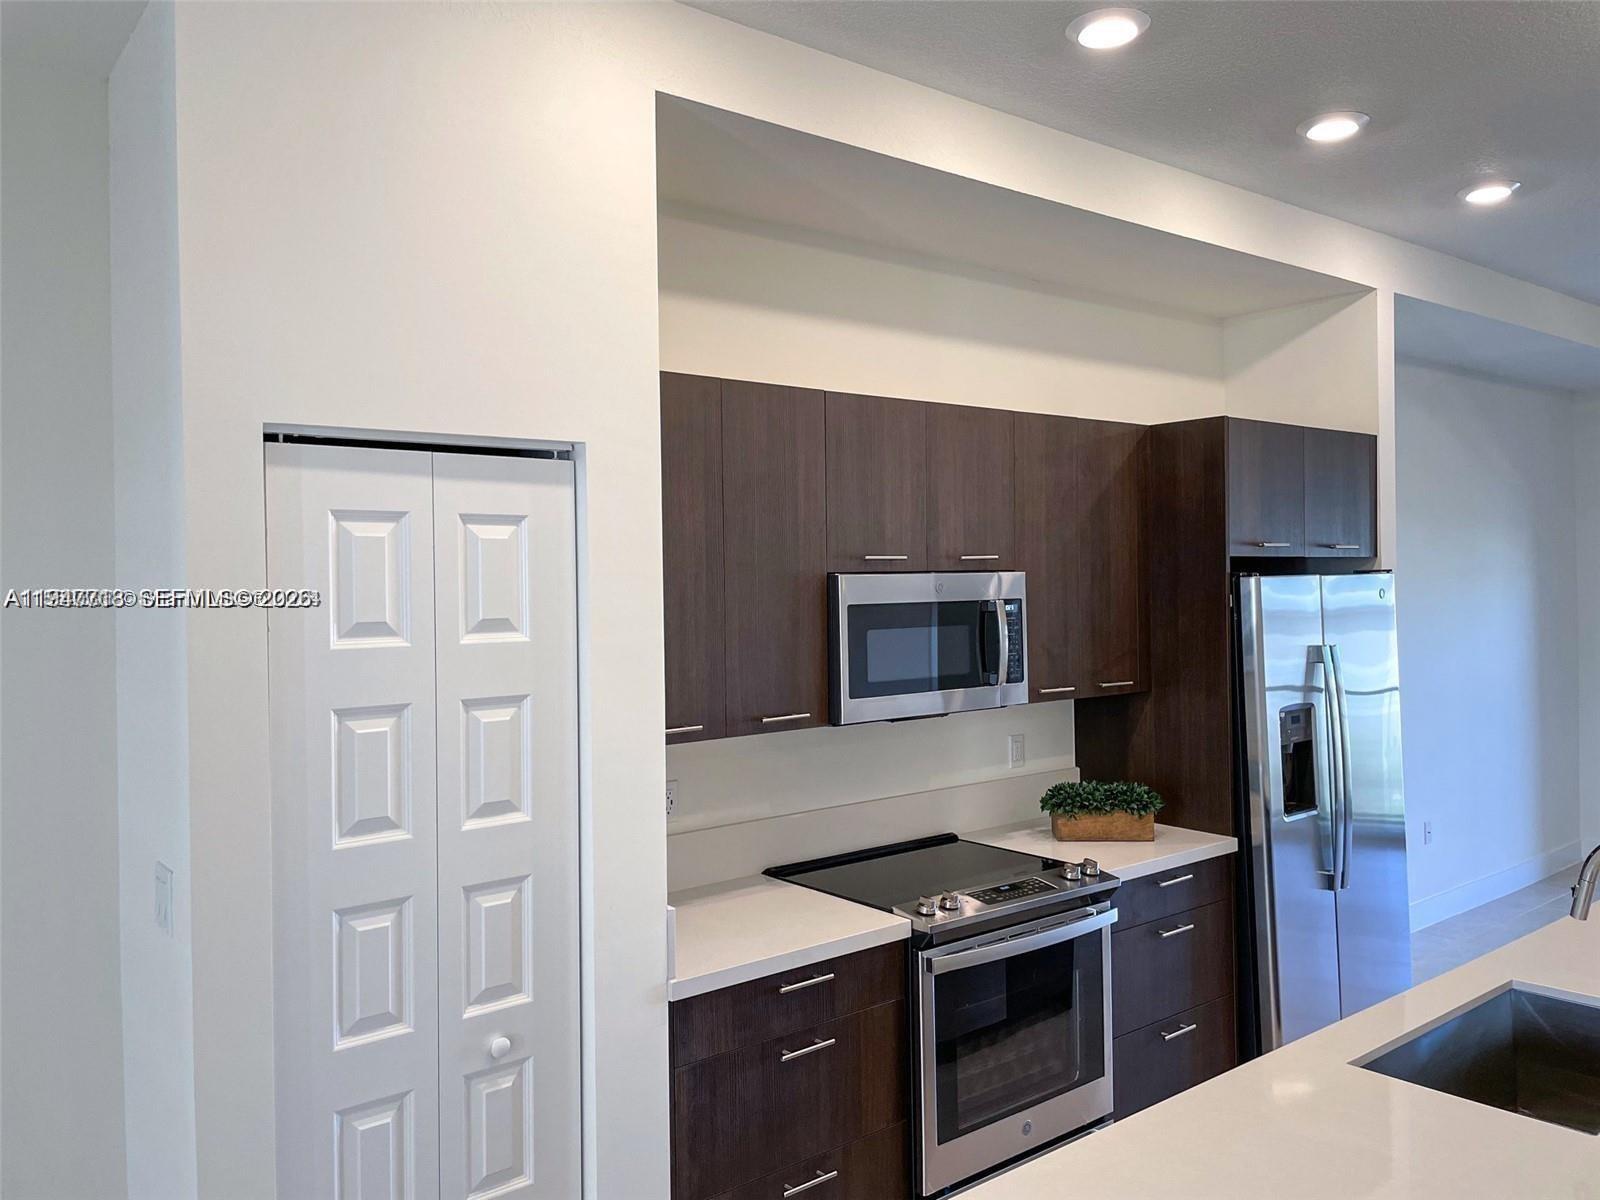
Kitchen with dark wood cabinets, white countertops, and stainless steel appliances.
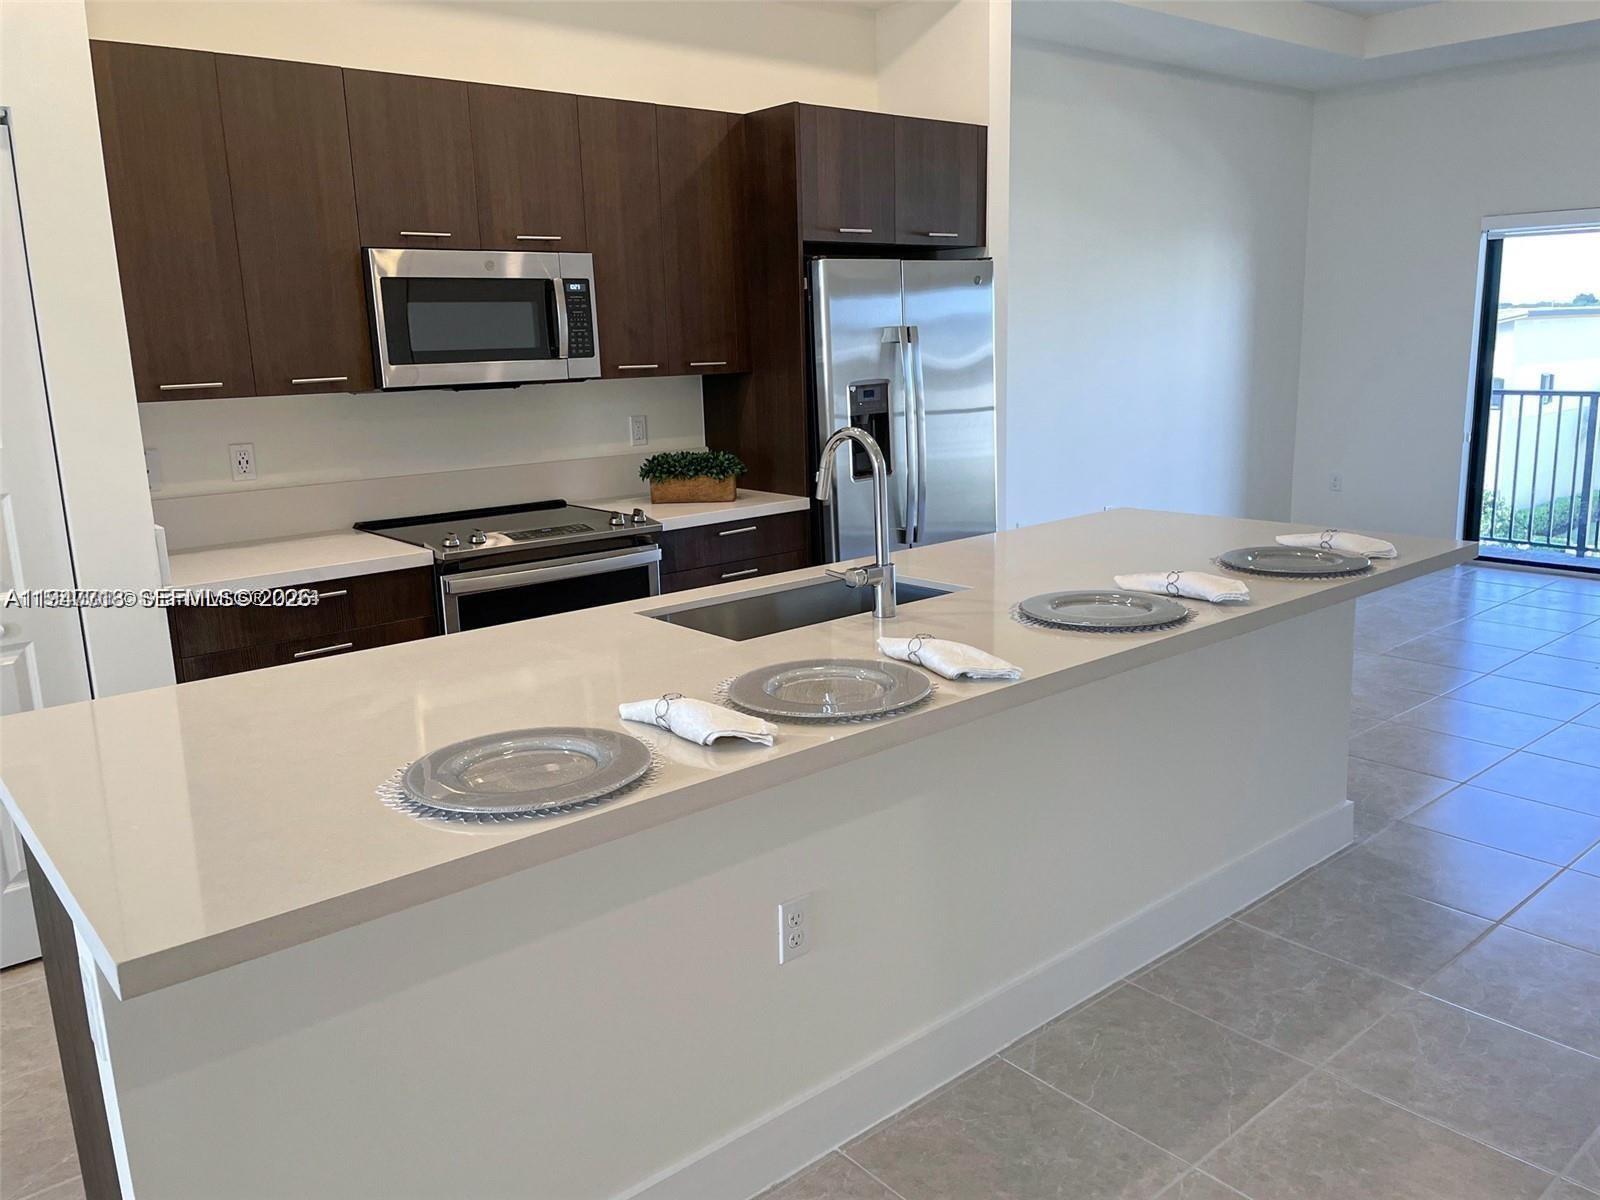
Kitchen with a large white island, dark wood cabinets, and stainless steel appliances.
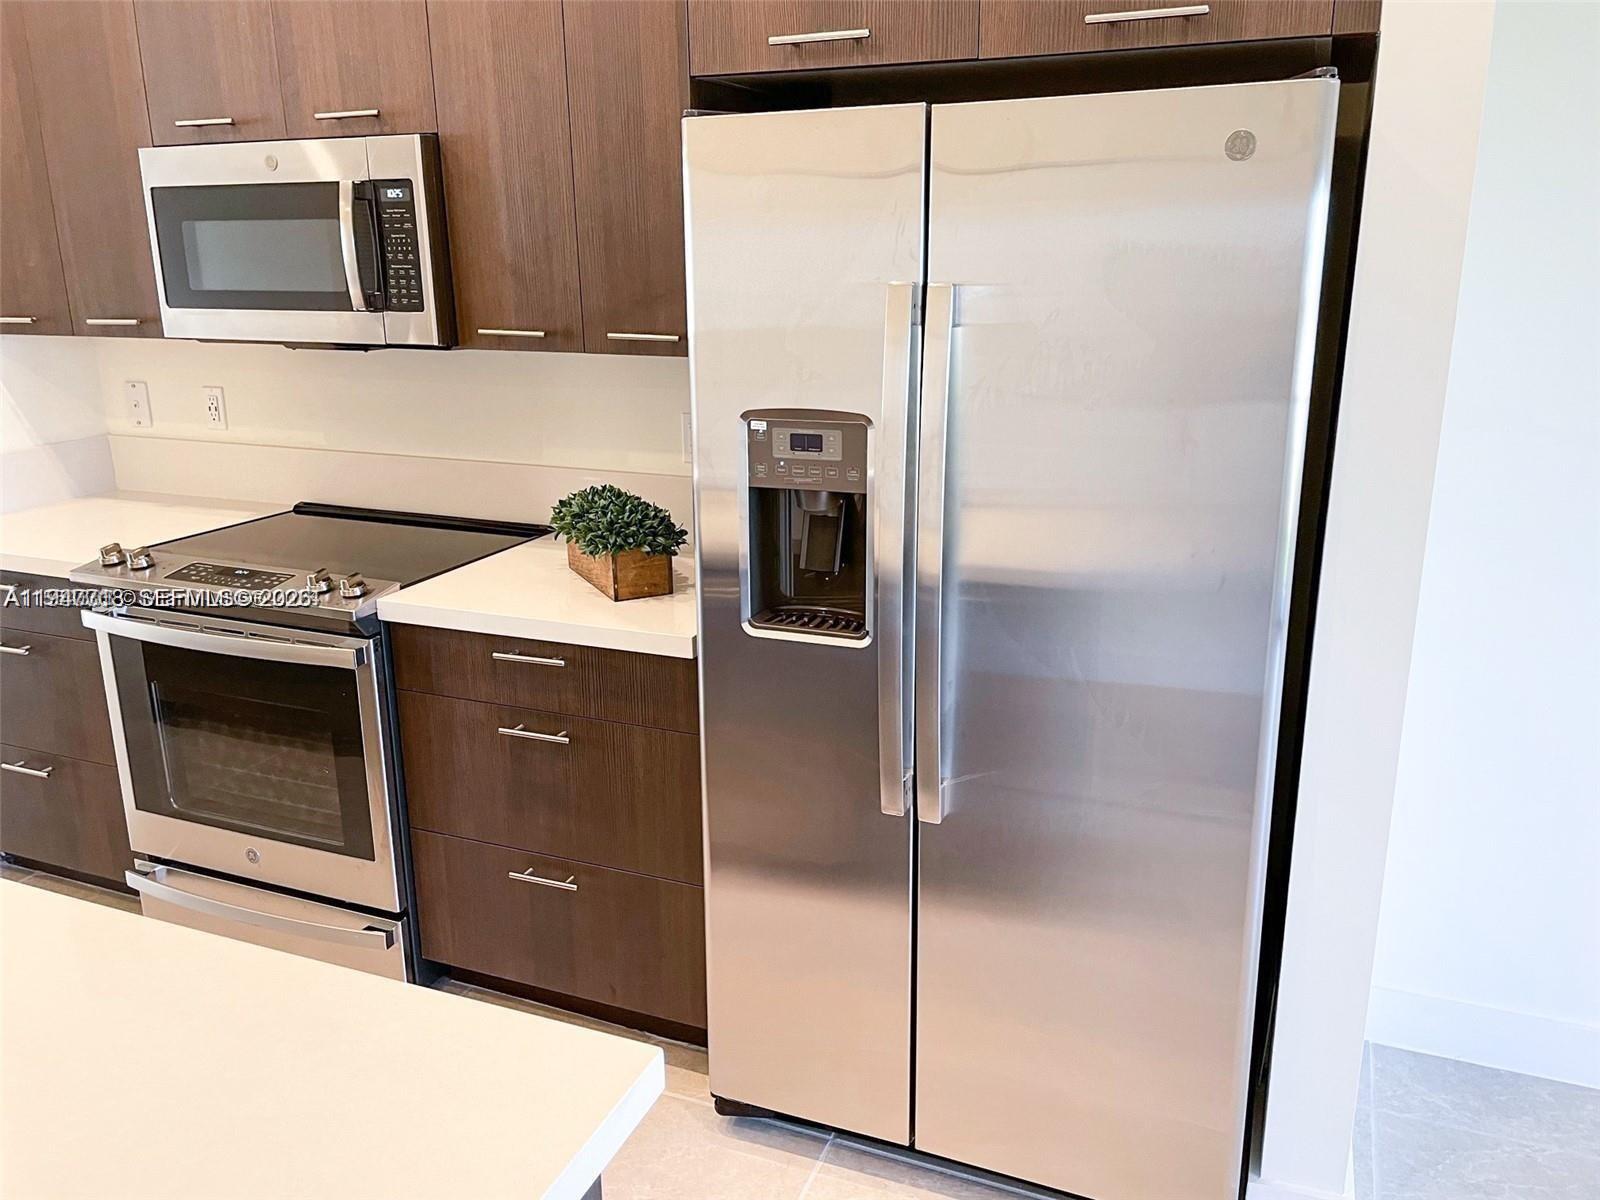
Modern kitchen with dark wood cabinets, stainless steel appliances, and white countertops.
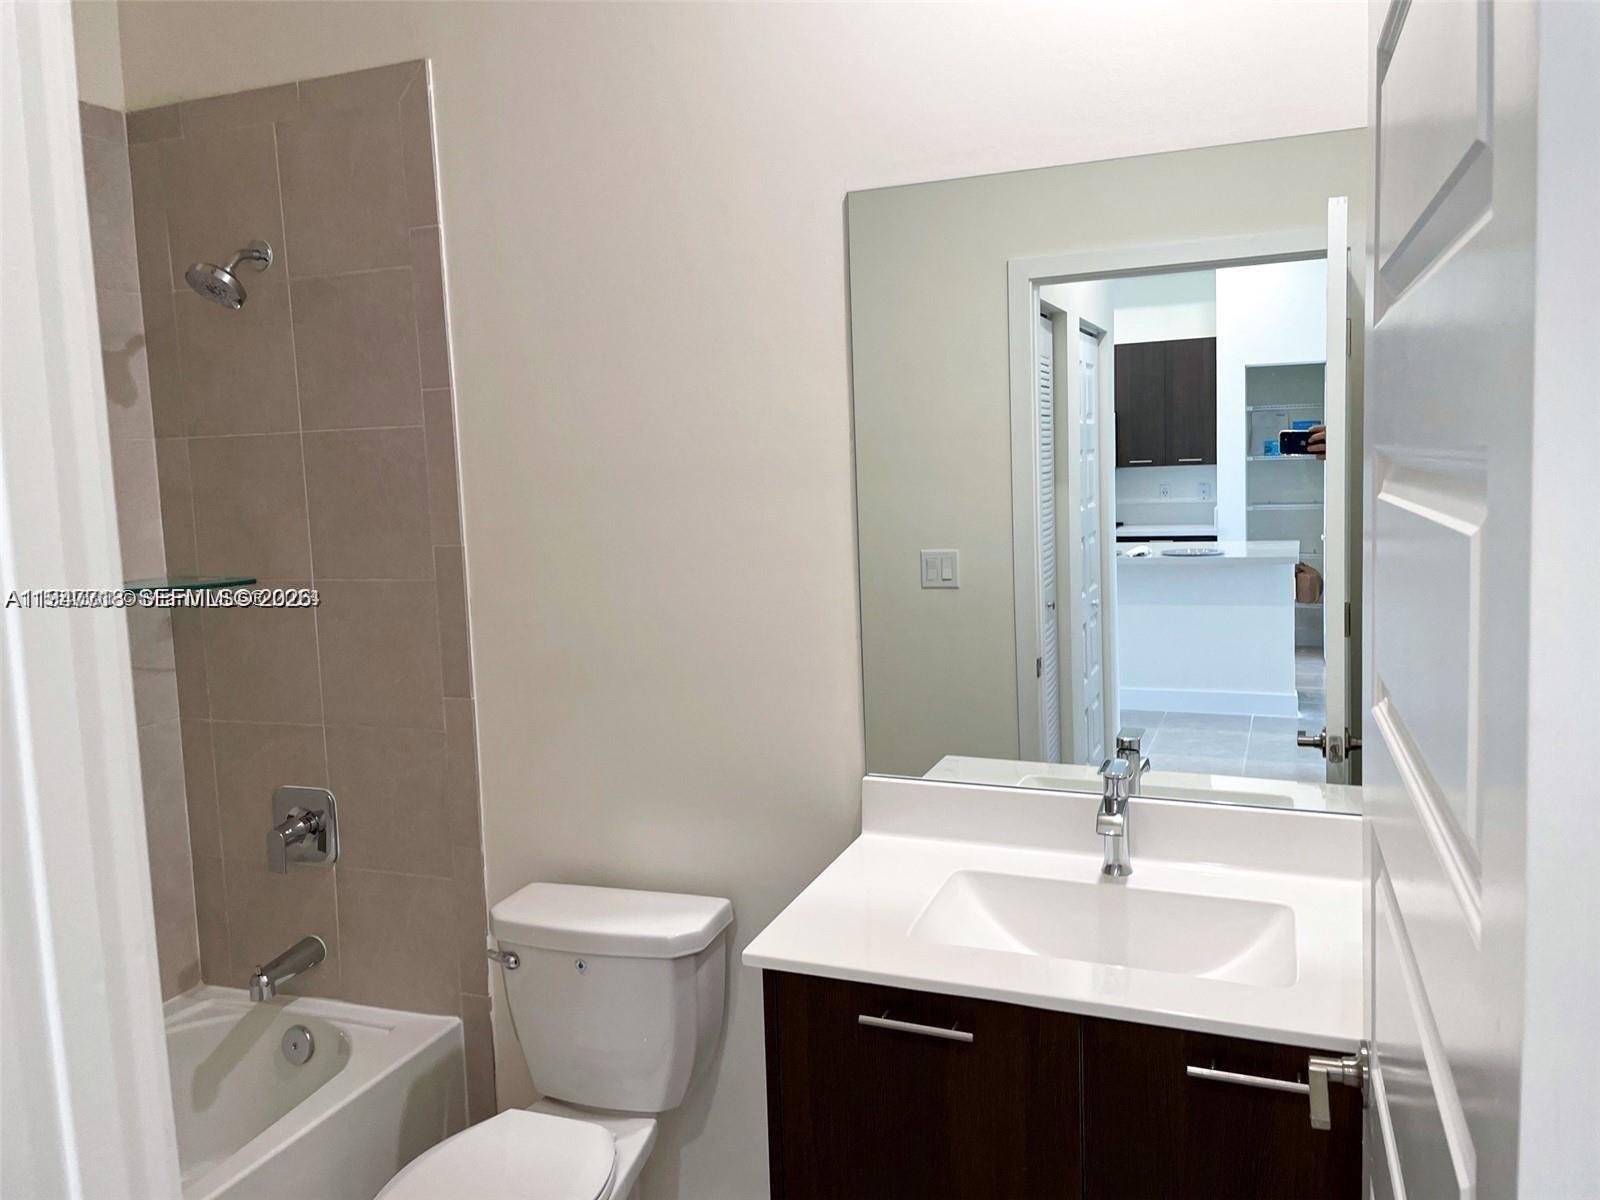
Bathroom with tiled tub and shower, toilet, and dark wood vanity beneath a large mirror.
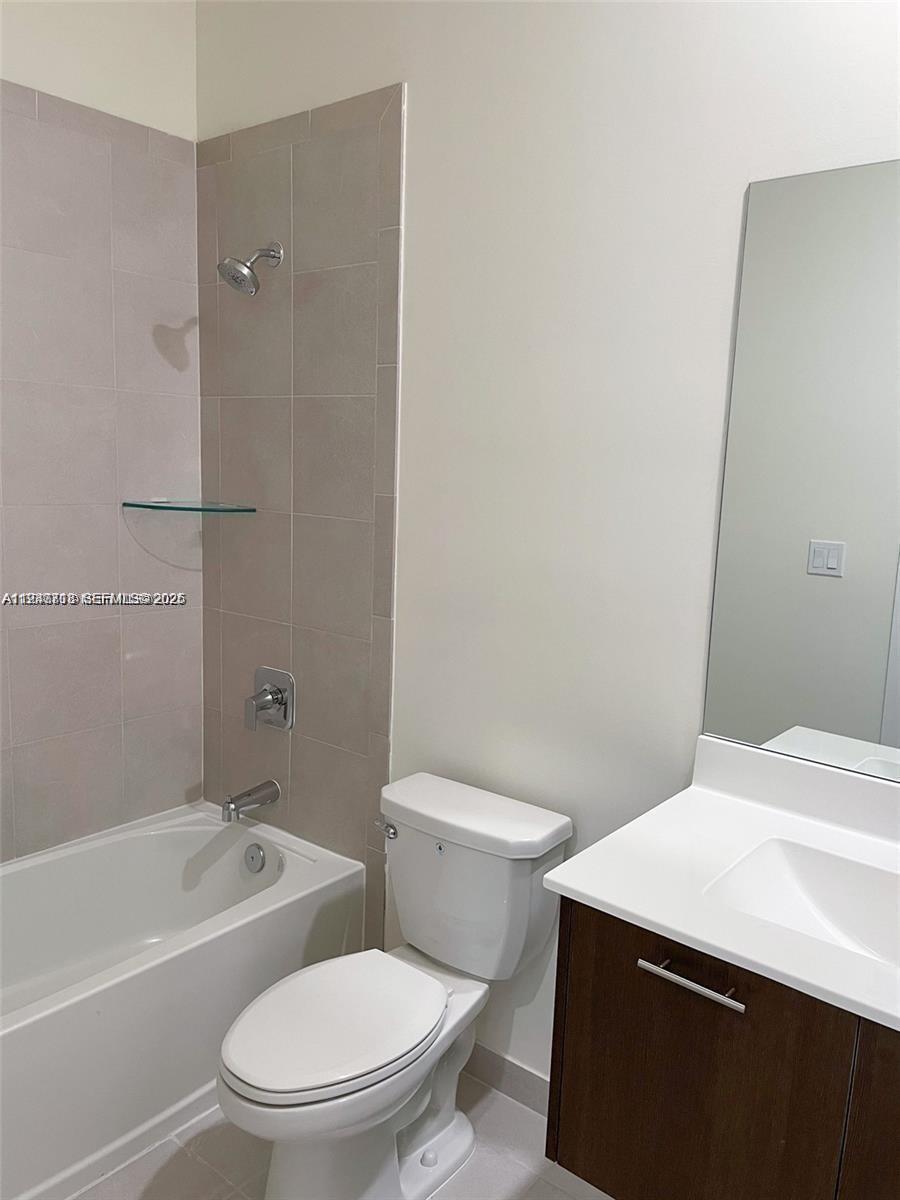
Bathroom with a tiled tub and shower, toilet, and dark wood vanity.
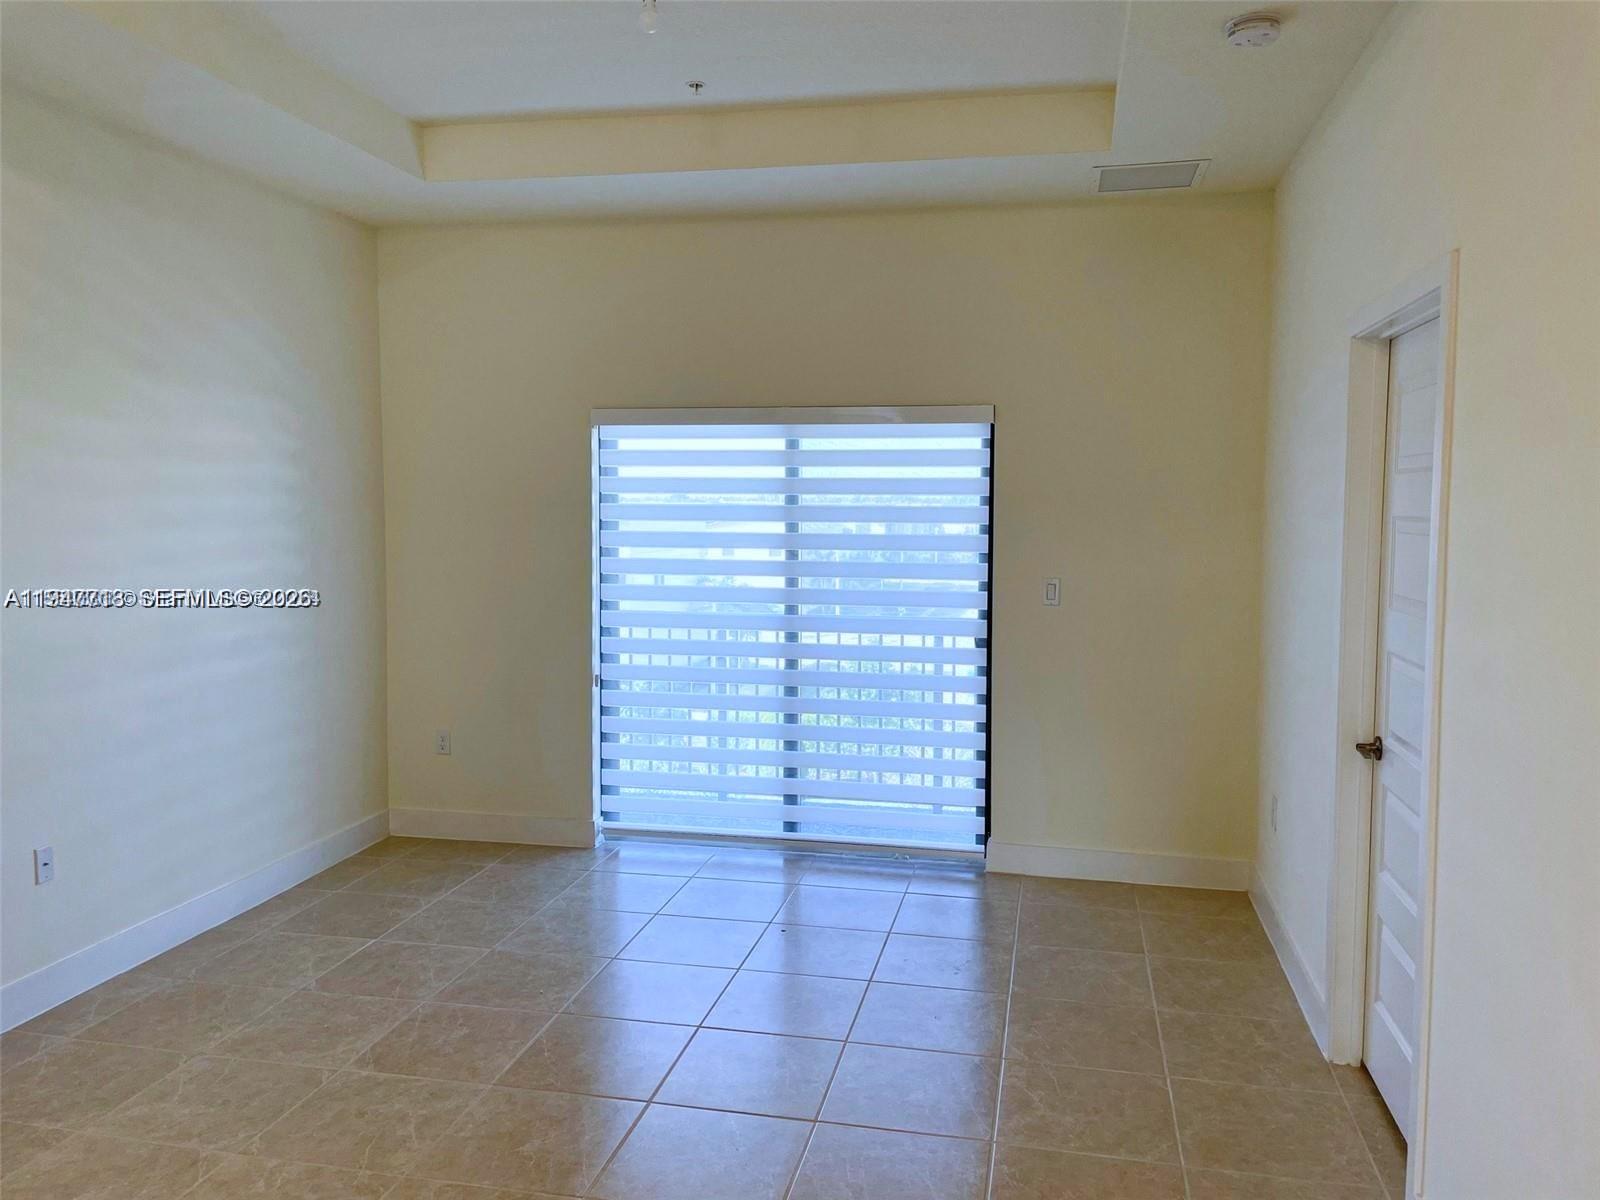
Empty tiled room with a tray ceiling, zebra blinds, and a white paneled door.
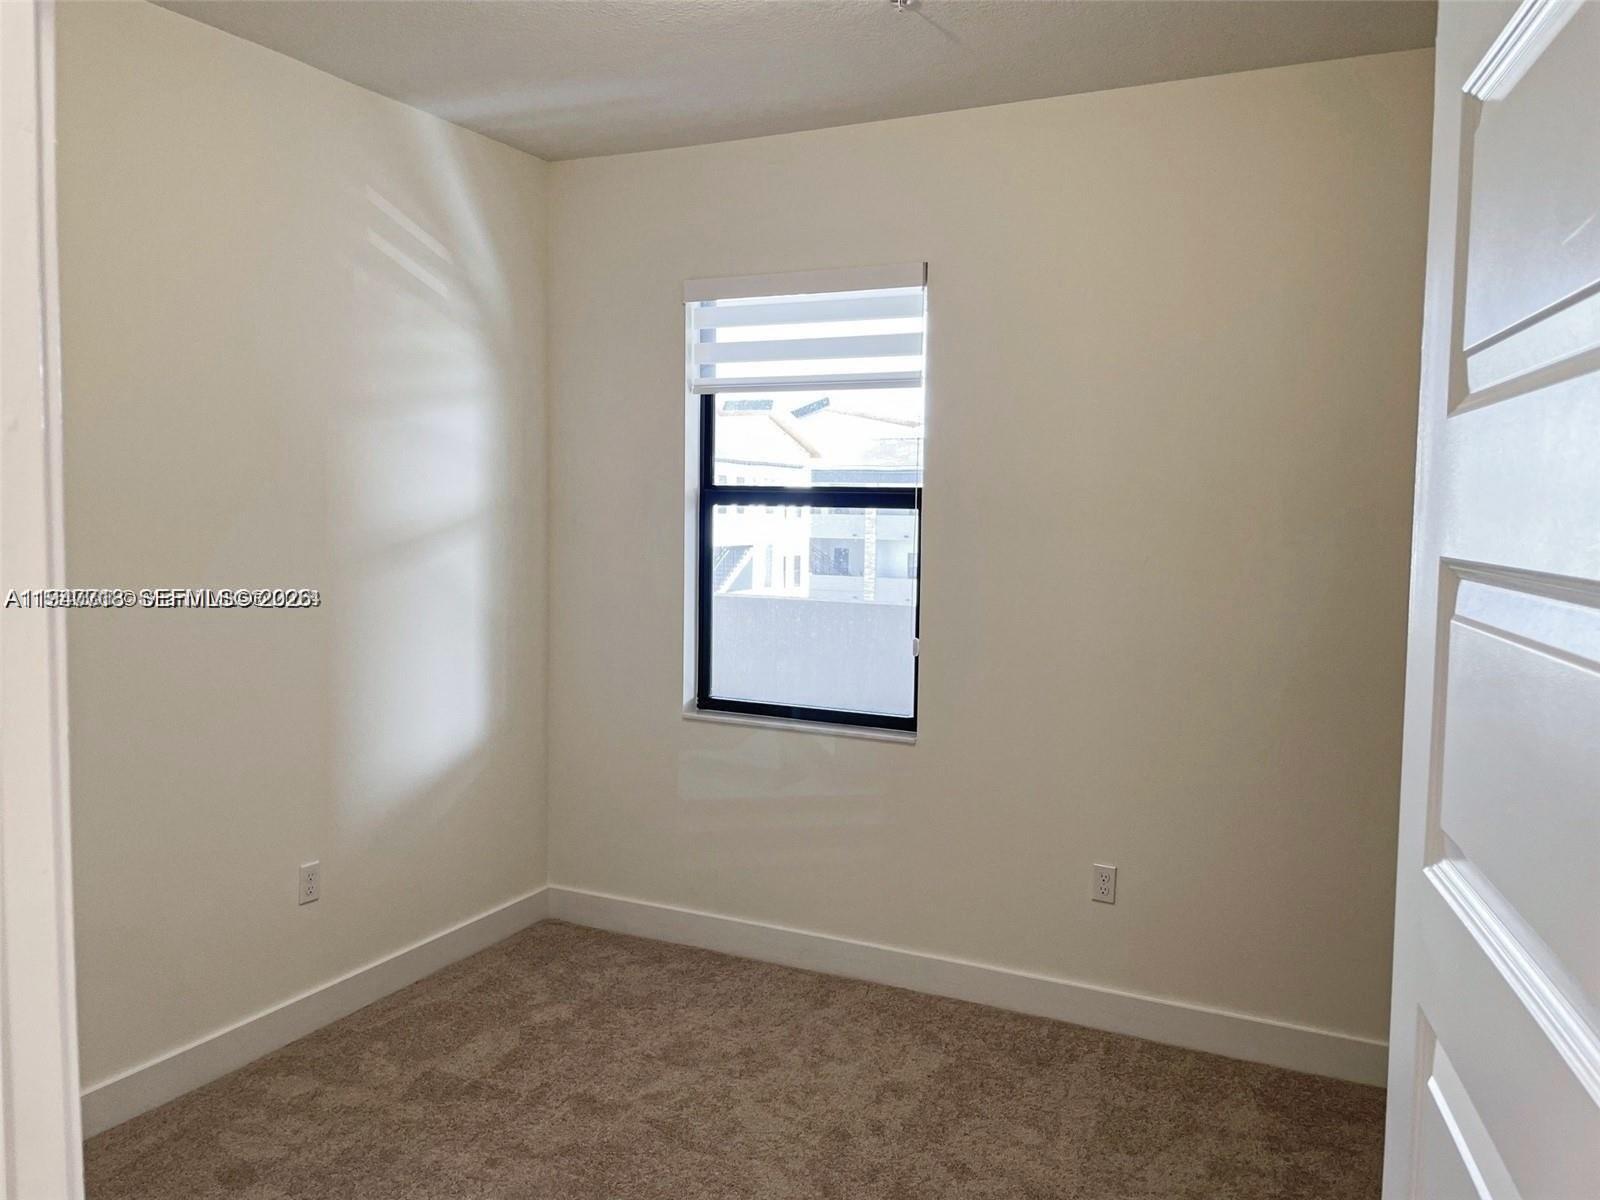
Vacant carpeted room with beige walls, a narrow window, and horizontal blinds.
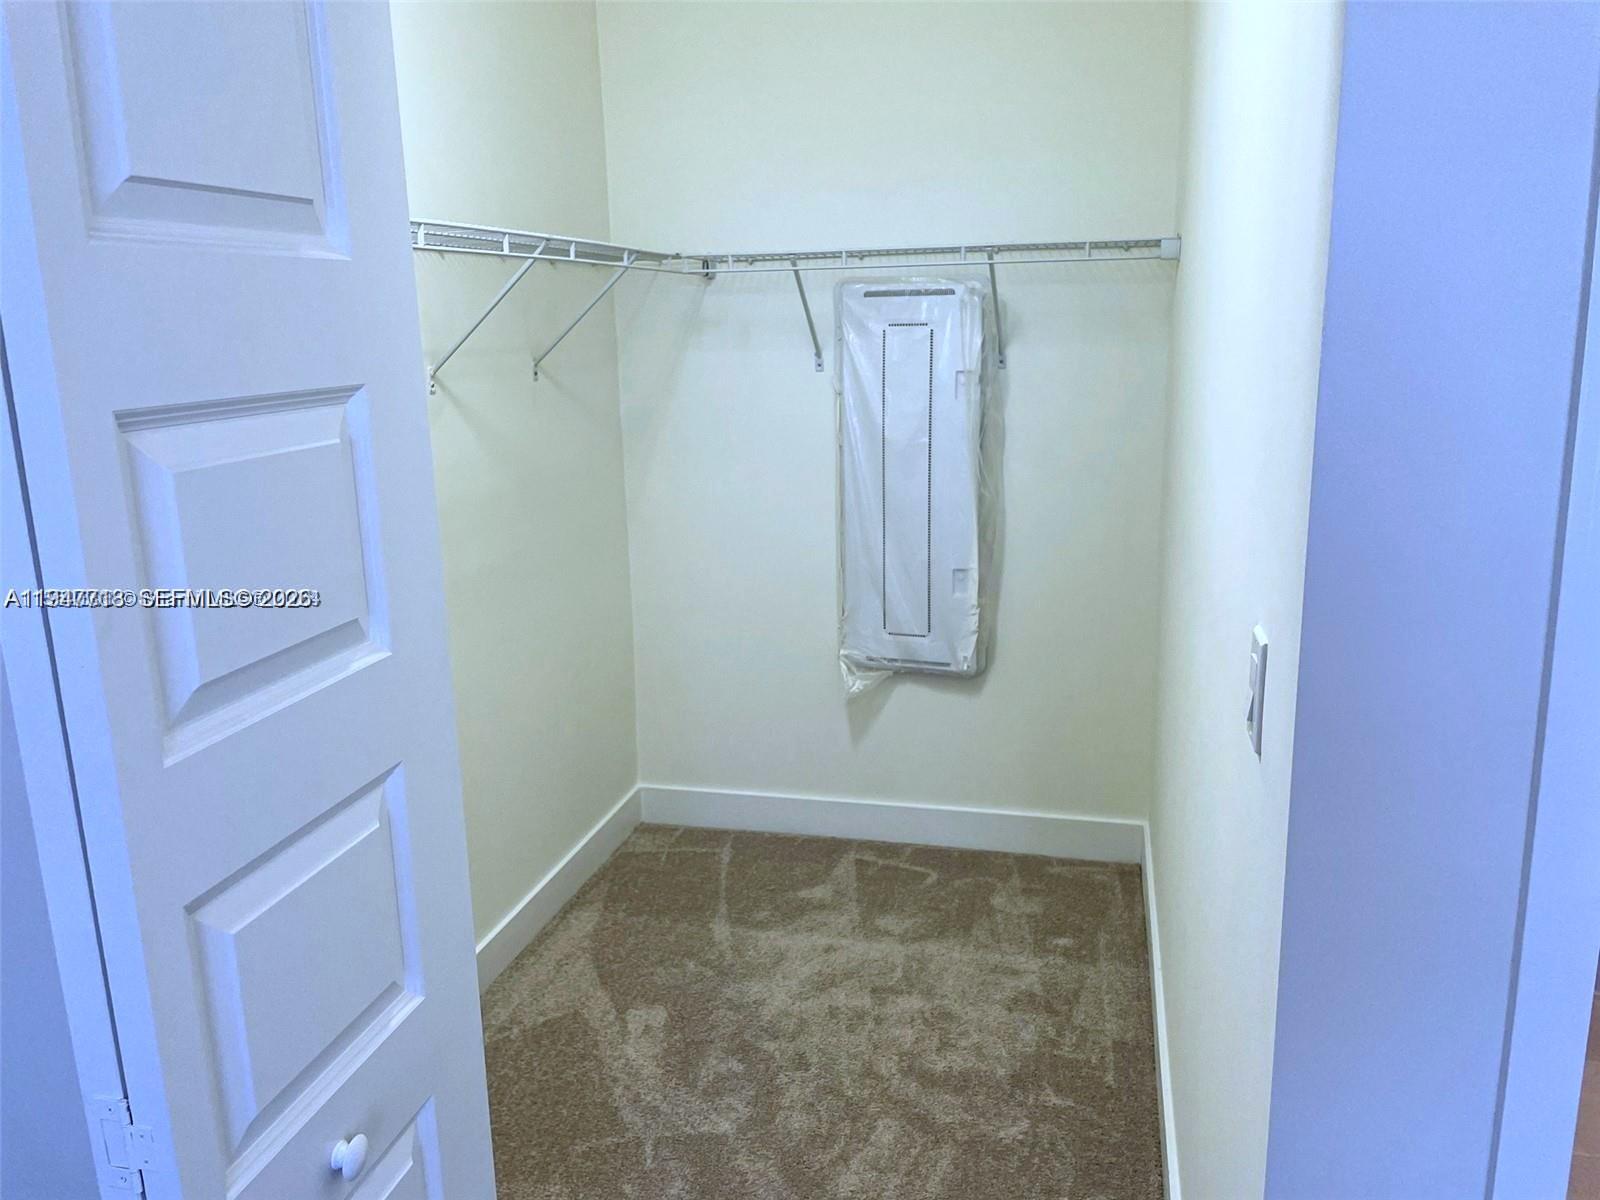
Walk-in closet with beige carpet, wraparound wire shelving, and a white item mounted on the back wall.
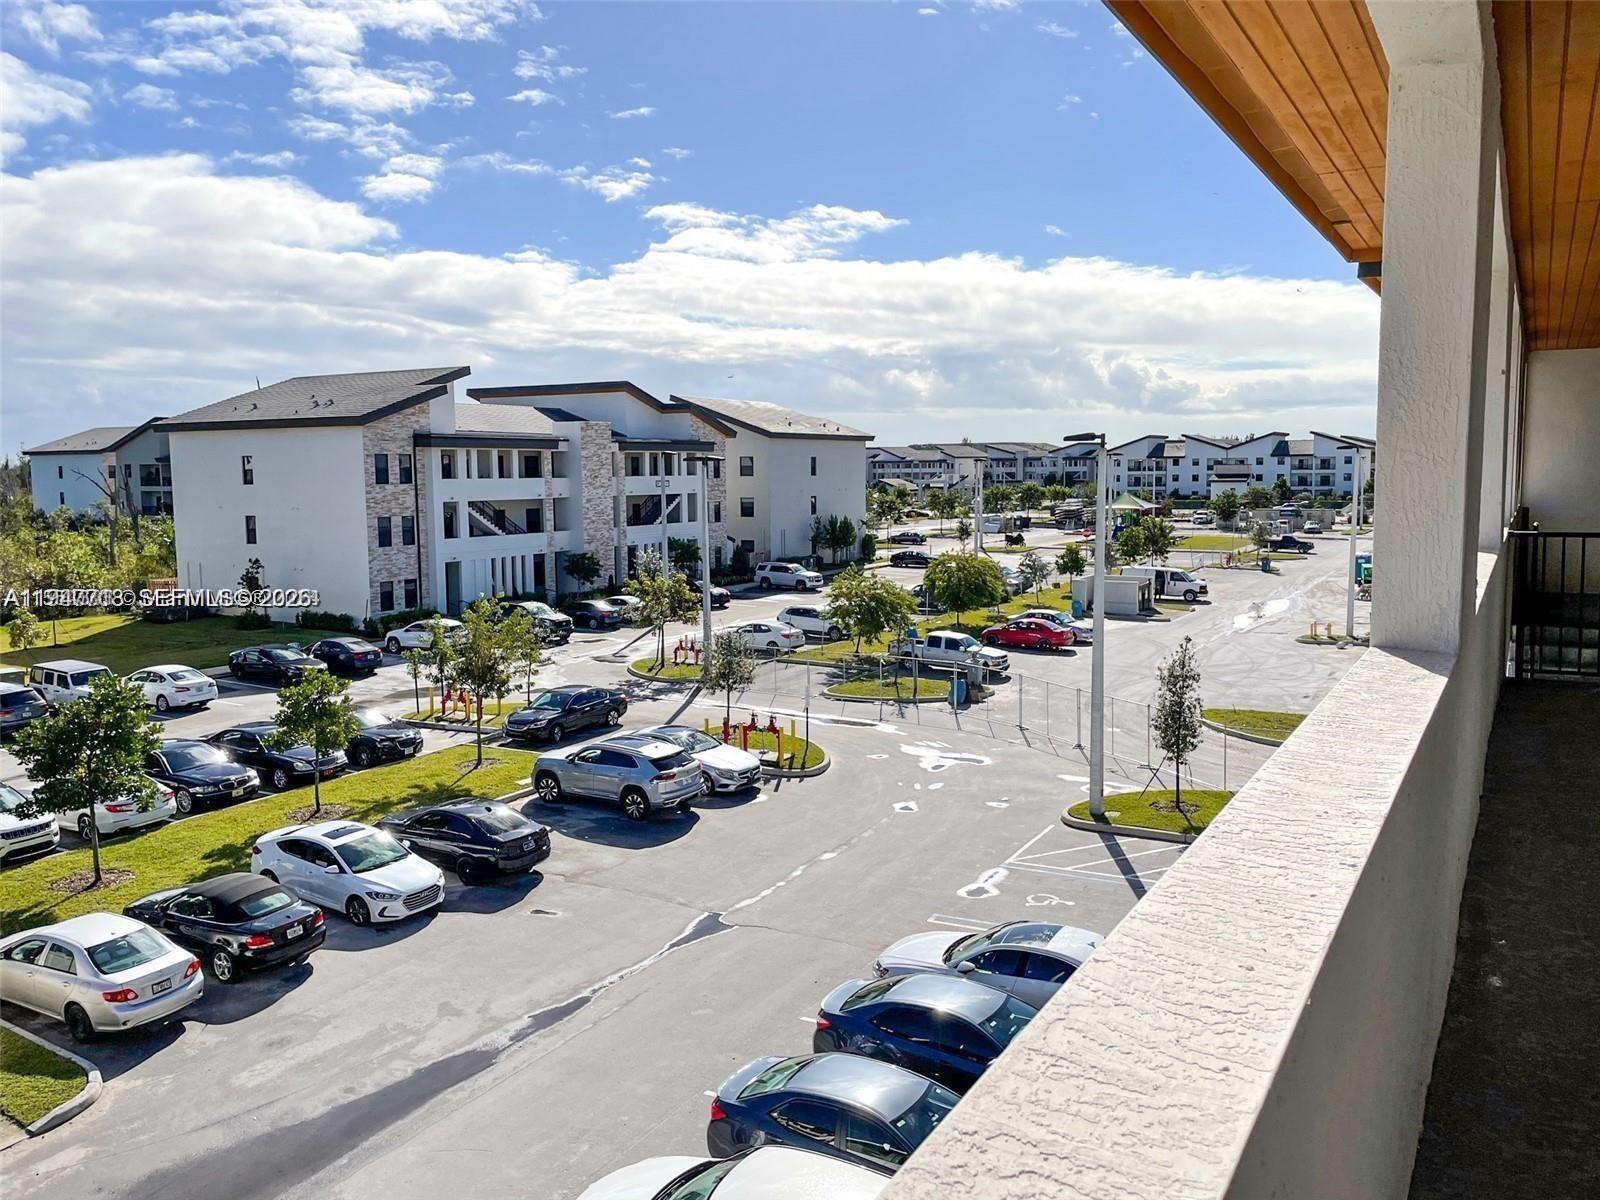
Balcony view across a parking lot toward modern apartment buildings beneath a partly cloudy sky.
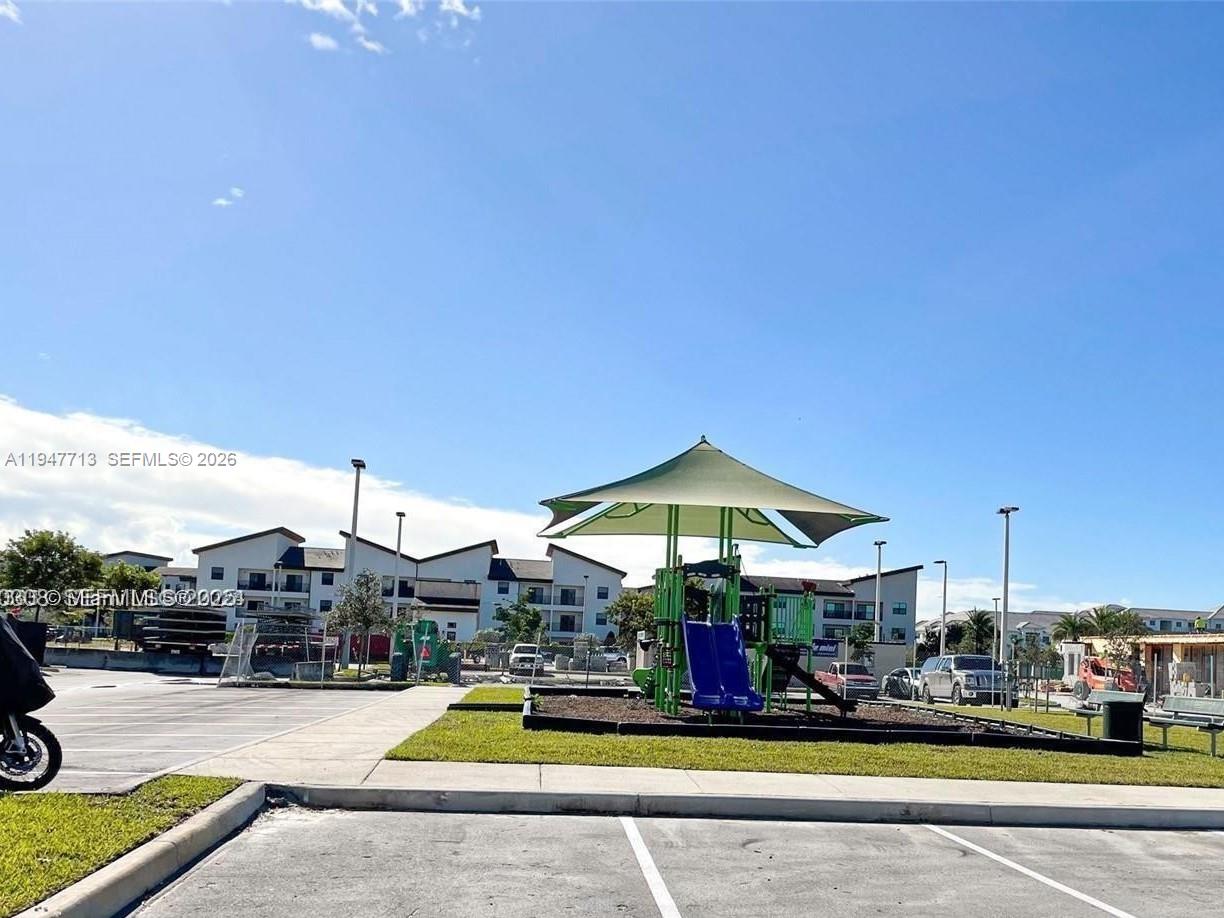
Outdoor playground with a green shade canopy and blue slide beside a parking lot.
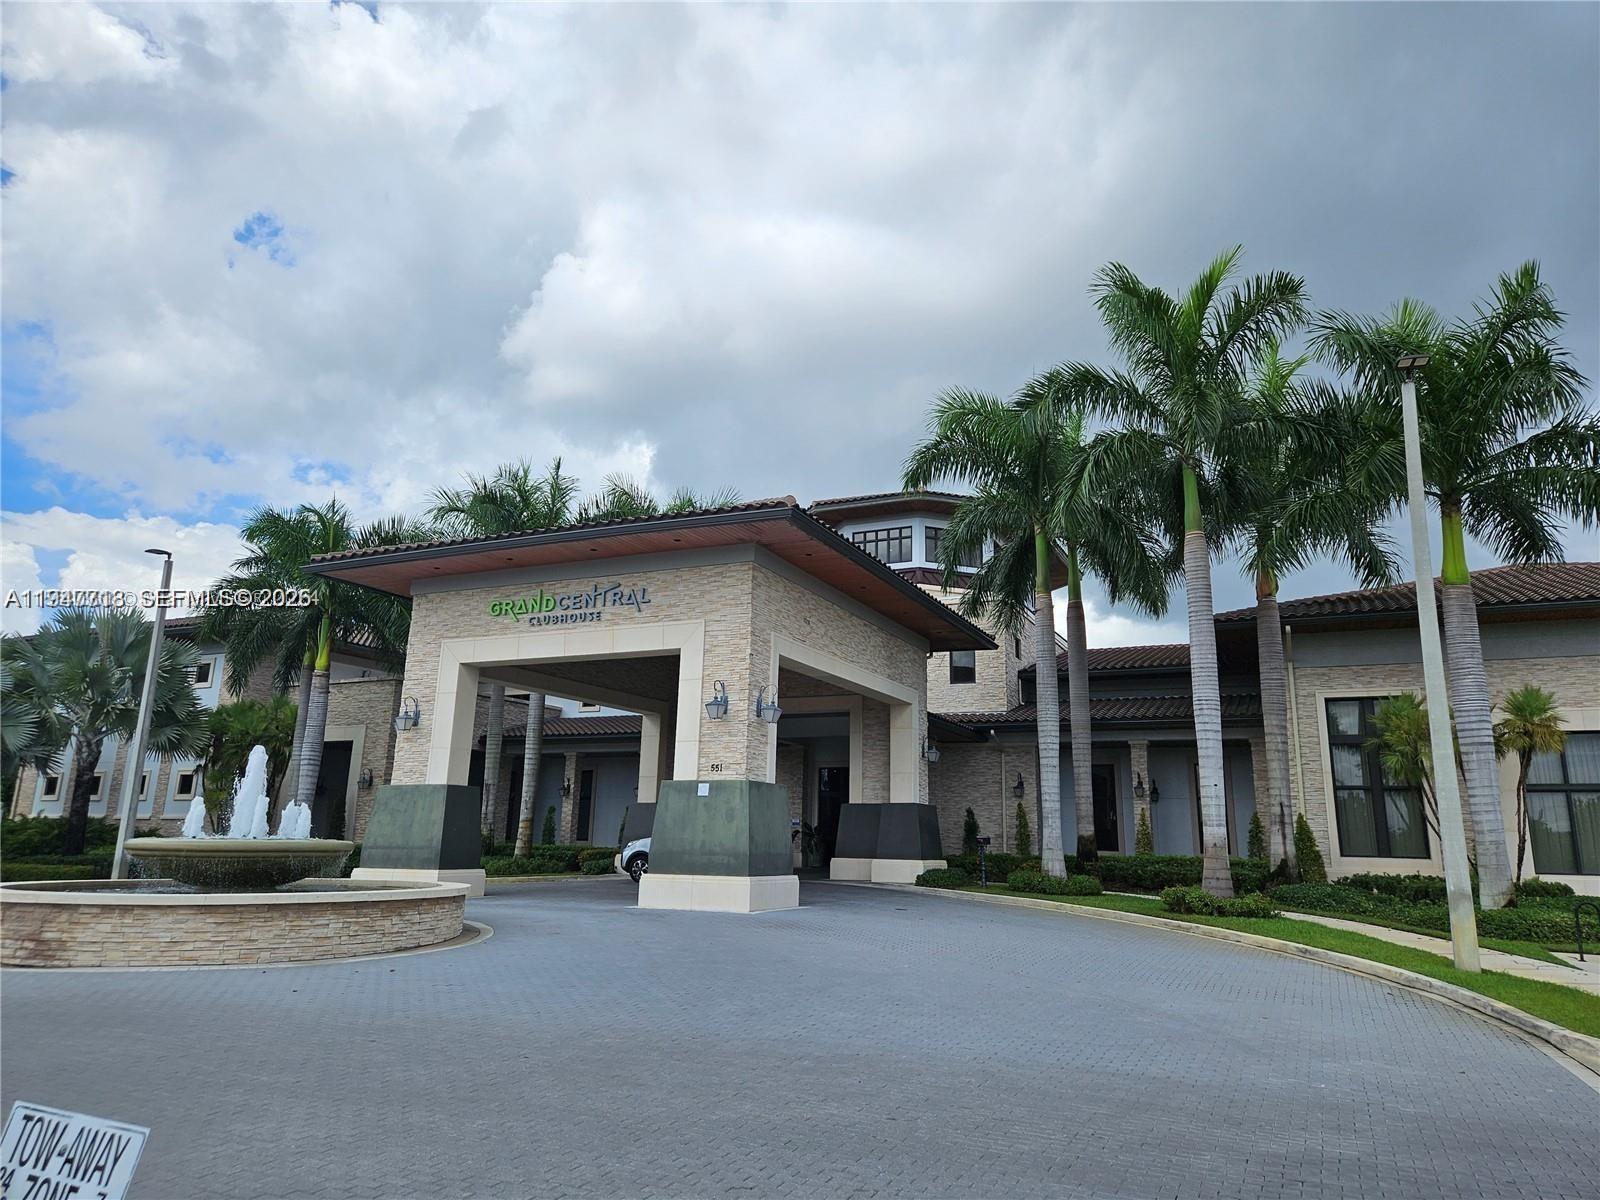
Grand Central Clubhouse entrance with a covered drive, palm trees, and a circular fountain.
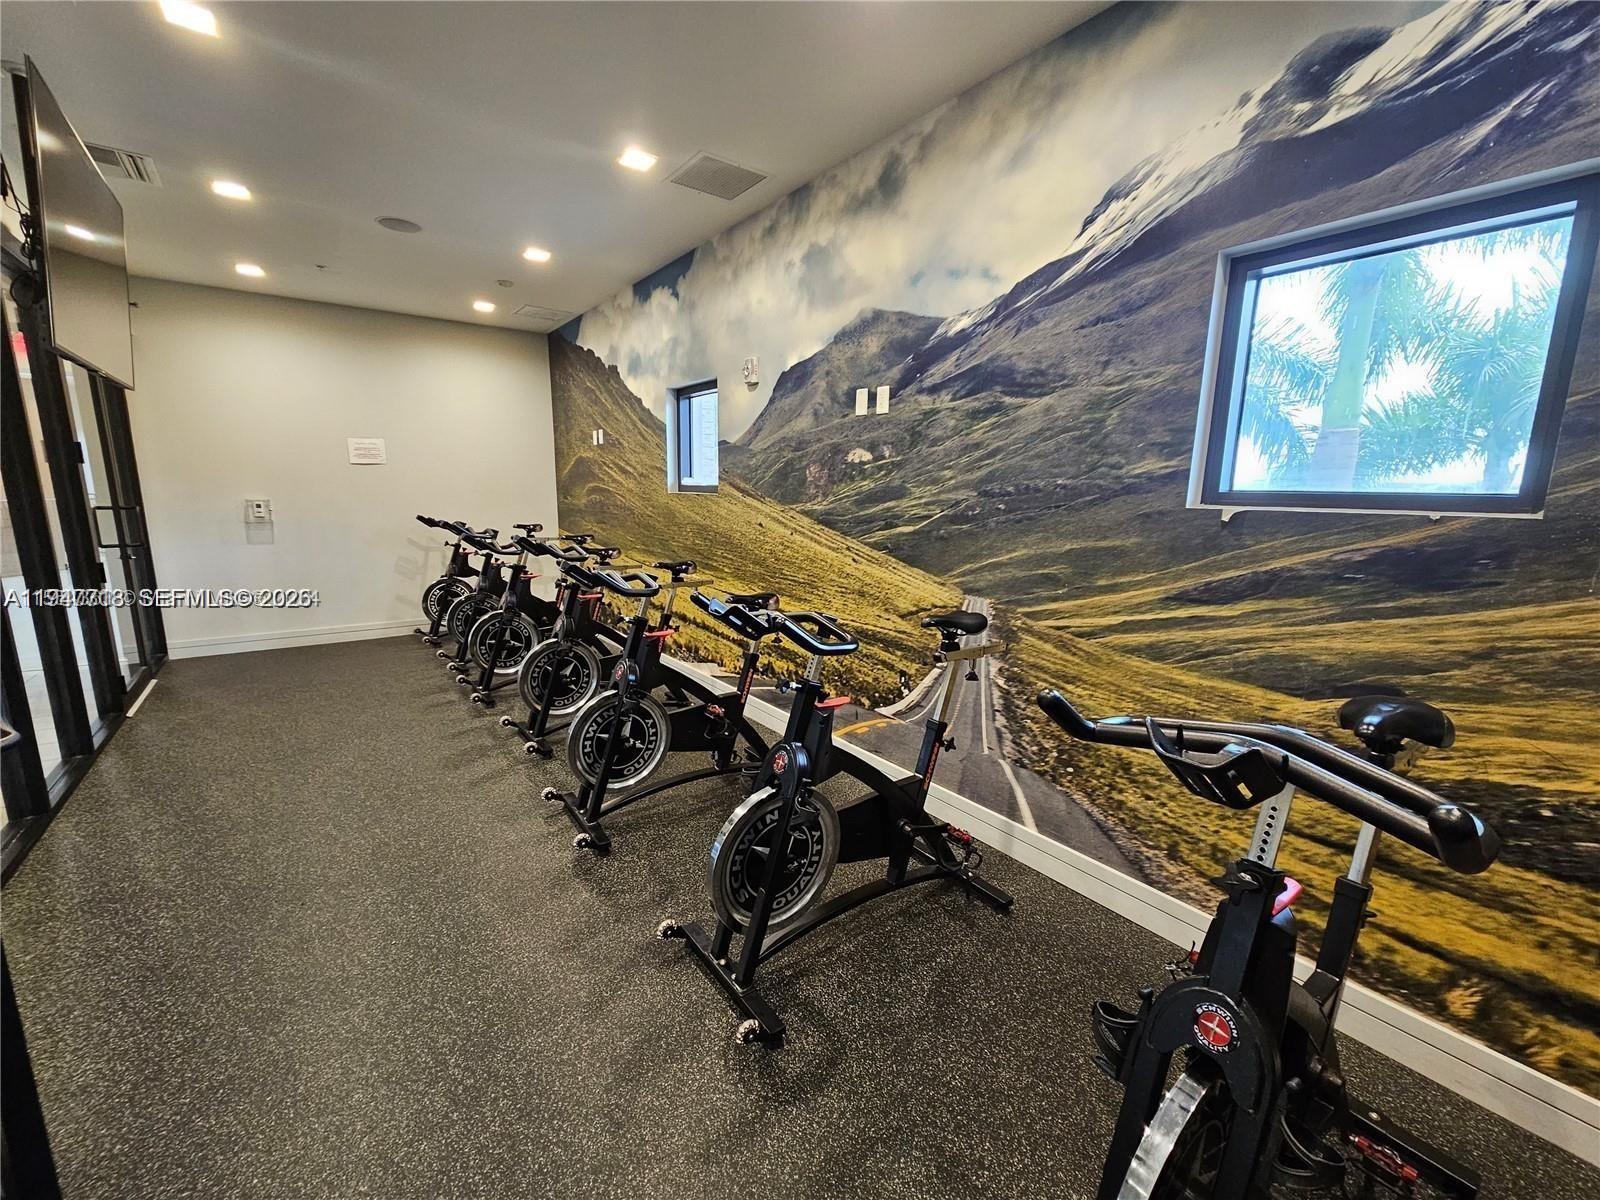
Indoor cycling studio with rows of stationary bikes and a mountain mural.
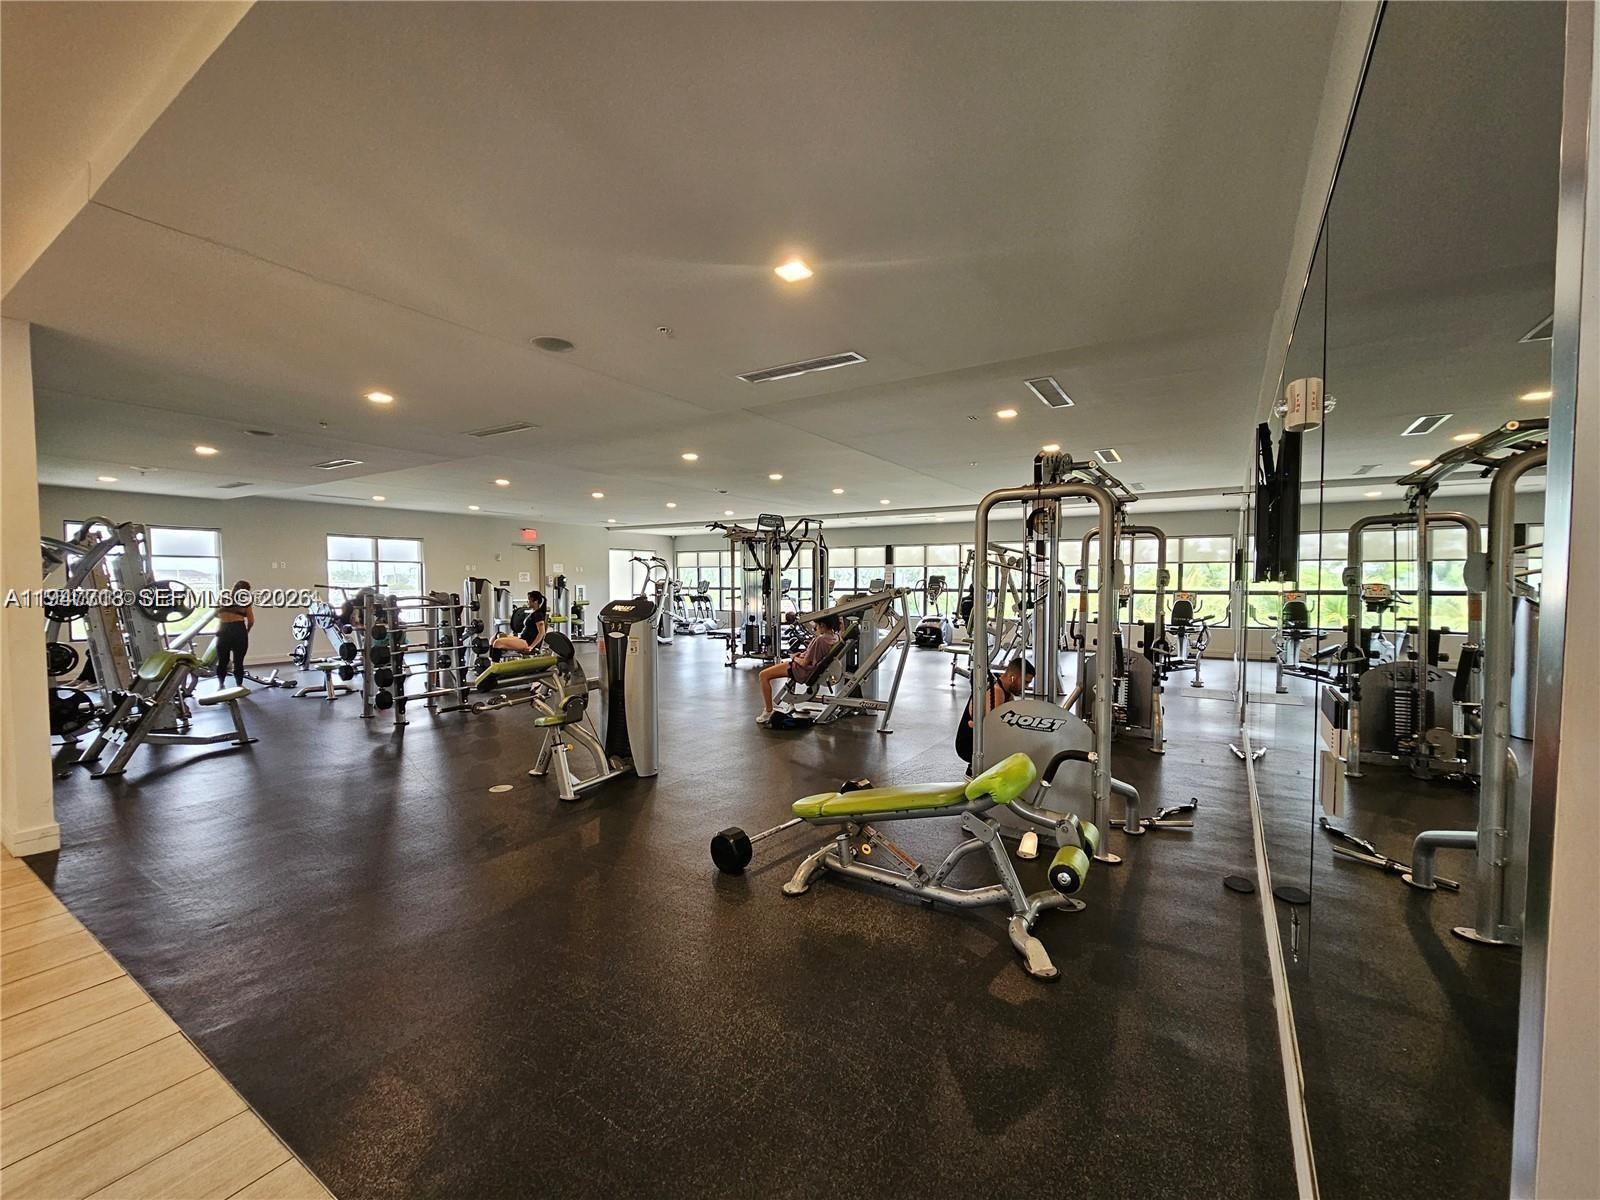
Fitness center with weight machines, benches, and mirrored walls.
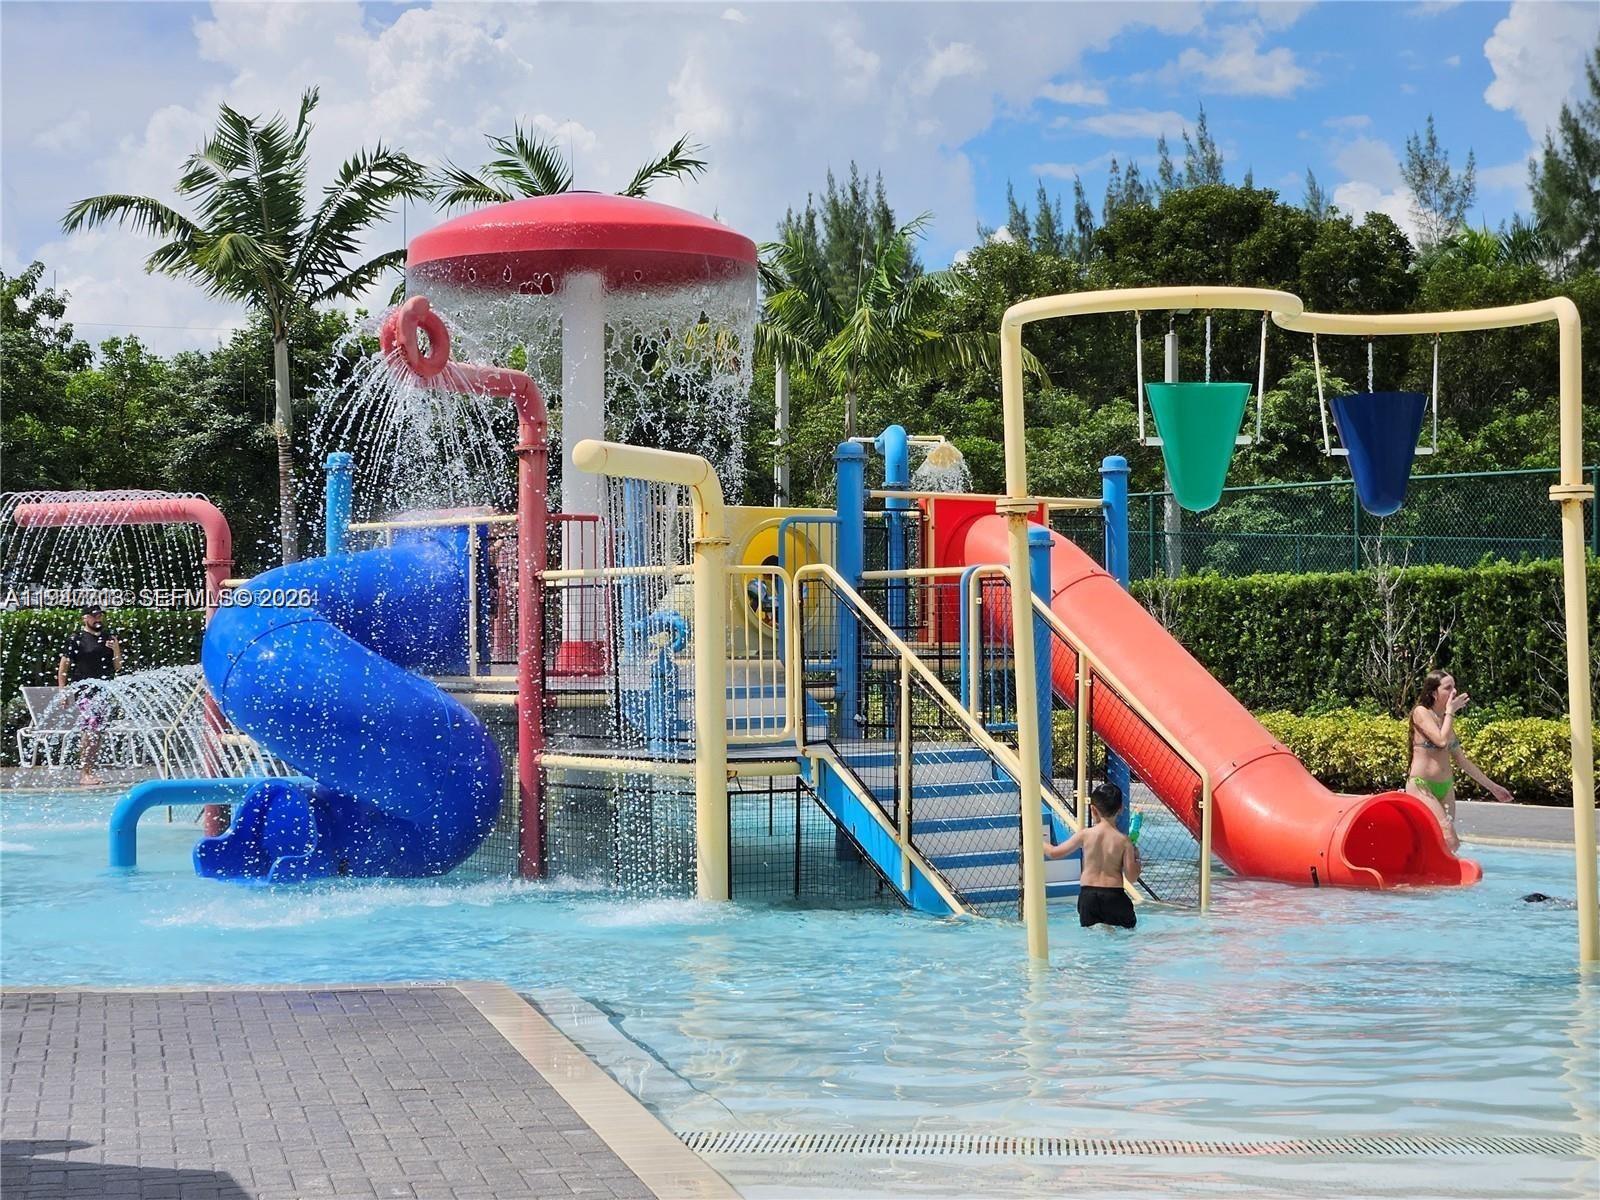
Pool with colorful water-play structure, slides, spraying fountains, and swings.
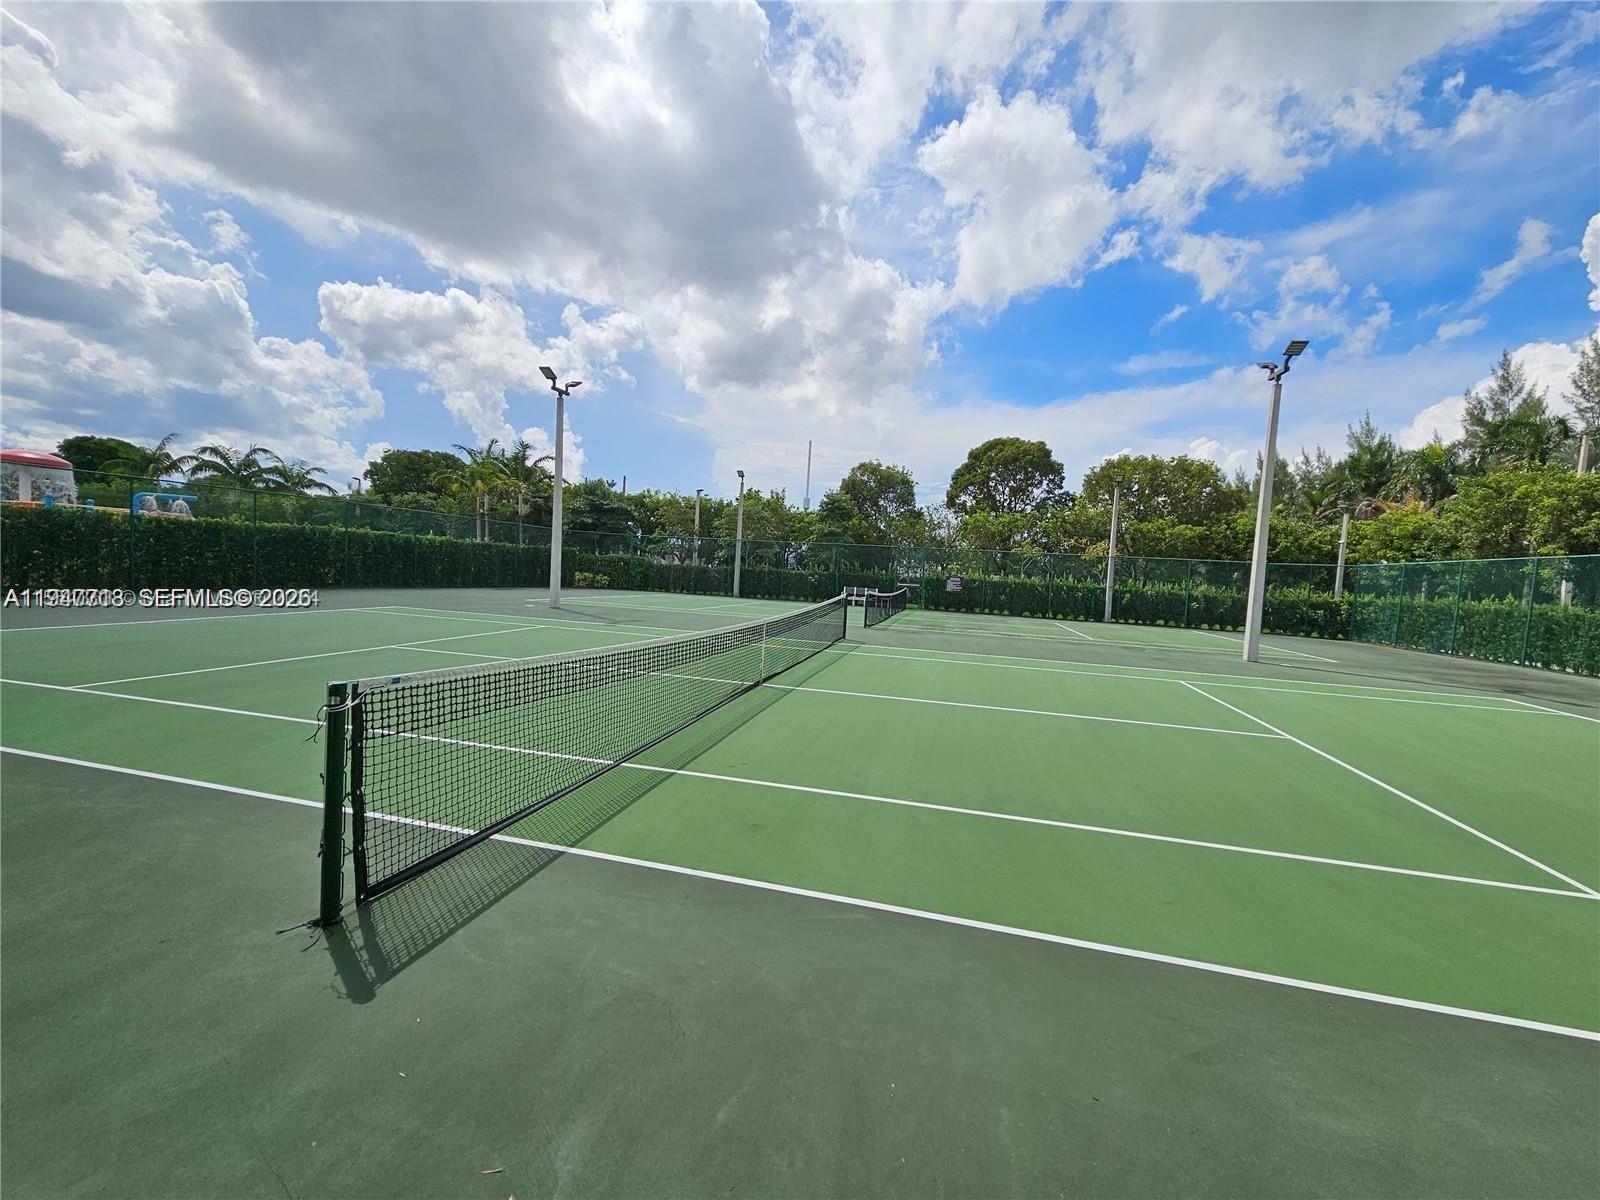
Outdoor tennis court with a black net, tall light poles, and hedges beneath a cloudy blue sky.
See all photos
For Sale

8151 NW 104th Ave # 34

8151 NW 104th Ave # 34, Doral, FL 33178

$450,000

Mariaelisa Luzardo

Mariaelisa Luzardo

Gloria Mendoza

Gloria Mendoza

Gorgeous 2020 2-bedroom, 2-bathroom apartment located in the desirable APEX at Doral community. Features ceramic tile flooring in the living areas and carpet in the bedrooms, stainless steel appliances, quartz countertops, smart home automation system, and an in-unit washer and dryer. Residents enjoy access to the exclusive CENTRAL PARK Clubhouse, offering a fitness center, lake, swimming pool, children's play area, game room, and party room. Prime location with outstanding amenities and convenience. Rented until 07/2027

2
beds

2
baths

964 Sq.Ft. LIVING AREA

Features & Amenities

Interior

  • total bedrooms2
  • Total bathrooms2
  • full bathrooms2
  • Flooring Carpet, Tile
  • APPLIANCES Dishwasher, Dryer, Microwave, Electric Range, Refrigerator, Washer
  • other interior Features Third Floor Entry, Elevator, Walk-In Closet(s)

Area & Lot

  • Status For Sale
  • Living Area964 Sq.Ft.
  • Total Area964 Sq.Ft.
  • MLS® IDA11947713
  • TypeCondo
  • YEAR BUILT2020
  • NeighborhoodDoral
  • View DescriptionOther View

Exterior

  • STORIES3
  • parking2 Or More Spaces, Guest, Limited Of Vehicle, No Rv/Boats, No Trucks/Trailers
  • HEAT TYPENone
  • AIR CONDITIONINGCentral Air
  • HOA AmenitiesBasketball Court, Business Center, Child Play Area, Clubhouse-Clubroom, Exercise Room, Pool, Sauna, Tennis Court(s)
  • security FeaturesComplex Fenced, Phone Entry, Security Patrol
  • other exterior FeaturesOther

Financial

  • Sales Price$450,000
  • Real Estate Tax $7,515/yr
  • HOA $610/mo
White condominium building with dark balconies, palm trees, and an APEX entrance sign.

Schedule a Showing

We would love to show you this beautiful property. Please select your preferred date and time below. We'll be in touch shortly to confirm your appointment.

Schedule a Showing

We would love to show you this beautiful property. Please select your preferred date and time below. We'll be in touch shortly to confirm your appointment.

Thank you for your interest in 8151 NW 104th Ave # 34, Doral, FL 33178. We are reviewing your request and will be in touch shortly!

Mortgage Calculator

Estimate your monthly mortgage payment, including the principal and interest, property taxes, and HOA. Adjust the values to generate a more accurate rate.

All estimates are provided for informational purposes only. Actual amounts may vary.
$0,000 Your Payment 20 15 65
$0,000 Your Payment

Receive More Information About this Property

Fill out your information below and one of our team members will get back to you.