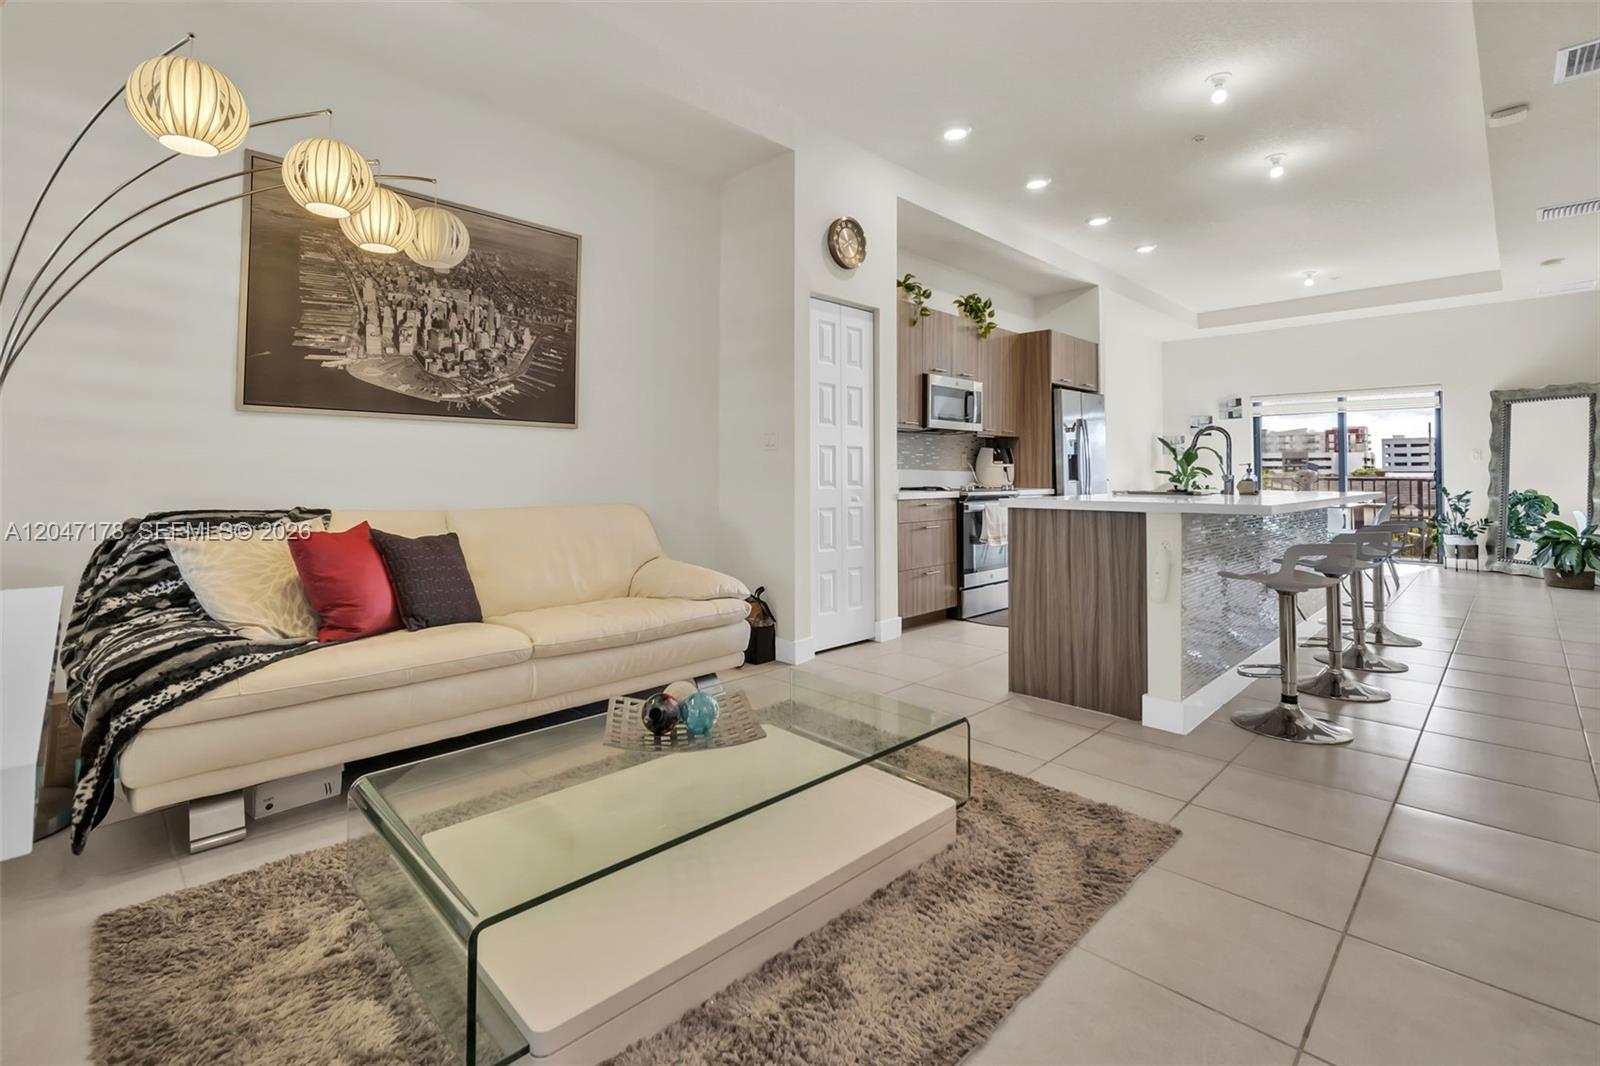
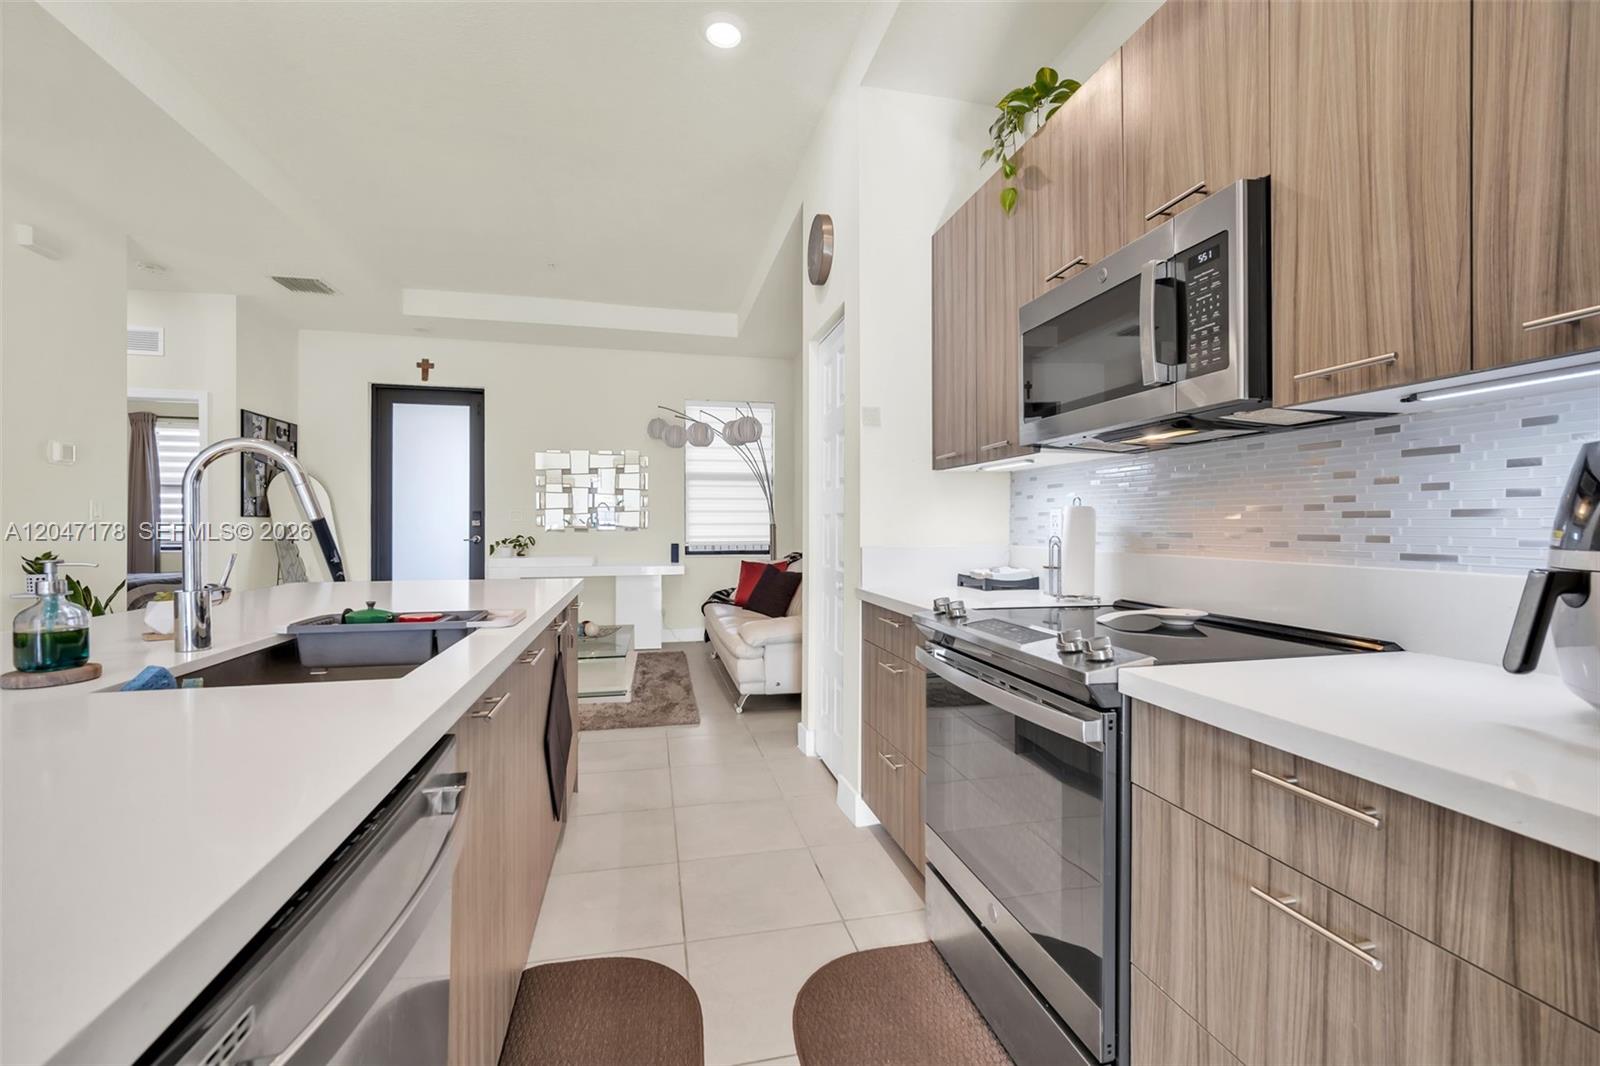
Open-plan living room and kitchen with a cream sofa, glass coffee table, and island with bar stools.
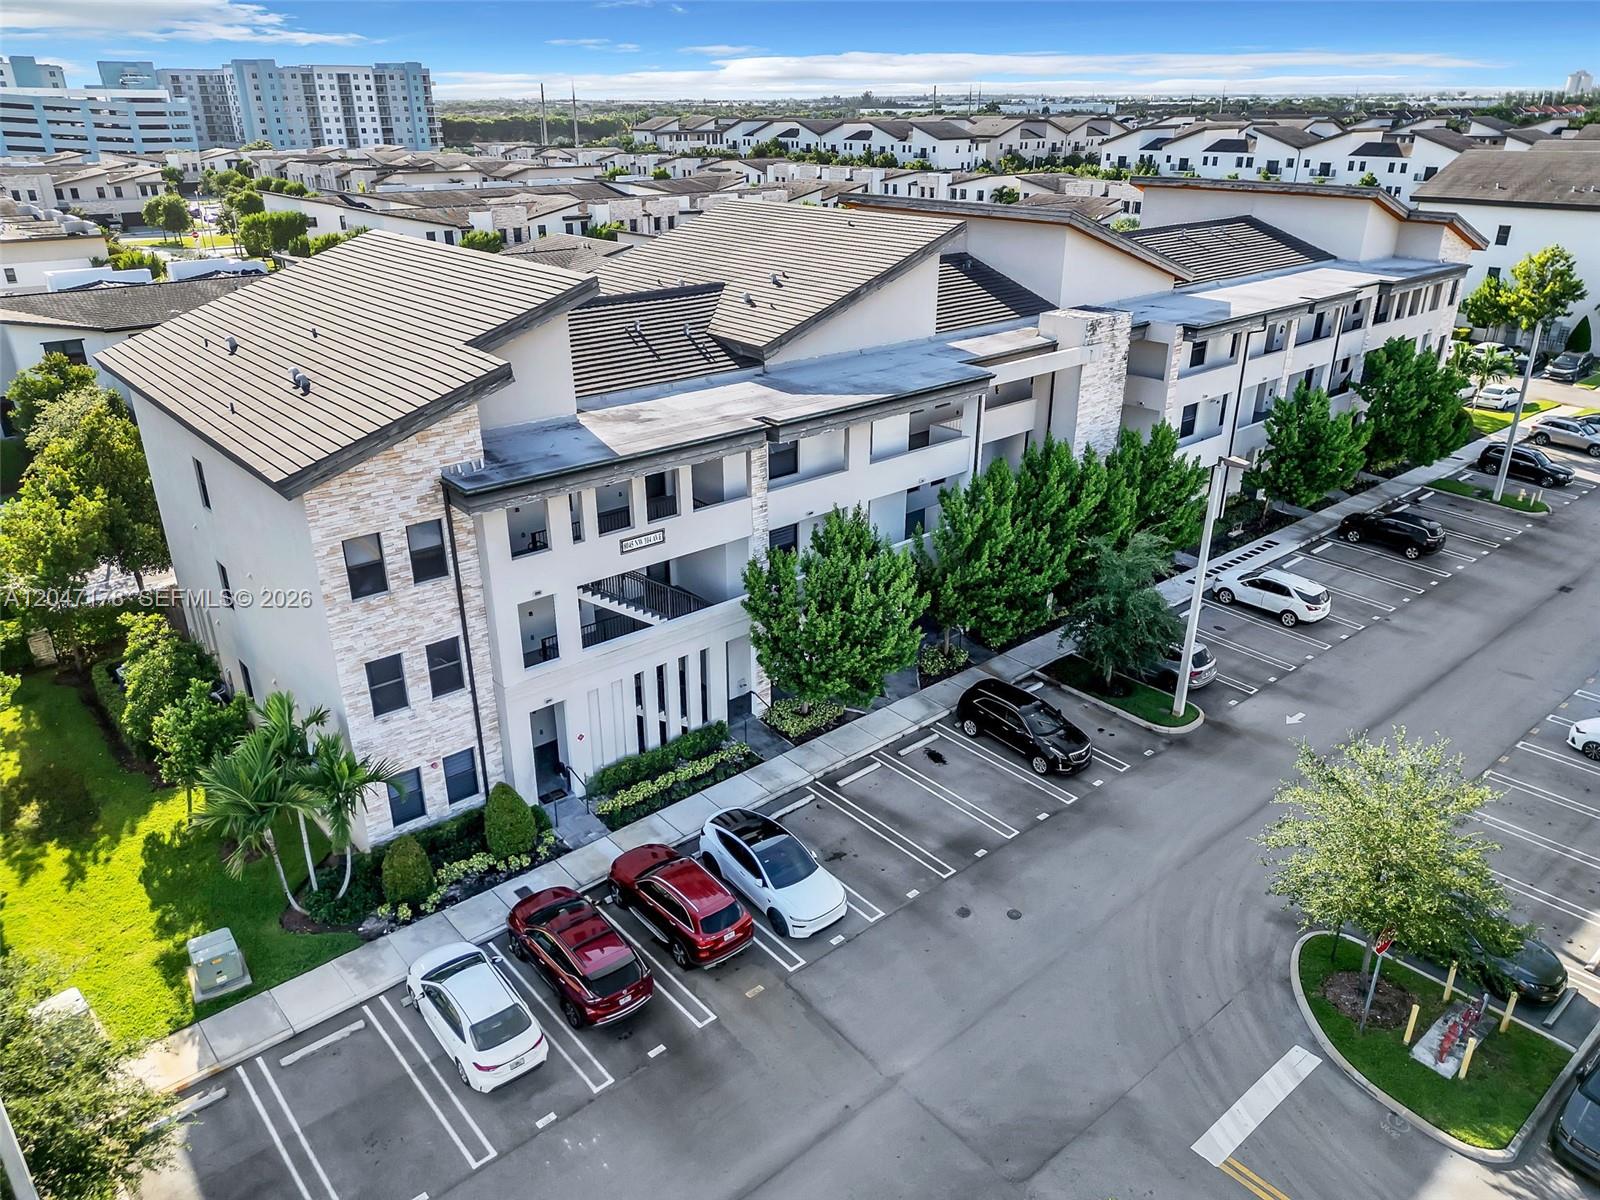
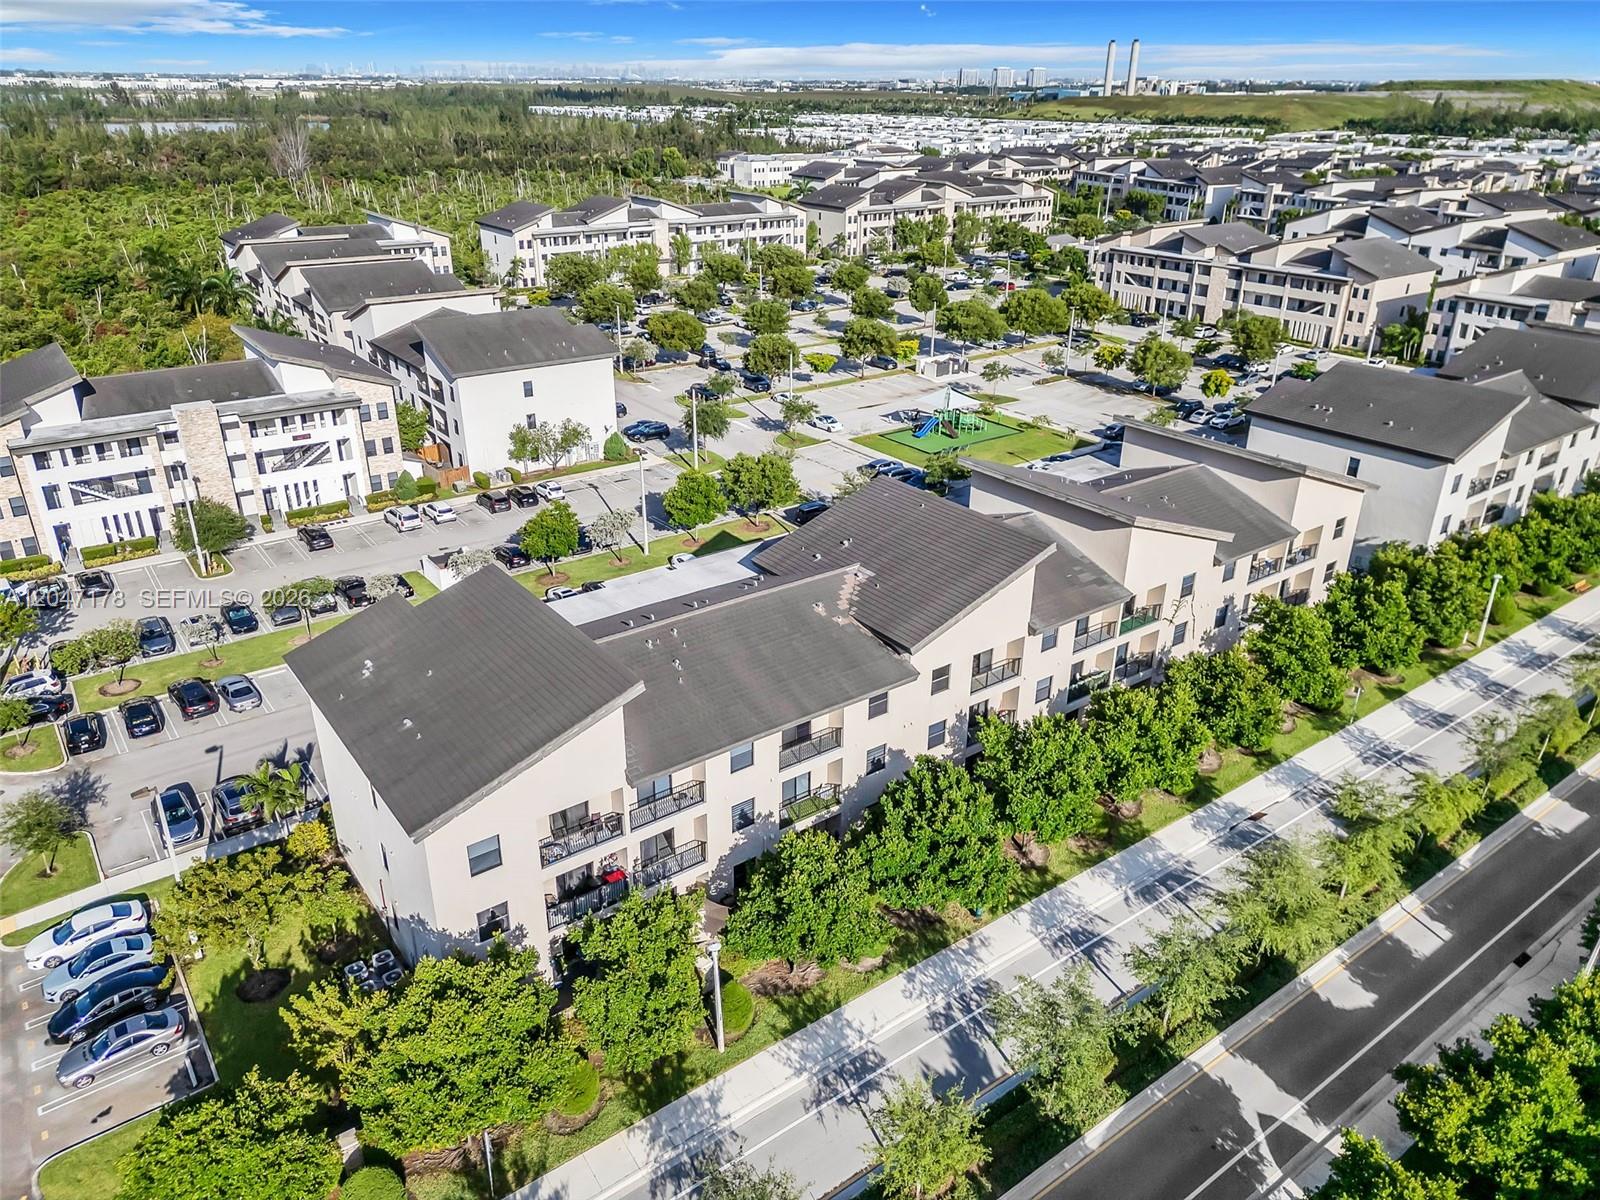
Aerial view of a modern residential building with tan roofs, landscaped grounds, and a parking lot.
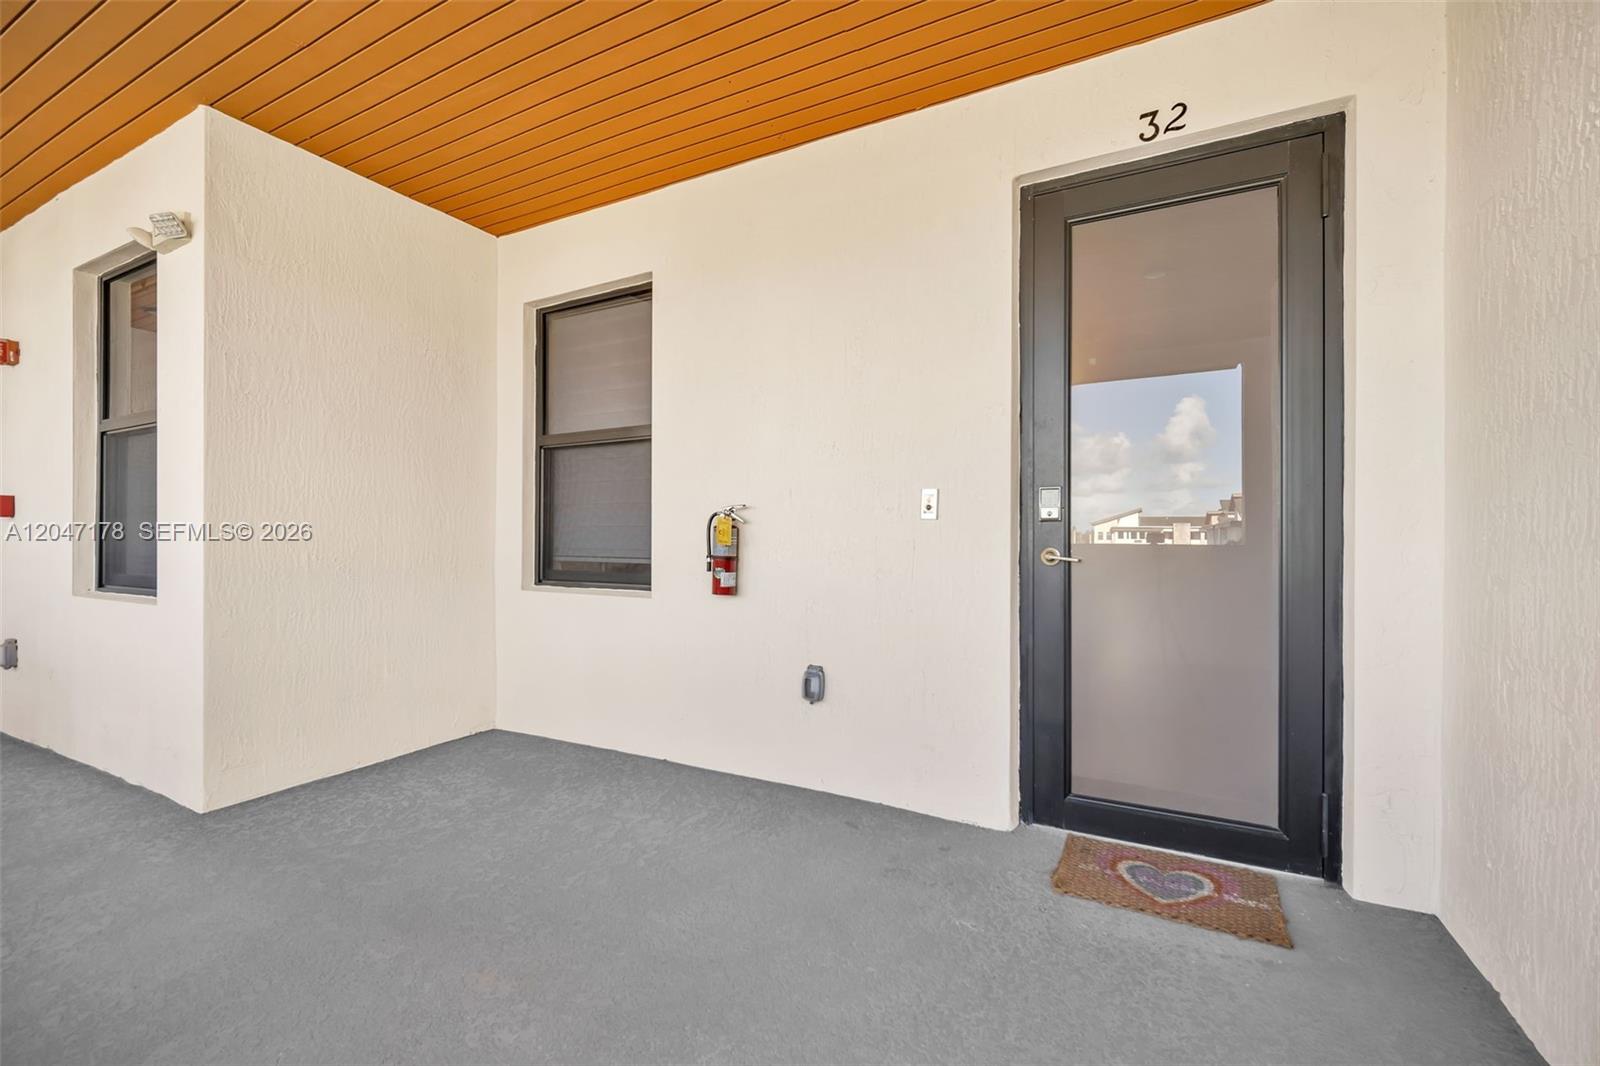
Covered entry to unit 32 with a dark glass-paneled door and warm wood-slat ceiling.
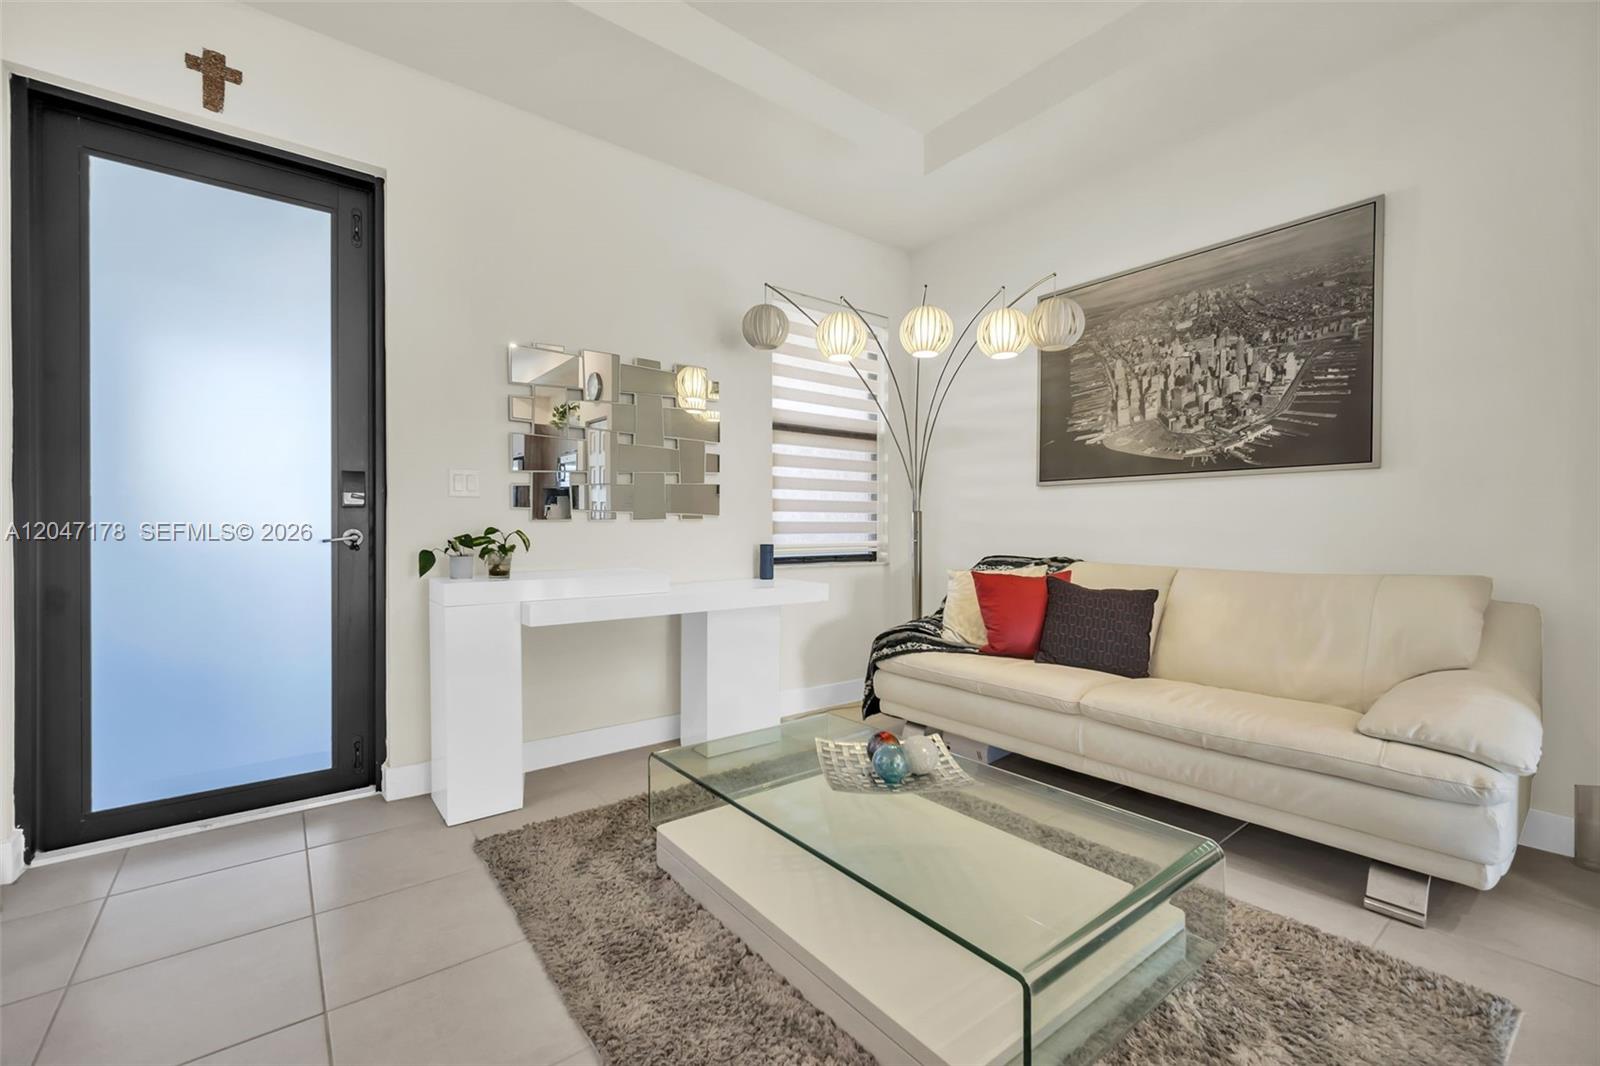
Furnished living room with a cream sofa, glass coffee table, and sculptural floor lamp.
Modern kitchen with wood-grain cabinets, stainless steel appliances, and a white island opening to the living area.
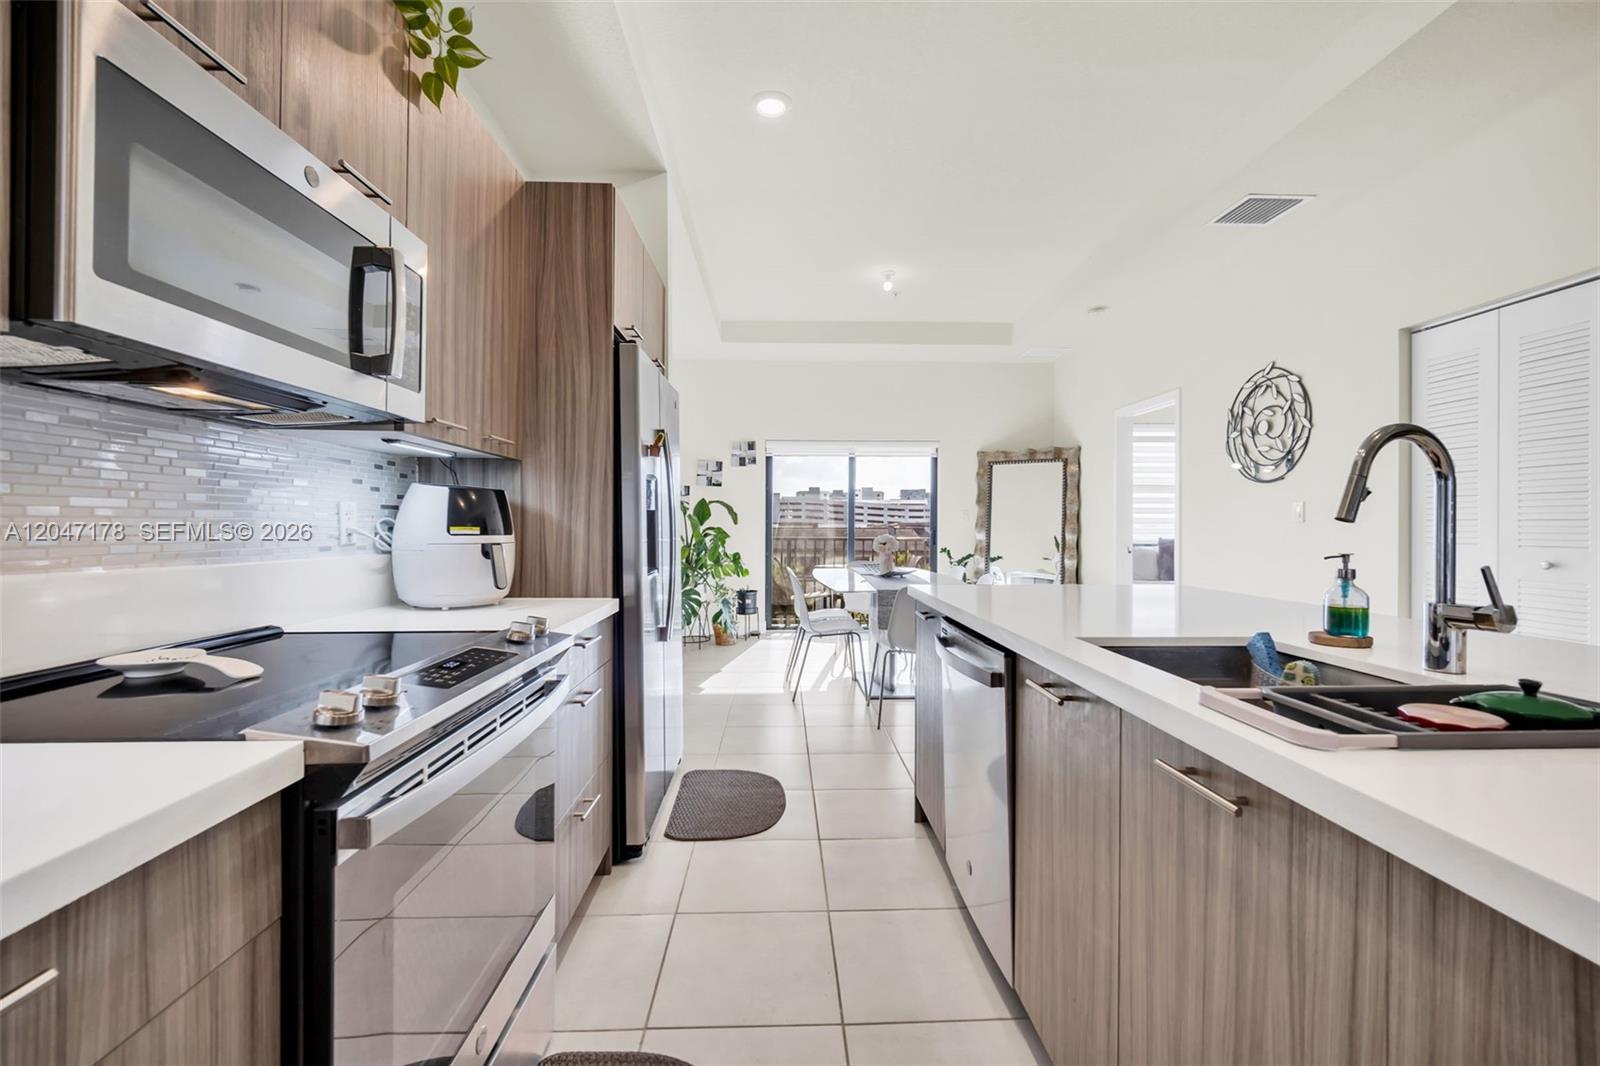
Modern kitchen with wood-tone cabinetry, stainless steel appliances, and a long white island opening to a dining area.
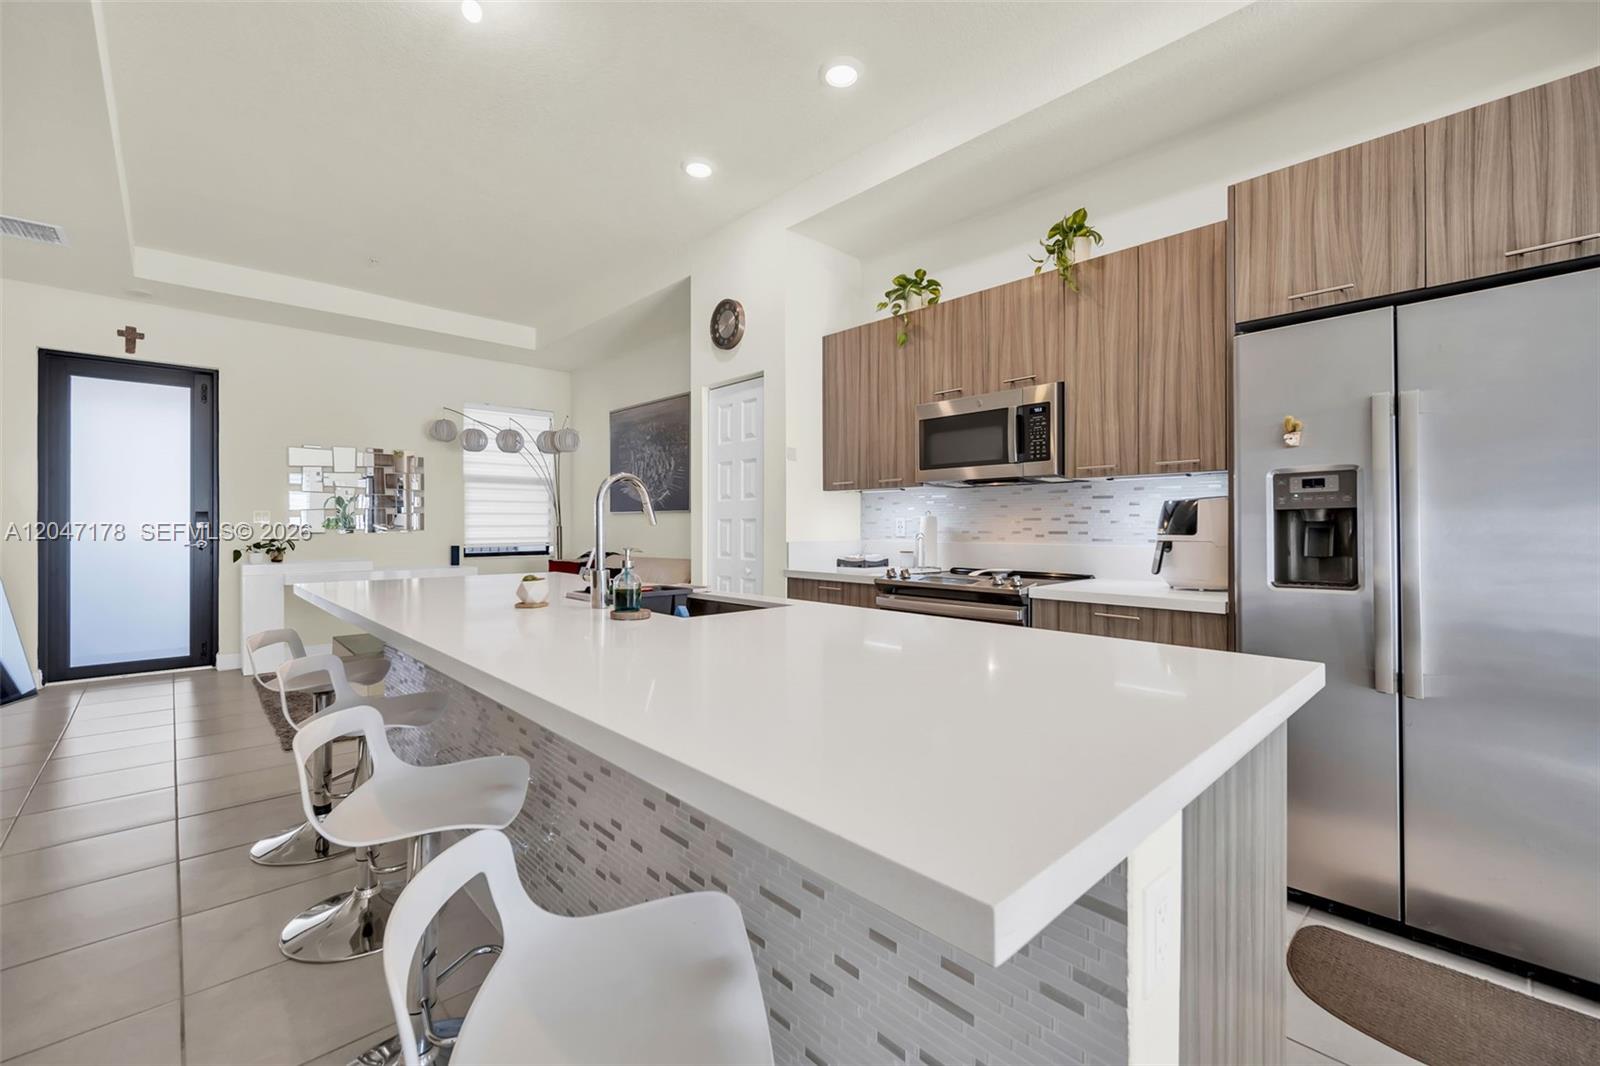
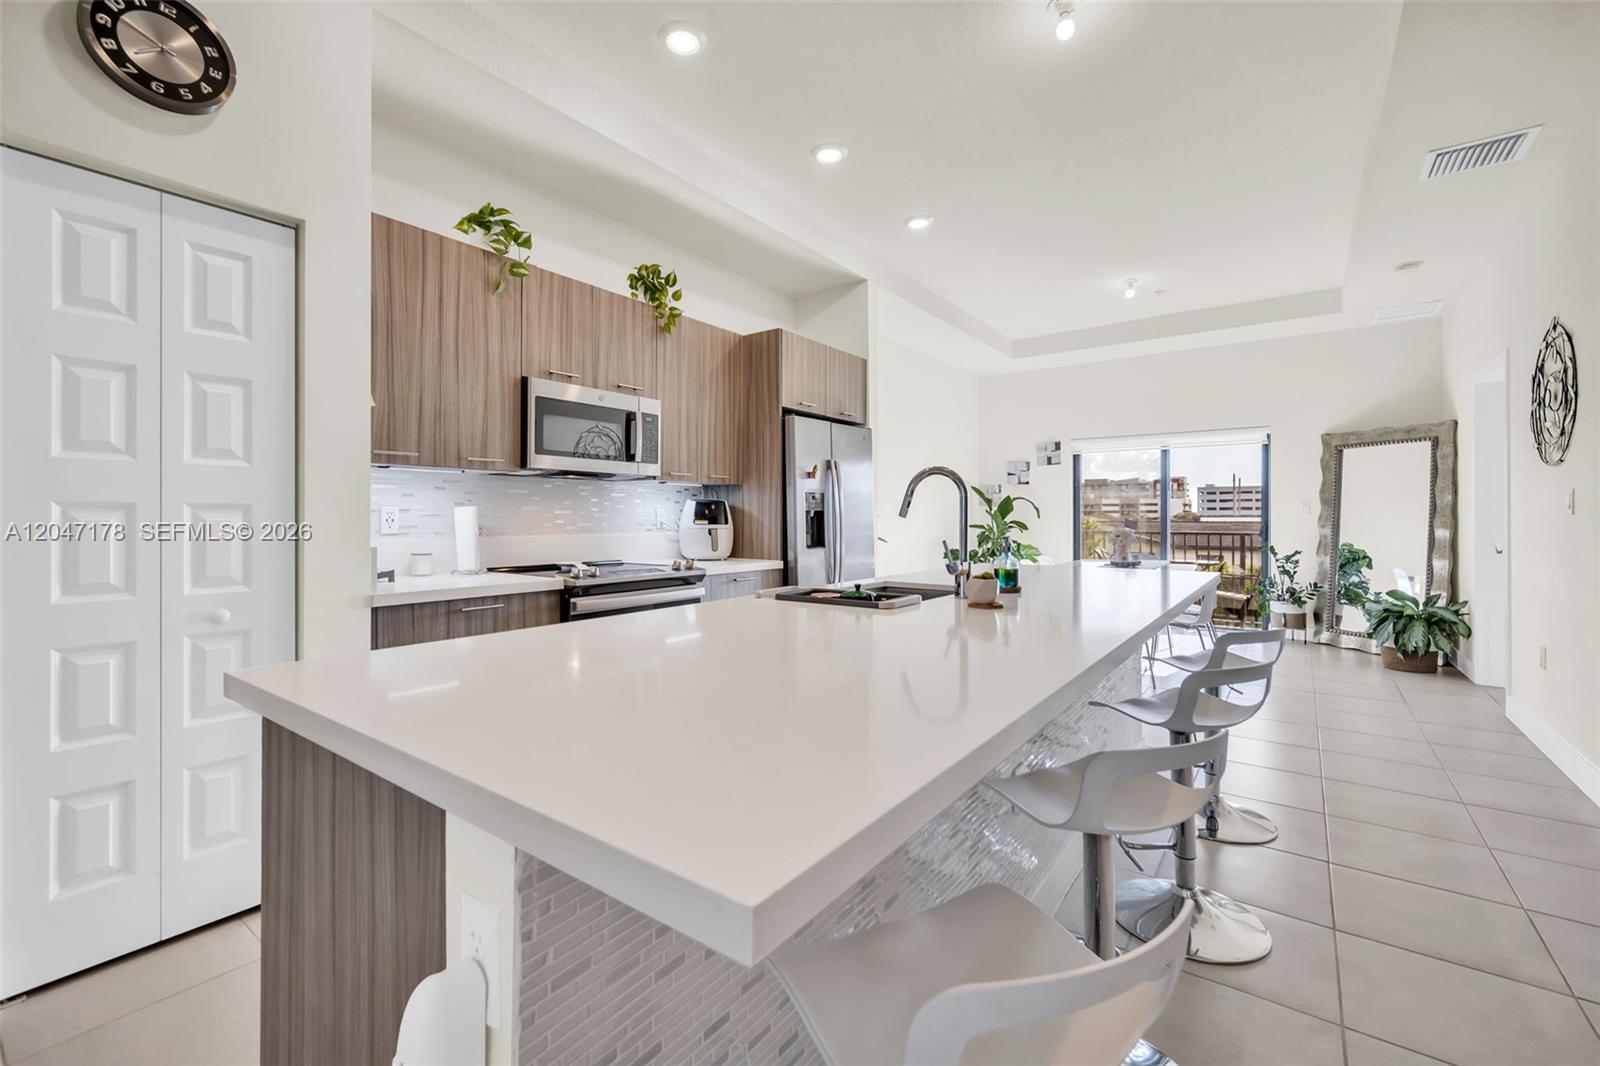
Modern kitchen with a large white island, bar seating, wood cabinets, and stainless steel appliances.
Kitchen with a large white island, bar stools, wood-grain cabinets, and stainless steel appliances.
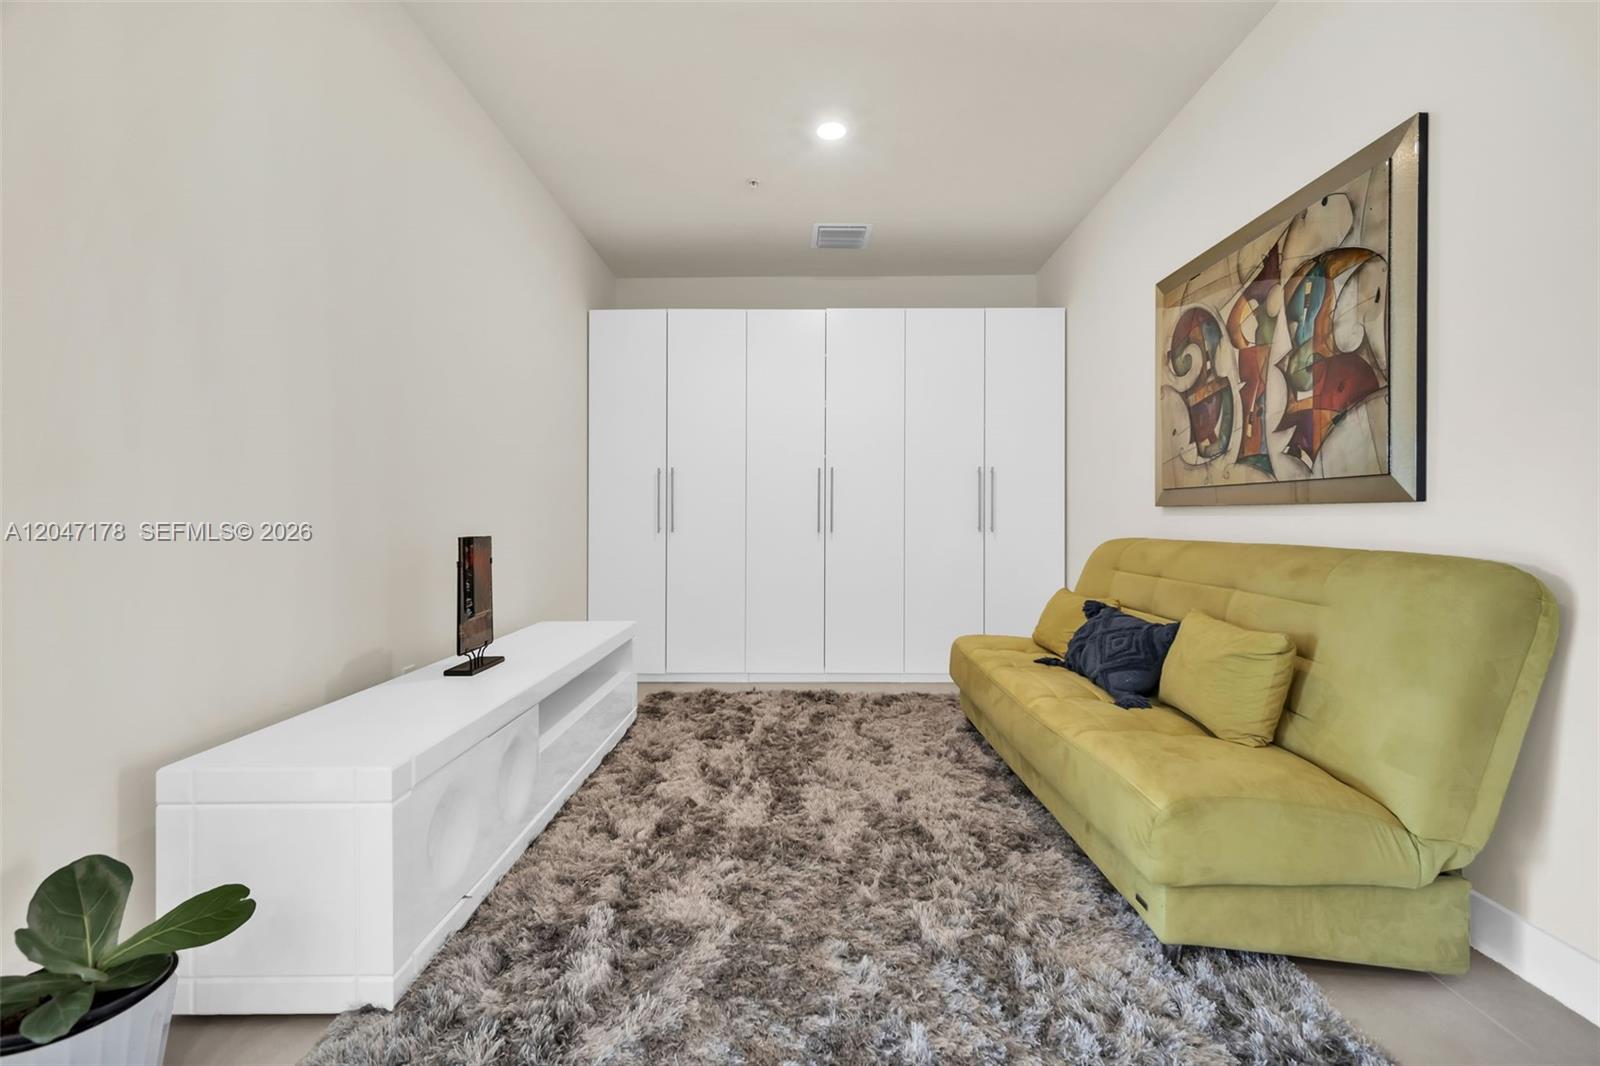
Furnished den with a yellow-green sofa, white built-in cabinets, and a shag rug.
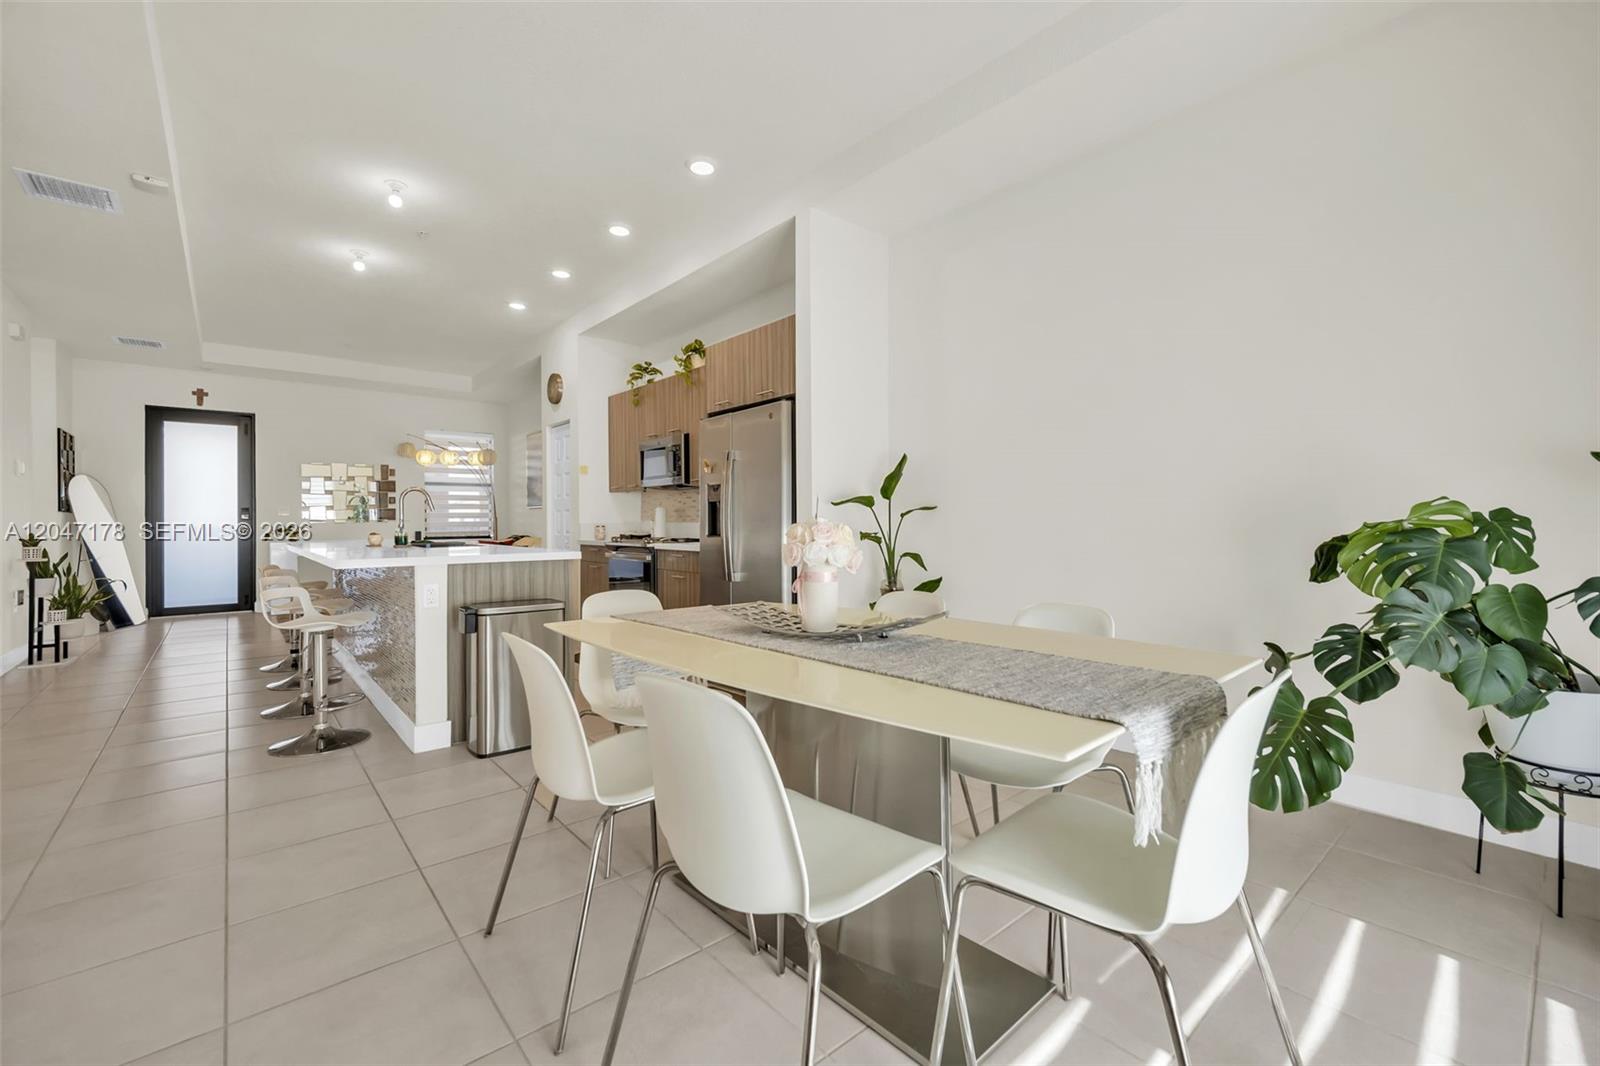
Open-plan kitchen and dining area with a breakfast bar, stainless steel appliances, and a long white dining table.
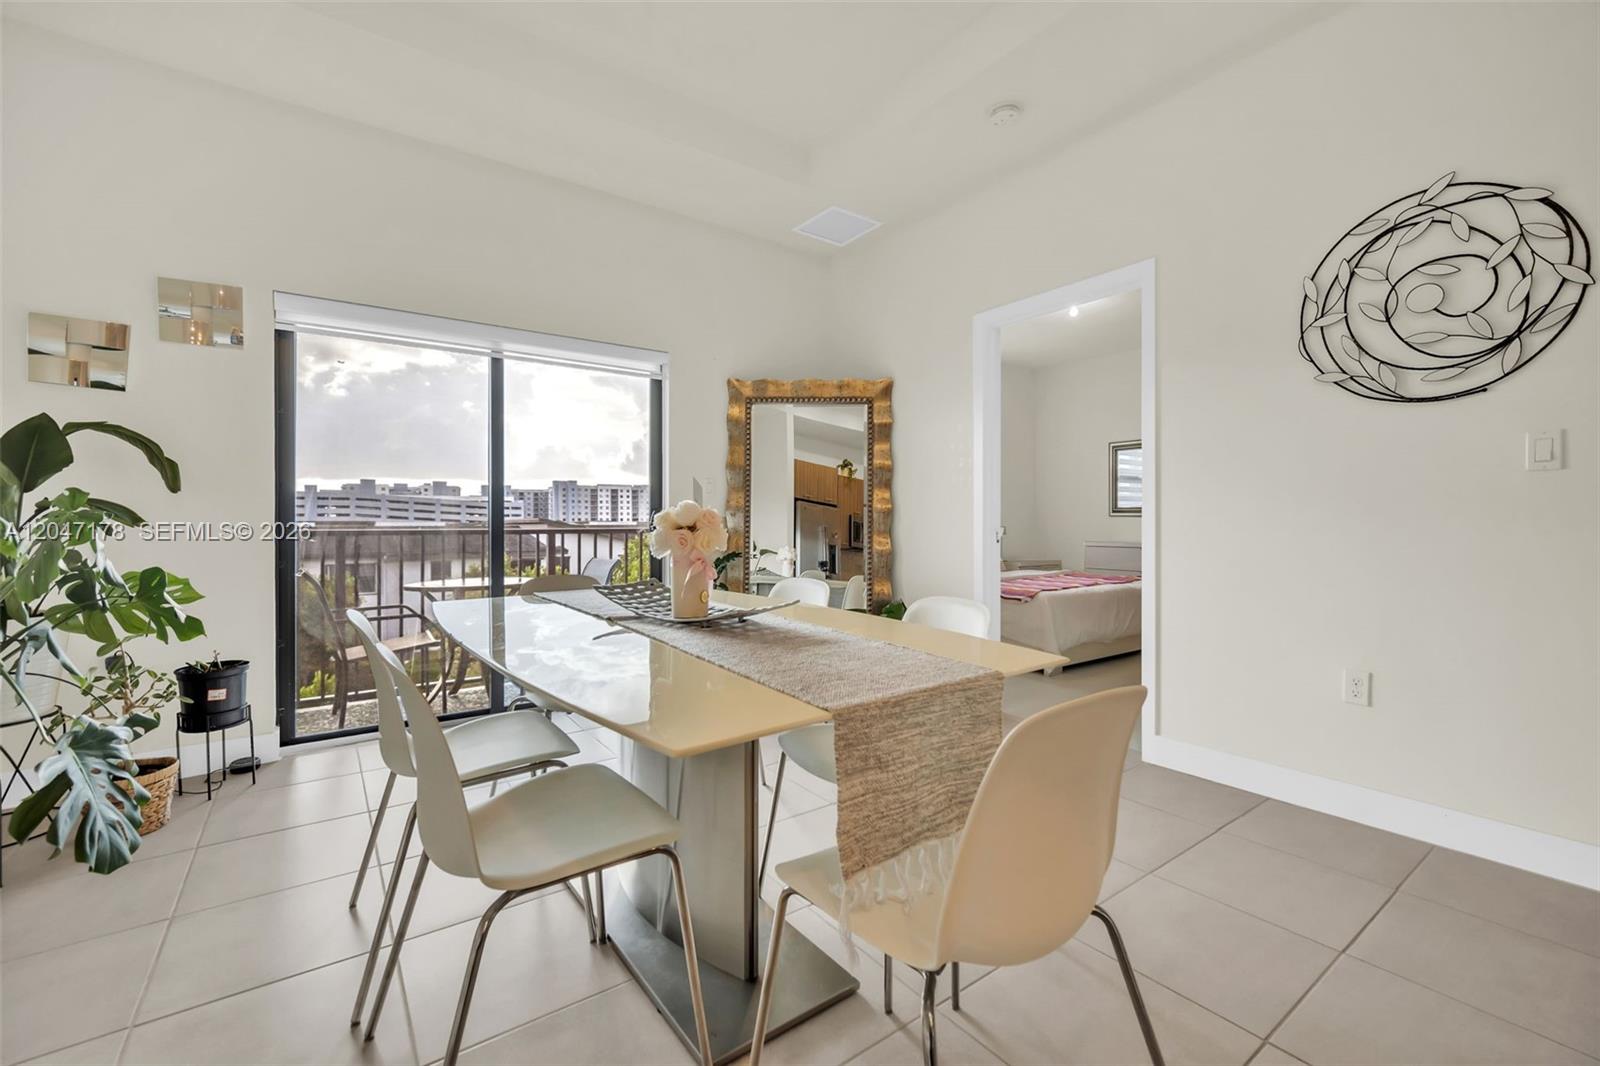
Condo dining area with a glass-top table beside sliding doors to a balcony.
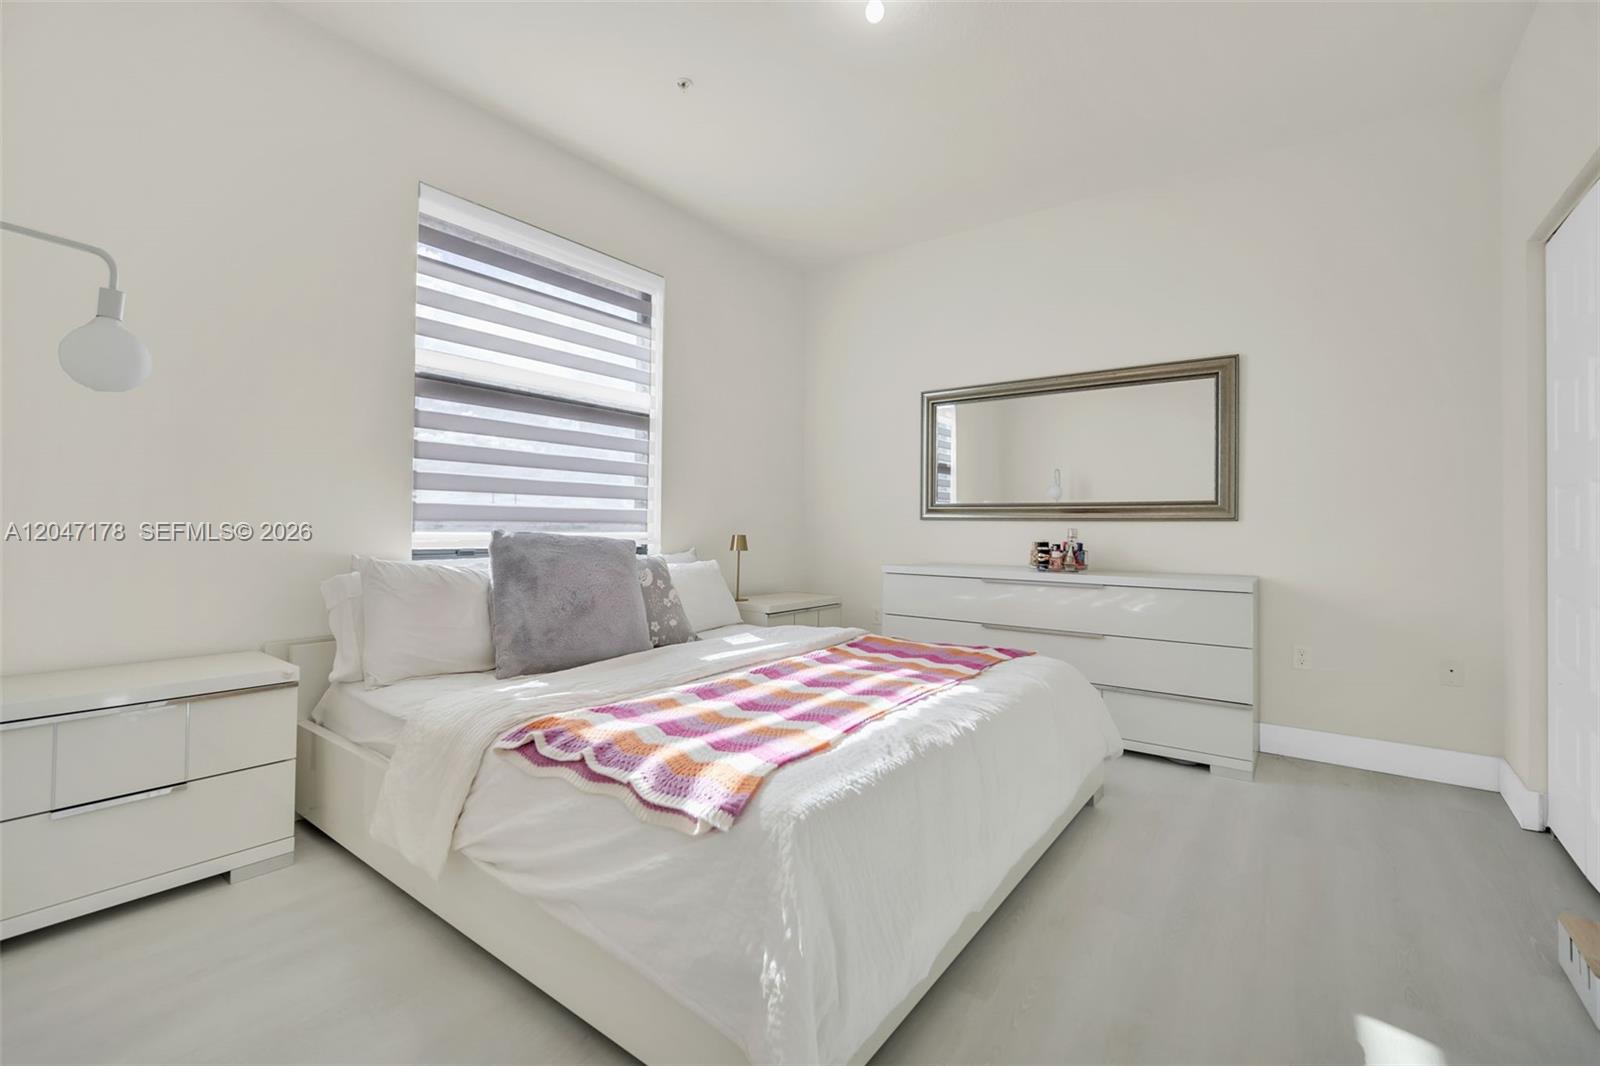
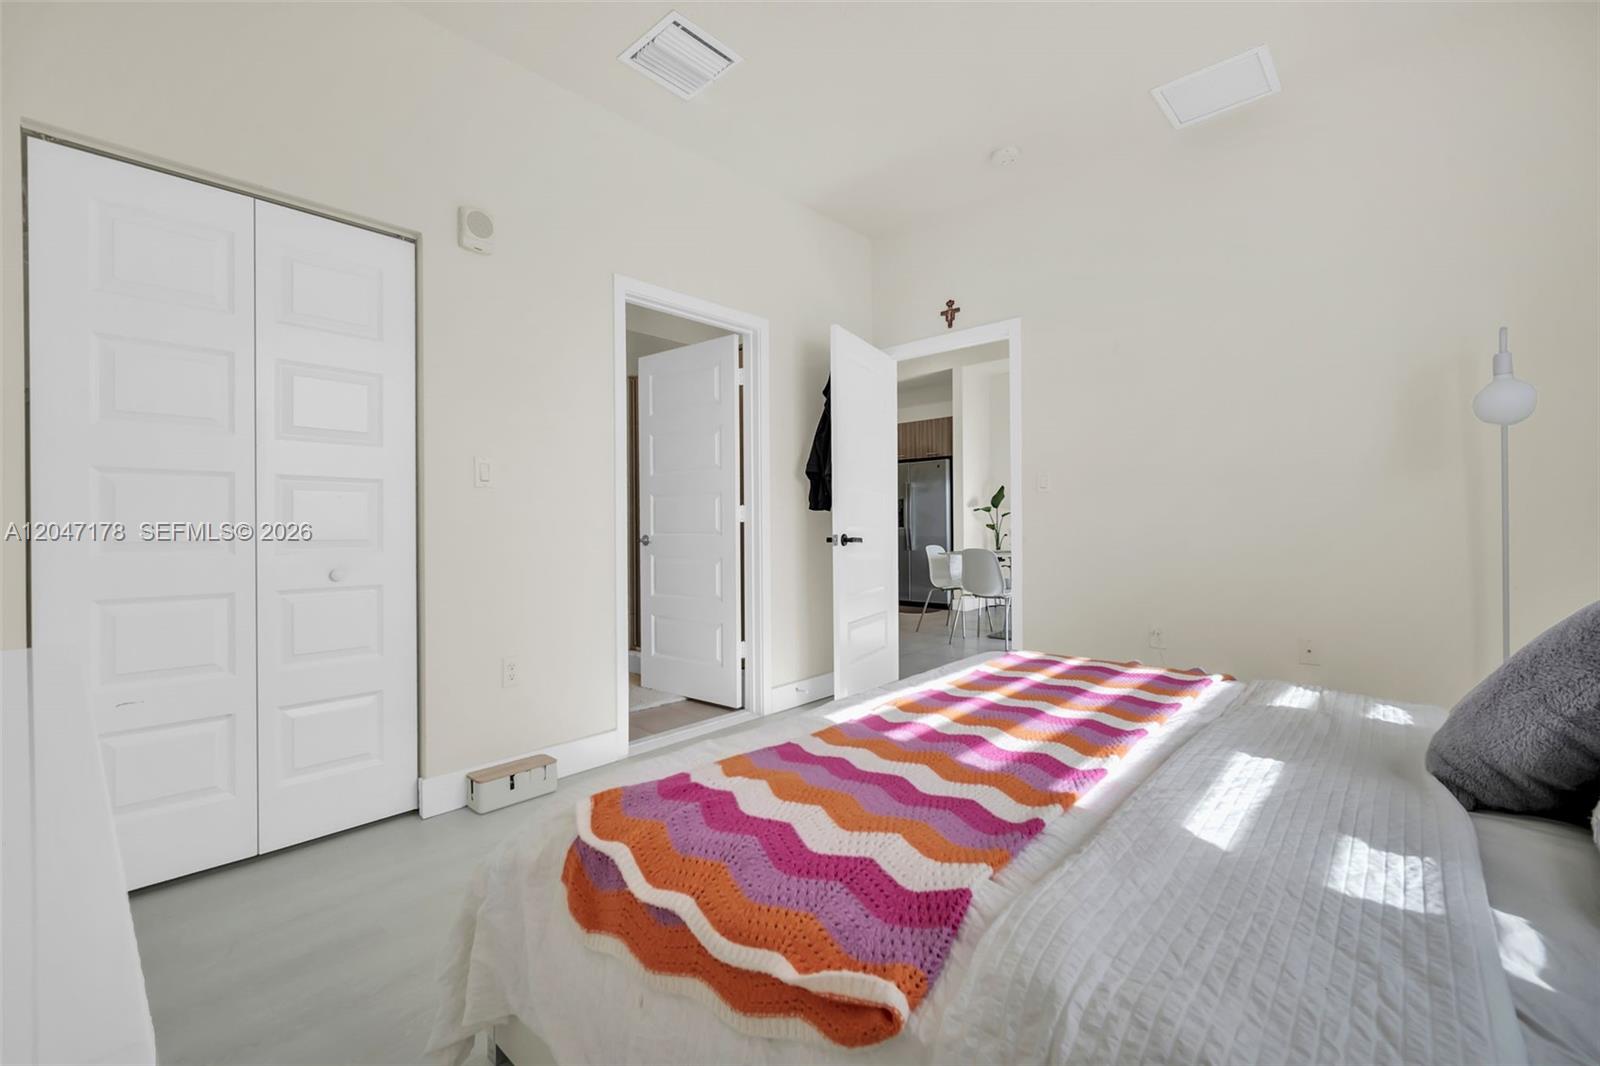
Furnished bedroom with a white bed, colorful crocheted blanket, and striped window shade.
Bedroom with a colorful crocheted blanket on the bed and white sliding closet doors.
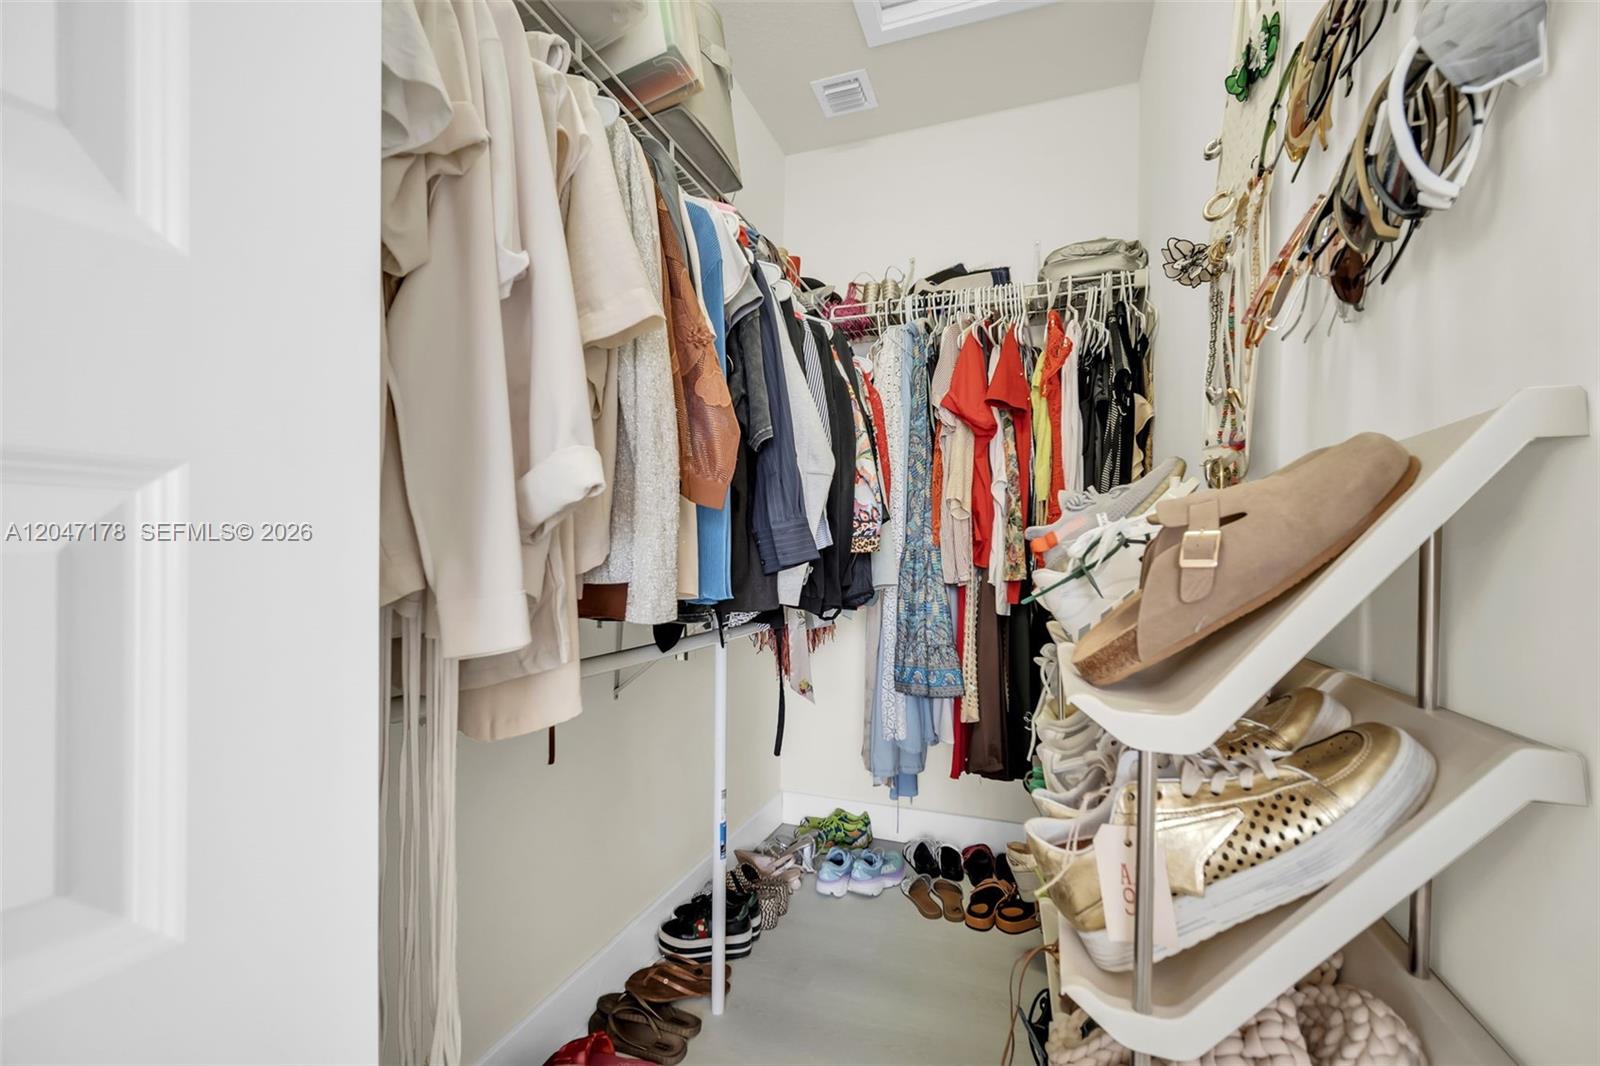
Walk-in closet with clothing racks, rows of shoes, and jewelry displayed on the wall.
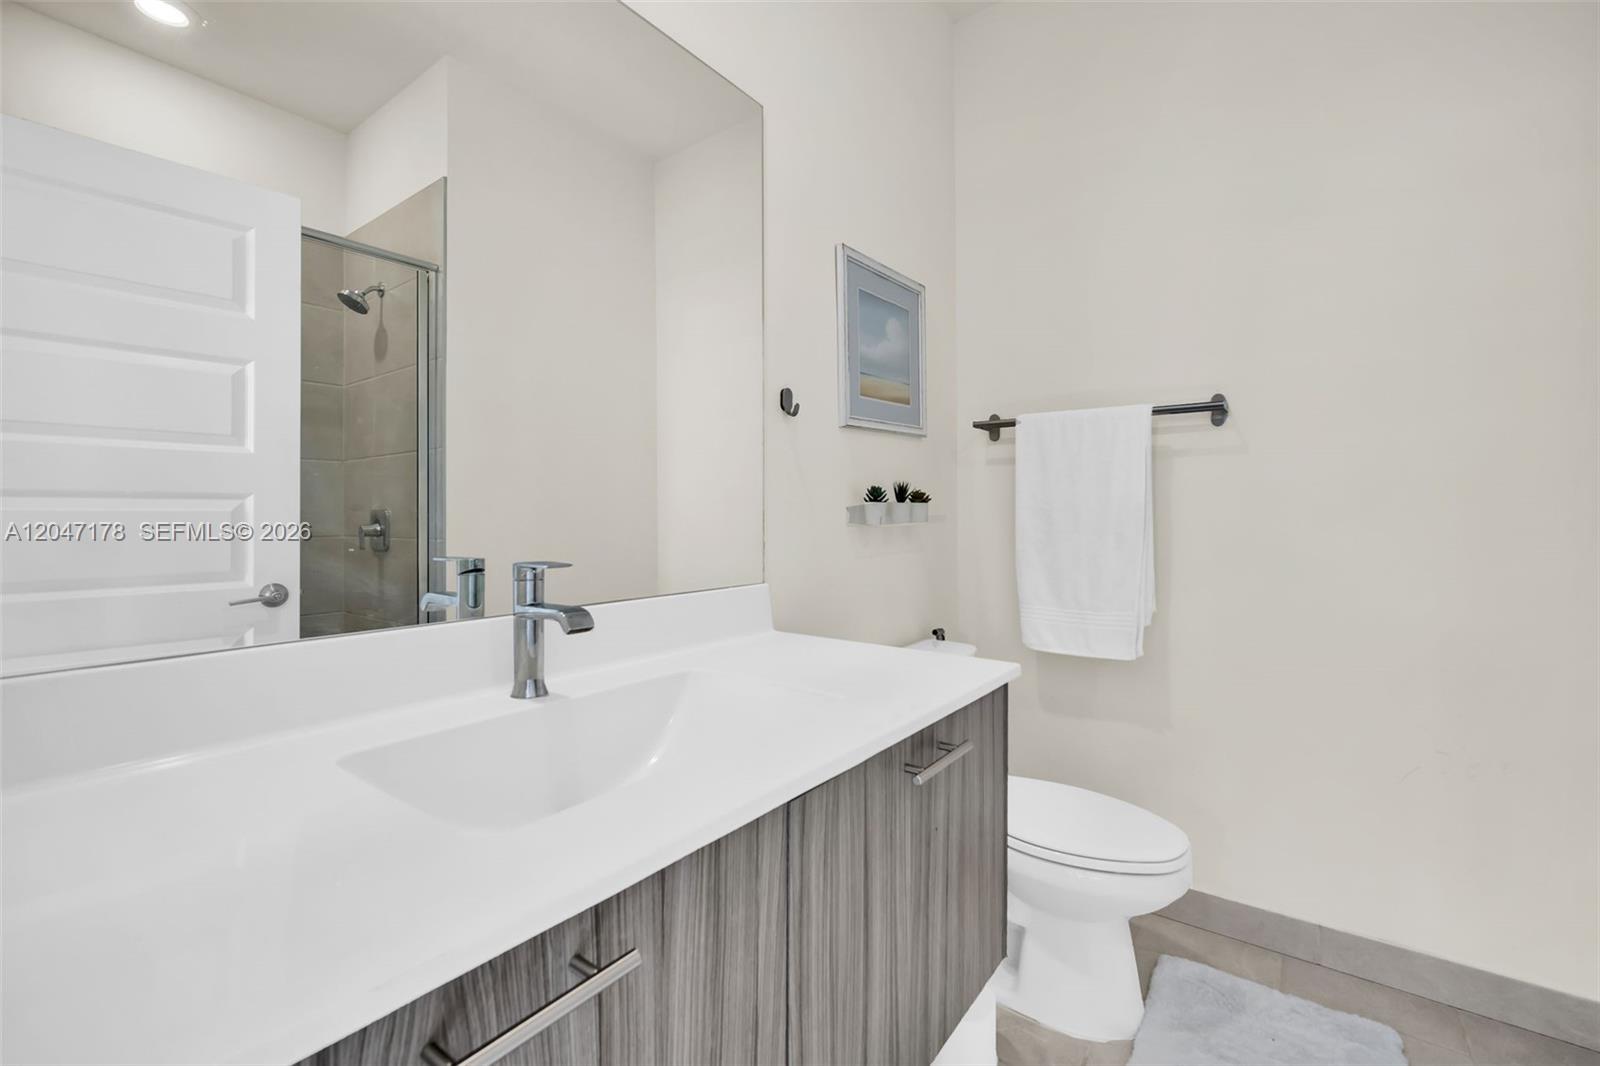
Modern bathroom with a gray wood-grain vanity, wide mirror, and glass-enclosed shower.
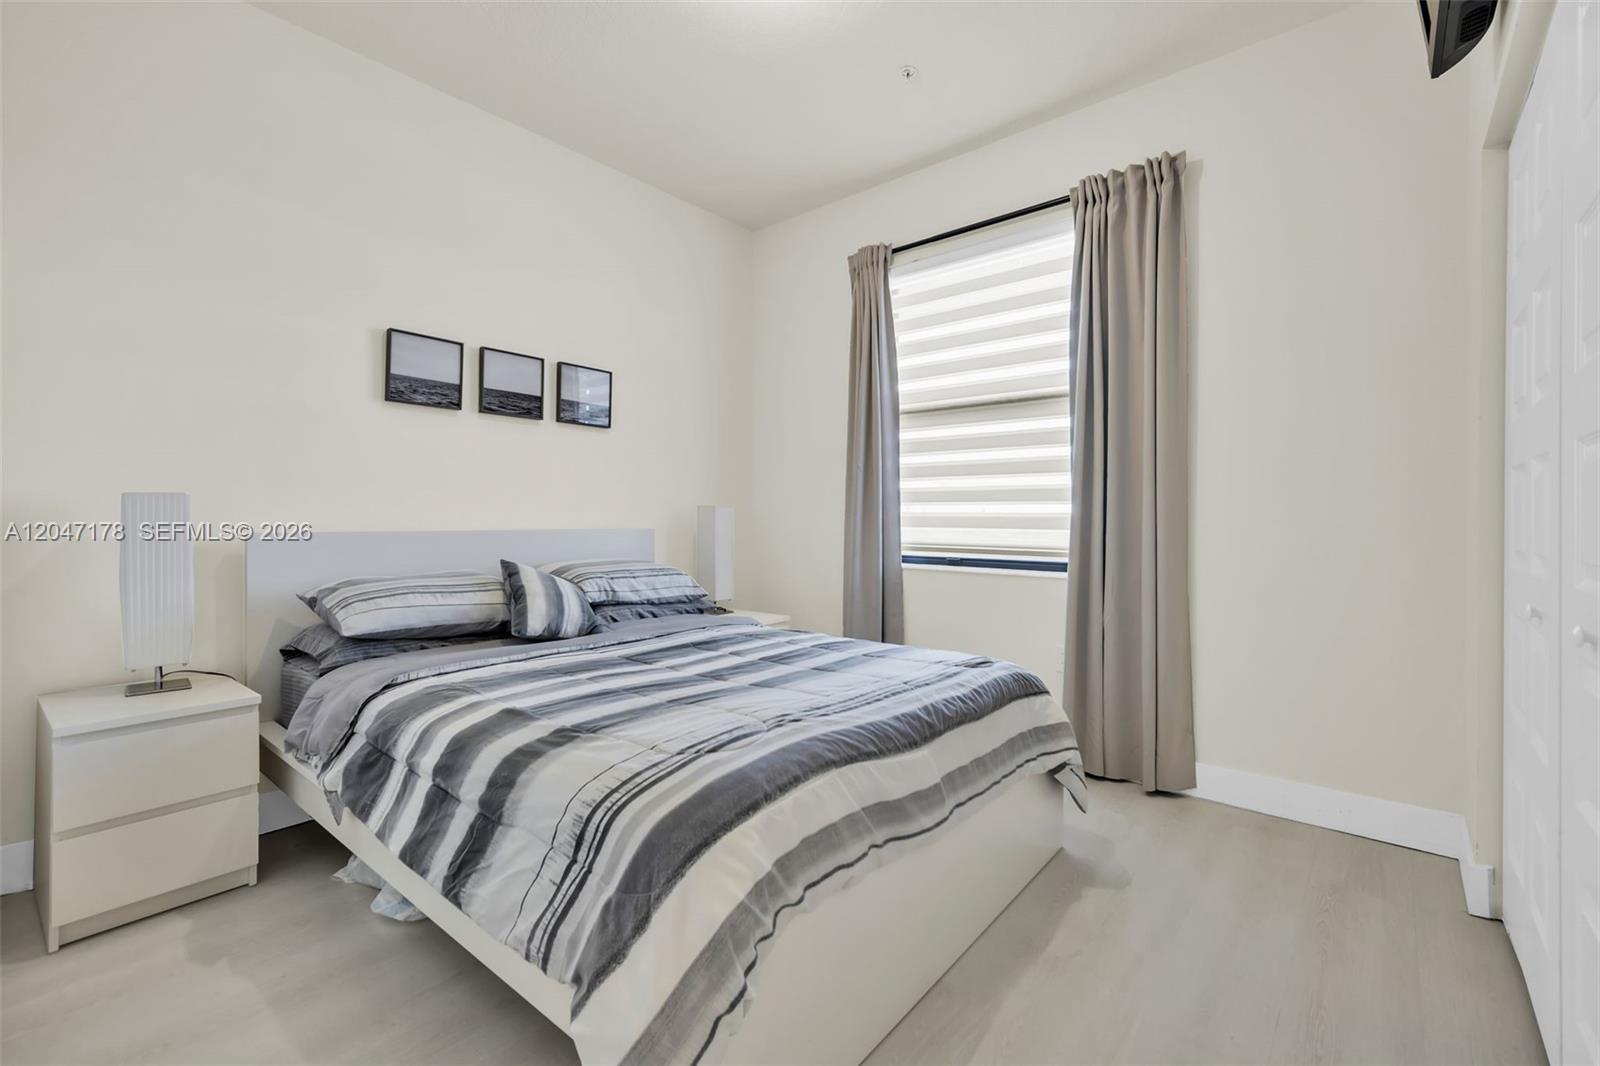
Staged bedroom with gray striped bedding, framed prints, and a curtained window.
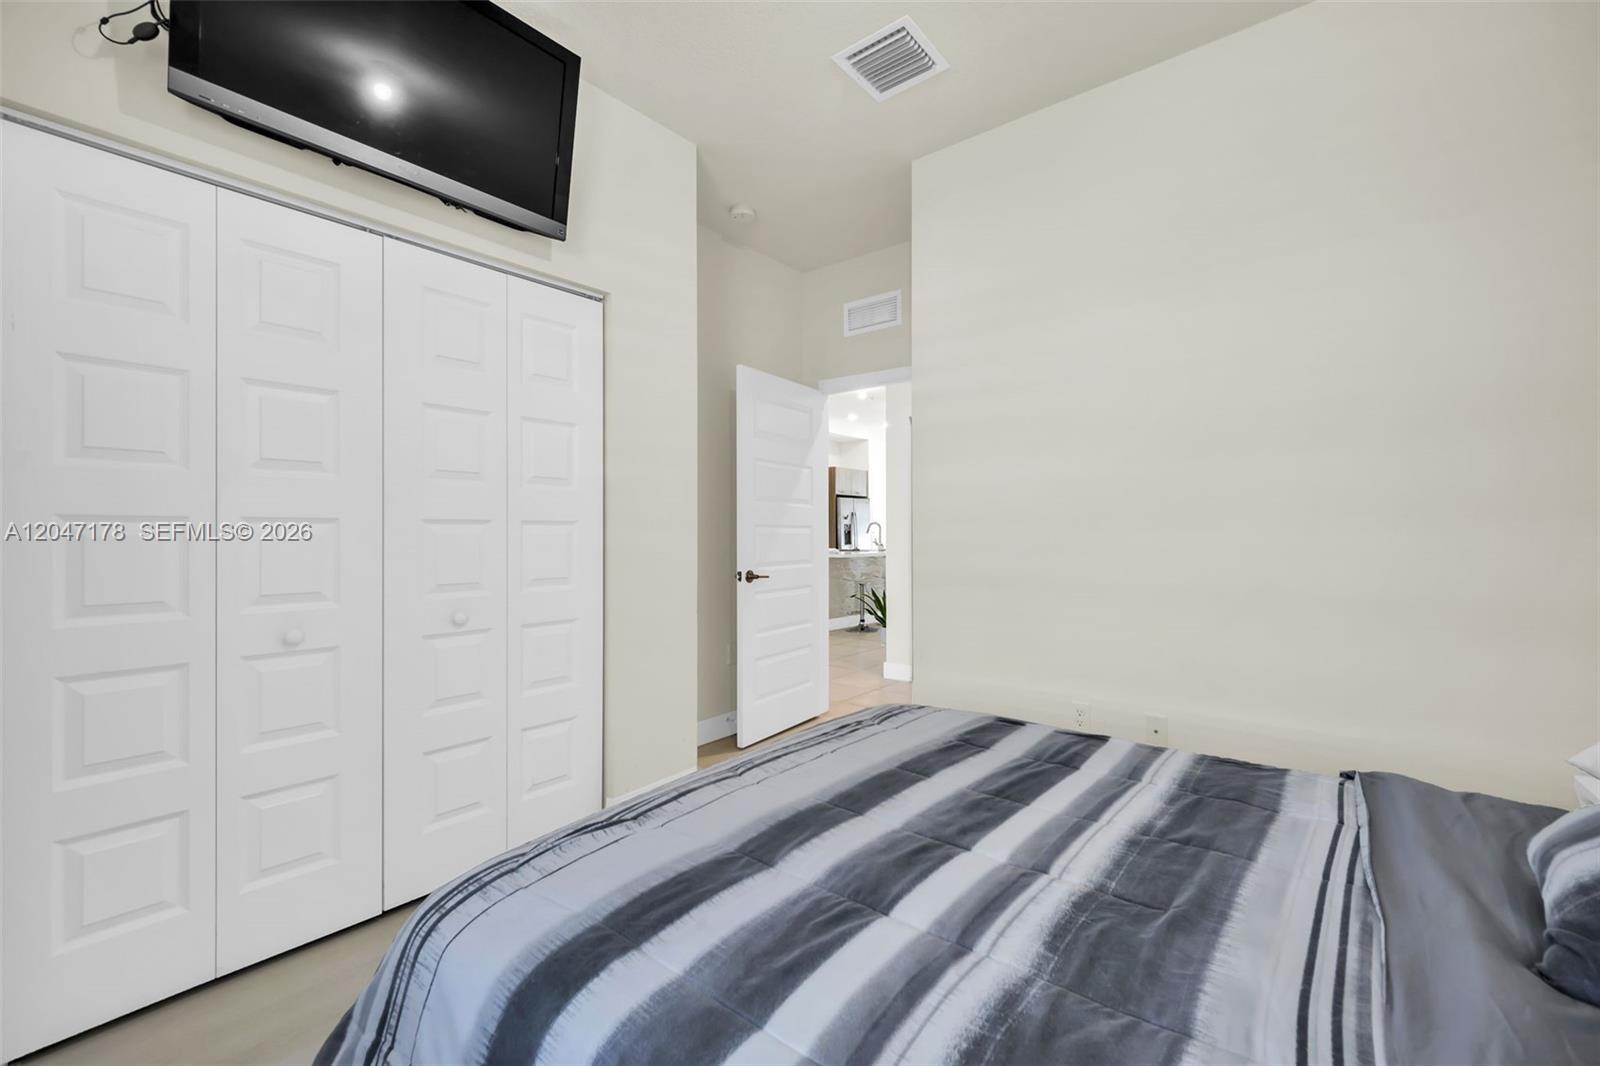
Bedroom with striped bedding, white paneled closets, and a wall-mounted television.
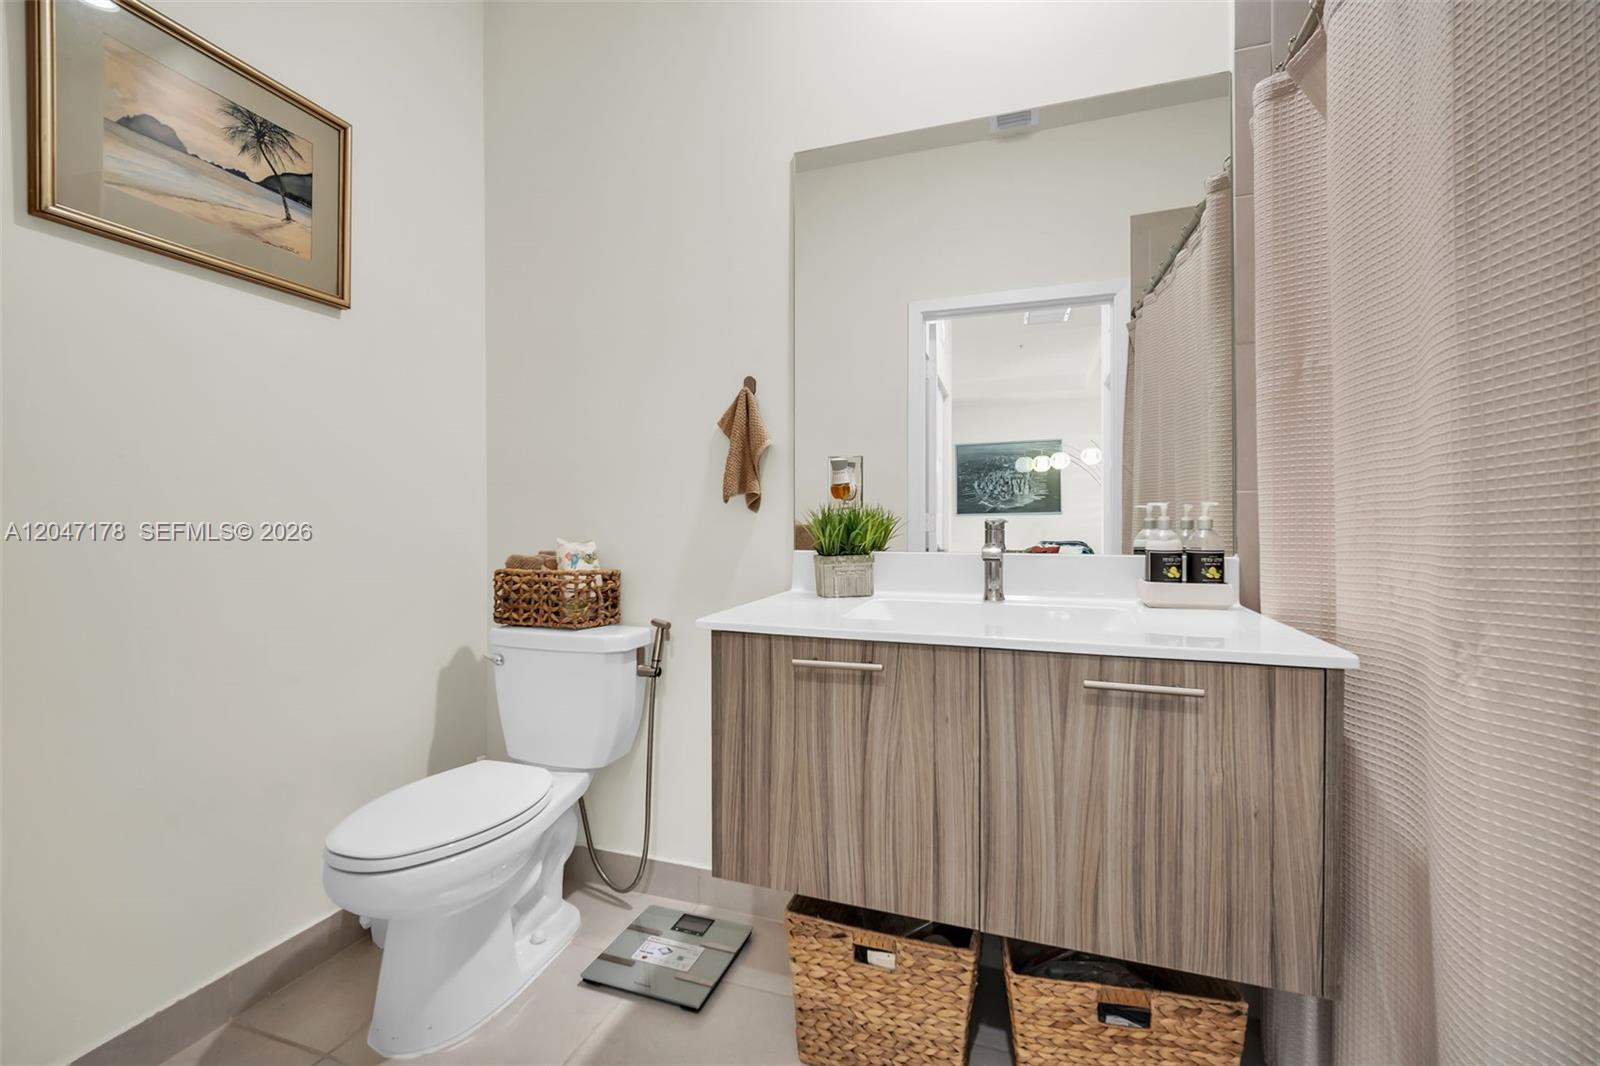
Bathroom with wood-grain floating vanity, white sink, toilet, and textured shower curtain.
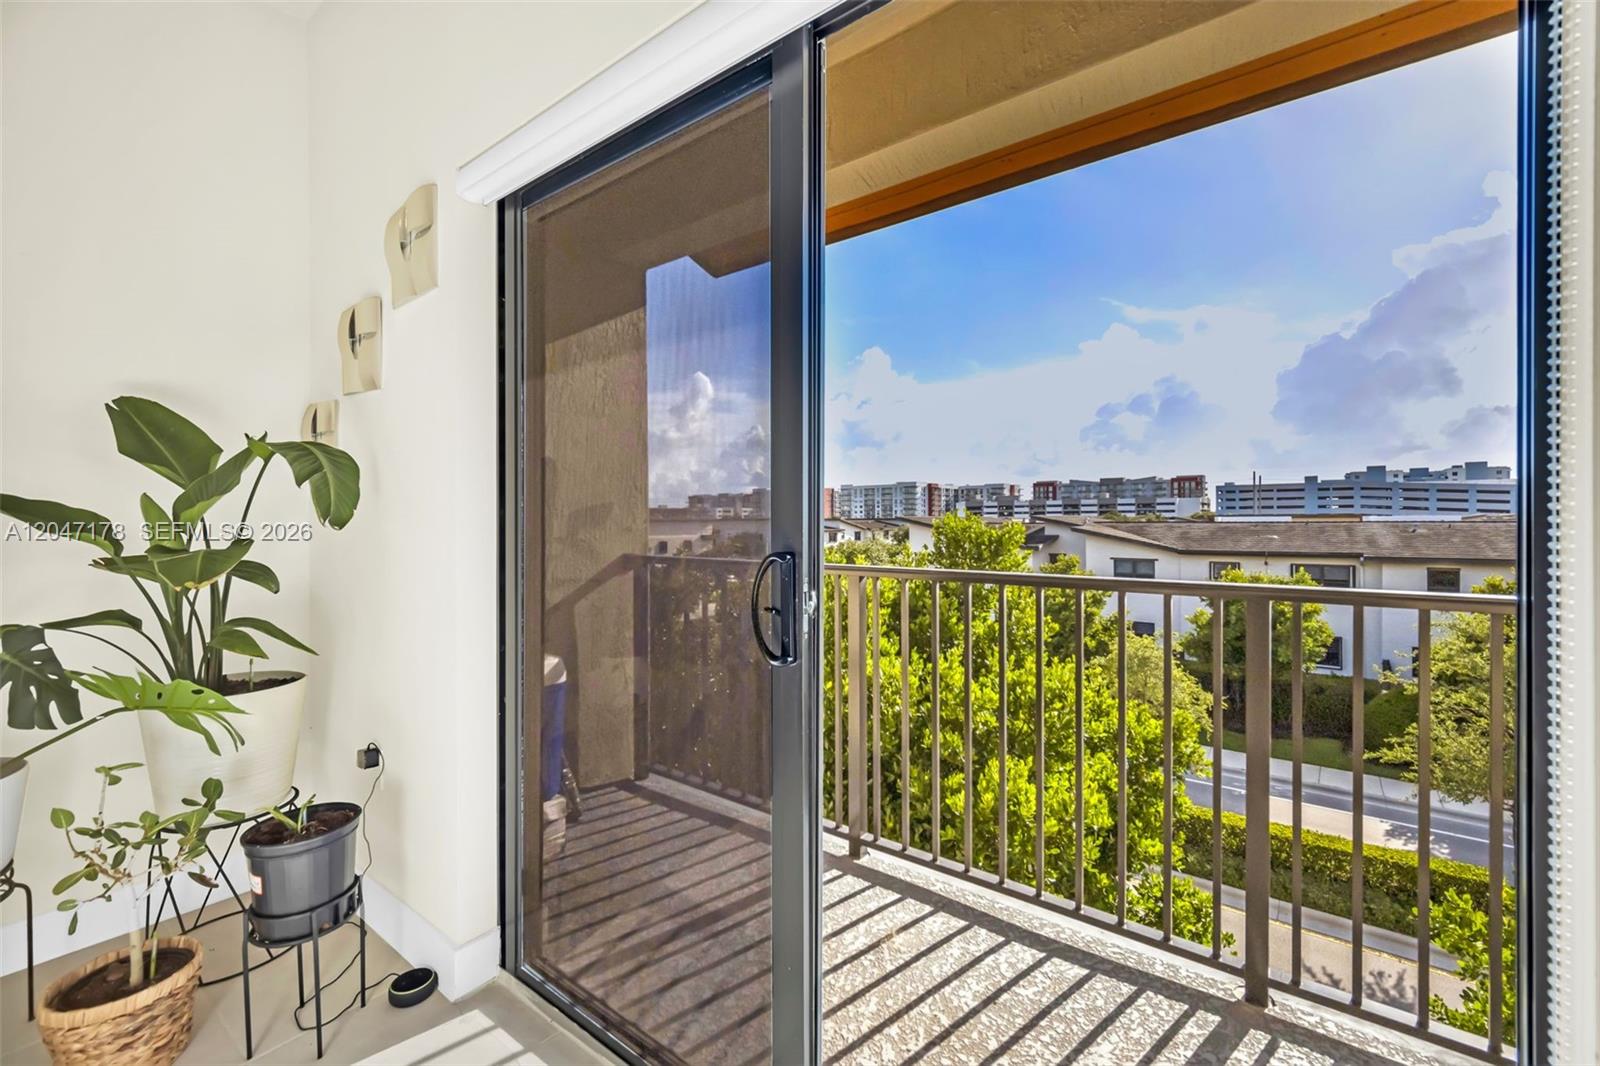
Sliding glass door opens onto a sunny balcony with a metal railing and views of nearby buildings.
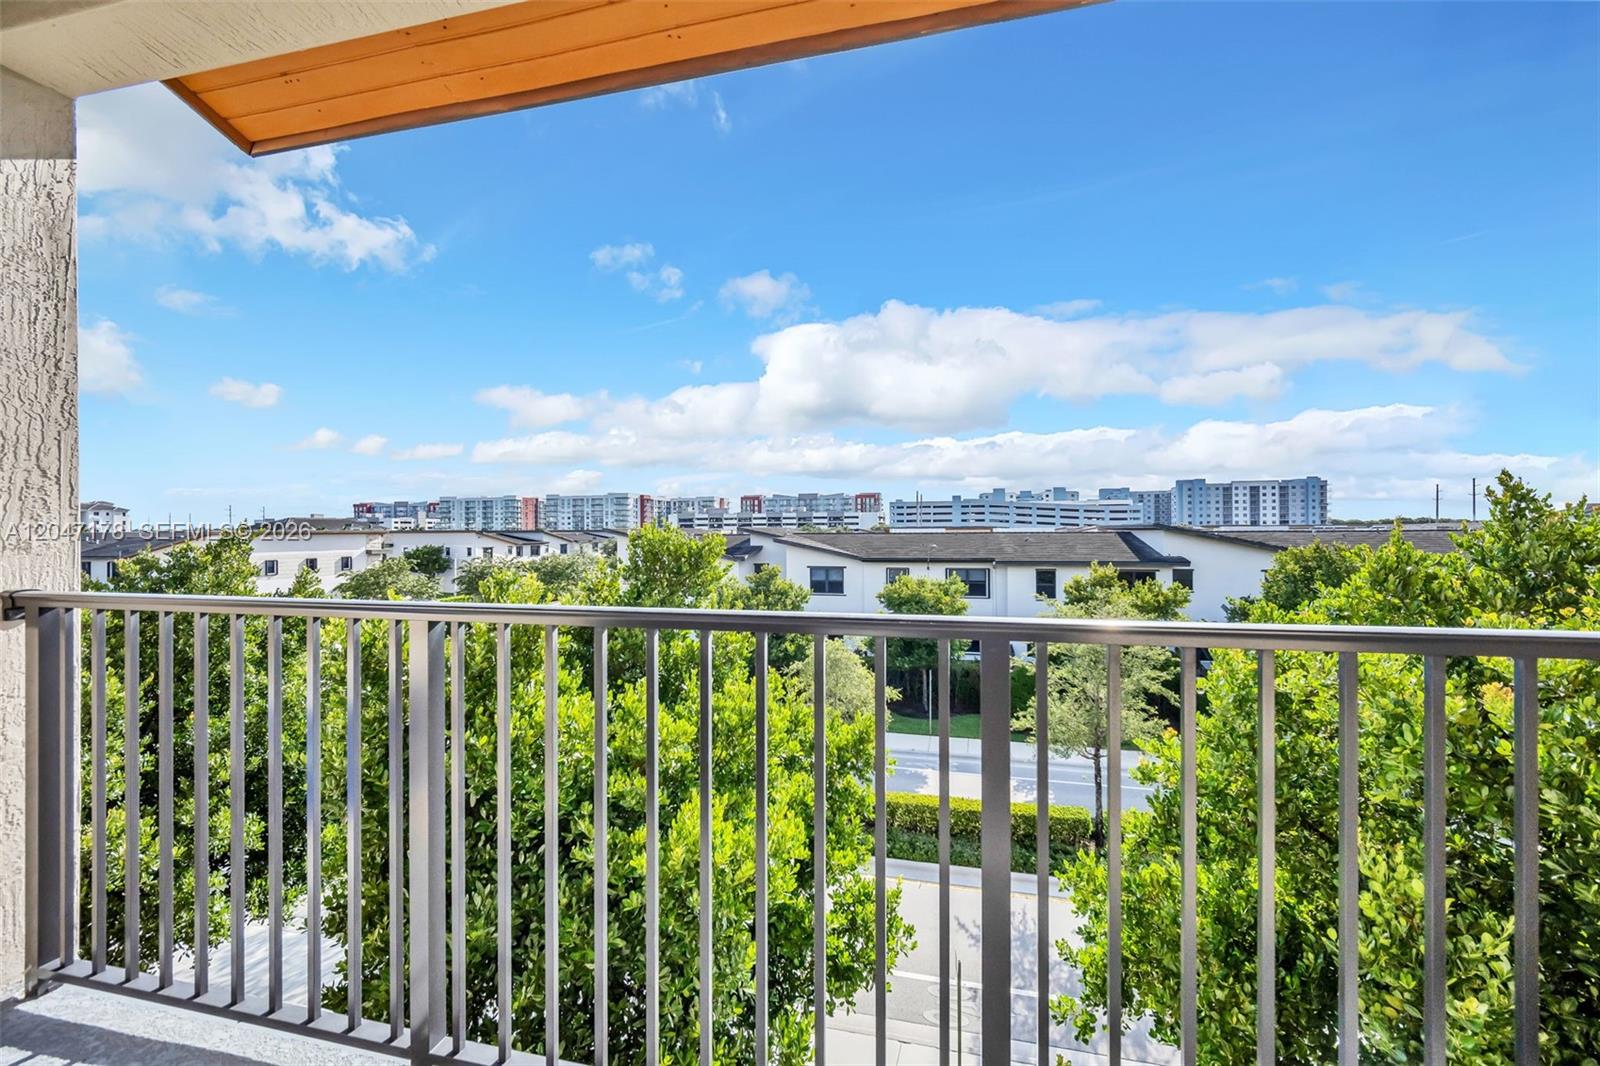
Condo balcony view over green landscaping toward apartment buildings beneath a bright blue sky.
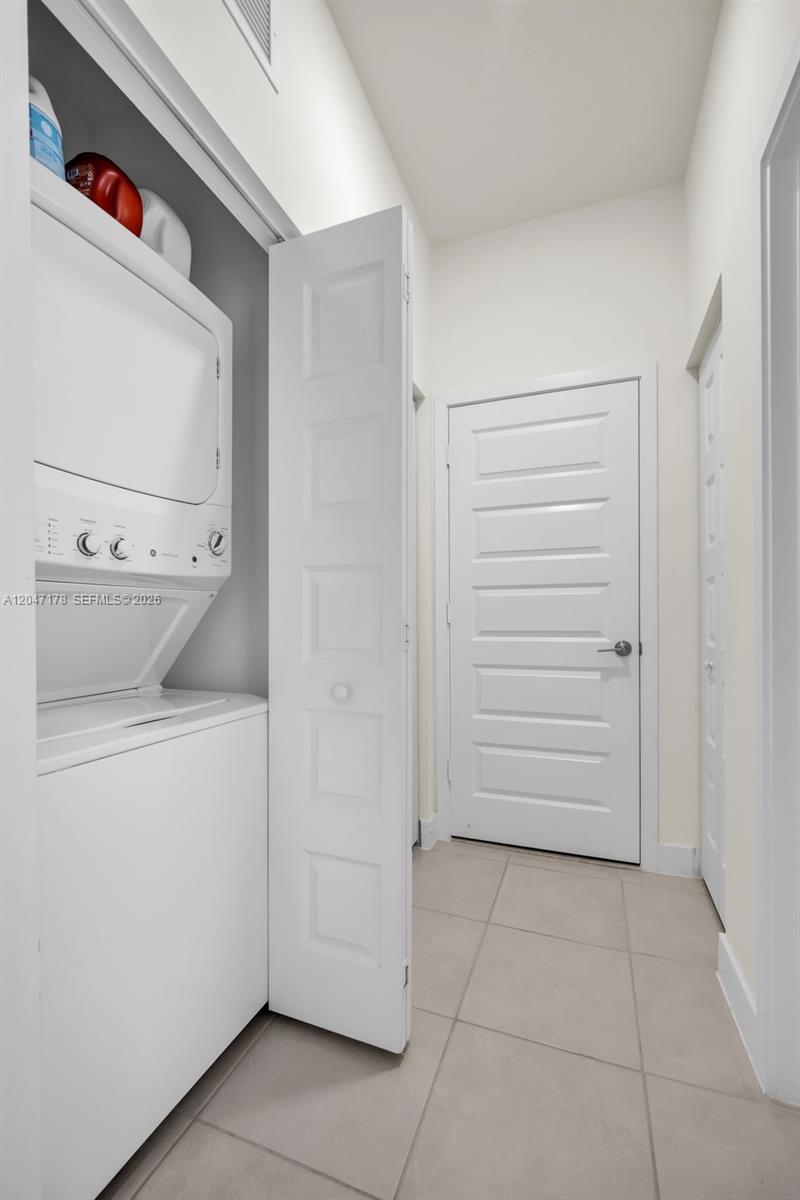
Laundry area with a stacked washer and dryer in an open closet beside a white paneled door.
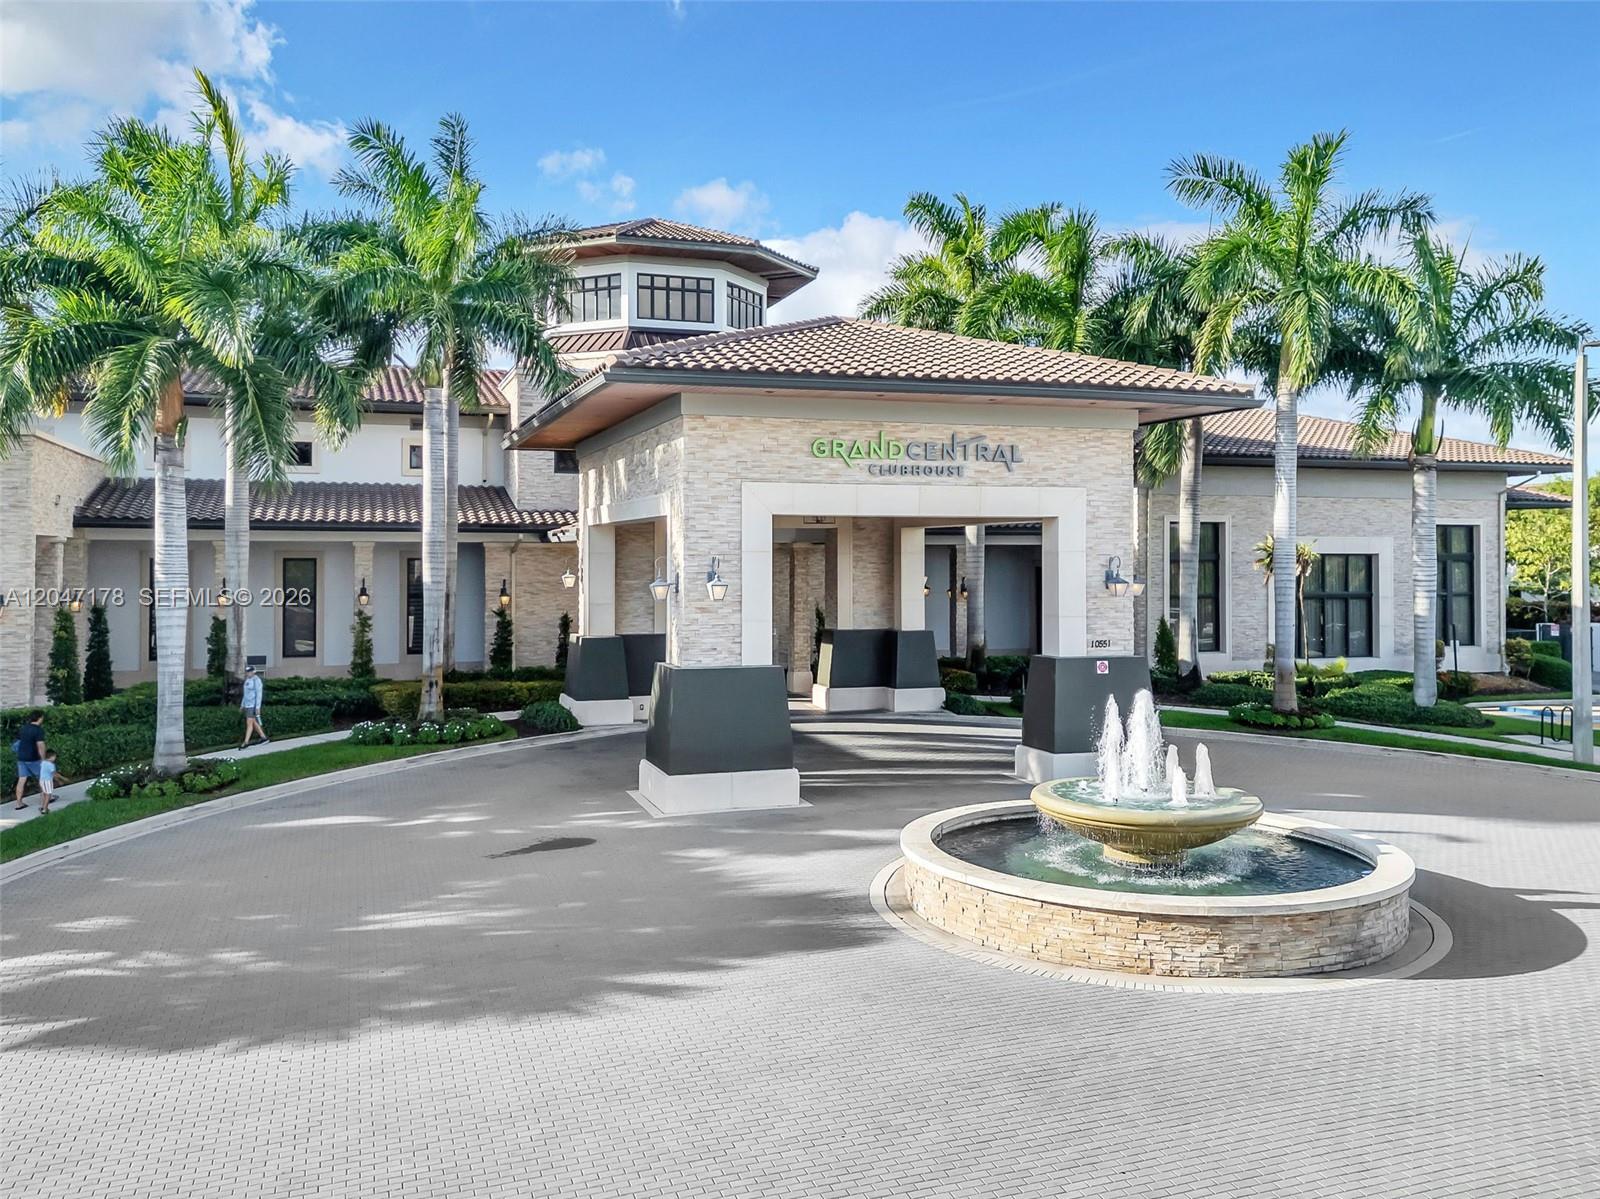
Grand Central Clubhouse entrance with a circular fountain and palm-lined courtyard.
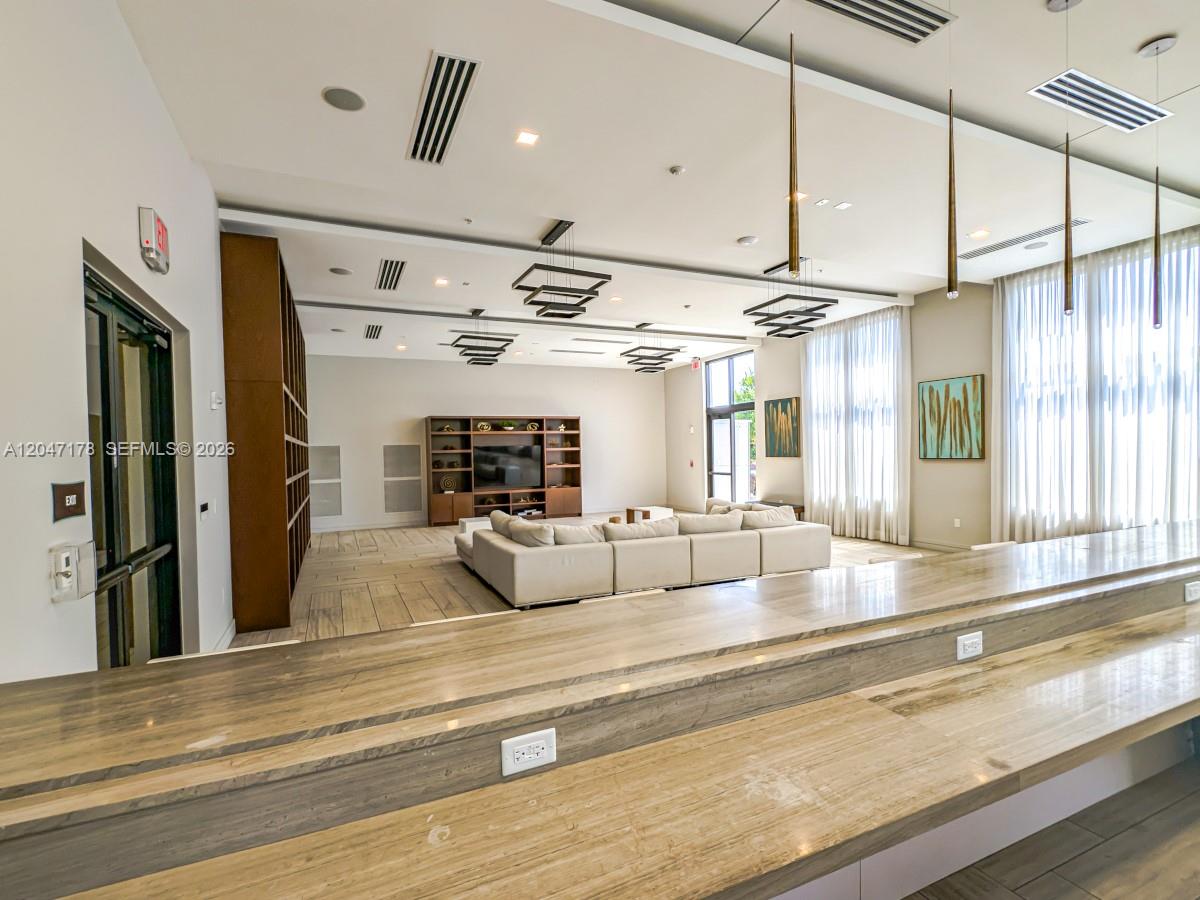
Furnished communal lounge with a white sectional, media shelving, tall curtained windows, and a tiered stone counter.
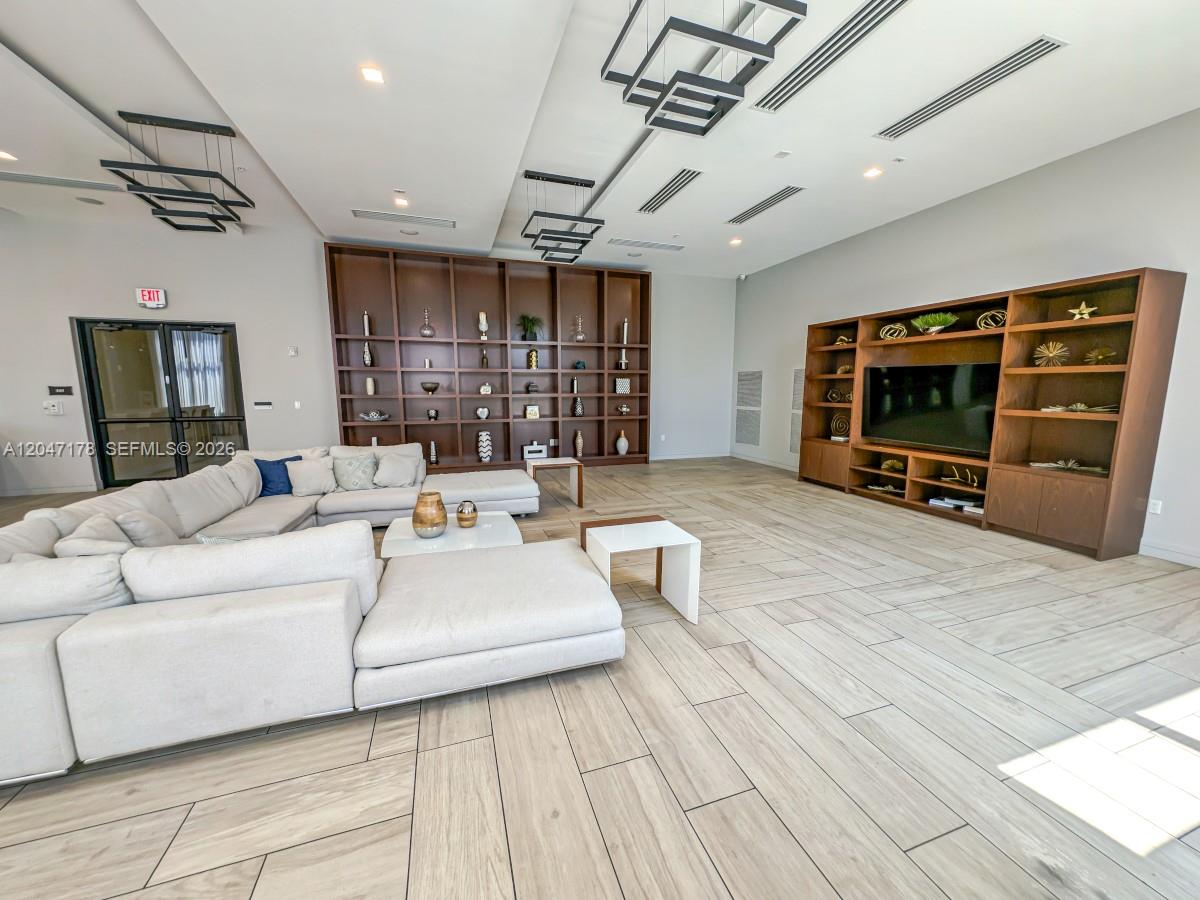
Furnished lounge with a white sectional, decorative shelving, and a wall-mounted television.
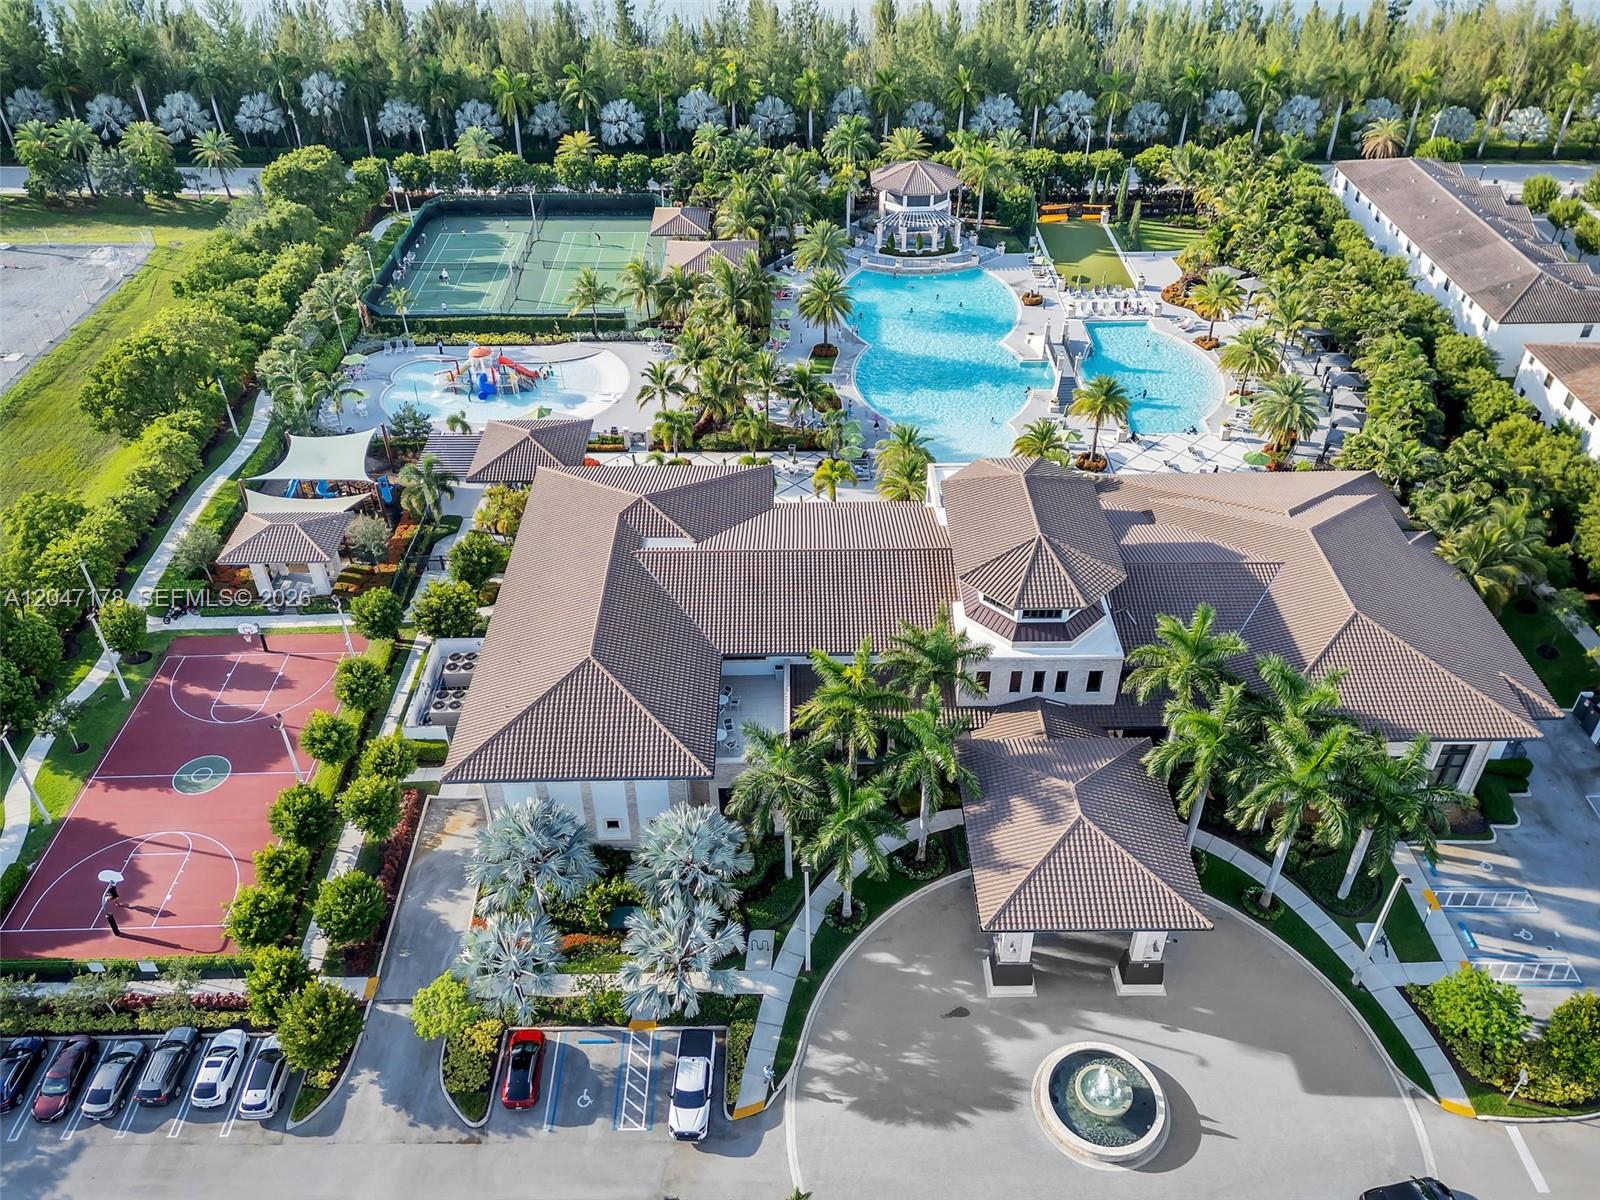
Aerial view of a community clubhouse, swimming pool, splash pad, tennis courts, and basketball courts.
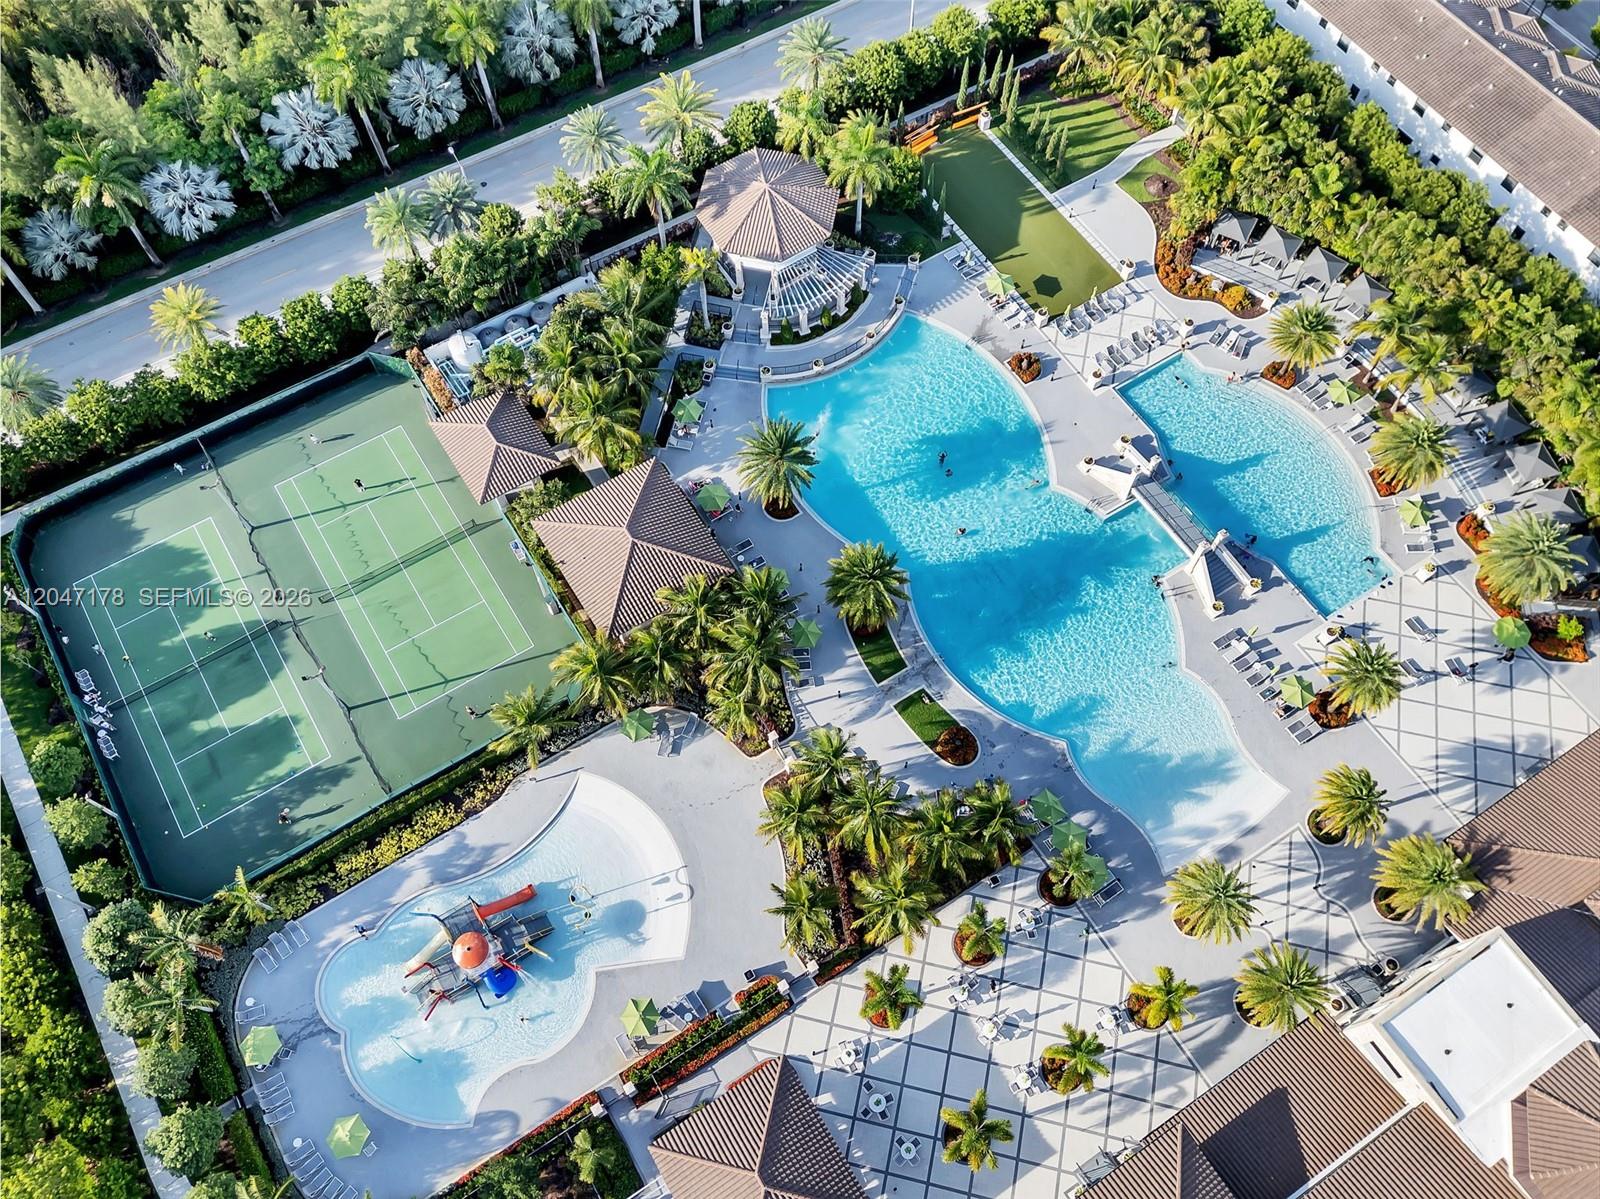
Aerial view of community pools and tennis court surrounded by palms and lounge areas.
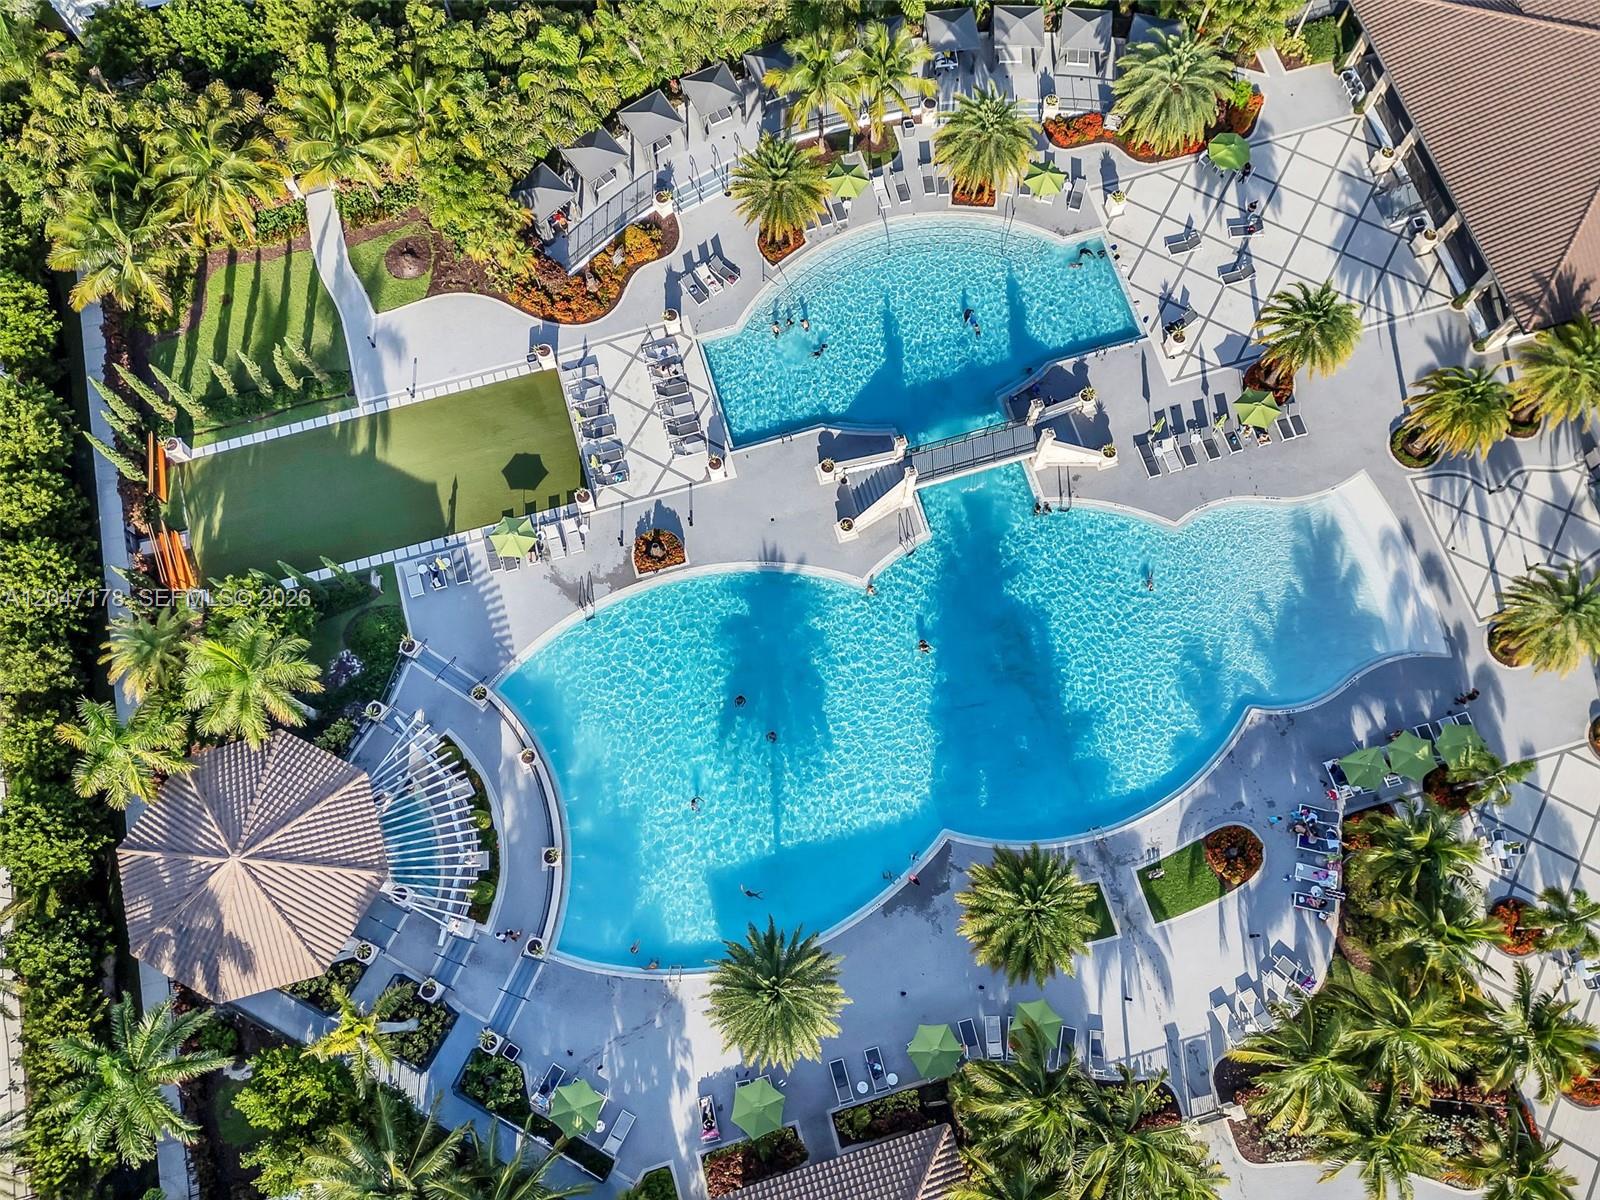
Aerial view of two resort-style pools surrounded by palm trees, lounge chairs, and green umbrellas.
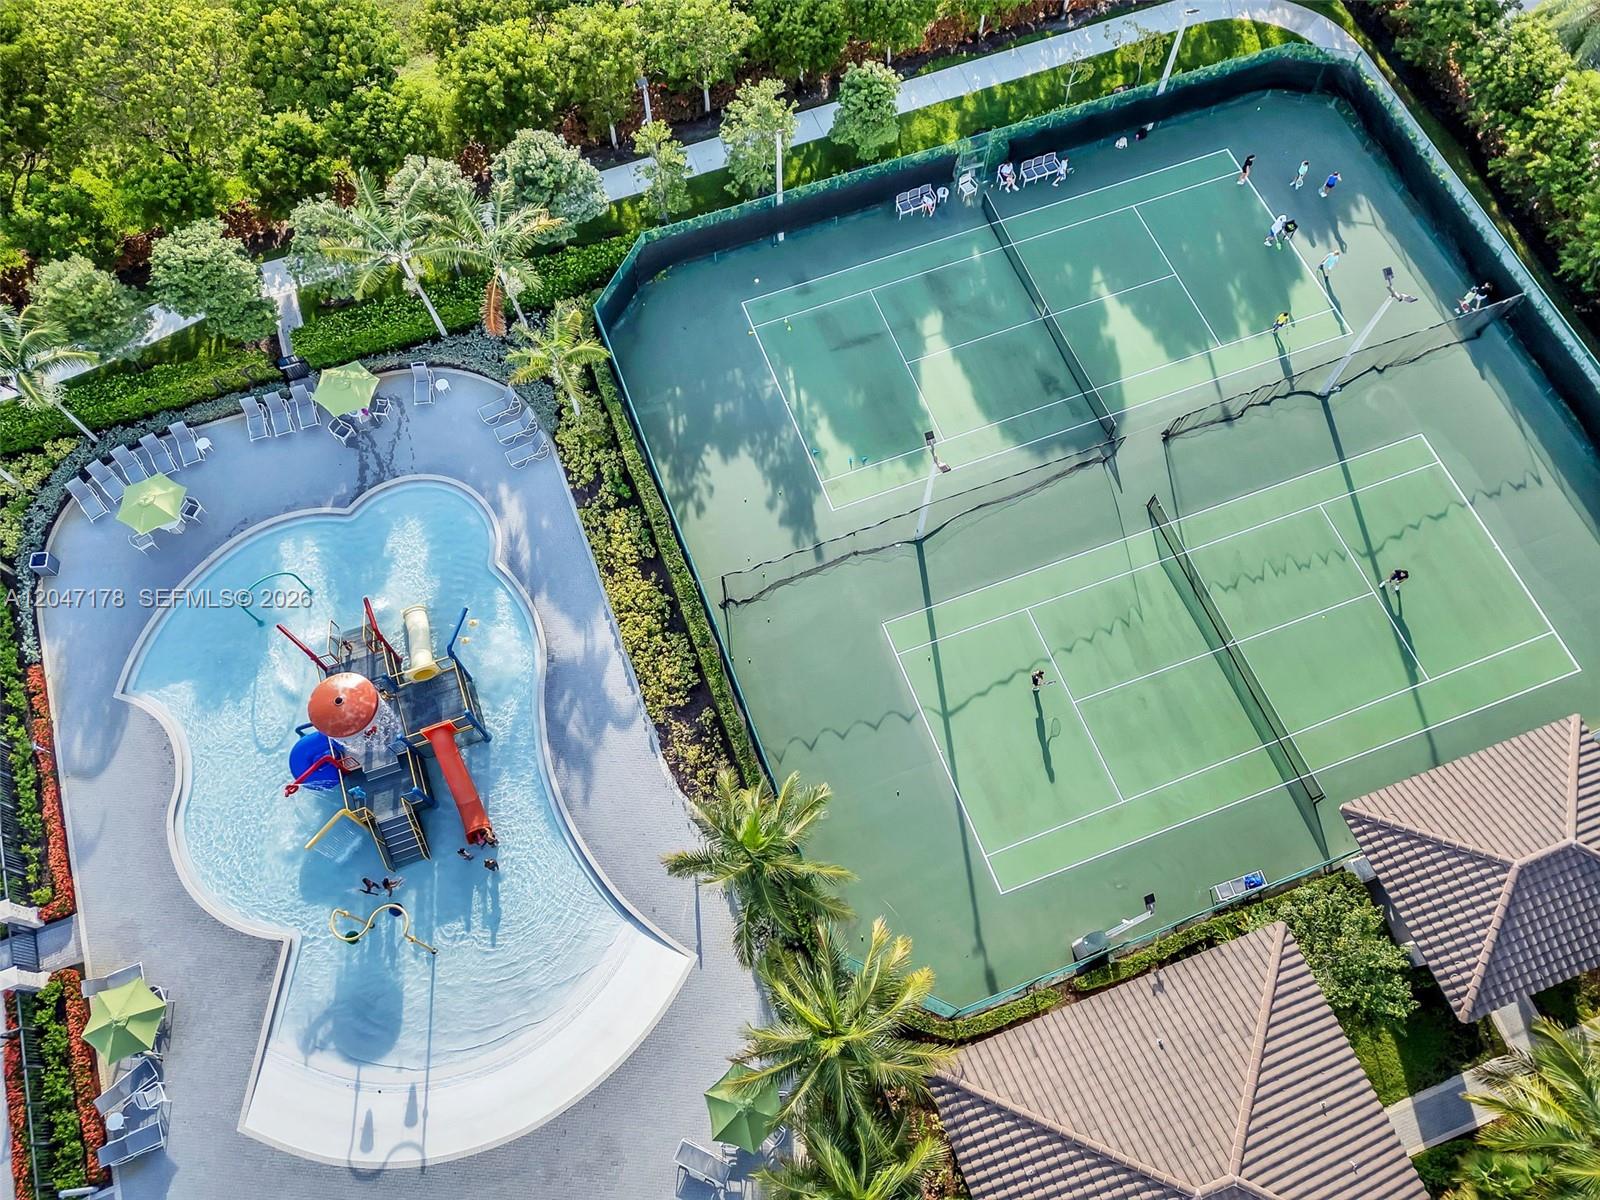
Aerial view of tennis courts beside a freeform pool with a colorful water-play structure.
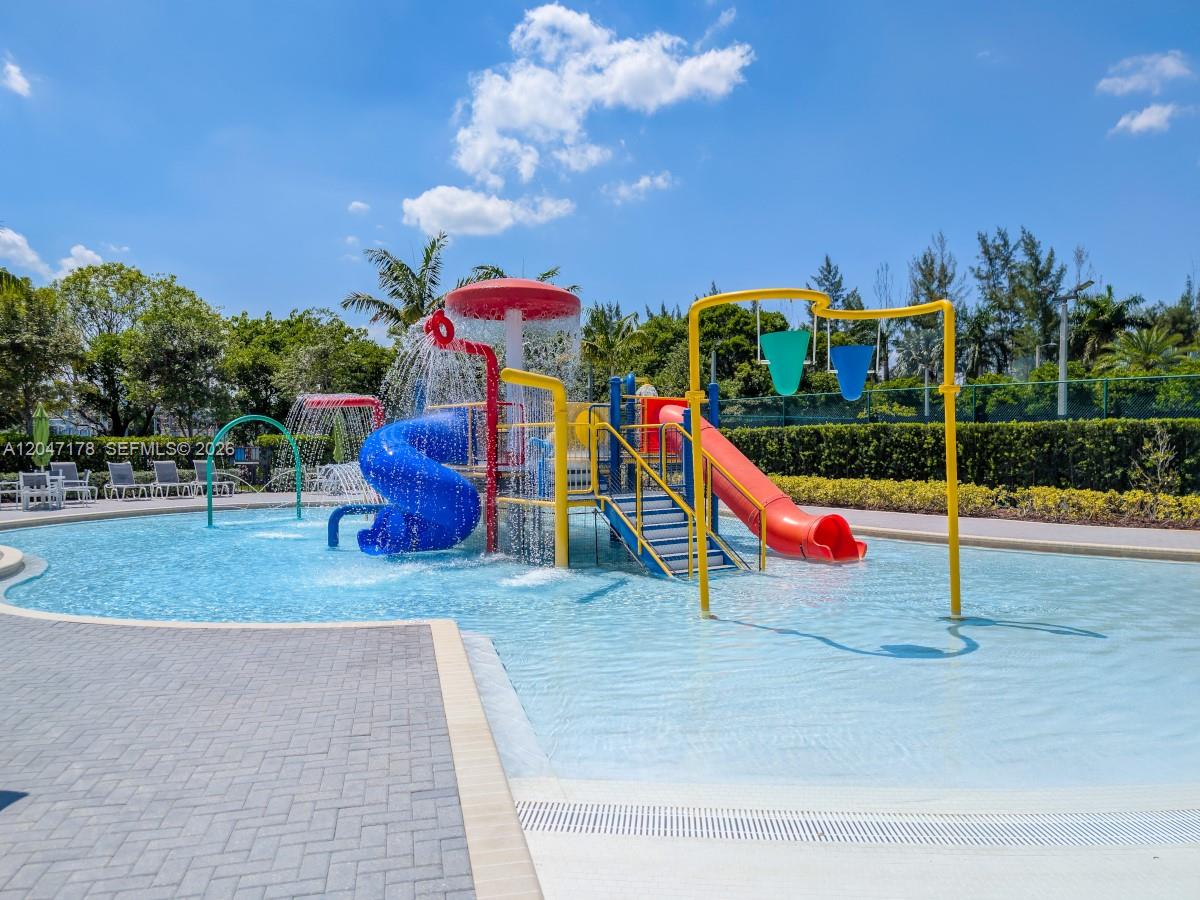
Outdoor pool with colorful splash-pad slides and fountains.
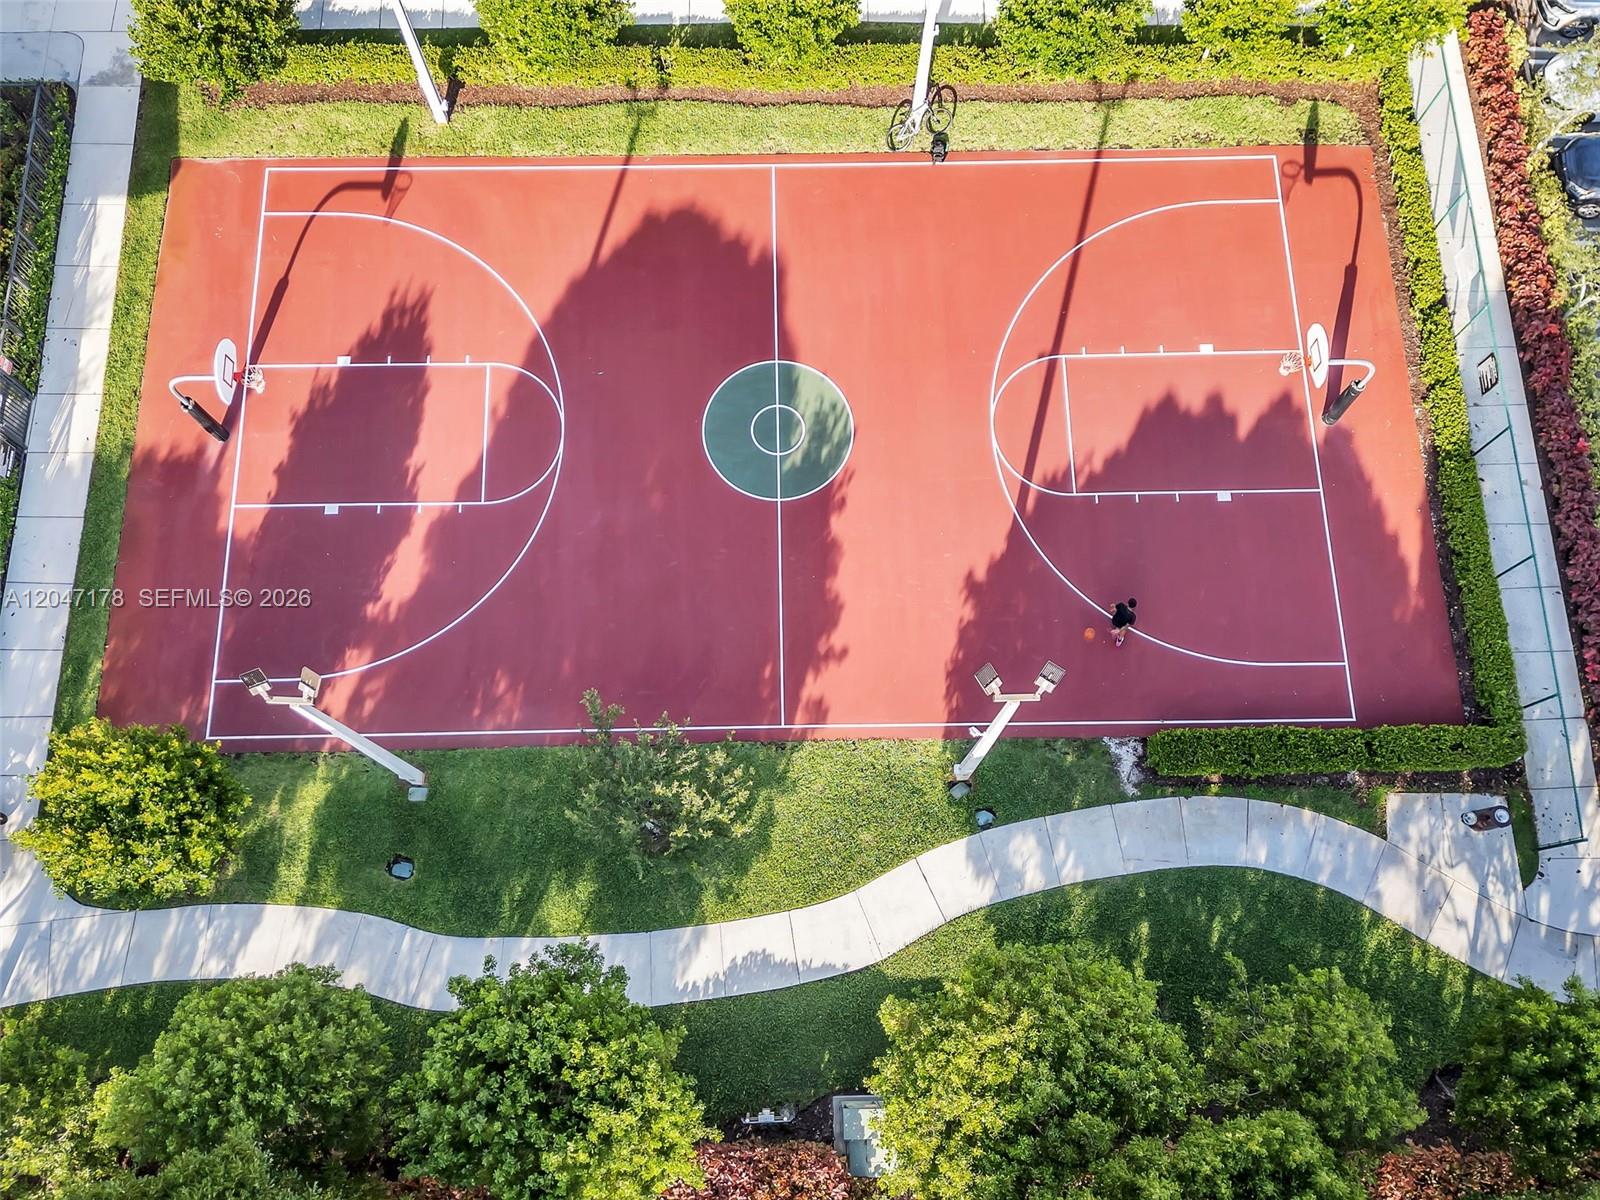
Aerial view of a red basketball court with two hoops, surrounded by landscaping.
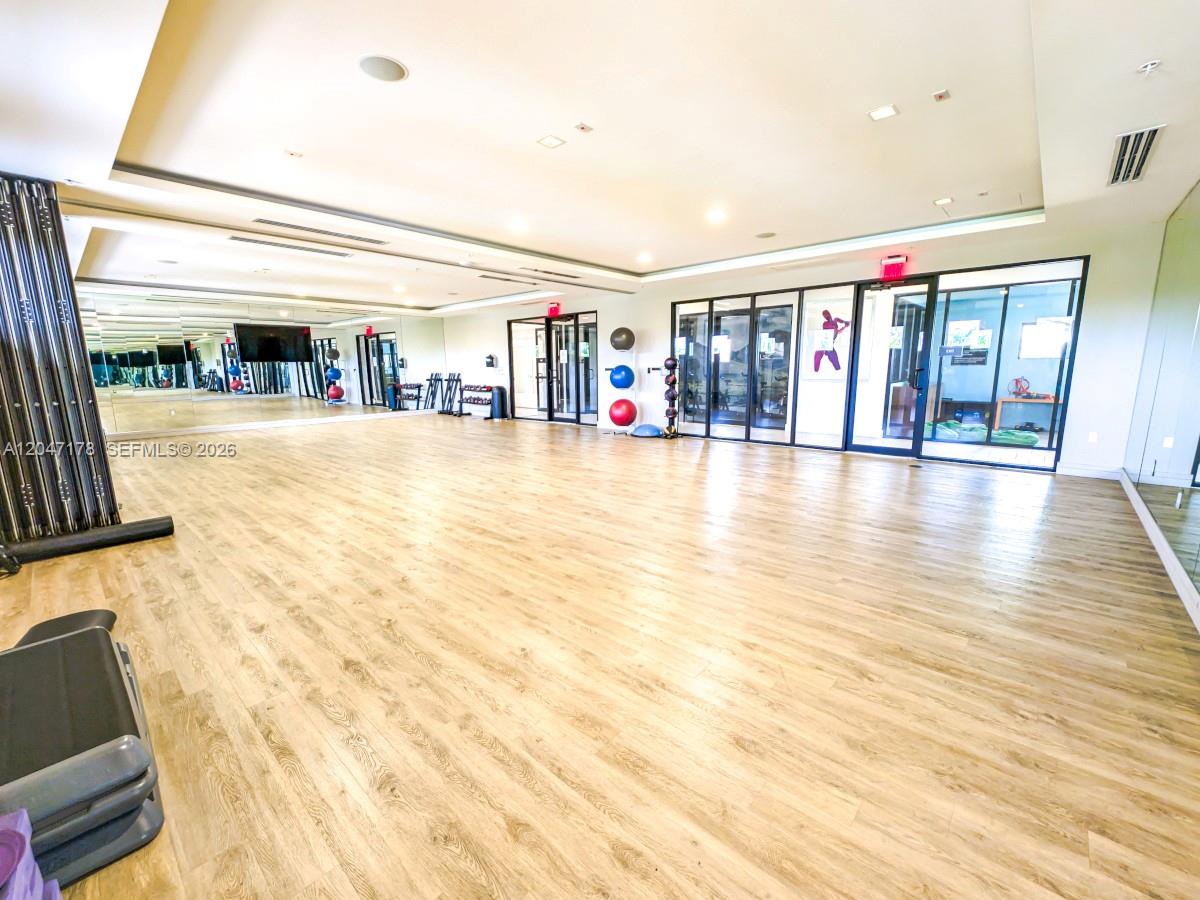
Fitness studio with light wood flooring, a mirrored wall, and exercise equipment near the glass doors.
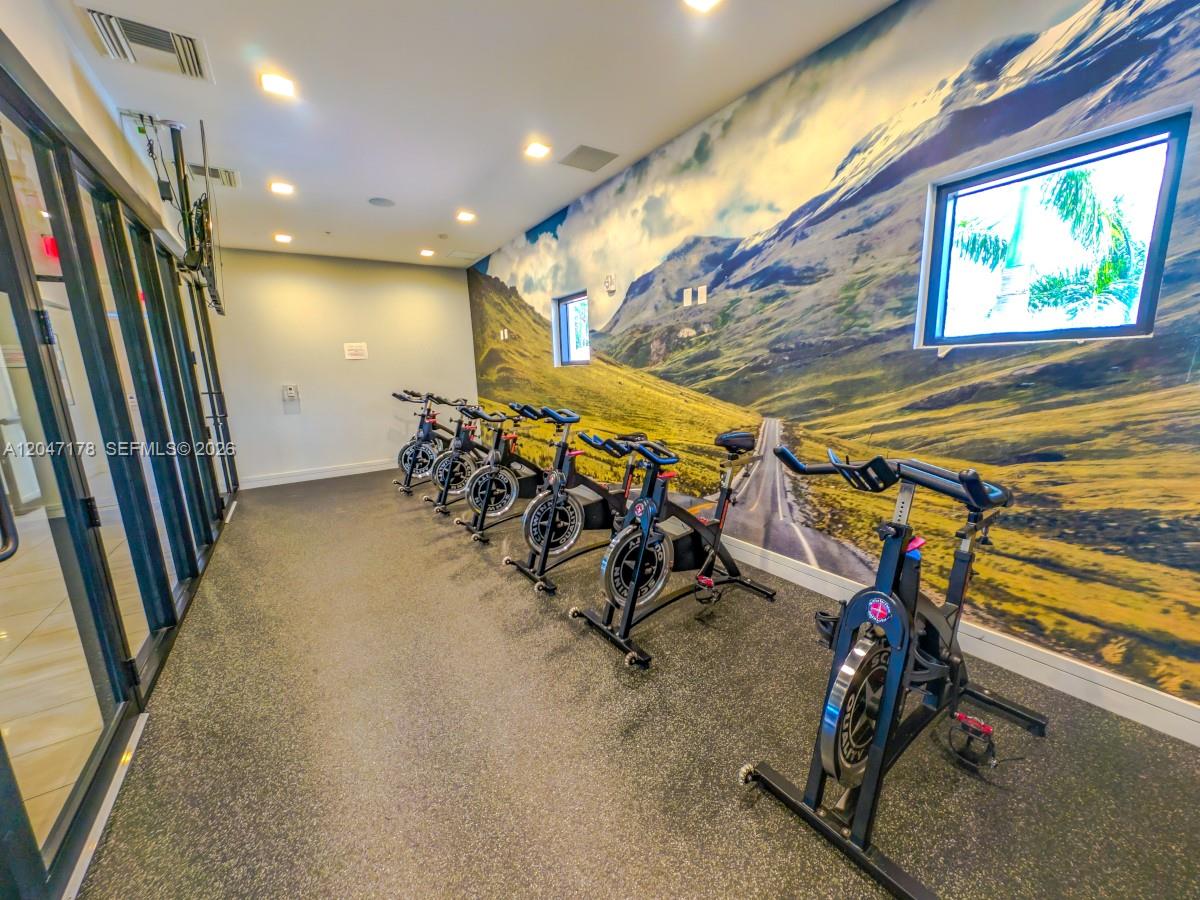
Fitness room with stationary bikes and a mountain landscape mural.
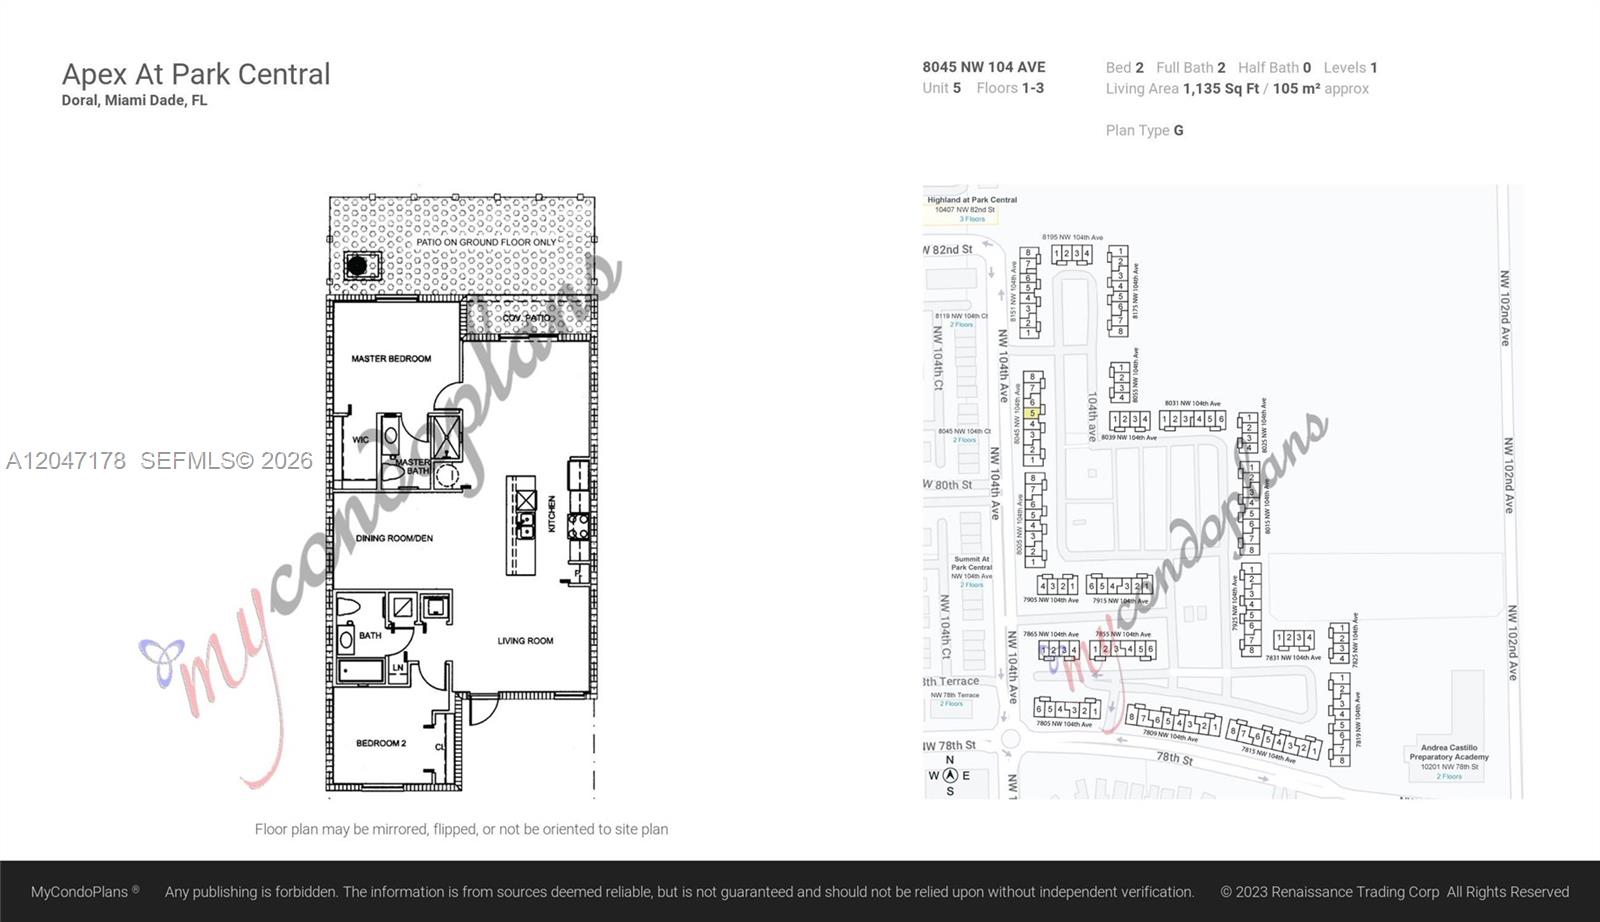
Floor plan for a two-bedroom, two-bathroom unit with a ground-floor patio, plus a site map.
Aerial view of a condominium complex with parking lots, a playground, and wooded land nearby.
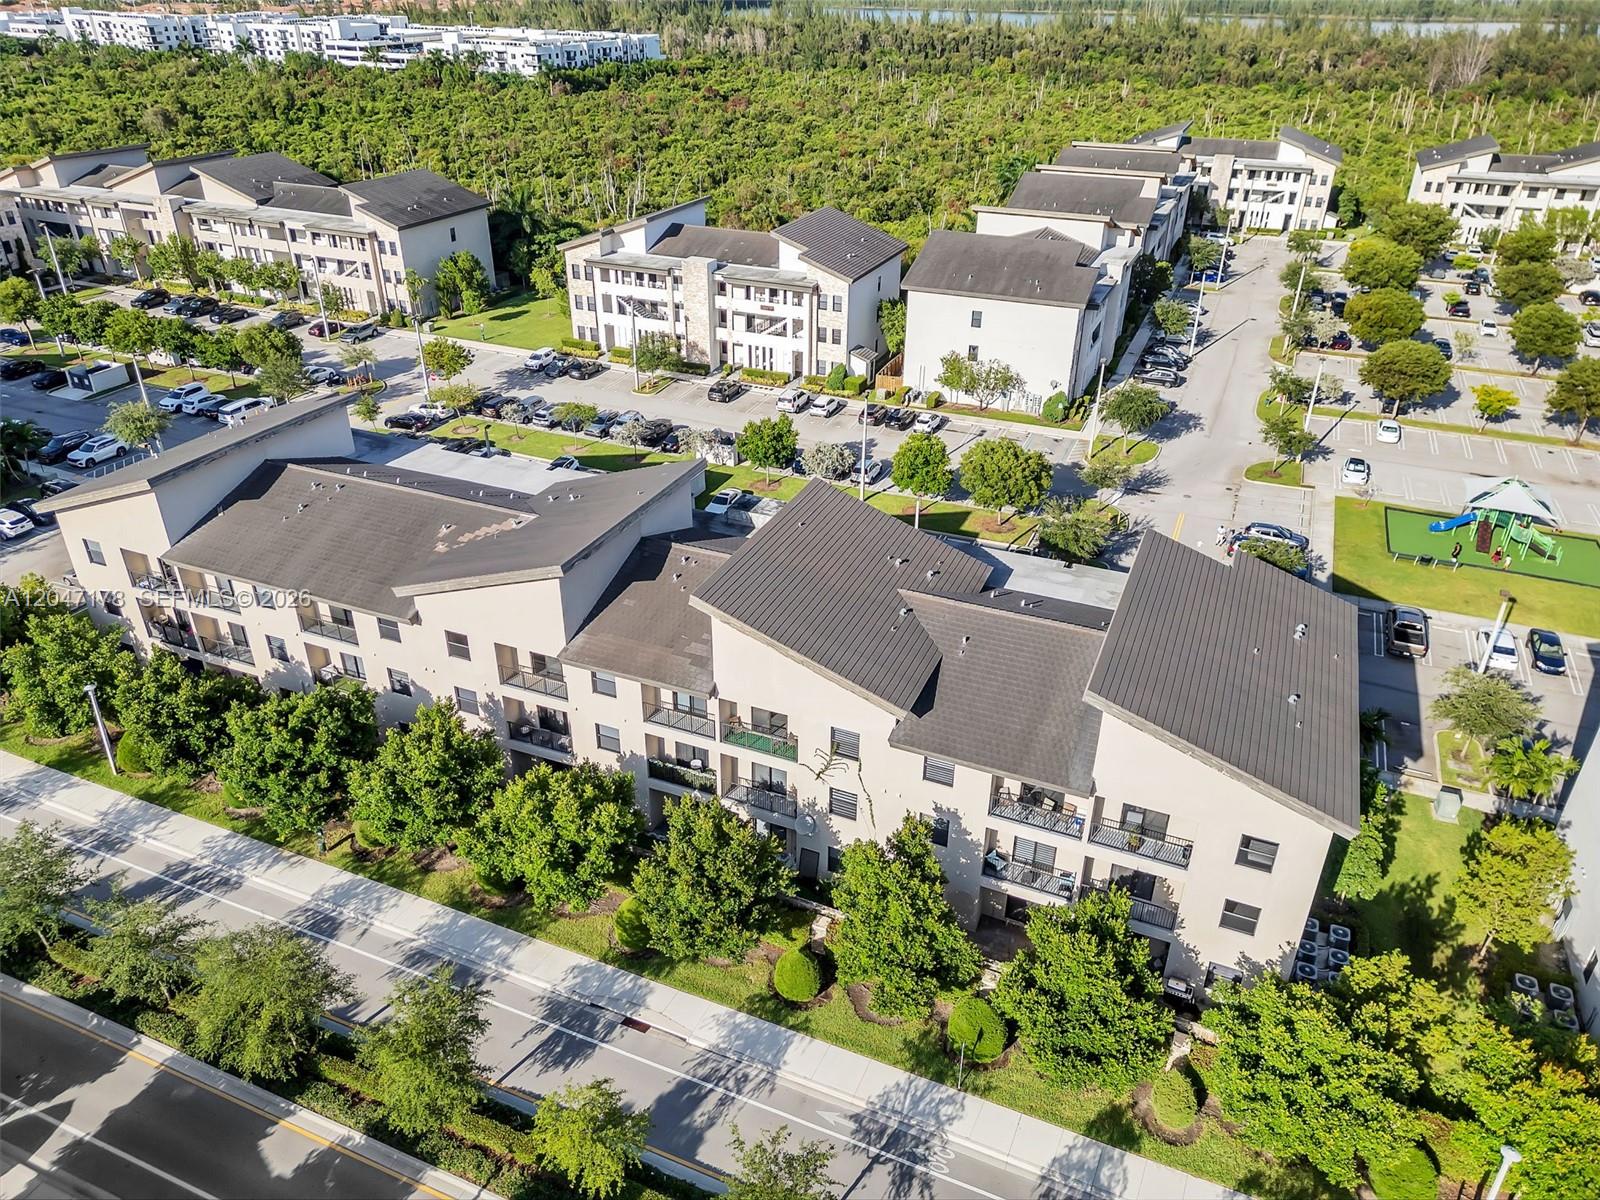
Aerial view of a condominium complex with parking areas, a playground, and dense woodland beyond.
See all photos
For Sale

8045 NW 104th Ave # 32

8045 NW 104th Ave # 32, Doral, FL 33178

$415,000

Adelayda Pena

Adelayda Pena

Modern 2BR + DEN / 2BA condo in APEX at Park Central, a gated community in Doral. Built in 2021, like-new condition, in a building with elevator. DEN has large built-in closet and could work as 3rd bedroom or office. Ceramic floors (social) and laminated (bedrooms) - no carpet. Includes 1 assigned parking + plenty of guest parking in front. Max 2 cars per unit. Access to Grand Central Clubhouse with resort-style pool, gym, tennis & basketball courts, soccer field, splash zone, kids' playroom, business center & event ballroom with catering kitchen. Near A+ schools, shops, dining & major highways. Walking distance to Publix, restaurants, and top charter schools. Unit is rented until 30-Sep-26.

2
beds

2
baths

1,135 Sq.Ft. LIVING AREA

Features & Amenities

Interior

  • total bedrooms2
  • Total bathrooms2
  • full bathrooms2
  • Flooring Tile
  • APPLIANCES Dishwasher, Disposal, Dryer, Electric Range, Electric Water Heater, Microwave, Refrigerator, Self Cleaning Oven, Washer
  • other interior Features First Floor Entry, Den/Library/Office

Area & Lot

  • Status For Sale
  • Living Area1,135 Sq.Ft.
  • Total Area1,135 Sq.Ft.
  • MLS® IDA12047178
  • TypeCondo
  • YEAR BUILT2021
  • NeighborhoodDoral
  • View DescriptionOther View
  • Elementary SchoolSmith John I
  • Middle SchoolRuben Dario
  • High SchoolRonald W. Reagan

Exterior

  • STORIES3
  • Garage Space2.0
  • parking1 Space, Additional Spaces Available, Assigned, Limited Of Vehicle
  • HEAT TYPECentral
  • AIR CONDITIONINGCentral Air
  • HOA AmenitiesBilliard Room, Business Center, Child Play Area, Clubhouse-Clubroom, Exercise Room, Pool, Tennis Court(s)
  • security FeaturesSmoke Detector, Complex Fenced, Other
  • other exterior FeaturesOther

Financial

  • Sales Price$415,000
  • Real Estate Tax $8,135/yr
  • HOA $663/mo
Aerial view of a modern residential building with tan roofs, landscaped grounds, and a parking lot.

Schedule a Showing

We would love to show you this beautiful property. Please select your preferred date and time below. We'll be in touch shortly to confirm your appointment.

Schedule a Showing

We would love to show you this beautiful property. Please select your preferred date and time below. We'll be in touch shortly to confirm your appointment.

Thank you for your interest in 8045 NW 104th Ave # 32, Doral, FL 33178. We are reviewing your request and will be in touch shortly!

Mortgage Calculator

Estimate your monthly mortgage payment, including the principal and interest, property taxes, and HOA. Adjust the values to generate a more accurate rate.

All estimates are provided for informational purposes only. Actual amounts may vary.
$0,000 Your Payment 20 15 65
$0,000 Your Payment

Receive More Information About this Property

Fill out your information below and one of our team members will get back to you.