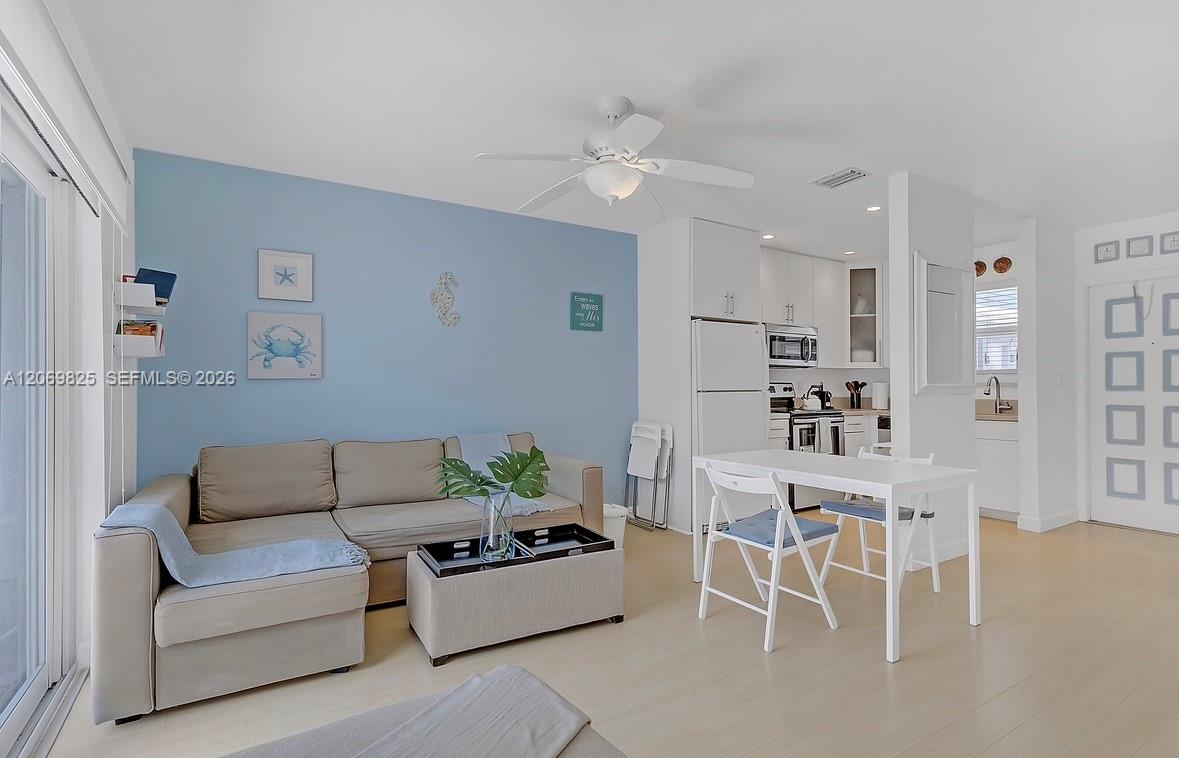
Open-plan living room and kitchen with a beige sectional, blue accent wall, and white dining table.
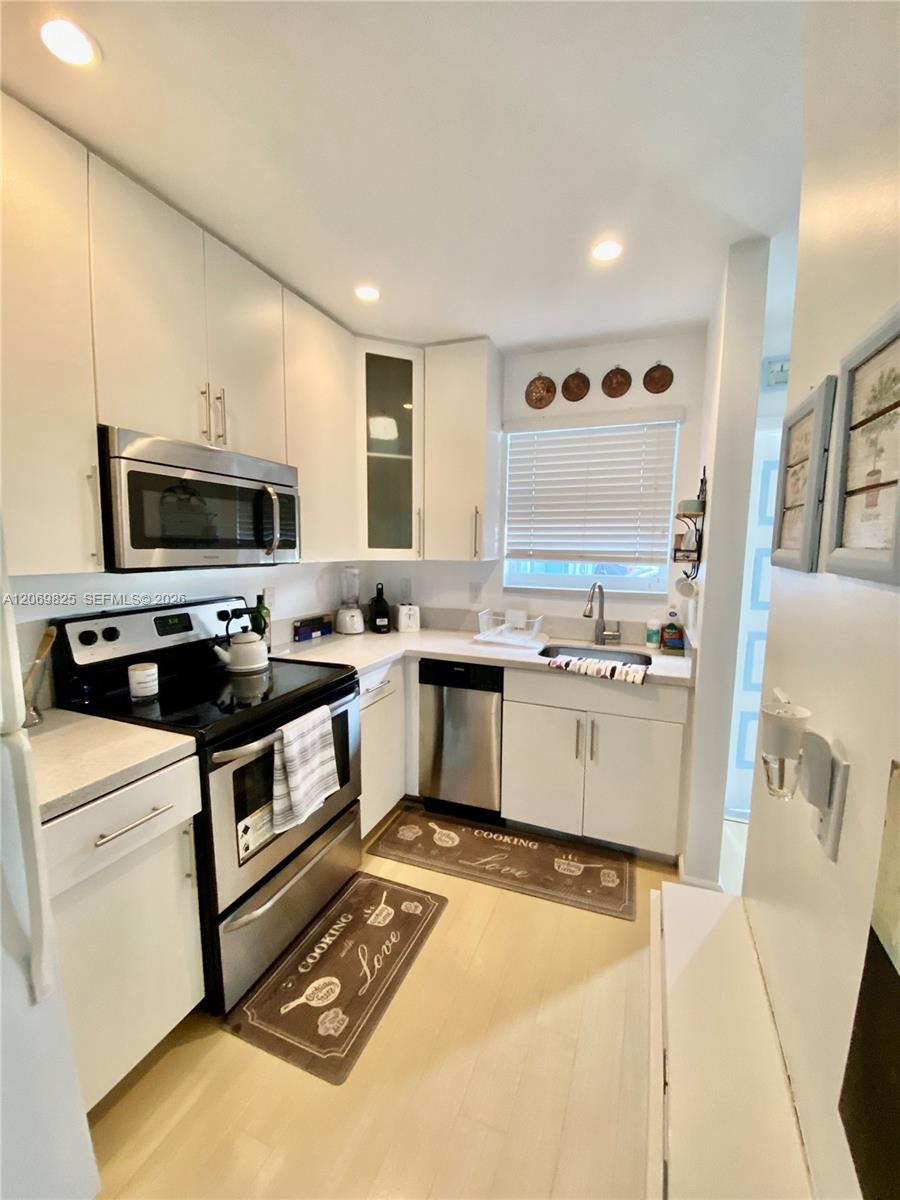
Compact kitchen with white cabinets, stainless-steel appliances, and a sink beneath a window.
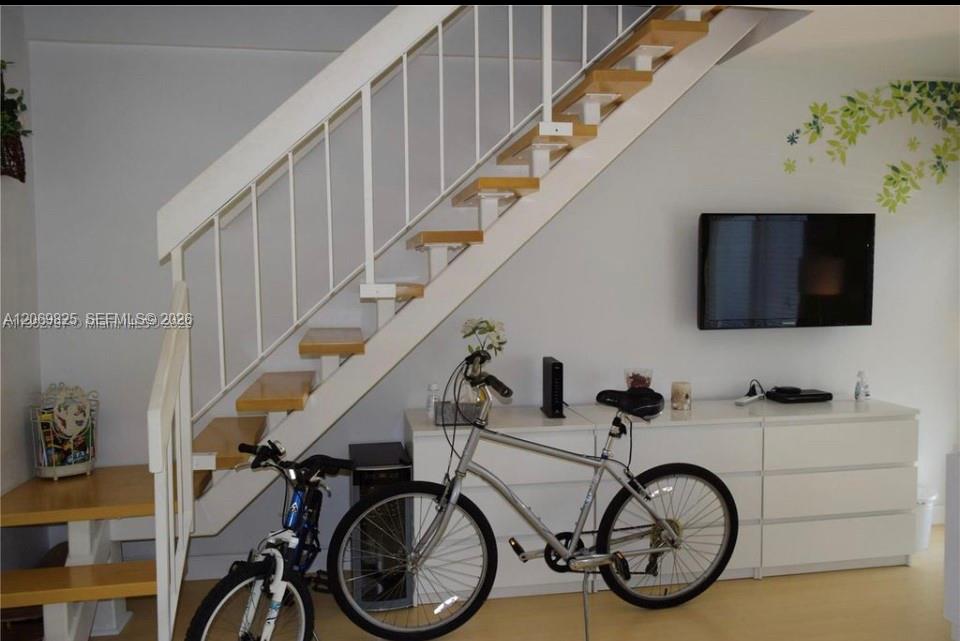
Living area with an open staircase, wall-mounted television, white media console, and two bicycles.
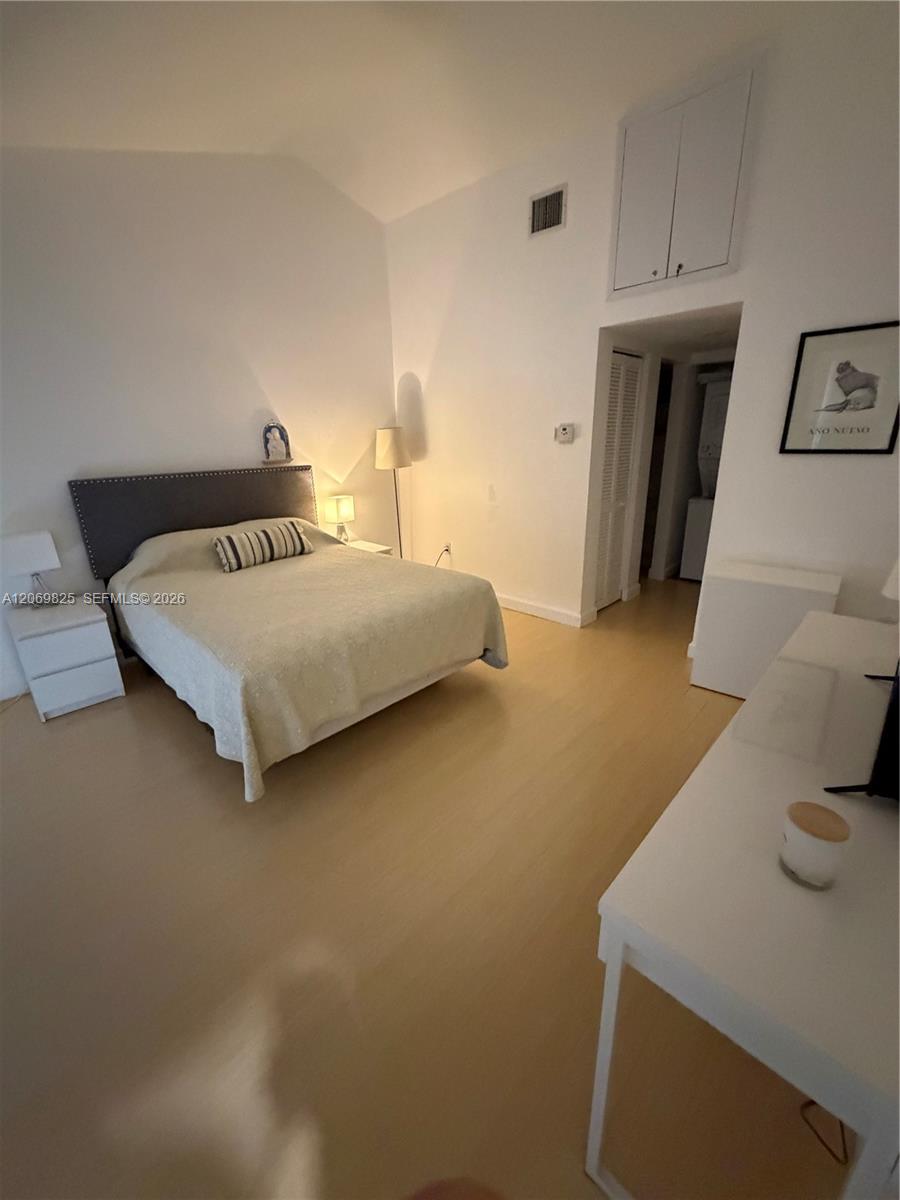
Furnished bedroom with a queen bed, dark upholstered headboard, and light wood flooring.
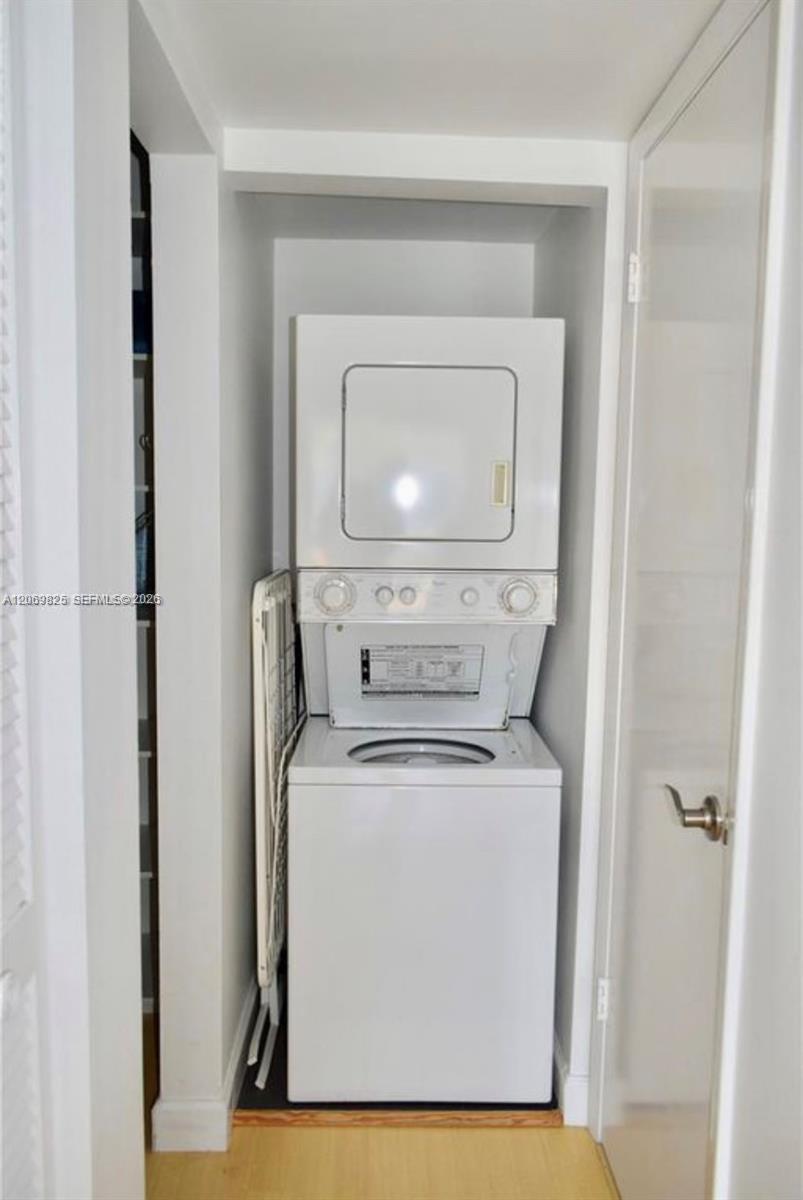
Stacked washer and dryer in a narrow closet, with a folding ironing board stored alongside.
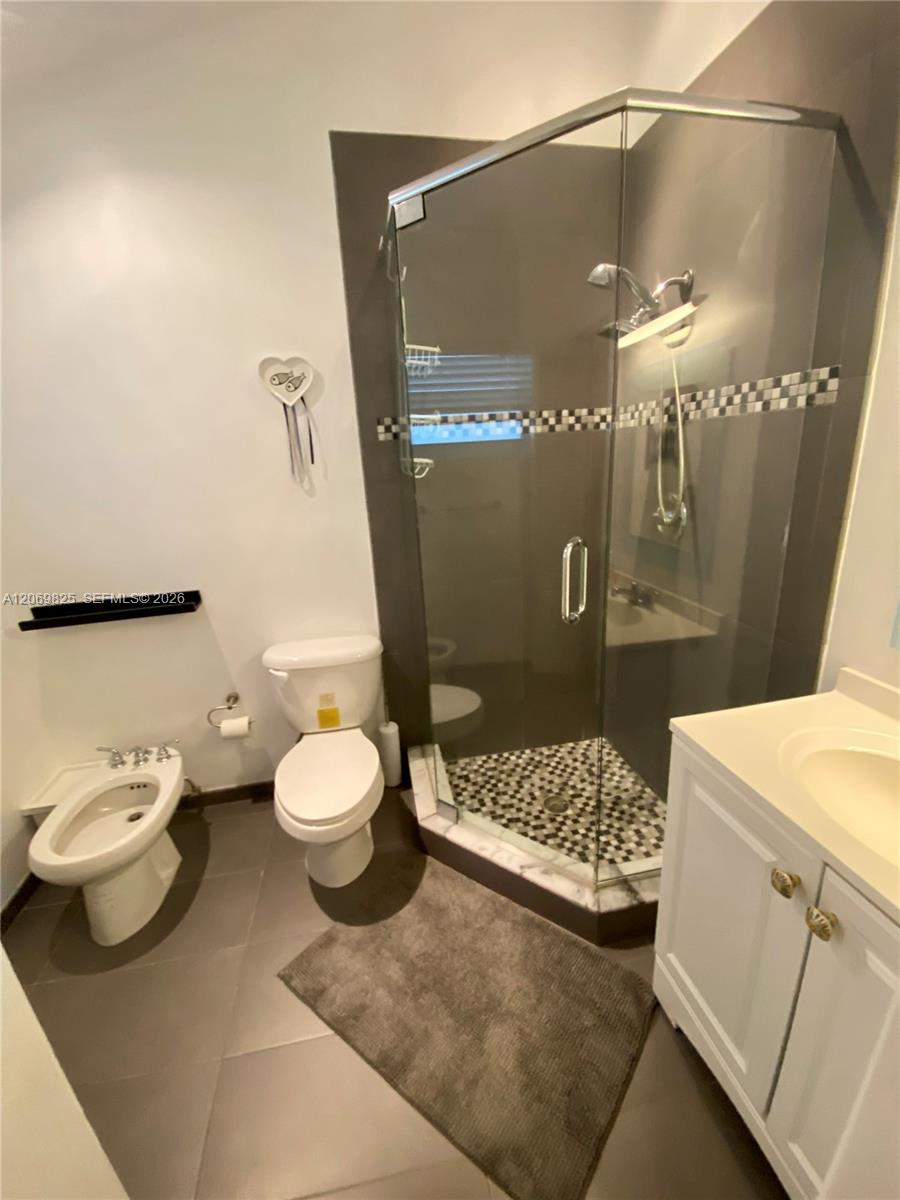
Bathroom with a glass corner shower, mosaic tile accents, toilet, bidet, and white vanity.
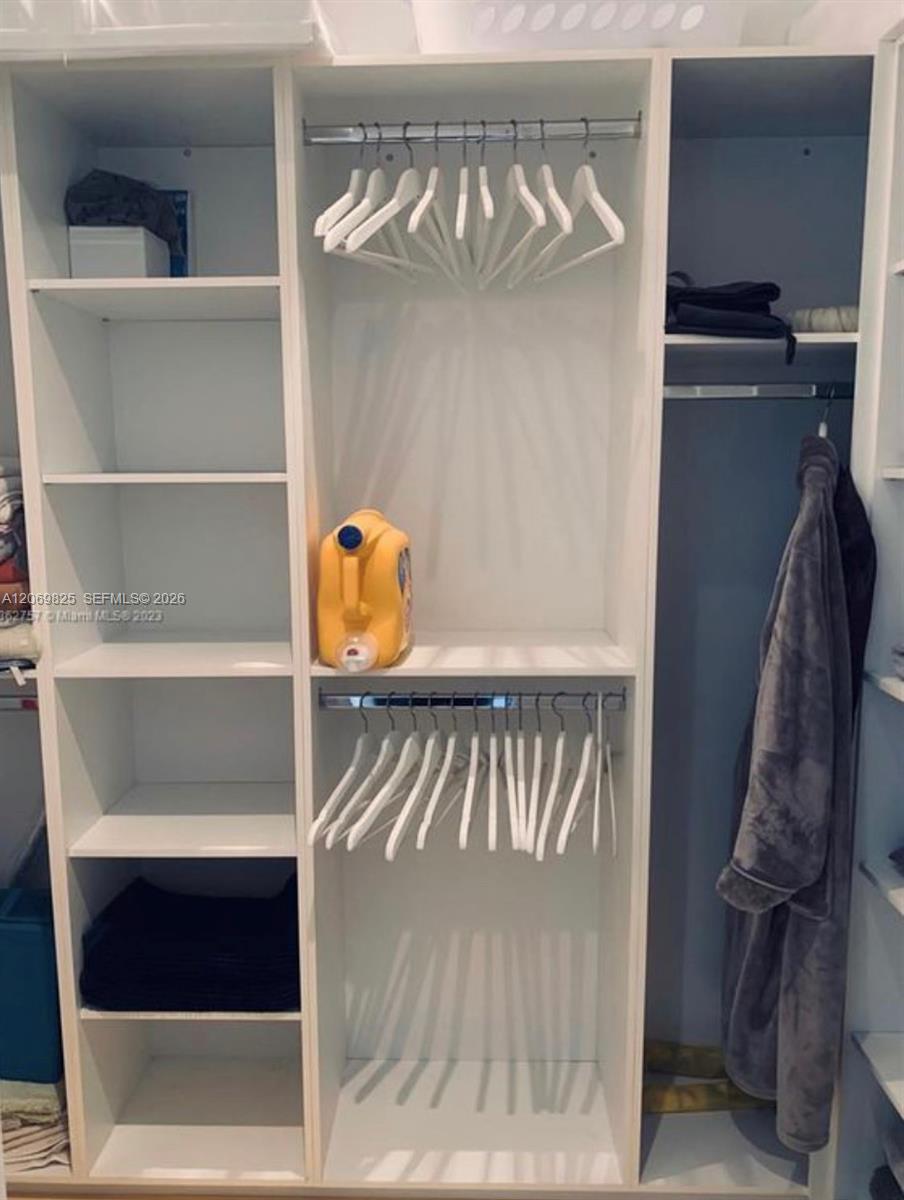
Walk-in closet with white built-in shelving, rows of hangers, folded clothes, and a hanging gray robe.
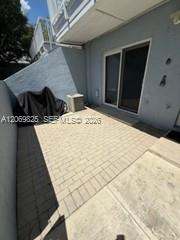
Private paved patio beside a gray stucco residence, with sliding glass doors and a low privacy wall.
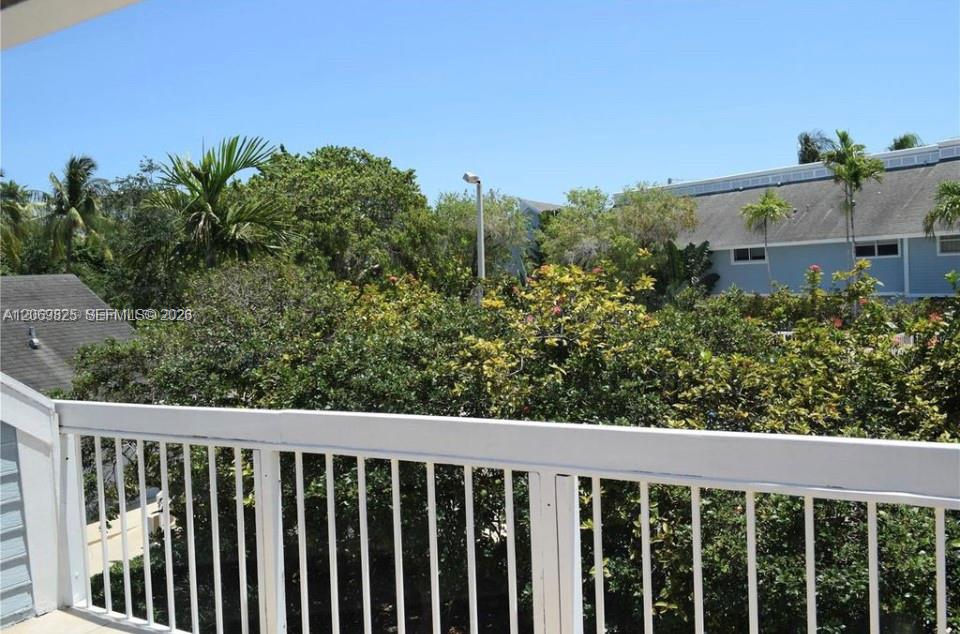
Balcony with a white railing overlooking tropical greenery and a neighboring building.
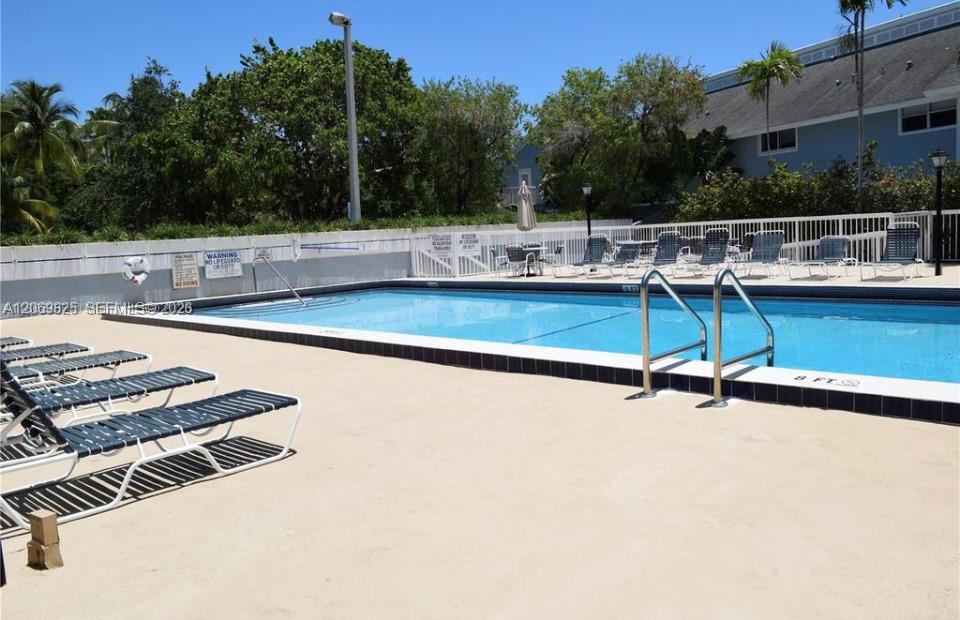
Condominium pool with lounge chairs, metal entry rails, and tropical landscaping.
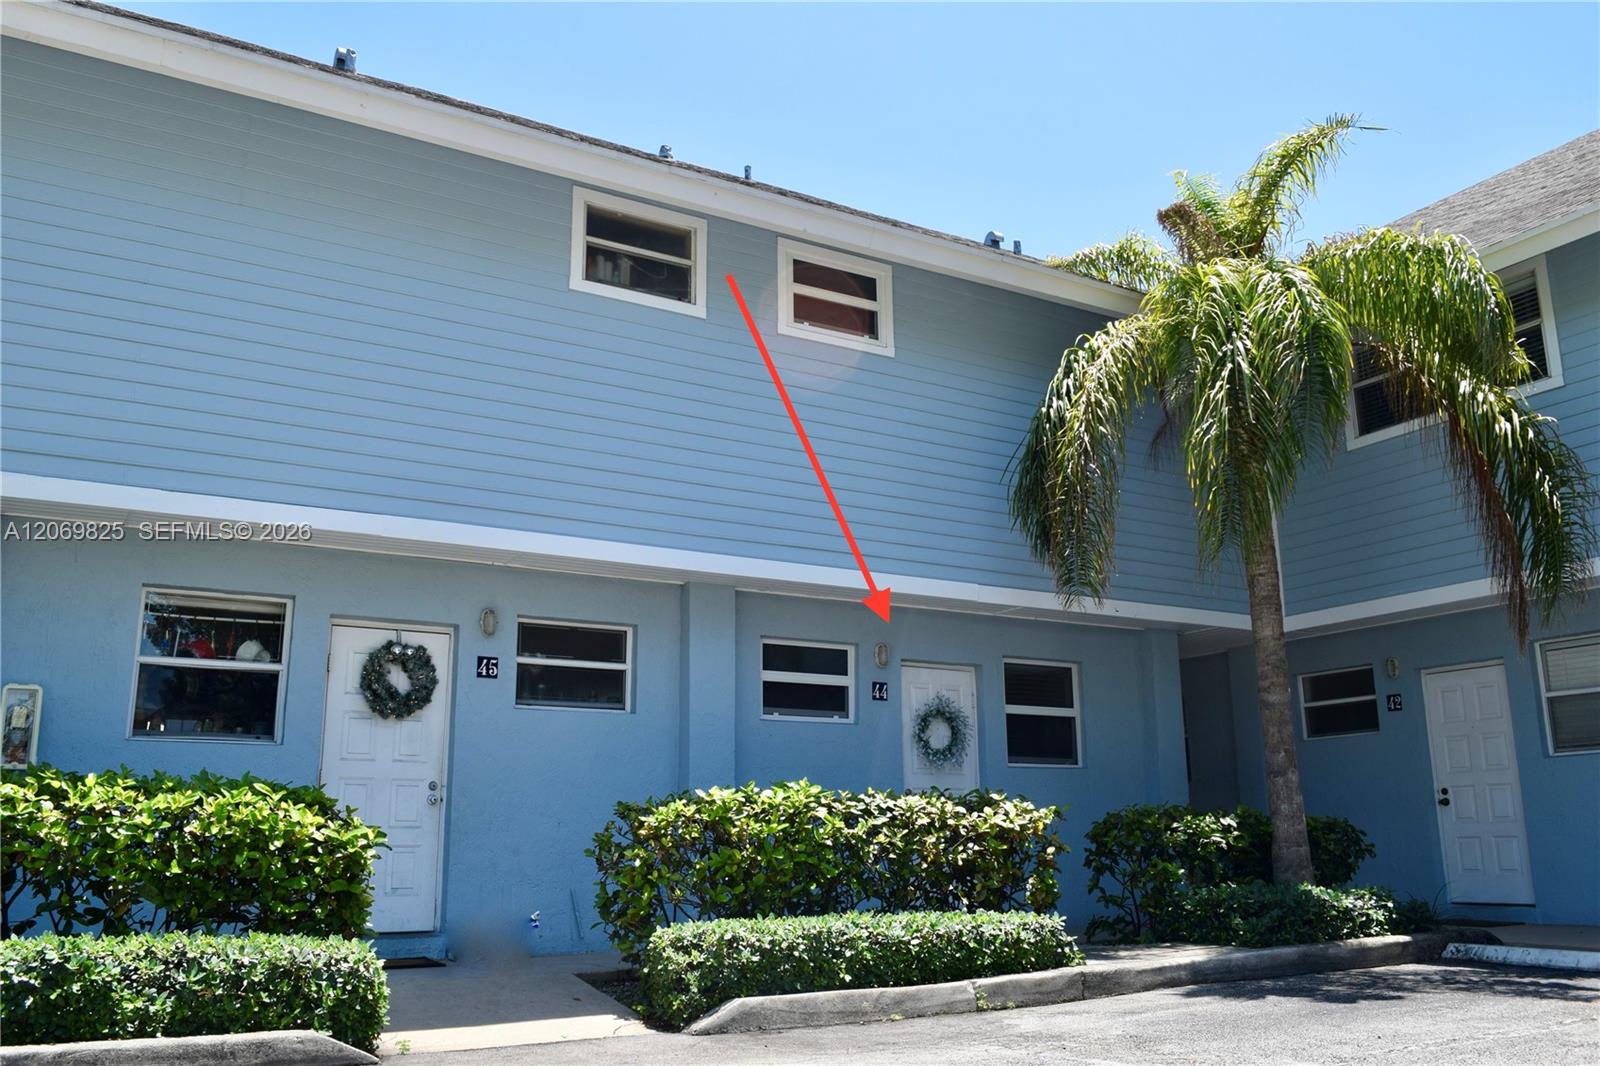
Blue two-story condominium exterior, with a red arrow pointing to the entrance marked 44.
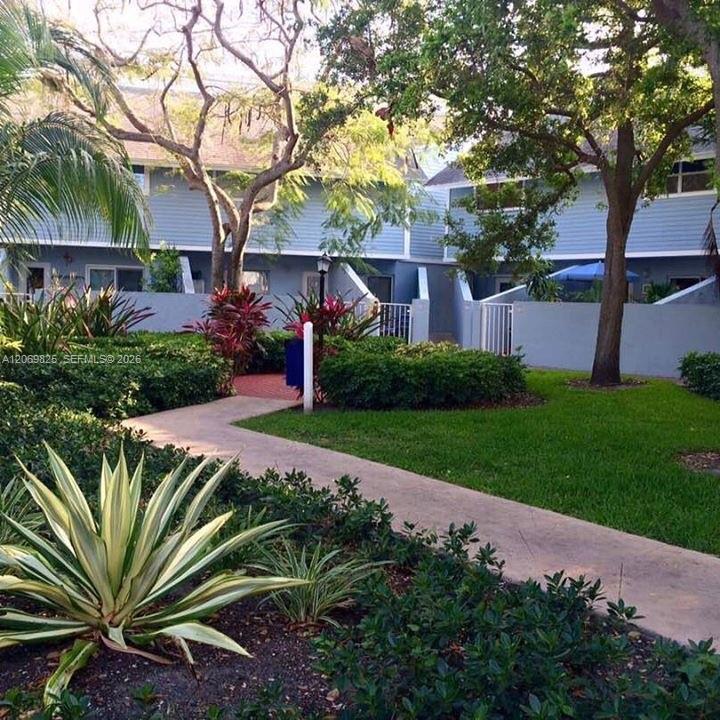
Blue residential building behind tropical landscaping and a curved walkway.
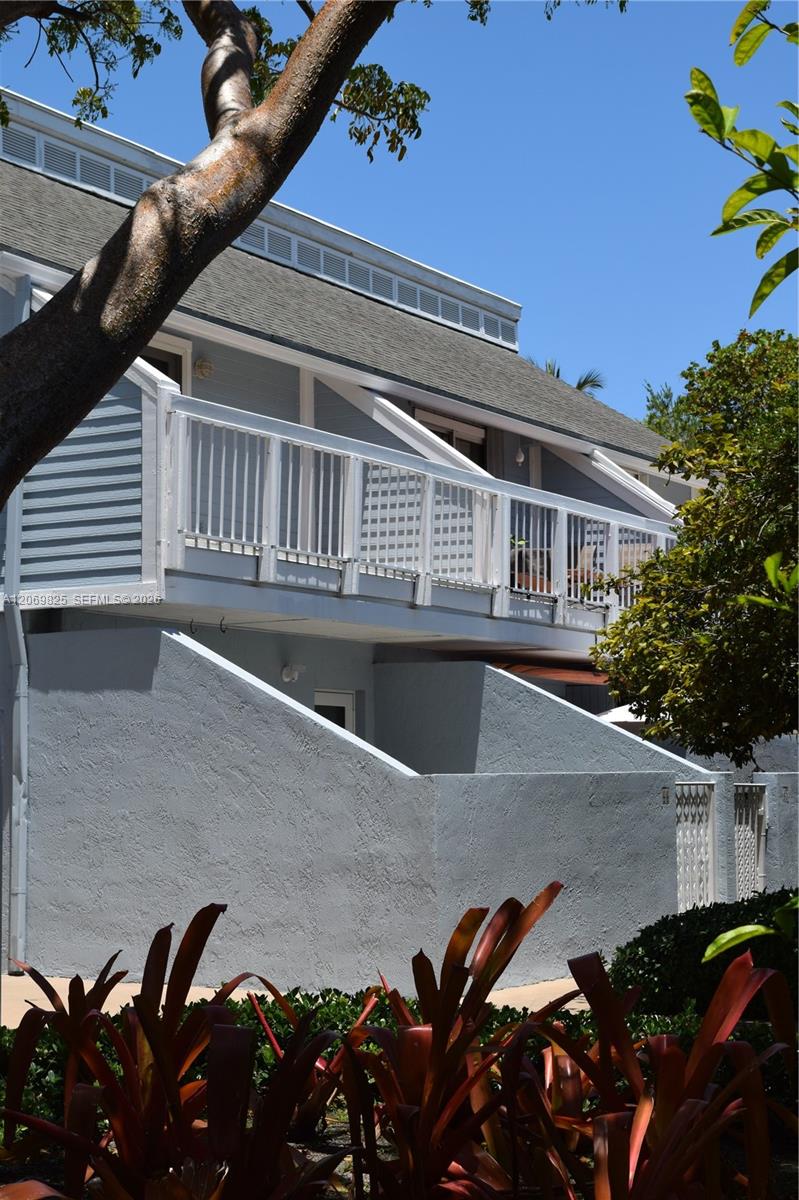
Gray residence with a long white-railed balcony, privacy walls, and tropical landscaping.
See all photos
For Lease

798 Crandon Blvd # B Unit: 44-B

798 Crandon Blvd # B Unit: 44-B, Key Biscayne, FL 33149

$3,300/mo

Alejandra Peraza De Halvorssen

Alejandra Peraza De Halvorssen

Great two-story one-bedroom townhouse with a queen-size bed in the master bedroom upstairs. Features include a new washer and dryer inside the unit, a sofa with an additional pull-out bed, and a private patio and balcony overlooking the condominium pool area.
Available dates: *November 22 to December 22.


Price may vary during high season (November - February)
1
bed

2
baths

776 Sq.Ft. LIVING AREA

Features & Amenities

Interior

  • total bedrooms1
  • Total bathrooms2
  • full bathroom1
  • half bathroom1
  • APPLIANCES Dishwasher, Disposal, Dryer, Electric Range, Microwave, Refrigerator, Wall Oven, Washer
  • other interior Features First Floor Entry, Closet Cabinetry, No Additional Rooms

Area & Lot

  • Status For Lease
  • Living Area776 Sq.Ft.
  • MLS® IDA12069825
  • TypeTownhouse
  • YEAR BUILT1951
  • NeighborhoodKey Biscayne
  • Architecture StylesFirst Floor Entry
  • View DescriptionPool

Exterior

  • STORIES2
  • Garage Space1.0
  • water SourceMunicipal Water
  • PoolAbove Ground
  • parkingGuest, Limited Of Vehicle
  • HEAT TYPECentral
  • AIR CONDITIONINGCeiling Fan(s), Central Air
  • security FeaturesSmoke Detector
  • other exterior FeaturesOpen Balcony, Outdoor Shower

Financial

  • Lease Price$3,300/mo
  • Zoning 6100
Compact kitchen with white cabinets, stainless-steel appliances, and a sink beneath a window.

Schedule a Showing

We would love to show you this beautiful property. Please select your preferred date and time below. We'll be in touch shortly to confirm your appointment.

Schedule a Showing

We would love to show you this beautiful property. Please select your preferred date and time below. We'll be in touch shortly to confirm your appointment.

Thank you for your interest in 798 Crandon Blvd # B Unit: 44-B, Key Biscayne, FL 33149. We are reviewing your request and will be in touch shortly!

Receive More Information About this Property

Fill out your information below and one of our team members will get back to you.