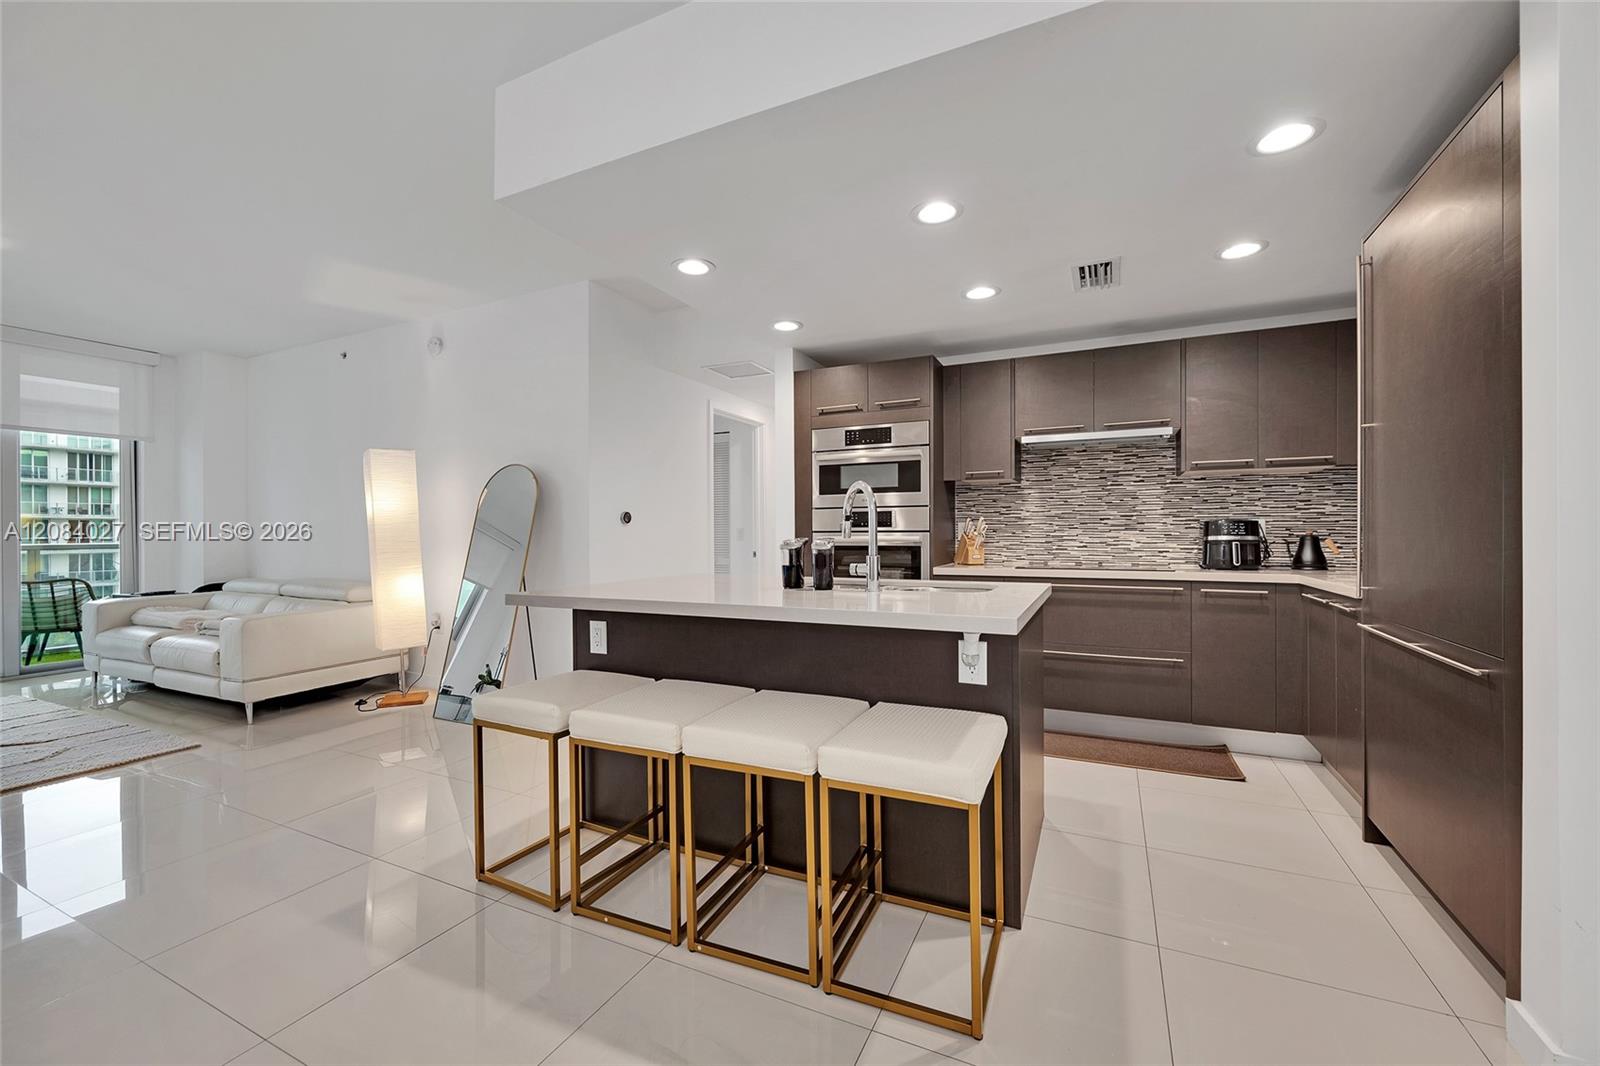
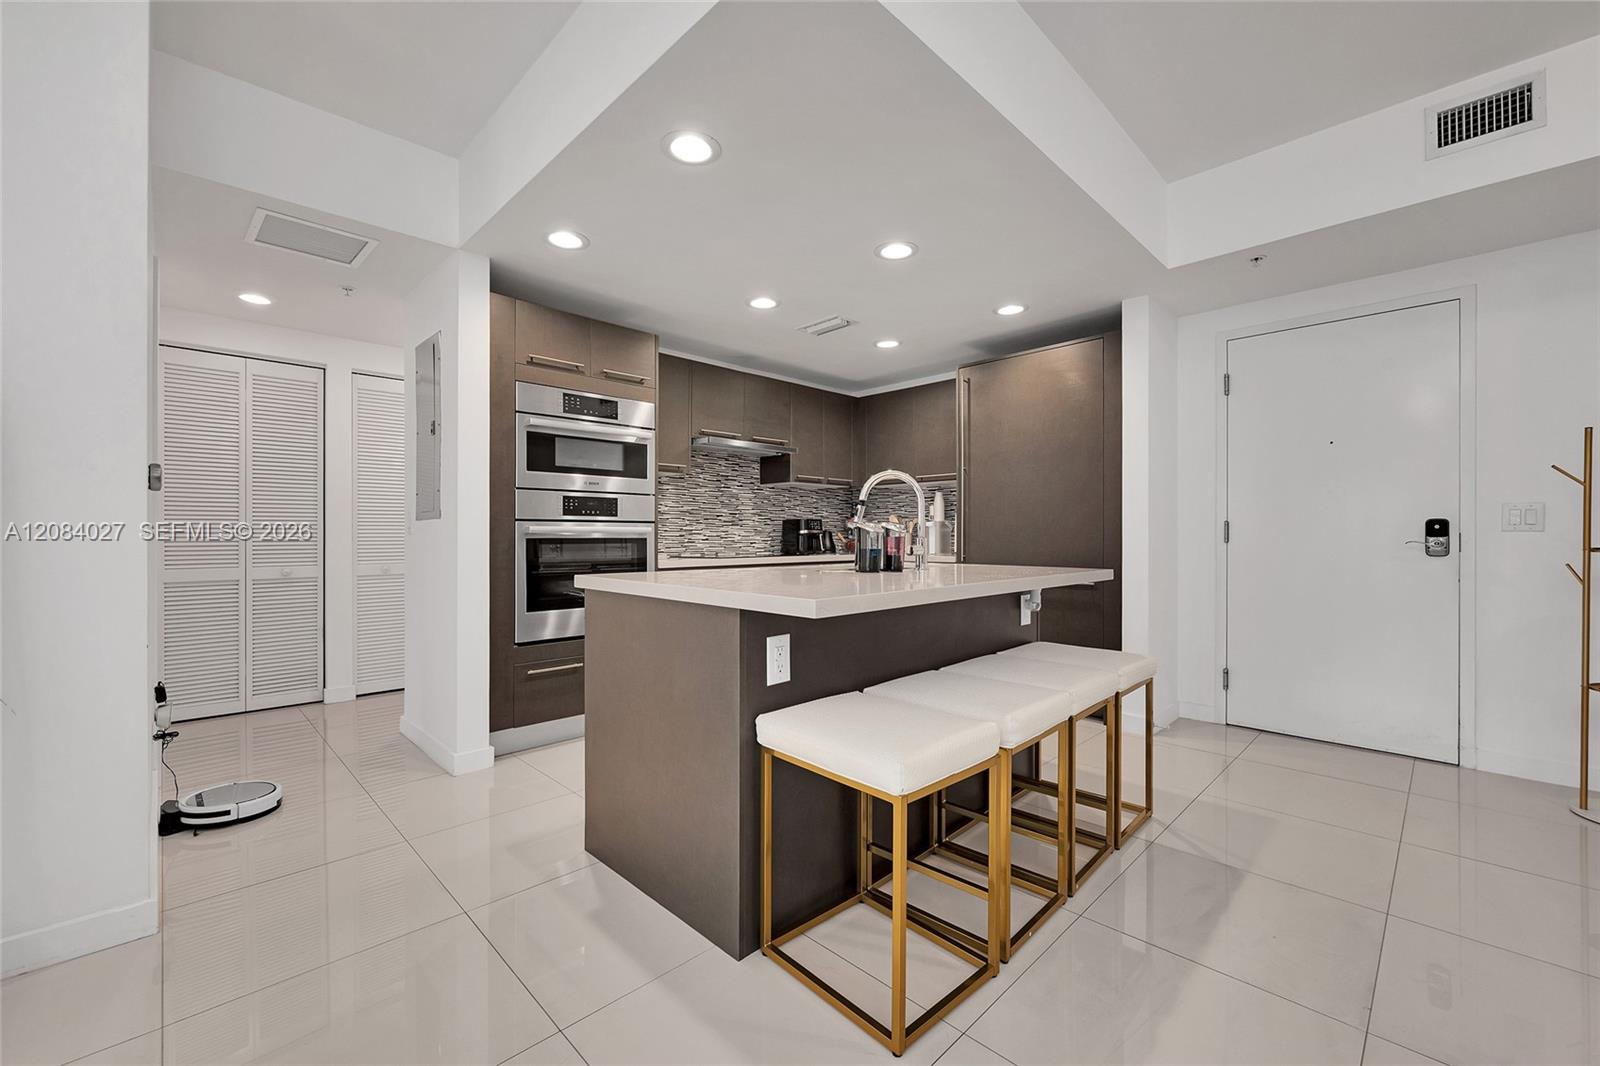
Modern kitchen with a large island, dark cabinetry, double ovens, and white-and-gold stools.
Modern condo kitchen with dark cabinets, mosaic backsplash, and a large island with two stools.
Open-plan condo kitchen with dark cabinets, a large island, four stools, and a white sectional sofa.
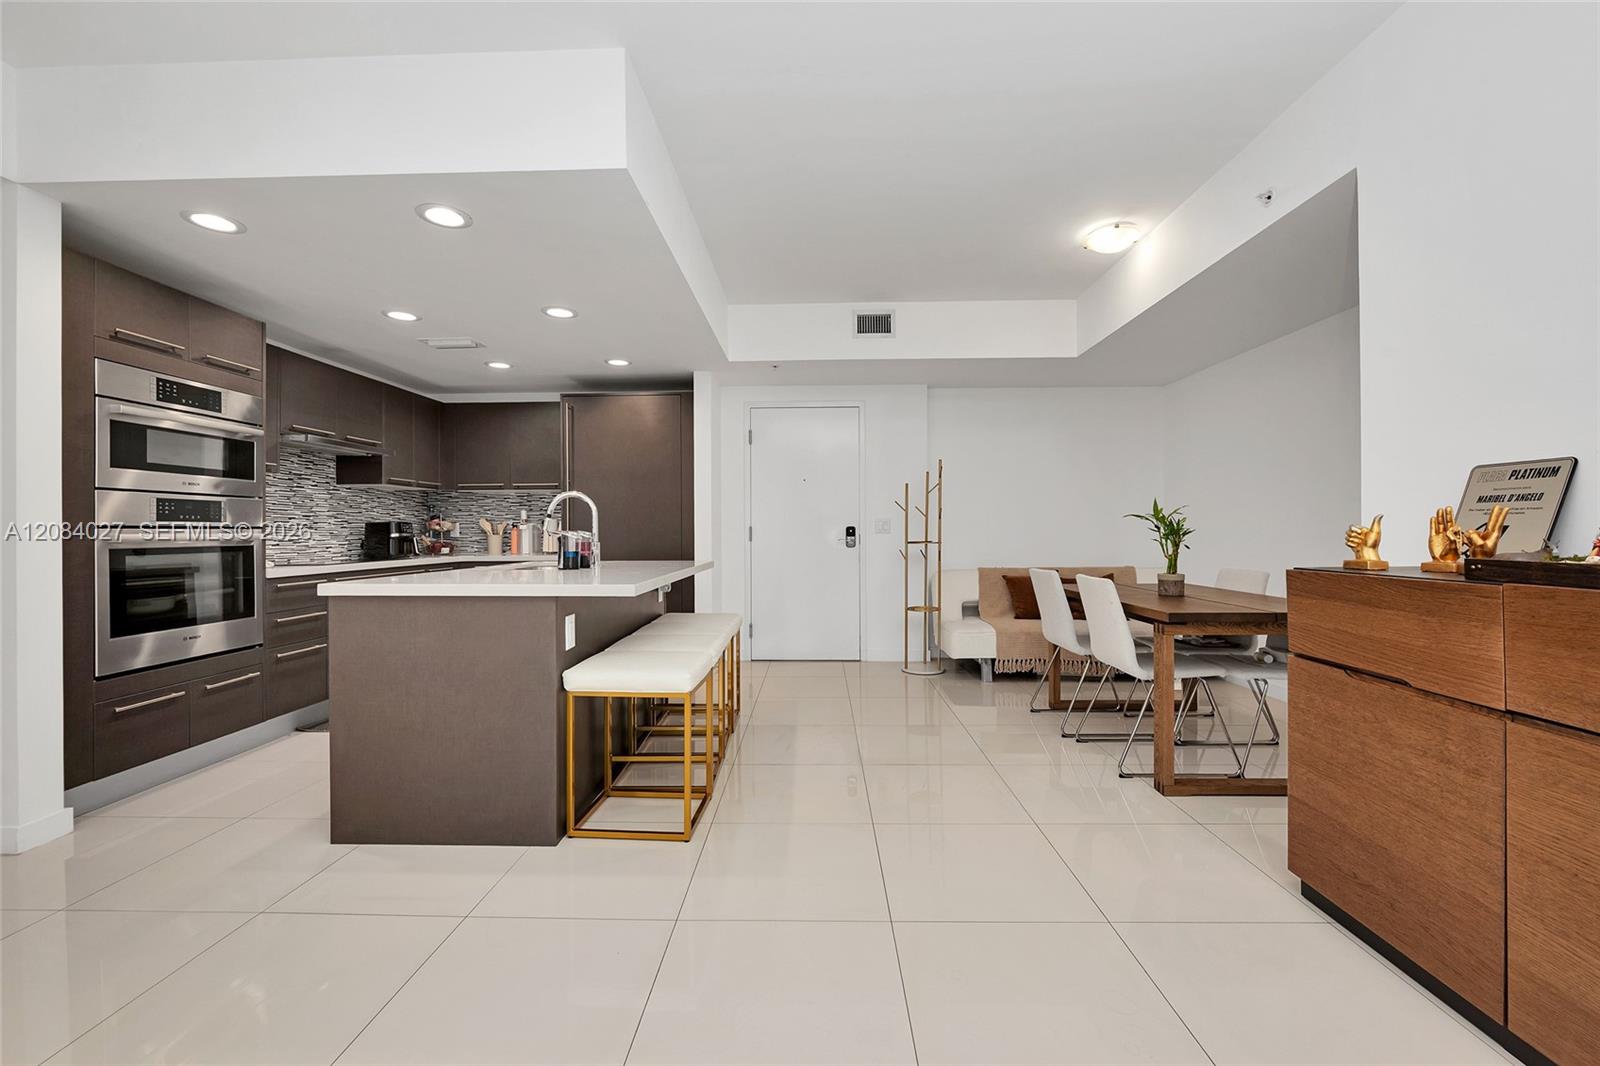
Open-plan condo kitchen and dining area with a white island, dark cabinetry, and wooden dining table.
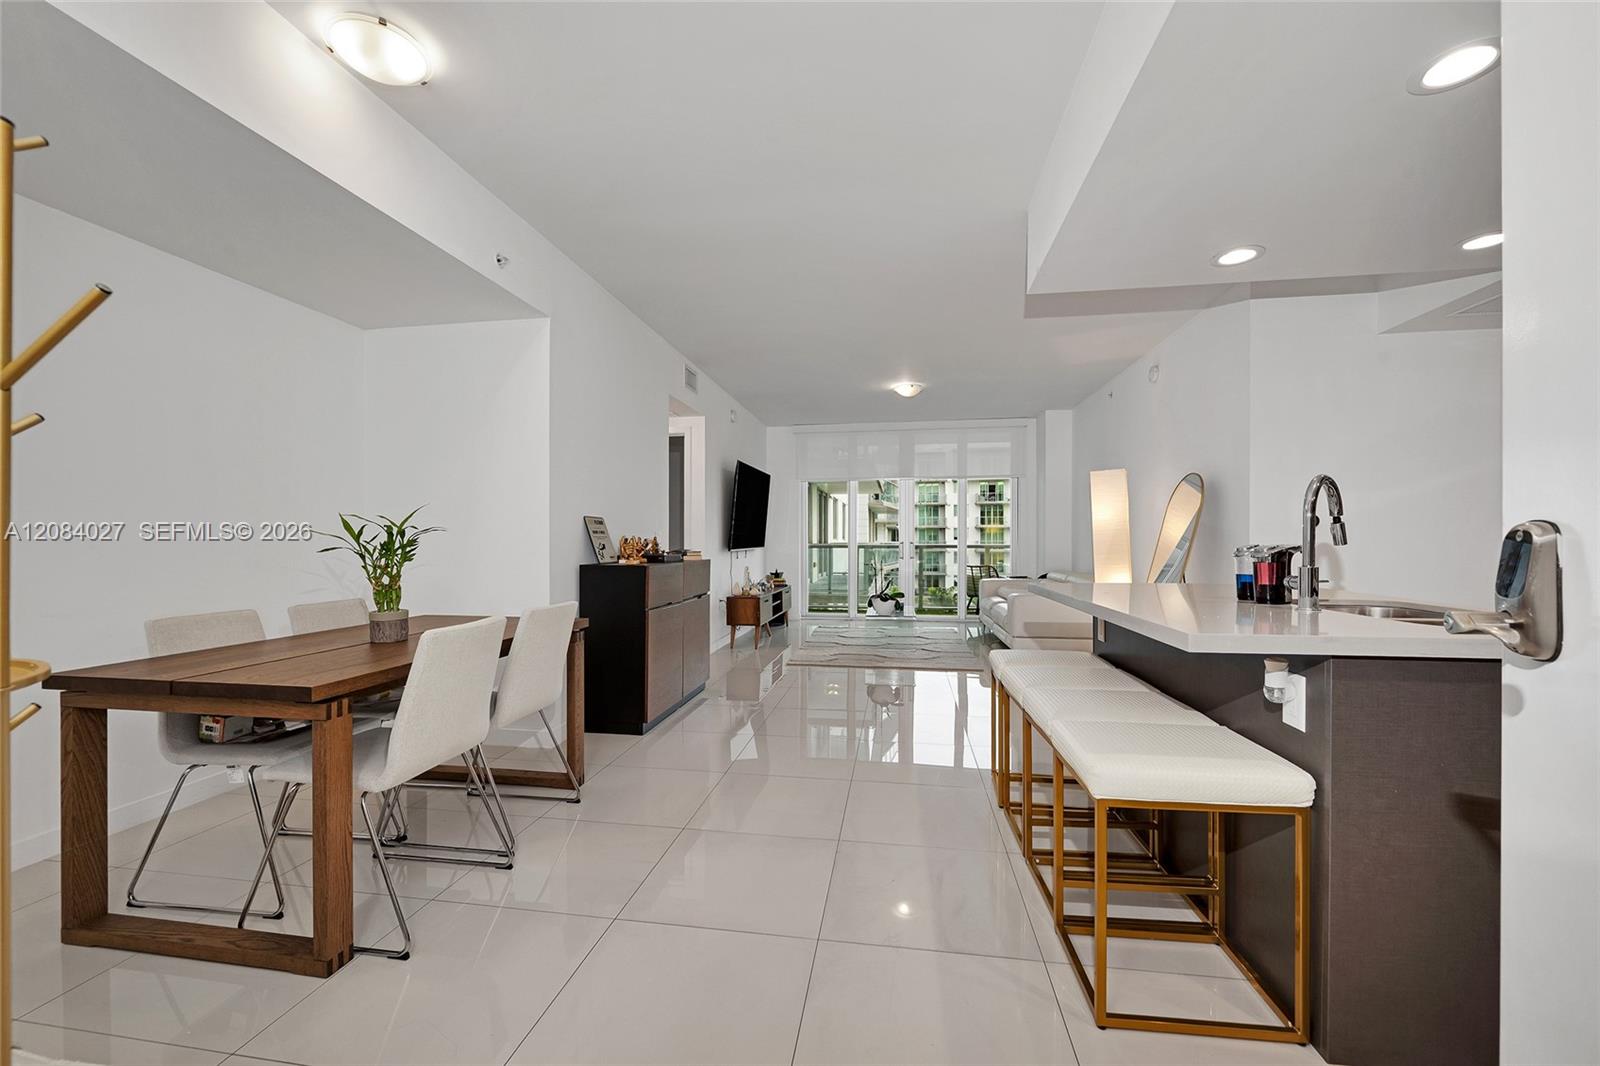
Open-plan condo kitchen and dining area with a dark island, white stools, and glass doors to the living area.
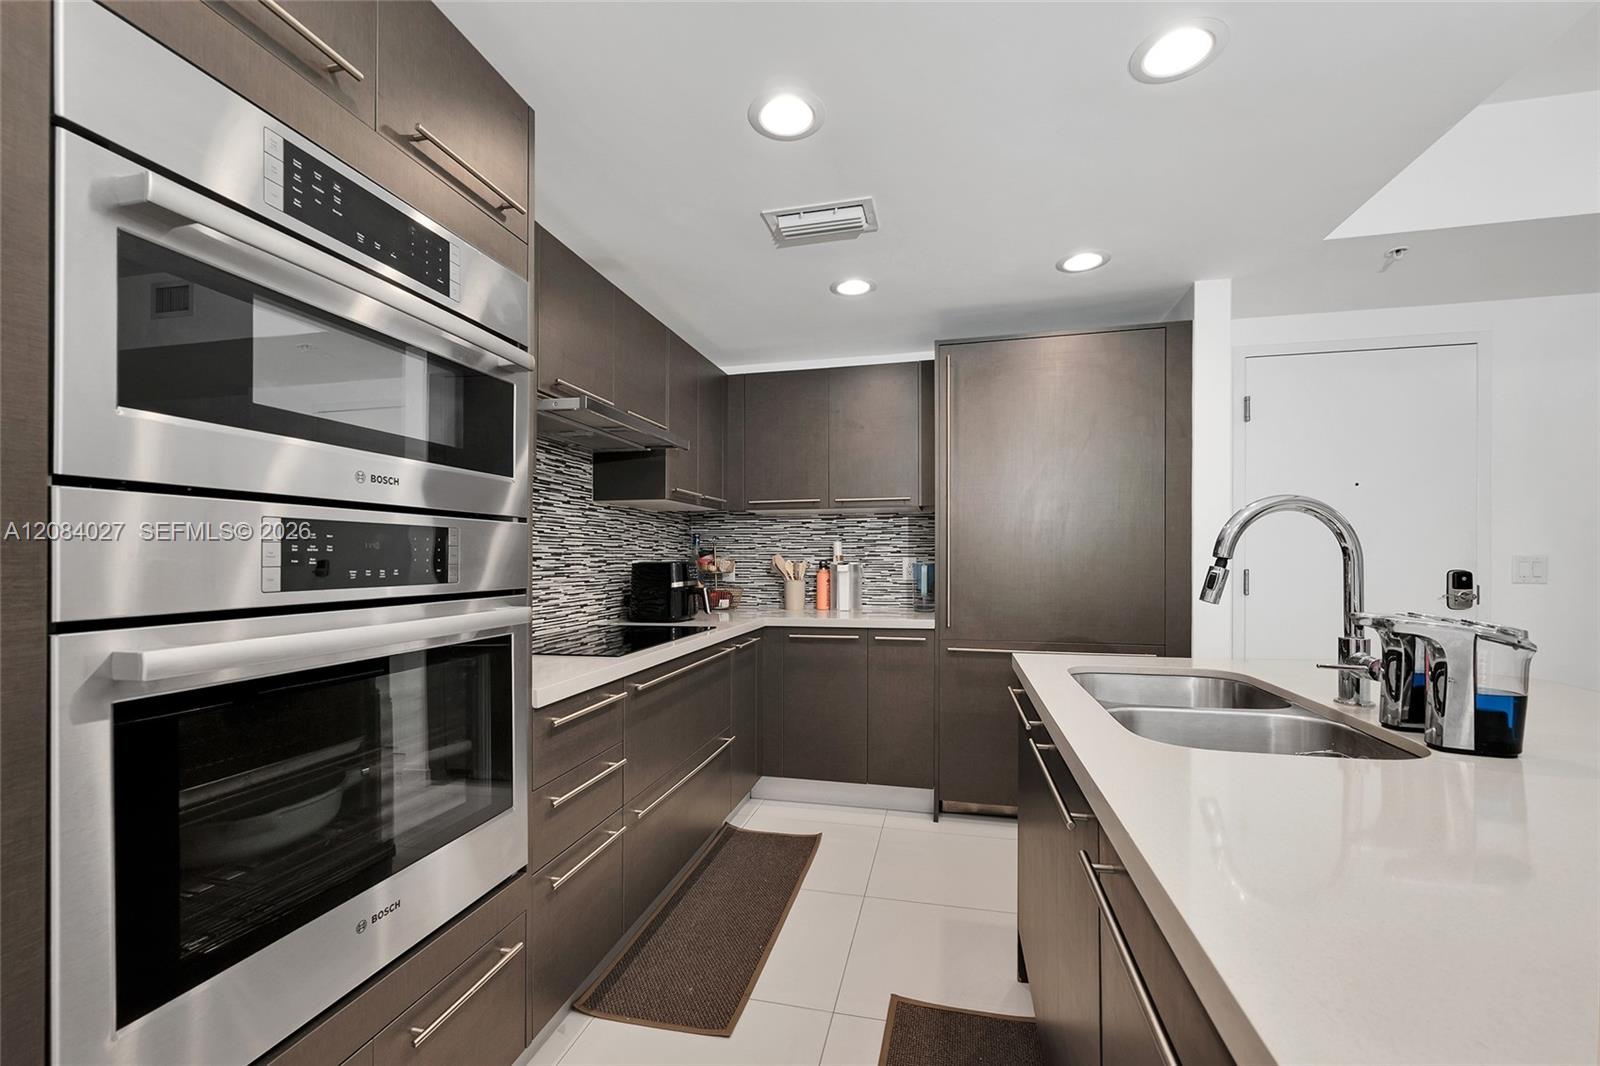
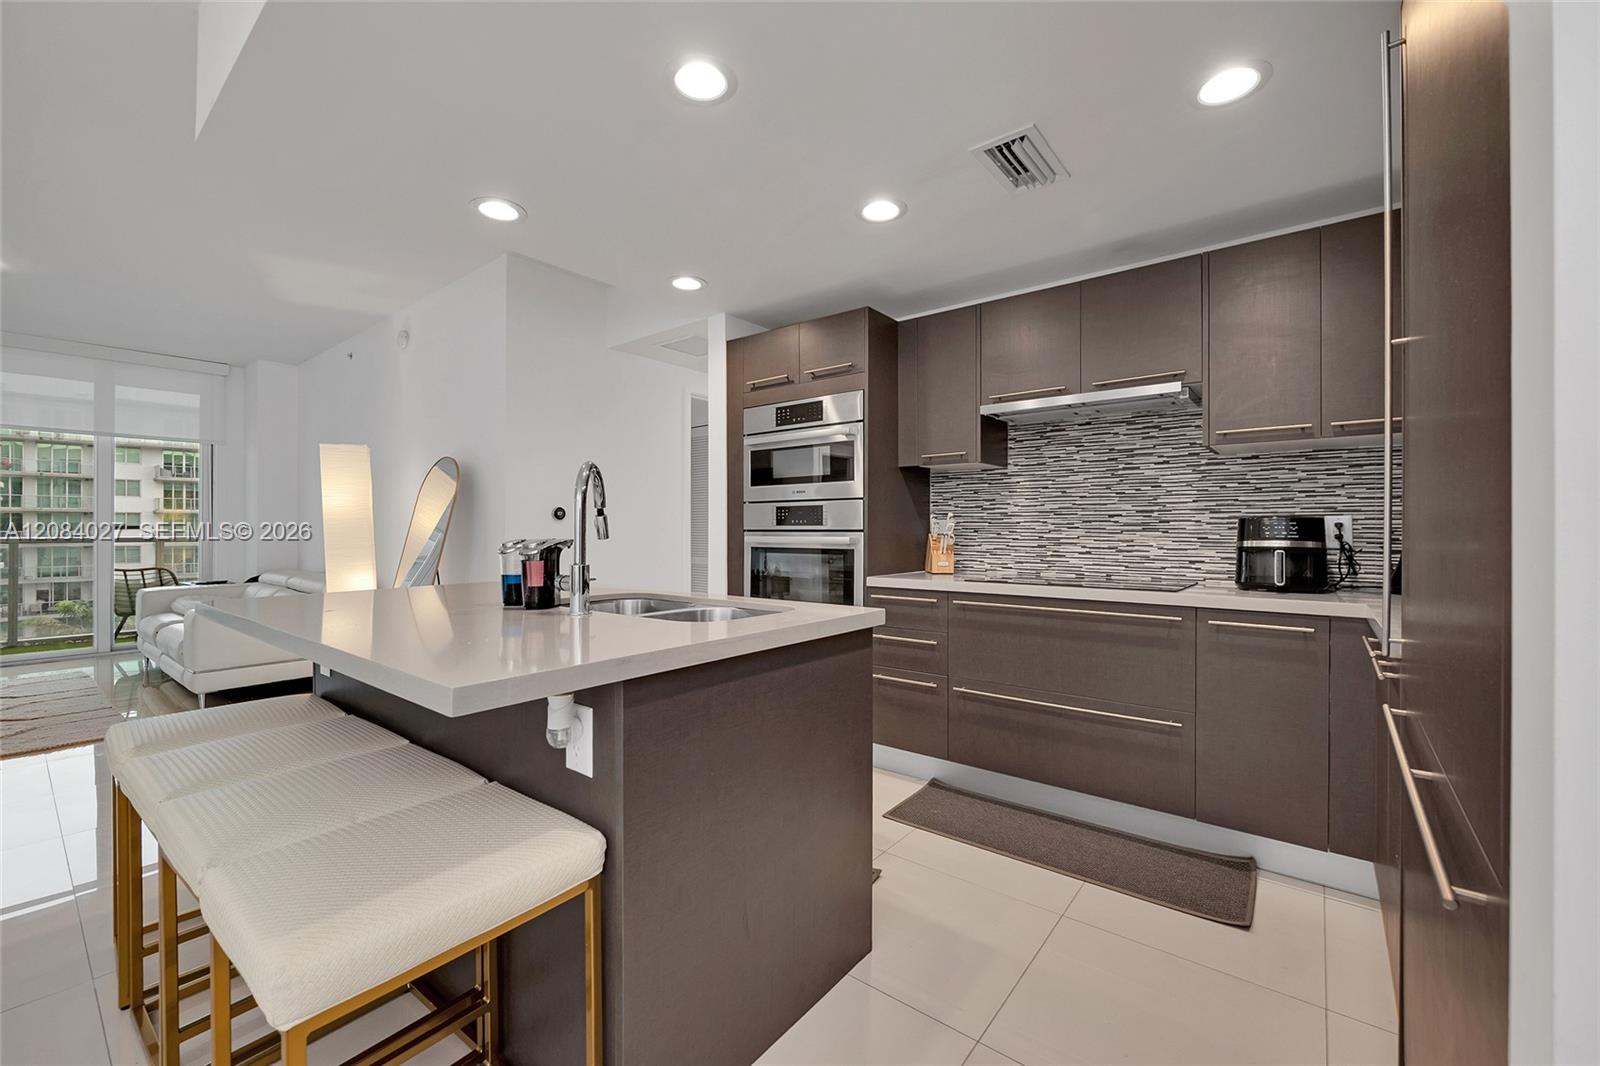
Modern kitchen with dark cabinetry, stainless steel double ovens, mosaic backsplash, and a white island with double sink.
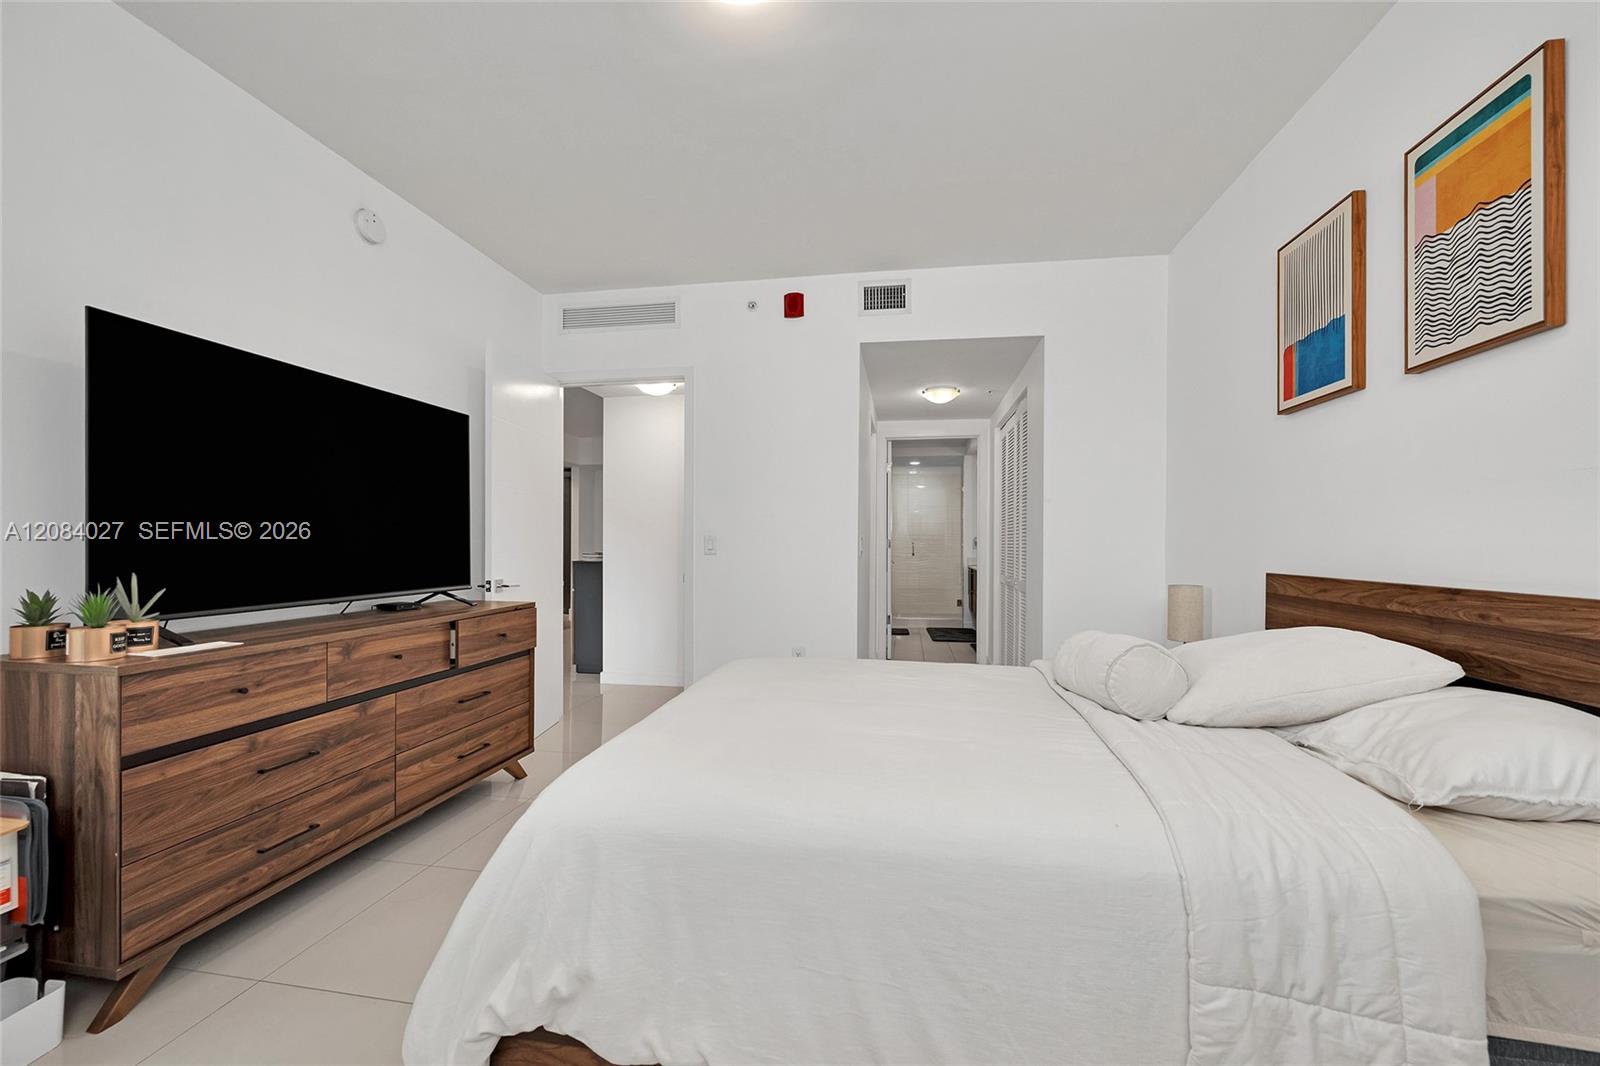
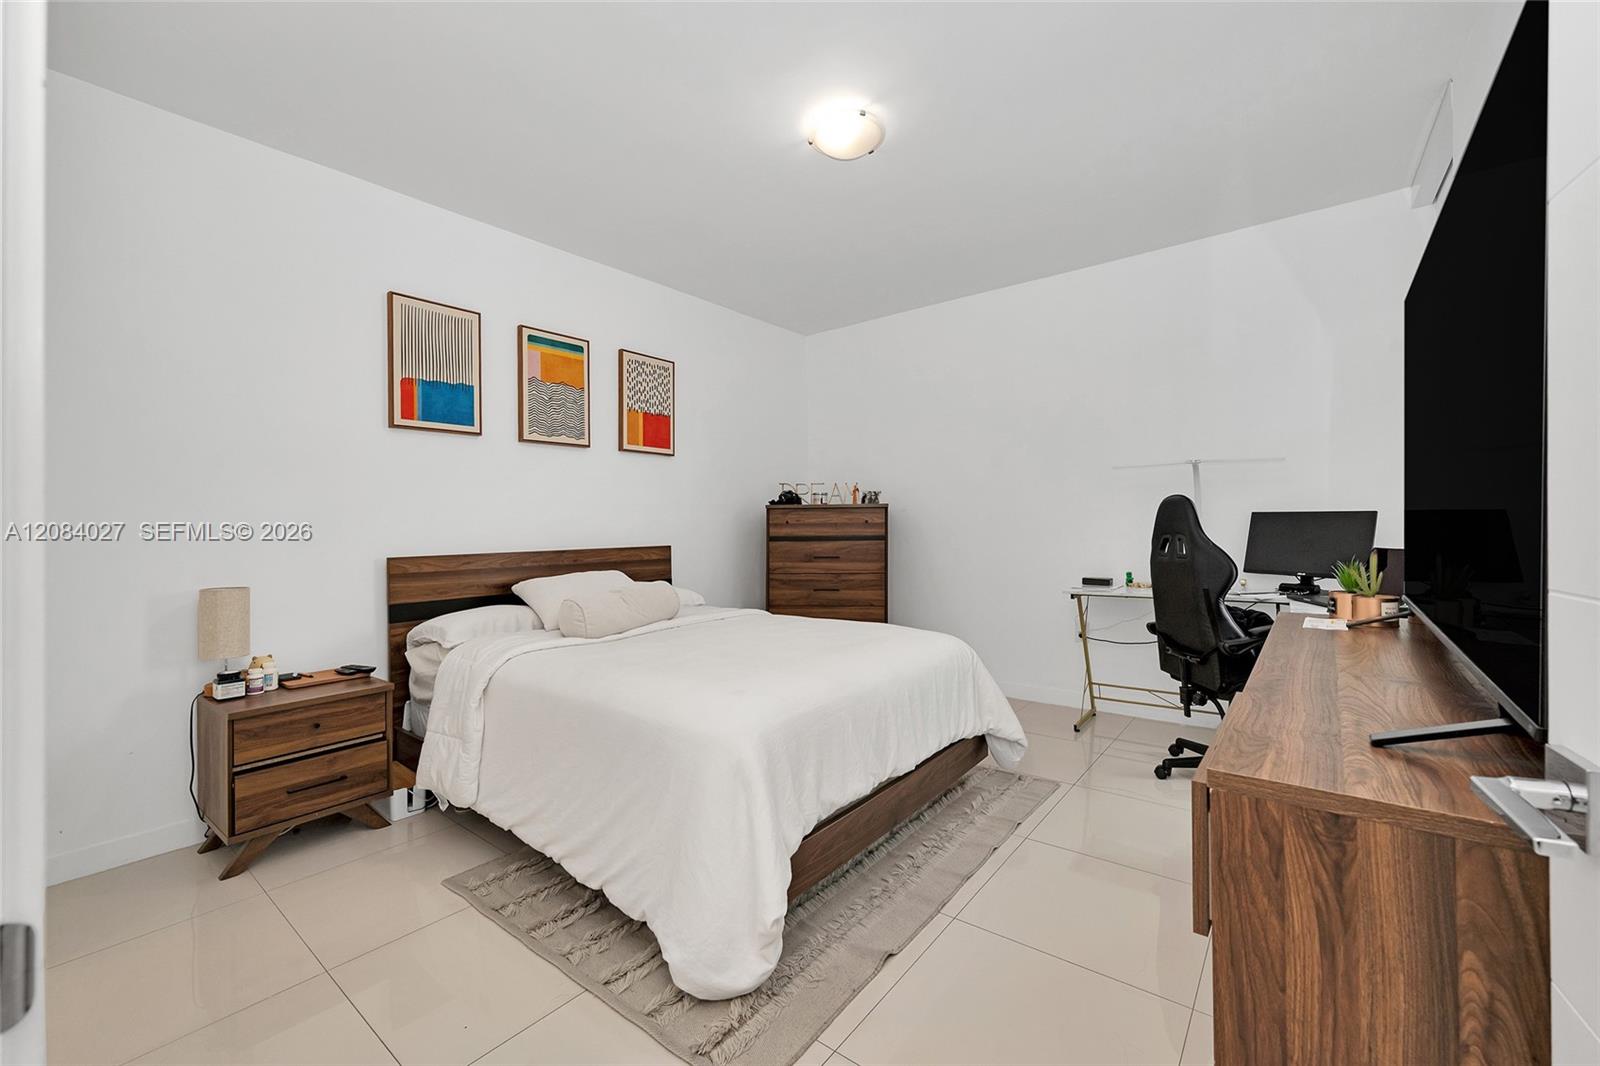
Bedroom with a large white bed, wood dresser and television, and framed abstract artwork.
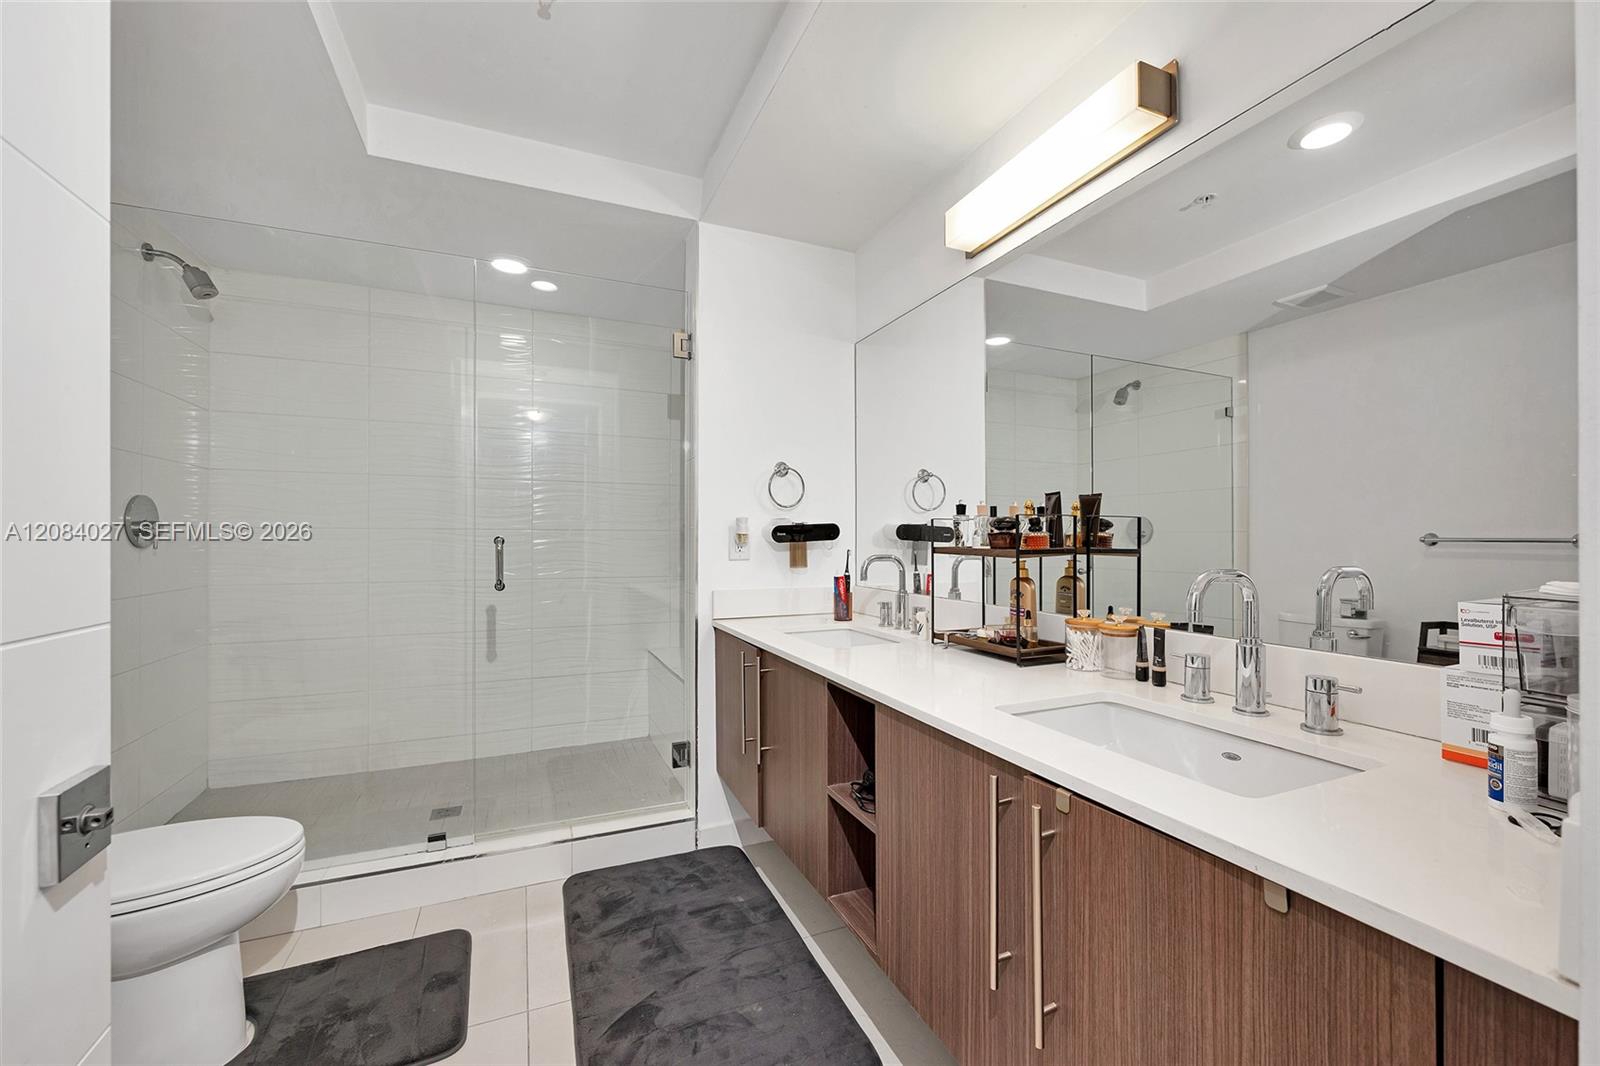
Modern bathroom with a glass walk-in shower and double-sink vanity with wood cabinetry.
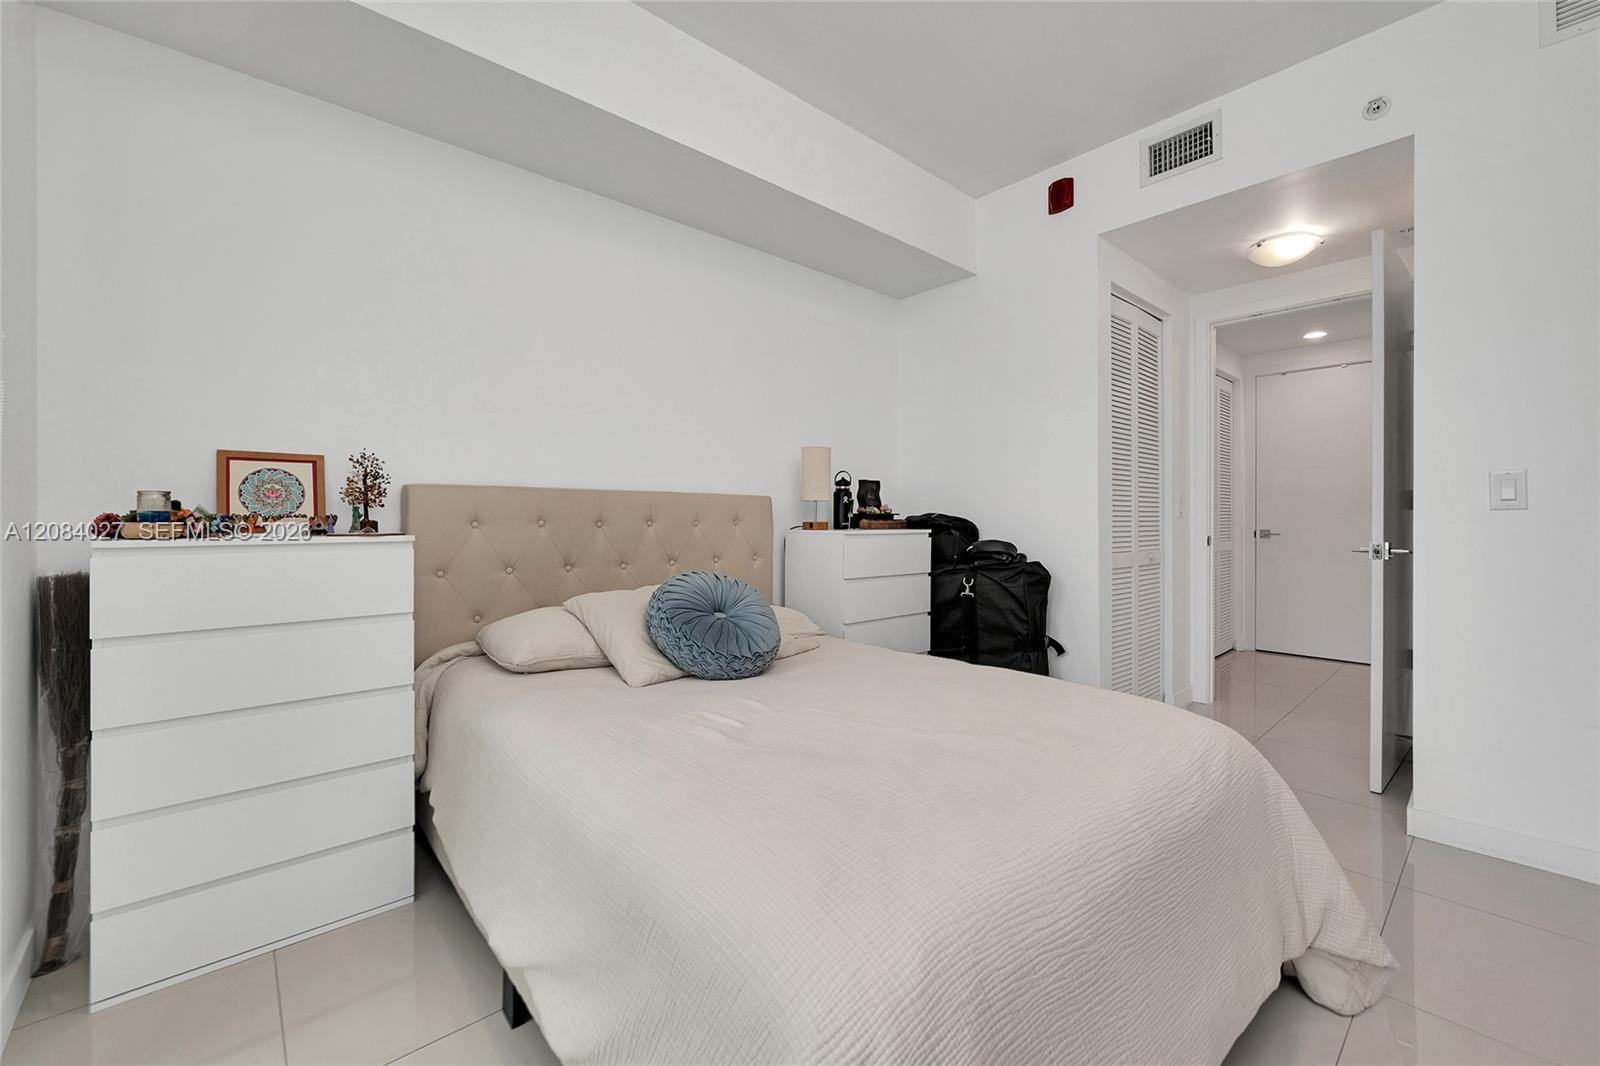
Bedroom with a large bed, beige tufted headboard, and blue accent pillow.
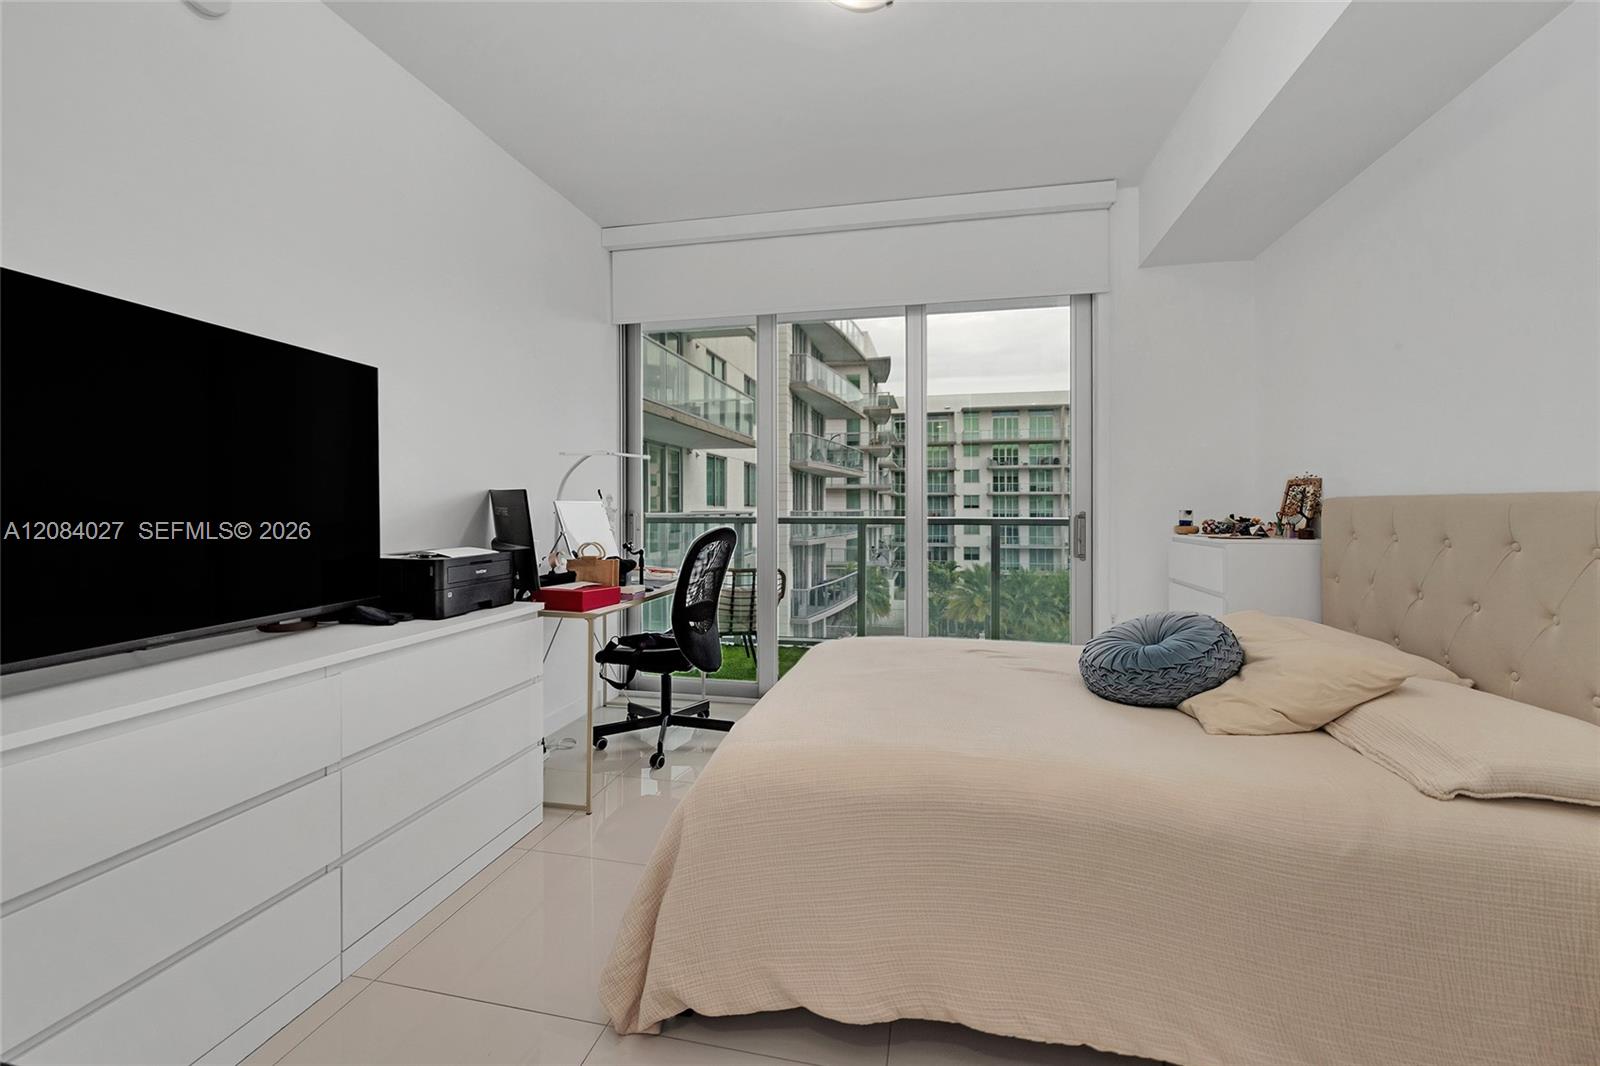
Bedroom with a large bed and a desk beside floor-to-ceiling sliding glass doors.
Furnished bedroom with a white bed, wood furniture, and a desk with a computer.
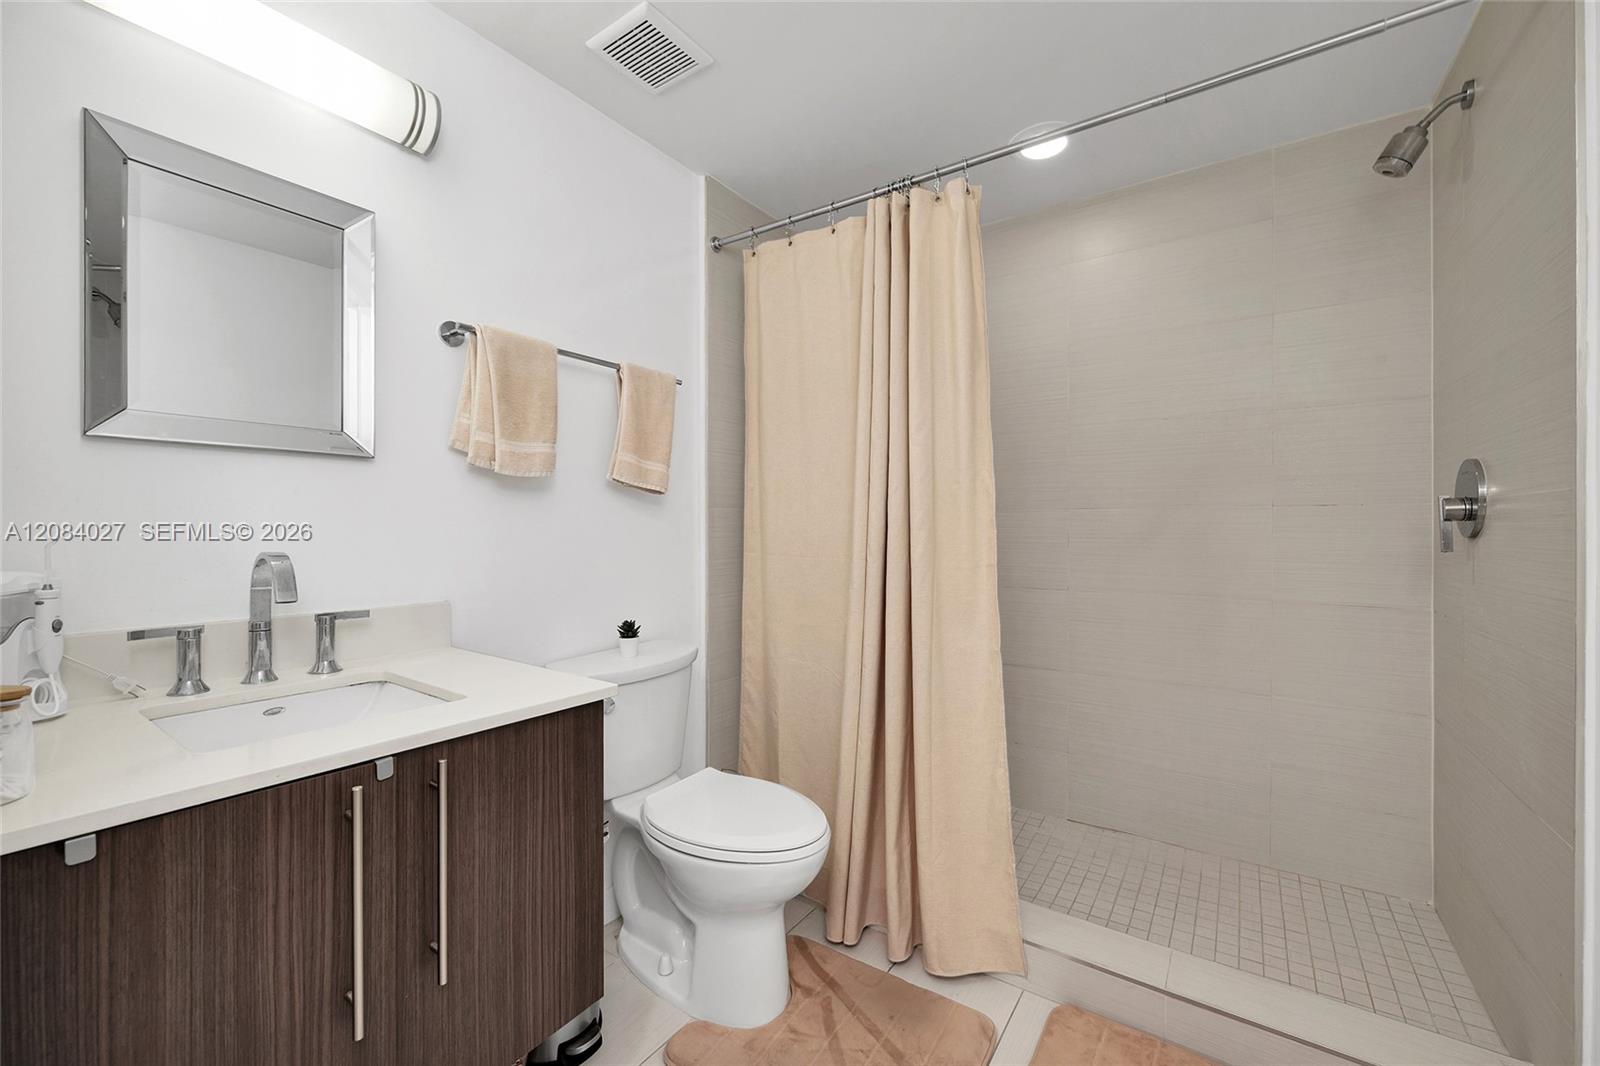
Bathroom with dark wood vanity and a spacious tiled walk-in shower behind a beige curtain.
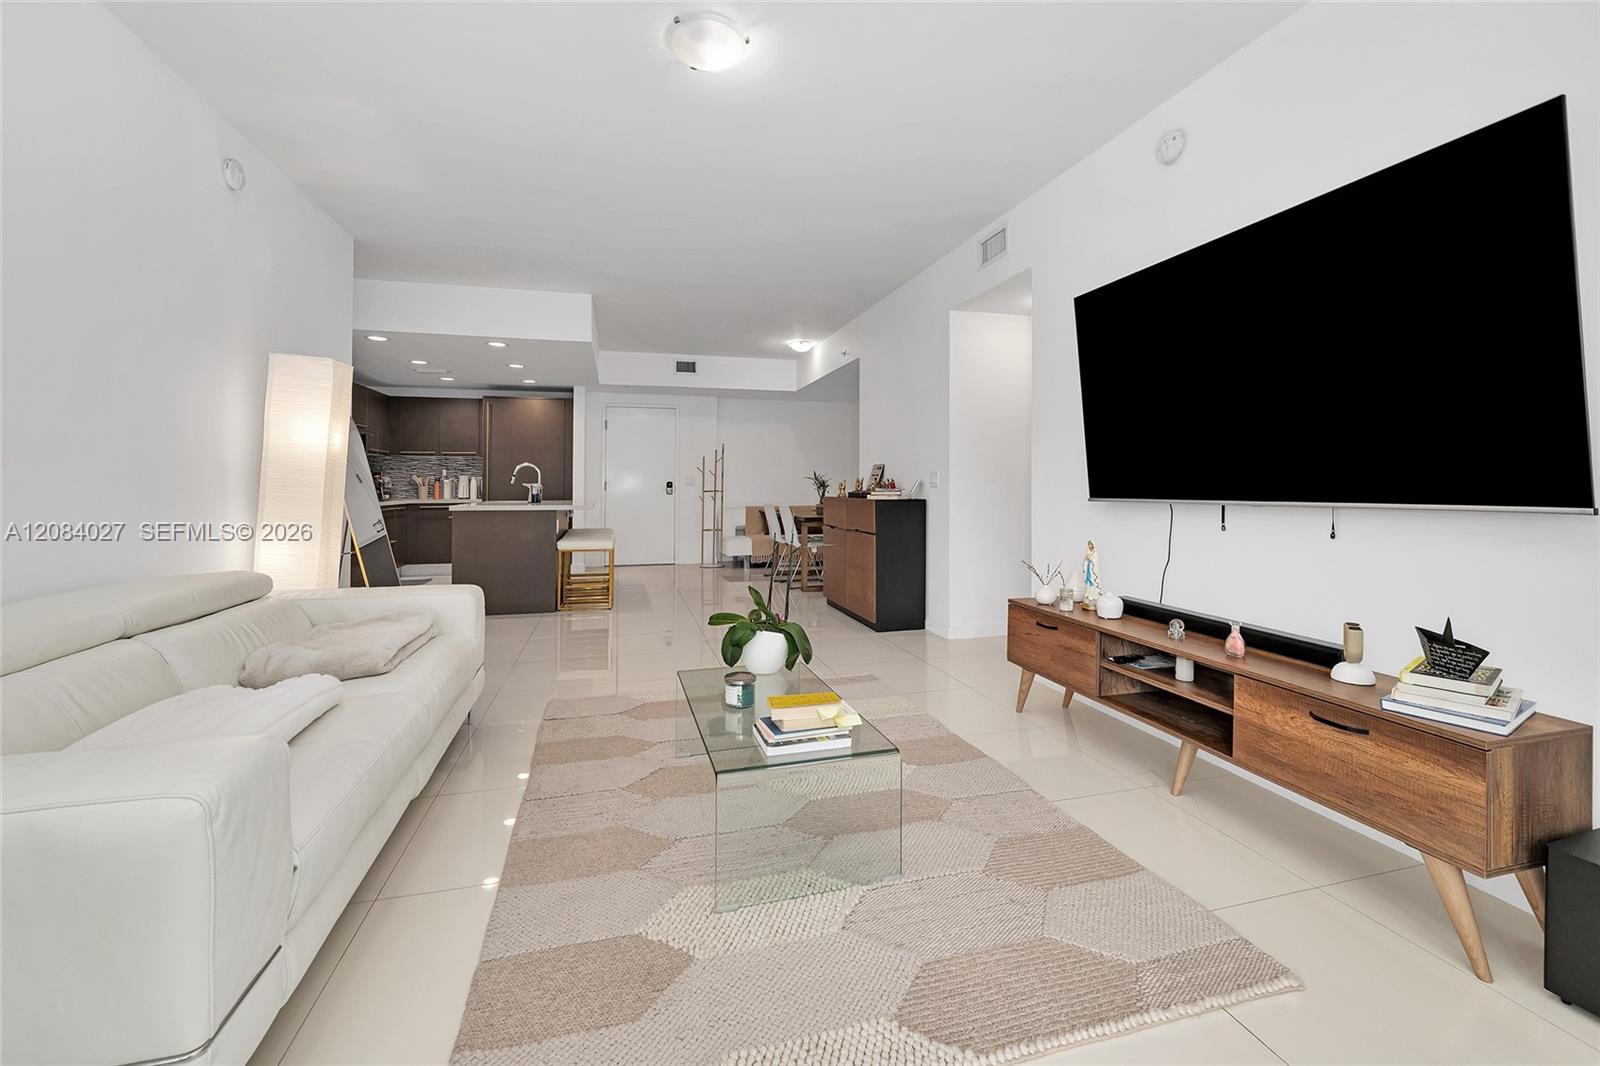
Open-plan living room with white sectional, glass coffee table, and large wall-mounted television.
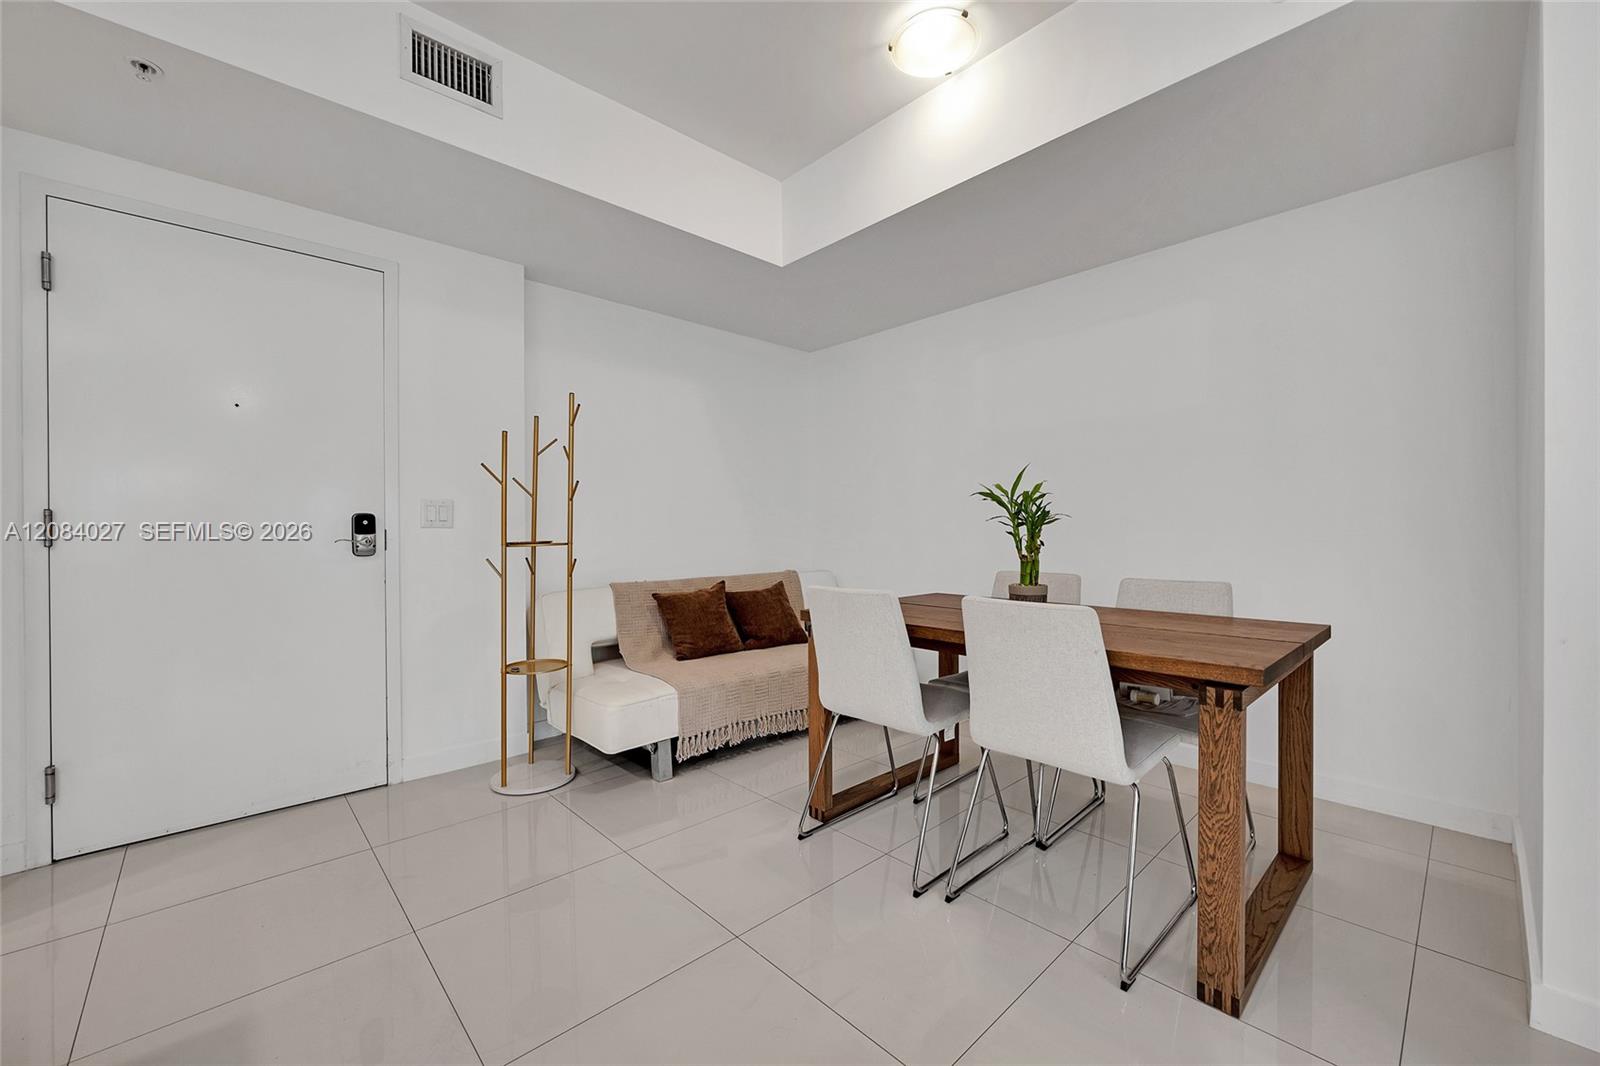
Furnished dining and living area with a wooden table, white chairs, and a small sofa.
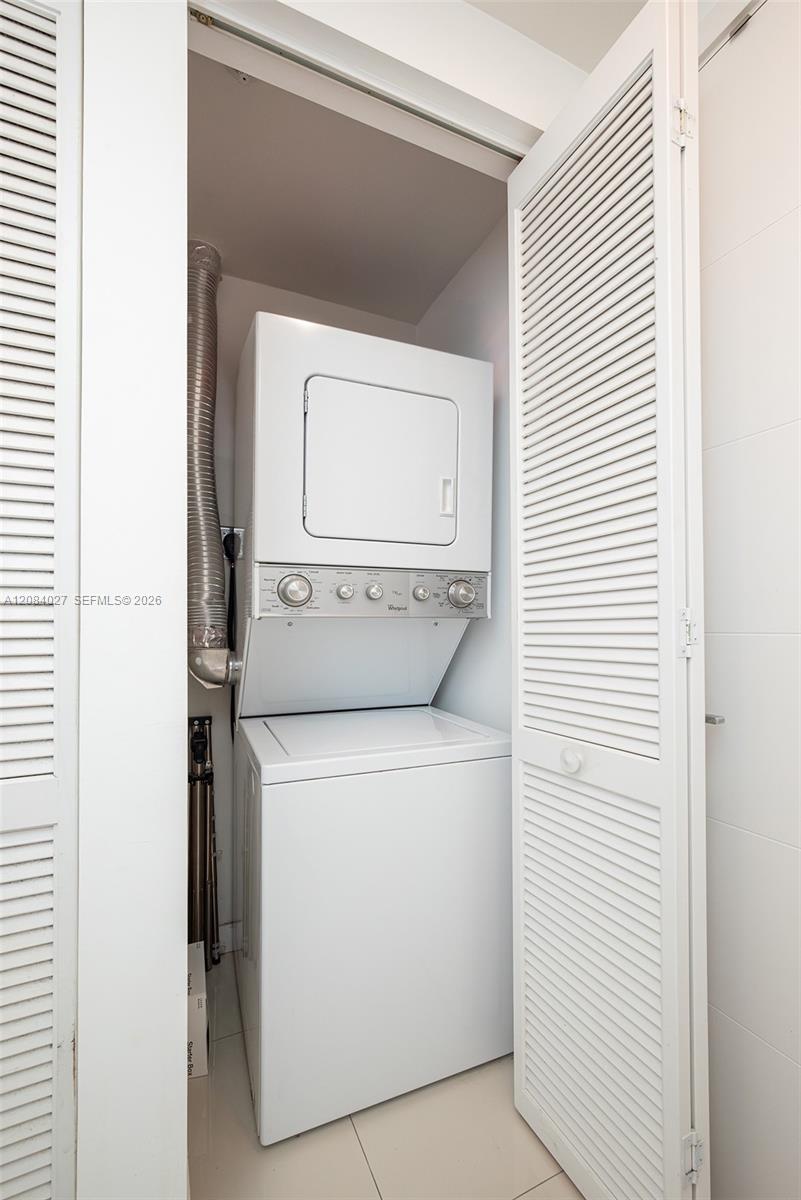
Stacked washer and dryer in a laundry closet with open louvered doors.
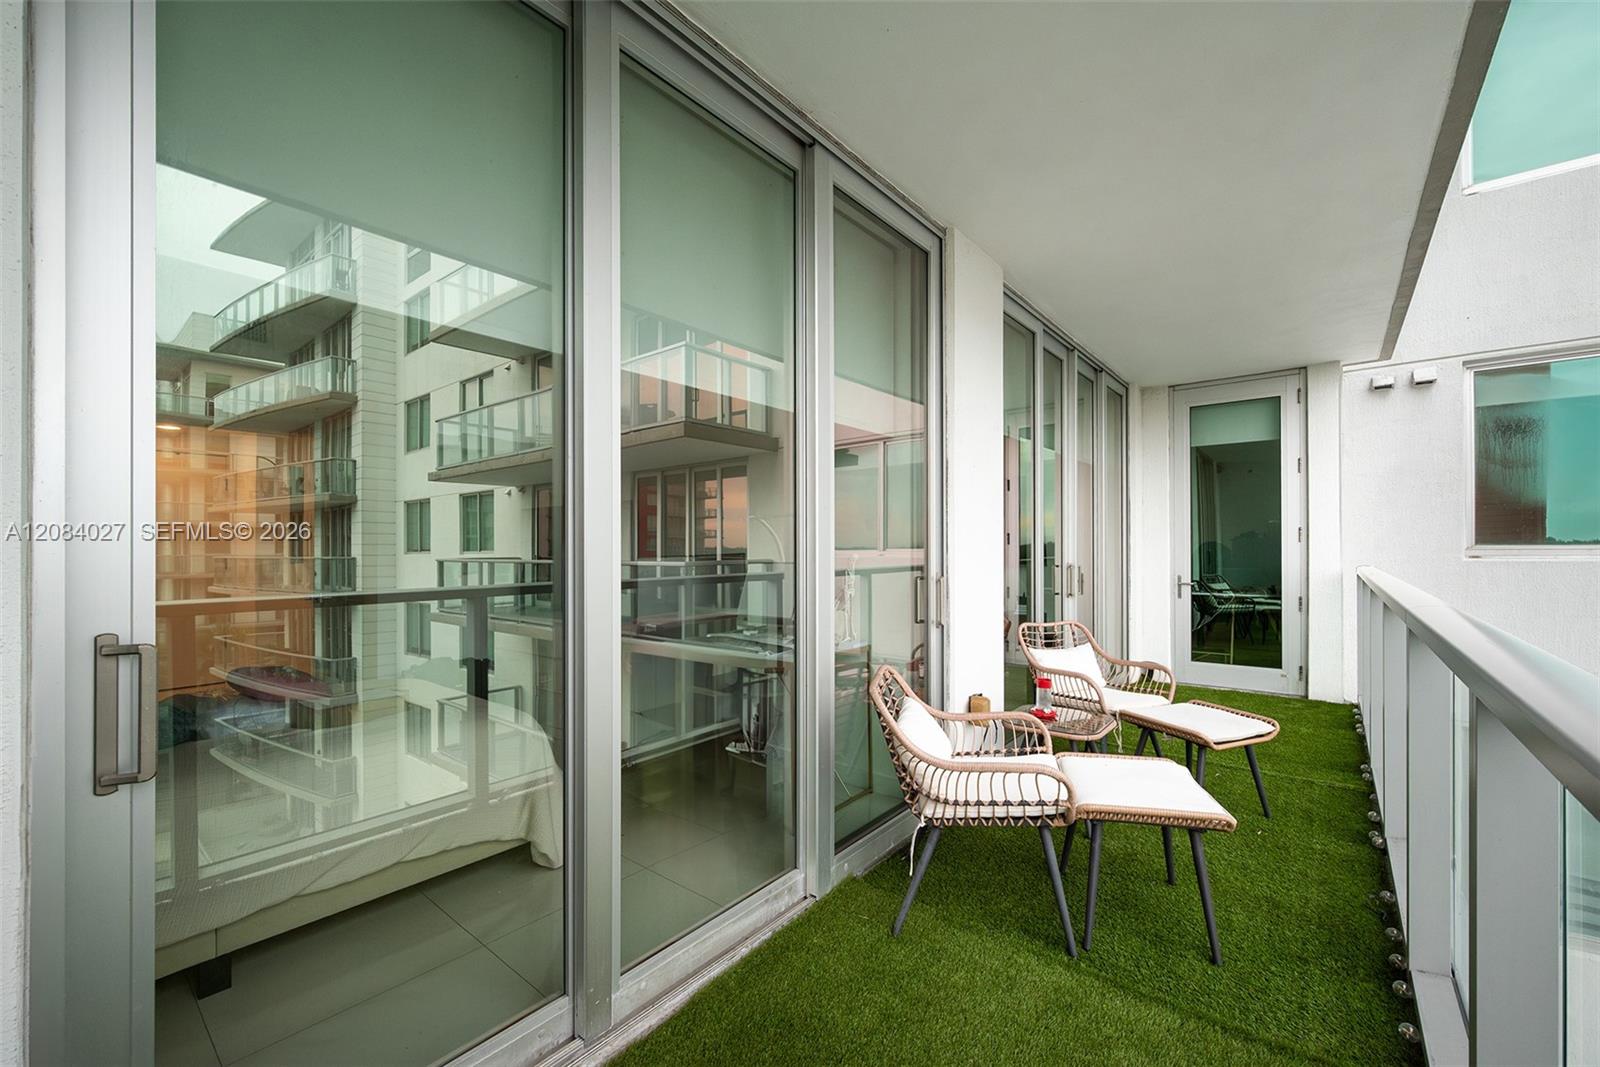
Condominium balcony with artificial grass and woven lounge chairs beside floor-to-ceiling sliding glass doors.
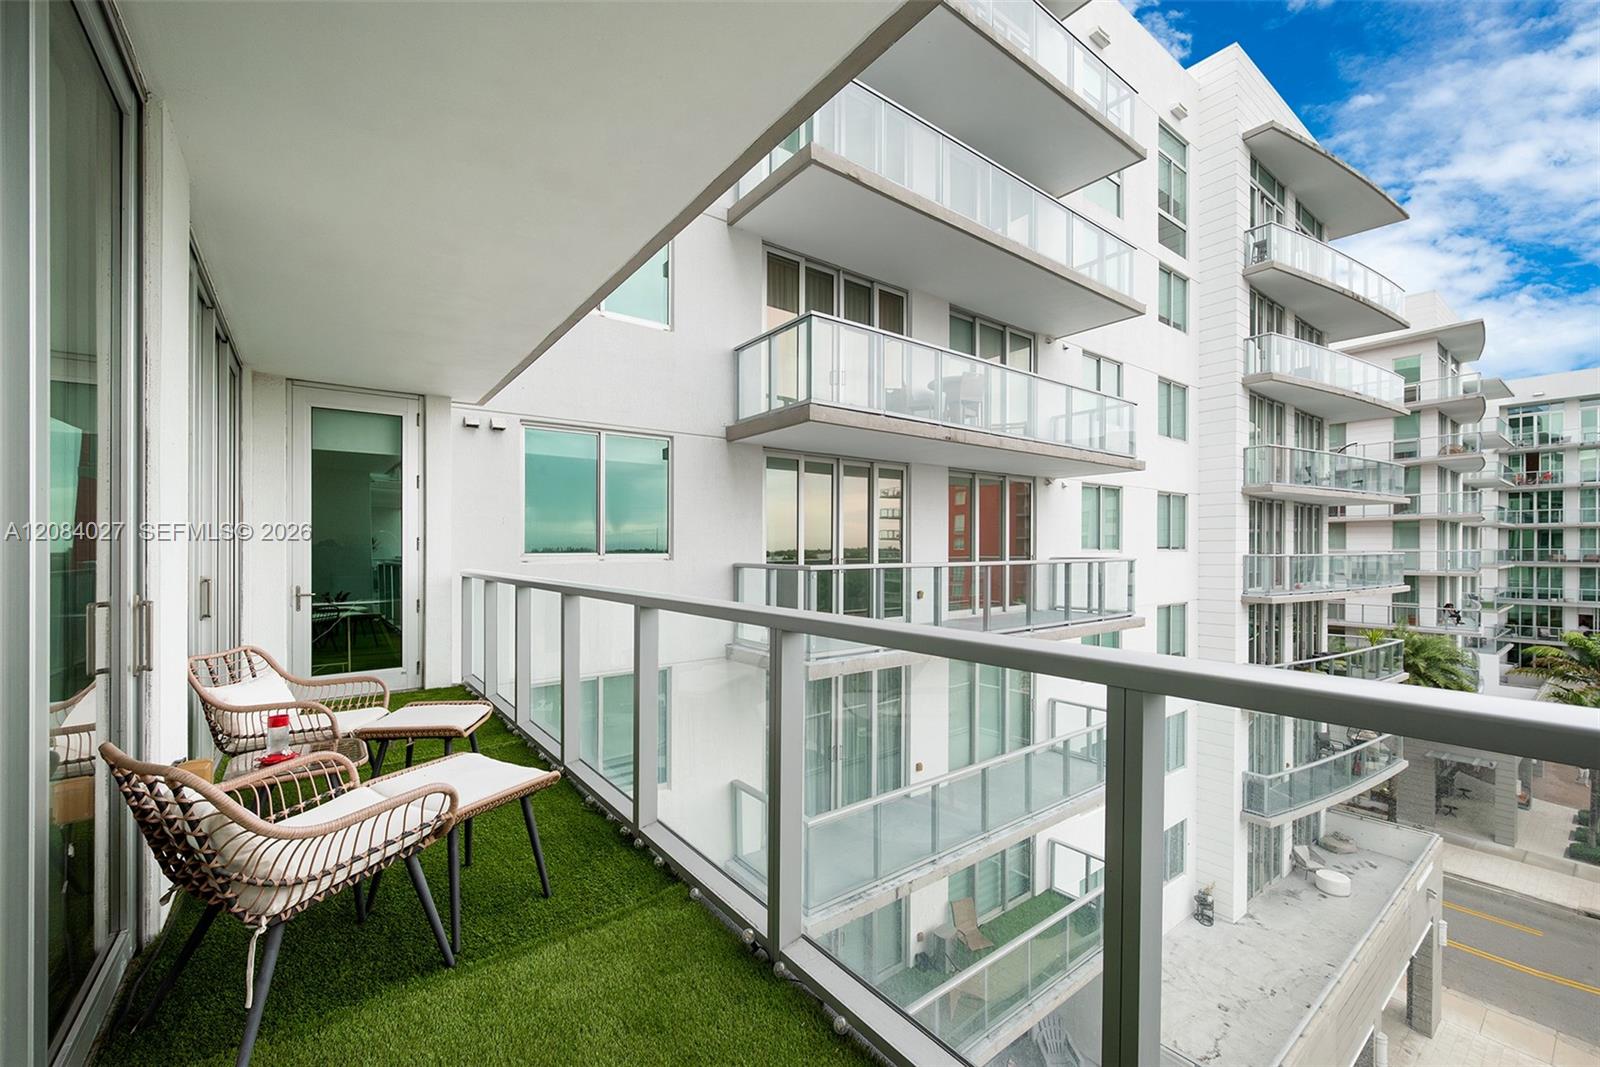
Condominium balcony with artificial turf and wicker chairs overlooking neighboring buildings.
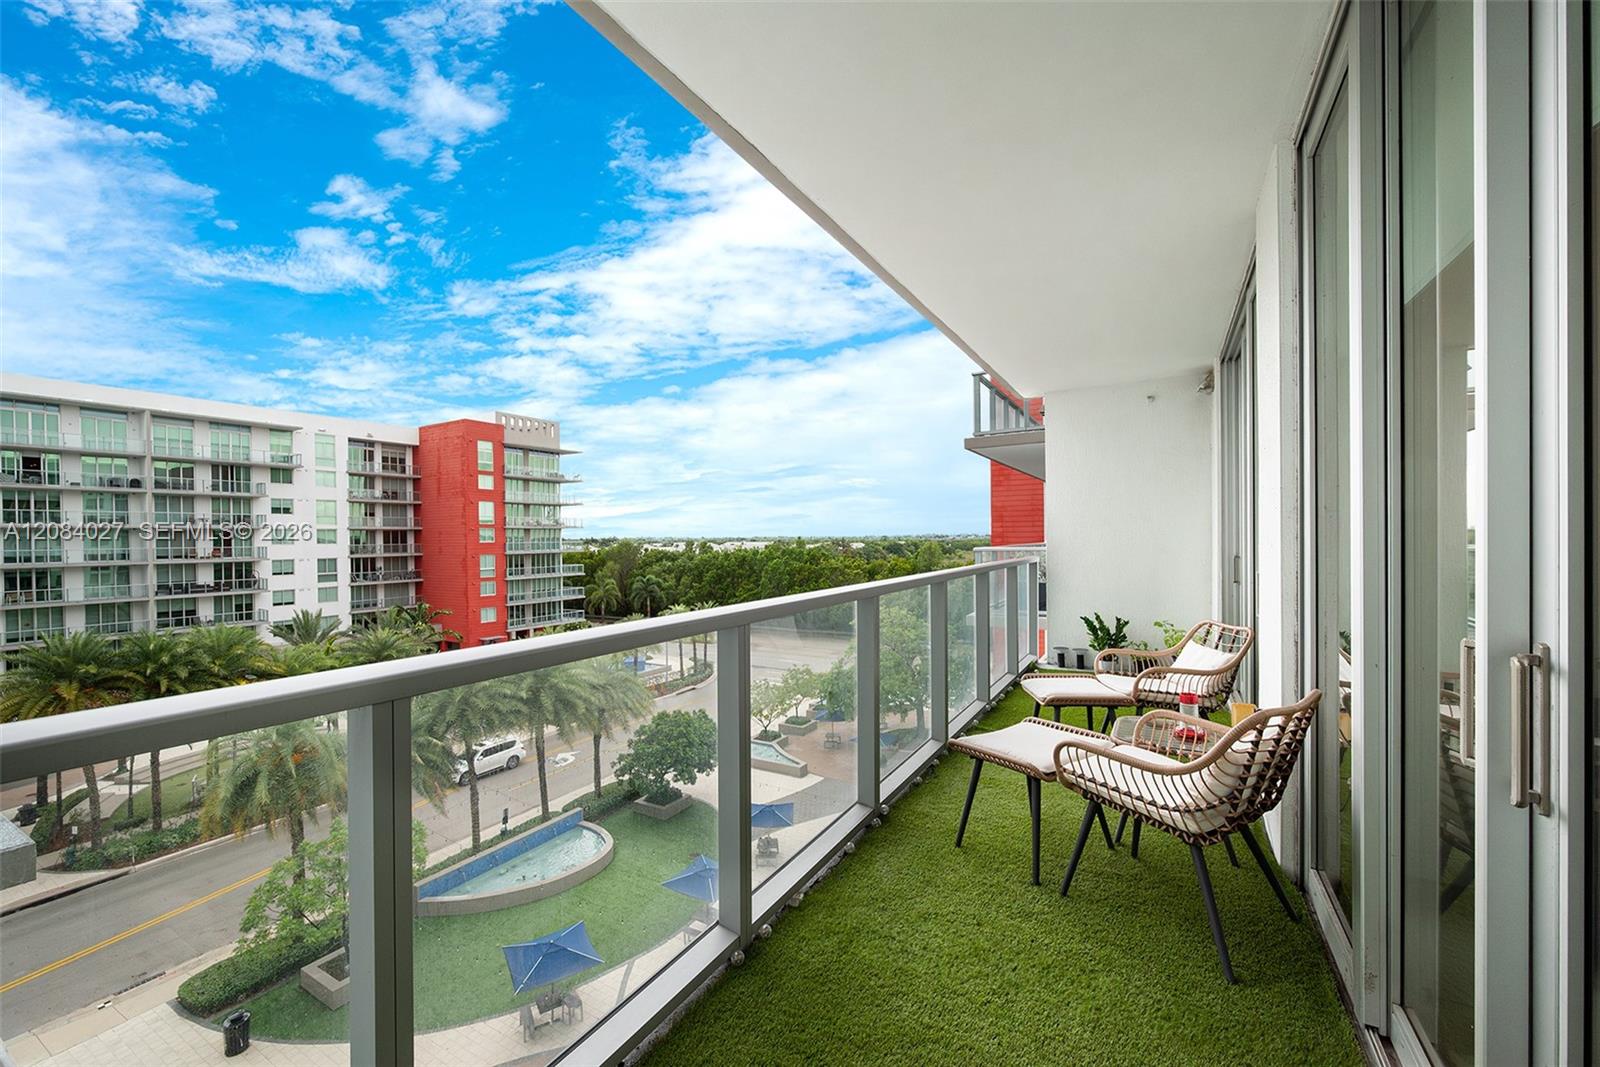
Condo balcony with turf and wicker seating overlooking palm trees, neighboring buildings, and a courtyard pool.
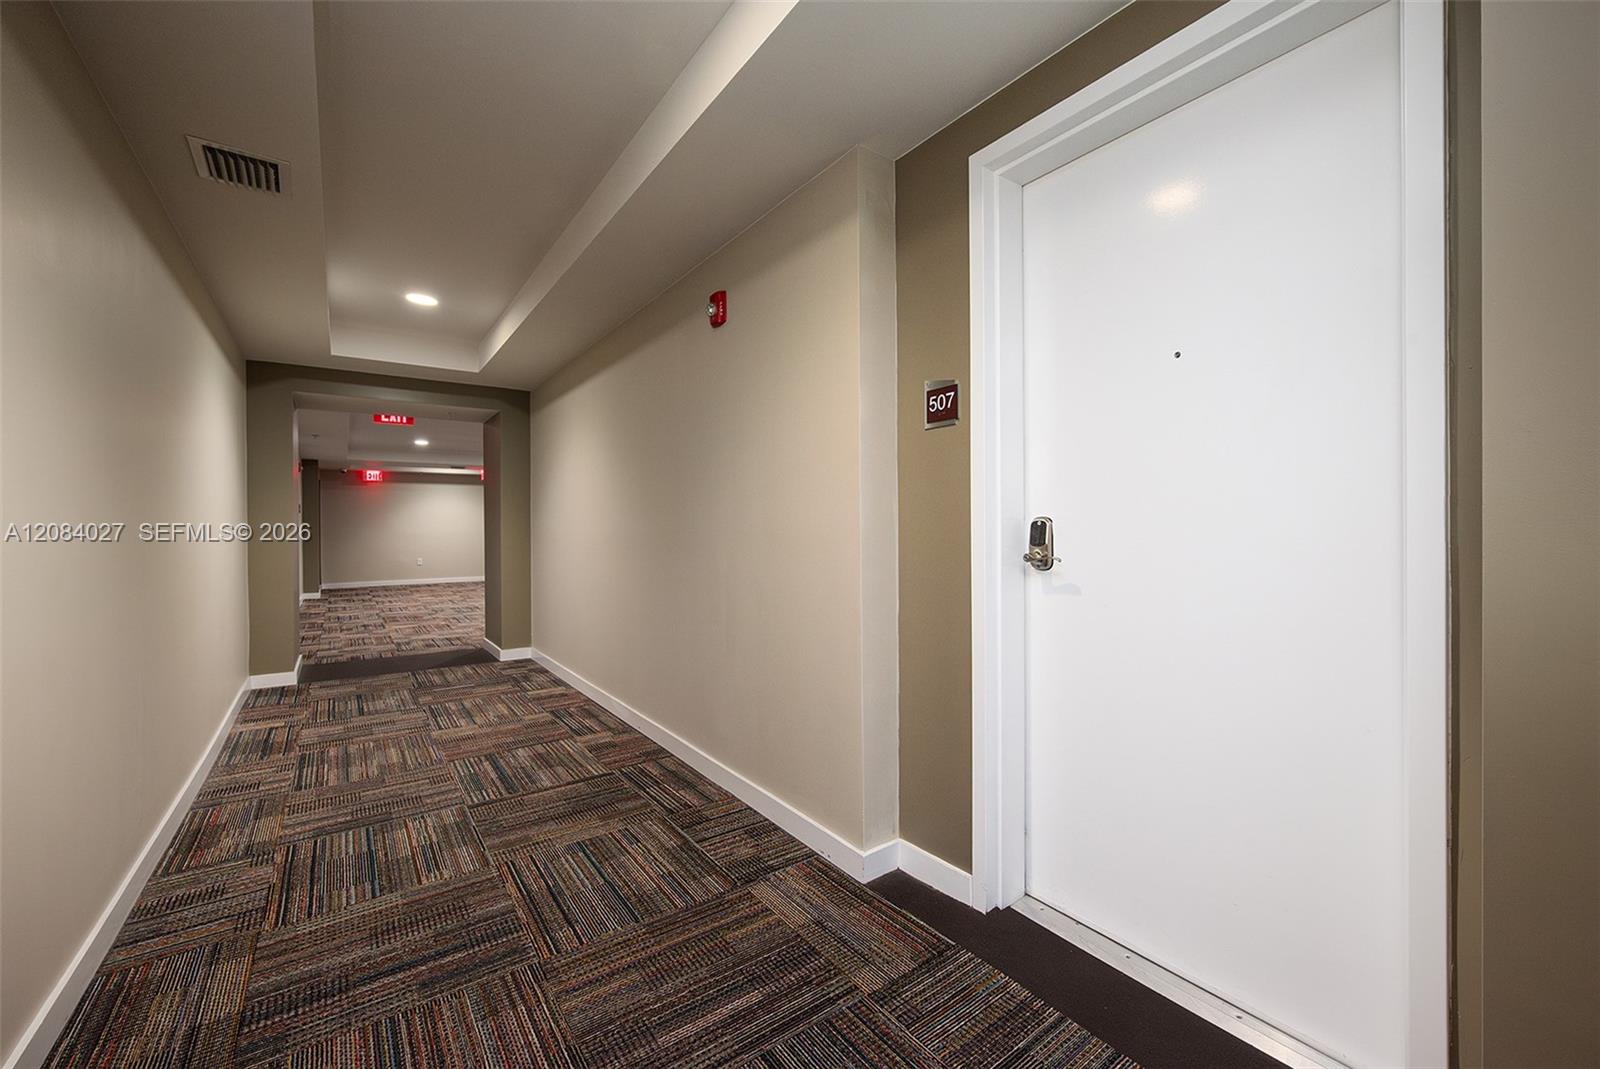
Condominium hallway with patterned carpet and the white door to unit 507.
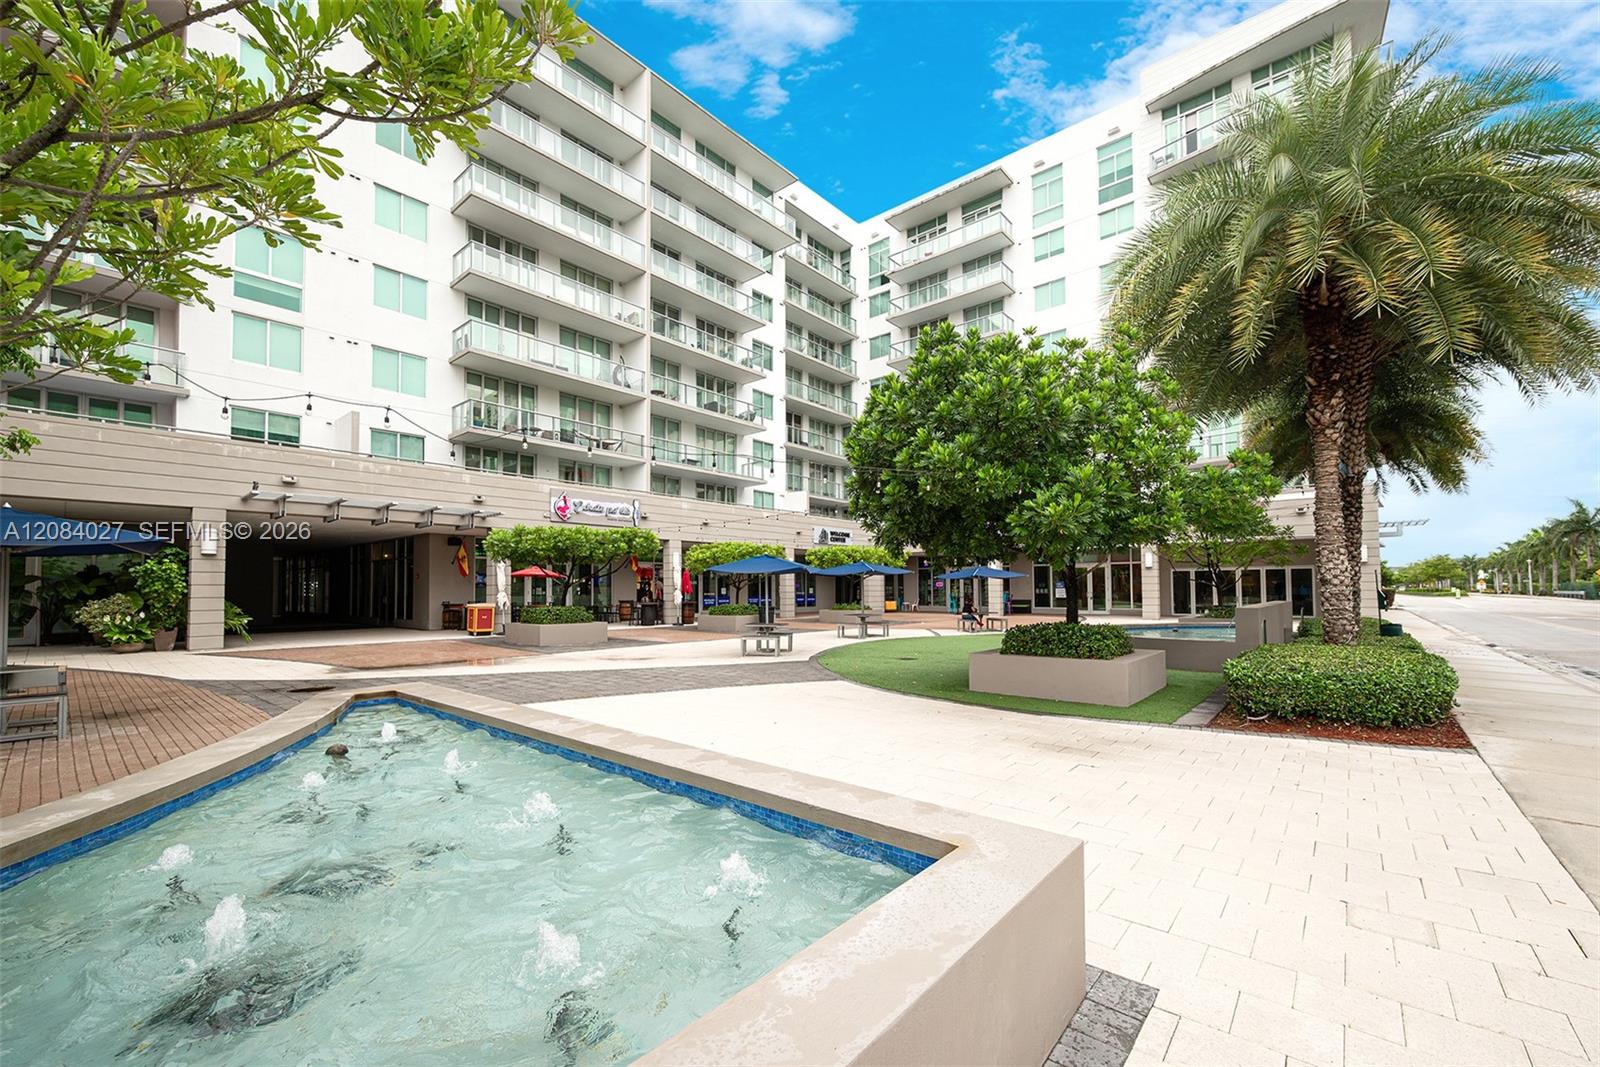
Condominium building with glass balconies and a bubbling spa in the landscaped courtyard.
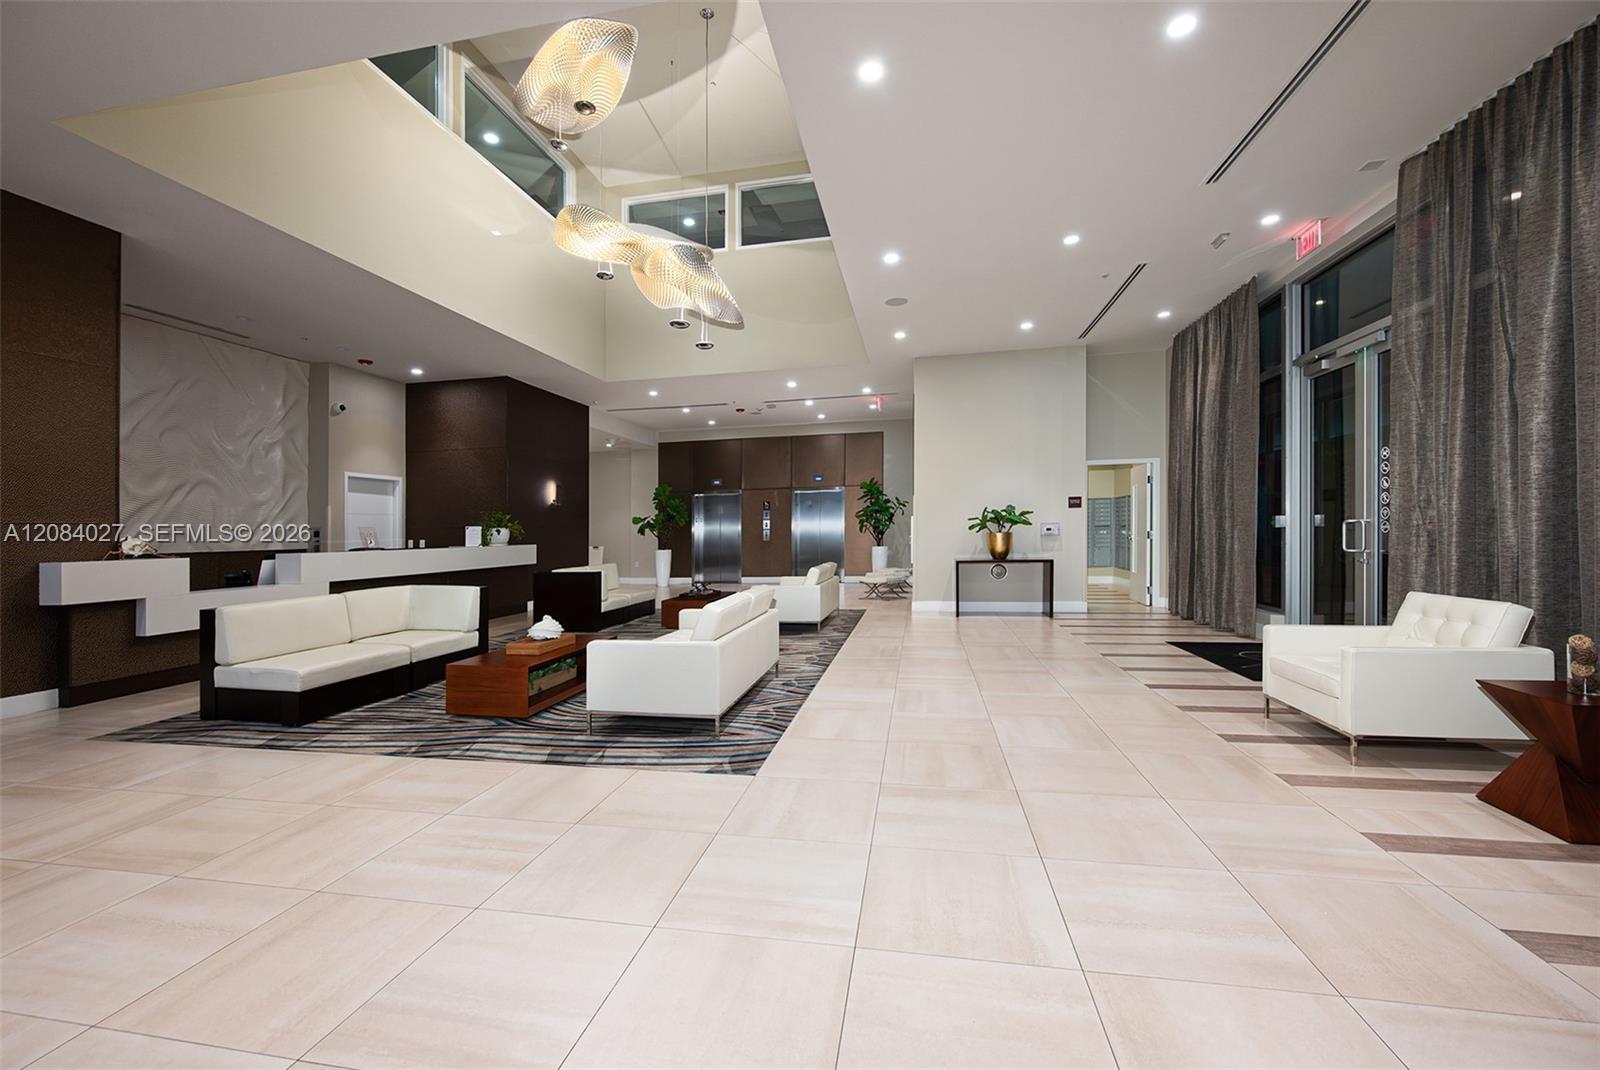
Condominium lobby with white lounge seating, sculptural pendant lights, and elevator doors.
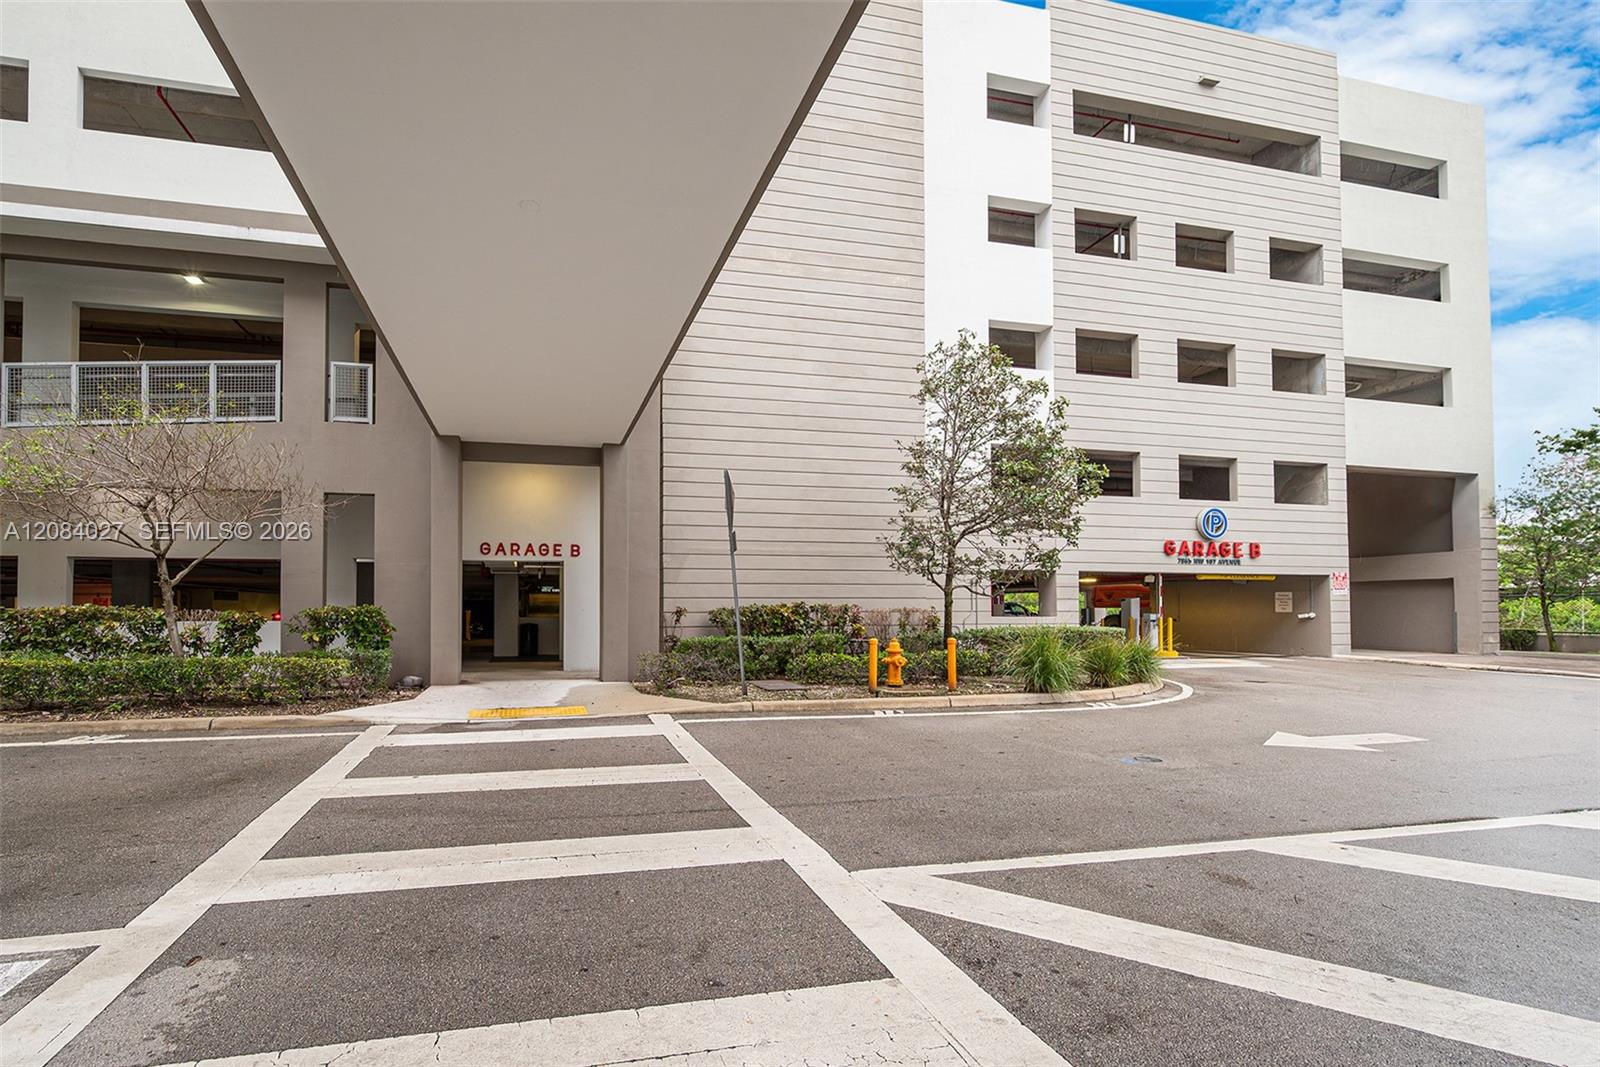
Multilevel parking garage entrance marked Garage B, with road markings and landscaping.
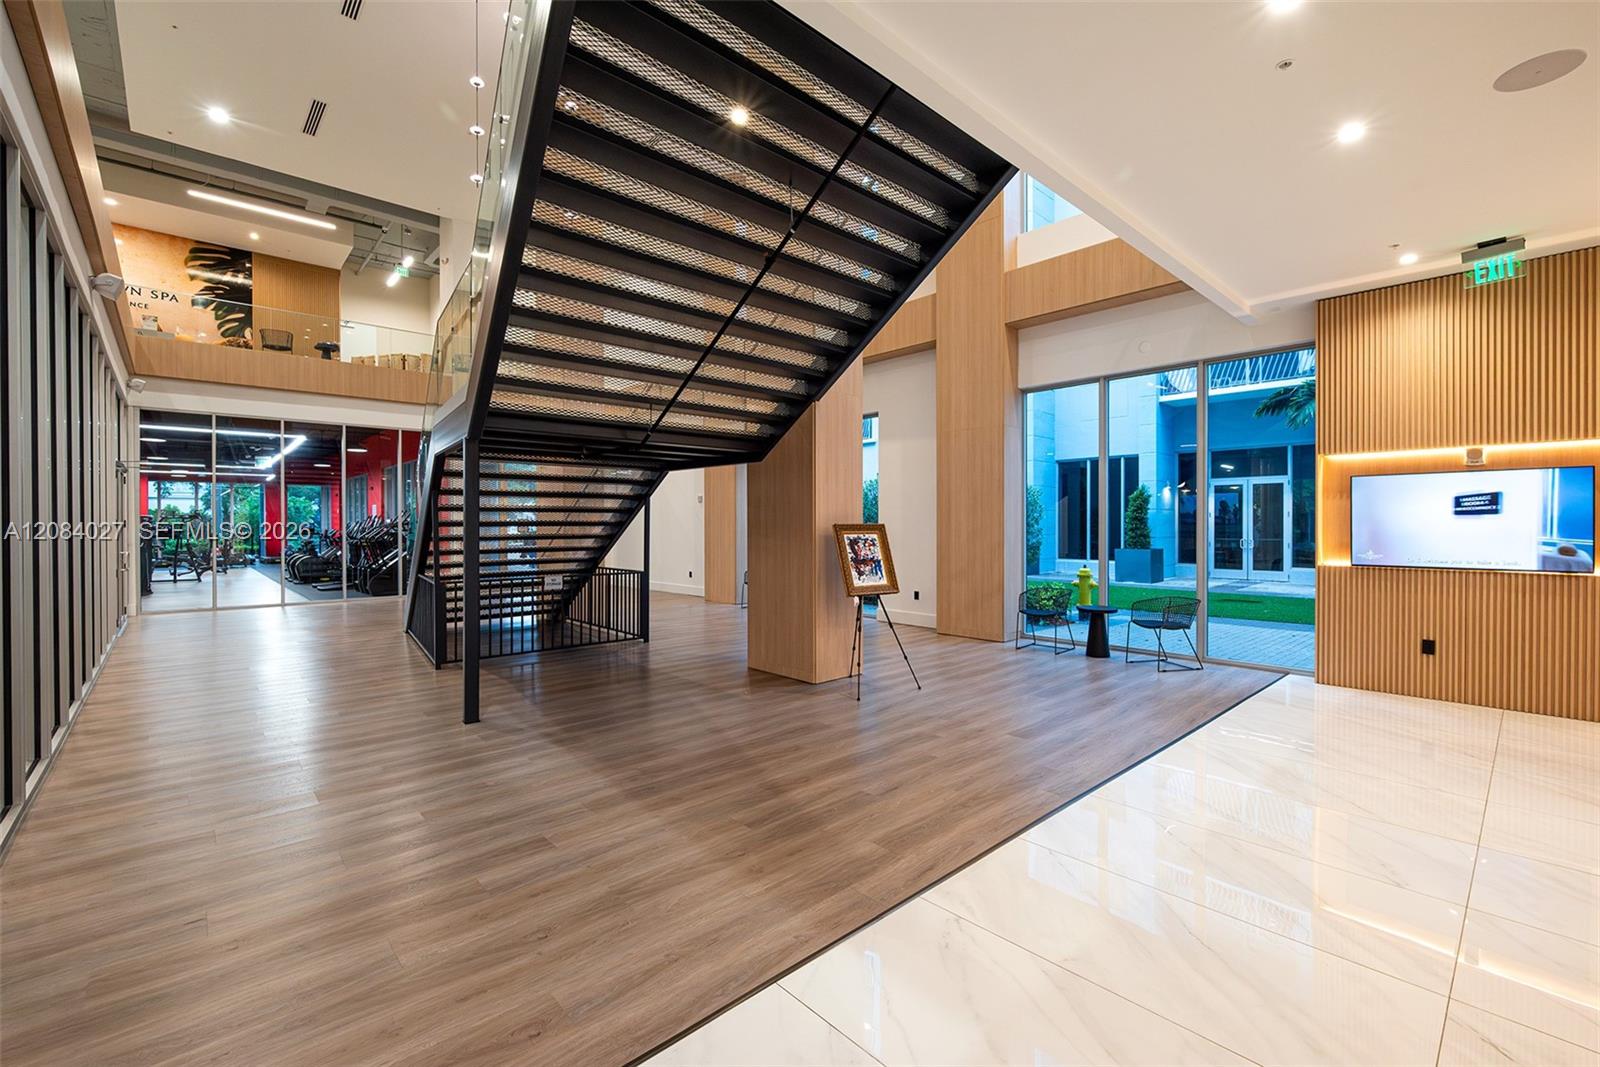
Building lobby with a dramatic black staircase, wood-look floors, and large windows beside a gym.
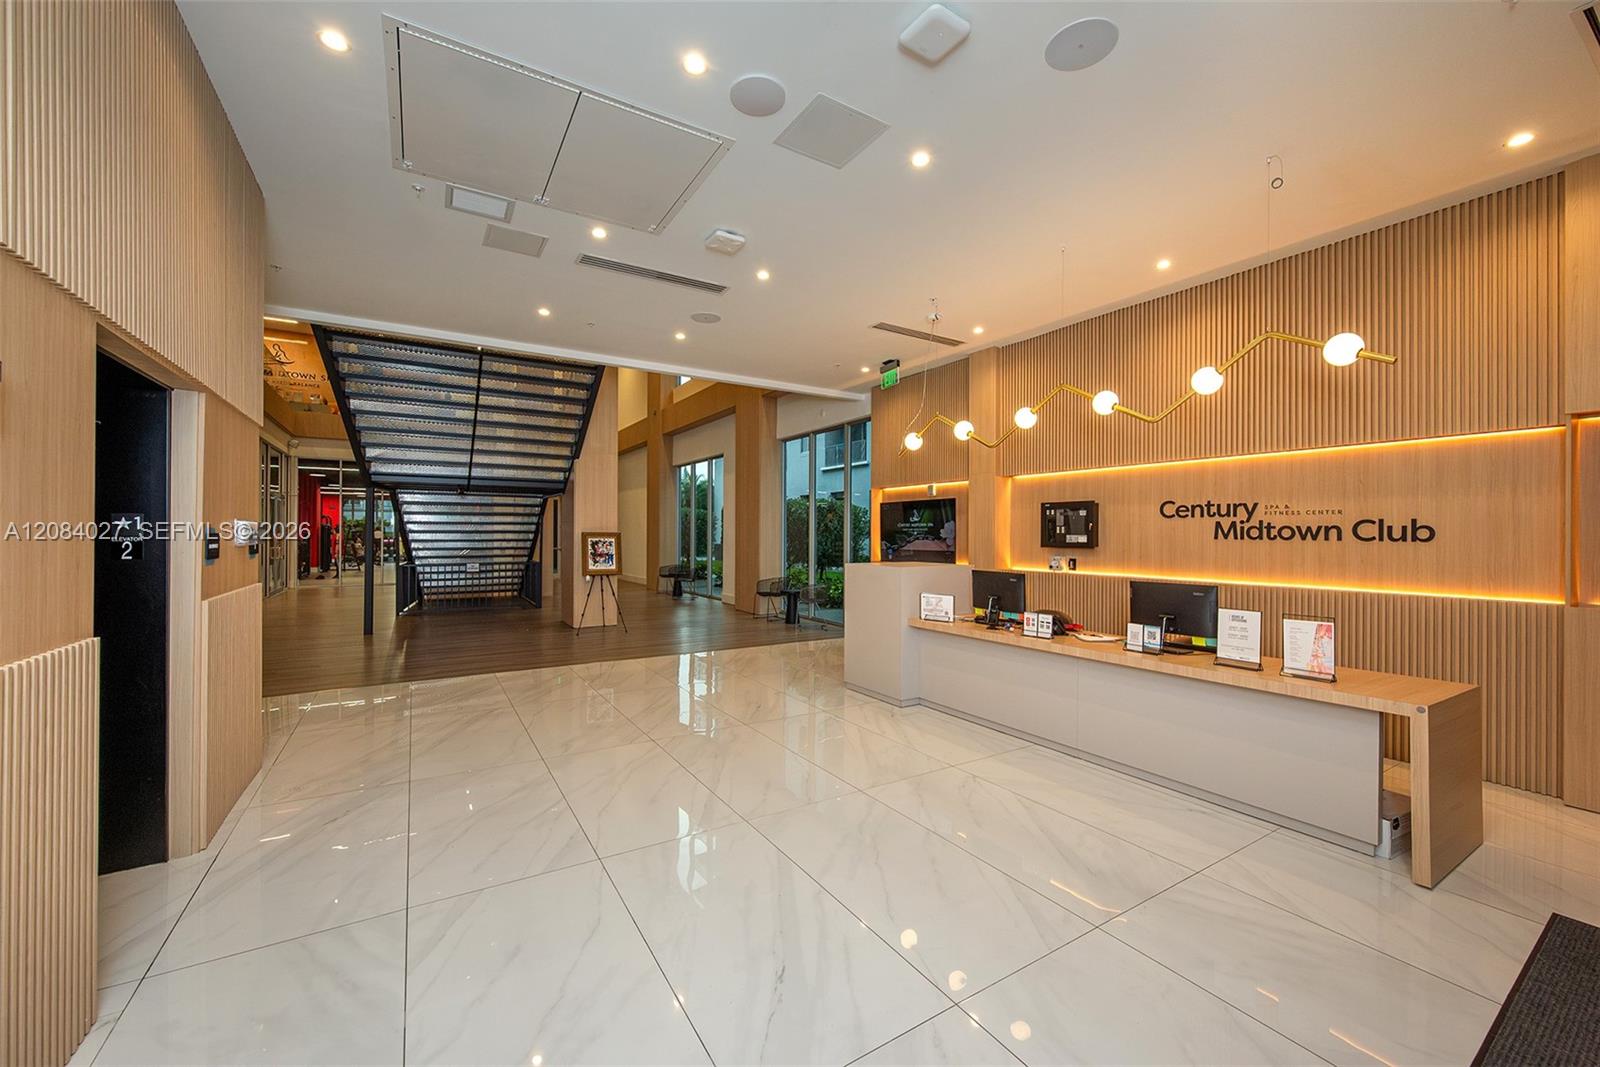
Lobby with a sculptural open staircase and reception desk beneath Century Spa and Midtown Club signage.
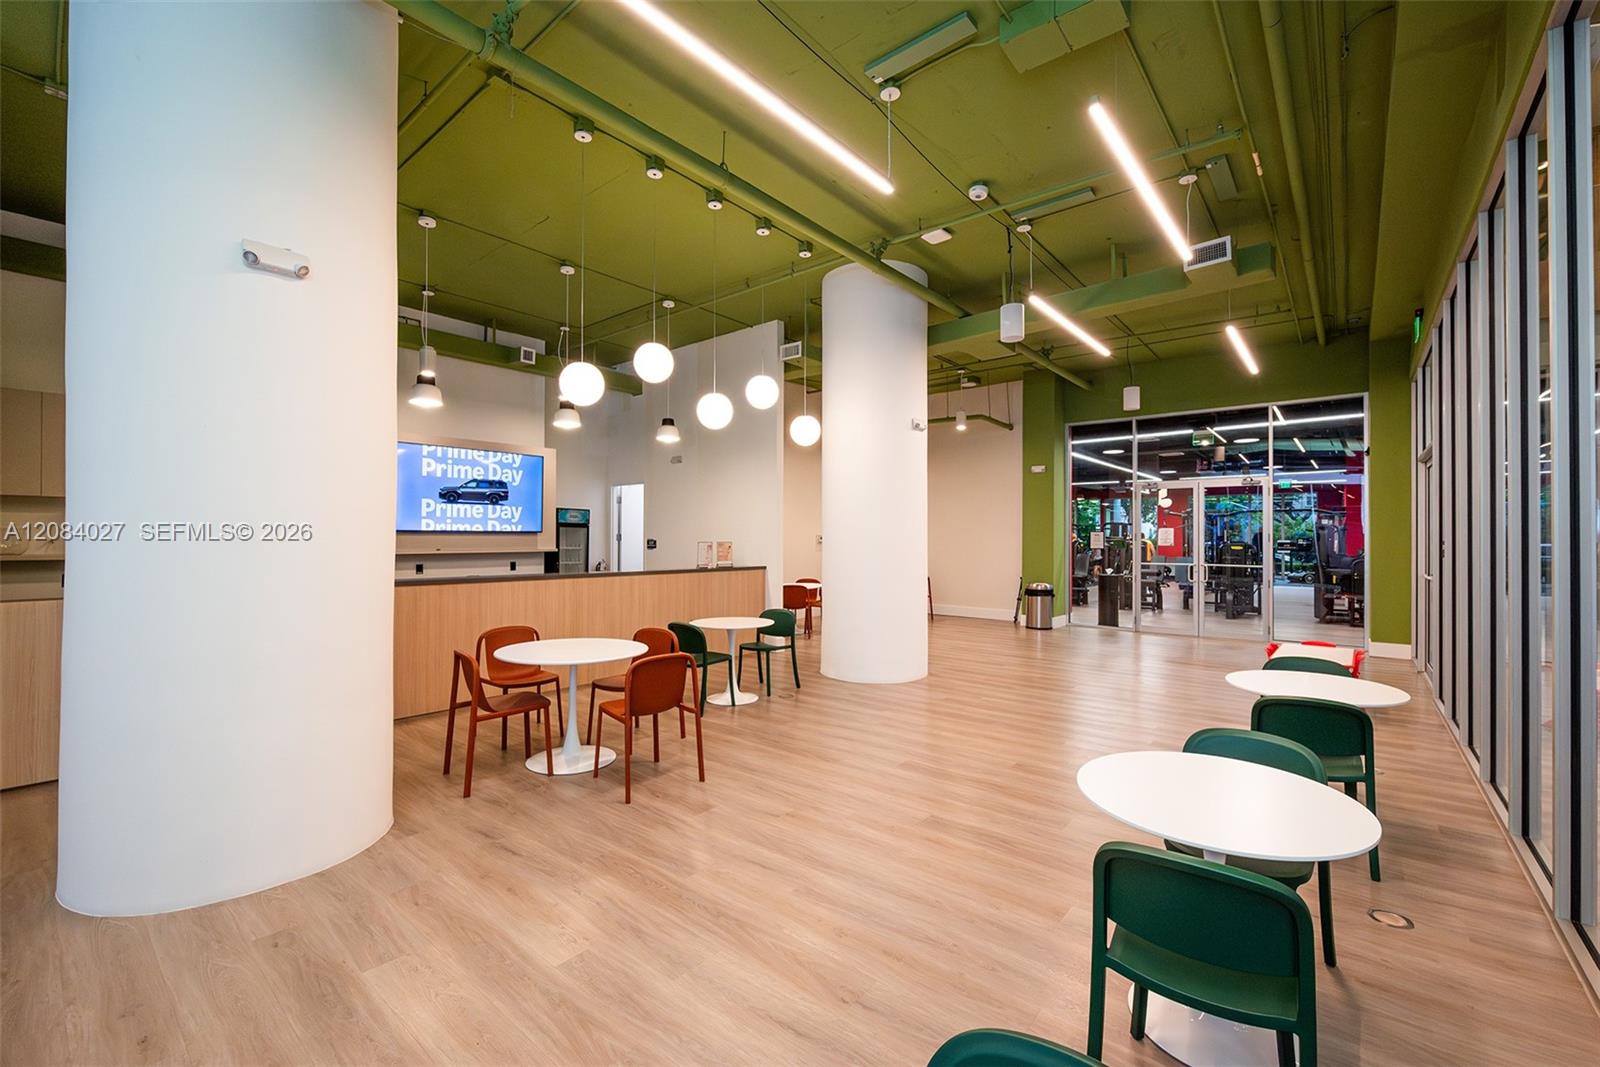
Furnished common area with a reception counter, café tables, and glass entrance doors.
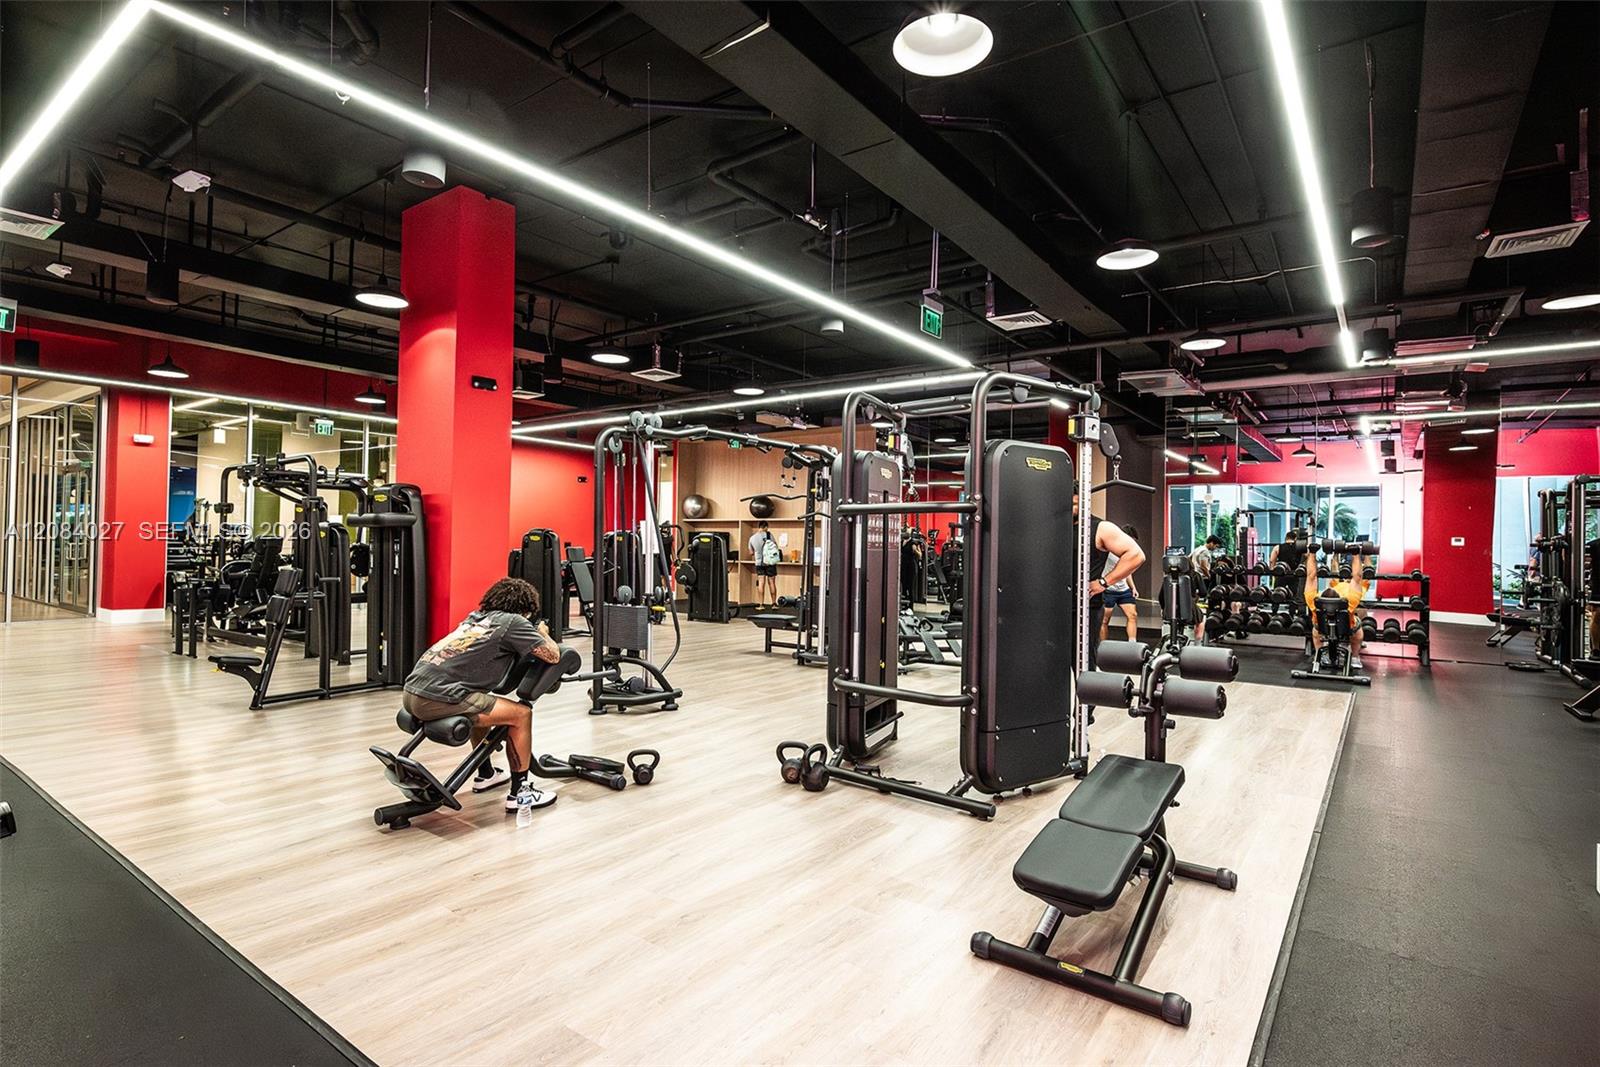
Gym with weight machines, dumbbells, mirrored walls, and red columns.
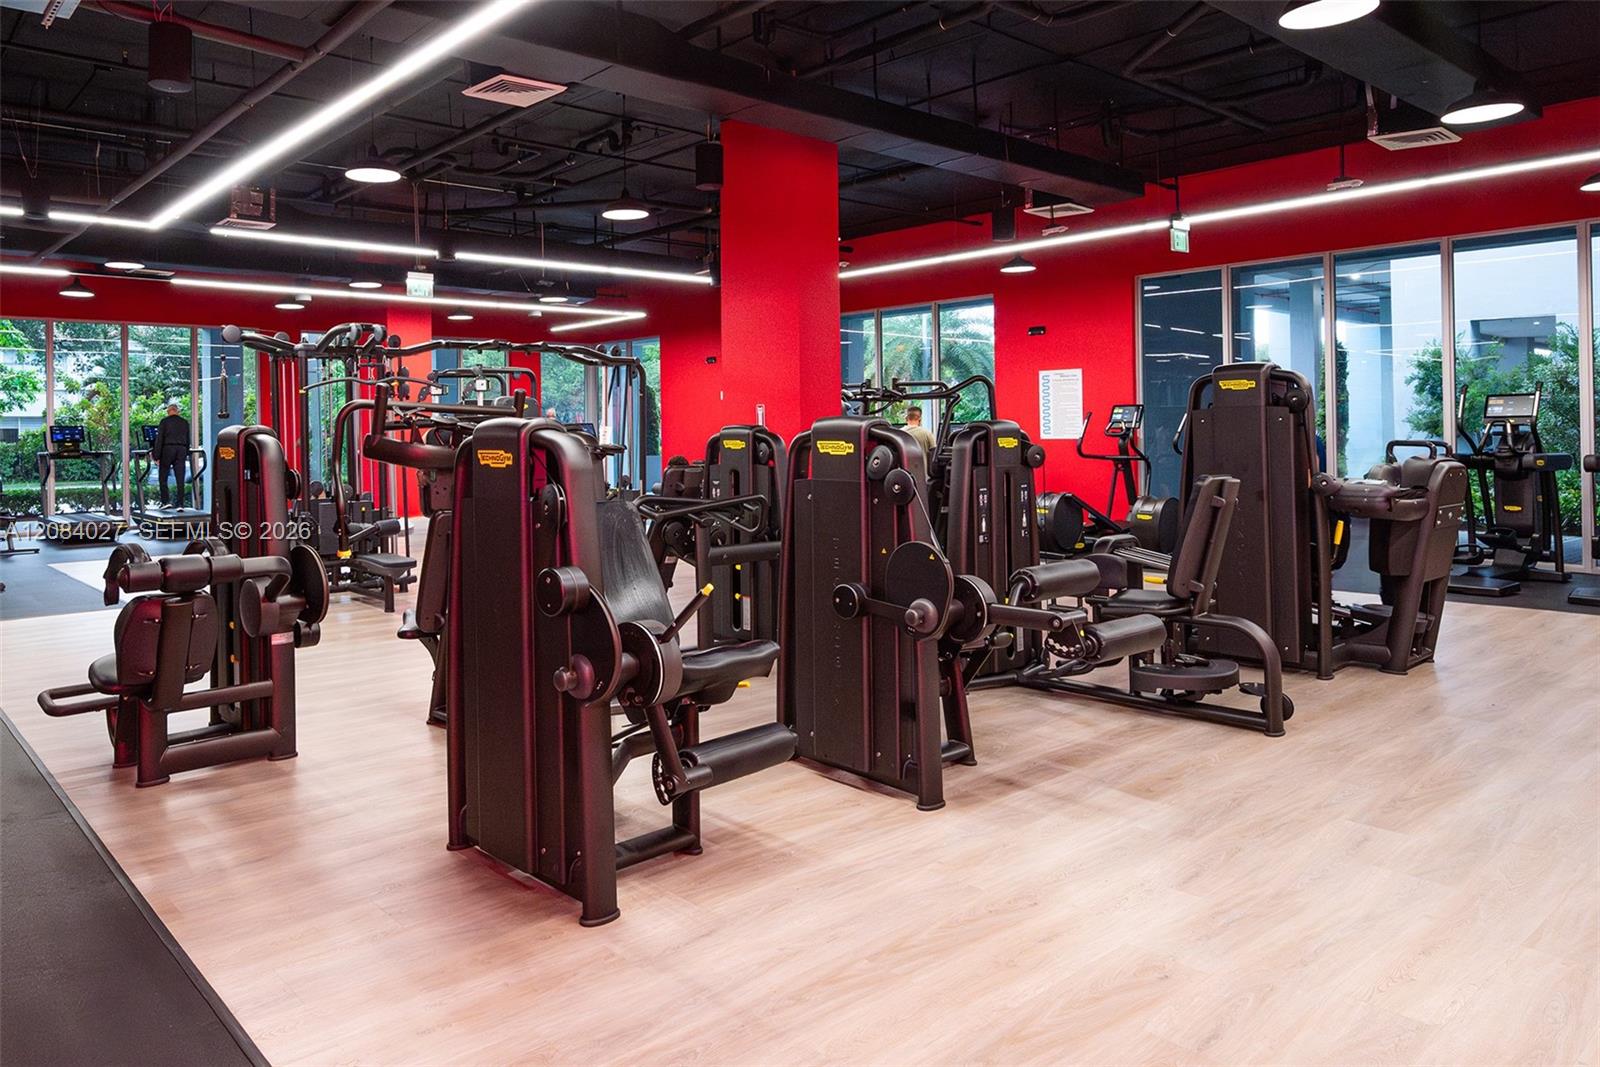
Fitness center with rows of strength machines, red walls, and large windows.
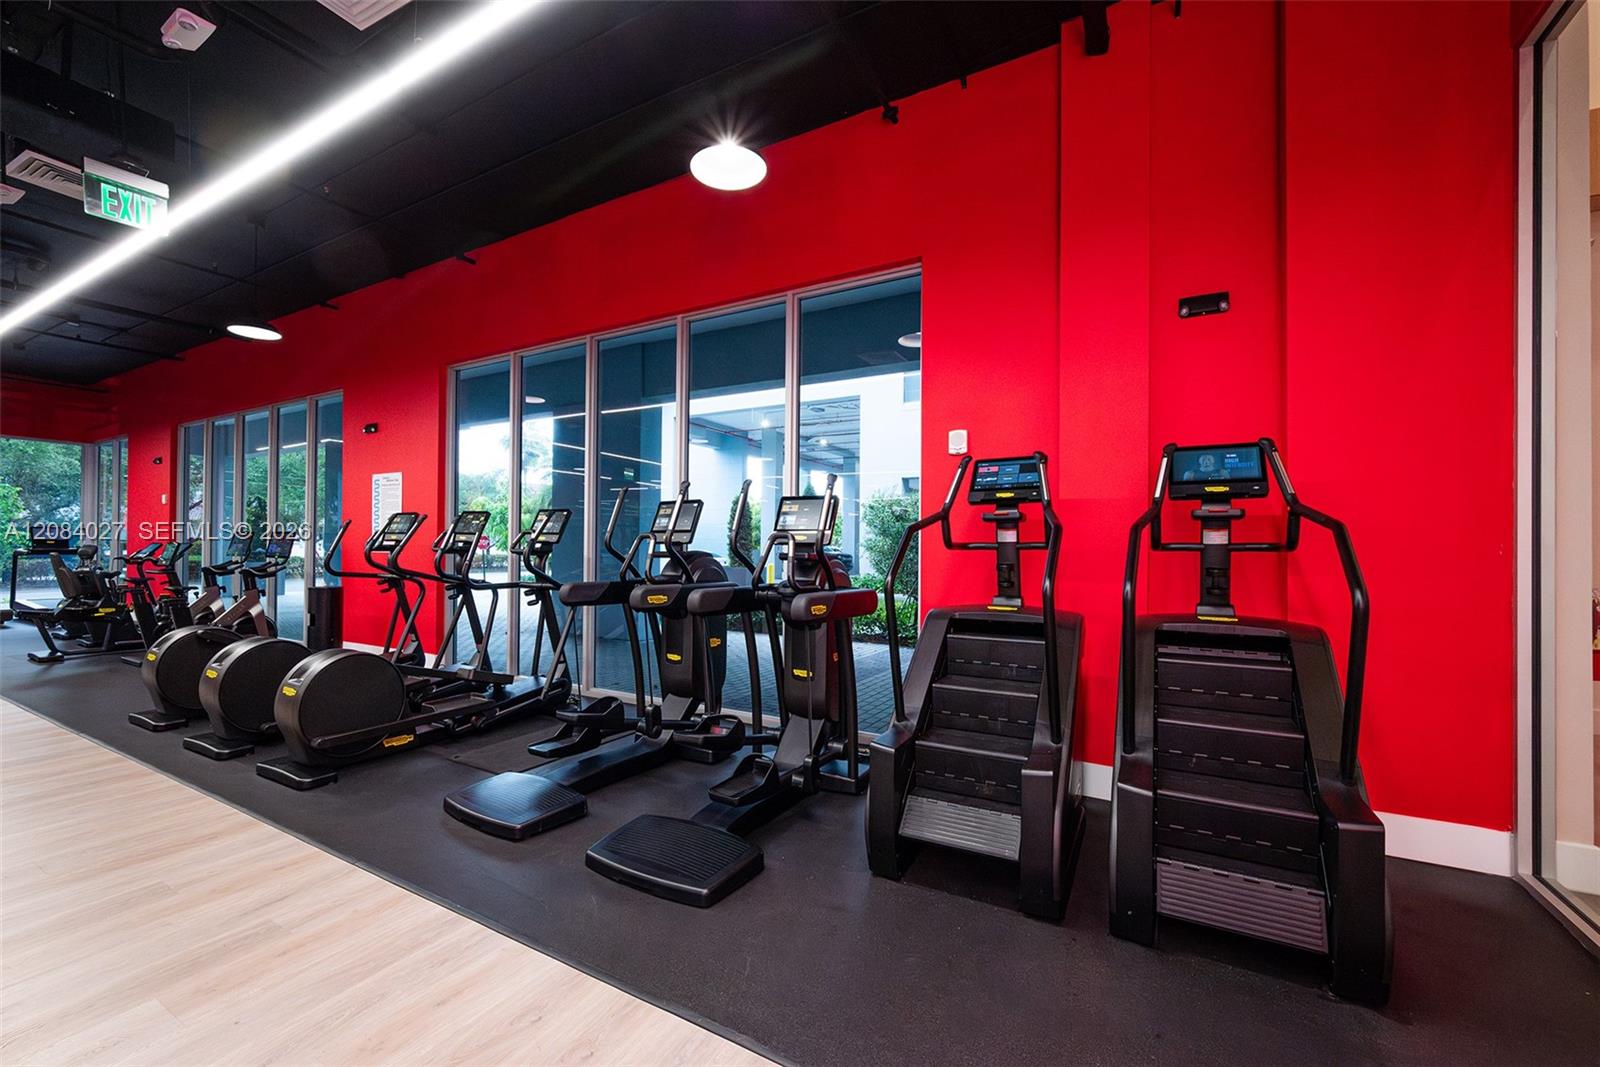
Building gym with rows of cardio machines against vivid red walls and windows.
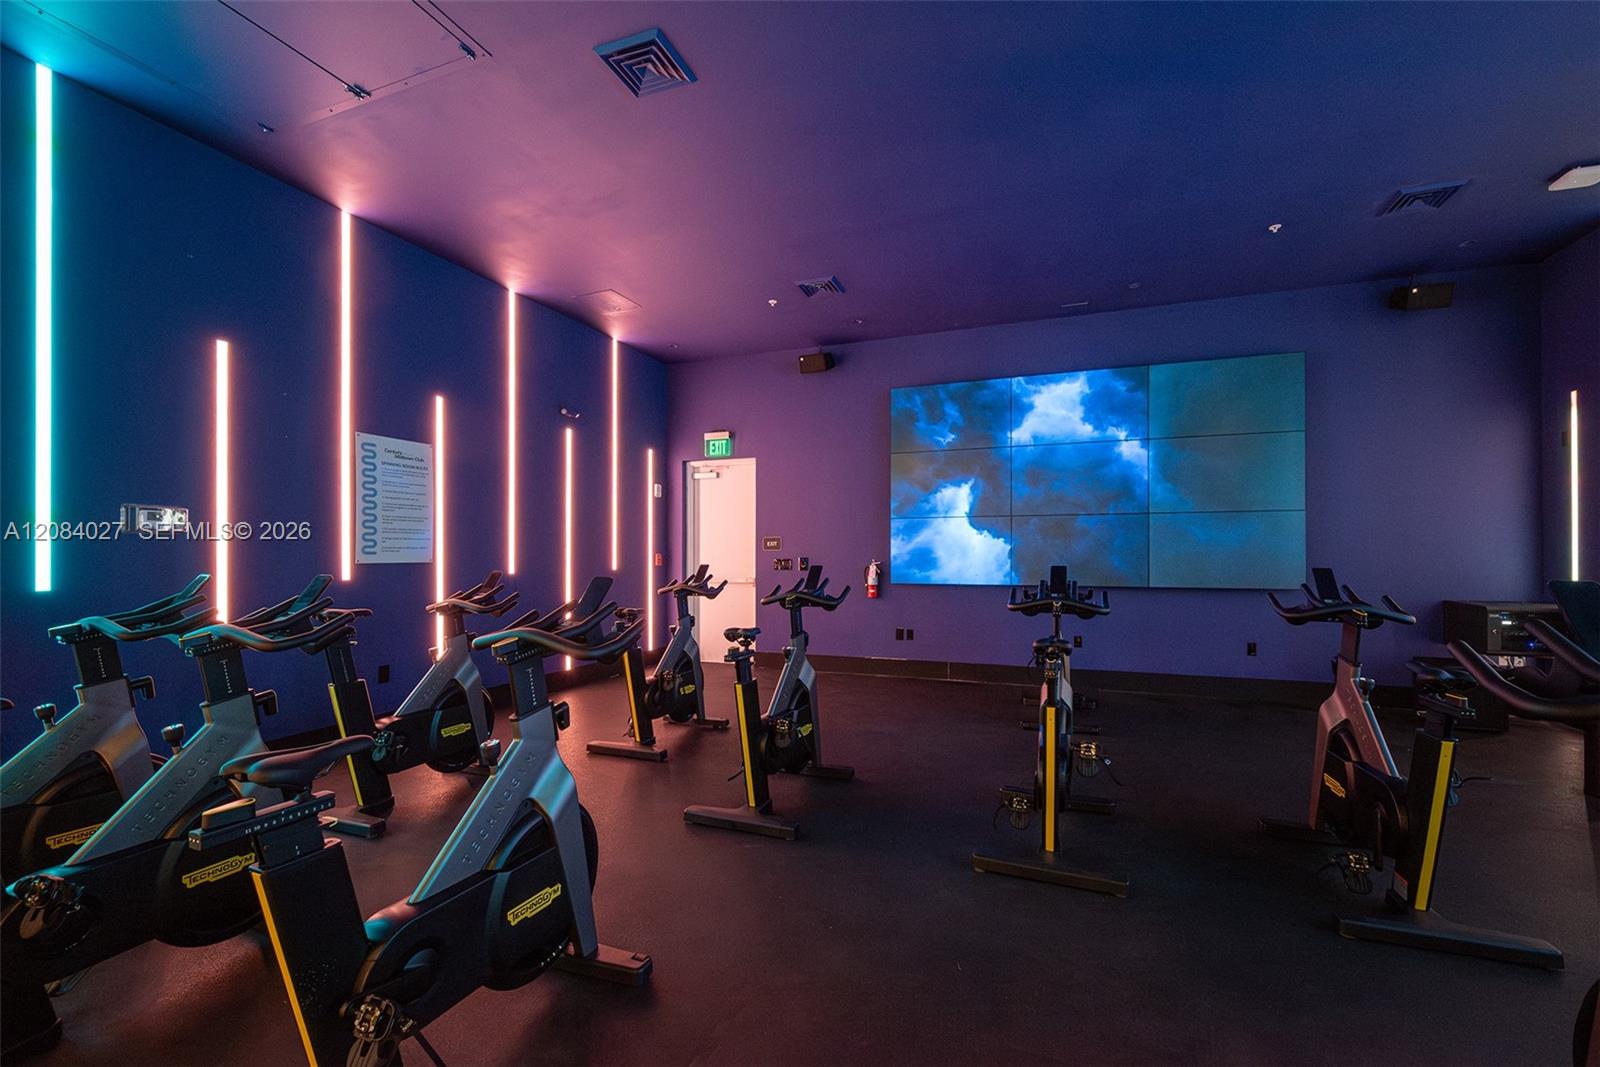
Indoor cycling room with rows of stationary bikes and a large cloud video wall.
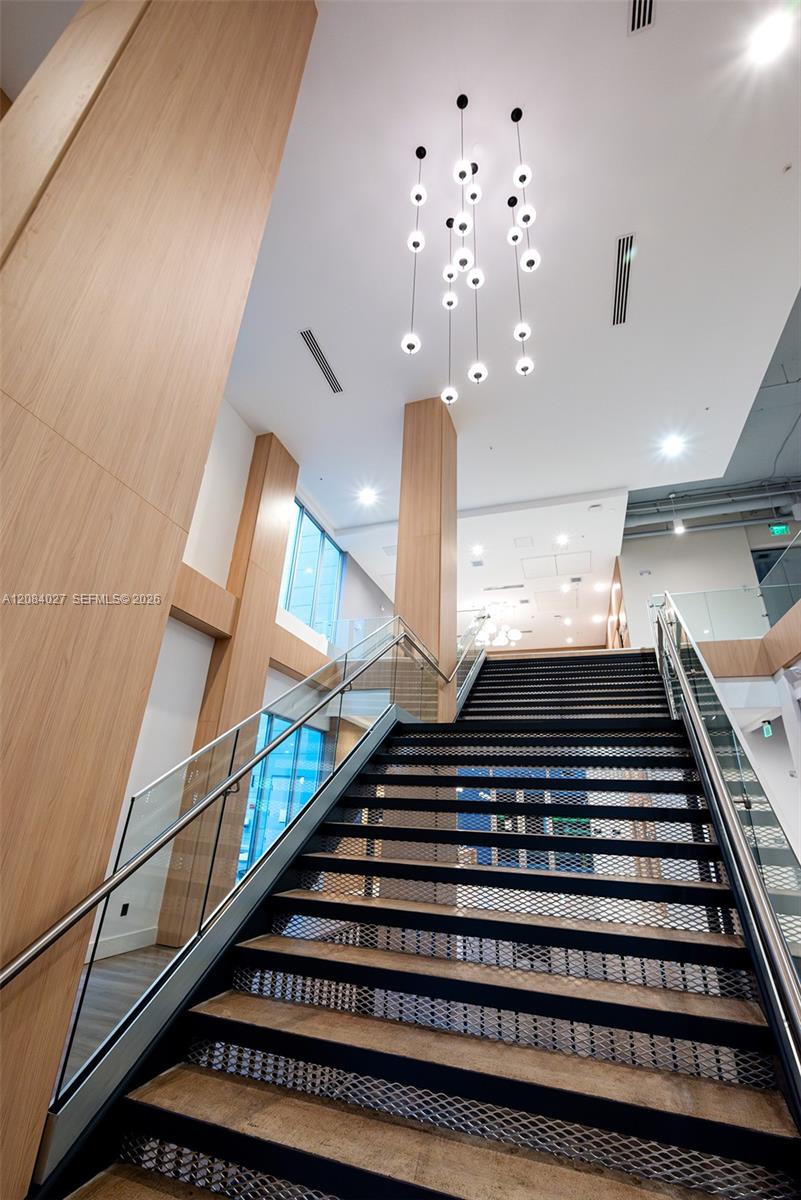
Modern lobby staircase with open metal steps, glass railings, and tall wood-paneled columns.
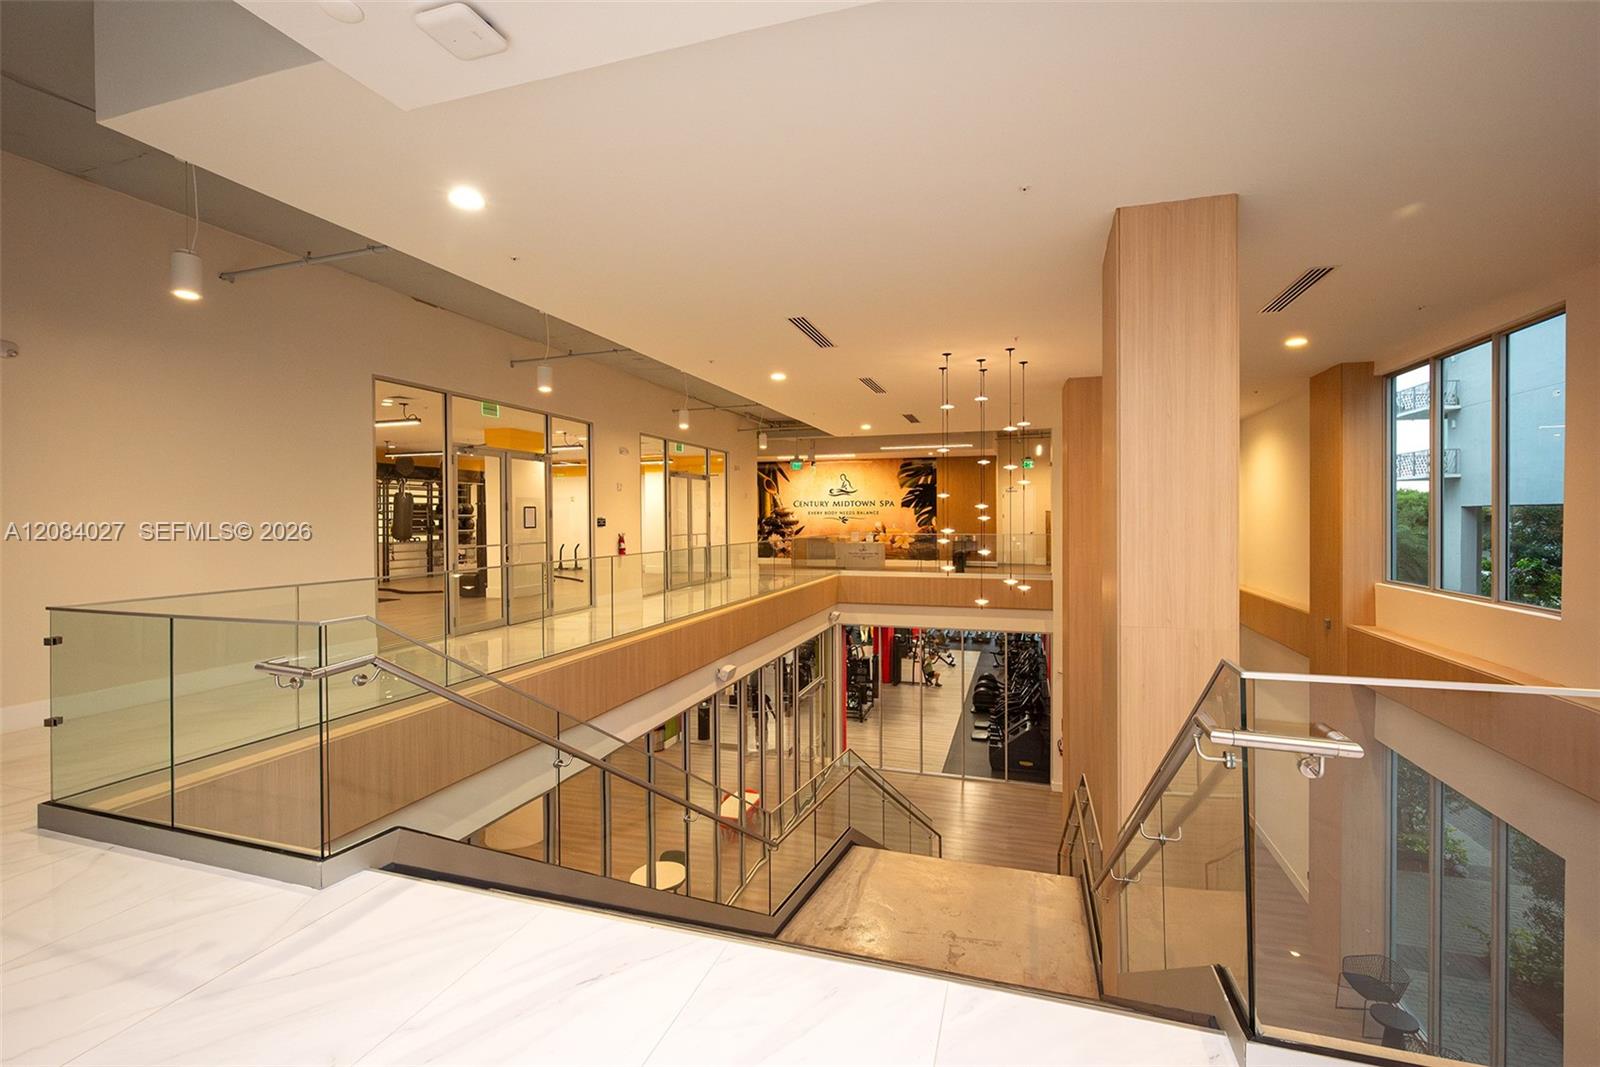
Interior atrium overlooking a fitness center, with glass railings, staircases, and a spa reception area.
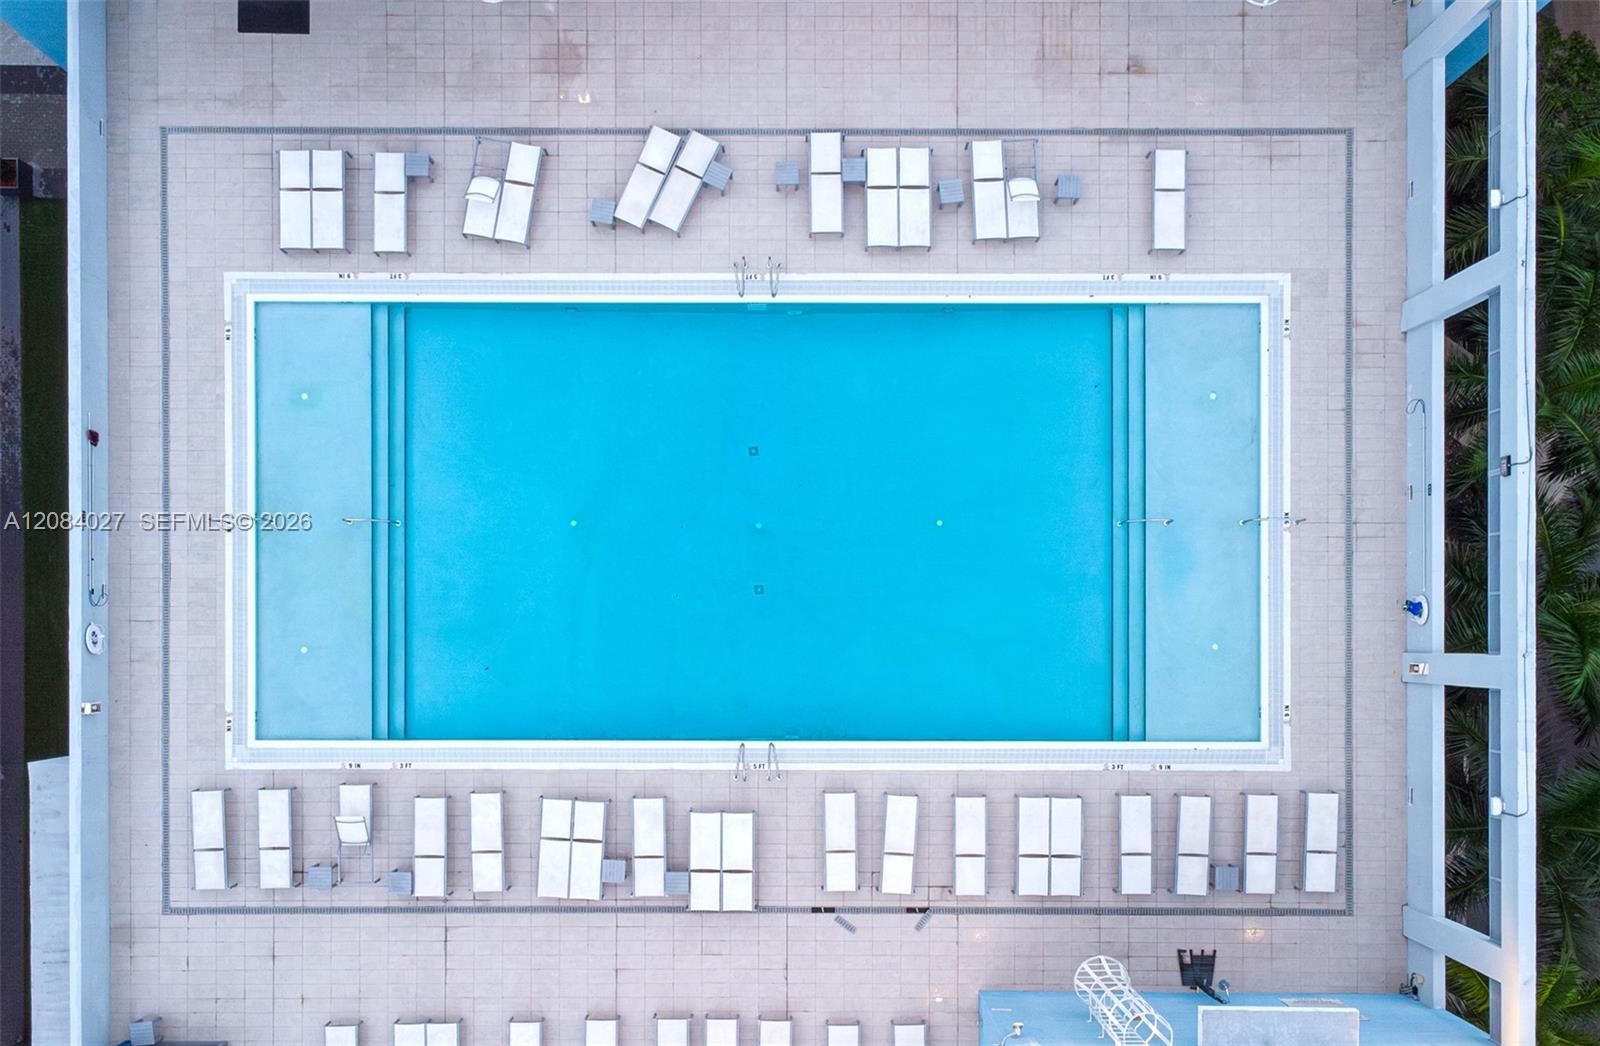
Aerial view of a rectangular swimming pool bordered by rows of lounge chairs.
Modern kitchen with a large island, dark cabinetry, double ovens, and white-and-gold stools.
Modern condo kitchen with dark cabinets, mosaic backsplash, and a large island with two stools.
Open-plan condo kitchen with dark cabinets, a large island, four stools, and a white sectional sofa.
Open-plan condo kitchen and dining area with a white island, dark cabinetry, and wooden dining table.
Open-plan condo kitchen and dining area with a dark island, white stools, and glass doors to the living area.
Modern kitchen with dark cabinetry, stainless steel double ovens, mosaic backsplash, and a white island with double sink.
Bedroom with a large white bed, wood dresser and television, and framed abstract artwork.
Modern bathroom with a glass walk-in shower and double-sink vanity with wood cabinetry.
Bedroom with a large bed, beige tufted headboard, and blue accent pillow.
Bedroom with a large bed and a desk beside floor-to-ceiling sliding glass doors.
Furnished bedroom with a white bed, wood furniture, and a desk with a computer.
Bathroom with dark wood vanity and a spacious tiled walk-in shower behind a beige curtain.
Open-plan living room with white sectional, glass coffee table, and large wall-mounted television.
Furnished dining and living area with a wooden table, white chairs, and a small sofa.
Stacked washer and dryer in a laundry closet with open louvered doors.
Condominium balcony with artificial grass and woven lounge chairs beside floor-to-ceiling sliding glass doors.
Condominium balcony with artificial turf and wicker chairs overlooking neighboring buildings.
Condo balcony with turf and wicker seating overlooking palm trees, neighboring buildings, and a courtyard pool.
Condominium hallway with patterned carpet and the white door to unit 507.
Condominium building with glass balconies and a bubbling spa in the landscaped courtyard.
Condominium lobby with white lounge seating, sculptural pendant lights, and elevator doors.
Multilevel parking garage entrance marked Garage B, with road markings and landscaping.
Building lobby with a dramatic black staircase, wood-look floors, and large windows beside a gym.
Lobby with a sculptural open staircase and reception desk beneath Century Spa and Midtown Club signage.
Furnished common area with a reception counter, café tables, and glass entrance doors.
Gym with weight machines, dumbbells, mirrored walls, and red columns.
Fitness center with rows of strength machines, red walls, and large windows.
Building gym with rows of cardio machines against vivid red walls and windows.
Indoor cycling room with rows of stationary bikes and a large cloud video wall.
Modern lobby staircase with open metal steps, glass railings, and tall wood-paneled columns.
Interior atrium overlooking a fitness center, with glass railings, staircases, and a spa reception area.
Aerial view of a rectangular swimming pool bordered by rows of lounge chairs.
Modern kitchen with a large island, dark cabinetry, double ovens, and white-and-gold stools.
Modern condo kitchen with dark cabinets, mosaic backsplash, and a large island with two stools.
Open-plan condo kitchen with dark cabinets, a large island, four stools, and a white sectional sofa.
Open-plan condo kitchen and dining area with a white island, dark cabinetry, and wooden dining table.
Open-plan condo kitchen and dining area with a dark island, white stools, and glass doors to the living area.
Modern kitchen with dark cabinetry, stainless steel double ovens, mosaic backsplash, and a white island with double sink.
Bedroom with a large white bed, wood dresser and television, and framed abstract artwork.
Modern bathroom with a glass walk-in shower and double-sink vanity with wood cabinetry.
Bedroom with a large bed, beige tufted headboard, and blue accent pillow.
Bedroom with a large bed and a desk beside floor-to-ceiling sliding glass doors.
Furnished bedroom with a white bed, wood furniture, and a desk with a computer.
Bathroom with dark wood vanity and a spacious tiled walk-in shower behind a beige curtain.
Open-plan living room with white sectional, glass coffee table, and large wall-mounted television.
Furnished dining and living area with a wooden table, white chairs, and a small sofa.
Stacked washer and dryer in a laundry closet with open louvered doors.
Condominium balcony with artificial grass and woven lounge chairs beside floor-to-ceiling sliding glass doors.
Condominium balcony with artificial turf and wicker chairs overlooking neighboring buildings.
Condo balcony with turf and wicker seating overlooking palm trees, neighboring buildings, and a courtyard pool.
Condominium hallway with patterned carpet and the white door to unit 507.
Condominium building with glass balconies and a bubbling spa in the landscaped courtyard.
Condominium lobby with white lounge seating, sculptural pendant lights, and elevator doors.
Multilevel parking garage entrance marked Garage B, with road markings and landscaping.
Building lobby with a dramatic black staircase, wood-look floors, and large windows beside a gym.
Lobby with a sculptural open staircase and reception desk beneath Century Spa and Midtown Club signage.
Furnished common area with a reception counter, café tables, and glass entrance doors.
Gym with weight machines, dumbbells, mirrored walls, and red columns.
Fitness center with rows of strength machines, red walls, and large windows.
Building gym with rows of cardio machines against vivid red walls and windows.
Indoor cycling room with rows of stationary bikes and a large cloud video wall.
Modern lobby staircase with open metal steps, glass railings, and tall wood-paneled columns.
Interior atrium overlooking a fitness center, with glass railings, staircases, and a spa reception area.
Aerial view of a rectangular swimming pool bordered by rows of lounge chairs.
See all photos
For Sale

7825 NW 107th Ave # 507

7825 NW 107th Ave # 507, Doral, FL 33178

$490,000

Mariana  Boccia

Mariana Boccia

Beautiful and modern 2-bedroom + Den, 2-bath residence located in the highly desirable Midtown Doral community. This spacious unit offers 1,130 SF of living space with exceptional privacy, featuring no direct sightlines from neighboring units, high ceilings, oversized Porcelain floors, and a functional split-bedroom layout. The residence includes a sleek European-style kitchen with quartz countertops, stainless-steel appliances, walk-in closet, impact windows, in-unit washer/dryer, and a large private balcony perfect for relaxing or entertaining. Rarely available. Includes 2 assigned covered parking spaces. Residents enjoy access to the exclusive Century Midtown Club Spa & Fitness Center, offering resort-style amenities including a fully equipped gym, pool, spa, lounge areas, business center, clubhouse, FOB-secured access, and personalized front desk attention 7 days a week. Midtown Doral offers a true walkable lifestyle with restaurants, cafes, bakery, mini market, fitness studios, pilates, salons, and everyday conveniences just steps away. Prime location near A+ schools, Publix, CVS, major highways, the Turnpike, 826, and Miami International Airport. Excellent opportunity for both end-users and investors. Currently tenant occupied with lease in place. providing immediate rental income. Easy to show with 24-hour notice.
2
beds

2
baths

1,130 Sq.Ft. LIVING AREA

Features & Amenities

Interior

  • total bedrooms2
  • Total bathrooms2
  • full bathrooms2
  • Flooring Ceramic Floor
  • APPLIANCES Dishwasher, Disposal, Dryer, Electric Range, Electric Water Heater, Gas Range, Microwave, Refrigerator, Free-Standing Freezer
  • other interior Features Closet Cabinetry, Cooking Island, Elevator, Fire Sprinklers, Walk-In Closet(s), Den/Library/Office

Area & Lot

  • Status For Sale
  • Living Area1,130 Sq.Ft.
  • Total Area1,130 Sq.Ft.
  • MLS® IDA12084027
  • TypeCondo
  • YEAR BUILT2017
  • NeighborhoodDoral
  • Architecture StylesCorner Unit
  • View DescriptionOther View, Skyline, None

Exterior

  • STORIES8
  • Garage Space2.0
  • parking2 Or More Spaces
  • HEAT TYPEElectric
  • AIR CONDITIONINGAir Purifier, Central Air
  • Disability FeaturesAccessible
  • HOA AmenitiesBike Storage, Billiard Room, Business Center, Heated Pool, Hobby Room, Kitchen Facilities, Other, Pool, Spa/Hot Tub, Trash Chute
  • security FeaturesFire Sprinklers, Fire Alarm, Smoke Detector, Doorman, Elevator Secure, Card Entry, Phone Entry, Secured Garage/Parking
  • other exterior FeaturesBarbeque, Courtyard

Financial

  • Sales Price$490,000
  • Real Estate Tax $6,902/yr
  • HOA $879/mo
Modern condo kitchen with dark cabinets, mosaic backsplash, and a large island with two stools.

Schedule a Showing

We would love to show you this beautiful property. Please select your preferred date and time below. We'll be in touch shortly to confirm your appointment.

Schedule a Showing

We would love to show you this beautiful property. Please select your preferred date and time below. We'll be in touch shortly to confirm your appointment.

Thank you for your interest in 7825 NW 107th Ave # 507, Doral, FL 33178. We are reviewing your request and will be in touch shortly!

Mortgage Calculator

Estimate your monthly mortgage payment, including the principal and interest, property taxes, and HOA. Adjust the values to generate a more accurate rate.

All estimates are provided for informational purposes only. Actual amounts may vary.
$0,000 Your Payment 20 15 65
$0,000 Your Payment

Receive More Information About this Property

Fill out your information below and one of our team members will get back to you.