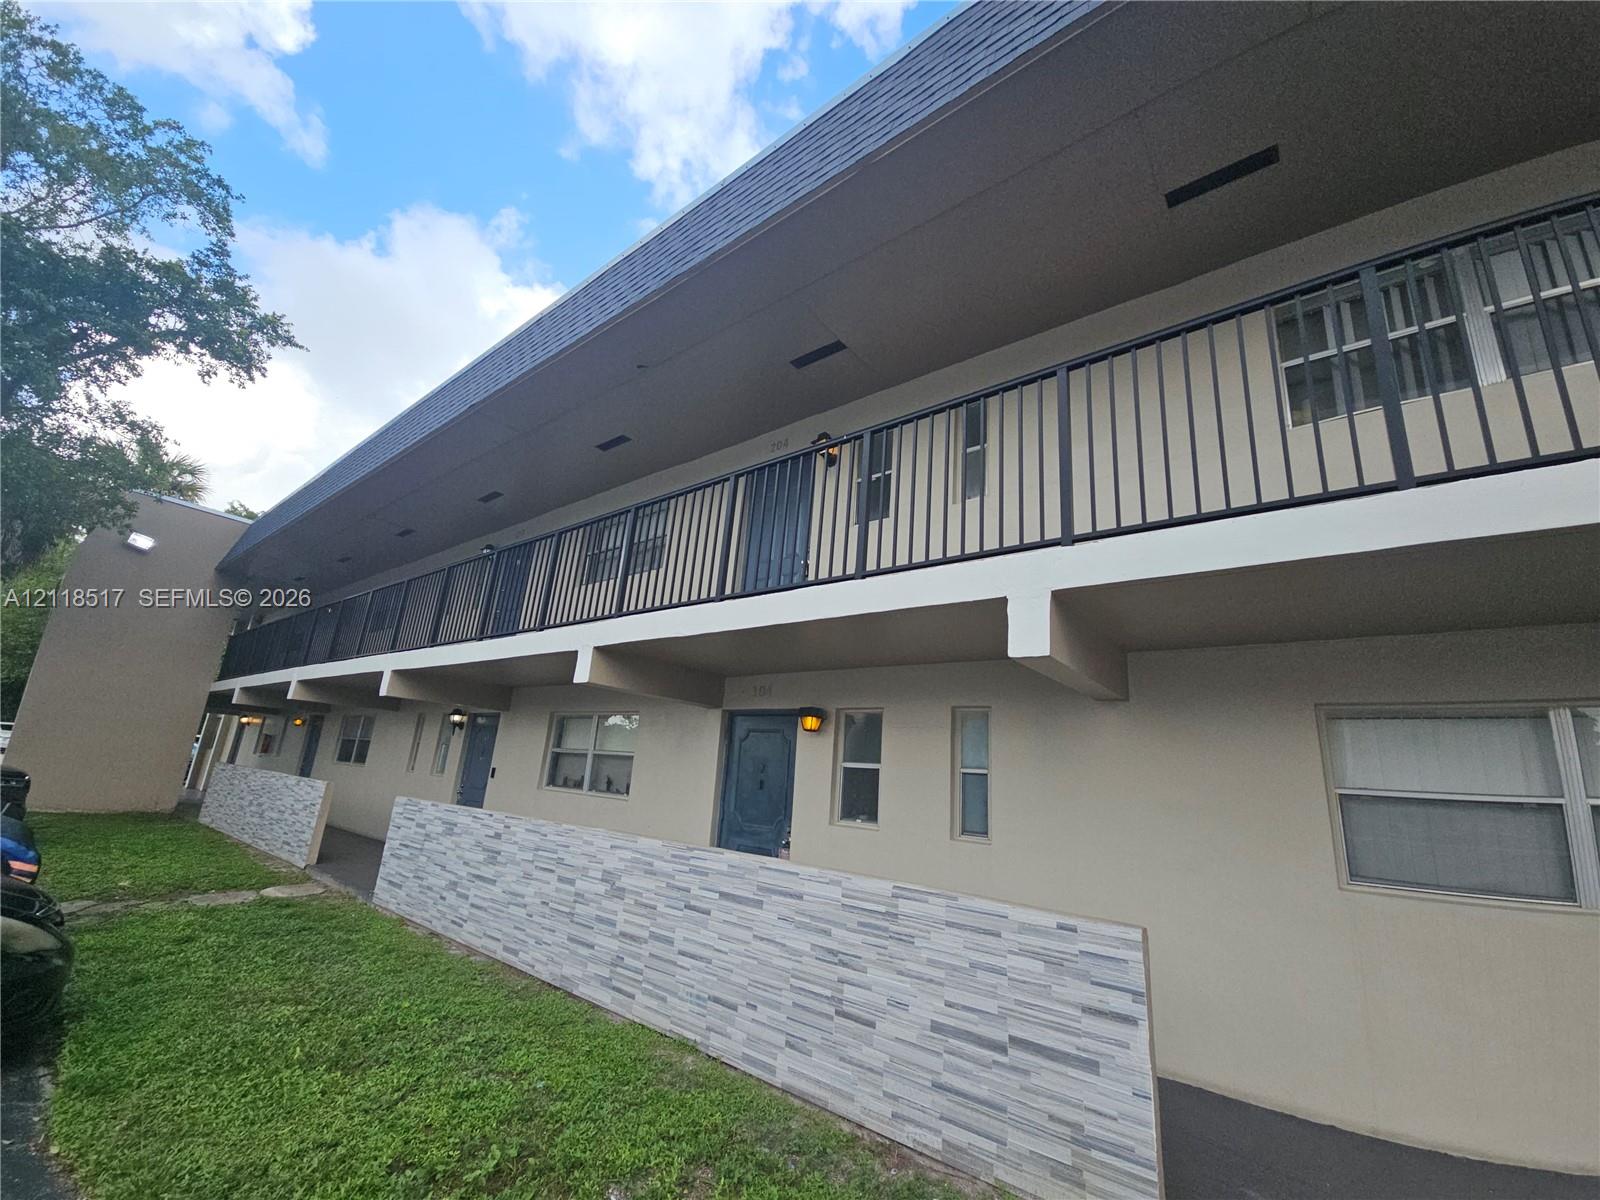
Two-story beige apartment building with open-air balconies, black railings, and a stone-faced low wall.
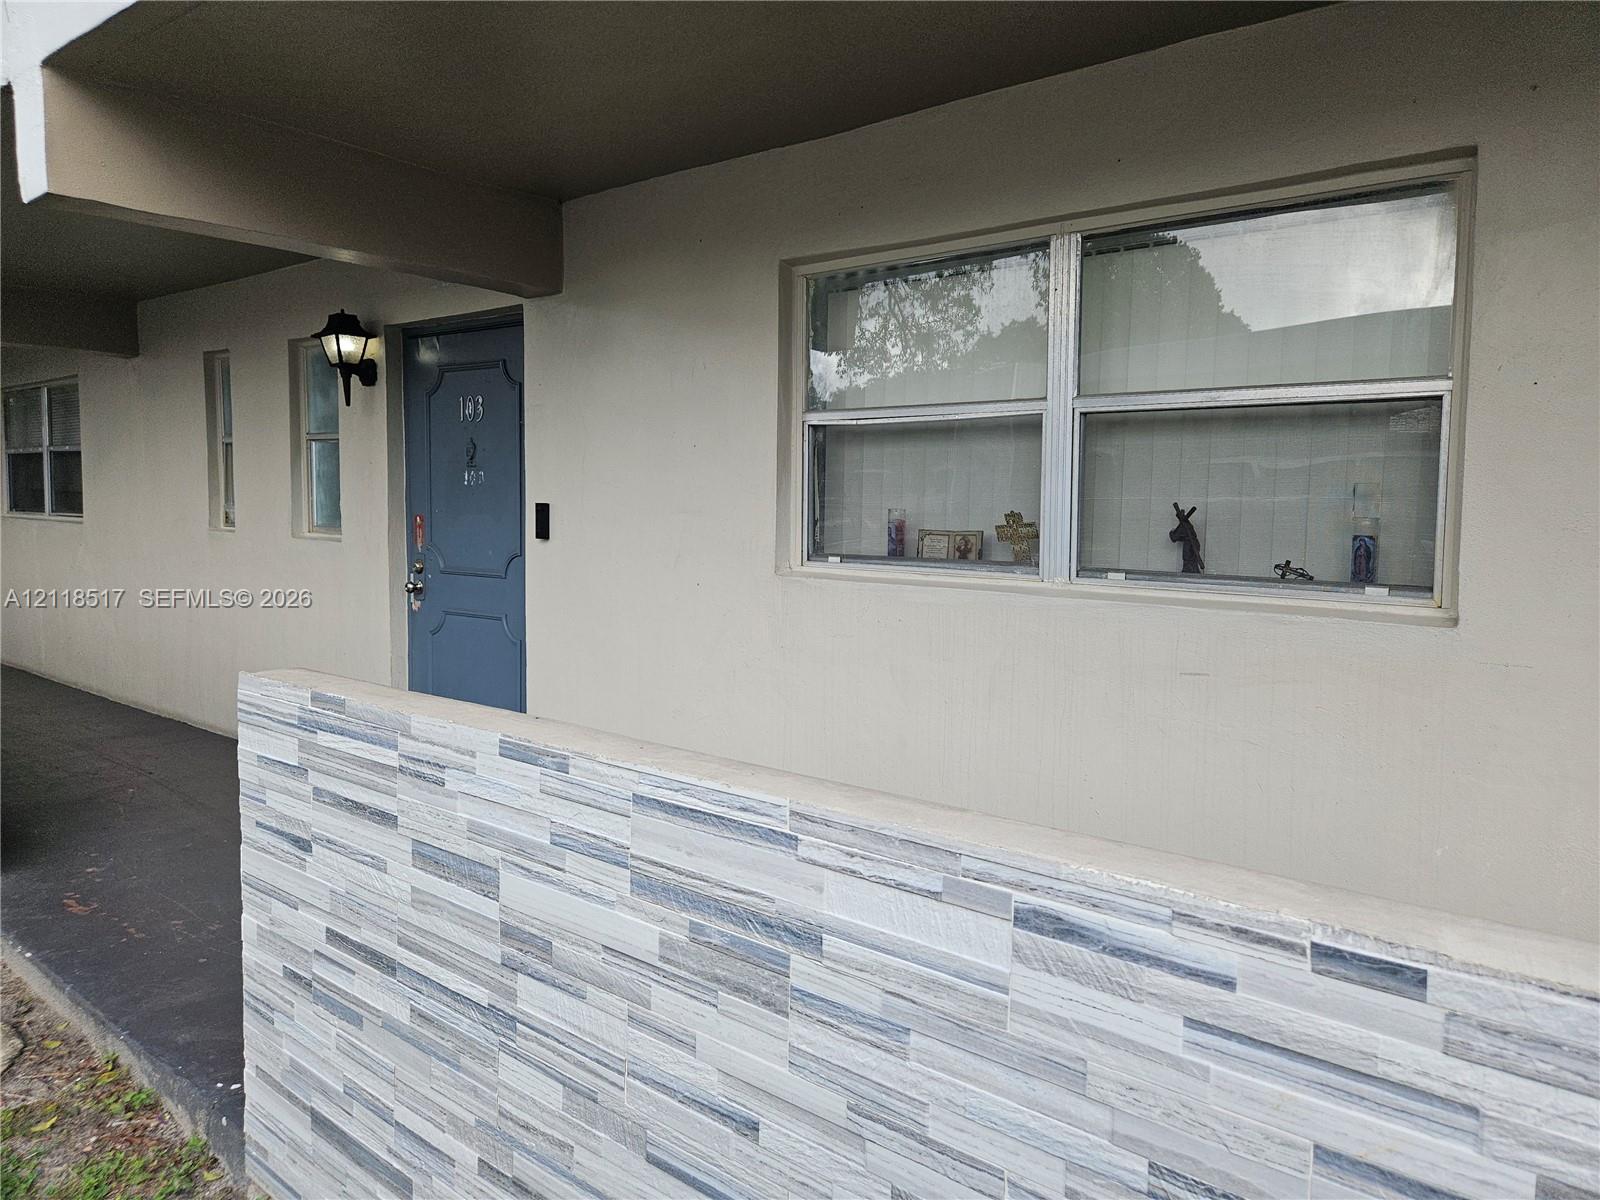
Covered apartment entrance with a blue door marked 103 and a tiled half-wall.
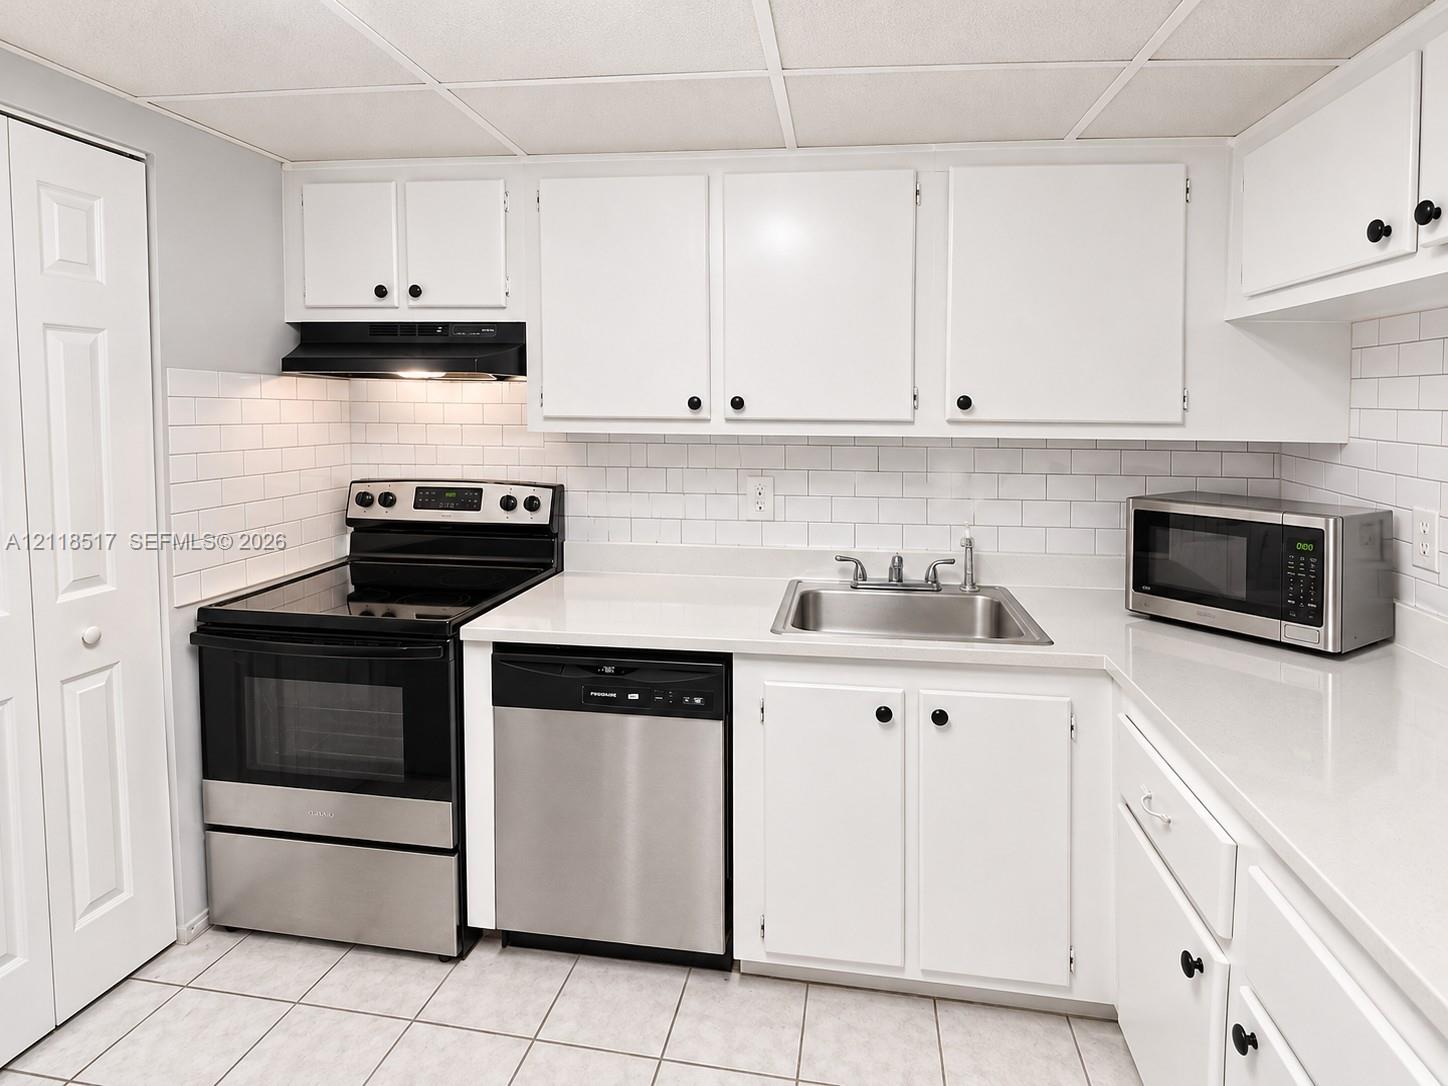
Kitchen with white cabinets, subway tile backsplash, stainless steel appliances, and a peninsula sink.
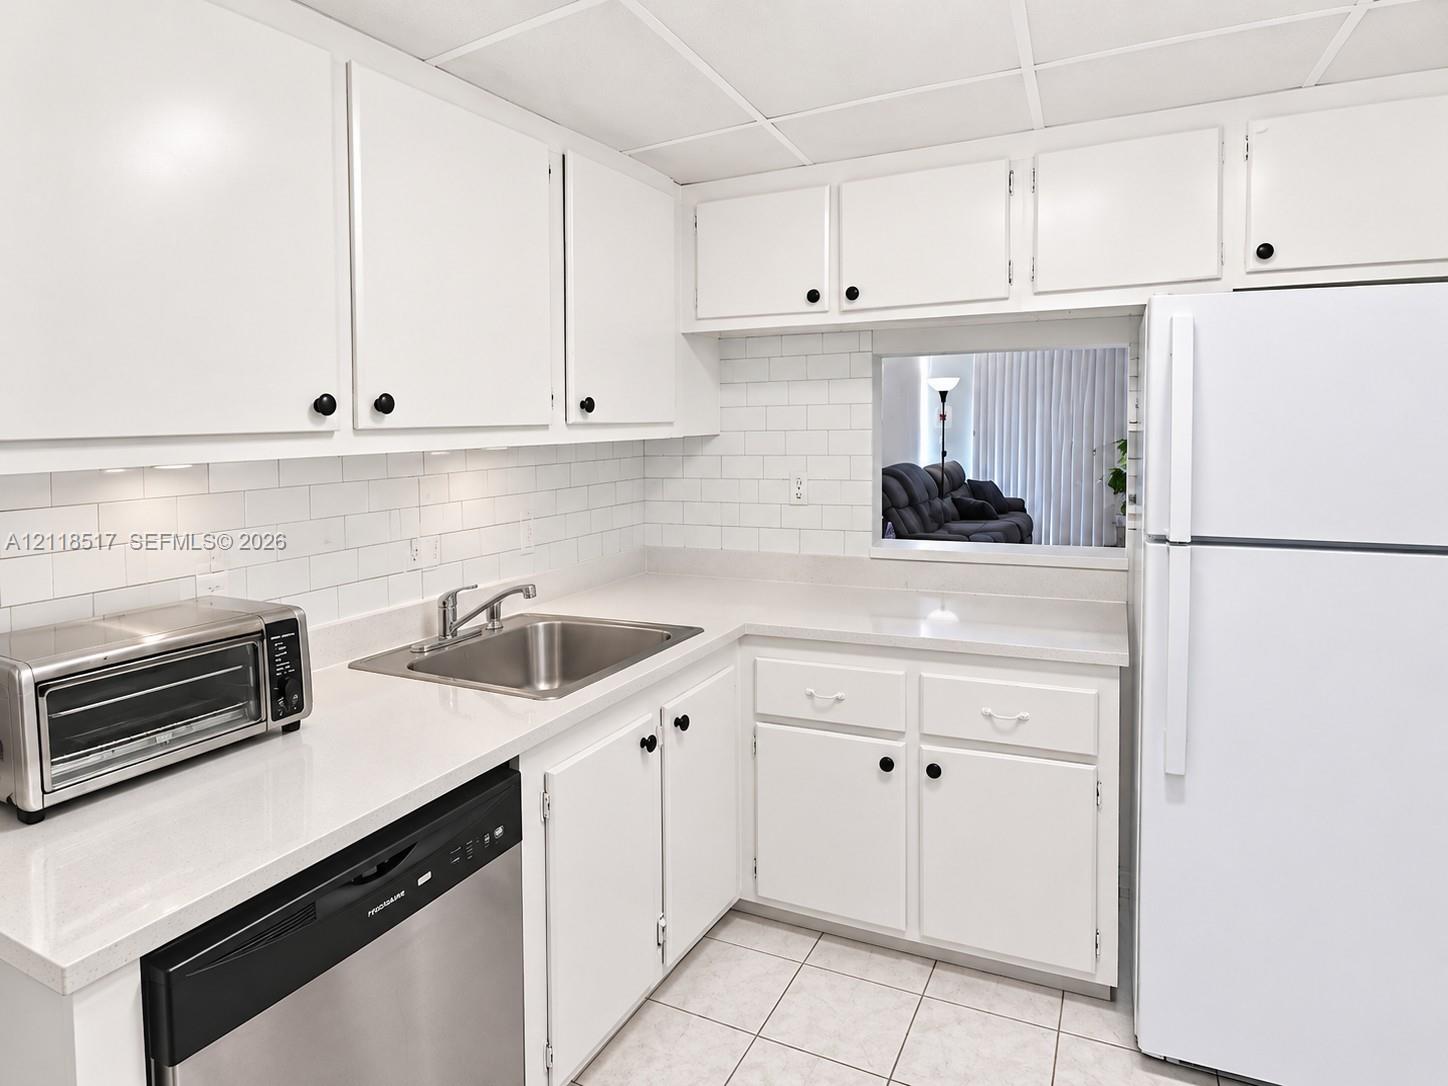
White kitchen with subway tile backsplash, stainless sink, and a pass-through overlooking a living room.
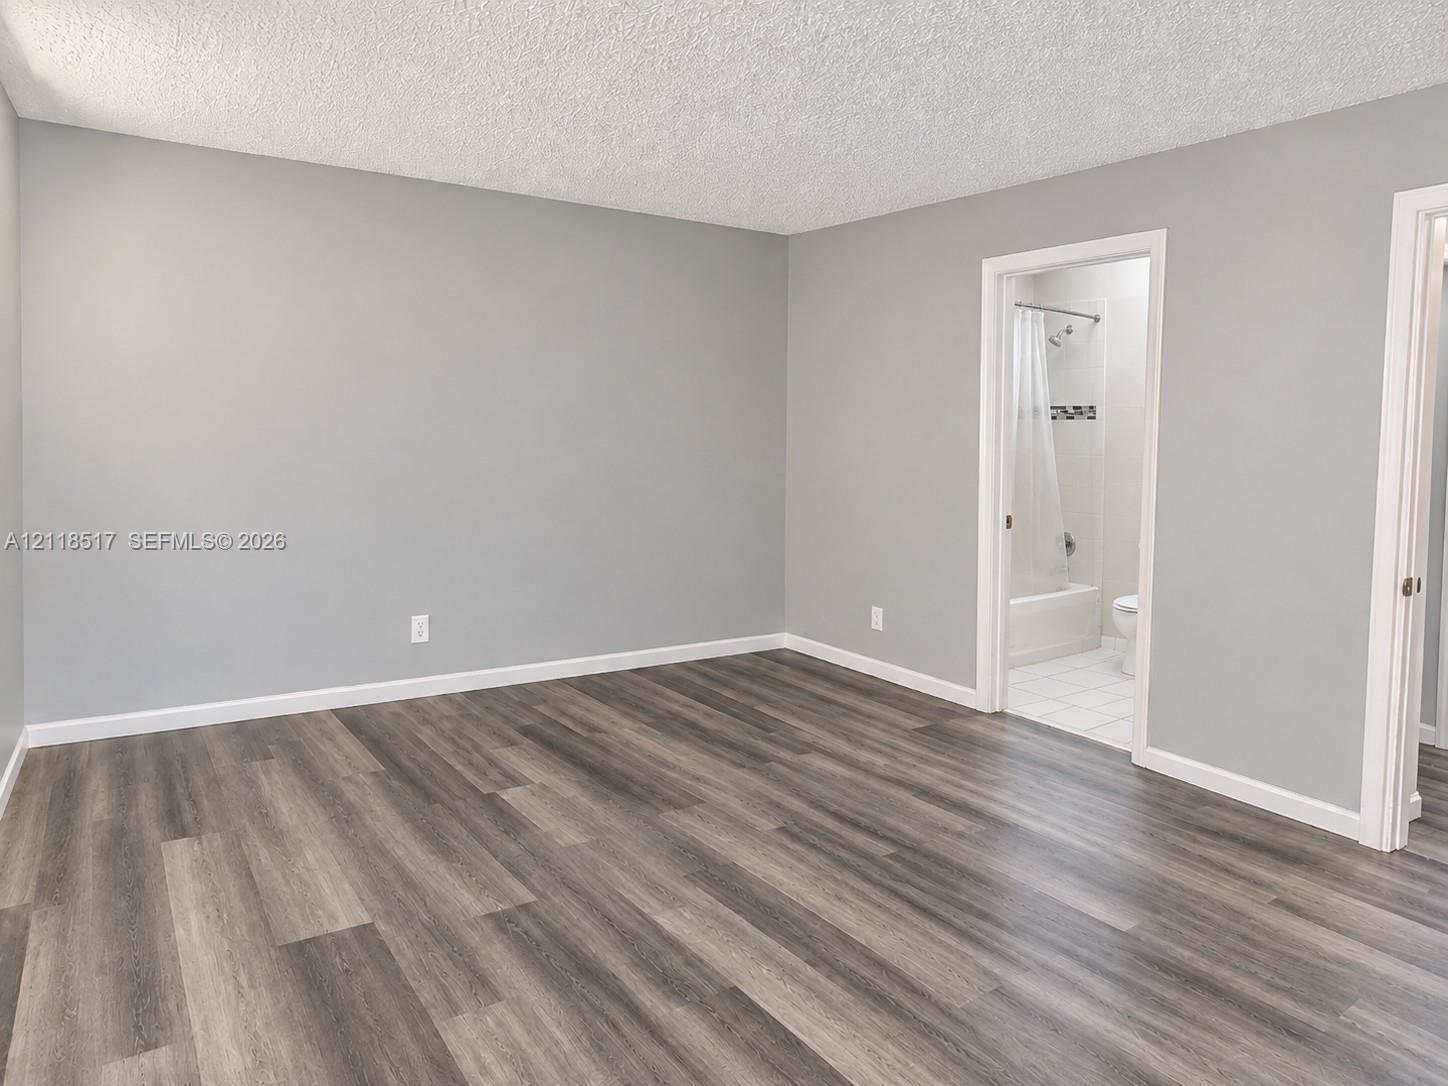
Empty room with gray walls and wood-look flooring, opening into a bathroom.
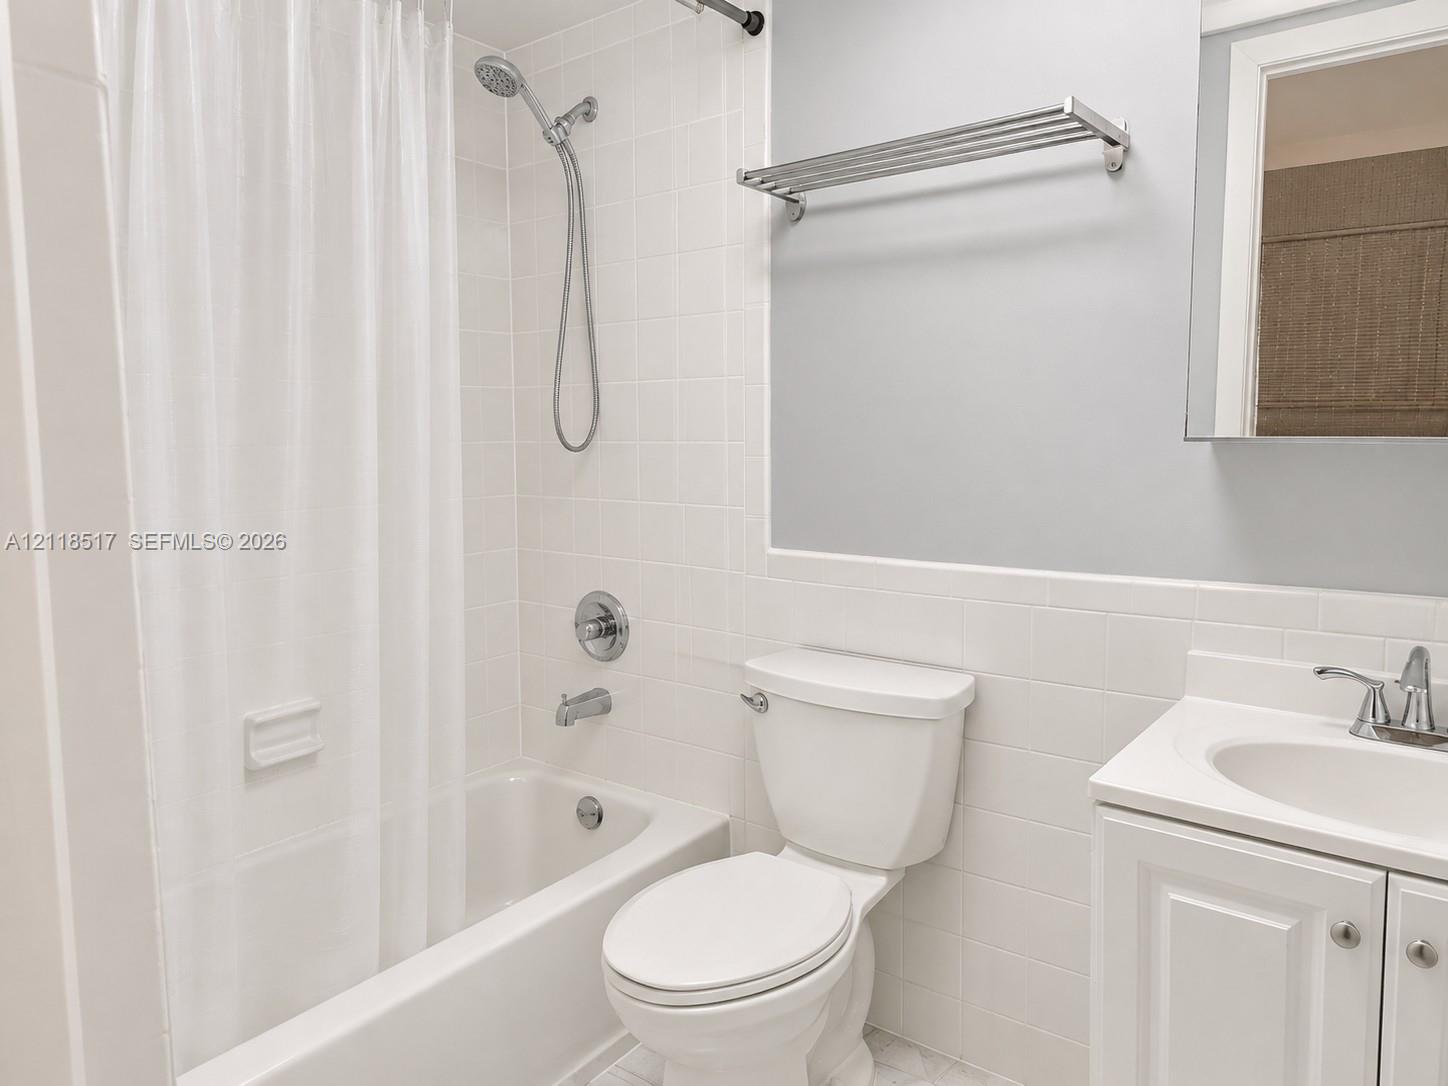
Bathroom with a white tub and shower, toilet, and vanity with sink.
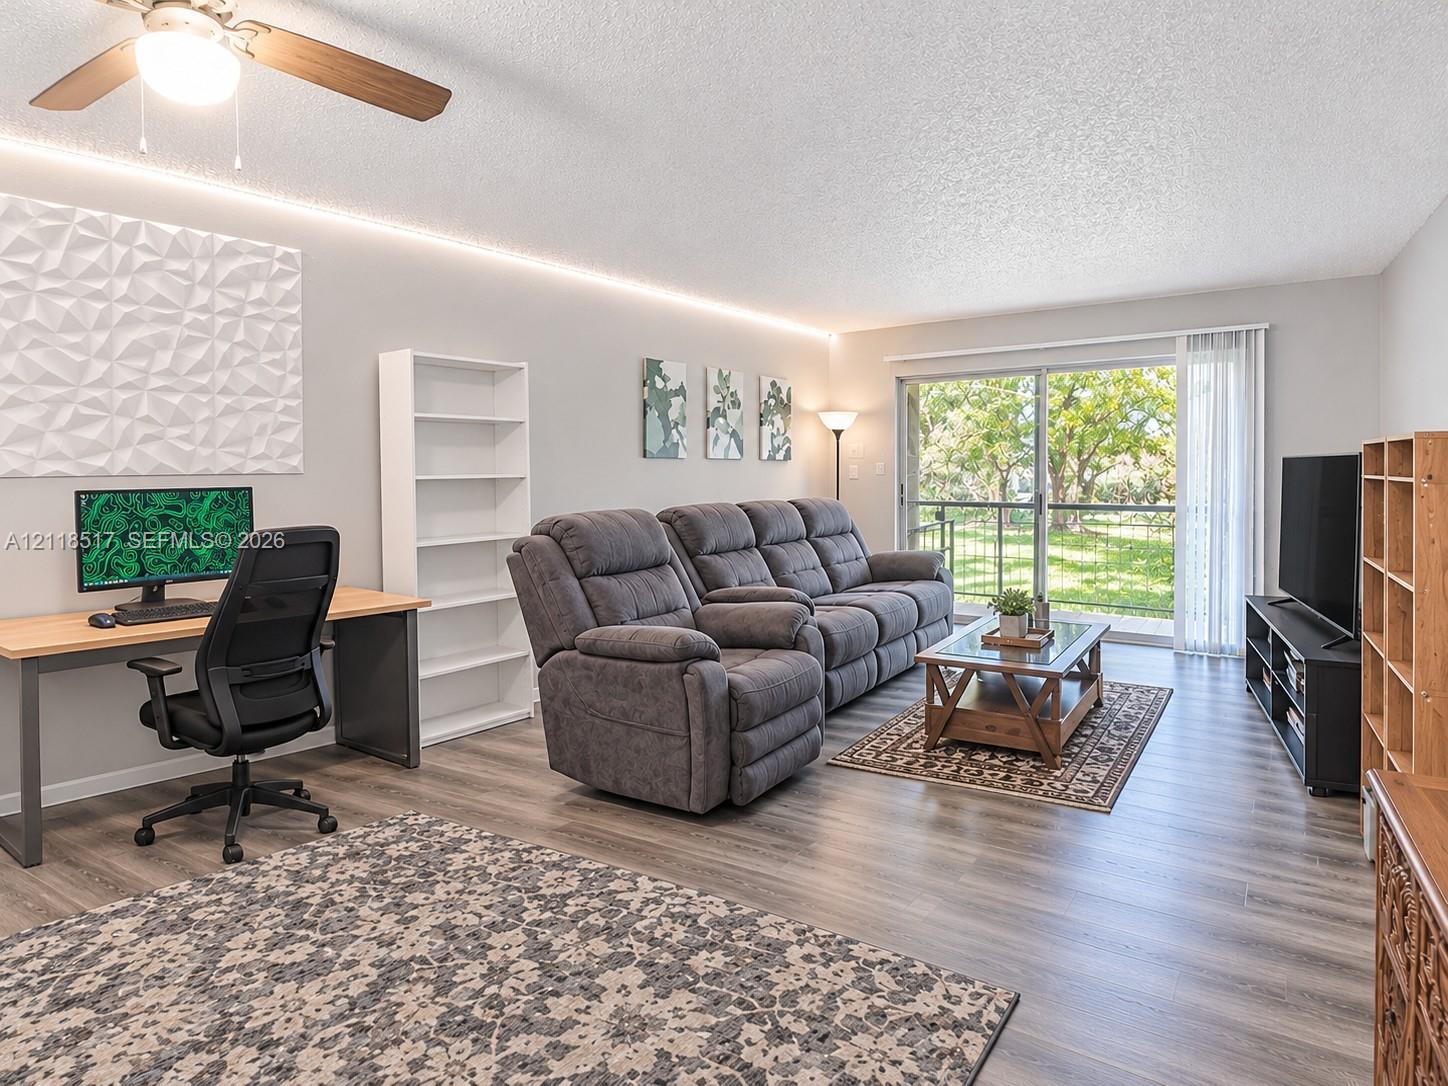
Furnished living room with gray reclining sofa, desk, geometric wall panel, and sliding glass doors to a garden.
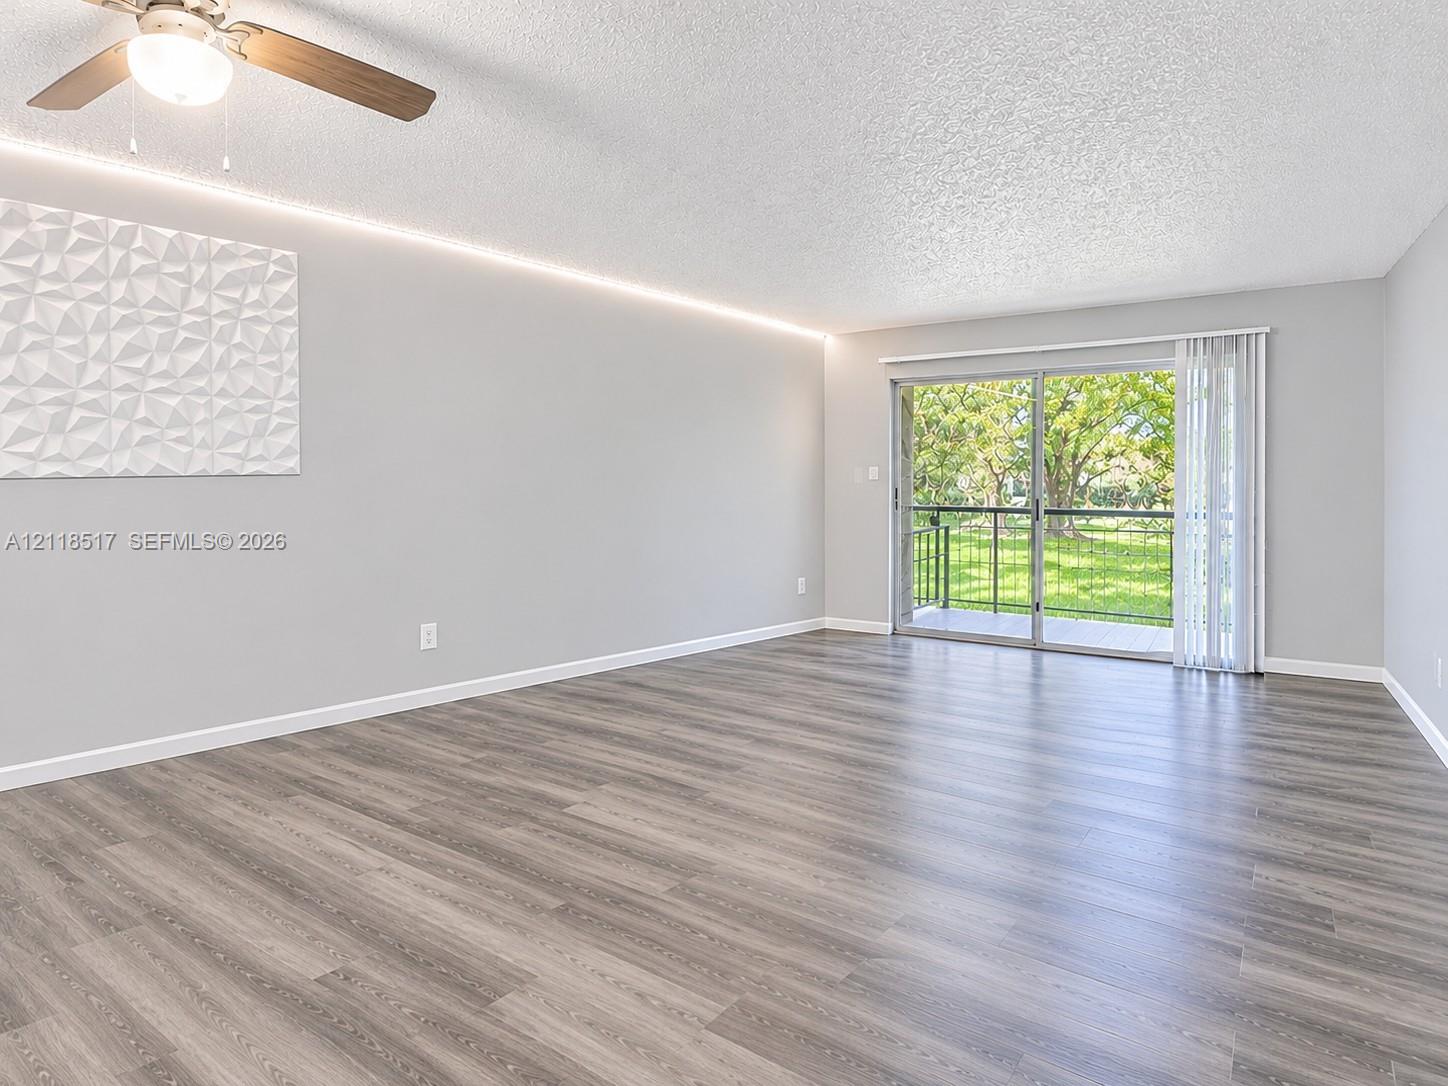
Empty living room with gray plank flooring, a ceiling fan, and sliding doors opening to a green yard.
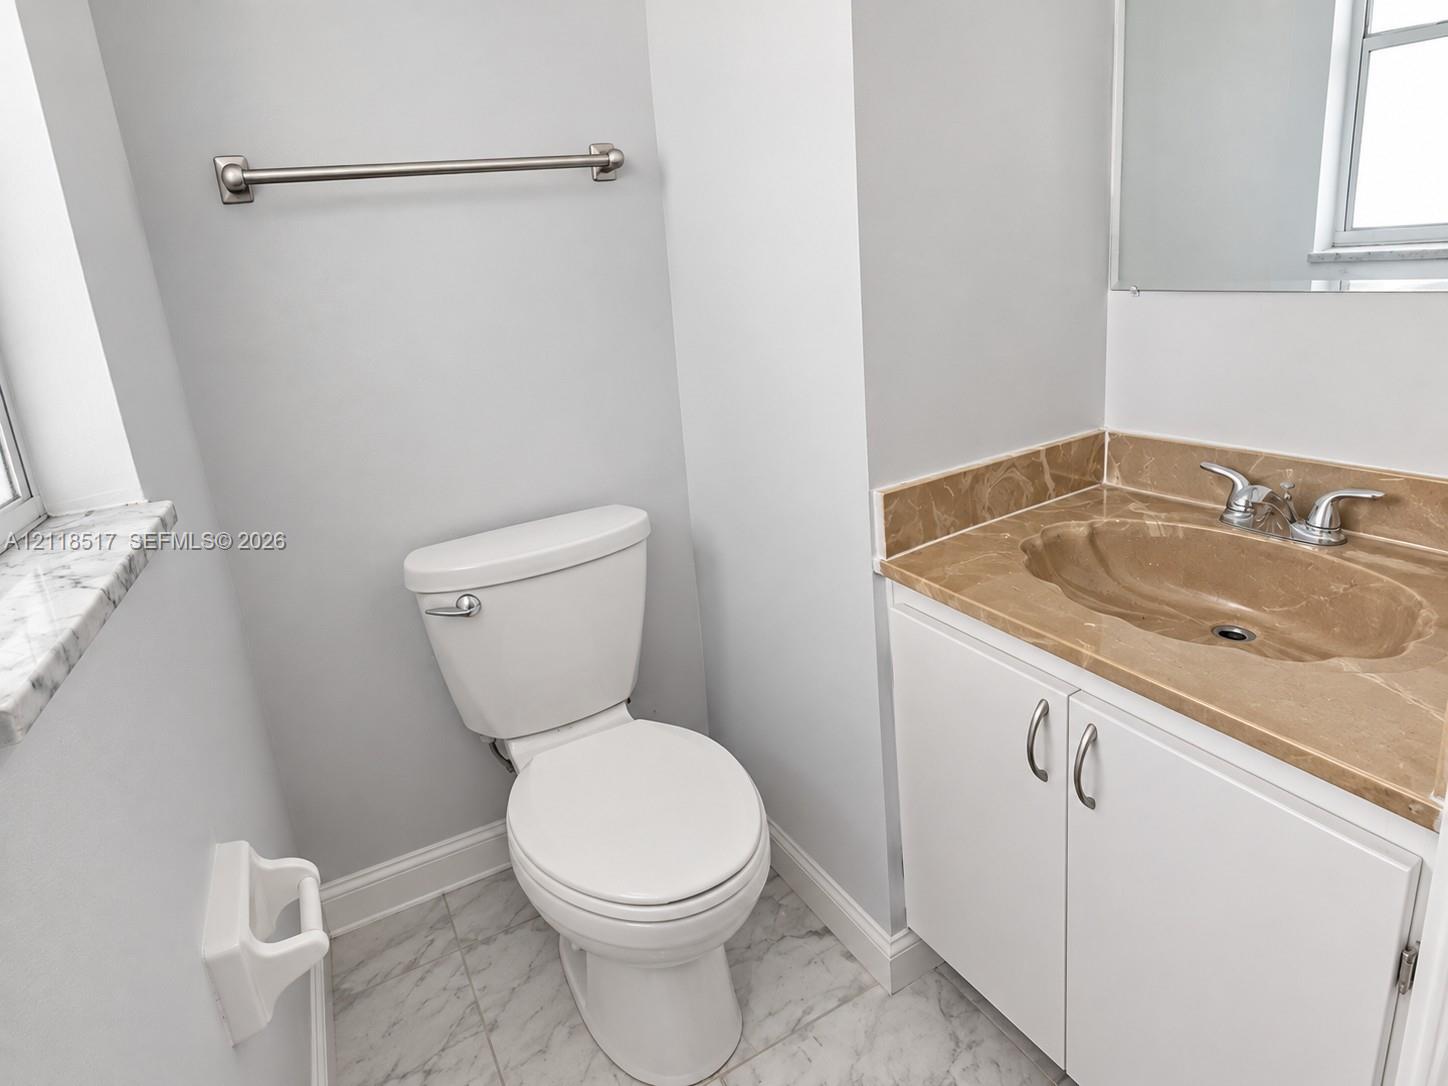
Bathroom with a white toilet, brown stone vanity, and marble-look floor tile.
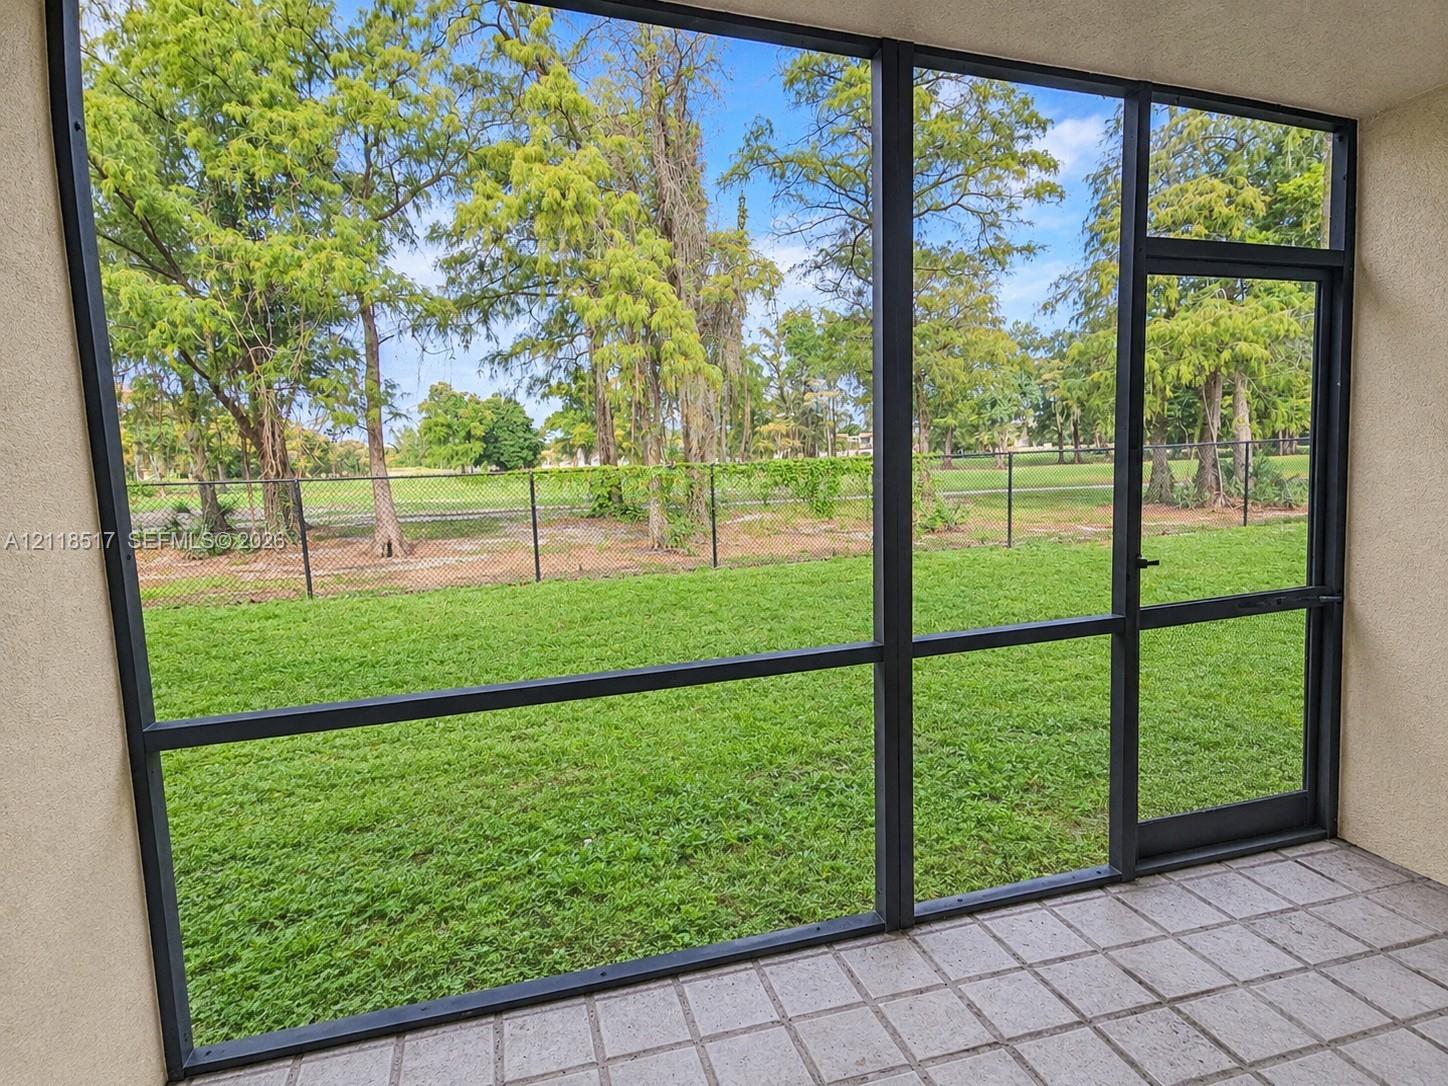
Screened patio overlooking a grassy yard and leafy trees.
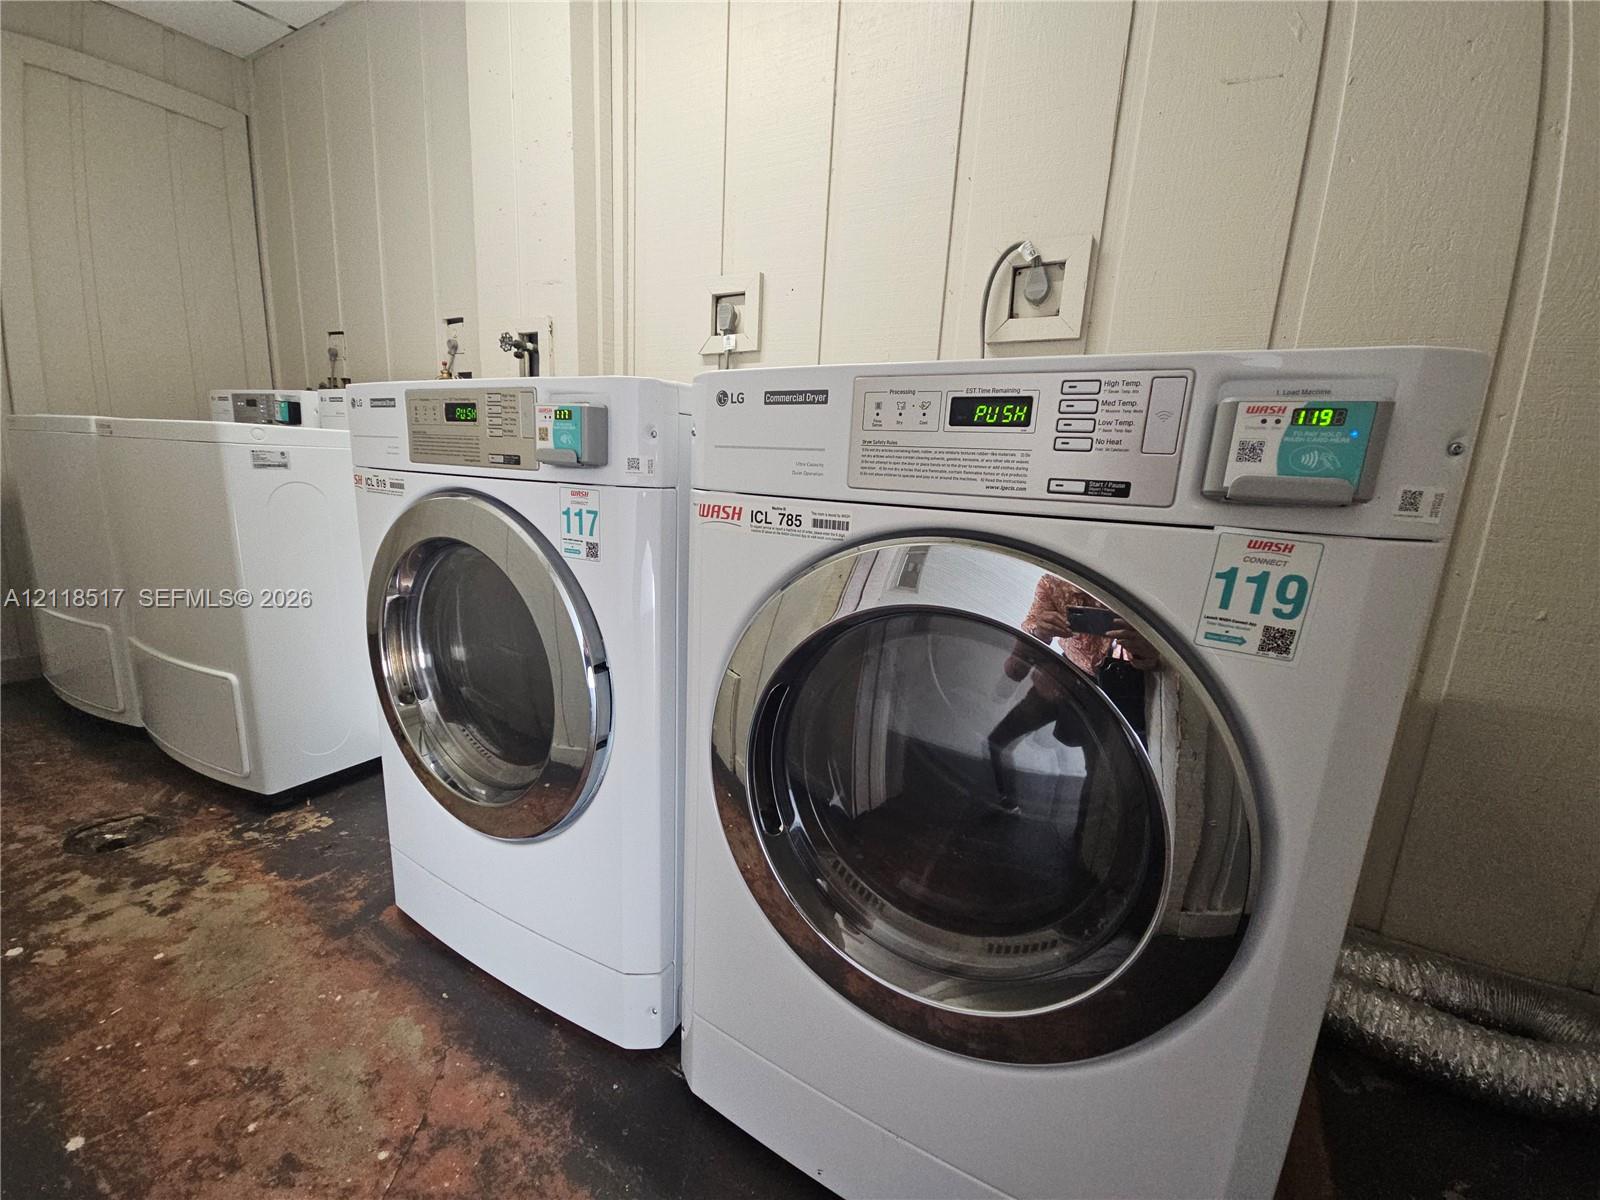
Laundry room with commercial front-loading washers and dryers against paneled walls.
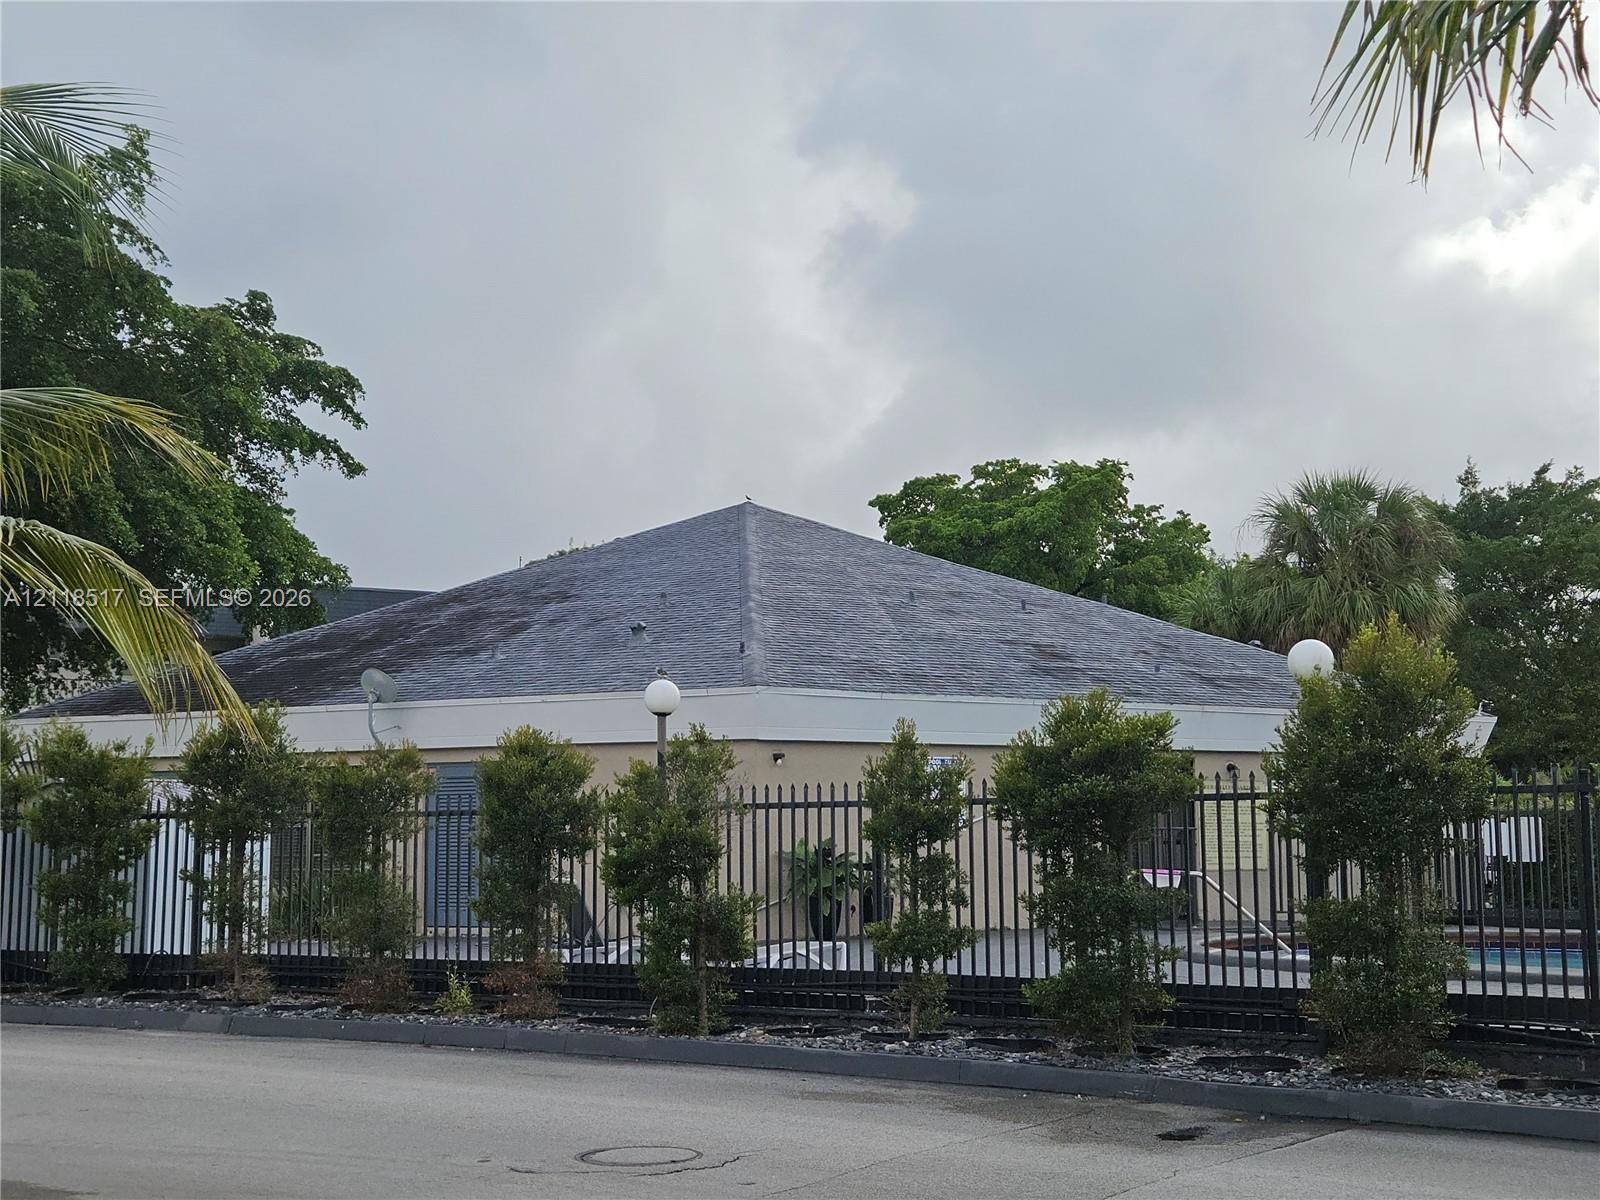
Low-rise building with a fenced pool, shrubs, and a broad gray roof.
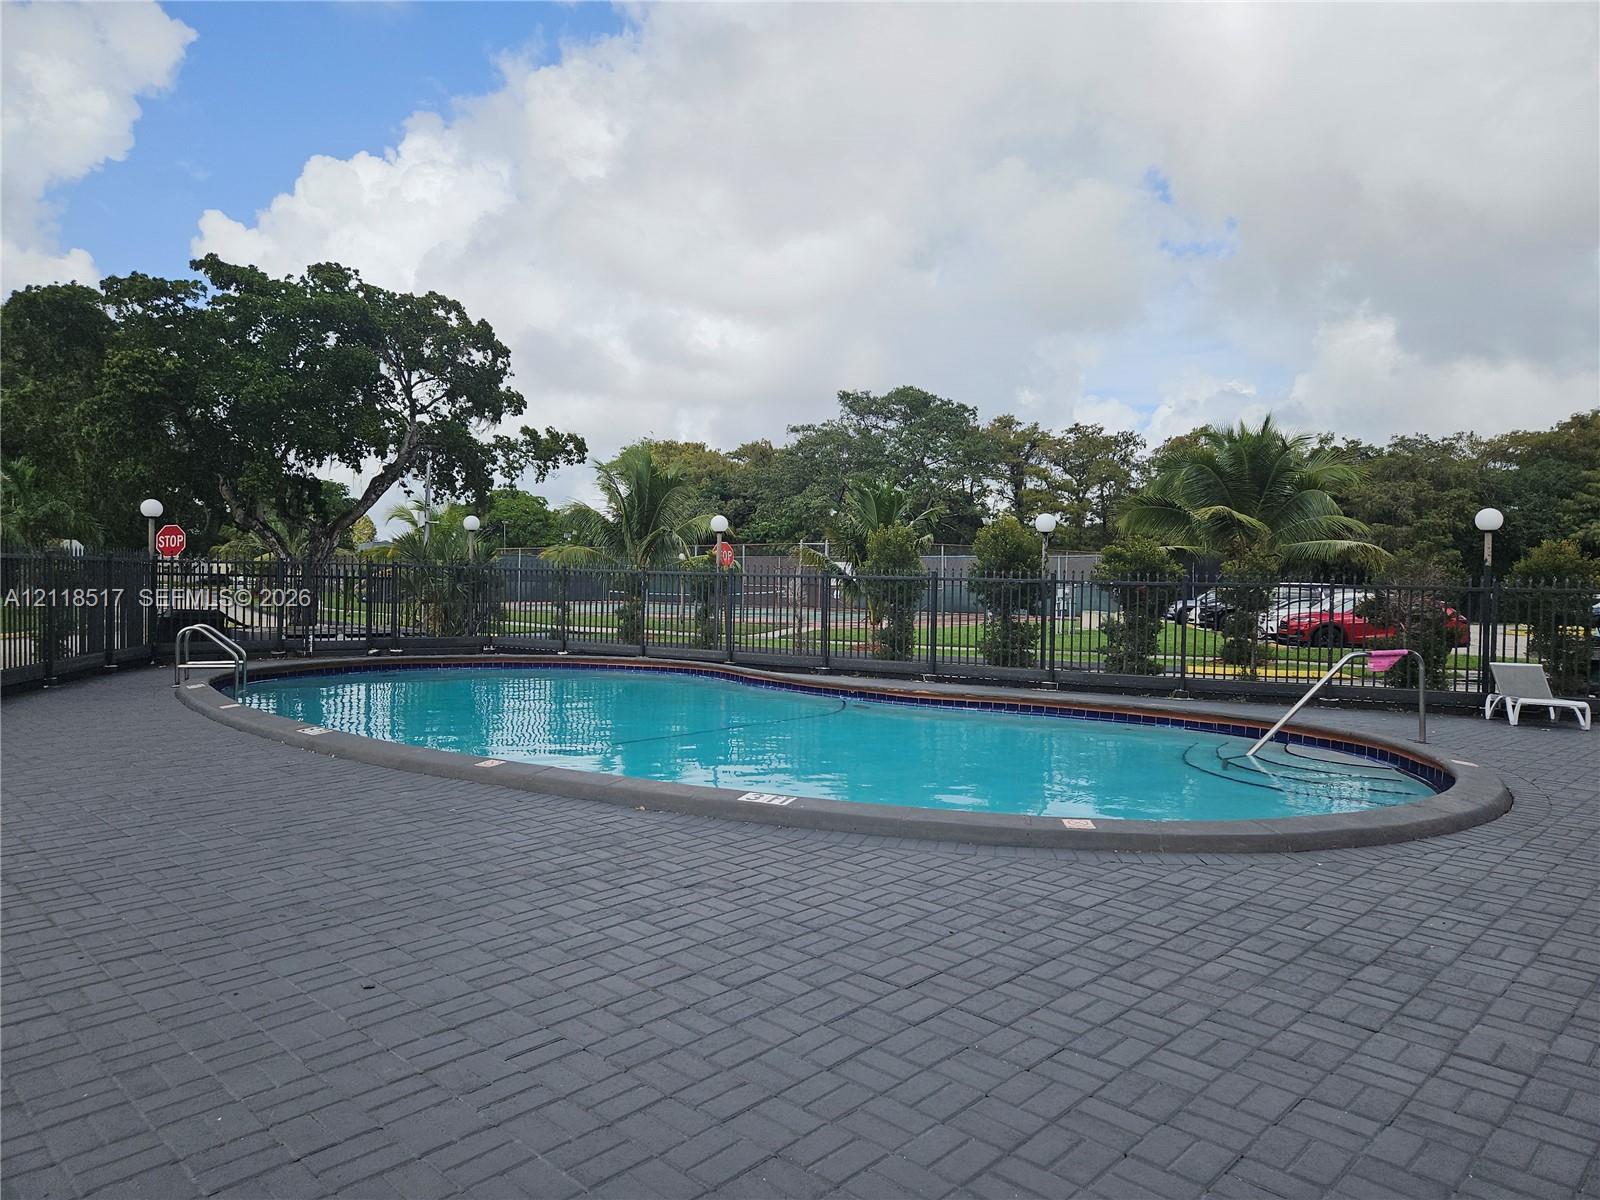
Outdoor swimming pool with a curved edge, paved deck, and fenced tropical landscaping.
Two-story beige apartment building with open-air balconies, black railings, and a stone-faced low wall.
Covered apartment entrance with a blue door marked 103 and a tiled half-wall.
Kitchen with white cabinets, subway tile backsplash, stainless steel appliances, and a peninsula sink.
White kitchen with subway tile backsplash, stainless sink, and a pass-through overlooking a living room.
Empty room with gray walls and wood-look flooring, opening into a bathroom.
Bathroom with a white tub and shower, toilet, and vanity with sink.
Furnished living room with gray reclining sofa, desk, geometric wall panel, and sliding glass doors to a garden.
Empty living room with gray plank flooring, a ceiling fan, and sliding doors opening to a green yard.
Bathroom with a white toilet, brown stone vanity, and marble-look floor tile.
Screened patio overlooking a grassy yard and leafy trees.
Laundry room with commercial front-loading washers and dryers against paneled walls.
Low-rise building with a fenced pool, shrubs, and a broad gray roof.
Outdoor swimming pool with a curved edge, paved deck, and fenced tropical landscaping.
Two-story beige apartment building with open-air balconies, black railings, and a stone-faced low wall.
Covered apartment entrance with a blue door marked 103 and a tiled half-wall.
Kitchen with white cabinets, subway tile backsplash, stainless steel appliances, and a peninsula sink.
White kitchen with subway tile backsplash, stainless sink, and a pass-through overlooking a living room.
Empty room with gray walls and wood-look flooring, opening into a bathroom.
Bathroom with a white tub and shower, toilet, and vanity with sink.
Furnished living room with gray reclining sofa, desk, geometric wall panel, and sliding glass doors to a garden.
Empty living room with gray plank flooring, a ceiling fan, and sliding doors opening to a green yard.
Bathroom with a white toilet, brown stone vanity, and marble-look floor tile.
Screened patio overlooking a grassy yard and leafy trees.
Laundry room with commercial front-loading washers and dryers against paneled walls.
Low-rise building with a fenced pool, shrubs, and a broad gray roof.
Outdoor swimming pool with a curved edge, paved deck, and fenced tropical landscaping.
See all photos
For Lease

7825 Fairview Dr # 103

7825 Fairview Dr # 103, Tamarac, FL 33321

$1,500/mo

Mariaelisa Luzardo

Mariaelisa Luzardo

Enjoy peaceful golf course and garden views from this charming first-floor residence in the desirable Versailles Gardens community of Tamarac. This 1-bedroom, 1.5-bathroom condo offers comfortable living areas, a spacious bedroom, and a screened patio overlooking the beautiful surroundings. Residents can enjoy community amenities, including a swimming pool and tennis courts. Conveniently located near shopping, restaurants, and major roadways. Whether you are looking for a place to call home or an investment opportunity, this property is worth a look!
1
bed

2
baths

750 Sq.Ft. LIVING AREA

Features & Amenities

Interior

  • total bedrooms1
  • Total bathrooms2
  • full bathroom1
  • half bathroom1
  • APPLIANCES Dishwasher, Electric Range, Refrigerator
  • other interior Features First Floor Entry

Area & Lot

  • Status For Lease
  • Living Area750 Sq.Ft.
  • MLS® IDA12118517
  • TypeCondo
  • YEAR BUILT1975
  • Architecture StylesFirst Floor Entry
  • View DescriptionGarden
  • Elementary SchoolChallenger
  • Middle SchoolMillenium
  • High SchoolTaravella

Exterior

  • STORIES2
  • parkingDetached Carport, Guest, Limited Of Vehicle
  • HOA AmenitiesClubhouse, Community Pool

Financial

  • Lease Price$1,500/mo
  • Lease Term 1 MONTH
  • Zoning R-3
Covered apartment entrance with a blue door marked 103 and a tiled half-wall.

Schedule a Showing

We would love to show you this beautiful property. Please select your preferred date and time below. We'll be in touch shortly to confirm your appointment.

Schedule a Showing

We would love to show you this beautiful property. Please select your preferred date and time below. We'll be in touch shortly to confirm your appointment.

Thank you for your interest in 7825 Fairview Dr # 103, Tamarac, FL 33321. We are reviewing your request and will be in touch shortly!

Receive More Information About this Property

Fill out your information below and one of our team members will get back to you.