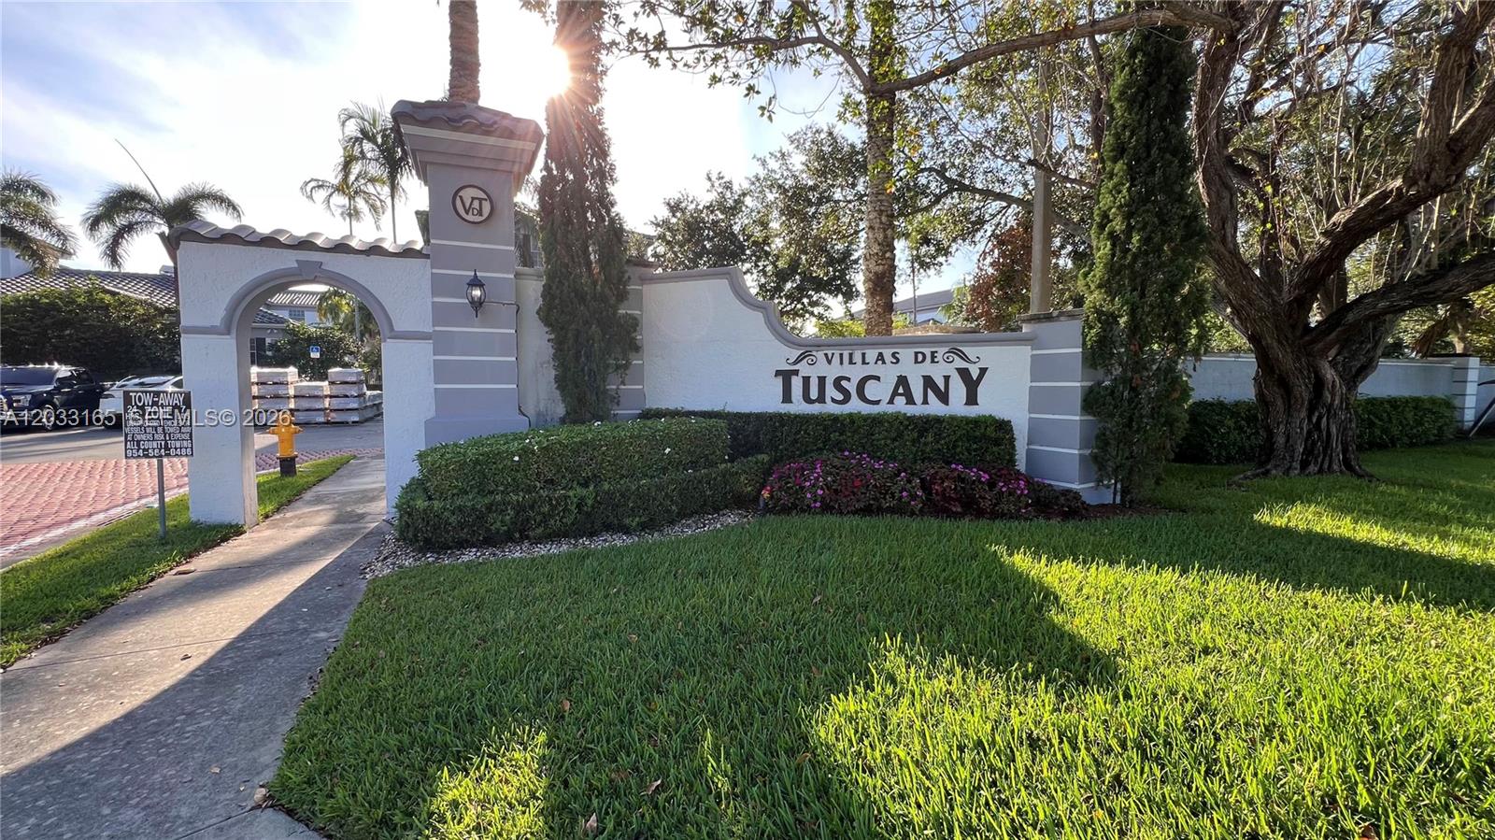
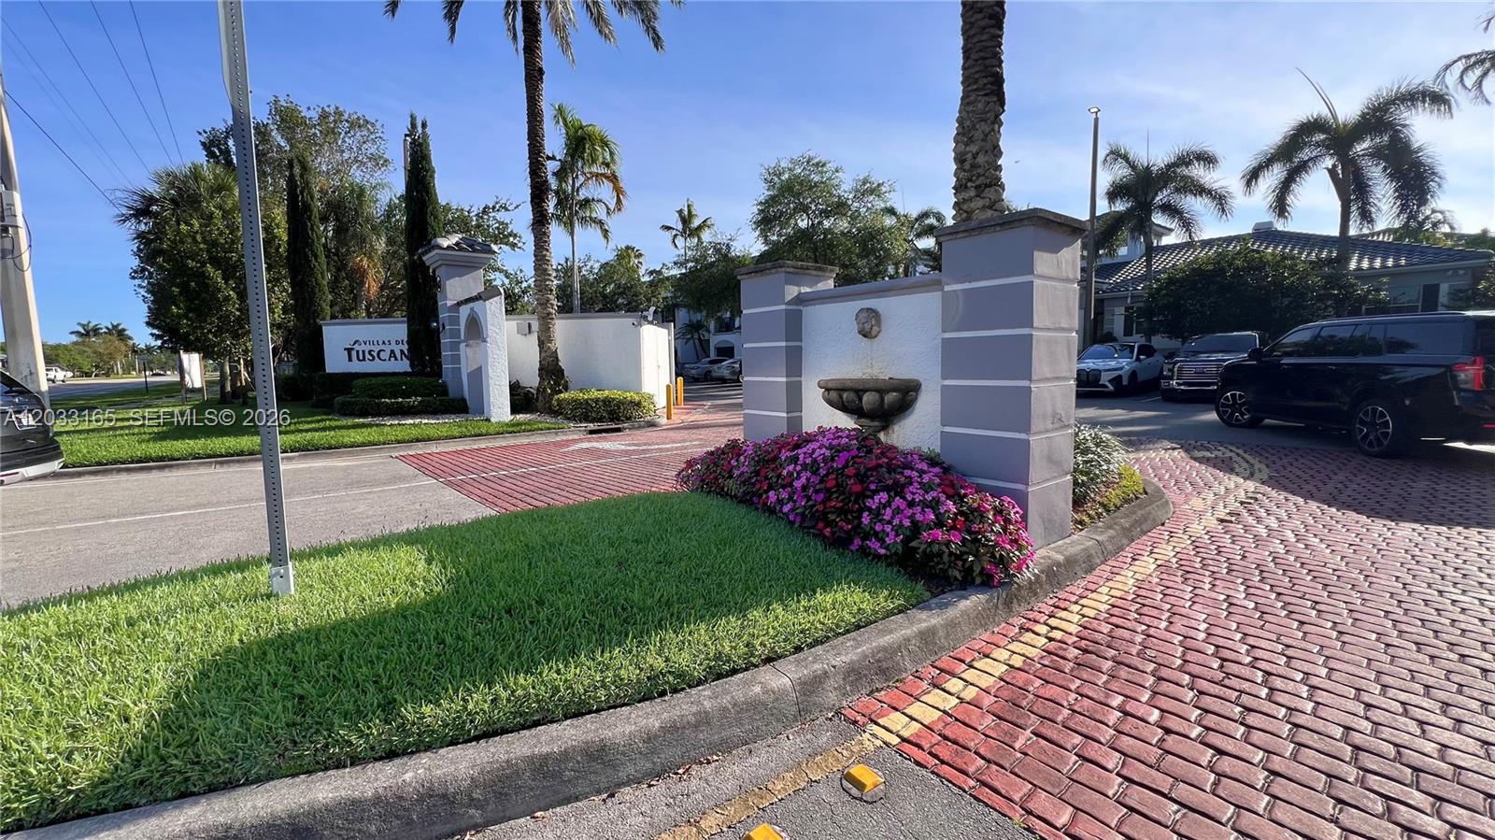
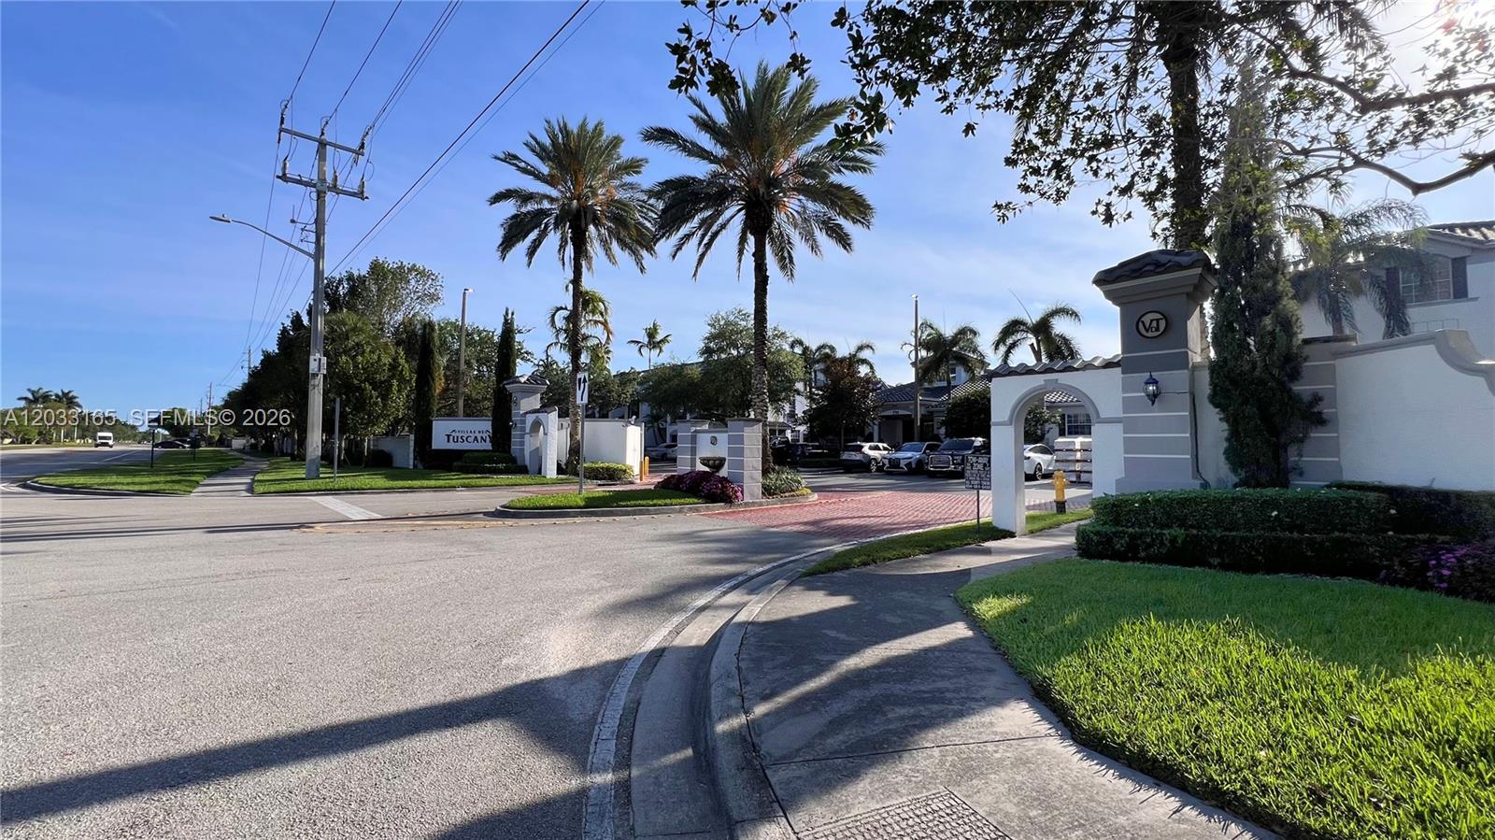
Villas de Tuscany community entrance with arched gate and landscaped monument sign.
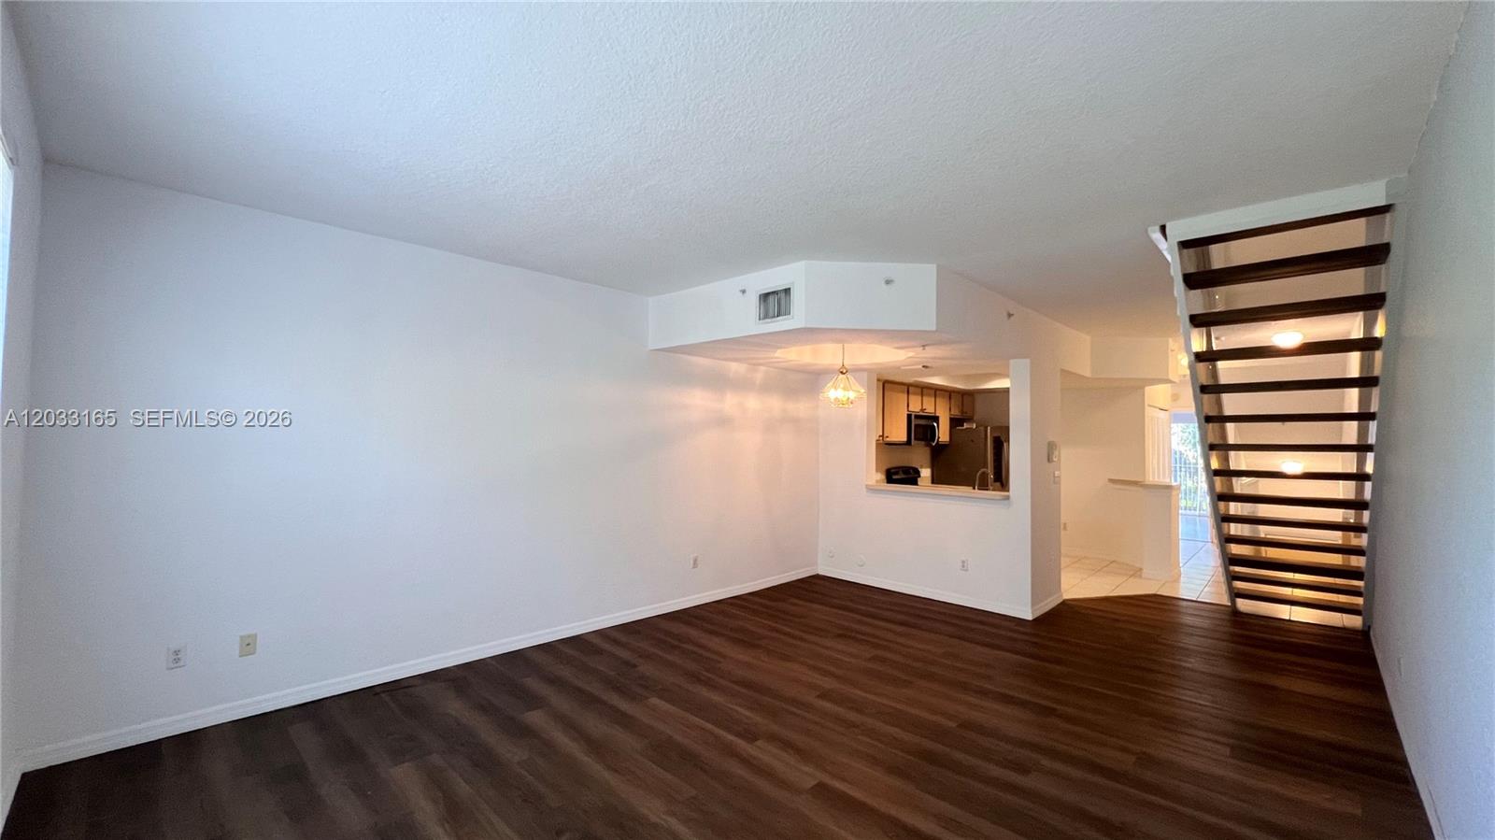
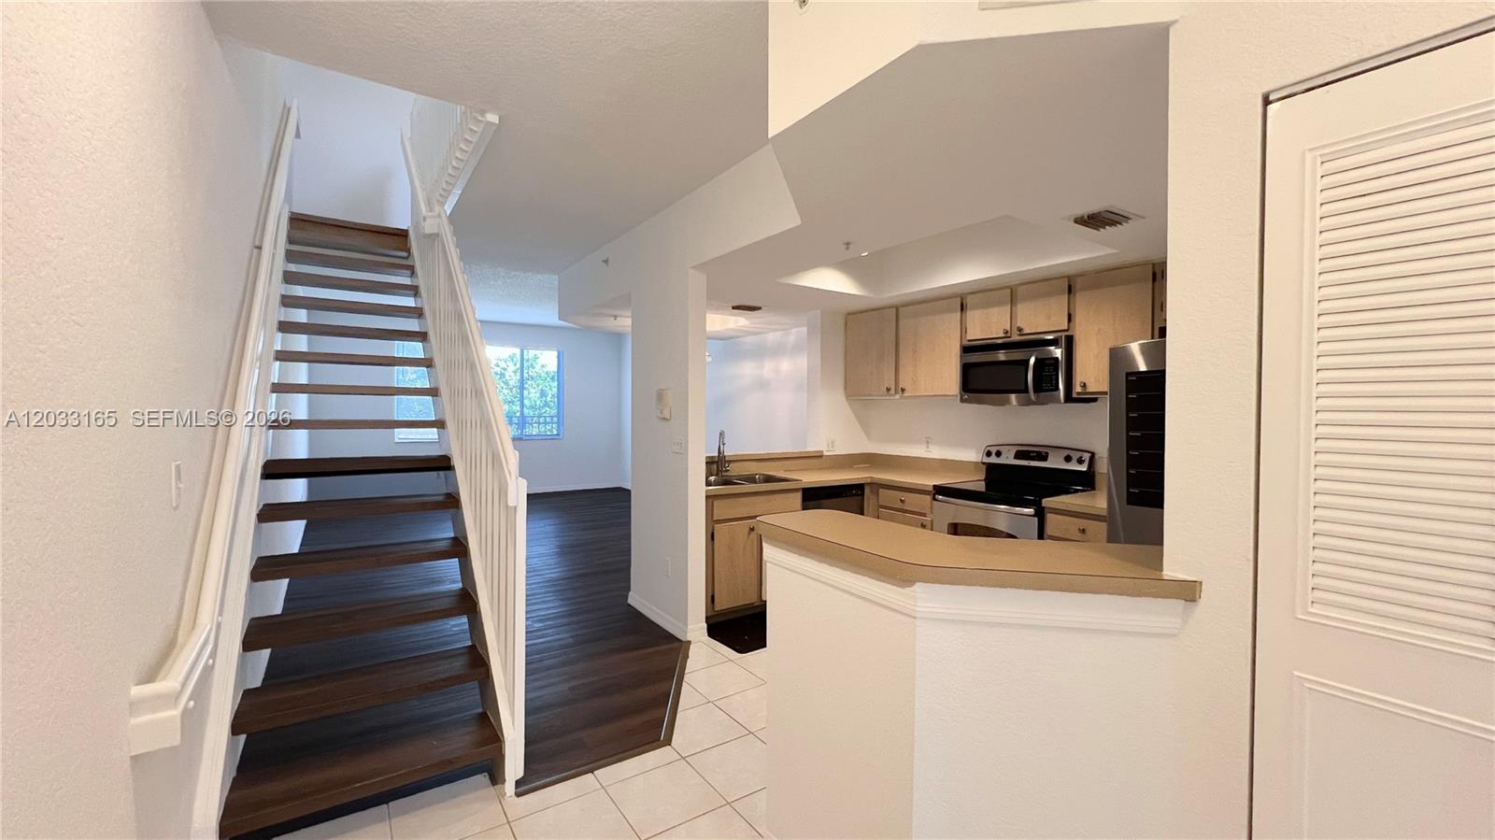
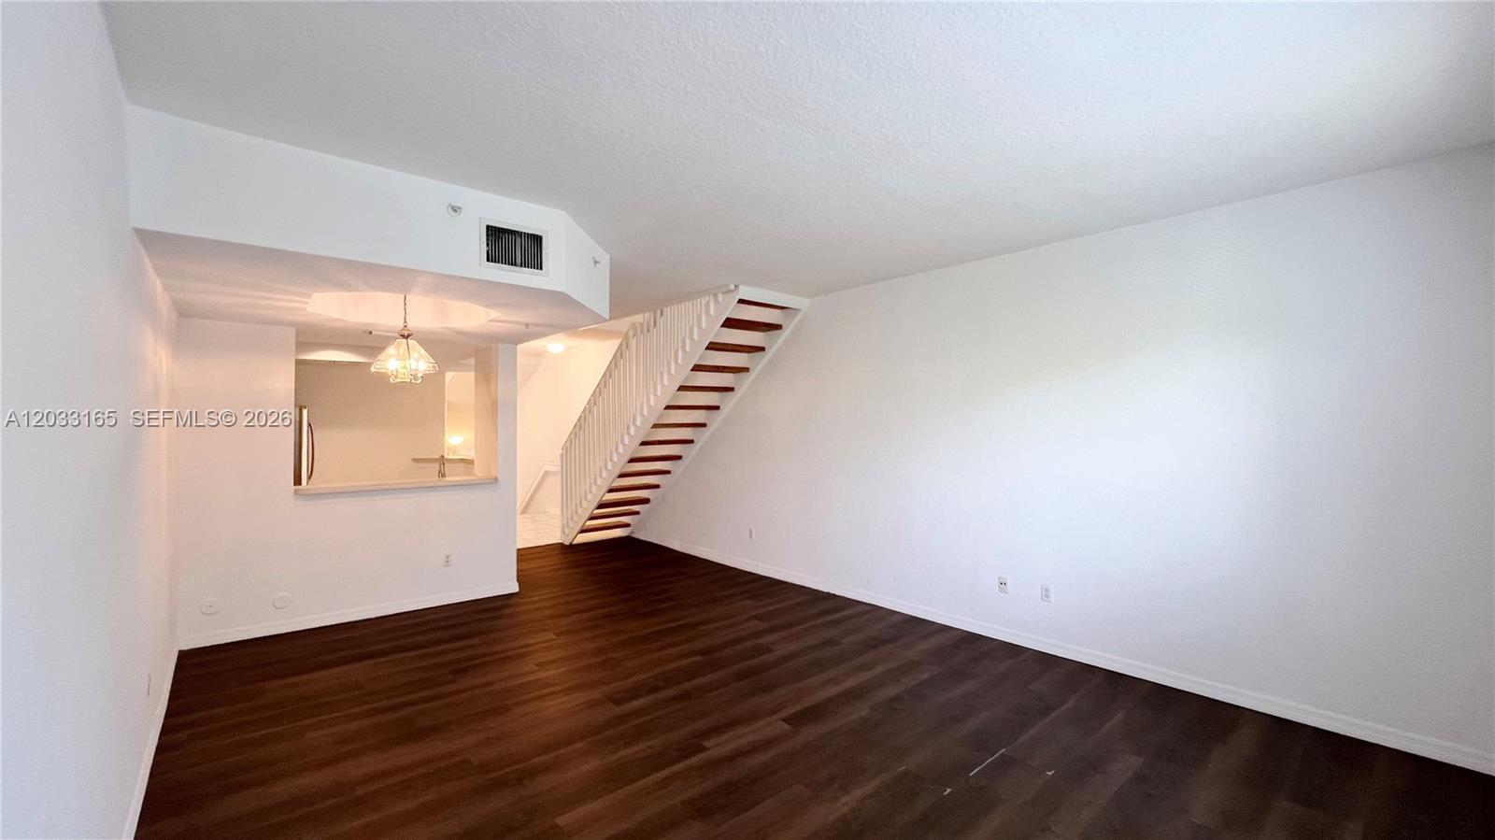
Empty living room with dark wood flooring, an open staircase, and a kitchen pass-through.
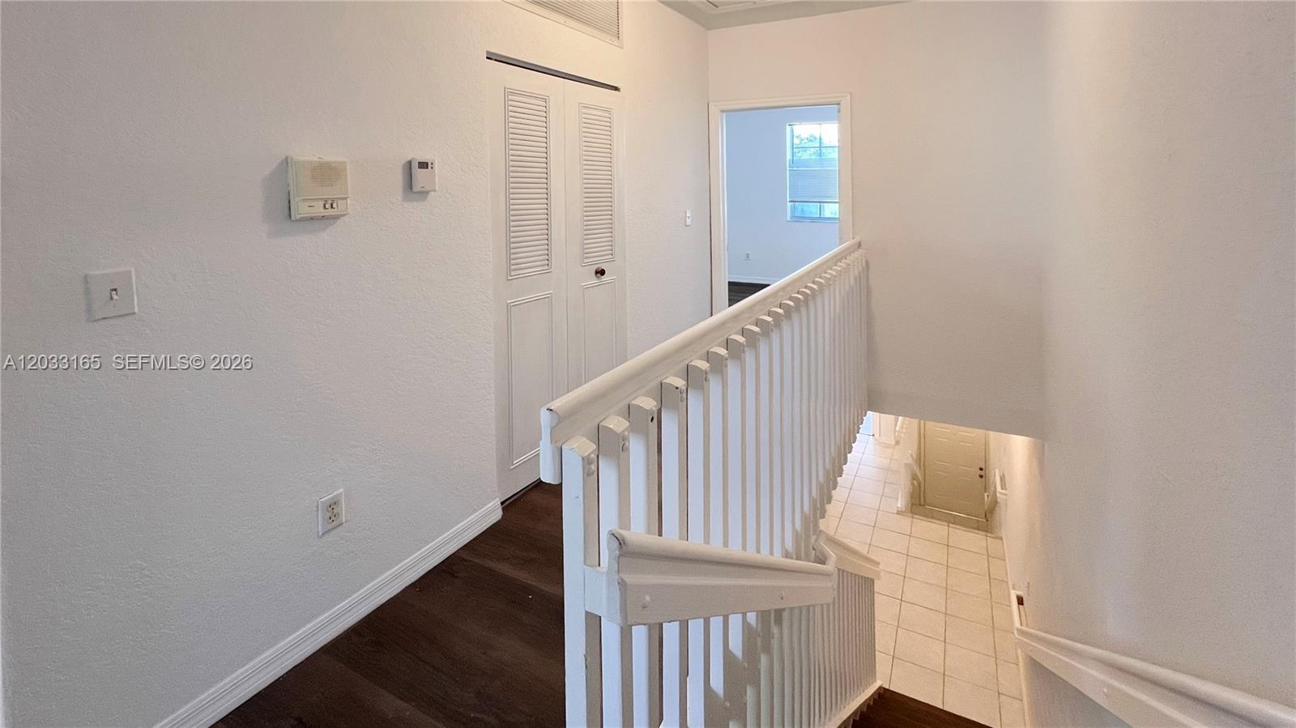
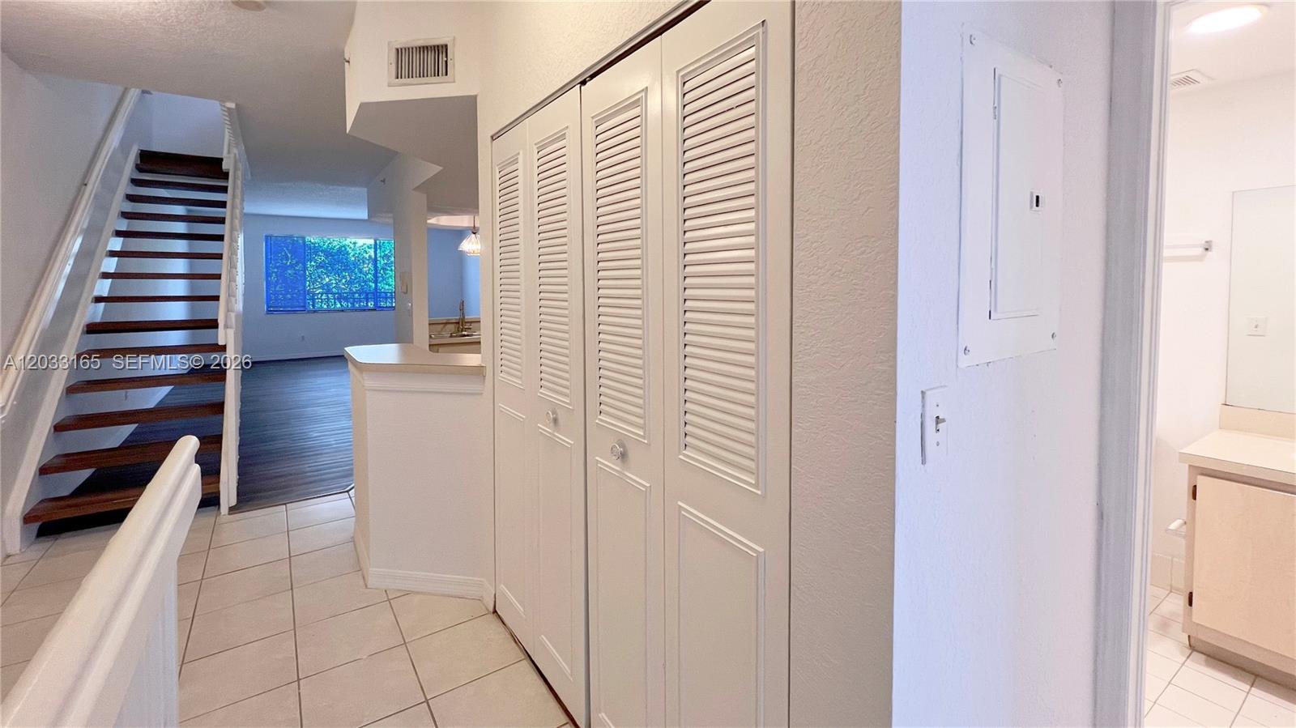
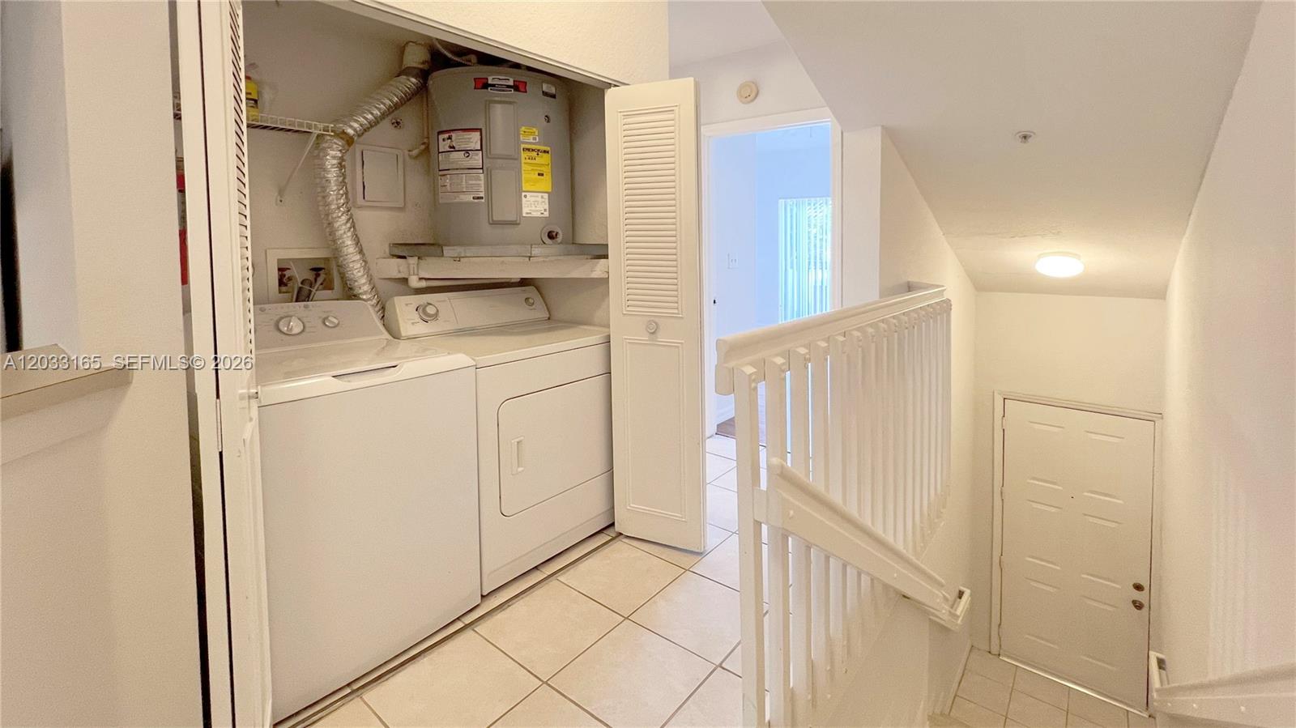
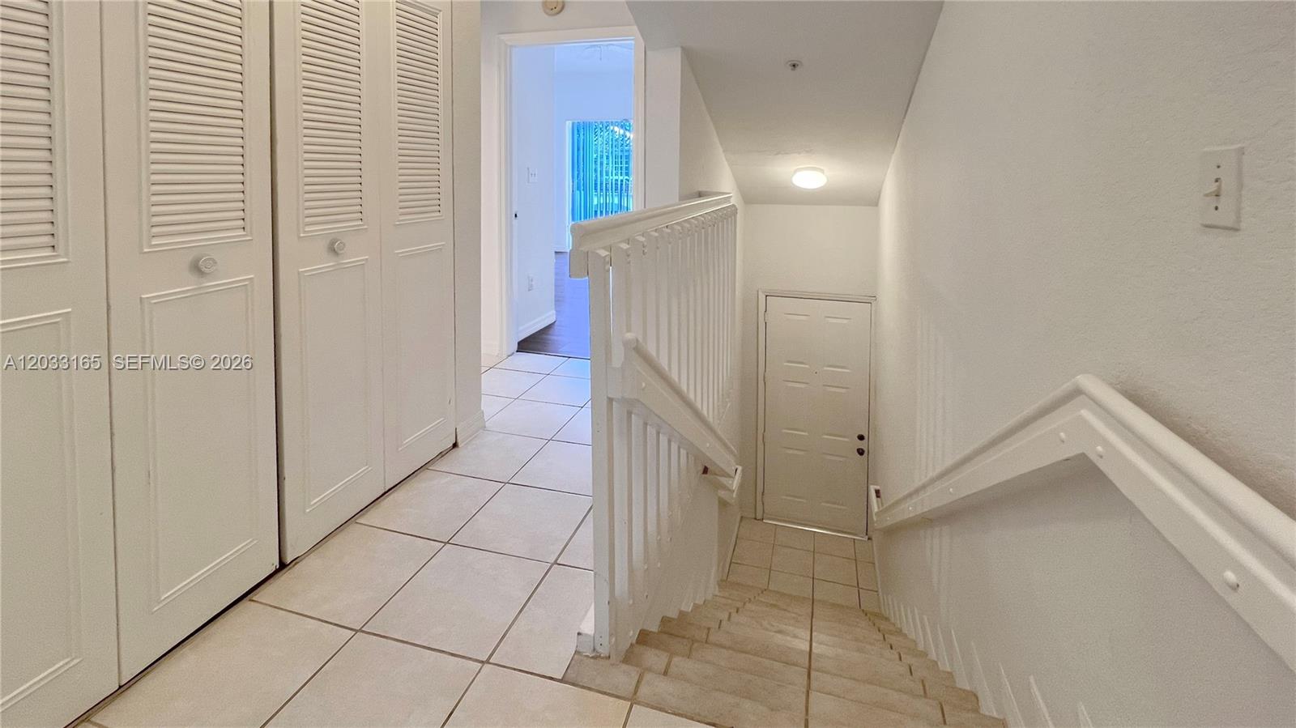
Upstairs landing with a white railing, louvered closet doors, and stairs descending to a tiled floor.
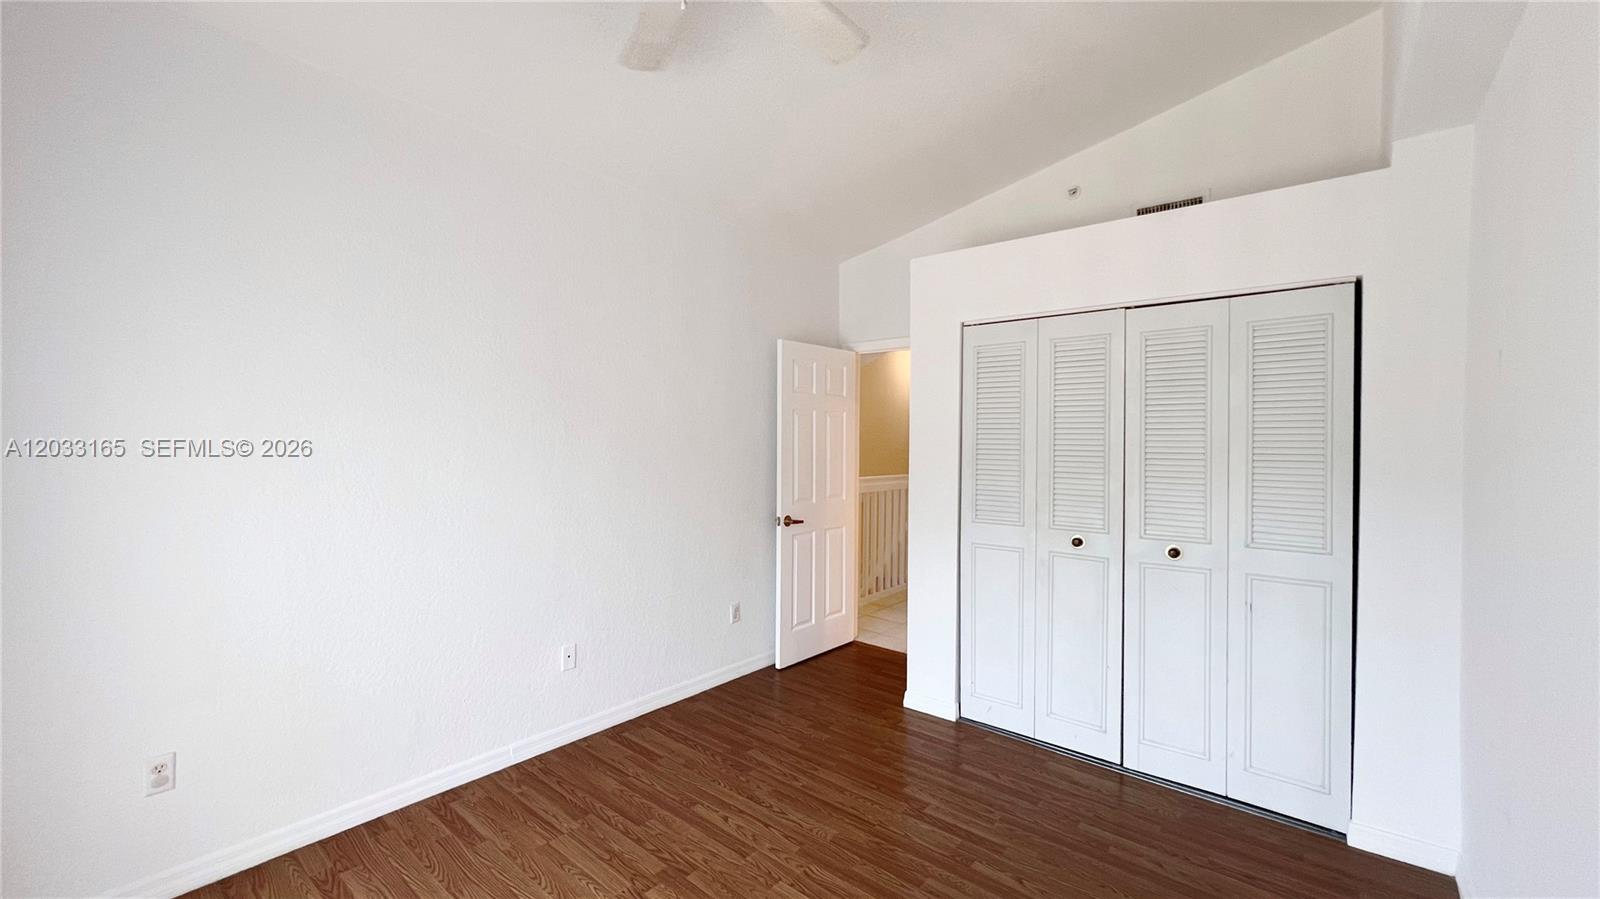
Empty bedroom with wood-look flooring and white louvered closet doors.
Interior entryway with tiled floor, louvered closets, staircase, and adjoining living area.
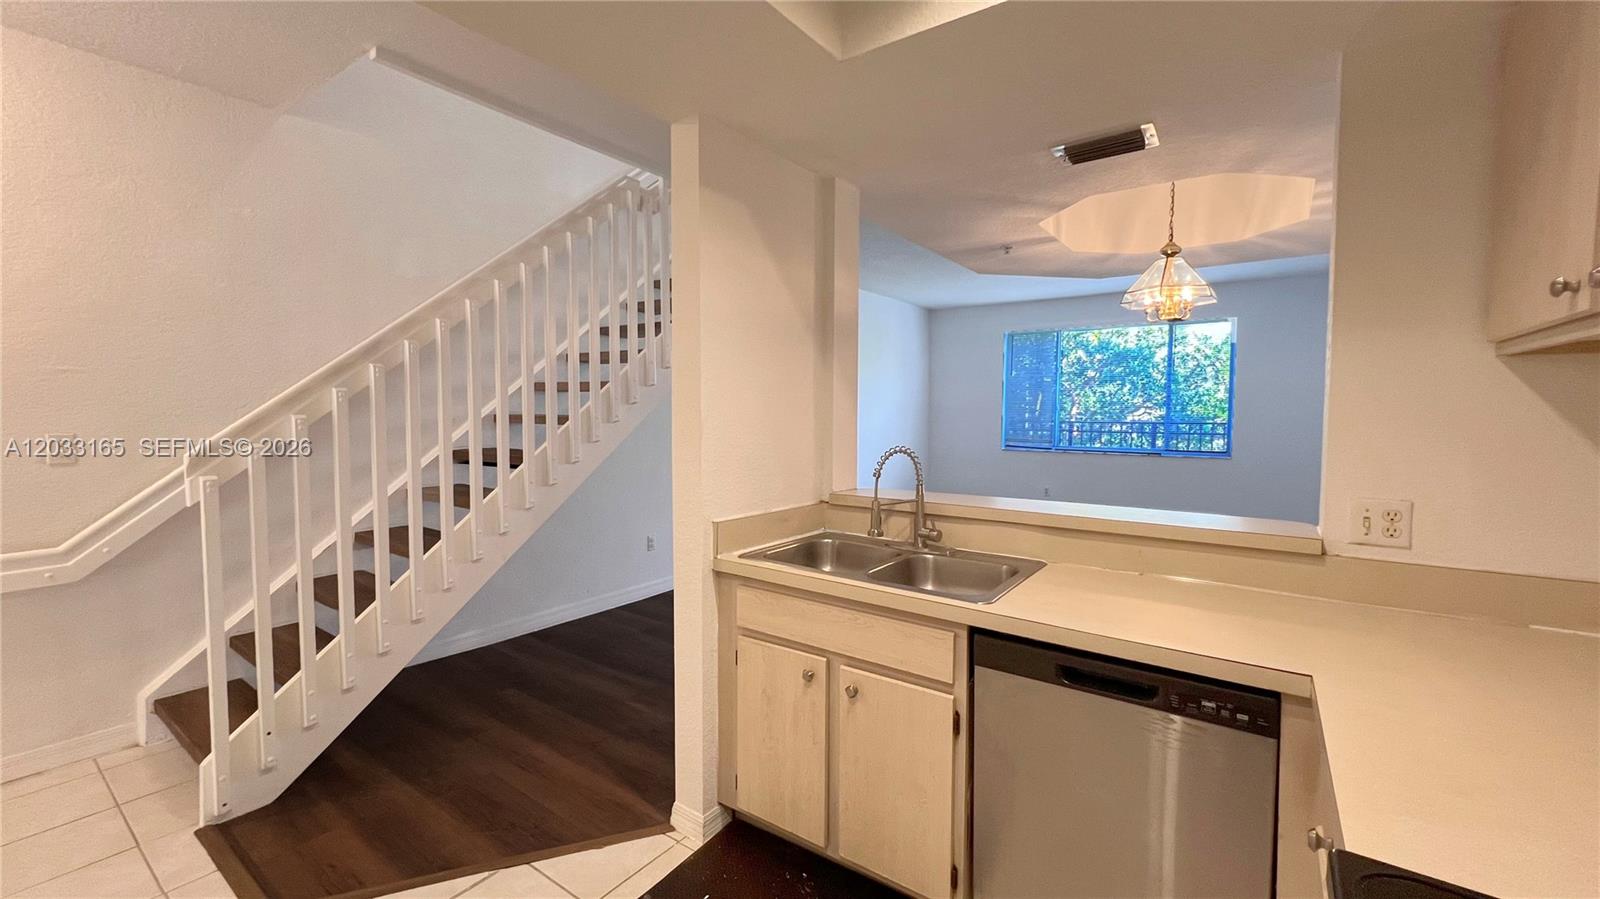
Open kitchen with wood cabinets and breakfast counter beside a dark-wood staircase.
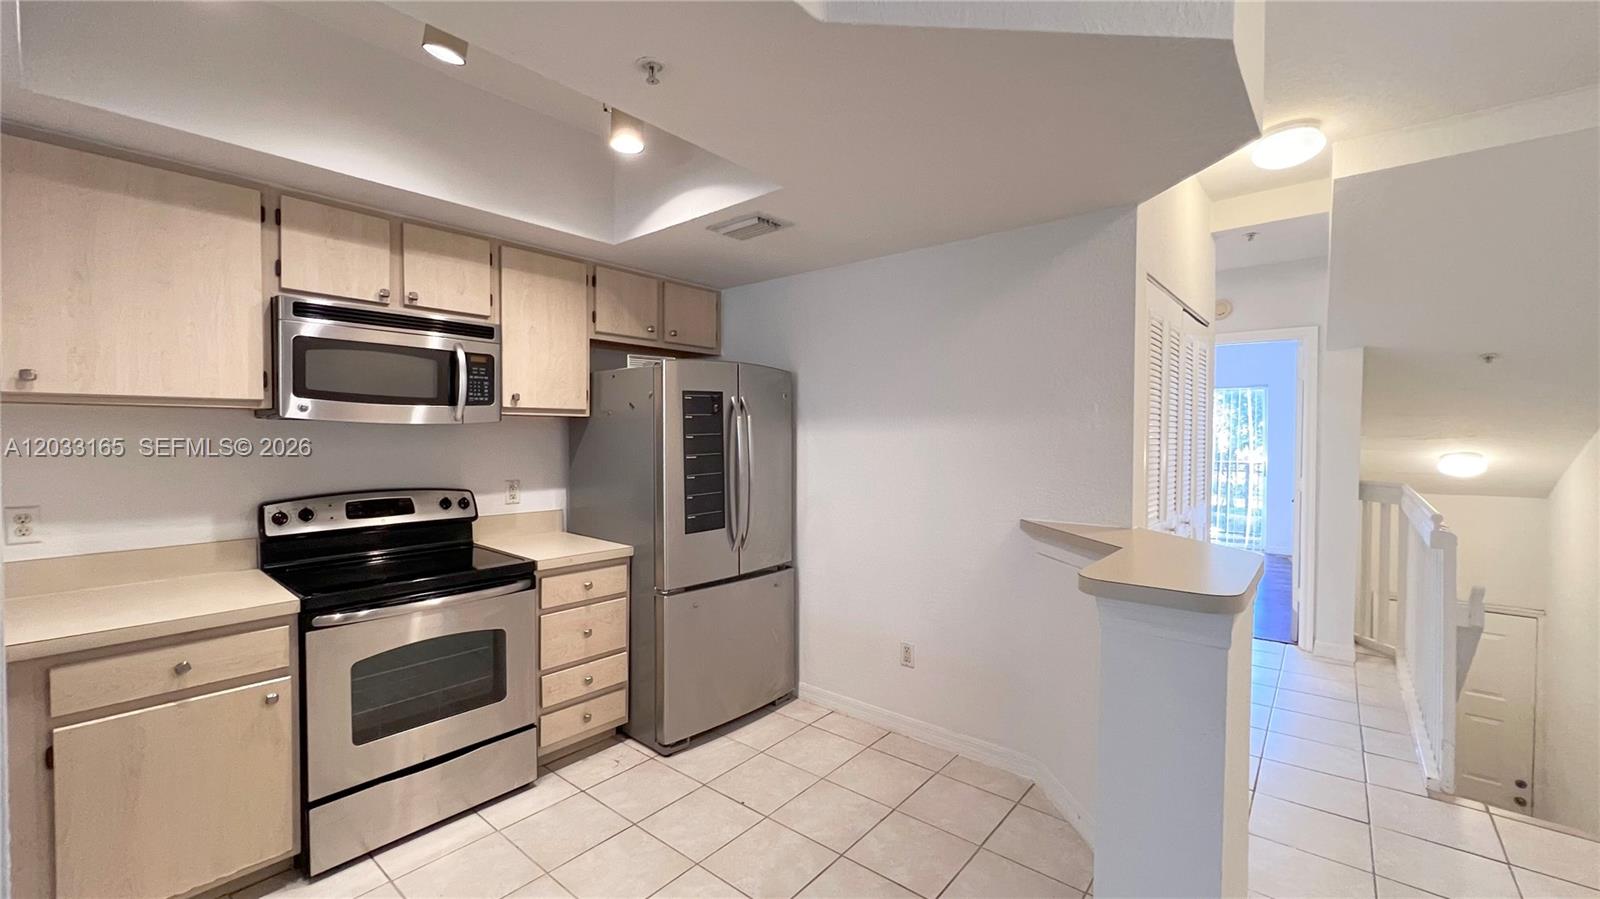
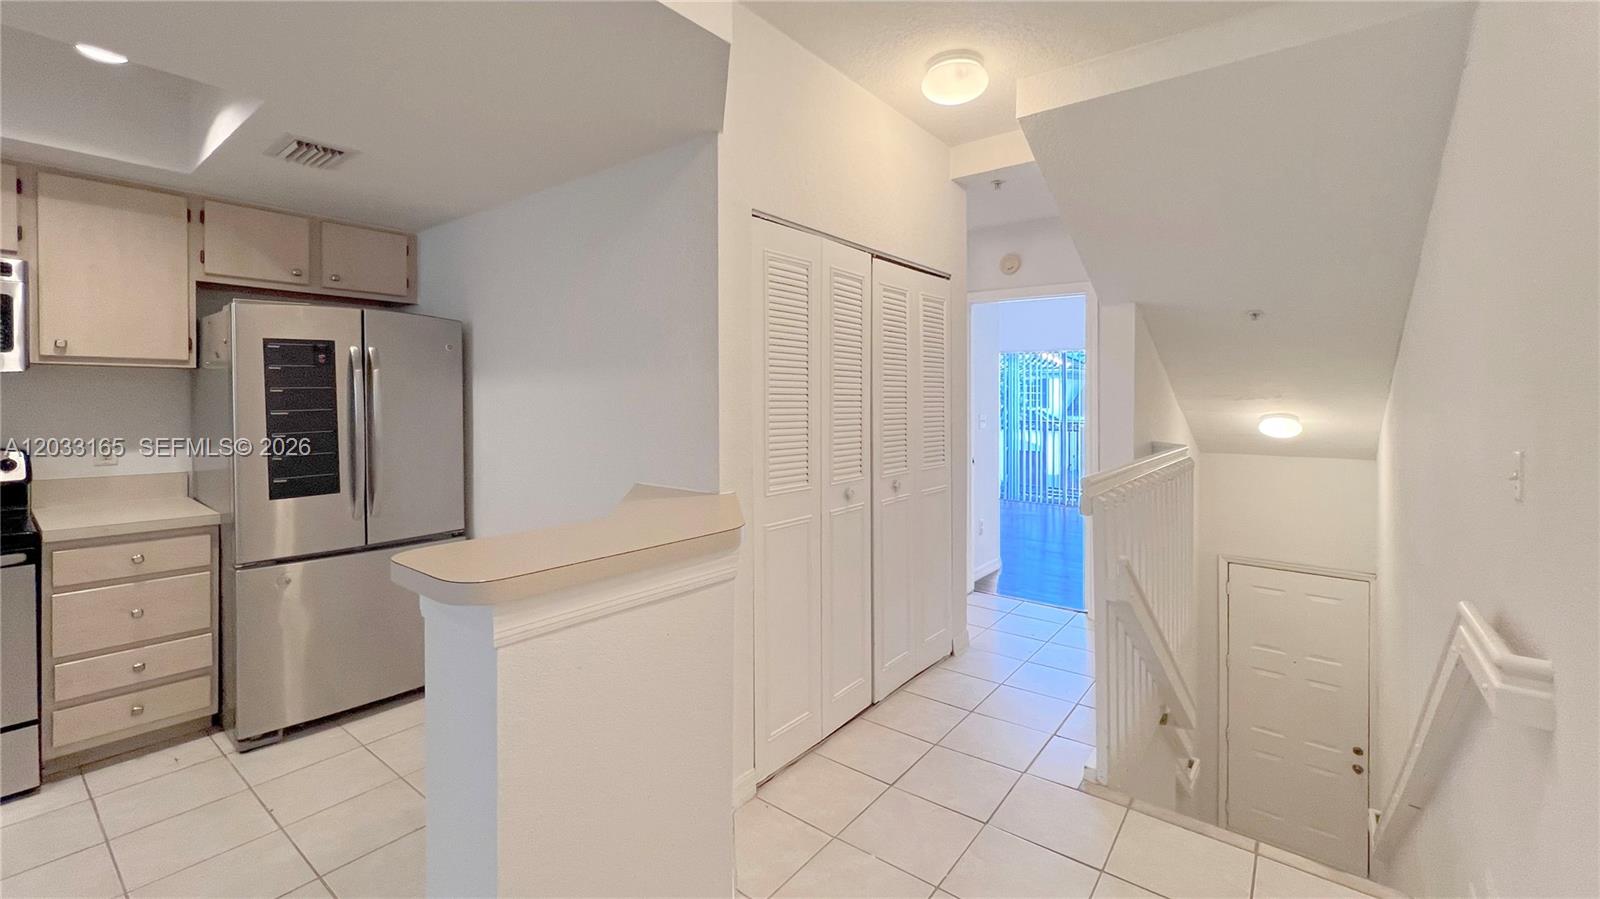
Kitchen with light wood cabinets, stainless steel appliances, and a breakfast bar opening to a tiled hallway.
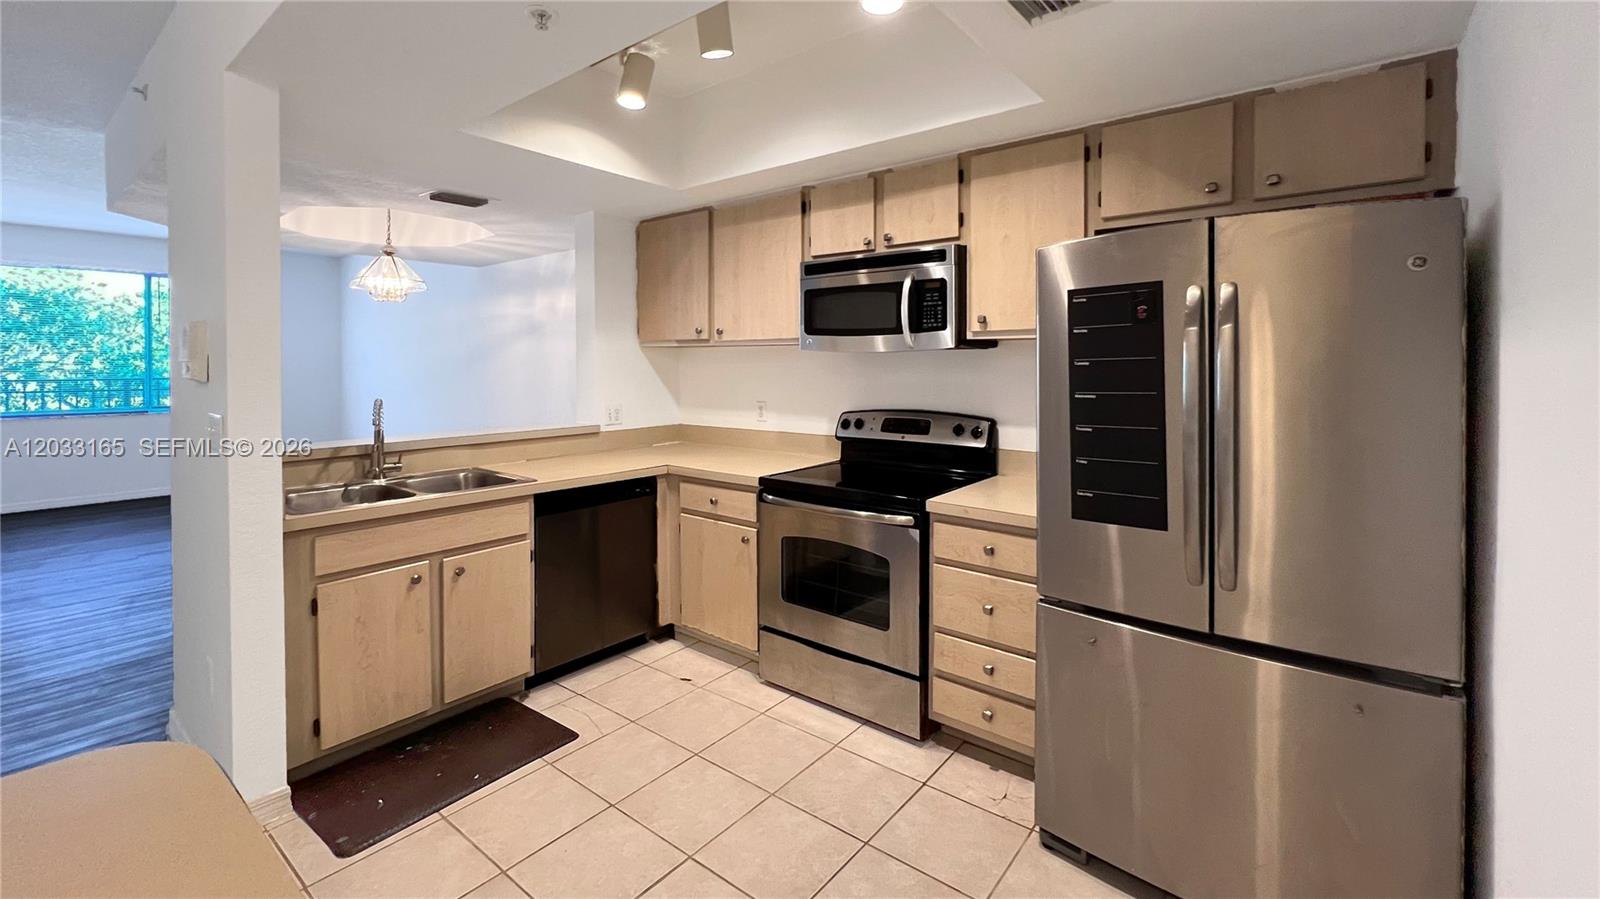
Kitchen with stainless steel appliances, light wood cabinets, and tiled flooring.
Kitchen with double-basin sink and dishwasher beside a staircase with dark wood treads.
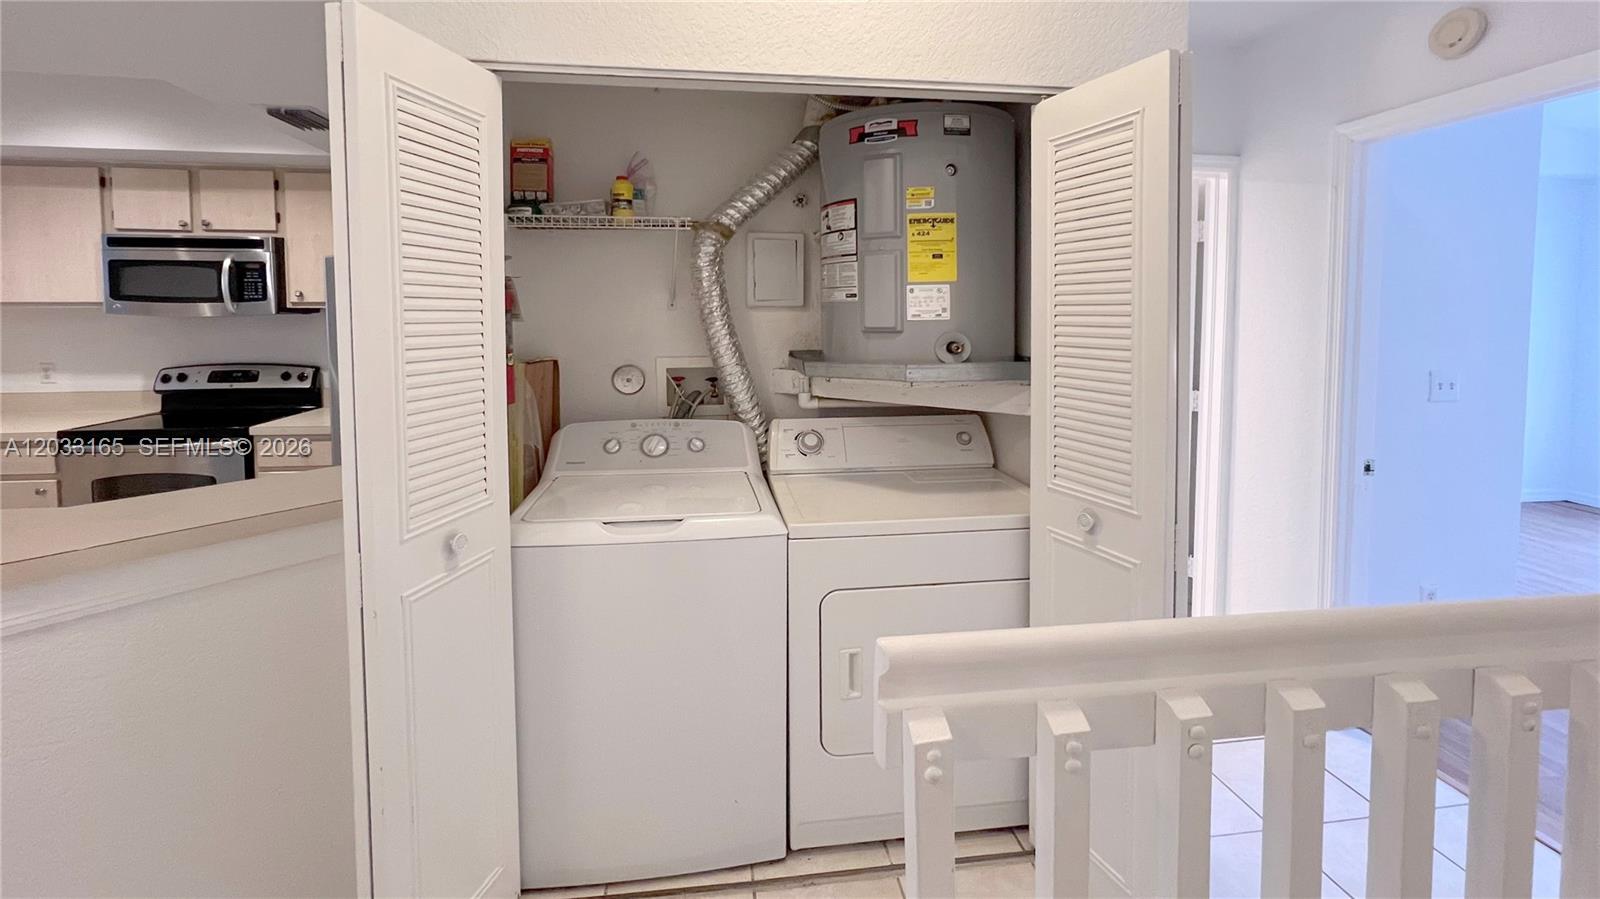
Laundry closet with a top-loading washer, dryer, and water heater behind louvered doors.
Laundry area with a washer and dryer beside a tiled stair landing.
Vacant living room with dark wood flooring, a staircase, and a kitchen pass-through.
Community entrance with a white stucco fountain wall, purple flowers, and red brick paving.
Gated community entrance with white stucco walls, palm trees, and a tiled archway.
Kitchen with stainless steel appliances beside a tiled hallway and staircase.
Interior stairwell with tiled landing, white railings, and louvered closet doors.
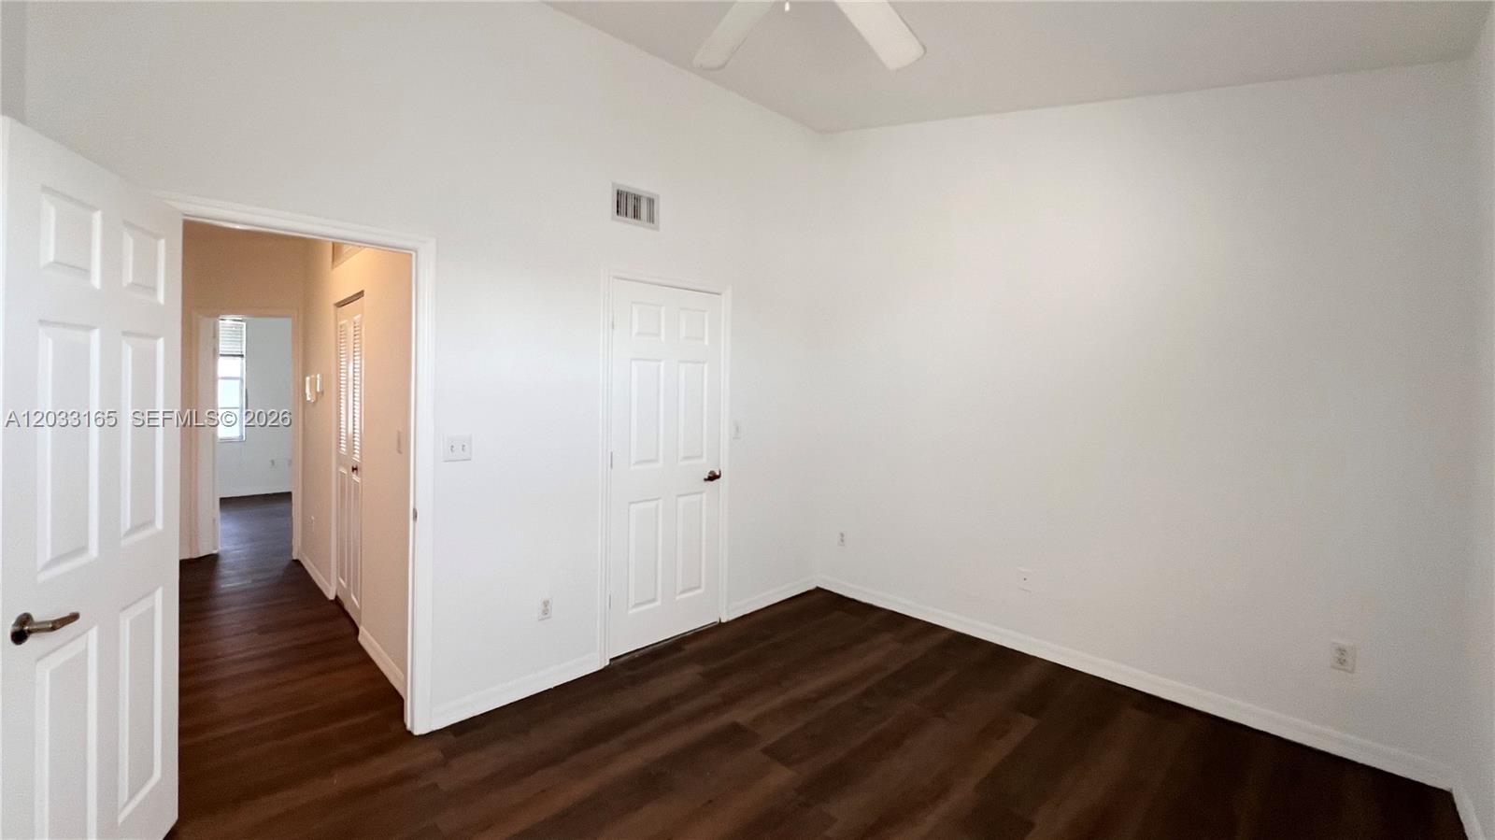
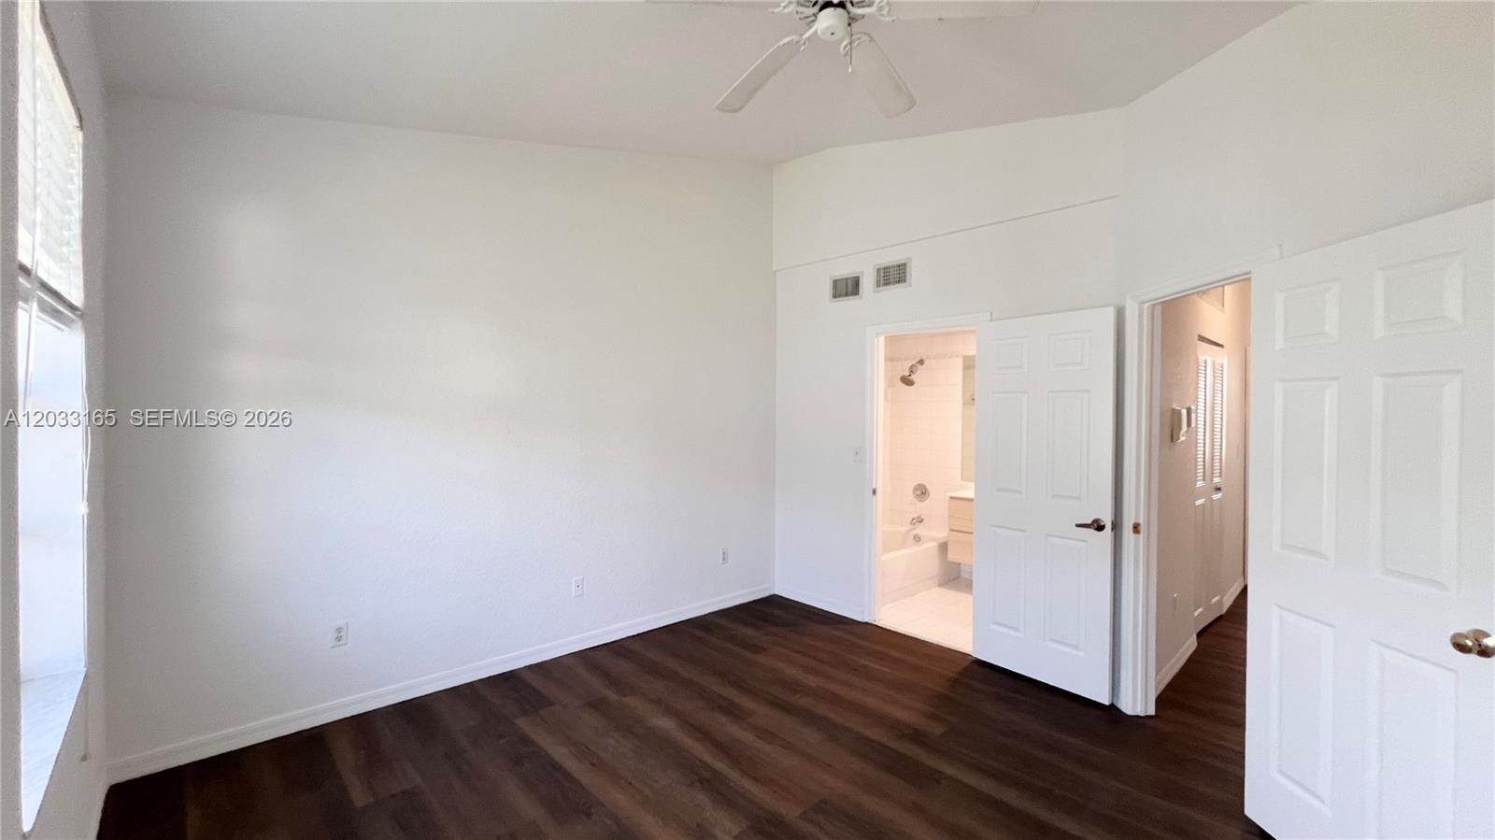
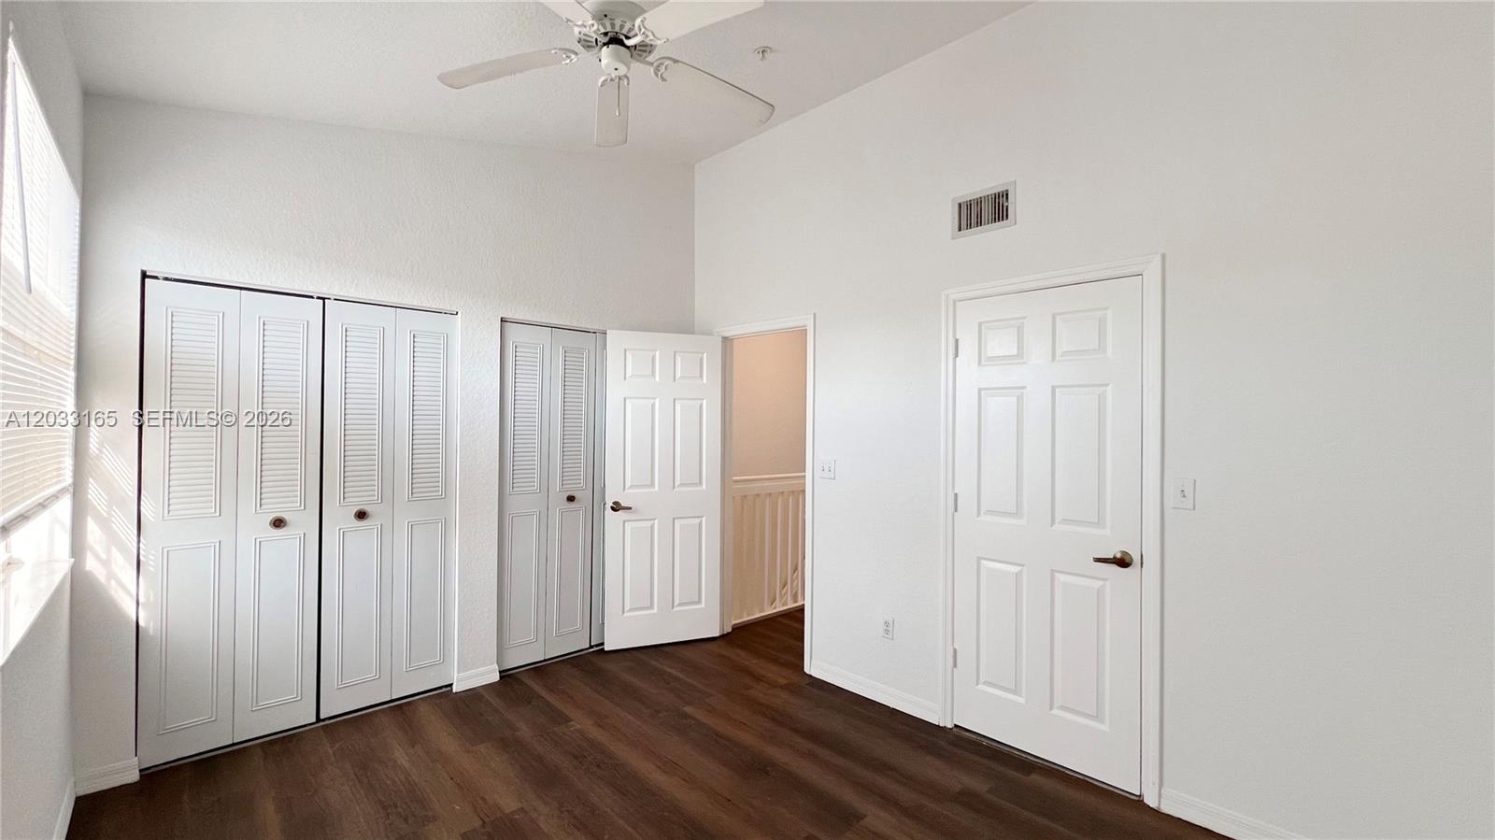
Empty bedroom with dark wood flooring, a ceiling fan, and a doorway to the hall.
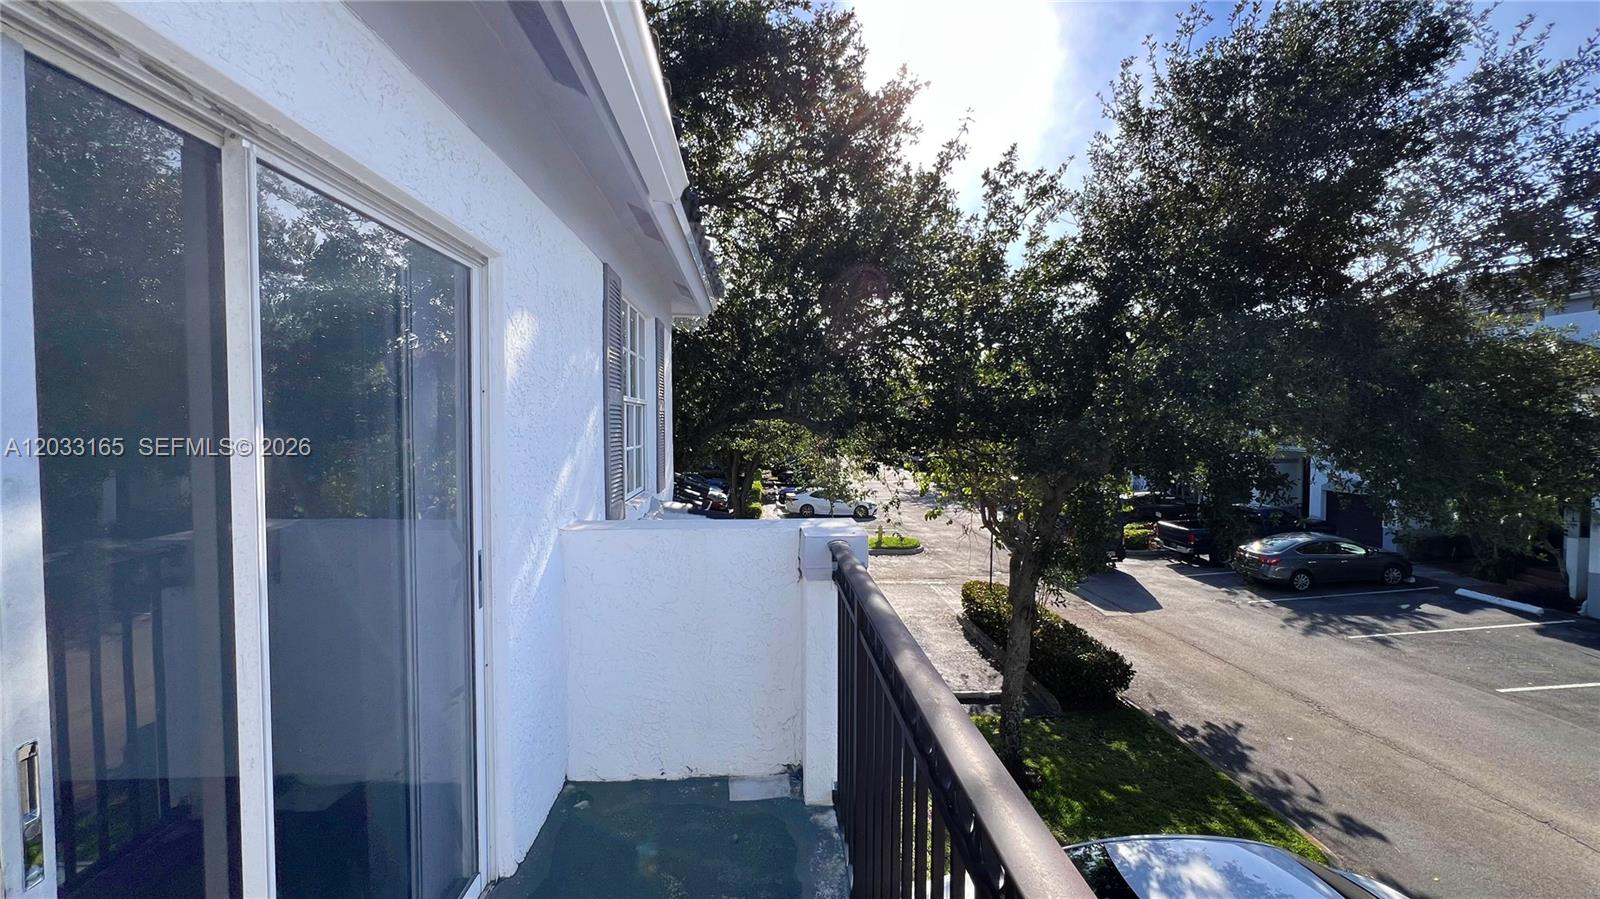
Apartment balcony overlooking a tree-shaded parking lot, with sliding glass doors and a dark metal railing.
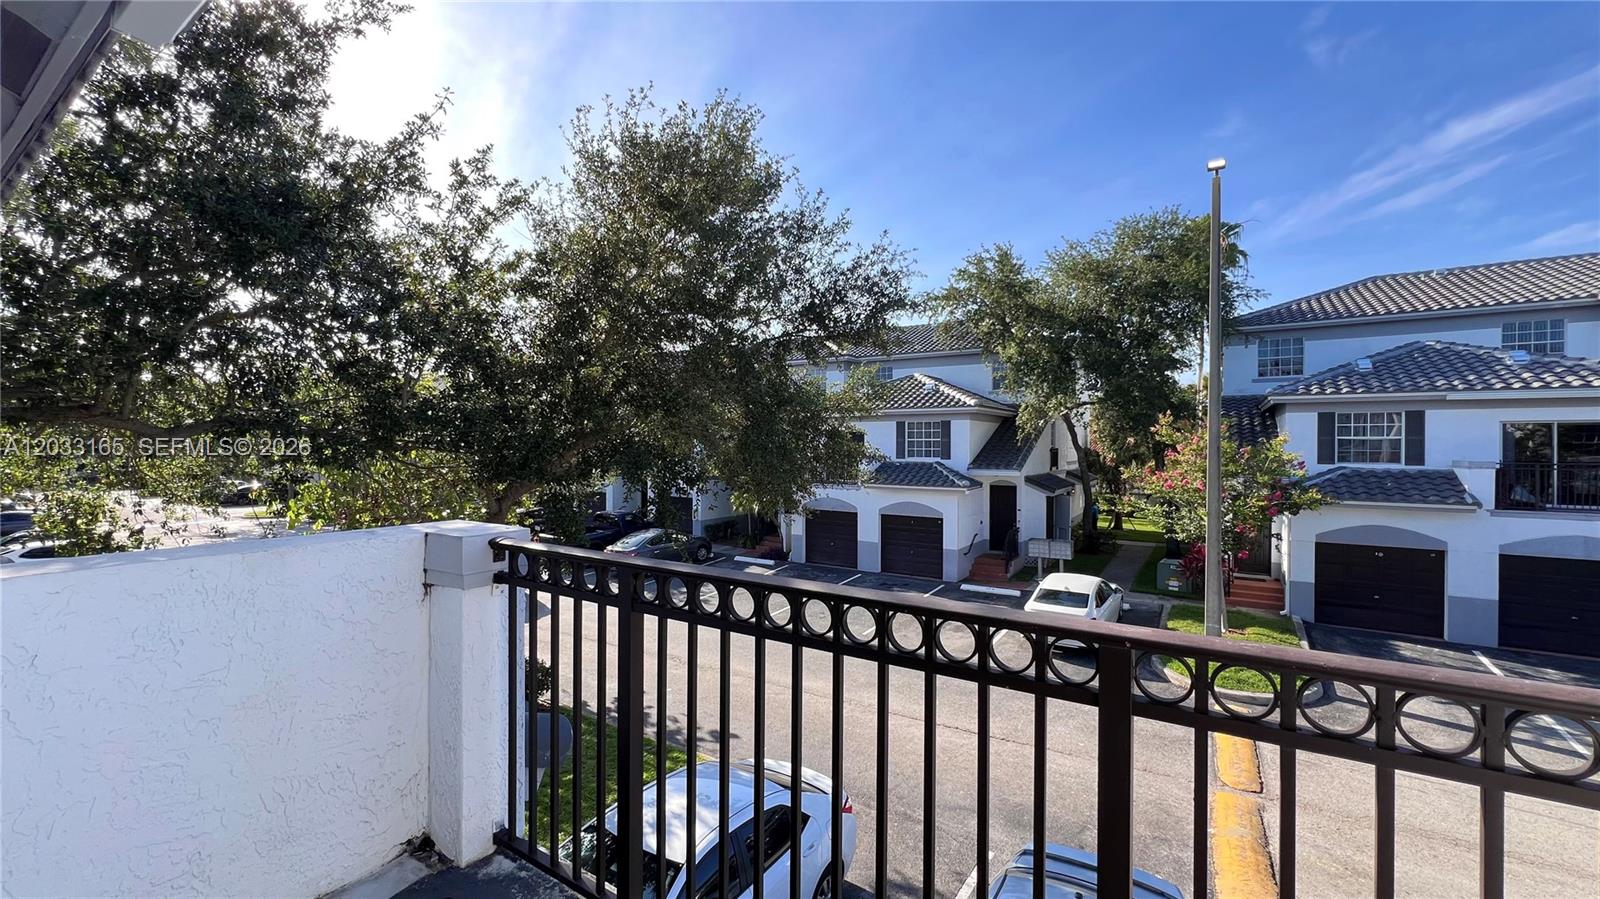
Balcony view over a parking area toward neighboring townhomes.
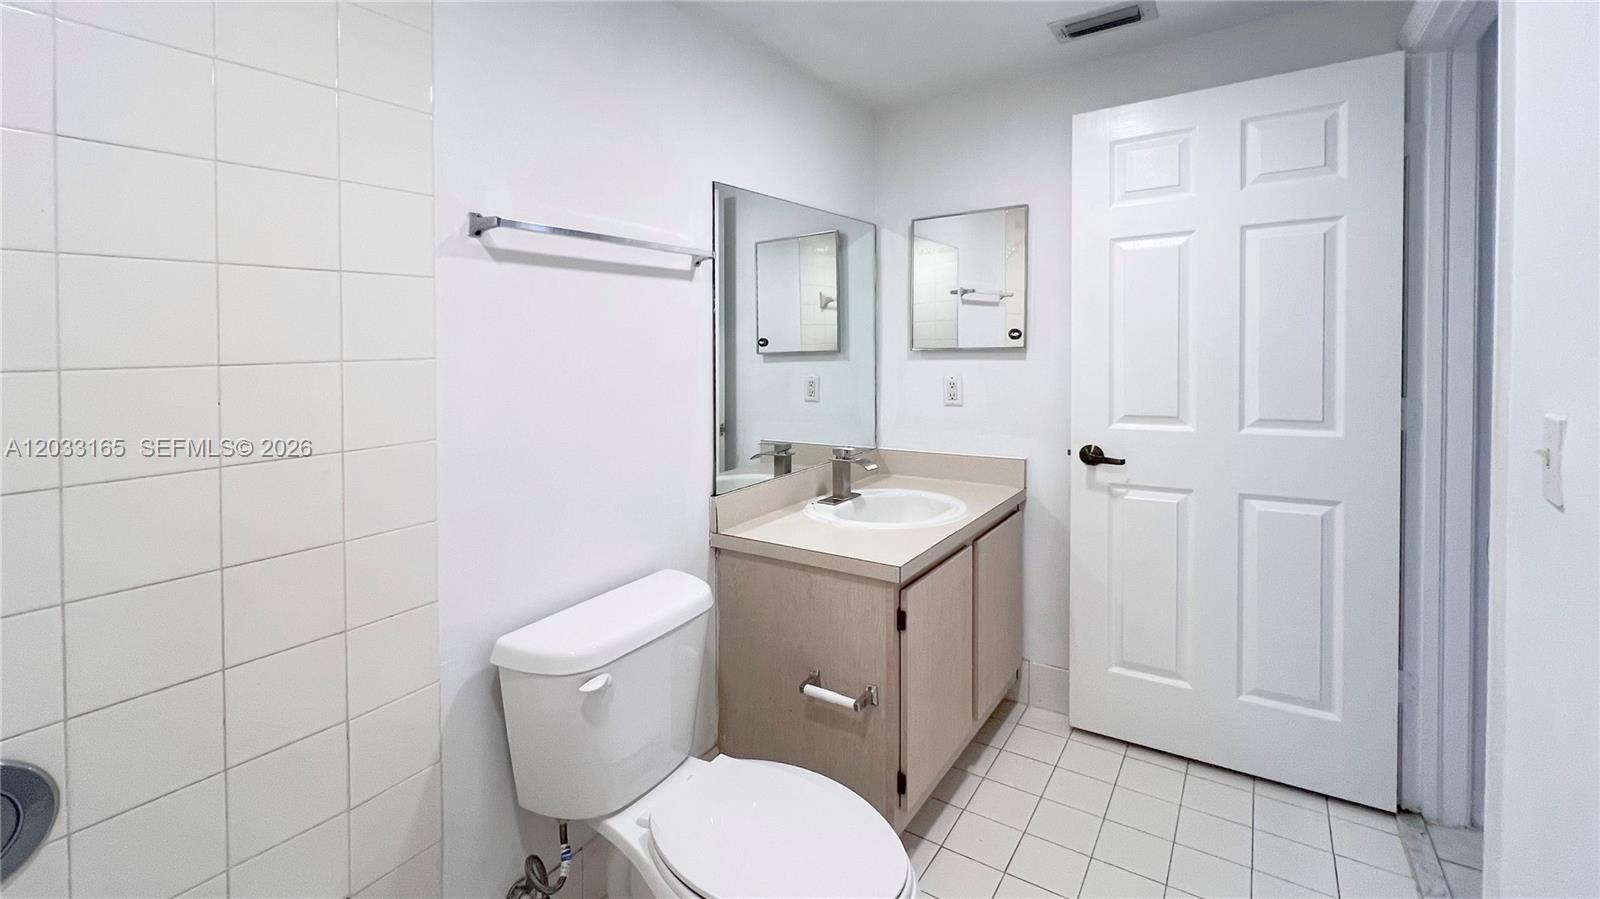
Bathroom with a tiled floor, toilet, vanity sink, and mirrored cabinet.
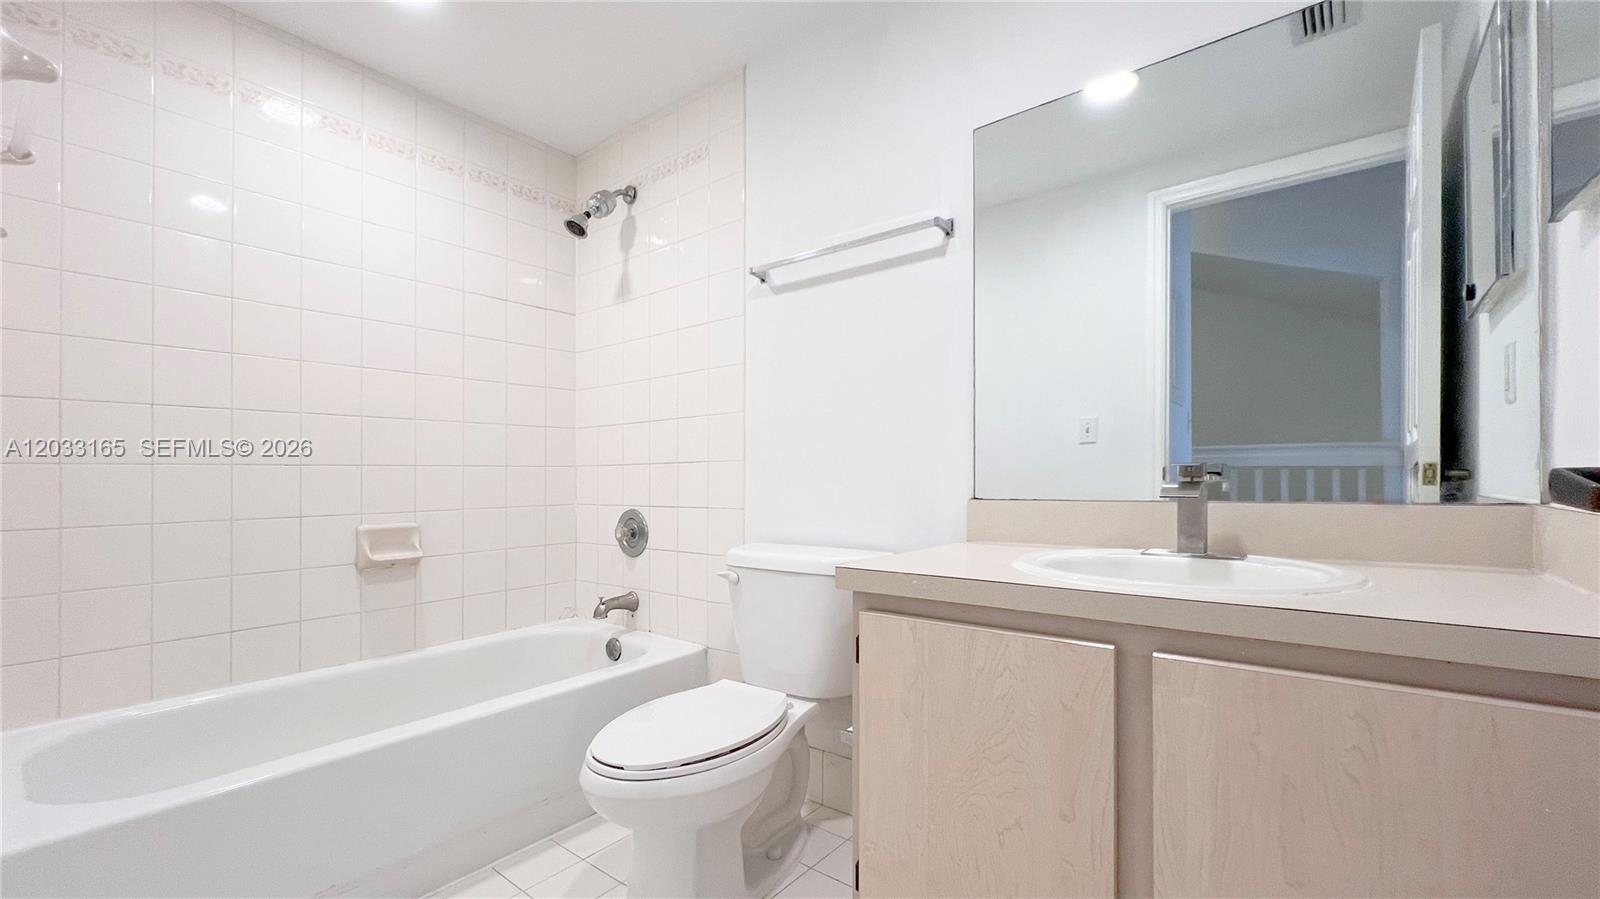
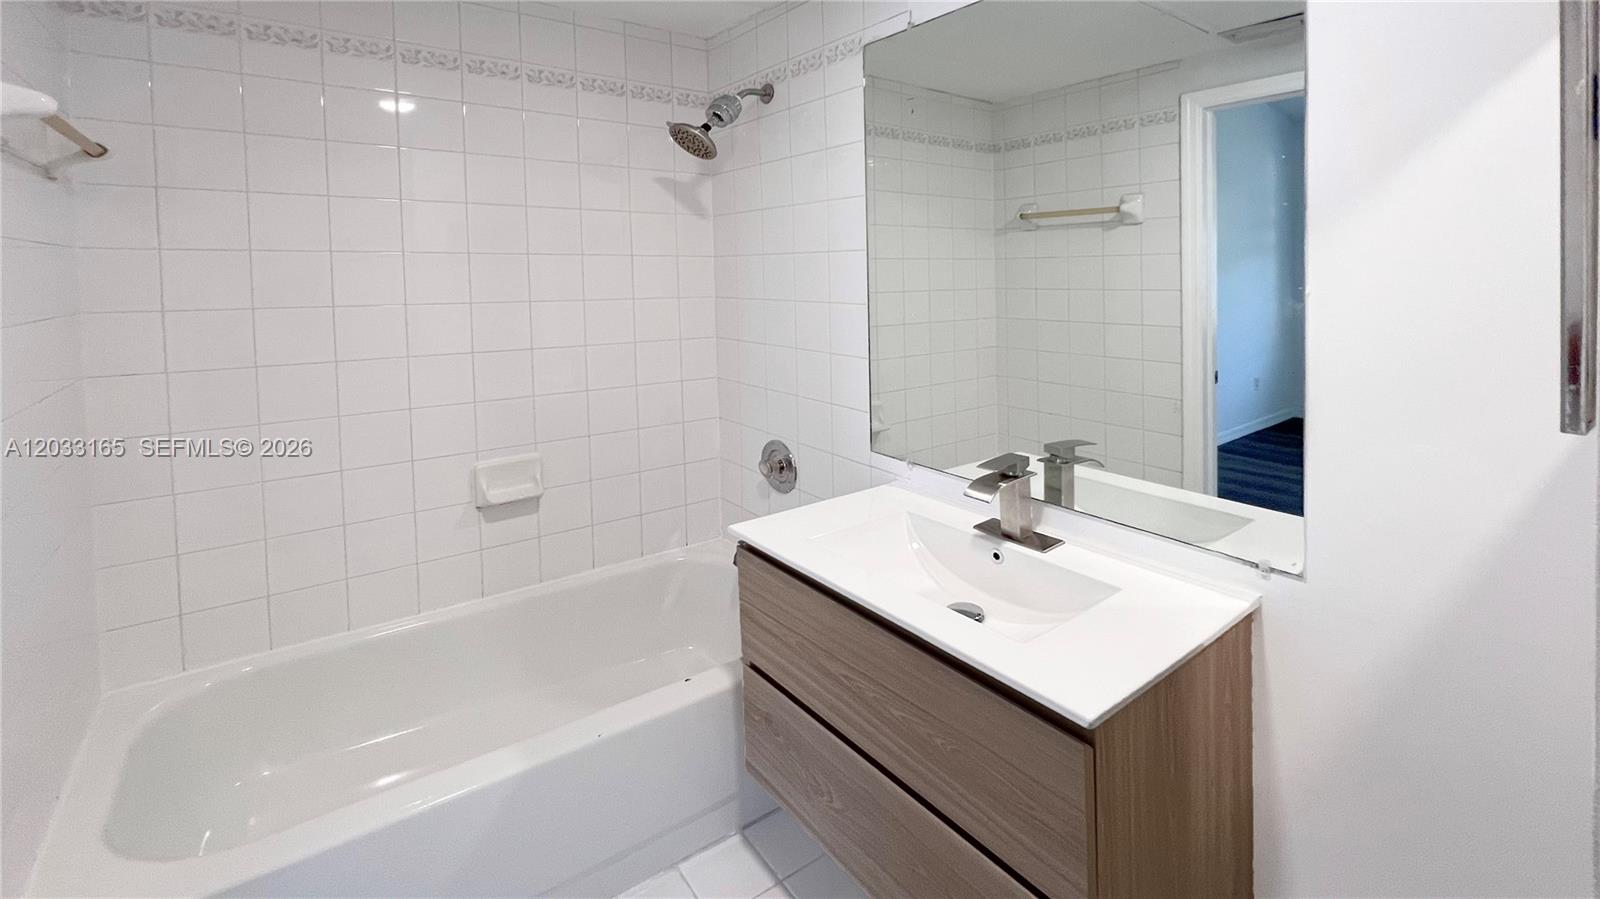
Bathroom with a white tub and tiled shower beside a light wood vanity and large mirror.
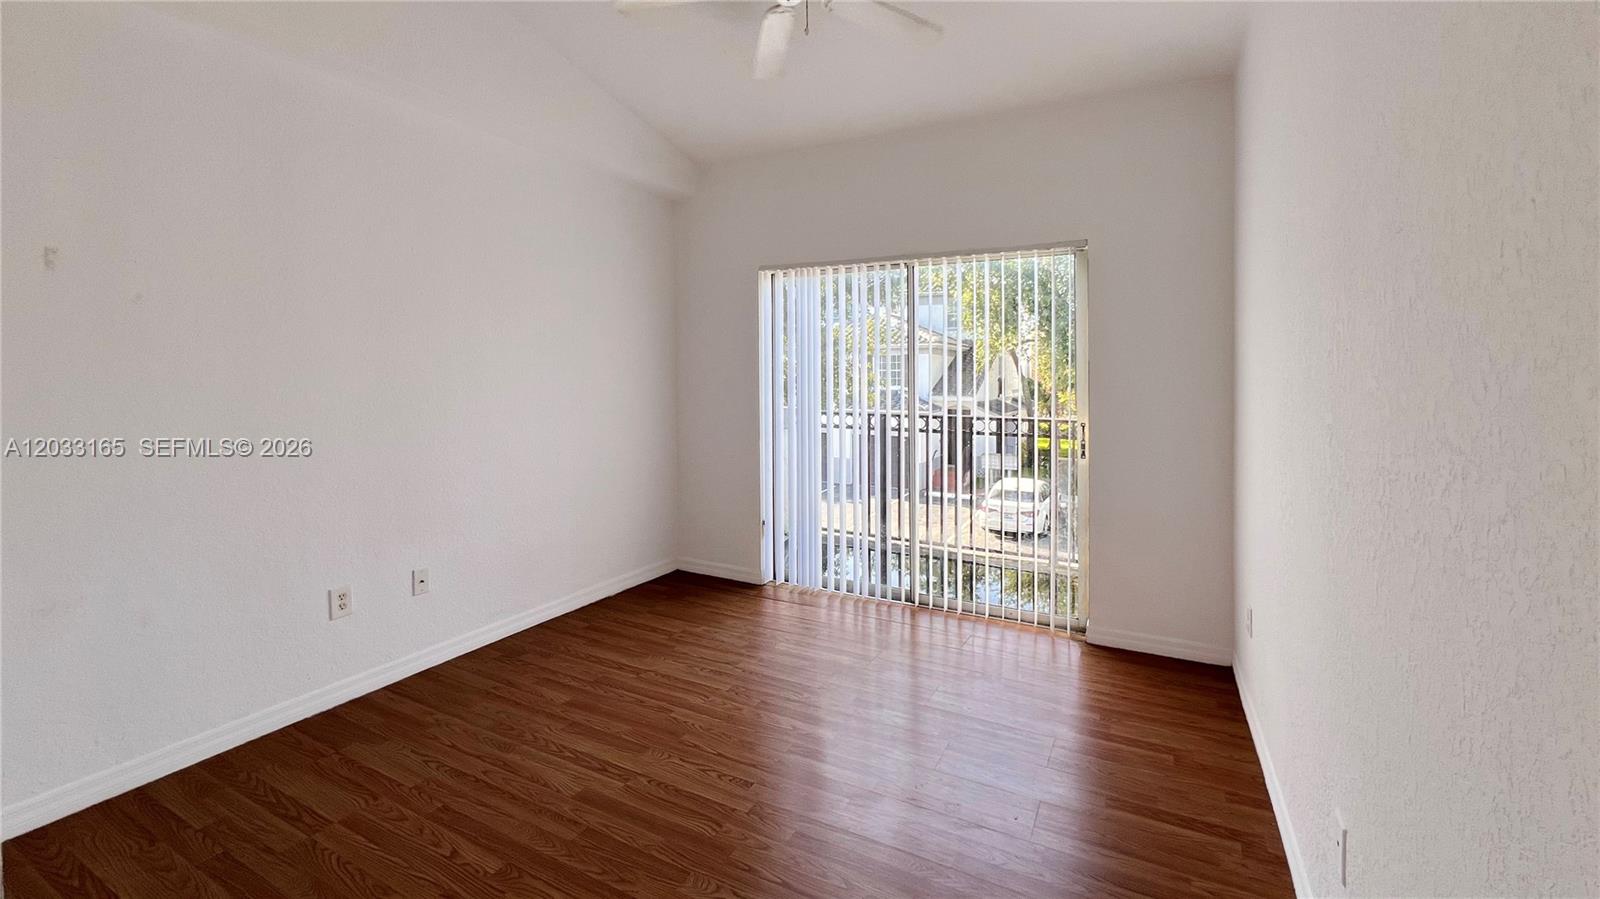
Vacant room with wood flooring, a ceiling fan, and sliding glass doors with vertical blinds.
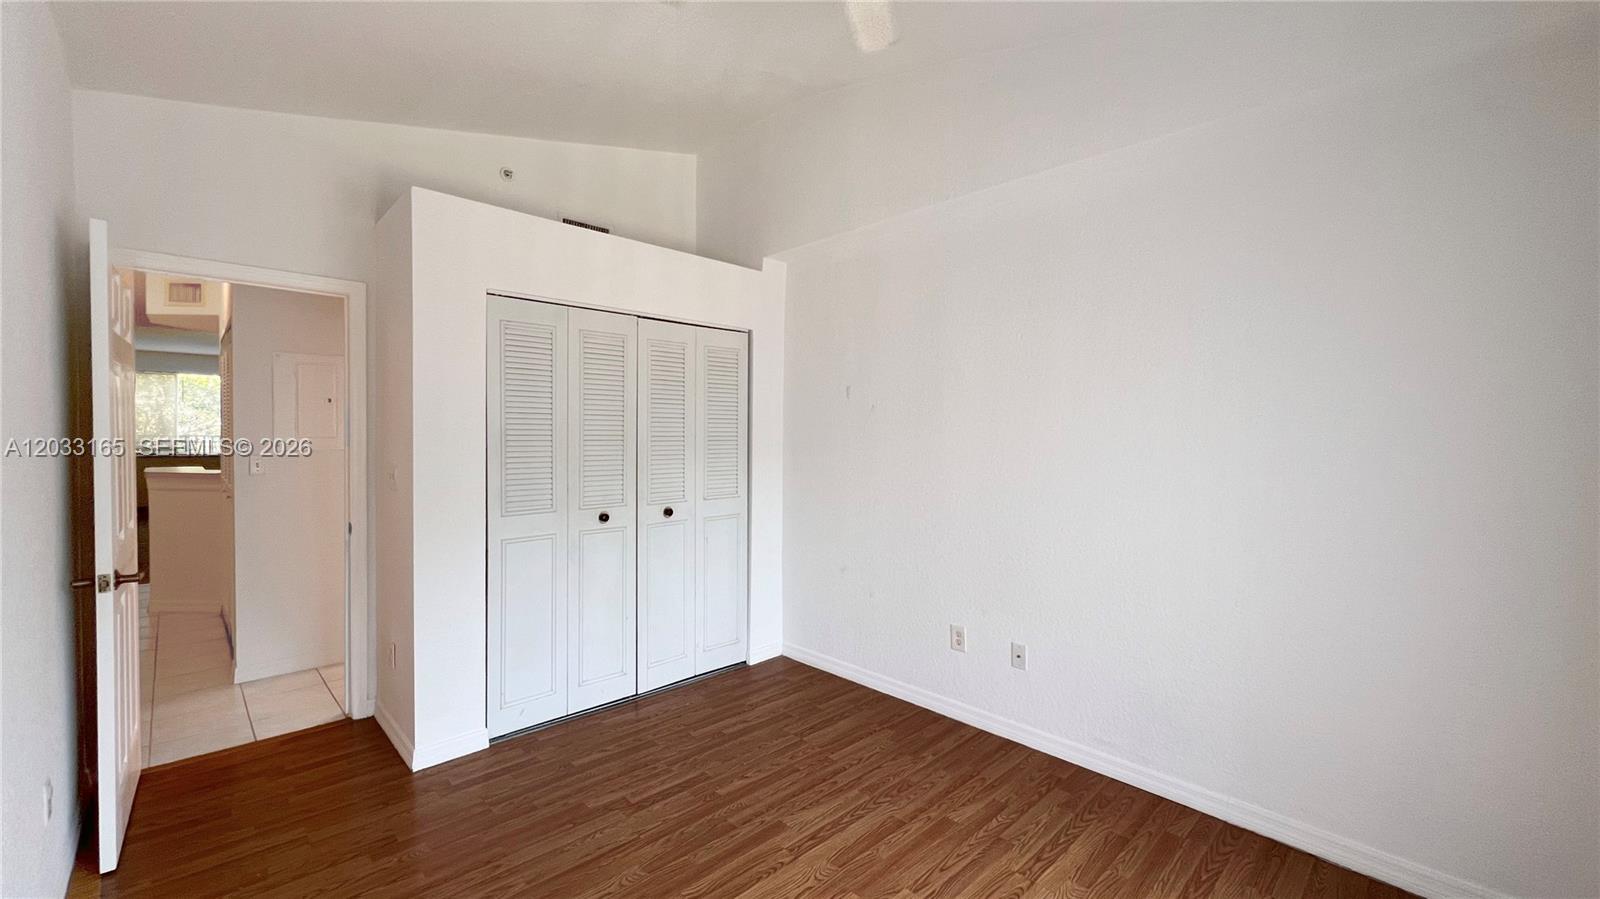
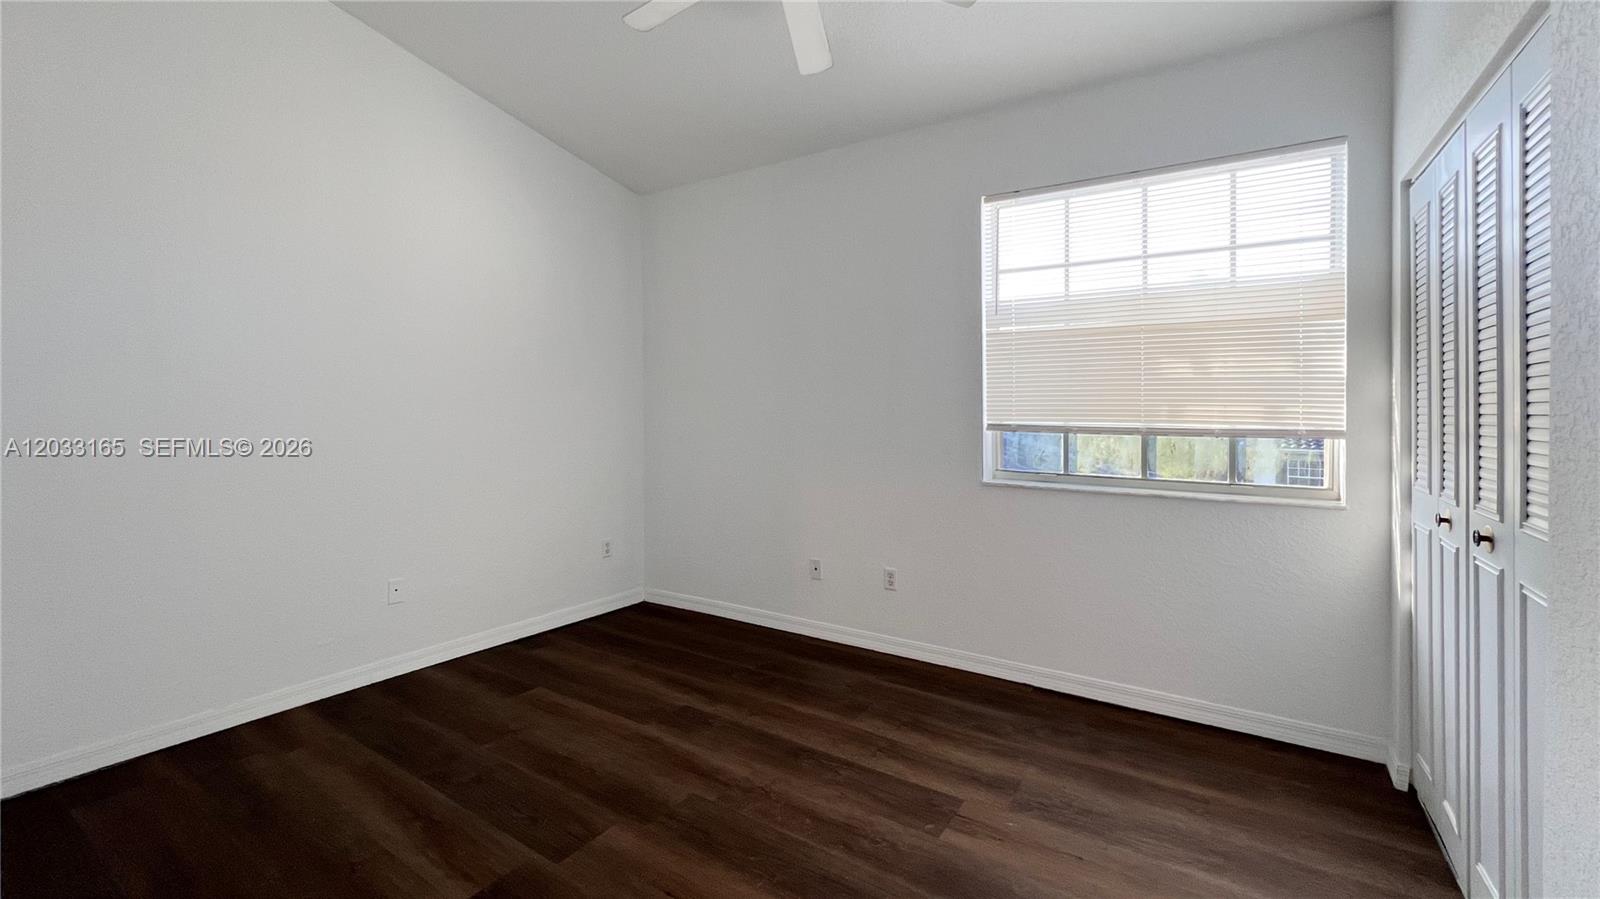
Empty bedroom with wood-look flooring and a large white louvered closet.
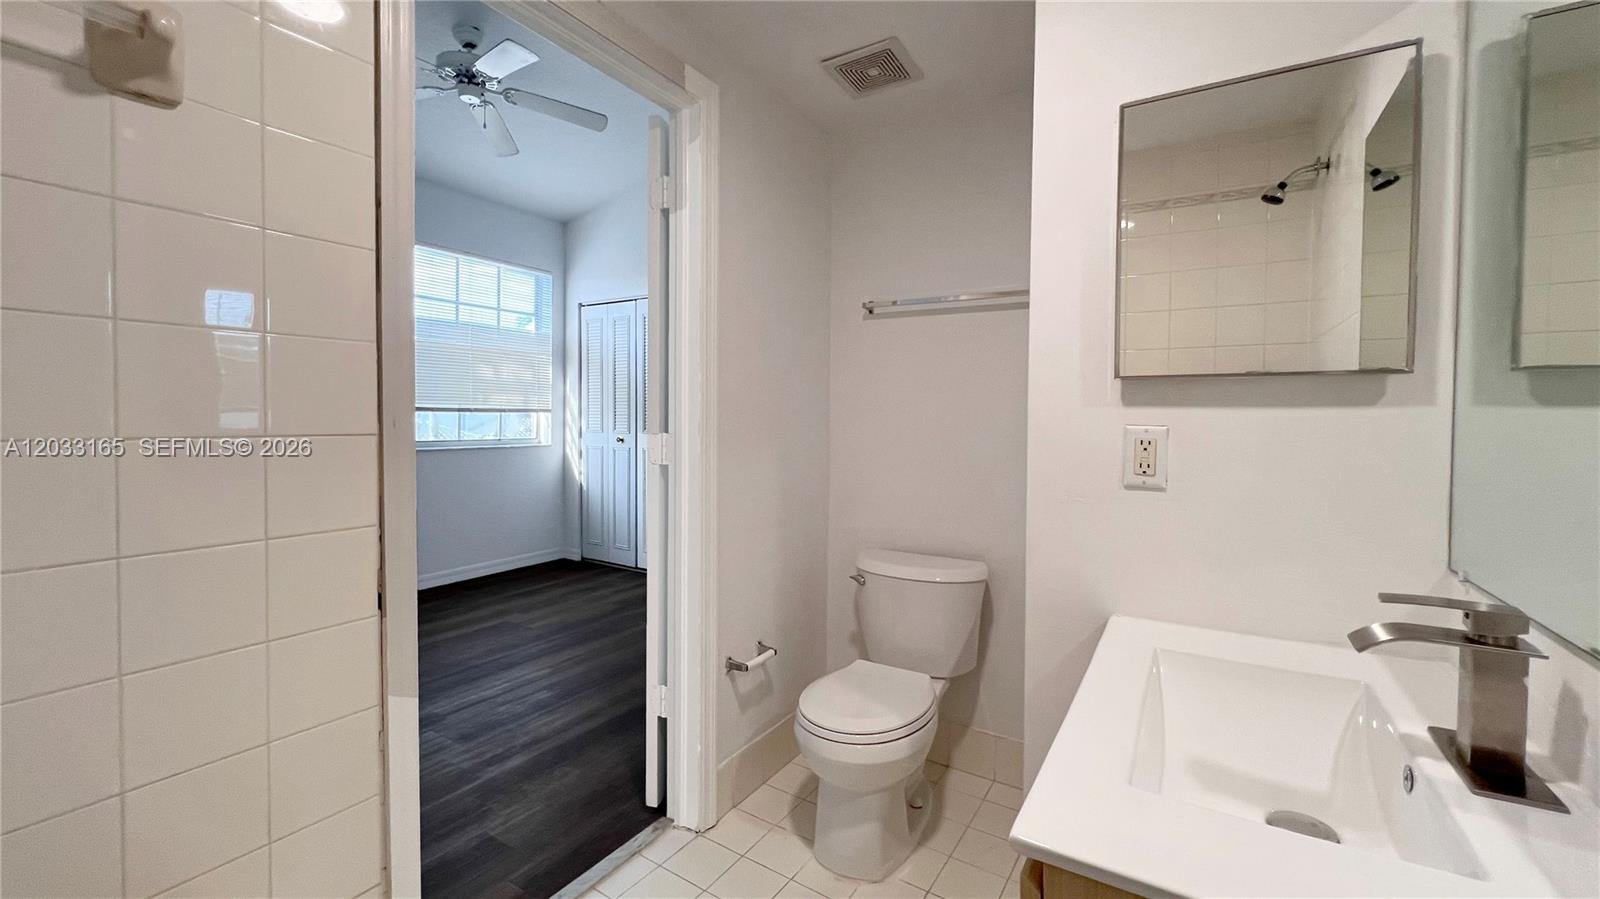
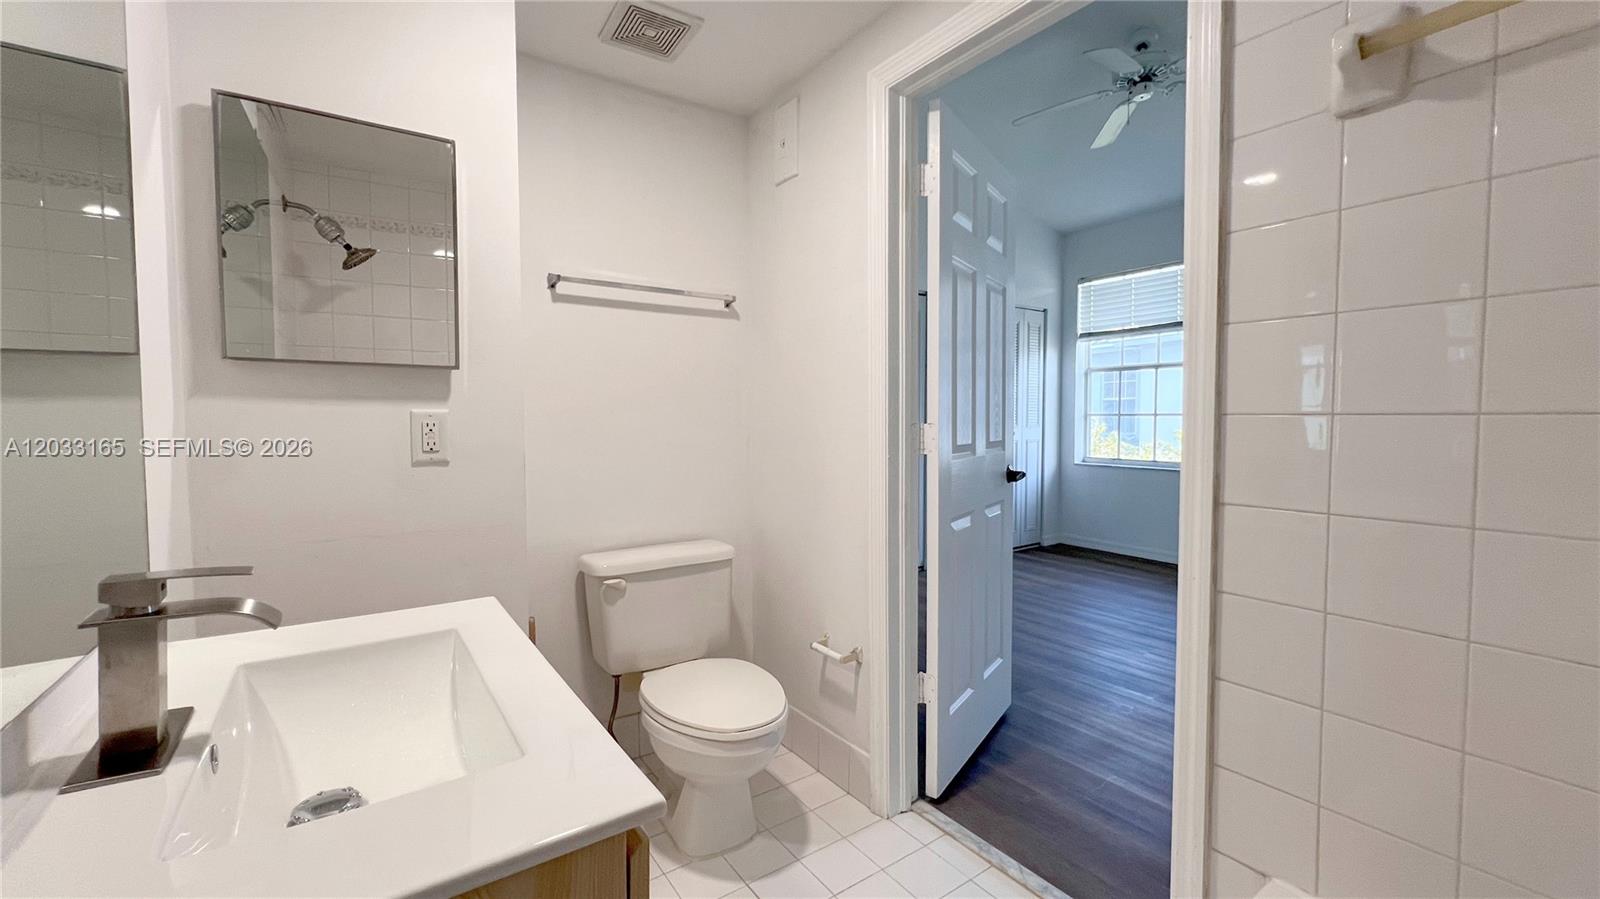
Bathroom with a white vanity sink and toilet beside an open doorway to a bedroom.
Bathroom with a white vanity and toilet, opening into a bright room with dark wood flooring.
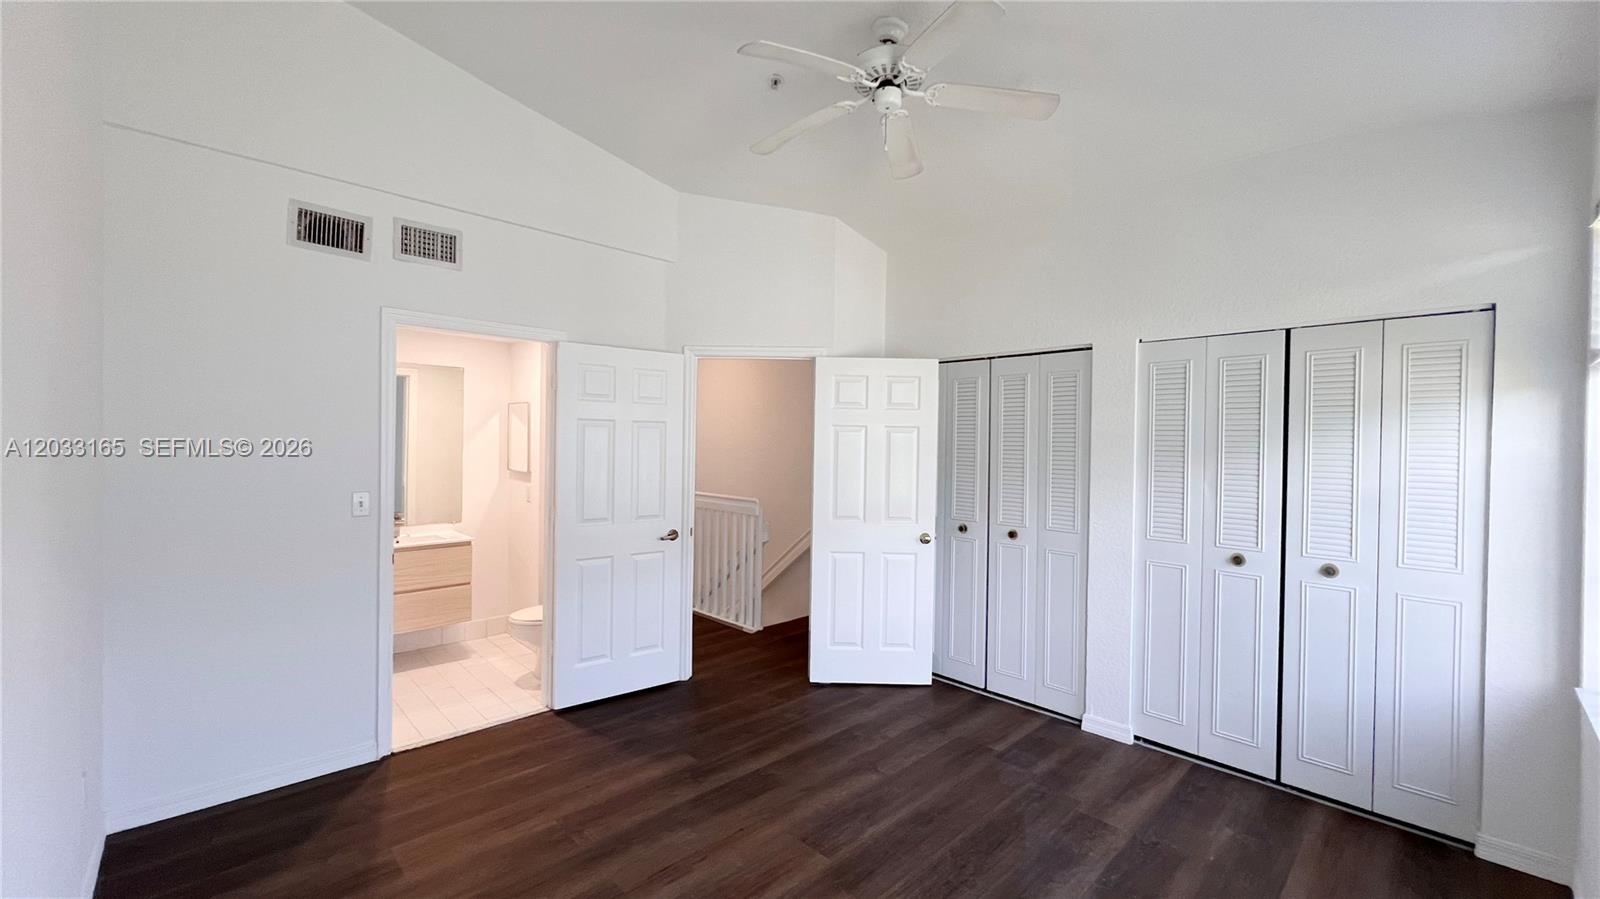
Empty bedroom with dark wood flooring, a ceiling fan, and multiple closets beside an open bathroom.
Empty bedroom with dark wood floors, a ceiling fan, and open doors to a bathroom and hallway.
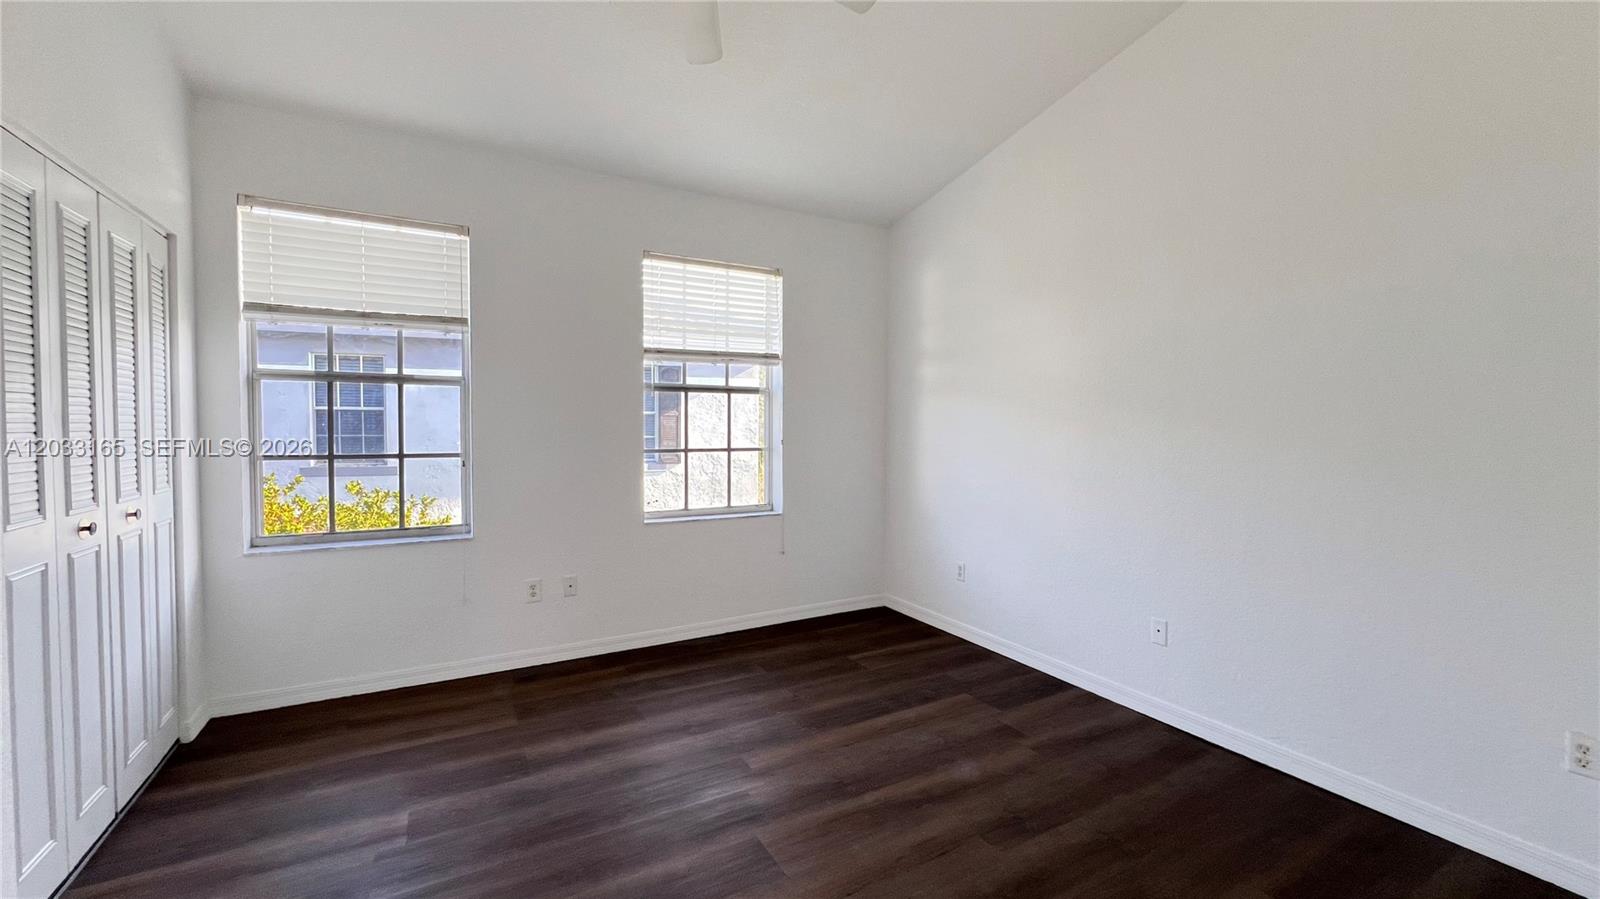
Vacant bedroom with dark wood-look flooring, two windows, and louvered closet doors.
Empty bedroom with dark wood flooring, louvered closets, and a ceiling fan.
Empty bedroom with dark wood flooring, a wide window with blinds, and louvered closet doors.
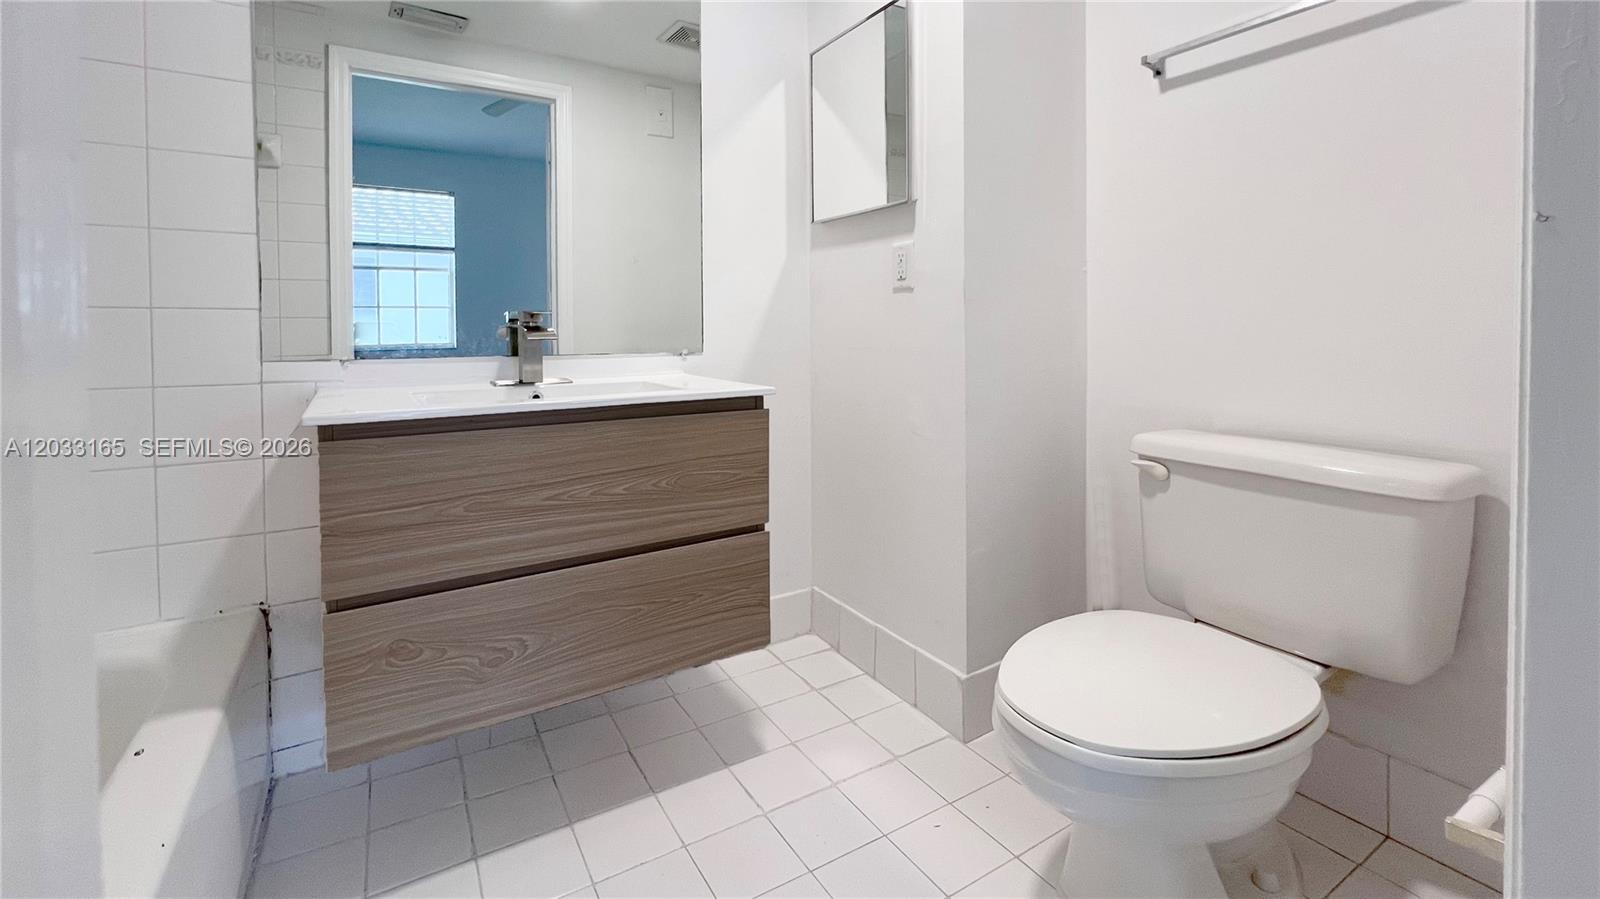
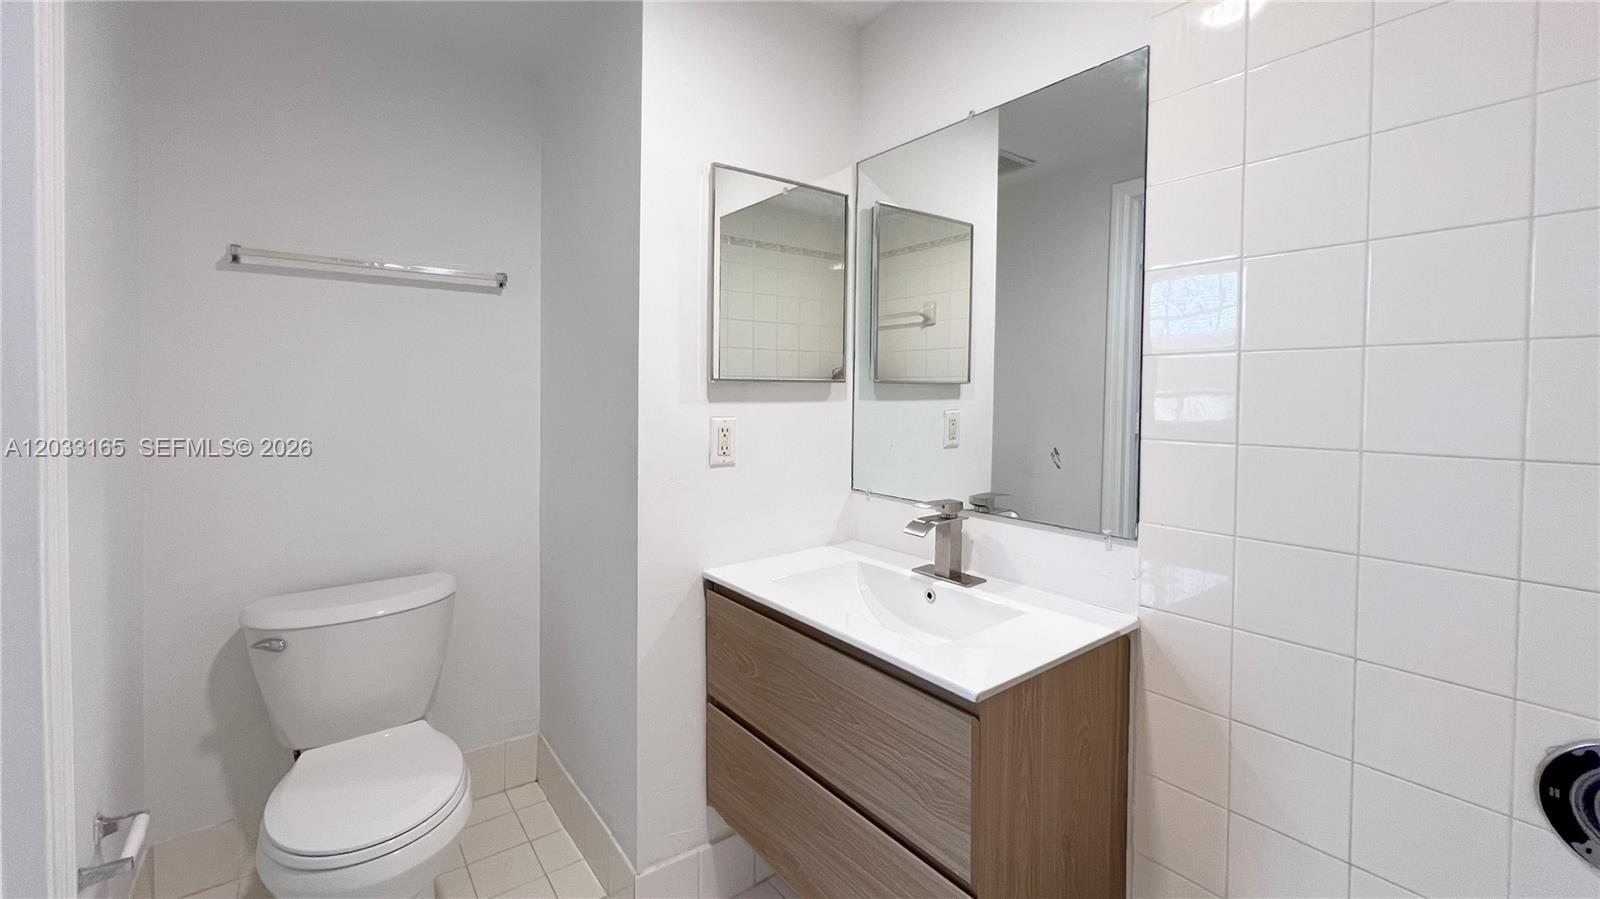
Bathroom with a wood-grain vanity, large mirror, white toilet, and tiled floor.
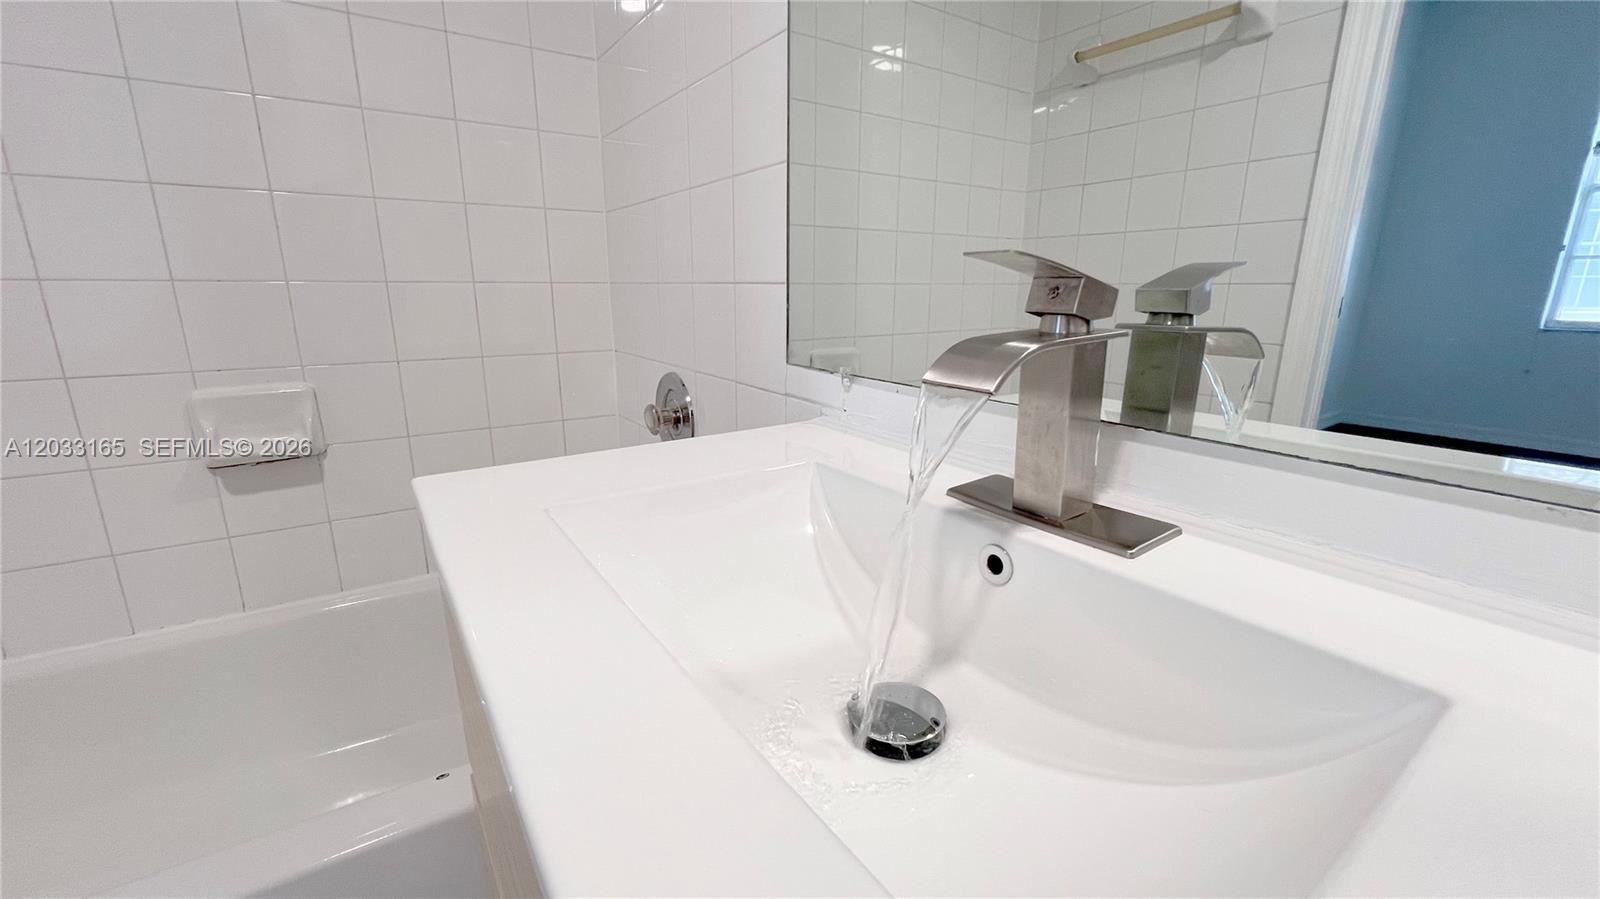
Bathroom vanity with a running faucet beside a white bathtub and tiled walls.
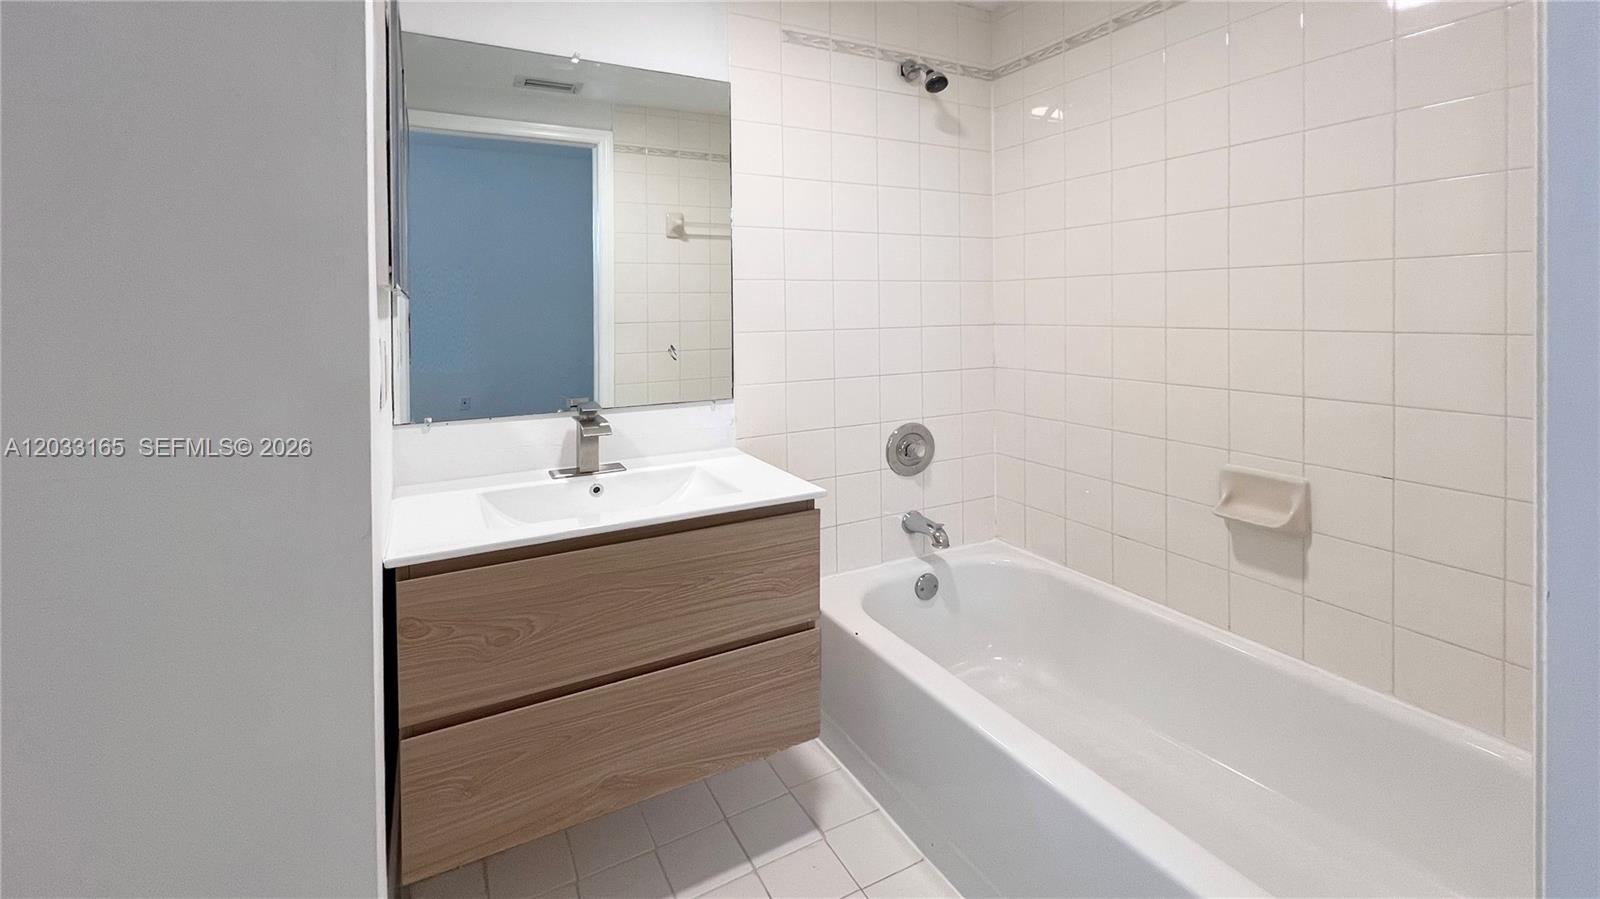
Bathroom with a bathtub, tiled shower wall, and wood-tone vanity beneath a large mirror.
Bathroom with a wood-tone vanity, large mirror, white tile, and toilet.
Bathroom with a wood-grain vanity, mirrored cabinet, and white tiled bathtub.
See all photos
For Sale

781 SW 148 AV # 1513

781 SW 148 AV # 1513, Sunrise, FL 33325

$325,000

Federico Buceta

Federico Buceta

3/3 Townhouse at Tuscany Villas. Tenant occupied until July 21, 2026. Please do show assist. Showings ONLY on Thursdays.

3
beds

3
baths

1,409 Sq.Ft. LIVING AREA

Features & Amenities

Interior

  • total bedrooms3
  • Total bathrooms3
  • full bathrooms3
  • Flooring Ceramic Floor, Tile
  • APPLIANCES Dishwasher, Dryer, Electric Water Heater, Ice Maker, Microwave, Electric Range, Refrigerator
  • other interior Features Other

Area & Lot

  • Status For Sale
  • Living Area1,409 Sq.Ft.
  • MLS® IDA12033165
  • TypeTownhouse
  • YEAR BUILT1998
  • NeighborhoodSunrise
  • Architecture StylesMulti Level
  • View DescriptionOther View

Exterior

  • parking1 Space
  • HEAT TYPEElectric
  • AIR CONDITIONINGElectric
  • HOA AmenitiesOther
  • security FeaturesOther
  • other exterior FeaturesOther

Financial

  • Sales Price$325,000
  • HOA $547/mo
Empty living room with dark wood flooring, an open staircase, and a kitchen pass-through.

Schedule a Showing

We would love to show you this beautiful property. Please select your preferred date and time below. We'll be in touch shortly to confirm your appointment.

Schedule a Showing

We would love to show you this beautiful property. Please select your preferred date and time below. We'll be in touch shortly to confirm your appointment.

Thank you for your interest in 781 SW 148 AV # 1513, Sunrise, FL 33325. We are reviewing your request and will be in touch shortly!

Mortgage Calculator

Estimate your monthly mortgage payment, including the principal and interest, property taxes, and HOA. Adjust the values to generate a more accurate rate.

All estimates are provided for informational purposes only. Actual amounts may vary.
$0,000 Your Payment 20 15 65
$0,000 Your Payment

Receive More Information About this Property

Fill out your information below and one of our team members will get back to you.