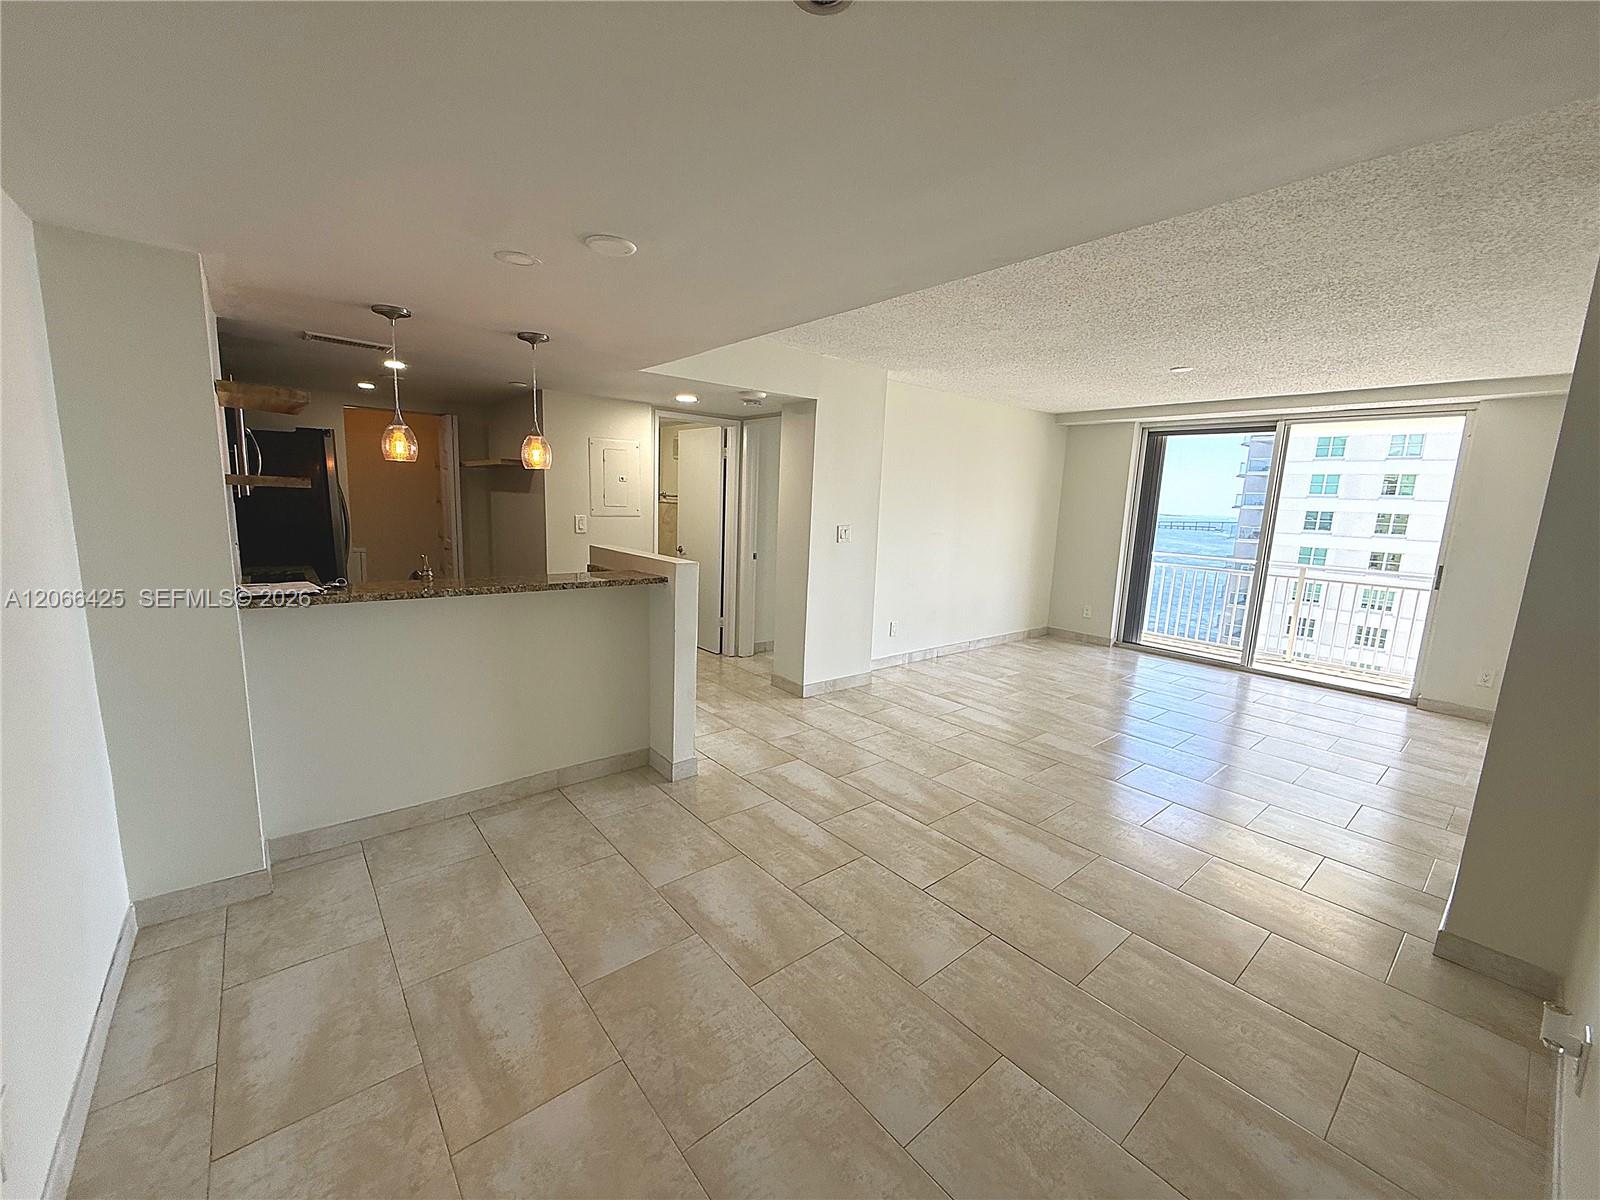
Vacant condo living area with tiled floors, an open kitchen, and a balcony overlooking water.
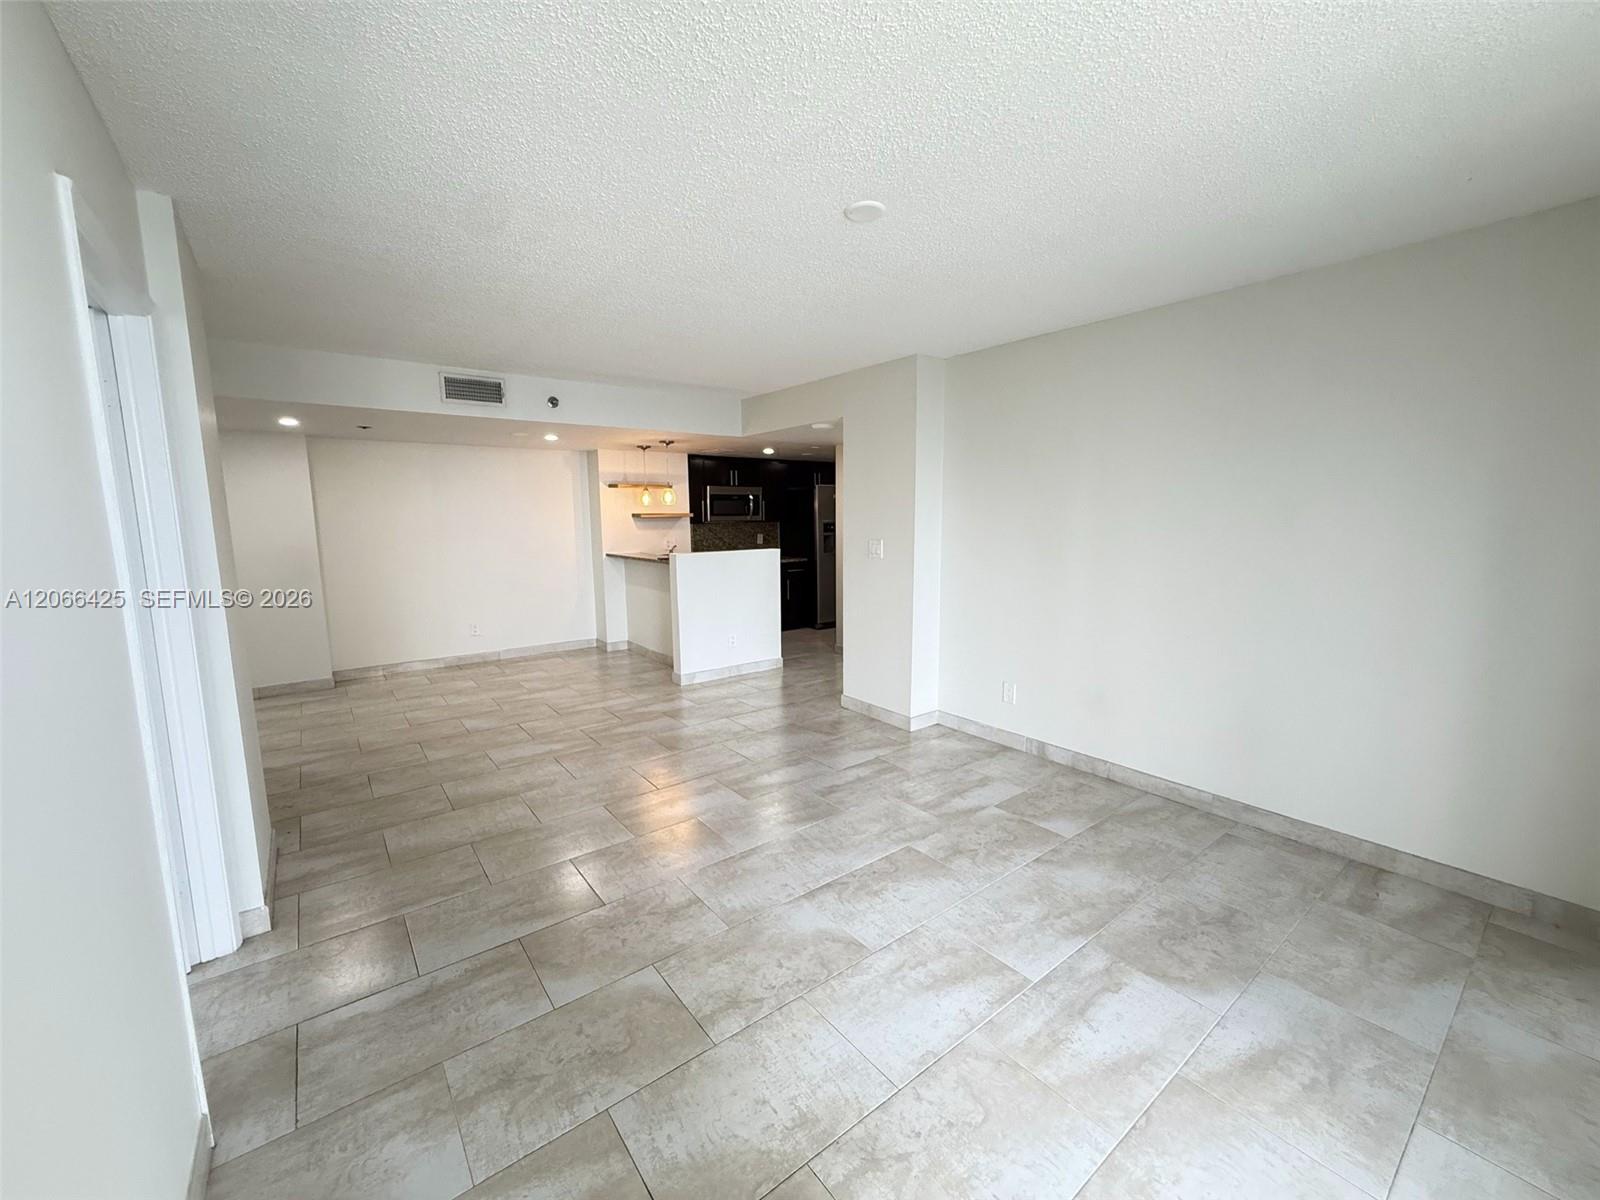
Vacant open-plan living area with large gray tile floors and a kitchen peninsula in the background.
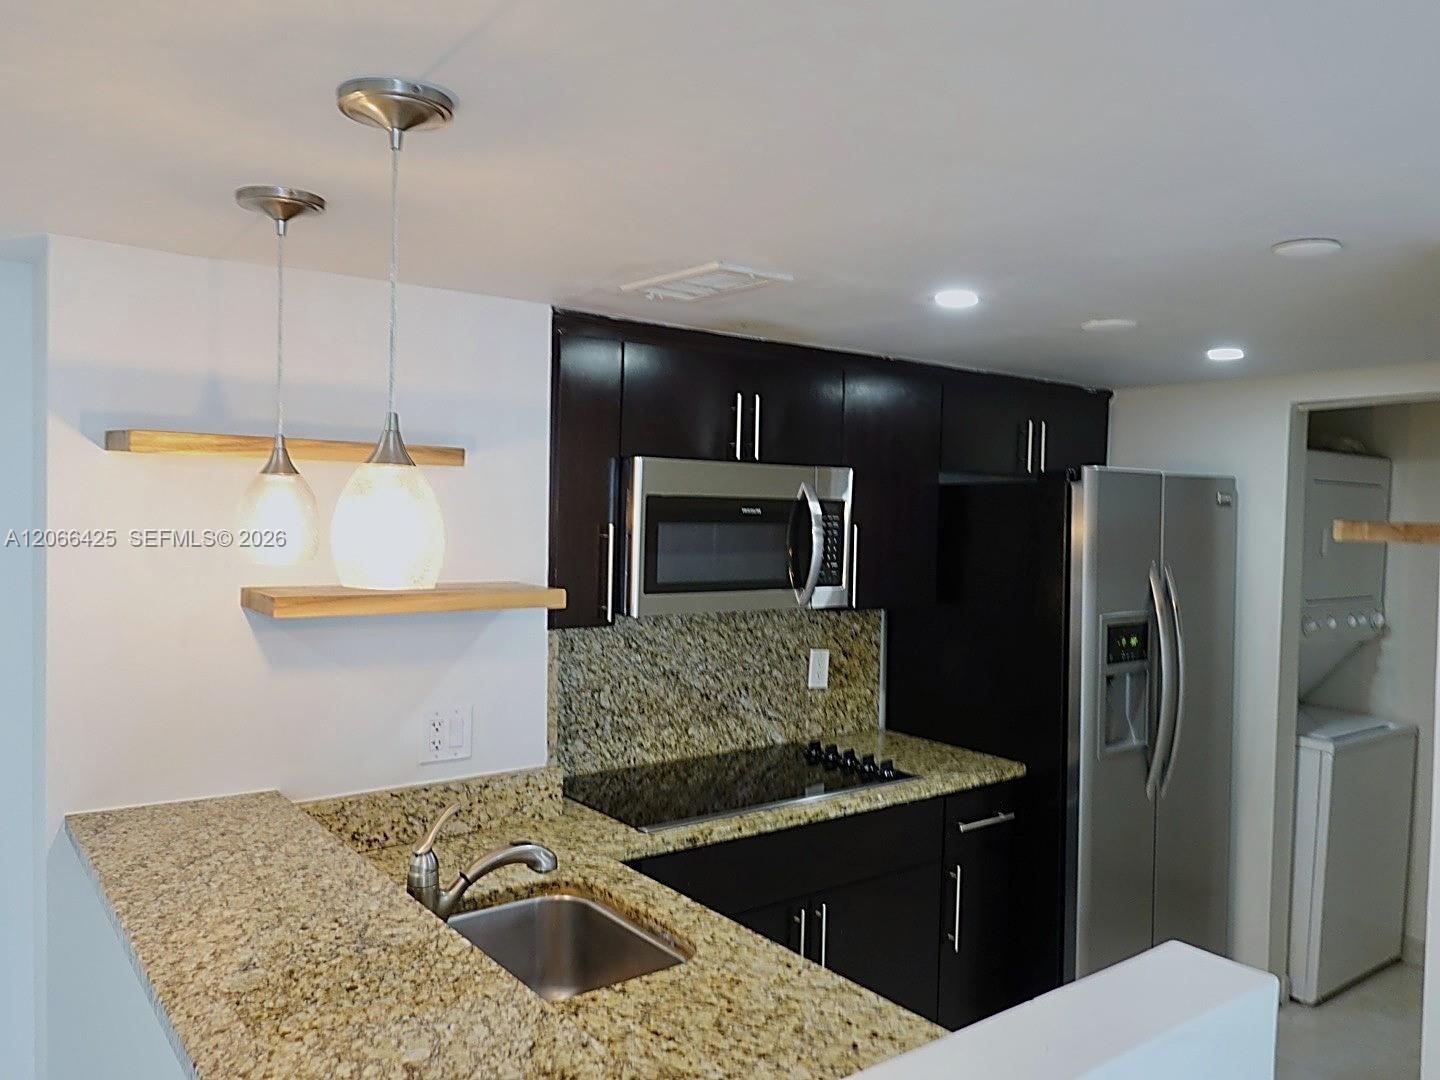
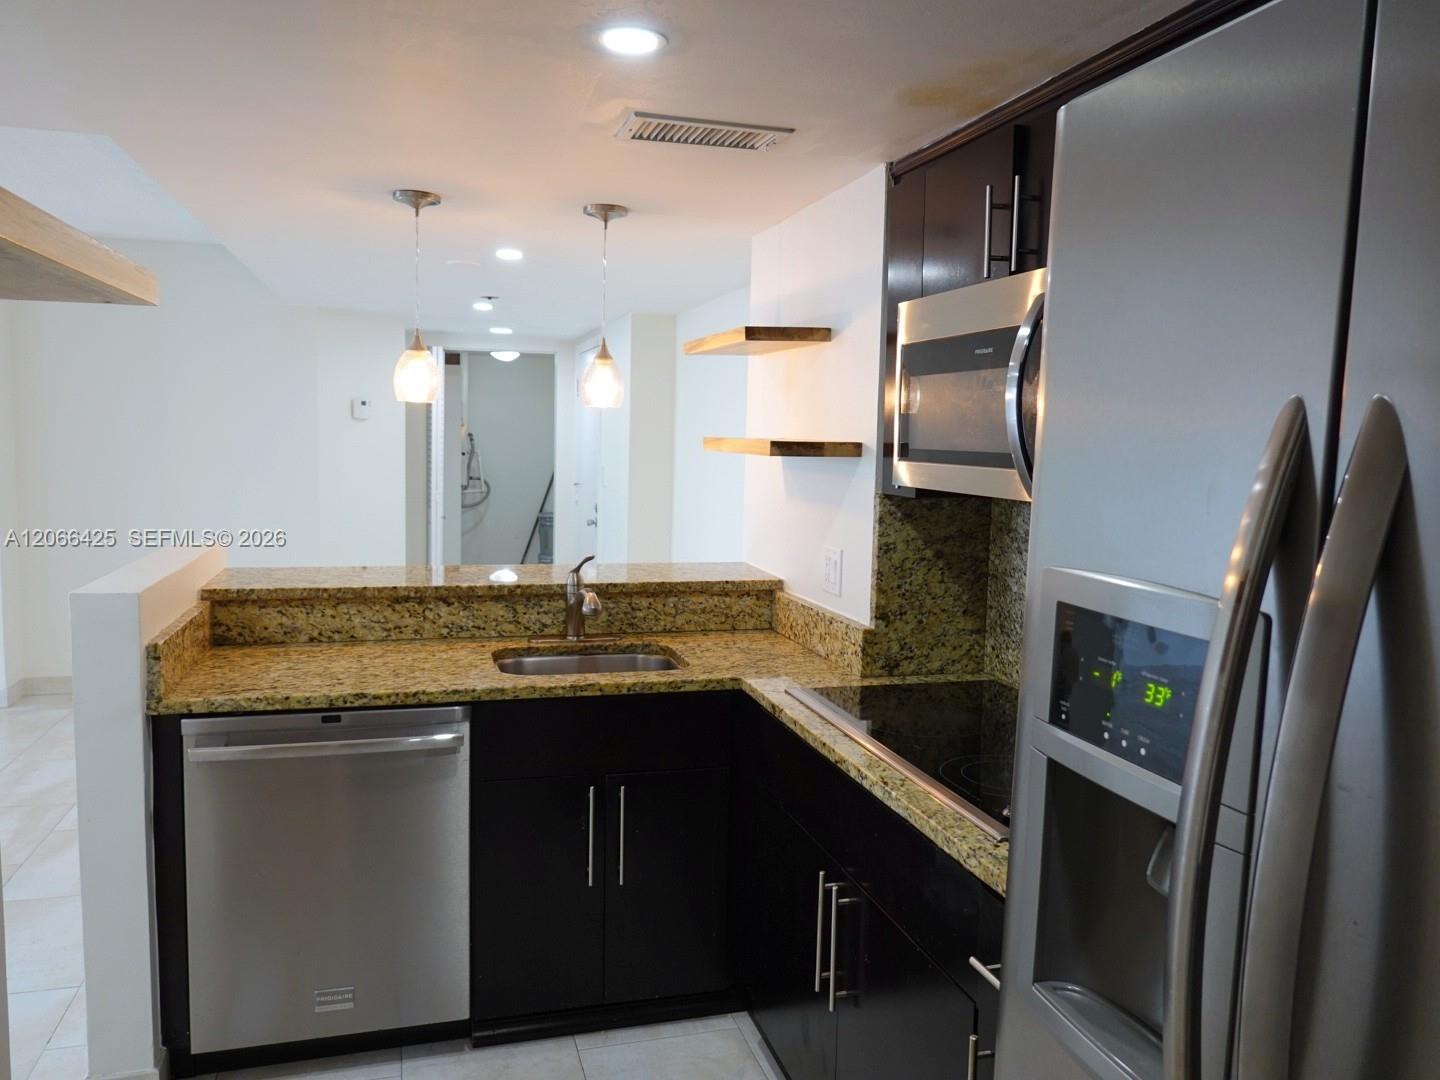
Kitchen with granite counters, dark cabinetry, stainless steel appliances, and pendant lights.
Modern condo kitchen with speckled granite counters, dark cabinets, and stainless steel appliances.
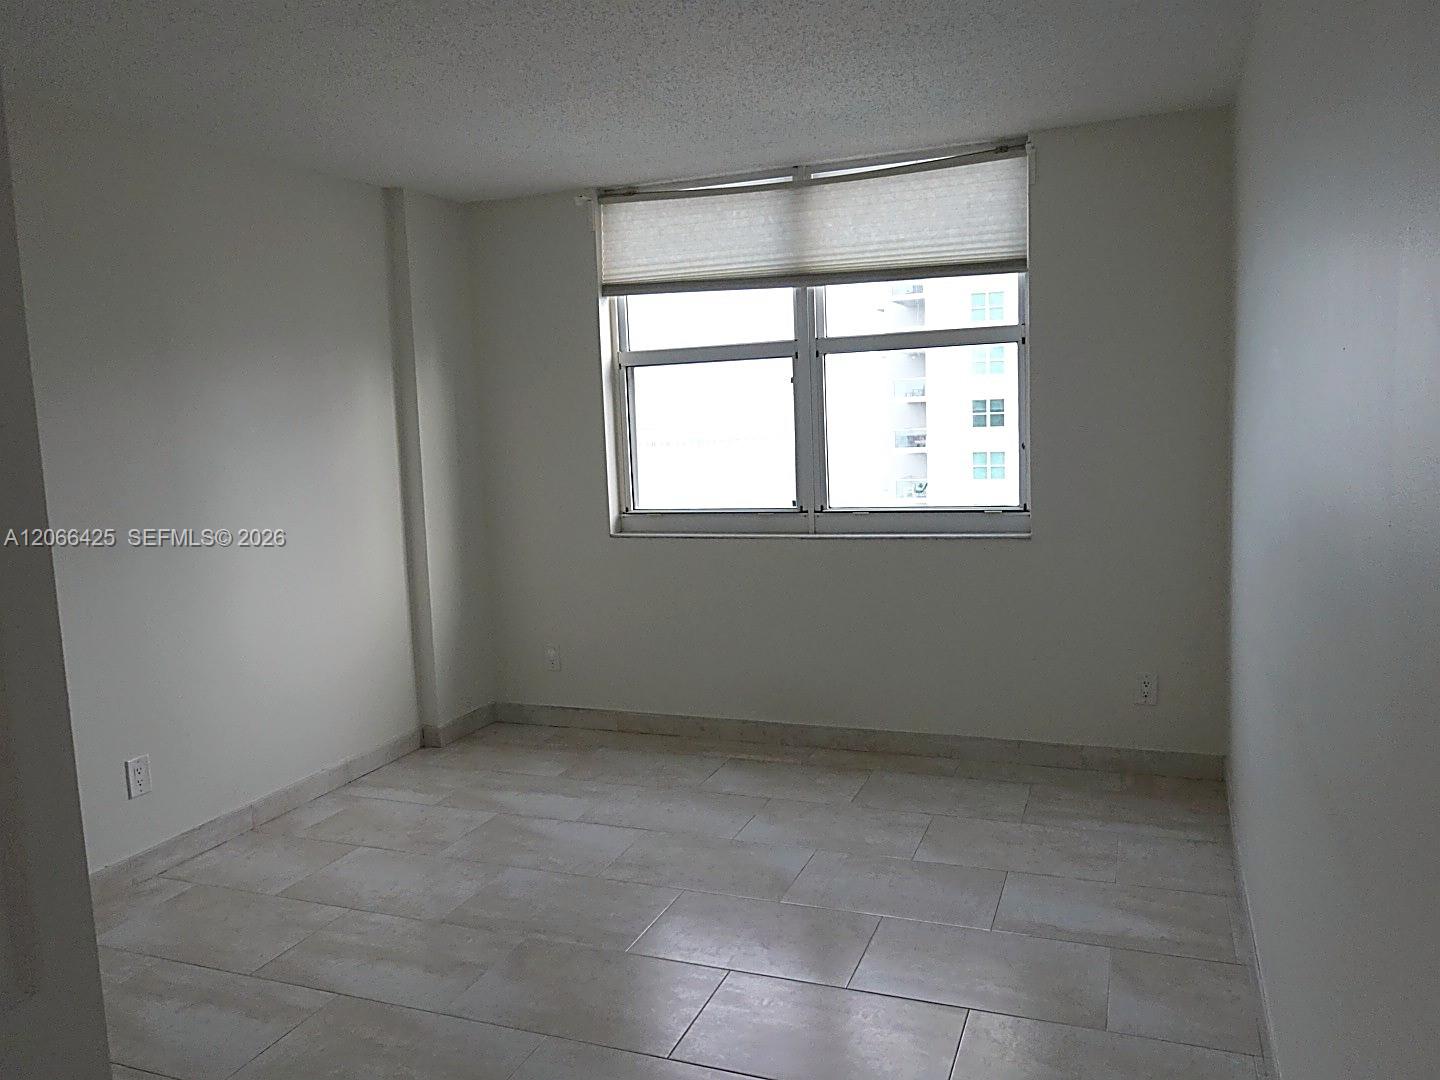
Empty bedroom with pale tiled floor and a window with a partially lowered shade.
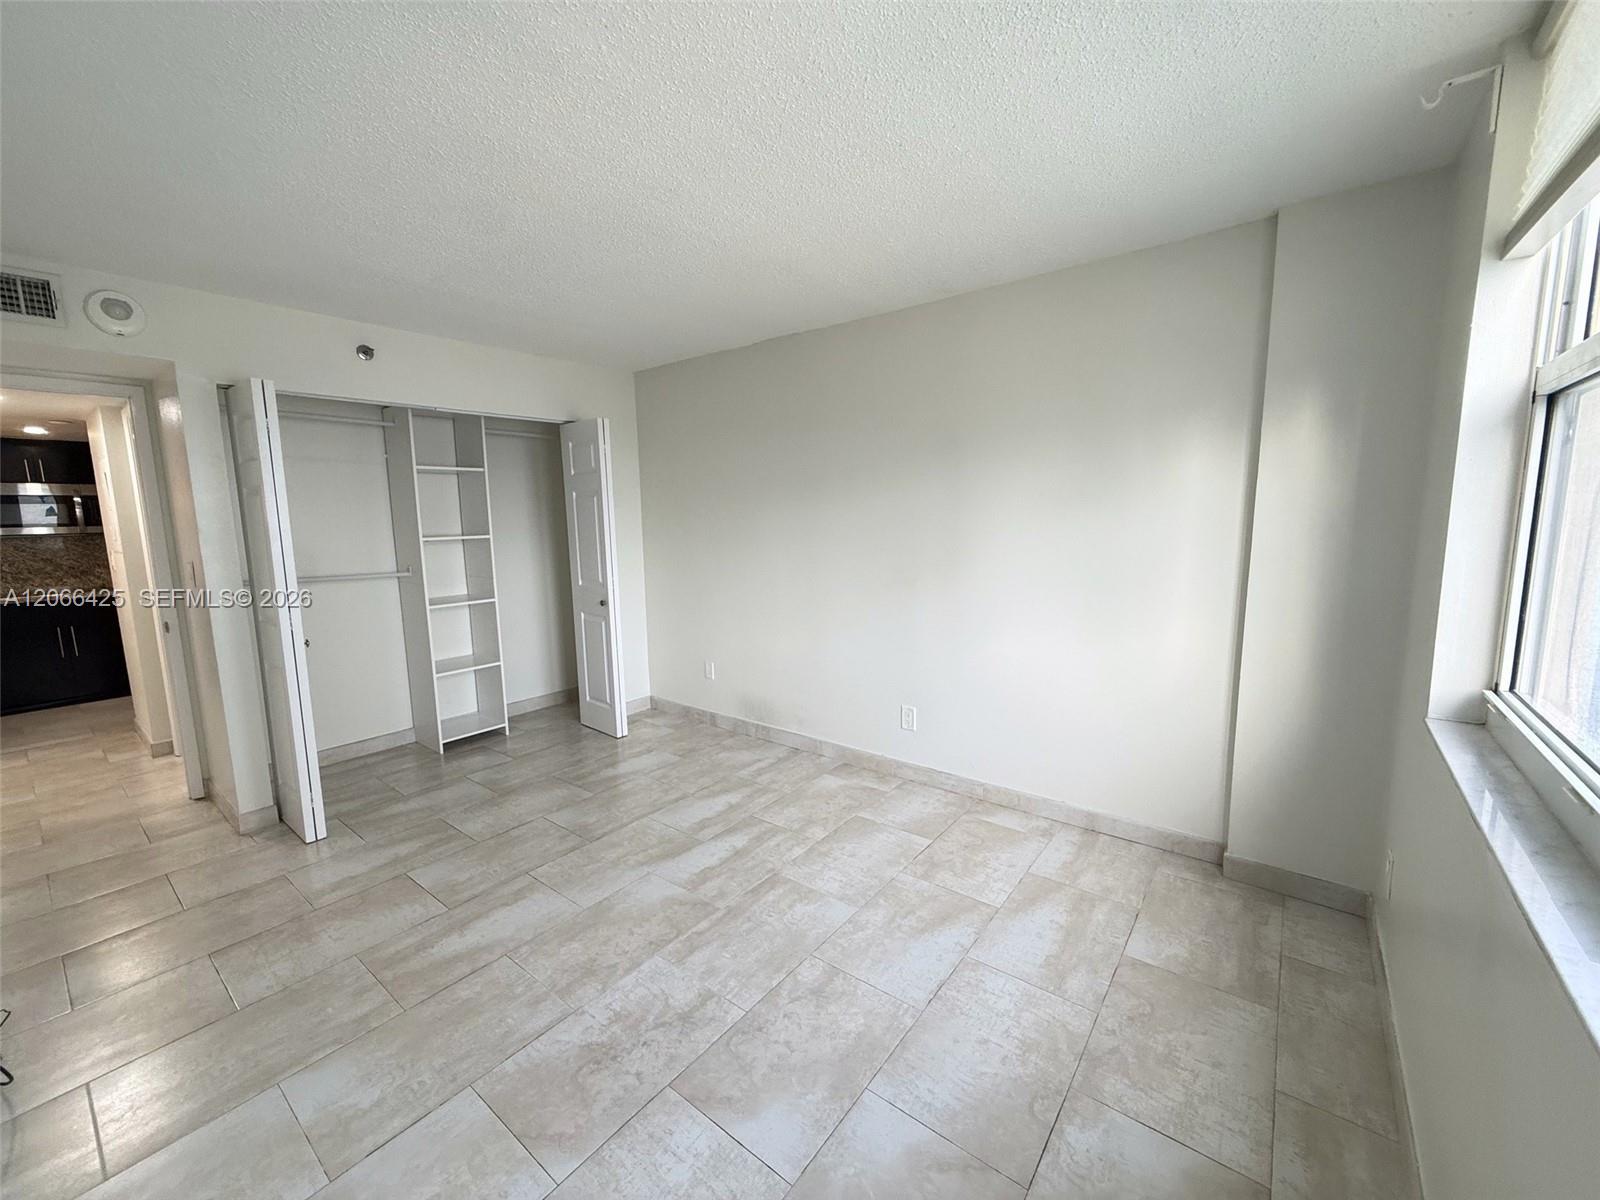
Empty bedroom with pale tile floors, an open closet, and large windows.
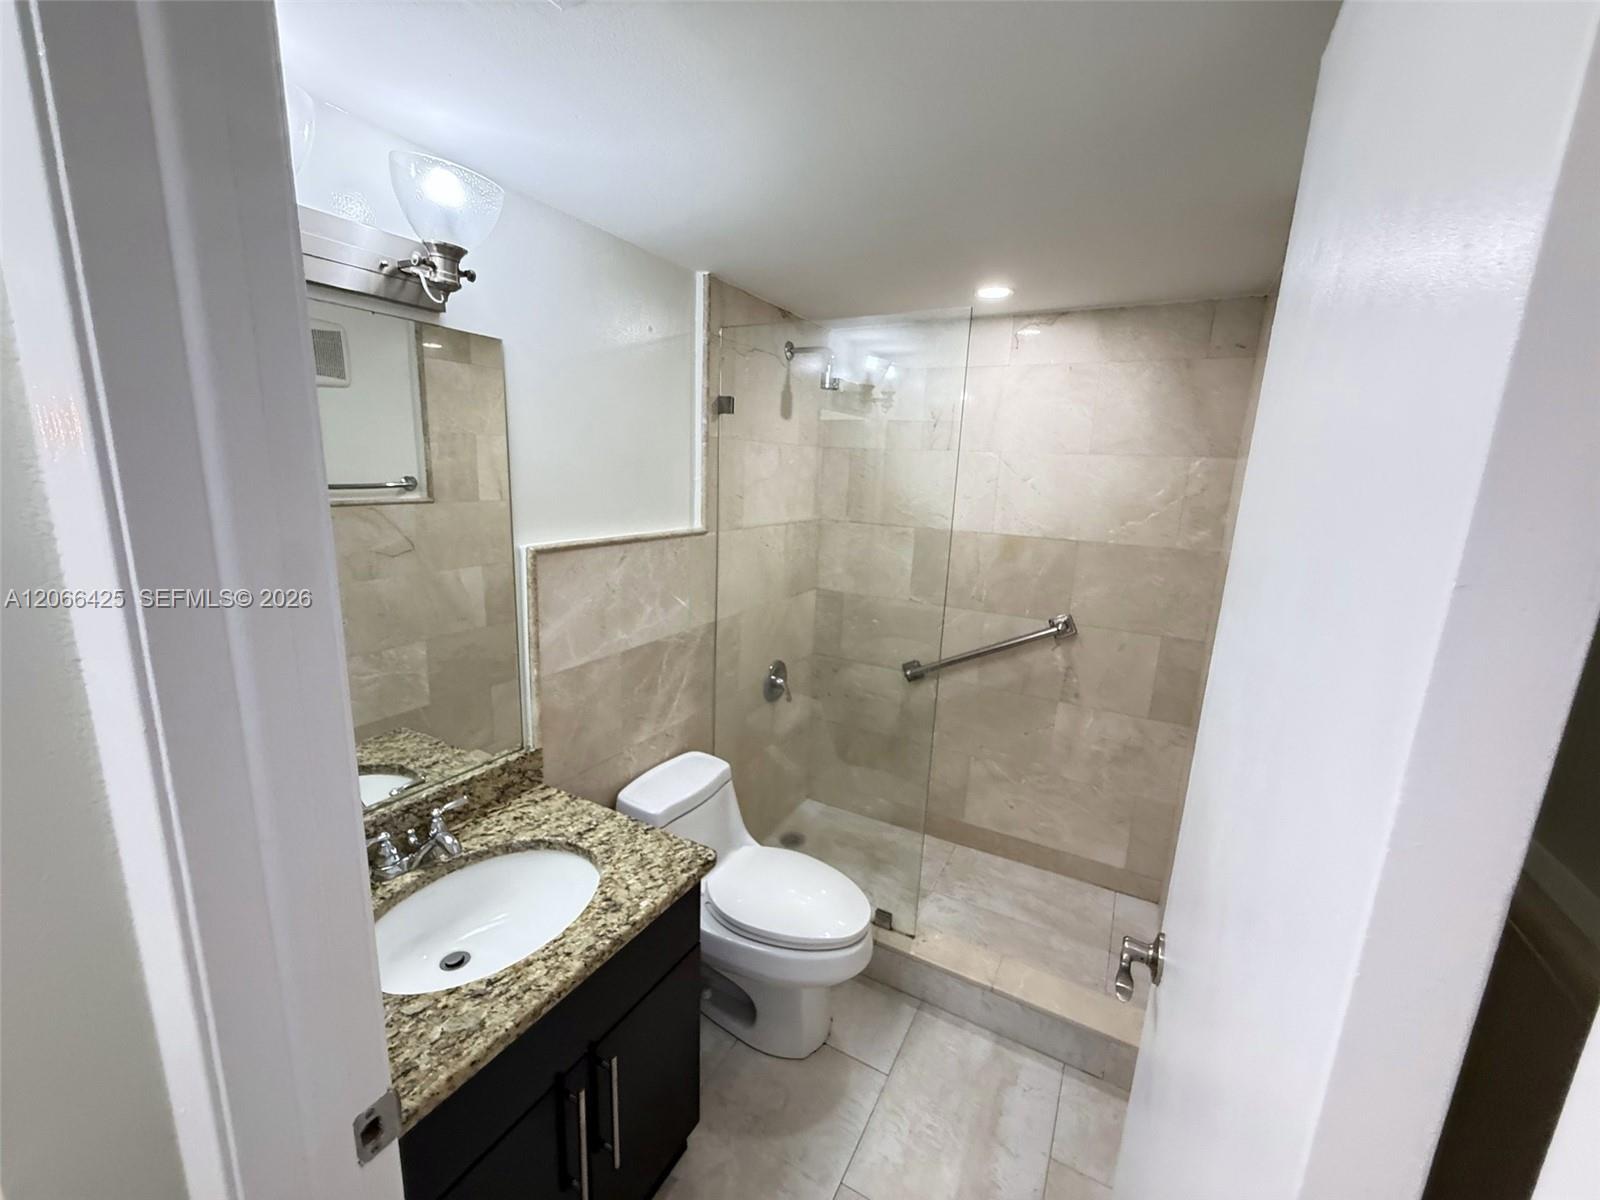
Bathroom with a glass-enclosed tiled shower, toilet, and granite-topped vanity.
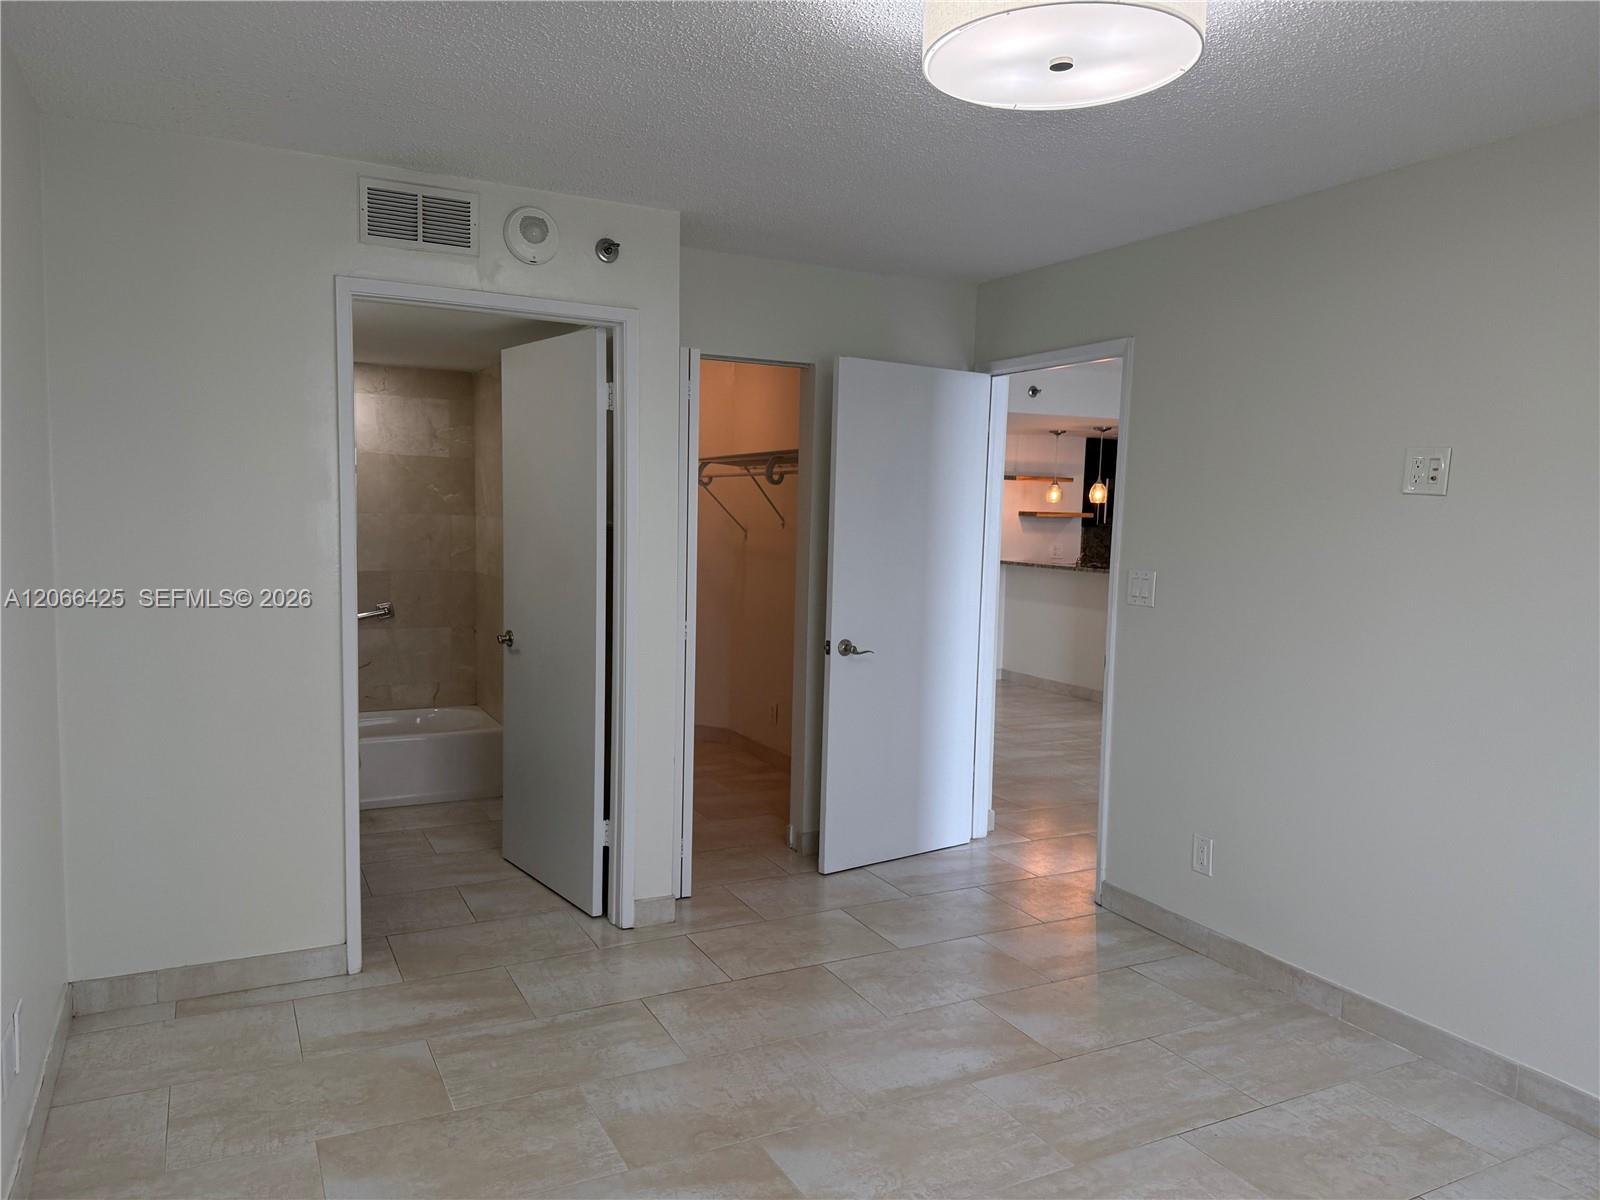
Empty bedroom with beige tile flooring and open doorways to a bathroom and closet.
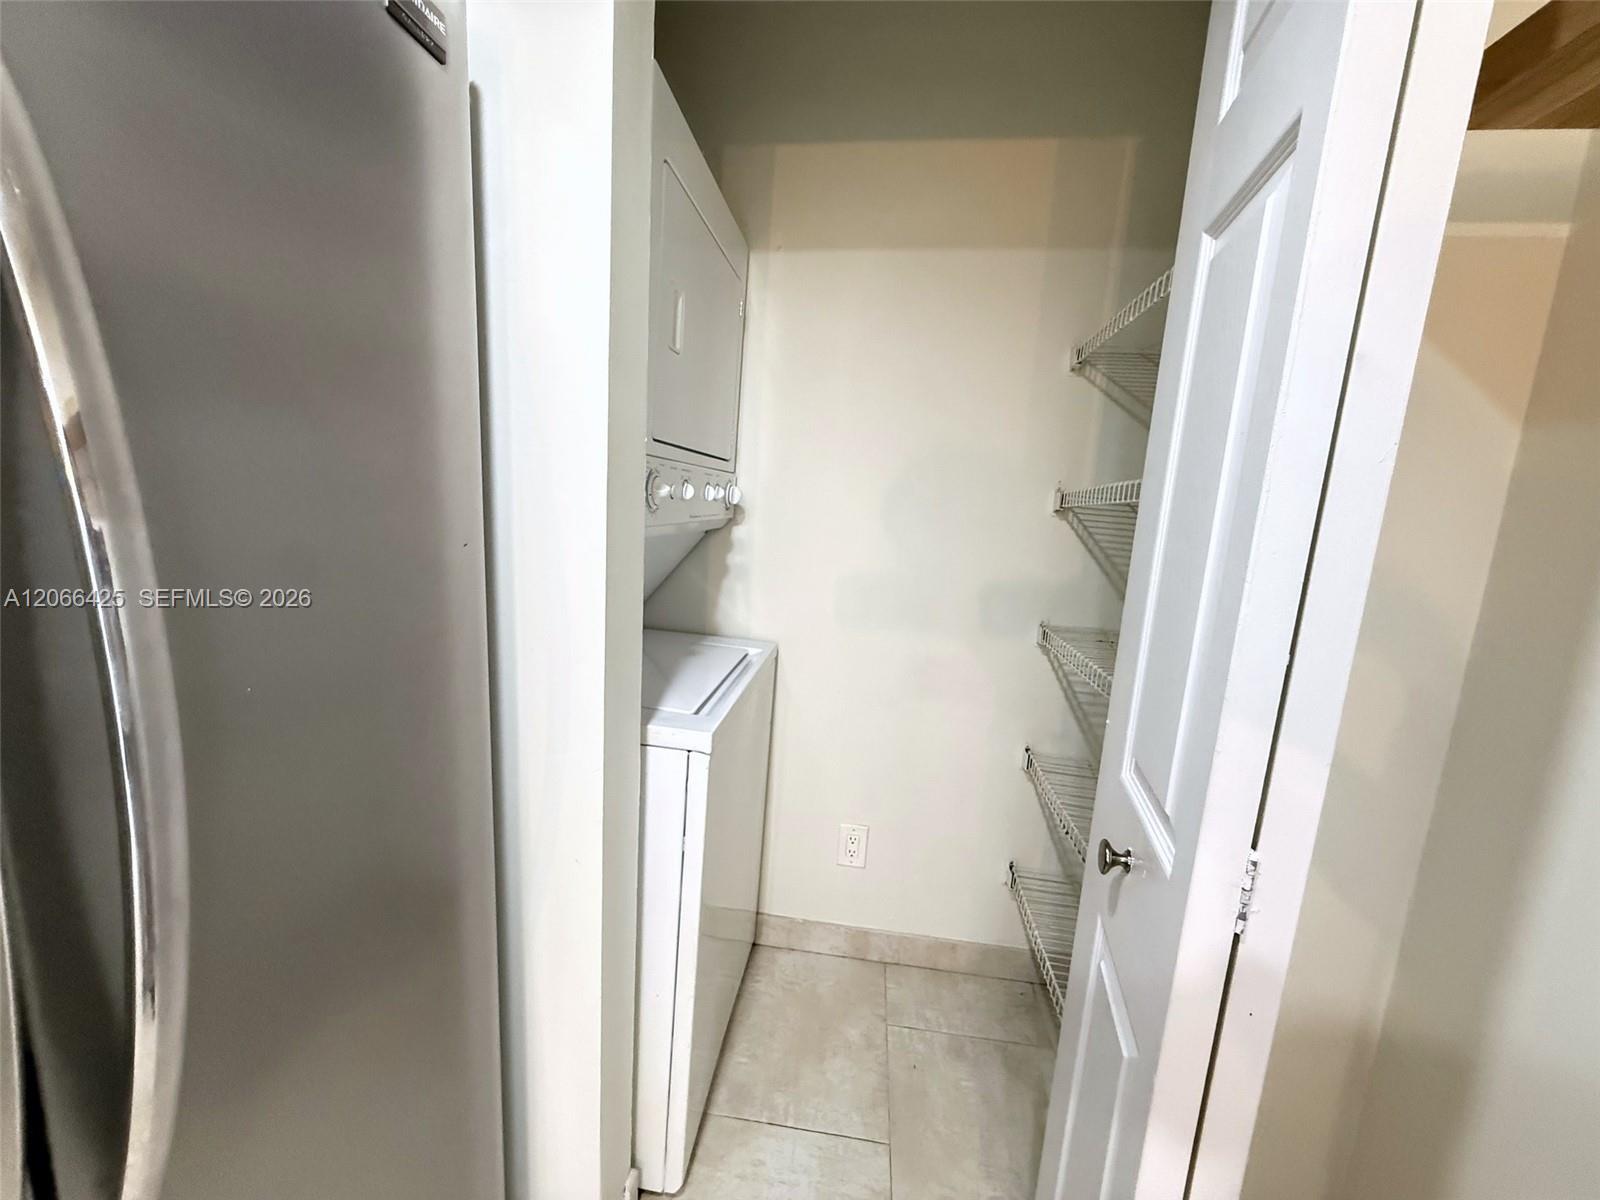
Laundry closet with a stacked washer and dryer and empty wire shelving.
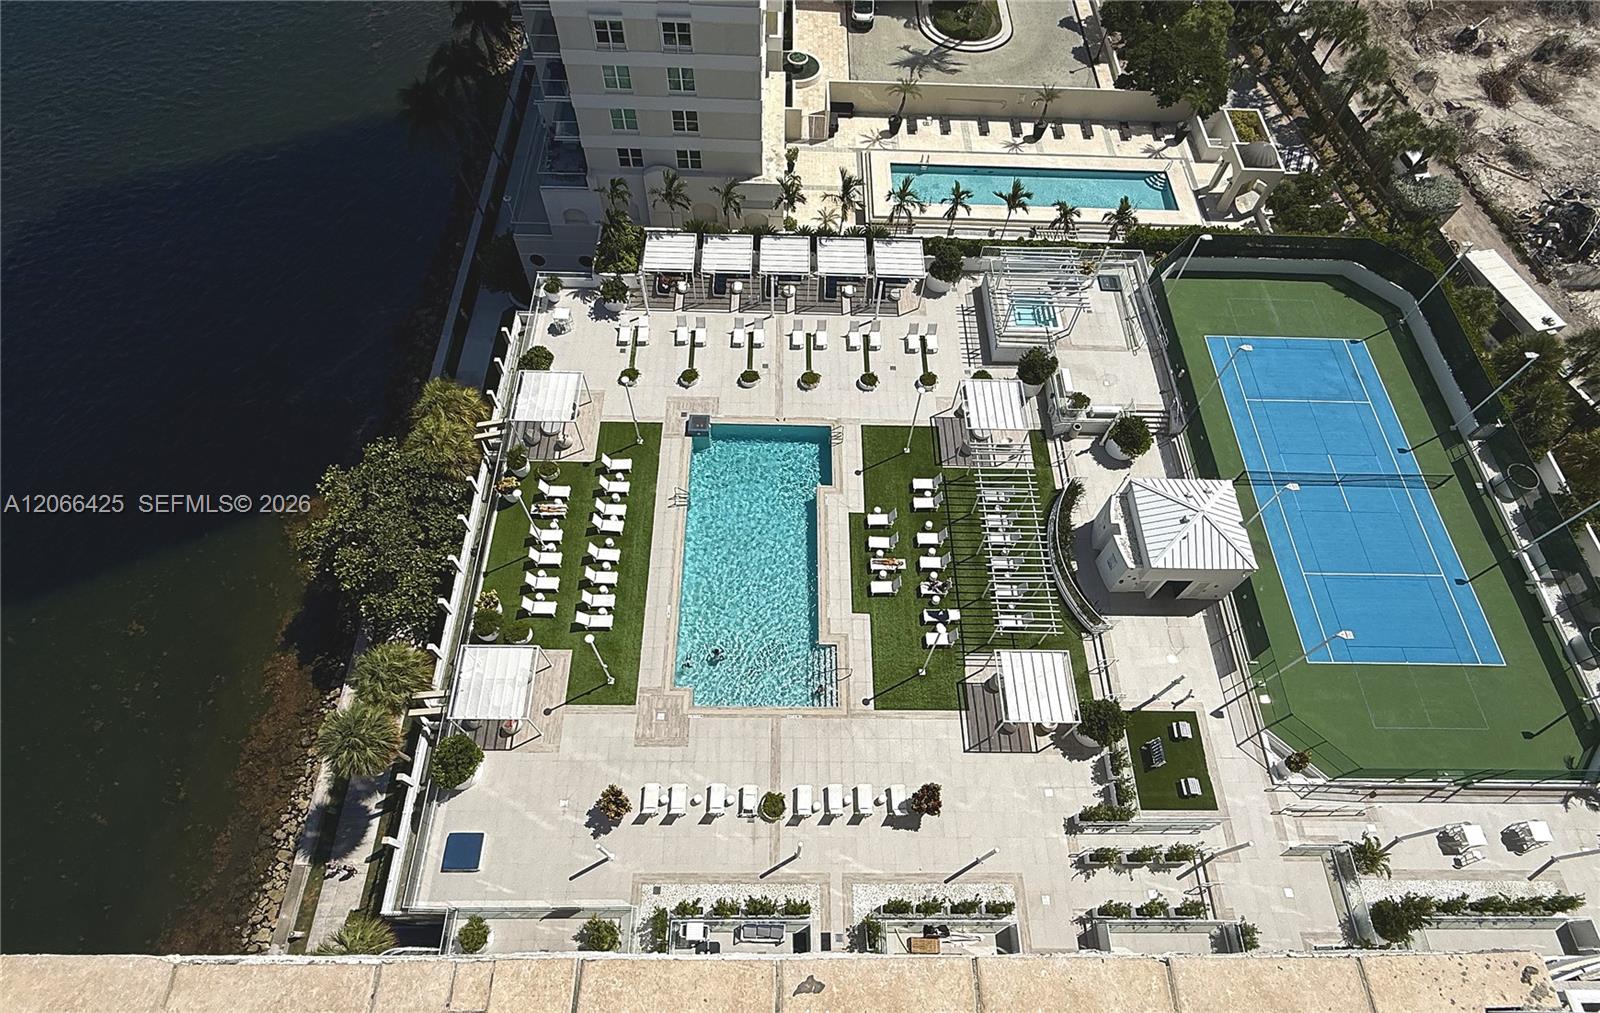
Waterfront condominium amenity deck with pools, lounge areas, cabanas, and a tennis court.
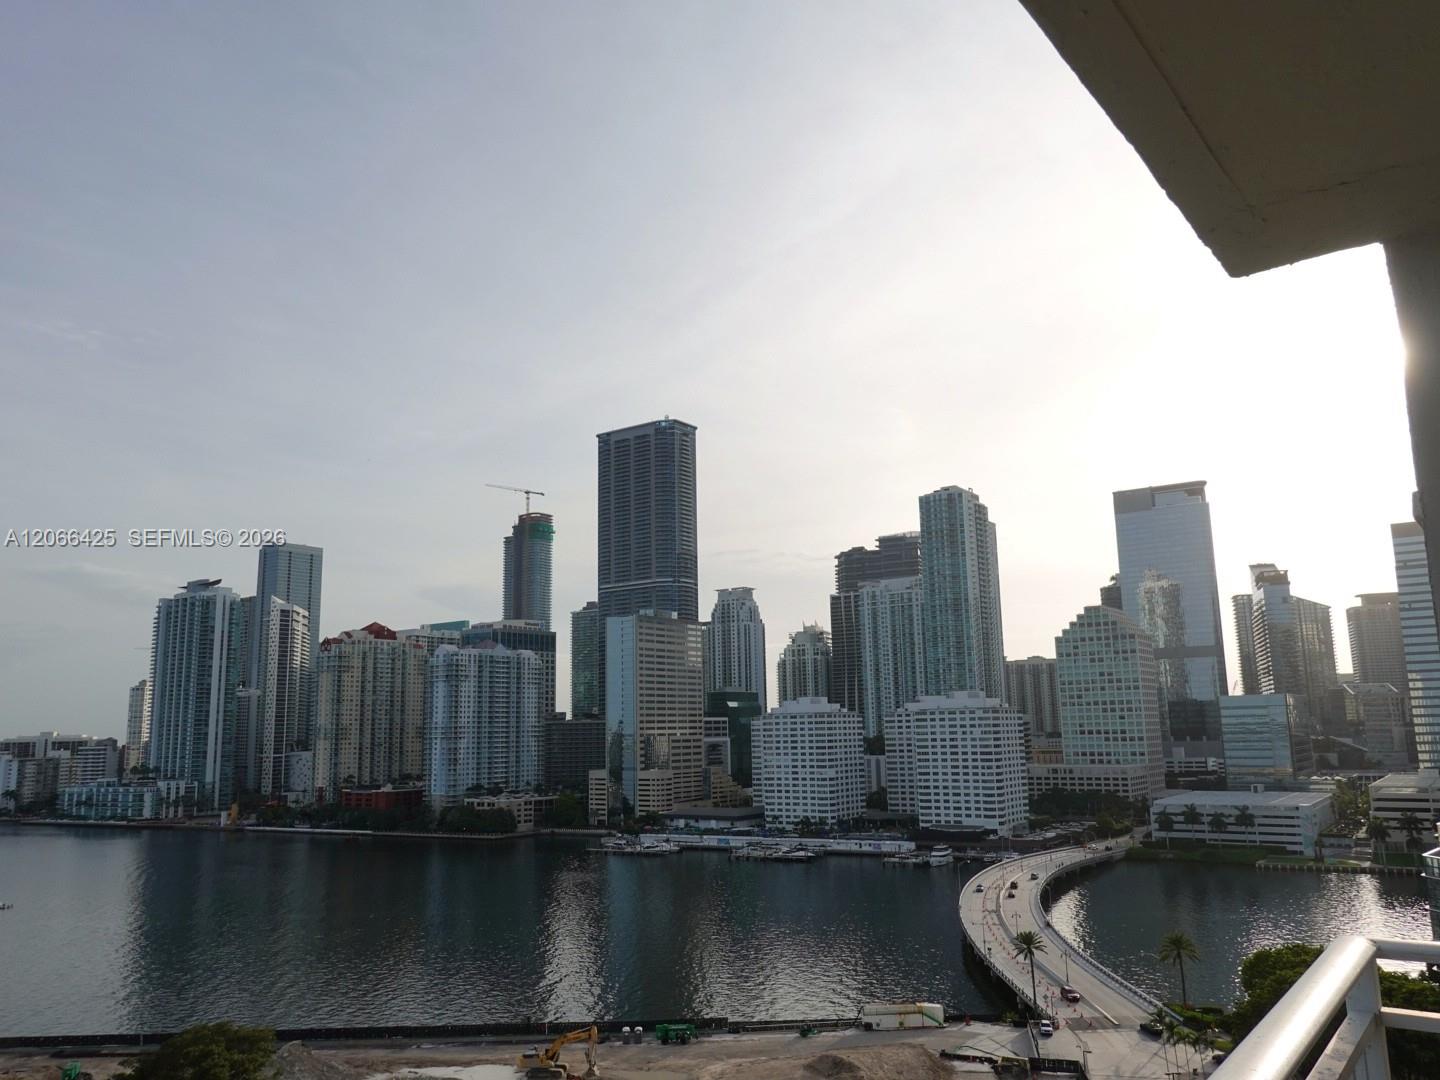
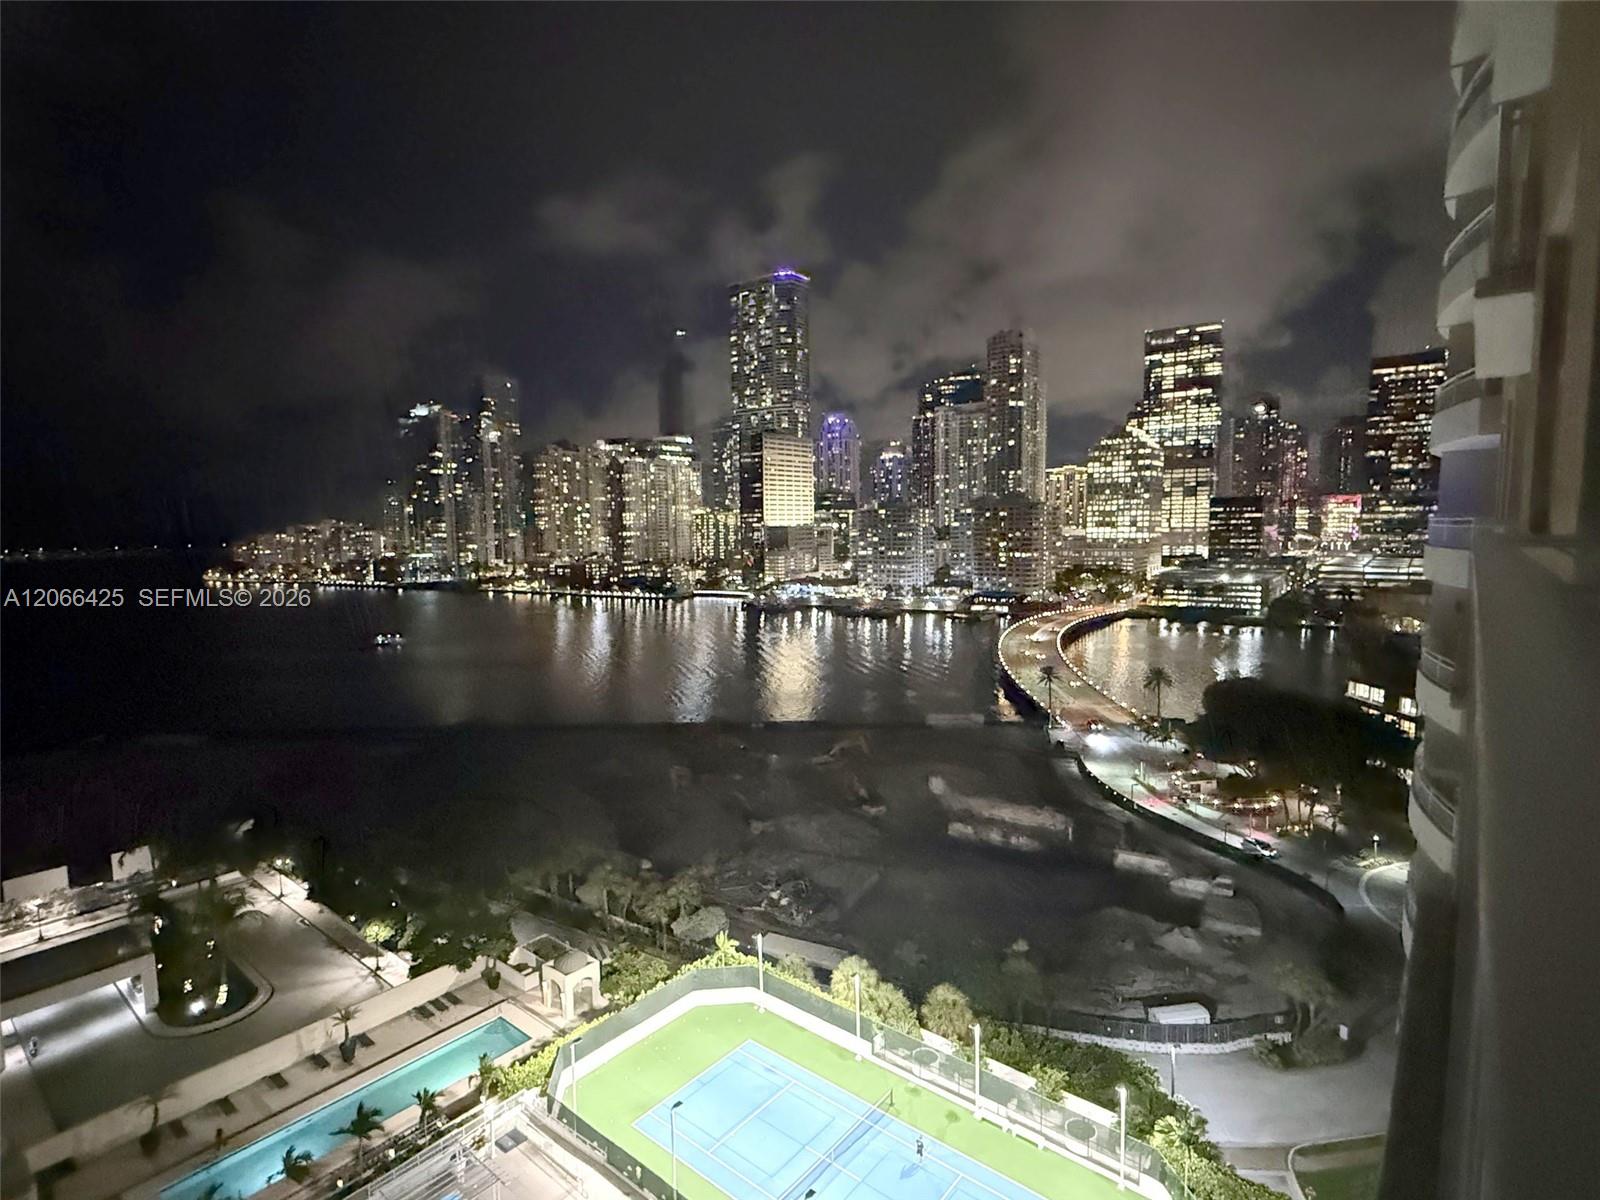
Downtown Miami skyline across Biscayne Bay, with a curved bridge in the foreground.
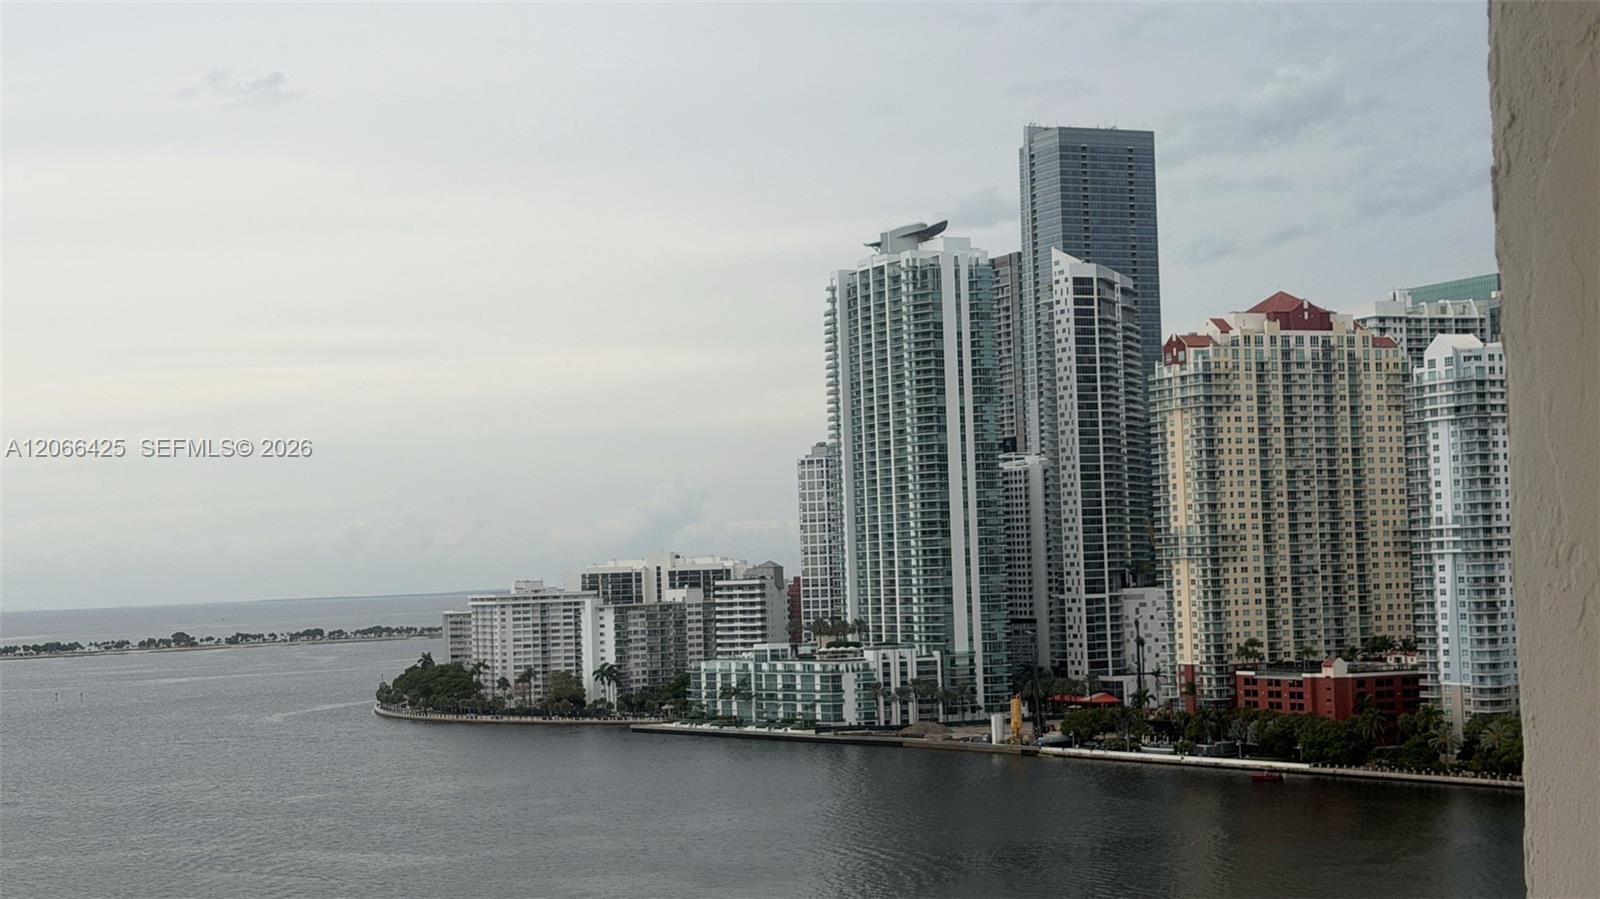
Waterfront high-rise skyline viewed from a balcony across the bay.
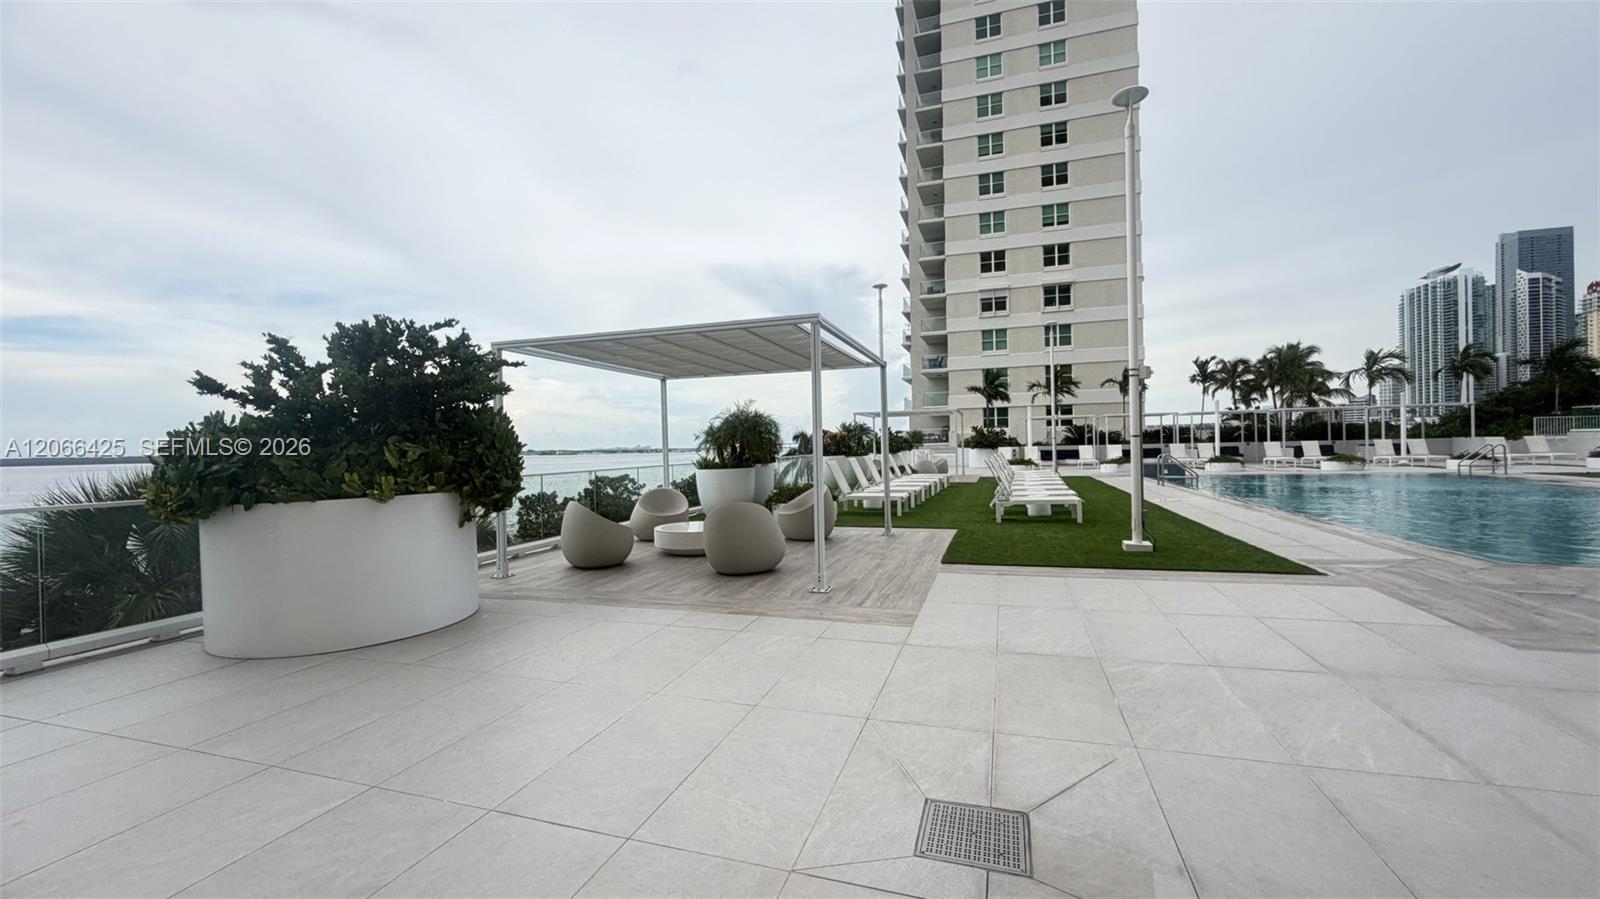
Condominium pool deck with pergola-shaded lounge seating, waterfront views, and a swimming pool.
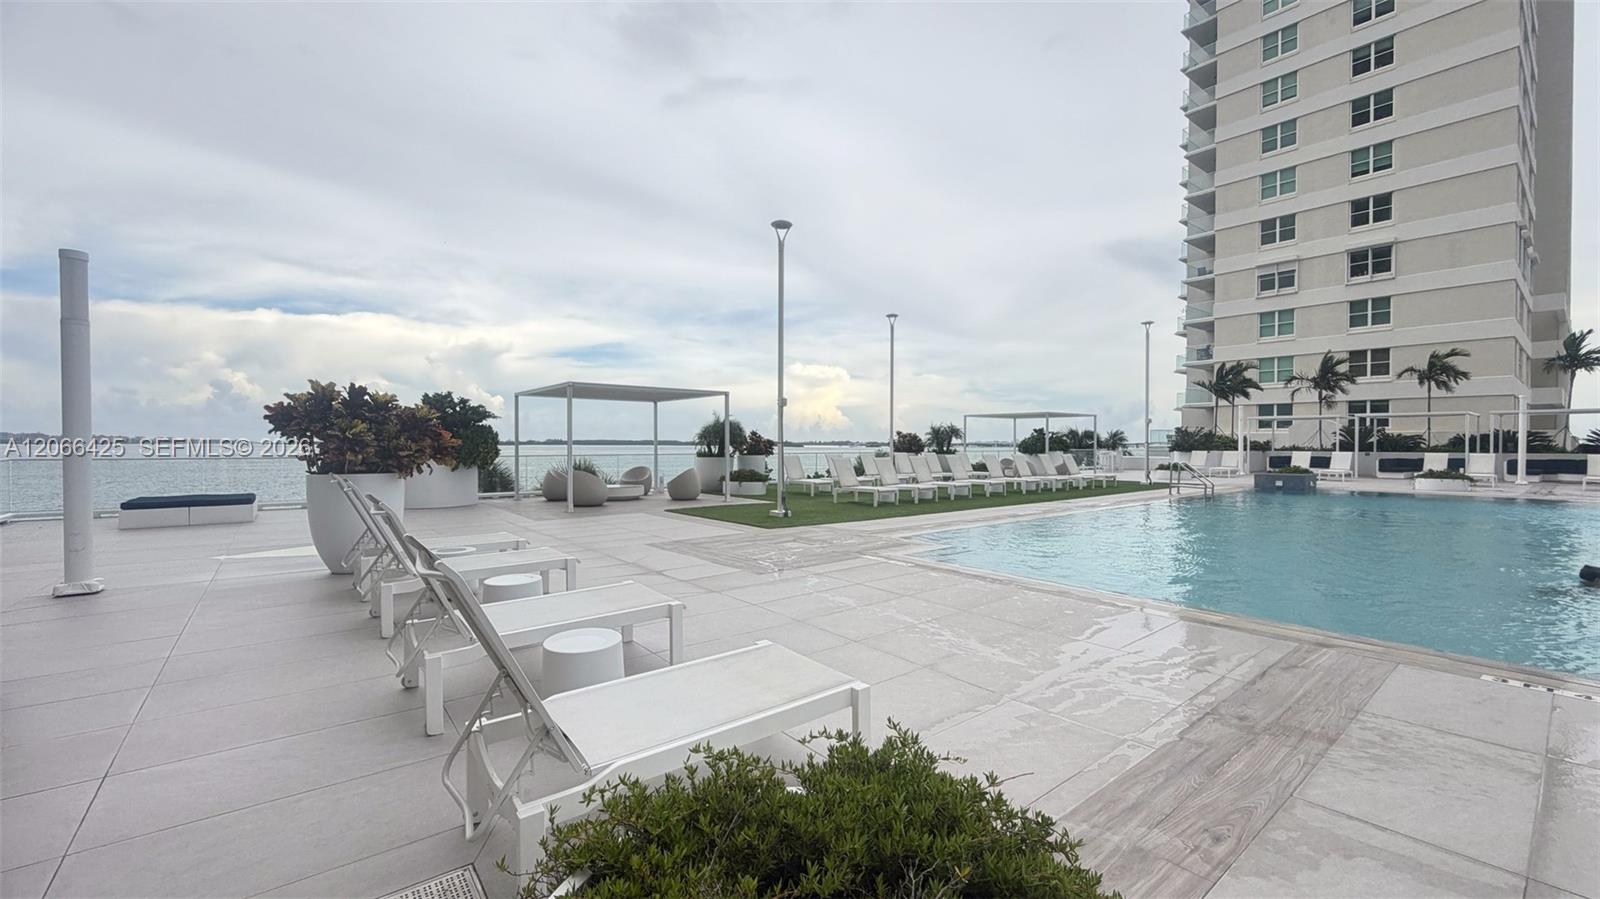
Condominium pool deck with white lounge chairs beside waterfront views.
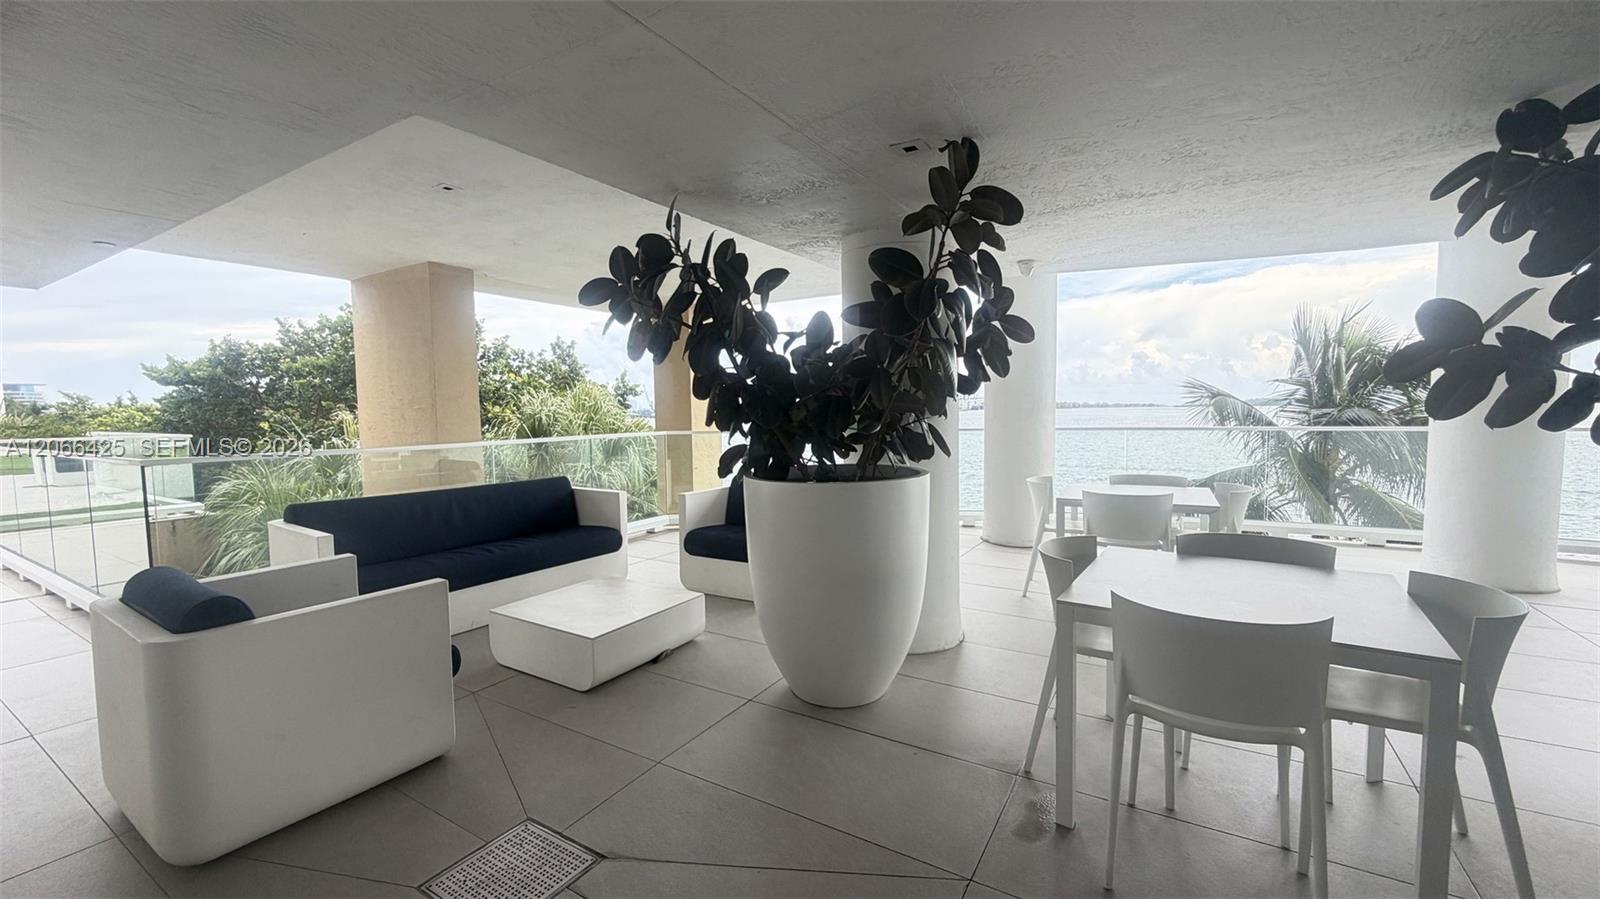
Covered waterfront terrace with white lounge seating, dining area, and views across the water.
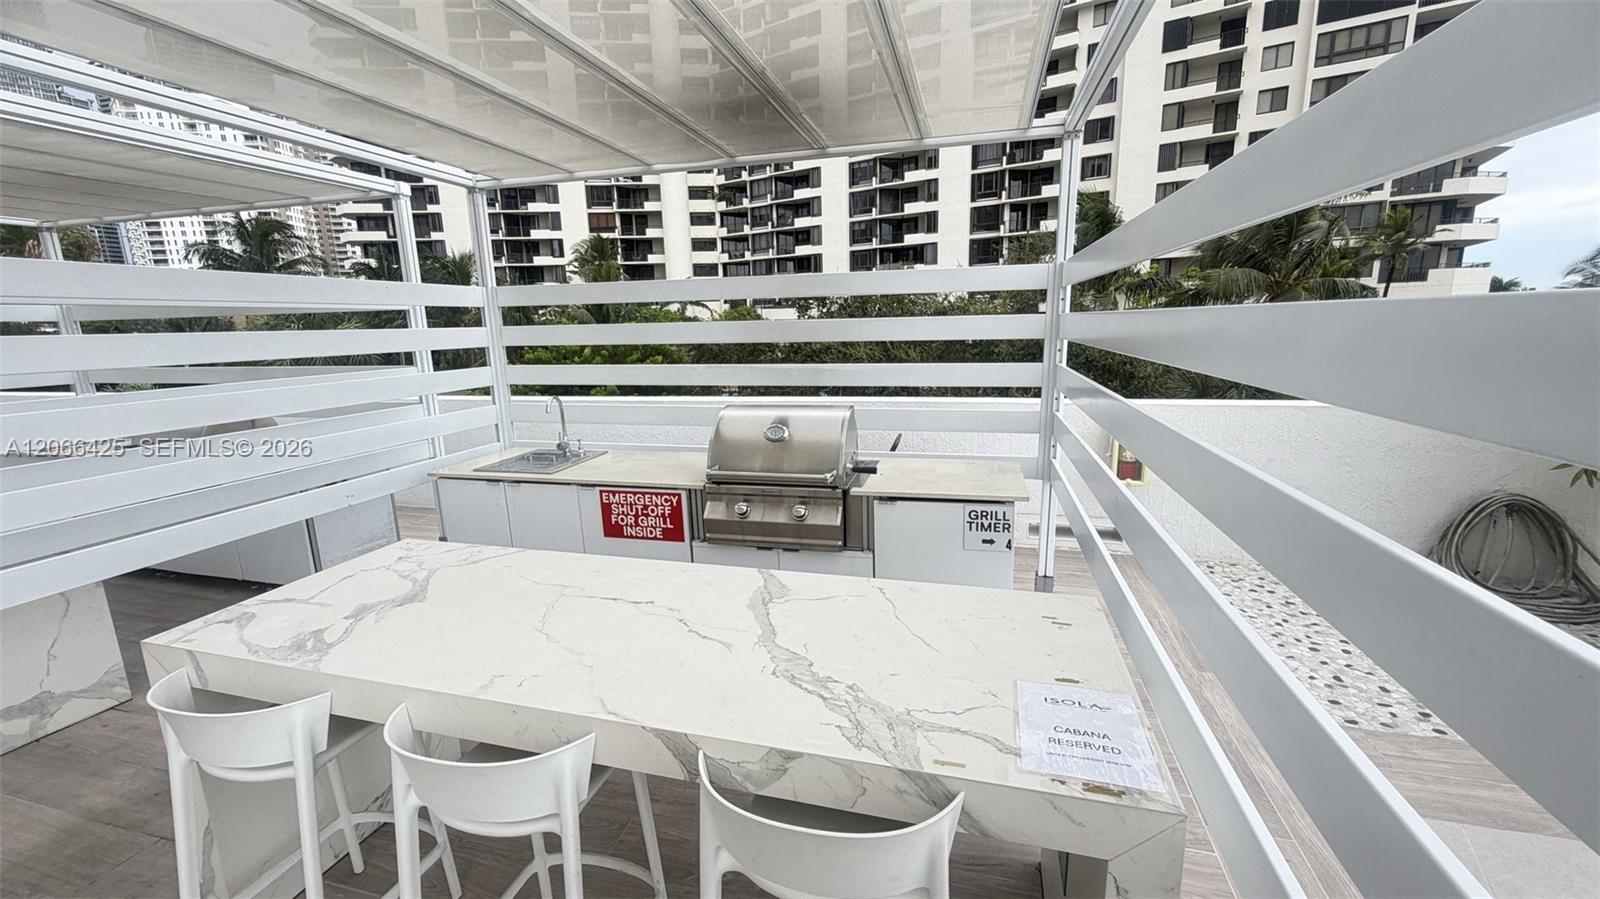
Outdoor cabana dining area with a built-in grill, sink, and marble-patterned table.
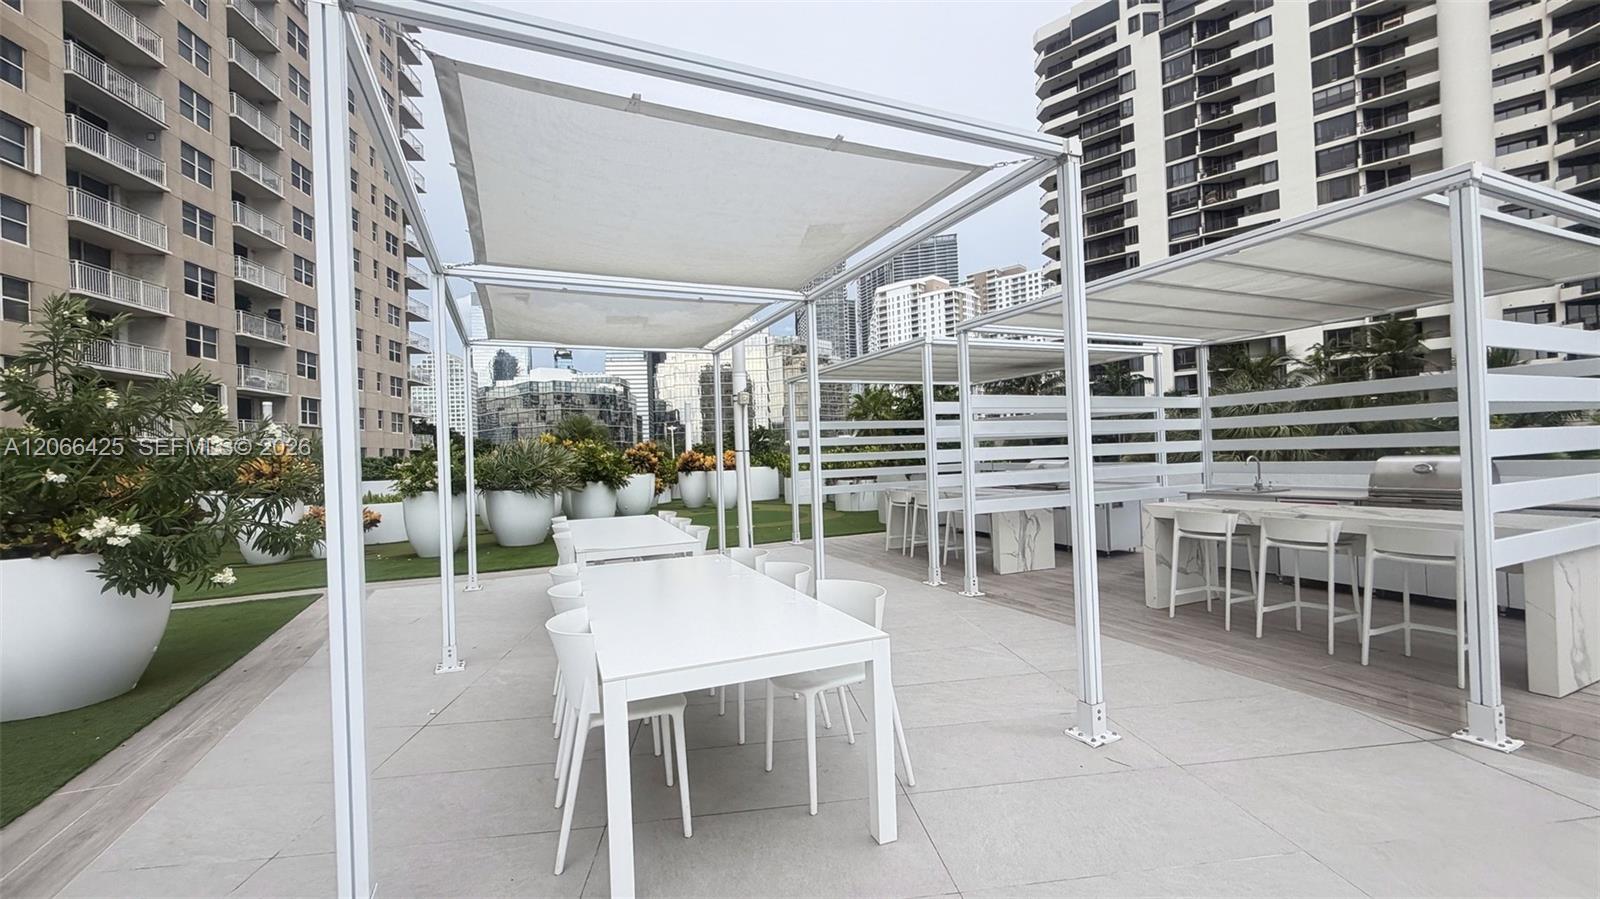
Rooftop terrace with shaded dining tables, an outdoor kitchen, and high-rise buildings.
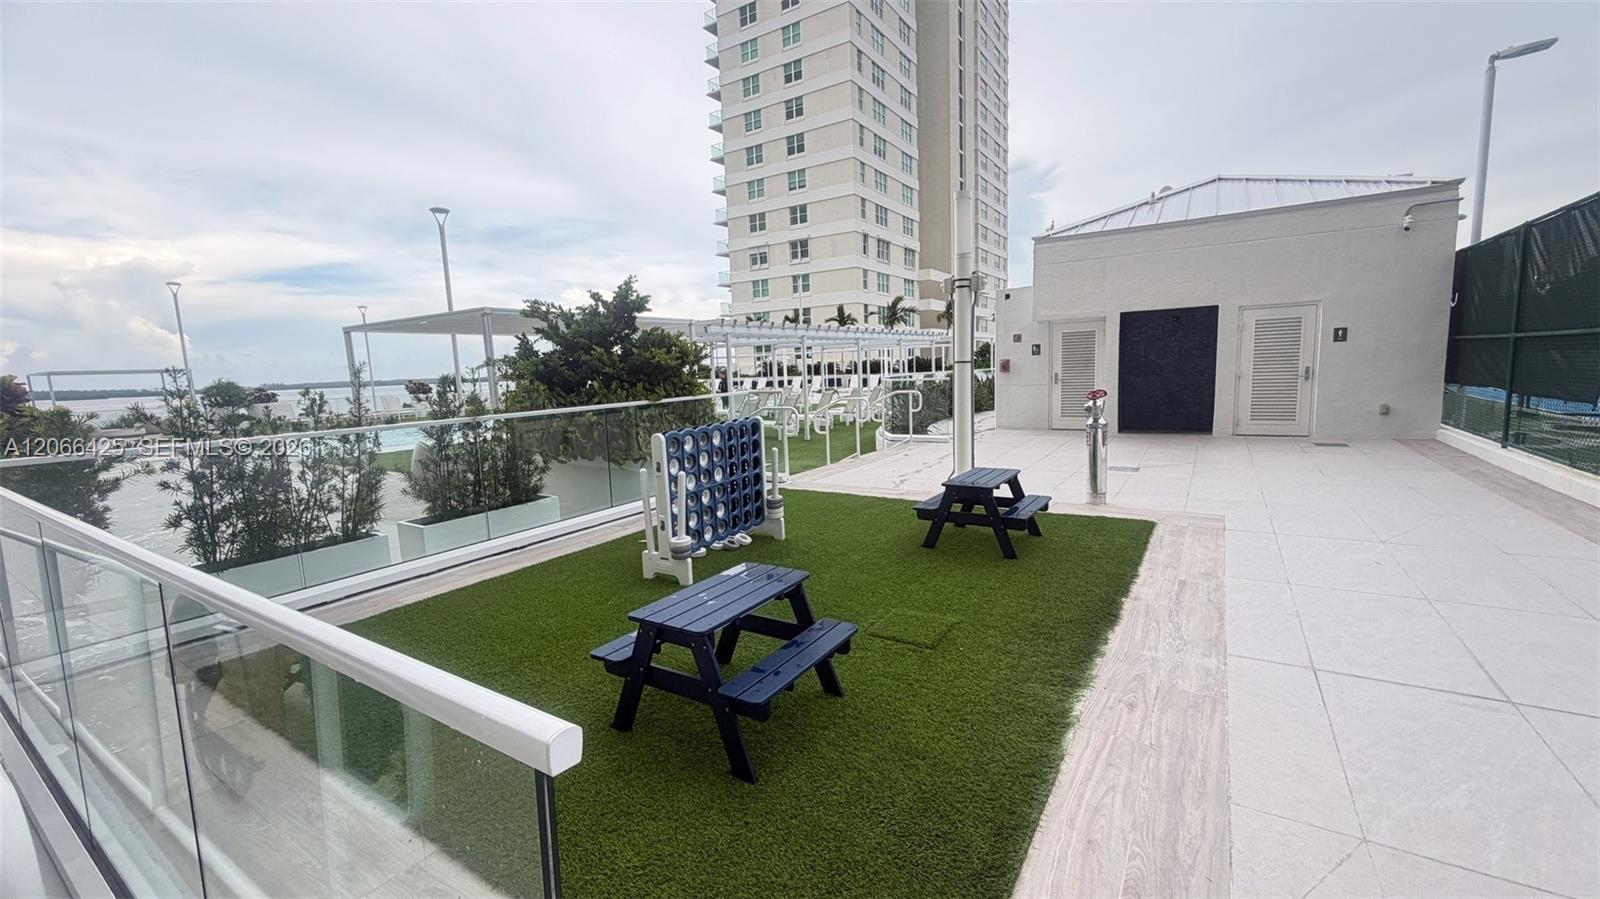
Condominium terrace with turf, picnic tables, a cornhole game, and water views.
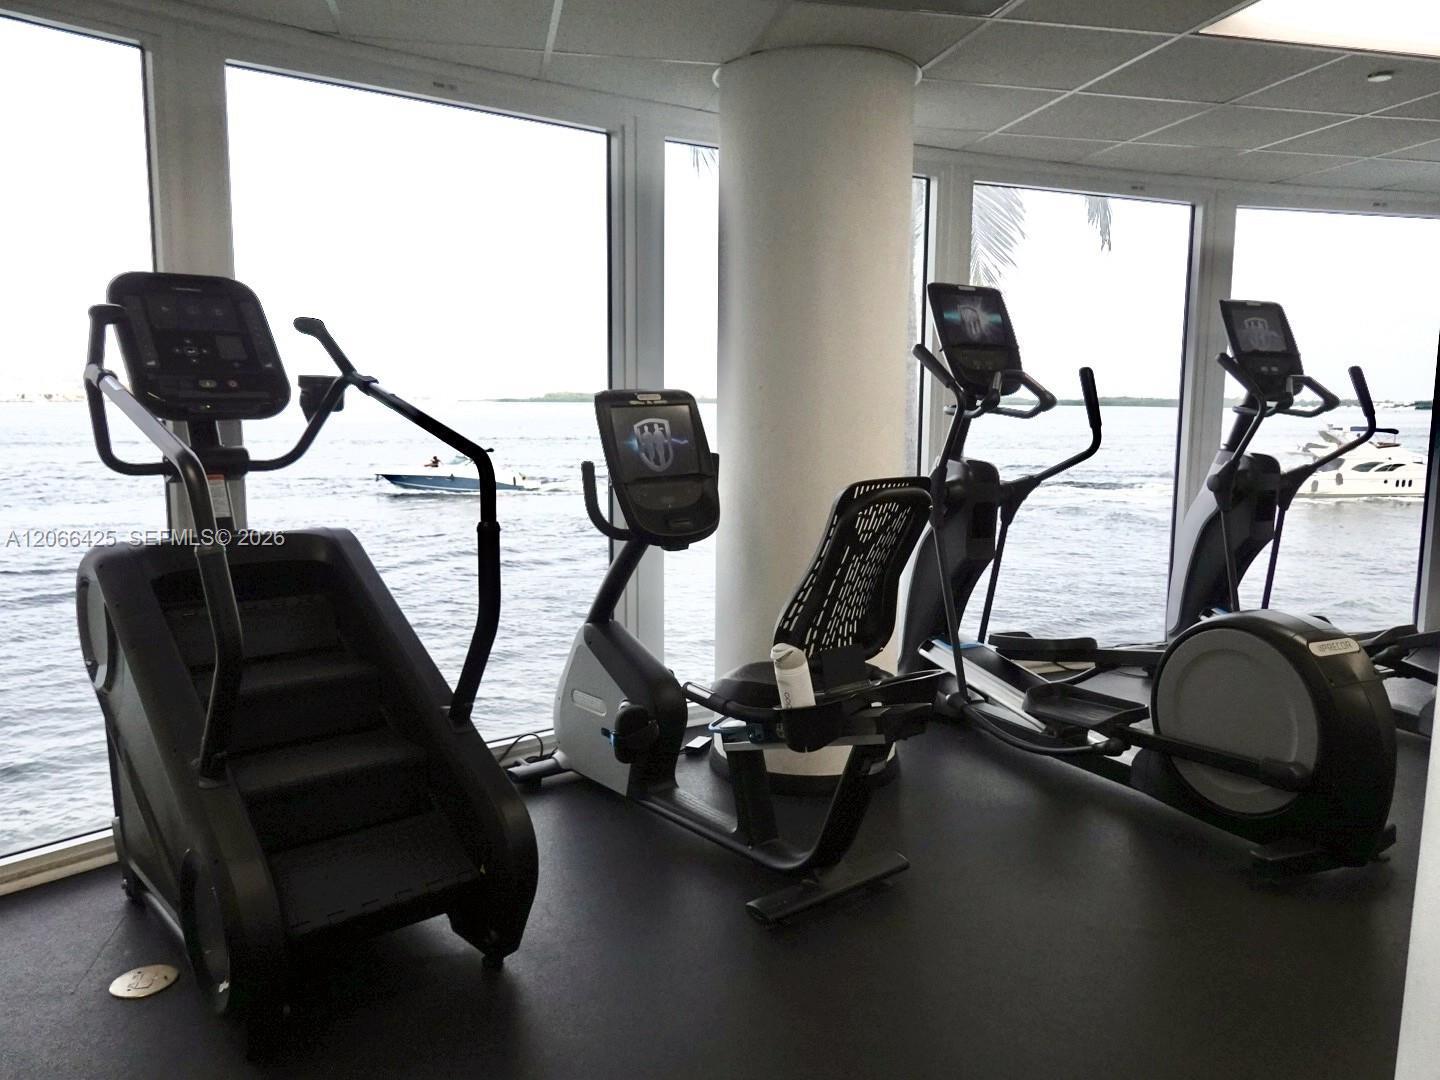
Fitness room with cardio equipment and large windows overlooking the water.
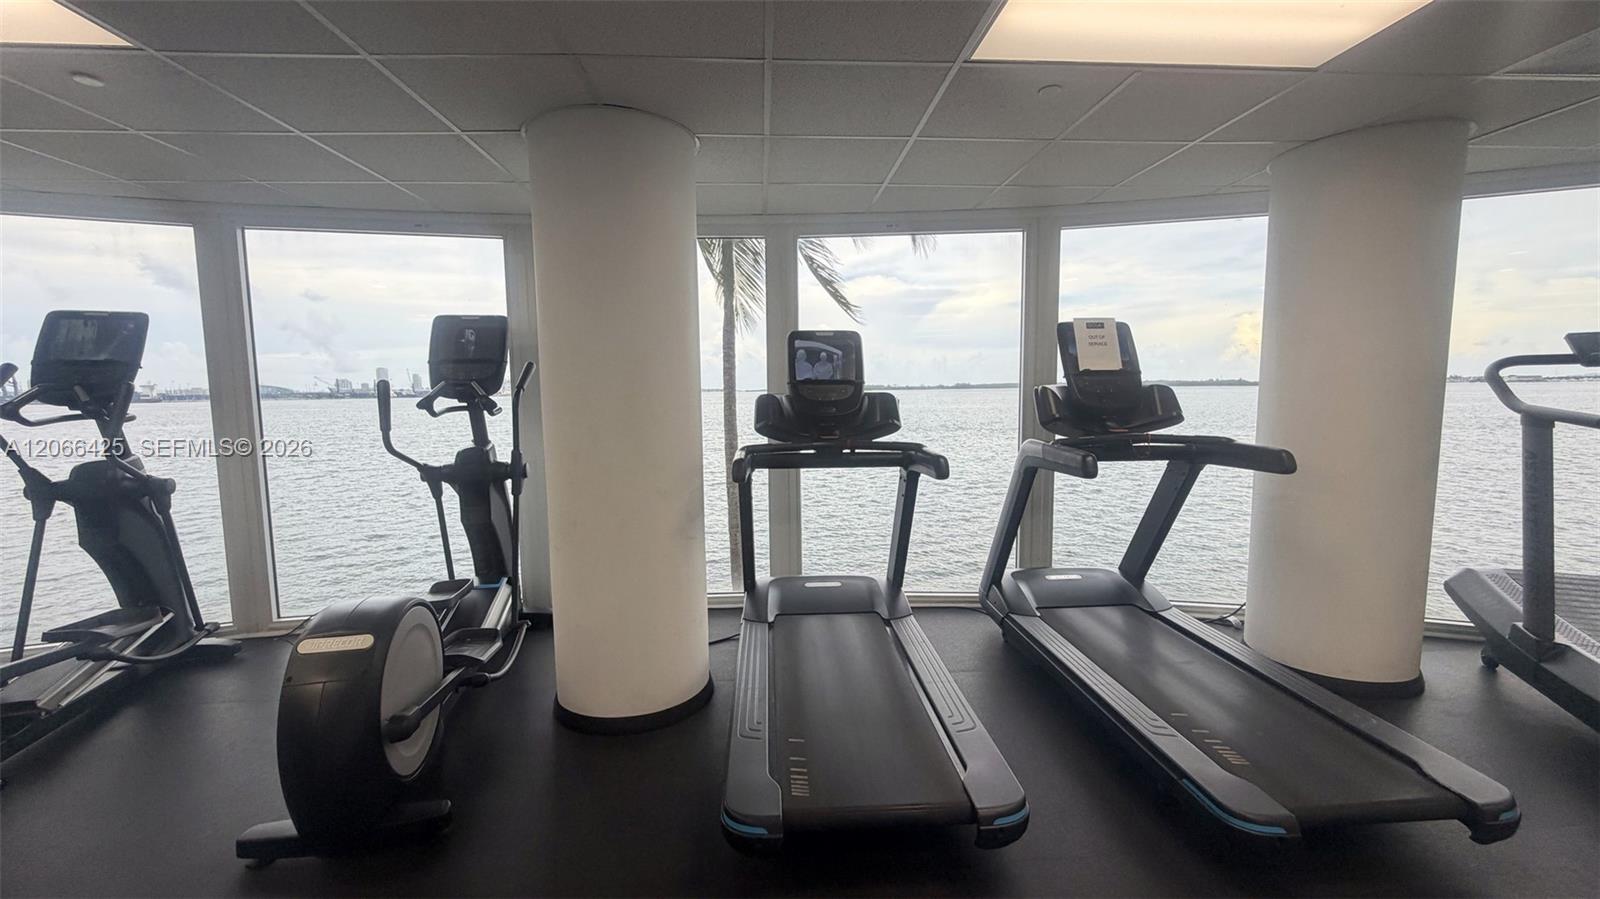
Condominium gym with treadmills and elliptical machines facing broad windows overlooking the water.
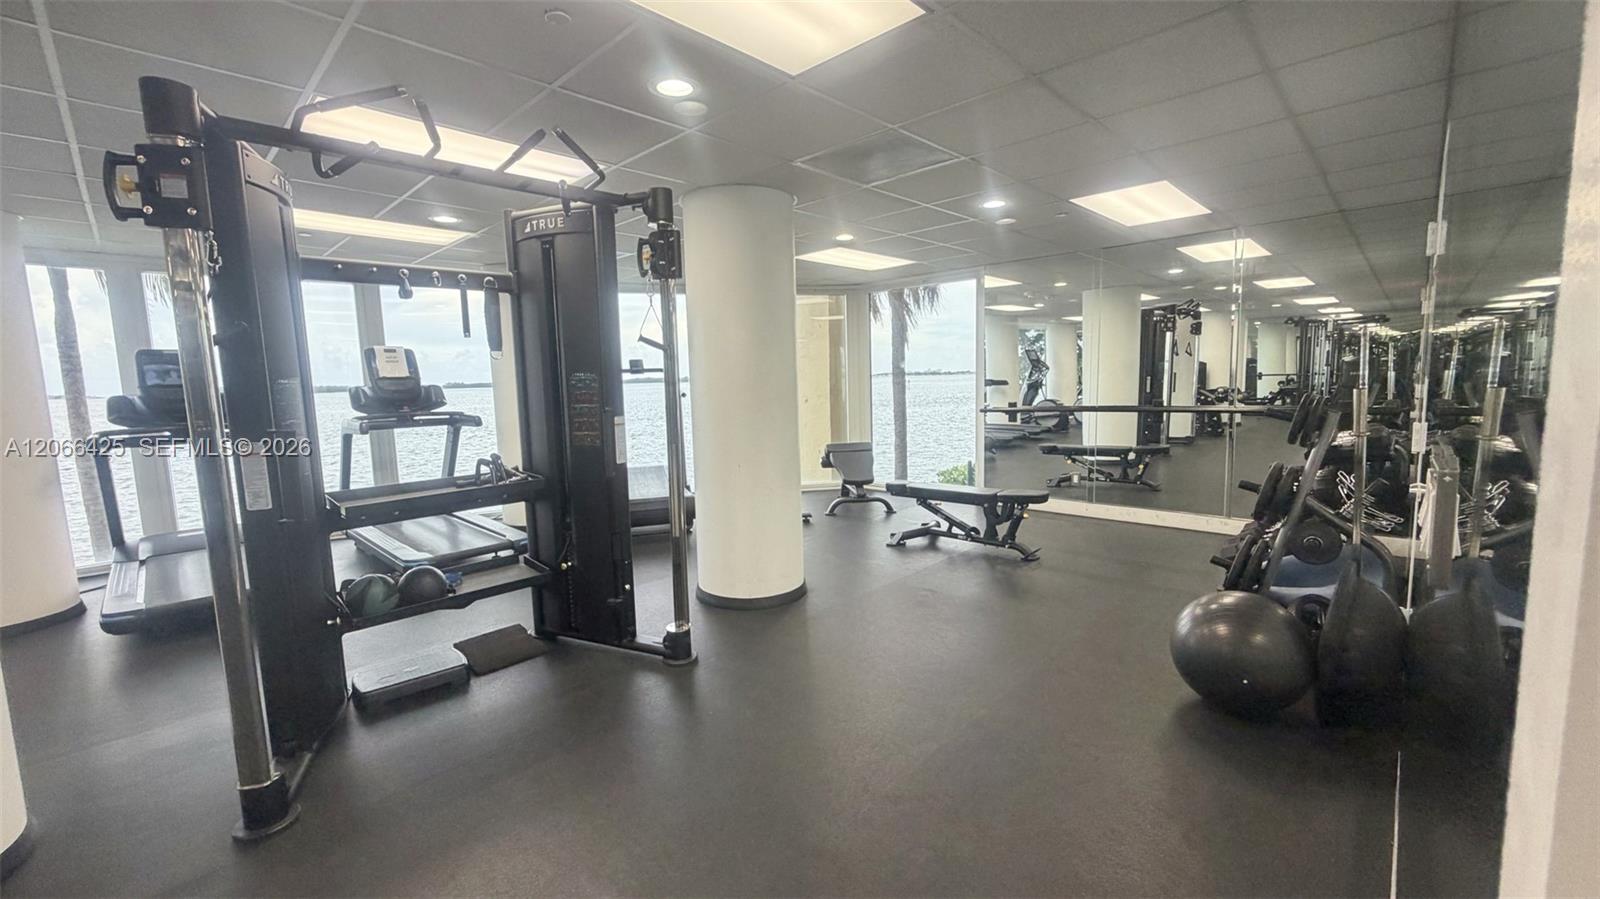
Fitness room with weight machines and mirrored walls overlooking the water.
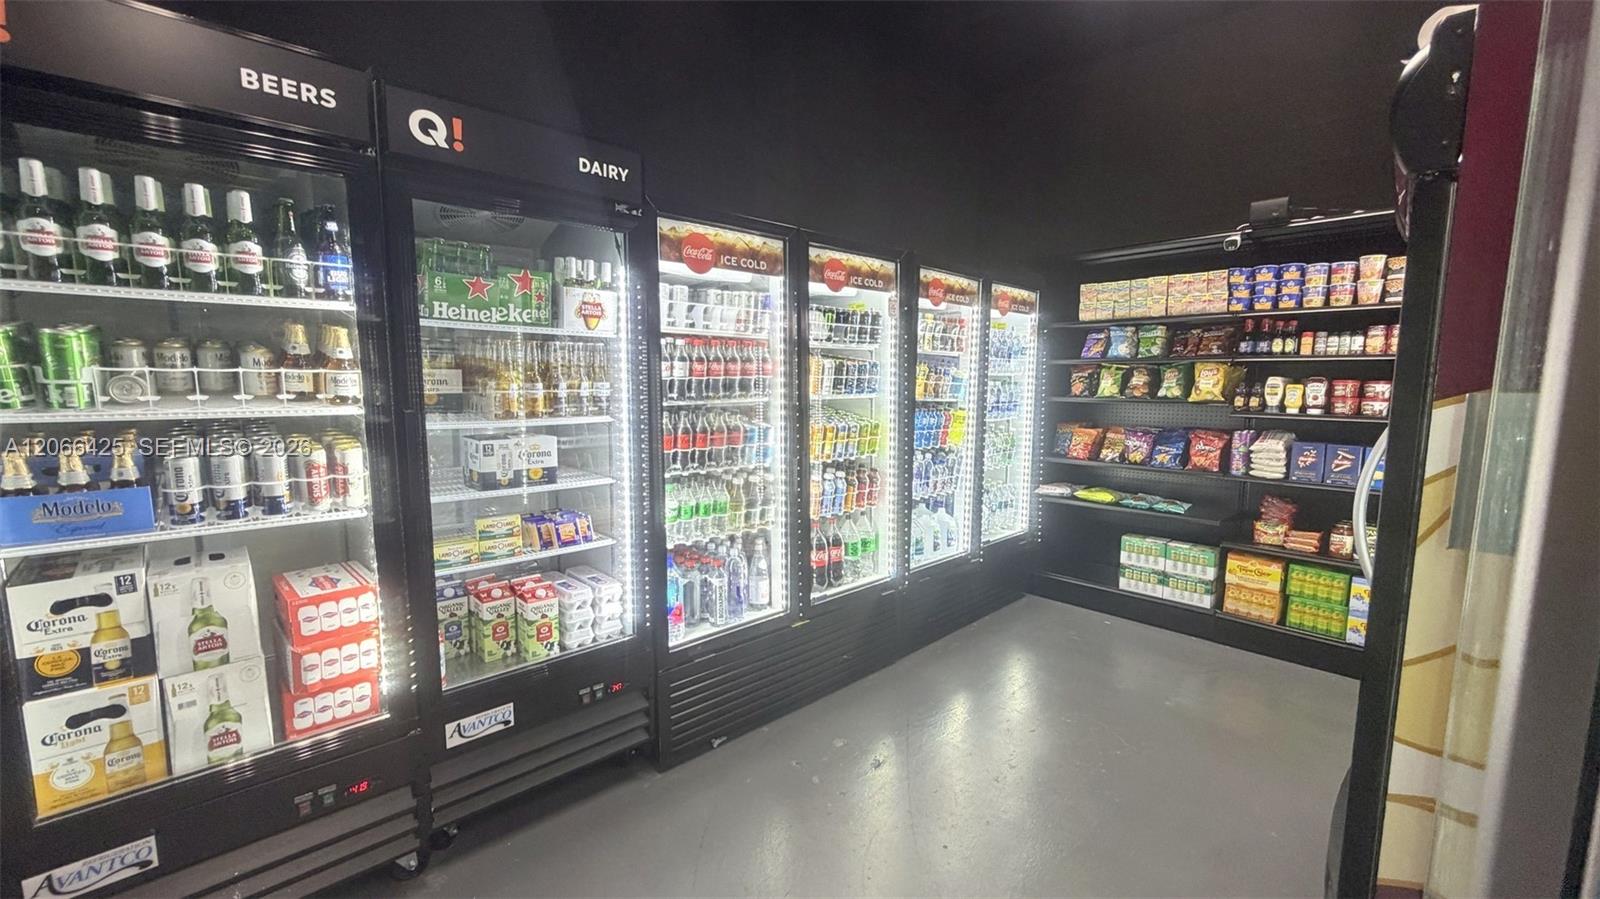
Convenience store with stocked beverage refrigerators and shelves of snacks and groceries.
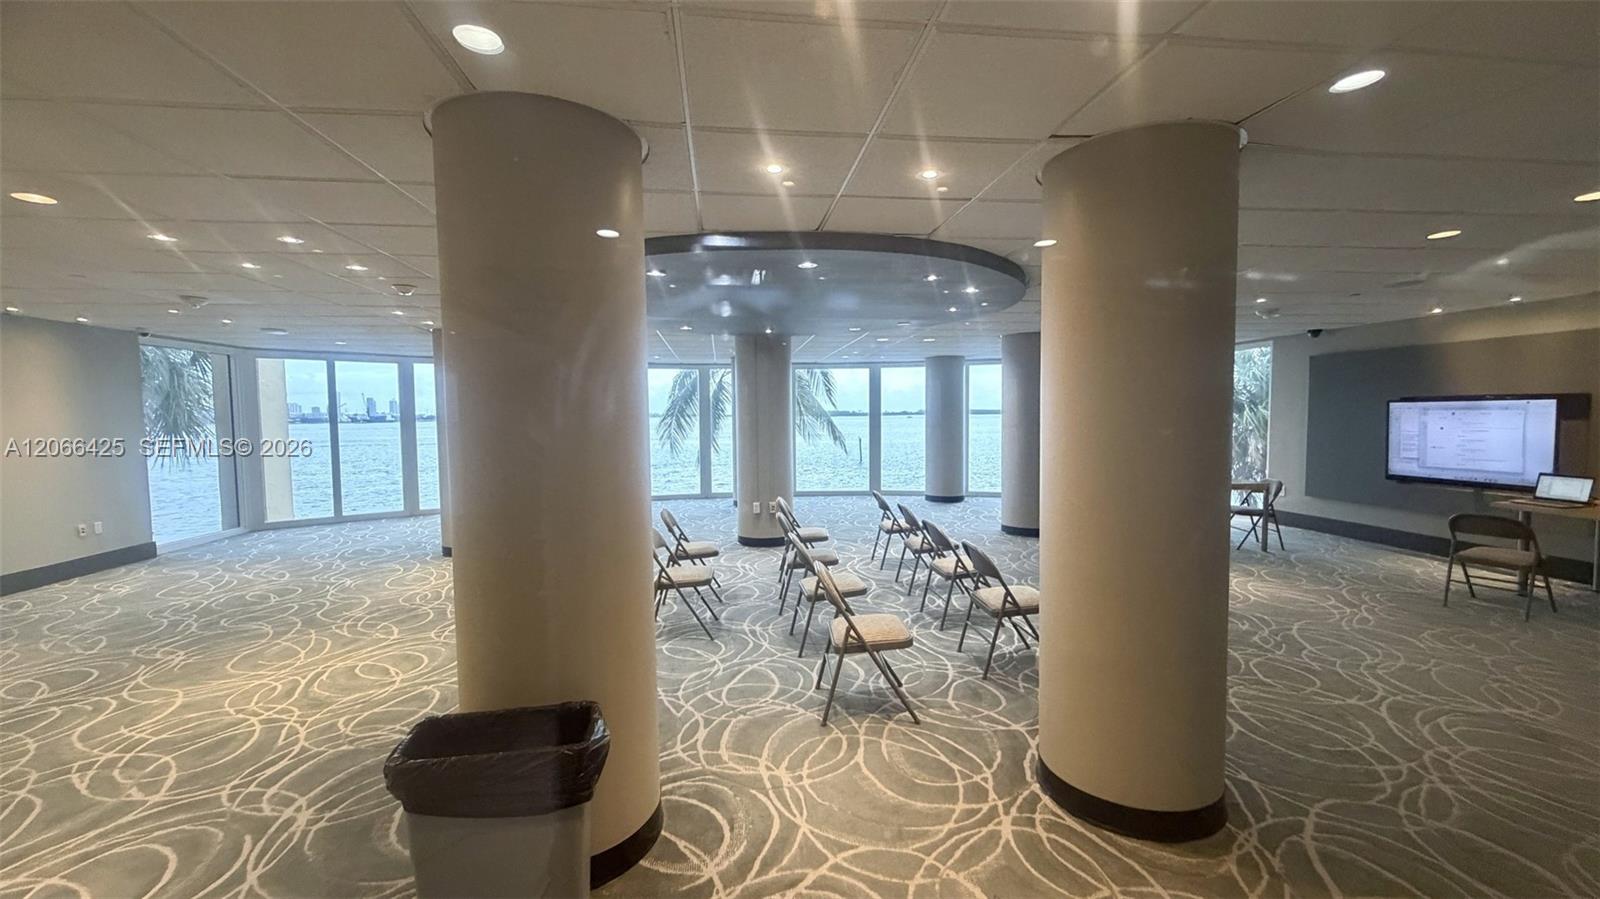
Waterfront common room with folding chairs, patterned carpet, and floor-to-ceiling windows.
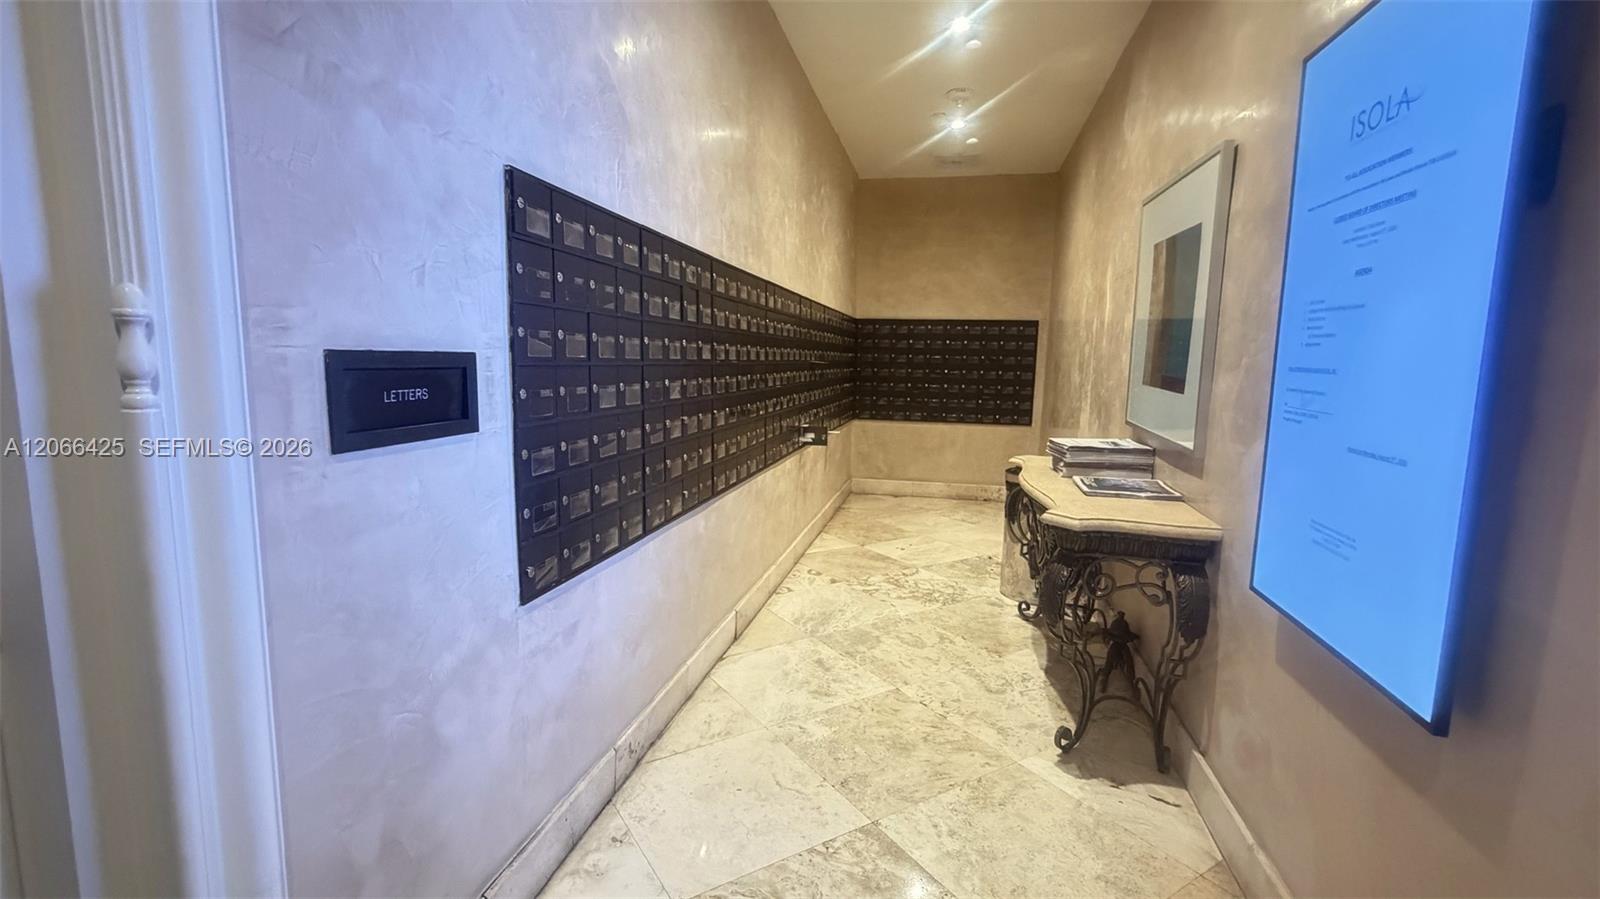
Condominium mailroom with rows of dark mailboxes and a marble floor.
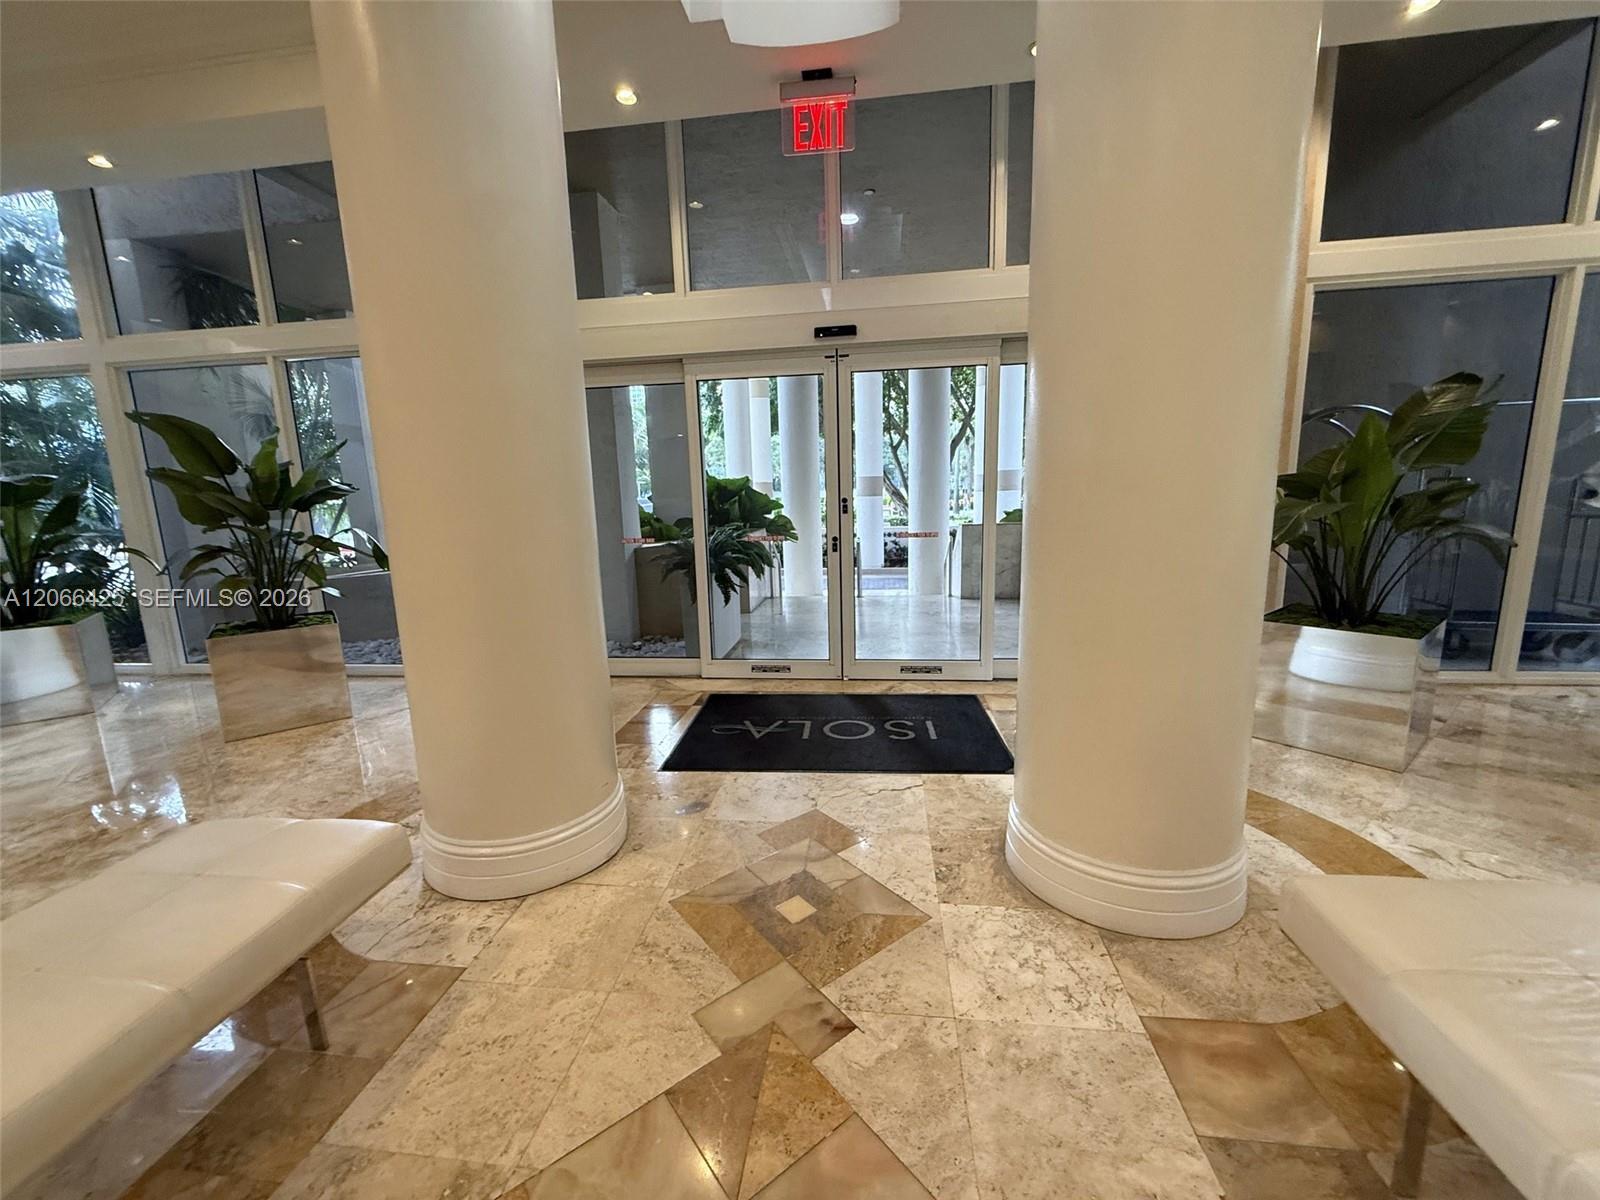
Condominium lobby with marble flooring, tall columns, and glass entrance doors.
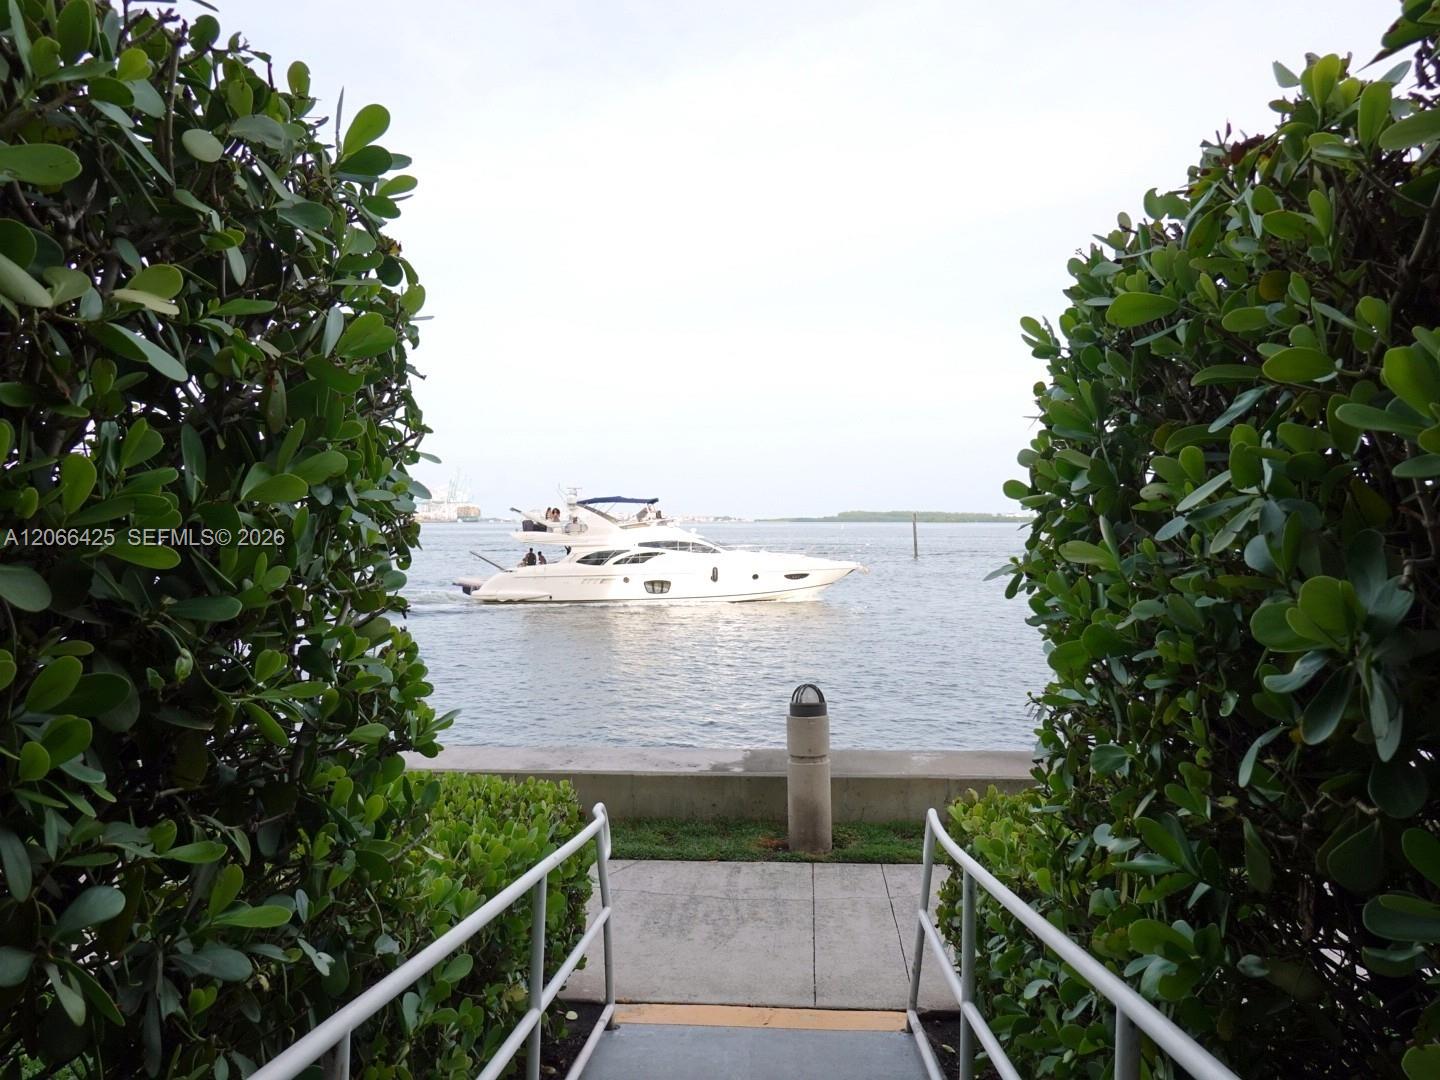
Waterfront view framed by hedges, with a paved walkway leading toward a white yacht on the bay.
Nighttime skyline and bay view from a high-rise, with a lit waterfront road and tennis courts below.
Vacant condo living area with tiled floors, an open kitchen, and a balcony overlooking water.
Vacant open-plan living area with large gray tile floors and a kitchen peninsula in the background.
Kitchen with granite counters, dark cabinetry, stainless steel appliances, and pendant lights.
Modern condo kitchen with speckled granite counters, dark cabinets, and stainless steel appliances.
Empty bedroom with pale tiled floor and a window with a partially lowered shade.
Empty bedroom with pale tile floors, an open closet, and large windows.
Bathroom with a glass-enclosed tiled shower, toilet, and granite-topped vanity.
Empty bedroom with beige tile flooring and open doorways to a bathroom and closet.
Laundry closet with a stacked washer and dryer and empty wire shelving.
Waterfront condominium amenity deck with pools, lounge areas, cabanas, and a tennis court.
Downtown Miami skyline across Biscayne Bay, with a curved bridge in the foreground.
Waterfront high-rise skyline viewed from a balcony across the bay.
Condominium pool deck with pergola-shaded lounge seating, waterfront views, and a swimming pool.
Condominium pool deck with white lounge chairs beside waterfront views.
Covered waterfront terrace with white lounge seating, dining area, and views across the water.
Outdoor cabana dining area with a built-in grill, sink, and marble-patterned table.
Rooftop terrace with shaded dining tables, an outdoor kitchen, and high-rise buildings.
Condominium terrace with turf, picnic tables, a cornhole game, and water views.
Fitness room with cardio equipment and large windows overlooking the water.
Condominium gym with treadmills and elliptical machines facing broad windows overlooking the water.
Fitness room with weight machines and mirrored walls overlooking the water.
Convenience store with stocked beverage refrigerators and shelves of snacks and groceries.
Waterfront common room with folding chairs, patterned carpet, and floor-to-ceiling windows.
Condominium mailroom with rows of dark mailboxes and a marble floor.
Condominium lobby with marble flooring, tall columns, and glass entrance doors.
Waterfront view framed by hedges, with a paved walkway leading toward a white yacht on the bay.
Nighttime skyline and bay view from a high-rise, with a lit waterfront road and tennis courts below.
Vacant condo living area with tiled floors, an open kitchen, and a balcony overlooking water.
Vacant open-plan living area with large gray tile floors and a kitchen peninsula in the background.
Kitchen with granite counters, dark cabinetry, stainless steel appliances, and pendant lights.
Modern condo kitchen with speckled granite counters, dark cabinets, and stainless steel appliances.
Empty bedroom with pale tiled floor and a window with a partially lowered shade.
Empty bedroom with pale tile floors, an open closet, and large windows.
Bathroom with a glass-enclosed tiled shower, toilet, and granite-topped vanity.
Empty bedroom with beige tile flooring and open doorways to a bathroom and closet.
Laundry closet with a stacked washer and dryer and empty wire shelving.
Waterfront condominium amenity deck with pools, lounge areas, cabanas, and a tennis court.
Downtown Miami skyline across Biscayne Bay, with a curved bridge in the foreground.
Waterfront high-rise skyline viewed from a balcony across the bay.
Condominium pool deck with pergola-shaded lounge seating, waterfront views, and a swimming pool.
Condominium pool deck with white lounge chairs beside waterfront views.
Covered waterfront terrace with white lounge seating, dining area, and views across the water.
Outdoor cabana dining area with a built-in grill, sink, and marble-patterned table.
Rooftop terrace with shaded dining tables, an outdoor kitchen, and high-rise buildings.
Condominium terrace with turf, picnic tables, a cornhole game, and water views.
Fitness room with cardio equipment and large windows overlooking the water.
Condominium gym with treadmills and elliptical machines facing broad windows overlooking the water.
Fitness room with weight machines and mirrored walls overlooking the water.
Convenience store with stocked beverage refrigerators and shelves of snacks and groceries.
Waterfront common room with folding chairs, patterned carpet, and floor-to-ceiling windows.
Condominium mailroom with rows of dark mailboxes and a marble floor.
Condominium lobby with marble flooring, tall columns, and glass entrance doors.
Waterfront view framed by hedges, with a paved walkway leading toward a white yacht on the bay.
Nighttime skyline and bay view from a high-rise, with a lit waterfront road and tennis courts below.
See all photos
For Lease

770 Claughton Island Dr # 1914

770 Claughton Island Dr # 1914, Miami, FL 33131

$4,000/mo

Maria  Redondo

Maria Redondo

Located on the 19th floor of Isola in Brickell Key, this 2-bedroom, 2-bath residence offers direct, panoramic views of Biscayne Bay. Fully renovated in 2021, the condo features tile flooring throughout, granite countertops, stainless steel appliances, and an in-unit washer and dryer. One assigned covered parking space is included. Residents enjoy a full suite of resort-style amenities: a bay-view fitness center, heated pool, spa, tennis and pickleball courts, BBQ area, club room, and landscaped garden. The building offers 24-hour doorman service, secured access, and cable included. Ideally located on Miami's private island, with fine dining, the waterfront promenade, Brickell City Centre, and Downtown just minutes away. Available for immediate occupancy.
2
beds

2
baths

985 Sq.Ft. LIVING AREA

Features & Amenities

Interior

  • total bedrooms2
  • Total bathrooms2
  • full bathrooms2
  • Flooring Tile
  • APPLIANCES Dishwasher, Disposal, Dryer, Electric Range, Microwave, Refrigerator, Trash Compactor, Washer
  • other interior Features First Floor Entry, Walk-In Closet(s)

Area & Lot

  • Status For Lease
  • Living Area985 Sq.Ft.
  • MLS® IDA12066425
  • TypeCondo
  • YEAR BUILT1990
  • NeighborhoodDowntown Miami
  • Architecture StylesHigh Rise
  • View DescriptionBay, Pool, Water
  • Elementary SchoolSouthside
  • Middle SchoolShenandoah

Exterior

  • STORIES23
  • Garage Space1.0
  • PoolCommunity, Heated, Hot Tub
  • parking1 Space, Assigned, Parking Garage
  • HEAT TYPECentral
  • AIR CONDITIONINGCentral Air
  • HOA AmenitiesChild Play Area, Clubhouse, Community Pool, Elevator(s), Exercise Room, Kitchen Facilities, Pickleball, Spa/Hot Tub
  • security FeaturesSmoke Detector, Key Card Entry, Gated with Guard, Lobby Attended, Key/Card Entry Parking, Security Patrol
  • other exterior FeaturesOpen Balcony

Financial

  • Lease Price$4,000/mo
  • Lease Term 1 MONTH
  • Zoning 6405
Vacant open-plan living area with large gray tile floors and a kitchen peninsula in the background.

Schedule a Showing

We would love to show you this beautiful property. Please select your preferred date and time below. We'll be in touch shortly to confirm your appointment.

Schedule a Showing

We would love to show you this beautiful property. Please select your preferred date and time below. We'll be in touch shortly to confirm your appointment.

Thank you for your interest in 770 Claughton Island Dr # 1914, Miami, FL 33131. We are reviewing your request and will be in touch shortly!

Receive More Information About this Property

Fill out your information below and one of our team members will get back to you.