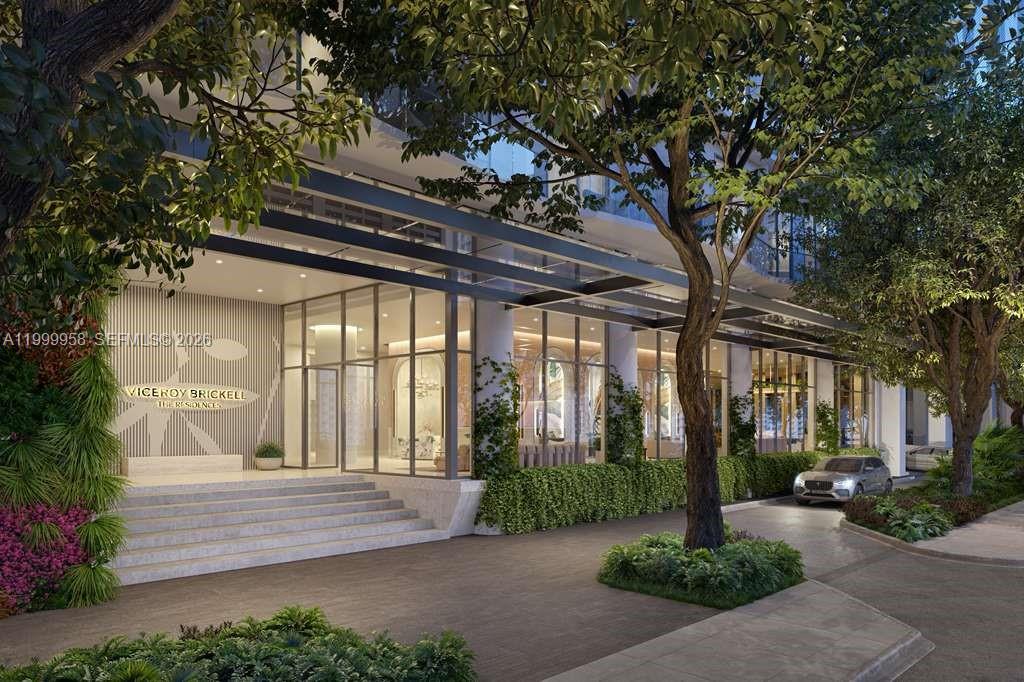
Viceroy Brickell Residences entrance with a glass facade, broad steps, and mature trees.
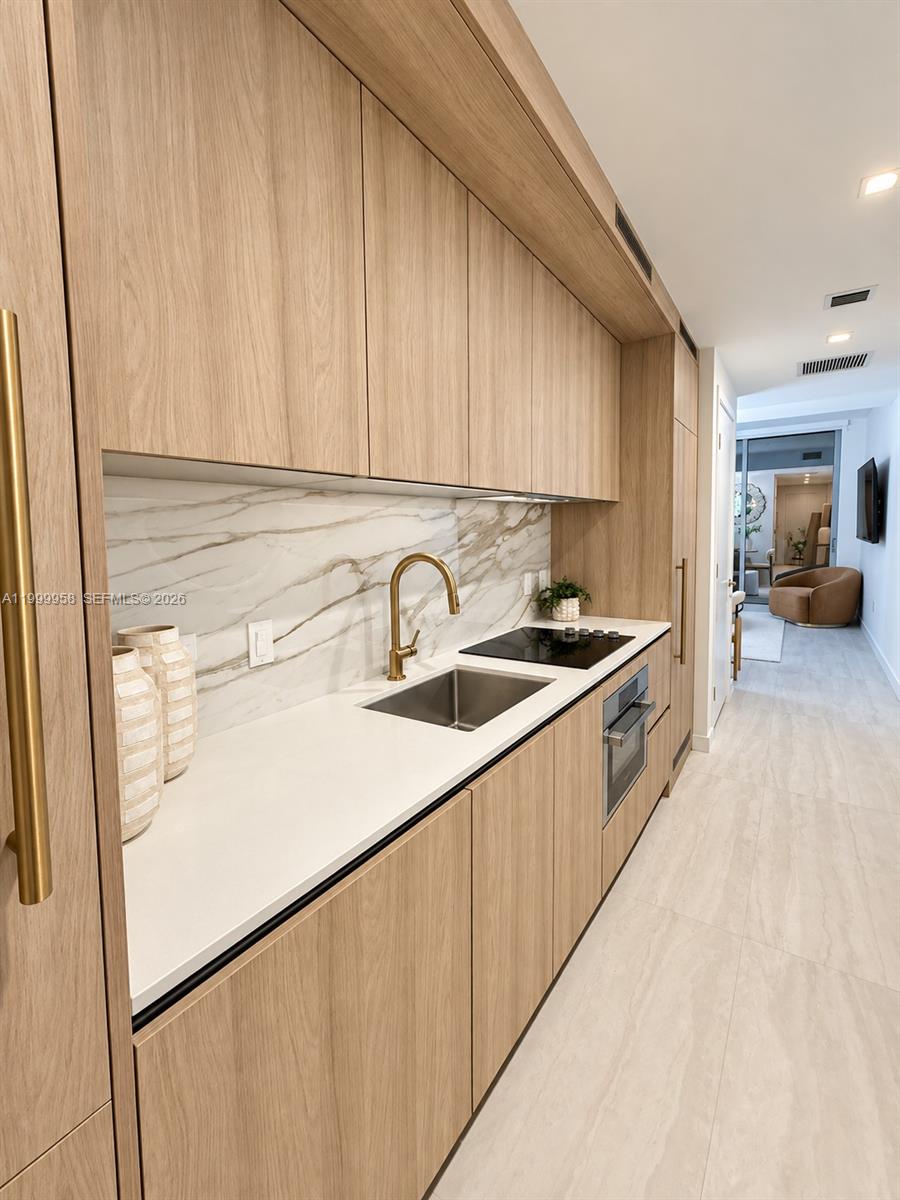
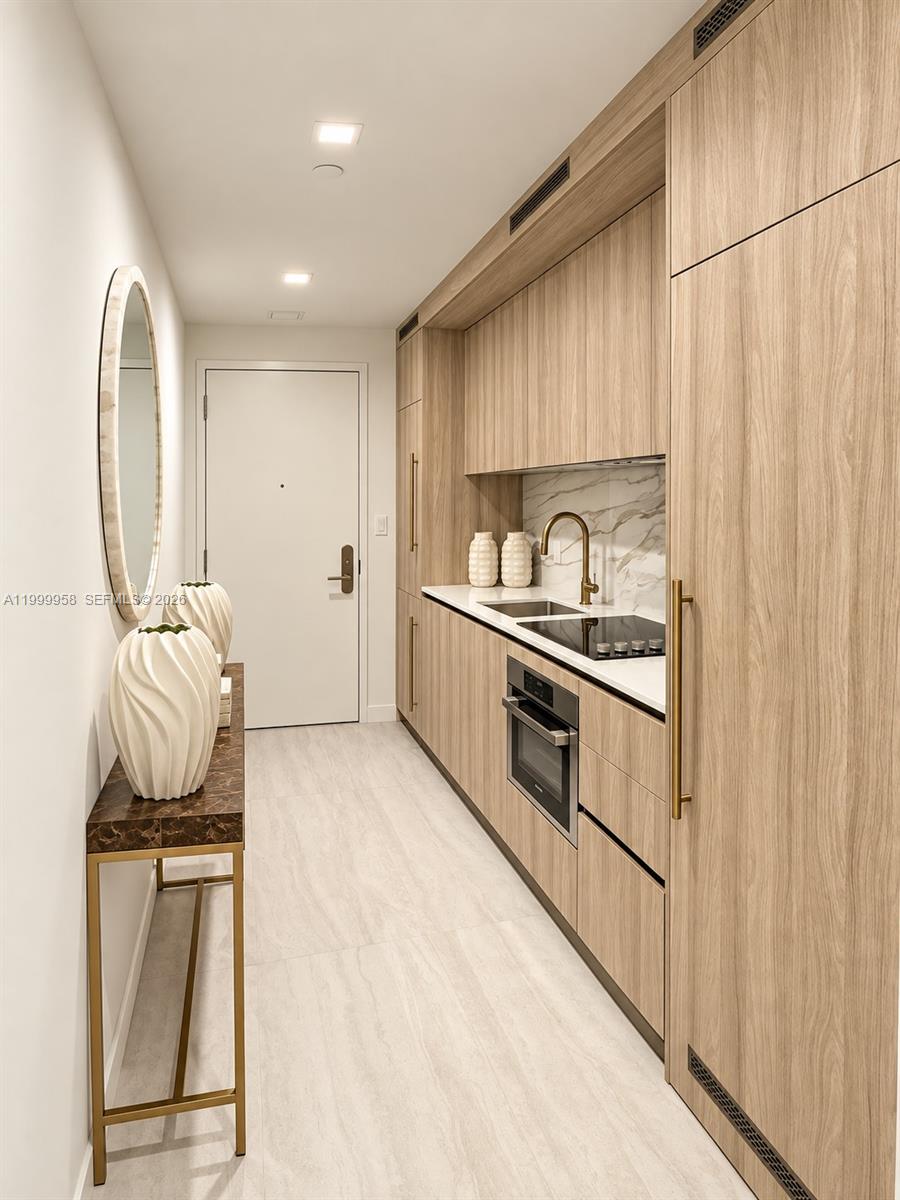
Compact kitchen with light wood cabinetry, marble-look backsplash, and built-in appliances.
Modern condo kitchen with light wood cabinets, marble-pattern backsplash, brass faucet, and black cooktop.
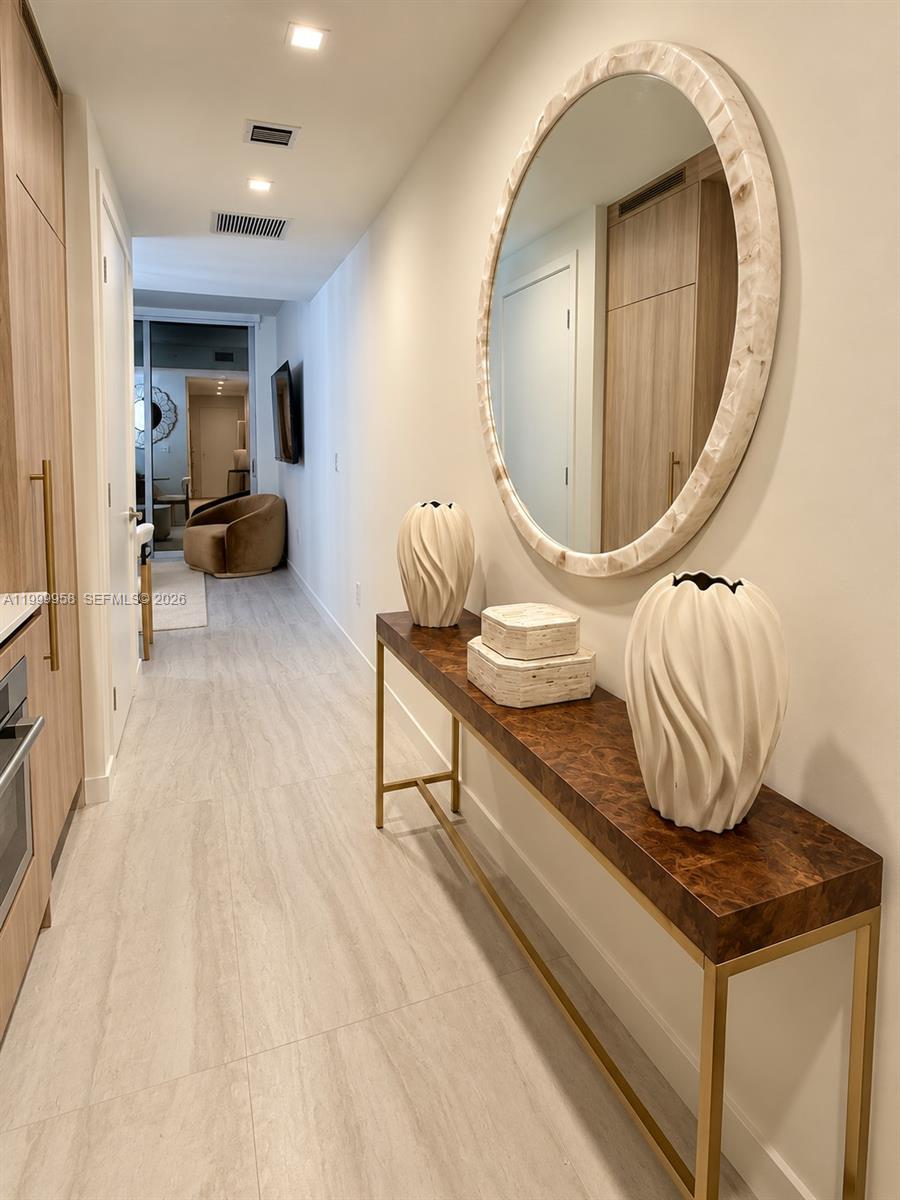
Staged condo hallway with an oversized oval mirror, sculptural vases, and a wood-and-gold console table.
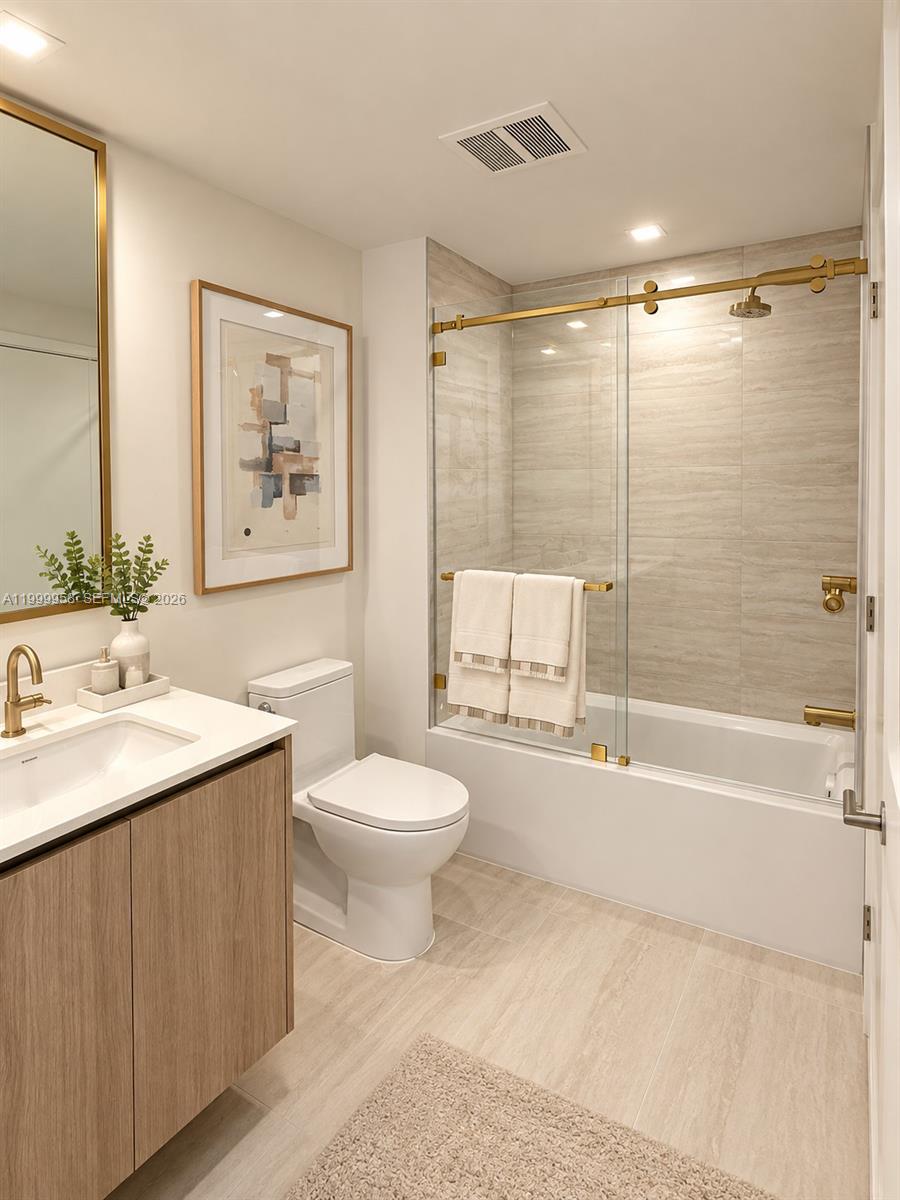
Bathroom with a wood vanity and tub-shower behind glass with gold hardware.
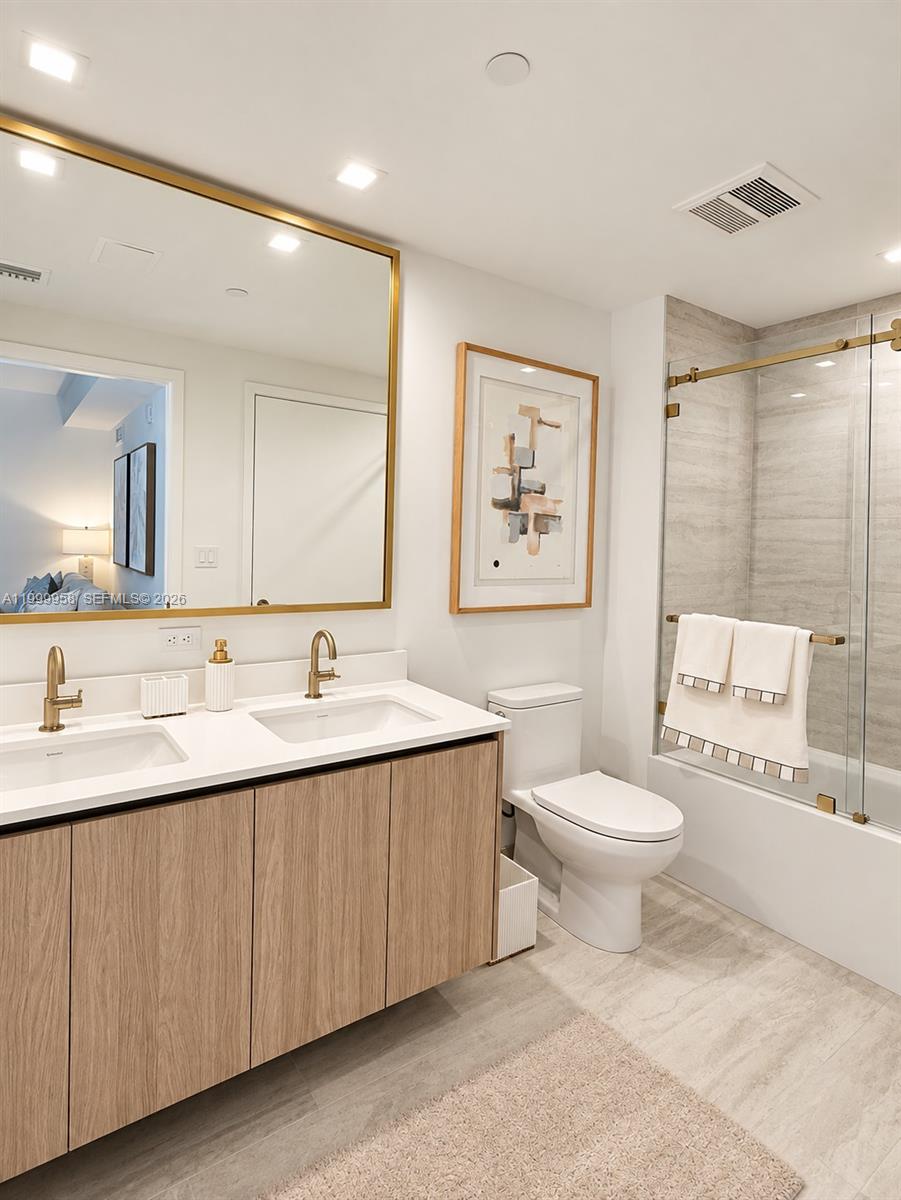
Modern bathroom with a double-sink wood vanity, gold-framed mirror, and glass-enclosed tiled shower.
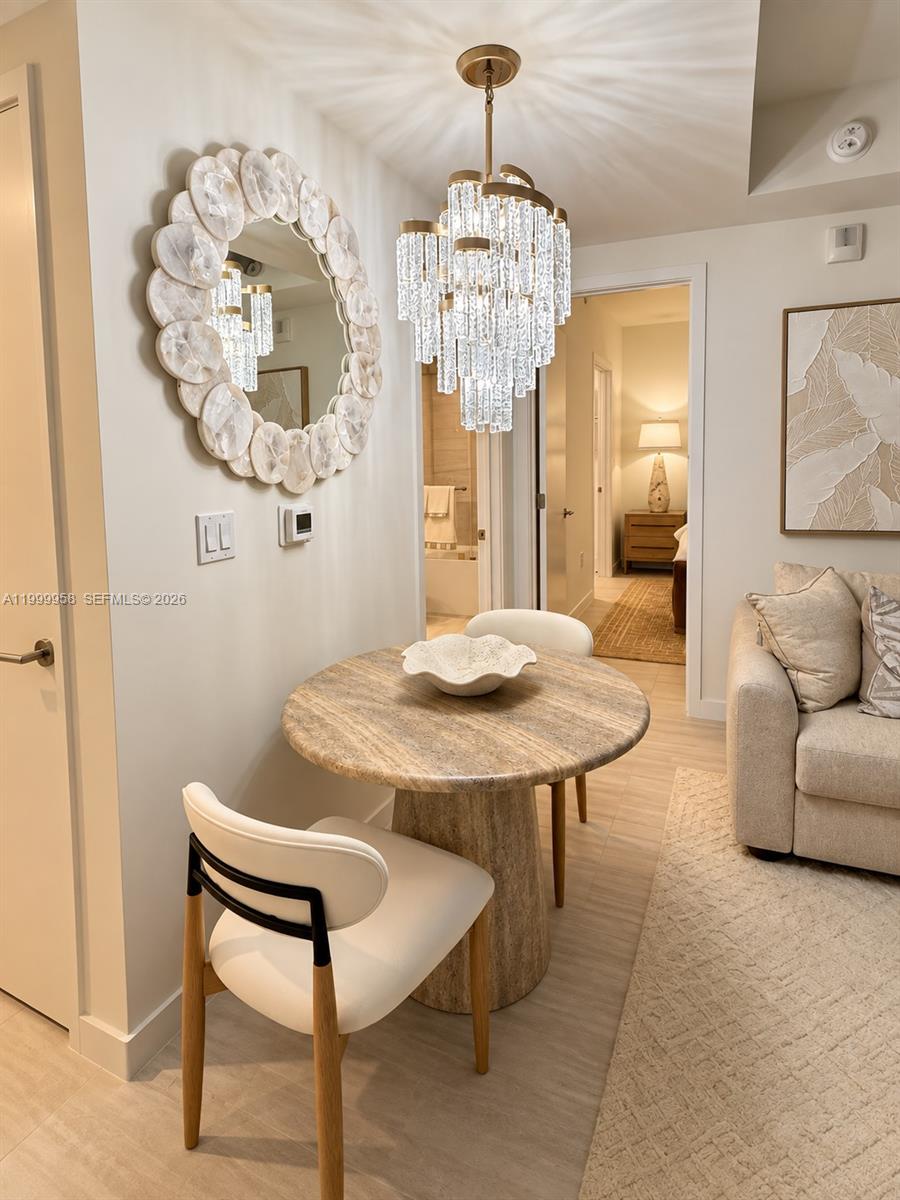
Dining nook with a round stone table, crystal chandelier, and decorative mirror.
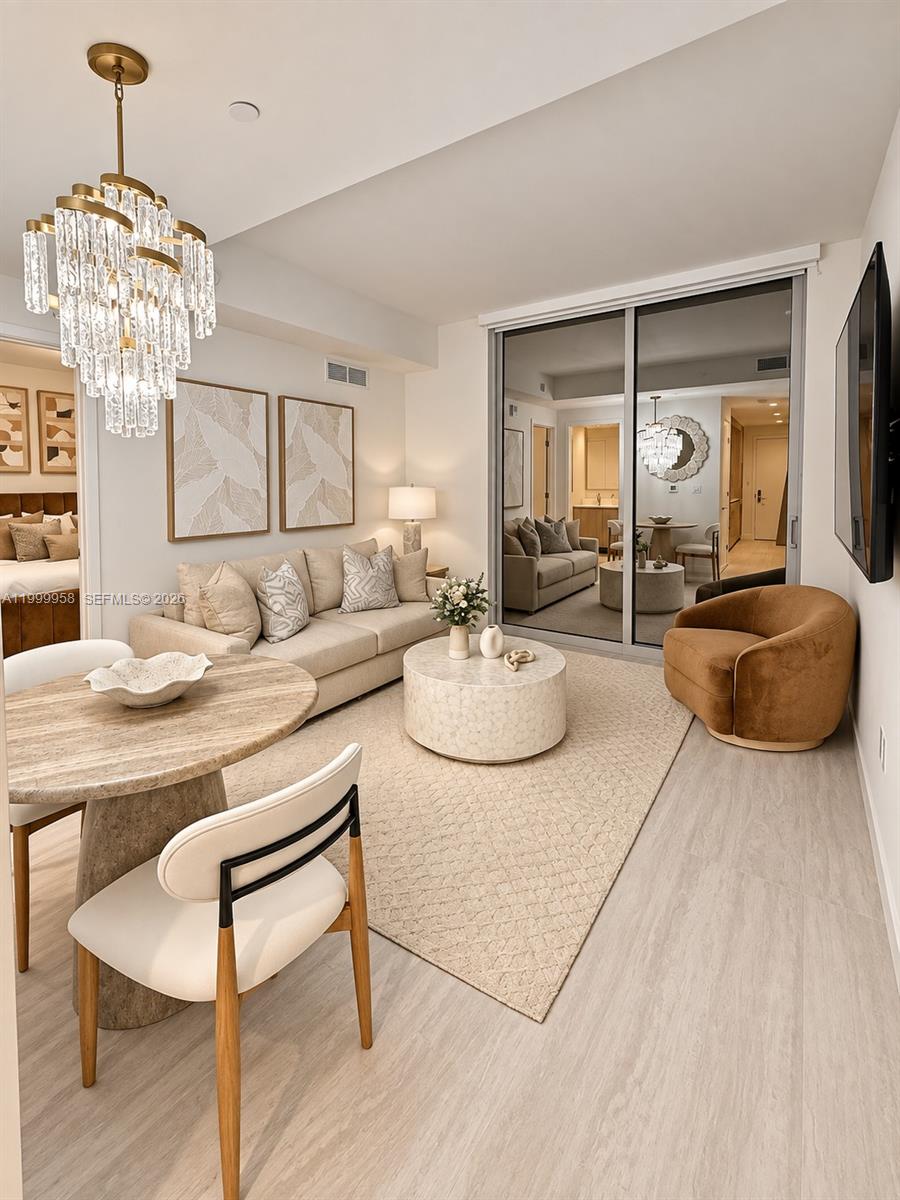
Living and dining area with a cream sofa, crystal chandelier, and round coffee table.
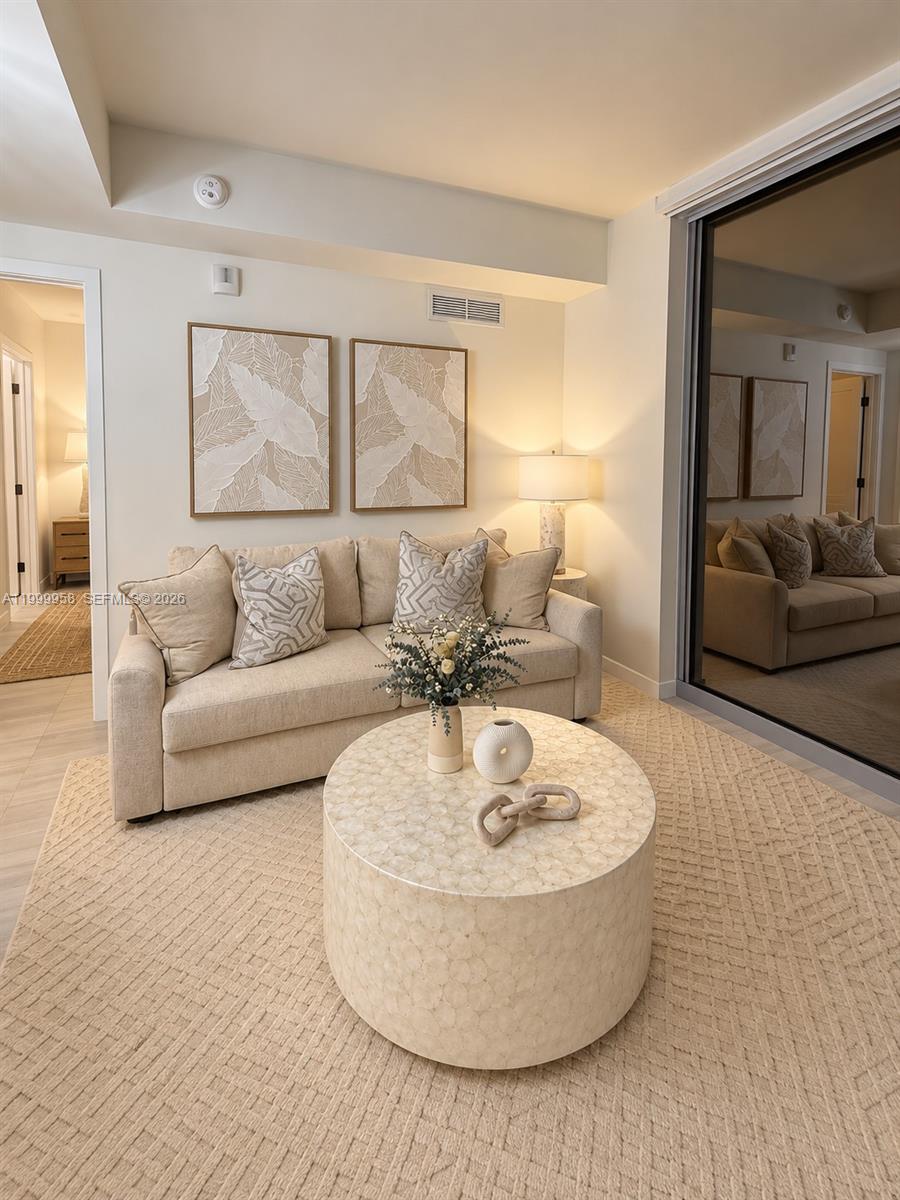
Staged living room with a beige sofa, botanical wall art, and a round coffee table on a woven rug.
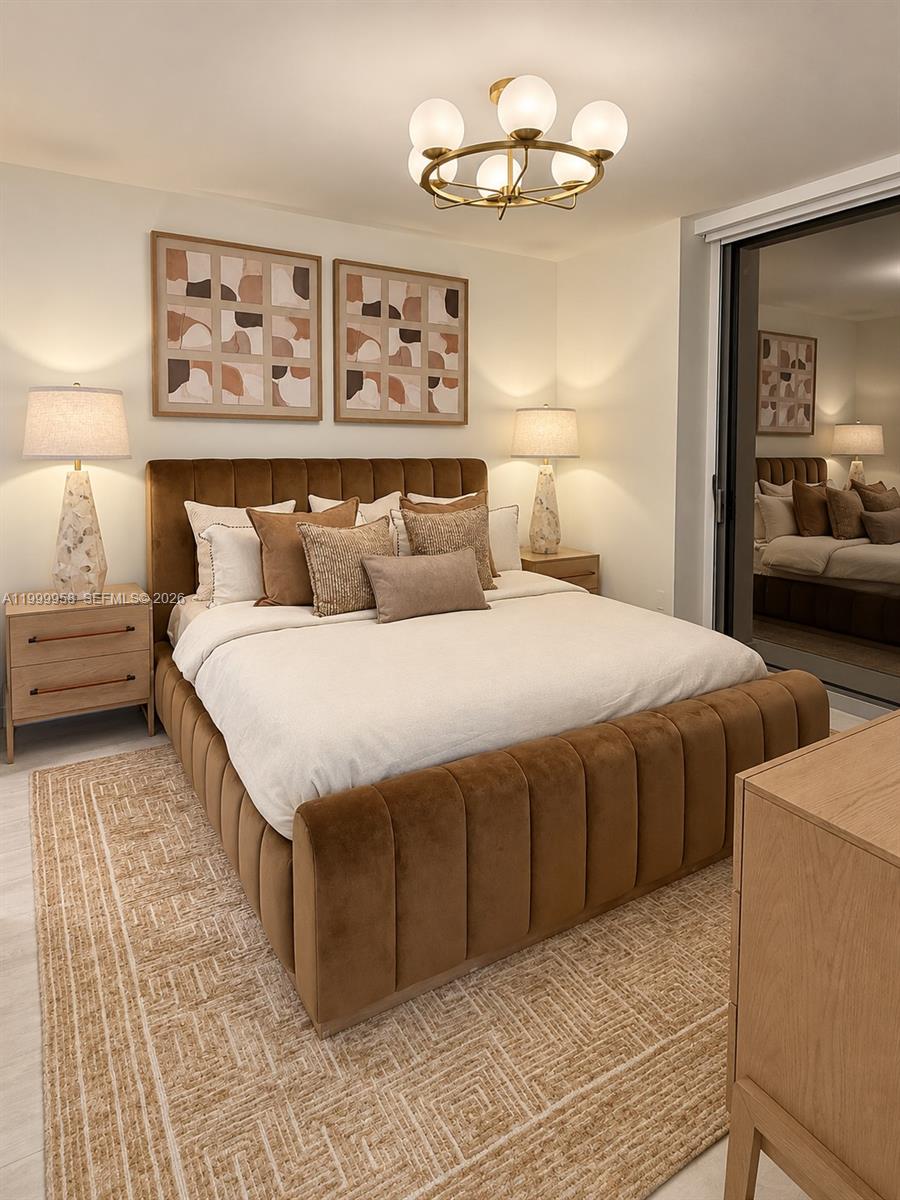
Staged bedroom with a brown channel-tufted bed, neutral pillows, and matching abstract prints.
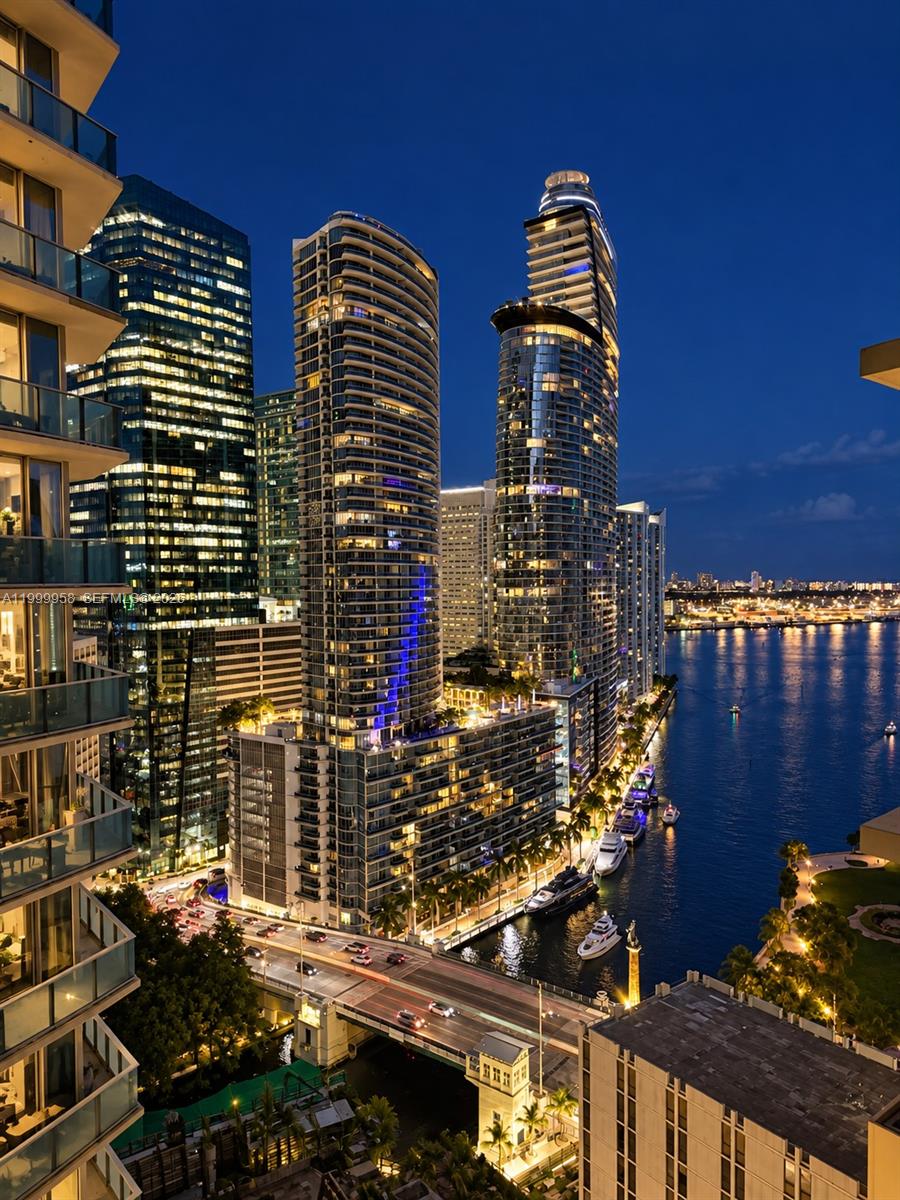
Downtown Miami skyline and waterfront at night, with illuminated towers, boats, and a bridge.
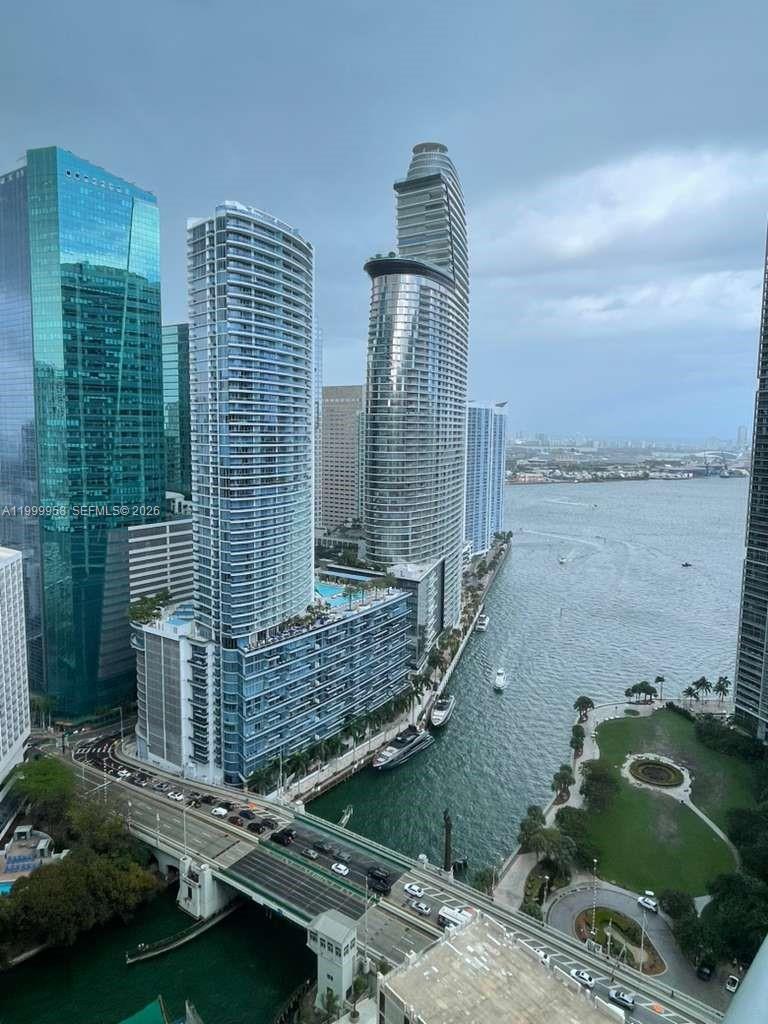
Downtown Miami high-rises along the water, with a bridge and waterfront park below.
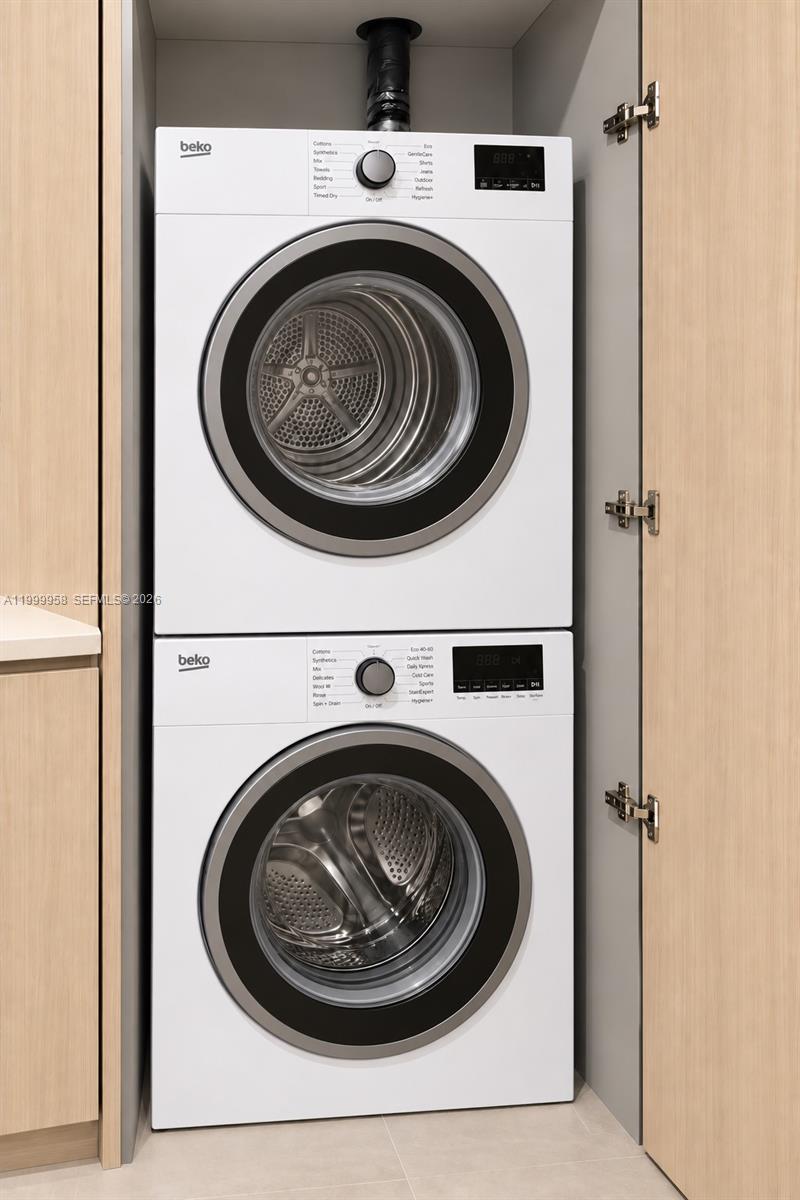
Stacked Beko washer and dryer tucked into a light wood cabinet.
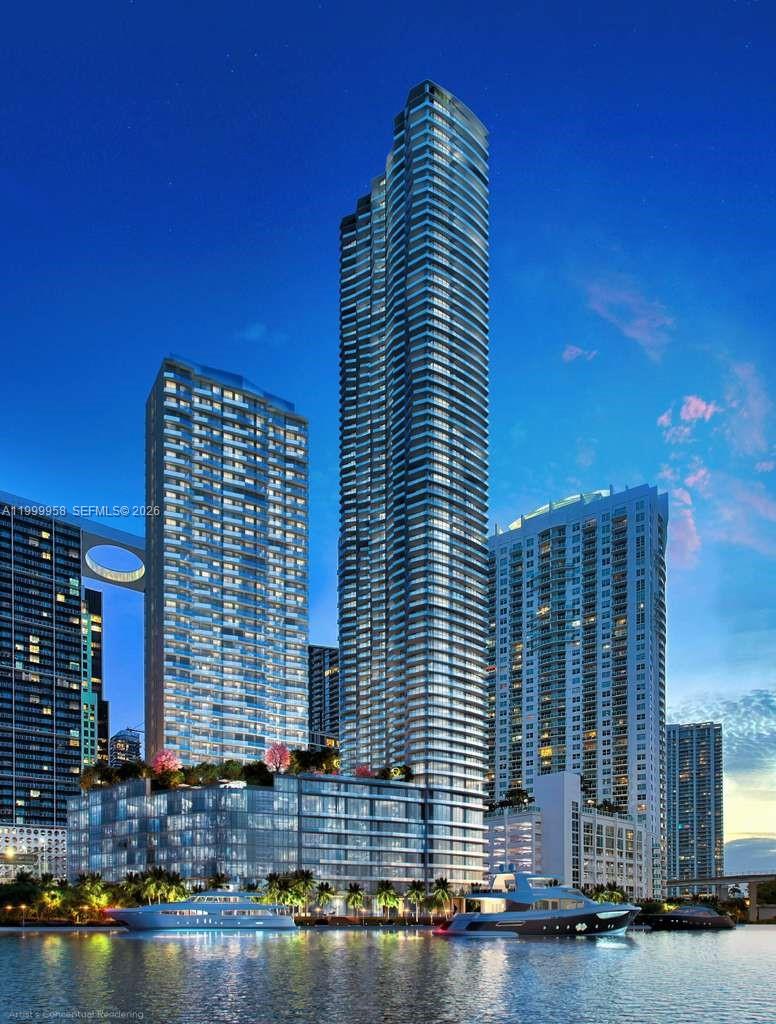
Waterfront condominium tower with curved balconies, neighboring high-rises, and boats along the water.
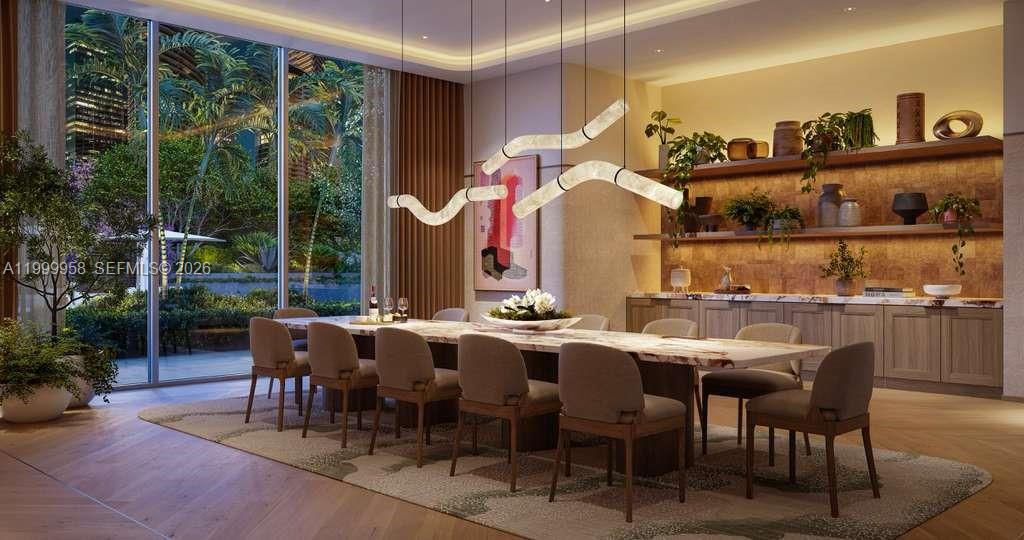
Dining room with a long marble table beside floor-to-ceiling windows overlooking greenery.
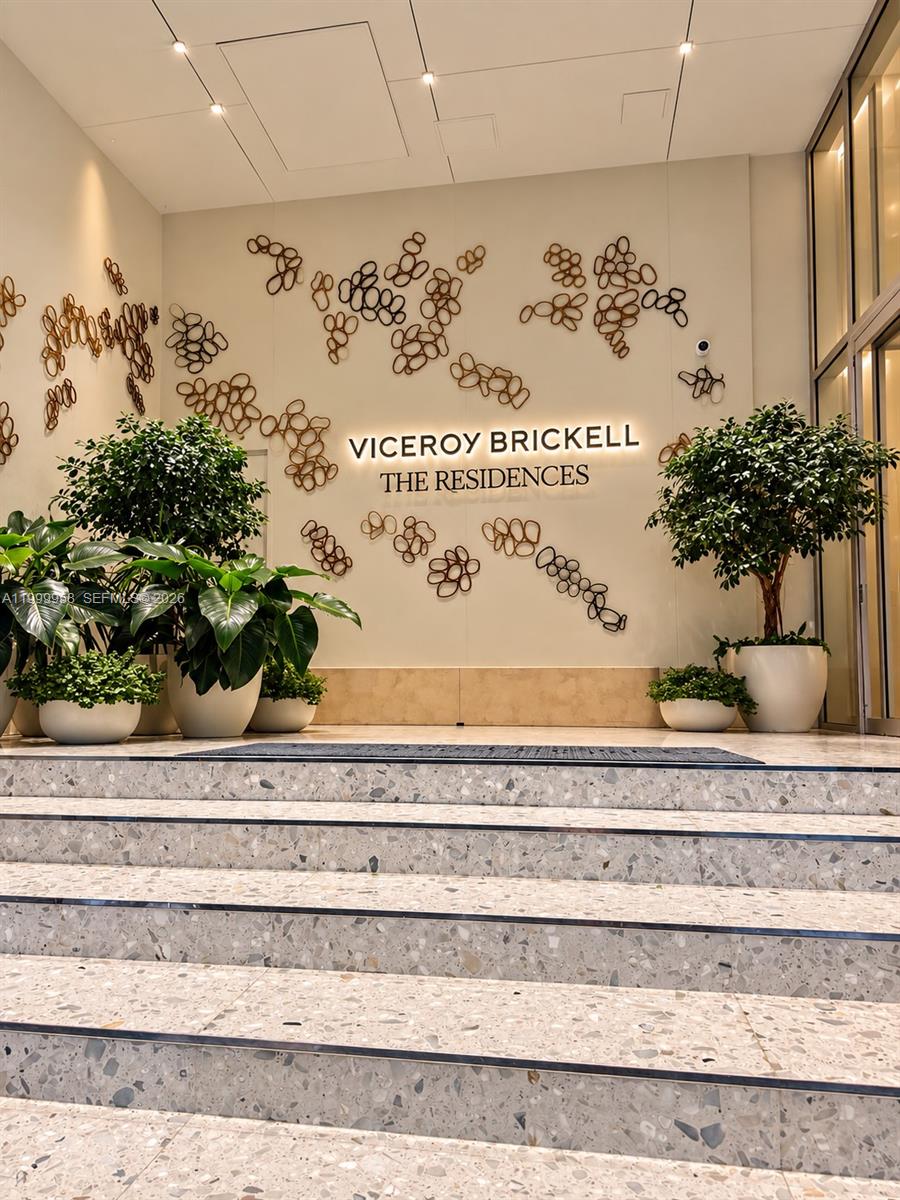
Viceroy Brickell lobby with terrazzo steps, potted plants, and sculptural wall art.
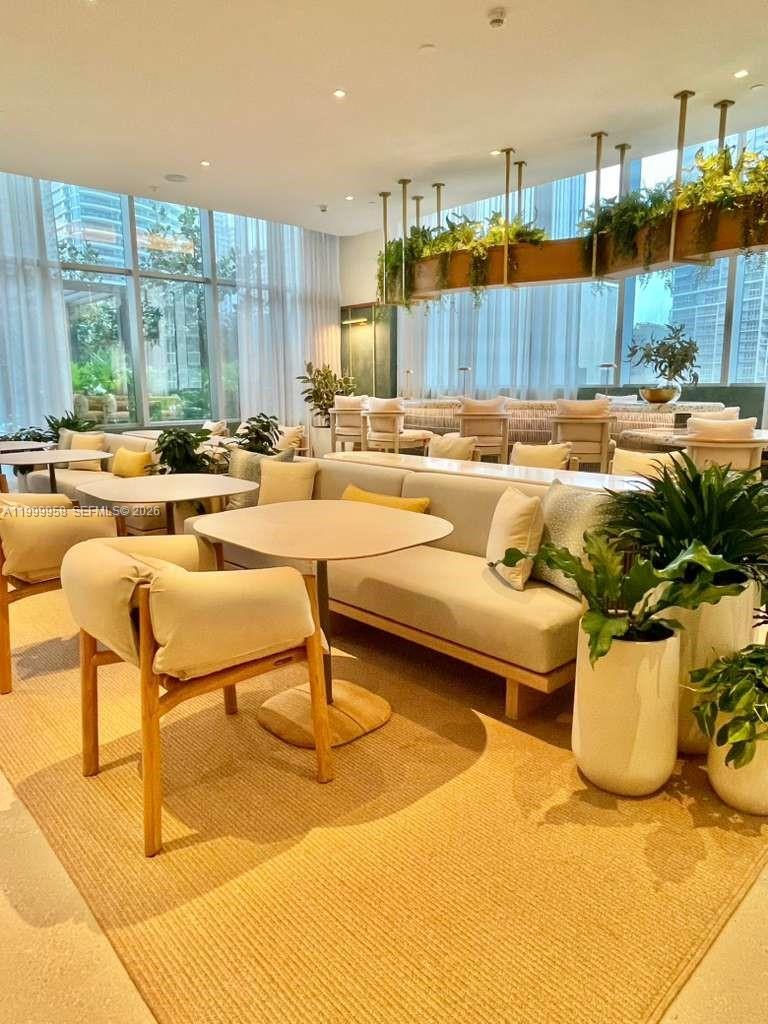
Condominium lounge with cream seating, potted plants, and floor-to-ceiling windows.
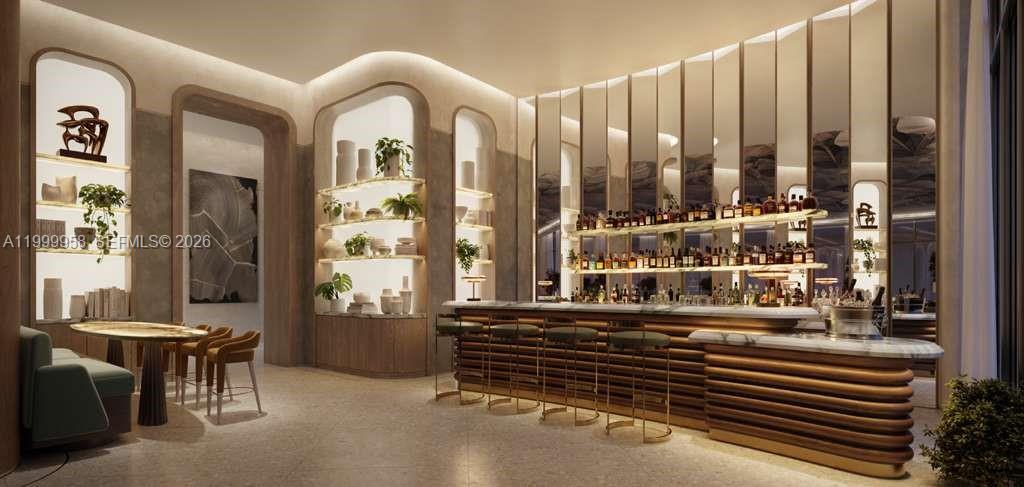
Interior lounge with a curved bar, mirrored wall, and nearby dining table.
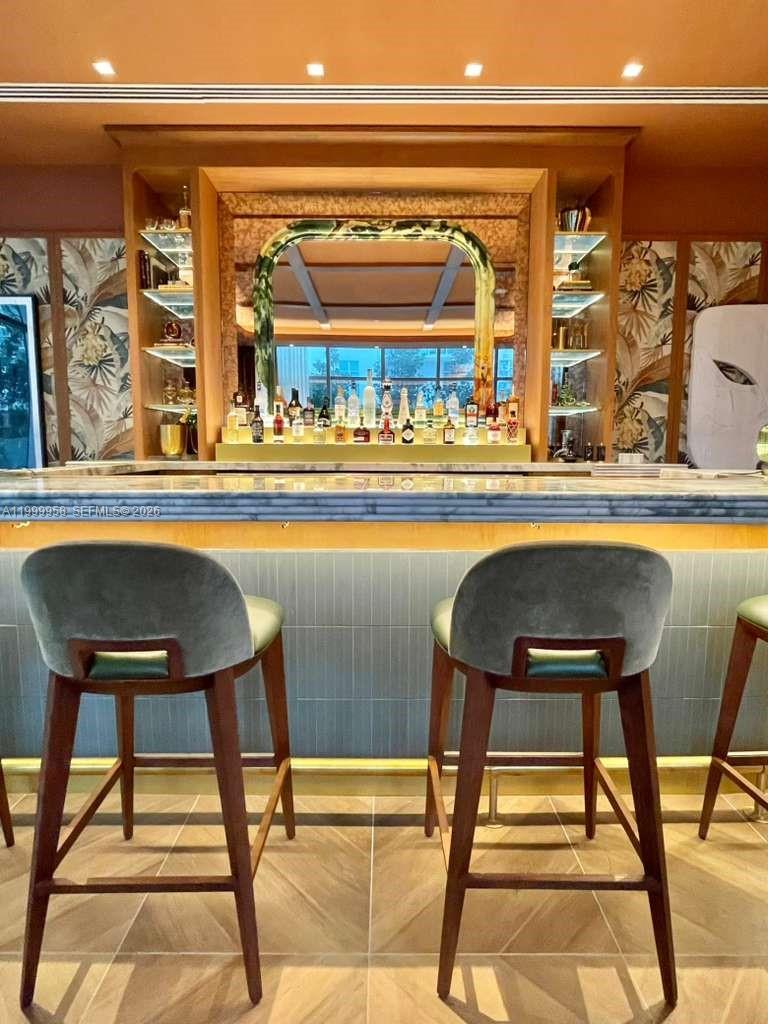
Bar area with a stone counter, mirrored shelving, bottles, and two upholstered wooden stools.
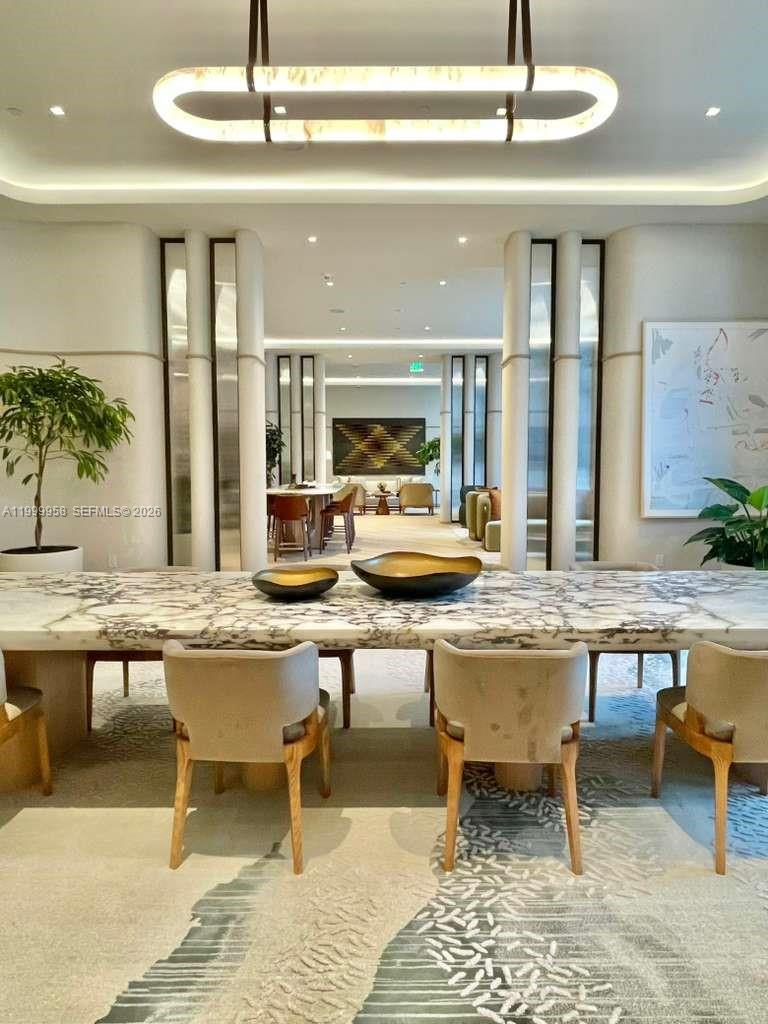
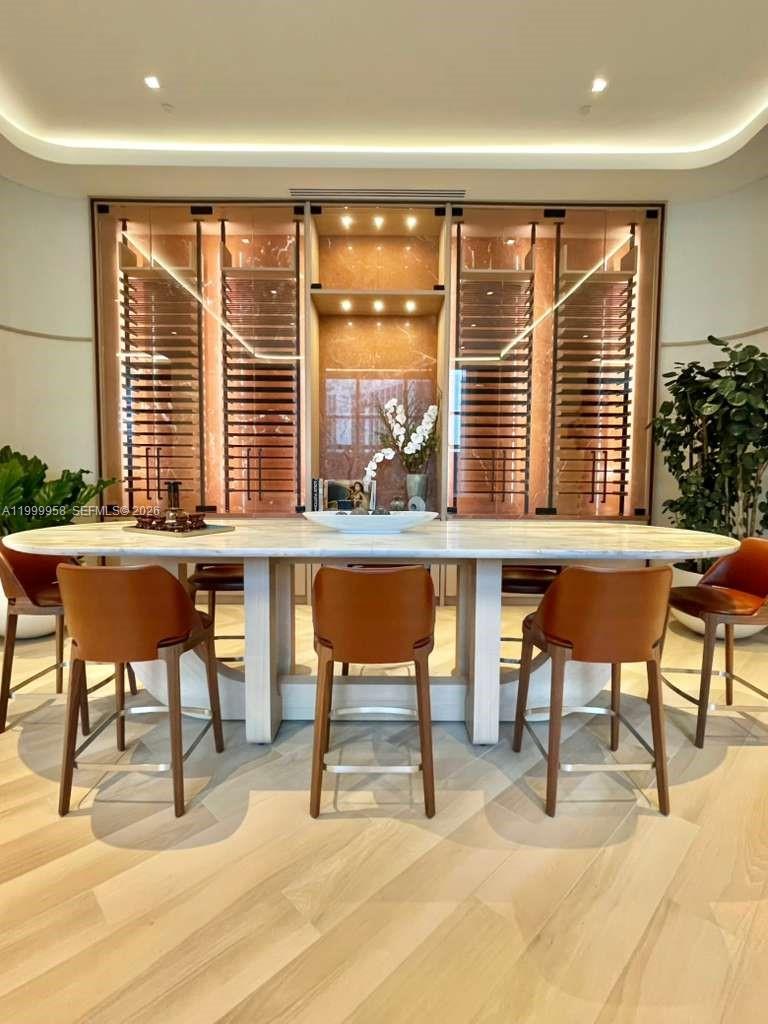
Dining area with a long marble table, upholstered chairs, and built-in display shelves.
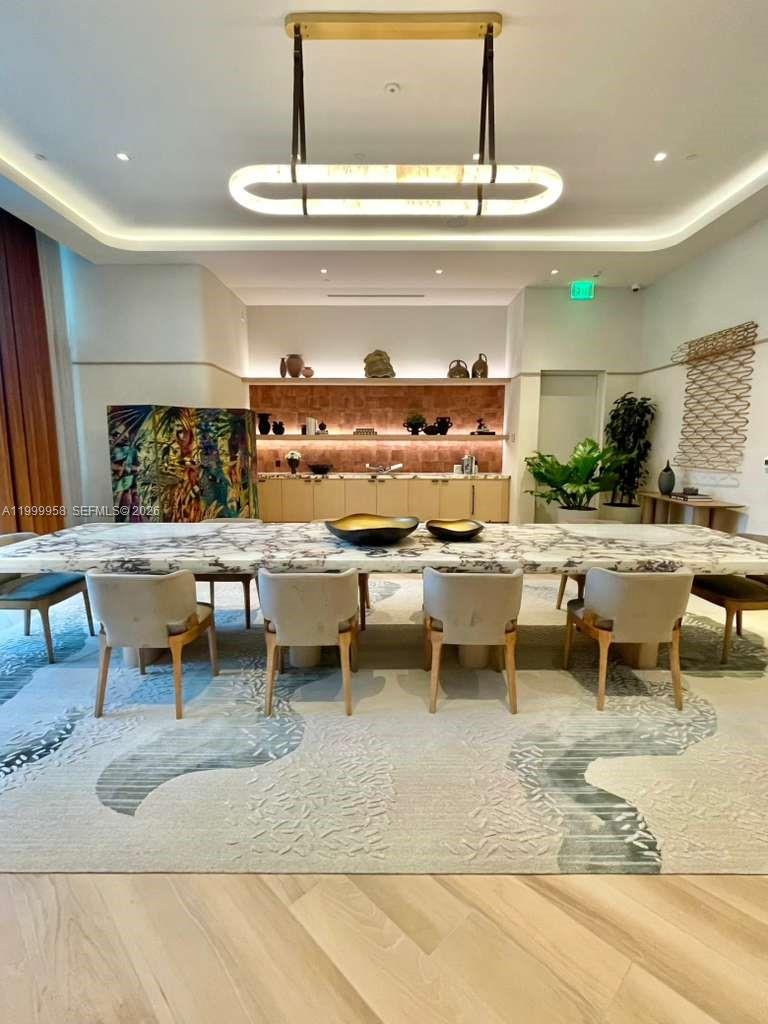
Furnished condo lounge with a marble dining table, upholstered chairs, and sculptural ceiling light.
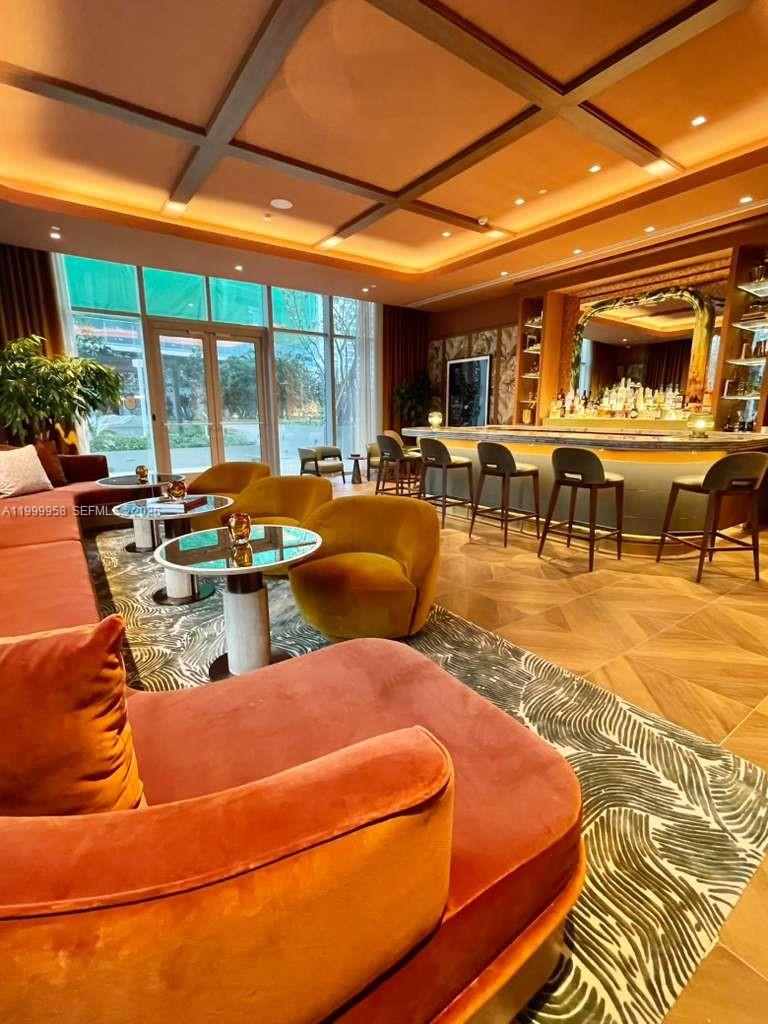
Furnished lounge with curved orange sofas, a bar, and large windows.
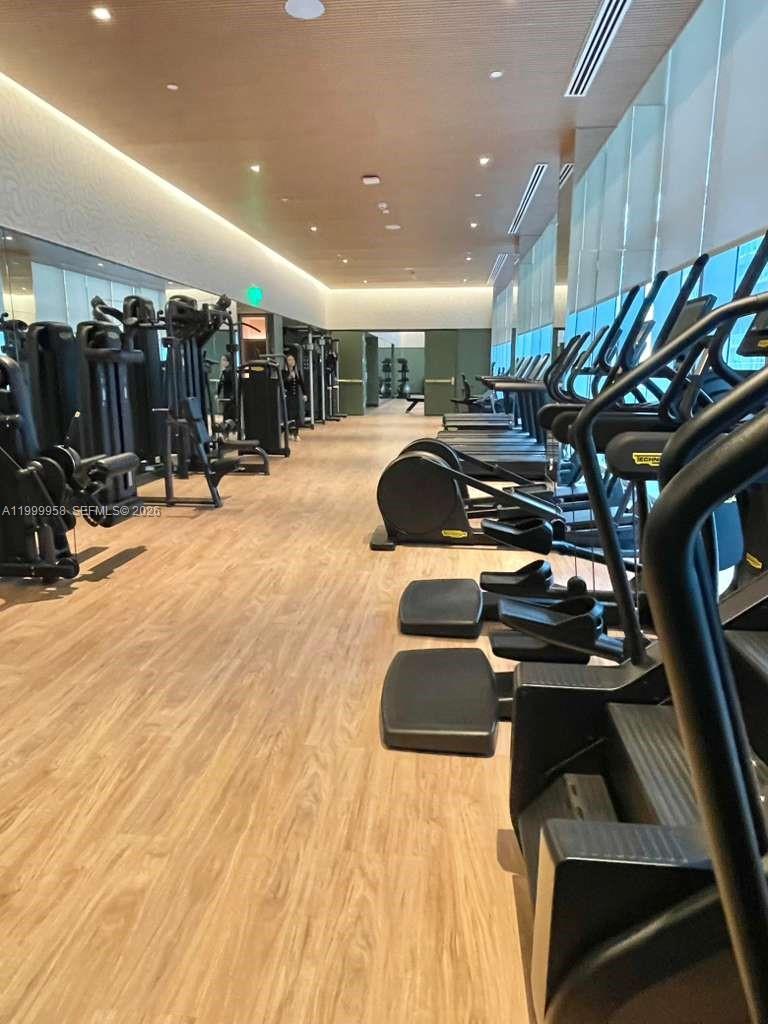
Fitness center with rows of treadmills beside floor-to-ceiling windows and weight machines.
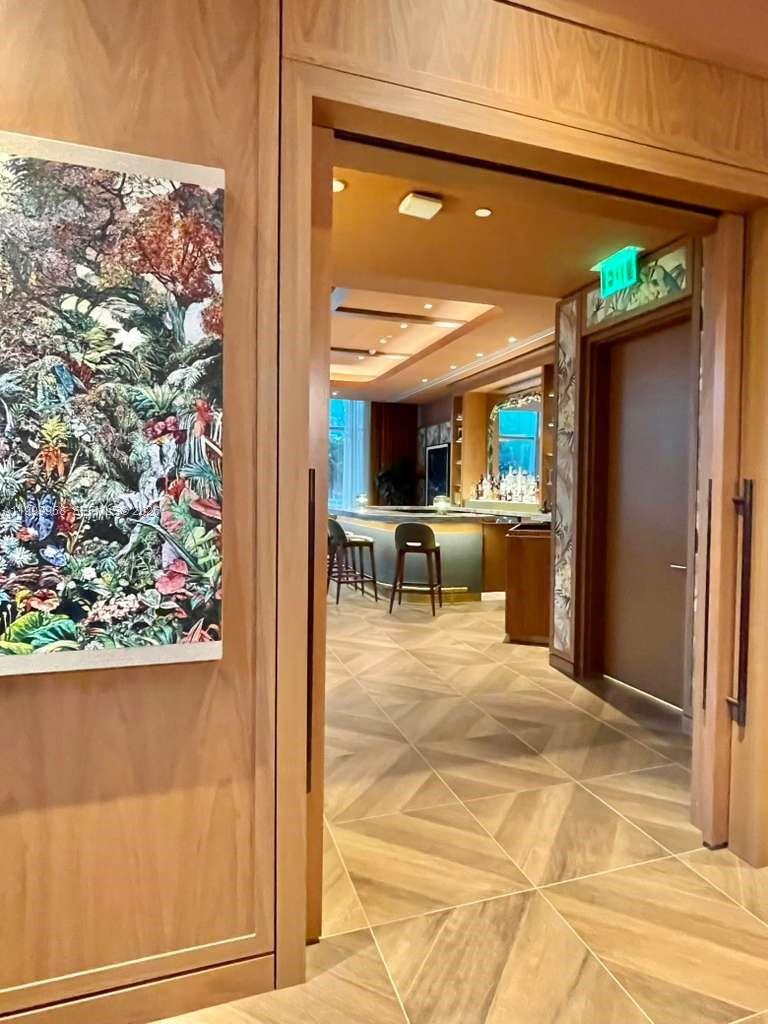
Interior bar and lounge with a curved counter, geometric tile floor, and botanical wall art.
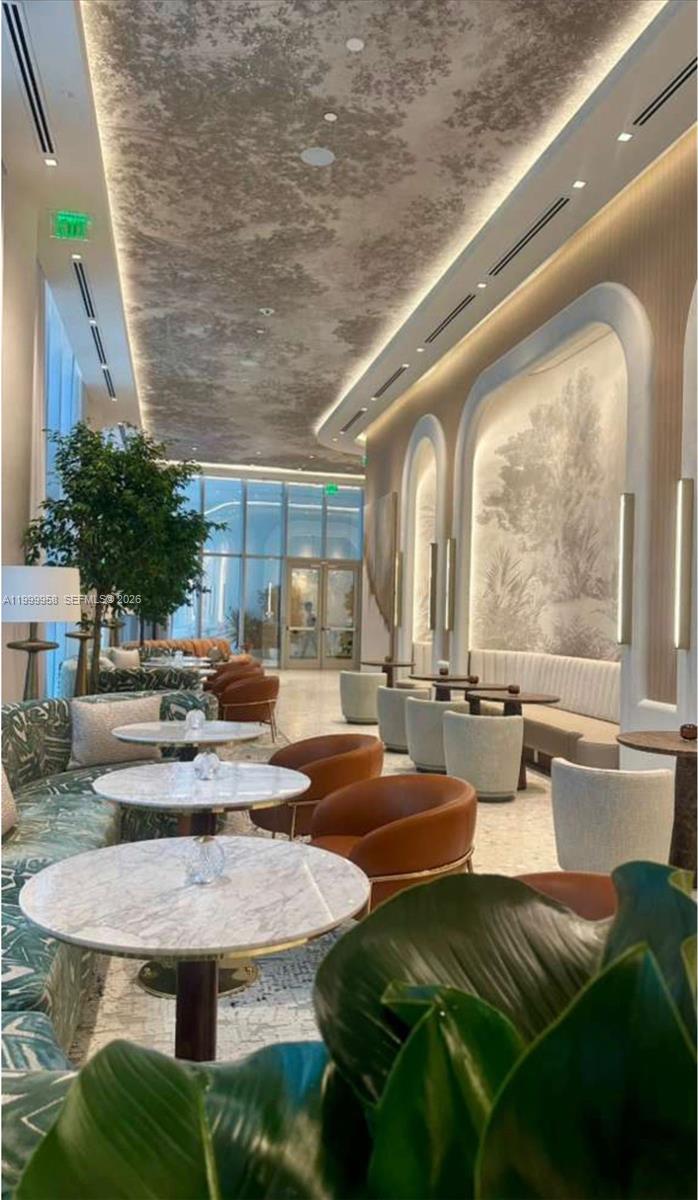
Furnished building lounge with marble tables, curved chairs, and tall windows.
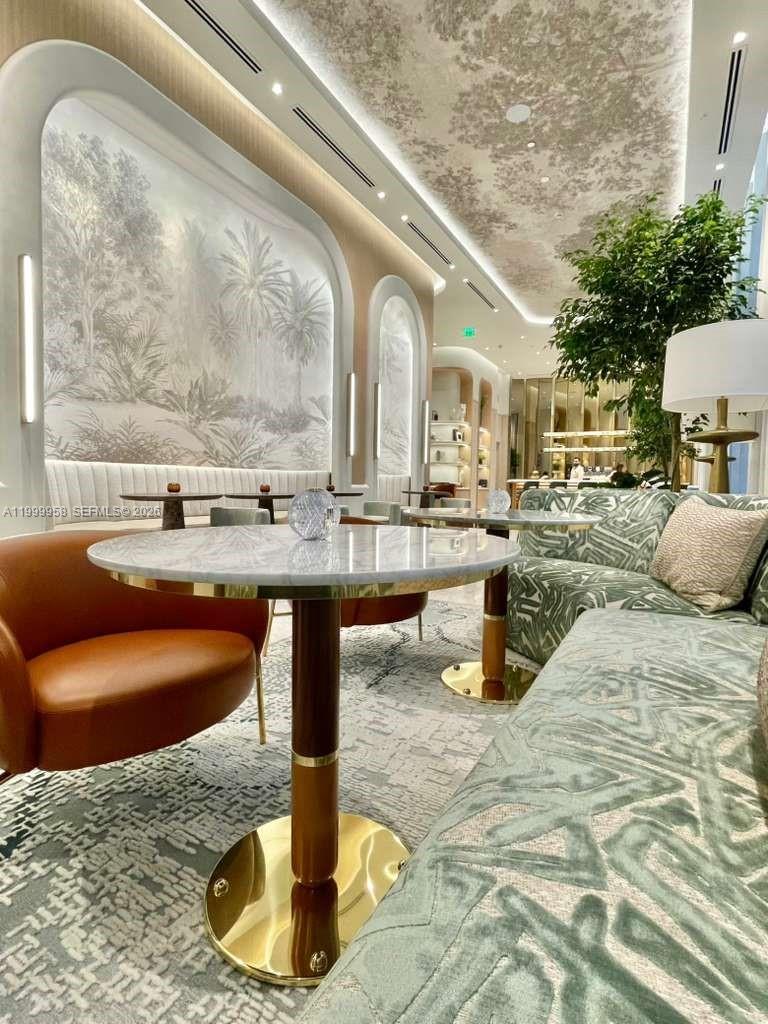
Furnished lounge with marble tables, patterned sofas, leather chairs, and large botanical wall murals.
Dining area with a marble table, brown leather chairs, and illuminated built-in shelving.
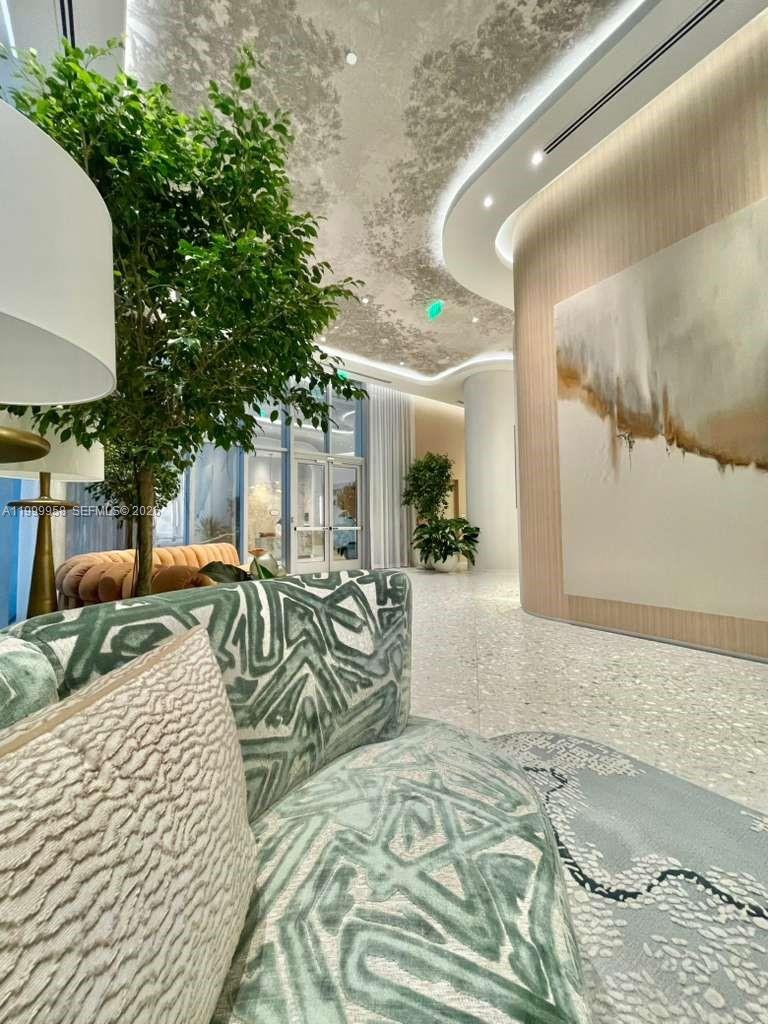
Condominium lobby with patterned green seating, a large indoor tree, and abstract art on a curved wall.
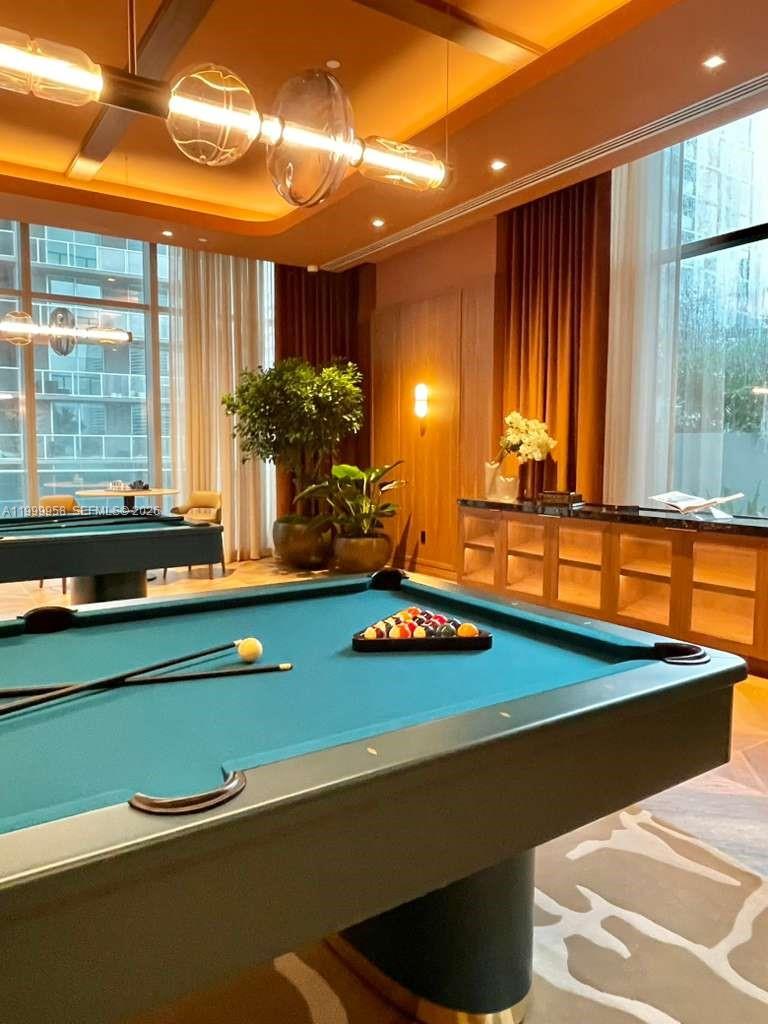
Billiards room with a teal-felt pool table, pendant lights, and tall windows.
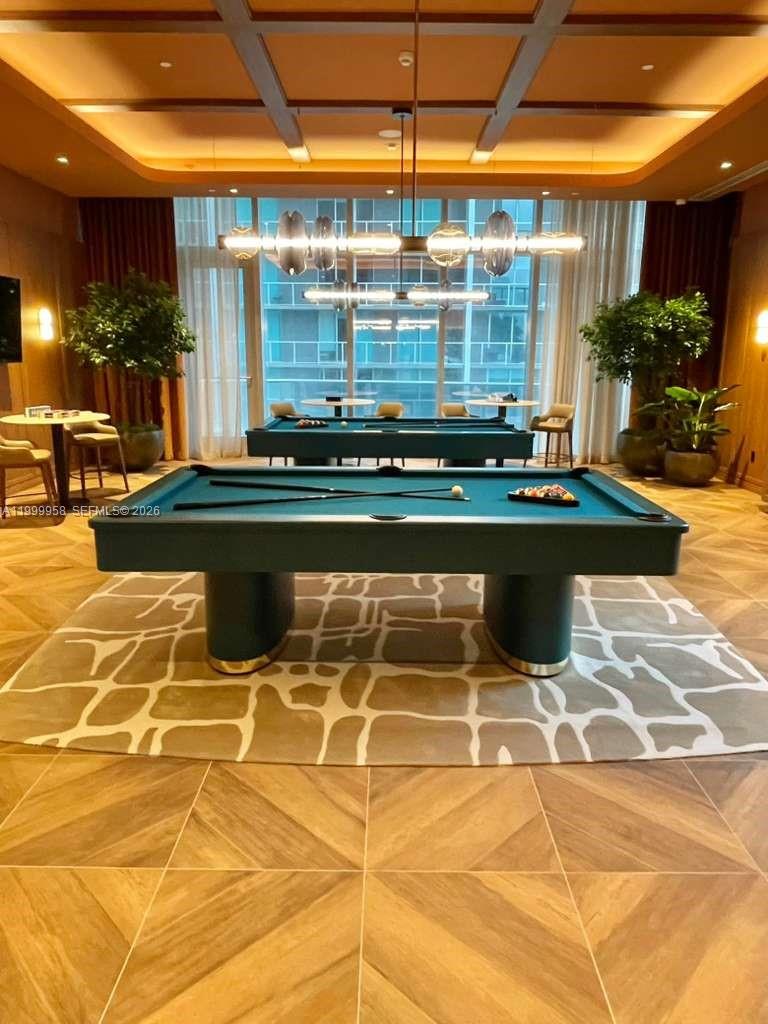
Game room with two teal billiards tables, a patterned rug, and large windows.
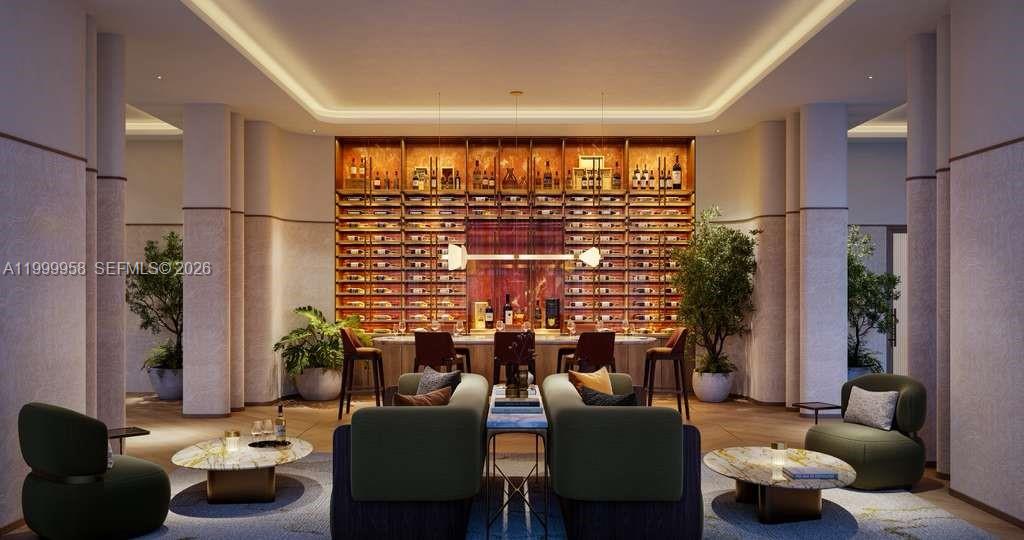
Condominium lounge with a bottle-lined bar, green lounge chairs, and round marble-topped tables.
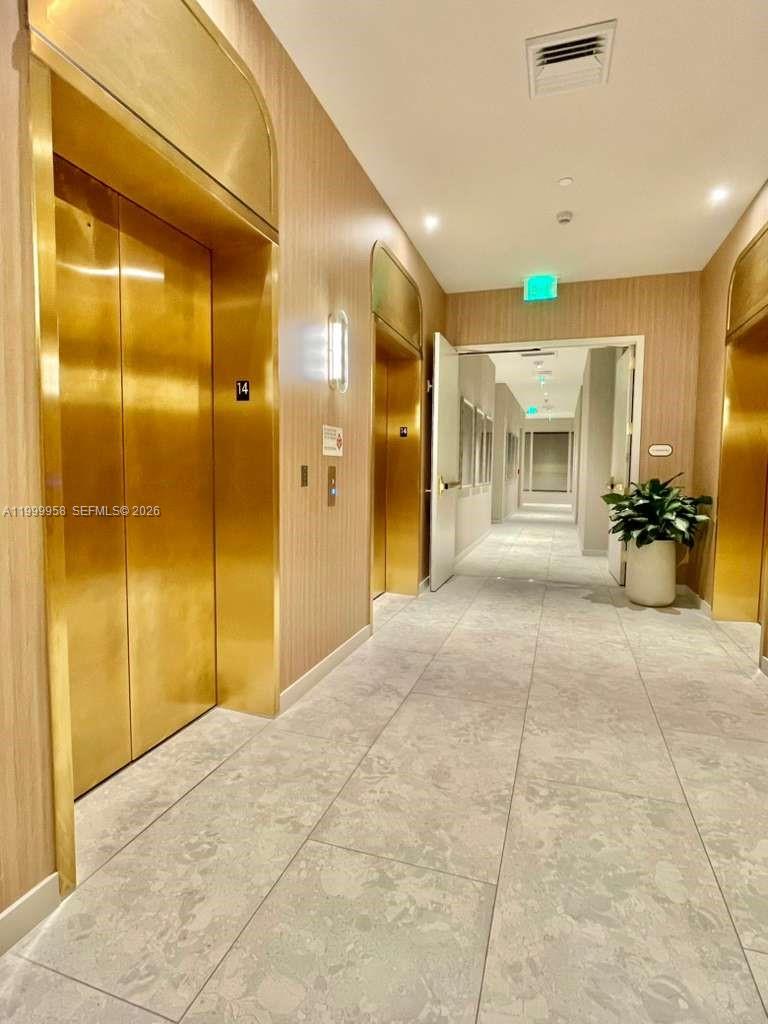
Elevator lobby with gold-toned doors, pale stone tile, and a potted plant beside the corridor.
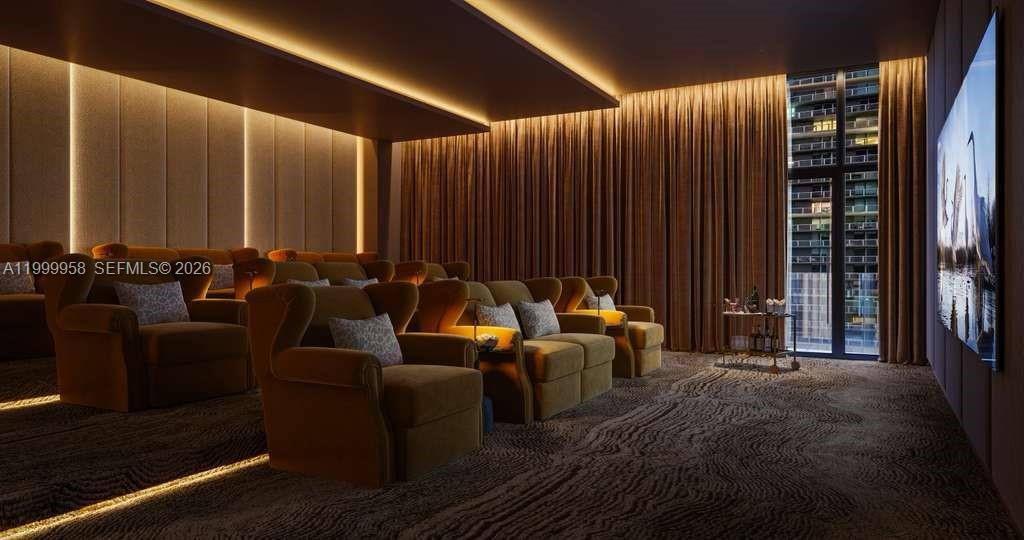
Furnished theater room with rows of recliners, a large screen, and tall windows.
See all photos
For Lease

77 SE 5TH STREET # 2905

77 SE 5TH STREET # 2905, Miami, FL 33131

$4,950/mo

Wildalia Hernandez

Wildalia Hernandez

Live Your Story at Viceroy Residences Miami Newly furnished, designer-curated, fully turnkey and move-in ready!
Ideally located at the intersection of the Brickell Financial District and the Miami River, Viceroy Residences offers a lifestyle where luxury and location meet.
Residence 2905 is a beautifully designed 1-bedroom, 1-bath home featuring modern interiors, refined finishes, and a thoughtfully planned layout within one of Miami's newest premier towers.
Residents enjoy an exceptional collection of resort-style amenities, including a heated pool, outdoor spa, cabanas, summer kitchen, bocce court, and lush landscaped lounges, along with a full-service cafe.
Indoors, indulge in a sports simulator studio, private lounges with bar and billiards, wine cellar and tasting room, private dining with catering, a state-of-the-art theater, gourmet market, and fully equipped business center.
The building offers 24-hour valet, concierge, and security, six high-speed key-activated elevators, EV charging stations, bicycle storage, and pet-friendly green spaces, cable, WiFi, water and valet included.
Also includes exclusive membership to the Grand Bay Club in Key Biscayne--one of South Florida's most prestigious private beach clubs.
1
bed

1
bath

651 Sq.Ft. LIVING AREA

Features & Amenities

Interior

  • total bedrooms1
  • Total bathroom1
  • full bathroom1
  • Flooring Tile
  • APPLIANCES Dishwasher, Disposal, Dryer, Electric Range, Microwave, Refrigerator

Area & Lot

  • Status For Lease
  • Living Area651 Sq.Ft.
  • MLS® IDA11999958
  • TypeCondo
  • YEAR BUILT2026
  • NeighborhoodDowntown Miami
  • Water FrontageRiver
  • View DescriptionBay, River

Exterior

  • STORIES45
  • Garage Space1.0
  • PoolAbove Ground, Heated, Hot Tub
  • parkingValet
  • HOA AmenitiesBar, Community Pool, Exercise Room
  • security FeaturesFire Alarm, Key Card Entry, Lobby Attended

Financial

  • Lease Price$4,950/mo
Compact kitchen with light wood cabinetry, marble-look backsplash, and built-in appliances.

Schedule a Showing

We would love to show you this beautiful property. Please select your preferred date and time below. We'll be in touch shortly to confirm your appointment.

Schedule a Showing

We would love to show you this beautiful property. Please select your preferred date and time below. We'll be in touch shortly to confirm your appointment.

Thank you for your interest in 77 SE 5TH STREET # 2905, Miami, FL 33131. We are reviewing your request and will be in touch shortly!

Receive More Information About this Property

Fill out your information below and one of our team members will get back to you.