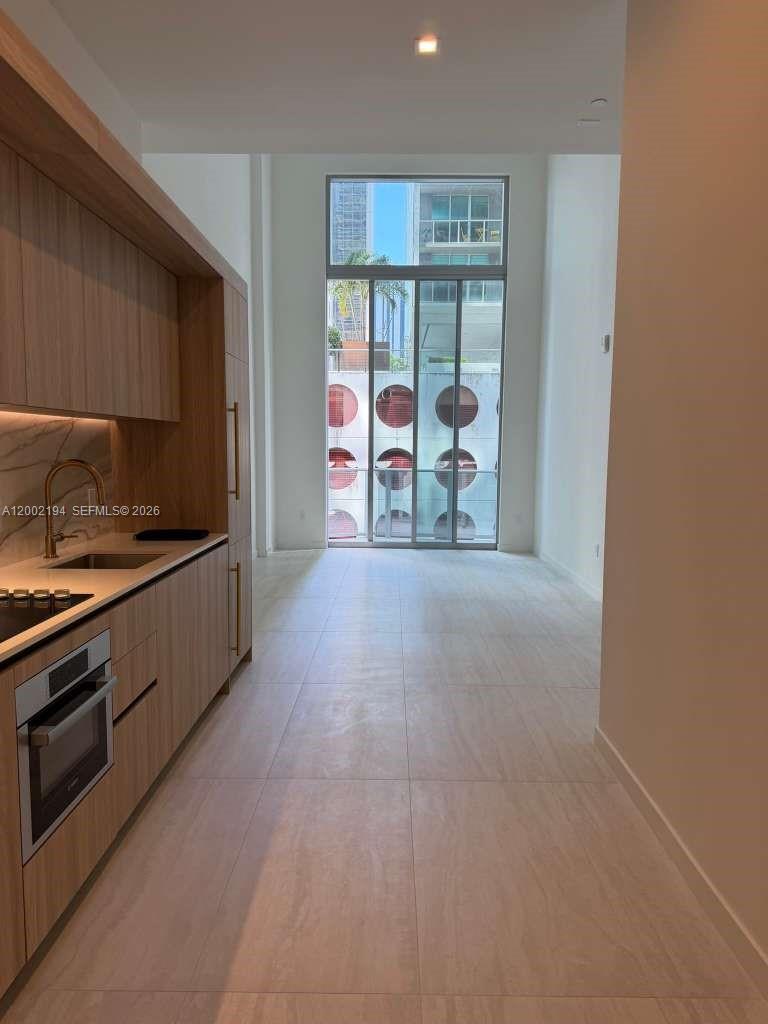
Unfurnished condo kitchen with light wood cabinetry and a tall window overlooking nearby buildings.
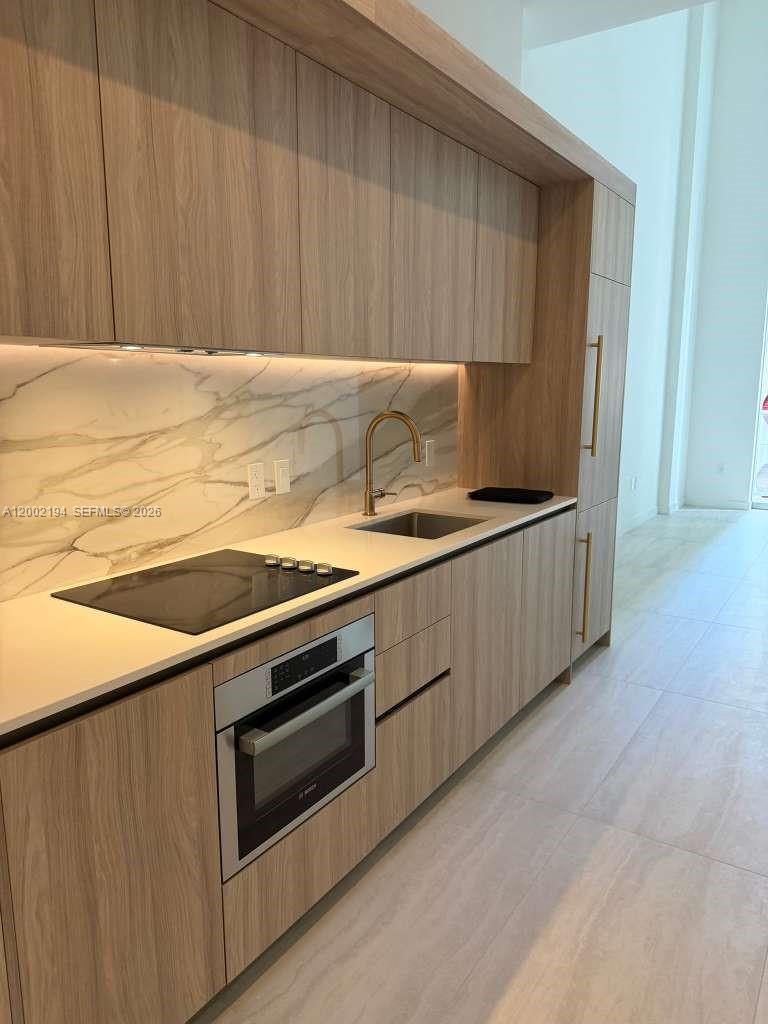
Modern kitchen with light wood cabinets, veined marble backsplash, and gold-tone faucet.
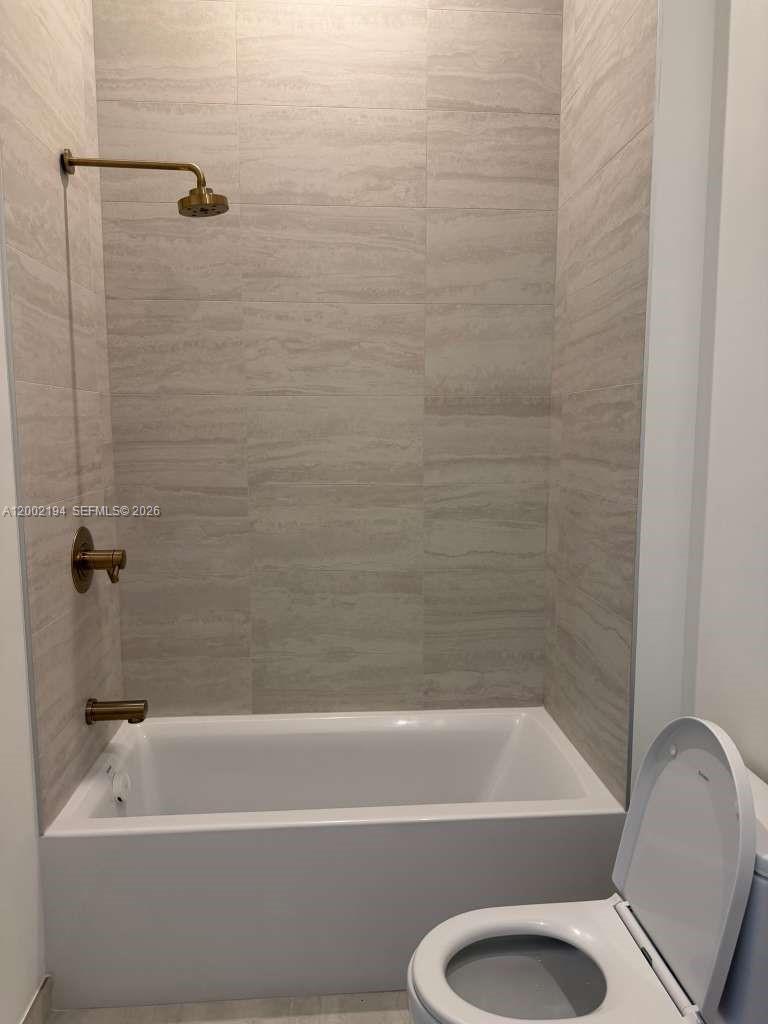
Bathroom with a white bathtub, beige tiled surround, and brass shower fixtures beside a toilet.
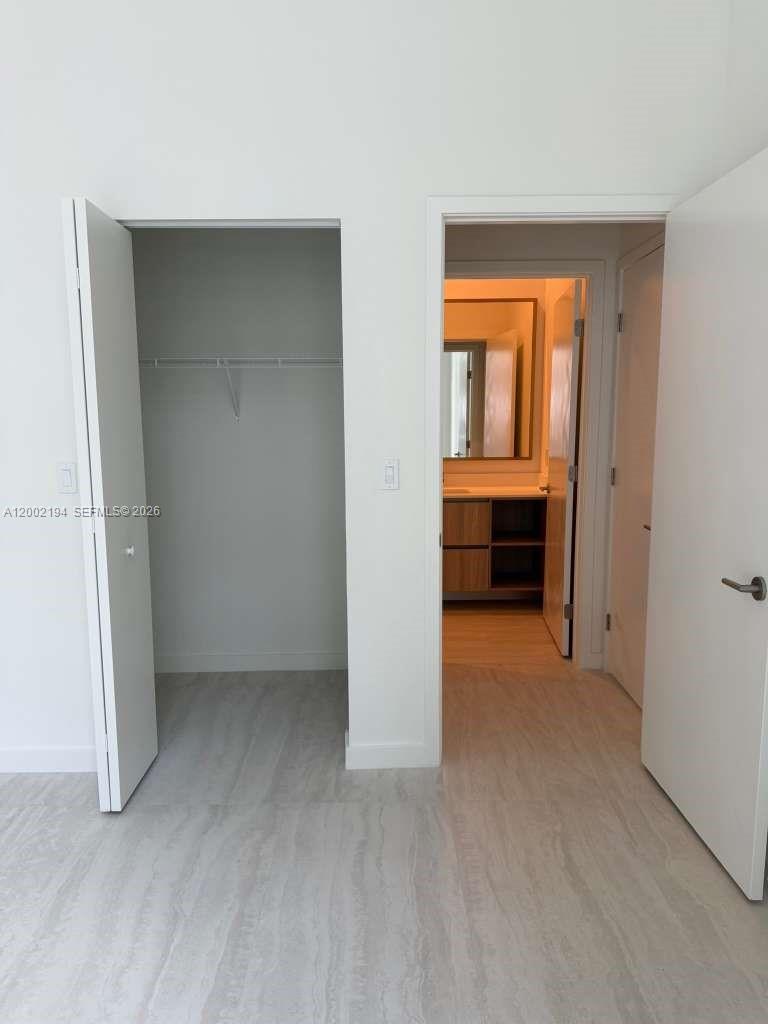
Vacant room with an open closet and doorway to a bathroom with a wood vanity.
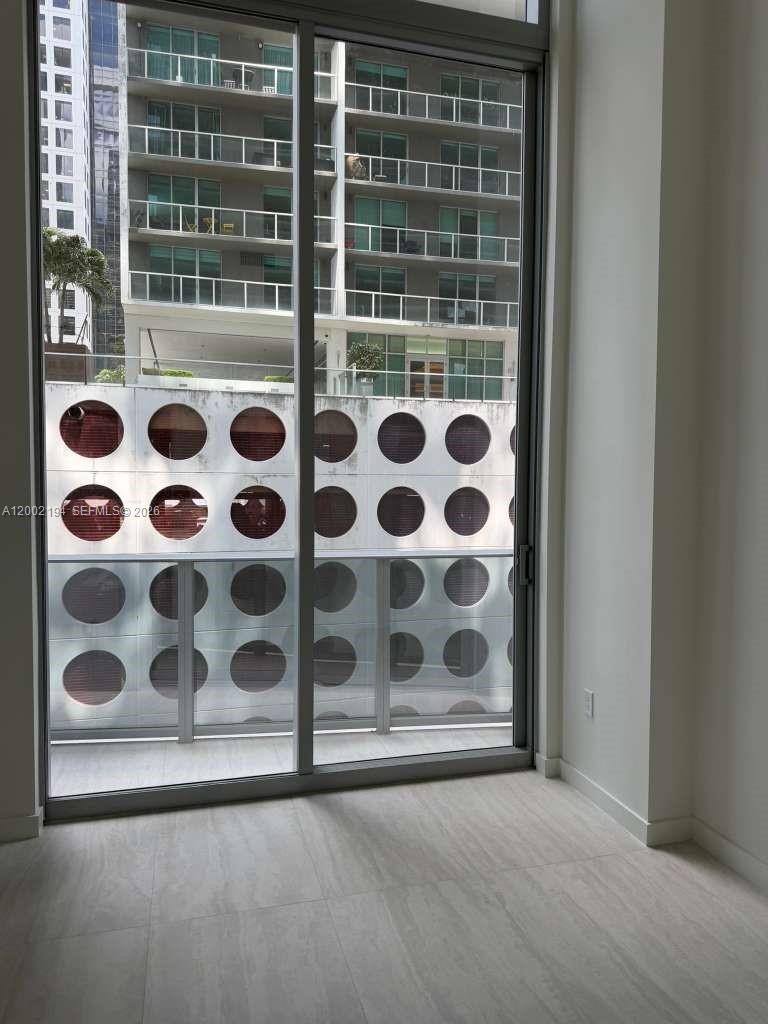
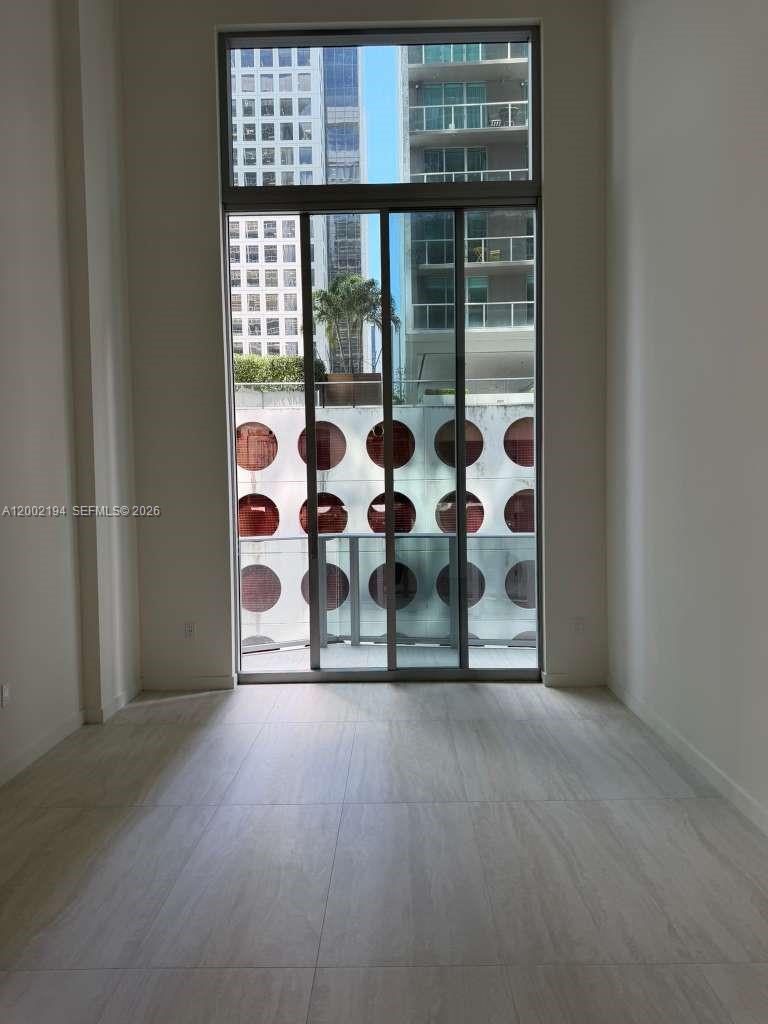
Empty room with a large sliding glass door facing a high-rise with circular facade openings.
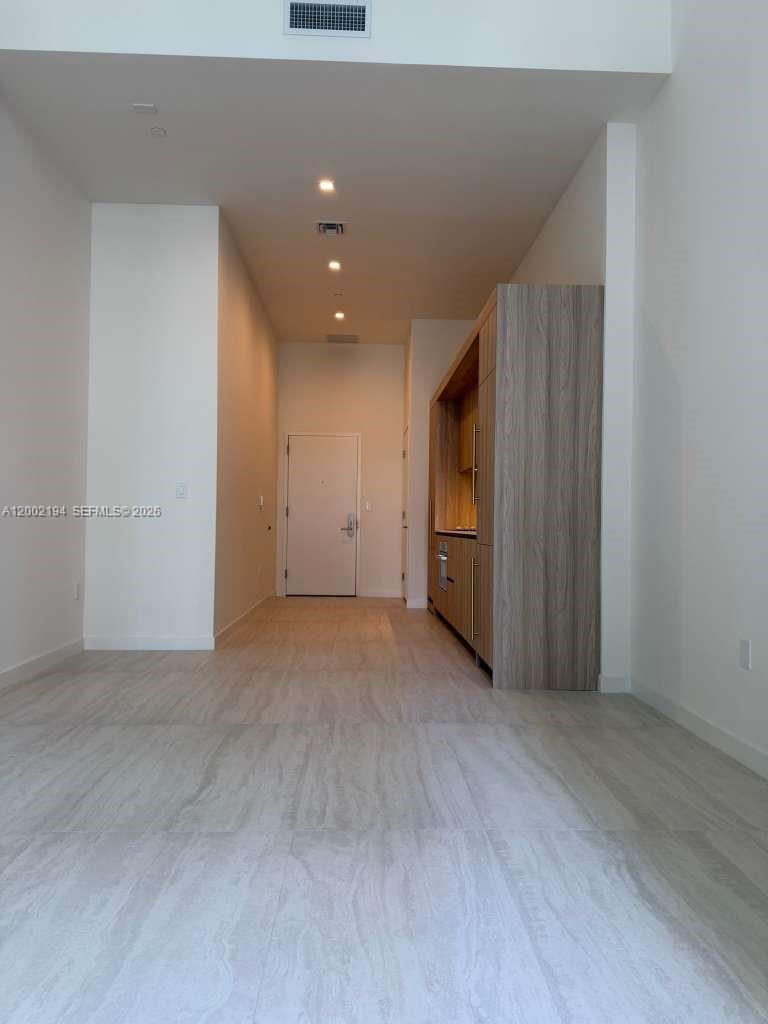
Vacant condo entry hall with pale tile floors and built-in wood cabinetry.
Empty tiled room with a tall window overlooking neighboring high-rises and a facade with circular openings.
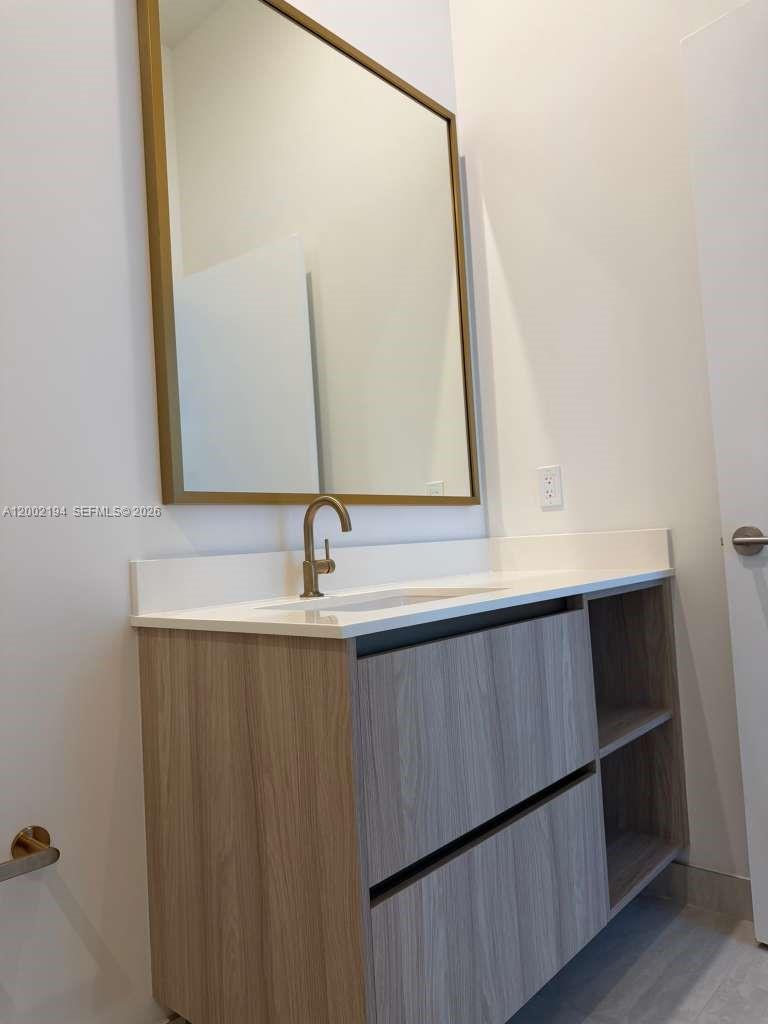
Bathroom vanity with a brass faucet, wood-grain drawers, and a gold-framed mirror.
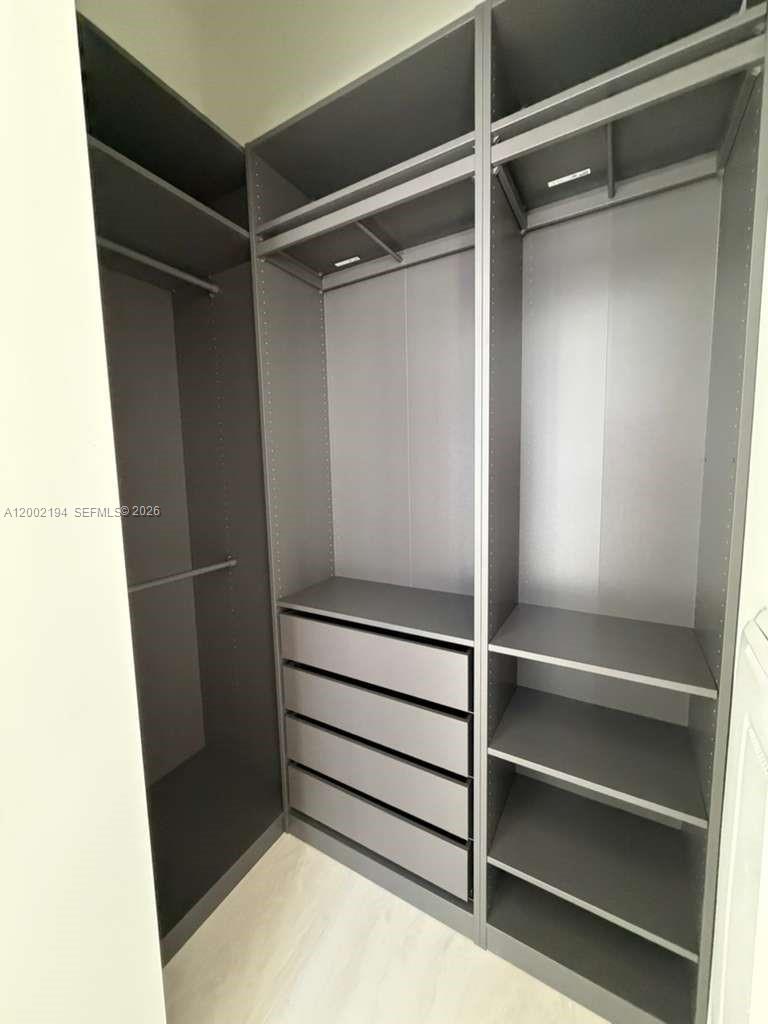
Walk-in closet with dark gray built-ins, central drawers, hanging rails, and open shelving.
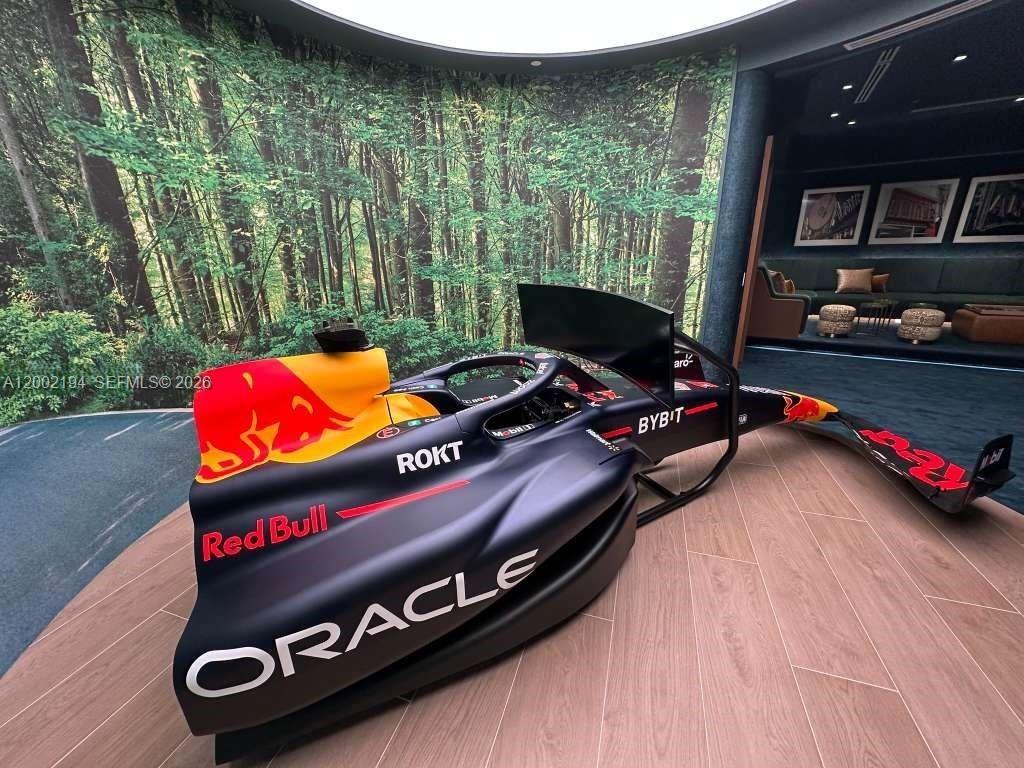
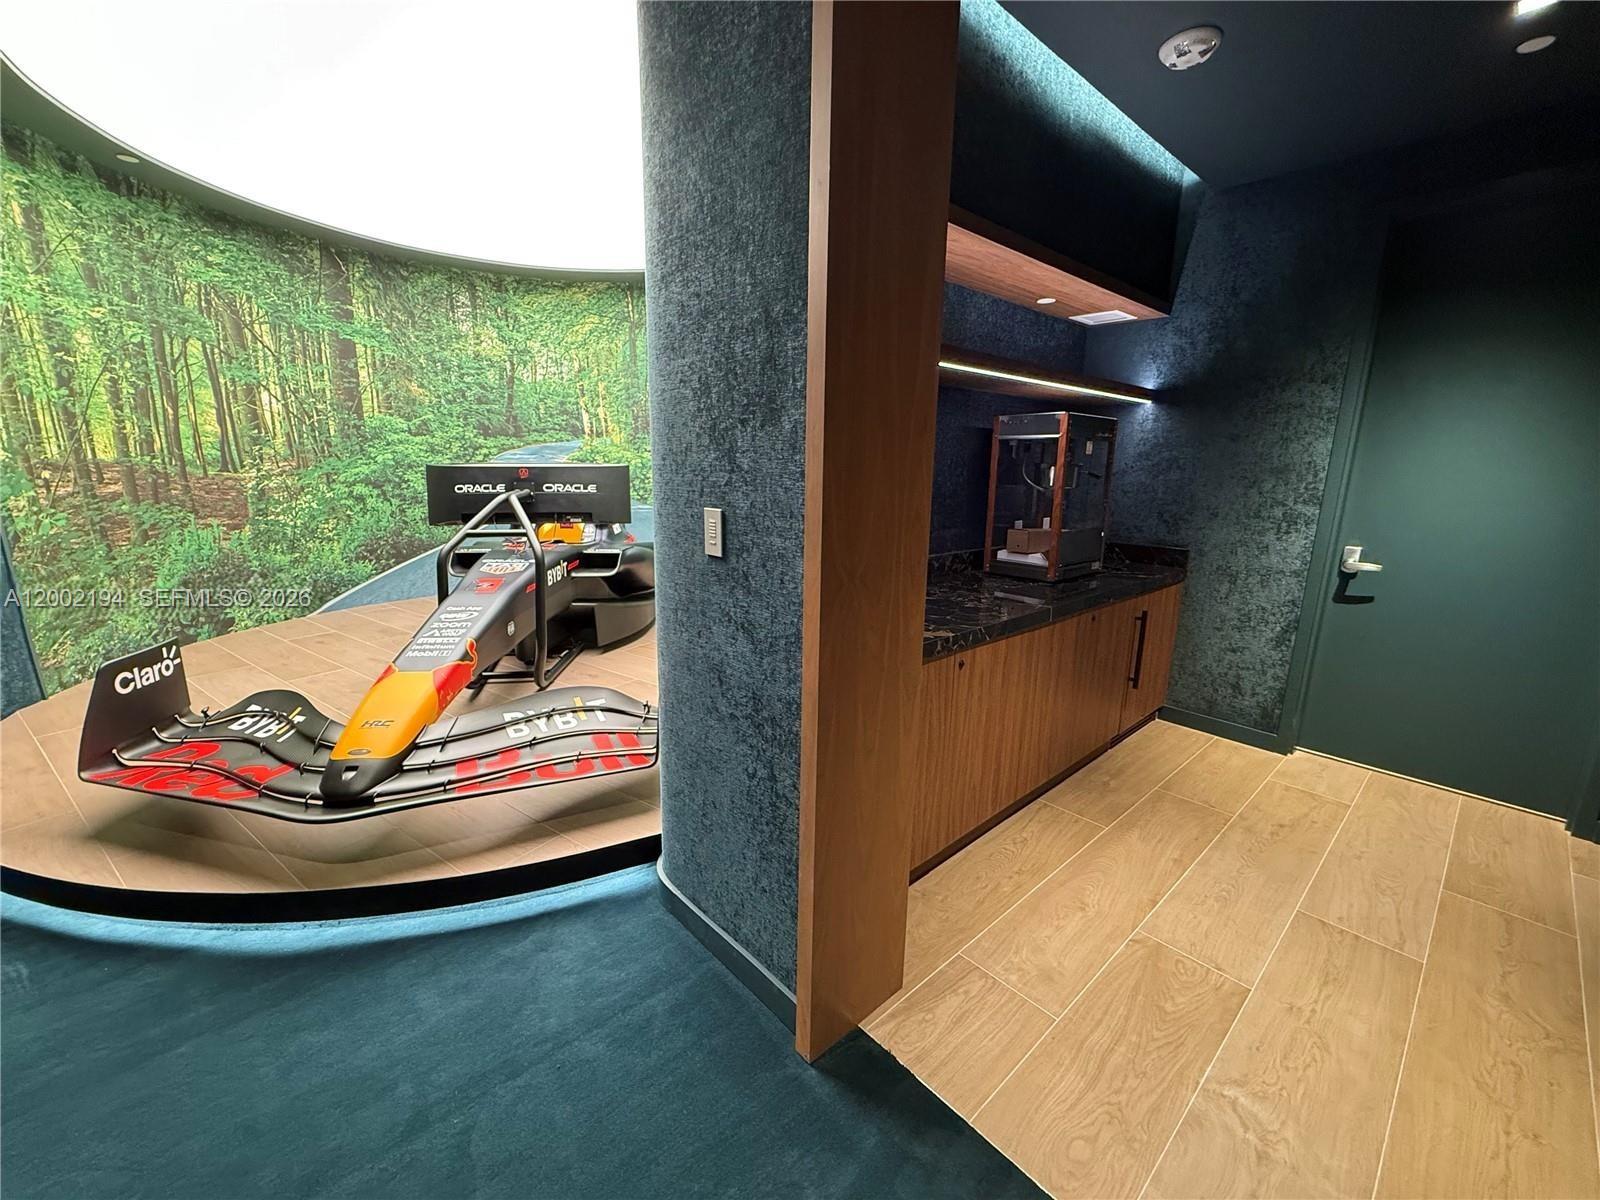
Formula One racing simulator in an amenity room with a forest mural and lounge seating.
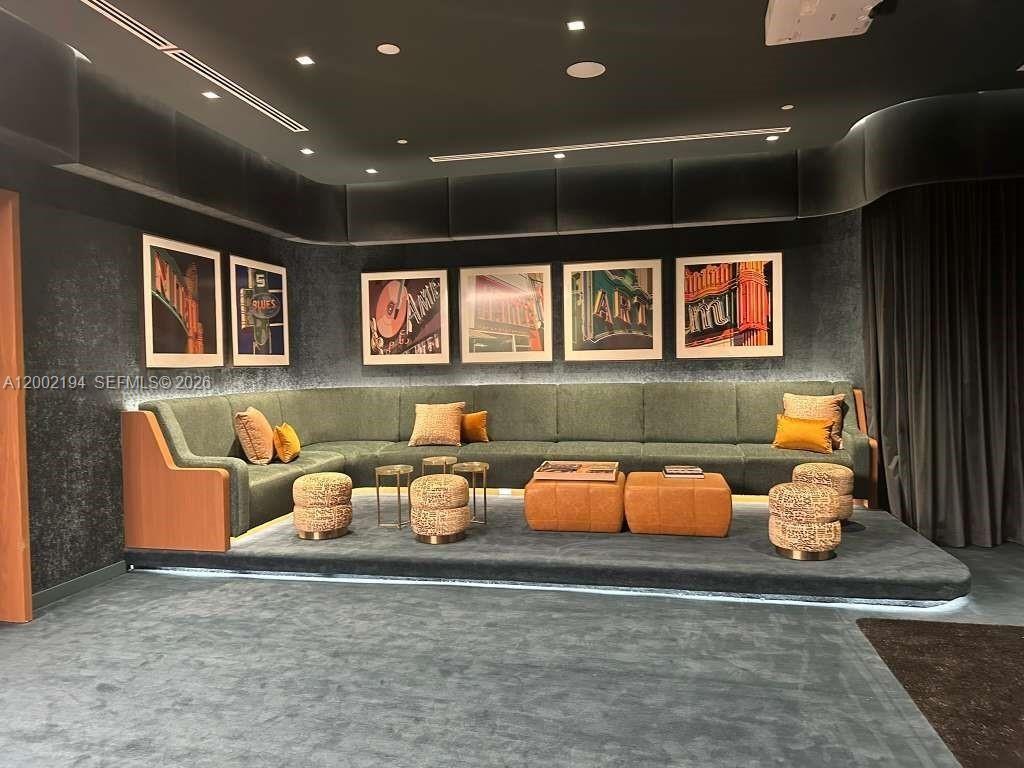
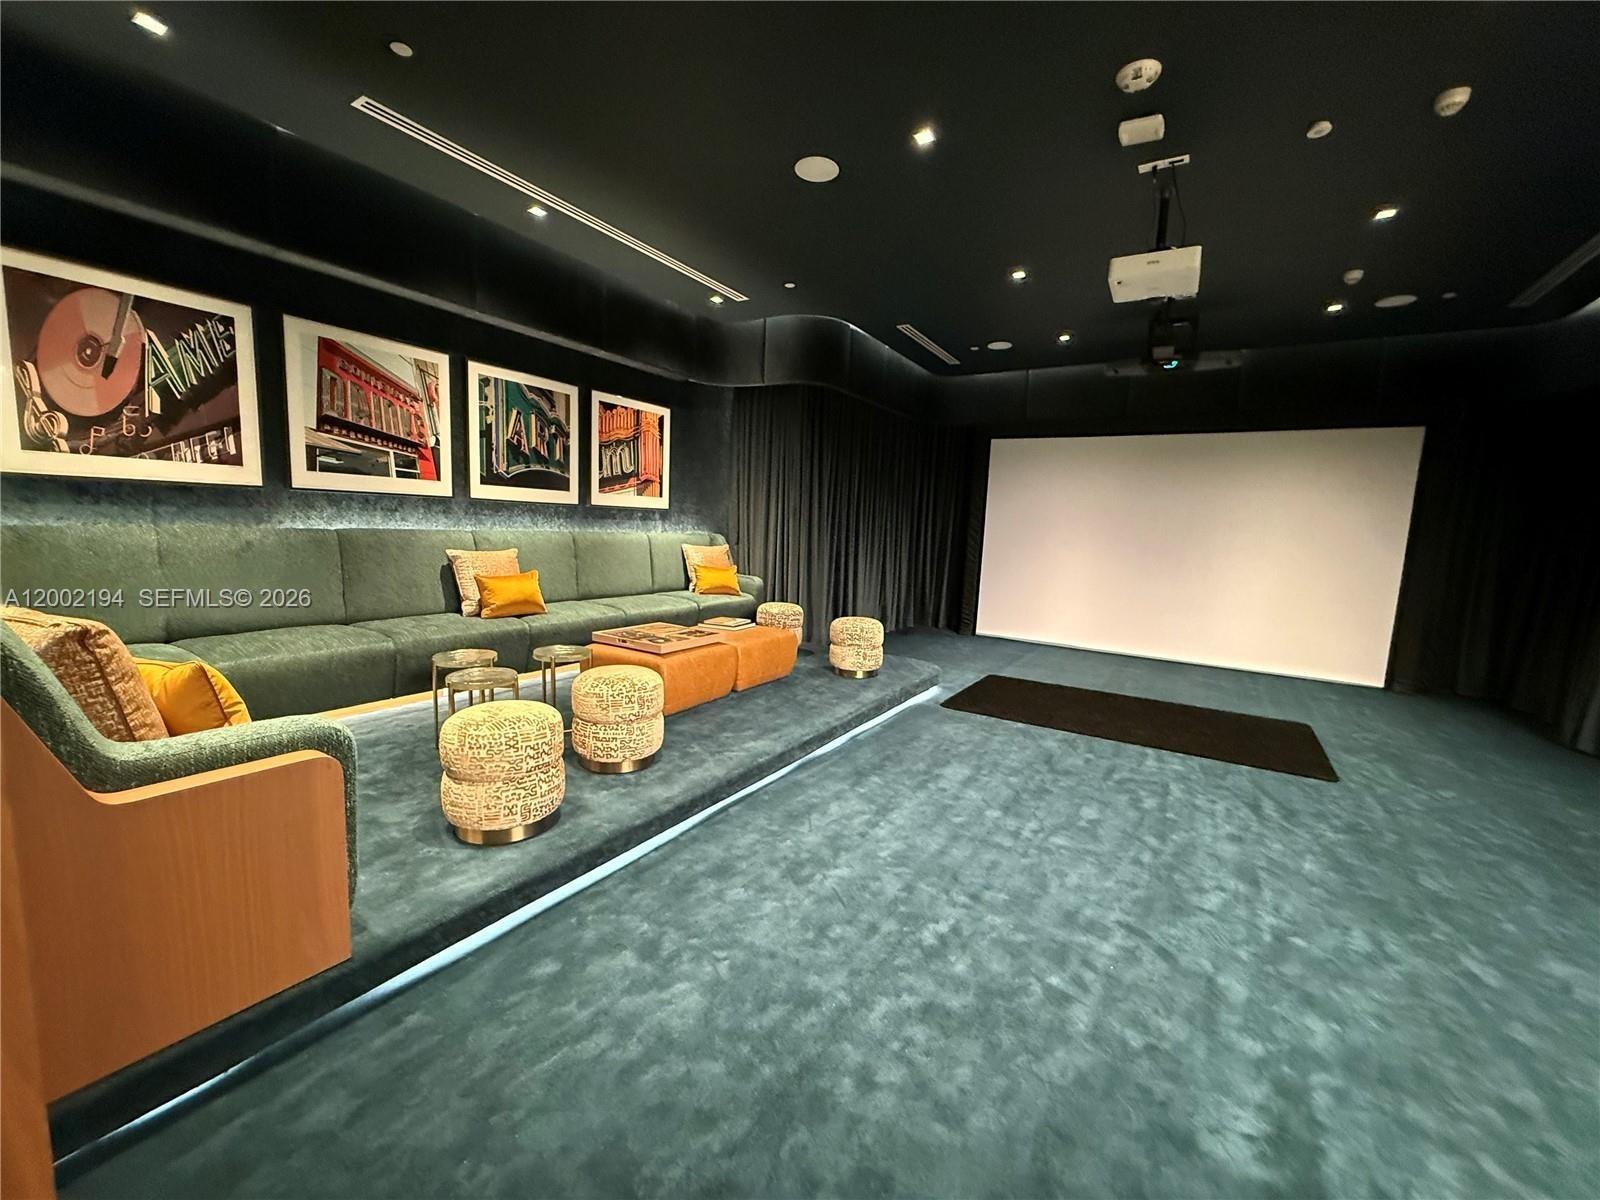
Media room with wraparound sectional seating, rust-colored ottomans, and framed artwork.
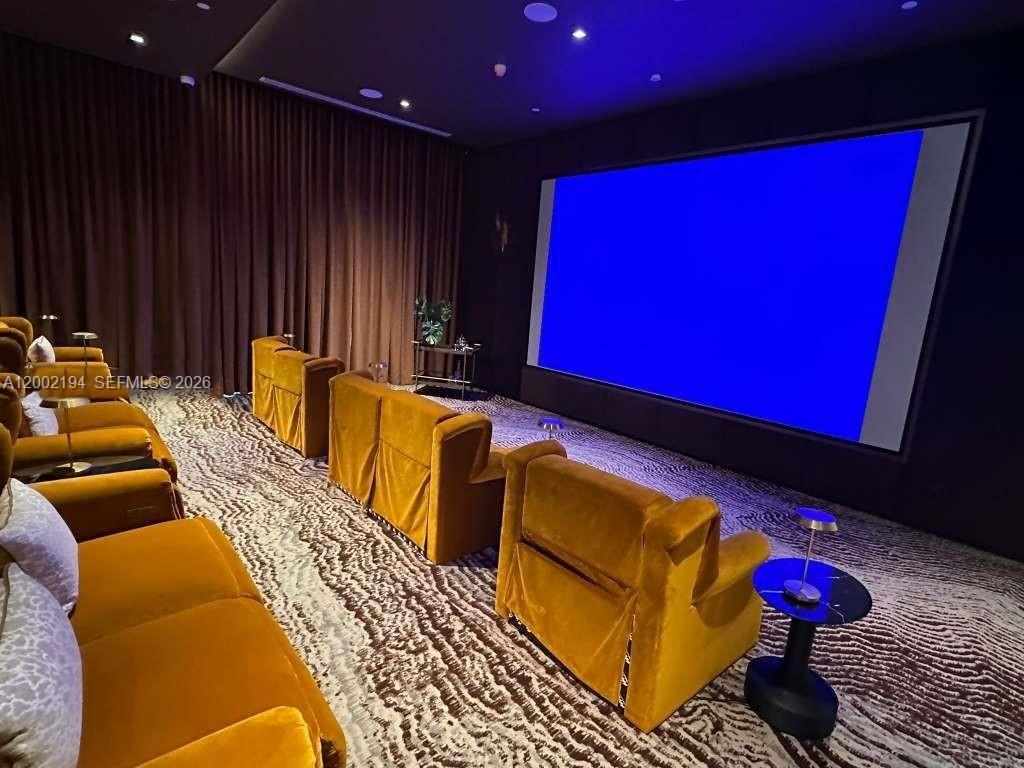
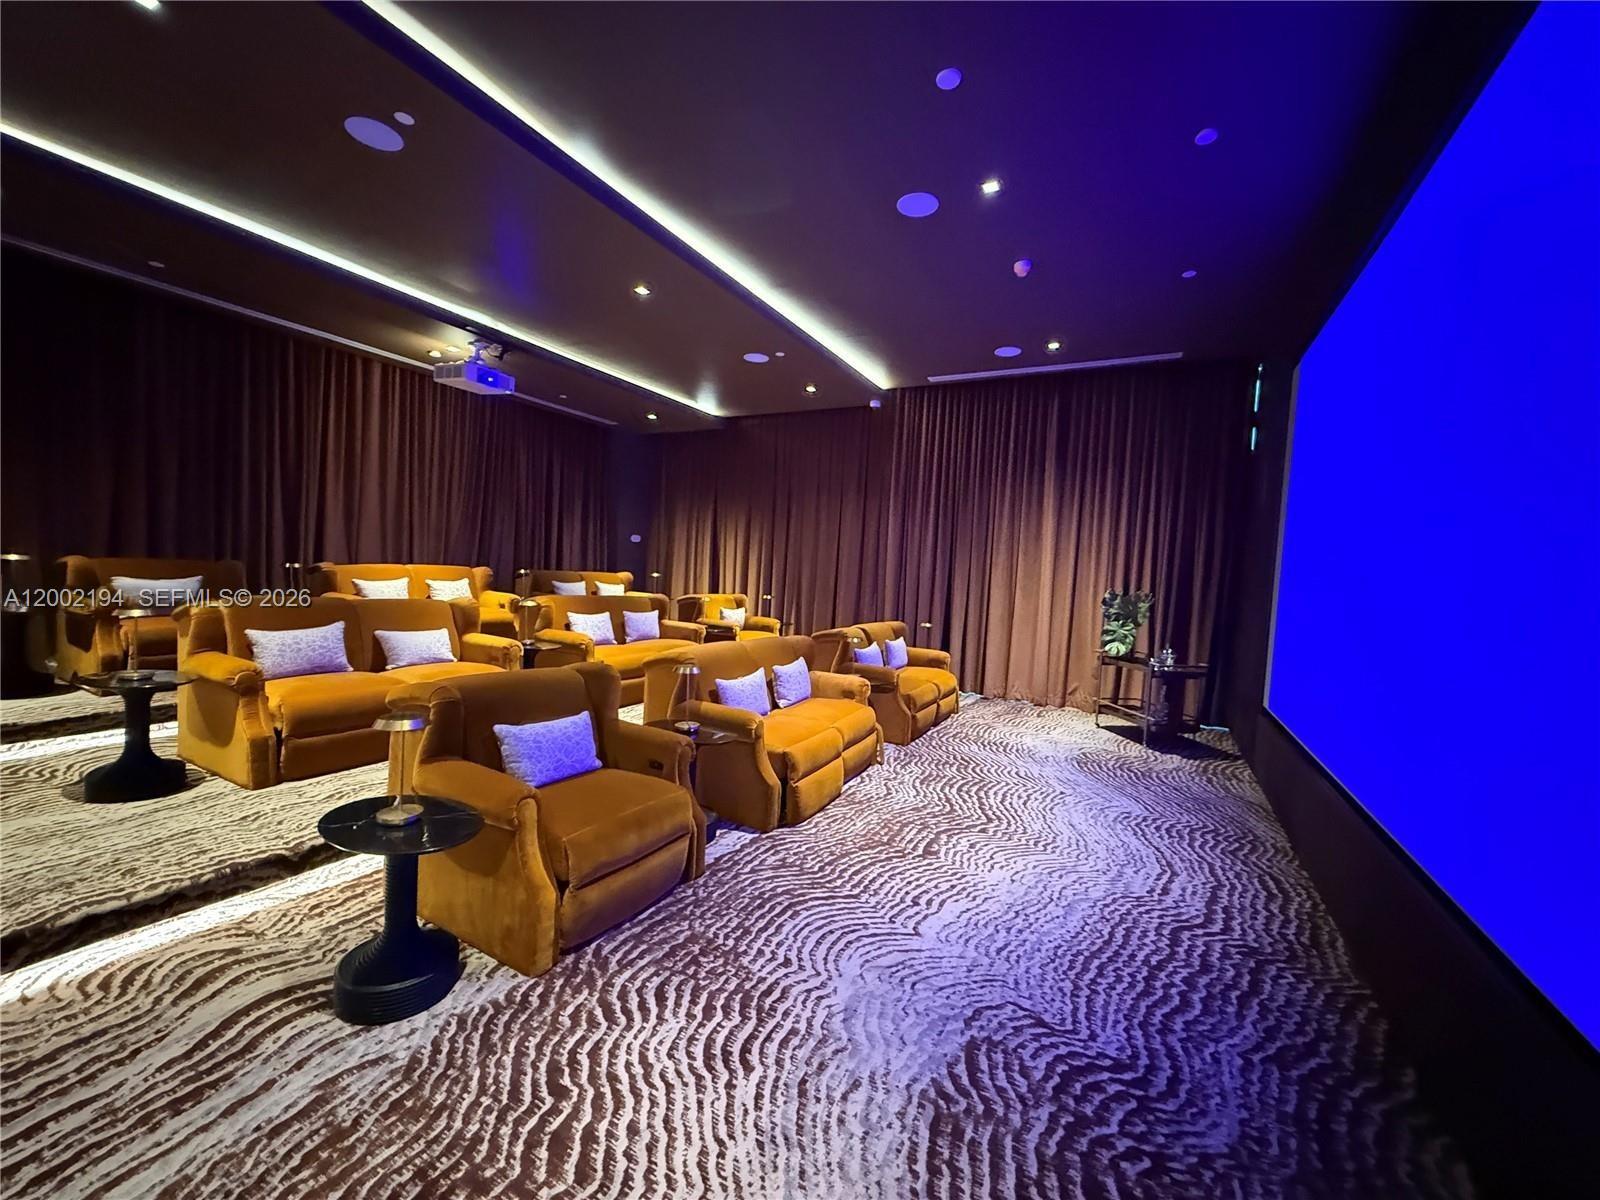
Private cinema with mustard-yellow reclining seats and a large projection screen.
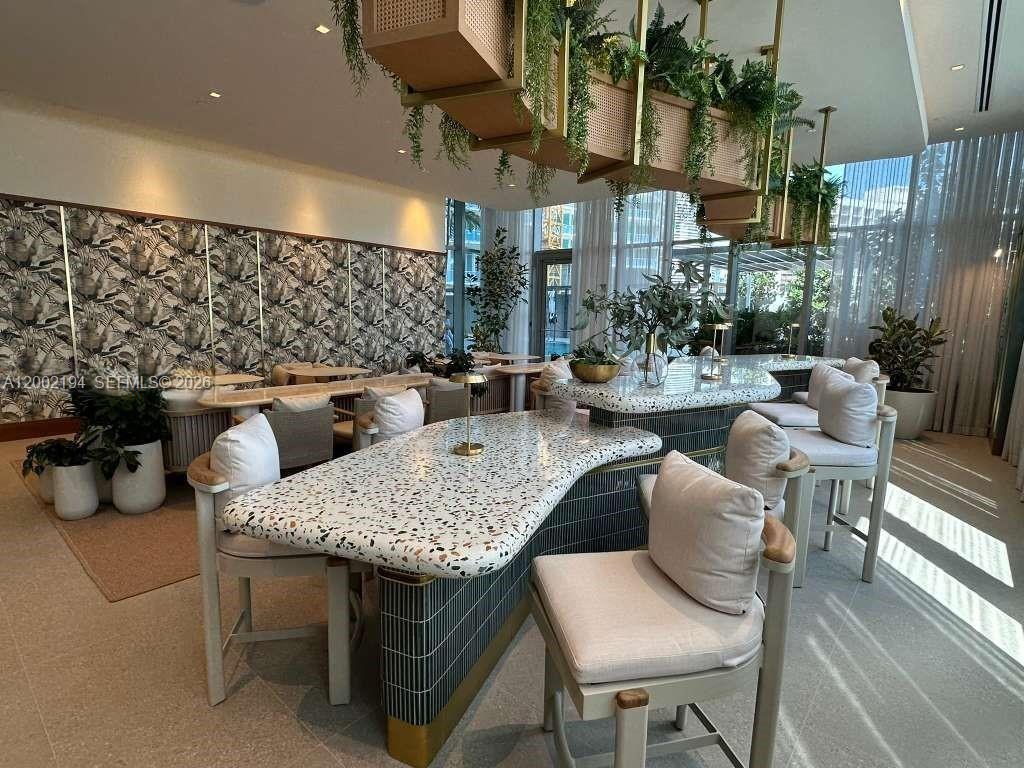
Condominium lounge with curved terrazzo counters, upholstered chairs, hanging planters, and floor-to-ceiling windows.
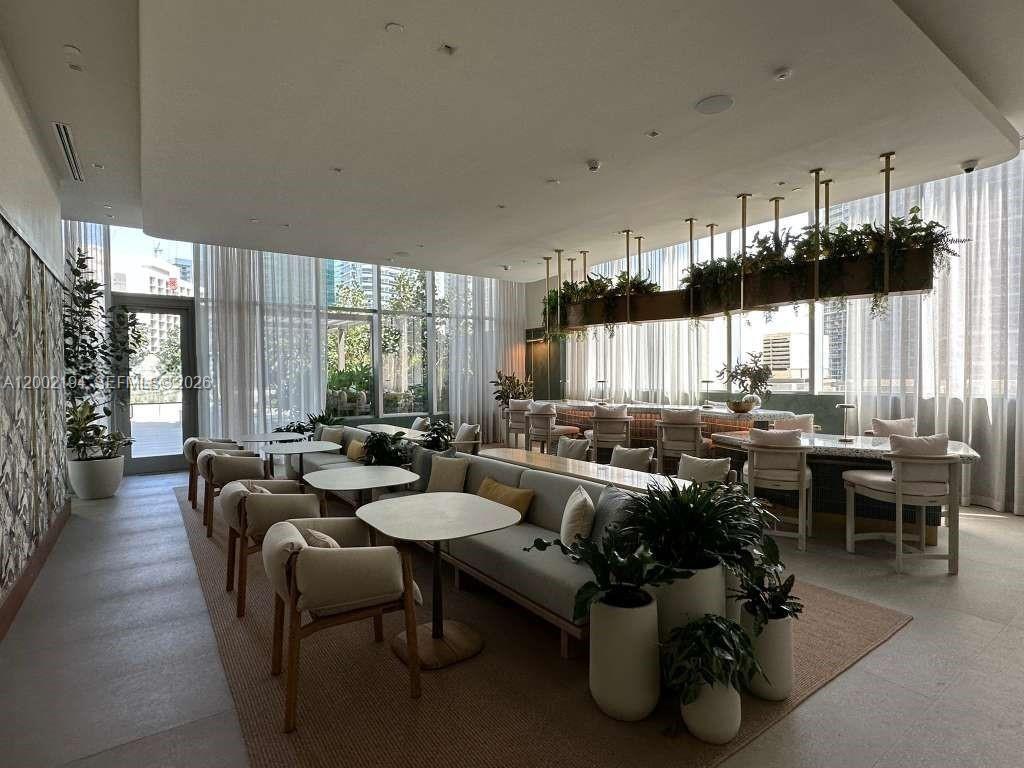
Furnished building lounge with low seating, a long counter, hanging planters and large curtained windows.
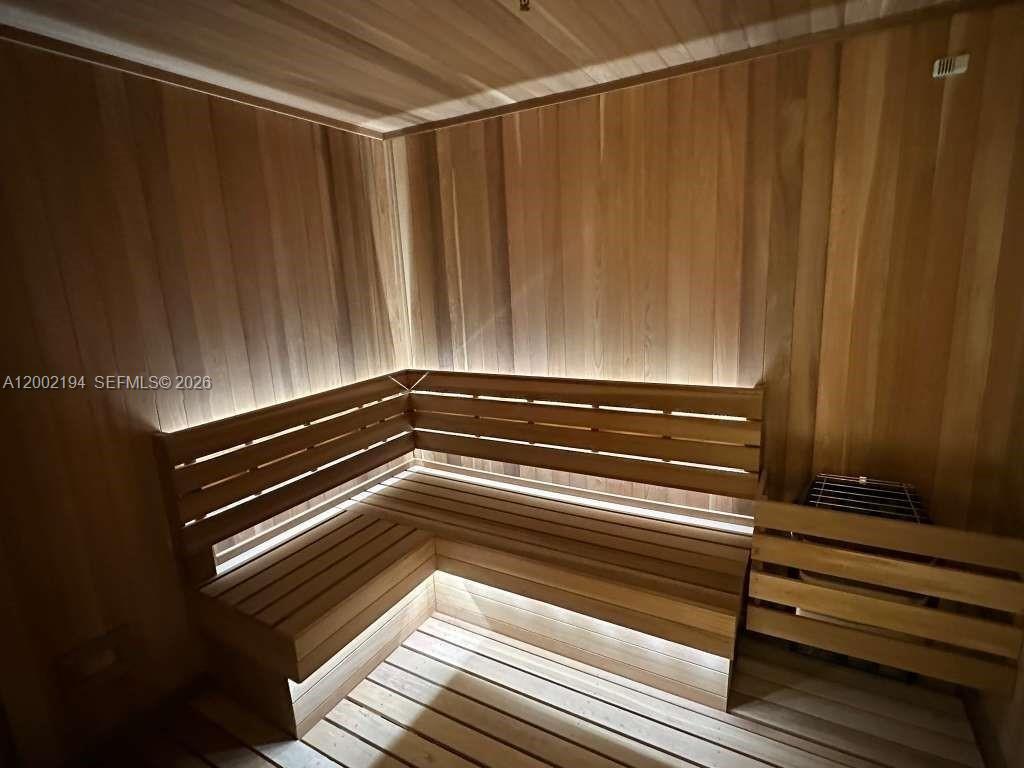
Wood-lined sauna with tiered benches and a heater in the corner.
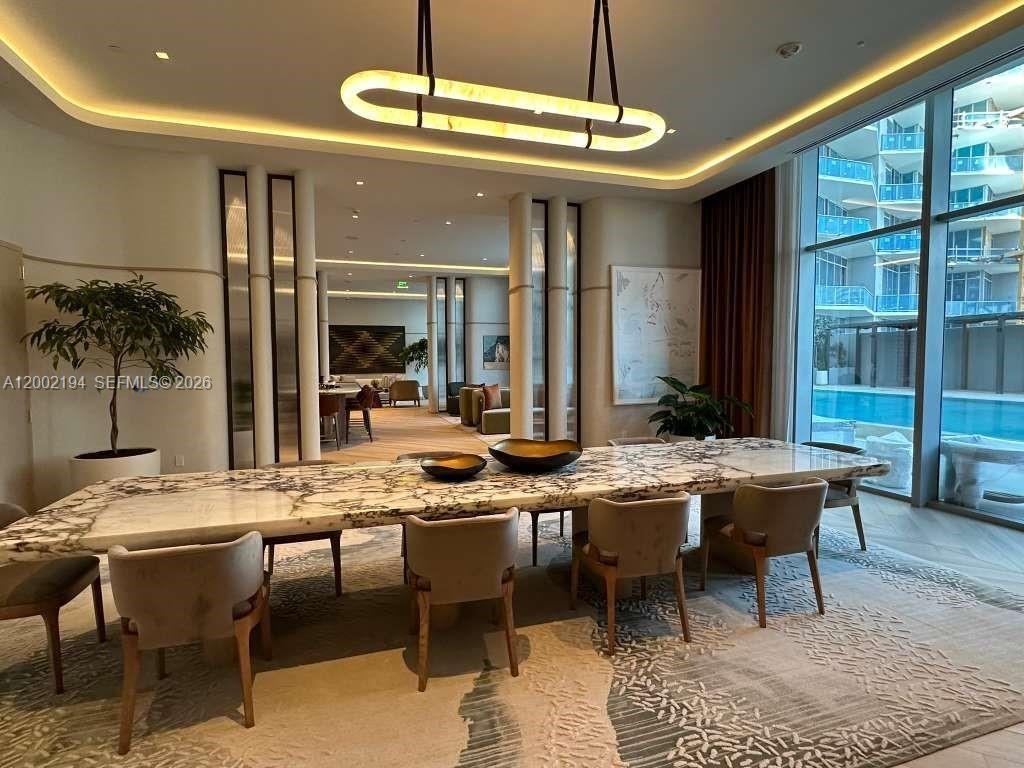
Furnished dining lounge with a long marble table and windows overlooking a pool.
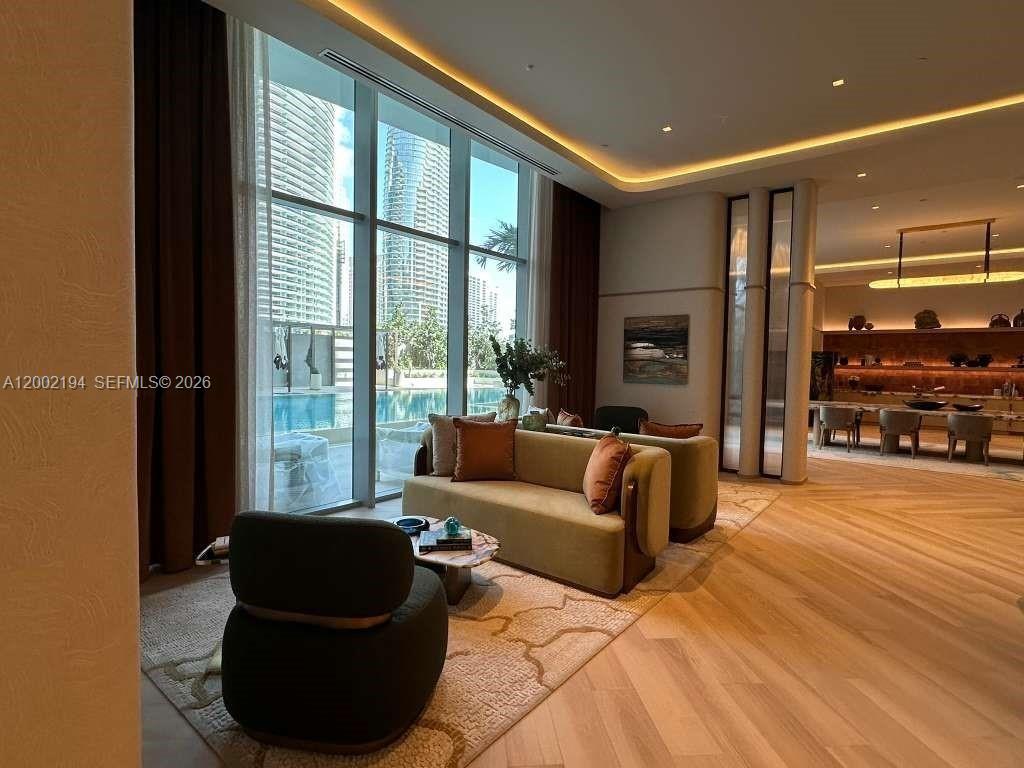
Condo living room with floor-to-ceiling windows overlooking a pool and high-rise buildings.
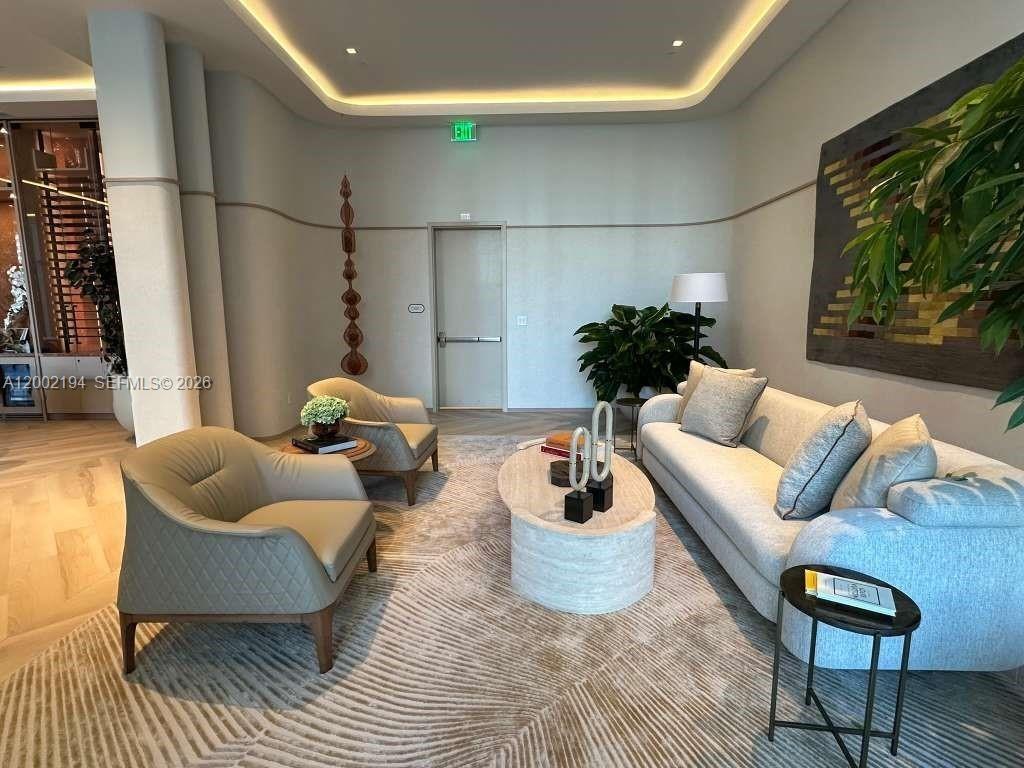
Furnished condominium lobby lounge with a long sofa, two armchairs, and contemporary wall art.
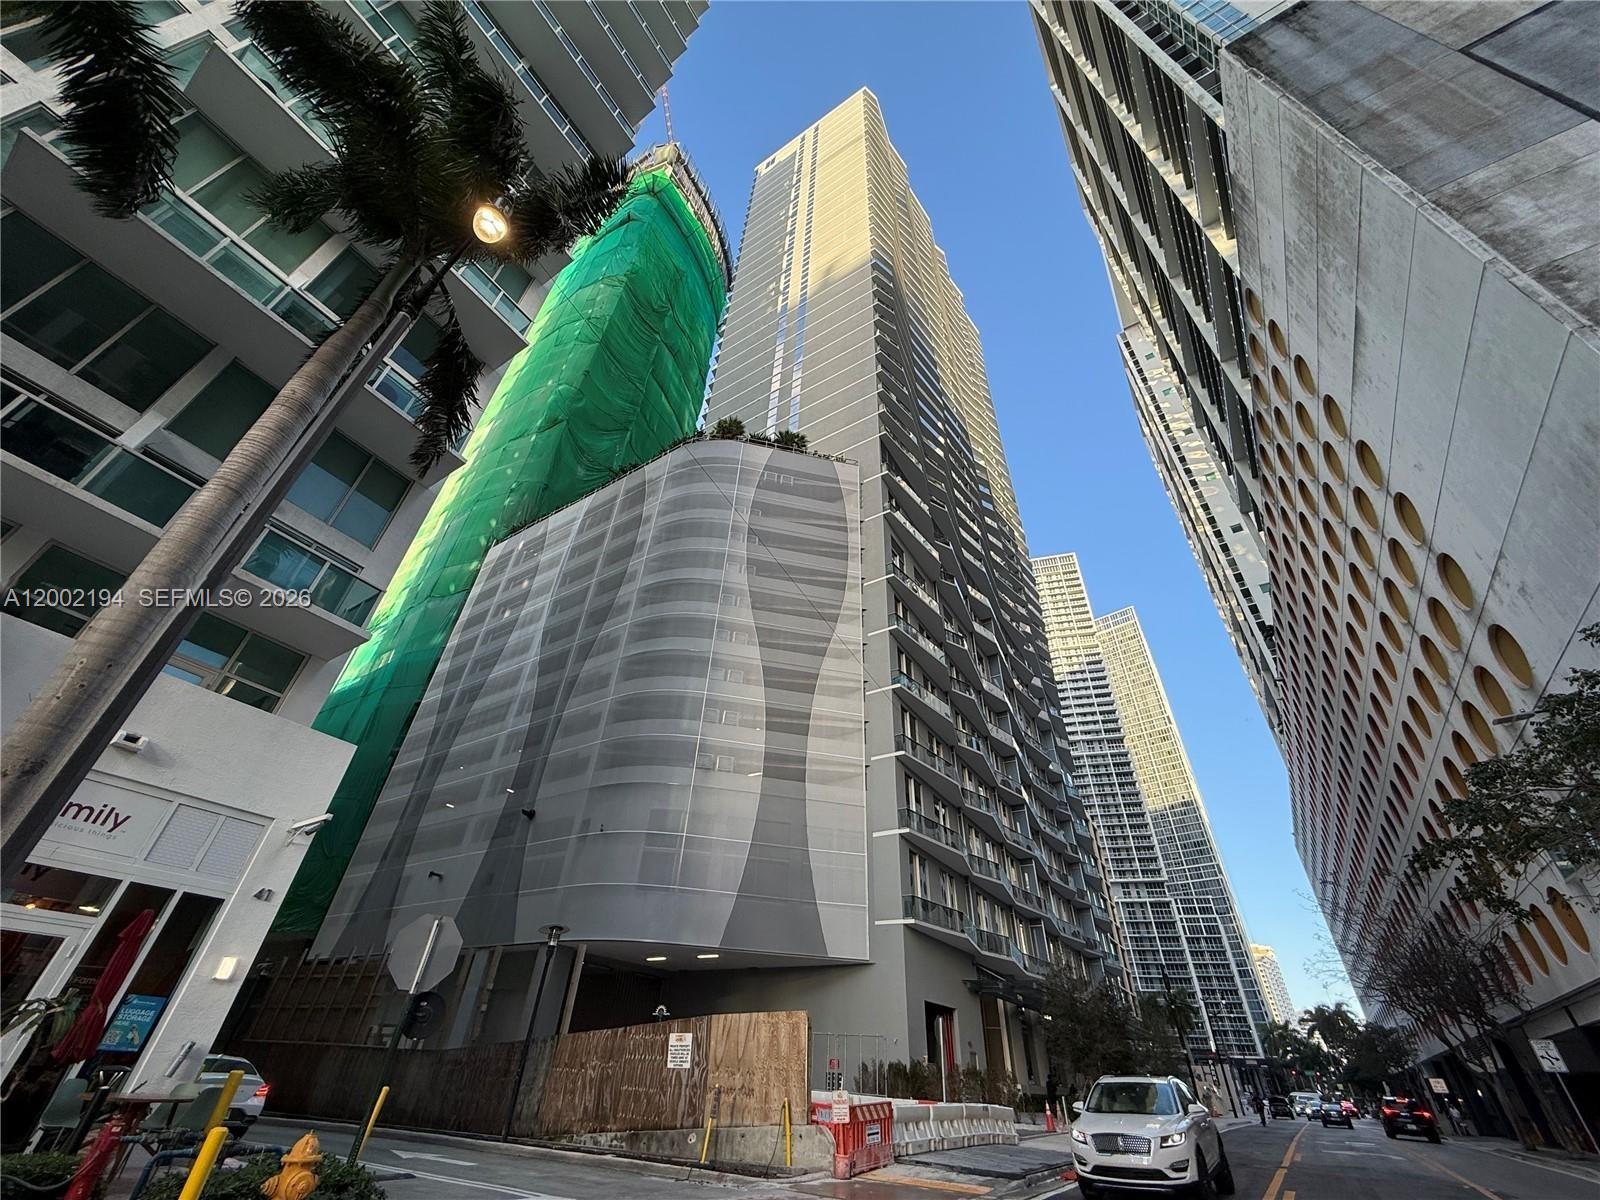
High-rise building under construction on a downtown street, framed by neighboring towers.
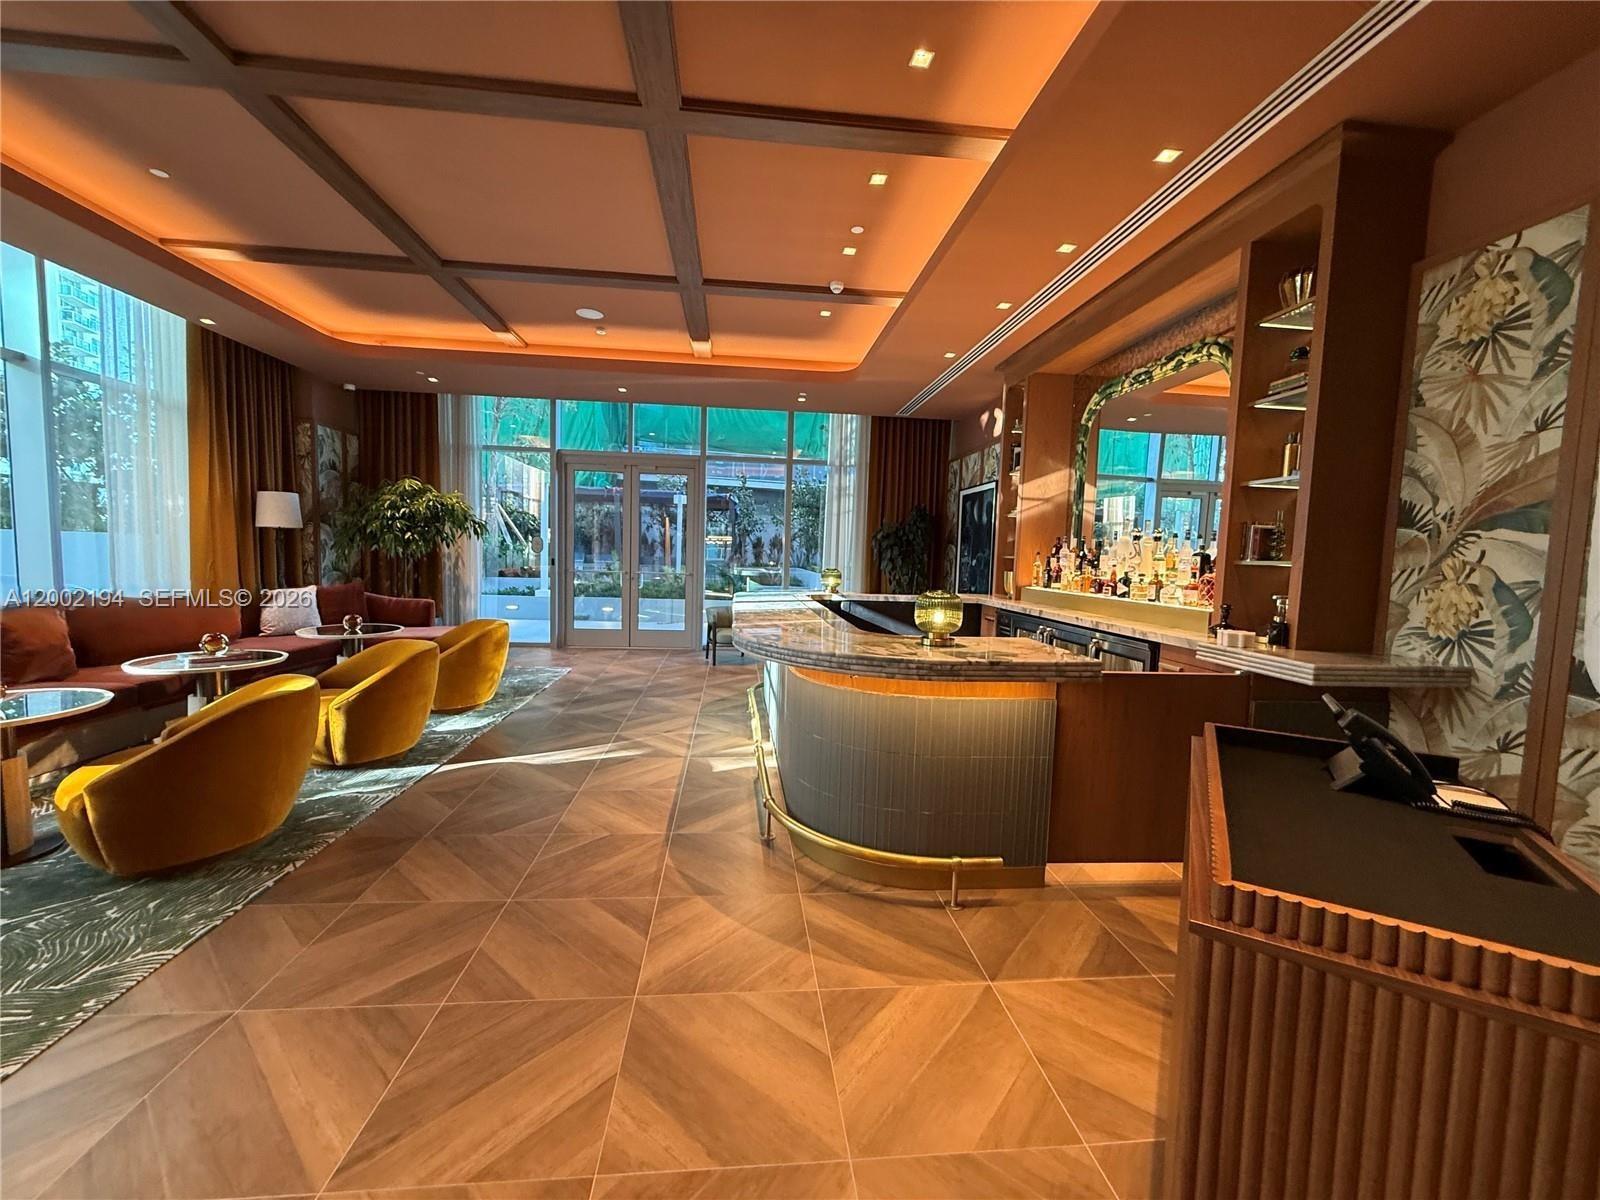
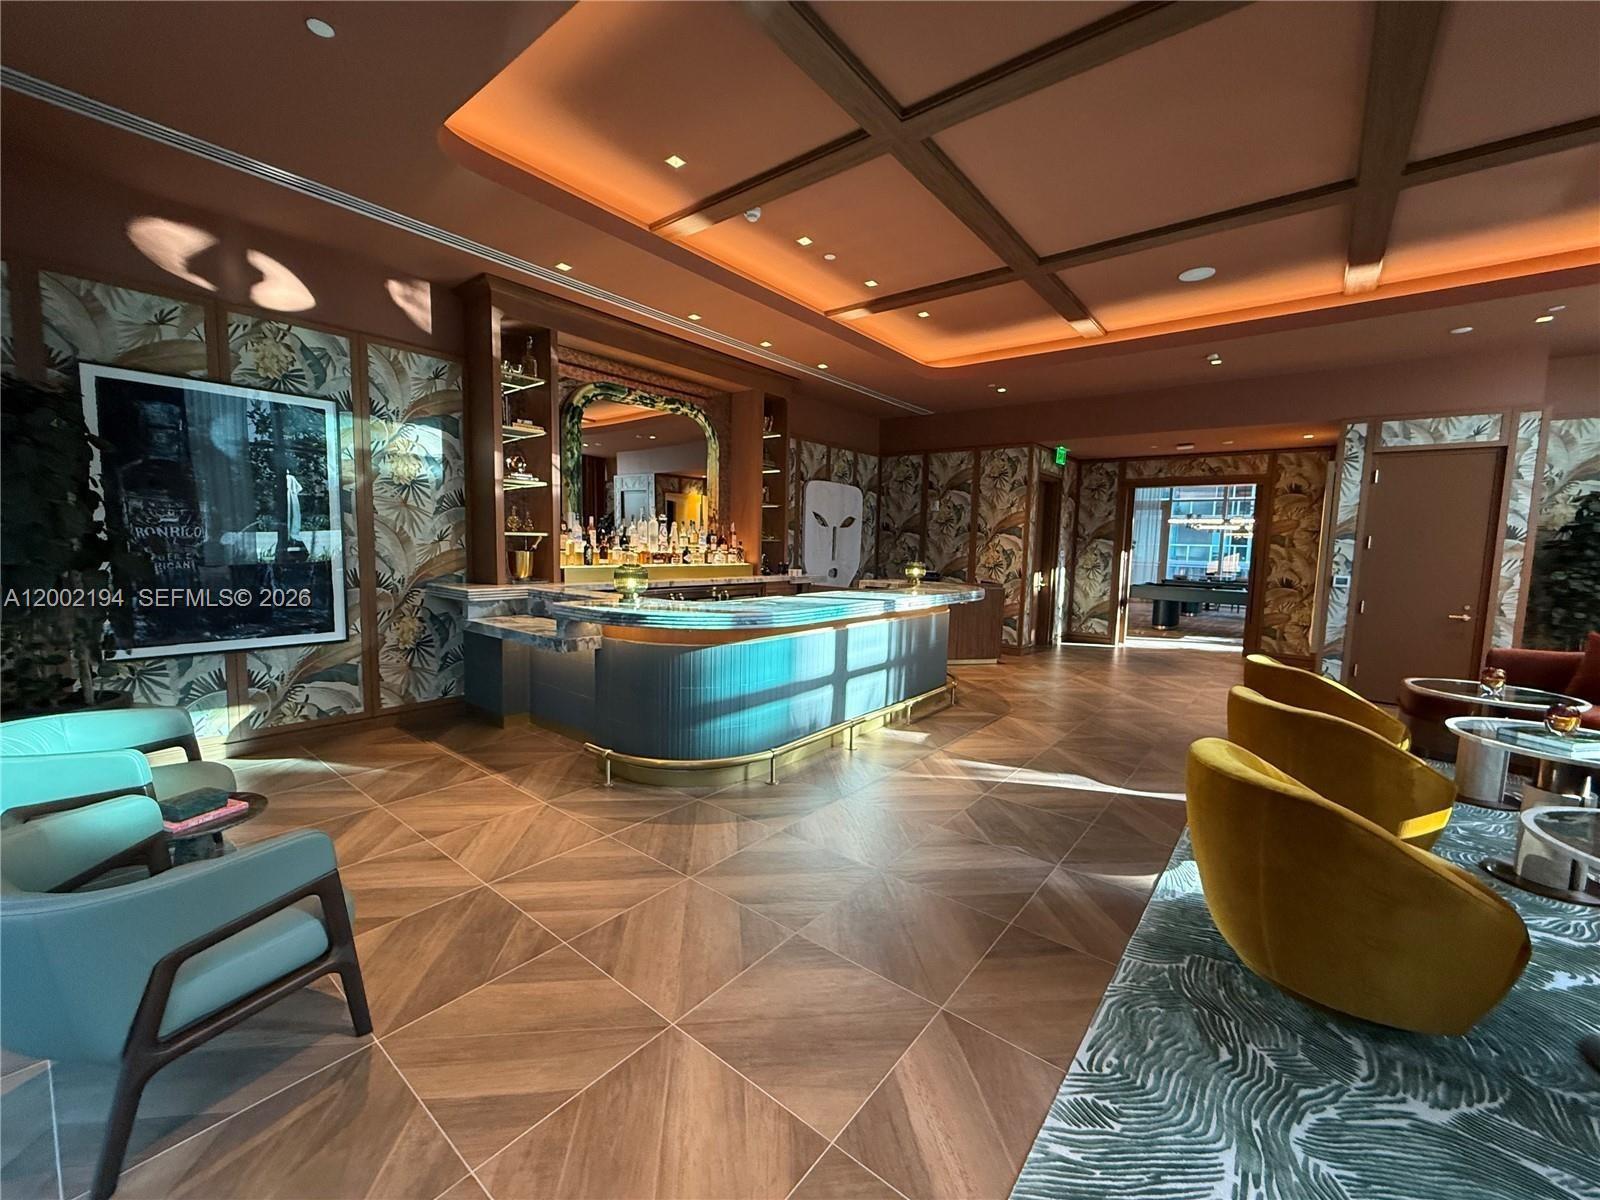
Building lounge with a curved bar, amber chairs, and large courtyard-facing windows.
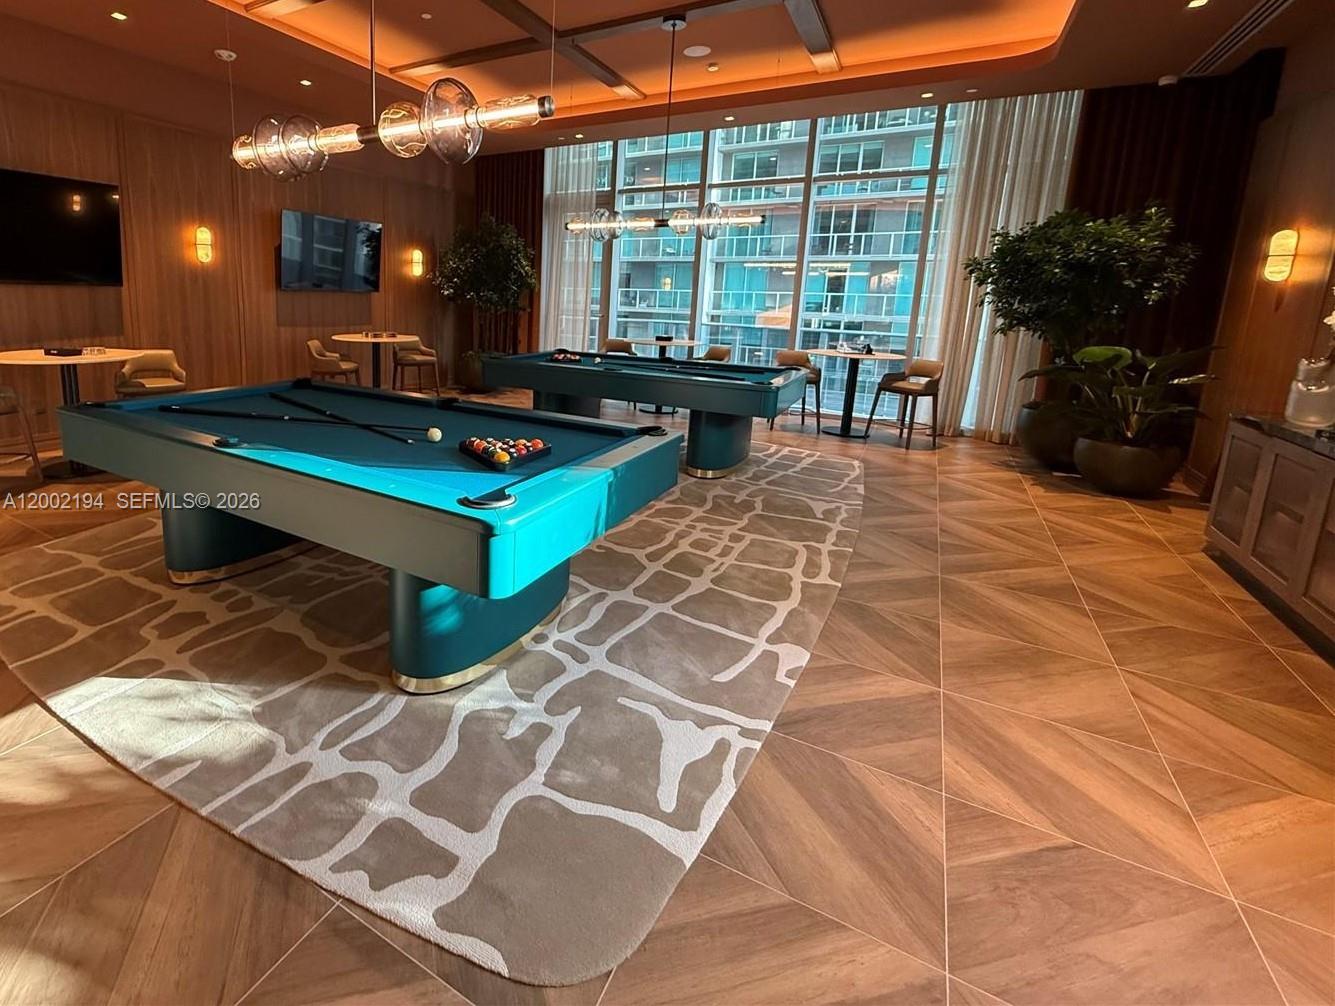
Condominium game room with two turquoise billiard tables and large windows overlooking neighboring buildings.
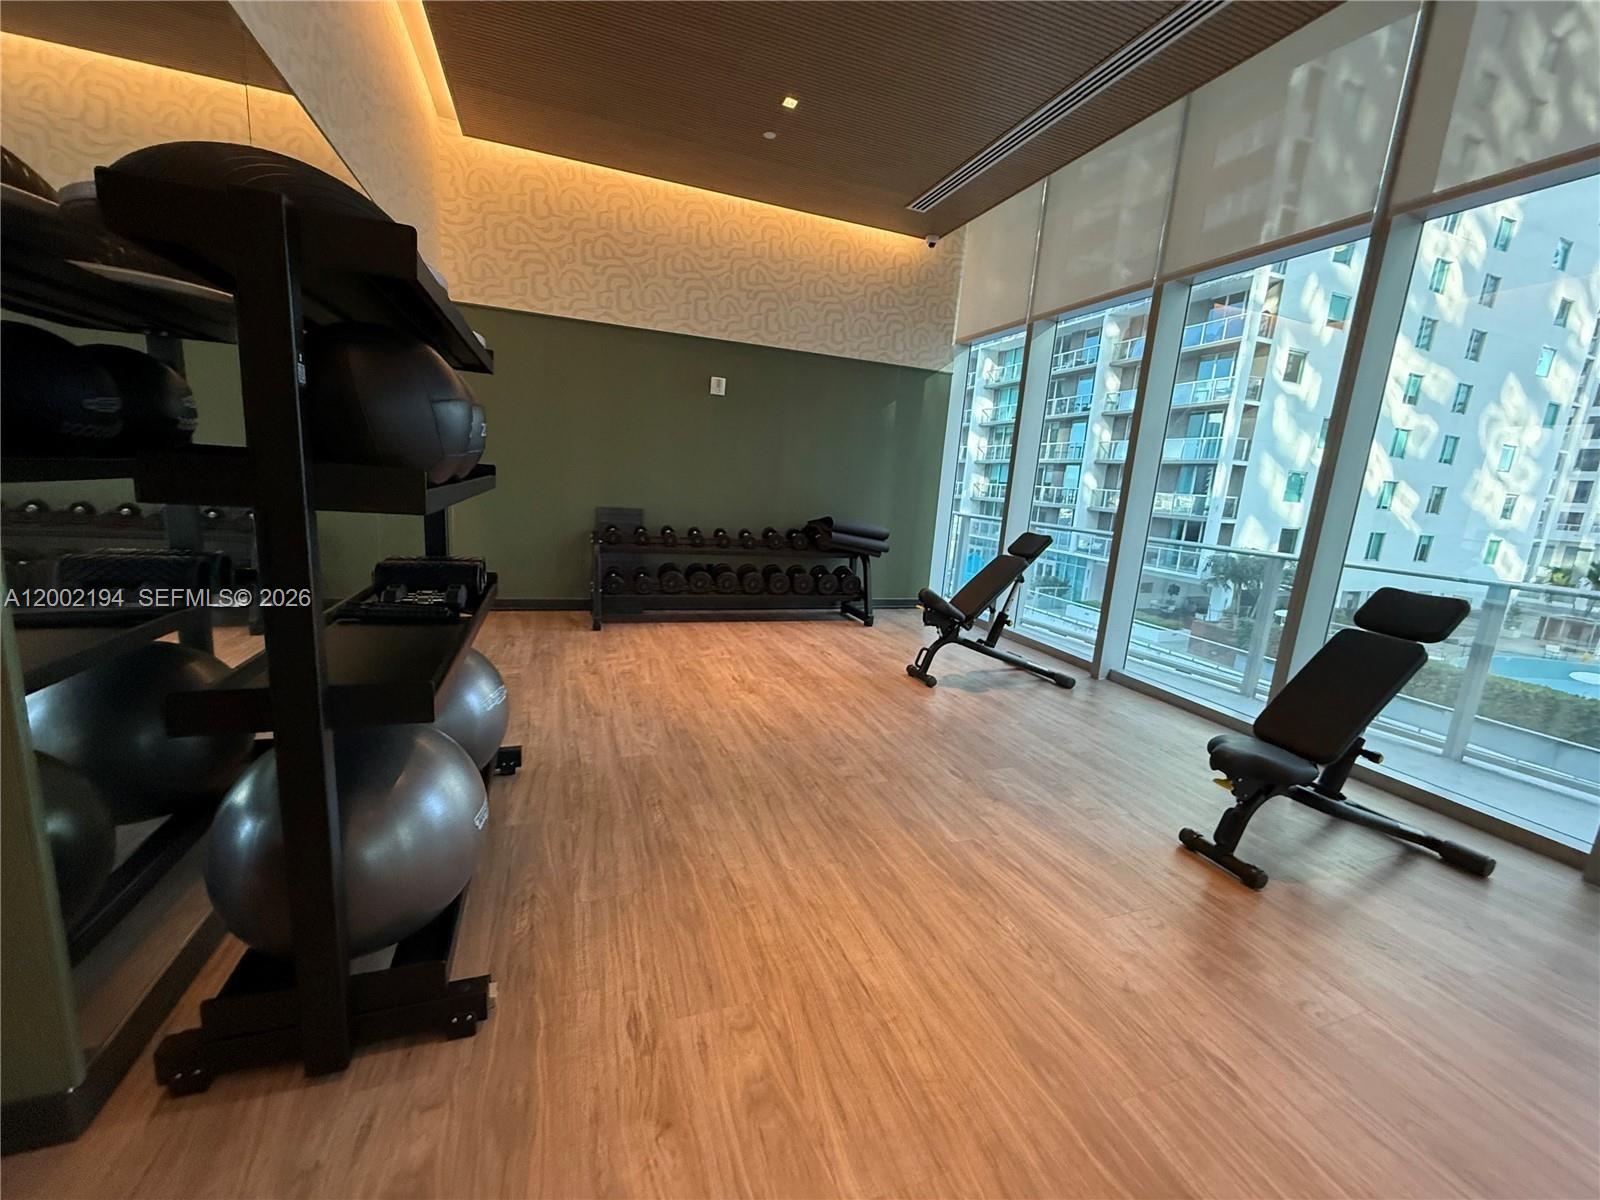
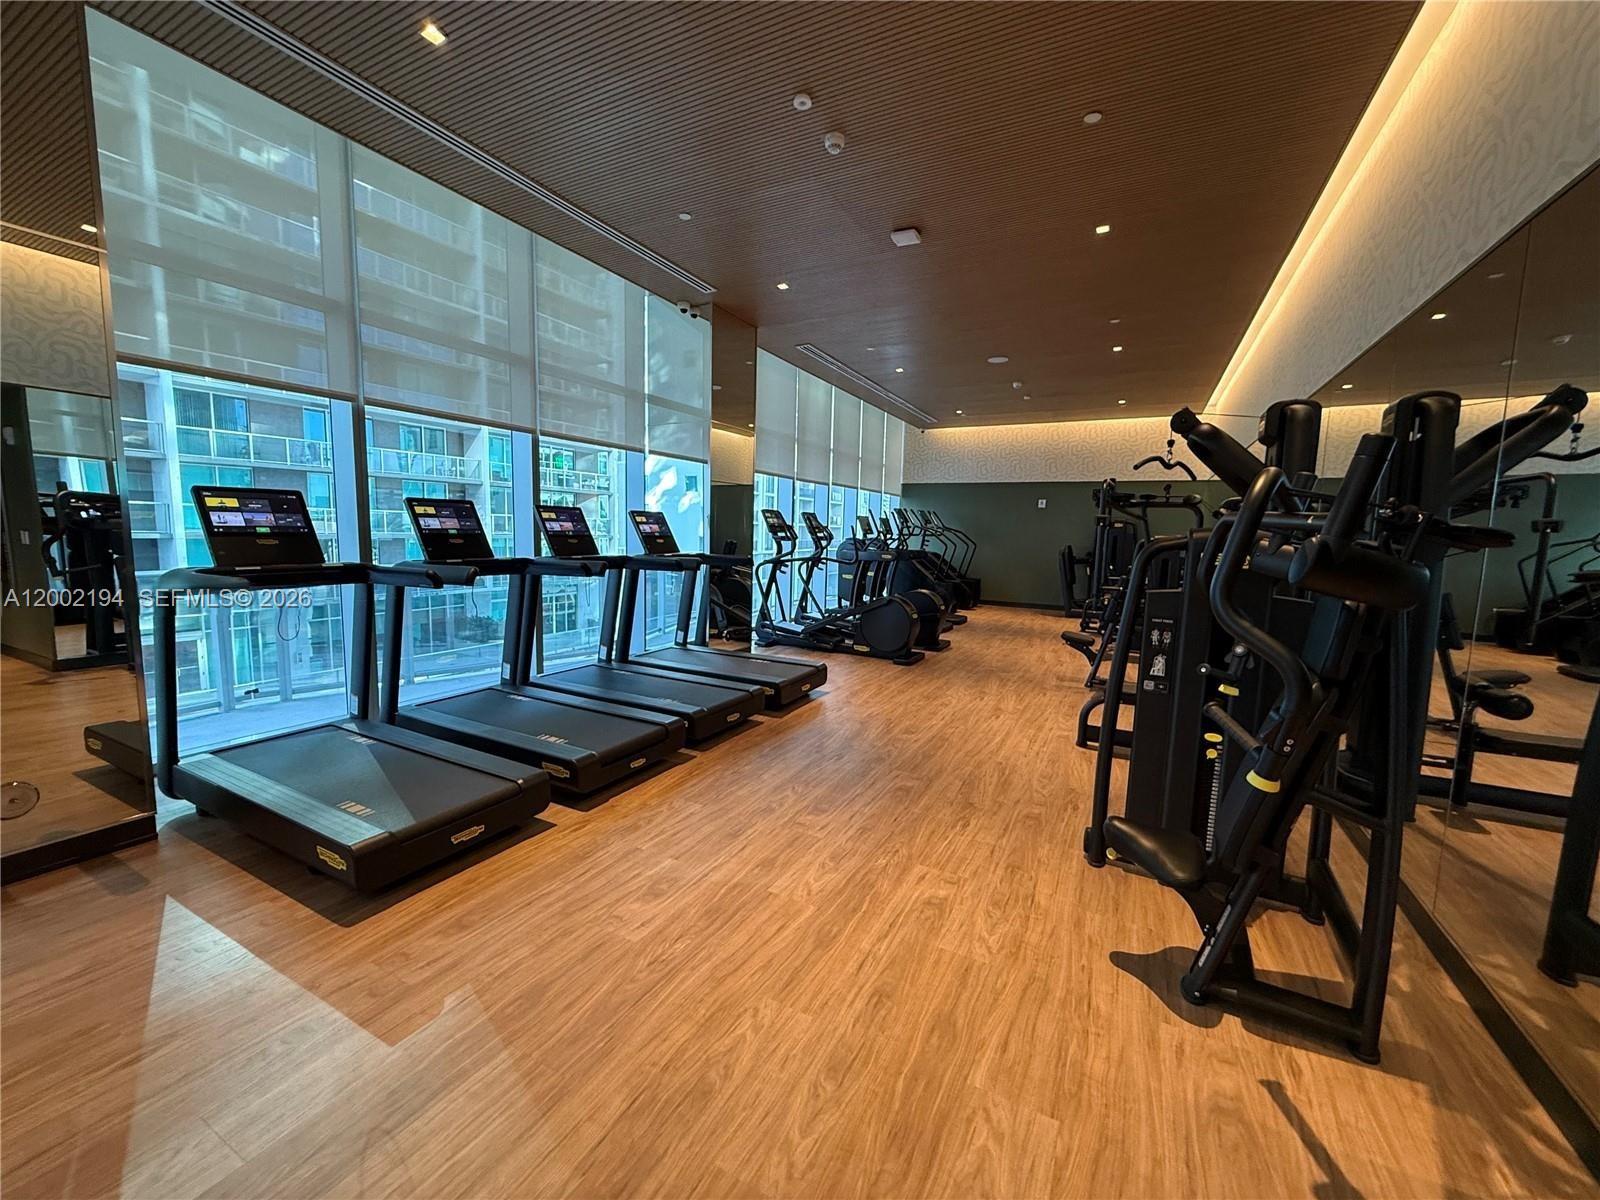
Condominium fitness room with exercise benches, weights, and floor-to-ceiling windows.
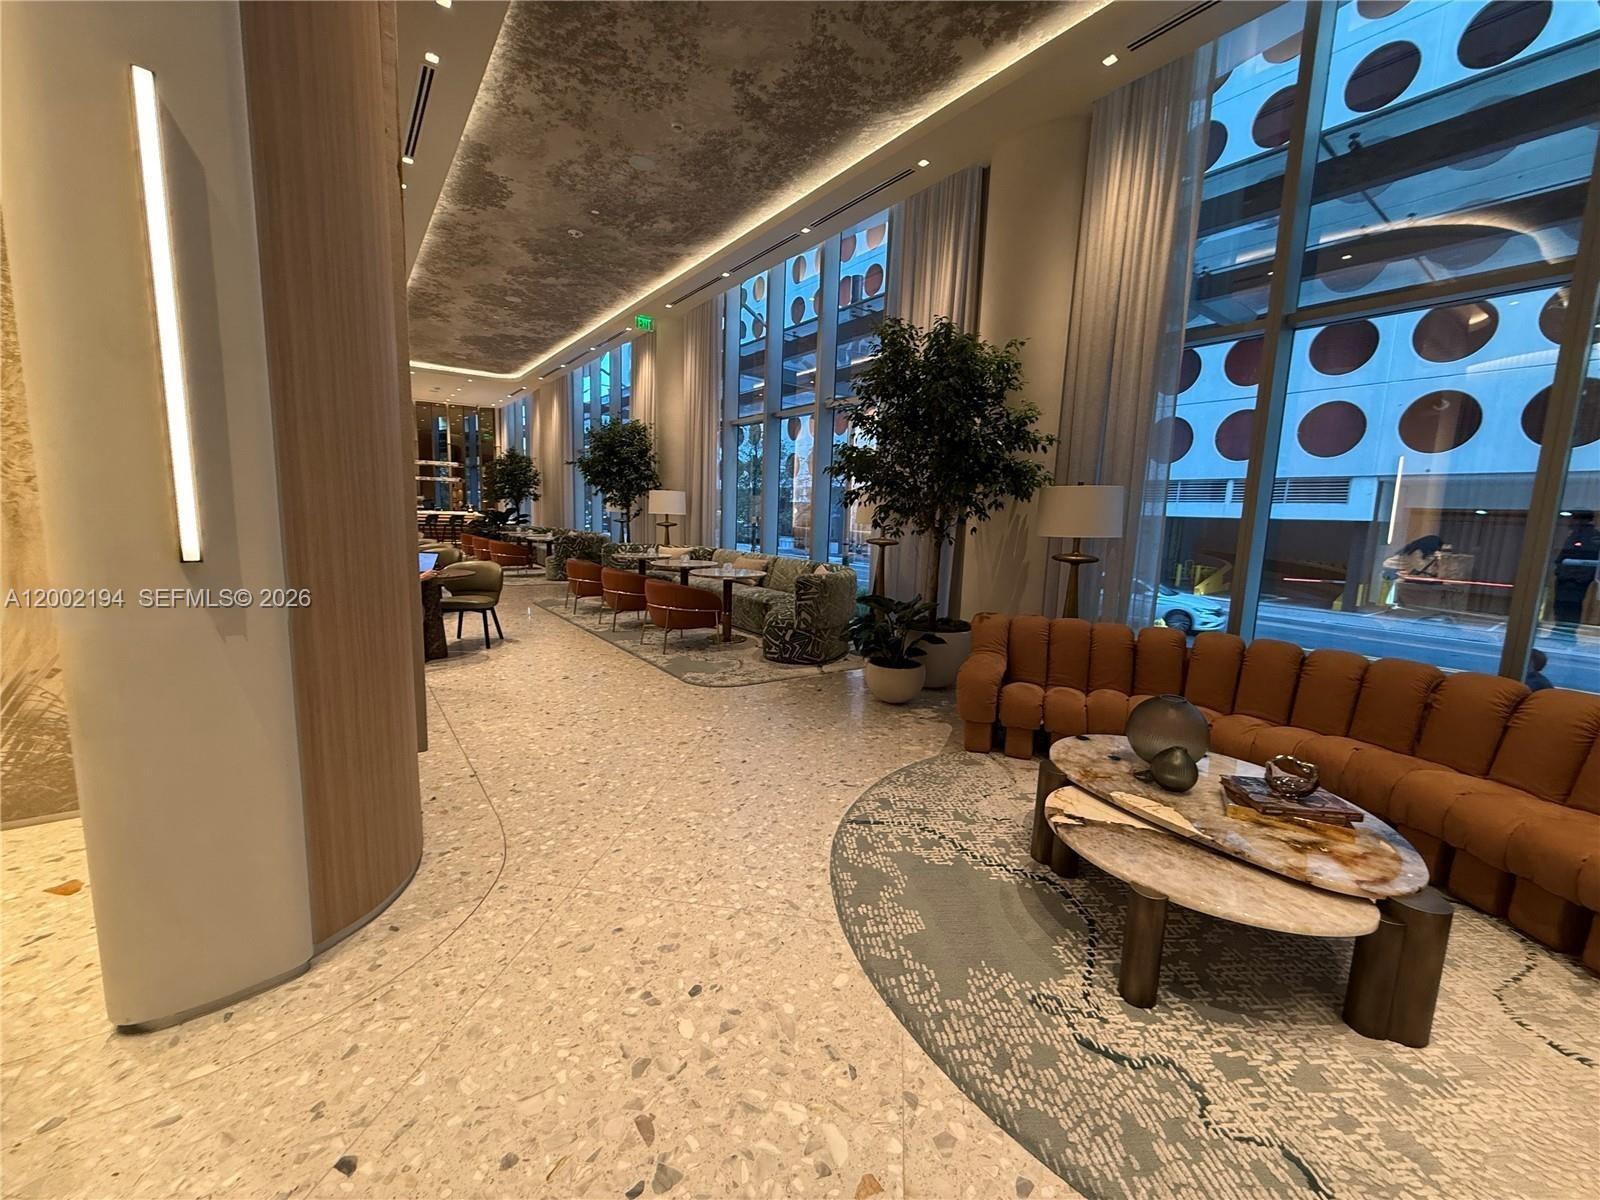
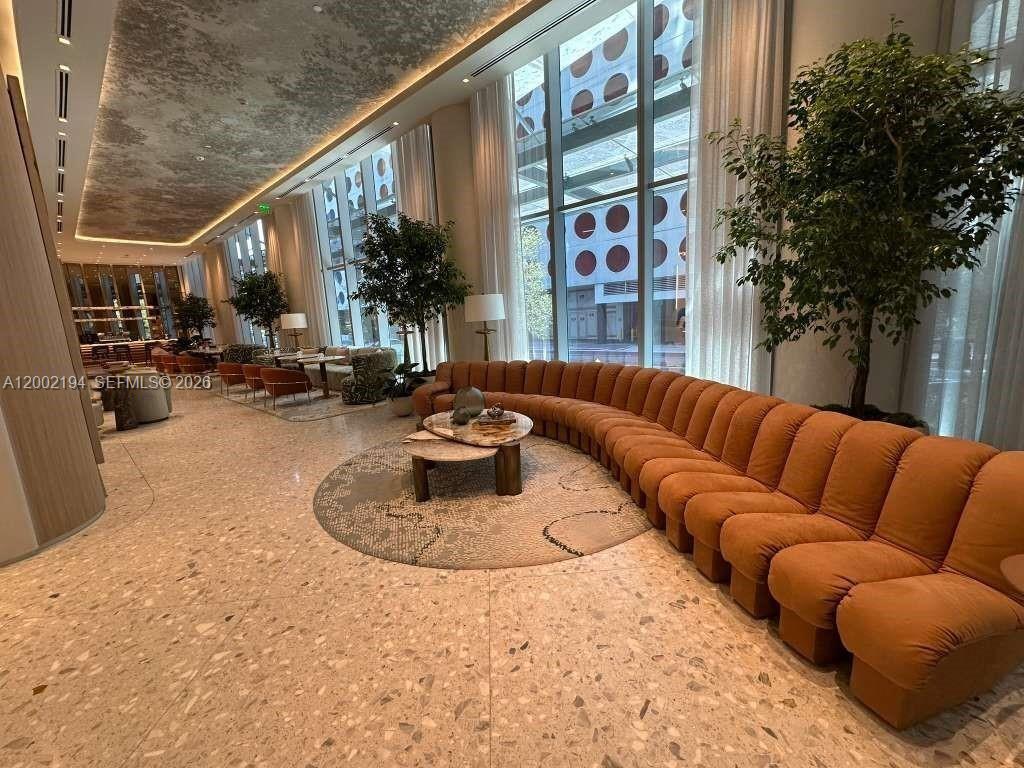
Condominium lobby with rust-colored sofas, floor-to-ceiling windows, and patterned stone flooring.
Building lounge with a curved bar, blue seating, mustard-yellow chairs, and patterned walls.
Recreation room with a Formula One simulator, forest mural, and wood cabinetry.
Furnished home theater with a large projection screen and green sectional seating.
Furnished theater room with mustard recliners, patterned carpet, and a large blue screen.
Condominium gym with treadmills by tall windows and weight machines along mirrored walls.
Condominium lobby with a curved rust-orange sofa, tall windows, and terrazzo flooring.
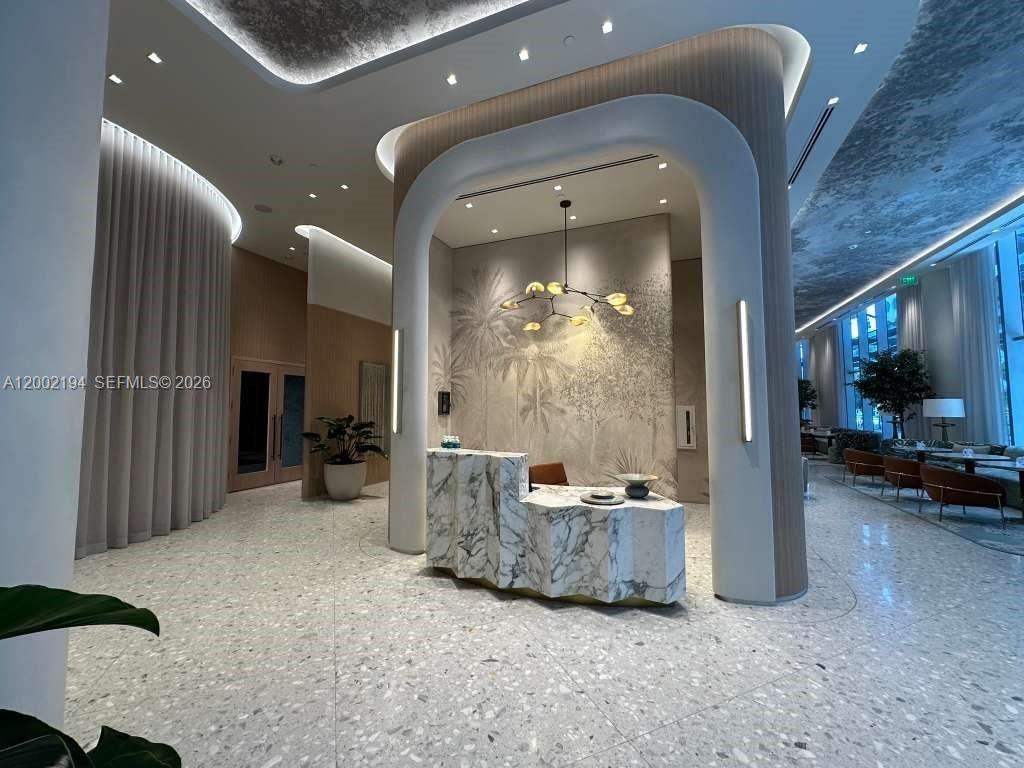
Condominium lobby with a marble reception desk, sculptural arches, and lounge seating beside tall windows.
See all photos
For Lease

77 SE 5th street # 1101

77 SE 5th street # 1011, Miami, FL 33131

$4,100/mo

Kevin Waissmann

Kevin Waissmann

AVAILABLE NOW!!! Brand-new one bed apartment at the exclusive Viceroy Residences, ideally located in the heart of Brickell. This residence features a private balcony and the convenience of an inunit washer and dryer, combining style and functionality. Enjoy a luxury lifestyle with resort-style amenities, including a state-of-the-art fitness center, sauna, pool, jacuzzi, and BBQ areas perfect for entertaining. Residents also have access to premium social spaces such as a billiards room, private theater, wine lounge, coffee bar, and entertainment rooms, including a Formula 1 simulator. Prime location just steps from Brickell's top dining, shopping, and nightlife, offering the perfect blend of luxury and convenience
1
bed

1
bath

784 Sq.Ft. LIVING AREA

Features & Amenities

Interior

  • total bedrooms1
  • Total bathroom1
  • full bathroom1
  • Flooring Tile
  • APPLIANCES Dishwasher, Disposal, Dryer, Microwave, Electric Range, Refrigerator, Wall Oven, Washer
  • other interior Features Walk-In Closet(s)

Area & Lot

  • Status For Lease
  • Living Area784 Sq.Ft.
  • MLS® IDA12002194
  • TypeCondo
  • YEAR BUILT2026
  • NeighborhoodDowntown Miami
  • Architecture StylesHigh Rise
  • View DescriptionBay, Canal, Water

Exterior

  • STORIES45
  • Garage Space1.0
  • PoolAbove Ground, Heated
  • roofConcrete
  • parking1 Space, Covered, Valet, Limited Of Vehicle
  • HEAT TYPECentral, Electric
  • AIR CONDITIONINGCentral Air, Electric
  • HOA AmenitiesActivity Room, Bar, Clubhouse, Community Pool, Exercise Room, Management On Site, Pool Table, Sauna
  • security FeaturesFire Alarm, Smoke Detector, Lobby Attended
  • other exterior FeaturesBarbeque, Open Balcony

Financial

  • Lease Price$4,100/mo
Modern kitchen with light wood cabinets, veined marble backsplash, and gold-tone faucet.

Schedule a Showing

We would love to show you this beautiful property. Please select your preferred date and time below. We'll be in touch shortly to confirm your appointment.

Schedule a Showing

We would love to show you this beautiful property. Please select your preferred date and time below. We'll be in touch shortly to confirm your appointment.

Thank you for your interest in 77 SE 5th street # 1011, Miami, FL 33131. We are reviewing your request and will be in touch shortly!

Receive More Information About this Property

Fill out your information below and one of our team members will get back to you.