Waterfront high-rise with glass façades and furnished balconies overlooking the bay and city skyline.
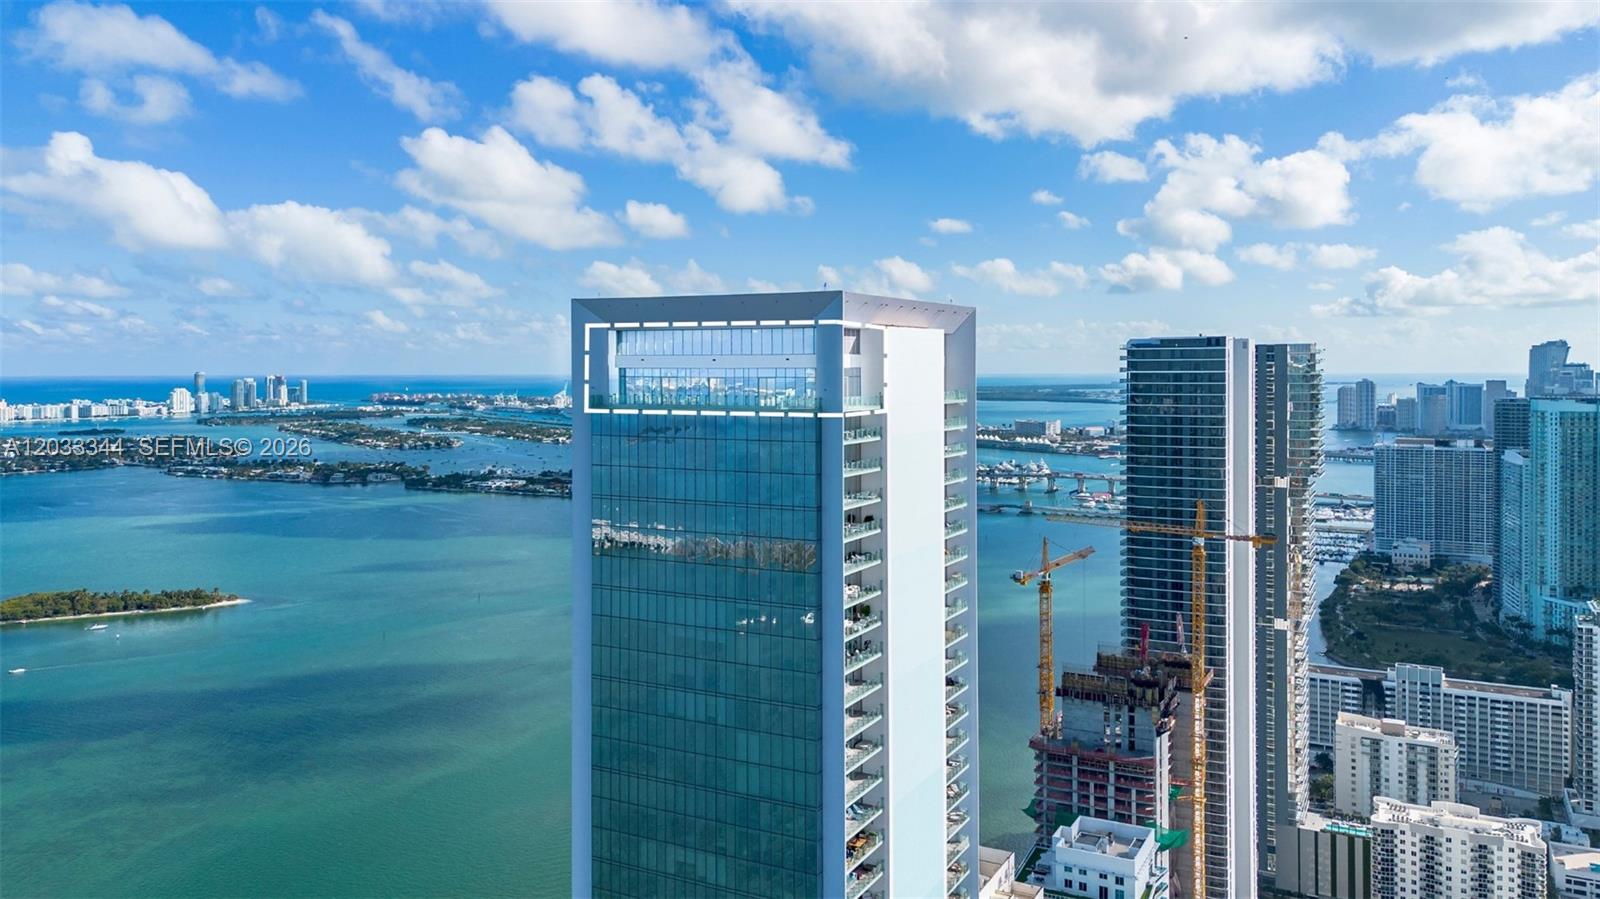
Glass-fronted high-rise tower overlooking water and the Miami skyline.
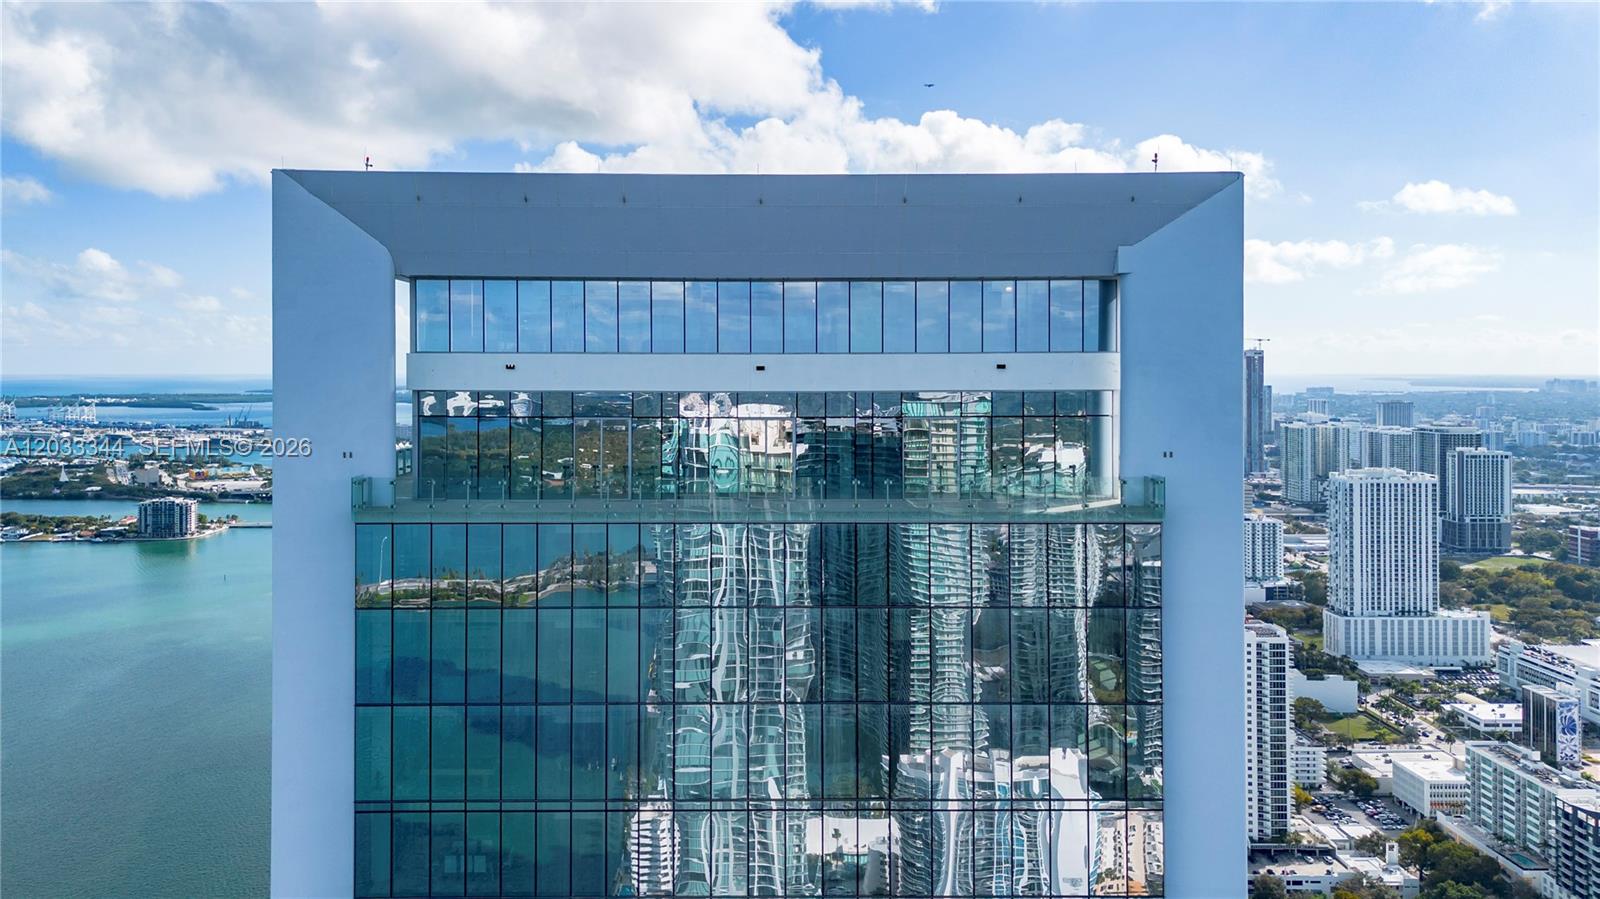
Modern glass high-rise beside Biscayne Bay, with turquoise water and the Miami skyline.
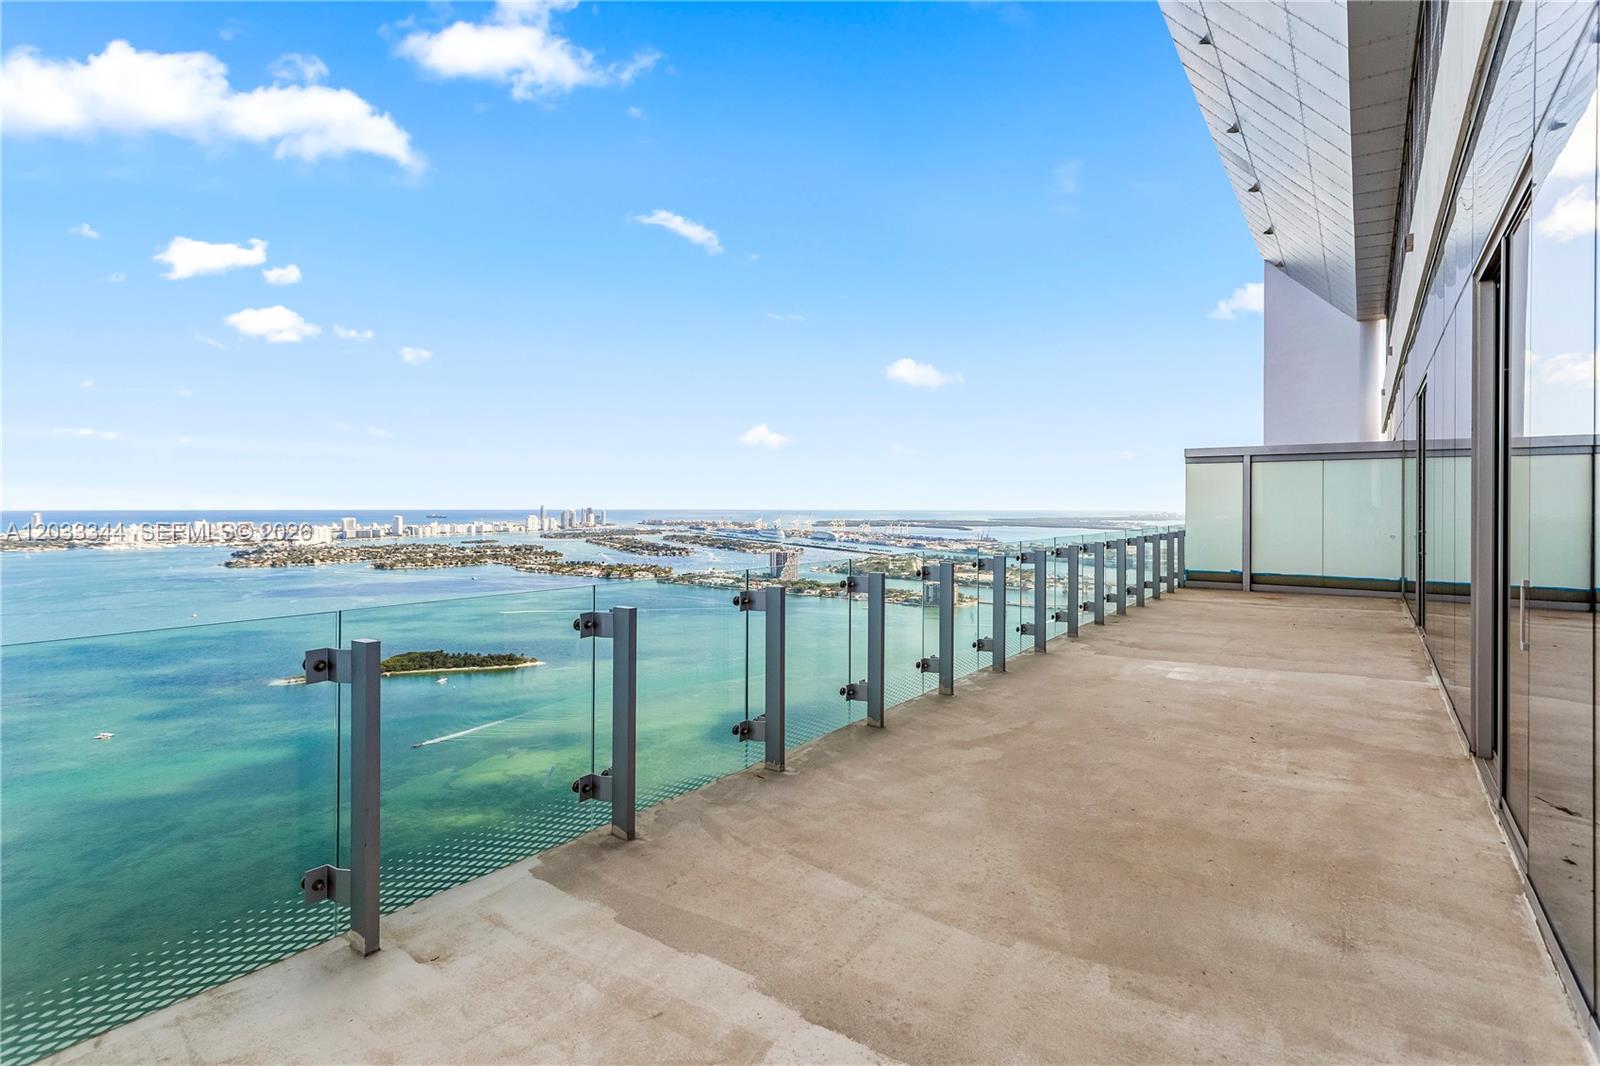
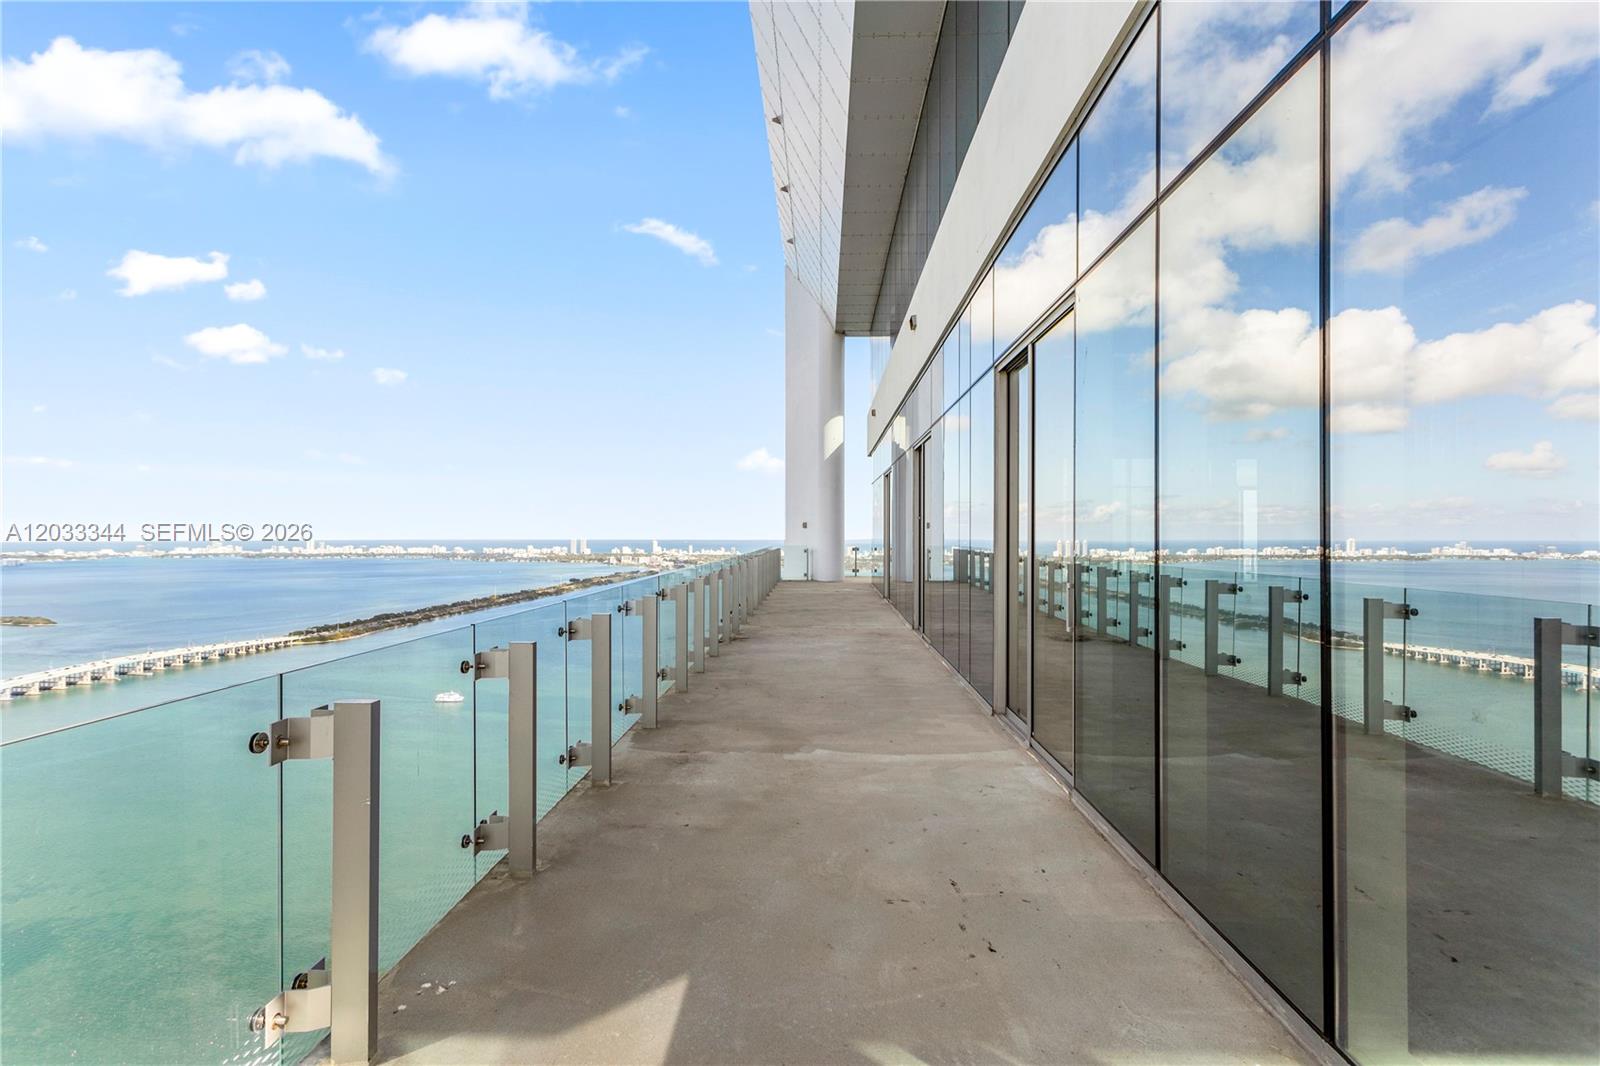
High-rise balcony overlooking turquoise water and Miami’s skyline, with glass railings and sliding doors.
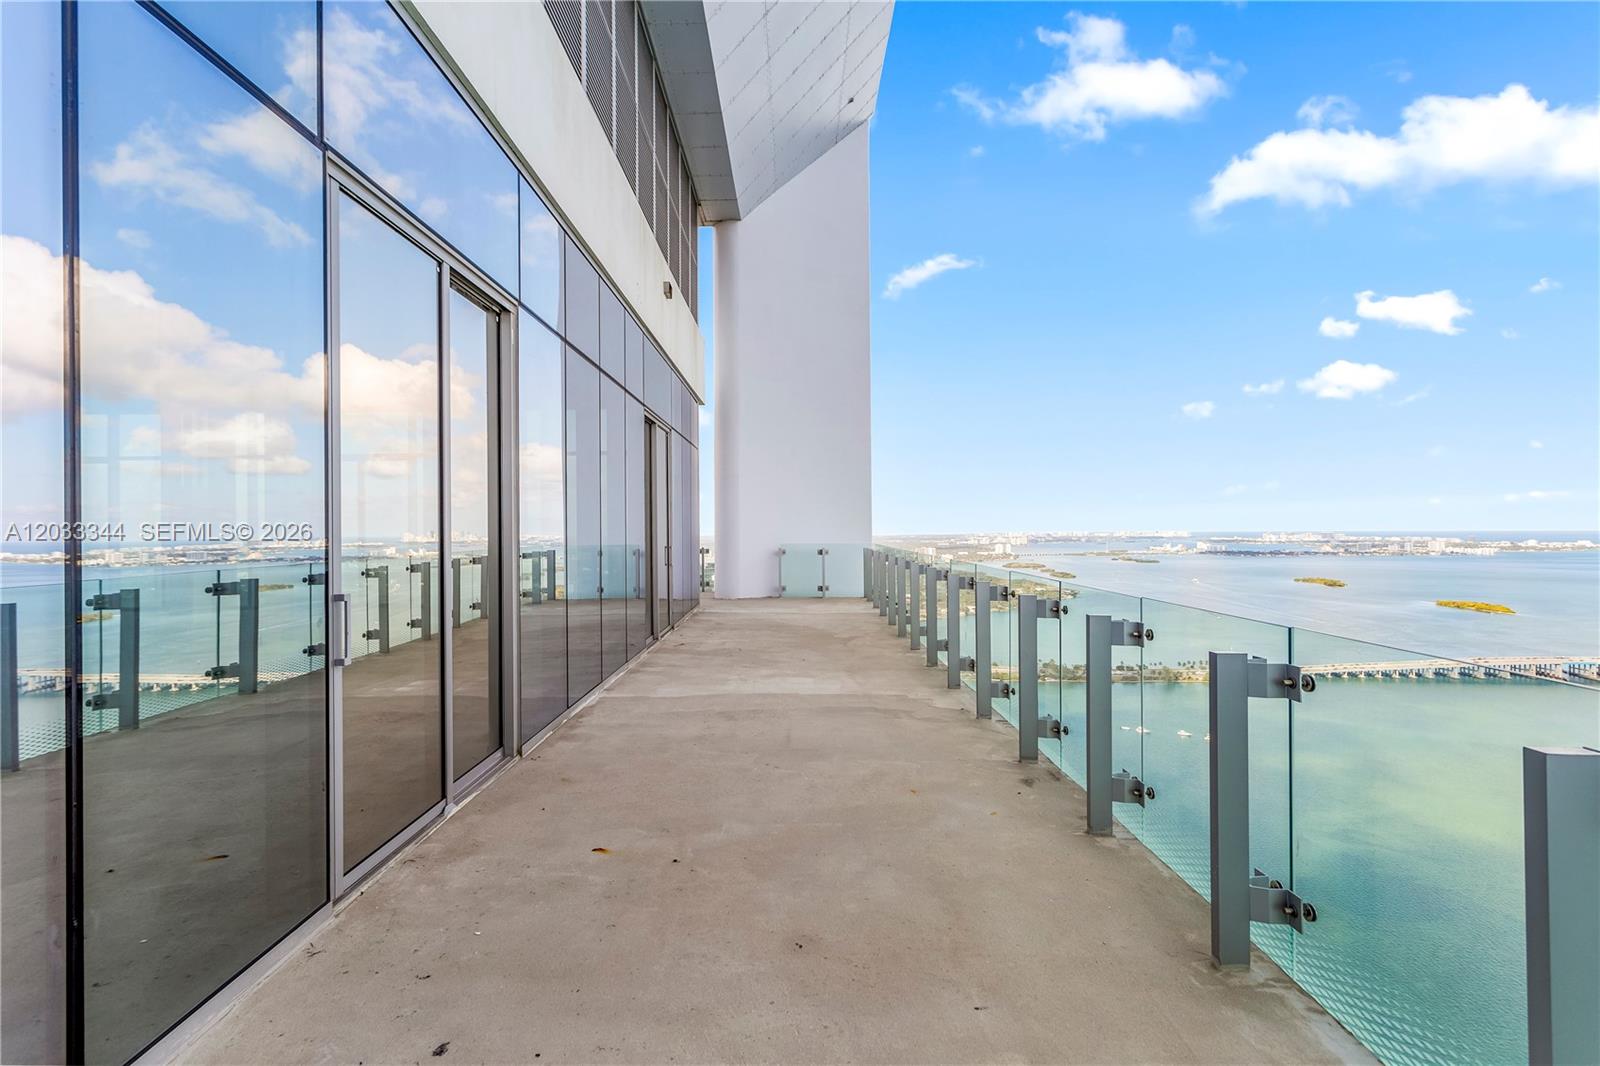
High-rise balcony with glass railings overlooking Biscayne Bay and the Miami skyline.
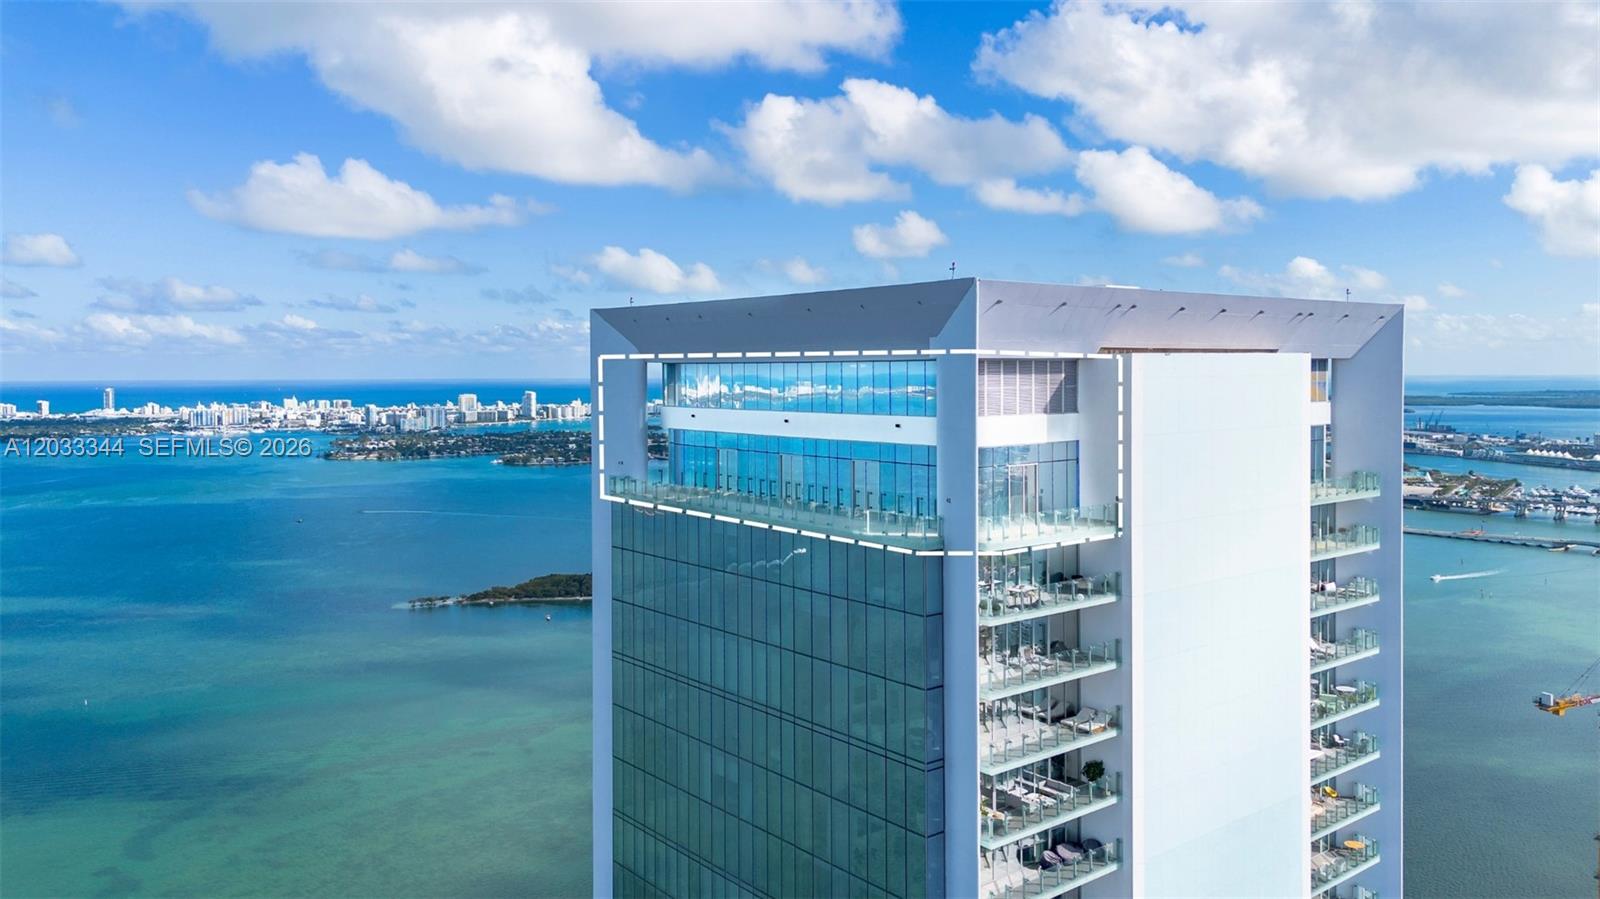
High-rise terrace overlooking turquoise water and the Miami skyline, with glass railings and floor-to-ceiling windows.
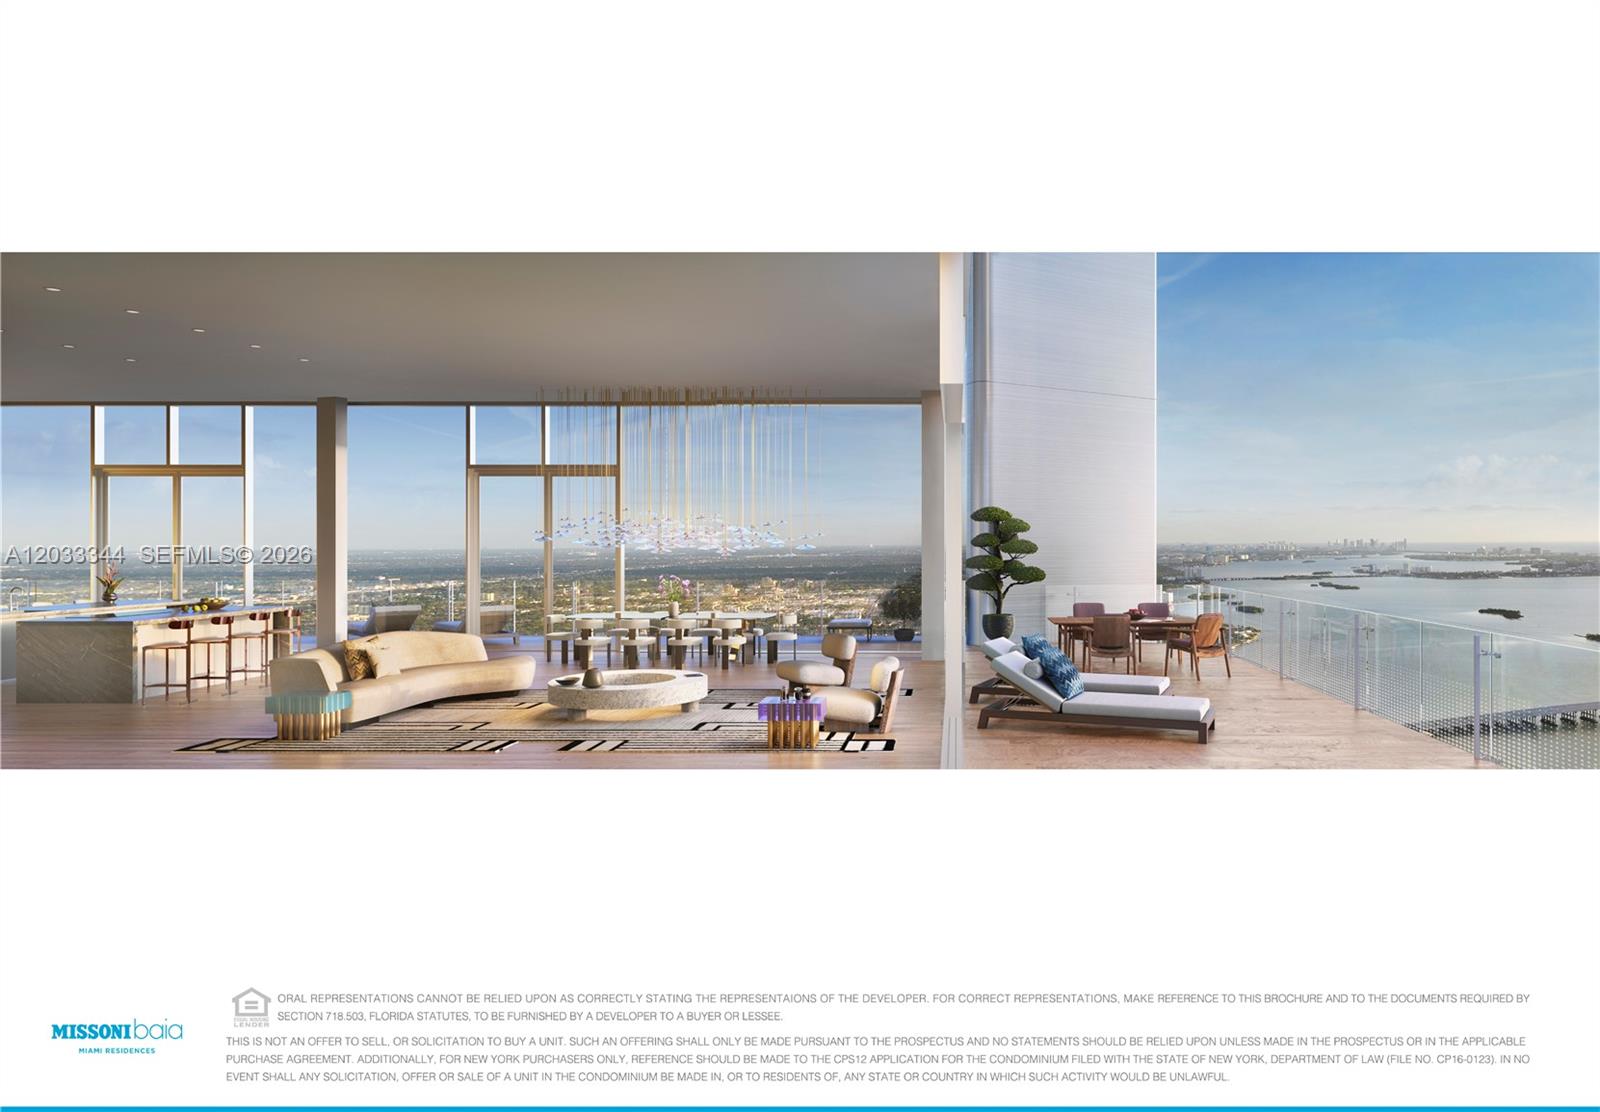
Penthouse living room and terrace with floor-to-ceiling windows overlooking Biscayne Bay.
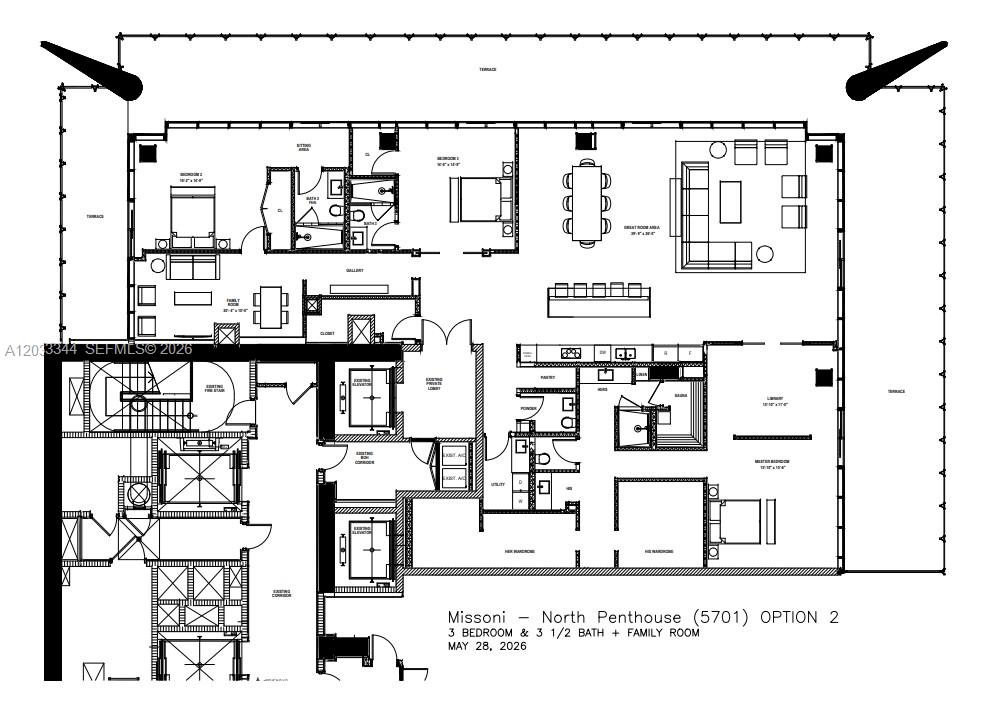
Floor plan for the Missoni North Penthouse, Option 2, with three bedrooms, three and a half bathrooms, and a family room.
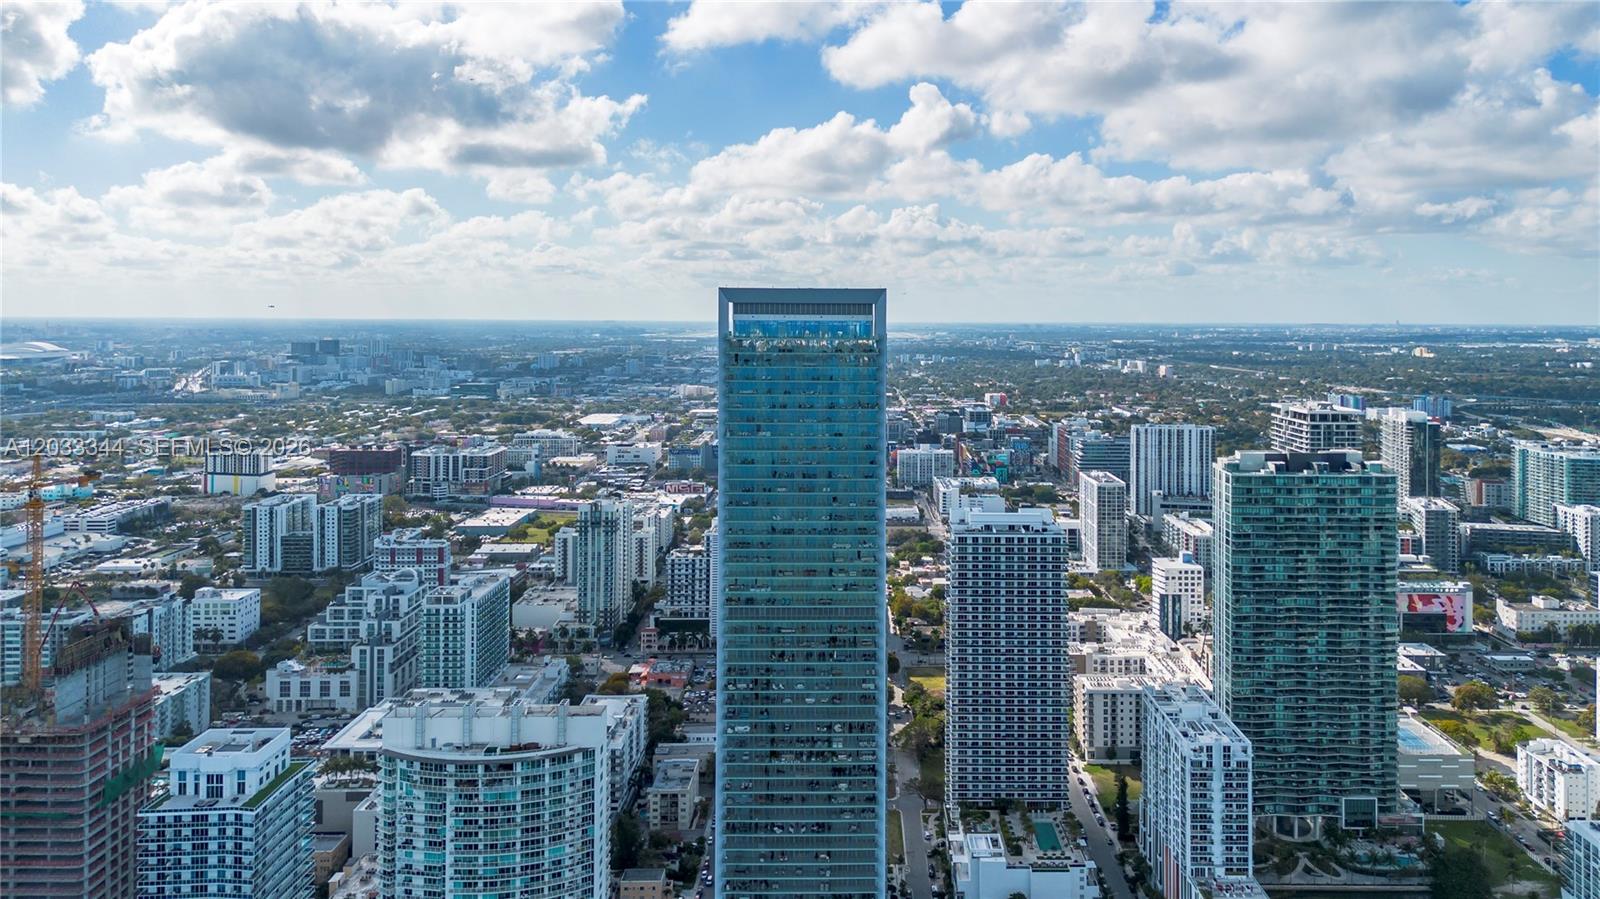
Aerial view of Miami high-rises beneath a broad, partly cloudy sky.
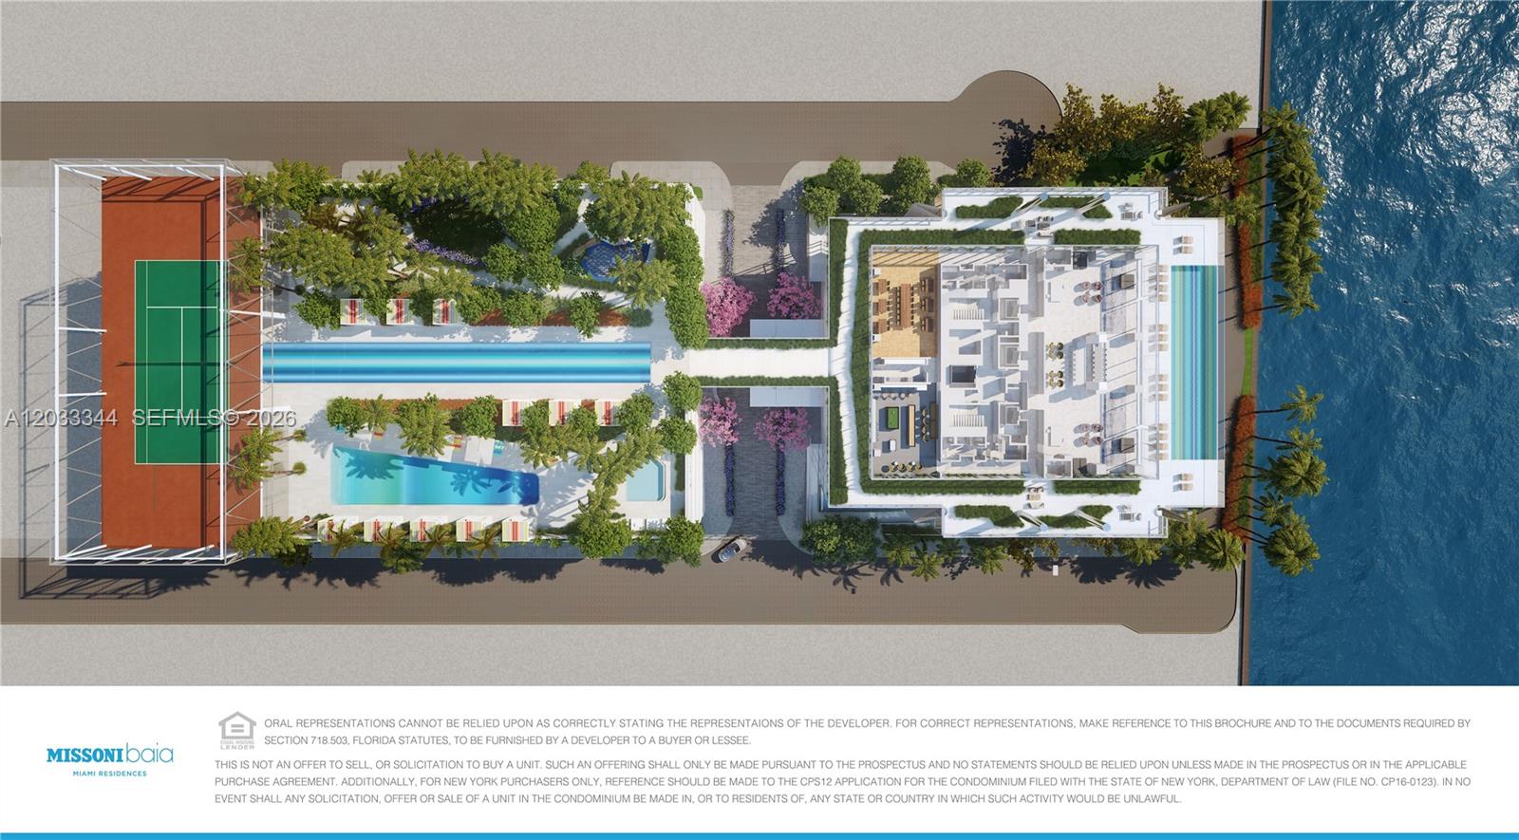
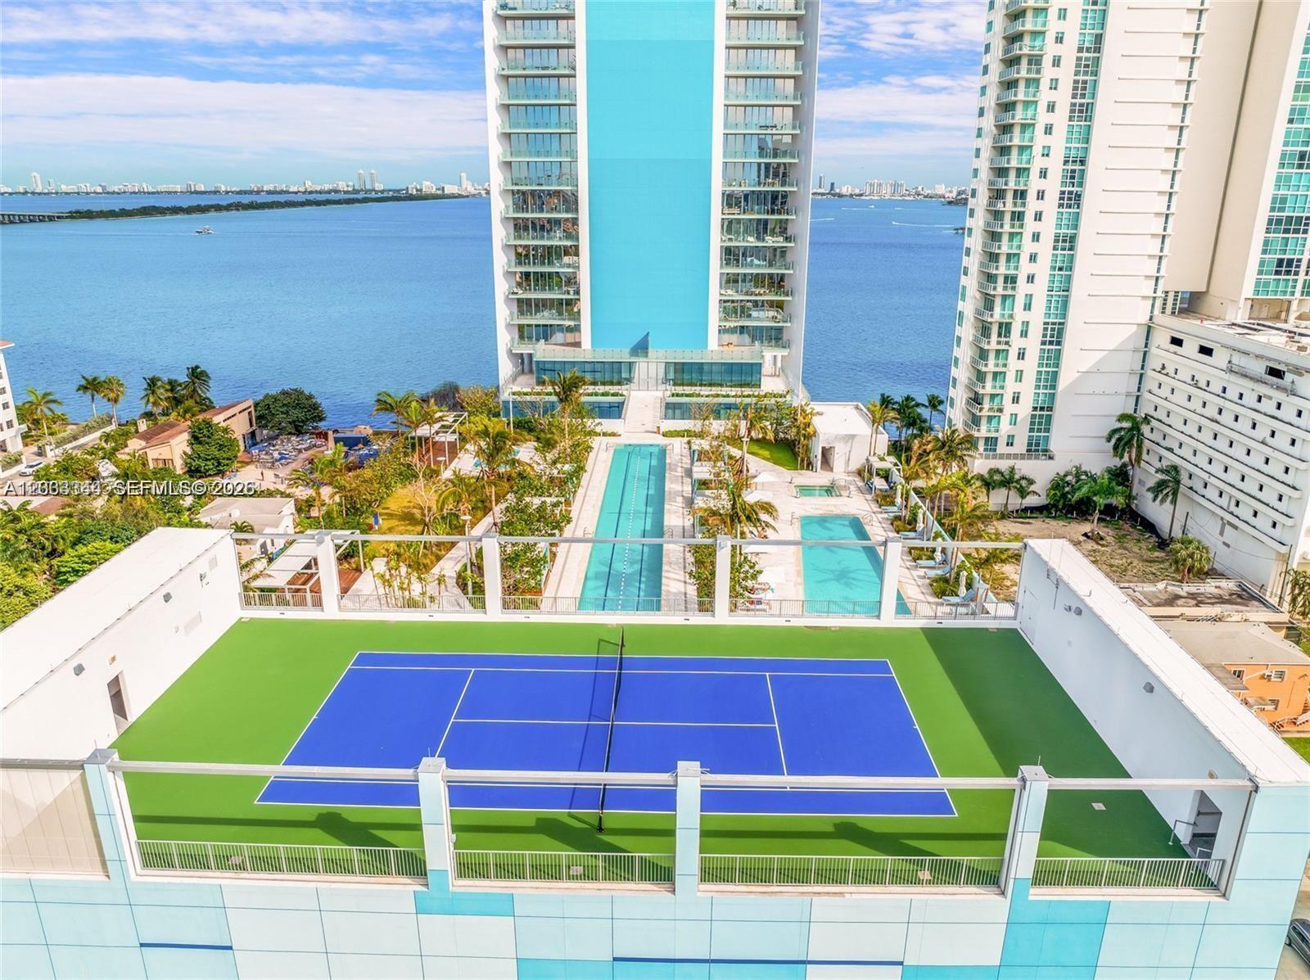
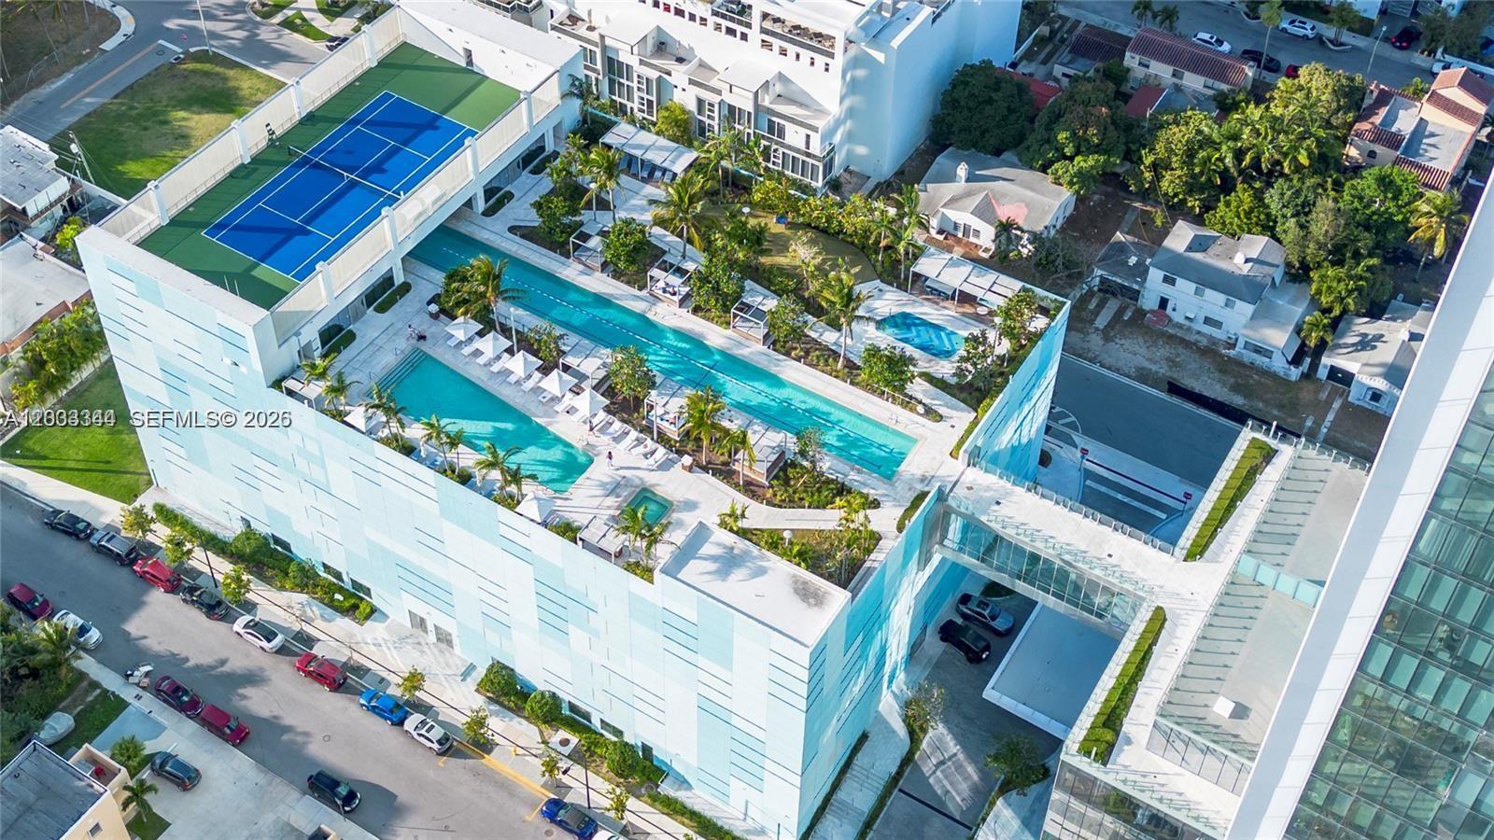
Aerial rendering of a waterfront development with two pools, a tennis court, and landscaped grounds.
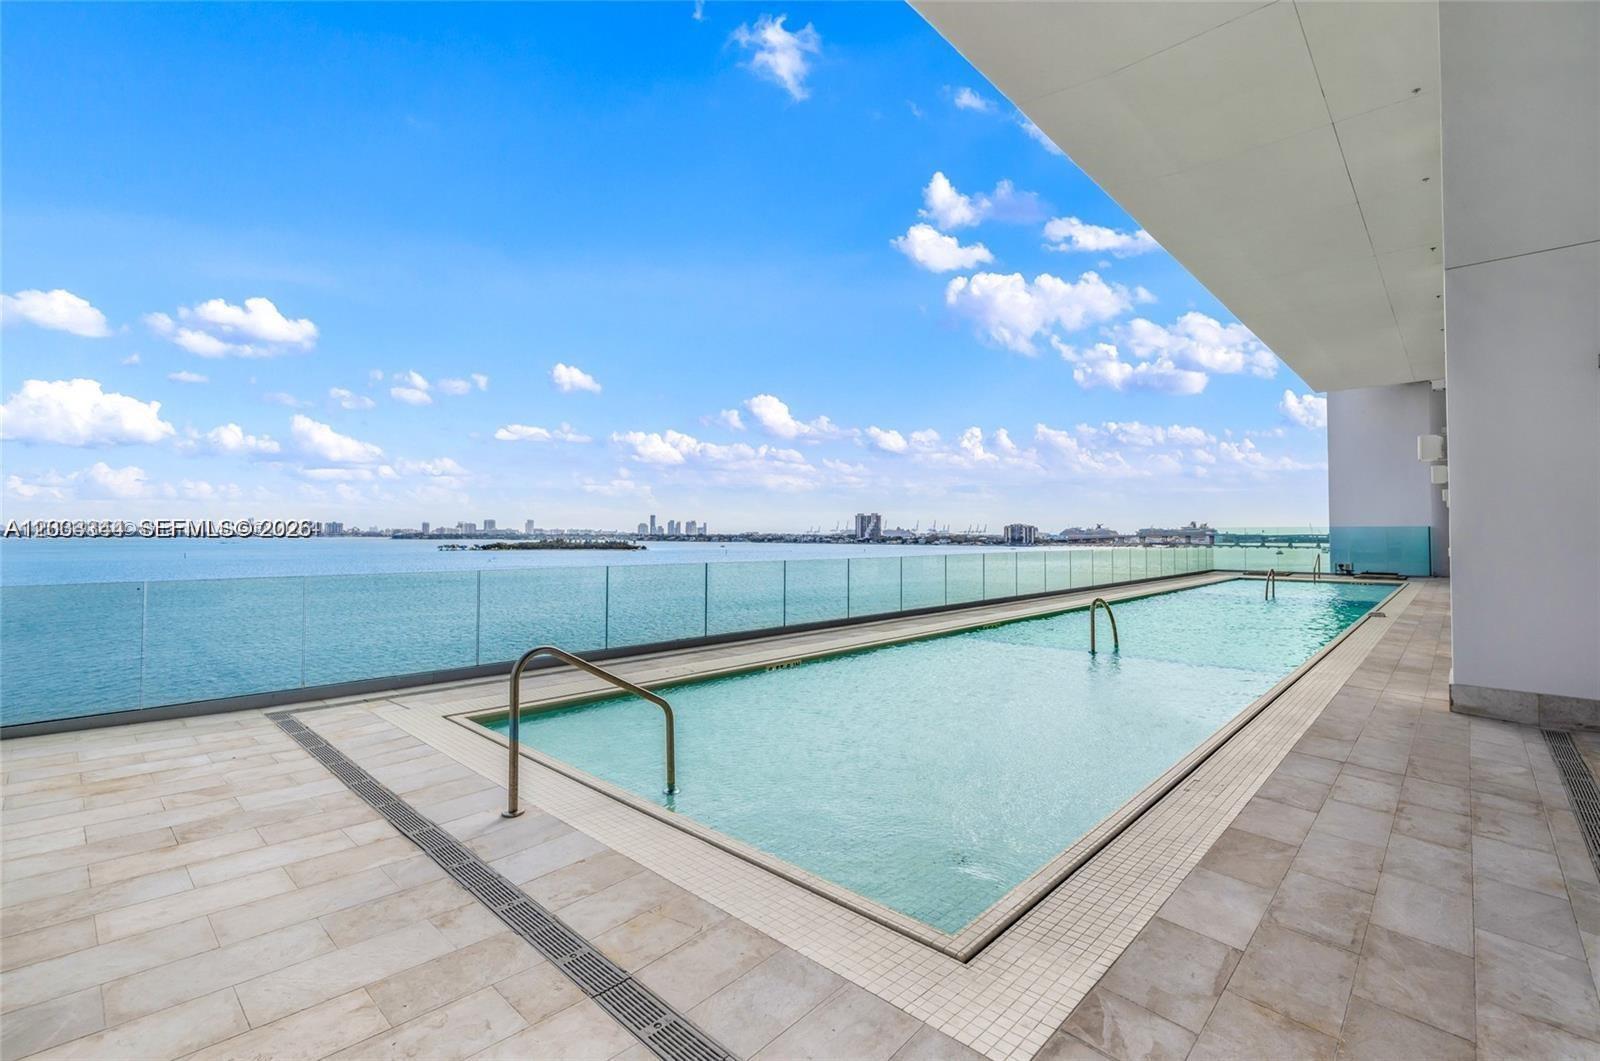
Terrace pool overlooking Biscayne Bay, with a glass railing and Miami skyline in the distance.
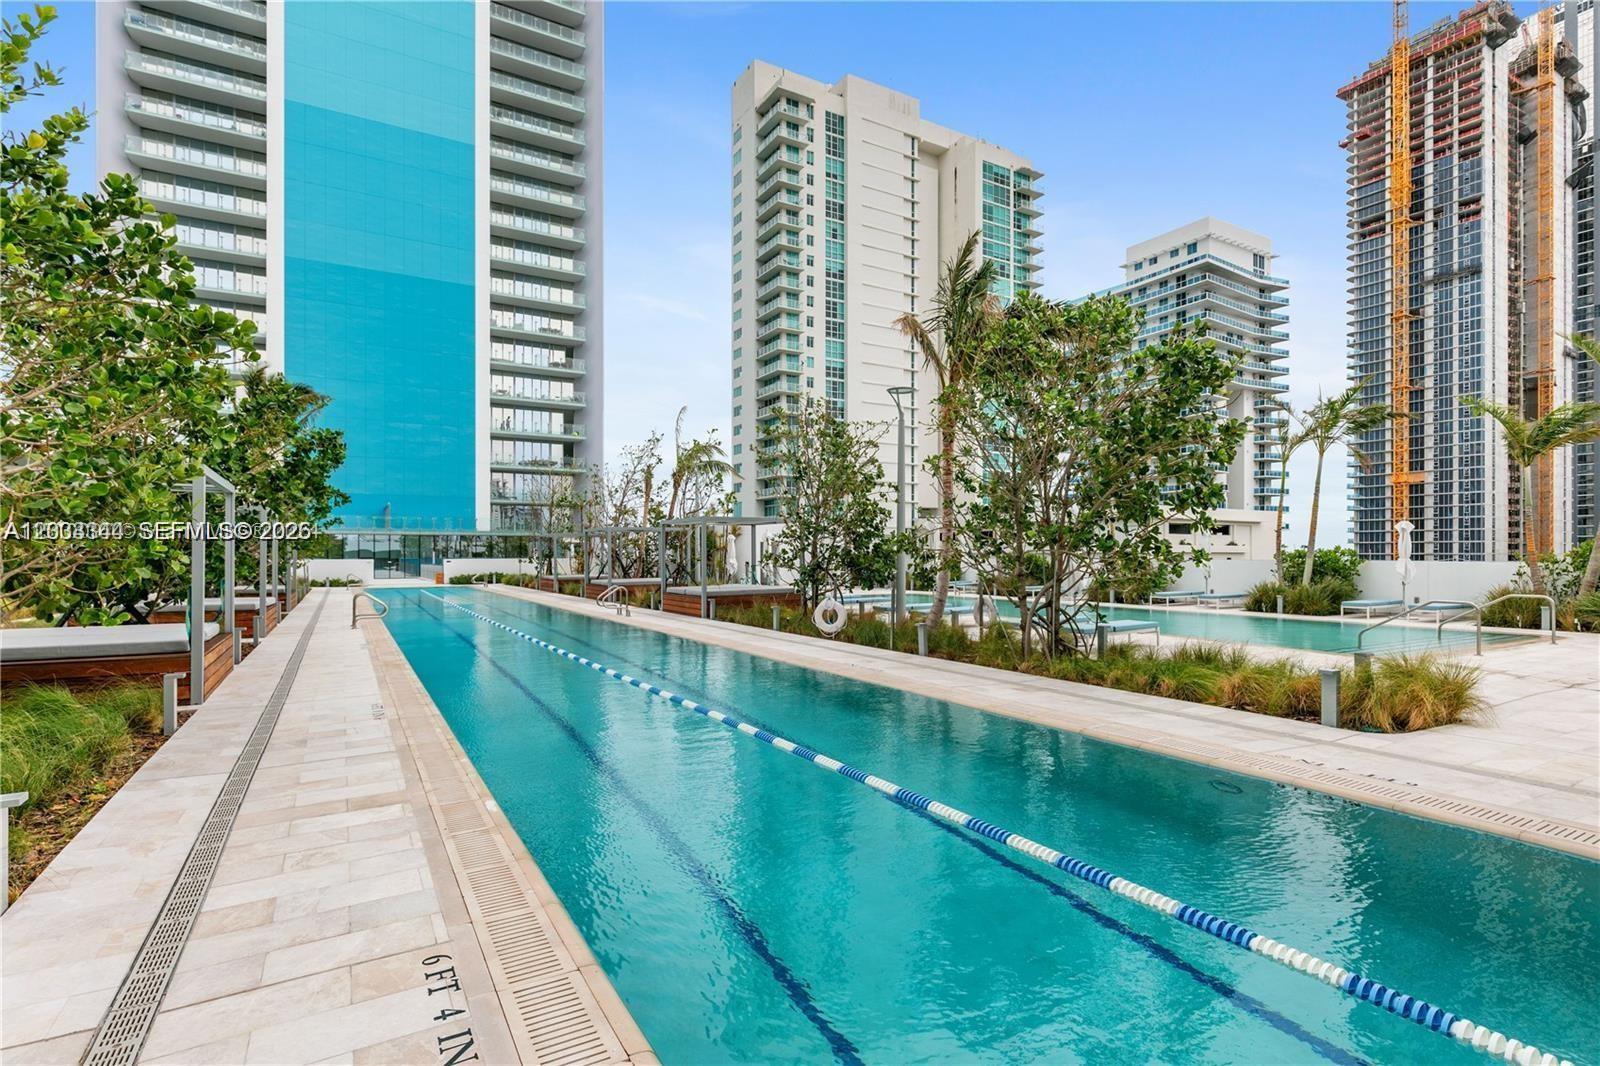
Outdoor lap pool beside high-rise buildings, with tropical landscaping and a stone deck.
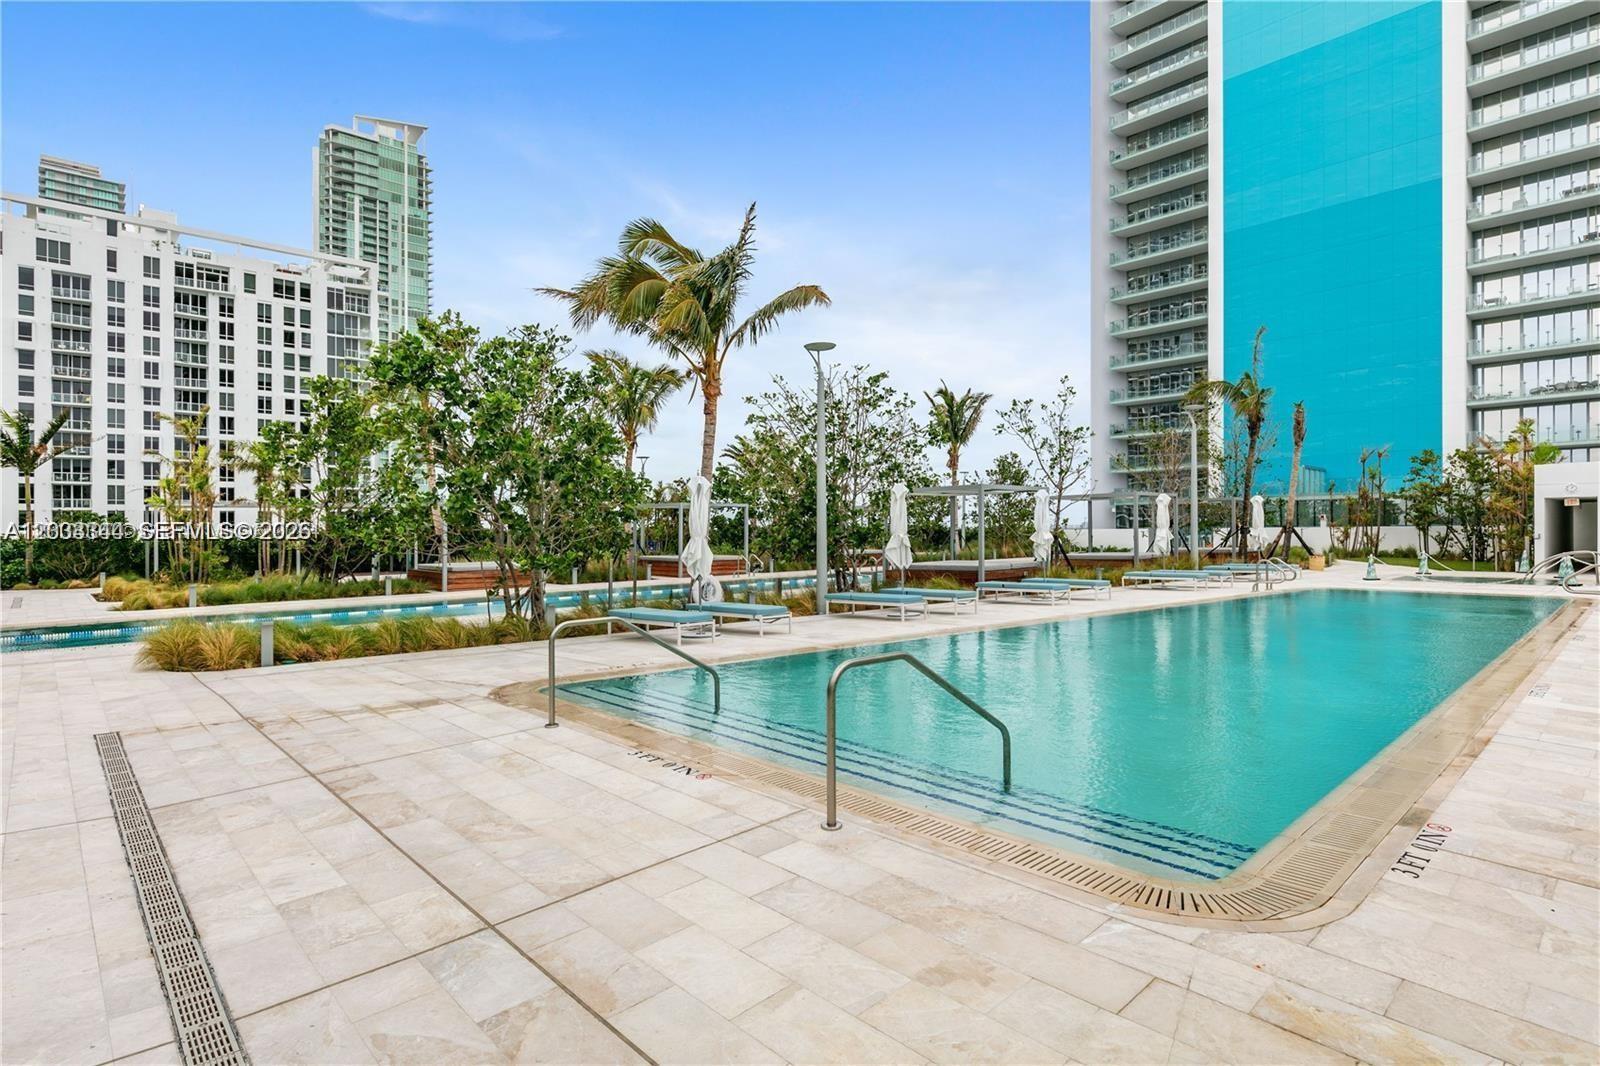
Outdoor pool with pale stone decking, lounge chairs, palm trees, and modern high-rise buildings.
Rooftop tennis court and pools overlook Biscayne Bay between waterfront high-rises.
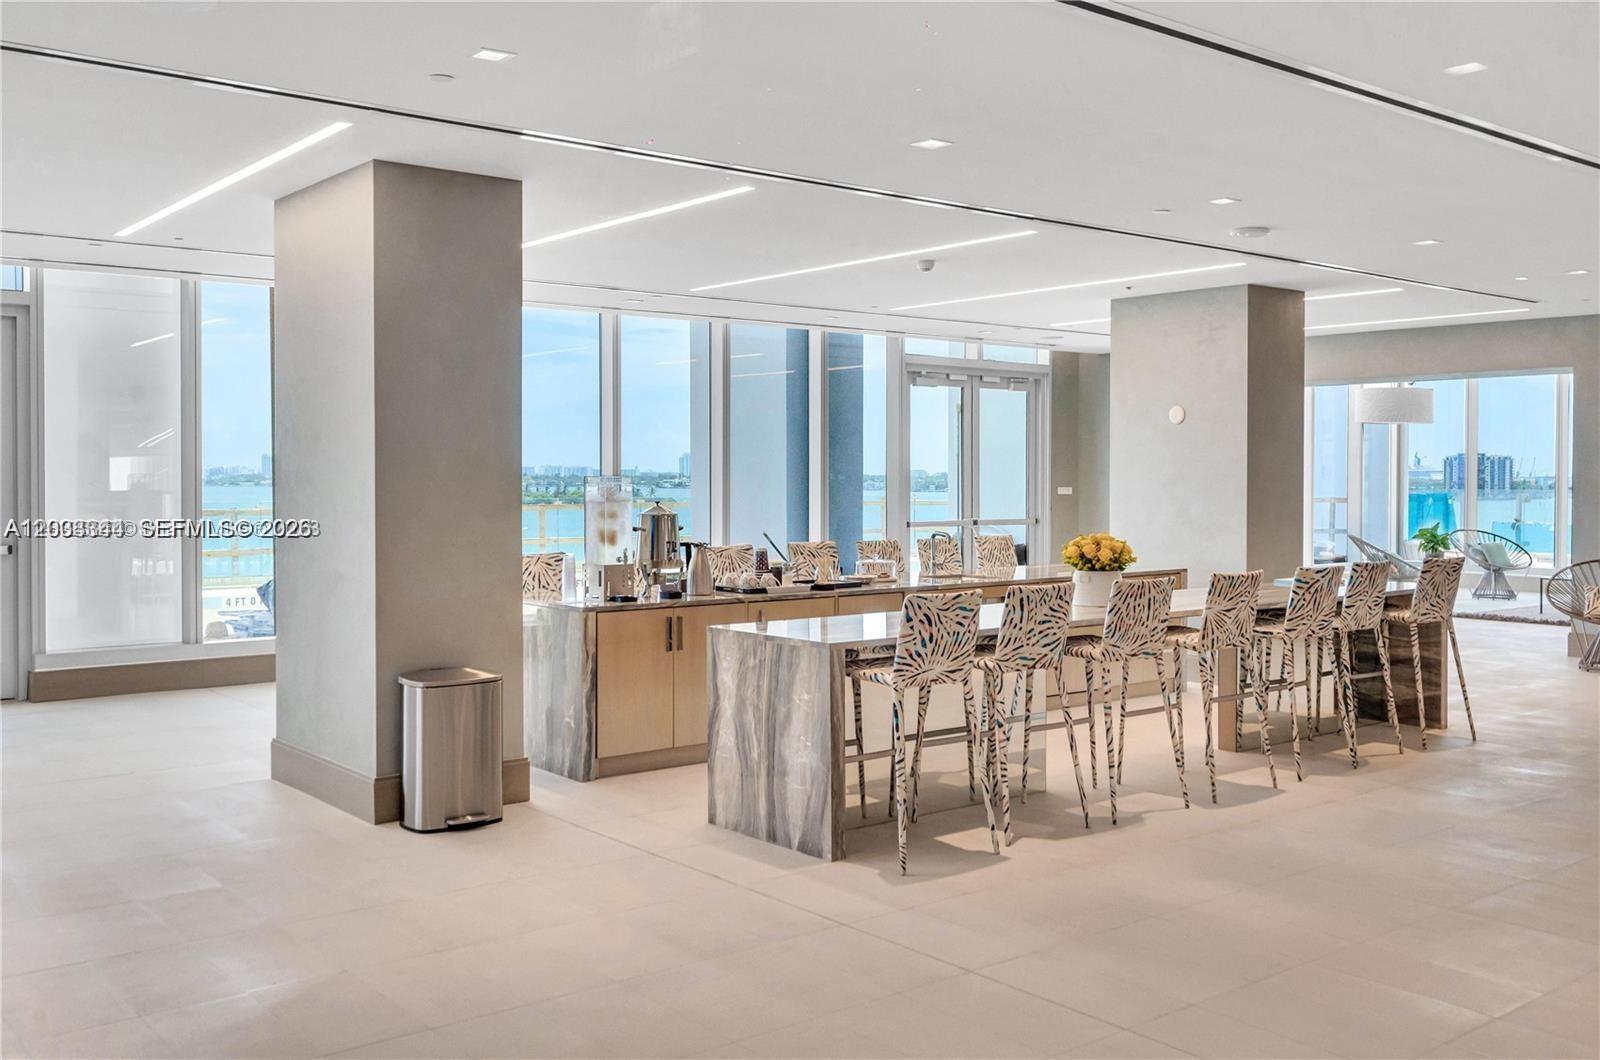
Furnished dining area with a long marble-topped table and patterned chairs beside waterfront windows.
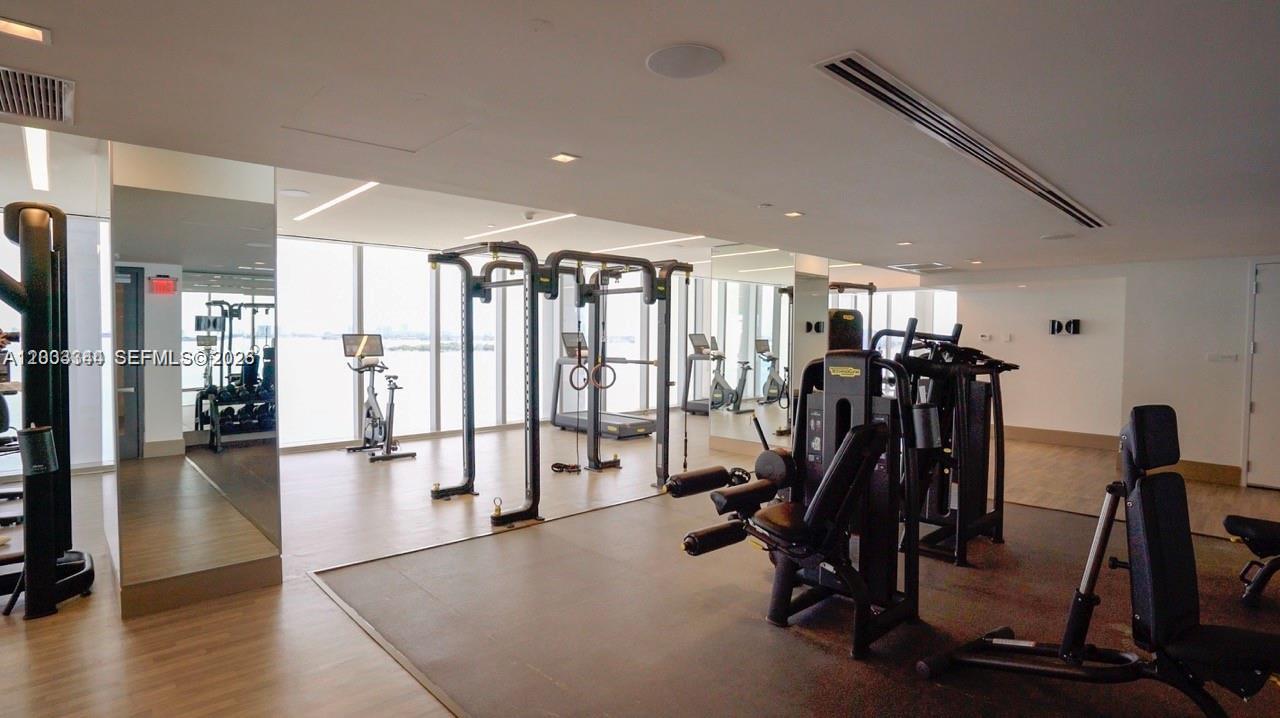
Condominium fitness center with mirrored walls, large windows, and rows of exercise equipment.
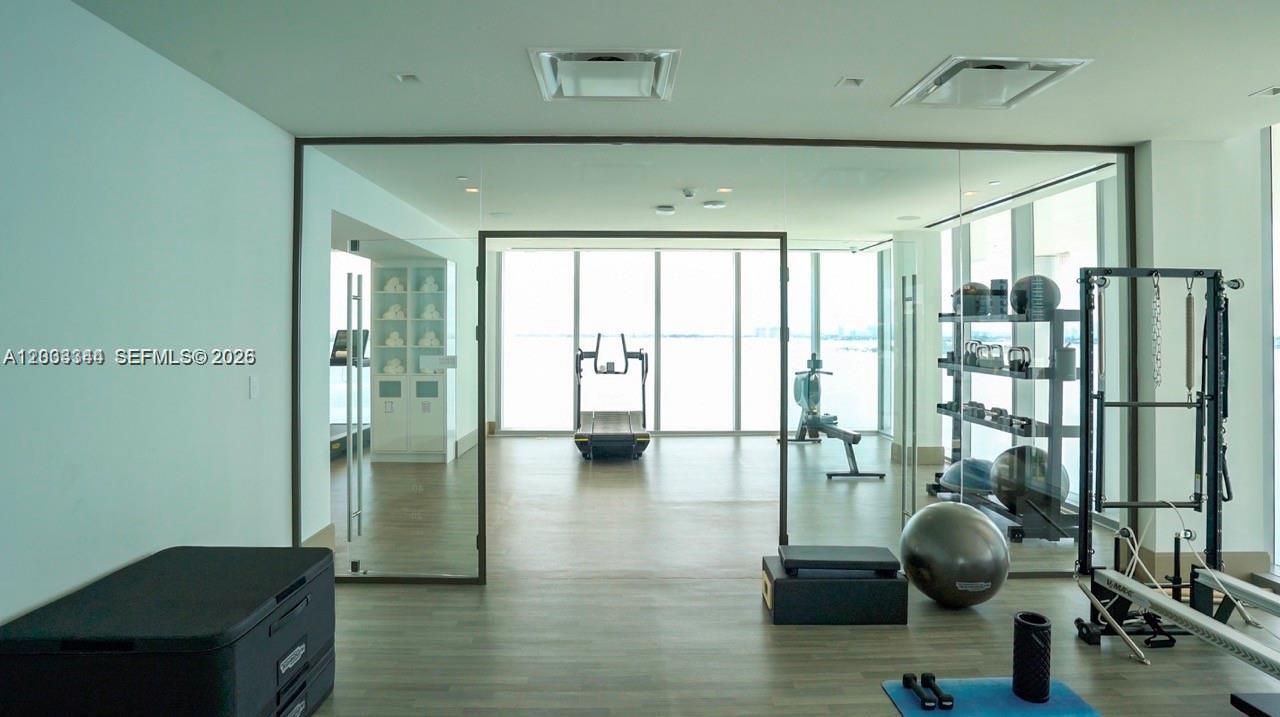
Condominium gym with weights and exercise machines beside floor-to-ceiling windows overlooking the water.
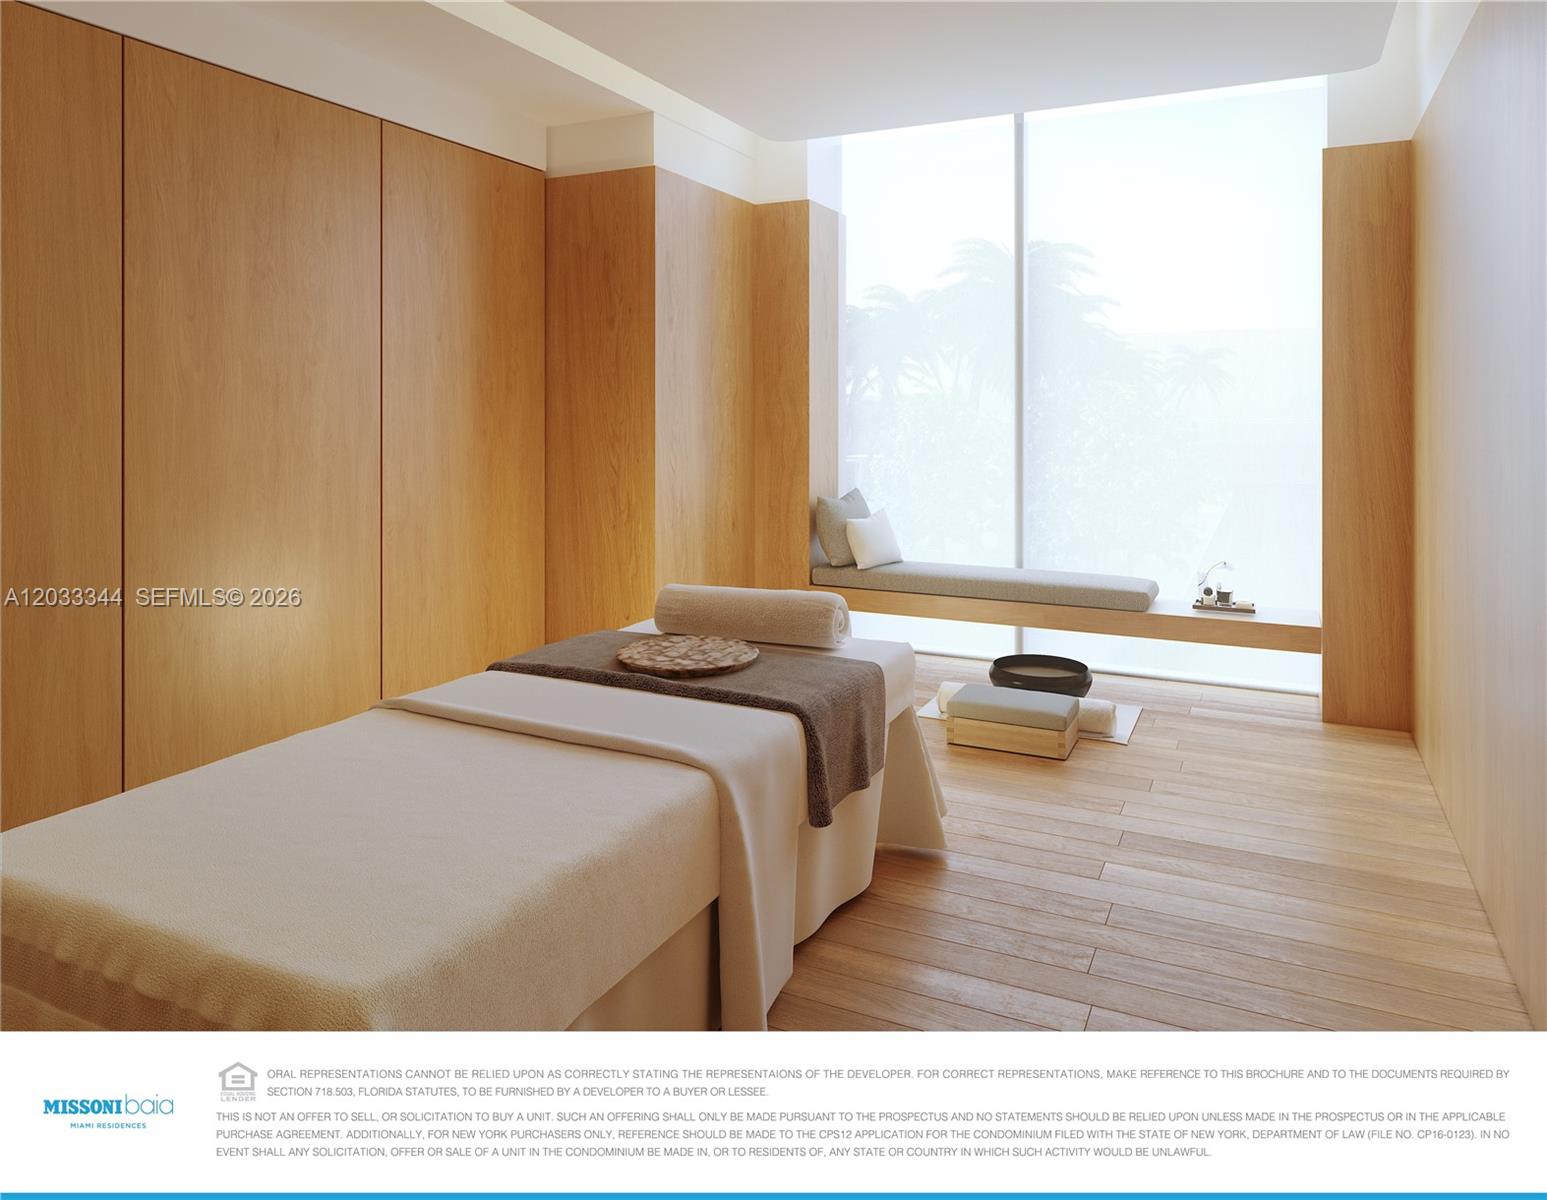
Spa room with cream treatment beds, wood-paneled walls, and a bright window bench.
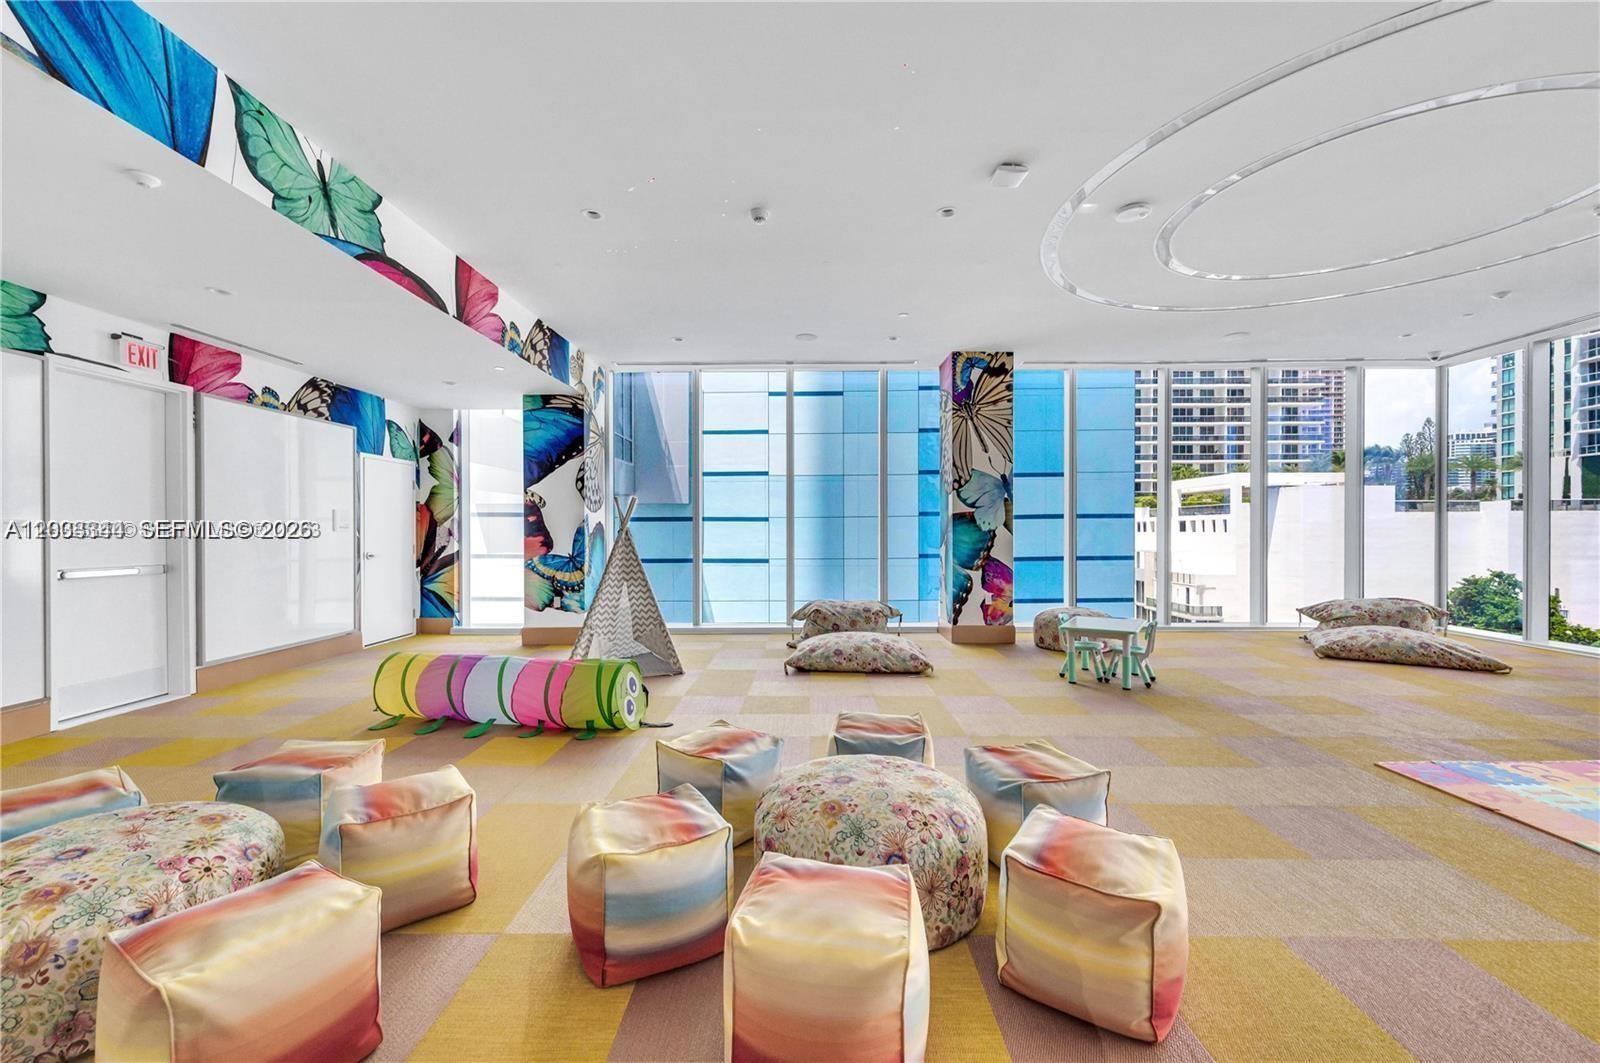
Furnished playroom with butterfly murals, colorful soft seating, and floor-to-ceiling windows overlooking nearby buildings.
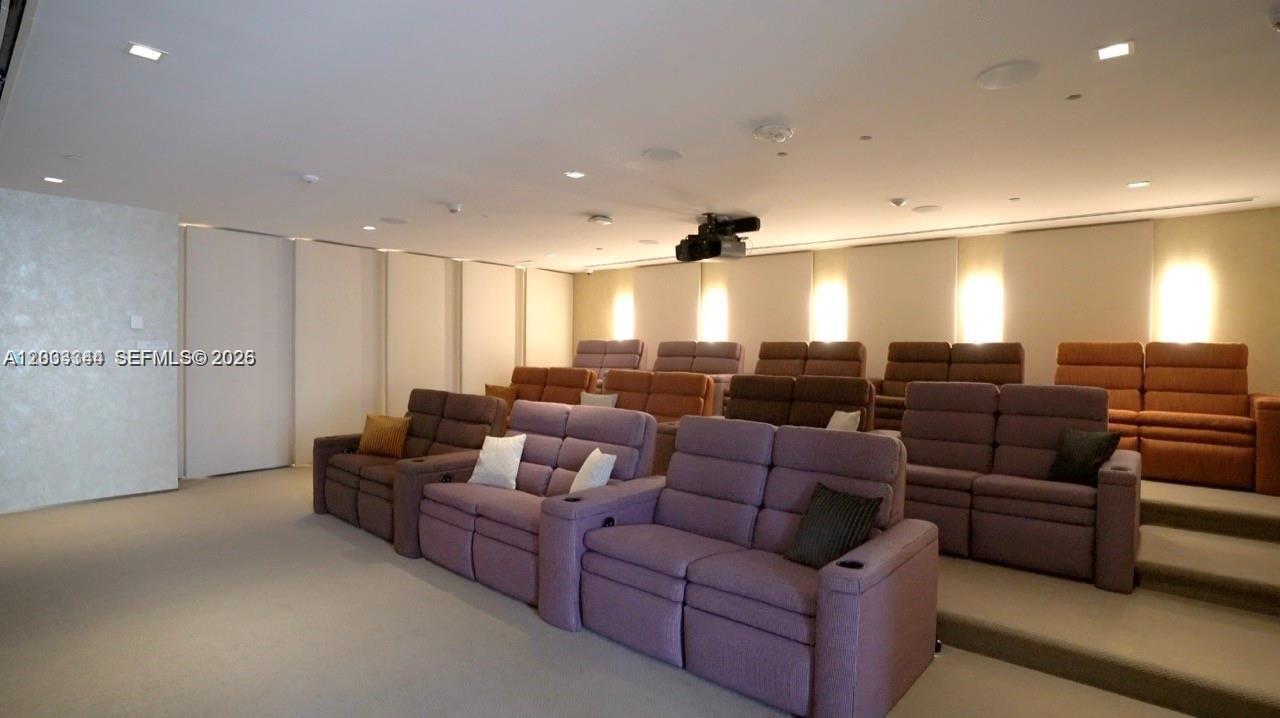
Furnished home theater with rows of reclining seats and a ceiling-mounted projector.
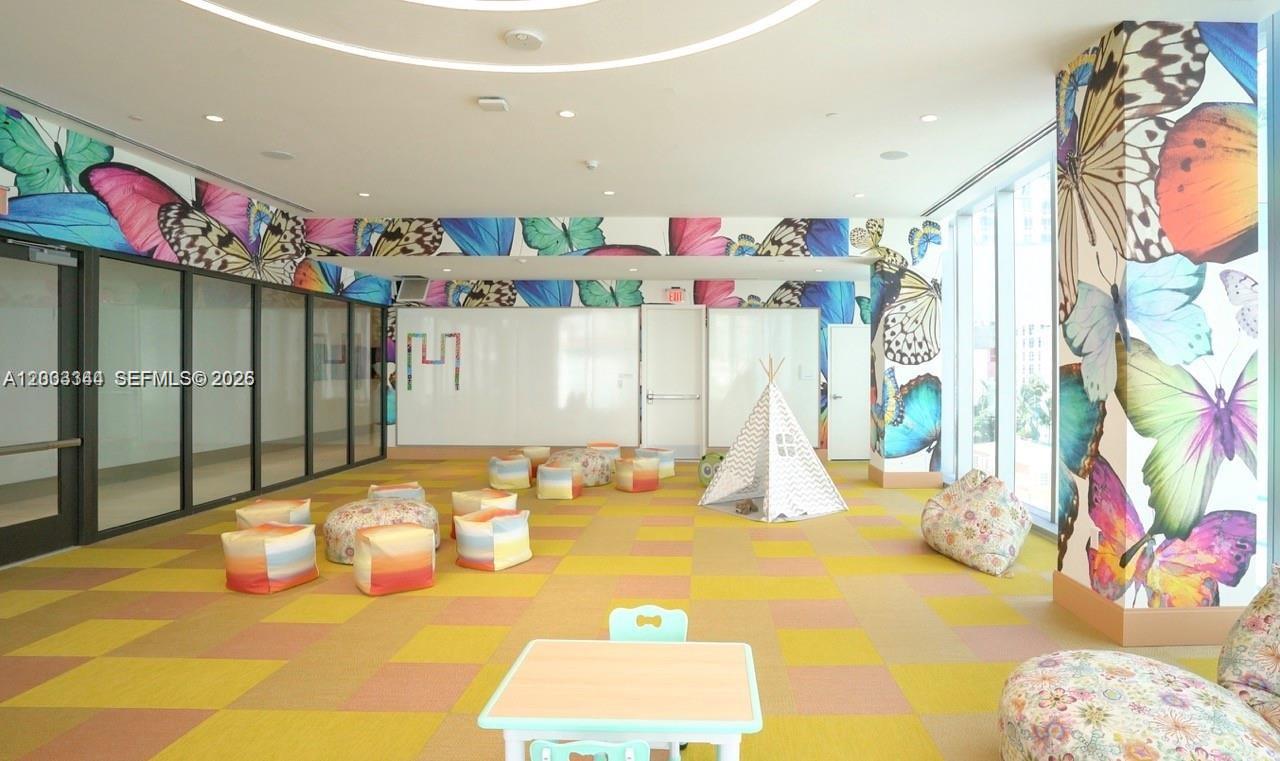
Children’s playroom with butterfly murals, colorful floor tiles, soft seating, and tall windows.
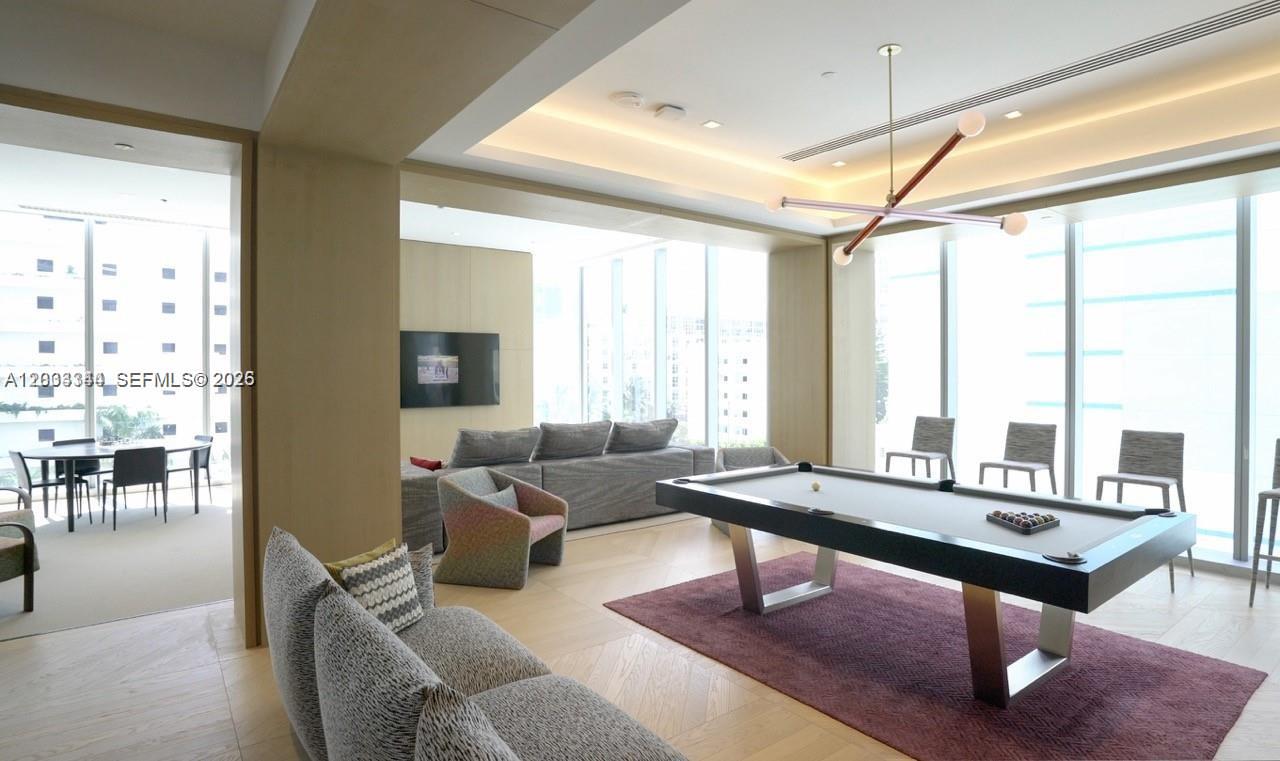
Furnished game room with a pool table, gray sectional sofa, and floor-to-ceiling windows.
Aerial view of a condominium with swimming pools and a rooftop tennis court.
See all photos
For Sale

700 NE 26th Ter # 01 Unit: PH-01

700 NE 26th Ter # 01 Unit: PH-01, Miami, FL 33137

$4,500,000

Jordan Lederman

Jordan Lederman

A one-of-one trophy penthouse crowning the top floor of Missoni Baia. With a multimillion-dollar price adjustment and now presented as a raw shell, this is an exceptional opportunity to create a fully bespoke penthouse at a substantially improved basis. Spanning the entire north half of the building, the residence offers soaring ceilings, endless bay, ocean, and city views, plus a 2,100+ SF deep wraparound terrace designed for dramatic indoor-outdoor living. Additional highlights include an enclosed private garage within the building's garage structure -- a feature seldom found in Miami's luxury towers. Residents enjoy tennis courts, sunrise and Olympic-style pools, and 30,000+ SF of resort-inspired amenities designed with the unmistakable influence of iconic fashion house Missoni.
3
beds

4
baths

3,678 Sq.Ft. LIVING AREA

Features & Amenities

Interior

  • total bedrooms3
  • Total bathrooms4
  • full bathrooms3
  • half bathroom1
  • Flooring Other
  • APPLIANCES Refrigerator
  • other interior Features Vaulted Ceiling(s), Volume Ceilings, Walk-In Closet(s)

Area & Lot

  • Status For Sale
  • Living Area3,678 Sq.Ft.
  • Total Area3,678 Sq.Ft.
  • MLS® IDA12033344
  • TypeCondo
  • YEAR BUILT2024
  • NeighborhoodEdgewater
  • Architecture StylesCorner Unit, High Rise, Penthouse
  • View DescriptionBay, Ocean View, Skyline

Exterior

  • STORIES57
  • Garage Space3.0
  • parking2 Or More Spaces, Assigned, Covered
  • HEAT TYPEElectric
  • AIR CONDITIONINGCentral Air
  • HOA AmenitiesBar, Barbecue, Business Center, Child Play Area, Exercise Room, Heated Pool, Other, Pool, Sauna, Tennis Court(s)
  • security FeaturesDoorman, Elevator Secure, Guard At Site
  • other exterior FeaturesOpen Balcony

Financial

  • Sales Price$4,500,000
  • Real Estate Tax $60,048/yr
  • HOA $5,425/mo
Glass-fronted high-rise tower overlooking water and the Miami skyline.

Schedule a Showing

We would love to show you this beautiful property. Please select your preferred date and time below. We'll be in touch shortly to confirm your appointment.

Schedule a Showing

We would love to show you this beautiful property. Please select your preferred date and time below. We'll be in touch shortly to confirm your appointment.

Thank you for your interest in 700 NE 26th Ter # 01 Unit: PH-01, Miami, FL 33137. We are reviewing your request and will be in touch shortly!

Mortgage Calculator

Estimate your monthly mortgage payment, including the principal and interest, property taxes, and HOA. Adjust the values to generate a more accurate rate.

All estimates are provided for informational purposes only. Actual amounts may vary.
$0,000 Your Payment 20 15 65
$0,000 Your Payment

Receive More Information About this Property

Fill out your information below and one of our team members will get back to you.