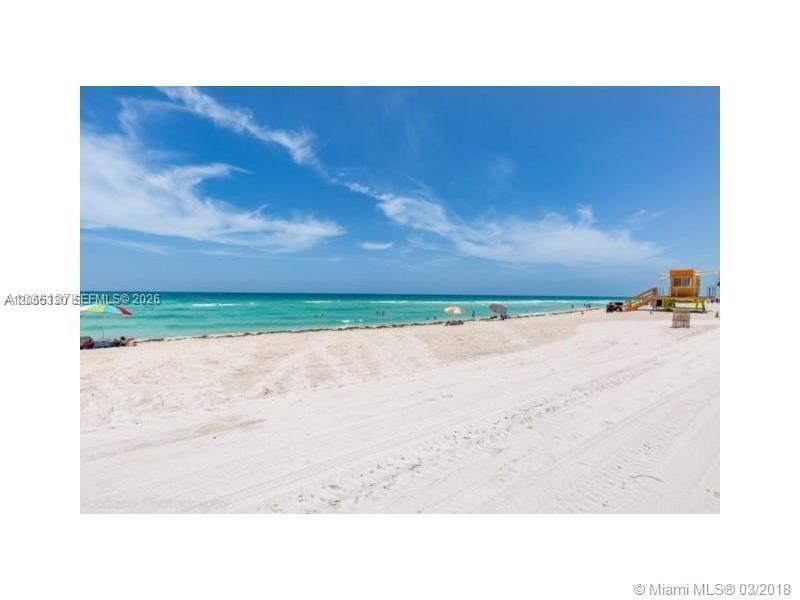
Wide sandy beach with turquoise water, scattered beachgoers, and a lifeguard tower under a blue sky.
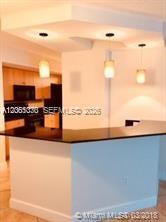
Kitchen with a white peninsula, dark countertop, wood cabinetry, and pendant lights.
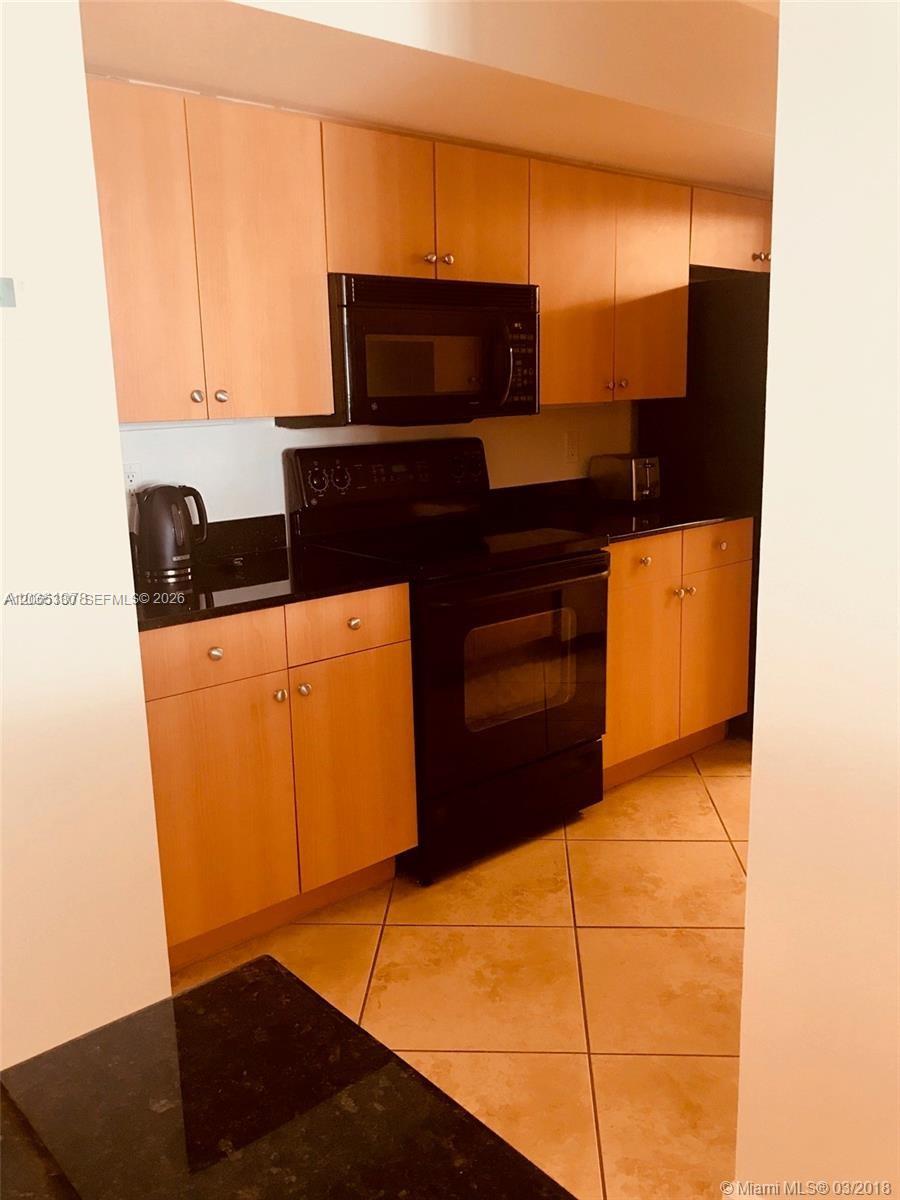
Condo kitchen with light wood cabinets, black countertops, and a black built-in microwave and range.
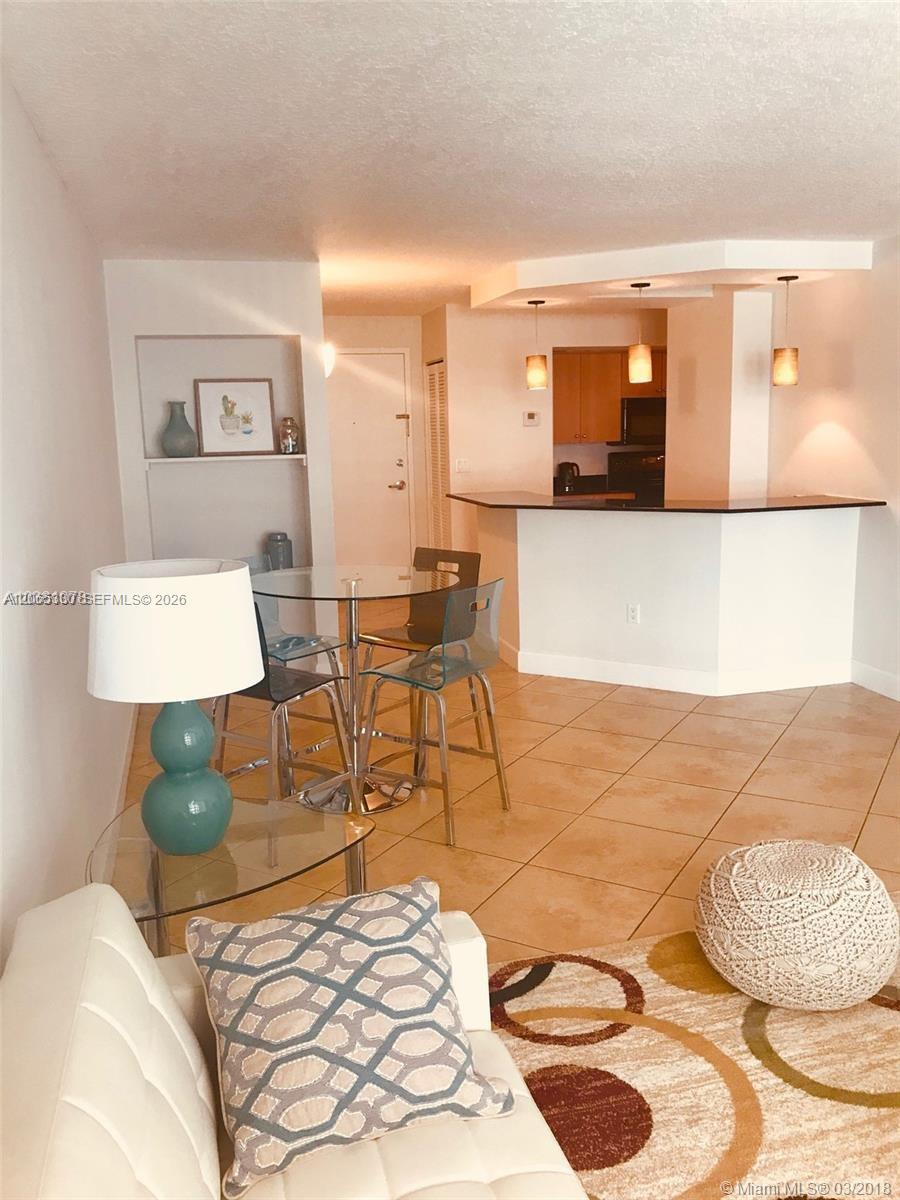
Open-plan living and dining area with a glass table, breakfast bar, and tan tile floors.
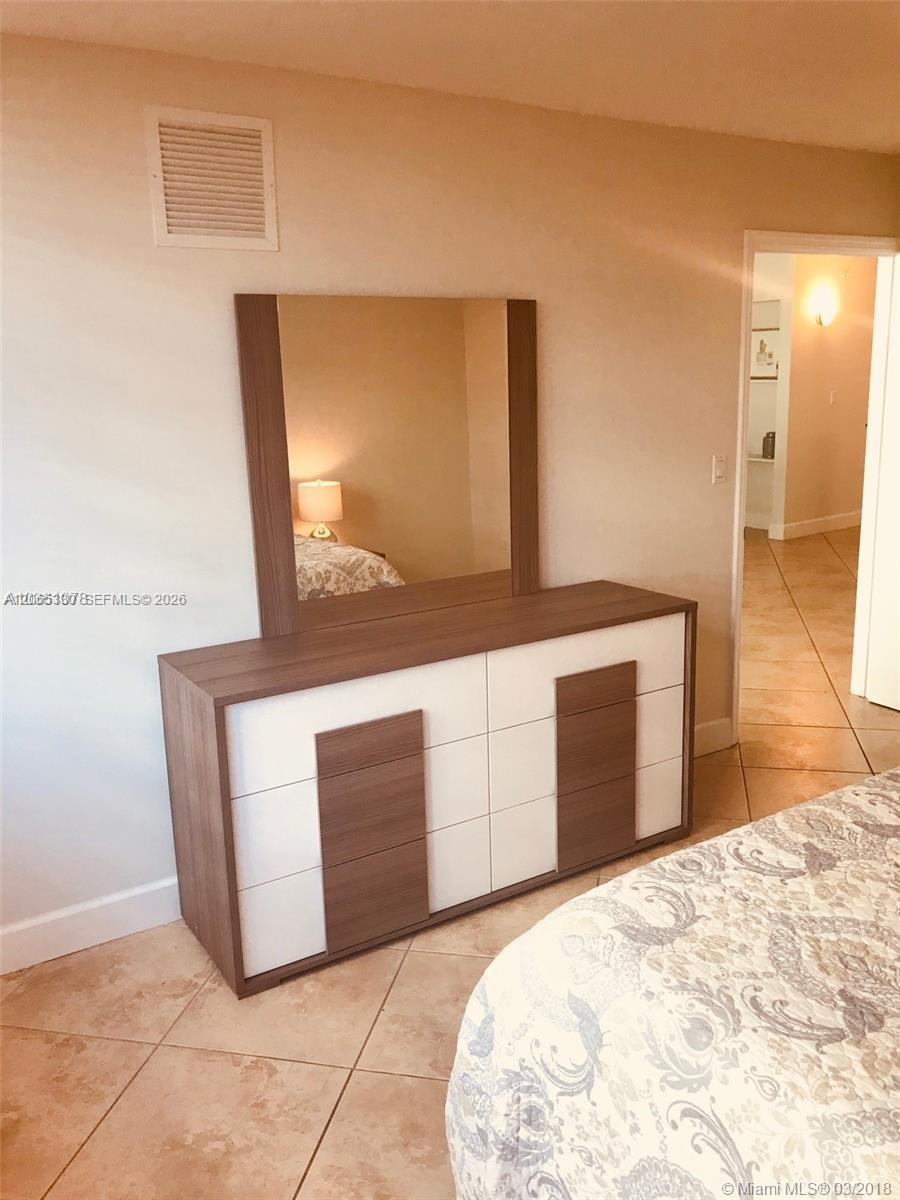
Furnished bedroom with a white-and-wood dresser and mirror, patterned bedspread, and tan tile floor.
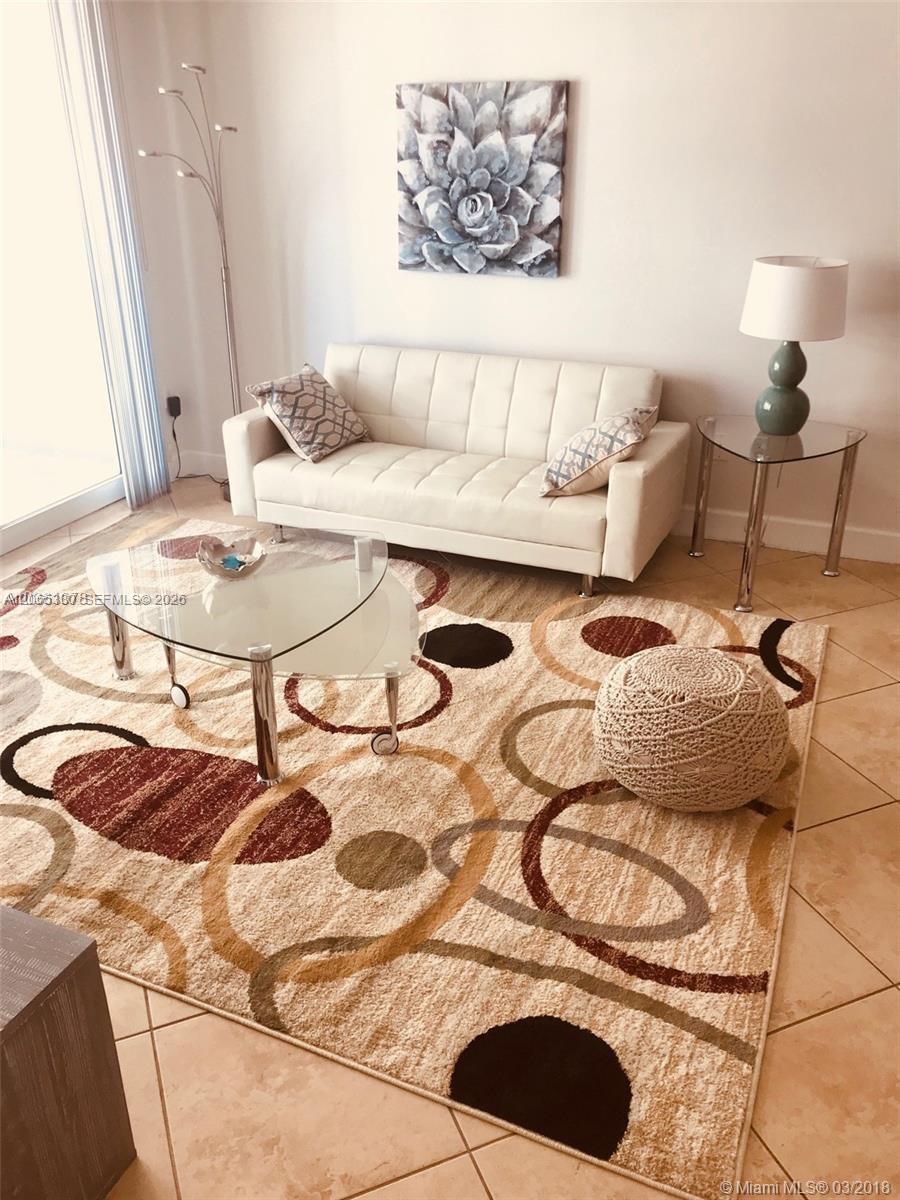
Living room with a white sofa, glass coffee table, and bold patterned rug beside sliding glass doors.
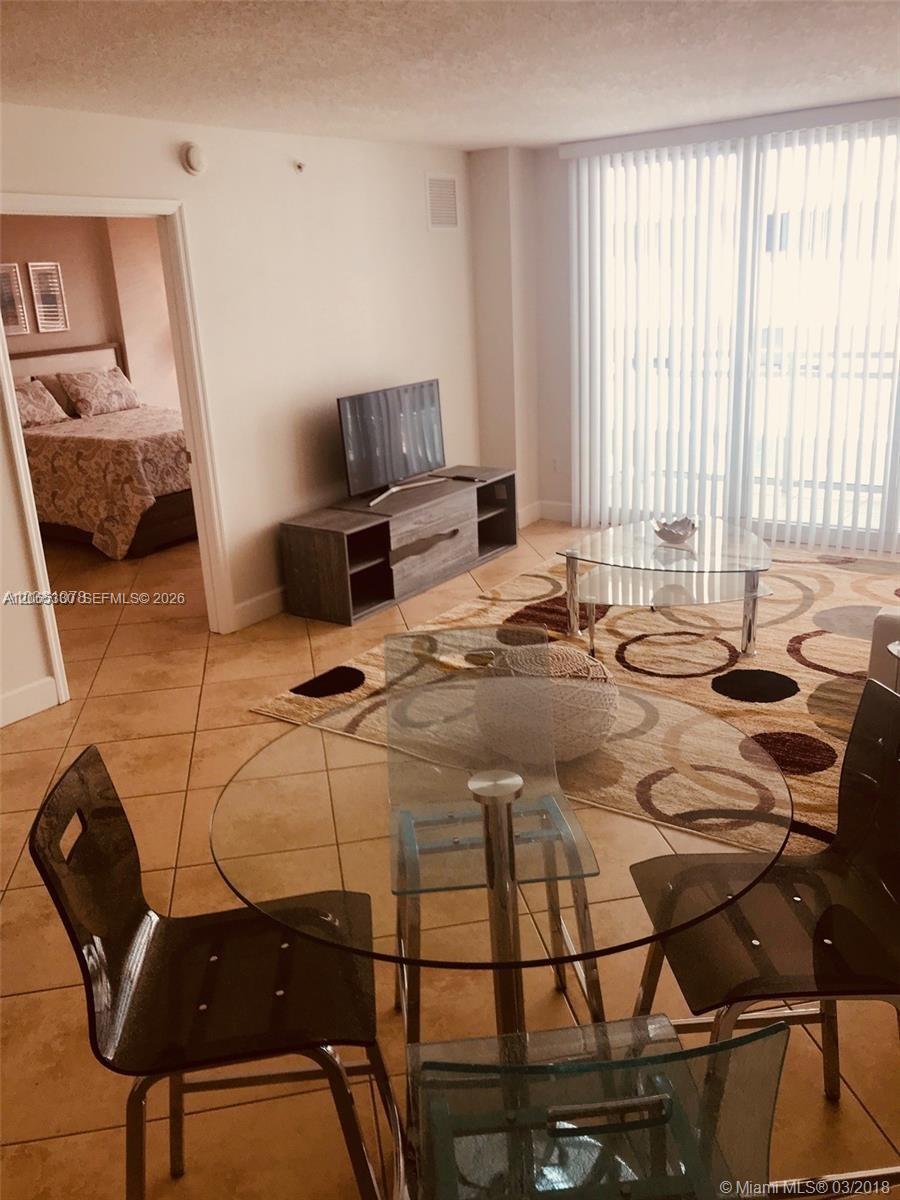
Living and dining area with a glass table, patterned rug, and bedroom visible through an open doorway.
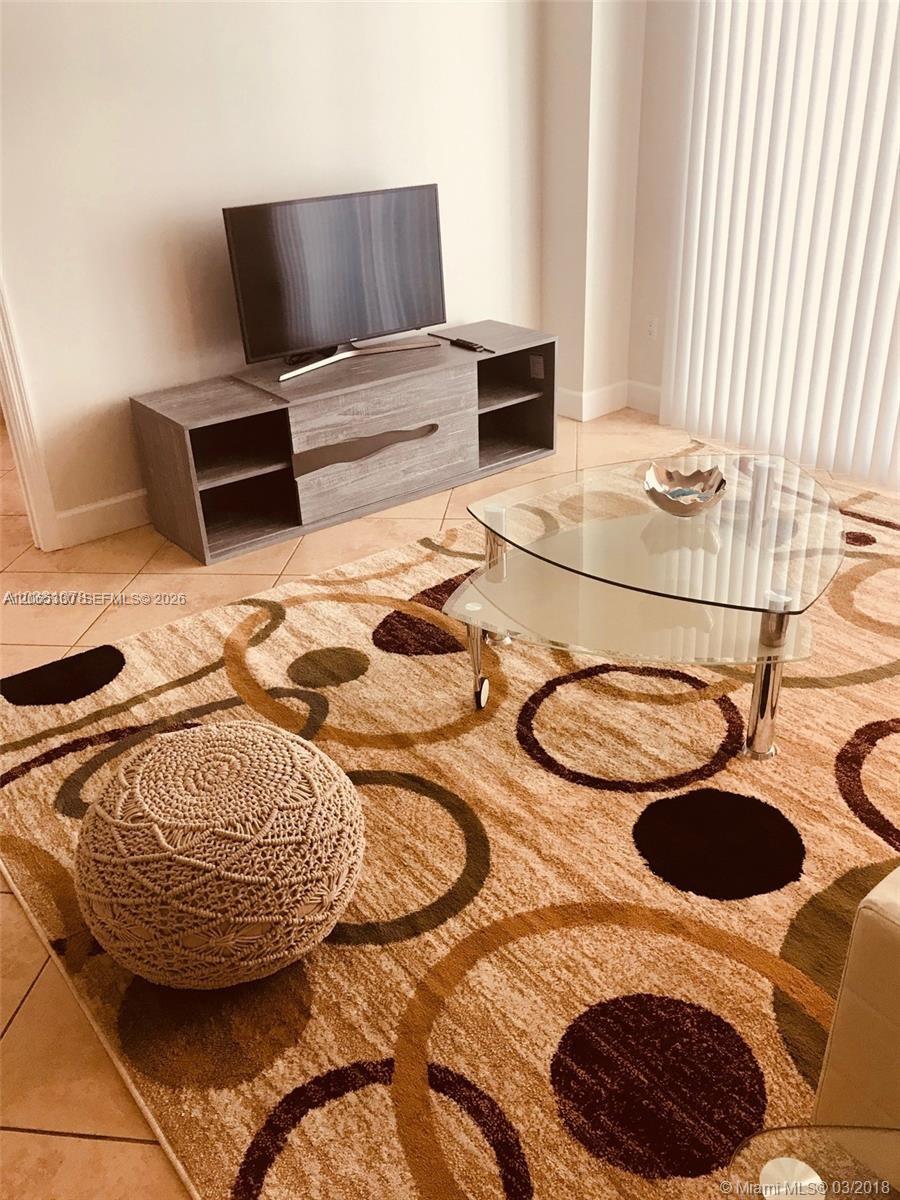
Living room with a patterned rug, glass coffee table, woven pouf, and television console.
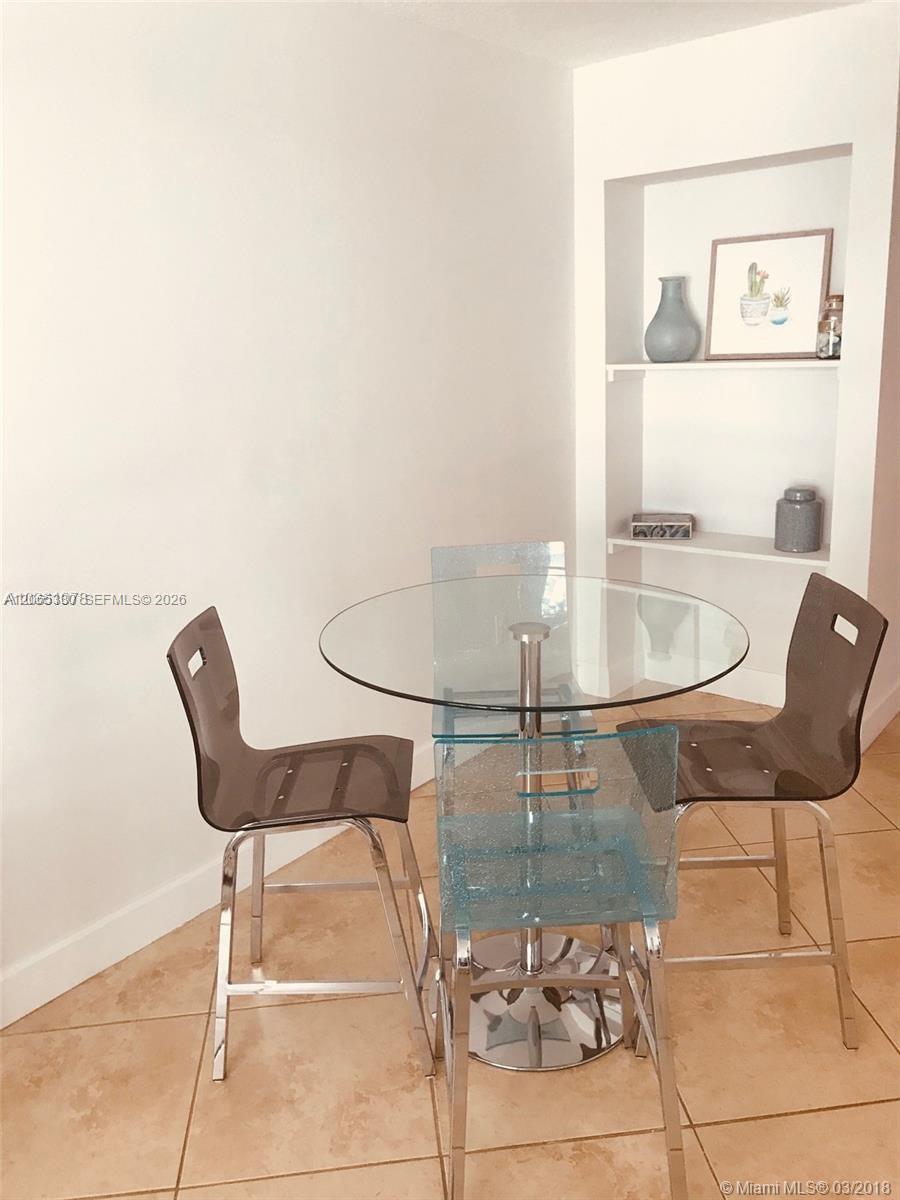
Dining area with a round glass table, translucent chairs, and recessed display shelves.
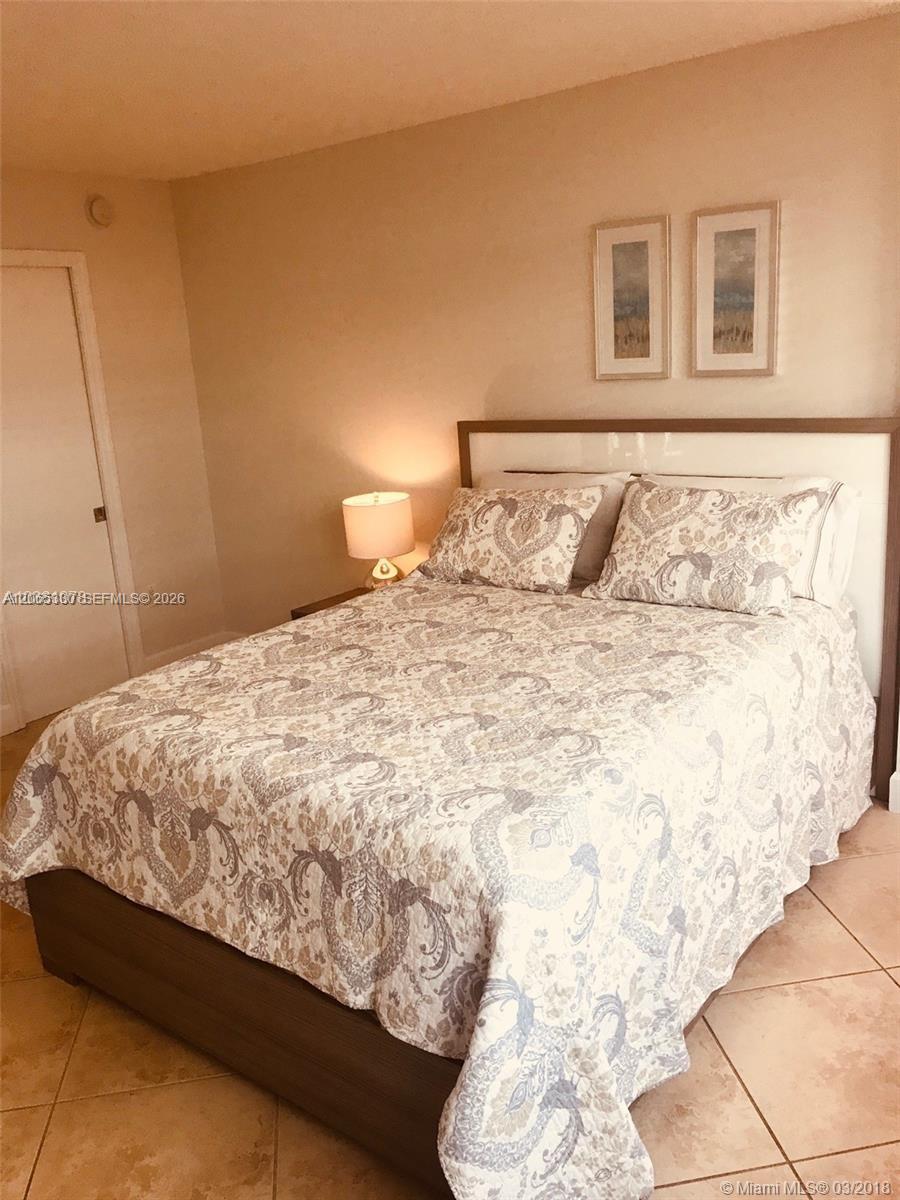
Furnished bedroom with a paisley-covered bed, bedside lamp, and framed prints.
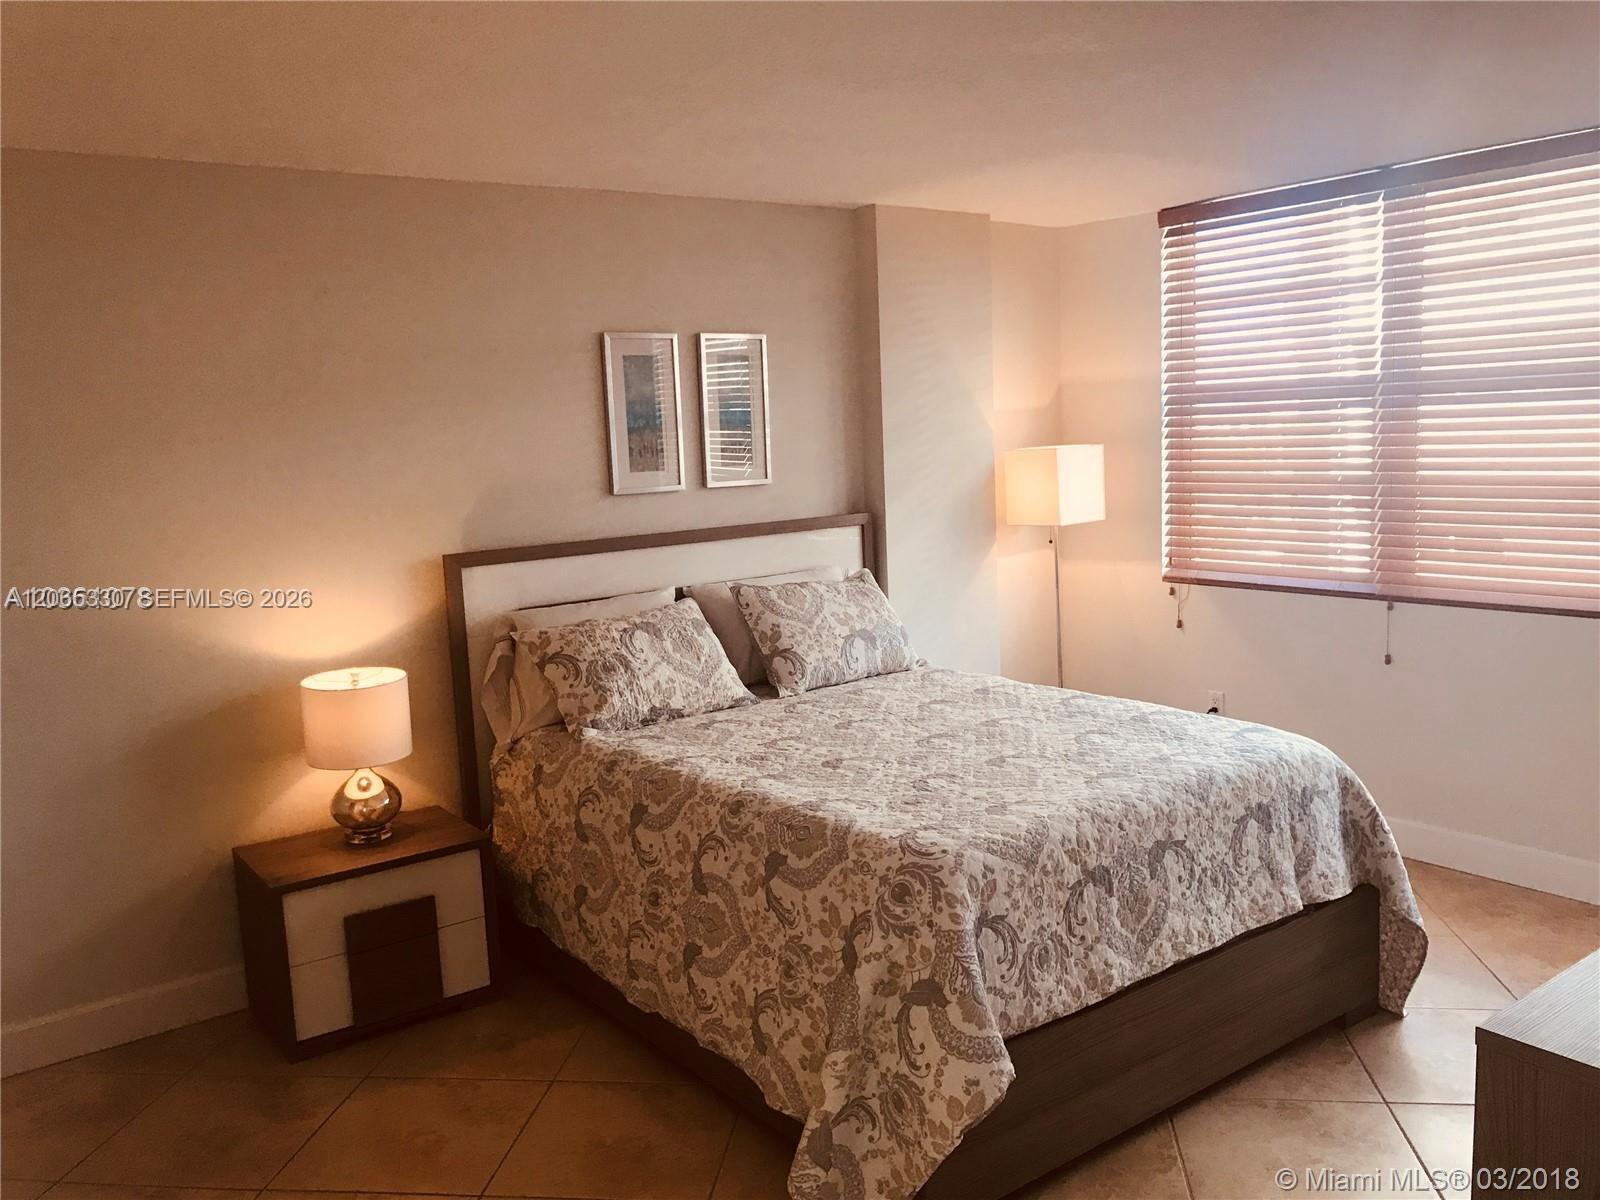
Bedroom with a large patterned bed, bedside lamps, framed art, and a sunlit window with blinds.
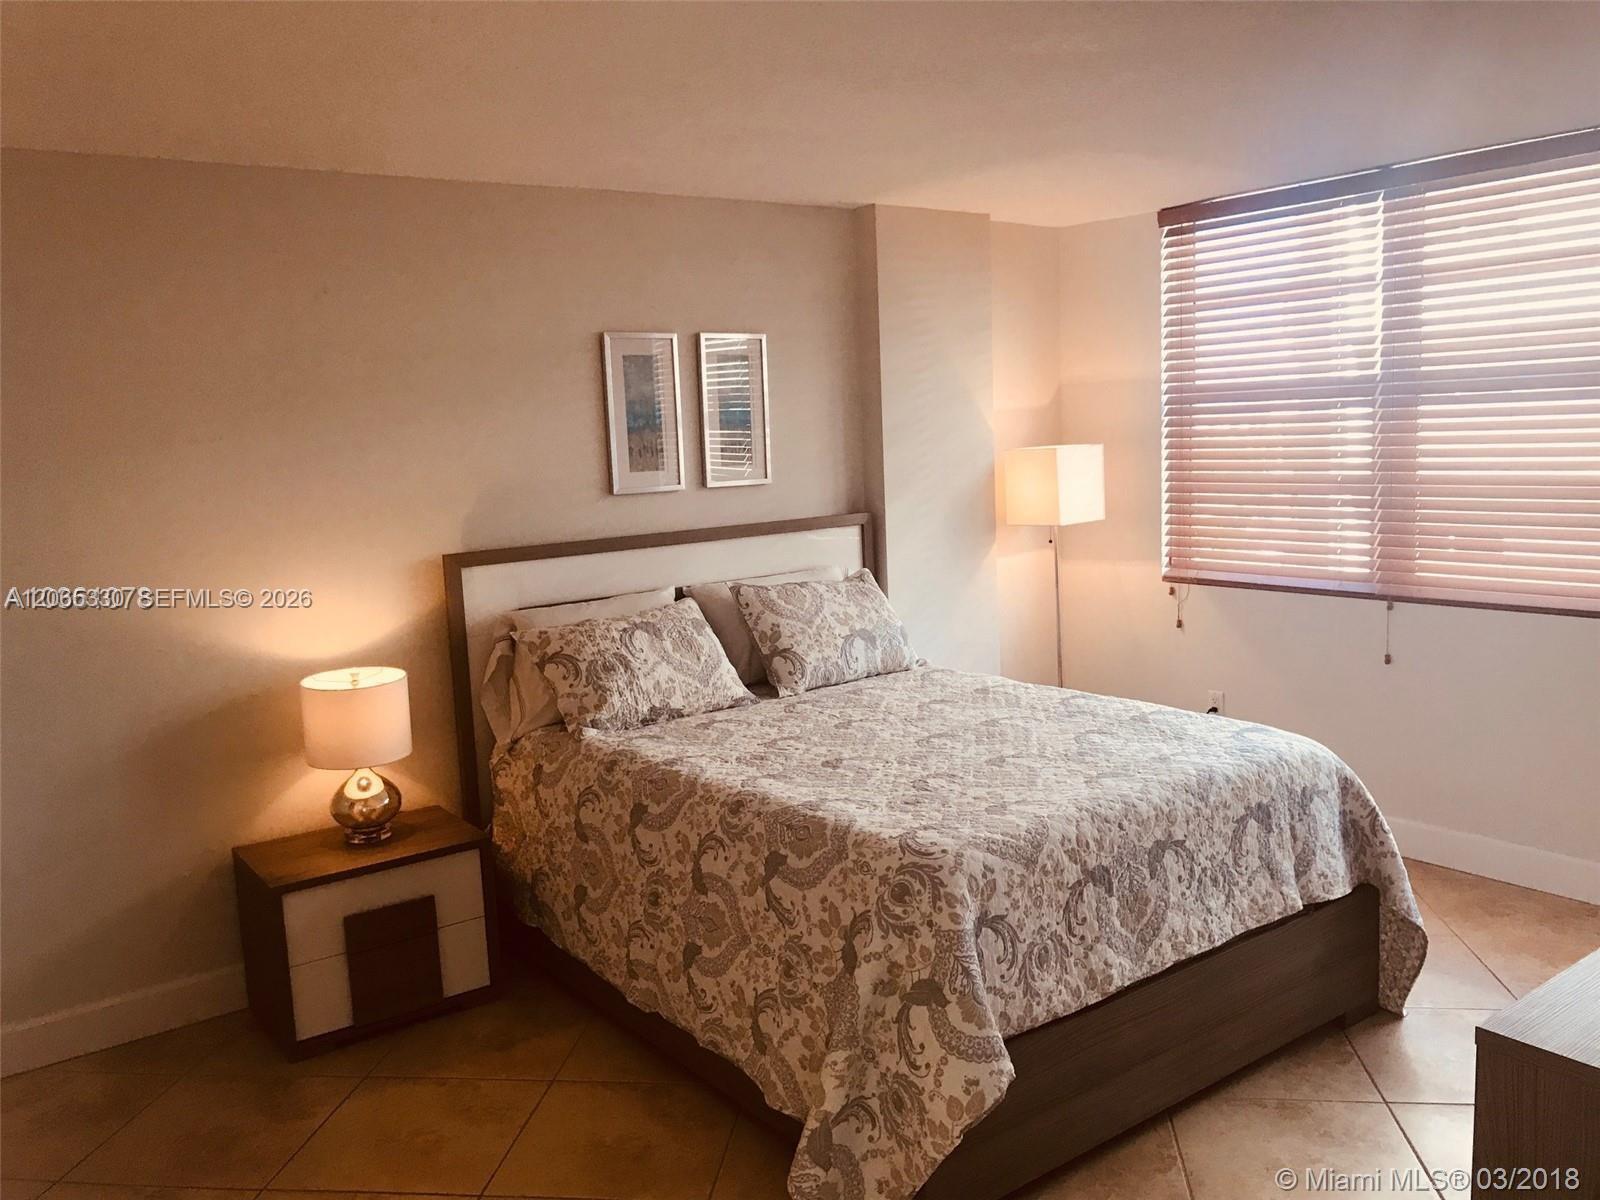
Furnished bedroom with a patterned bed, bedside lamps, and sunlight filtering through window blinds.
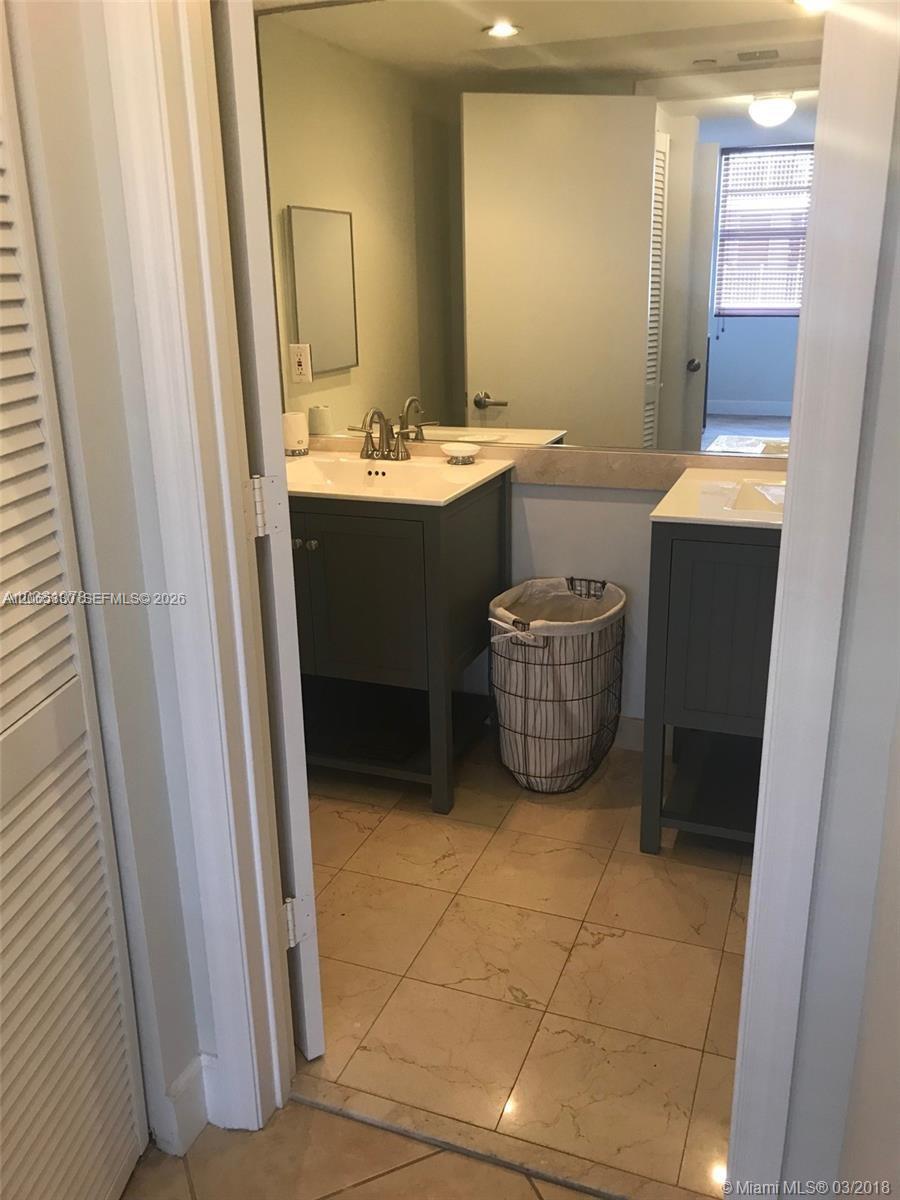
Bathroom with twin dark vanities, a large mirror, and beige marble tile flooring.
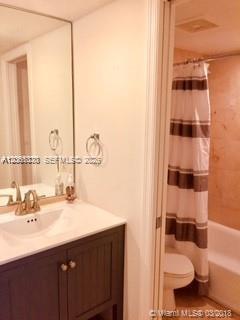
Bathroom with a mirrored vanity, dark wood cabinets, and a bathtub behind a striped shower curtain.
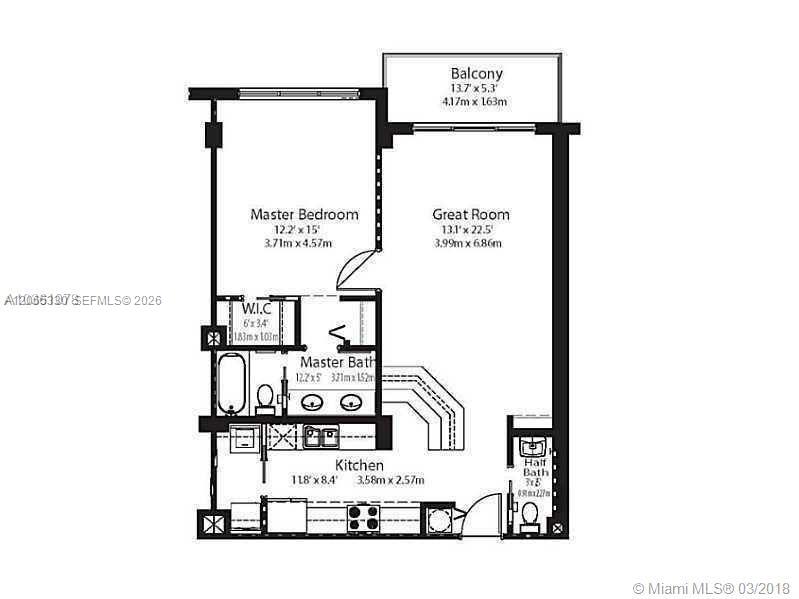
Floor plan showing a master bedroom, great room, kitchen, two bathrooms, walk-in closet, and balcony.
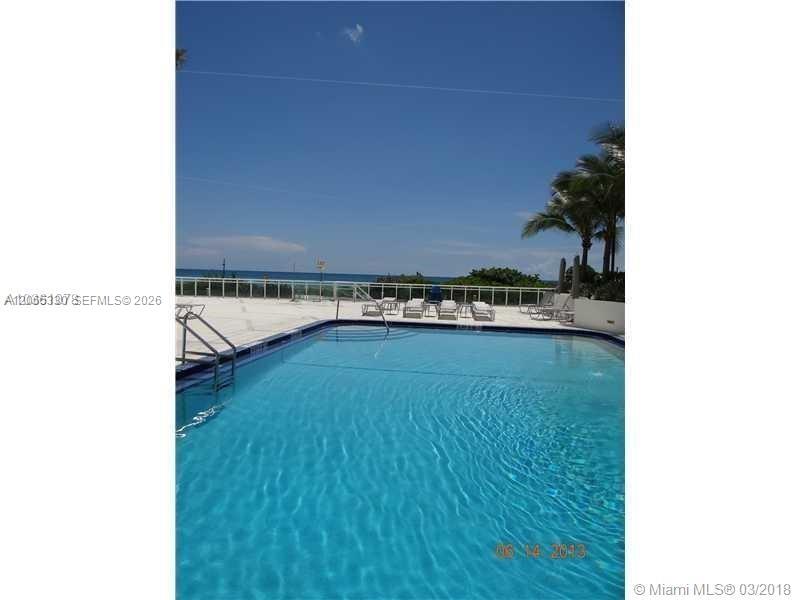
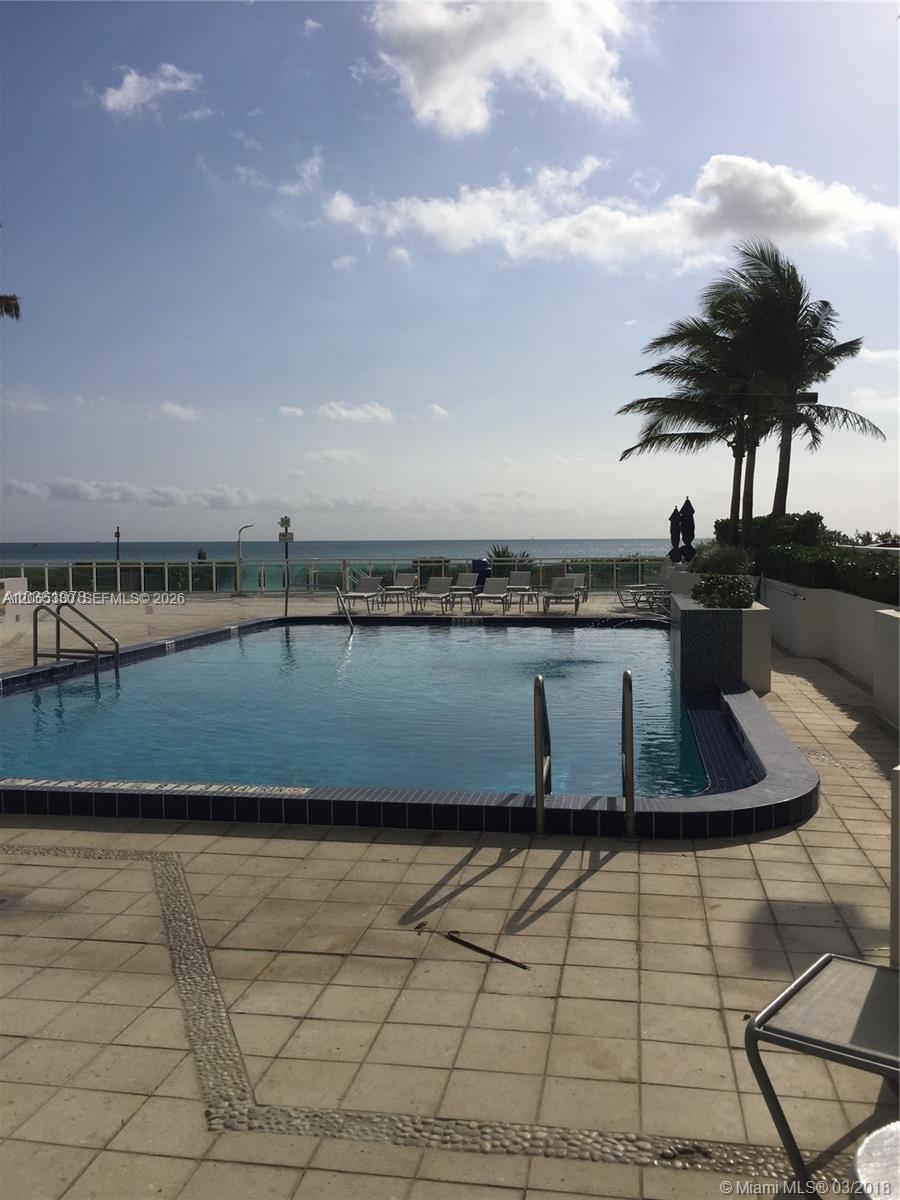
Outdoor swimming pool beside the ocean, with lounge chairs and palm trees.
Beachfront pool with palm trees and ocean view beyond the deck.
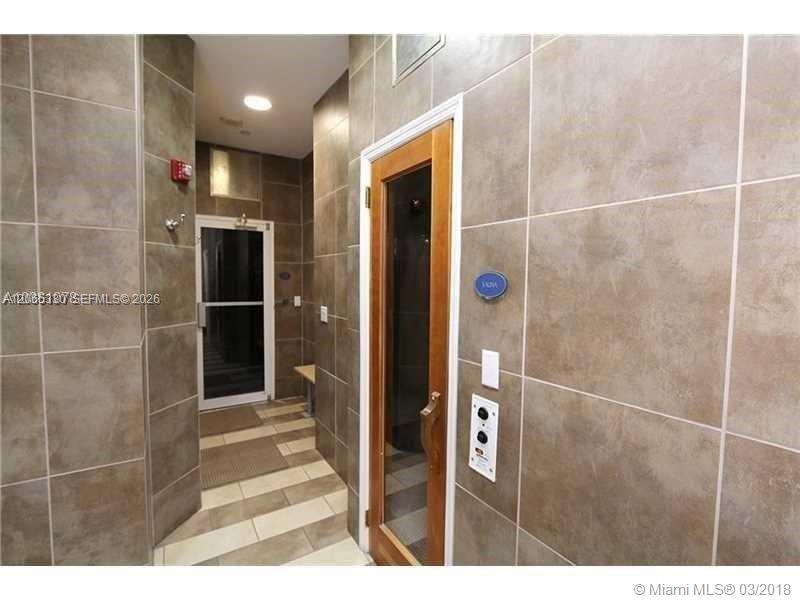
Tiled sauna area with glass-fronted rooms and a wood-framed door.
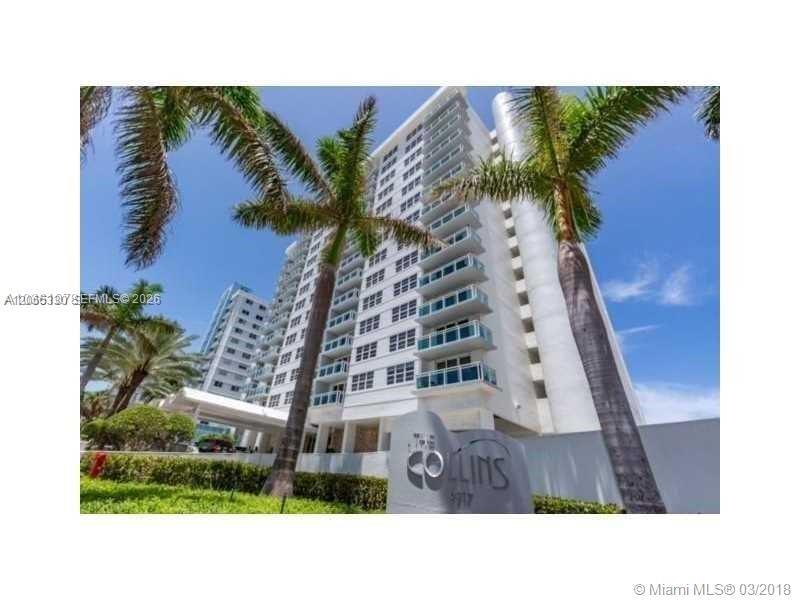
Collins condominium tower with rows of balconies, palm trees, and an entrance sign.
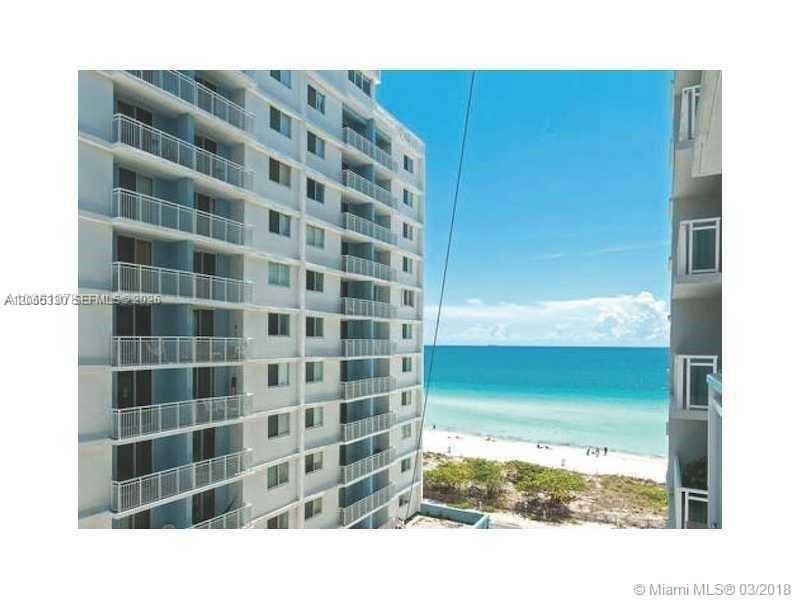
Ocean and sandy beach framed by high-rise condo buildings and rows of balconies.
Wide sandy beach with turquoise water, scattered beachgoers, and a lifeguard tower under a blue sky.
Kitchen with a white peninsula, dark countertop, wood cabinetry, and pendant lights.
Condo kitchen with light wood cabinets, black countertops, and a black built-in microwave and range.
Open-plan living and dining area with a glass table, breakfast bar, and tan tile floors.
Furnished bedroom with a white-and-wood dresser and mirror, patterned bedspread, and tan tile floor.
Living room with a white sofa, glass coffee table, and bold patterned rug beside sliding glass doors.
Living and dining area with a glass table, patterned rug, and bedroom visible through an open doorway.
Living room with a patterned rug, glass coffee table, woven pouf, and television console.
Dining area with a round glass table, translucent chairs, and recessed display shelves.
Furnished bedroom with a paisley-covered bed, bedside lamp, and framed prints.
Bedroom with a large patterned bed, bedside lamps, framed art, and a sunlit window with blinds.
Furnished bedroom with a patterned bed, bedside lamps, and sunlight filtering through window blinds.
Bathroom with twin dark vanities, a large mirror, and beige marble tile flooring.
Bathroom with a mirrored vanity, dark wood cabinets, and a bathtub behind a striped shower curtain.
Floor plan showing a master bedroom, great room, kitchen, two bathrooms, walk-in closet, and balcony.
Outdoor swimming pool beside the ocean, with lounge chairs and palm trees.
Beachfront pool with palm trees and ocean view beyond the deck.
Tiled sauna area with glass-fronted rooms and a wood-framed door.
Collins condominium tower with rows of balconies, palm trees, and an entrance sign.
Ocean and sandy beach framed by high-rise condo buildings and rows of balconies.
Wide sandy beach with turquoise water, scattered beachgoers, and a lifeguard tower under a blue sky.
Kitchen with a white peninsula, dark countertop, wood cabinetry, and pendant lights.
Condo kitchen with light wood cabinets, black countertops, and a black built-in microwave and range.
Open-plan living and dining area with a glass table, breakfast bar, and tan tile floors.
Furnished bedroom with a white-and-wood dresser and mirror, patterned bedspread, and tan tile floor.
Living room with a white sofa, glass coffee table, and bold patterned rug beside sliding glass doors.
Living and dining area with a glass table, patterned rug, and bedroom visible through an open doorway.
Living room with a patterned rug, glass coffee table, woven pouf, and television console.
Dining area with a round glass table, translucent chairs, and recessed display shelves.
Furnished bedroom with a paisley-covered bed, bedside lamp, and framed prints.
Bedroom with a large patterned bed, bedside lamps, framed art, and a sunlit window with blinds.
Furnished bedroom with a patterned bed, bedside lamps, and sunlight filtering through window blinds.
Bathroom with twin dark vanities, a large mirror, and beige marble tile flooring.
Bathroom with a mirrored vanity, dark wood cabinets, and a bathtub behind a striped shower curtain.
Floor plan showing a master bedroom, great room, kitchen, two bathrooms, walk-in closet, and balcony.
Outdoor swimming pool beside the ocean, with lounge chairs and palm trees.
Beachfront pool with palm trees and ocean view beyond the deck.
Tiled sauna area with glass-fronted rooms and a wood-framed door.
Collins condominium tower with rows of balconies, palm trees, and an entrance sign.
Ocean and sandy beach framed by high-rise condo buildings and rows of balconies.
See all photos
Active Under Contract

6917 Collins Ave # 912

6917 Collins Ave # 912, Miami Beach, FL 33141

$450,000

Eric Mouton

Eric Mouton

SPACIOUS OPEN FLOOR PLAN, PARTIAL OCEAN VIEW, KITCHEN WITH GRANITE COUNTER TOPS, WASHER AND DRYER IN THE UNIT, NEW PAINTING. ASSIGNED PARKING SPACE.FULL-SERVICE BUILDING WITH EXCELLENT AMENITIES, 24 HRS CONCIERGE, VALET PARKING, GYM, SAUNA. CONVENIENTLY LOCATED ON COLLINS AVENUE AT WALKING DISTANCE OF FINE RESTAURANTS AND COFFEE SHOPS, PUBLIX, ETC. EASY TO SHOW..All assessments have been paid. Direct boardwalk and beach access. The HOA includes water/sewer, basic cable, and wifi. Short-term rentals are permitted (minimum 90 days; 4 times/year). 48 Hours notice for showing

1
bed

2
baths

808 Sq.Ft. LIVING AREA

Features & Amenities

Interior

  • total bedrooms1
  • Total bathrooms2
  • full bathroom1
  • half bathroom1
  • Flooring Ceramic Floor
  • APPLIANCES Dishwasher, Dryer, Electric Range, Refrigerator, Washer
  • other interior Features First Floor Entry, Bar

Area & Lot

  • Status Active Under Contract
  • Living Area808 Sq.Ft.
  • Total Area808 Sq.Ft.
  • MLS® IDA12065330
  • TypeCondo
  • YEAR BUILT1969
  • NeighborhoodMiami Beach
  • Architecture StylesHigh Rise
  • Water FrontageOcean Access, Ocean Front
  • View DescriptionOther View
  • Elementary SchoolBiscayne
  • Middle SchoolNautilus
  • High SchoolMiami Beach

Exterior

  • STORIES17
  • Garage Space1.0
  • parking1 Space, Assigned
  • HEAT TYPECentral
  • AIR CONDITIONINGCentral Air
  • HOA AmenitiesBilliard Room, Community Room, Exercise Room, Pool, Sauna, Trash Chute
  • security FeaturesLobby Secured
  • other exterior FeaturesEast Of Us 1, Open Balcony

Financial

  • Sales Price$450,000
  • Real Estate Tax $6,432/yr
  • HOA $898/mo
Kitchen with a white peninsula, dark countertop, wood cabinetry, and pendant lights.

Schedule a Showing

We would love to show you this beautiful property. Please select your preferred date and time below. We'll be in touch shortly to confirm your appointment.

Schedule a Showing

We would love to show you this beautiful property. Please select your preferred date and time below. We'll be in touch shortly to confirm your appointment.

Thank you for your interest in 6917 Collins Ave # 912, Miami Beach, FL 33141. We are reviewing your request and will be in touch shortly!

Mortgage Calculator

Estimate your monthly mortgage payment, including the principal and interest, property taxes, and HOA. Adjust the values to generate a more accurate rate.

All estimates are provided for informational purposes only. Actual amounts may vary.
$0,000 Your Payment 20 15 65
$0,000 Your Payment

Receive More Information About this Property

Fill out your information below and one of our team members will get back to you.