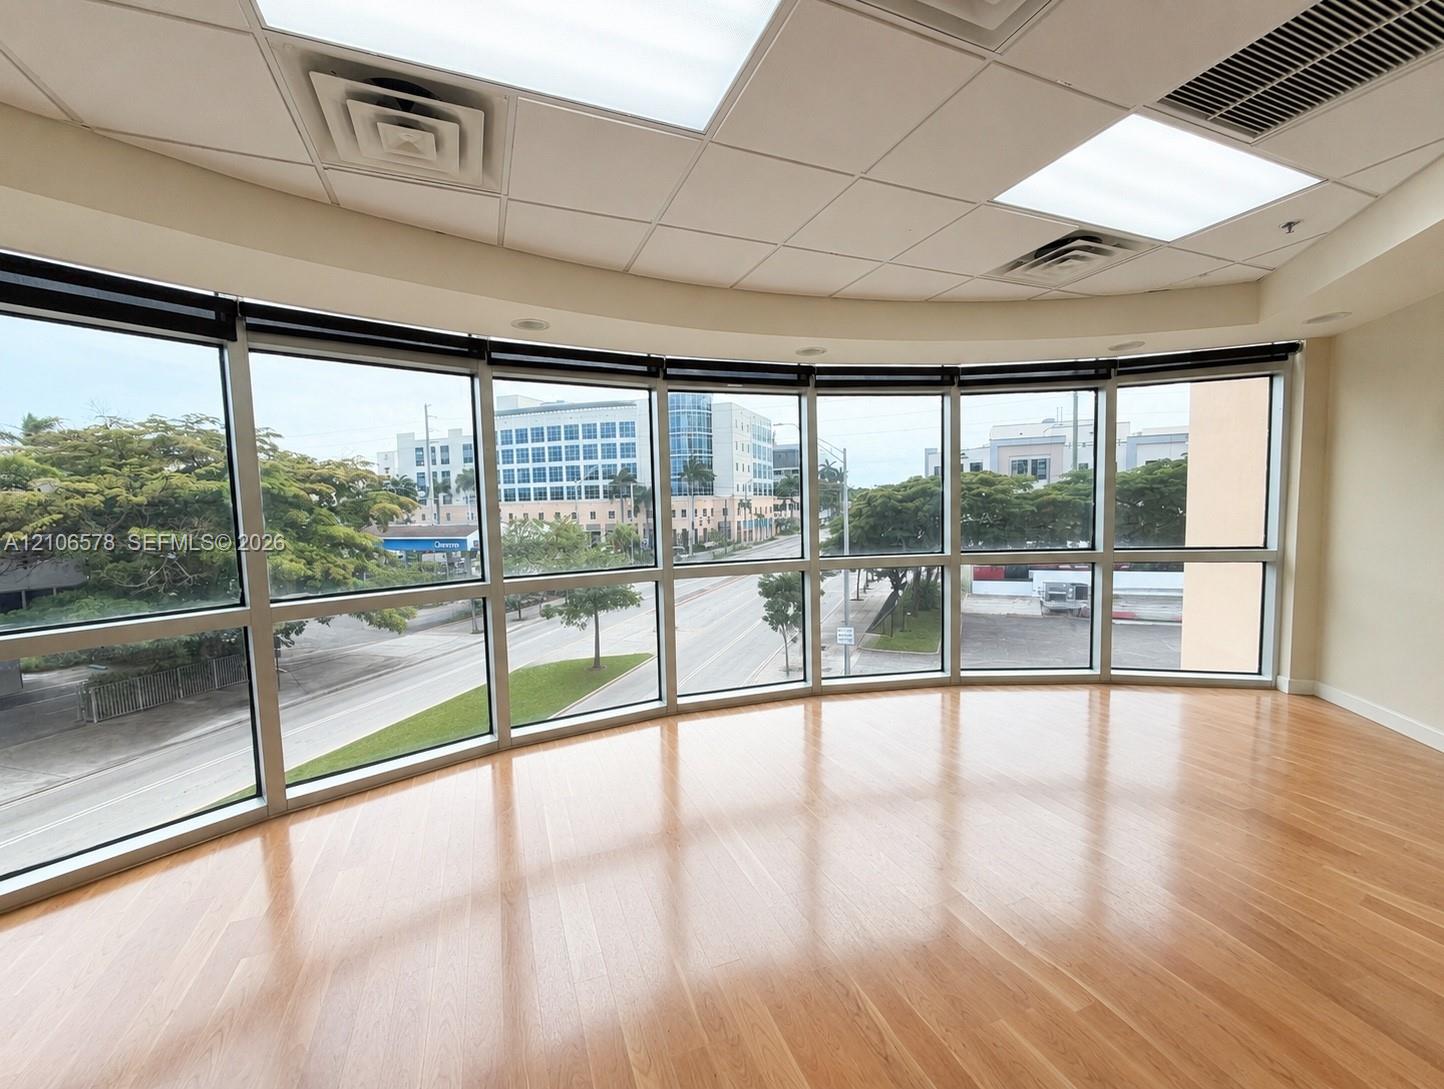
Vacant office with curved floor-to-ceiling windows and a light wood floor.
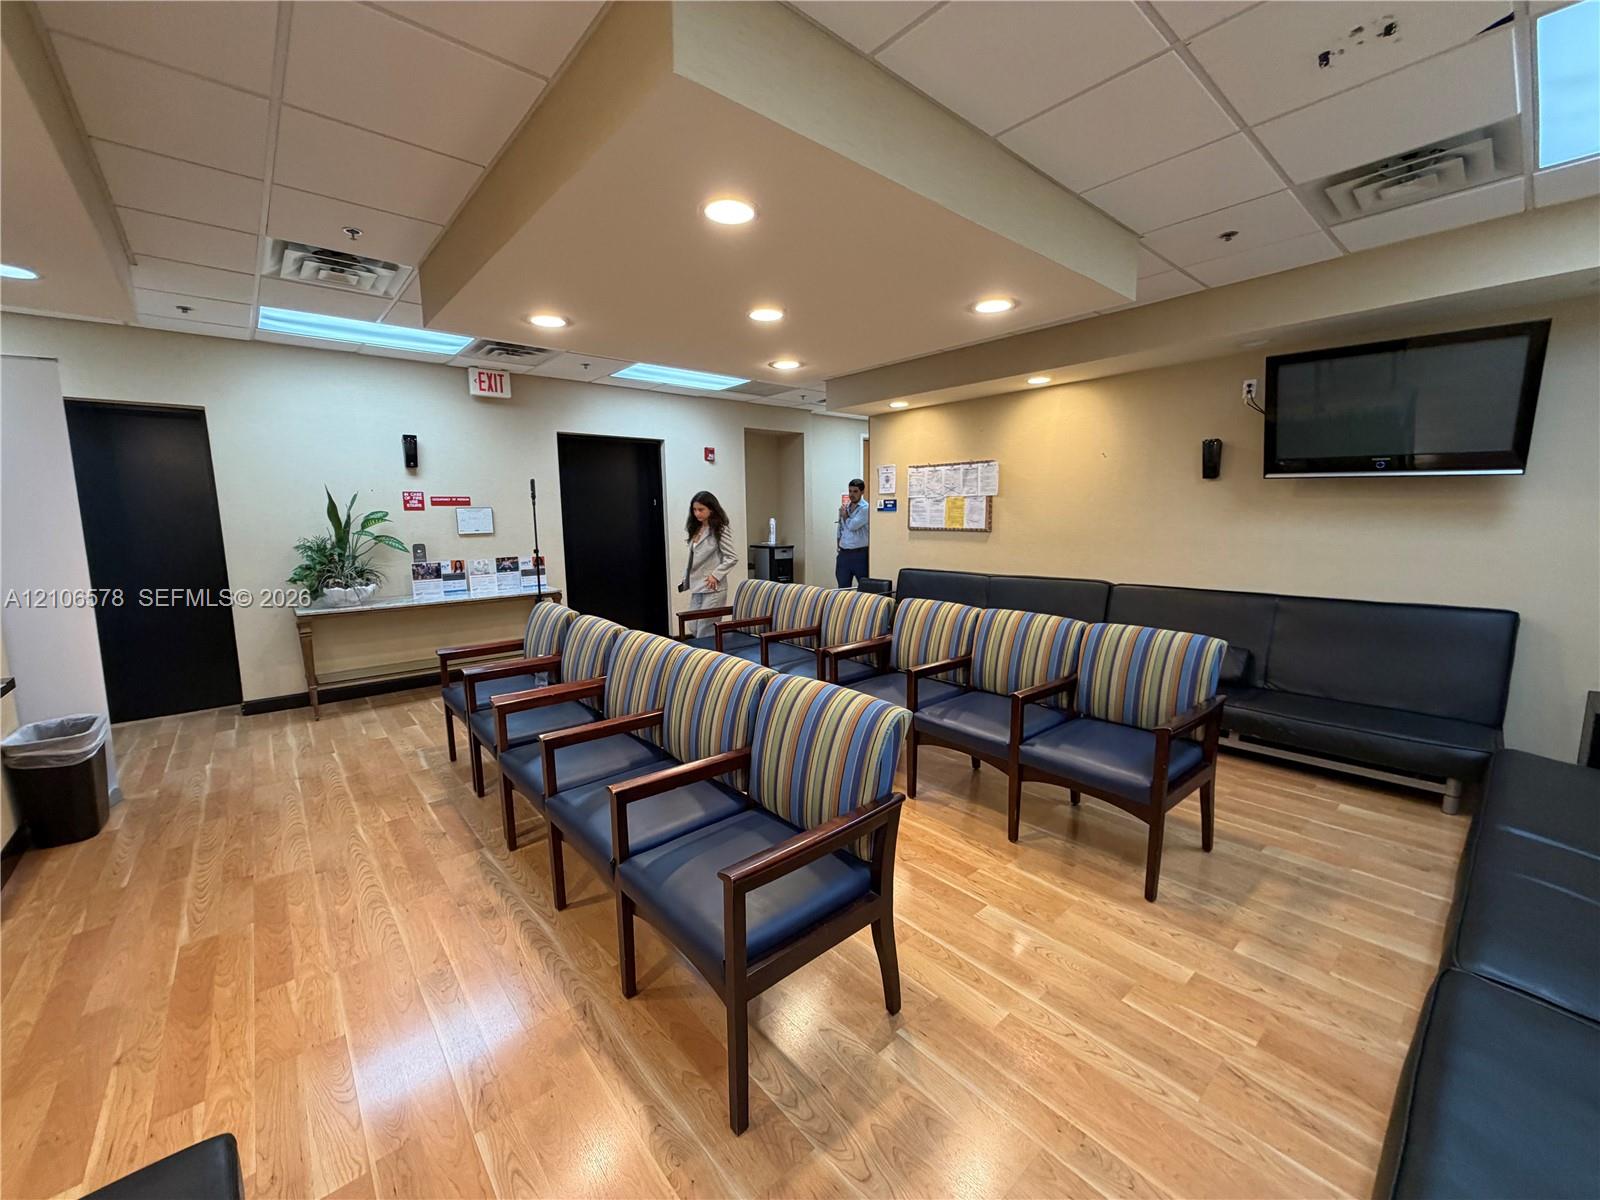
Furnished lobby waiting area with striped chairs, black sofas, and a wall-mounted television.
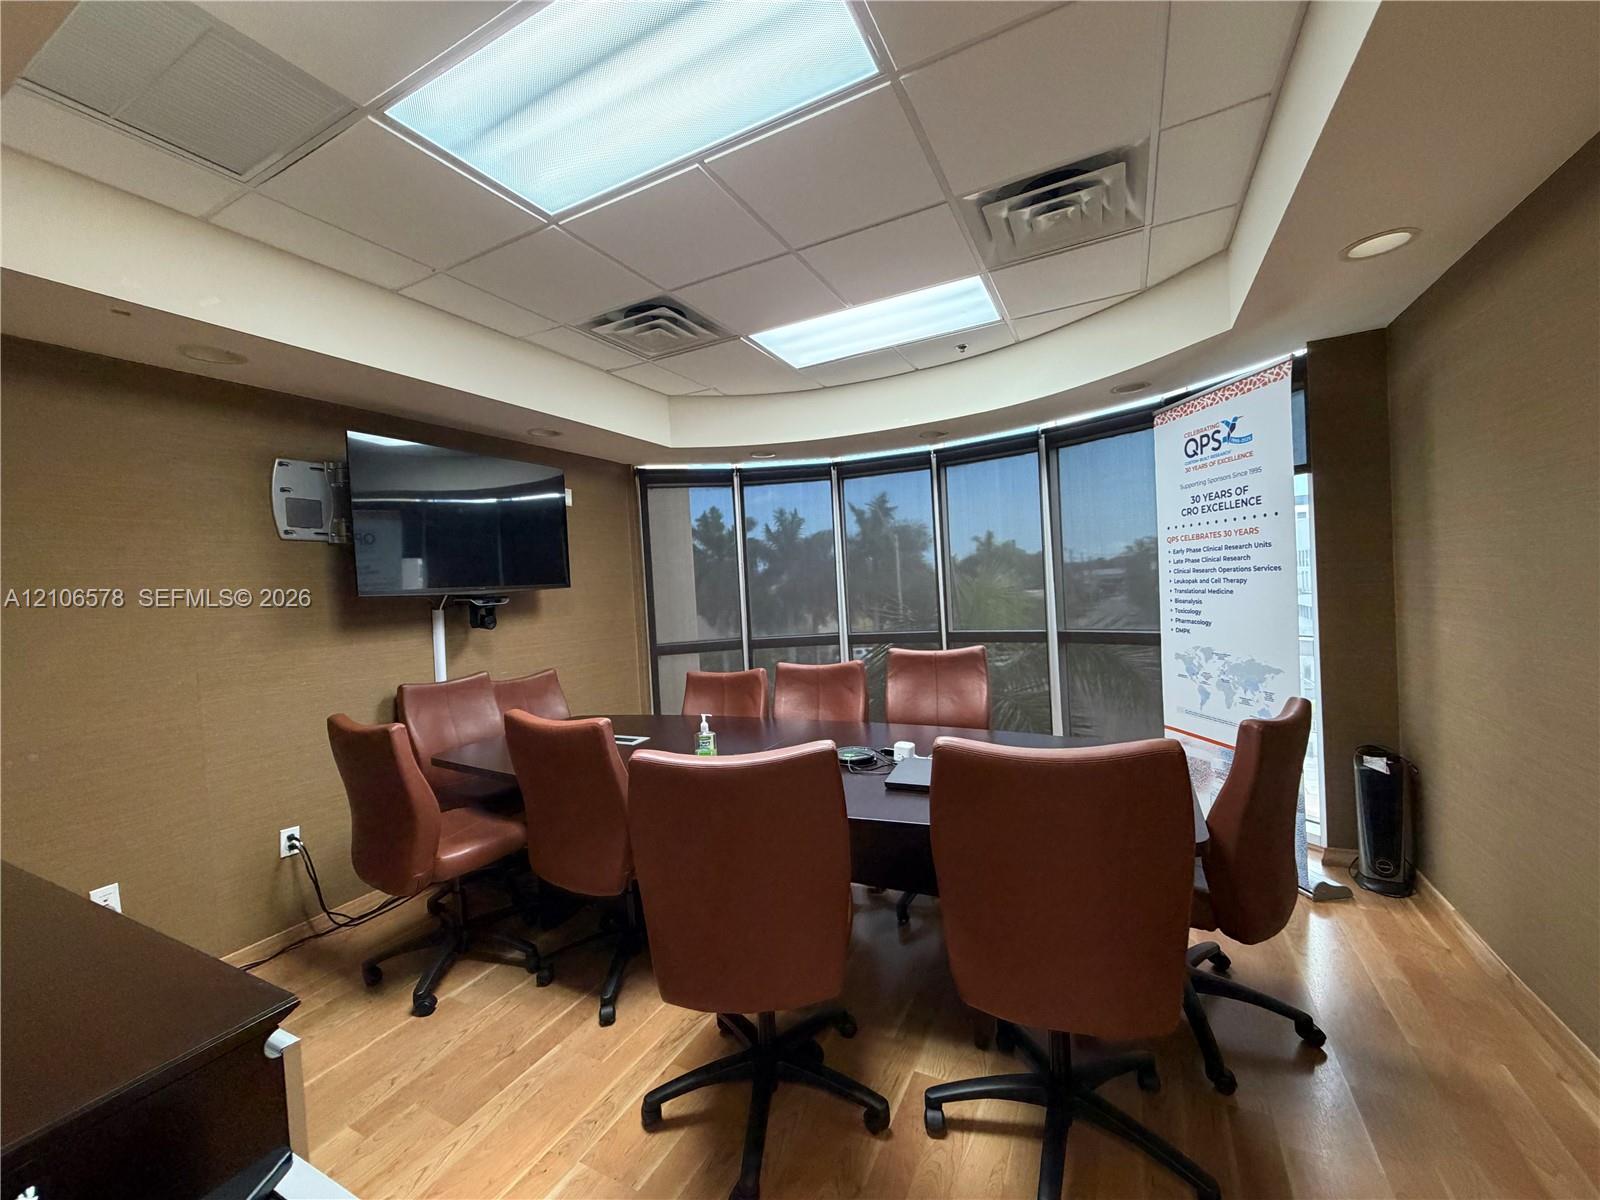
Conference room with a dark meeting table, brown chairs, wall-mounted screen, and tall windows.
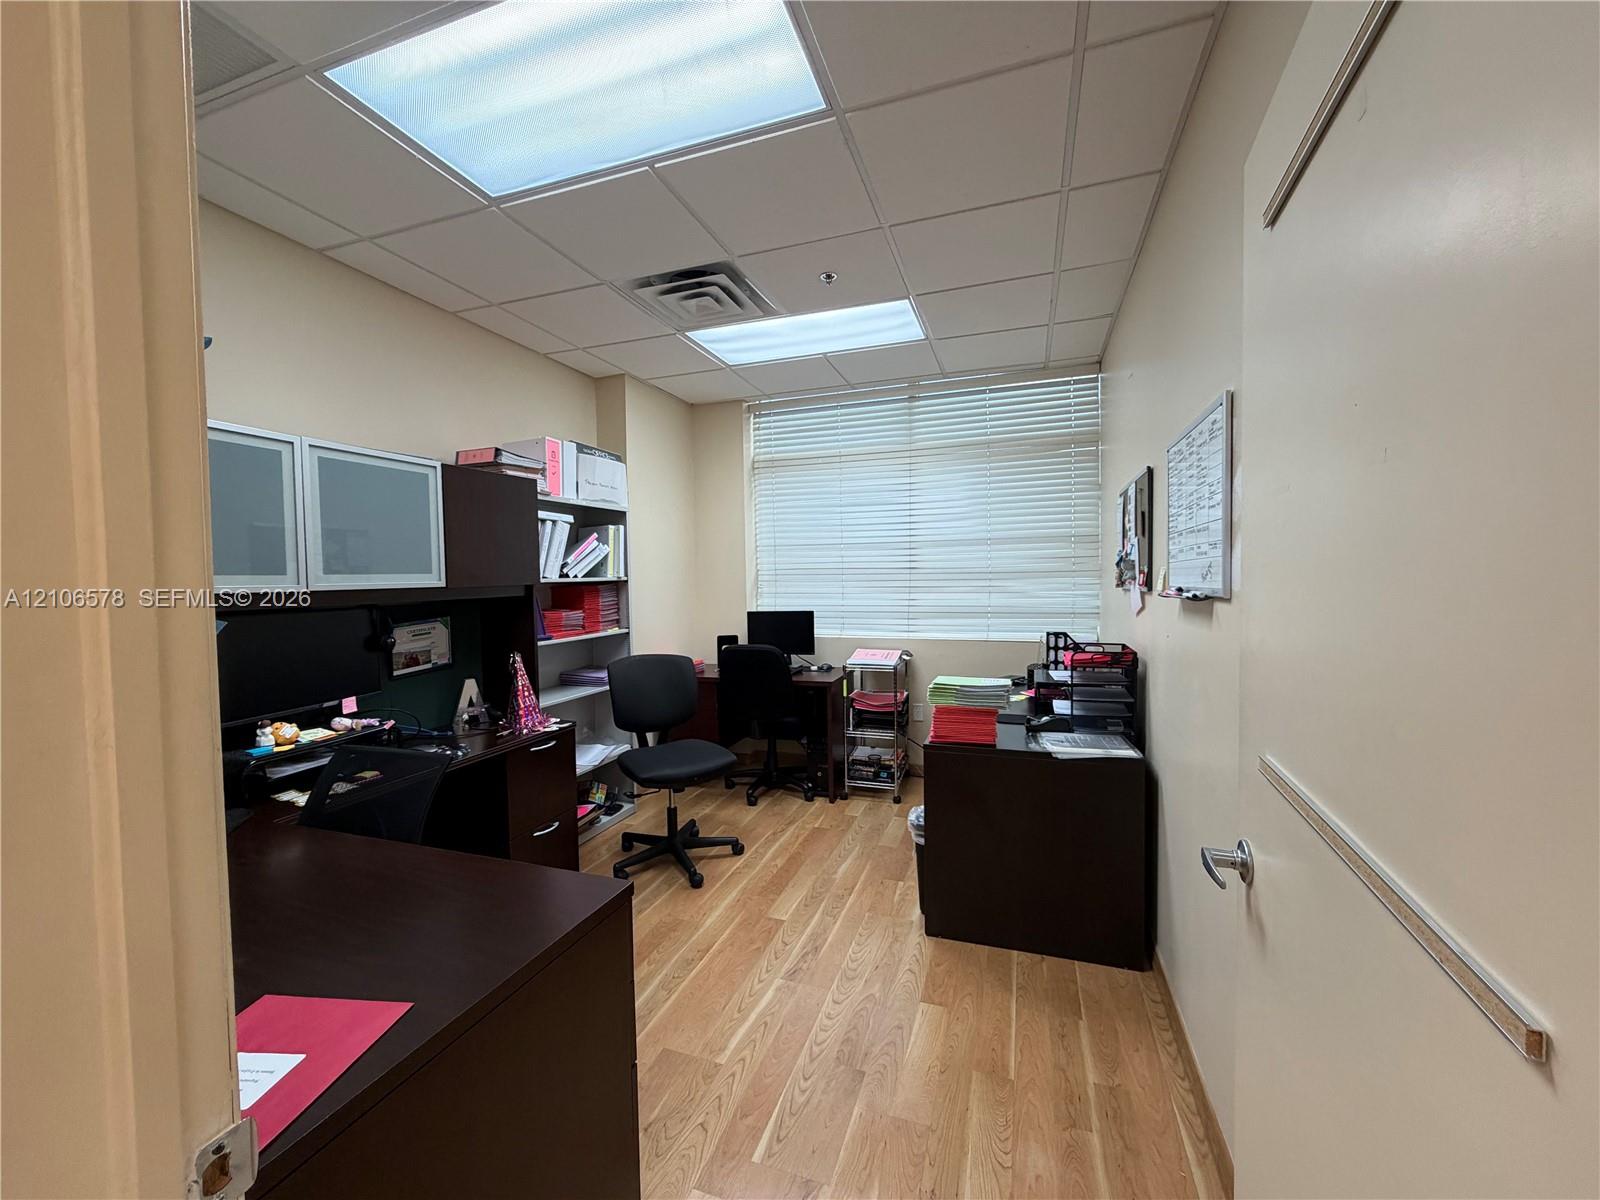
Office with dark desks, shelving, rolling chairs, and a window with blinds.
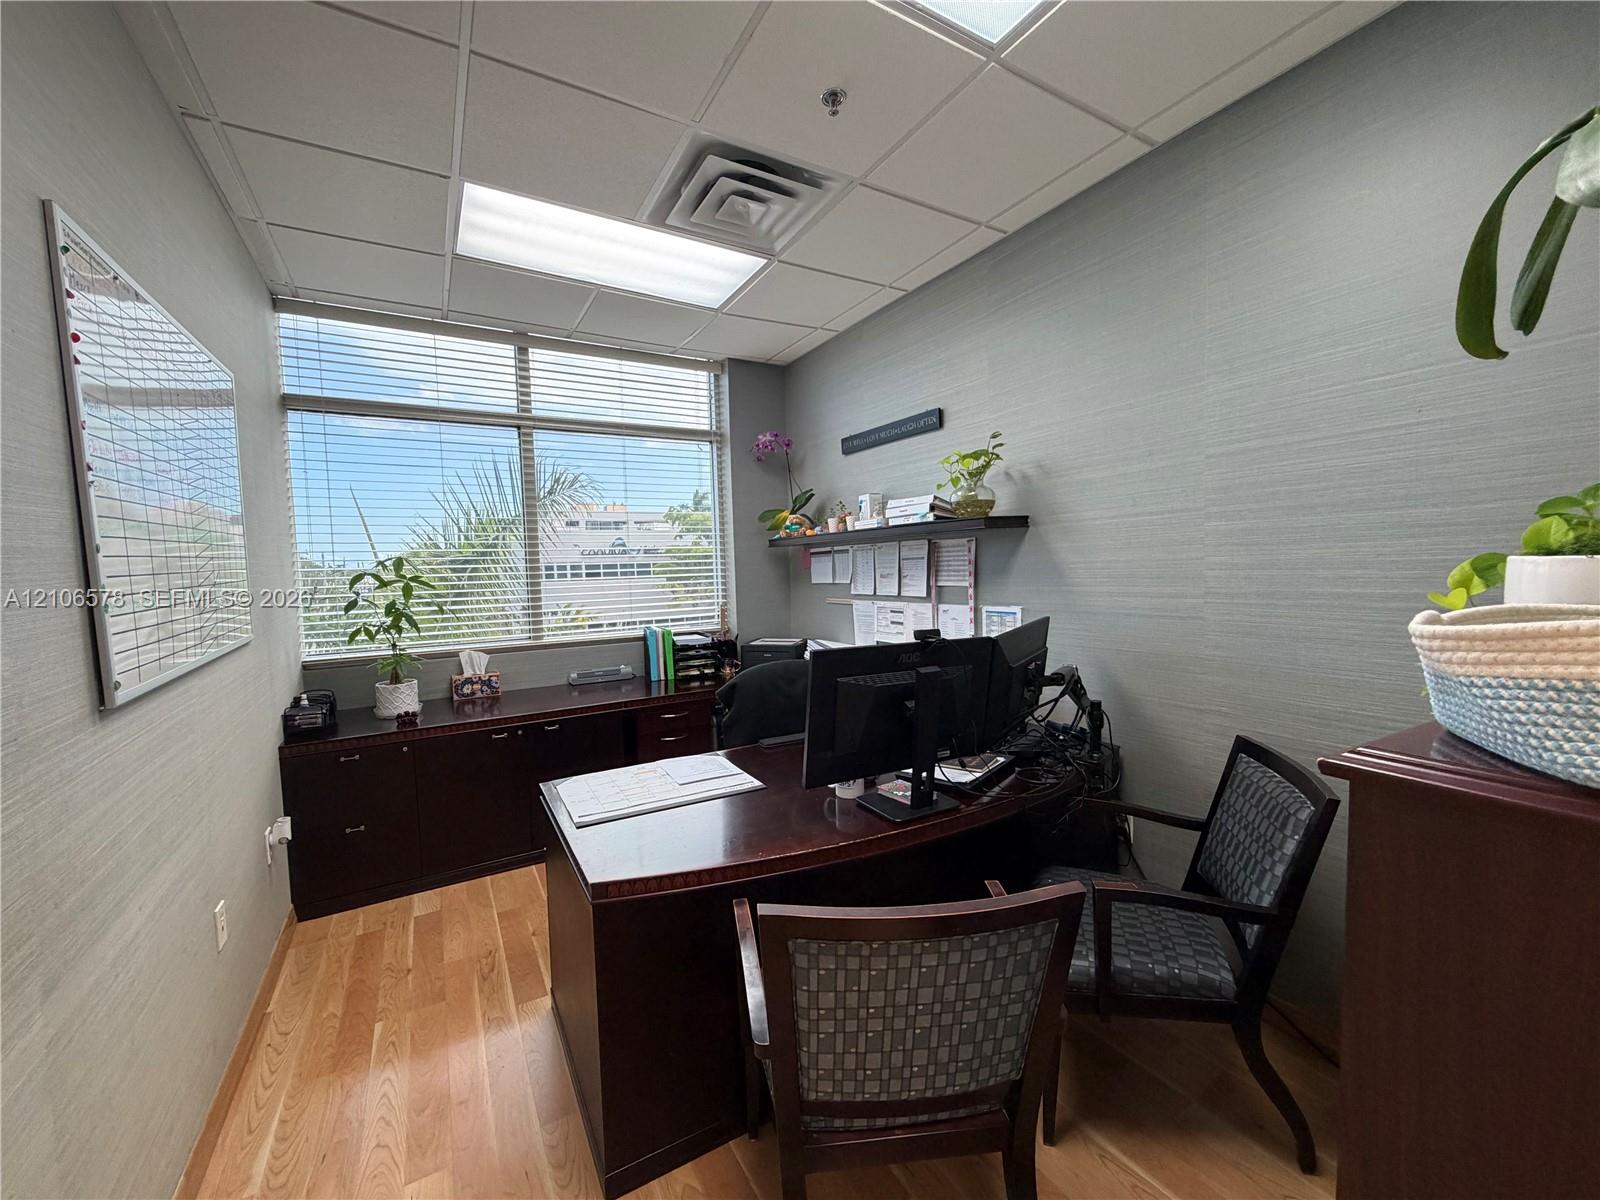
Furnished office with a dark wood desk, computer monitors, and large windows with blinds.
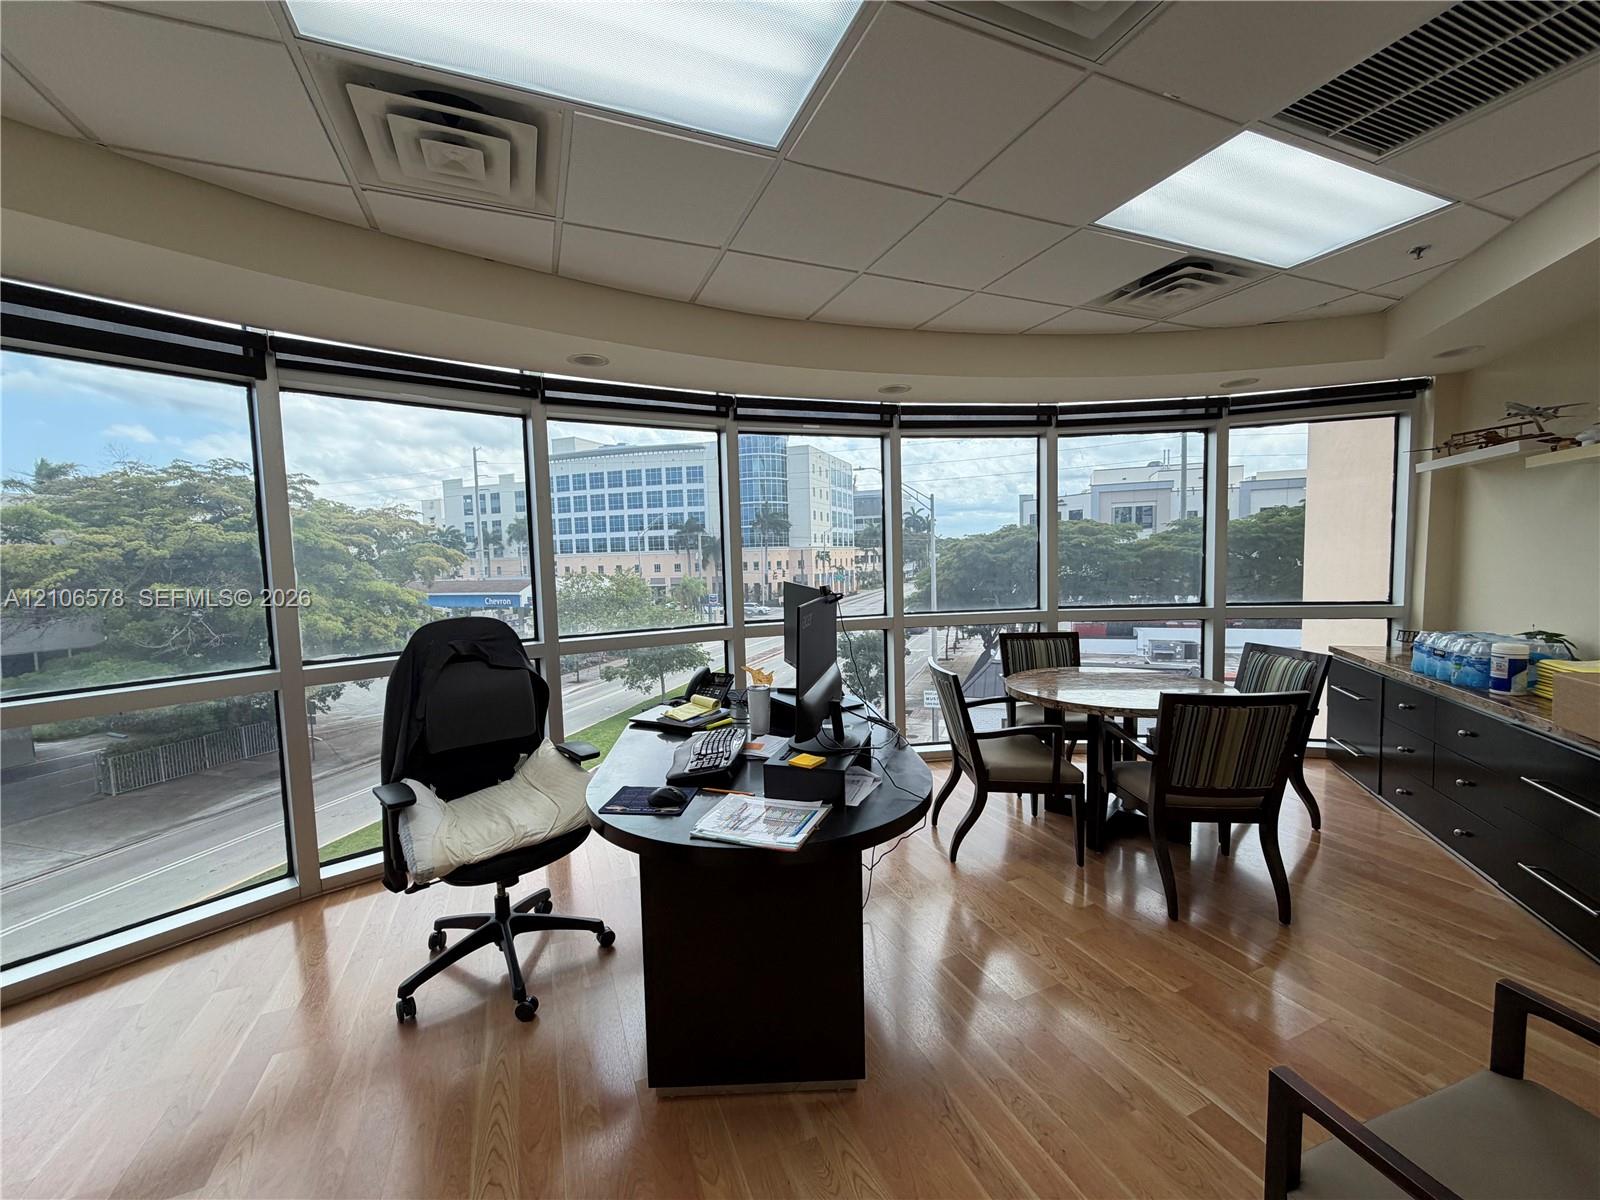
Furnished office with a central desk and conference table beside floor-to-ceiling windows.
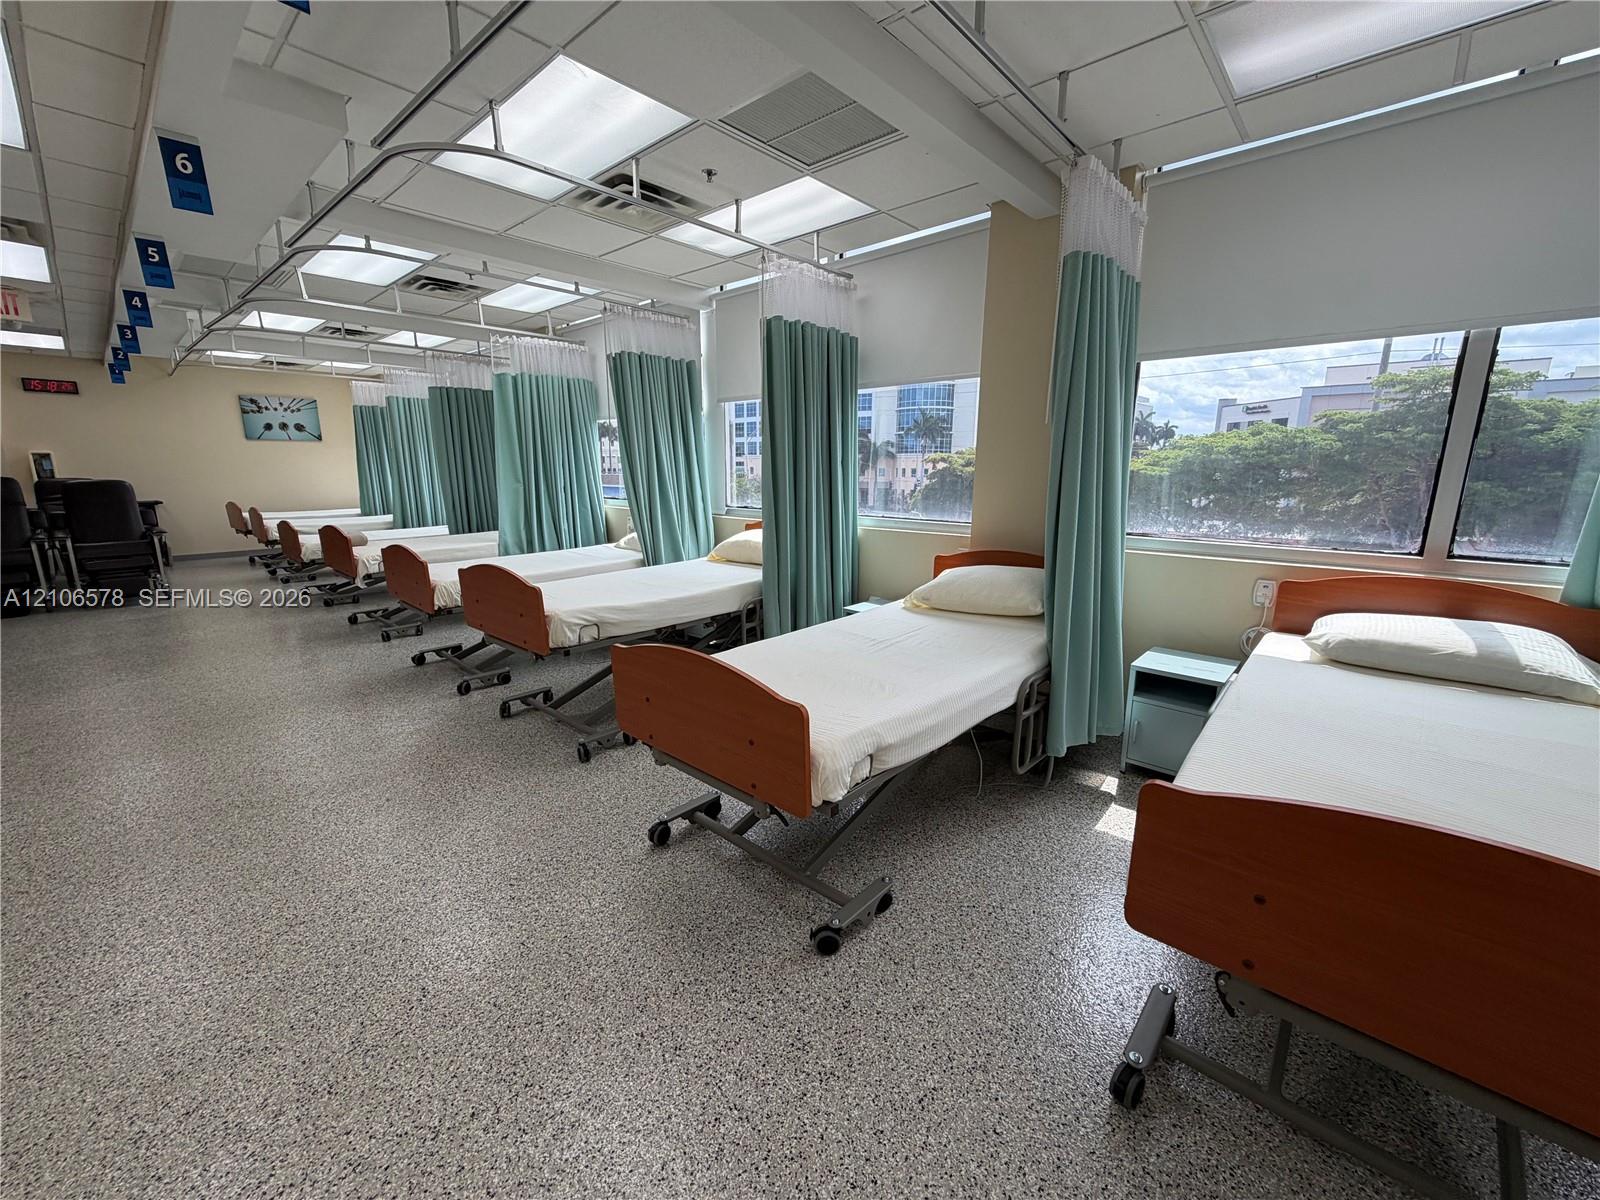
Medical treatment room with rows of beds separated by teal privacy curtains and large windows.
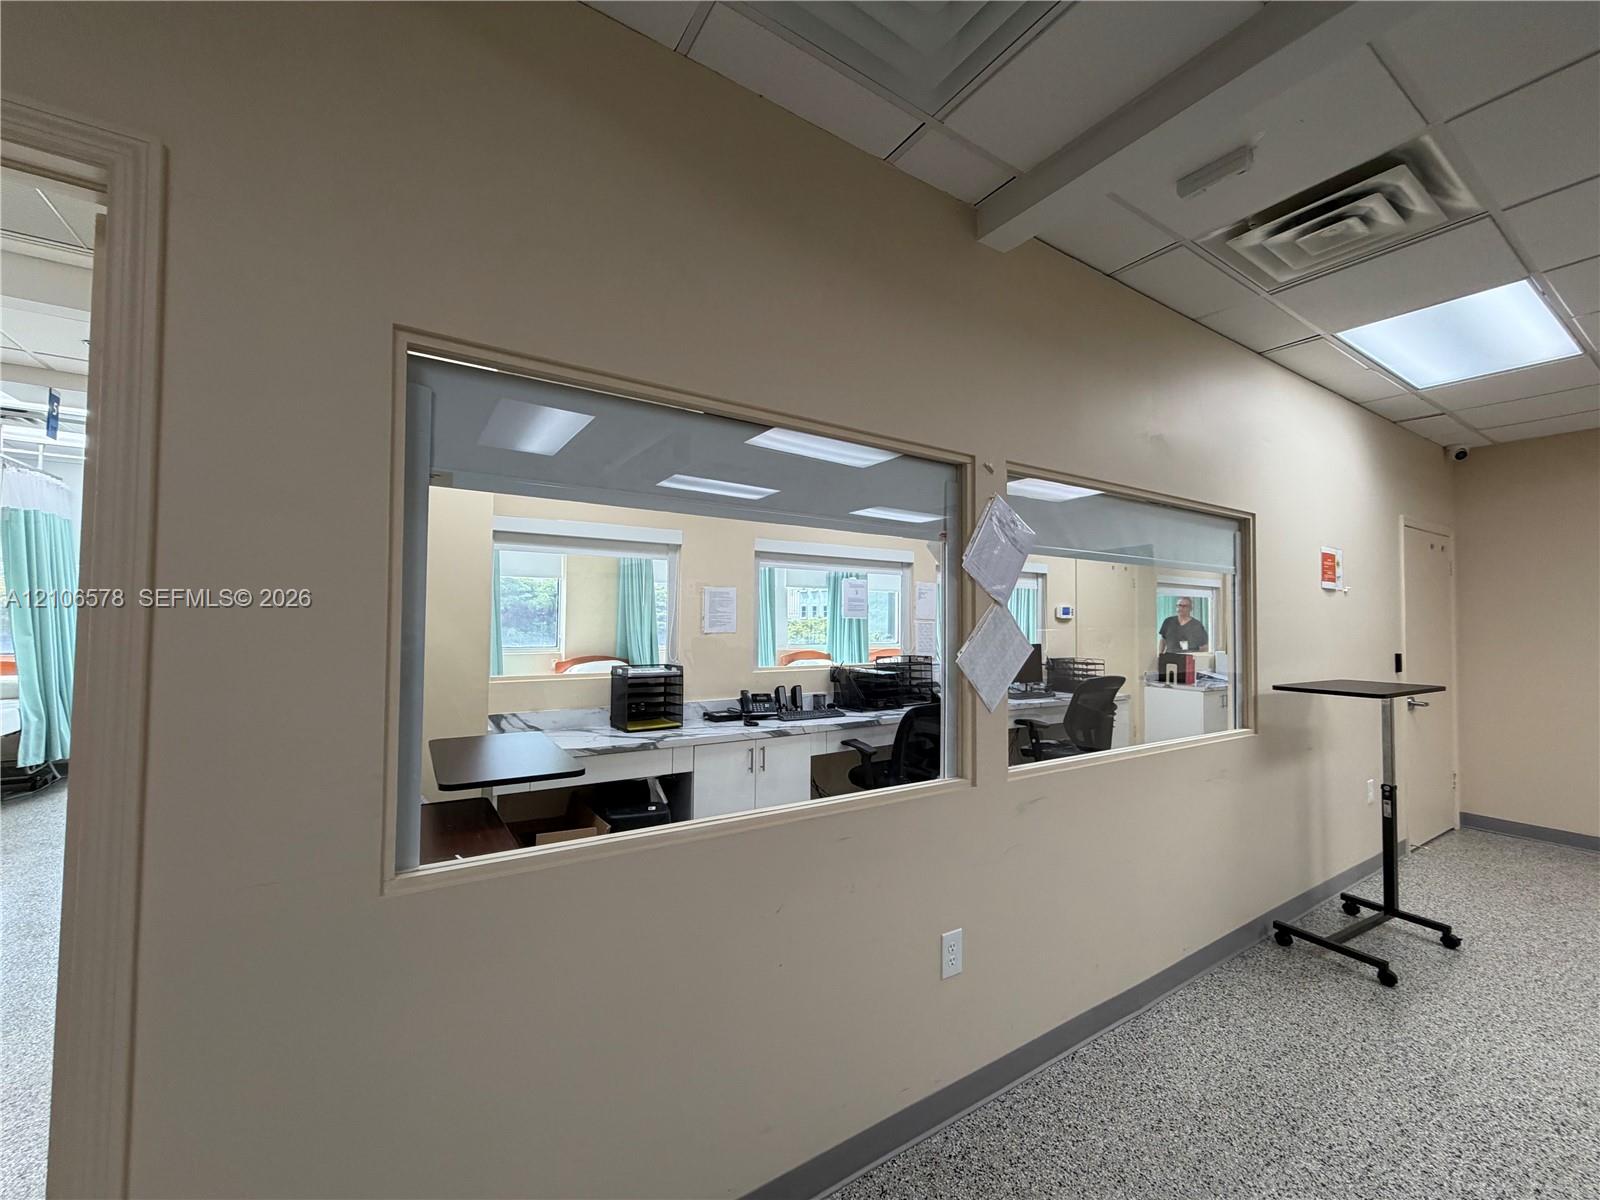
Office interior with a speckled floor, hallway windows, and a furnished workspace behind glass.
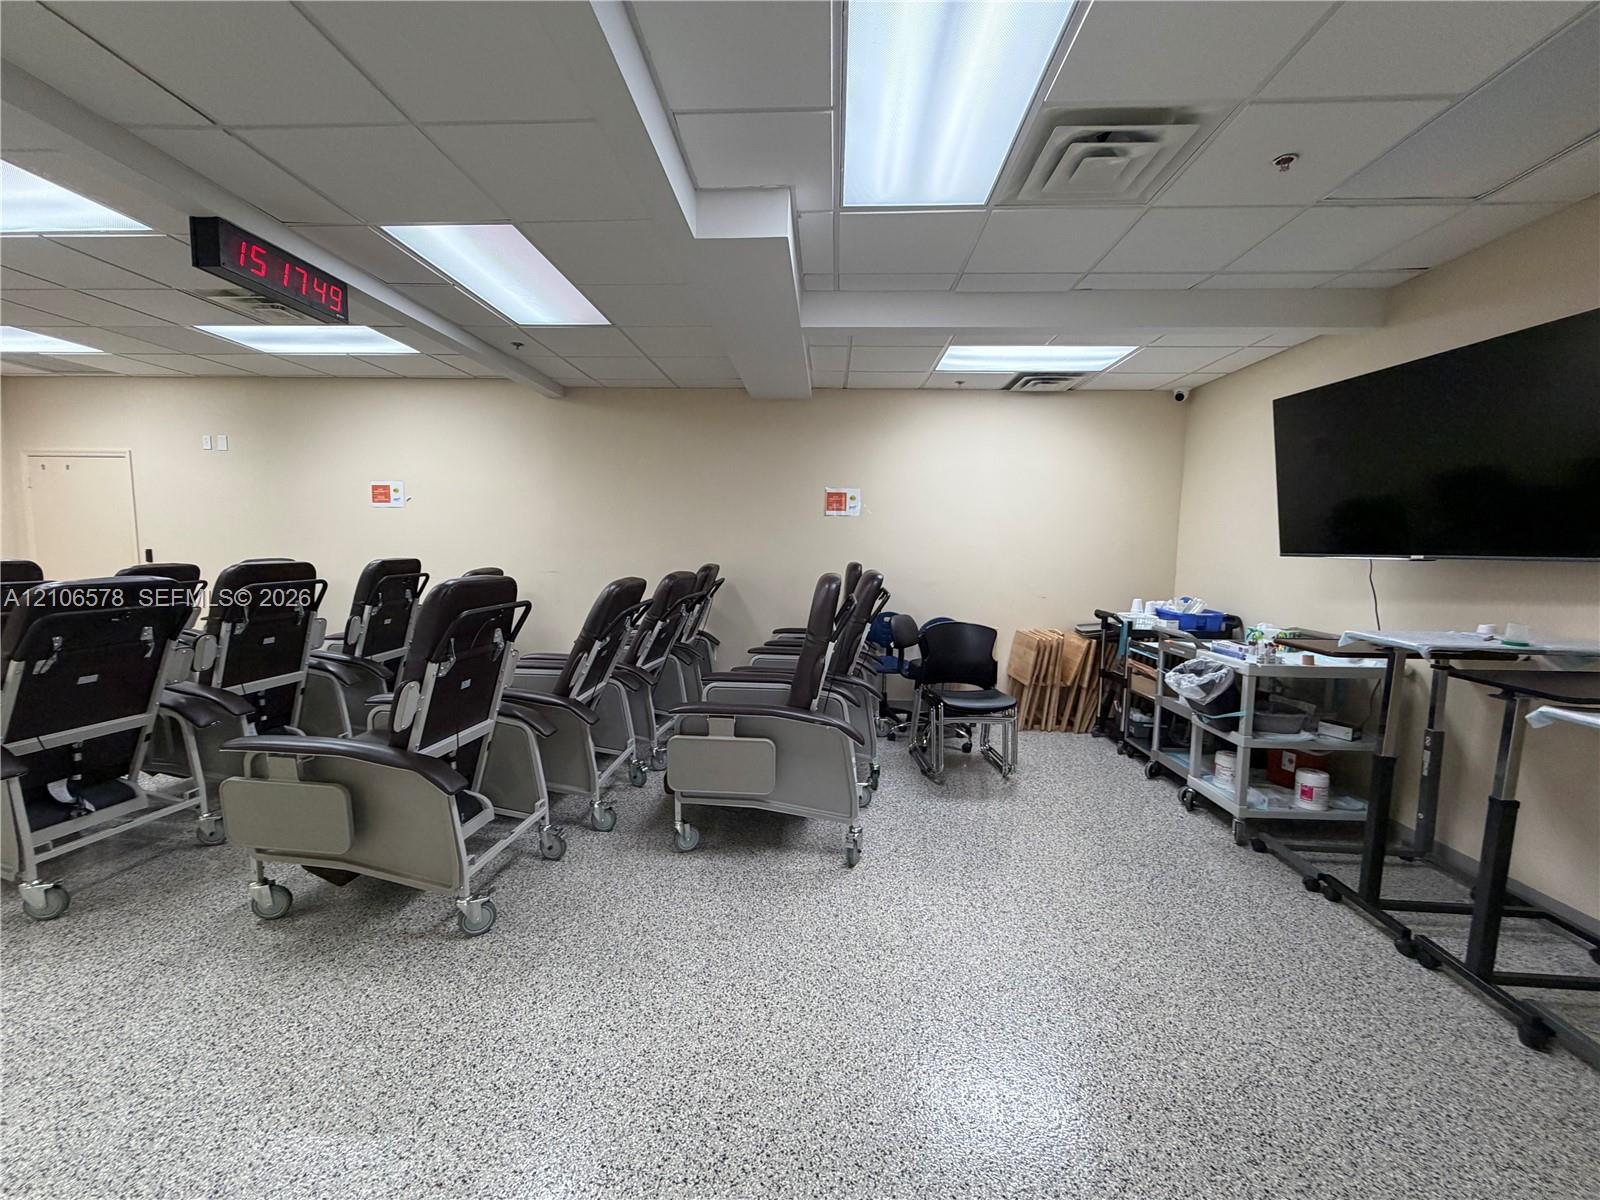
Commercial treatment room with rows of reclining chairs, medical carts, and a wall-mounted screen.
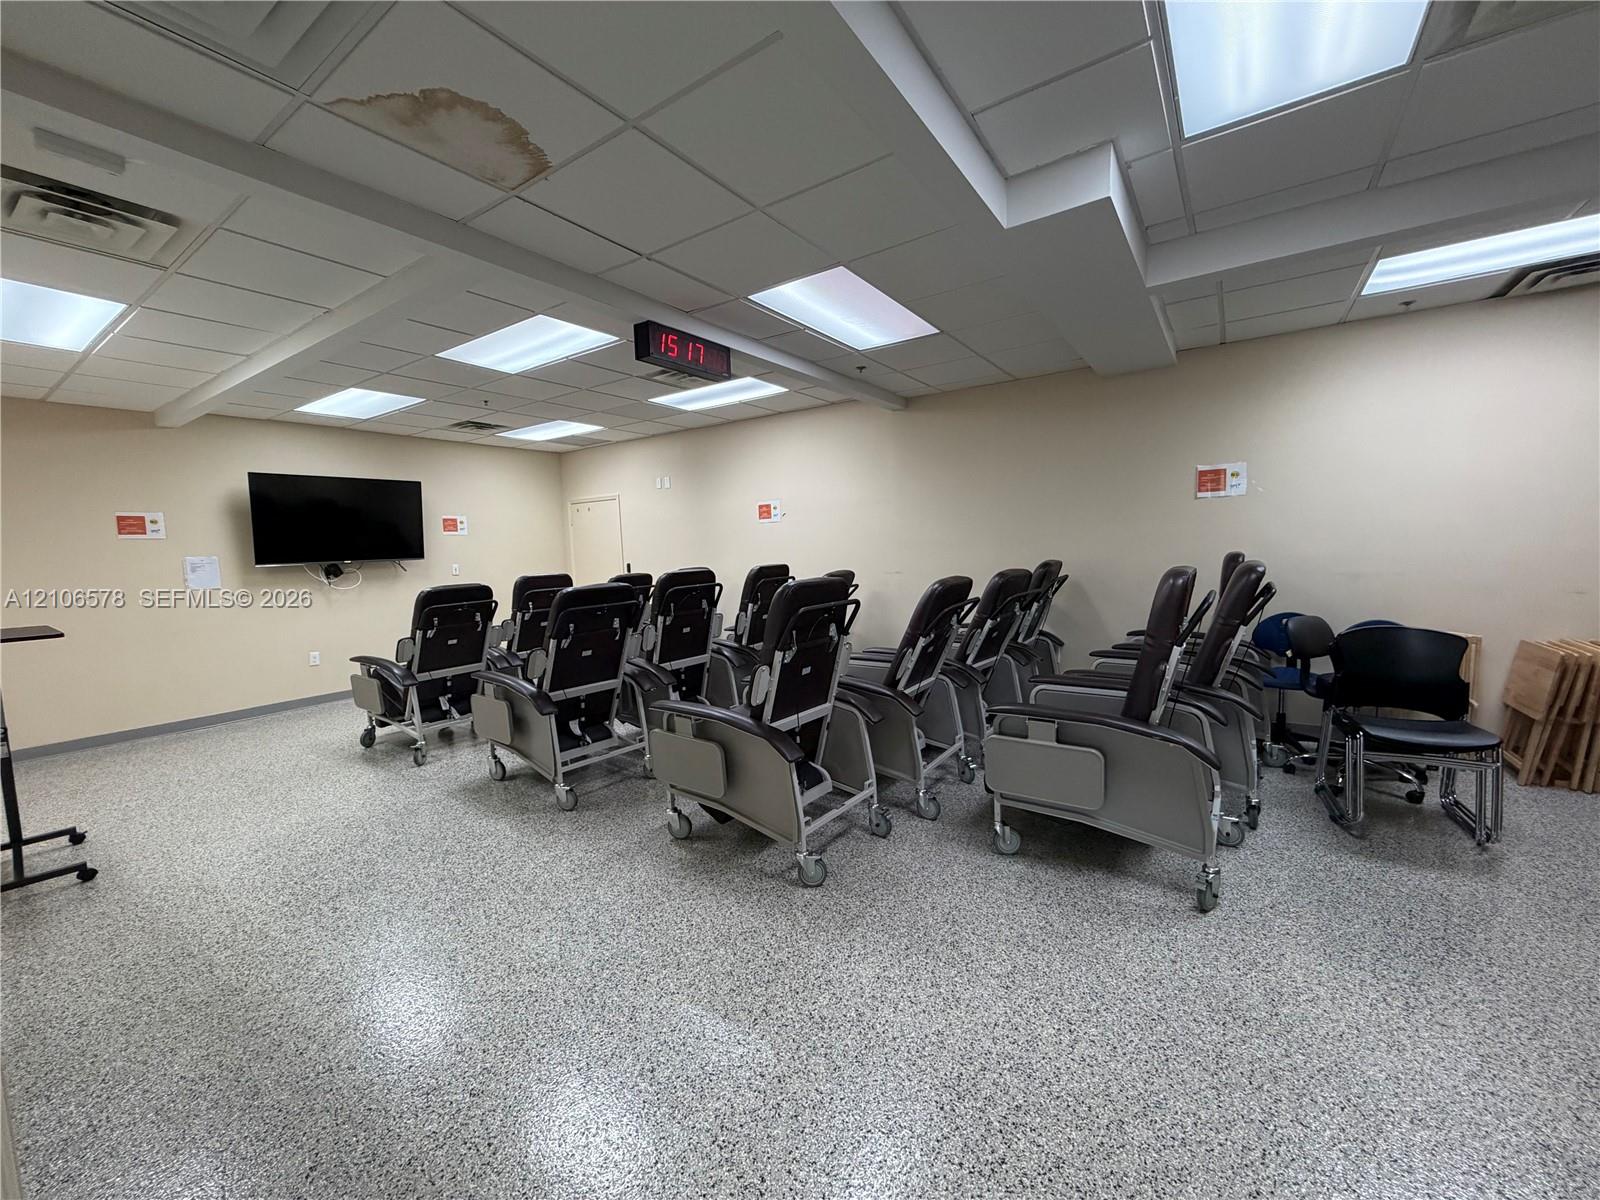
Meeting room with rows of reclining chairs, a wall-mounted screen, and fluorescent ceiling lights.
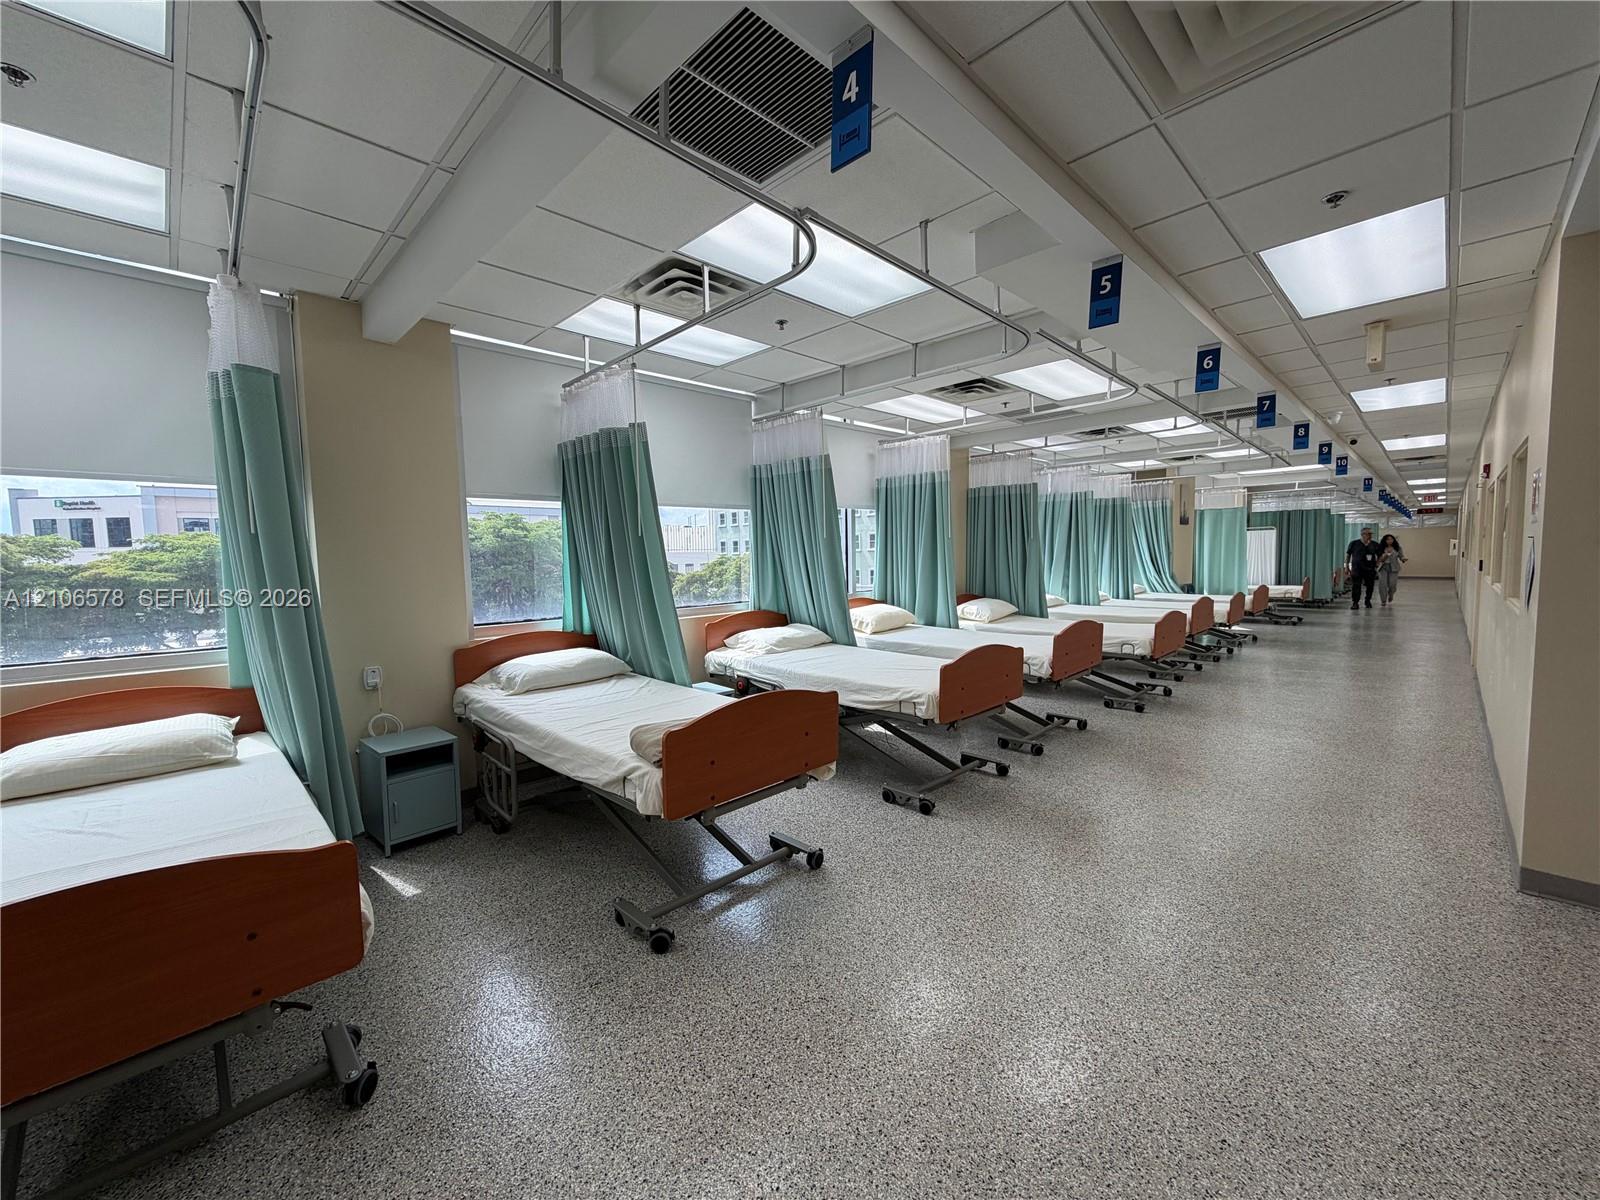
Medical ward with rows of patient beds, teal privacy curtains, and large windows.
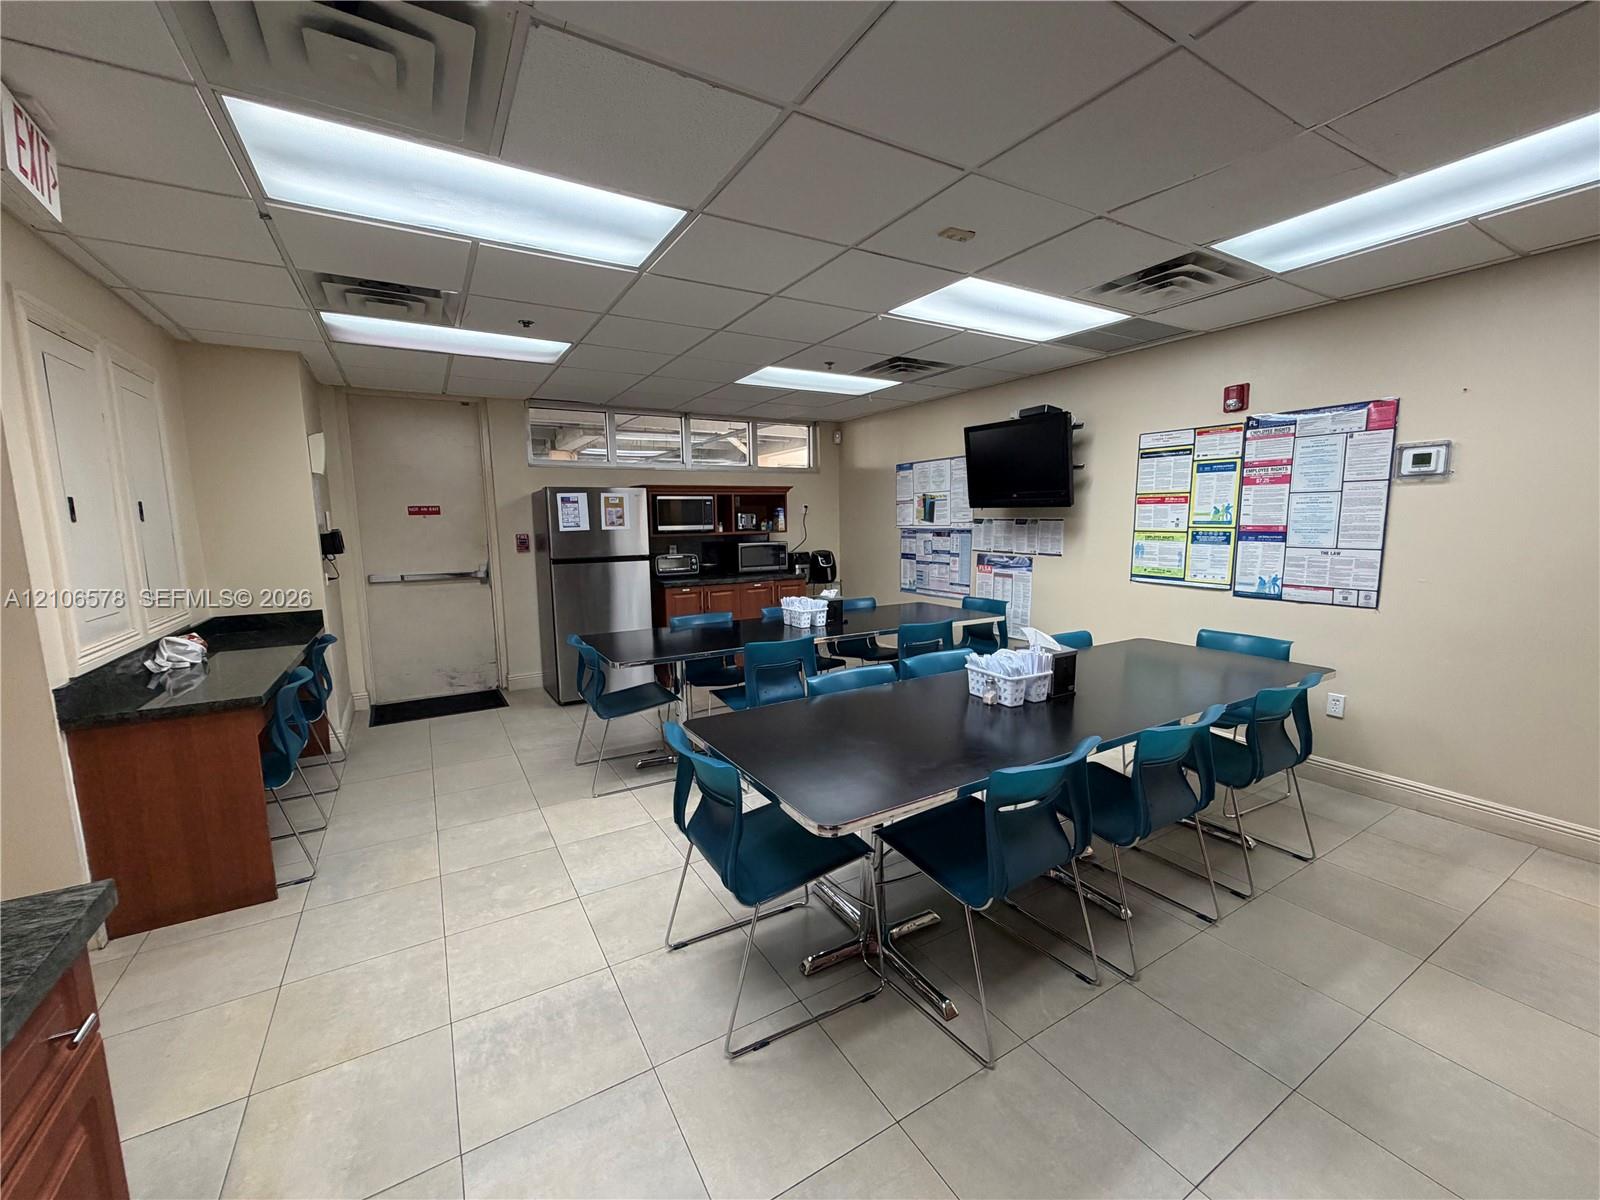
Furnished break room with conference tables, blue chairs, kitchenette, and wall-mounted television.
Vacant office with curved floor-to-ceiling windows and a light wood floor.
Furnished lobby waiting area with striped chairs, black sofas, and a wall-mounted television.
Conference room with a dark meeting table, brown chairs, wall-mounted screen, and tall windows.
Office with dark desks, shelving, rolling chairs, and a window with blinds.
Furnished office with a dark wood desk, computer monitors, and large windows with blinds.
Furnished office with a central desk and conference table beside floor-to-ceiling windows.
Medical treatment room with rows of beds separated by teal privacy curtains and large windows.
Office interior with a speckled floor, hallway windows, and a furnished workspace behind glass.
Commercial treatment room with rows of reclining chairs, medical carts, and a wall-mounted screen.
Meeting room with rows of reclining chairs, a wall-mounted screen, and fluorescent ceiling lights.
Medical ward with rows of patient beds, teal privacy curtains, and large windows.
Furnished break room with conference tables, blue chairs, kitchenette, and wall-mounted television.
Vacant office with curved floor-to-ceiling windows and a light wood floor.
Furnished lobby waiting area with striped chairs, black sofas, and a wall-mounted television.
Conference room with a dark meeting table, brown chairs, wall-mounted screen, and tall windows.
Office with dark desks, shelving, rolling chairs, and a window with blinds.
Furnished office with a dark wood desk, computer monitors, and large windows with blinds.
Furnished office with a central desk and conference table beside floor-to-ceiling windows.
Medical treatment room with rows of beds separated by teal privacy curtains and large windows.
Office interior with a speckled floor, hallway windows, and a furnished workspace behind glass.
Commercial treatment room with rows of reclining chairs, medical carts, and a wall-mounted screen.
Meeting room with rows of reclining chairs, a wall-mounted screen, and fluorescent ceiling lights.
Medical ward with rows of patient beds, teal privacy curtains, and large windows.
Furnished break room with conference tables, blue chairs, kitchenette, and wall-mounted television.
See all photos
For Sale

6141 SW 72nd Ave # 304 Unit: 301-304

6141 SW 72nd Ave # 304 Unit: 301-304, South Miami, FL 33143

$6,950,000

Fabio Faerman

Fabio Faerman

Sebastian Faerman

Sebastian Faerman

Rare opportunity to acquire the entire 3rd floor (Suites 301-304) of a Class A medical office building in the heart of South Miami, directly across from South Miami Hospital and two blocks from the South Miami Metrorail. Fully built-out medical/office floor with direct elevator access, commercial generator installed in 2024, newly renovated common areas, on-site valet and garage parking. Ideal for a medical group, owner-user or investor. Easy access to US-1 and the Palmetto Expressway.

11,249 Sq.Ft. LIVING AREA

0.26 Acres lot

Features & Amenities

Area & Lot

  • Status For Sale
  • Living Area11,249 Sq.Ft.
  • Total Area11,249 Sq.Ft.
  • Lot Area0.26 Acres
  • MLS® IDA12106578
  • TypeCommercial
  • YEAR BUILT2006

Financial

  • Sales Price$6,950,000
  • Zoning 6507
Furnished lobby waiting area with striped chairs, black sofas, and a wall-mounted television.

Schedule a Showing

We would love to show you this beautiful property. Please select your preferred date and time below. We'll be in touch shortly to confirm your appointment.

Schedule a Showing

We would love to show you this beautiful property. Please select your preferred date and time below. We'll be in touch shortly to confirm your appointment.

Thank you for your interest in 6141 SW 72nd Ave # 304 Unit: 301-304, South Miami, FL 33143. We are reviewing your request and will be in touch shortly!

Mortgage Calculator

Estimate your monthly mortgage payment, including the principal and interest, property taxes, and HOA. Adjust the values to generate a more accurate rate.

All estimates are provided for informational purposes only. Actual amounts may vary.
$0,000 Your Payment 20 15 65
$0,000 Your Payment

Receive More Information About this Property

Fill out your information below and one of our team members will get back to you.