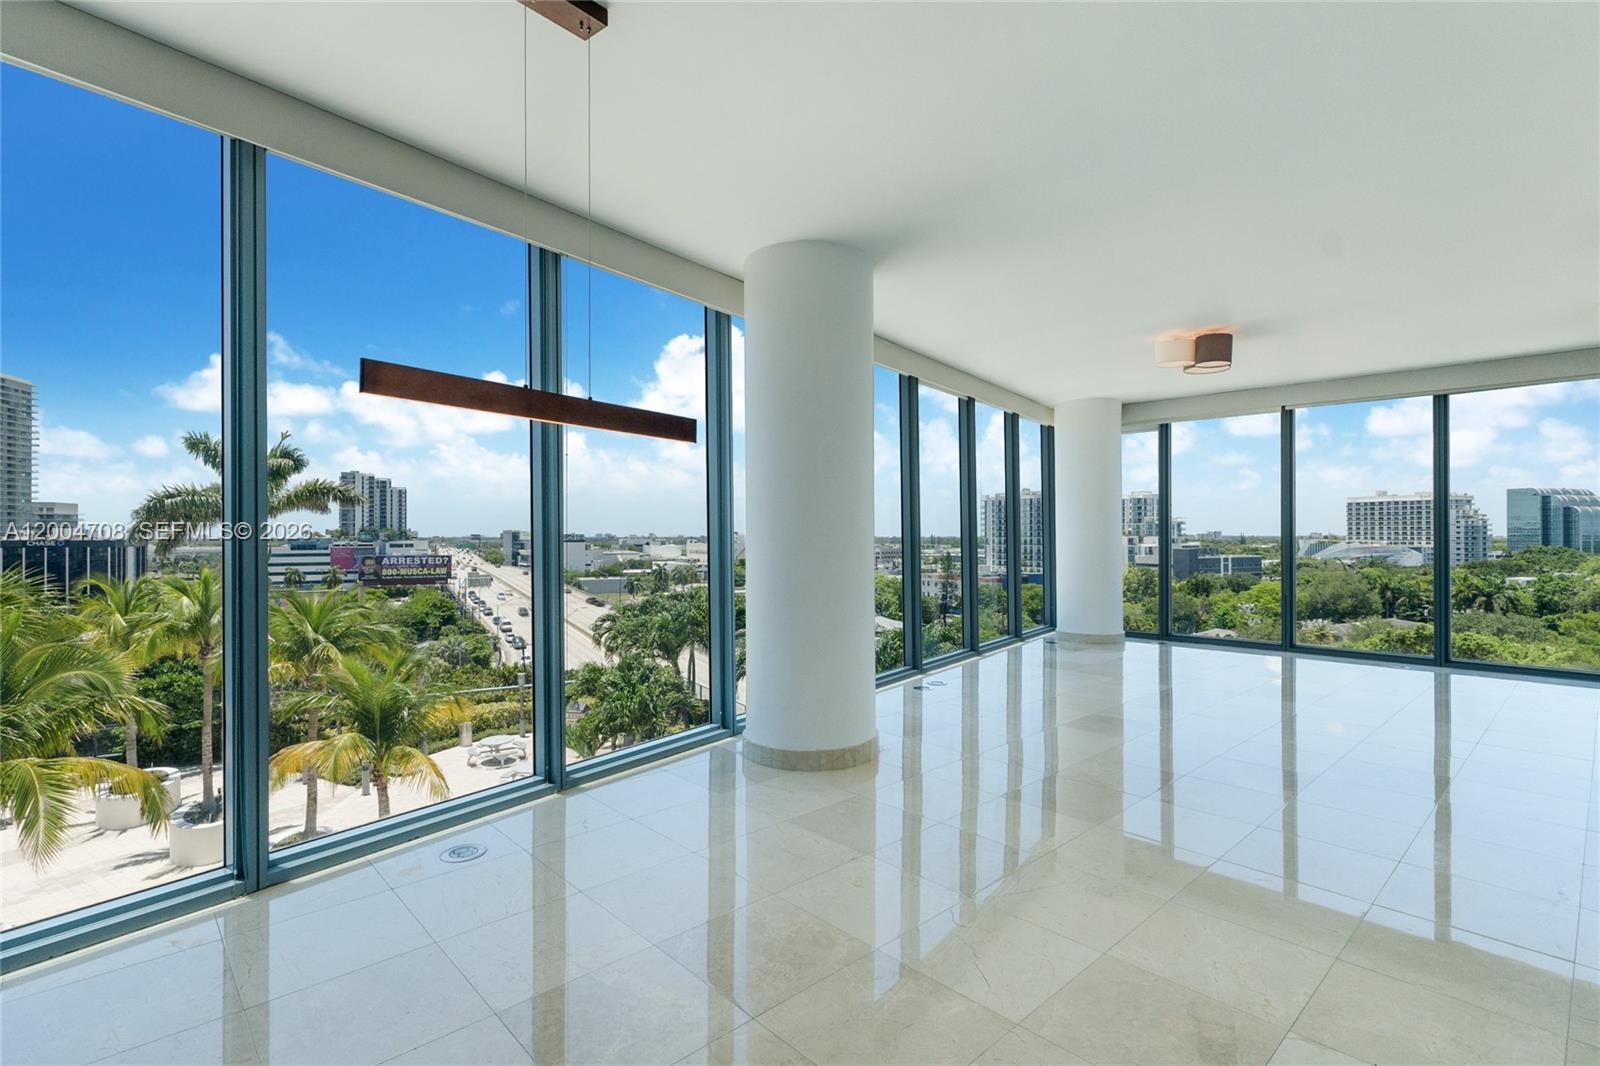
Vacant condo interior with floor-to-ceiling windows overlooking palm trees and city buildings.
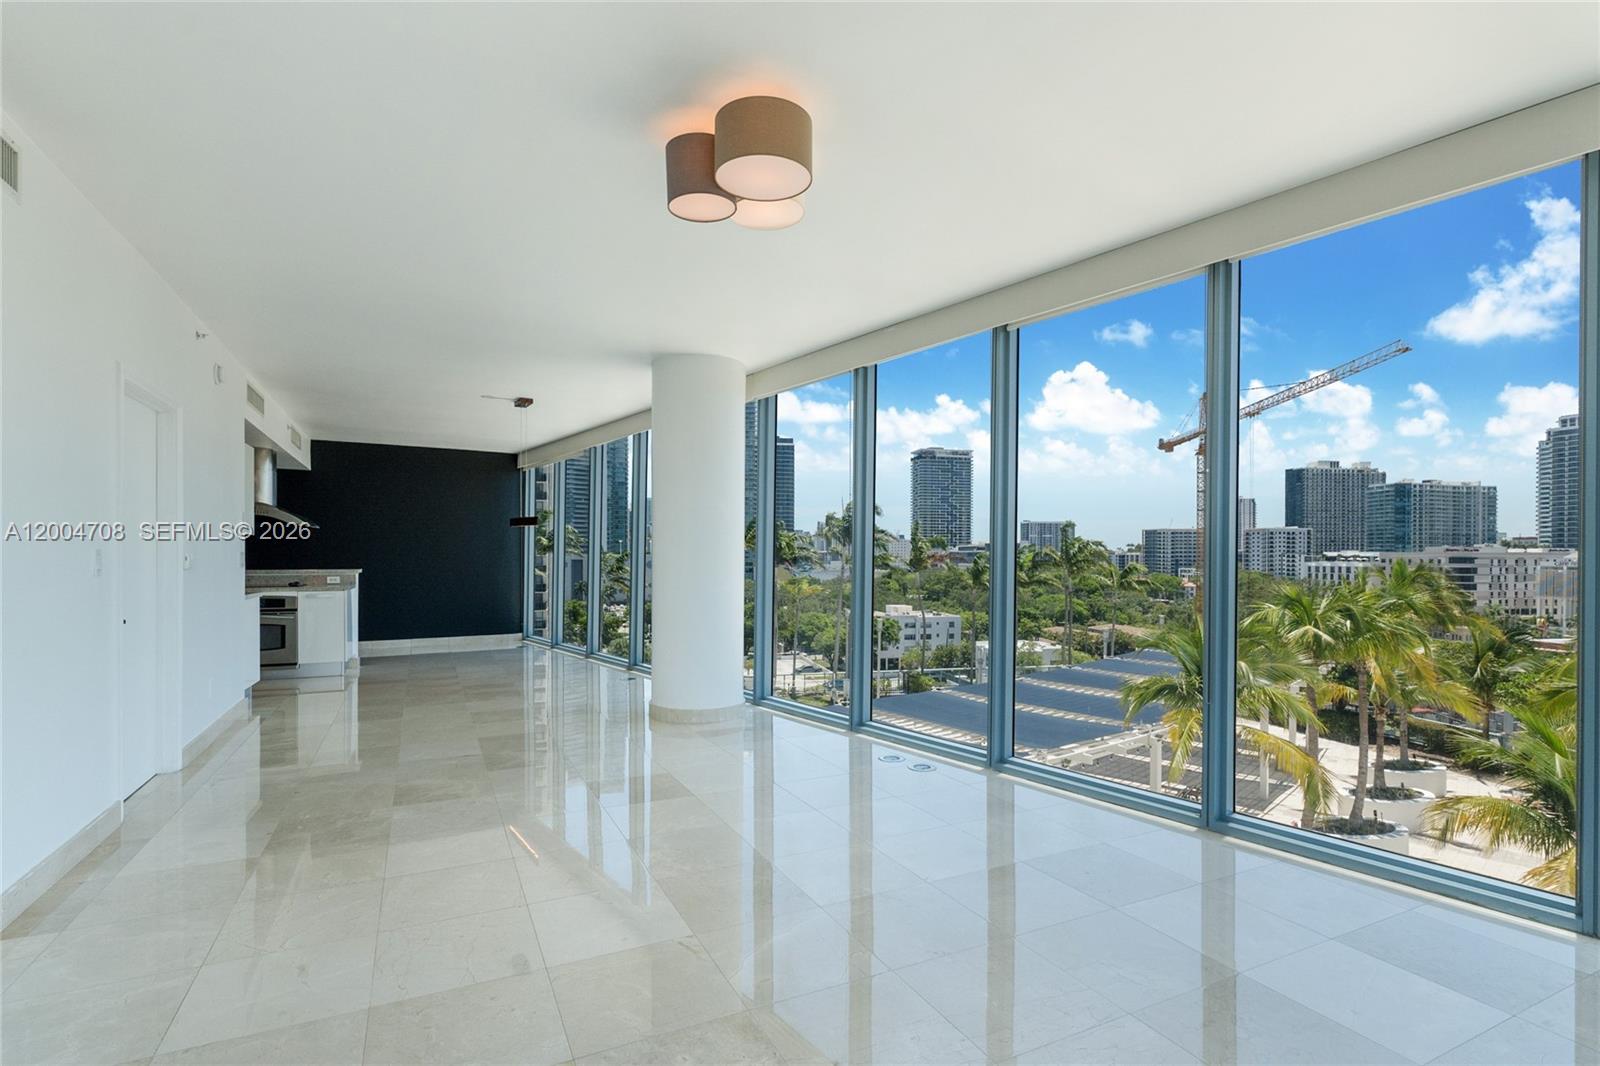
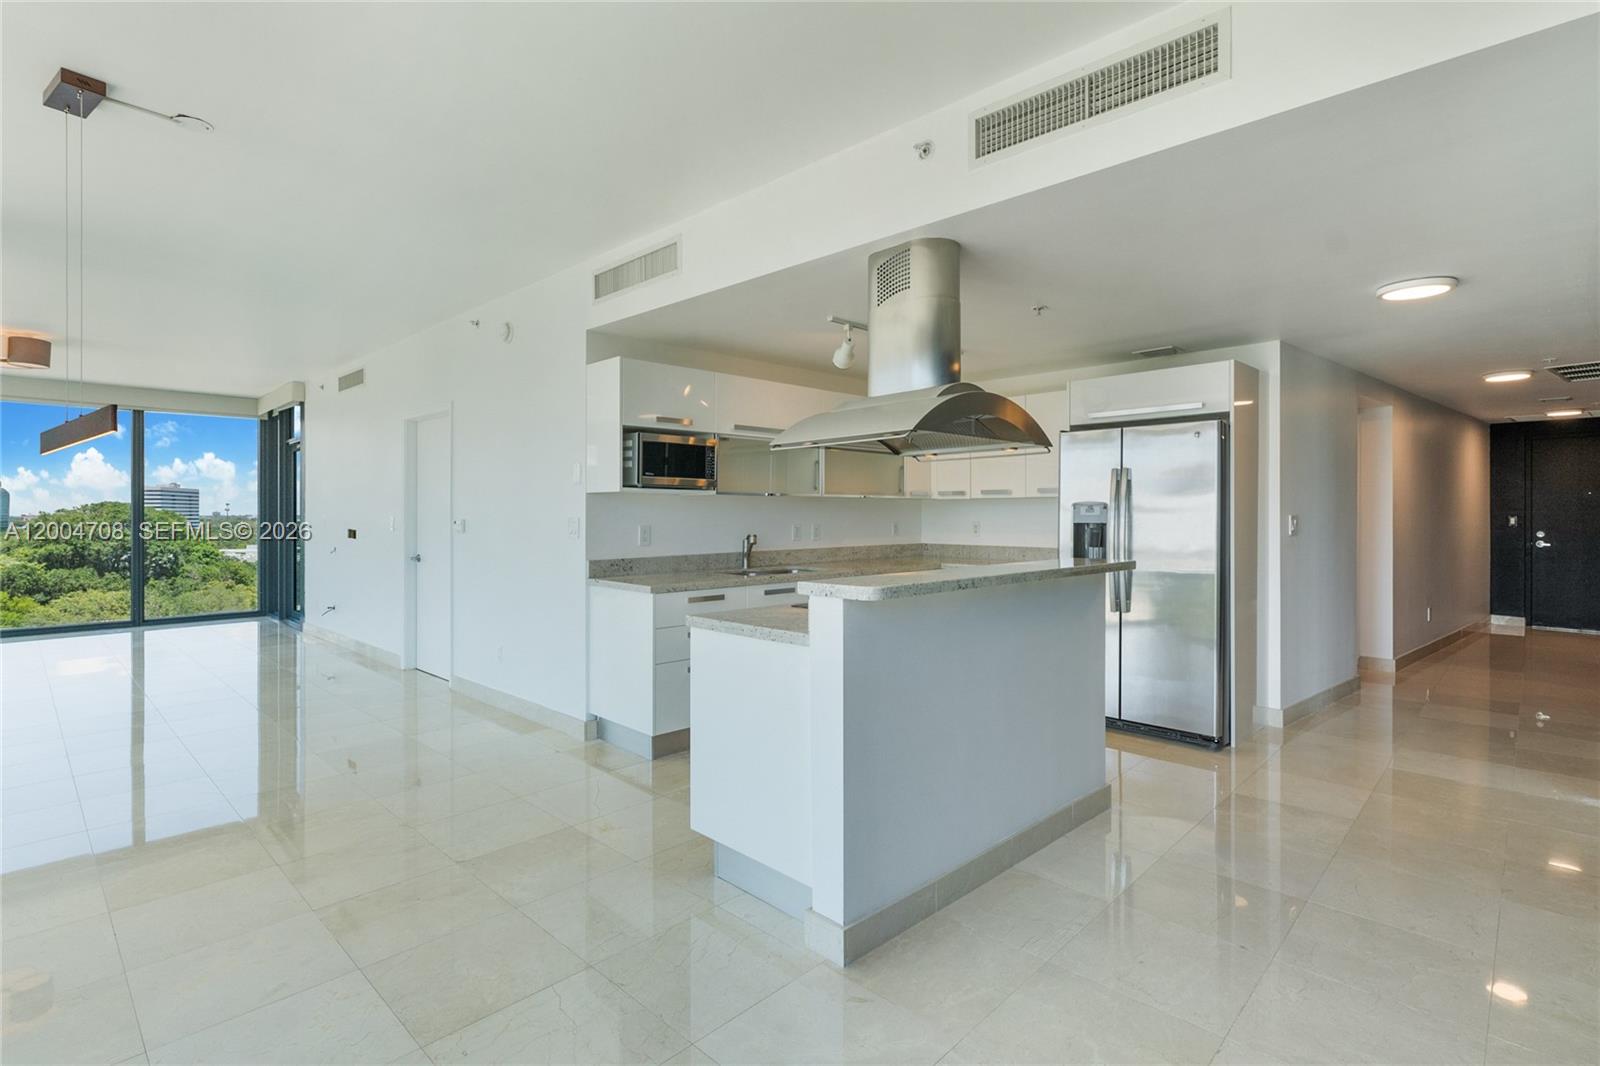
Bright vacant condo living area with floor-to-ceiling windows, city views, and an open kitchen.
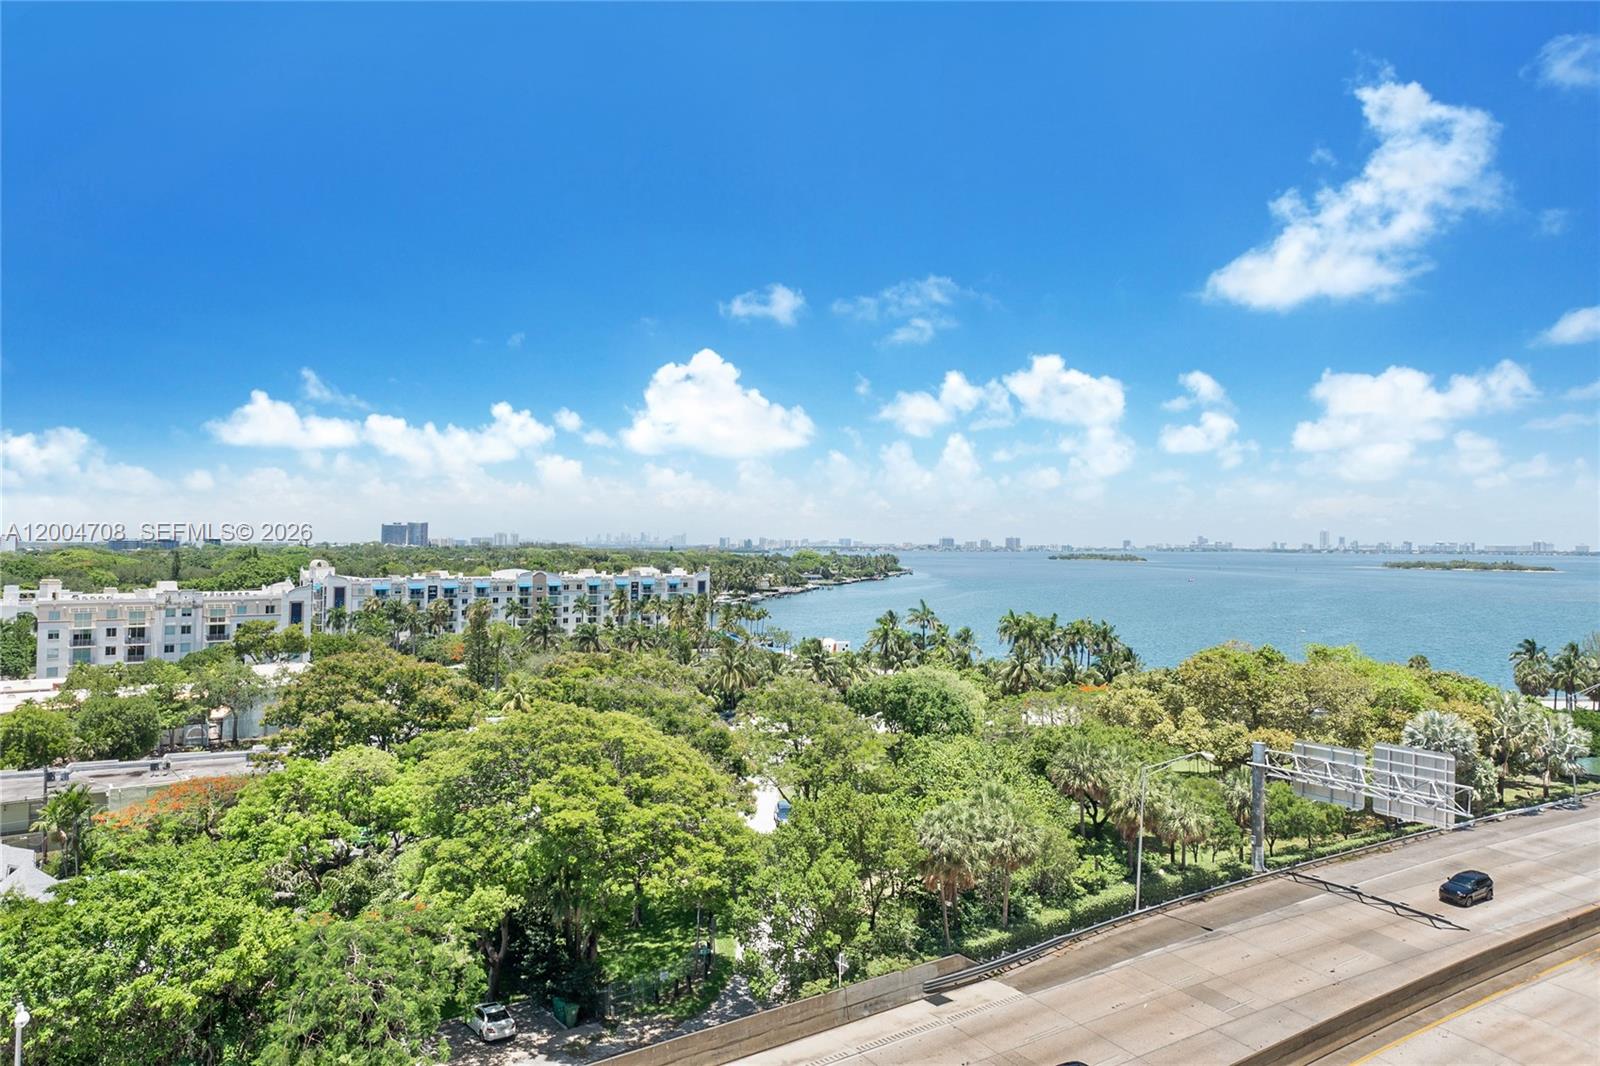
View across Biscayne Bay toward Miami’s distant skyline, with palm-filled grounds and a residential building below.
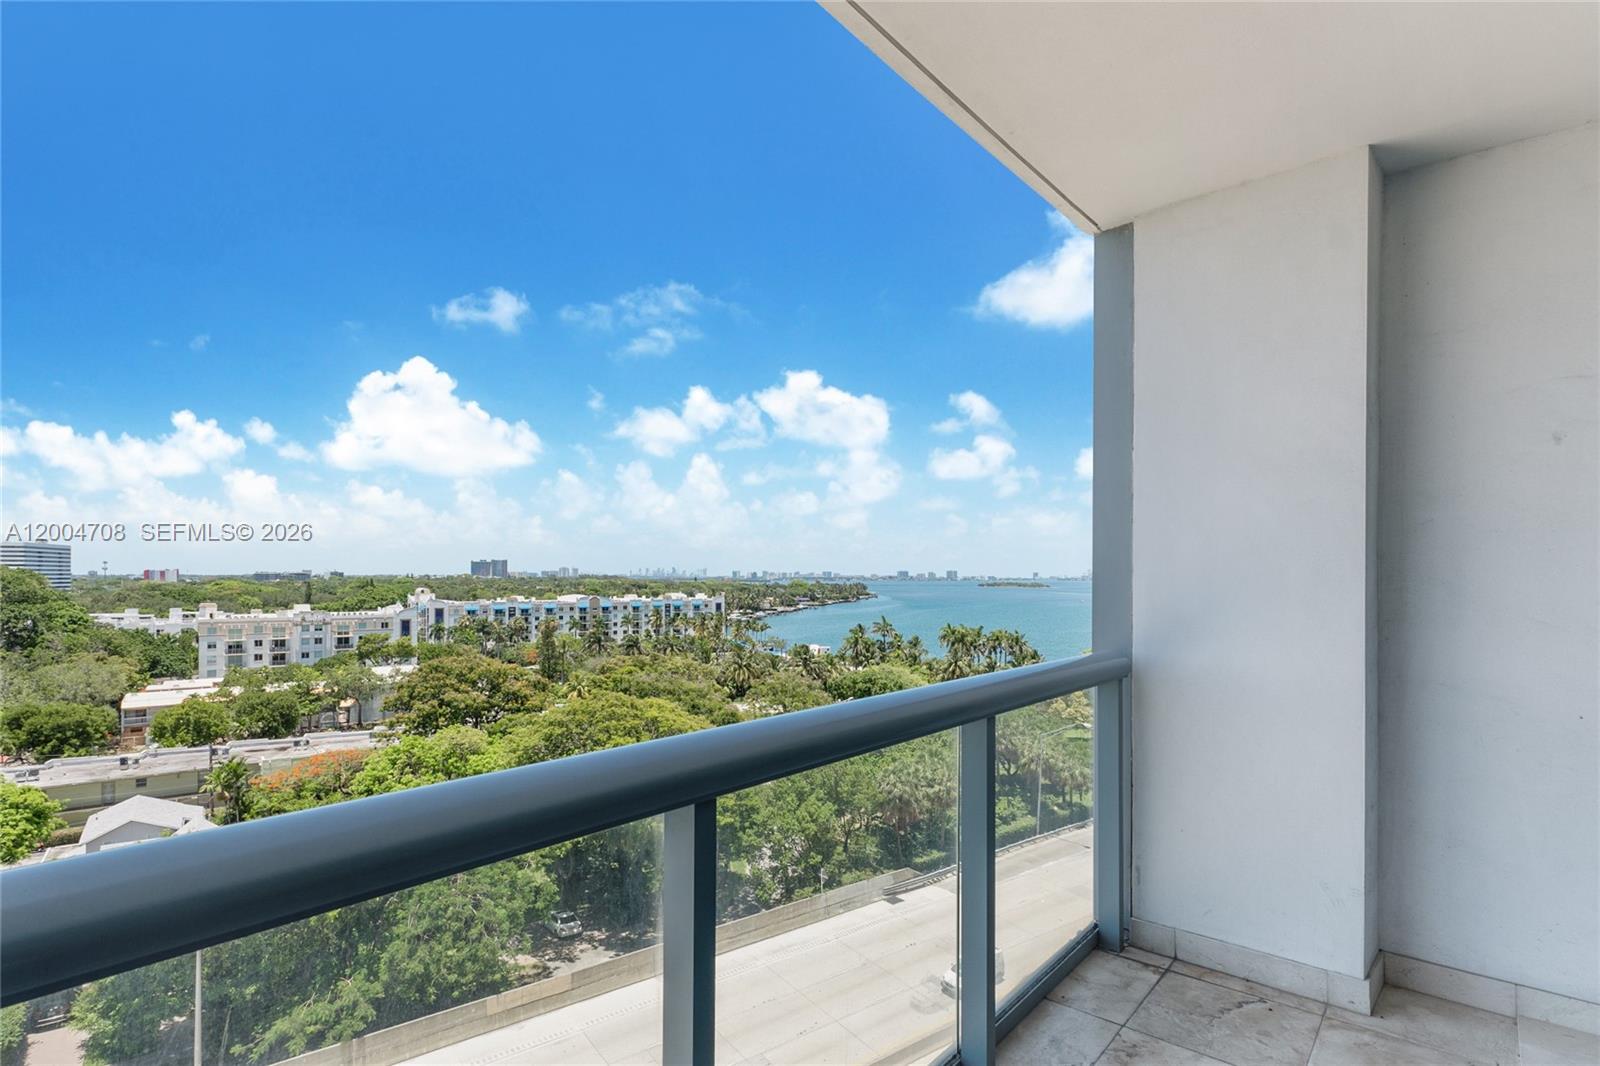
Balcony overlooking Biscayne Bay, green neighborhoods, and the distant Miami skyline.
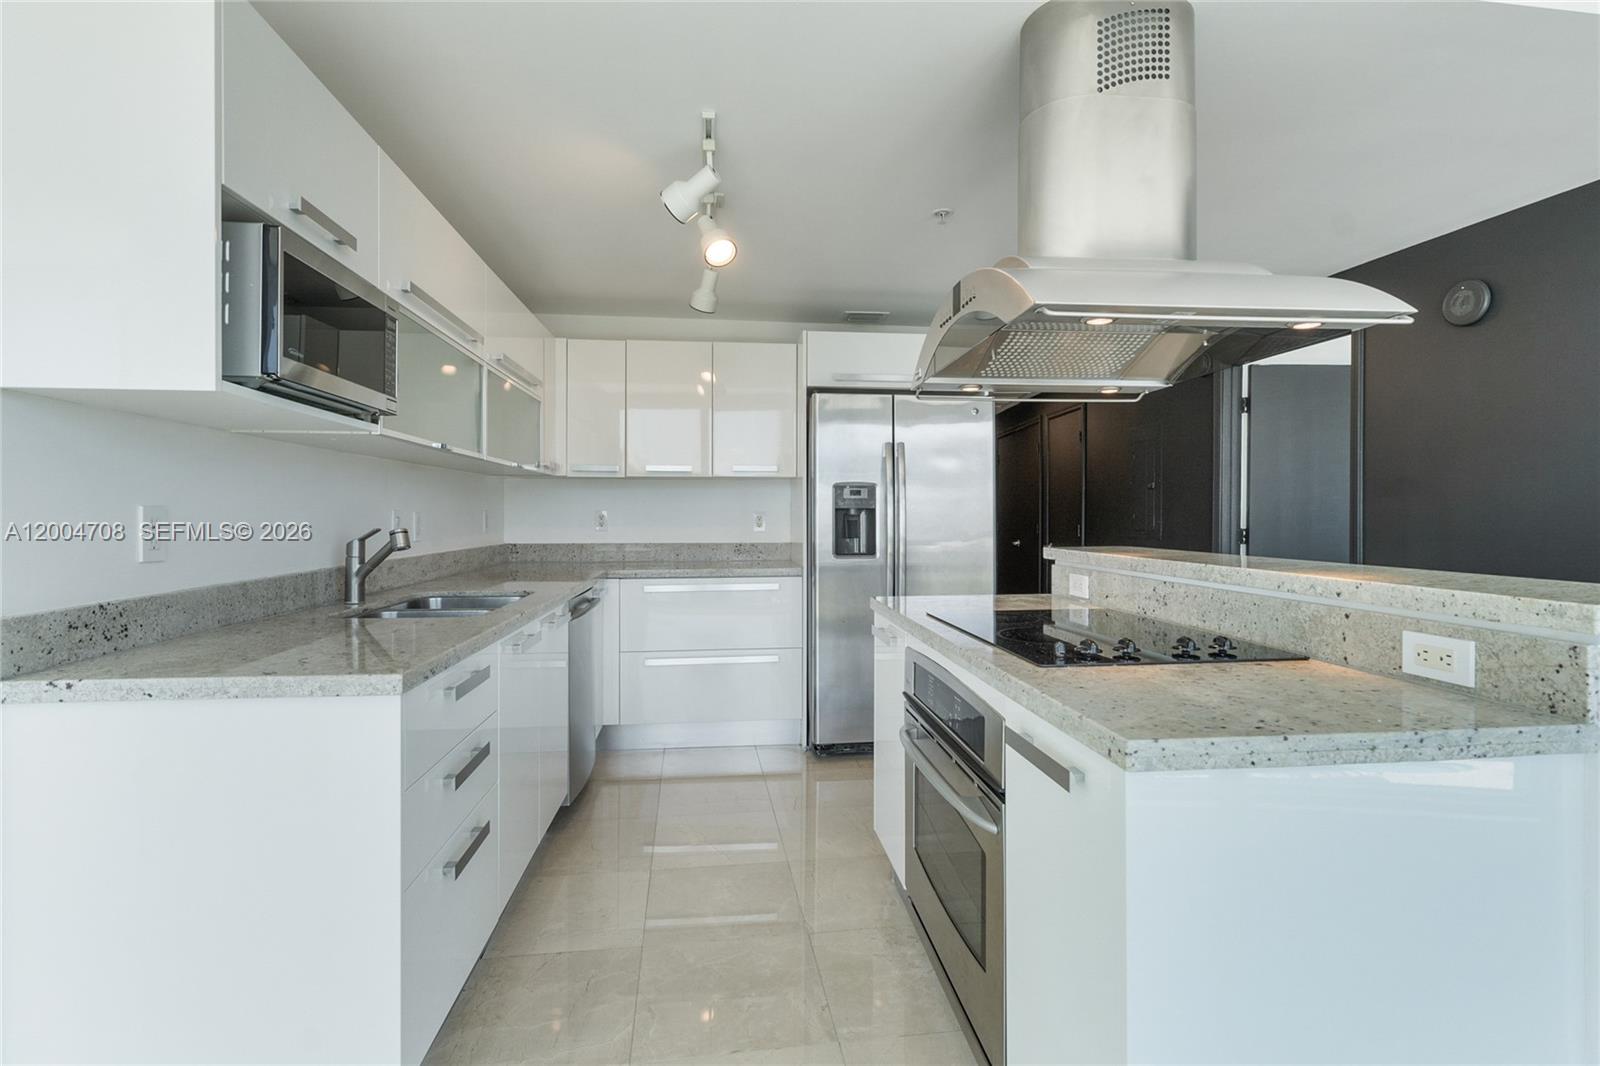
Open condo kitchen with a large island, stainless steel appliances, and windows overlooking treetops.
Modern white kitchen with stone counters, stainless steel appliances, and a large range hood.
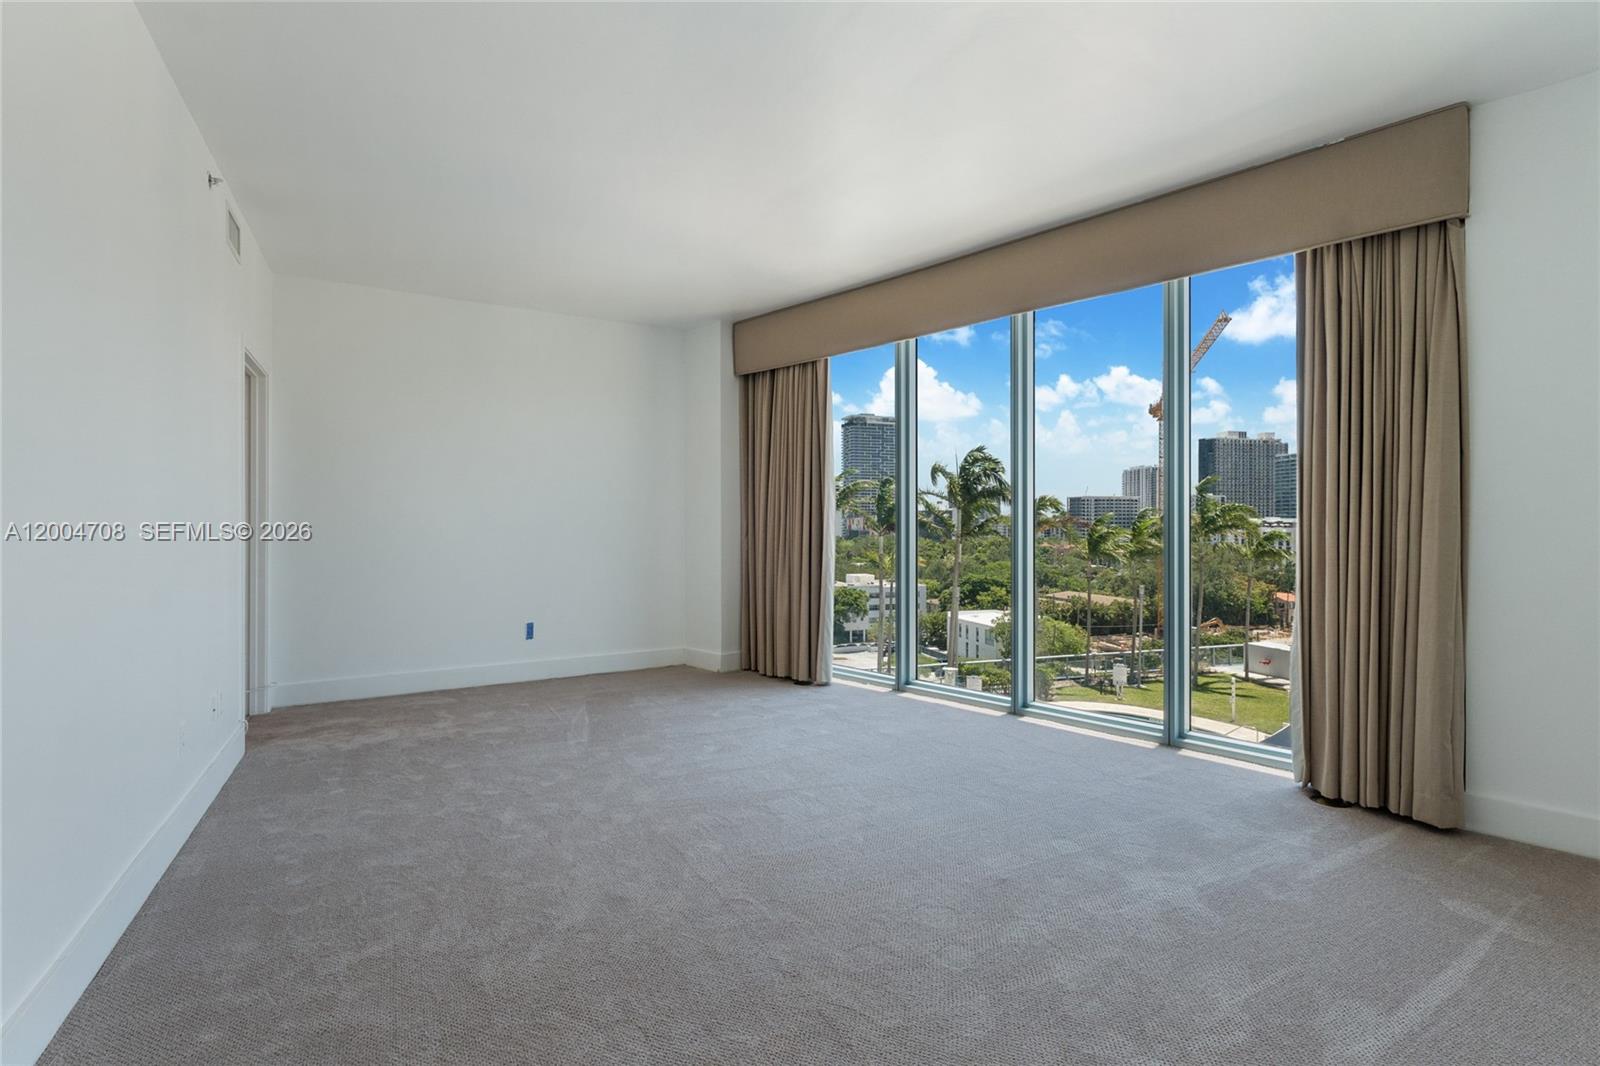
Empty carpeted room with floor-to-ceiling windows overlooking palm trees and city buildings.
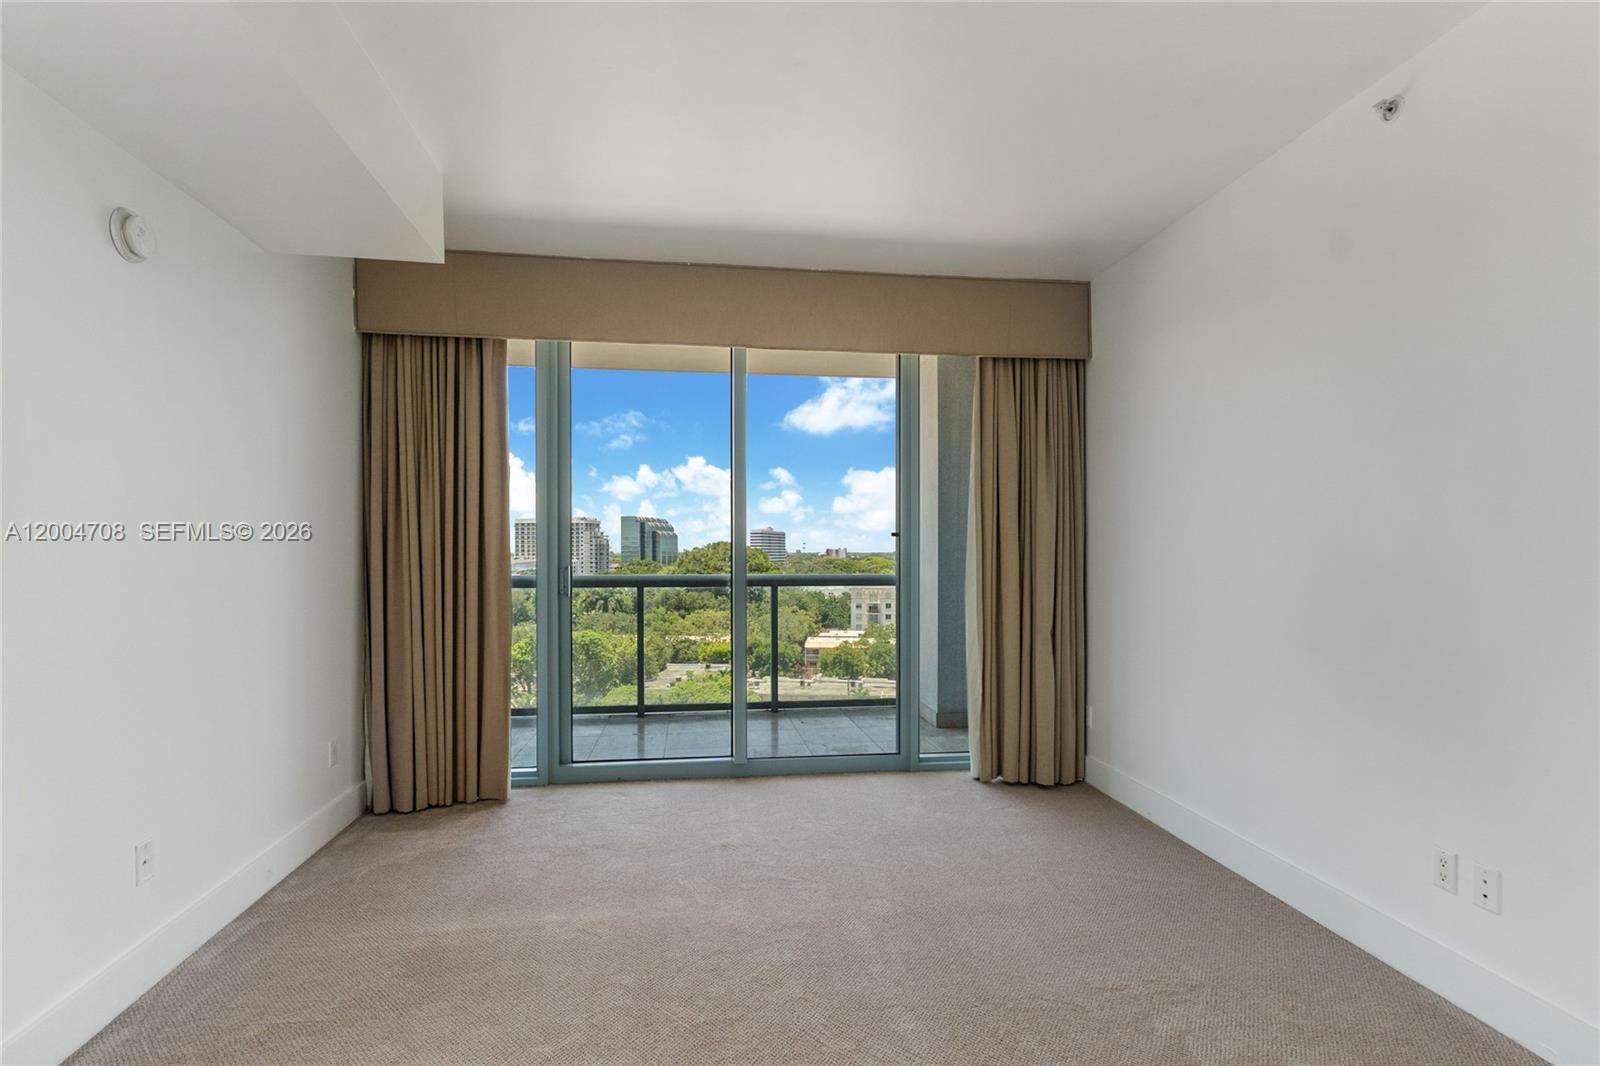
Vacant carpeted room with sliding glass doors to a balcony overlooking treetops and nearby buildings.
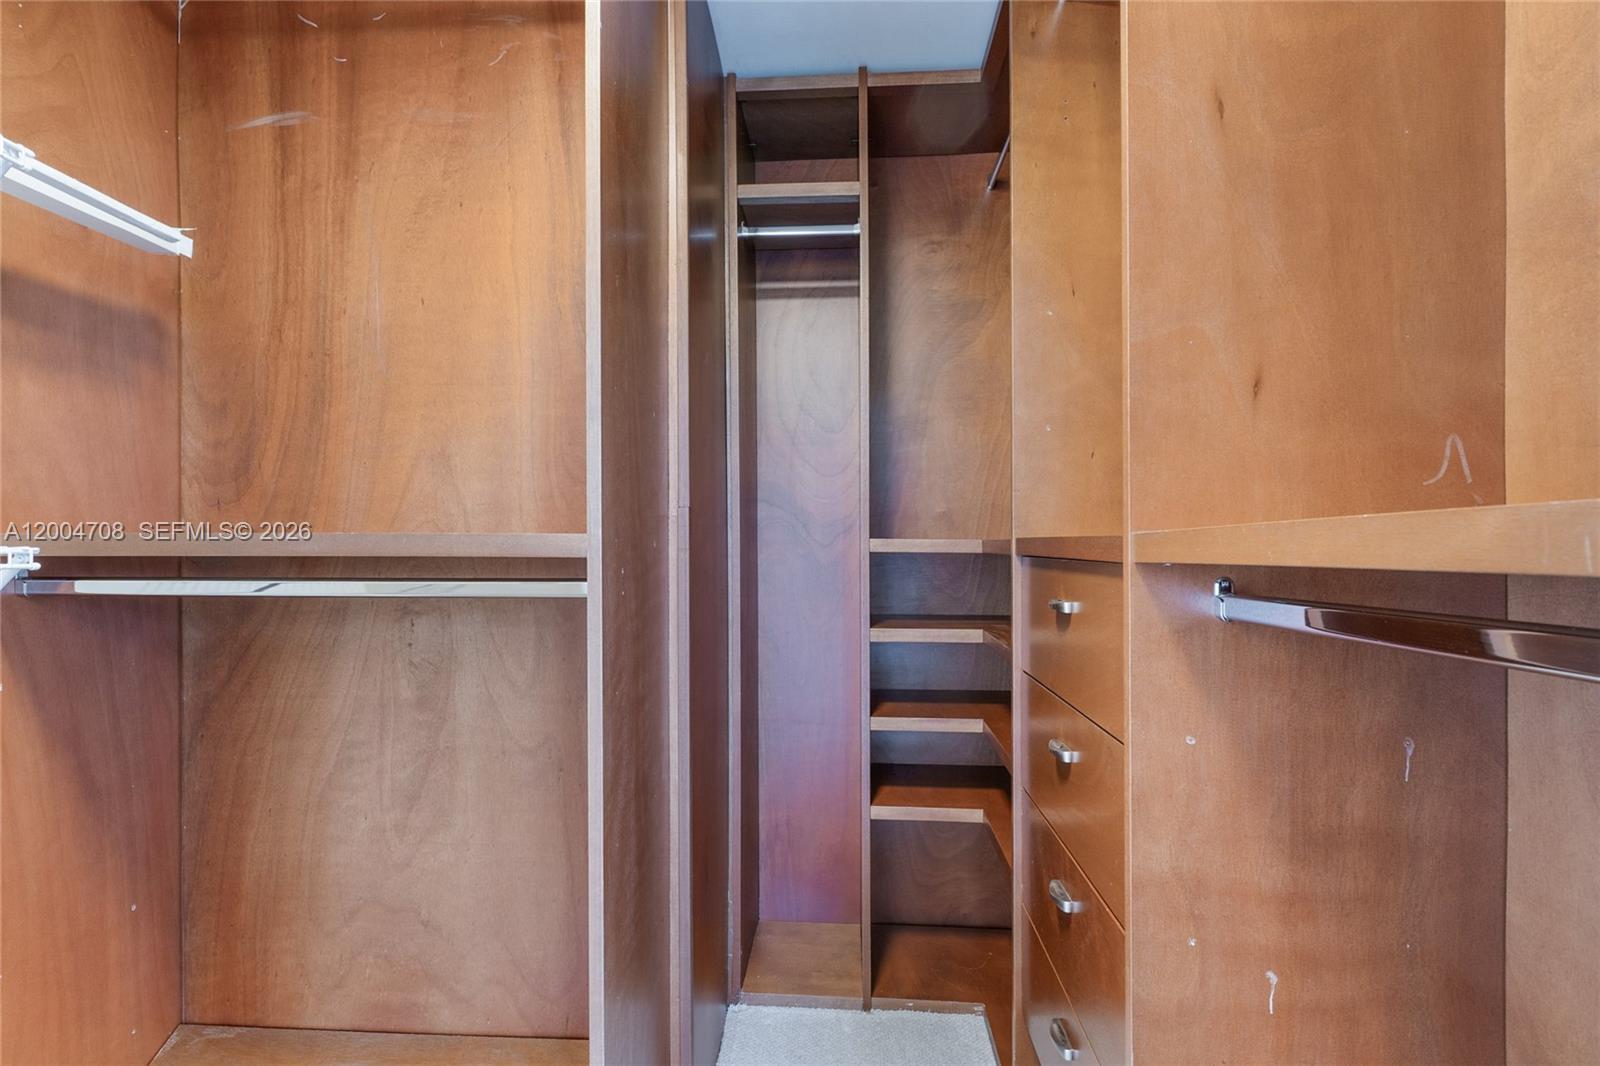
Walk-in closet with warm wood cabinetry, hanging rods, shelves, and drawers.
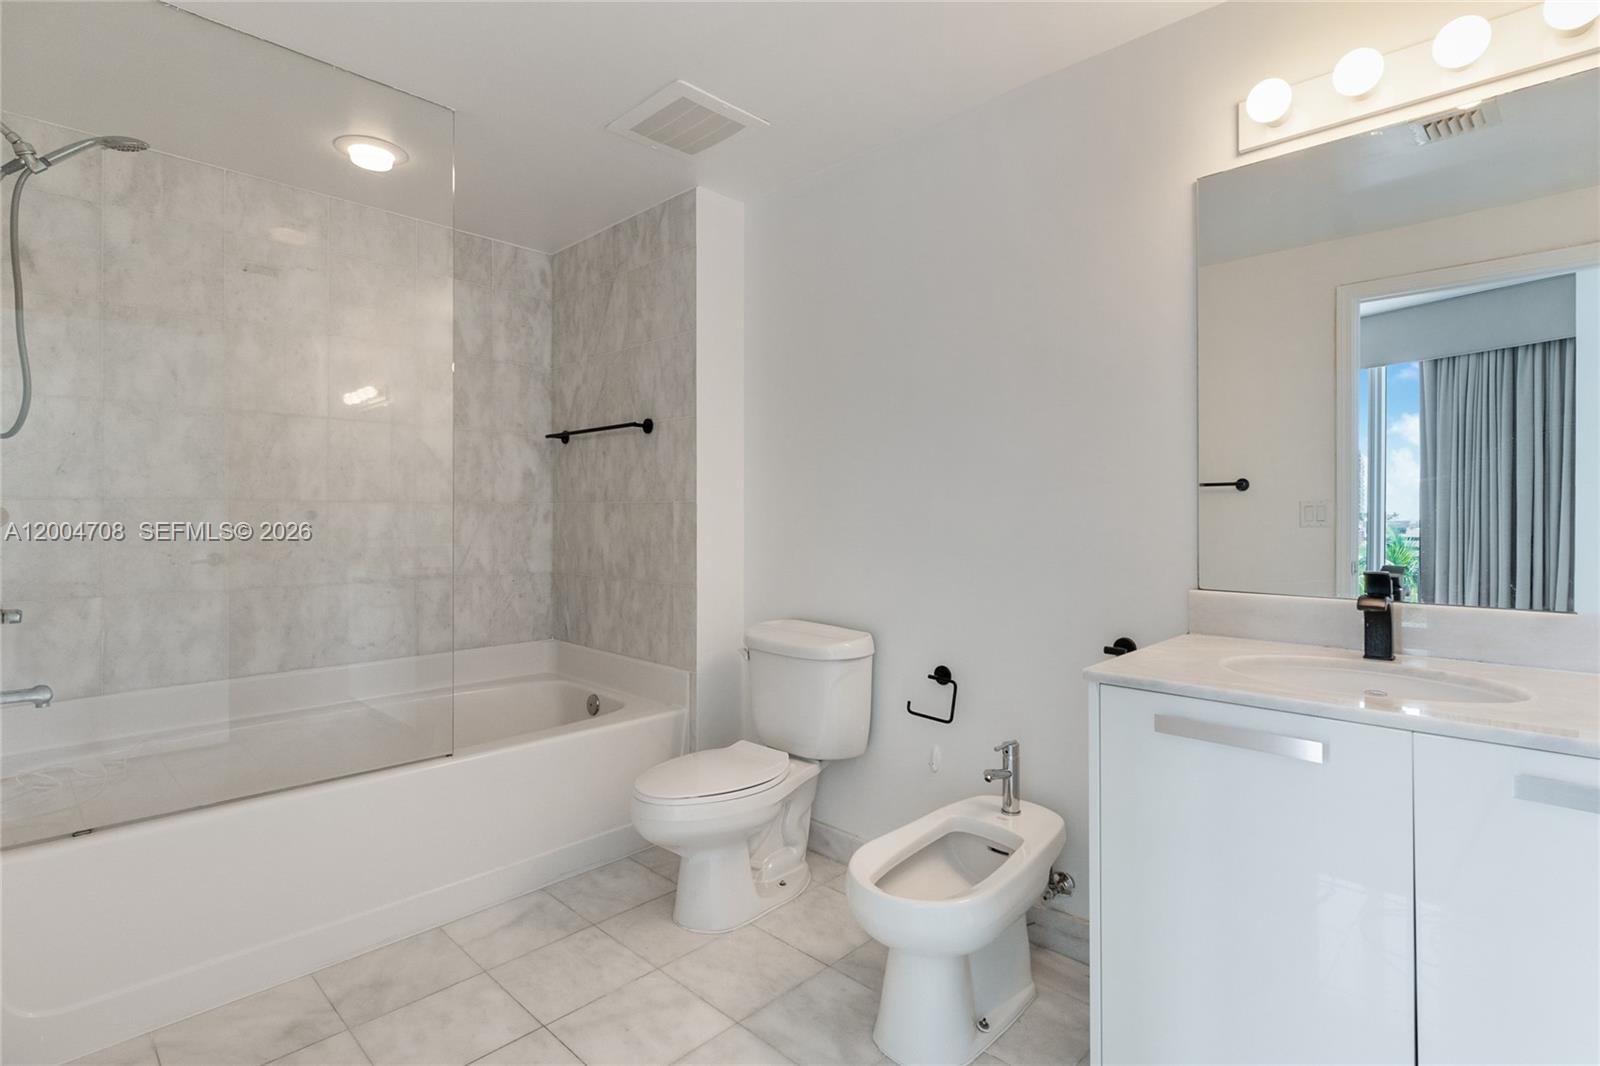
Bathroom with a glass-screened bathtub, gray tile, toilet, bidet, and white vanity.
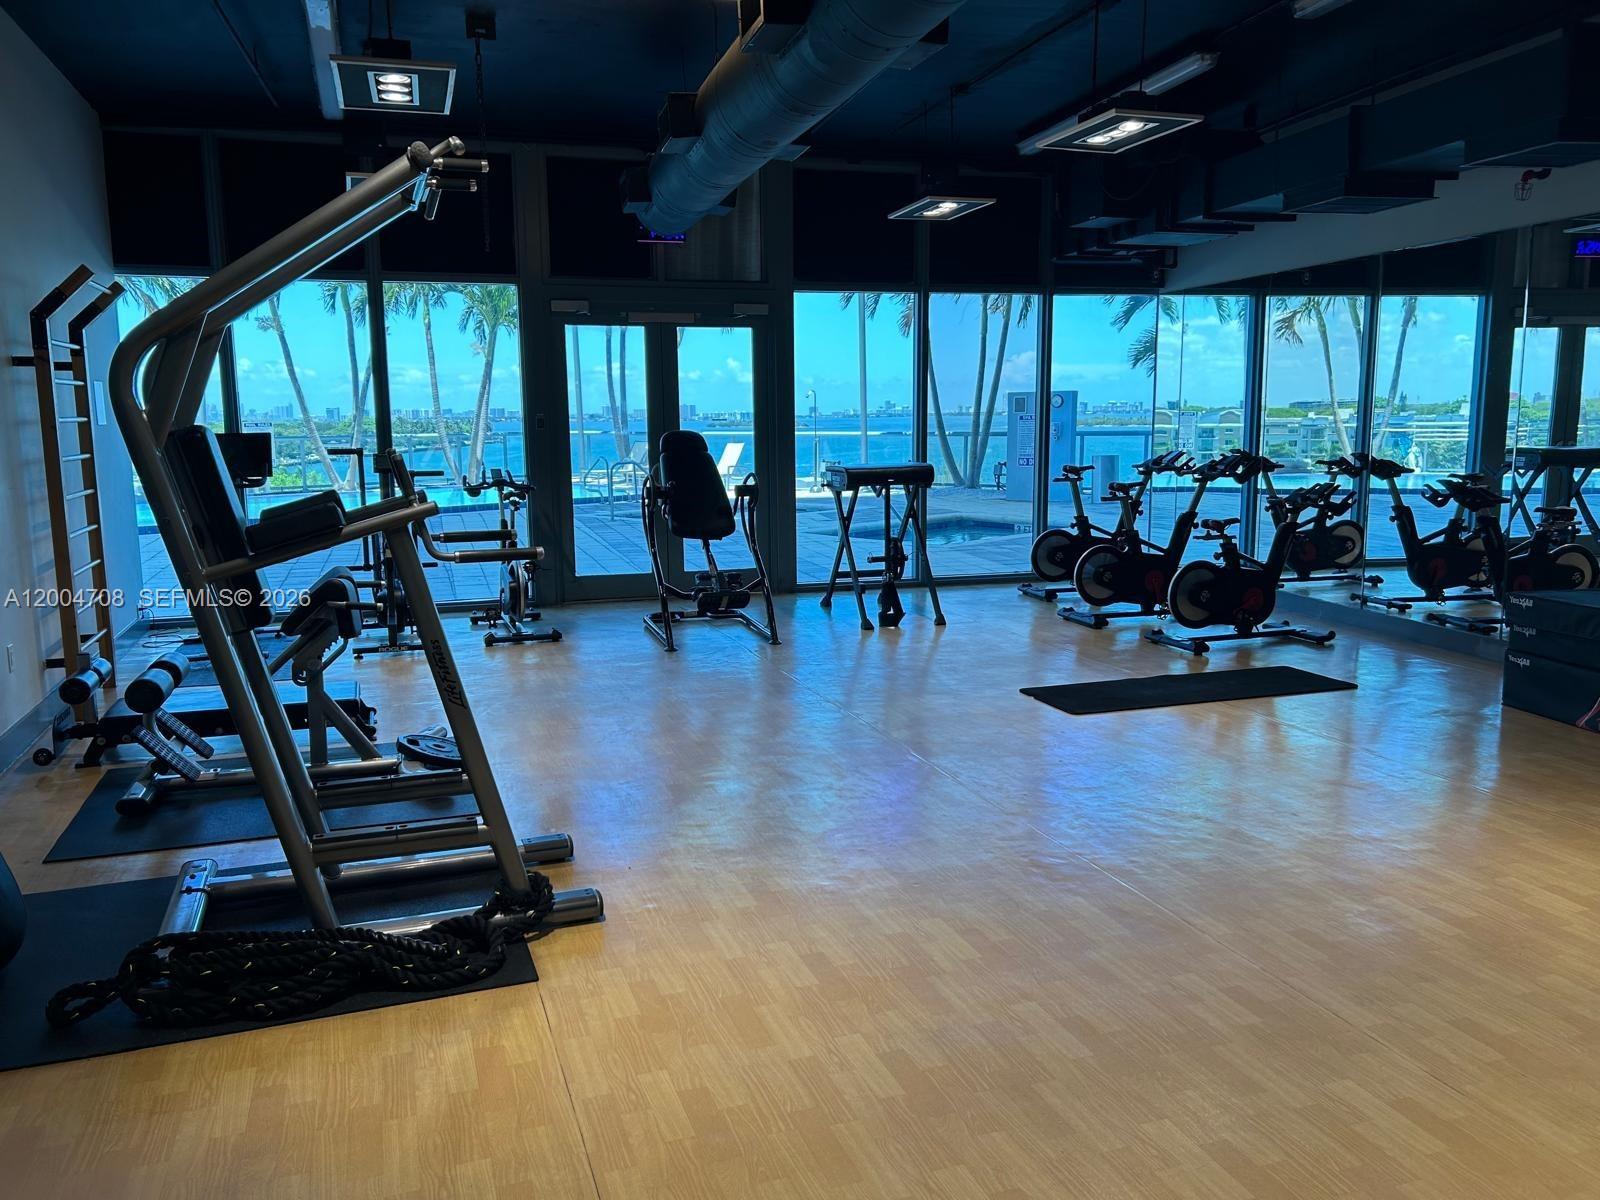
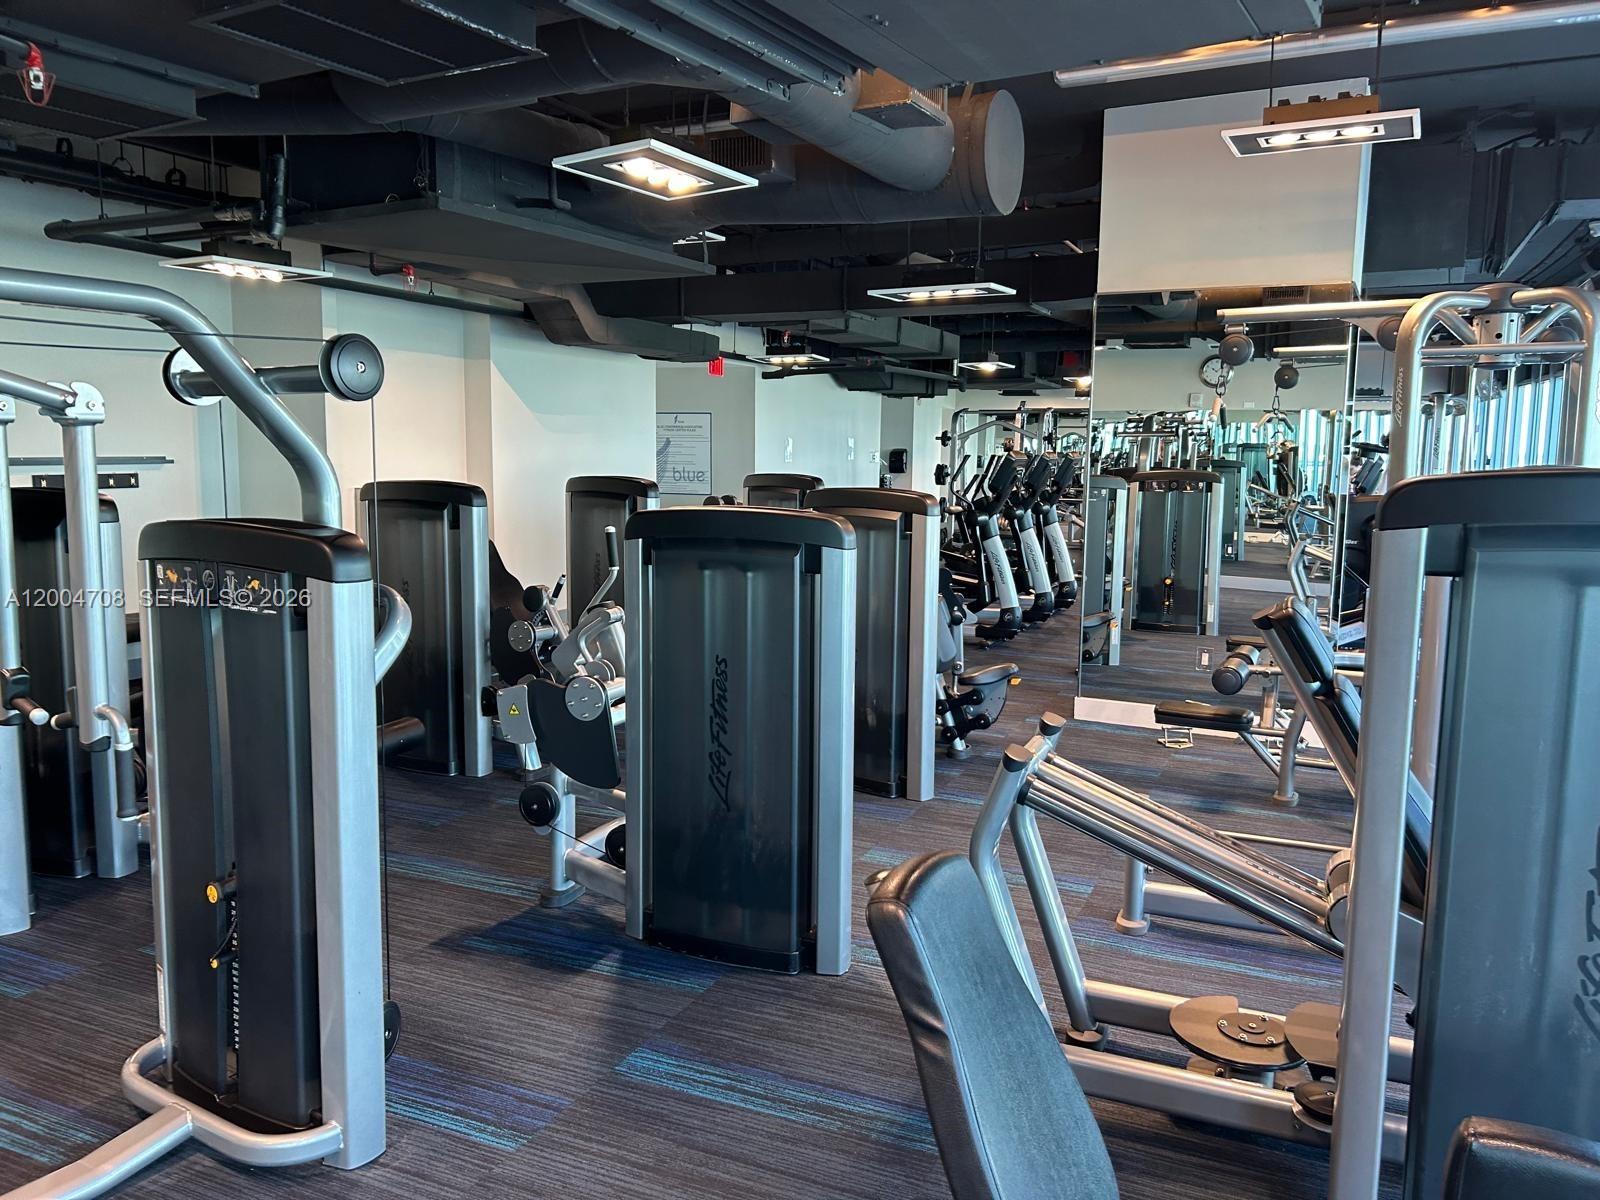
Condominium gym with exercise equipment and wide windows overlooking a pool and water.
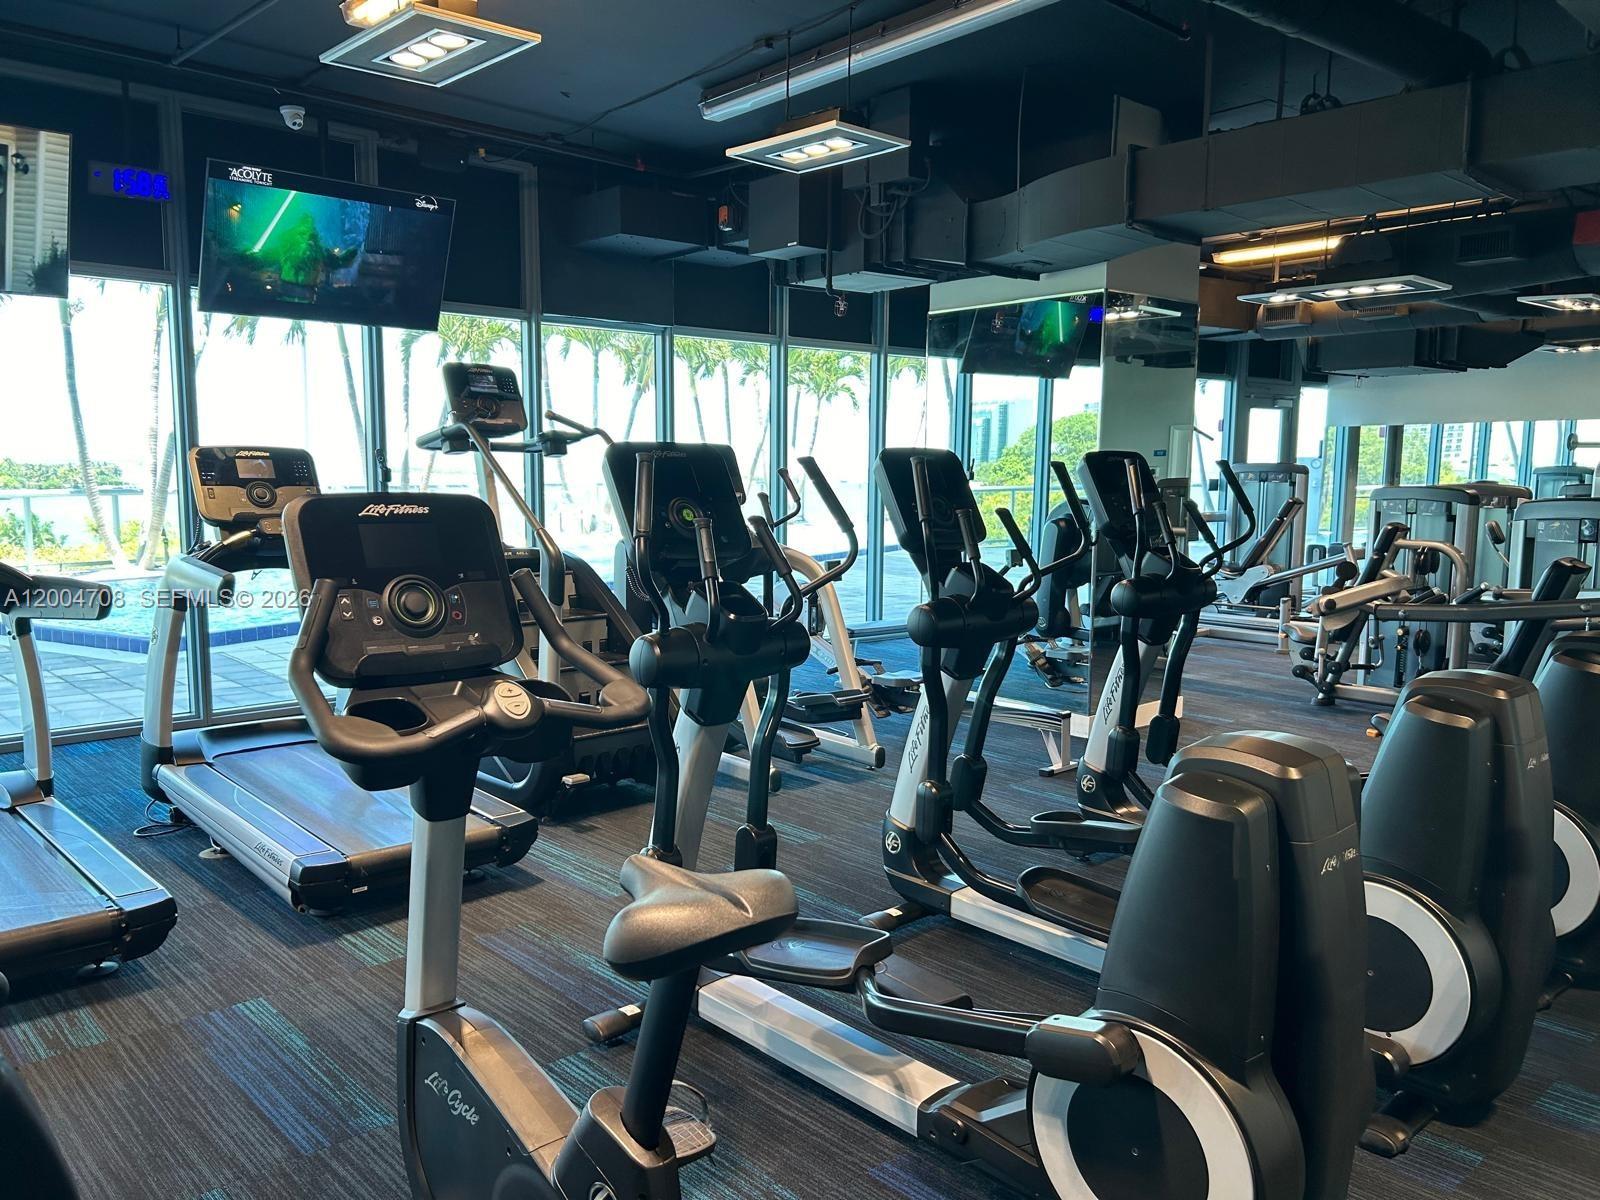
Condominium gym with rows of cardio machines and large windows overlooking palm trees and water.
Condominium fitness center with rows of exercise machines and a mirrored wall.
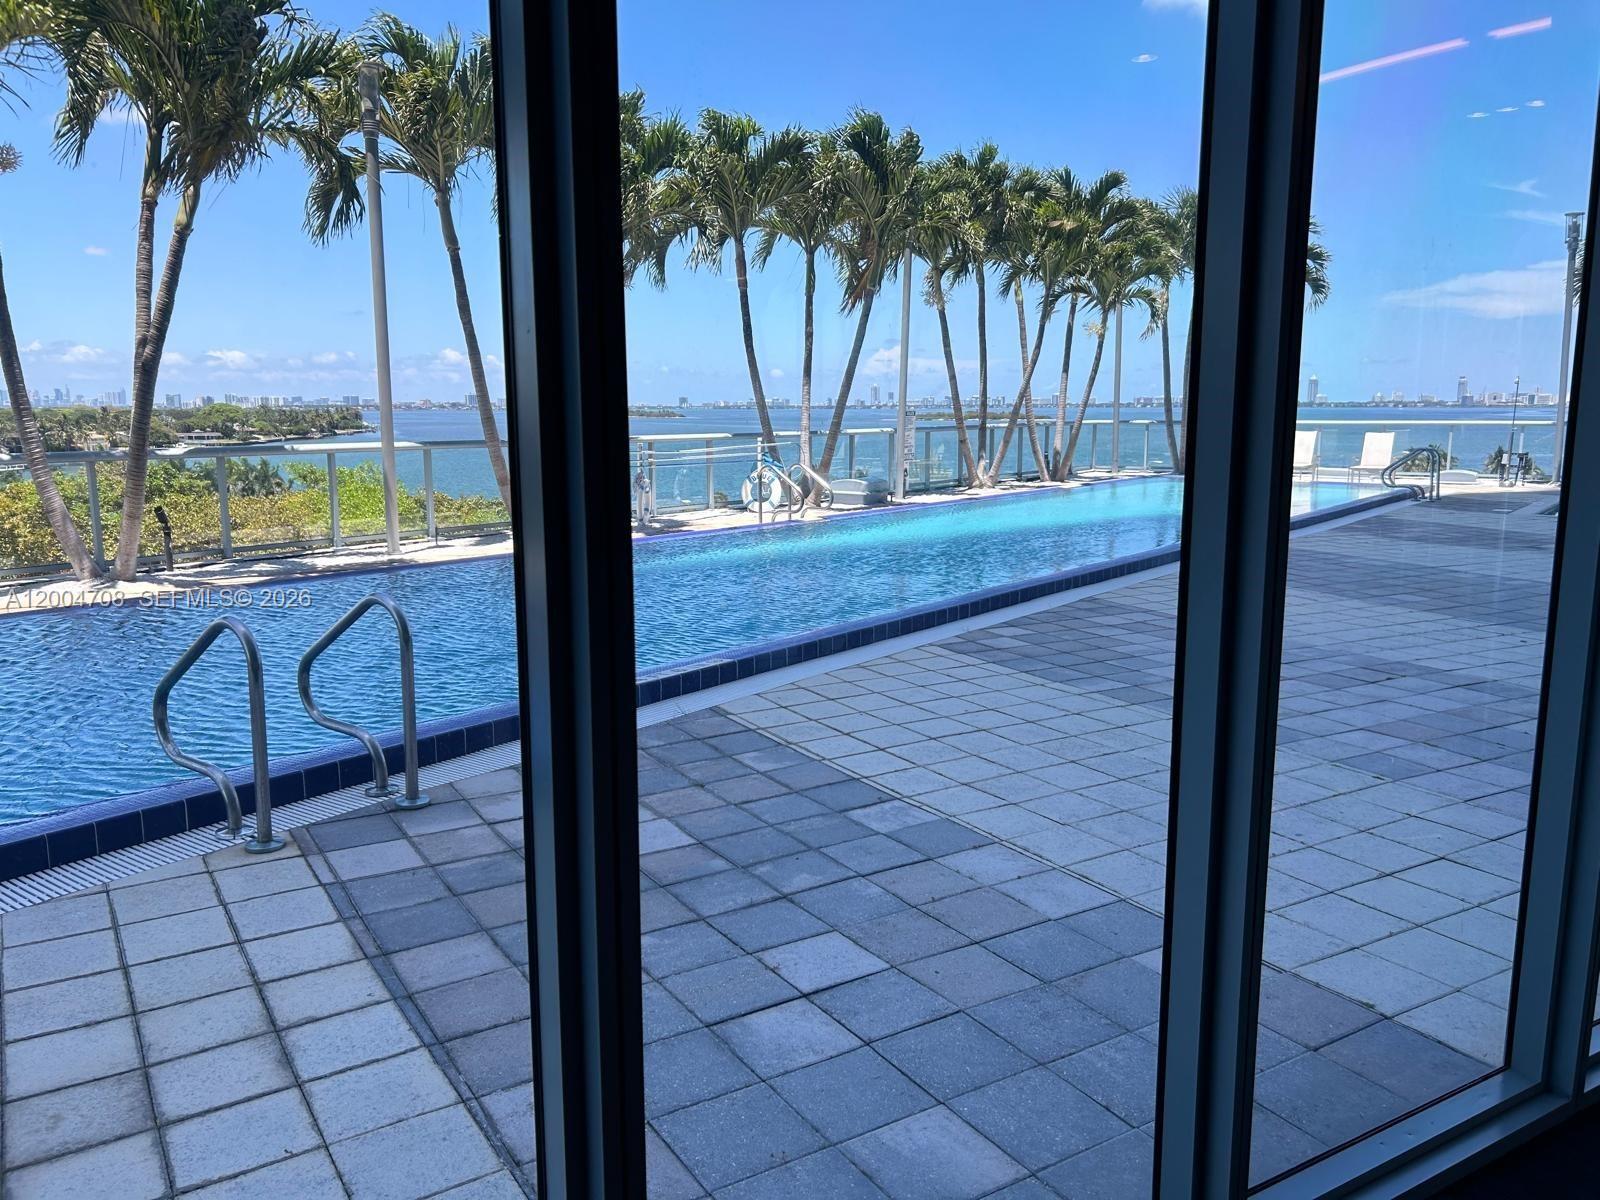
Swimming pool beside a tiled deck, with palm trees and water beyond the glass doors.
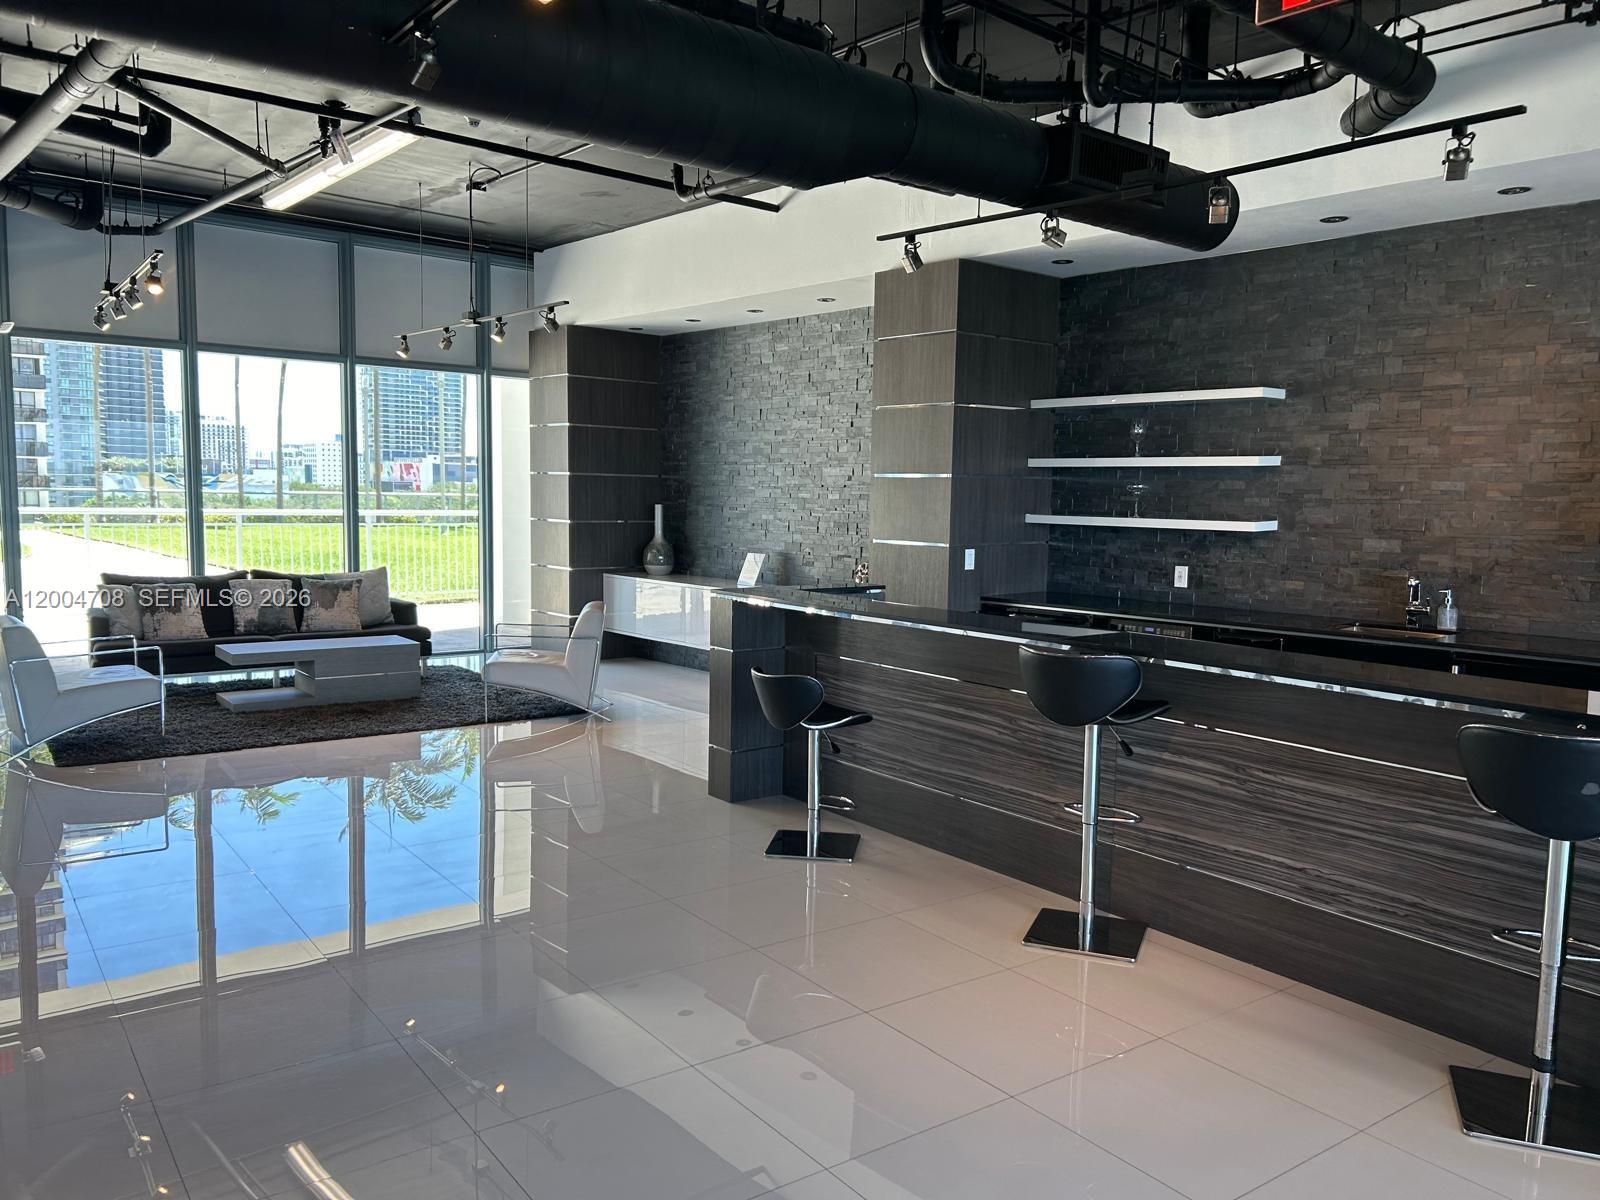
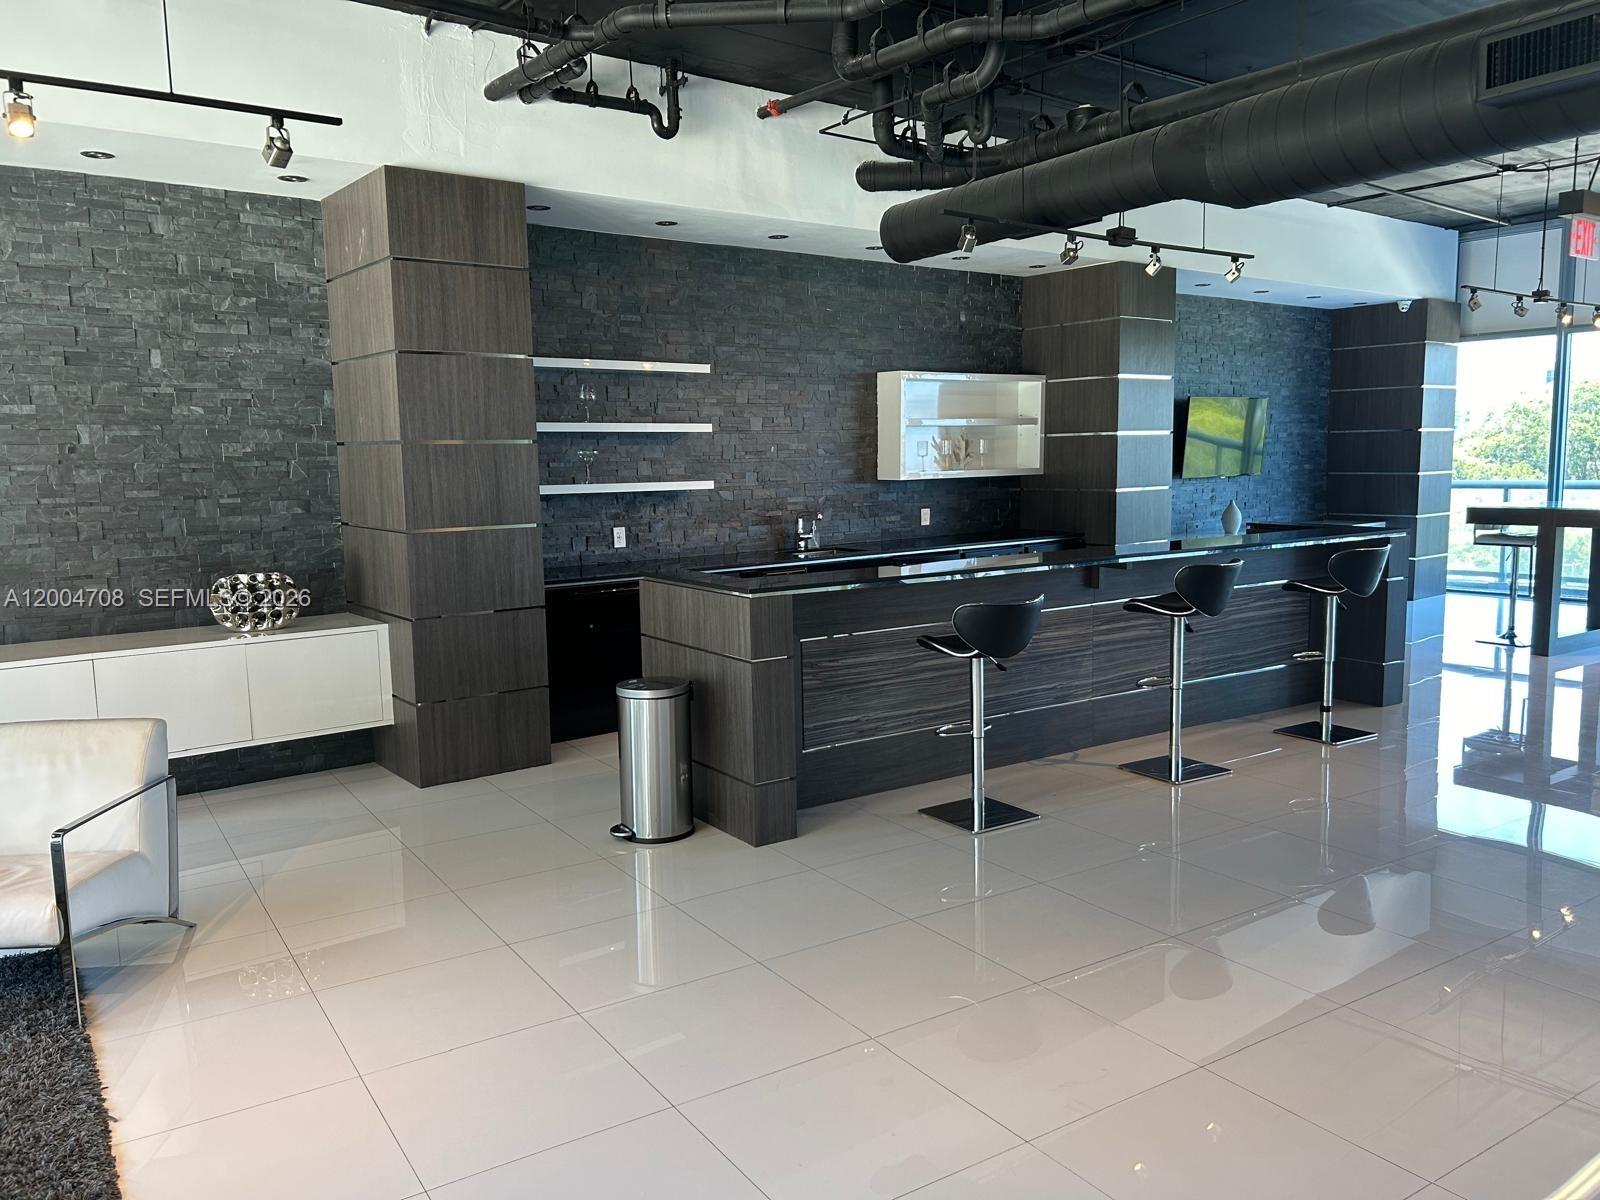
Modern condo kitchen and lounge with a long island, exposed ductwork, and city views through floor-to-ceiling windows.
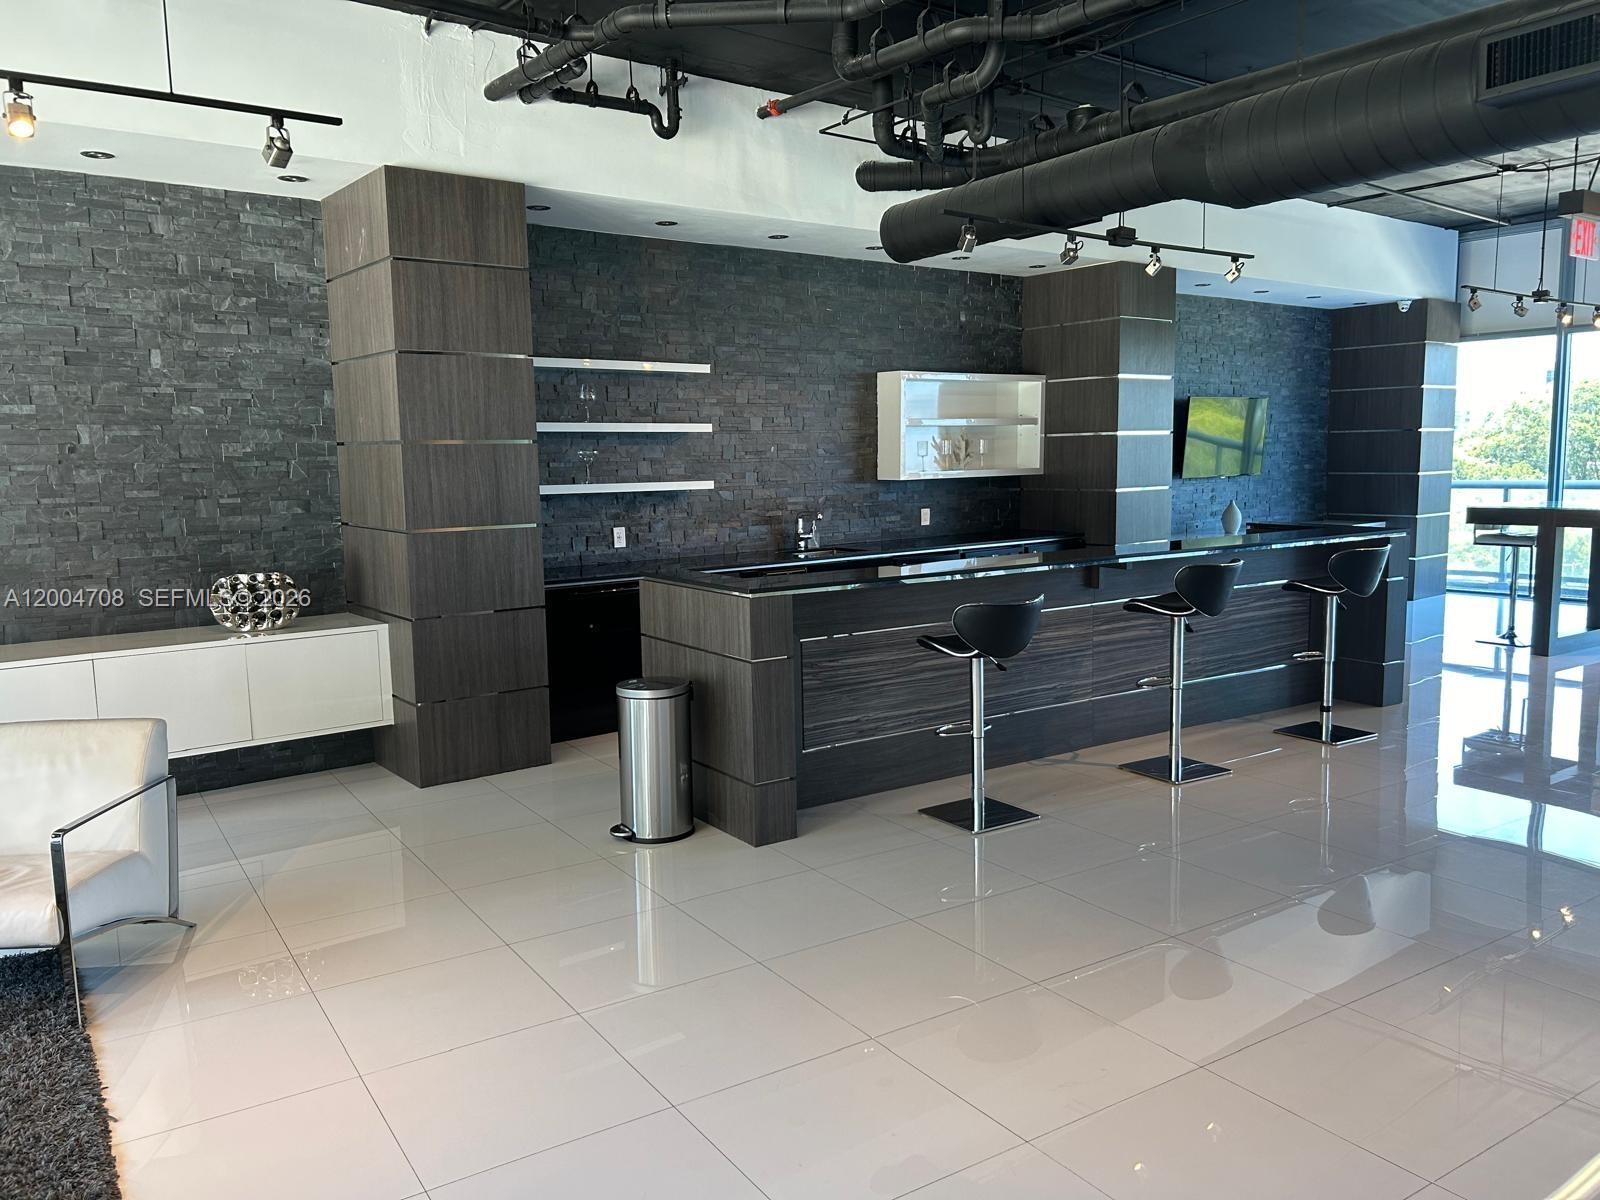
Modern condo lounge with a long bar counter, three stools, and floor-to-ceiling windows.
Modern bar area with a long dark counter, three stools, and a textured stone wall.
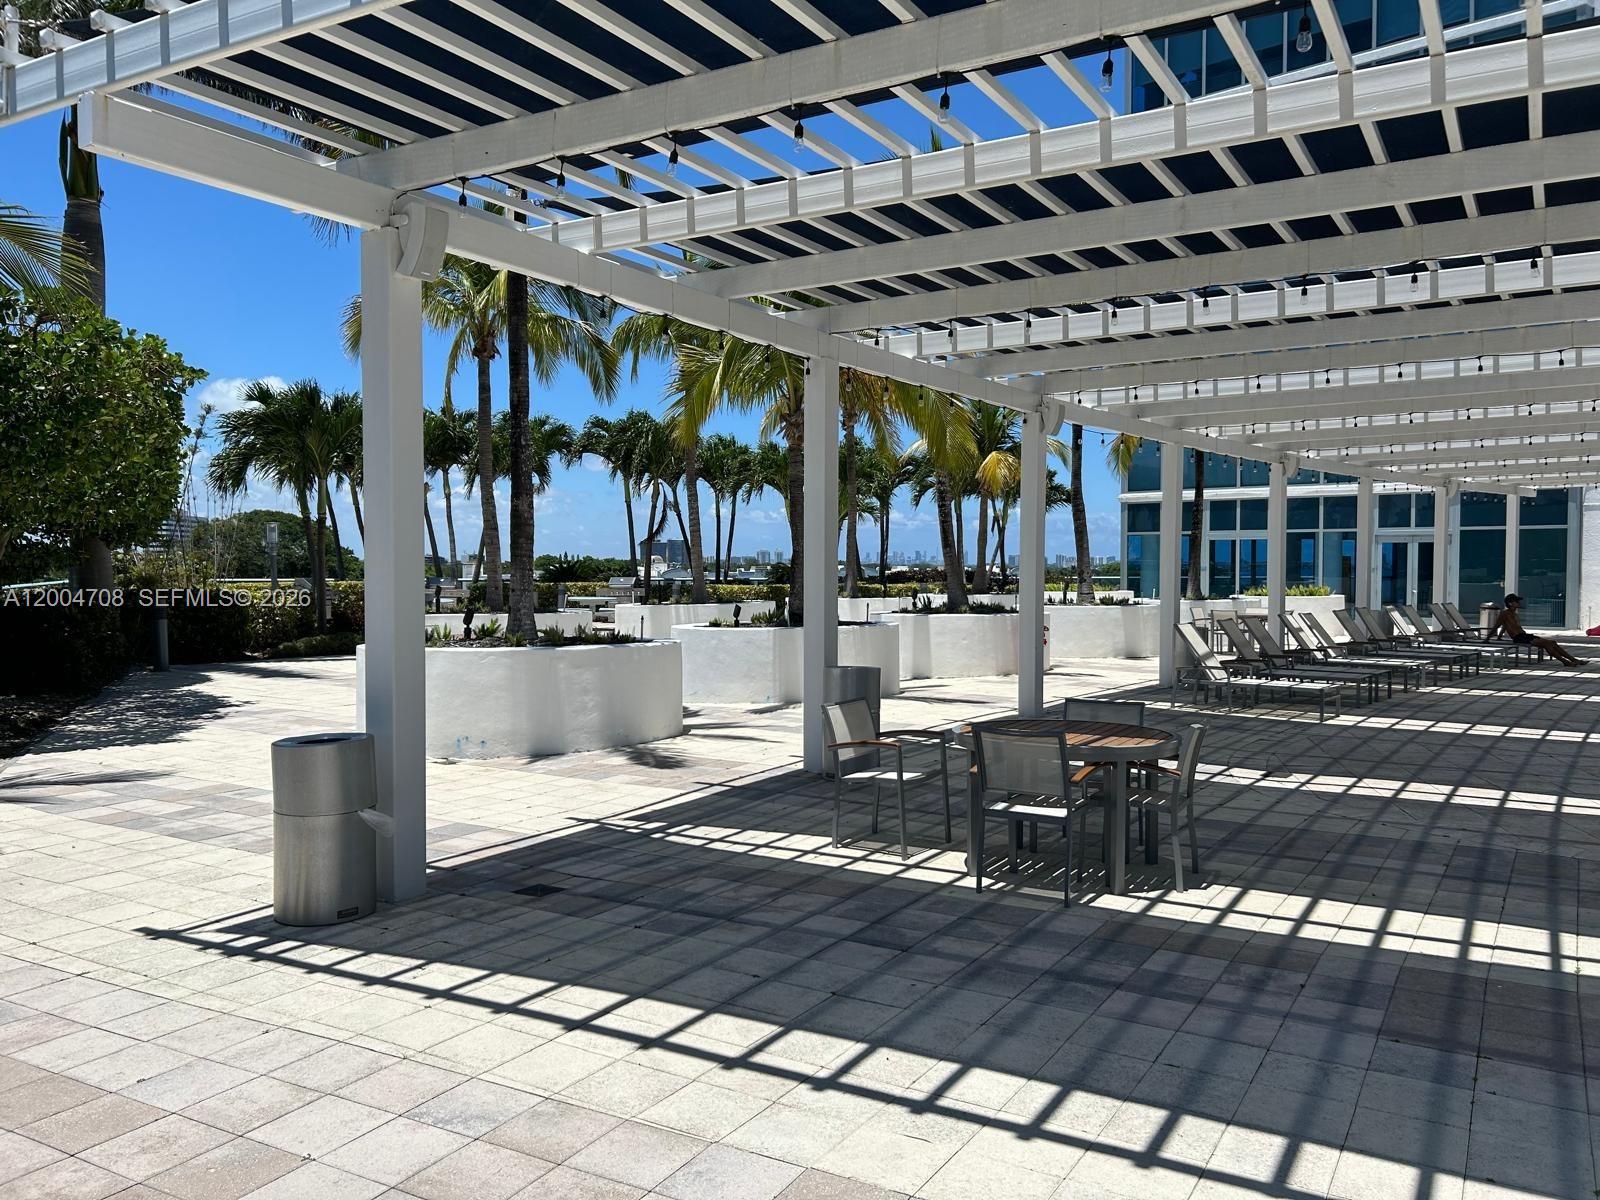
Sunny tiled terrace with a white pergola, outdoor dining set, lounge chairs, and palm trees.
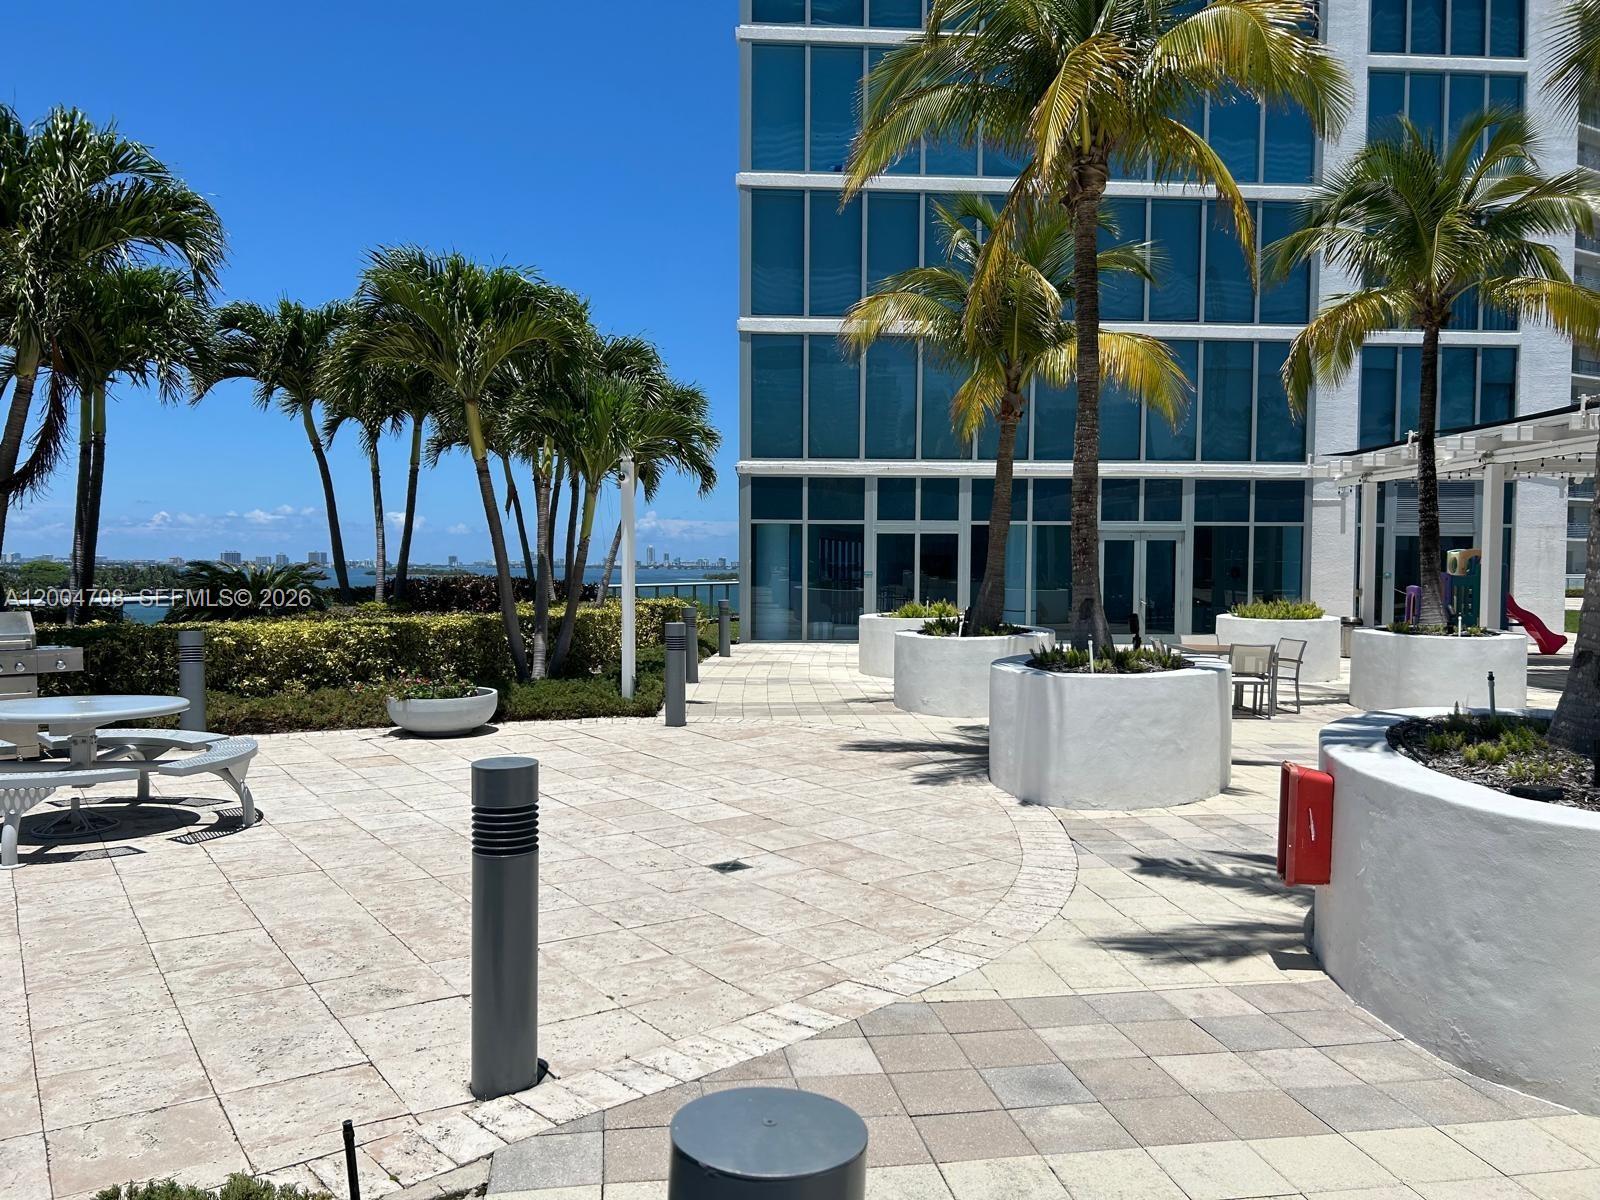
Condominium terrace with palm planters, paved seating areas, and a view of the water.
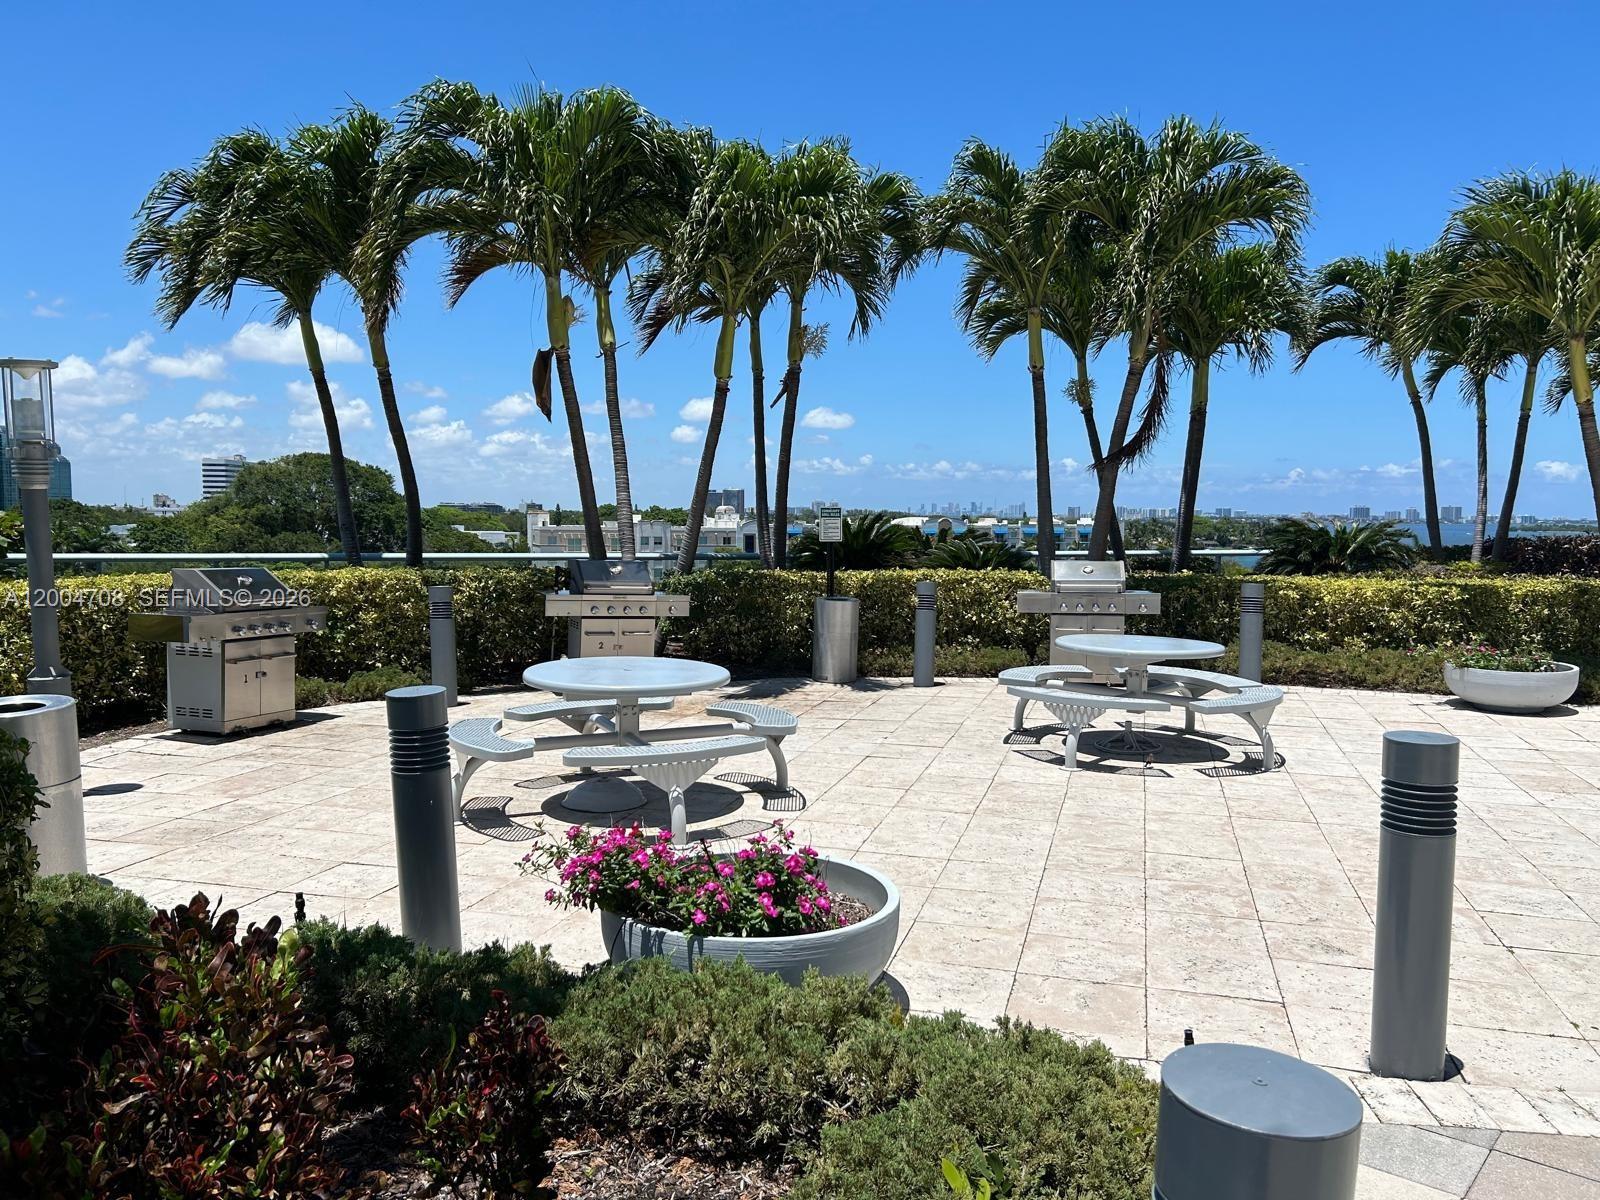
Rooftop grilling terrace with picnic tables, palm trees, and distant city and water views.
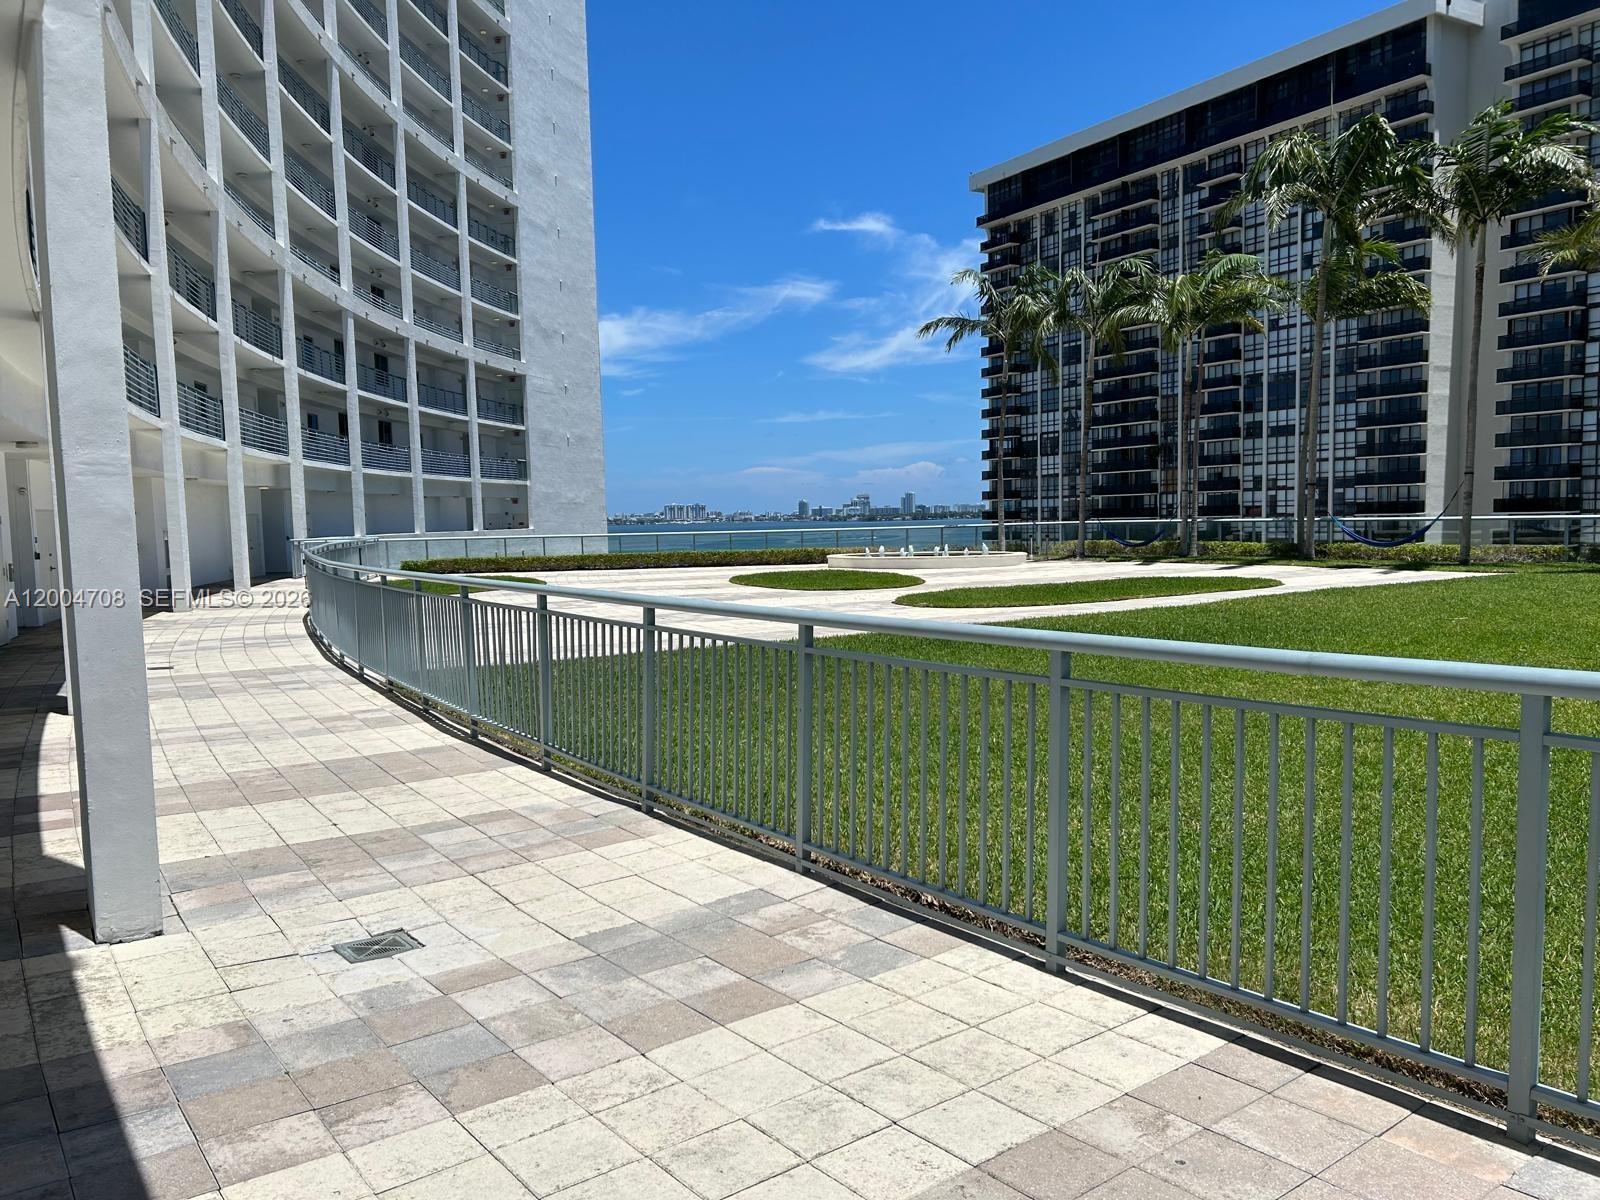
Condominium courtyard with a tiled walkway, palm trees, lawn, and bay and skyline views.
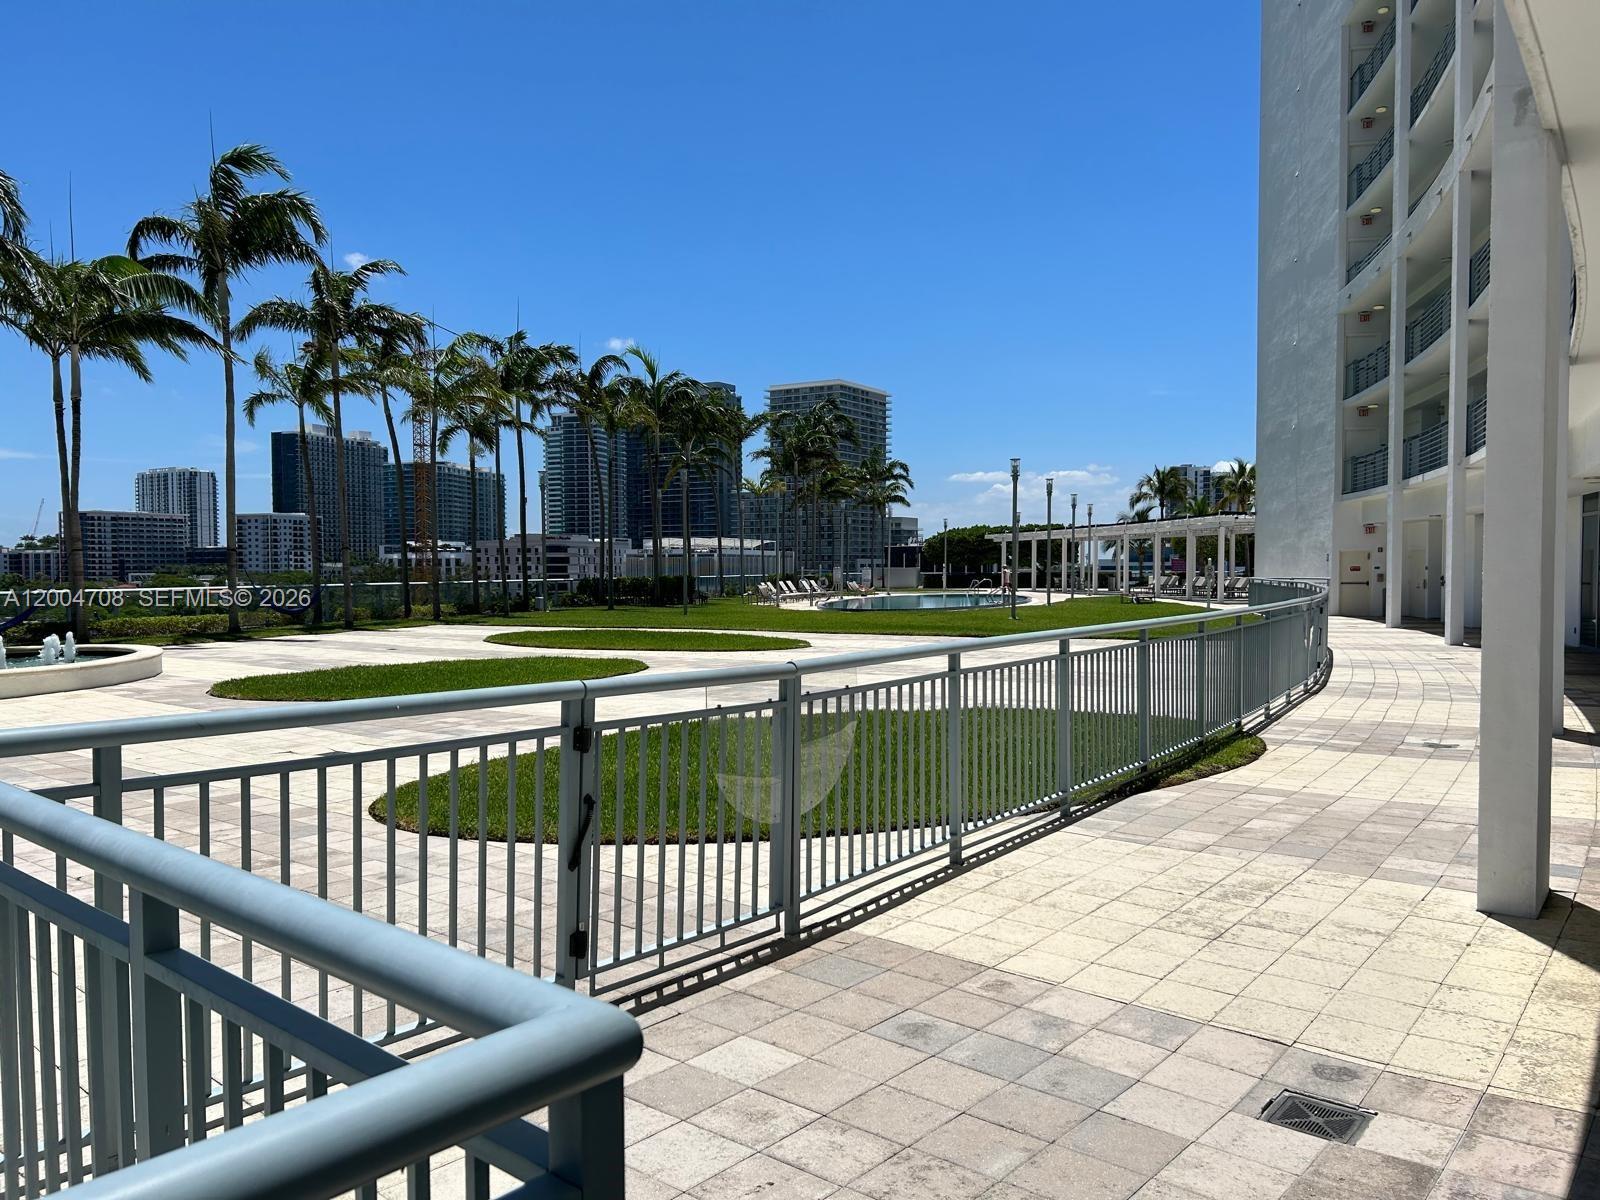
Pool terrace with palm trees, lounge chairs, and Miami high-rises beyond.
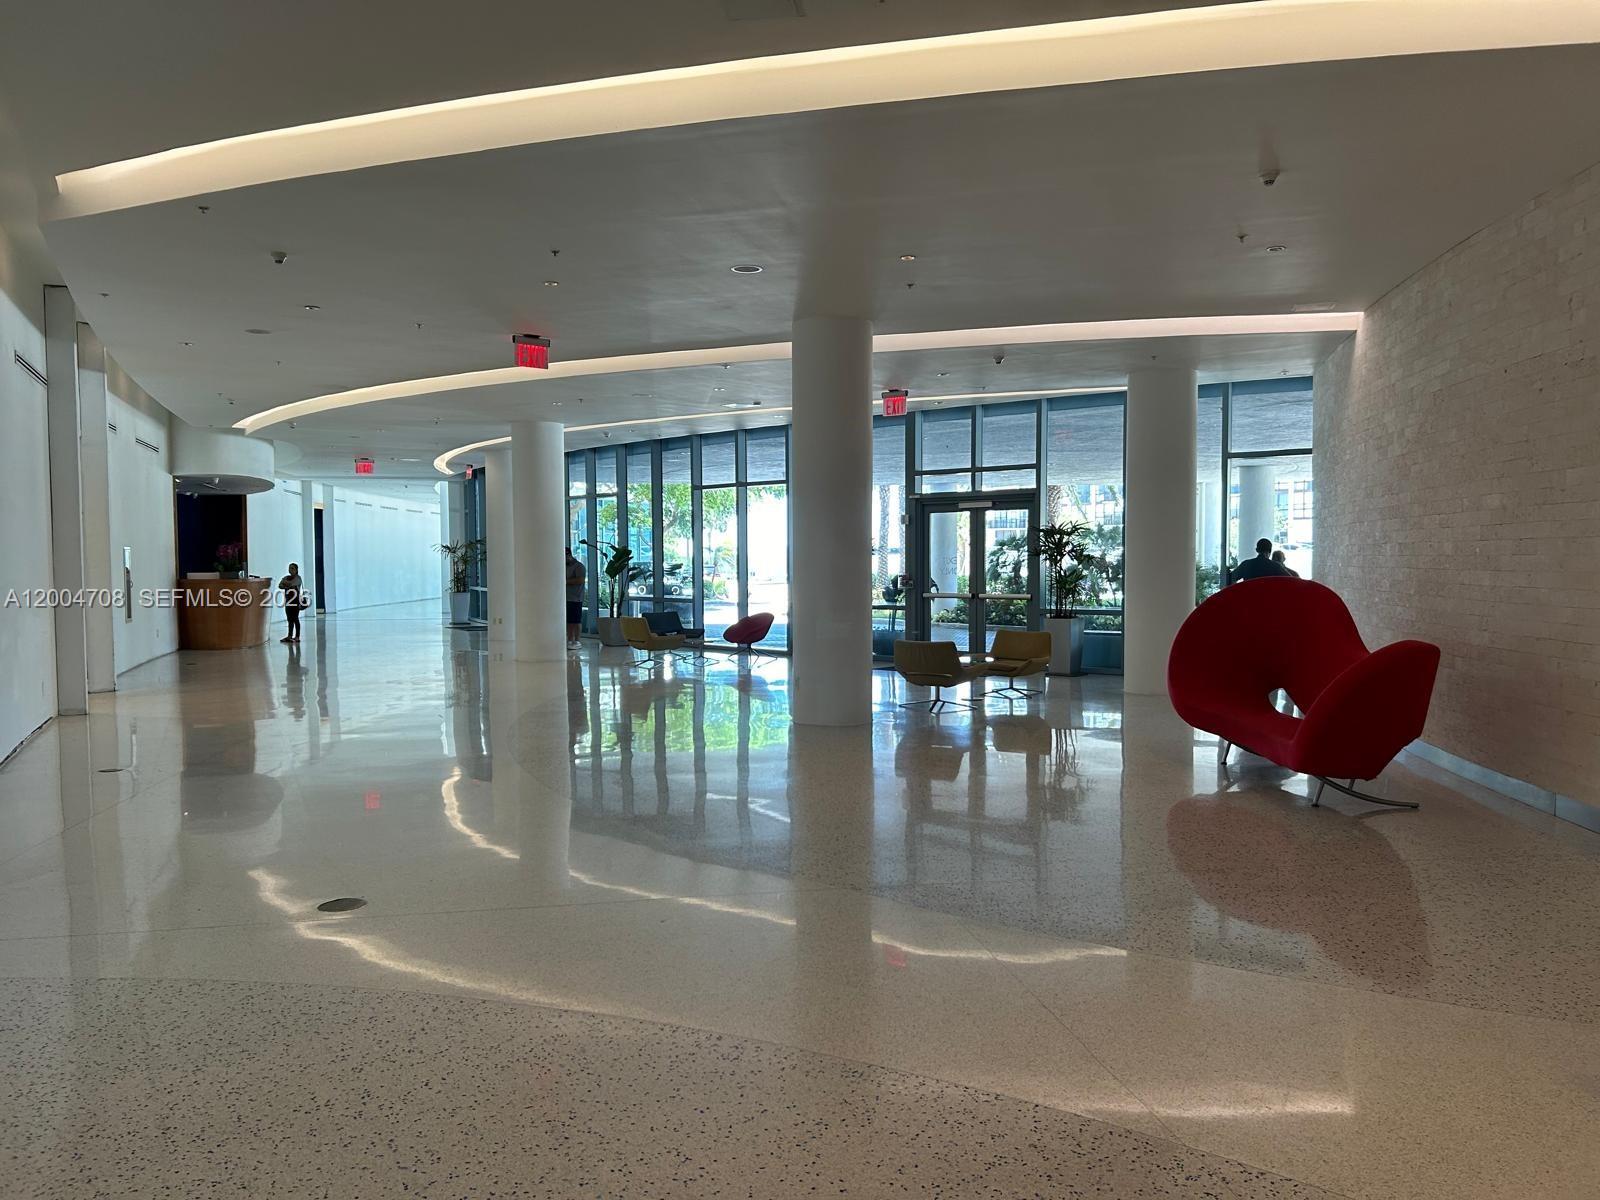
Modern building lobby with polished floors, floor-to-ceiling windows, and distinctive red lounge chairs.
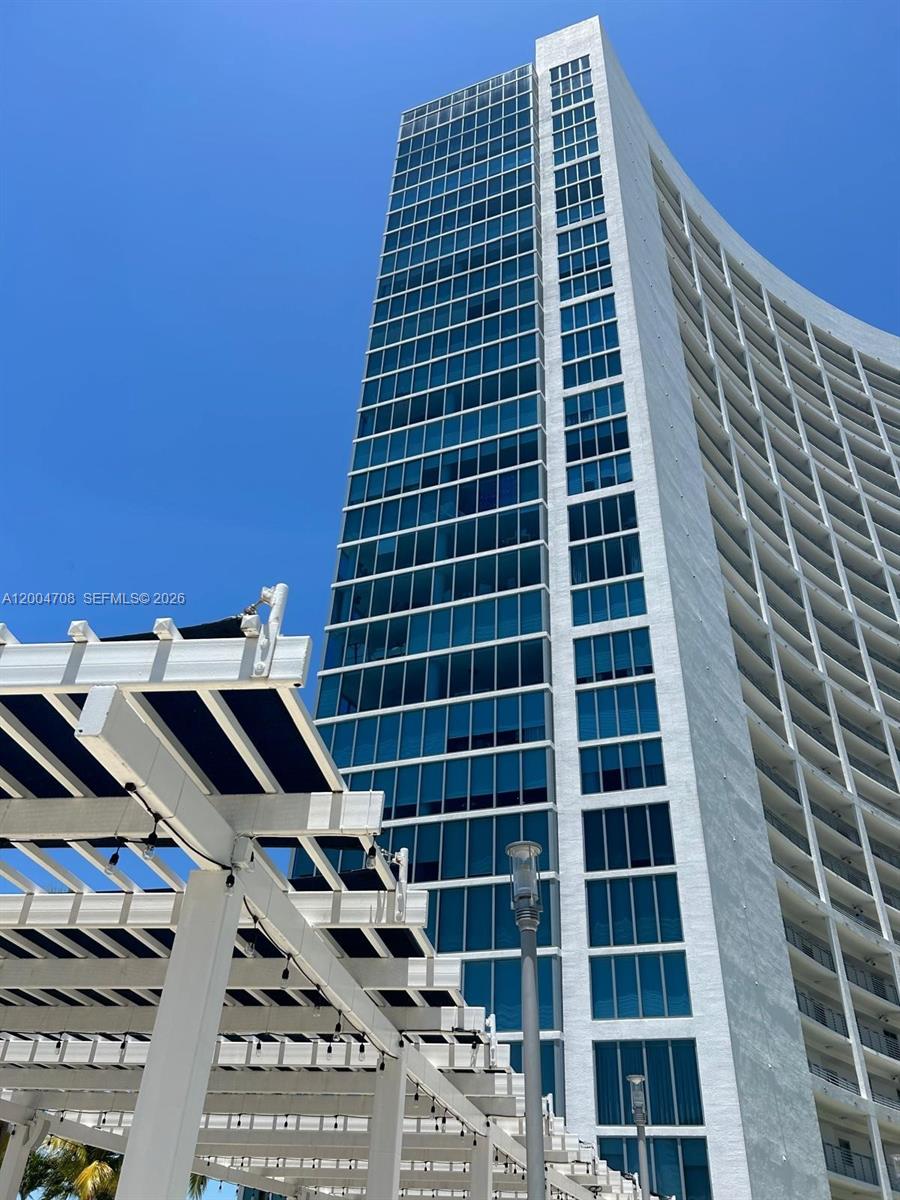
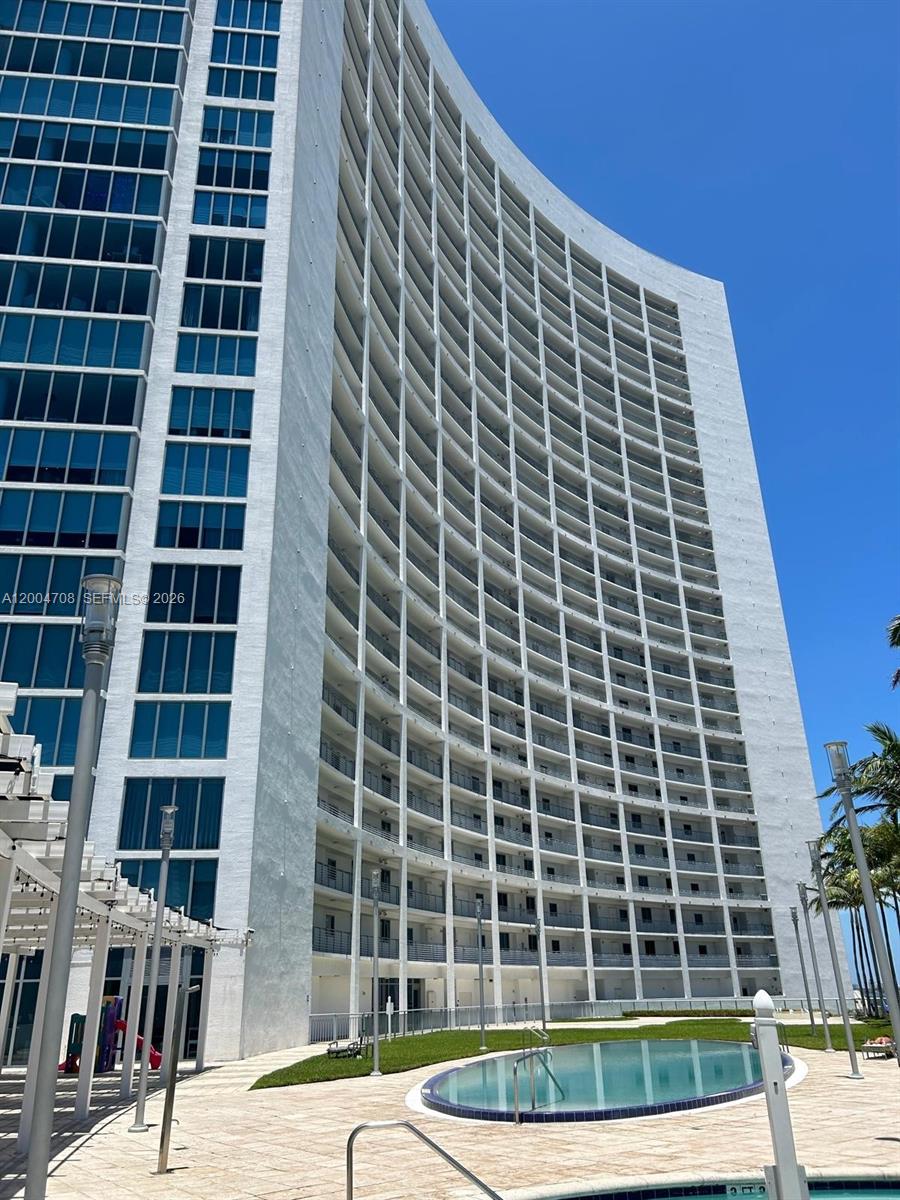
Modern high-rise condominium with blue glass windows, curved balconies, and a white pergola in the foreground.
Curved white condominium tower with rows of balconies and a pool in the foreground.
See all photos
For Sale

601 NE 36th St # 801

601 NE 36th St # 801, Miami, FL 33137

$744,000

Dino Rocco

Dino Rocco

LARGEST 01 CORNER 2 BEDROOM UNIT WITH 1,449 SQFT.Best deal CORNER UNIT available in the building. 1,449 Sq Ft w/ wraparound windows throughout and ample balcony- BLUE CONDO. Spacious Split Floor Plan, floor-toceiling windows, marble floors, maintained to perfection- stainless steel appliances, granite countertops, sheer & blackout shades. Large Master Bedroom w/ large bath & walk-in closet. Half bath has full-size W/D. Unit includes 2 Parking Spaces (1 Assigned/ 1 Valet) + Storage space. Building amenities include a gym, cycle/yoga, sauna, 2 pools, BBQ area, sundeck in the sky, business center, media room, 24/7 security. 2 Party rooms. Walking distance to Midtown and Design District, within blocks of Wynwood, Miami Beach, and Miami Airport

2
beds

3
baths

1,449 Sq.Ft. LIVING AREA

Features & Amenities

Interior

  • total bedrooms2
  • Total bathrooms3
  • full bathrooms2
  • half bathroom1
  • Flooring Carpet, Marble
  • APPLIANCES Dishwasher, Dryer, Ice Maker, Microwave, Refrigerator, Self Cleaning Oven, Washer
  • other interior Features Closet Cabinetry, Cooking Island, Walk-In Closet(s)

Area & Lot

  • Status For Sale
  • Living Area1,449 Sq.Ft.
  • Total Area1,449 Sq.Ft.
  • MLS® IDA12004708
  • TypeCondo
  • YEAR BUILT2005
  • NeighborhoodEdgewater
  • Architecture StylesCorner Unit, High Rise
  • View DescriptionBay, Skyline

Exterior

  • STORIES32
  • Garage Space2.0
  • parking1 Space, Assigned, Valet
  • HEAT TYPECentral
  • AIR CONDITIONINGCentral Air
  • HOA AmenitiesBilliard Room, Business Center, Child Play Area, Clubhouse-Clubroom, Elevator(s), Exercise Room, Storage, Heated Pool, Hobby Room, Pool, Sauna, Spa/Hot Tub, Trash Chute, Vehicle Wash Area
  • security FeaturesSmoke Detector, Card Entry, Lobby Secured, Other
  • other exterior FeaturesOpen Balcony

Financial

  • Sales Price$744,000
  • Real Estate Tax $6,141/yr
  • HOA $1,950/mo
Bright vacant condo living area with floor-to-ceiling windows, city views, and an open kitchen.

Schedule a Showing

We would love to show you this beautiful property. Please select your preferred date and time below. We'll be in touch shortly to confirm your appointment.

Schedule a Showing

We would love to show you this beautiful property. Please select your preferred date and time below. We'll be in touch shortly to confirm your appointment.

Thank you for your interest in 601 NE 36th St # 801, Miami, FL 33137. We are reviewing your request and will be in touch shortly!

Mortgage Calculator

Estimate your monthly mortgage payment, including the principal and interest, property taxes, and HOA. Adjust the values to generate a more accurate rate.

All estimates are provided for informational purposes only. Actual amounts may vary.
$0,000 Your Payment 20 15 65
$0,000 Your Payment

Receive More Information About this Property

Fill out your information below and one of our team members will get back to you.