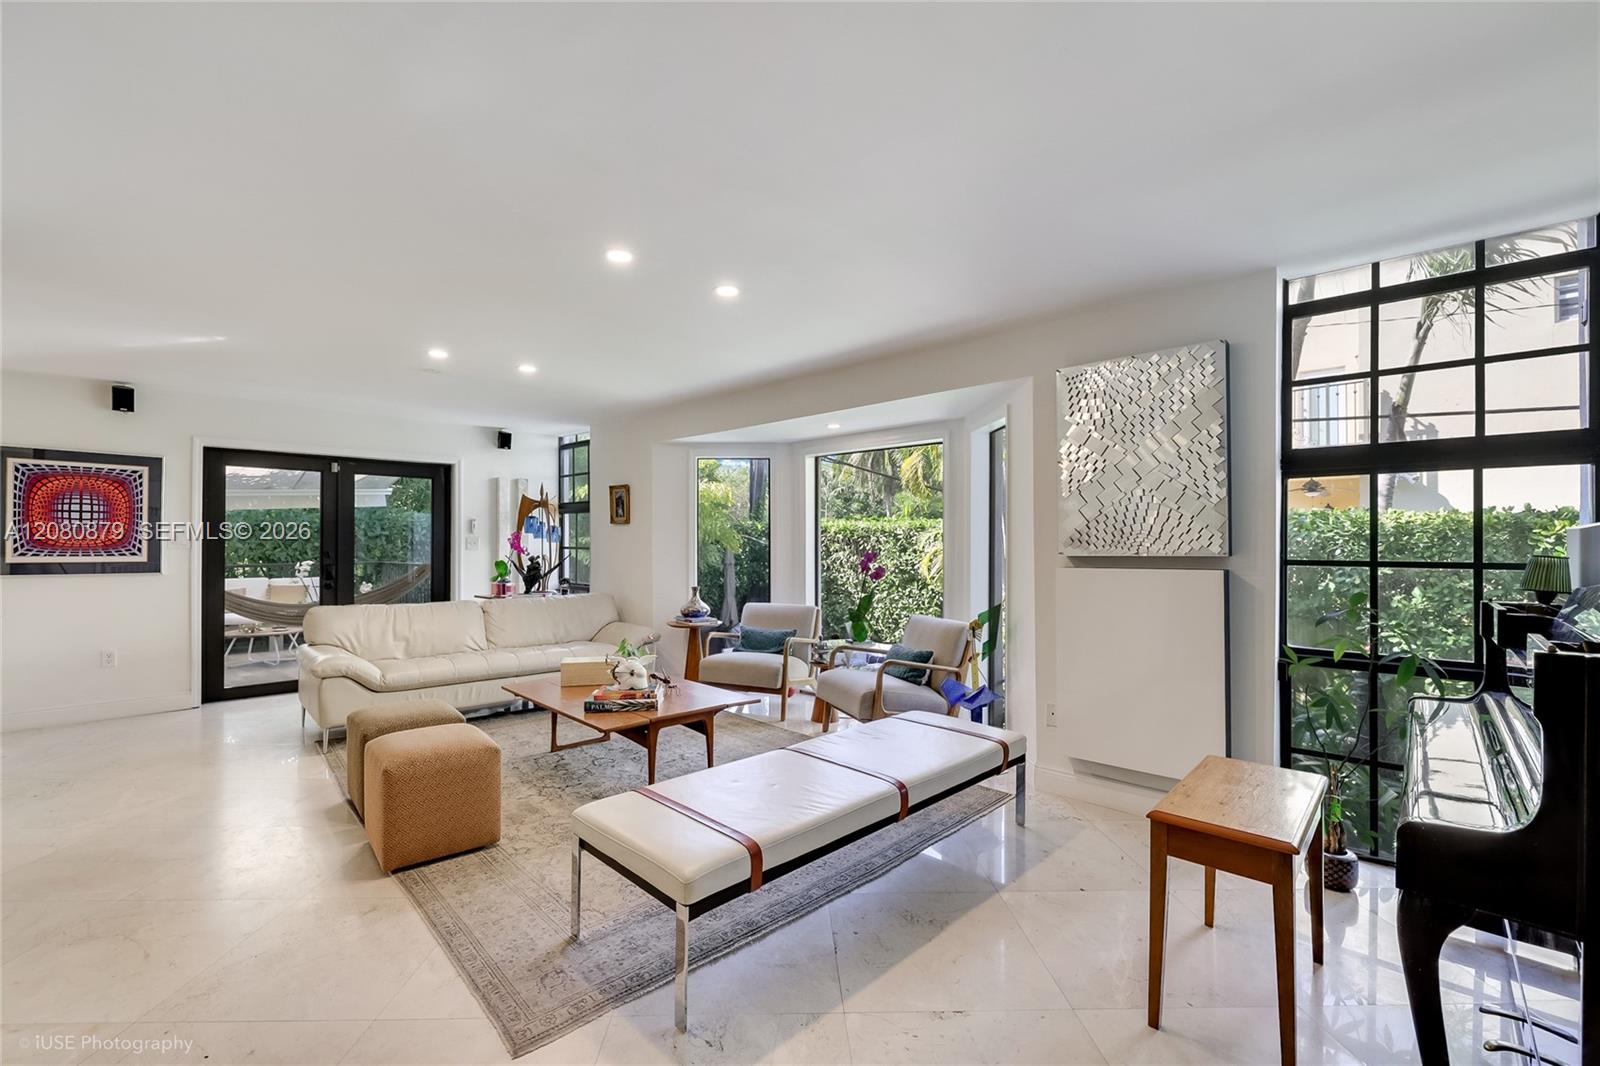
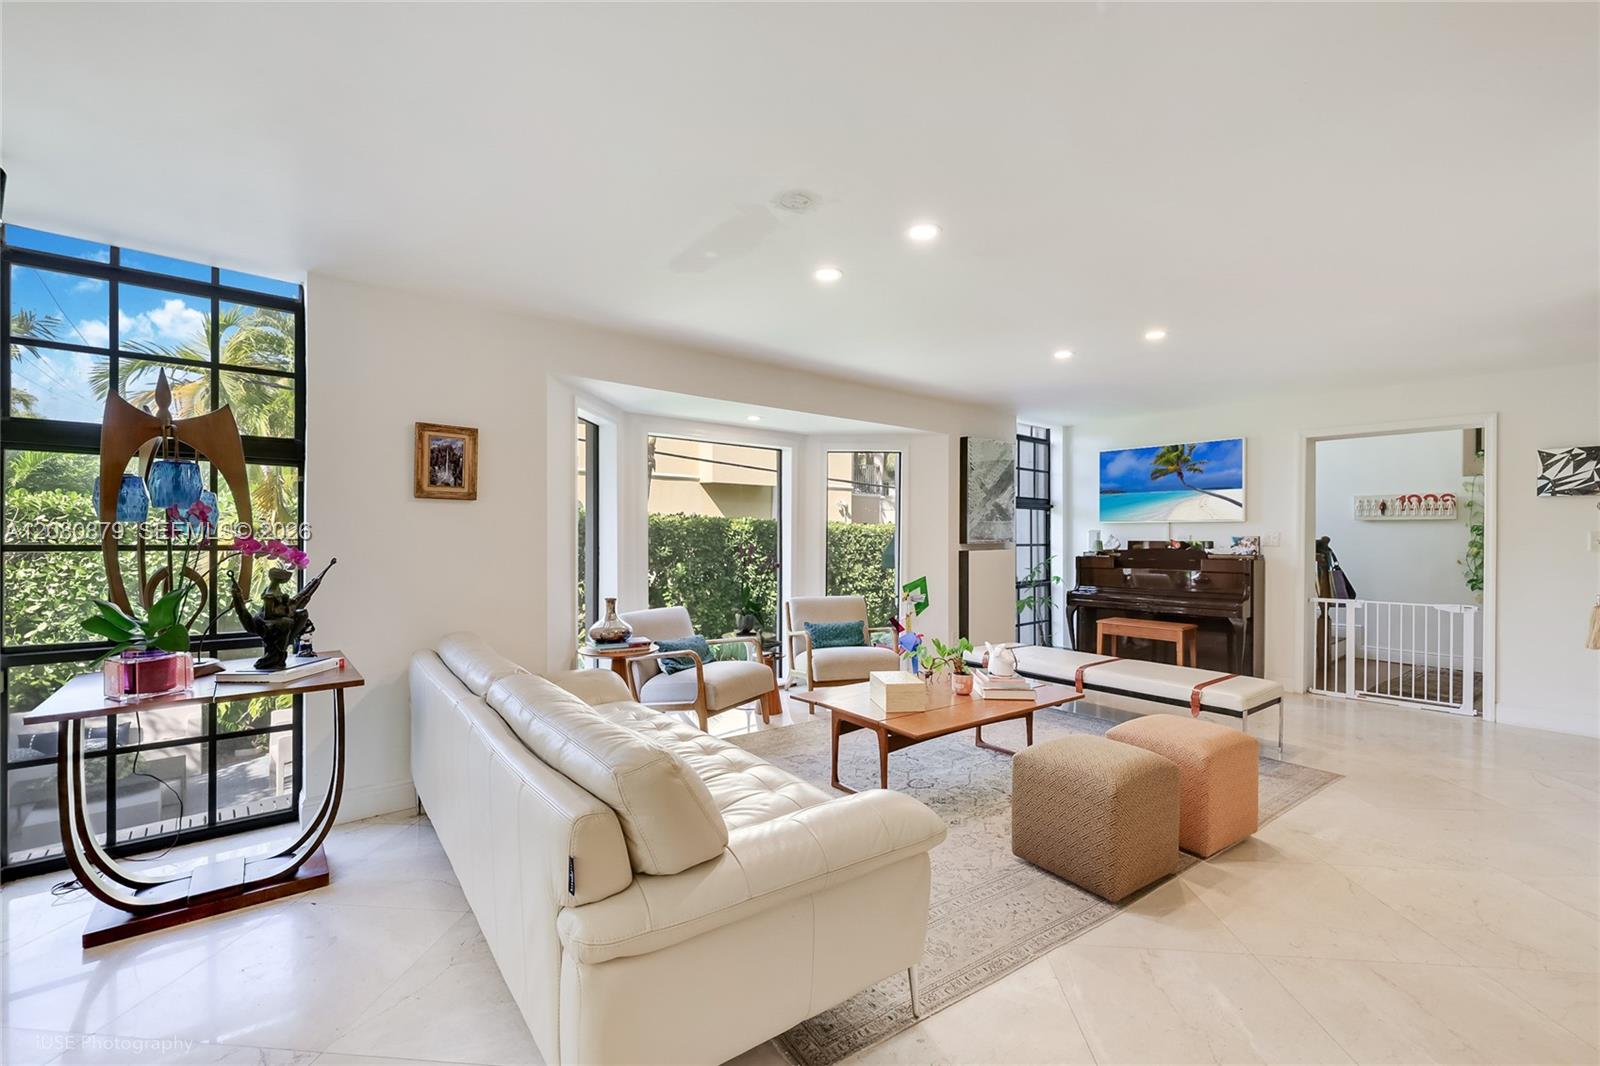
Bright modern living room with cream seating, marble floors, and tall black-framed windows overlooking greenery.
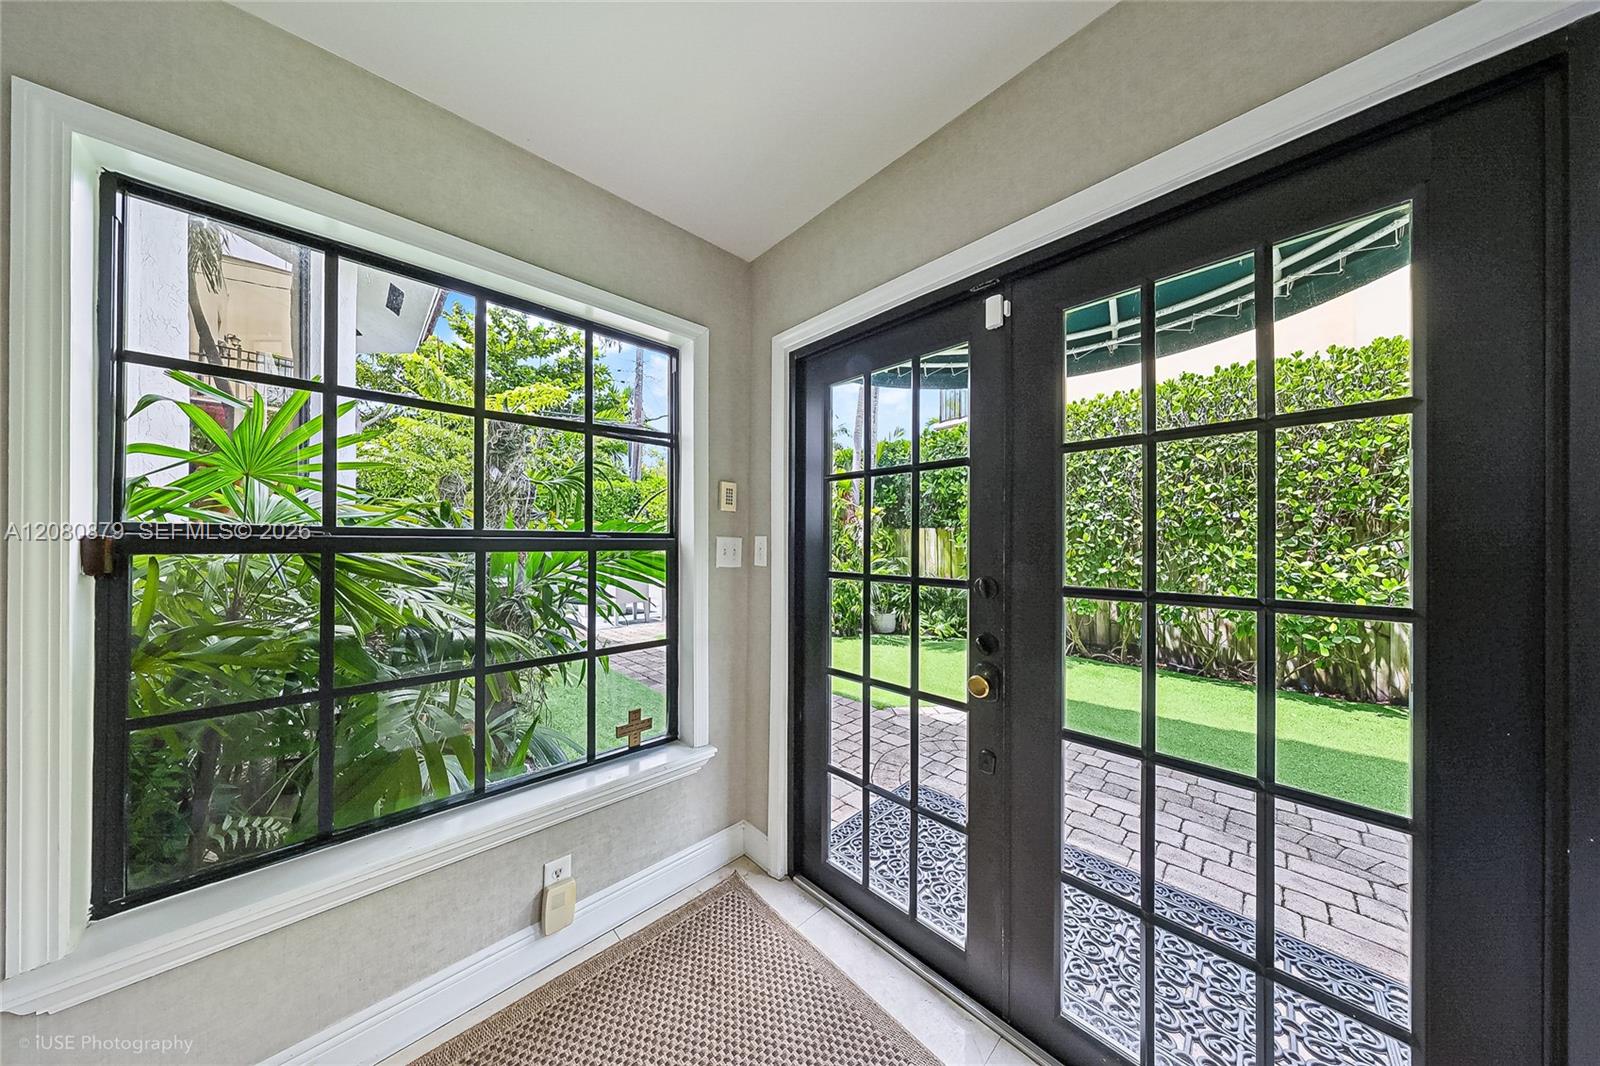
Entryway with black-framed glass doors and window overlooking a garden.
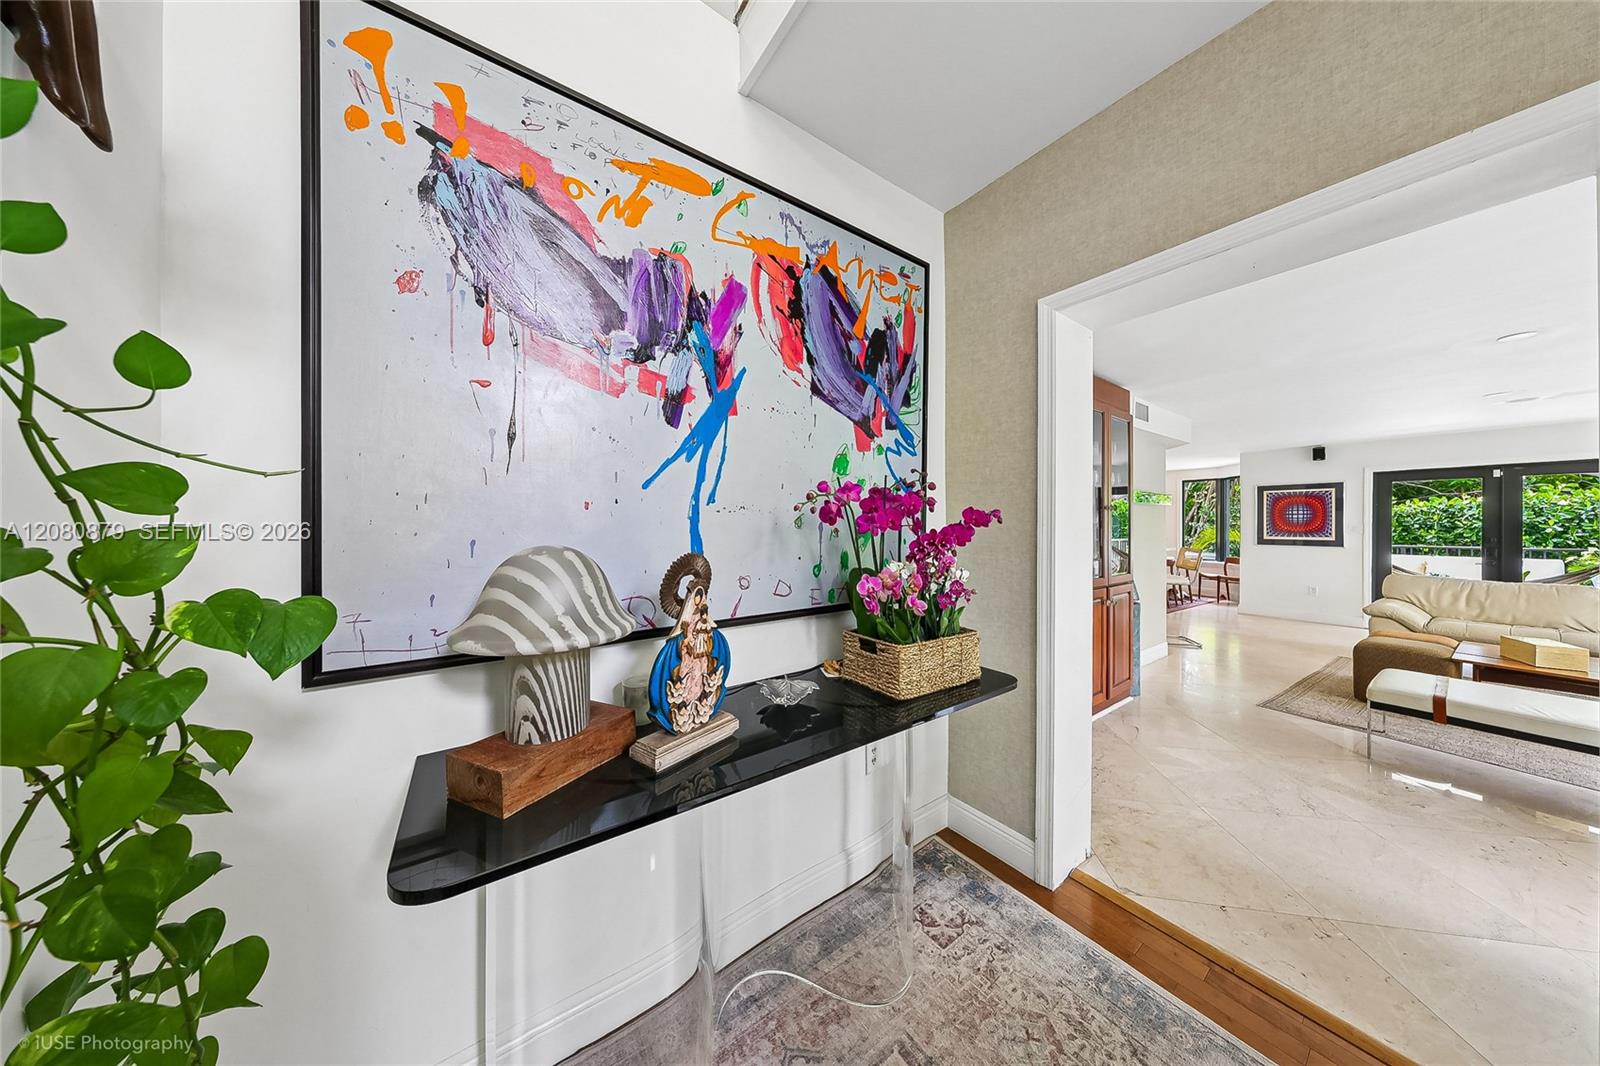
Entry hall with colorful abstract art above a console, looking through to a bright living room.
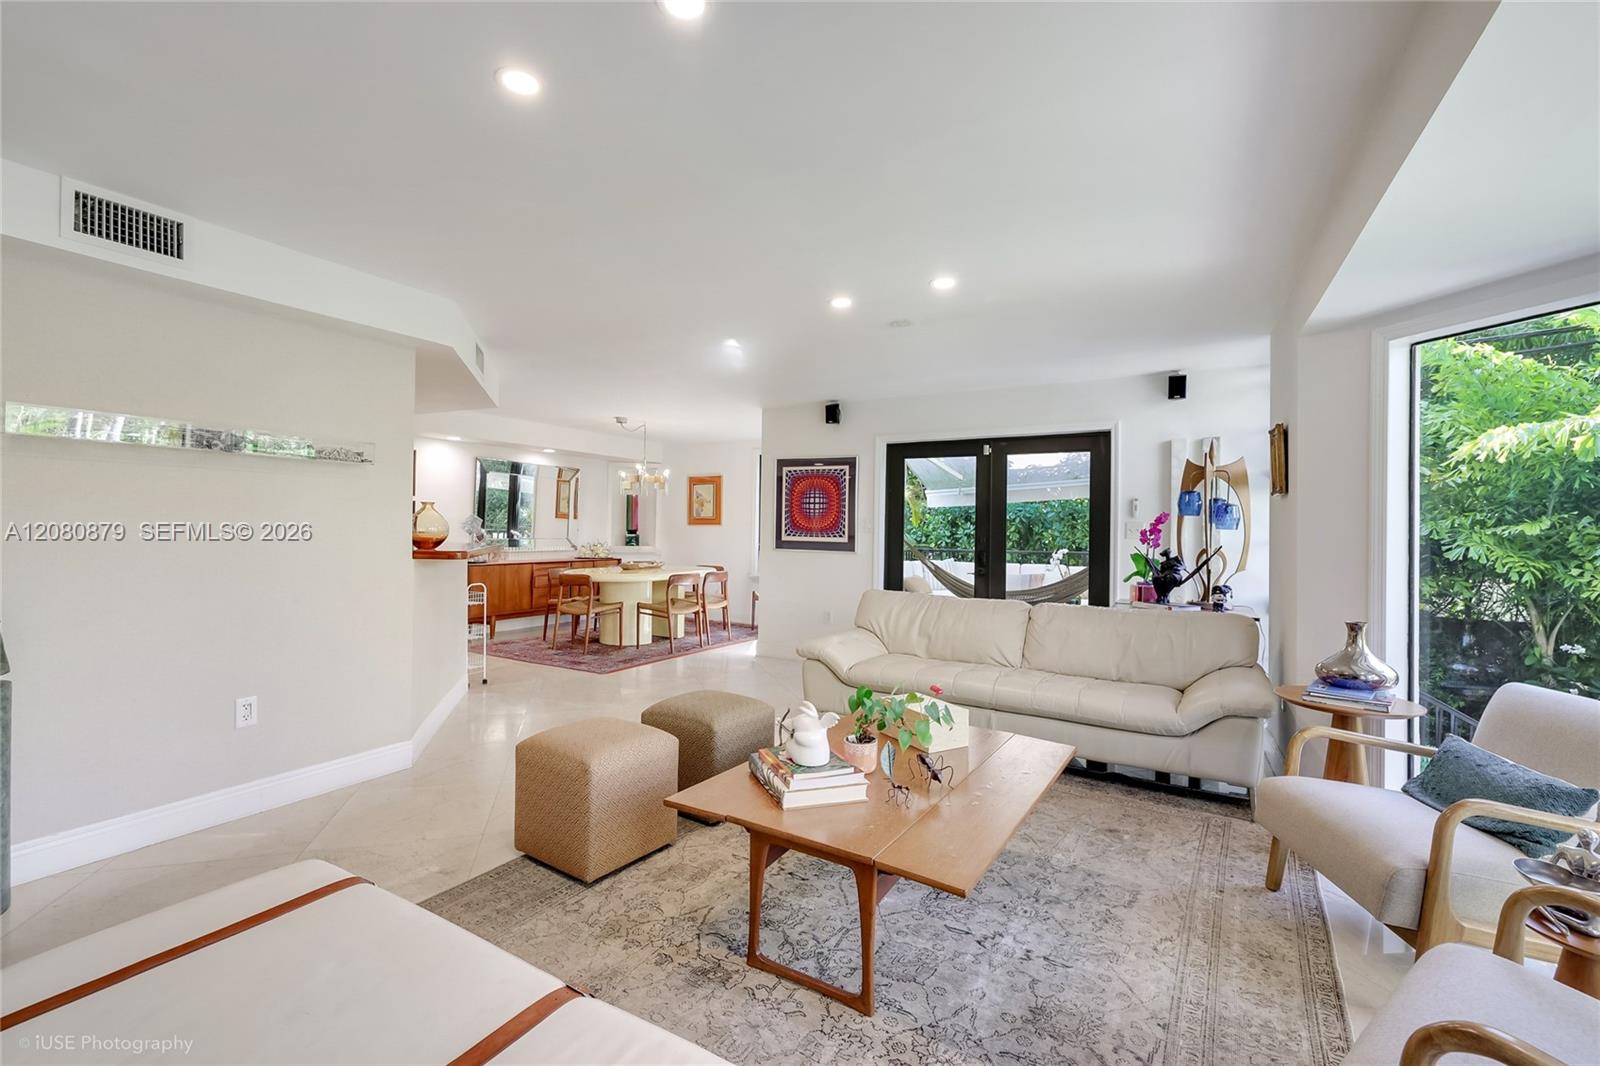
Bright living room with a white leather sectional, large tropical-facing windows, and a piano.
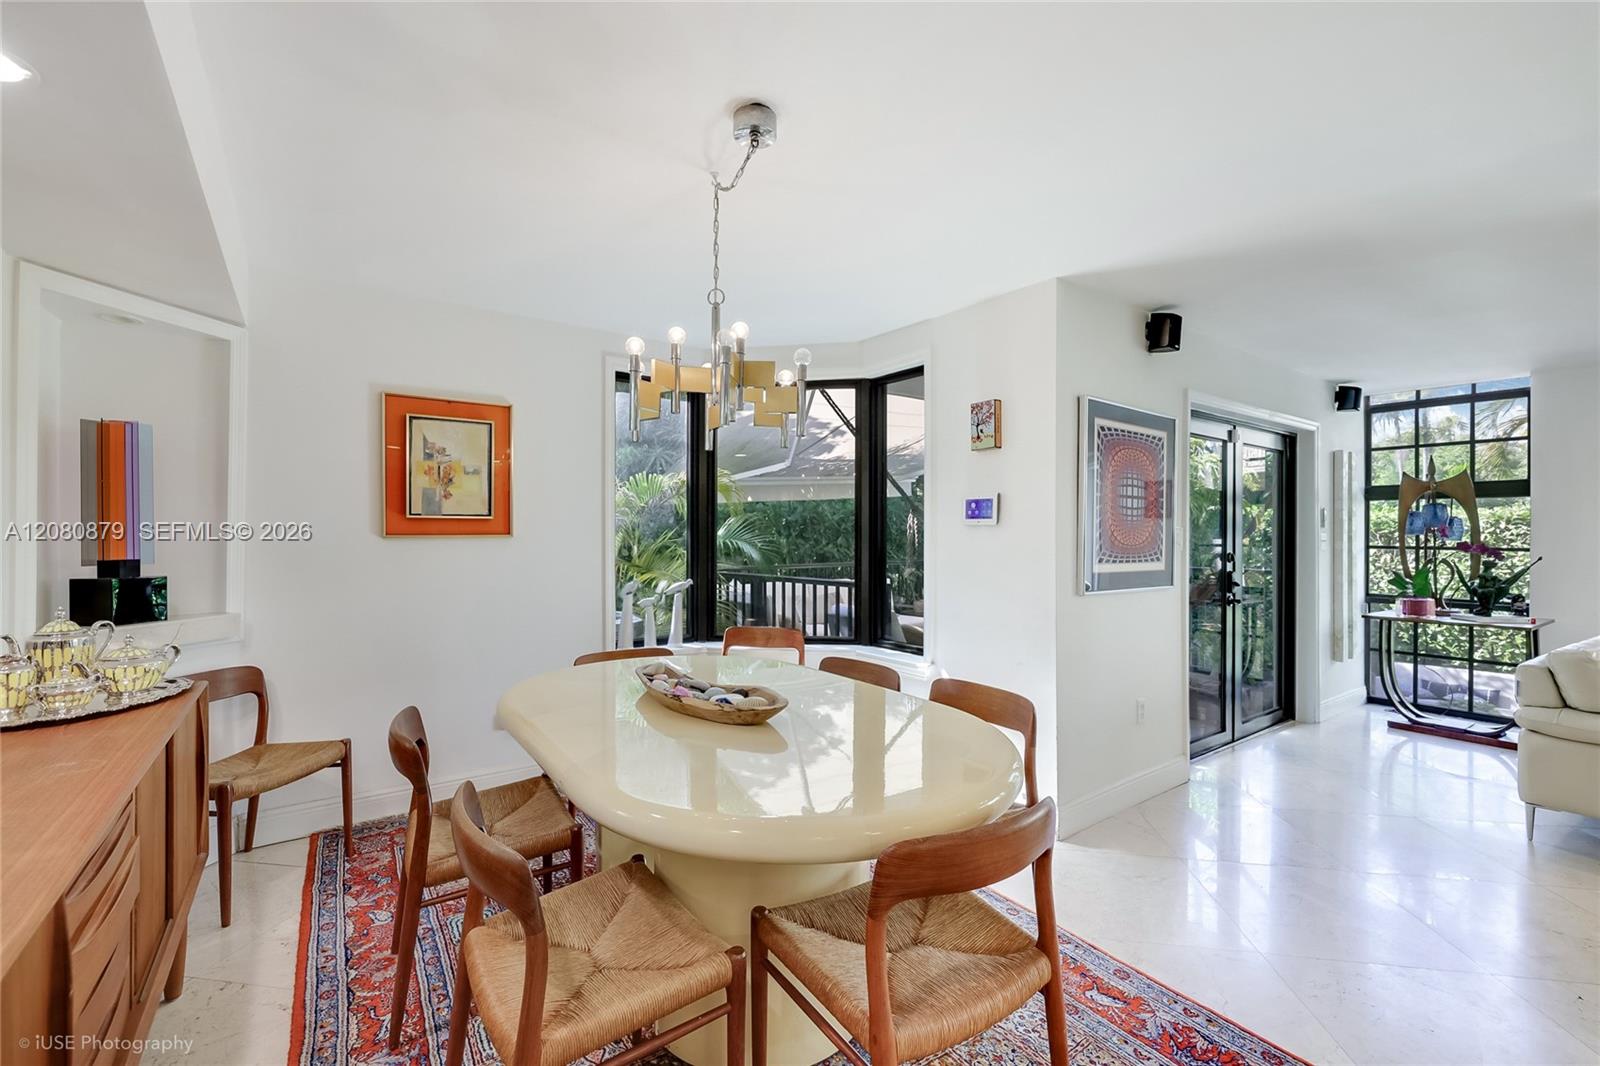
Dining room with an oval table, woven chairs, patterned rug, and glass doors overlooking greenery.
Furnished living room with white sofa, open dining area, and garden-facing glass doors.
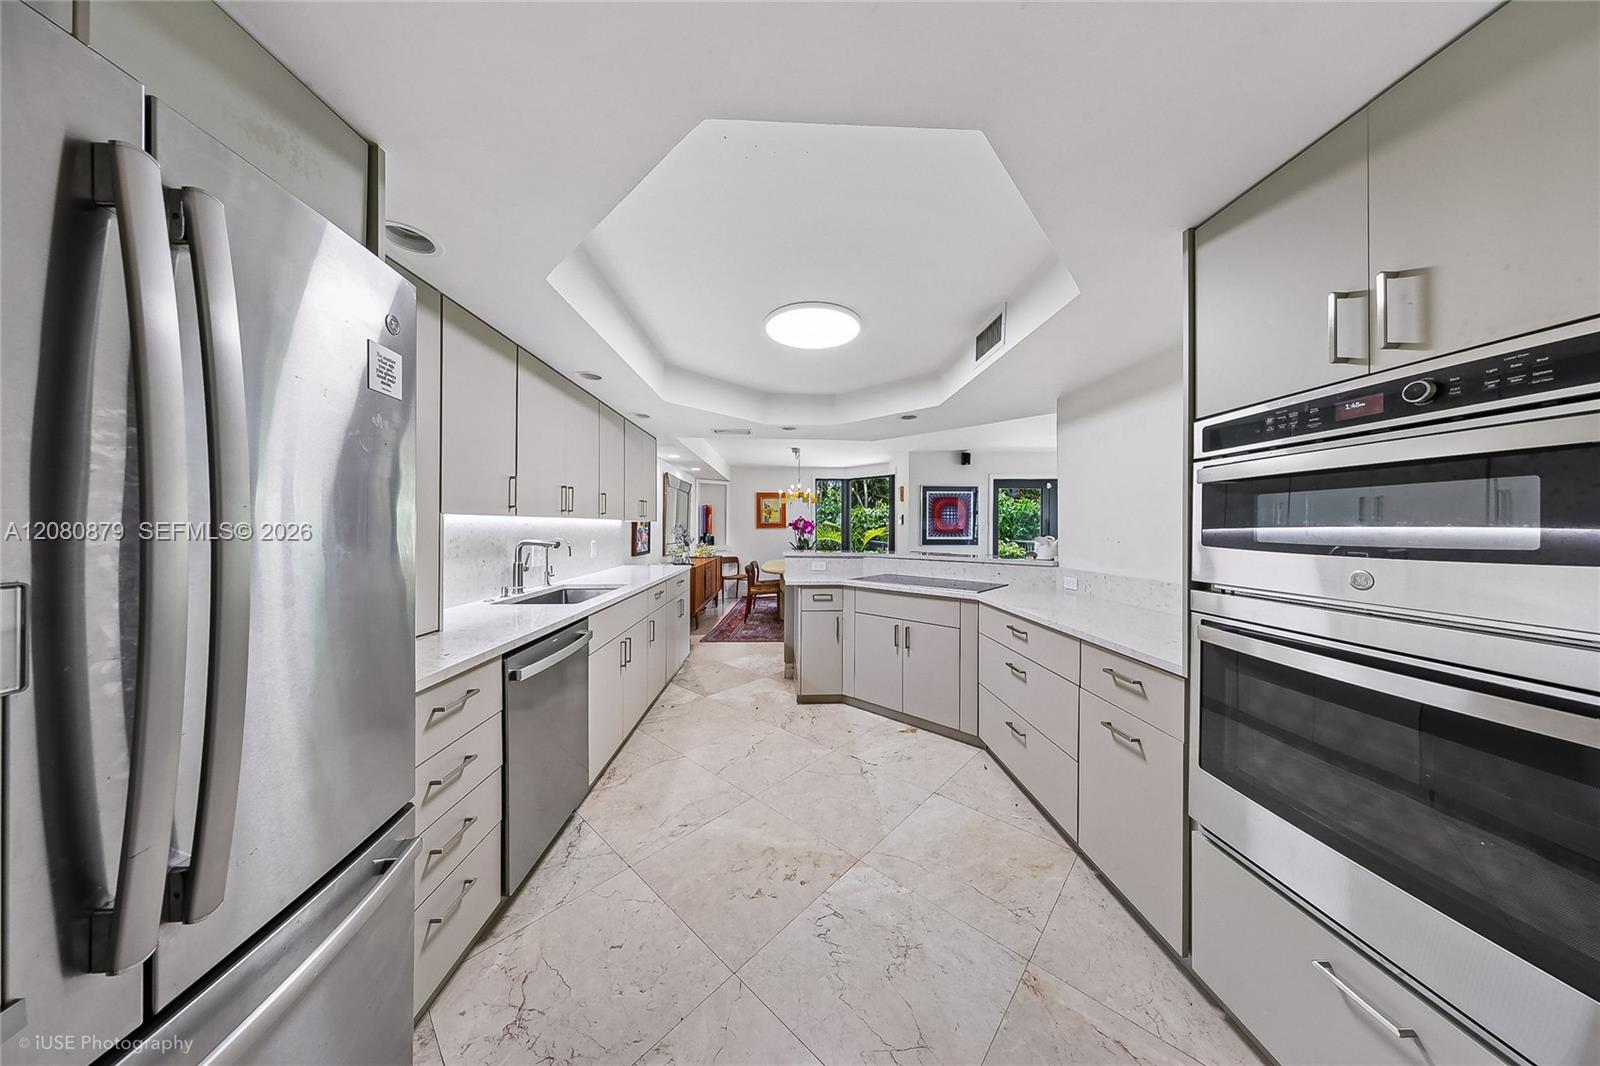
Modern white kitchen with stone counters, stainless appliances, and a cooktop island overlooking greenery.
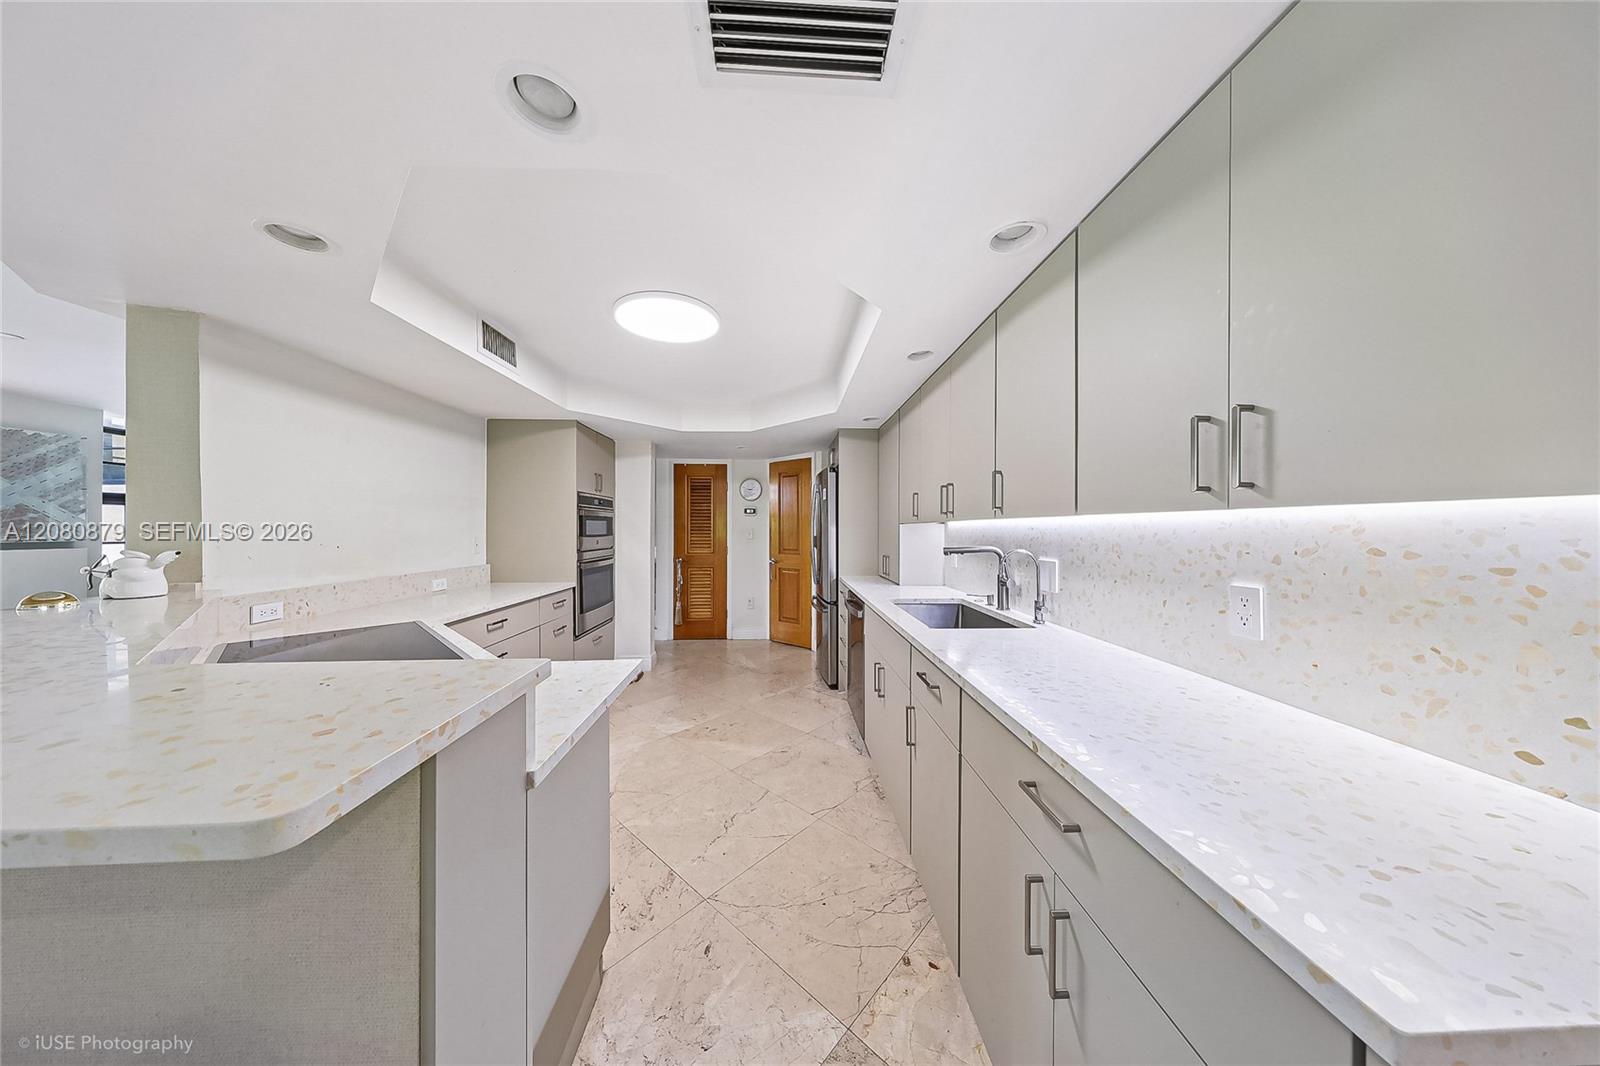
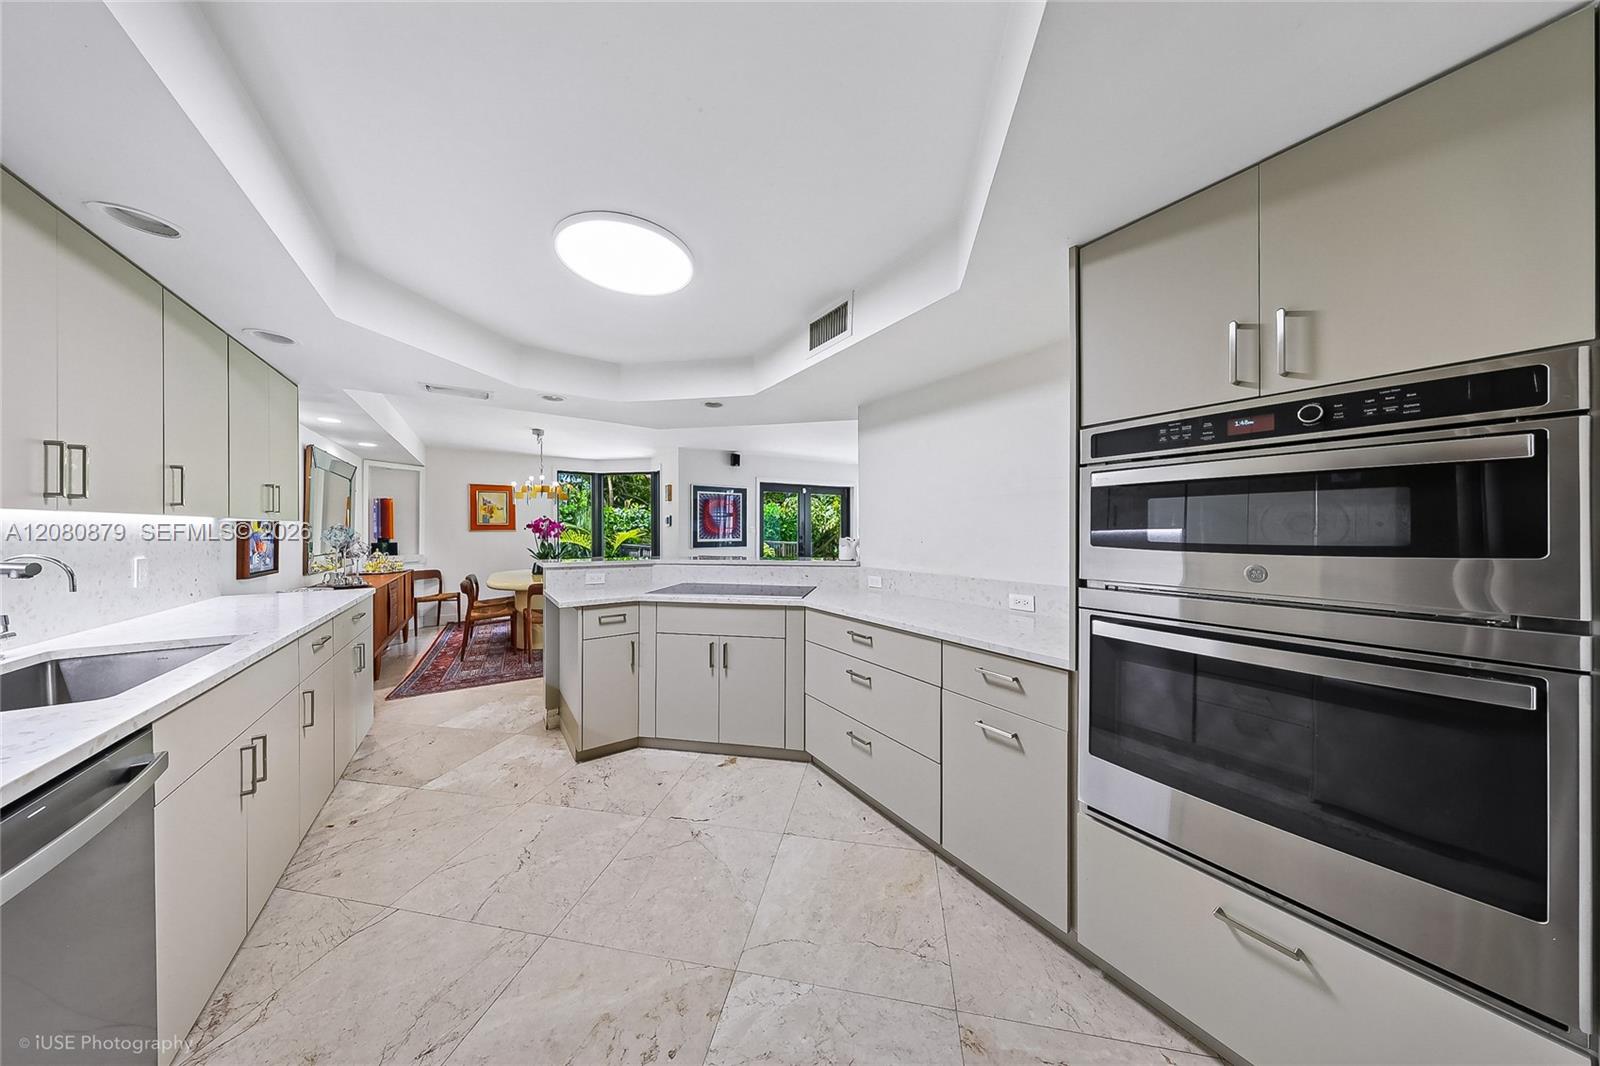
Kitchen with pale stone counters, extensive cabinetry, a peninsula, and built-in ovens.
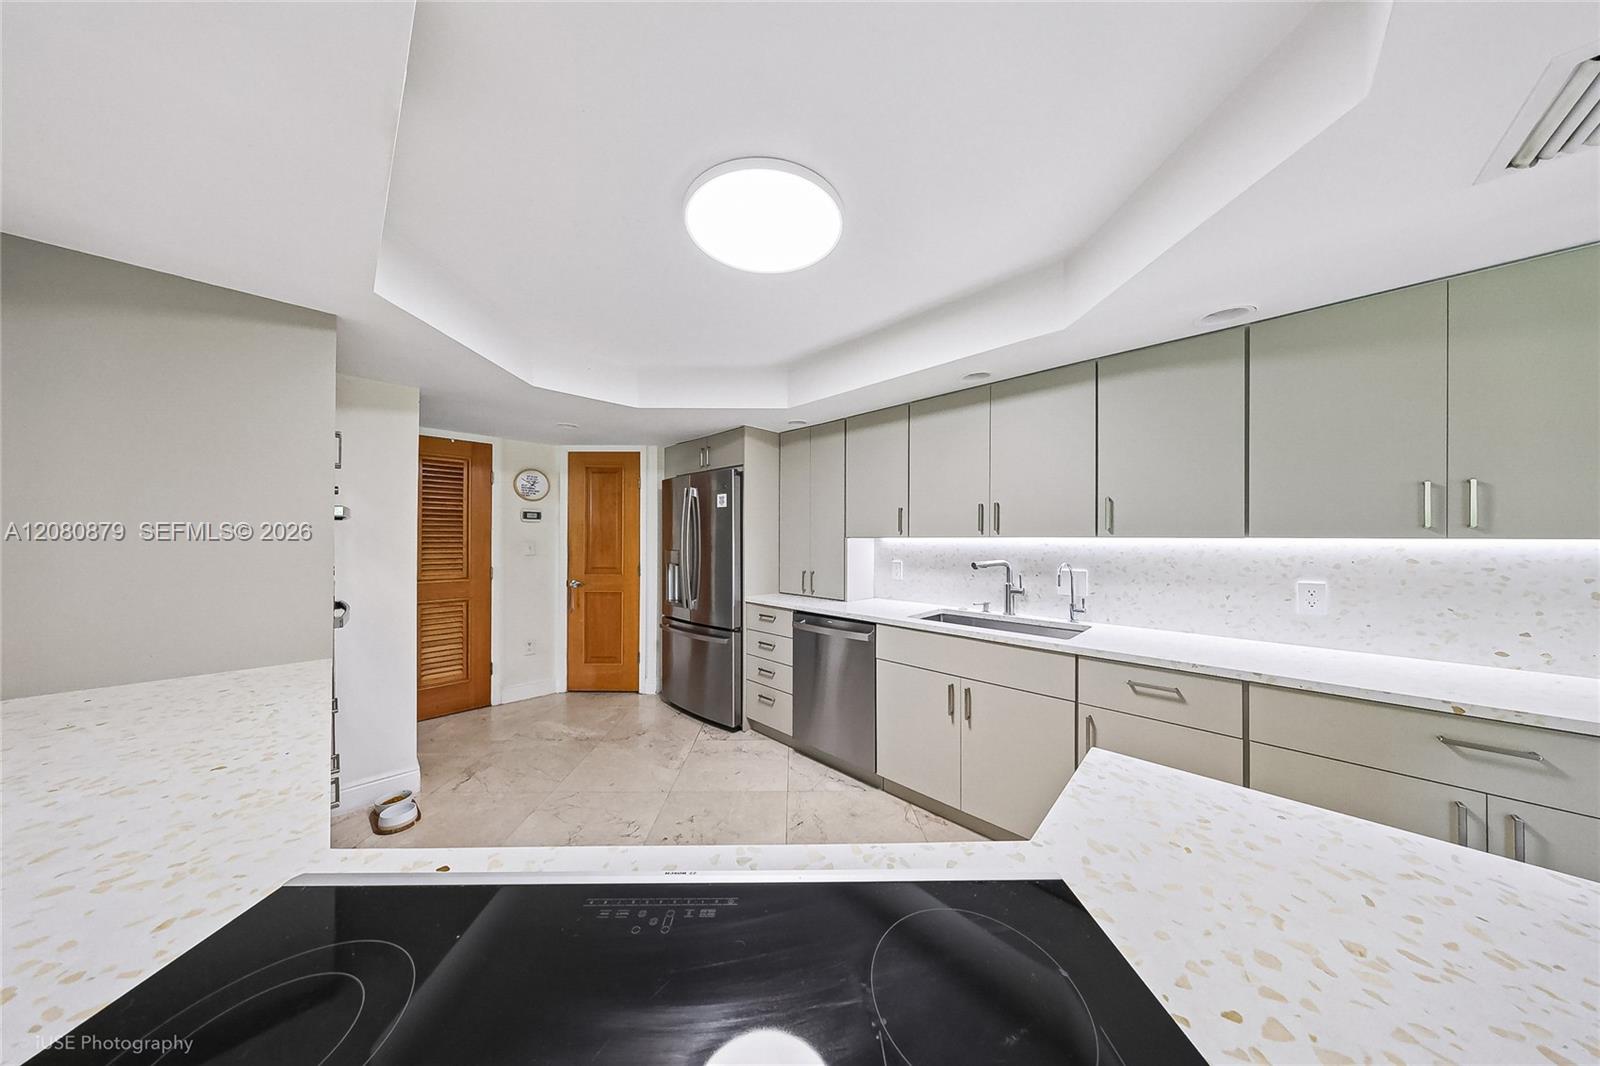
Modern kitchen with gray cabinets, white counters, stainless steel appliances, and a black induction cooktop.
Modern kitchen with white stone counters, stainless-steel double ovens, and windows overlooking greenery.
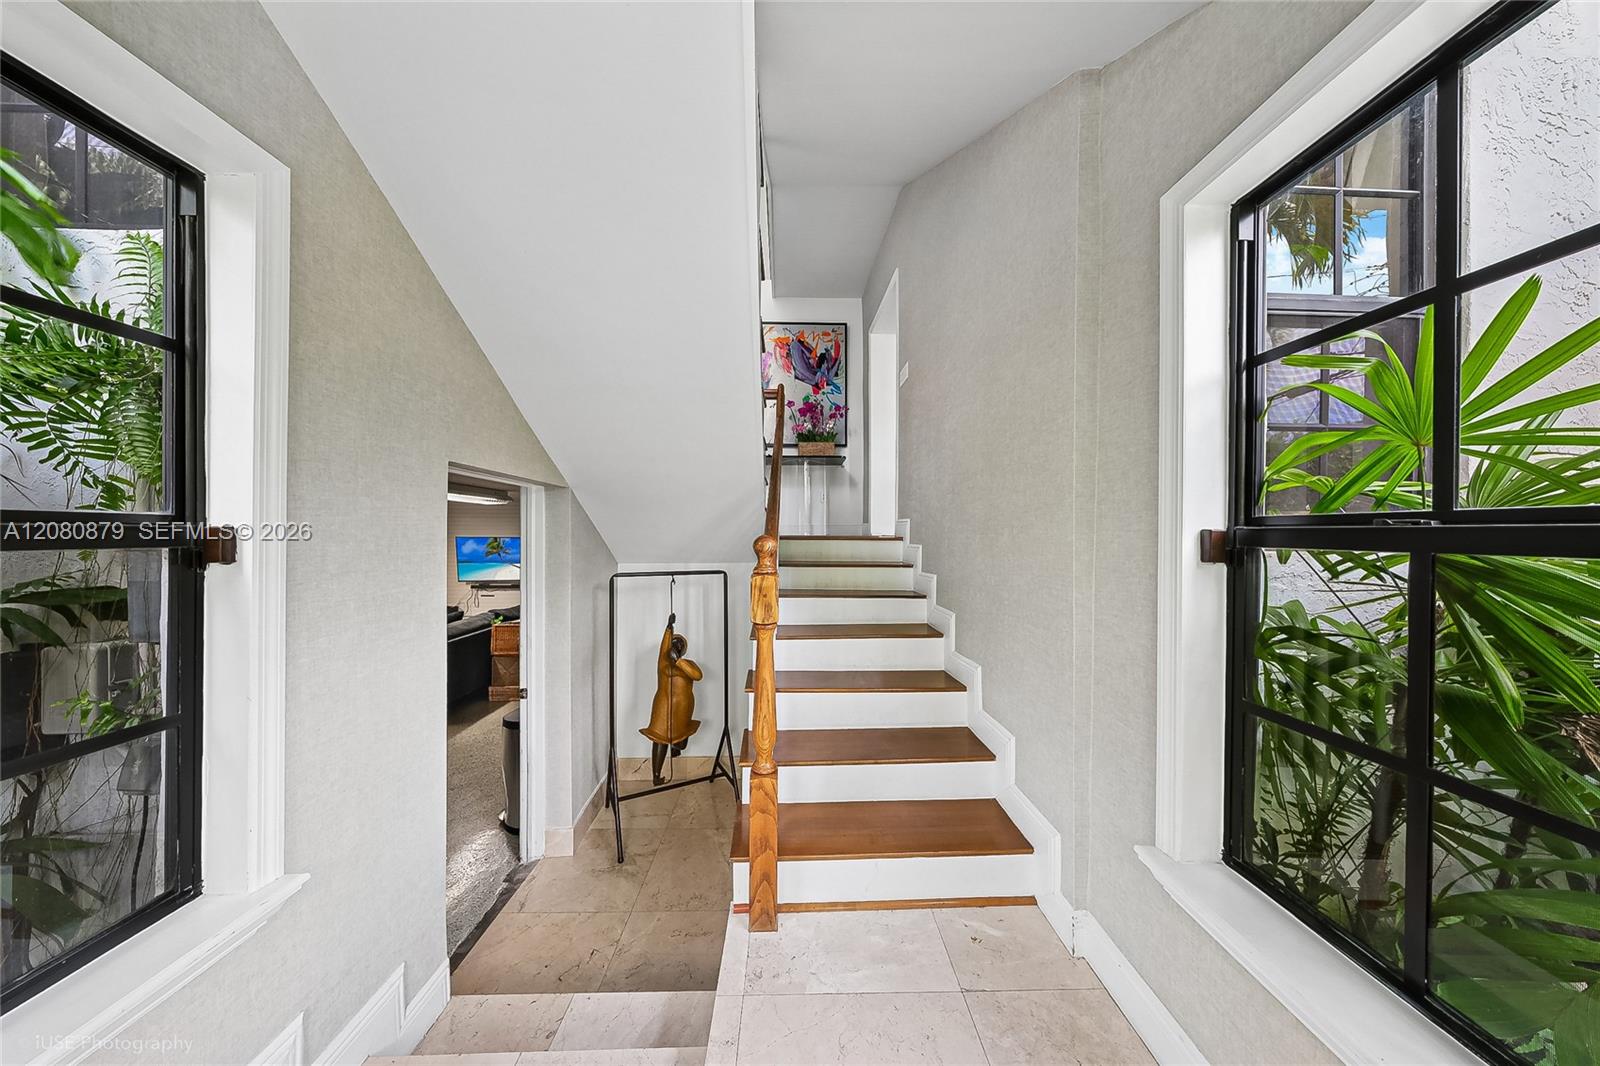
Entry hall with a wood-trimmed staircase, black-framed windows, and tropical greenery outside.
Bedroom with an arched palm-view window, white bed, patterned rug, and hammock.
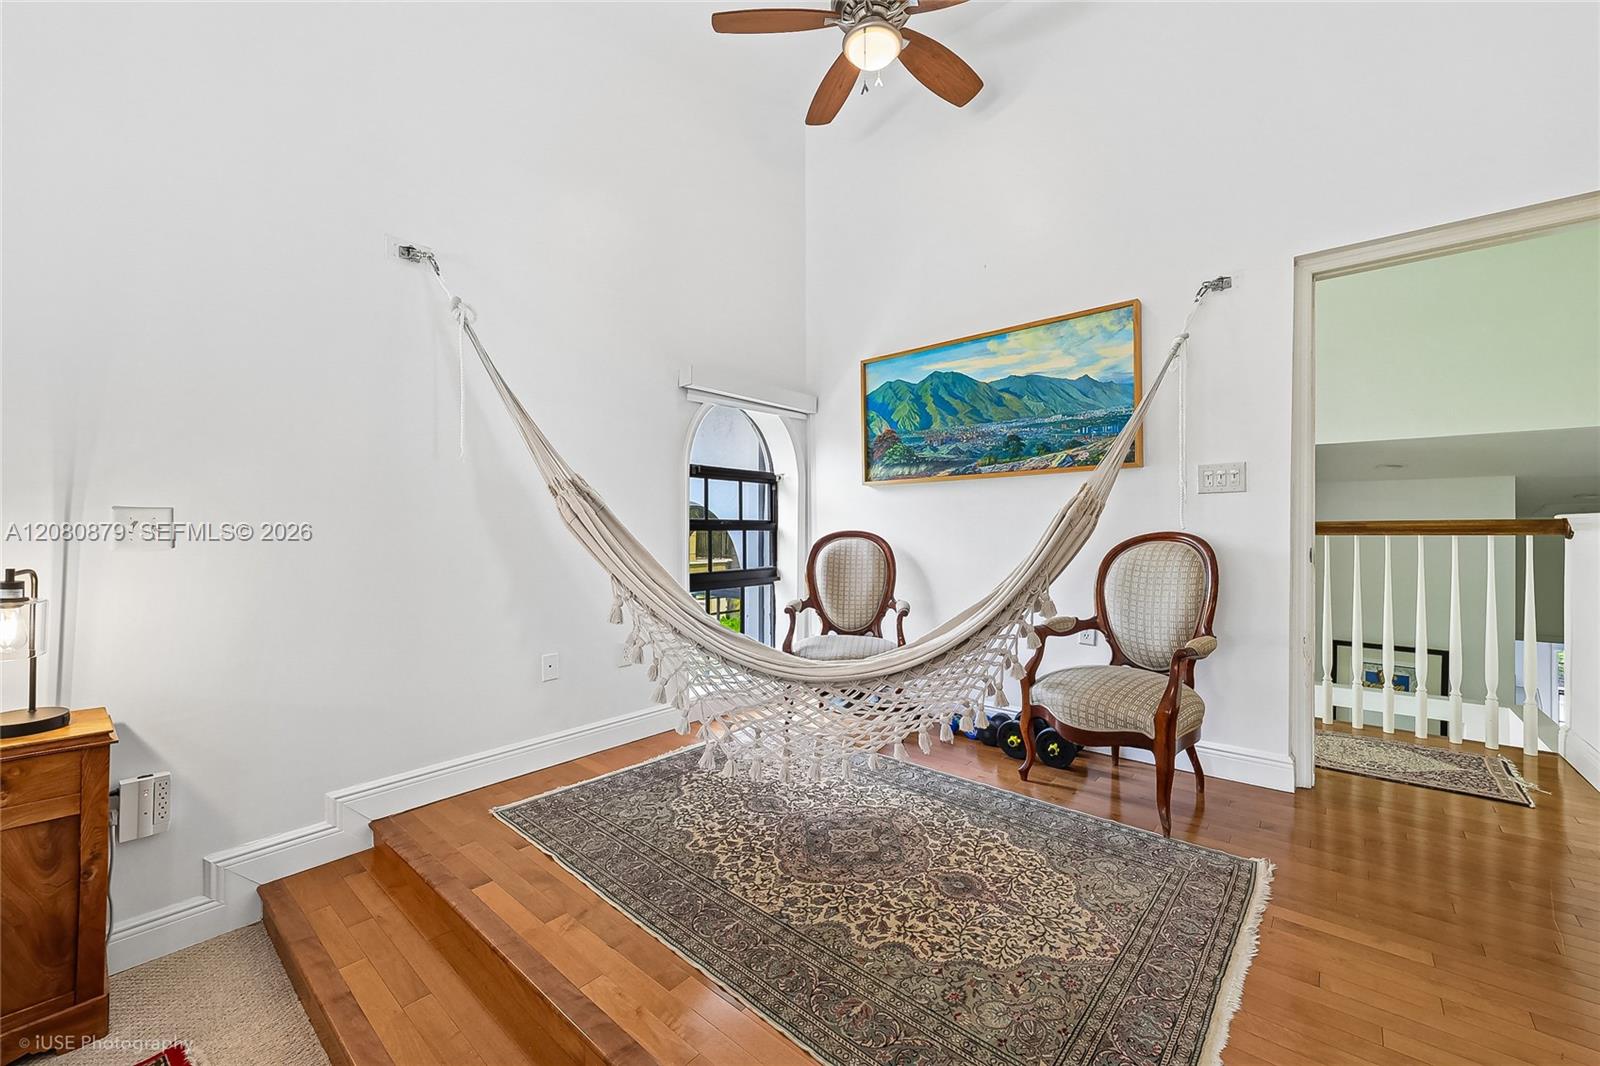
Upstairs sitting area with a hammock, two upholstered chairs, an arched window, and patterned rug.
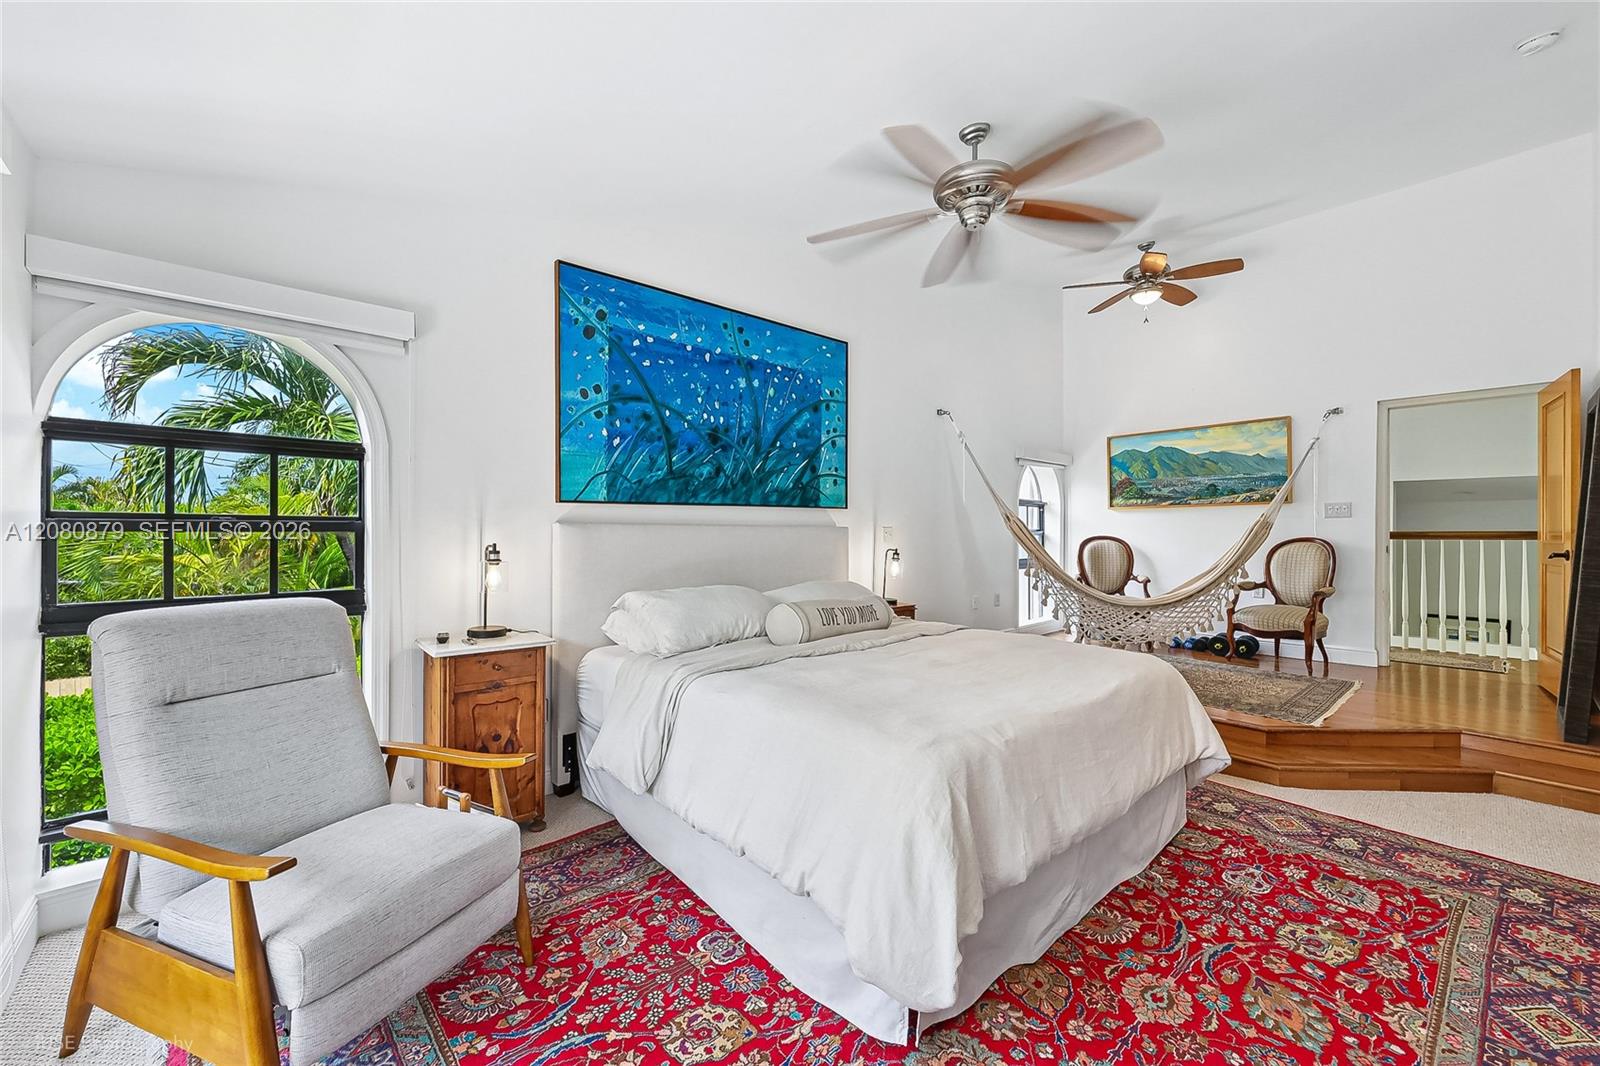
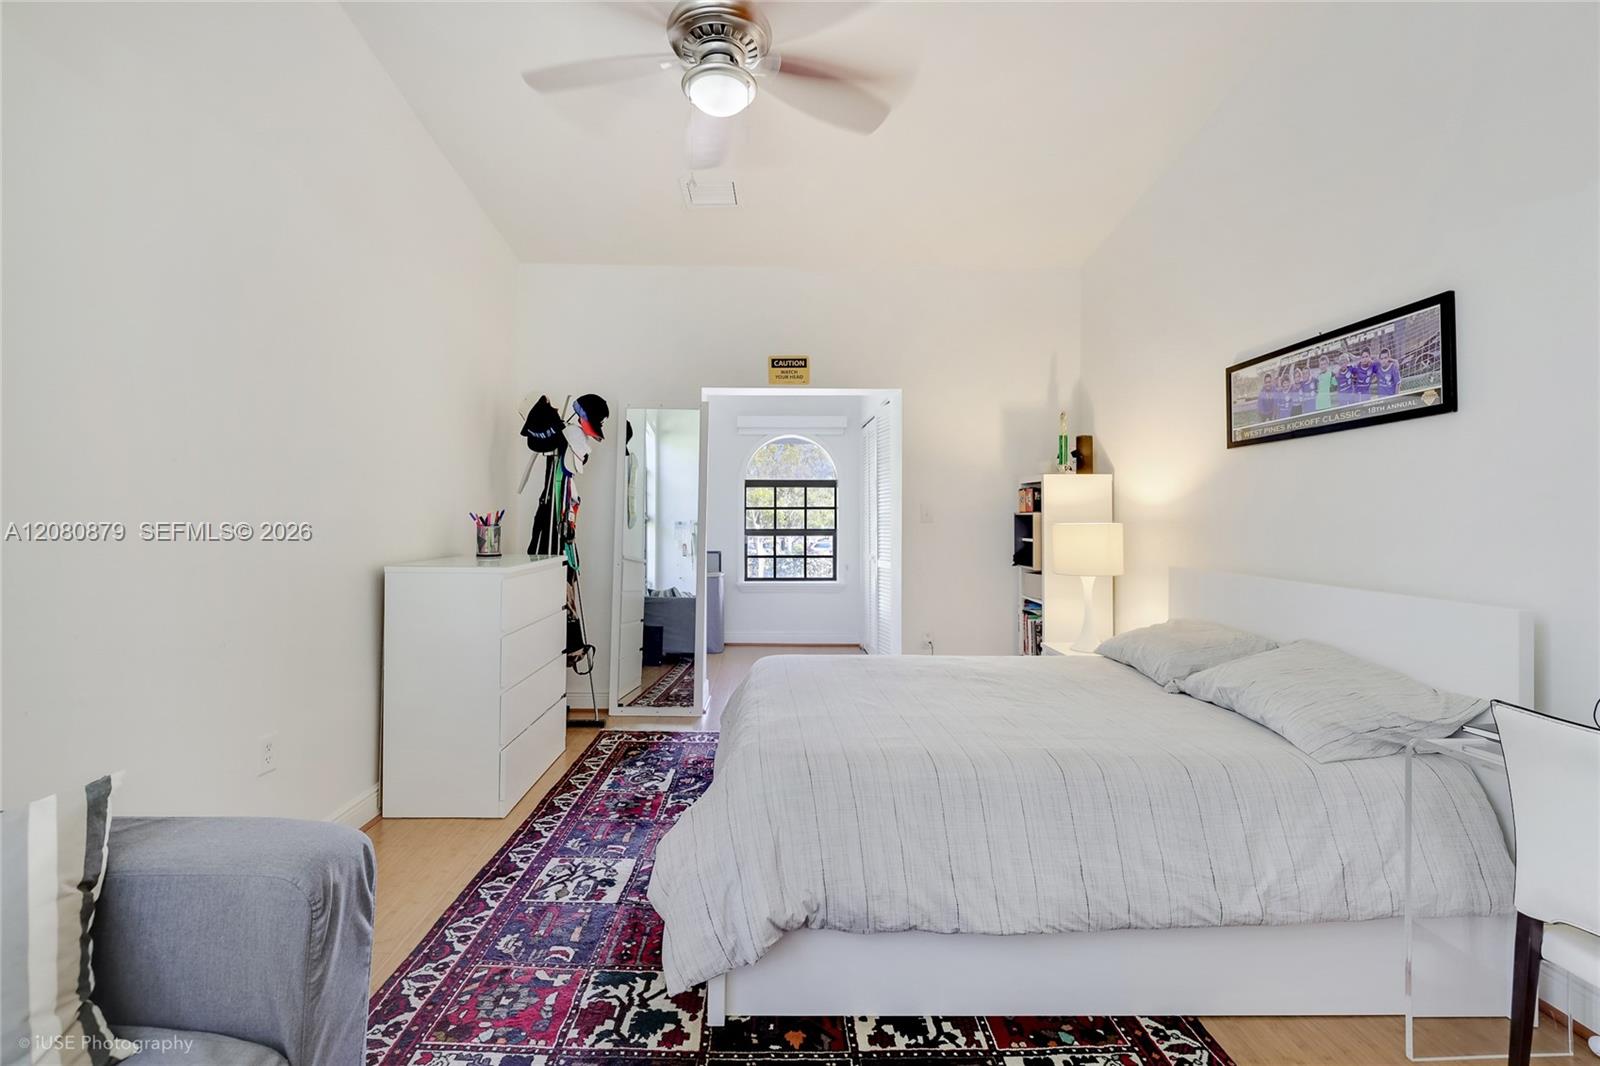
Bedroom with a large white bed, patterned rug, ceiling fan, and arched window.
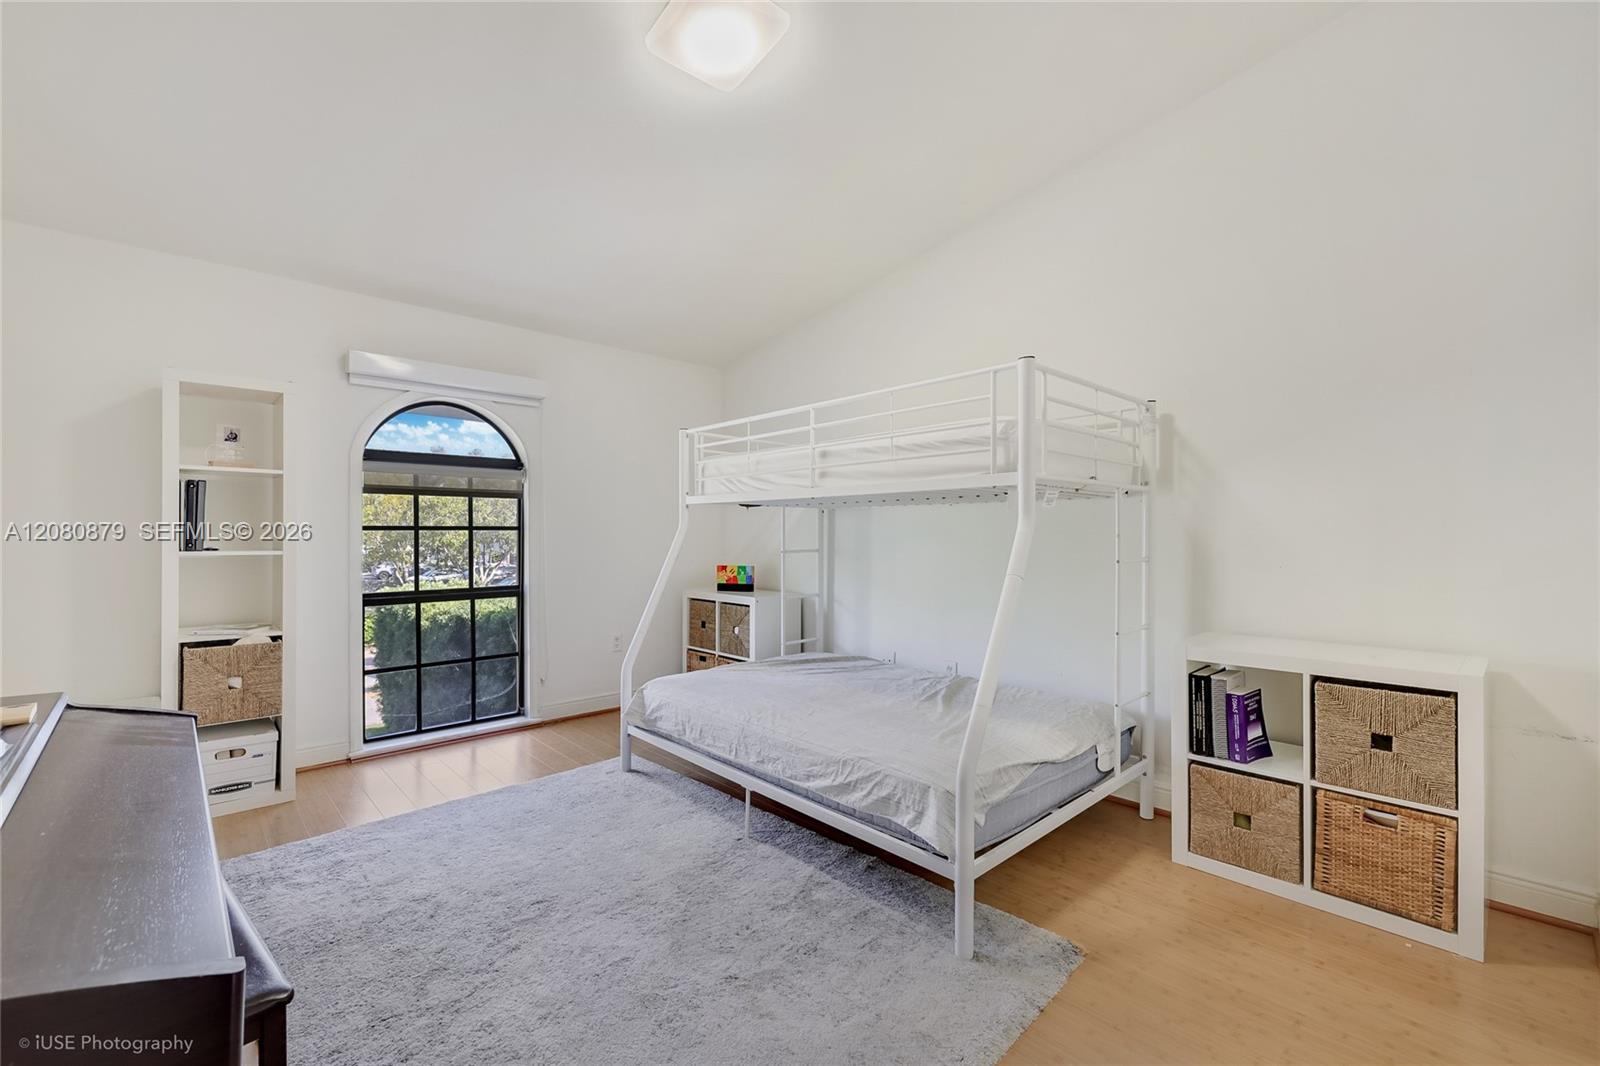
Bedroom with a white loft bunk bed, arched window, and built-in shelving.
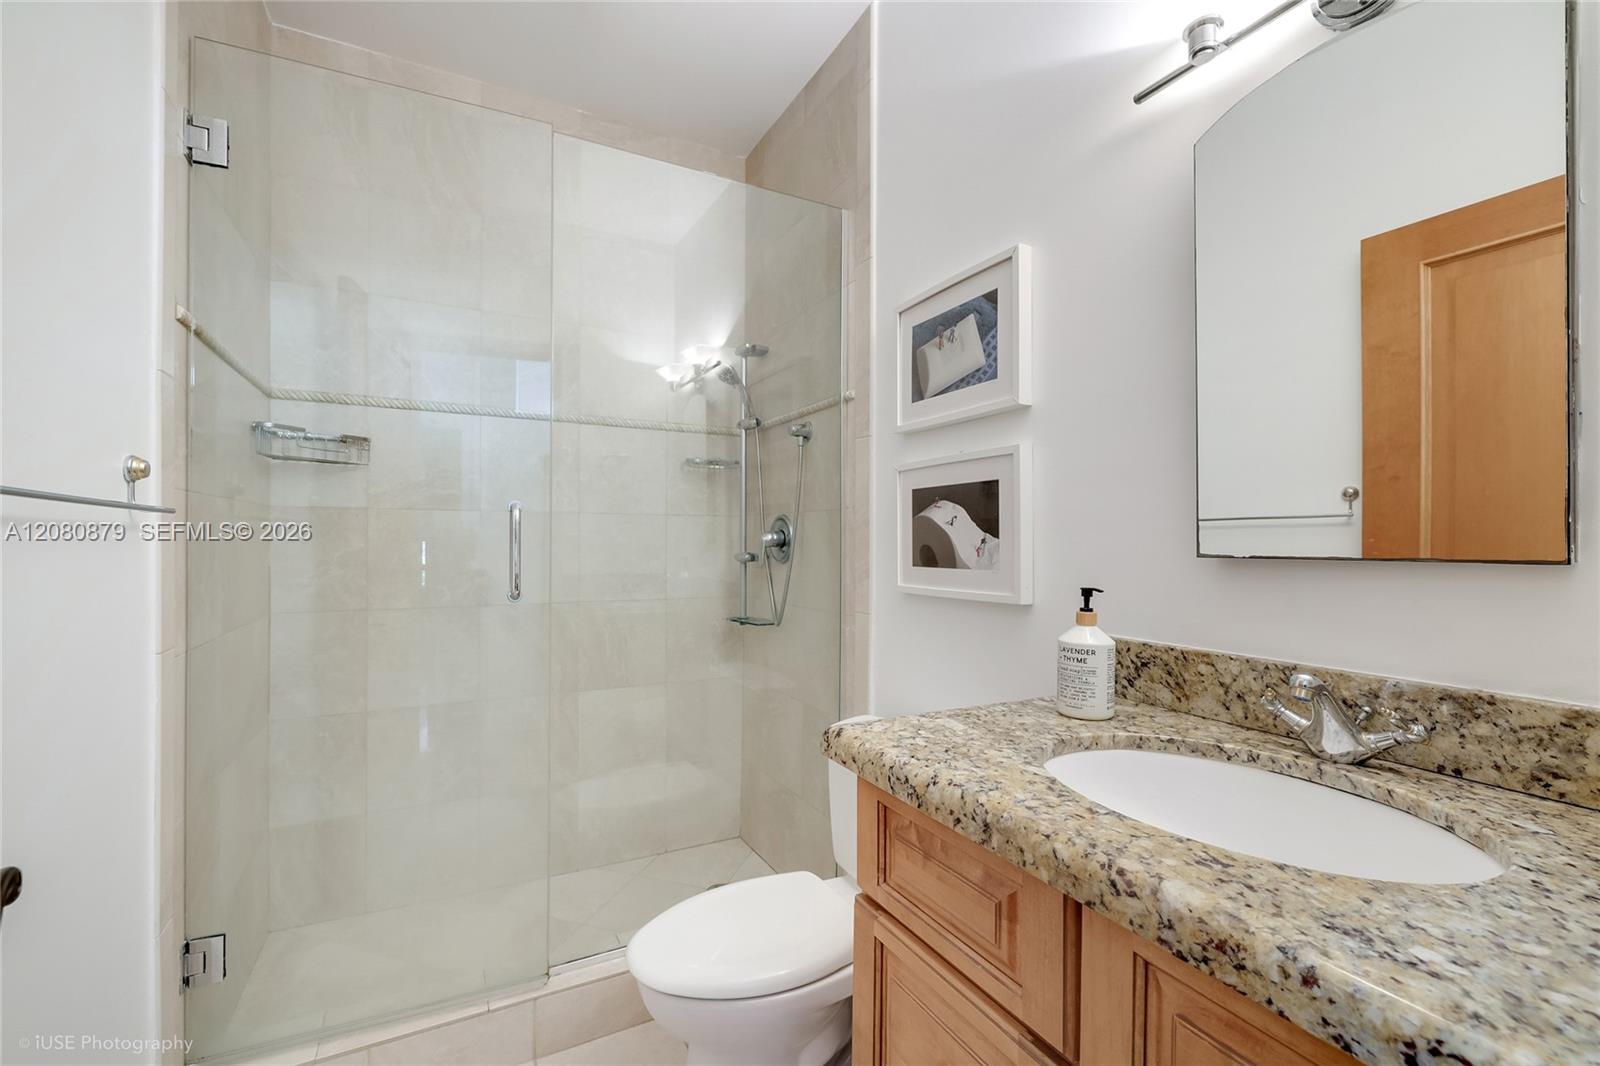
Bathroom with a glass-enclosed tiled shower and granite vanity with wood cabinetry.
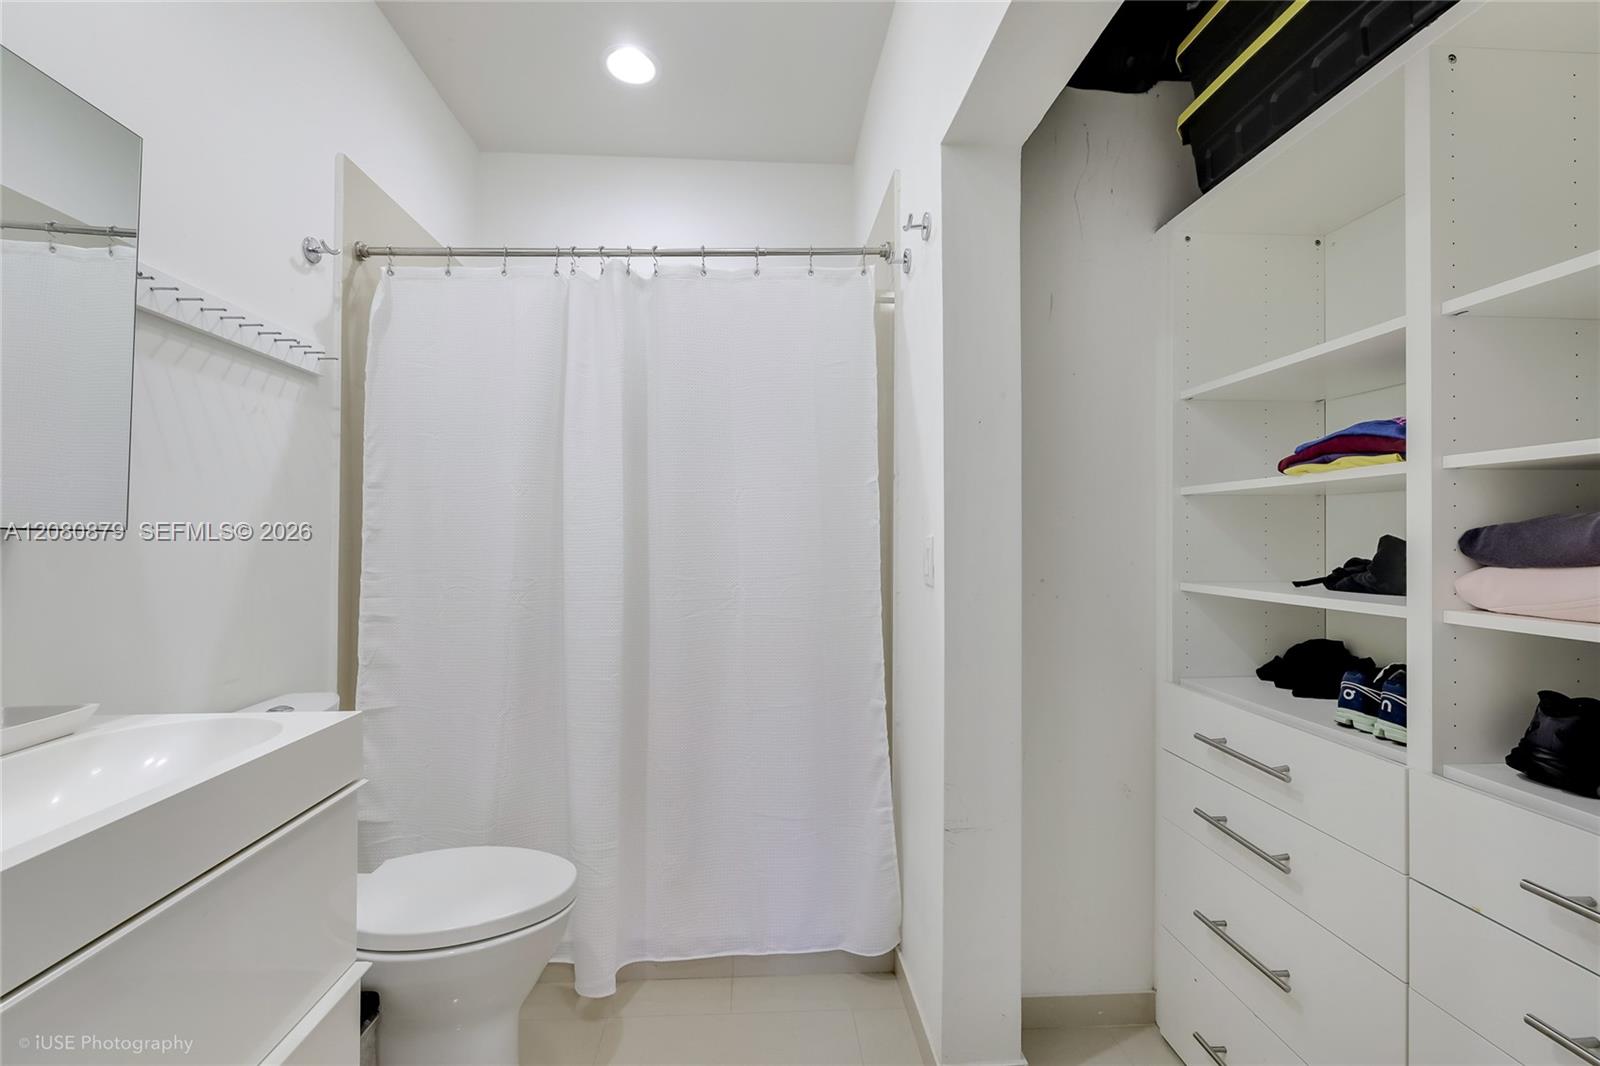
Bathroom with a white shower curtain and vanity beside built-in shelving and drawers.
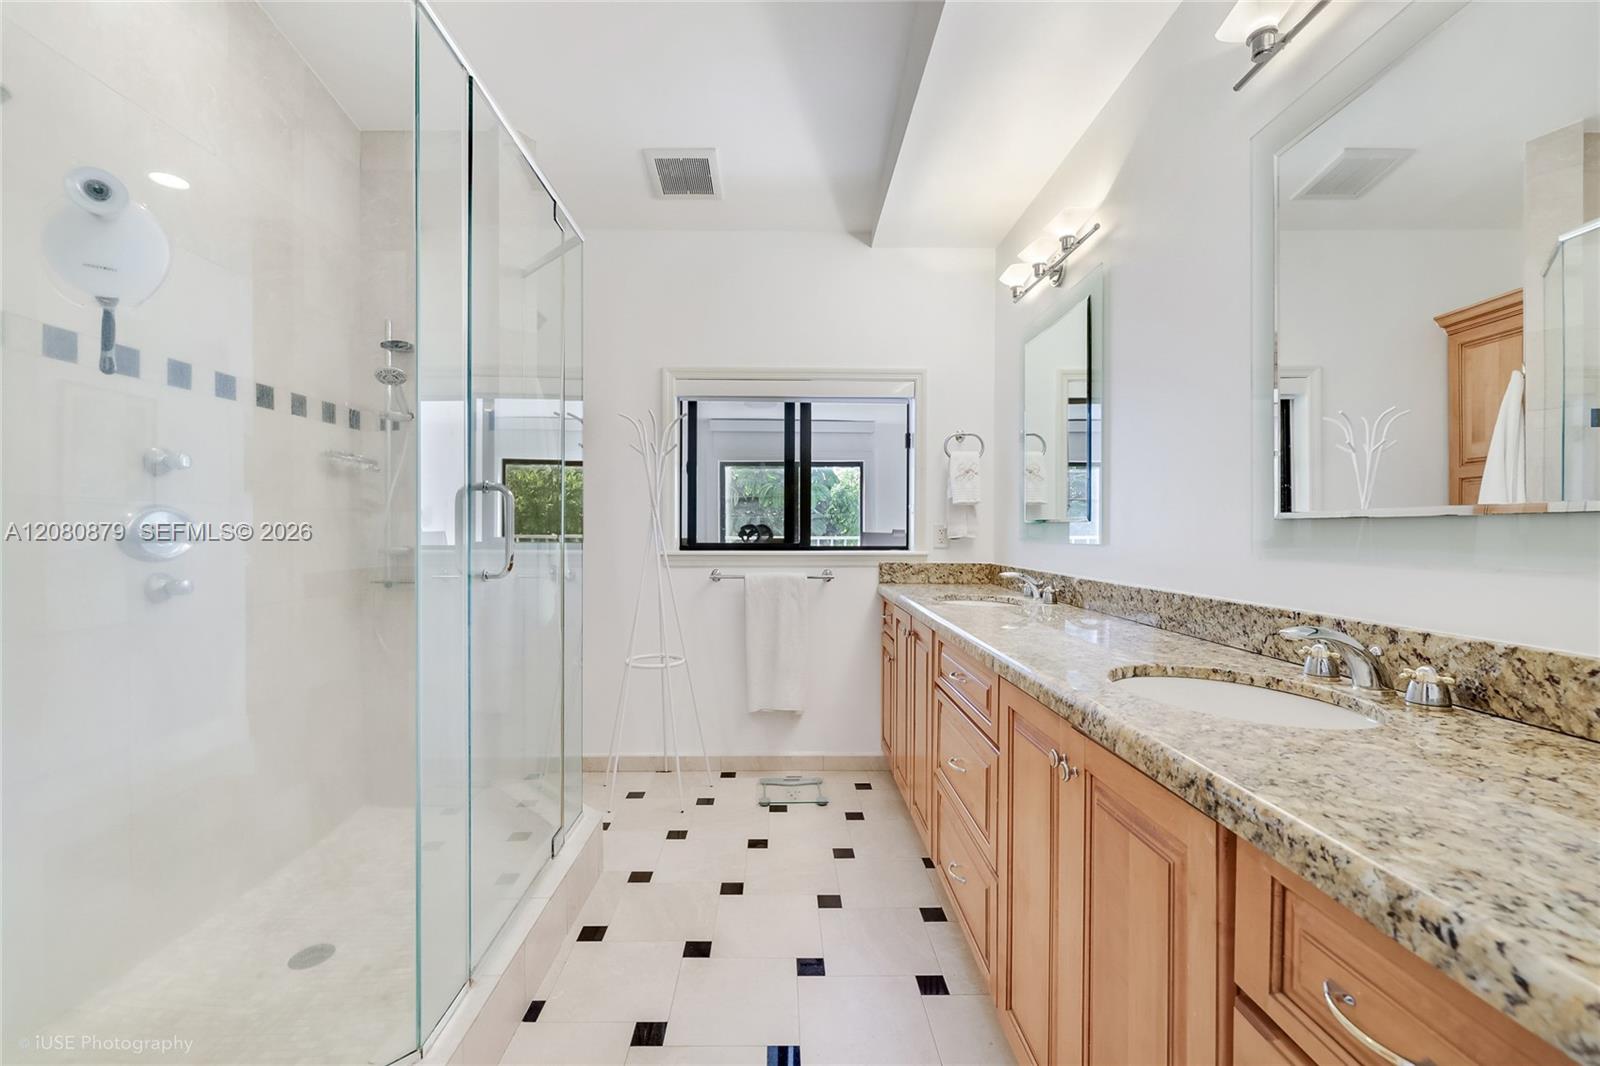
Bathroom with a glass-enclosed shower and long granite double vanity with warm wood cabinets.
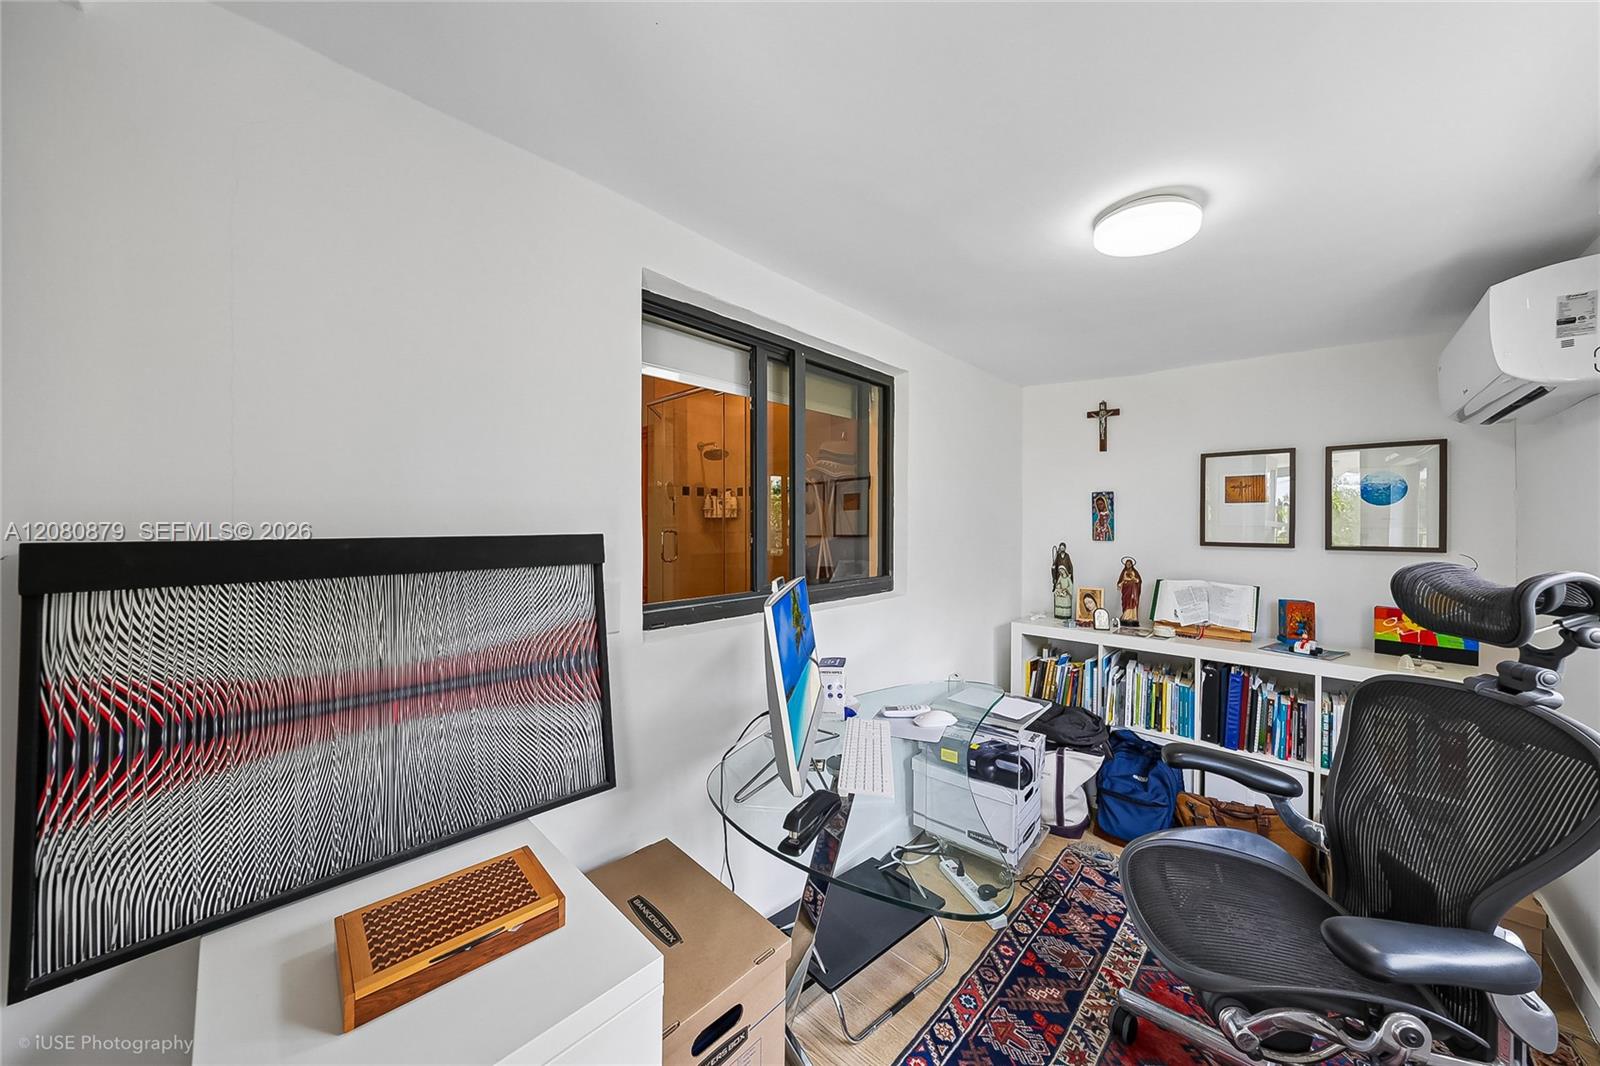
Home office with glass desks, office chairs, a bookshelf, and a patterned rug.
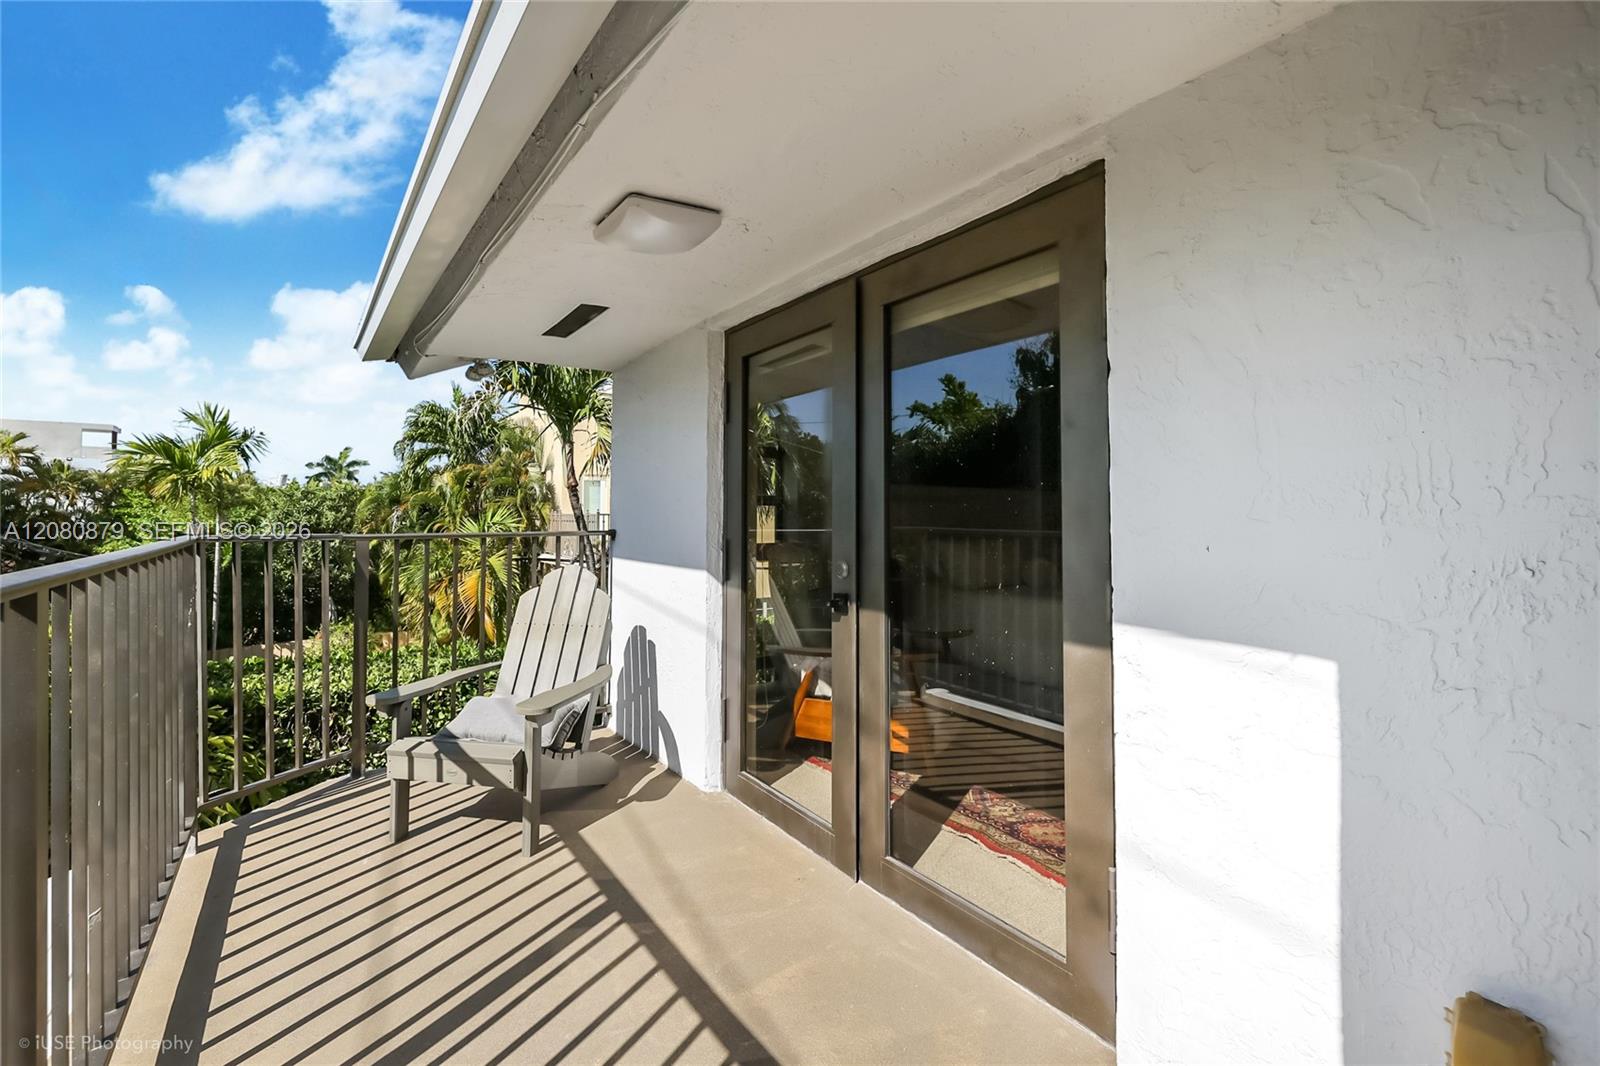
Covered balcony with a single chair, glass doors, and views of tropical greenery.
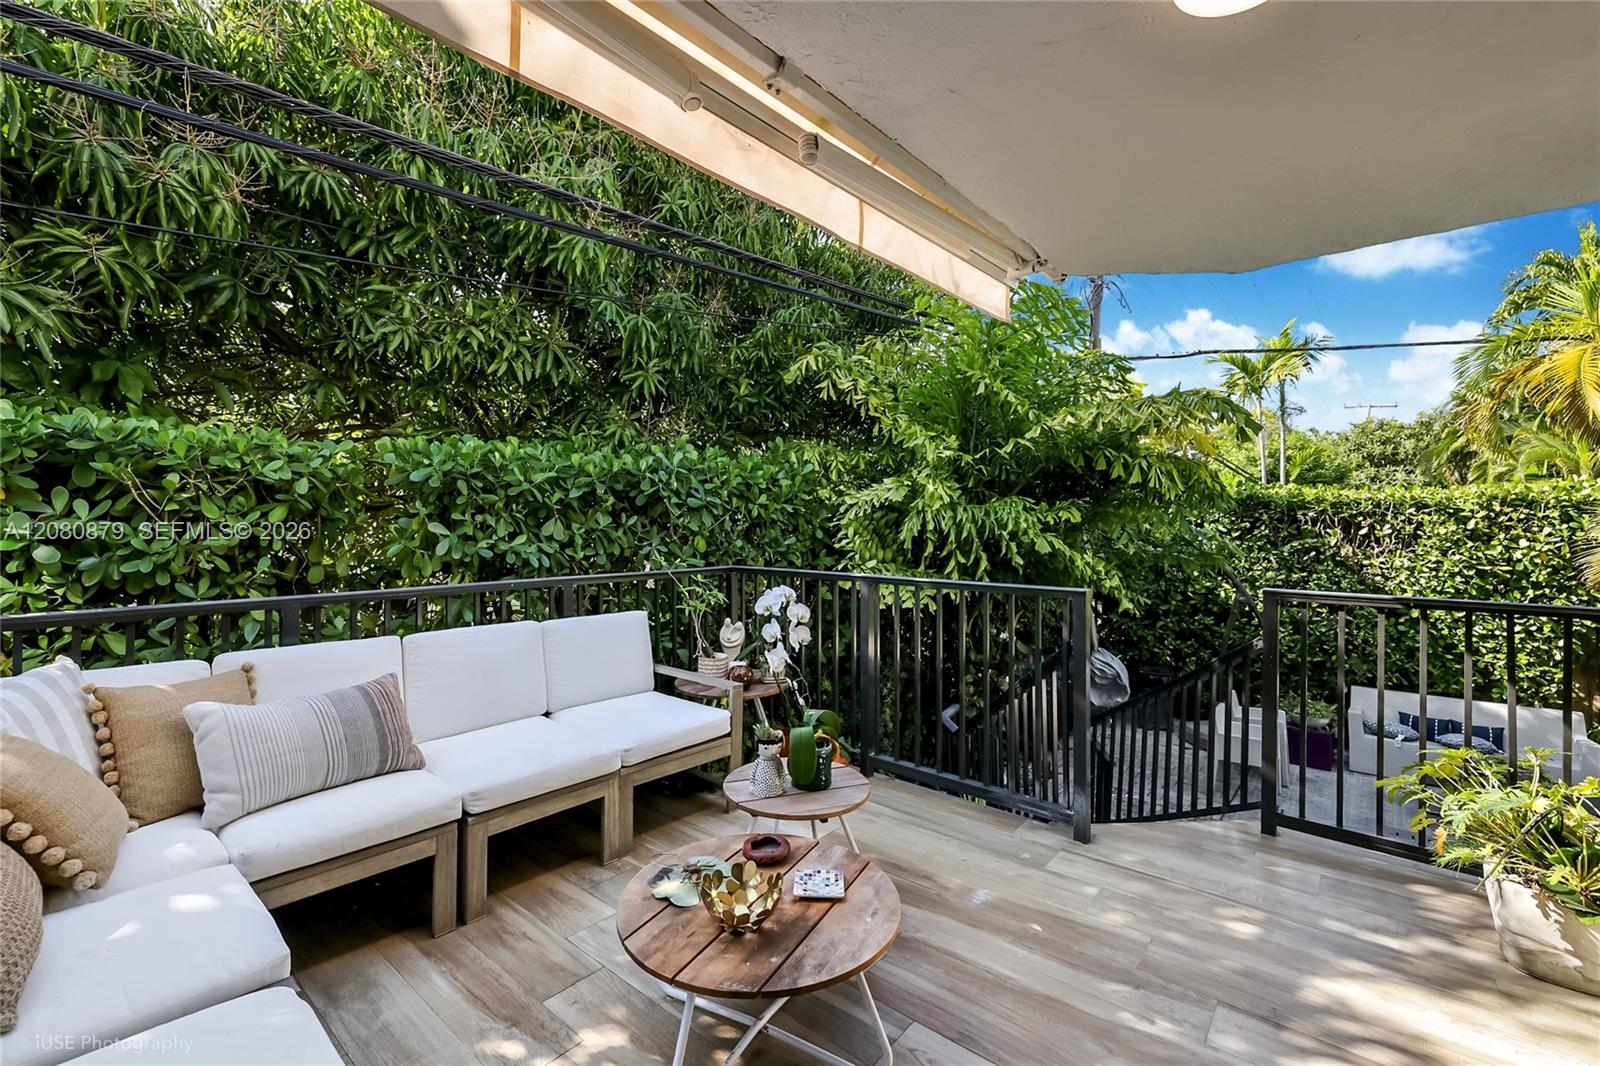
Covered patio with a white sectional, wooden coffee tables, and dense tropical greenery beyond the railing.
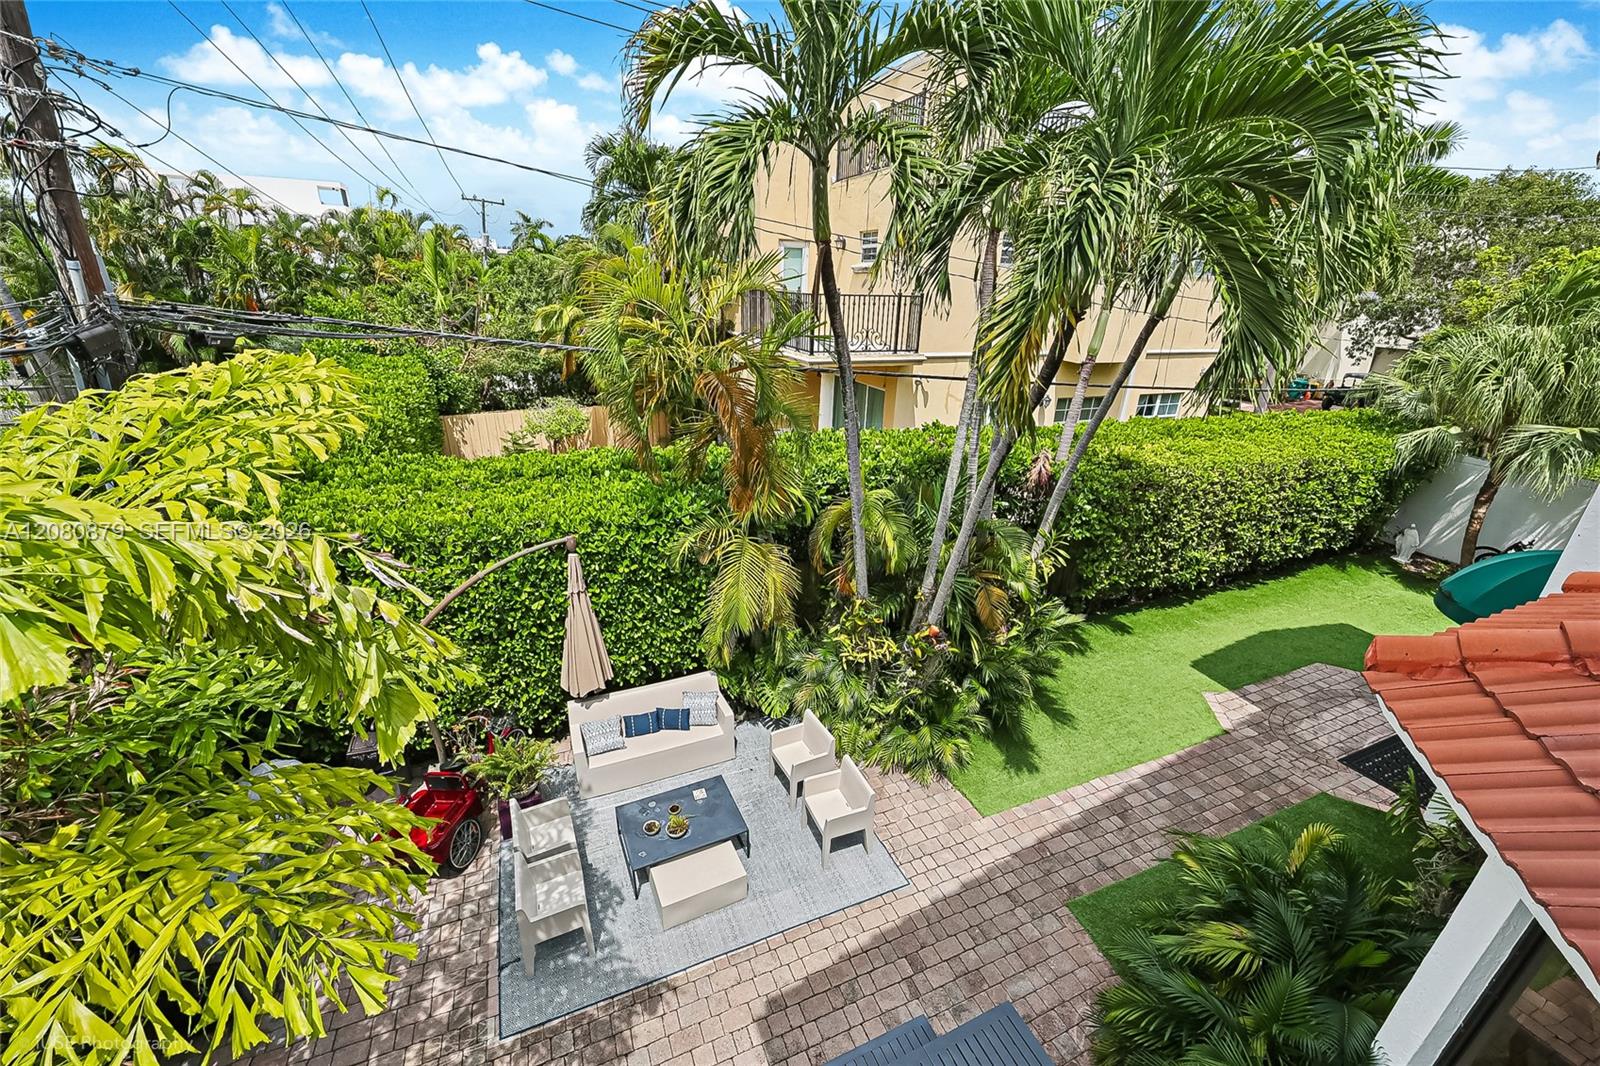
Elevated backyard patio with outdoor seating, artificial turf, pavers, and tropical landscaping.
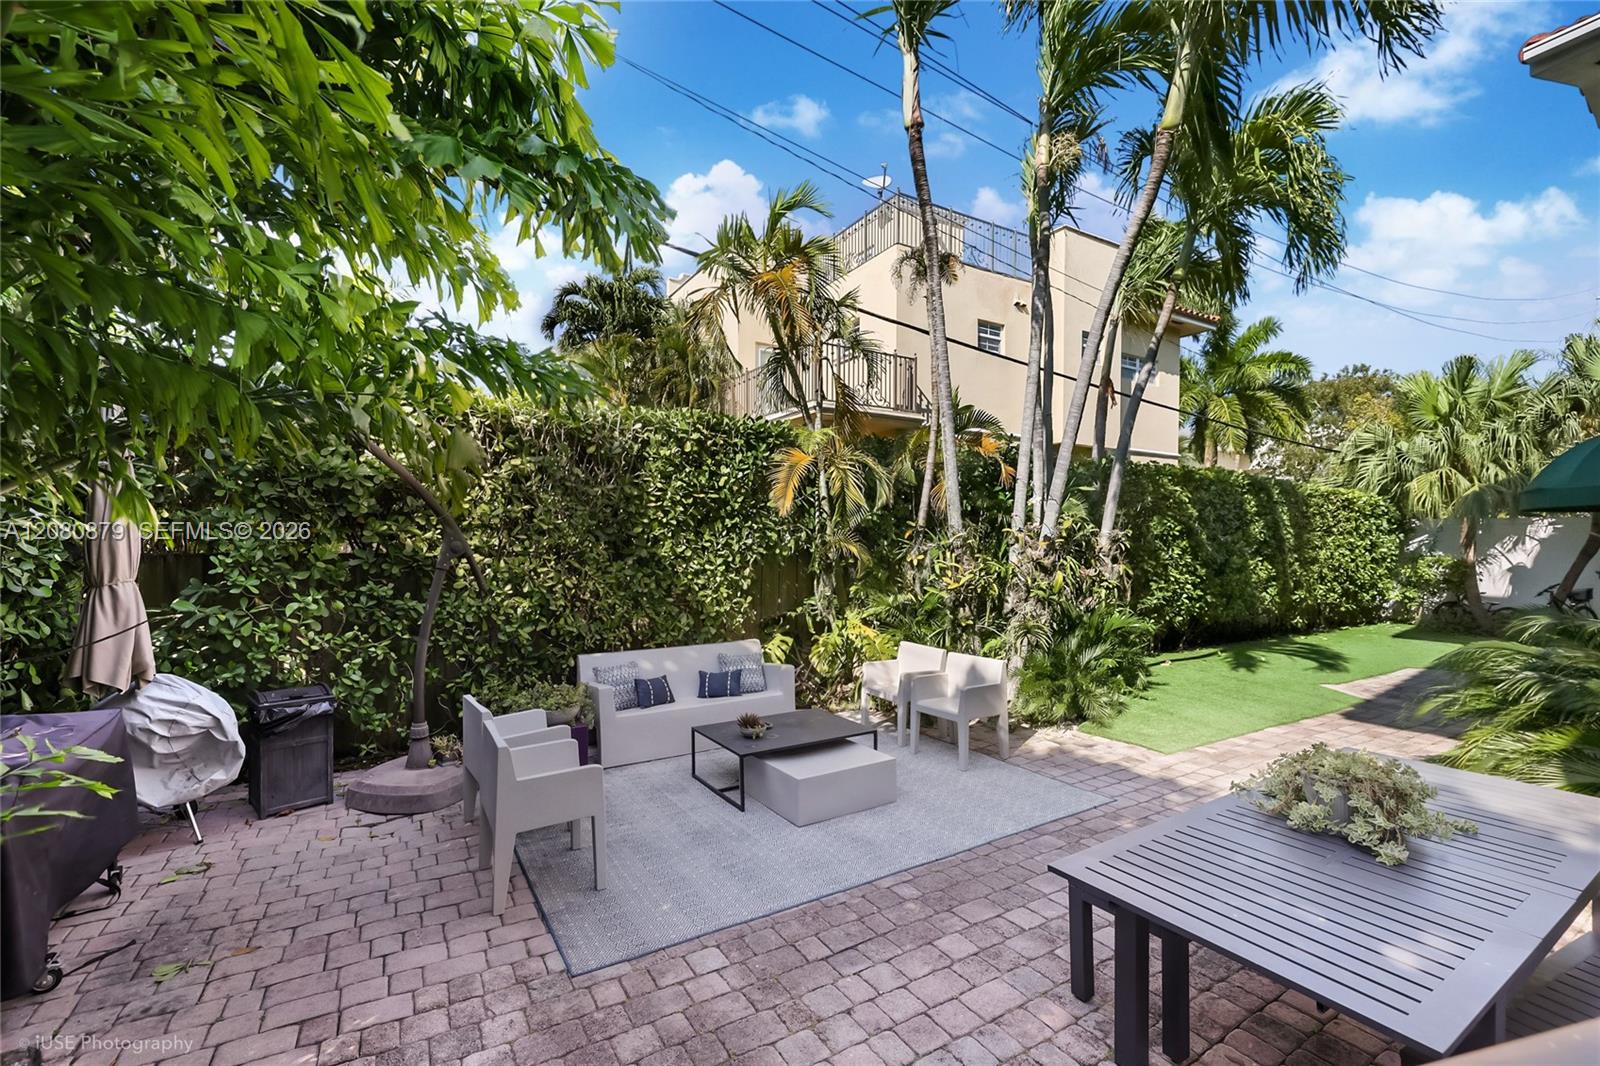
Tropical backyard patio with gray lounge seating, palms, hedges, and a paved lawn path.
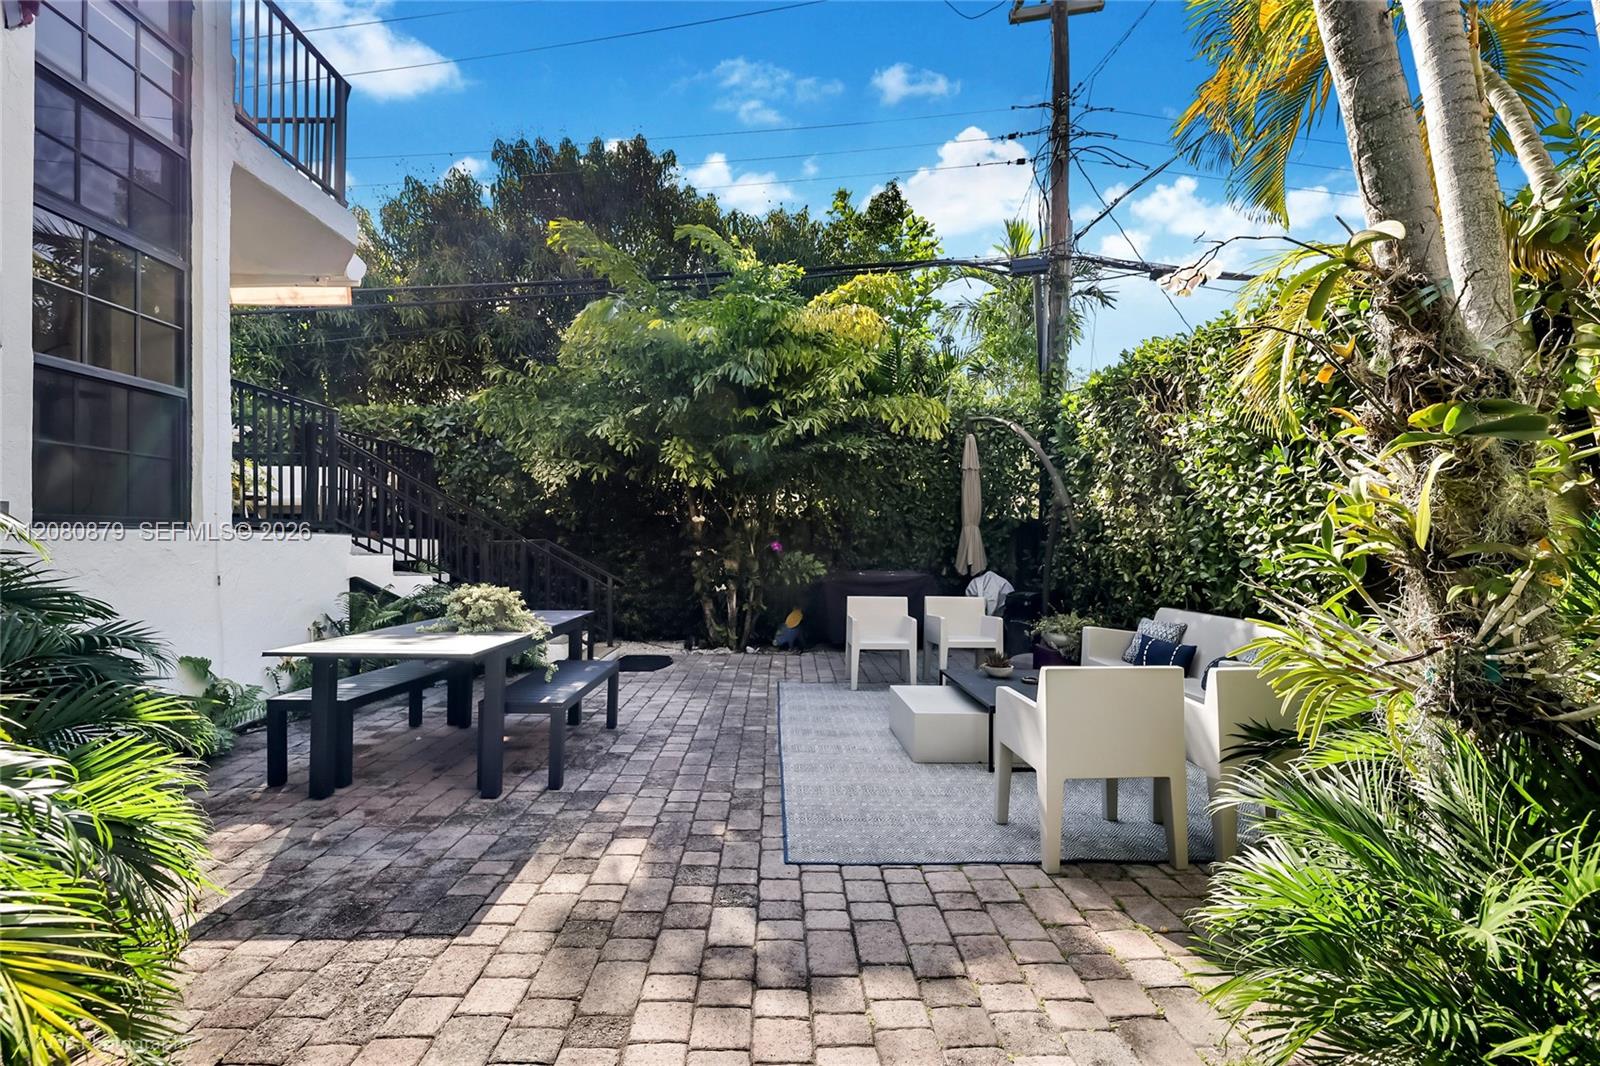
Tropical patio with paver flooring, white lounge furniture, and a dining table beside the home.
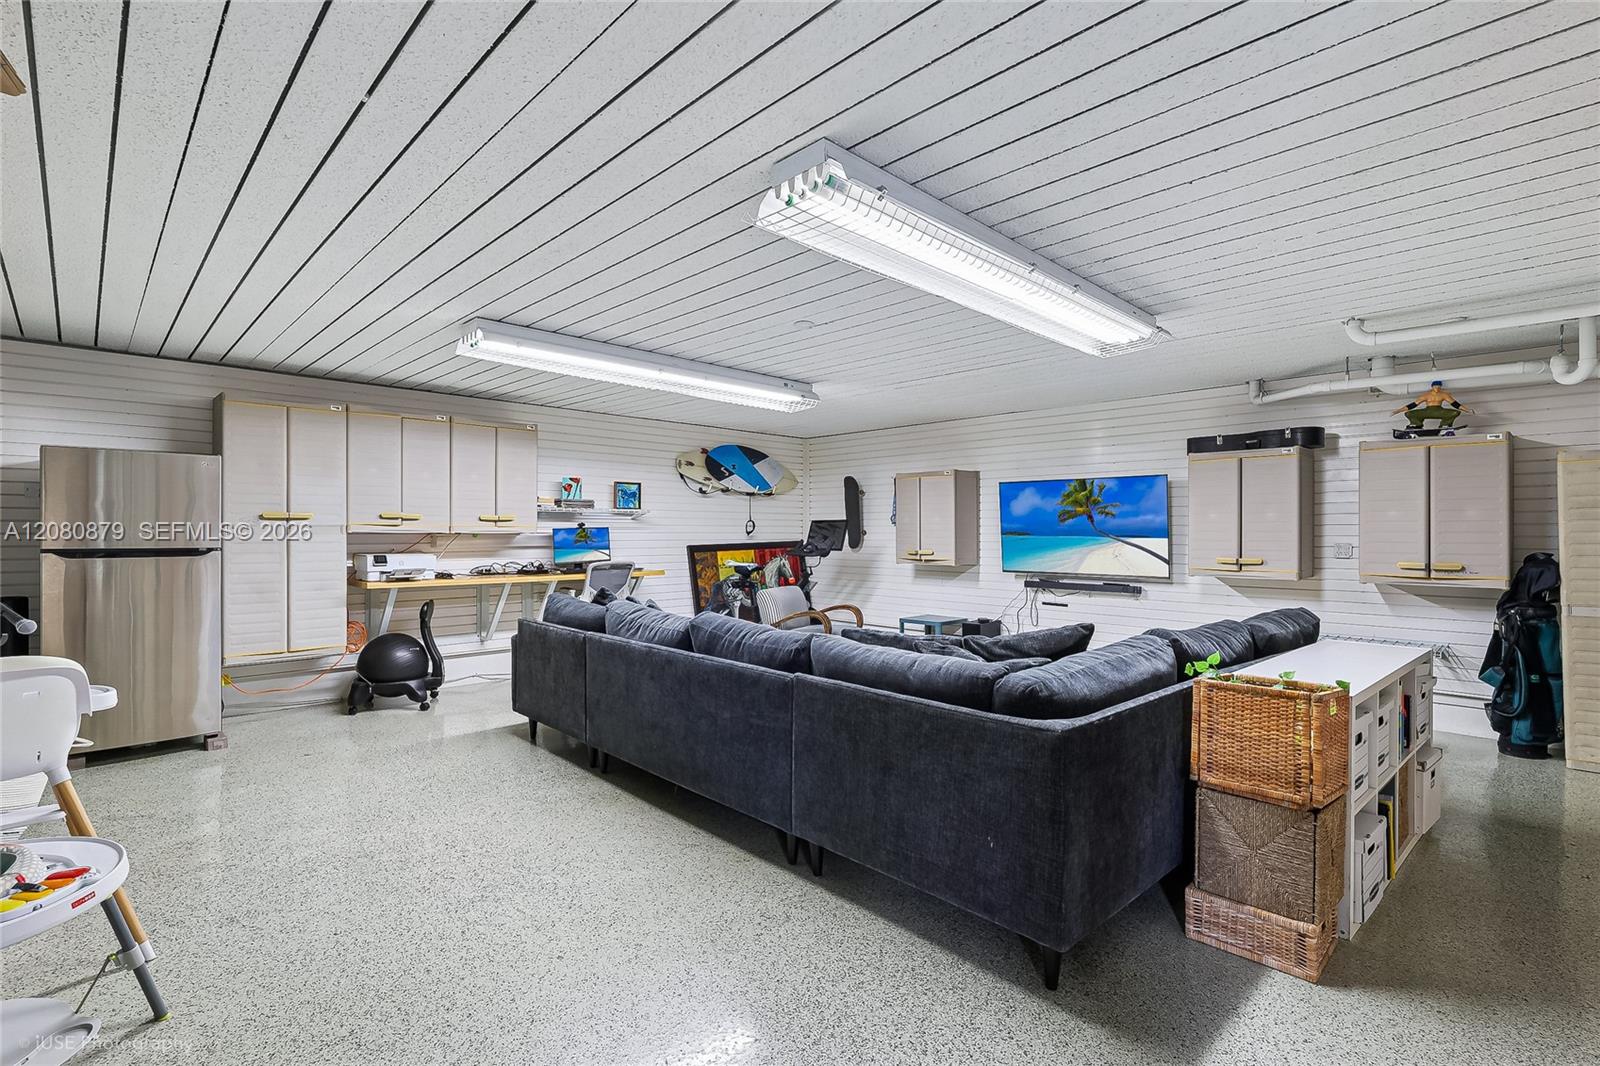
Furnished recreation room with a dark sectional sofa, wall cabinets, desk, and refrigerator.
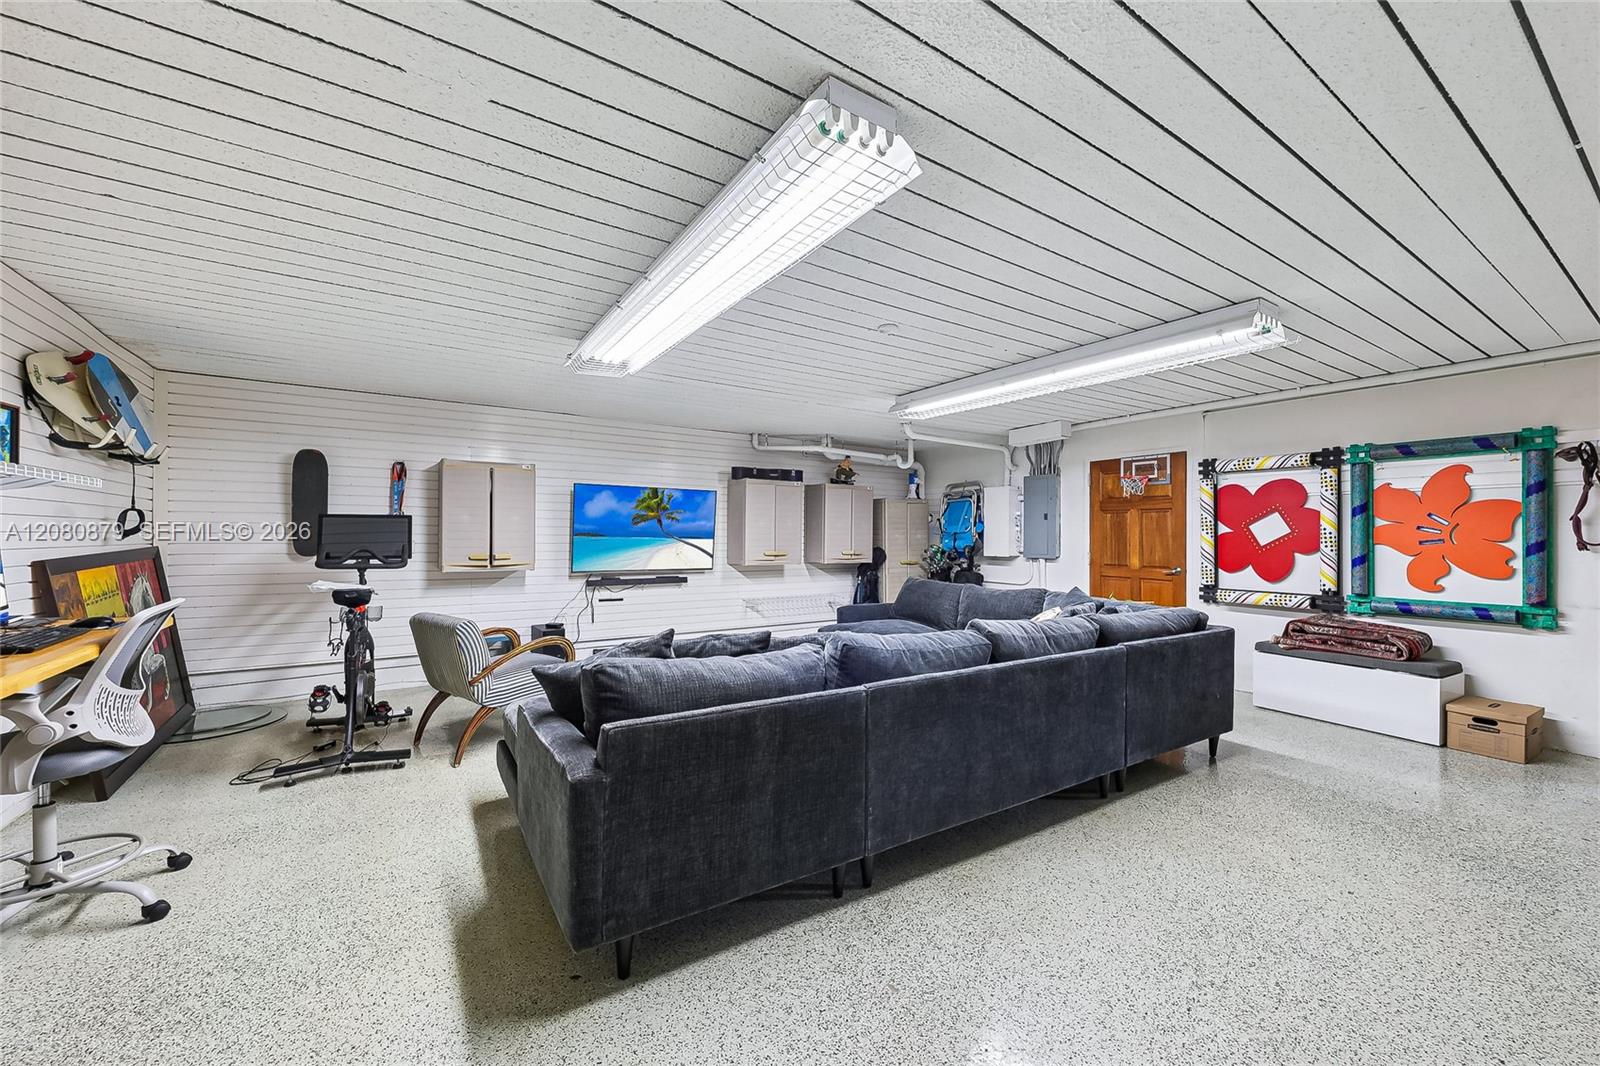
Furnished recreation room with a gray sectional, exercise bike, television, and colorful wall art.
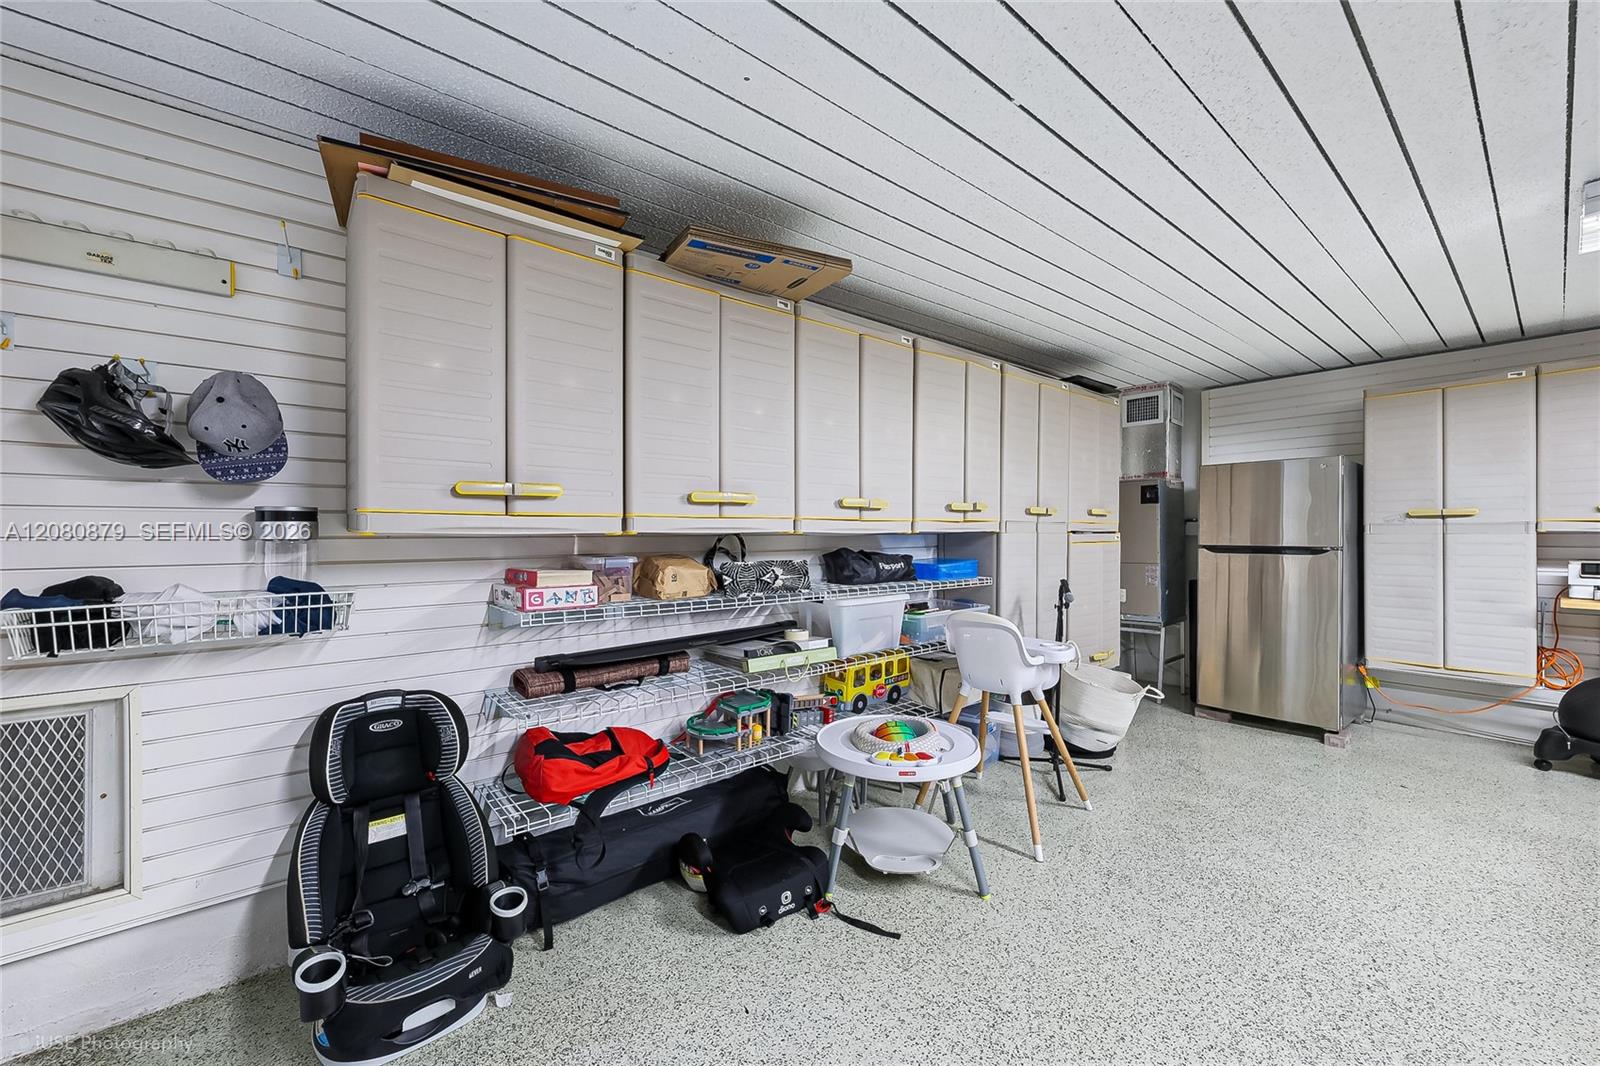
Garage storage room with white cabinets, wire shelving, and a stainless steel refrigerator.
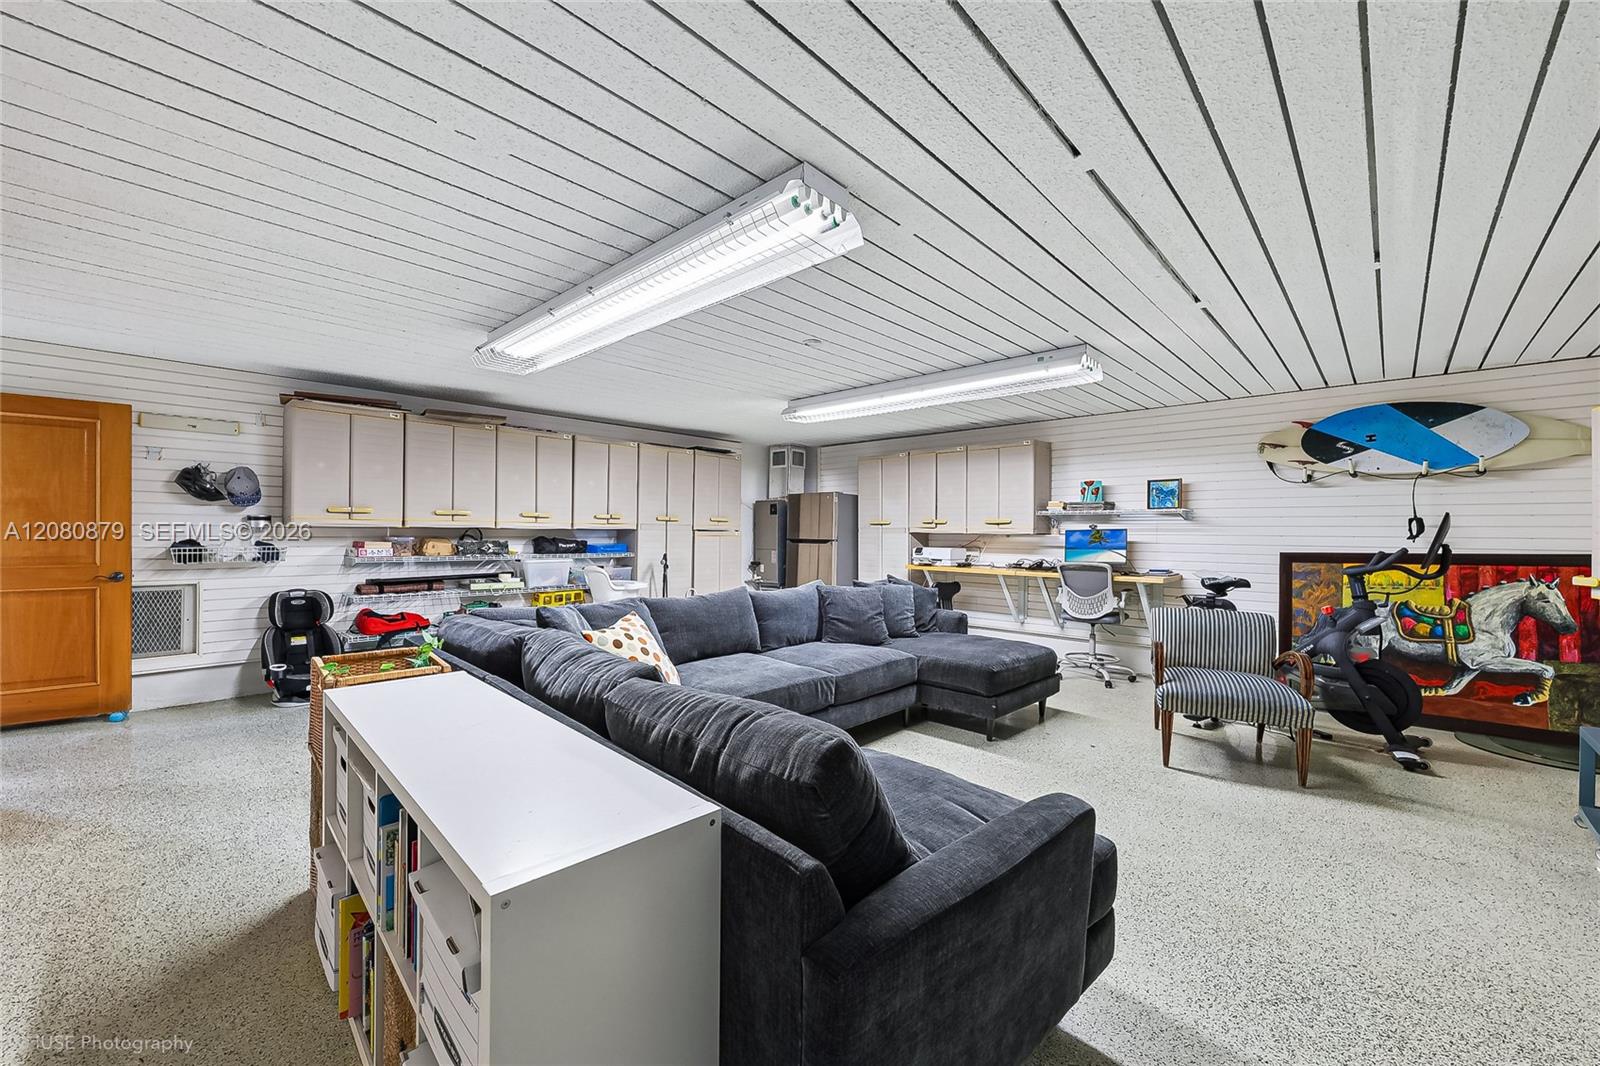
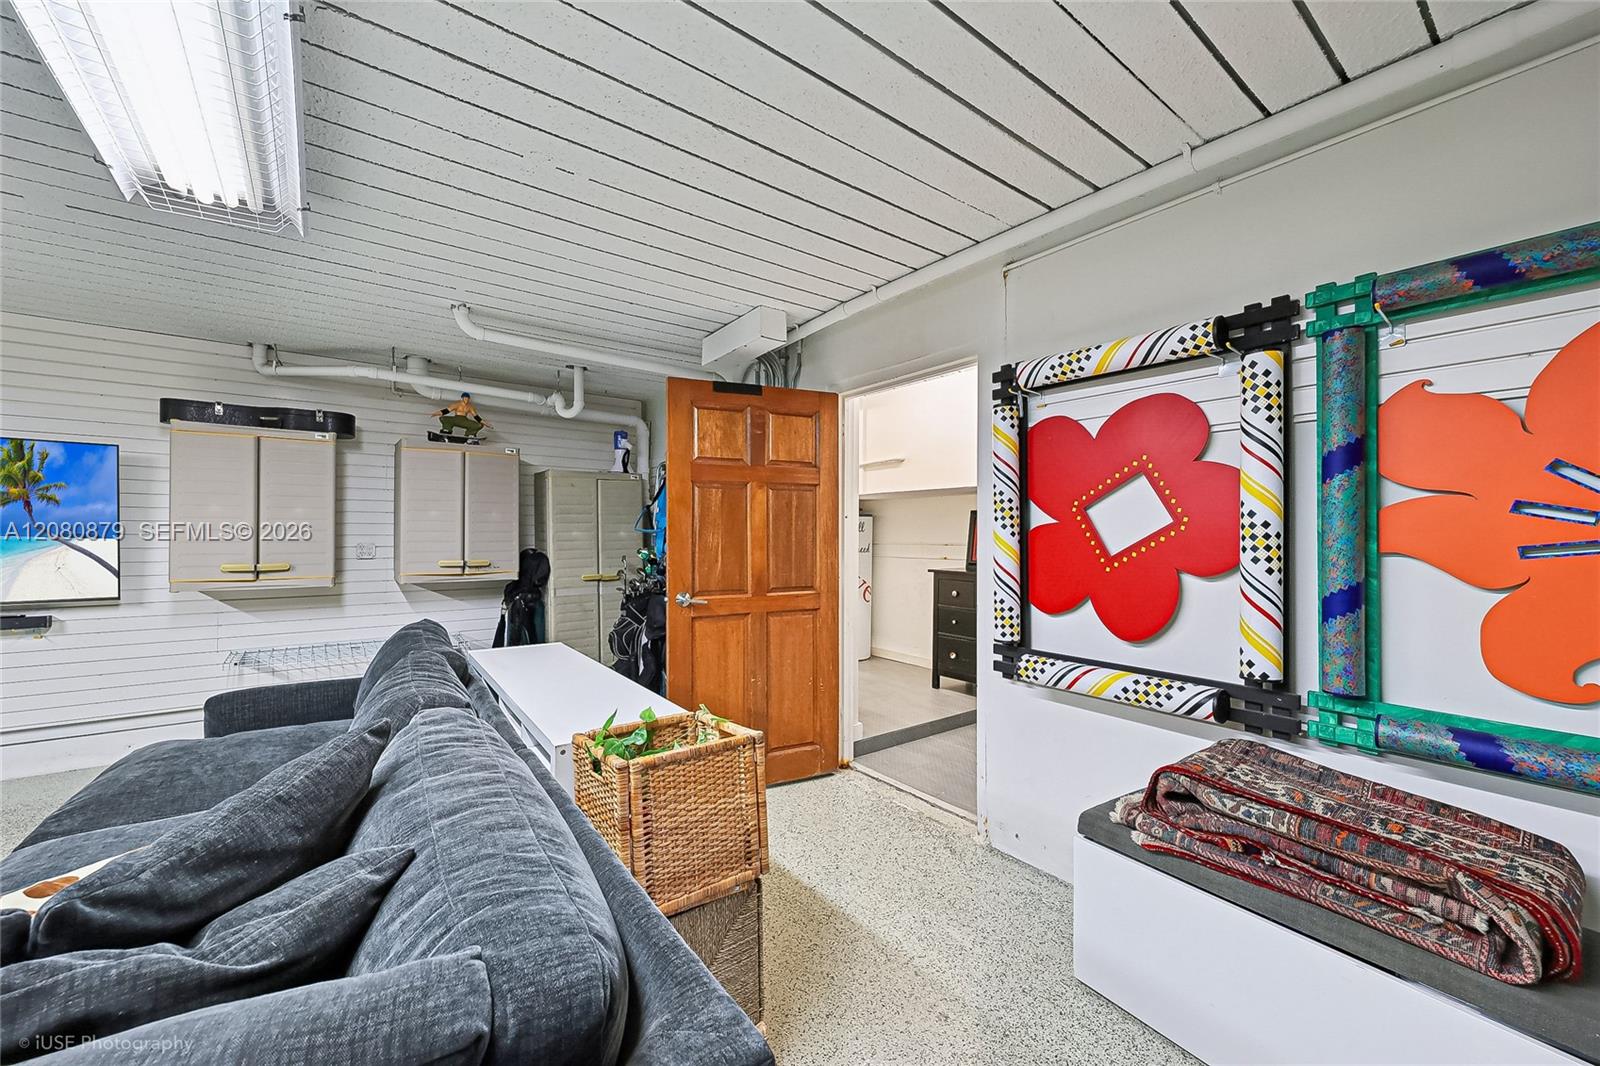
Multipurpose room with a large gray sectional, wall cabinets, desk, and surfboards mounted above colorful artwork.
Furnished room with a gray sectional, storage cabinets, and colorful framed artwork.
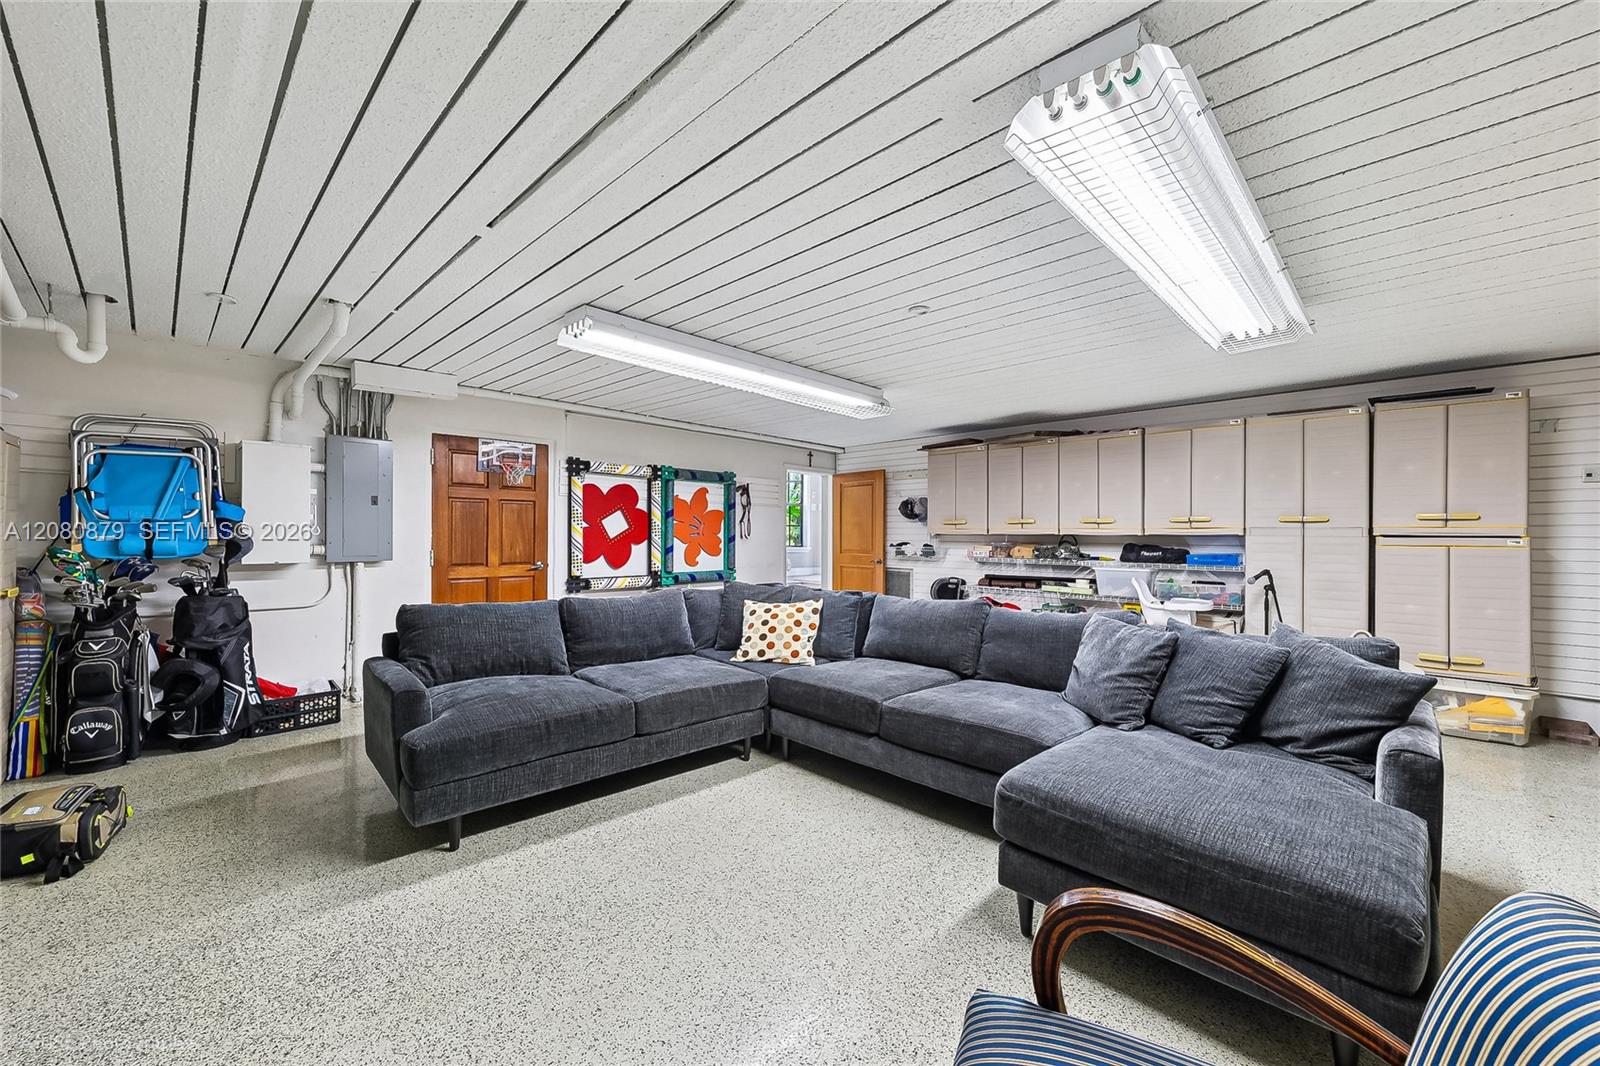
Furnished garage with a large gray sectional, wall of storage cabinets, golf clubs, and a basketball hoop.
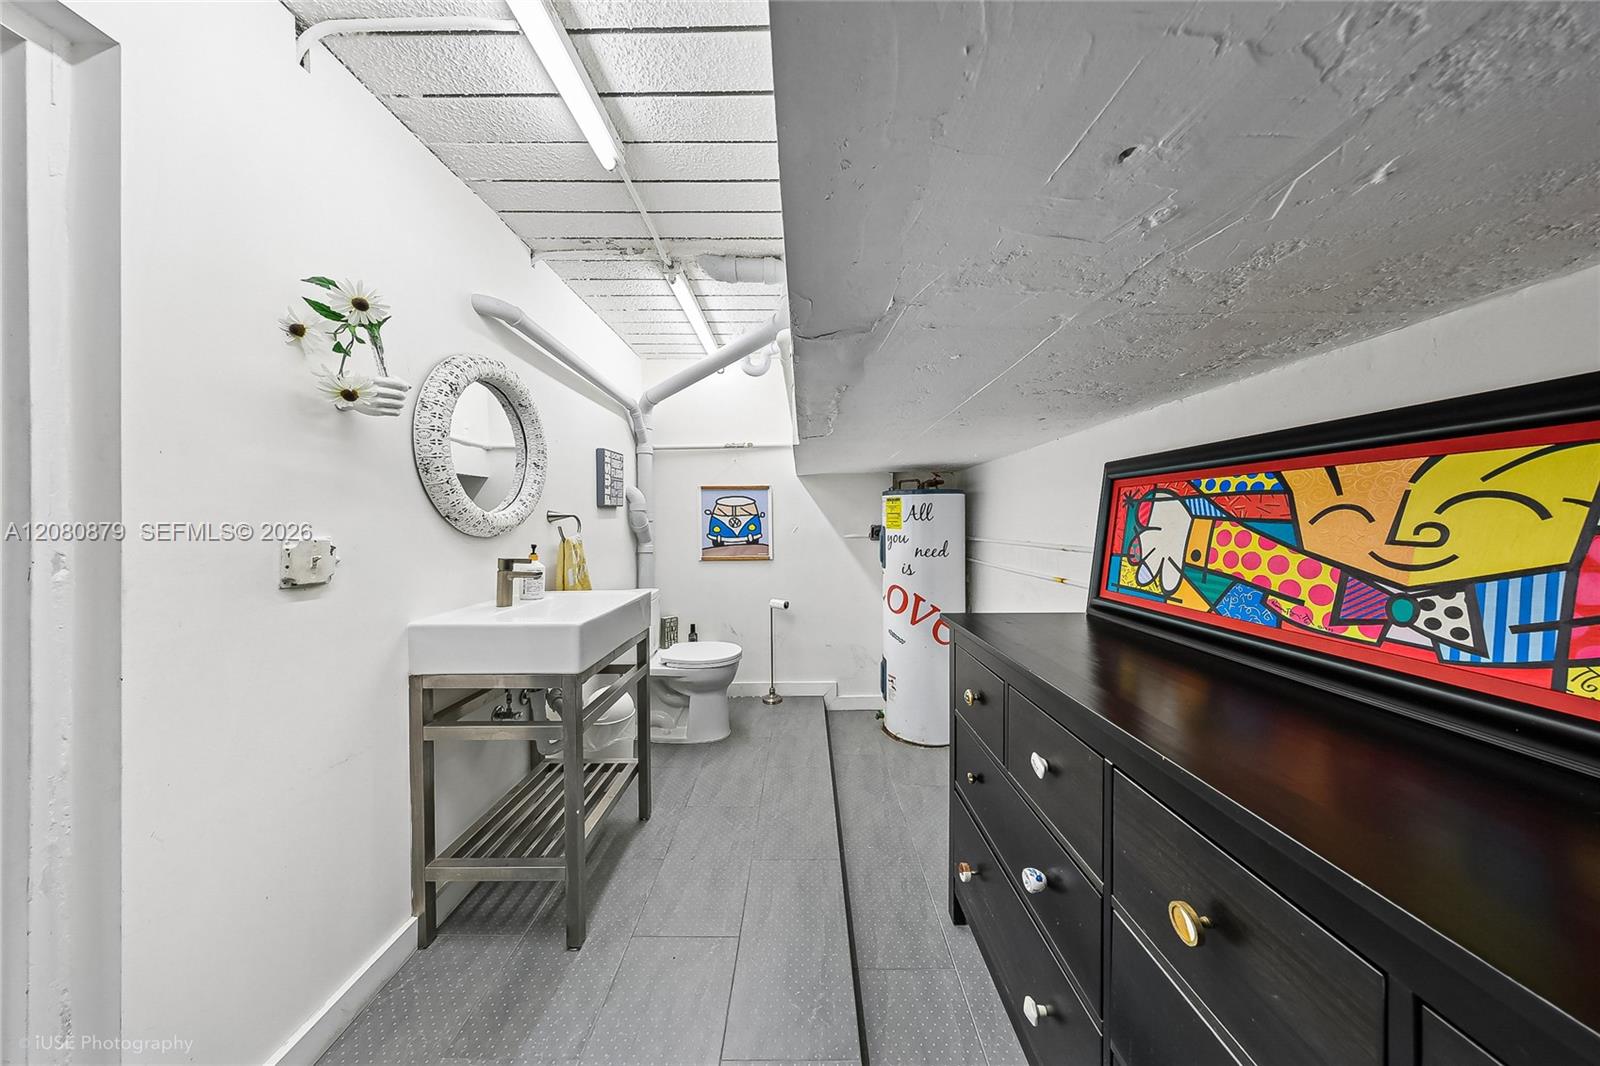
Narrow bathroom with a stainless-steel sink stand, toilet, gray tile floor, and colorful artwork above a dark dresser.
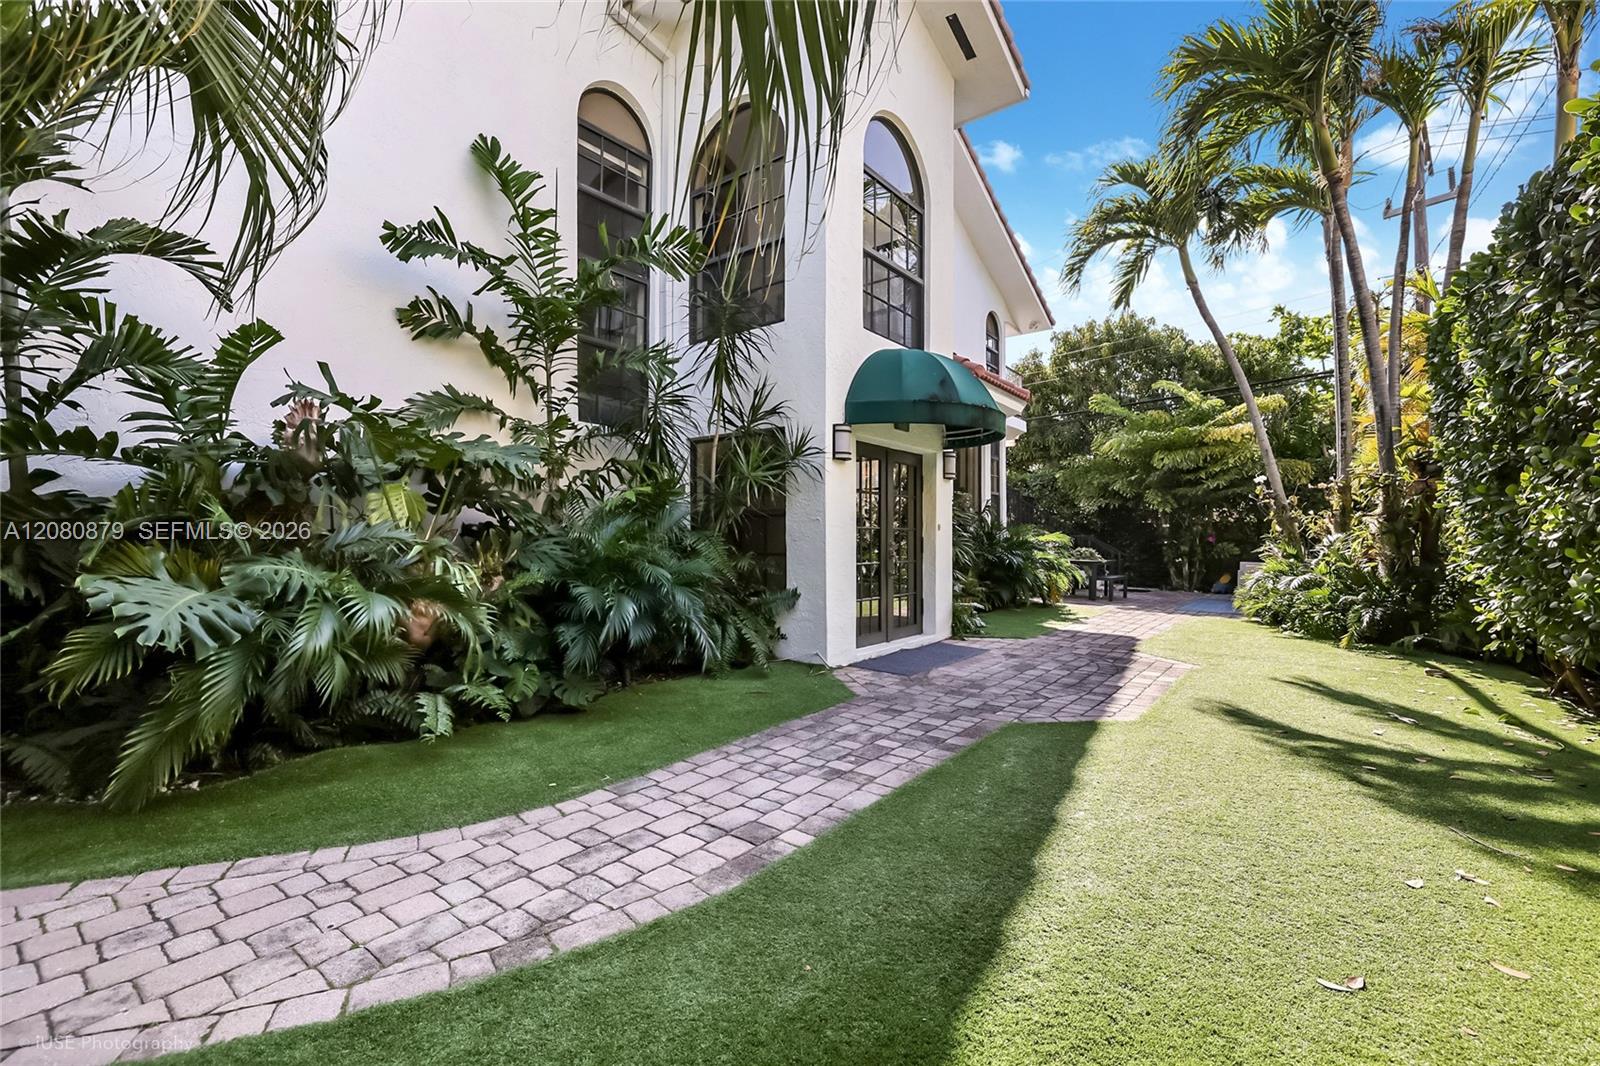
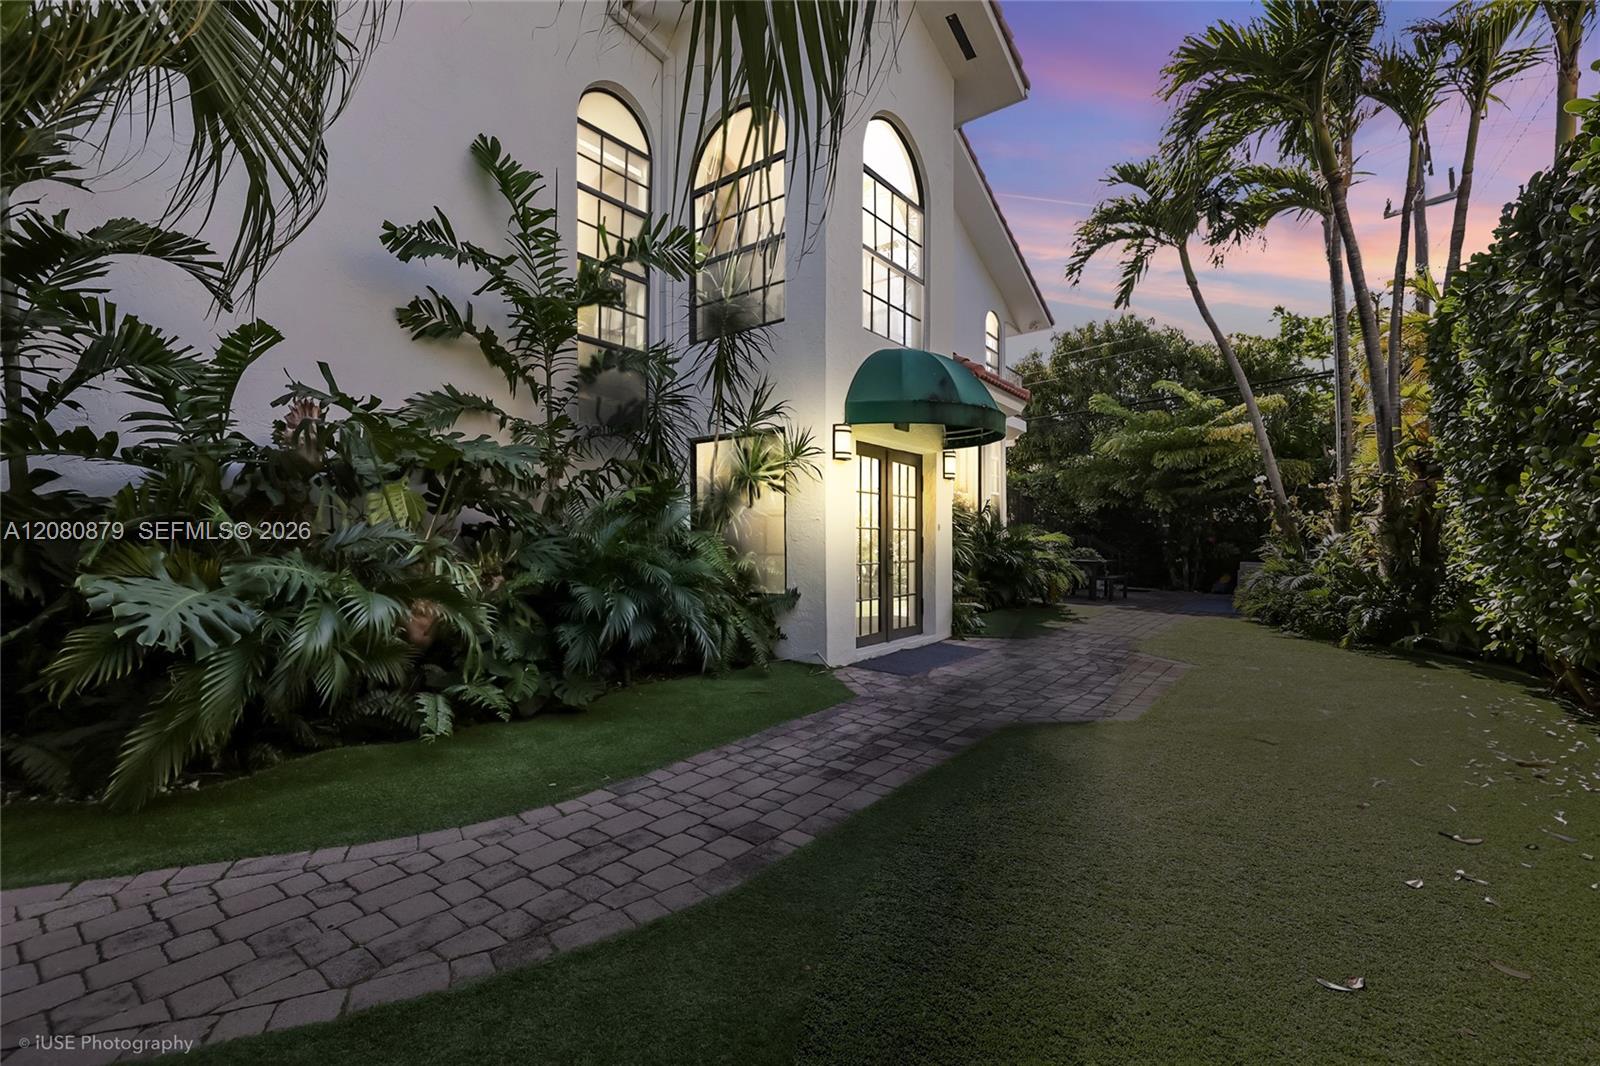
White home with arched windows and a green awning, framed by palms and a curved stone walkway.
White two-story home with arched windows, a green entry awning, and a curved paver walkway at dusk.
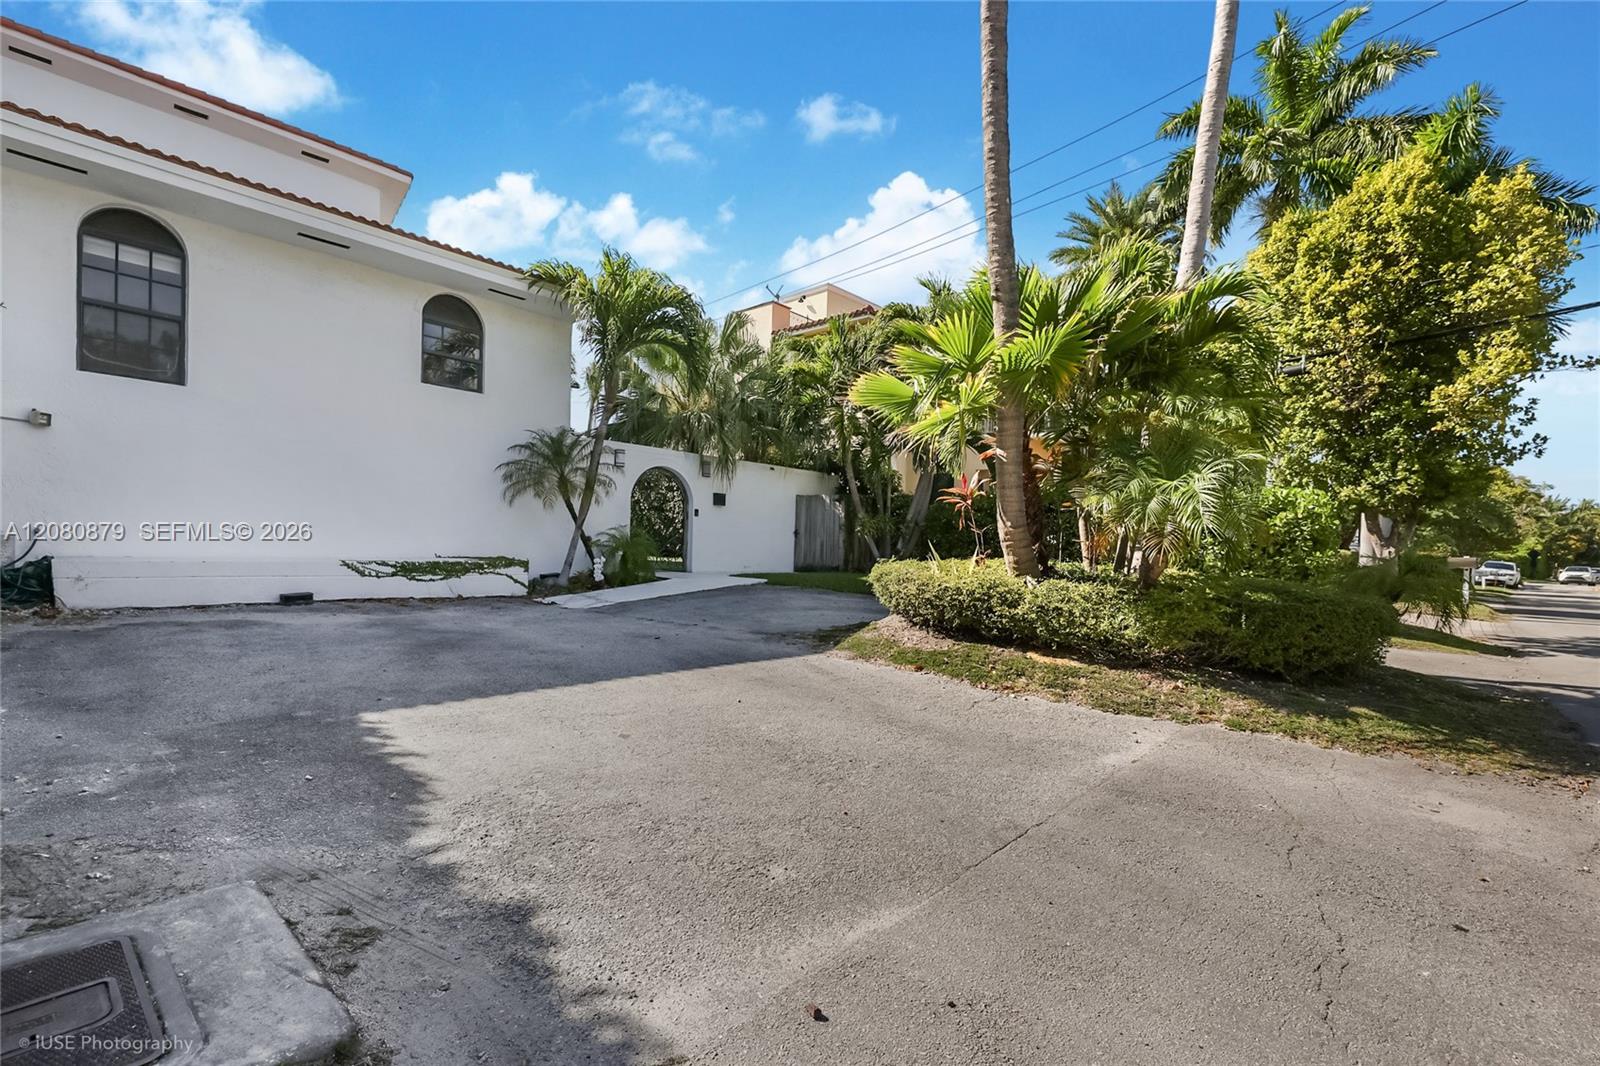
White two-story building with arched windows, a paved driveway, and lush tropical landscaping.
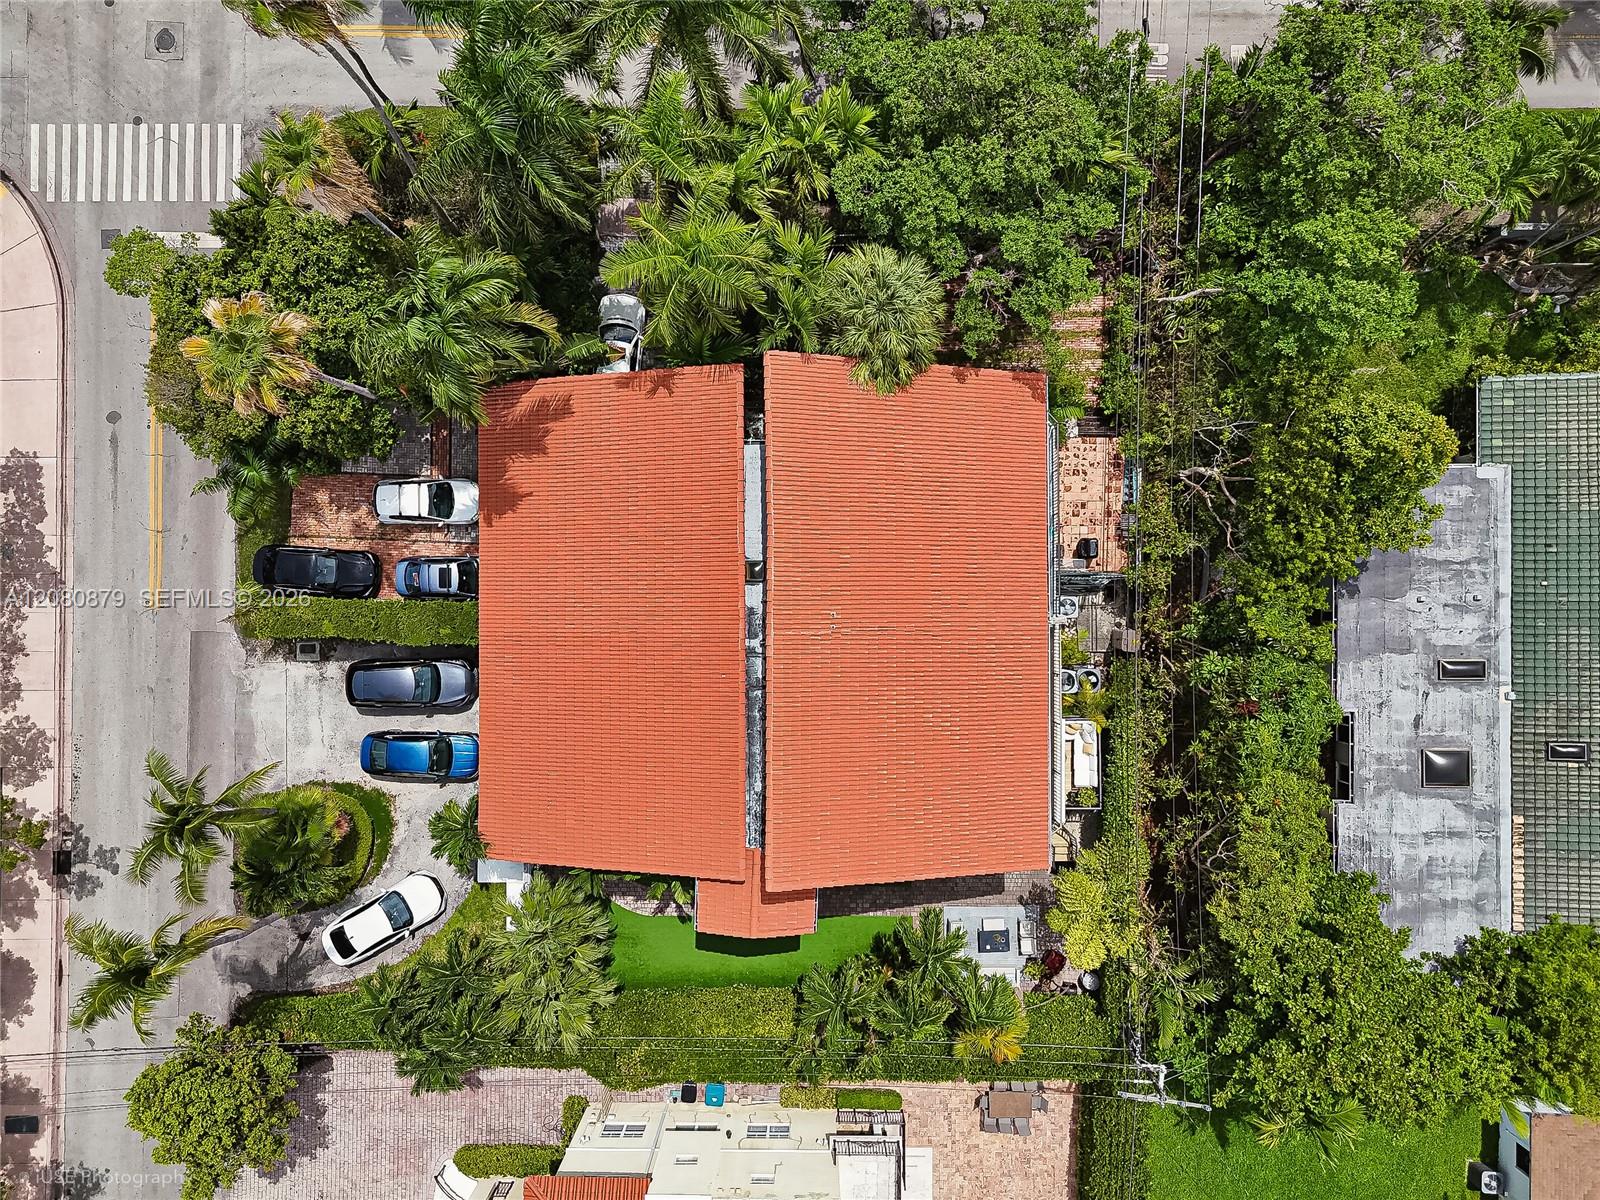
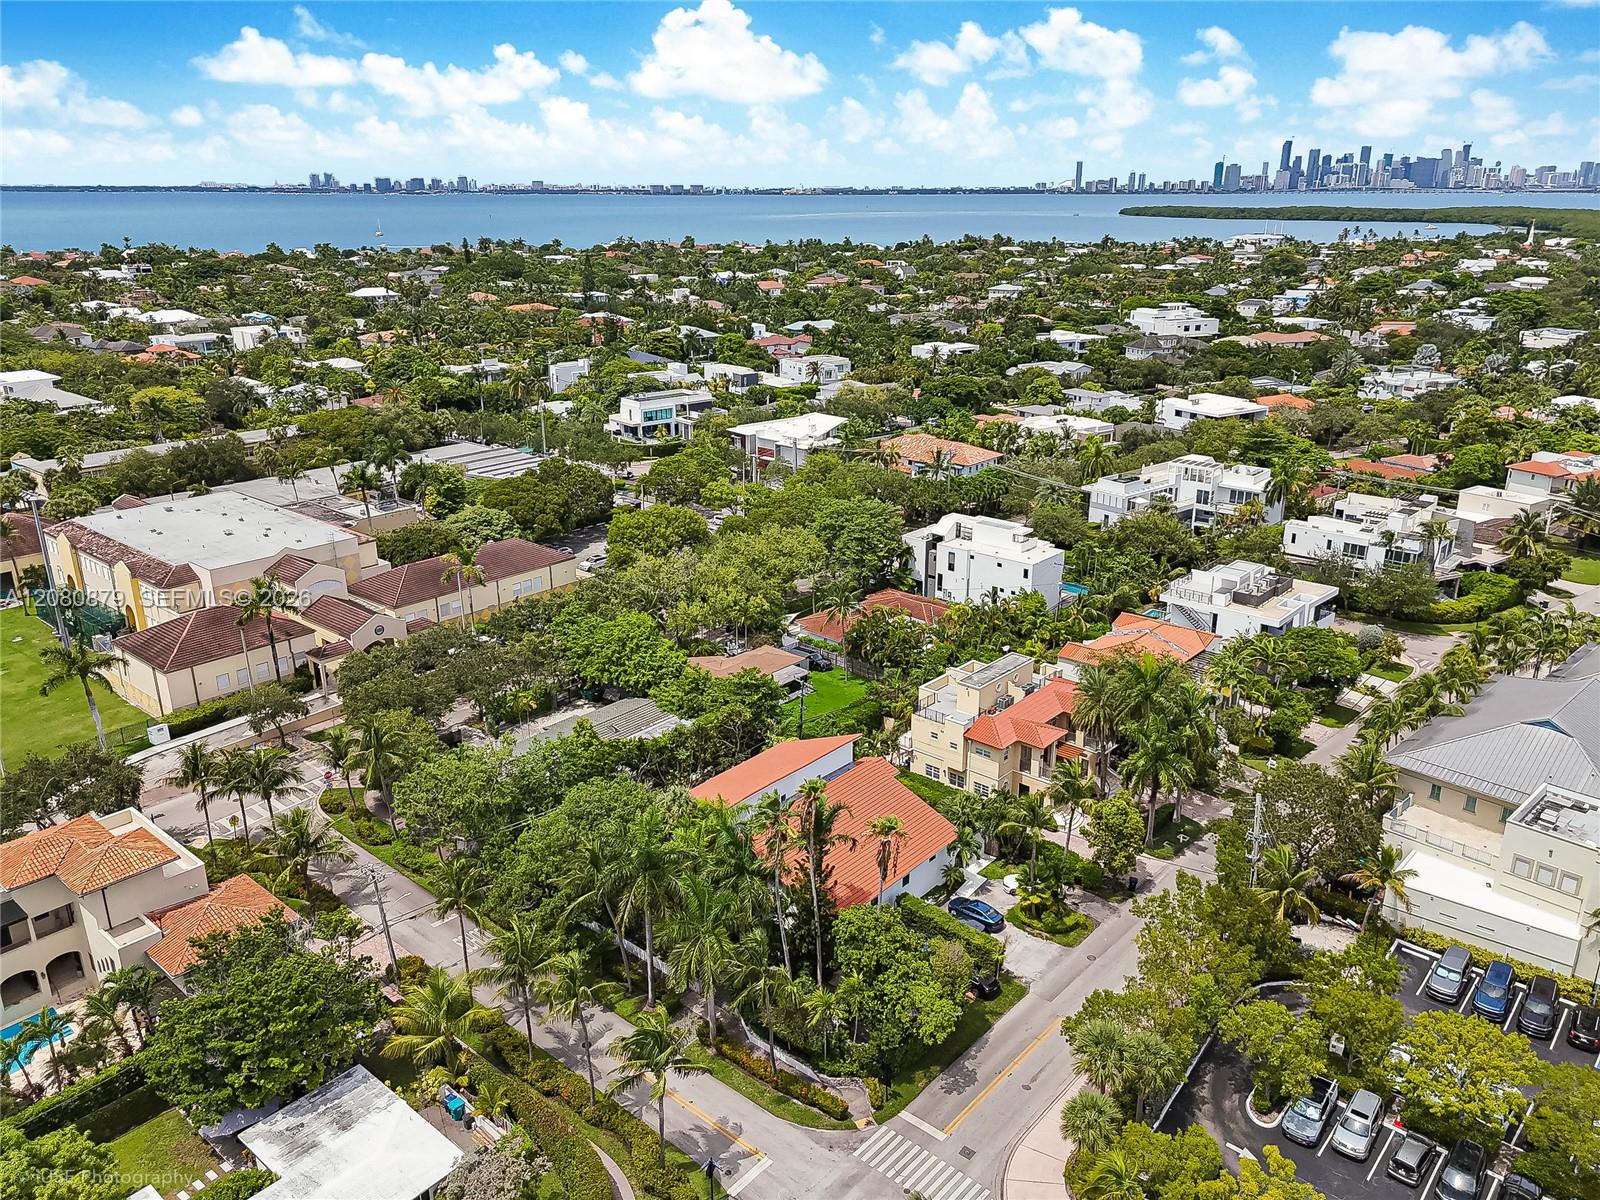
Aerial view of a red-roofed home surrounded by palms, with a driveway and parked cars.
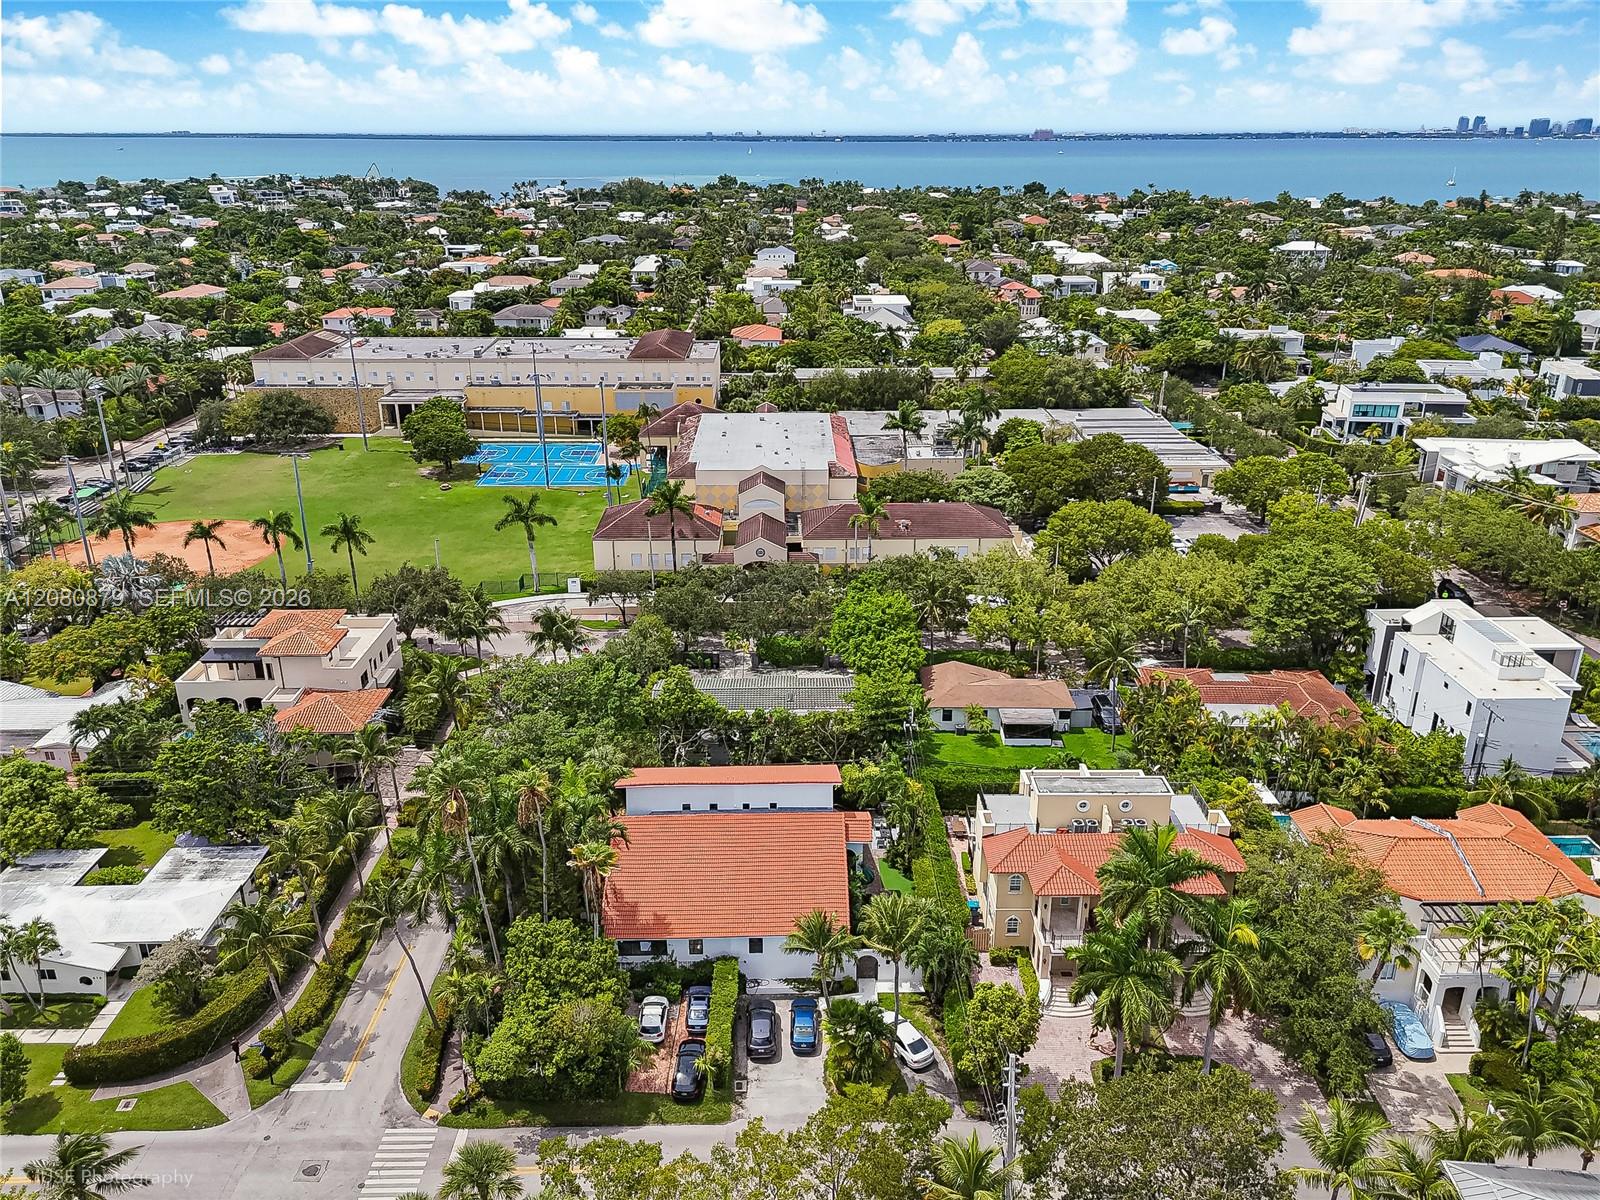
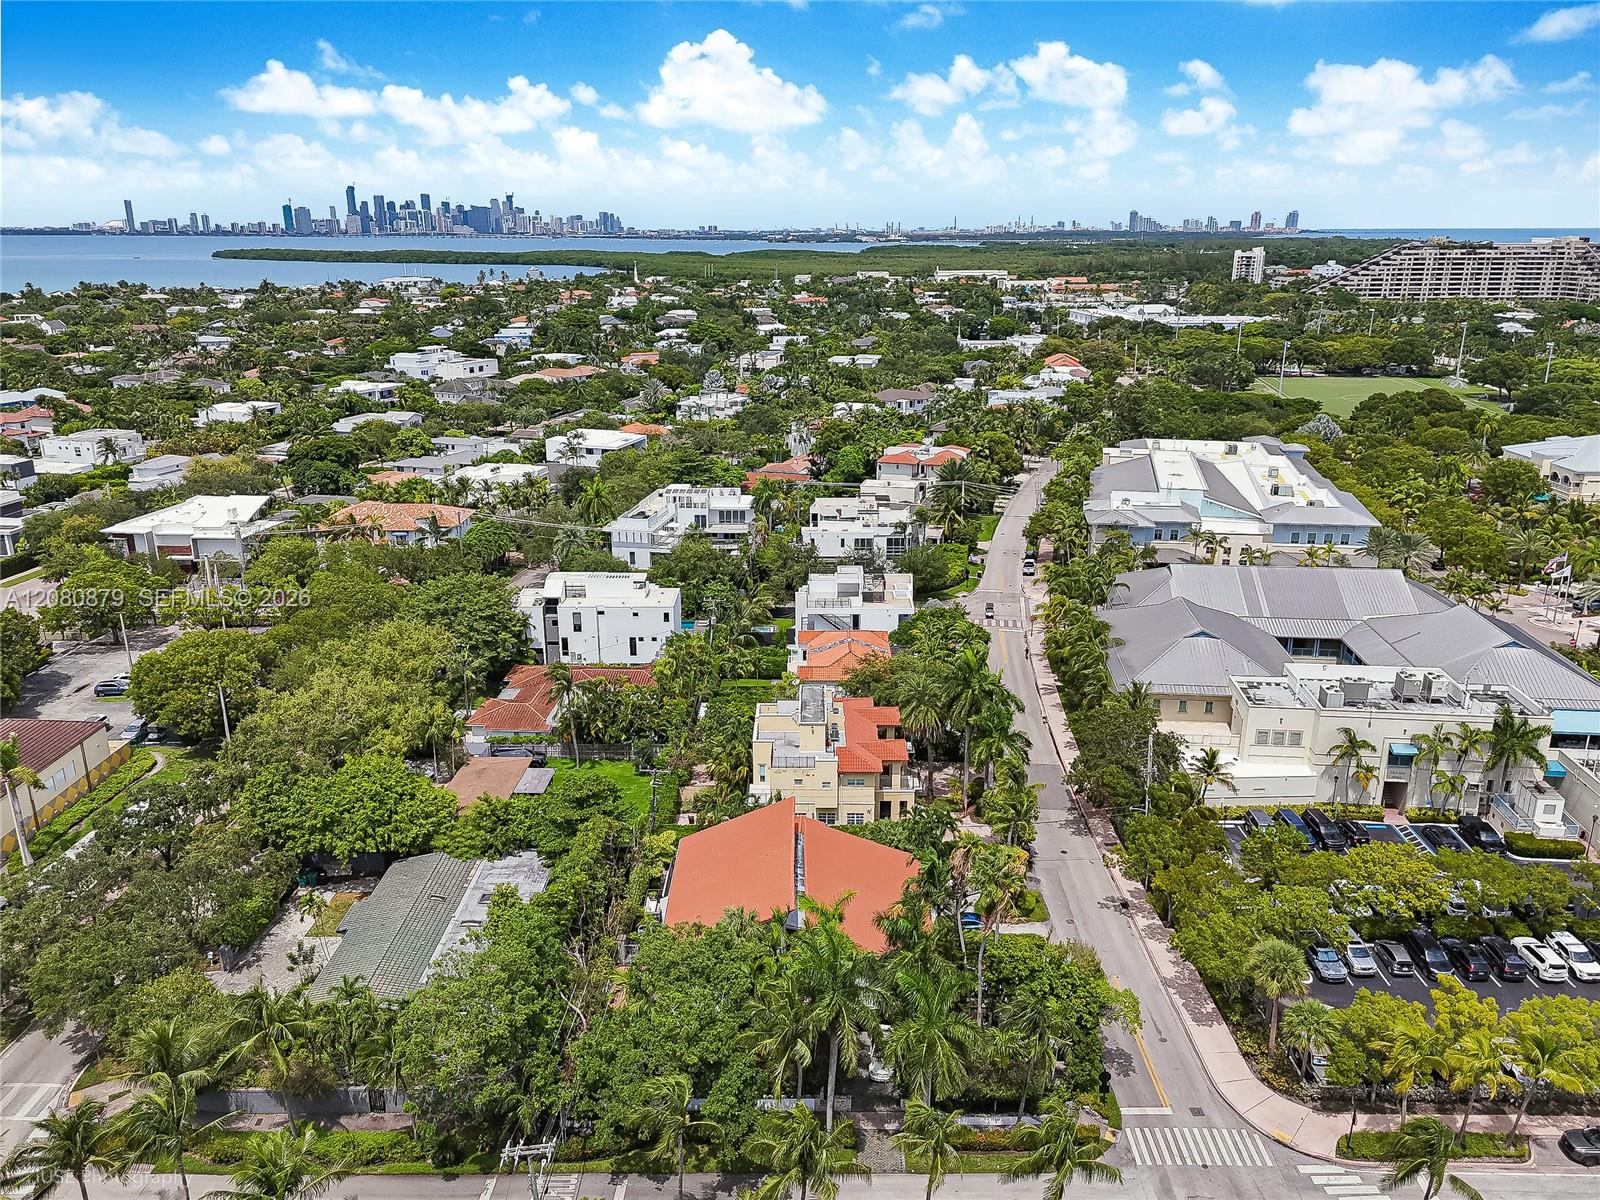
Aerial view over palm-lined homes, with a bay and distant skyline on the horizon.
Aerial view of Key Biscayne homes, Biscayne Bay, and the Miami skyline.
Aerial view of Key Biscayne homes, Biscayne Bay, and the distant Miami skyline.
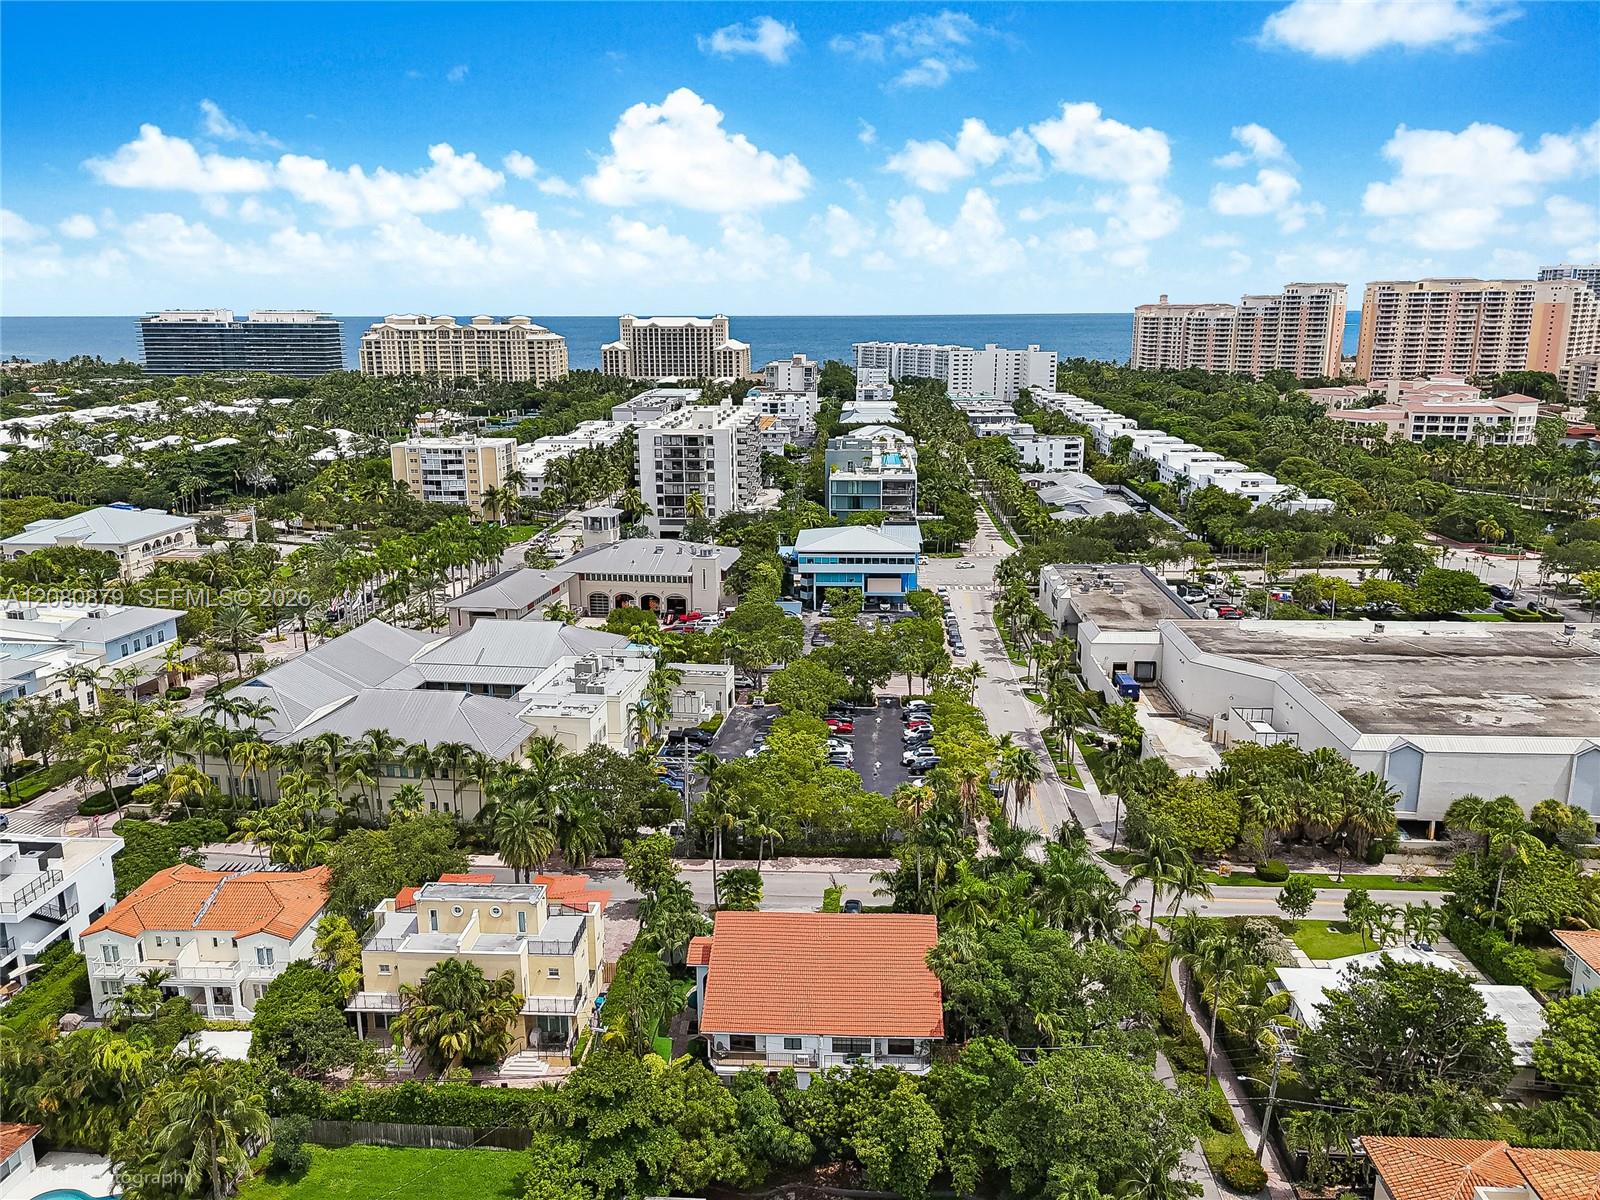
Aerial view of coastal Key Biscayne homes, palm-lined streets, and oceanfront high-rises.
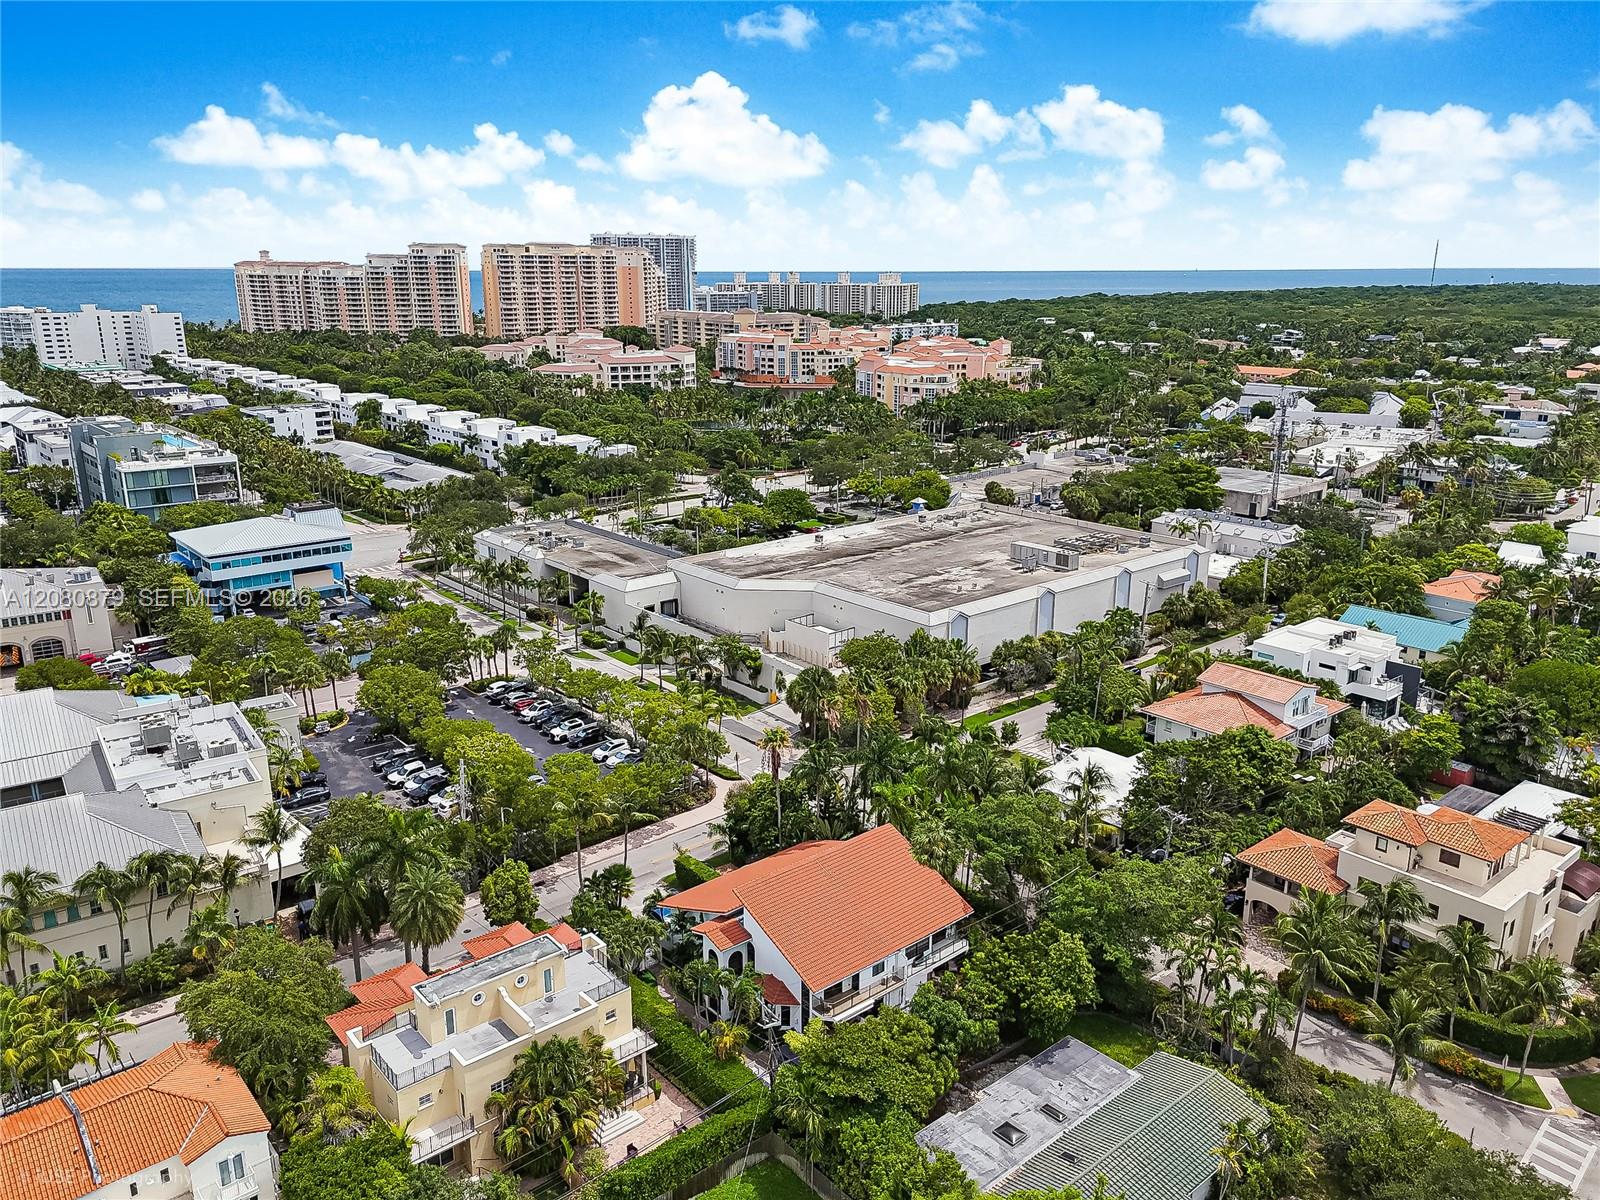
Aerial view of Key Biscayne homes and condos amid palms, with the ocean on the horizon.
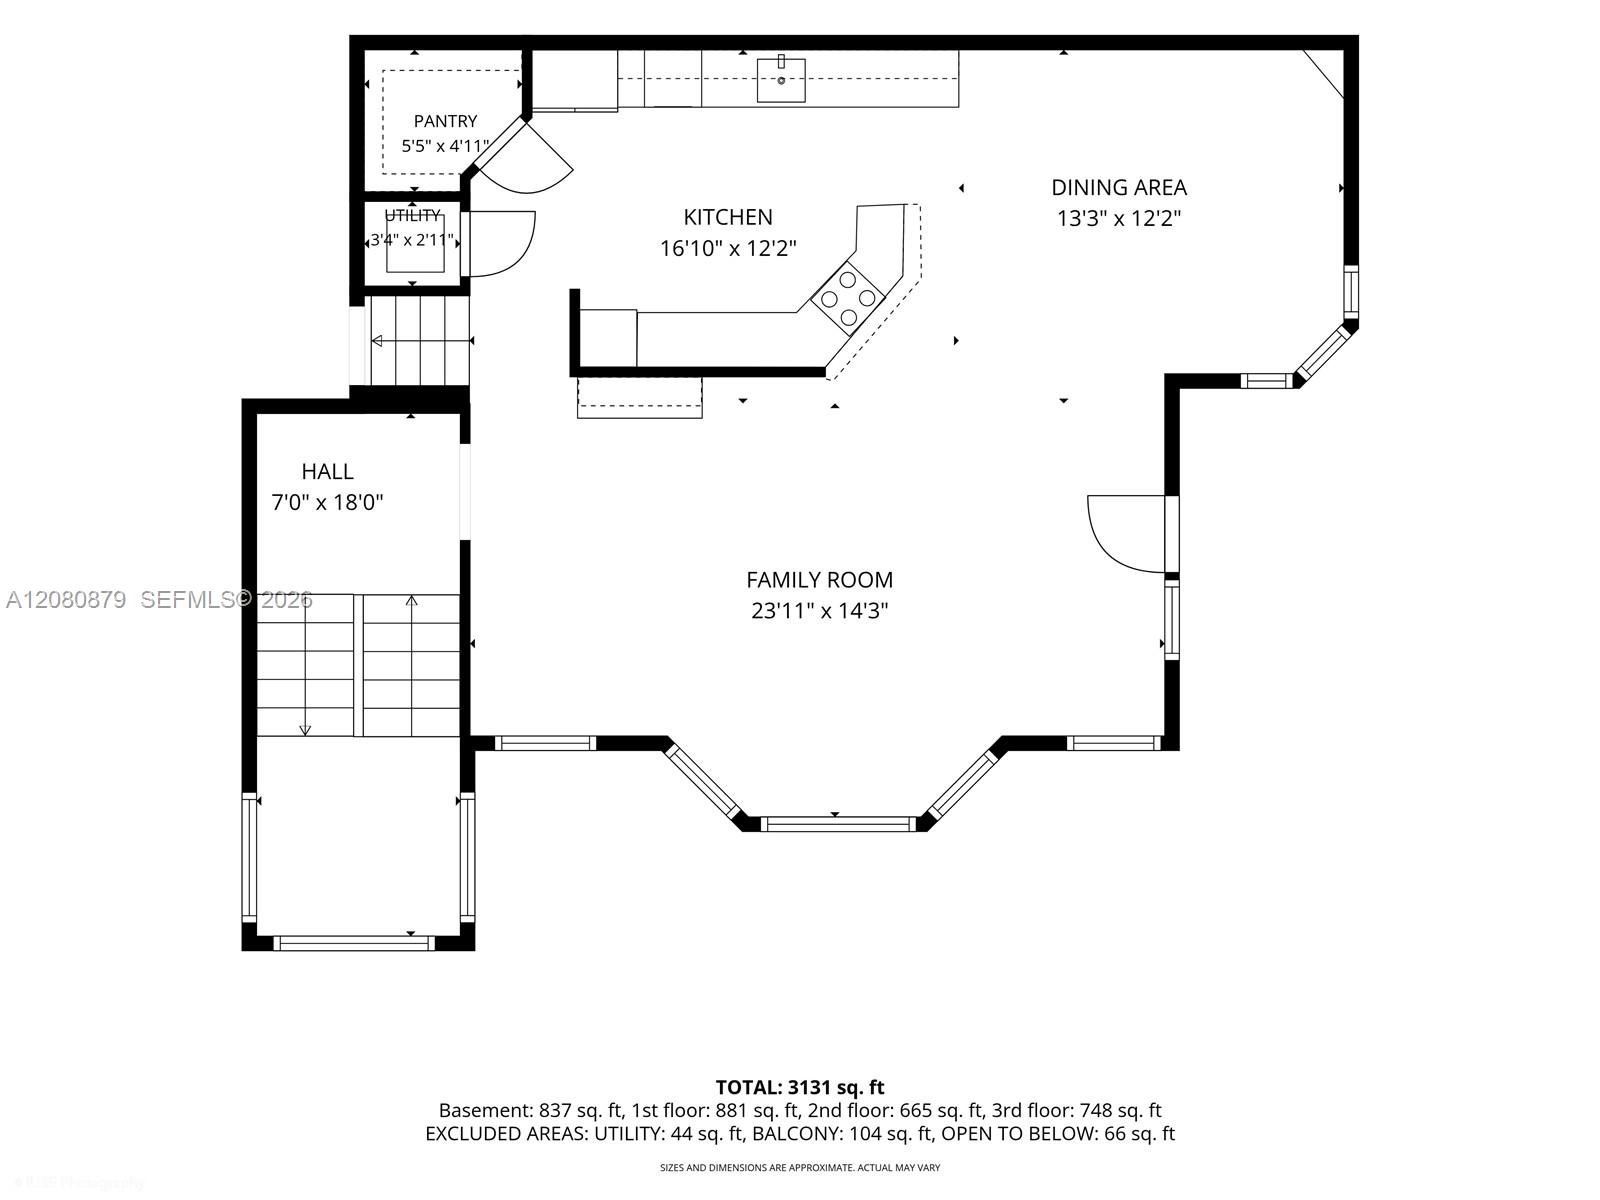
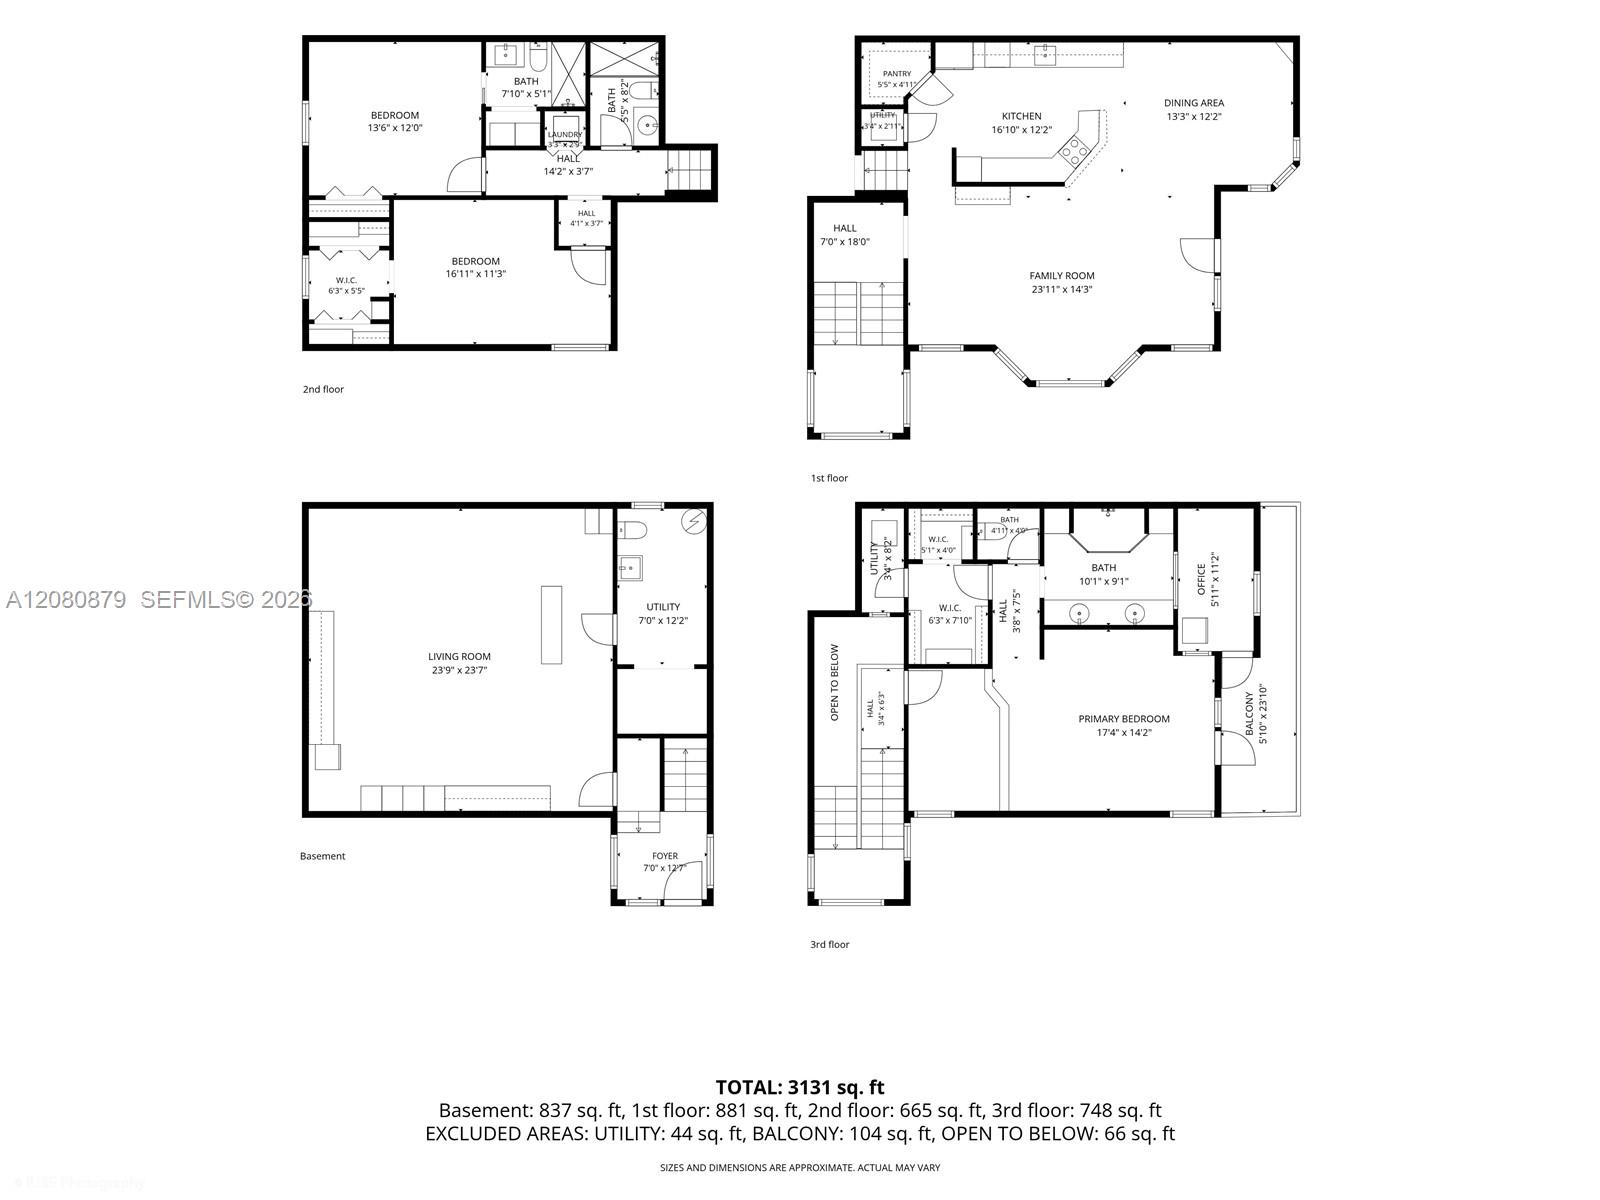
Floor plan showing a kitchen, dining area, family room, hall, pantry, and utility room.
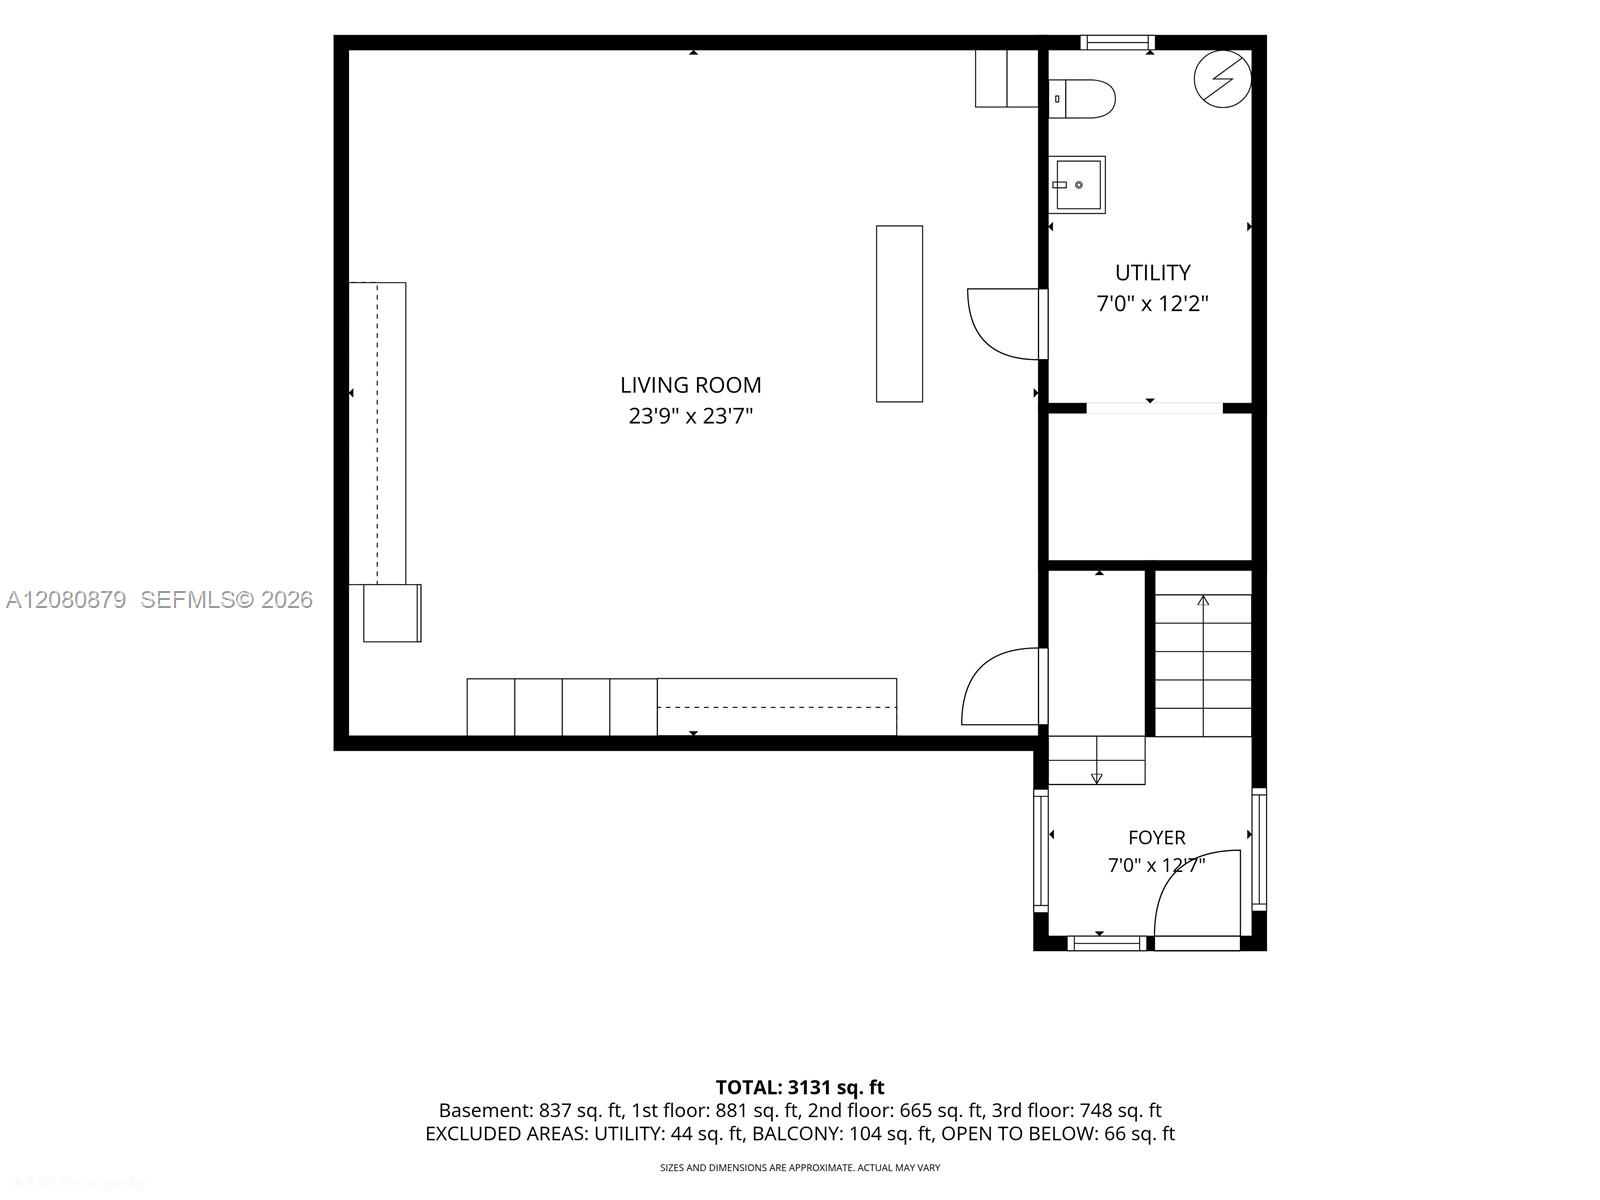
Floor plan showing a large living room, utility room, foyer and stairways.
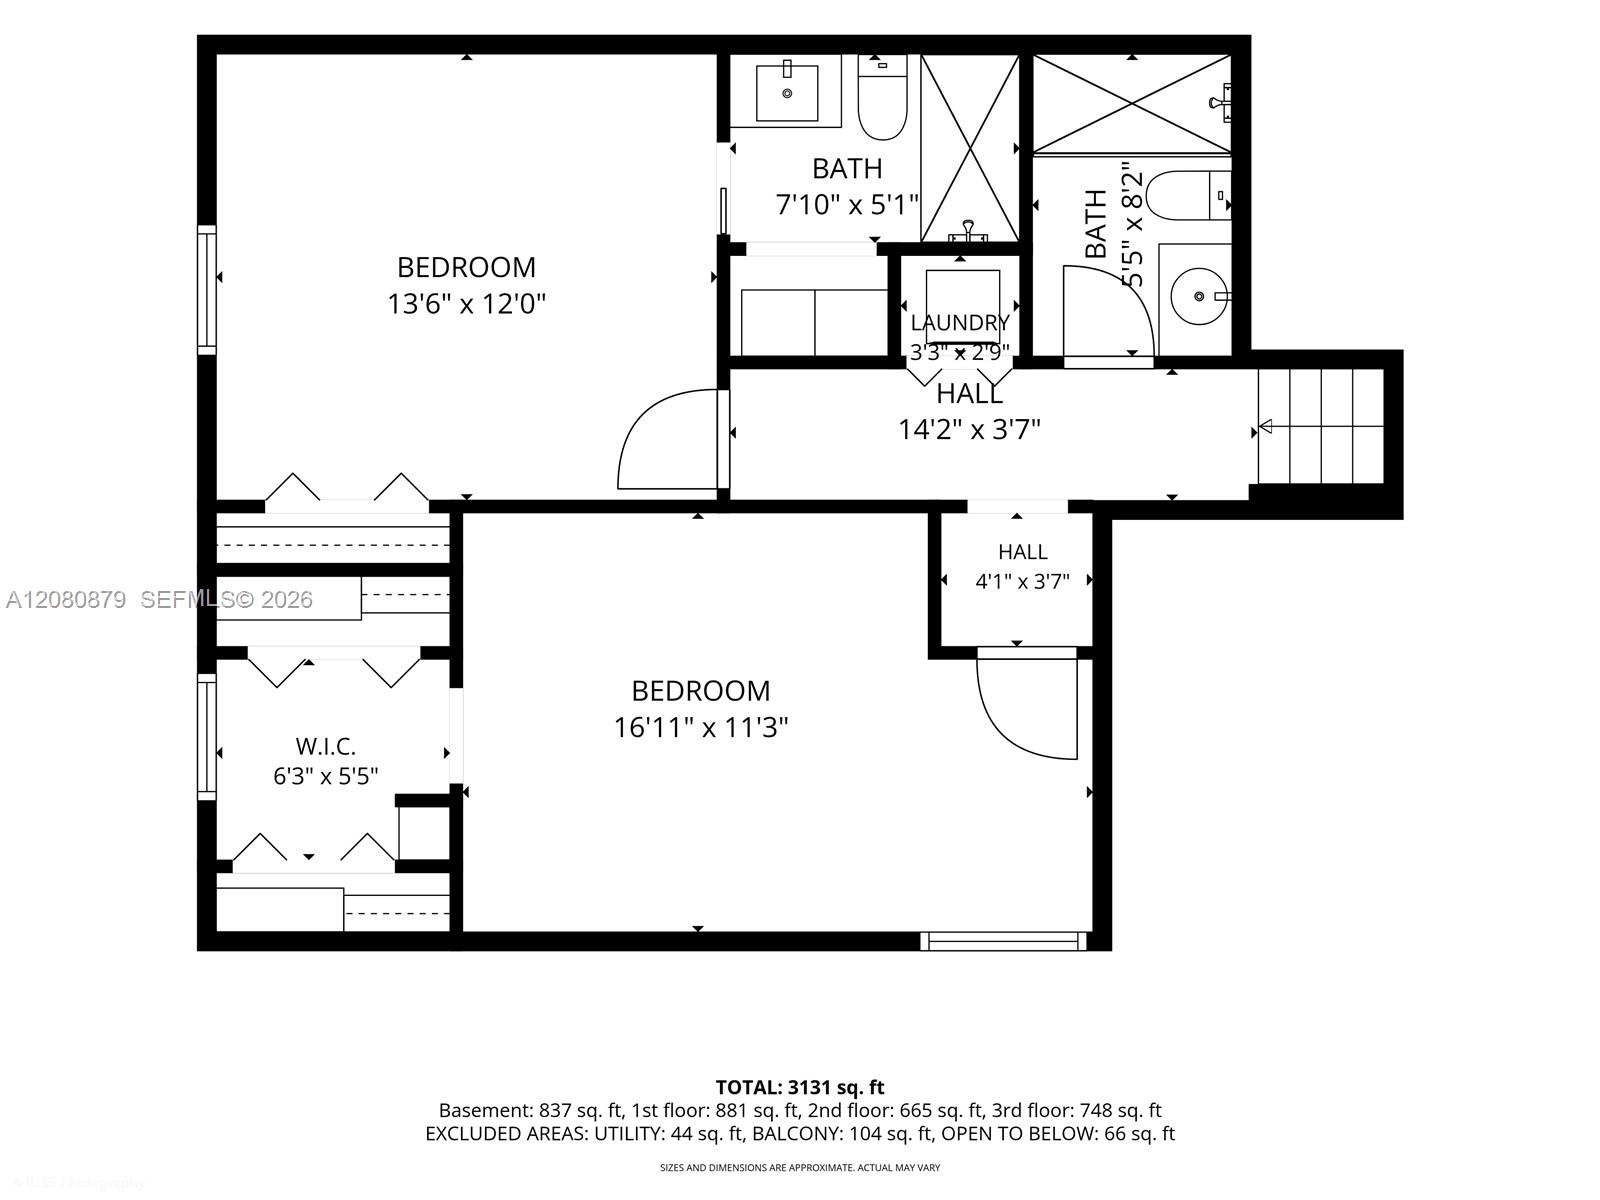
Floor plan with two bedrooms, two bathrooms, laundry, and a walk-in closet labeled with dimensions.
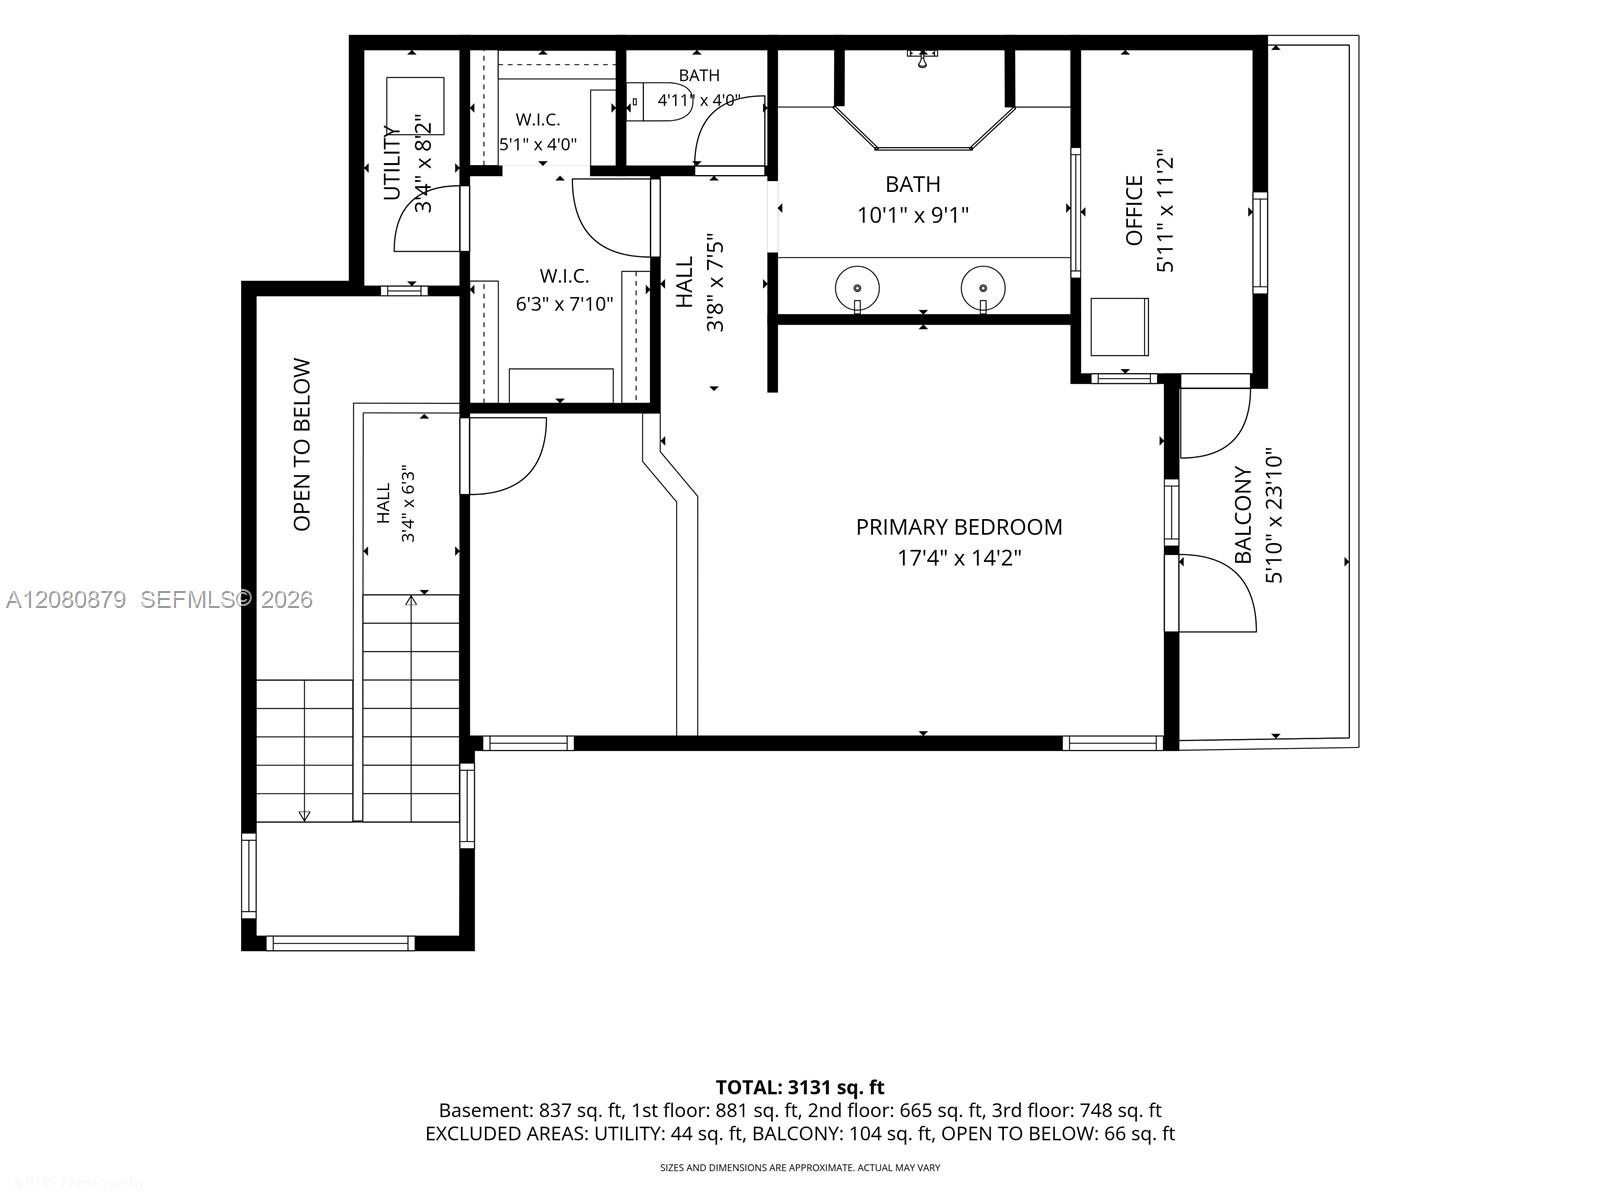
Upper-level floor plan with primary bedroom, office, two bathrooms, closets, and a balcony.
Four-level floor plan showing room layouts and a total area of 3,131 square feet.
See all photos
For Sale

596 Fernwood Rd # B

596 Fernwood Rd # B, Key Biscayne, FL 33149

$2,725,000

Martin Mas

Martin Mas

Federico Buceta

Federico Buceta

This spacious 3-bedroom, 3.5-bath residence offers 2,200 square feet of comfort and style. The contemporary kitchen, outfitted with high-end appliances, opens effortlessly to the expansive living and dining areas--perfect for hosting or simply relaxing at home. Unwind on your private patio, ideal for alfresco dinners, morning coffee, or enjoying the Florida sunshine in peace. And here's a true rarity in Key Biscayne--parking space for up to 6 cars right in front of the home. Whether you're welcoming guests or need room for your own vehicles, convenience is never an issue.Located just minutes from beaches, parks, shops, and dining, this home brings you close to everything the island has to offer--plus extra storage space for all your essentials.

3
beds

4
baths

1,650 Sq.Ft. LIVING AREA

Features & Amenities

Interior

  • total bedrooms3
  • Total bathrooms4
  • full bathrooms3
  • half bathroom1
  • Flooring Marble
  • APPLIANCES Dishwasher, Disposal, Dryer, Electric Range, Wall Oven, Washer
  • other interior Features Second Floor Entry, Closet Cabinetry, Garage Converted, Recreation Room, Workshop

Area & Lot

  • Status For Sale
  • Living Area1,650 Sq.Ft.
  • MLS® IDA12080879
  • TypeTownhouse
  • YEAR BUILT1981
  • NeighborhoodKey Biscayne
  • Architecture StylesCorner Unit, Multi Level
  • Water FrontageOcean Access
  • View DescriptionGarden View
  • Elementary SchoolKeybiscayne
  • Middle SchoolCarver; G.W.
  • High SchoolMast Academy

Exterior

  • STORIES1
  • parking2 Or More Spaces, Golf Cart Parking, Limited Of Vehicle
  • HEAT TYPECentral
  • AIR CONDITIONINGCentral Air
  • HOA AmenitiesBike Storage, Storage
  • security FeaturesNo Burglar Alarm

Financial

  • Sales Price$2,725,000
  • Real Estate Tax $14,488/yr
Entryway with black-framed glass doors and window overlooking a garden.

Schedule a Showing

We would love to show you this beautiful property. Please select your preferred date and time below. We'll be in touch shortly to confirm your appointment.

Schedule a Showing

We would love to show you this beautiful property. Please select your preferred date and time below. We'll be in touch shortly to confirm your appointment.

Thank you for your interest in 596 Fernwood Rd # B, Key Biscayne, FL 33149. We are reviewing your request and will be in touch shortly!

Mortgage Calculator

Estimate your monthly mortgage payment, including the principal and interest, property taxes, and HOA. Adjust the values to generate a more accurate rate.

All estimates are provided for informational purposes only. Actual amounts may vary.
$0,000 Your Payment 20 15 65
$0,000 Your Payment

Receive More Information About this Property

Fill out your information below and one of our team members will get back to you.