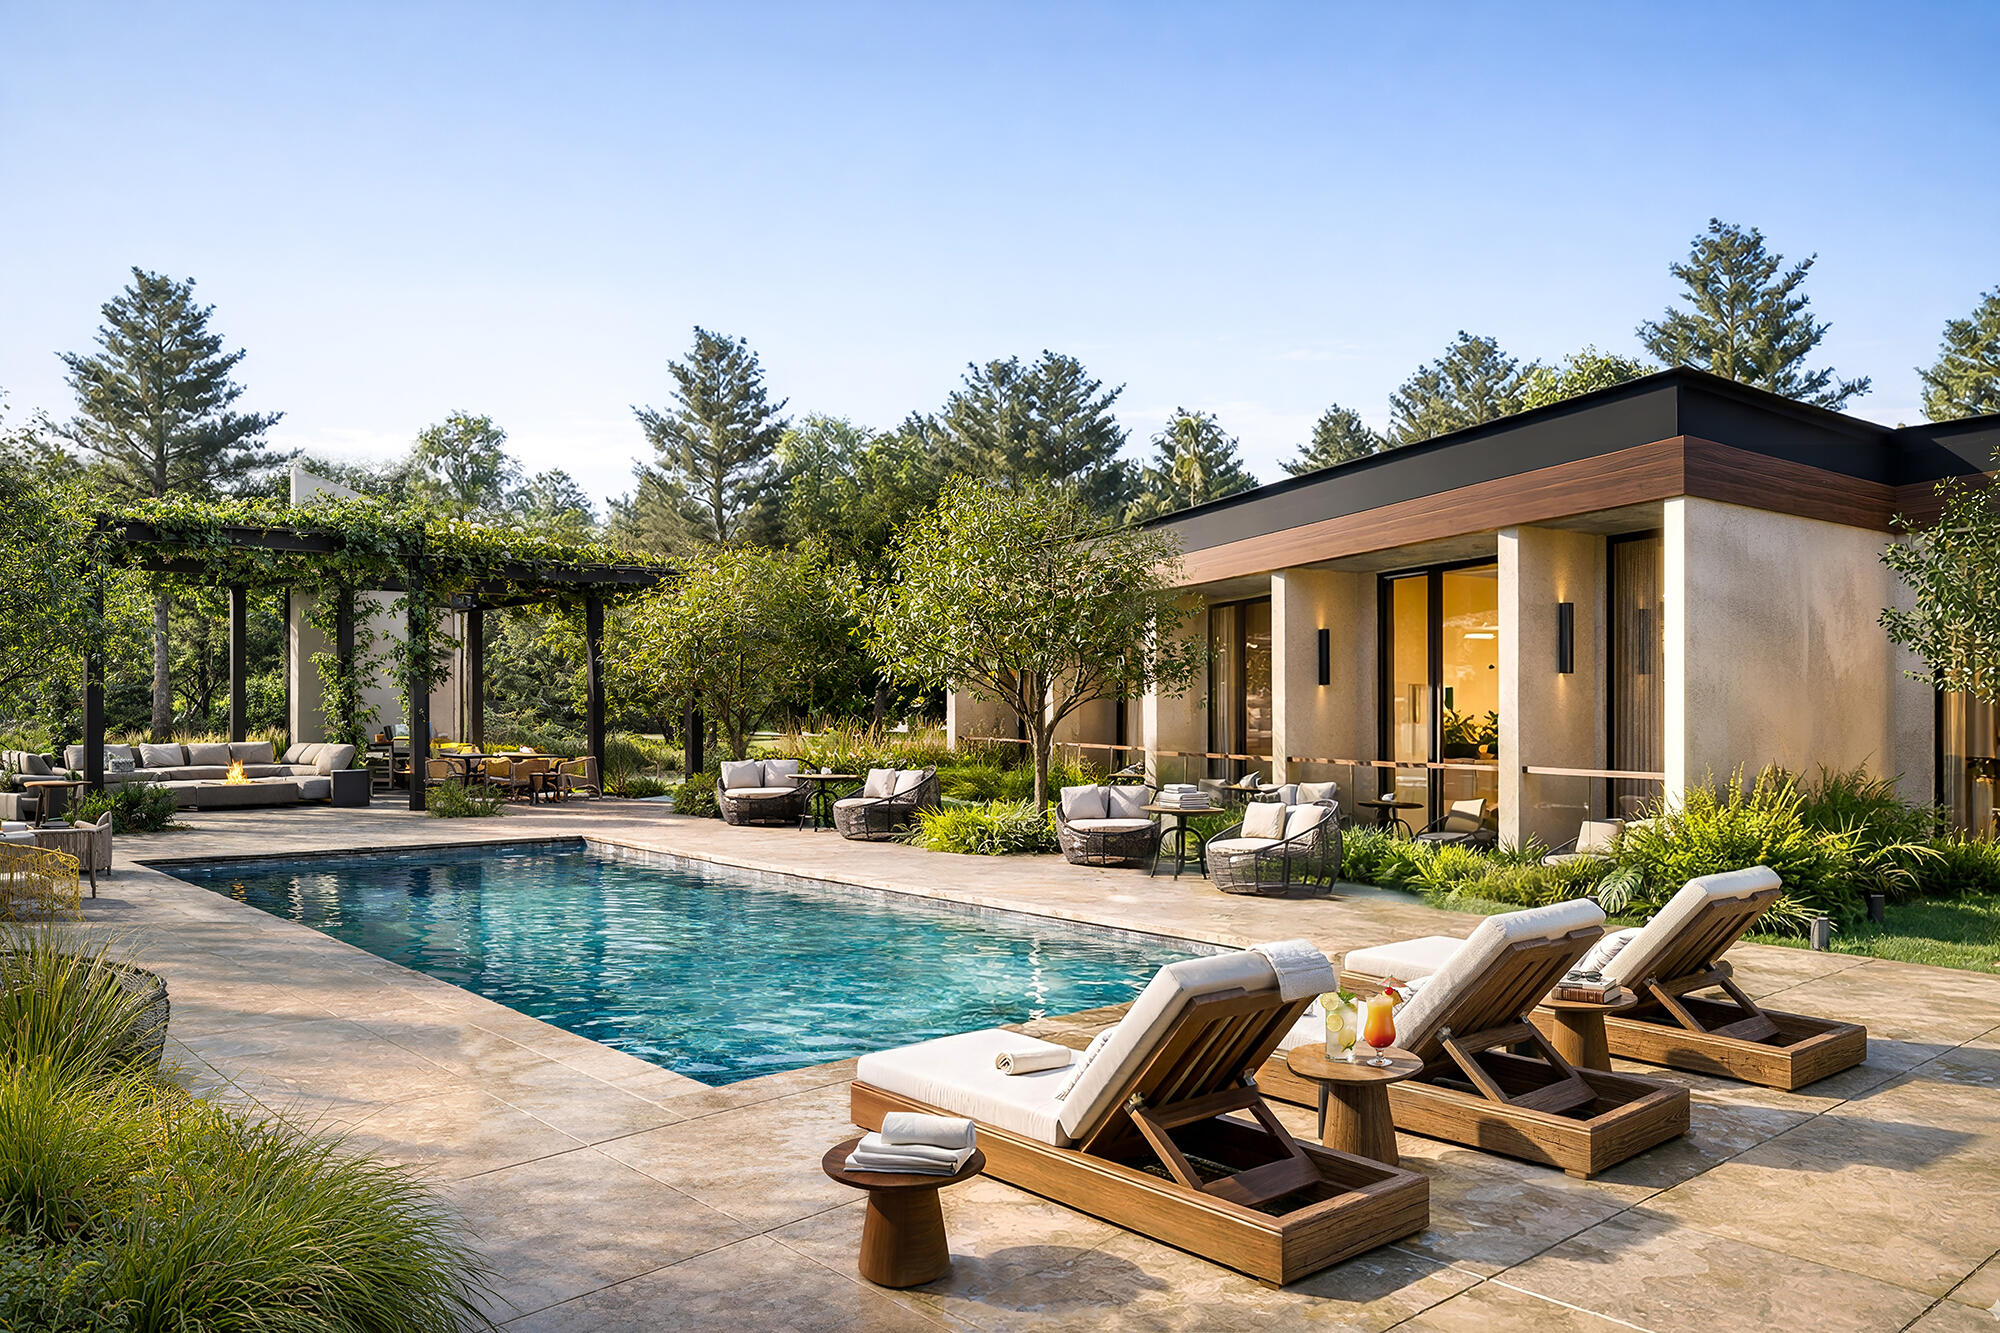
Modern home beside a long pool, with timber loungers and shaded patio seating.
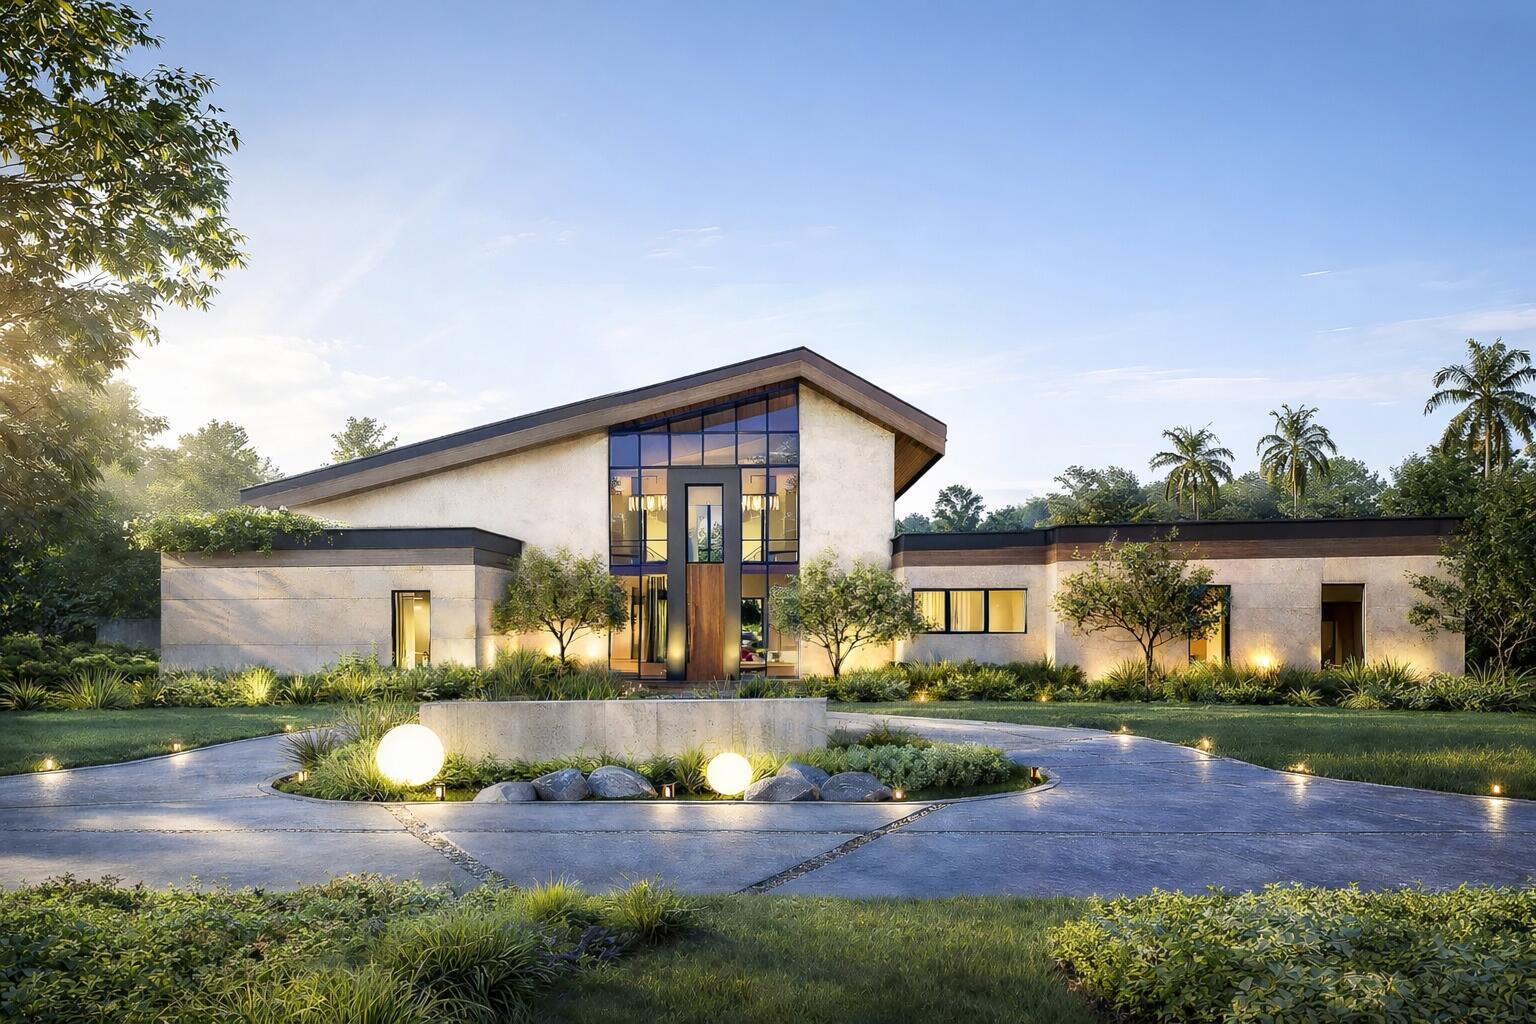
Modern home with a sloped roof, tall glass entry, and landscaped curved driveway.
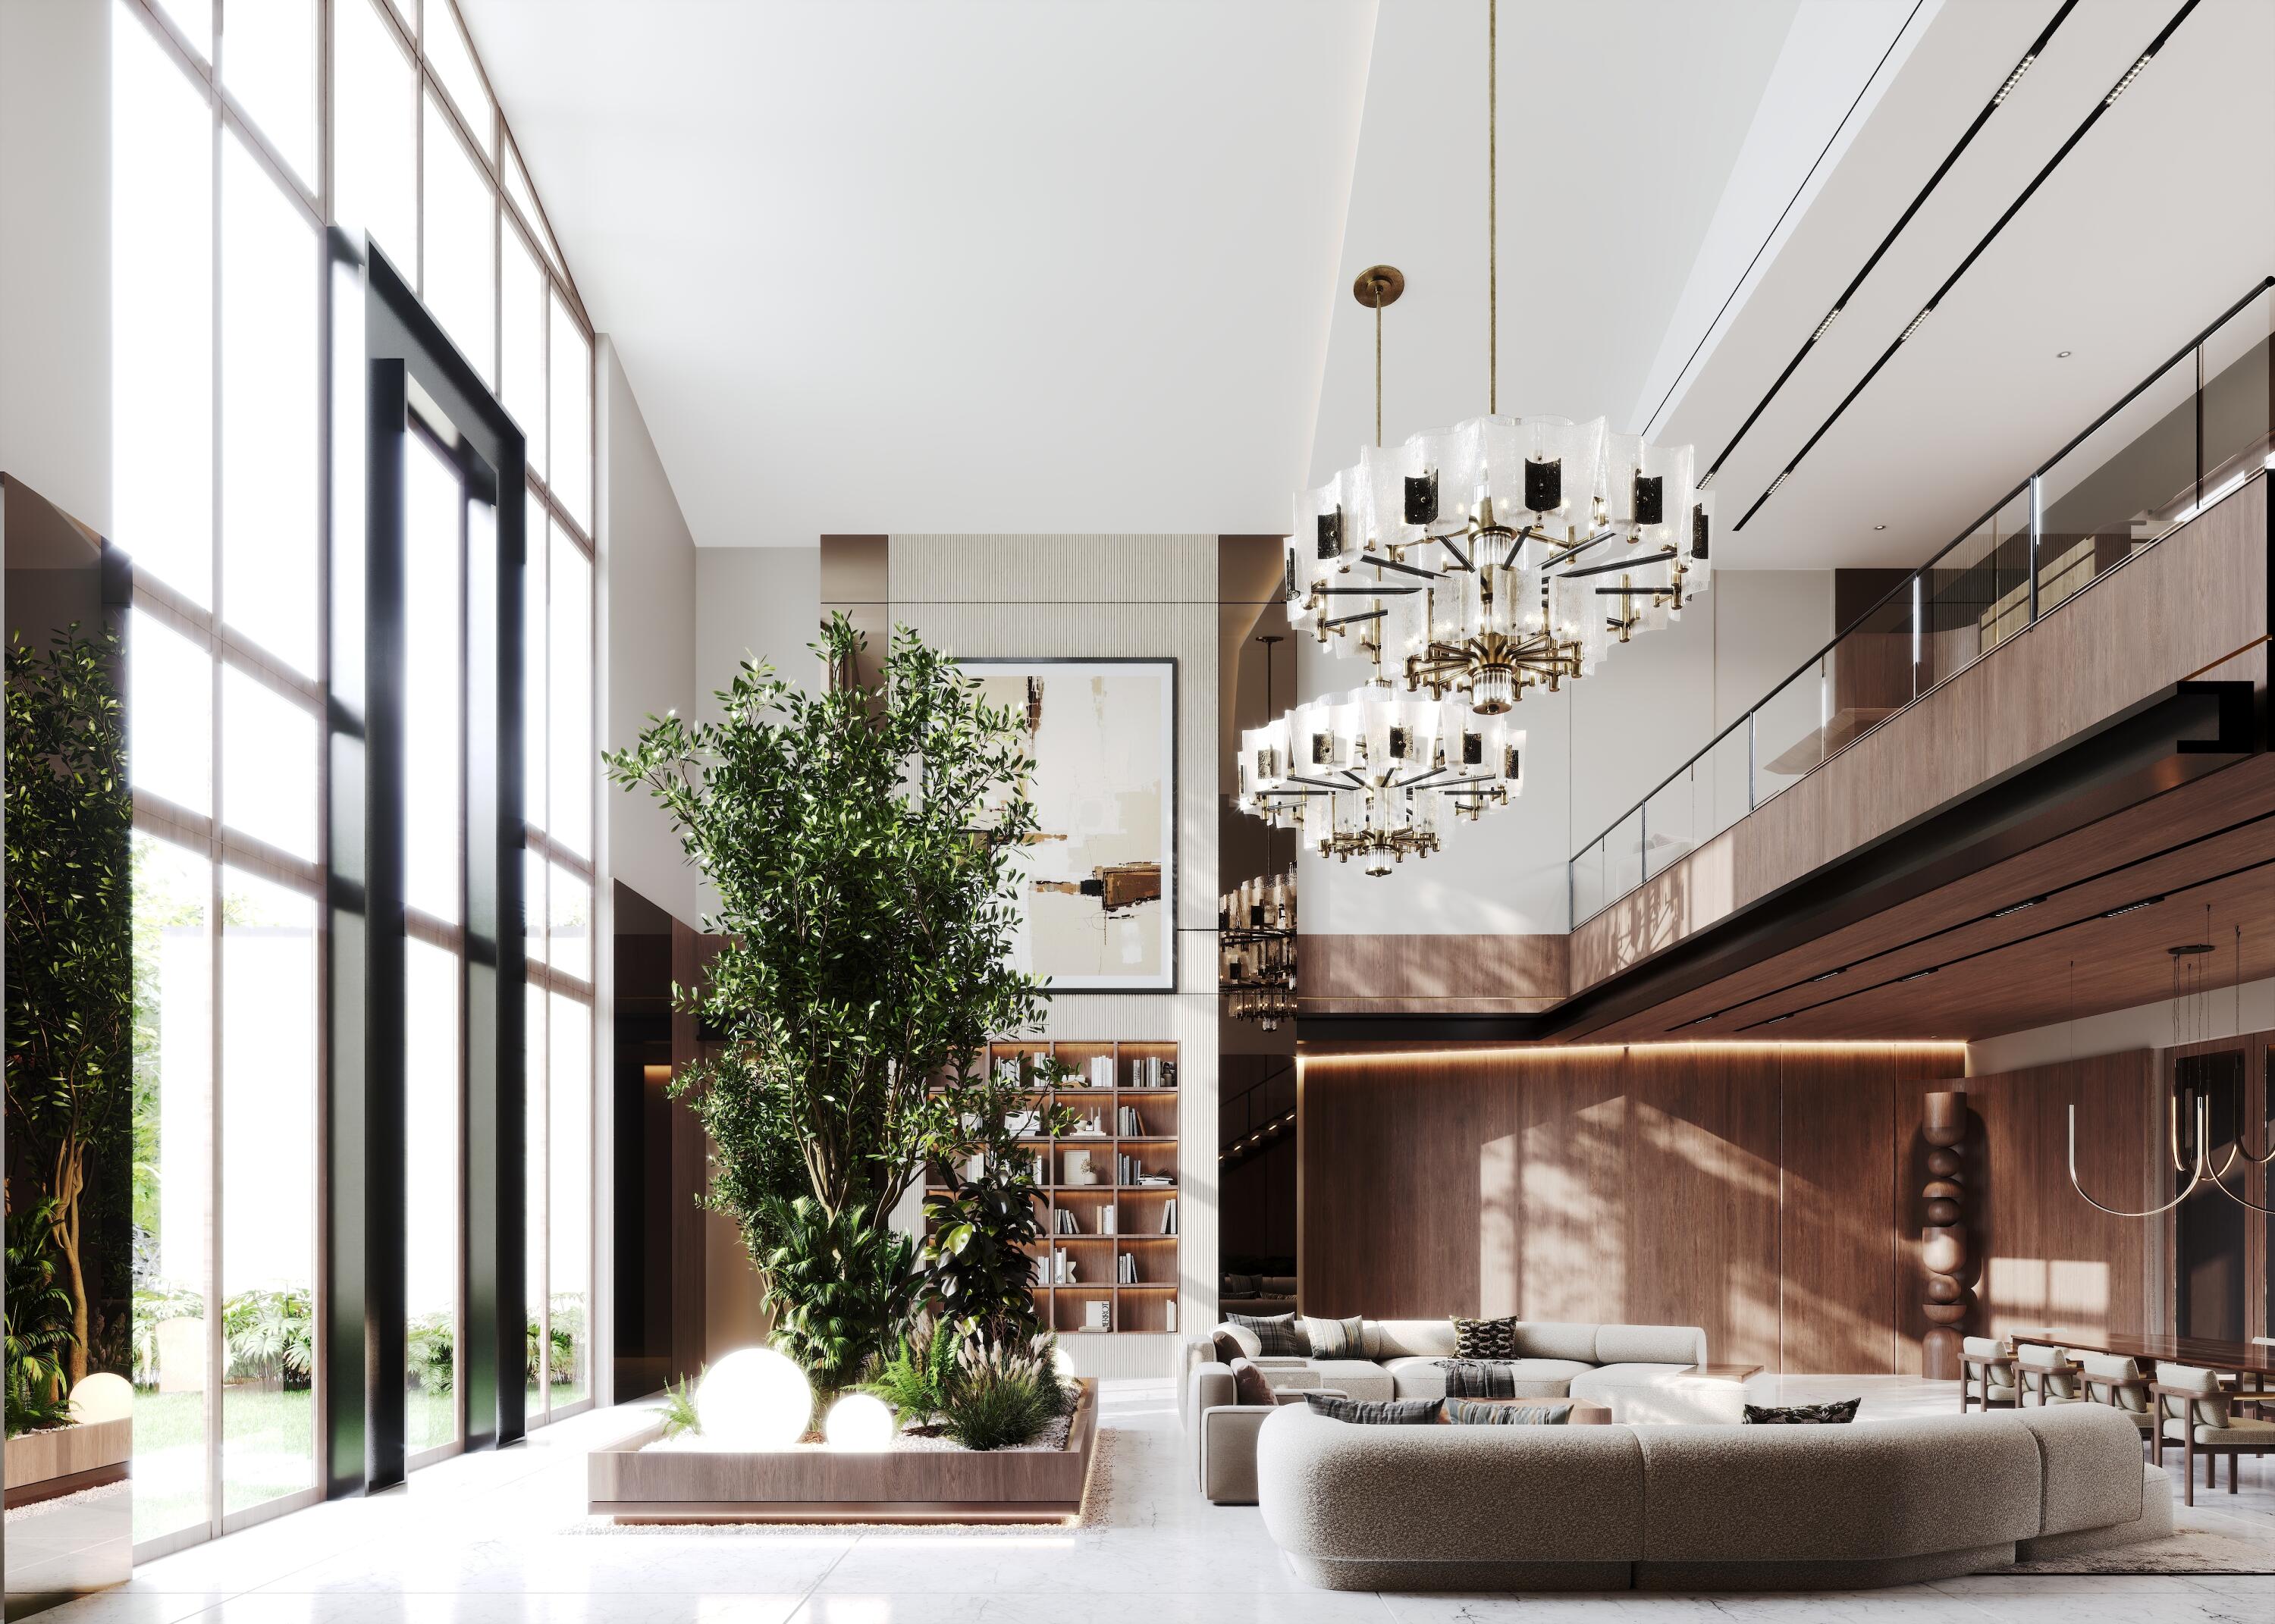
Modern living room with soaring windows, statement chandeliers, and a mezzanine.
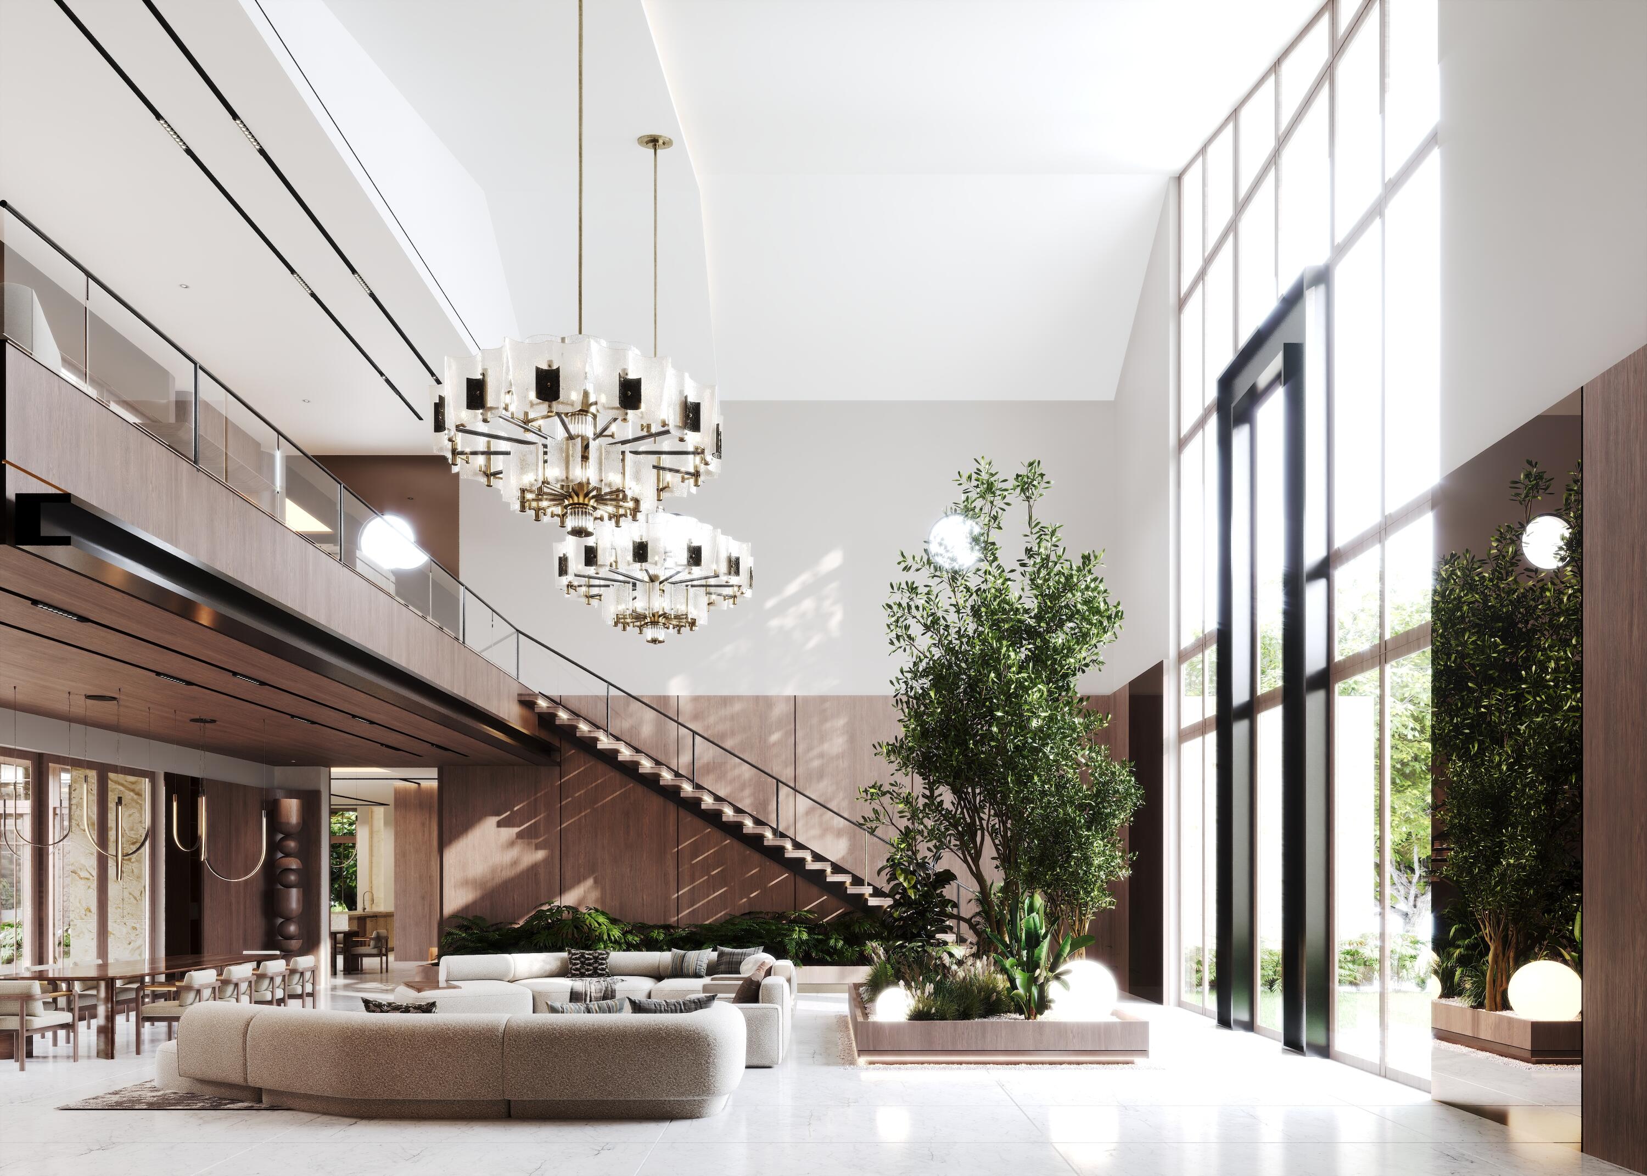
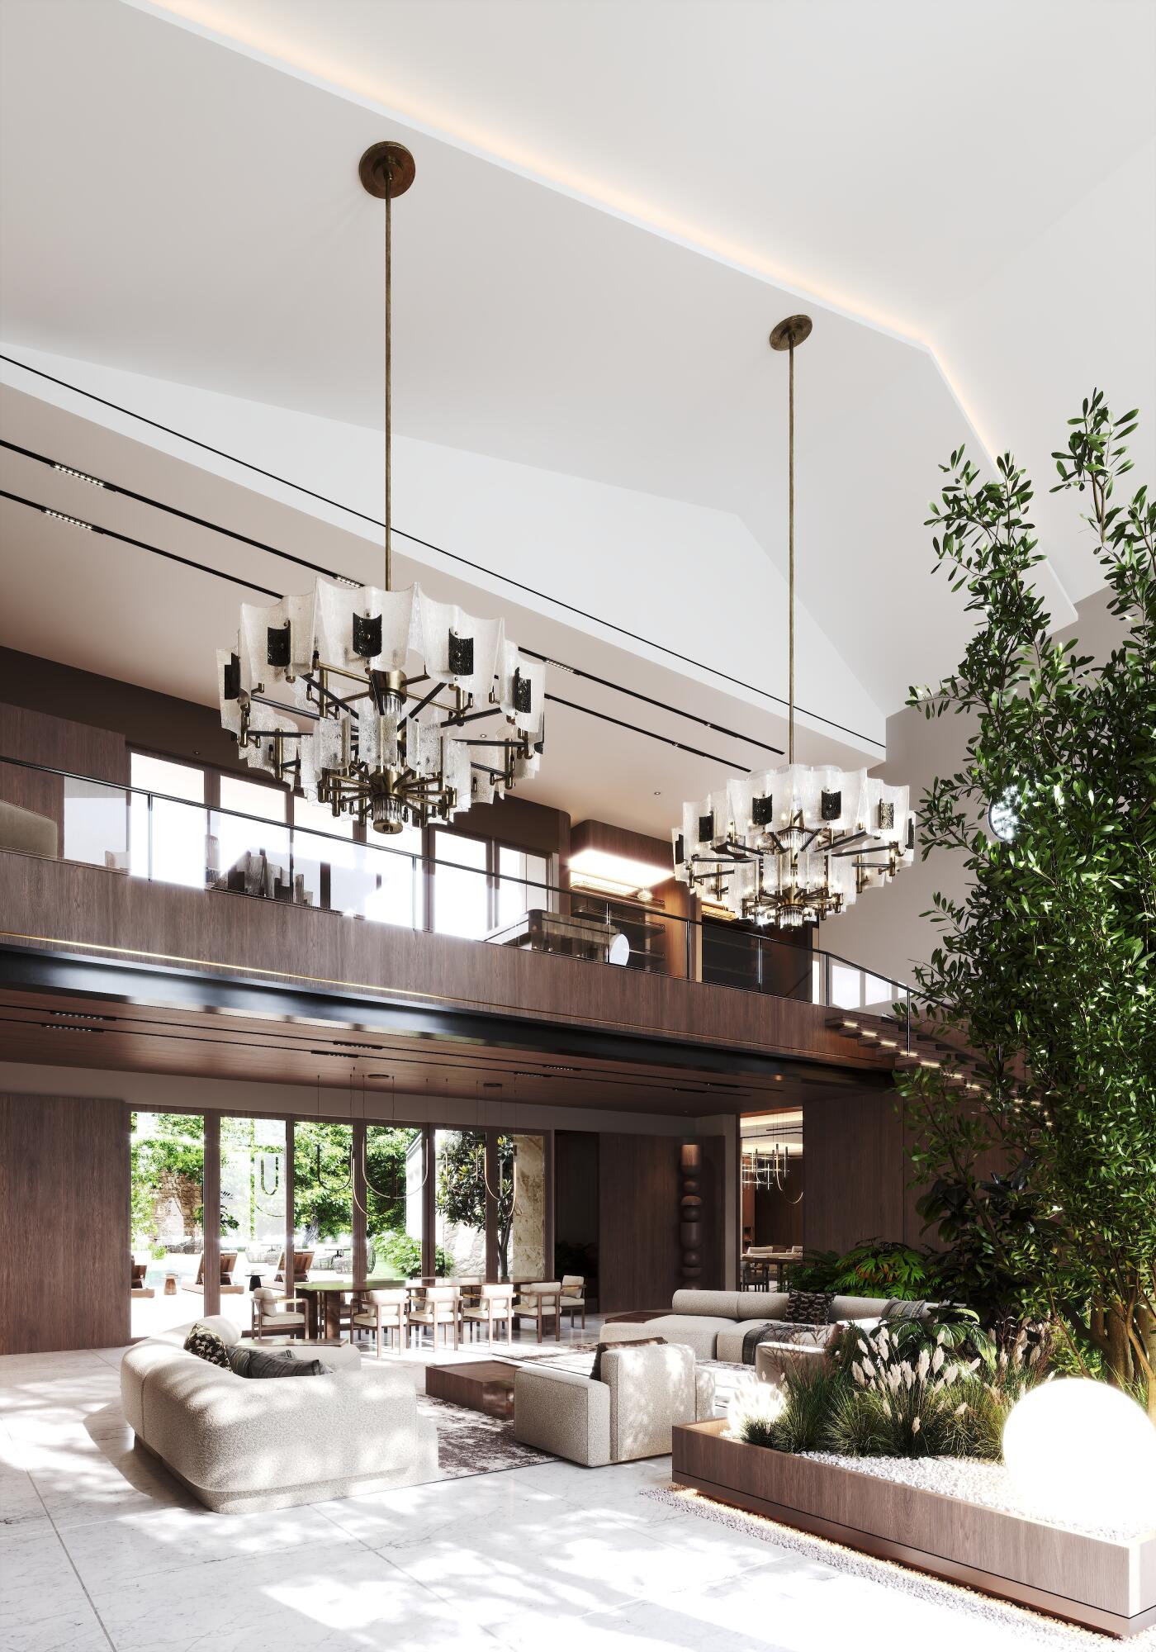
Double-height living room with a sweeping staircase, tall windows, chandeliers, indoor trees, and curved white sofas.
Double-height living room with sculptural chandeliers, glass balcony, and large indoor tree.
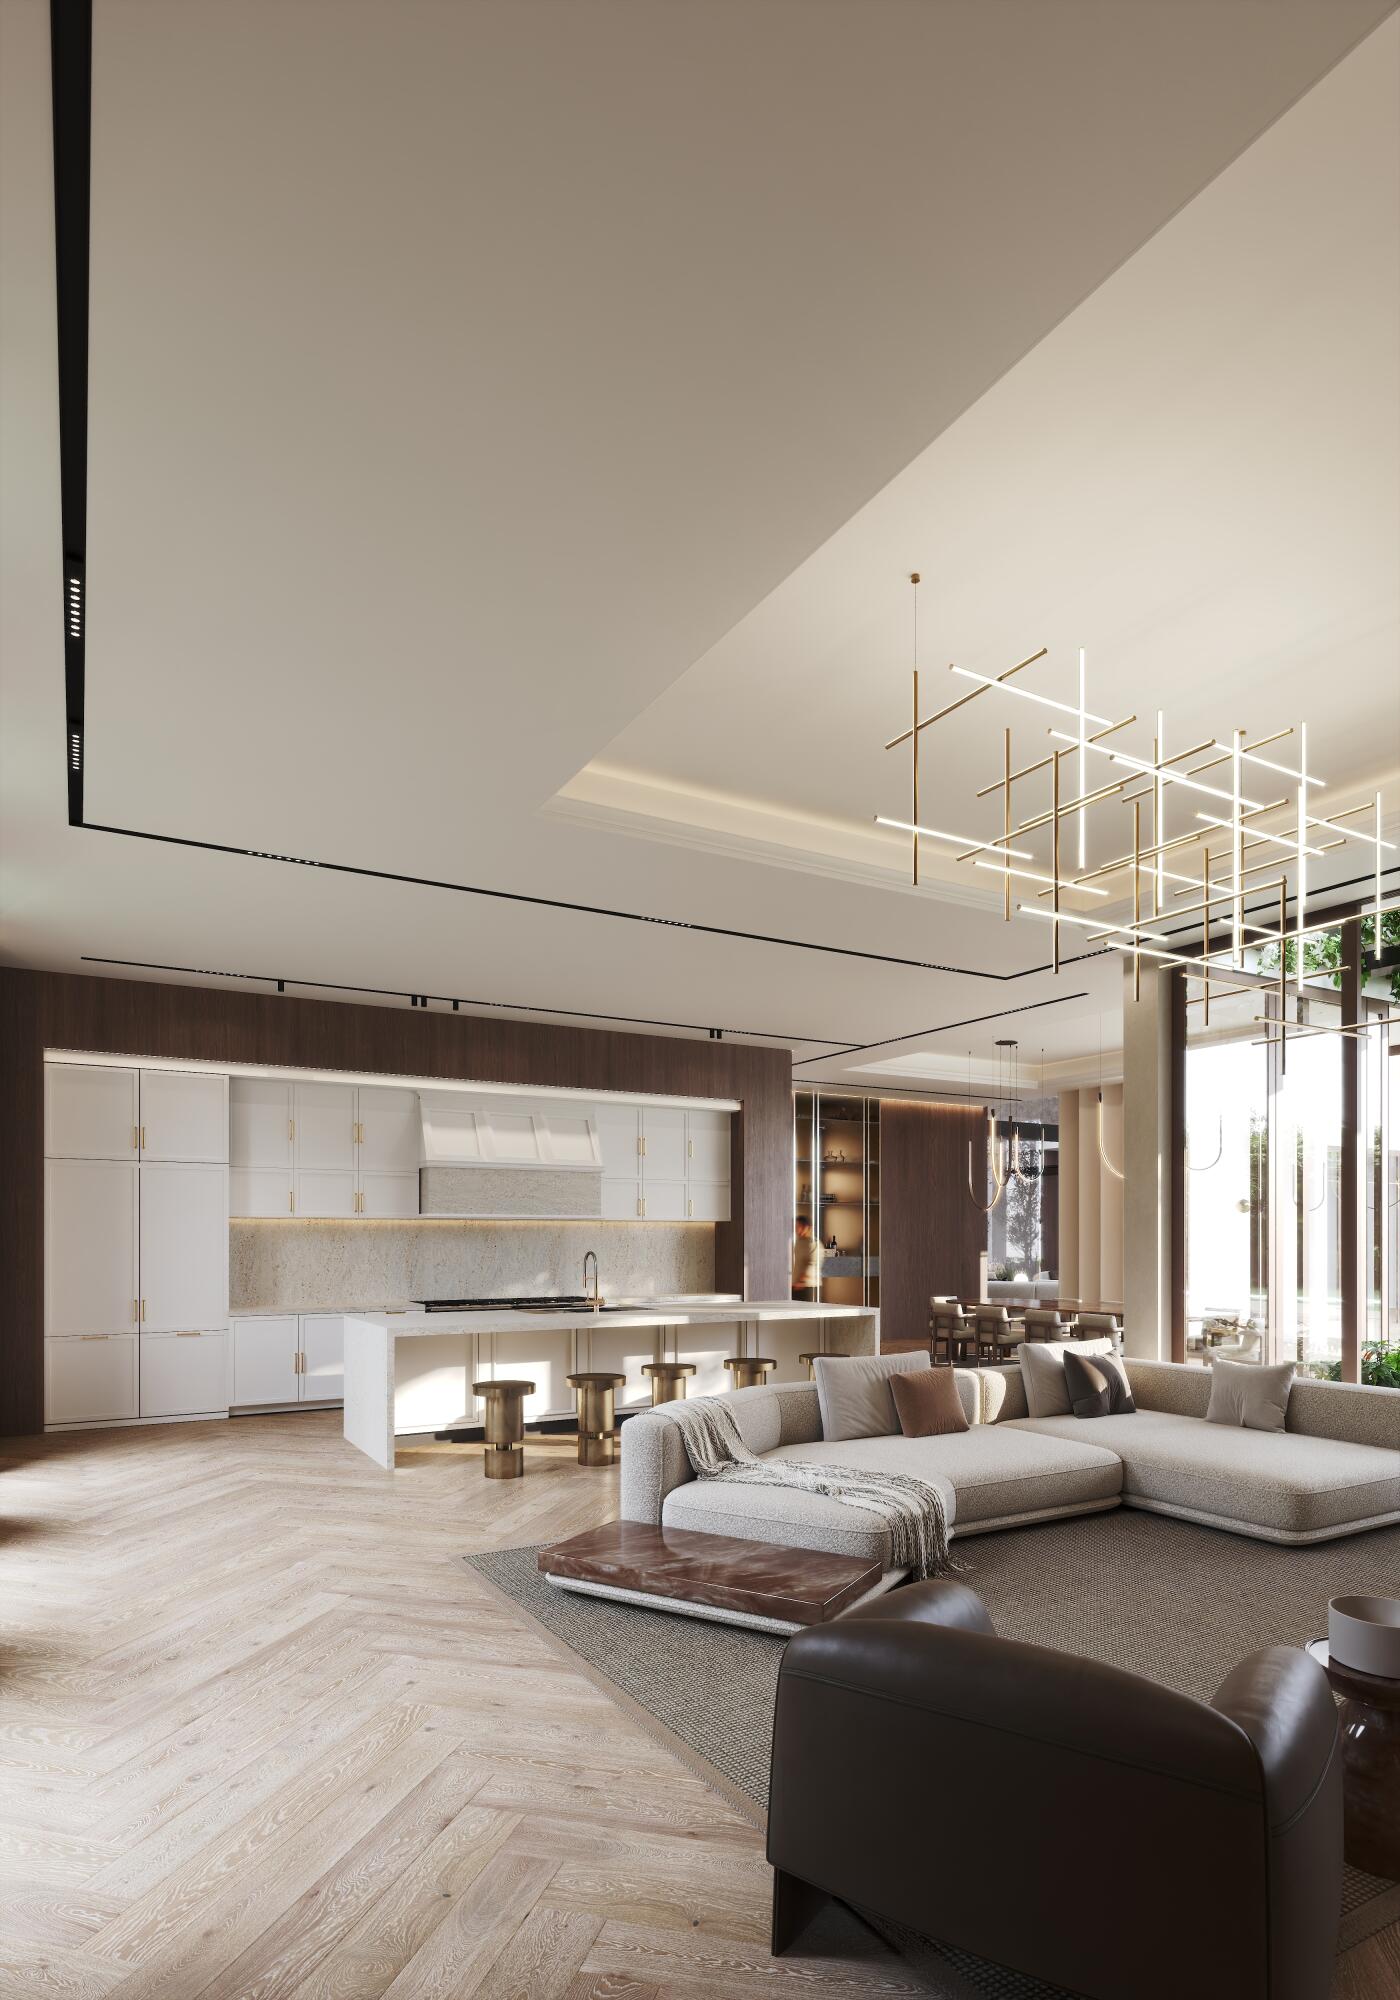
Open-plan kitchen and living room with a large island, sectional sofa, and geometric chandelier.
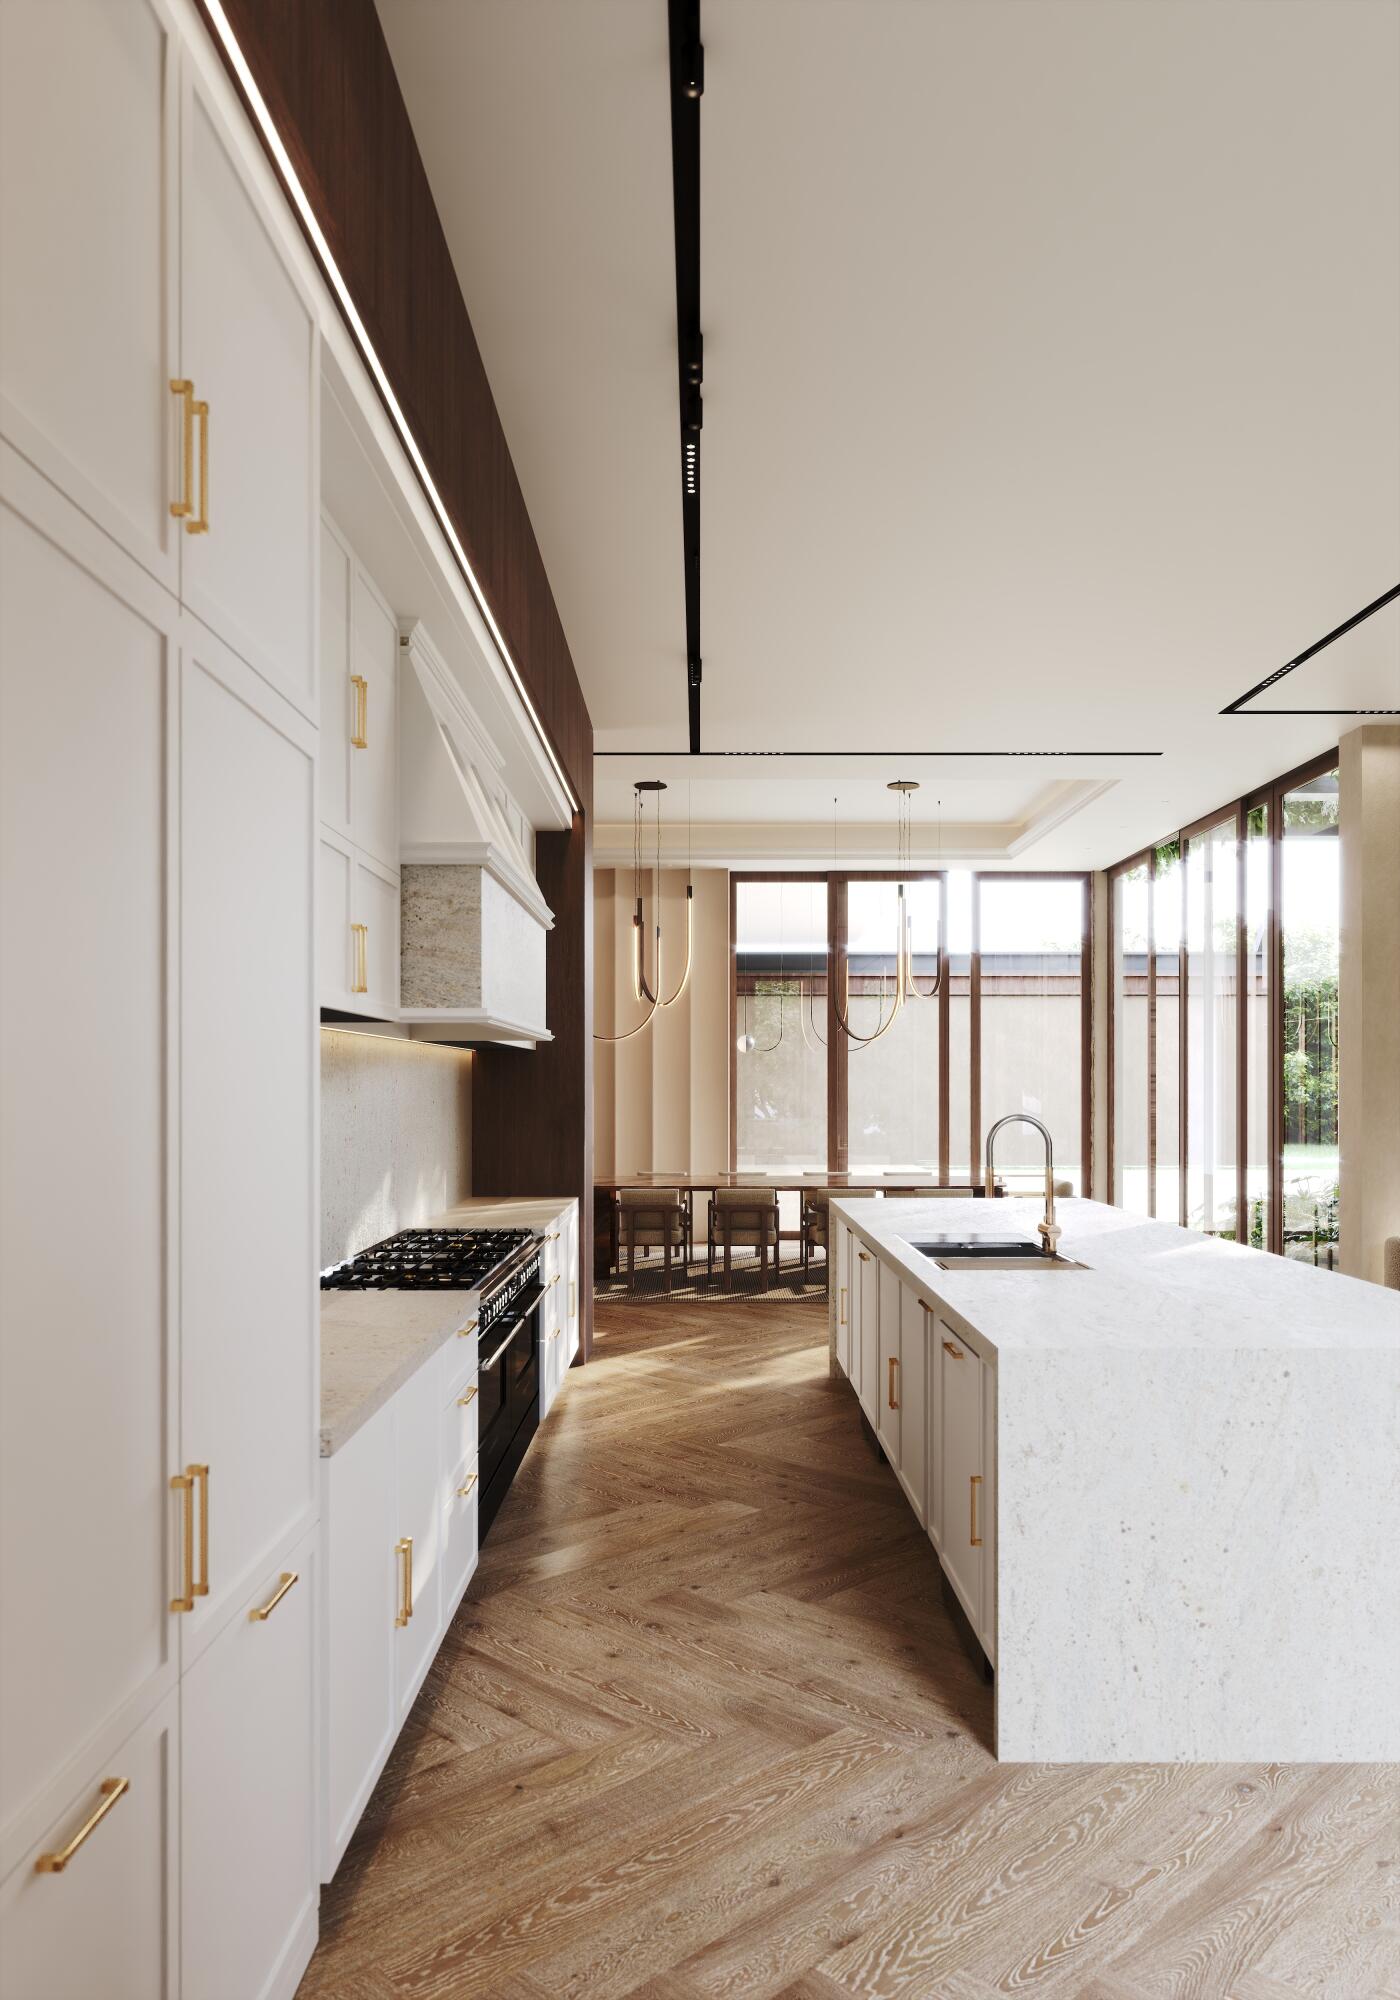
Modern kitchen with a large stone island, brass cabinet pulls, and floor-to-ceiling windows.
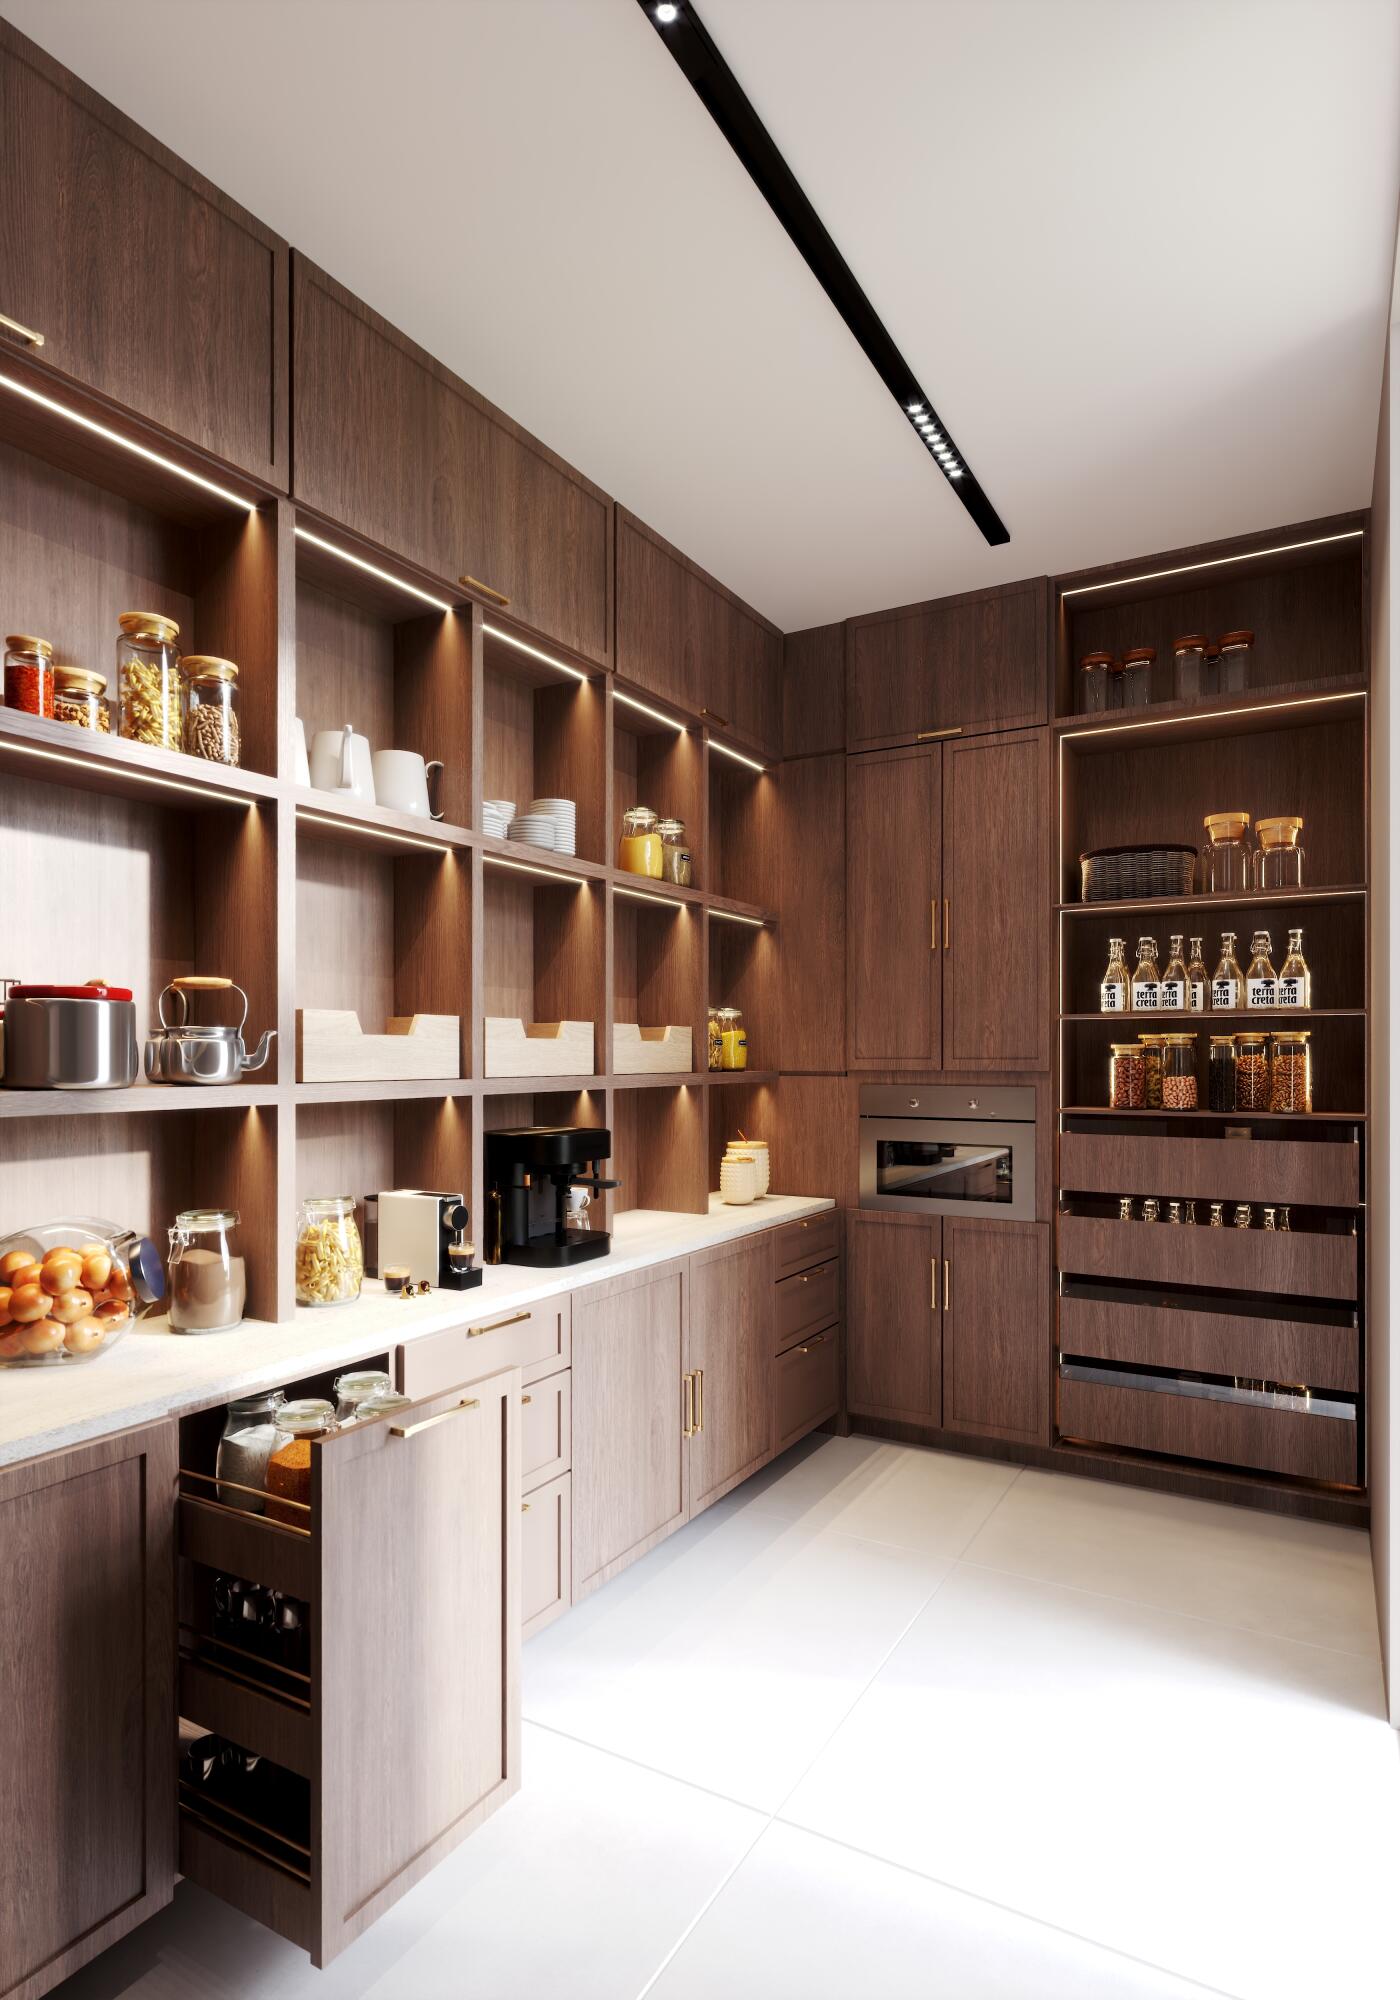
Walk-in pantry with dark wood cabinetry, stocked illuminated shelves, a coffee machine, and built-in oven.
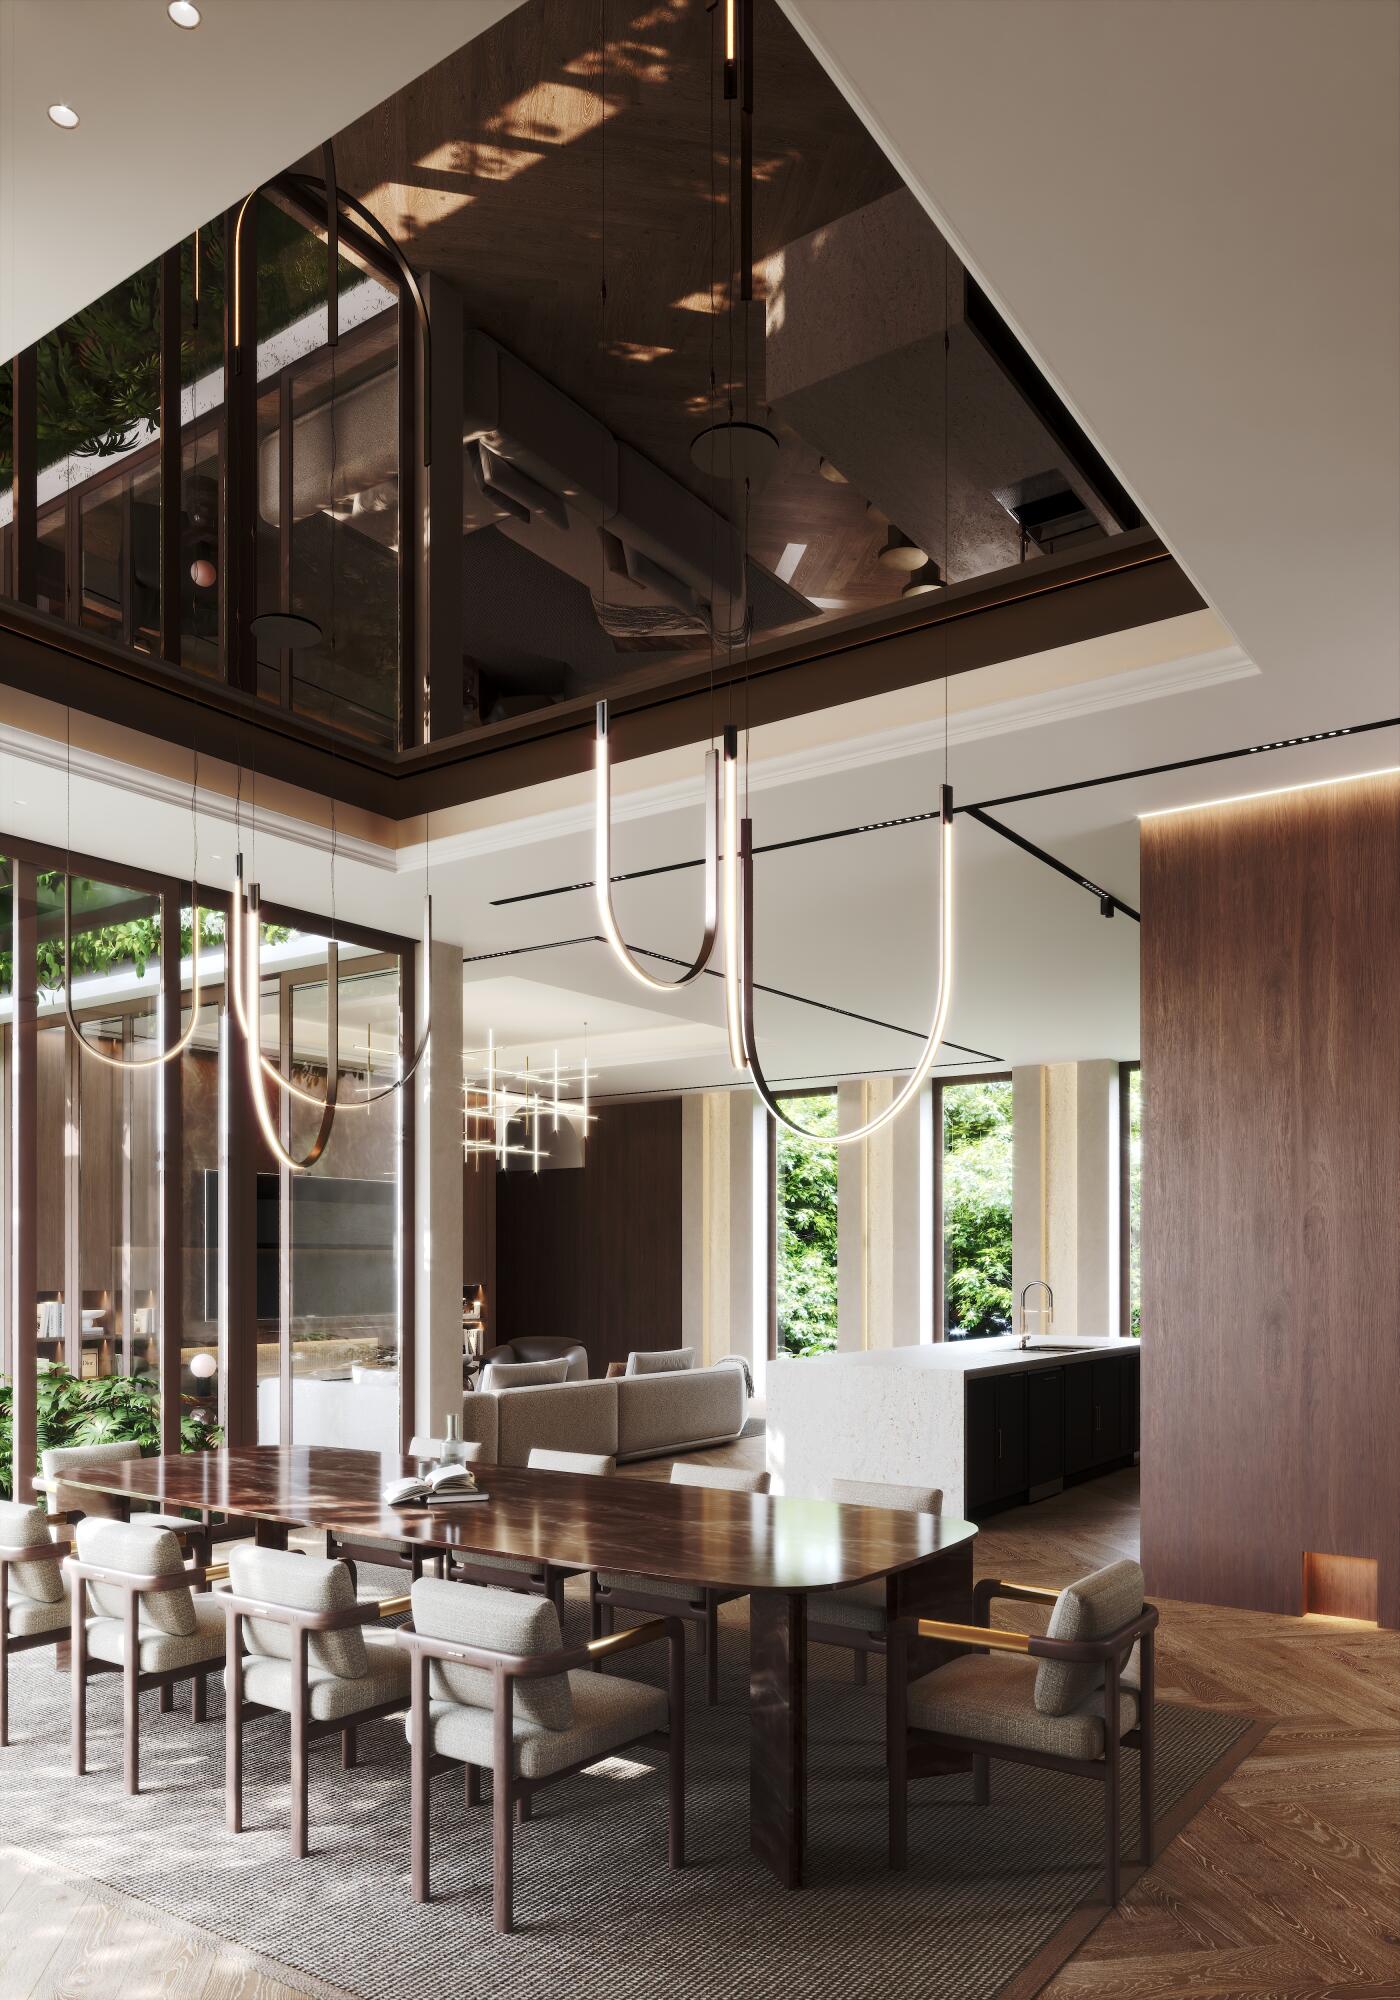
Dining room with a long wood table, sculptural pendant lights, and a double-height ceiling.
Contemporary living area with cream chairs, a round woven rug, herringbone floors, and dark wood paneling.
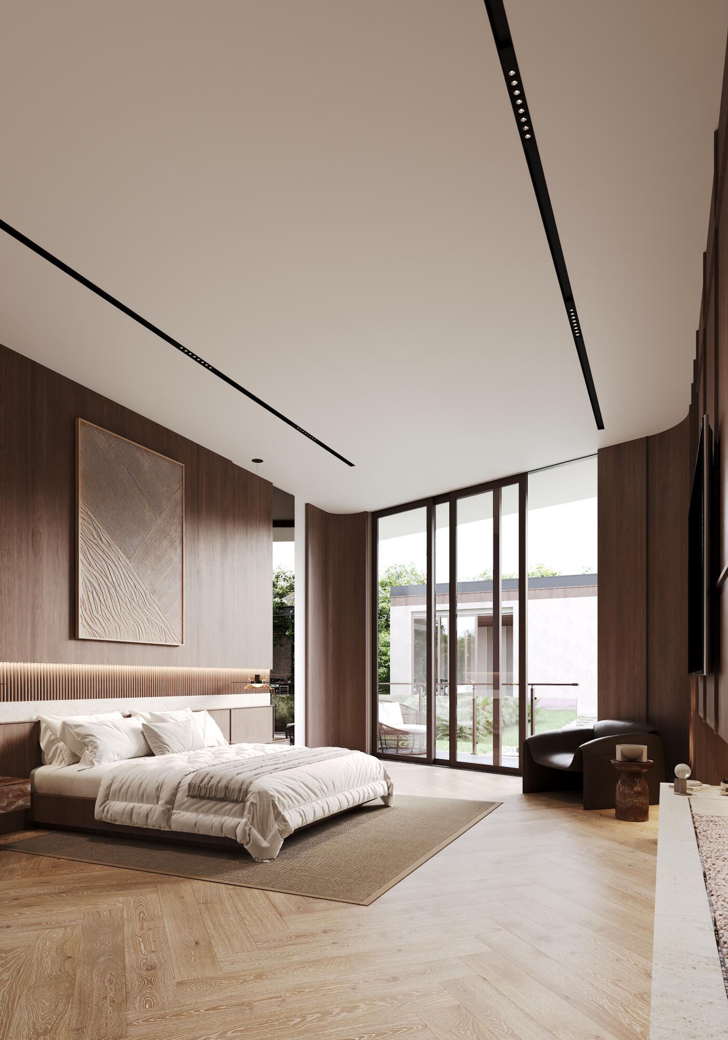
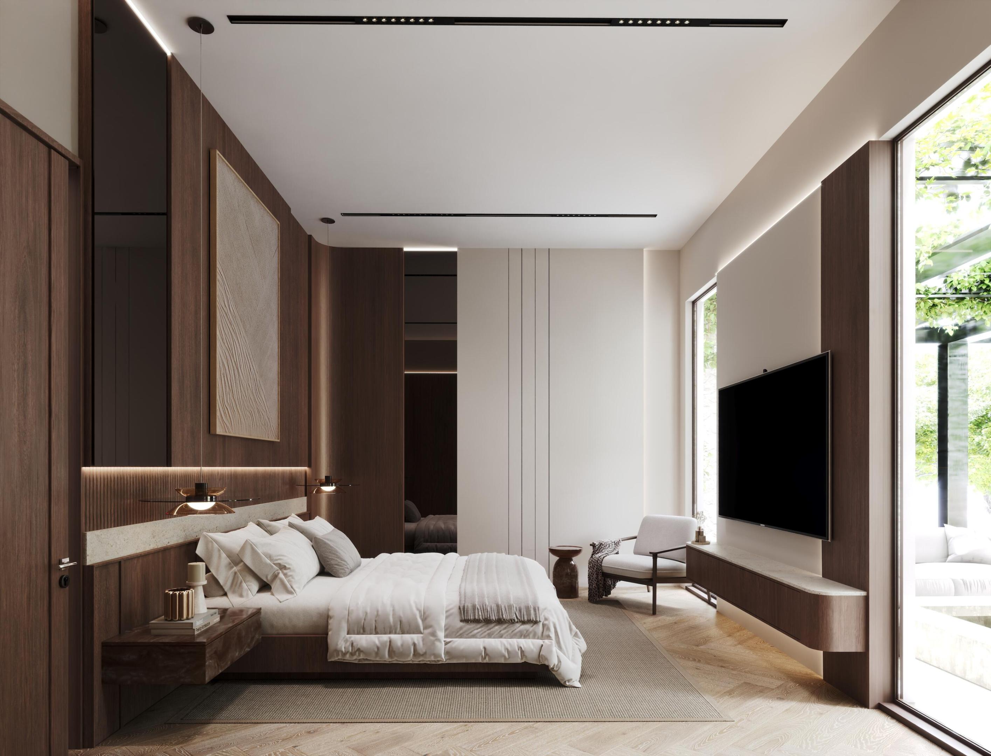
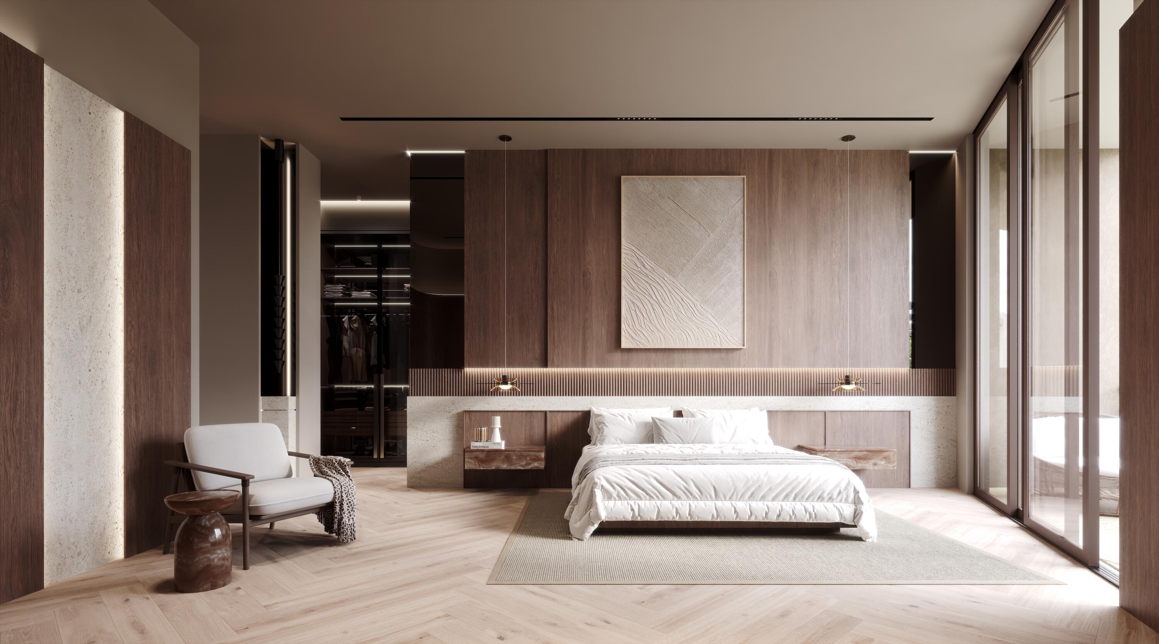
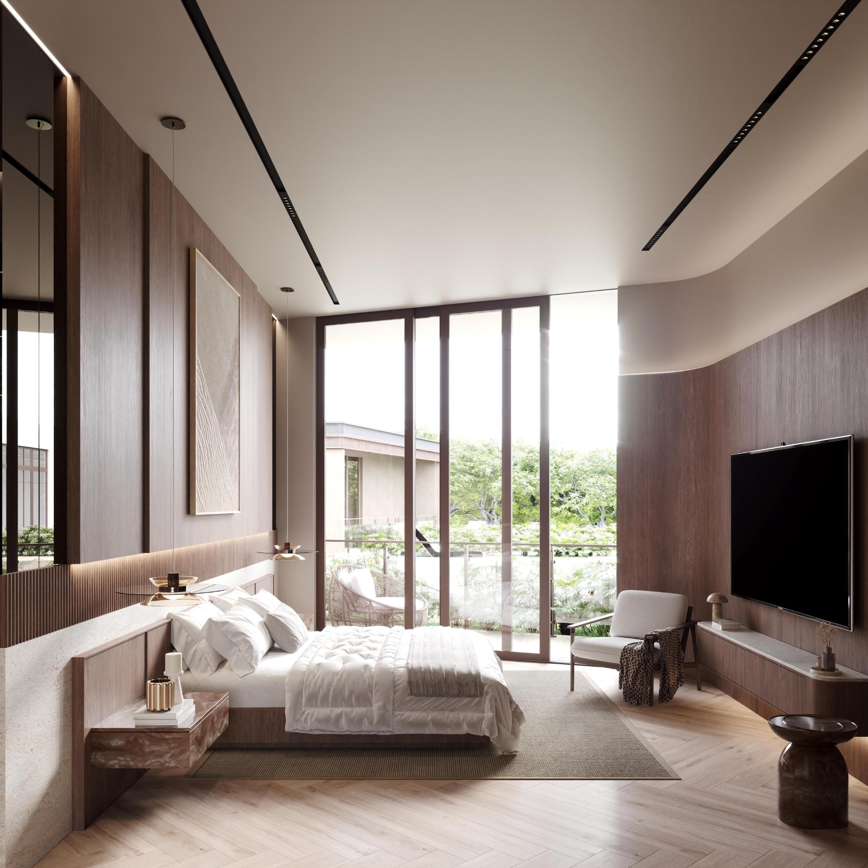
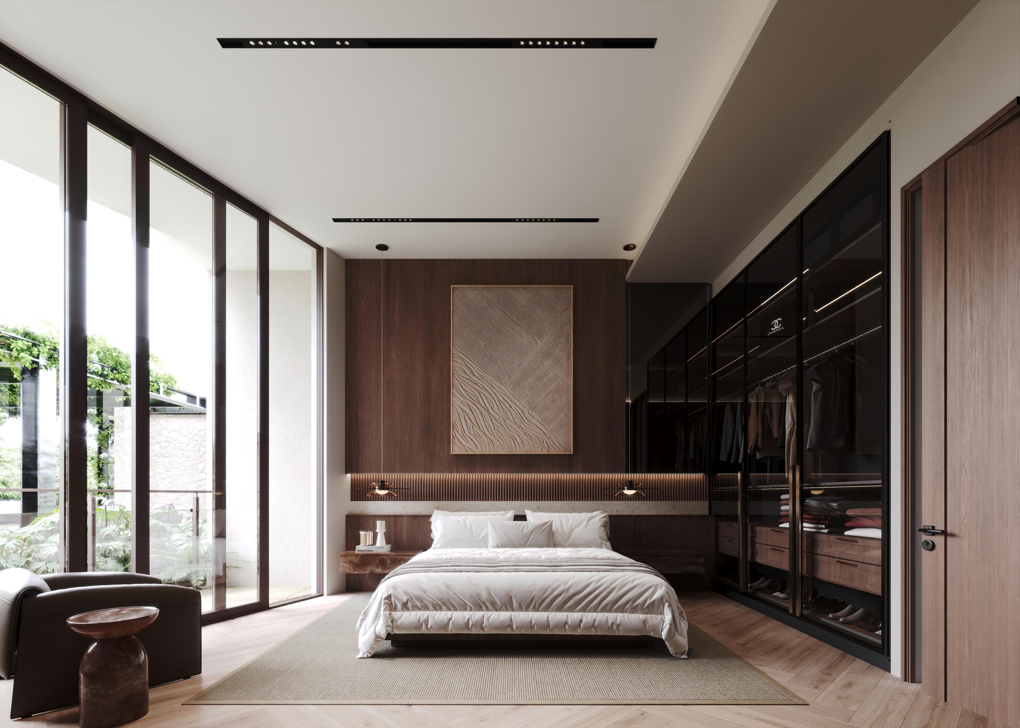
Modern bedroom with a low white bed, dark wood walls, and tall glass doors opening to a garden.
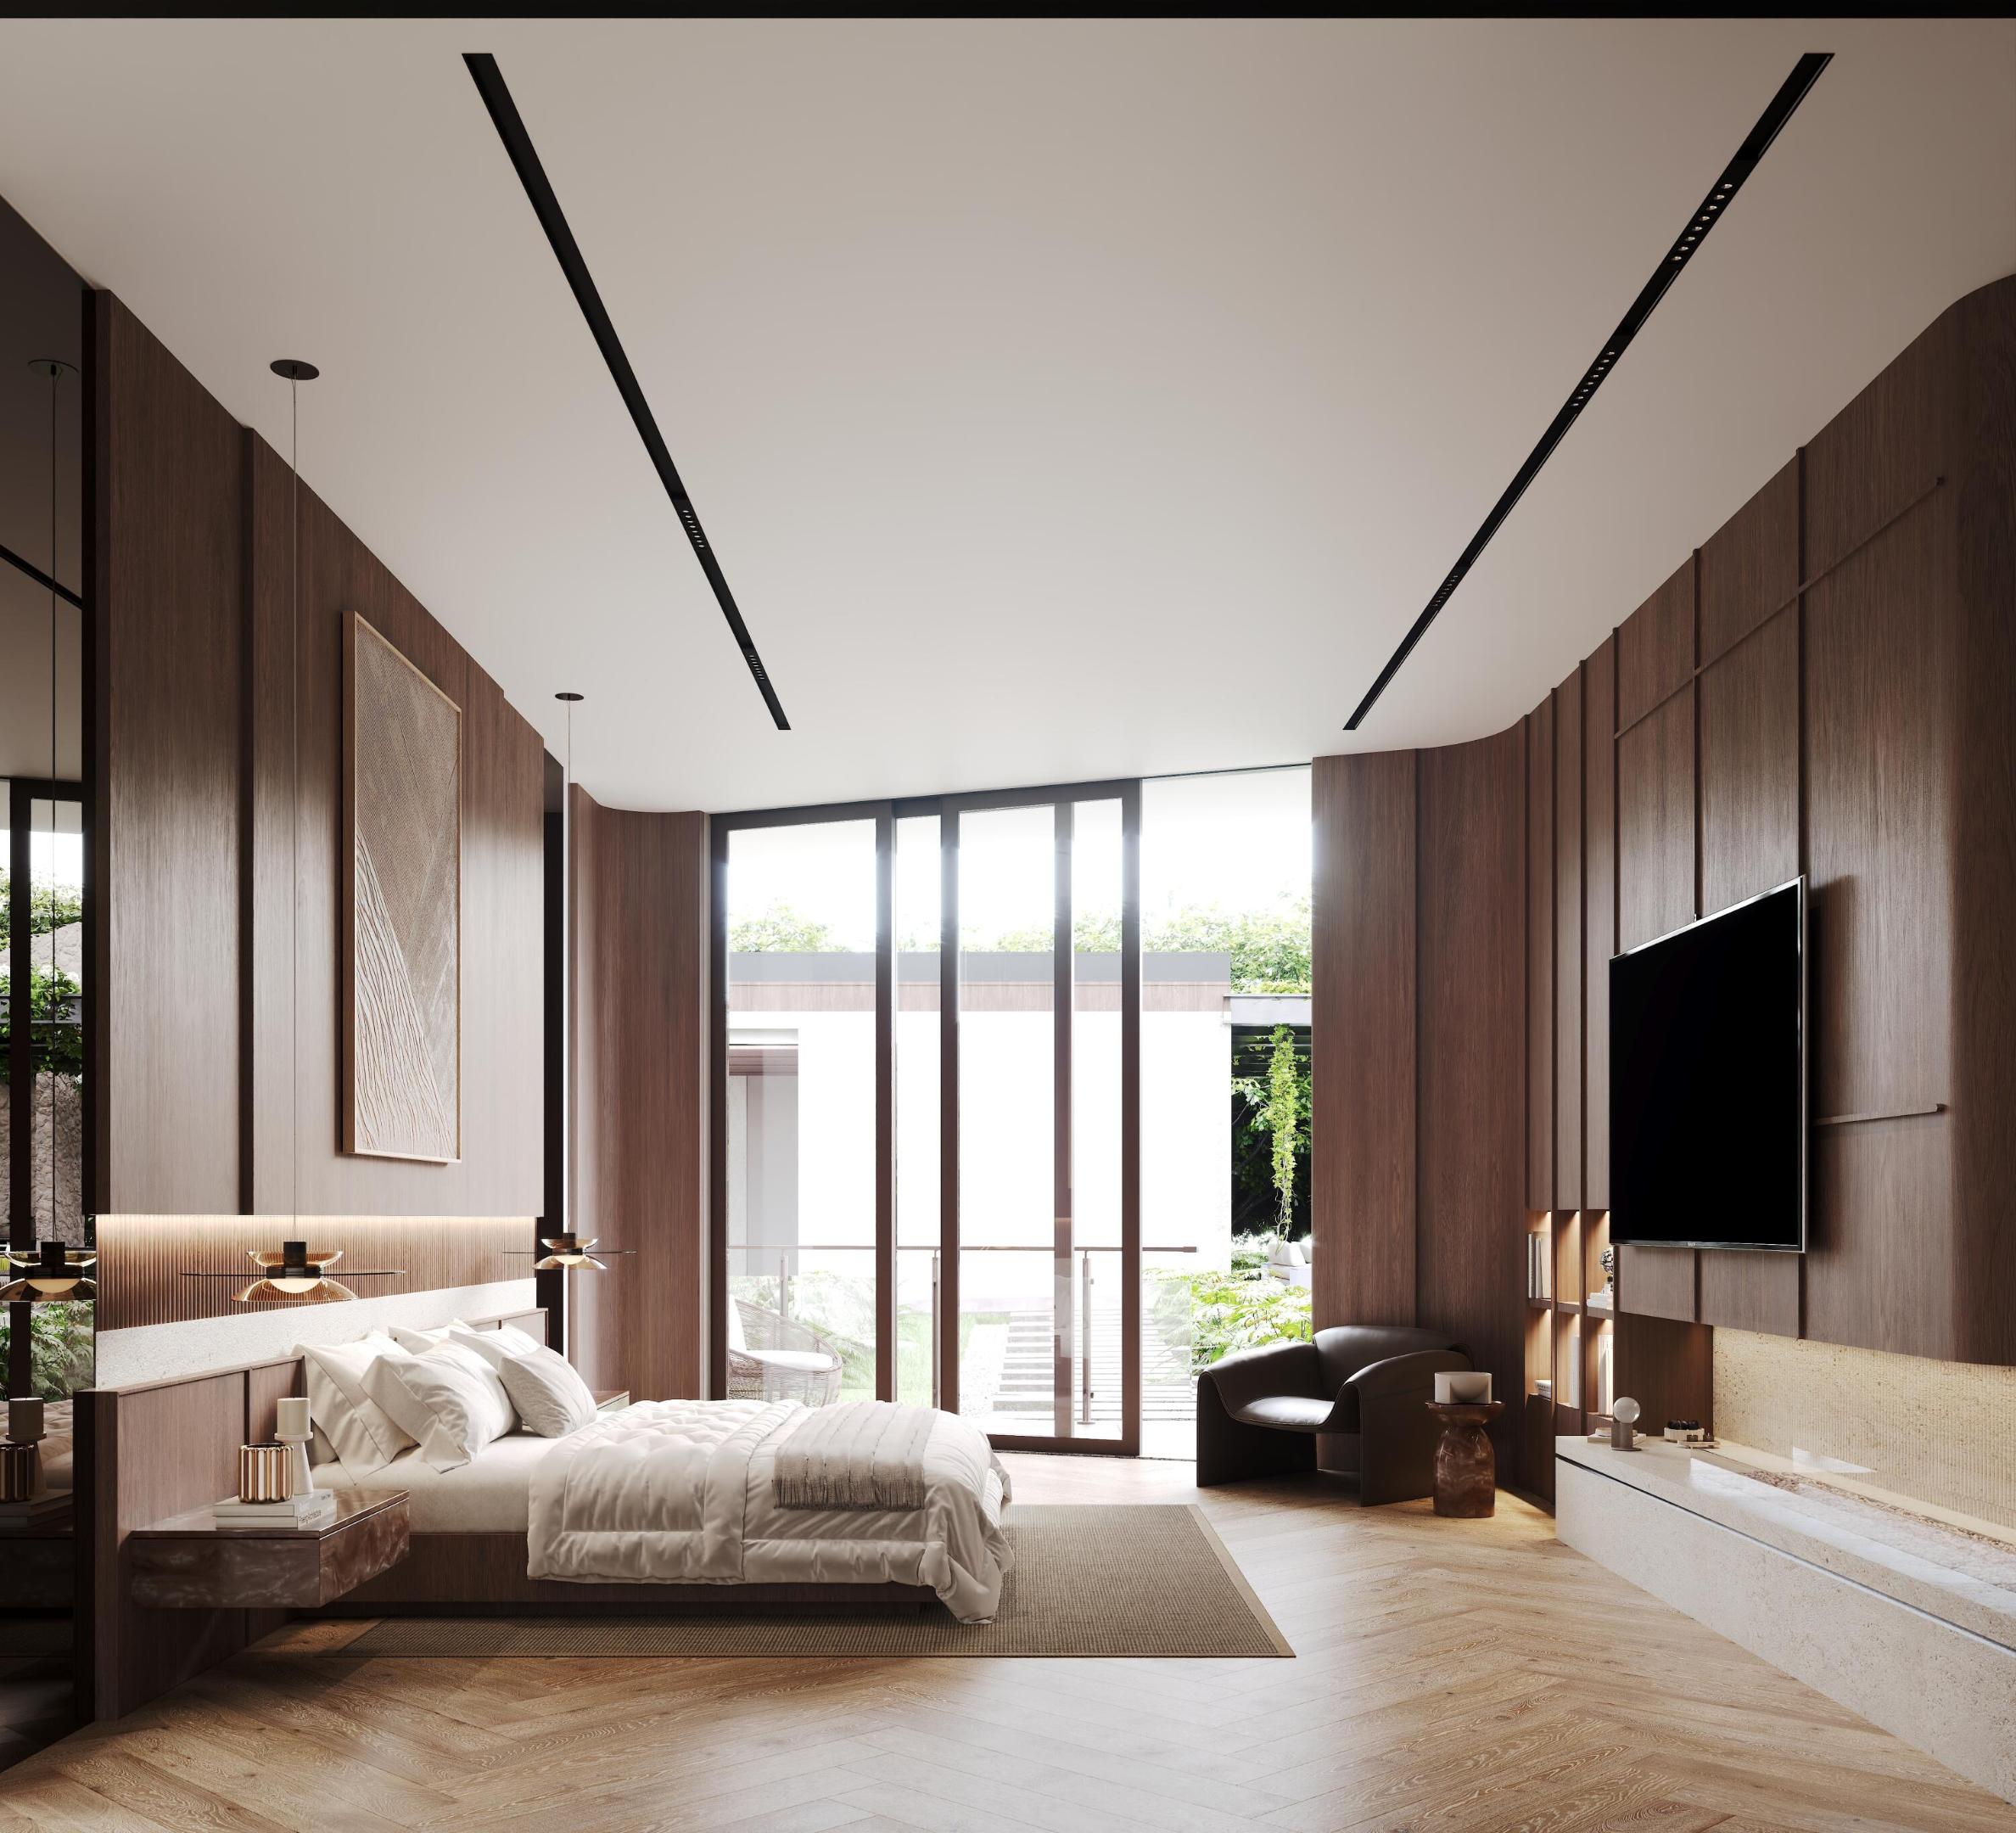
Modern bedroom with a low bed, wood-paneled walls, and floor-to-ceiling glass doors.
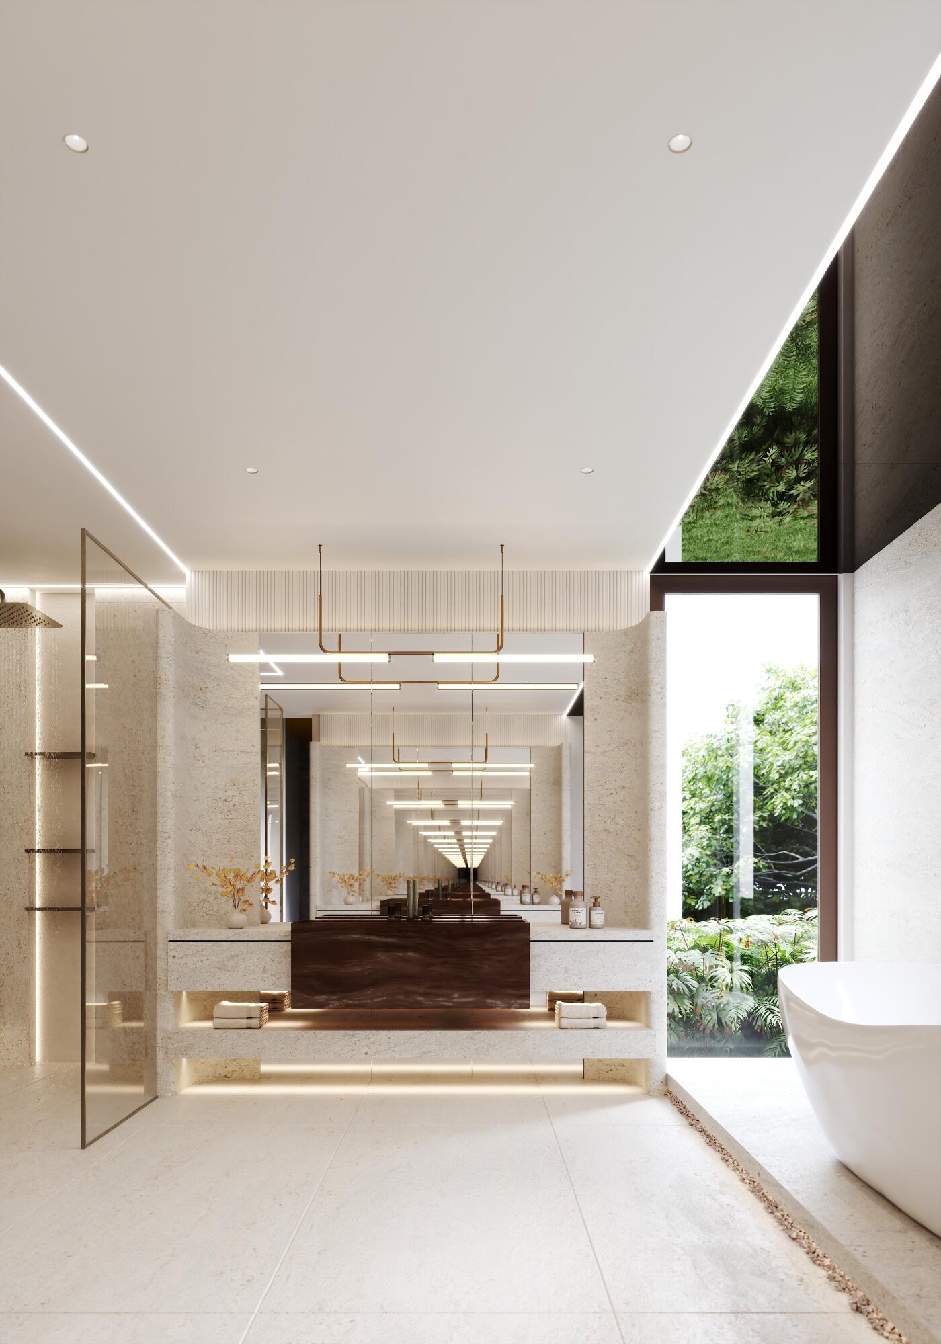
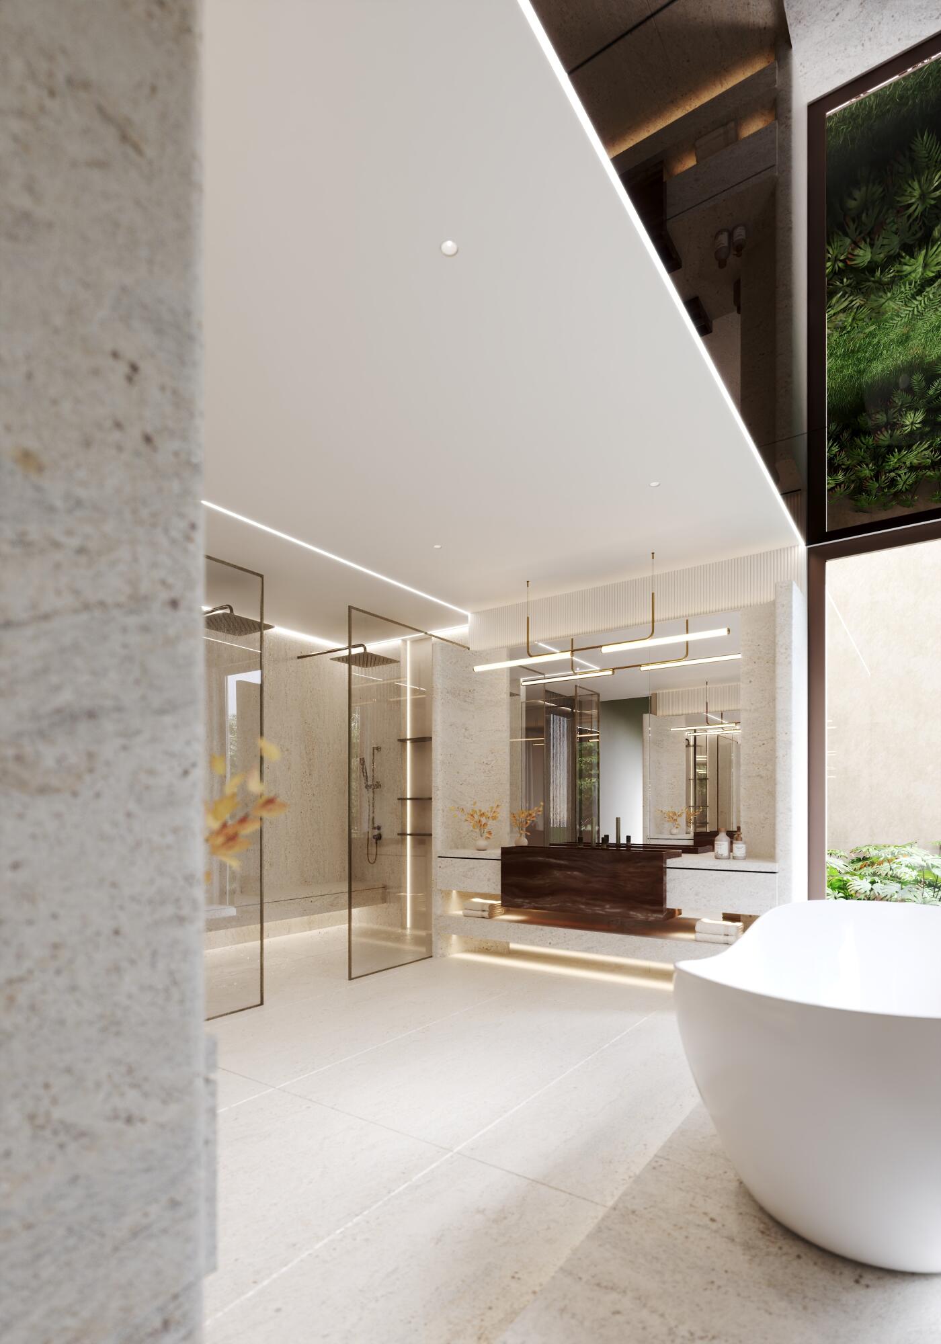
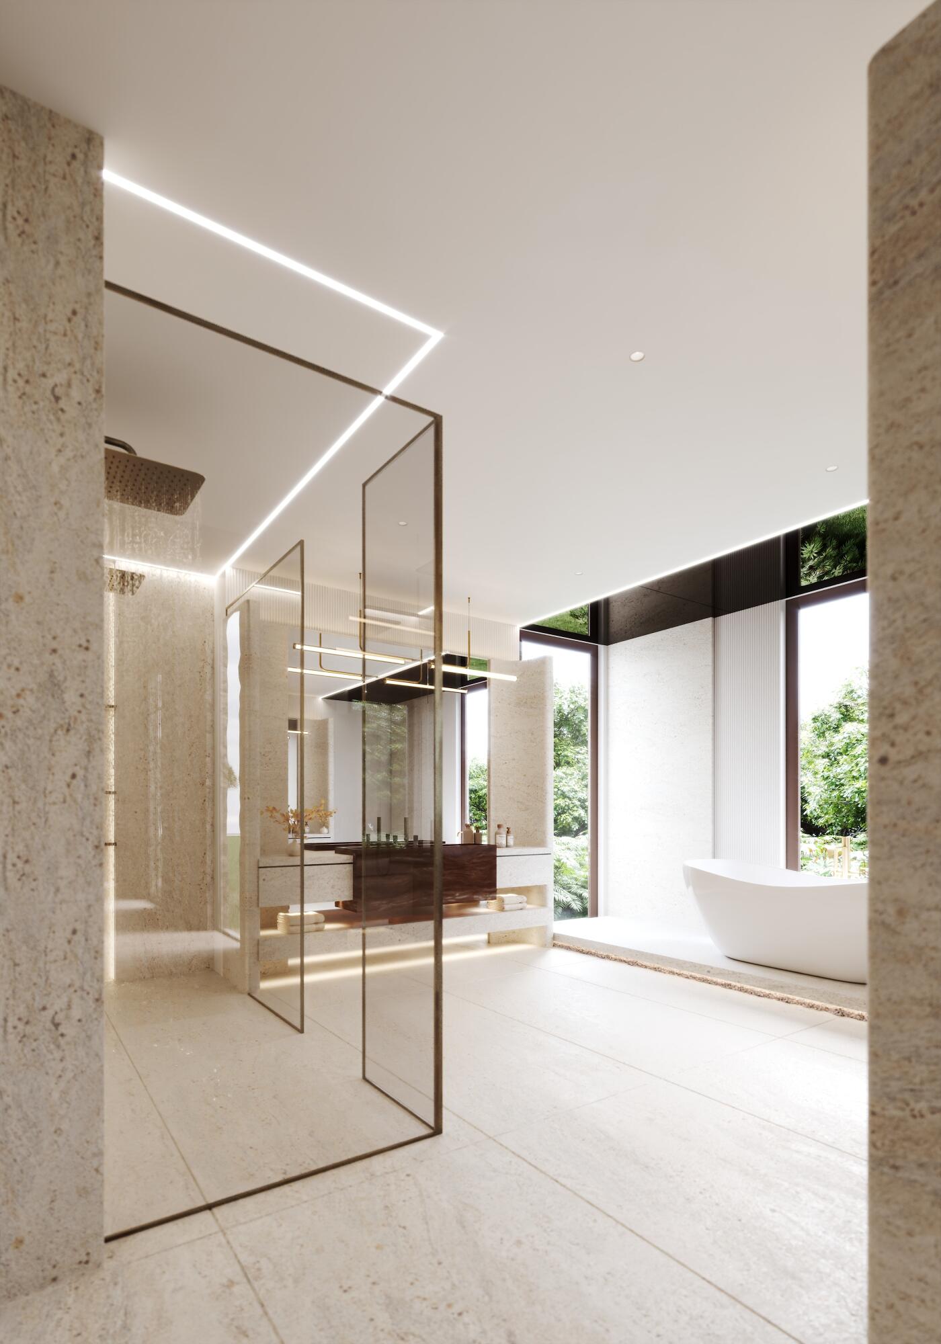
Modern bathroom with a stone vanity, glass shower, and freestanding tub beside windows overlooking greenery.
Modern bathroom with a freestanding tub, glass shower, and dark wood vanity.
Modern bathroom with glass shower, dark floating vanity, and freestanding tub beside large windows.
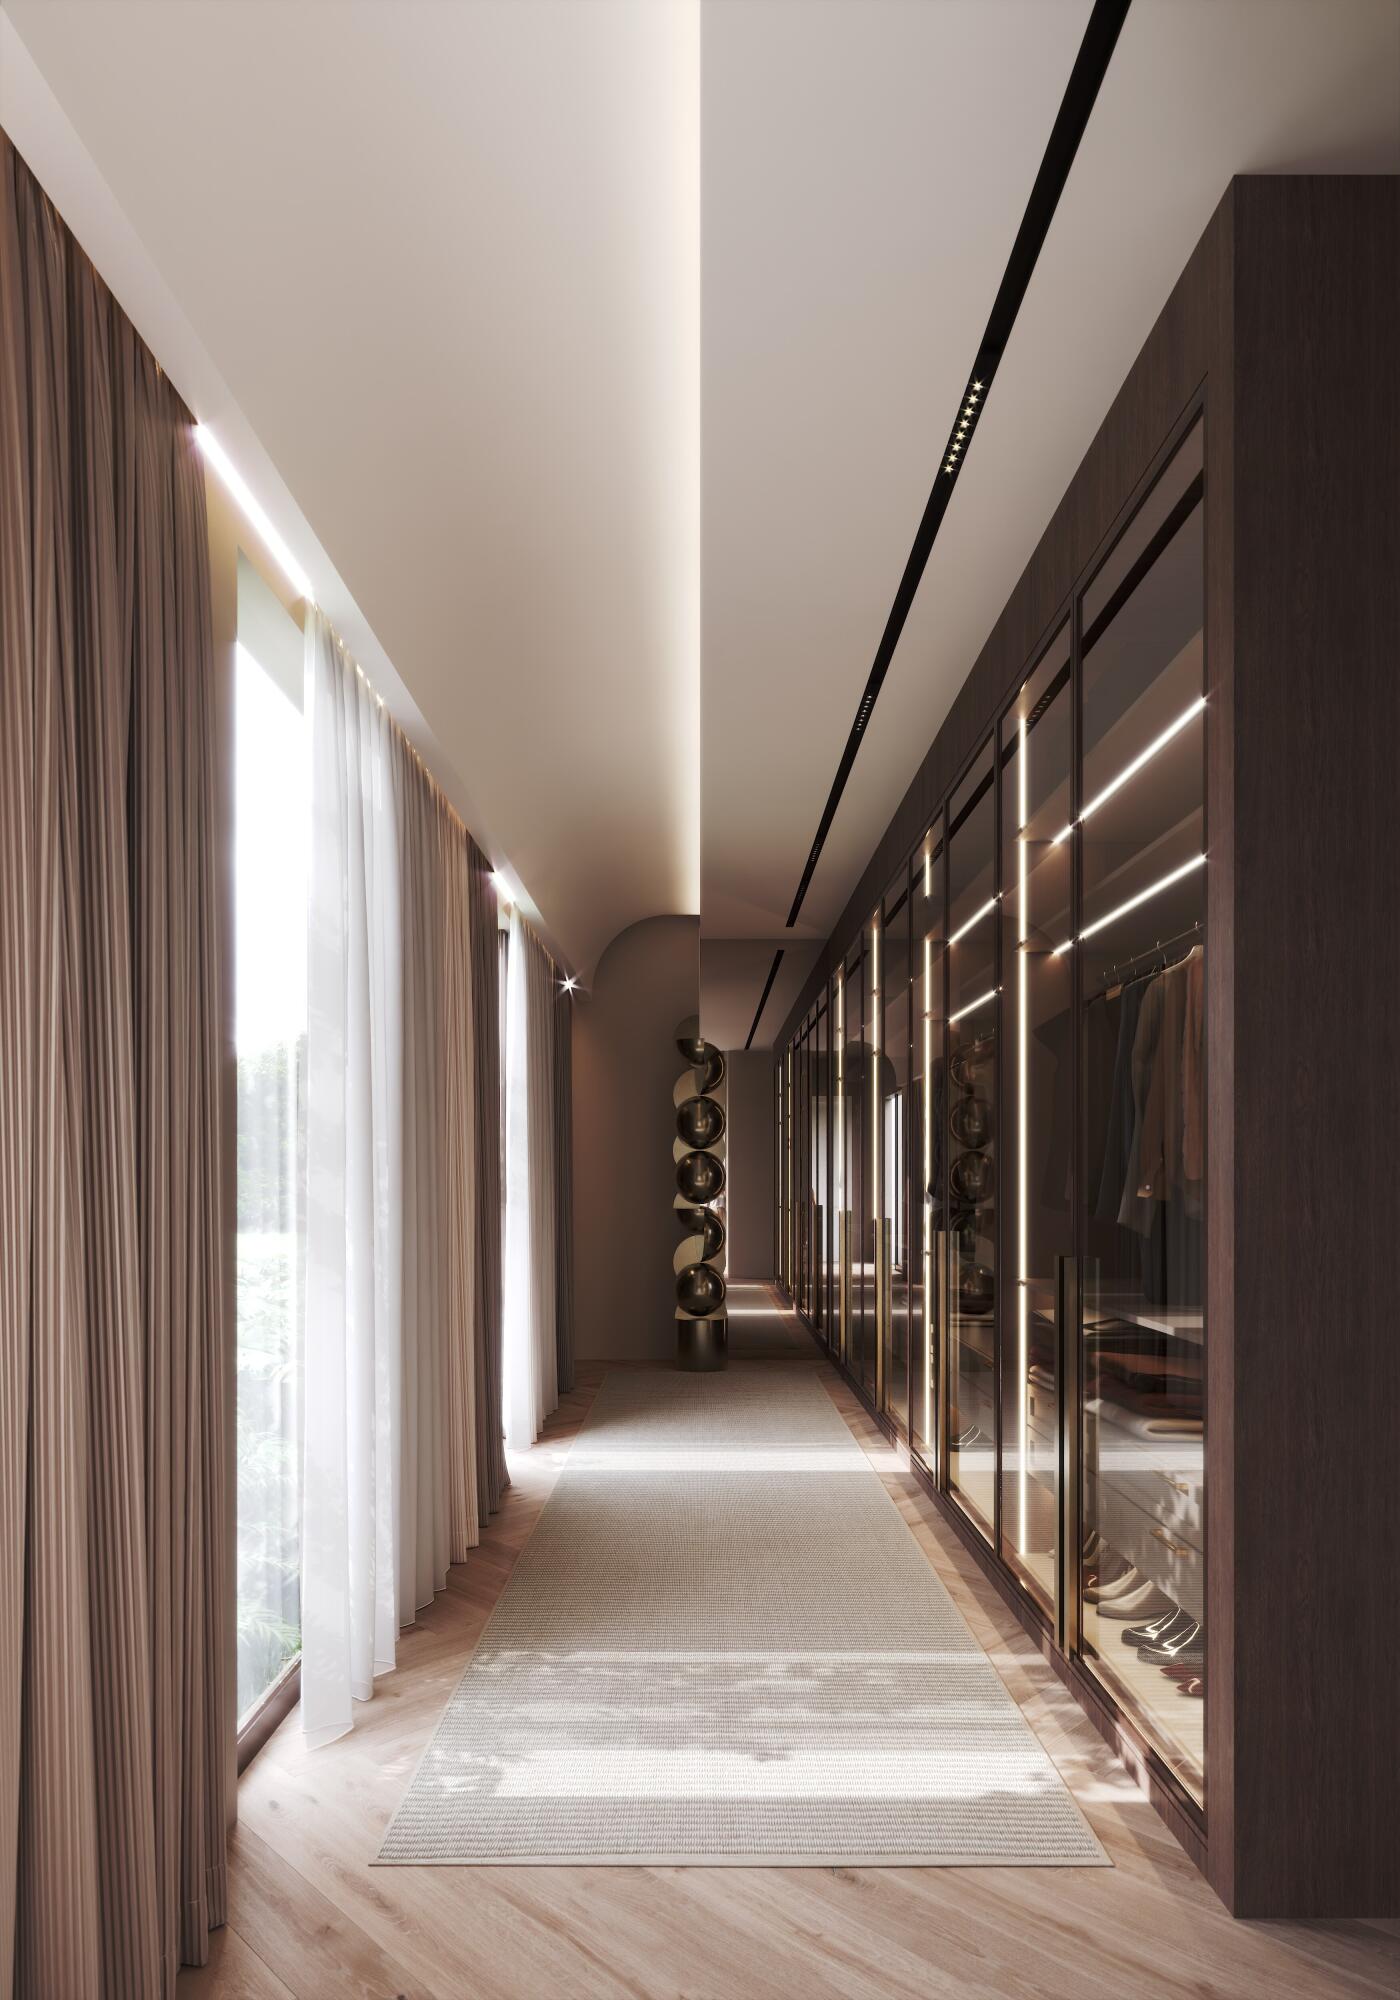
Dressing room with glass-front wardrobes, curated clothing and shoes, and tall curtained windows.
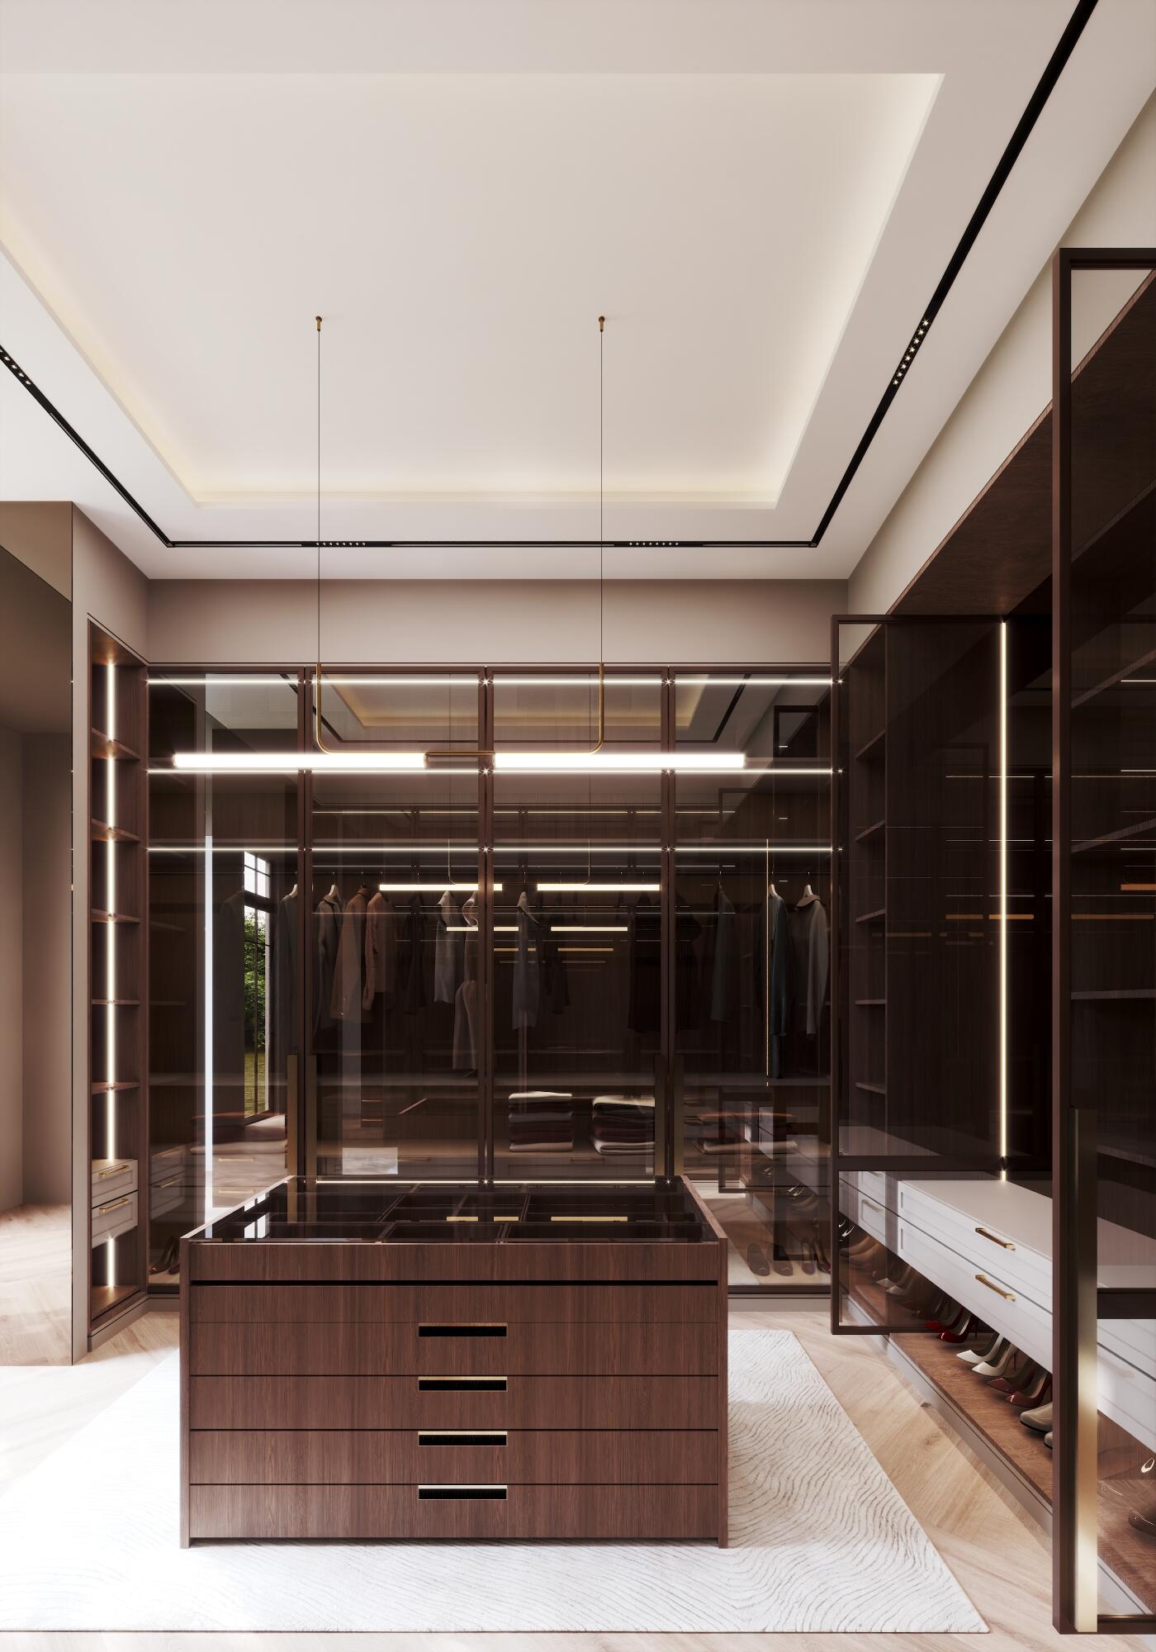
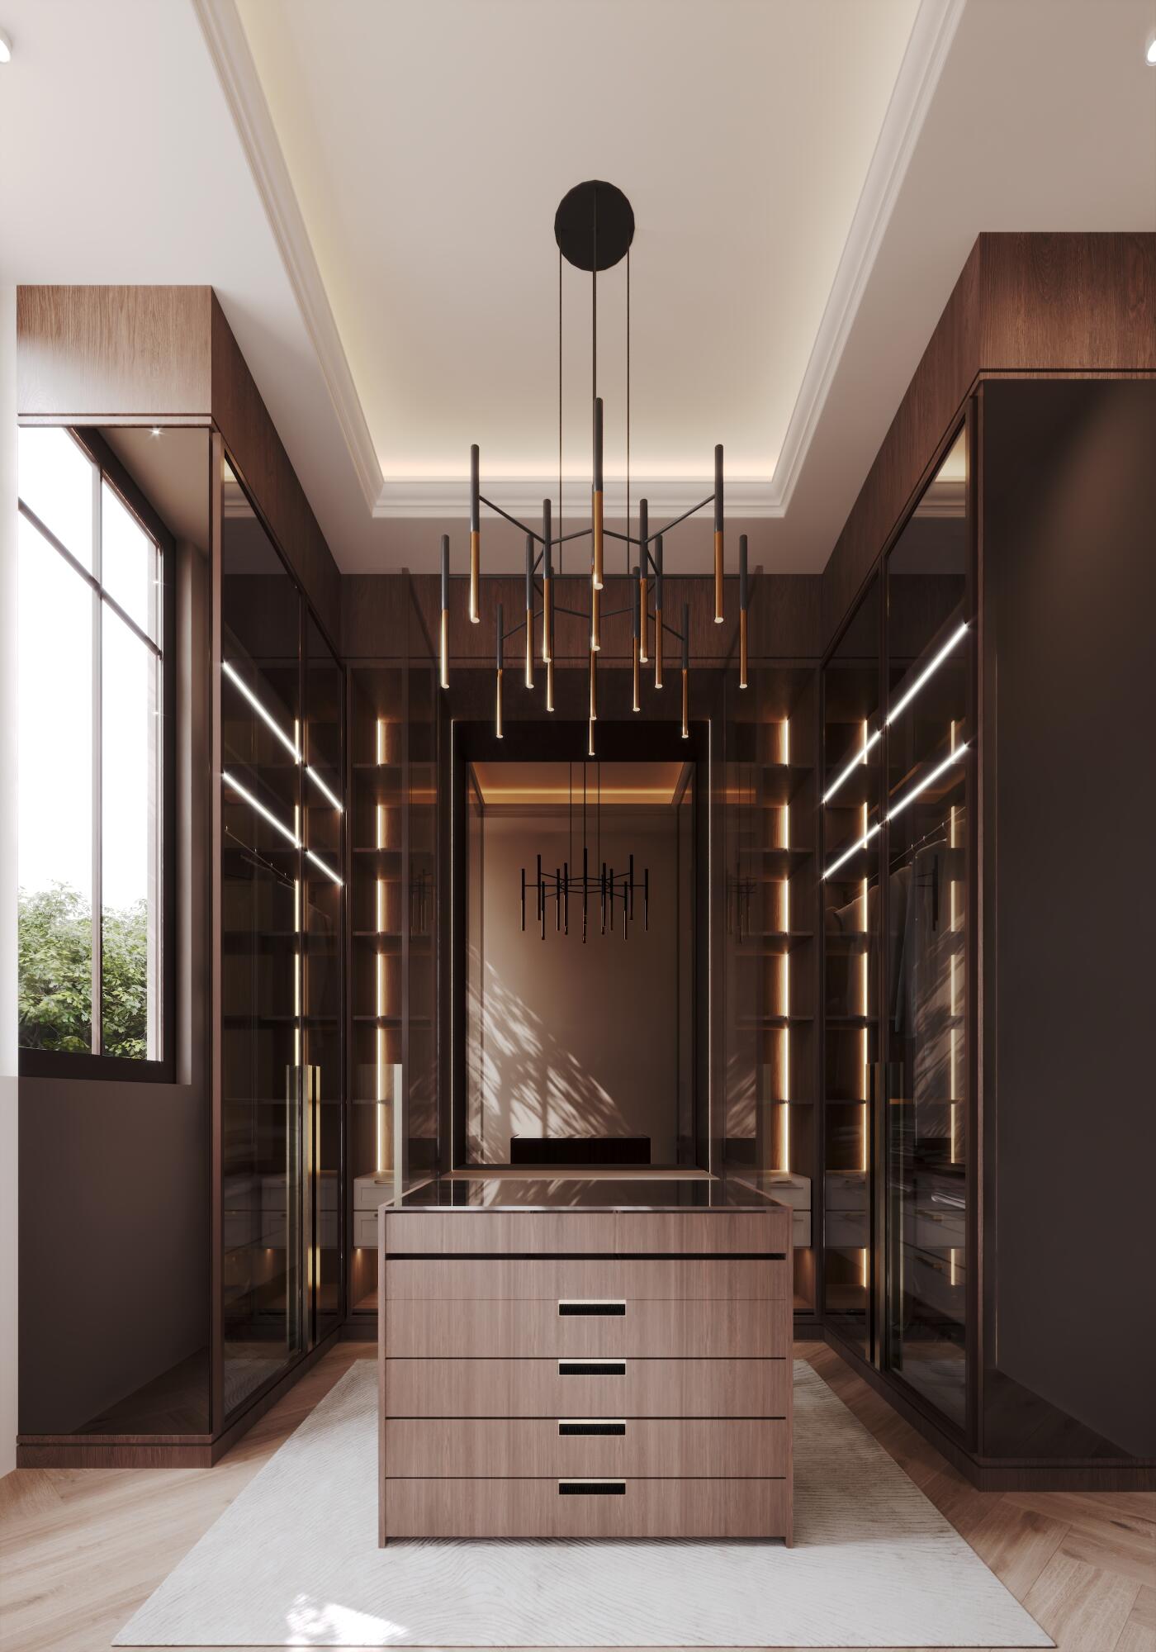
Modern walk-in closet with illuminated glass wardrobes and a central wood drawer island.
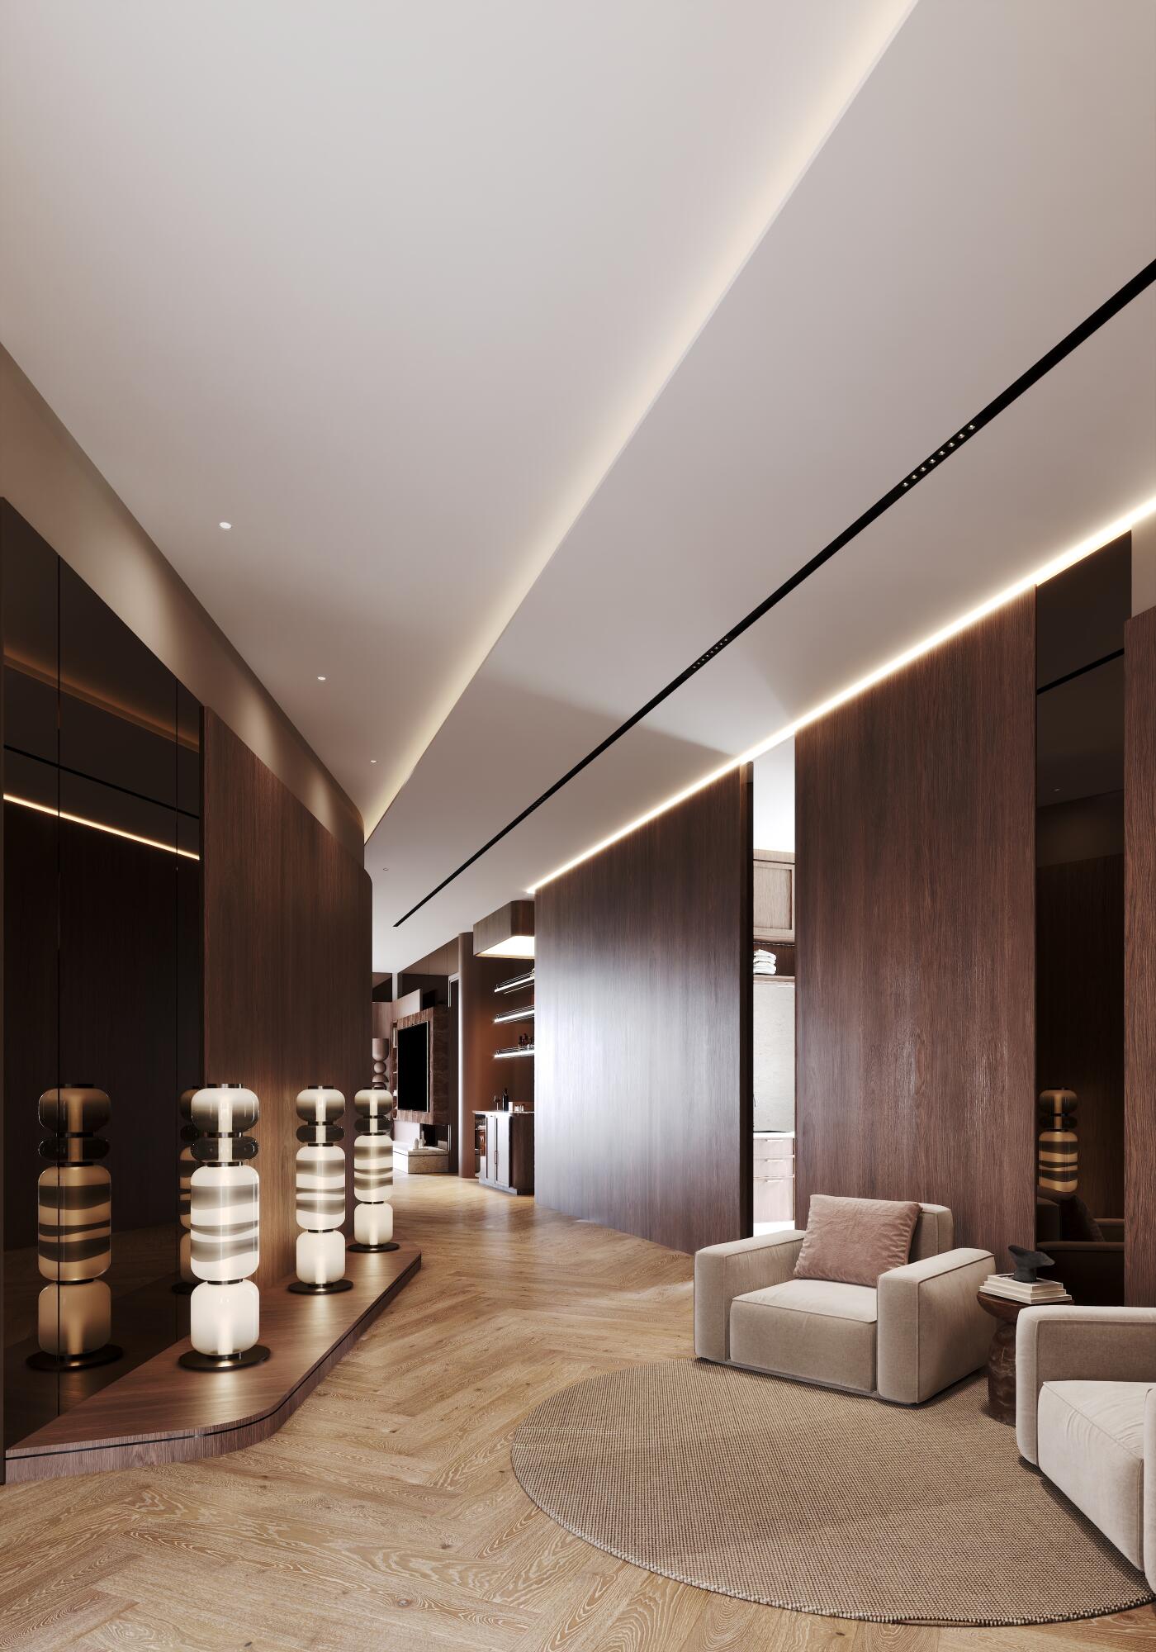
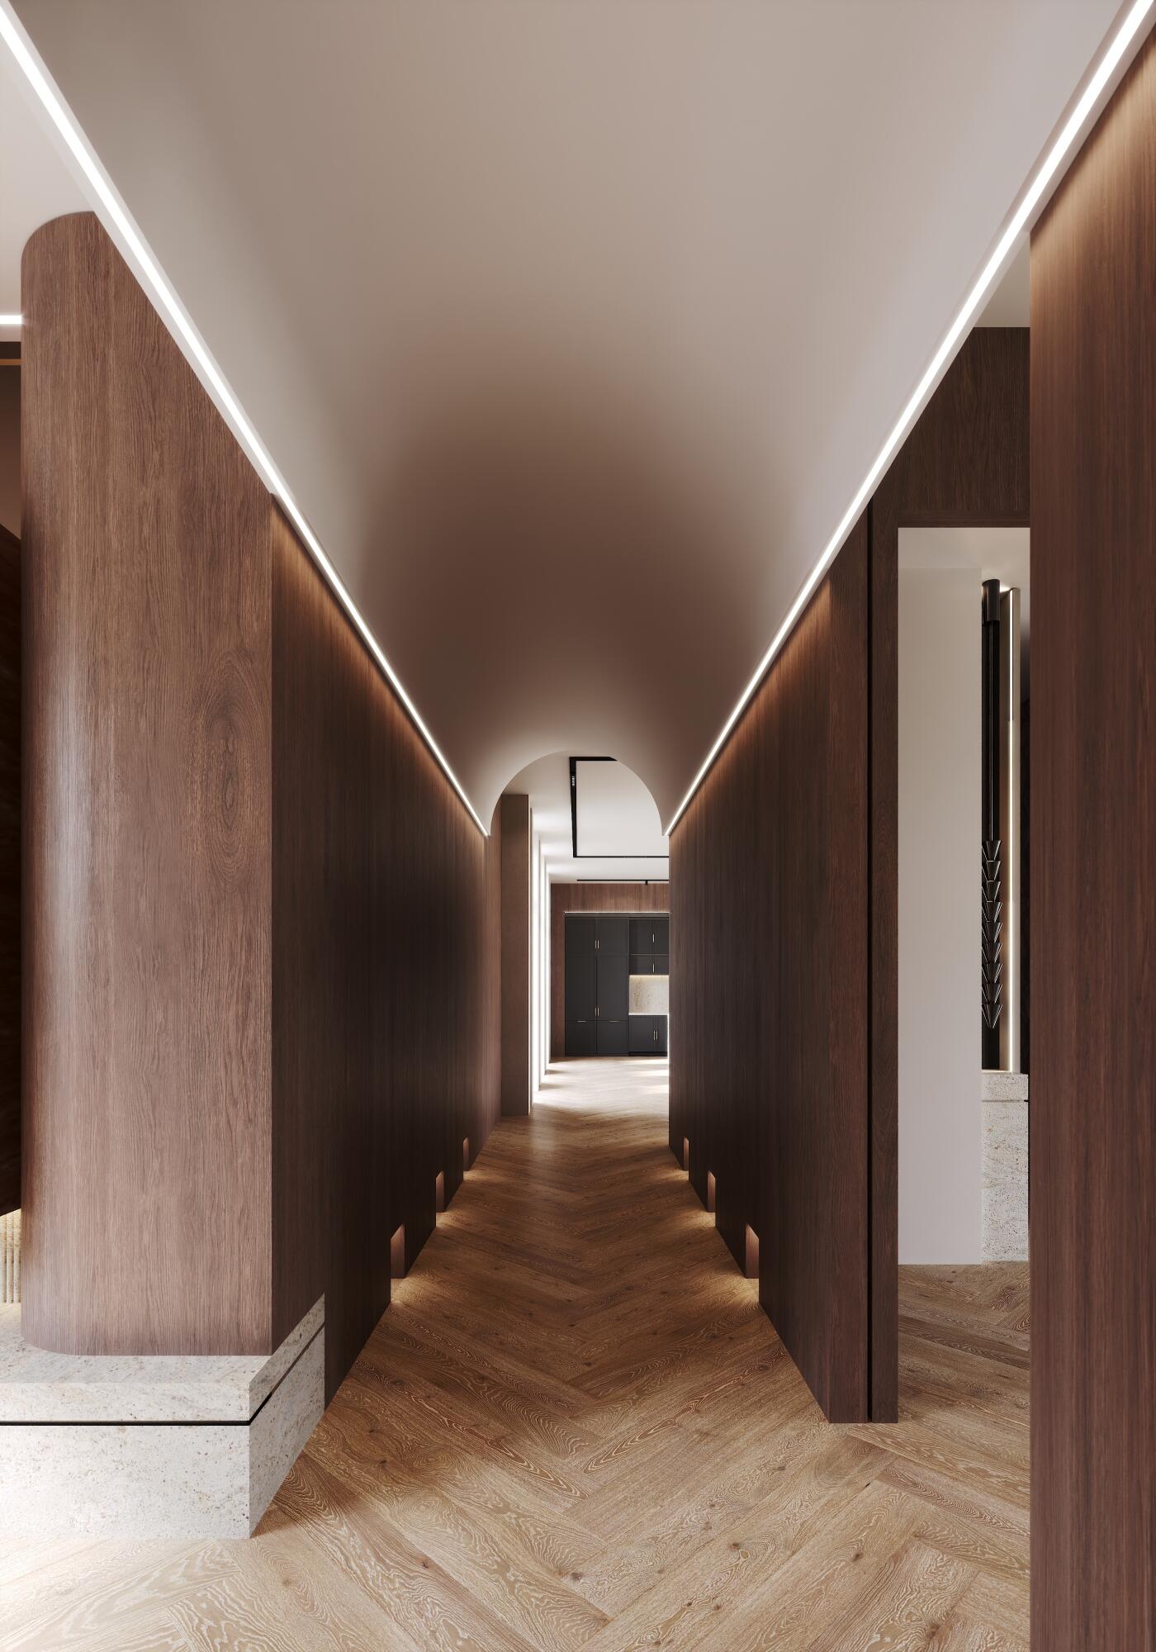
Modern hallway with curved walnut partitions, linear ceiling lighting, and a light oak herringbone floor.
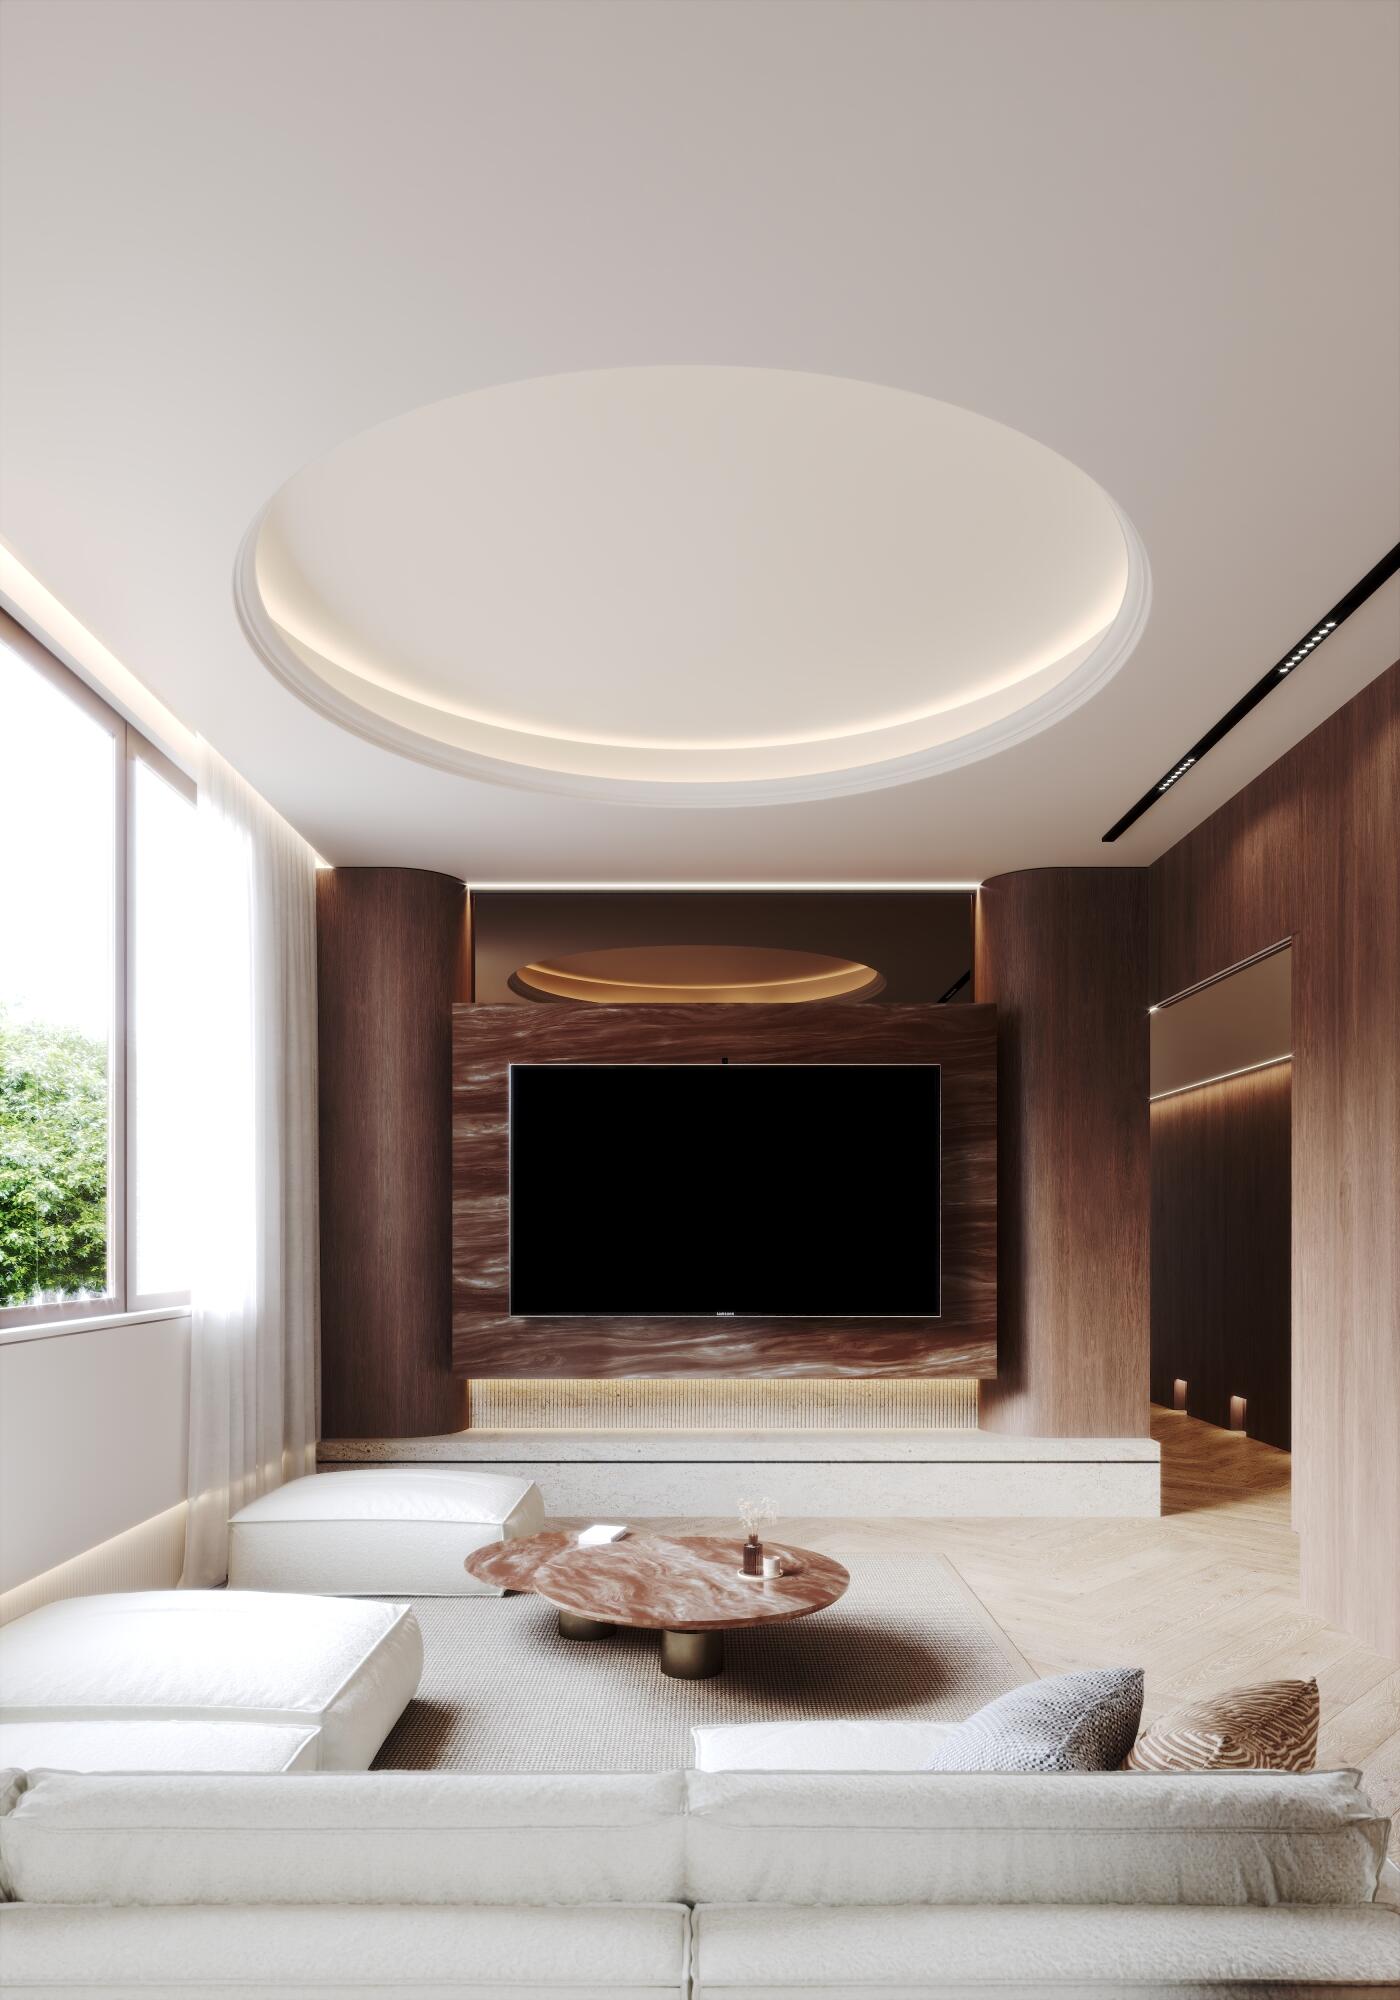
Modern living room with a television on a dark wood feature wall and a circular recessed ceiling light.
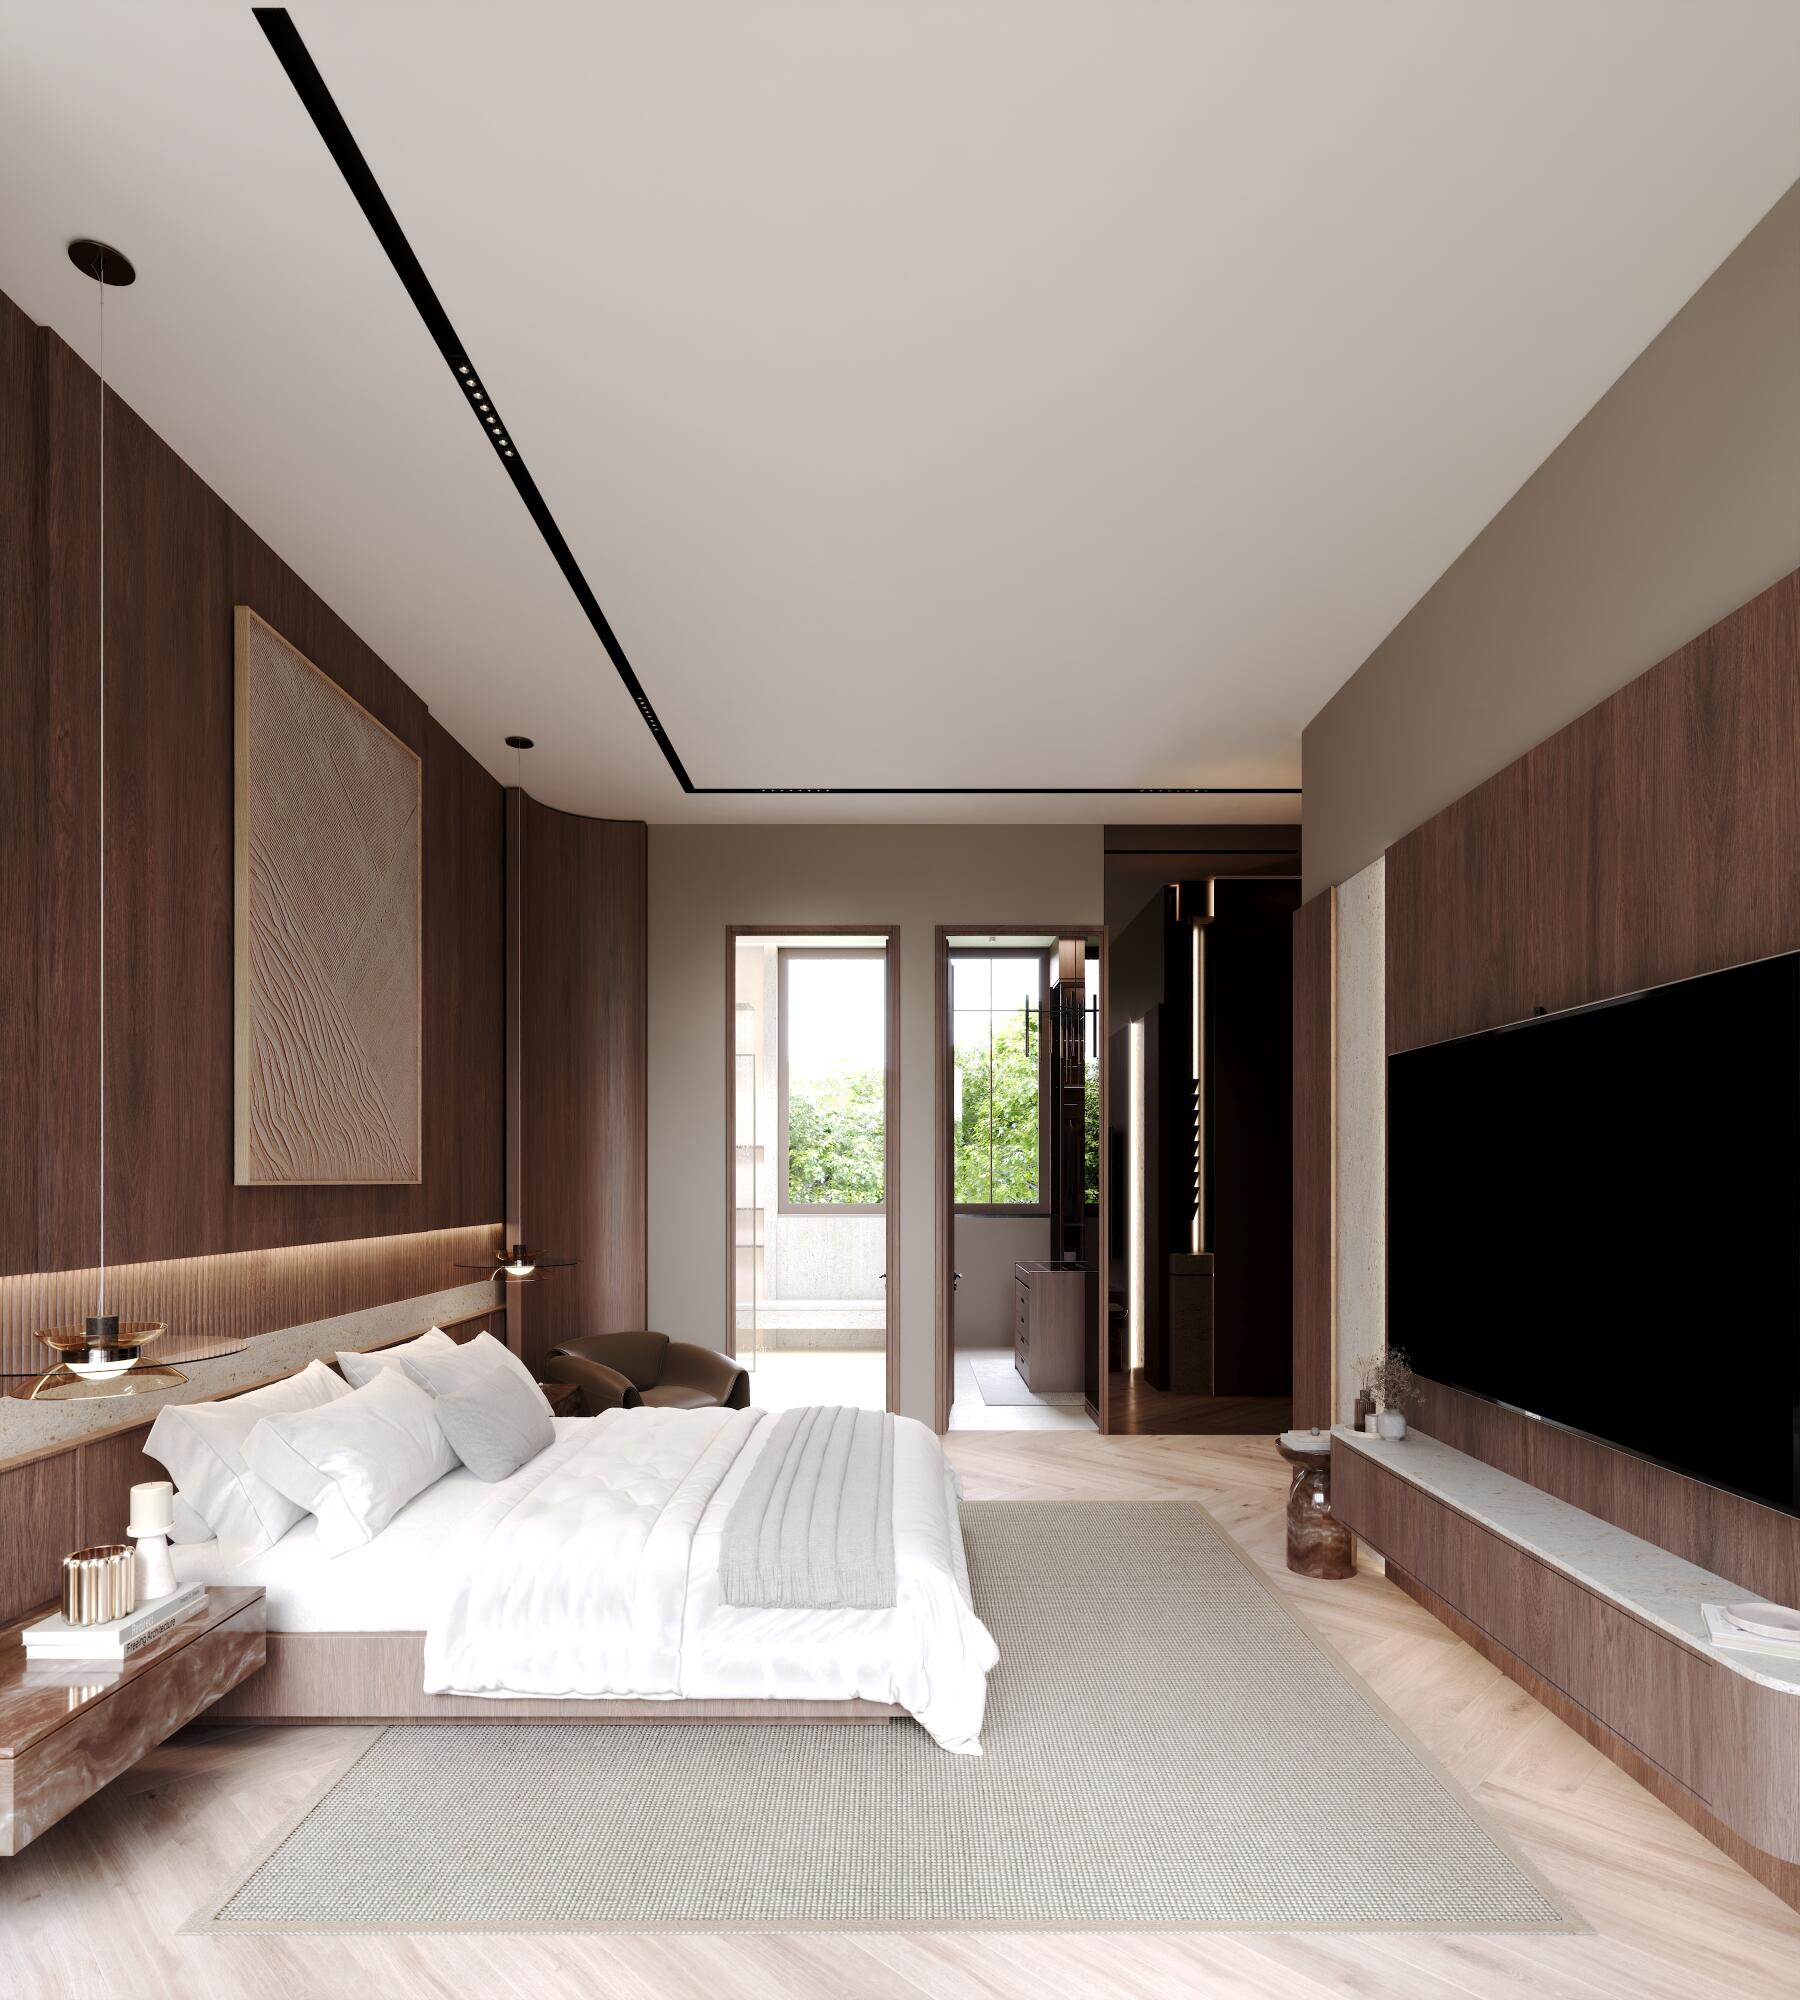
Modern bedroom with white bedding, dark wood paneling, and large windows.
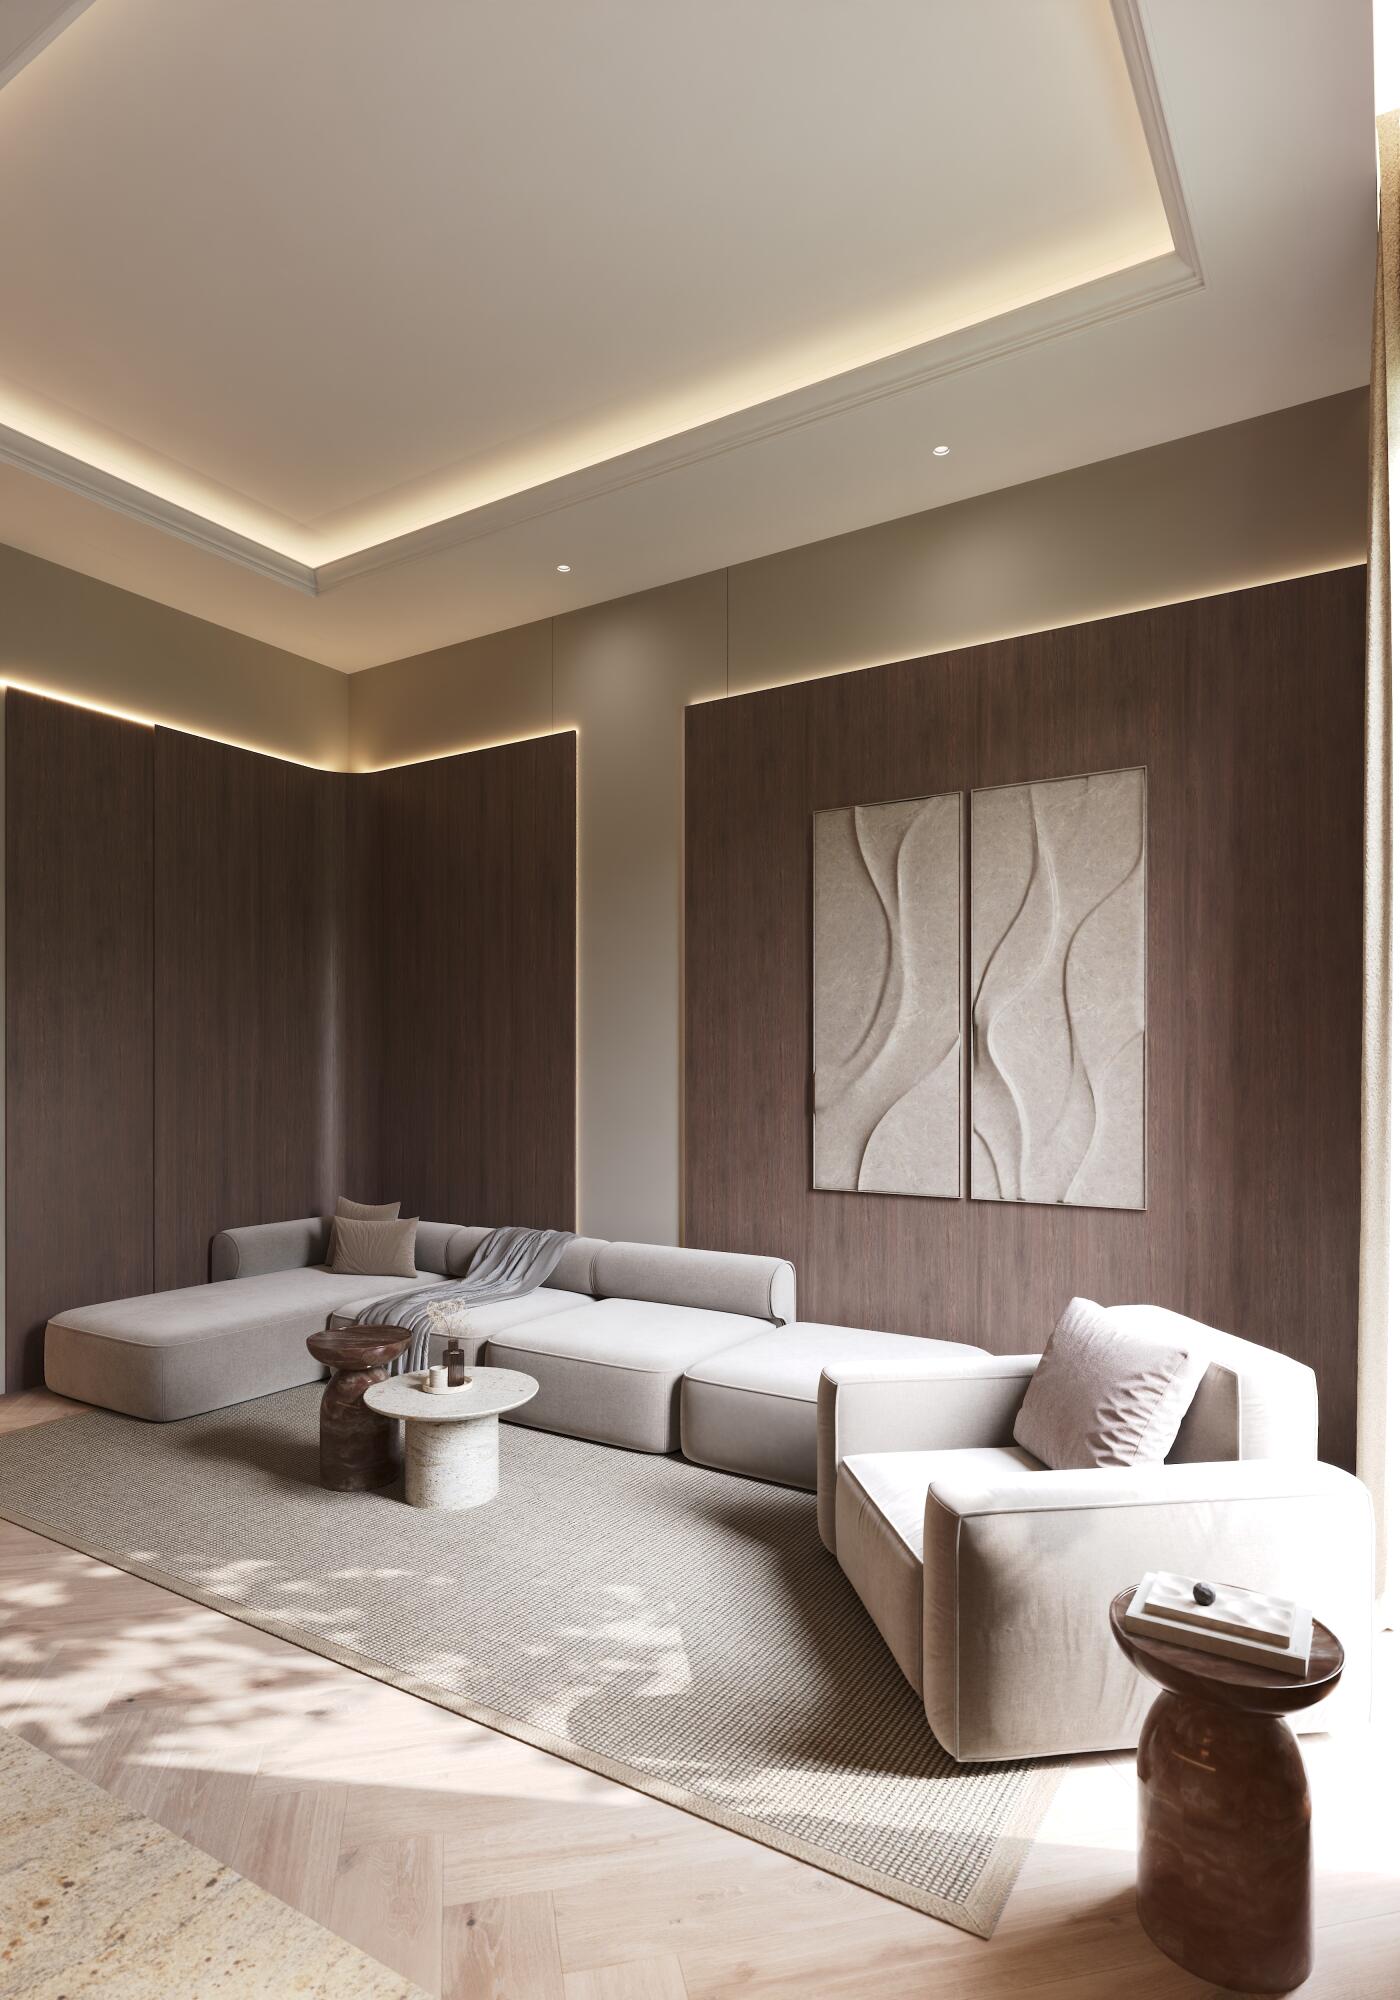
Modern living room with a pale sectional, dark wood-paneled walls, abstract art, and a softly lit tray ceiling
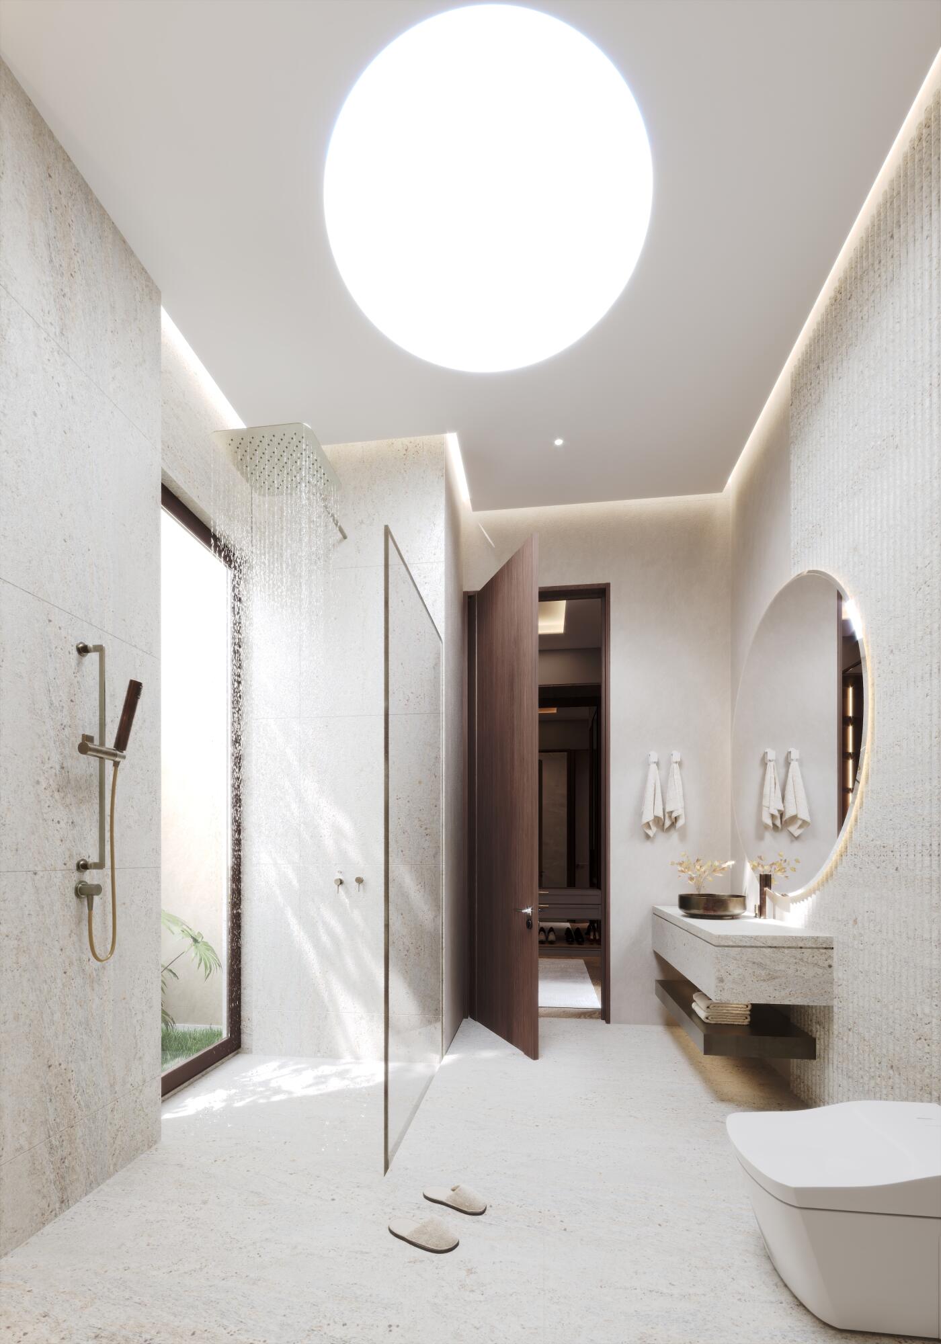
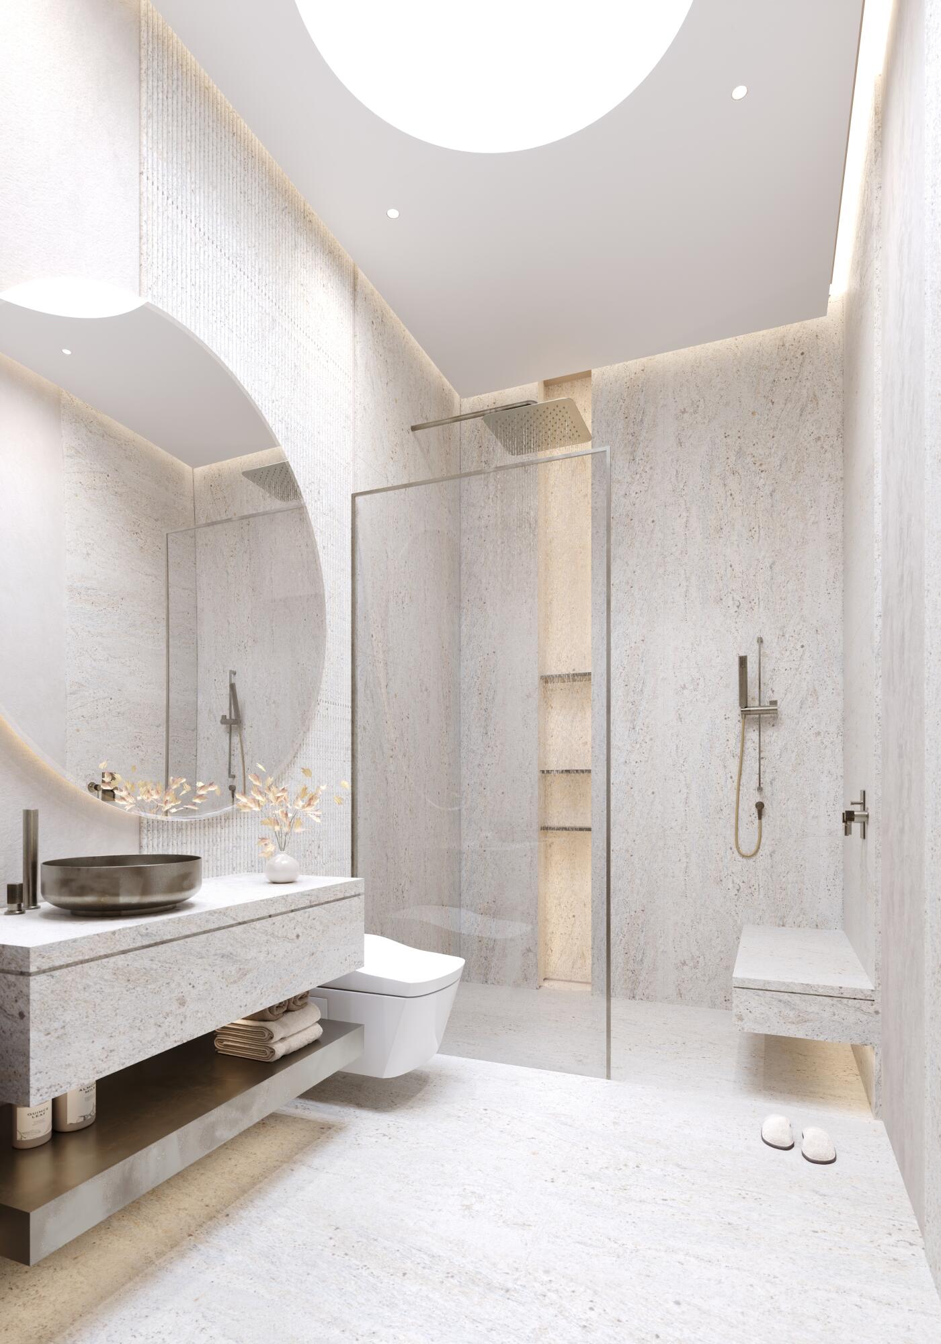
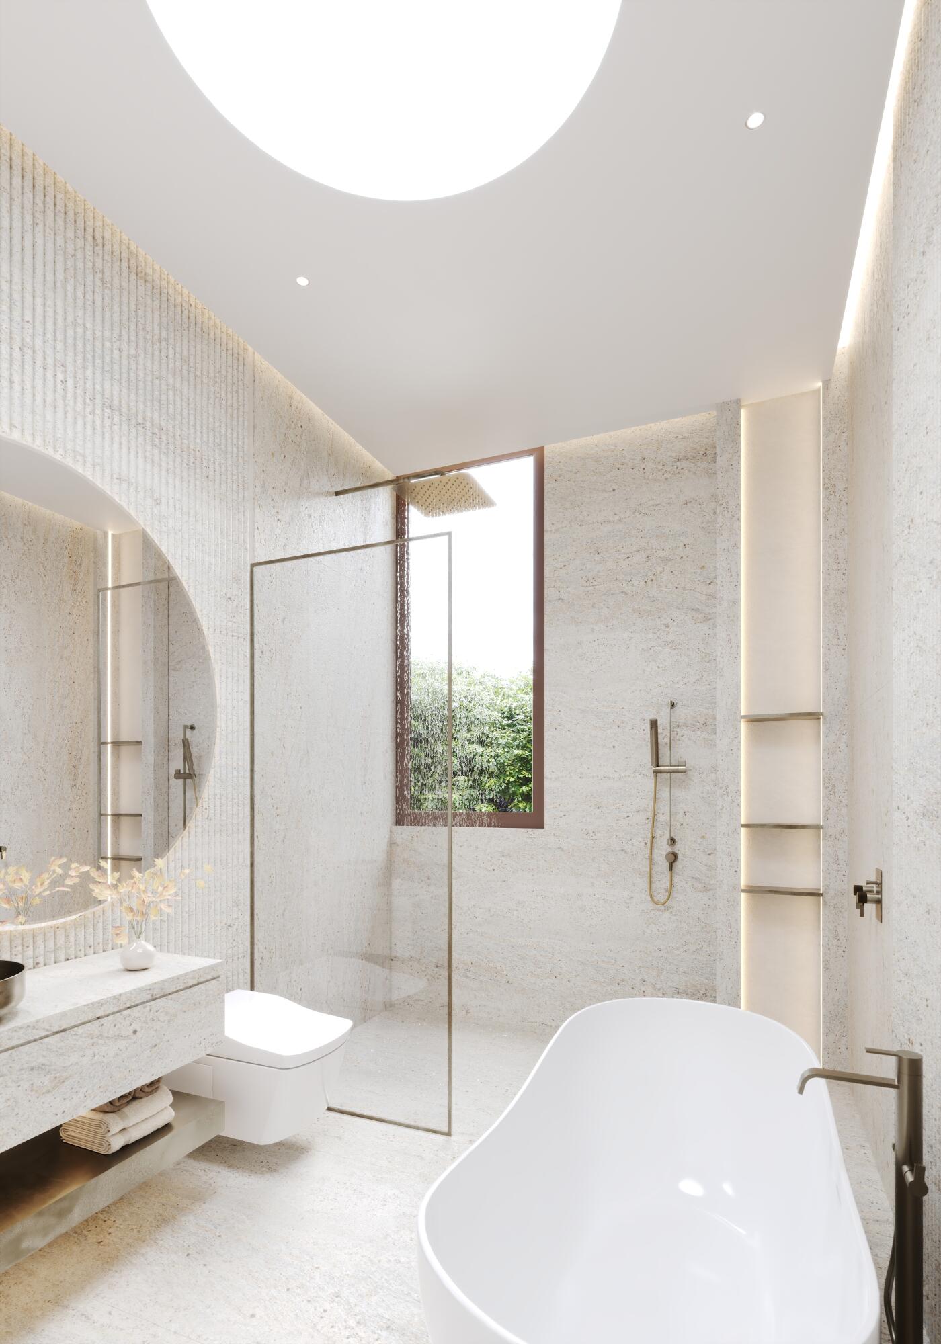
Modern stone bathroom with a glass walk-in shower, floating vanity, oval mirror, and circular ceiling light.
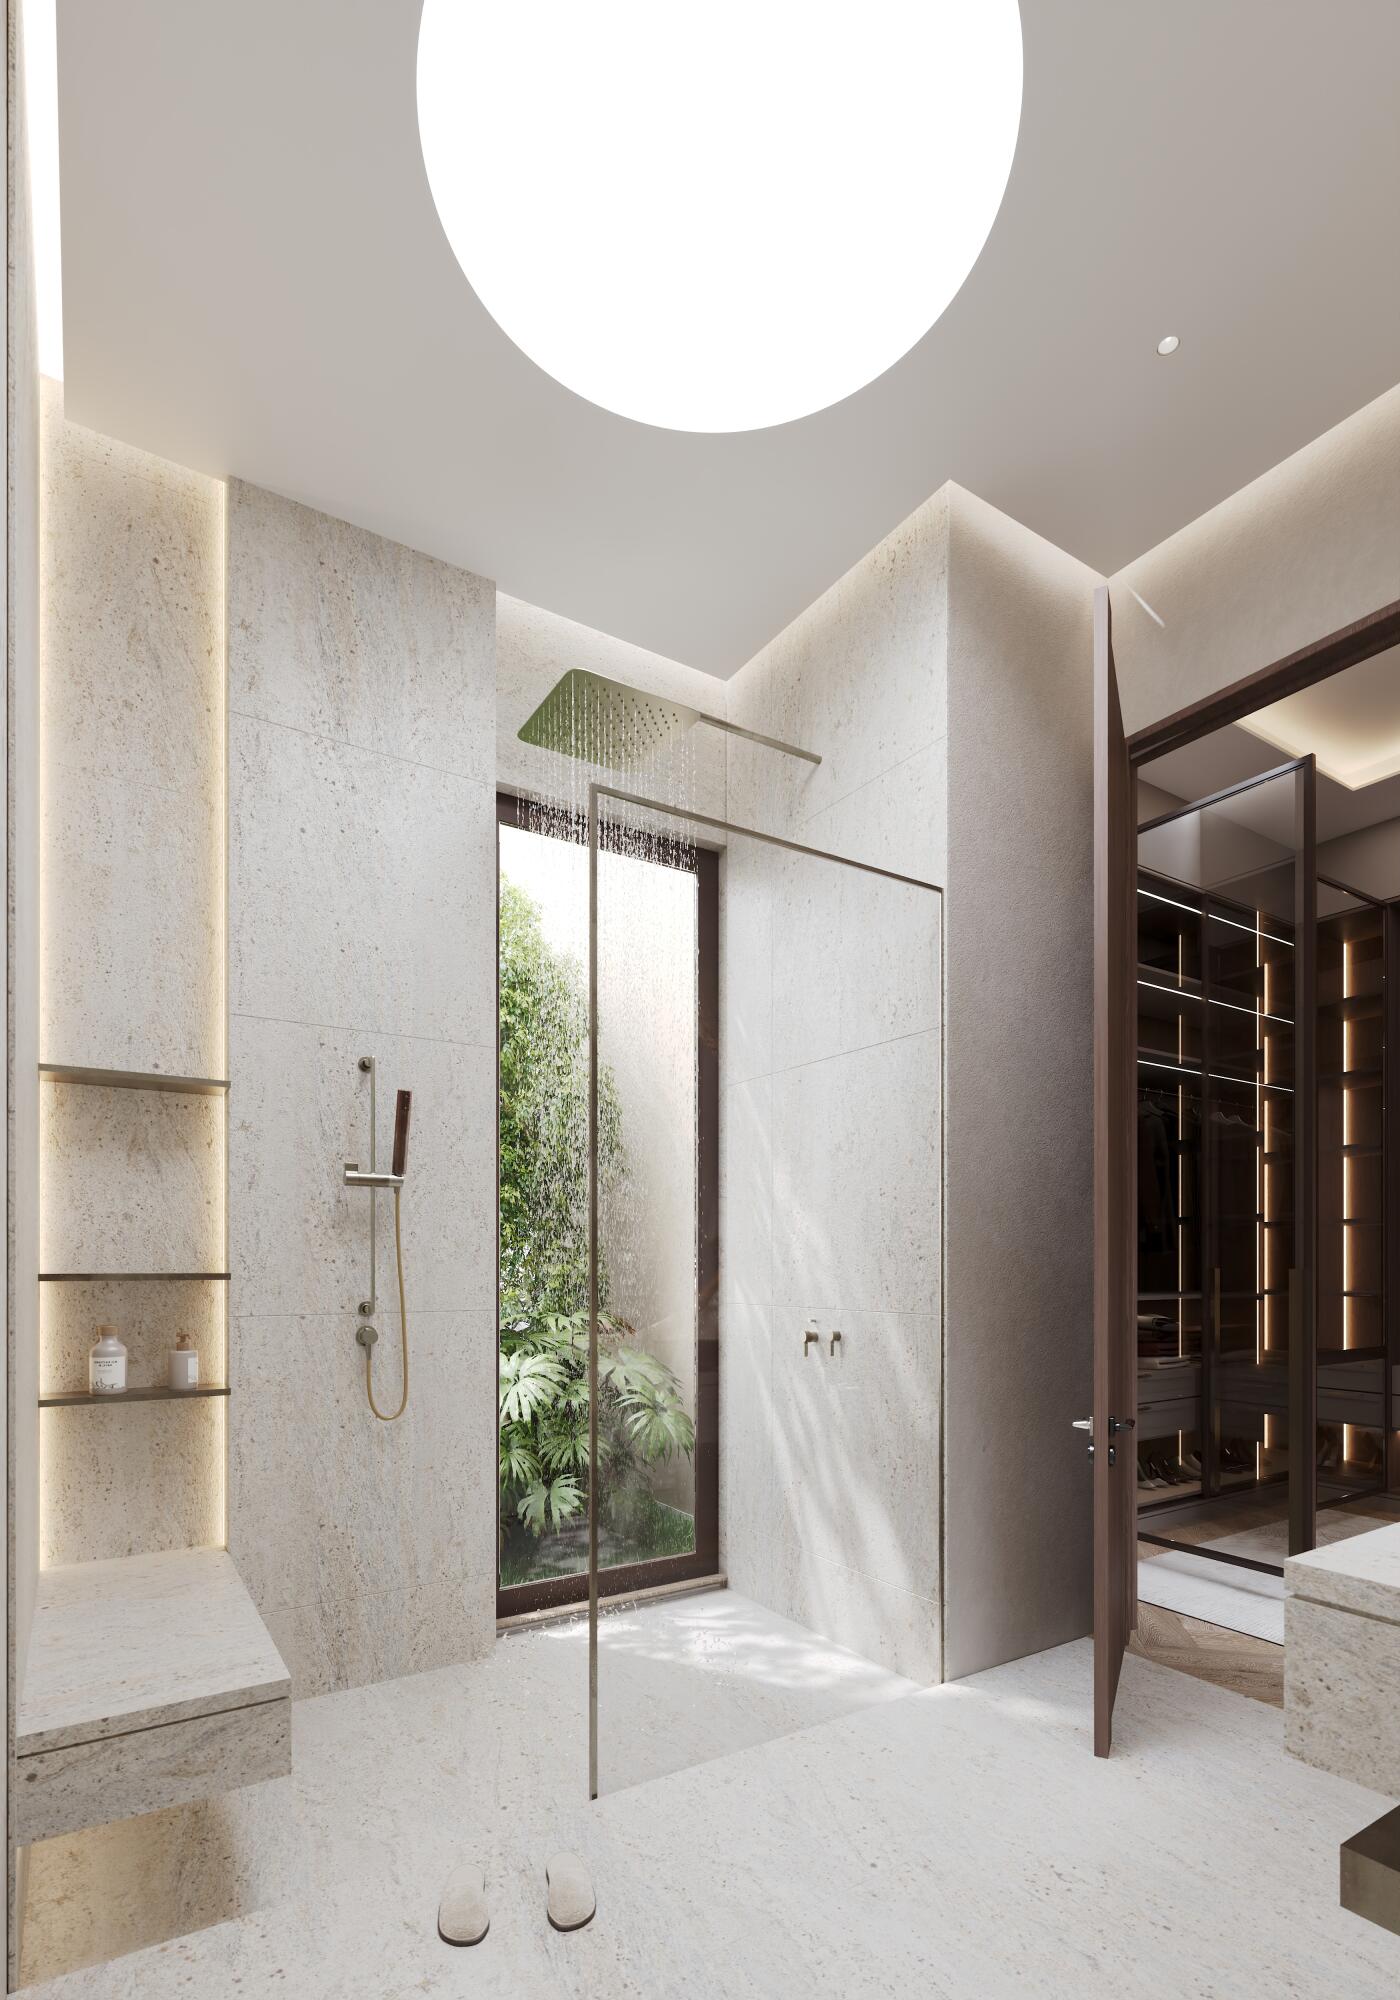
Modern stone bathroom with rainfall shower, circular skylight and glass-fronted walk-in closet.
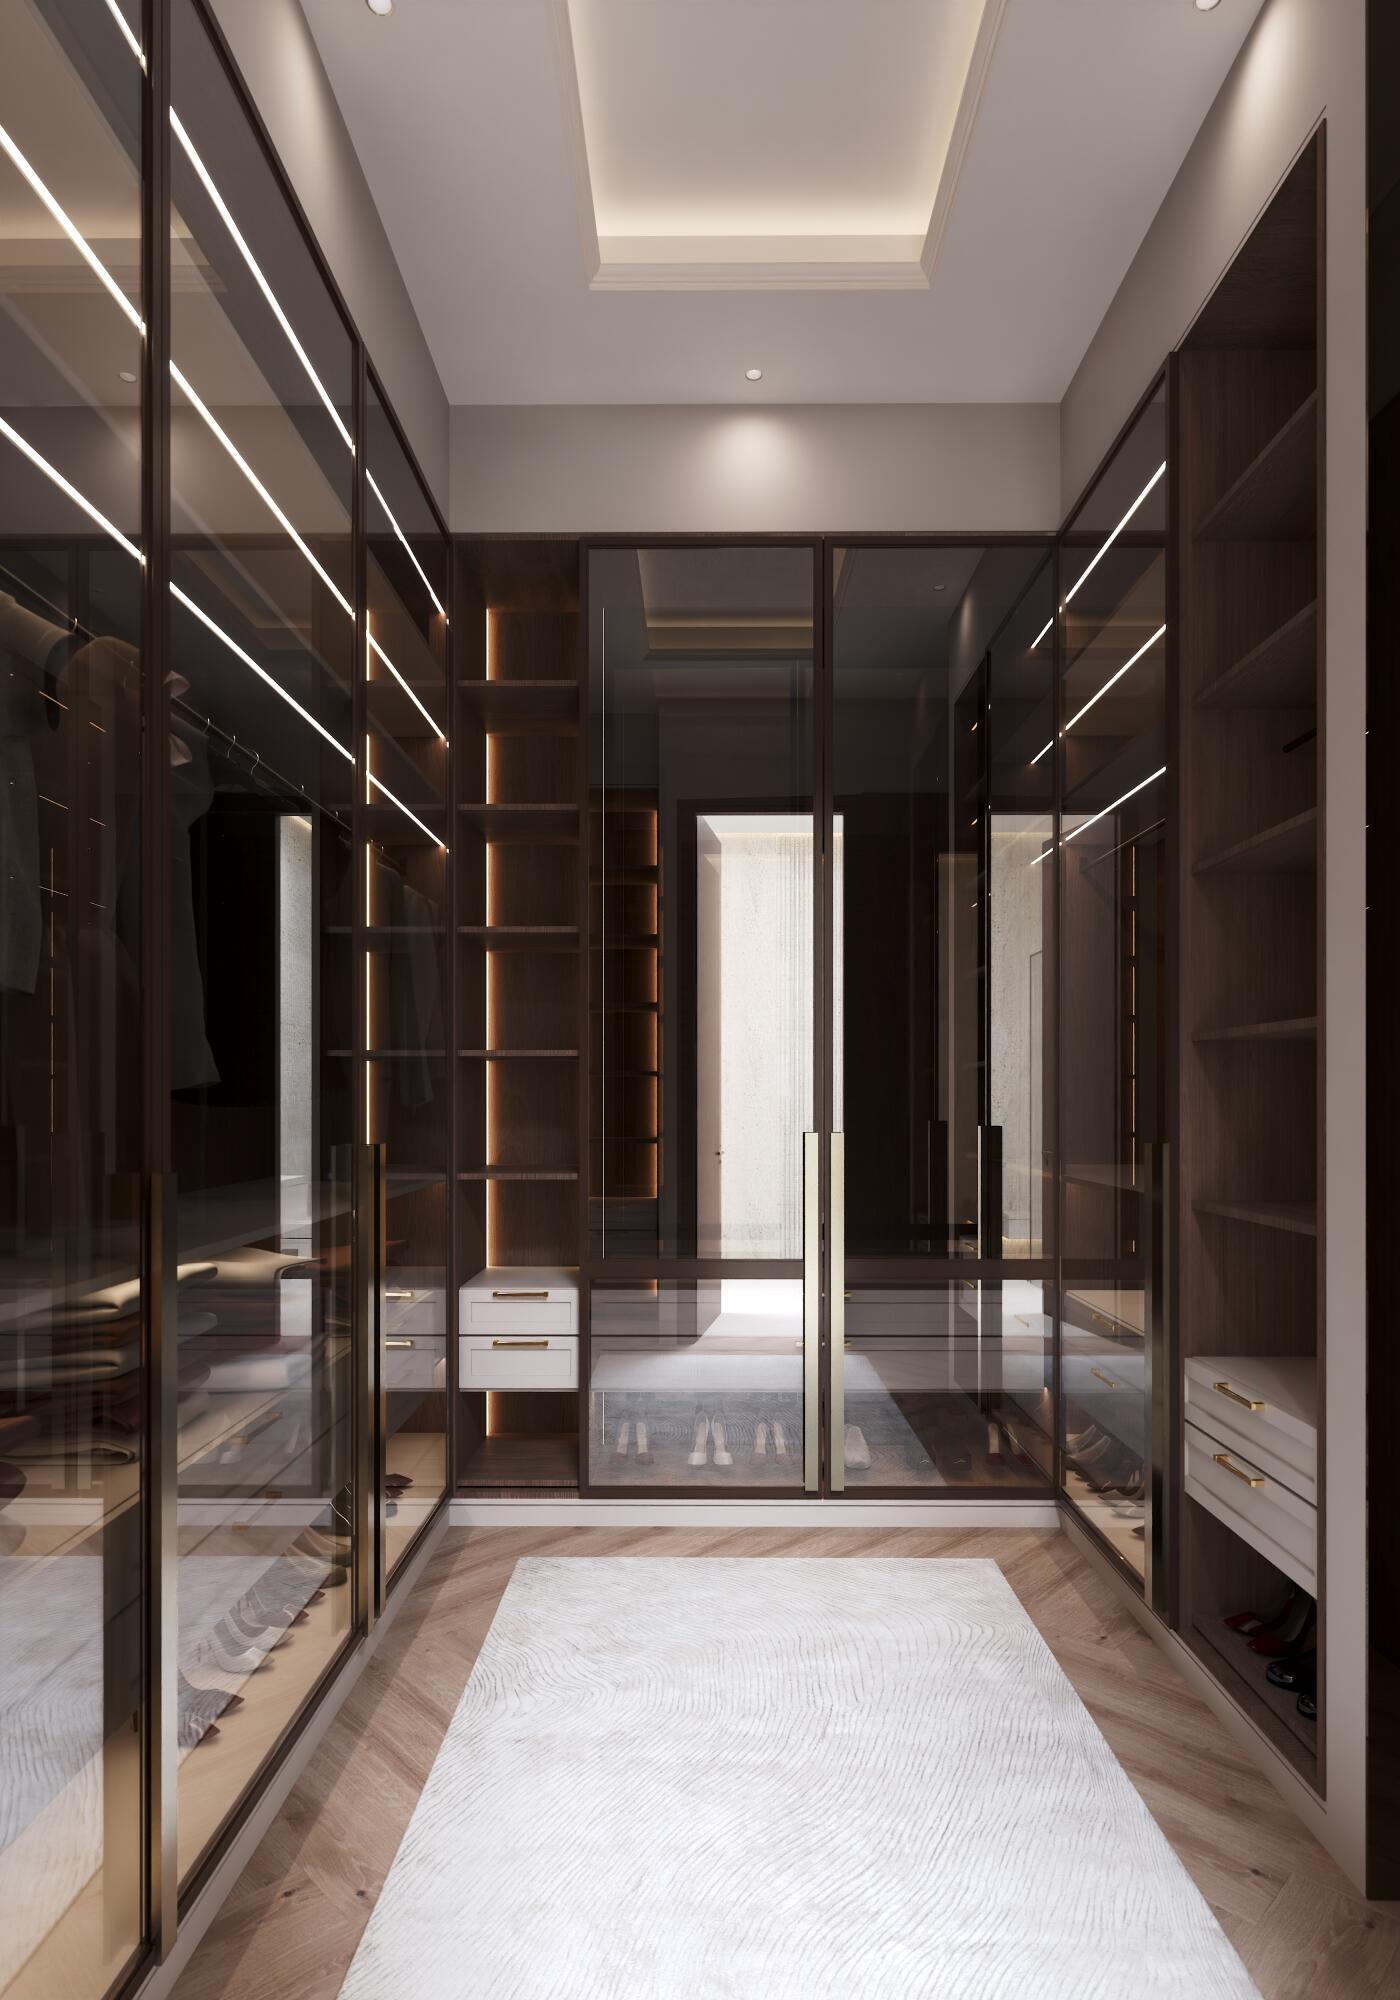
Walk-in closet with glass-front wardrobes, dark wood shelving, warm lighting, and a white rug.
Modern bedroom with a white bed, dark wood feature wall, lounge chair, and floor-to-ceiling glass doors.
Modern stone bathroom with a round illuminated mirror, floating vanity, glass shower, and built-in bench.
Modern bedroom with a white bed, wood-paneled walls, and a large wall-mounted television.
Walk-in closet with glass-front wardrobes, a central drawer island, and a sculptural pendant light.
Contemporary bedroom with floor-to-ceiling windows, wood-paneled walls, and a large bed.
Modern bedroom with a white bed, dark wood paneling, glass wardrobes, and floor-to-ceiling windows overlooking greenery.
Modern stone bathroom with a freestanding tub, glass shower, floating vanity, and window overlooking greenery.
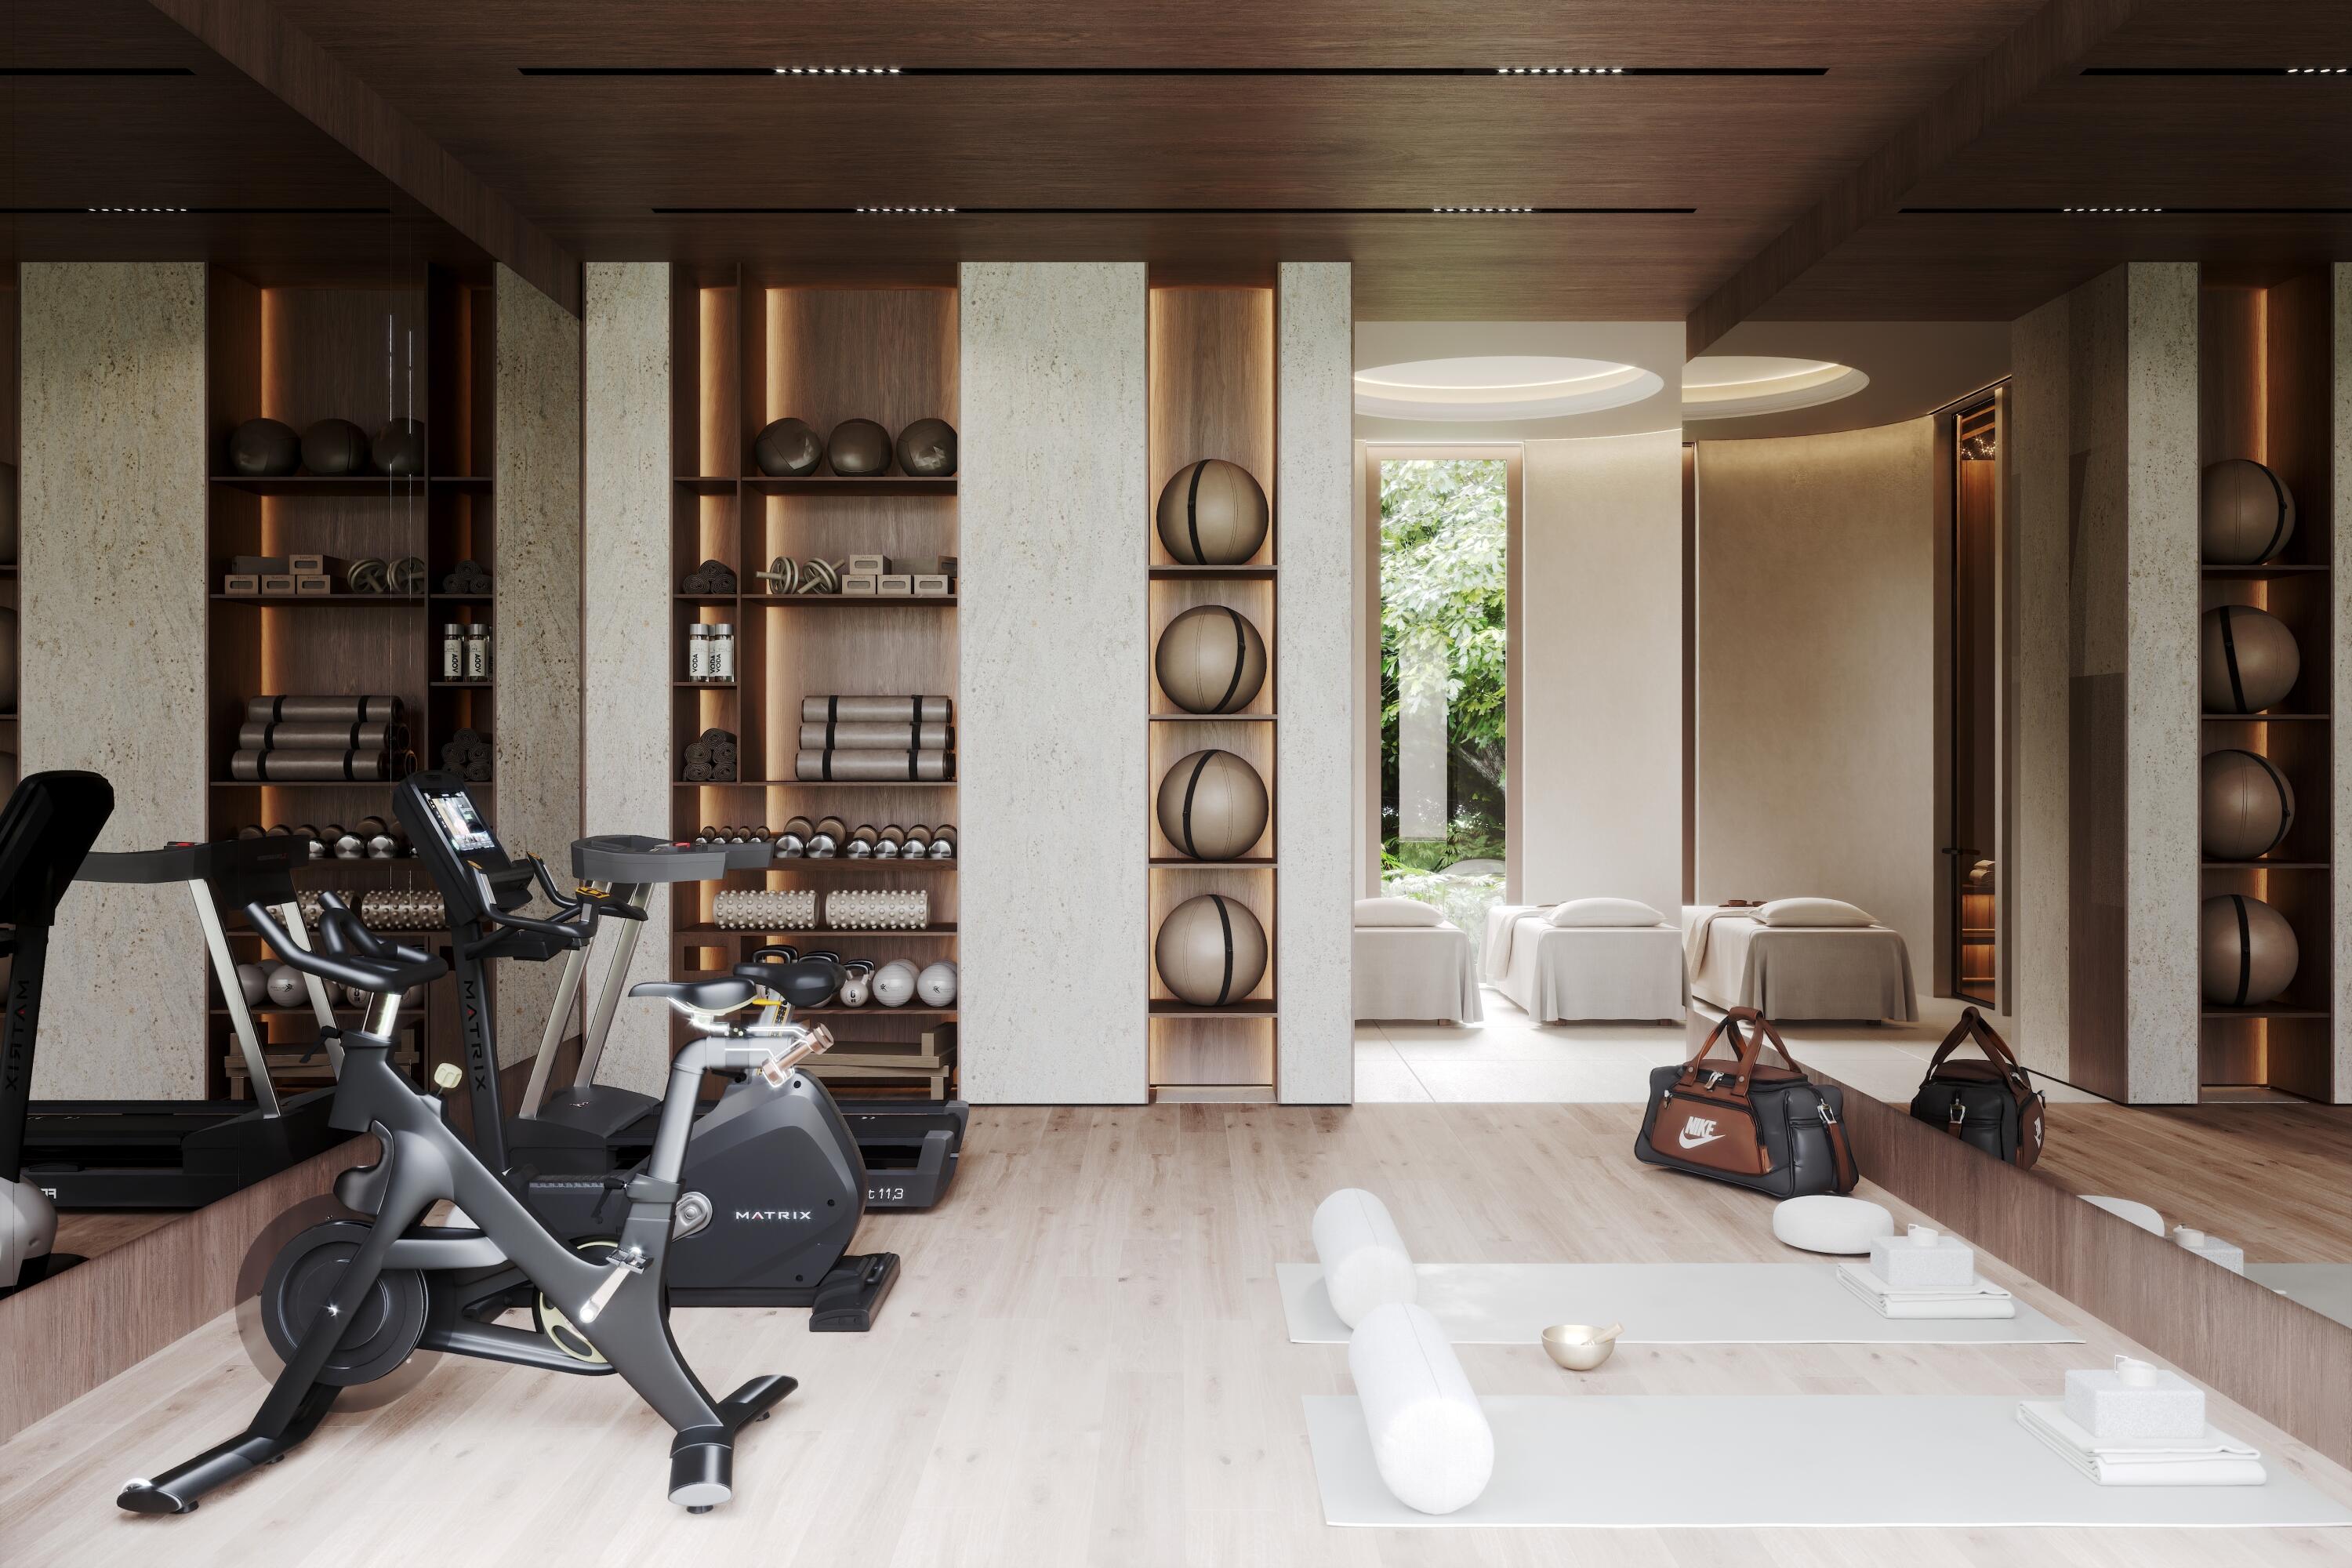
Home gym with stationary bikes, yoga mats, and massage tables beside a window overlooking greenery.
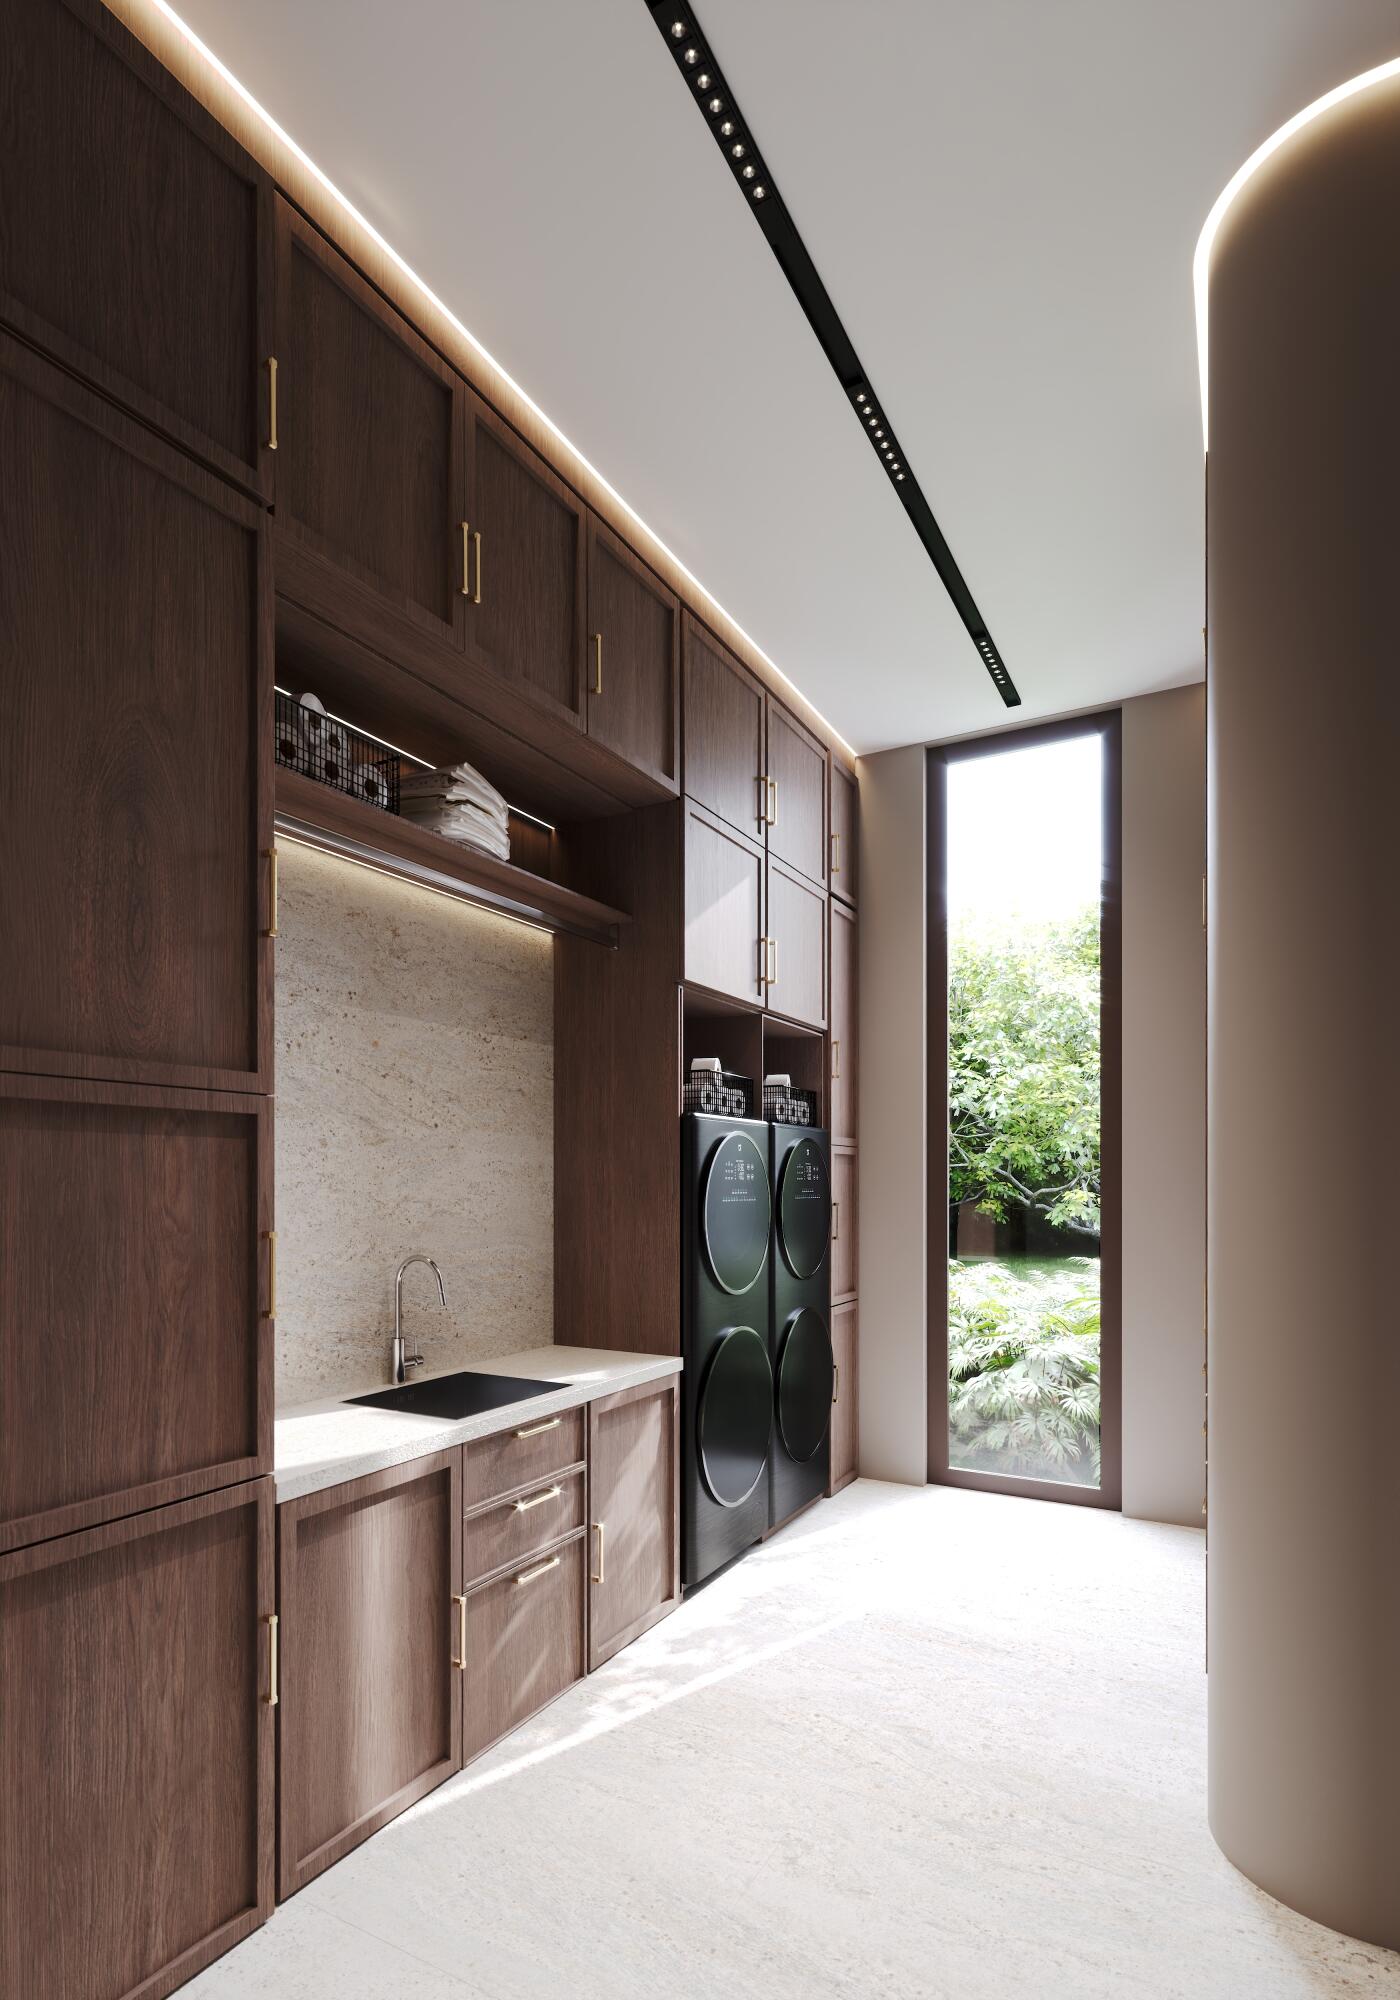
Modern laundry room with dark wood cabinets, front-loading washer and dryer, and a tall garden-view window.
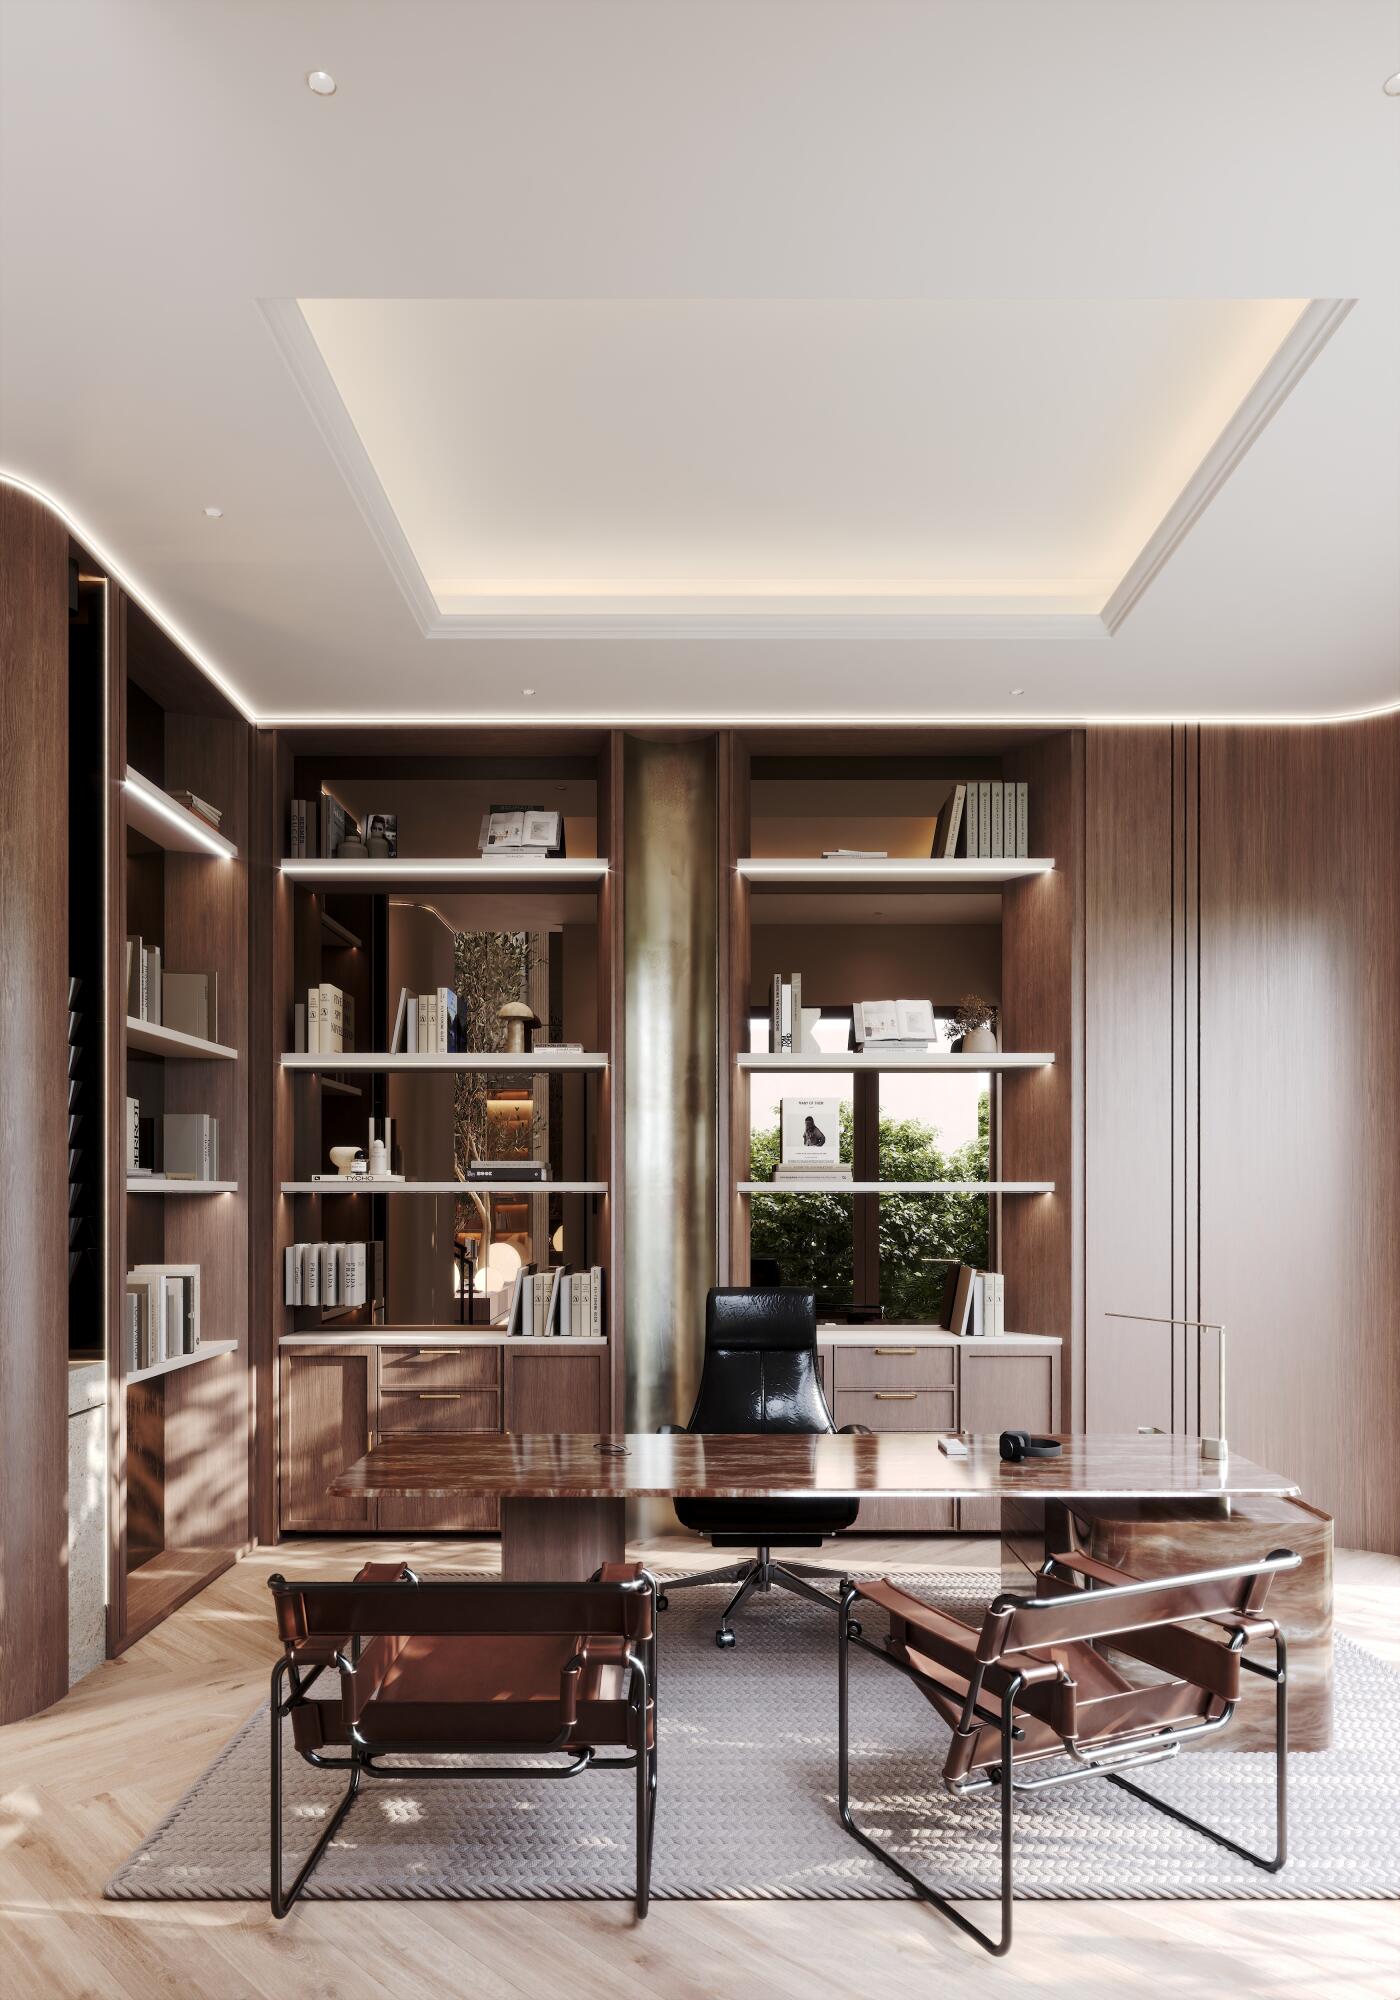
Furnished home office with walnut built-ins, a polished desk, leather chairs, and a window overlooking greenery.
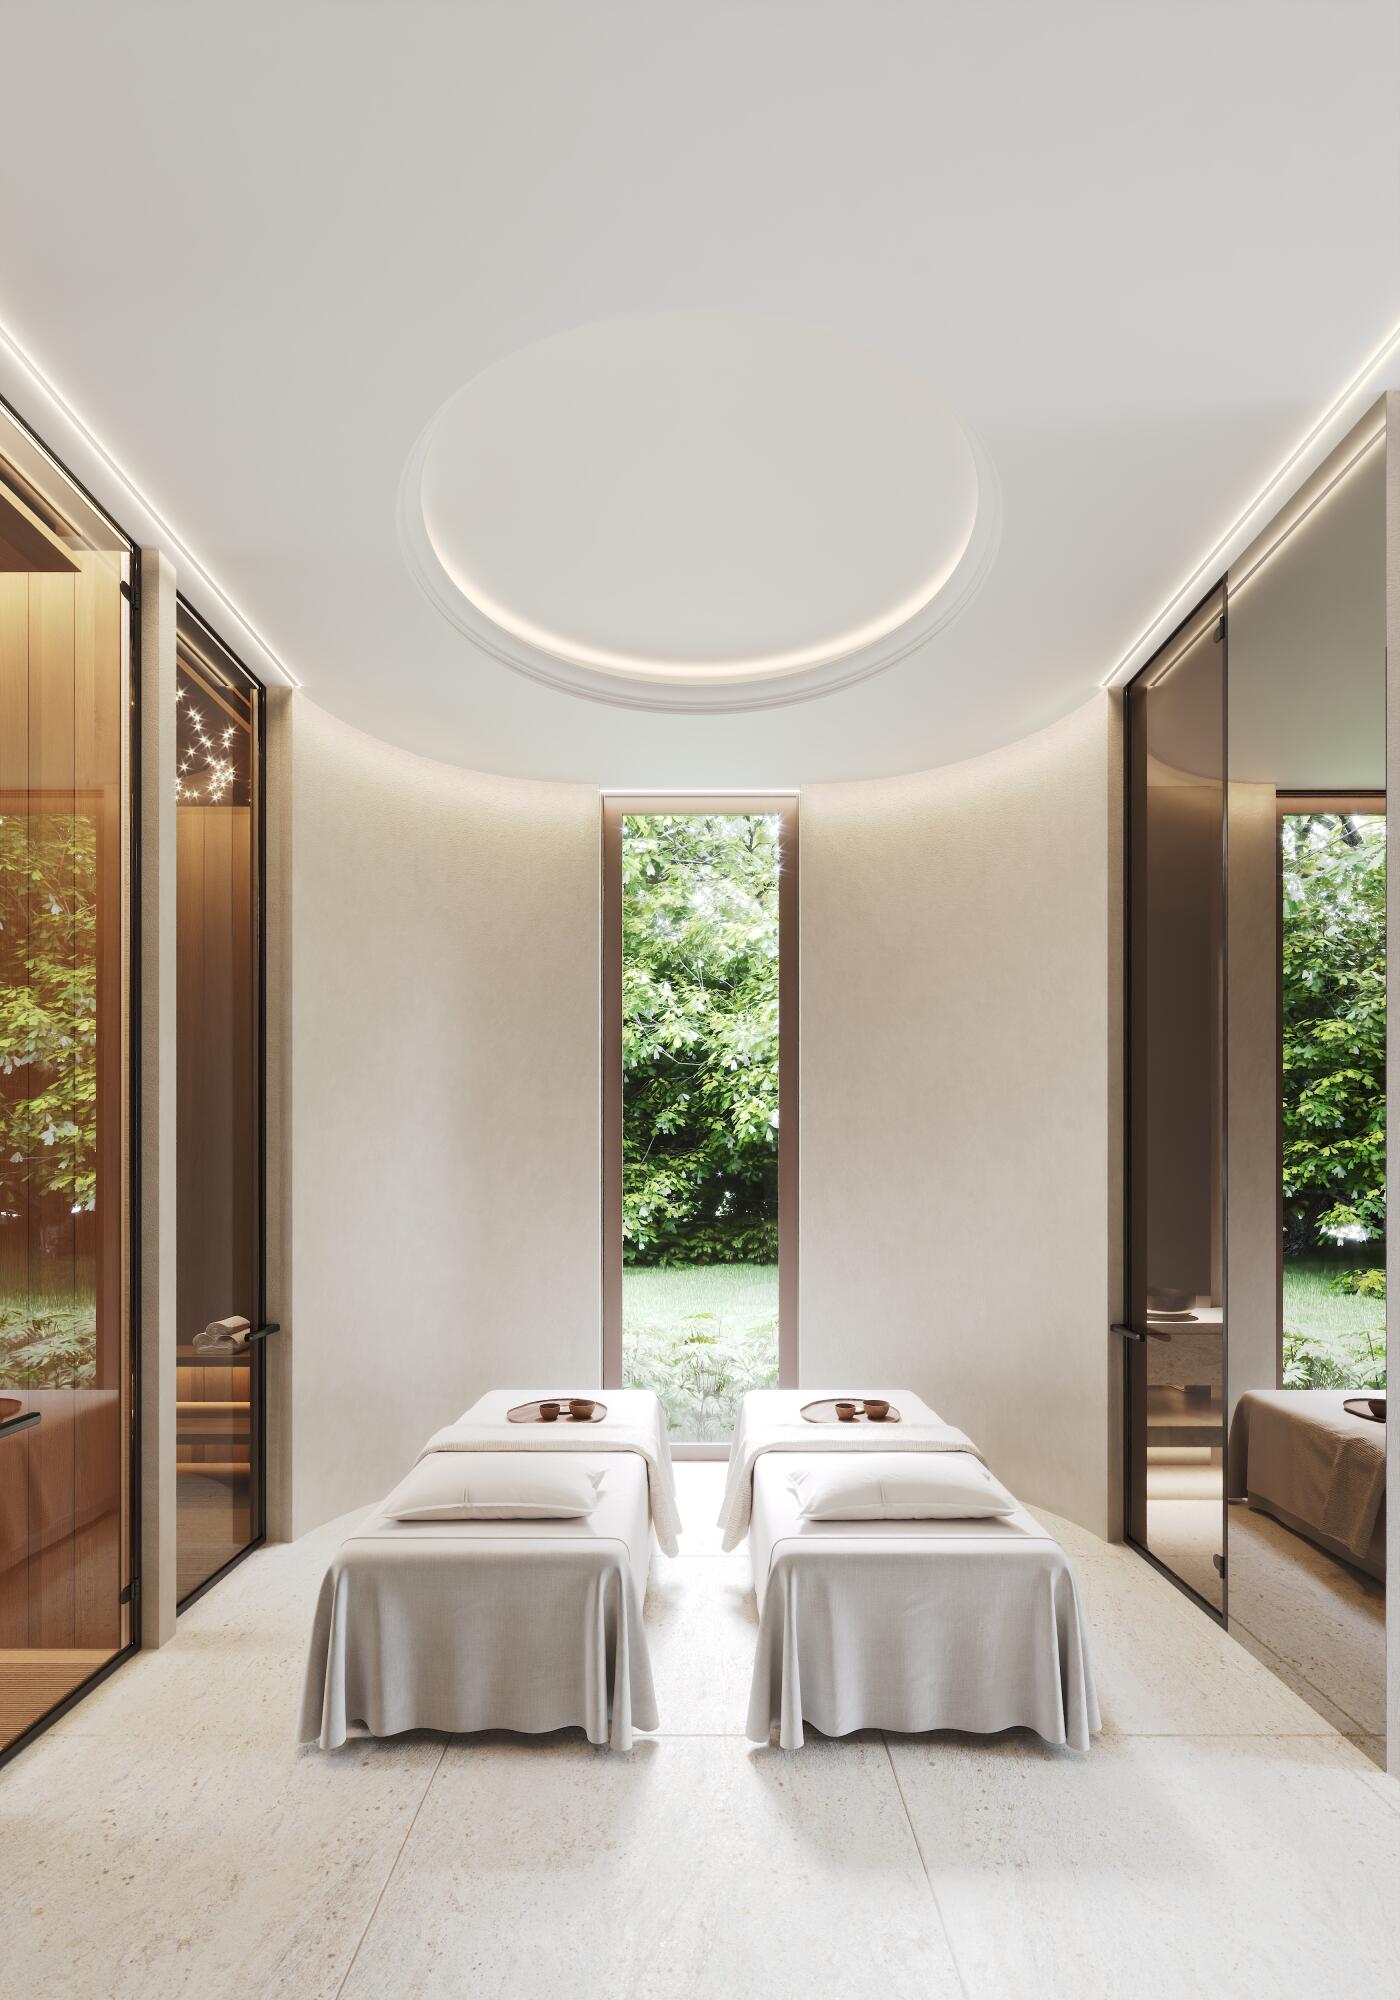
Spa treatment room with two white massage tables and tall windows facing greenery.
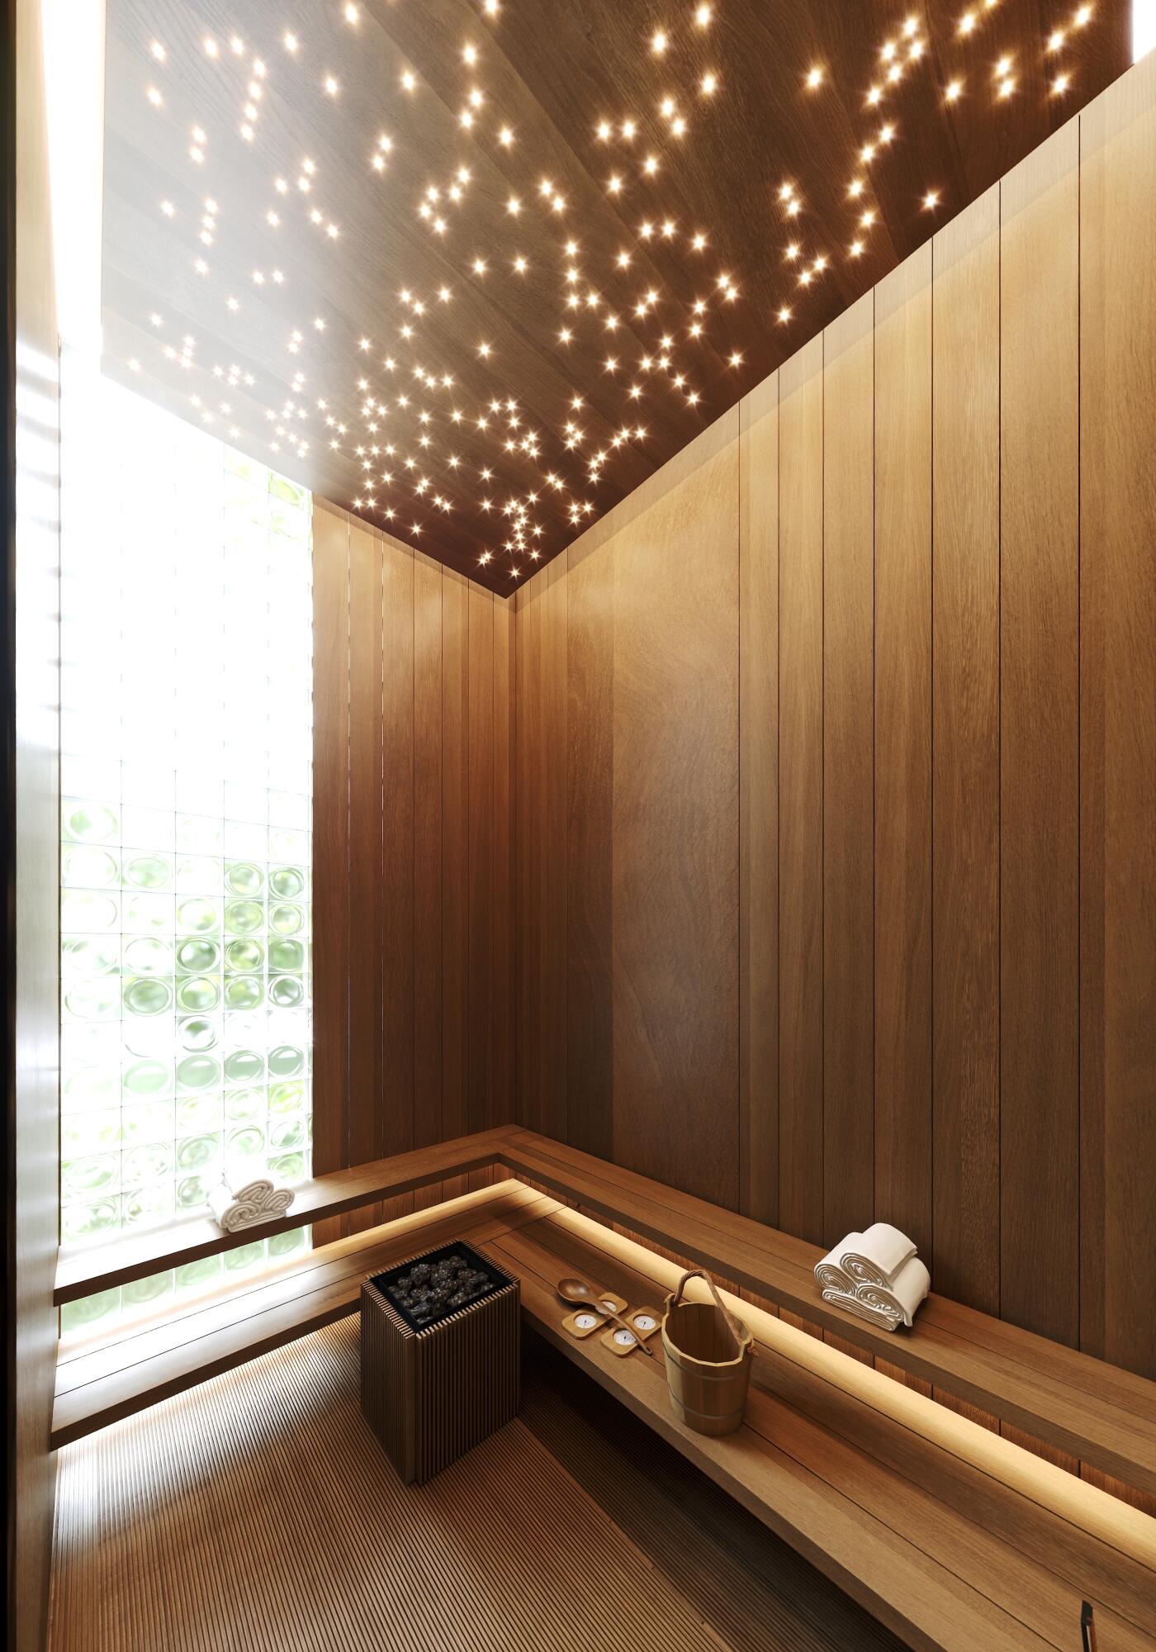
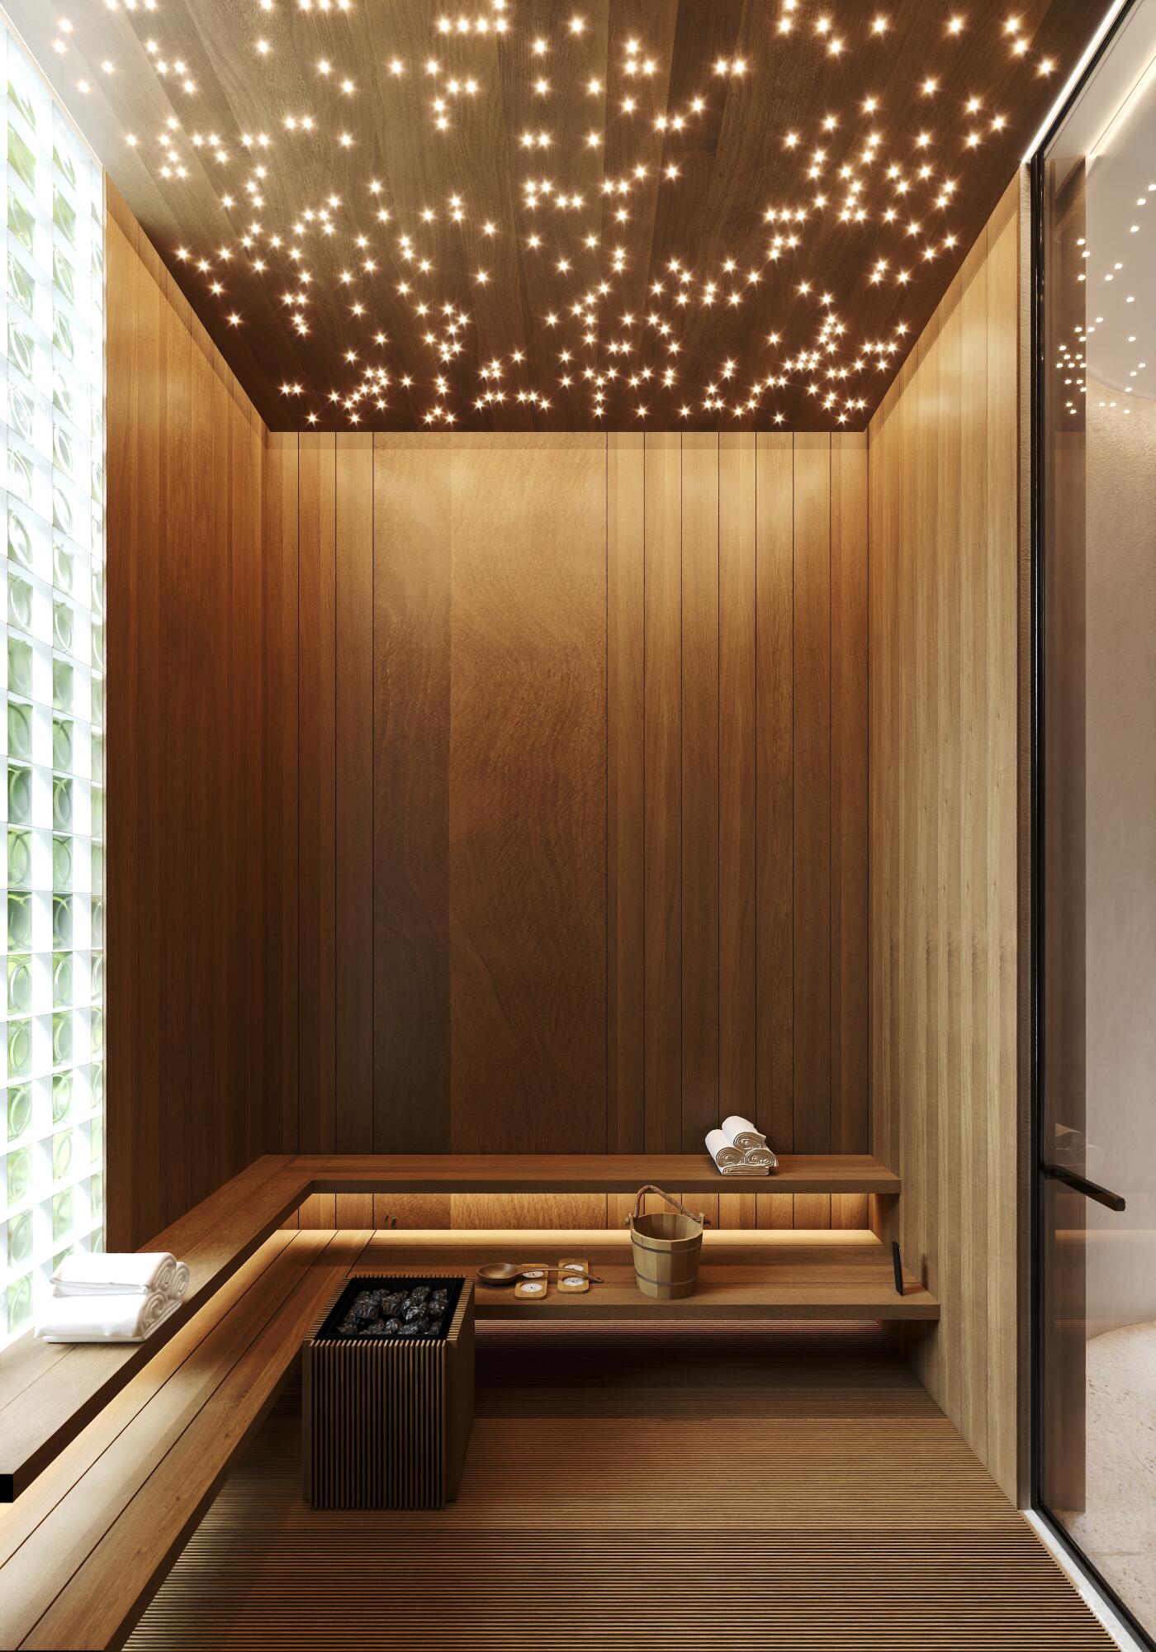
Modern wood sauna with a star-lit ceiling, tiered benches, and a glass-block window.
Wood-paneled sauna with a pebble heater and a ceiling of tiny star-like lights
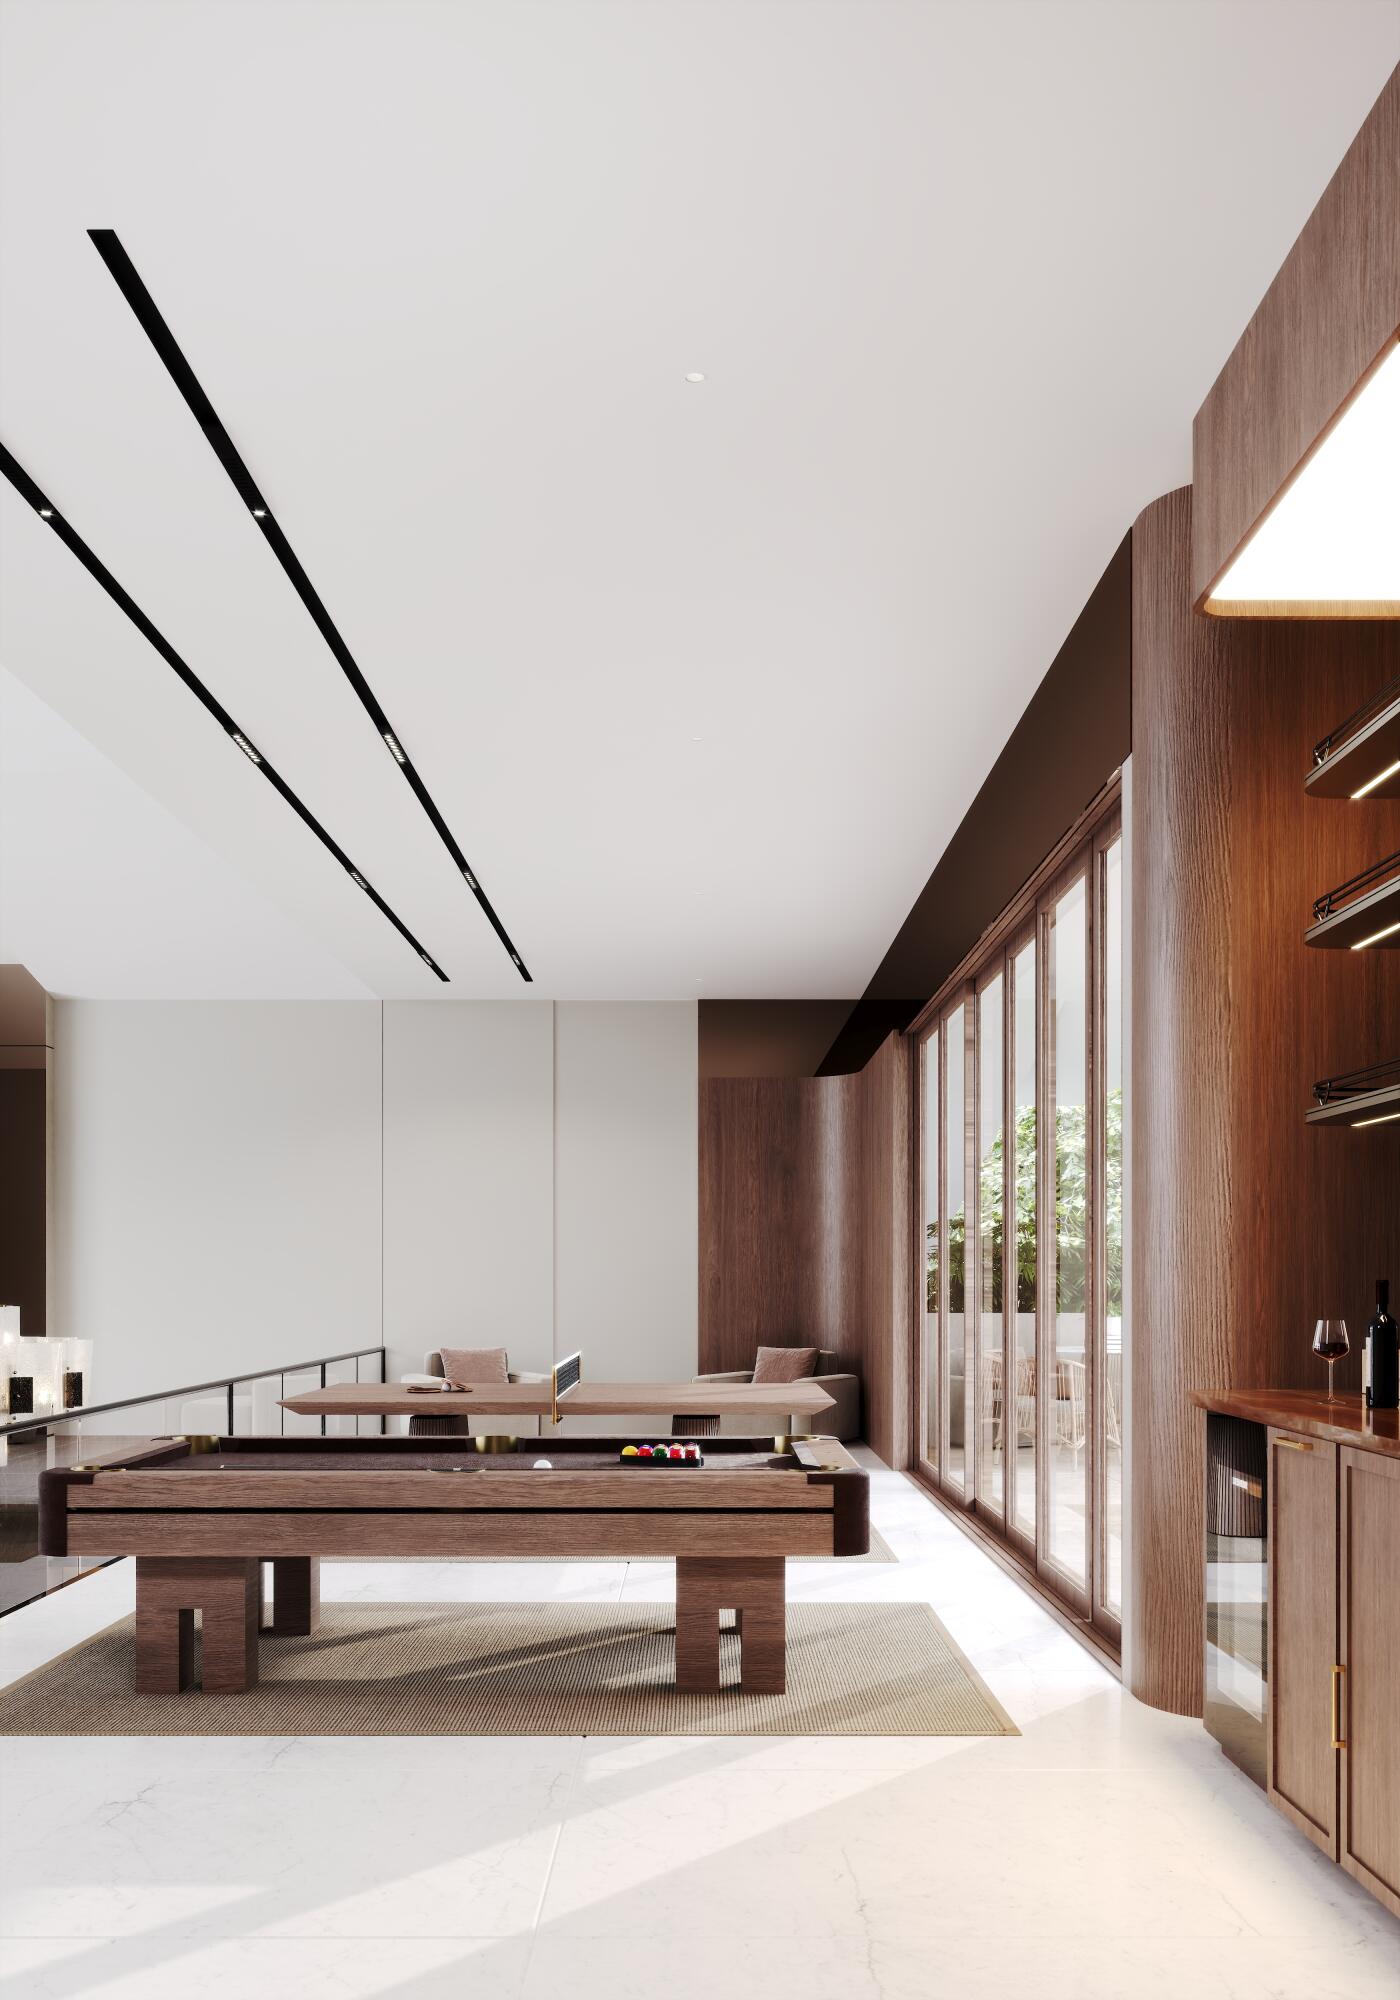
Modern game room with a wooden billiards table, full-height windows, and built-in bar cabinetry.
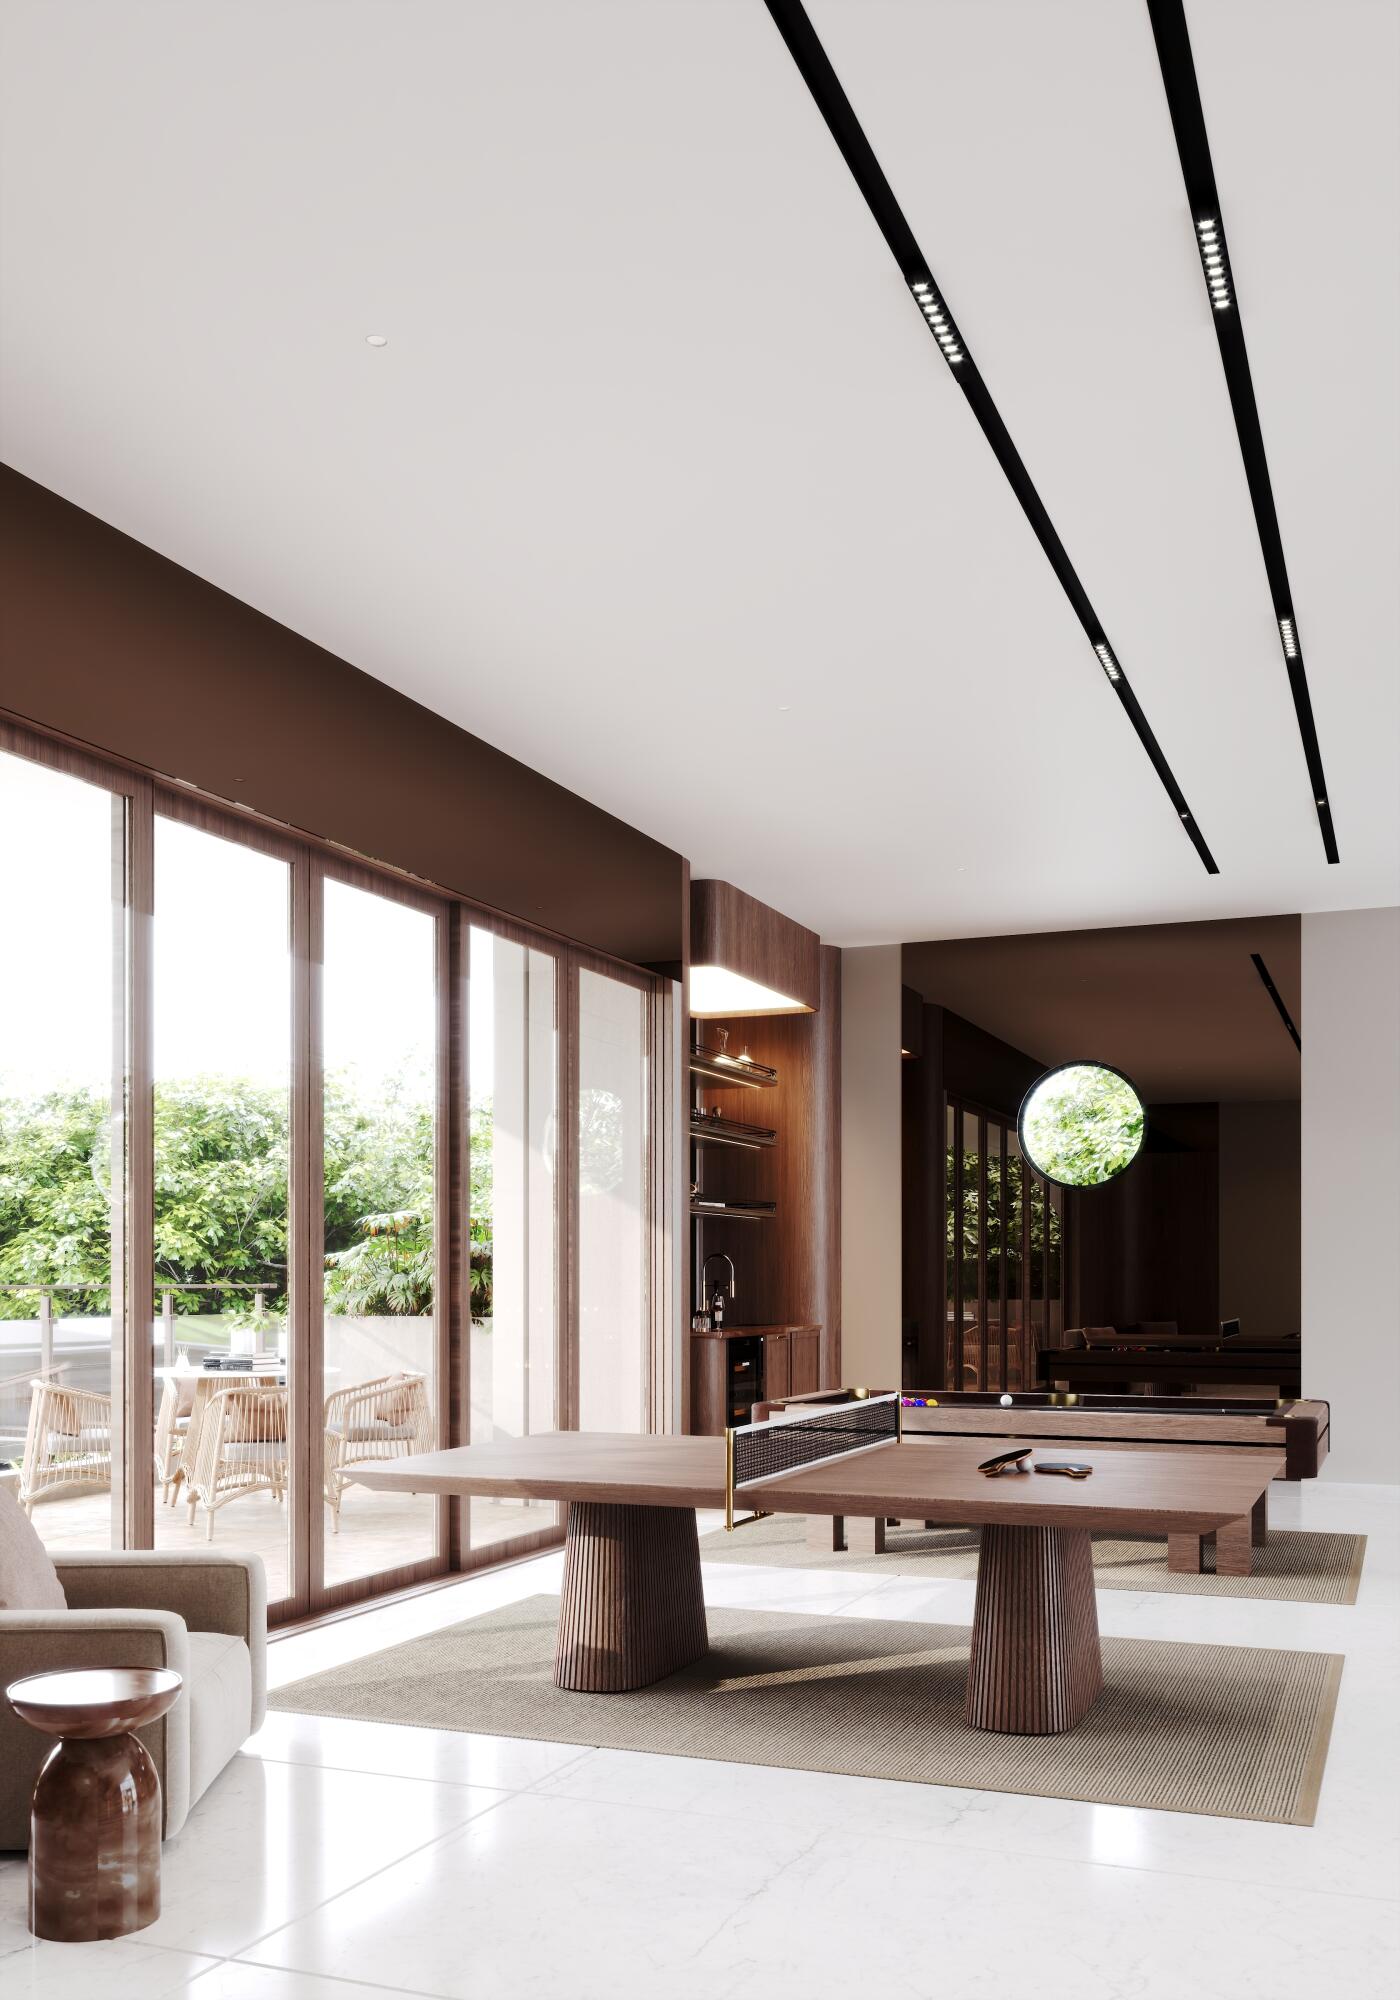
Modern game room with a table tennis table, billiards table, and glass doors opening to a leafy patio.
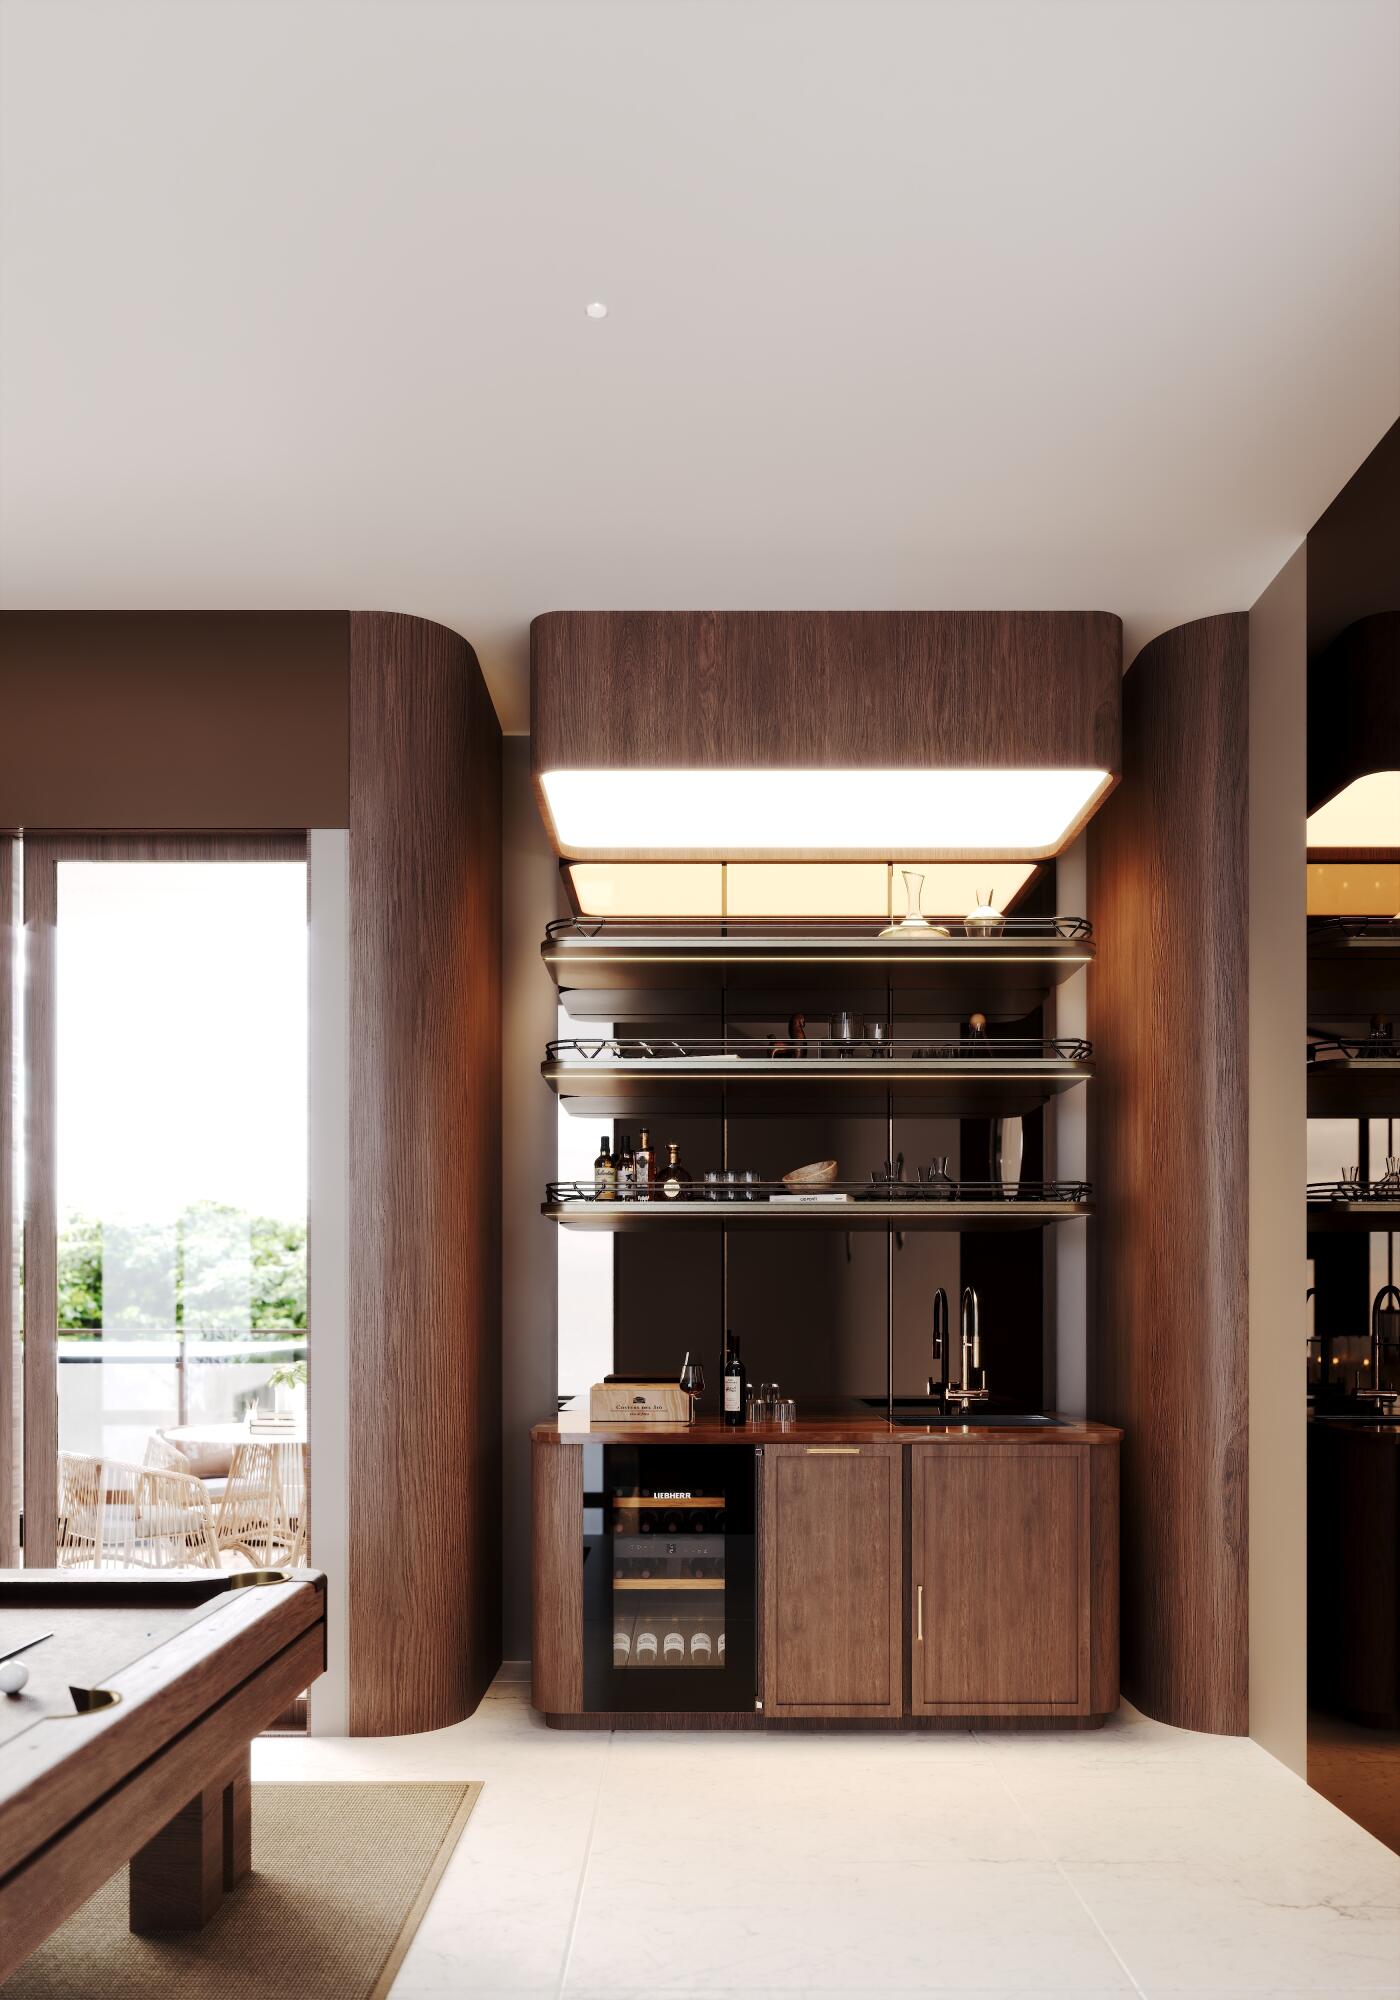
Dark wood bar with illuminated shelves and a wine refrigerator beside a pool table.
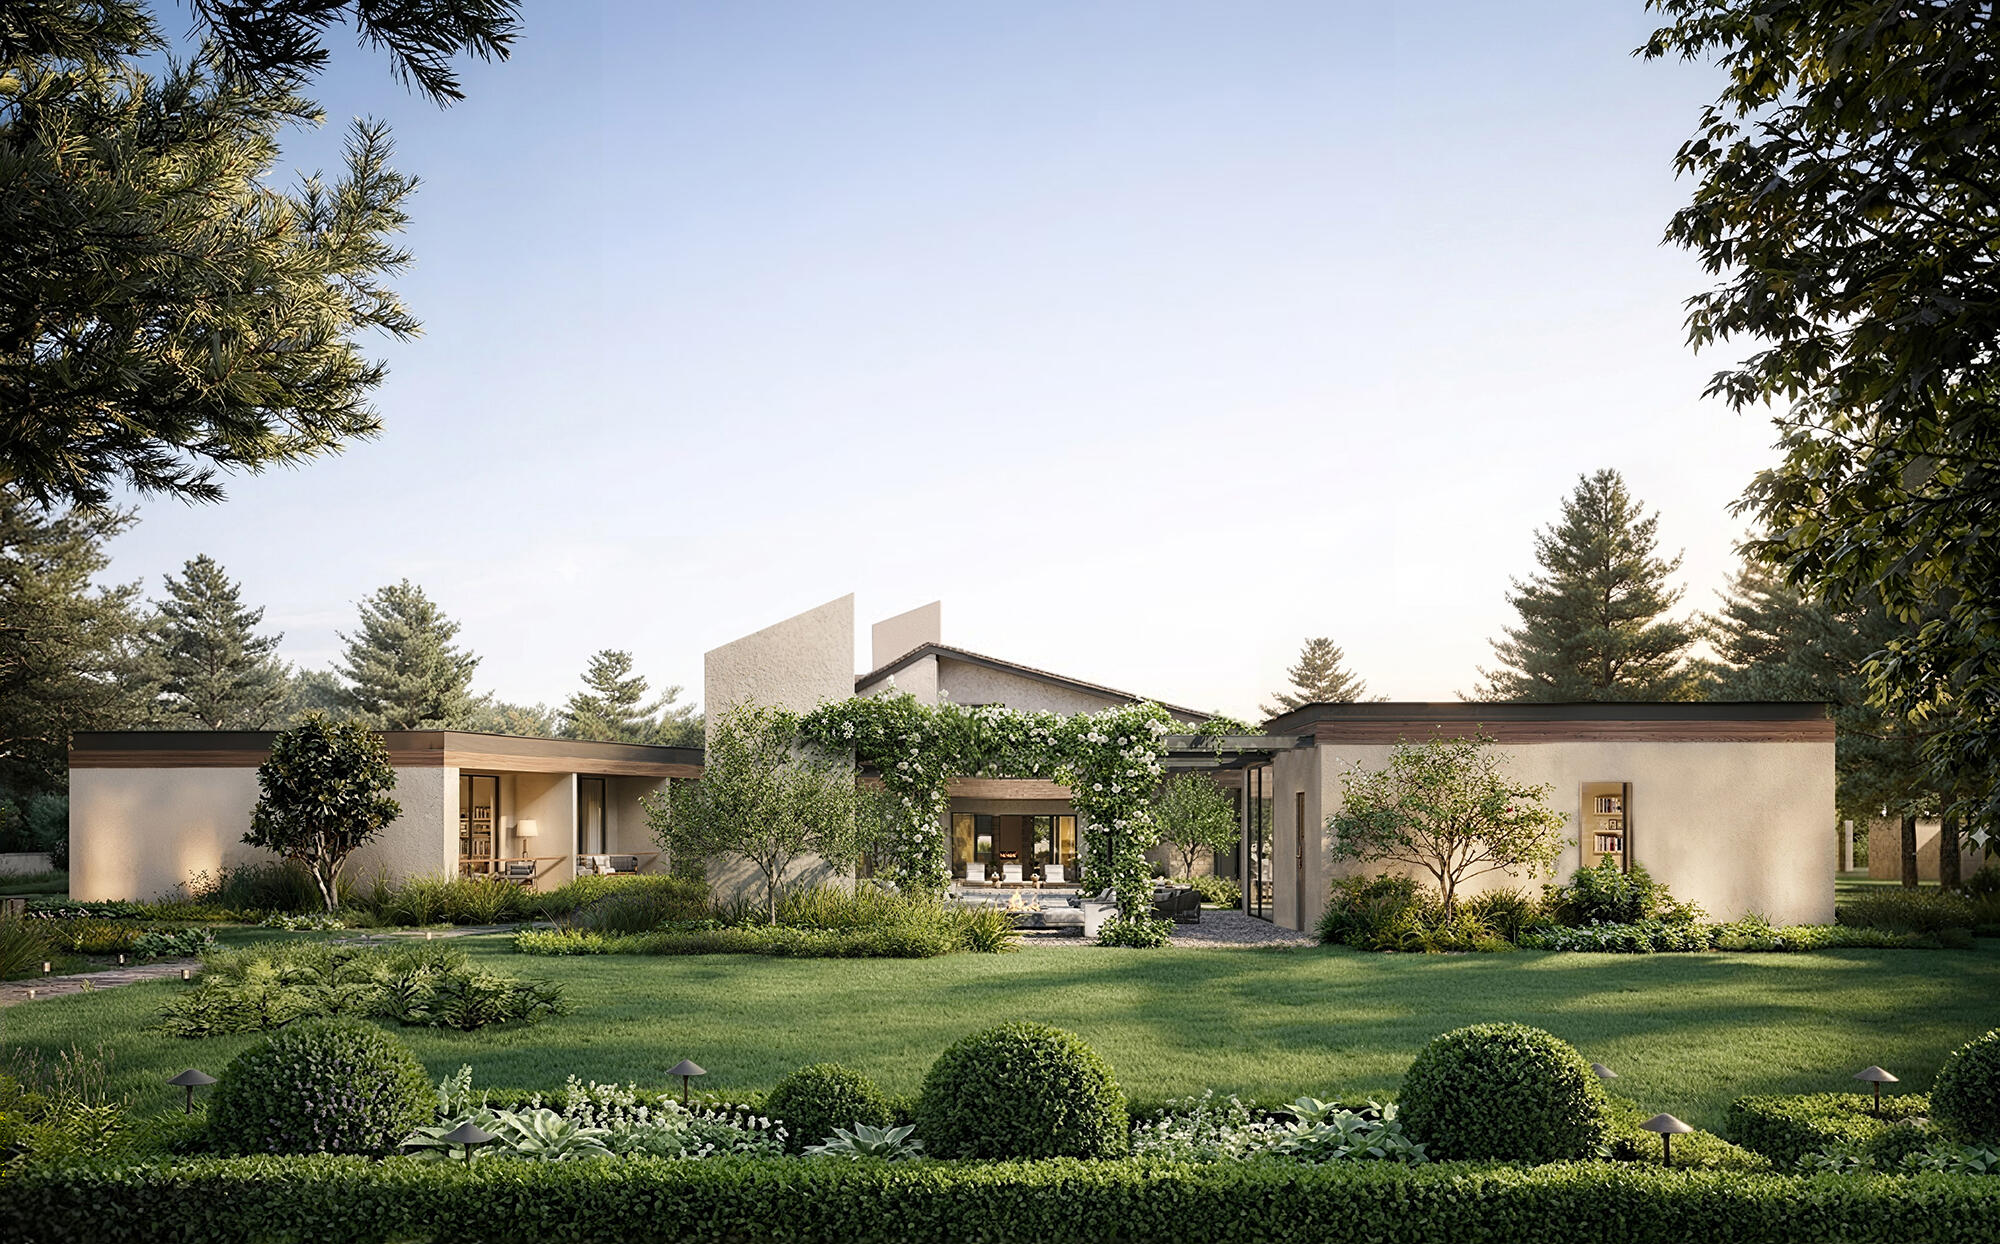
Modern single-story home framed by mature trees, flowering vines, and a landscaped lawn.
See all photos
For Sale

5501 SW 160th Avenue

5501 SW 160th Avenue, Southwest Ranches, FL 33331

$15,775,000

Adam Elmer

Adam Elmer

Marie Mangouta

Marie Mangouta

Introducing La Maison Grove, a private 5-acre estate where timeless farmhouse architecture meets refined modern design. Encompassing over 19,000 total square feet, the residence is defined by soaring ceilings, expansive walls of glass, and a seamless indoor-outdoor connection. Thoughtfully curated with warm natural materials, a bespoke chef's kitchen, and gallery-like living spaces, the home is designed for both grand entertaining and everyday comfort. Maison Grove offers exceptional scale, privacy, and tranquility in a truly one-of-a-kind setting. Pre-construction offering; pricing, specifications, and square footage are subject to change. All information is deemed reliable but not guaranteed and subject to errors and omissions. Kindly verify all details.

6
beds

8
baths

13,776 Sq.Ft. LIVING AREA

4.46 Acres lot

Features & Amenities

Interior

  • total bedrooms6
  • Total bathrooms8
  • full bathrooms7
  • half bathroom1
  • Flooring Tile
  • APPLIANCES Cooktop, Dryer, Dishwasher, Gas Cooktop, Disposal, Microwave, Oven, Refrigerator, Vented Exhaust Fan, Wine Refrigerator, Washer
  • other interior Features Built-in Features, Bathtub, Closet Cabinetry, Cathedral Ceiling(s), Dual Sinks, Entrance Foyer, High Ceilings, Kitchen Island, Main Level Primary, Pantry, Split Bedrooms, Storage, Soaking Tub, Separate Shower, Vaulted Ceiling(s), Bar, Walk-In Closet(s)

Area & Lot

  • Status For Sale
  • Living Area13,776 Sq.Ft.
  • Total Area19,138 Sq.Ft.
  • Lot Area4.46 Acres
  • MLS® IDB26007470
  • TypeResidential
  • YEAR BUILT2028
  • Elementary SchoolHawkes Bluff
  • Middle SchoolSilver Trail
  • High SchoolWest Broward

Exterior

  • STORIES2
  • Garage Space4.0
  • water SourceWell
  • utilitiesWater Connected
  • roofFlat
  • parkingAttached, Garage
  • HEAT TYPECentral, Electric
  • AIR CONDITIONINGCentral Air, Electric
  • sewerSeptic Tank
  • Disability FeaturesNone

Financial

  • Sales Price$15,775,000
  • Real Estate Tax $22,974/yr
  • Zoning RE
Modern home with a sloped roof, tall glass entry, and landscaped curved driveway.

Schedule a Showing

We would love to show you this beautiful property. Please select your preferred date and time below. We'll be in touch shortly to confirm your appointment.

Schedule a Showing

We would love to show you this beautiful property. Please select your preferred date and time below. We'll be in touch shortly to confirm your appointment.

Thank you for your interest in 5501 SW 160th Avenue, Southwest Ranches, FL 33331. We are reviewing your request and will be in touch shortly!

Mortgage Calculator

Estimate your monthly mortgage payment, including the principal and interest, property taxes, and HOA. Adjust the values to generate a more accurate rate.

All estimates are provided for informational purposes only. Actual amounts may vary.
$0,000 Your Payment 20 15 65
$0,000 Your Payment

Receive More Information About this Property

Fill out your information below and one of our team members will get back to you.