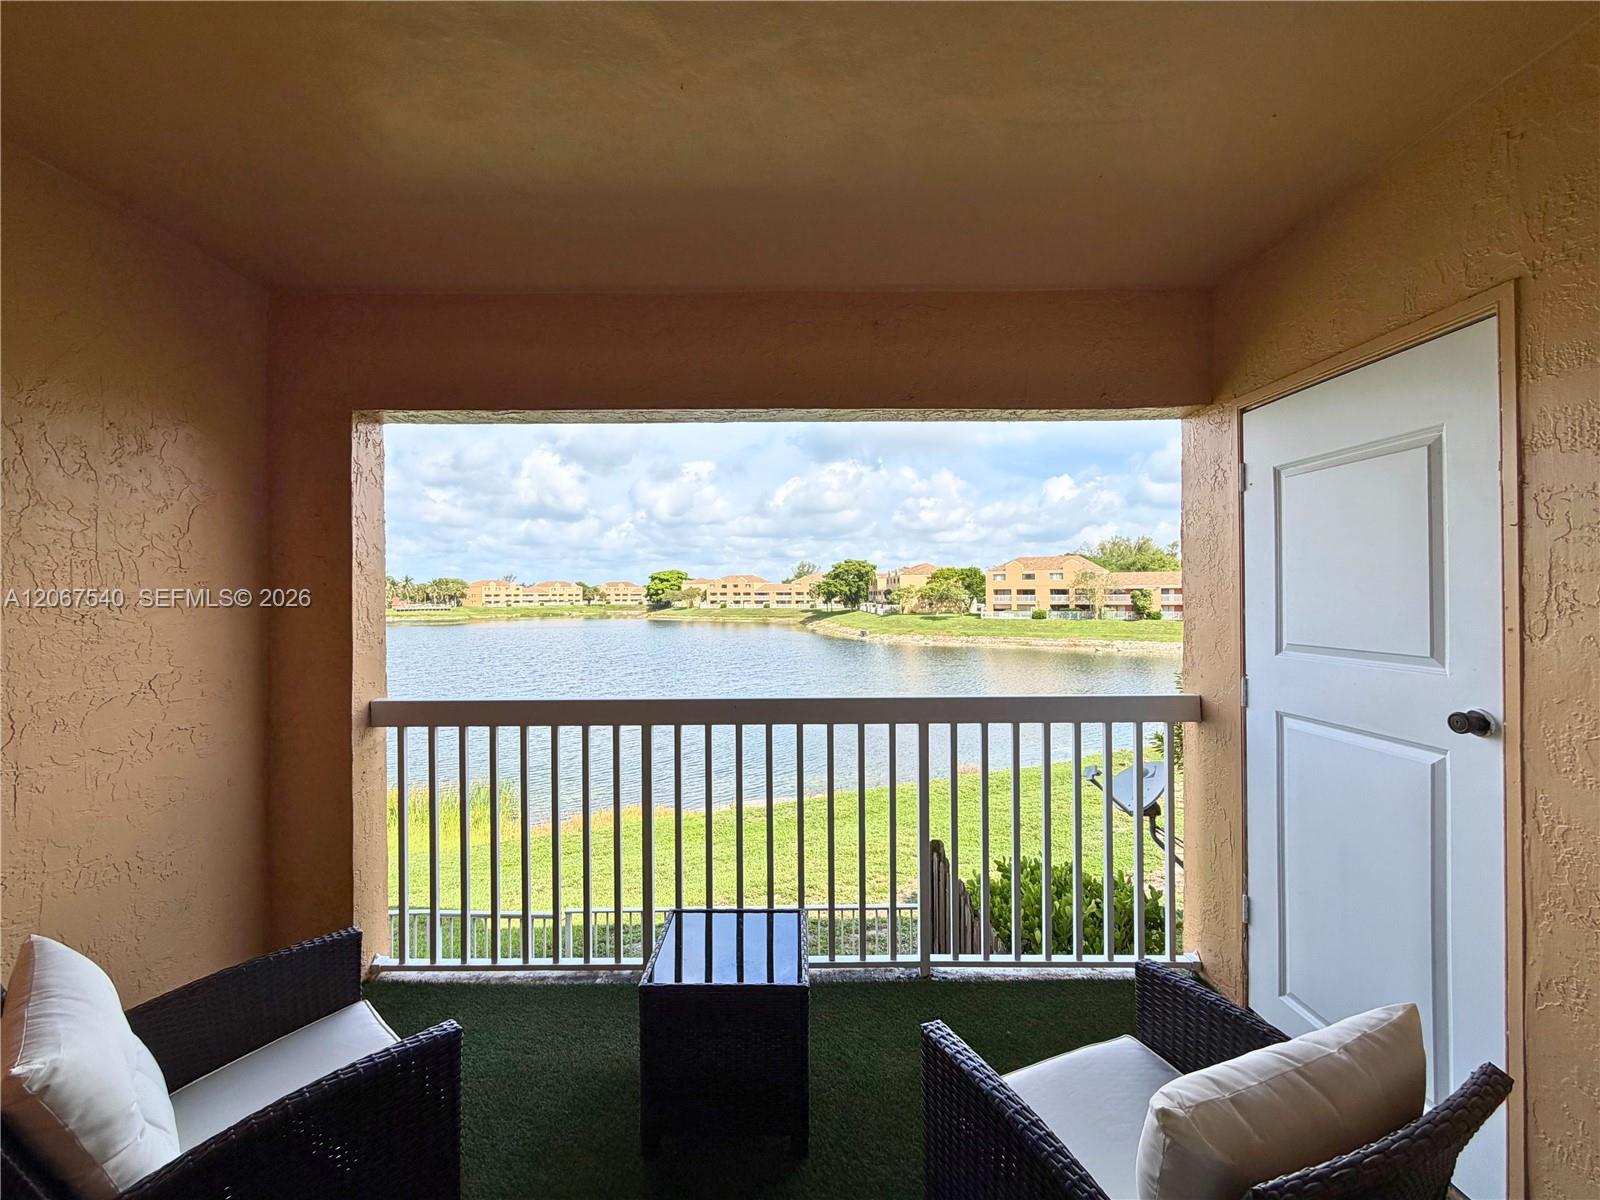
Furnished balcony overlooking a lake and low-rise residential buildings.
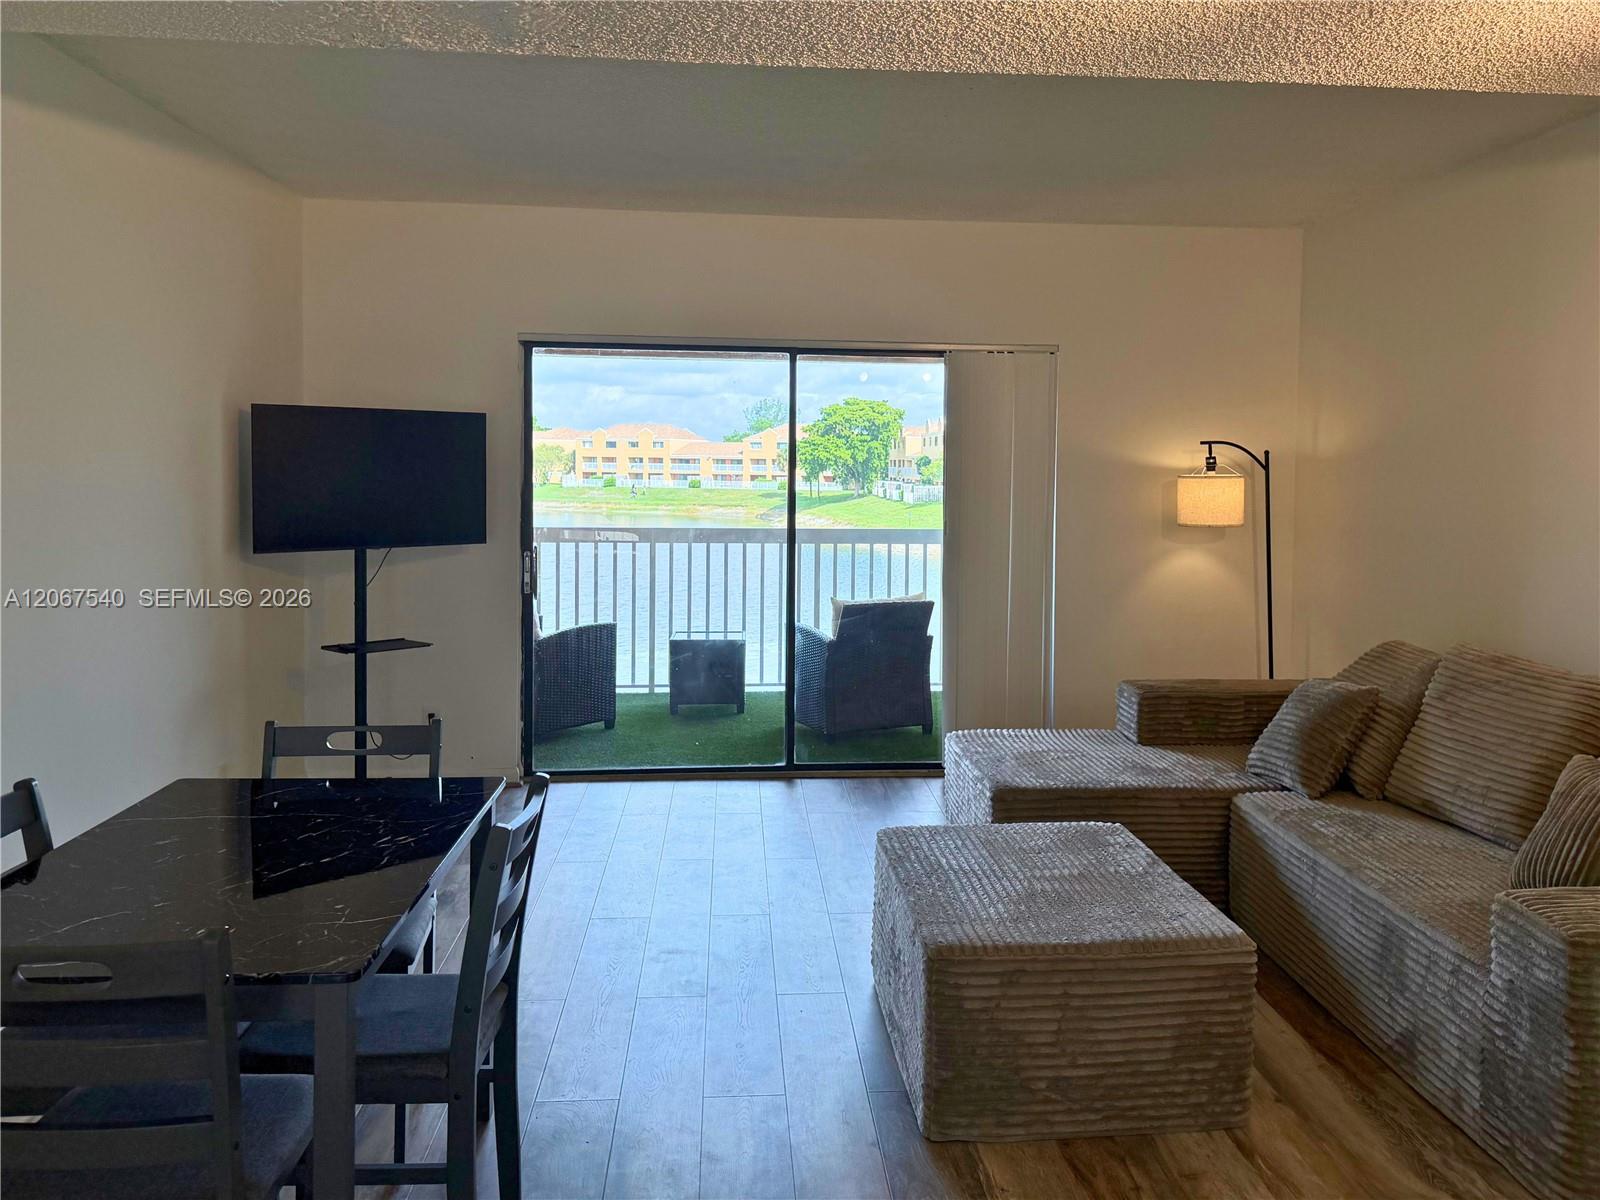
Furnished living and dining area with a sectional sofa and sliding doors overlooking the water.
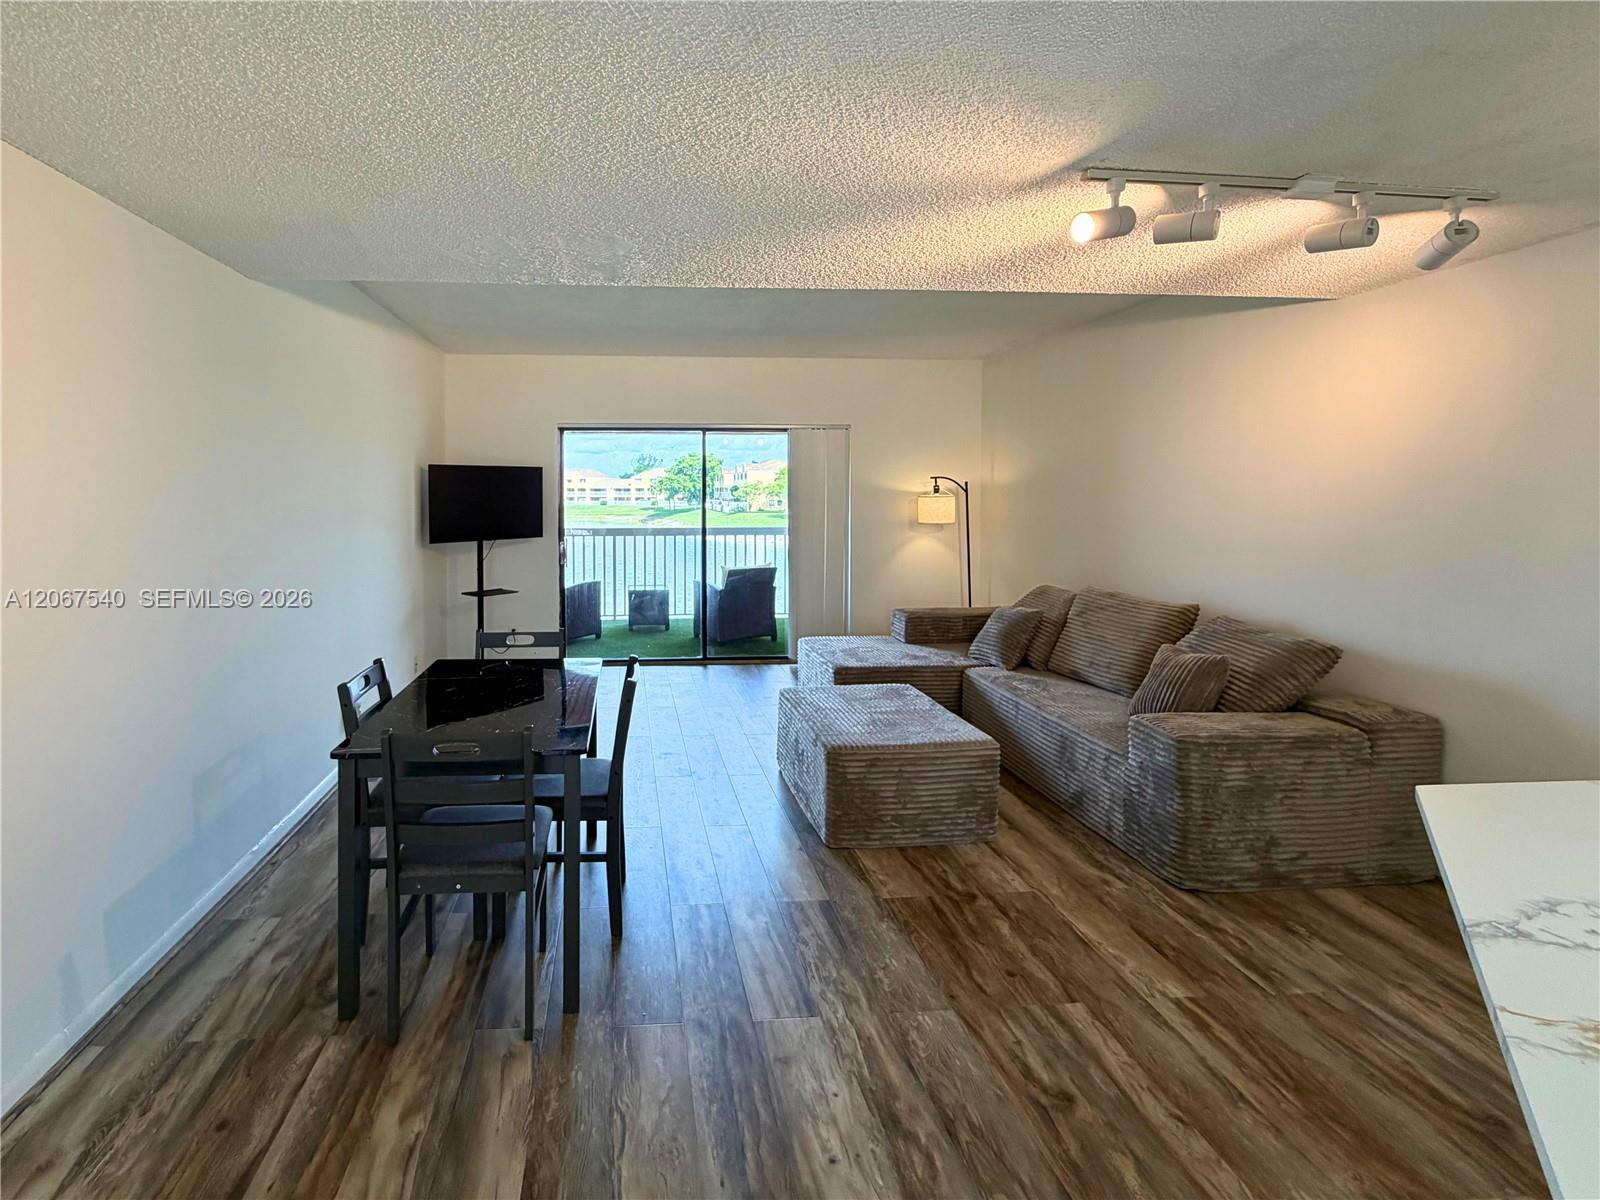
Furnished living room with a sectional sofa and balcony overlooking water.
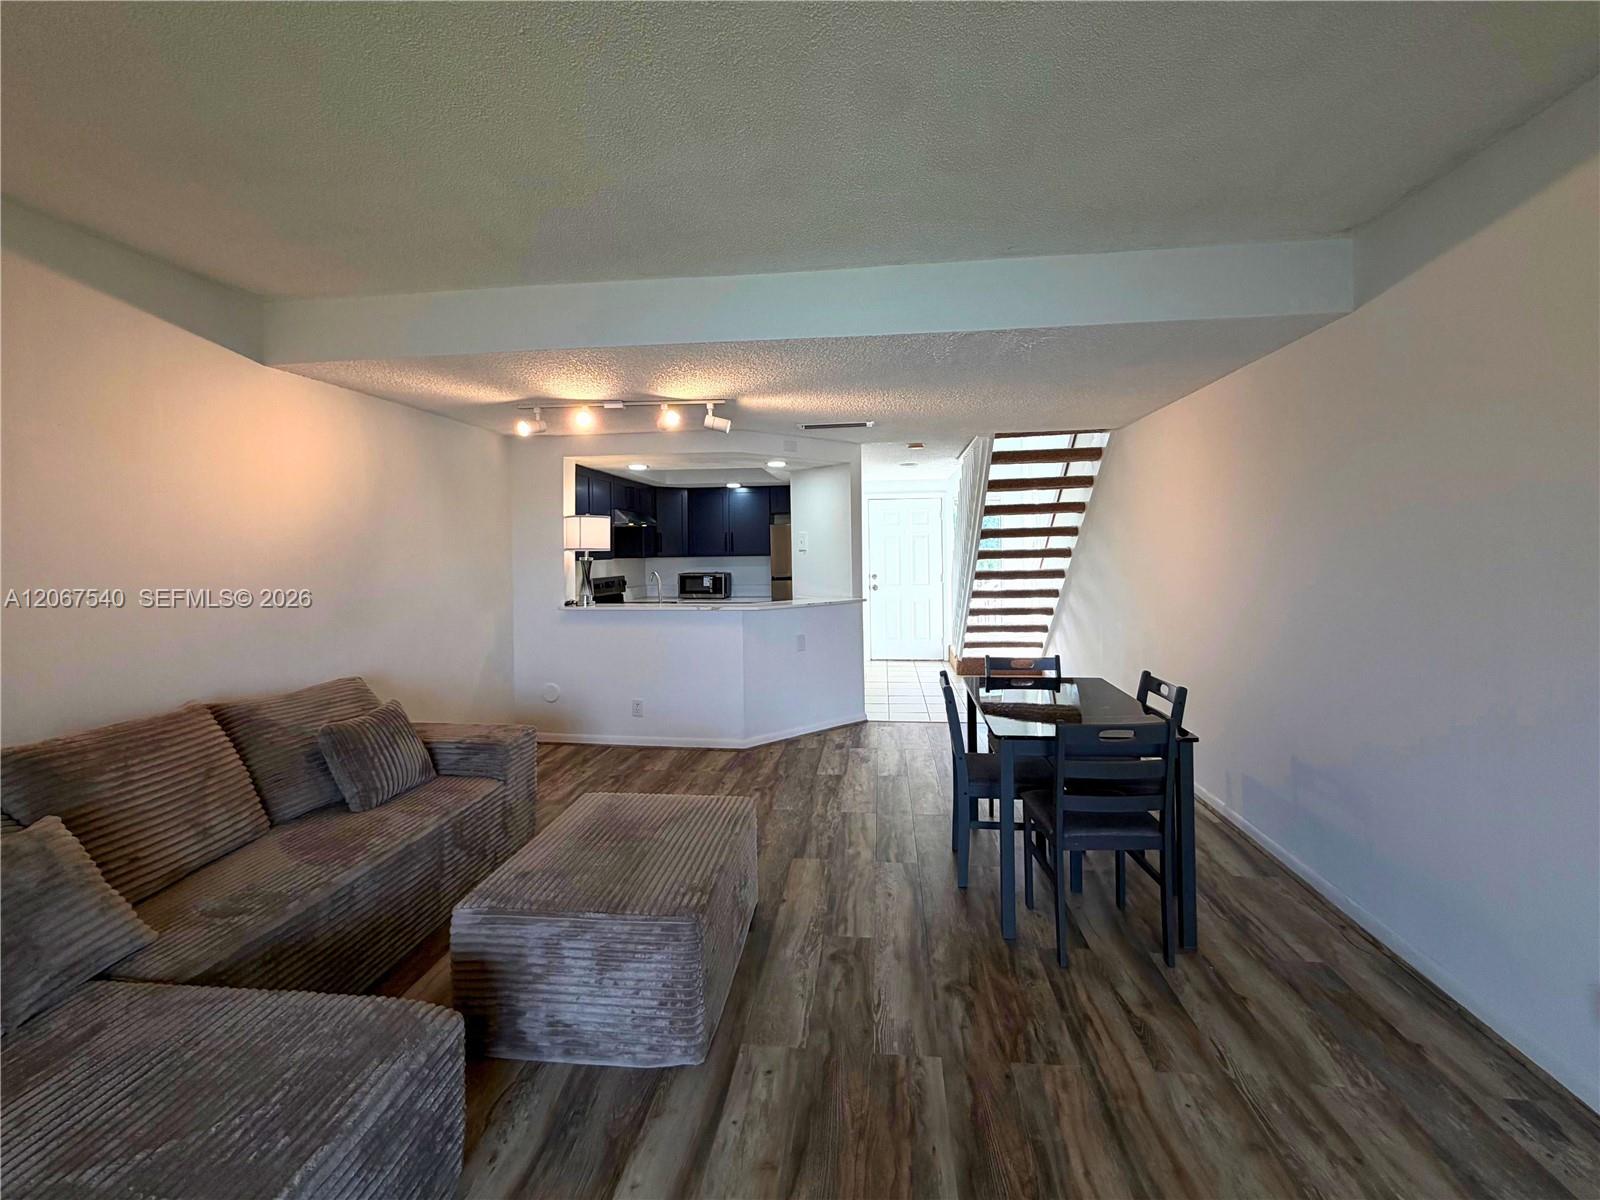
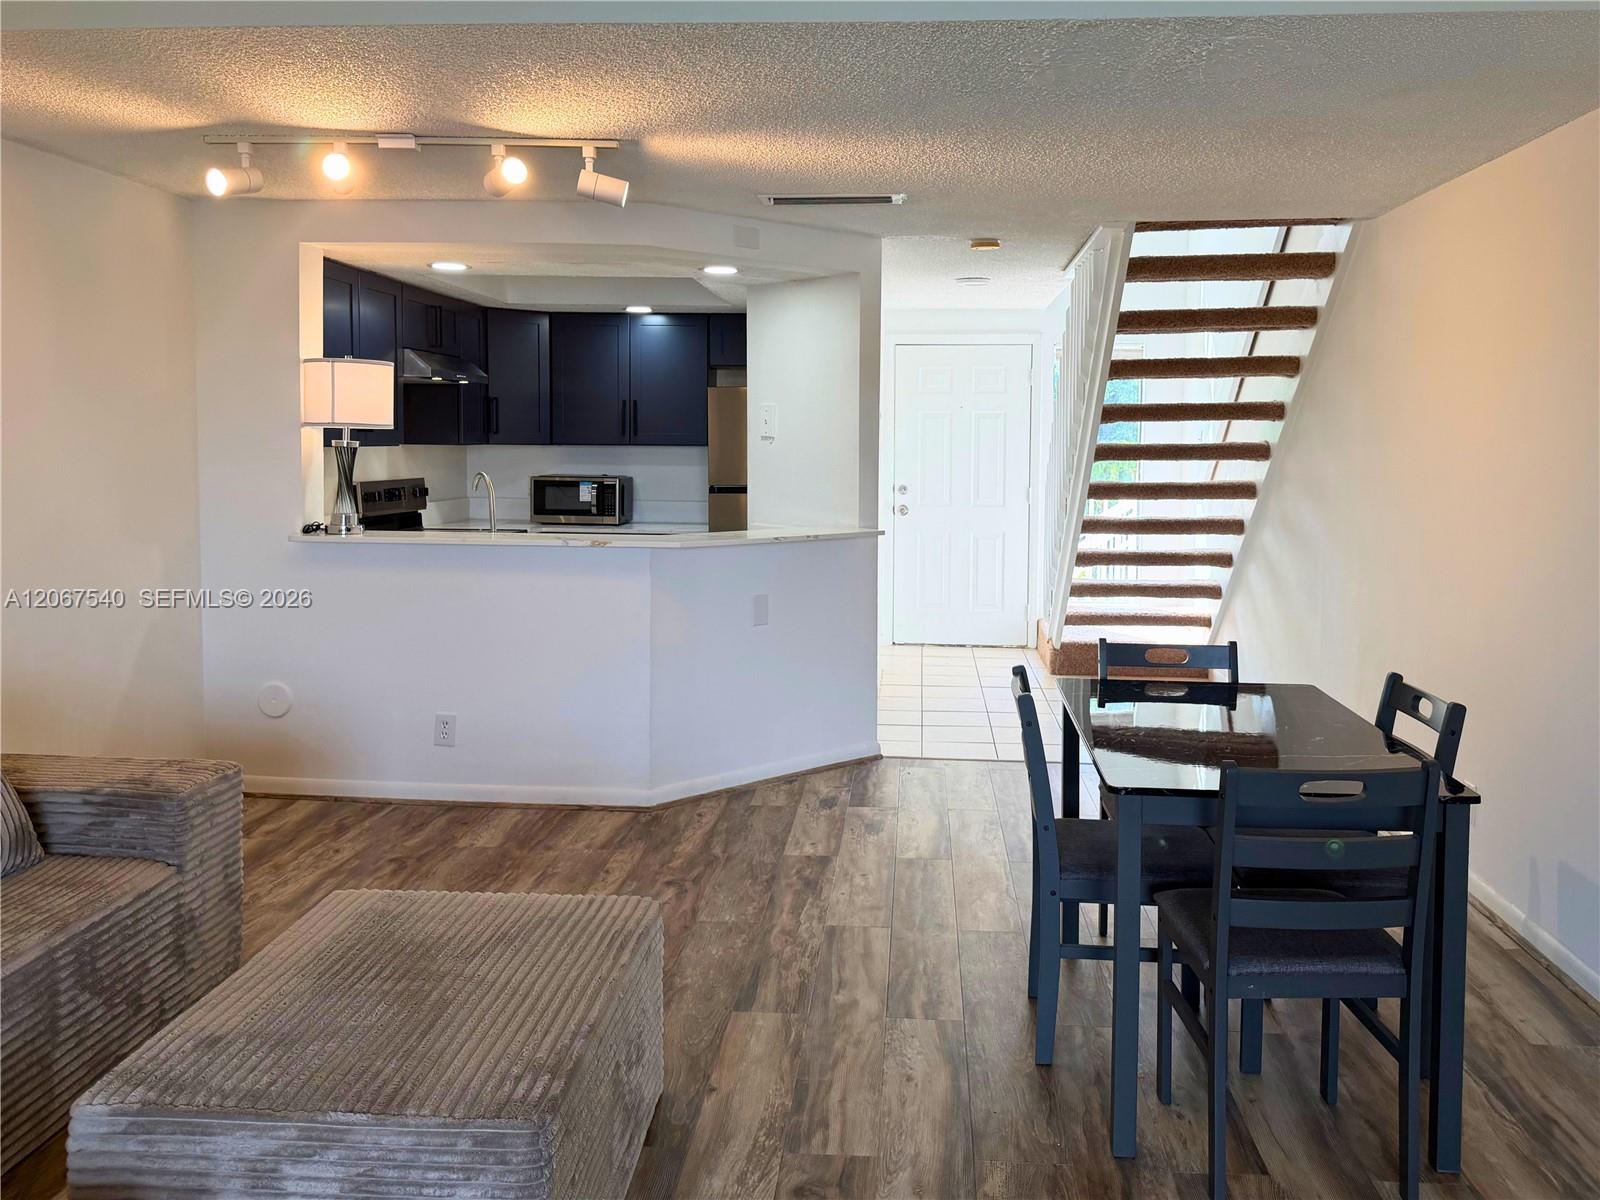
Living room with a gray sectional, dining area, open dark-cabinet kitchen, and staircase.
Open-plan living and dining area with dark kitchen cabinets and a carpeted staircase.
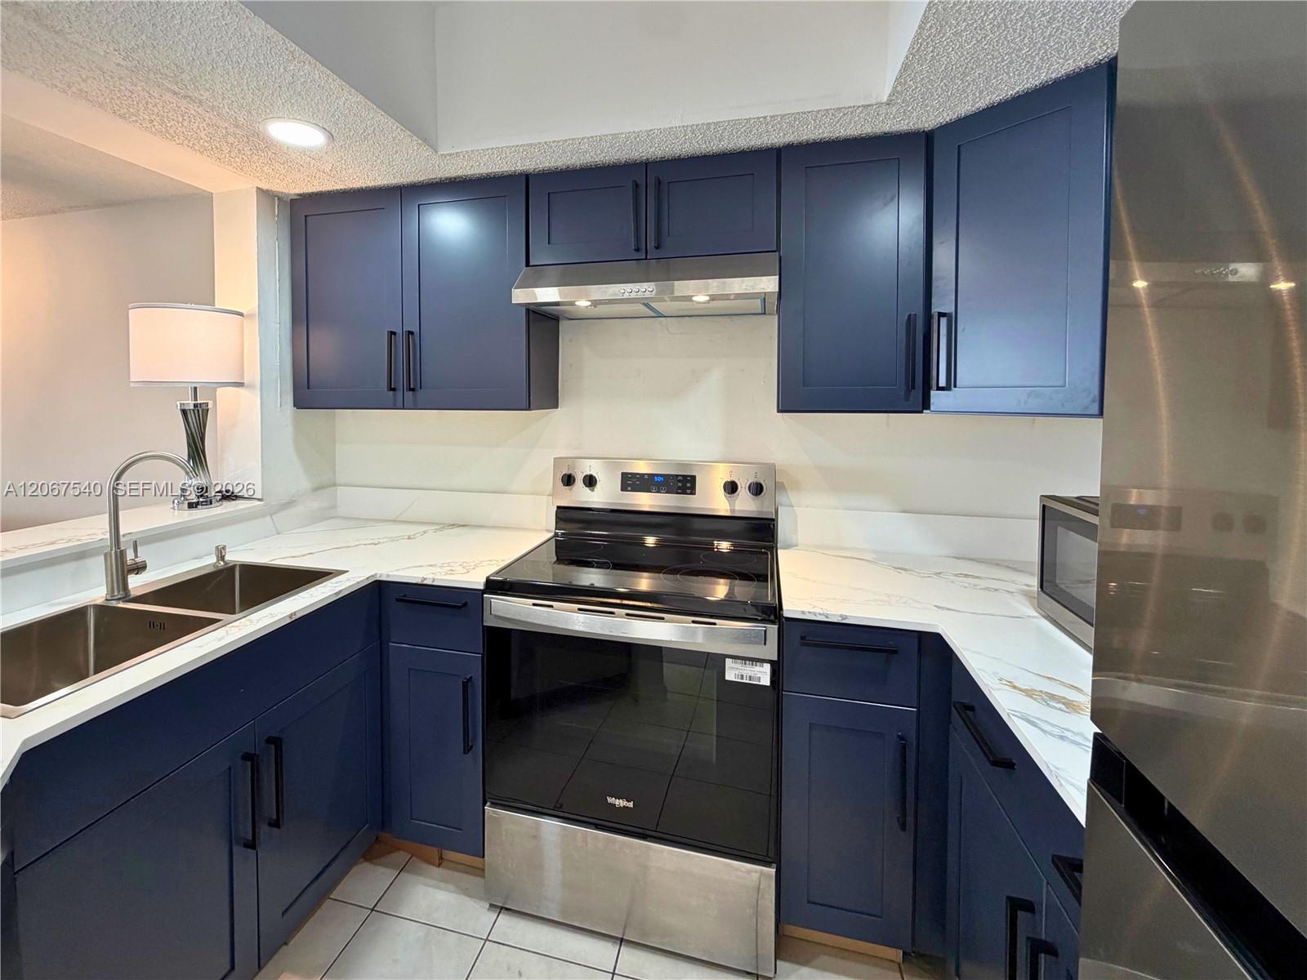
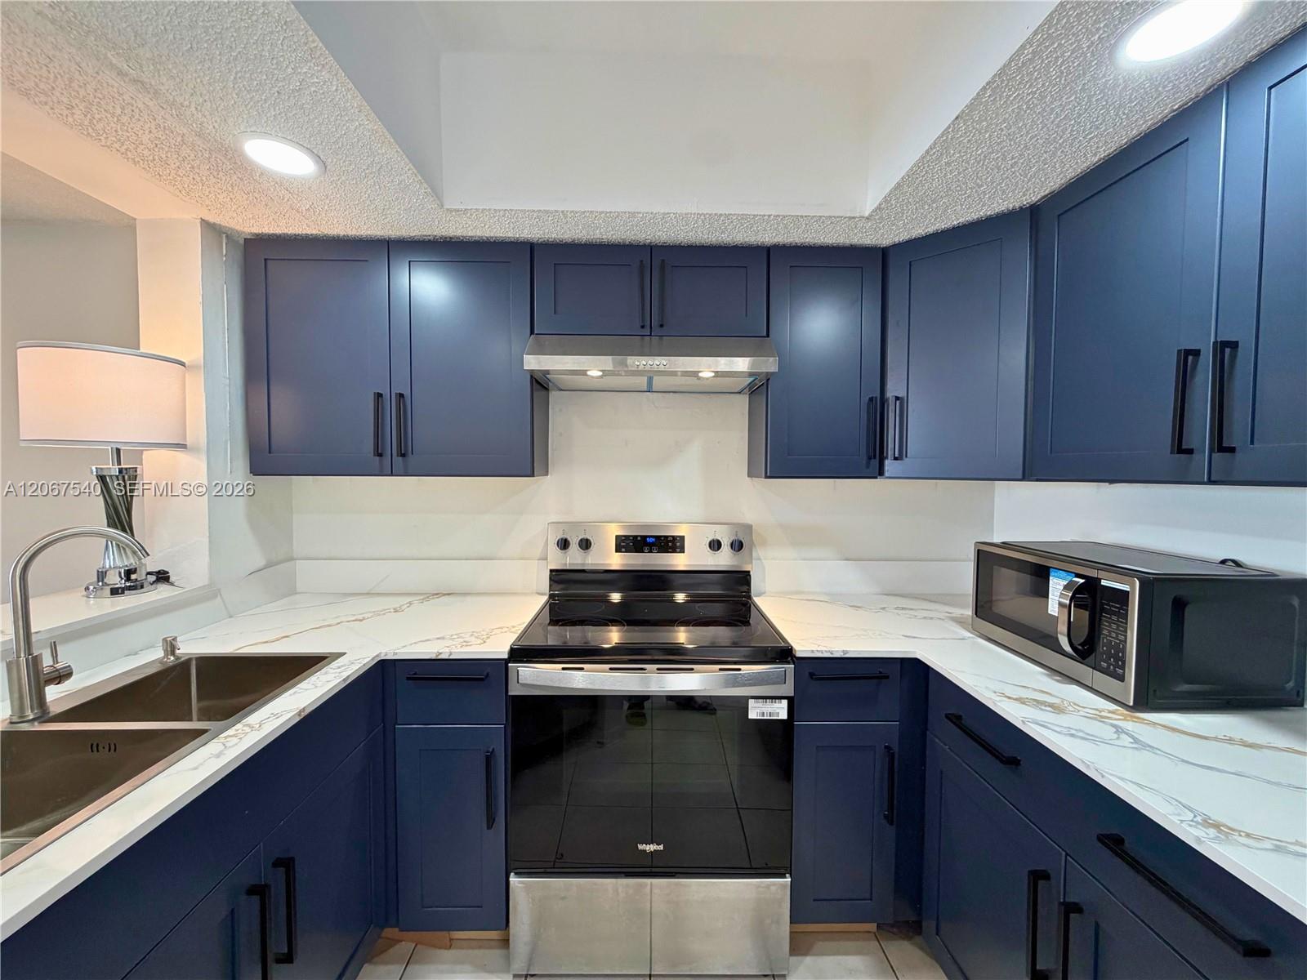
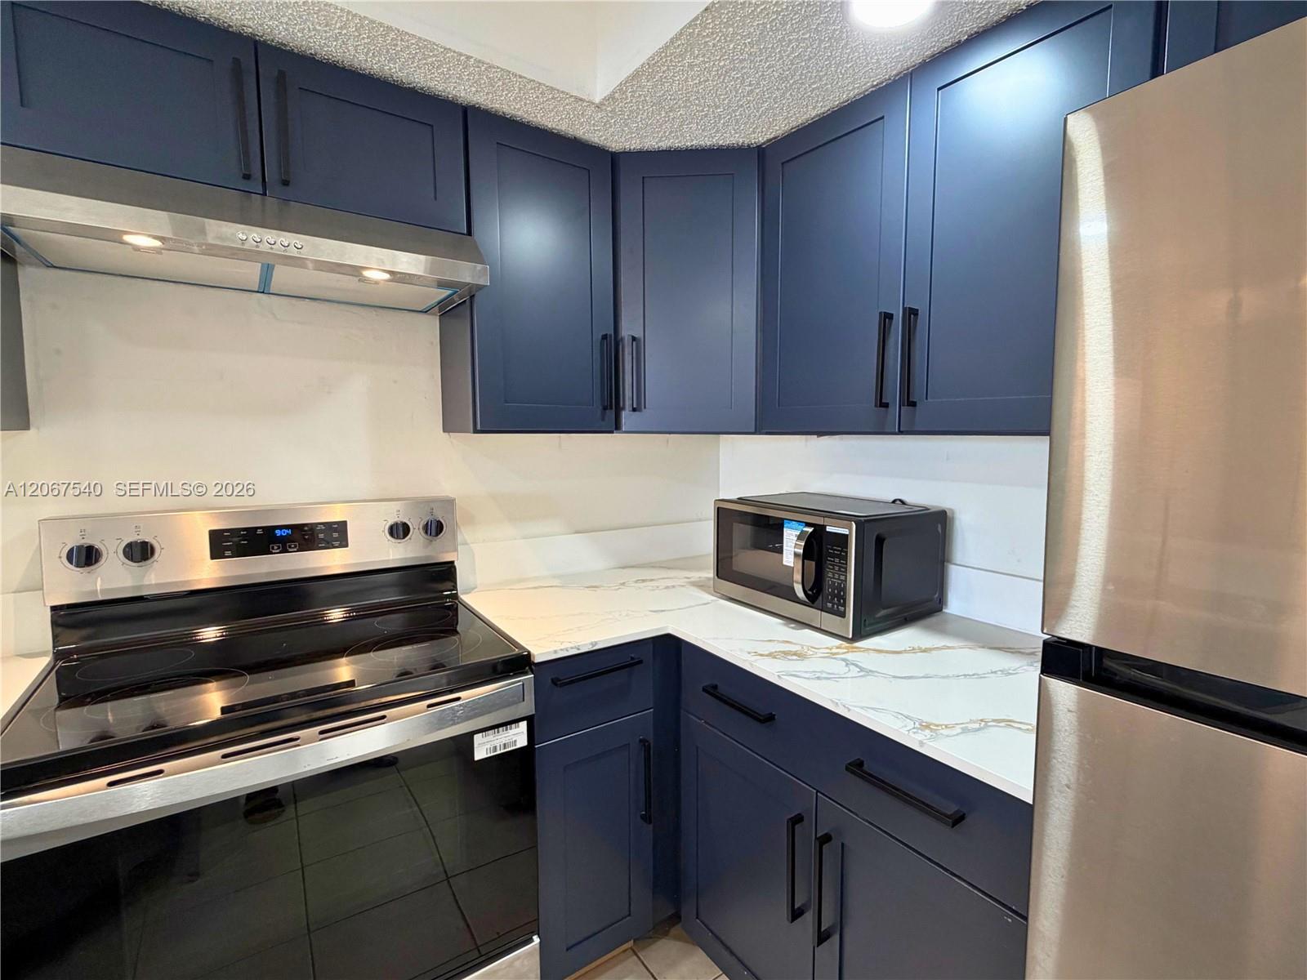
Kitchen with navy cabinets, white veined countertops, a double sink, and stainless steel appliances.
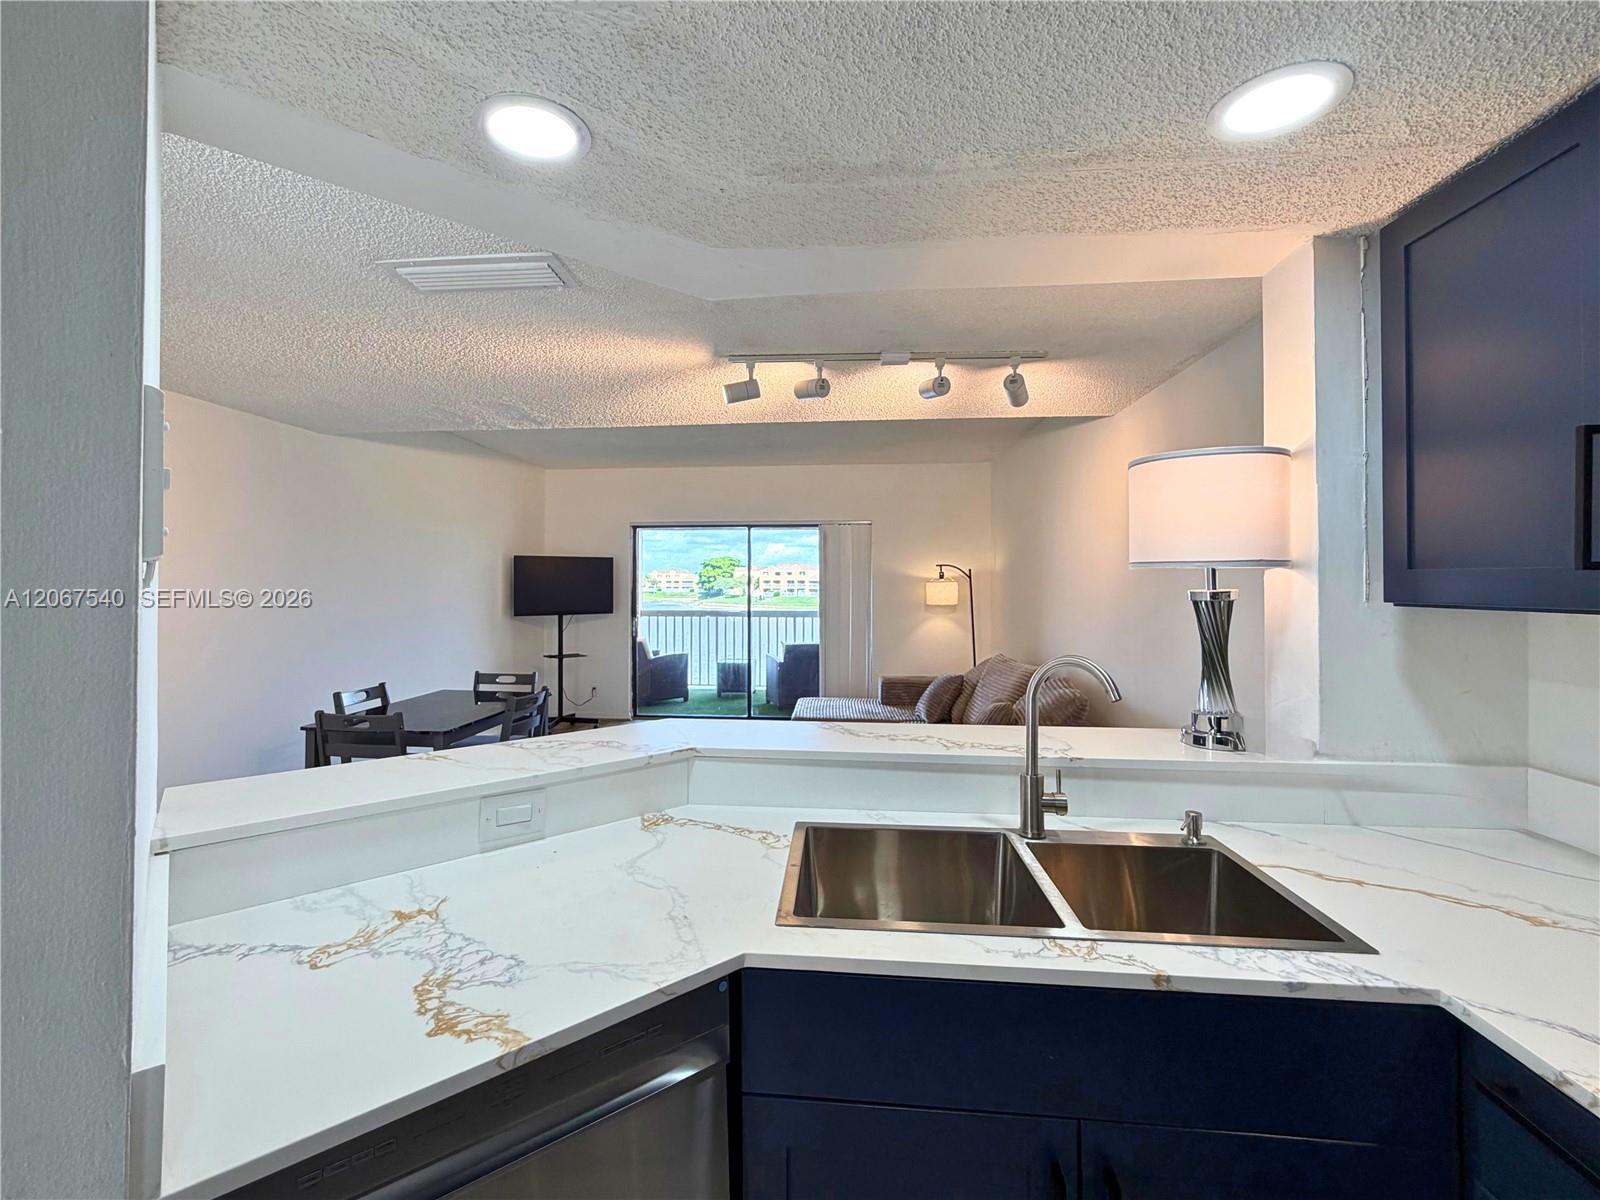
Kitchen with blue cabinets, veined white counters, stainless range, and a double-basin sink.
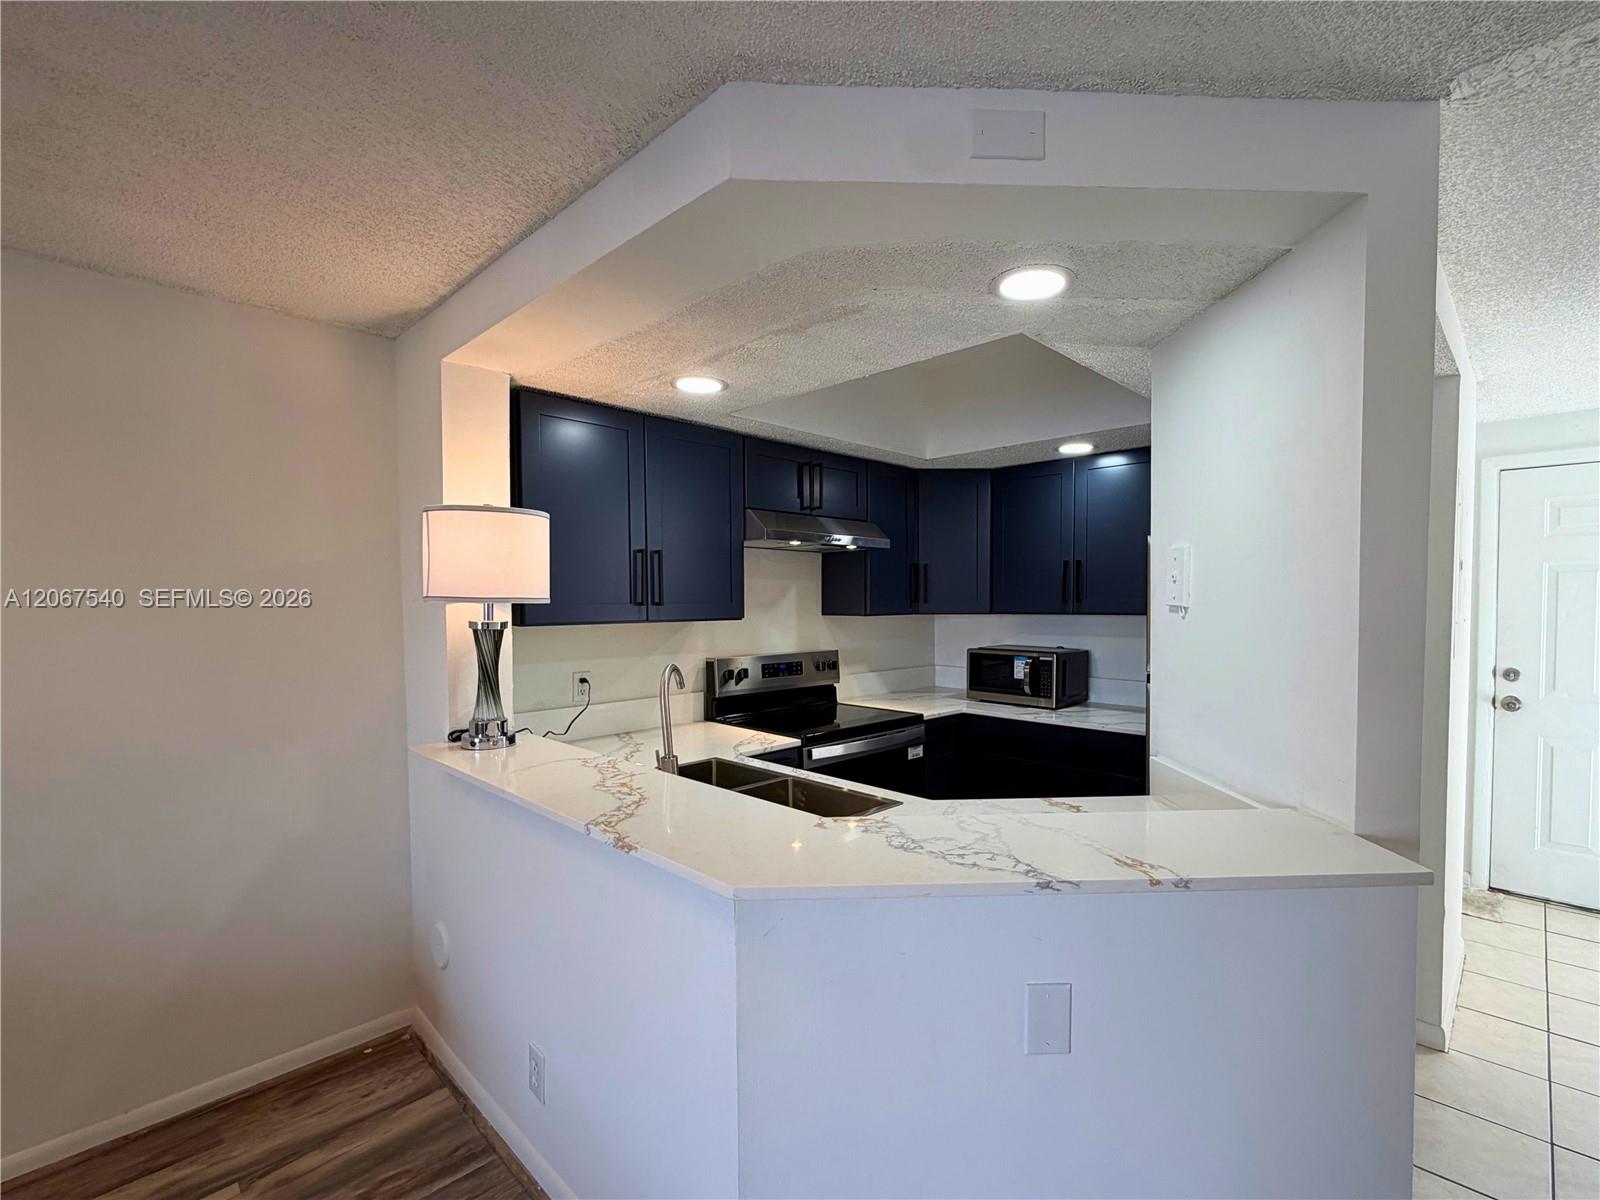
Kitchen with navy cabinets, white veined counters, and stainless steel appliances.
Kitchen with navy cabinets, veined white counters, stainless steel range and refrigerator, and a countertop microwave.
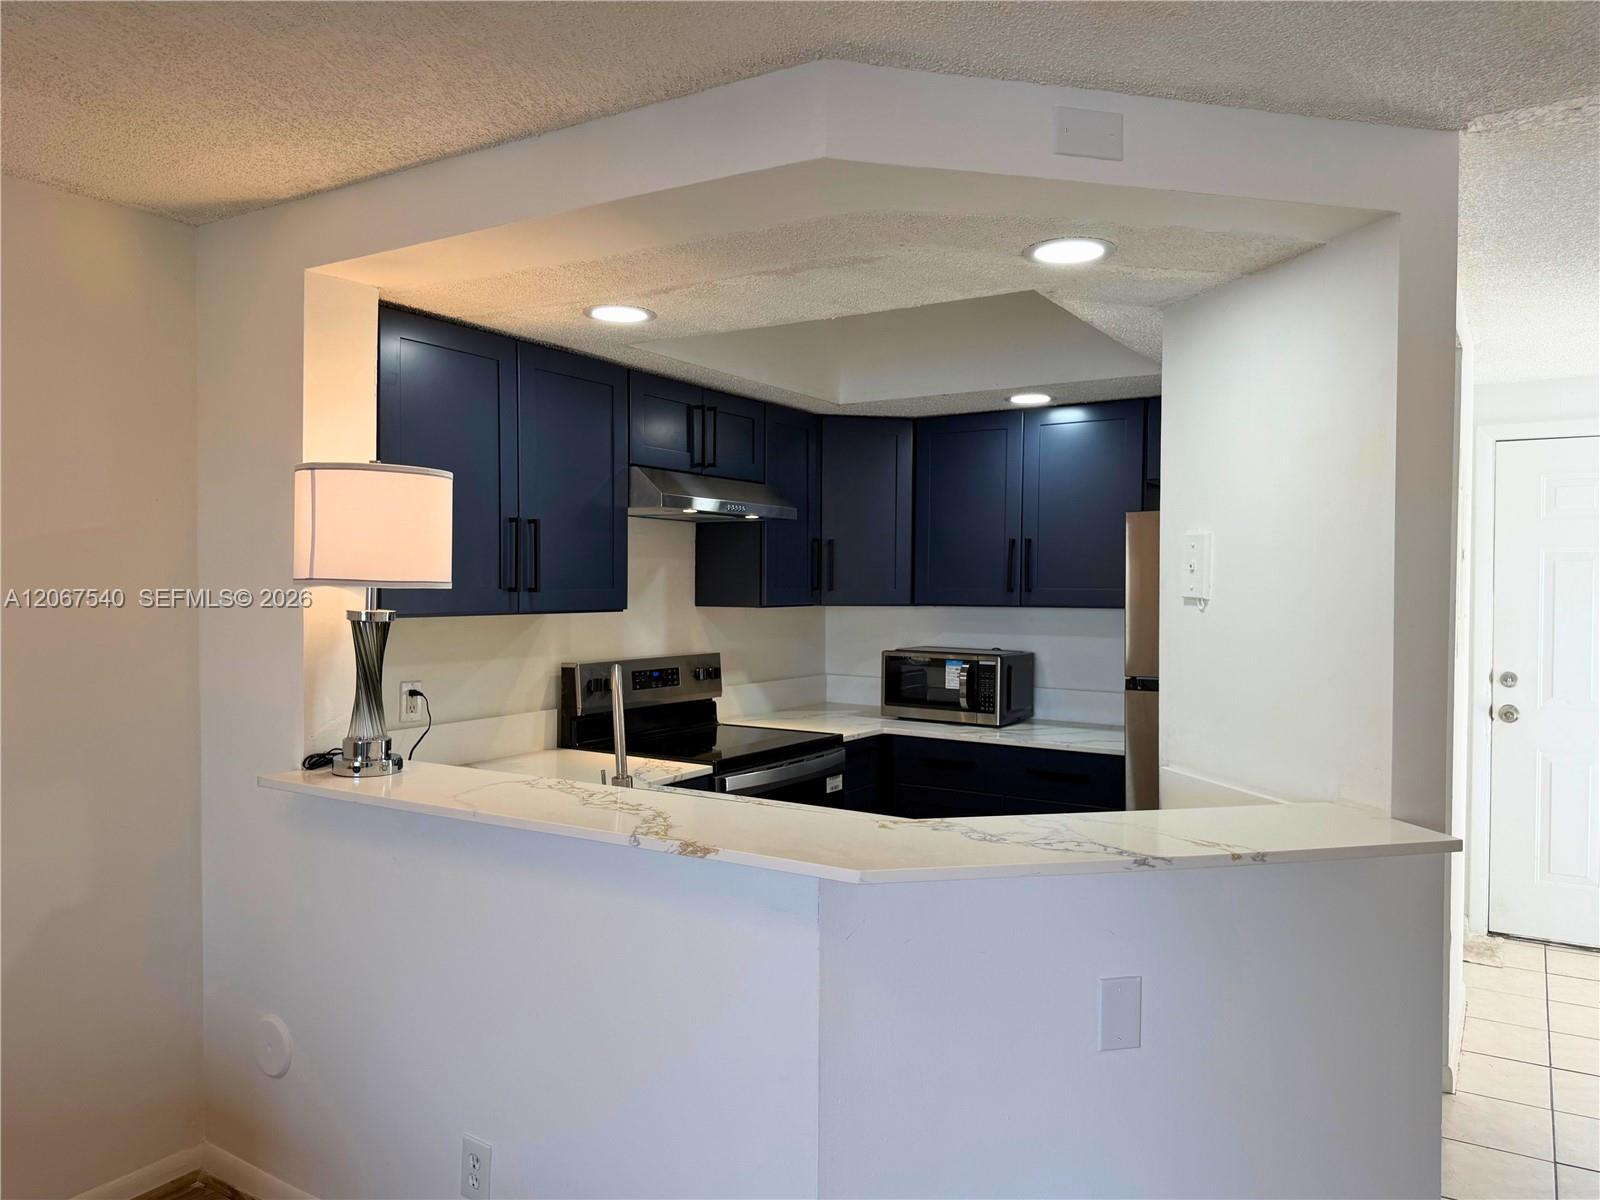
Kitchen with navy cabinets, stainless steel appliances, and a marble-look peninsula countertop.
Condo kitchen with a veined white counter and double sink overlooking a living area and water-view balcony.
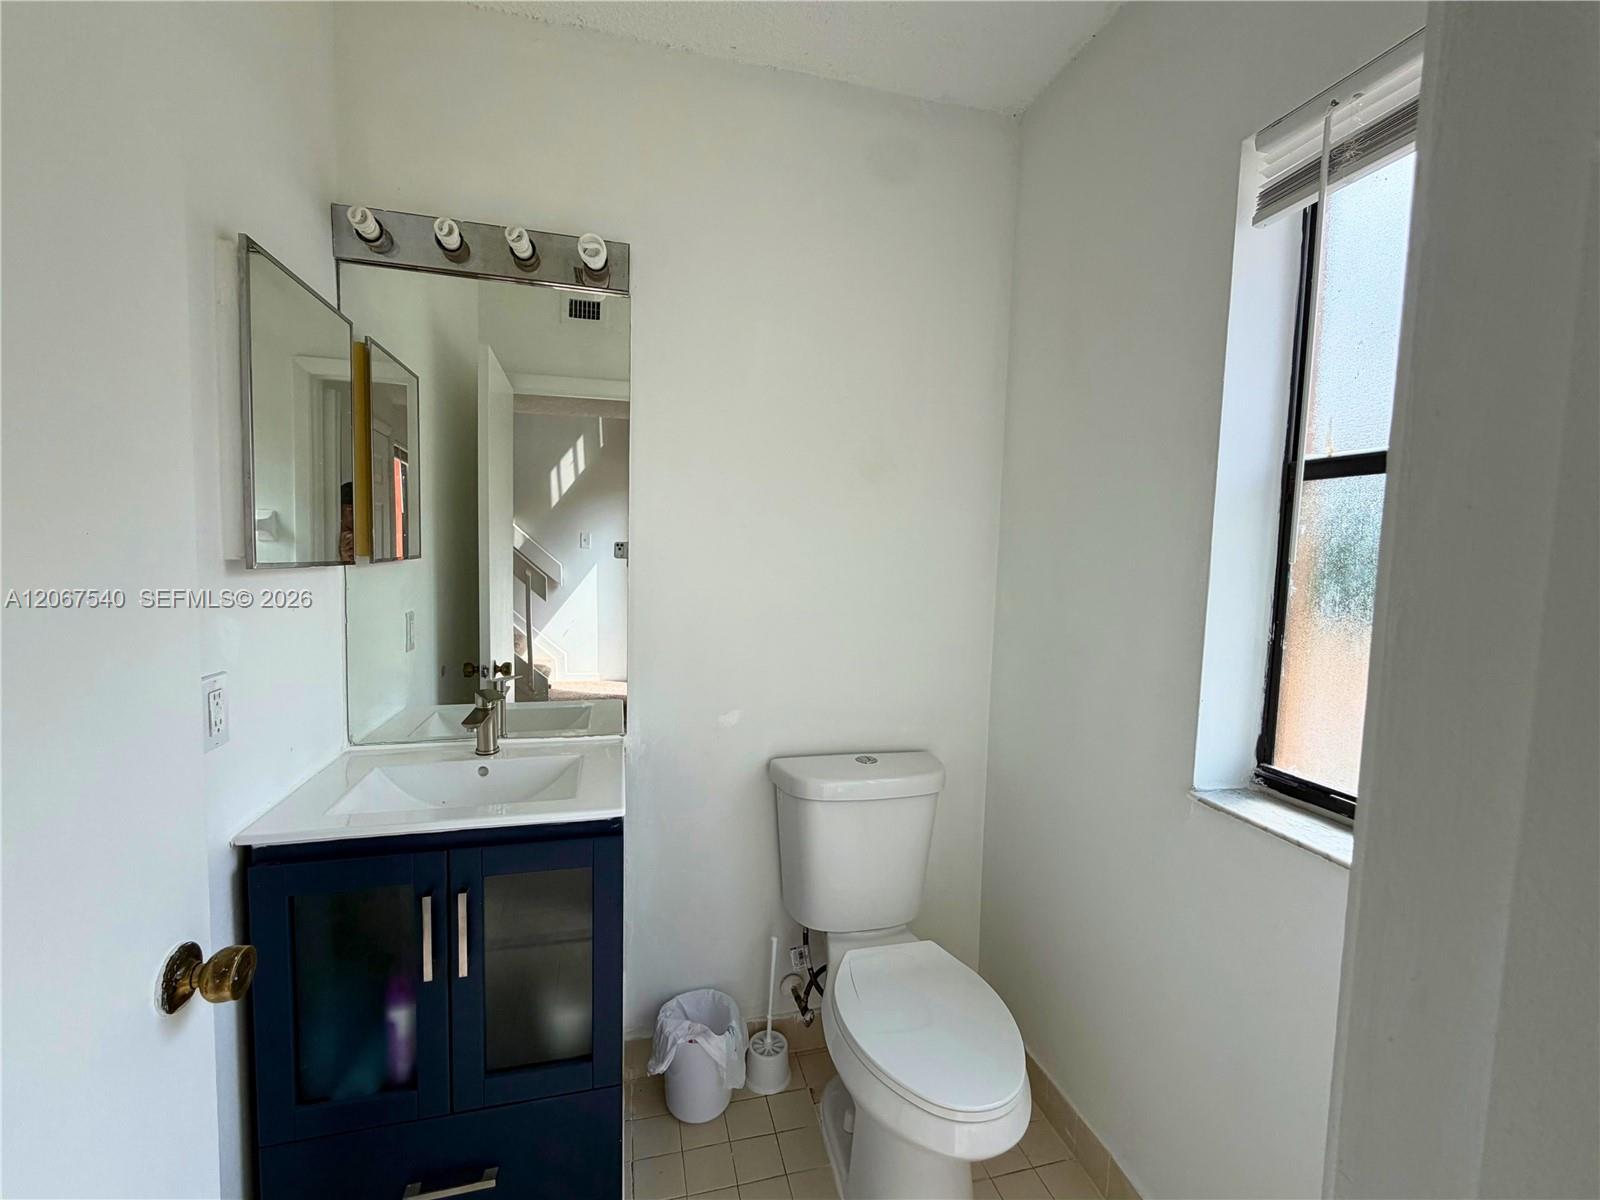
Bathroom with a dark blue vanity, mirrored medicine cabinet, toilet, and tall window.
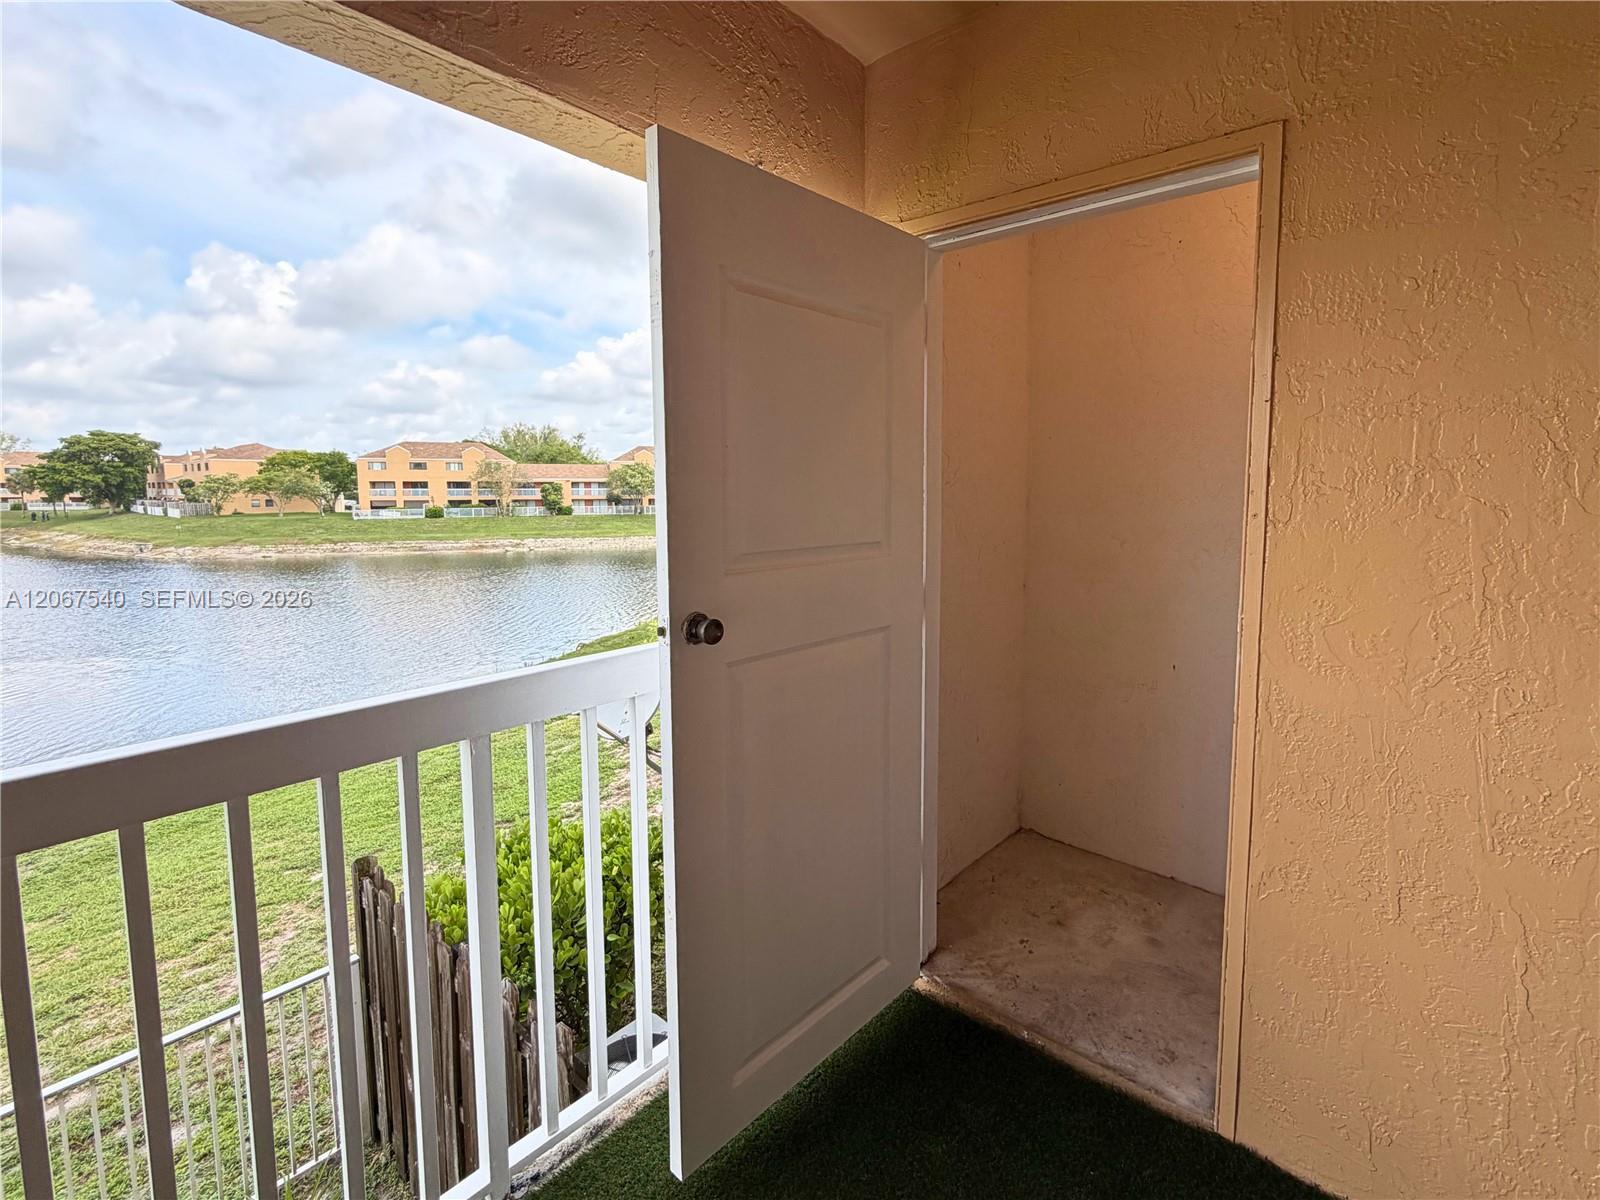
Condo balcony overlooking a canal, with a white railing and open storage closet.
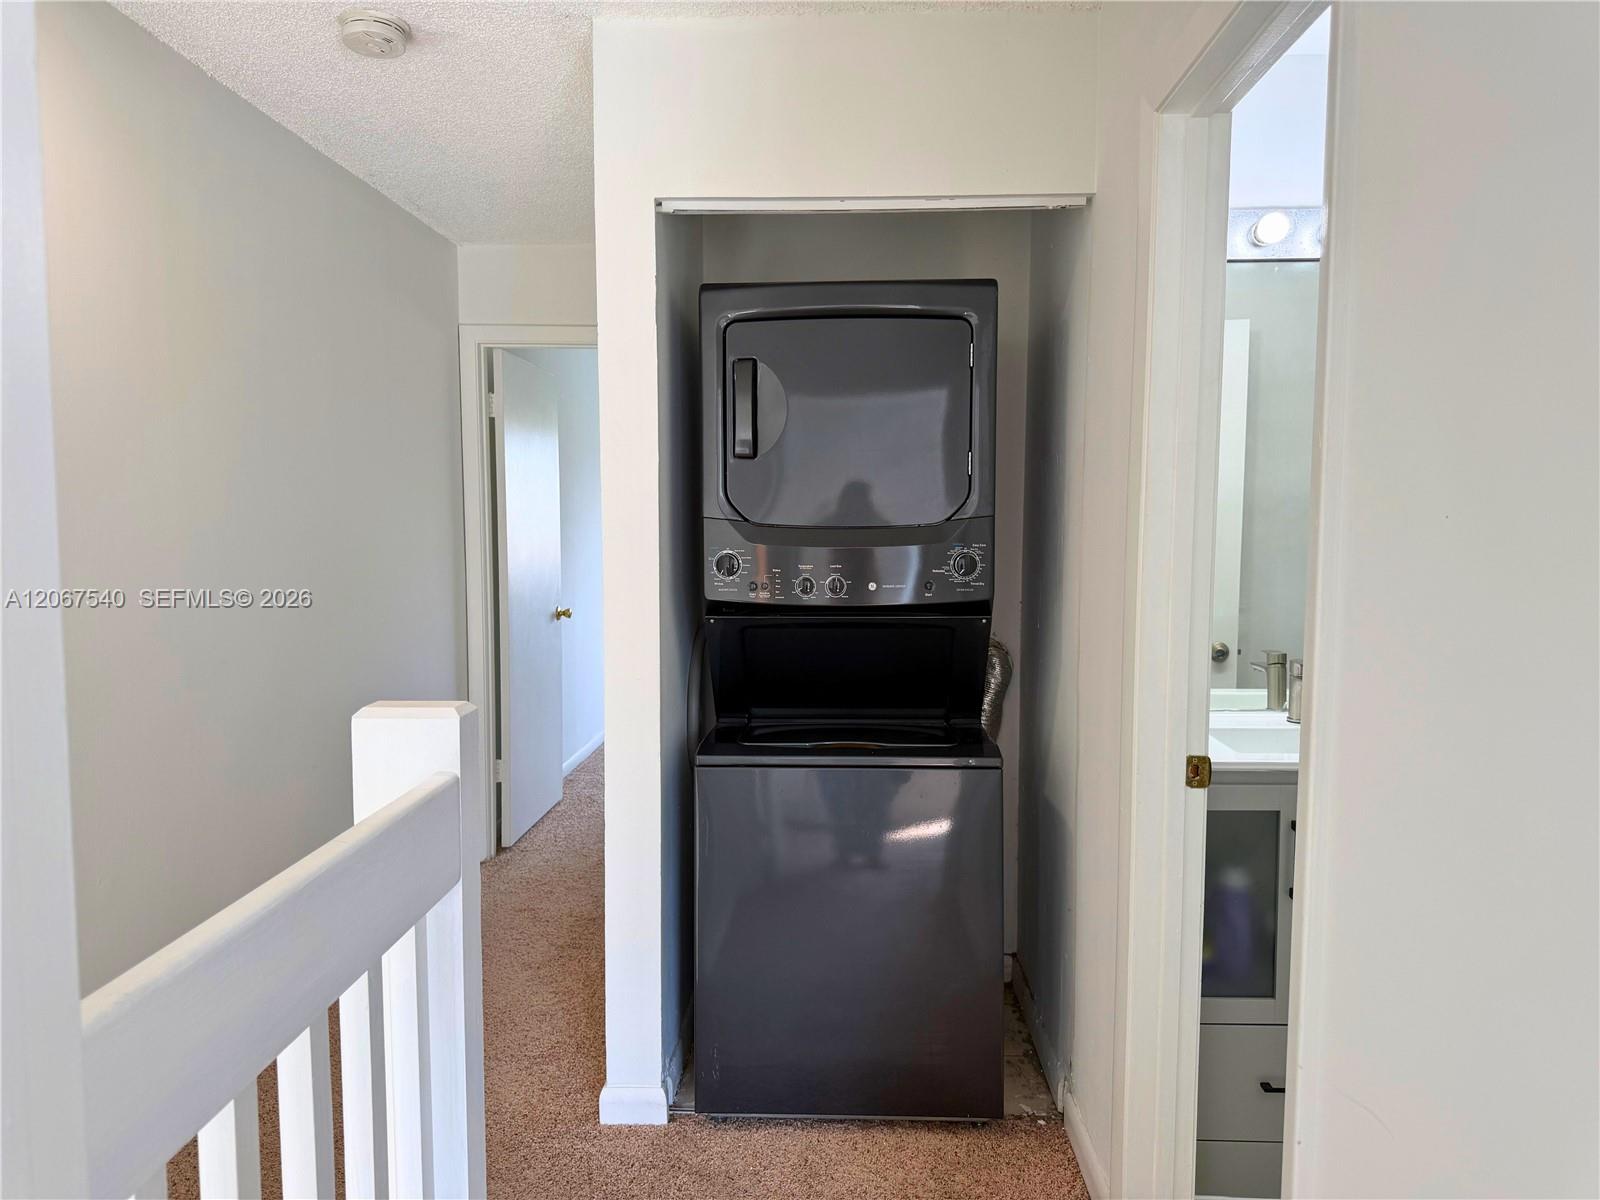
Stacked washer and dryer in a hallway alcove beside the bathroom.
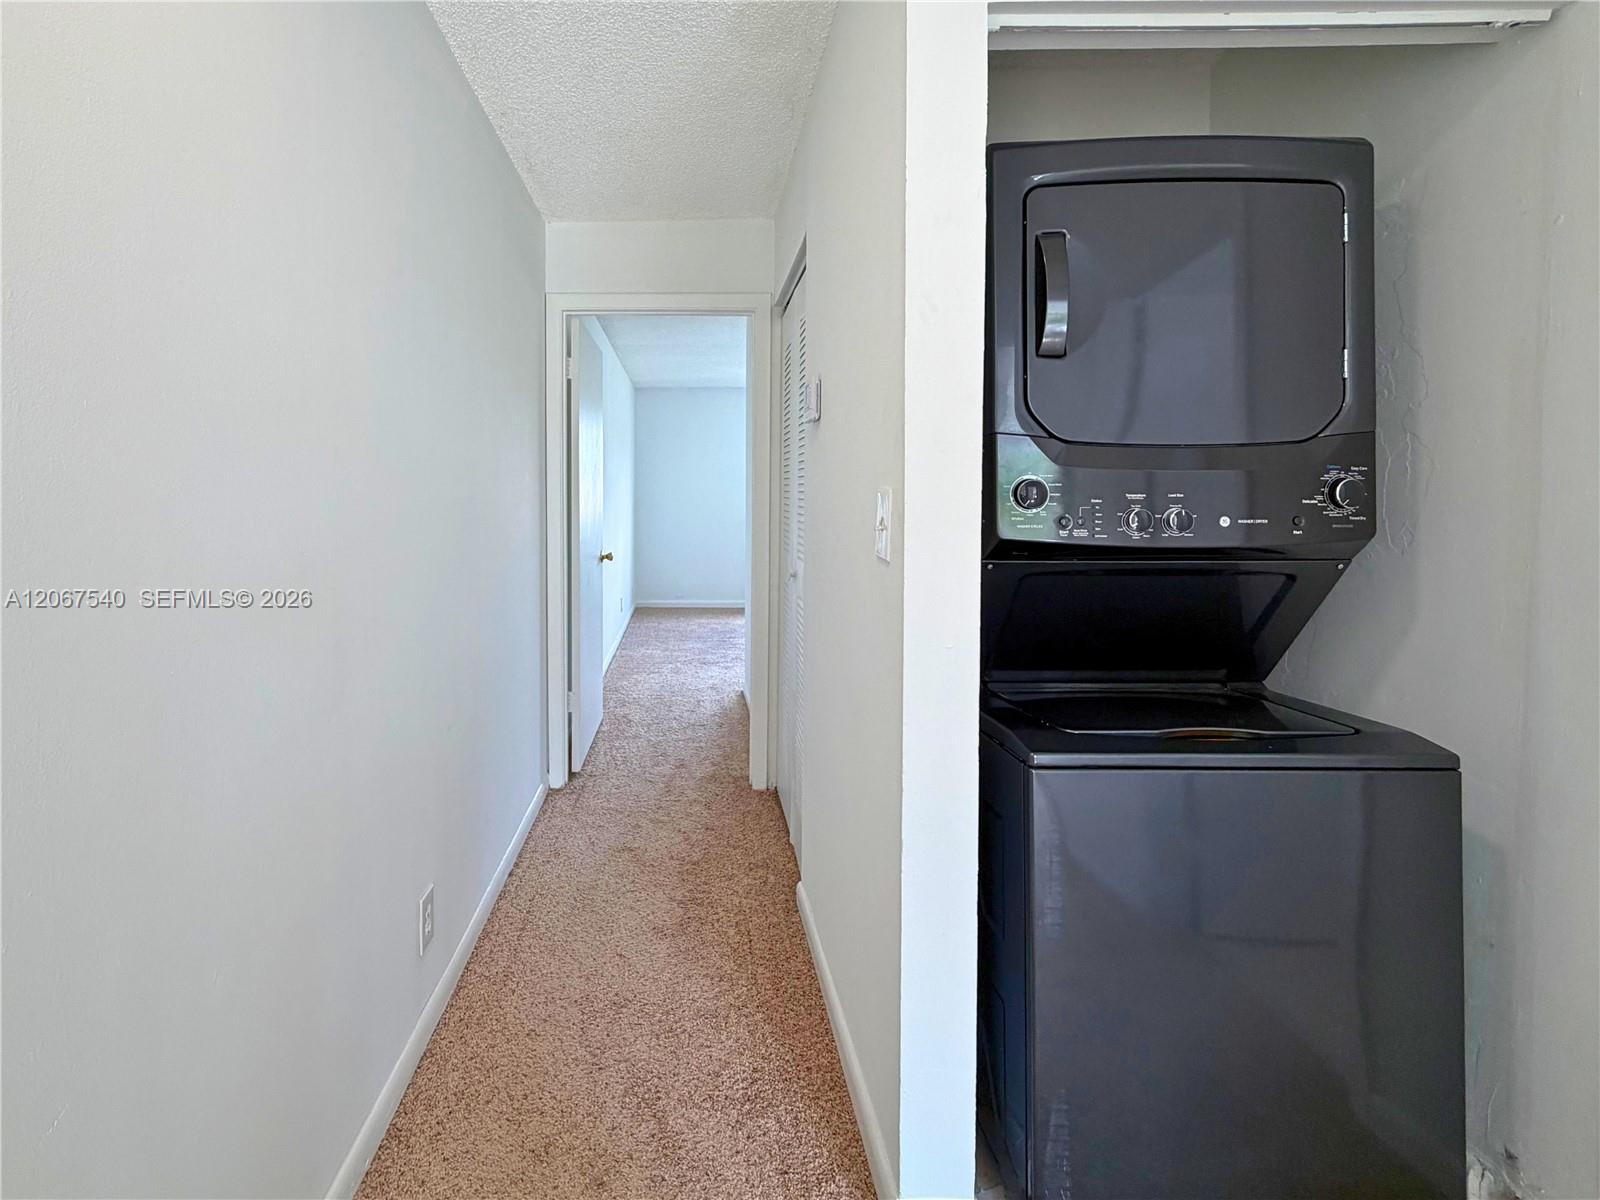
Hallway with a stacked washer and dryer in a recessed laundry alcove.
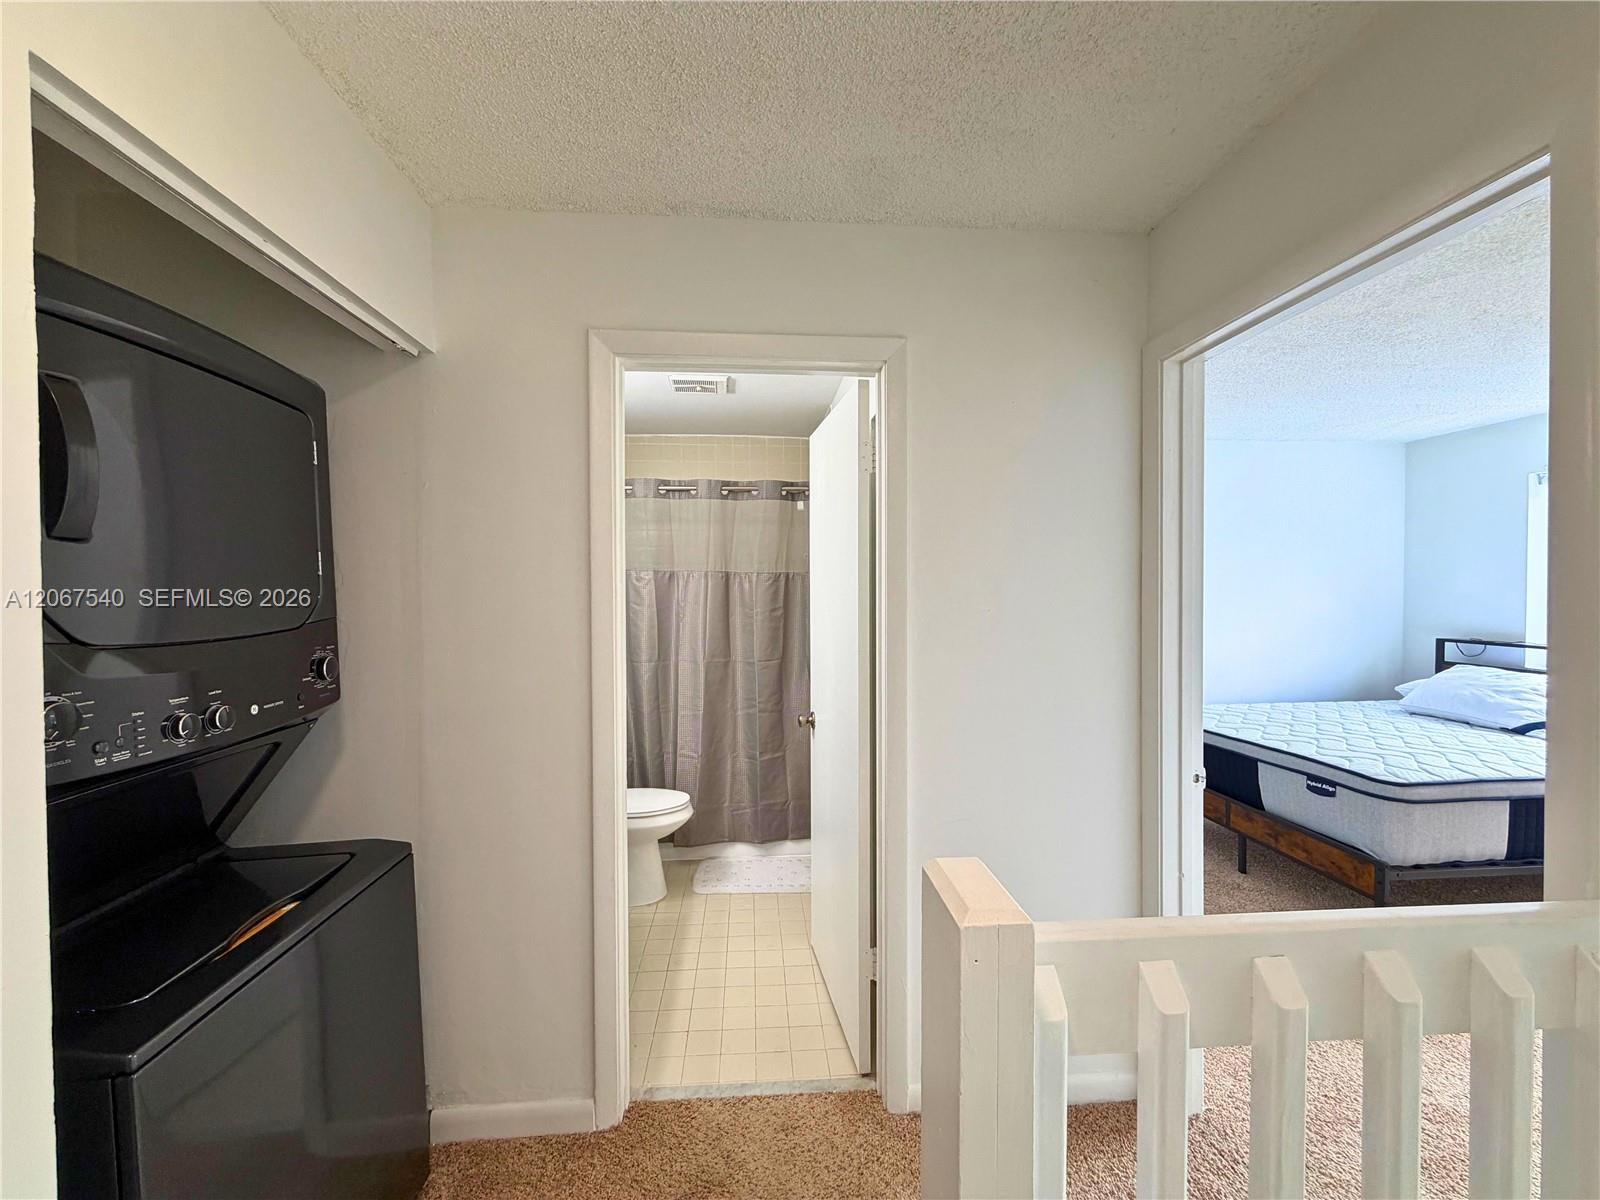
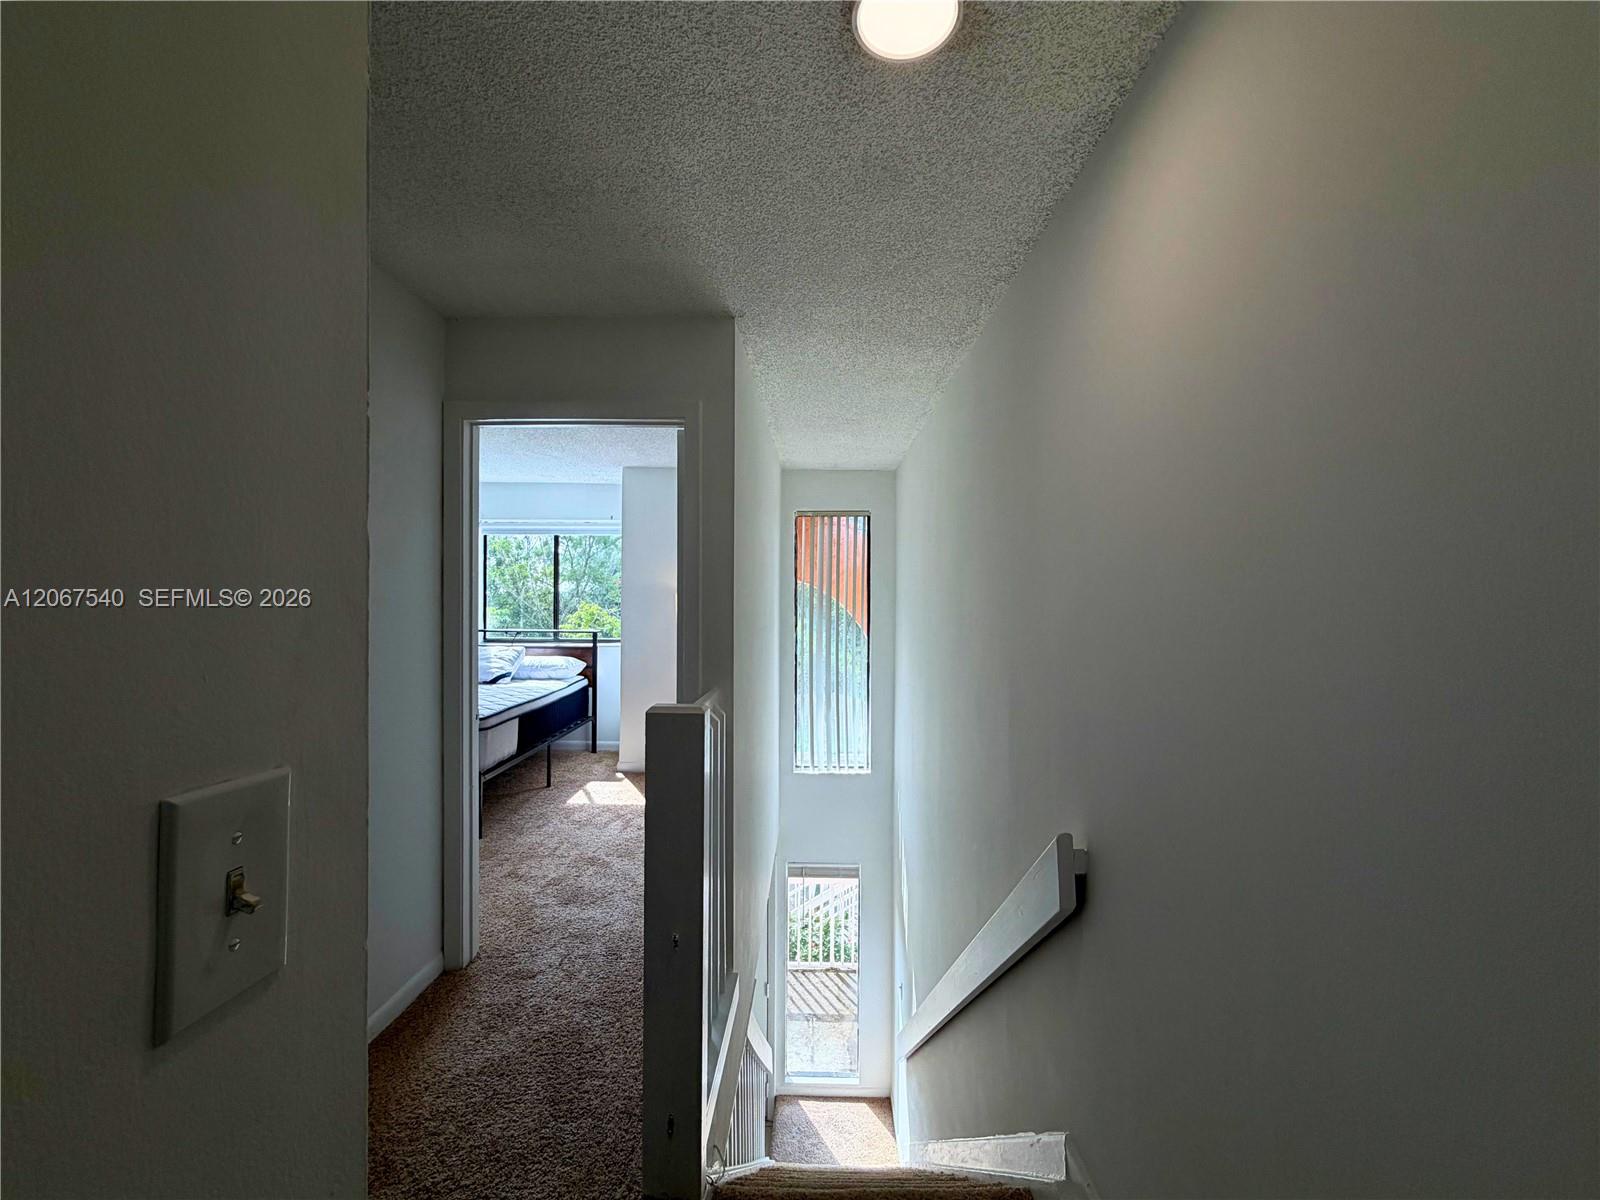
Apartment hallway with stacked washer and dryer, bathroom doorway, and bedroom beyond.
Carpeted stairwell and hallway looking toward a bedroom with a bed and bright windows.
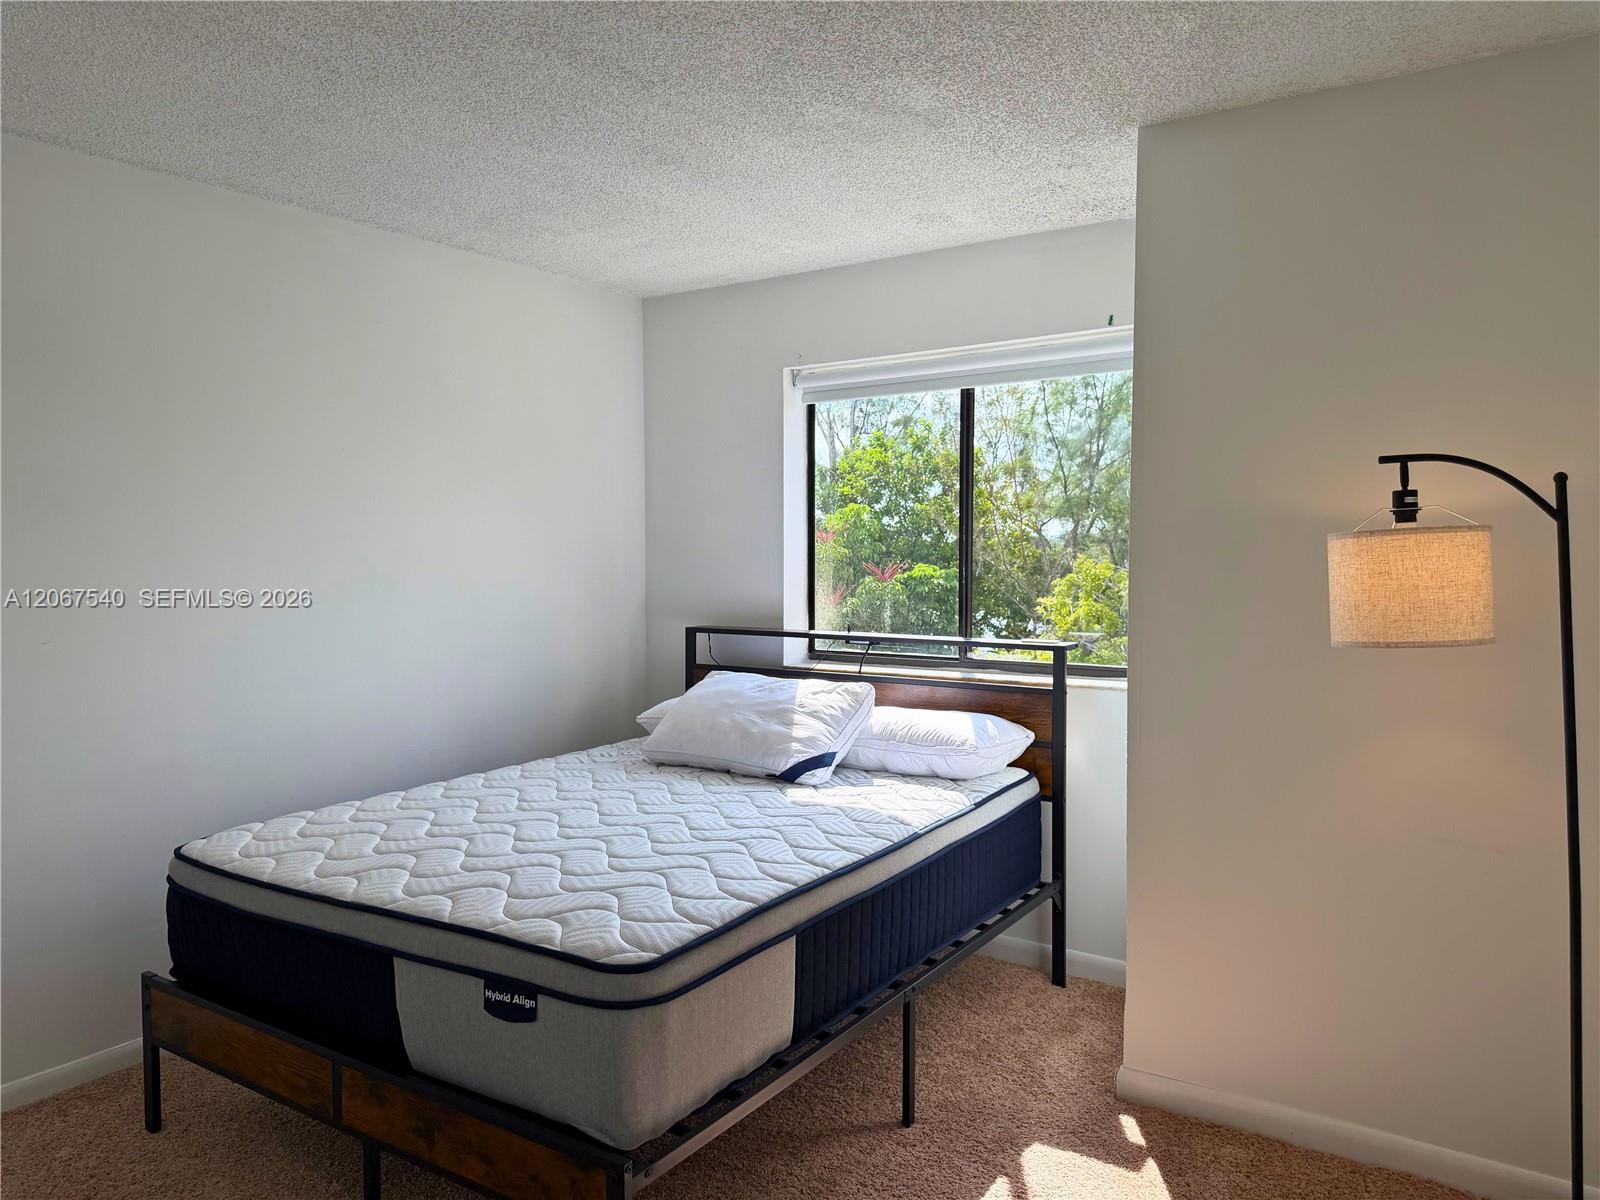
Bedroom with a dark-framed bed beneath a window overlooking leafy trees.
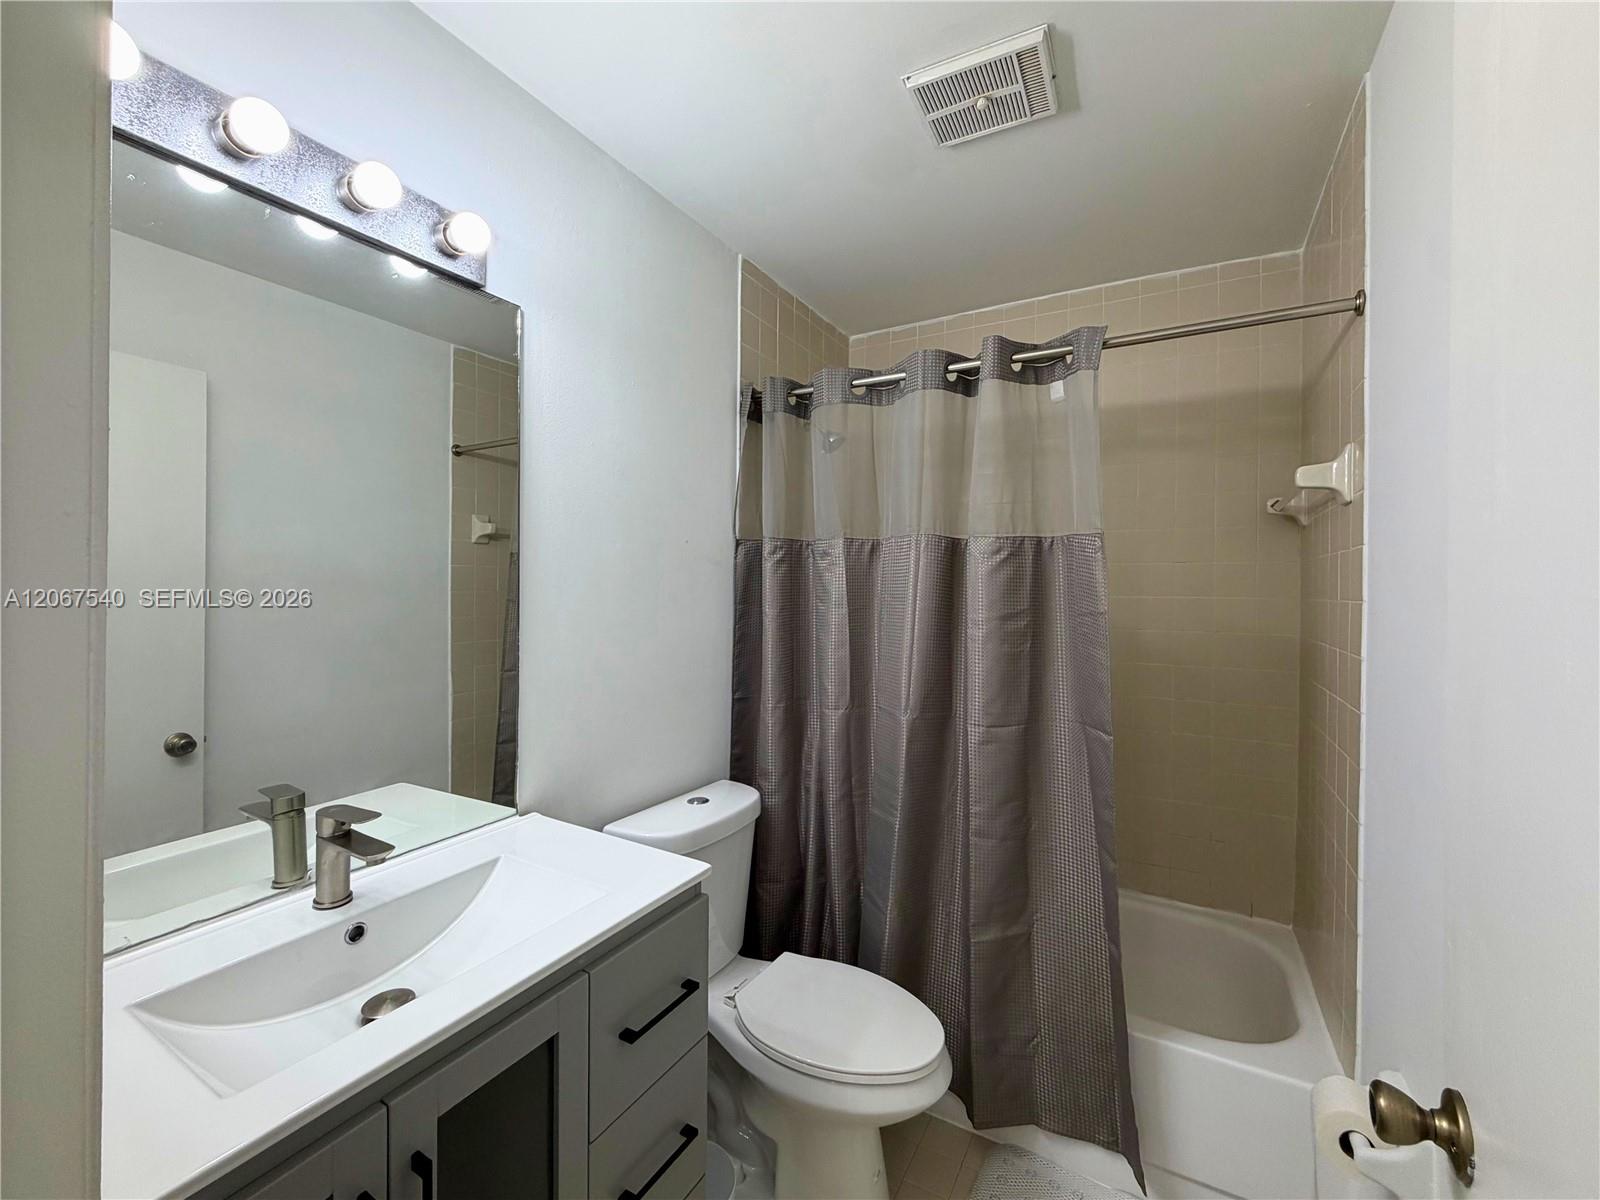
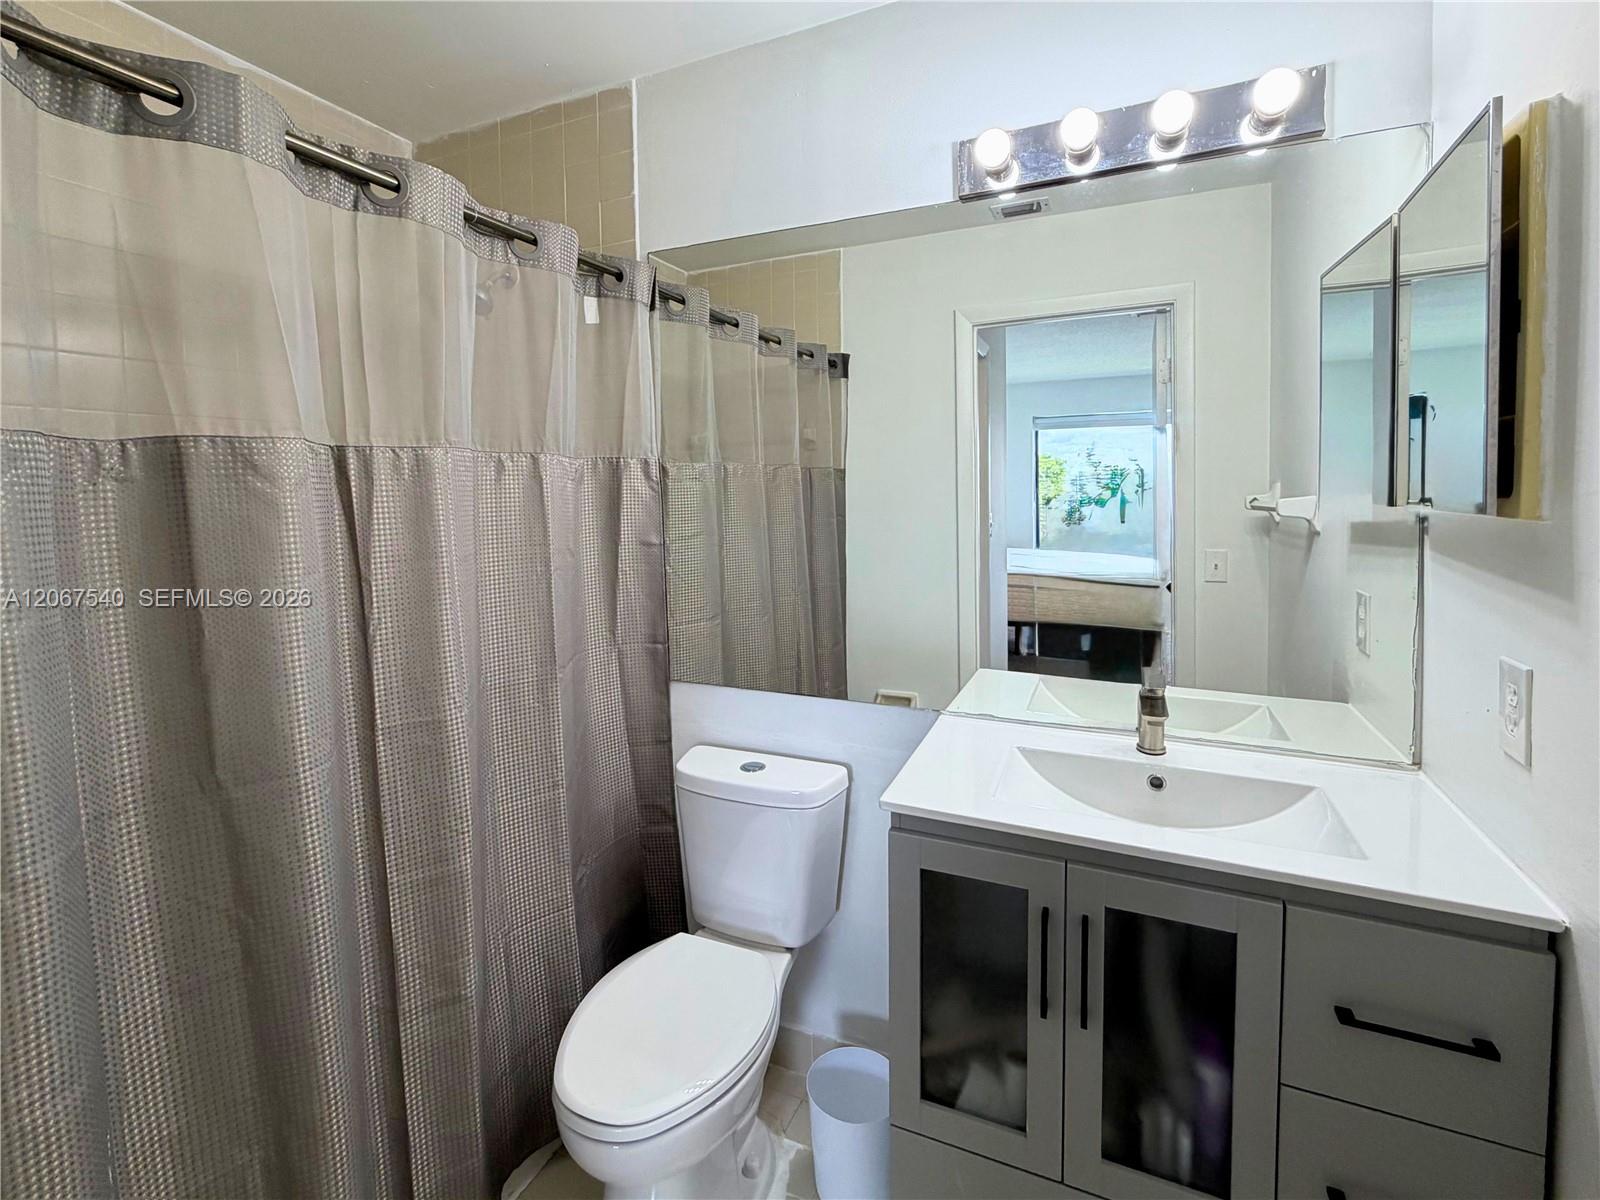
Bathroom with a gray vanity, large mirror, toilet, and tub behind a gray shower curtain.
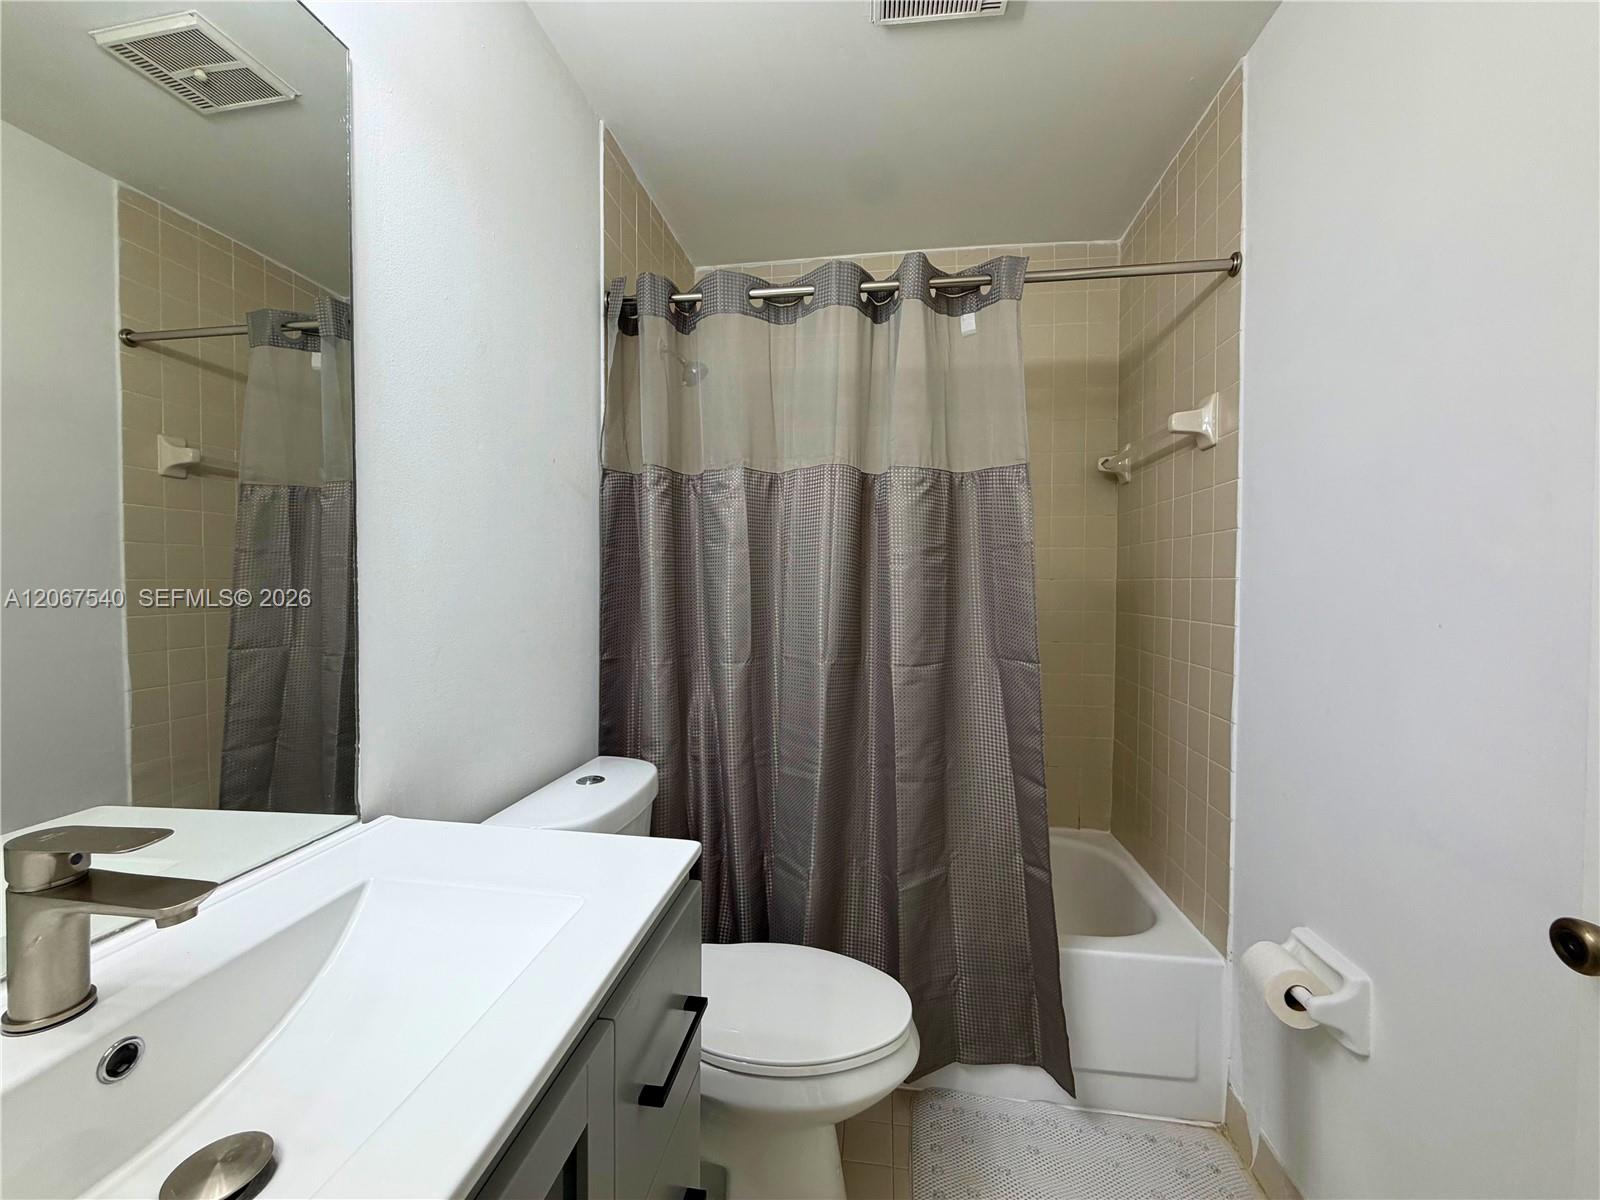
Bathroom with a white vanity and mirror, toilet, and bathtub behind a gray shower curtain.
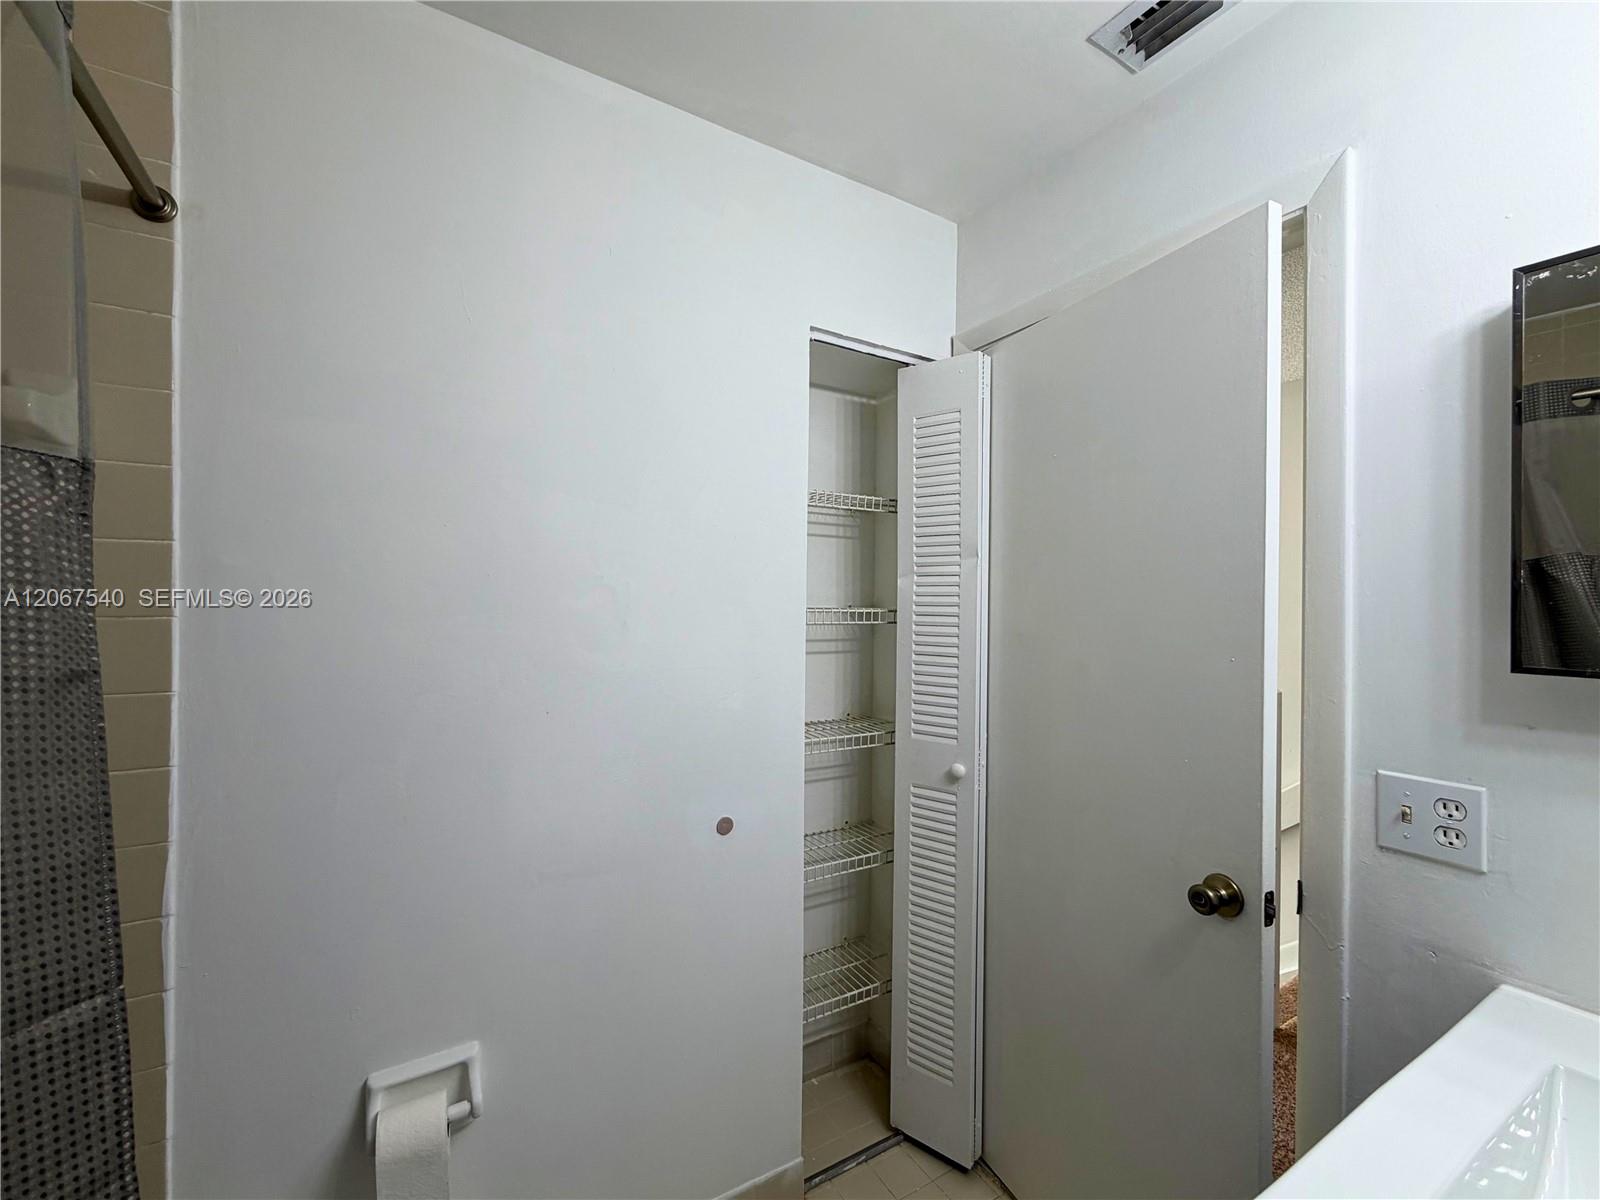
Bathroom with an open wire-shelf linen closet beside the shower and sink.
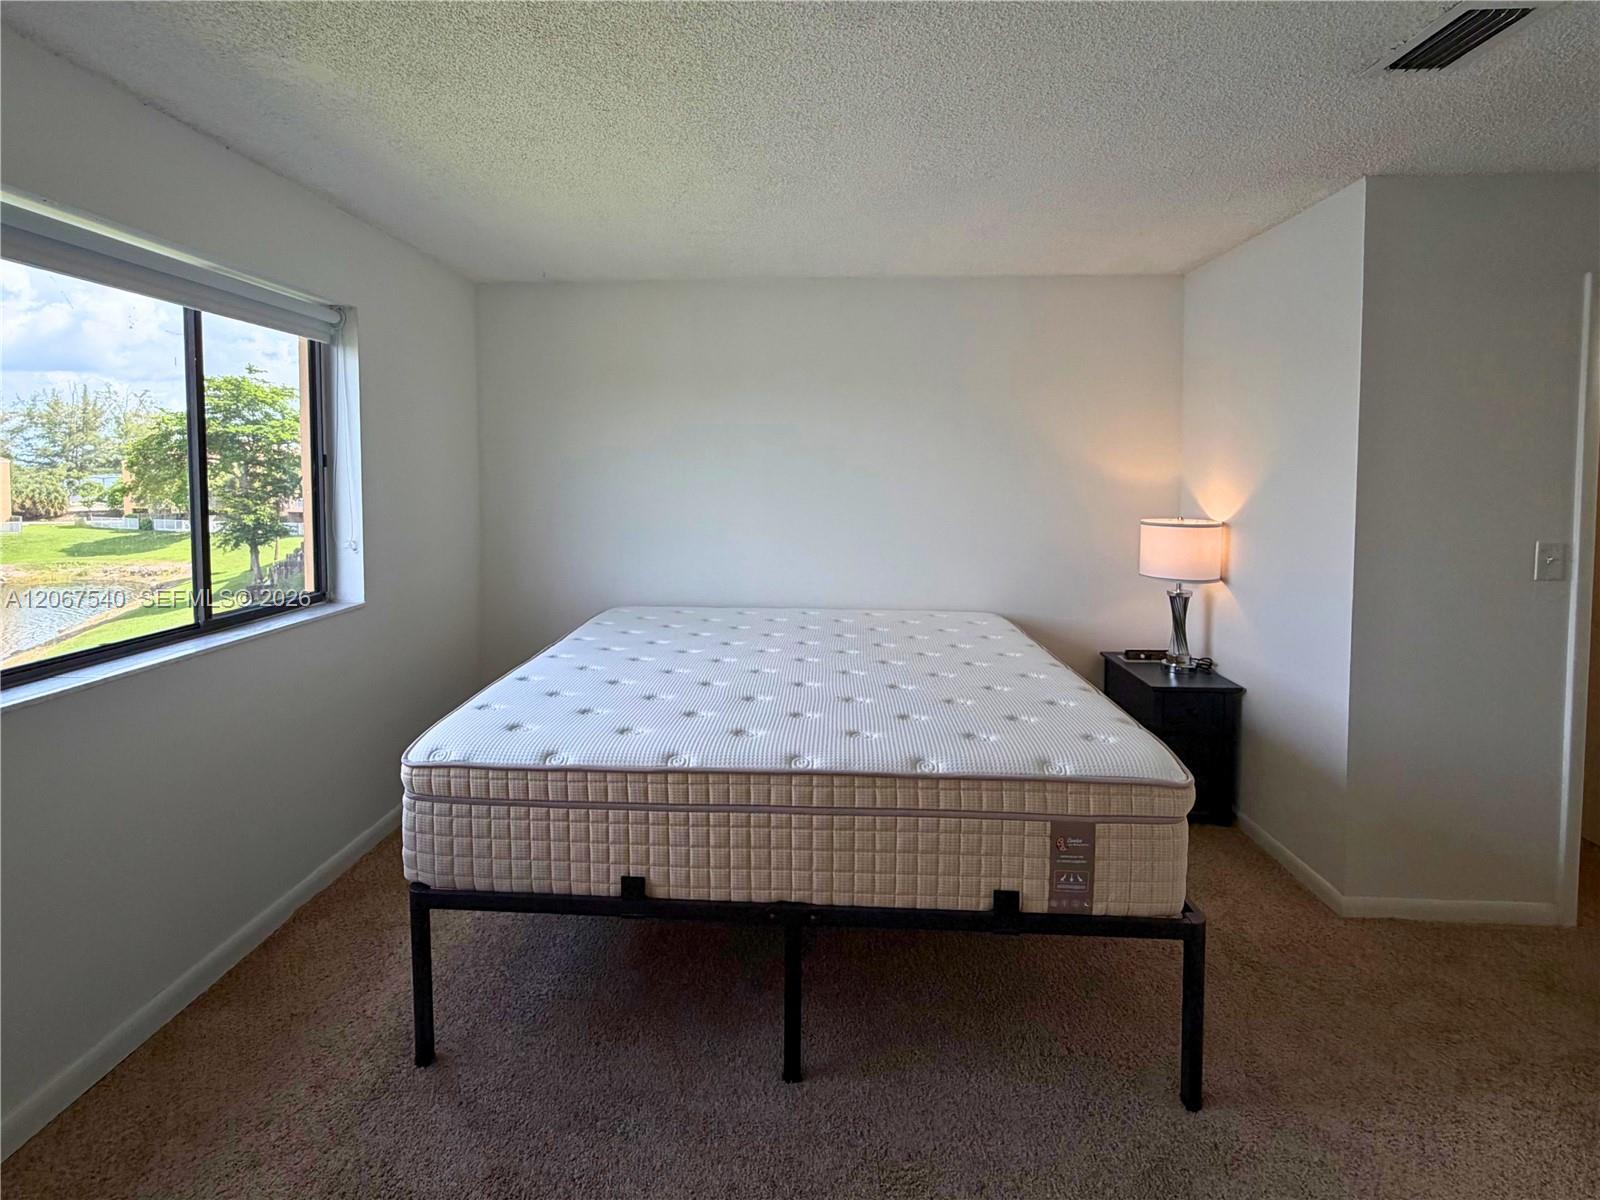
Bedroom with a bed and nightstand; window overlooks a grassy area and water.
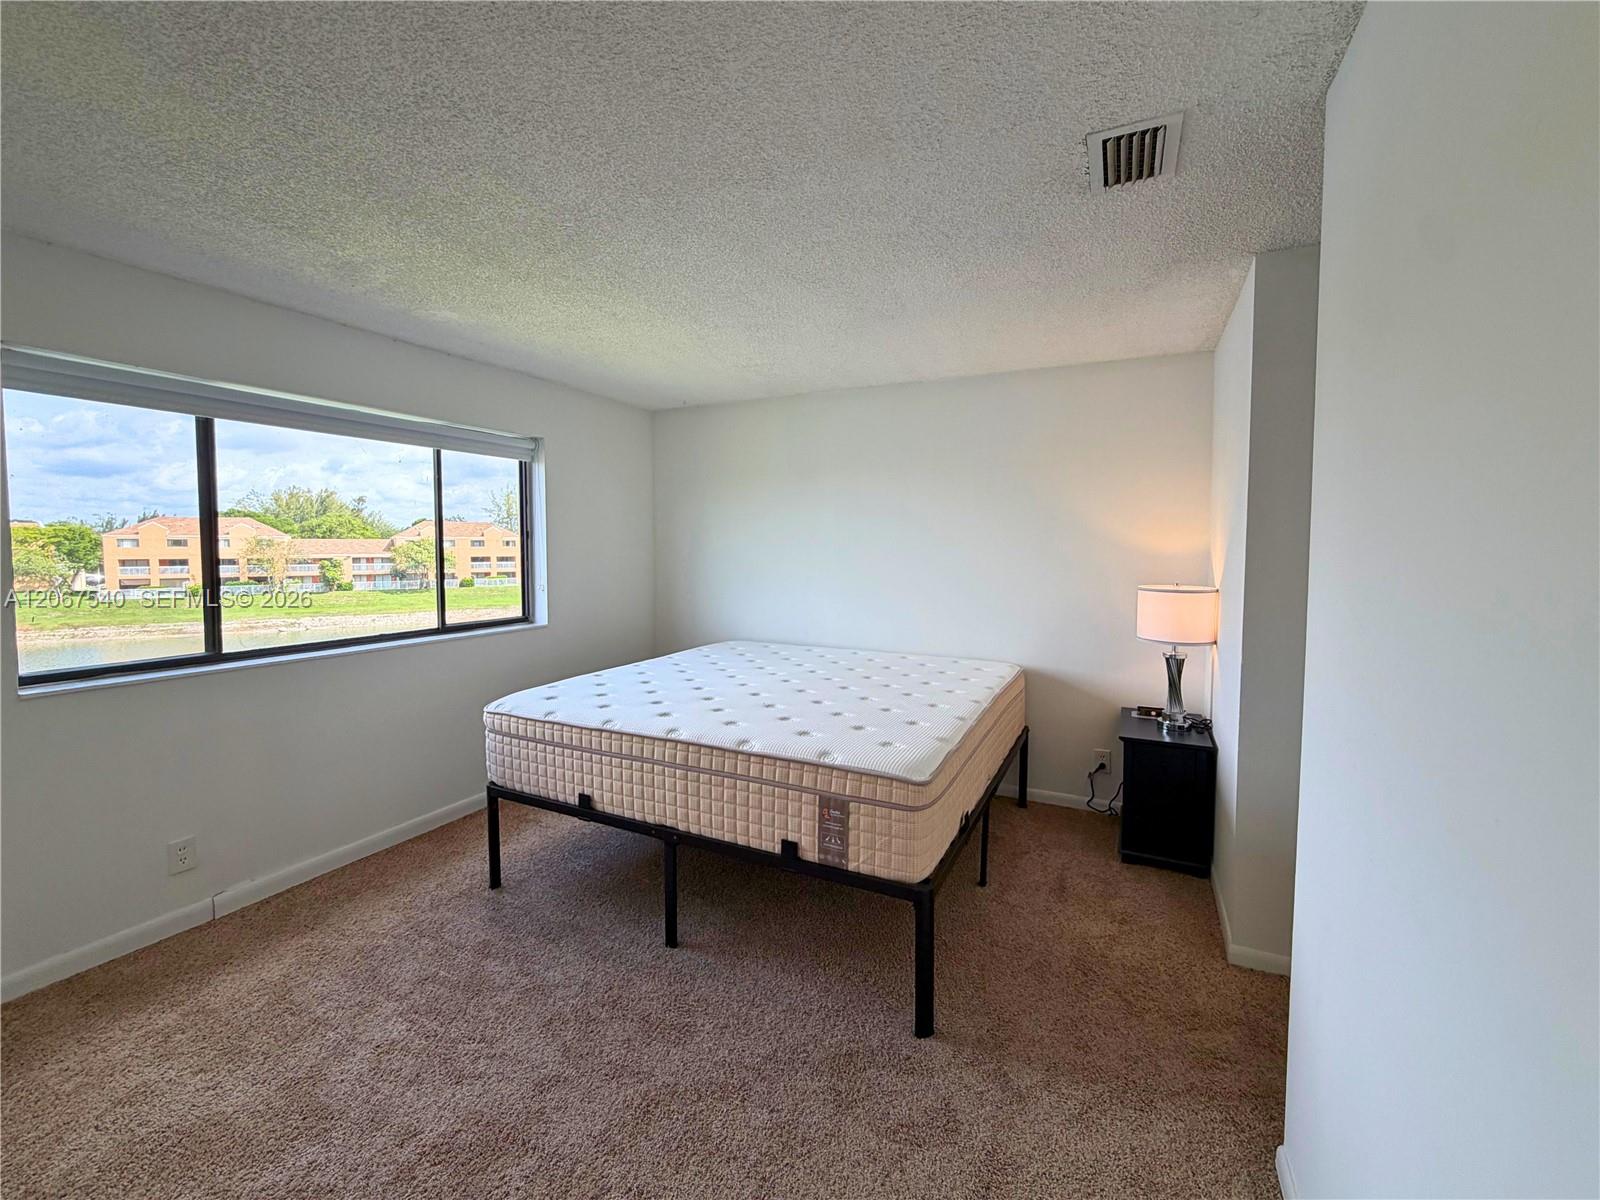
Bedroom with a mattress on a black frame, beige carpet, and a large window overlooking a pond.
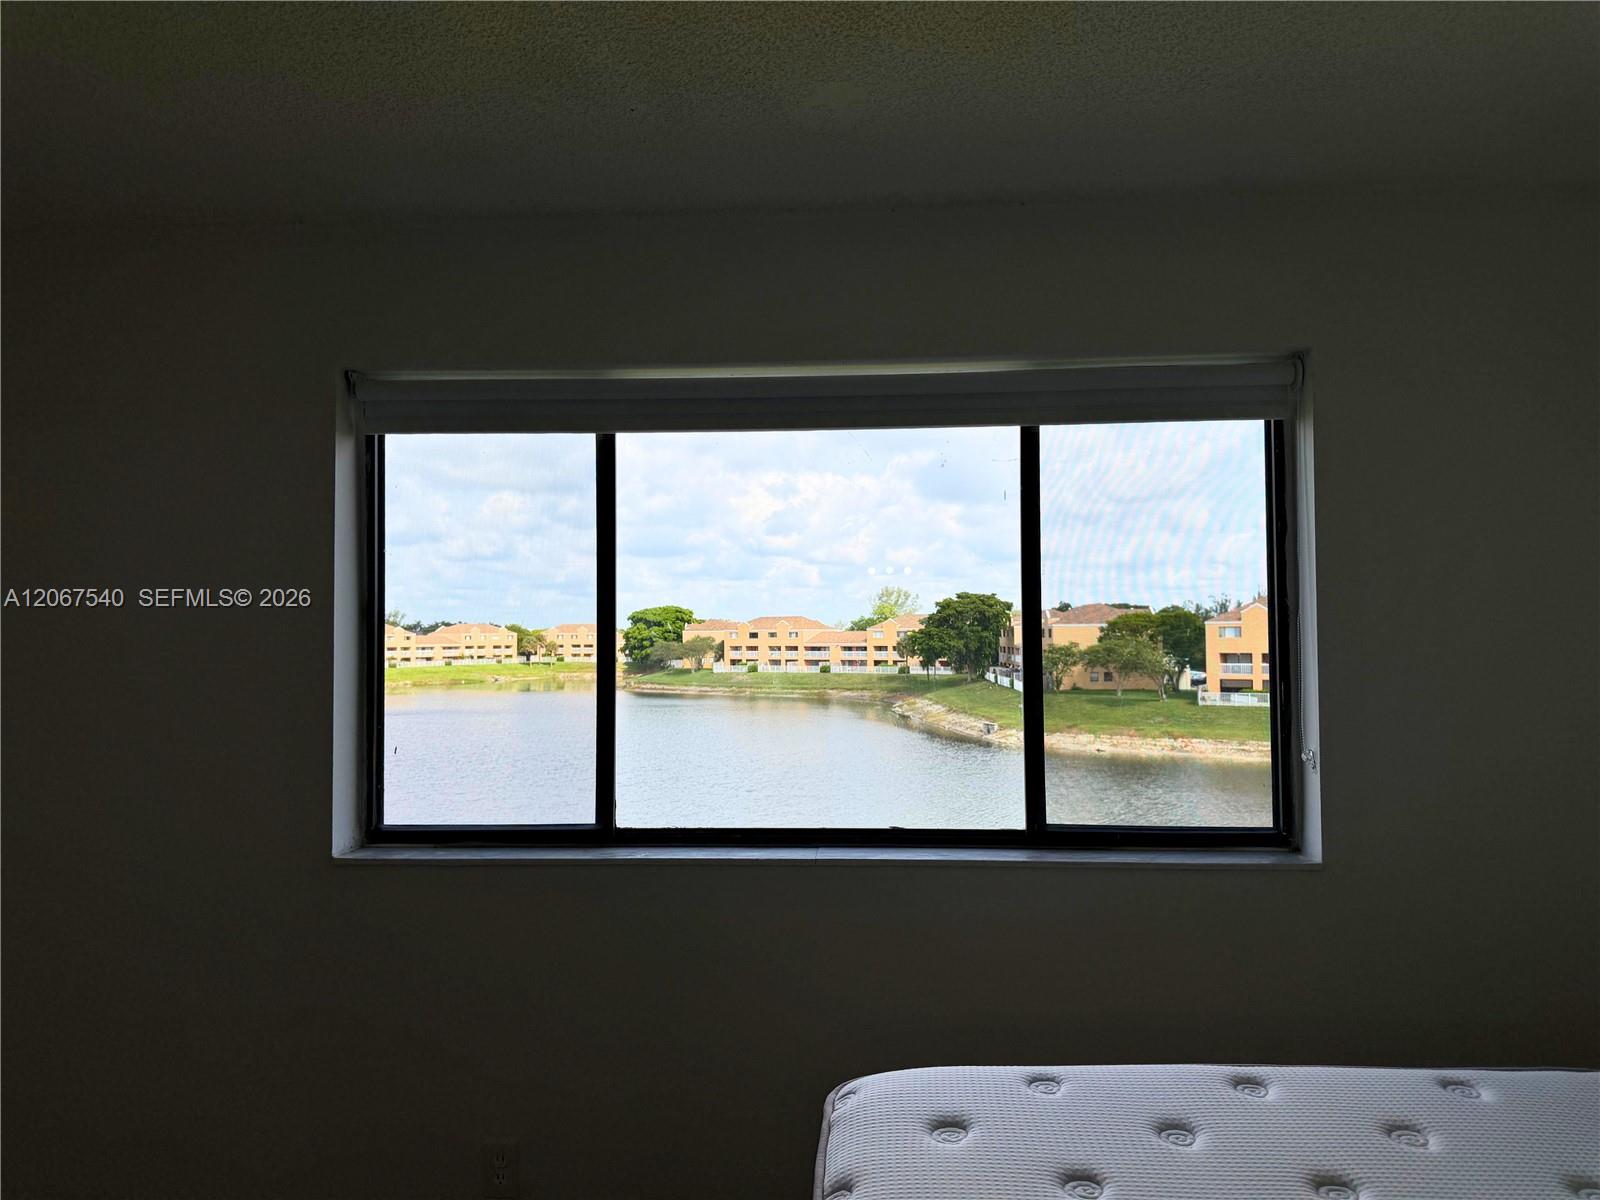
Room window overlooking a lake and shoreline, with the edge of a mattress in the foreground.
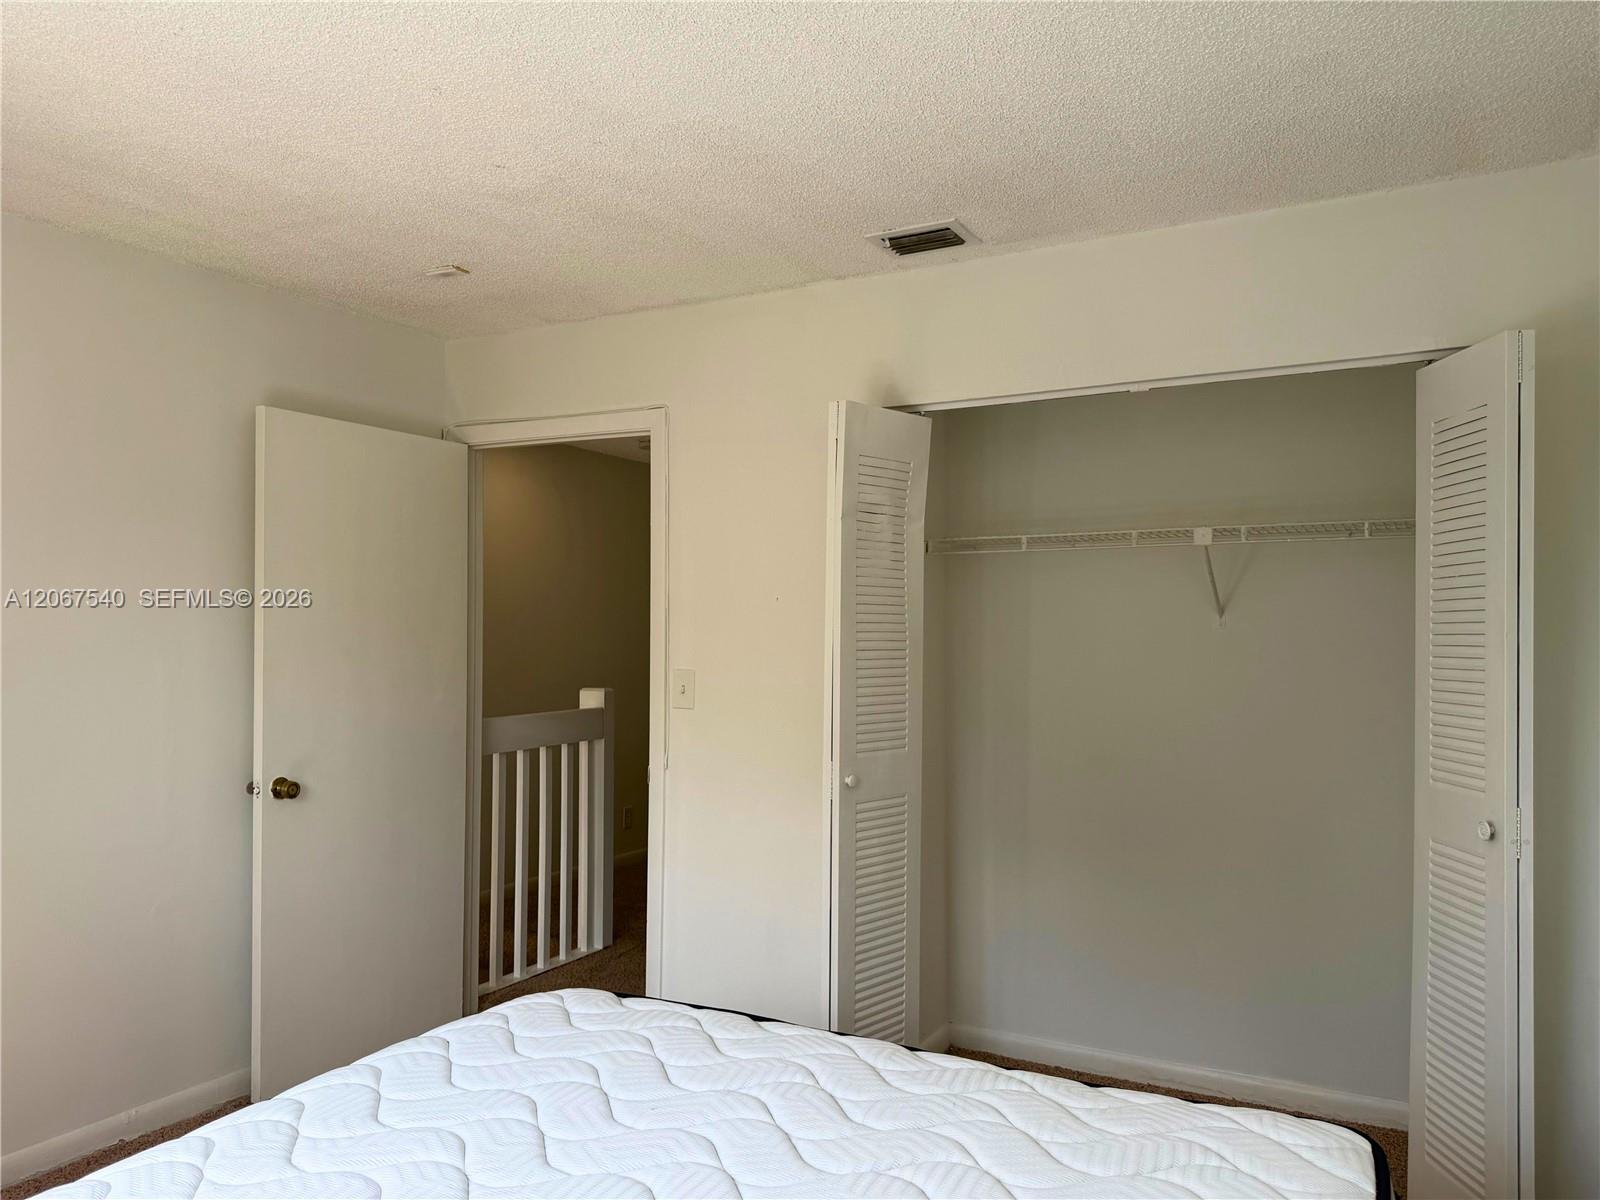
Bedroom with a white mattress, open closet, and doorway to a landing with a railing.
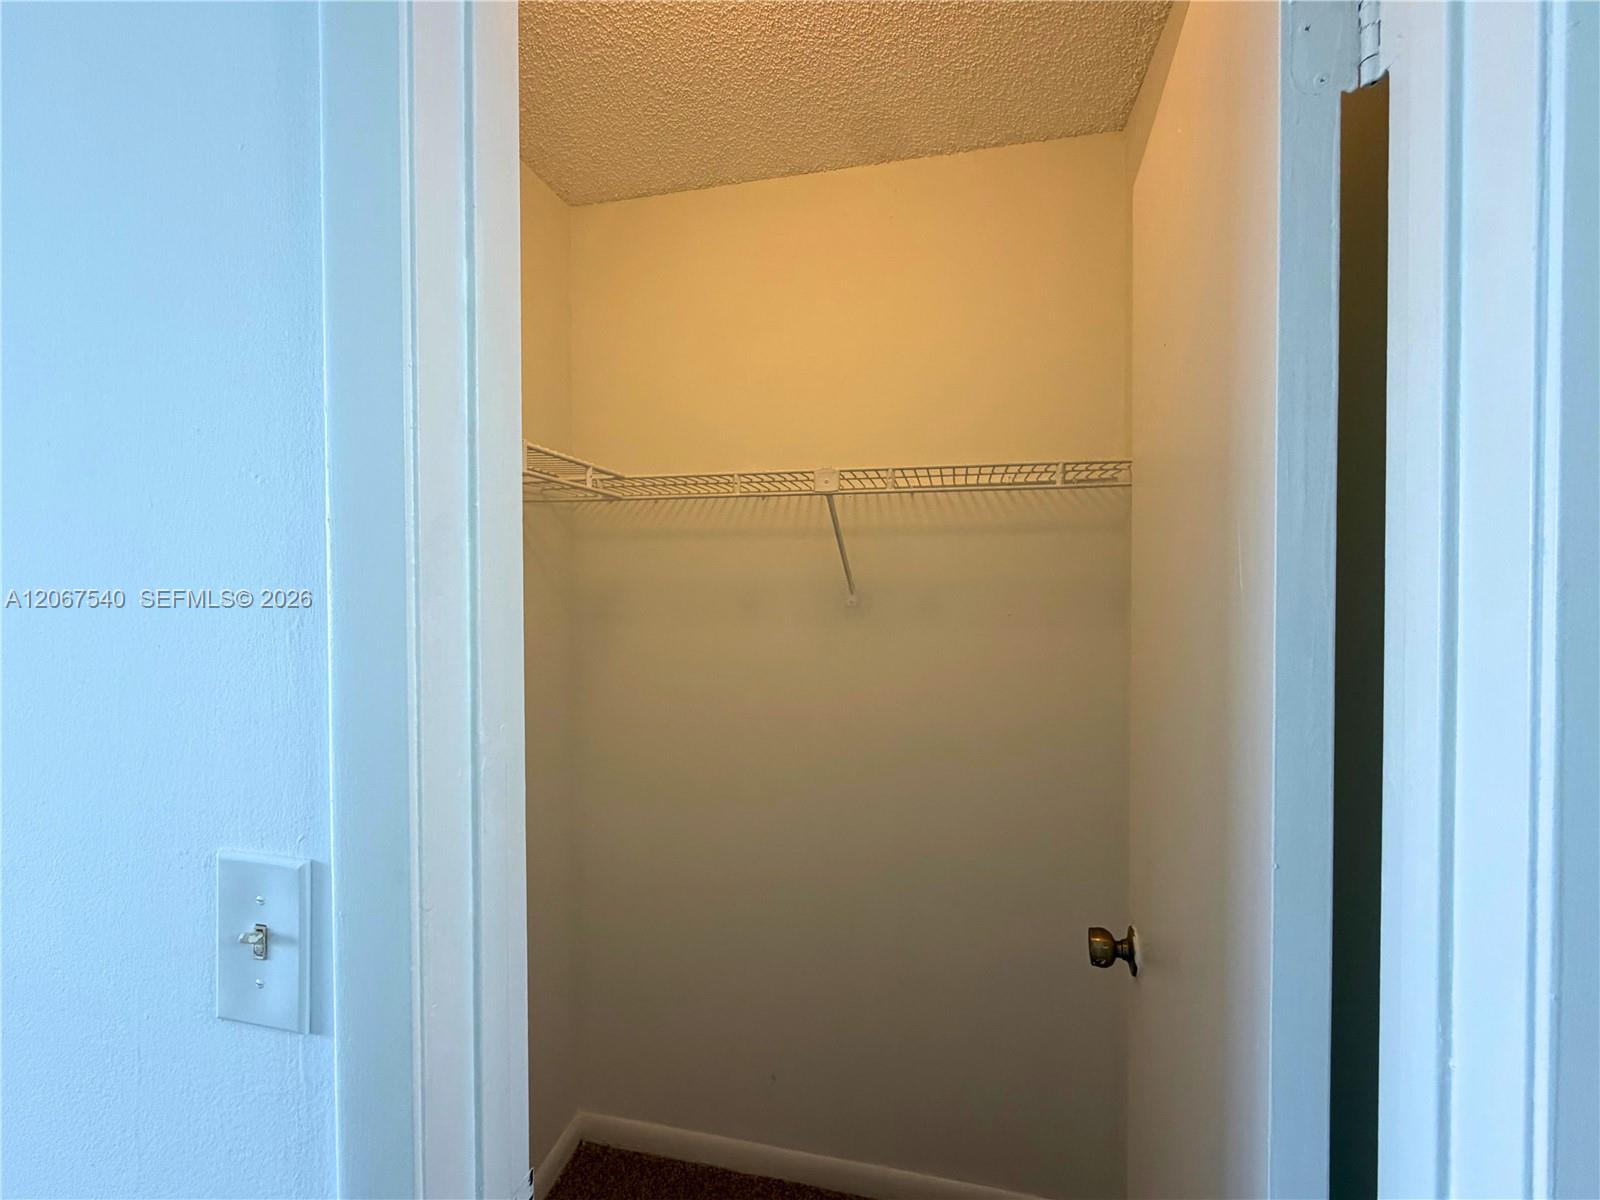
Empty closet with a wire shelf and hanging rod, viewed through the doorway.
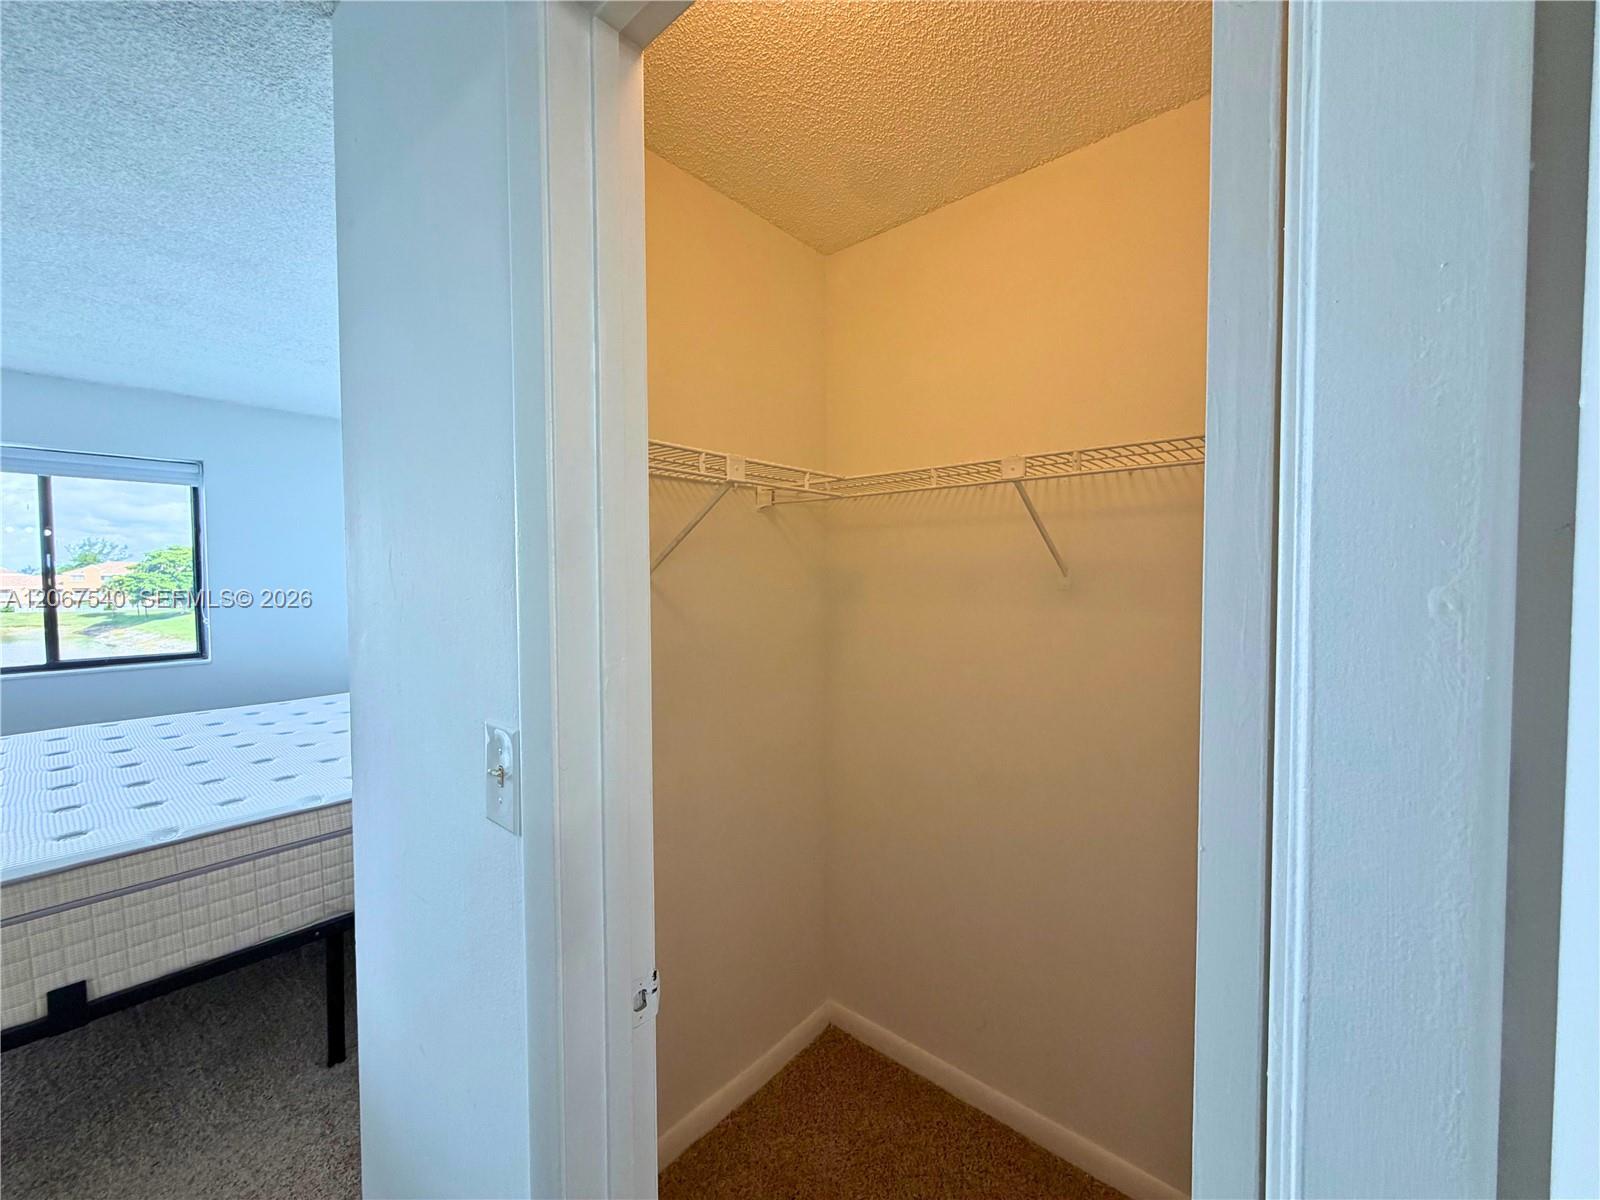
Walk-in closet with wire shelving and carpet, viewed from a bedroom.
Bathroom with a gray vanity, white sink, large mirror, toilet, and shower curtain.
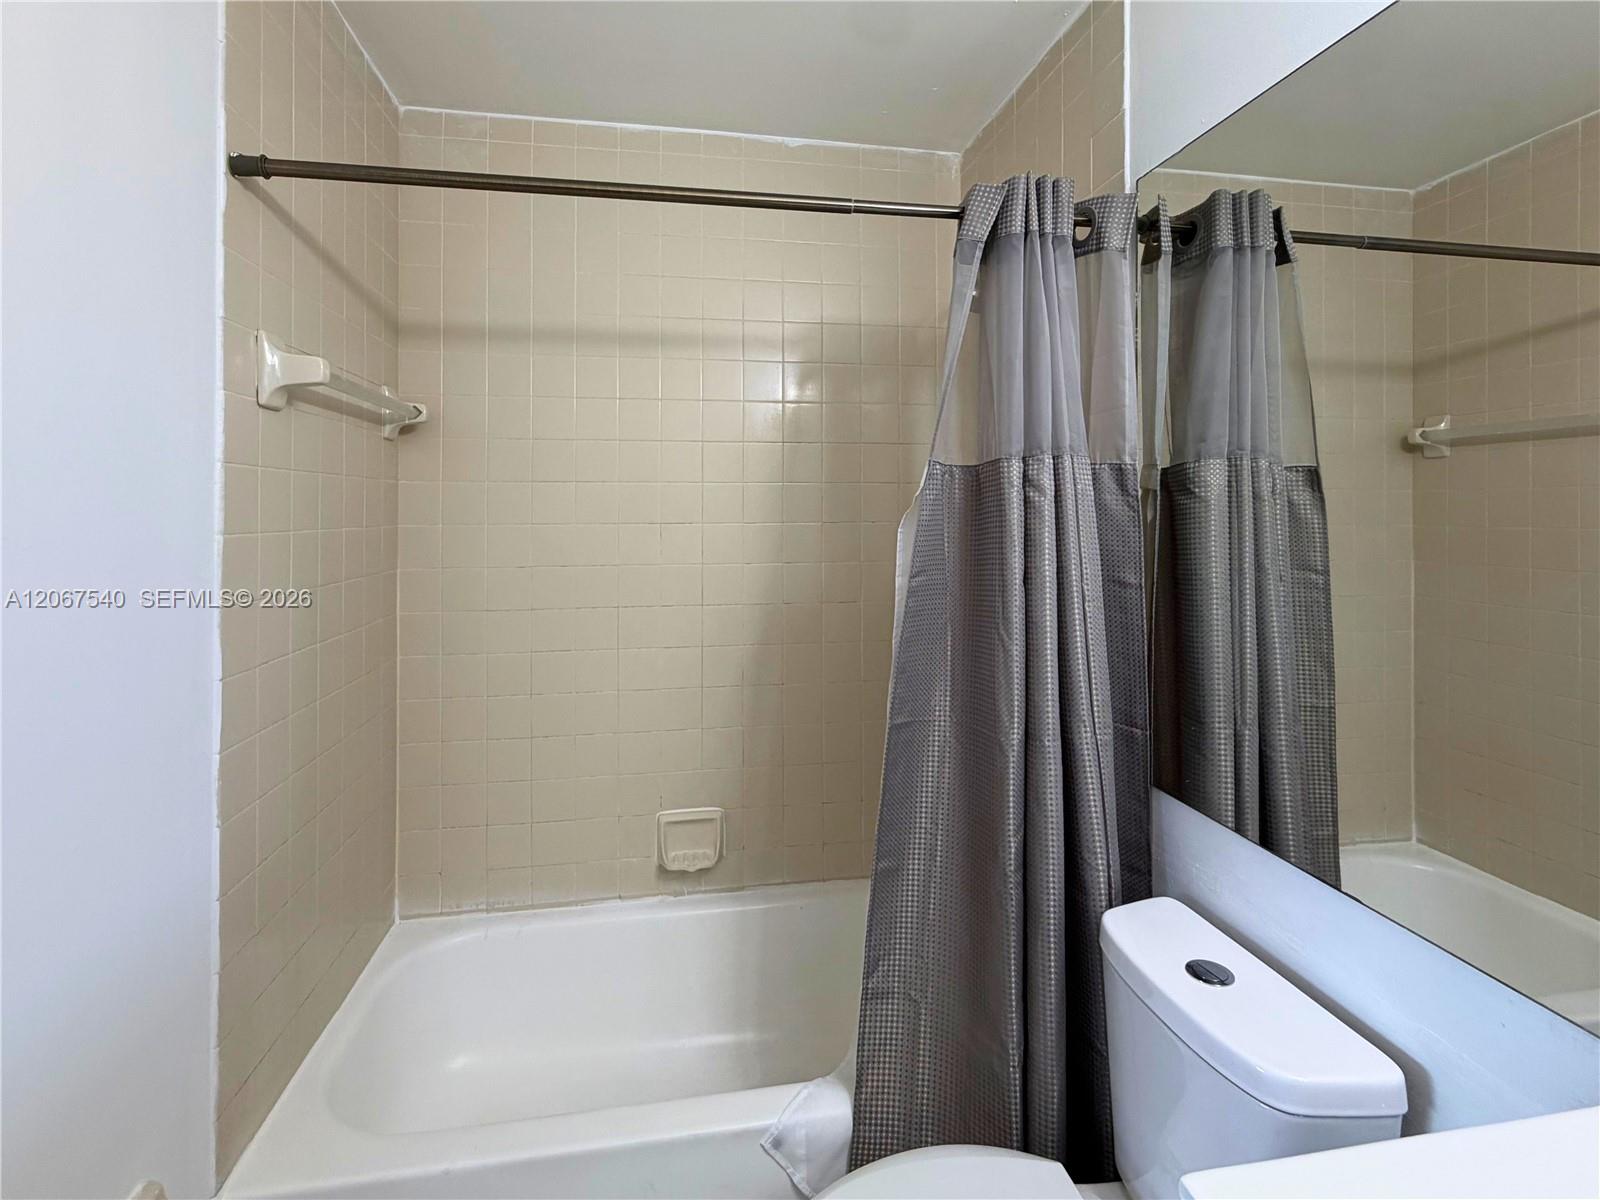
Bathroom with a white bathtub, beige tile, gray shower curtain, and large wall mirror.
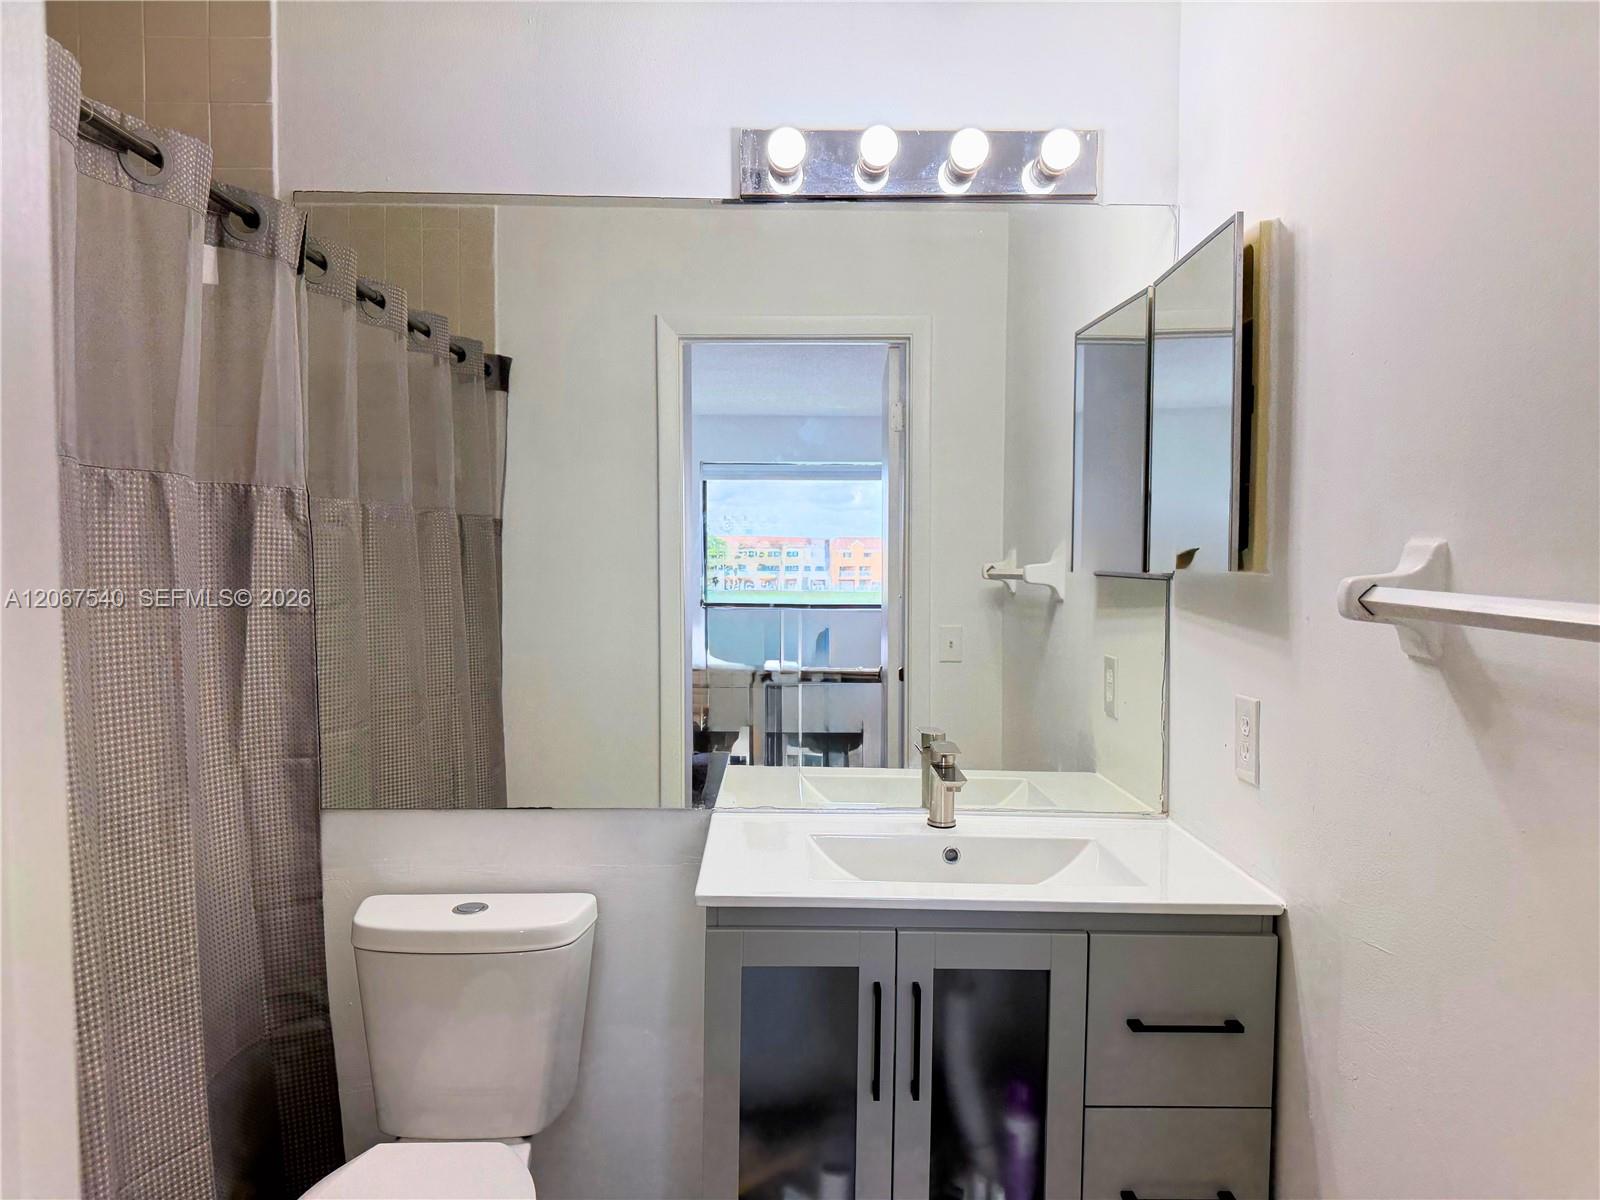
Bathroom with a white vanity, illuminated mirror, toilet, and gray-and-white shower curtain.
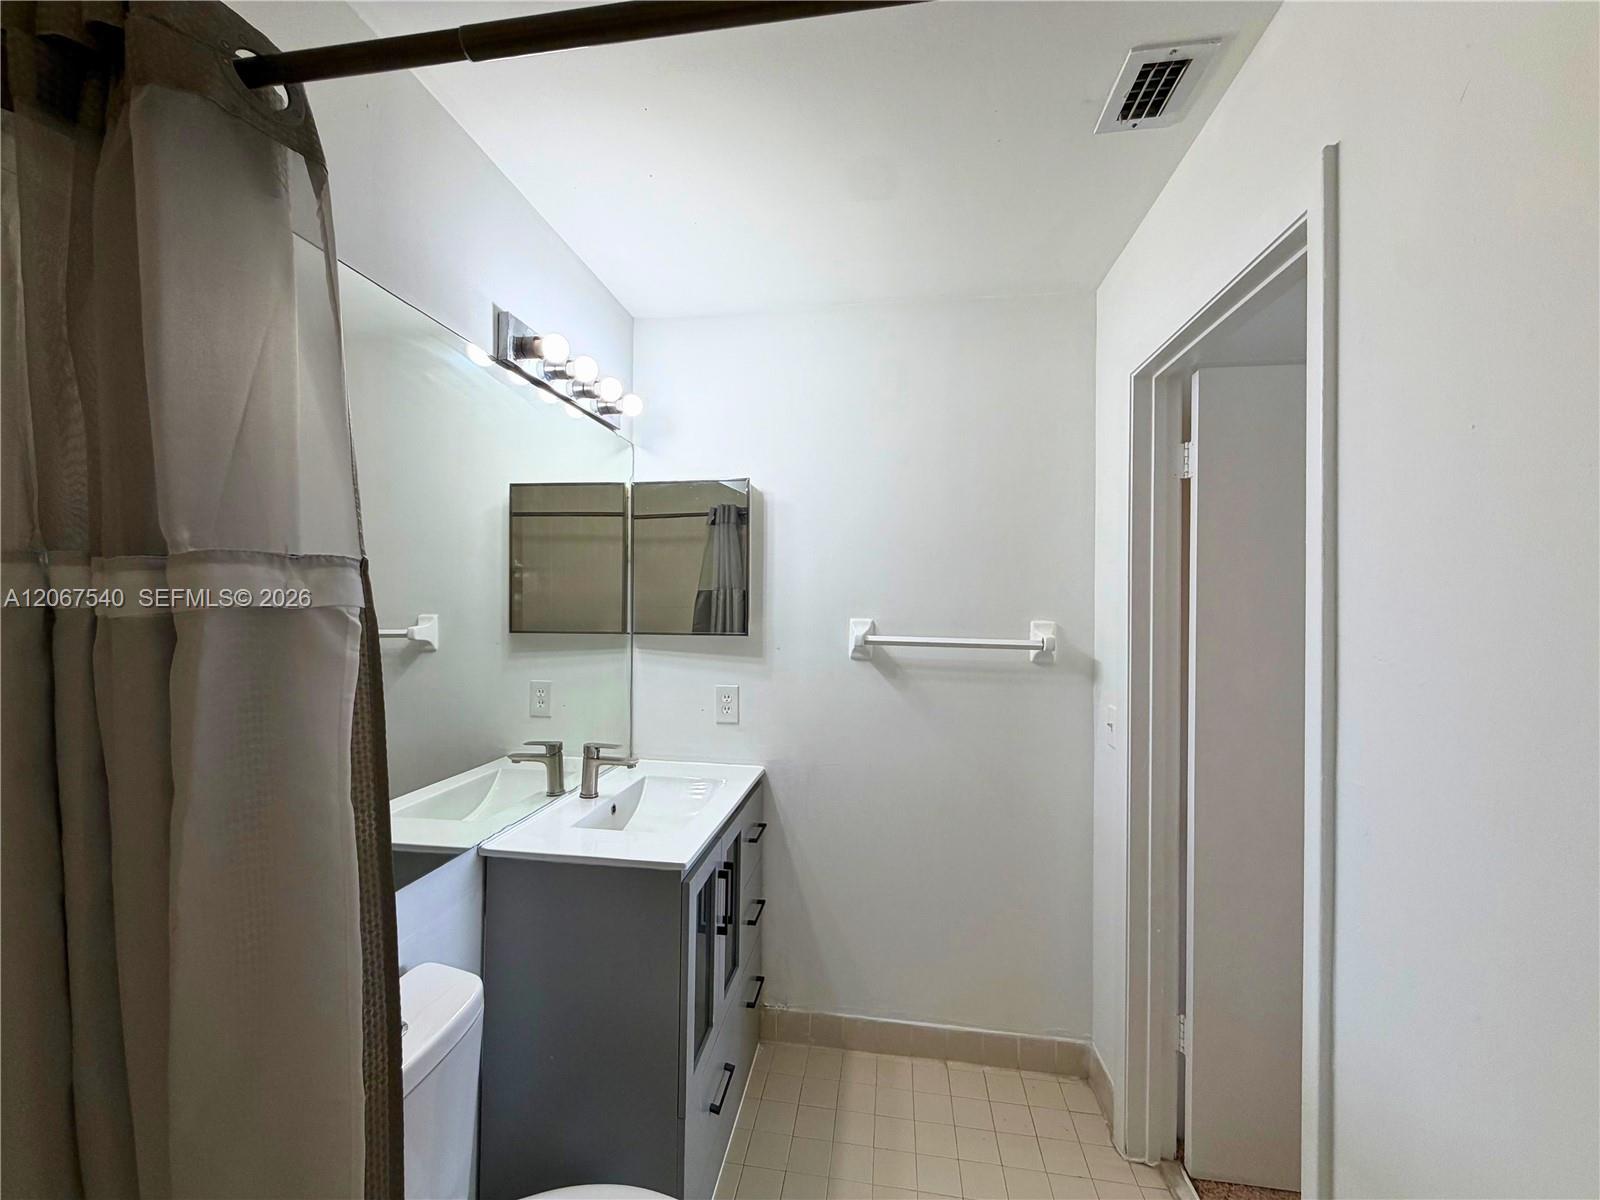
Bathroom with a gray vanity, large mirror, tiled floor, and curtained shower.
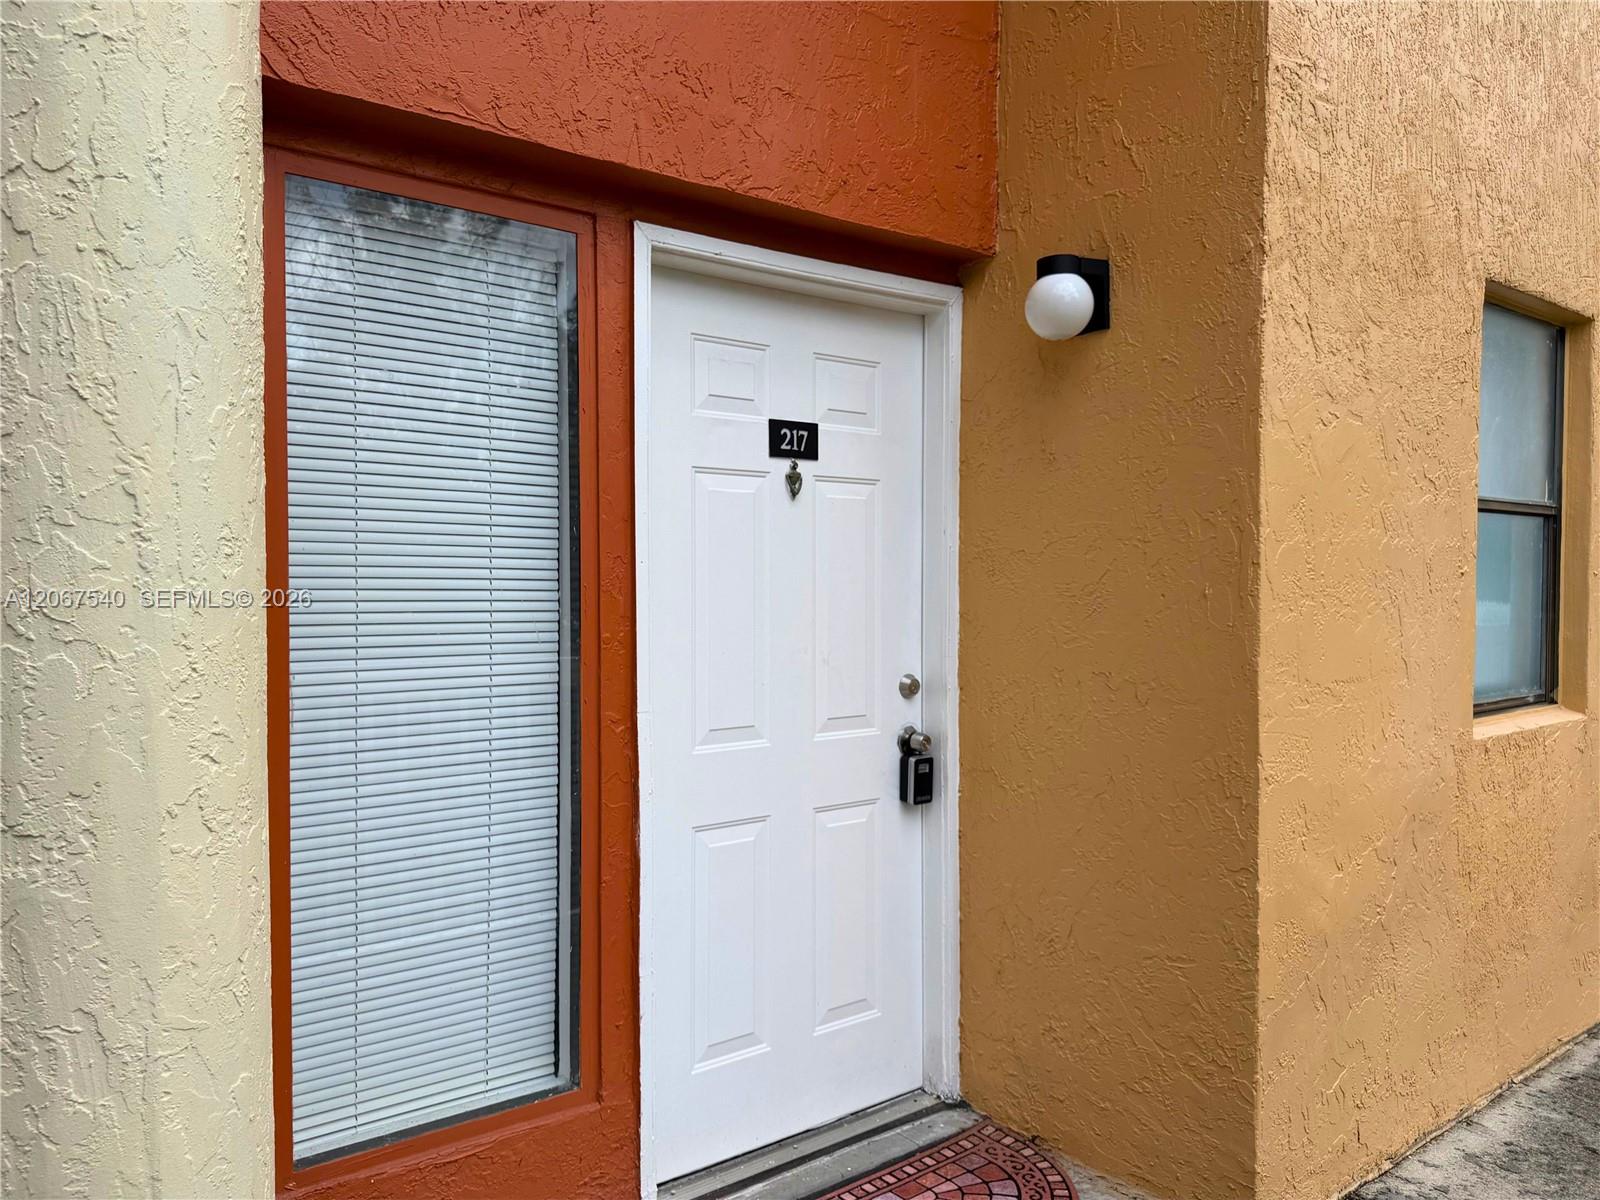
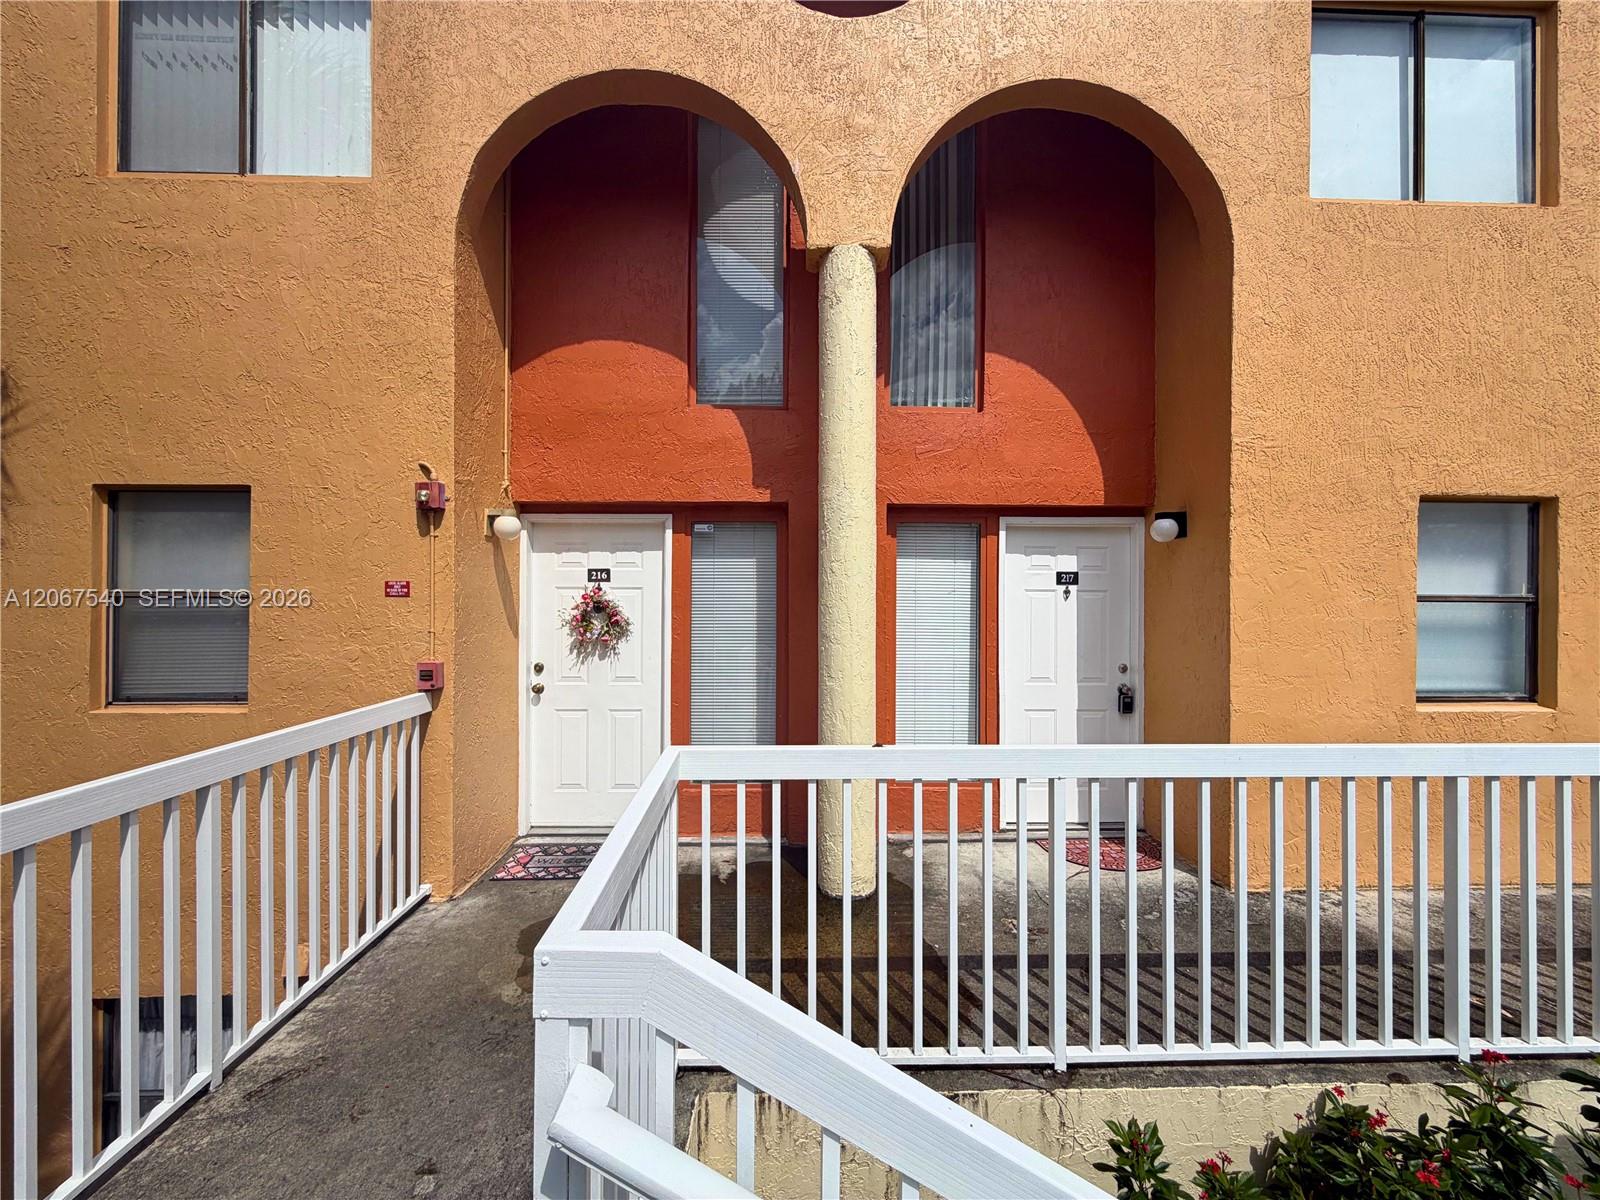
Unit 217 entrance with a white door, closed-blind window, and orange and tan stucco walls.
Condominium unit 217 entrance with arched orange stucco façade and white railings.
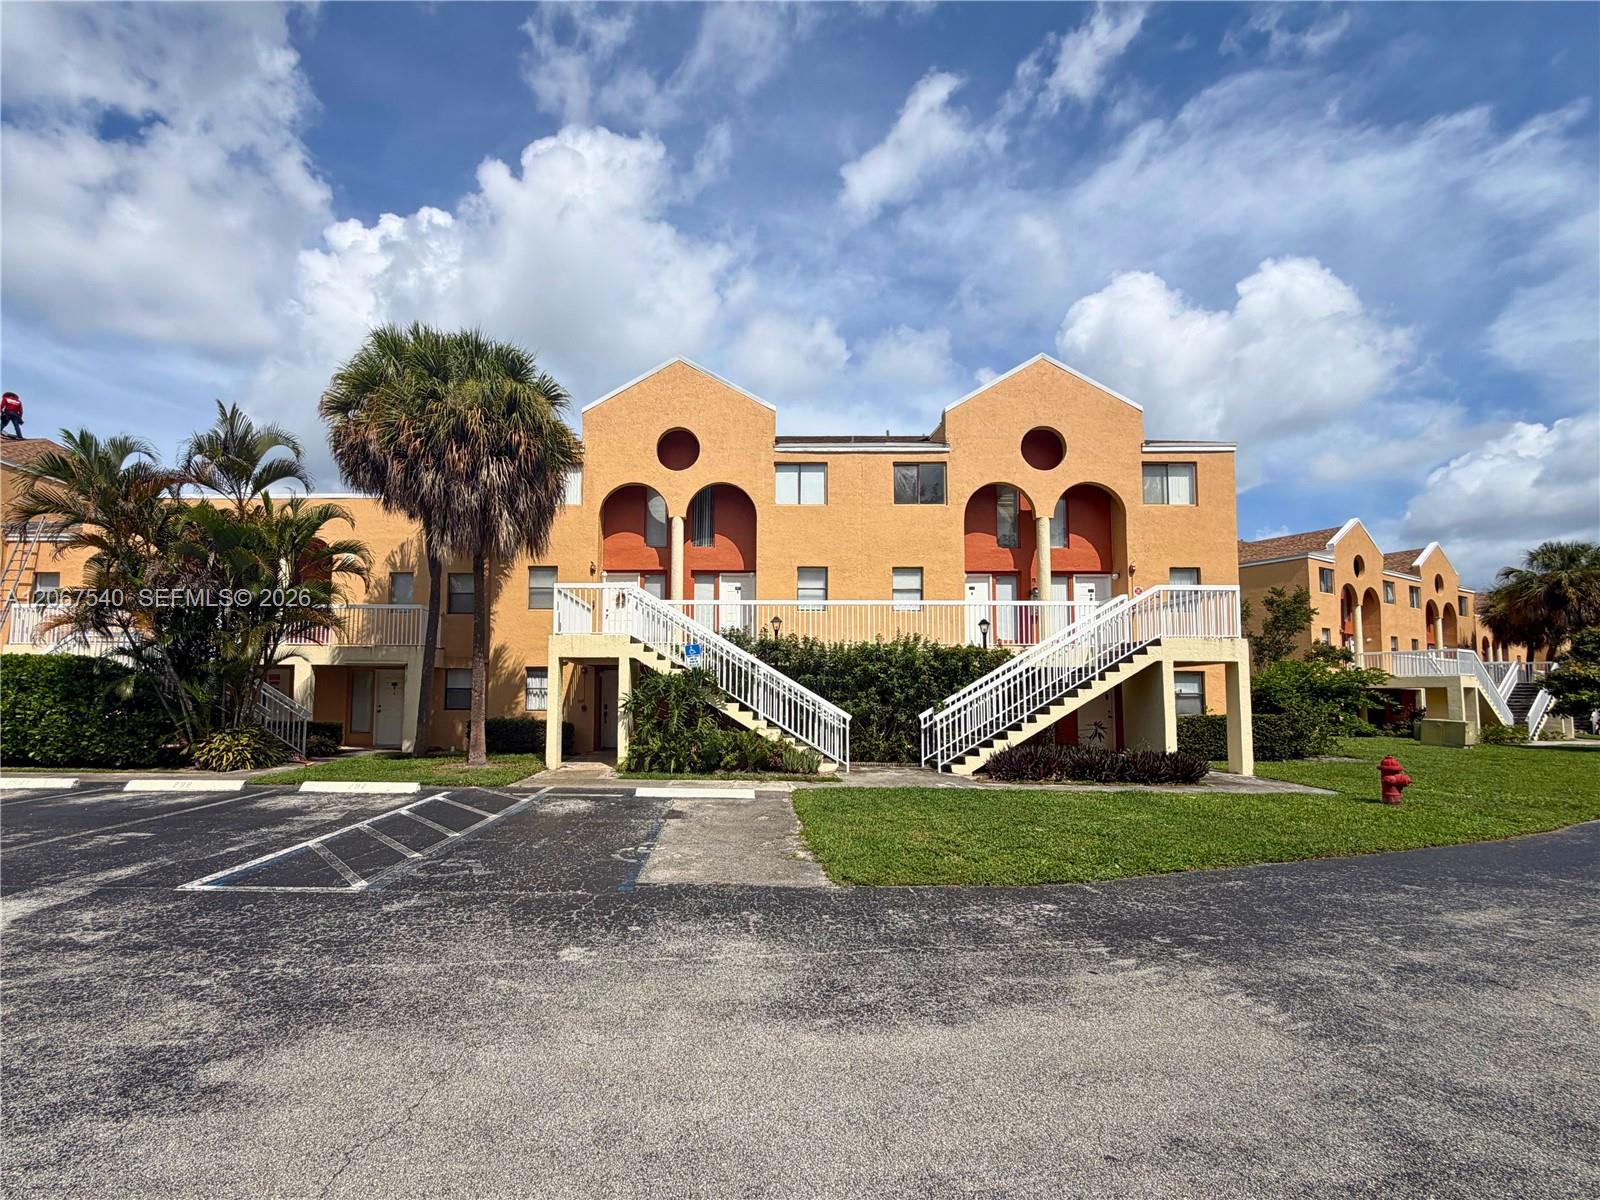
Tan condominium building with arched entrances, circular windows, white staircases, and palm trees.
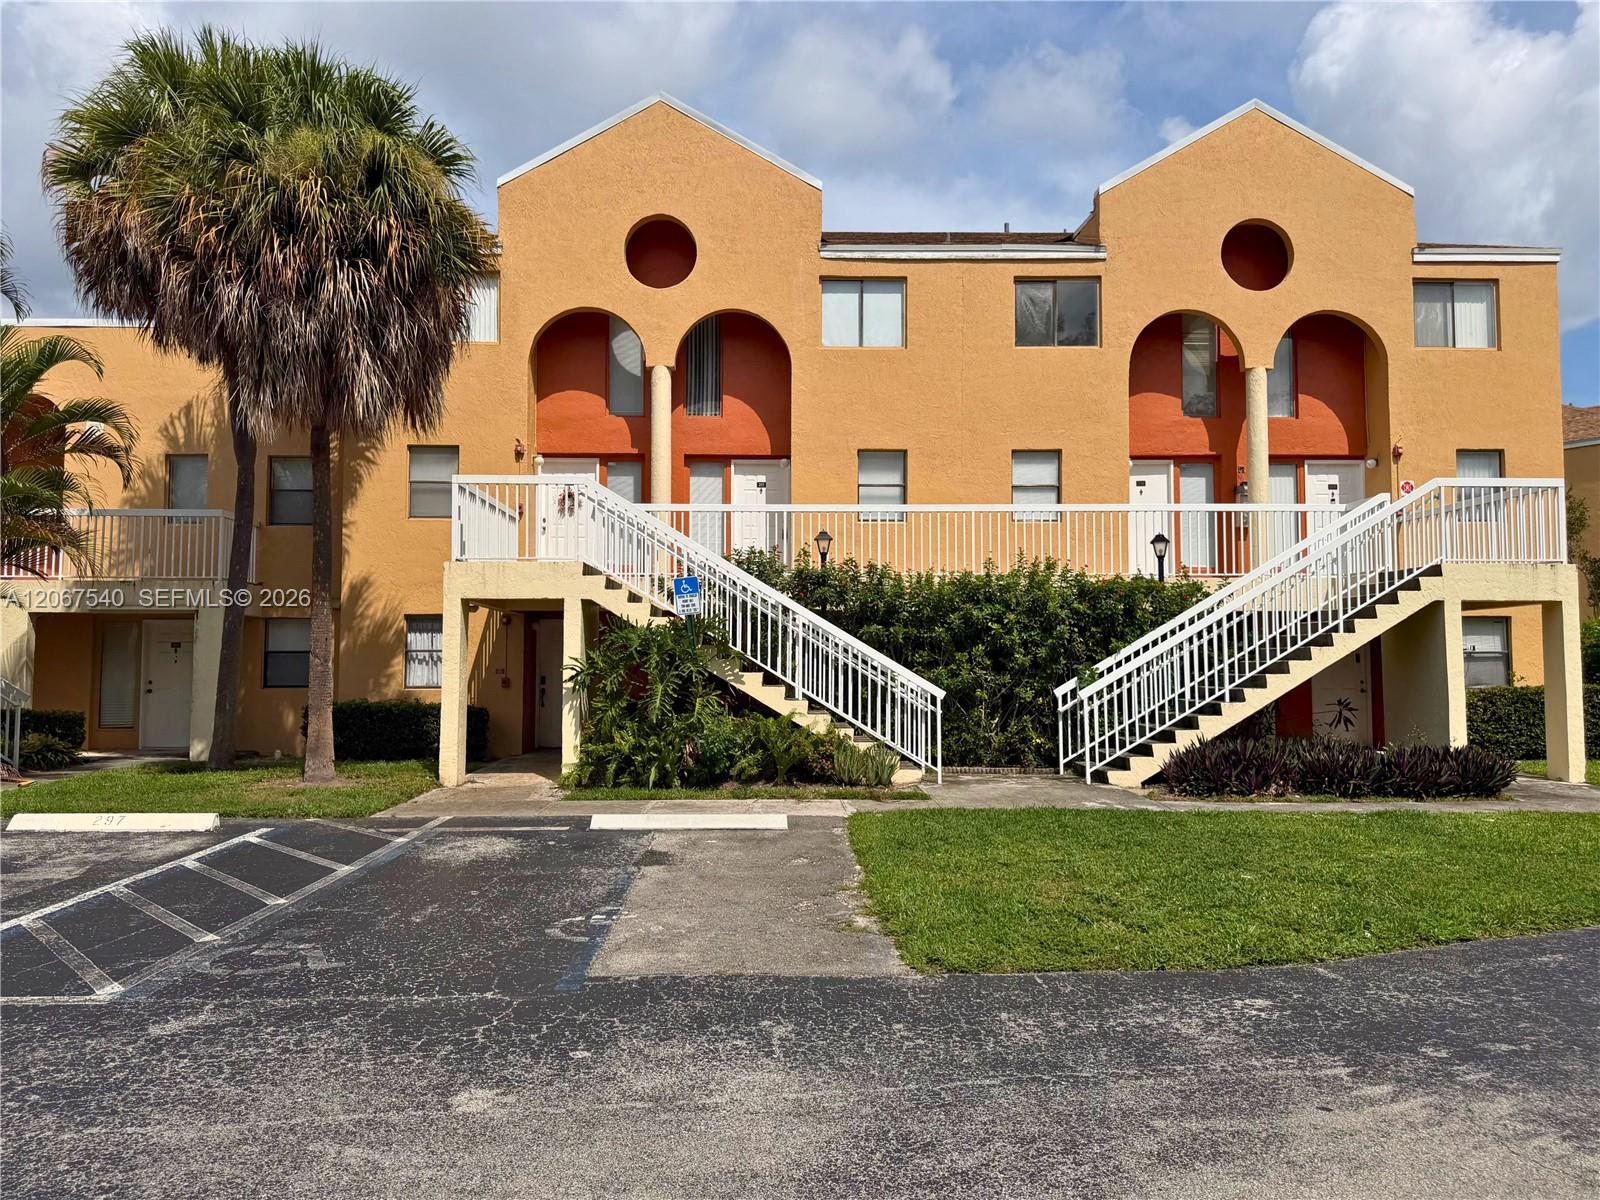
Orange stucco condominium building with twin stairways, arched balconies, and a palm tree.
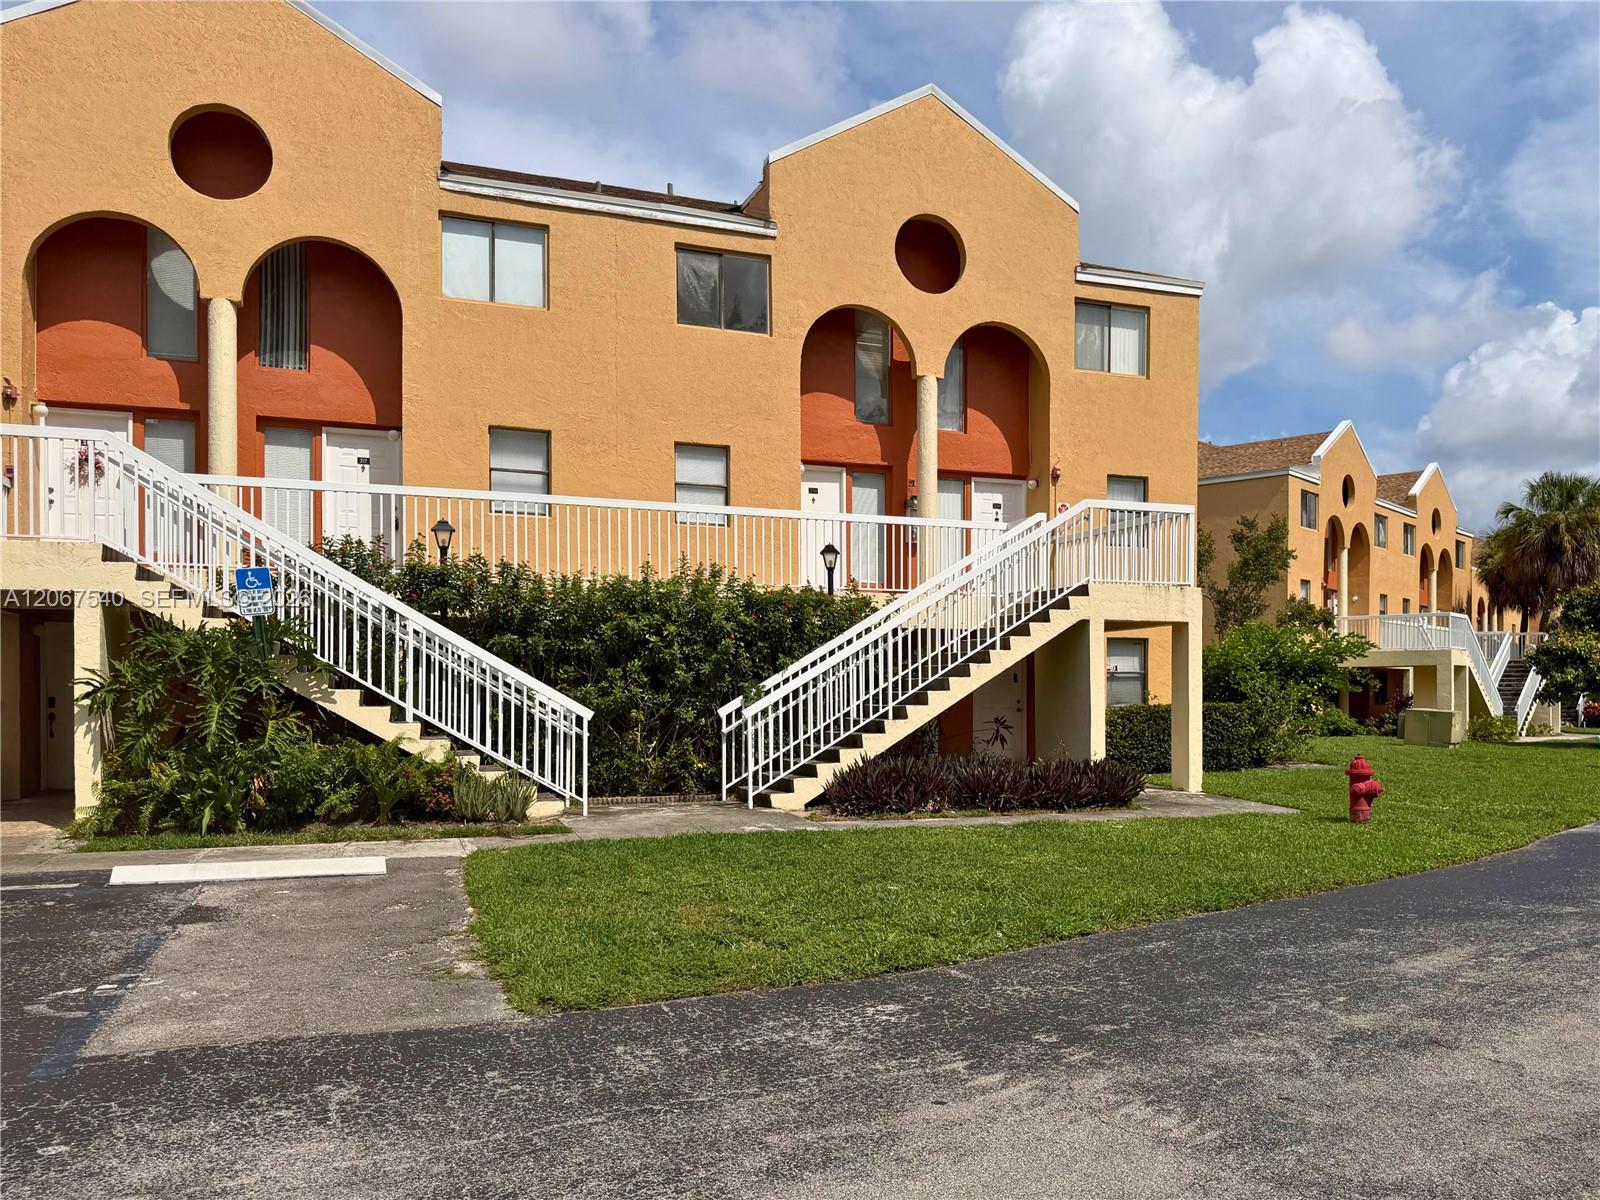
Tan condominium building with arched entrances, circular windows, and white-railed stairs.
See all photos
For Sale

5200 NW 31st Ave # 217

5200 NW 31st Ave # 217, Fort Lauderdale, FL 33309

$222,500

Maria Jose Diaz Mendizabal

Maria Jose Diaz Mendizabal

Beautiful lake-view condo located in a quiet private gated community. This spacious 2-bedroom, 2.5-bathroom unit features a great layout with plenty of natural light. The first floor offers ceramic tile flooring in the kitchen, laminate flooring in the living and dining areas, and a half bathroom. Upstairs includes two bedrooms with full carpet flooring, two full bathrooms, and washer & dryer inside the unit. Enjoy a beautiful balcony with peaceful lake views and private storage. The community offers excellent amenities including pool, jacuzzi, fitness center, and a tranquil atmosphere. Great opportunity for homeowners or investors.

2
beds

3
baths

1,032 Sq.Ft. LIVING AREA

Features & Amenities

Interior

  • total bedrooms2
  • Total bathrooms3
  • full bathrooms2
  • half bathroom1
  • Flooring Carpet, Ceramic Floor, Tile
  • APPLIANCES Dishwasher, Dryer, Electric Range, Electric Water Heater, Microwave, Washer
  • other interior Features Other

Area & Lot

  • Status For Sale
  • Living Area1,032 Sq.Ft.
  • Total Area1,032 Sq.Ft.
  • MLS® IDA12067540
  • TypeCondo
  • YEAR BUILT1987
  • NeighborhoodFort Lauderdale
  • Architecture StylesGarden Apartment
  • Water FrontageLake
  • View DescriptionLake
  • Elementary SchoolOriole
  • Middle SchoolLauderdale Lks
  • High SchoolBoyd H Anderson

Exterior

  • STORIES2
  • Garage Space1.0
  • parking1 Space, Guest
  • HEAT TYPECentral
  • AIR CONDITIONINGCentral Air
  • HOA AmenitiesBarbecue, Clubhouse-Clubroom, Exercise Room, Pool, Private Pool, Spa/Hot Tub
  • security FeaturesSmoke Detector, Complex Fenced, Card Entry
  • other exterior FeaturesOpen Balcony

Financial

  • Sales Price$222,500
  • Real Estate Tax $4,751/yr
  • HOA $417/mo
Furnished living and dining area with a sectional sofa and sliding doors overlooking the water.

Schedule a Showing

We would love to show you this beautiful property. Please select your preferred date and time below. We'll be in touch shortly to confirm your appointment.

Schedule a Showing

We would love to show you this beautiful property. Please select your preferred date and time below. We'll be in touch shortly to confirm your appointment.

Thank you for your interest in 5200 NW 31st Ave # 217, Fort Lauderdale, FL 33309. We are reviewing your request and will be in touch shortly!

Mortgage Calculator

Estimate your monthly mortgage payment, including the principal and interest, property taxes, and HOA. Adjust the values to generate a more accurate rate.

All estimates are provided for informational purposes only. Actual amounts may vary.
$0,000 Your Payment 20 15 65
$0,000 Your Payment

Receive More Information About this Property

Fill out your information below and one of our team members will get back to you.