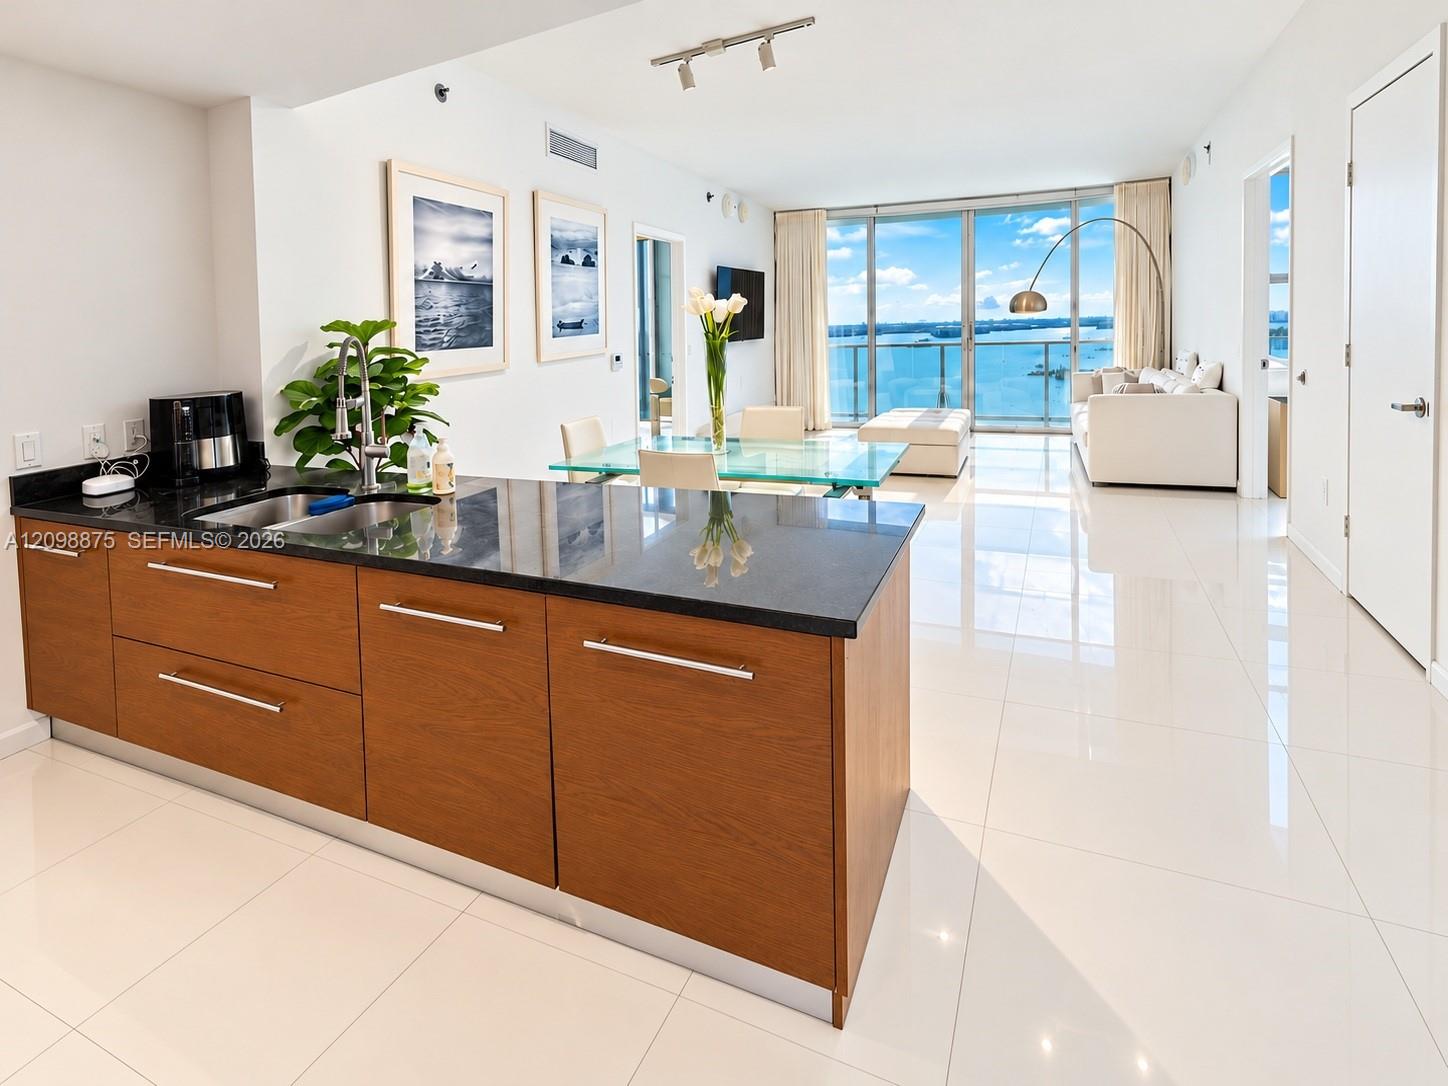
Open kitchen and living area with a wood island and expansive water views.
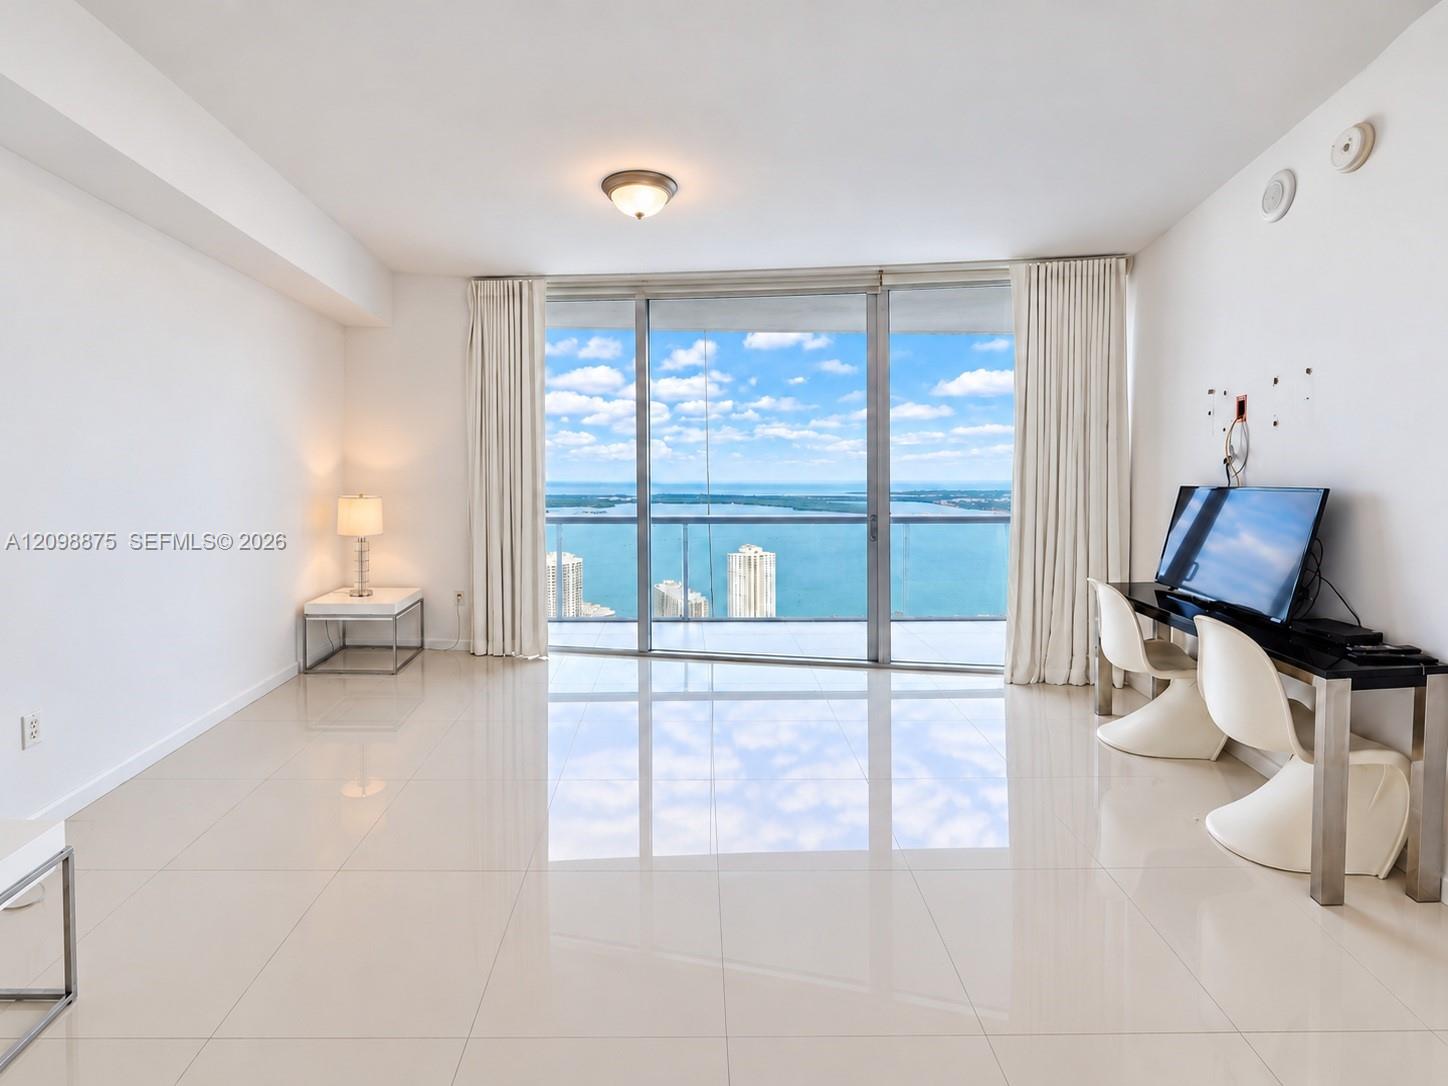
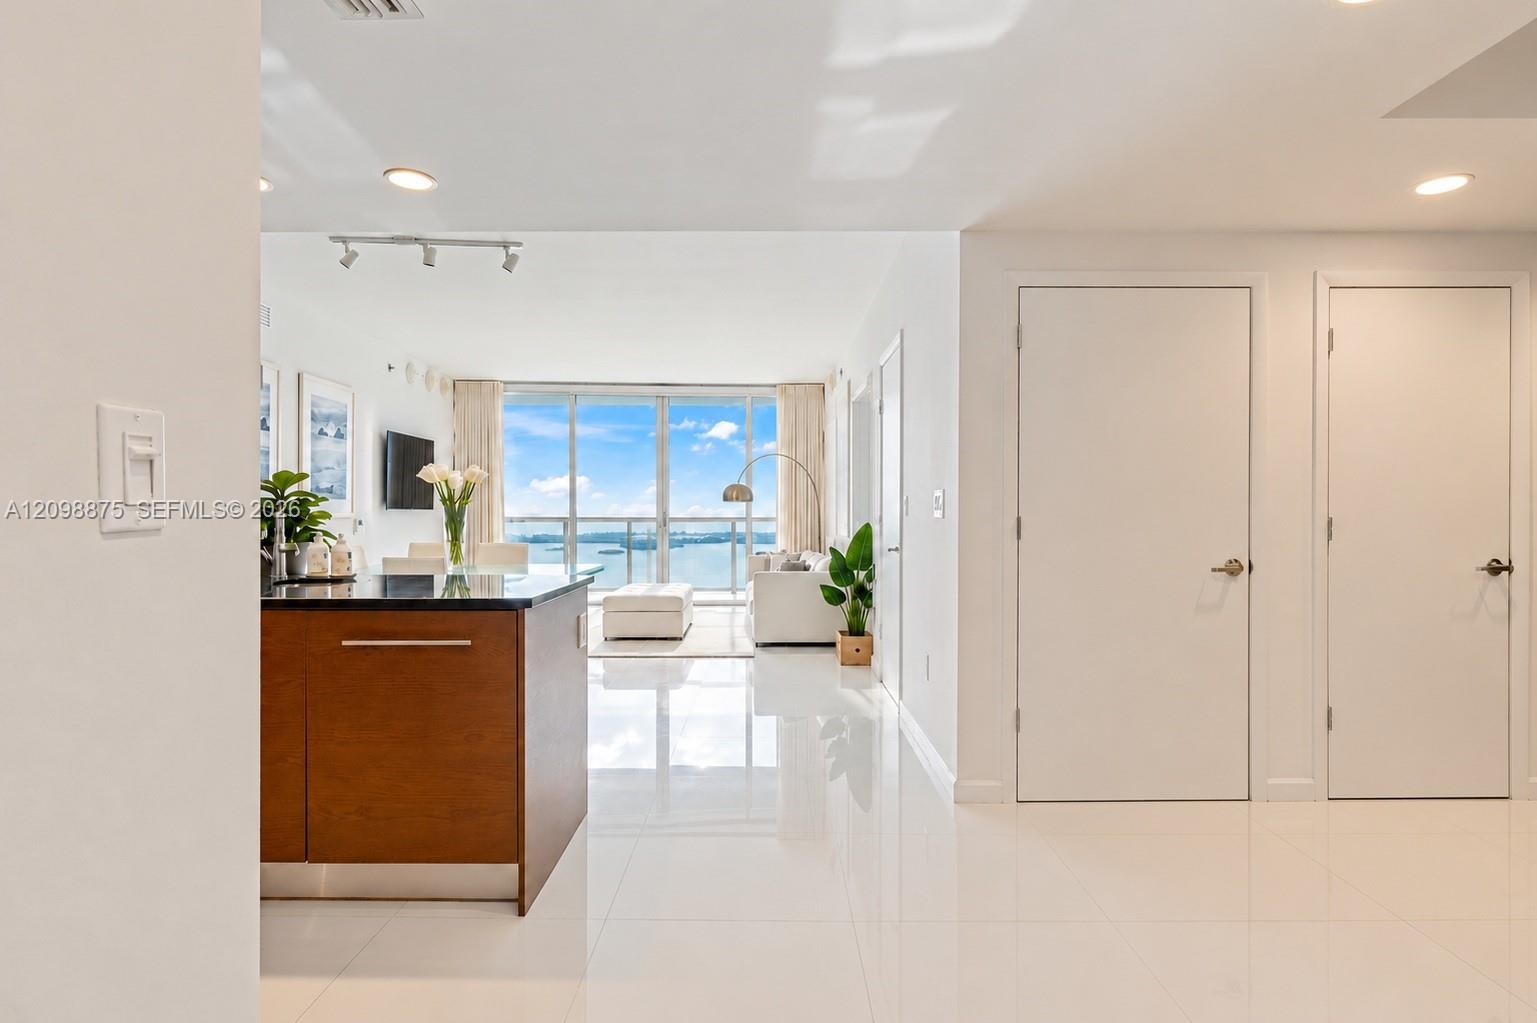
Open-plan kitchen and living area with glossy tile floors and a wide water view.
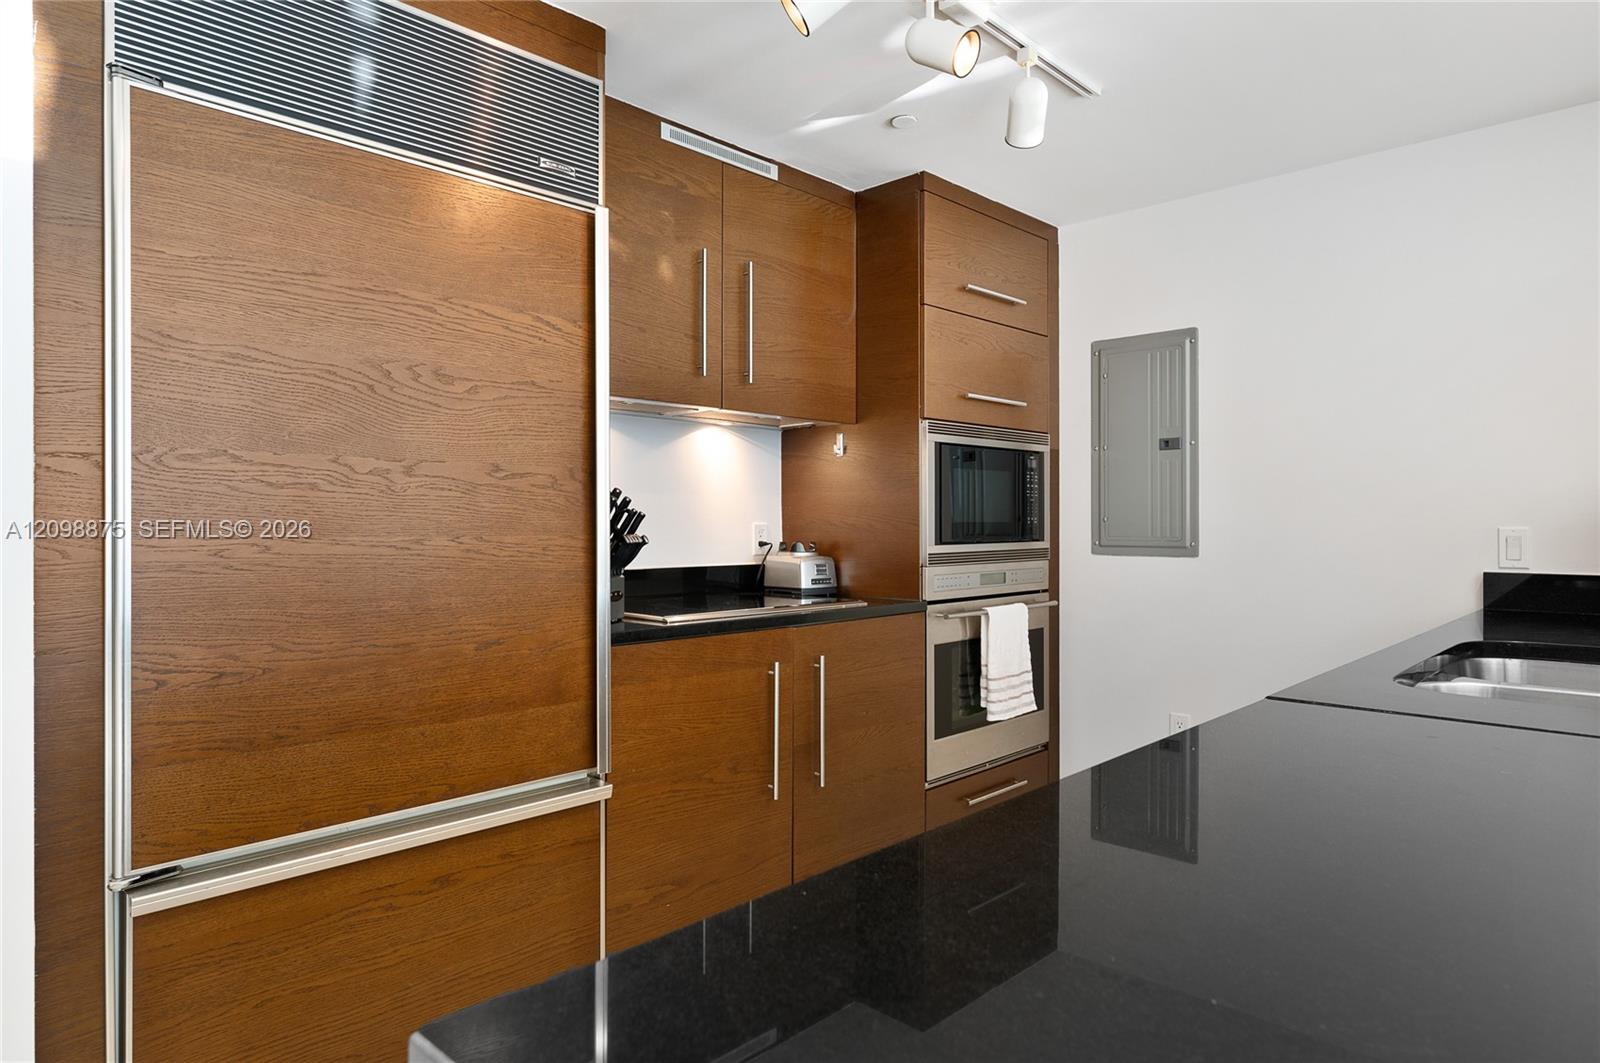
Kitchen with wood cabinetry, built-in stainless steel appliances, and black stone counters.
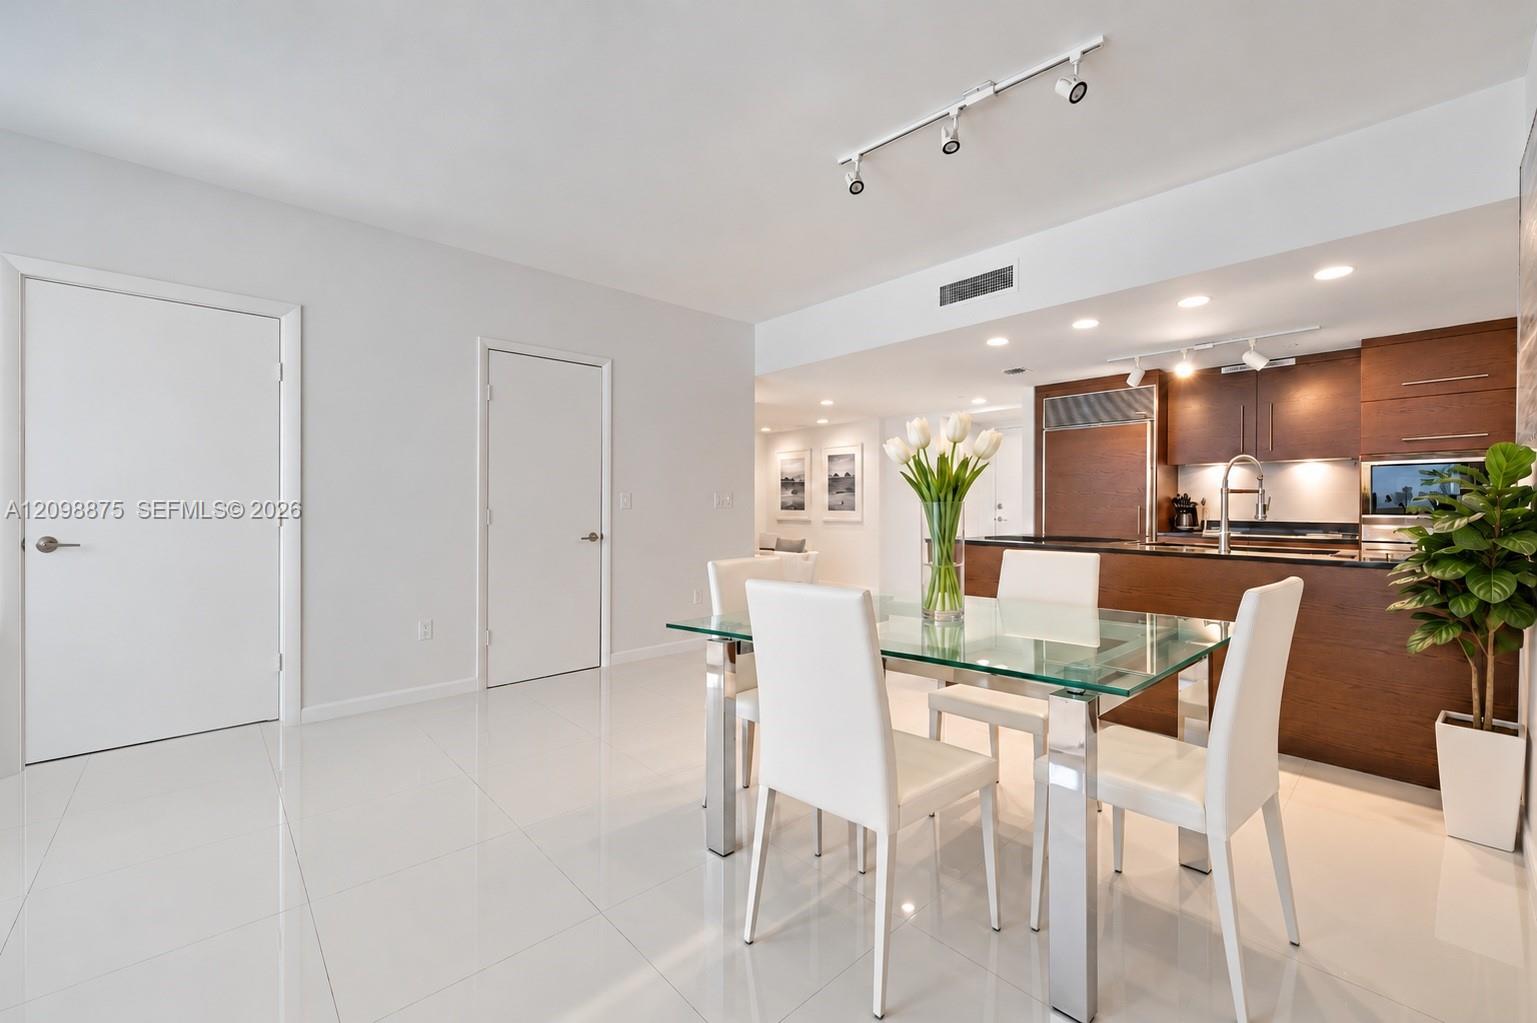
Dining area with a glass table and white chairs beside a modern wood-cabinet kitchen.
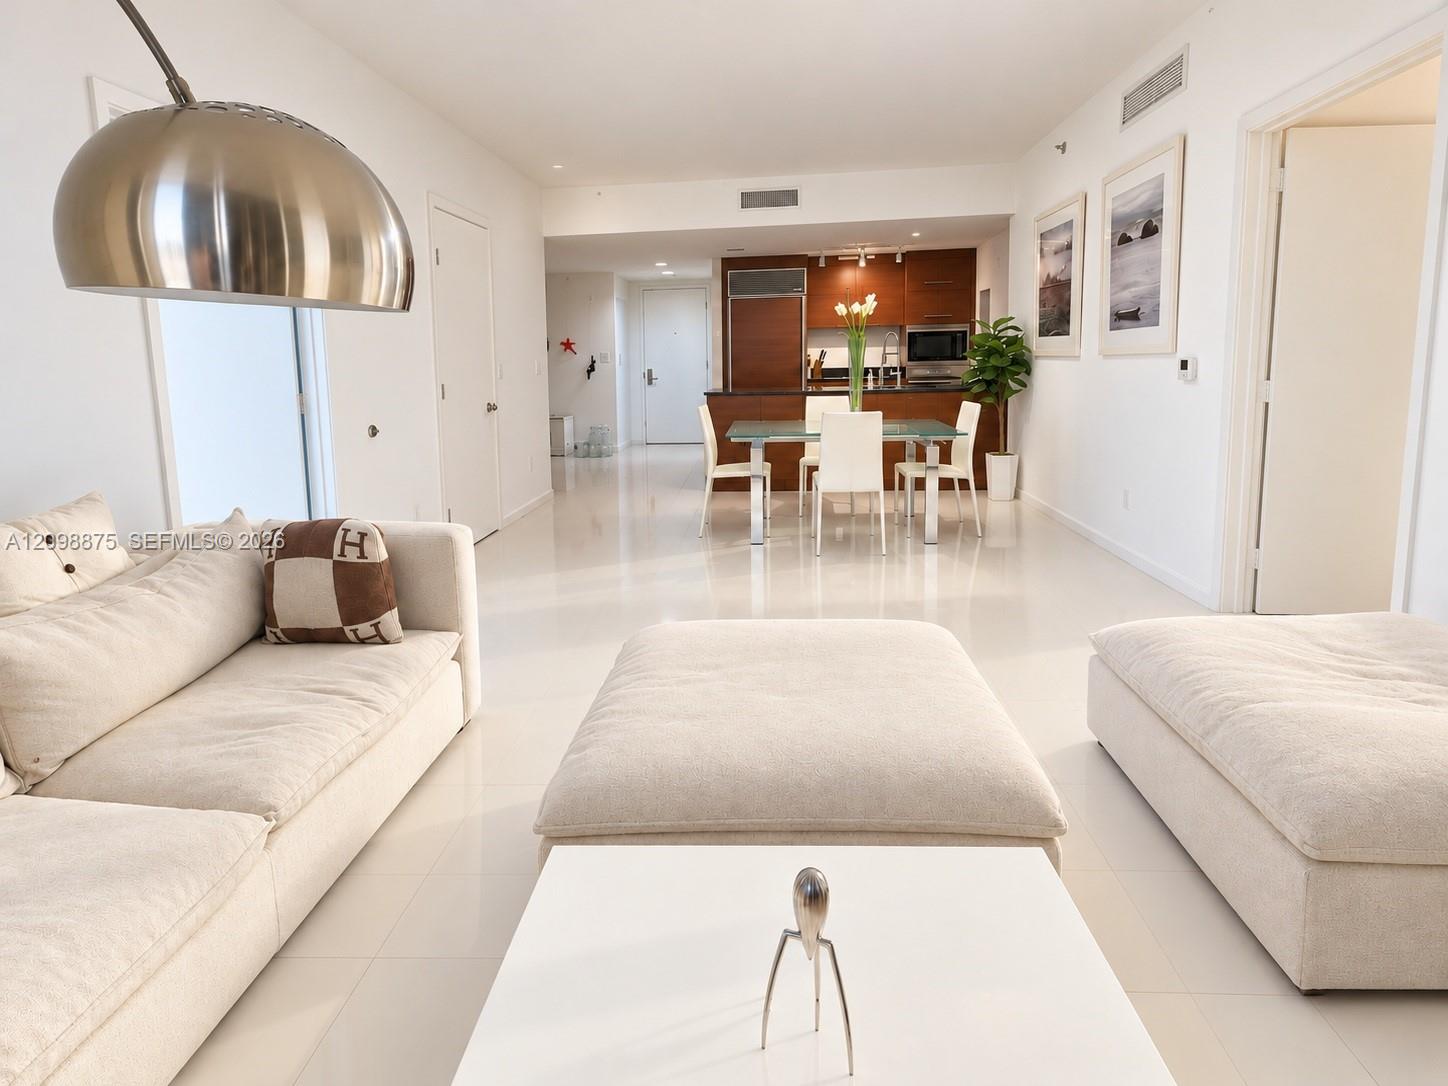
Furnished living room with cream sofas, glass dining table, and a dark wood kitchen.
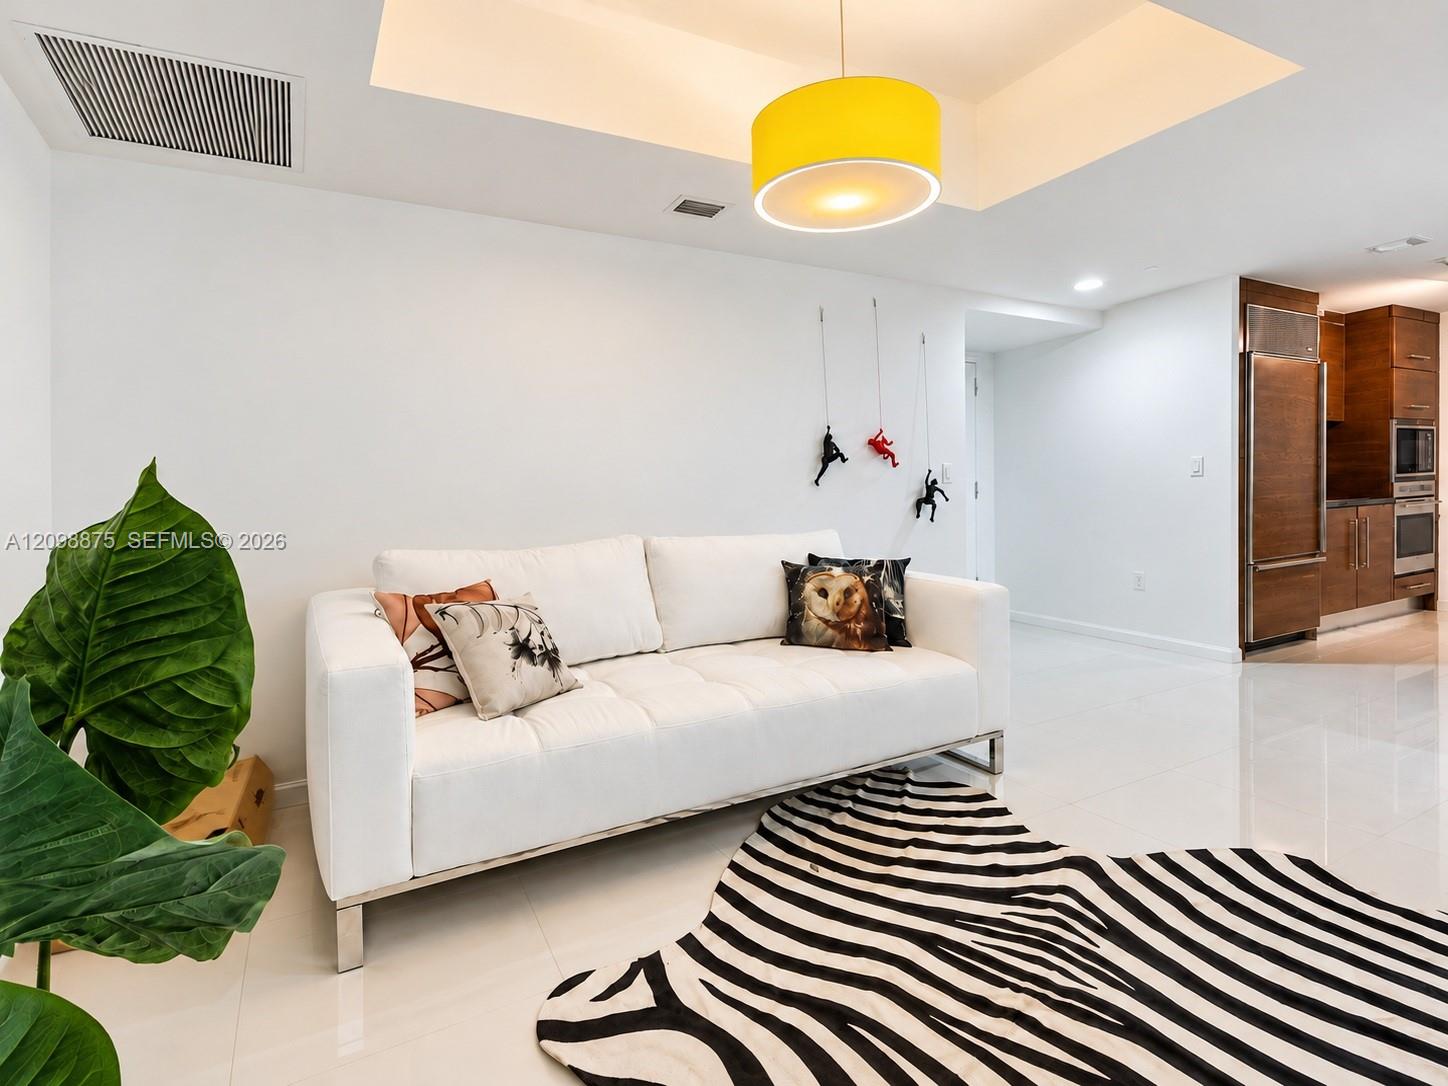
Living room with a white sofa, striped rug, yellow pendant light, and wood-paneled kitchen.
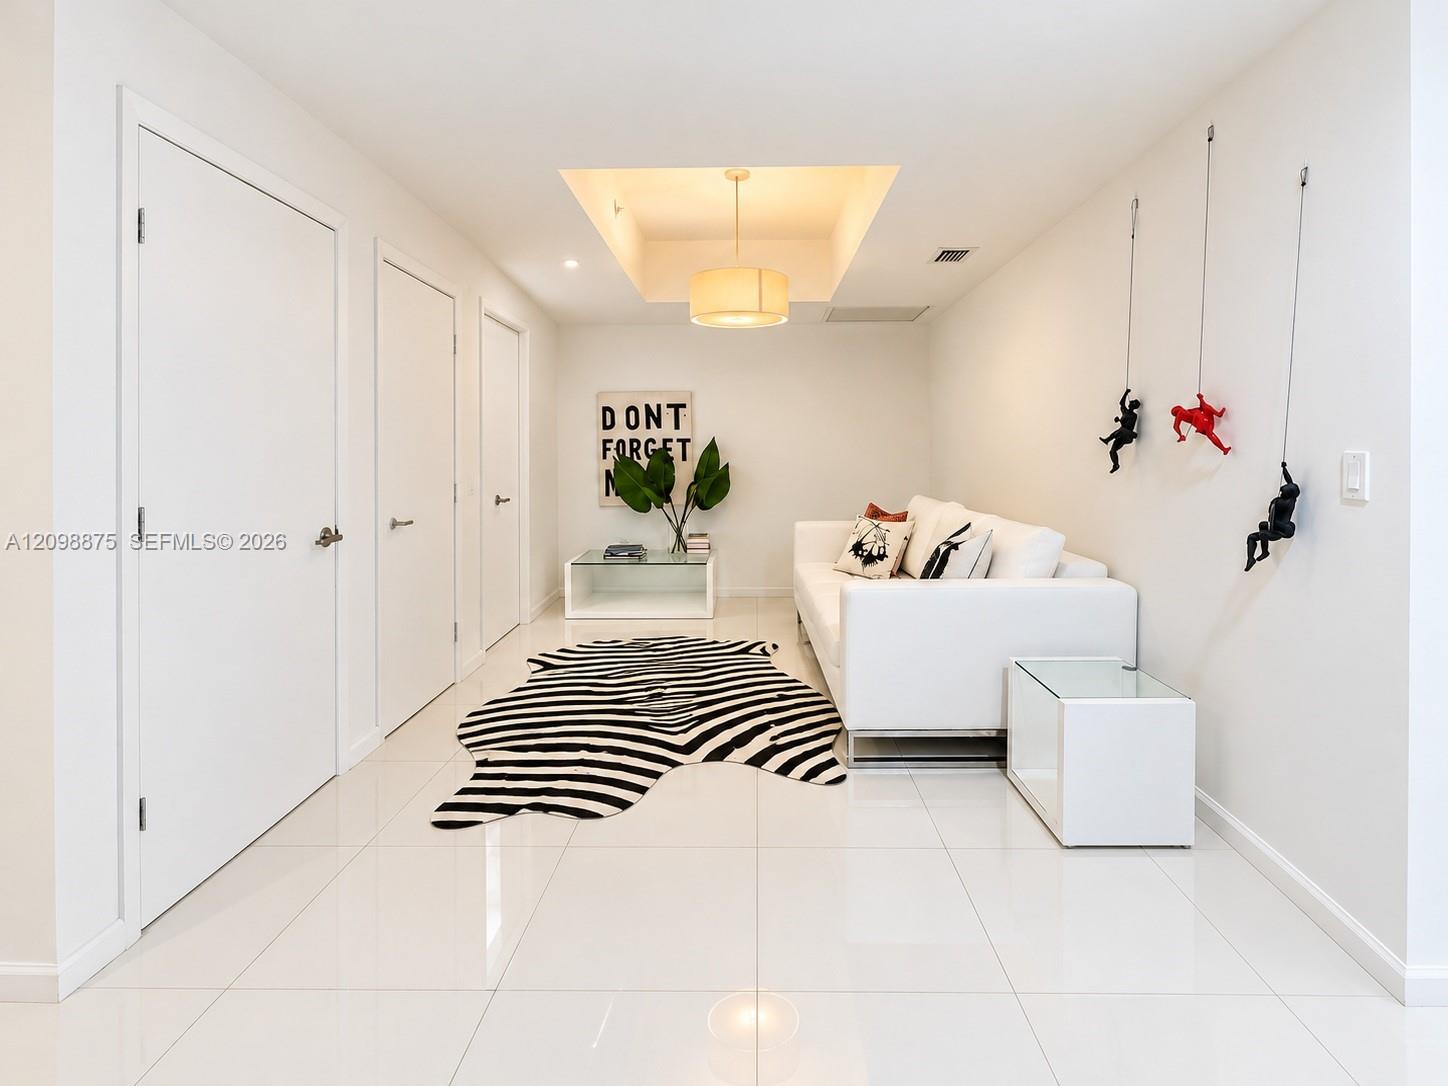
Bright living room with a white sofa, black-and-white striped rug, and sculptural wall décor.
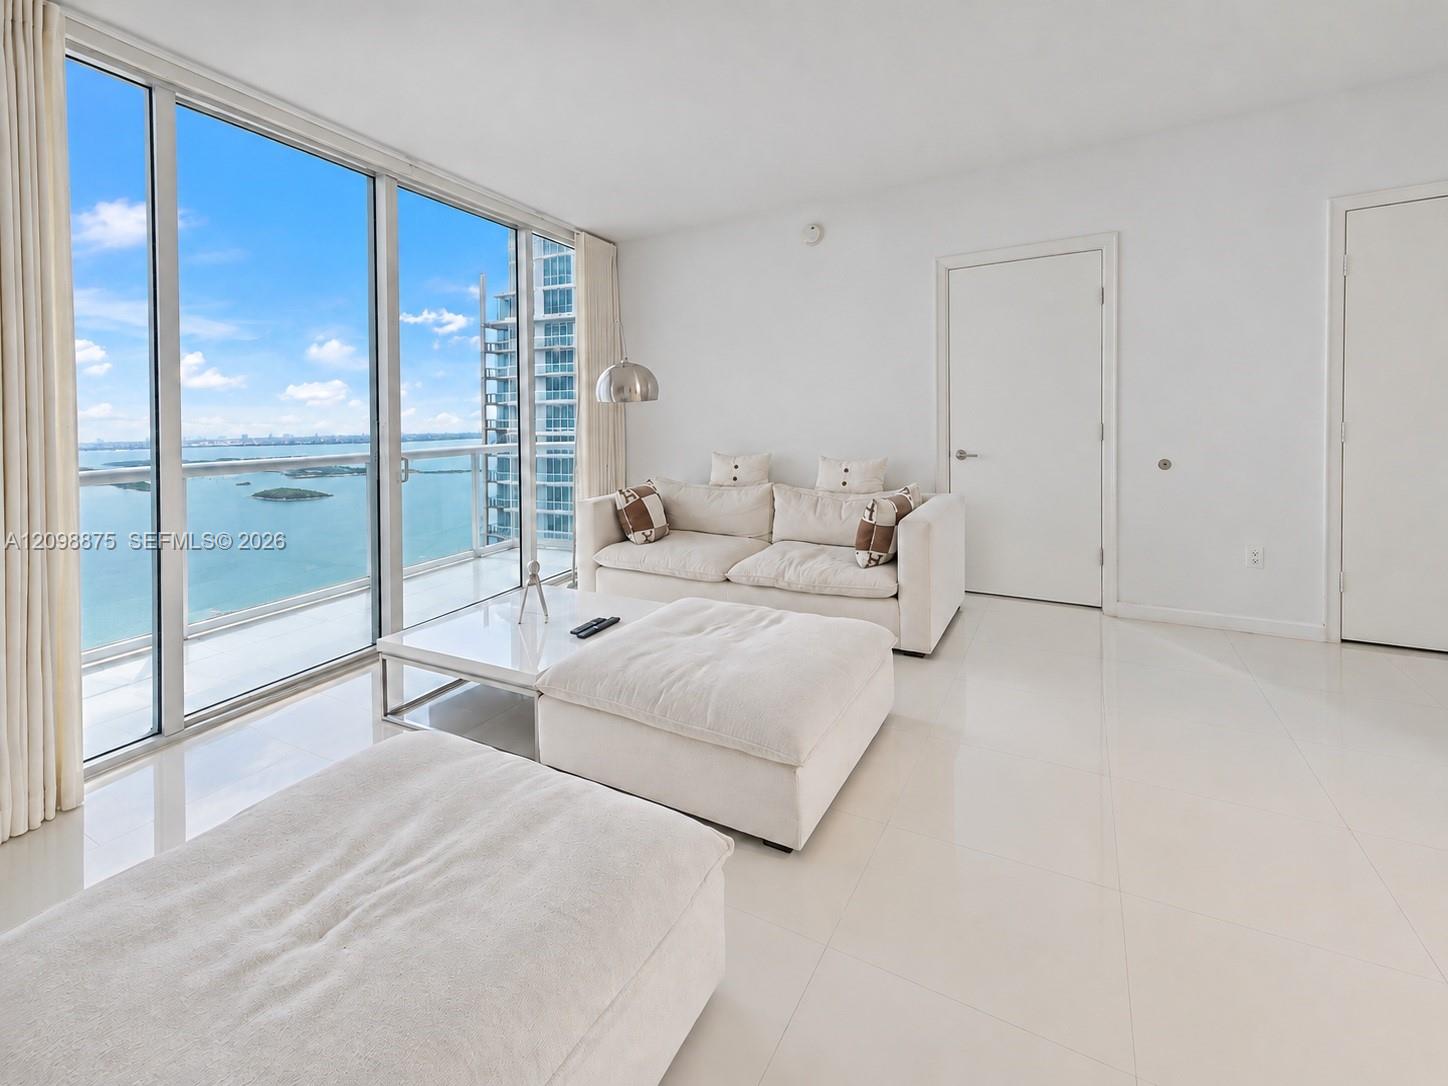
Living room with floor-to-ceiling windows overlooking Biscayne Bay, furnished with a white sofa and ottoman.
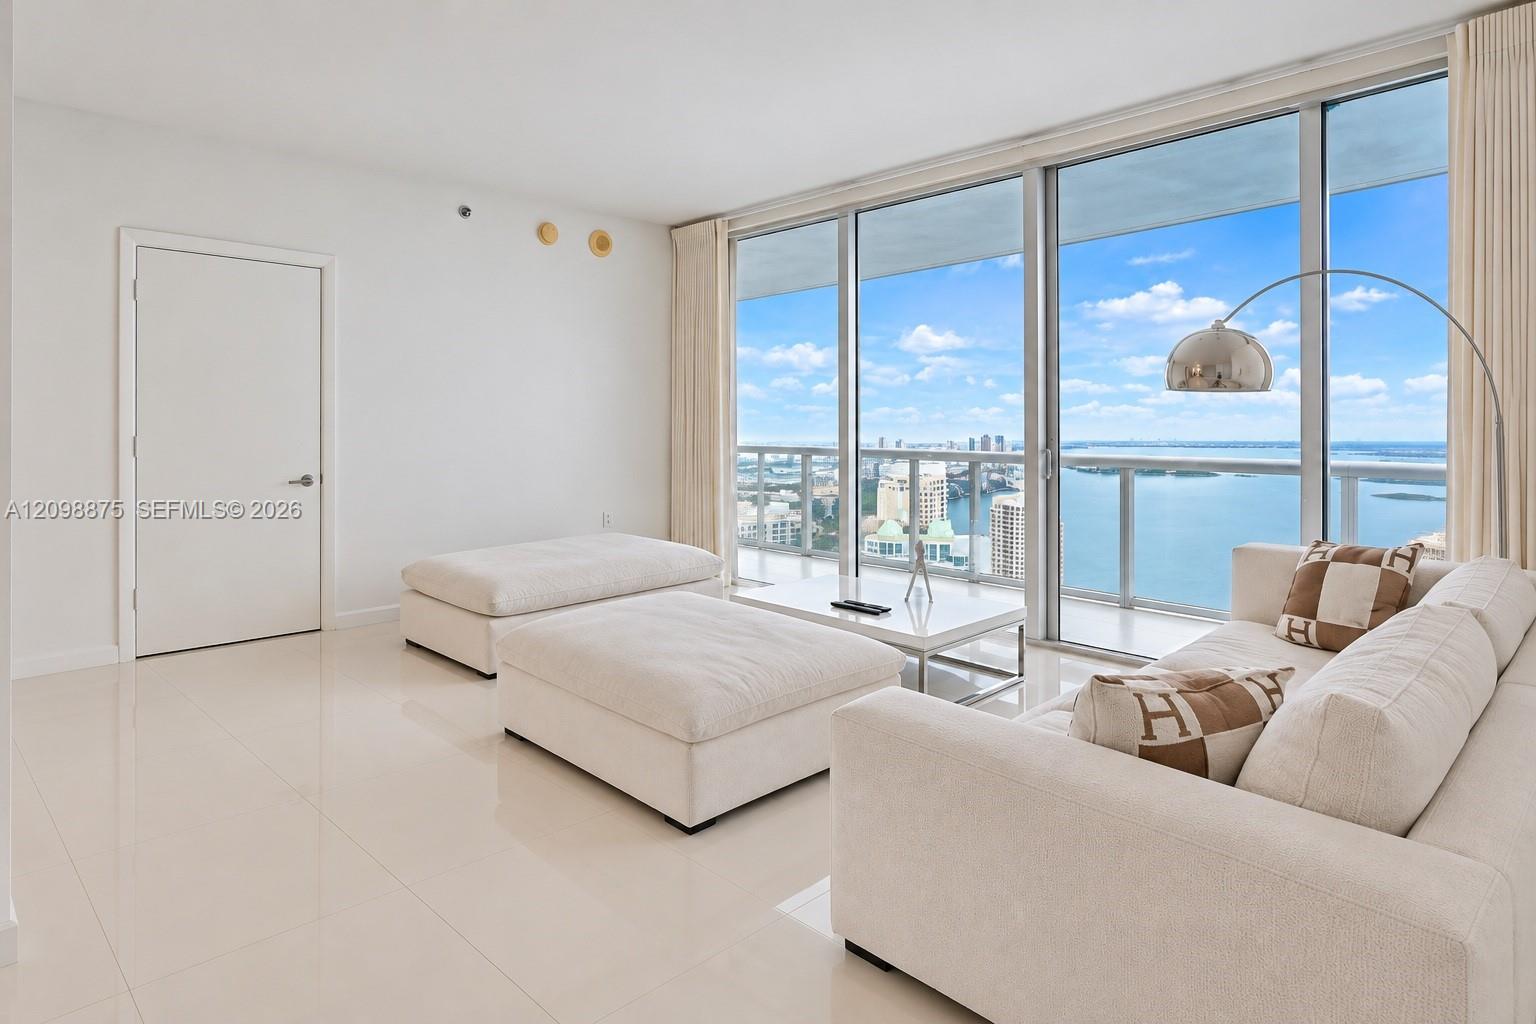
Bright living room with floor-to-ceiling windows overlooking the water.
Bright living and dining area with glossy tile floors and floor-to-ceiling windows overlooking the water.
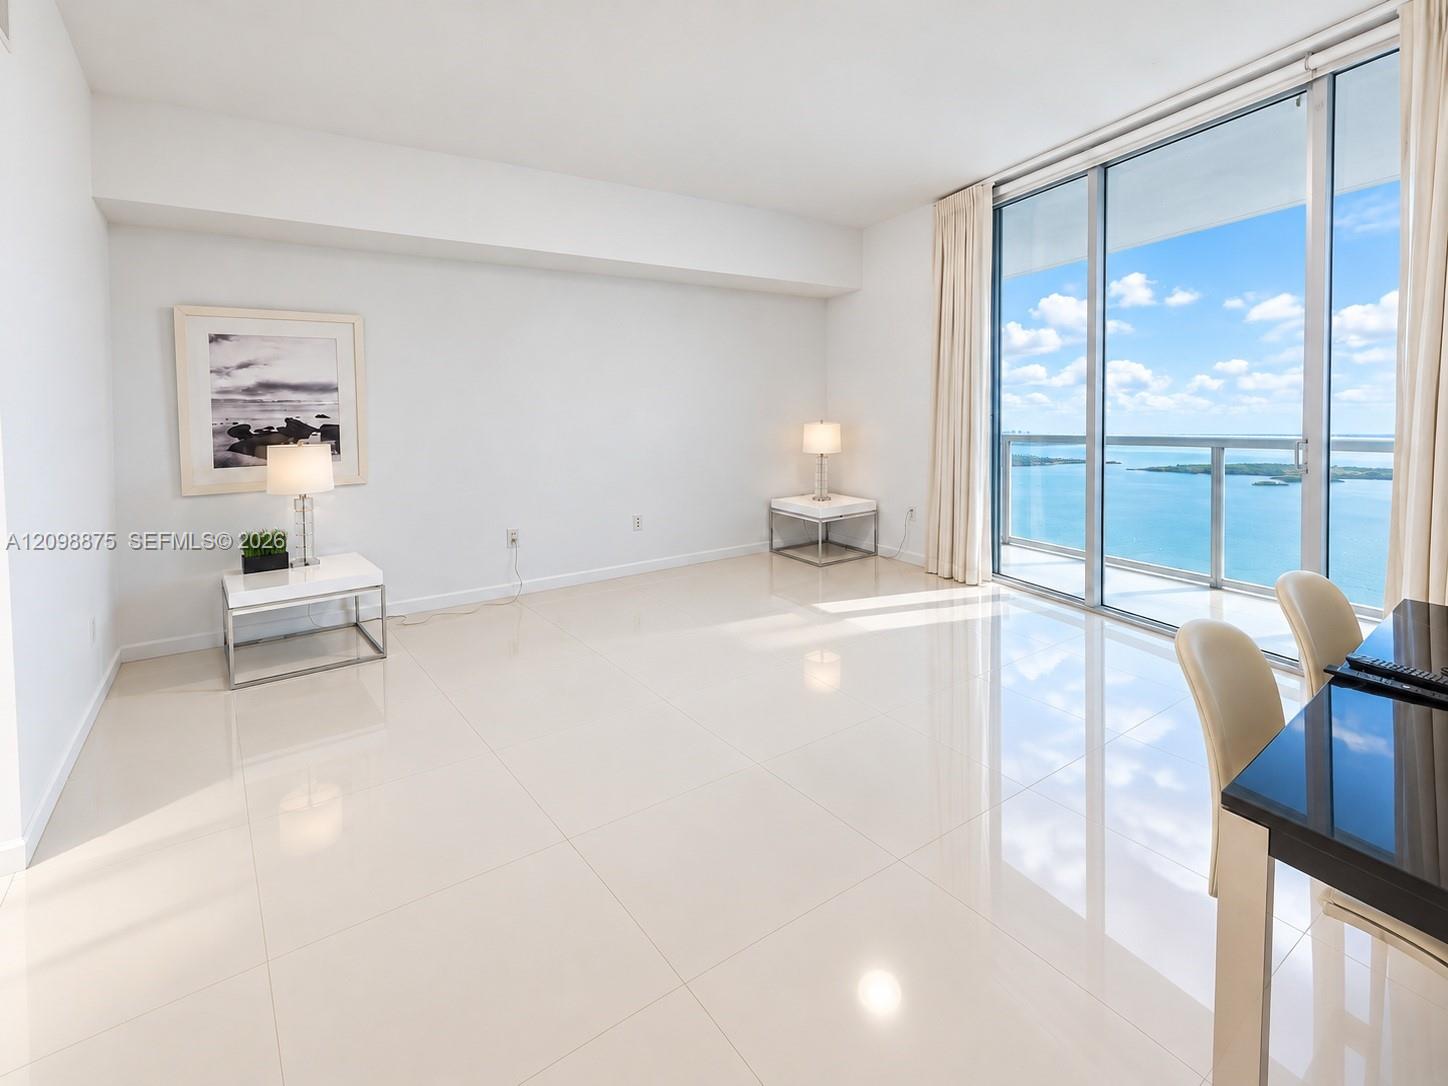
Bright condo living area with glossy tile floors and floor-to-ceiling windows overlooking the bay.
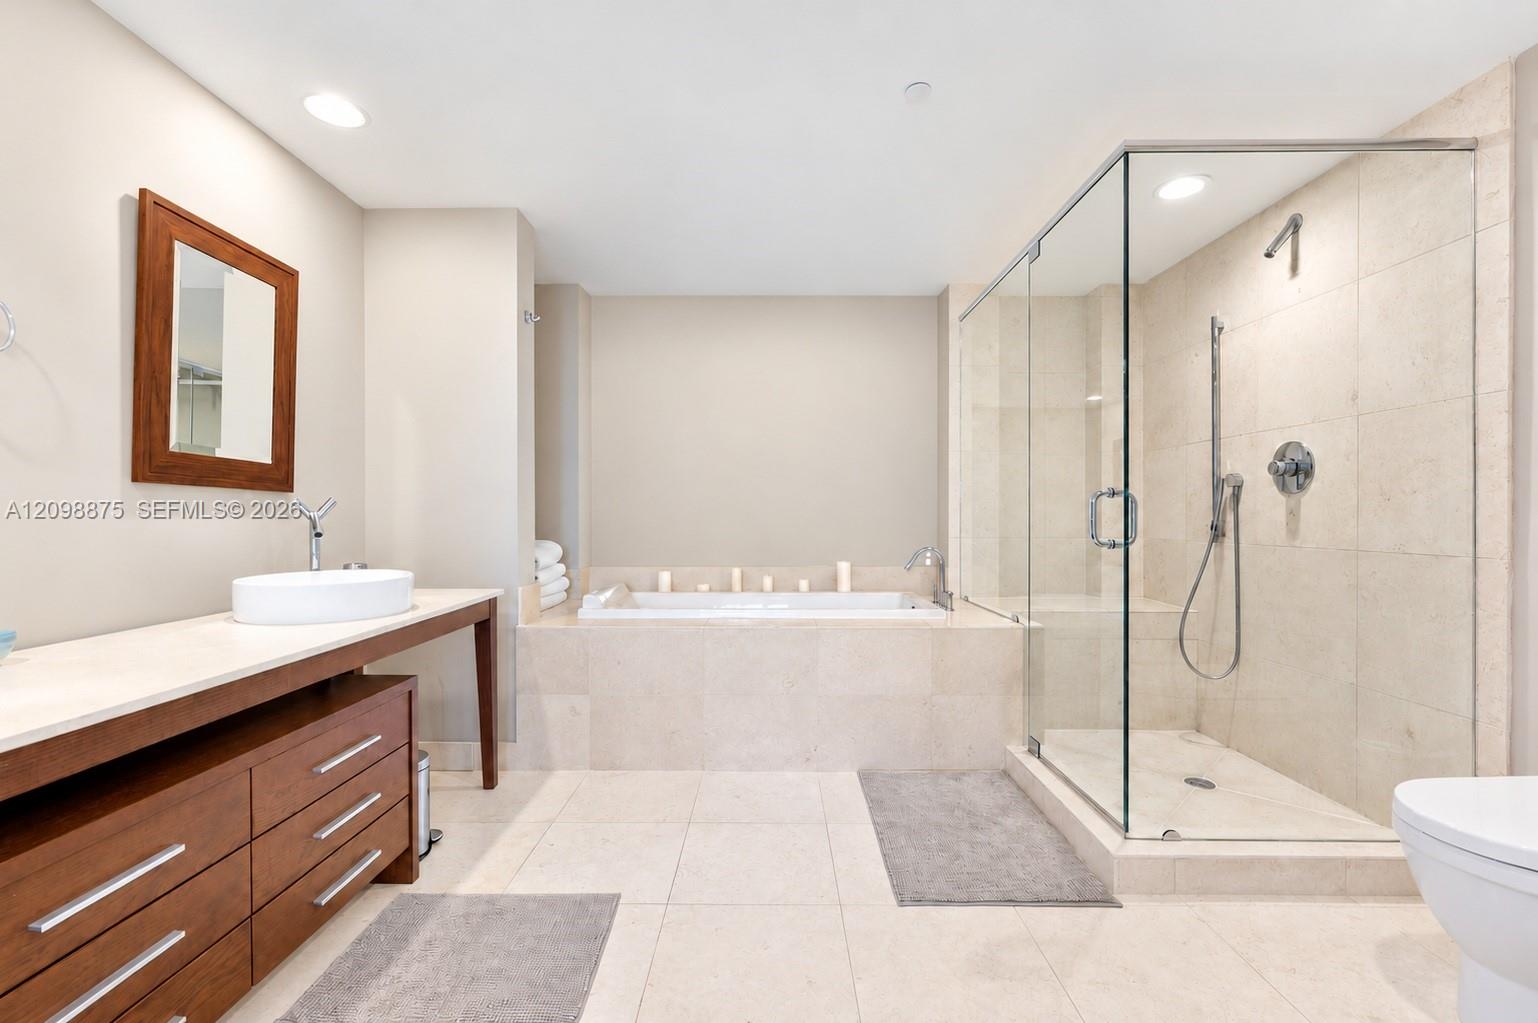
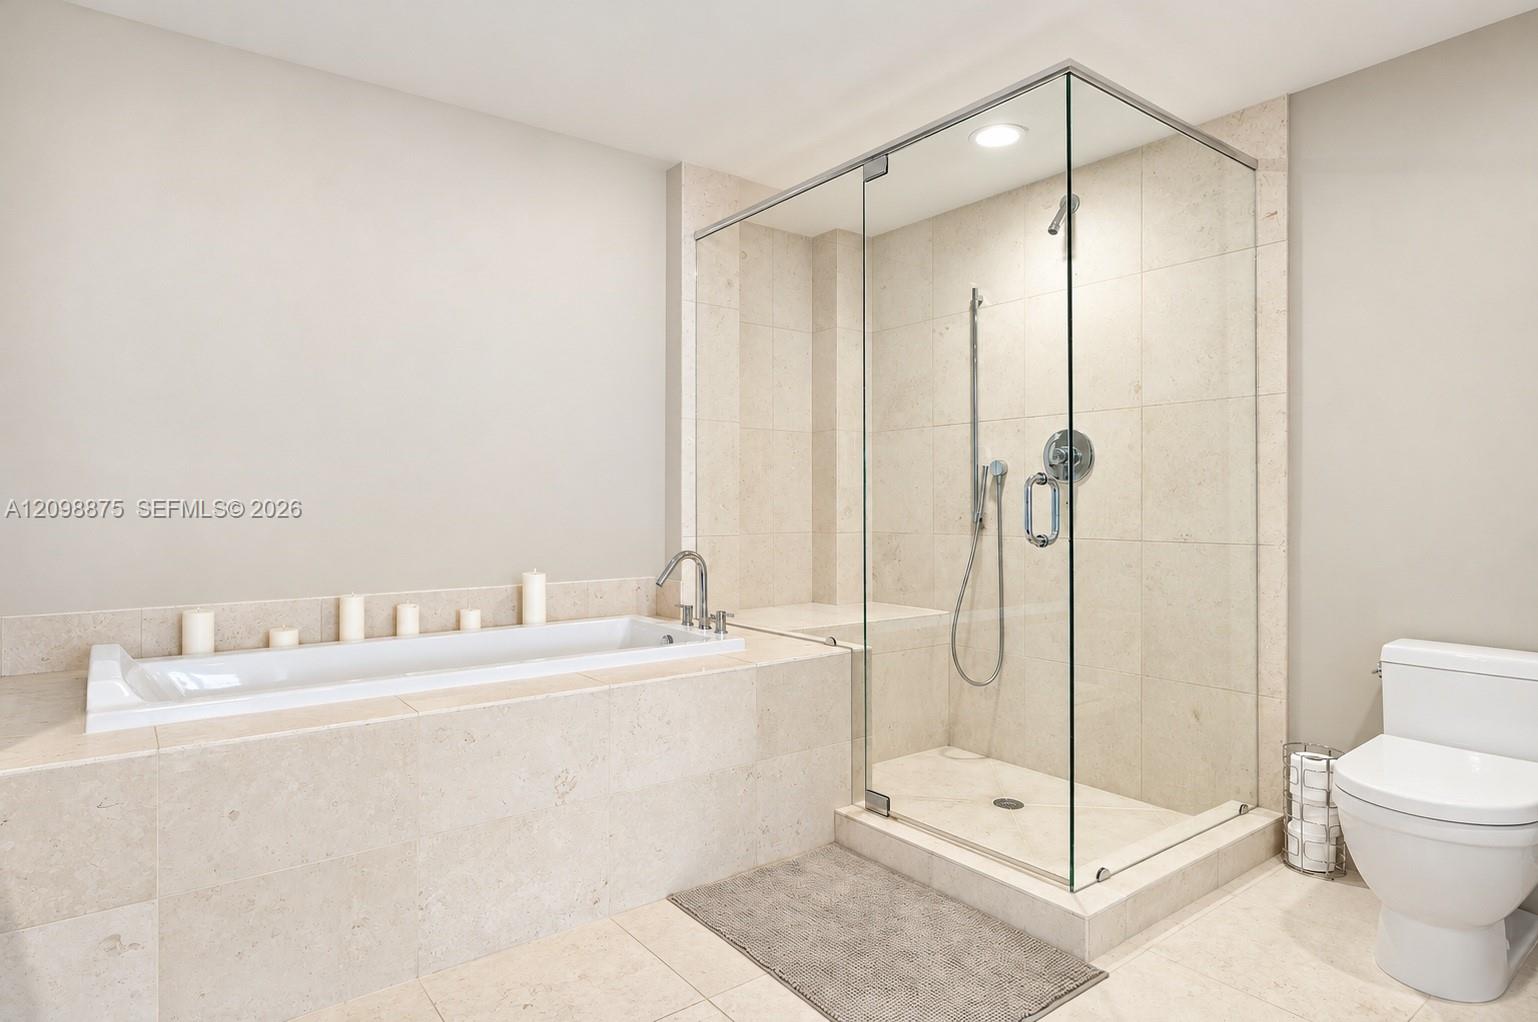
Bathroom with a glass-enclosed shower, built-in tub, and wood vanity.
Bathroom with a built-in soaking tub beside a glass-enclosed walk-in shower.
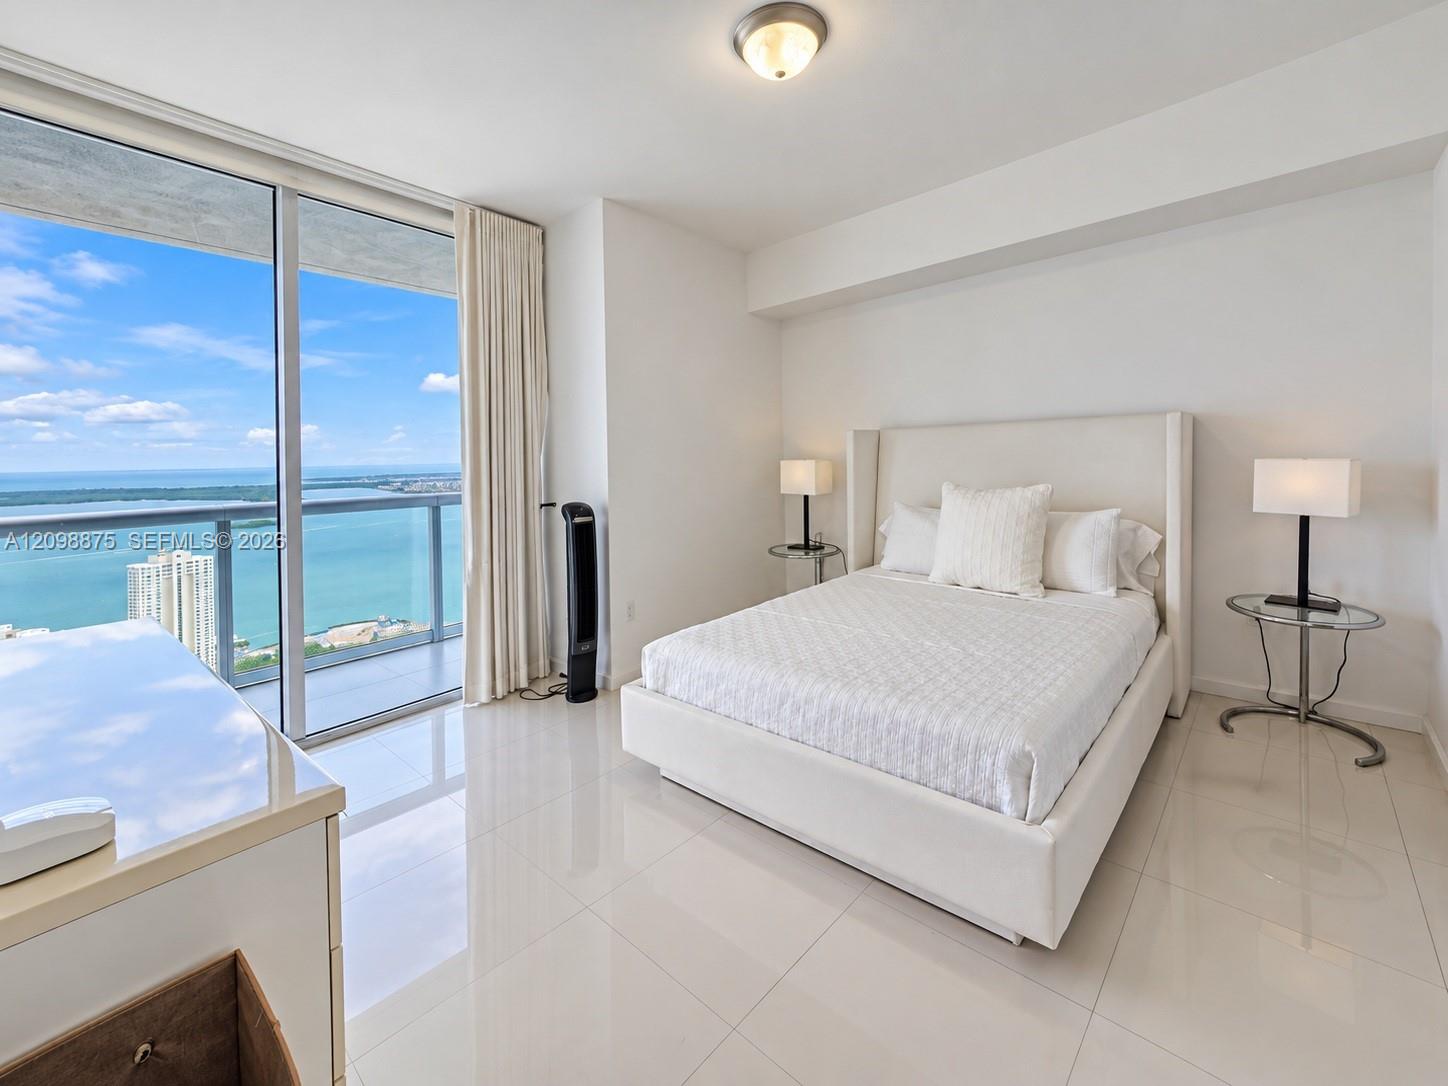
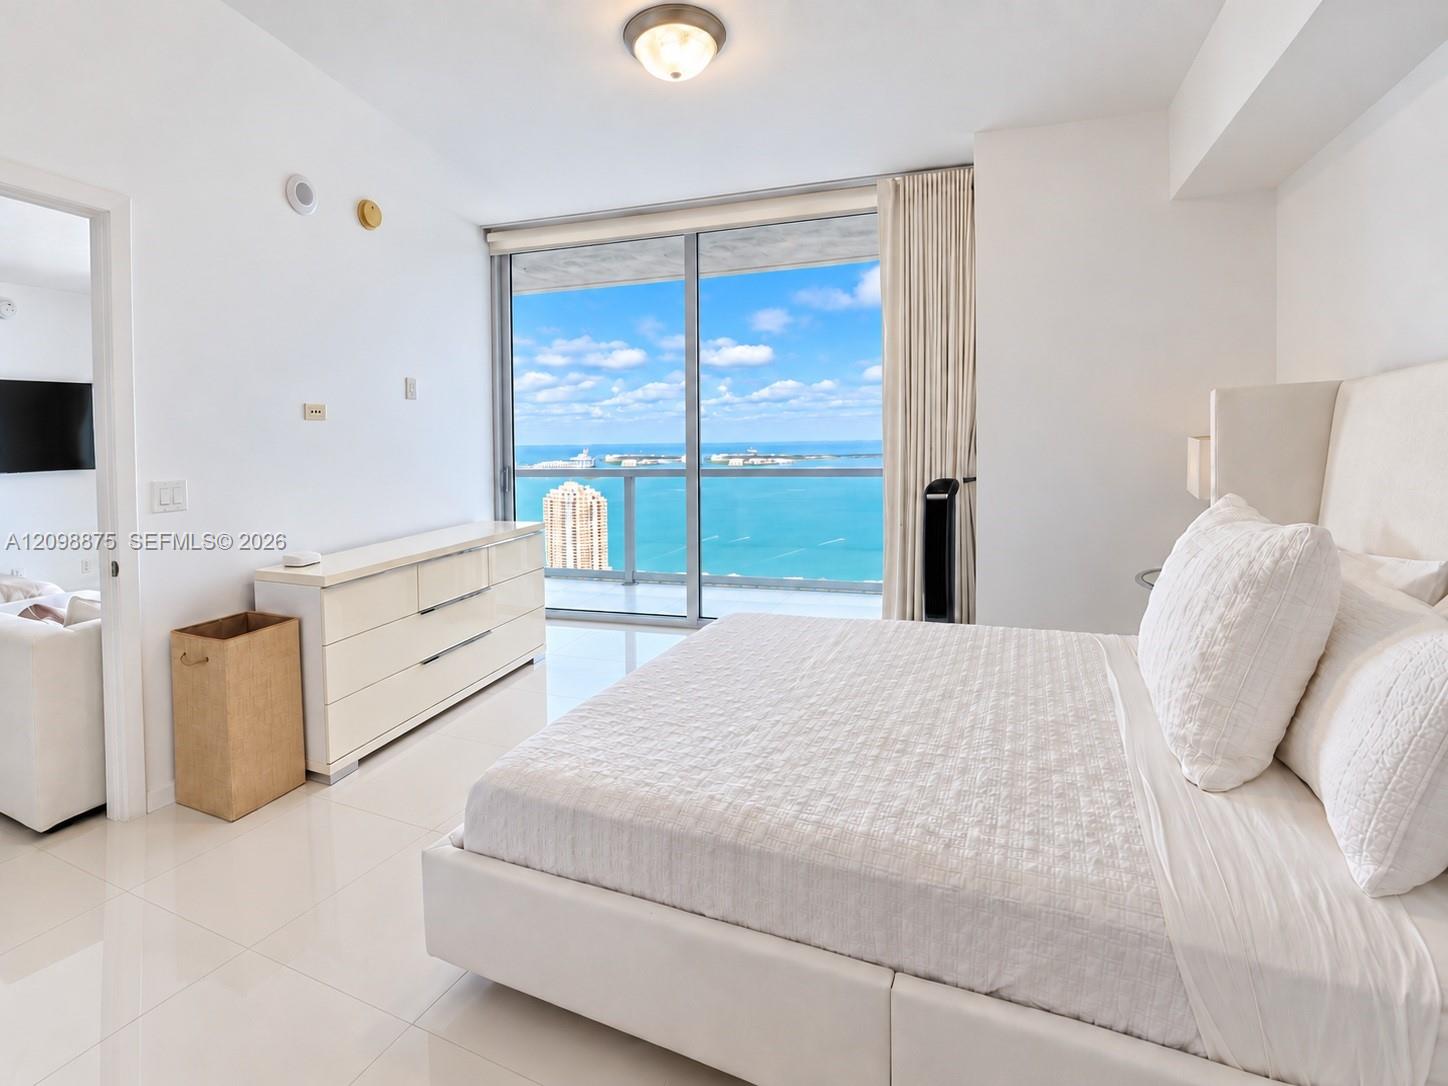
Bright bedroom with a white bed and floor-to-ceiling windows overlooking turquoise water.
Bright white bedroom with a king bed and sliding doors overlooking turquoise water.
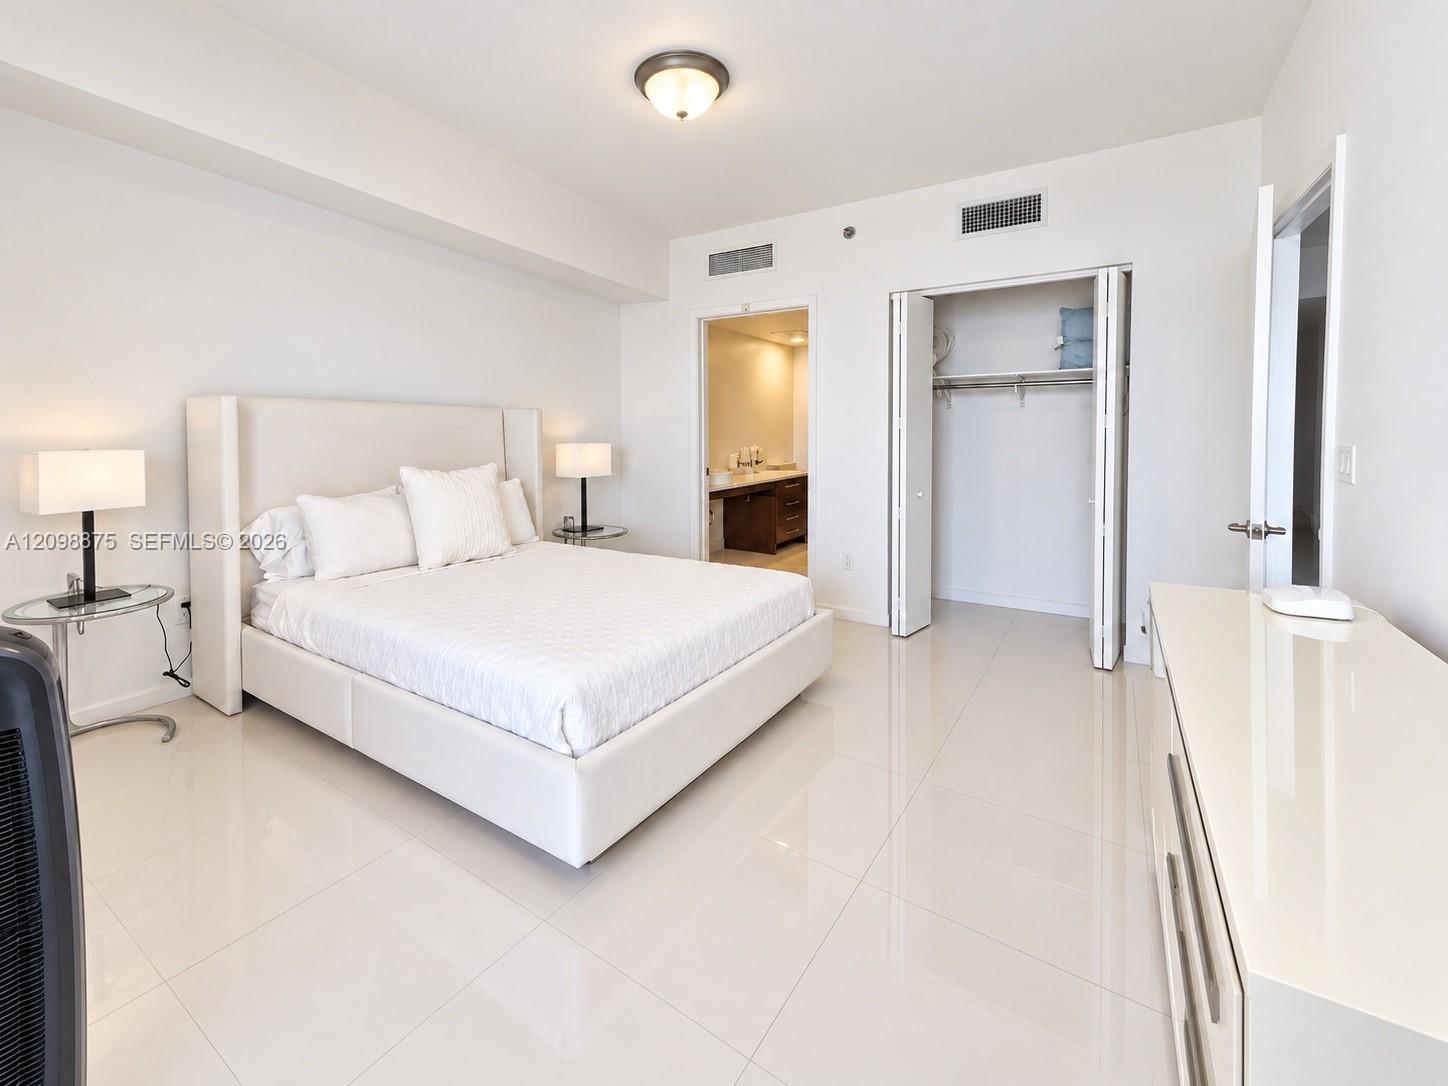
Bright bedroom with a white upholstered bed, glossy tile floors, and an open closet.
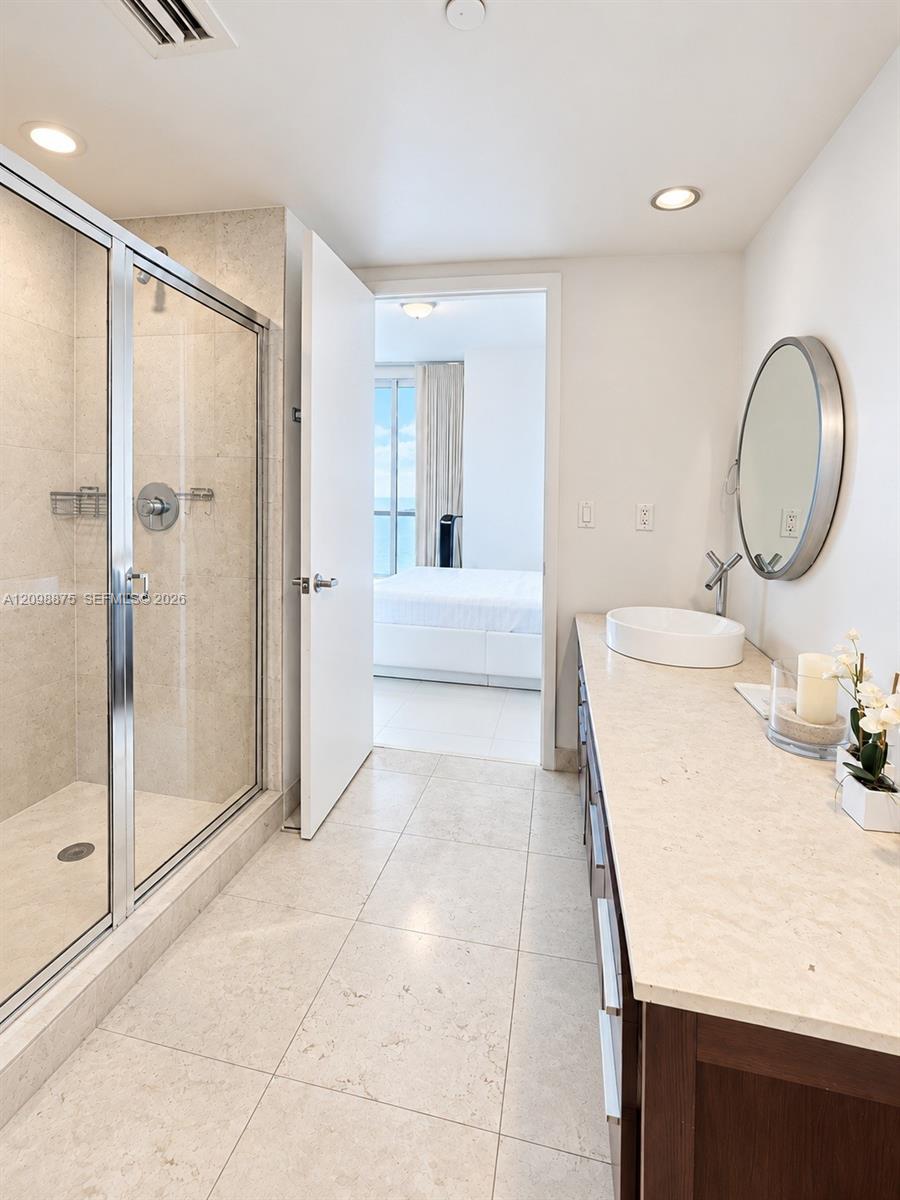
Bathroom with a glass-enclosed shower, vessel sink, and doorway to a bedroom with a water view.
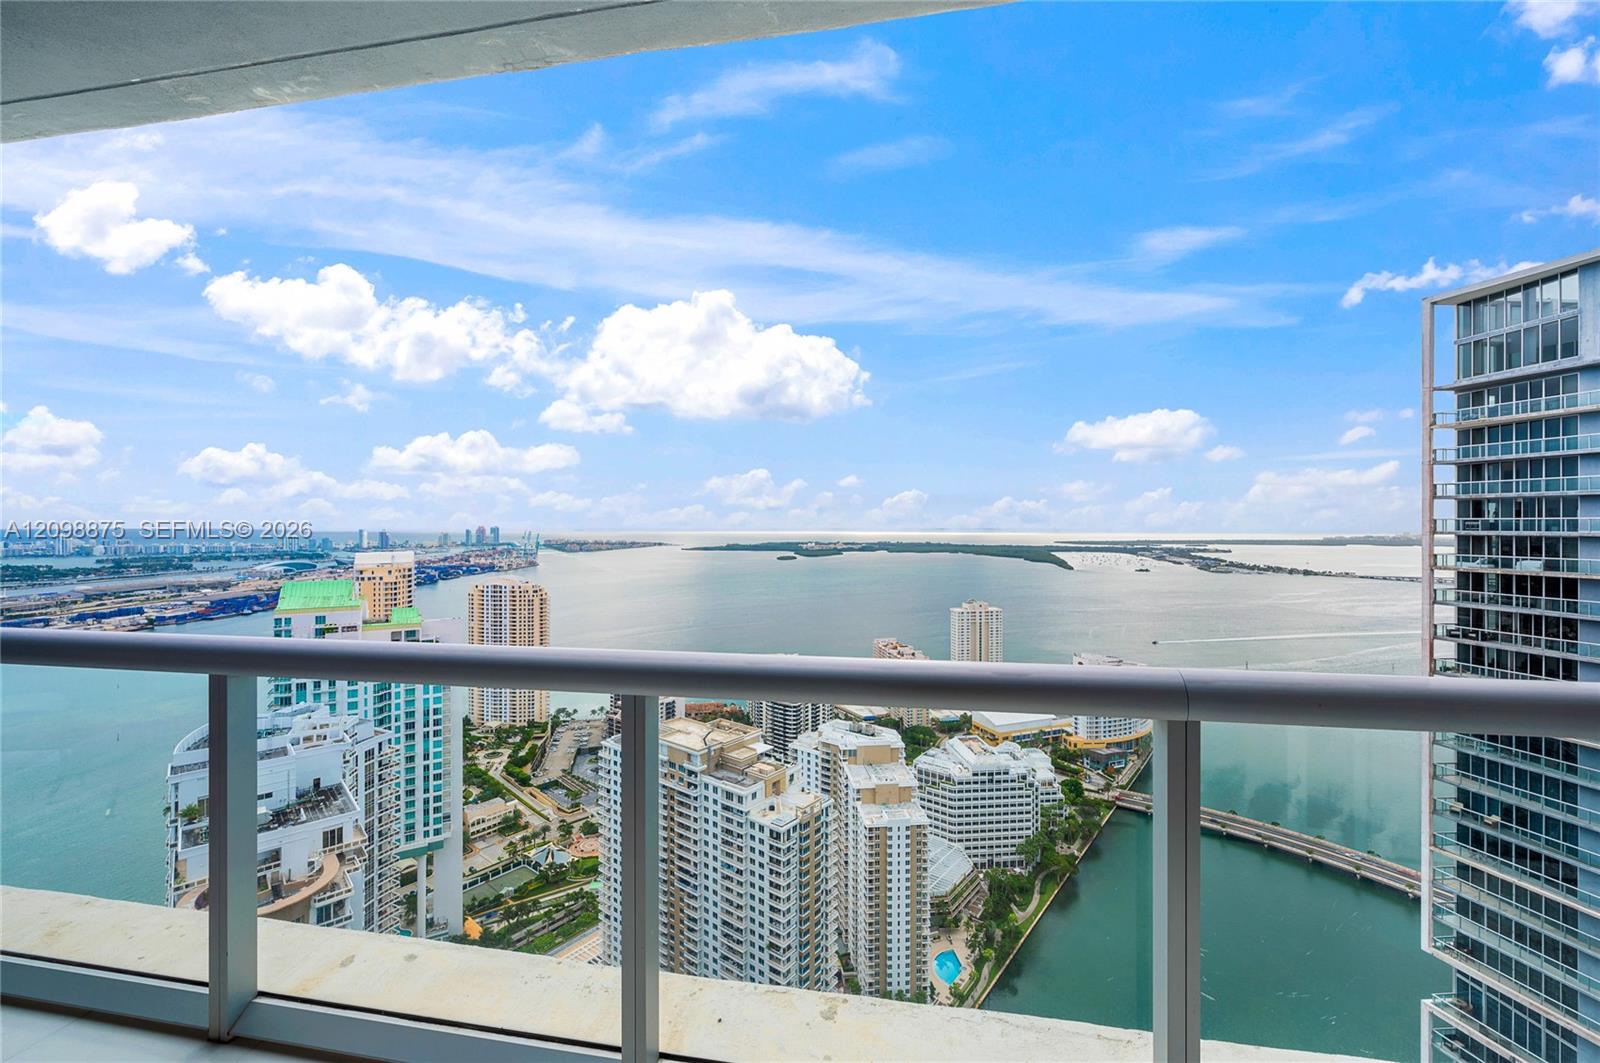
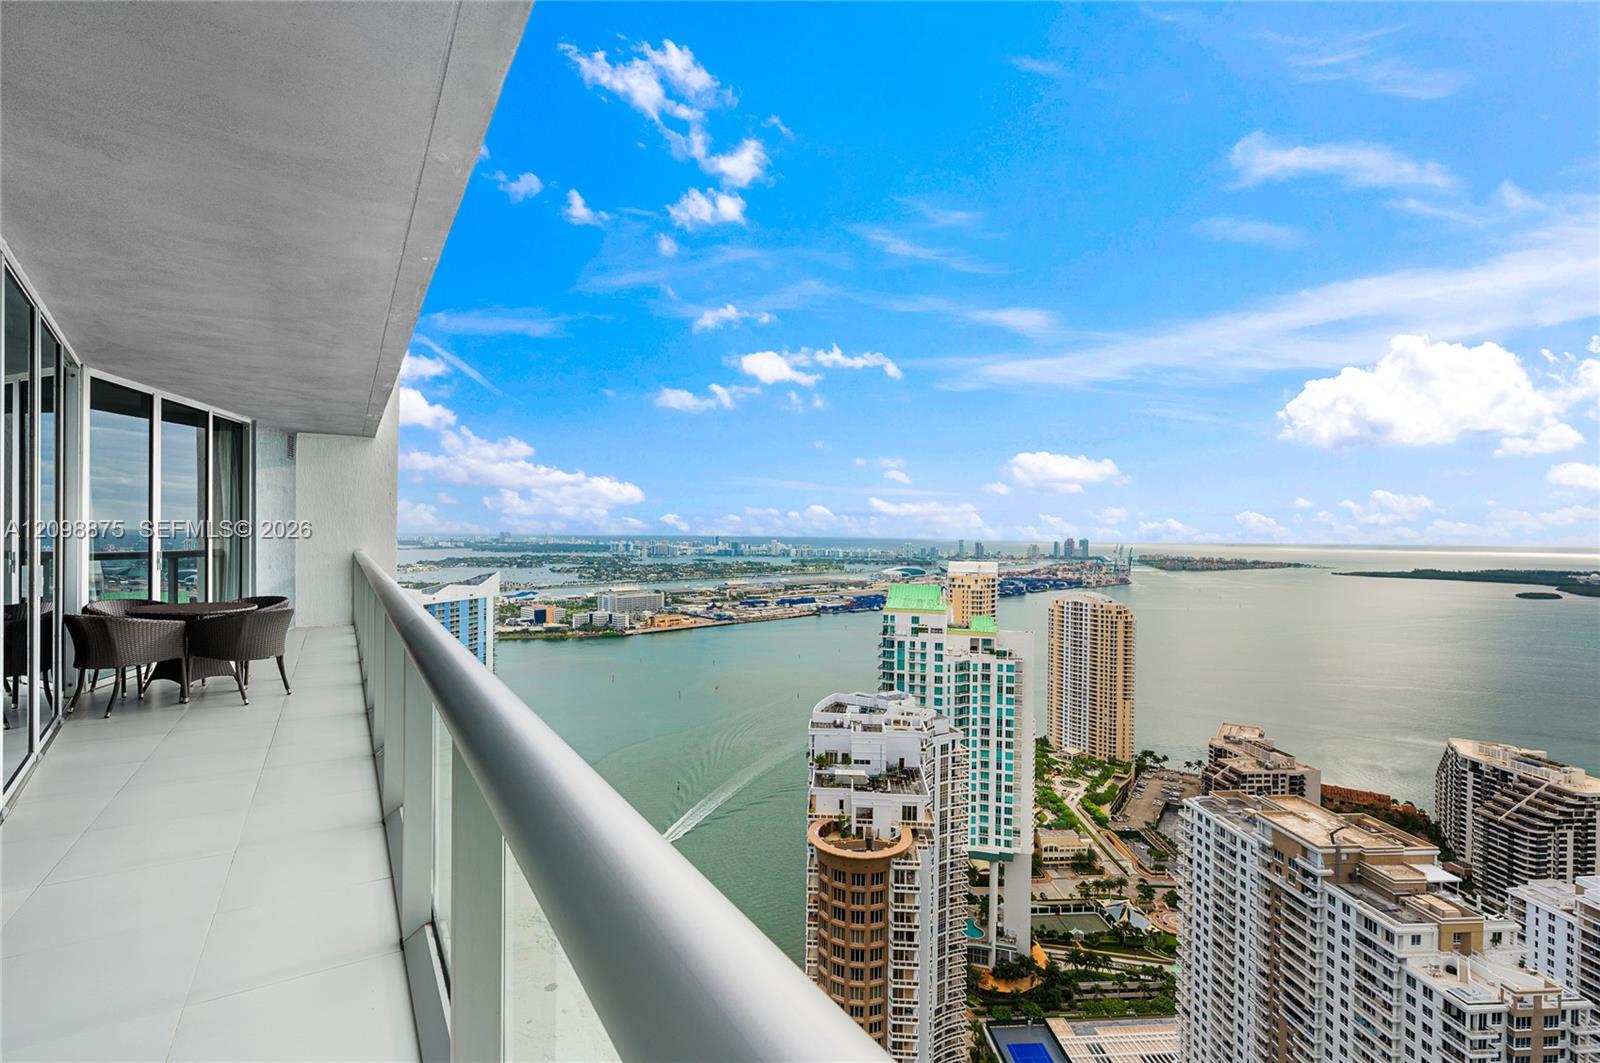
Balcony overlooking Biscayne Bay and Miami high-rises beneath a bright, cloud-dotted sky.
High-rise balcony overlooking Biscayne Bay and Miami’s waterfront skyline.
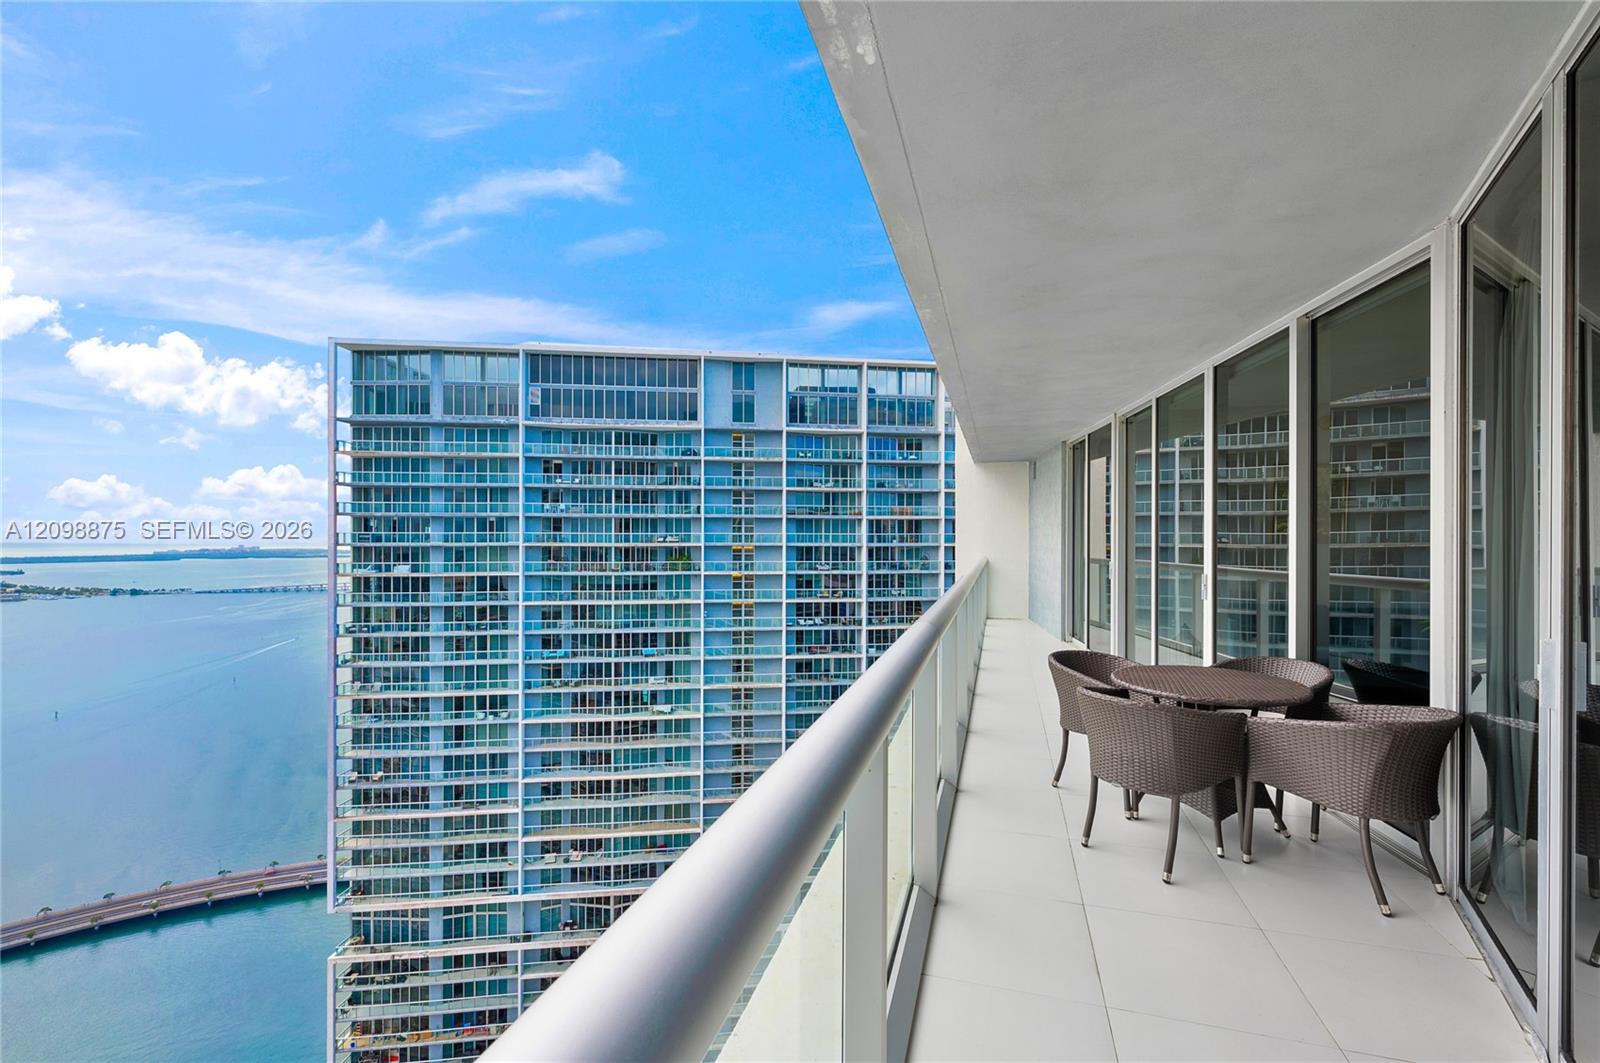
Balcony with outdoor dining set overlooking the water and neighboring high-rise buildings
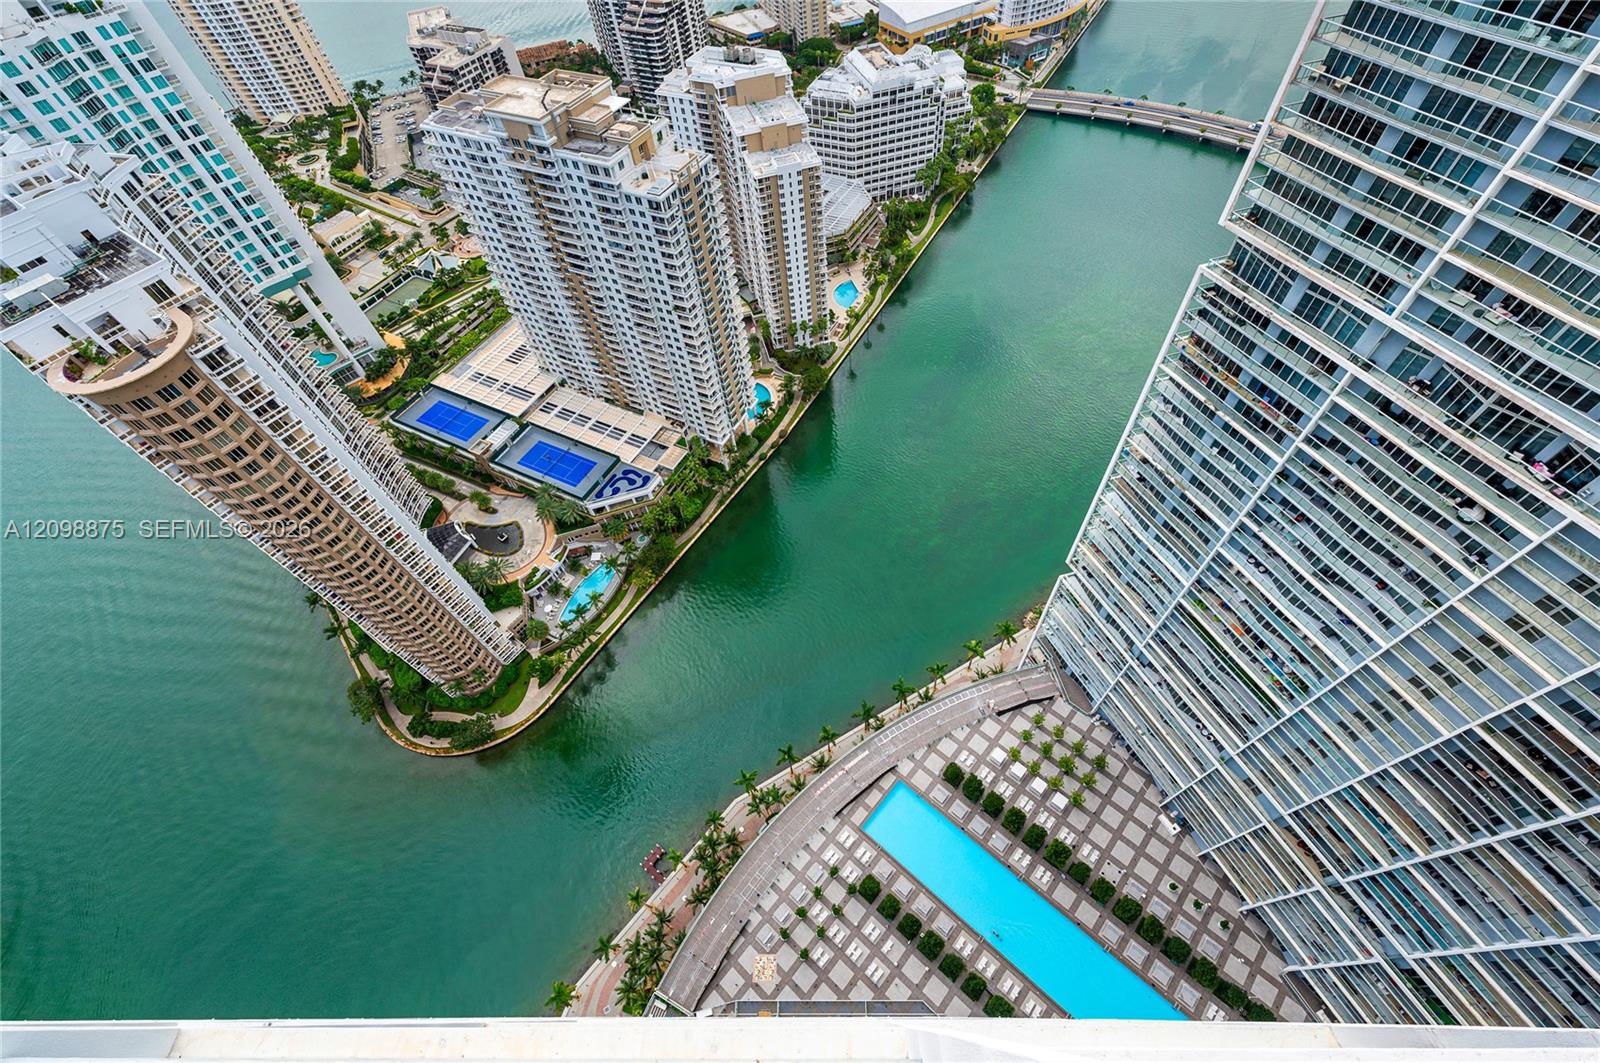
Aerial view of waterfront condominium towers, canal, and swimming pools in Miami.
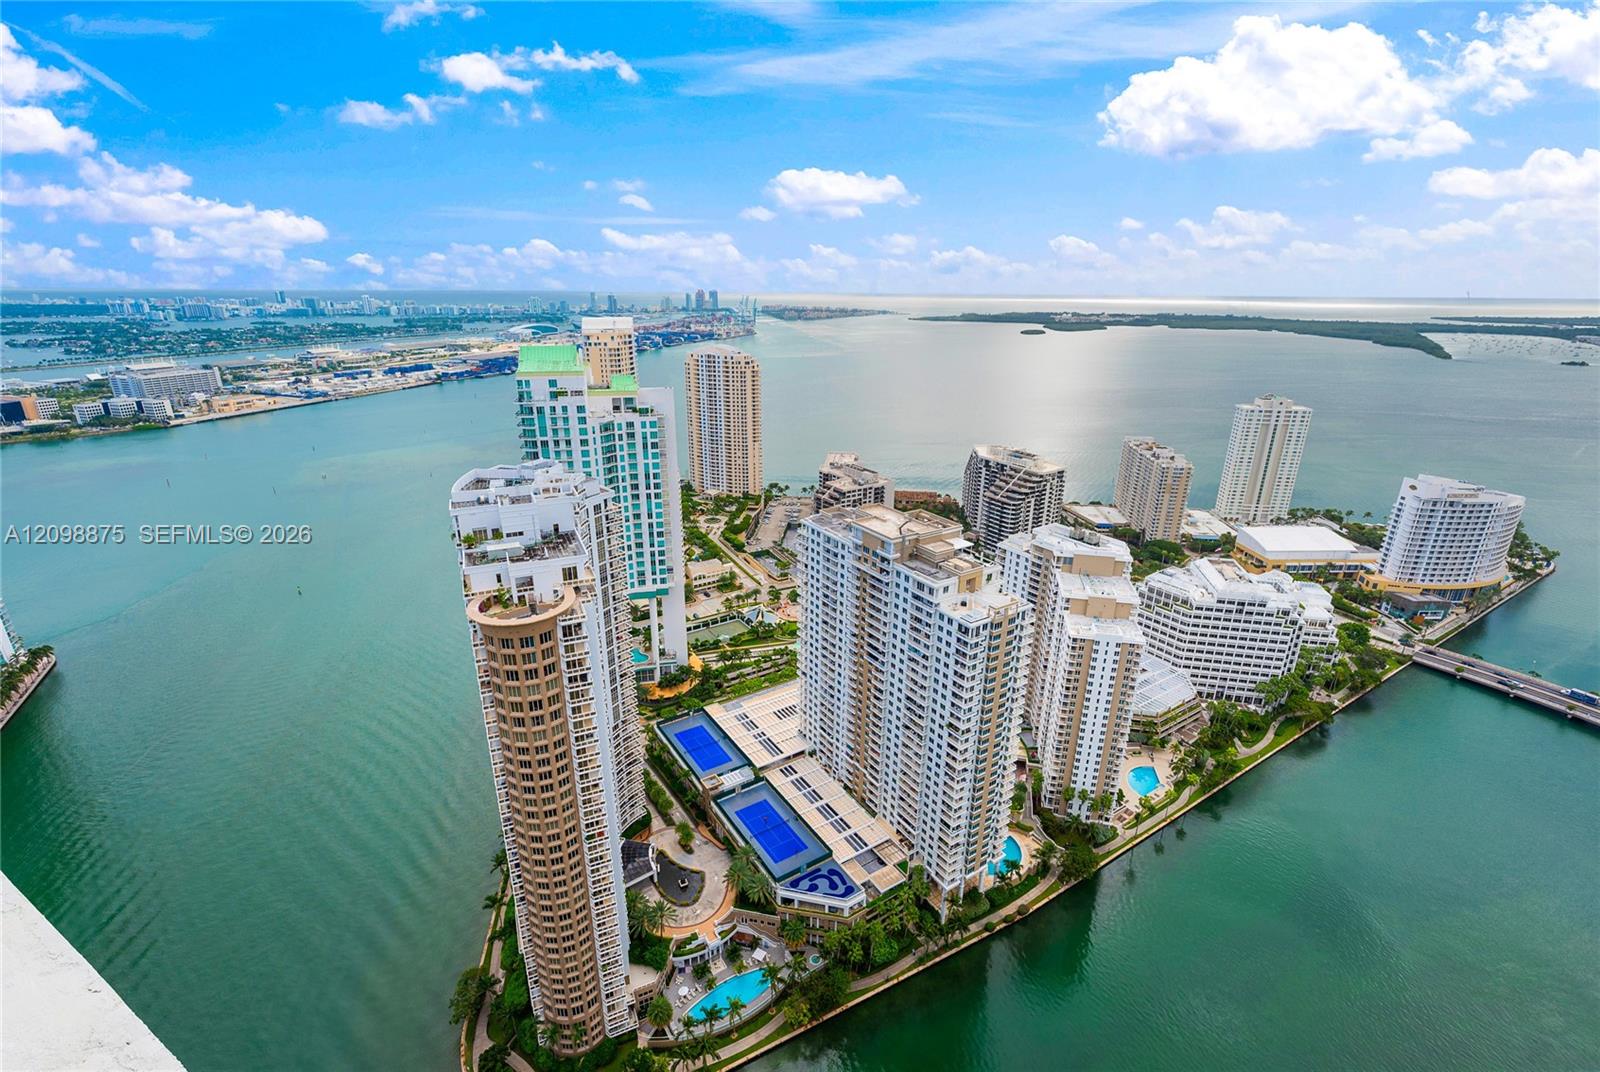
Aerial view of waterfront high-rise residences and pools beside Biscayne Bay.
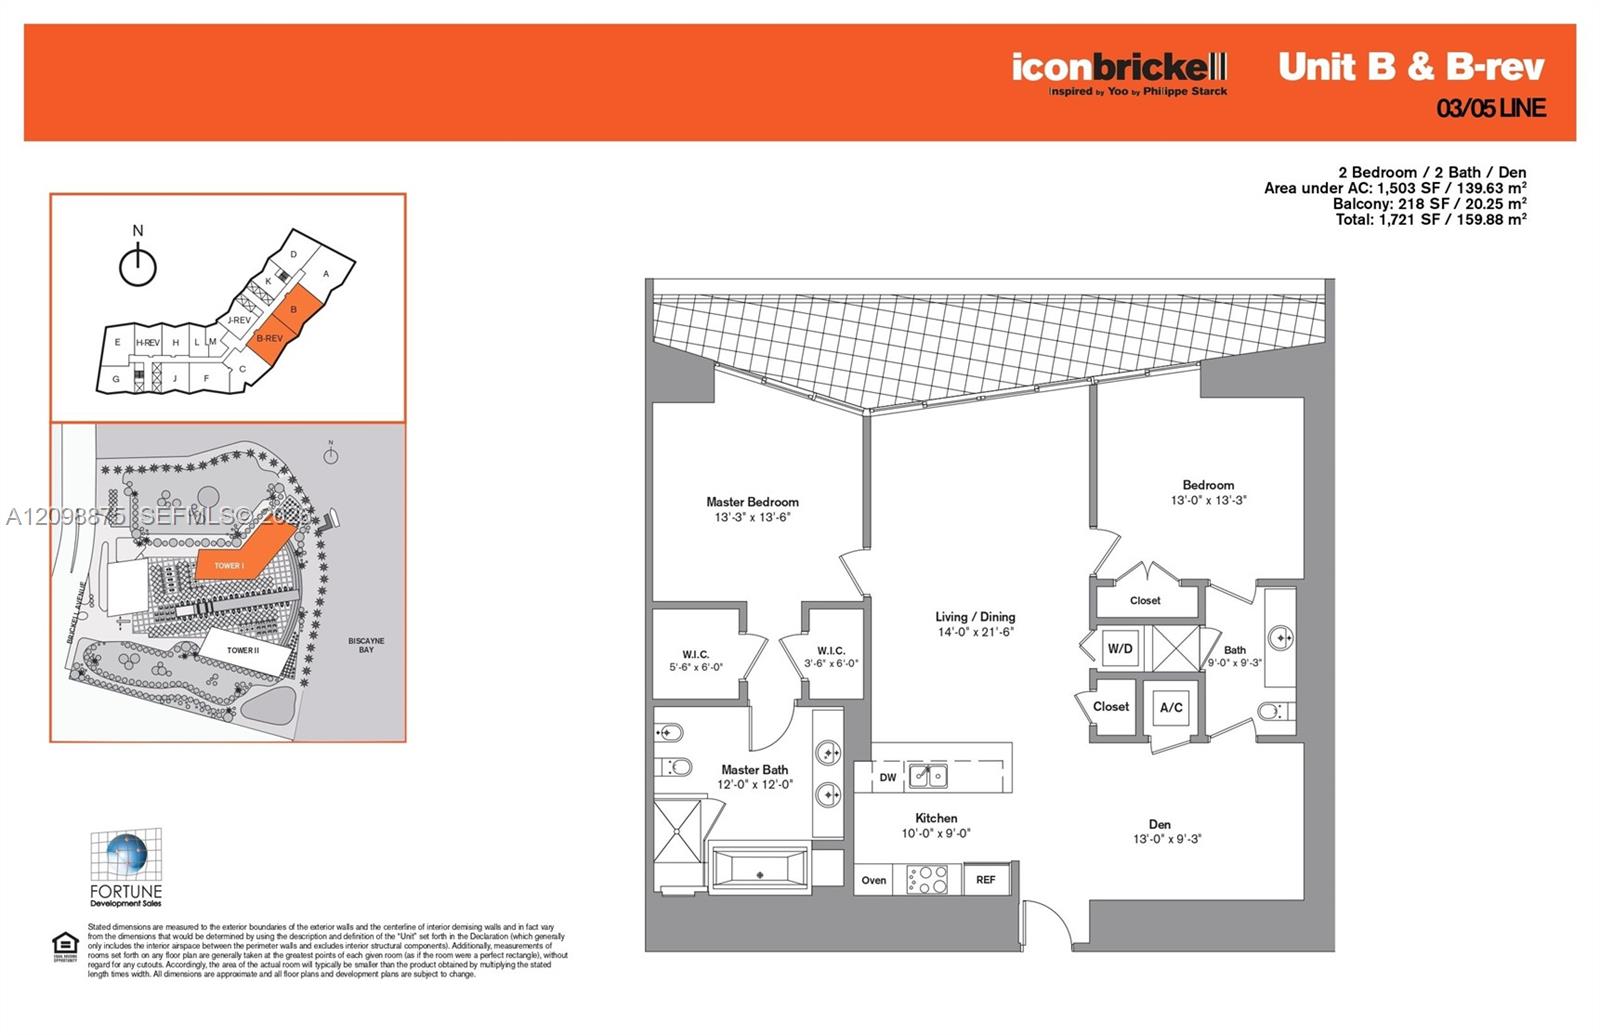
Unit B and B-rev floor plan with two bedrooms, two baths, a den, and balcony.
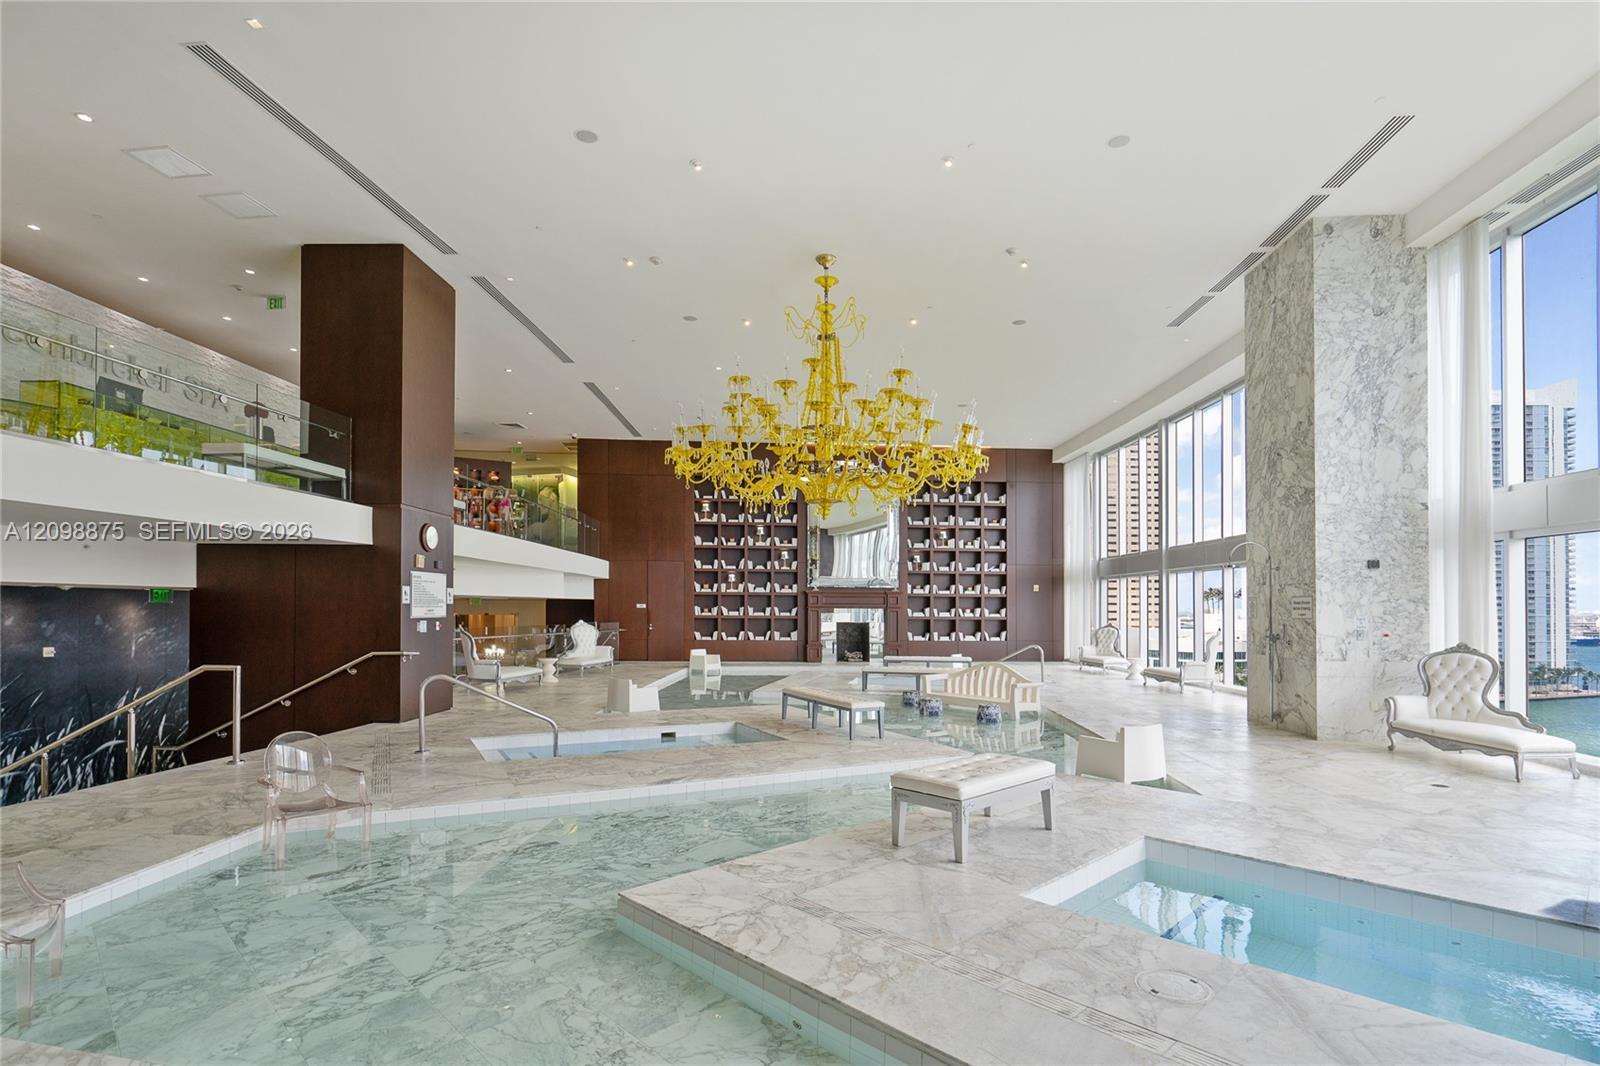
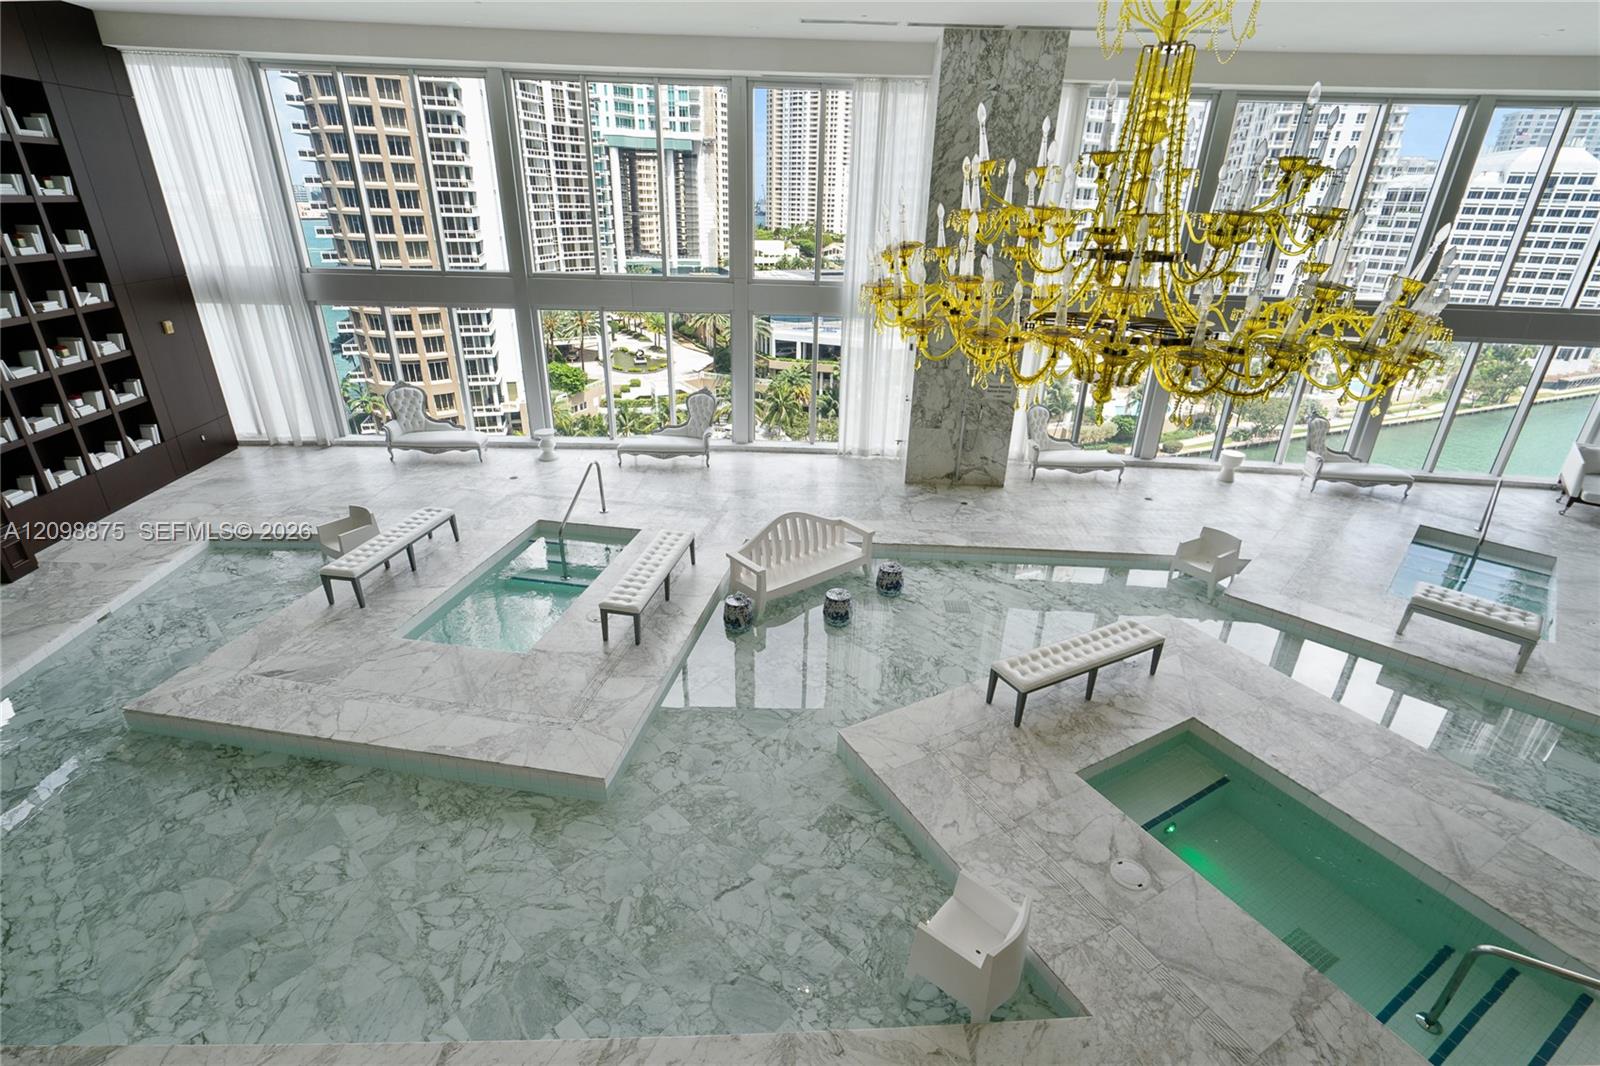
Indoor pool lounge with marble floors, a gold chandelier, fireplace, and floor-to-ceiling windows.
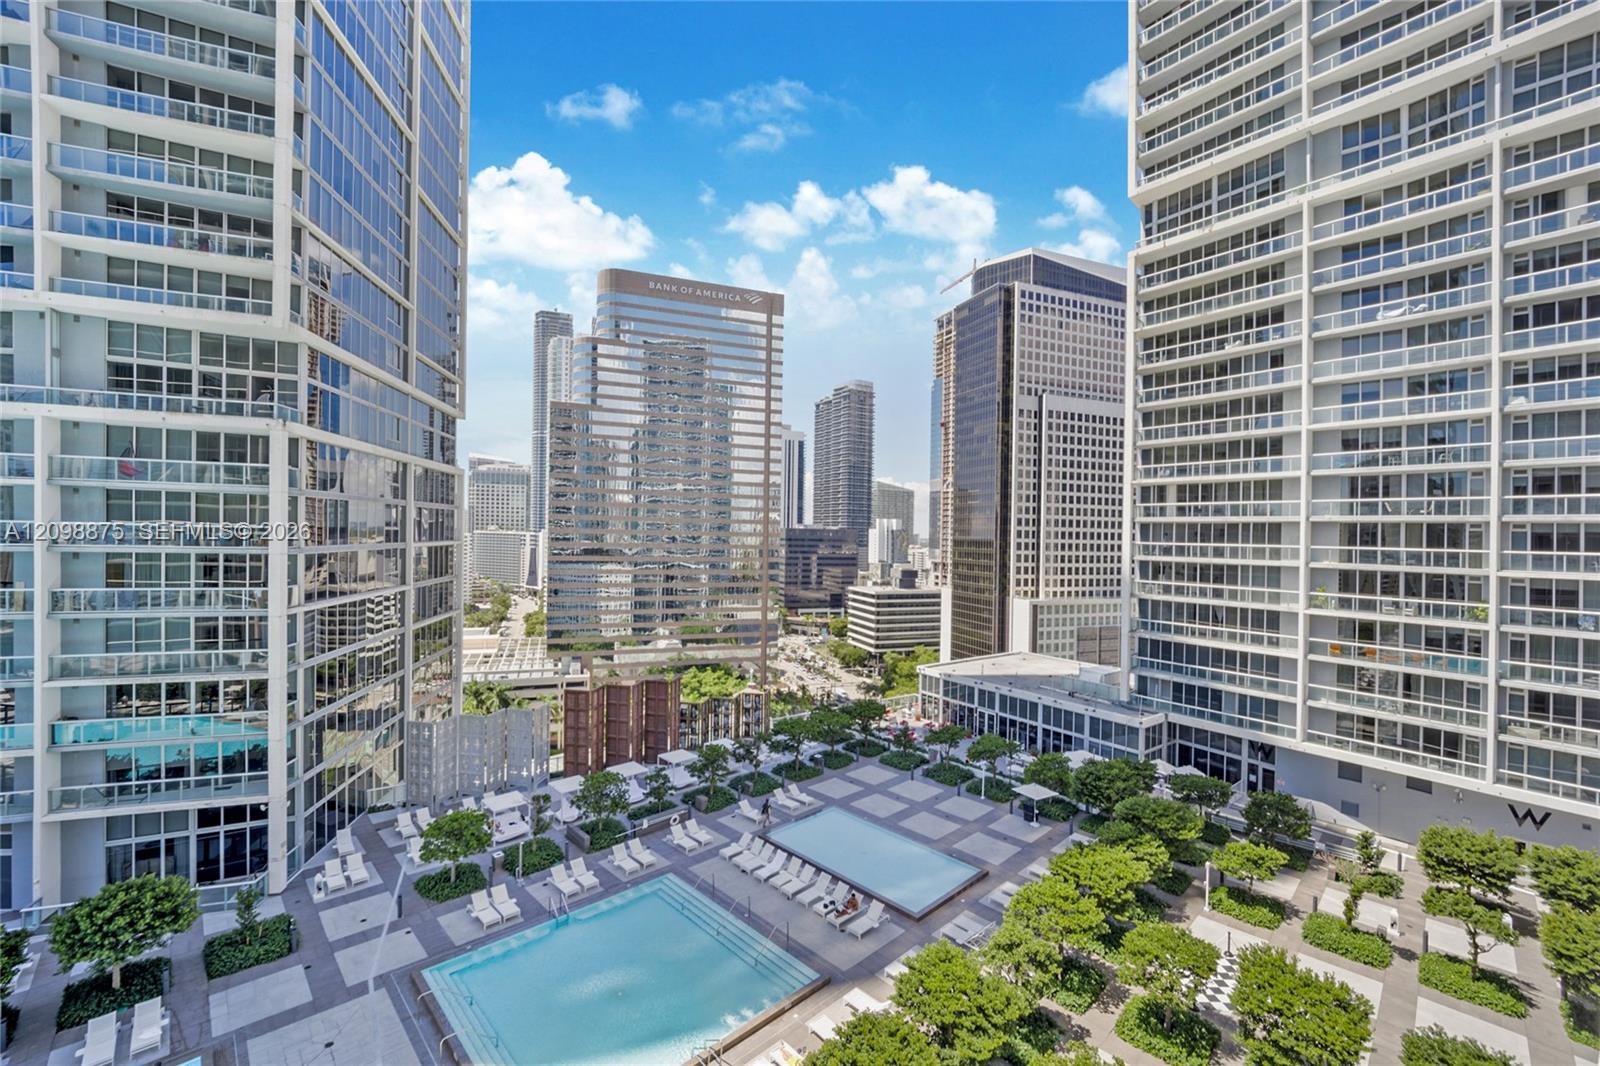
High-rise condominium pool deck with two pools and downtown Miami skyline.
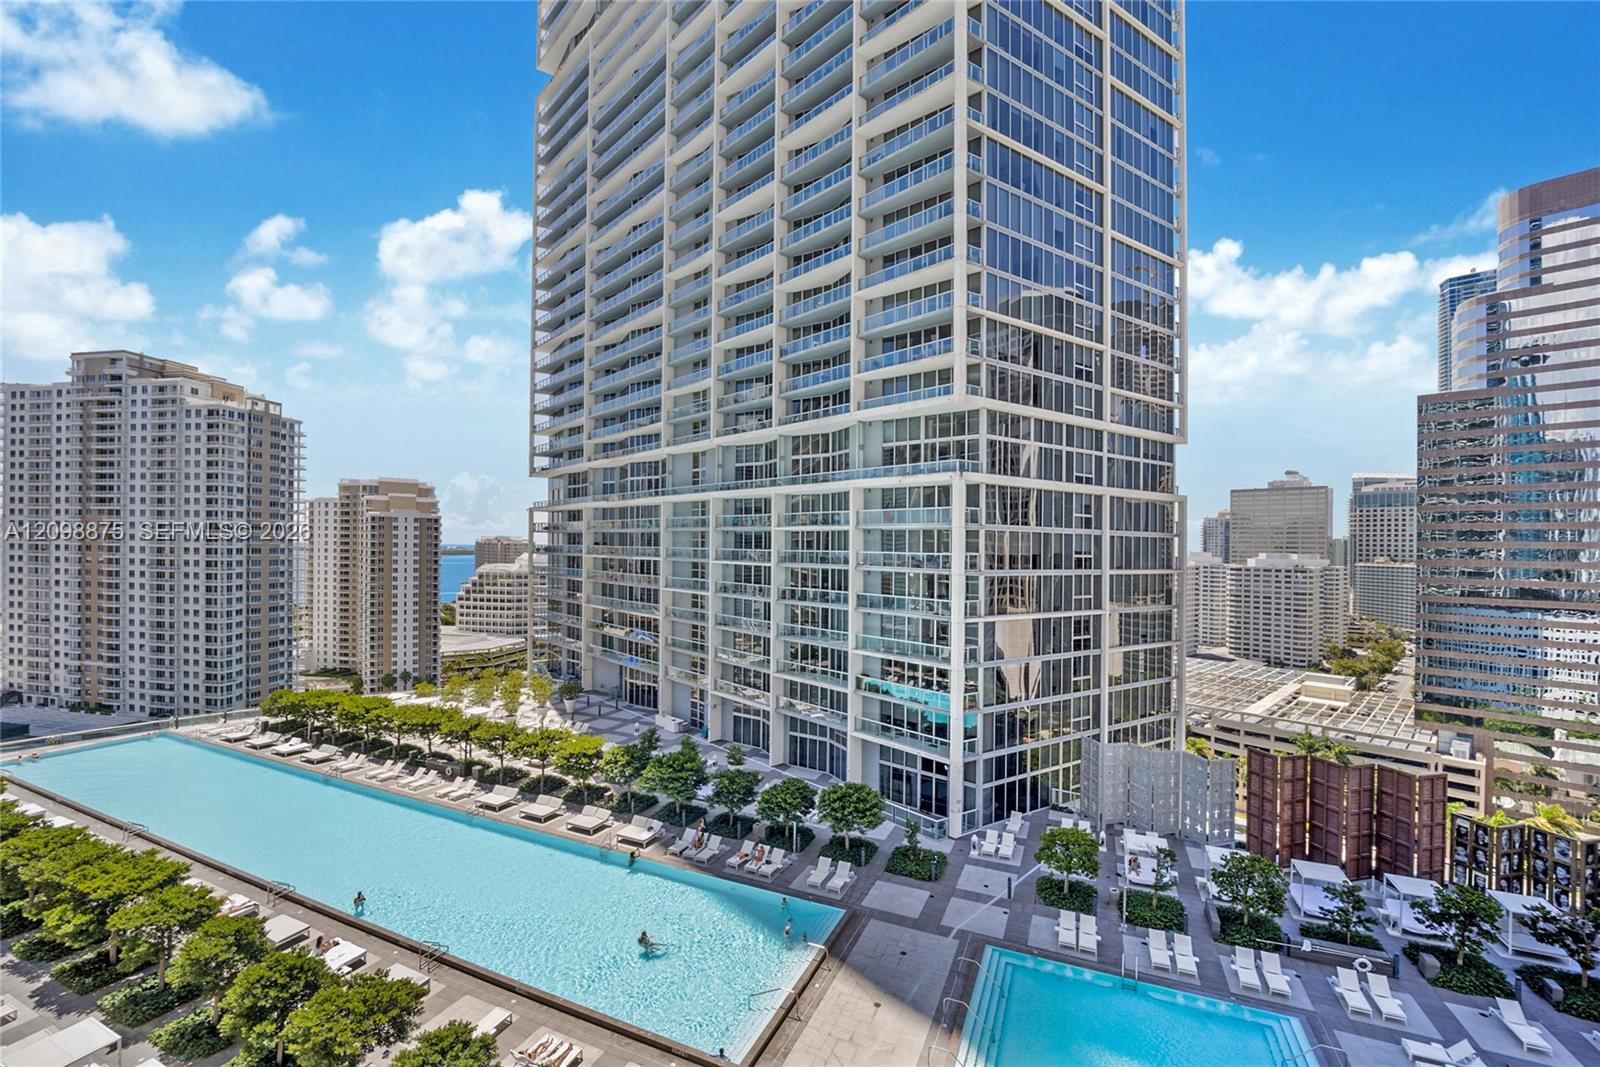
Condominium tower overlooking two swimming pools and surrounding high-rise buildings.
Indoor marble pool lounge with a gold chandelier and floor-to-ceiling city and waterfront views.
Open kitchen and living area with a wood island and expansive water views.
Open-plan kitchen and living area with glossy tile floors and a wide water view.
Kitchen with wood cabinetry, built-in stainless steel appliances, and black stone counters.
Dining area with a glass table and white chairs beside a modern wood-cabinet kitchen.
Furnished living room with cream sofas, glass dining table, and a dark wood kitchen.
Living room with a white sofa, striped rug, yellow pendant light, and wood-paneled kitchen.
Bright living room with a white sofa, black-and-white striped rug, and sculptural wall décor.
Living room with floor-to-ceiling windows overlooking Biscayne Bay, furnished with a white sofa and ottoman.
Bright living room with floor-to-ceiling windows overlooking the water.
Bright living and dining area with glossy tile floors and floor-to-ceiling windows overlooking the water.
Bright condo living area with glossy tile floors and floor-to-ceiling windows overlooking the bay.
Bathroom with a glass-enclosed shower, built-in tub, and wood vanity.
Bathroom with a built-in soaking tub beside a glass-enclosed walk-in shower.
Bright bedroom with a white bed and floor-to-ceiling windows overlooking turquoise water.
Bright white bedroom with a king bed and sliding doors overlooking turquoise water.
Bright bedroom with a white upholstered bed, glossy tile floors, and an open closet.
Bathroom with a glass-enclosed shower, vessel sink, and doorway to a bedroom with a water view.
Balcony overlooking Biscayne Bay and Miami high-rises beneath a bright, cloud-dotted sky.
High-rise balcony overlooking Biscayne Bay and Miami’s waterfront skyline.
Balcony with outdoor dining set overlooking the water and neighboring high-rise buildings
Aerial view of waterfront condominium towers, canal, and swimming pools in Miami.
Aerial view of waterfront high-rise residences and pools beside Biscayne Bay.
Unit B and B-rev floor plan with two bedrooms, two baths, a den, and balcony.
Indoor pool lounge with marble floors, a gold chandelier, fireplace, and floor-to-ceiling windows.
High-rise condominium pool deck with two pools and downtown Miami skyline.
Condominium tower overlooking two swimming pools and surrounding high-rise buildings.
Indoor marble pool lounge with a gold chandelier and floor-to-ceiling city and waterfront views.
Open kitchen and living area with a wood island and expansive water views.
Open-plan kitchen and living area with glossy tile floors and a wide water view.
Kitchen with wood cabinetry, built-in stainless steel appliances, and black stone counters.
Dining area with a glass table and white chairs beside a modern wood-cabinet kitchen.
Furnished living room with cream sofas, glass dining table, and a dark wood kitchen.
Living room with a white sofa, striped rug, yellow pendant light, and wood-paneled kitchen.
Bright living room with a white sofa, black-and-white striped rug, and sculptural wall décor.
Living room with floor-to-ceiling windows overlooking Biscayne Bay, furnished with a white sofa and ottoman.
Bright living room with floor-to-ceiling windows overlooking the water.
Bright living and dining area with glossy tile floors and floor-to-ceiling windows overlooking the water.
Bright condo living area with glossy tile floors and floor-to-ceiling windows overlooking the bay.
Bathroom with a glass-enclosed shower, built-in tub, and wood vanity.
Bathroom with a built-in soaking tub beside a glass-enclosed walk-in shower.
Bright bedroom with a white bed and floor-to-ceiling windows overlooking turquoise water.
Bright white bedroom with a king bed and sliding doors overlooking turquoise water.
Bright bedroom with a white upholstered bed, glossy tile floors, and an open closet.
Bathroom with a glass-enclosed shower, vessel sink, and doorway to a bedroom with a water view.
Balcony overlooking Biscayne Bay and Miami high-rises beneath a bright, cloud-dotted sky.
High-rise balcony overlooking Biscayne Bay and Miami’s waterfront skyline.
Balcony with outdoor dining set overlooking the water and neighboring high-rise buildings
Aerial view of waterfront condominium towers, canal, and swimming pools in Miami.
Aerial view of waterfront high-rise residences and pools beside Biscayne Bay.
Unit B and B-rev floor plan with two bedrooms, two baths, a den, and balcony.
Indoor pool lounge with marble floors, a gold chandelier, fireplace, and floor-to-ceiling windows.
High-rise condominium pool deck with two pools and downtown Miami skyline.
Condominium tower overlooking two swimming pools and surrounding high-rise buildings.
Indoor marble pool lounge with a gold chandelier and floor-to-ceiling city and waterfront views.
See all photos
Pending

465 Brickell Ave # 5105

465 Brickell Ave # 5105, Miami, FL 33131

$5,000/mo

Patricia Montalvan

Patricia Montalvan

FOR RENT | 2 BED / 2 BATH + 1 DEN @ ICON BRICKELL, TOWER 1 | Stunning, unobstructed Bay, Ocean & skyline Views from the 51st floor - water views from every room. Floor-to-ceiling windows offer abundant natural light. Open layout w/ modern kitchen & SS appliances. Spacious den ideal for a home office or family room. In-unit laundry. Resort-style amenities: Pool (weekends), fitness center, spa & 24-hr concierge/security. Prime Brickell location near dining, shopping, grocery stores, business hubs, park & boardwalk. Rent incl. 1 assigned parking space, basic cable & internet. VACANT. Furnished except primary bedroom bed; tenant must provide their own. Showings 24-hr advance notice. Realtors: Follow showing instructions in Broker Remarks. NO SHORT-TERM LEASES.
2
beds

2
baths

1,313 Sq.Ft. LIVING AREA

Features & Amenities

Interior

  • total bedrooms2
  • Total bathrooms2
  • full bathrooms2
  • Flooring Ceramic Floor, Other
  • APPLIANCES Dishwasher, Disposal, Dryer, Electric Range, Microwave, Other Equipment/Appliances, Refrigerator, Wall Oven, Washer
  • other interior Features Den/Library/Office

Area & Lot

  • Status Pending
  • Living Area1,313 Sq.Ft.
  • MLS® IDA12098875
  • TypeCondo
  • YEAR BUILT2008
  • NeighborhoodBrickell
  • Architecture StylesHigh Rise
  • Water FrontageCanal, Ocean Front
  • View DescriptionBay, Intracoastal View, Direct Ocean, Water
  • Elementary SchoolSouthside
  • Middle SchoolShenandoah

Exterior

  • STORIES57
  • Garage Space1.0
  • PoolCommunity
  • HEAT TYPECentral
  • AIR CONDITIONINGCentral Air
  • HOA AmenitiesActivity Room, Gated, Community Pool, Elevator(s), Exercise Room, Other, Security Patrol, Spa/Hot Tub
  • security FeaturesSmoke Detector, Key Card Entry, Lobby Attended, Key/Card Entry Parking, Security Patrol

Financial

  • Lease Price$5,000/mo
  • Lease Term 1 MONTH
  • Zoning 6407
Open-plan kitchen and living area with glossy tile floors and a wide water view.

Schedule a Showing

We would love to show you this beautiful property. Please select your preferred date and time below. We'll be in touch shortly to confirm your appointment.

Schedule a Showing

We would love to show you this beautiful property. Please select your preferred date and time below. We'll be in touch shortly to confirm your appointment.

Thank you for your interest in 465 Brickell Ave # 5105, Miami, FL 33131. We are reviewing your request and will be in touch shortly!

Mortgage Calculator

Estimate your monthly mortgage payment, including the principal and interest, property taxes, and HOA. Adjust the values to generate a more accurate rate.

All estimates are provided for informational purposes only. Actual amounts may vary.
$0,000 Your Payment 20 15 65
$0,000 Your Payment

Receive More Information About this Property

Fill out your information below and one of our team members will get back to you.