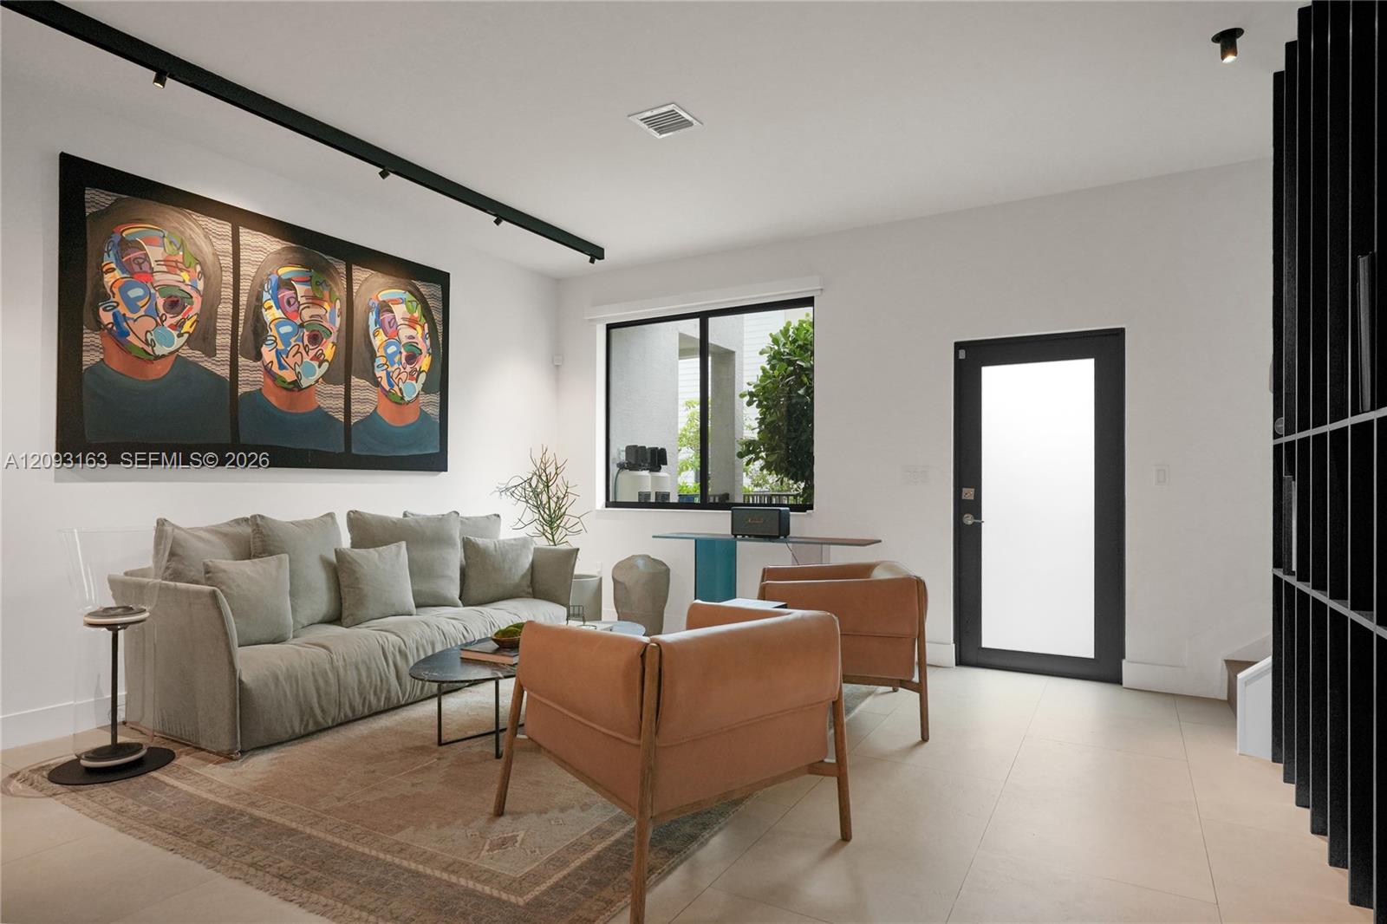
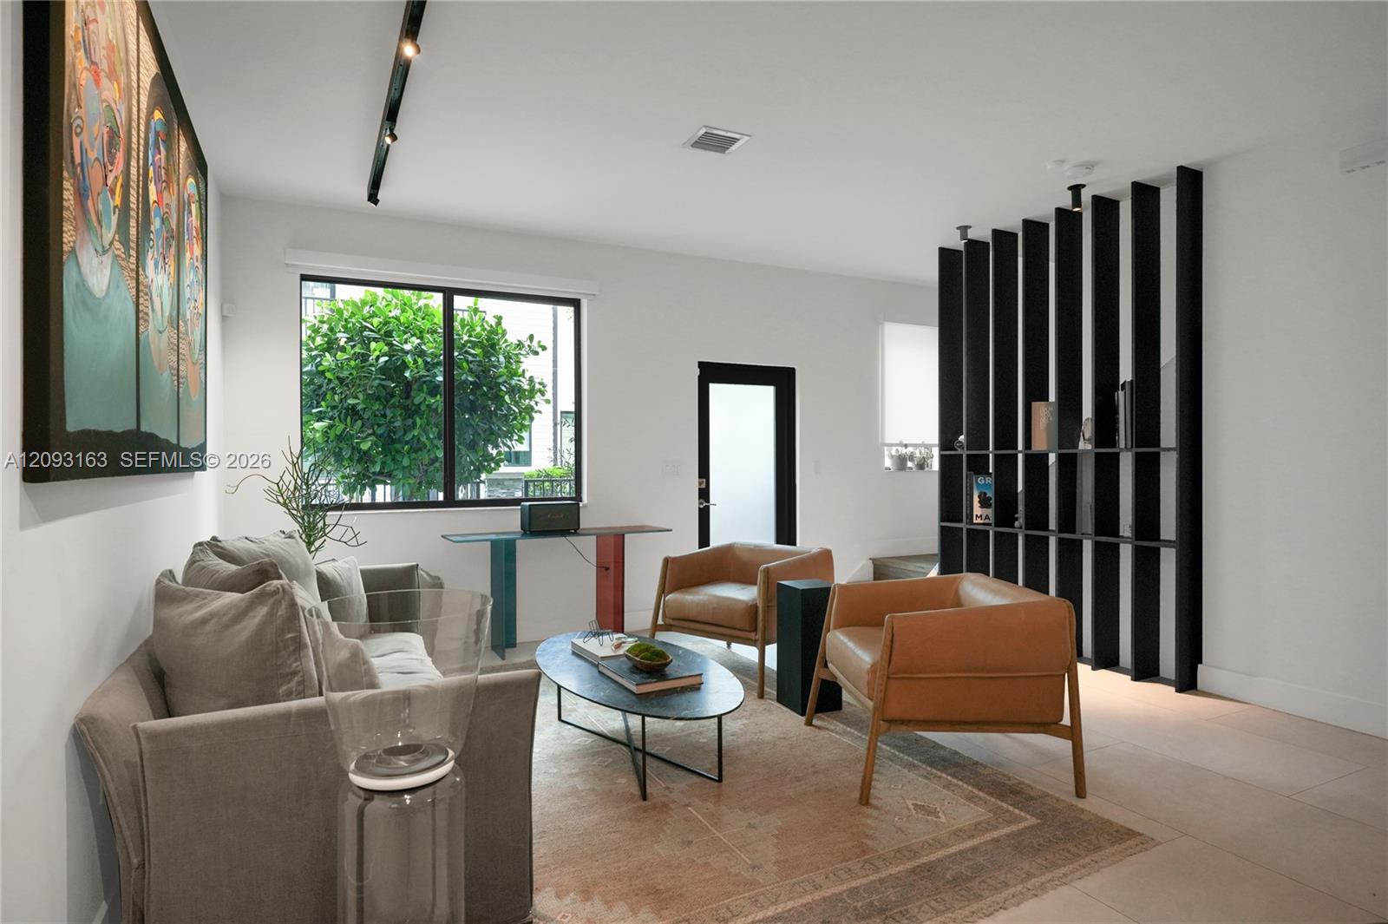
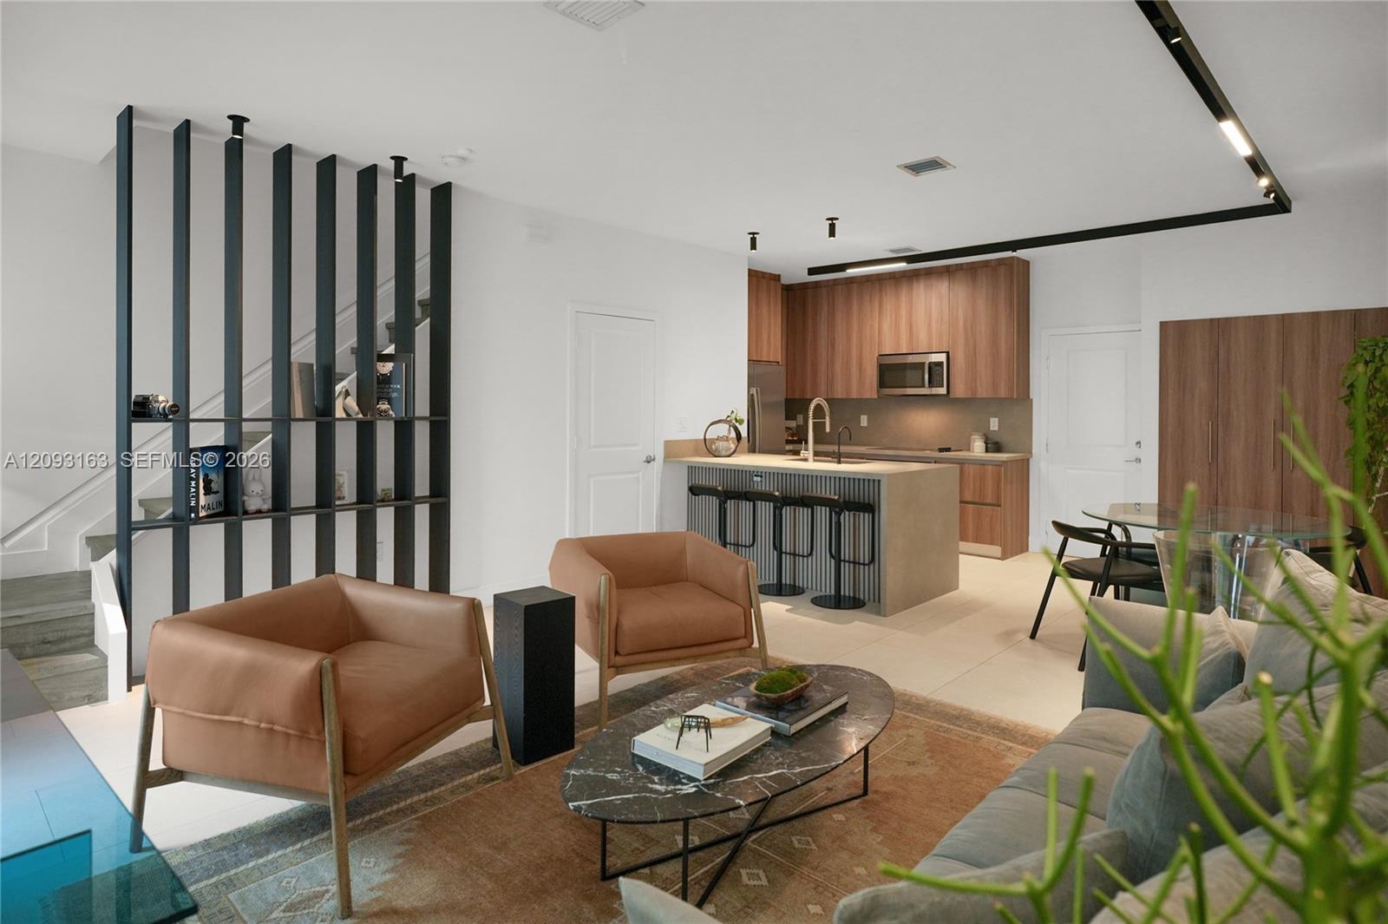
Open-plan living room and kitchen with tan chairs, a marble coffee table, and walnut cabinetry.
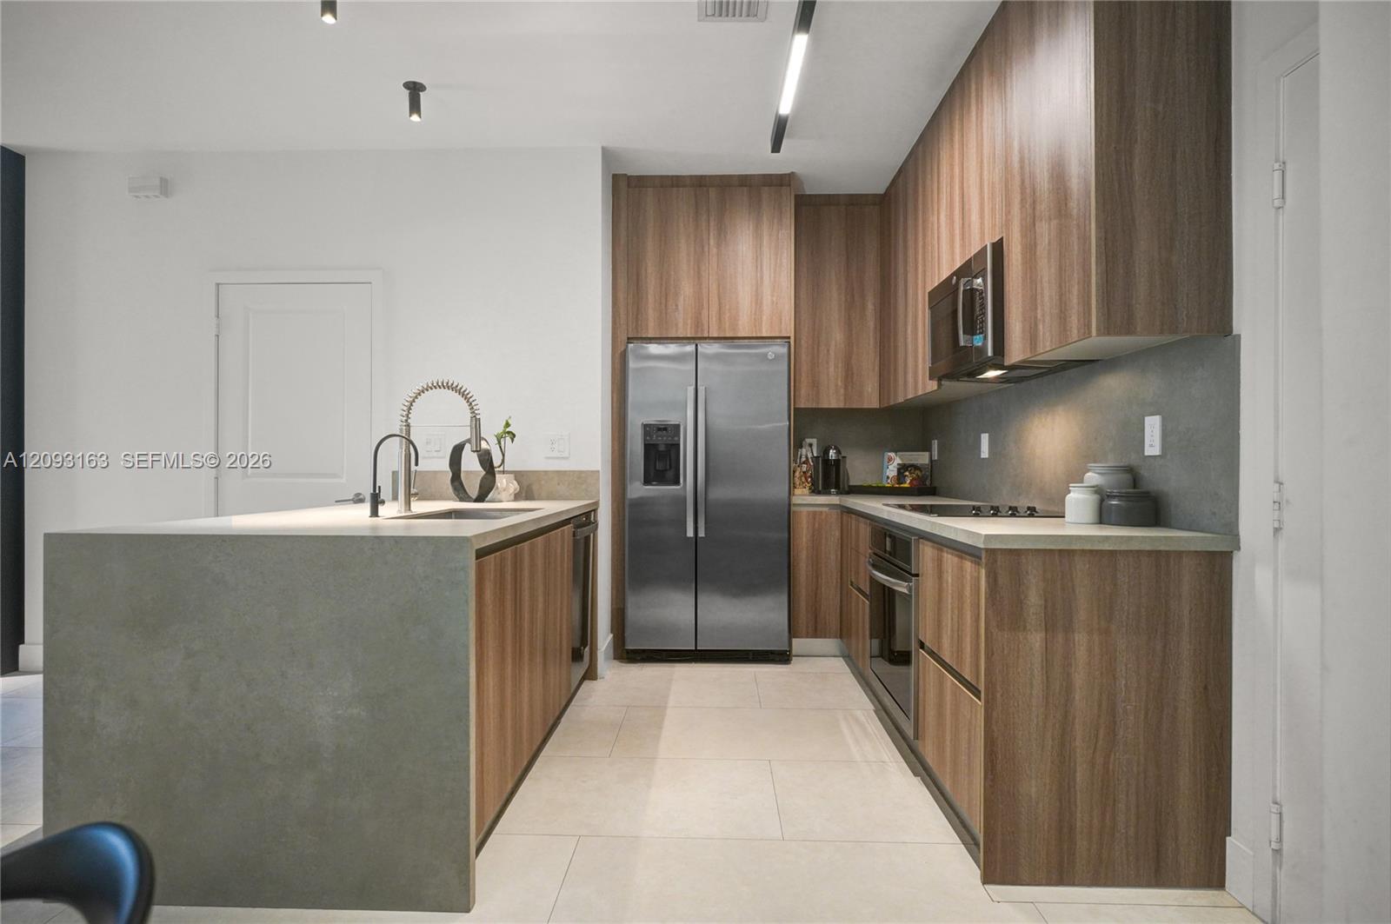
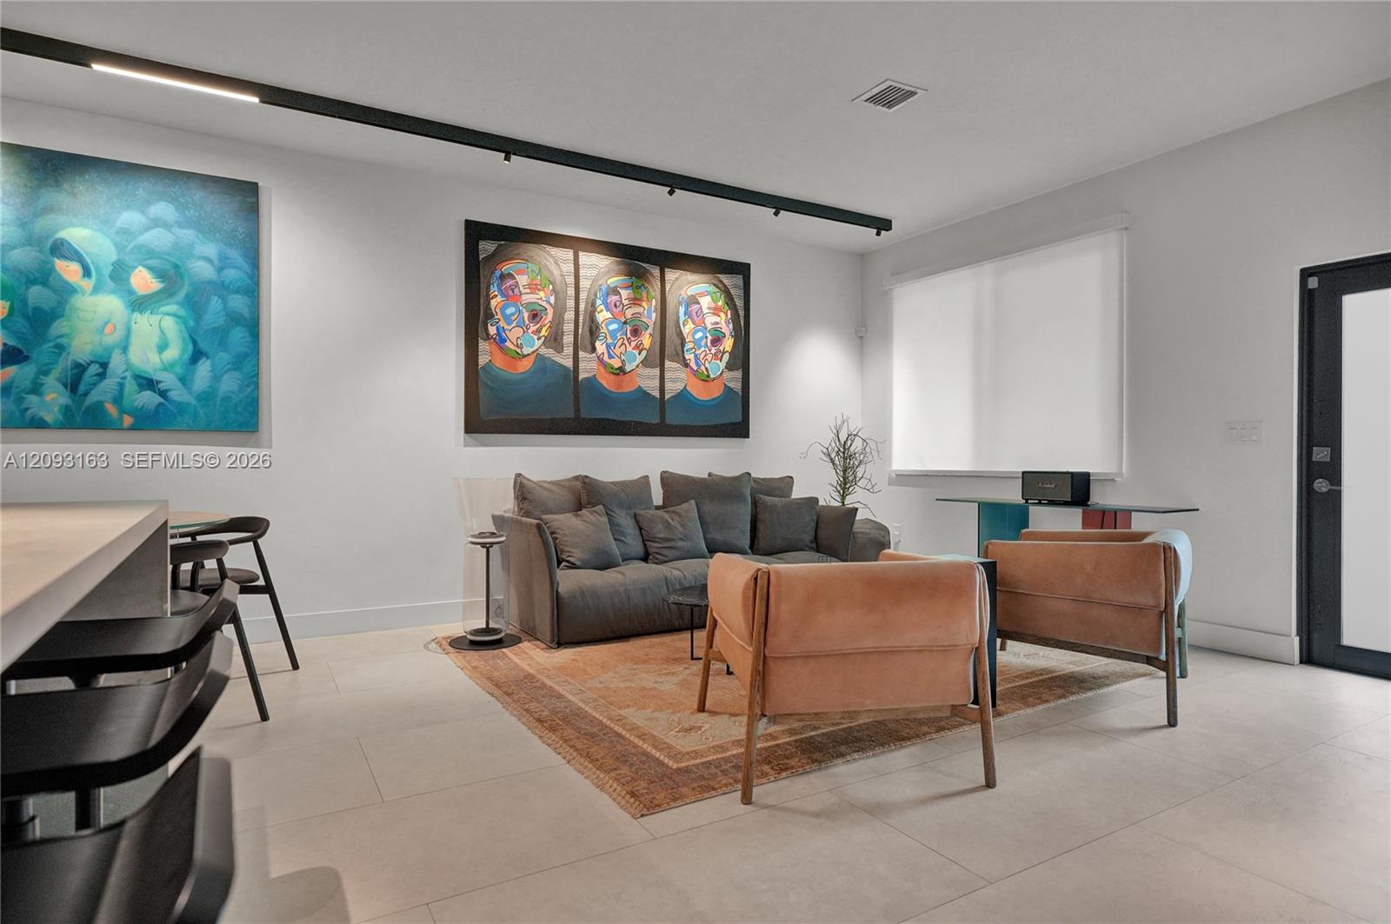
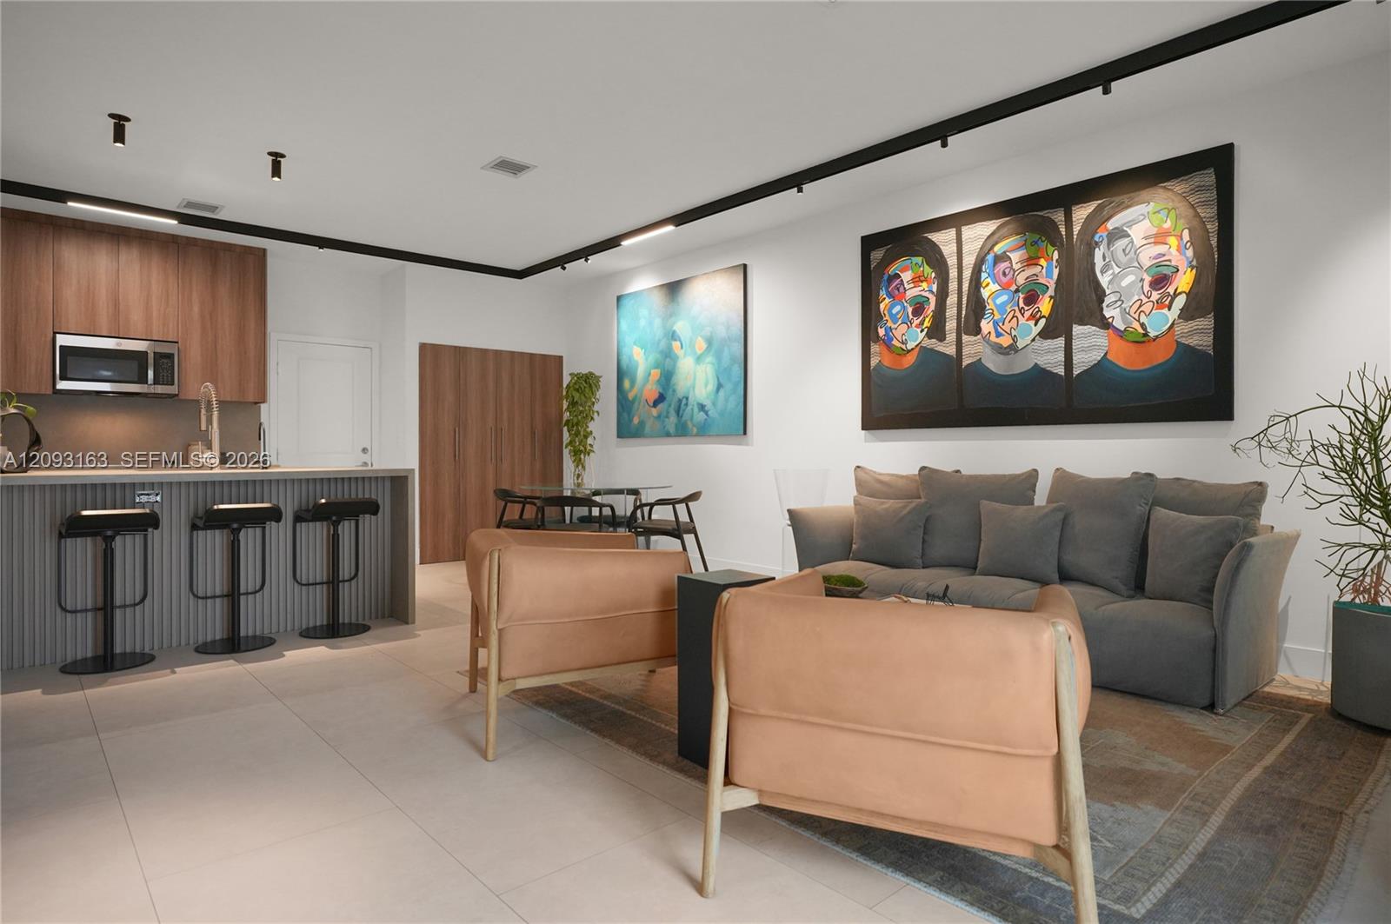
Open-plan living room with gray sofa, tan armchairs, kitchen island, wood cabinetry, and colorful artwork.
Modern living room with a gray sofa, brown leather chairs, and colorful portrait artwork.
Staged living room with caramel leather chairs, colorful wall art, and a black open-slat divider.
Modern kitchen with wood-grain cabinets, a large island, and stainless steel appliances.
Modern living room with a gray sofa, caramel leather chairs, patterned rug, and colorful wall art.
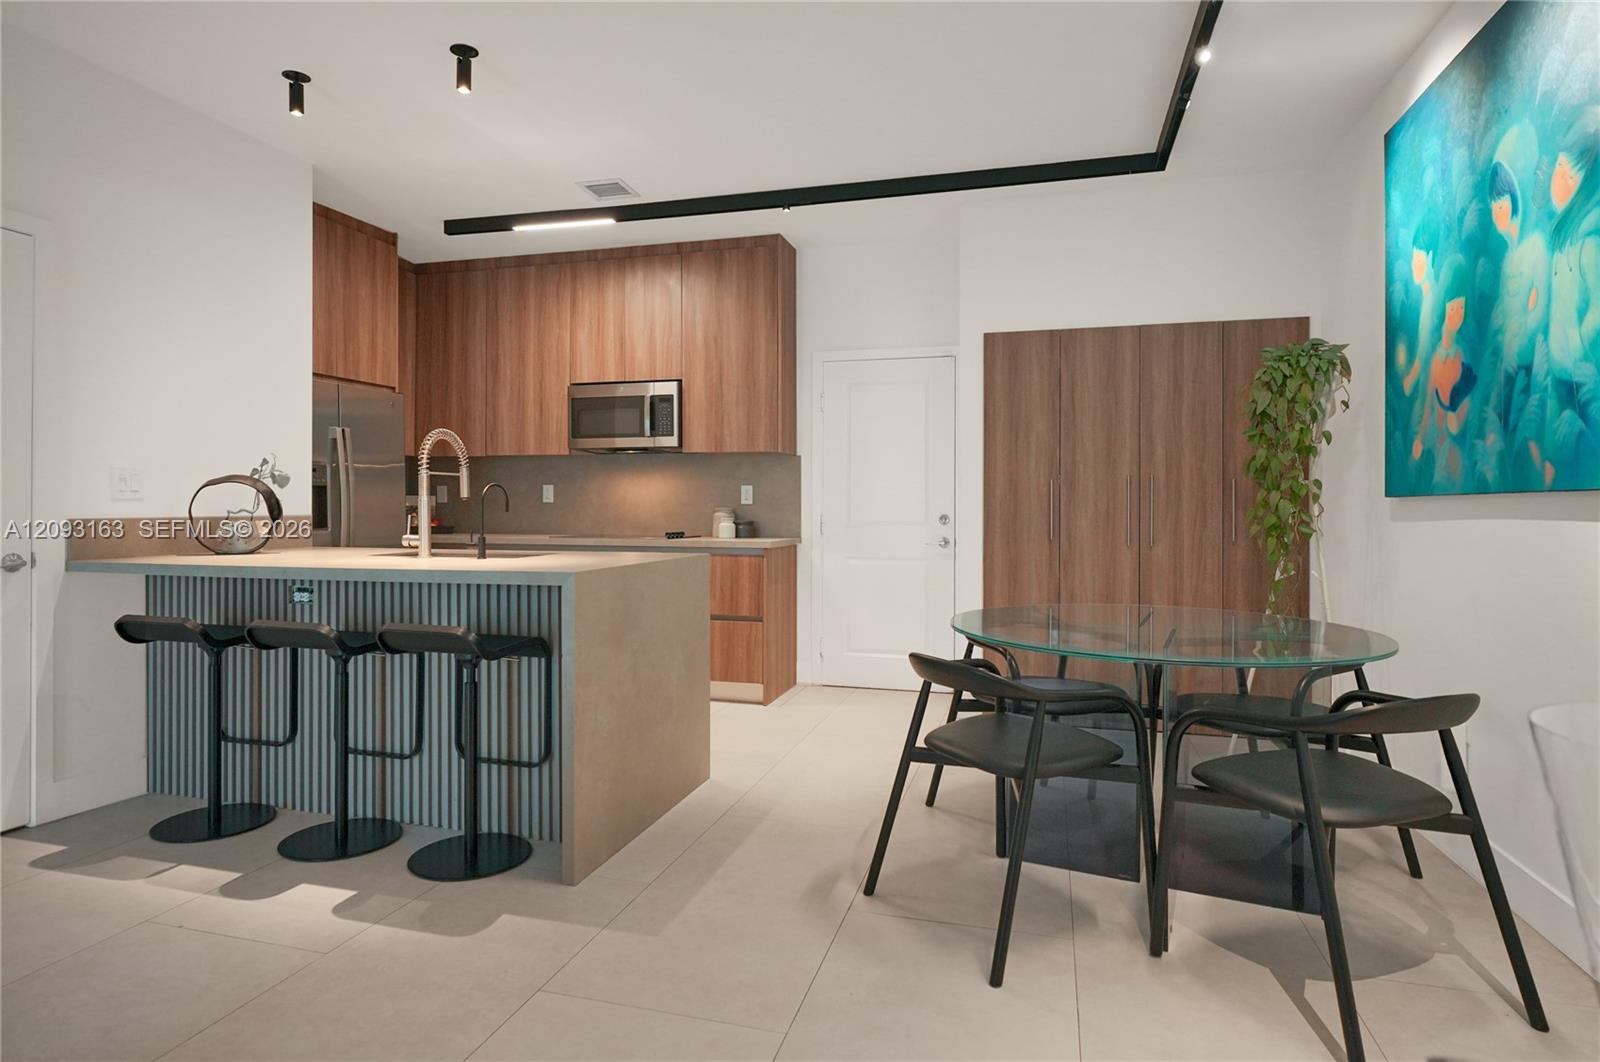
Modern kitchen and dining area with wood cabinetry, striped island, and glass dining table.
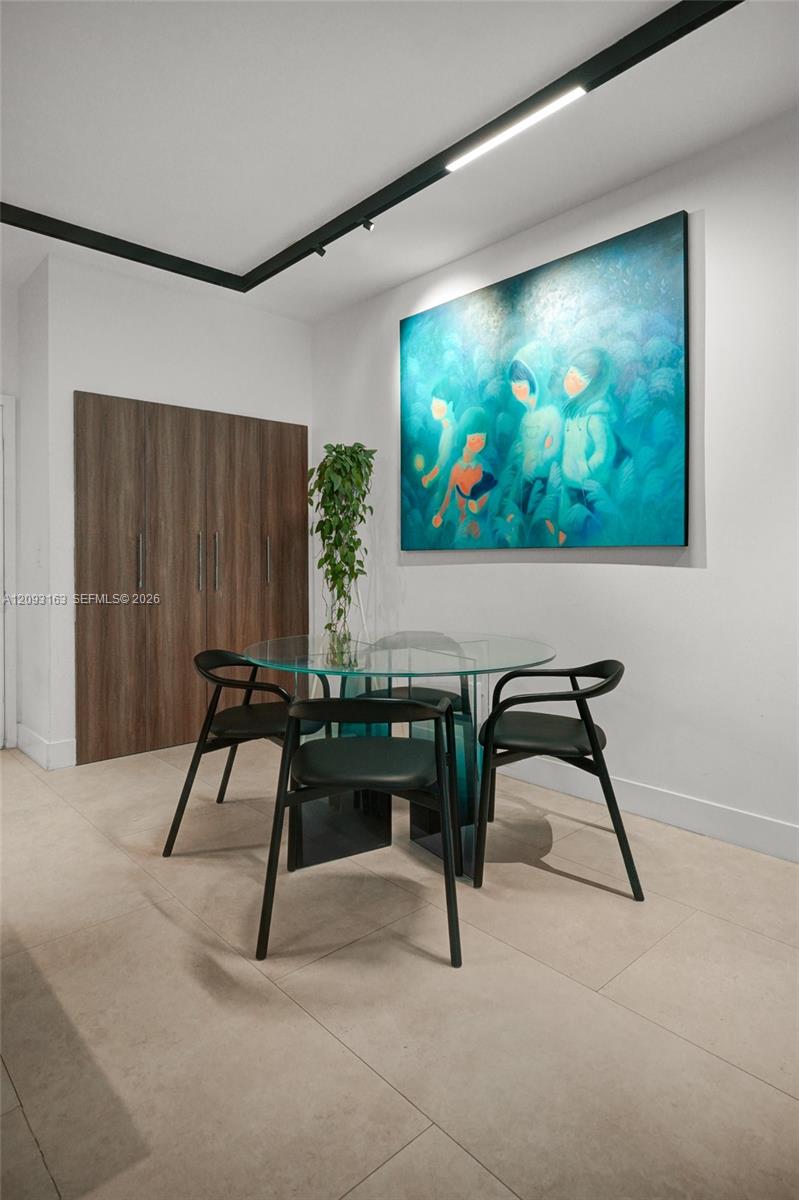
Dining area with a round glass table, black chairs, and a large turquoise painting.
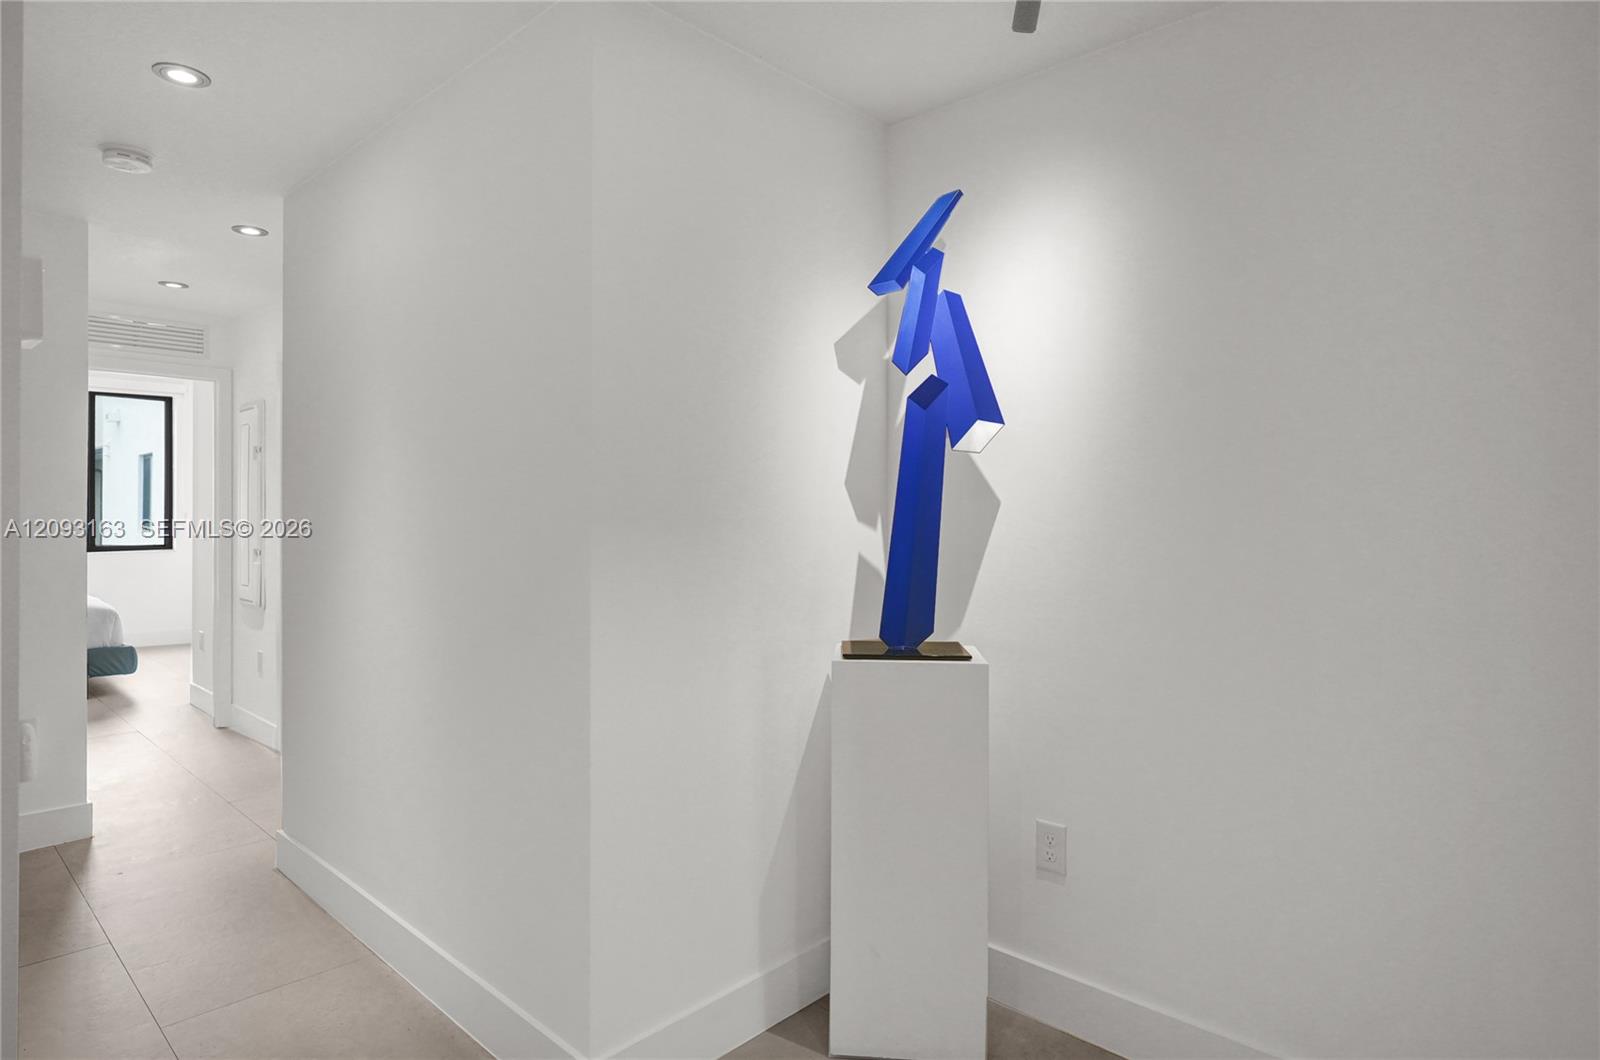
White hallway with beige tile and a blue geometric sculpture on a pedestal.
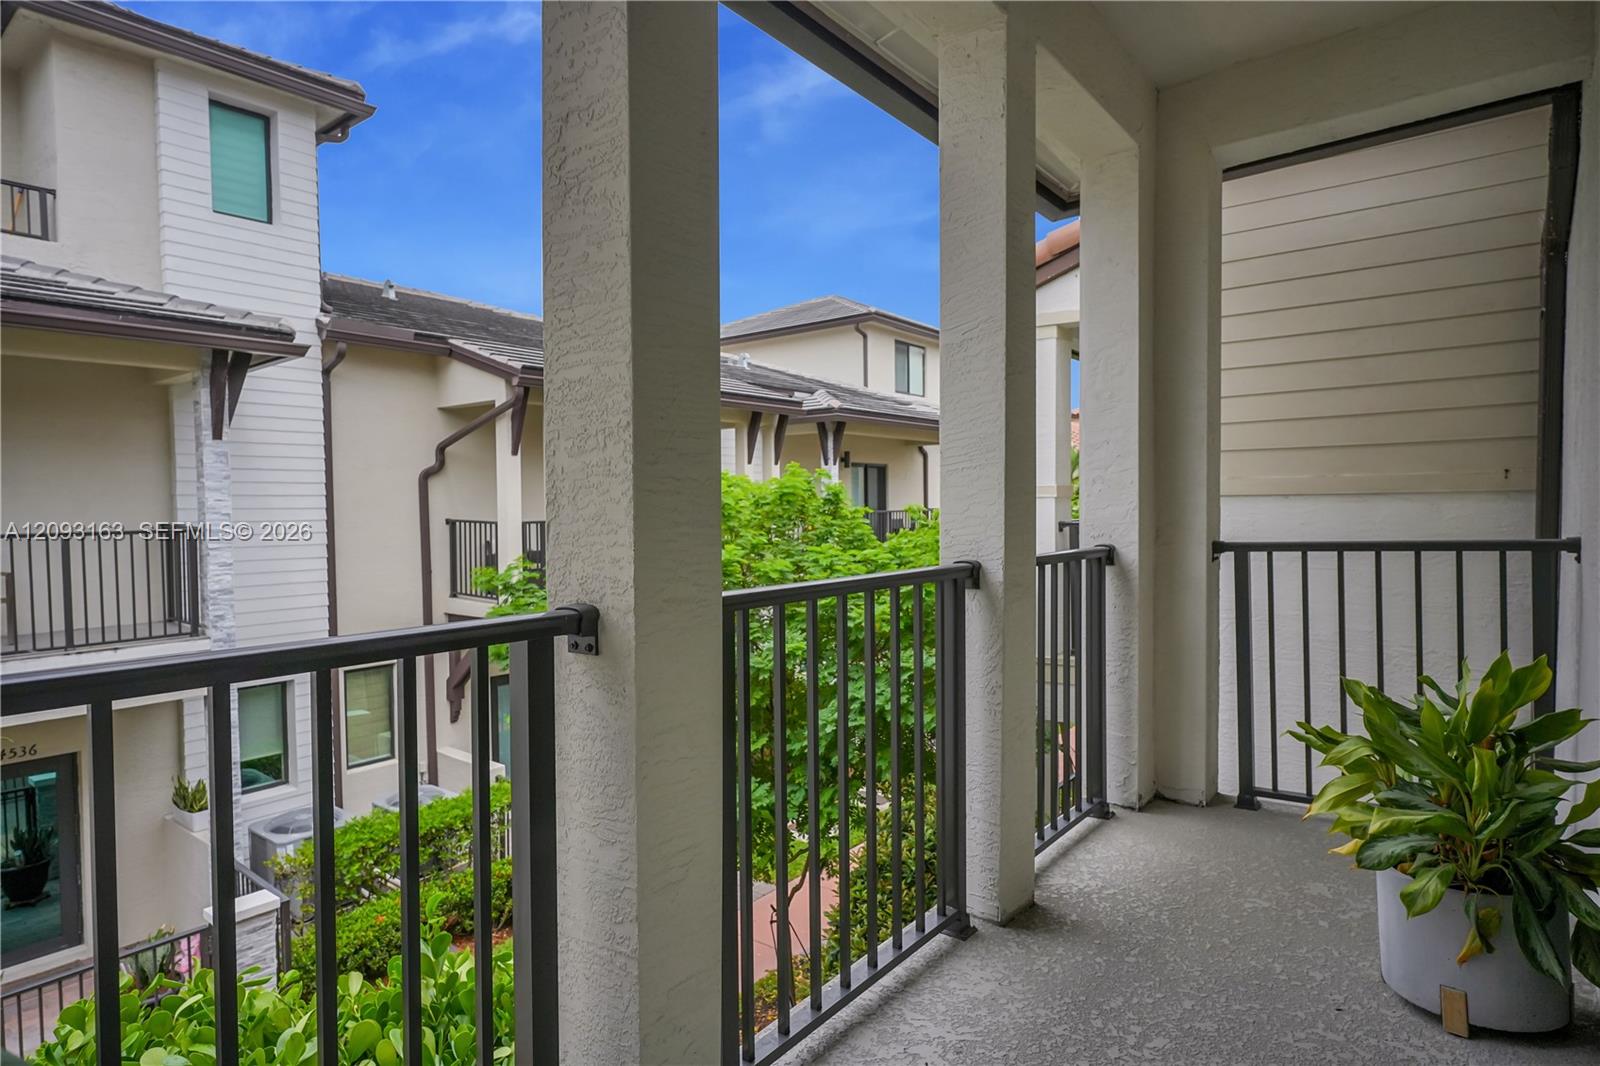
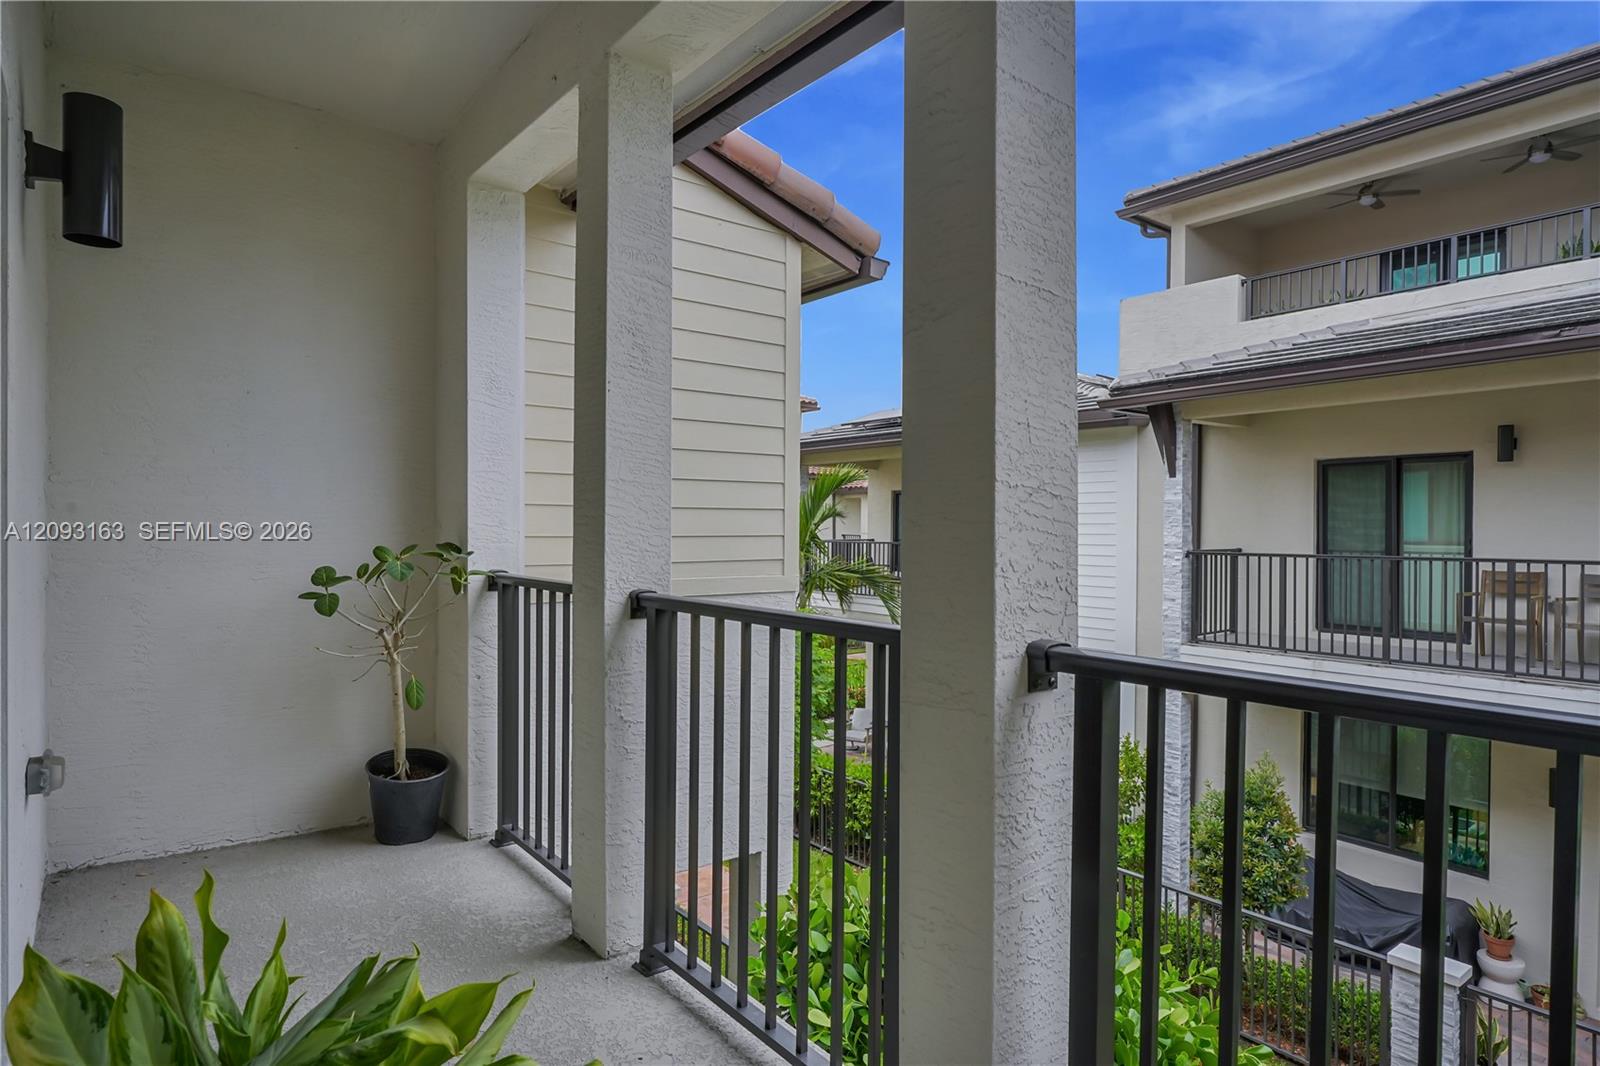
Covered balcony with black railings overlooking neighboring homes and greenery.
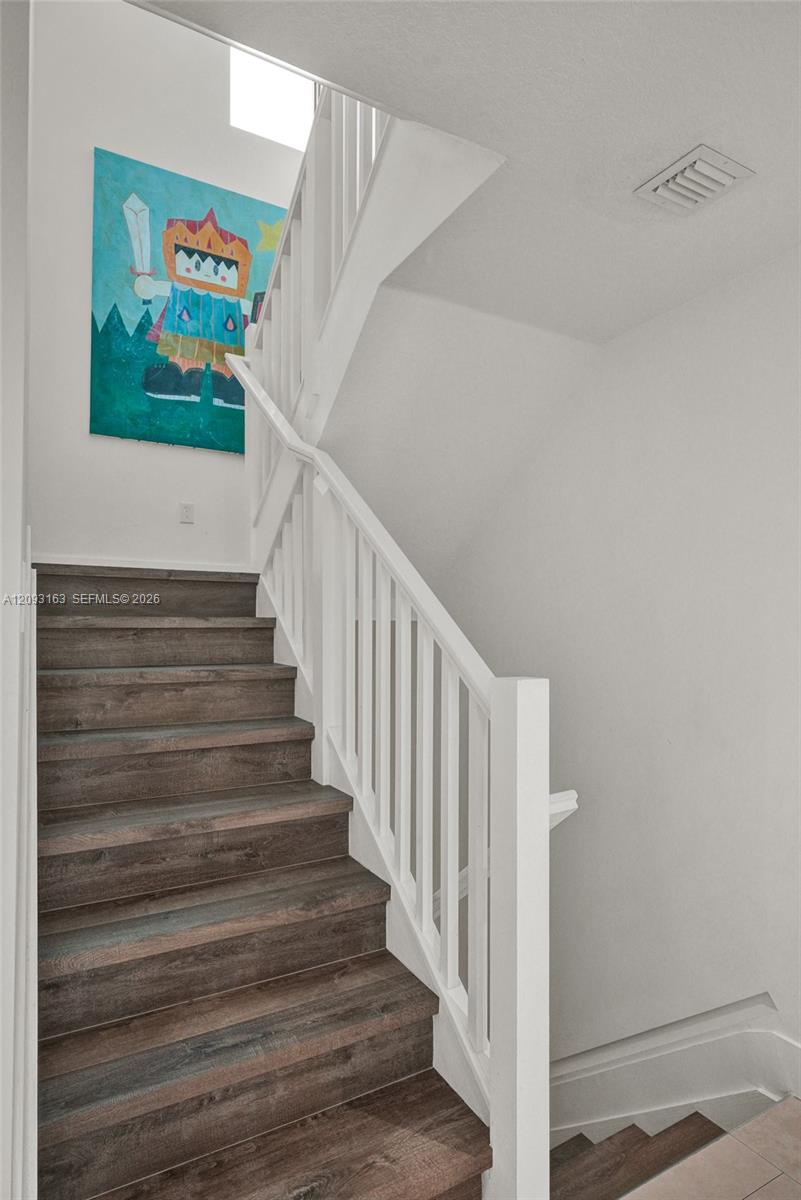
Interior staircase with dark wood-look steps, white railing, and colorful artwork on the wall.
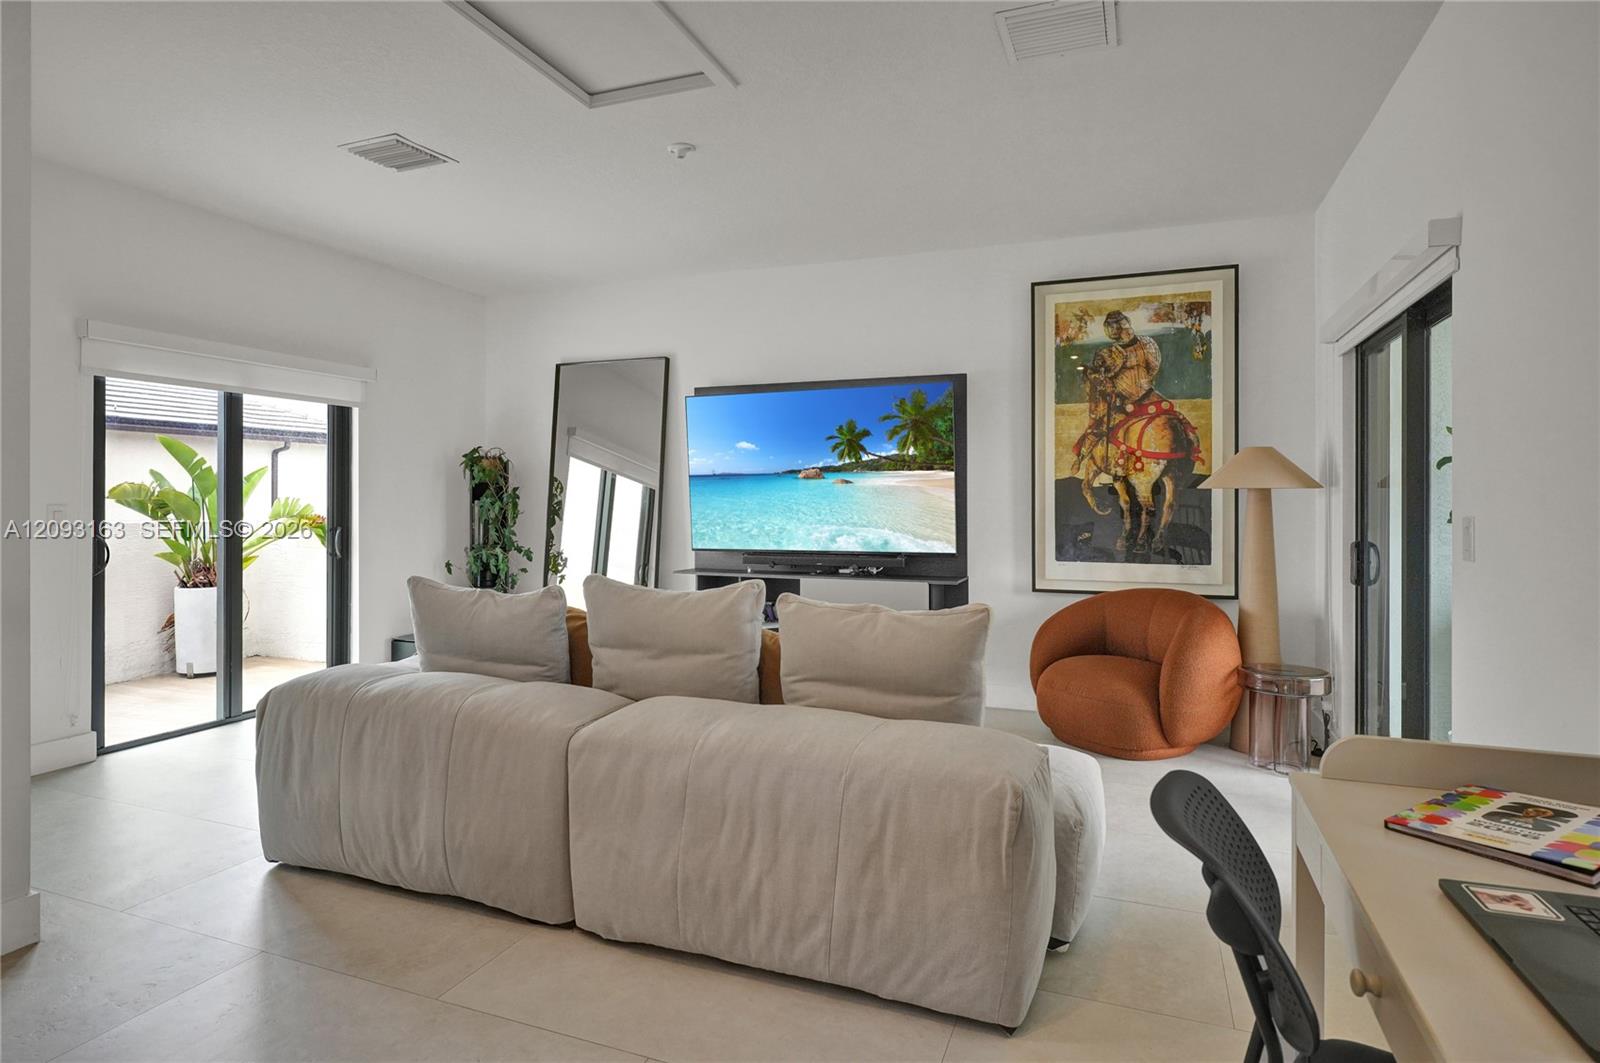
Living room with a cream sectional, orange accent chair, and sliding glass doors to a patio.
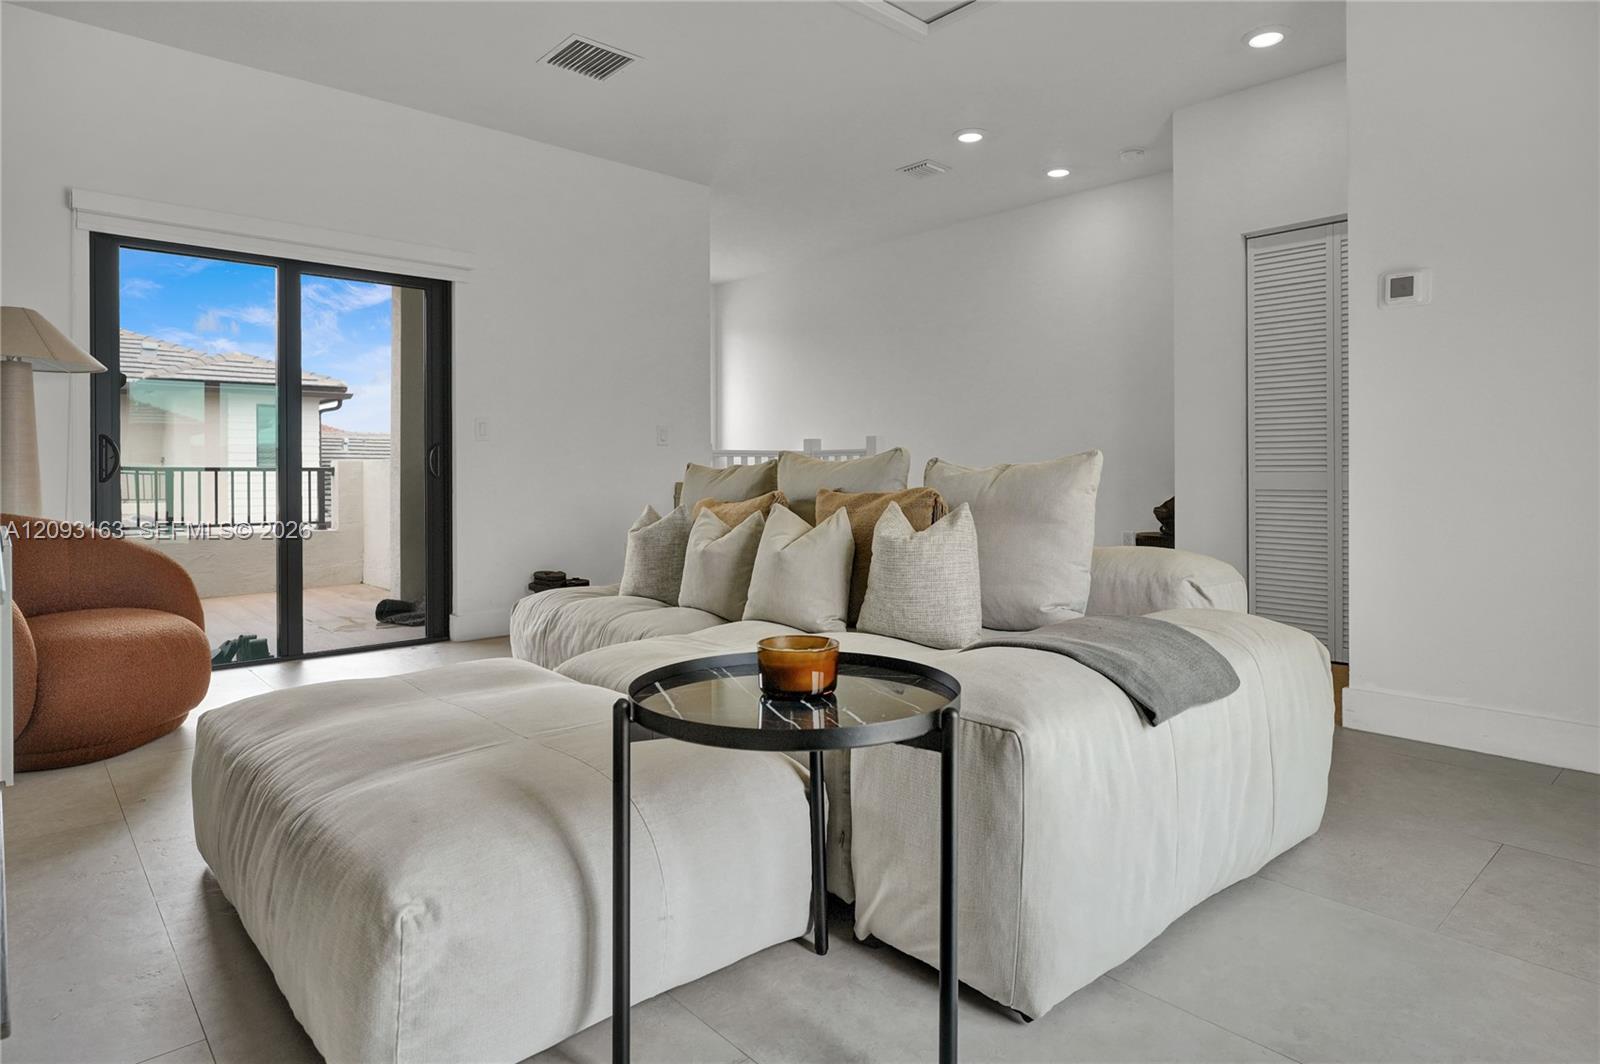
Living room with a white sectional sofa and sliding glass doors opening to a tiled balcony.
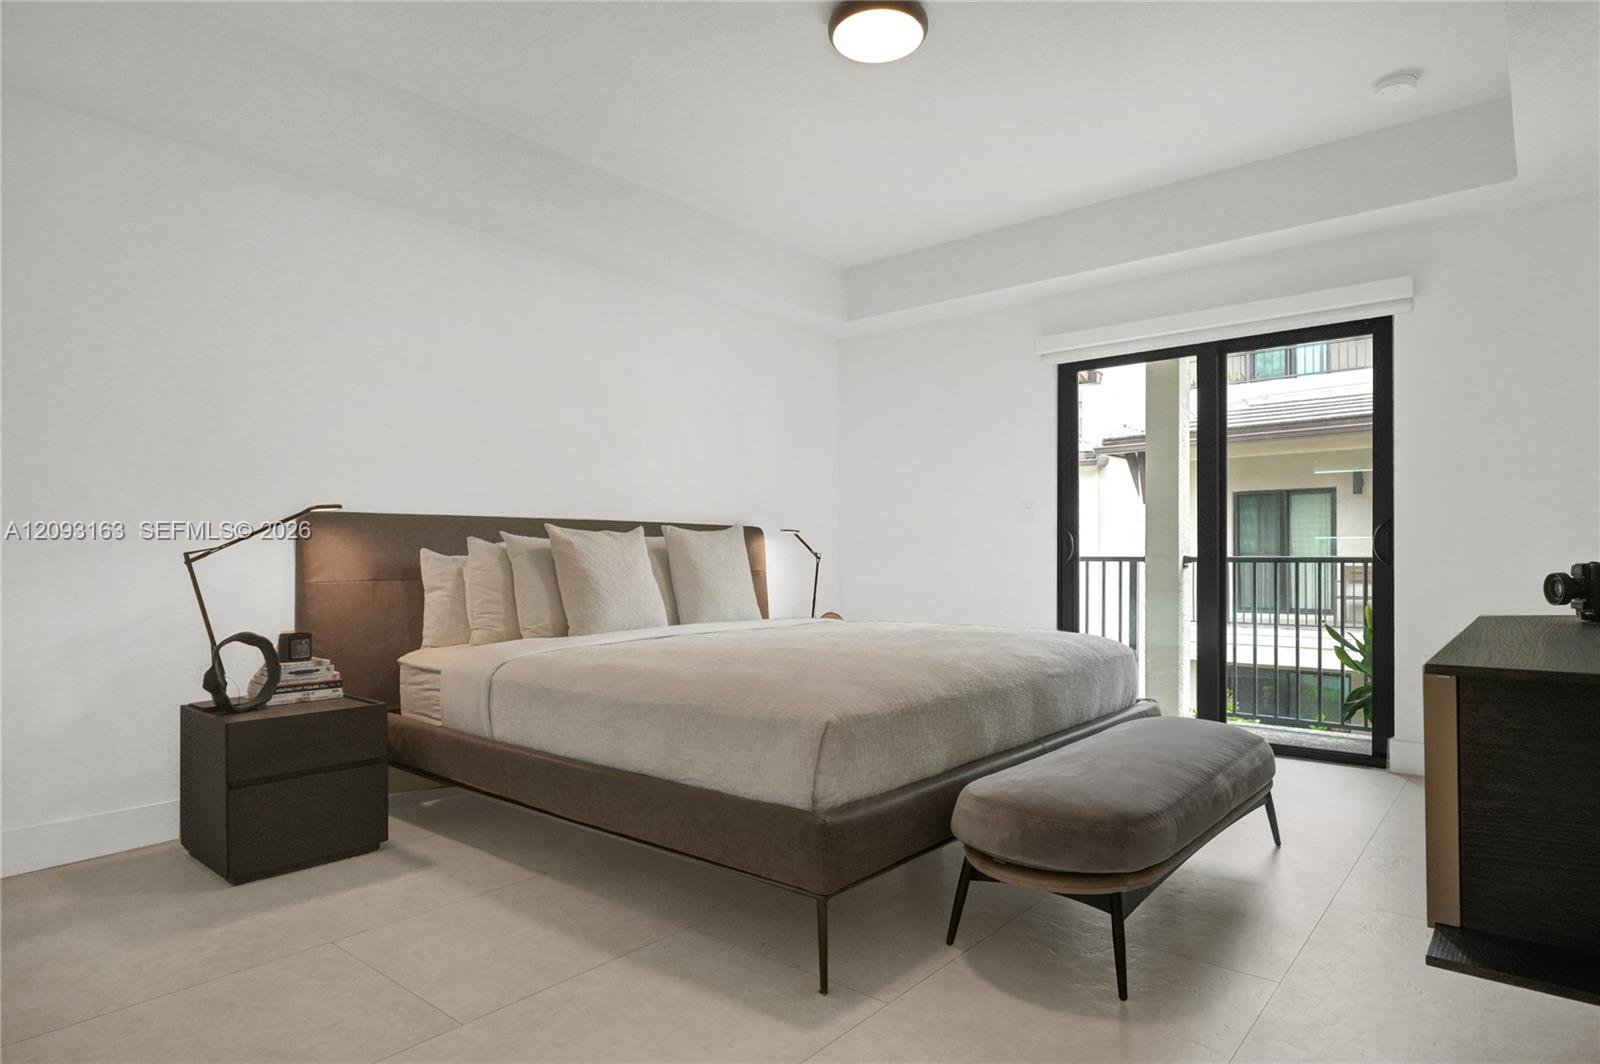
Staged bedroom with a large upholstered bed, cushioned bench, and sliding glass doors to a balcony.
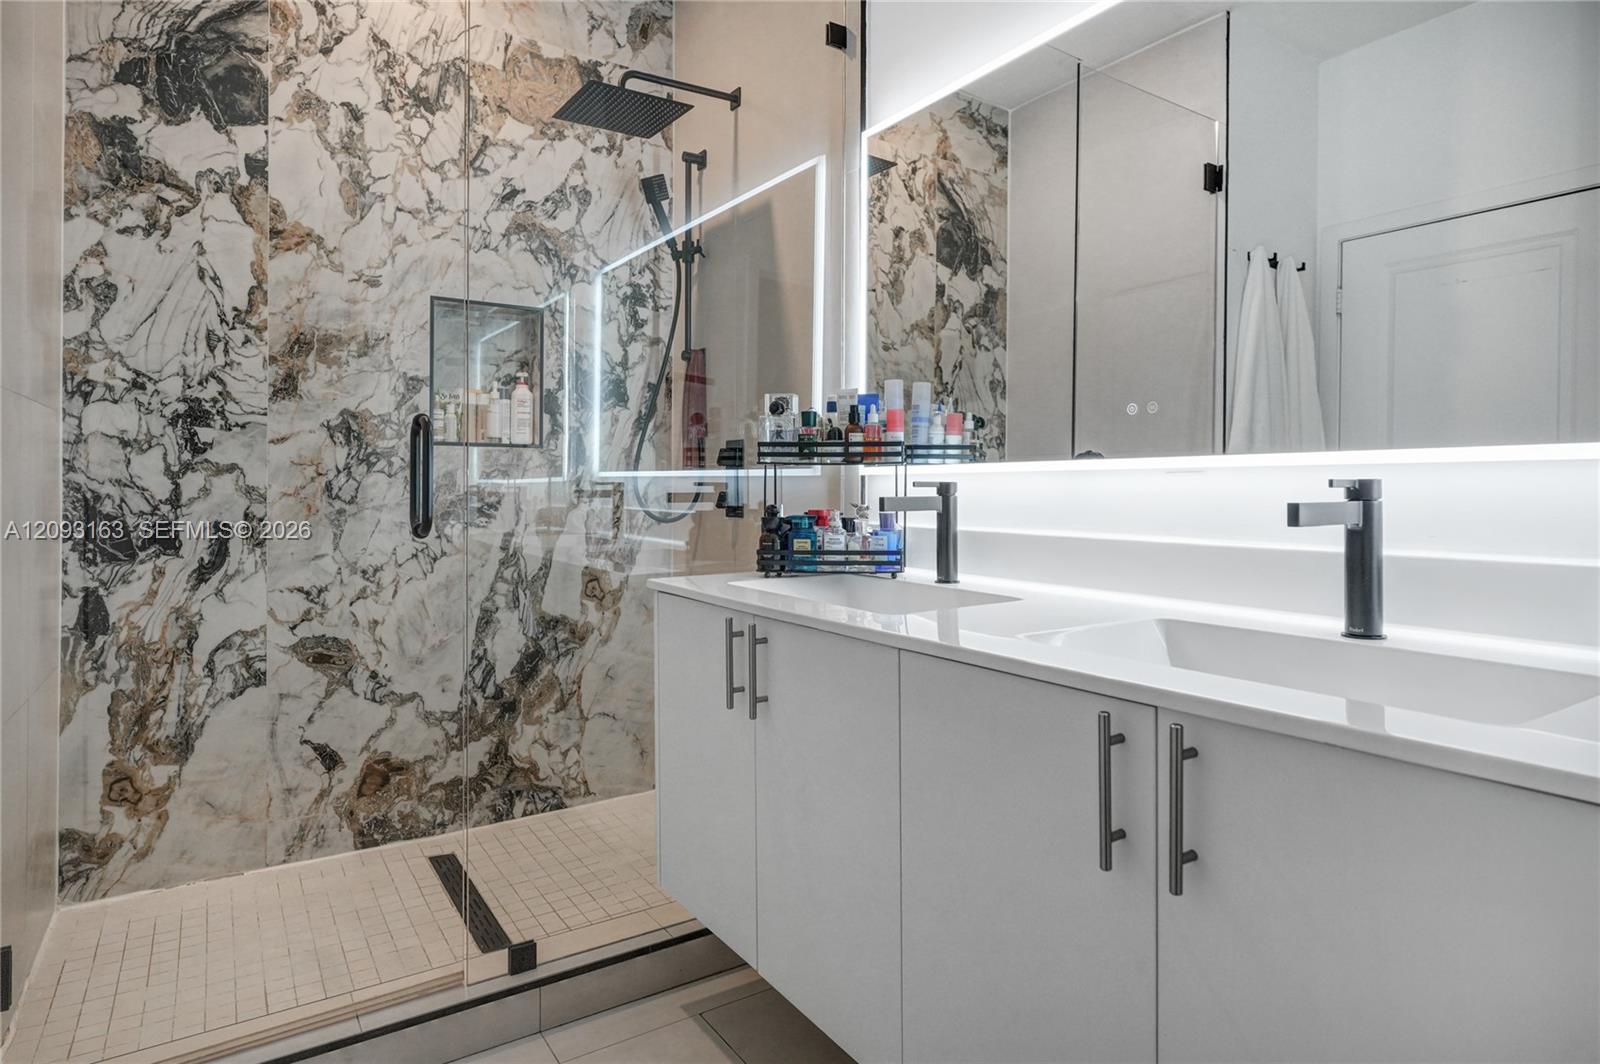
Modern bathroom with a veined-marble walk-in shower and illuminated double vanity.
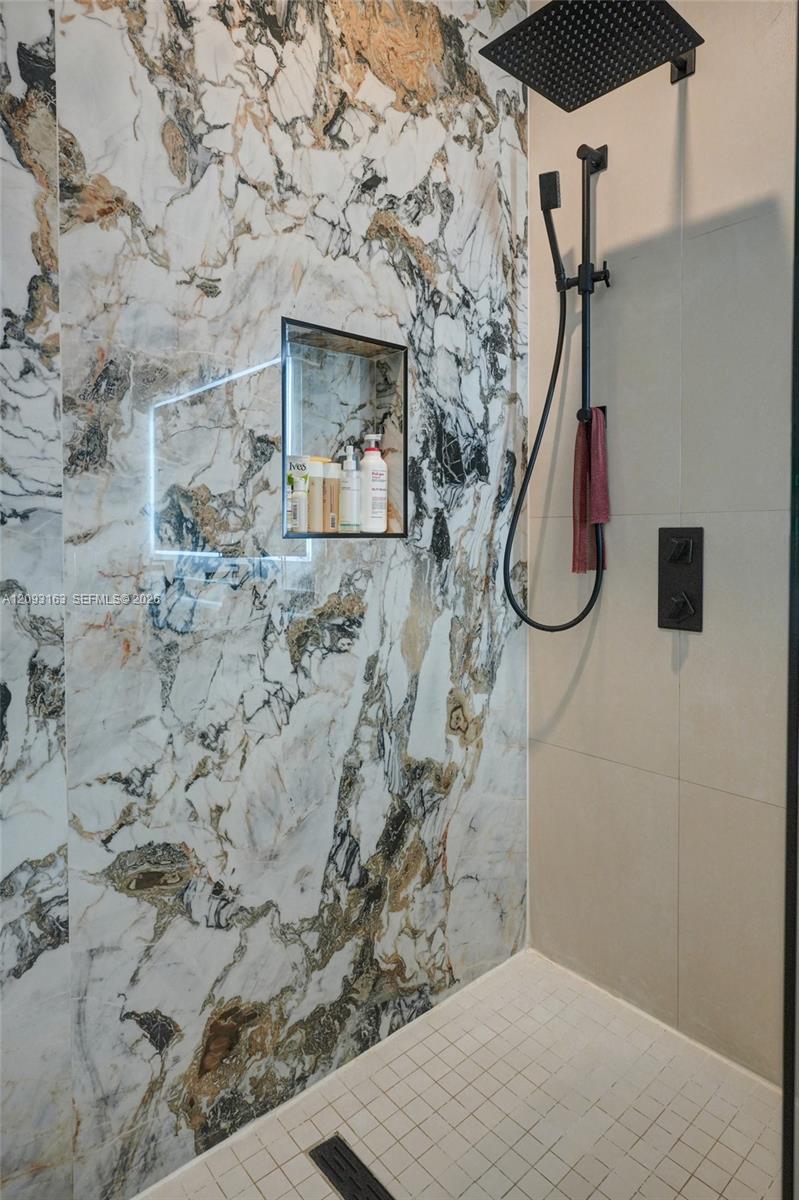
Walk-in shower with dramatic veined stone walls, black fixtures, and an illuminated recessed niche.
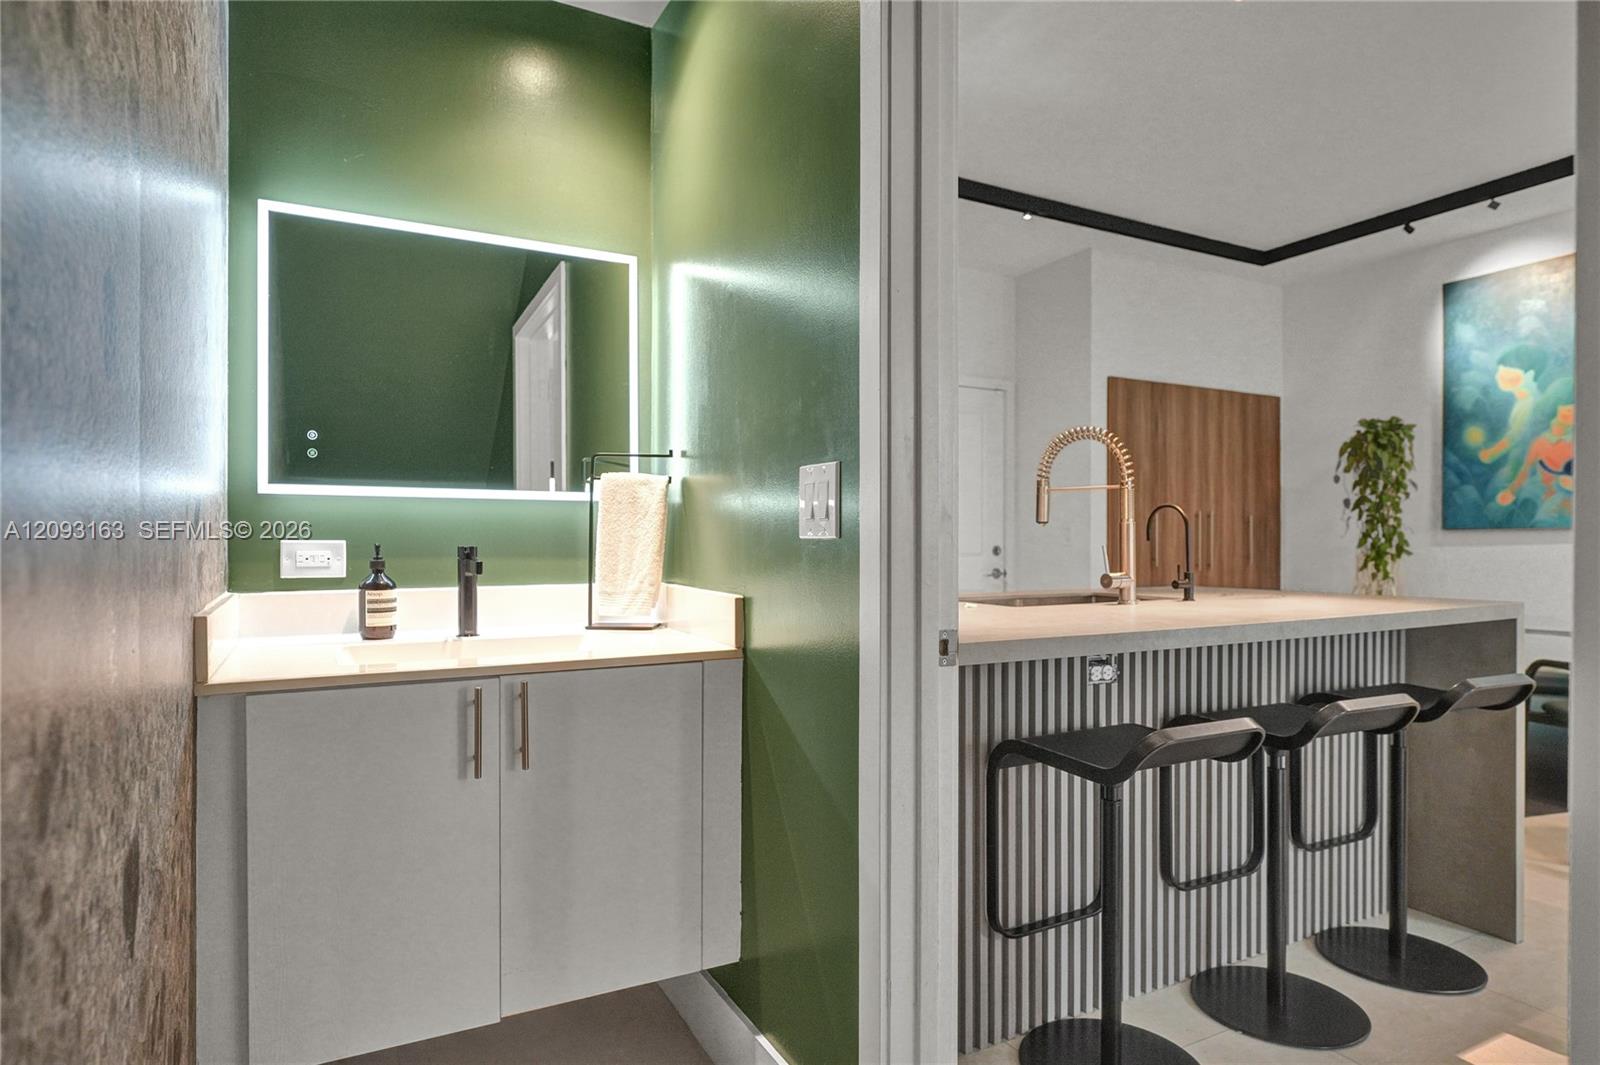
Modern bathroom vanity with an illuminated mirror beside a kitchen island with black bar stools.
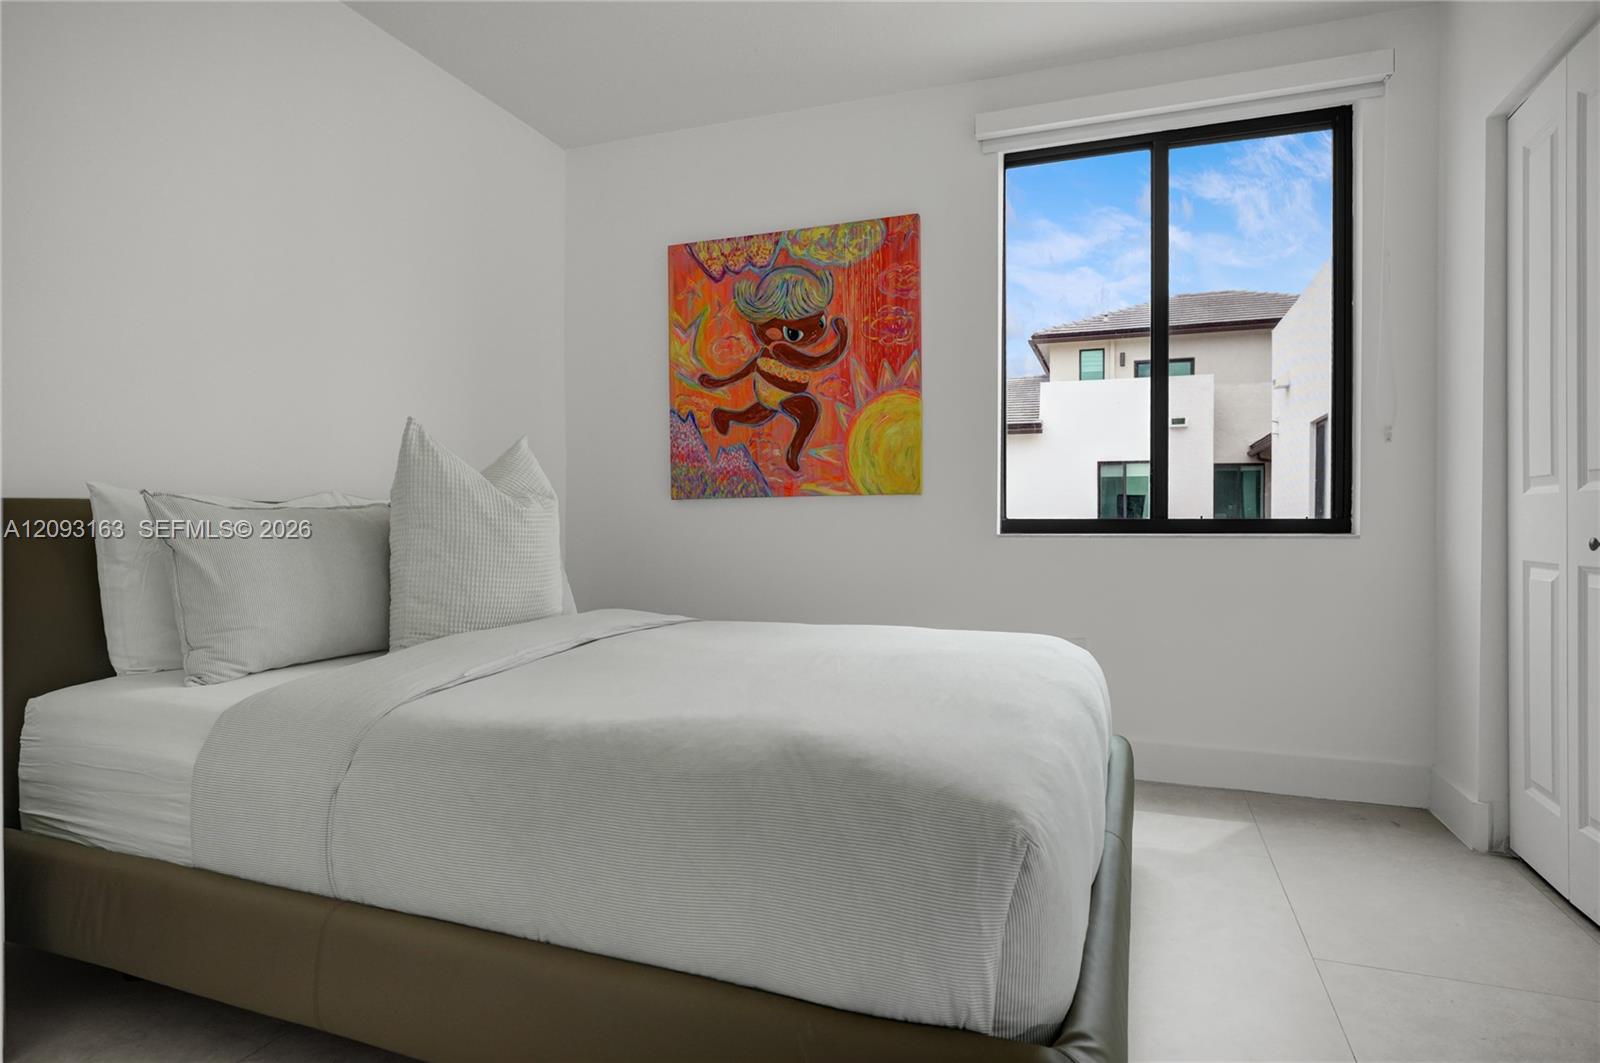
Staged bedroom with white bedding, colorful wall art, and a window overlooking a neighboring home.
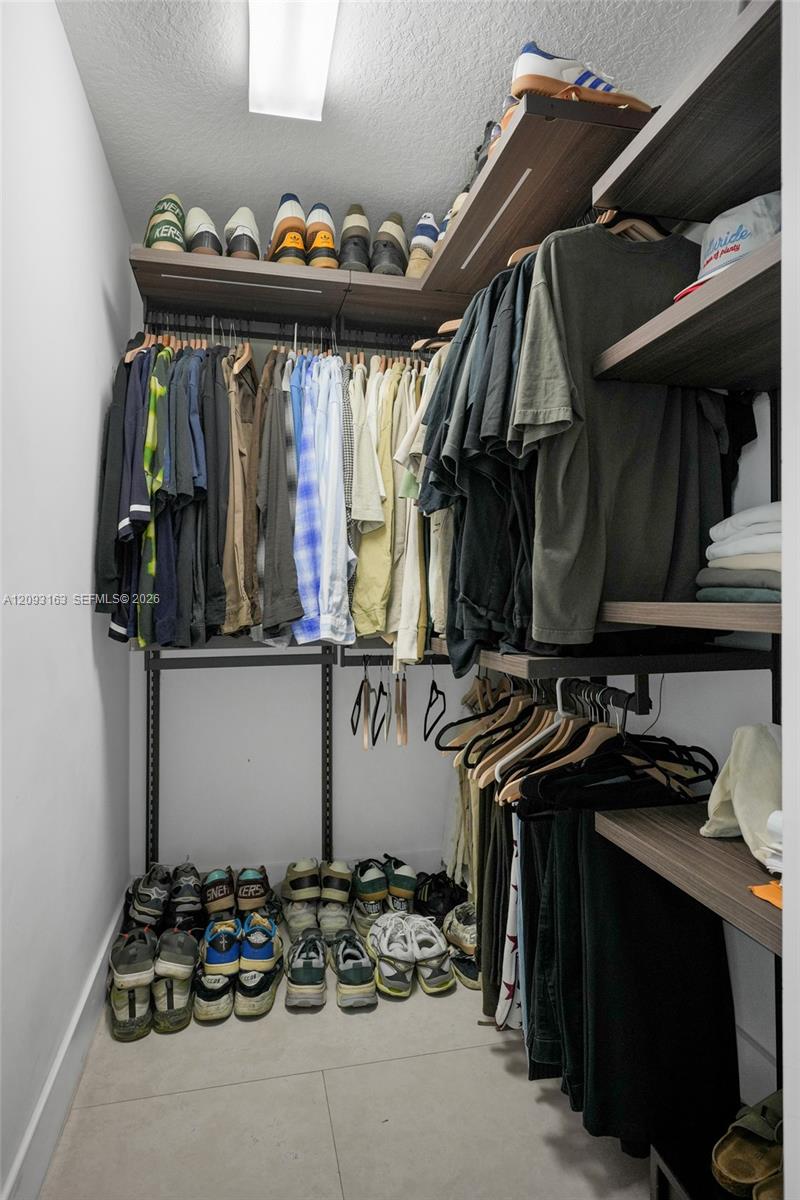
Walk-in closet with dark wood shelving, hanging clothes, and rows of shoes.
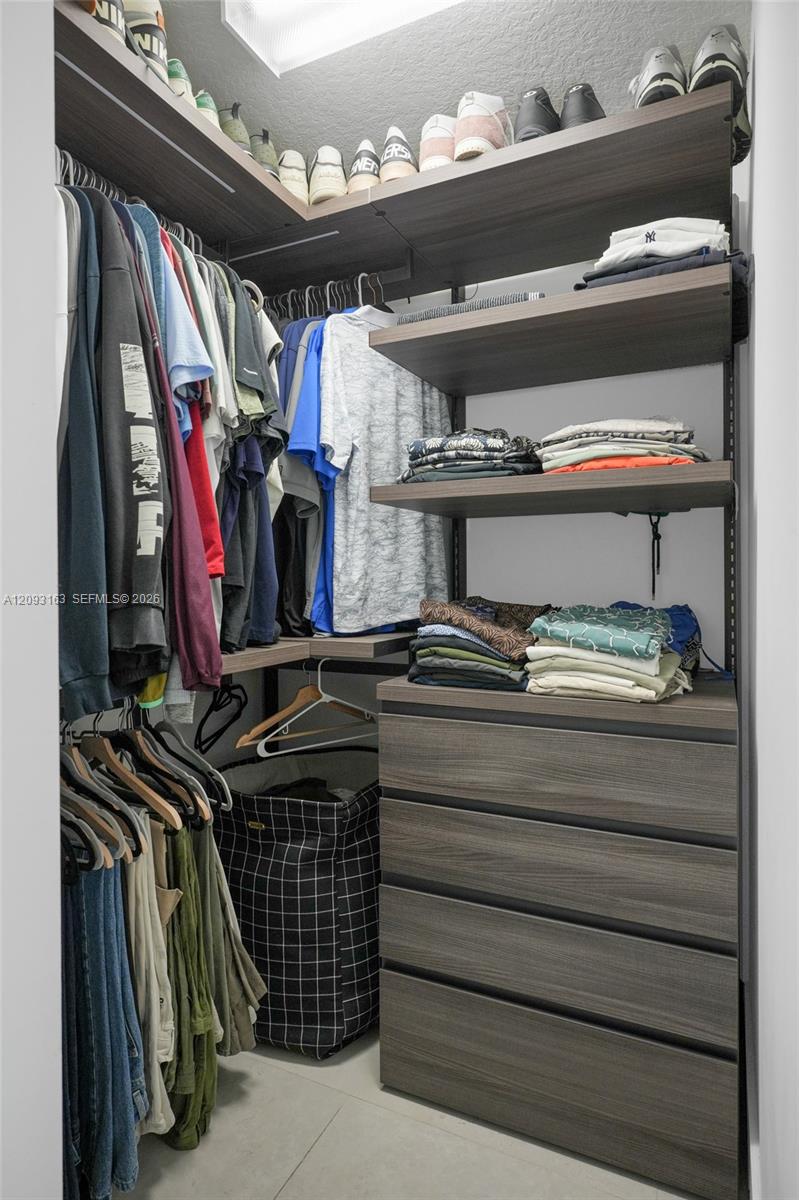
Walk-in closet with dark wood drawers, hanging clothes, folded garments, and shoes on upper shelves.
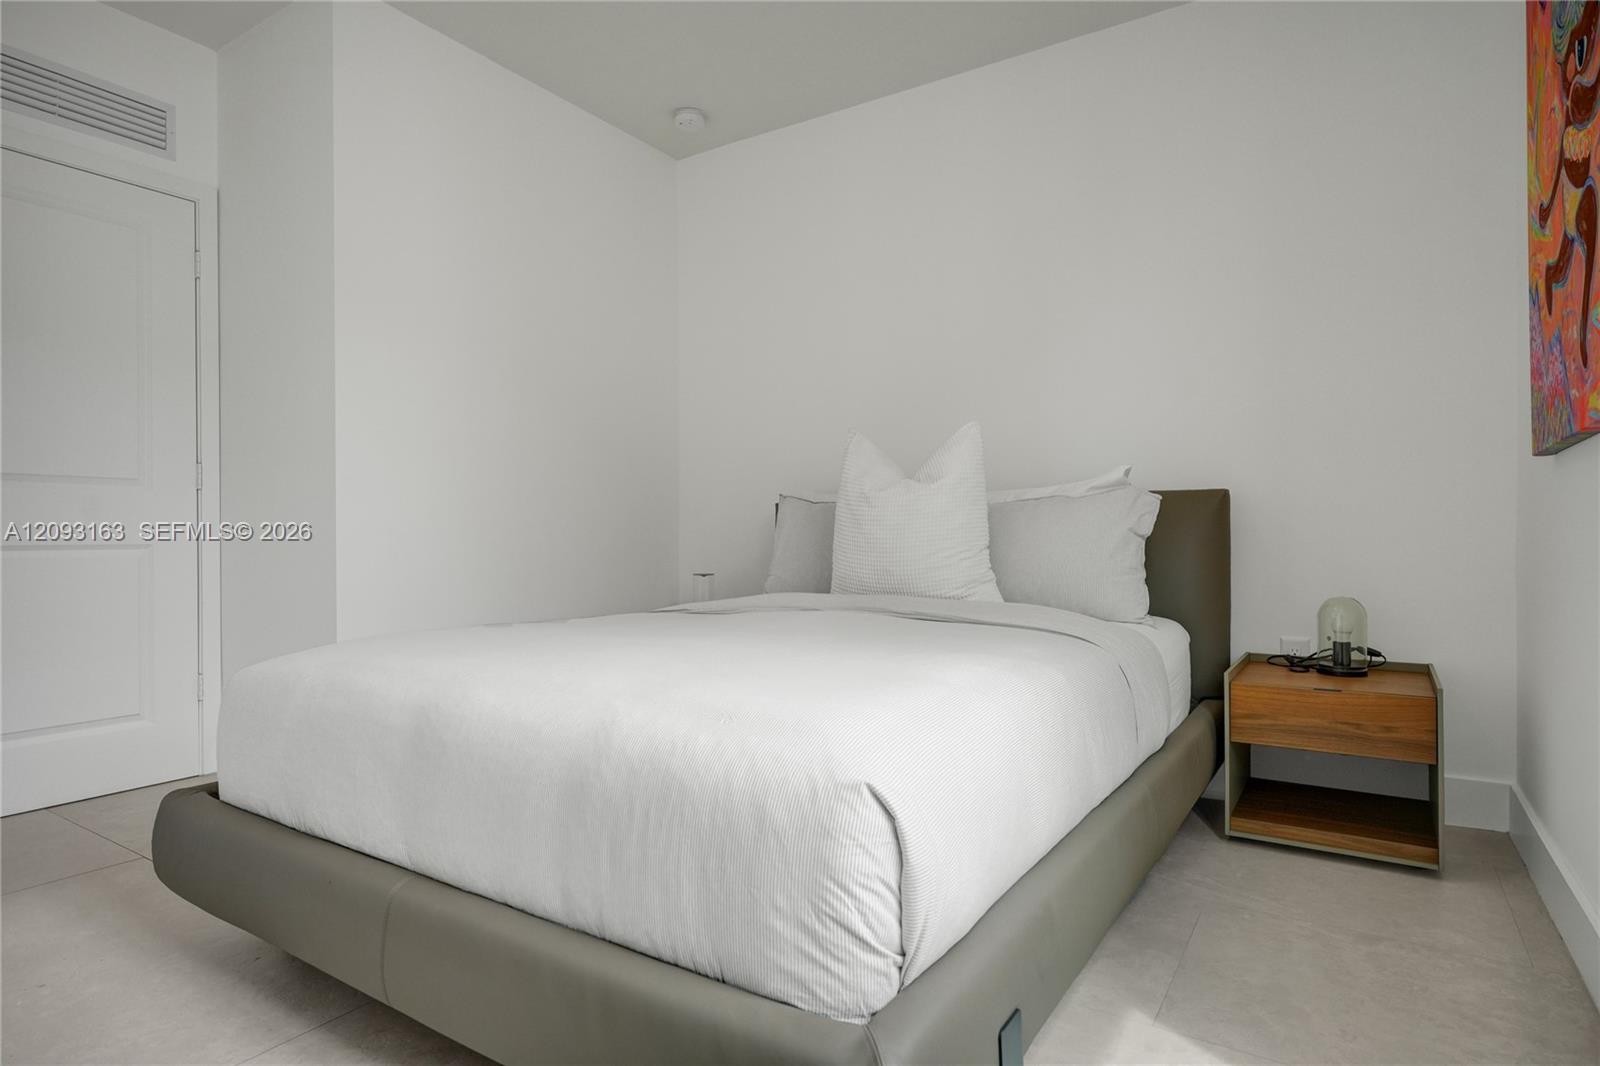
Modern bedroom with a large white bed, gray upholstered frame, and wooden nightstand.
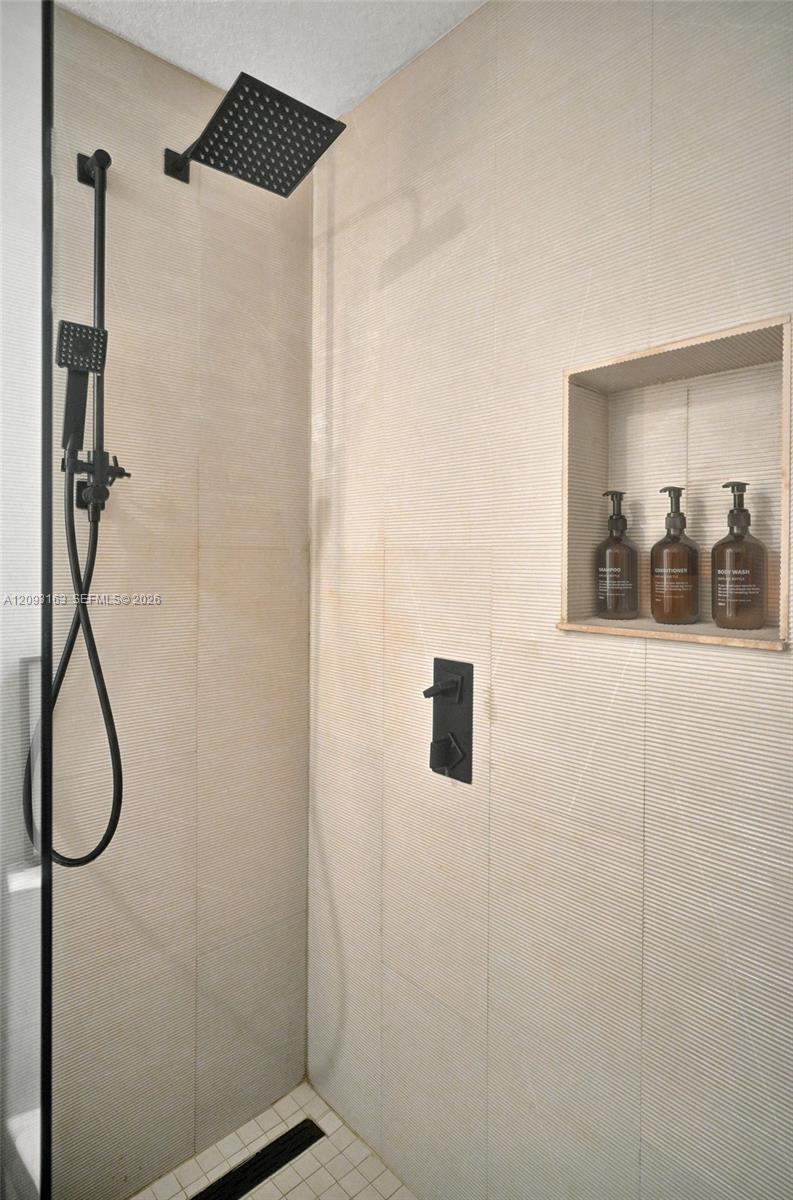
Walk-in shower with black rain and handheld fixtures, ribbed beige tile, and a recessed bottle niche.
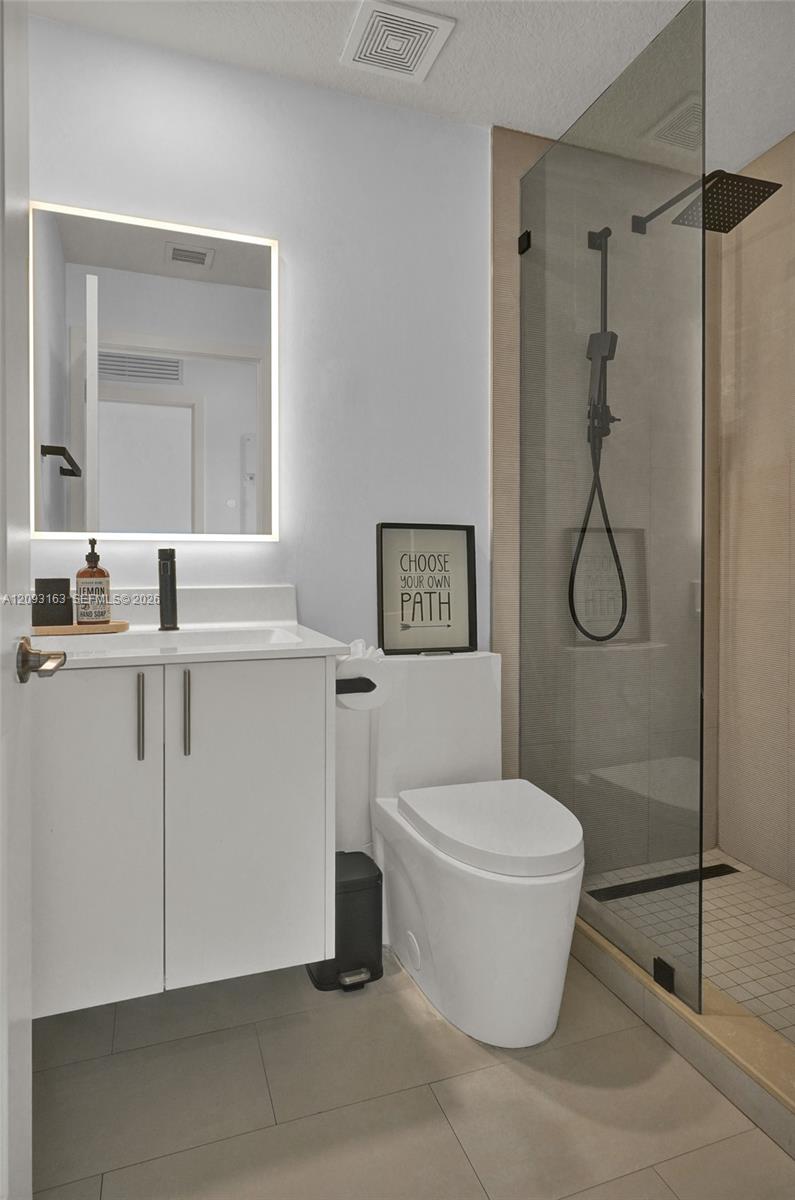
Modern bathroom with a floating vanity, illuminated mirror, and glass shower with black fixtures.
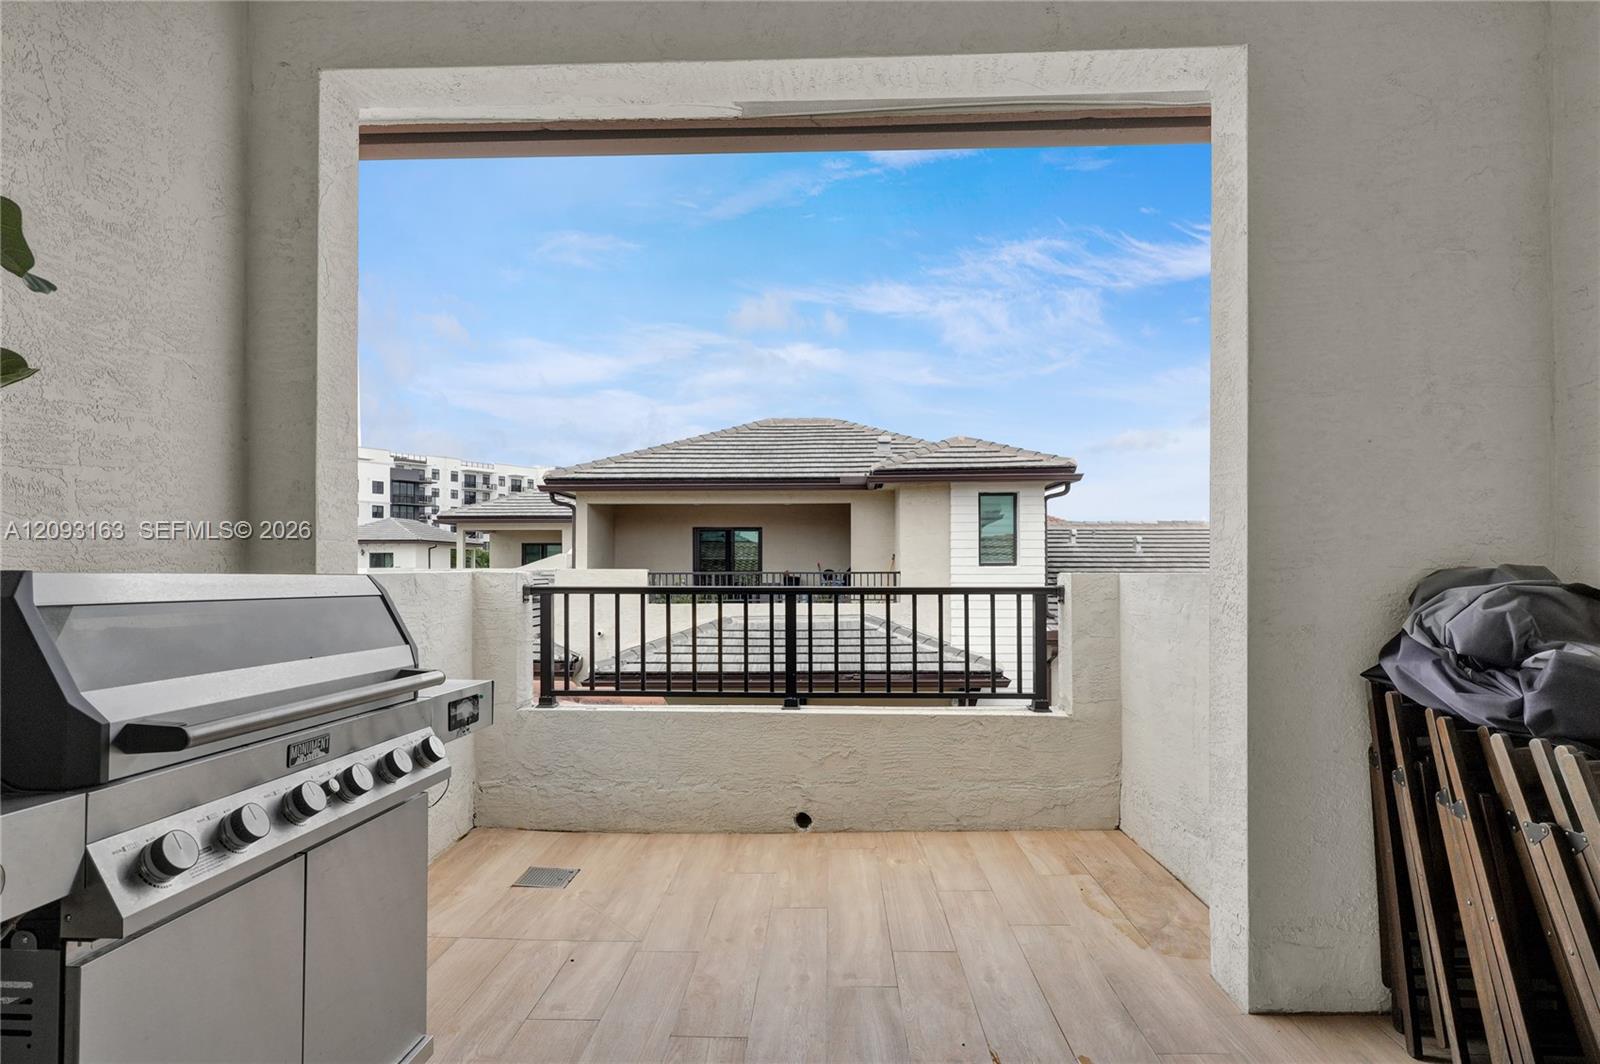
Covered tiled balcony with a stainless-steel grill and a view of neighboring homes.
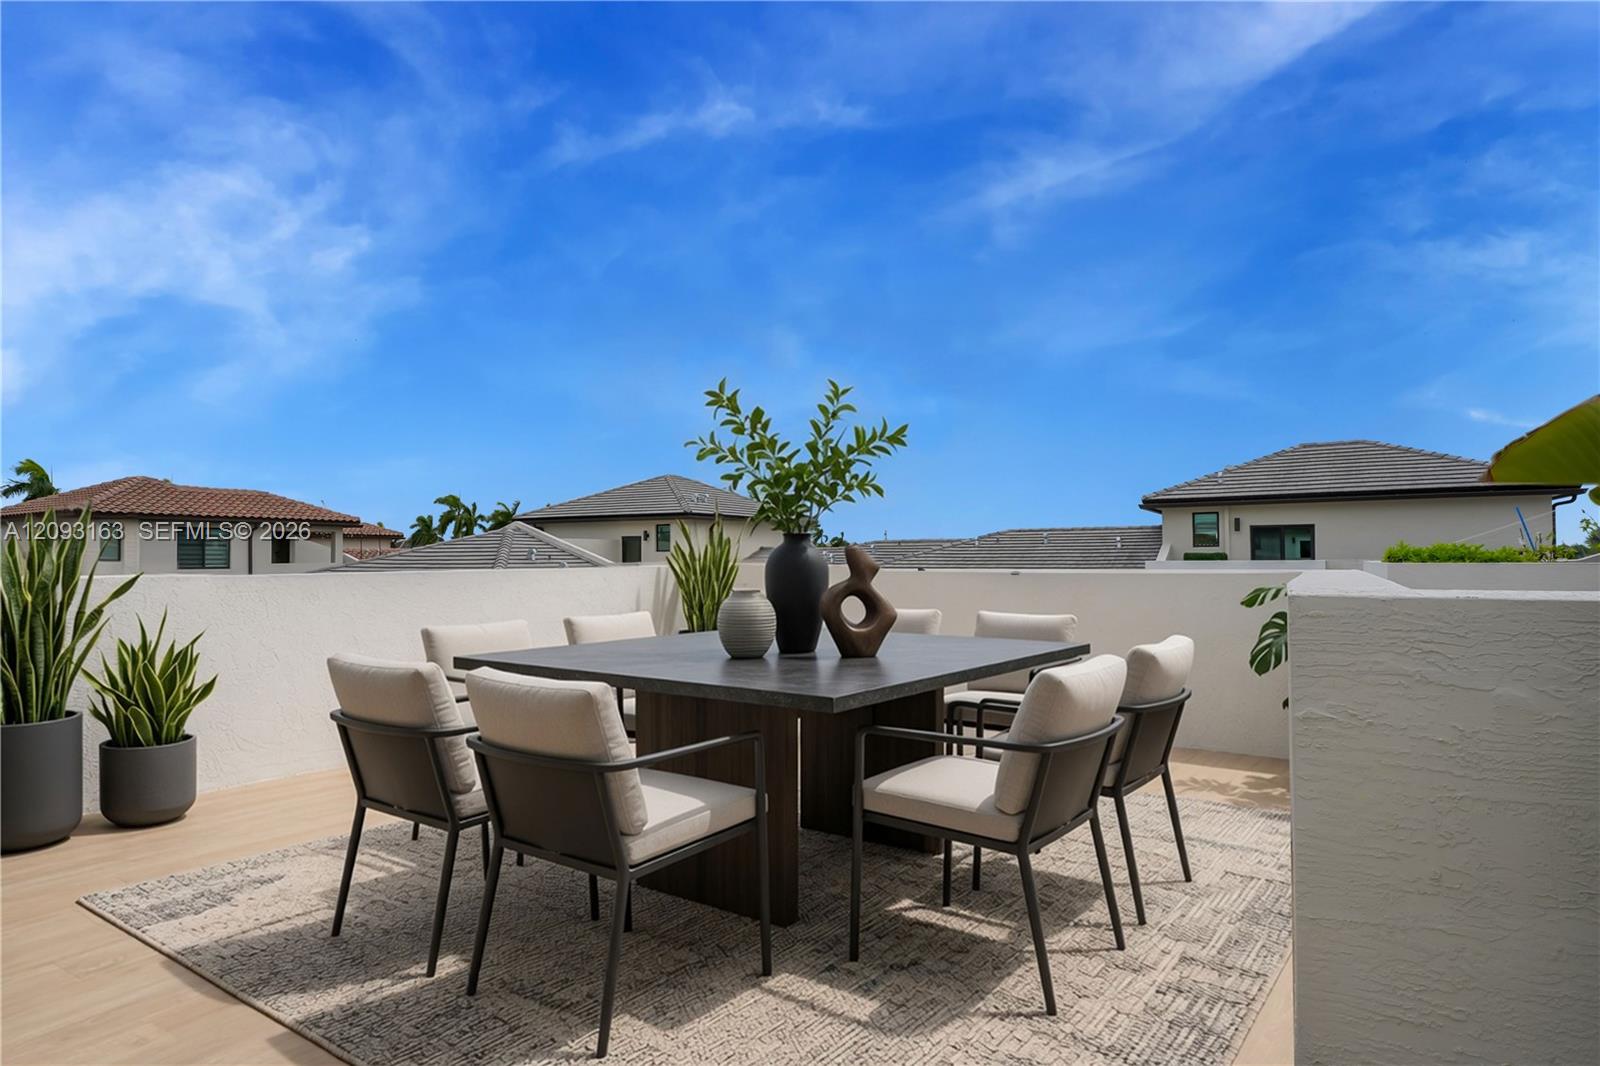
Outdoor terrace with a dining table, cushioned chairs, and potted plants.
Residential building with tiled roofs, balconies, fenced patios, and landscaped sidewalk.
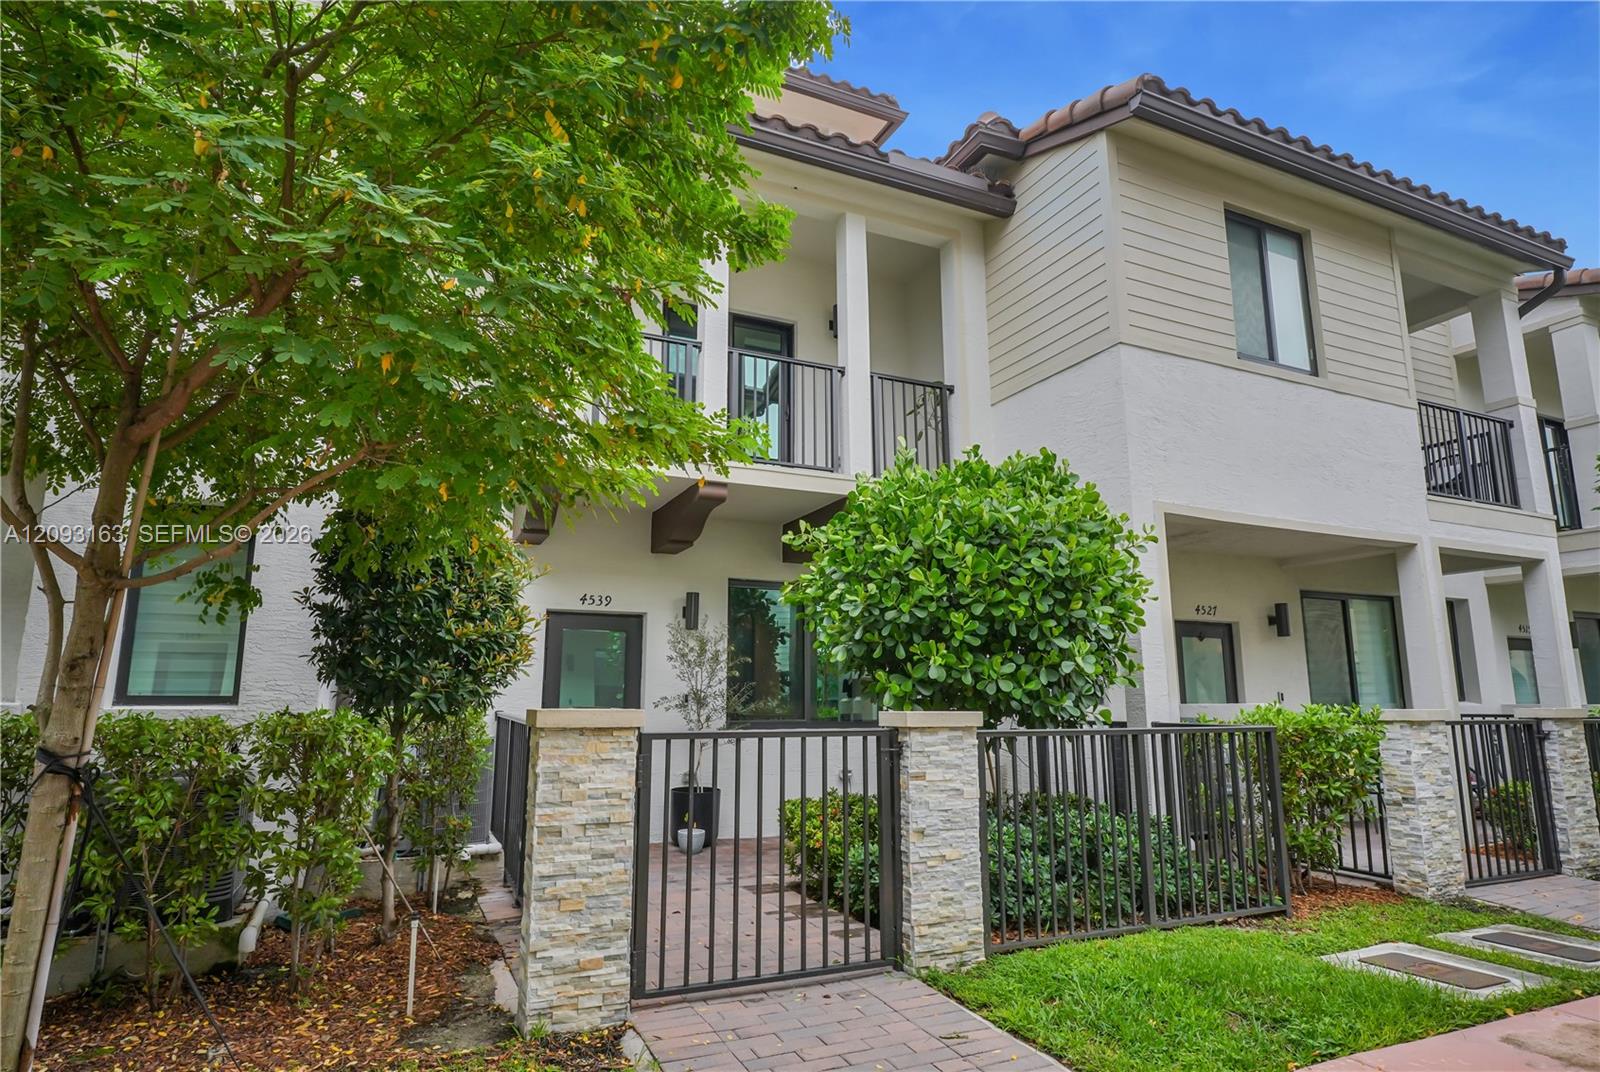
Home exterior with a gated walkway, landscaped shrubs, and a second-floor balcony.
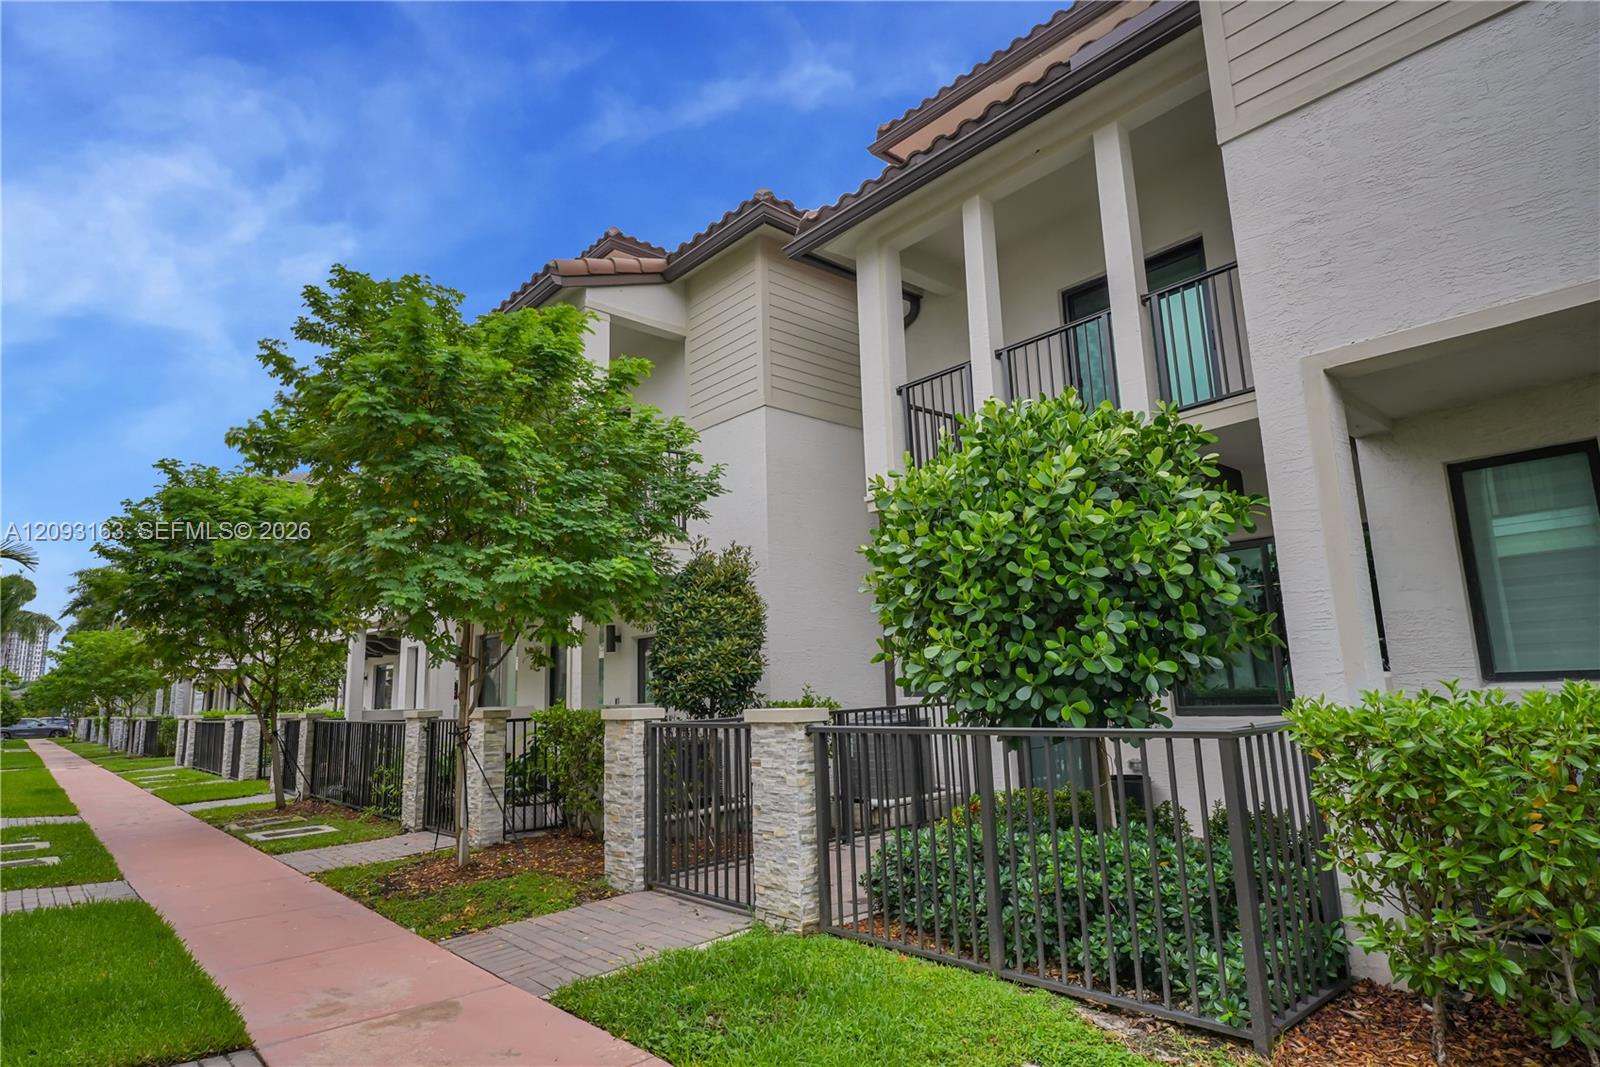
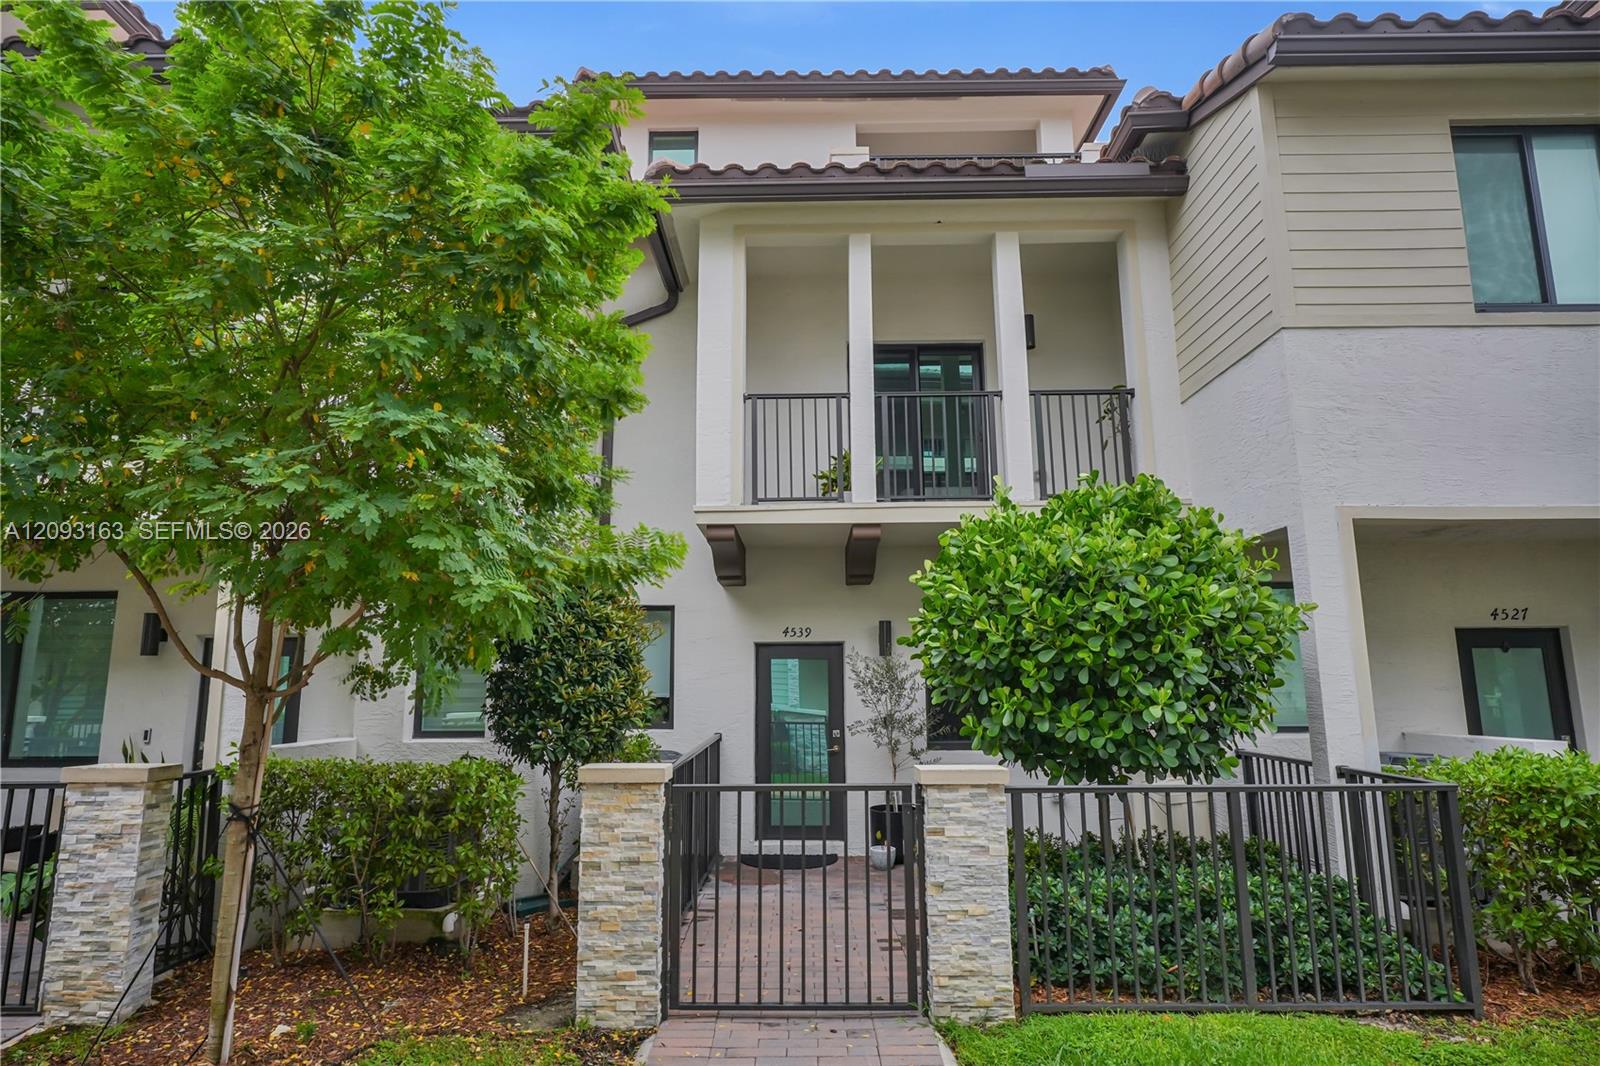
Two-story townhouse with a gated front patio, tiled roof, and mature landscaping.
Covered balcony overlooking neighboring residences and a landscaped courtyard.
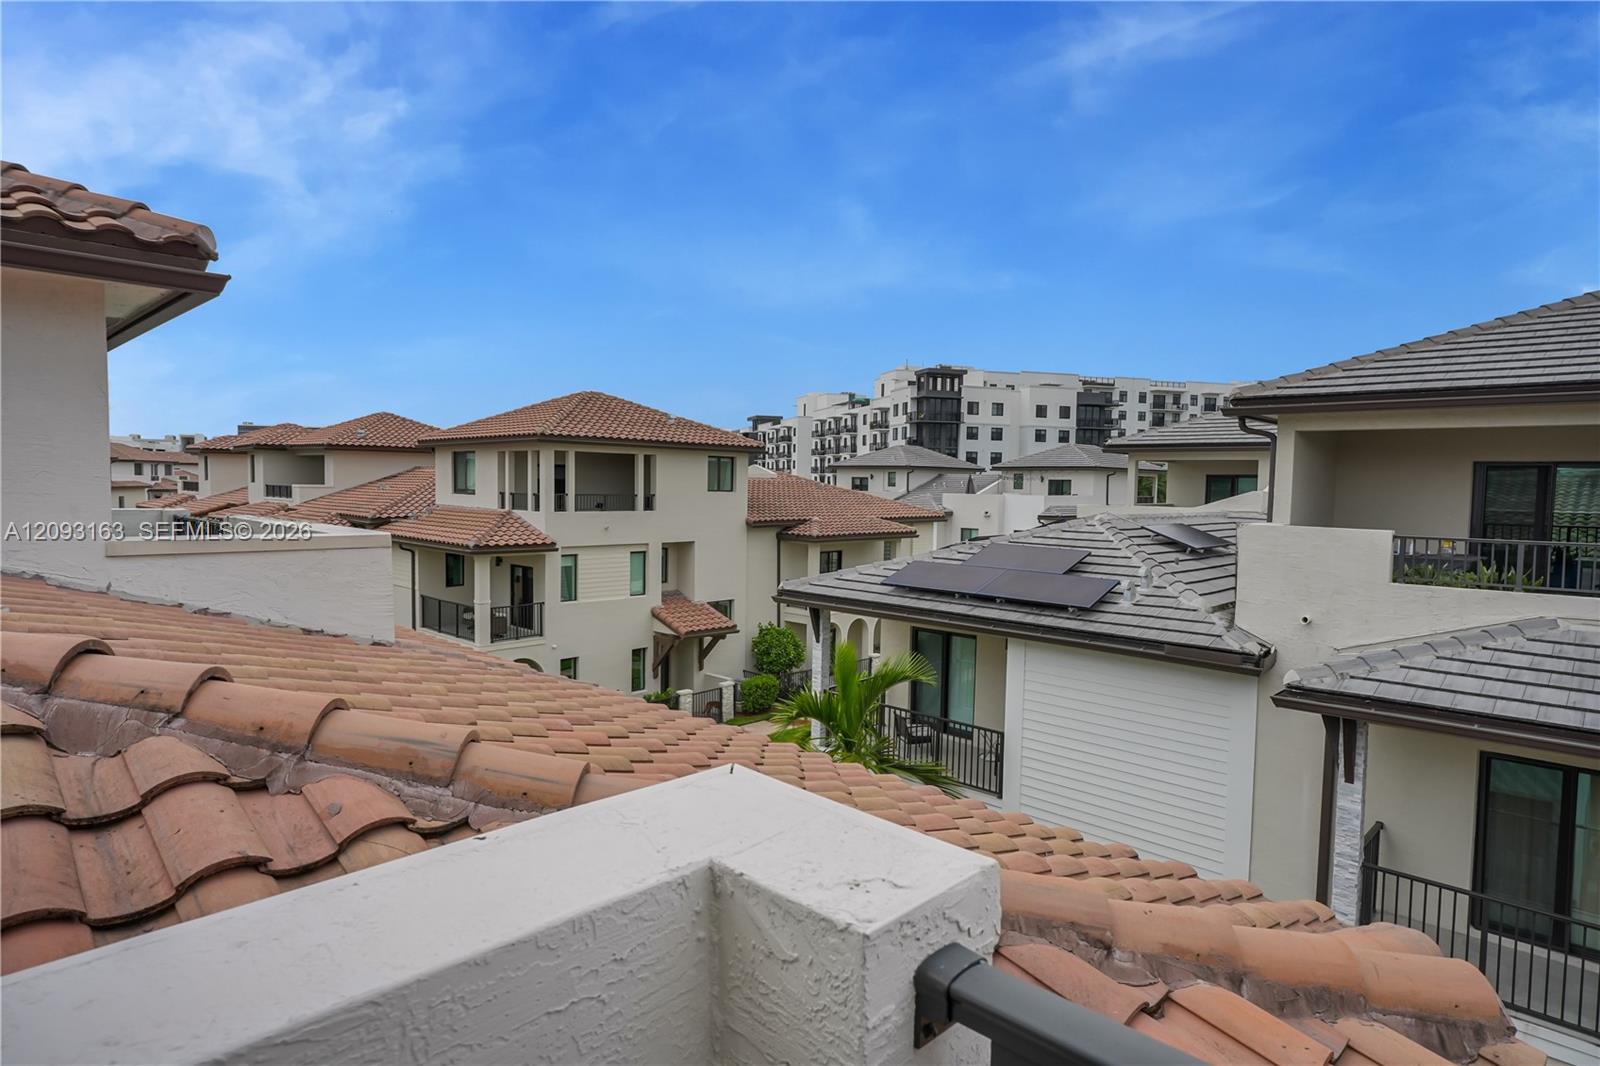
View across tiled residential rooftops, including a roof with solar panels and an apartment building beyond.
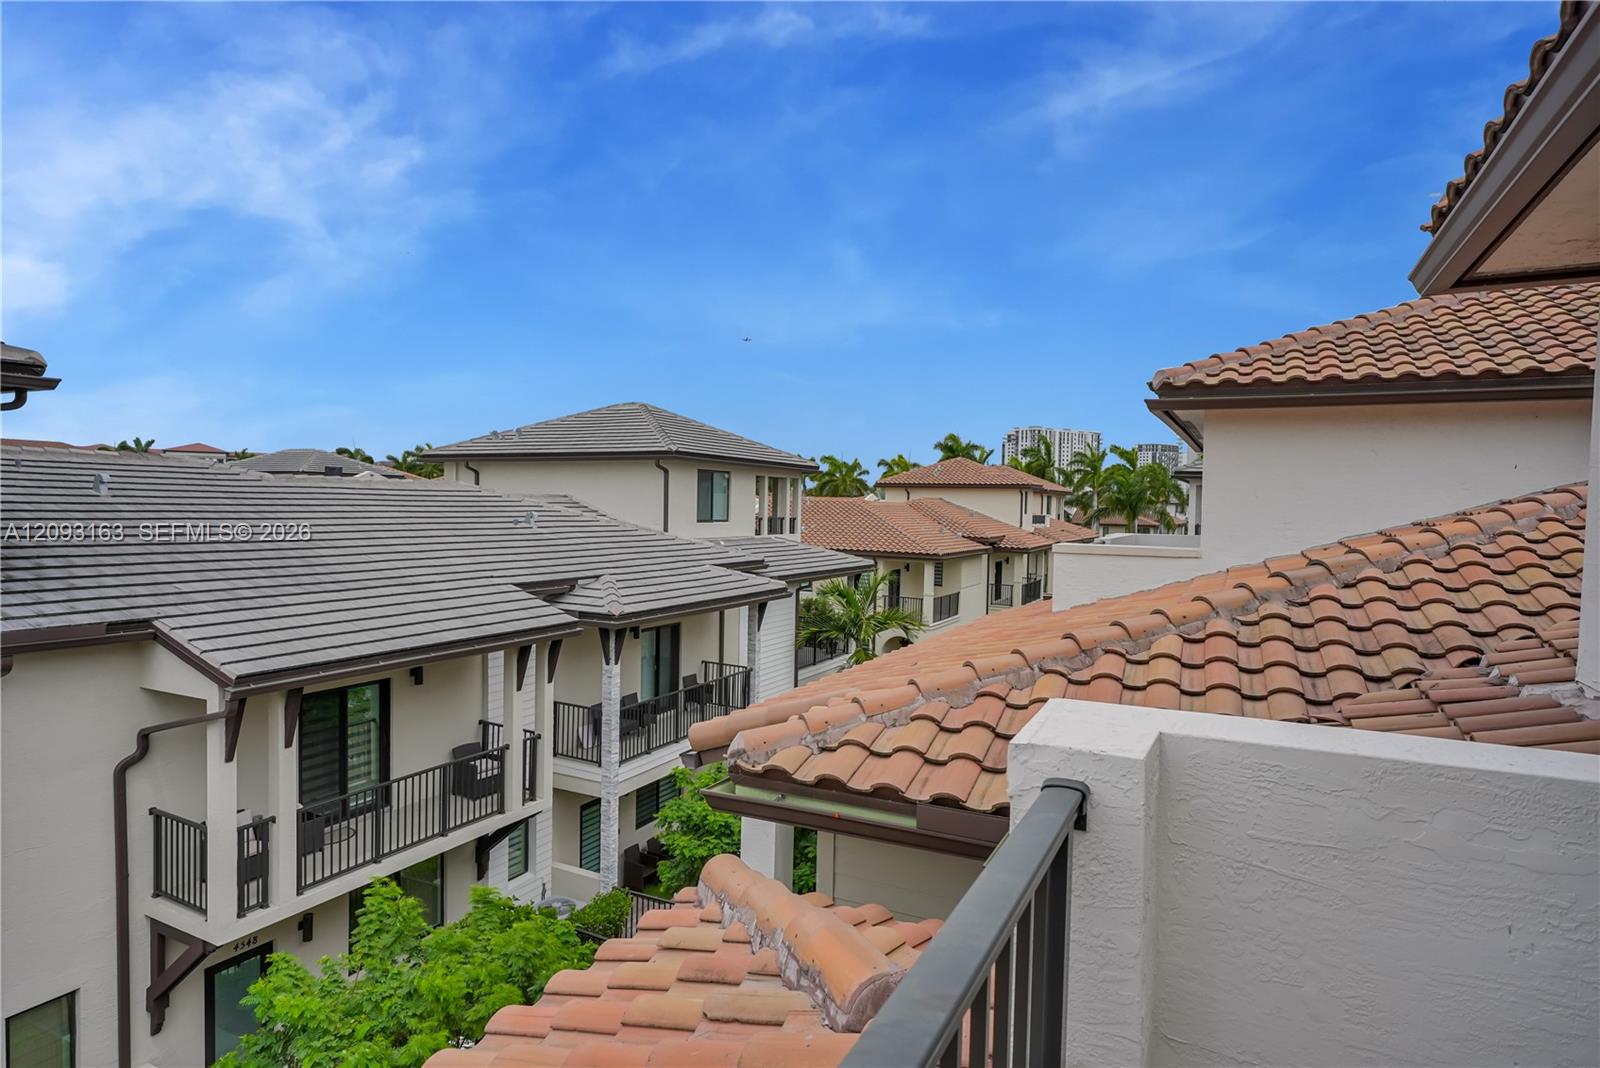
View over neighboring homes with tile roofs, balconies, and tropical greenery.
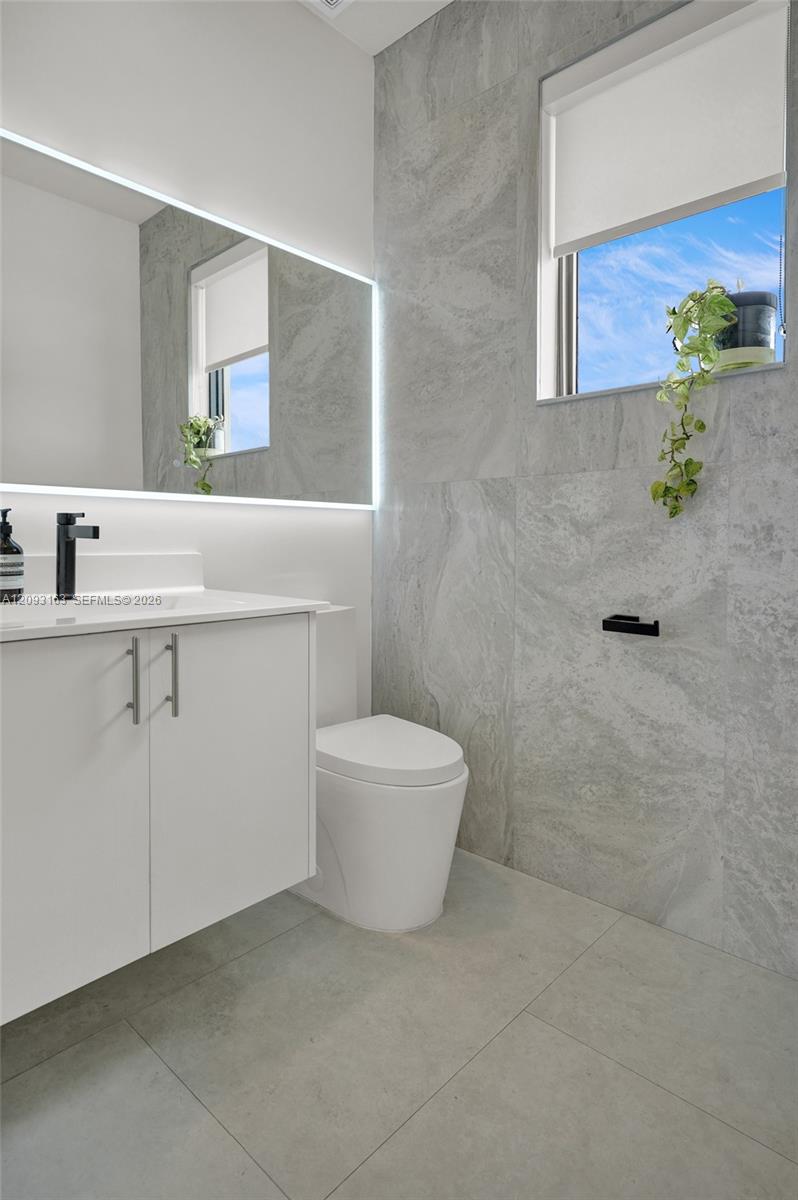
Modern bathroom with gray stone-look tile, a white vanity, illuminated mirror, and window with a trailing plant.
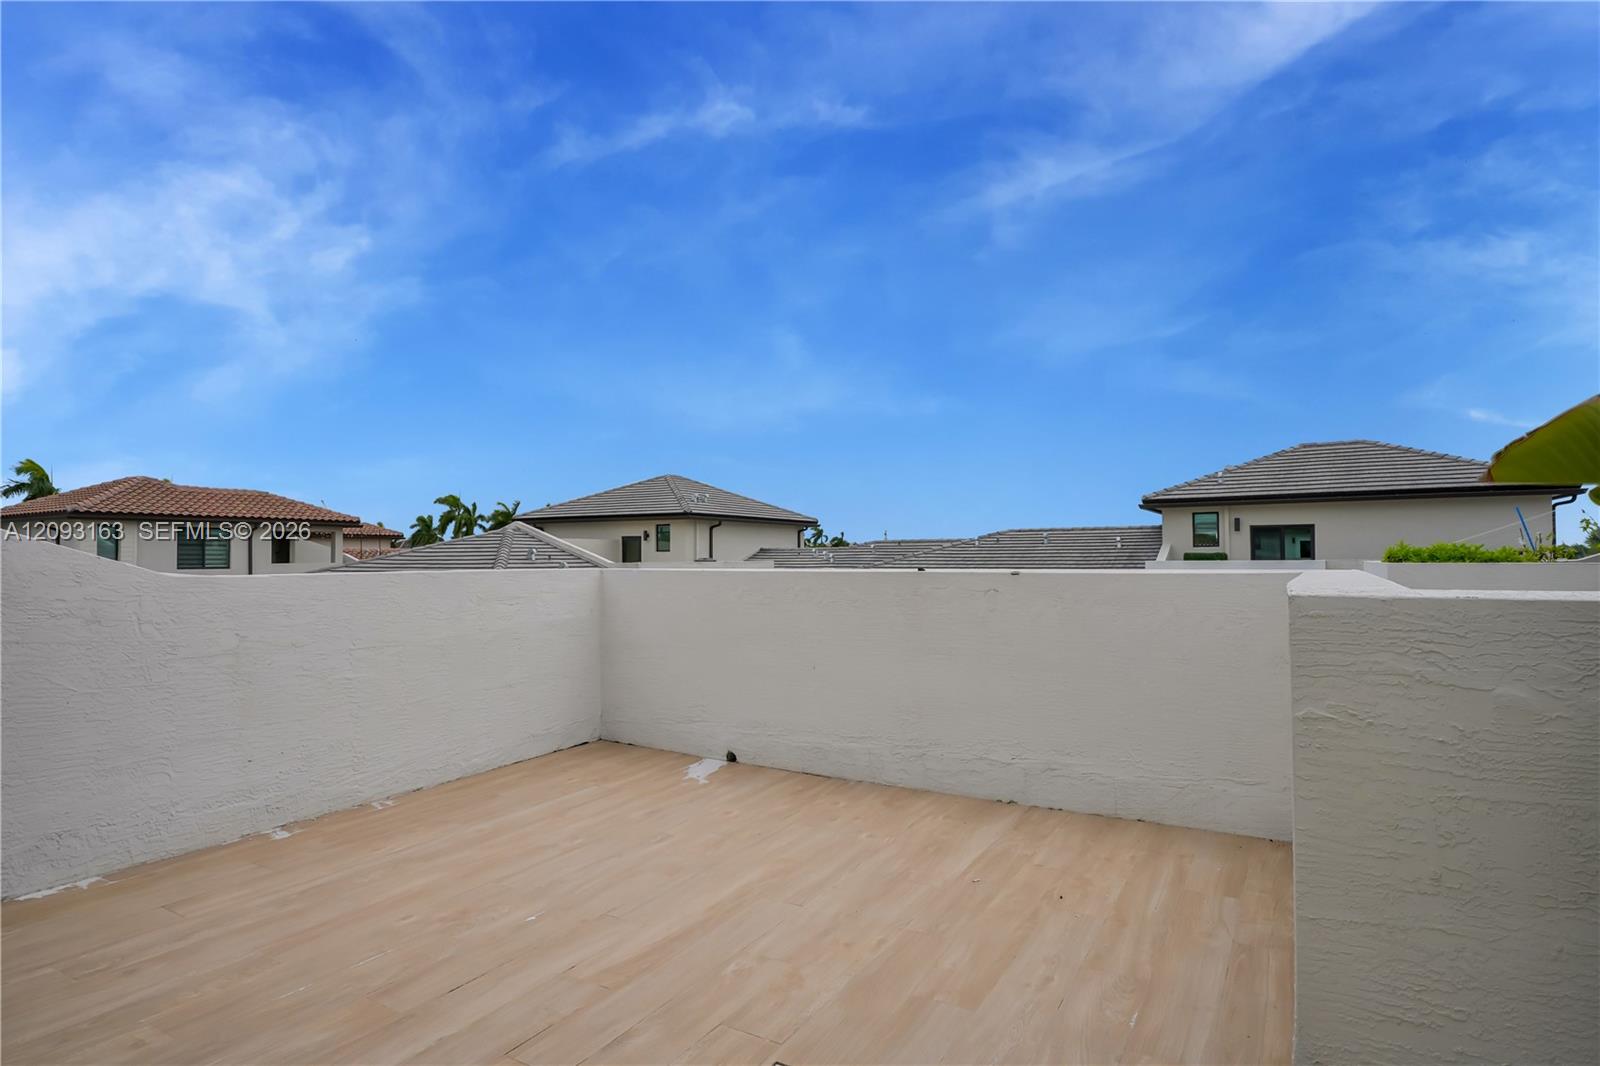
Empty tiled patio enclosed by white stucco walls, with neighboring homes visible beyond.
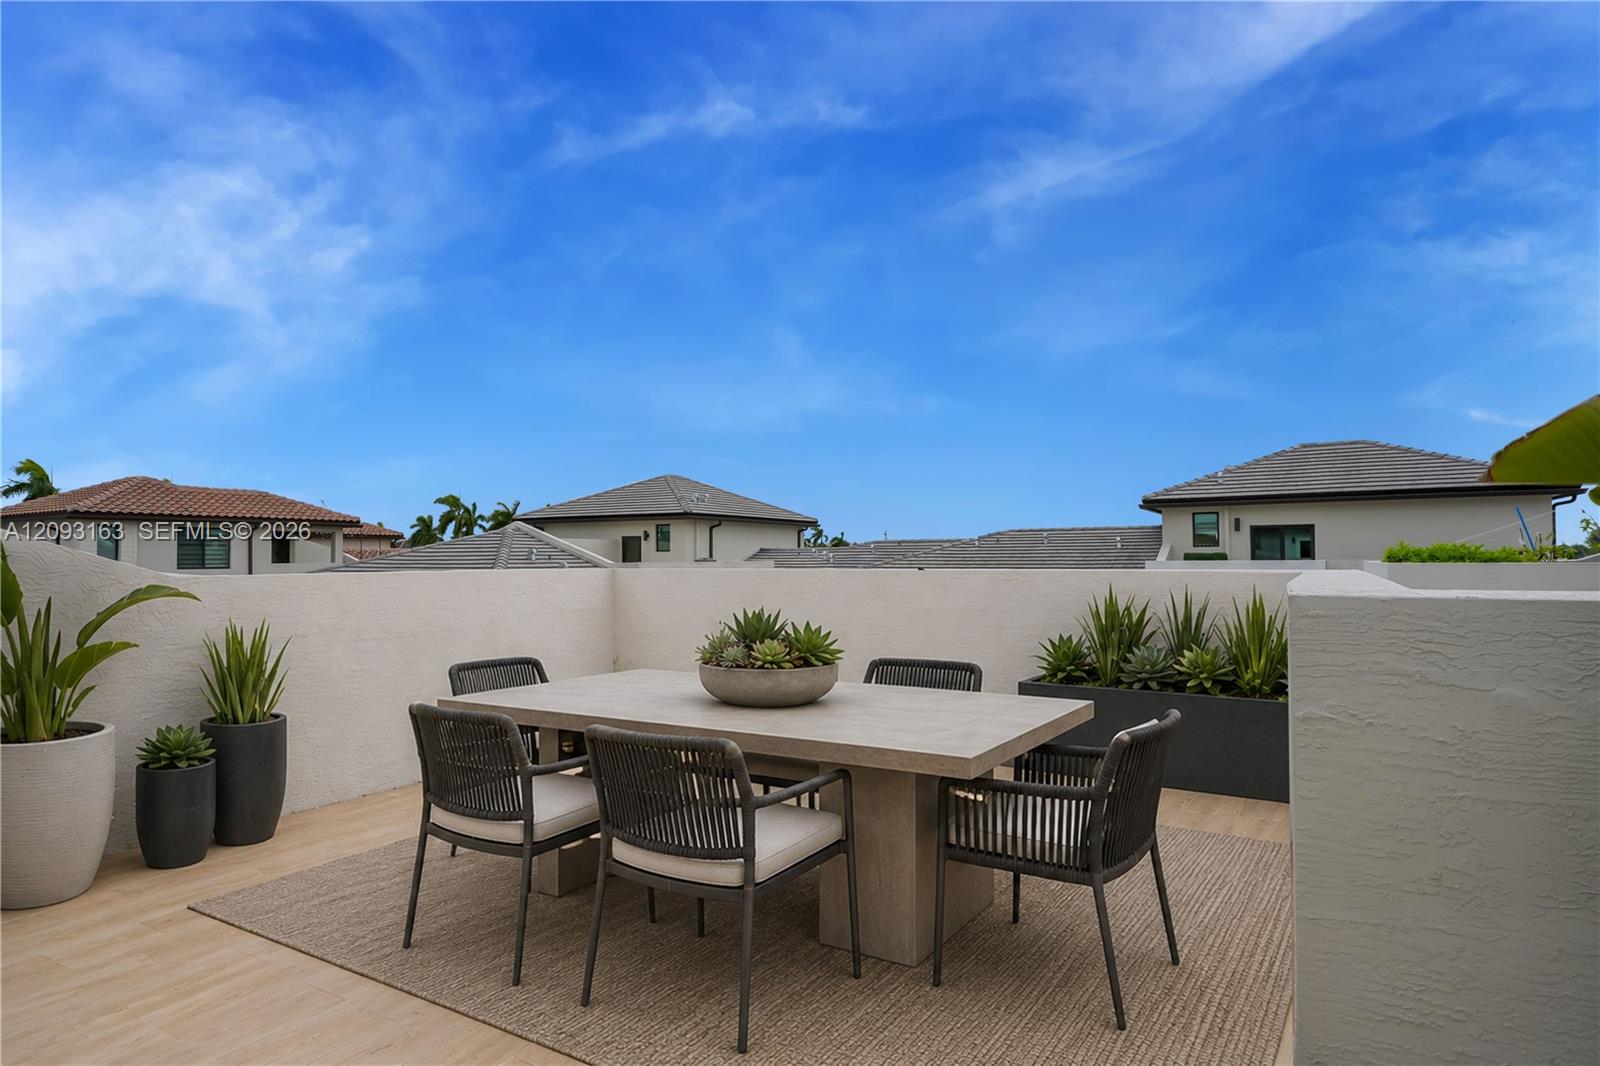
Outdoor patio dining area with a large table, six chairs, and potted tropical plants.
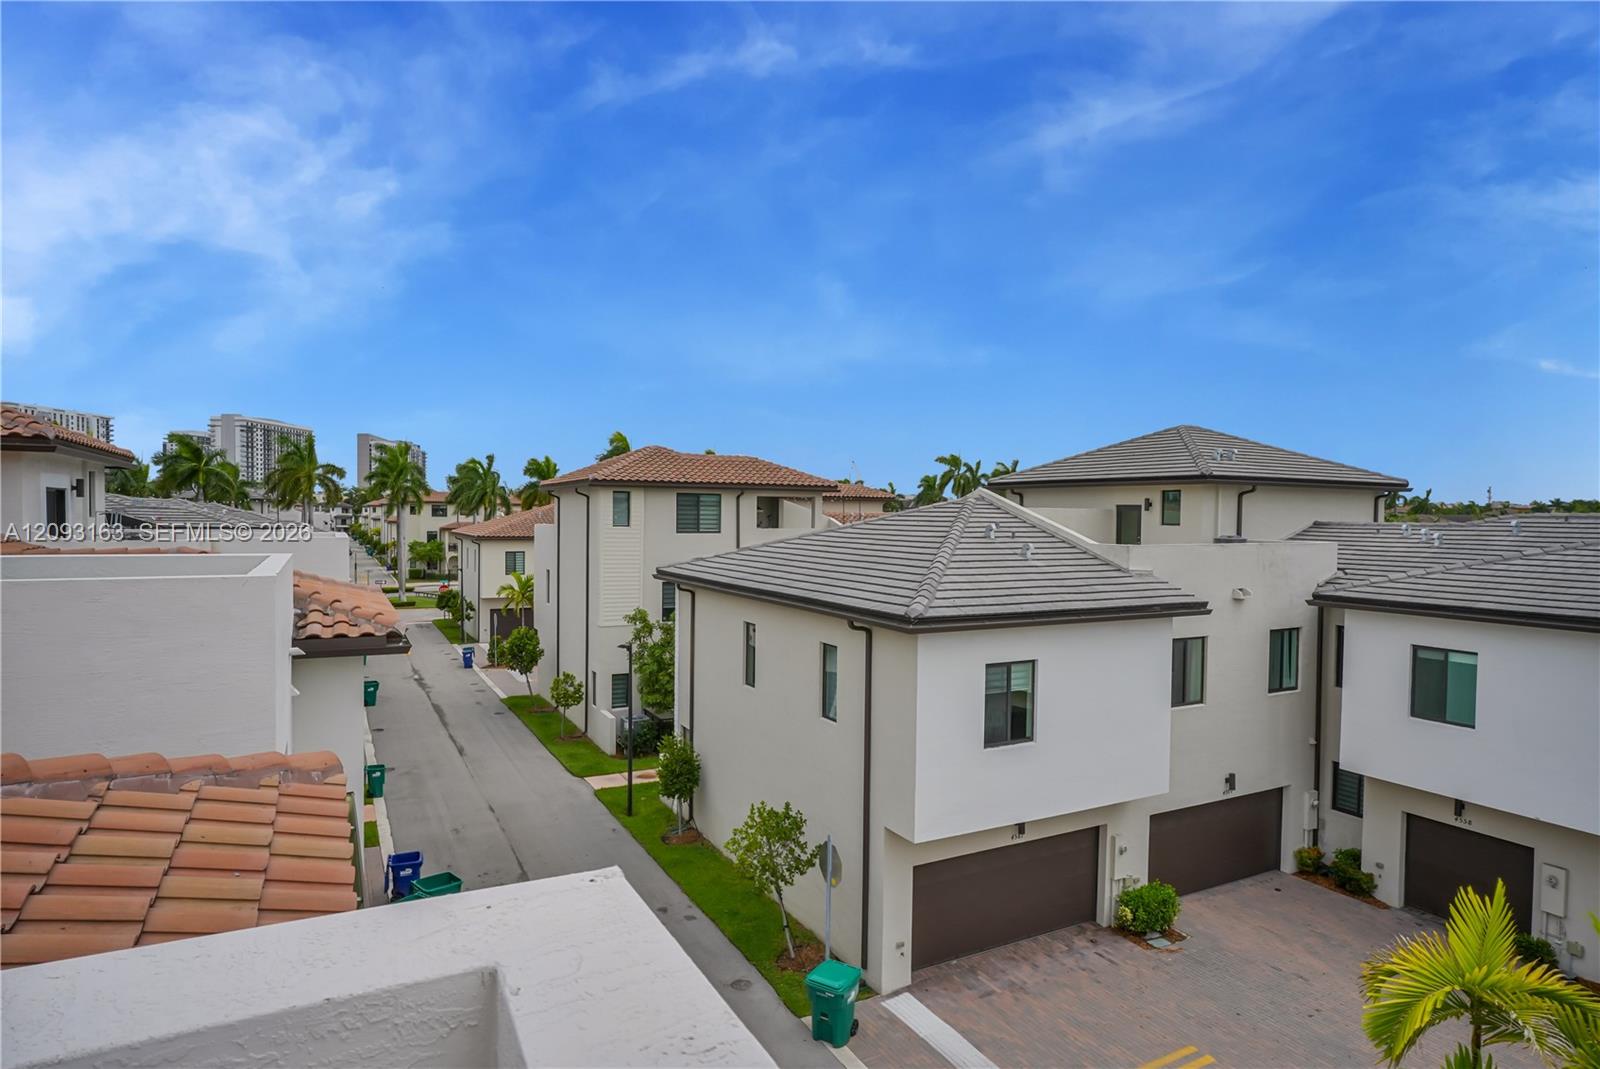
Modern white townhouses with tiled roofs and garages along a residential lane, viewed from above.
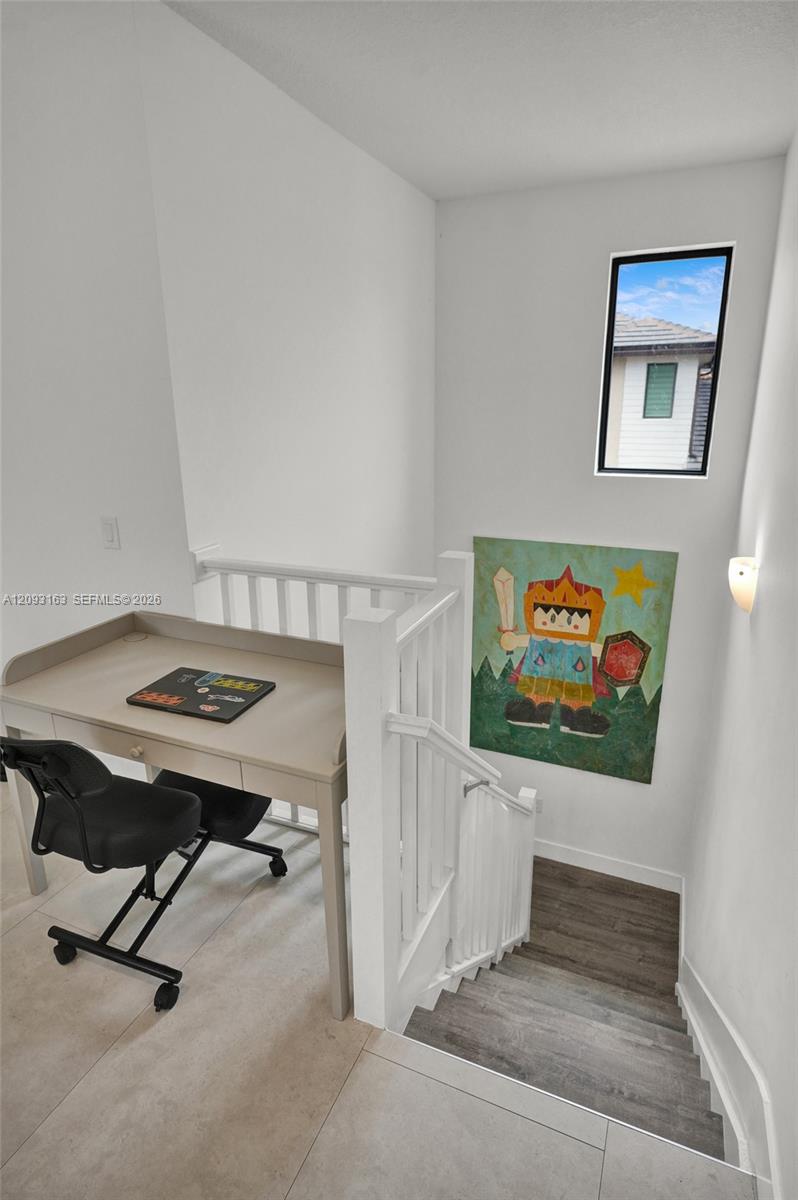
Staircase with white railings, gray steps, a desk and chair, and colorful wall art.
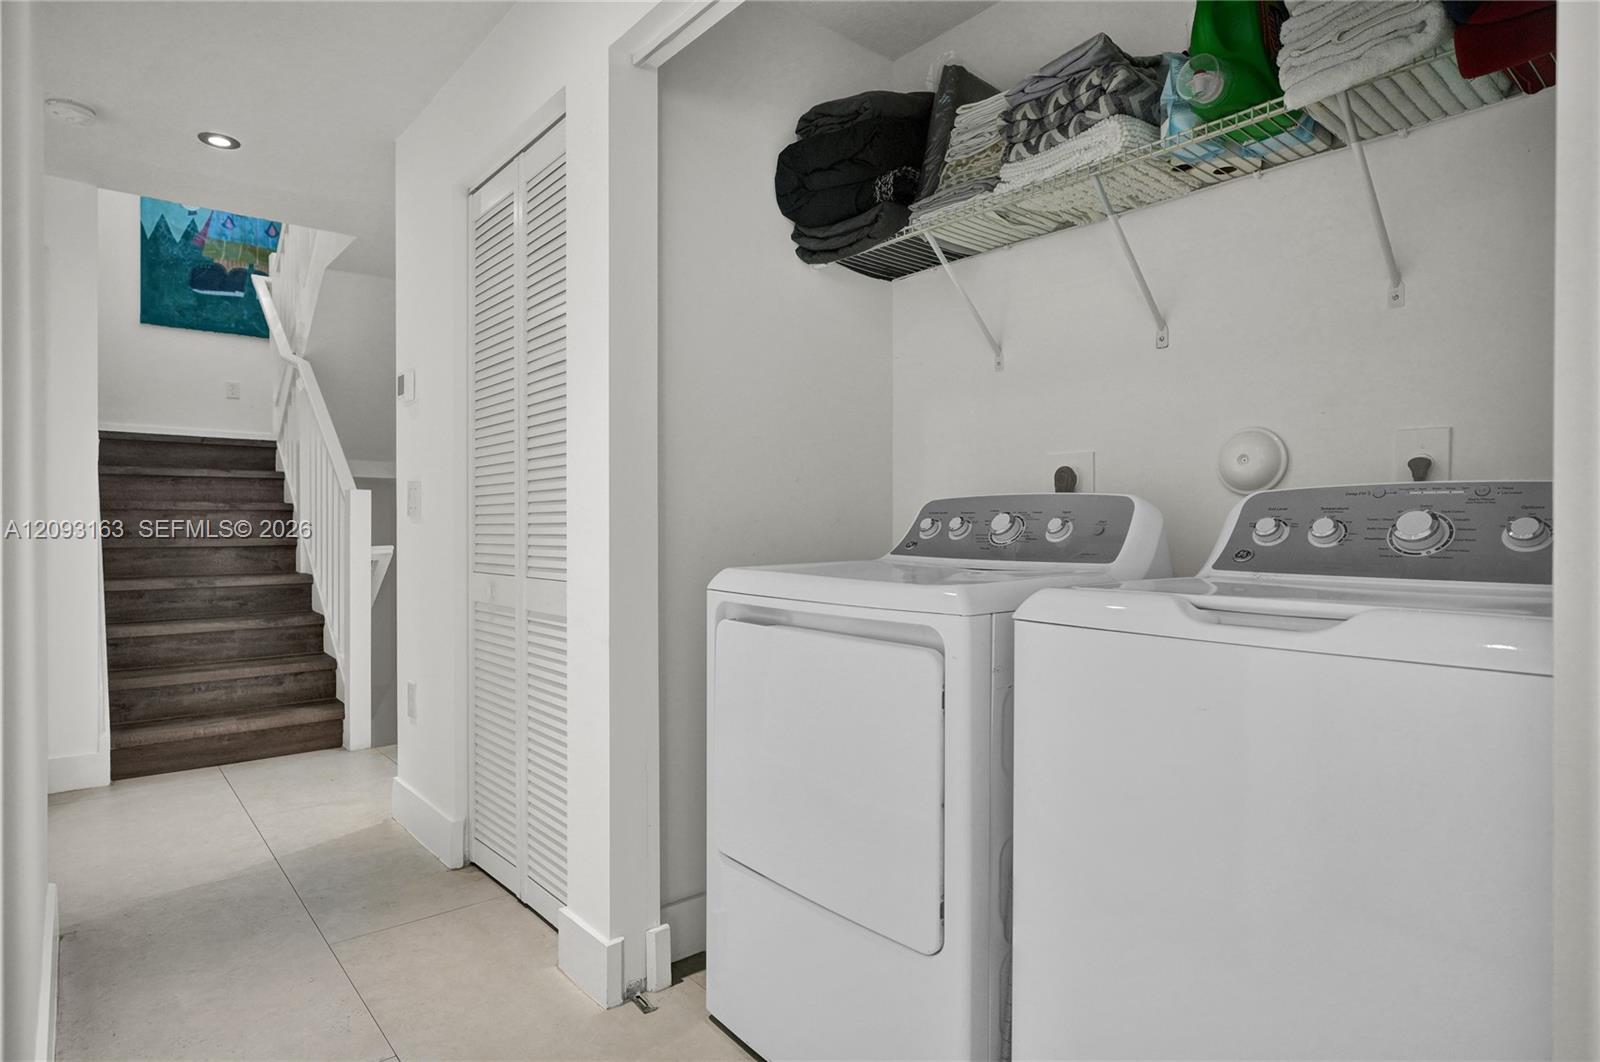
Laundry room with white washer and dryer, overhead linen shelf, and staircase.
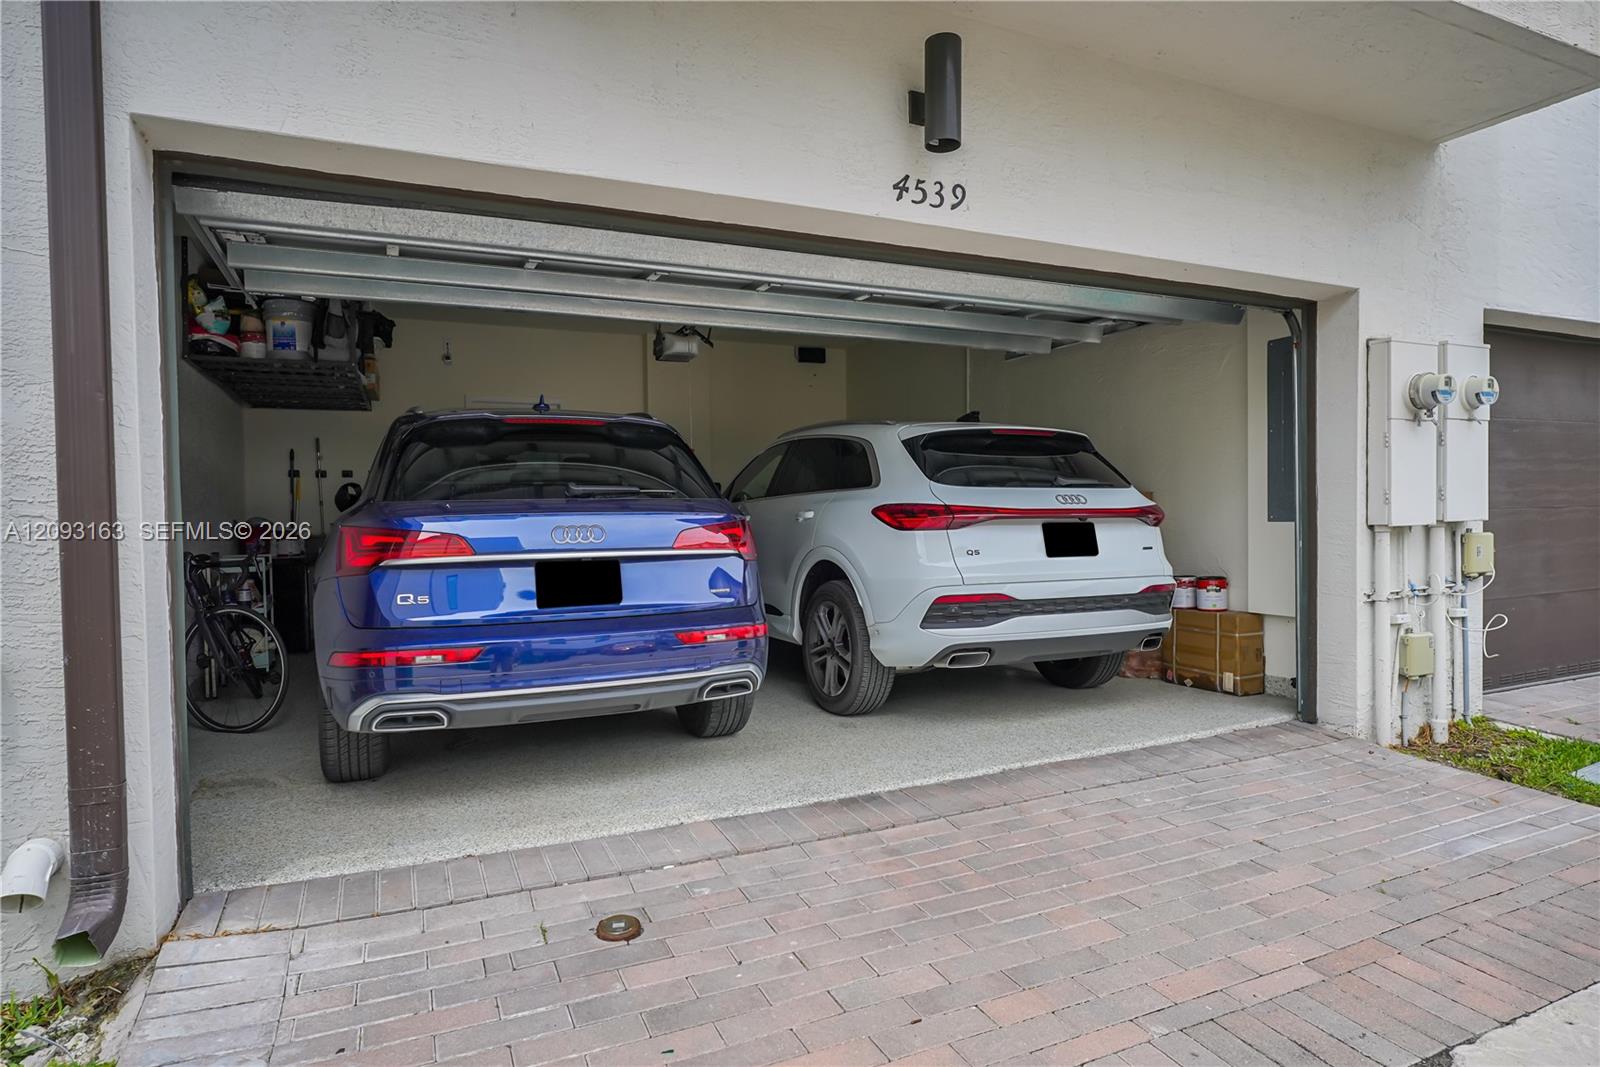
Open two-car garage with two vehicles parked inside and a paved driveway.
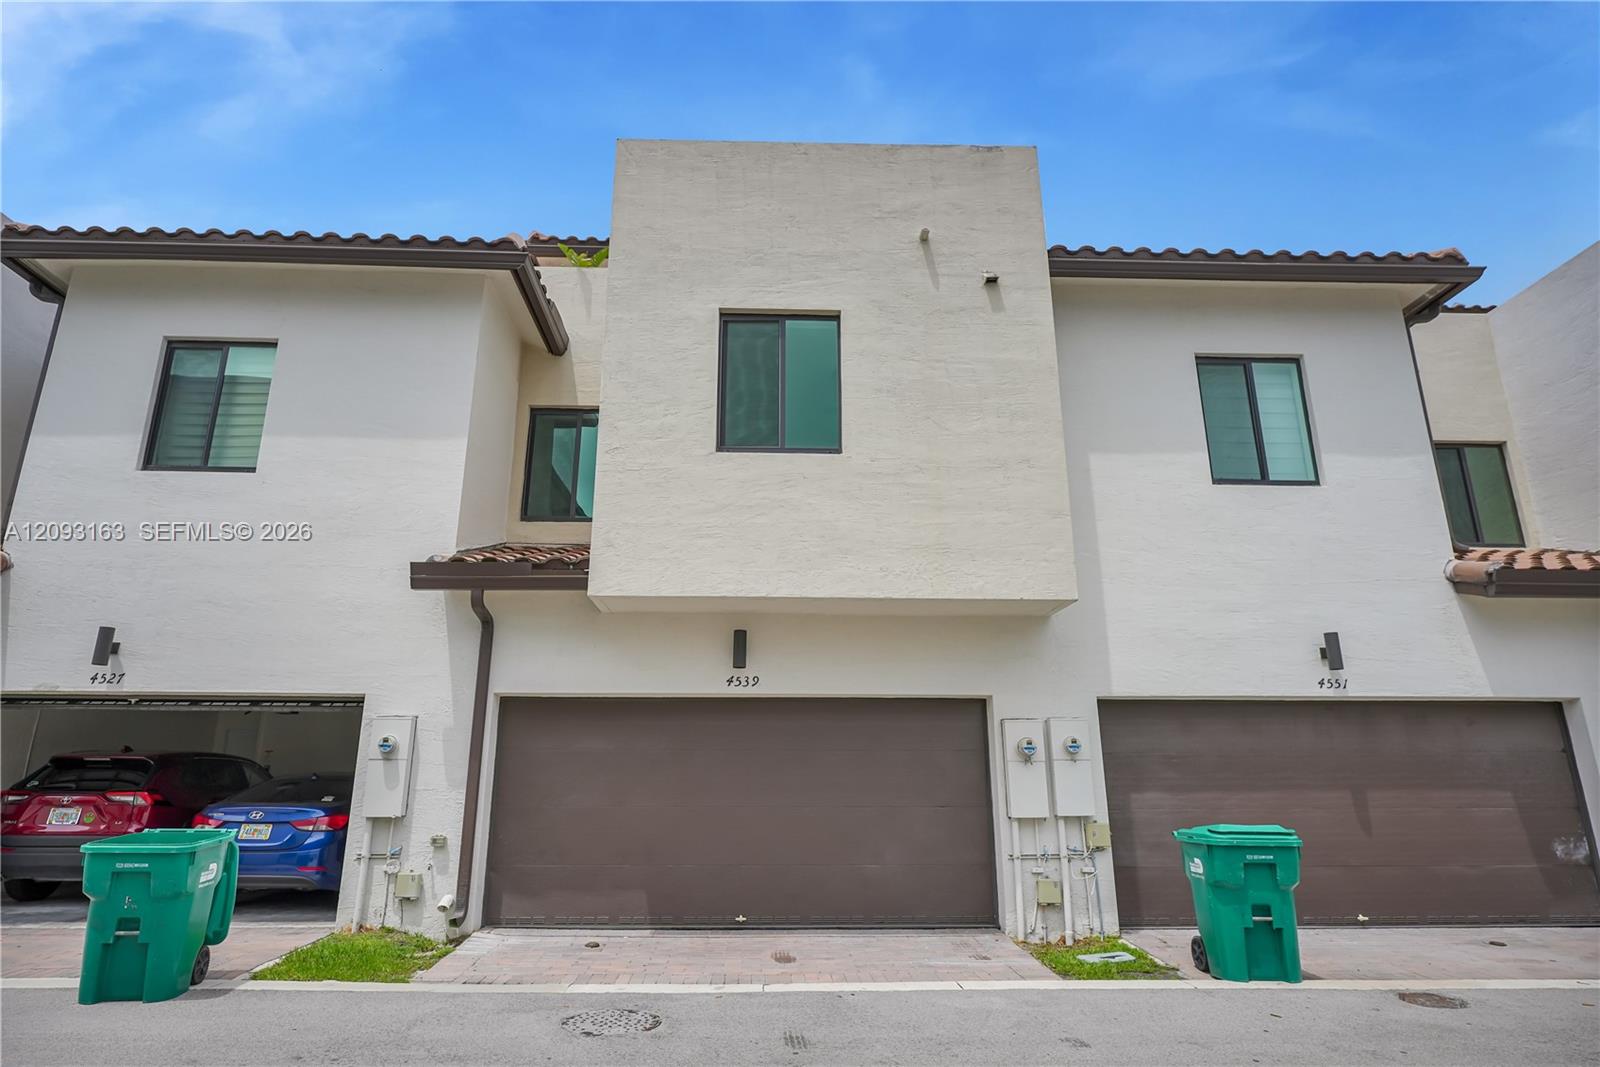
Two-story white townhouse with a projecting upper facade and double garage at 4539.
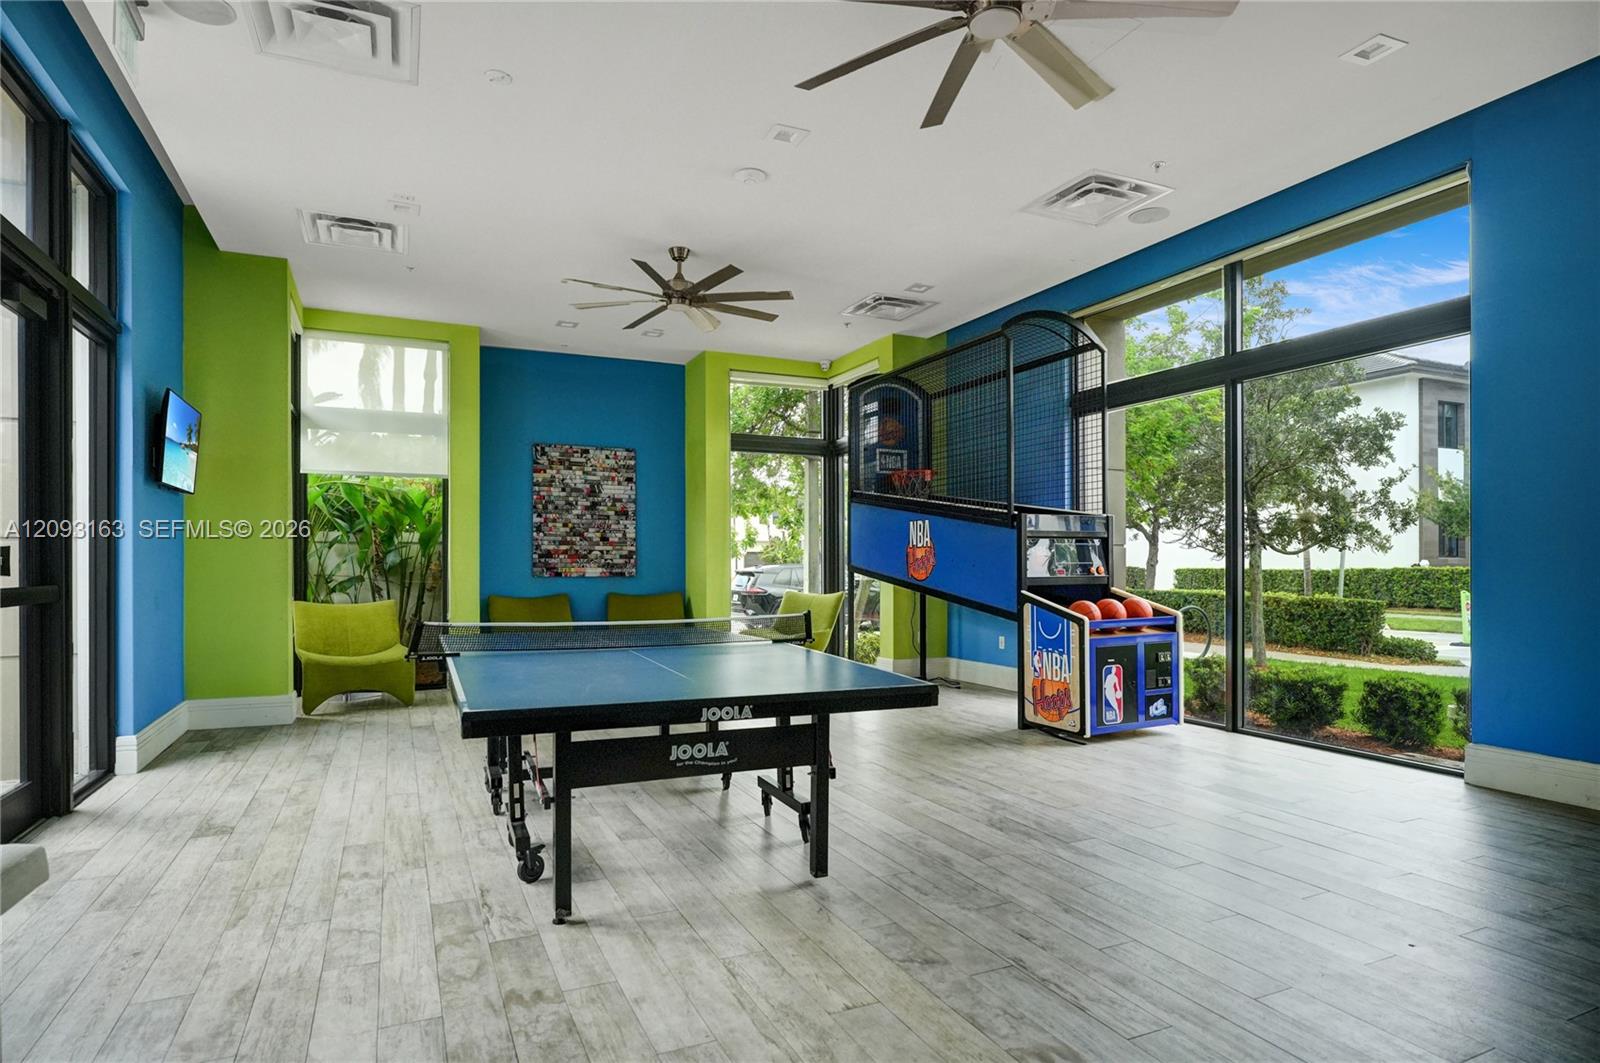
Indoor recreation room with a ping-pong table and NBA basketball arcade game beside large windows.
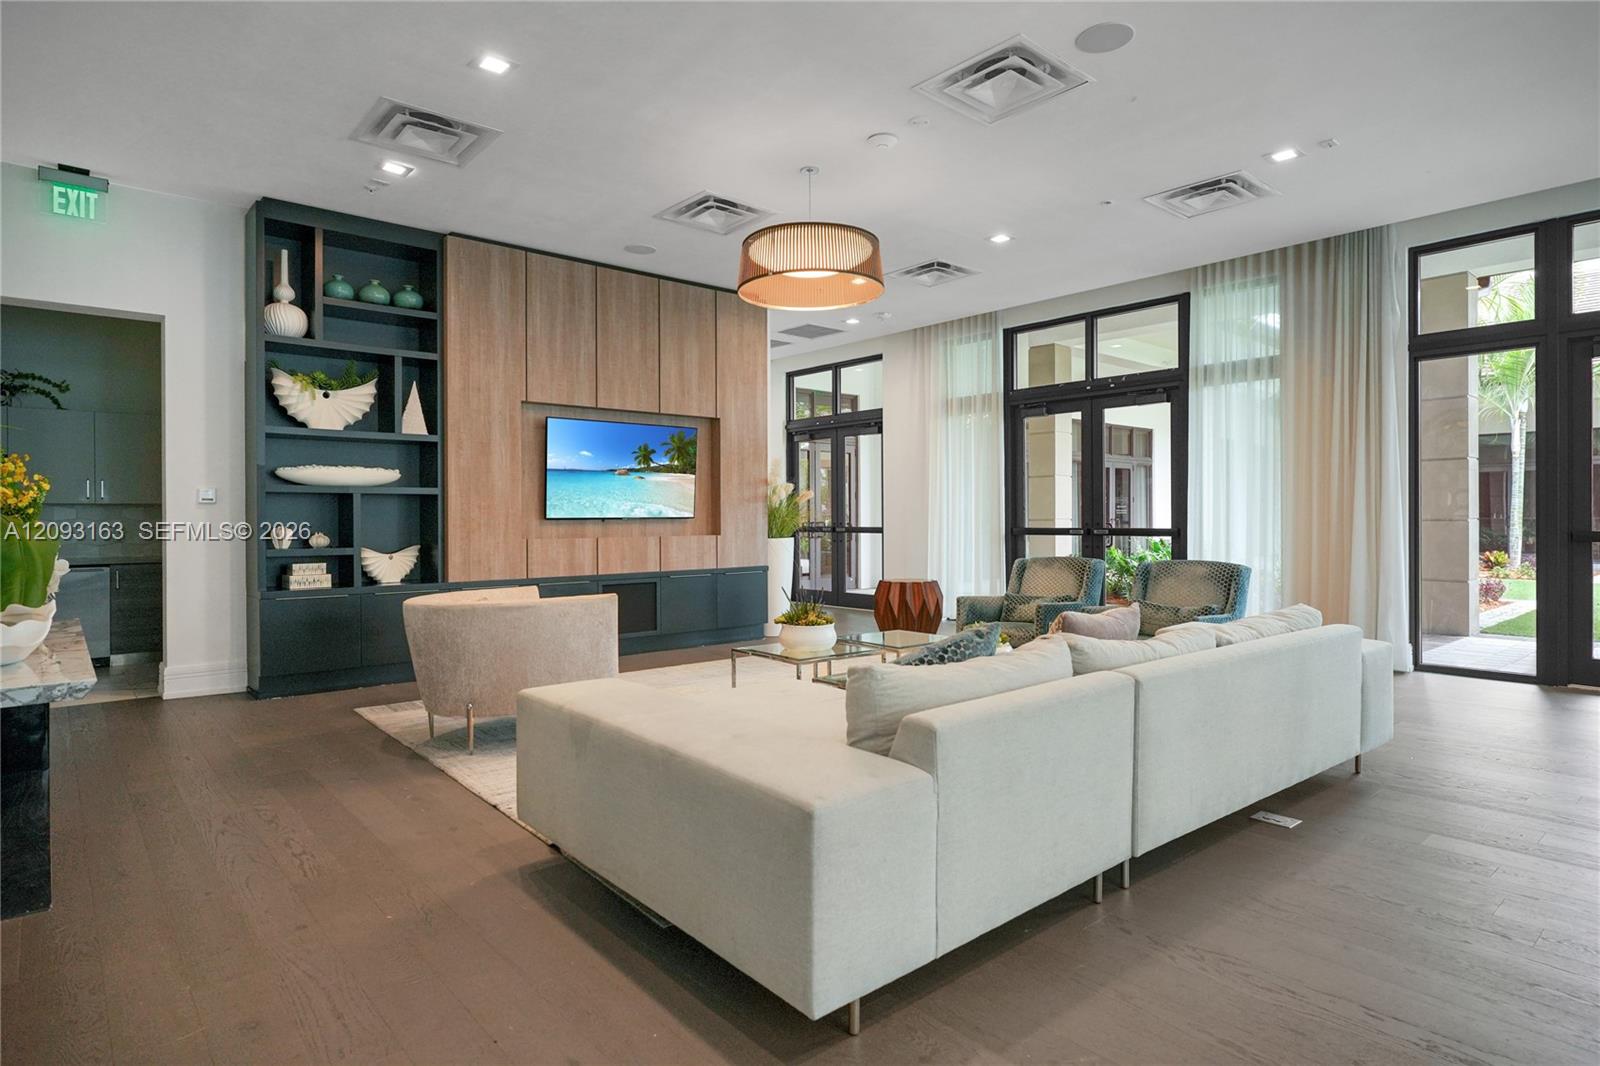
Contemporary living room with a white sectional, wood-paneled TV wall, built-in shelving, and tall glass doors.
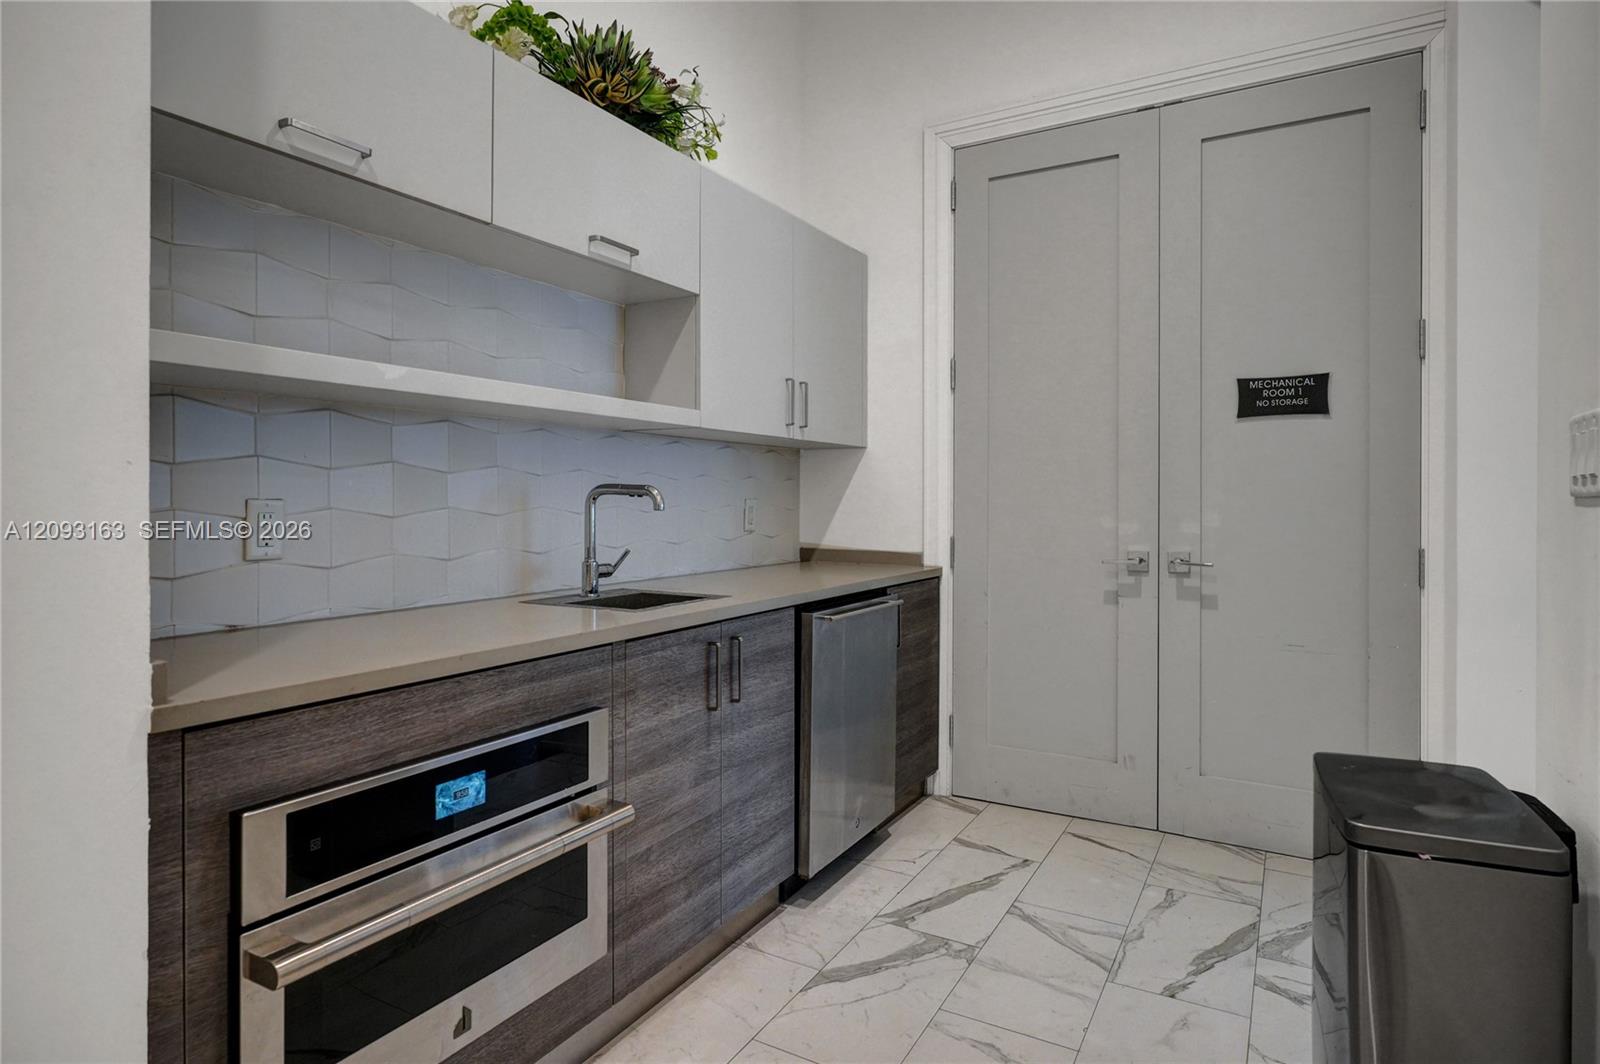
Modern kitchenette with a built-in oven, sink, undercounter refrigerator, and mechanical room doors.
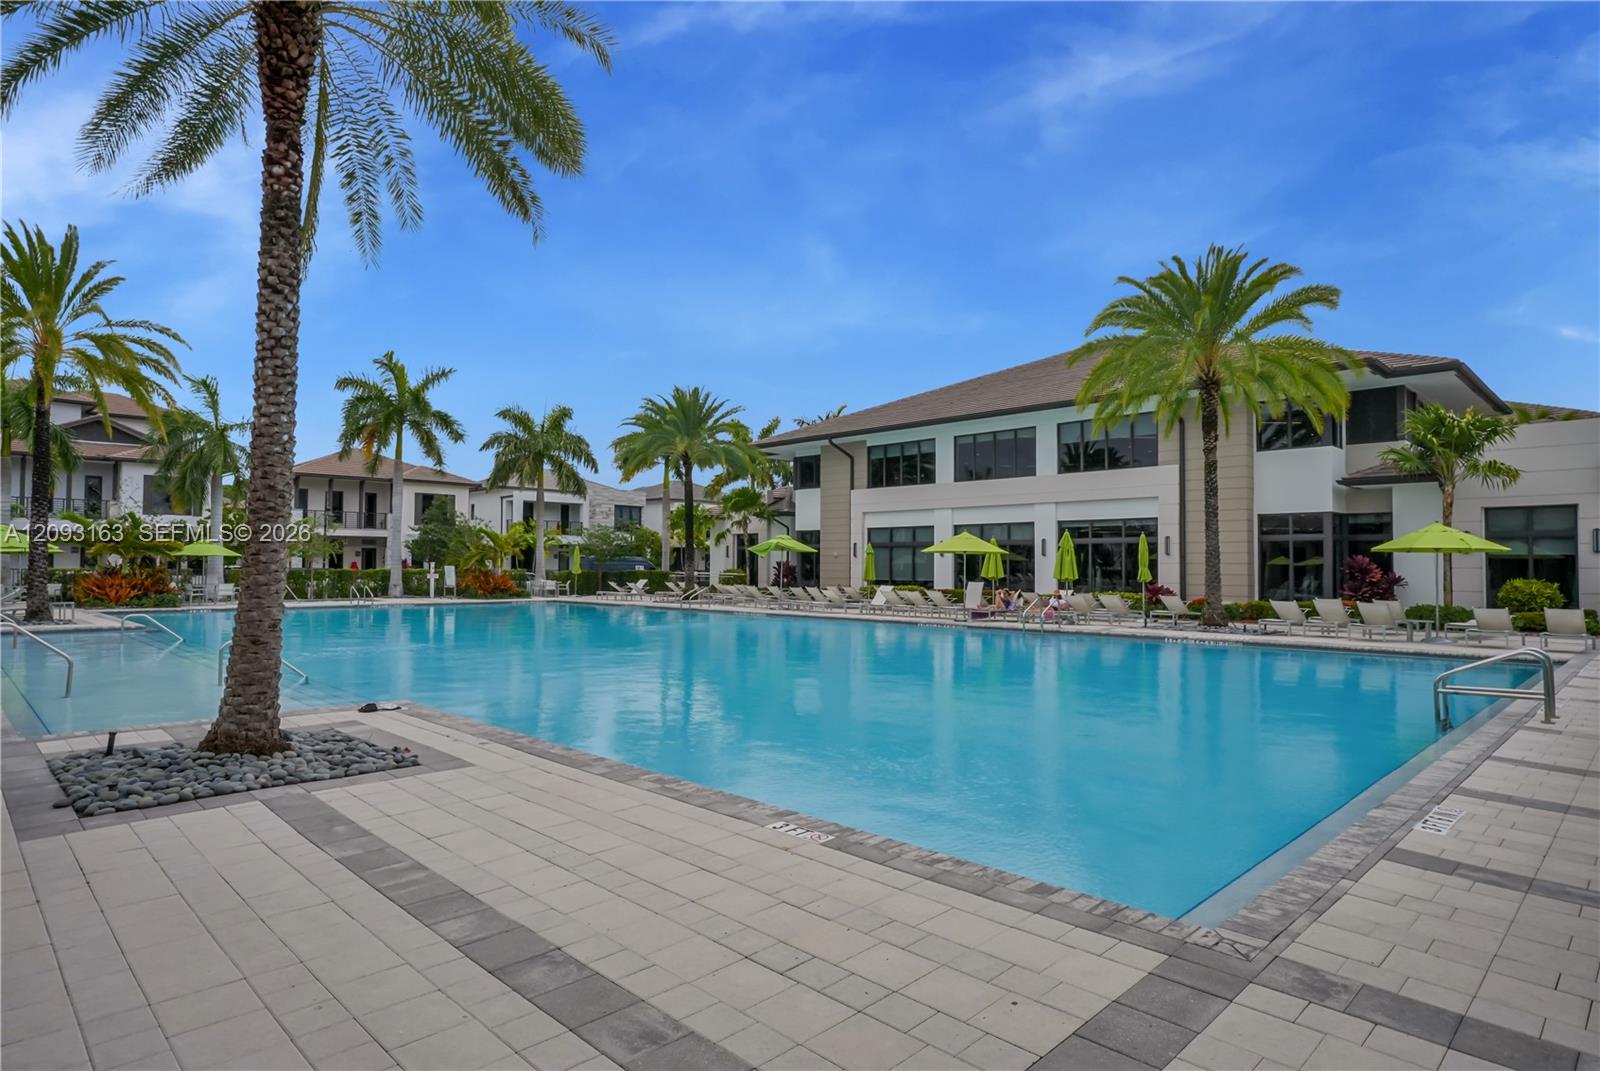
Outdoor swimming pool with palm trees, lounge chairs, and modern residential buildings.
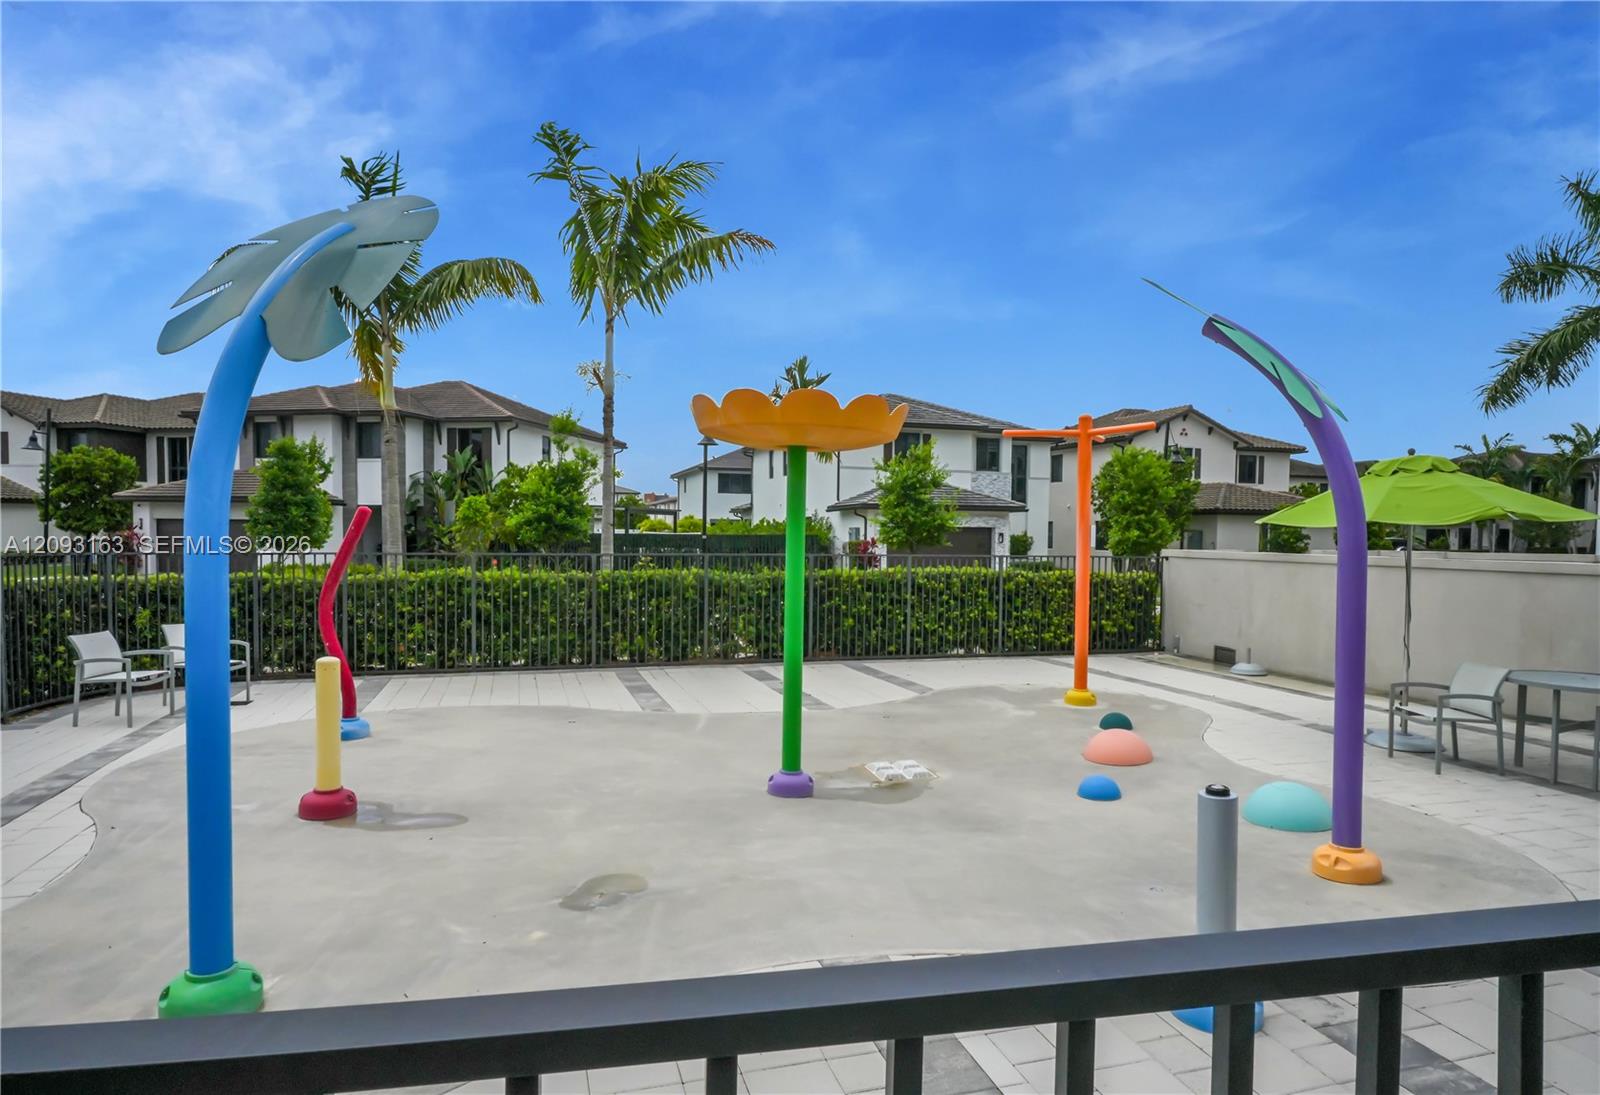
Community splash pad with colorful spray features and seating beside nearby homes.
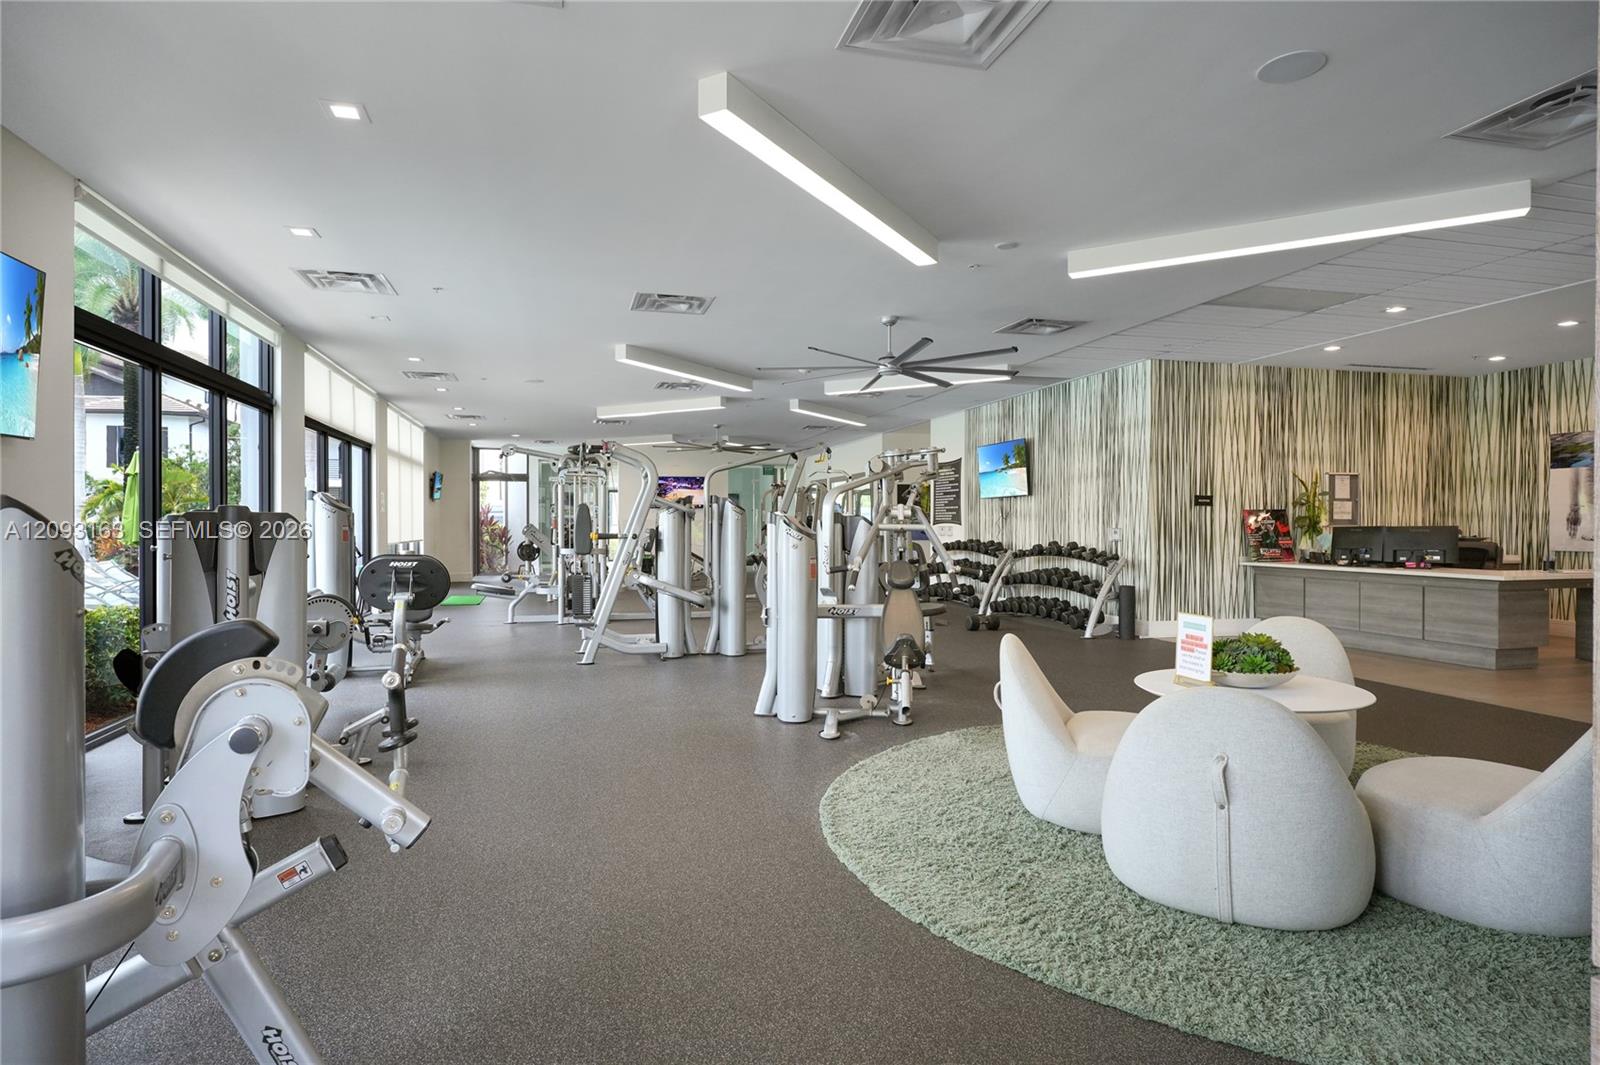
Fitness center with weight machines, dumbbells, tall windows, and a lounge area.
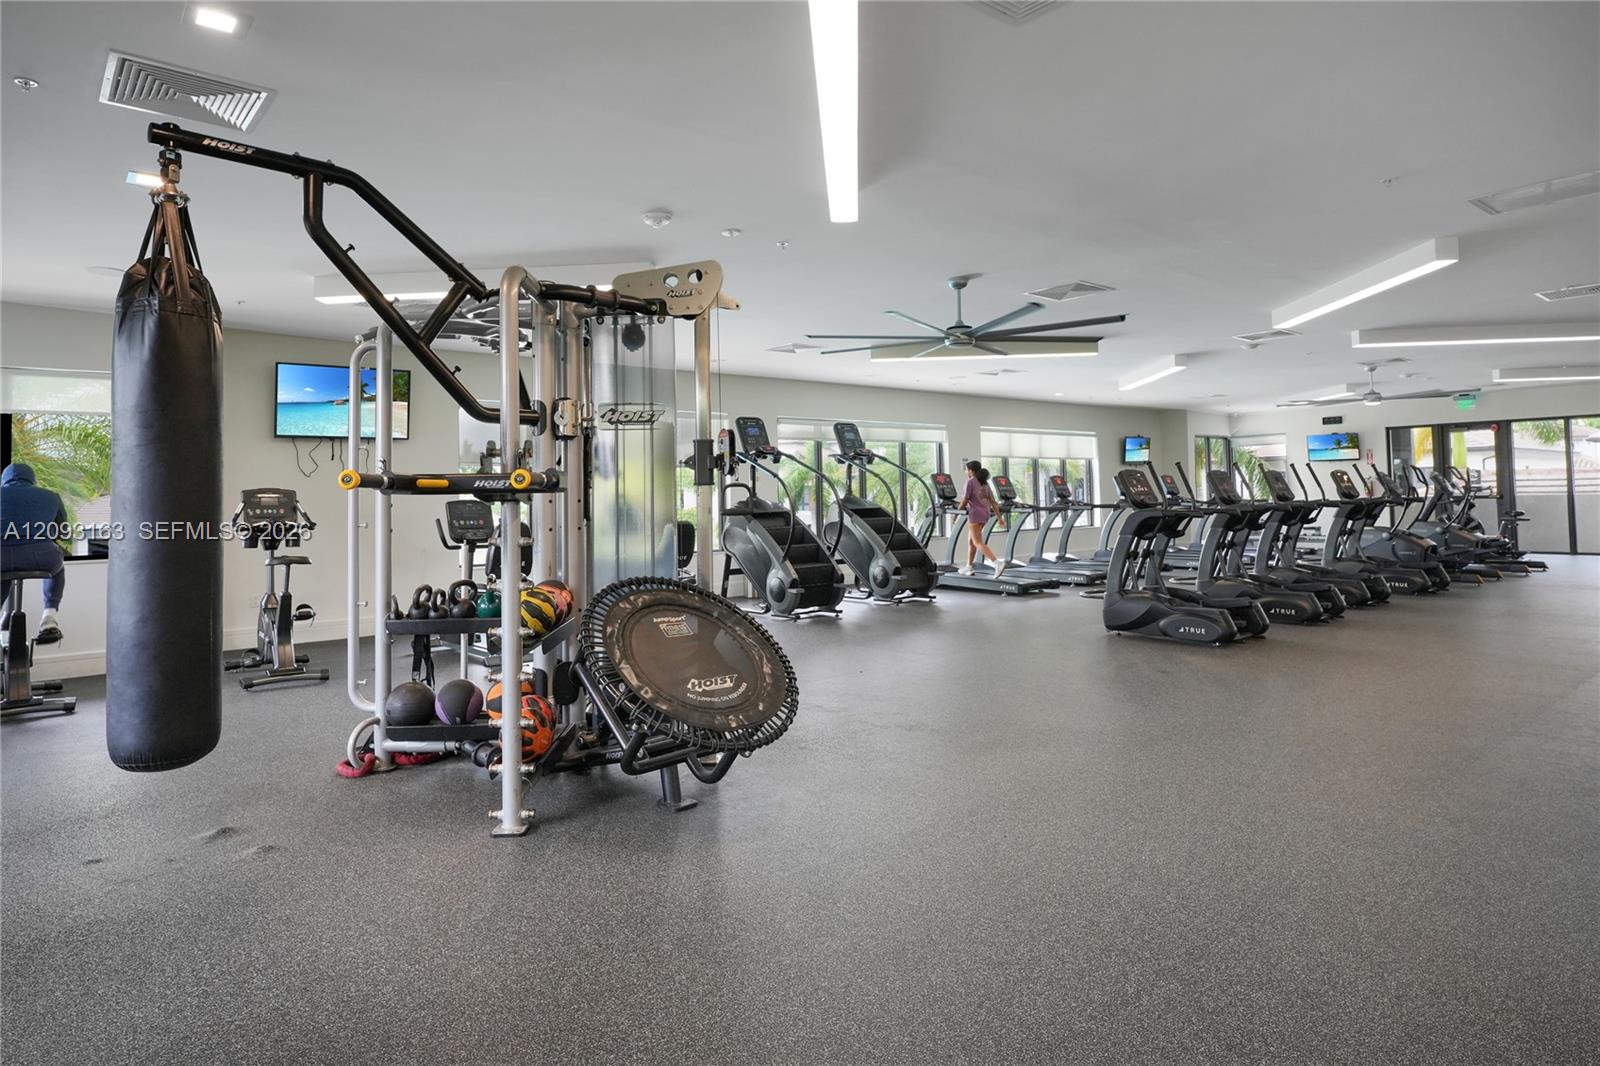
Fitness center with rows of treadmills, weight machines, and a hanging punching bag.
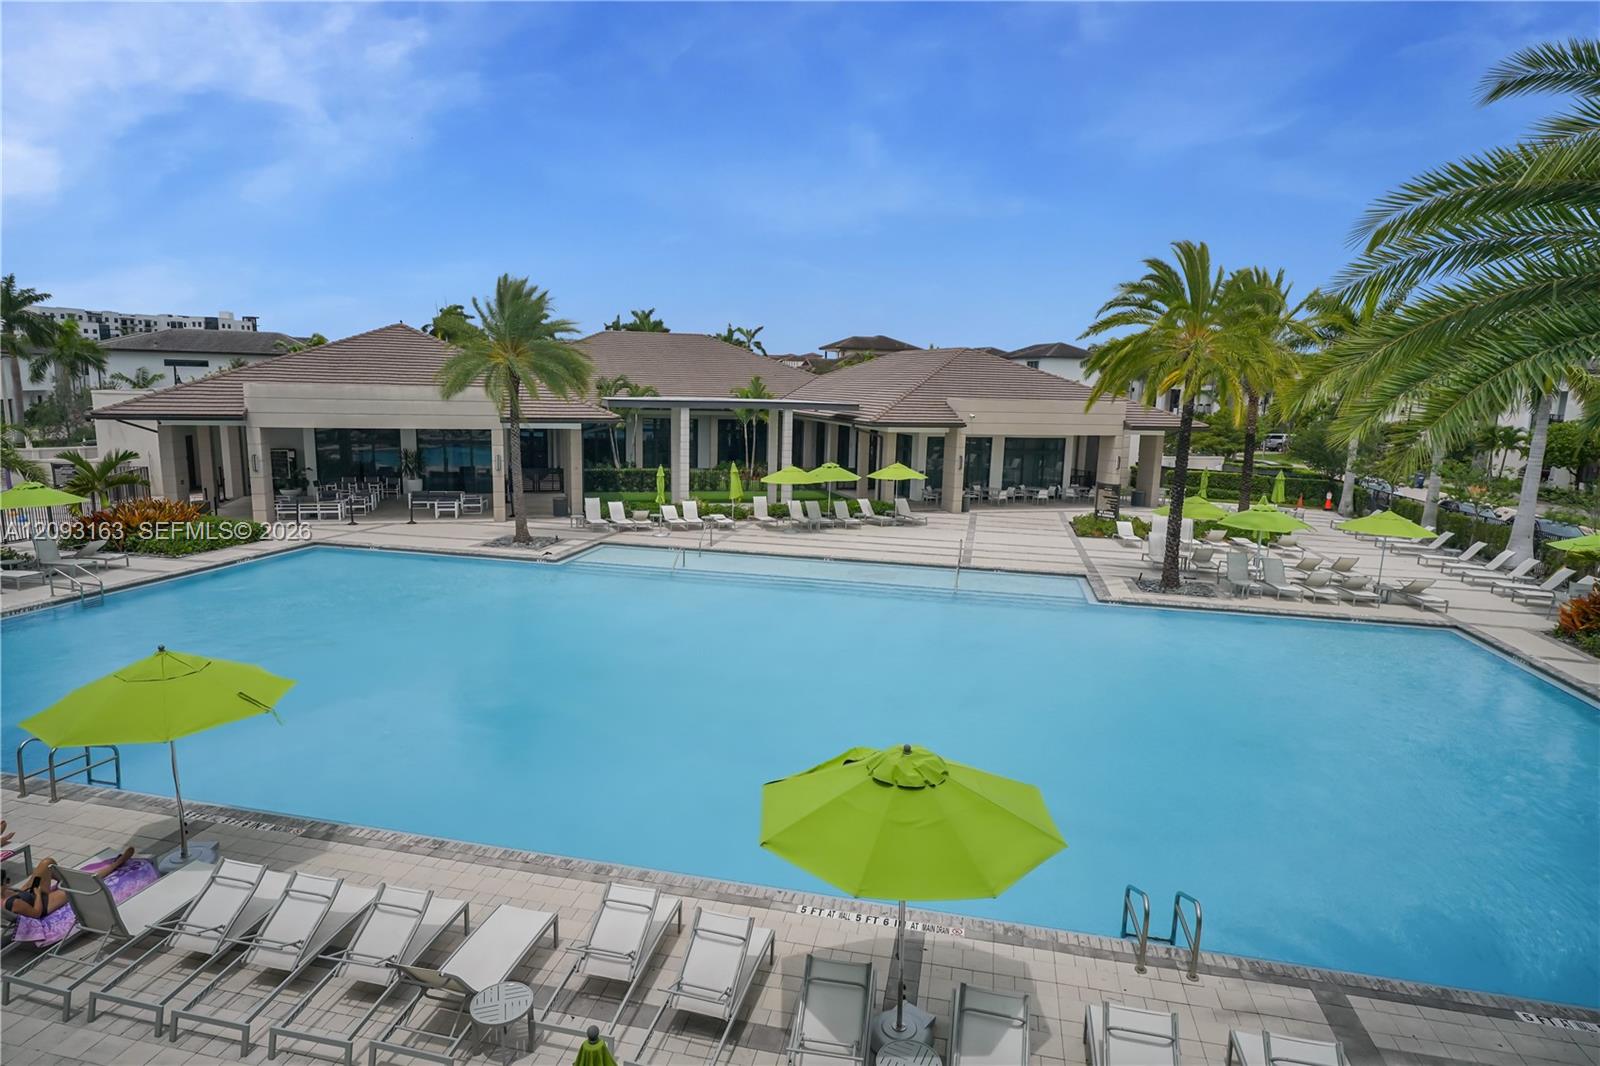
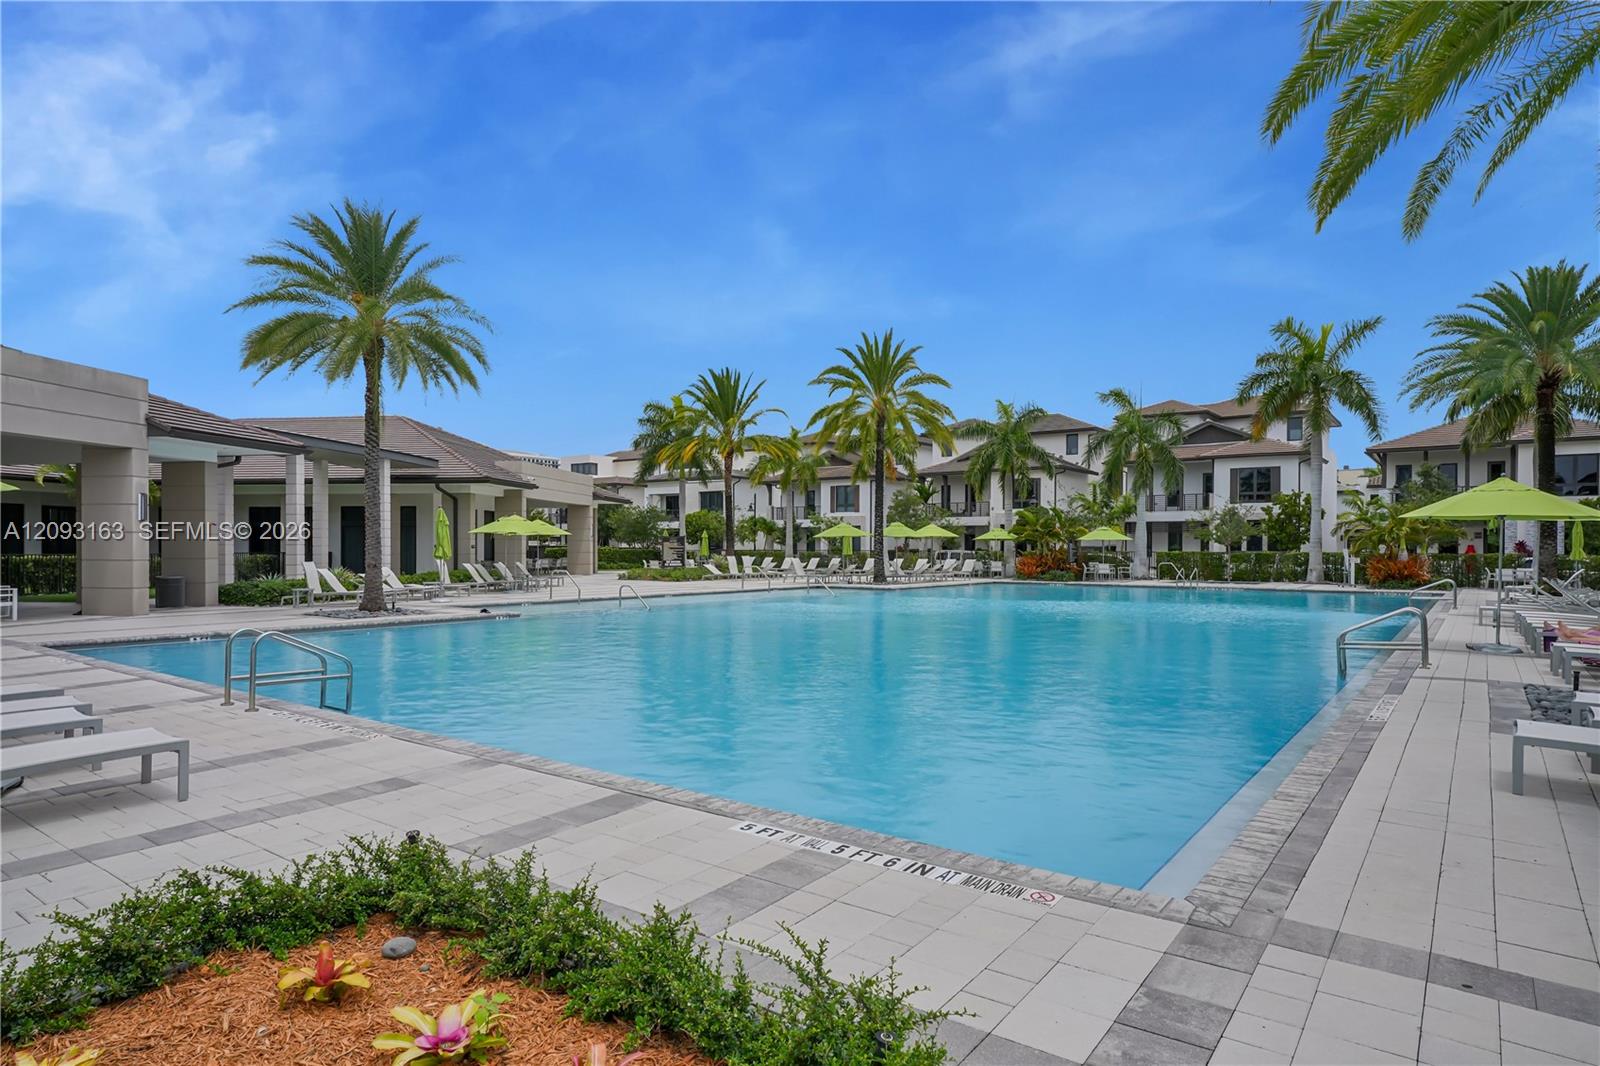
Community swimming pool with a clubhouse, palm trees, and bright green umbrellas.
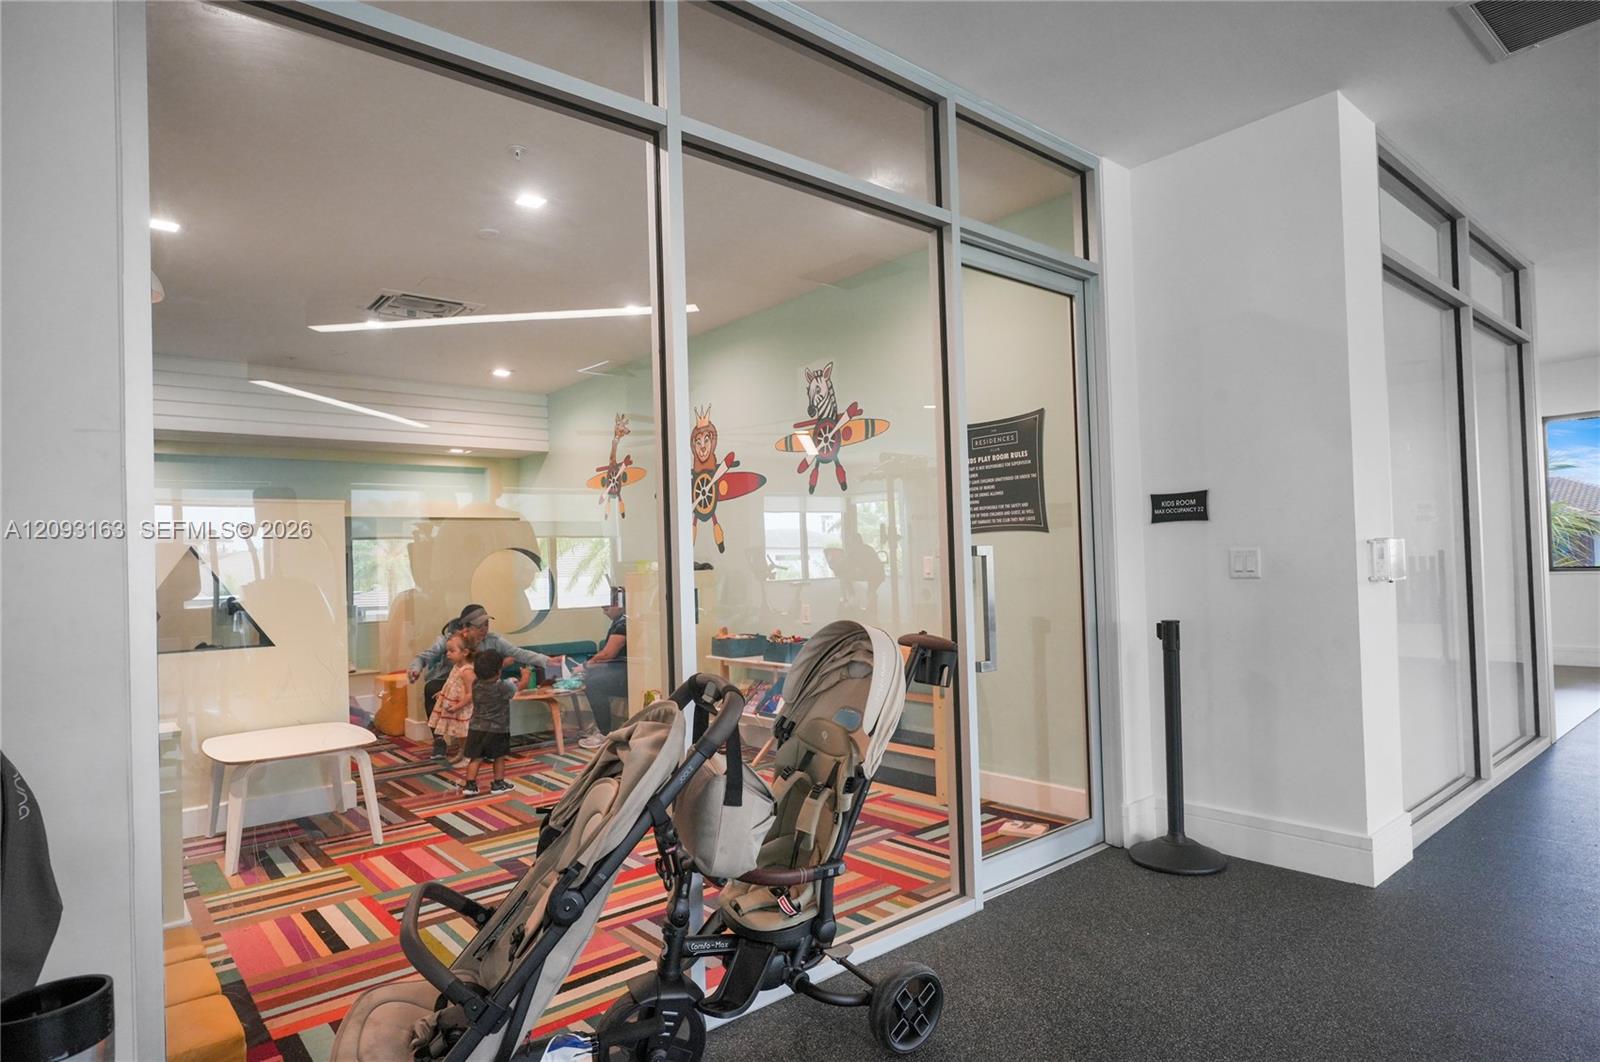
Children’s playroom behind glass, with colorful striped flooring and strollers in the hallway.
Outdoor community pool with palm trees, lounge chairs, and modern residences.
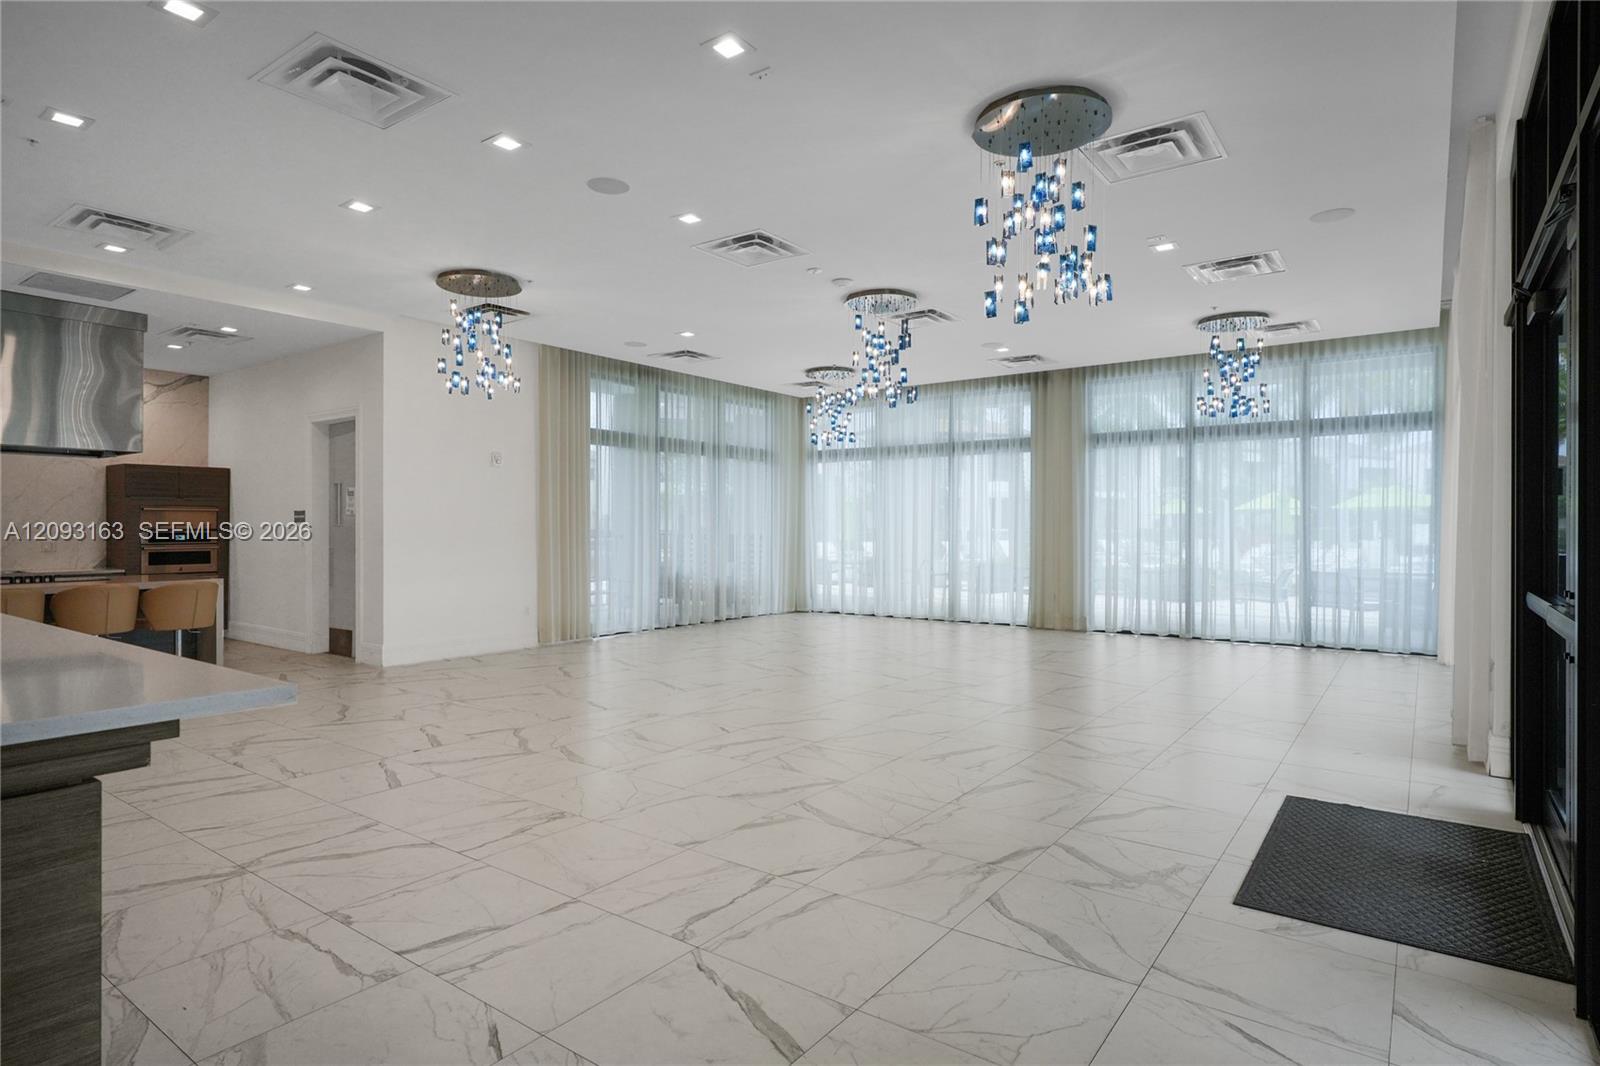
Vacant open-plan living area with marble-look tile floors, tall curtained windows, and blue-accented chandeliers.
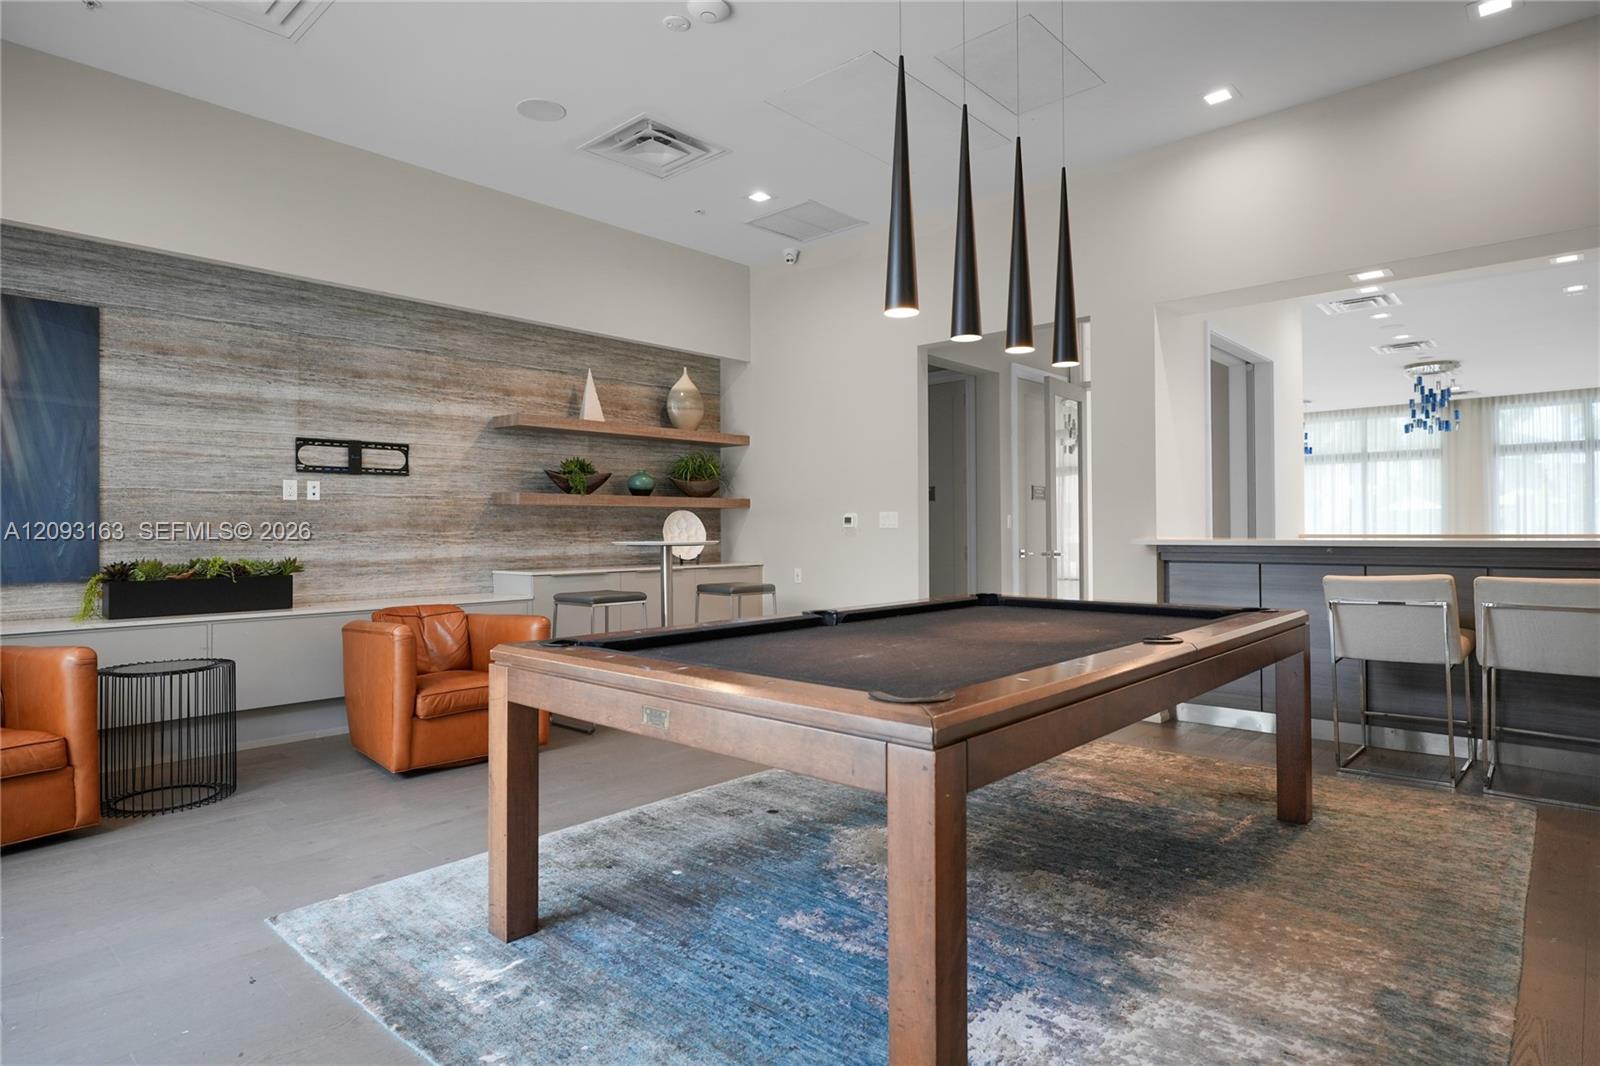
Furnished game room with a pool table, leather chairs, and a bar-height counter.
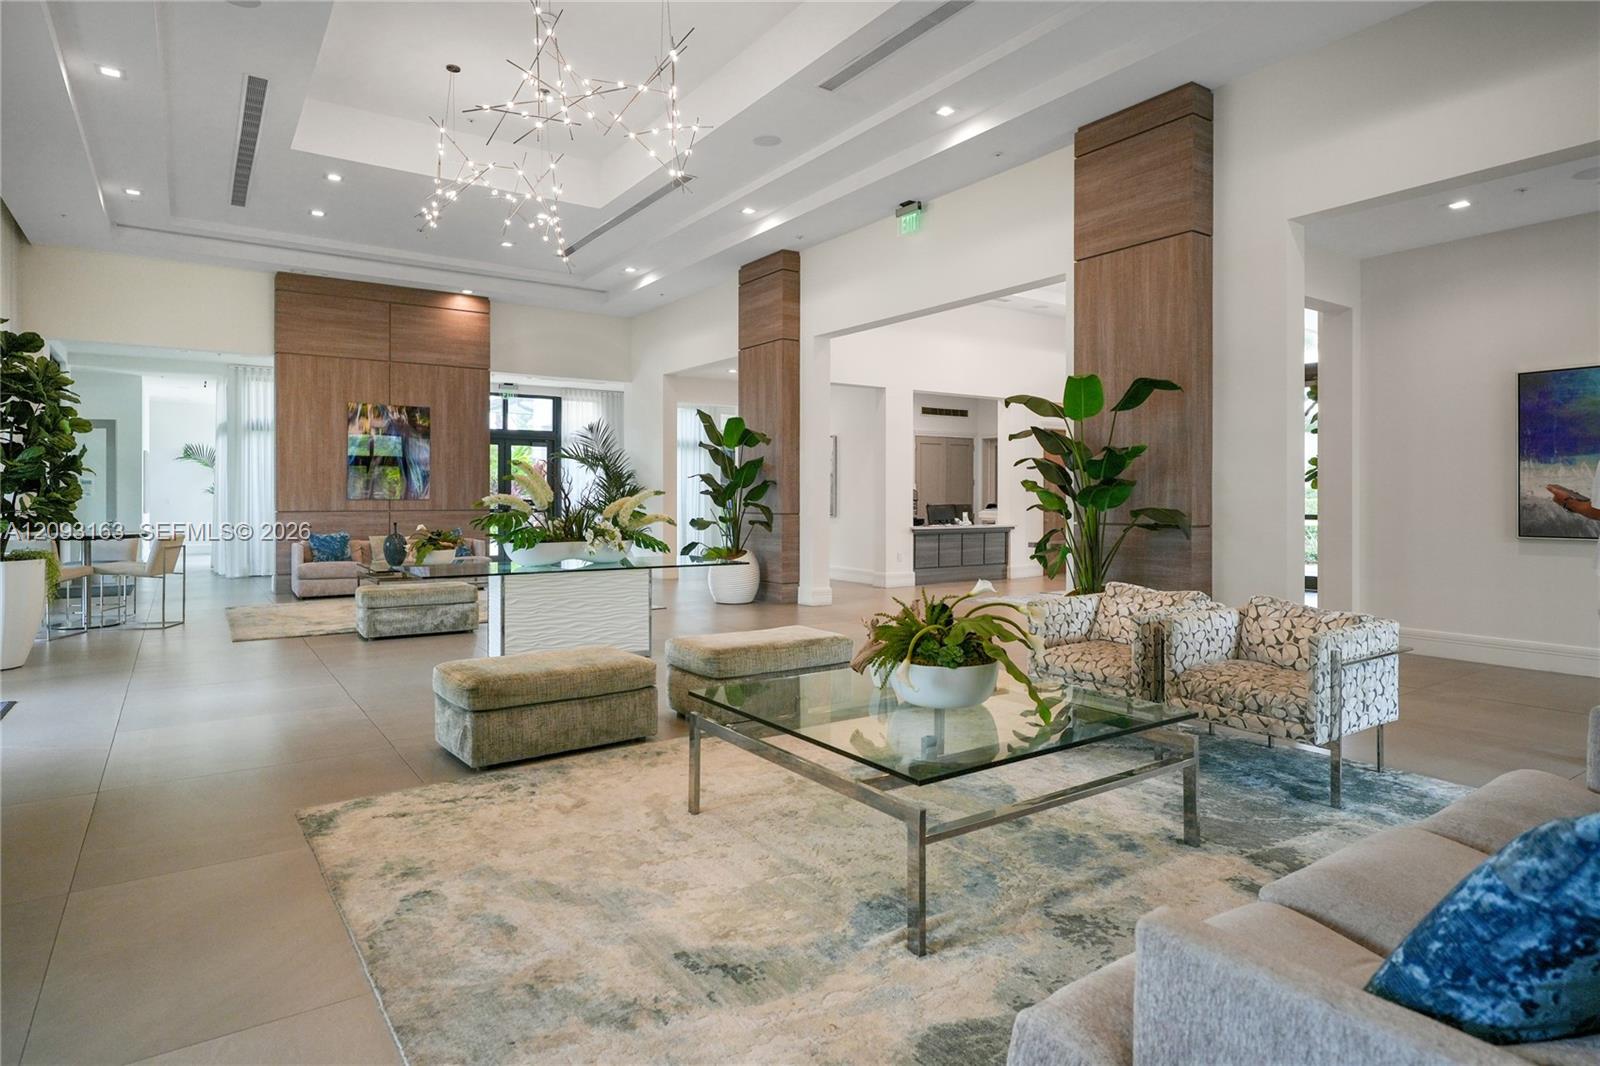
Furnished lounge with a branching chandelier, wood-paneled columns, and potted plants.
Open-plan living room and kitchen with tan chairs, a marble coffee table, and walnut cabinetry.
Open-plan living room with gray sofa, tan armchairs, kitchen island, wood cabinetry, and colorful artwork.
Modern living room with a gray sofa, brown leather chairs, and colorful portrait artwork.
Staged living room with caramel leather chairs, colorful wall art, and a black open-slat divider.
Modern kitchen with wood-grain cabinets, a large island, and stainless steel appliances.
Modern living room with a gray sofa, caramel leather chairs, patterned rug, and colorful wall art.
Modern kitchen and dining area with wood cabinetry, striped island, and glass dining table.
Dining area with a round glass table, black chairs, and a large turquoise painting.
White hallway with beige tile and a blue geometric sculpture on a pedestal.
Covered balcony with black railings overlooking neighboring homes and greenery.
Interior staircase with dark wood-look steps, white railing, and colorful artwork on the wall.
Living room with a cream sectional, orange accent chair, and sliding glass doors to a patio.
Living room with a white sectional sofa and sliding glass doors opening to a tiled balcony.
Staged bedroom with a large upholstered bed, cushioned bench, and sliding glass doors to a balcony.
Modern bathroom with a veined-marble walk-in shower and illuminated double vanity.
Walk-in shower with dramatic veined stone walls, black fixtures, and an illuminated recessed niche.
Modern bathroom vanity with an illuminated mirror beside a kitchen island with black bar stools.
Staged bedroom with white bedding, colorful wall art, and a window overlooking a neighboring home.
Walk-in closet with dark wood shelving, hanging clothes, and rows of shoes.
Walk-in closet with dark wood drawers, hanging clothes, folded garments, and shoes on upper shelves.
Modern bedroom with a large white bed, gray upholstered frame, and wooden nightstand.
Walk-in shower with black rain and handheld fixtures, ribbed beige tile, and a recessed bottle niche.
Modern bathroom with a floating vanity, illuminated mirror, and glass shower with black fixtures.
Covered tiled balcony with a stainless-steel grill and a view of neighboring homes.
Outdoor terrace with a dining table, cushioned chairs, and potted plants.
Residential building with tiled roofs, balconies, fenced patios, and landscaped sidewalk.
Home exterior with a gated walkway, landscaped shrubs, and a second-floor balcony.
Two-story townhouse with a gated front patio, tiled roof, and mature landscaping.
Covered balcony overlooking neighboring residences and a landscaped courtyard.
View across tiled residential rooftops, including a roof with solar panels and an apartment building beyond.
View over neighboring homes with tile roofs, balconies, and tropical greenery.
Modern bathroom with gray stone-look tile, a white vanity, illuminated mirror, and window with a trailing plant.
Empty tiled patio enclosed by white stucco walls, with neighboring homes visible beyond.
Outdoor patio dining area with a large table, six chairs, and potted tropical plants.
Modern white townhouses with tiled roofs and garages along a residential lane, viewed from above.
Staircase with white railings, gray steps, a desk and chair, and colorful wall art.
Laundry room with white washer and dryer, overhead linen shelf, and staircase.
Open two-car garage with two vehicles parked inside and a paved driveway.
Two-story white townhouse with a projecting upper facade and double garage at 4539.
Indoor recreation room with a ping-pong table and NBA basketball arcade game beside large windows.
Contemporary living room with a white sectional, wood-paneled TV wall, built-in shelving, and tall glass doors.
Modern kitchenette with a built-in oven, sink, undercounter refrigerator, and mechanical room doors.
Outdoor swimming pool with palm trees, lounge chairs, and modern residential buildings.
Community splash pad with colorful spray features and seating beside nearby homes.
Fitness center with weight machines, dumbbells, tall windows, and a lounge area.
Fitness center with rows of treadmills, weight machines, and a hanging punching bag.
Community swimming pool with a clubhouse, palm trees, and bright green umbrellas.
Children’s playroom behind glass, with colorful striped flooring and strollers in the hallway.
Outdoor community pool with palm trees, lounge chairs, and modern residences.
Vacant open-plan living area with marble-look tile floors, tall curtained windows, and blue-accented chandeliers.
Furnished game room with a pool table, leather chairs, and a bar-height counter.
Furnished lounge with a branching chandelier, wood-paneled columns, and potted plants.
Open-plan living room and kitchen with tan chairs, a marble coffee table, and walnut cabinetry.
Open-plan living room with gray sofa, tan armchairs, kitchen island, wood cabinetry, and colorful artwork.
Modern living room with a gray sofa, brown leather chairs, and colorful portrait artwork.
Staged living room with caramel leather chairs, colorful wall art, and a black open-slat divider.
Modern kitchen with wood-grain cabinets, a large island, and stainless steel appliances.
Modern living room with a gray sofa, caramel leather chairs, patterned rug, and colorful wall art.
Modern kitchen and dining area with wood cabinetry, striped island, and glass dining table.
Dining area with a round glass table, black chairs, and a large turquoise painting.
White hallway with beige tile and a blue geometric sculpture on a pedestal.
Covered balcony with black railings overlooking neighboring homes and greenery.
Interior staircase with dark wood-look steps, white railing, and colorful artwork on the wall.
Living room with a cream sectional, orange accent chair, and sliding glass doors to a patio.
Living room with a white sectional sofa and sliding glass doors opening to a tiled balcony.
Staged bedroom with a large upholstered bed, cushioned bench, and sliding glass doors to a balcony.
Modern bathroom with a veined-marble walk-in shower and illuminated double vanity.
Walk-in shower with dramatic veined stone walls, black fixtures, and an illuminated recessed niche.
Modern bathroom vanity with an illuminated mirror beside a kitchen island with black bar stools.
Staged bedroom with white bedding, colorful wall art, and a window overlooking a neighboring home.
Walk-in closet with dark wood shelving, hanging clothes, and rows of shoes.
Walk-in closet with dark wood drawers, hanging clothes, folded garments, and shoes on upper shelves.
Modern bedroom with a large white bed, gray upholstered frame, and wooden nightstand.
Walk-in shower with black rain and handheld fixtures, ribbed beige tile, and a recessed bottle niche.
Modern bathroom with a floating vanity, illuminated mirror, and glass shower with black fixtures.
Covered tiled balcony with a stainless-steel grill and a view of neighboring homes.
Outdoor terrace with a dining table, cushioned chairs, and potted plants.
Residential building with tiled roofs, balconies, fenced patios, and landscaped sidewalk.
Home exterior with a gated walkway, landscaped shrubs, and a second-floor balcony.
Two-story townhouse with a gated front patio, tiled roof, and mature landscaping.
Covered balcony overlooking neighboring residences and a landscaped courtyard.
View across tiled residential rooftops, including a roof with solar panels and an apartment building beyond.
View over neighboring homes with tile roofs, balconies, and tropical greenery.
Modern bathroom with gray stone-look tile, a white vanity, illuminated mirror, and window with a trailing plant.
Empty tiled patio enclosed by white stucco walls, with neighboring homes visible beyond.
Outdoor patio dining area with a large table, six chairs, and potted tropical plants.
Modern white townhouses with tiled roofs and garages along a residential lane, viewed from above.
Staircase with white railings, gray steps, a desk and chair, and colorful wall art.
Laundry room with white washer and dryer, overhead linen shelf, and staircase.
Open two-car garage with two vehicles parked inside and a paved driveway.
Two-story white townhouse with a projecting upper facade and double garage at 4539.
Indoor recreation room with a ping-pong table and NBA basketball arcade game beside large windows.
Contemporary living room with a white sectional, wood-paneled TV wall, built-in shelving, and tall glass doors.
Modern kitchenette with a built-in oven, sink, undercounter refrigerator, and mechanical room doors.
Outdoor swimming pool with palm trees, lounge chairs, and modern residential buildings.
Community splash pad with colorful spray features and seating beside nearby homes.
Fitness center with weight machines, dumbbells, tall windows, and a lounge area.
Fitness center with rows of treadmills, weight machines, and a hanging punching bag.
Community swimming pool with a clubhouse, palm trees, and bright green umbrellas.
Children’s playroom behind glass, with colorful striped flooring and strollers in the hallway.
Outdoor community pool with palm trees, lounge chairs, and modern residences.
Vacant open-plan living area with marble-look tile floors, tall curtained windows, and blue-accented chandeliers.
Furnished game room with a pool table, leather chairs, and a bar-height counter.
Furnished lounge with a branching chandelier, wood-paneled columns, and potted plants.
See all photos
For Sale

4539 NW 83rd Pkwy

4539 NW 83rd Pkwy, Doral, FL 33166

$850,000

Lourdes  Garcia

Lourdes Garcia

Stunning fully remodeled 3-level urban residence in the heart of Doral, offering a sophisticated blend of modern design, comfort, and functionality. This exceptional home features 3 bedrooms, 2 full bathrooms, and a convenient half bath, with beautiful terraces on multiple levels that create the perfect spaces for outdoor dining, entertaining, or simply enjoying the South Florida lifestyle.

The thoughtfully renovated interior showcases a contemporary open-concept layout, modern finishes, an updated kitchen, beautifully remodeled bathrooms, and stylish living areas designed for today's lifestyle. The three-story floor plan provides excellent separation between living and private spaces while maximizing natural light and versatility.

Located in a highly desirable Doral community, just minutes from Downtown Doral's renowned restaurants, shopping, entertainment, parks, and business district. Convenient access to major highways, Miami International Airport, and surrounding areas. The property is also conveniently located near Downtown Doral Charter Elementary School and other sought-after educational options.

A rare opportunity to own a move-in-ready, completely remodeled urban home with multiple terraces in one of Doral's most desirable locations. Ideal for buyers seeking modern living, excellent location, and the convenience of being close to everything Doral has to offer.
3
beds

4
baths

1,866 Sq.Ft. LIVING AREA
Features & Amenities

Interior

  • total bedrooms3
  • Total bathrooms4
  • full bathrooms2
  • half bathrooms2
  • Laundry room Washer/Dryer Hook-Up
  • Flooring Ceramic Floor, Wood
  • APPLIANCES Dishwasher, Dryer, Electric Range, Microwave, Refrigerator, Wall Oven, Washer
  • other interior Features Interior Hall, Lobby, First Floor Entry, Walk-In Closet(s), Atrium, Den/Library/Office, Other

Area & Lot

  • Status For Sale
  • Living Area1,866 Sq.Ft.
  • Total Area2,266 Sq.Ft.
  • MLS® IDA12093163
  • TypeTownhouse
  • YEAR BUILT2022
  • NeighborhoodDoral
  • View DescriptionSkyline
  • Middle SchoolDoral
  • High SchoolJ.C. Bermudez Doral

Exterior

  • STORIES3
  • parking2 Or More Spaces, Covered, Detached, No Rv/Boats, No Trucks/Trailers
  • HEAT TYPEElectric
  • AIR CONDITIONINGElectric
  • HOA AmenitiesOther
  • security FeaturesFire Alarm, Unit Alarm
  • other exterior FeaturesOther

Financial

  • Sales Price$850,000
  • Real Estate Tax $13,473/yr
Open-plan living room with gray sofa, tan armchairs, kitchen island, wood cabinetry, and colorful artwork.

Schedule a Showing

We would love to show you this beautiful property. Please select your preferred date and time below. We'll be in touch shortly to confirm your appointment.

Schedule a Showing

We would love to show you this beautiful property. Please select your preferred date and time below. We'll be in touch shortly to confirm your appointment.

Thank you for your interest in 4539 NW 83rd Pkwy, Doral, FL 33166. We are reviewing your request and will be in touch shortly!

Mortgage Calculator

Estimate your monthly mortgage payment, including the principal and interest, property taxes, and HOA. Adjust the values to generate a more accurate rate.

All estimates are provided for informational purposes only. Actual amounts may vary.
$0,000 Your Payment 20 15 65
$0,000 Your Payment

Receive More Information About this Property

Fill out your information below and one of our team members will get back to you.