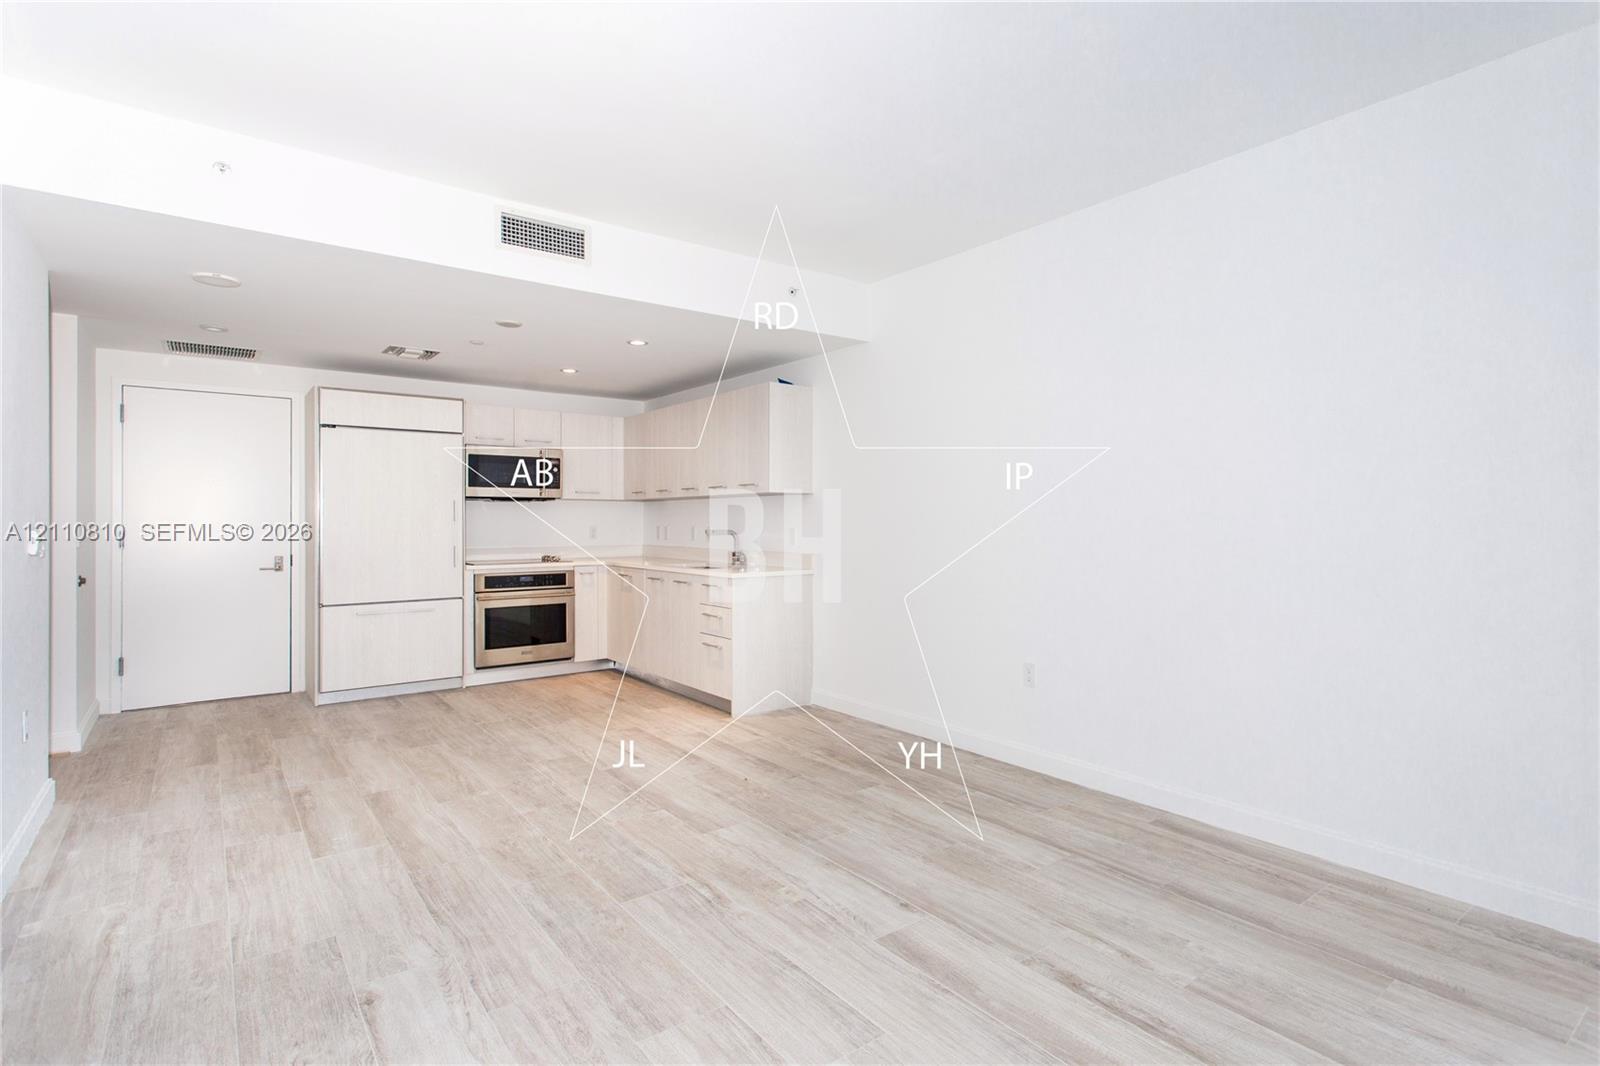
Vacant open-plan room with a compact white kitchen and pale wood-look flooring.
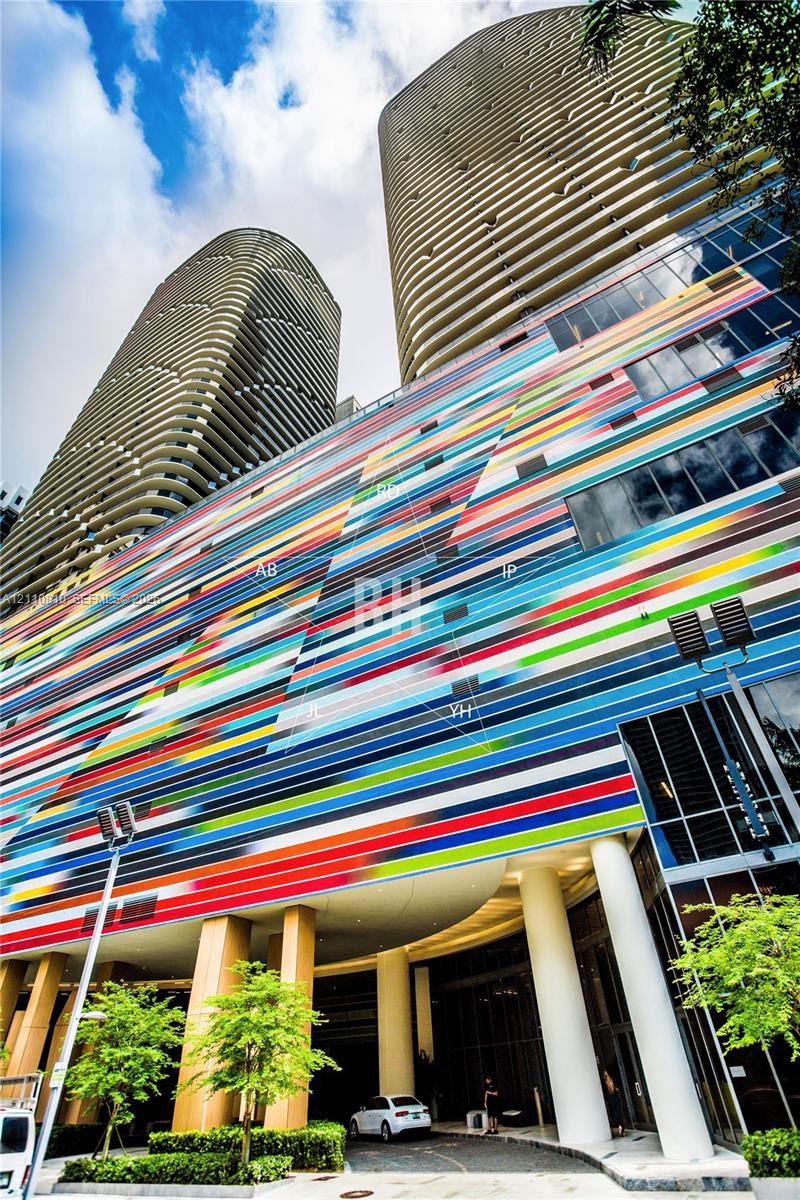
Colorful striped facade beneath two curved high-rise towers
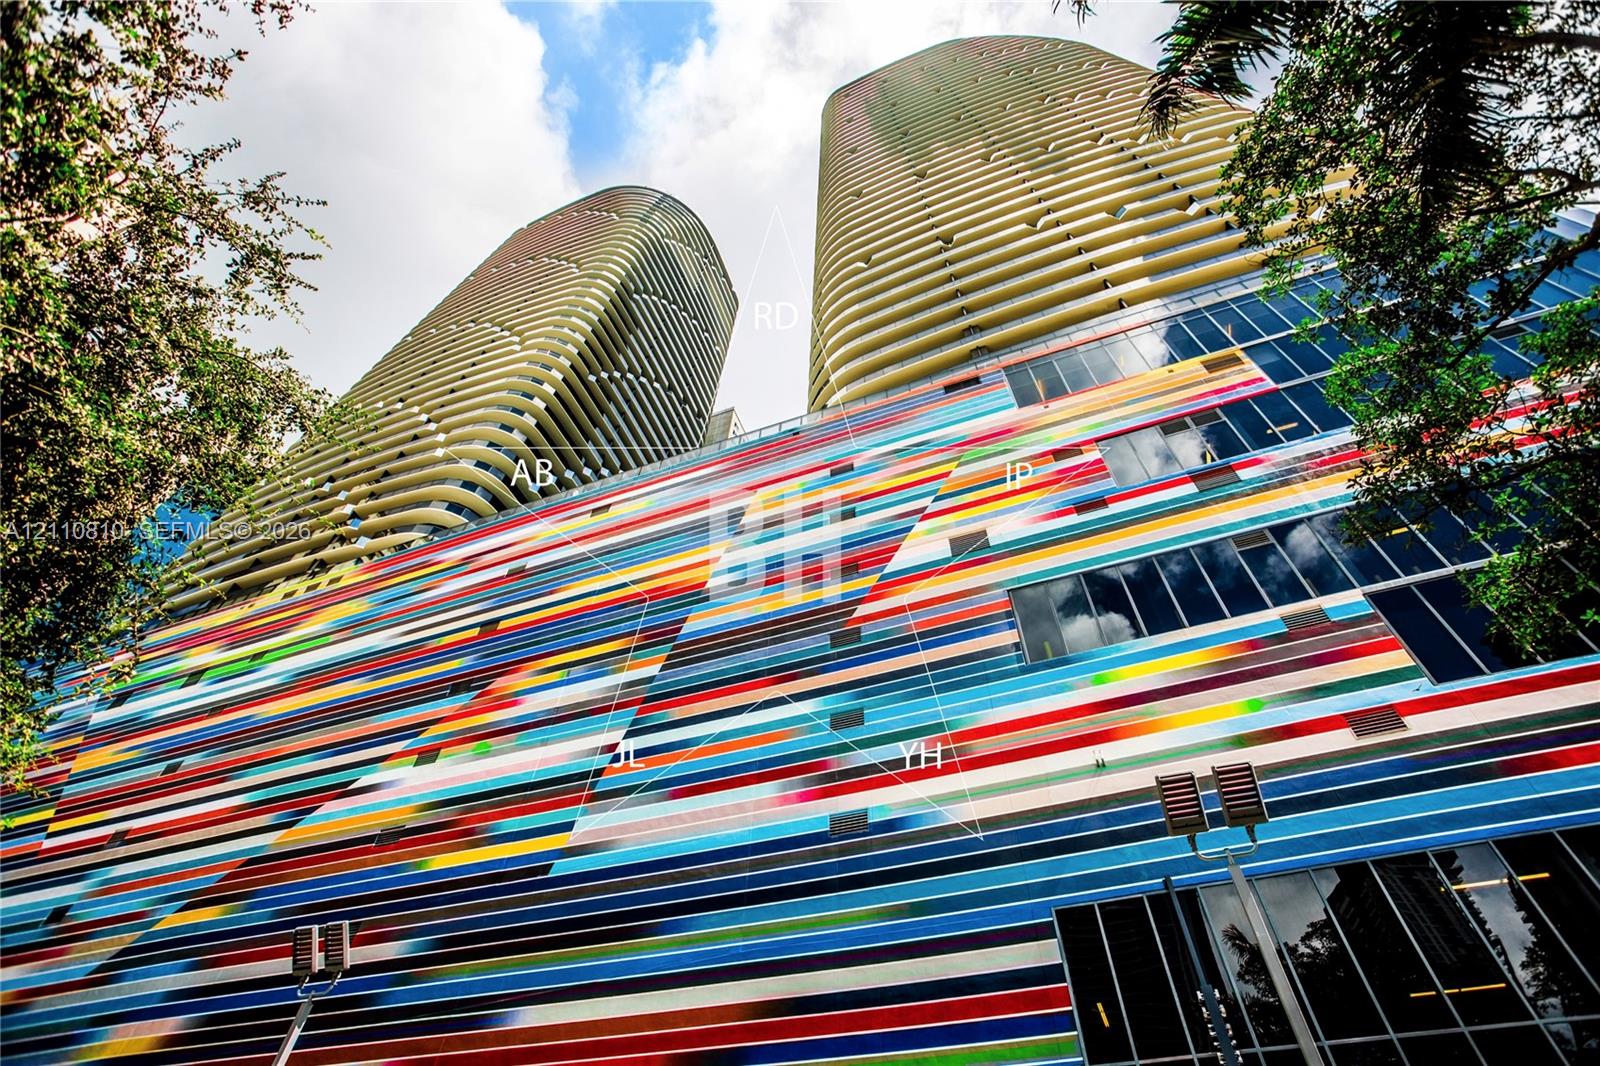
High-rise condominium towers above a vivid multicolored facade, viewed from street level.
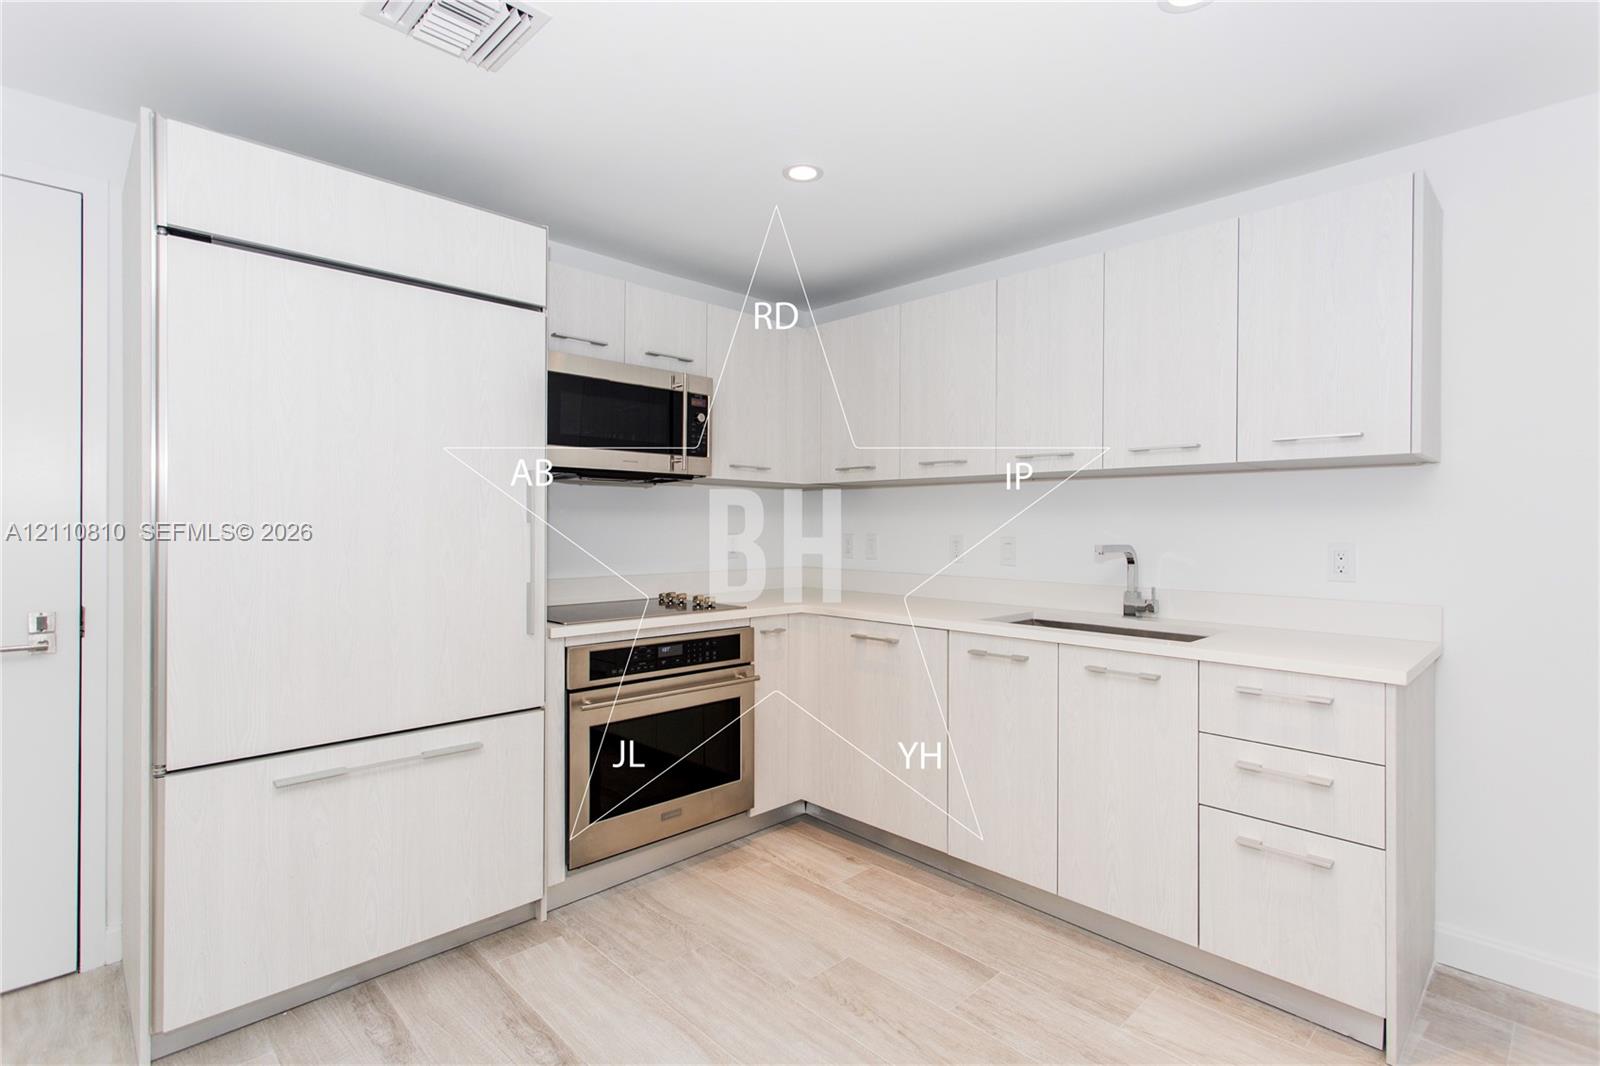
Modern white kitchen with stainless appliances, pale wood flooring, and an L-shaped counter.
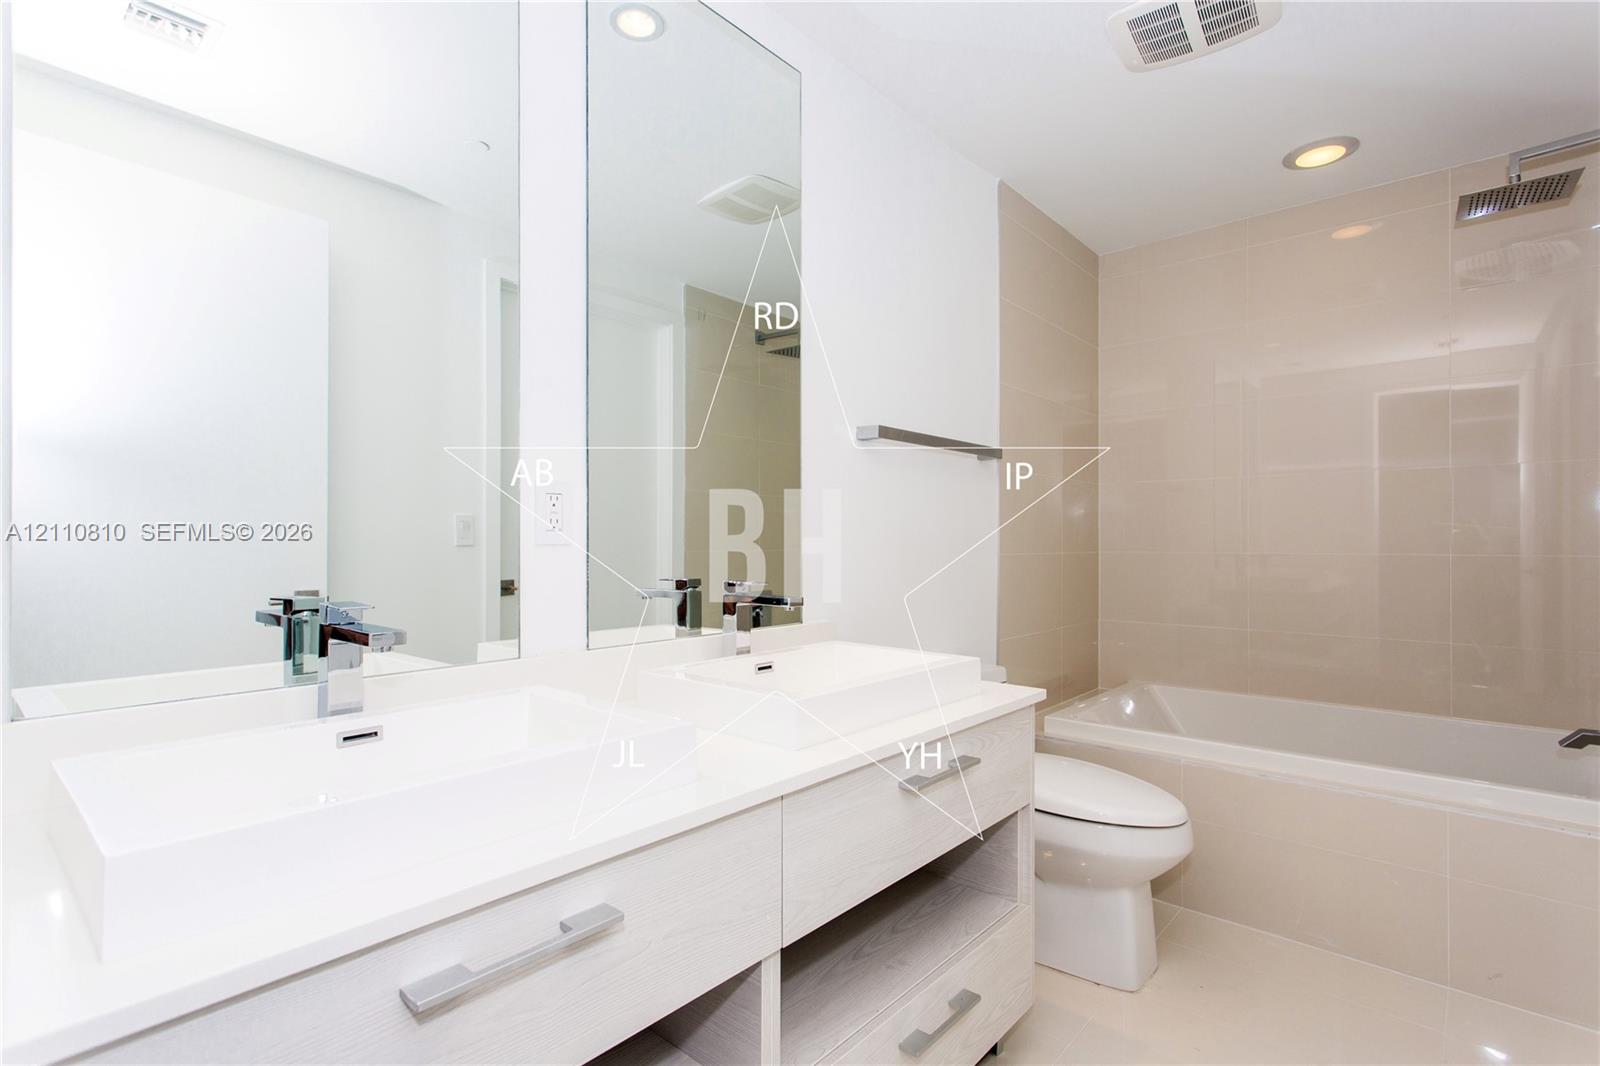
Bathroom with a double vanity, large mirrors, and a built-in bathtub.
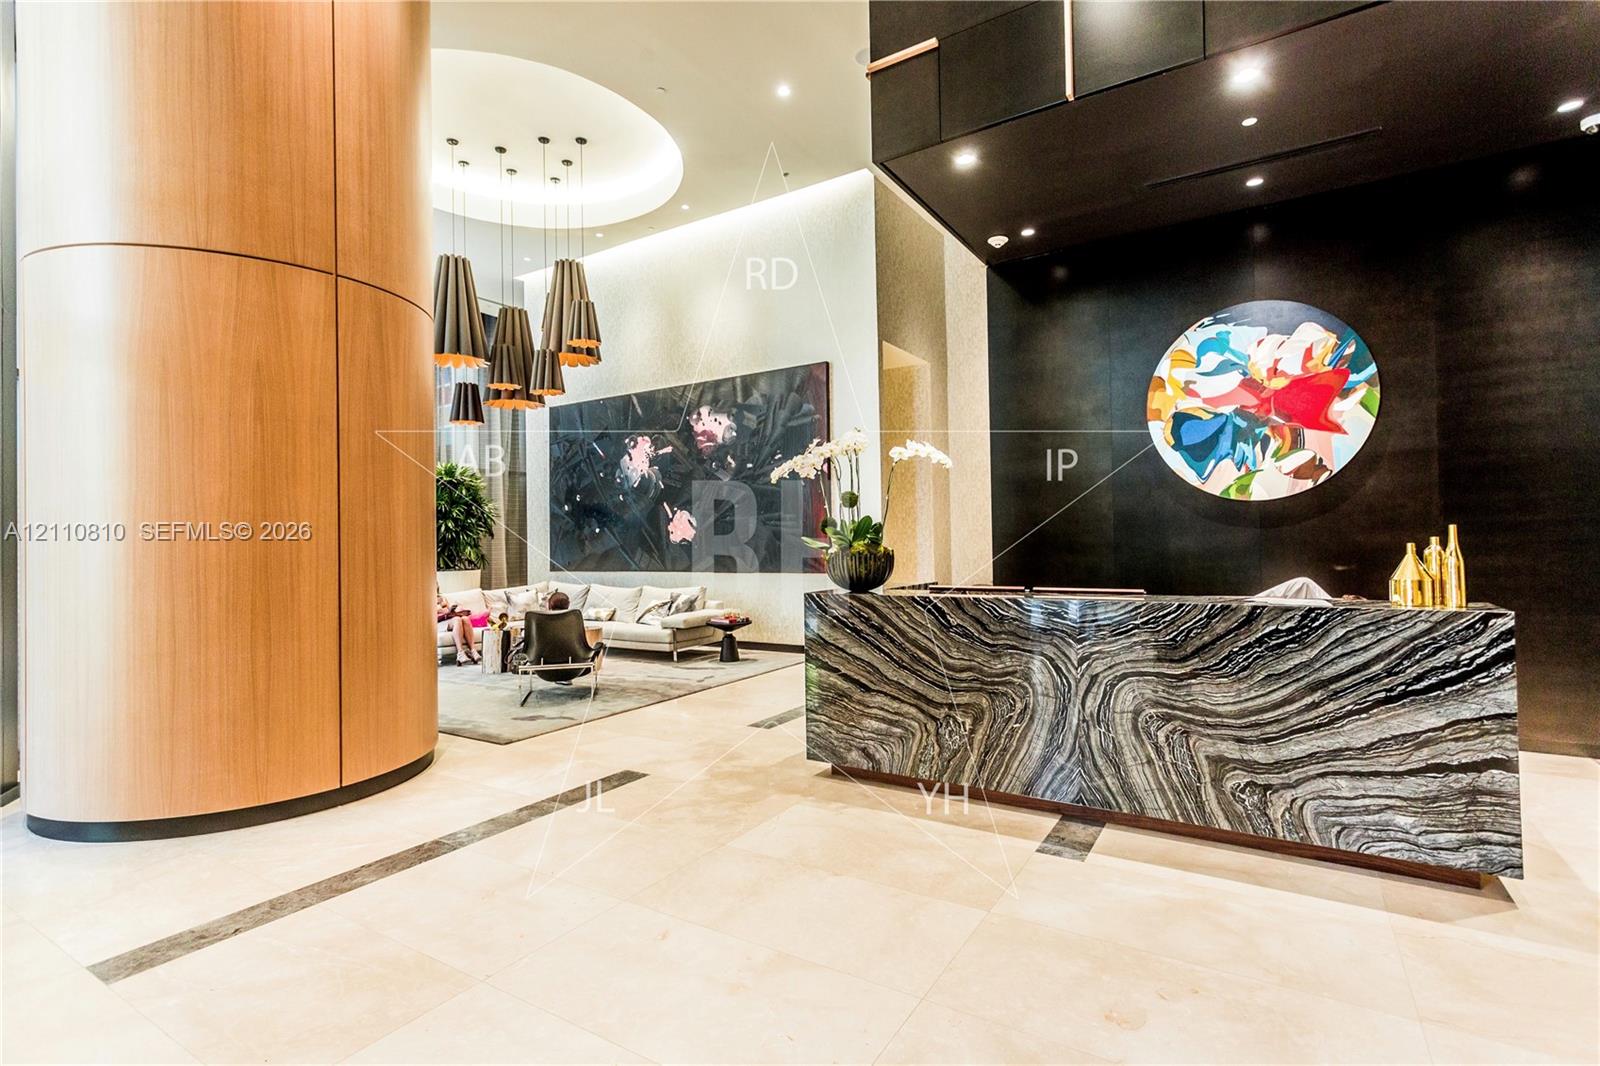
Condo lobby with a veined stone reception desk, sculptural wood column, and colorful wall art.
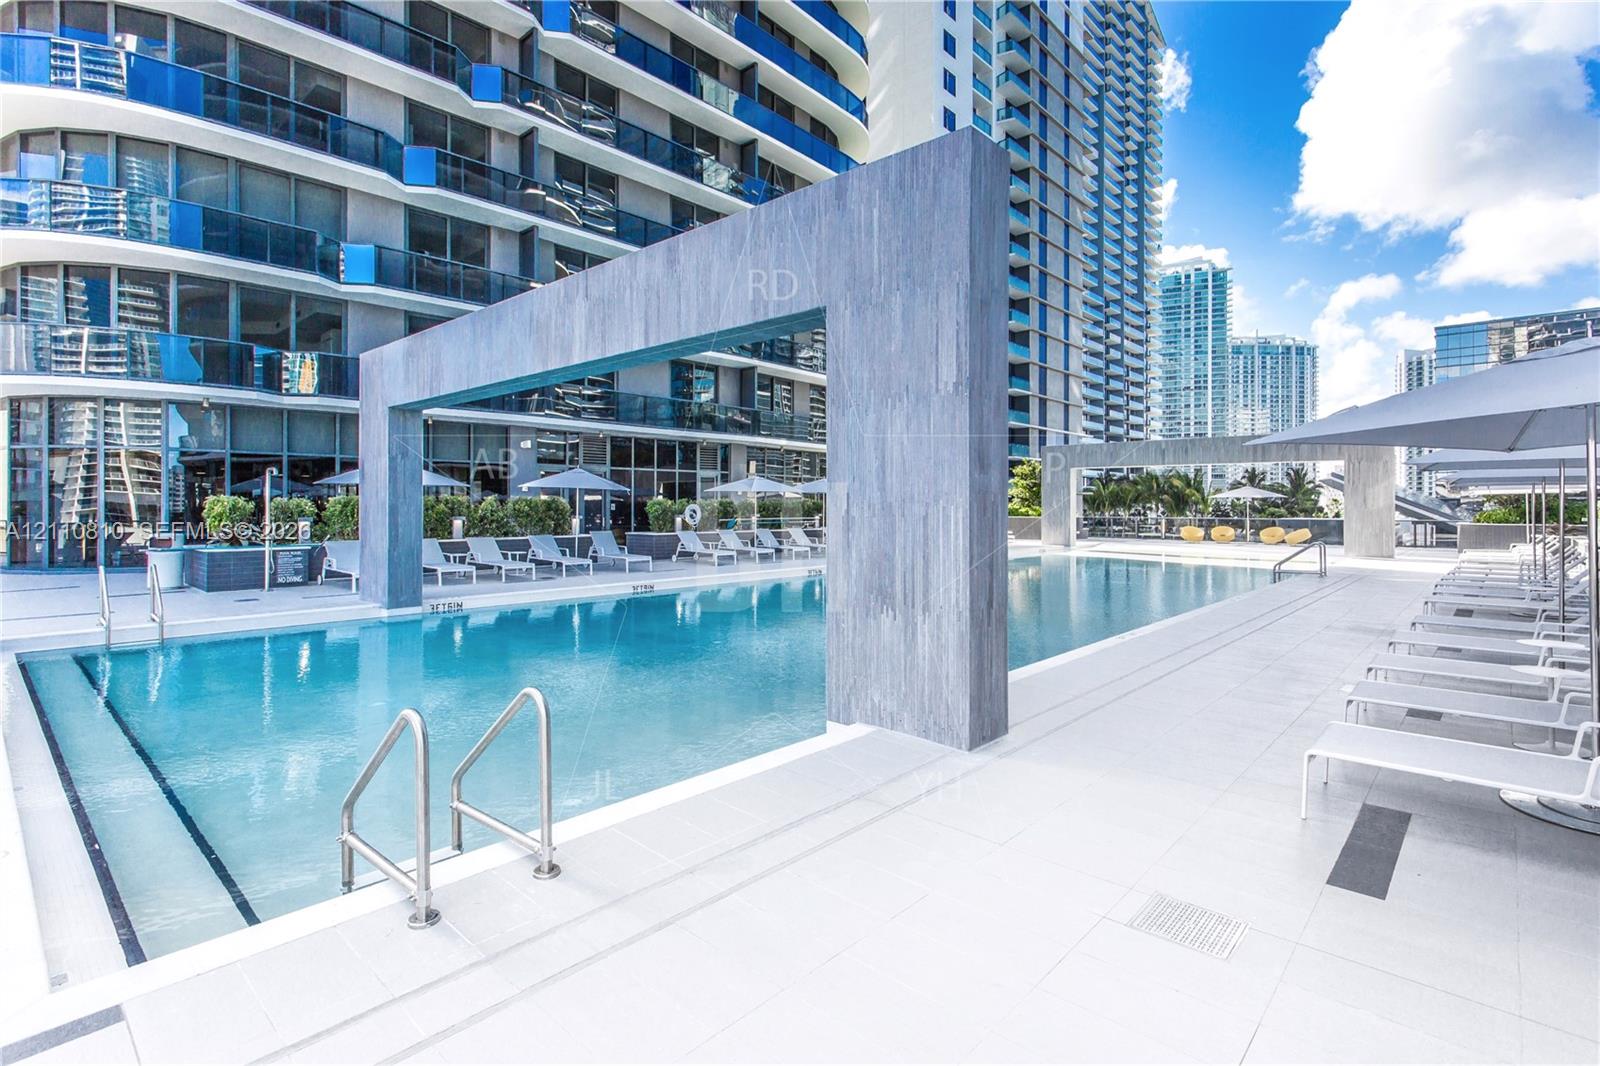
Condominium pool terrace with lounge chairs and modern high-rise buildings.
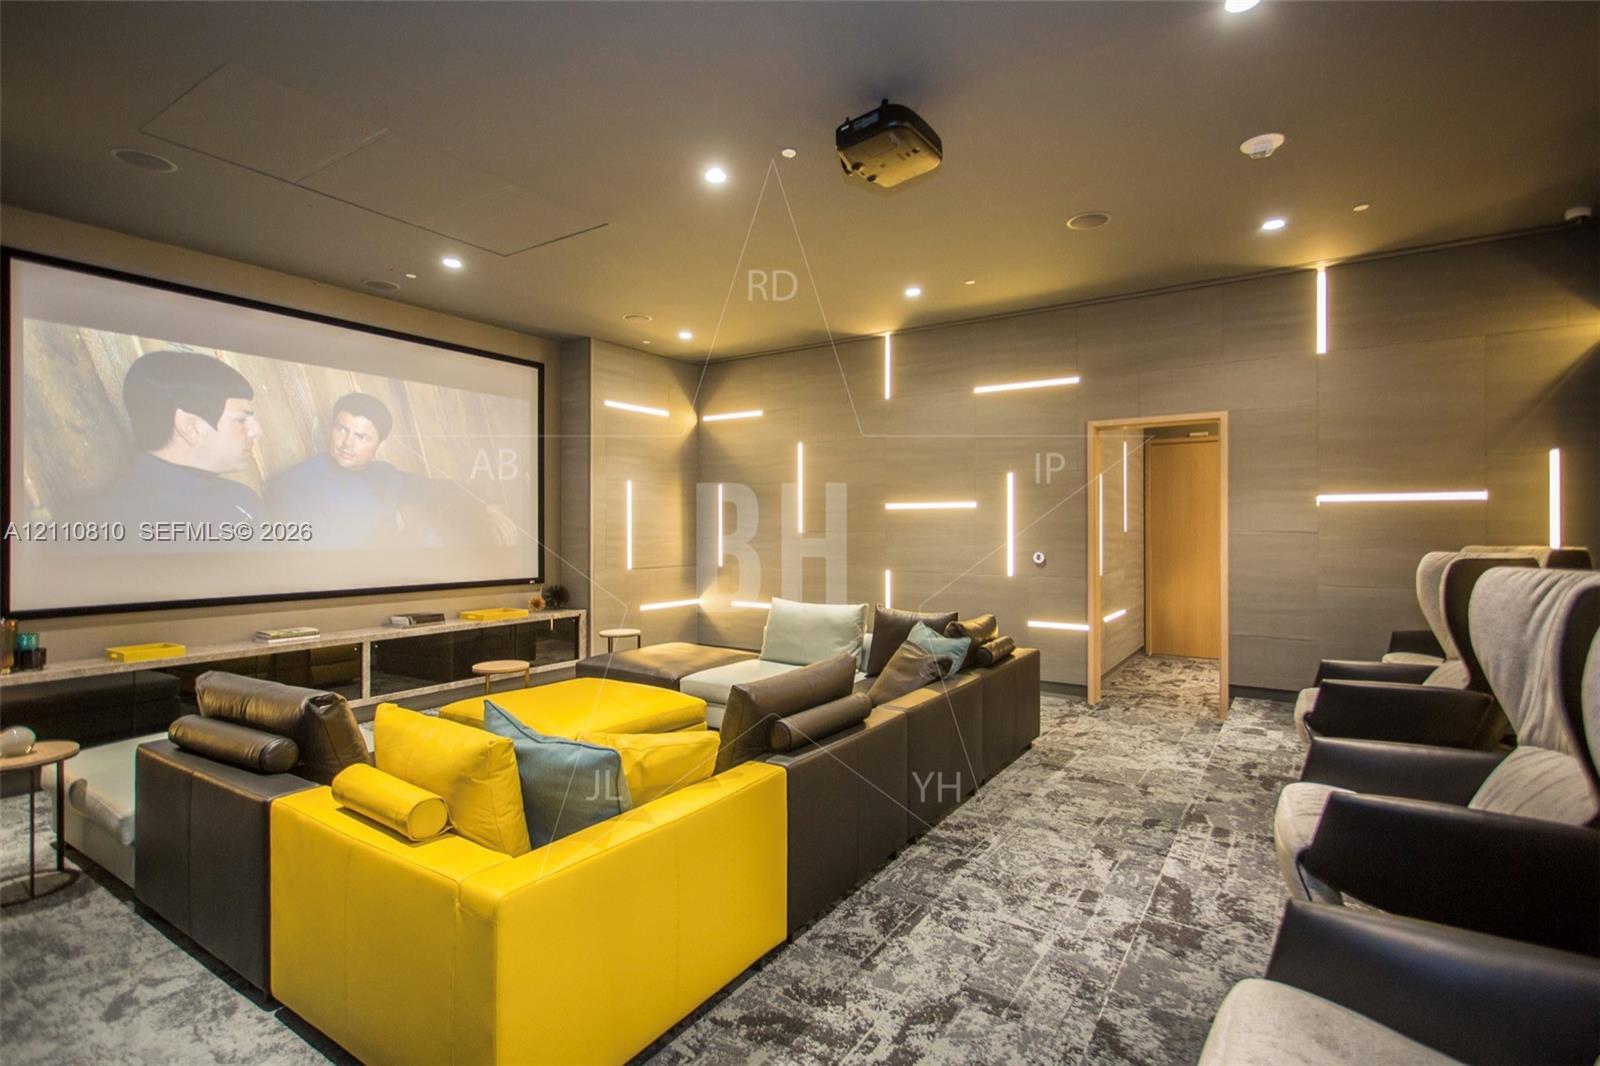
Furnished media room with a large projection screen, yellow sofas, and rows of lounge seating.
Furnished lounge with a round dining table, sculptural seating, and a full-height media wall.
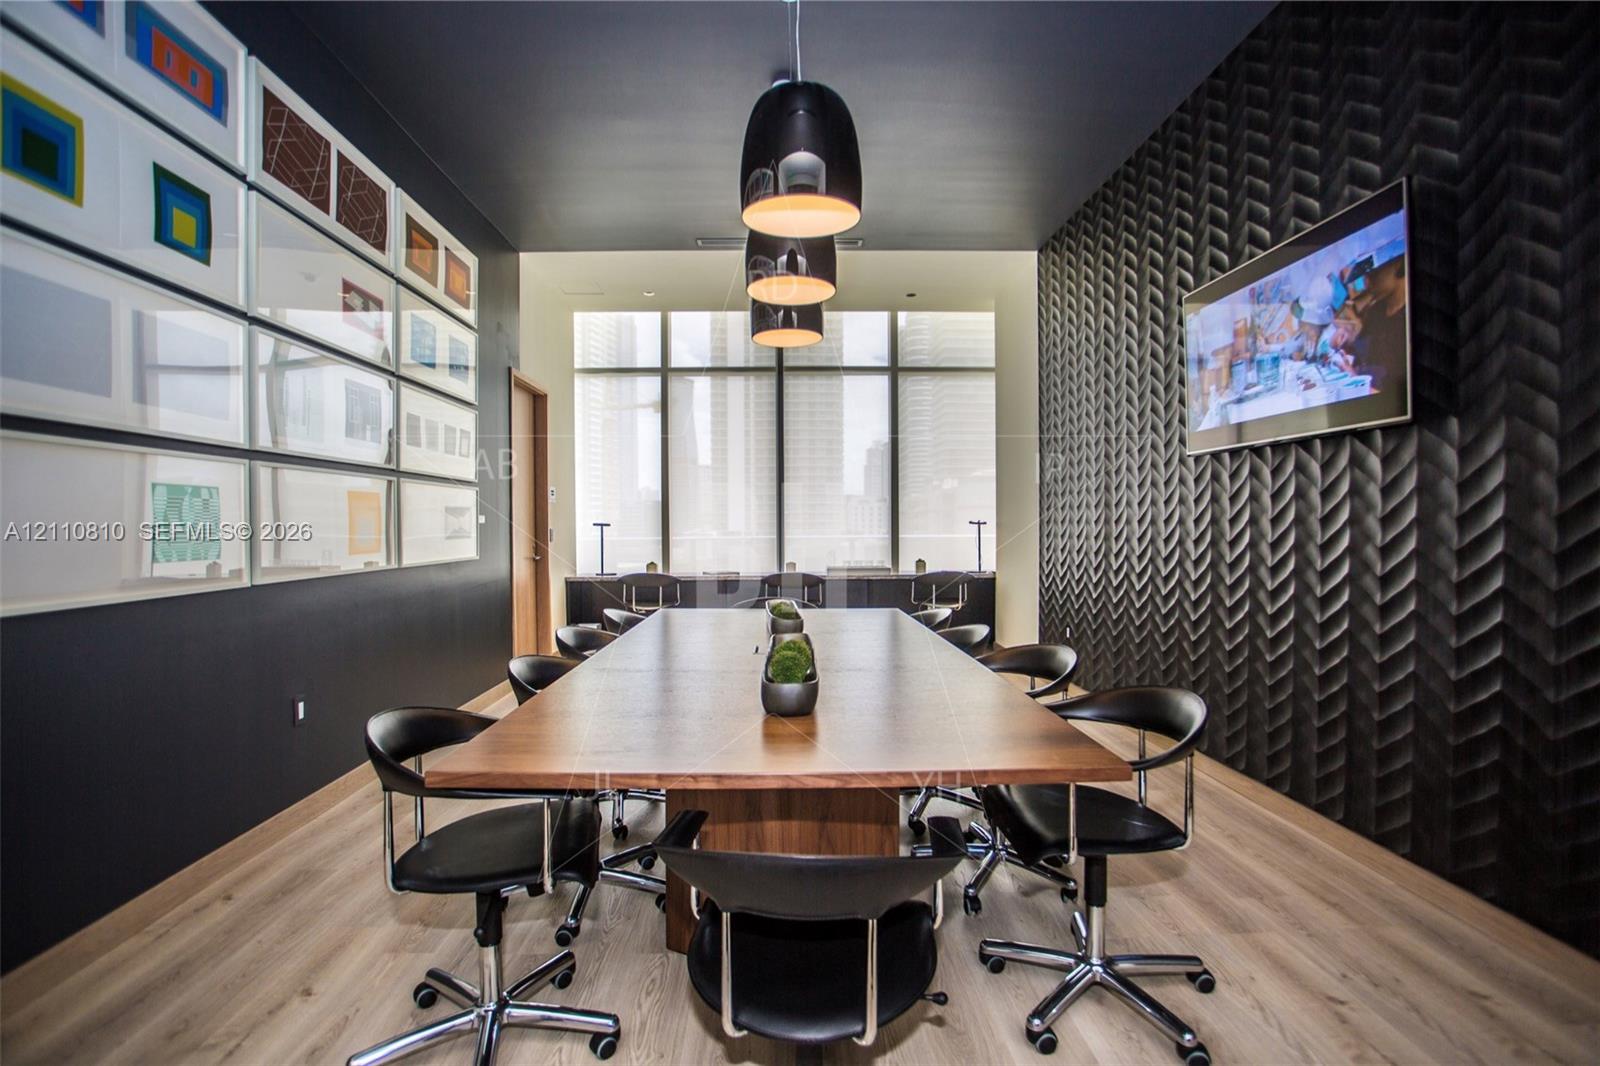
Conference room with a long table, black chairs, framed artwork, and floor-to-ceiling windows.
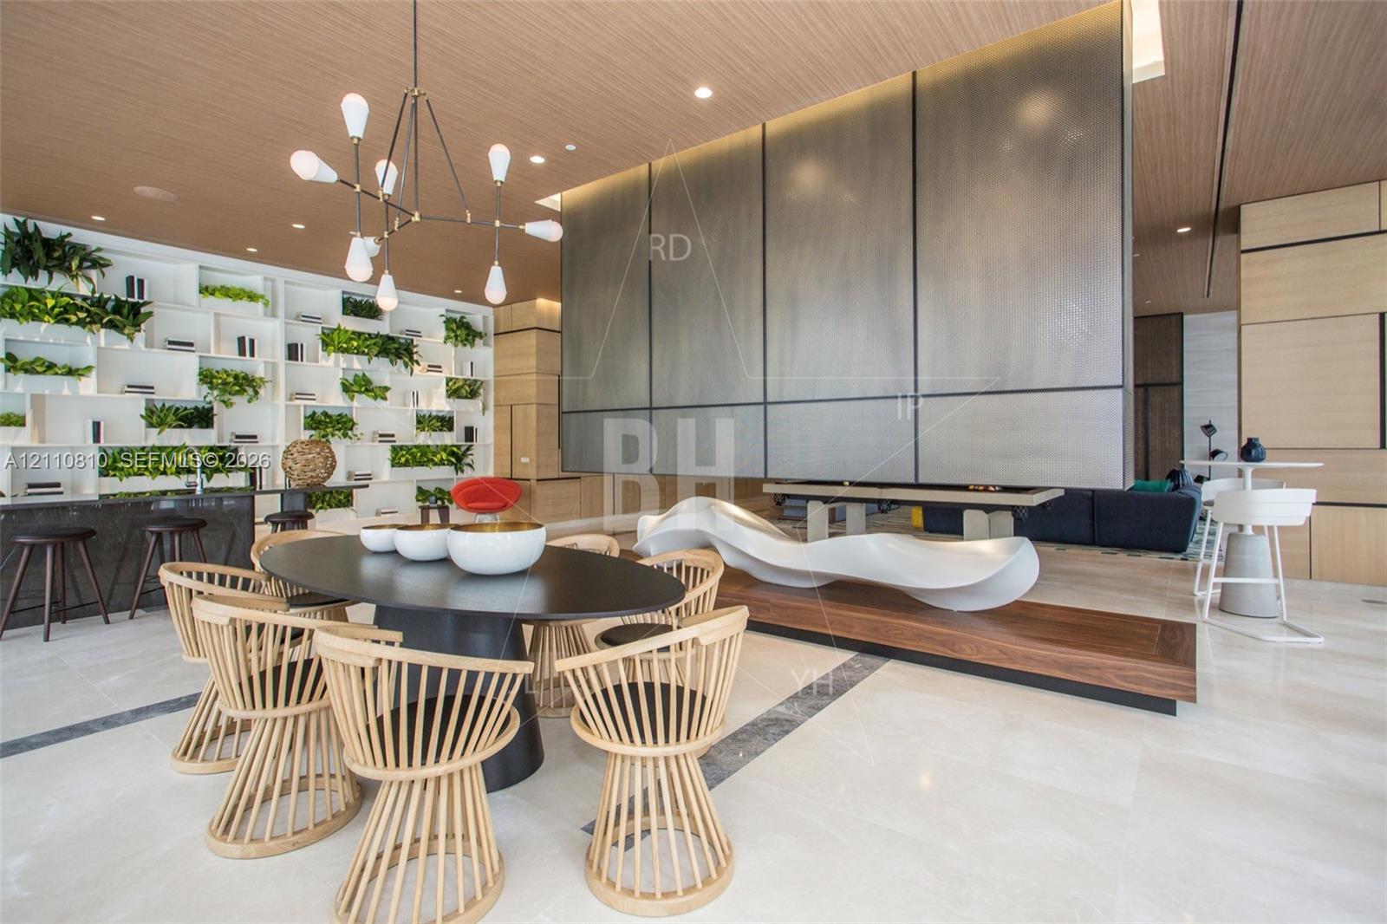
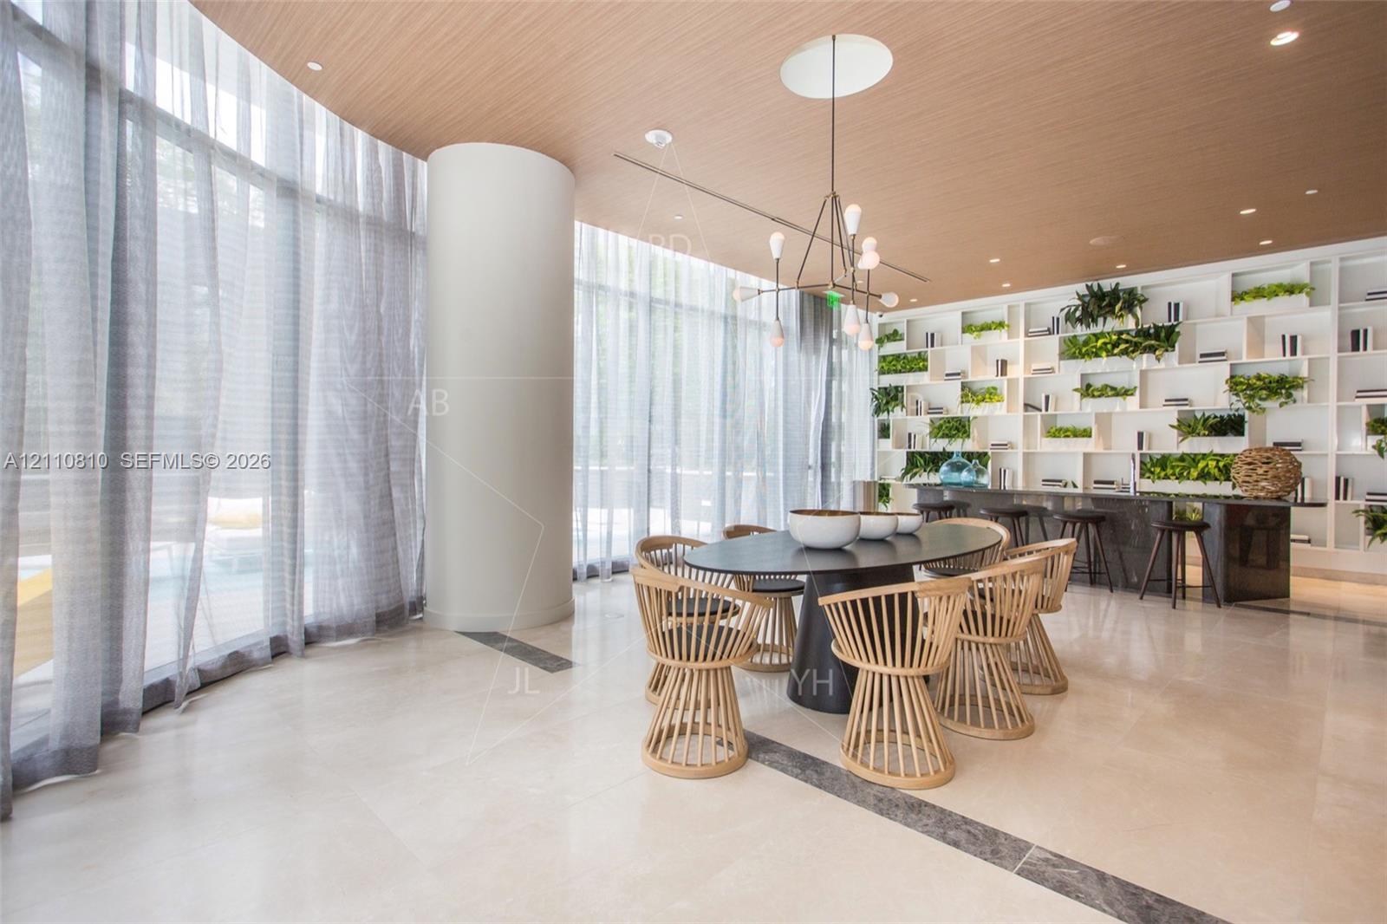
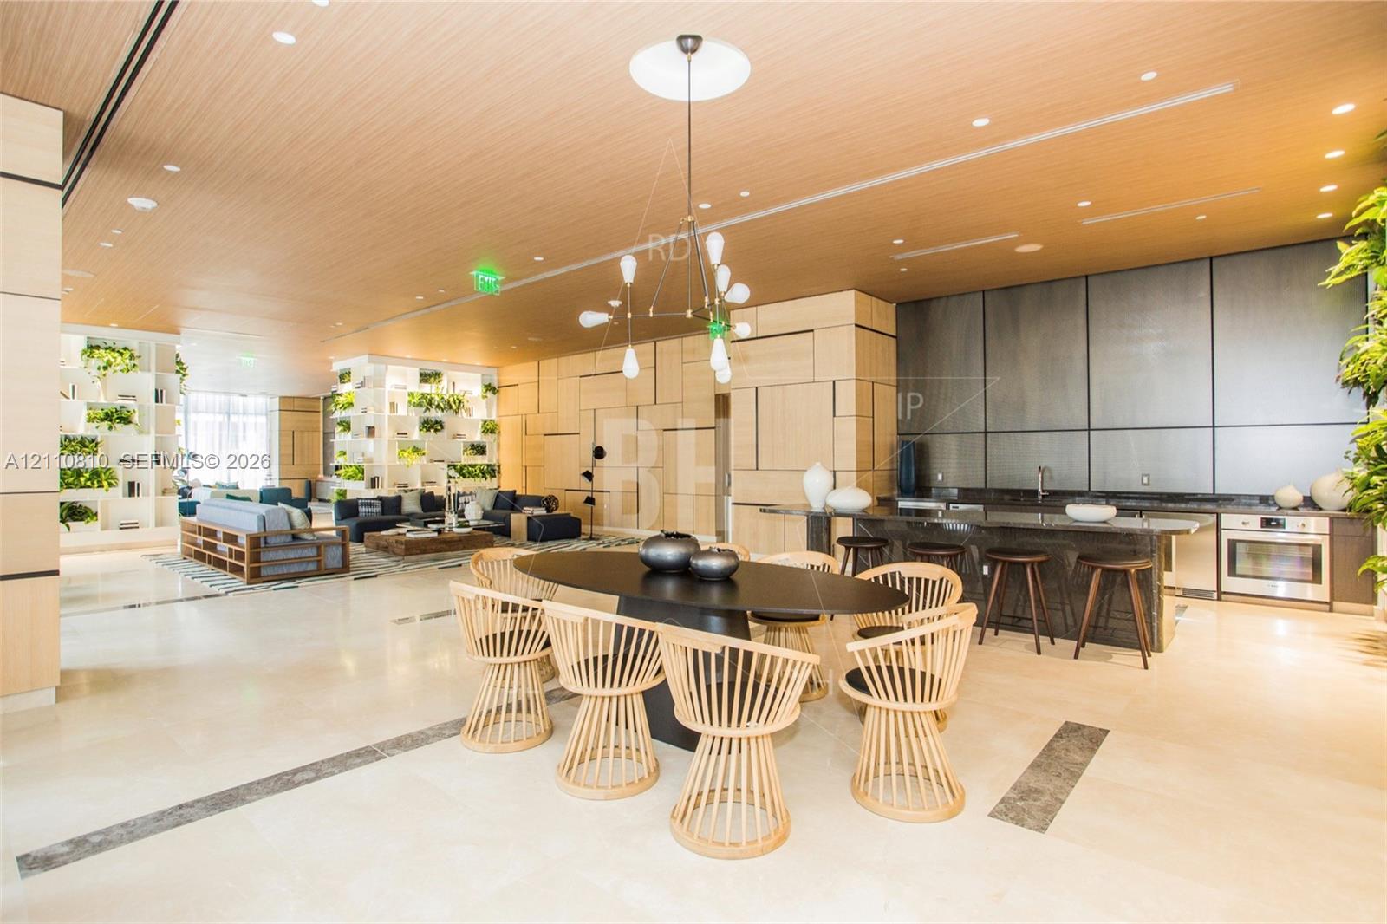
Furnished communal dining area with a round table, sculptural chairs, and plant-filled shelving.
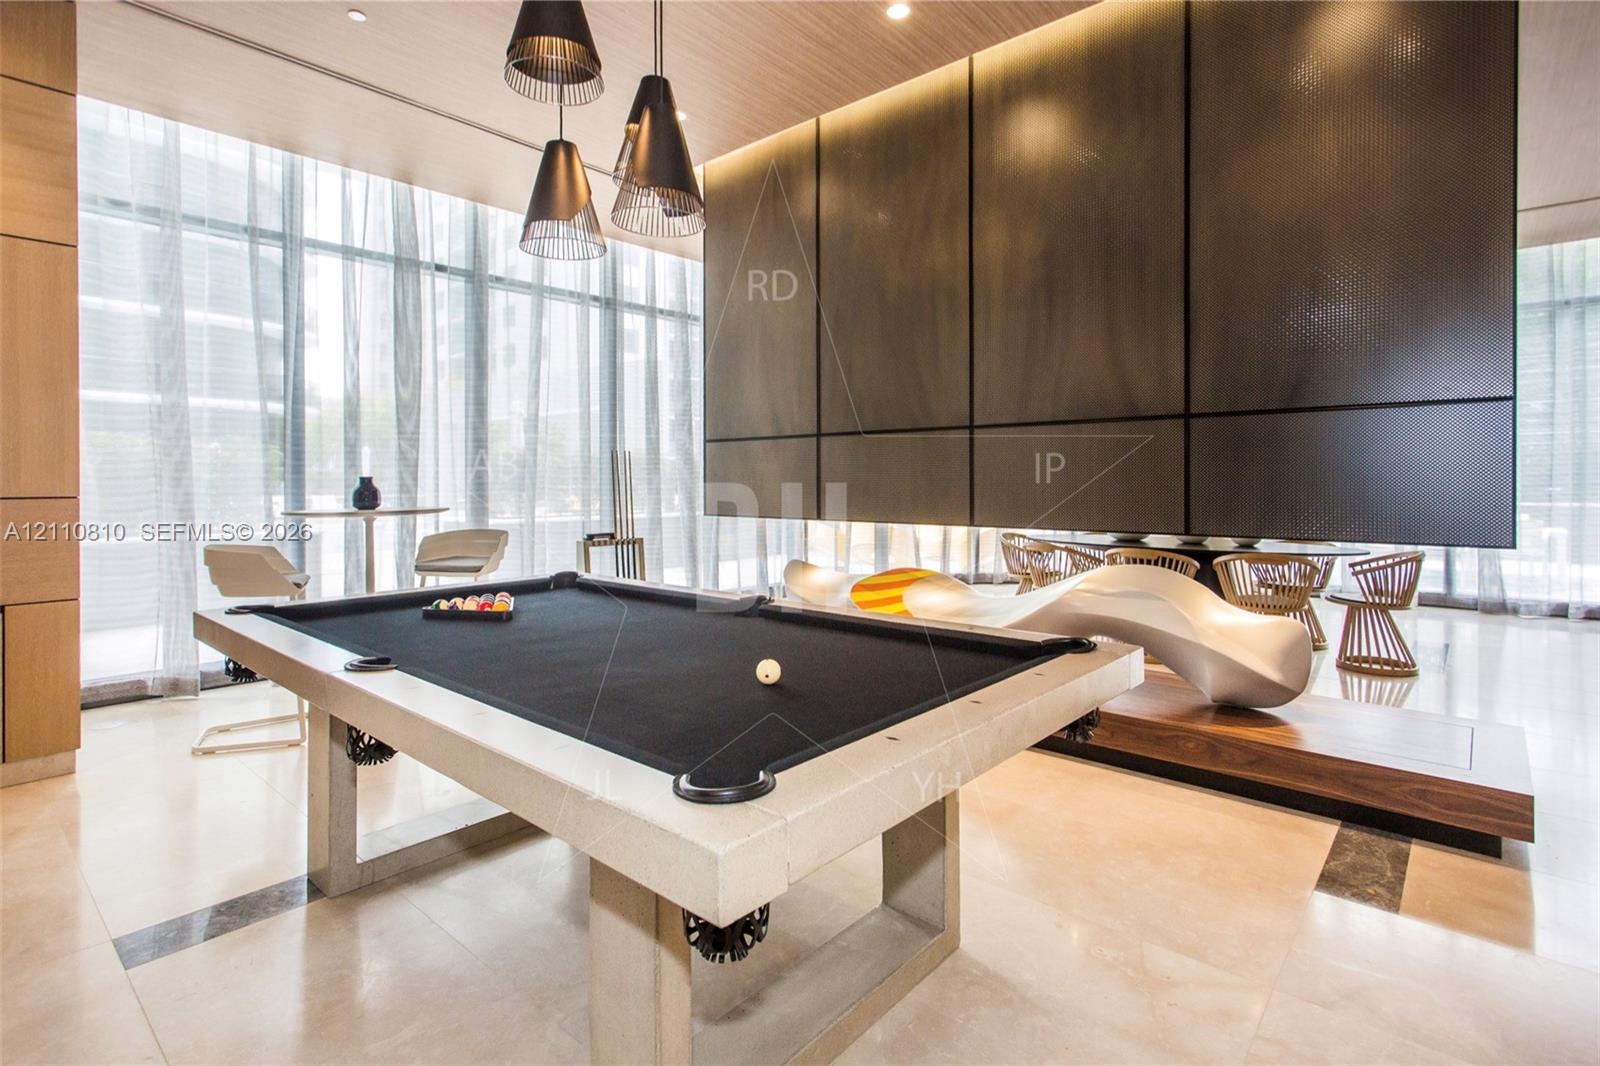
Furnished game room with a billiards table, sculptural lounge chairs, and floor-to-ceiling windows.
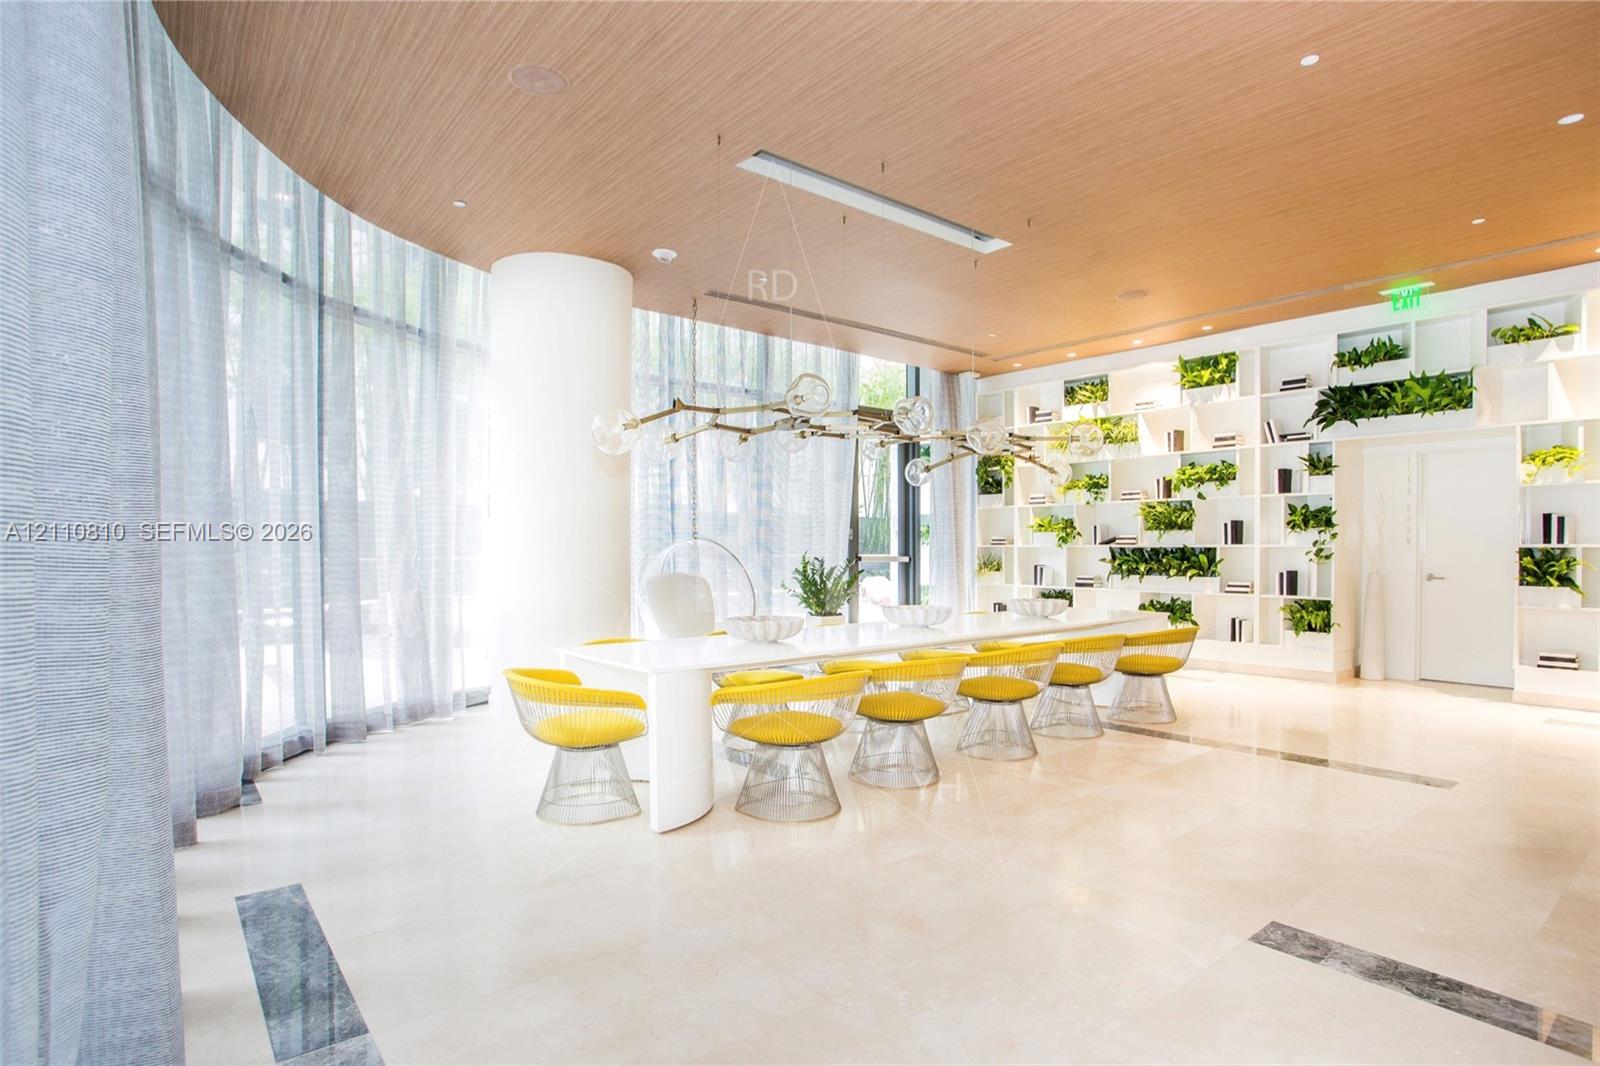
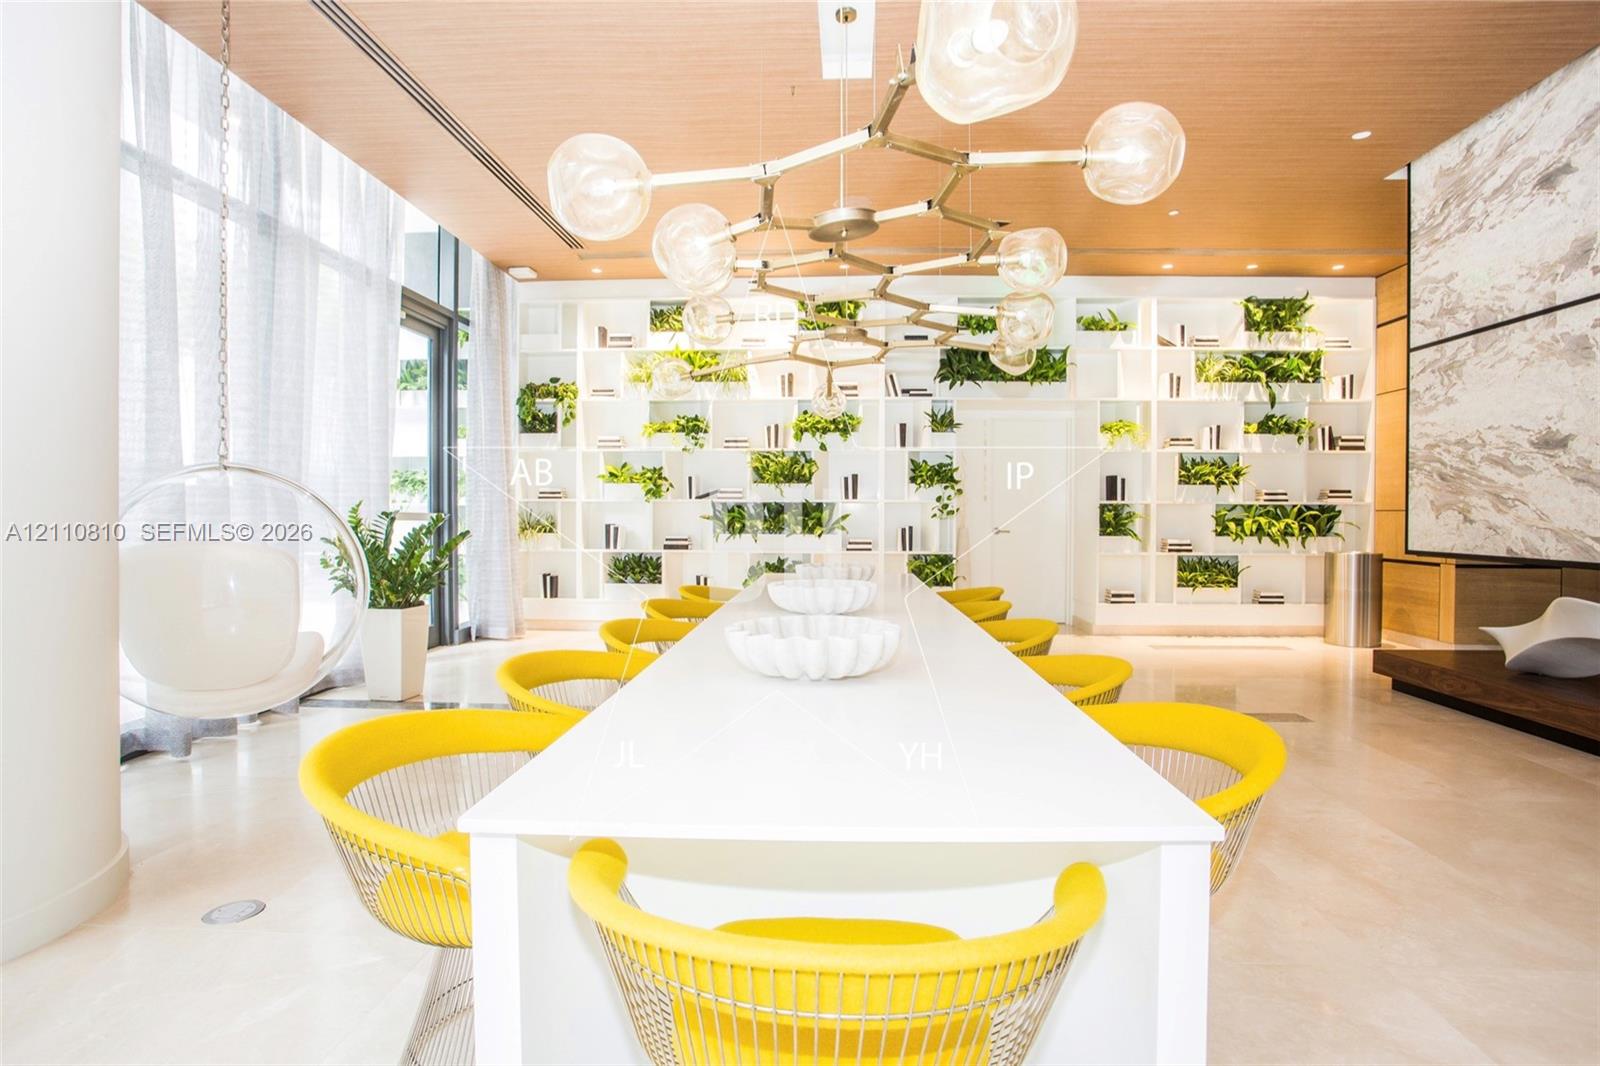
Bright building lobby with a long white table, yellow chairs, and plant-filled shelving.
Furnished communal lounge with a long dining table, open kitchen, and built-in plant shelves.
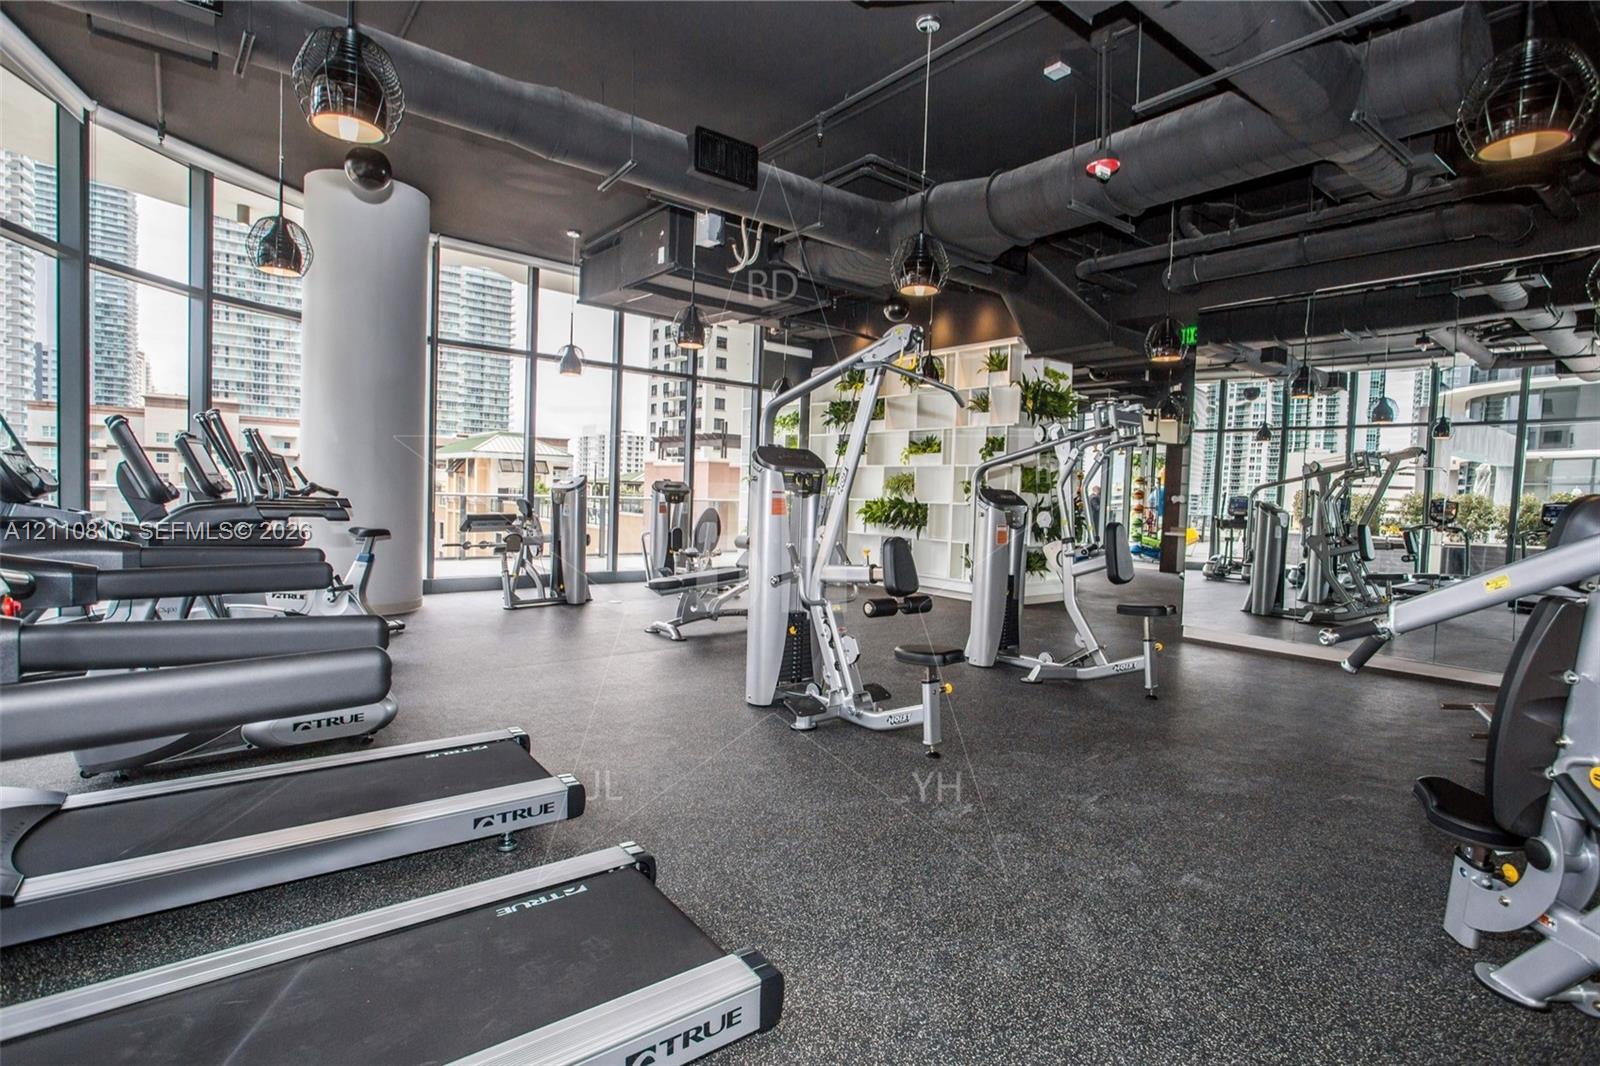
Condominium fitness center with treadmills, weight machines, and floor-to-ceiling windows overlooking the city.
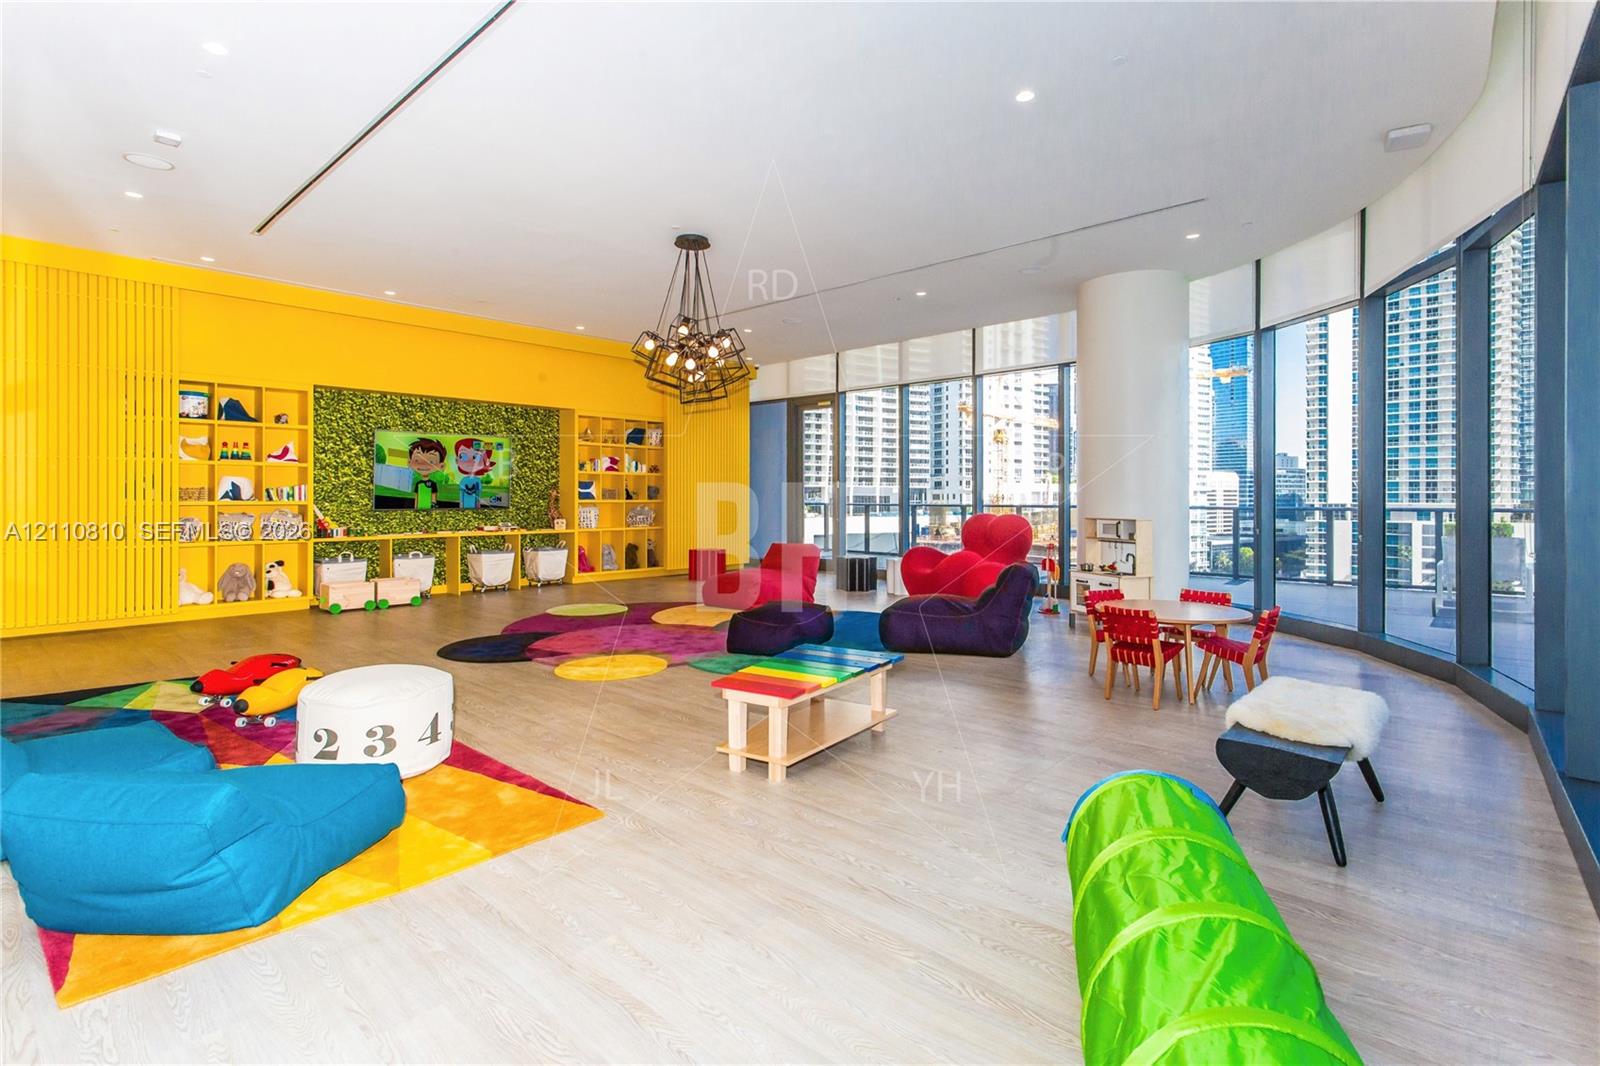
Children’s playroom with bright yellow shelving, colorful floor mats, toys, and floor-to-ceiling windows.
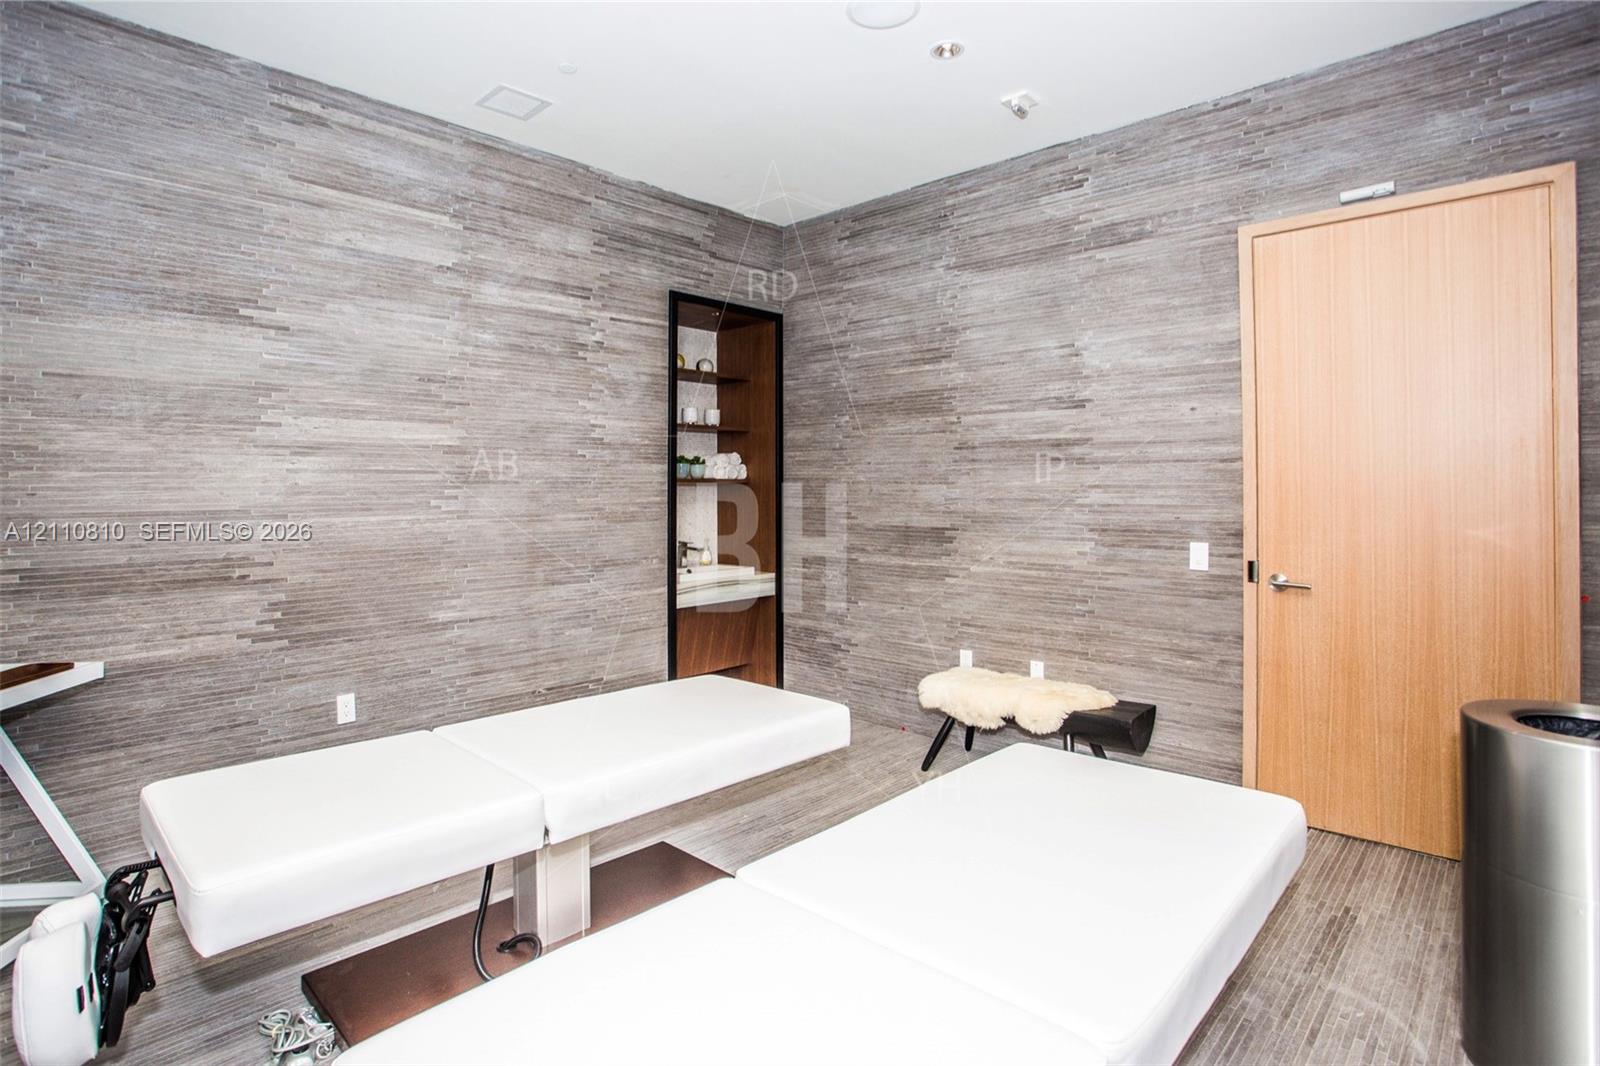
Spa treatment room with two white massage beds and gray stone-tile walls.
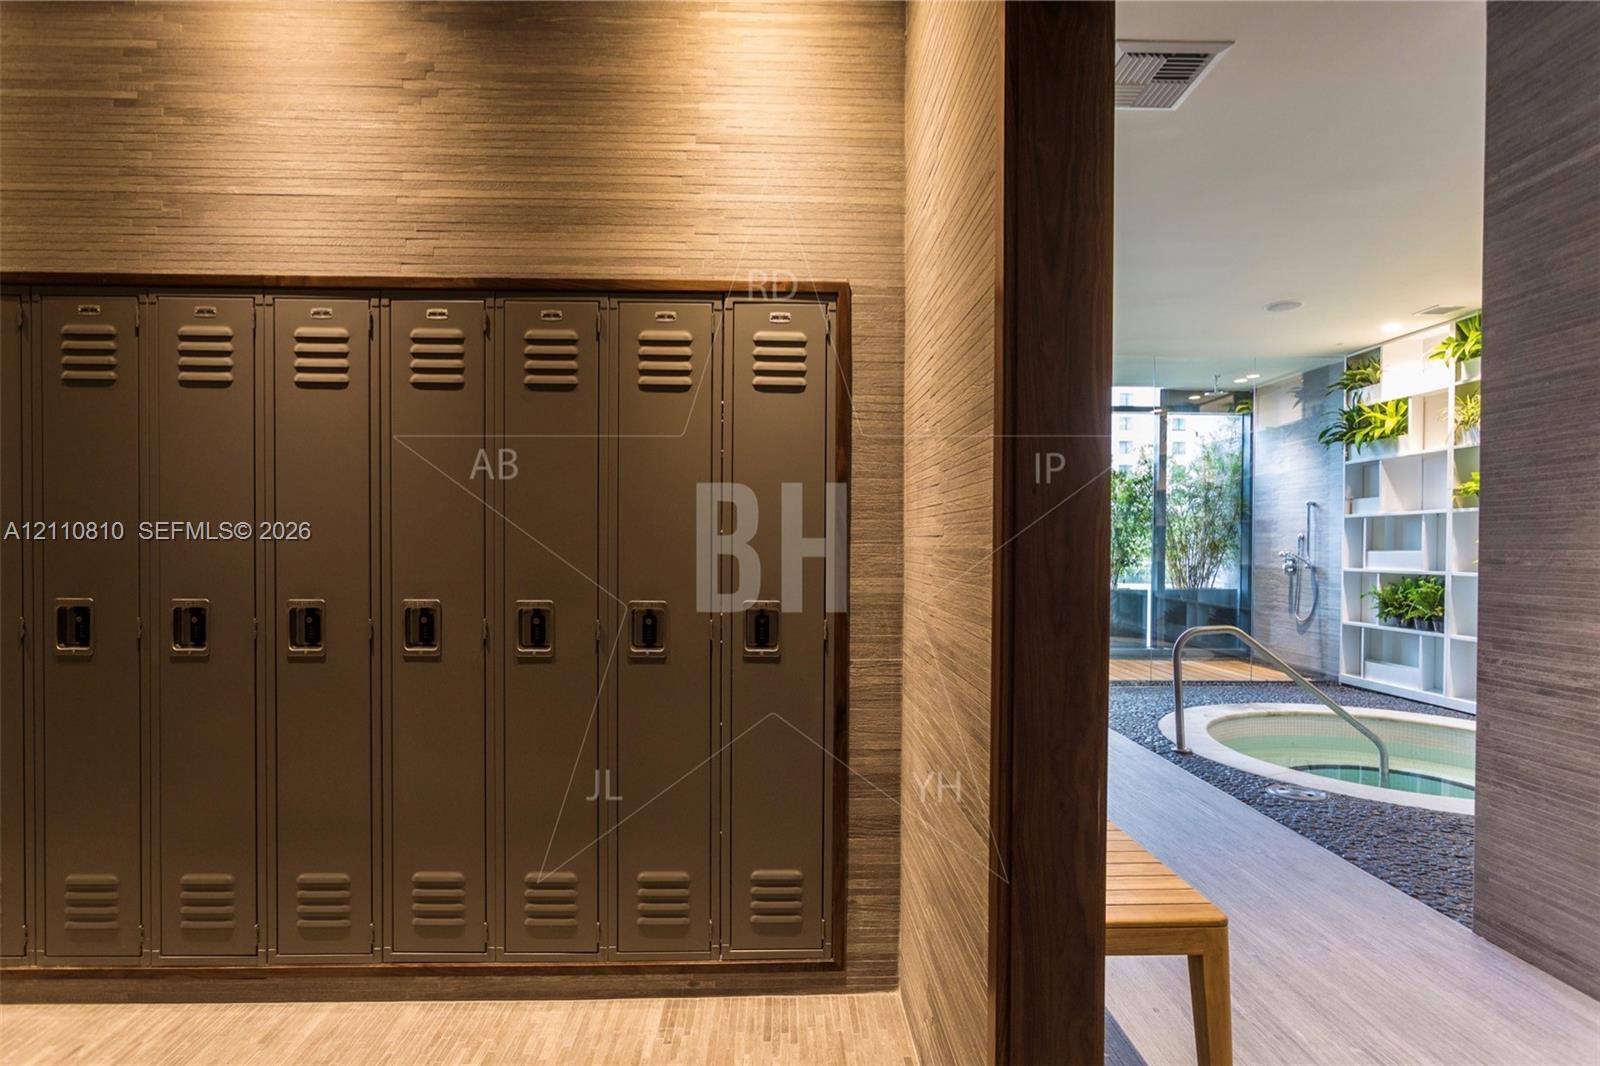
Building locker room beside an indoor plunge pool, with wood walls and planted shelving.
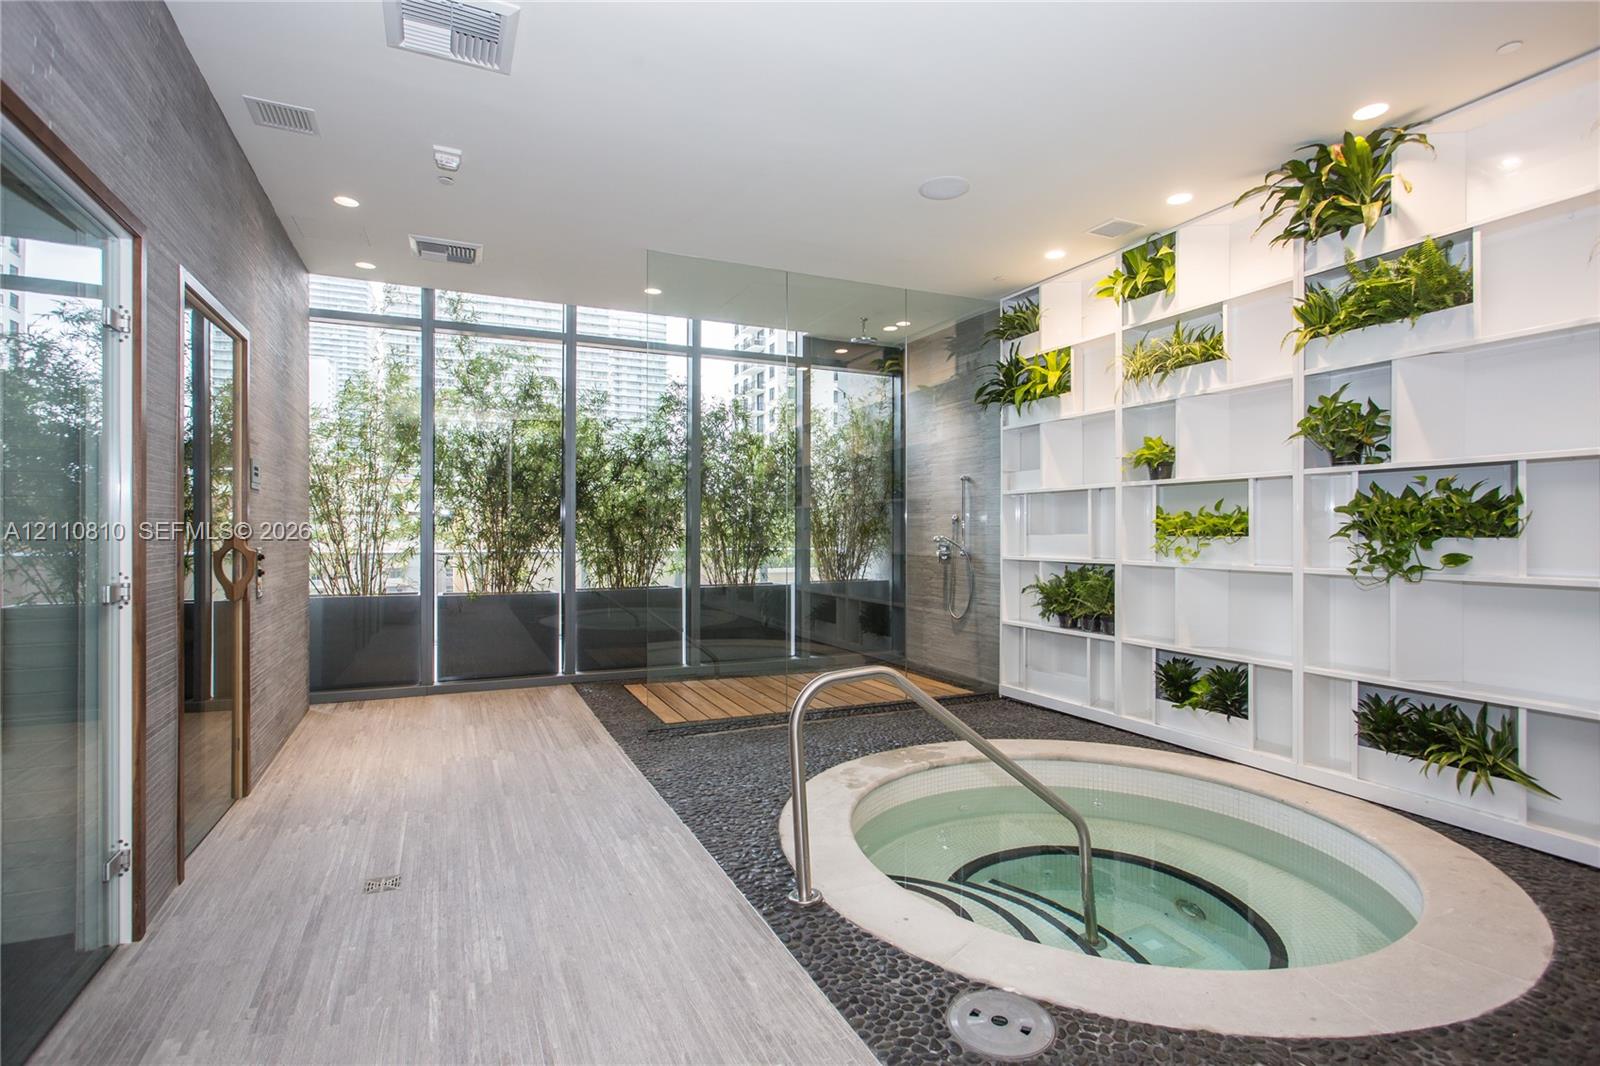
Indoor spa with a round plunge pool, glass walls, and plant-filled shelving.
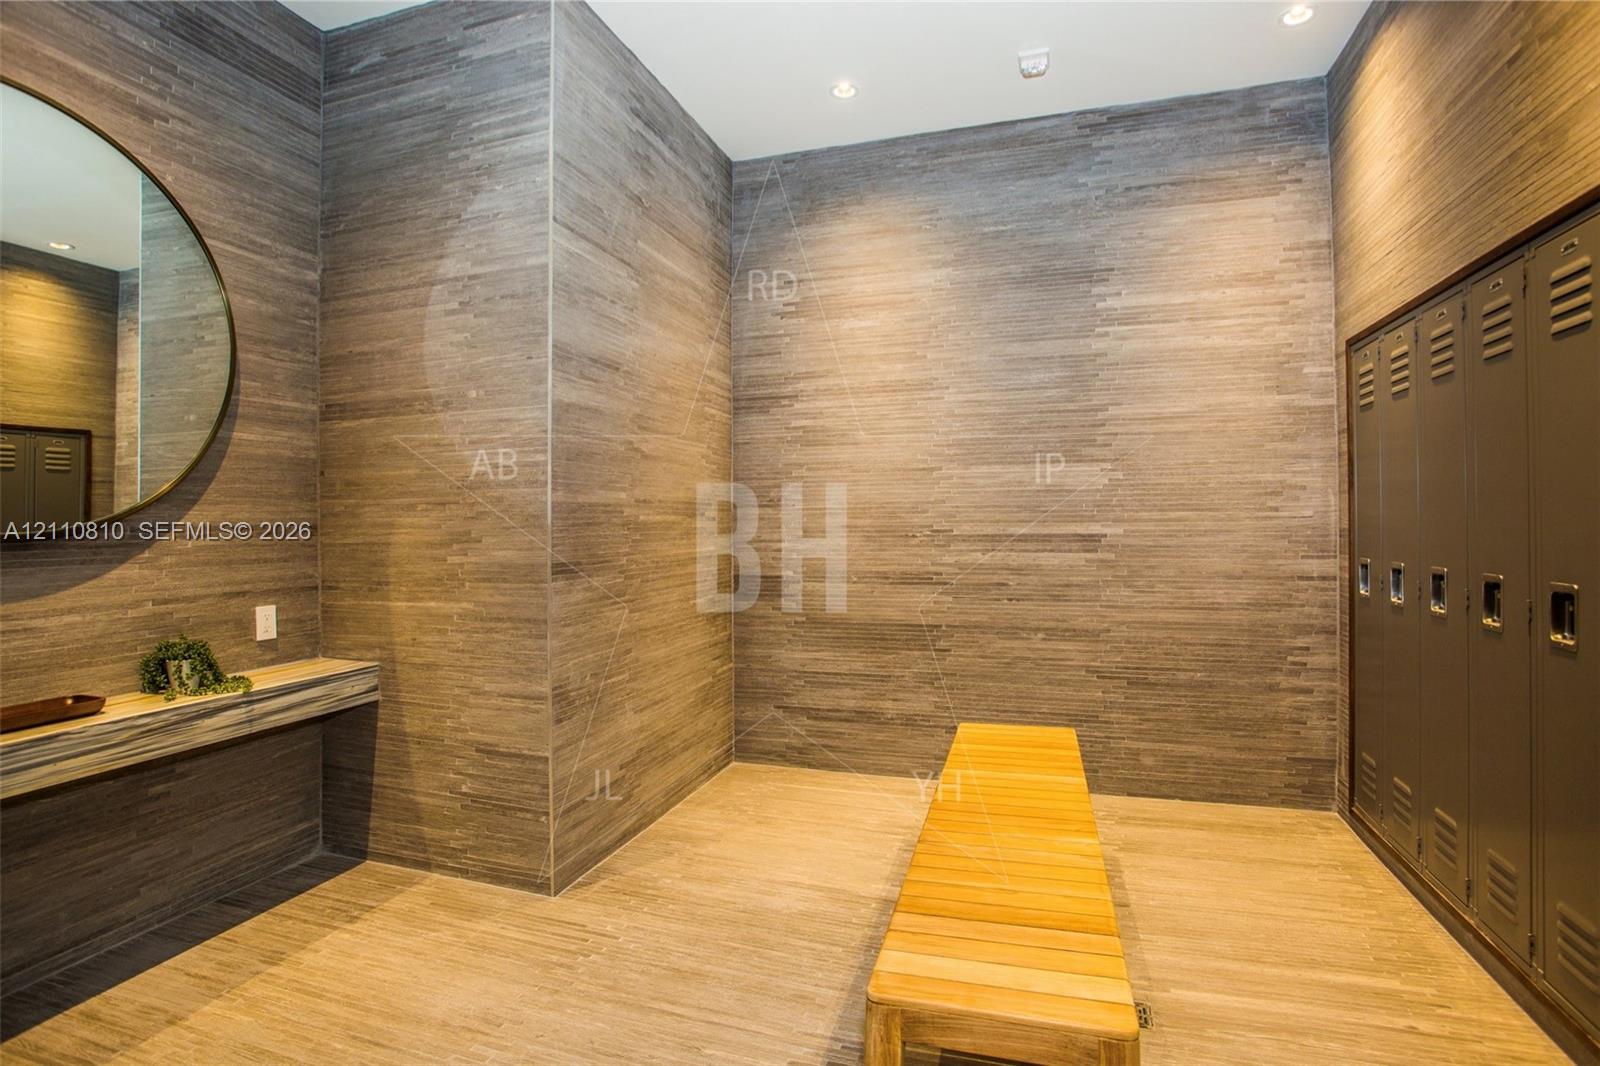
Tiled spa changing area with dark lockers, a round mirror, and a wooden bench.
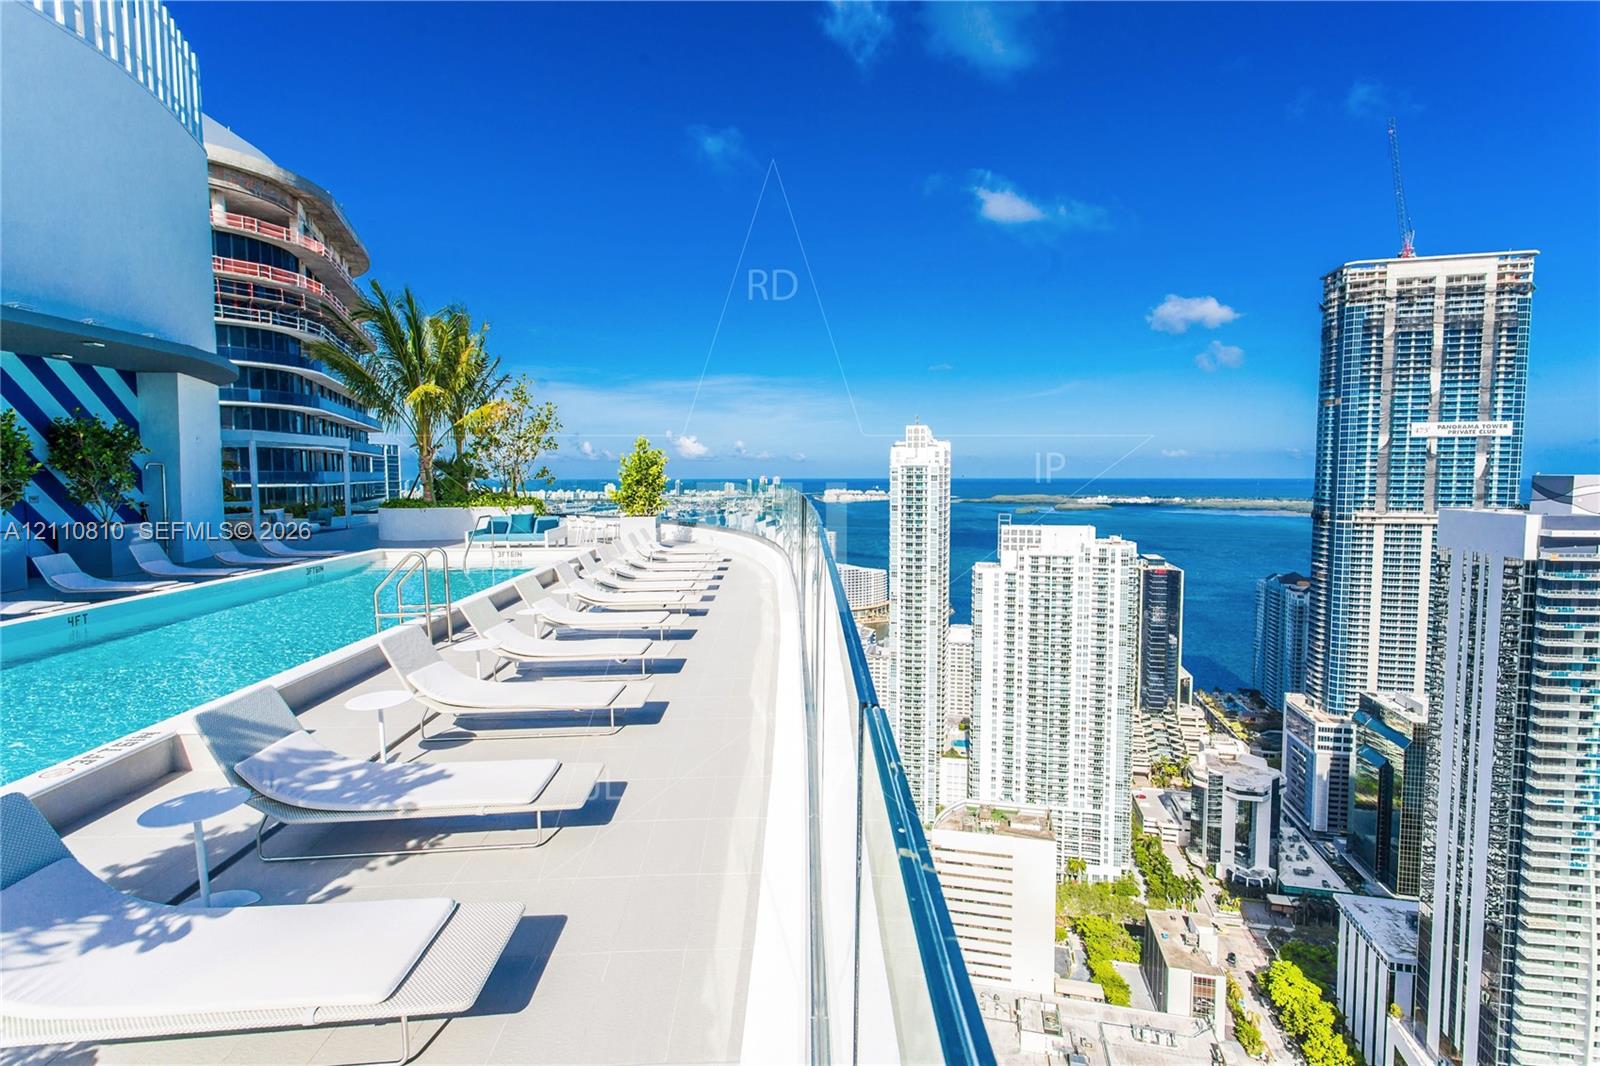
Rooftop pool deck with rows of loungers overlooking Miami high-rises and the bay.
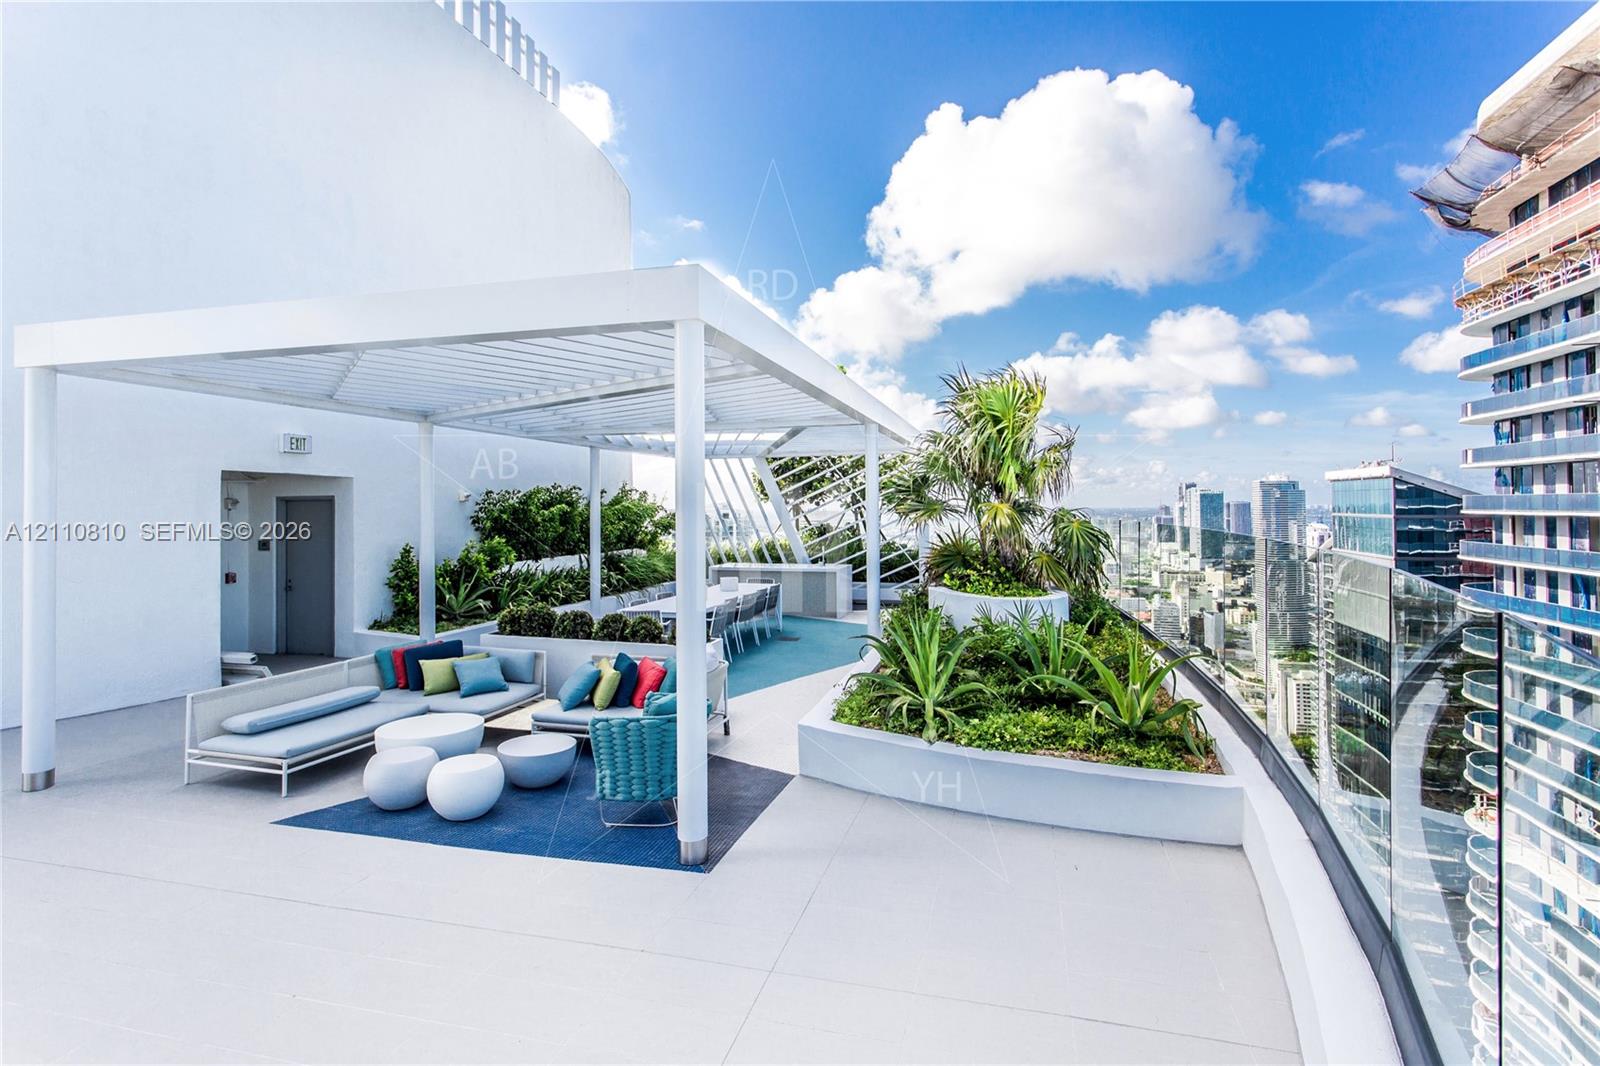
Rooftop terrace with a shaded lounge, tropical planters, and Miami skyline views.
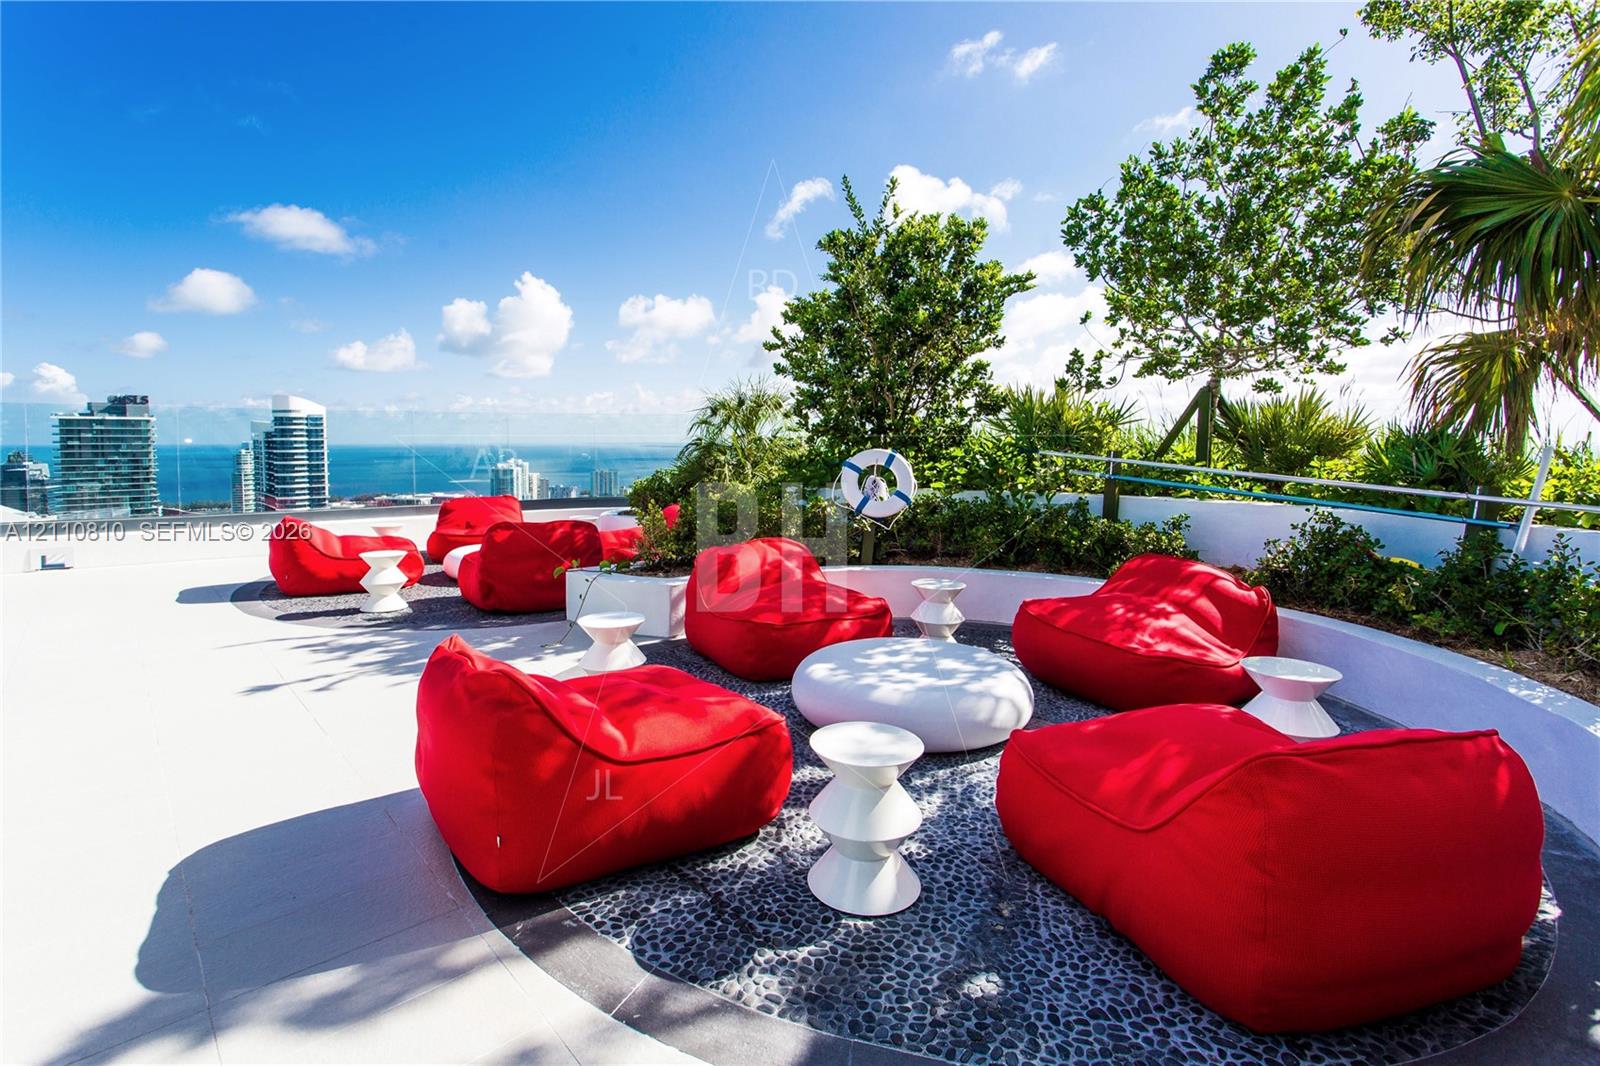
Rooftop terrace with red lounge seating, tropical landscaping, and ocean and city views.
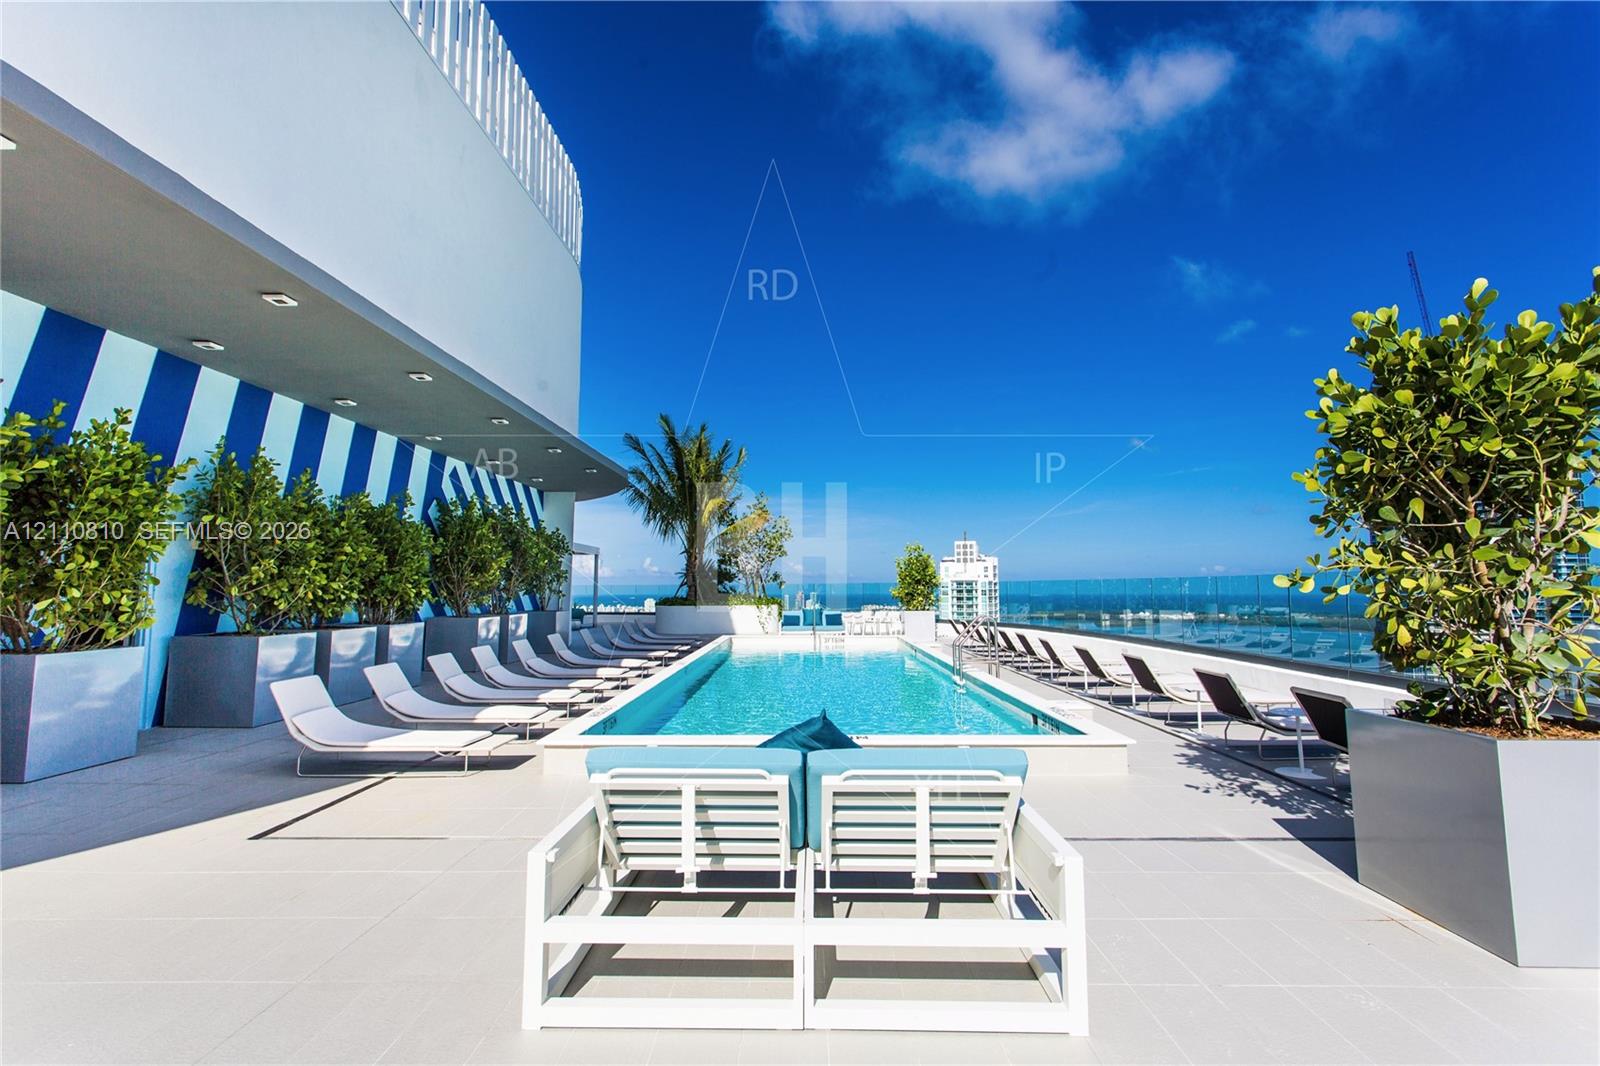
Rooftop swimming pool with rows of lounge chairs and a blue-water view.
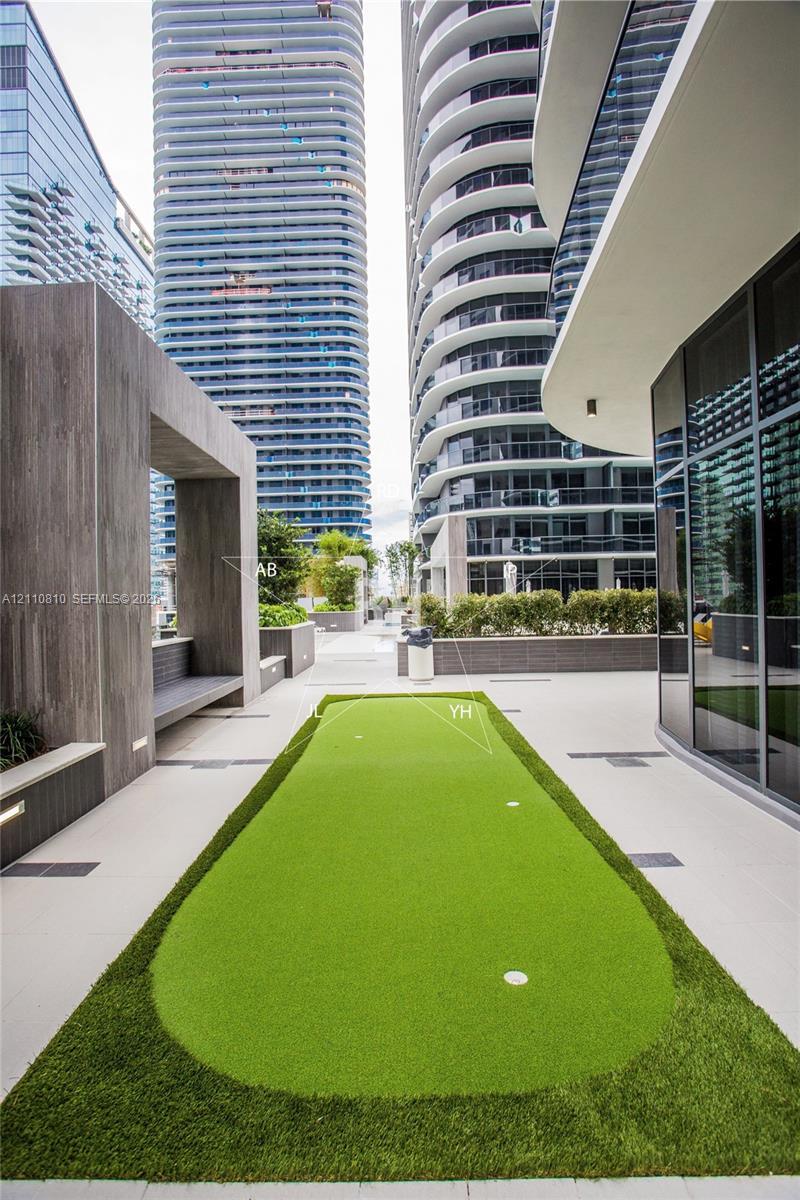
Condominium courtyard with a putting green, lounge seating, and surrounding high-rise towers.
Bright communal dining area with a long white table, yellow chairs, and a plant-filled bookshelf.
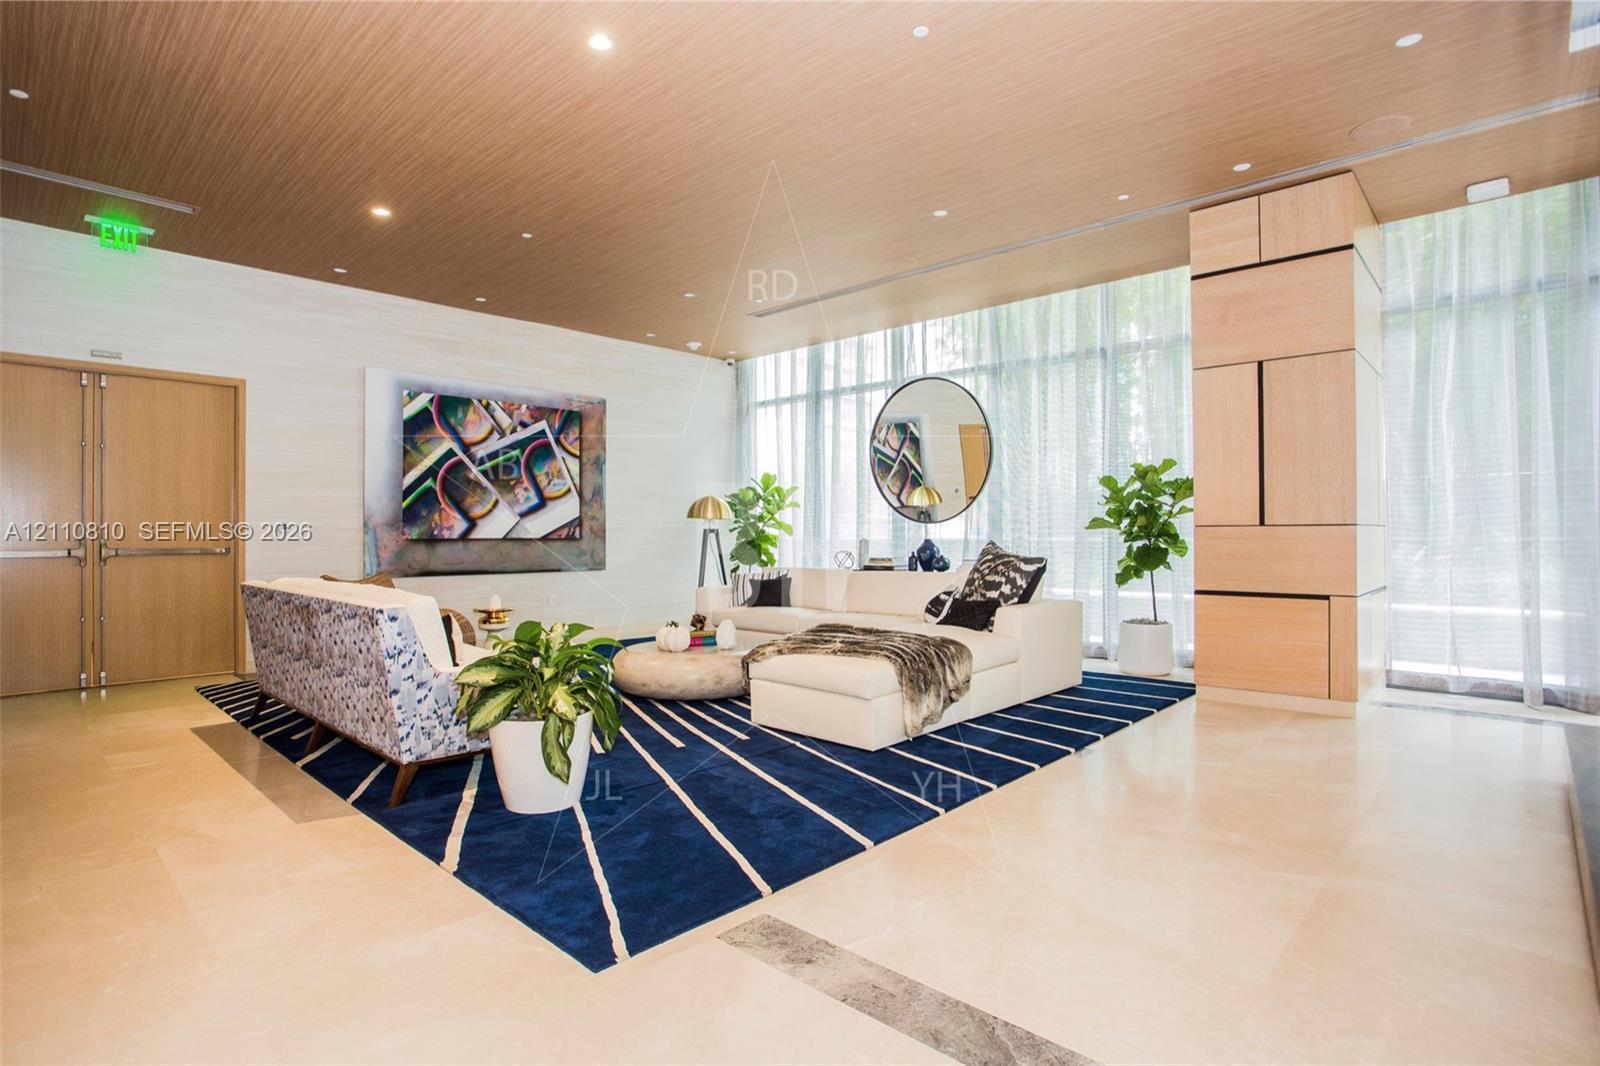
Furnished lobby lounge with white sofas, a blue striped rug, and tall curtained windows.
Vacant open-plan room with a compact white kitchen and pale wood-look flooring.
Colorful striped facade beneath two curved high-rise towers
High-rise condominium towers above a vivid multicolored facade, viewed from street level.
Modern white kitchen with stainless appliances, pale wood flooring, and an L-shaped counter.
Bathroom with a double vanity, large mirrors, and a built-in bathtub.
Condo lobby with a veined stone reception desk, sculptural wood column, and colorful wall art.
Condominium pool terrace with lounge chairs and modern high-rise buildings.
Furnished media room with a large projection screen, yellow sofas, and rows of lounge seating.
Furnished lounge with a round dining table, sculptural seating, and a full-height media wall.
Conference room with a long table, black chairs, framed artwork, and floor-to-ceiling windows.
Furnished communal dining area with a round table, sculptural chairs, and plant-filled shelving.
Furnished game room with a billiards table, sculptural lounge chairs, and floor-to-ceiling windows.
Bright building lobby with a long white table, yellow chairs, and plant-filled shelving.
Furnished communal lounge with a long dining table, open kitchen, and built-in plant shelves.
Condominium fitness center with treadmills, weight machines, and floor-to-ceiling windows overlooking the city.
Children’s playroom with bright yellow shelving, colorful floor mats, toys, and floor-to-ceiling windows.
Spa treatment room with two white massage beds and gray stone-tile walls.
Building locker room beside an indoor plunge pool, with wood walls and planted shelving.
Indoor spa with a round plunge pool, glass walls, and plant-filled shelving.
Tiled spa changing area with dark lockers, a round mirror, and a wooden bench.
Rooftop pool deck with rows of loungers overlooking Miami high-rises and the bay.
Rooftop terrace with a shaded lounge, tropical planters, and Miami skyline views.
Rooftop terrace with red lounge seating, tropical landscaping, and ocean and city views.
Rooftop swimming pool with rows of lounge chairs and a blue-water view.
Condominium courtyard with a putting green, lounge seating, and surrounding high-rise towers.
Bright communal dining area with a long white table, yellow chairs, and a plant-filled bookshelf.
Furnished lobby lounge with white sofas, a blue striped rug, and tall curtained windows.
Vacant open-plan room with a compact white kitchen and pale wood-look flooring.
Colorful striped facade beneath two curved high-rise towers
High-rise condominium towers above a vivid multicolored facade, viewed from street level.
Modern white kitchen with stainless appliances, pale wood flooring, and an L-shaped counter.
Bathroom with a double vanity, large mirrors, and a built-in bathtub.
Condo lobby with a veined stone reception desk, sculptural wood column, and colorful wall art.
Condominium pool terrace with lounge chairs and modern high-rise buildings.
Furnished media room with a large projection screen, yellow sofas, and rows of lounge seating.
Furnished lounge with a round dining table, sculptural seating, and a full-height media wall.
Conference room with a long table, black chairs, framed artwork, and floor-to-ceiling windows.
Furnished communal dining area with a round table, sculptural chairs, and plant-filled shelving.
Furnished game room with a billiards table, sculptural lounge chairs, and floor-to-ceiling windows.
Bright building lobby with a long white table, yellow chairs, and plant-filled shelving.
Furnished communal lounge with a long dining table, open kitchen, and built-in plant shelves.
Condominium fitness center with treadmills, weight machines, and floor-to-ceiling windows overlooking the city.
Children’s playroom with bright yellow shelving, colorful floor mats, toys, and floor-to-ceiling windows.
Spa treatment room with two white massage beds and gray stone-tile walls.
Building locker room beside an indoor plunge pool, with wood walls and planted shelving.
Indoor spa with a round plunge pool, glass walls, and plant-filled shelving.
Tiled spa changing area with dark lockers, a round mirror, and a wooden bench.
Rooftop pool deck with rows of loungers overlooking Miami high-rises and the bay.
Rooftop terrace with a shaded lounge, tropical planters, and Miami skyline views.
Rooftop terrace with red lounge seating, tropical landscaping, and ocean and city views.
Rooftop swimming pool with rows of lounge chairs and a blue-water view.
Condominium courtyard with a putting green, lounge seating, and surrounding high-rise towers.
Bright communal dining area with a long white table, yellow chairs, and a plant-filled bookshelf.
Furnished lobby lounge with white sofas, a blue striped rug, and tall curtained windows.
See all photos
For Lease

45 SW 9th St # 3207

45 SW 9th St # 3207, Miami, FL 33130

$3,300/mo

Yenny Hanley

Yenny Hanley

Yaqueline Richards

Yaqueline Richards

Beautiful 1 Bedroom 1 Bathroom in Brickell East tower ,European cabinetry,Imported stone counter,Top of the line Appliances. Beautiful detailed European cabinetry,Floors porcelain tile,Amazing amenities include 9th floor oversized pool,Two Party rooms, Kids Playground room, conference room,Theater room, full gym with spa, Roof top pools in each tower and Spa,Soul cycle and Equinox Gym in the building.Across the street from Brickell City Centre and steps away from shops at Mary Brickell.

1
bed

1
bath

620 Sq.Ft. LIVING AREA

Features & Amenities

Interior

  • total bedrooms1
  • Total bathroom1
  • full bathroom1
  • Flooring Ceramic Floor
  • APPLIANCES Dishwasher, Dryer, Ice Maker, Microwave, Refrigerator

Area & Lot

  • Status For Lease
  • Living Area620 Sq.Ft.
  • MLS® IDA12110810
  • TypeCondo
  • YEAR BUILT2017
  • NeighborhoodBrickell
  • Architecture StylesHigh Rise

Exterior

  • water SourceMunicipal Water
  • PoolIn Ground
  • HEAT TYPENone
  • AIR CONDITIONINGCentral Air
  • HOA AmenitiesActivity Room, Child Play Area, Clubhouse, Community Pool, Elevator(s), Exercise Room, Kitchen Facilities, Pool Table, Sauna
  • security FeaturesKey Card Entry

Financial

  • Lease Price$3,300/mo
  • Lease Term 1 MONTH
  • Zoning 6408
Colorful striped facade beneath two curved high-rise towers

Schedule a Showing

We would love to show you this beautiful property. Please select your preferred date and time below. We'll be in touch shortly to confirm your appointment.

Schedule a Showing

We would love to show you this beautiful property. Please select your preferred date and time below. We'll be in touch shortly to confirm your appointment.

Thank you for your interest in 45 SW 9th St # 3207, Miami, FL 33130. We are reviewing your request and will be in touch shortly!

Receive More Information About this Property

Fill out your information below and one of our team members will get back to you.