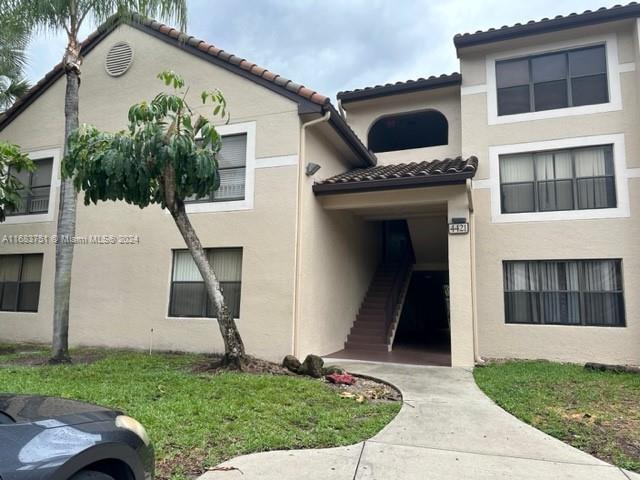
Two-story stucco apartment building with a recessed stairwell entrance and curved walkway.
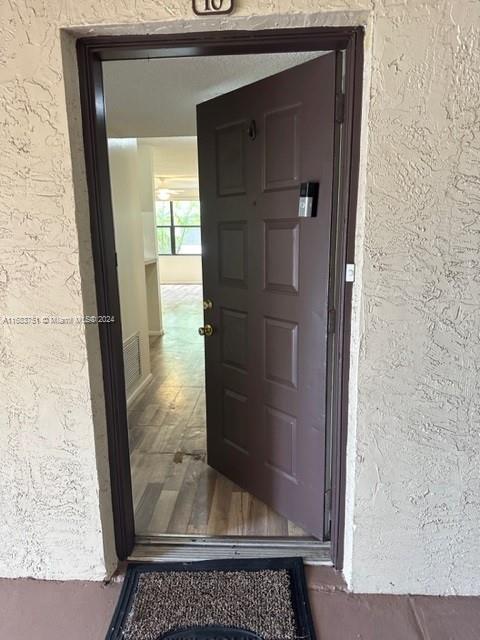
Open front door at unit 10, showing a bright, unfurnished hallway inside.
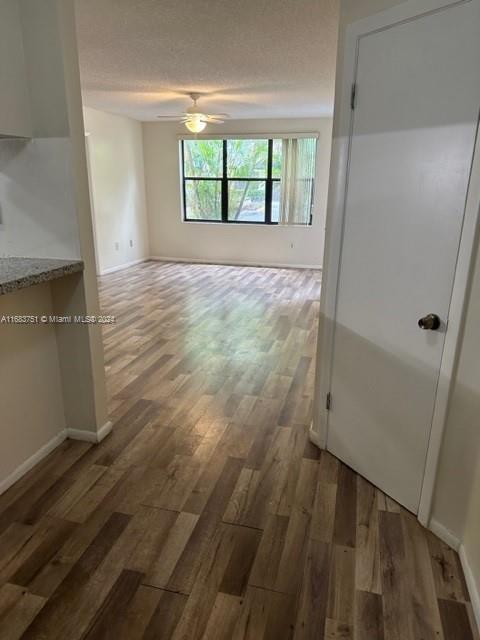
Vacant living room with wood-look flooring, a large window, and a ceiling fan.
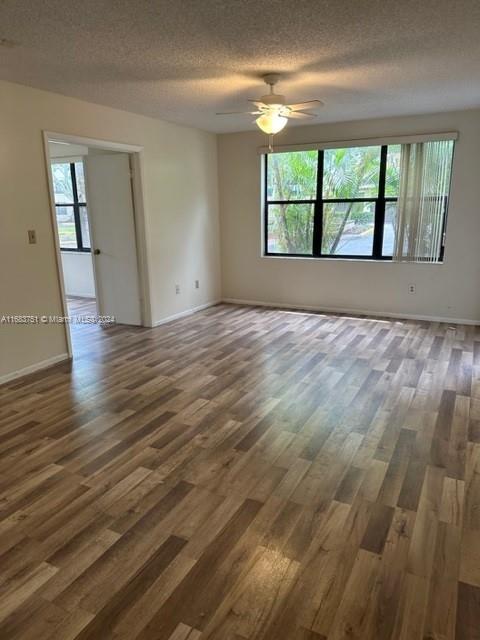
Empty living room with wood-look flooring, ceiling fan, and a large window overlooking palm foliage.
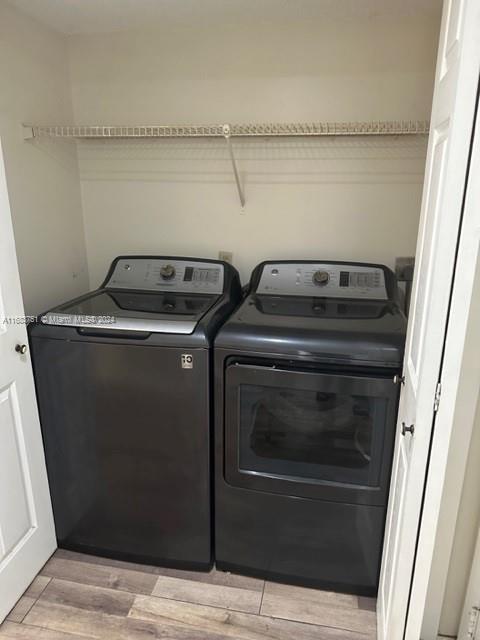
Laundry closet with a dark washer and dryer beneath a white wire shelf.
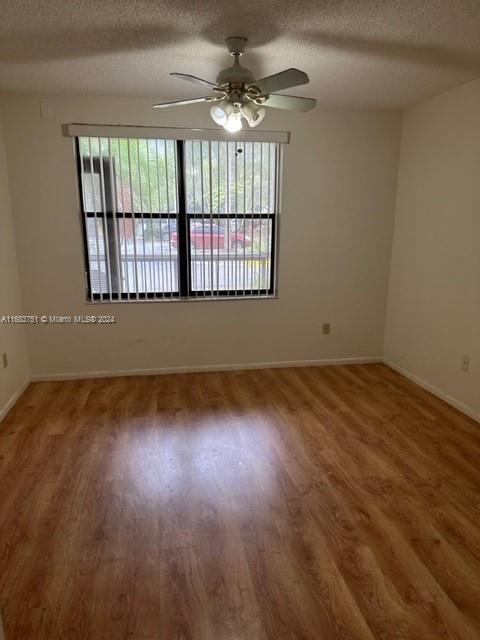
Vacant bedroom with wood-look flooring, a ceiling fan, and a window with vertical blinds.
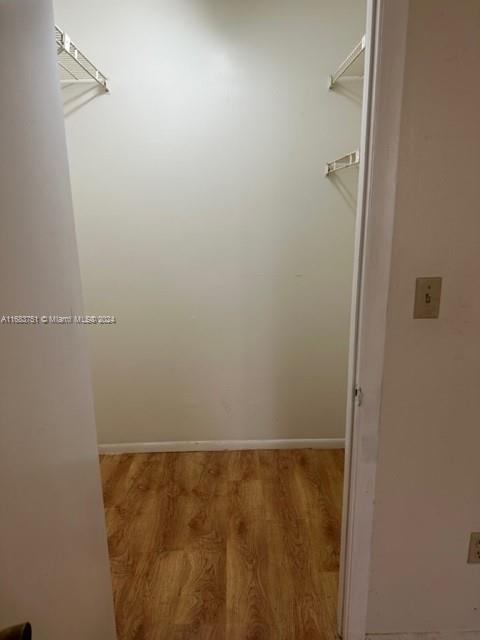
Empty walk-in closet with wire shelving and wood-look flooring.
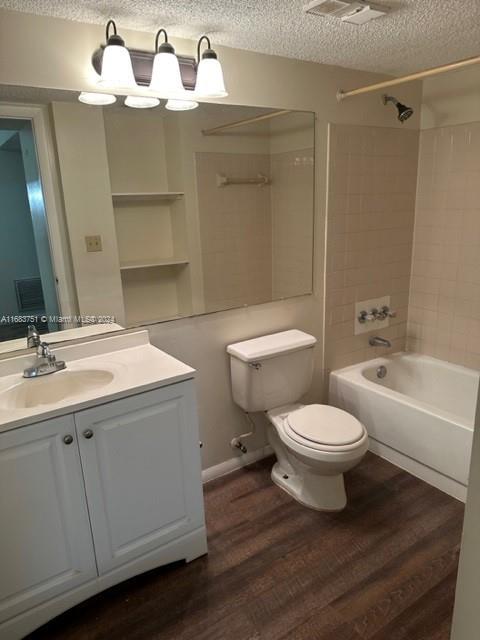
Bathroom with white vanity, large mirror, toilet, and bathtub over dark wood-look flooring.
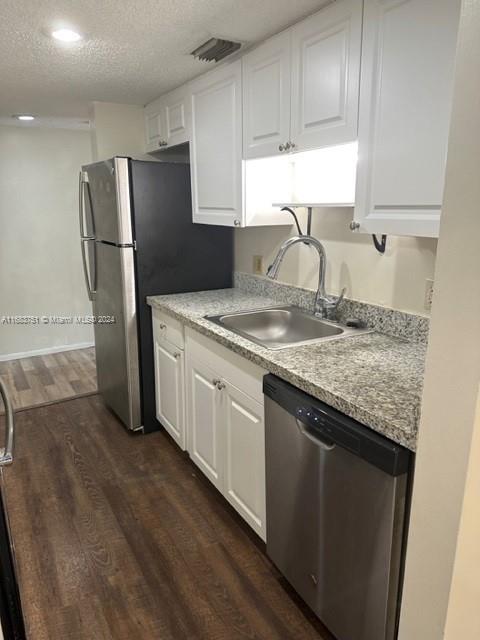
Kitchen with white cabinets, granite counters, stainless steel appliances, and dark wood-look flooring.
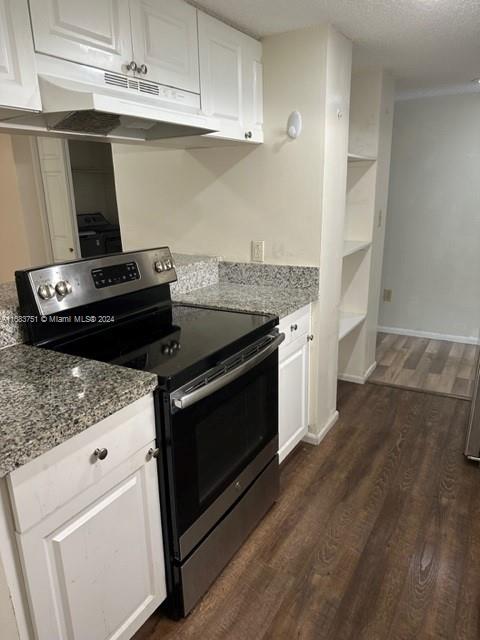
Kitchen with white cabinets, granite counters, a black range, and dark wood-look floors.
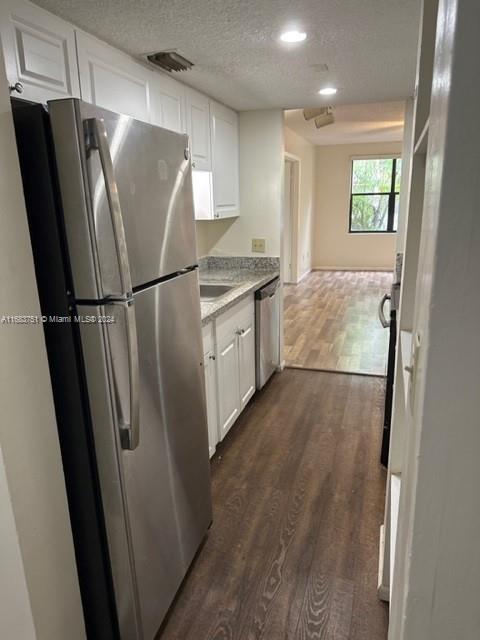
Galley kitchen with stainless steel refrigerator, white cabinets, and dark wood-look flooring.
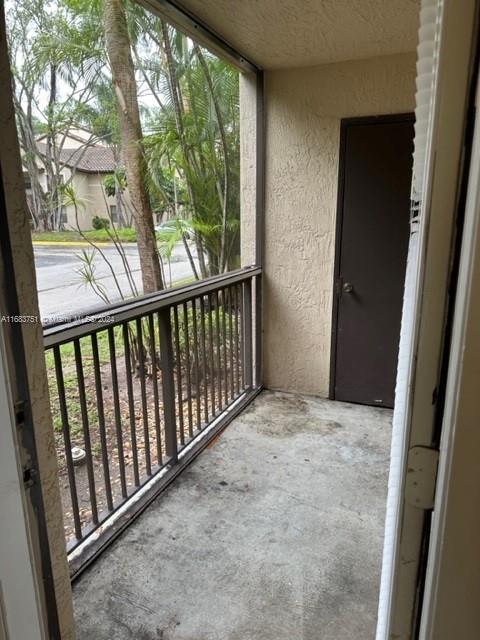
Screened balcony with a concrete floor, dark railing, and exterior door.
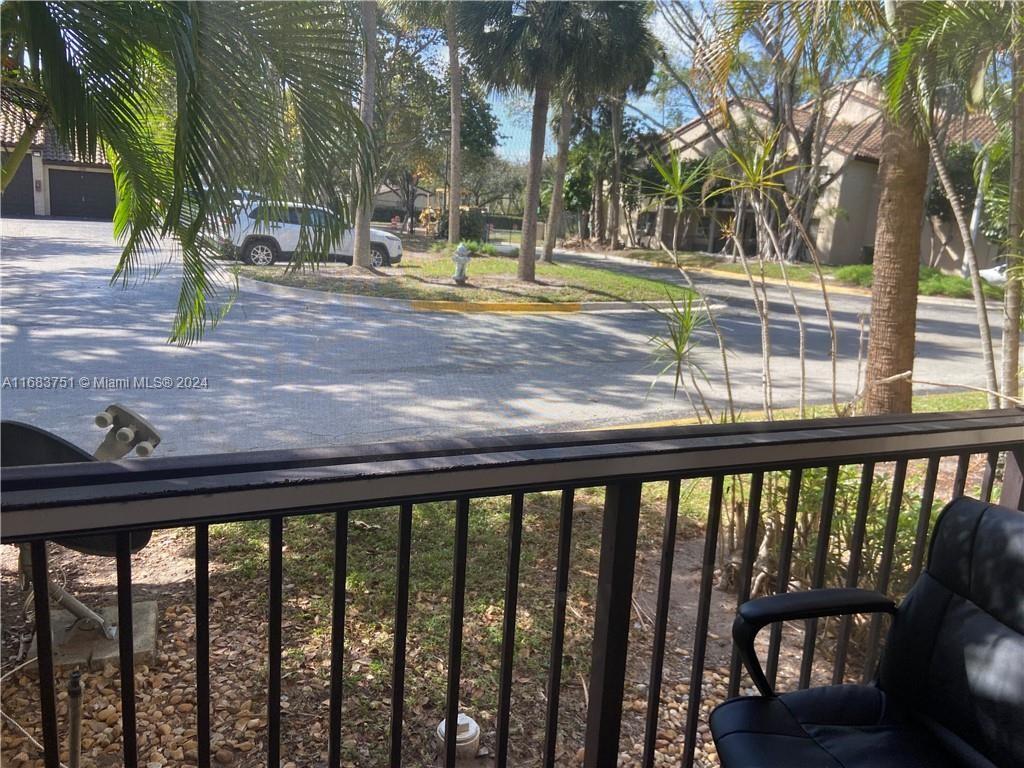
Patio view across a residential street, framed by a black railing and palm trees.
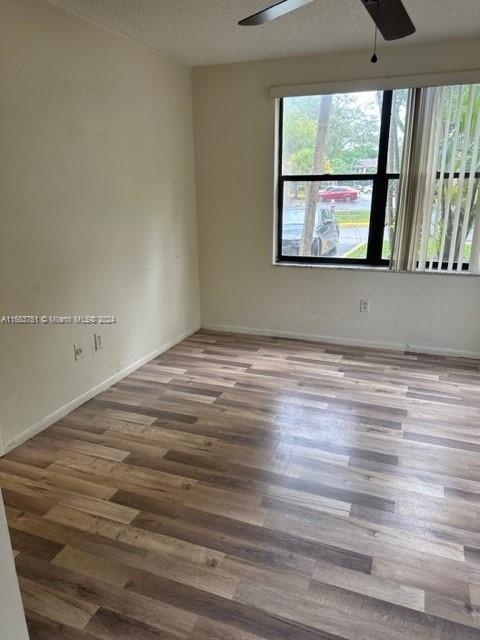
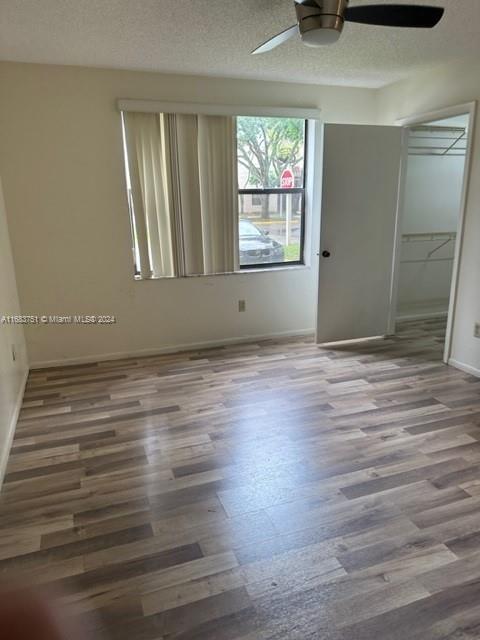
Empty room with wood-look flooring, a ceiling fan, and a window with vertical blinds.
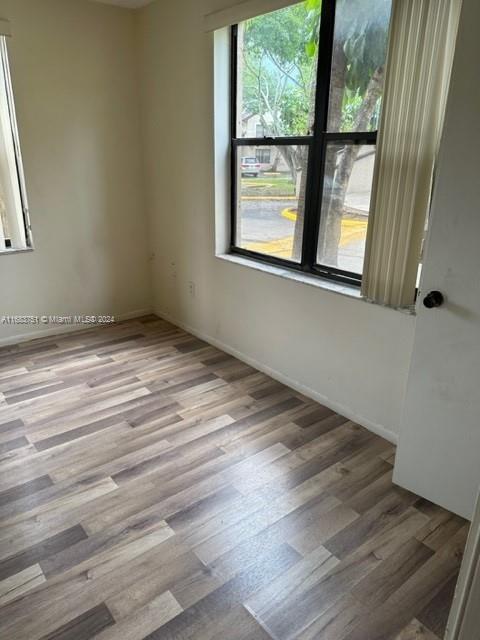
Empty room with wood-look plank flooring and a large window with vertical blinds.
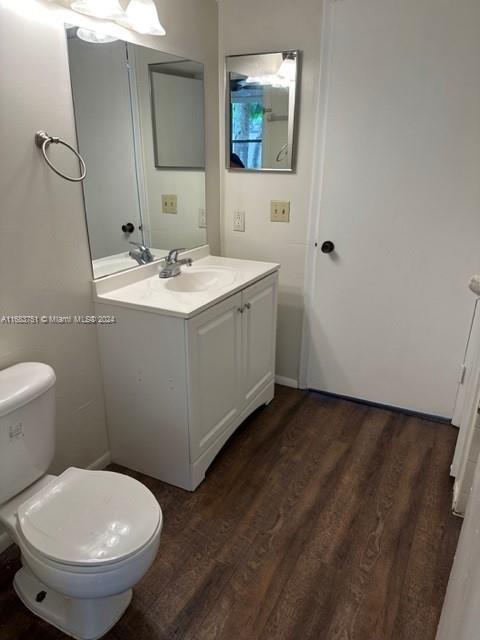
Compact bathroom with a white vanity, large mirror, toilet, and dark wood-look flooring.
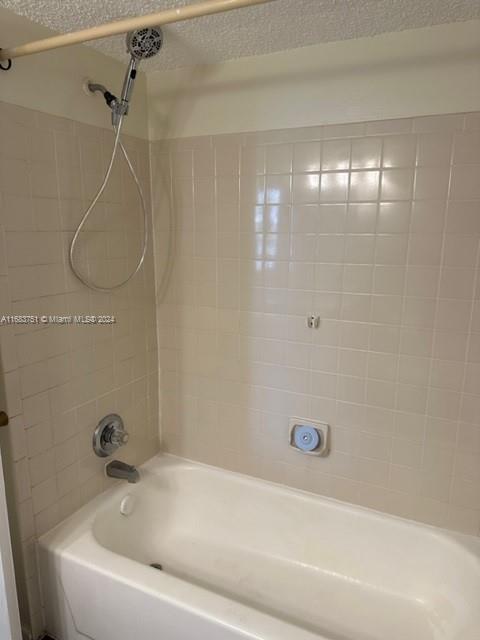
White bathtub with handheld showerhead and pale tiled walls.
Empty bedroom with plank flooring, a ceiling fan, and an open closet.
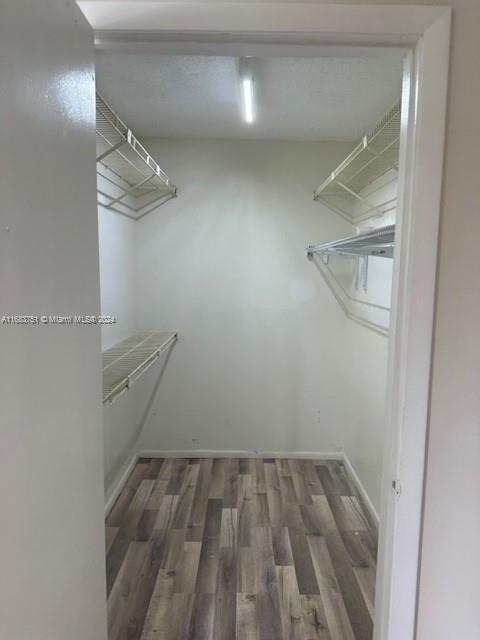
Walk-in closet with white wire shelves and gray-brown wood-look flooring.
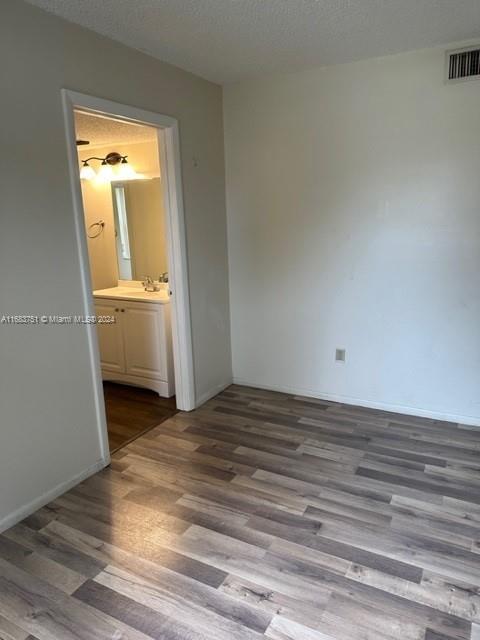
Empty bedroom with gray plank flooring and an open doorway to a bathroom vanity.
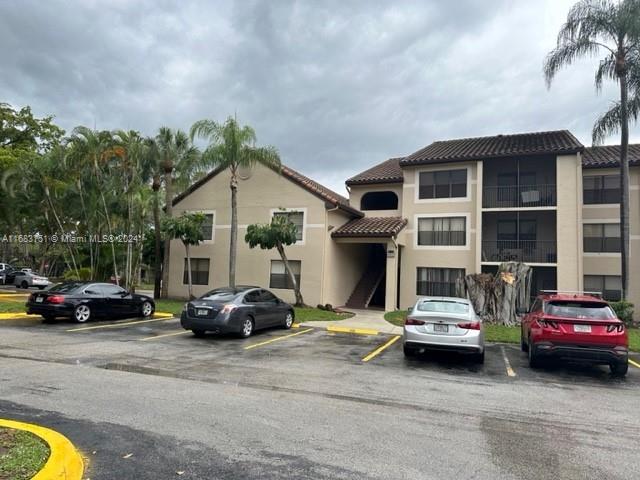
Beige condominium building with screened balconies, a covered entrance, parked cars, and palm trees.
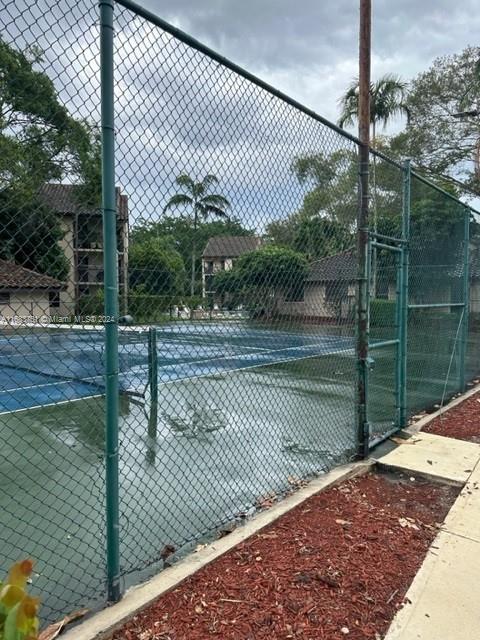
Blue tennis court enclosed by a green chain-link fence, with palm trees behind it.
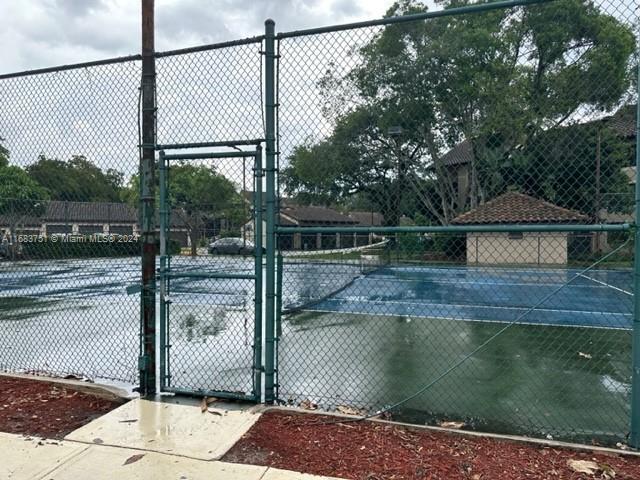
Outdoor tennis court with standing water behind a chain-link fence and trees beyond.
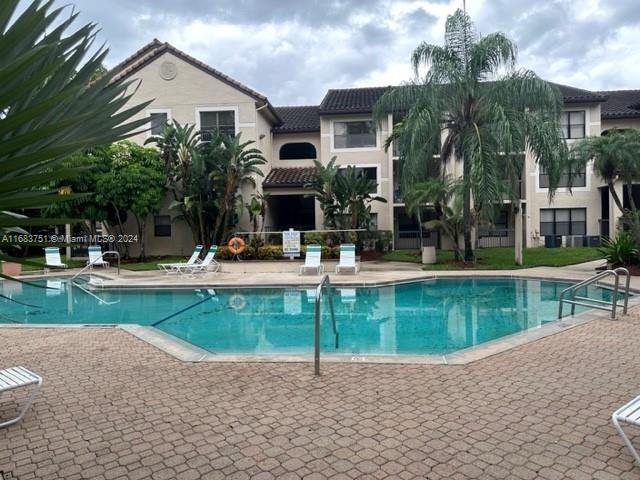
Outdoor swimming pool in front of a two-story building, surrounded by palms and paved decking.
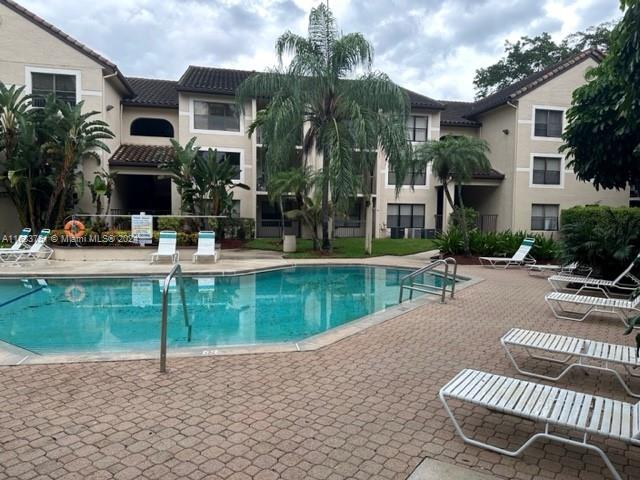
Apartment complex courtyard with a swimming pool, palm trees, and lounge chairs.
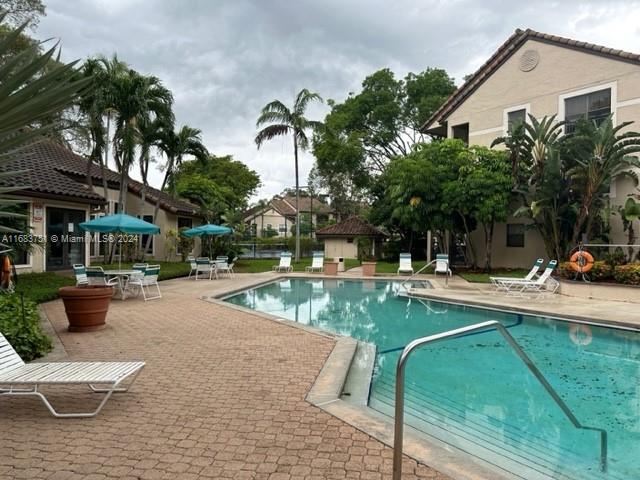
Community pool with brick deck, lounge chairs, palm trees, and surrounding residences.
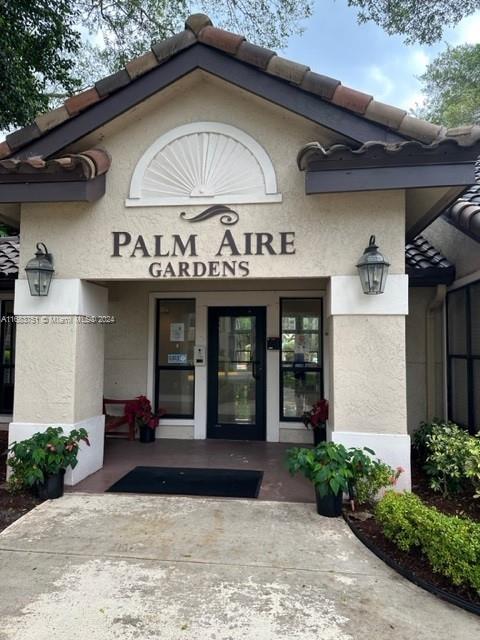
Palm Aire Gardens entrance with a peaked tile roof and glass doors.
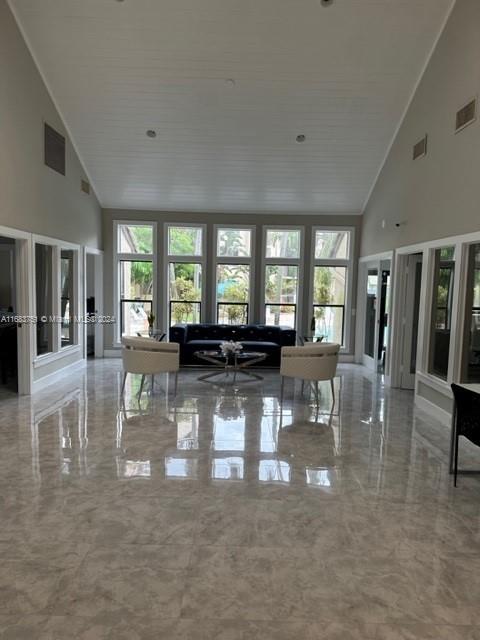
Living room with tall windows, a dark sofa, light armchairs, and a polished marble-patterned floor.
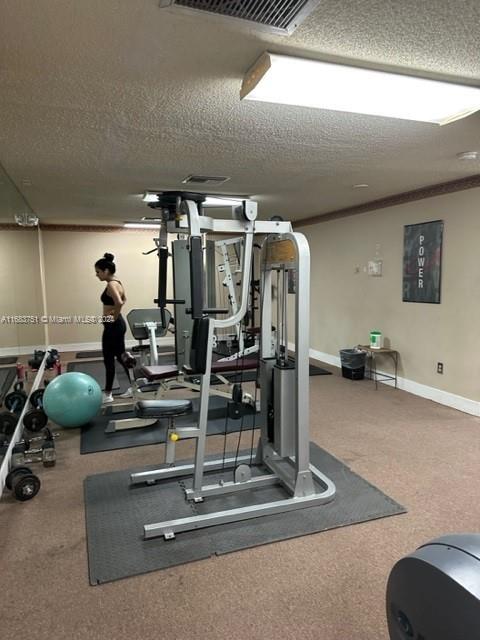
Fitness room with a multi-station weight machine, exercise bikes, and a turquoise stability ball.
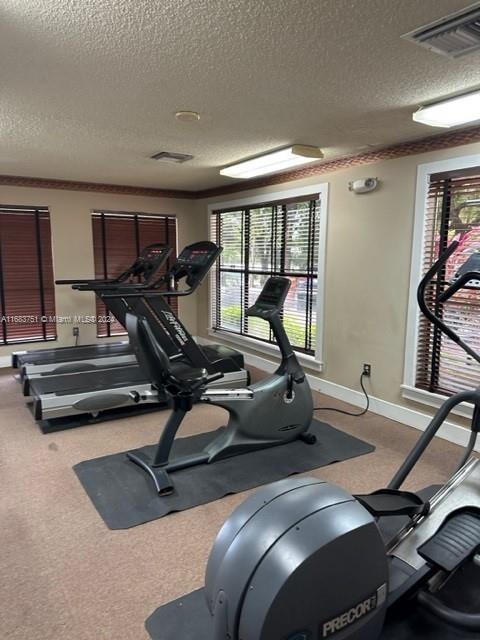
Fitness room with treadmills and stationary bikes beside large windows.
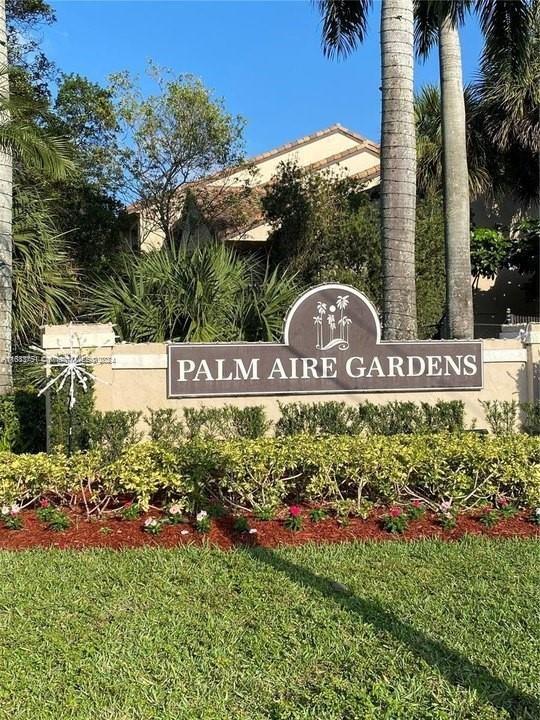
Palm Aire Gardens entrance sign among palm trees and flowering landscaping.
See all photos
For Sale

4421 W Mcnab Rd # 10

4421 W Mcnab Rd # 10, Pompano Beach, FL 33069

$299,000

Mariana Fournes

Mariana Fournes

Looking for a spacious condo that's conveniently located near major highways? Look no further than this 3 bedroom, 2 bathroom unit in Palm Aire Gardens. While it may not have
all the latest upgrades, this condo has plenty of character and charm, with features like a large living area and ample closet space. Located just minutes from the turnpike and I-95,
this condo offers easy access to all of South Florida's top destinations. Whether you're commuting to work, hitting the beach, or exploring the local attractions, you'll love the
convenience of this prime location. The living room is the perfect place to unwind after a long day, while the bedrooms offer plenty of privacy and space to relax. TWO PARKING
ASSIGNED .

3
beds

2
baths

1,160 Sq.Ft. LIVING AREA

Features & Amenities

Interior

  • total bedrooms3
  • Total bathrooms2
  • full bathrooms2
  • Flooring Tile, Wood
  • APPLIANCES Trash Compactor, Dishwasher, Dryer, Electric Water Heater, Ice Maker, Microwave, Electric Range, Refrigerator, Washer
  • other interior Features First Floor Entry, Walk-In Closet(s)

Area & Lot

  • Status For Sale
  • Living Area1,160 Sq.Ft.
  • MLS® IDA11683751
  • TypeCondo
  • YEAR BUILT1989
  • NeighborhoodPompano Beach
  • View DescriptionGarden View

Exterior

  • STORIES3
  • Garage Space2.0
  • parking1 Space
  • HEAT TYPECentral, Electric
  • AIR CONDITIONINGCentral Air, Electric
  • HOA AmenitiesExercise Room
  • security FeaturesComplex Fenced
  • other exterior FeaturesEast Of Us 1, Screened Balcony

Financial

  • Sales Price$299,000
  • Real Estate Tax $740/yr
  • HOA $572/mo
Open front door at unit 10, showing a bright, unfurnished hallway inside.

Schedule a Showing

We would love to show you this beautiful property. Please select your preferred date and time below. We'll be in touch shortly to confirm your appointment.

Schedule a Showing

We would love to show you this beautiful property. Please select your preferred date and time below. We'll be in touch shortly to confirm your appointment.

Thank you for your interest in 4421 W Mcnab Rd # 10, Pompano Beach, FL 33069. We are reviewing your request and will be in touch shortly!

Mortgage Calculator

Estimate your monthly mortgage payment, including the principal and interest, property taxes, and HOA. Adjust the values to generate a more accurate rate.

All estimates are provided for informational purposes only. Actual amounts may vary.
$0,000 Your Payment 20 15 65
$0,000 Your Payment

Receive More Information About this Property

Fill out your information below and one of our team members will get back to you.