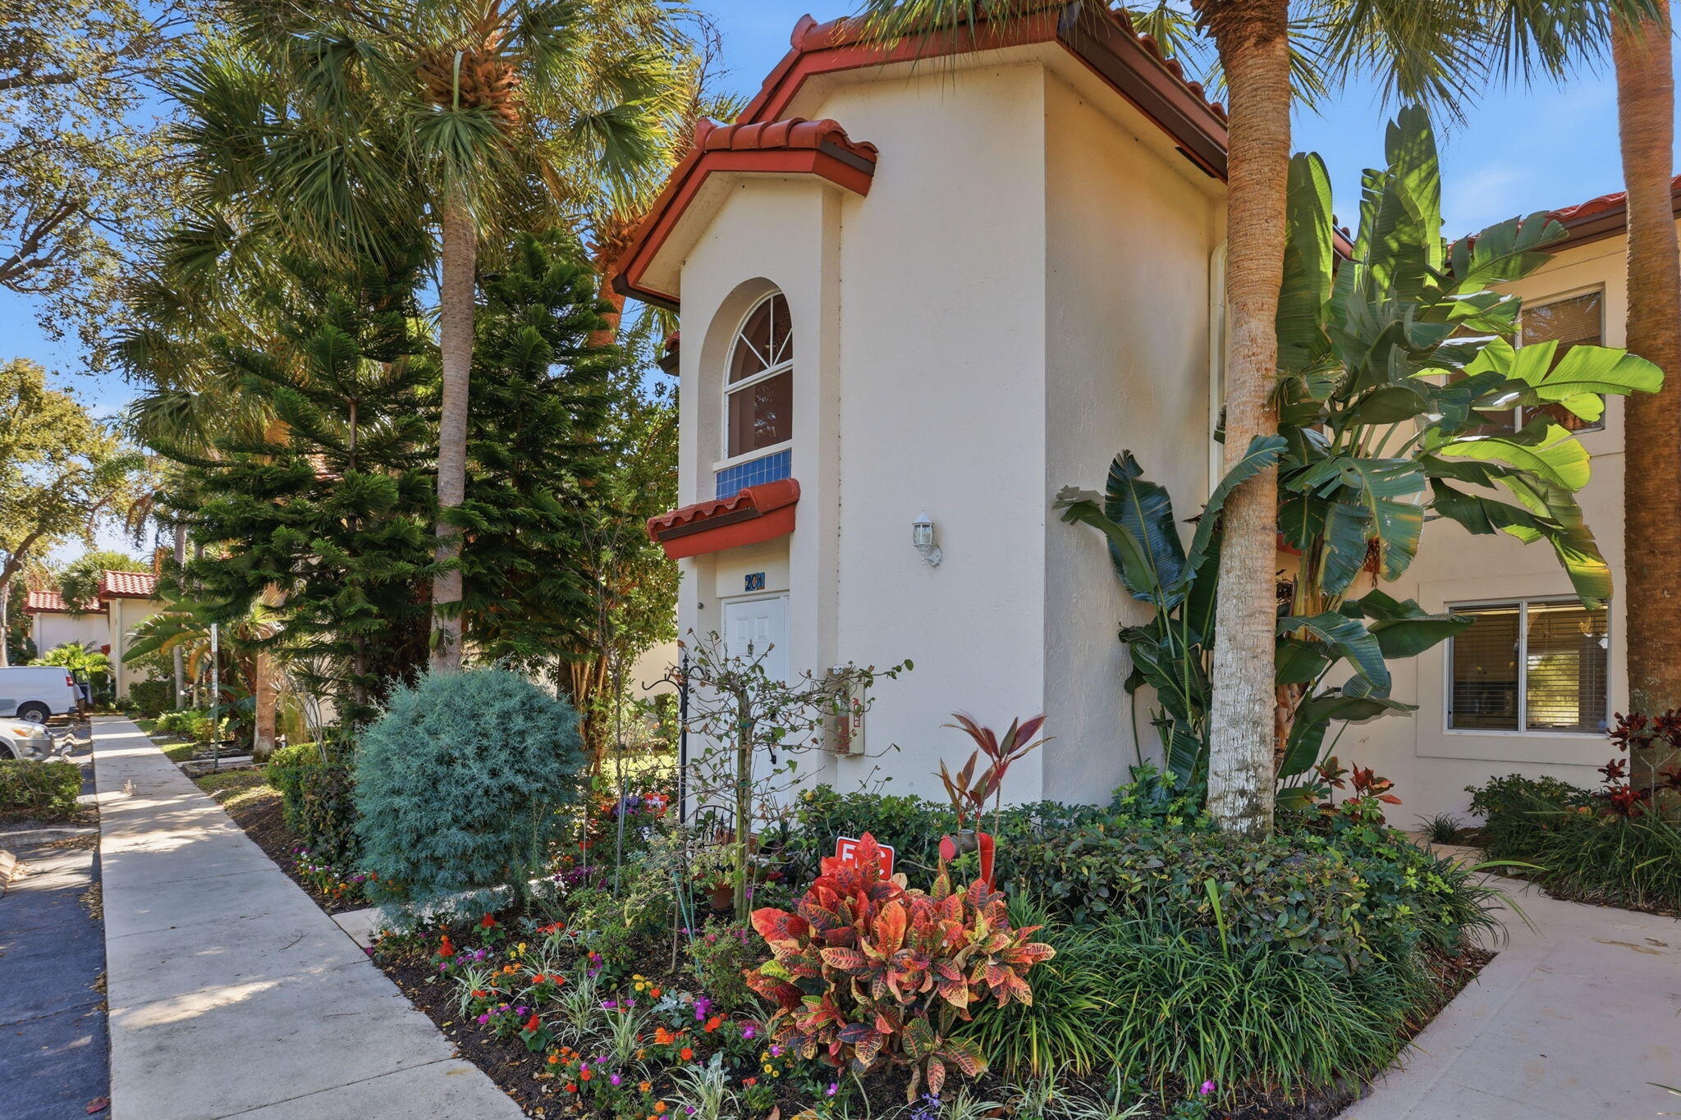
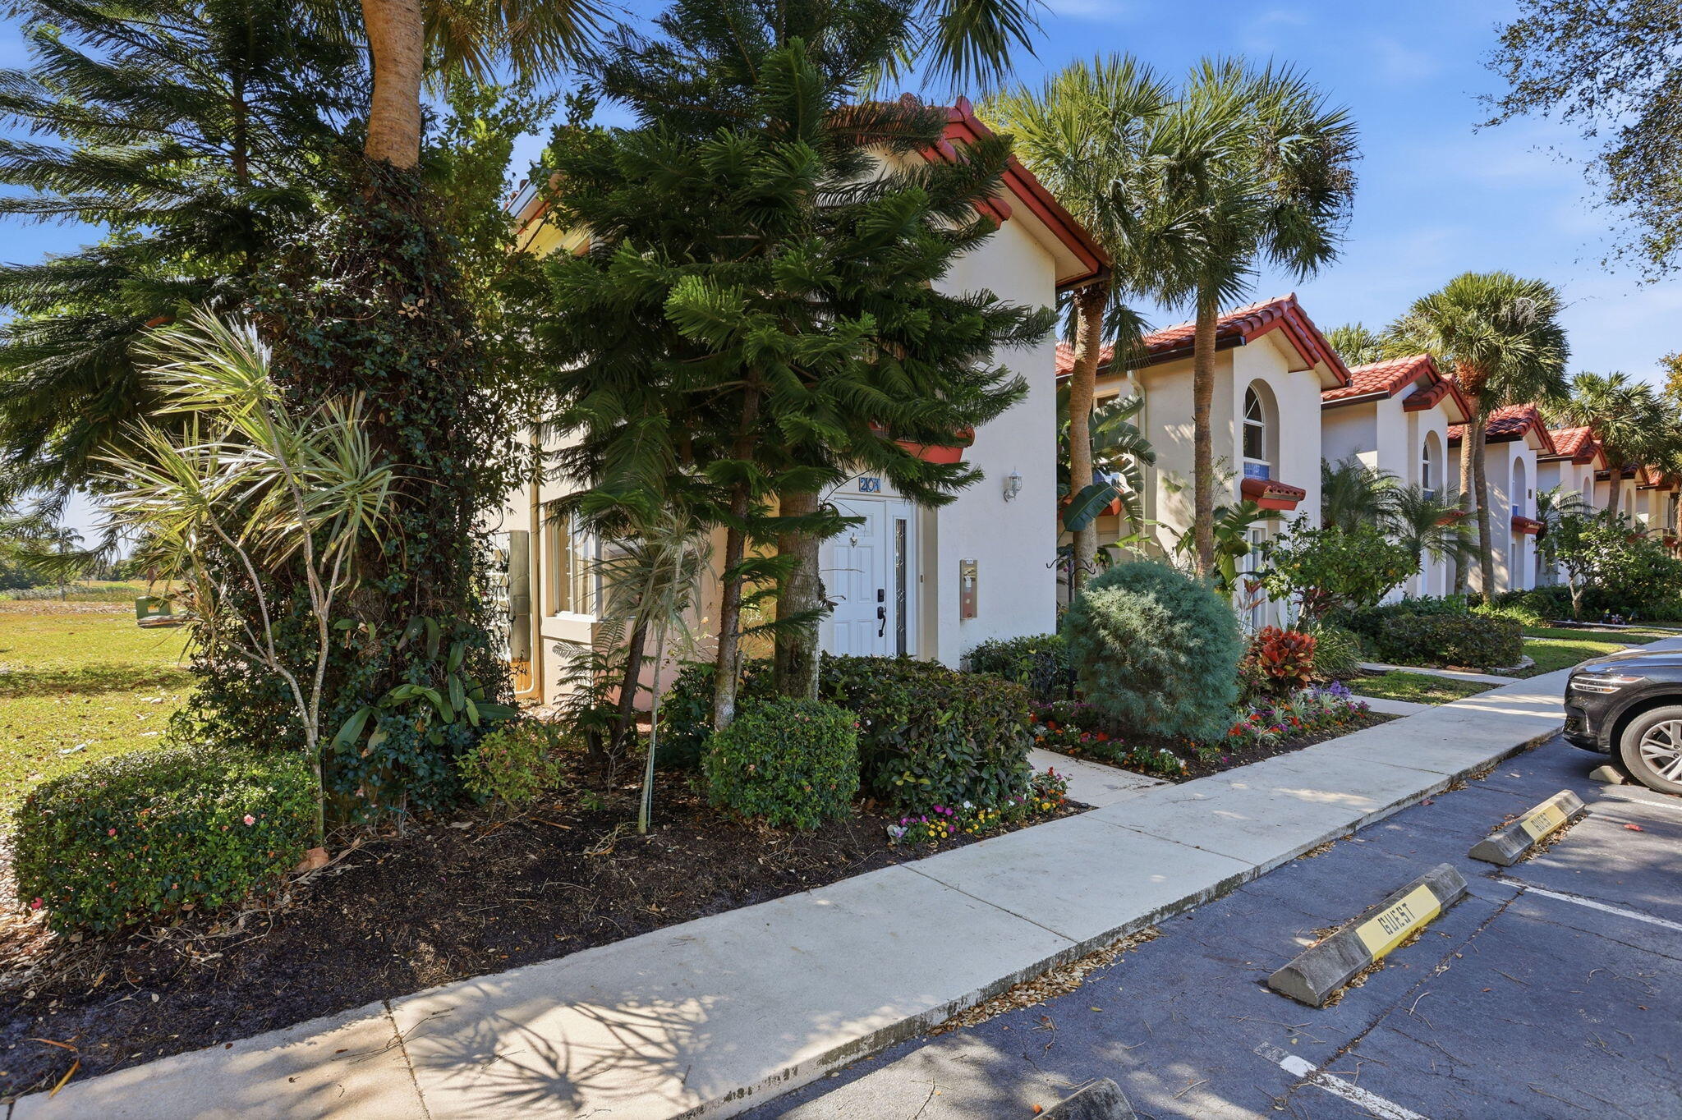
White townhomes with red tile roofs, palm trees, and landscaped front walkways.
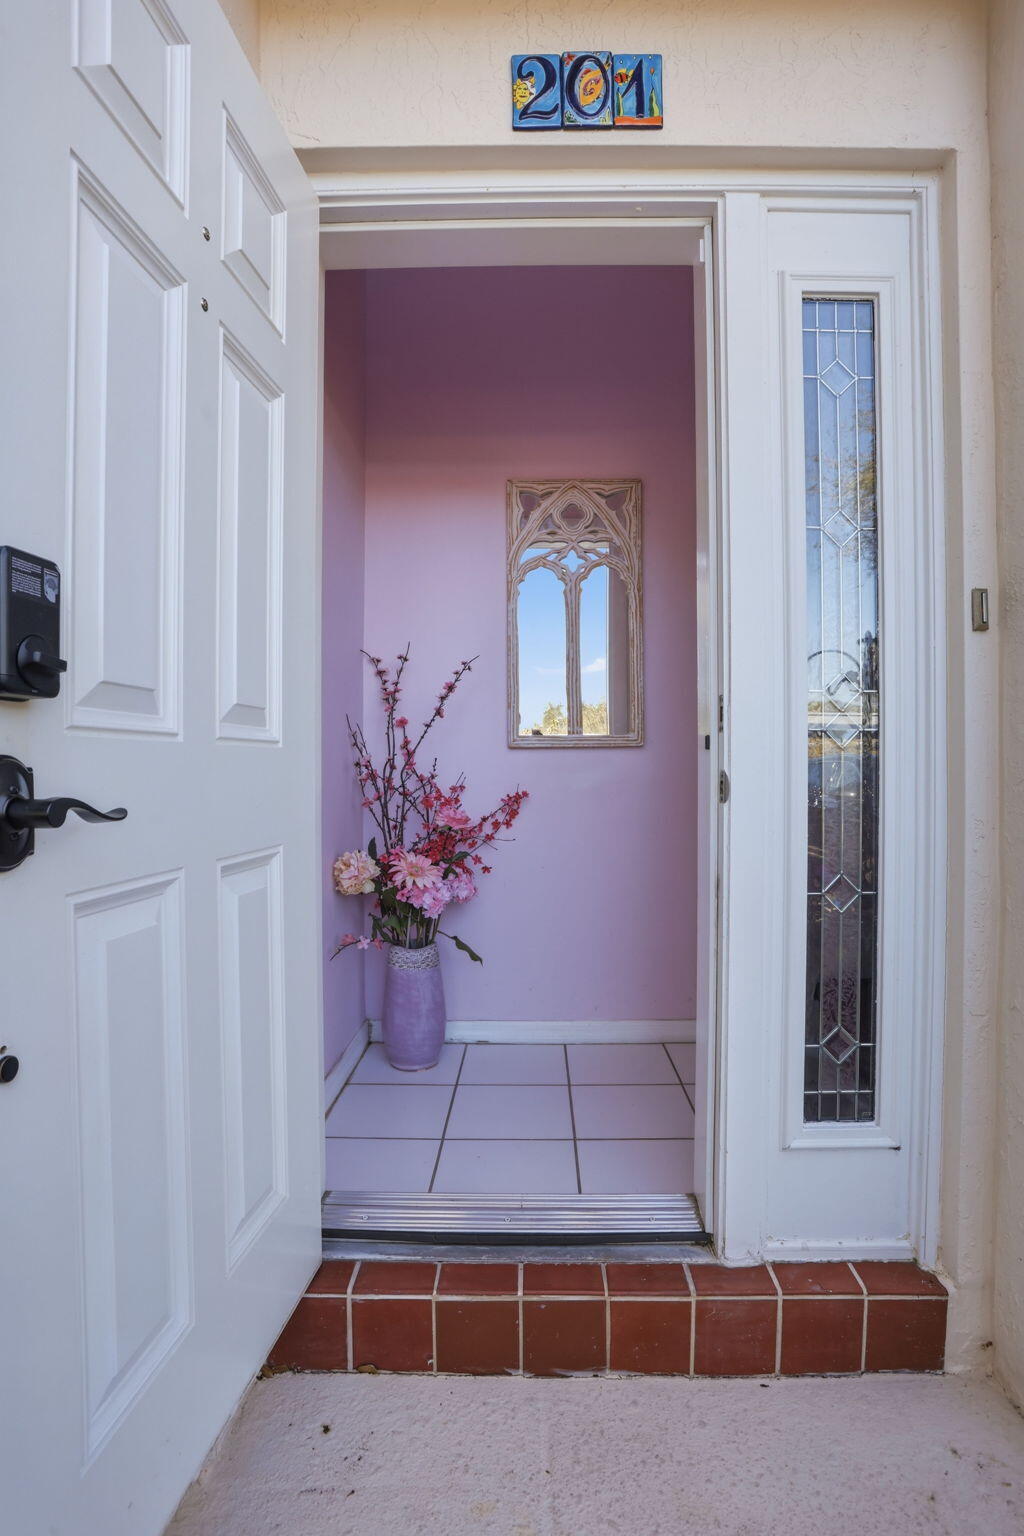
Entryway with an open white front door, lavender foyer, floral arrangement, and decorative mirror.
Condo entrance 201 with a red tile roof, tropical palms, and colorful landscaped garden.
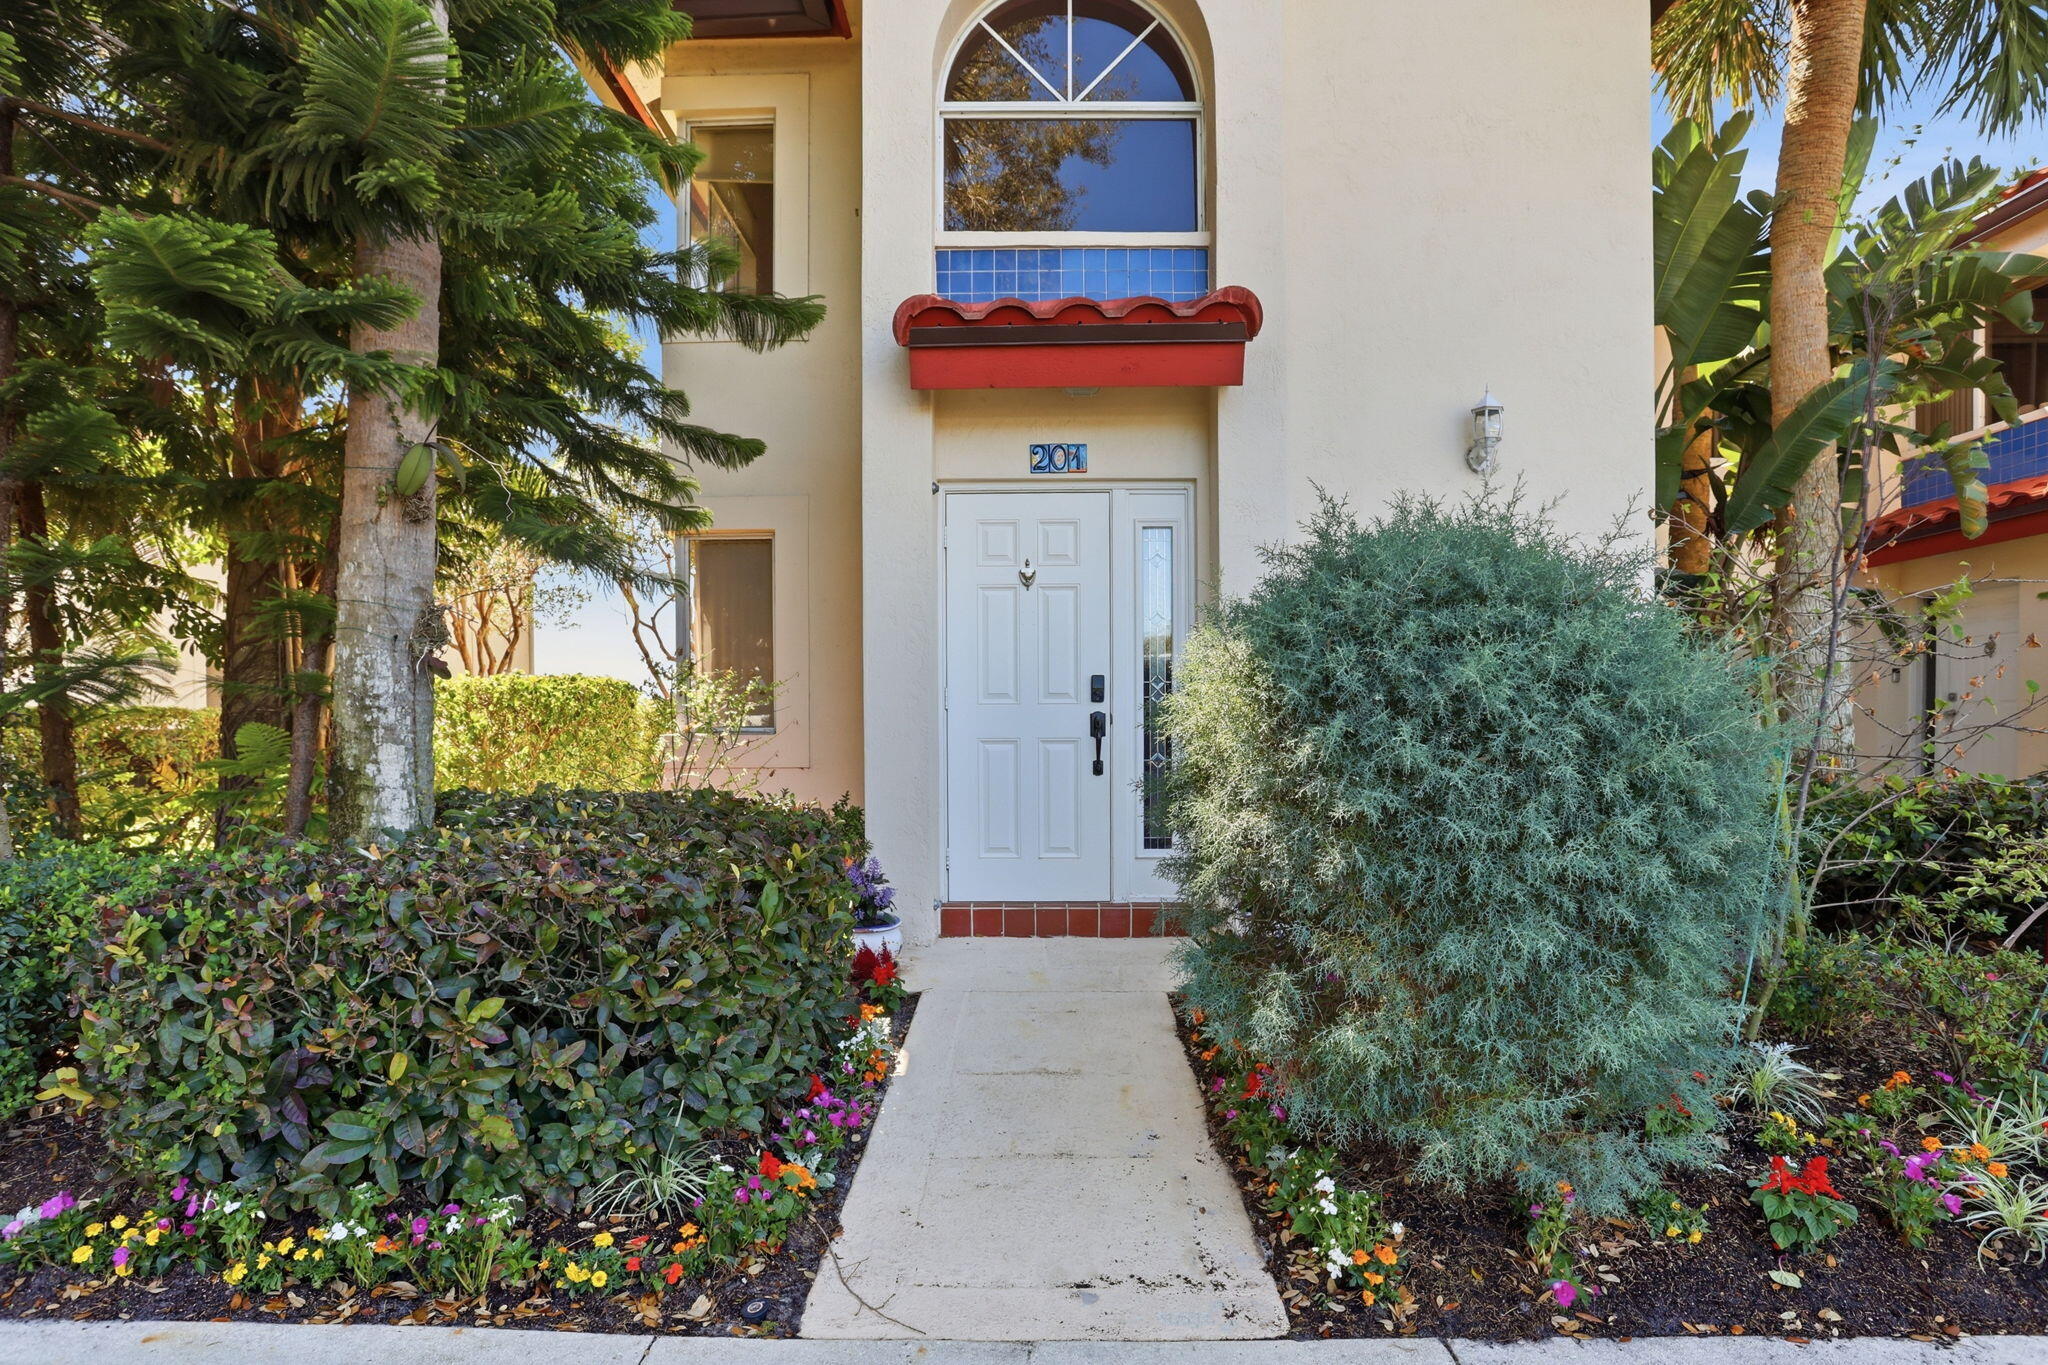
Condominium entrance 201 with a red awning, arched window, and colorful landscaped walkway.
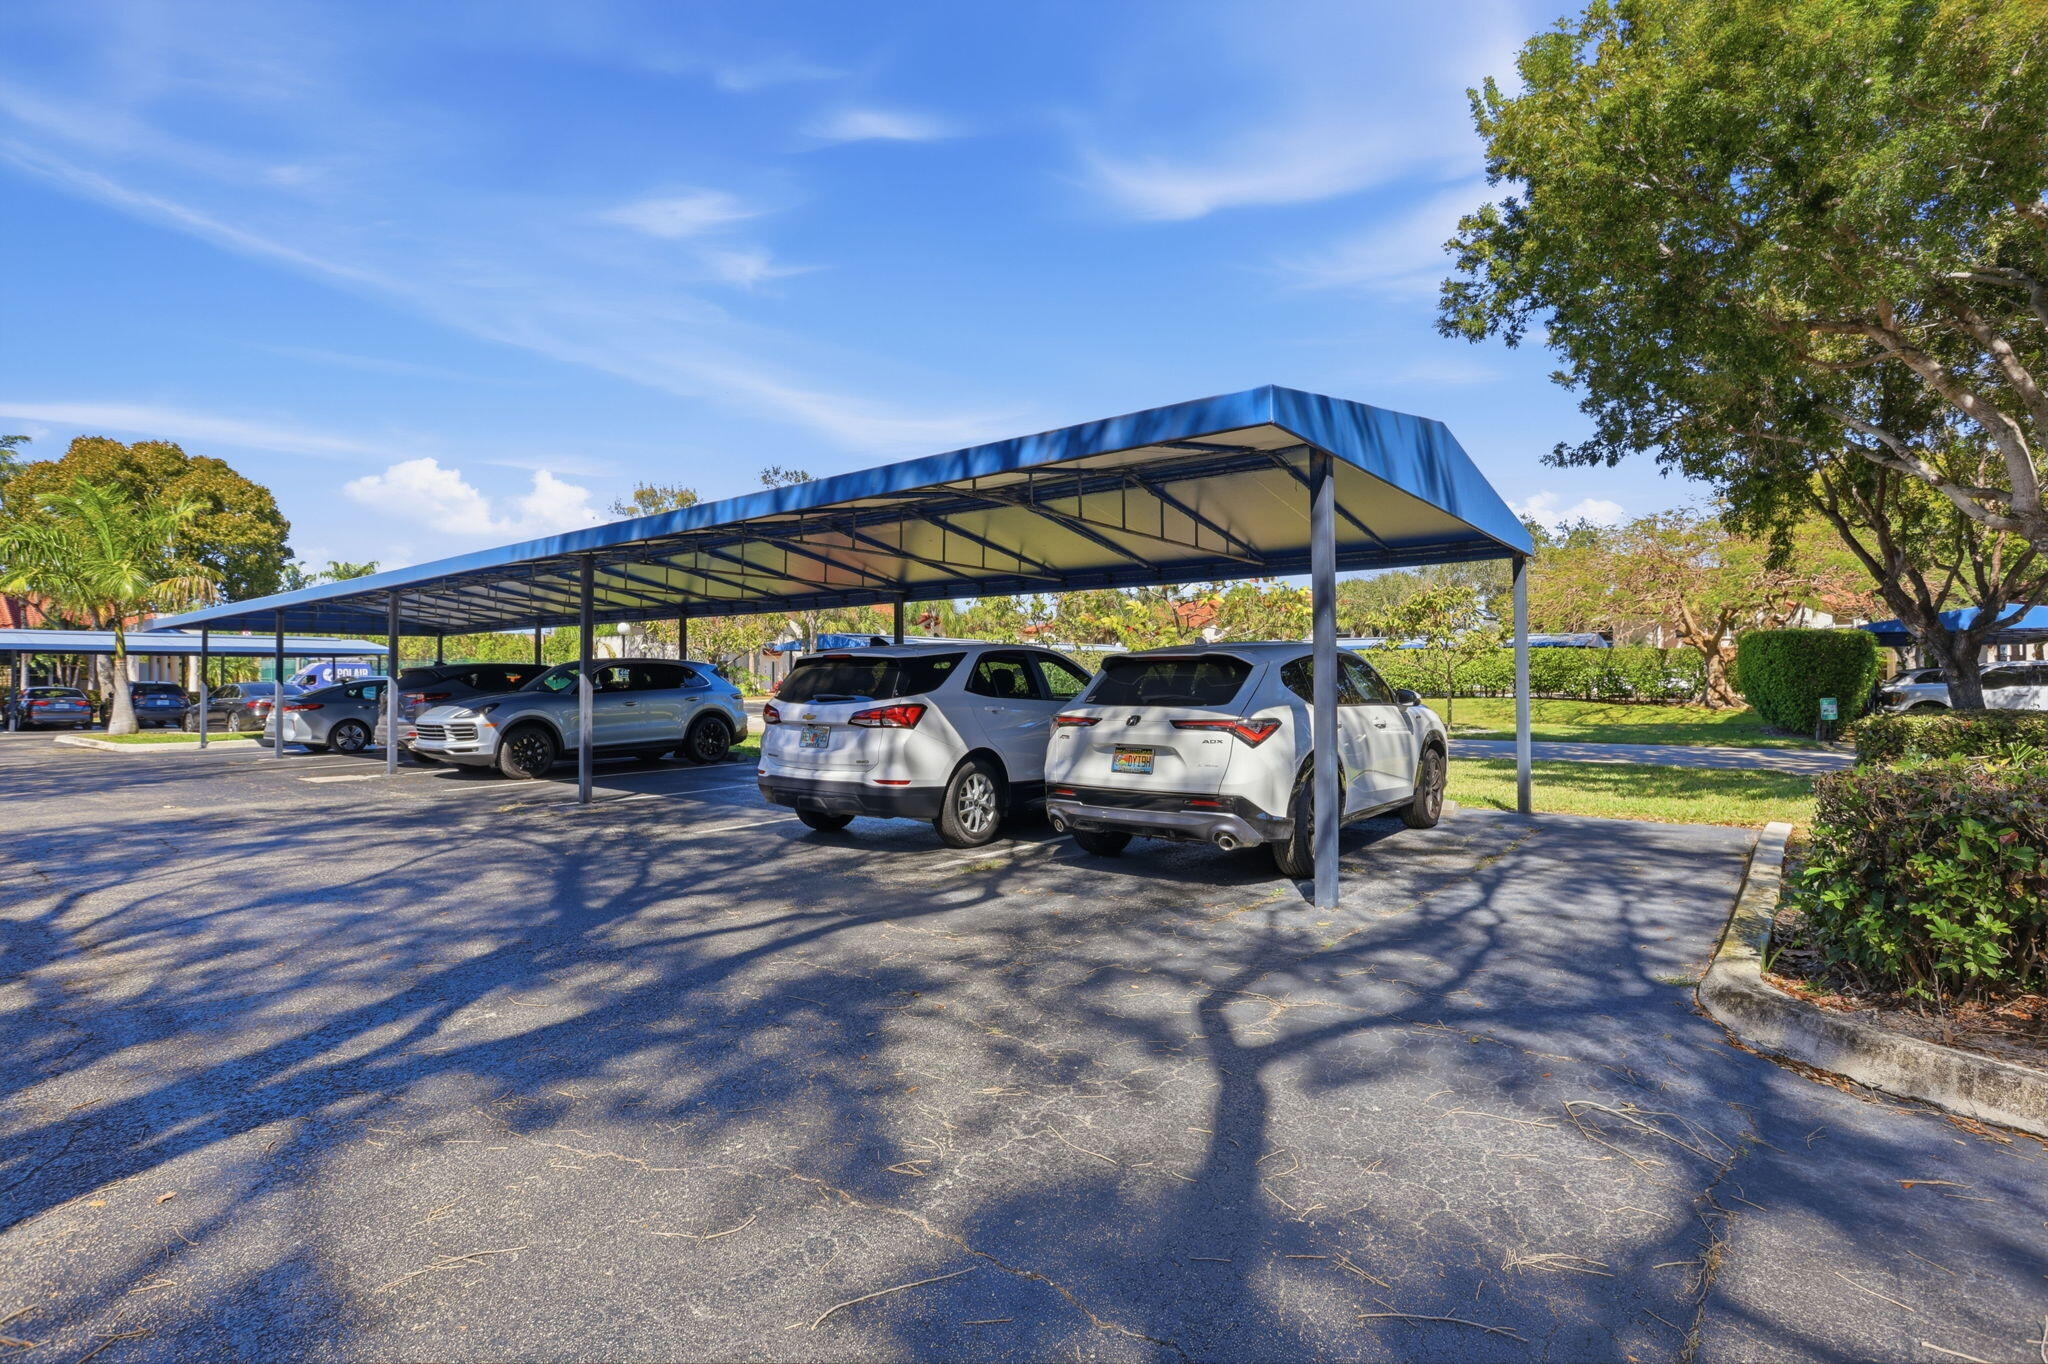
Covered parking area with a blue metal canopy and several parked cars.
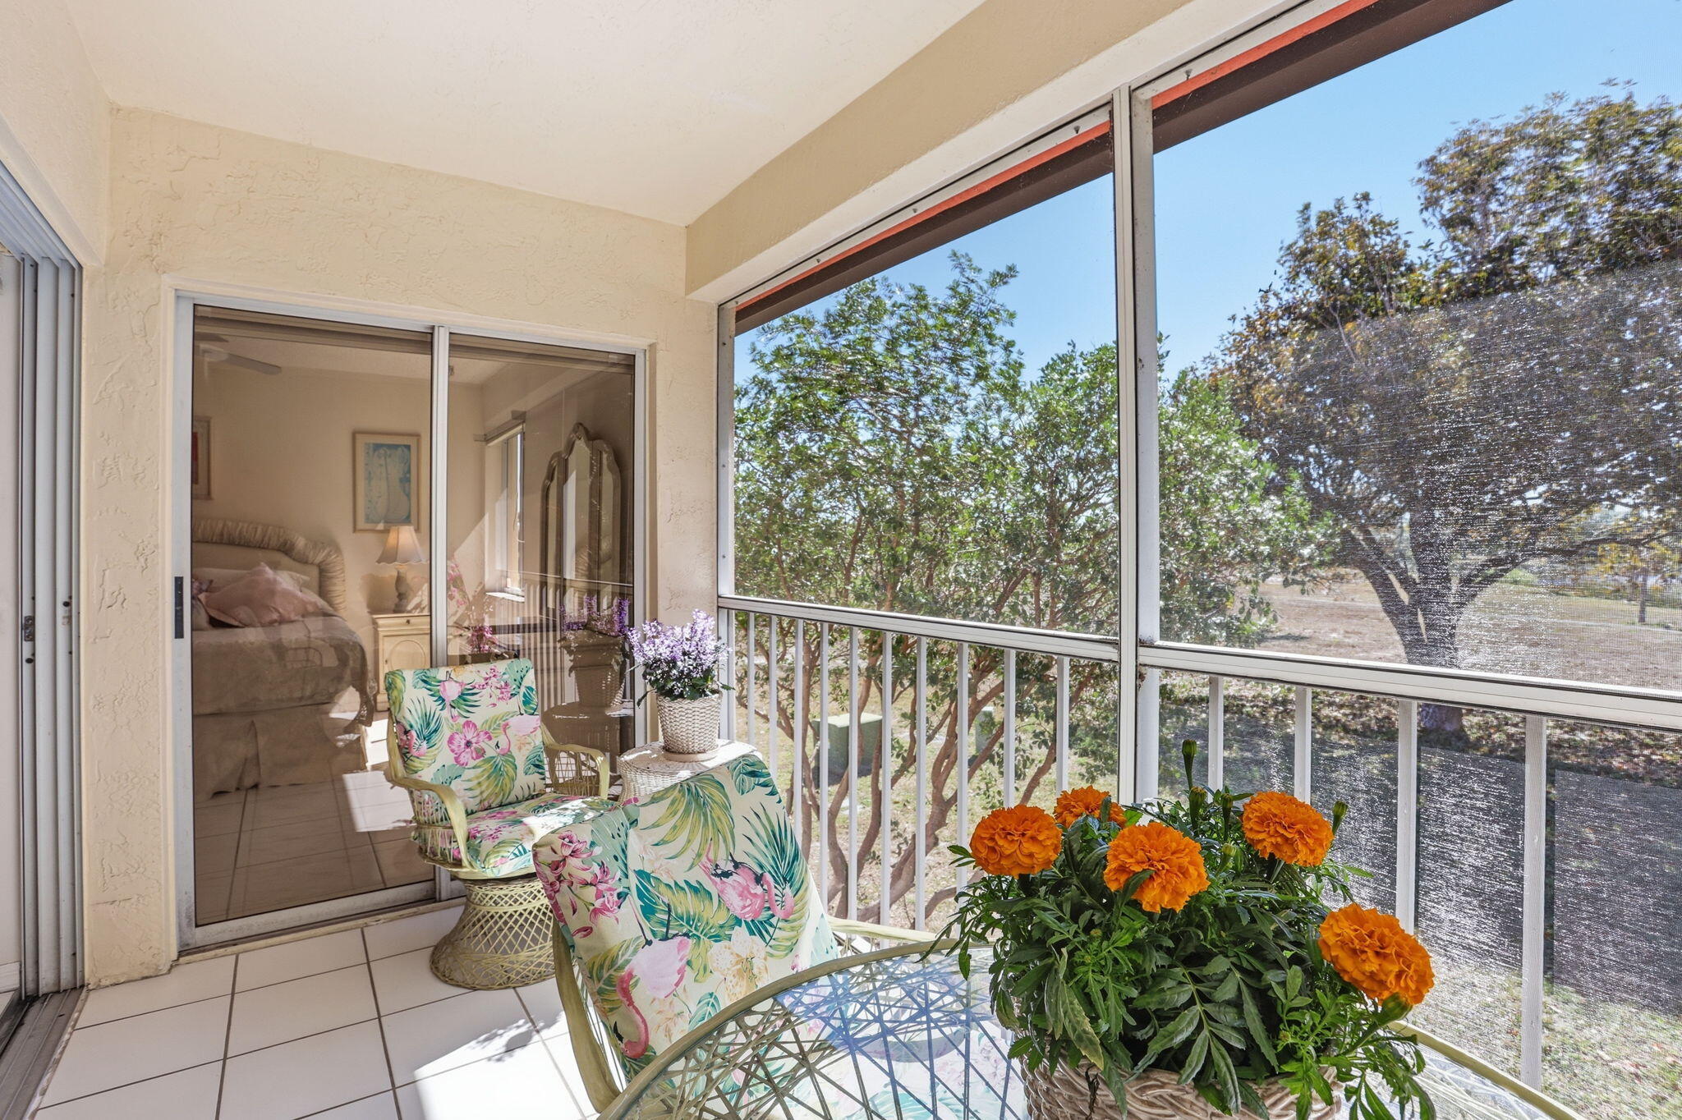
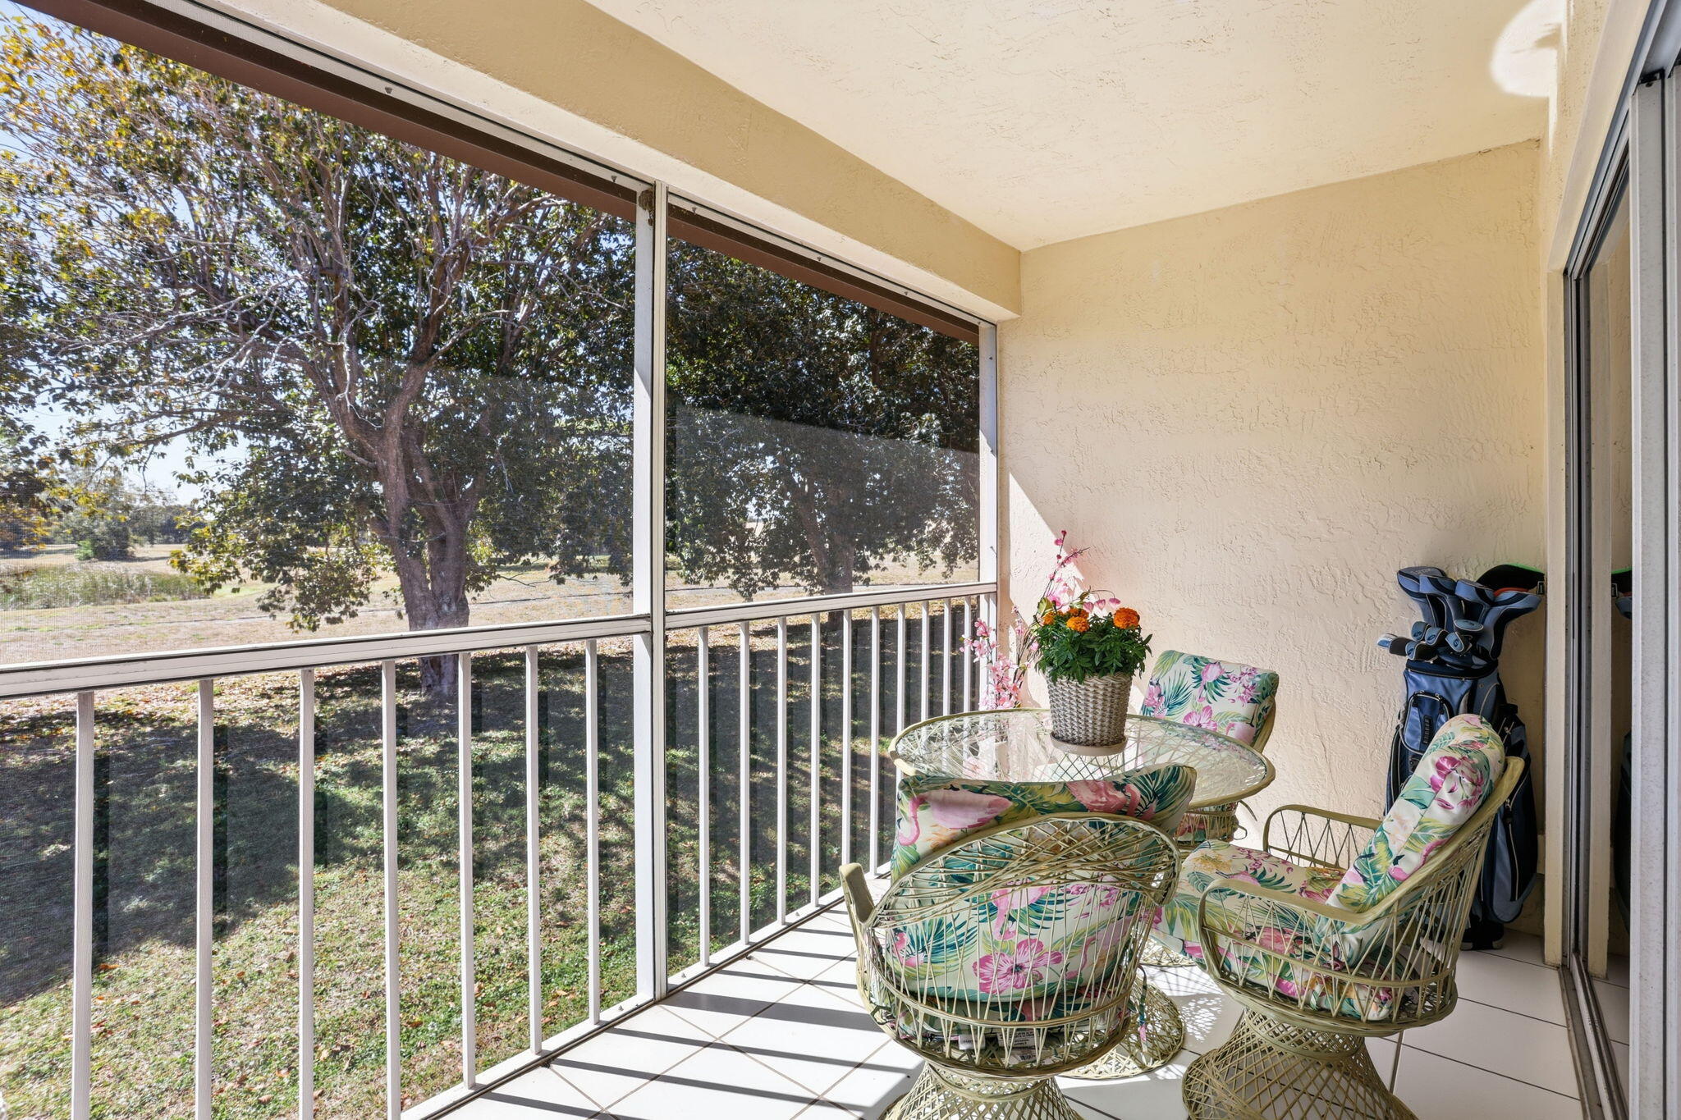
Screened balcony with floral chairs, potted flowers, and leafy tree views.
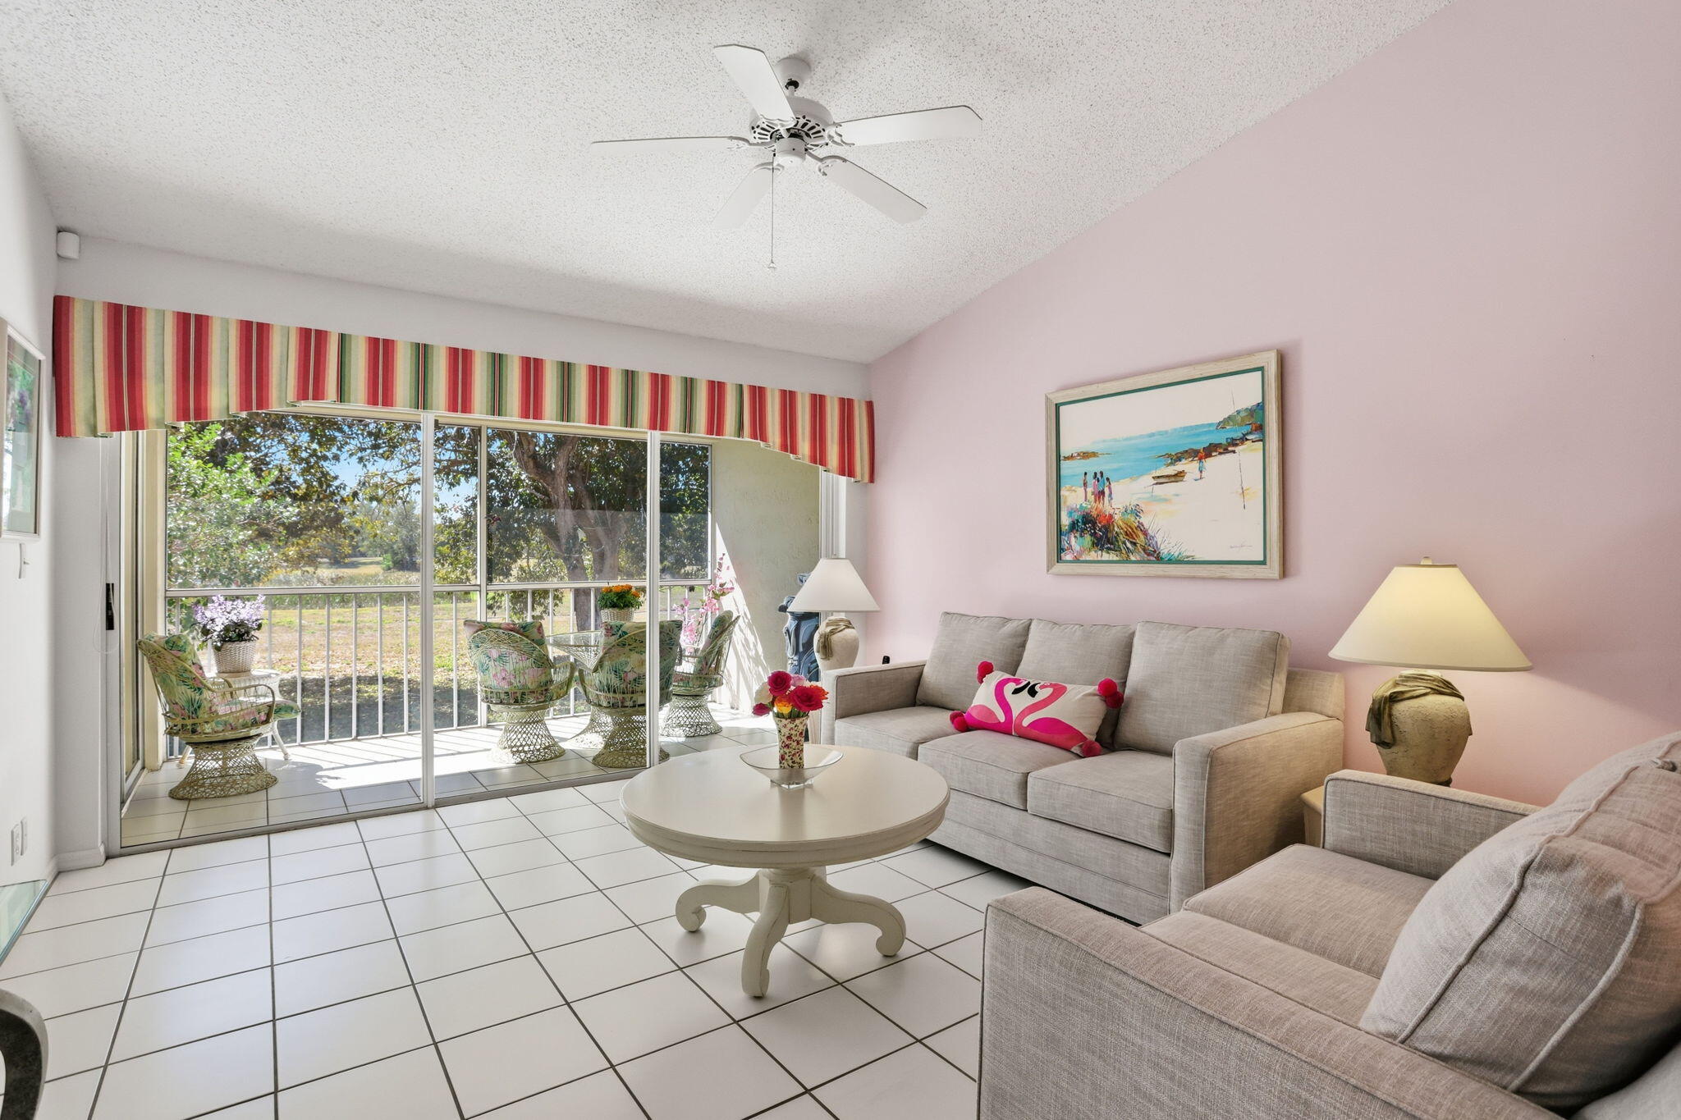
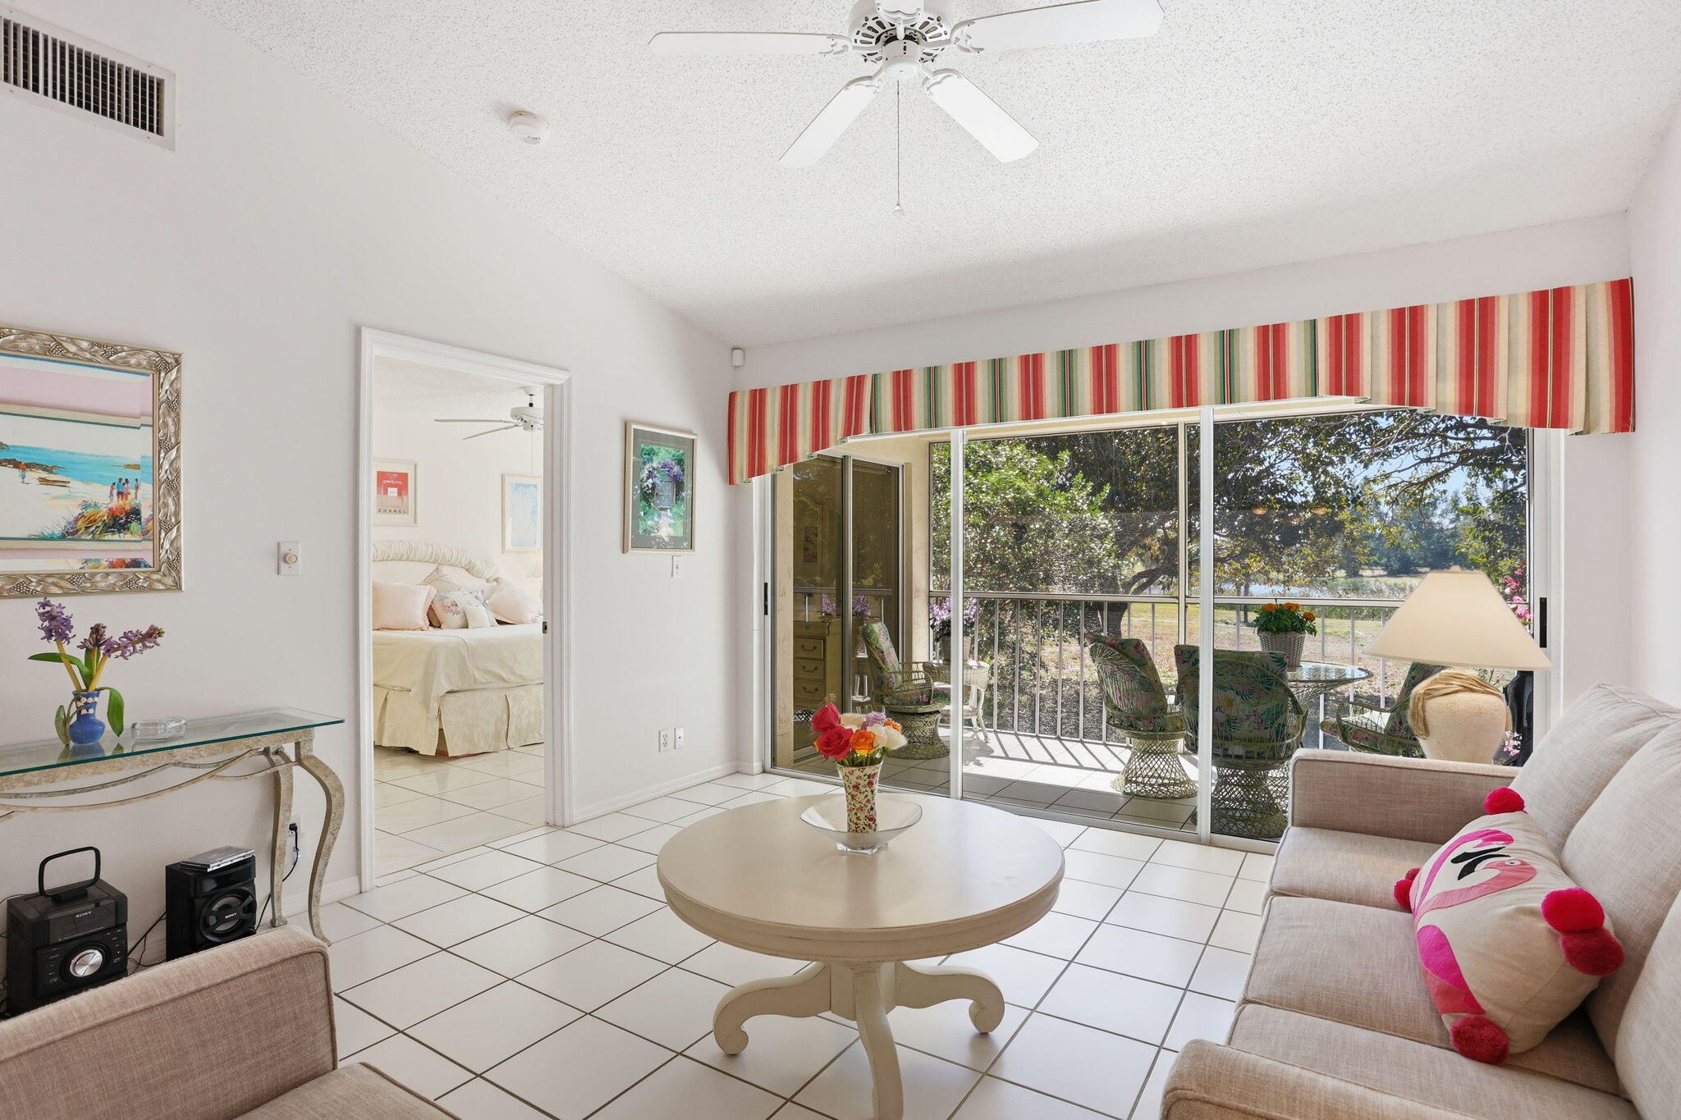
Living room with gray sofas, a round coffee table, and sliding doors opening to a screened balcony.
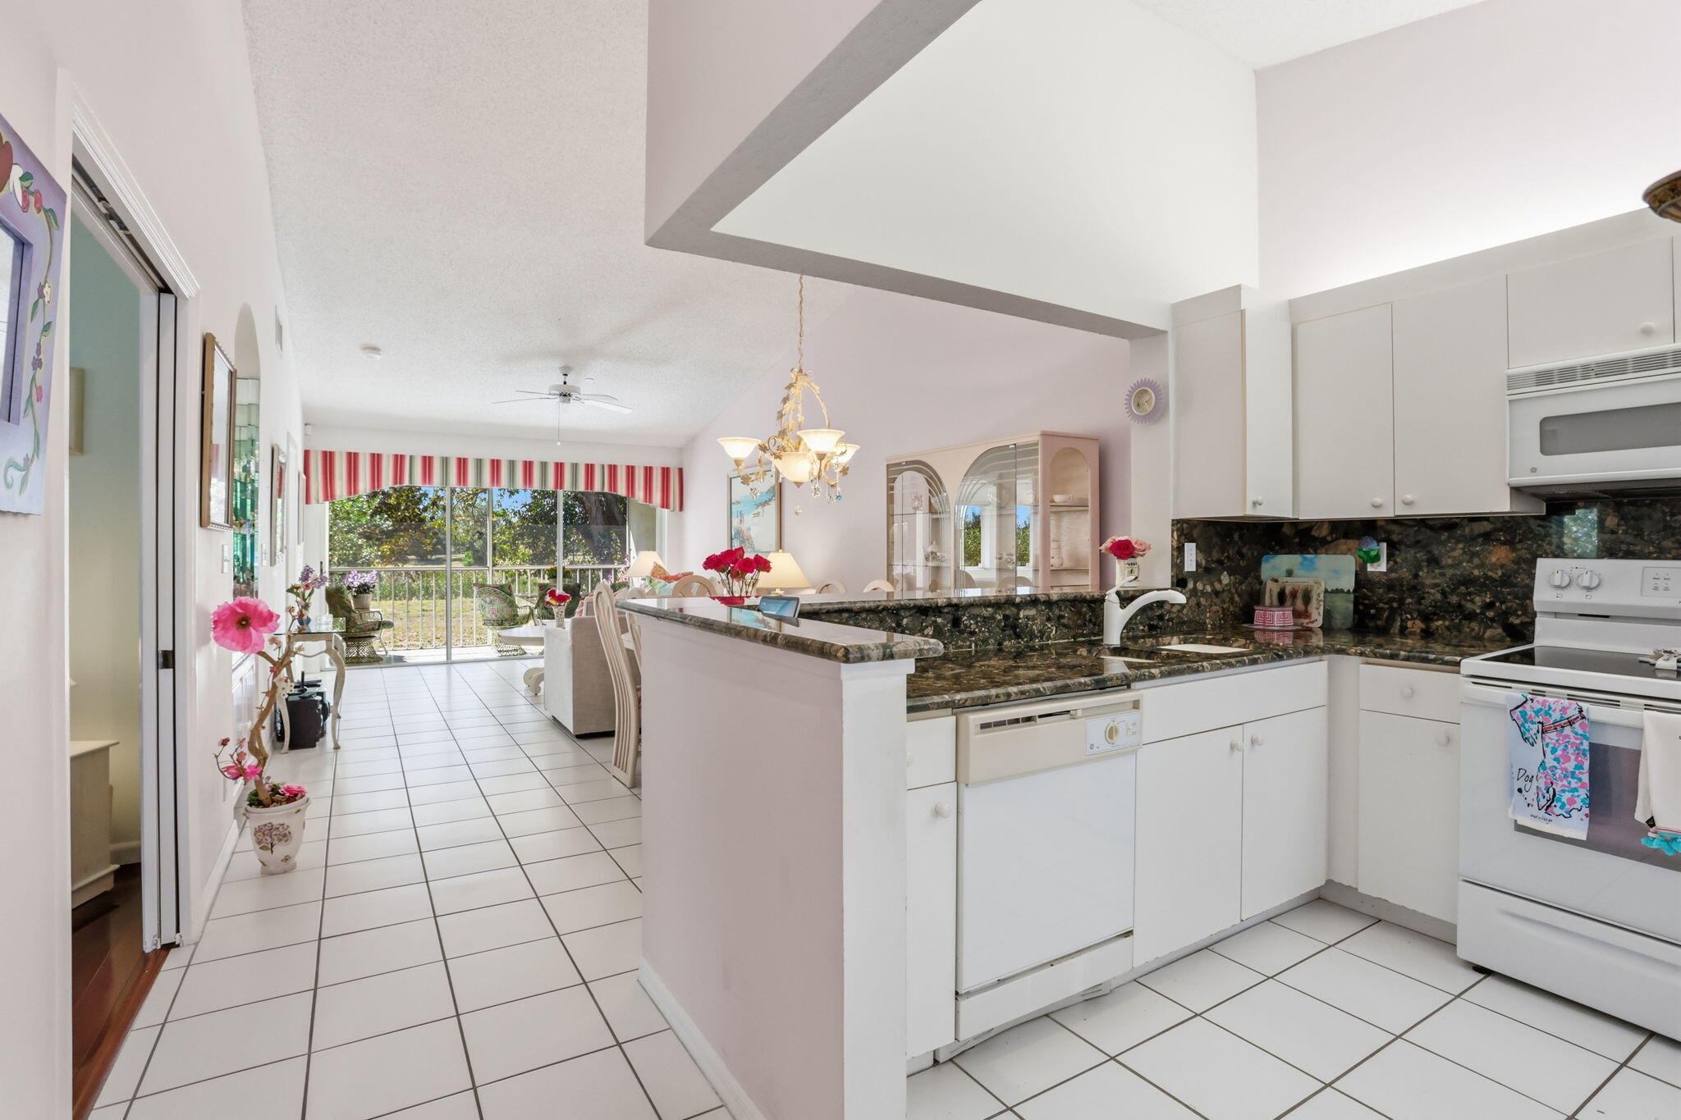
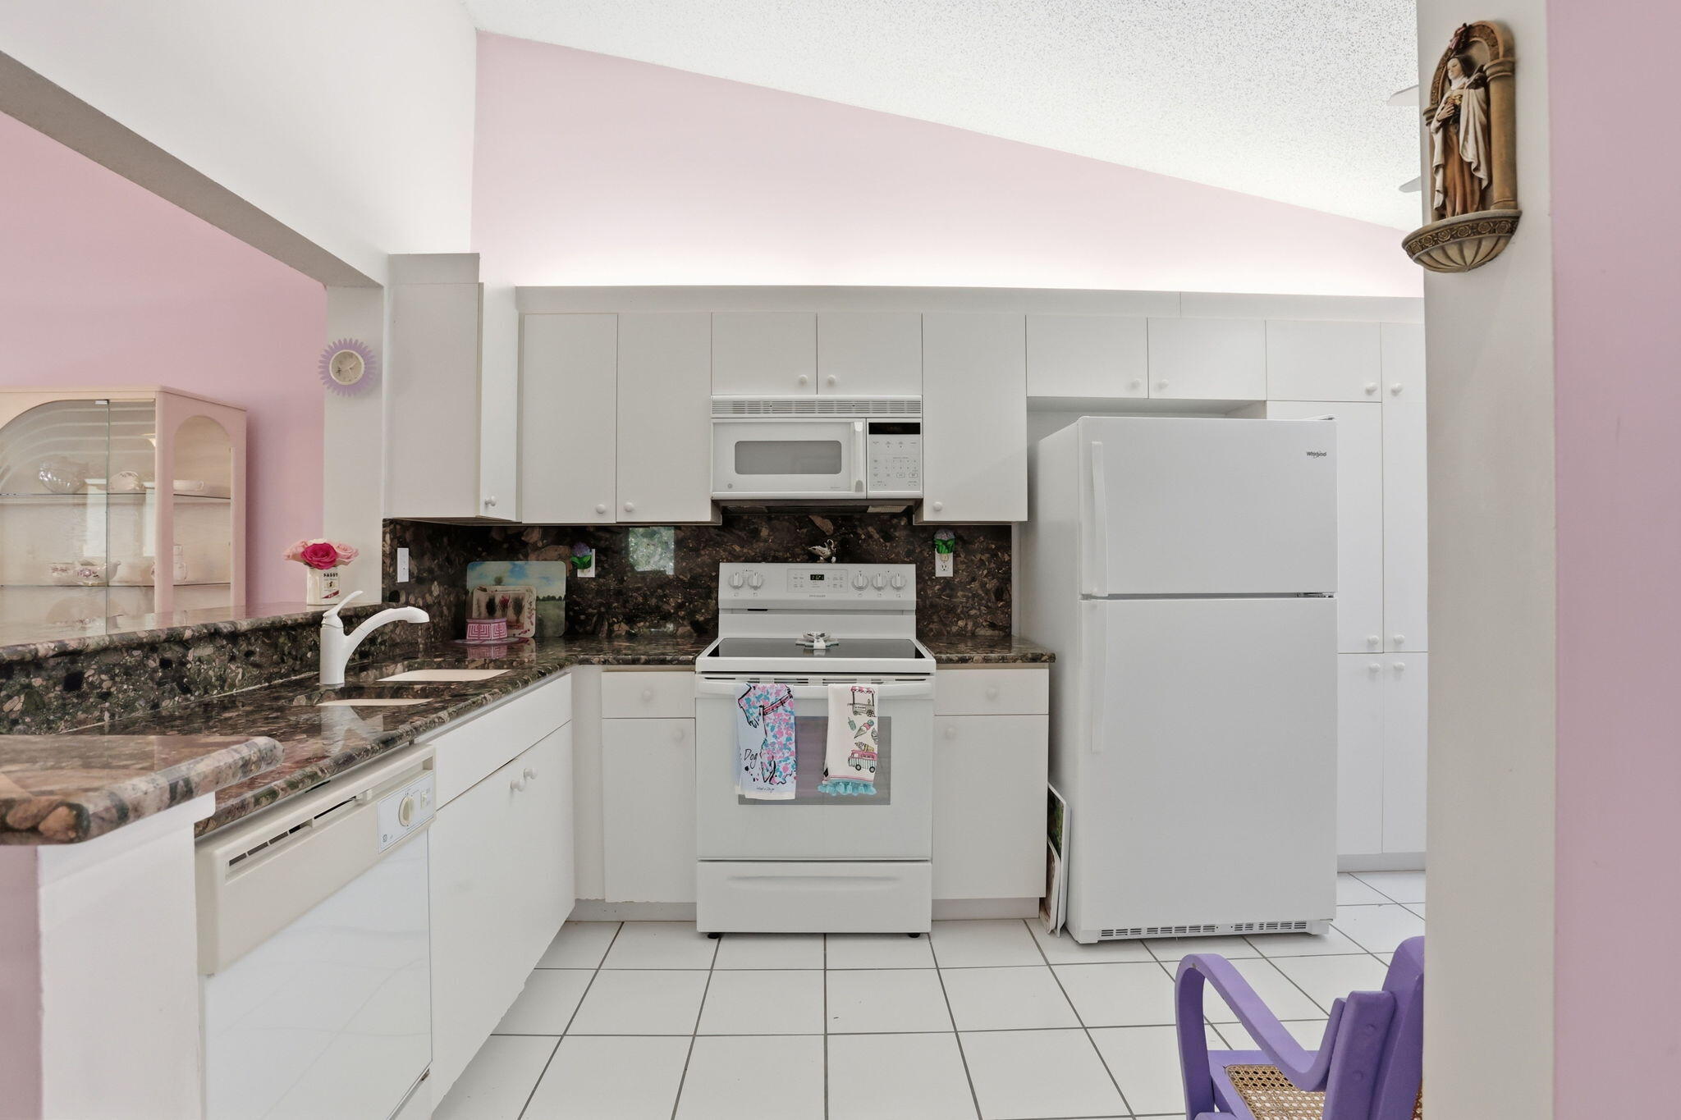
Kitchen with dark stone counters, white cabinetry, and a breakfast bar opening to a bright dining area.
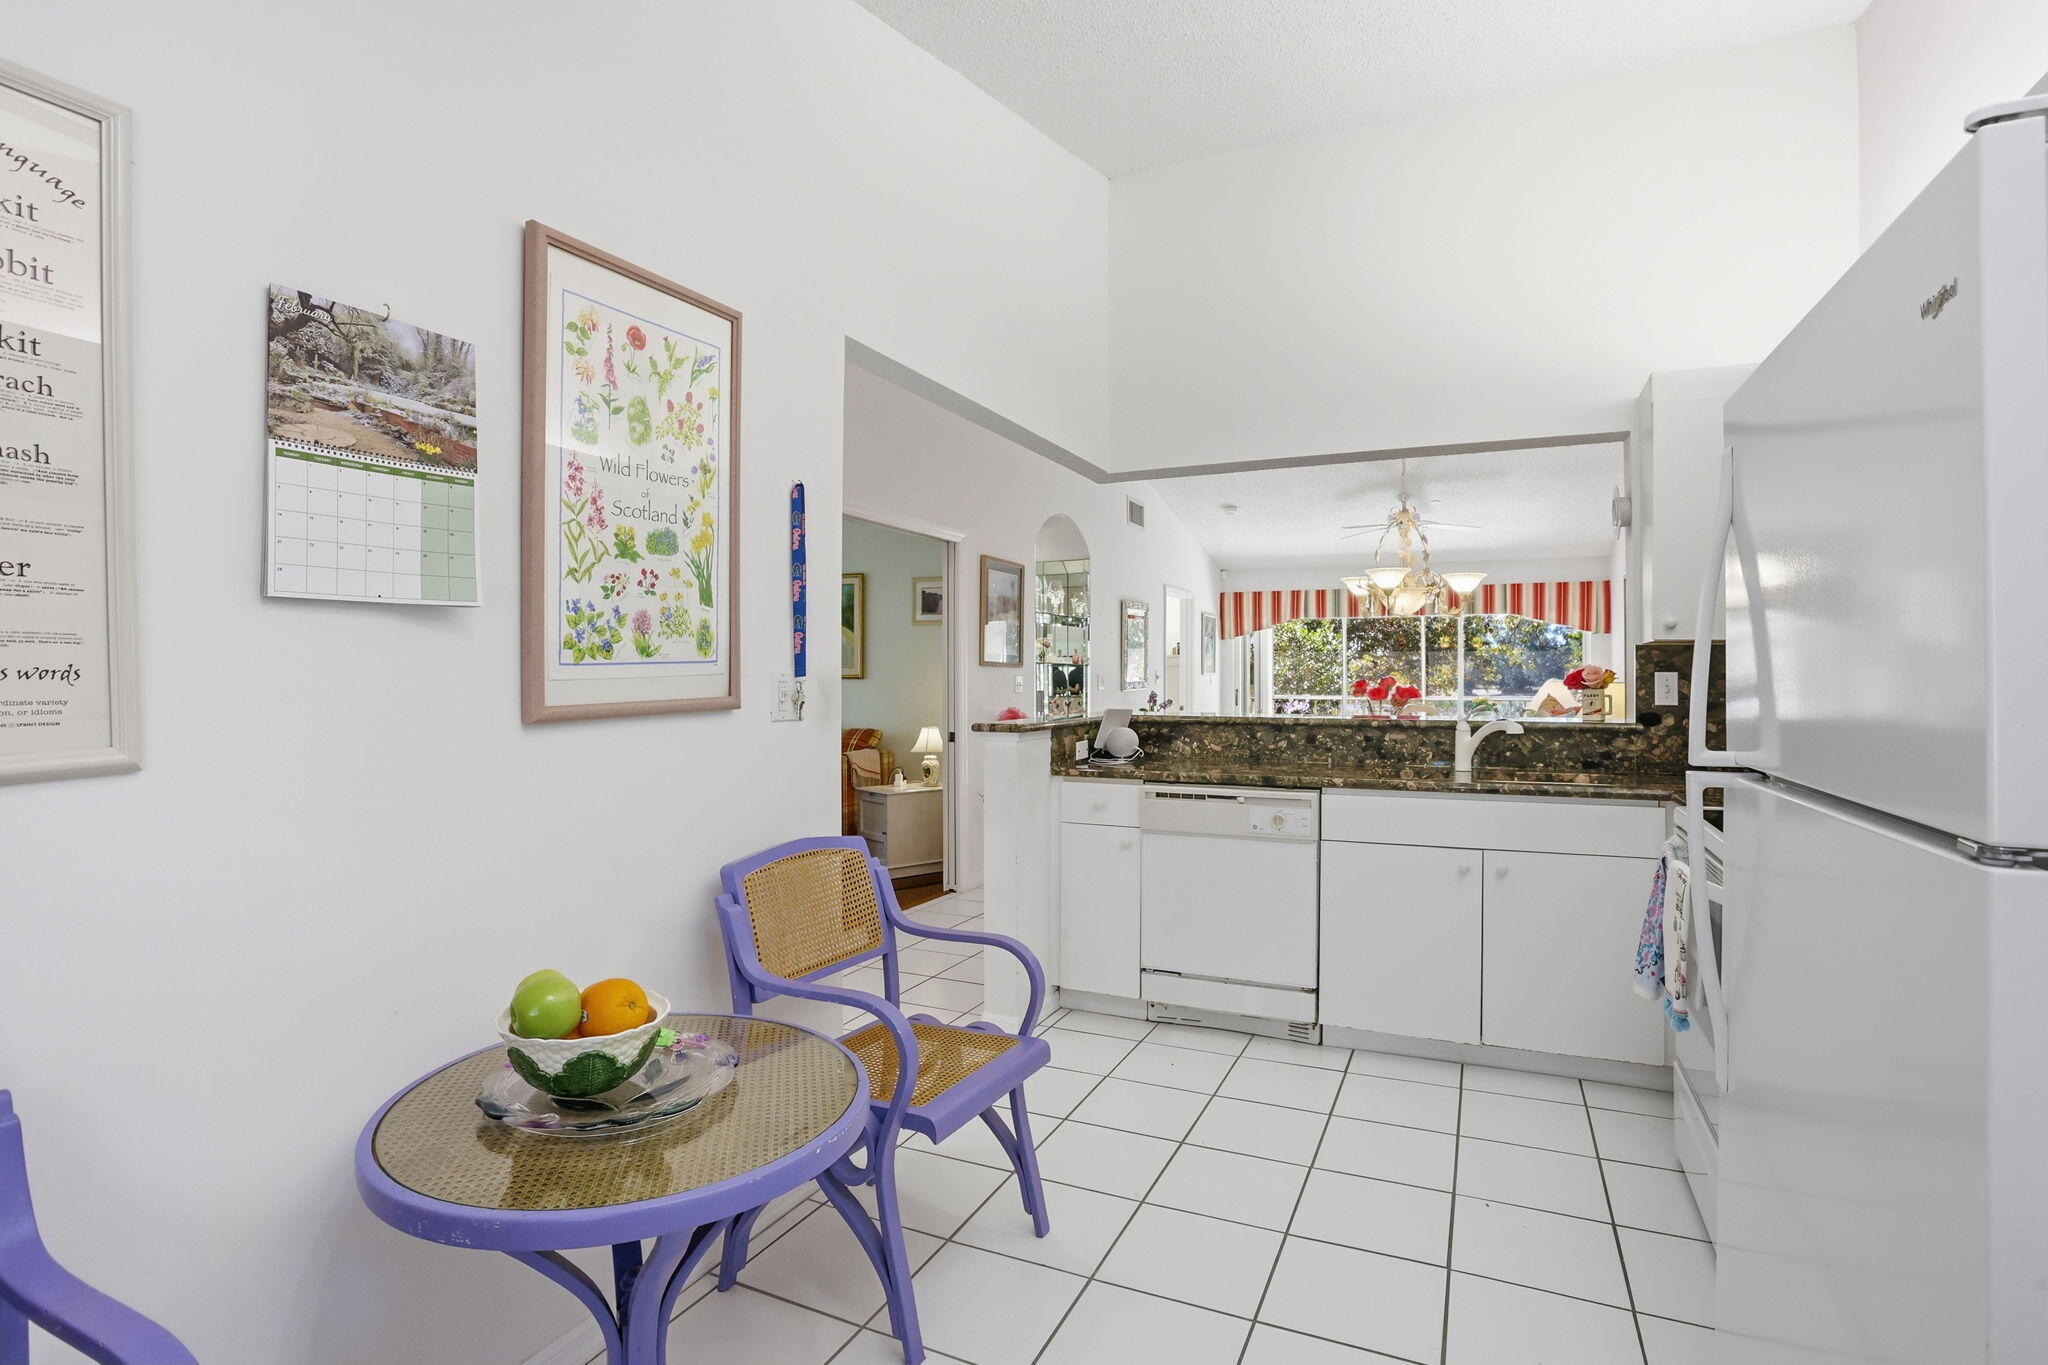
Kitchen with white cabinets, dark granite counters, and a purple breakfast table and chairs.
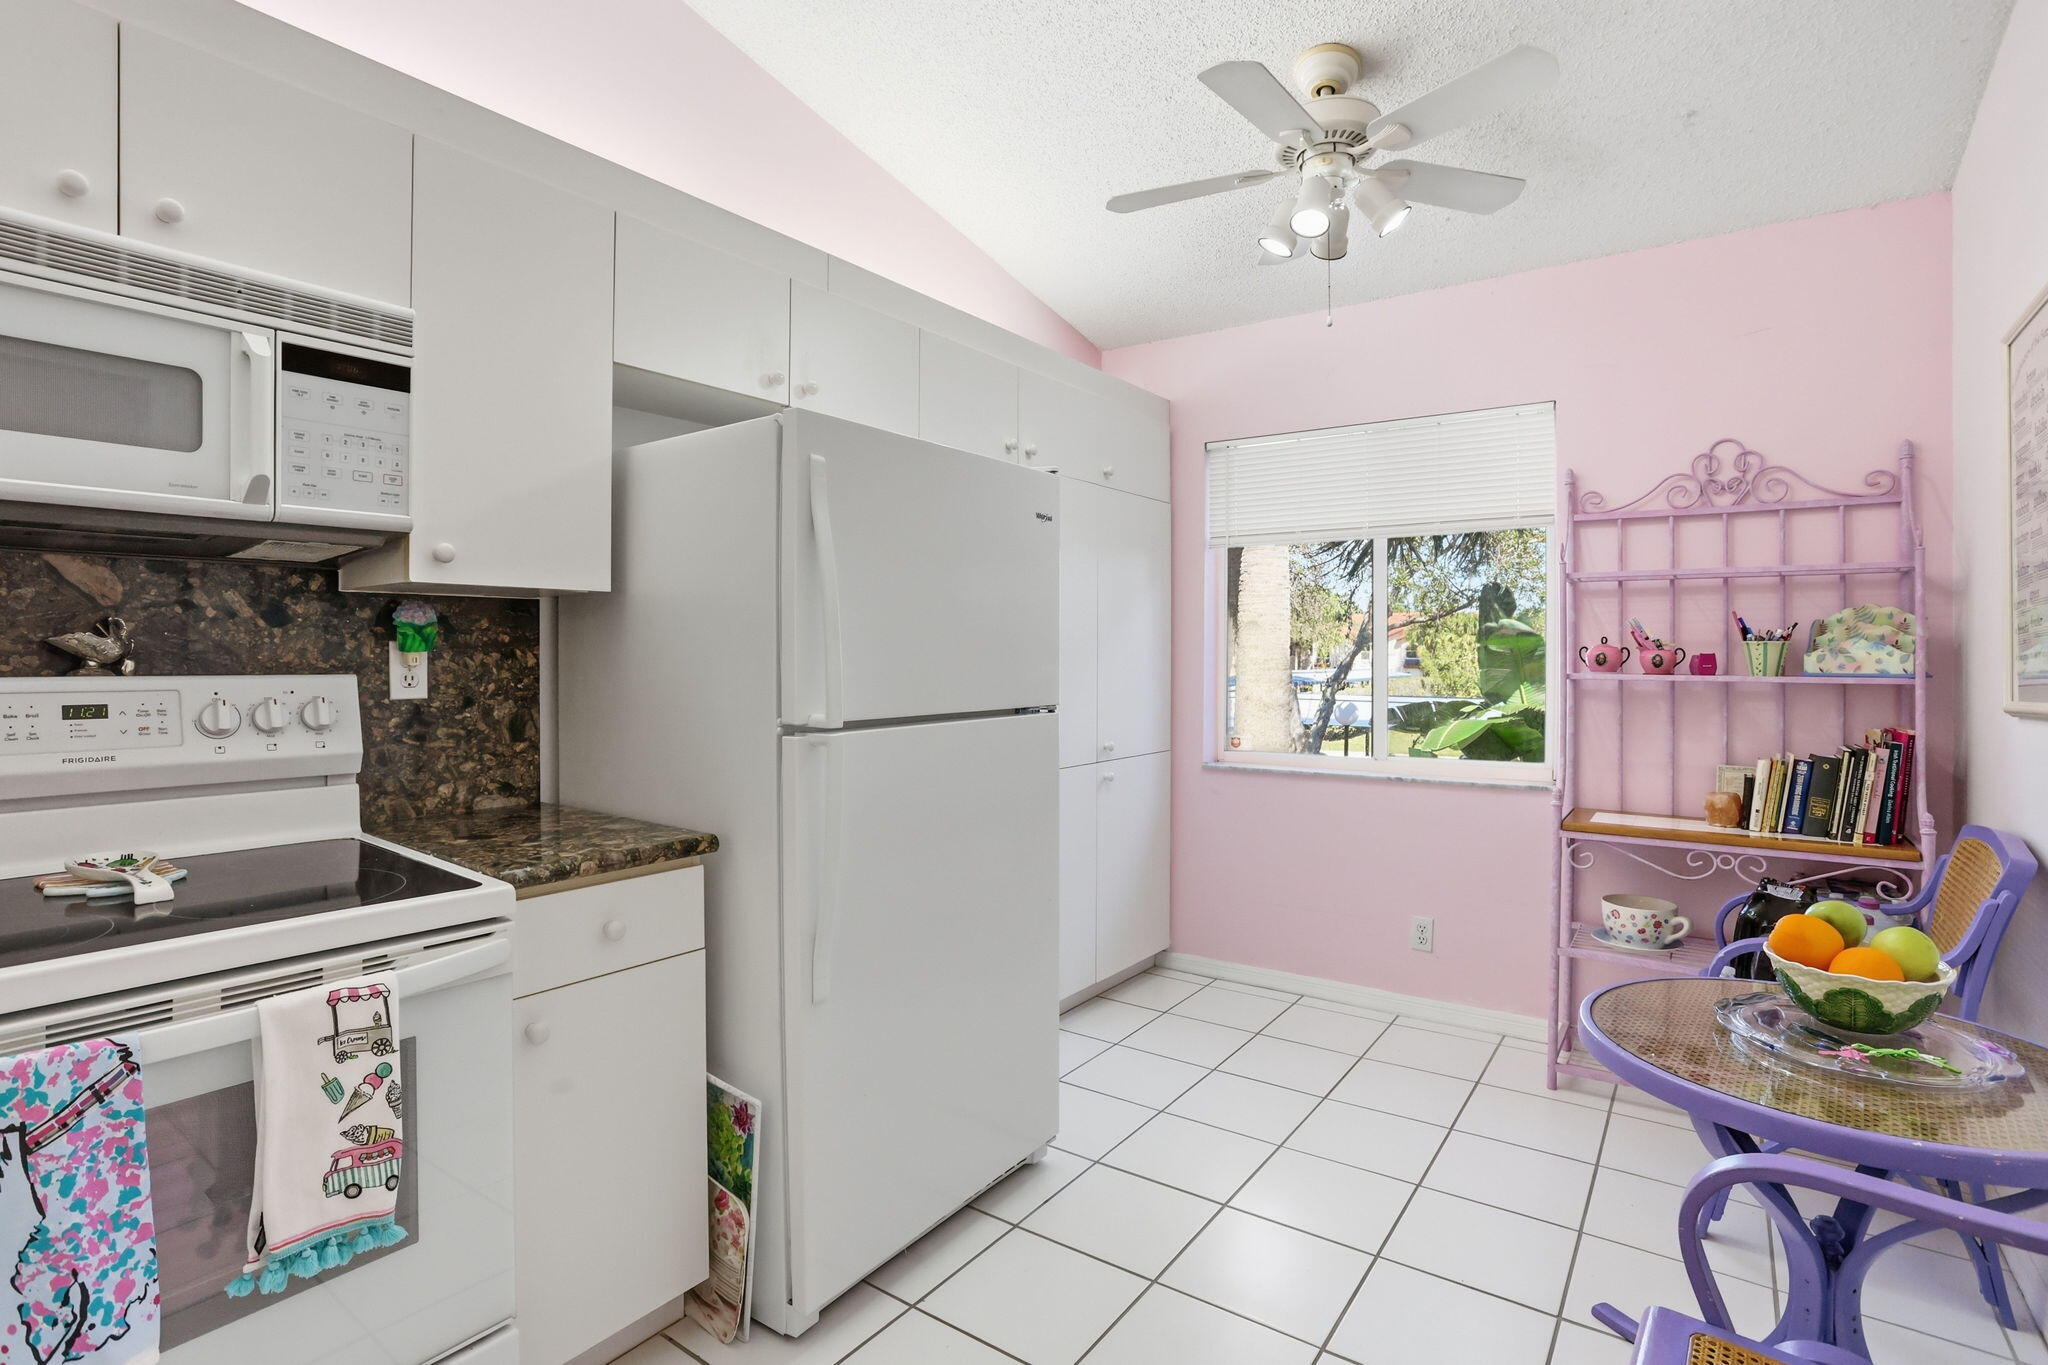
Kitchen with white appliances, pink walls, and a purple dining set beside the window.
Kitchen with white cabinetry, dark stone counters, and white appliances.
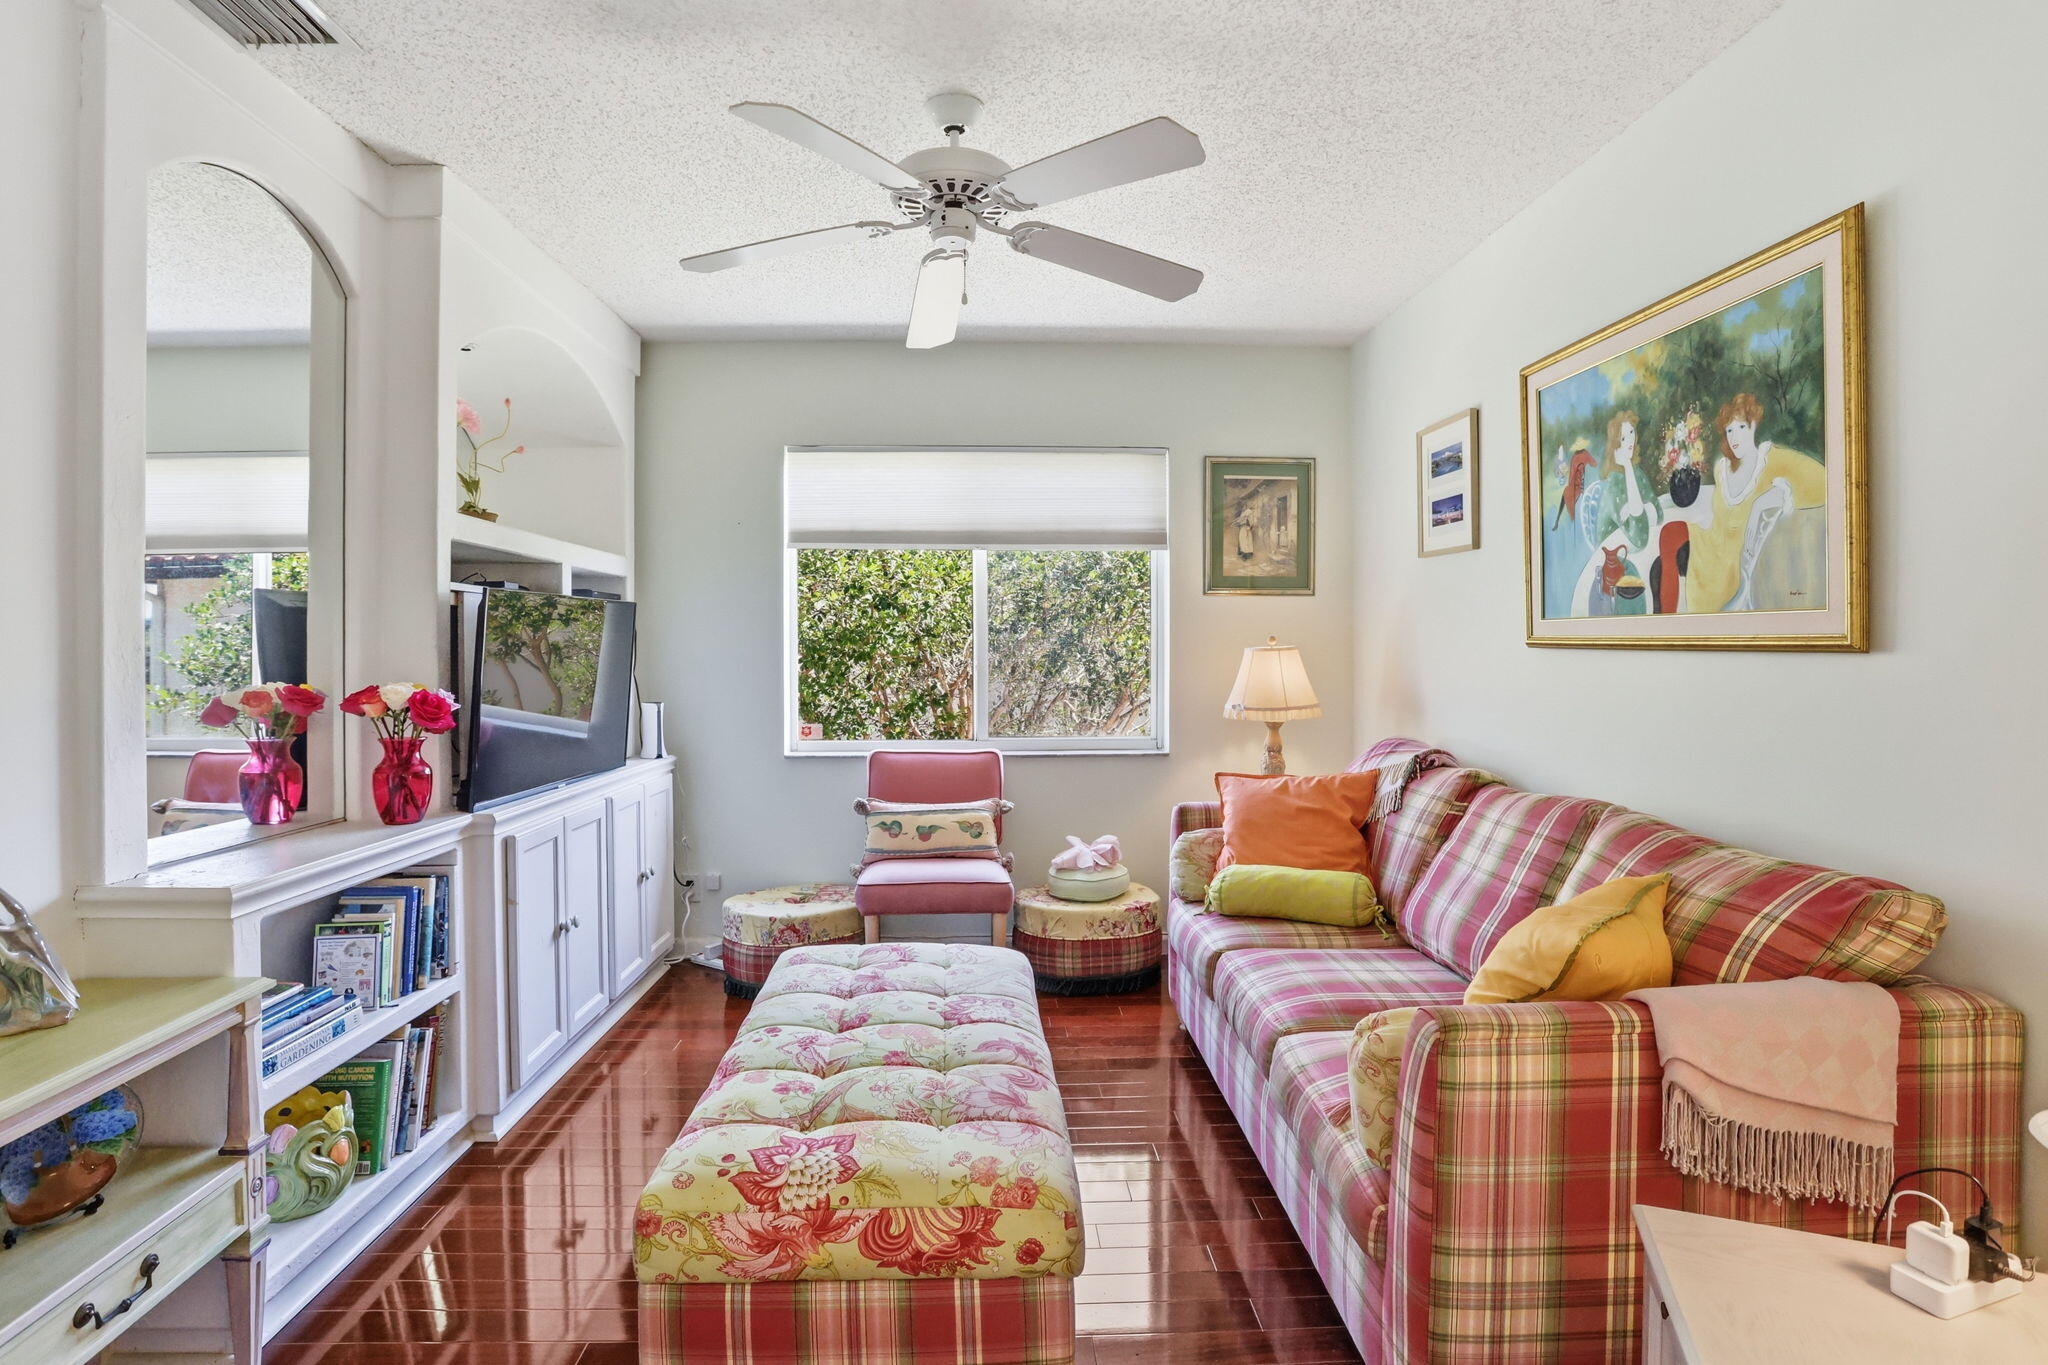
Living room with plaid sofa, floral ottoman, built-in shelving, and ceiling fan.
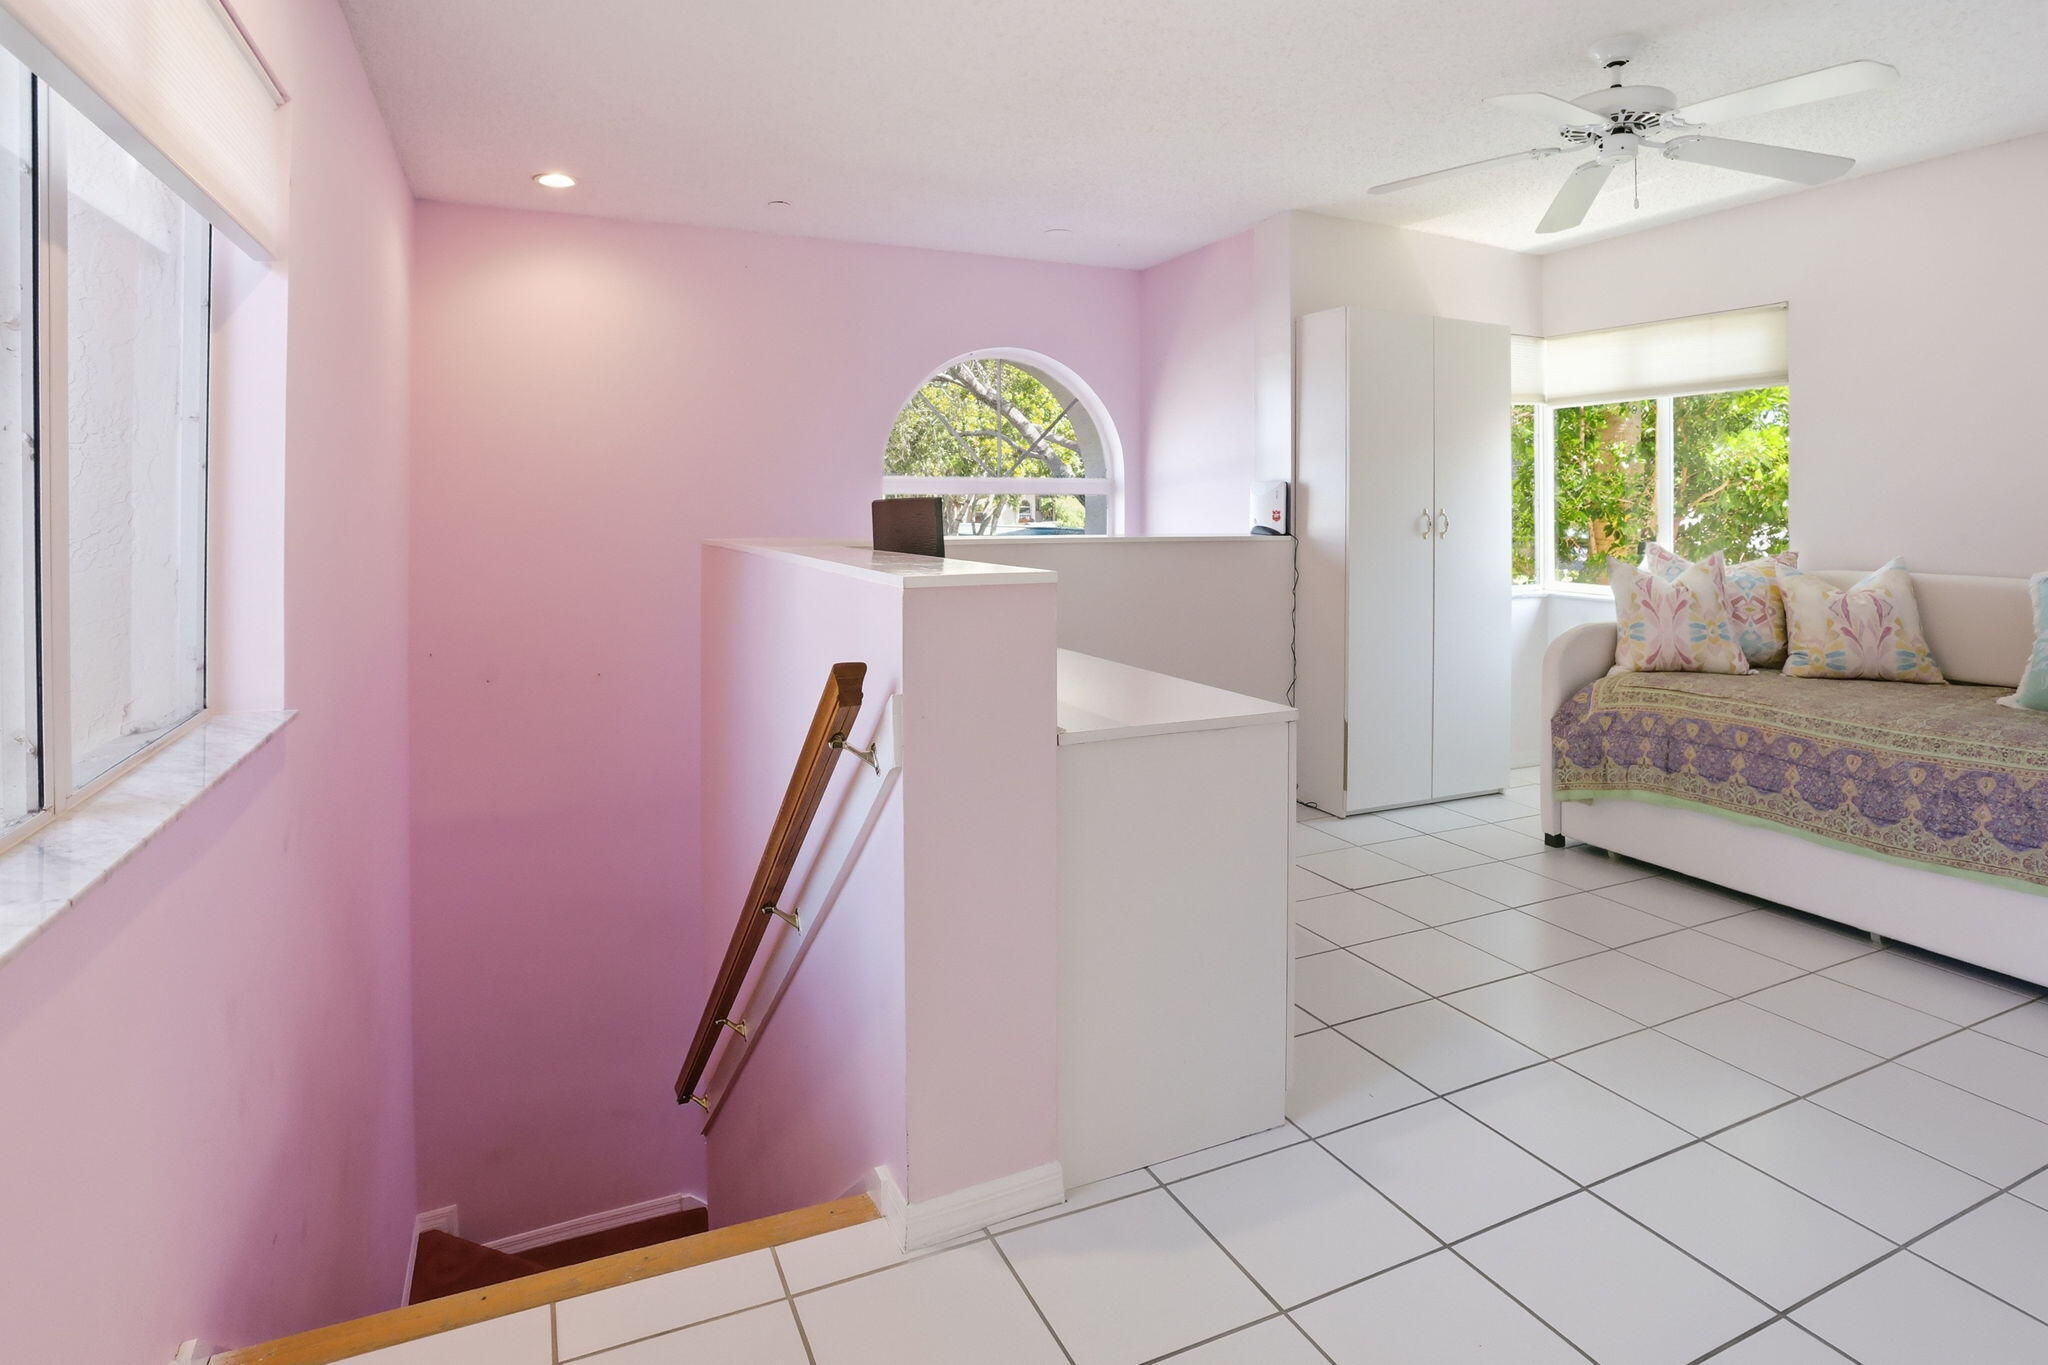
Upper-level room with a patterned daybed, white tile floor, and stairs descending beside pink walls.
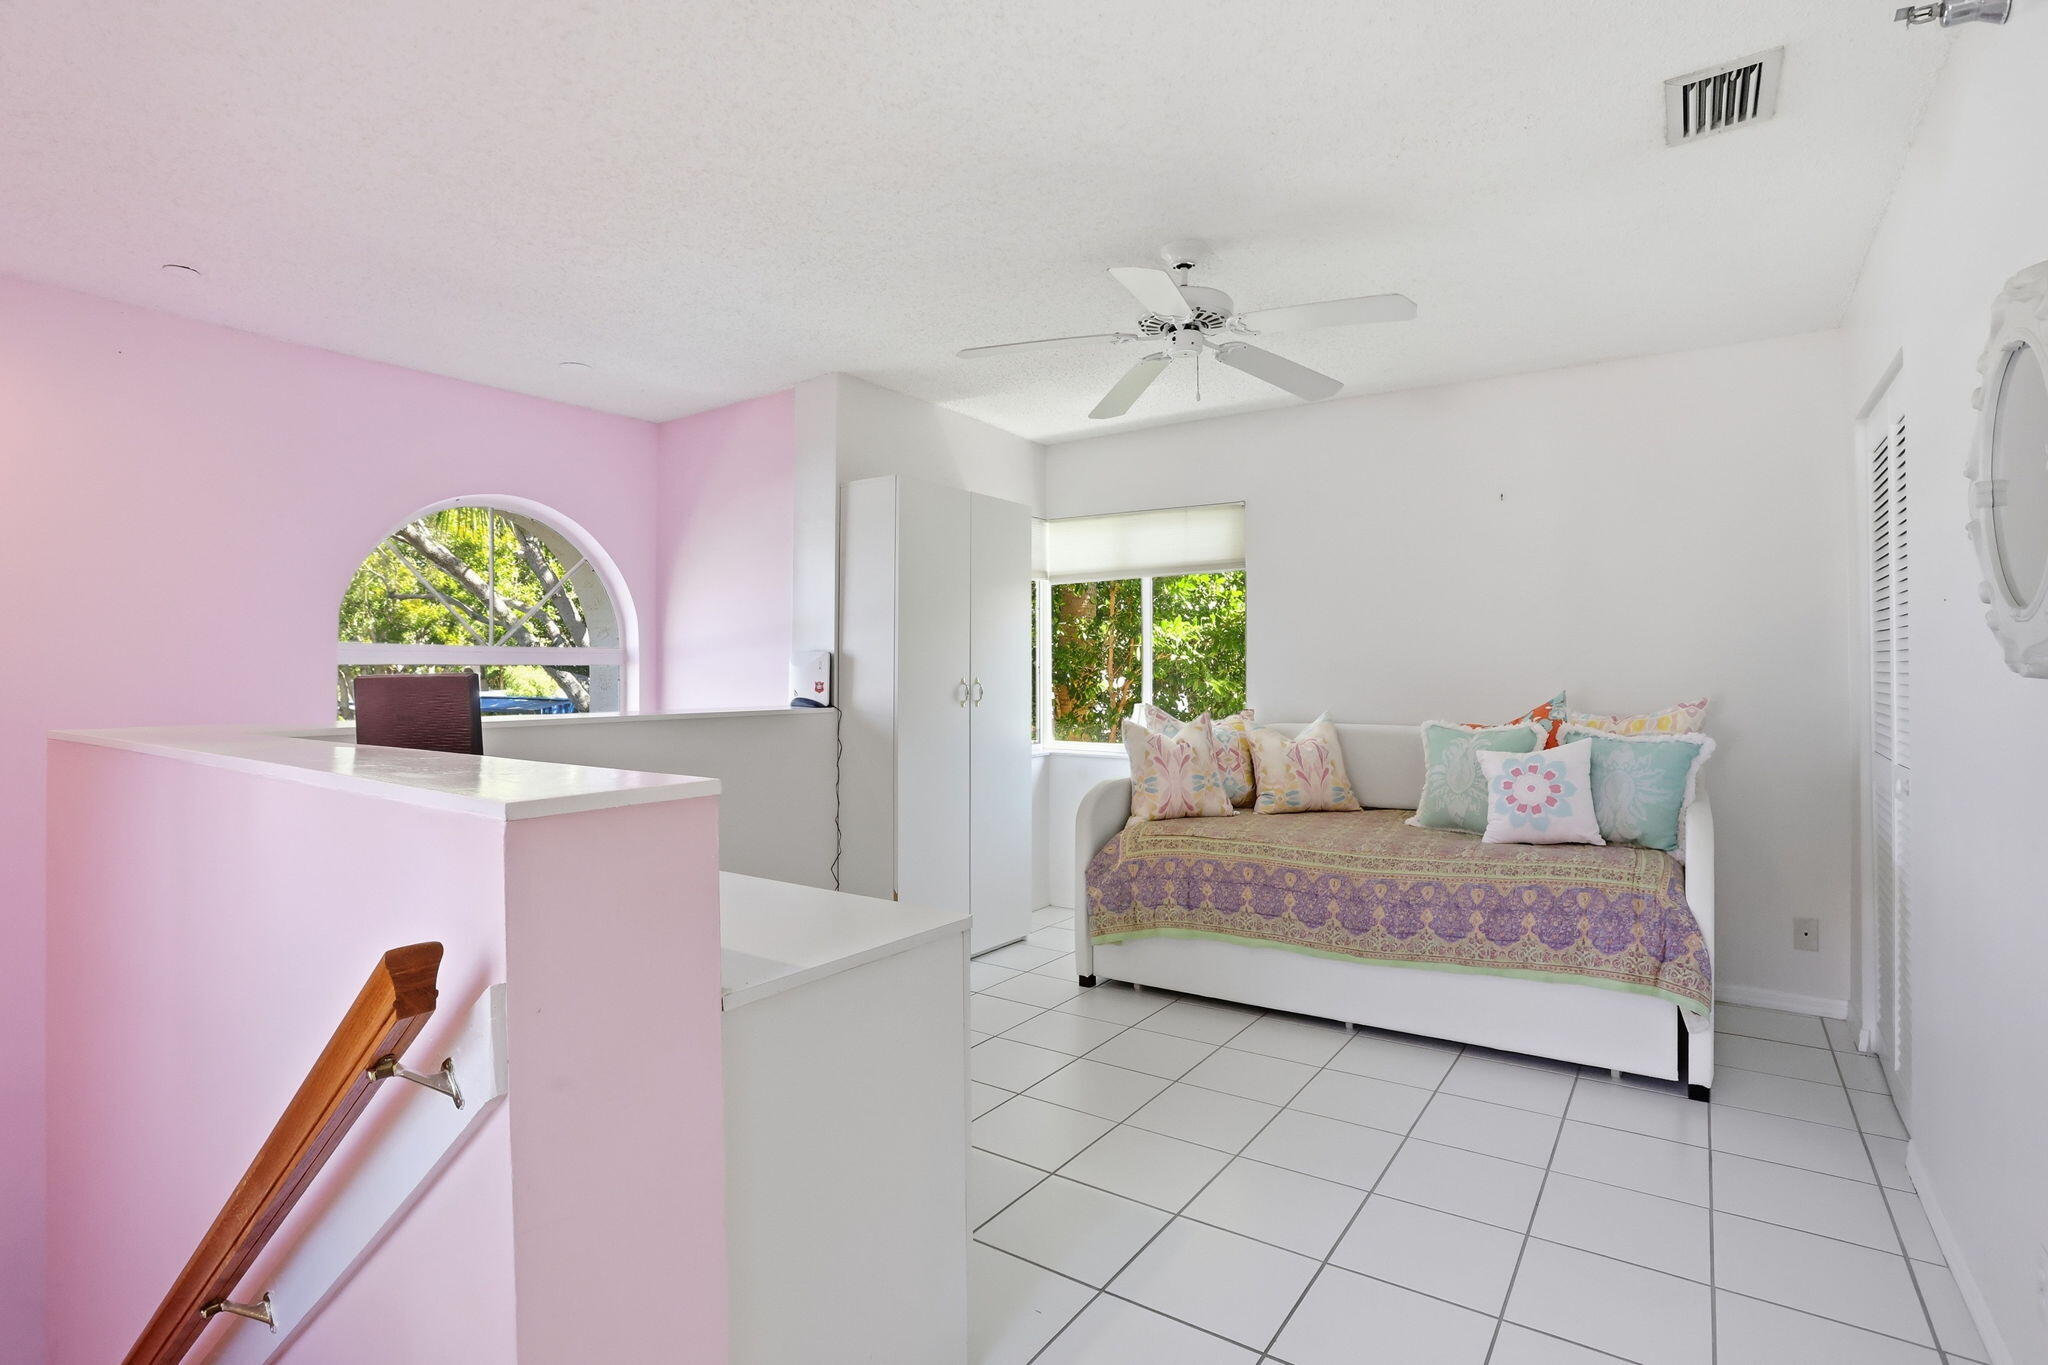
Bright tiled bedroom with a white daybed, pastel pillows, and a pink half wall.
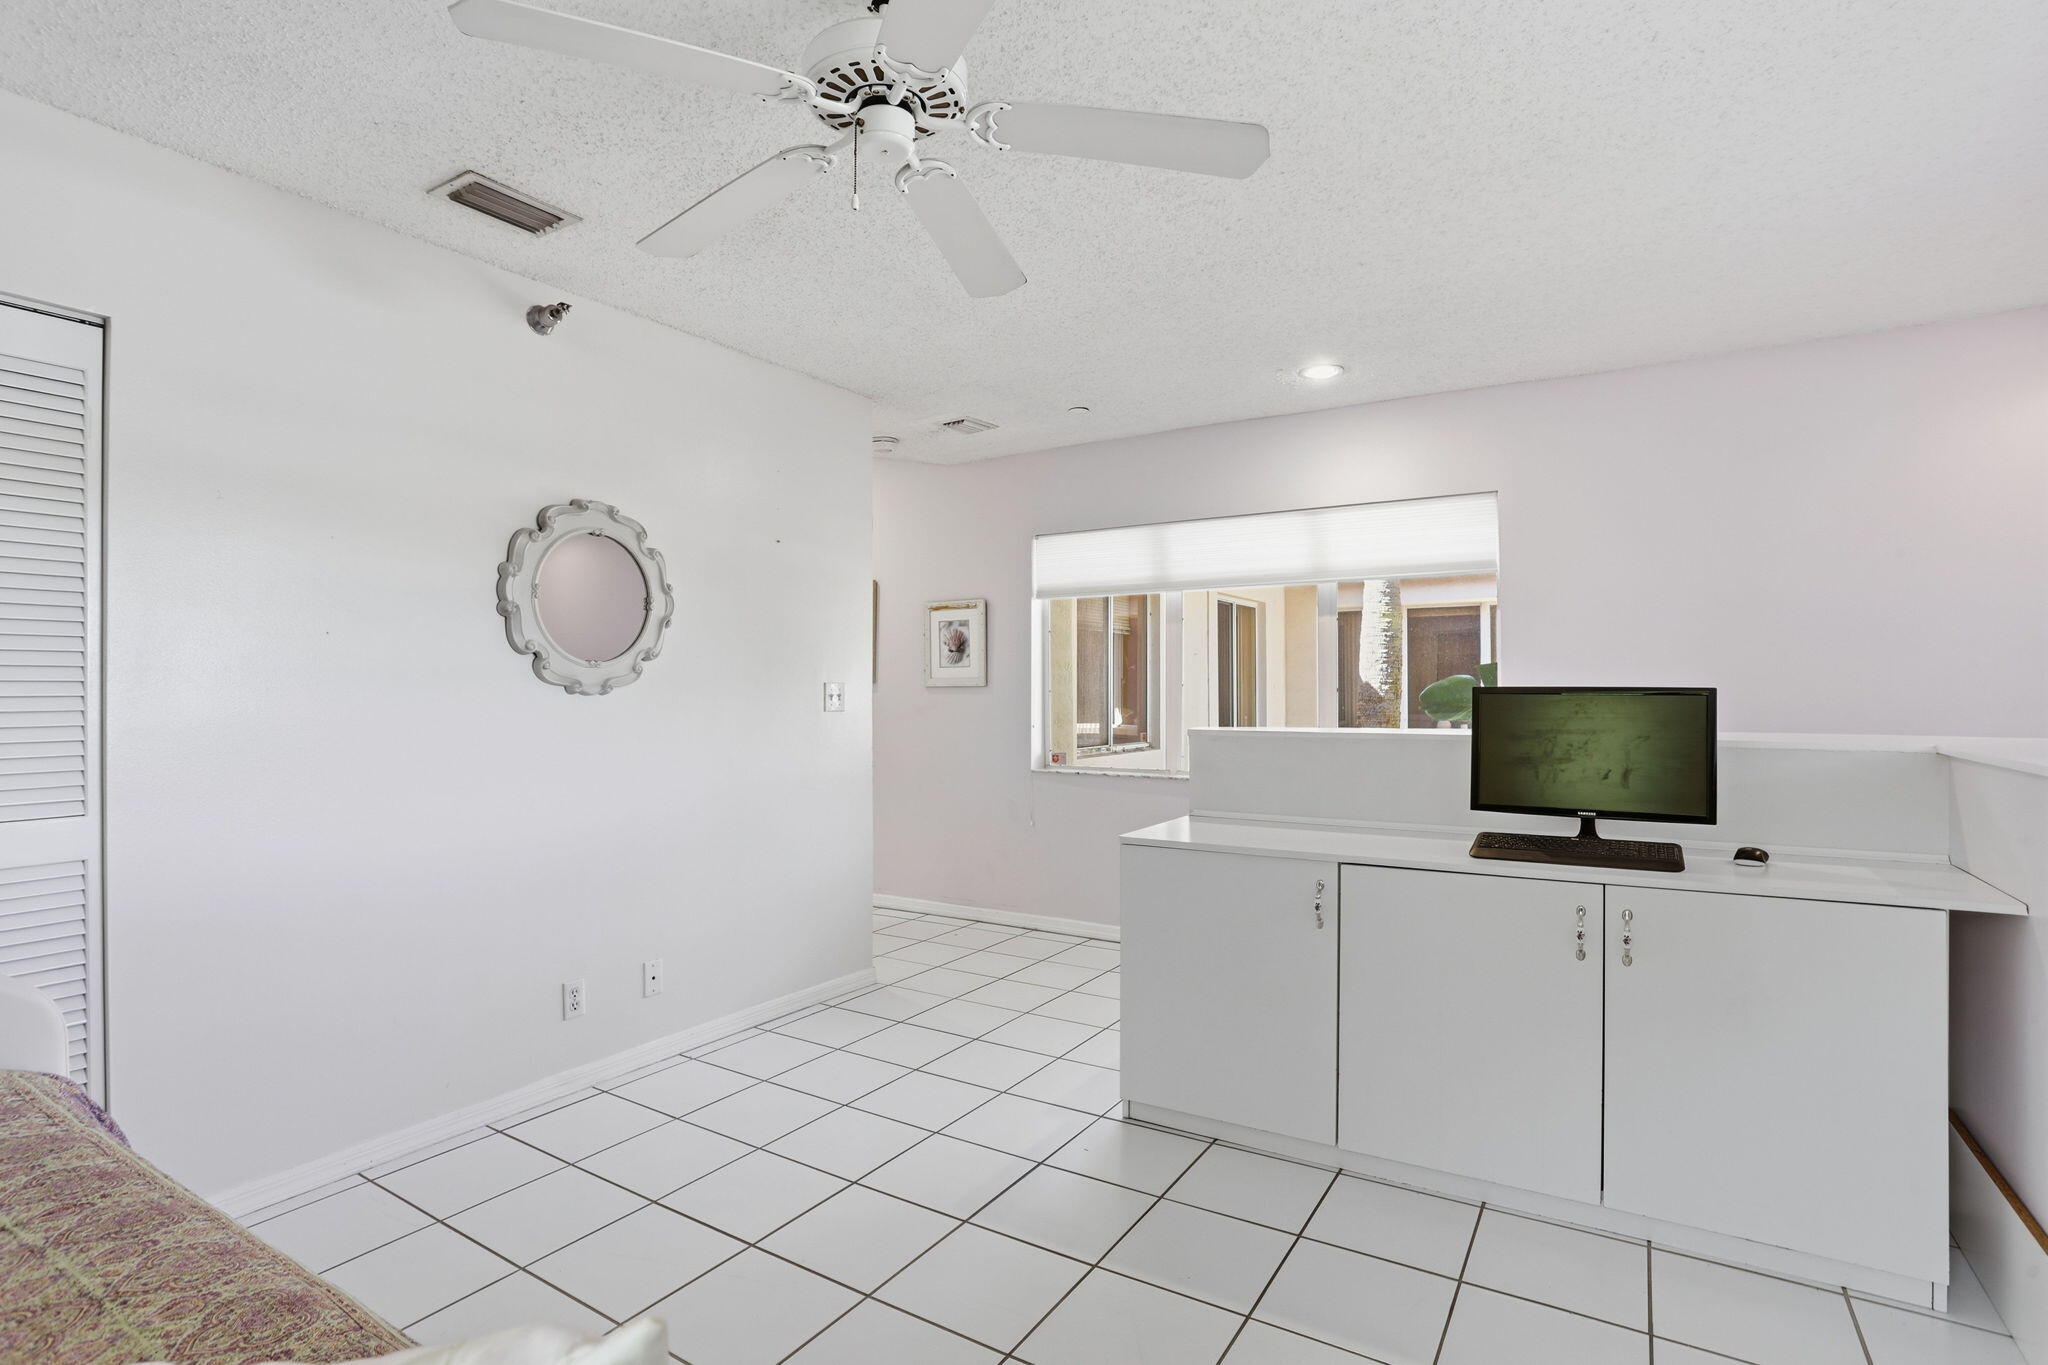
Bedroom with a built-in white desk, computer, tiled floor, and ceiling fan.
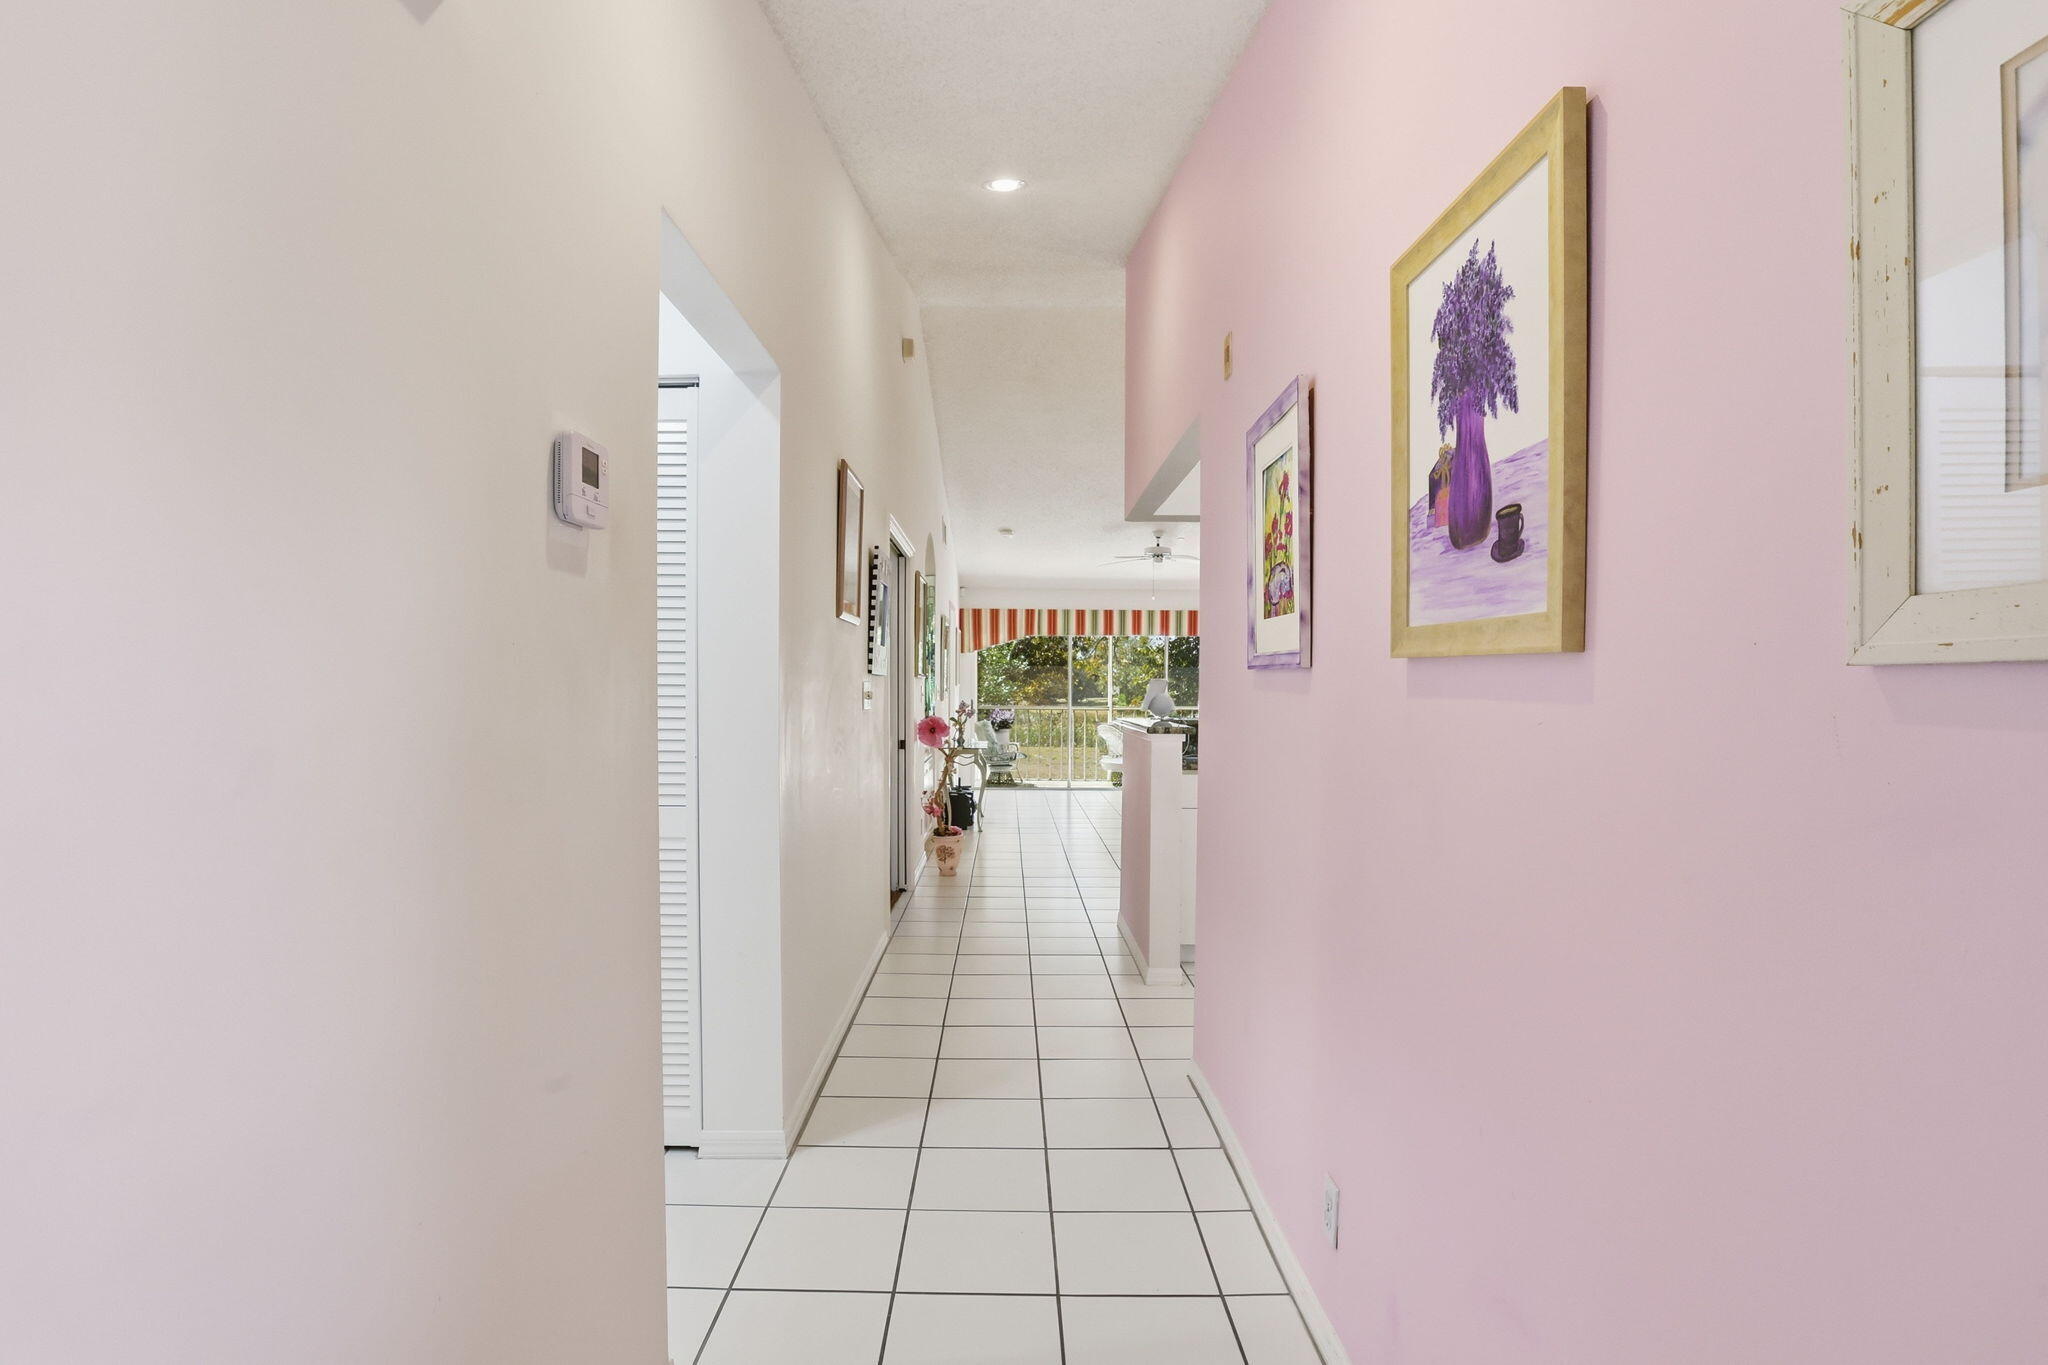
Tiled hallway with pink walls and framed artwork leading to a bright living area.
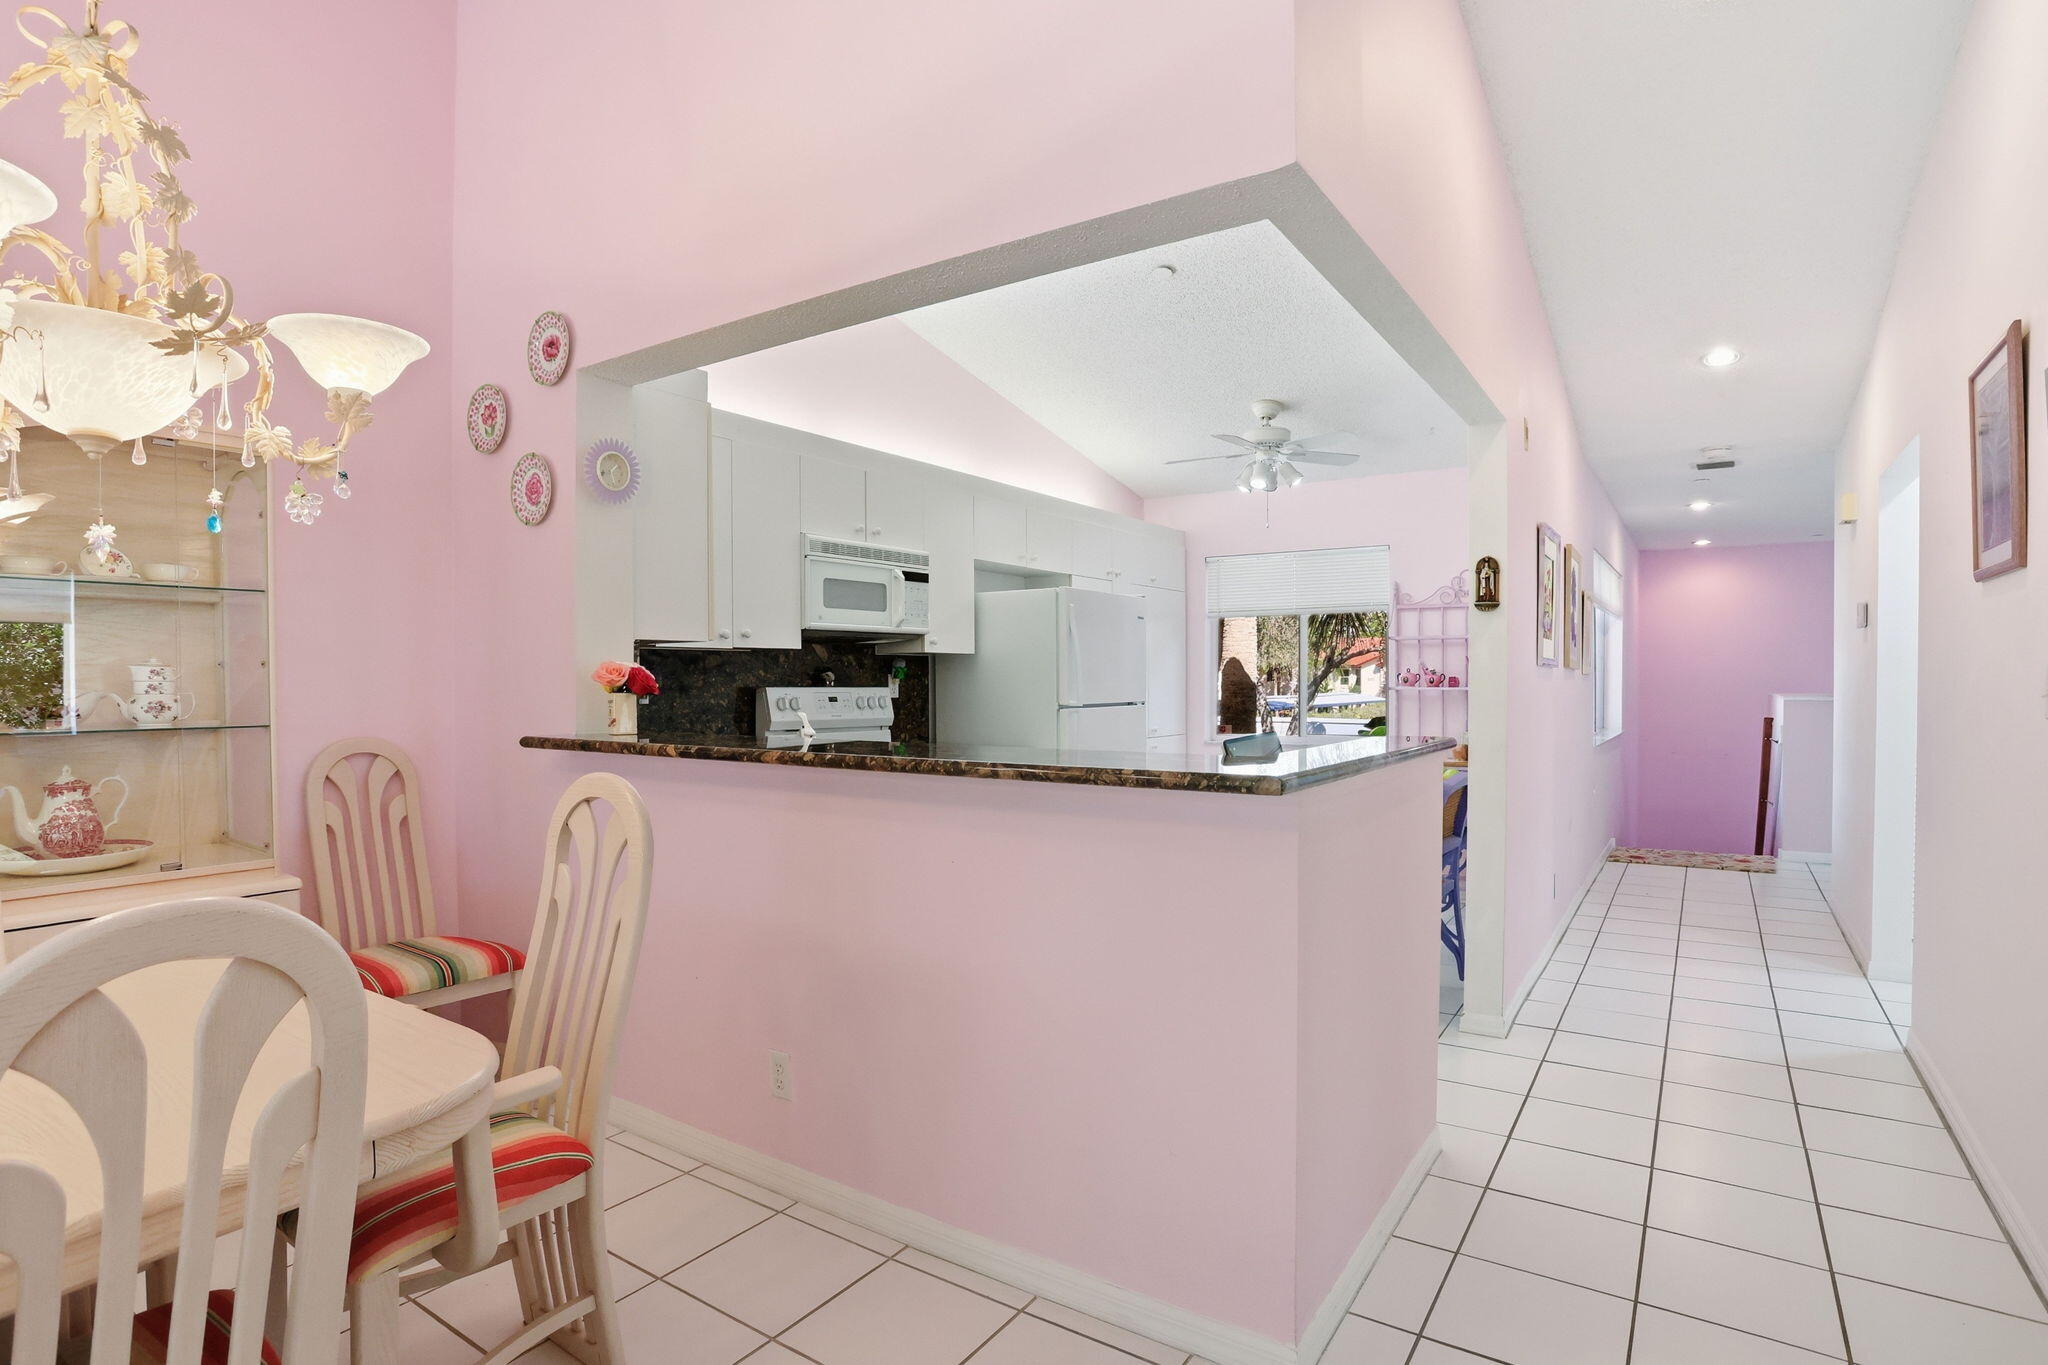
Dining area and kitchen with pink walls, white tile floors, and a breakfast bar.
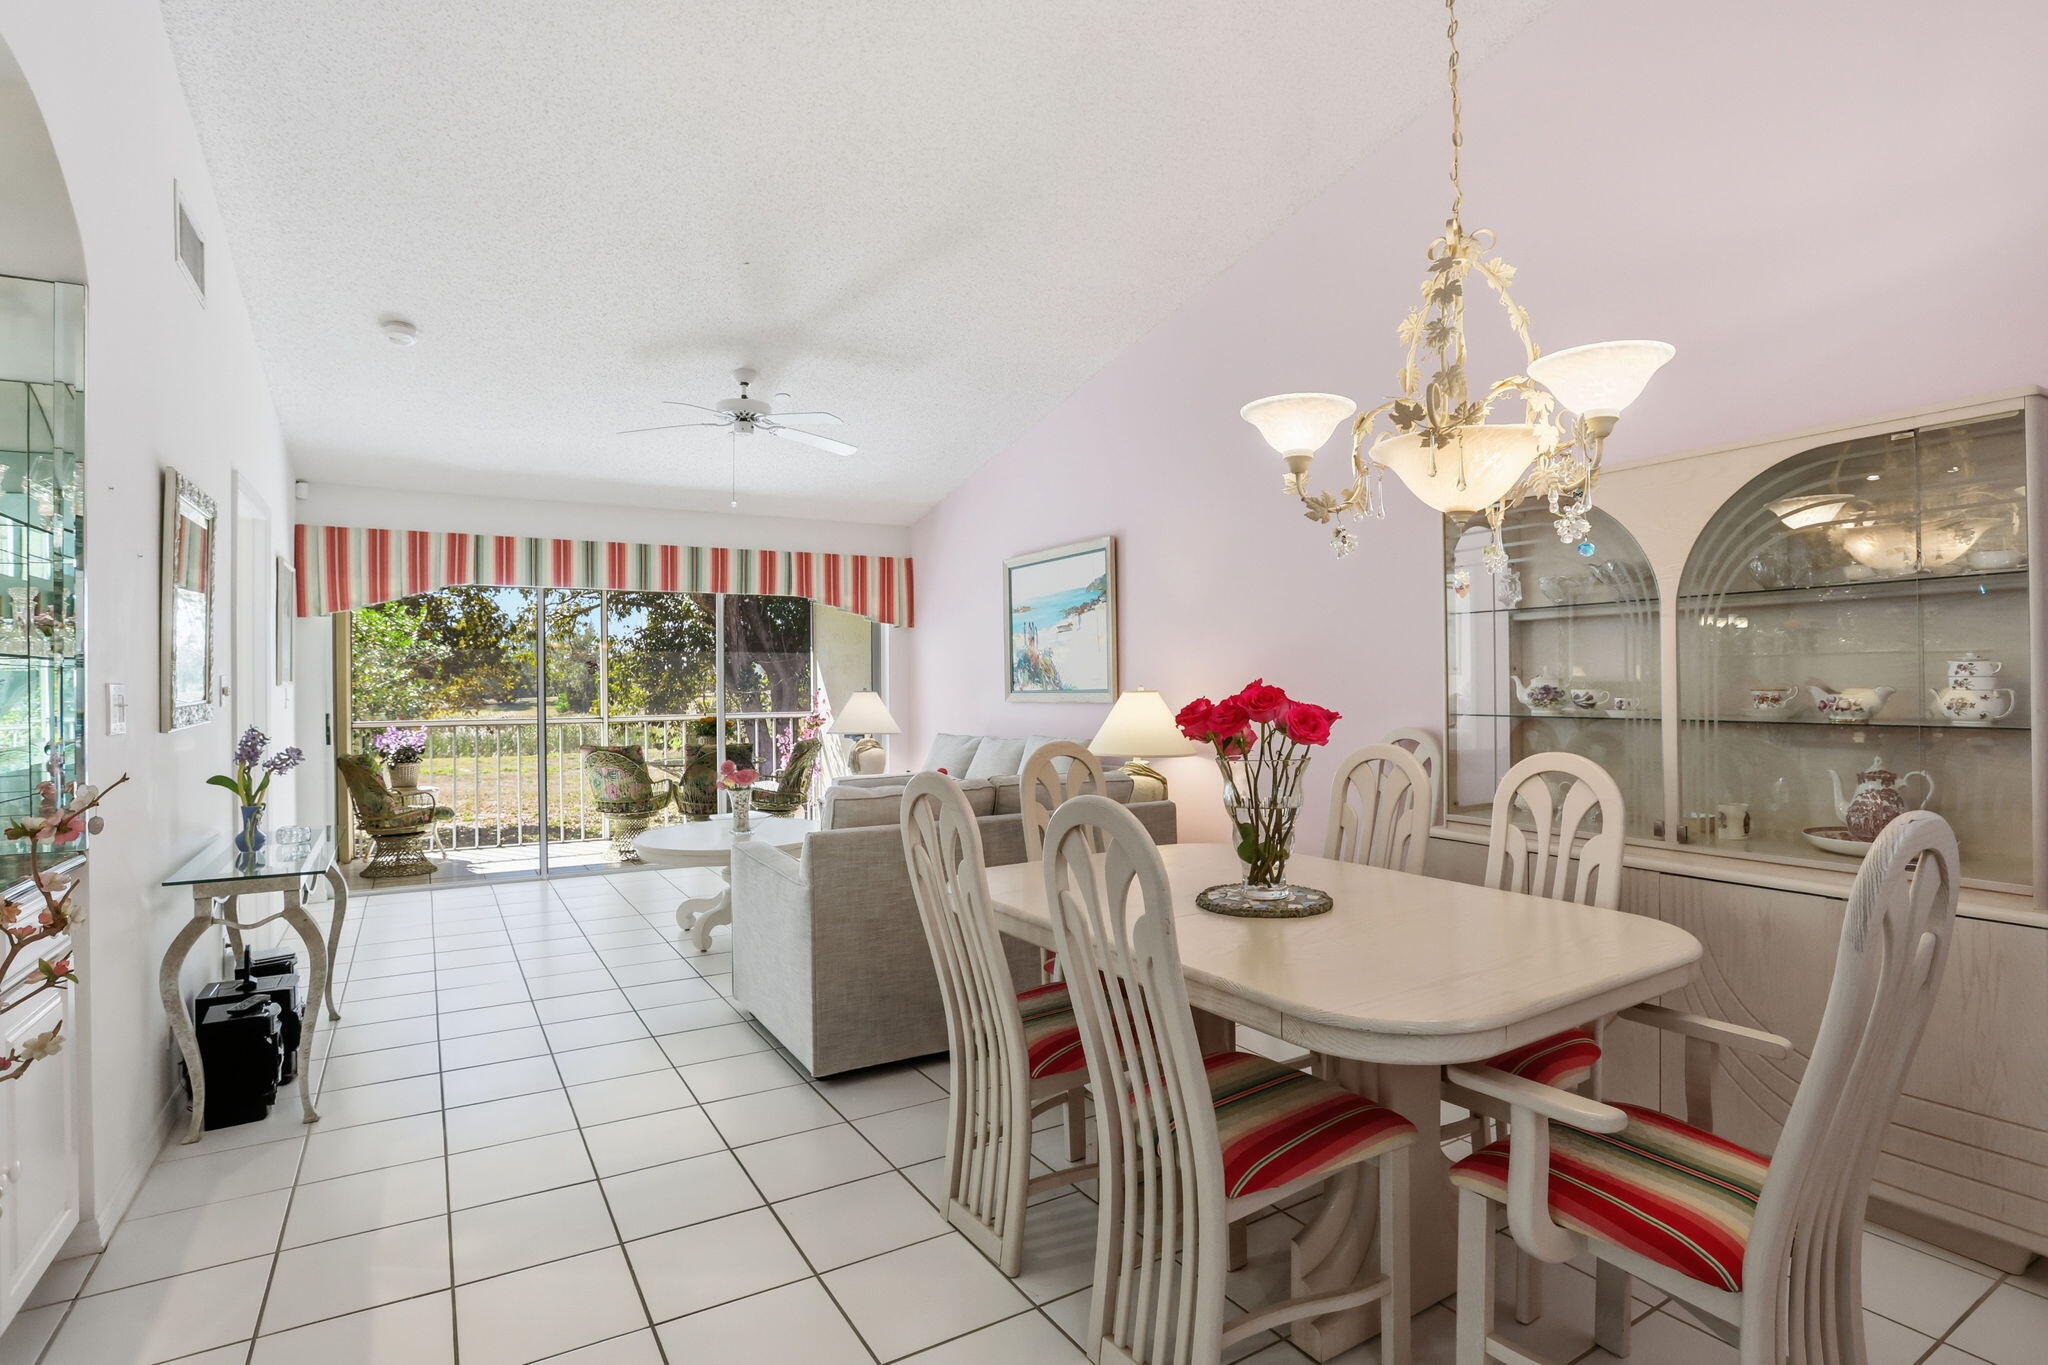
Dining area with a white table, glass-front cabinets, and sliding doors opening to a leafy patio.
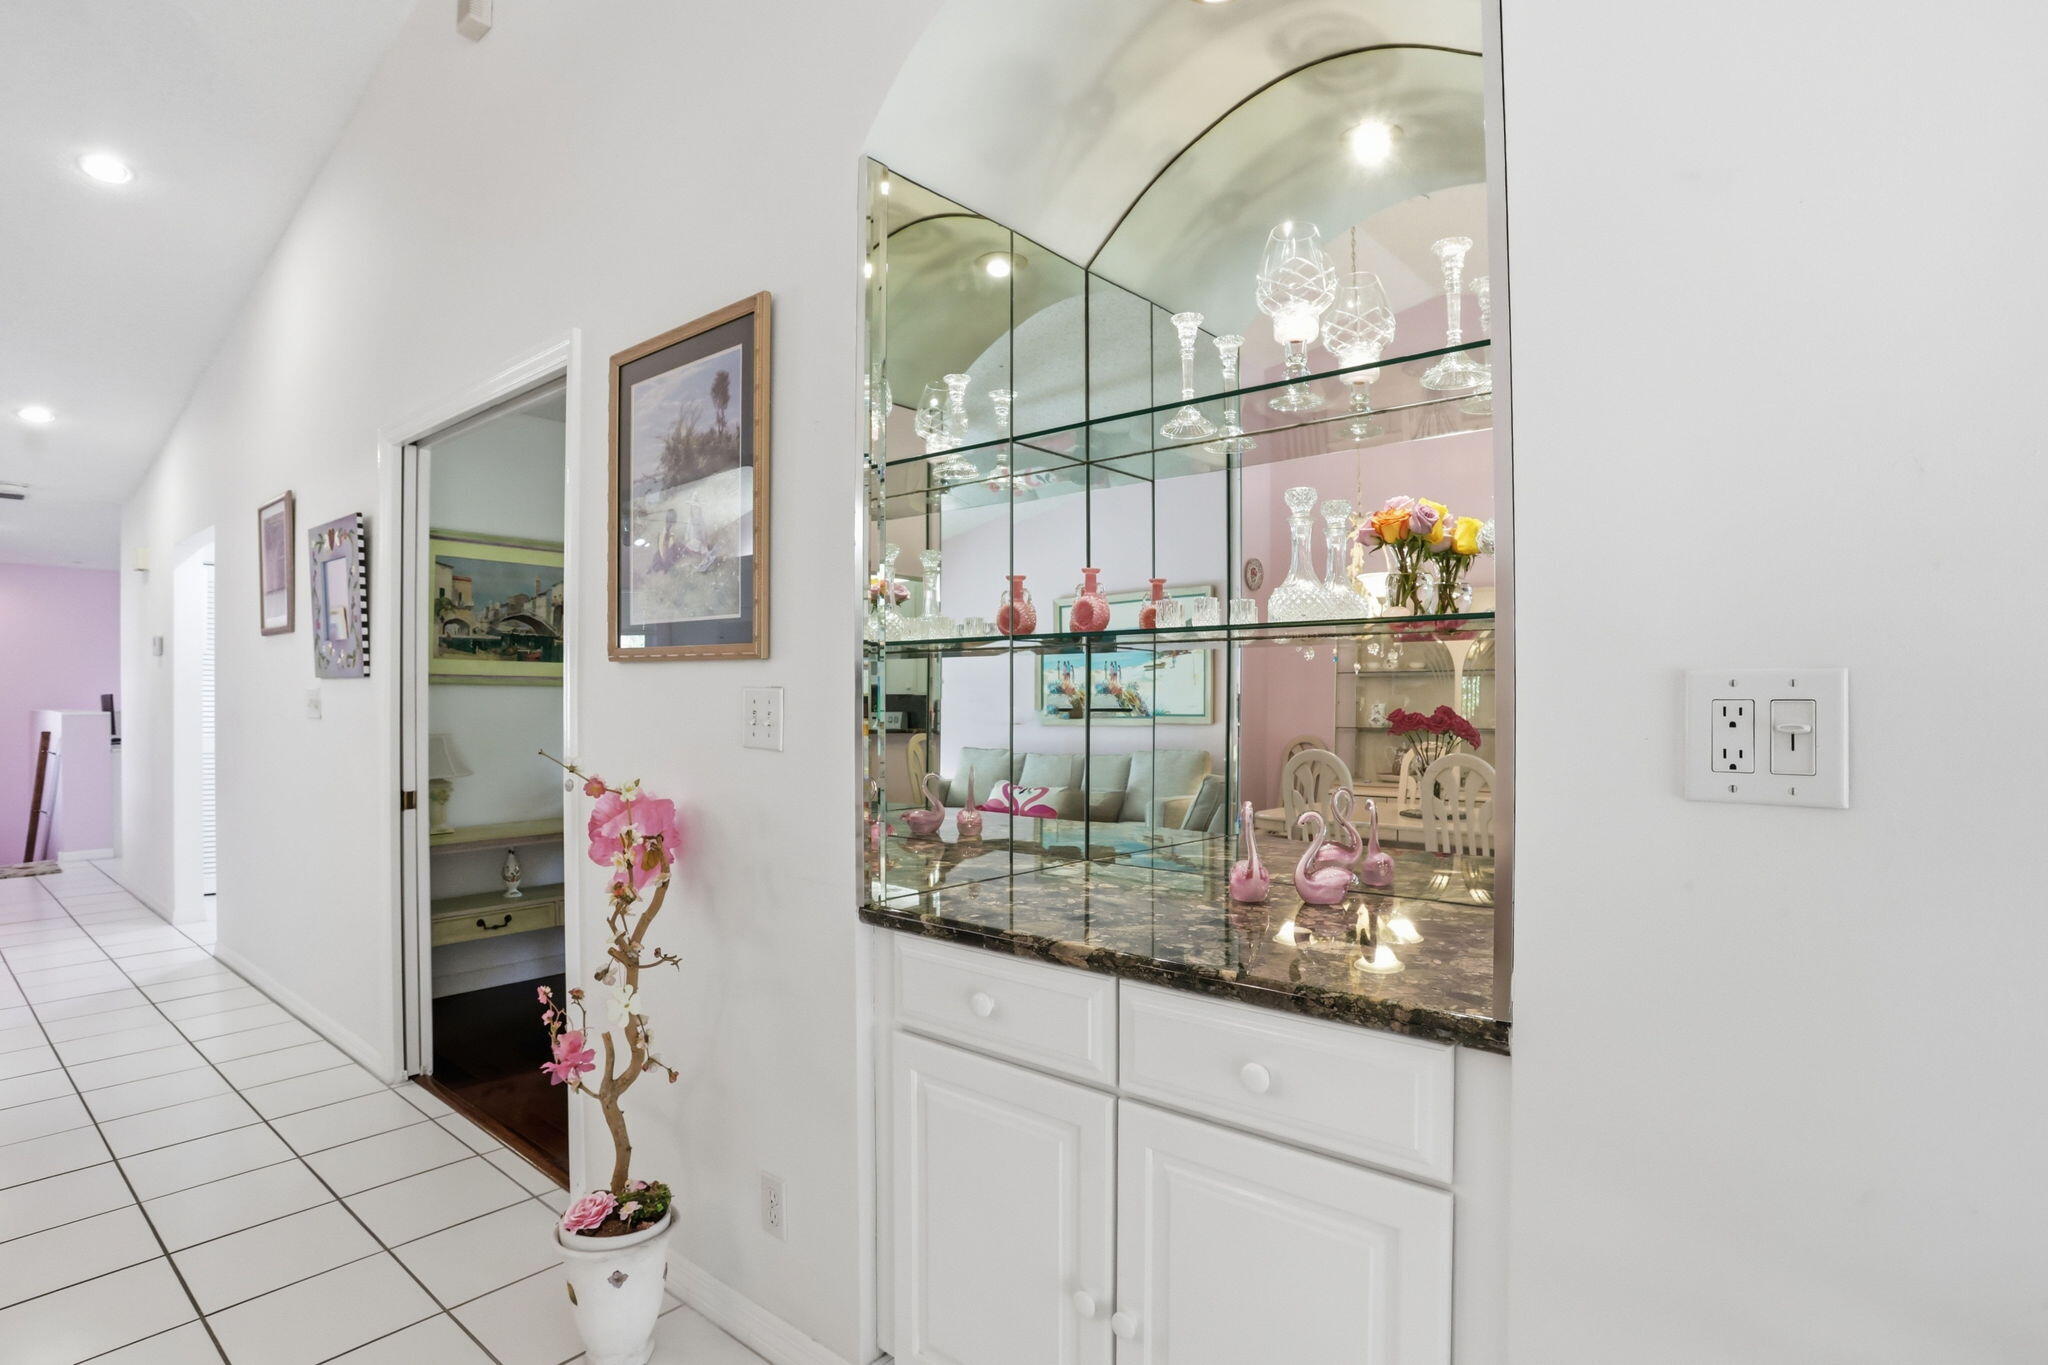
Mirrored glass display cabinet with crystal and pink glassware beside a tiled hallway.
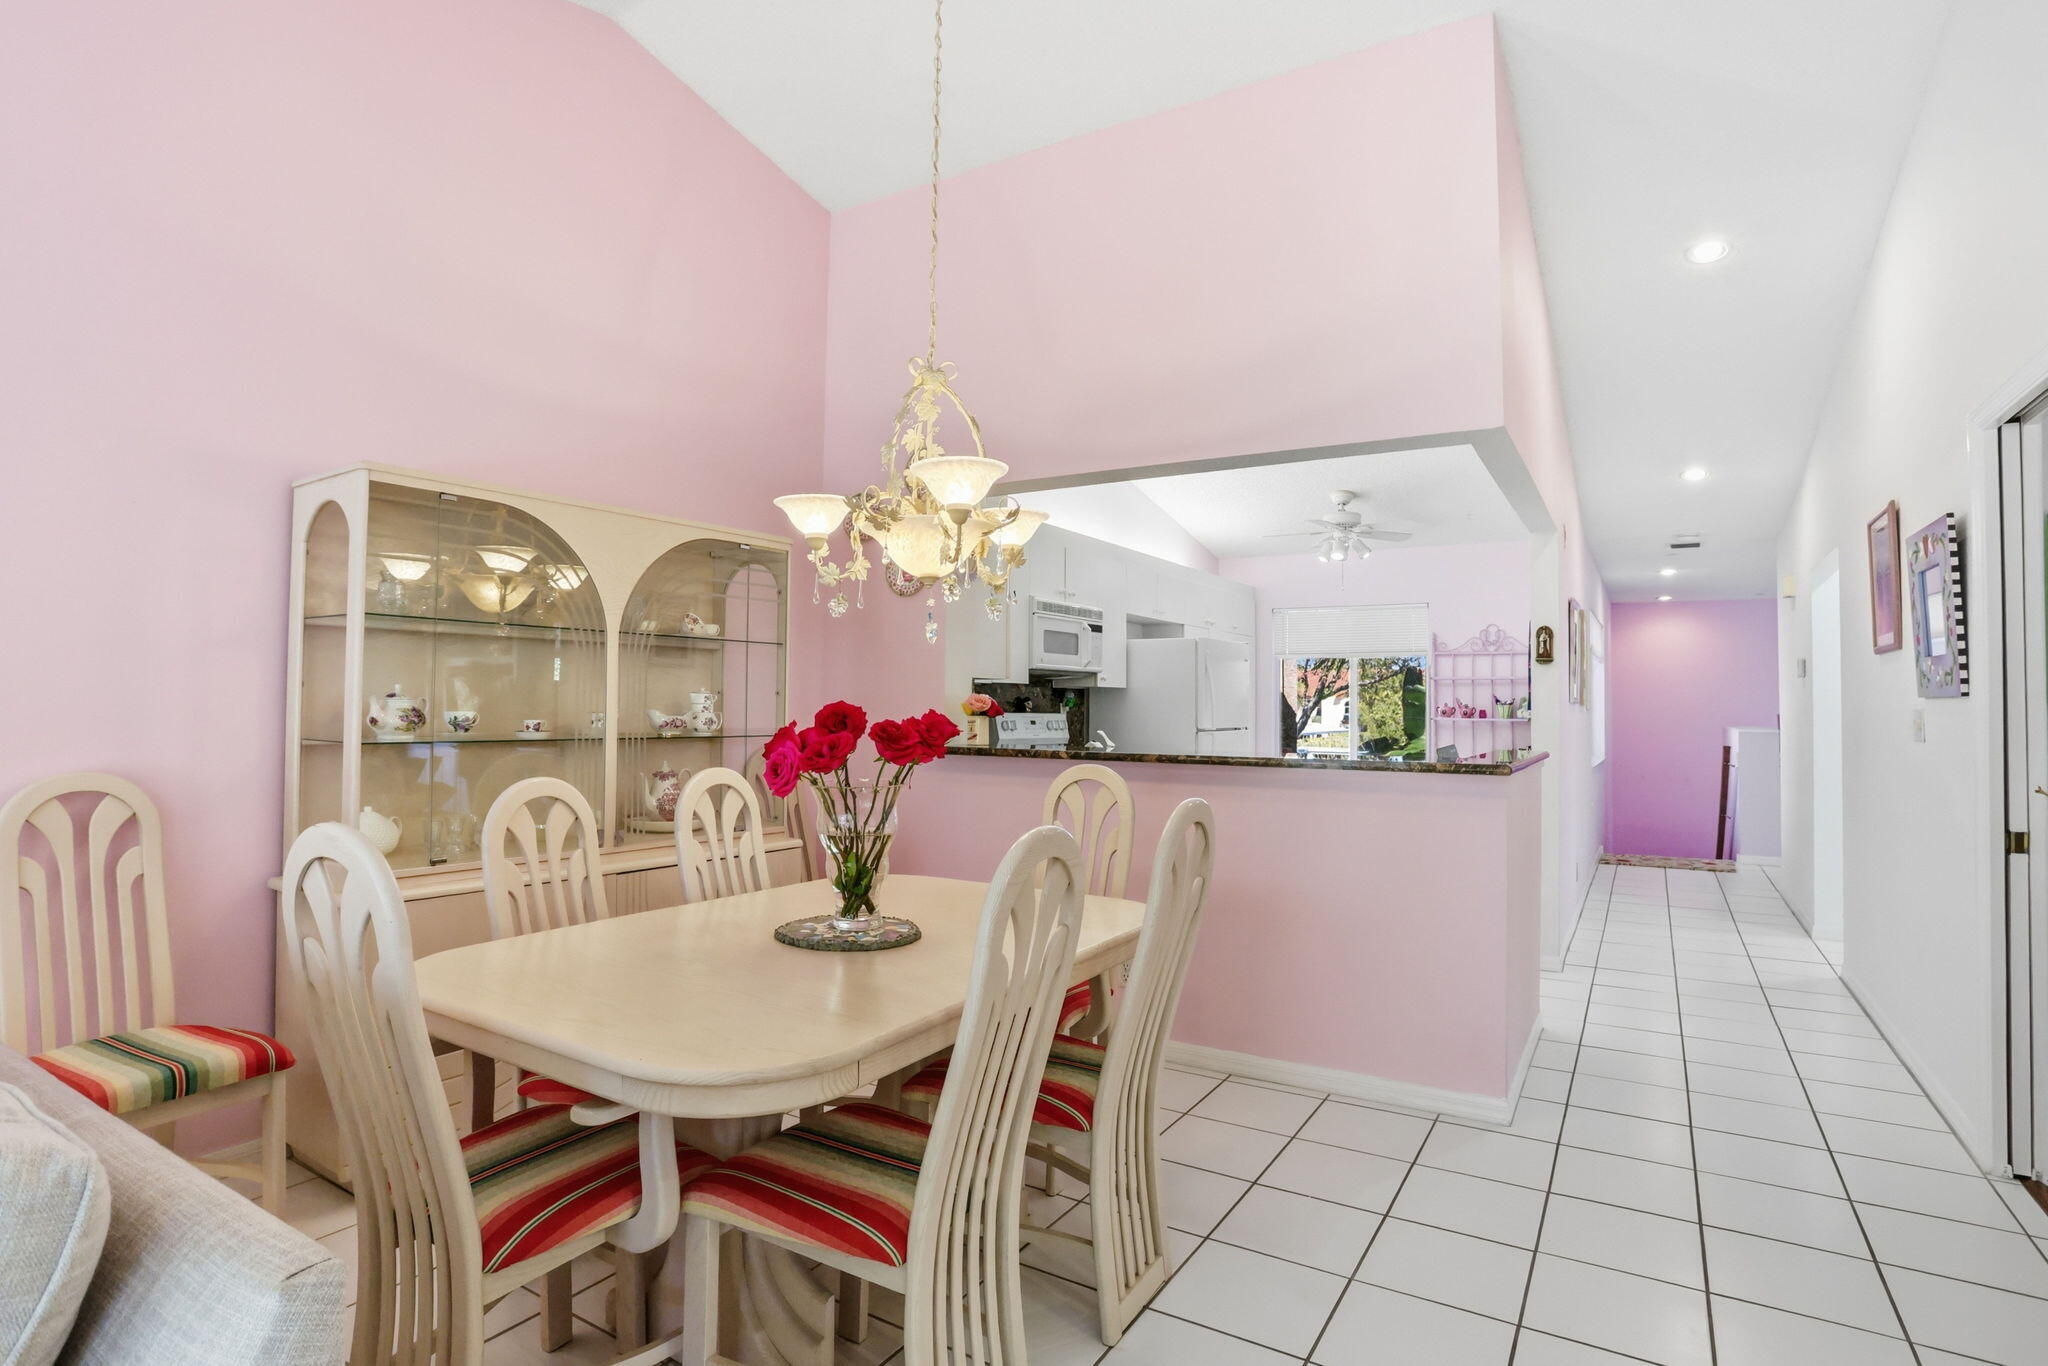
Dining room with a cream table, red flowers, pink walls, and an open kitchen.
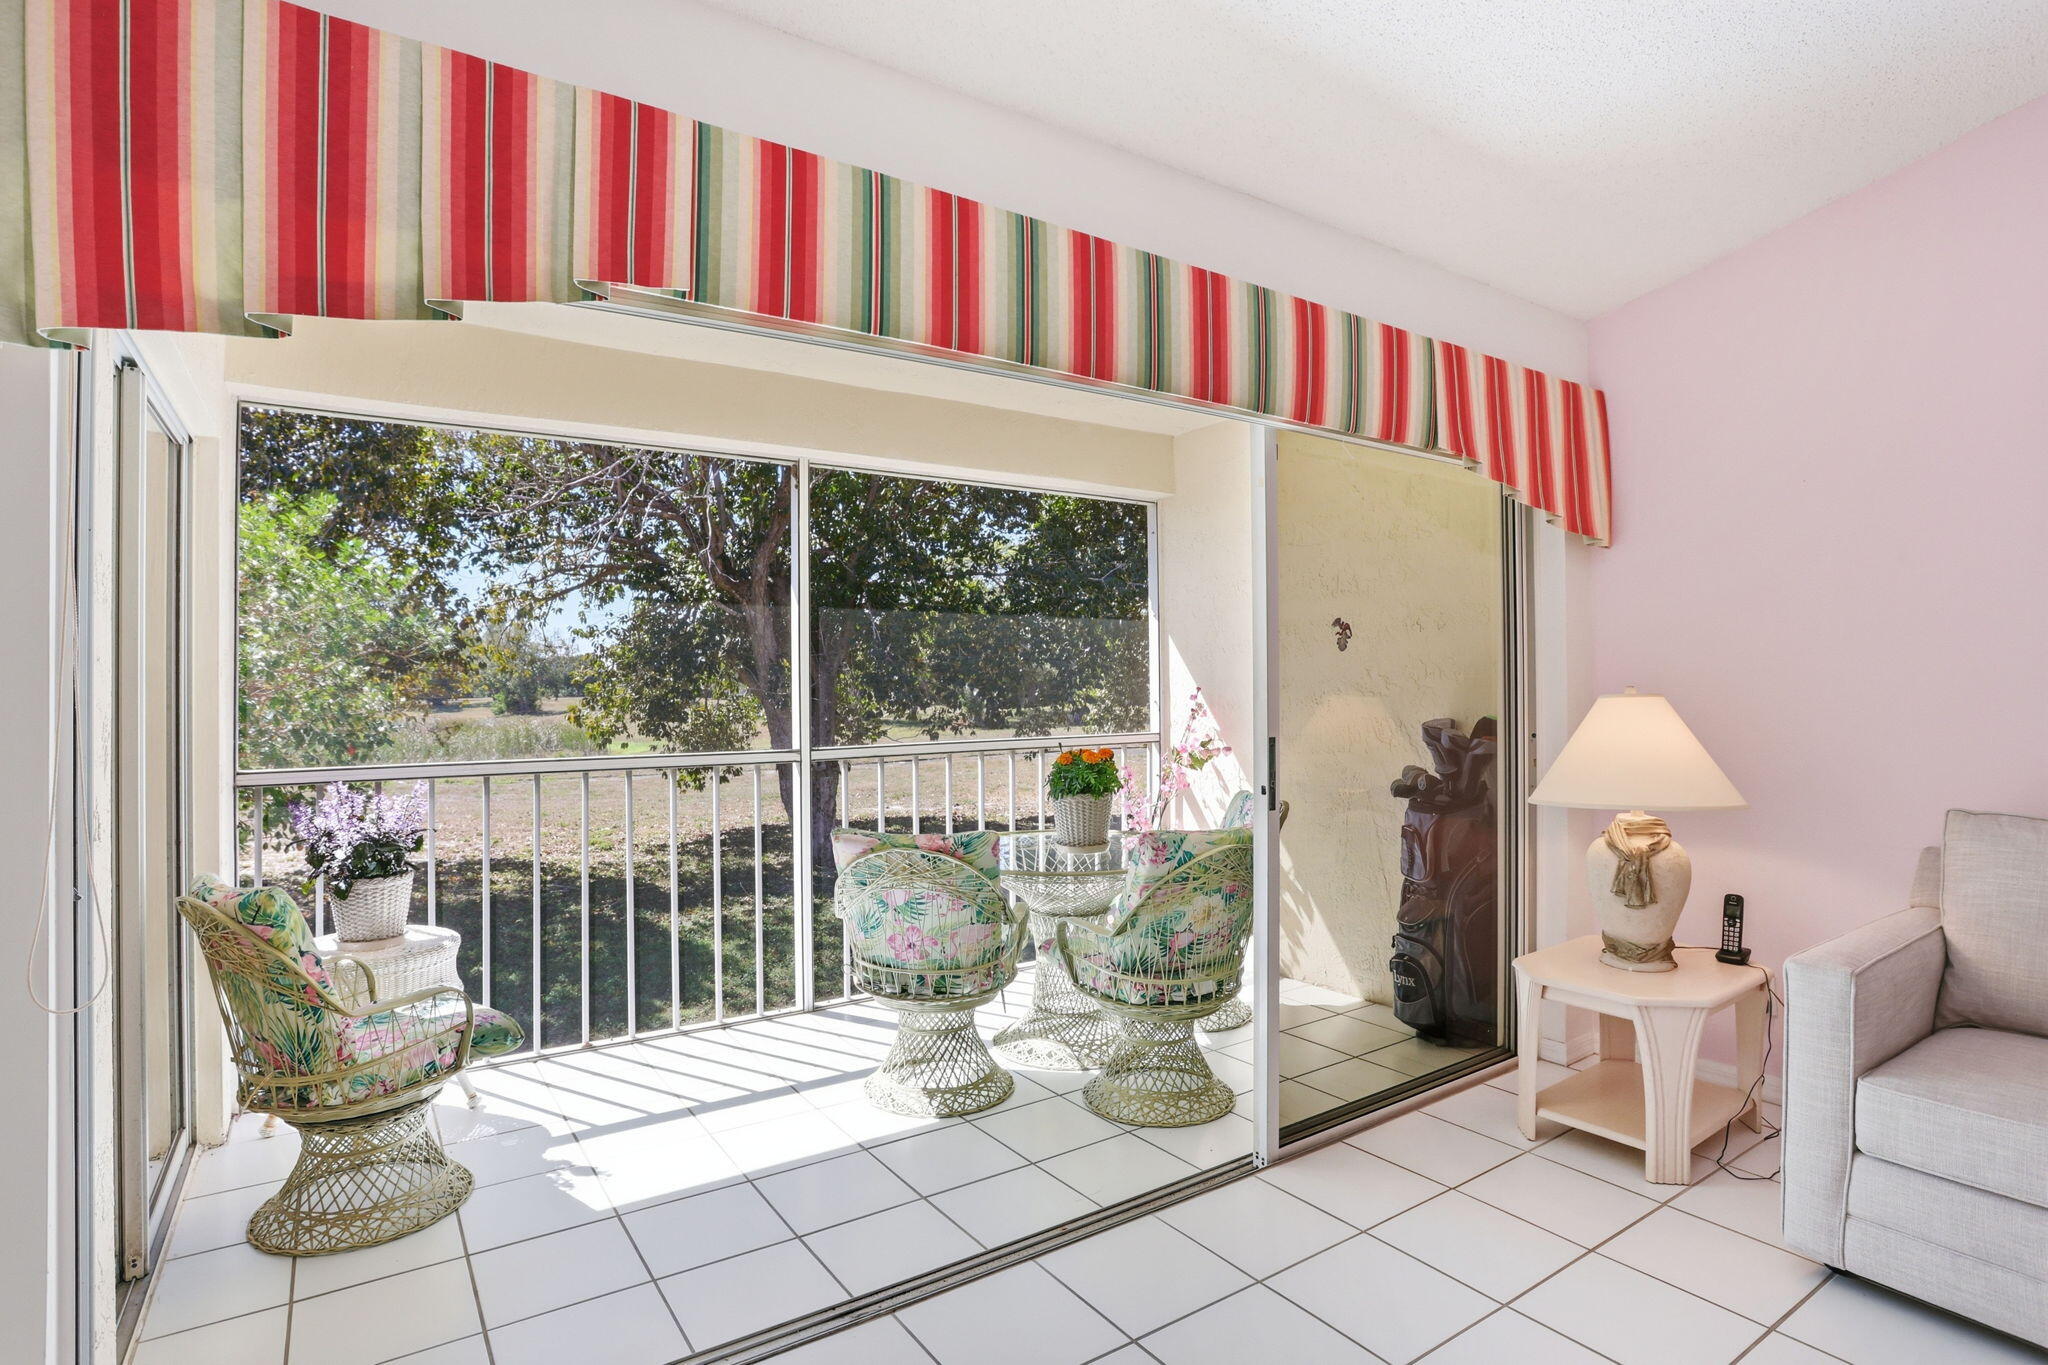
Living room with tiled floors and sliding doors opening to a furnished patio.
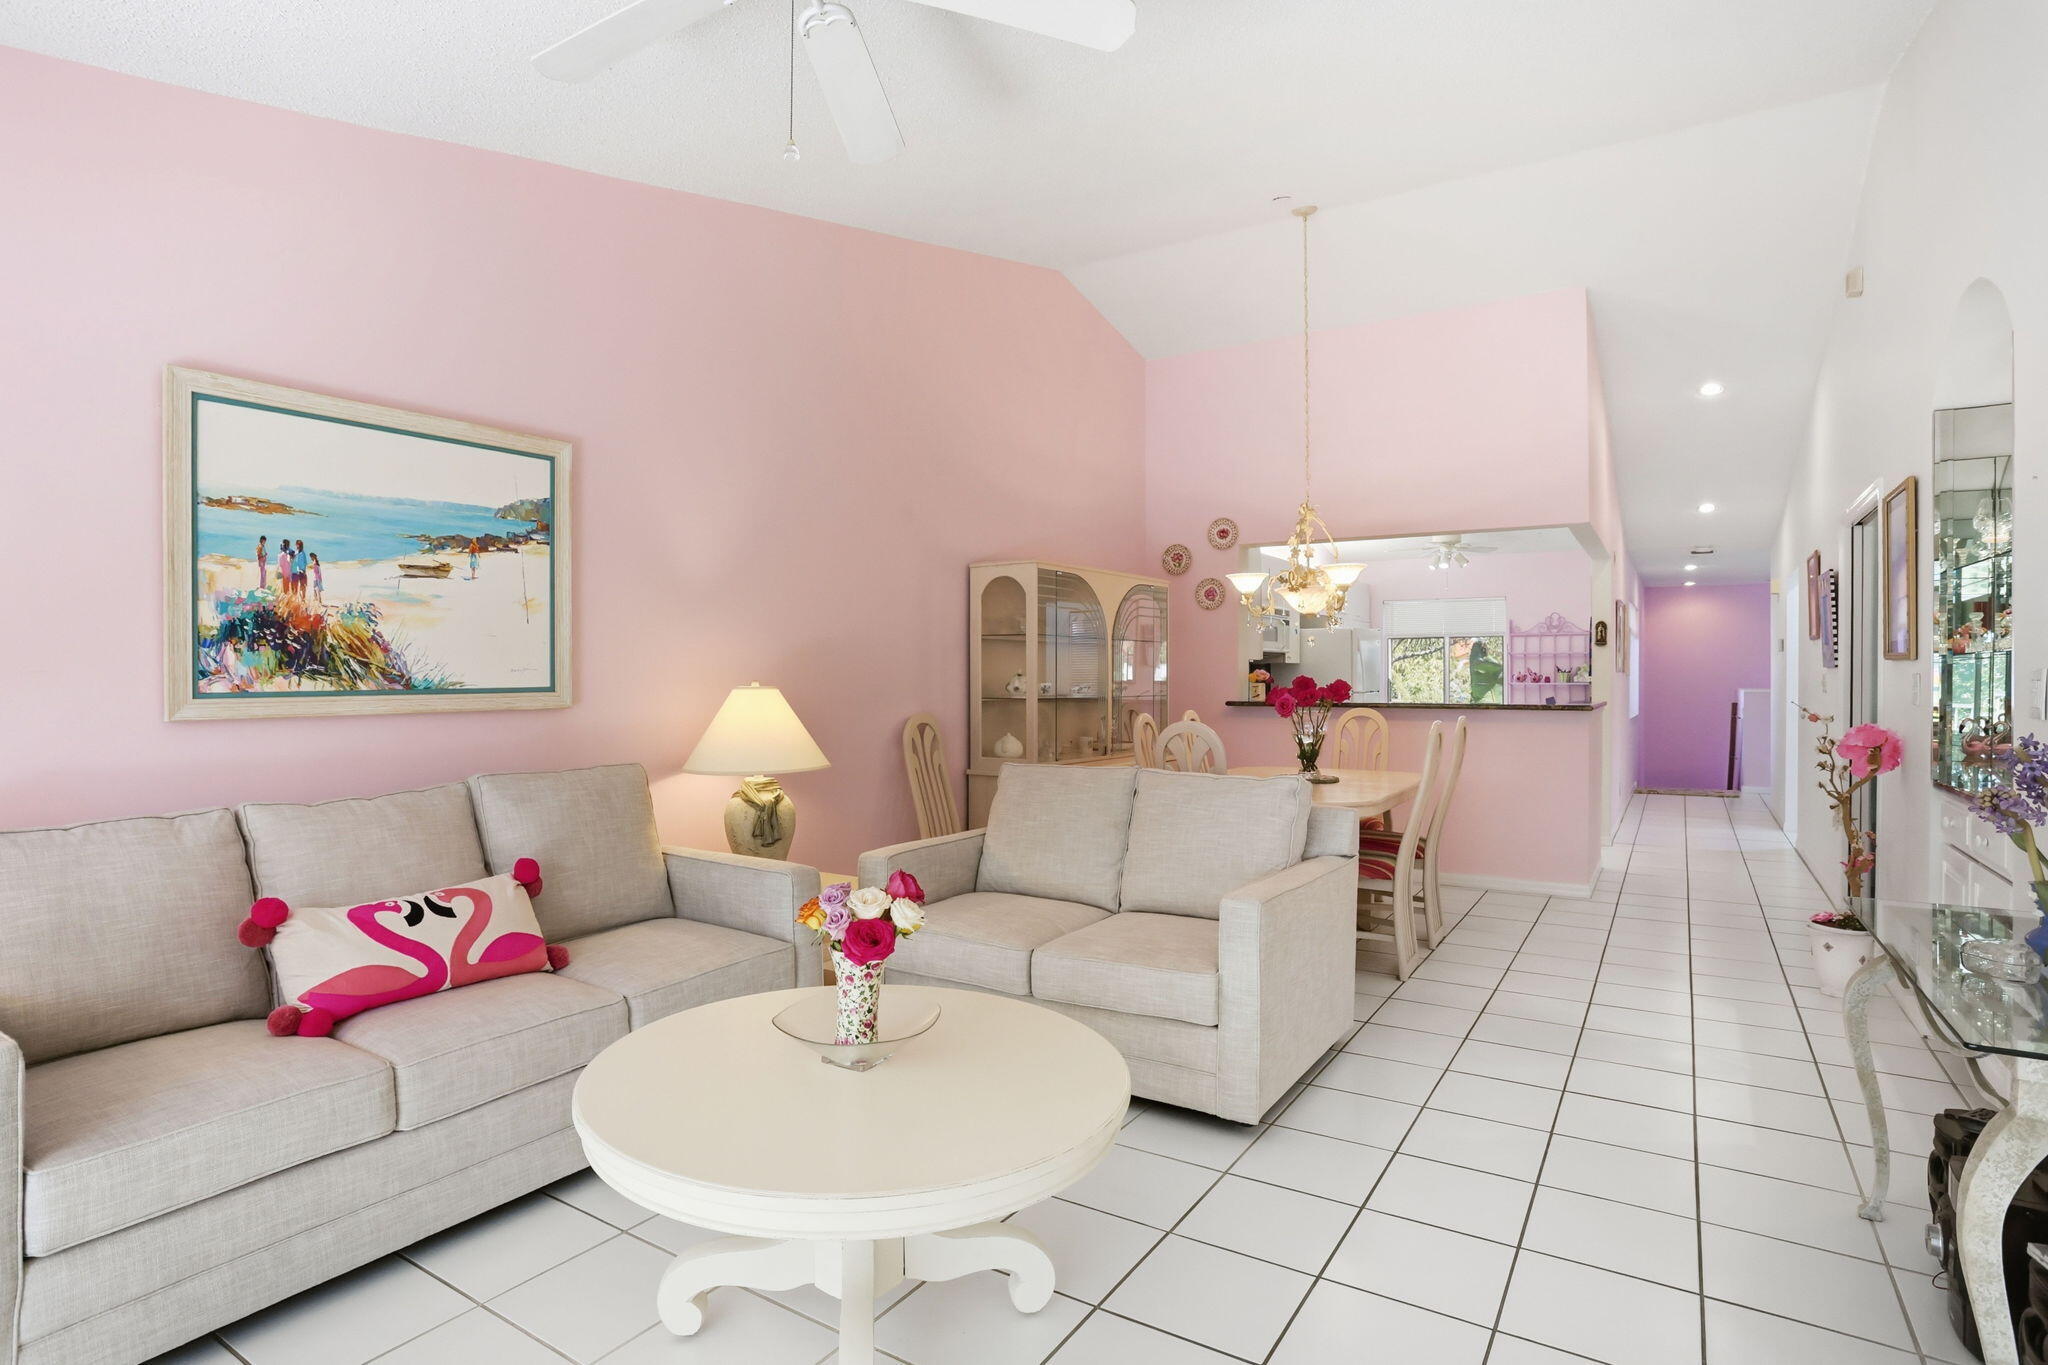
Living room with pink walls, a light sectional sofa, and an open dining area.
440 NW 67th Street 201
Screened balcony with floral wicker chairs, a glass table, and leafy trees beyond.
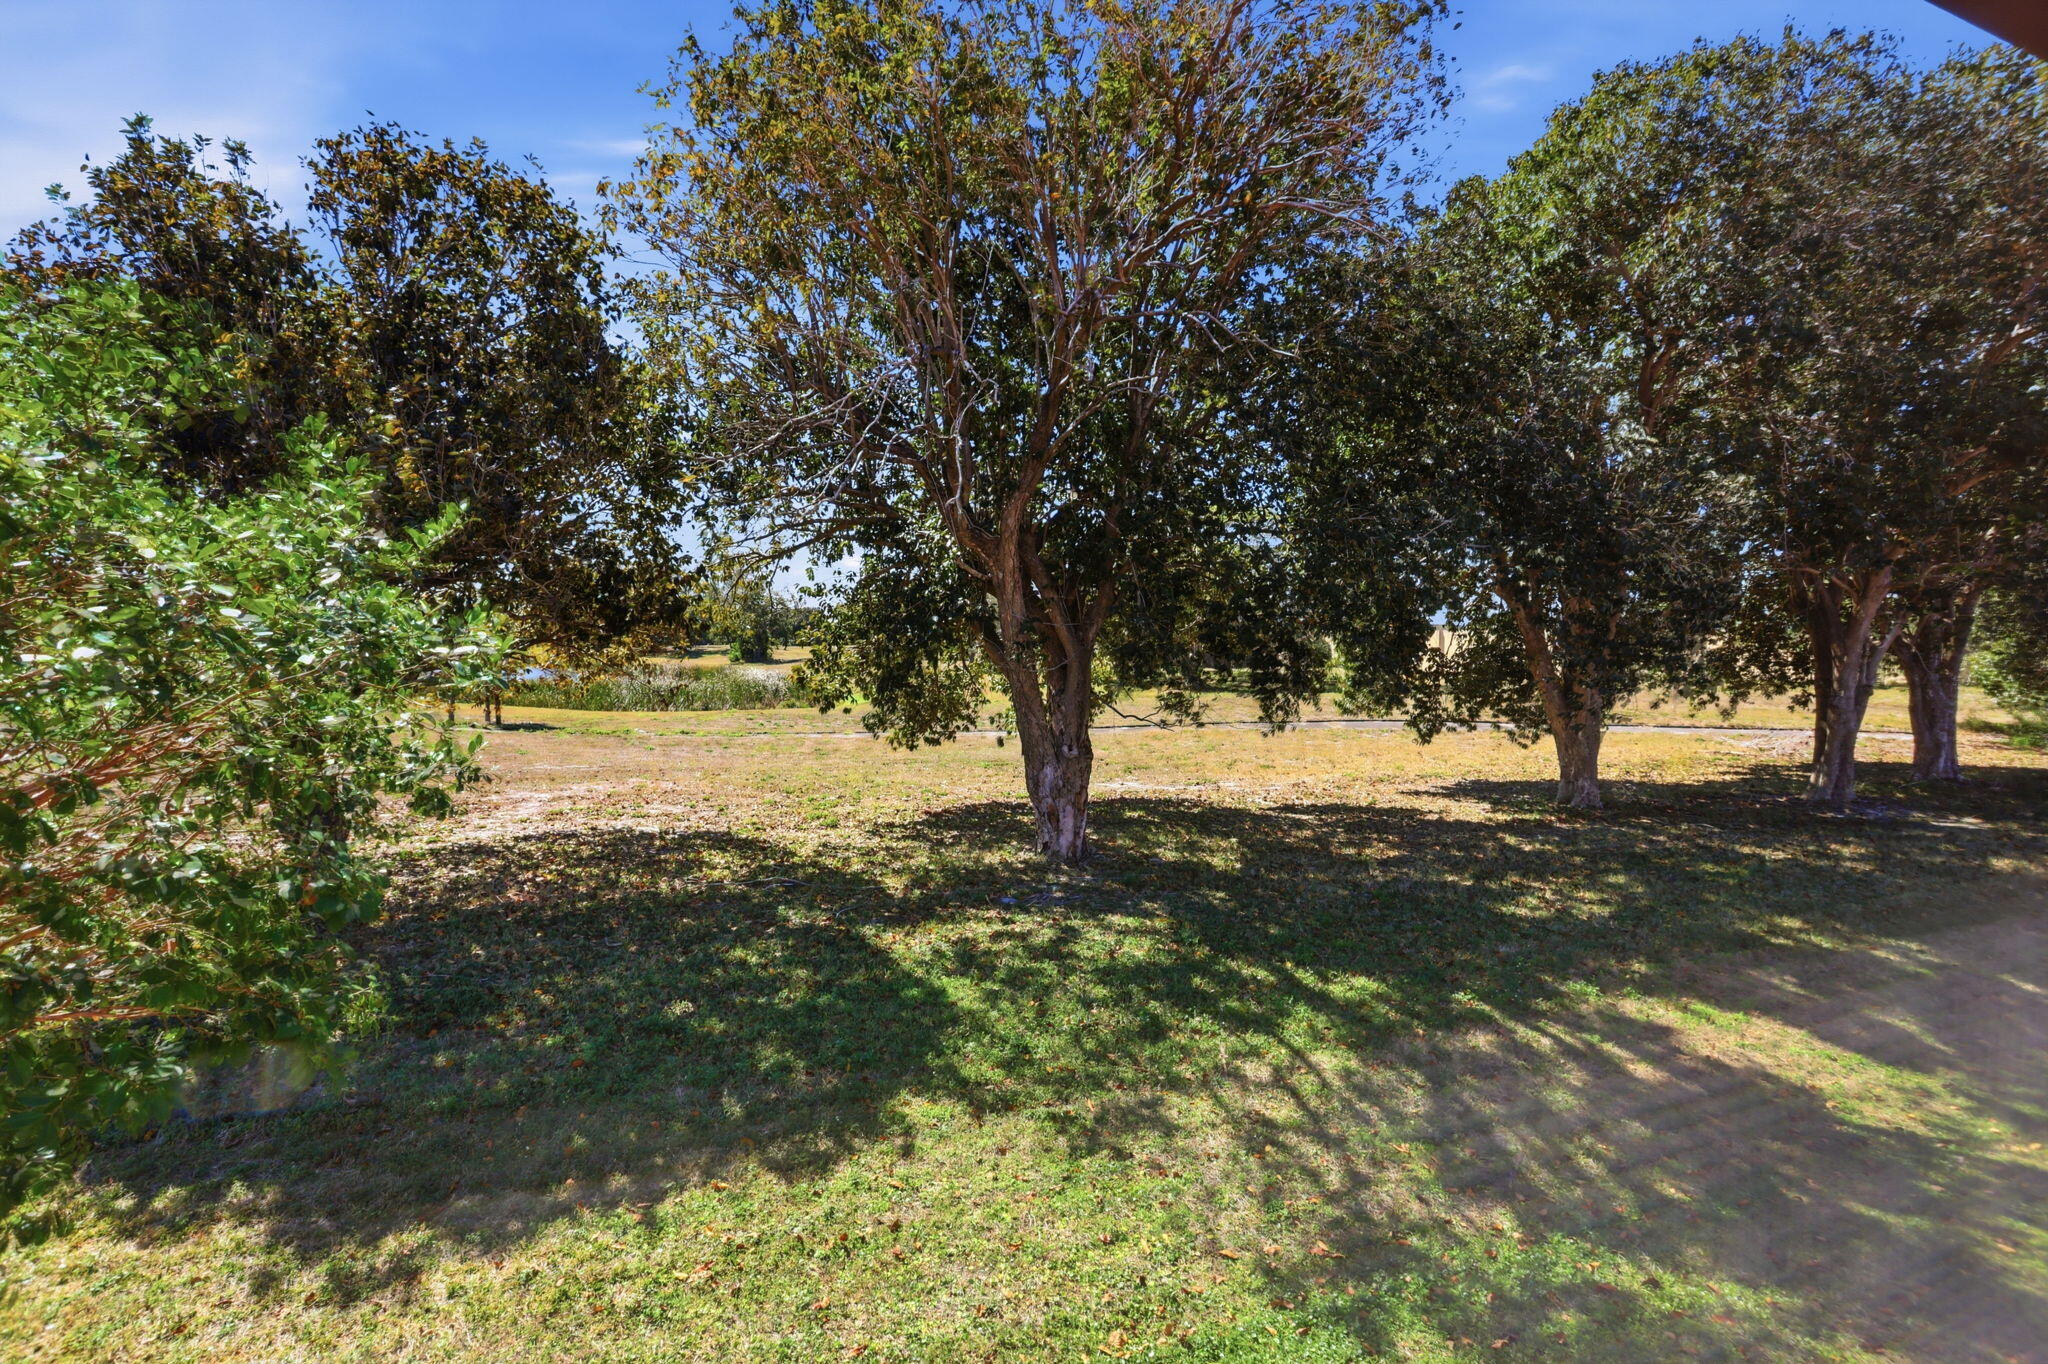
Tree-shaded lawn with mature trees and open grassy grounds.
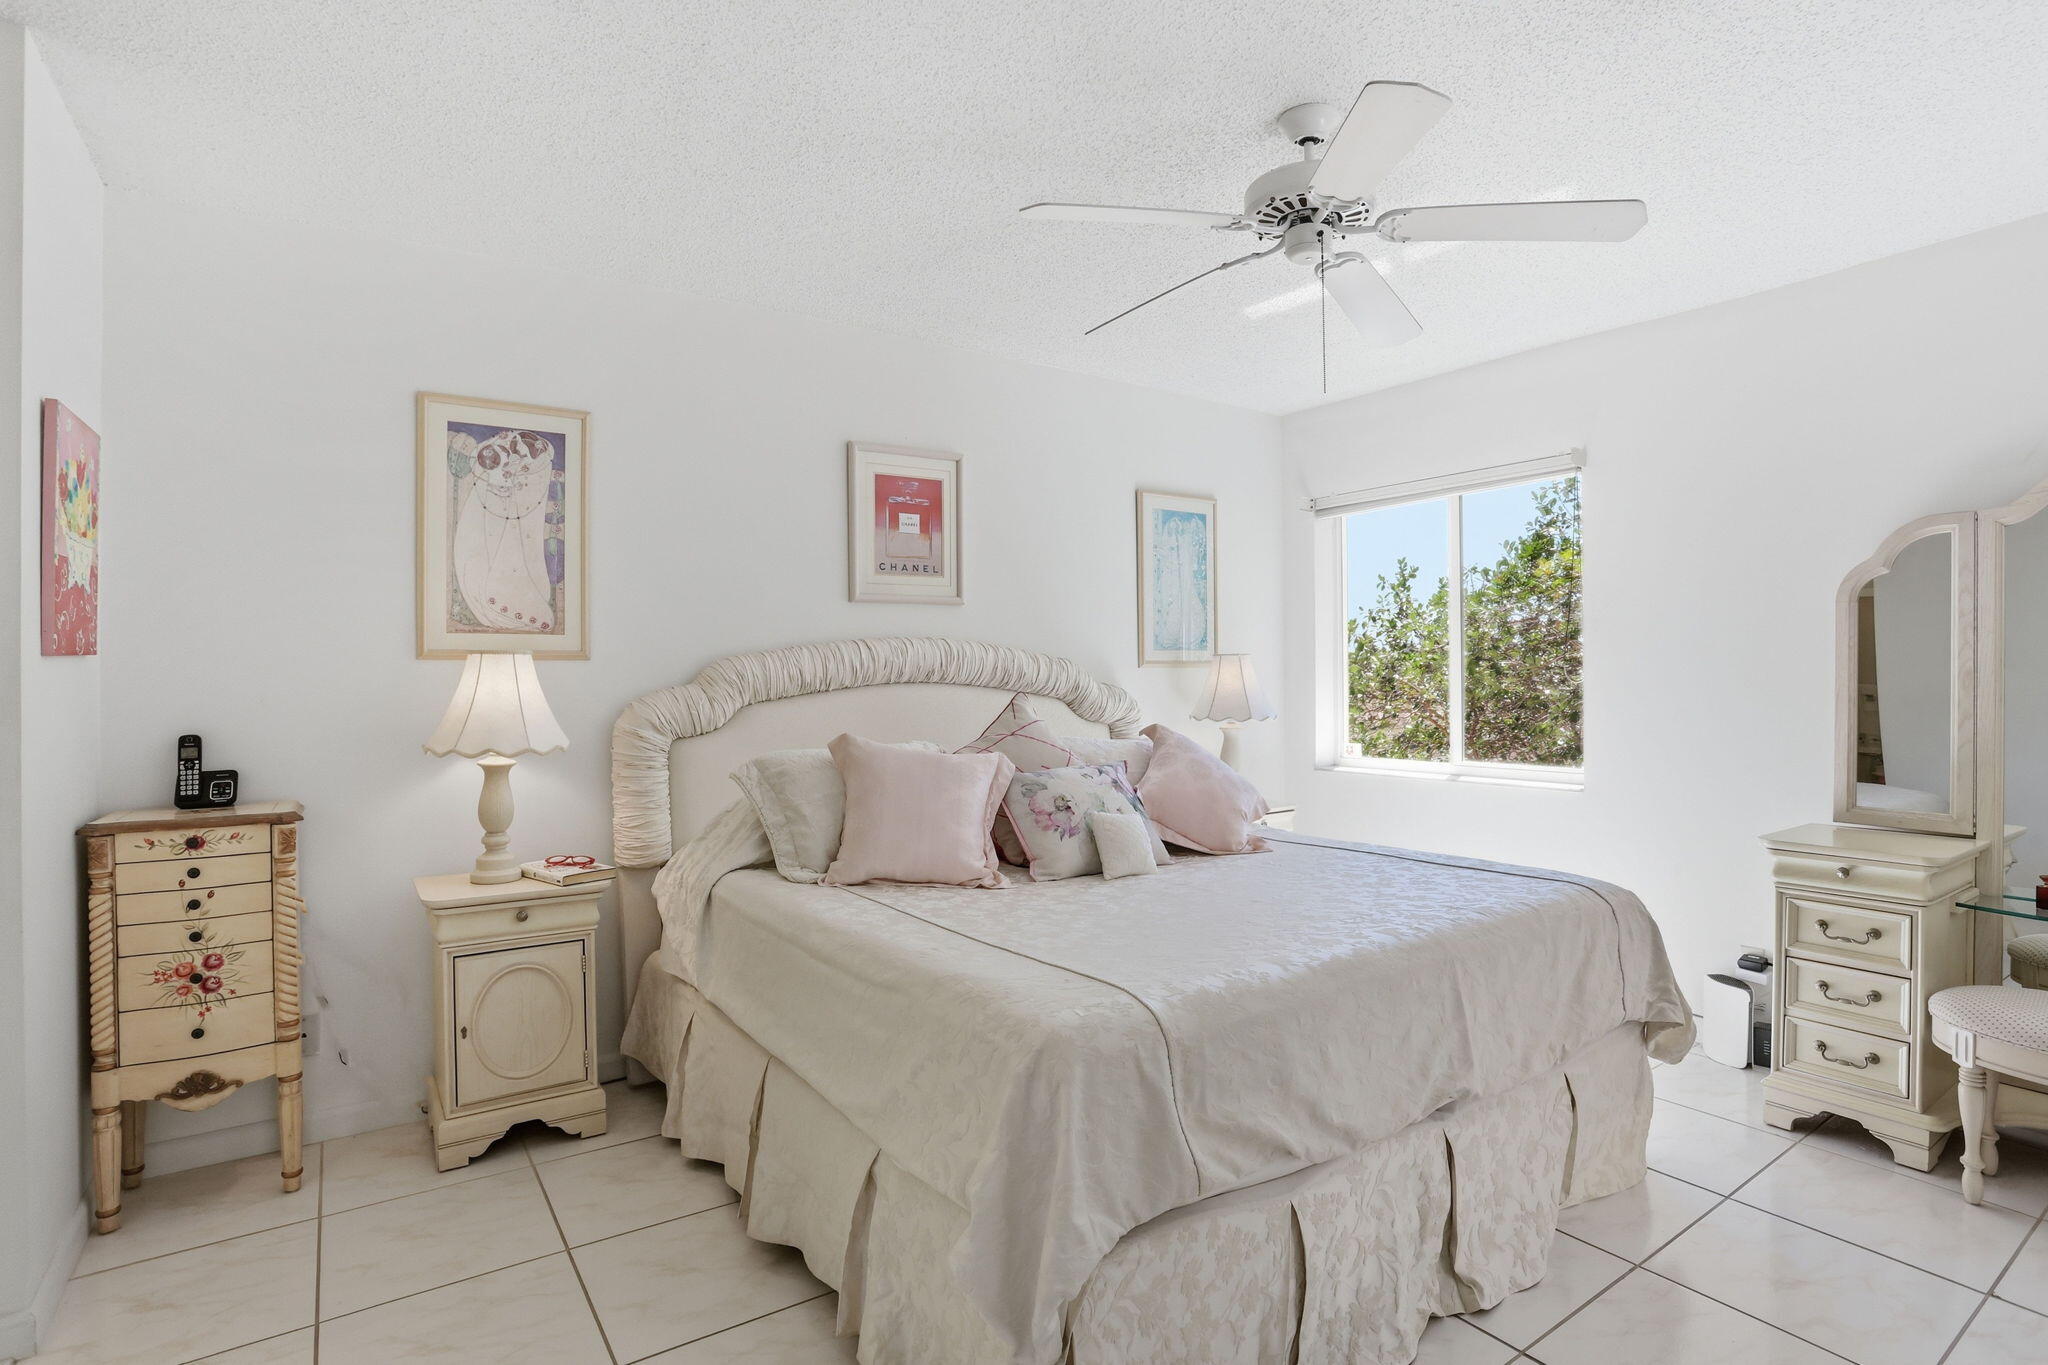
Furnished bedroom with a cream bed, floral artwork, and a bright window overlooking trees.
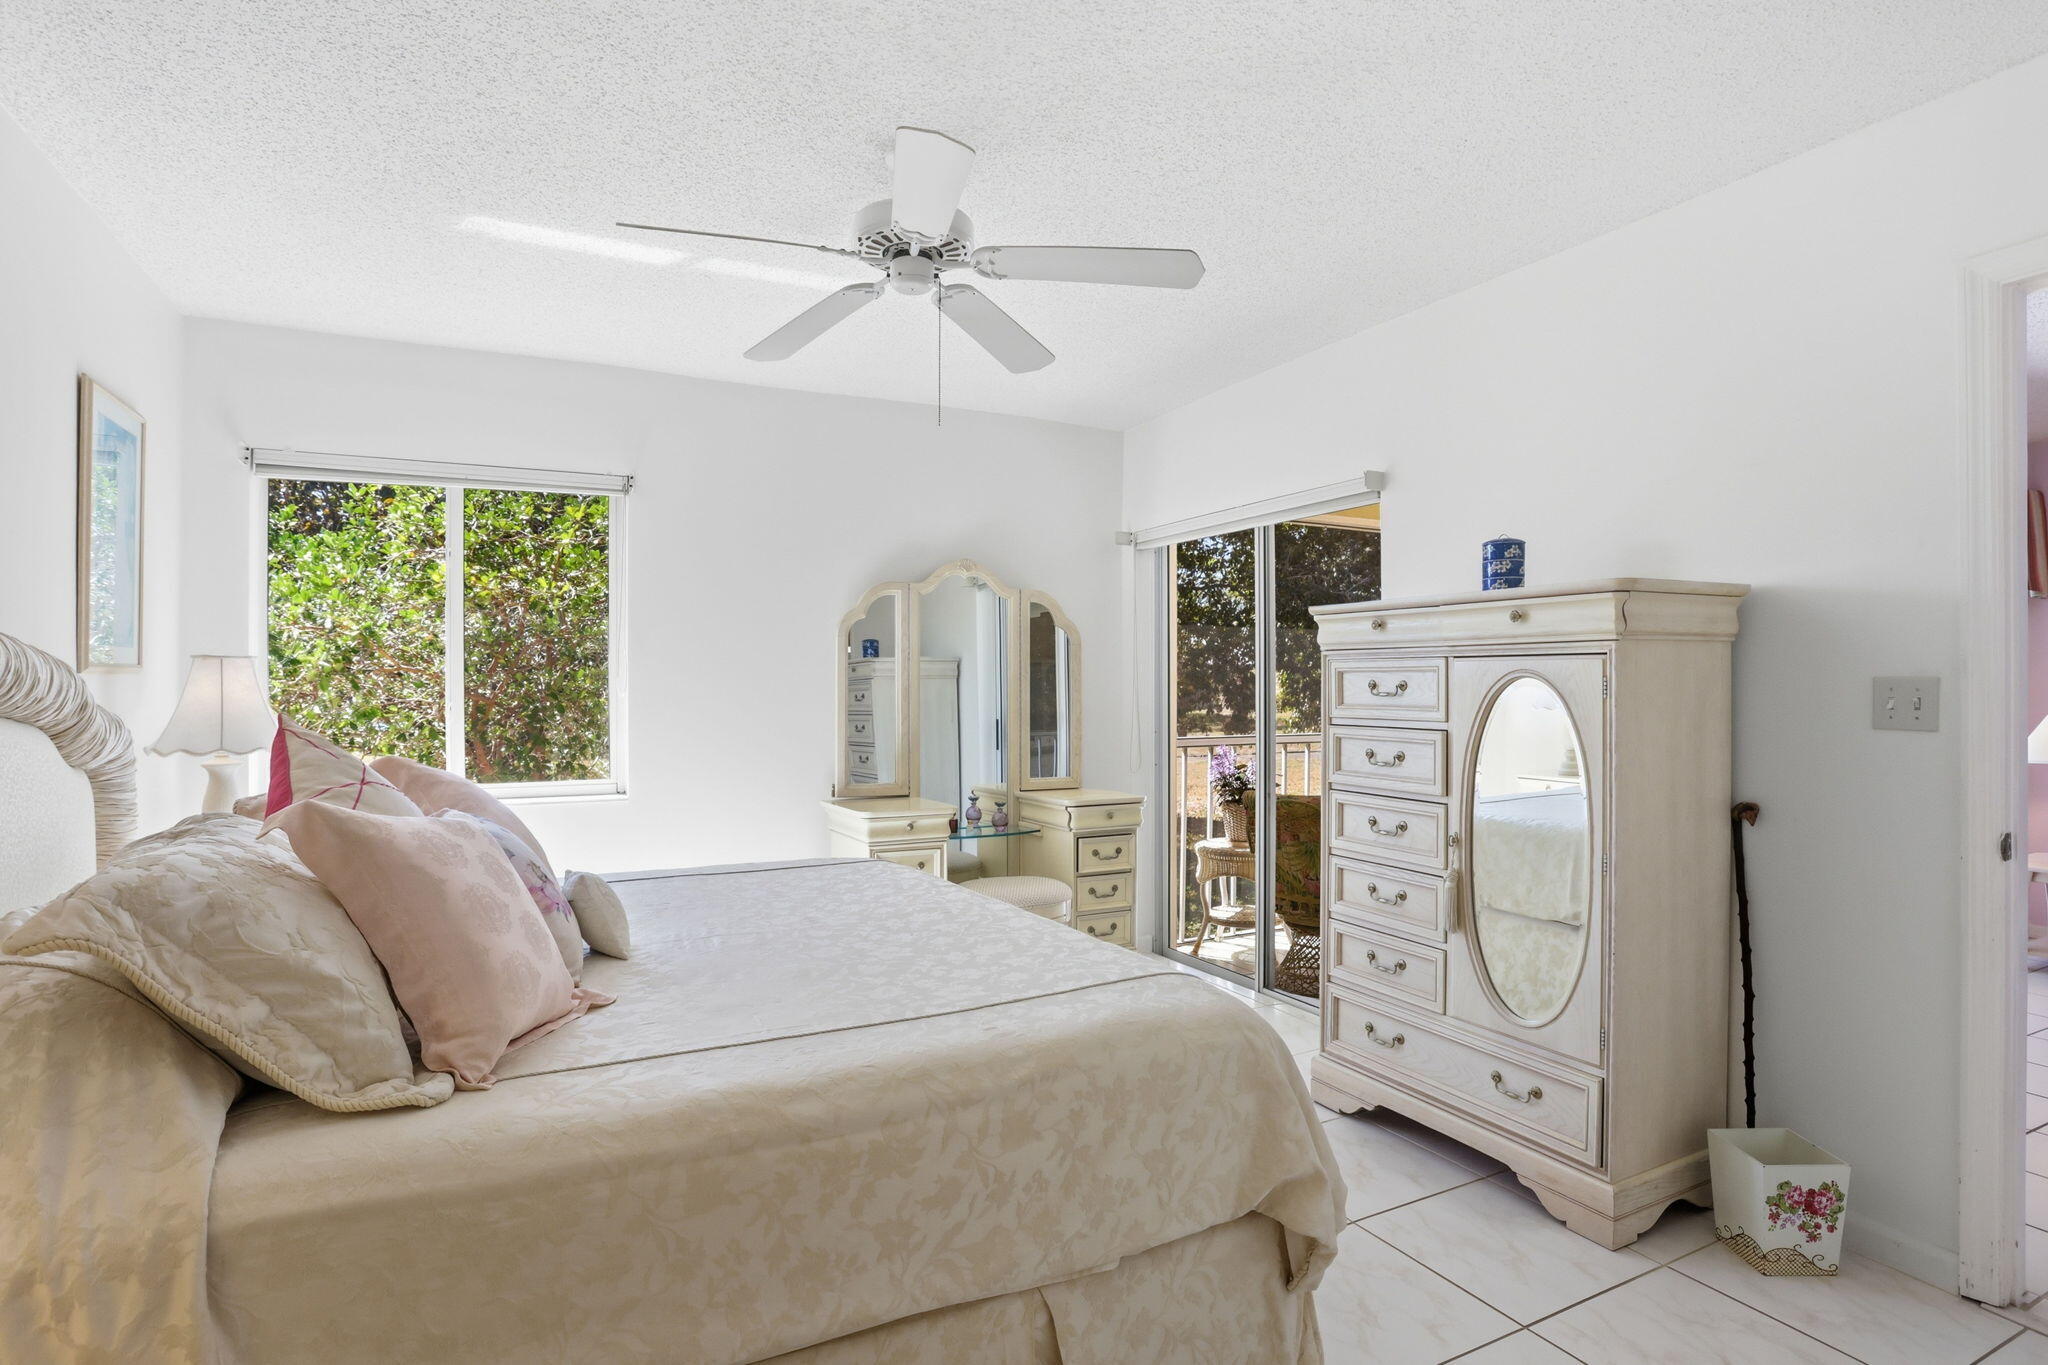
Bright bedroom with a cream bed, mirrored dresser, and sliding glass doors to a balcony.
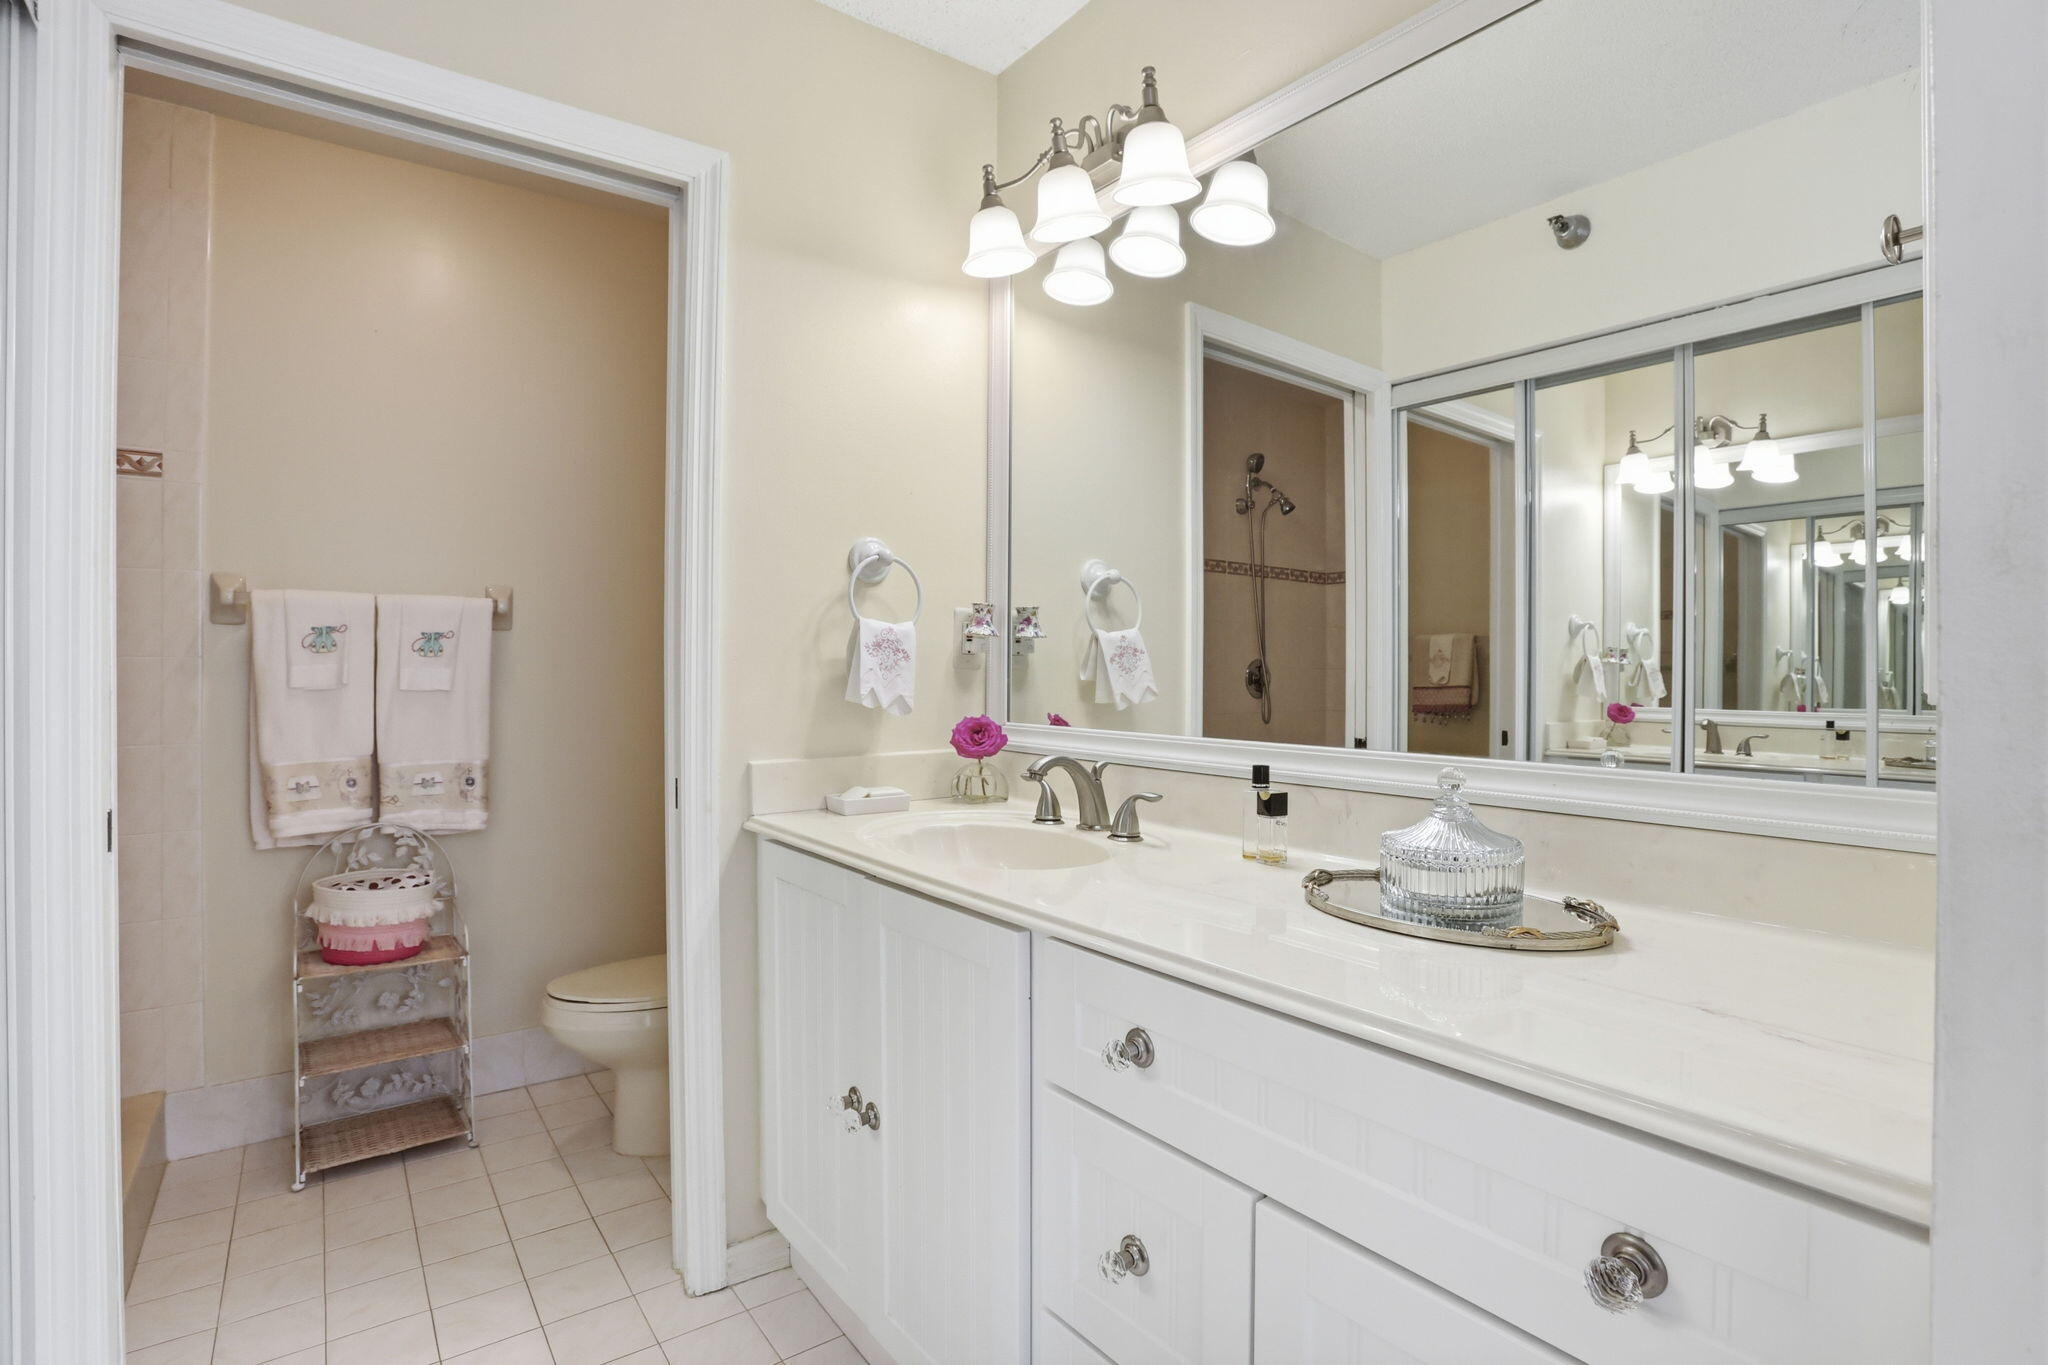
Bathroom with a long white vanity, mirrored doors, and a shower area.
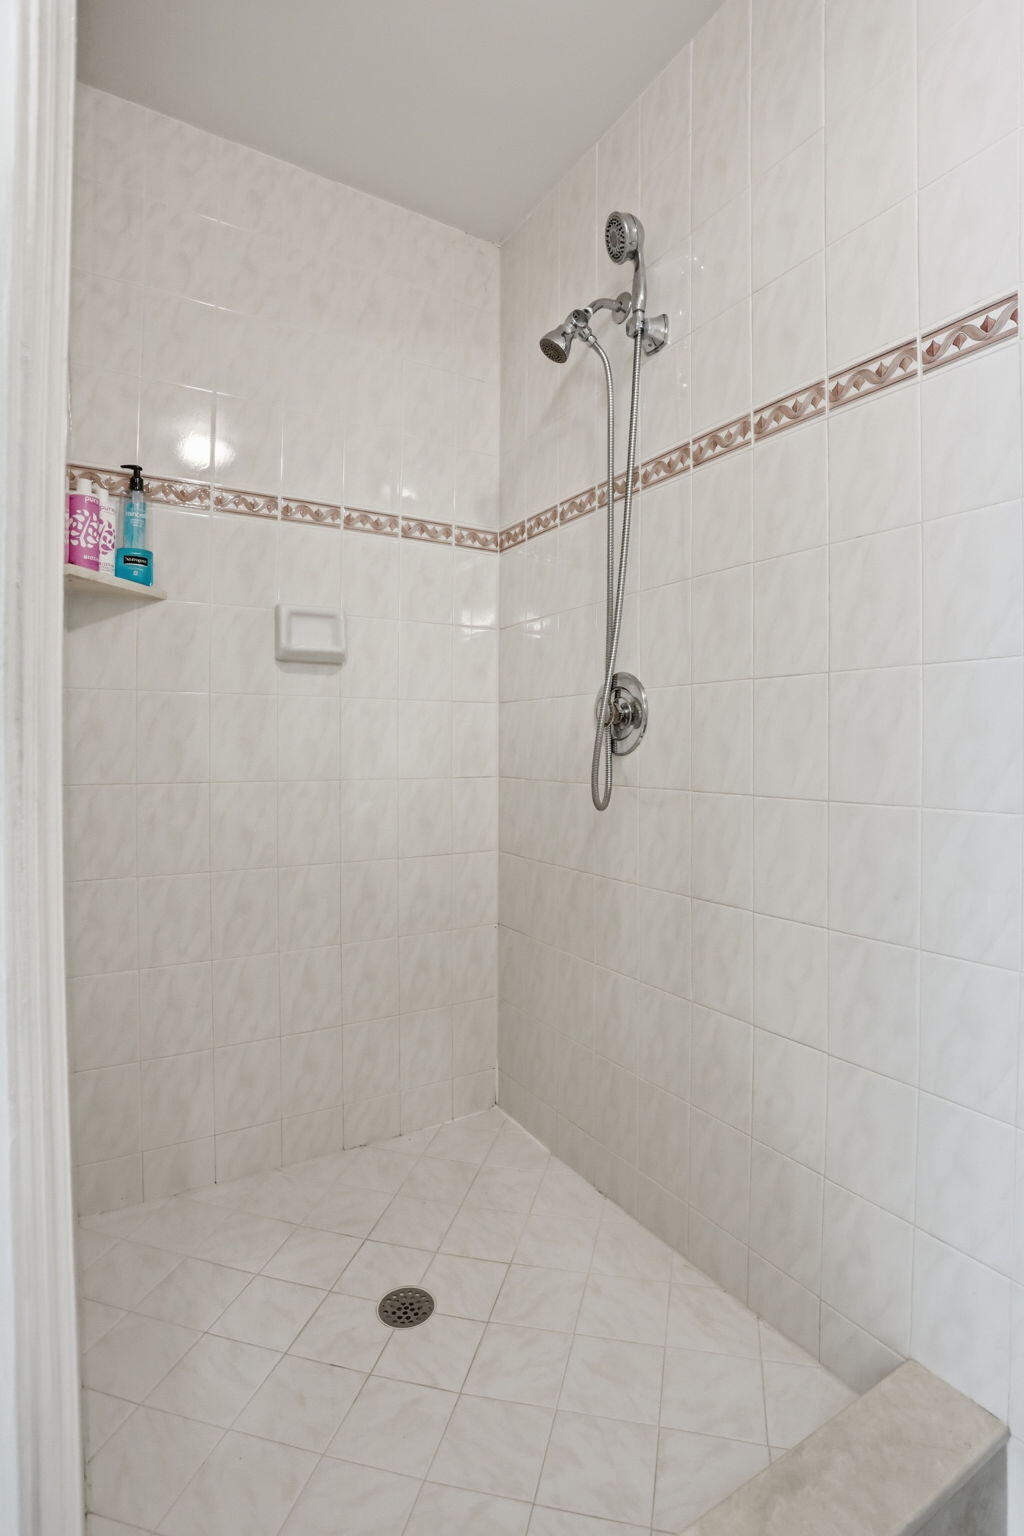
Tiled walk-in shower with handheld showerhead and decorative tile border.
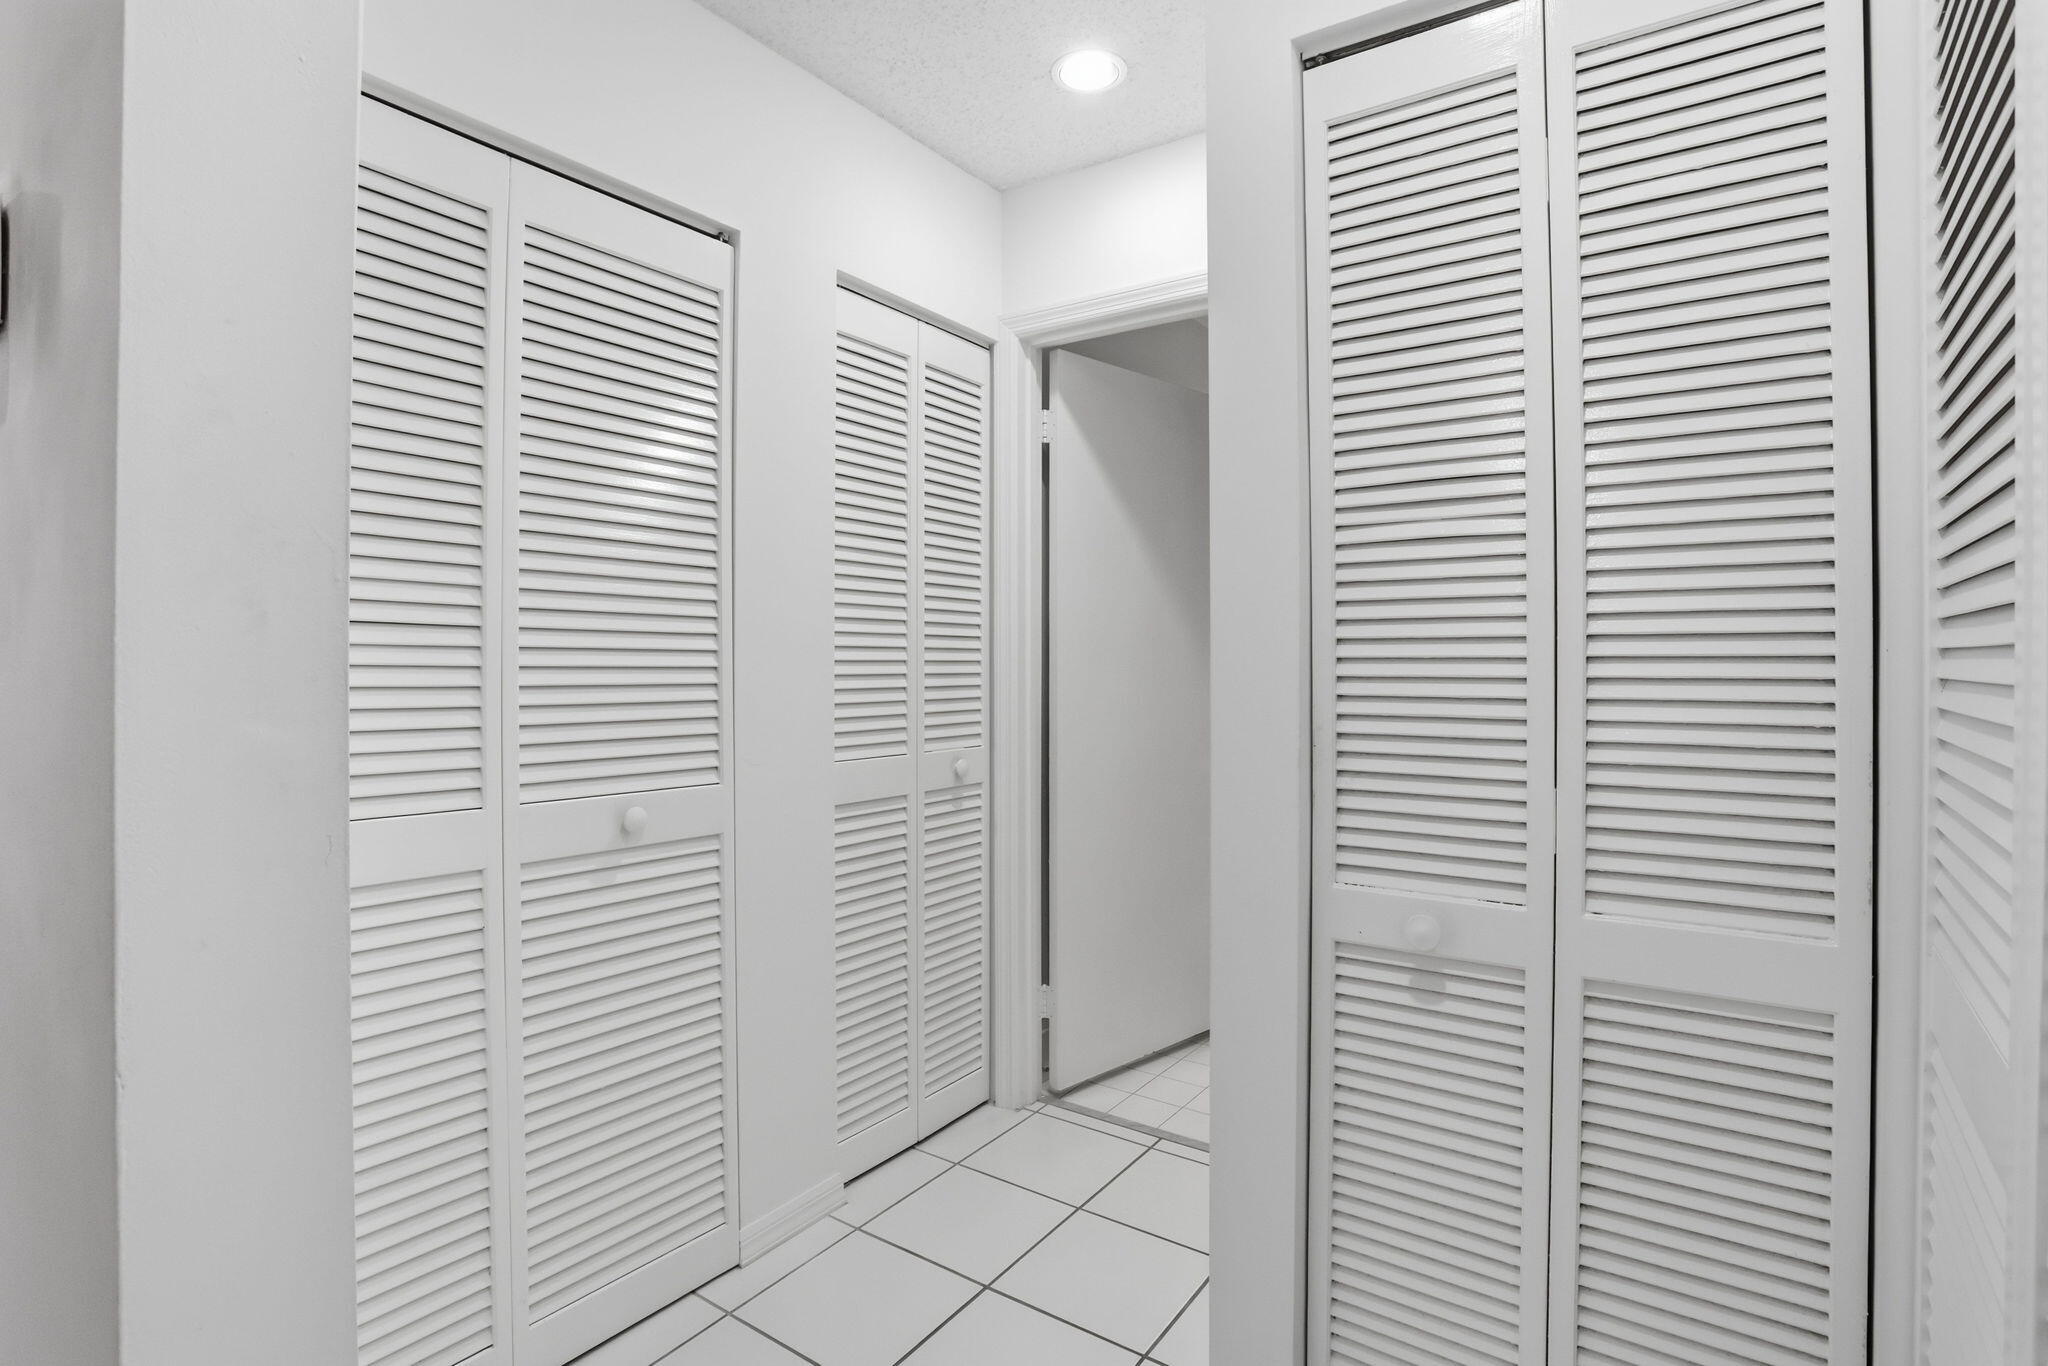
Hallway lined with white louvered closet doors and tiled flooring.
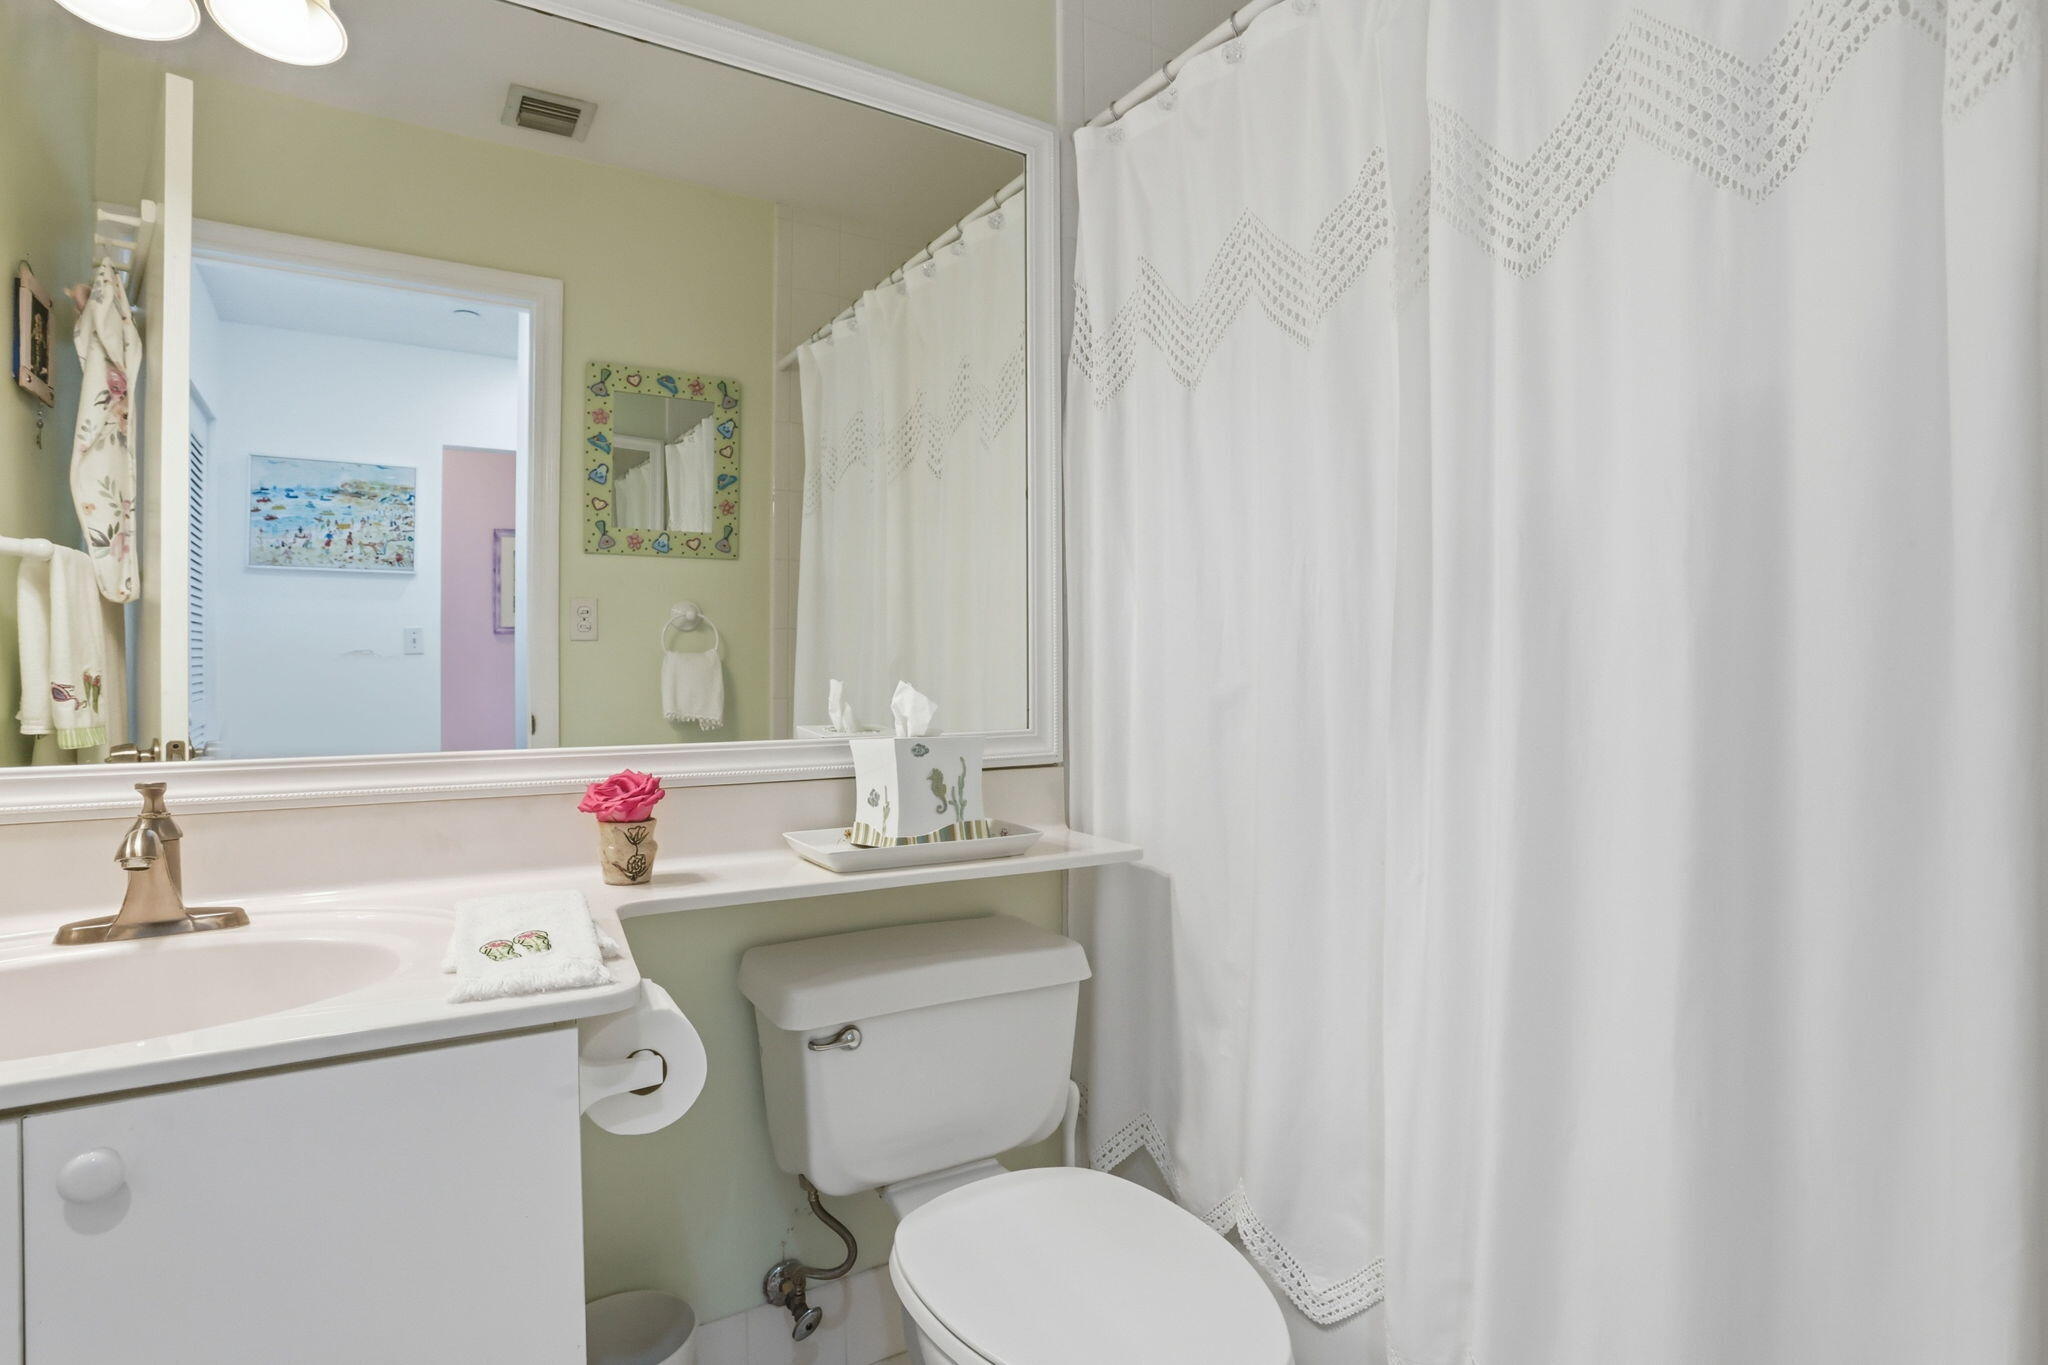
Bathroom with white vanity, toilet, and lace-trimmed shower curtain.
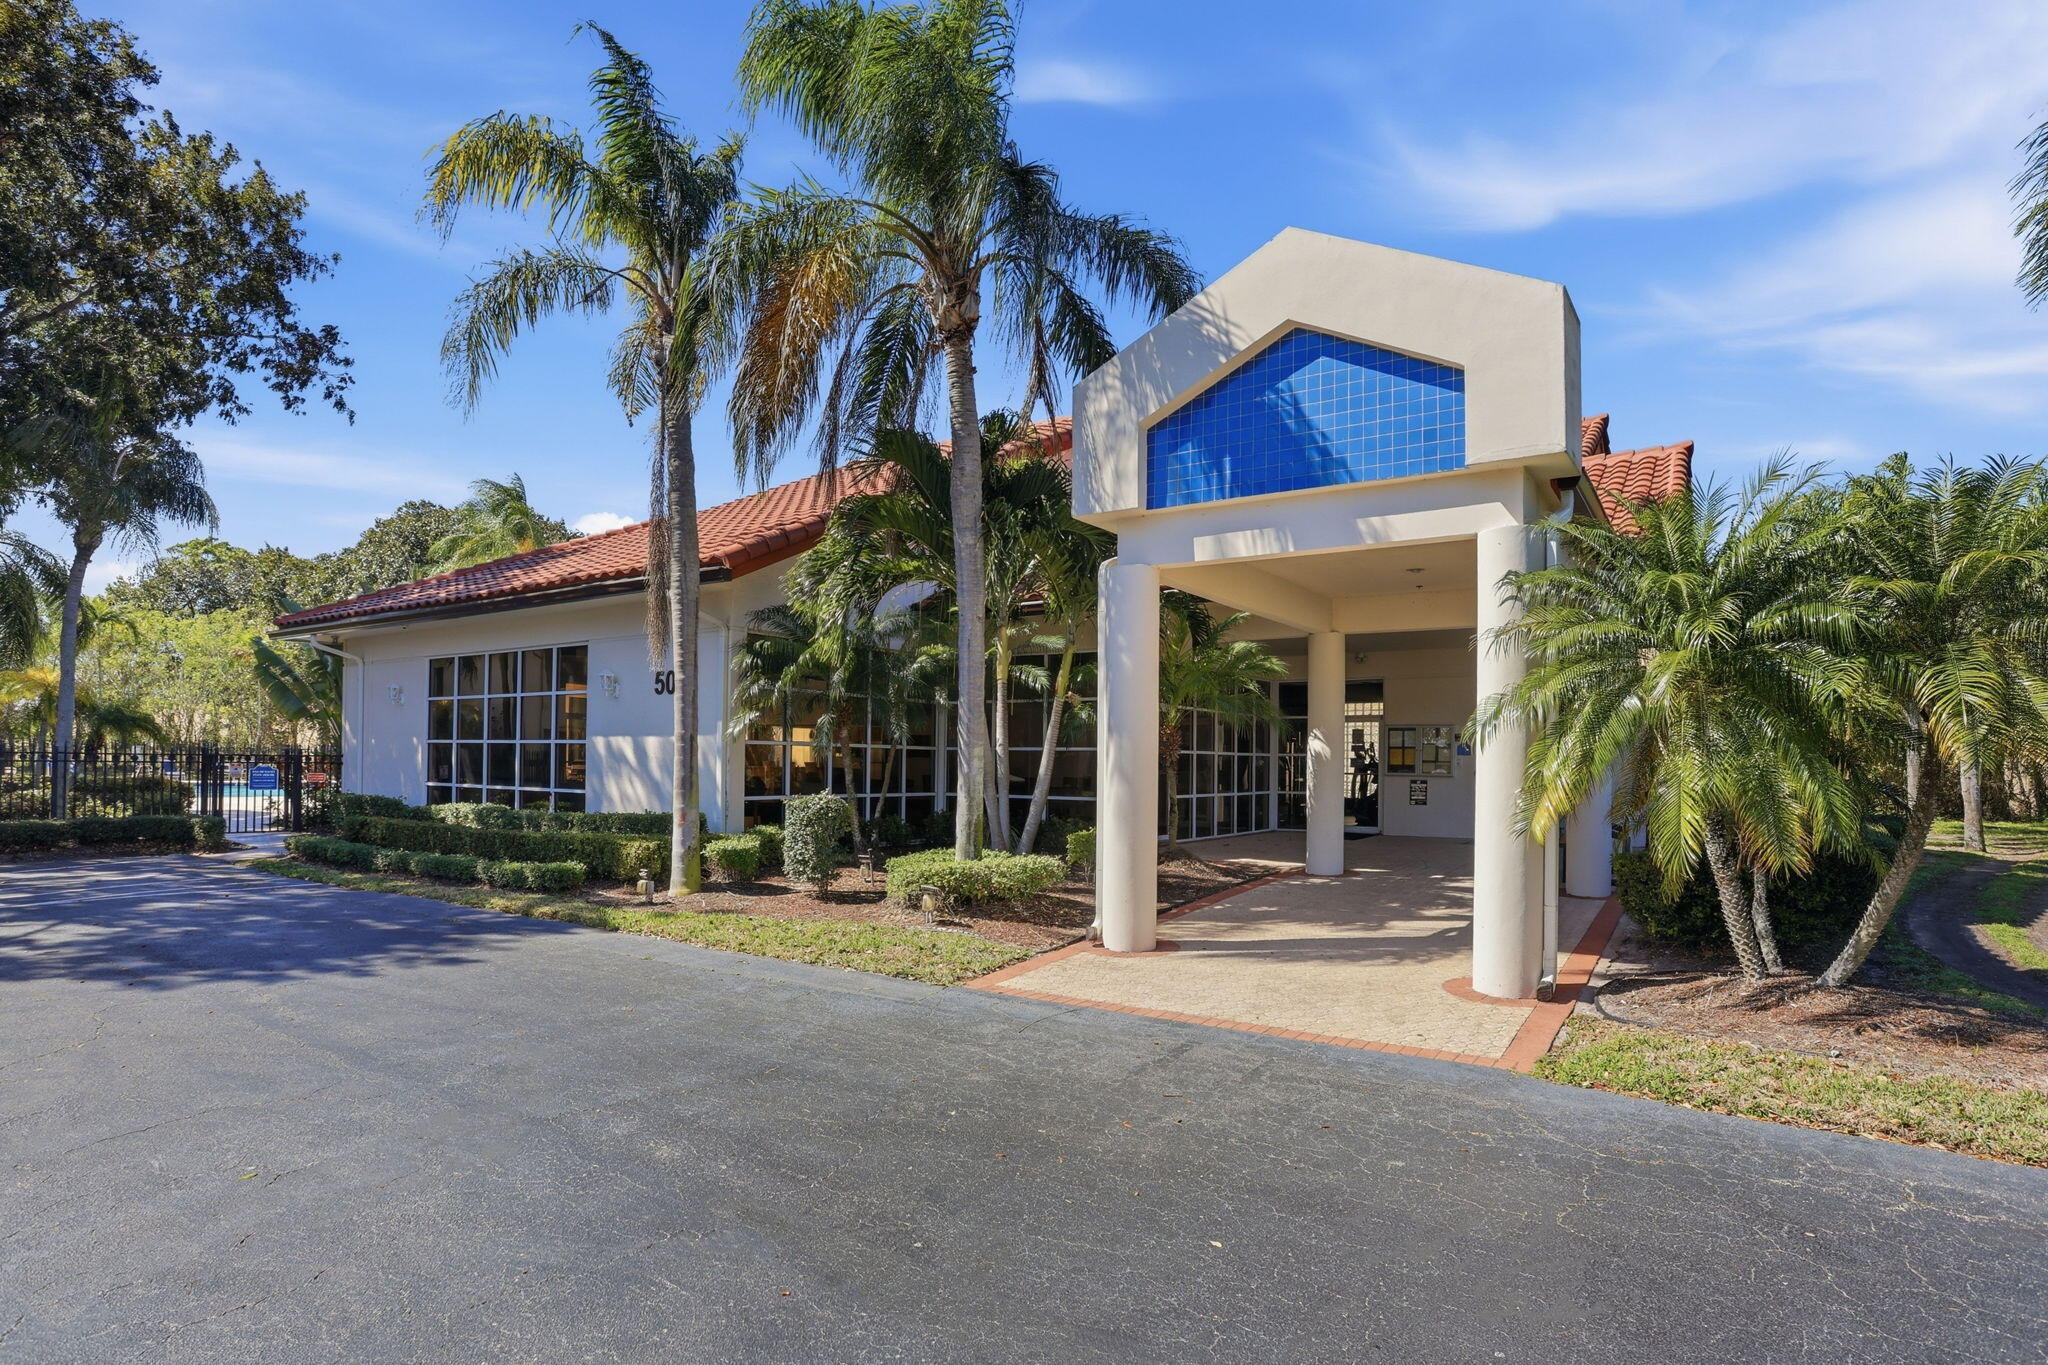
Building entrance with a covered portico, blue glass facade, red tile roof, and palm trees.
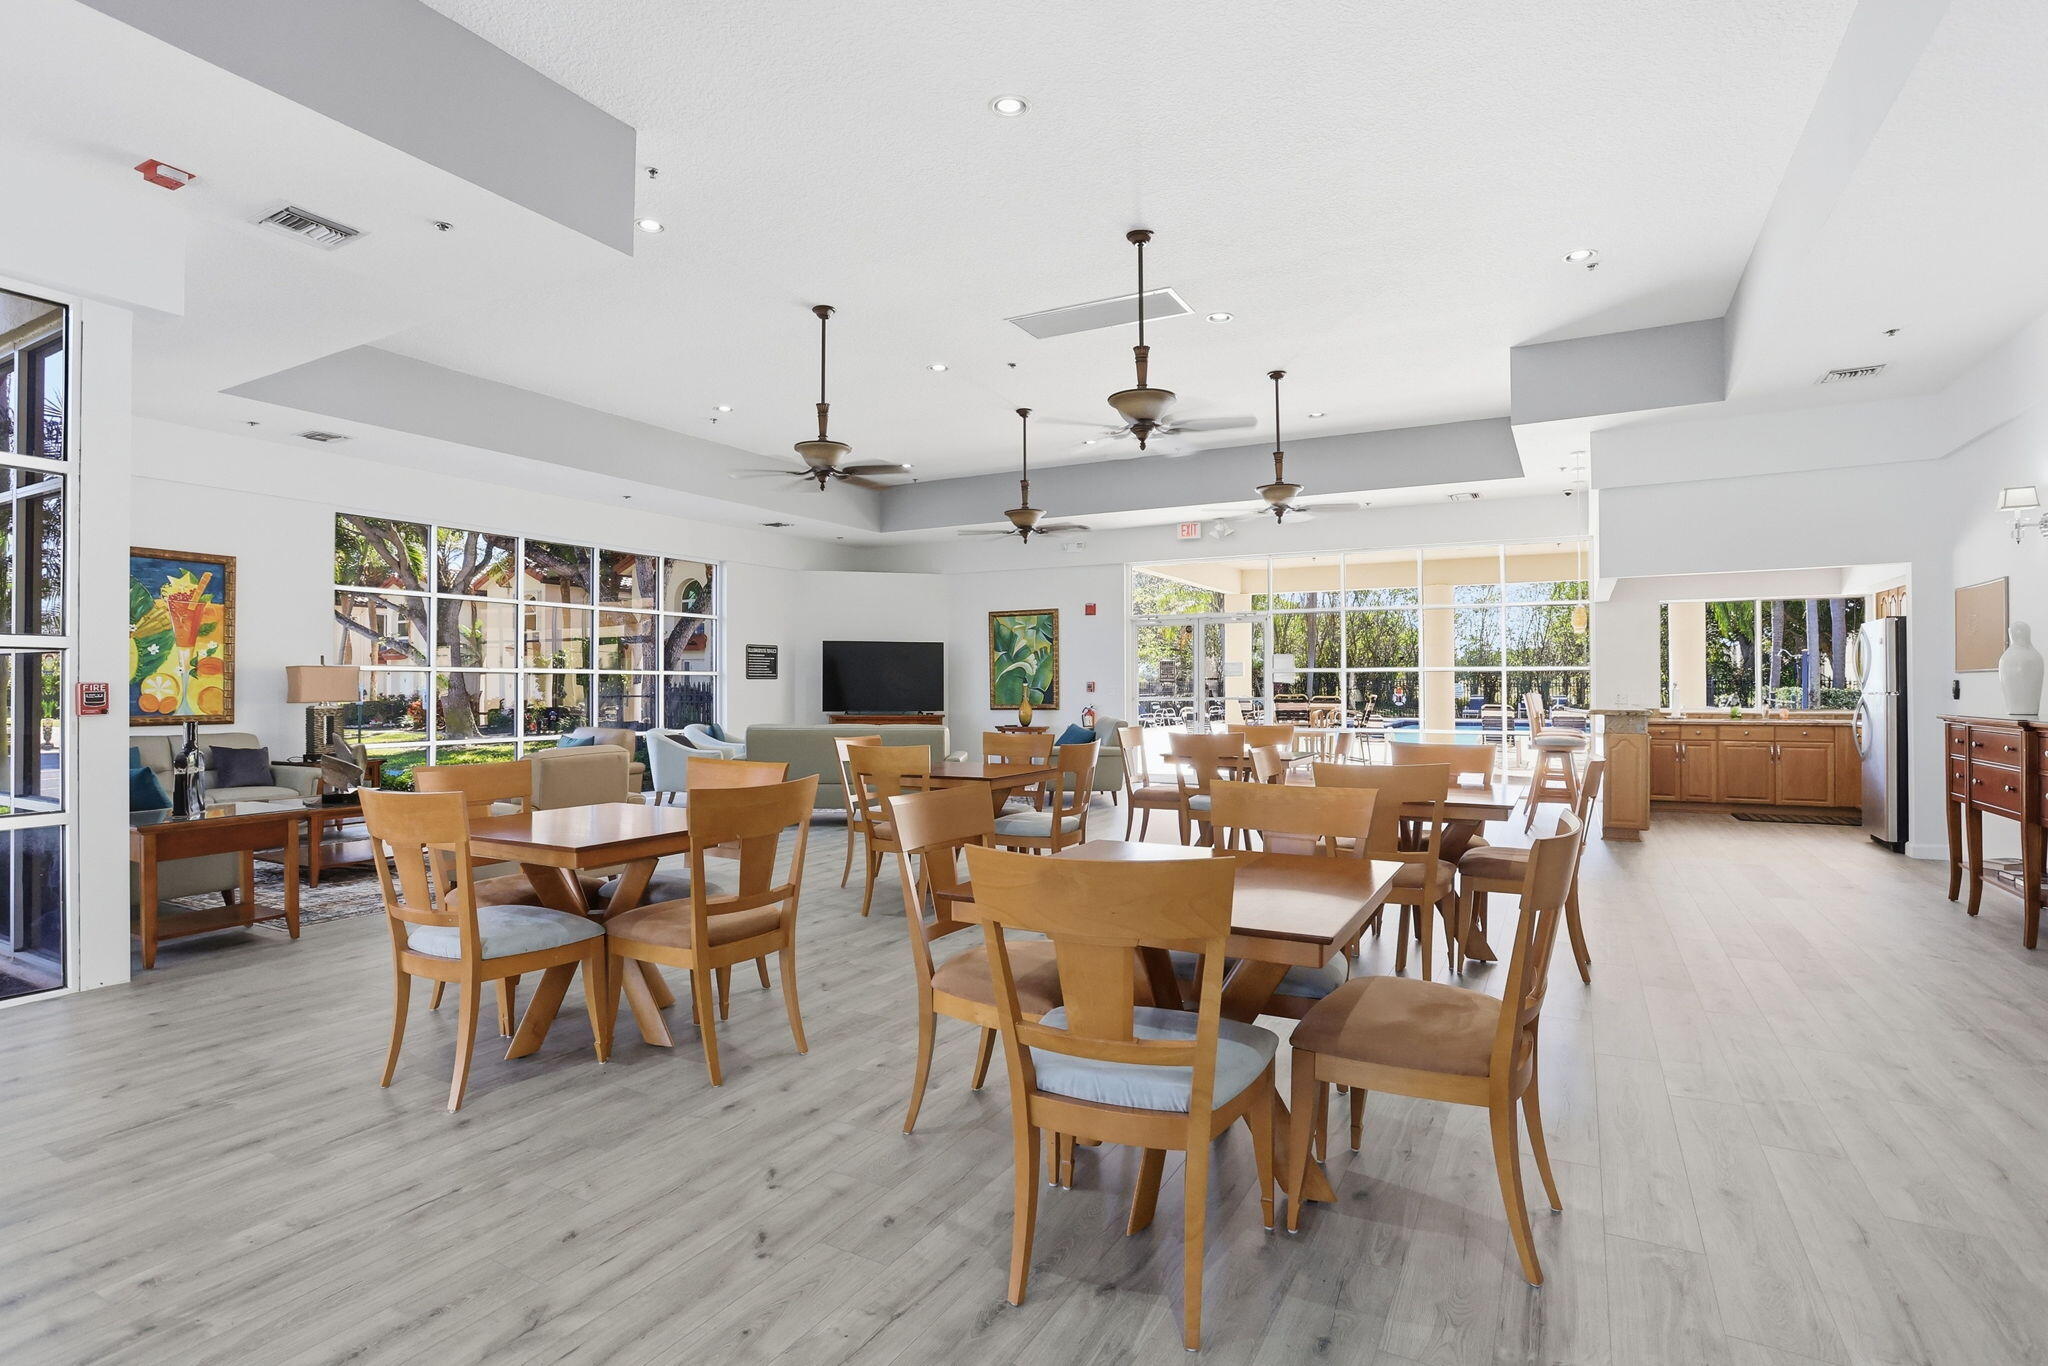
Community dining room with wooden tables, large windows, and a pool visible outside.
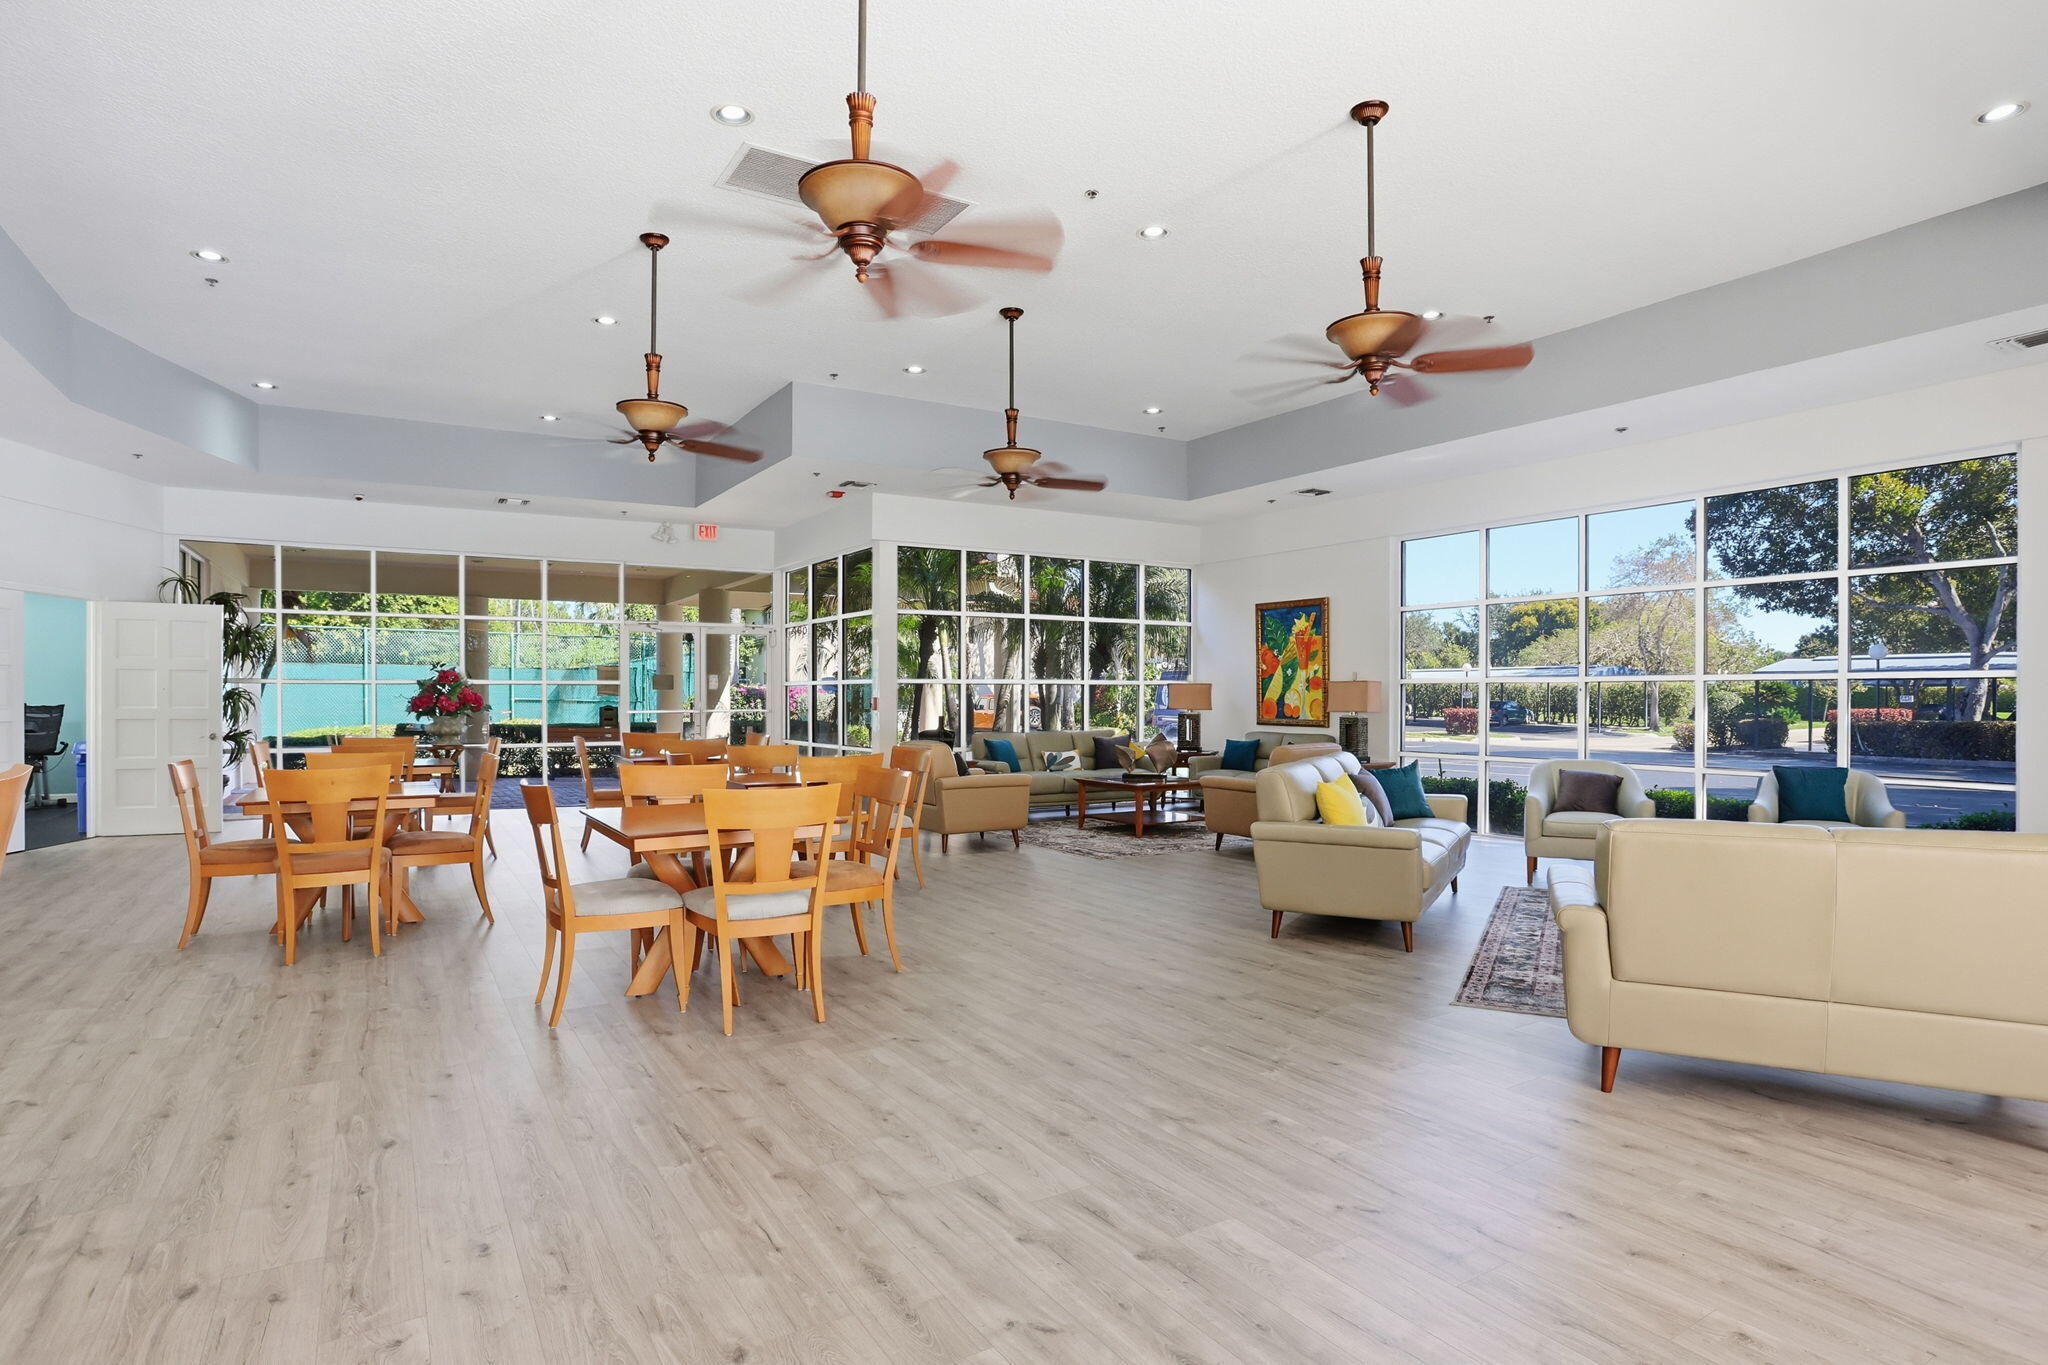
Bright communal lounge and dining area with large windows, ceiling fans, and seating groups.
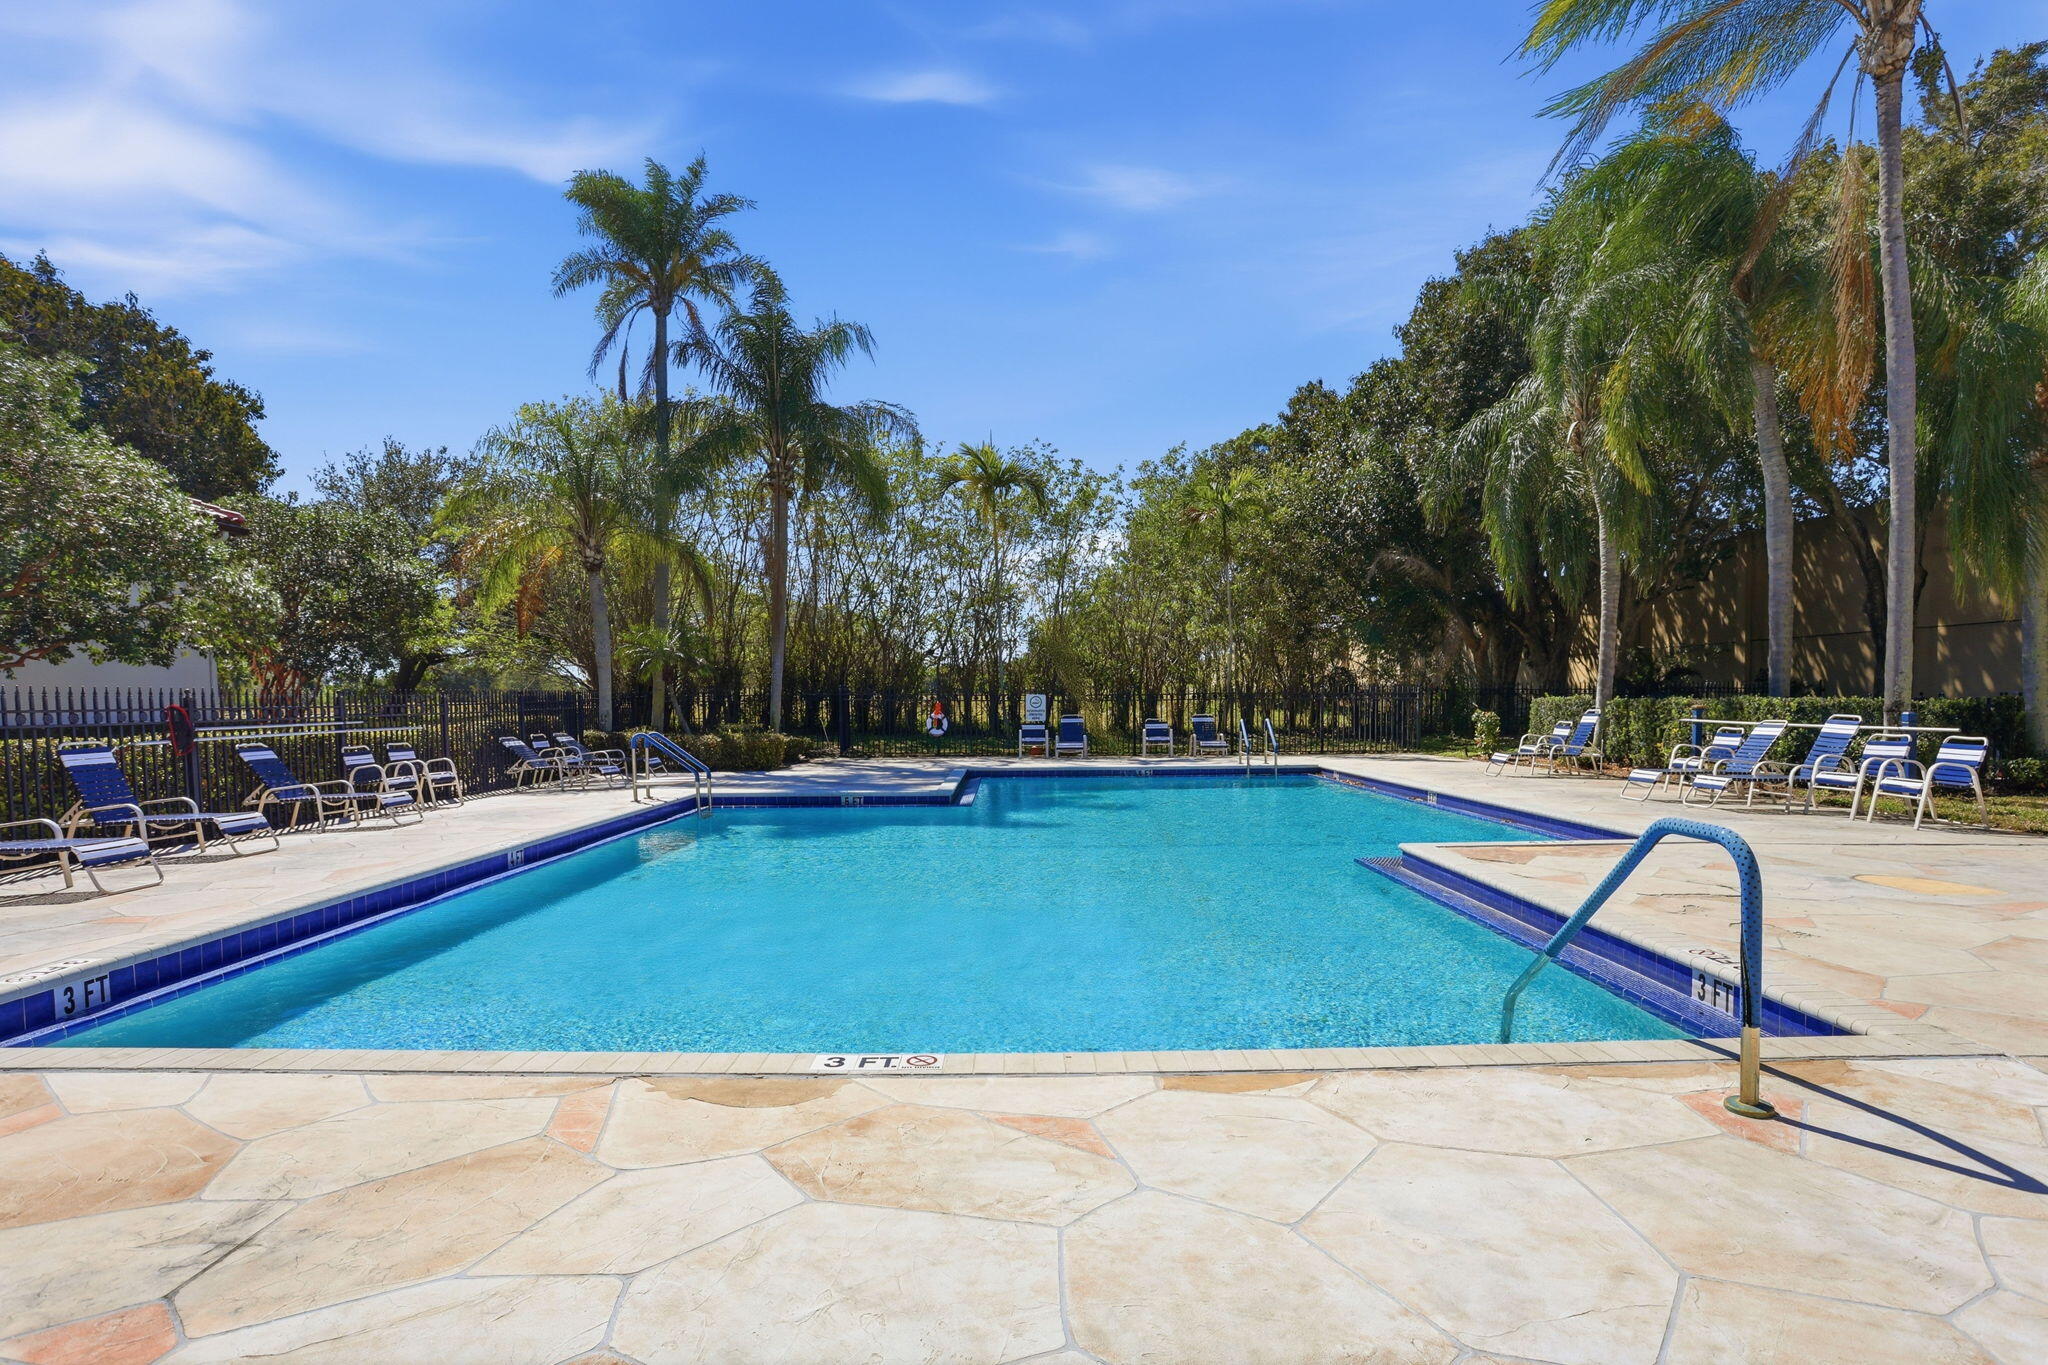
Outdoor swimming pool with stone deck, blue lounge chairs, and palm trees.
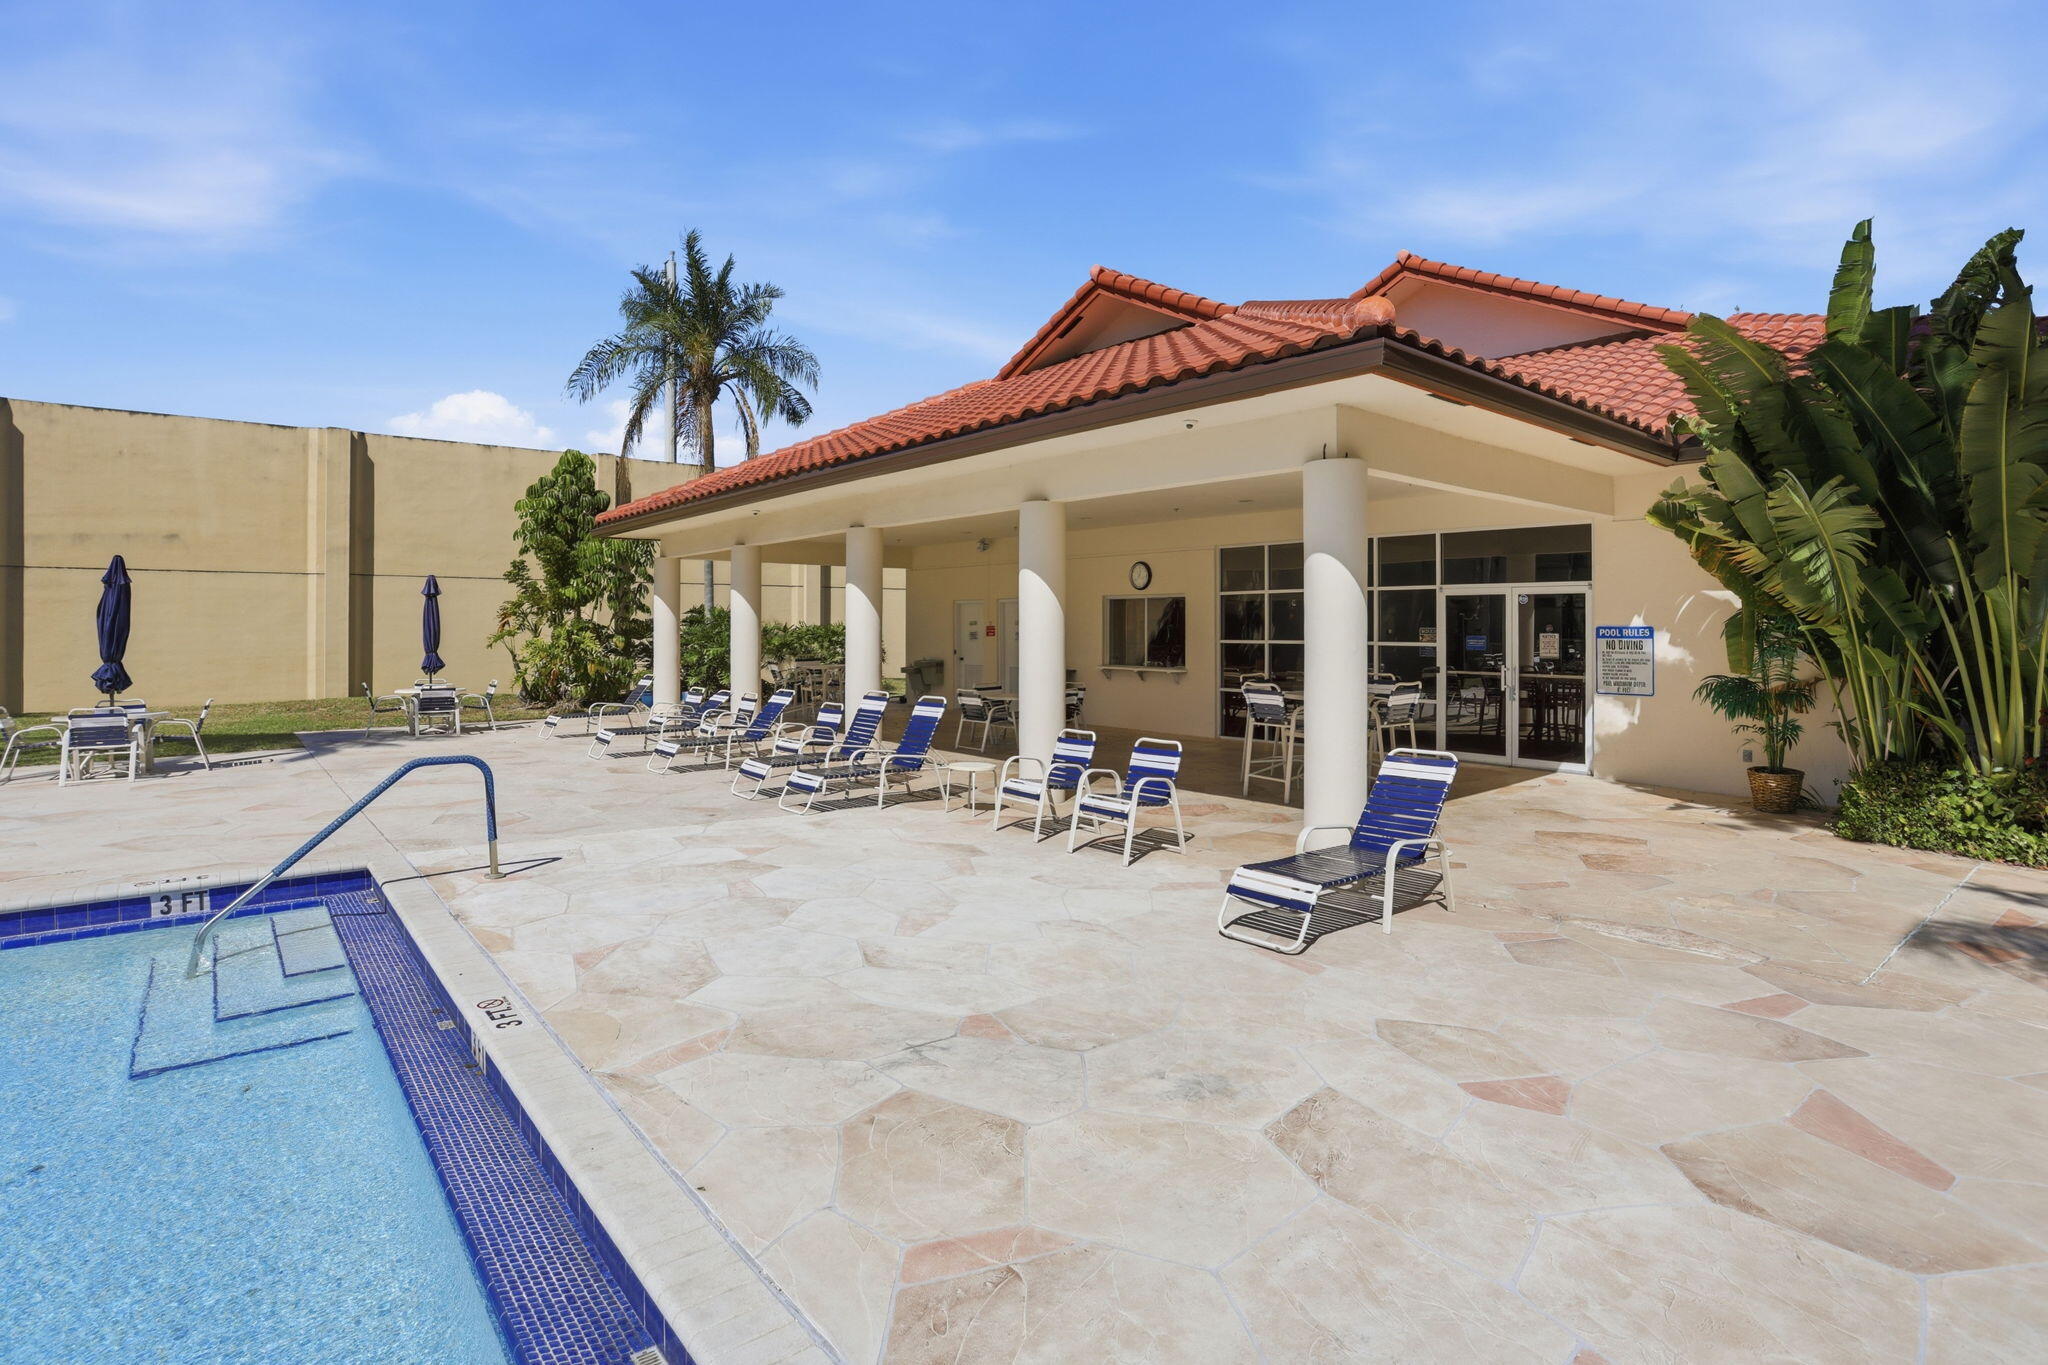
Community pool beside a covered clubhouse patio with lounge chairs.
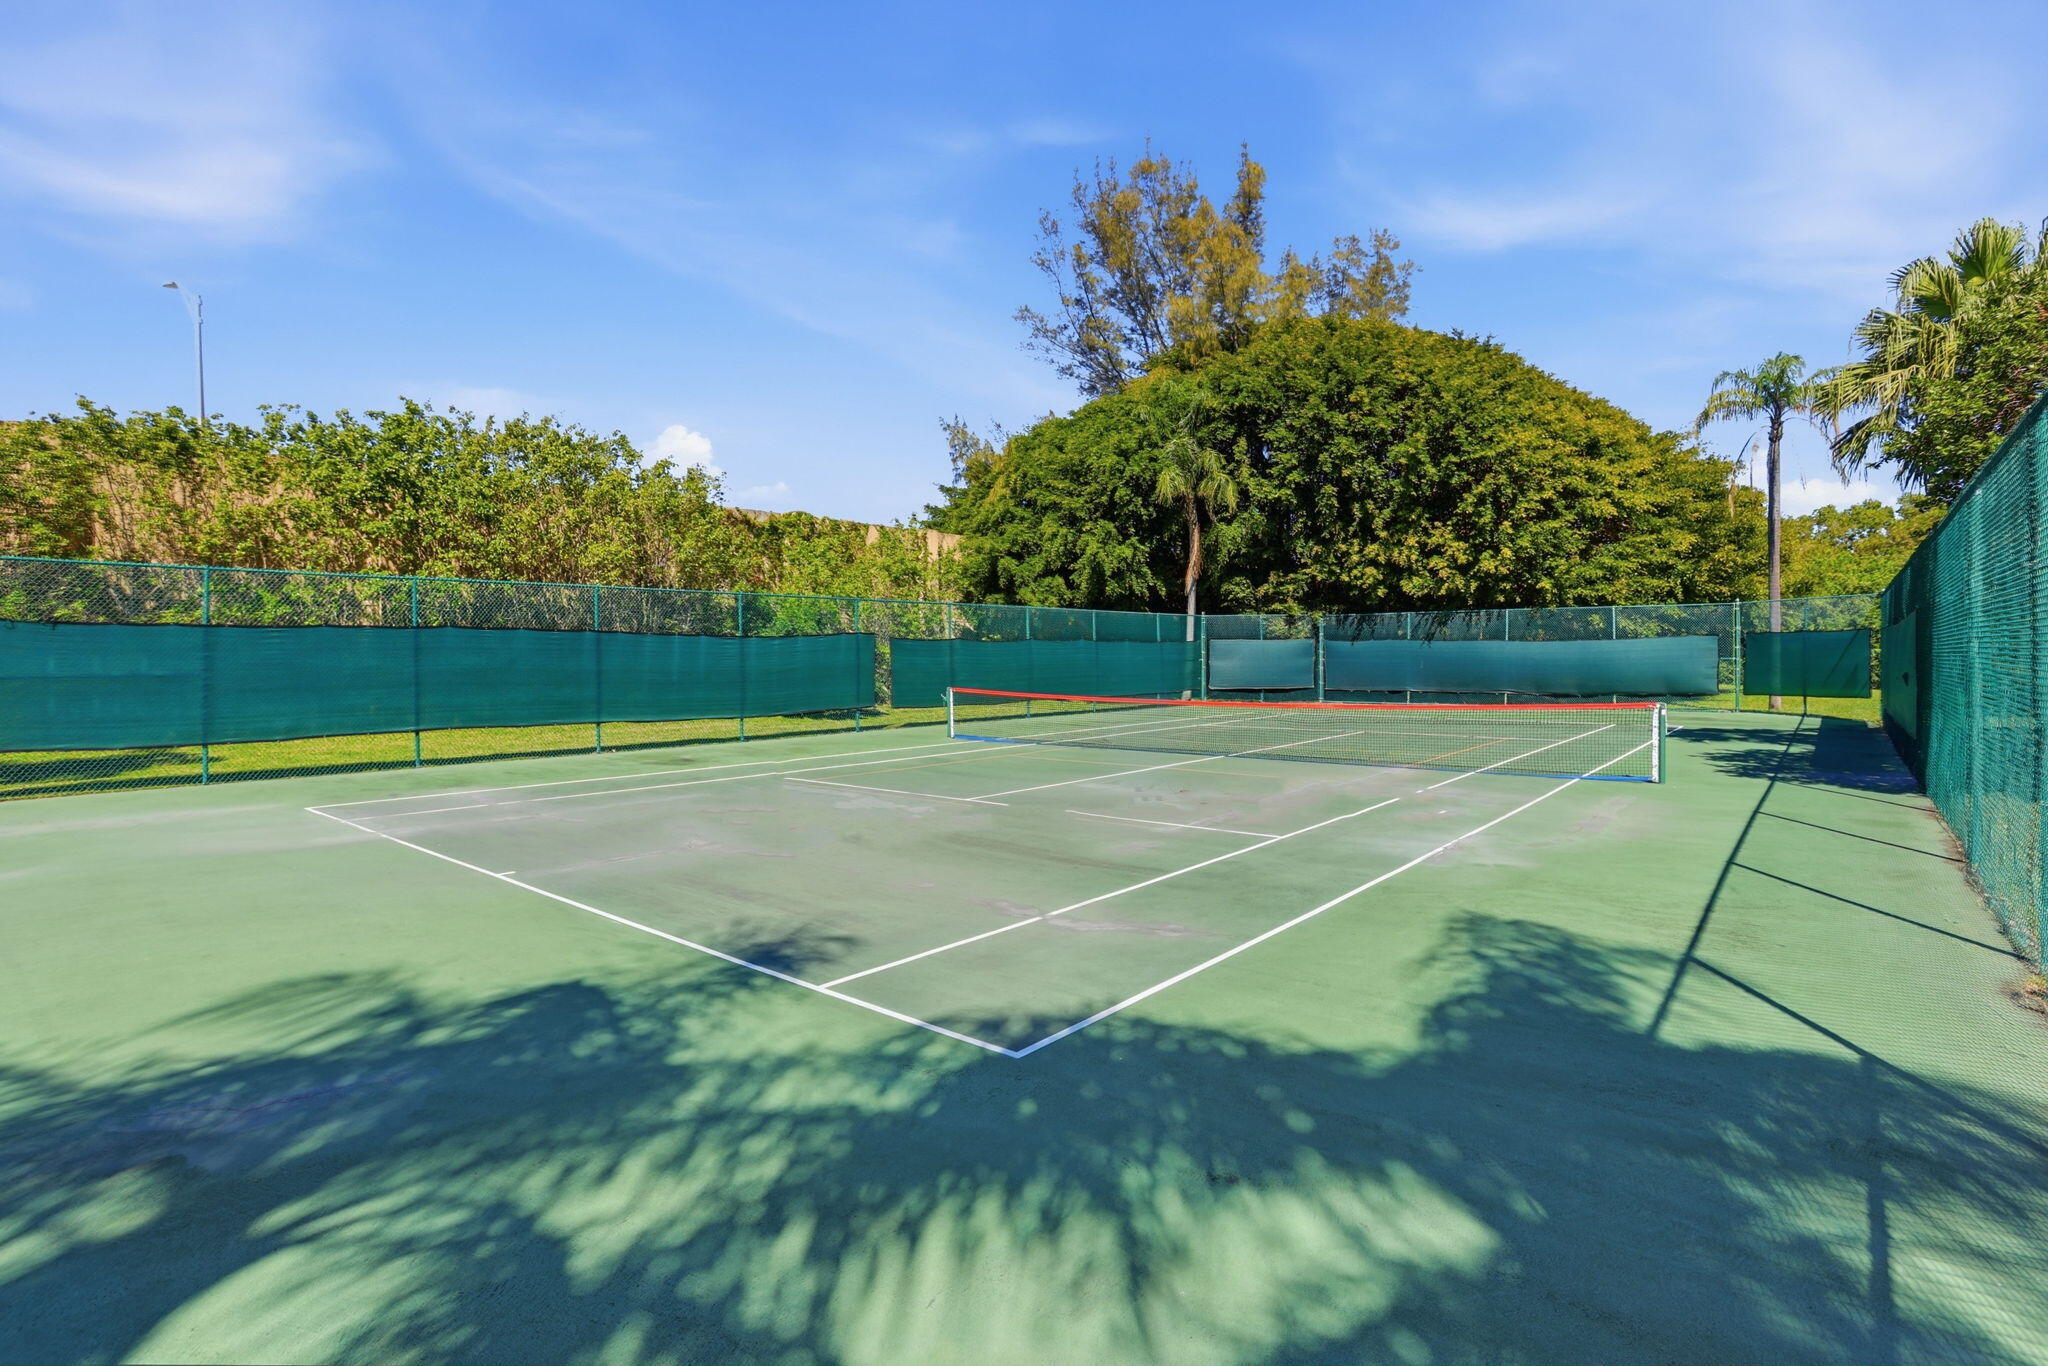
Fenced green tennis court with a net and surrounding tropical trees.
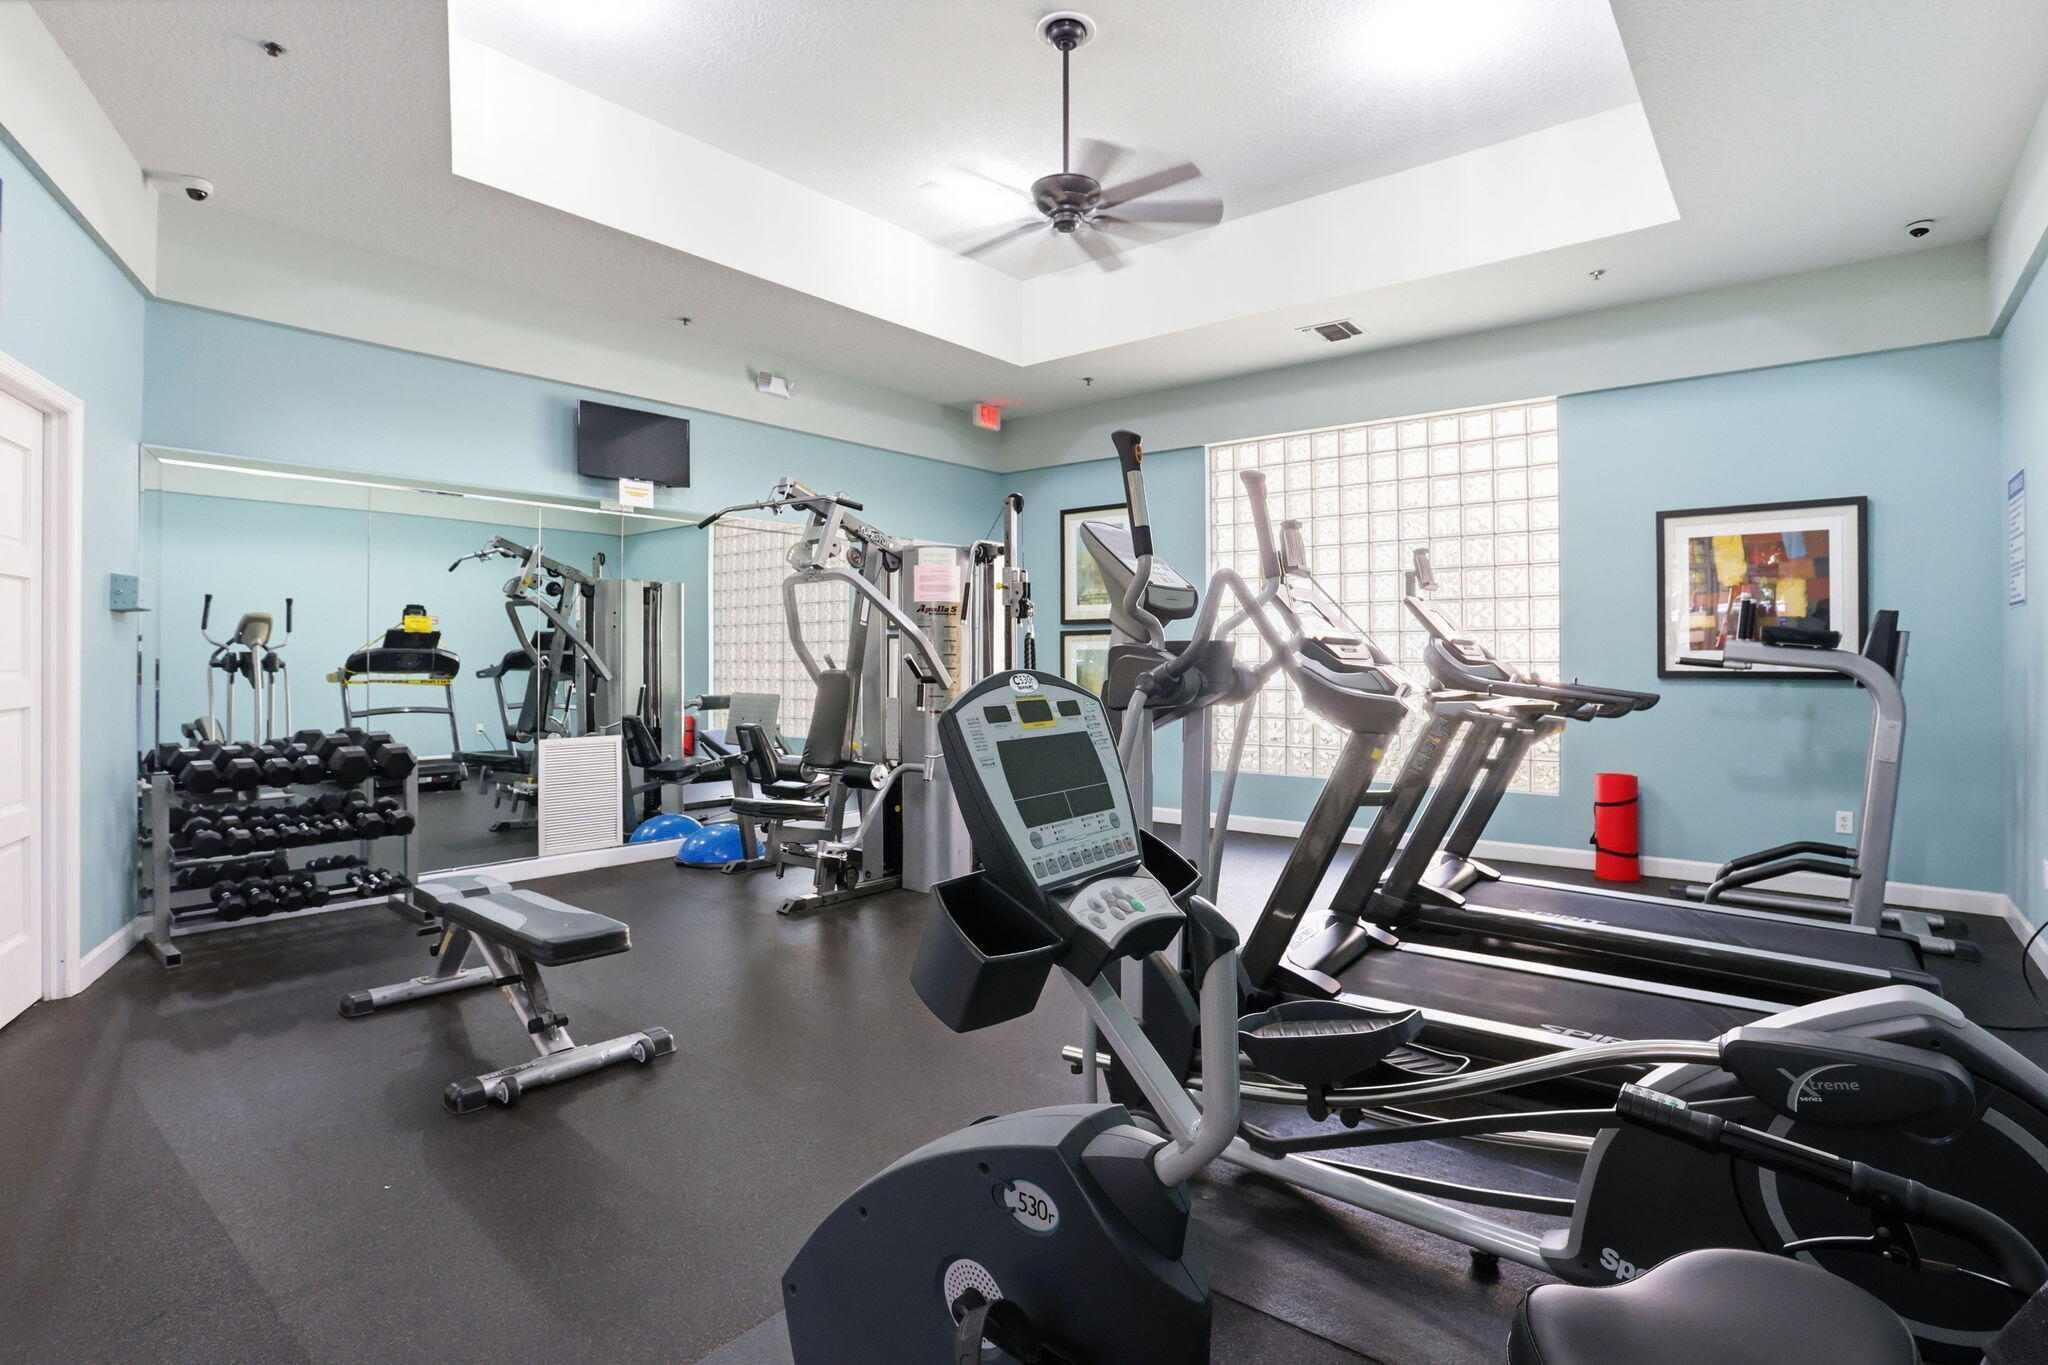
Fitness room with cardio machines, weight equipment, mirrored wall, and glass-block windows.
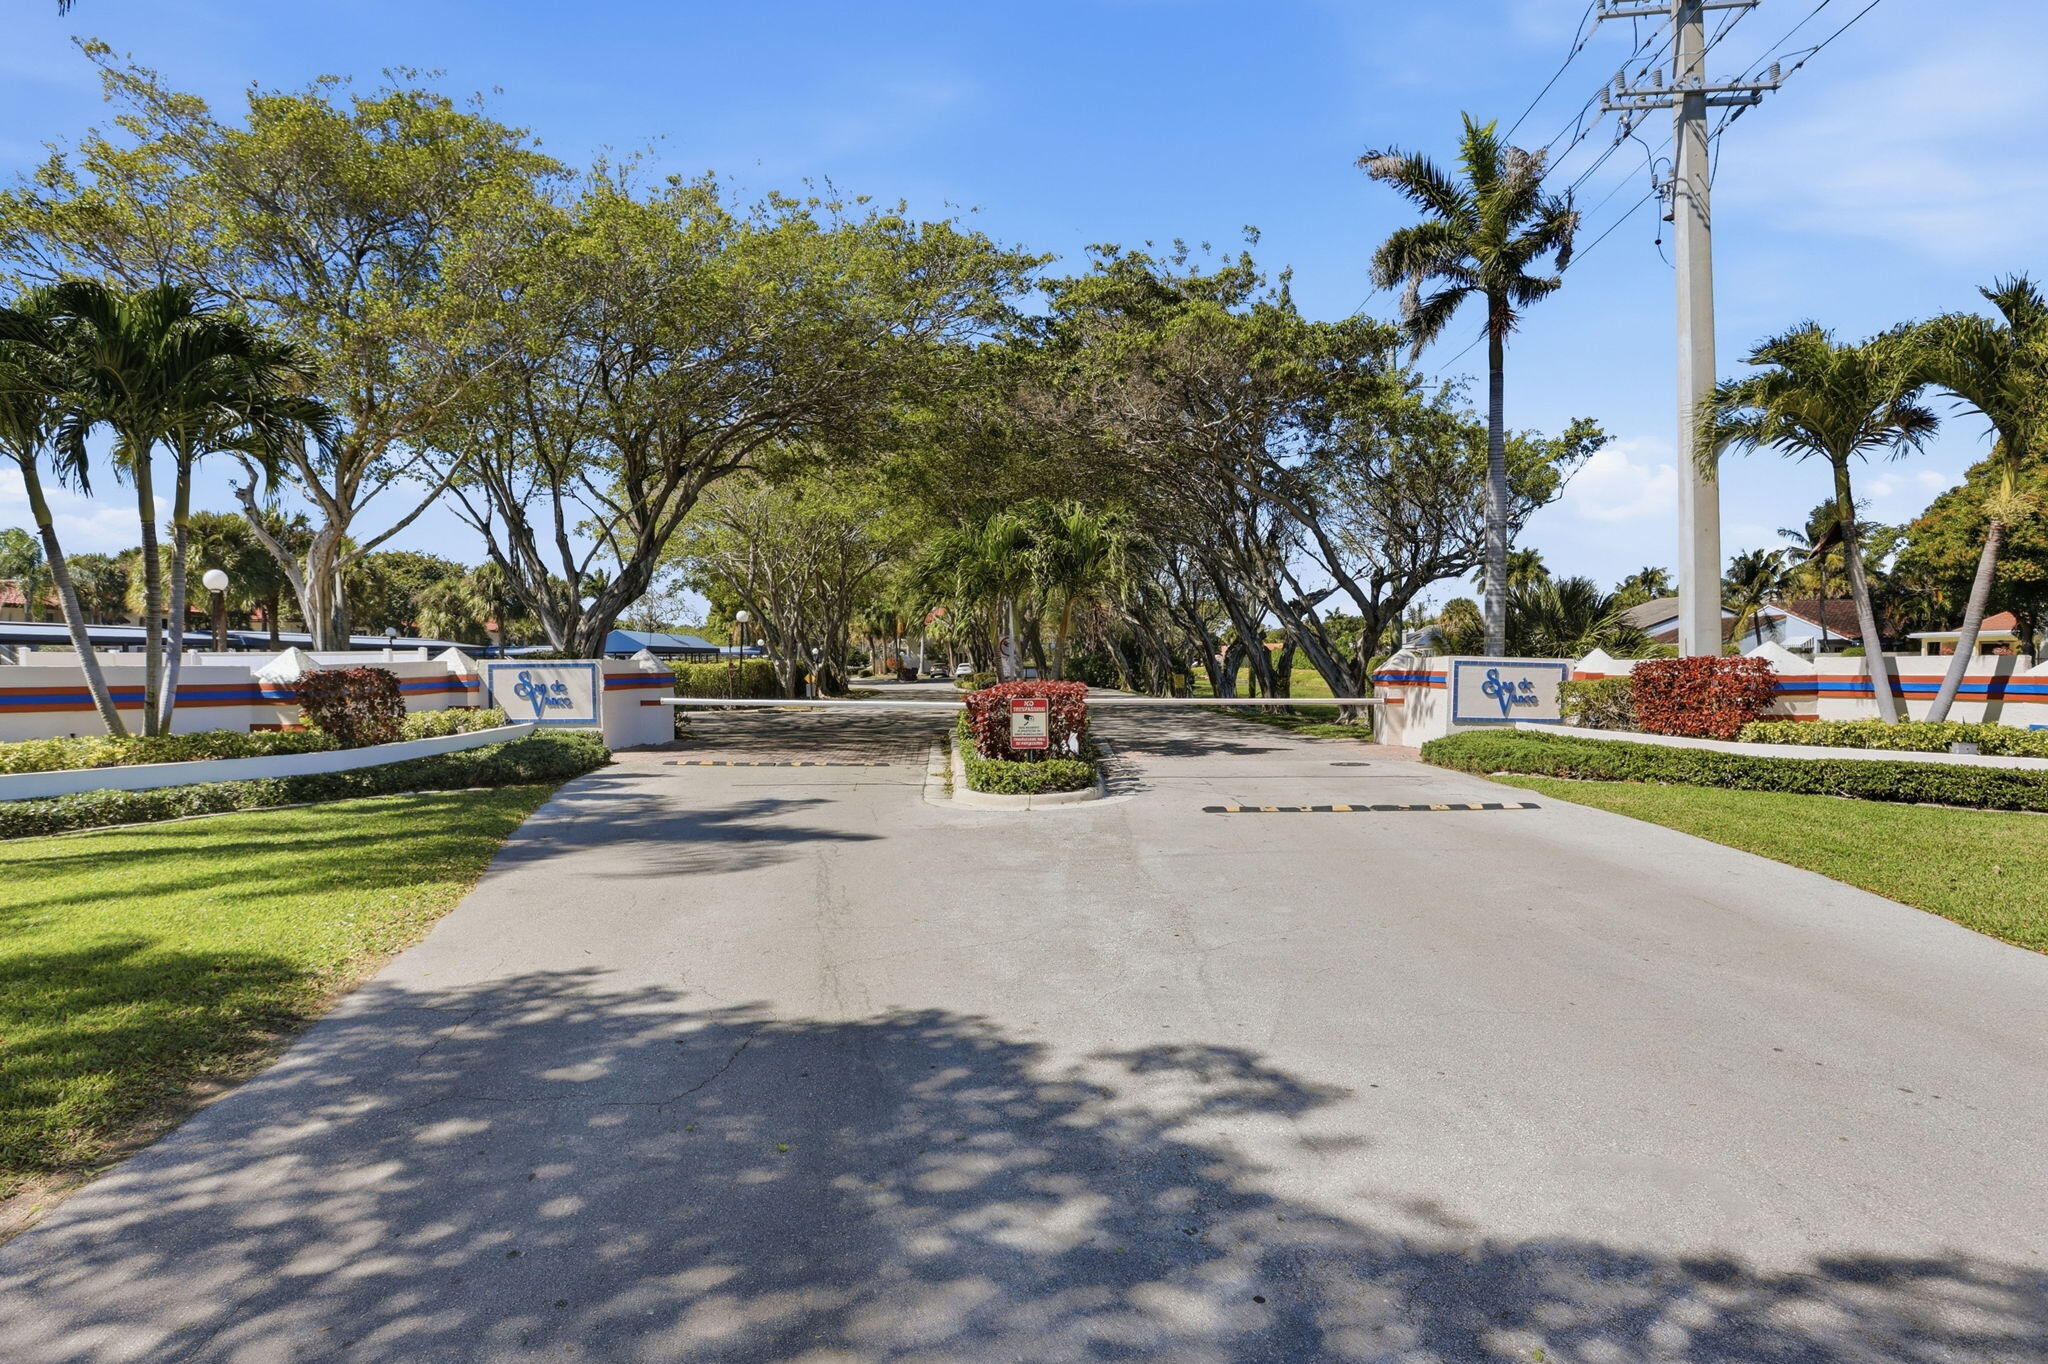
Landscaped community entrance with a tree-lined drive, palms, and decorative entry walls.
Community entrance sign amid tropical landscaping and palms.
White townhomes with red tile roofs, palm trees, and landscaped front walkways.
Entryway with an open white front door, lavender foyer, floral arrangement, and decorative mirror.
Condo entrance 201 with a red tile roof, tropical palms, and colorful landscaped garden.
Condominium entrance 201 with a red awning, arched window, and colorful landscaped walkway.
Covered parking area with a blue metal canopy and several parked cars.
Screened balcony with floral chairs, potted flowers, and leafy tree views.
Living room with gray sofas, a round coffee table, and sliding doors opening to a screened balcony.
Kitchen with dark stone counters, white cabinetry, and a breakfast bar opening to a bright dining area.
Kitchen with white cabinets, dark granite counters, and a purple breakfast table and chairs.
Kitchen with white appliances, pink walls, and a purple dining set beside the window.
Kitchen with white cabinetry, dark stone counters, and white appliances.
Living room with plaid sofa, floral ottoman, built-in shelving, and ceiling fan.
Upper-level room with a patterned daybed, white tile floor, and stairs descending beside pink walls.
Bright tiled bedroom with a white daybed, pastel pillows, and a pink half wall.
Bedroom with a built-in white desk, computer, tiled floor, and ceiling fan.
Tiled hallway with pink walls and framed artwork leading to a bright living area.
Dining area and kitchen with pink walls, white tile floors, and a breakfast bar.
Dining area with a white table, glass-front cabinets, and sliding doors opening to a leafy patio.
Mirrored glass display cabinet with crystal and pink glassware beside a tiled hallway.
Dining room with a cream table, red flowers, pink walls, and an open kitchen.
Living room with tiled floors and sliding doors opening to a furnished patio.
Living room with pink walls, a light sectional sofa, and an open dining area.
440 NW 67th Street 201
Screened balcony with floral wicker chairs, a glass table, and leafy trees beyond.
Tree-shaded lawn with mature trees and open grassy grounds.
Furnished bedroom with a cream bed, floral artwork, and a bright window overlooking trees.
Bright bedroom with a cream bed, mirrored dresser, and sliding glass doors to a balcony.
Bathroom with a long white vanity, mirrored doors, and a shower area.
Tiled walk-in shower with handheld showerhead and decorative tile border.
Hallway lined with white louvered closet doors and tiled flooring.
Bathroom with white vanity, toilet, and lace-trimmed shower curtain.
Building entrance with a covered portico, blue glass facade, red tile roof, and palm trees.
Community dining room with wooden tables, large windows, and a pool visible outside.
Bright communal lounge and dining area with large windows, ceiling fans, and seating groups.
Outdoor swimming pool with stone deck, blue lounge chairs, and palm trees.
Community pool beside a covered clubhouse patio with lounge chairs.
Fenced green tennis court with a net and surrounding tropical trees.
Fitness room with cardio machines, weight equipment, mirrored wall, and glass-block windows.
Landscaped community entrance with a tree-lined drive, palms, and decorative entry walls.
Community entrance sign amid tropical landscaping and palms.
White townhomes with red tile roofs, palm trees, and landscaped front walkways.
Entryway with an open white front door, lavender foyer, floral arrangement, and decorative mirror.
Condo entrance 201 with a red tile roof, tropical palms, and colorful landscaped garden.
Condominium entrance 201 with a red awning, arched window, and colorful landscaped walkway.
Covered parking area with a blue metal canopy and several parked cars.
Screened balcony with floral chairs, potted flowers, and leafy tree views.
Living room with gray sofas, a round coffee table, and sliding doors opening to a screened balcony.
Kitchen with dark stone counters, white cabinetry, and a breakfast bar opening to a bright dining area.
Kitchen with white cabinets, dark granite counters, and a purple breakfast table and chairs.
Kitchen with white appliances, pink walls, and a purple dining set beside the window.
Kitchen with white cabinetry, dark stone counters, and white appliances.
Living room with plaid sofa, floral ottoman, built-in shelving, and ceiling fan.
Upper-level room with a patterned daybed, white tile floor, and stairs descending beside pink walls.
Bright tiled bedroom with a white daybed, pastel pillows, and a pink half wall.
Bedroom with a built-in white desk, computer, tiled floor, and ceiling fan.
Tiled hallway with pink walls and framed artwork leading to a bright living area.
Dining area and kitchen with pink walls, white tile floors, and a breakfast bar.
Dining area with a white table, glass-front cabinets, and sliding doors opening to a leafy patio.
Mirrored glass display cabinet with crystal and pink glassware beside a tiled hallway.
Dining room with a cream table, red flowers, pink walls, and an open kitchen.
Living room with tiled floors and sliding doors opening to a furnished patio.
Living room with pink walls, a light sectional sofa, and an open dining area.
440 NW 67th Street 201
Screened balcony with floral wicker chairs, a glass table, and leafy trees beyond.
Tree-shaded lawn with mature trees and open grassy grounds.
Furnished bedroom with a cream bed, floral artwork, and a bright window overlooking trees.
Bright bedroom with a cream bed, mirrored dresser, and sliding glass doors to a balcony.
Bathroom with a long white vanity, mirrored doors, and a shower area.
Tiled walk-in shower with handheld showerhead and decorative tile border.
Hallway lined with white louvered closet doors and tiled flooring.
Bathroom with white vanity, toilet, and lace-trimmed shower curtain.
Building entrance with a covered portico, blue glass facade, red tile roof, and palm trees.
Community dining room with wooden tables, large windows, and a pool visible outside.
Bright communal lounge and dining area with large windows, ceiling fans, and seating groups.
Outdoor swimming pool with stone deck, blue lounge chairs, and palm trees.
Community pool beside a covered clubhouse patio with lounge chairs.
Fenced green tennis court with a net and surrounding tropical trees.
Fitness room with cardio machines, weight equipment, mirrored wall, and glass-block windows.
Landscaped community entrance with a tree-lined drive, palms, and decorative entry walls.
Community entrance sign amid tropical landscaping and palms.
See all photos
For Sale

440 NW 67th Street 201

440 NW 67th Street 201, Boca Raton, FL 33487

$370,000

Jennifer Putnam

Jennifer Putnam

Move Before Summer!! Seller Motivated after NEW price reduction! Best Value 3BR in San De Vance! Spacious second-floor residence with serene nature views in one of San De Vance most desirable locations. 3BR/2BA, largest layout in community offers almost 1500 SF, open floor plan, high ceilings, abundant natural light, and great potential to personalize. Flexible floor plan includes a 3rd bedroom/den, while the 2nd bedroom is currently open flex space and can easily be fully enclosed for privacy. Enjoy scenic fairway views from the living area or screened balcony. Community amenities include pool, fitness, tennis, pickleball and covered parking. Prime Boca location near beaches, shopping, dining, and I-95. Newer A/C and Hot Water Heater in 2021 All Reasonable Offers Considered!!!
3
beds

2
baths

1,436 Sq.Ft. LIVING AREA

Features & Amenities

Interior

  • total bedrooms3
  • Total bathrooms2
  • full bathrooms2
  • Laundry room Inside, Laundry Closet
  • Flooring Carpet, Ceramic Tile, Wood
  • APPLIANCES Dryer, Dishwasher, Electric Range, Disposal, Microwave, Refrigerator, Washer
  • other interior Features Built-in Features, Cathedral Ceiling(s), Entrance Foyer, Eat-in Kitchen, Kitchen Island, Living/Dining Room, Split Bedrooms, Storage, Separate Shower, Vaulted Ceiling(s), Walk-In Closet(s)

Area & Lot

  • Status For Sale
  • Living Area1,436 Sq.Ft.
  • Total Area1,436 Sq.Ft.
  • MLS® IDR11163527
  • TypeTownhouse
  • YEAR BUILT1994
  • NeighborhoodBoca Raton
  • Architecture StylesMediterranean
  • Water FrontageNone
  • View DescriptionGolf Course, Garden
  • Elementary SchoolBlue Lake (Palm Beach)
  • Middle SchoolBoca Raton Community
  • High SchoolBoca Raton

Exterior

  • STORIES2
  • water SourcePublic
  • utilitiesSewer Available, Water Available
  • PoolAssociation
  • roofBarrel
  • lot featuresOn Golf Course
  • parkingAssigned, Carport, Detached Carport
  • HEAT TYPECentral, Electric
  • AIR CONDITIONINGCentral Air, Electric
  • sewerPublic Sewer
  • Disability FeaturesNone
  • HOA AmenitiesClubhouse, Fitness Center, Pool, Sidewalks, Tennis Court(s)
  • security FeaturesFire Sprinkler System, Gated Community, Smoke Detector(s)
  • other exterior FeaturesBalcony, Outdoor Living Area, Tennis Court(s)

Financial

  • Sales Price$370,000
  • Real Estate Tax $5,399/yr
  • HOA $595/mo
  • Zoning R3C
Entryway with an open white front door, lavender foyer, floral arrangement, and decorative mirror.

Schedule a Showing

We would love to show you this beautiful property. Please select your preferred date and time below. We'll be in touch shortly to confirm your appointment.

Schedule a Showing

We would love to show you this beautiful property. Please select your preferred date and time below. We'll be in touch shortly to confirm your appointment.

Thank you for your interest in 440 NW 67th Street 201, Boca Raton, FL 33487. We are reviewing your request and will be in touch shortly!
Mortgage Calculator

Estimate your monthly mortgage payment, including the principal and interest, property taxes, and HOA. Adjust the values to generate a more accurate rate.

All estimates are provided for informational purposes only. Actual amounts may vary.
$0,000 Your Payment 20 15 65
$0,000 Your Payment

Receive More Information About this Property

Fill out your information below and one of our team members will get back to you.