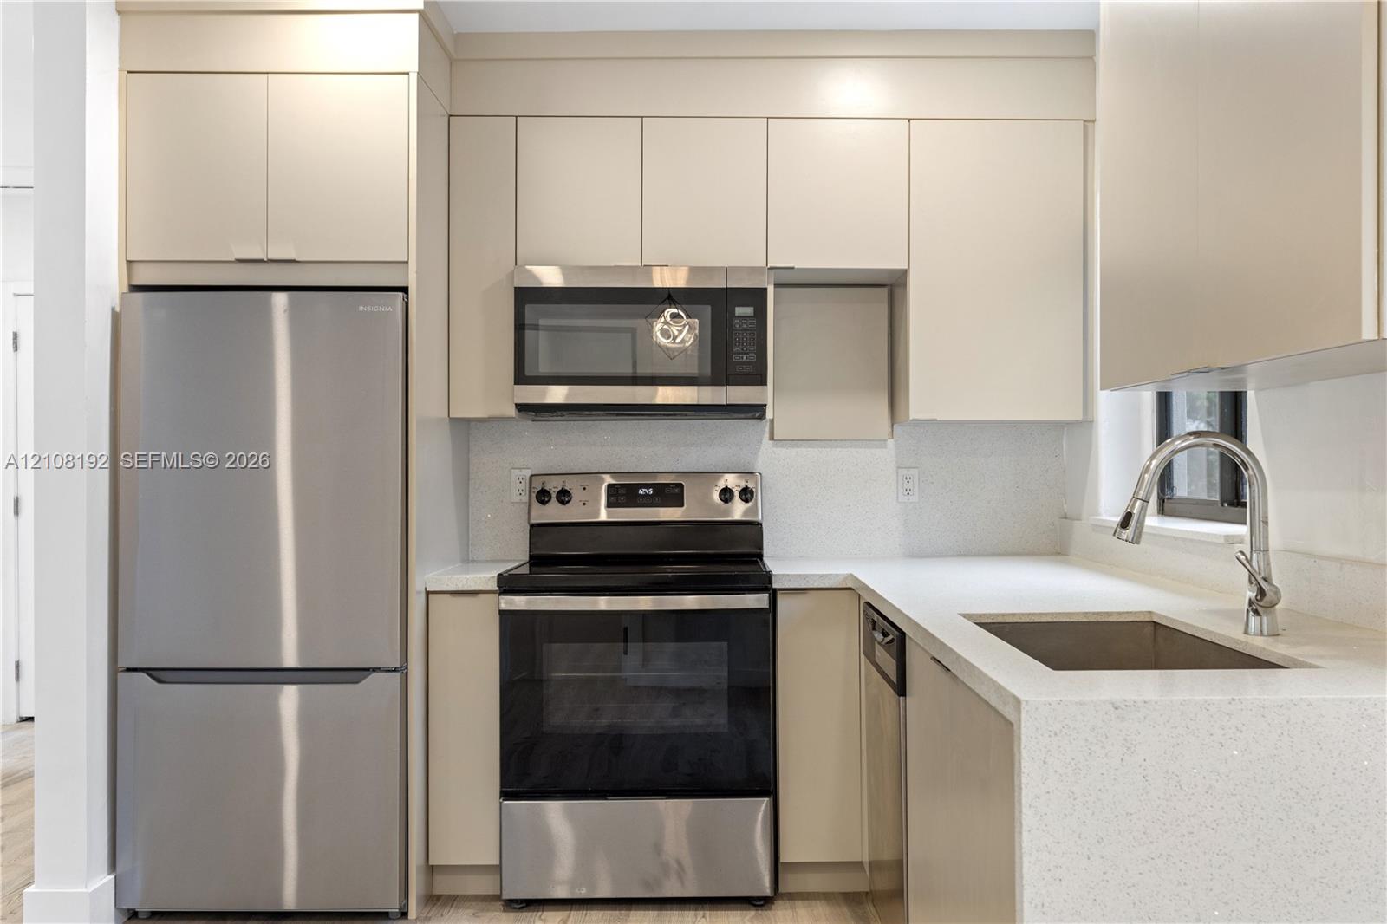
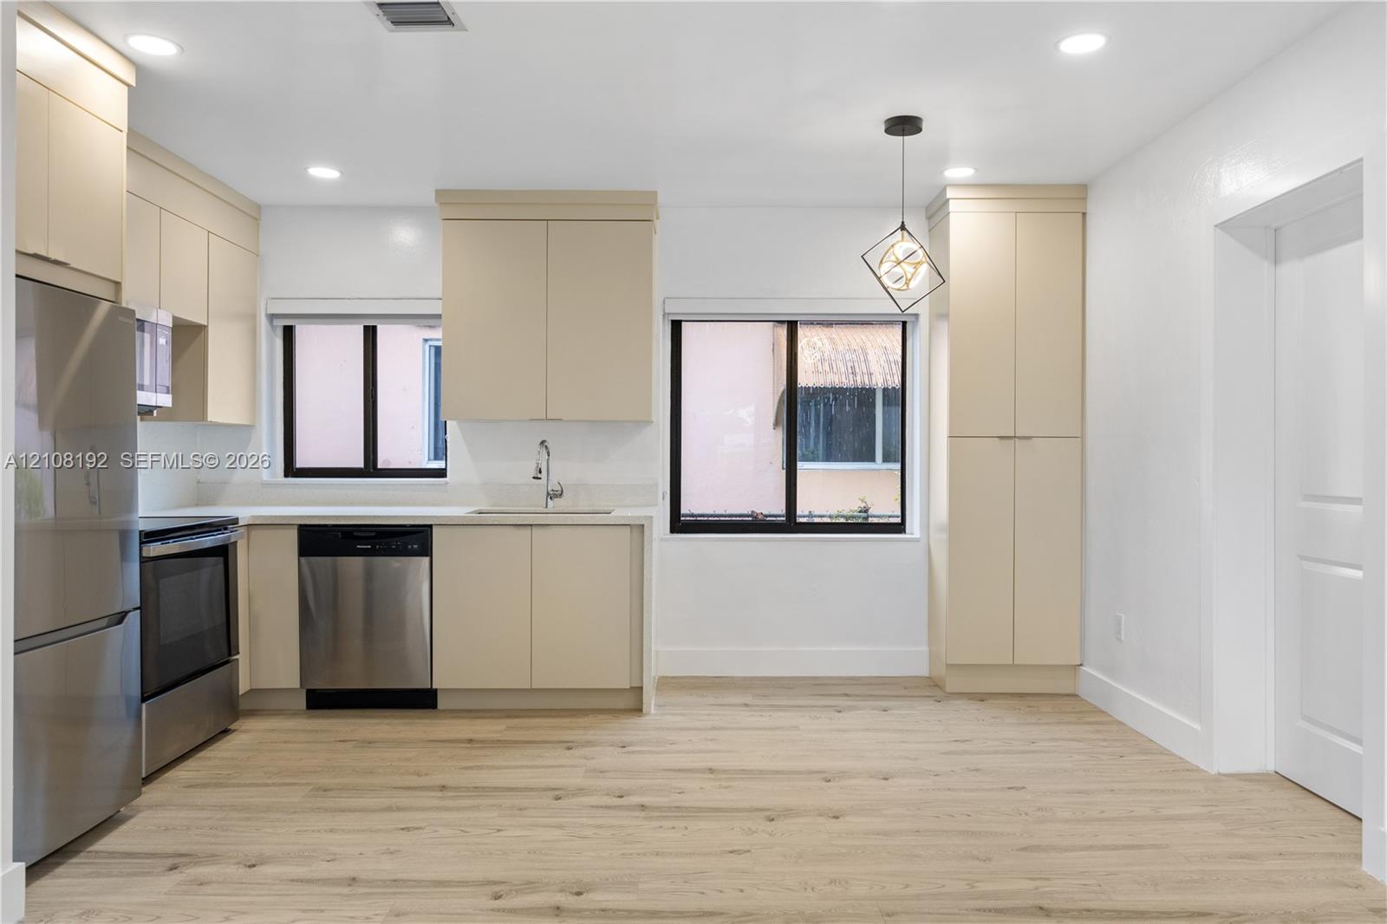
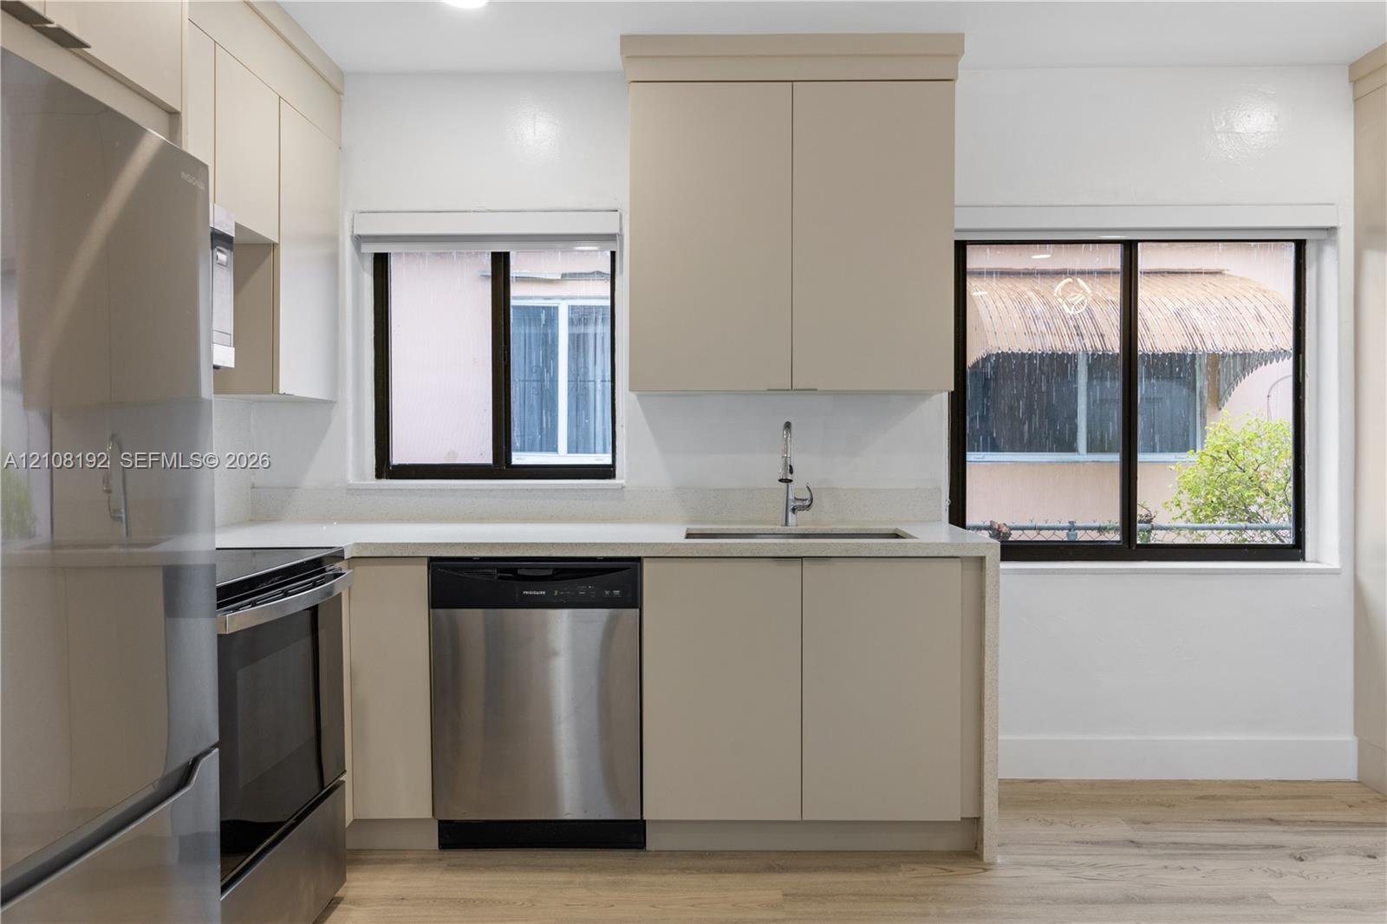
Kitchen with stainless steel appliances, pale cabinetry, and a white countertop with an undermount sink.
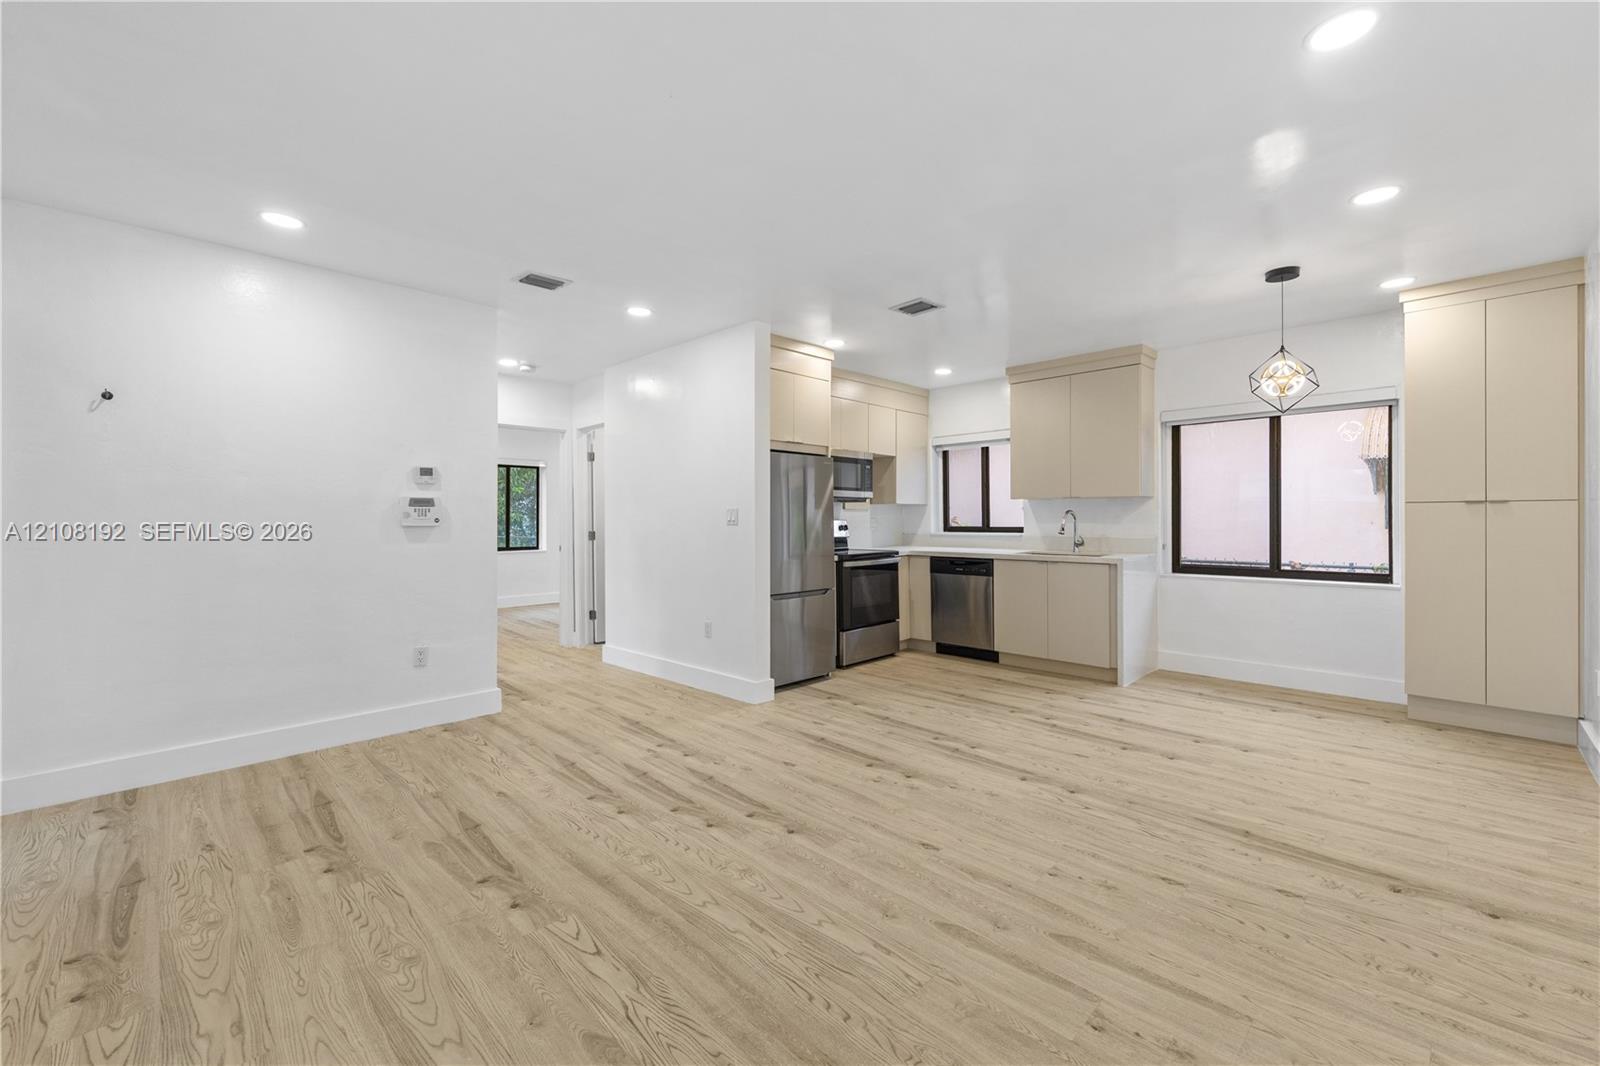
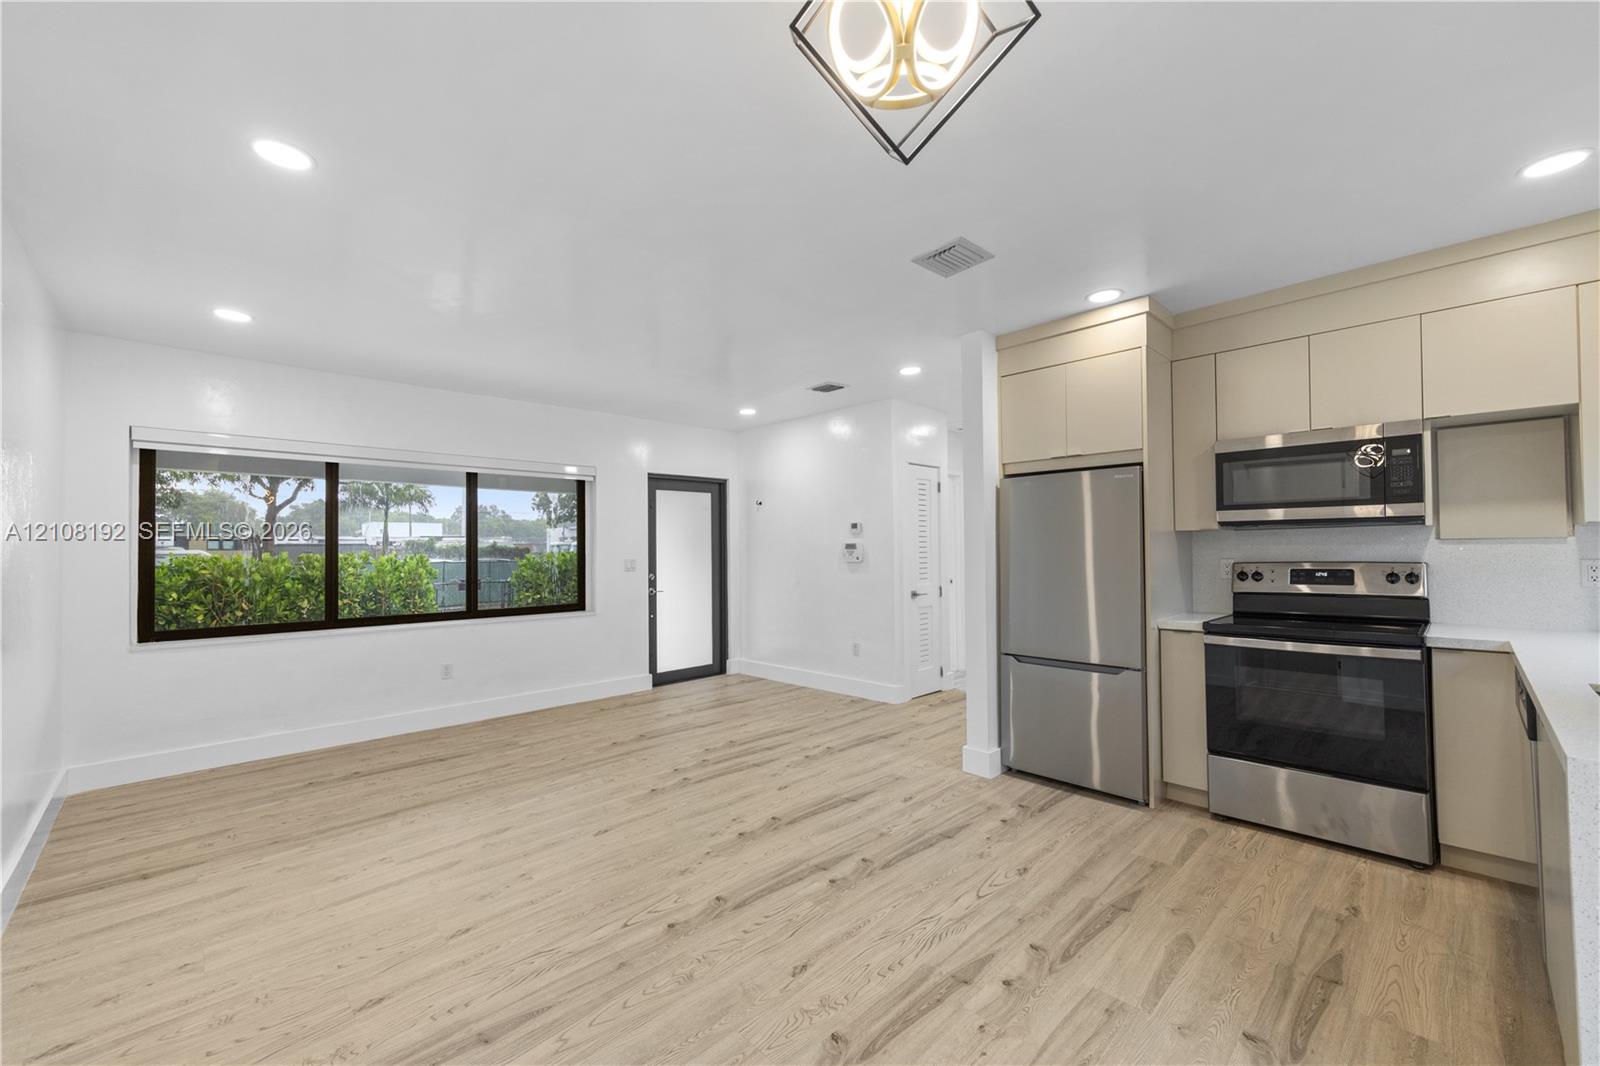
Open-plan kitchen and living area with beige cabinets, stainless steel appliances, and light wood flooring.
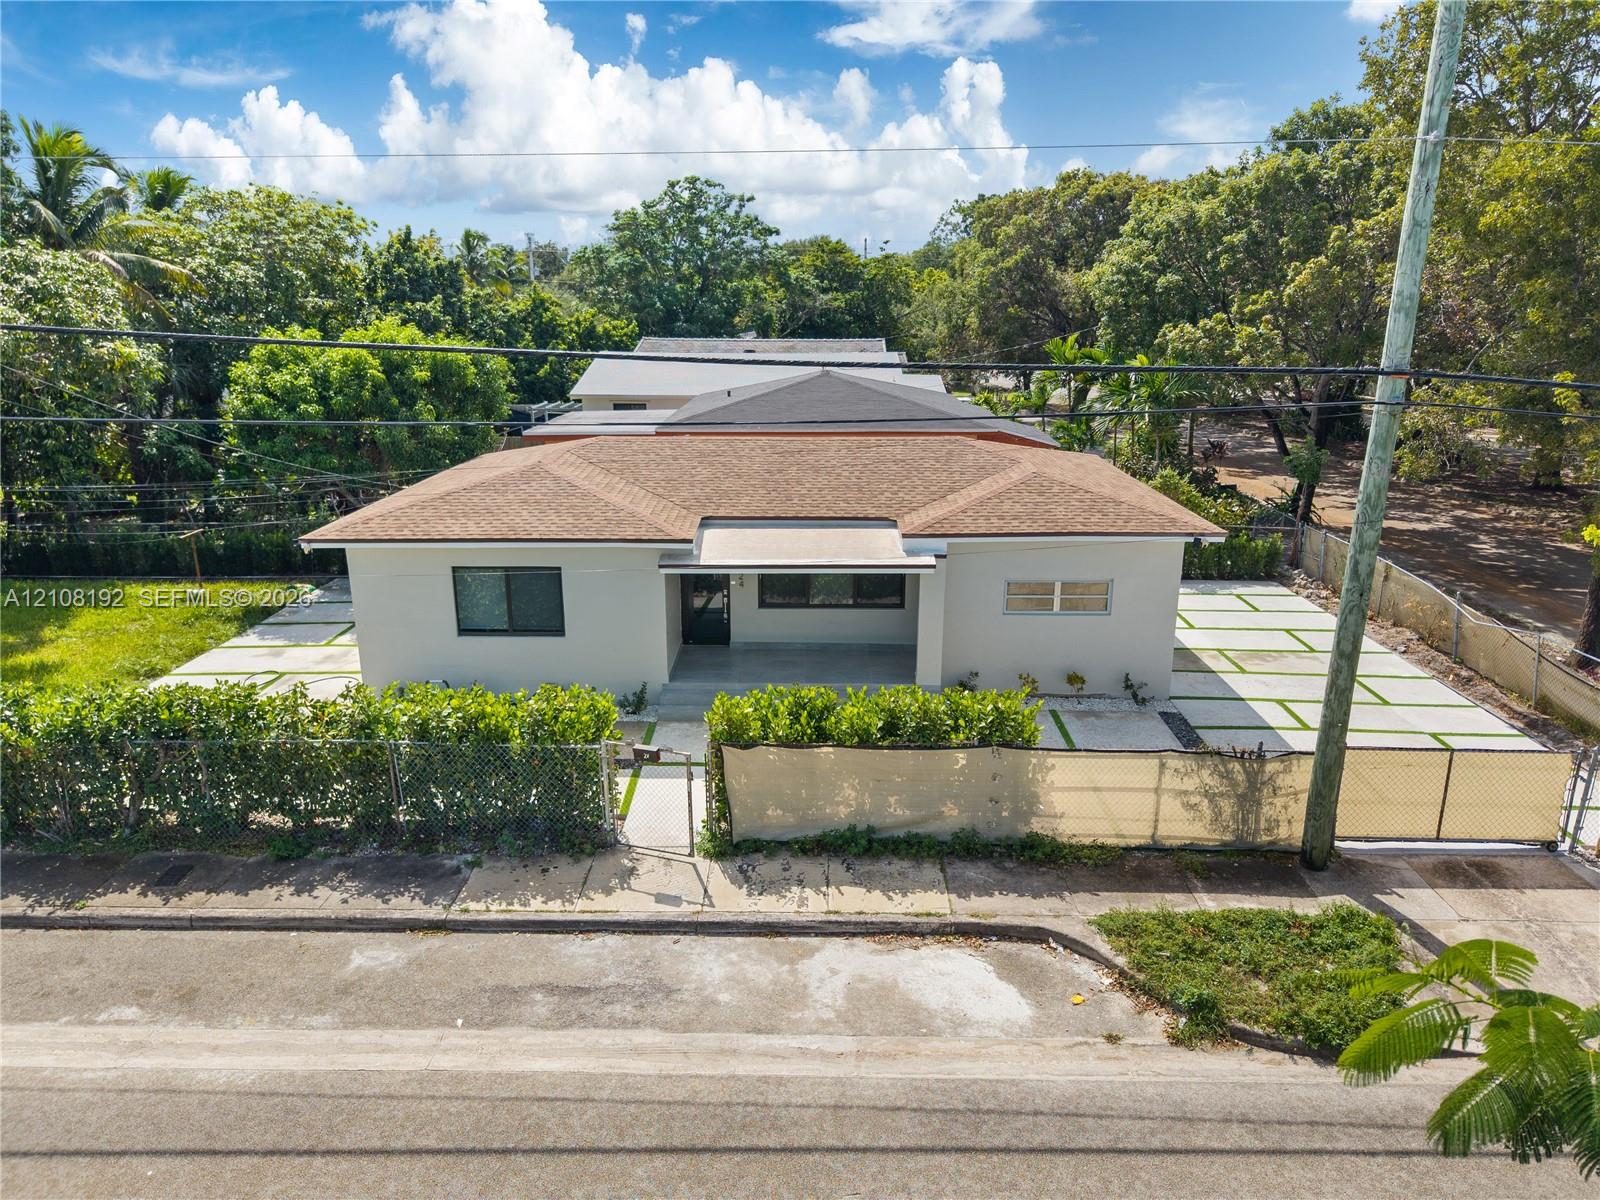
Single-story home with tan hip roof, covered entry, fenced yard, and paved side driveways.
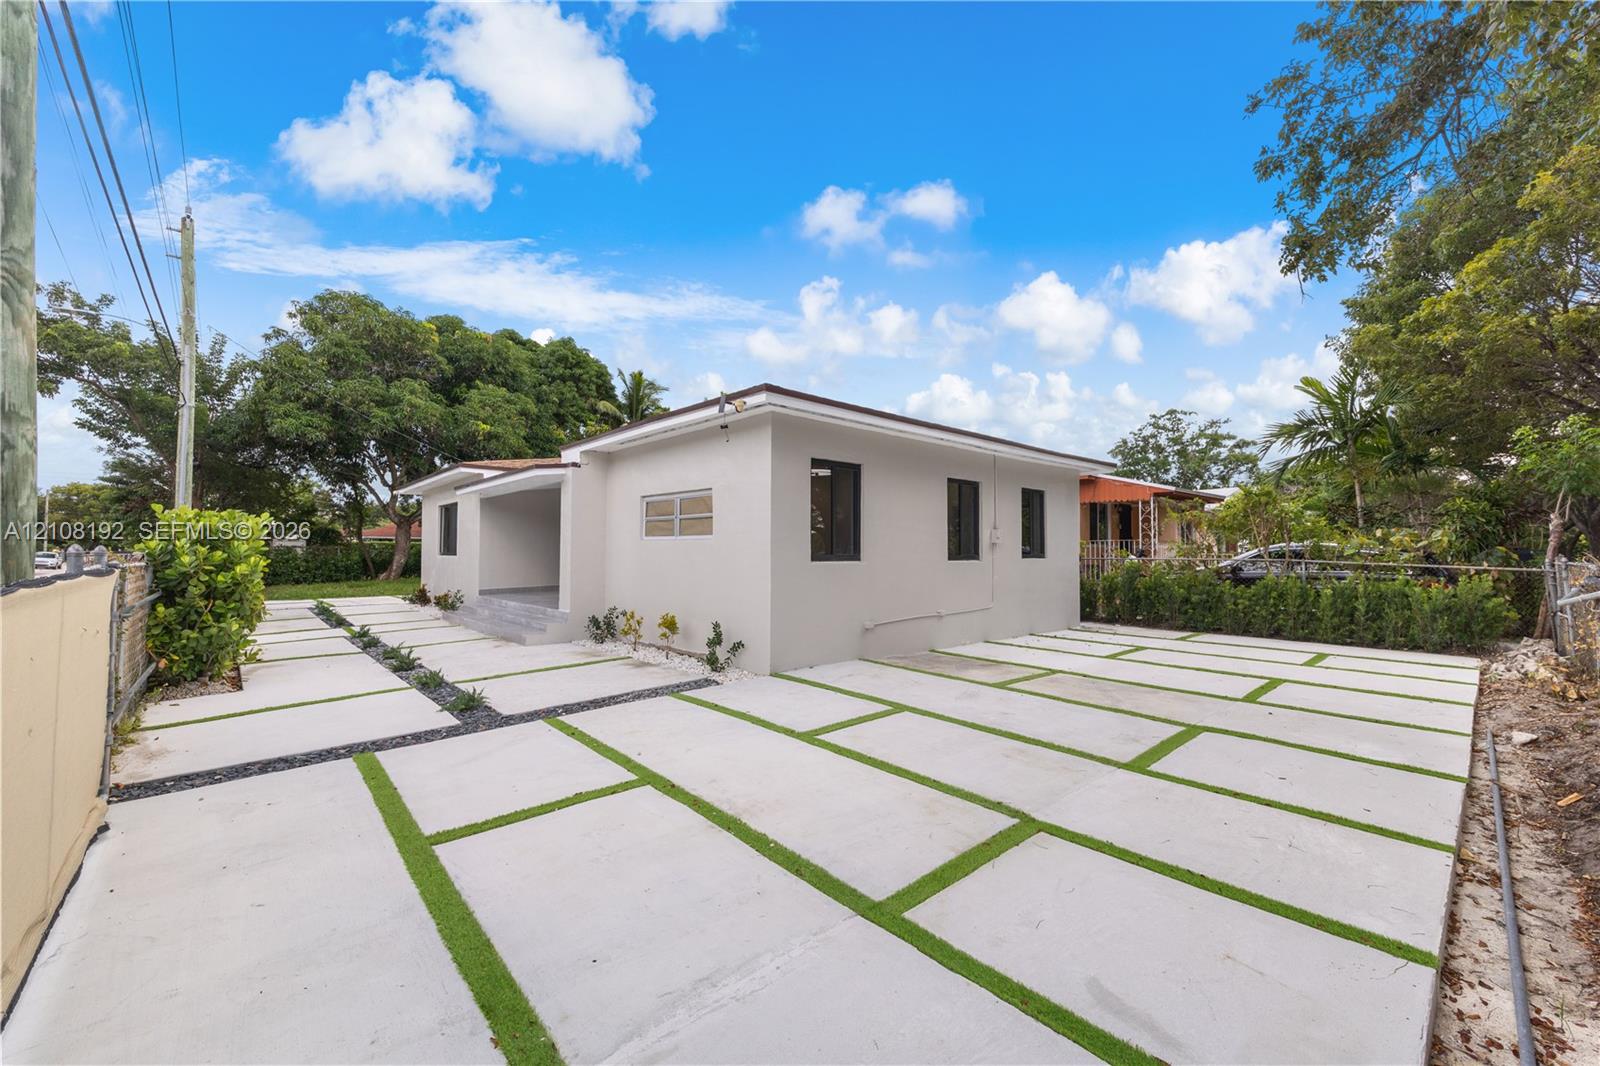
Single-story white home with a flat roof and wide concrete driveway patterned with grass strips.
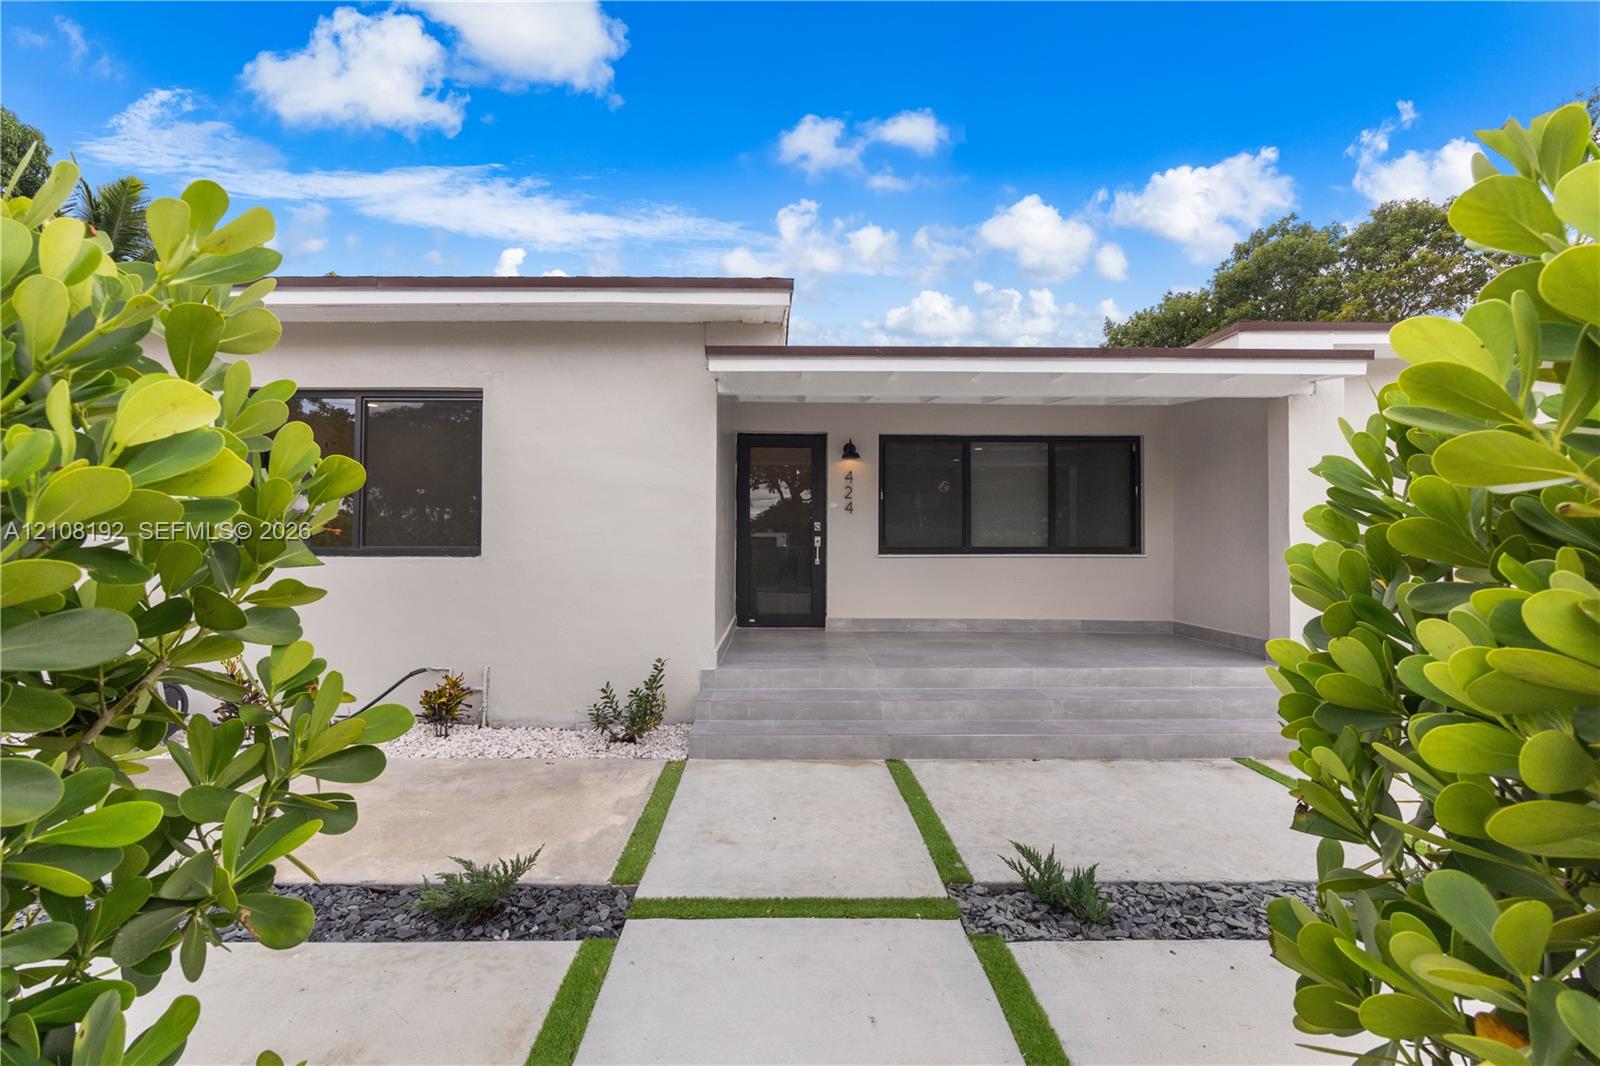
Modern single-story home with a covered entry, gray tile steps, and tropical landscaping.
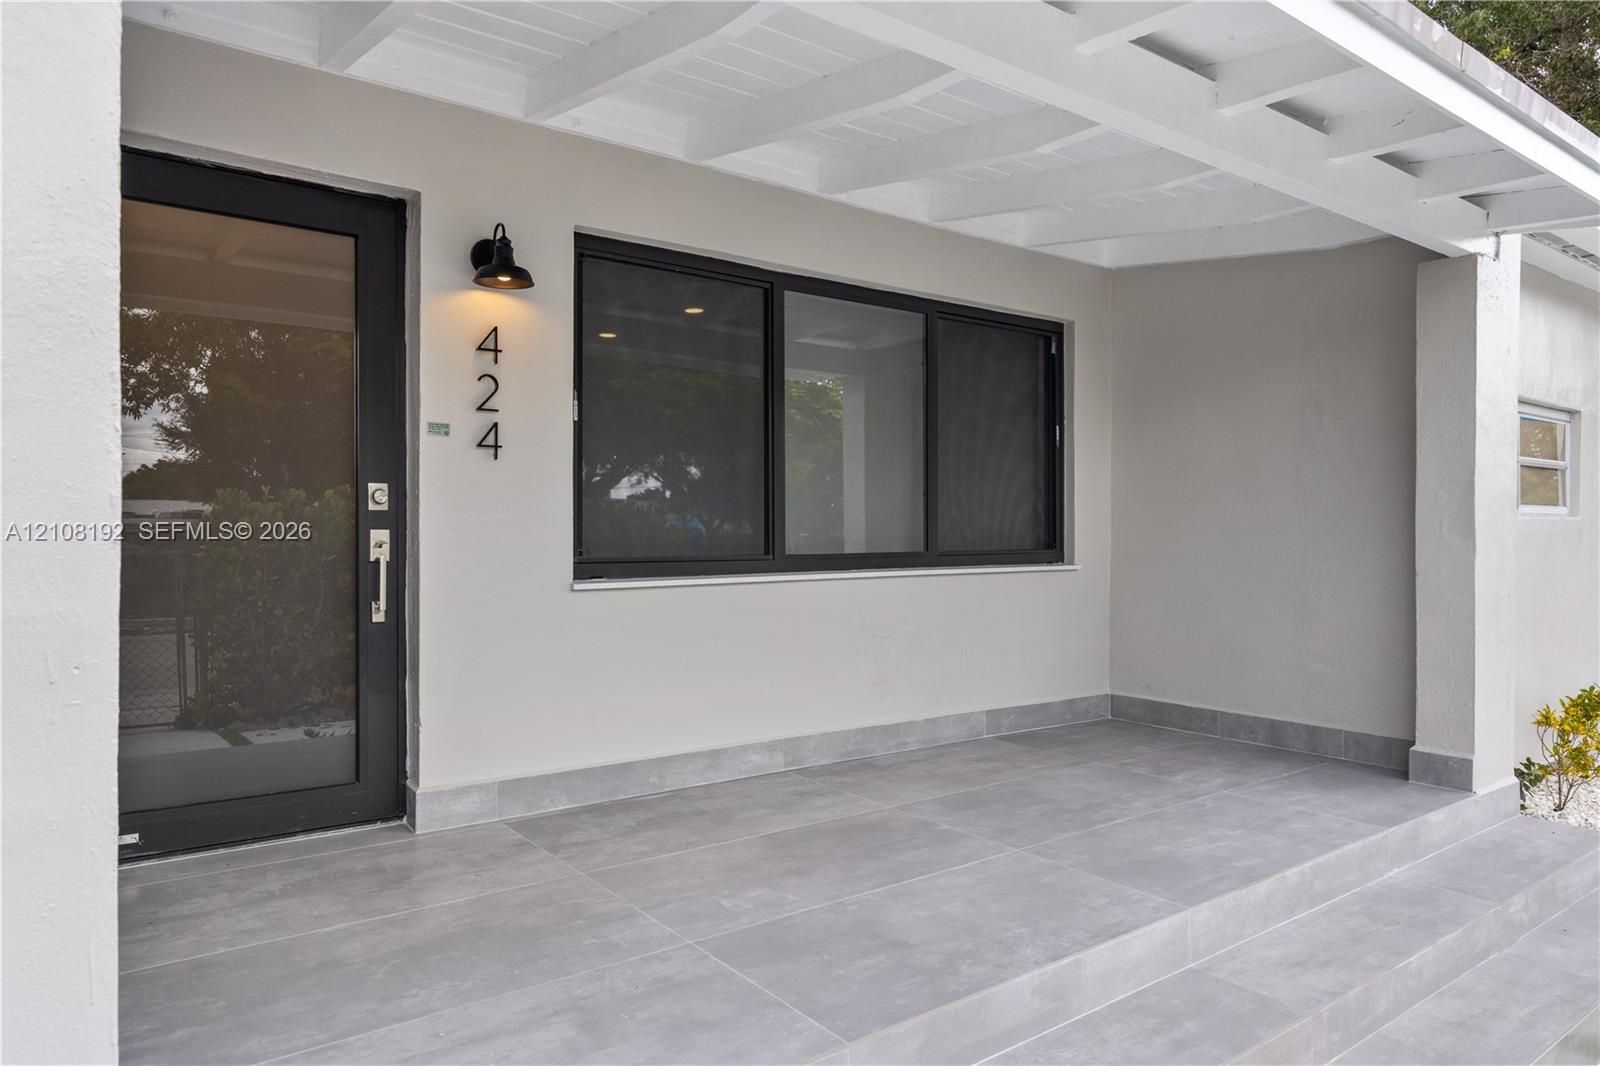
Covered front porch with gray tiled steps, black entry door, and wide windows.
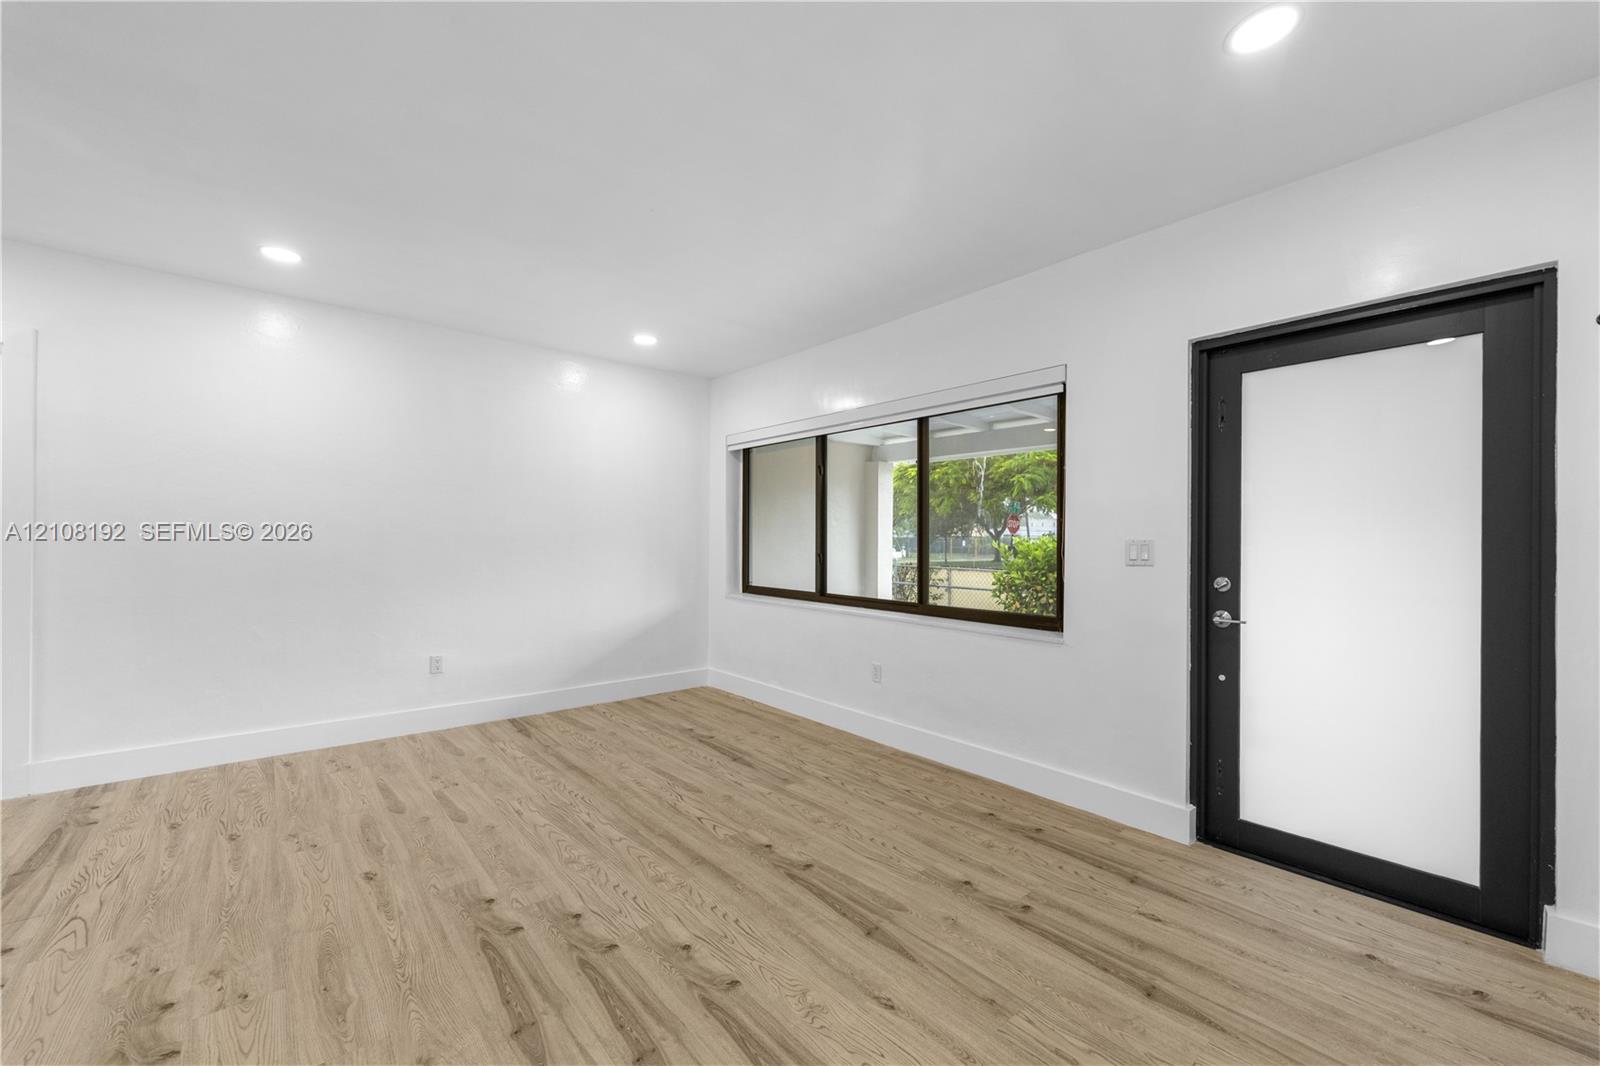
Vacant room with light wood flooring, a large window, and a dark entry door.
Open kitchen and living area with stainless steel appliances, light wood floors, and a wide window.
Kitchen with beige cabinetry, stainless steel appliances, and light wood-look flooring.
Kitchen with beige cabinets, stainless steel appliances, and two large windows.
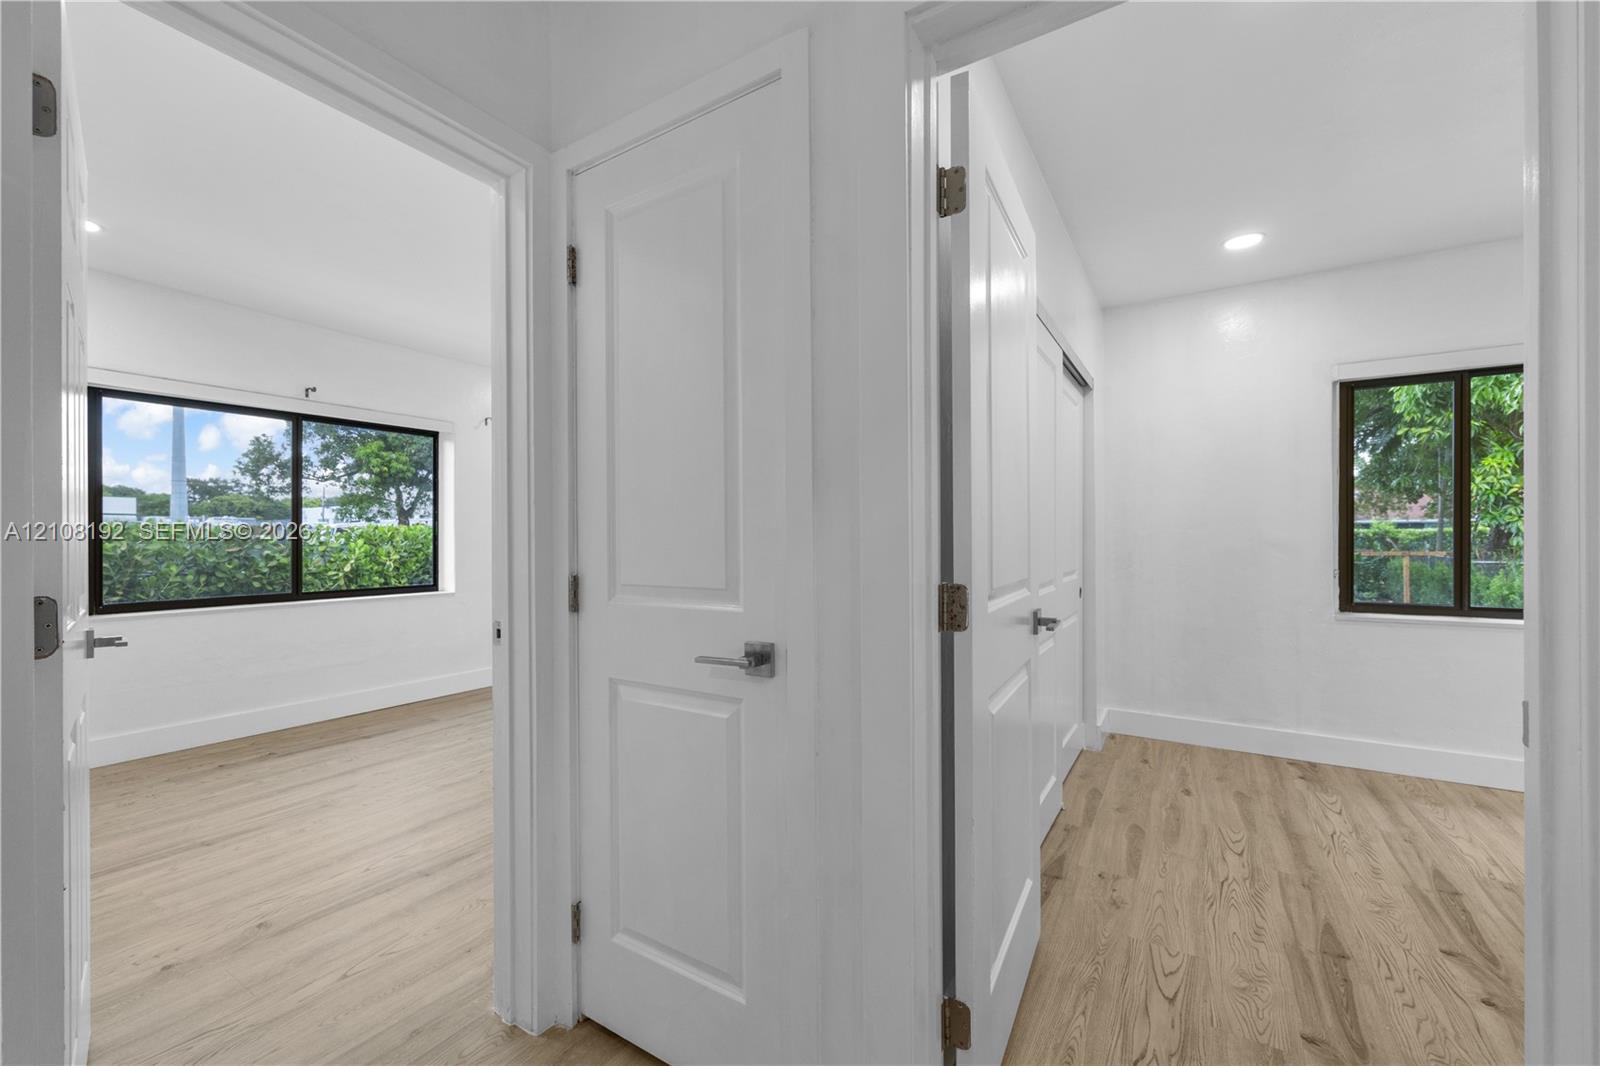
Bright hallway with light wood floors, open white doors, and windows overlooking greenery.
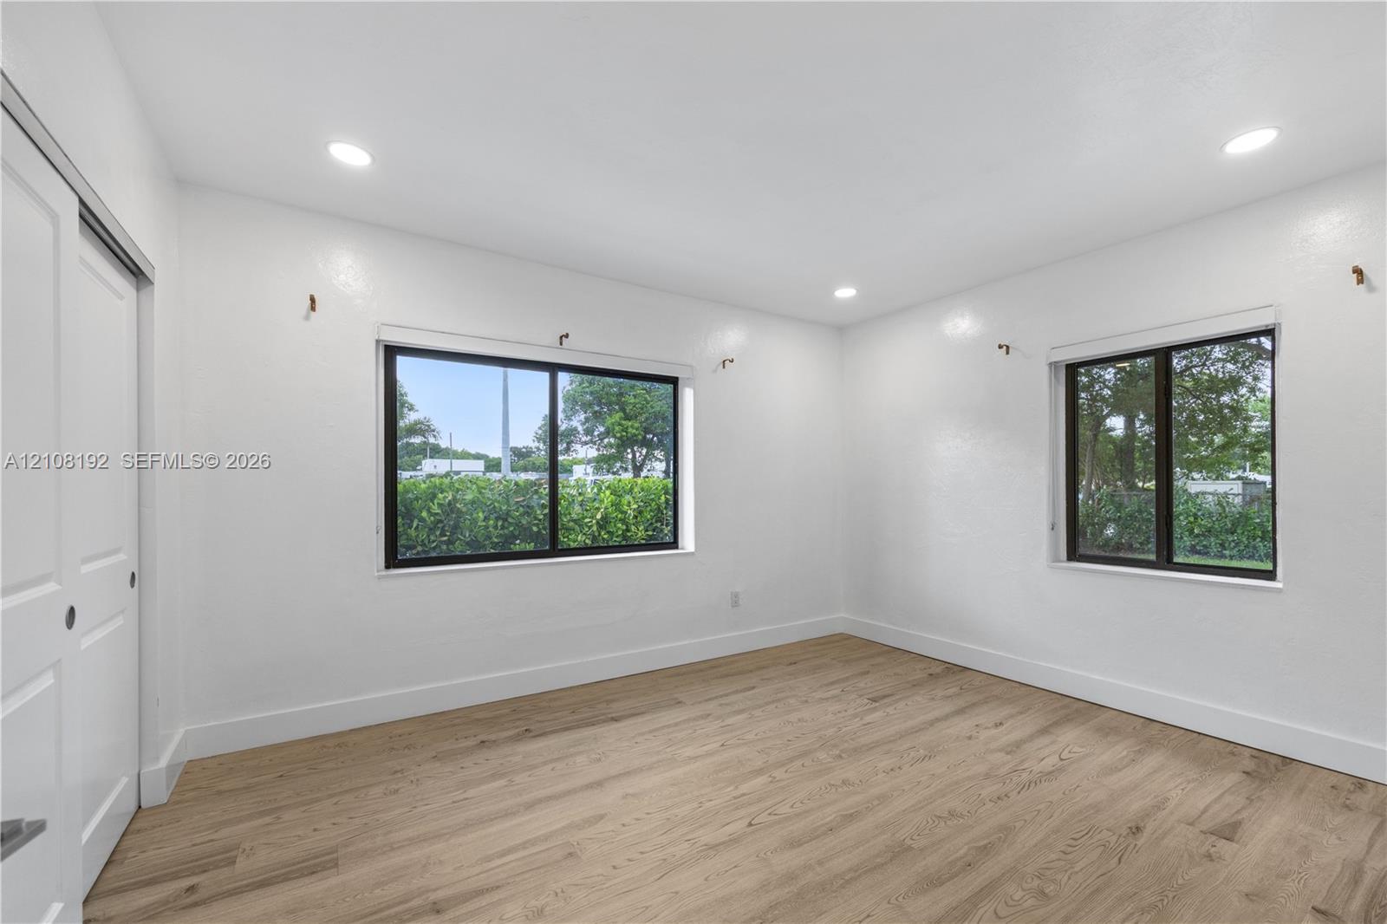
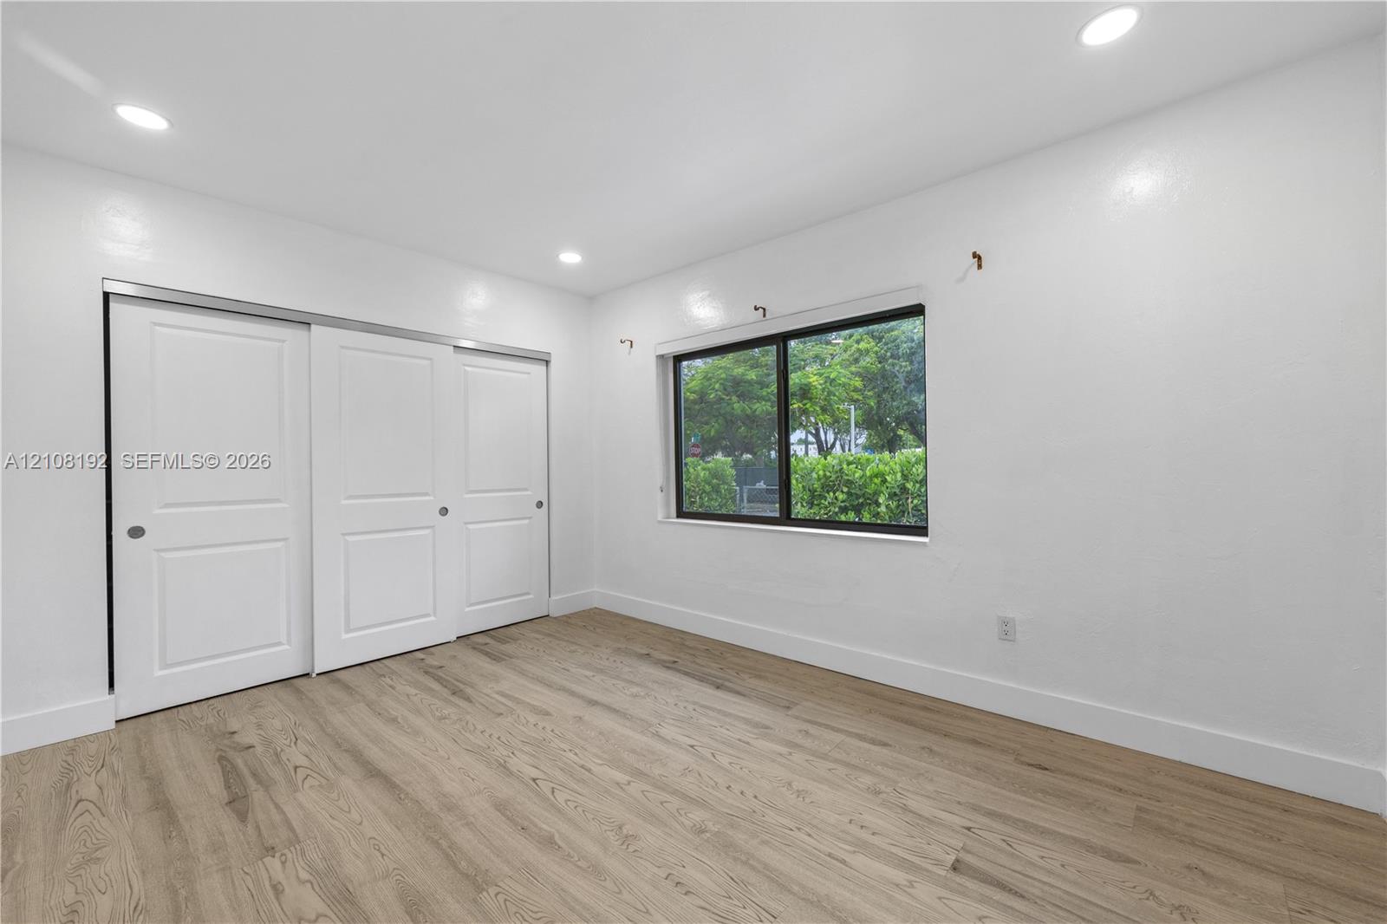
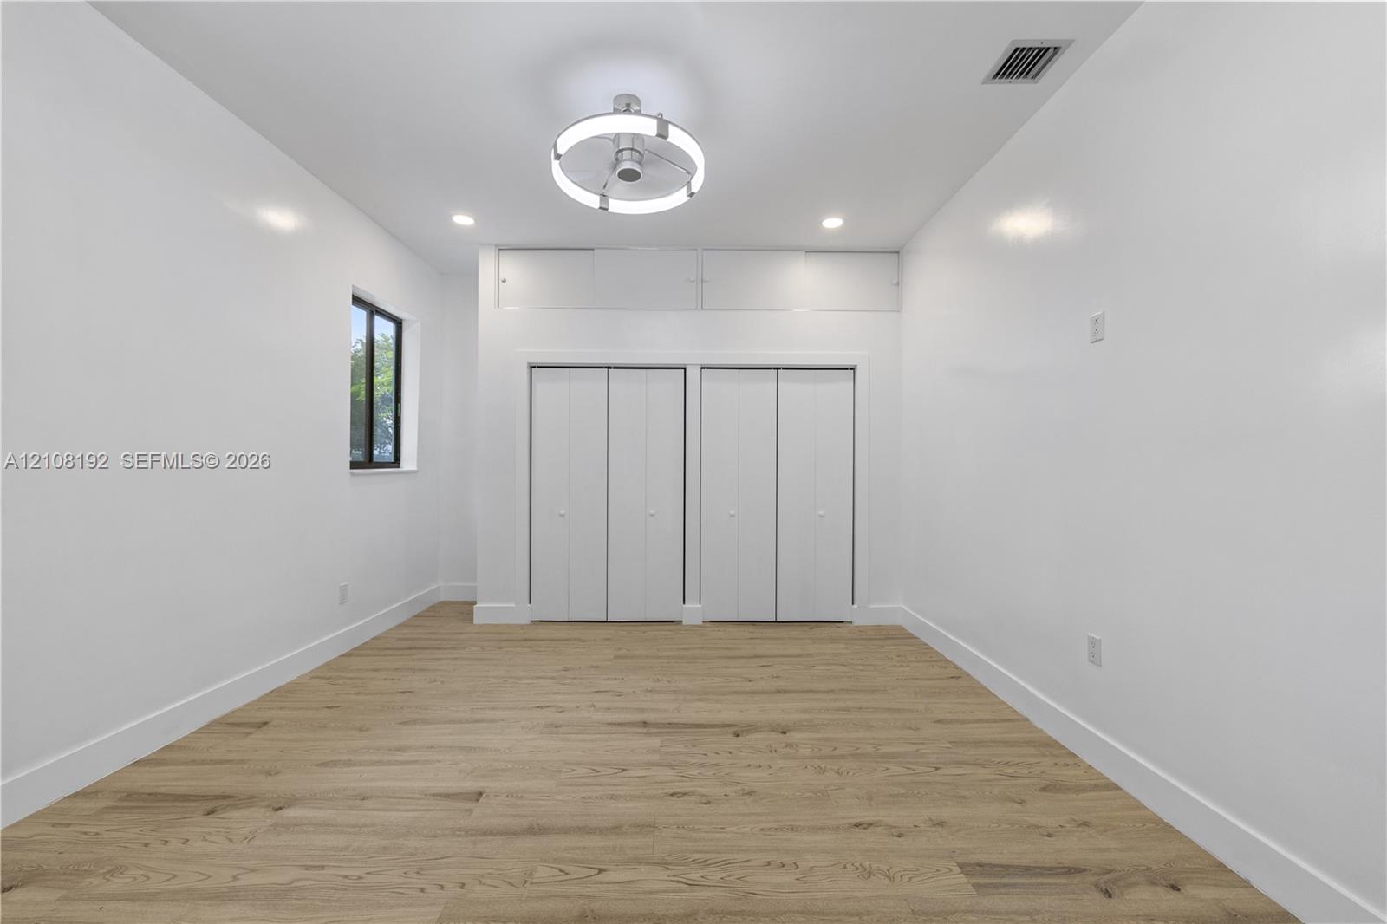
Empty bedroom with light wood flooring, two windows, and a sliding closet door.
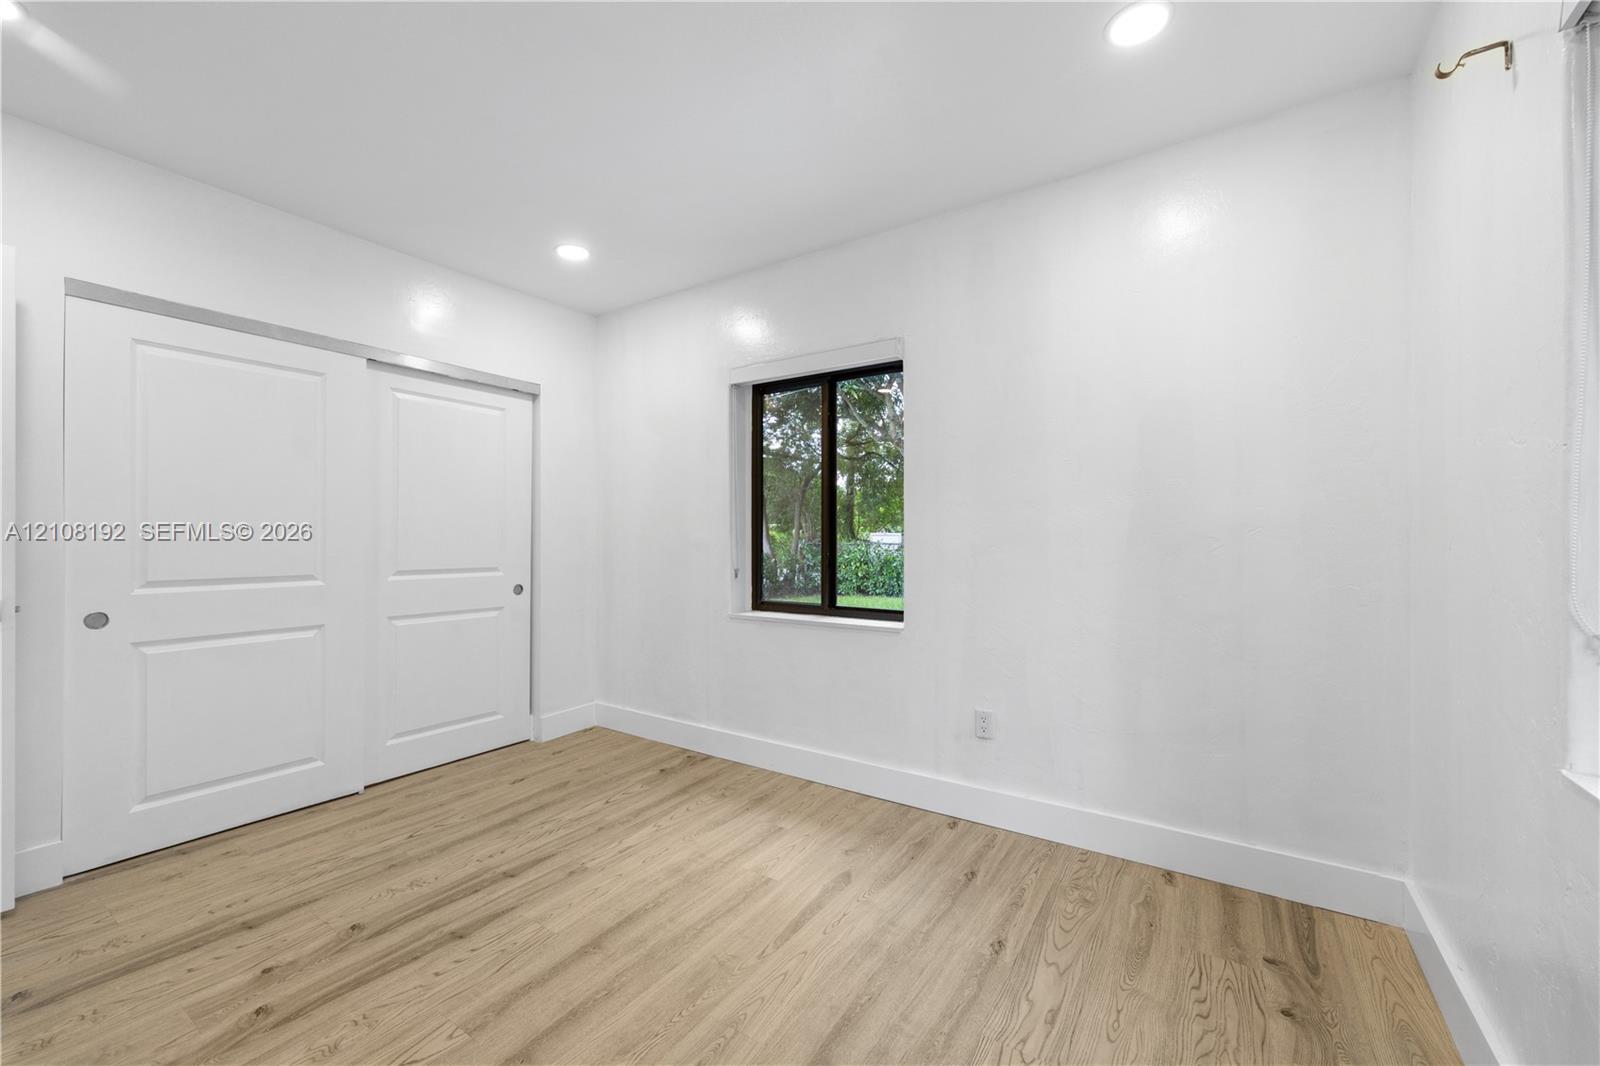
Empty bedroom with wood-look flooring, sliding closet doors, and a window overlooking greenery.
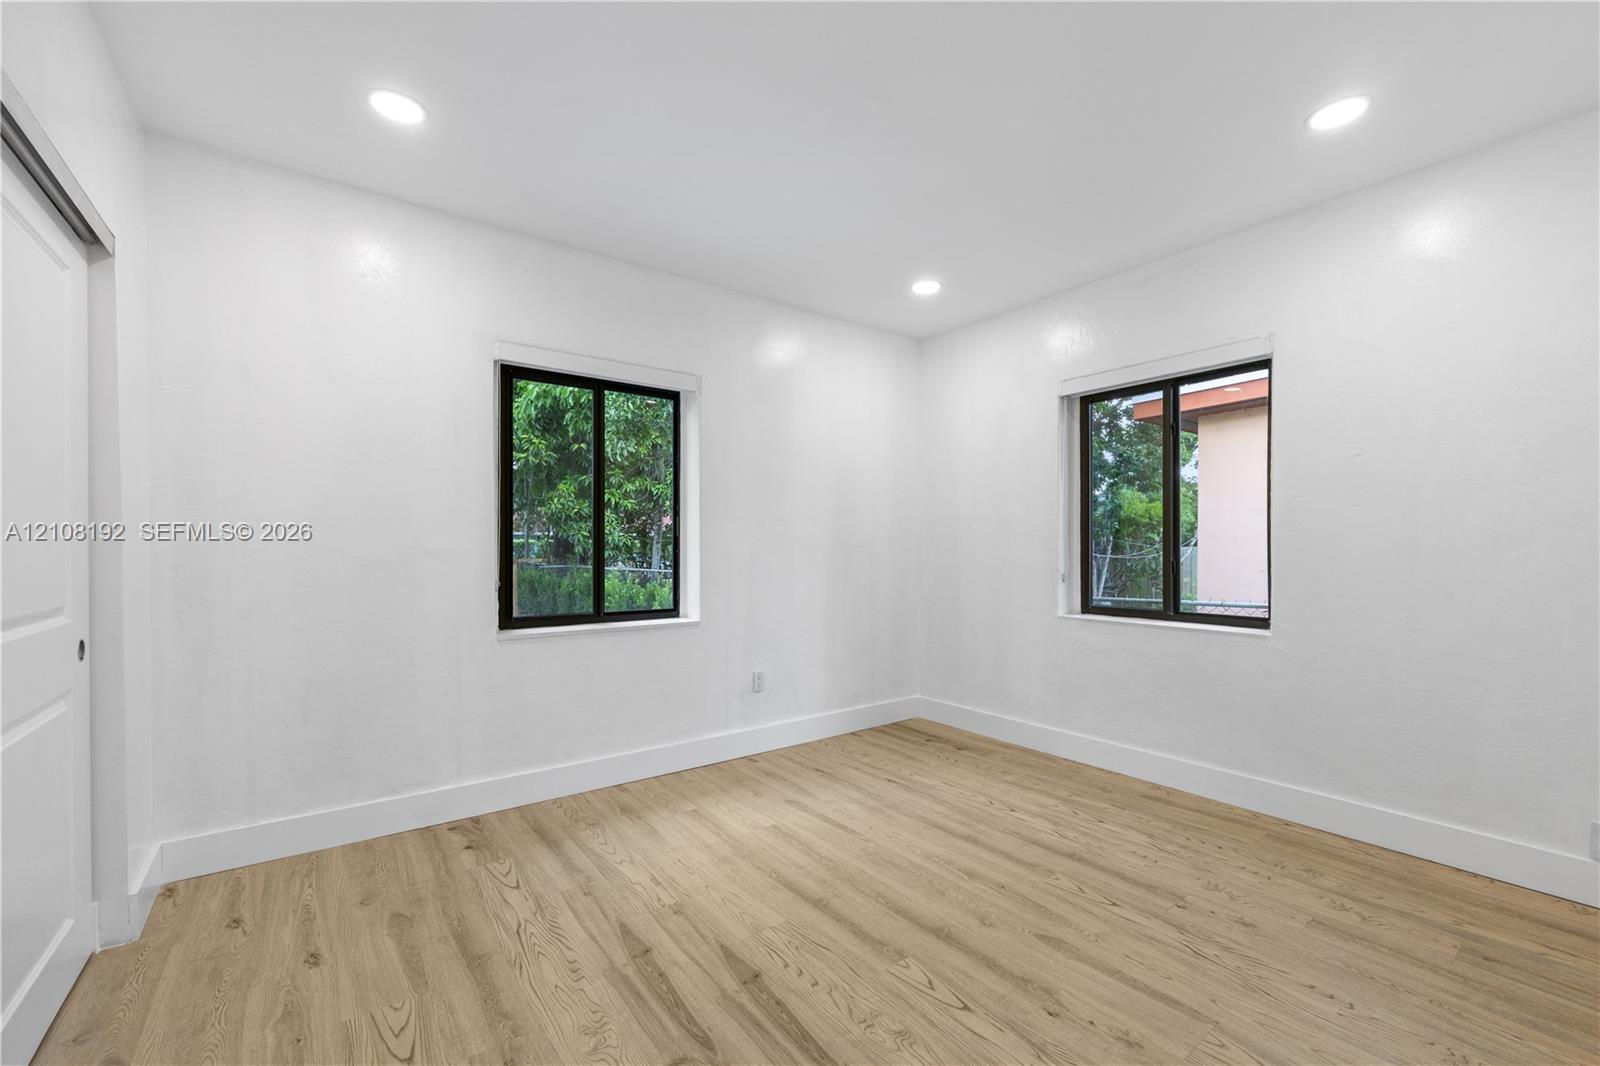
Empty room with light wood flooring, white walls, and two black-framed windows.
Empty room with wood-look flooring, sliding closet doors, and a window.
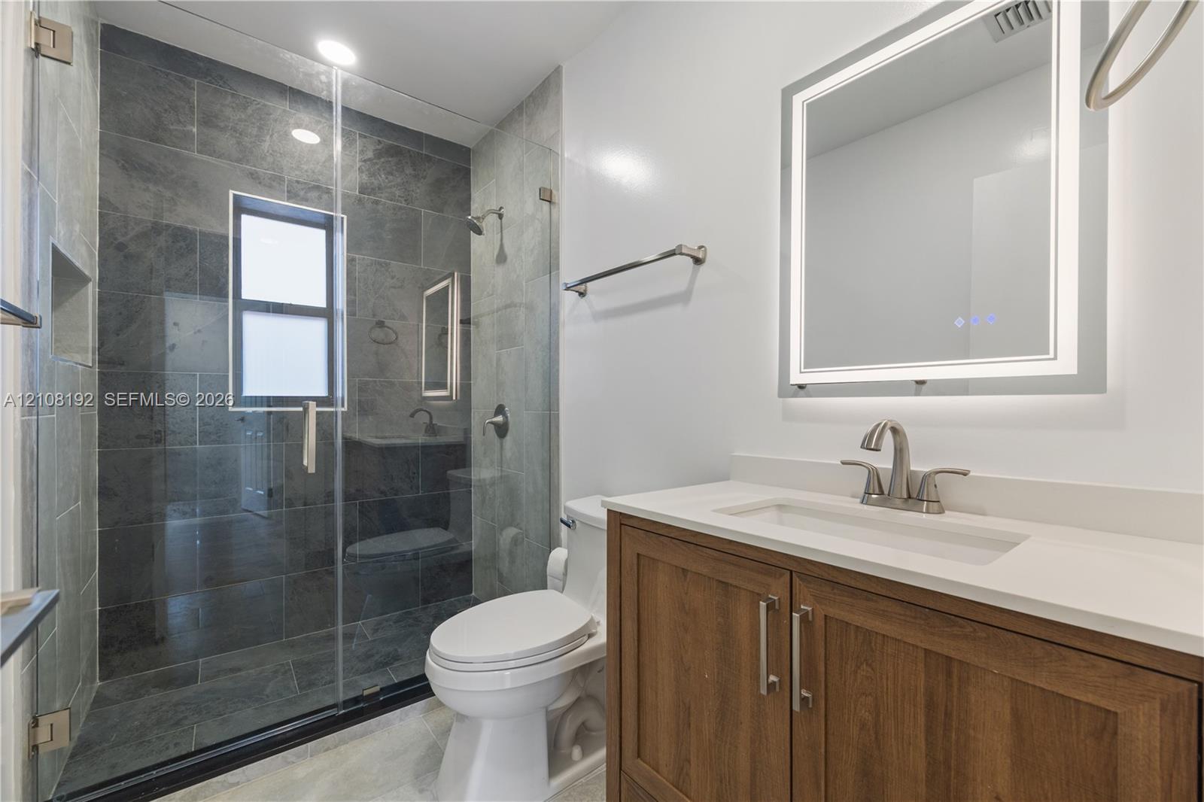
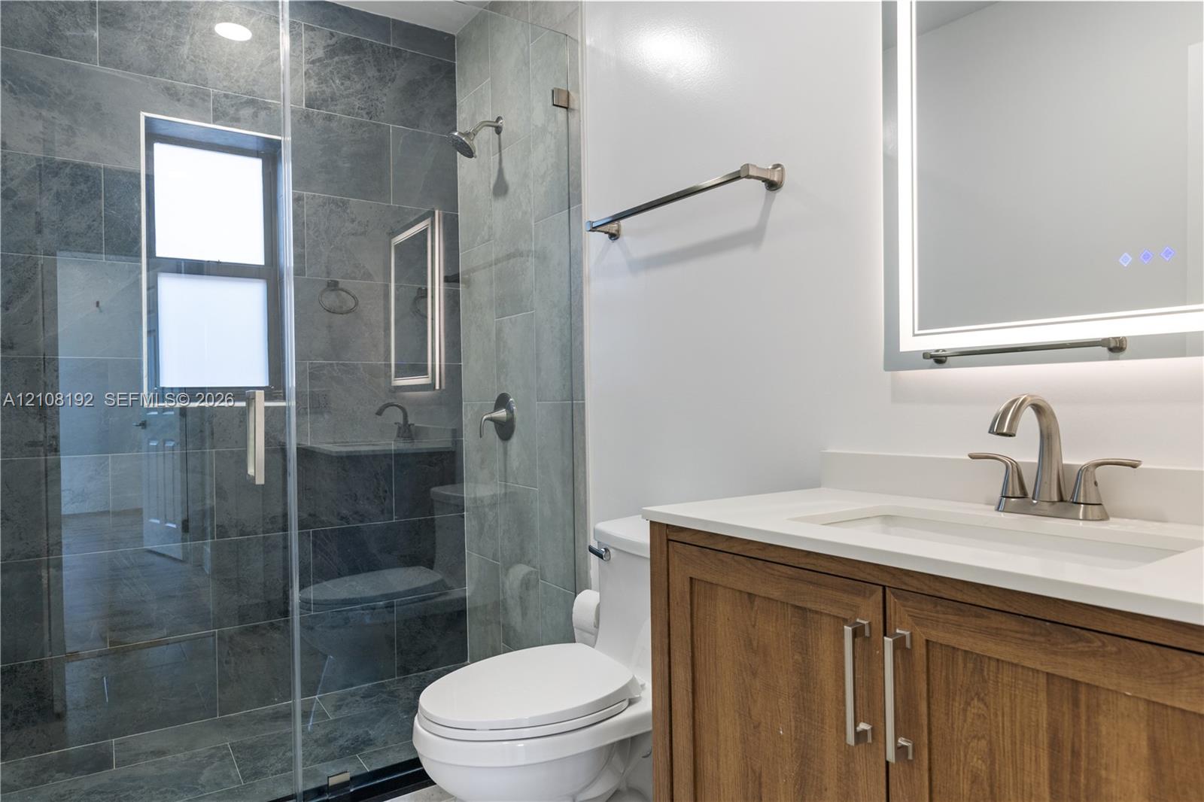
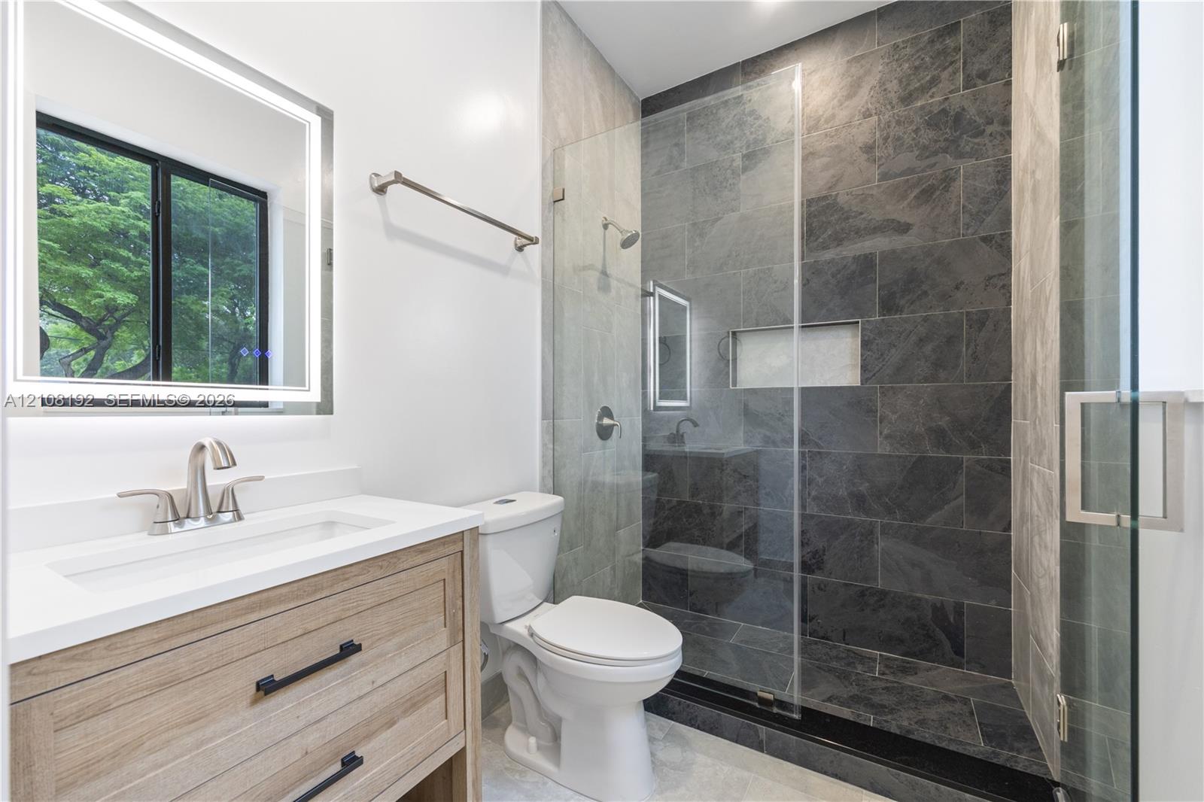
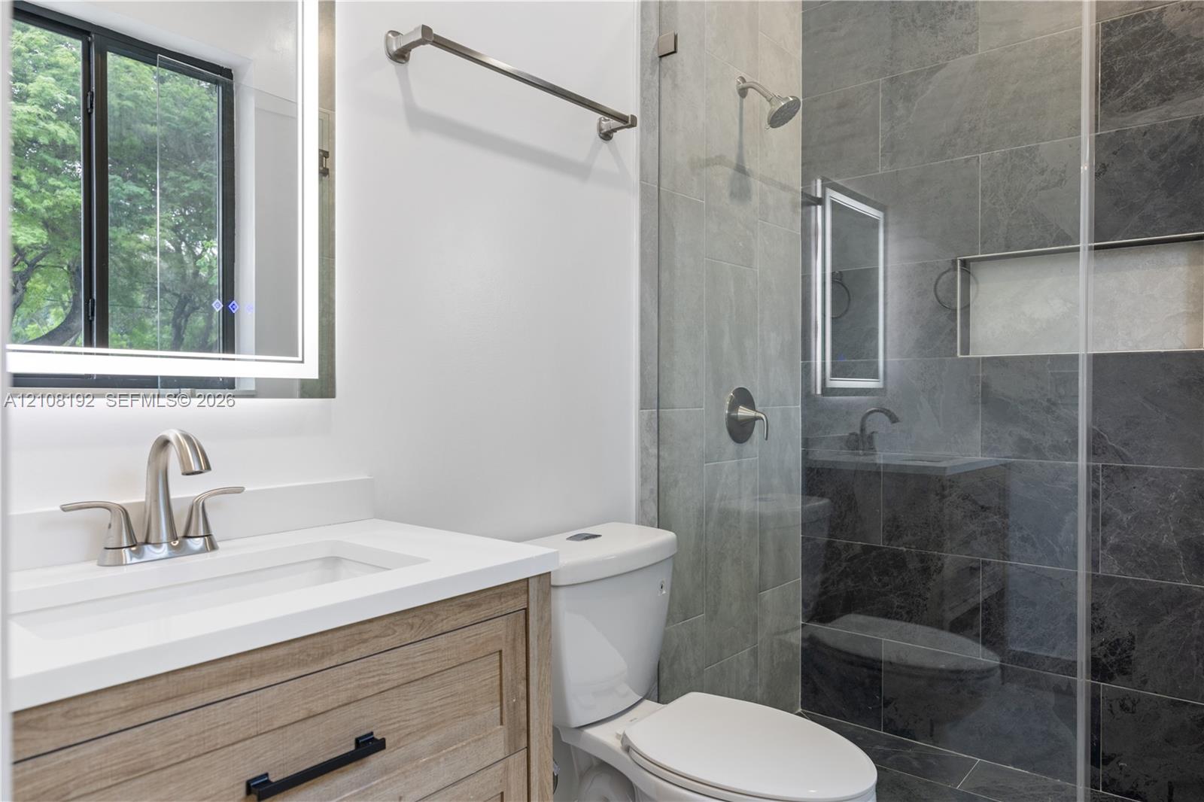
Bathroom with a dark gray tiled glass shower, wood vanity, and illuminated mirror.
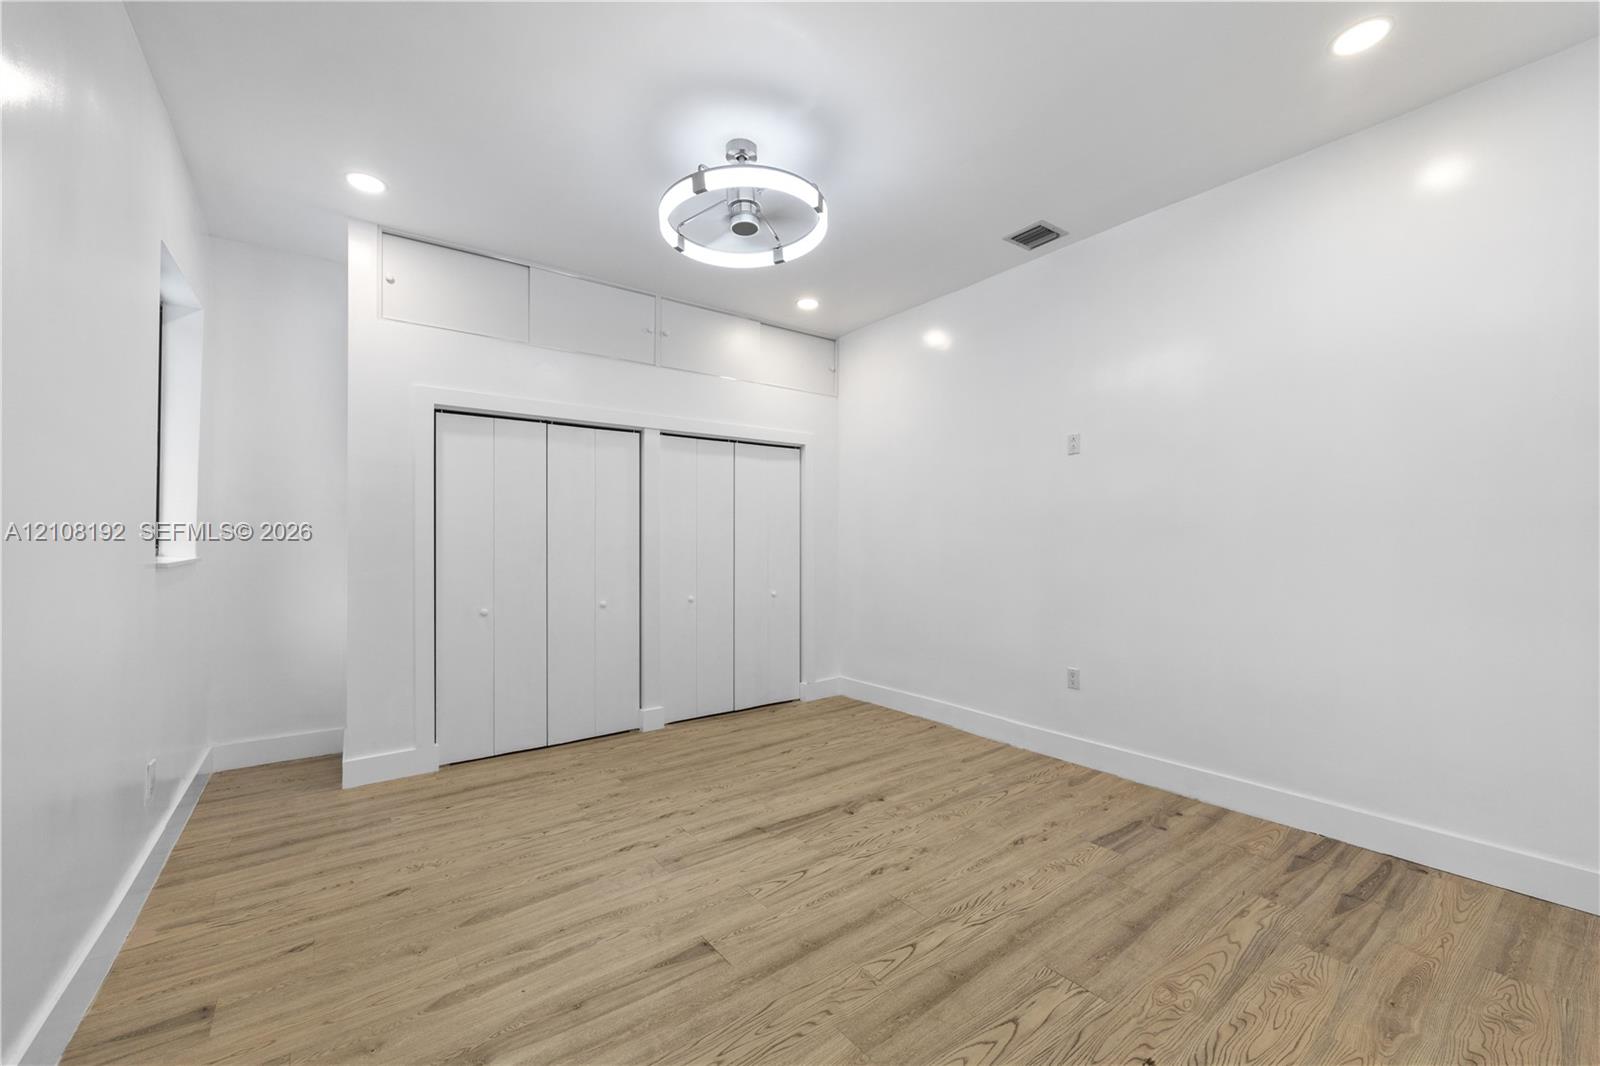
Empty room with wood flooring, a narrow window, and double closet doors.
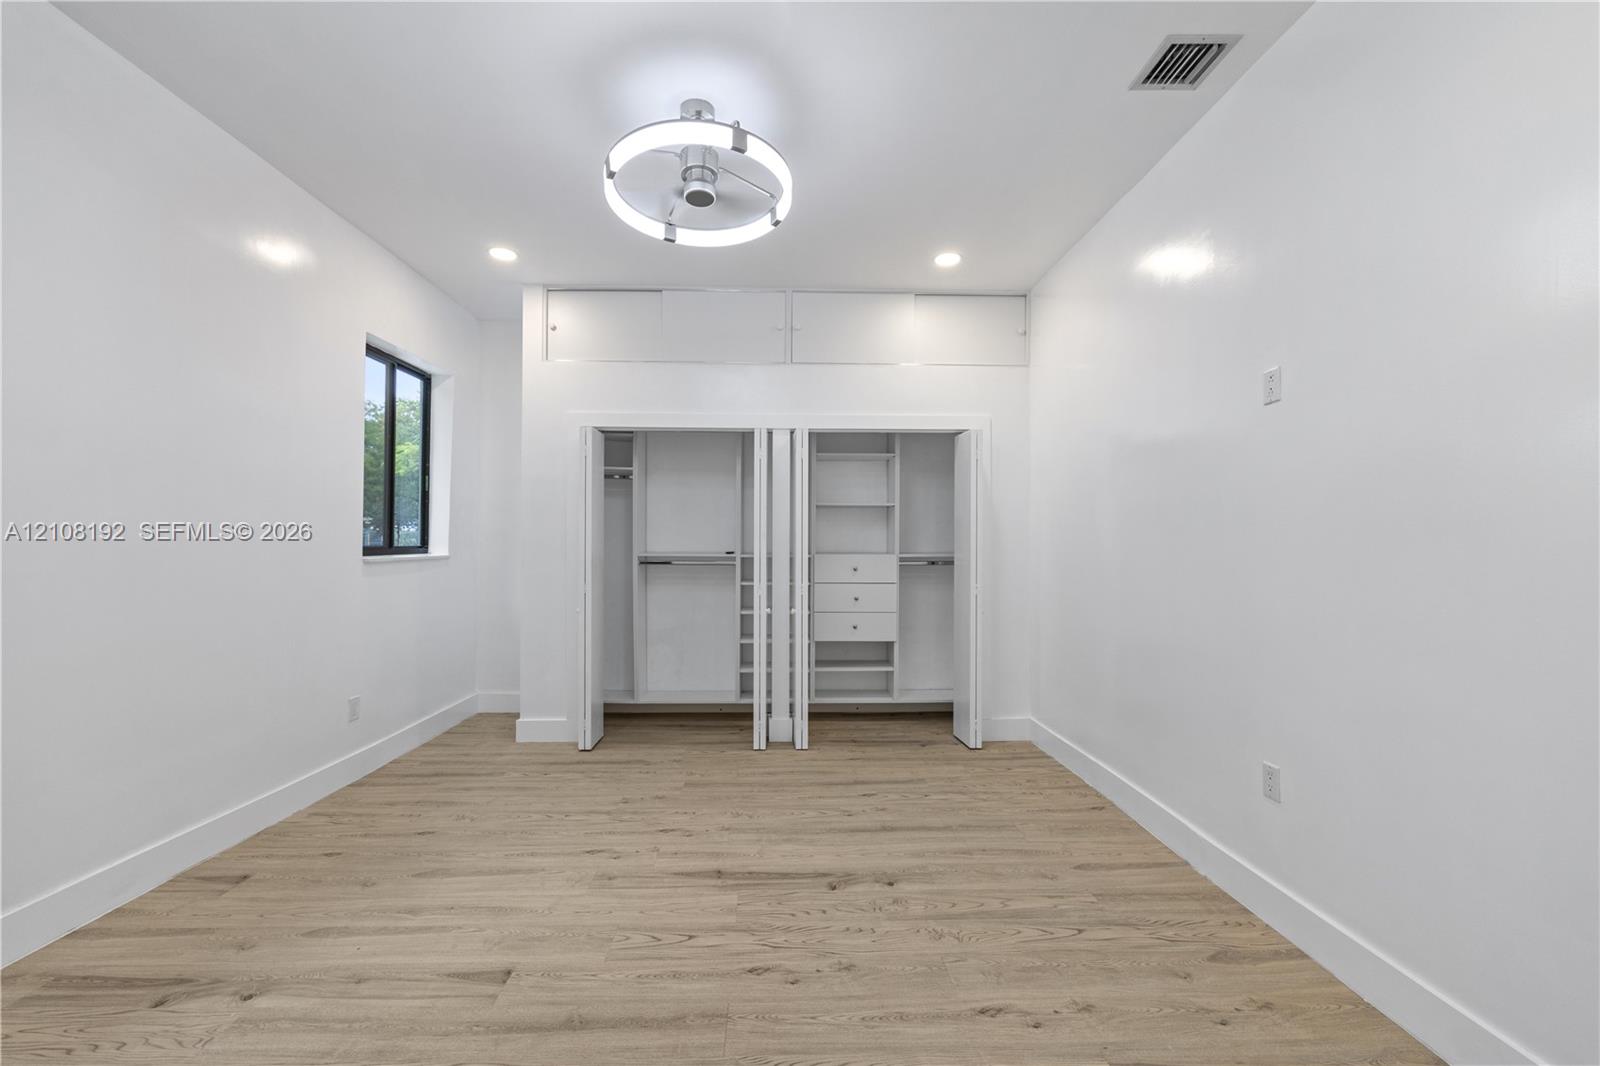
Empty bedroom with light wood flooring, a window, and open built-in closets.
424 NW 53rd St
Bathroom with a wood vanity, white sink, and glass-enclosed dark-tile shower.
Bathroom with a wood vanity, white countertop, toilet, and glass-enclosed gray tile shower.
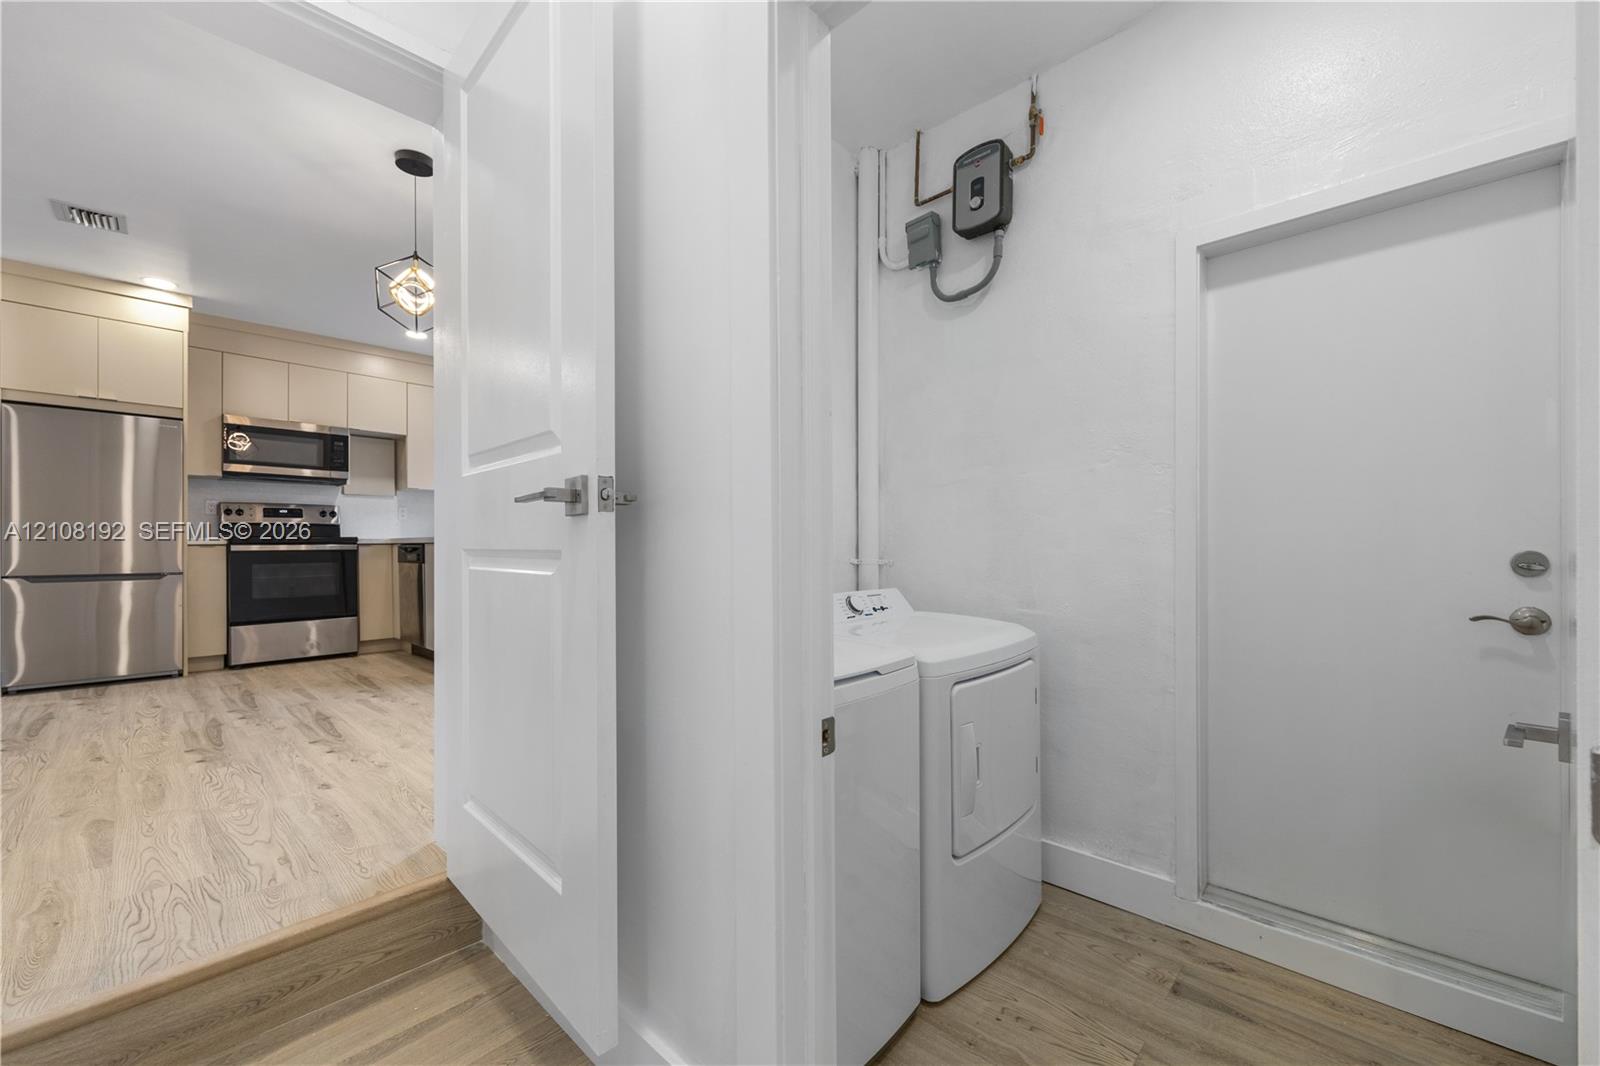
Laundry area with washer and dryer beside a kitchen with stainless steel appliances.
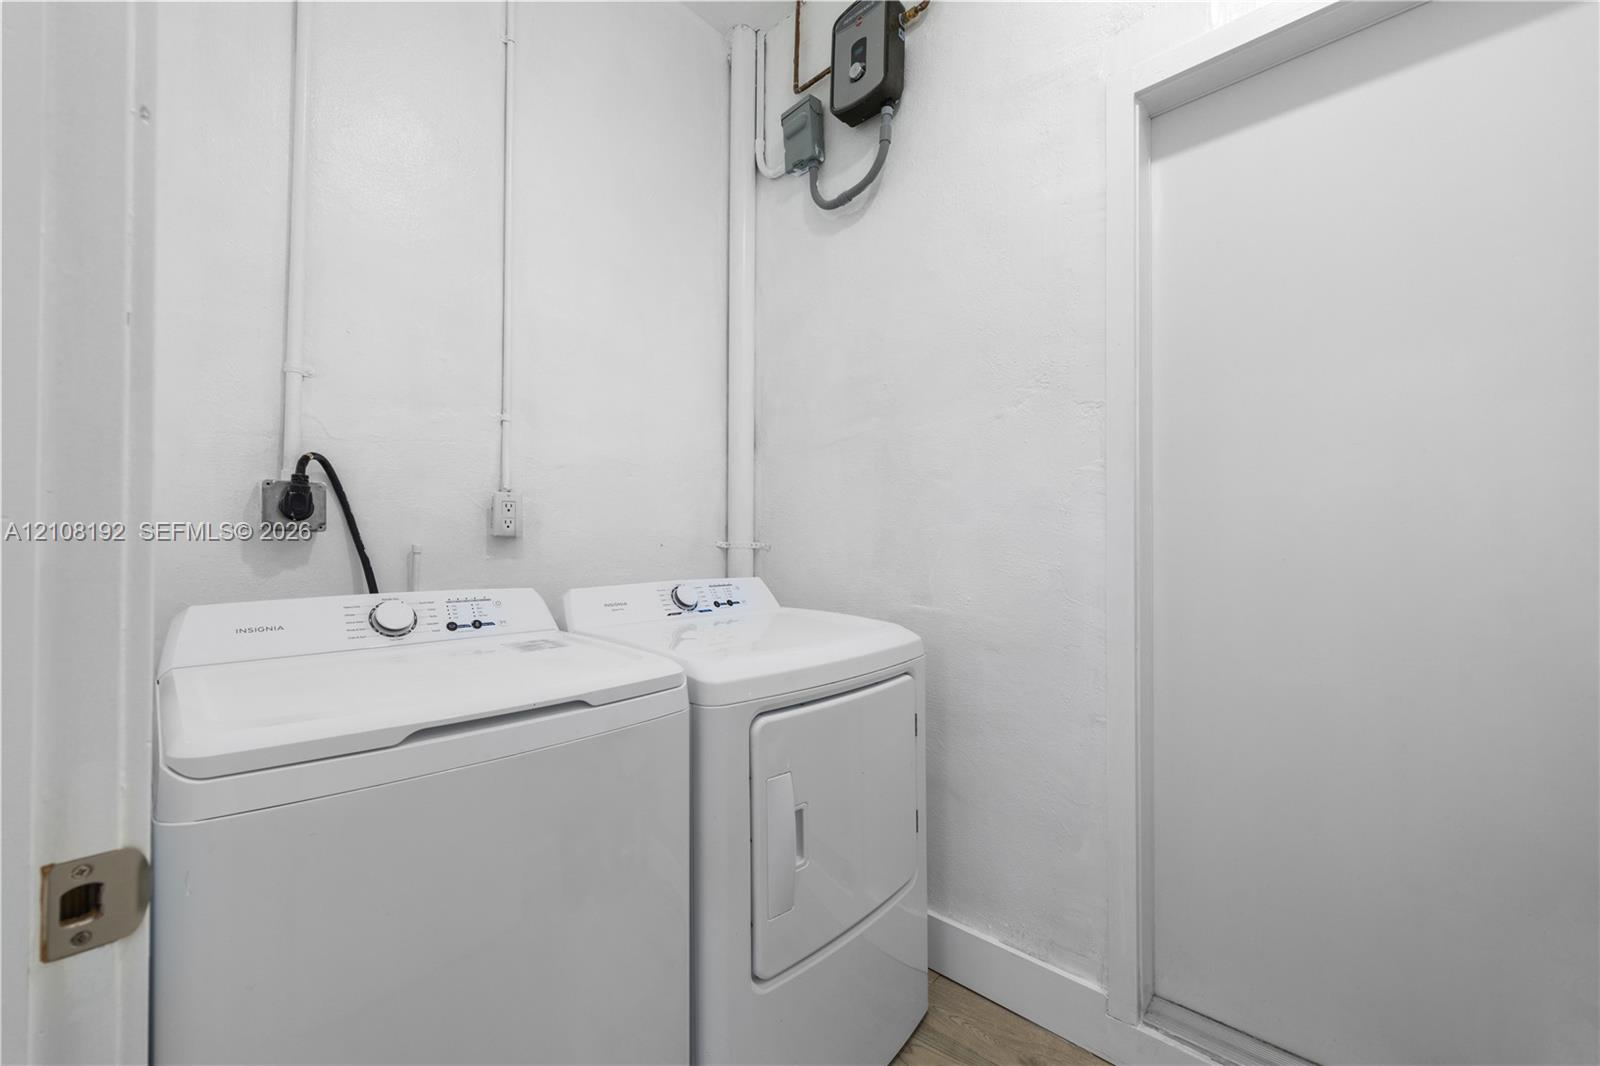
Laundry room with a top-loading washer and front-loading dryer beside a utility closet.
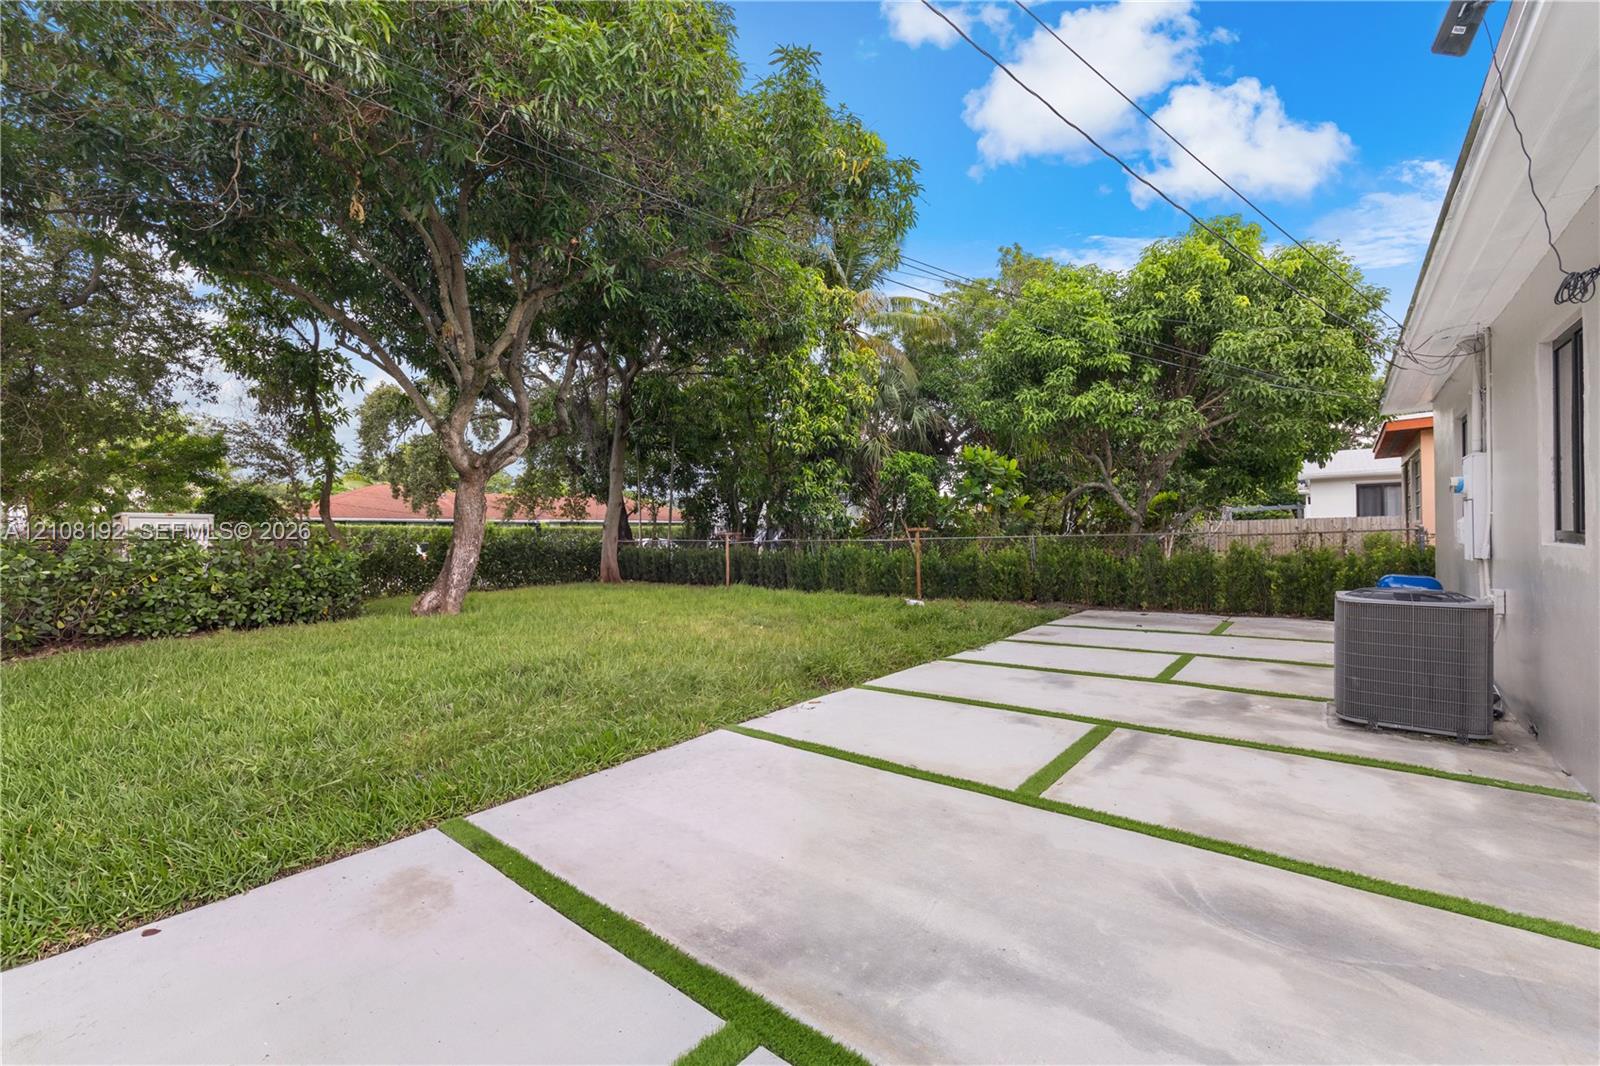
Side yard with mature trees, green lawn, and a concrete patio beside the house.
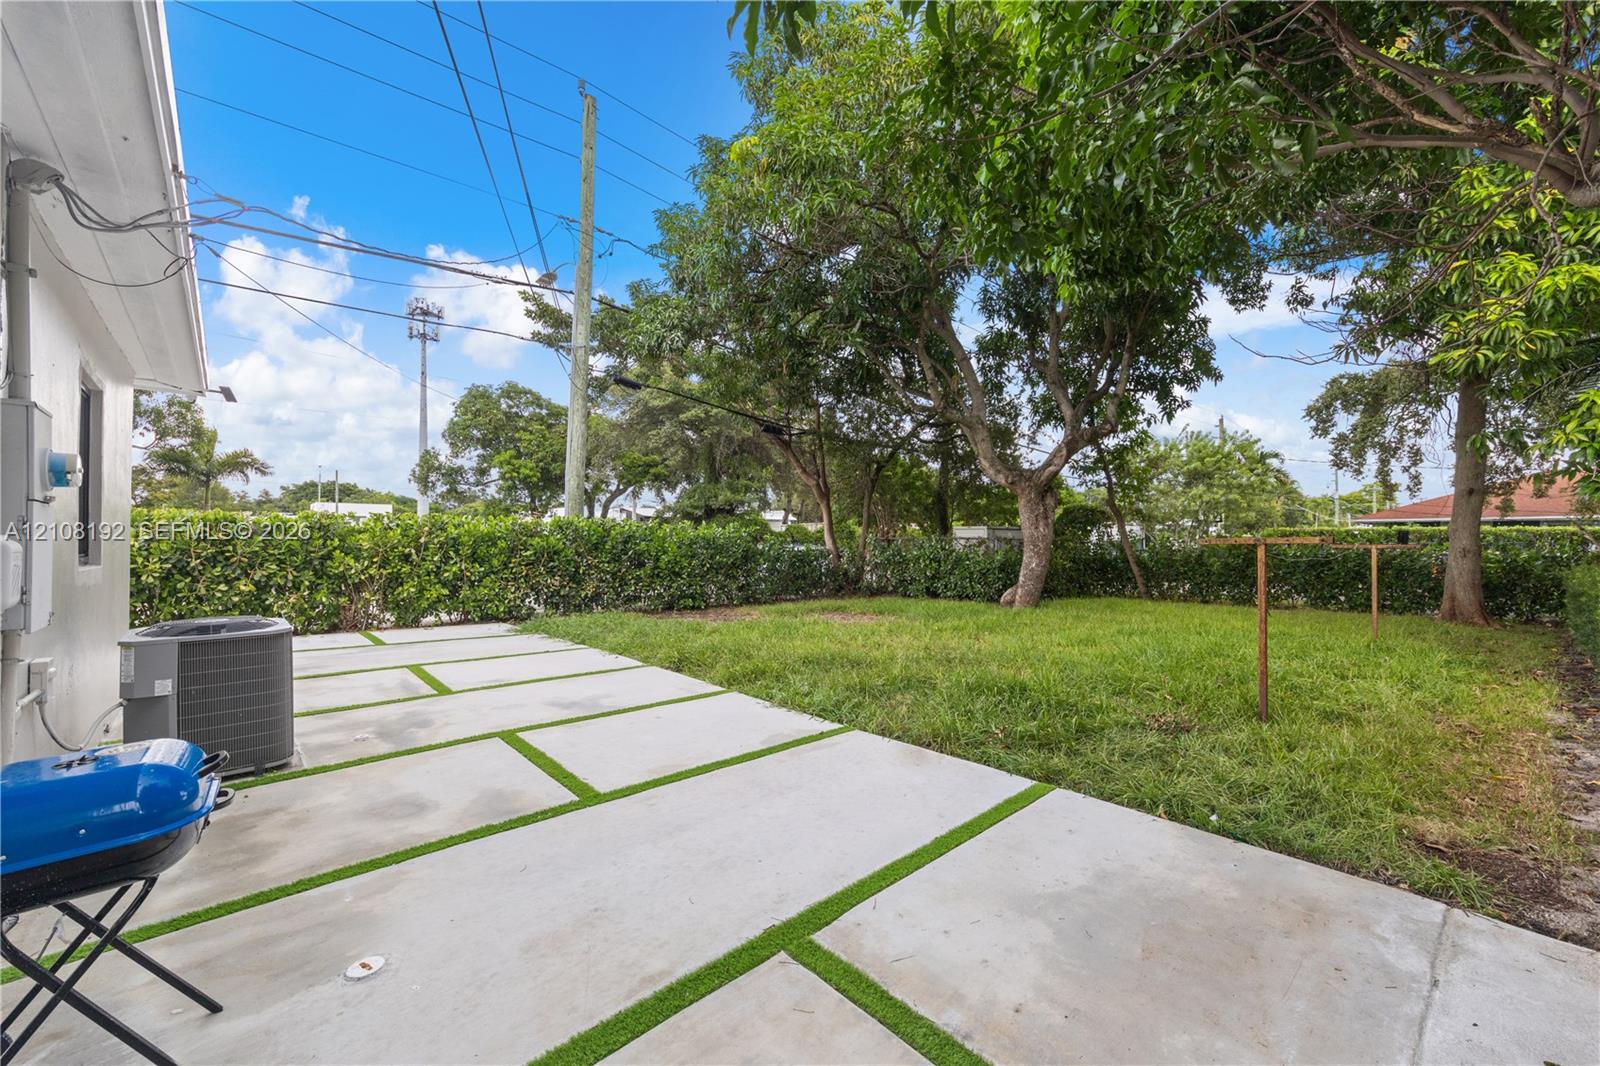
Backyard patio with concrete stepping slabs, grass, mature trees, and a hedge.
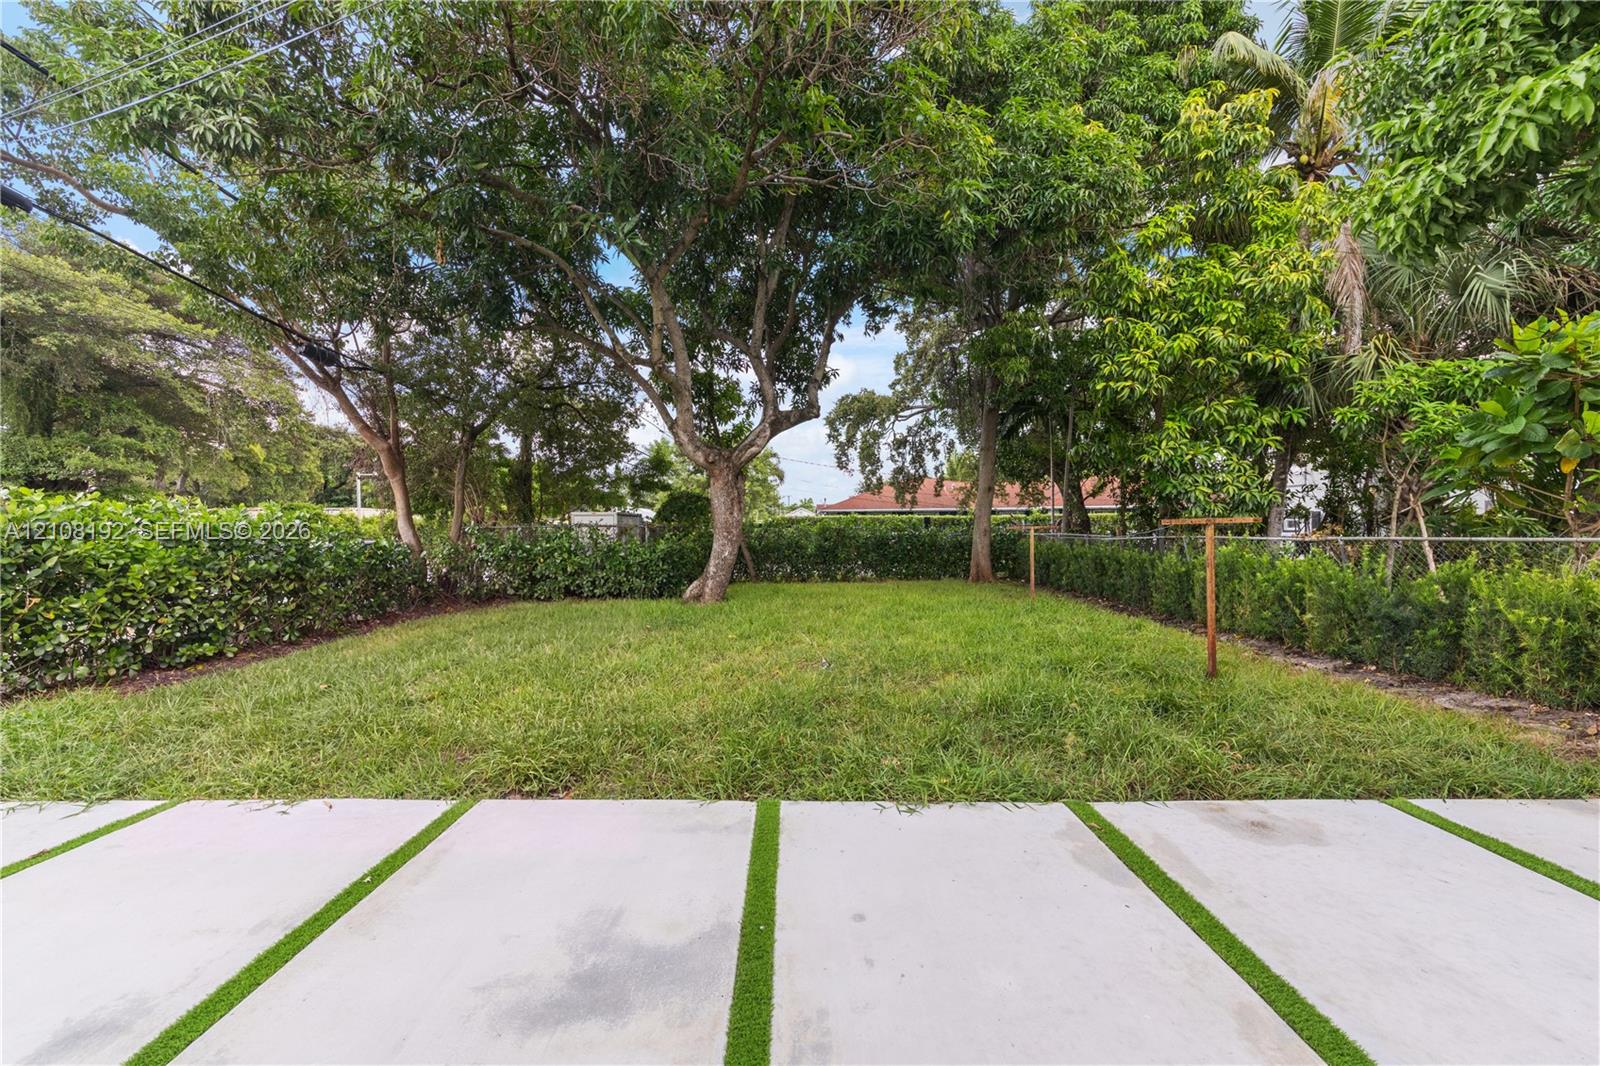
Grassy backyard with mature shade trees, hedges, and a concrete walkway.
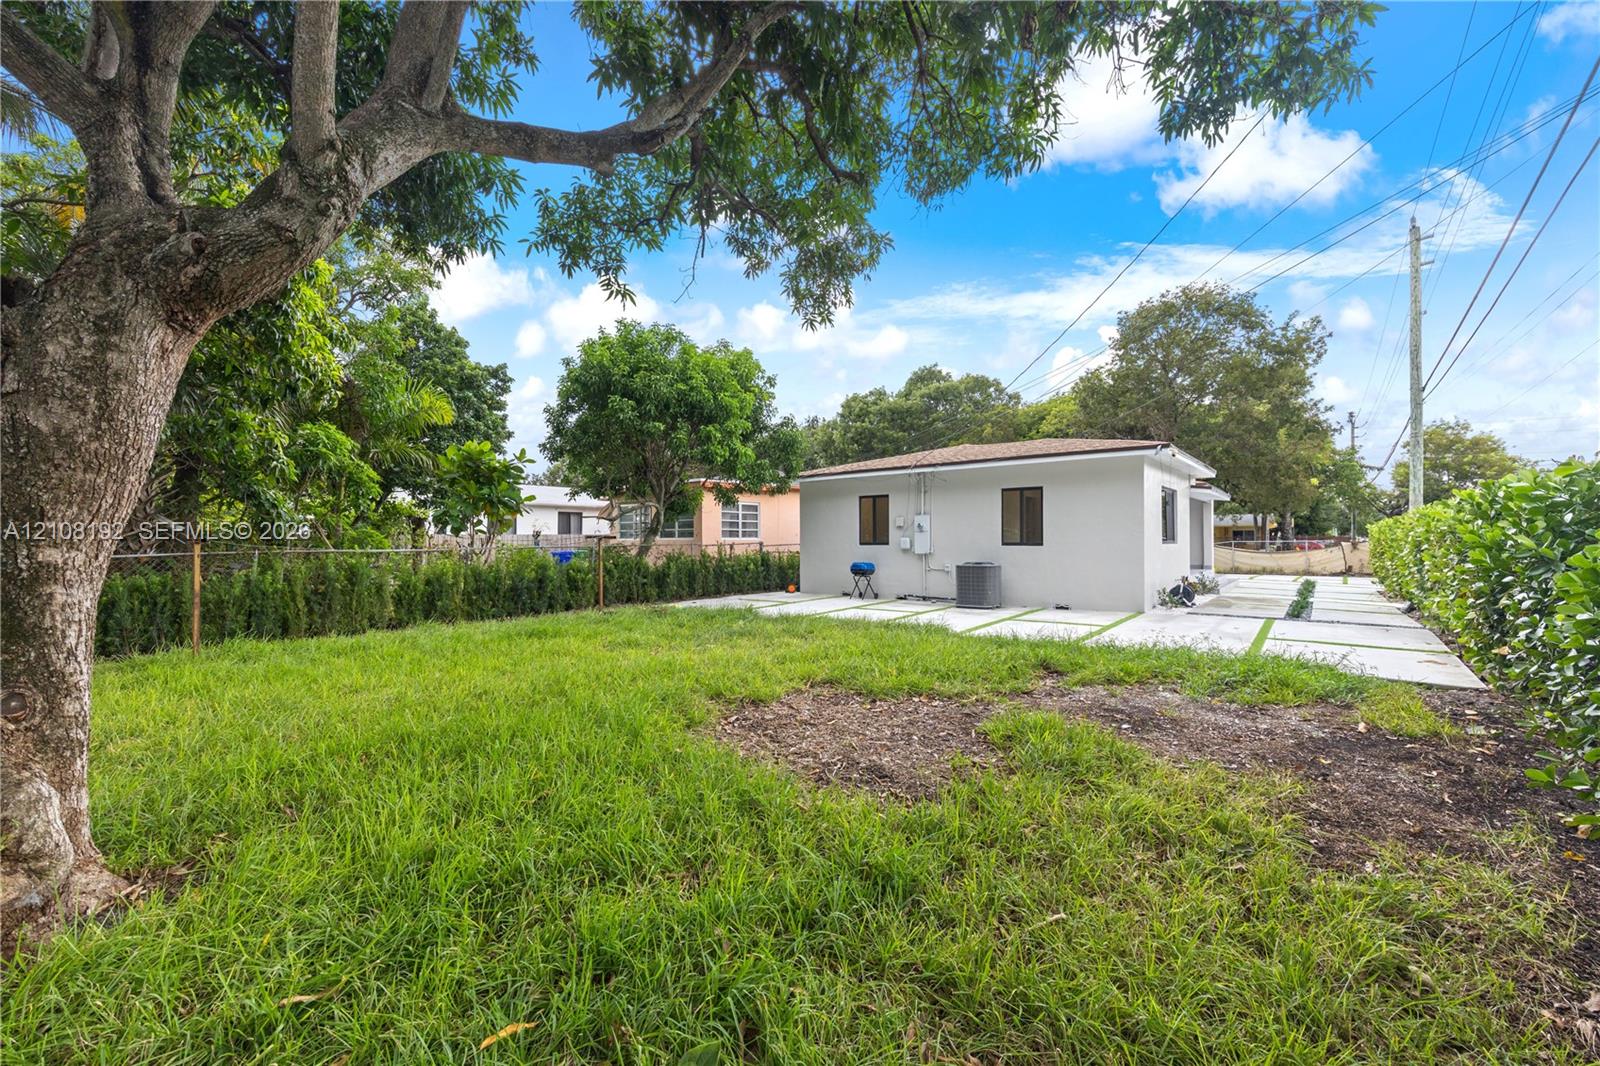
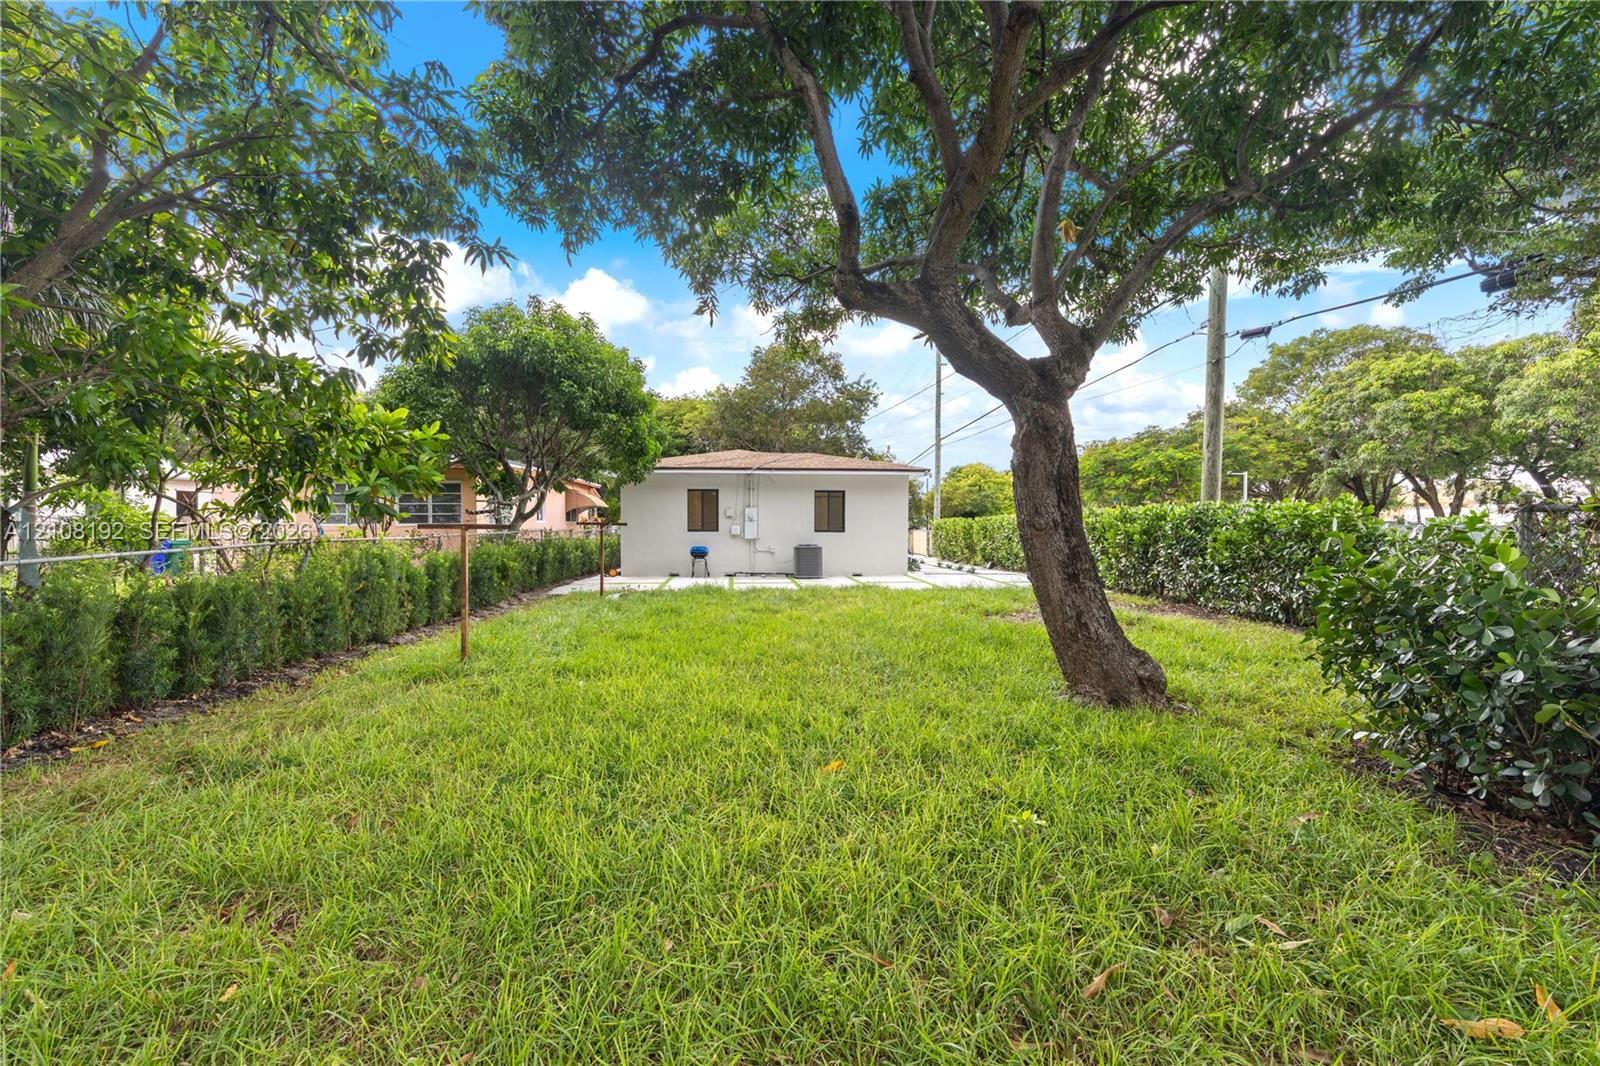
Single-story white house beside a grassy yard, viewed beneath a broad shade tree.
Rear yard with a broad lawn, mature shade tree, and a small white house.
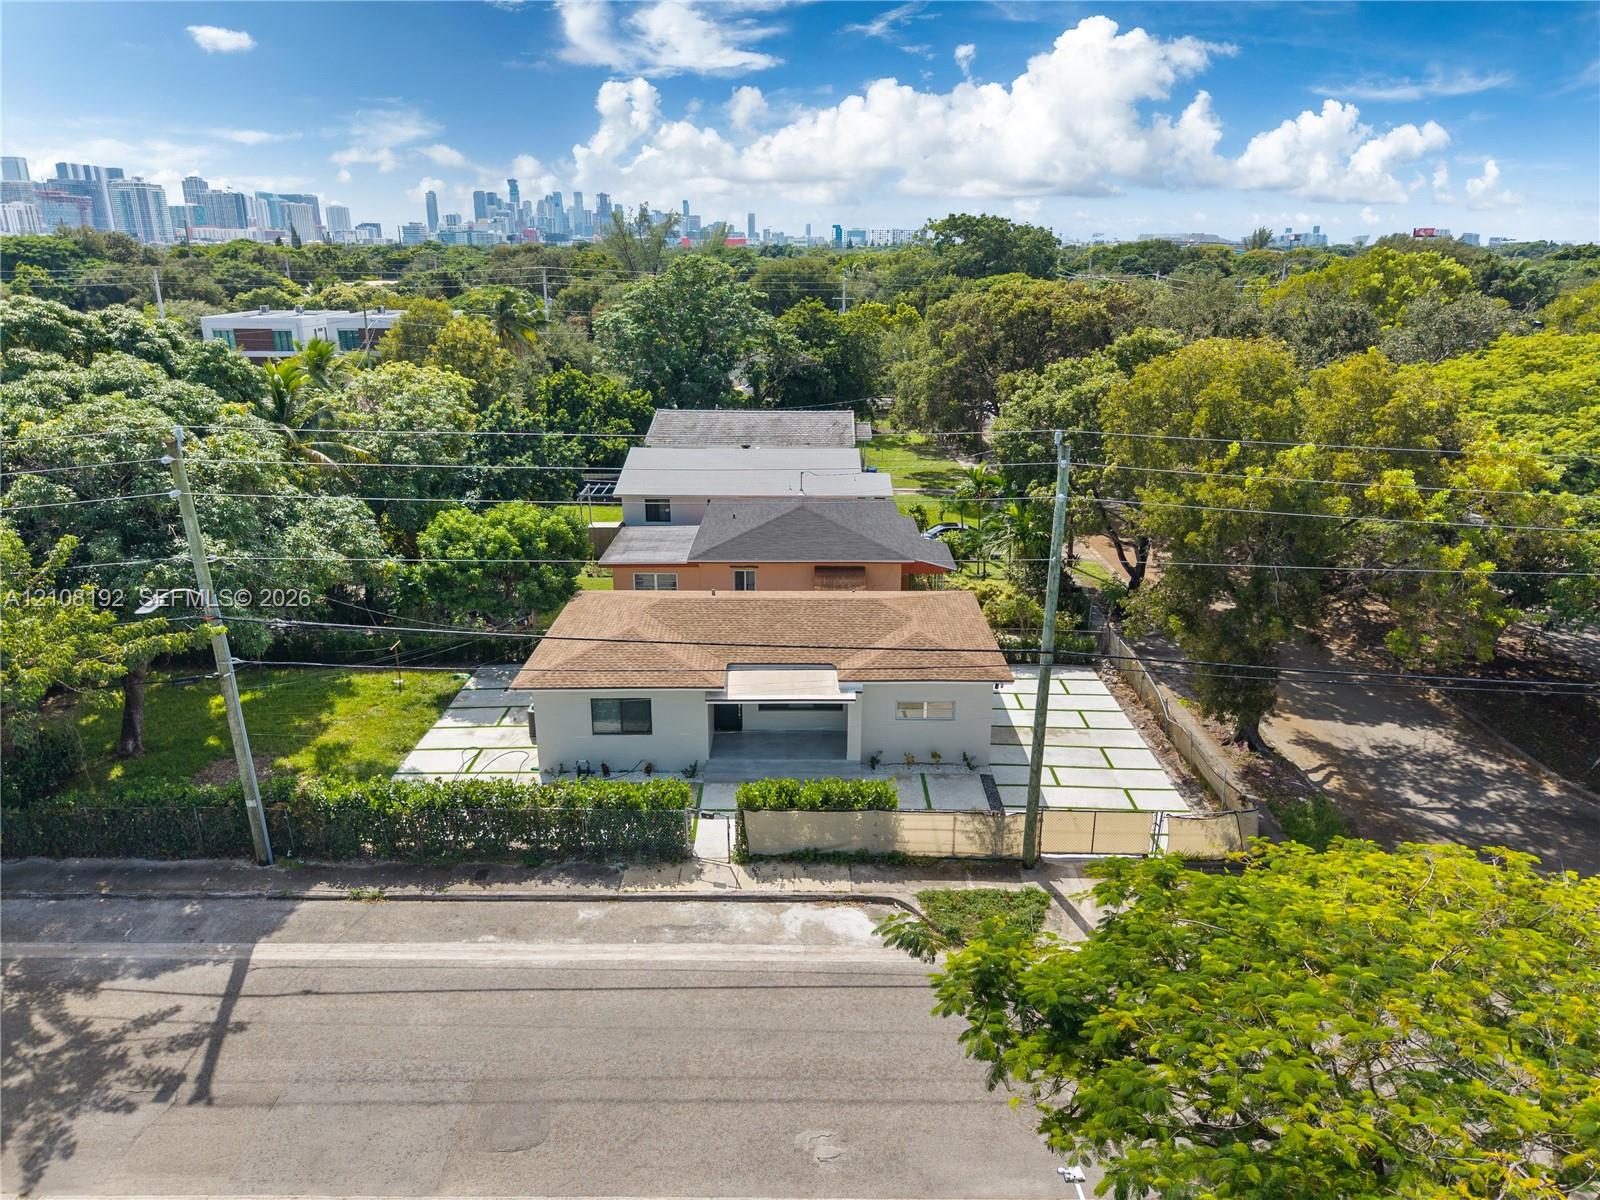
Aerial view of a Miami home with a broad paved driveway and downtown skyline in the distance.
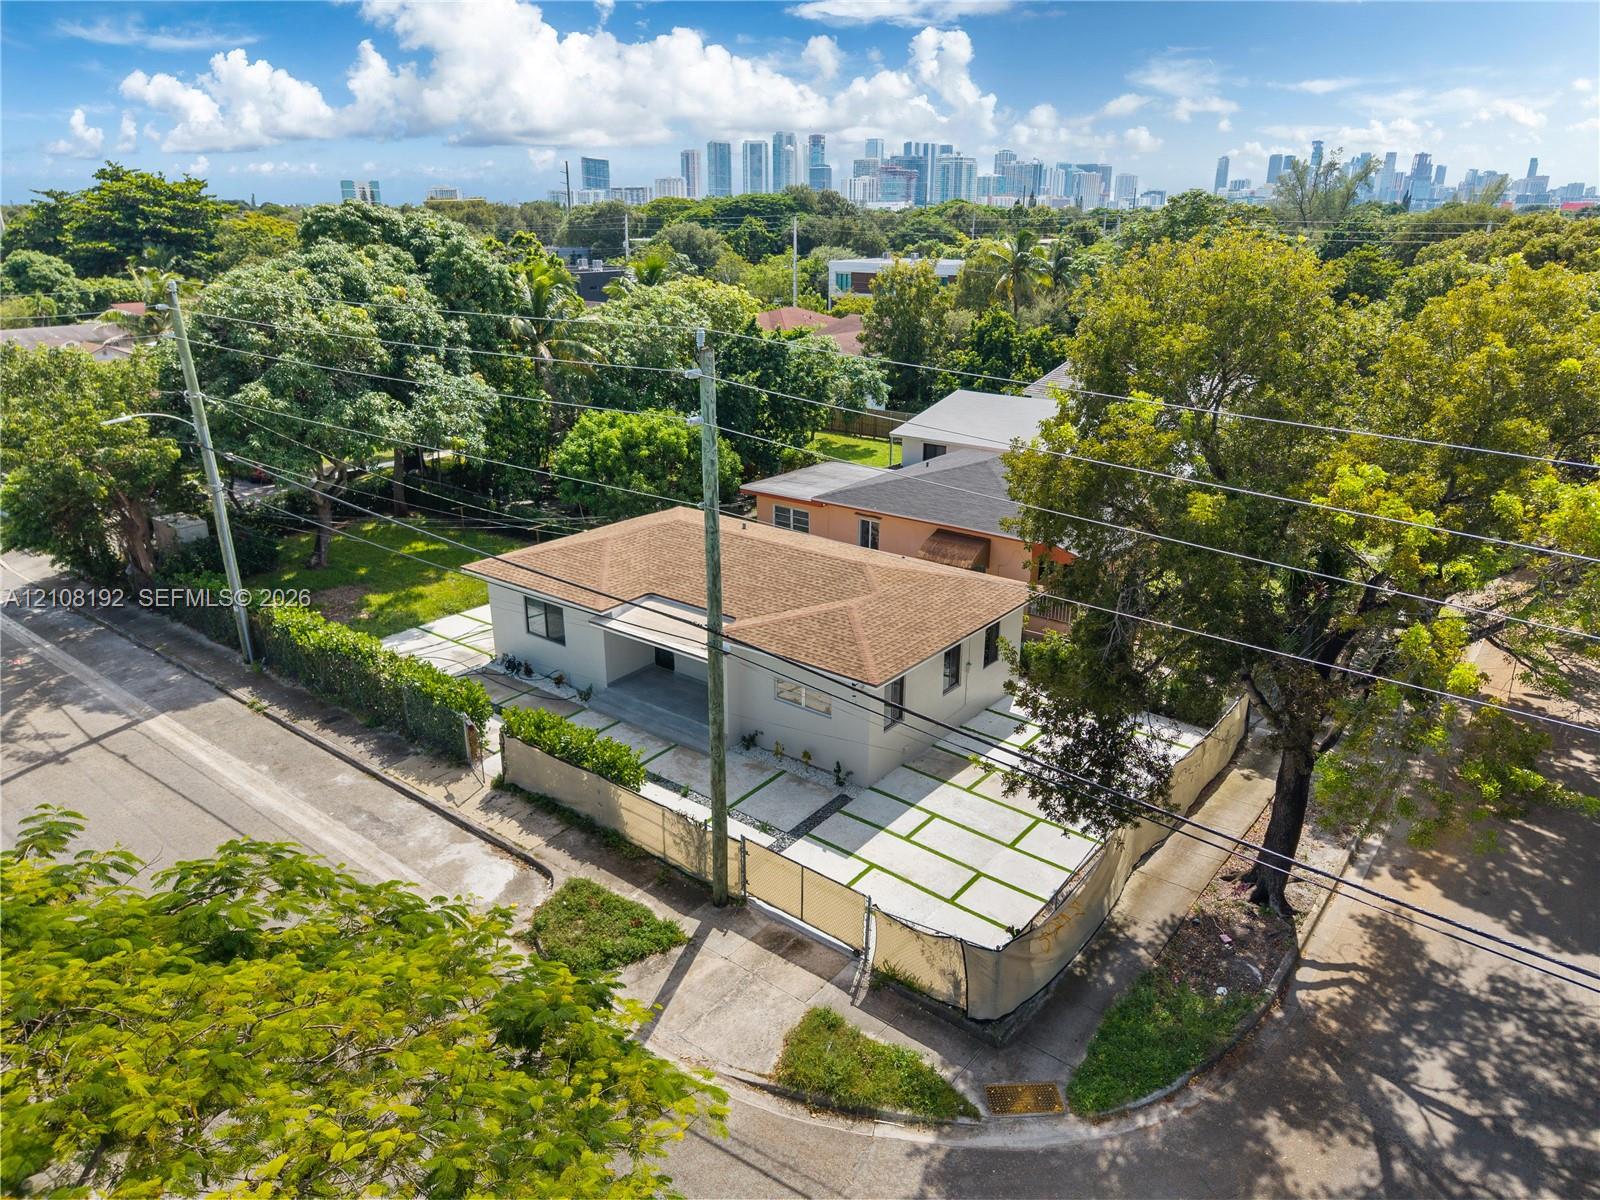
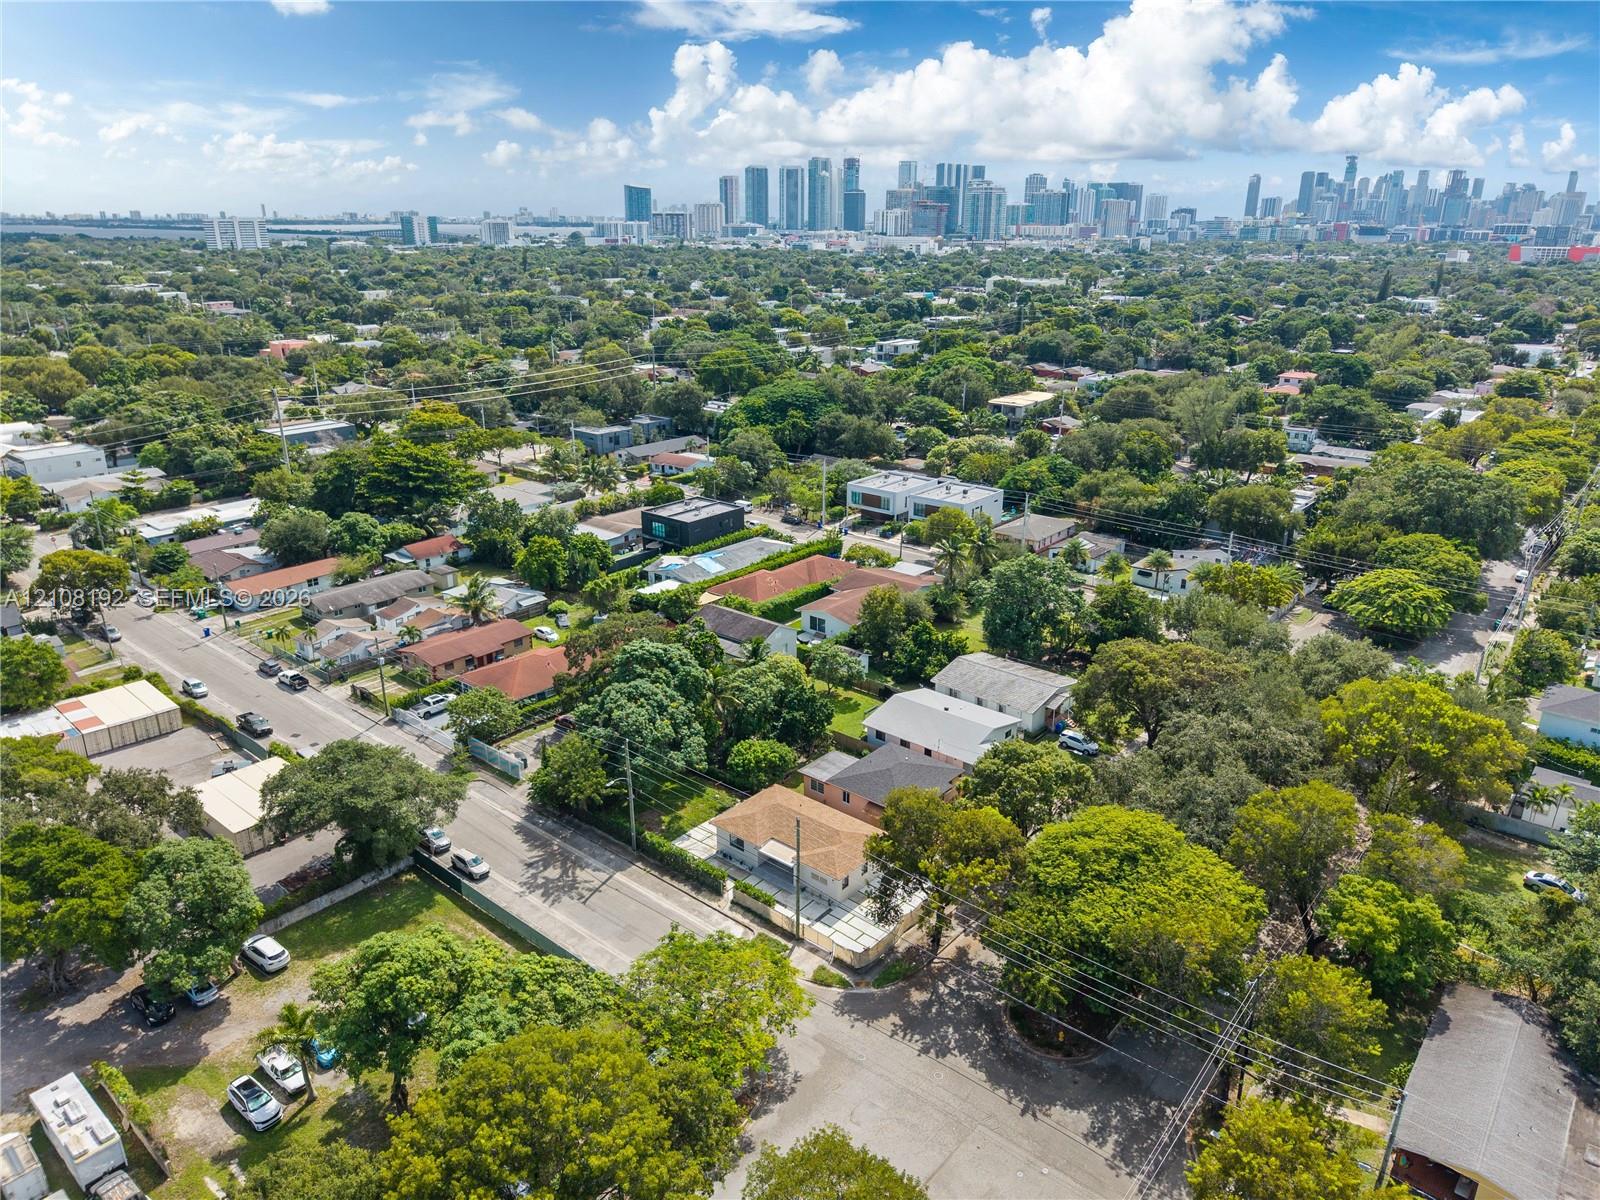
Aerial view of a Miami home on a corner lot, with downtown buildings visible in the distance.
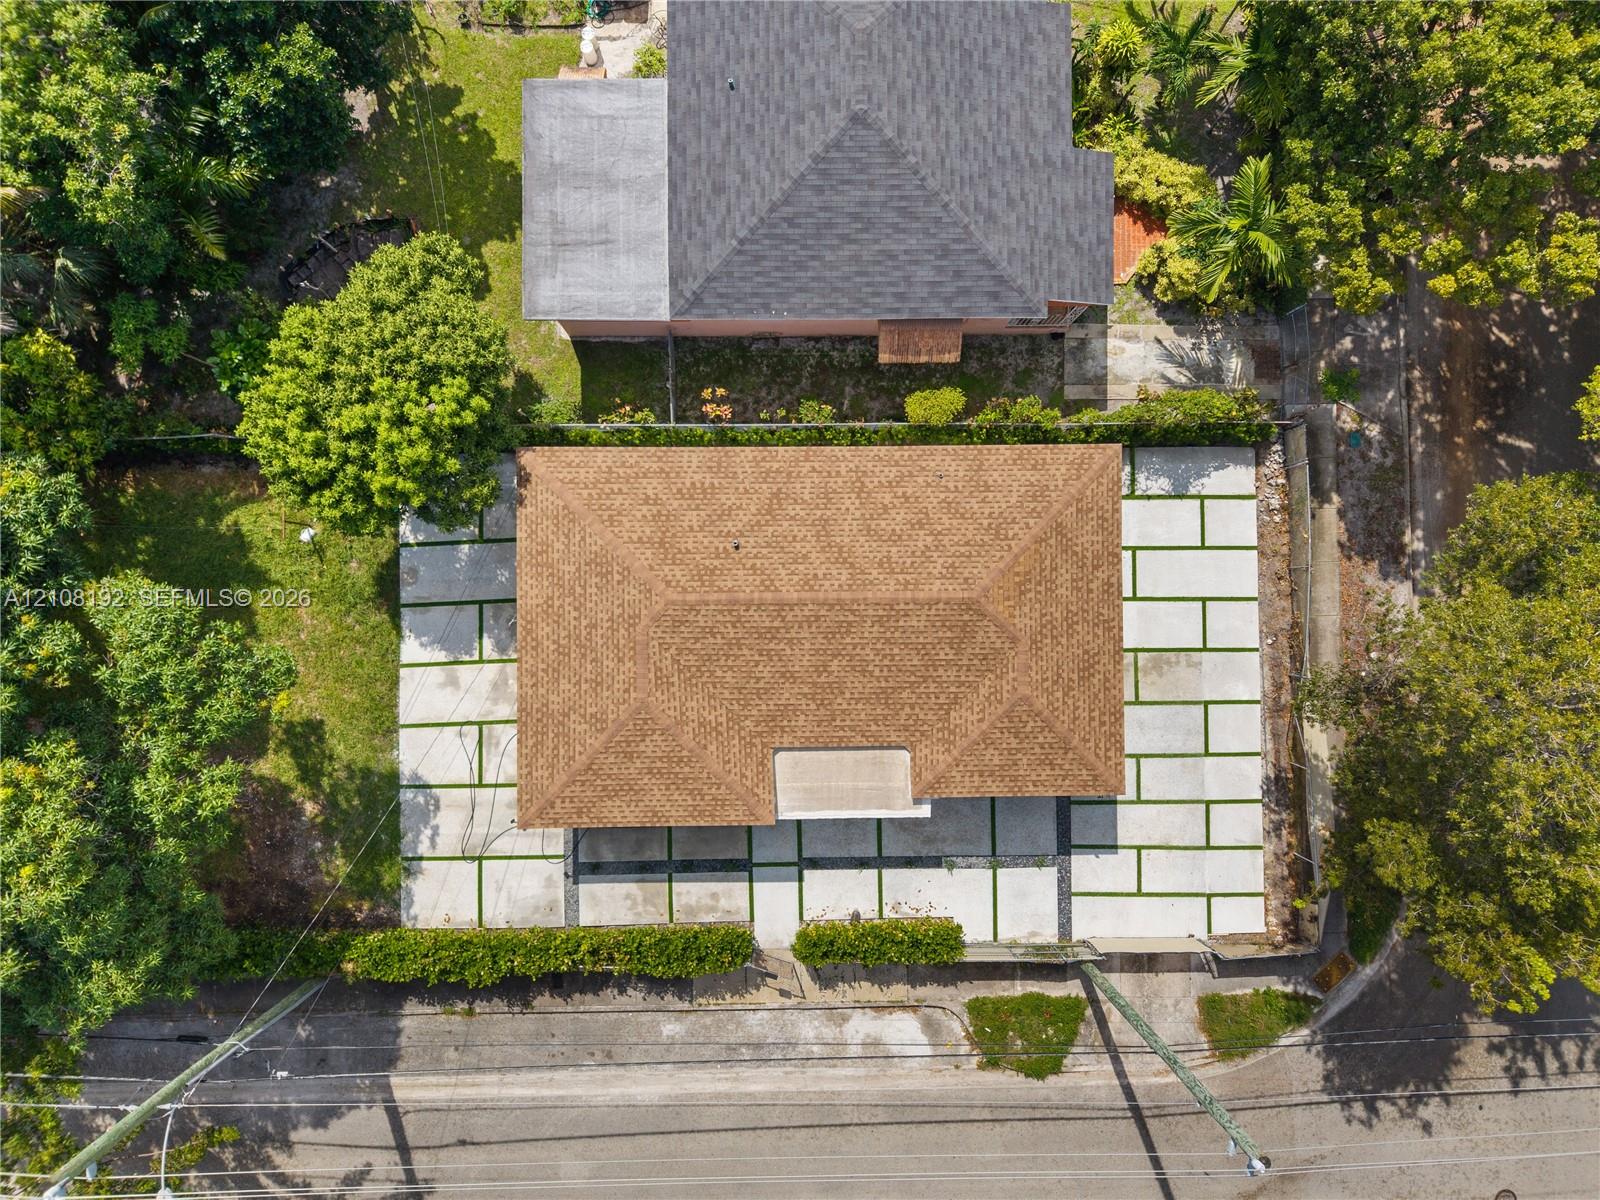
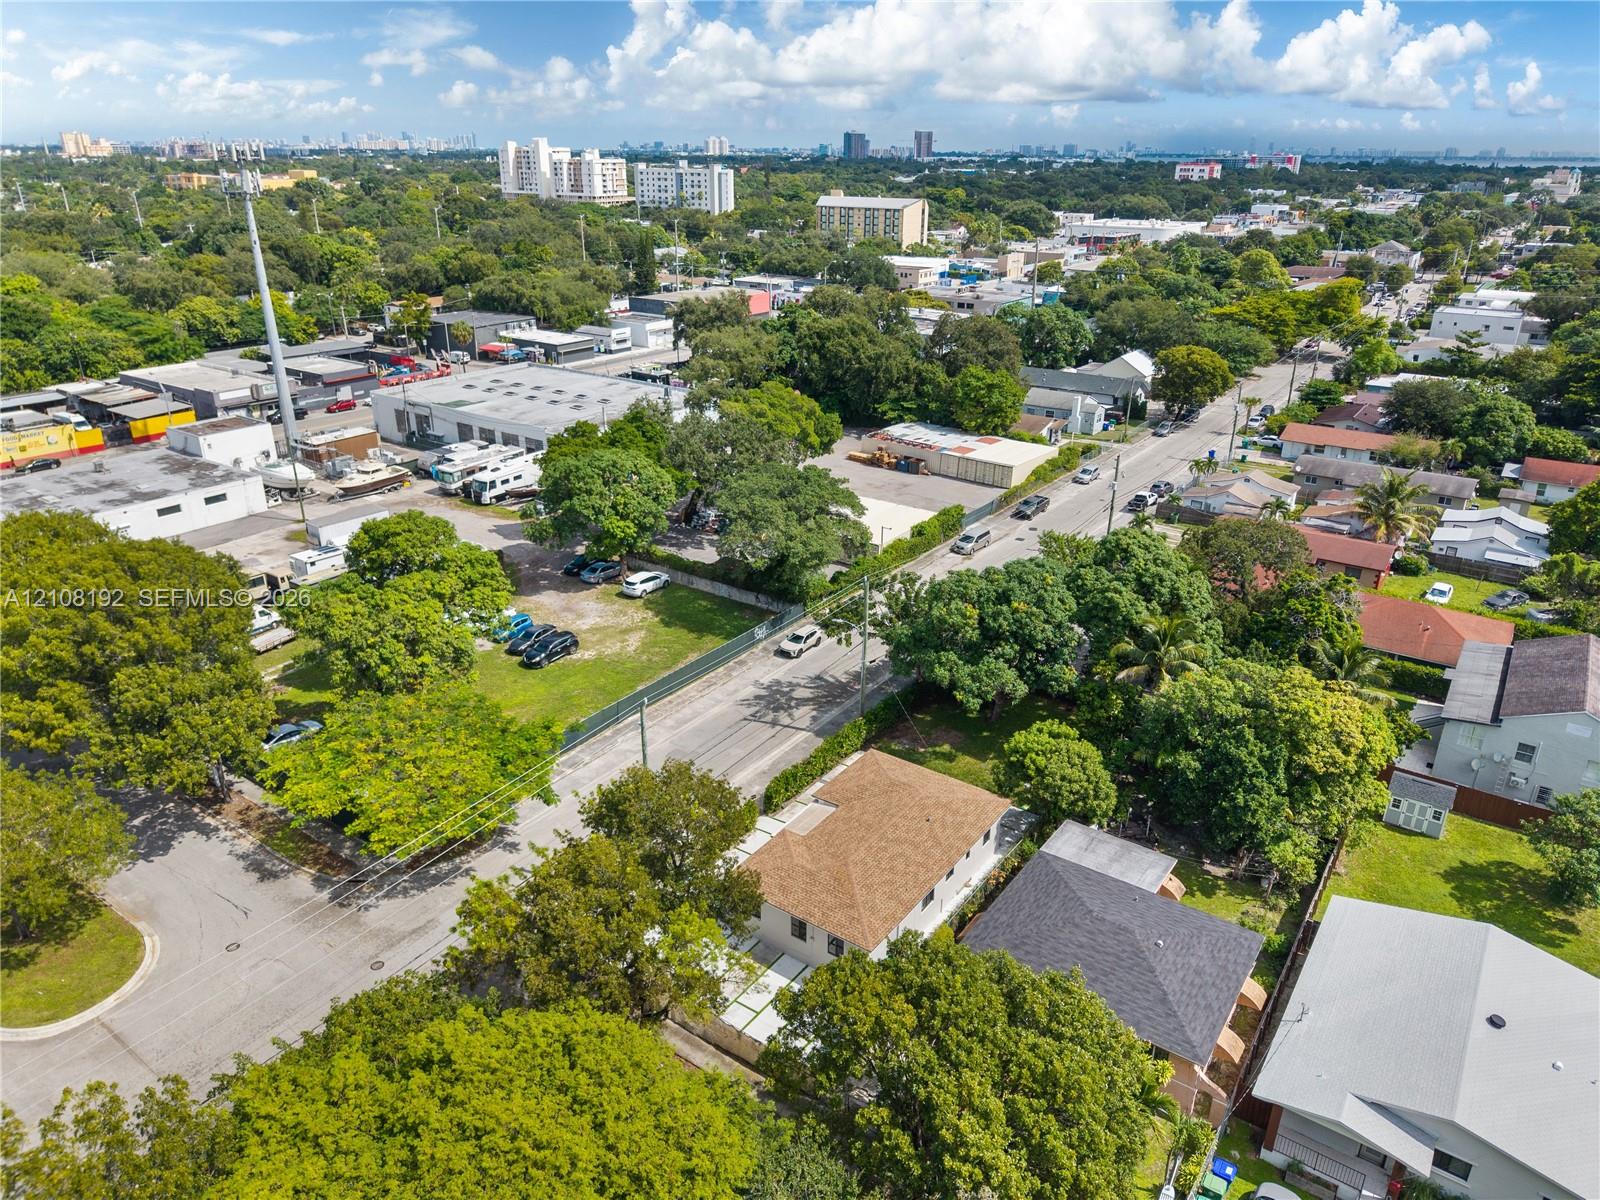
Aerial view of a home with a brown shingle roof, paved walkways, and dense tropical landscaping.
Aerial view of a leafy Miami neighborhood with low-rise homes, industrial buildings, and a distant skyline.
Aerial view over leafy Miami homes toward the downtown skyline.
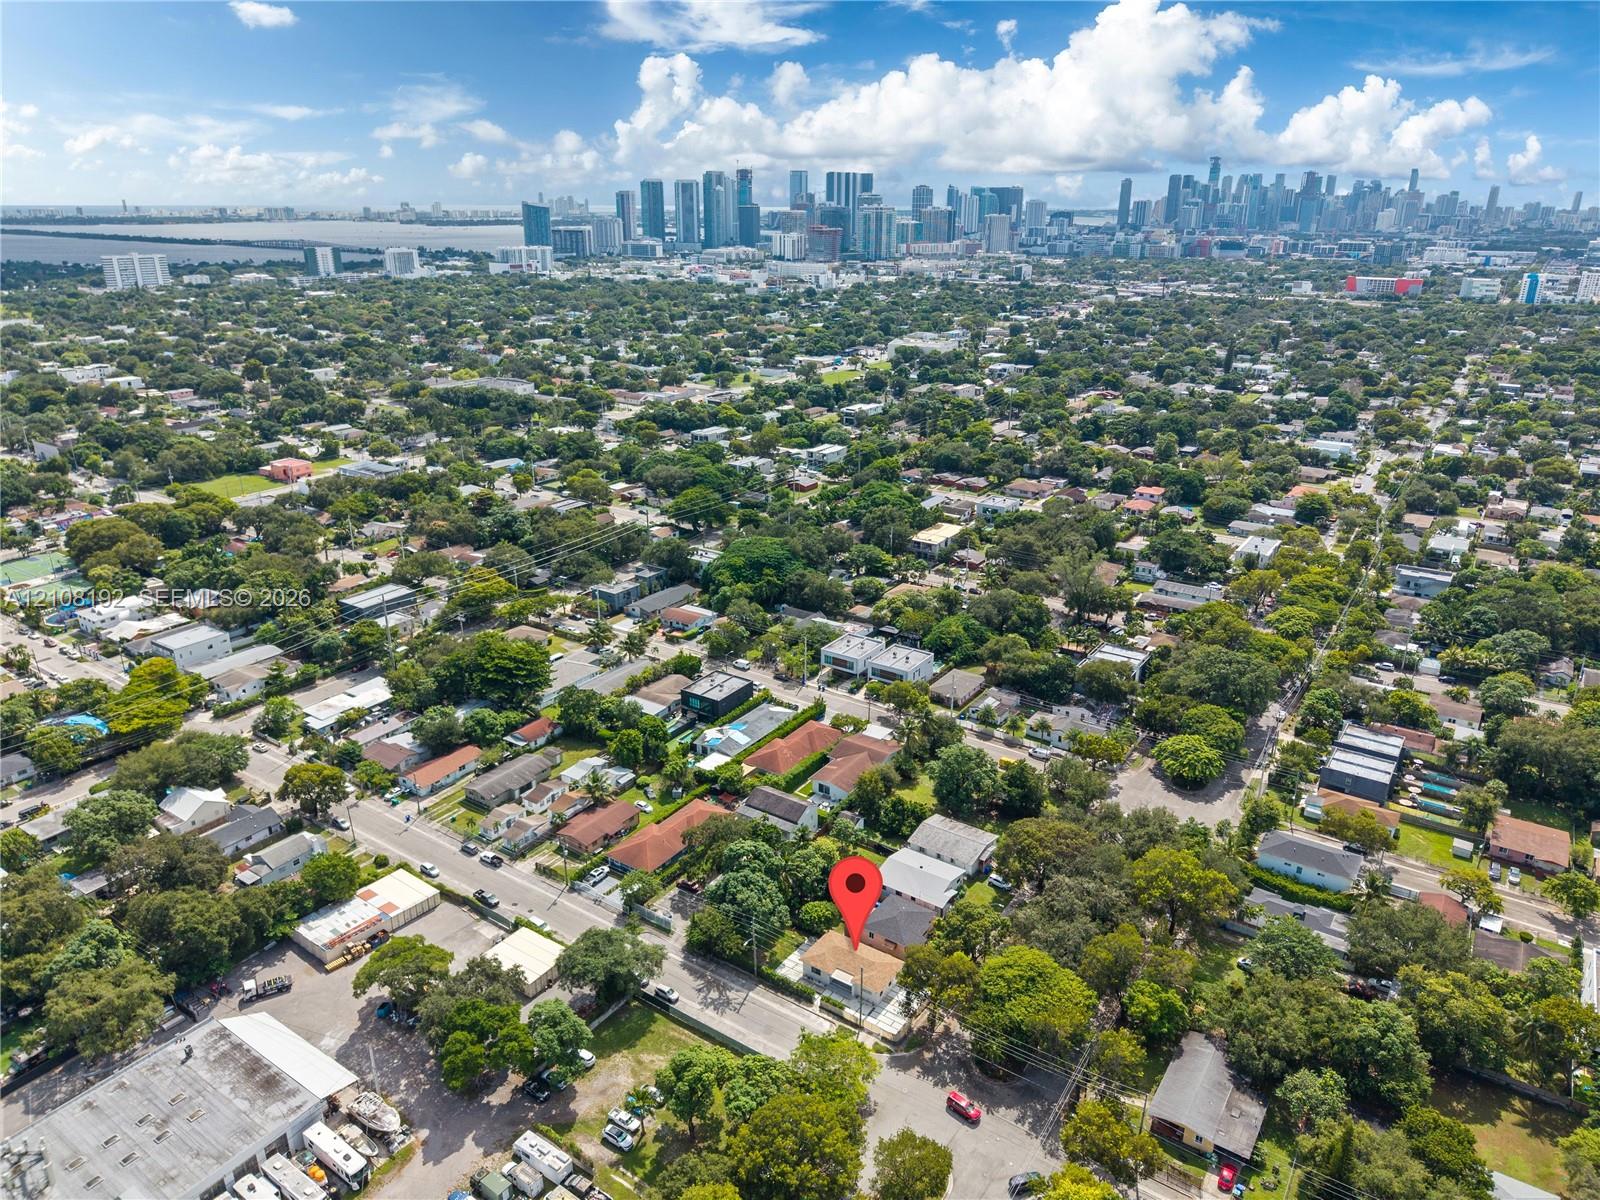
Aerial view of a Miami neighborhood with a location pin and downtown skyline in the distance.
Kitchen with stainless steel appliances, pale cabinetry, and a white countertop with an undermount sink.
Open-plan kitchen and living area with beige cabinets, stainless steel appliances, and light wood flooring.
Single-story home with tan hip roof, covered entry, fenced yard, and paved side driveways.
Single-story white home with a flat roof and wide concrete driveway patterned with grass strips.
Modern single-story home with a covered entry, gray tile steps, and tropical landscaping.
Covered front porch with gray tiled steps, black entry door, and wide windows.
Vacant room with light wood flooring, a large window, and a dark entry door.
Open kitchen and living area with stainless steel appliances, light wood floors, and a wide window.
Kitchen with beige cabinetry, stainless steel appliances, and light wood-look flooring.
Kitchen with beige cabinets, stainless steel appliances, and two large windows.
Bright hallway with light wood floors, open white doors, and windows overlooking greenery.
Empty bedroom with light wood flooring, two windows, and a sliding closet door.
Empty bedroom with wood-look flooring, sliding closet doors, and a window overlooking greenery.
Empty room with light wood flooring, white walls, and two black-framed windows.
Empty room with wood-look flooring, sliding closet doors, and a window.
Bathroom with a dark gray tiled glass shower, wood vanity, and illuminated mirror.
Empty room with wood flooring, a narrow window, and double closet doors.
Empty bedroom with light wood flooring, a window, and open built-in closets.
424 NW 53rd St
Bathroom with a wood vanity, white sink, and glass-enclosed dark-tile shower.
Bathroom with a wood vanity, white countertop, toilet, and glass-enclosed gray tile shower.
Laundry area with washer and dryer beside a kitchen with stainless steel appliances.
Laundry room with a top-loading washer and front-loading dryer beside a utility closet.
Side yard with mature trees, green lawn, and a concrete patio beside the house.
Backyard patio with concrete stepping slabs, grass, mature trees, and a hedge.
Grassy backyard with mature shade trees, hedges, and a concrete walkway.
Single-story white house beside a grassy yard, viewed beneath a broad shade tree.
Rear yard with a broad lawn, mature shade tree, and a small white house.
Aerial view of a Miami home with a broad paved driveway and downtown skyline in the distance.
Aerial view of a Miami home on a corner lot, with downtown buildings visible in the distance.
Aerial view of a home with a brown shingle roof, paved walkways, and dense tropical landscaping.
Aerial view of a leafy Miami neighborhood with low-rise homes, industrial buildings, and a distant skyline.
Aerial view over leafy Miami homes toward the downtown skyline.
Aerial view of a Miami neighborhood with a location pin and downtown skyline in the distance.
Kitchen with stainless steel appliances, pale cabinetry, and a white countertop with an undermount sink.
Open-plan kitchen and living area with beige cabinets, stainless steel appliances, and light wood flooring.
Single-story home with tan hip roof, covered entry, fenced yard, and paved side driveways.
Single-story white home with a flat roof and wide concrete driveway patterned with grass strips.
Modern single-story home with a covered entry, gray tile steps, and tropical landscaping.
Covered front porch with gray tiled steps, black entry door, and wide windows.
Vacant room with light wood flooring, a large window, and a dark entry door.
Open kitchen and living area with stainless steel appliances, light wood floors, and a wide window.
Kitchen with beige cabinetry, stainless steel appliances, and light wood-look flooring.
Kitchen with beige cabinets, stainless steel appliances, and two large windows.
Bright hallway with light wood floors, open white doors, and windows overlooking greenery.
Empty bedroom with light wood flooring, two windows, and a sliding closet door.
Empty bedroom with wood-look flooring, sliding closet doors, and a window overlooking greenery.
Empty room with light wood flooring, white walls, and two black-framed windows.
Empty room with wood-look flooring, sliding closet doors, and a window.
Bathroom with a dark gray tiled glass shower, wood vanity, and illuminated mirror.
Empty room with wood flooring, a narrow window, and double closet doors.
Empty bedroom with light wood flooring, a window, and open built-in closets.
424 NW 53rd St
Bathroom with a wood vanity, white sink, and glass-enclosed dark-tile shower.
Bathroom with a wood vanity, white countertop, toilet, and glass-enclosed gray tile shower.
Laundry area with washer and dryer beside a kitchen with stainless steel appliances.
Laundry room with a top-loading washer and front-loading dryer beside a utility closet.
Side yard with mature trees, green lawn, and a concrete patio beside the house.
Backyard patio with concrete stepping slabs, grass, mature trees, and a hedge.
Grassy backyard with mature shade trees, hedges, and a concrete walkway.
Single-story white house beside a grassy yard, viewed beneath a broad shade tree.
Rear yard with a broad lawn, mature shade tree, and a small white house.
Aerial view of a Miami home with a broad paved driveway and downtown skyline in the distance.
Aerial view of a Miami home on a corner lot, with downtown buildings visible in the distance.
Aerial view of a home with a brown shingle roof, paved walkways, and dense tropical landscaping.
Aerial view of a leafy Miami neighborhood with low-rise homes, industrial buildings, and a distant skyline.
Aerial view over leafy Miami homes toward the downtown skyline.
Aerial view of a Miami neighborhood with a location pin and downtown skyline in the distance.
See all photos
Pending

424 NW 53rd St

424 NW 53rd St, Miami, FL 33127

$3,825/mo

Jordan Casañas

Jordan Casañas

Beautifully remodeled 3-bedroom, 2-bathroom single-family home featuring a clean, modern, and luxurious feel throughout. This property offers a dedicated laundry room, a spacious yard with plenty of room to enjoy the outdoors, and ample parking space for multiple vehicles. Located near Wynwood and Miami Design District, with easy access to shopping, dining, entertainment, and major roadways.

LOW MOVE-IN COSTS: ONLY FIRST MONTH'S RENT AND SECURITY DEPOSIT REQUIRED. NO APPLICATION FEE.

Move-in ready and easy to show! Property is on lockbox. Submit showing requests through ShowingTime. Call/text listing agent with any questions.

3
beds

2
baths

1,172 Sq.Ft. LIVING AREA

6,514 Sq.Ft. lot

Features & Amenities

Interior

  • total bedrooms3
  • Total bathrooms2
  • full bathrooms2
  • Laundry room Laundry Room
  • APPLIANCES Dishwasher, Dryer, Electric Range, Washer
  • other interior Features First Floor Entry

Area & Lot

  • Status Pending
  • Living Area1,172 Sq.Ft.
  • Lot Area6,514 Sq.Ft.
  • MLS® IDA12108192
  • TypeResidential
  • YEAR BUILT1949
  • Elementary SchoolShadowlawn
  • High SchoolMiami Edison

Financial

  • Lease Price$3,825/mo
  • Lease Term 1 MONTH
  • Zoning 5700
Open-plan kitchen and living area with beige cabinets, stainless steel appliances, and light wood flooring.

Schedule a Showing

We would love to show you this beautiful property. Please select your preferred date and time below. We'll be in touch shortly to confirm your appointment.

Schedule a Showing

We would love to show you this beautiful property. Please select your preferred date and time below. We'll be in touch shortly to confirm your appointment.

Thank you for your interest in 424 NW 53rd St, Miami, FL 33127. We are reviewing your request and will be in touch shortly!

Mortgage Calculator

Estimate your monthly mortgage payment, including the principal and interest, property taxes, and HOA. Adjust the values to generate a more accurate rate.

All estimates are provided for informational purposes only. Actual amounts may vary.
$0,000 Your Payment 20 15 65
$0,000 Your Payment

Receive More Information About this Property

Fill out your information below and one of our team members will get back to you.