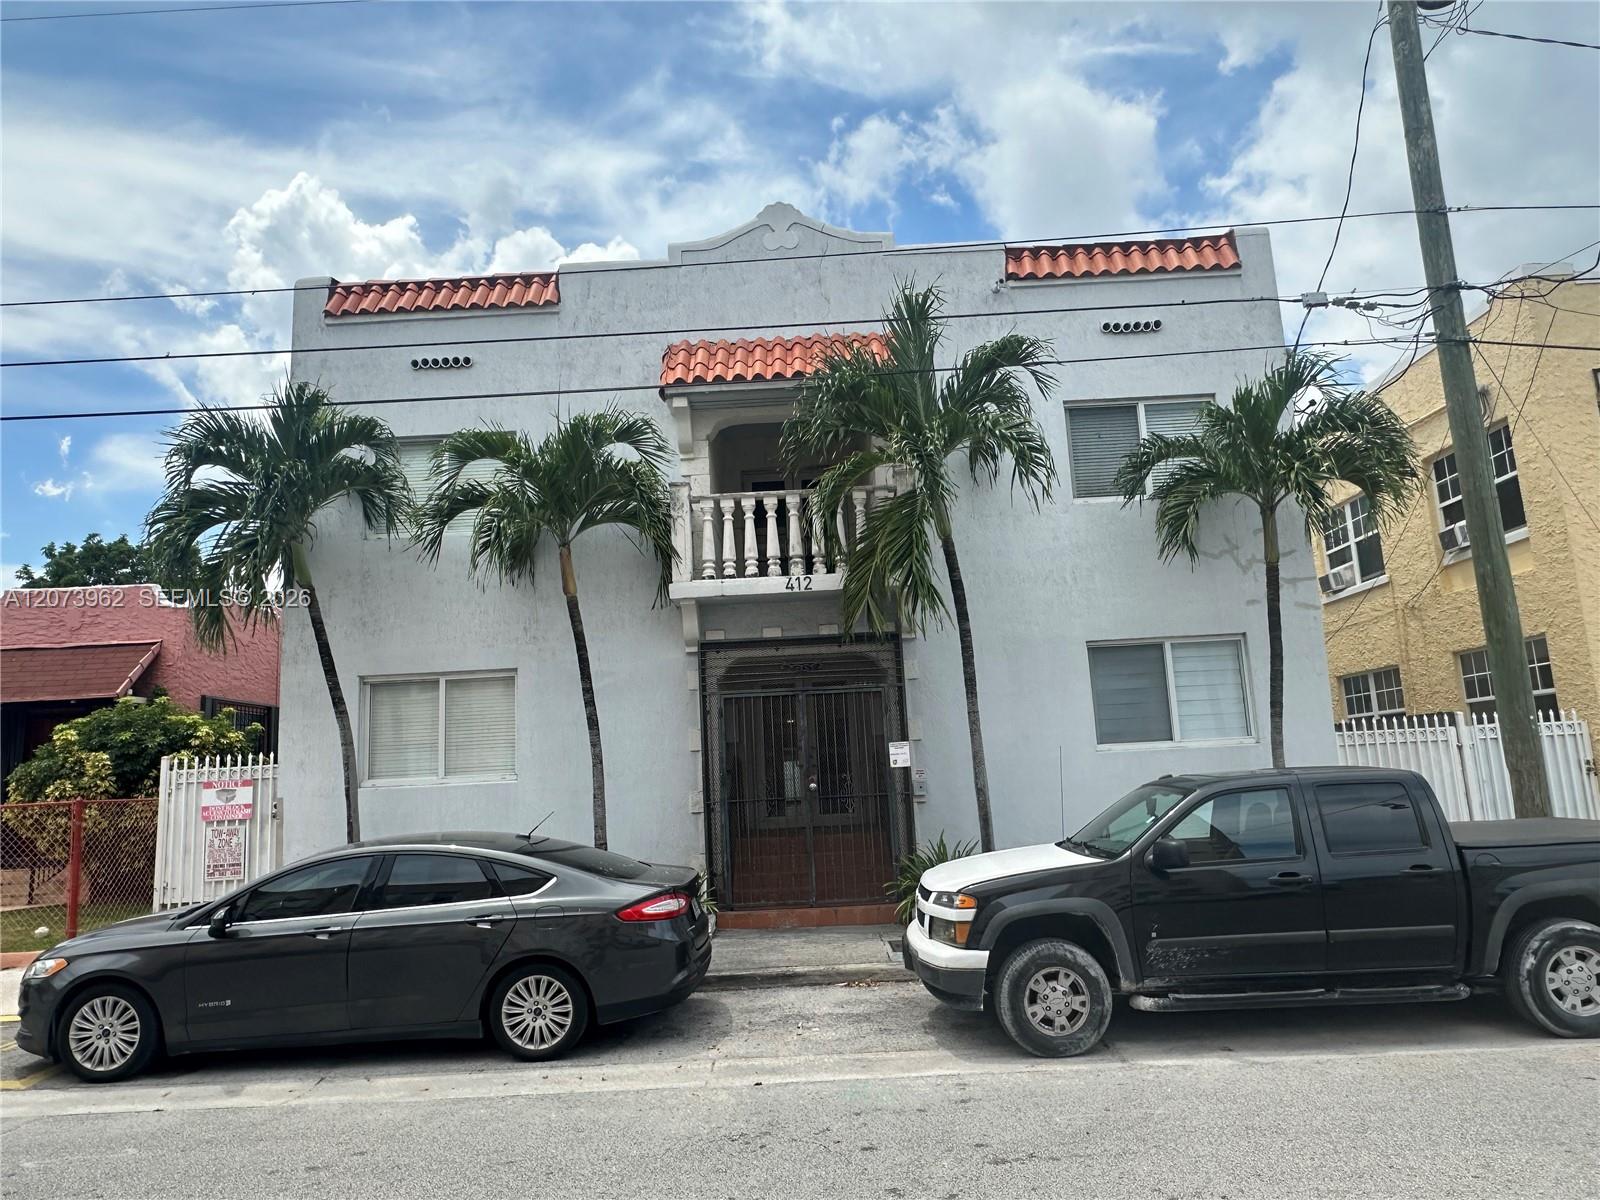
Two-story white stucco building with red tile roof, central balcony, and palm trees along the facade.
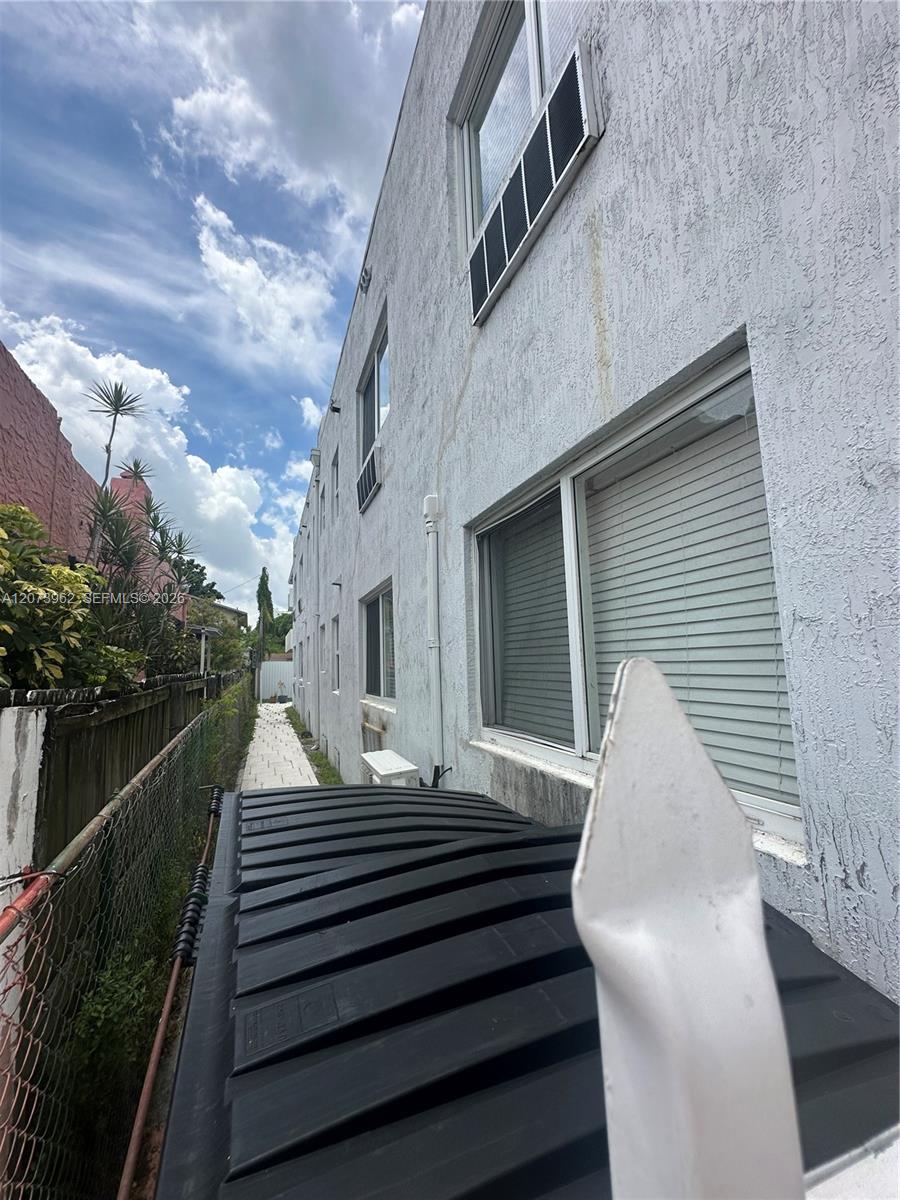
White stucco building beside a narrow paved walkway and chain-link fence, with a black dumpster in the foreground.
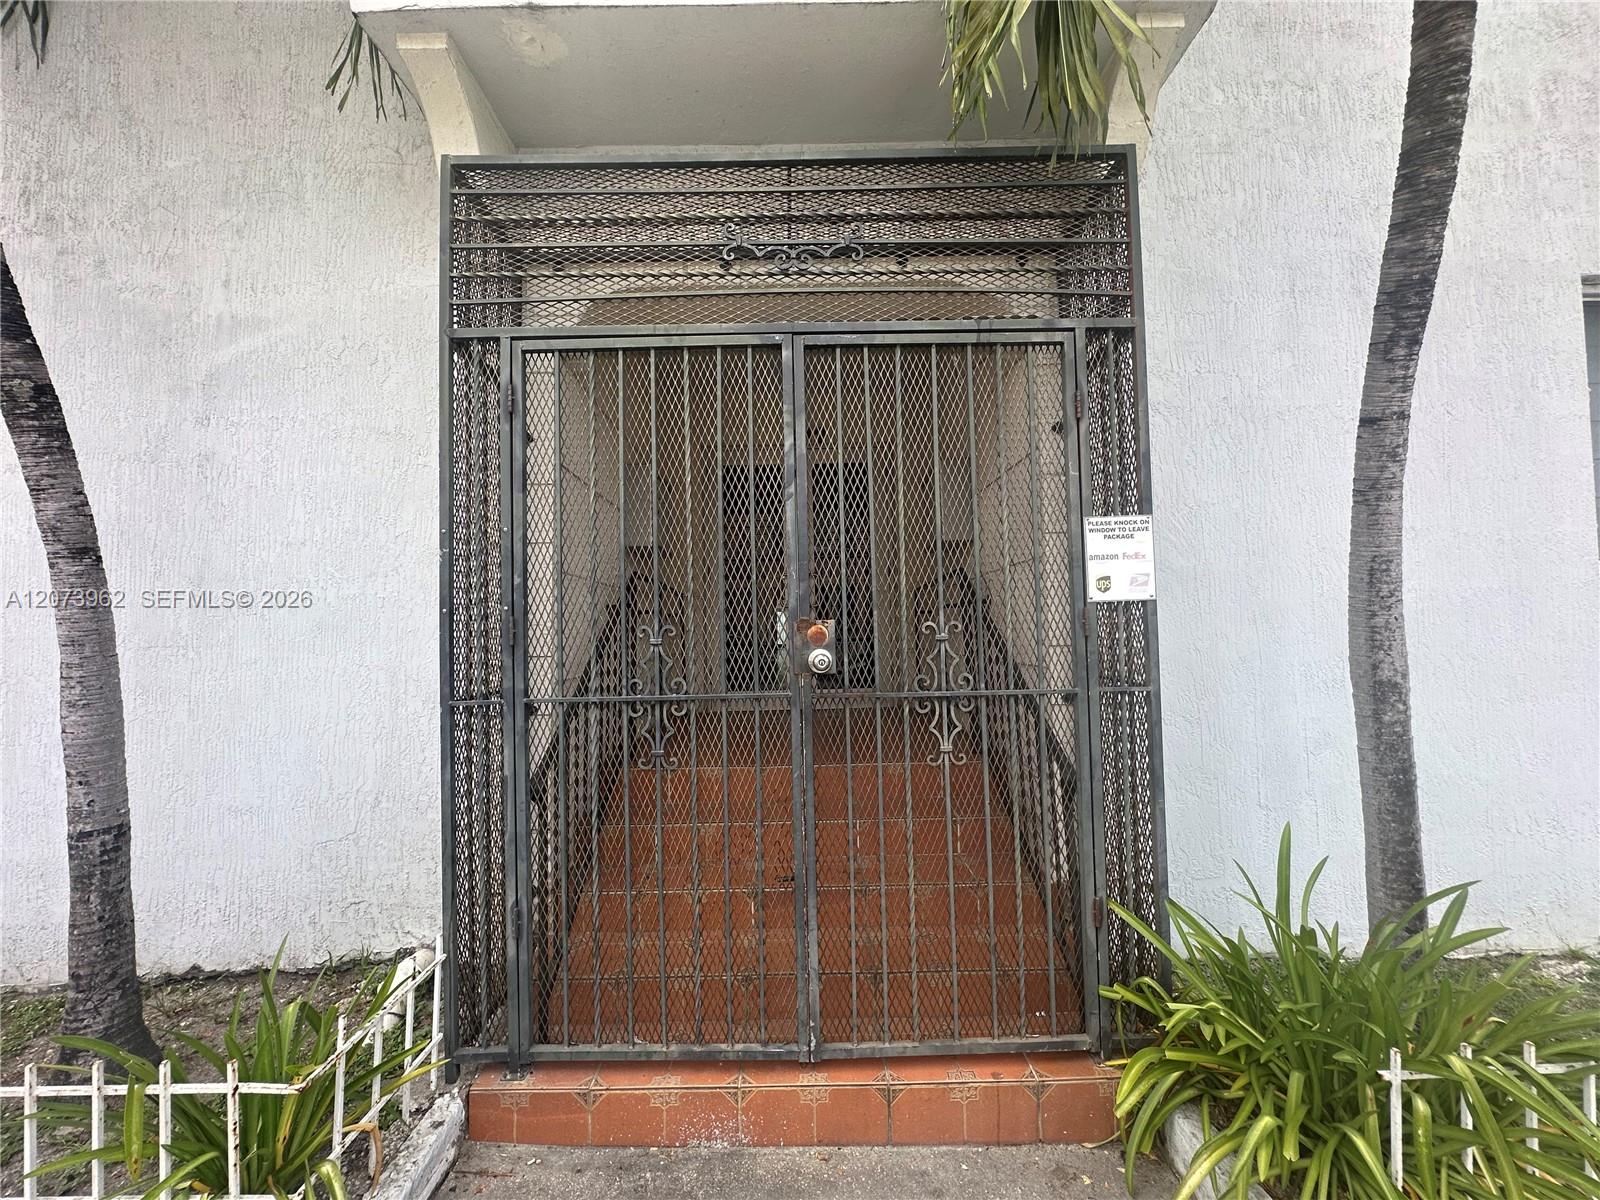
Home entrance with a tall black metal security gate, red-tiled doorway, and tropical plants.
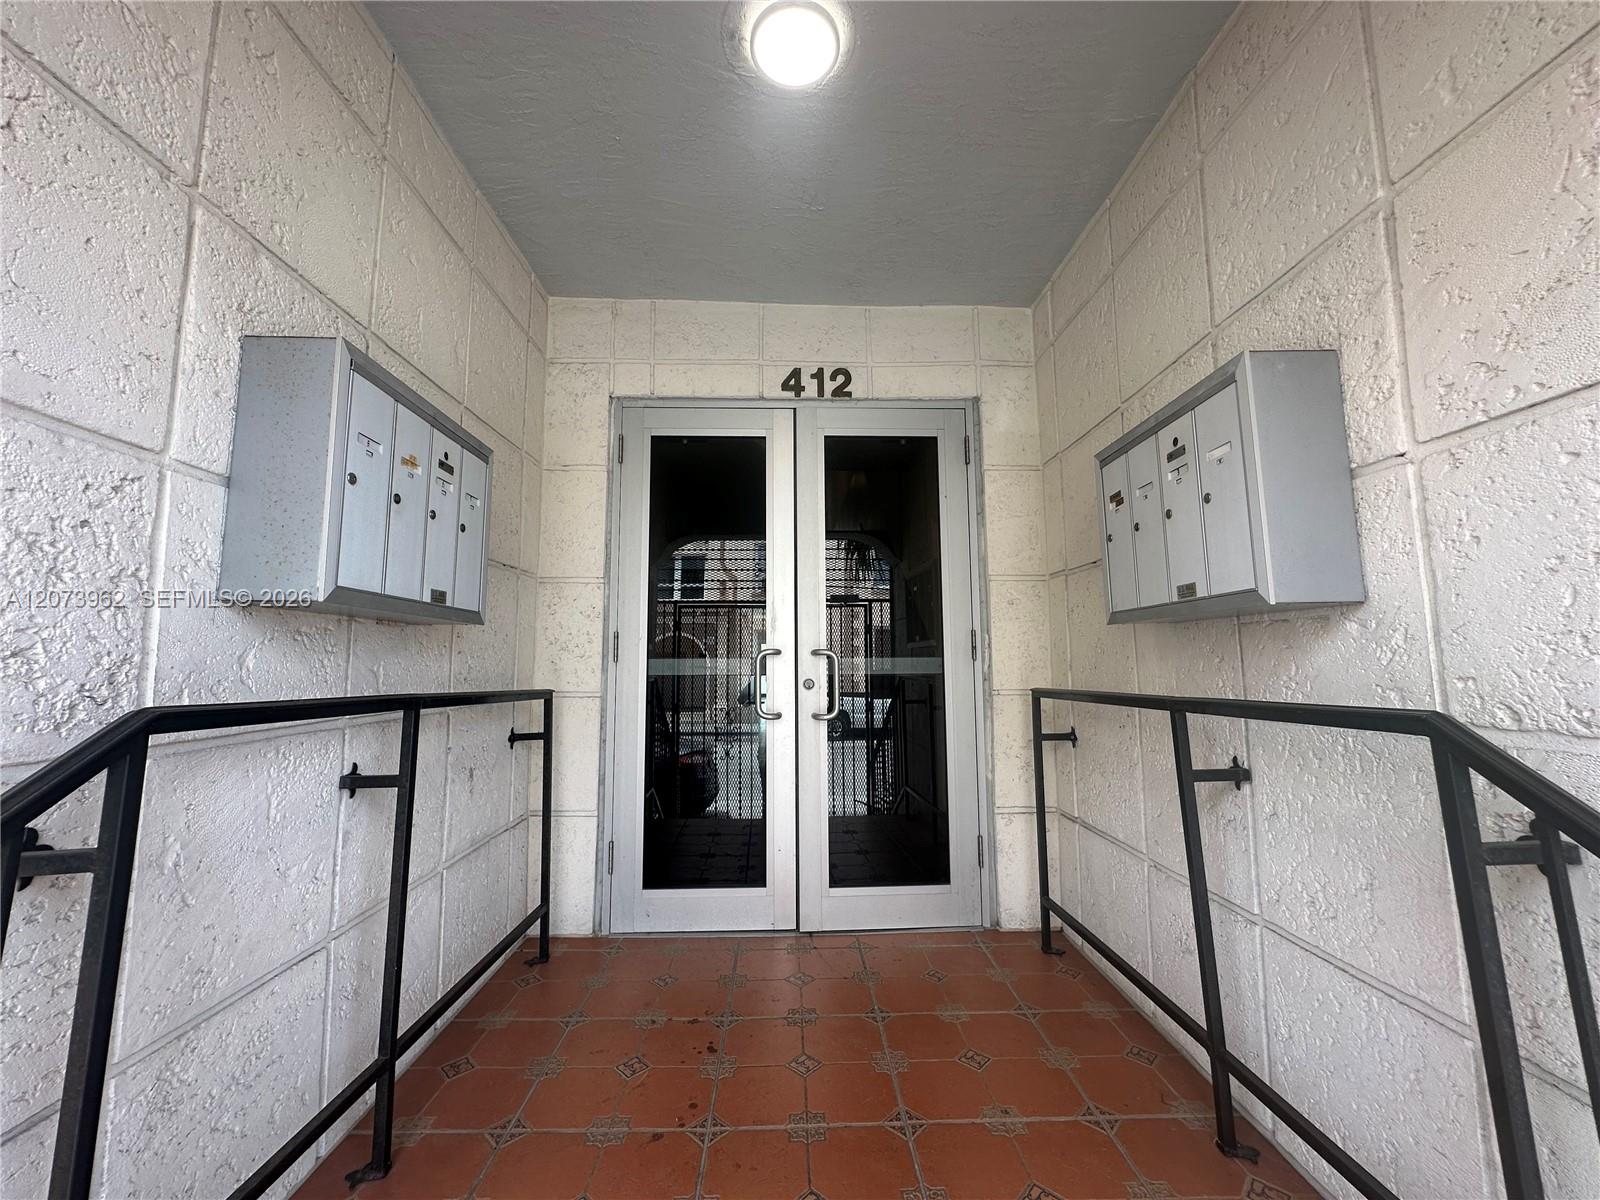
Covered building entrance with glass double doors, mailboxes, black handrails, and terracotta tile floor.
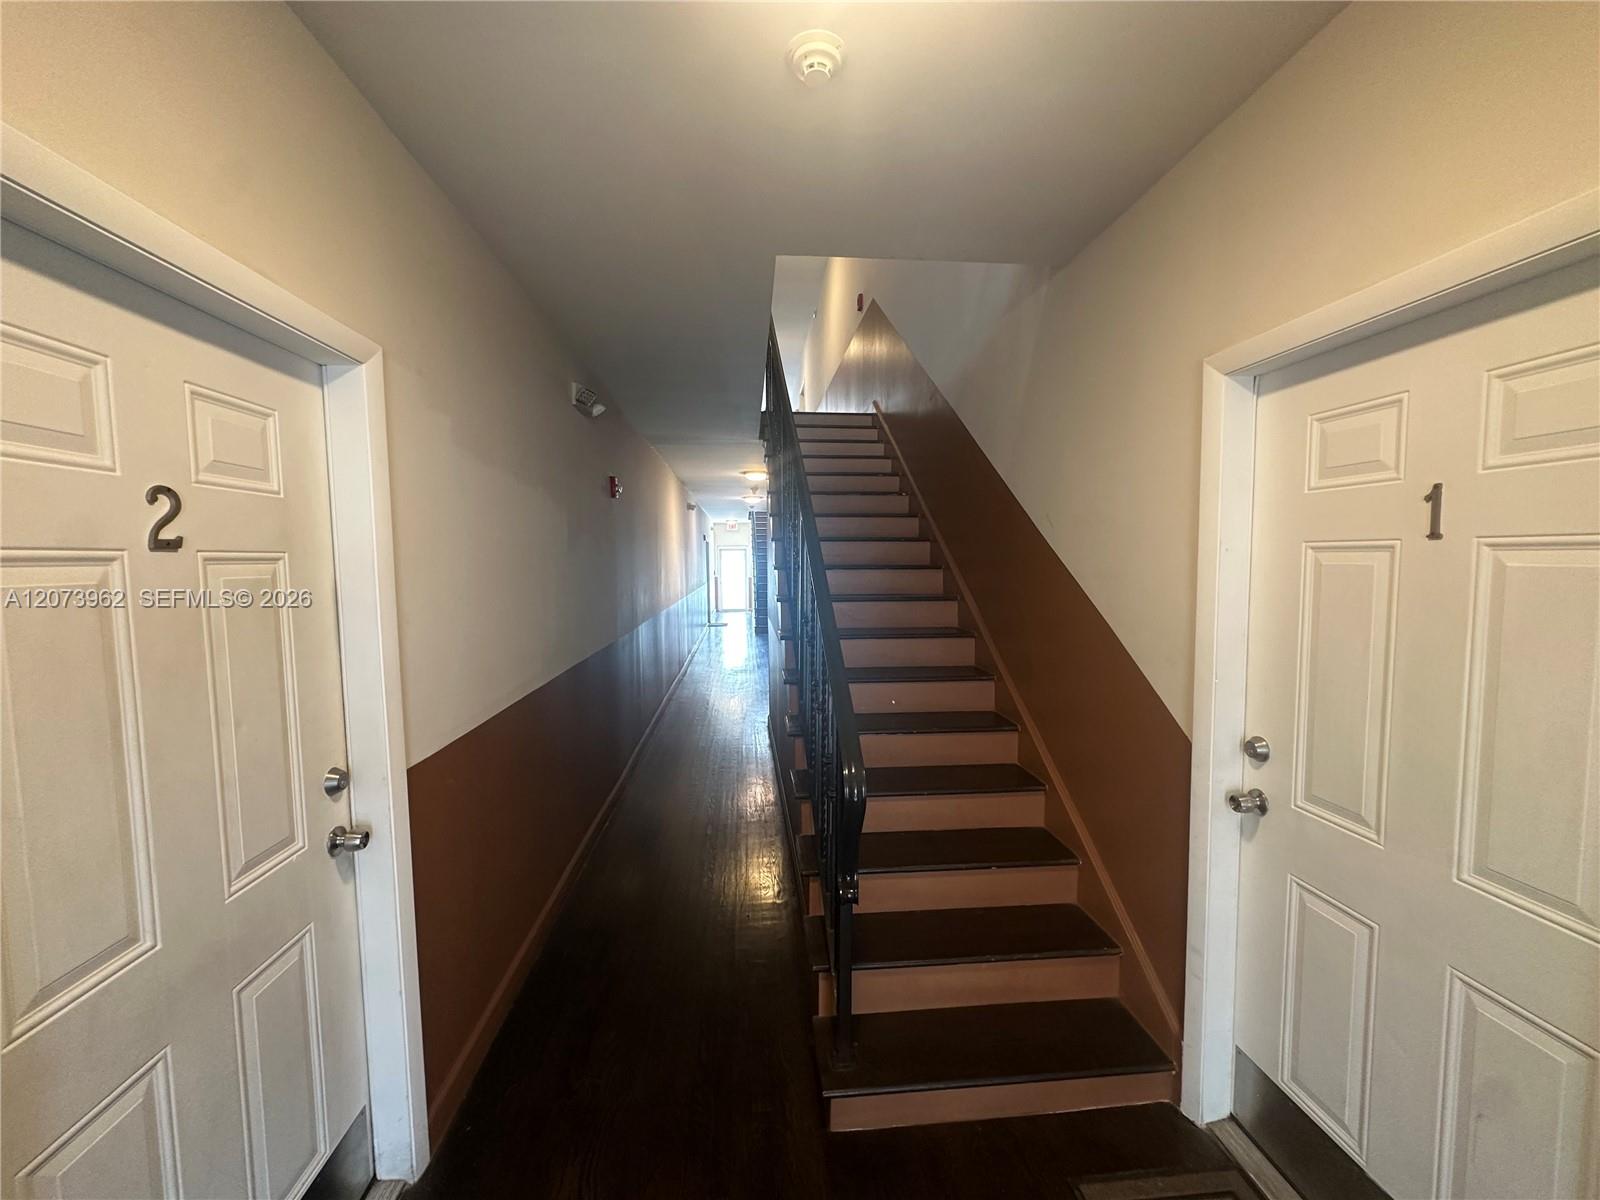
Apartment hallway with dark wood floors, numbered doors, and a staircase leading upstairs.
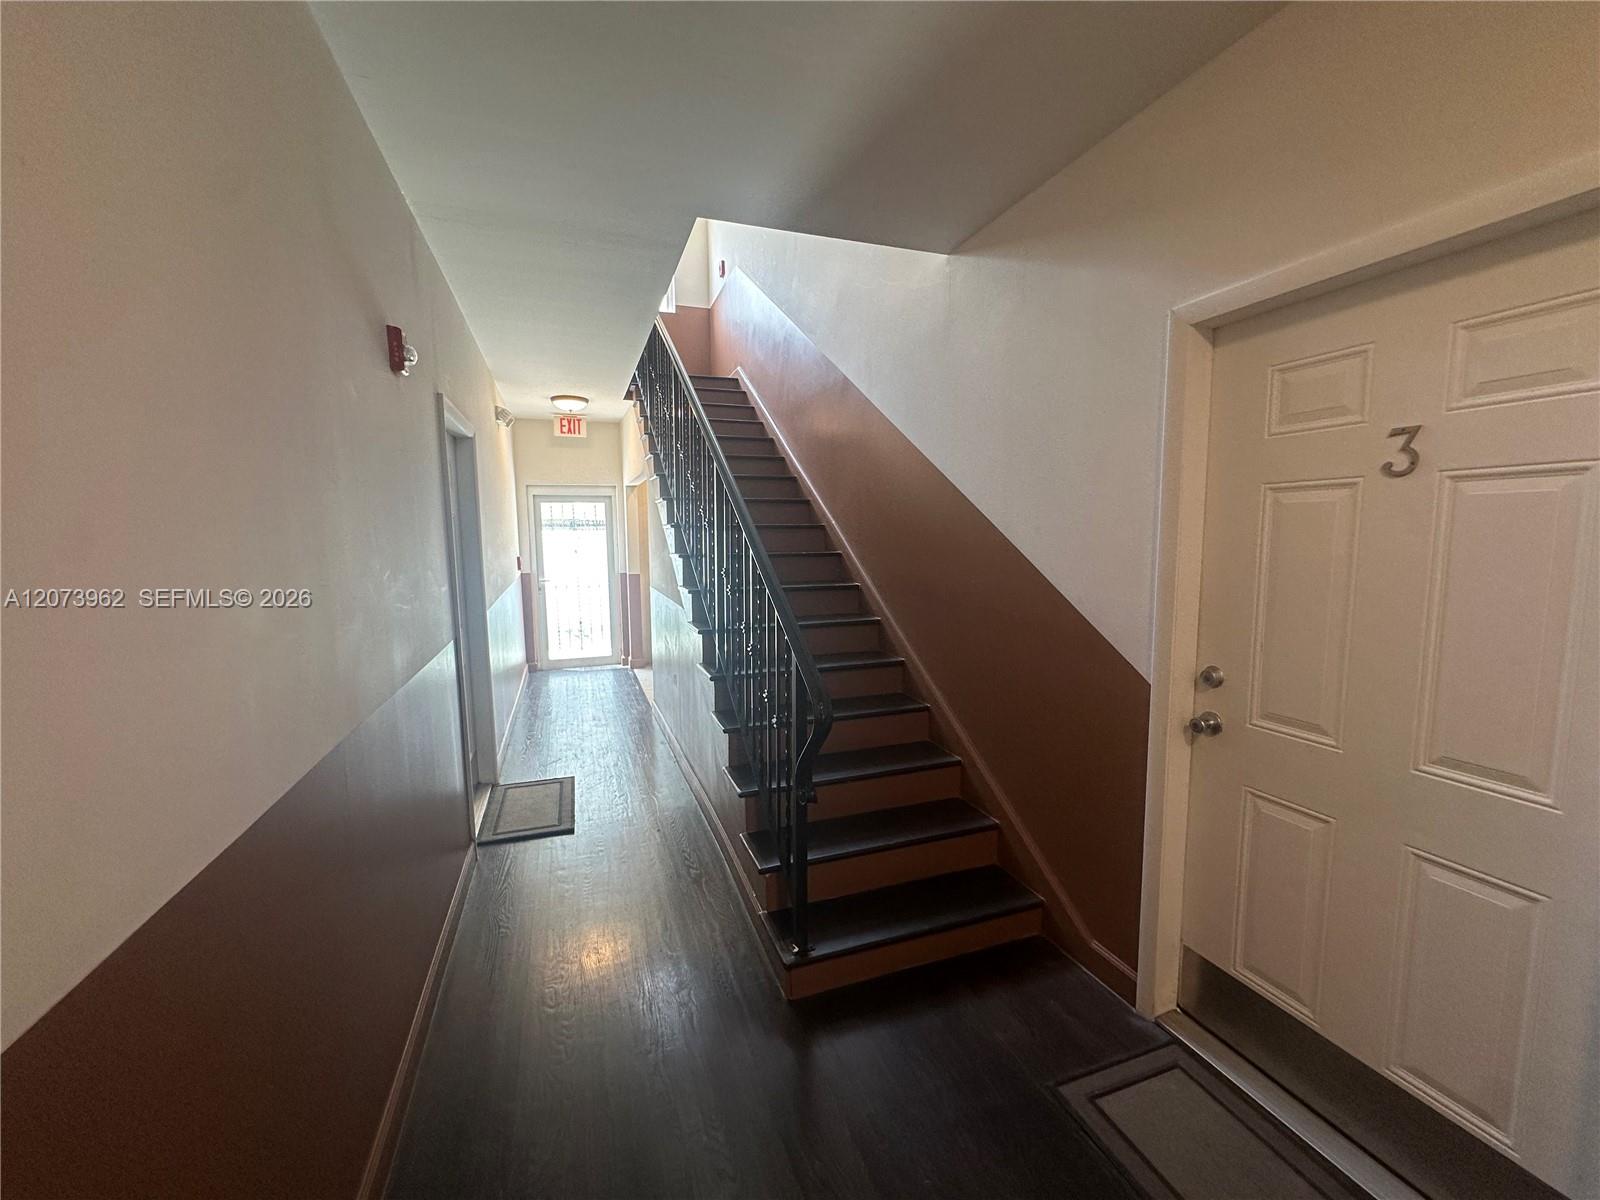
Building hallway with a dark staircase, black metal railing, and a white door marked 3.
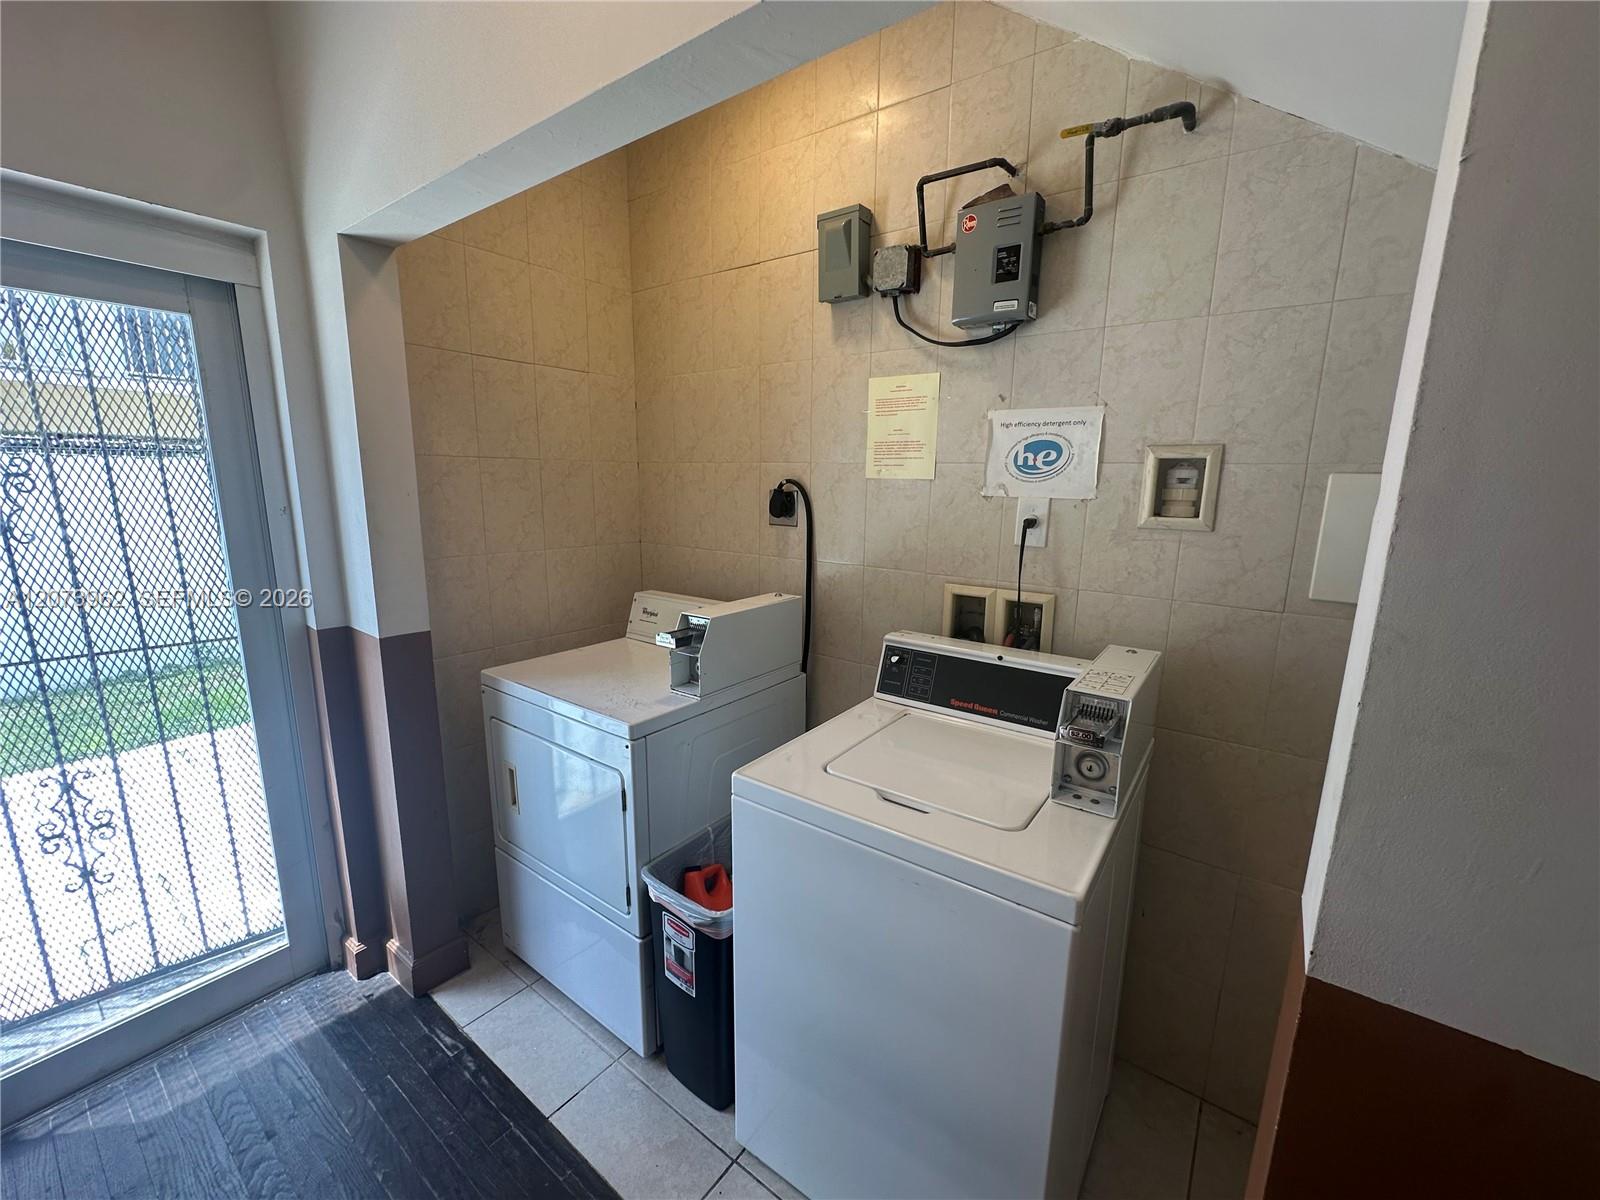
Laundry room with commercial washer and dryer beside a barred glass door.
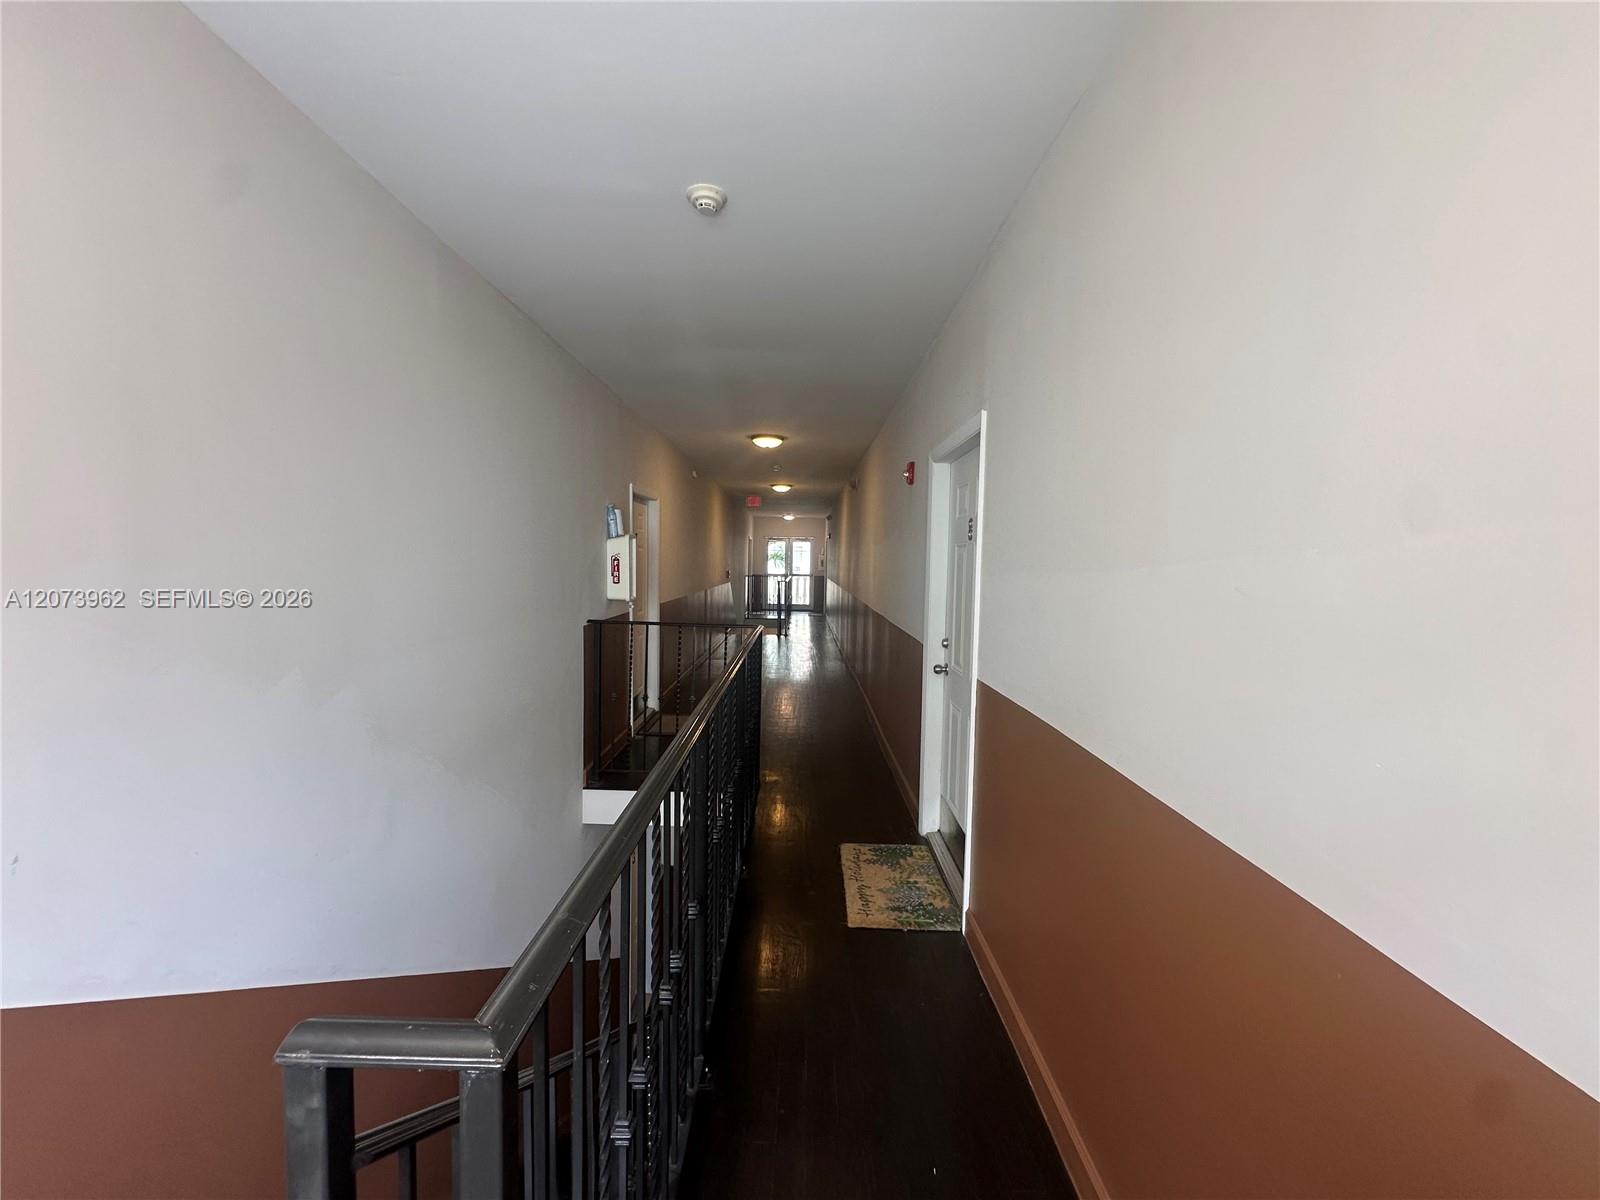
Interior hallway with dark wood flooring, black railing, and white-and-rust walls.
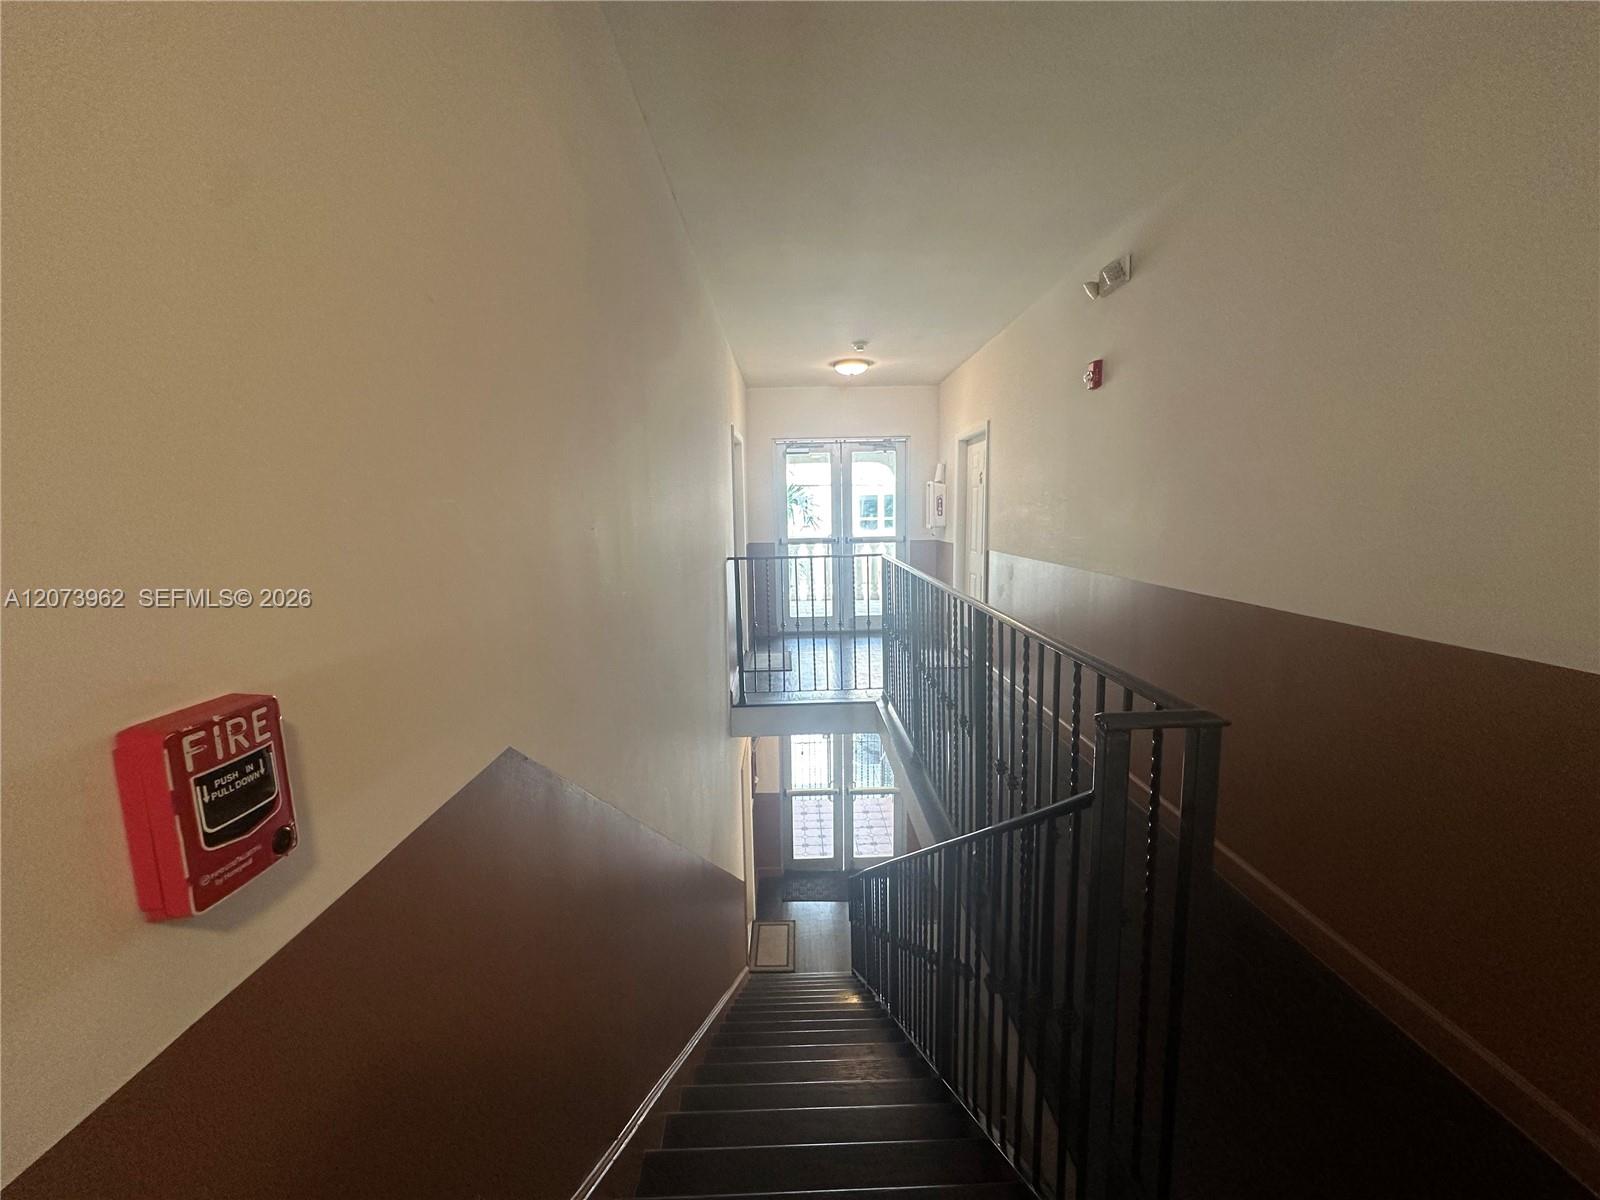
Building stairwell with black metal railings, two-tone walls, and a bright window at the landing.
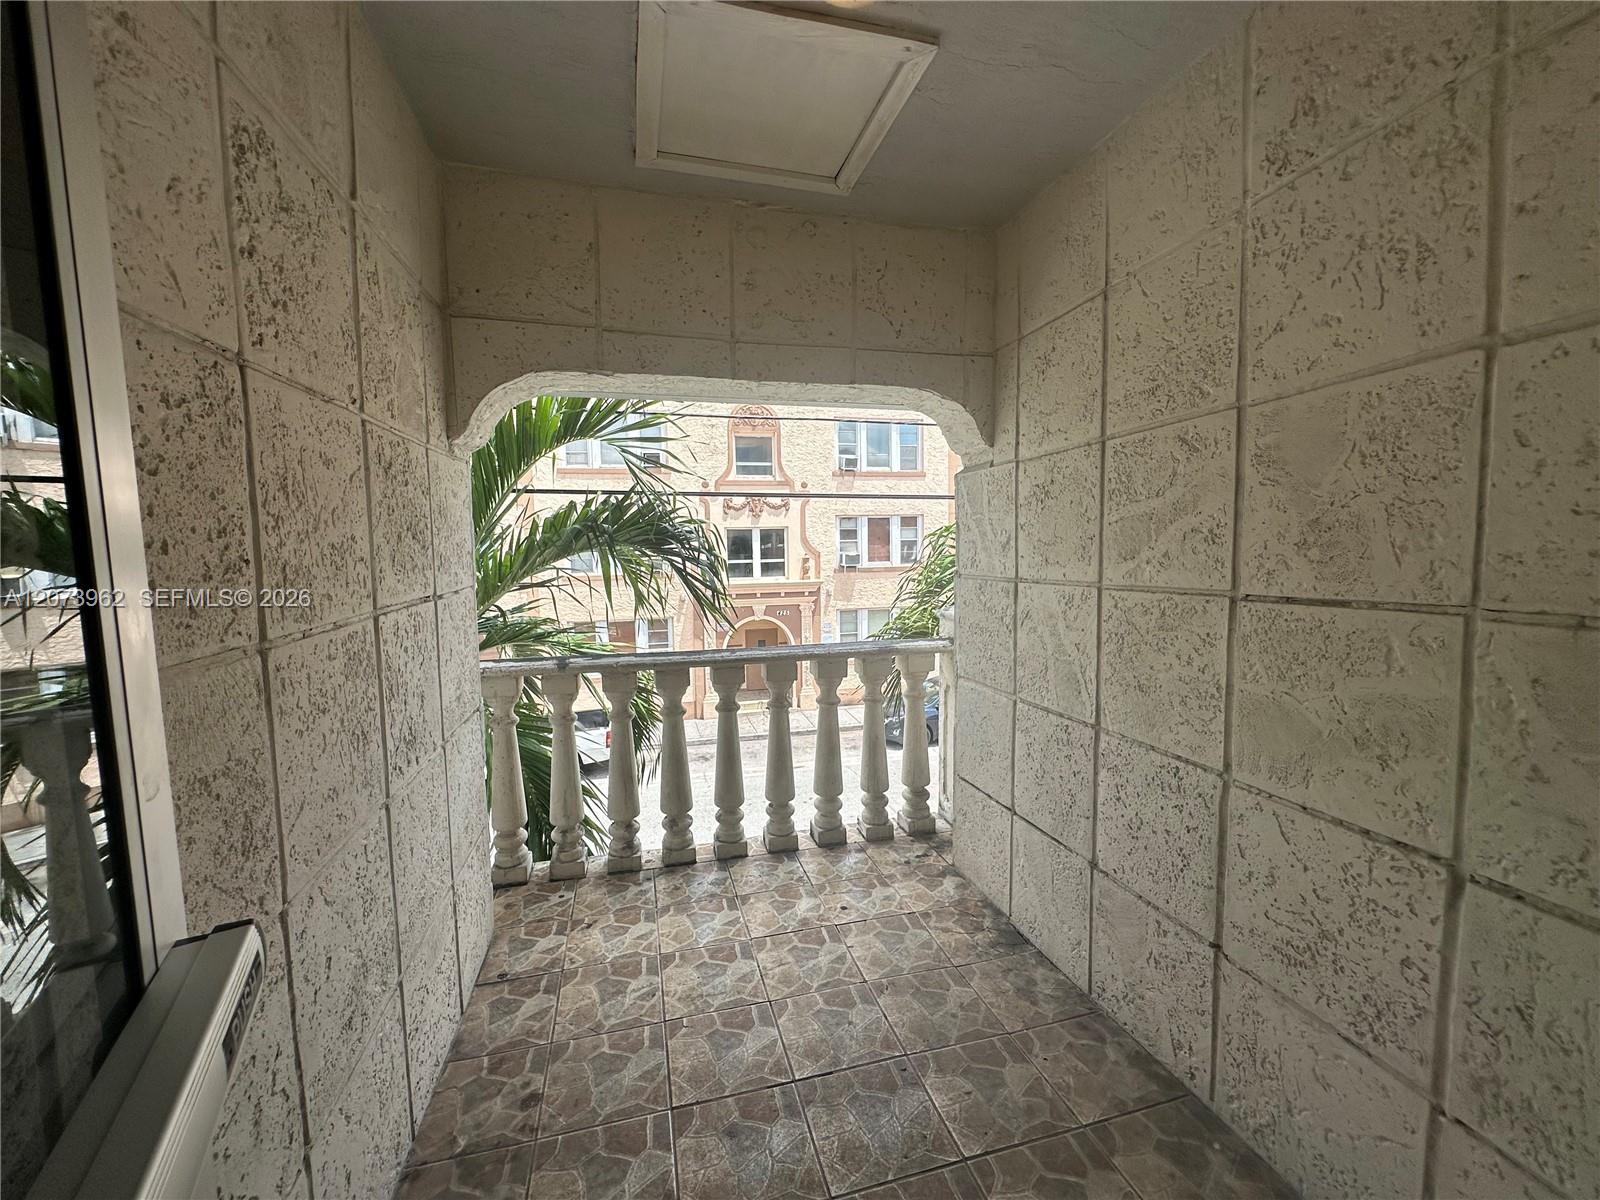
Enclosed tiled balcony with an arched opening and balustrade overlooking palm fronds and a neighboring building.
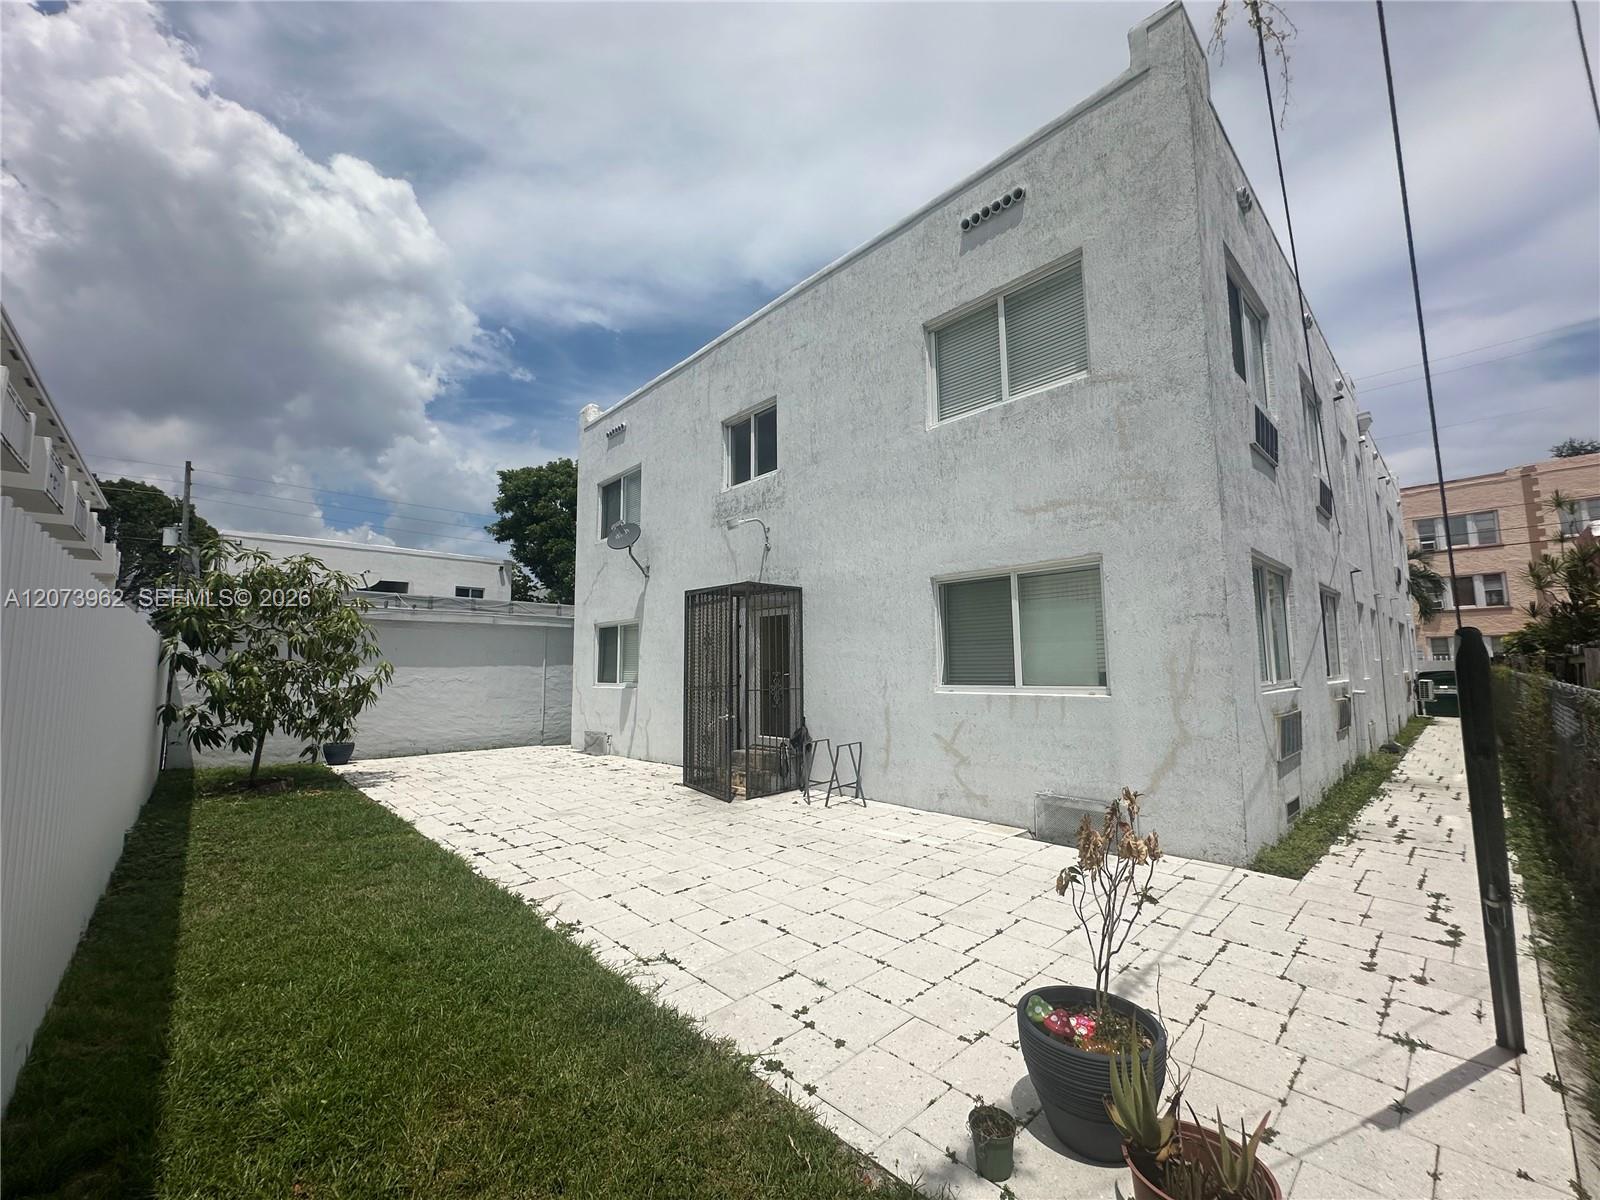
White multi-unit building beside a paved courtyard and lawn, with a gated ground-floor entrance.
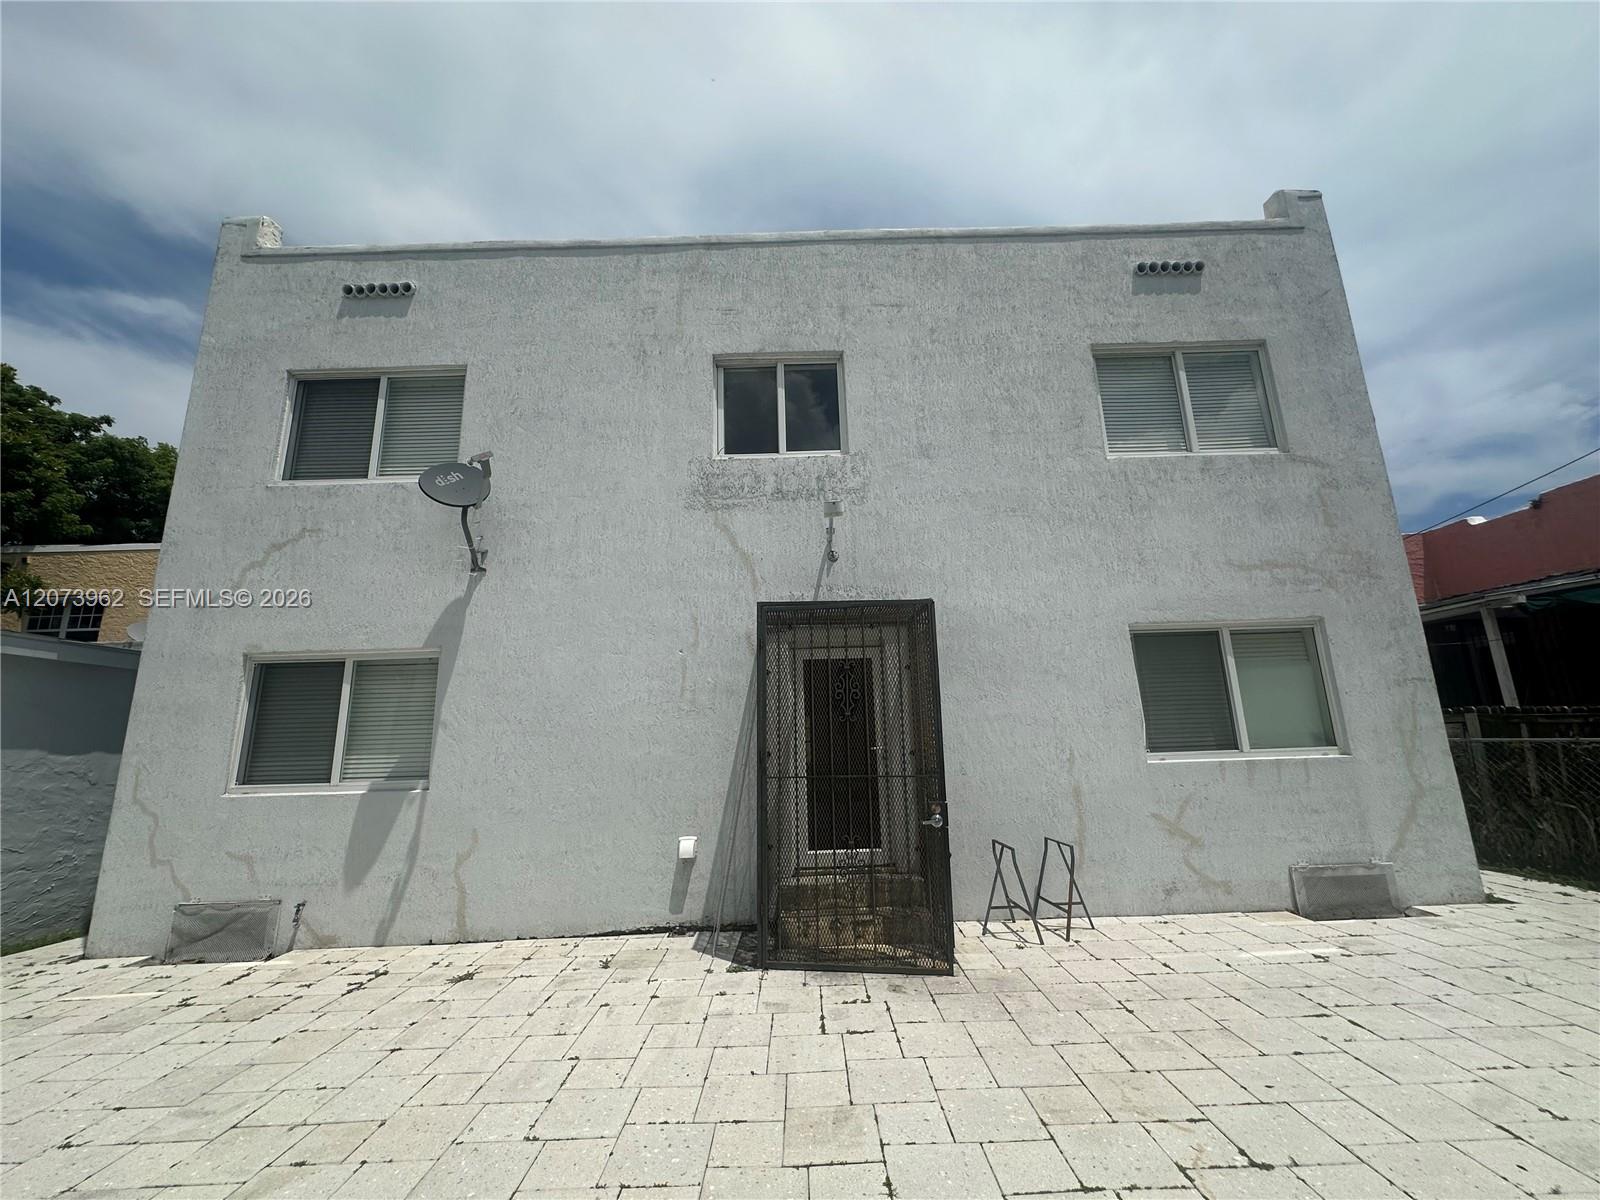
Two-story white stucco building with a central security gate and paved courtyard.
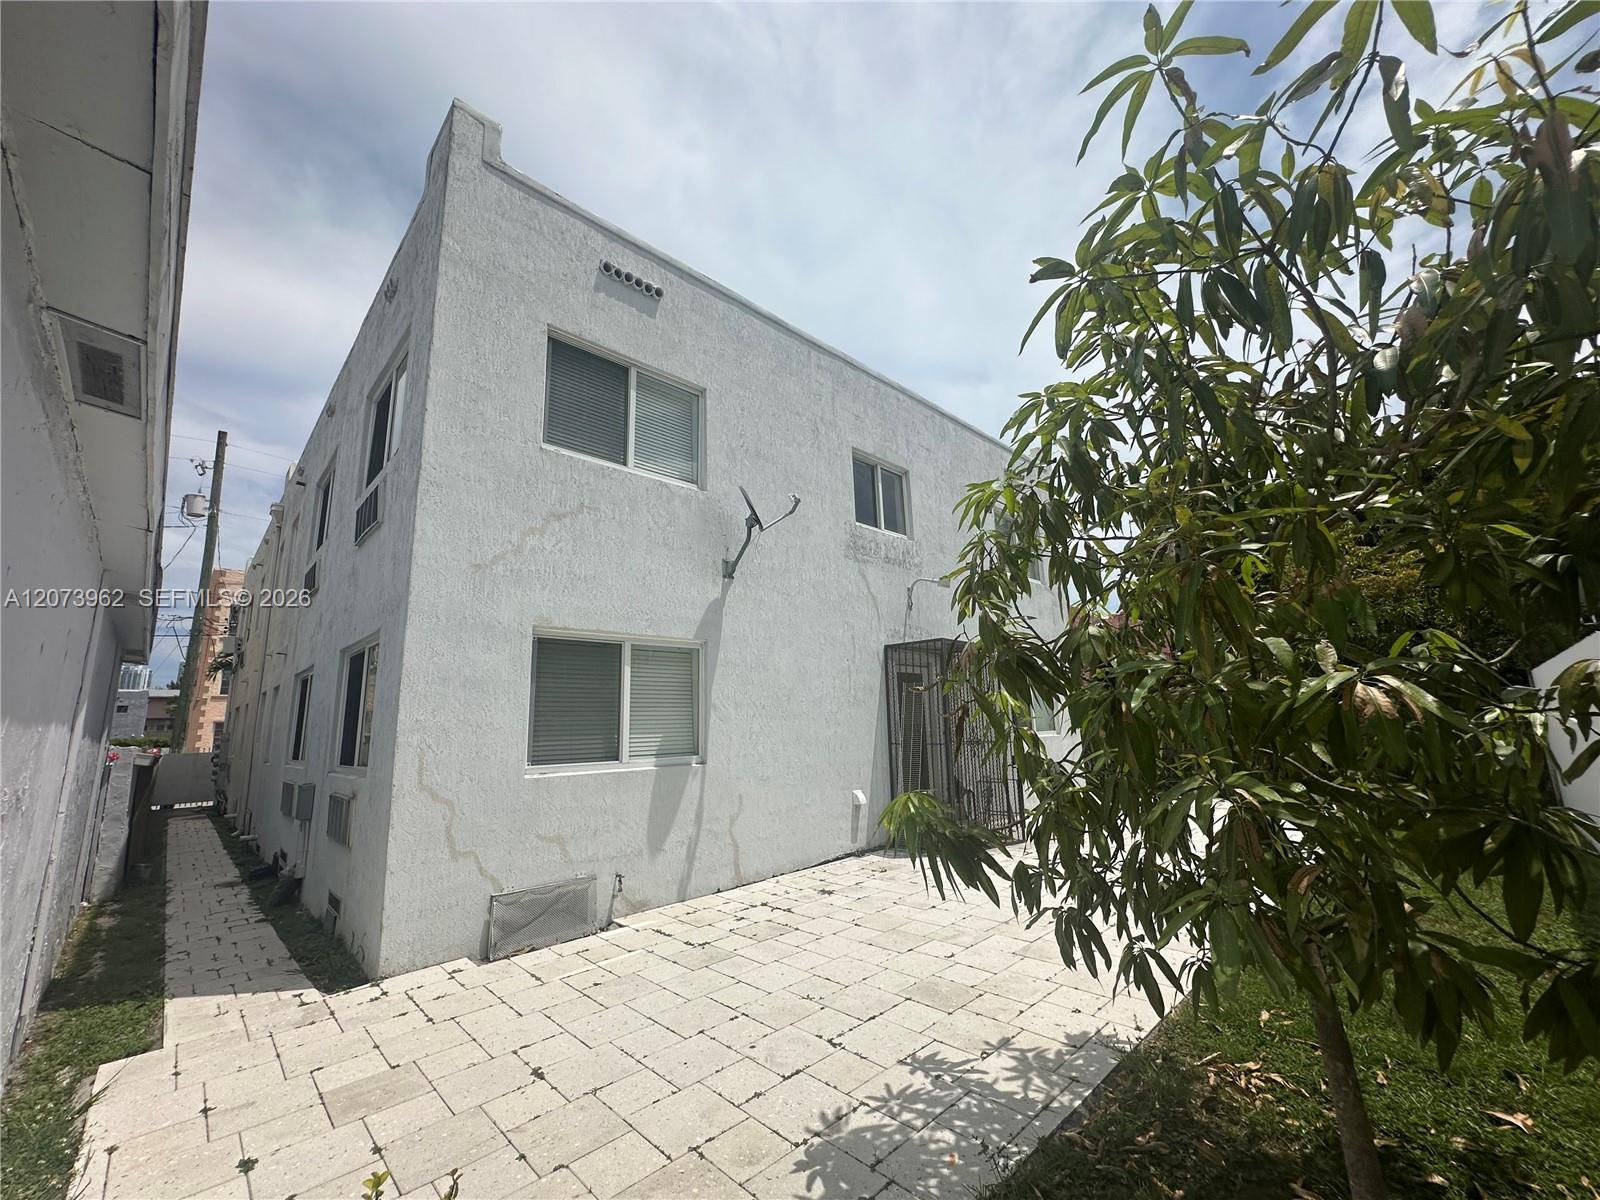
White two-story building beside a paved courtyard and leafy tree.
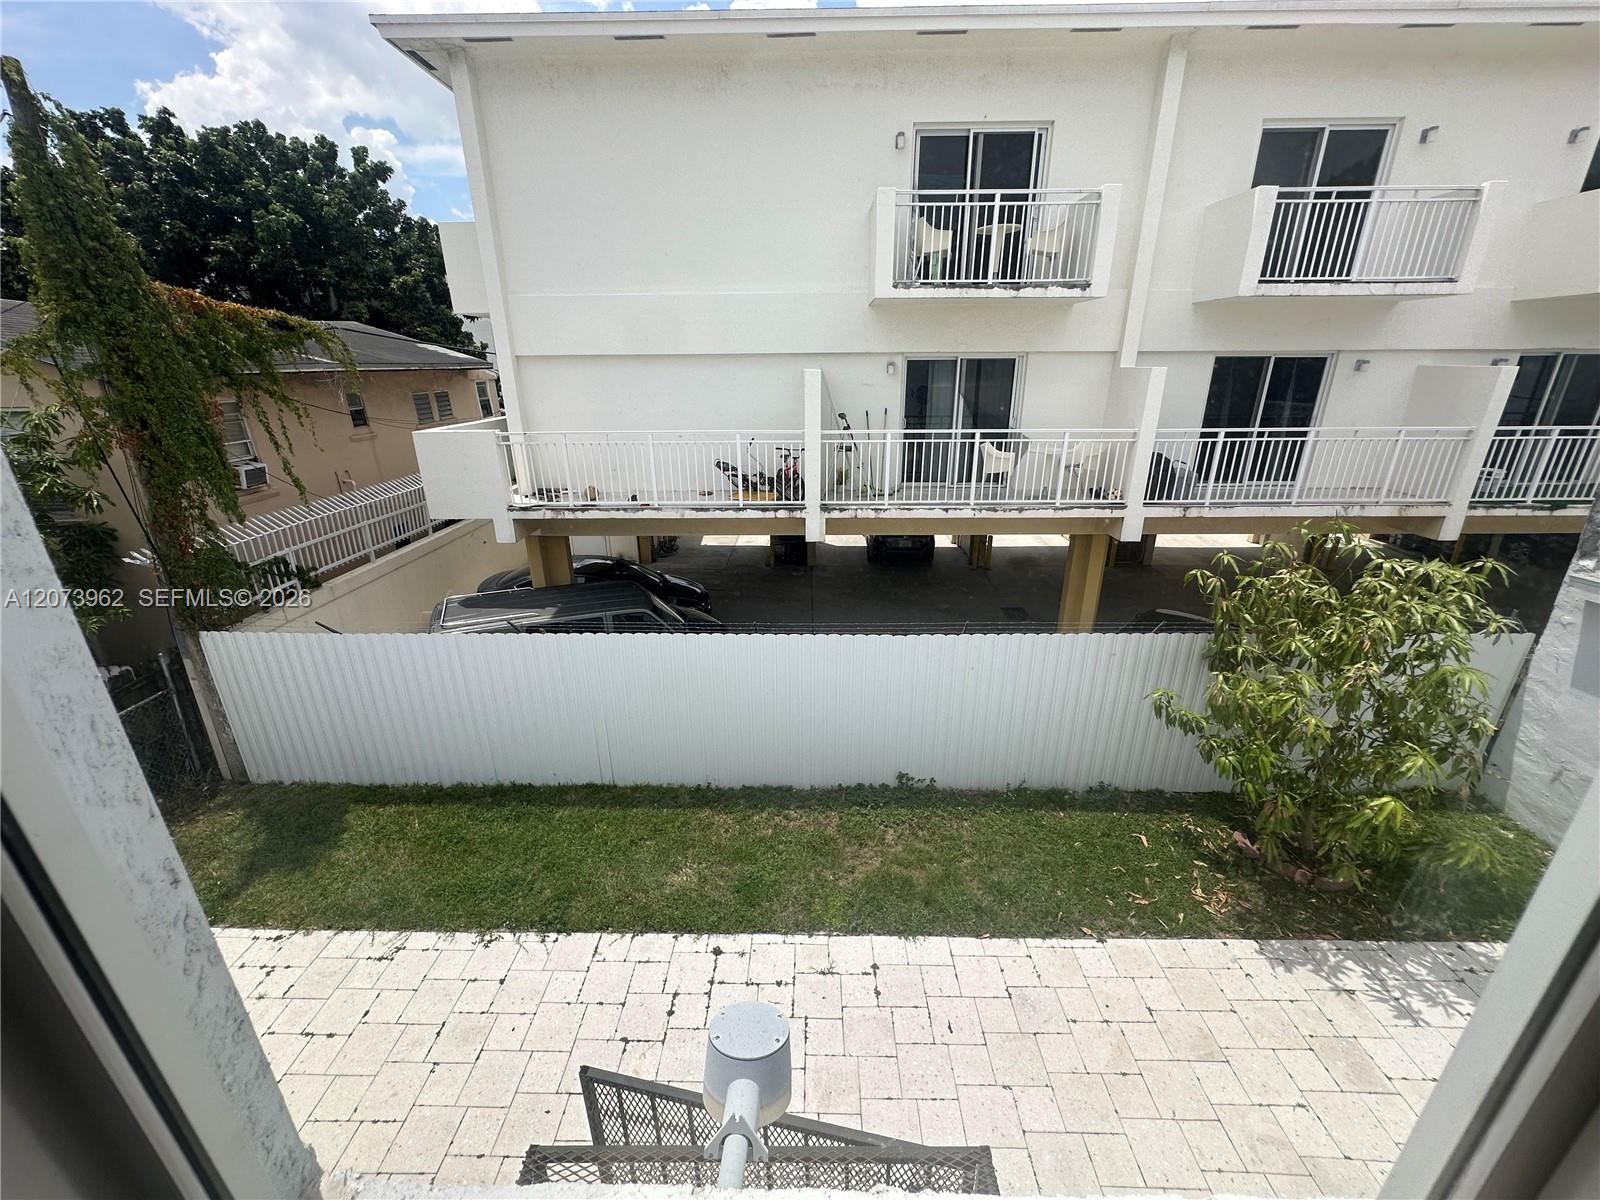
White multi-unit building with raised balconies overlooking a fenced courtyard and covered parking.
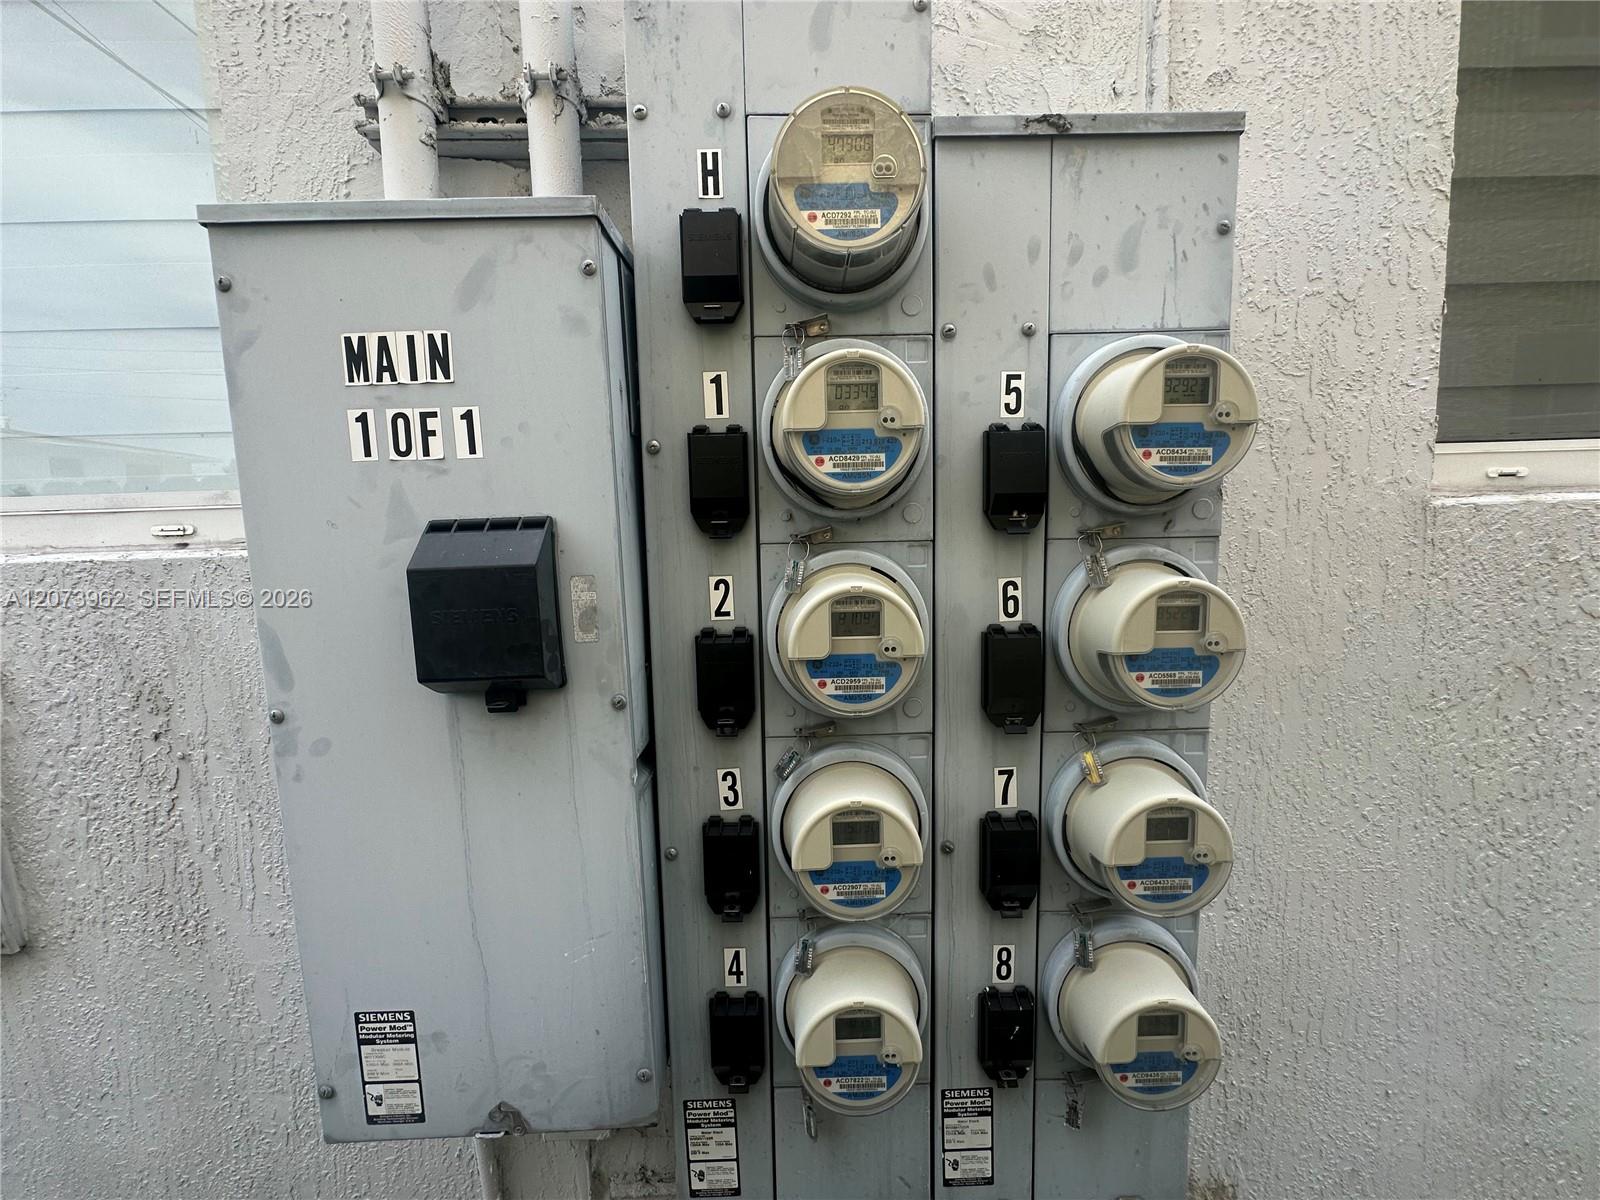
Exterior electric meters and a Siemens main power panel on a stucco wall.
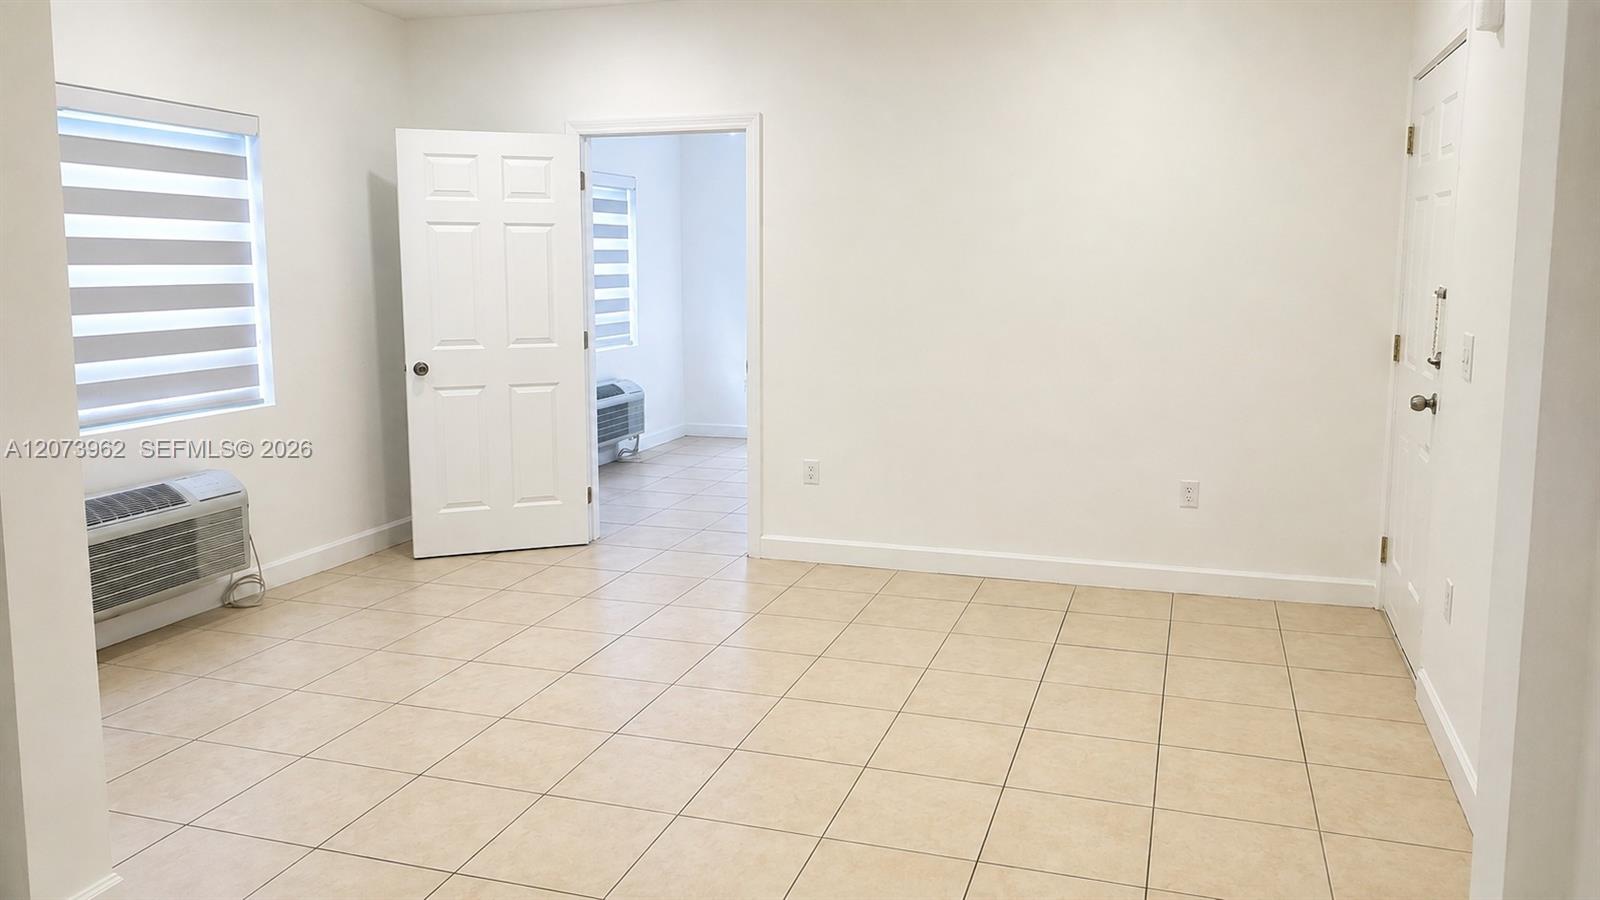
Empty tiled room with white walls, window air conditioners, zebra blinds, and an open doorway.
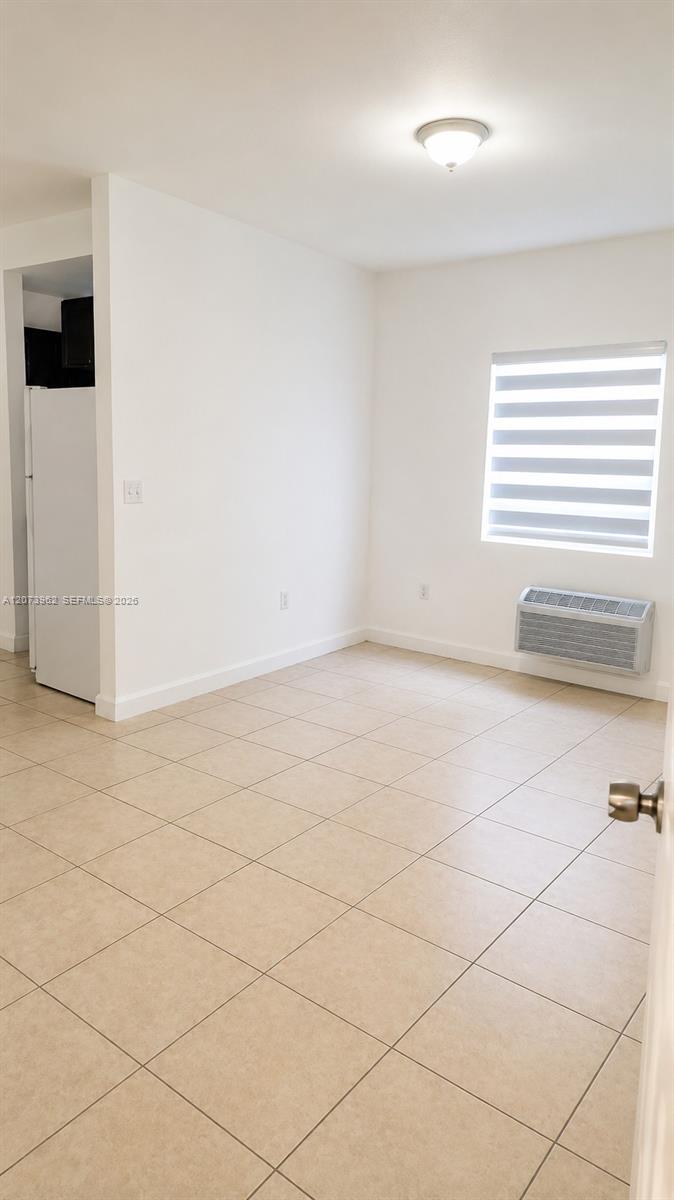
Vacant tiled room with striped window blinds and a wall-mounted air conditioner.
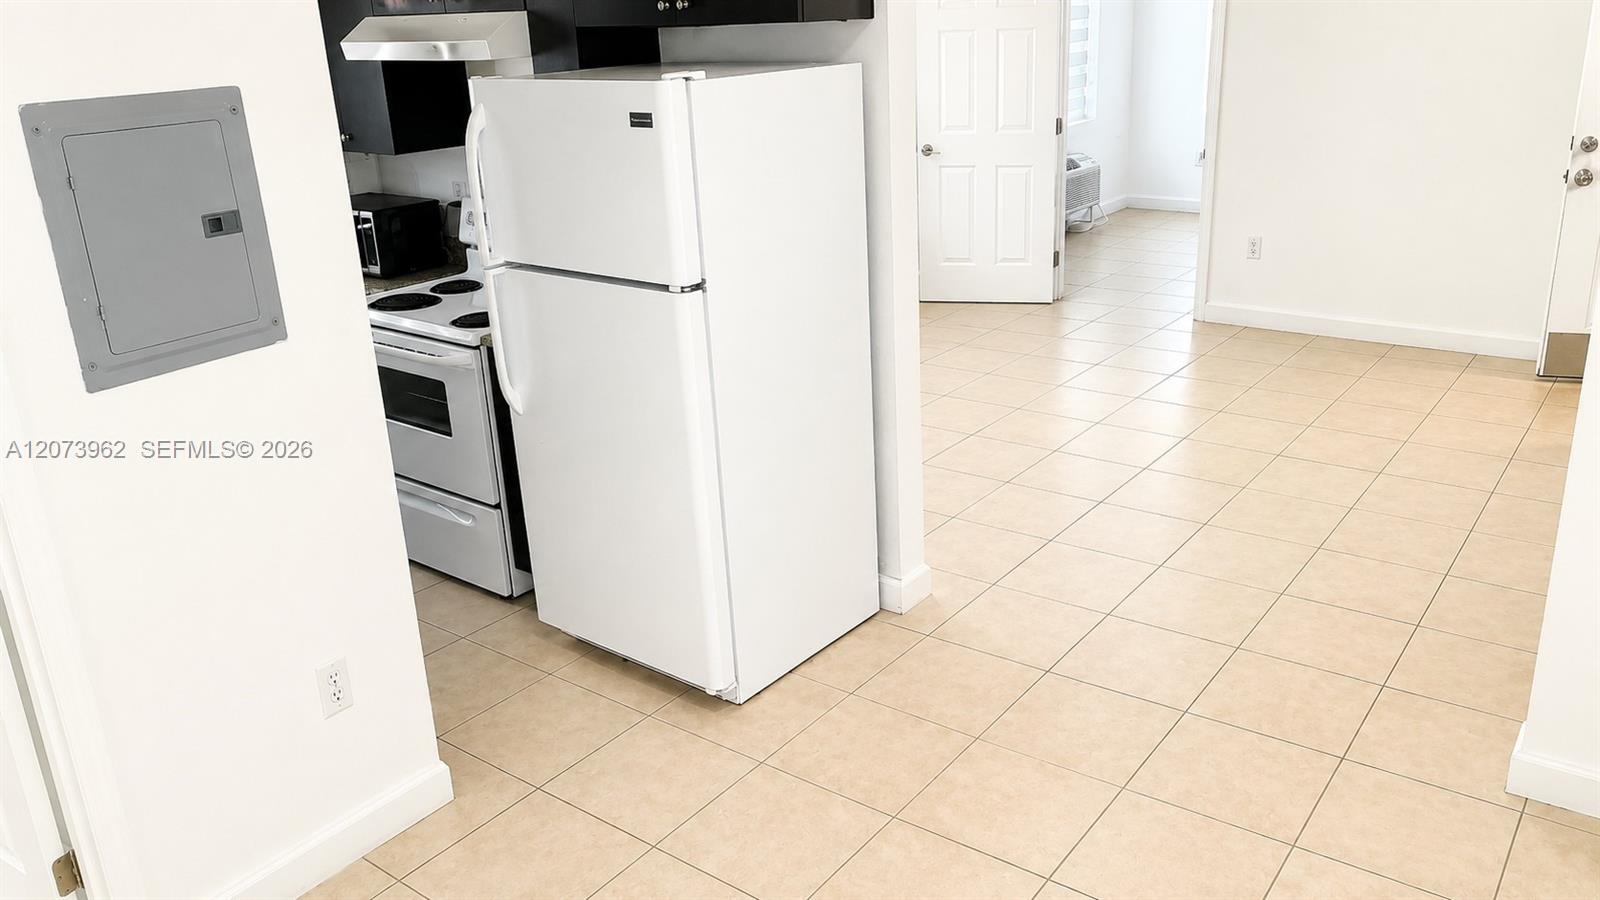
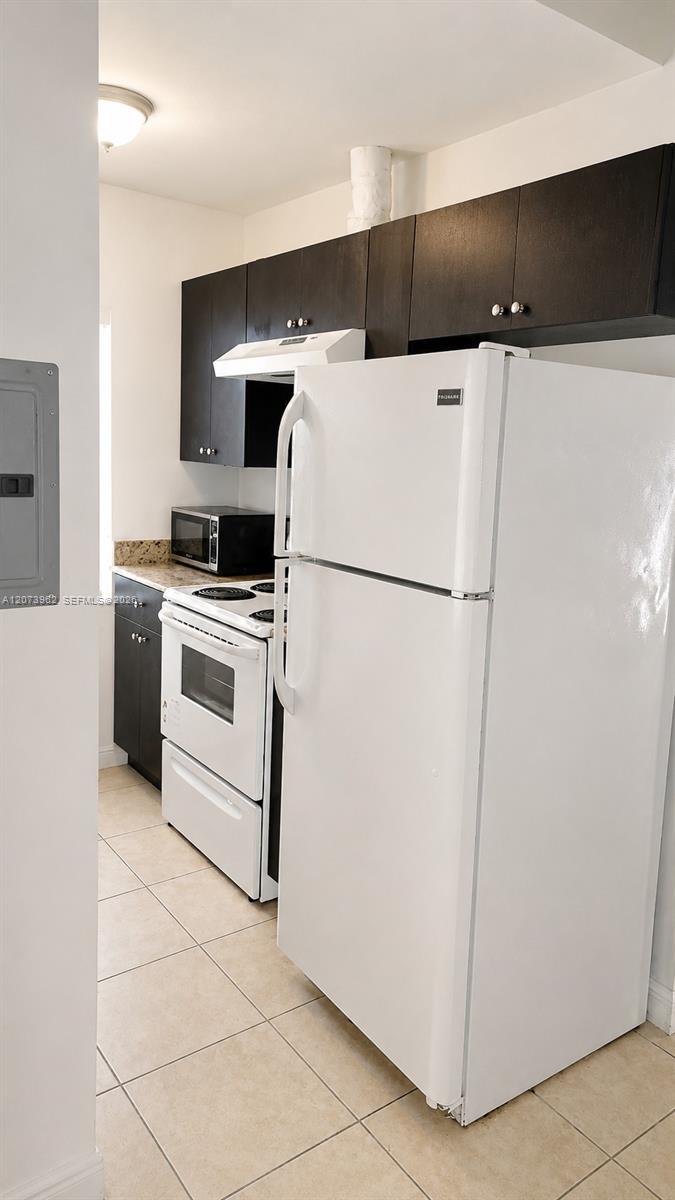
Vacant kitchen with a white refrigerator, electric range, dark cabinets, and adjoining tiled room.
Kitchen with dark cabinets, white refrigerator and range, and beige tile flooring.
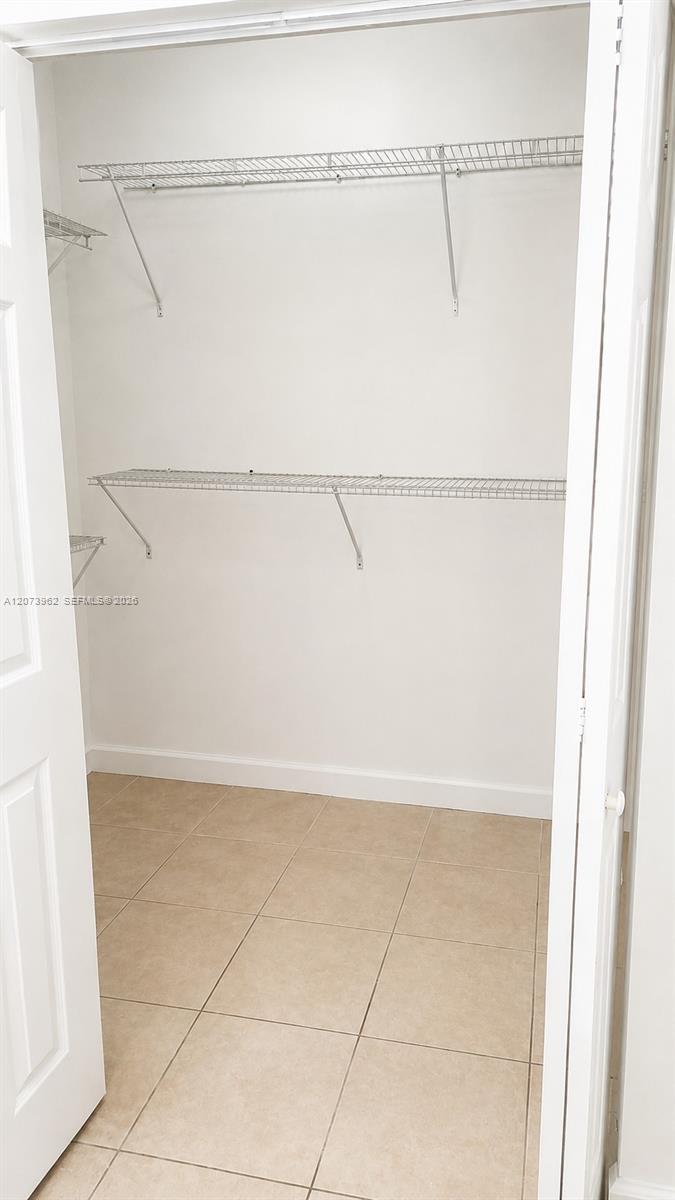
Empty walk-in closet with two wire shelves and beige tiled flooring.
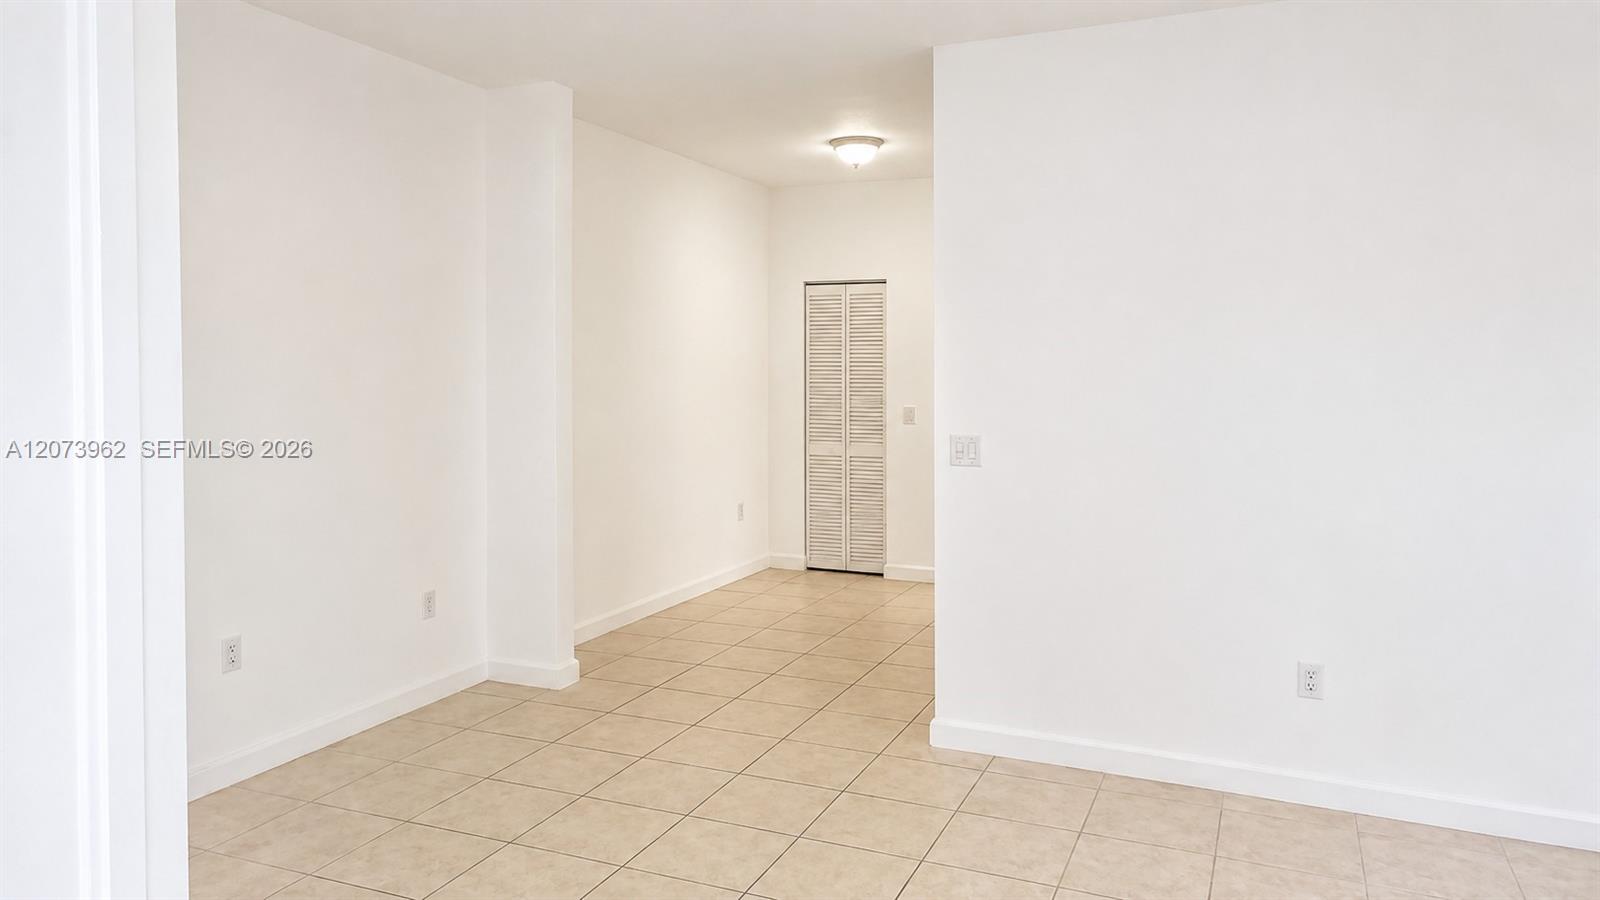
Empty tiled room with white walls and a louvered closet door.
See all photos
For Sale

412 SW 10th Ave

412 SW 10th Ave, Miami, FL 33130

$2,200,000

Gino Torrente

Gino Torrente

Investor's dream in the heart of Little Havana! This fully renovated eight-unit multifamily property features eight spacious one bedroom, one-bathroom residences, offering an exceptional opportunity to acquire a turnkey income producing asset in one of Miami's most vibrant neighborhoods. Major improvements include impact windows, updated plumbing and electrical systems, a newer roof, and a completed 40 year recertification. Ideally located just blocks from Calle Ocho and minutes from Brickell, Downtown Miami, LoanDepot Park, dining, shopping, and major transportation routes. T4 R zoning may offer additional long term potential. Please do not disturb tenants. Showings by appointment only. Buyer and buyer's agent to independently verify all property information, zoning, and financials.
6,000 Sq.Ft. LIVING AREA

5,000 Sq.Ft. lot

Features & Amenities

Area & Lot

  • Status For Sale
  • Living Area6,000 Sq.Ft.
  • Total Area6,000 Sq.Ft.
  • Lot Area5,000 Sq.Ft.
  • MLS® IDA12073962
  • TypeCommercial
  • YEAR BUILT1925

Exterior

  • STORIES2
  • water SourcePublic
  • lot featuresInside Lot
  • parkingOn Street
  • security FeaturesOther Fire Protection, Security Fence, Security Gate

Financial

  • Sales Price$2,200,000
  • Zoning 3900
White stucco building beside a narrow paved walkway and chain-link fence, with a black dumpster in the foreground.

Schedule a Showing

We would love to show you this beautiful property. Please select your preferred date and time below. We'll be in touch shortly to confirm your appointment.

Schedule a Showing

We would love to show you this beautiful property. Please select your preferred date and time below. We'll be in touch shortly to confirm your appointment.

Thank you for your interest in 412 SW 10th Ave, Miami, FL 33130. We are reviewing your request and will be in touch shortly!

Mortgage Calculator

Estimate your monthly mortgage payment, including the principal and interest, property taxes, and HOA. Adjust the values to generate a more accurate rate.

All estimates are provided for informational purposes only. Actual amounts may vary.
$0,000 Your Payment 20 15 65
$0,000 Your Payment

Receive More Information About this Property

Fill out your information below and one of our team members will get back to you.