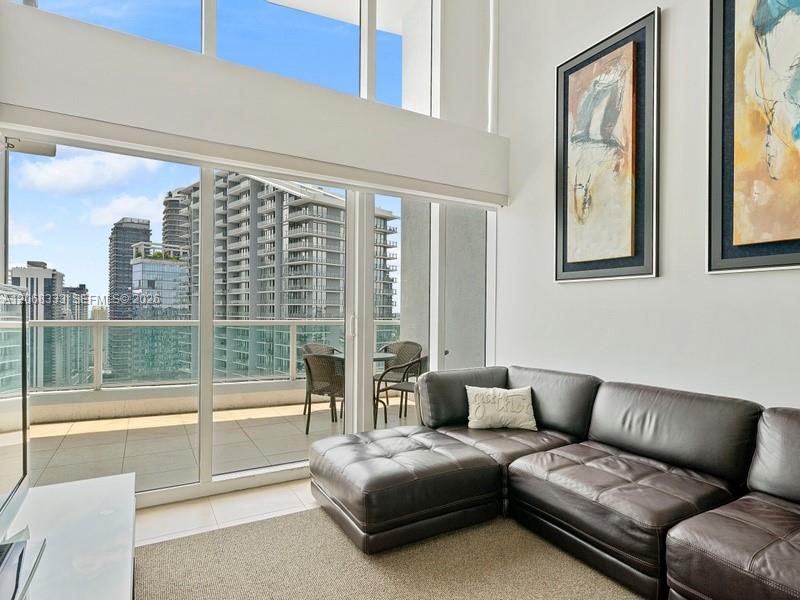
High-rise living room with a leather sectional, floor-to-ceiling windows, and balcony overlooking the city.
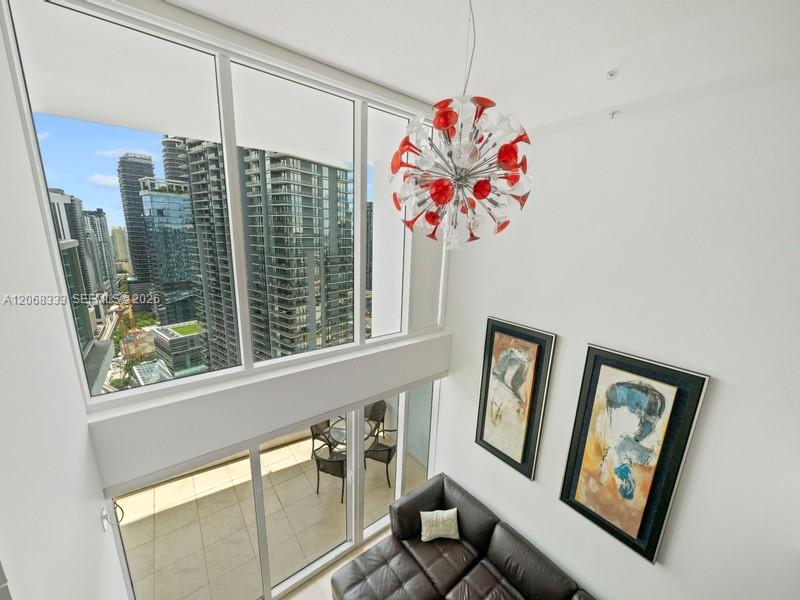
Double-height living room with a leather sectional, red chandelier, and downtown Miami views.
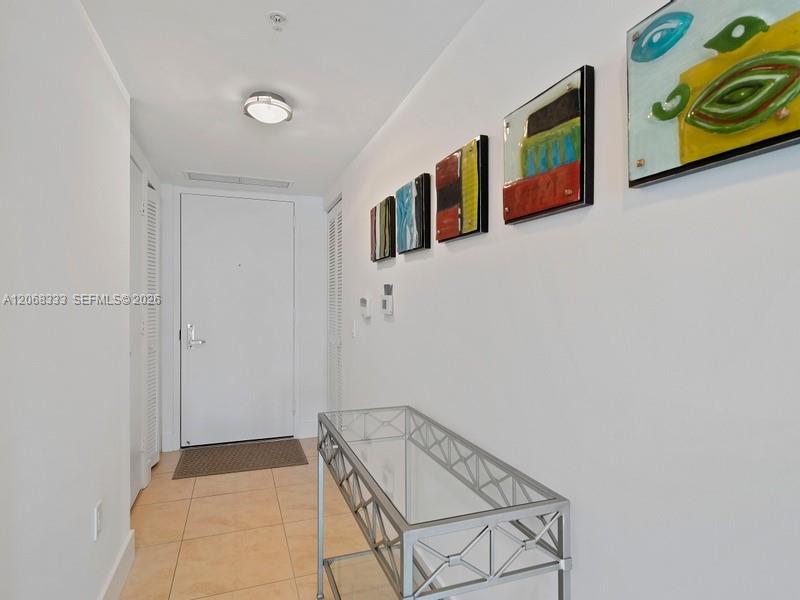
Condominium entry hallway with colorful abstract art and a glass-top console table.
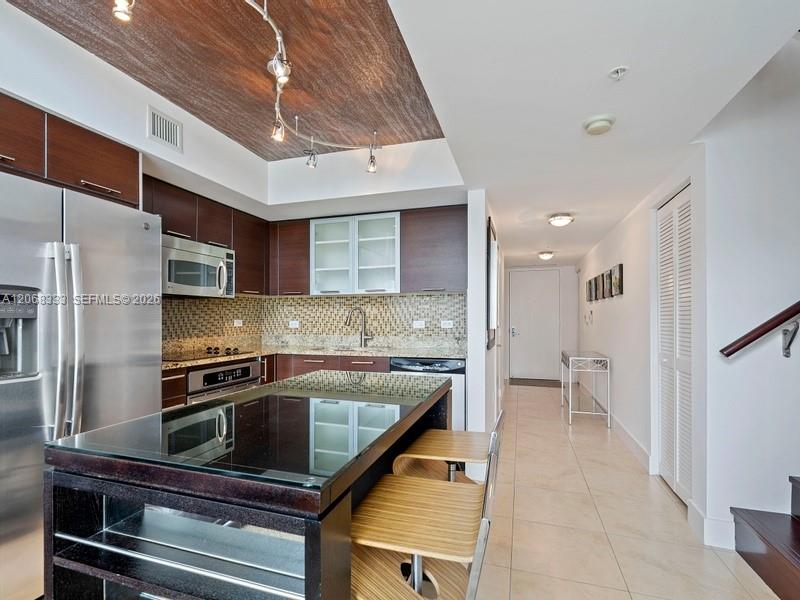
Condo kitchen with a granite island, dark wood cabinetry, stainless steel appliances, and a wood-paneled ceiling inset.
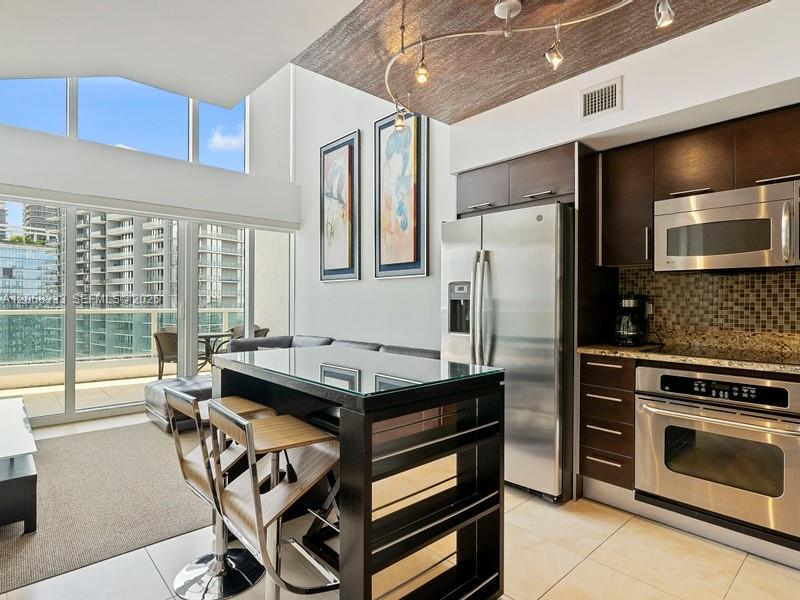
Open-plan kitchen with stainless steel appliances, a glass-topped island, and balcony doors overlooking high-rises.
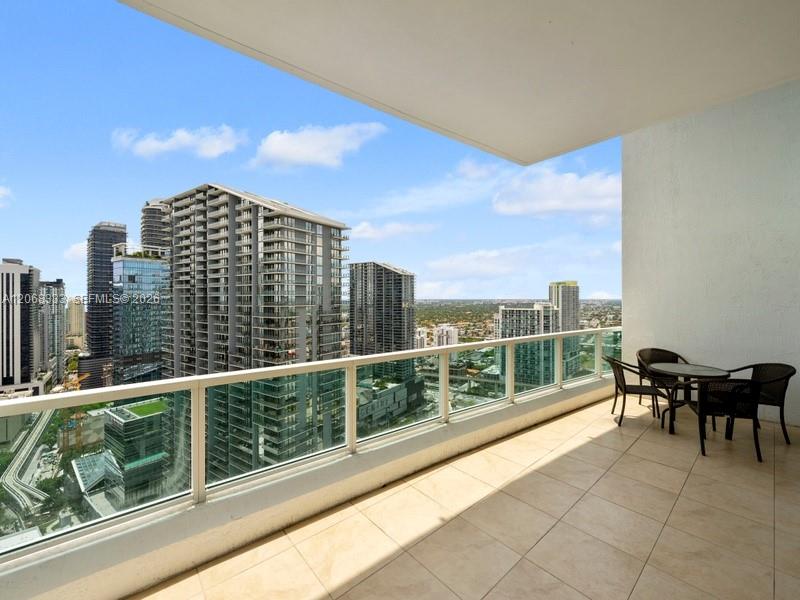
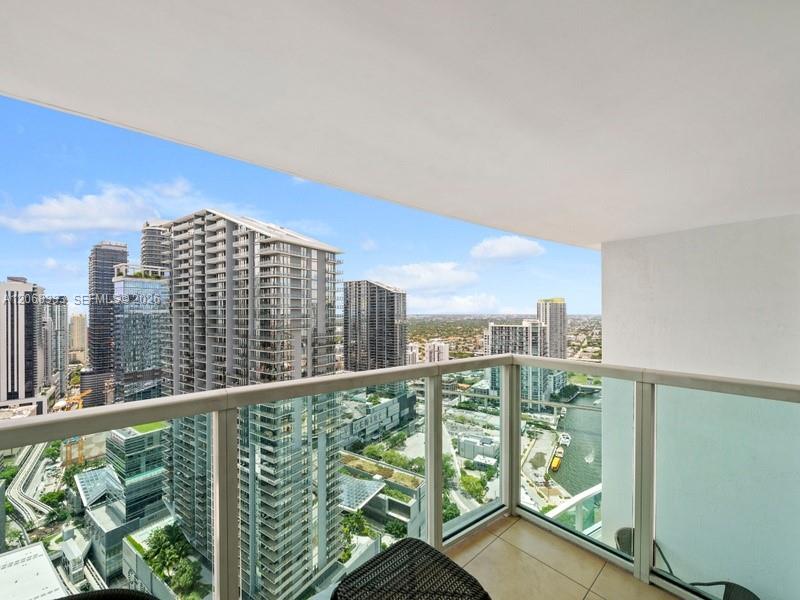
High-rise balcony with glass railing, tiled floor, outdoor dining set, and city views.
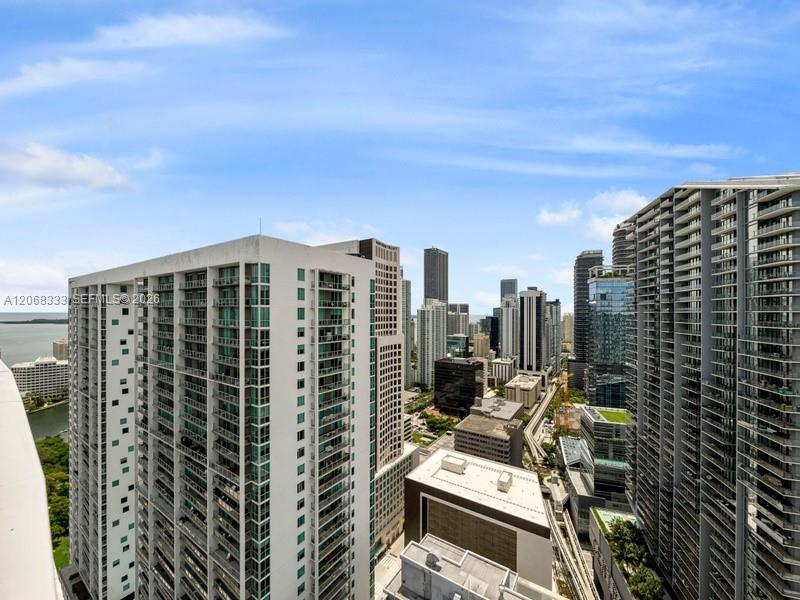
Downtown Miami skyline viewed between high-rise buildings beneath a blue sky.
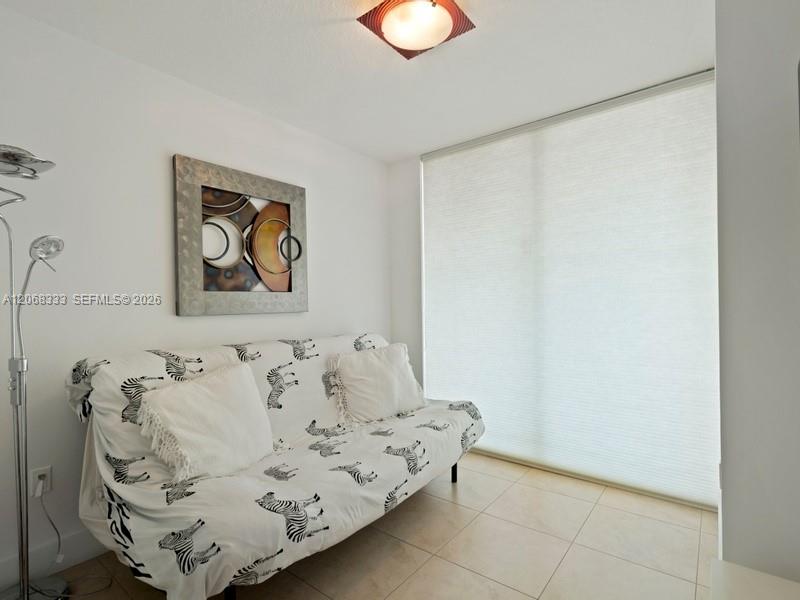
Furnished room with a zebra-print sofa, framed abstract art, and a large window with a white blind.
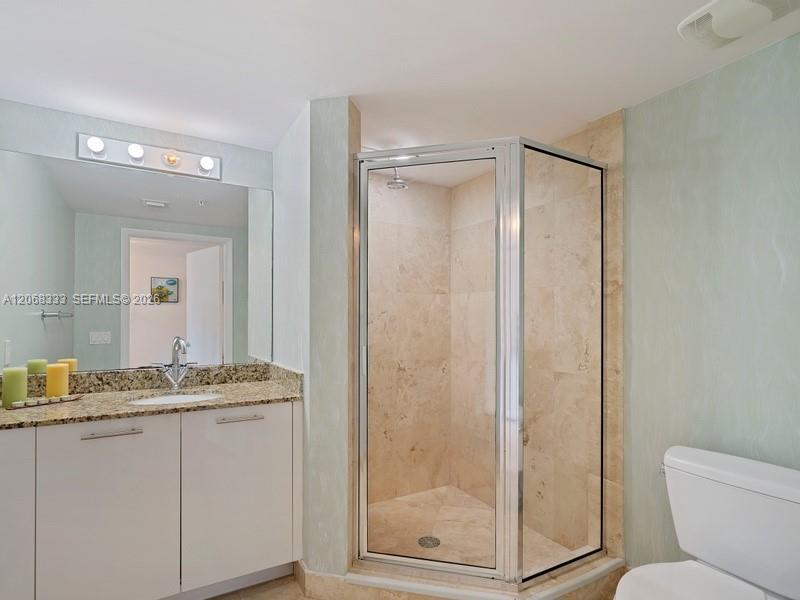
Bathroom with a glass-enclosed stone shower and granite-topped vanity.
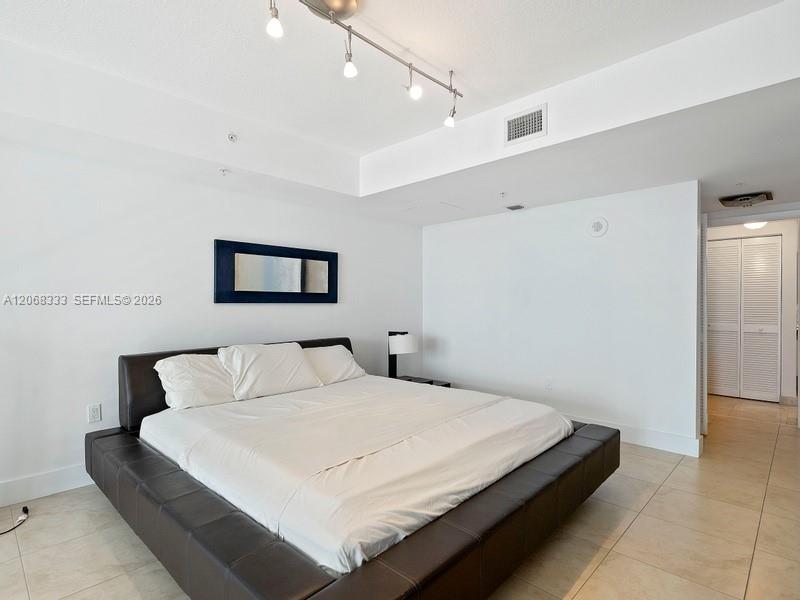
Furnished bedroom with a dark platform bed, white bedding, and beige tile floors.
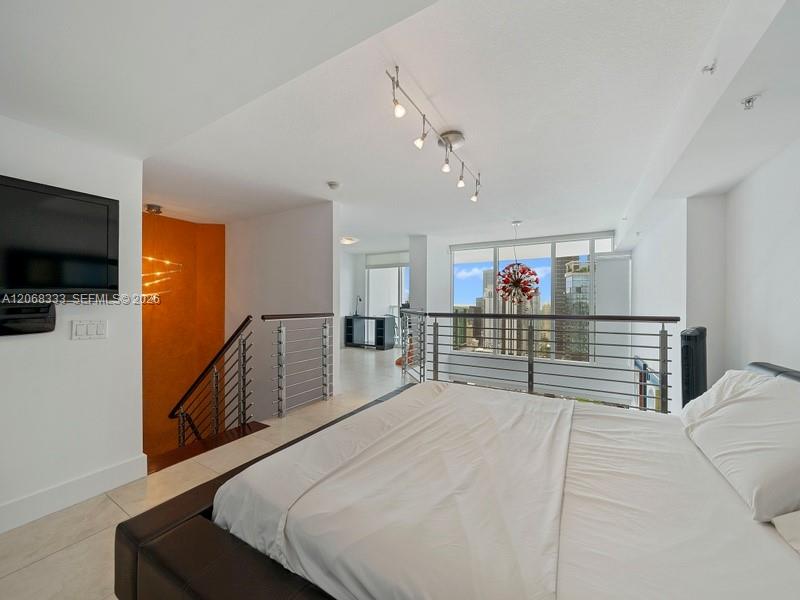
Furnished condo bedroom overlooking an open living area, with large windows showing the Miami skyline.
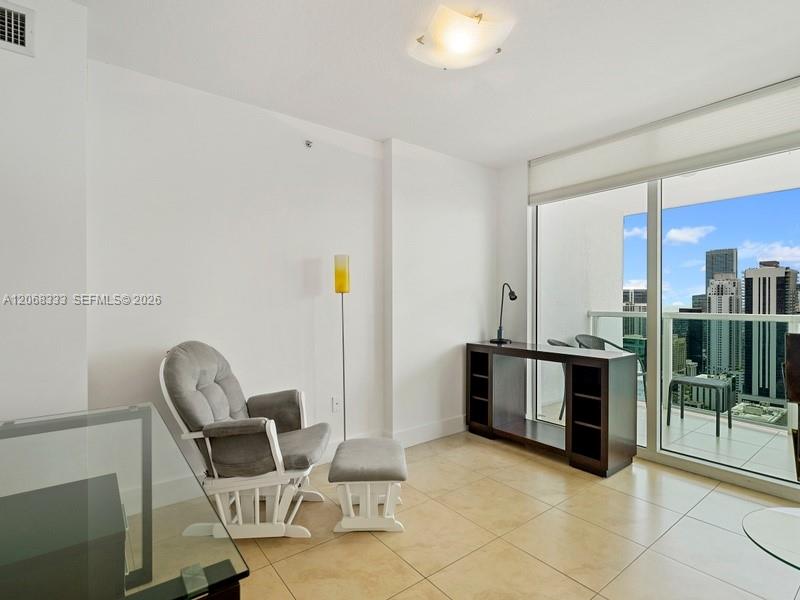
Living area with a gray rocking chair and ottoman beside sliding doors overlooking a city skyline.
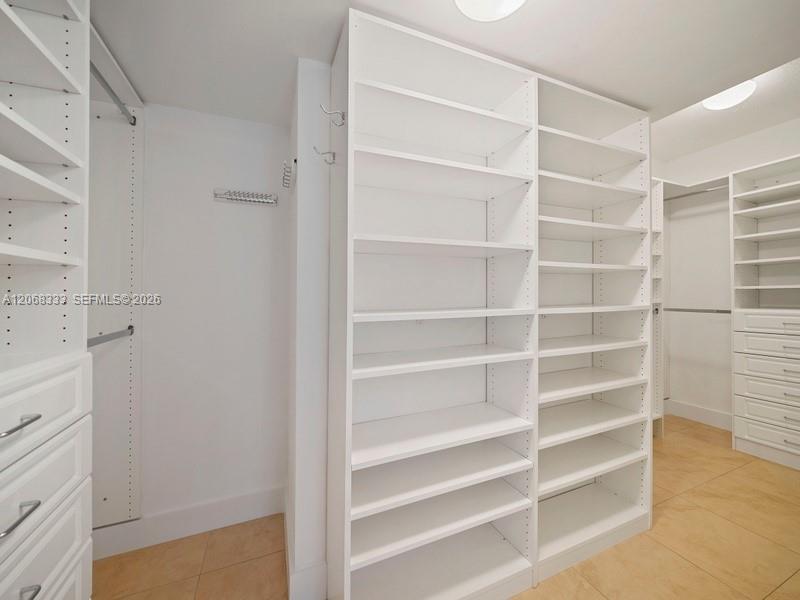
Walk-in closet with white built-in shelving, drawers, and tan tile flooring.
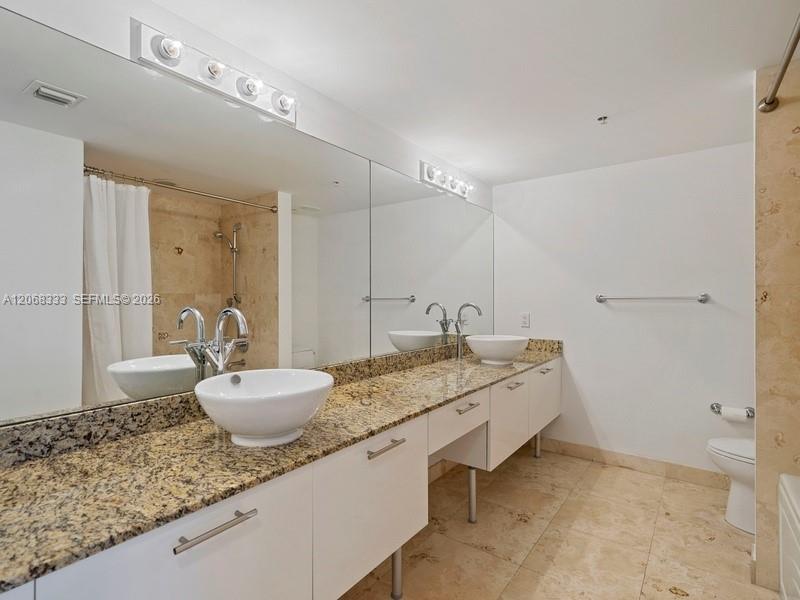
Bathroom with a double vessel-sink vanity, speckled granite countertop, and large mirror.
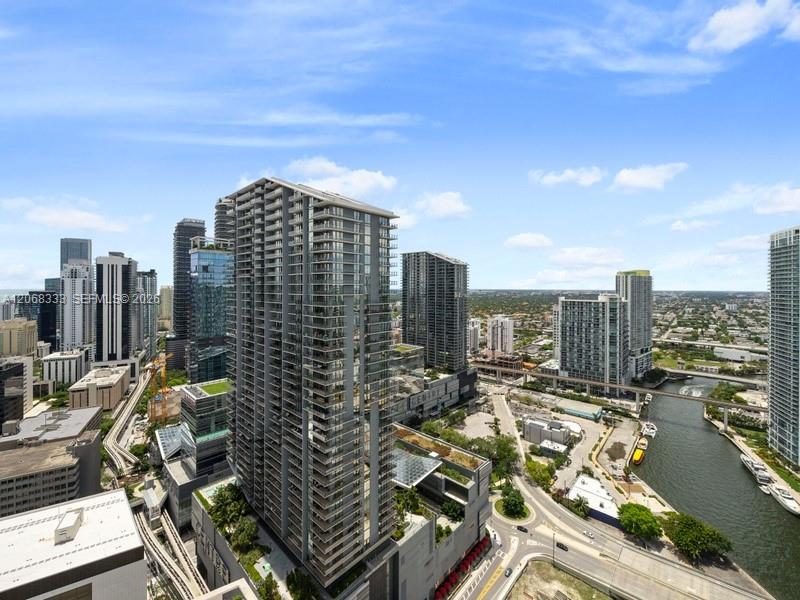
Downtown Miami high-rise towers with balconies beside a curving waterway.
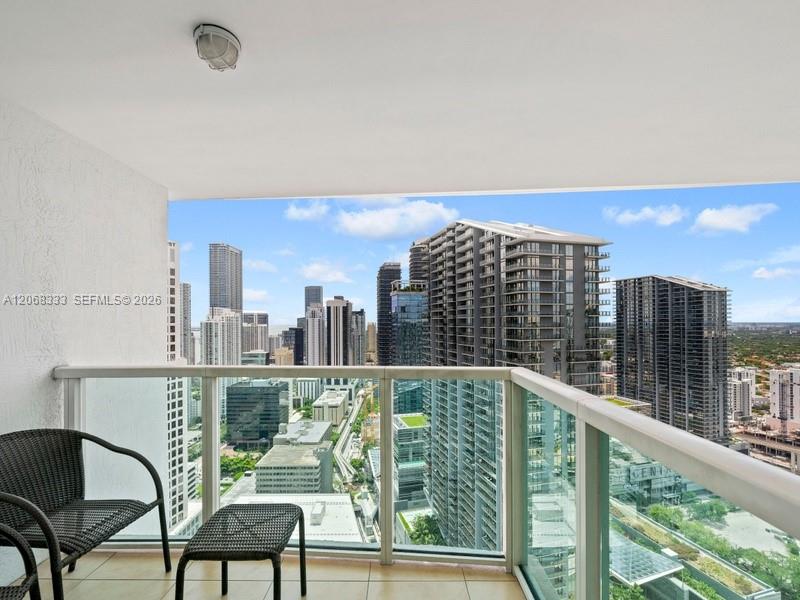
Apartment balcony with glass railing and wicker seating overlooking downtown Miami high-rises.
Condo balcony overlooking downtown Miami towers and a waterway, with glass railings and tiled flooring.
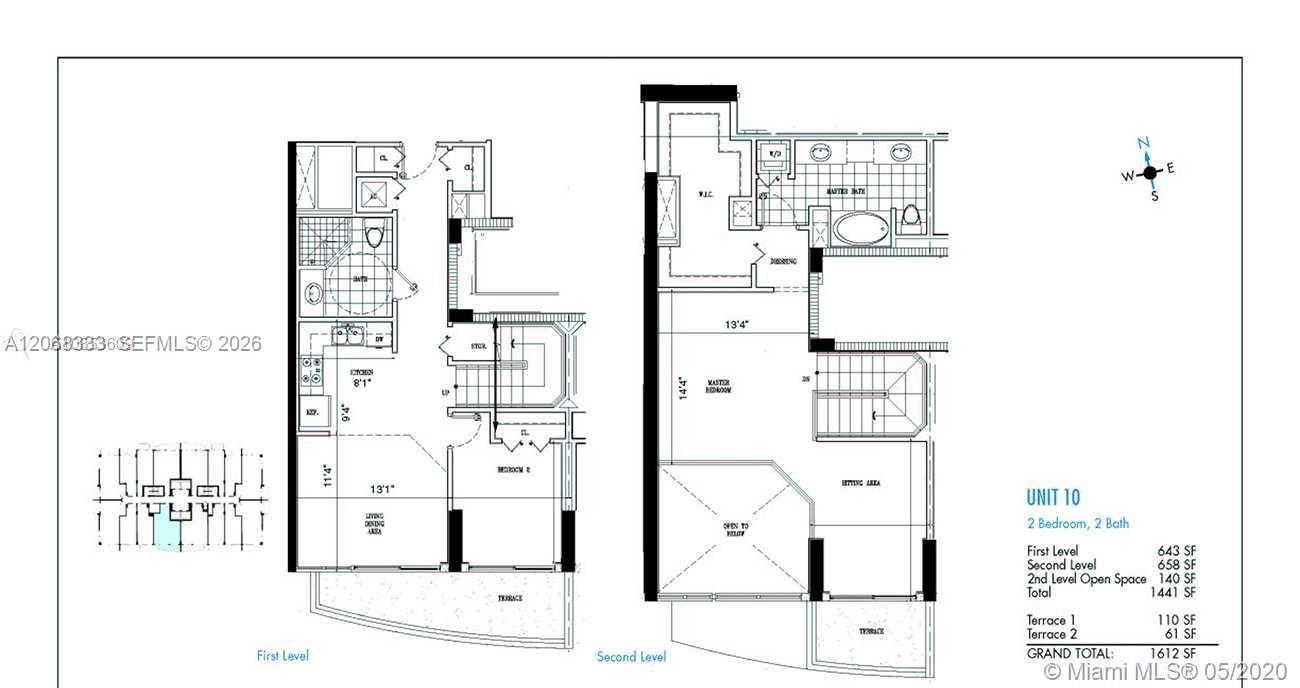
Two-level floor plan for Unit 10, a two-bedroom, two-bath residence with terraces.
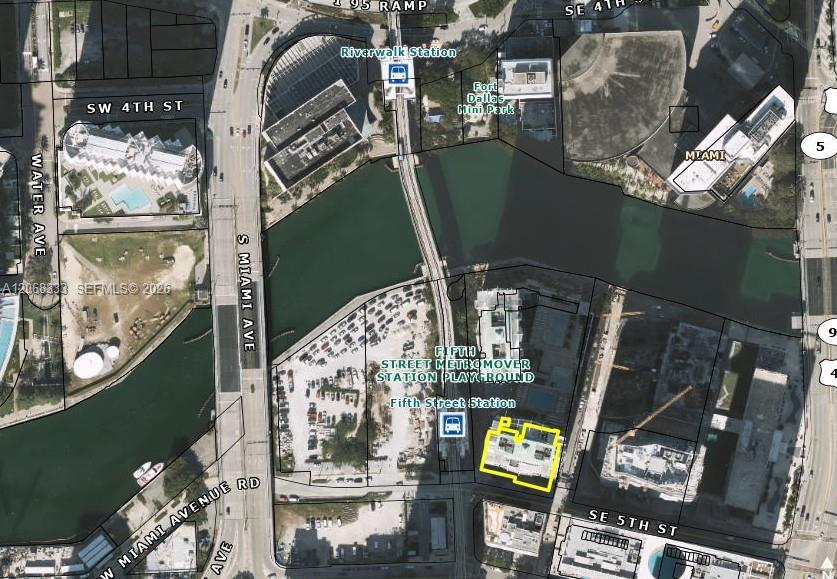
Aerial map of downtown Miami with a property near SE 5th Street outlined in yellow.
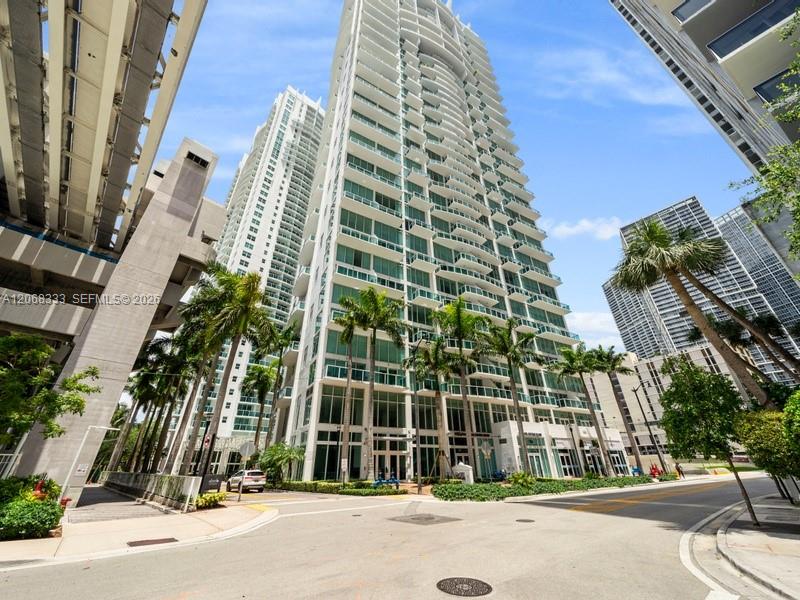
Modern condominium tower with curved balconies, palm trees, and neighboring high-rises.
High-rise living room with a leather sectional, floor-to-ceiling windows, and balcony overlooking the city.
Double-height living room with a leather sectional, red chandelier, and downtown Miami views.
Condominium entry hallway with colorful abstract art and a glass-top console table.
Condo kitchen with a granite island, dark wood cabinetry, stainless steel appliances, and a wood-paneled ceiling inset.
Open-plan kitchen with stainless steel appliances, a glass-topped island, and balcony doors overlooking high-rises.
High-rise balcony with glass railing, tiled floor, outdoor dining set, and city views.
Downtown Miami skyline viewed between high-rise buildings beneath a blue sky.
Furnished room with a zebra-print sofa, framed abstract art, and a large window with a white blind.
Bathroom with a glass-enclosed stone shower and granite-topped vanity.
Furnished bedroom with a dark platform bed, white bedding, and beige tile floors.
Furnished condo bedroom overlooking an open living area, with large windows showing the Miami skyline.
Living area with a gray rocking chair and ottoman beside sliding doors overlooking a city skyline.
Walk-in closet with white built-in shelving, drawers, and tan tile flooring.
Bathroom with a double vessel-sink vanity, speckled granite countertop, and large mirror.
Downtown Miami high-rise towers with balconies beside a curving waterway.
Apartment balcony with glass railing and wicker seating overlooking downtown Miami high-rises.
Condo balcony overlooking downtown Miami towers and a waterway, with glass railings and tiled flooring.
Two-level floor plan for Unit 10, a two-bedroom, two-bath residence with terraces.
Aerial map of downtown Miami with a property near SE 5th Street outlined in yellow.
Modern condominium tower with curved balconies, palm trees, and neighboring high-rises.
High-rise living room with a leather sectional, floor-to-ceiling windows, and balcony overlooking the city.
Double-height living room with a leather sectional, red chandelier, and downtown Miami views.
Condominium entry hallway with colorful abstract art and a glass-top console table.
Condo kitchen with a granite island, dark wood cabinetry, stainless steel appliances, and a wood-paneled ceiling inset.
Open-plan kitchen with stainless steel appliances, a glass-topped island, and balcony doors overlooking high-rises.
High-rise balcony with glass railing, tiled floor, outdoor dining set, and city views.
Downtown Miami skyline viewed between high-rise buildings beneath a blue sky.
Furnished room with a zebra-print sofa, framed abstract art, and a large window with a white blind.
Bathroom with a glass-enclosed stone shower and granite-topped vanity.
Furnished bedroom with a dark platform bed, white bedding, and beige tile floors.
Furnished condo bedroom overlooking an open living area, with large windows showing the Miami skyline.
Living area with a gray rocking chair and ottoman beside sliding doors overlooking a city skyline.
Walk-in closet with white built-in shelving, drawers, and tan tile flooring.
Bathroom with a double vessel-sink vanity, speckled granite countertop, and large mirror.
Downtown Miami high-rise towers with balconies beside a curving waterway.
Apartment balcony with glass railing and wicker seating overlooking downtown Miami high-rises.
Condo balcony overlooking downtown Miami towers and a waterway, with glass railings and tiled flooring.
Two-level floor plan for Unit 10, a two-bedroom, two-bath residence with terraces.
Aerial map of downtown Miami with a property near SE 5th Street outlined in yellow.
Modern condominium tower with curved balconies, palm trees, and neighboring high-rises.
See all photos
For Sale

41 SE 5th St # 2310

41 SE 5th St # 2310, Miami, FL 33131

$775,000

Jacky Franco

Jacky Franco

A stunning two-story loft in the heart of Brickell, just below the penthouse, offering unobstructed skyline and Miami River views. Features two bedrooms, two full baths, plus a den ideal for an office. Huge walk-in closet. Two private balconies. Huge storage space and pantry space. In-unit Washer and dryer. Electric shades. One parking space included on the 2nd floor. Resort Style amenities. 4-story fitness center. Steps from fine dining, free transportation, supermarkets, and entertainment, and just minutes from South Beach, the Miami airport, Bayfront Park, and right across from Brickell City Centre.

2
beds

2
baths

1,441 Sq.Ft. LIVING AREA

Features & Amenities

Interior

  • total bedrooms2
  • Total bathrooms2
  • full bathrooms2
  • Flooring Tile
  • APPLIANCES Dishwasher, Disposal, Dryer, Ice Maker, Microwave, Refrigerator, Washer
  • other interior Features Lobby, Closet Cabinetry, Cooking Island, Fire Sprinklers, Pantry, Den/Library/Office

Area & Lot

  • Status For Sale
  • Living Area1,441 Sq.Ft.
  • Total Area1,441 Sq.Ft.
  • MLS® IDA12068333
  • TypeCondo
  • YEAR BUILT2006
  • NeighborhoodDowntown Miami
  • View DescriptionIntracoastal View, Other View, Water View
  • Elementary SchoolSouthside
  • Middle SchoolShenandoah

Exterior

  • STORIES46
  • Garage Space1.0
  • parking1 Space, Assigned, Valet
  • HEAT TYPECentral
  • AIR CONDITIONINGCentral Air
  • HOA AmenitiesBusiness Center, Community Room, Elevator(s), Exercise Room, Exterior Lighting, Pool, Spa/Hot Tub, Trash Chute
  • security FeaturesFire Sprinklers, Smoke Detector, Doorman, Elevator Secure, Card Entry
  • other exterior FeaturesOpen Balcony

Financial

  • Sales Price$775,000
  • Real Estate Tax $10,315/yr
  • HOA $1,308/mo
Double-height living room with a leather sectional, red chandelier, and downtown Miami views.

Schedule a Showing

We would love to show you this beautiful property. Please select your preferred date and time below. We'll be in touch shortly to confirm your appointment.

Schedule a Showing

We would love to show you this beautiful property. Please select your preferred date and time below. We'll be in touch shortly to confirm your appointment.

Thank you for your interest in 41 SE 5th St # 2310, Miami, FL 33131. We are reviewing your request and will be in touch shortly!

Mortgage Calculator

Estimate your monthly mortgage payment, including the principal and interest, property taxes, and HOA. Adjust the values to generate a more accurate rate.

All estimates are provided for informational purposes only. Actual amounts may vary.
$0,000 Your Payment 20 15 65
$0,000 Your Payment

Receive More Information About this Property

Fill out your information below and one of our team members will get back to you.