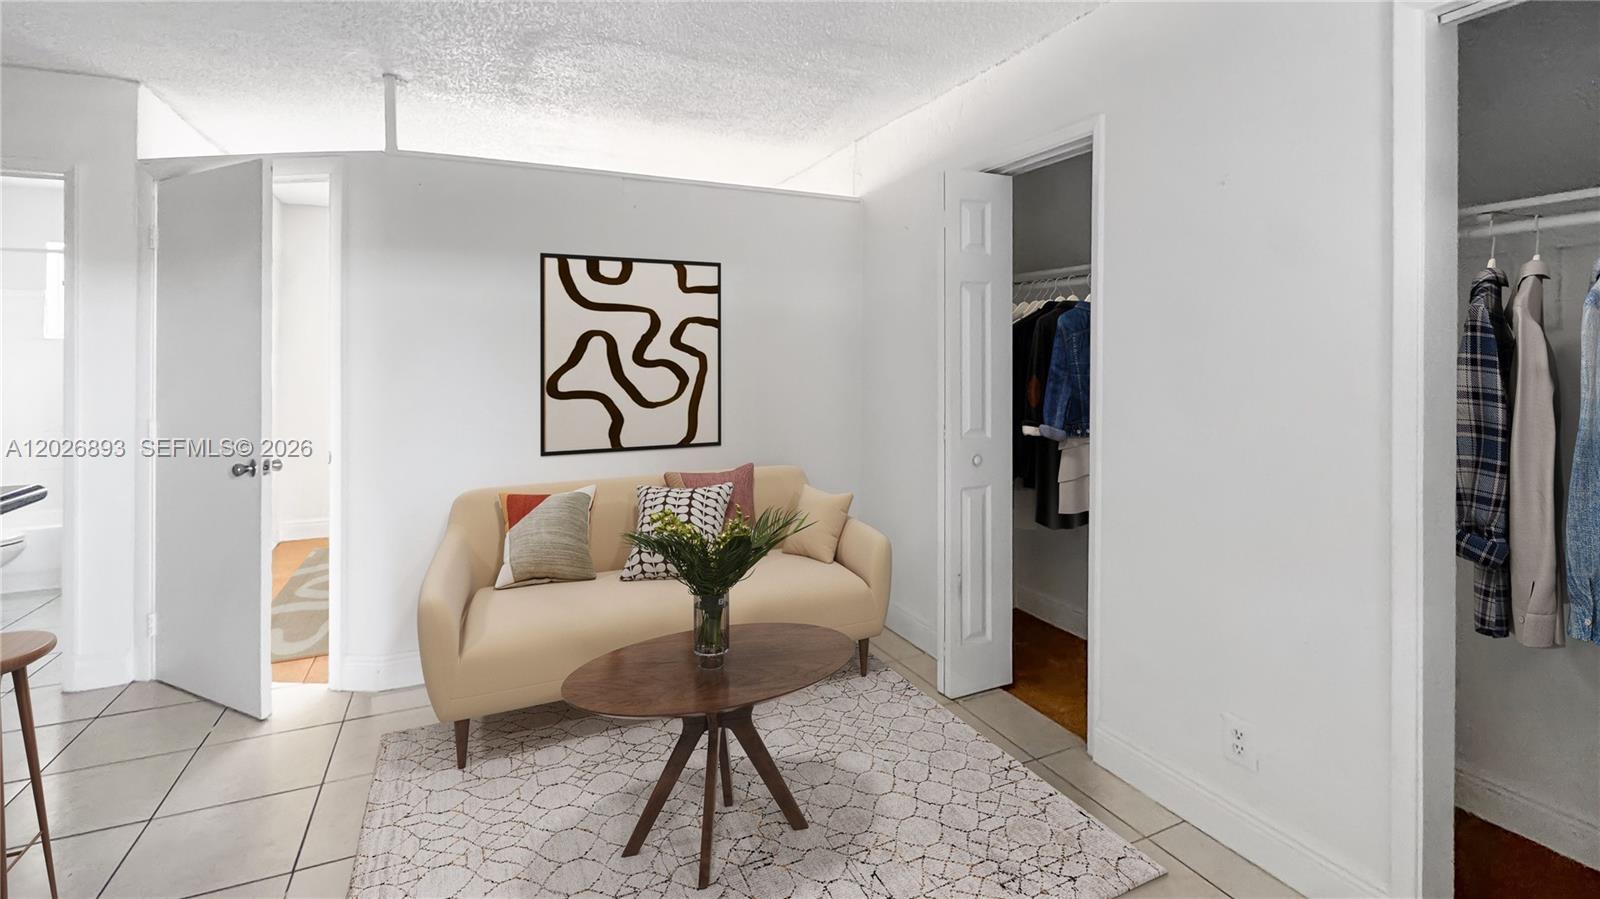
Staged sitting area with a beige sofa, round coffee table, geometric rug, and open closets.
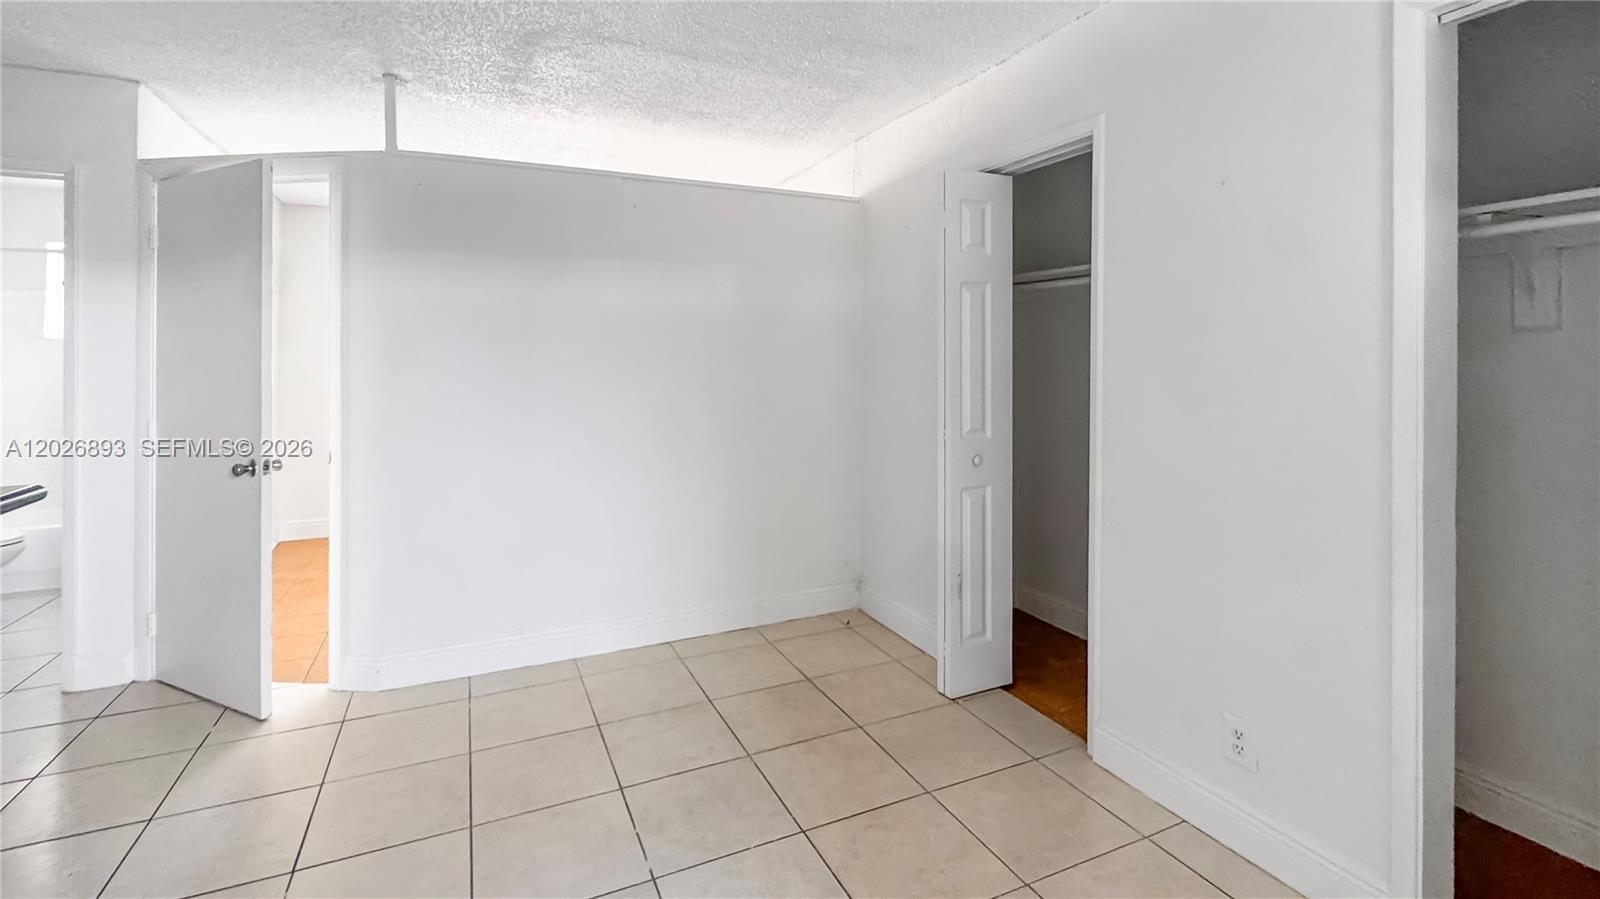
Empty tiled room with white walls and two open closet doorways.
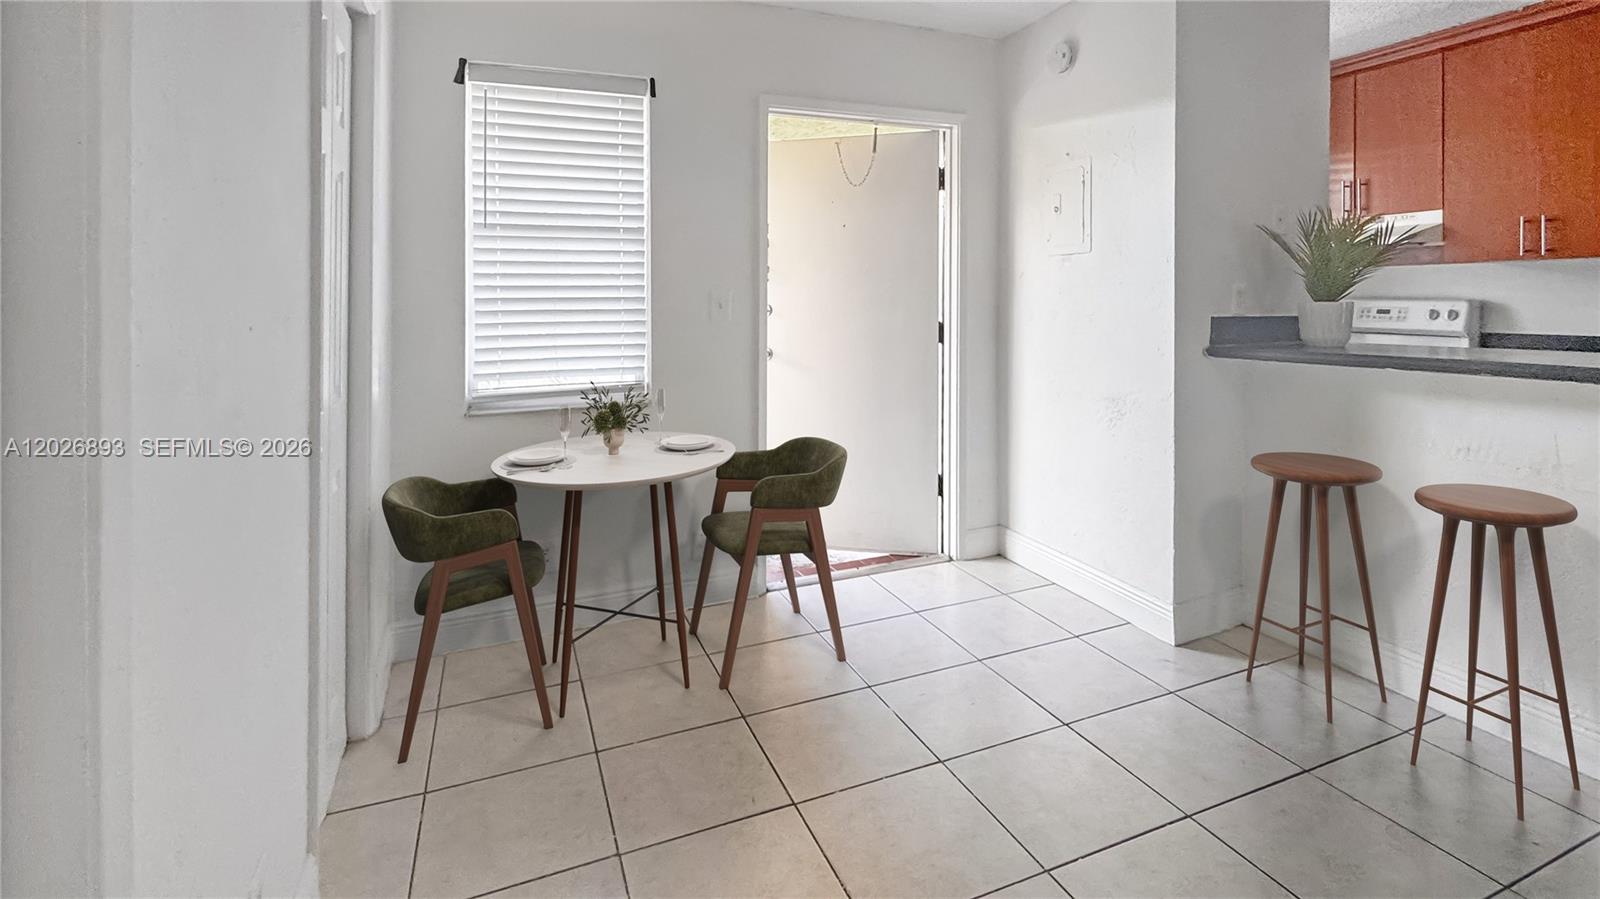
Dining nook with a round table and green chairs beside a kitchen counter with bar stools.
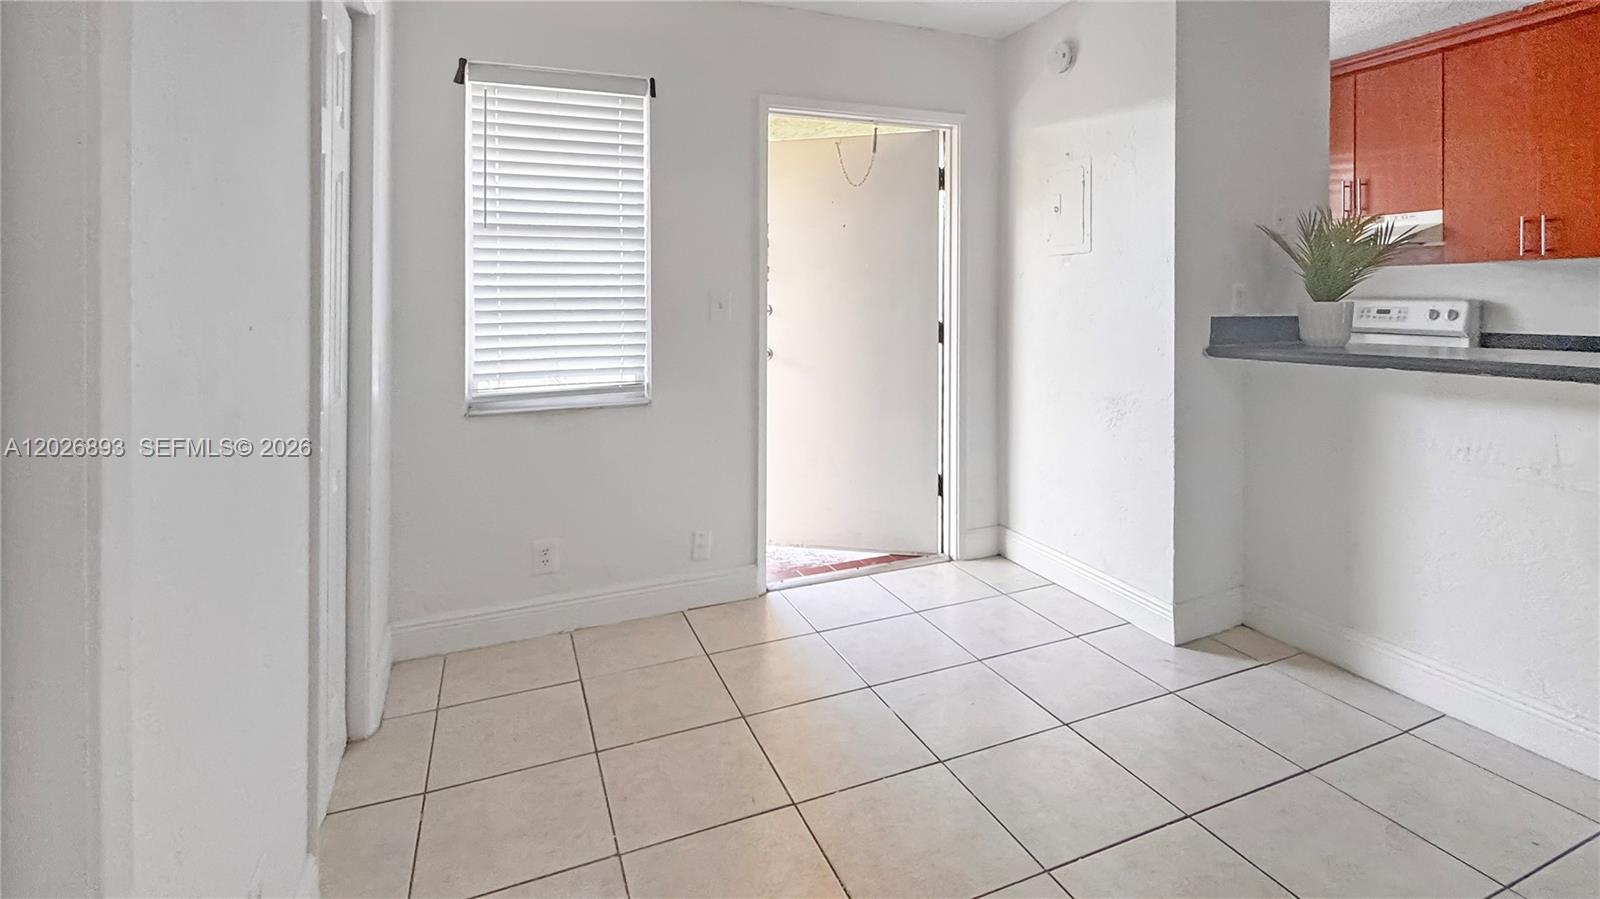
Tiled kitchen area with reddish wood cabinets, a window with blinds, and an open doorway.
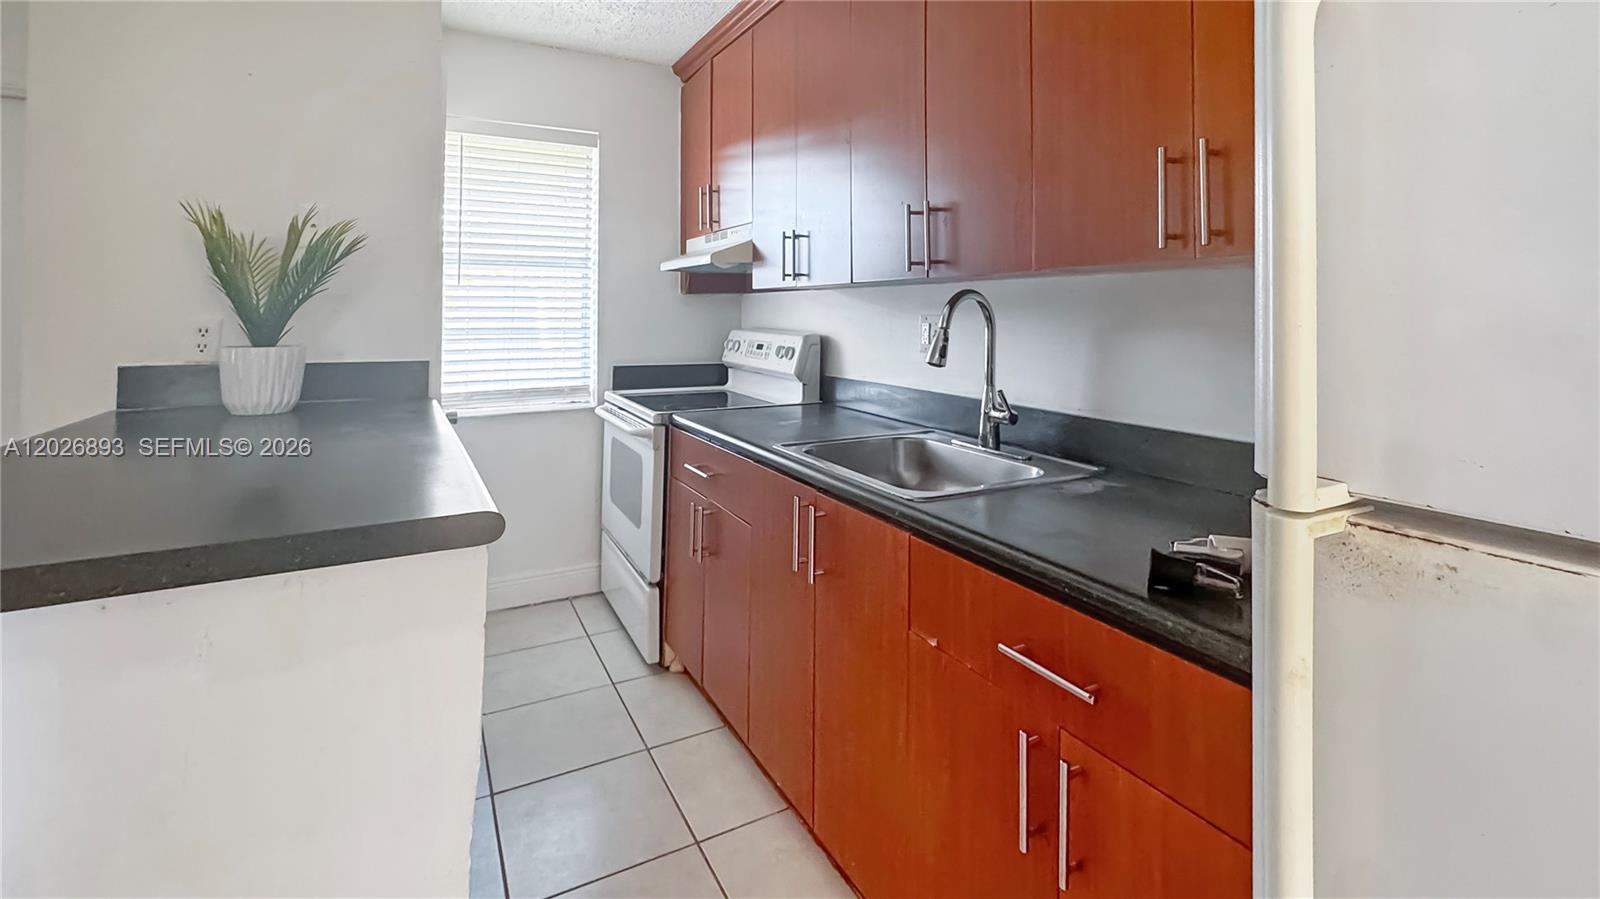
Kitchen with reddish wood cabinets, dark counters, a white range, and a stainless-steel sink.
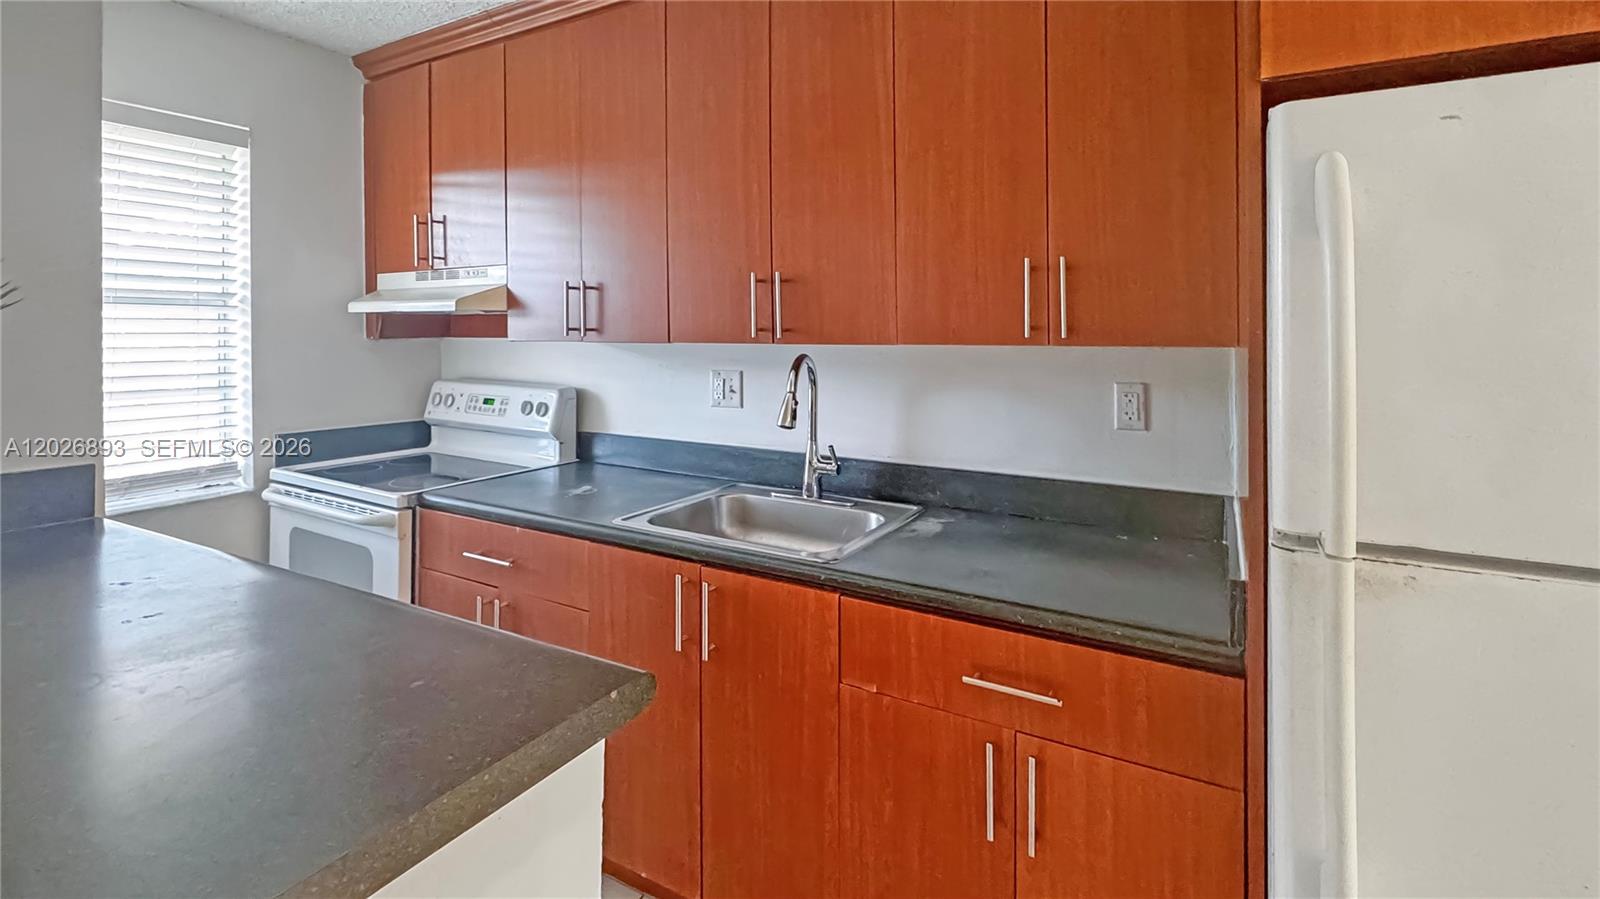
Kitchen with reddish wood cabinets, gray counters, stainless sink, white stove and refrigerator.
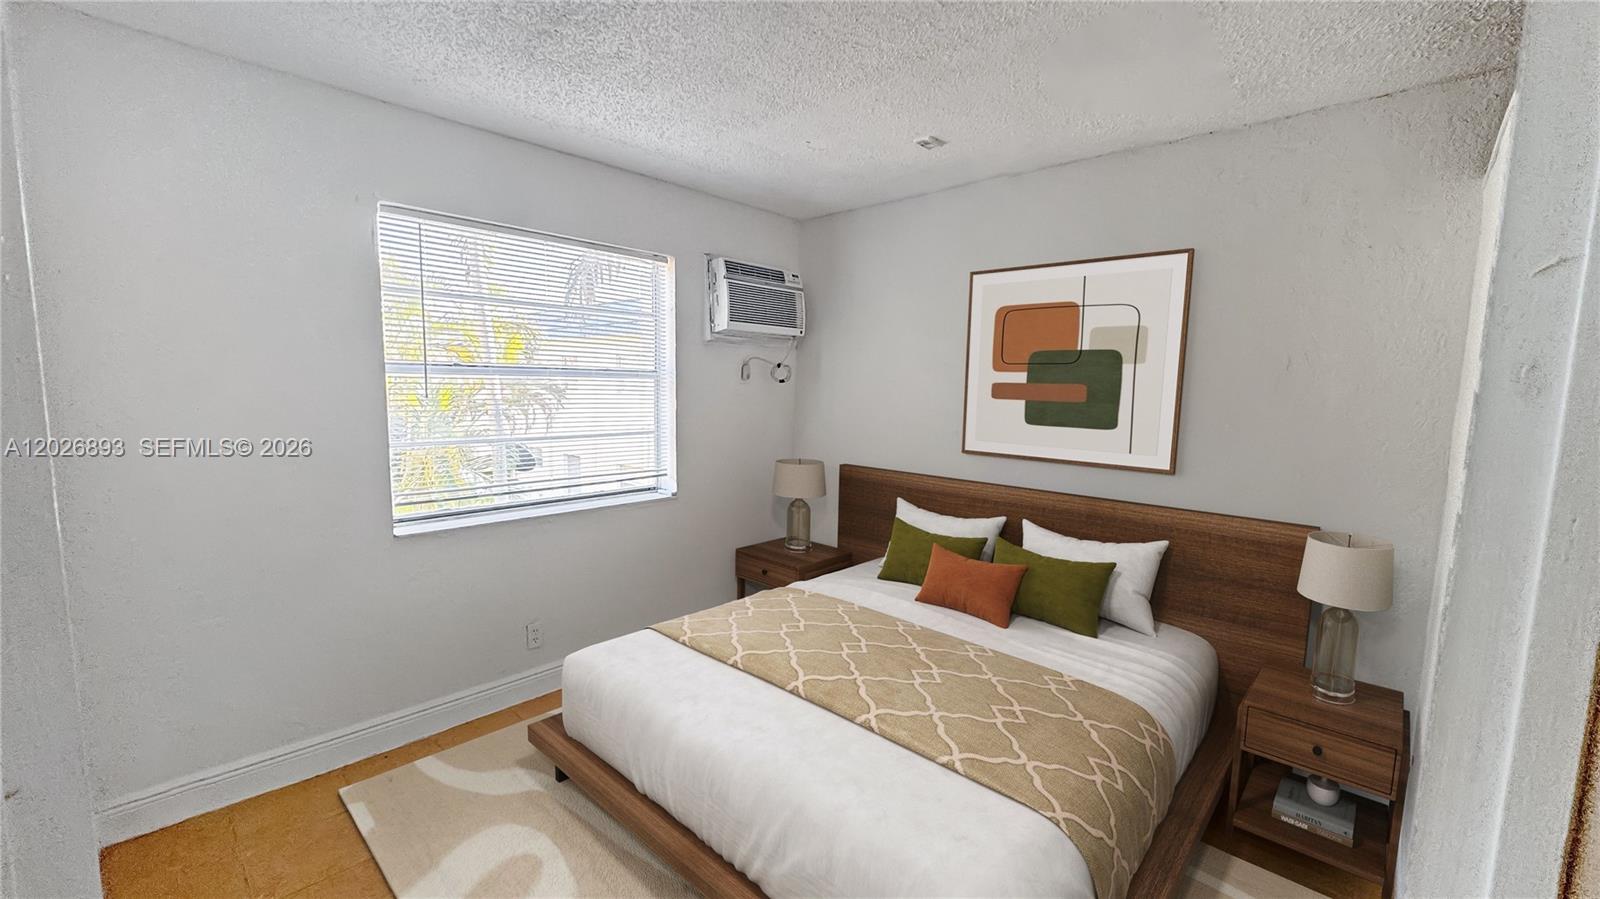
Bedroom with a wood bed, colorful pillows, window blinds, and a wall-mounted air conditioner.
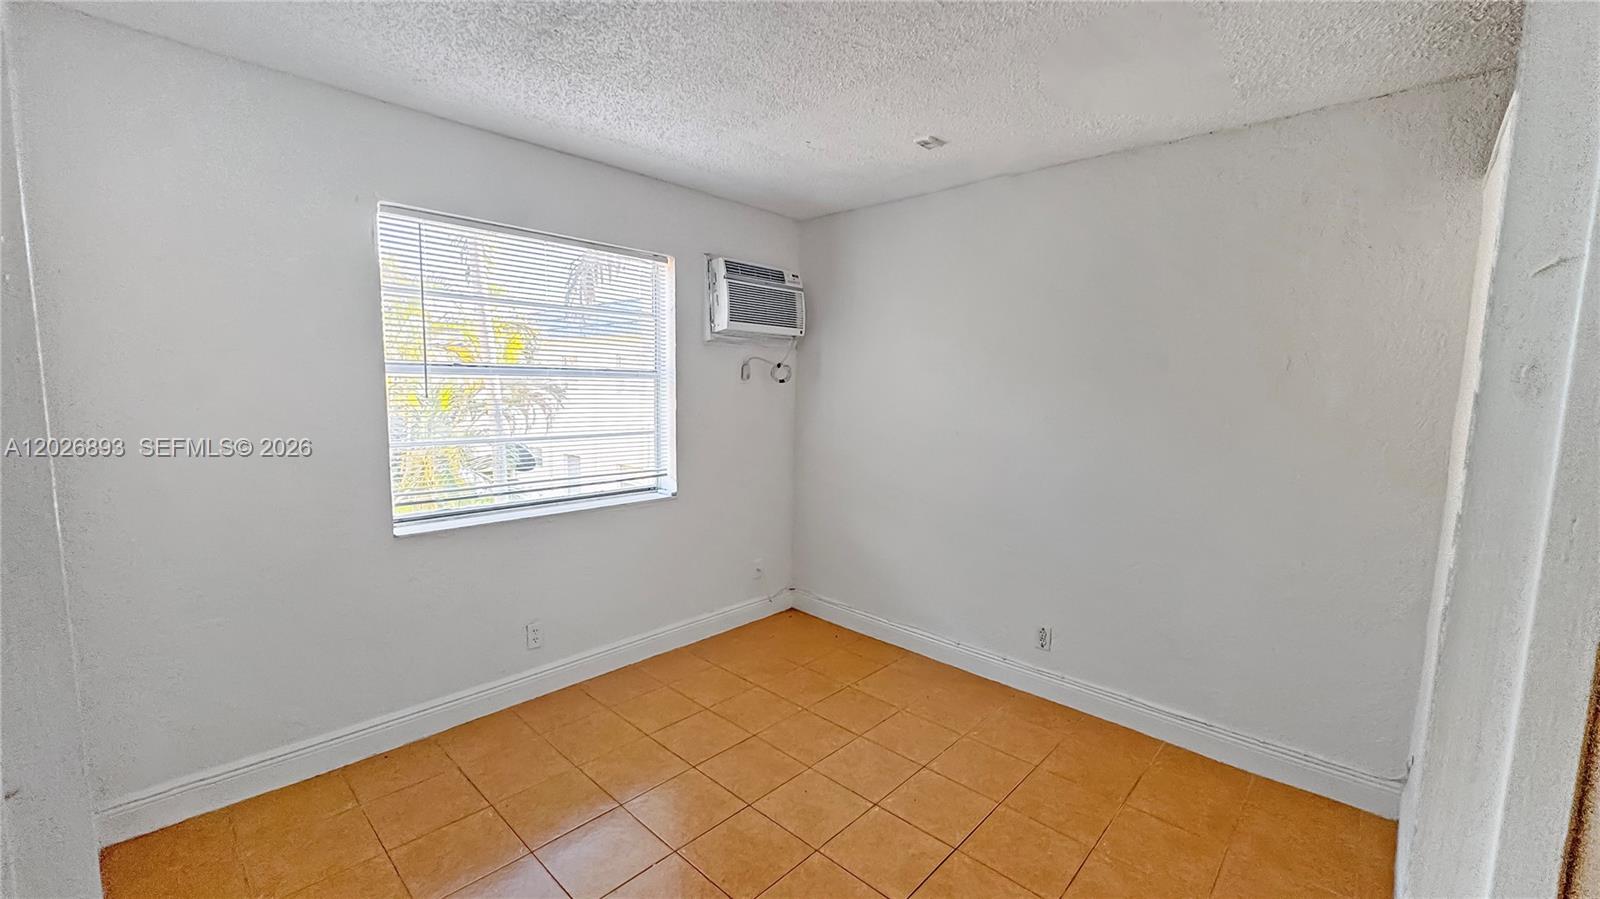
Empty room with terracotta tile flooring, a window with blinds, and a wall-mounted air conditioner.
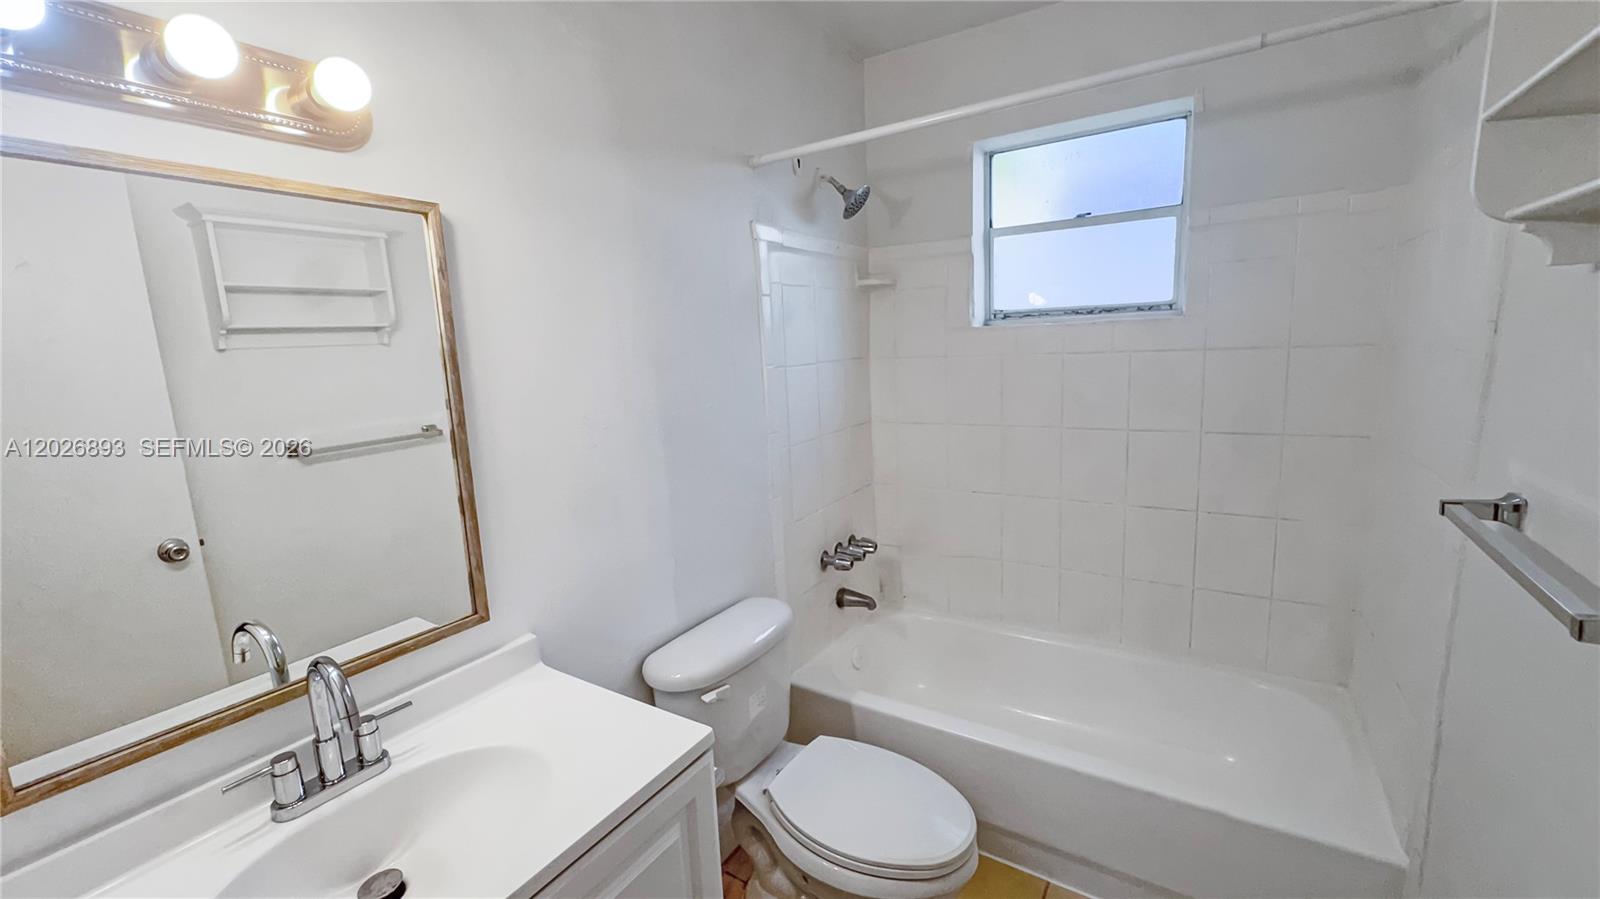
Bathroom with a white vanity, bathtub and shower, and a high window.
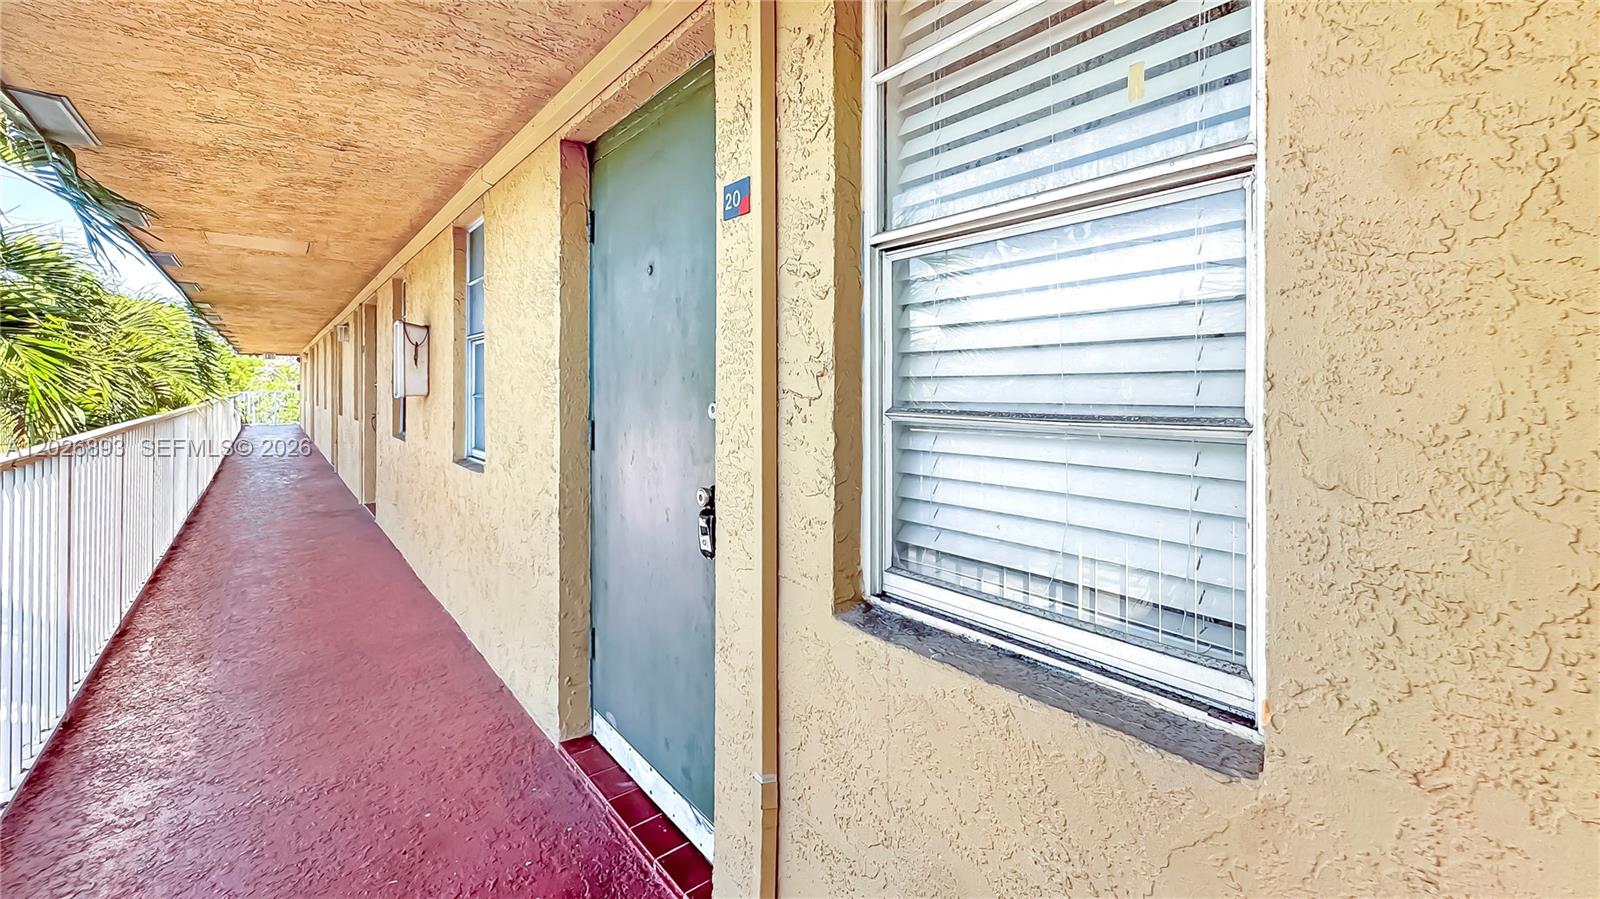
Apartment unit 20 entrance along a covered exterior corridor with a red walkway and white railing.
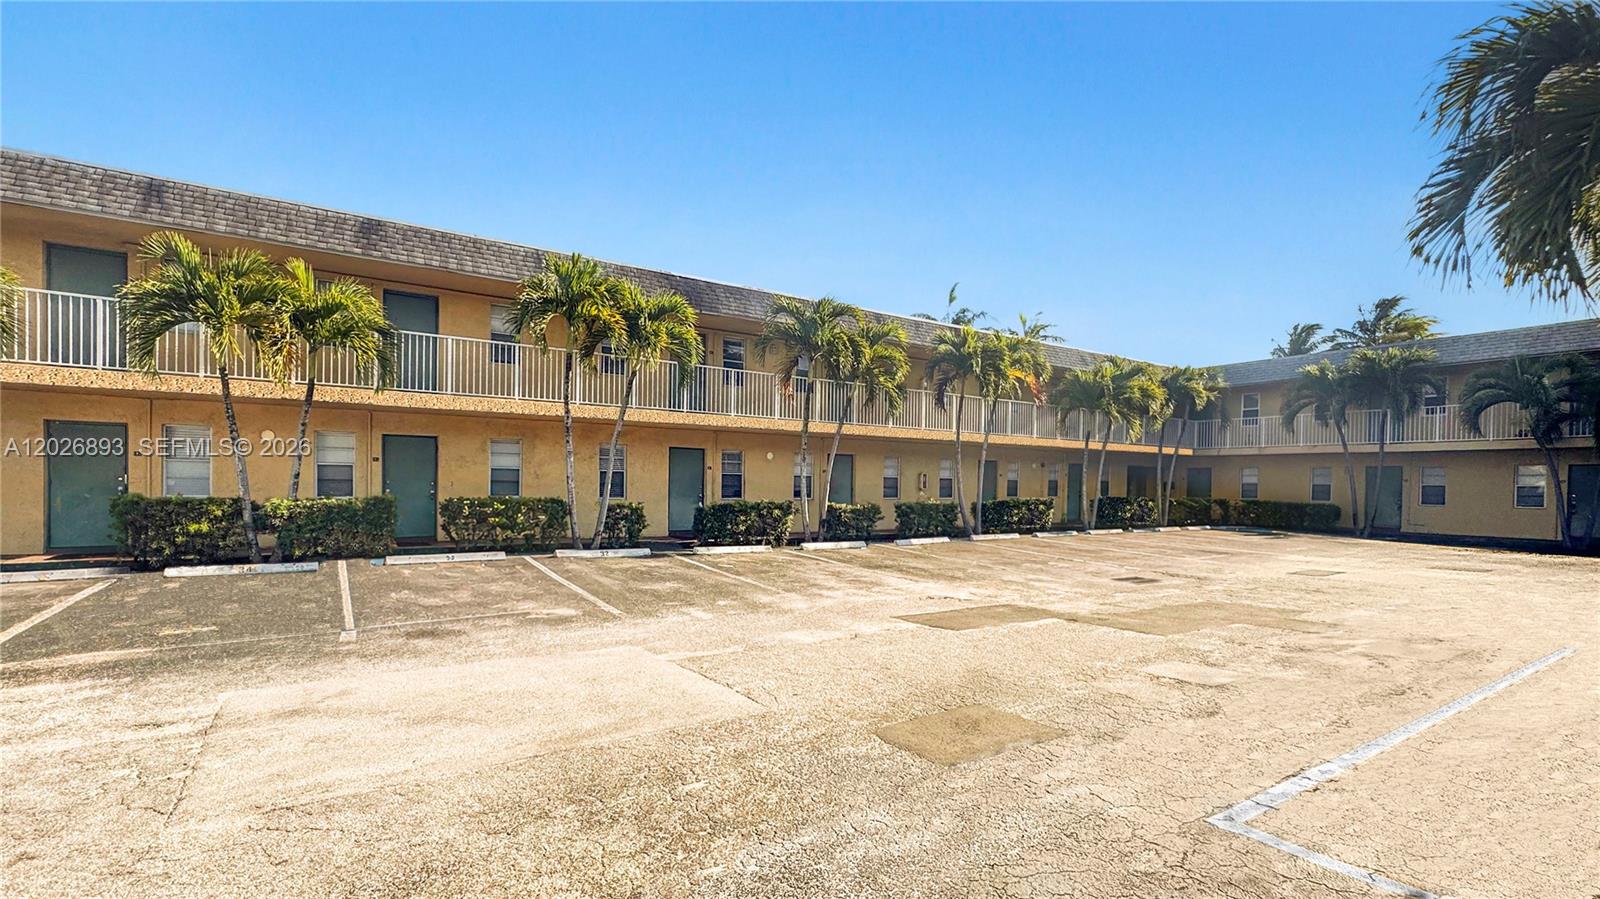
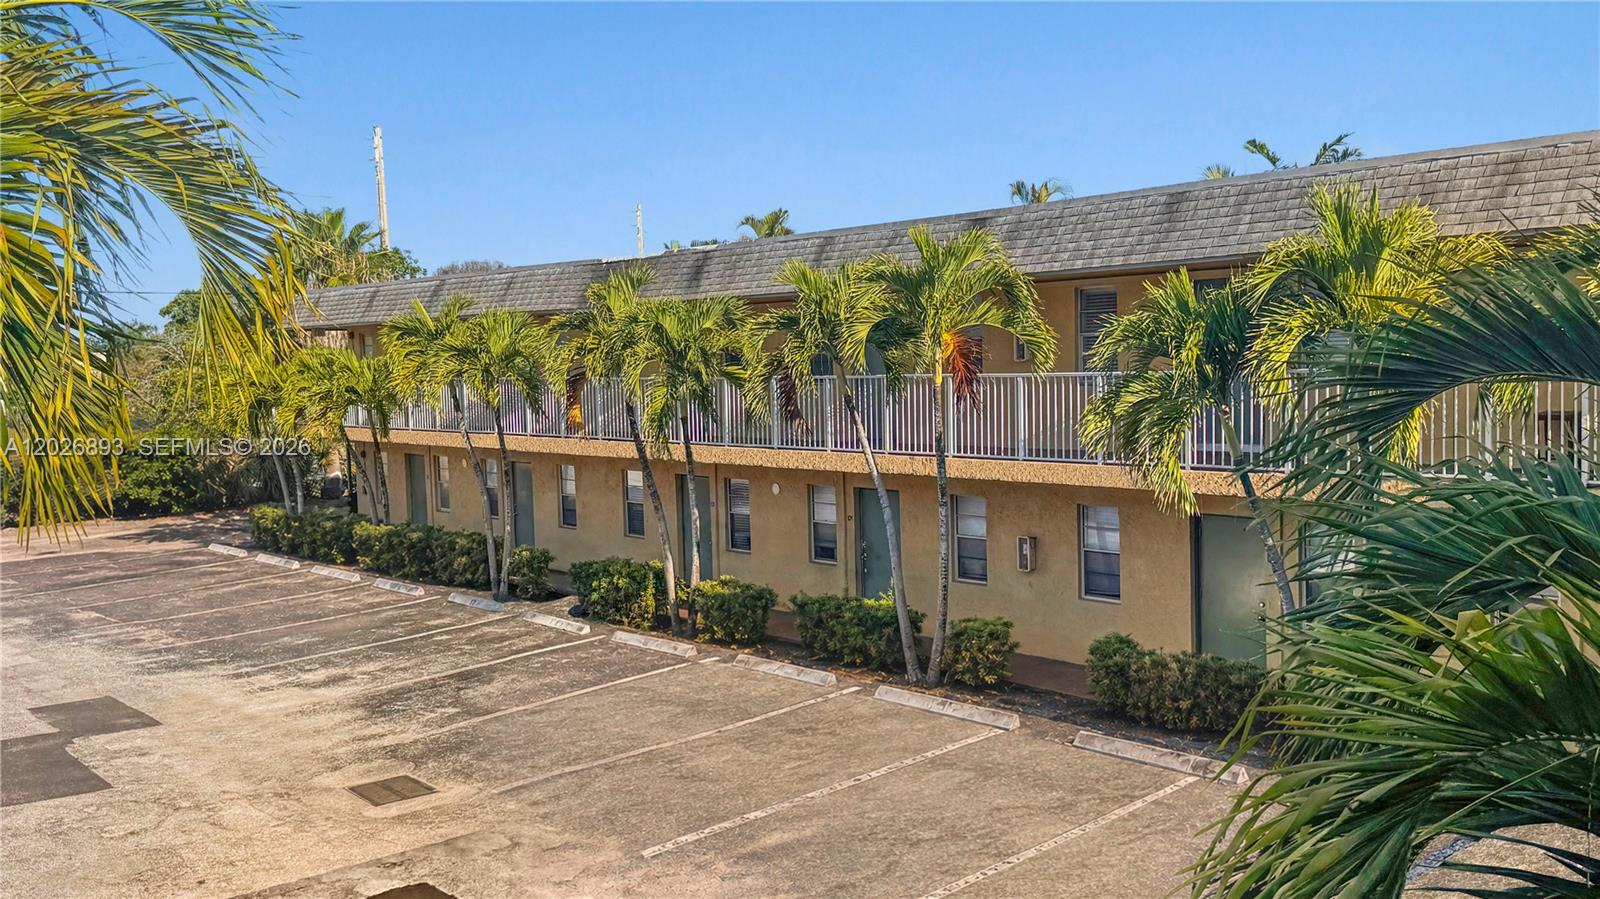
Two-story residential building with palm trees, exterior balconies, and a broad parking lot.
Two-story condominium building with a balcony, palm trees, and a parking lot.
See all photos
For Lease

4081 N Dixie Hwy # 20

4081 N Dixie Hwy # 20, Oakland Park, FL 33334

$1,300/mo

Laura  Rojas Gechidjian

Laura Rojas Gechidjian

Cozy second floor apartment in a quiet community. This bright and inviting 1 bed/ 1 bath features tile flooring throughout, a wall A/C unit, luminous kitchen and a spacious closet. Nestled in a highly walkable pocket of the central business district, this unit puts the best of the neighborhood right at your doorstep. Stroll to E.Commercial Blvd, W Oakland Park Blvd, and a vibrant lineup of dining, entertainment and the beaches. Experience the best of Oakland Park lifestyle at an exceptional, accesible value.
1
bed

1
bath

412 Sq.Ft. LIVING AREA

Features & Amenities

Interior

  • total bedrooms1
  • Total bathroom1
  • full bathroom1
  • Flooring Tile
  • other interior Features Second Floor Entry

Area & Lot

  • Status For Lease
  • Living Area412 Sq.Ft.
  • MLS® IDA12026893
  • TypeCondo
  • YEAR BUILT1973
  • Architecture StylesSecond Floor Entry
  • View DescriptionOther
  • Middle SchoolJames S. Rickards
  • High SchoolNortheast

Exterior

  • STORIES2
  • Garage Space1.0
  • parking1 Space, Limited Of Vehicle
  • HOA AmenitiesActivity Room, Community Pool, Management On Site

Financial

  • Lease Price$1,300/mo
  • Lease Term 1 MONTH
  • Zoning DCW
Empty tiled room with white walls and two open closet doorways.

Schedule a Showing

We would love to show you this beautiful property. Please select your preferred date and time below. We'll be in touch shortly to confirm your appointment.

Schedule a Showing

We would love to show you this beautiful property. Please select your preferred date and time below. We'll be in touch shortly to confirm your appointment.

Thank you for your interest in 4081 N Dixie Hwy # 20, Oakland Park, FL 33334. We are reviewing your request and will be in touch shortly!

Receive More Information About this Property

Fill out your information below and one of our team members will get back to you.