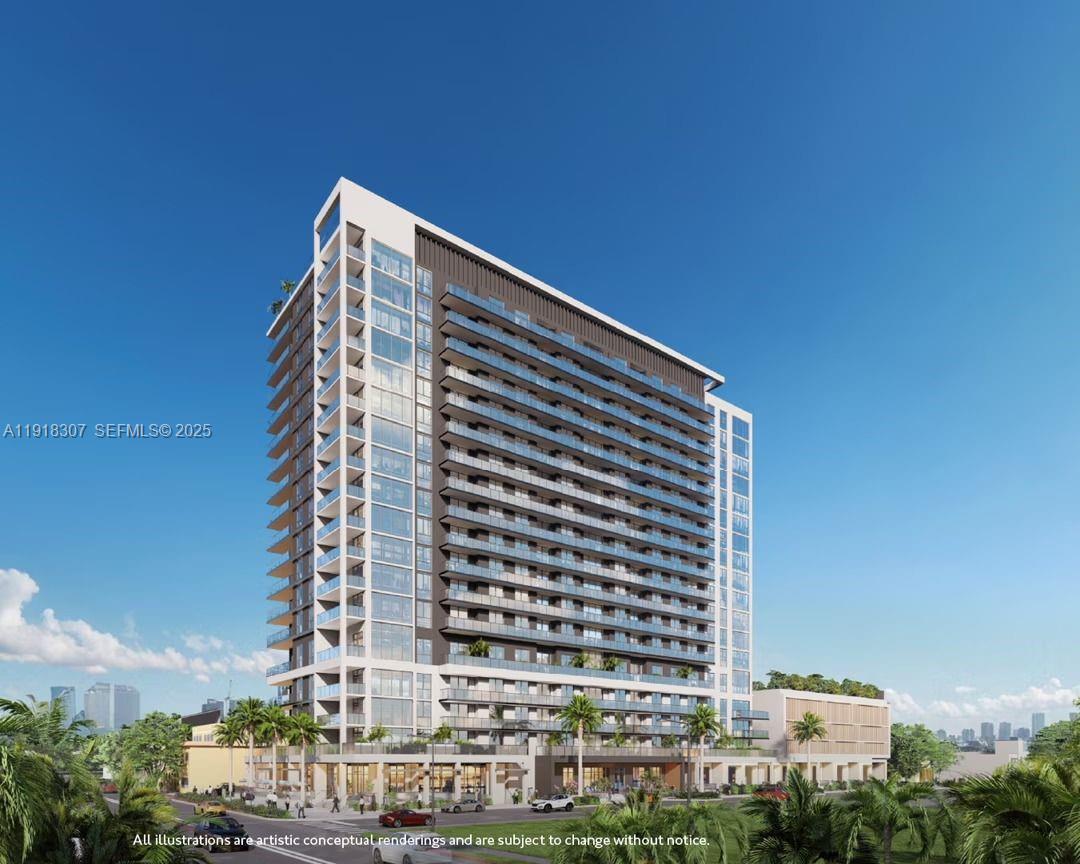

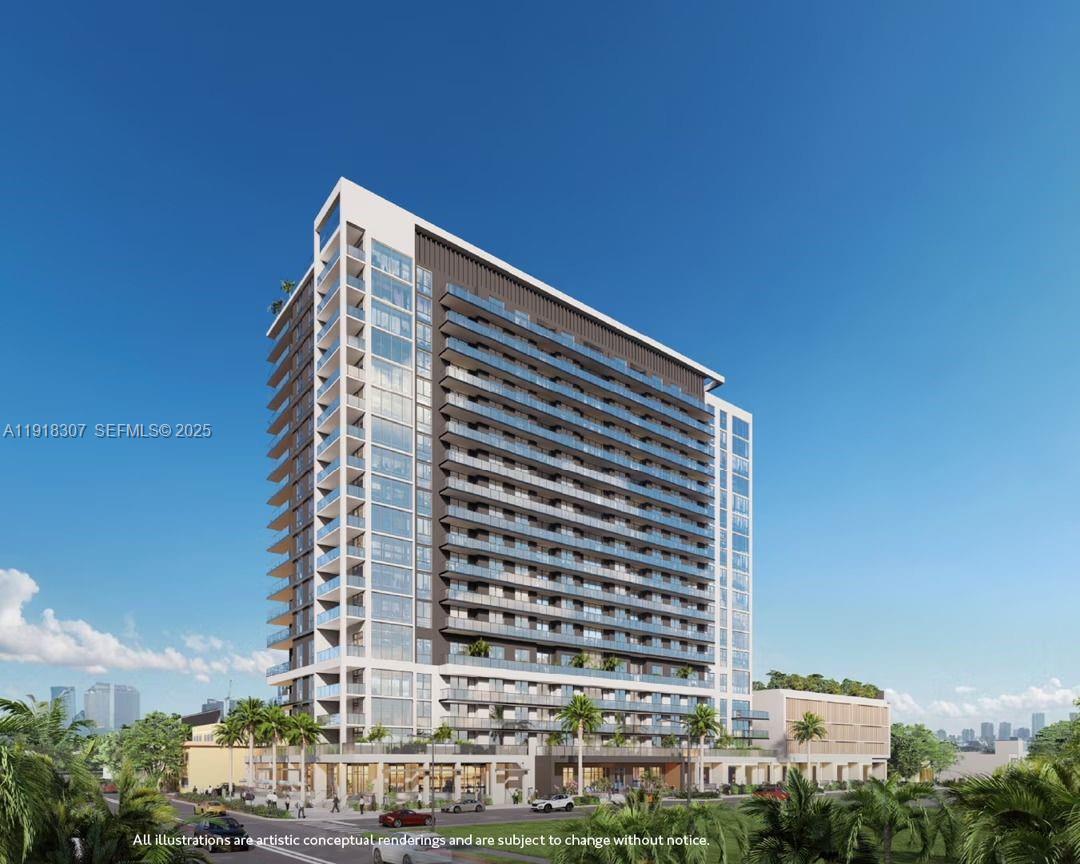

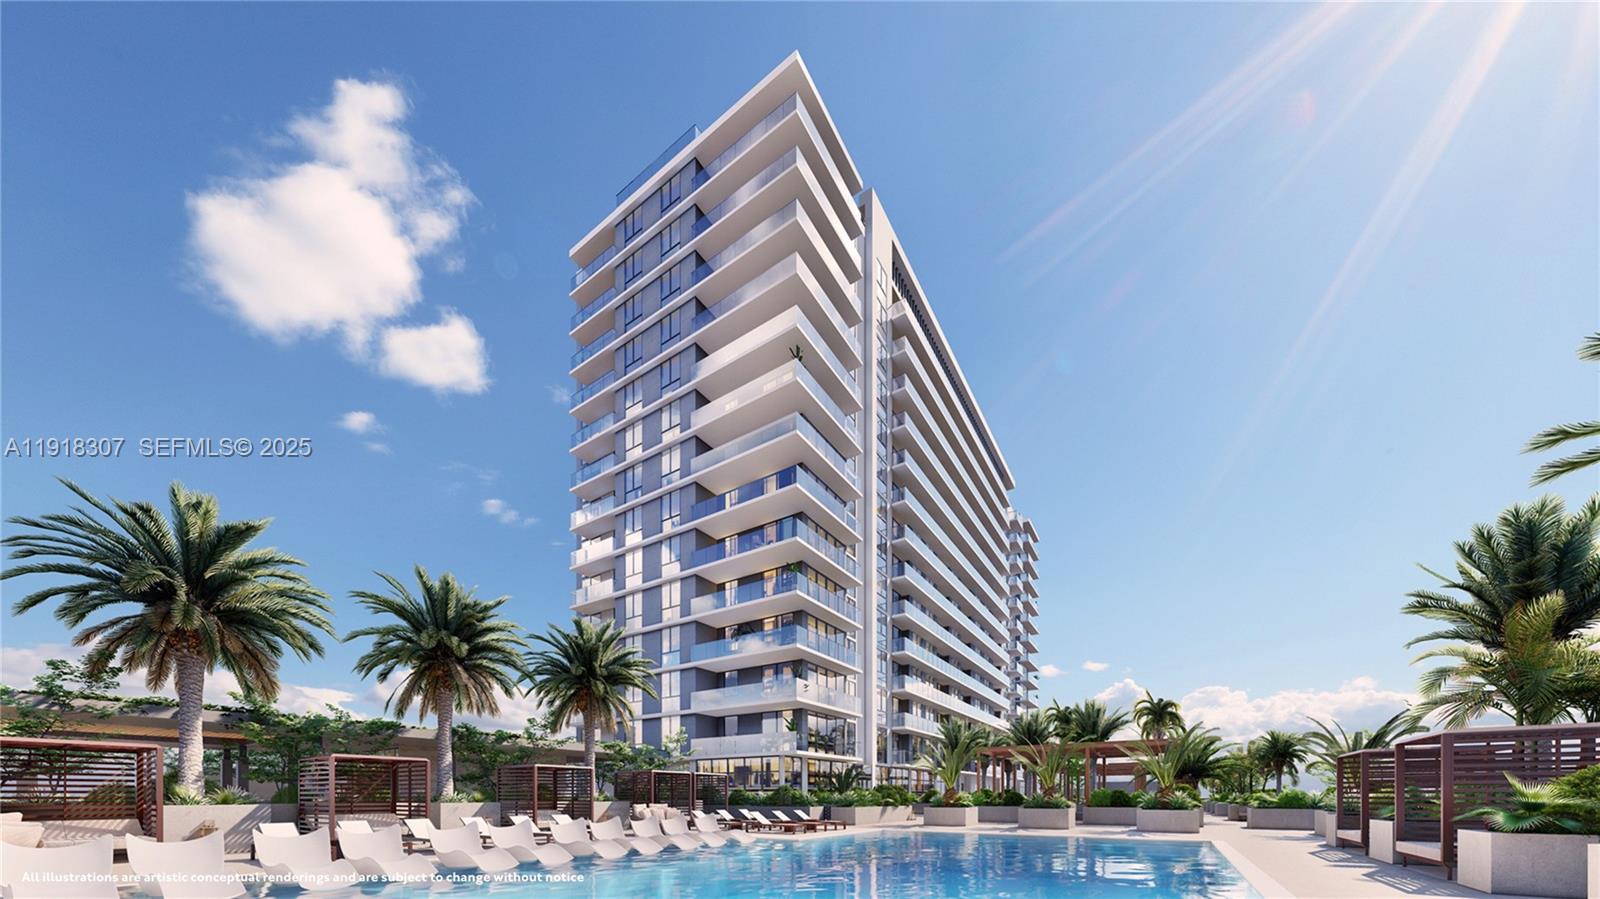
Modern residential tower with glass balconies, palm trees, and landscaped grounds.
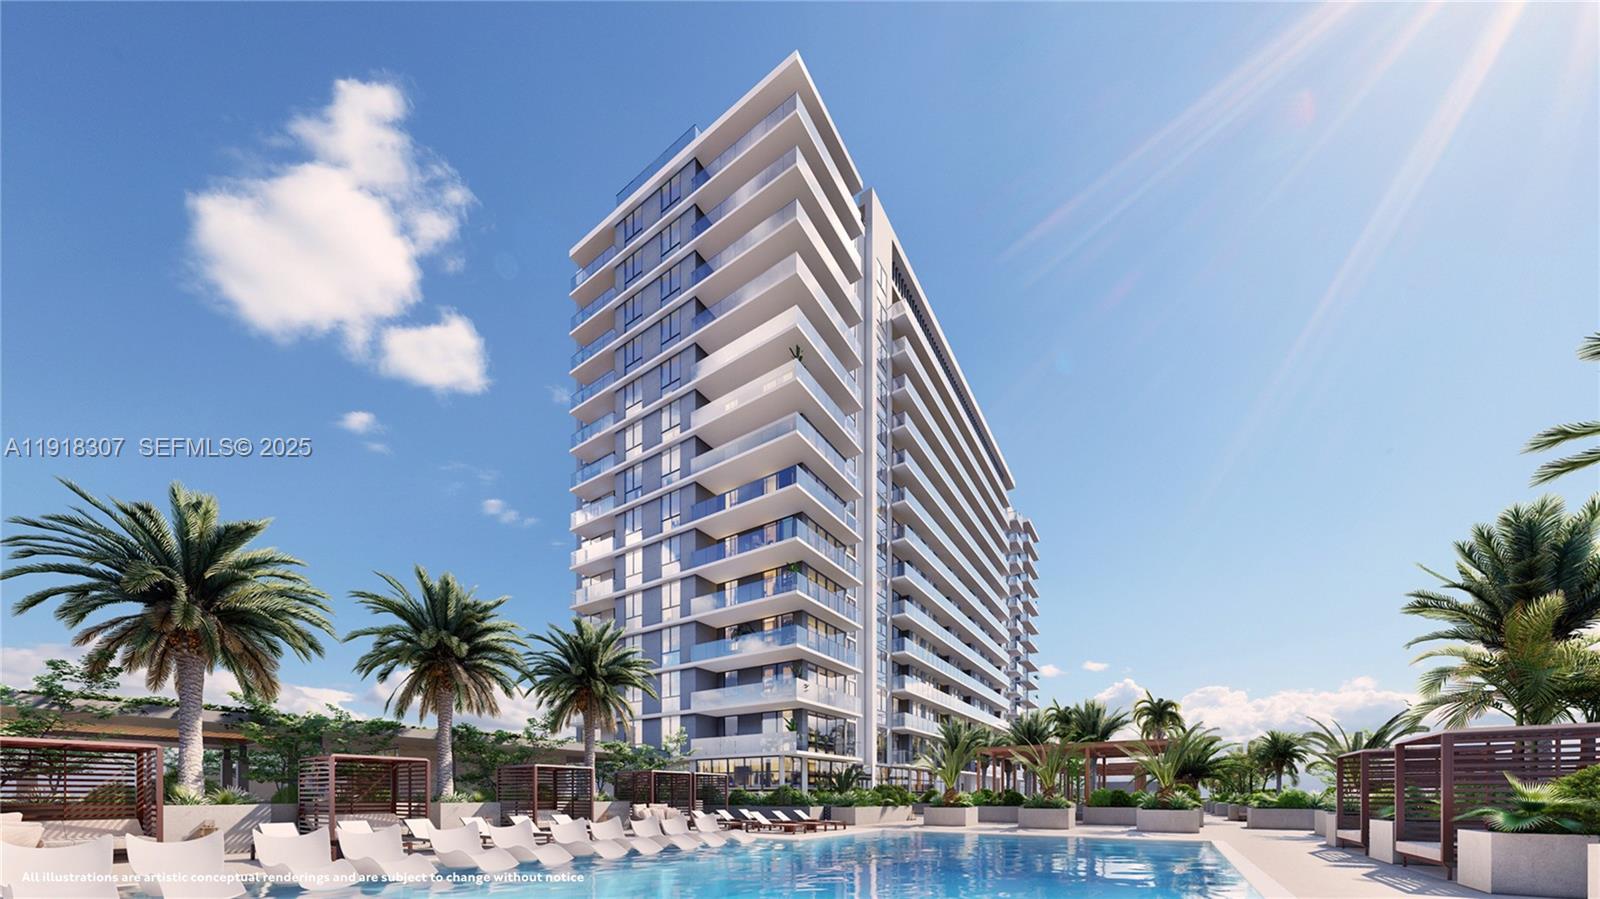
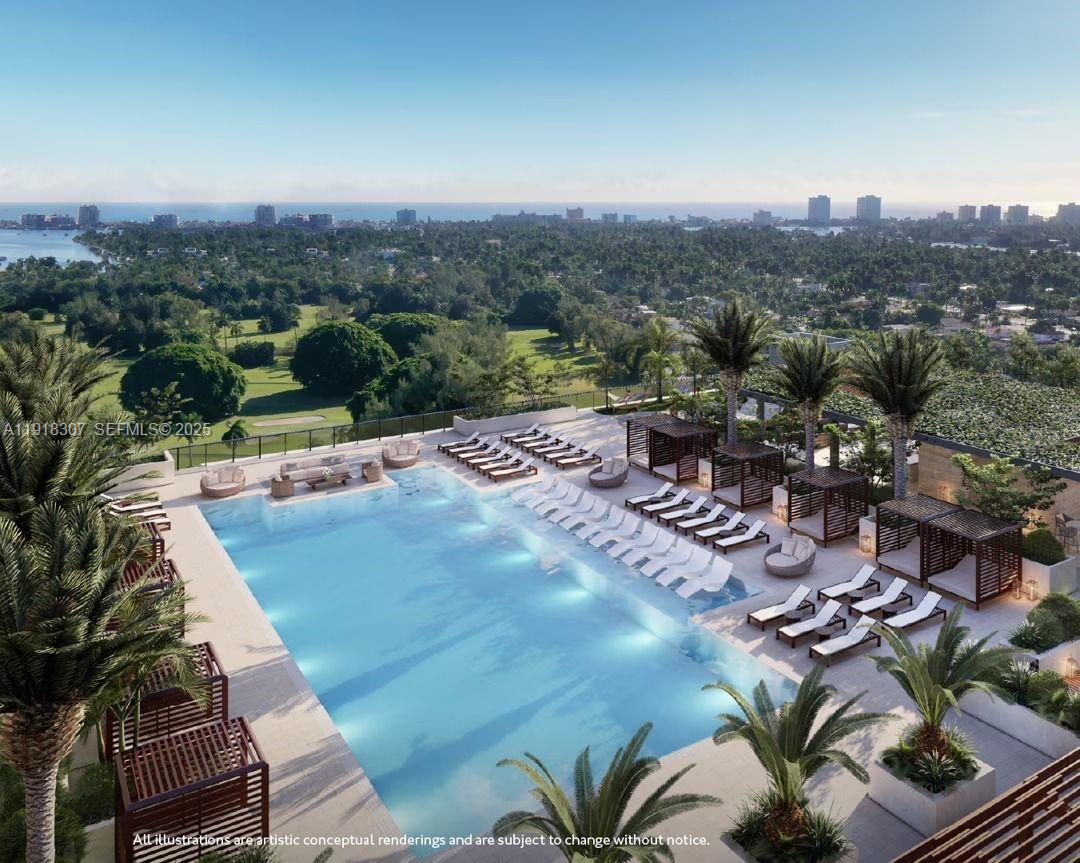
Modern high-rise condominium with a pool, lounge chairs, palm trees, and landscaped grounds.
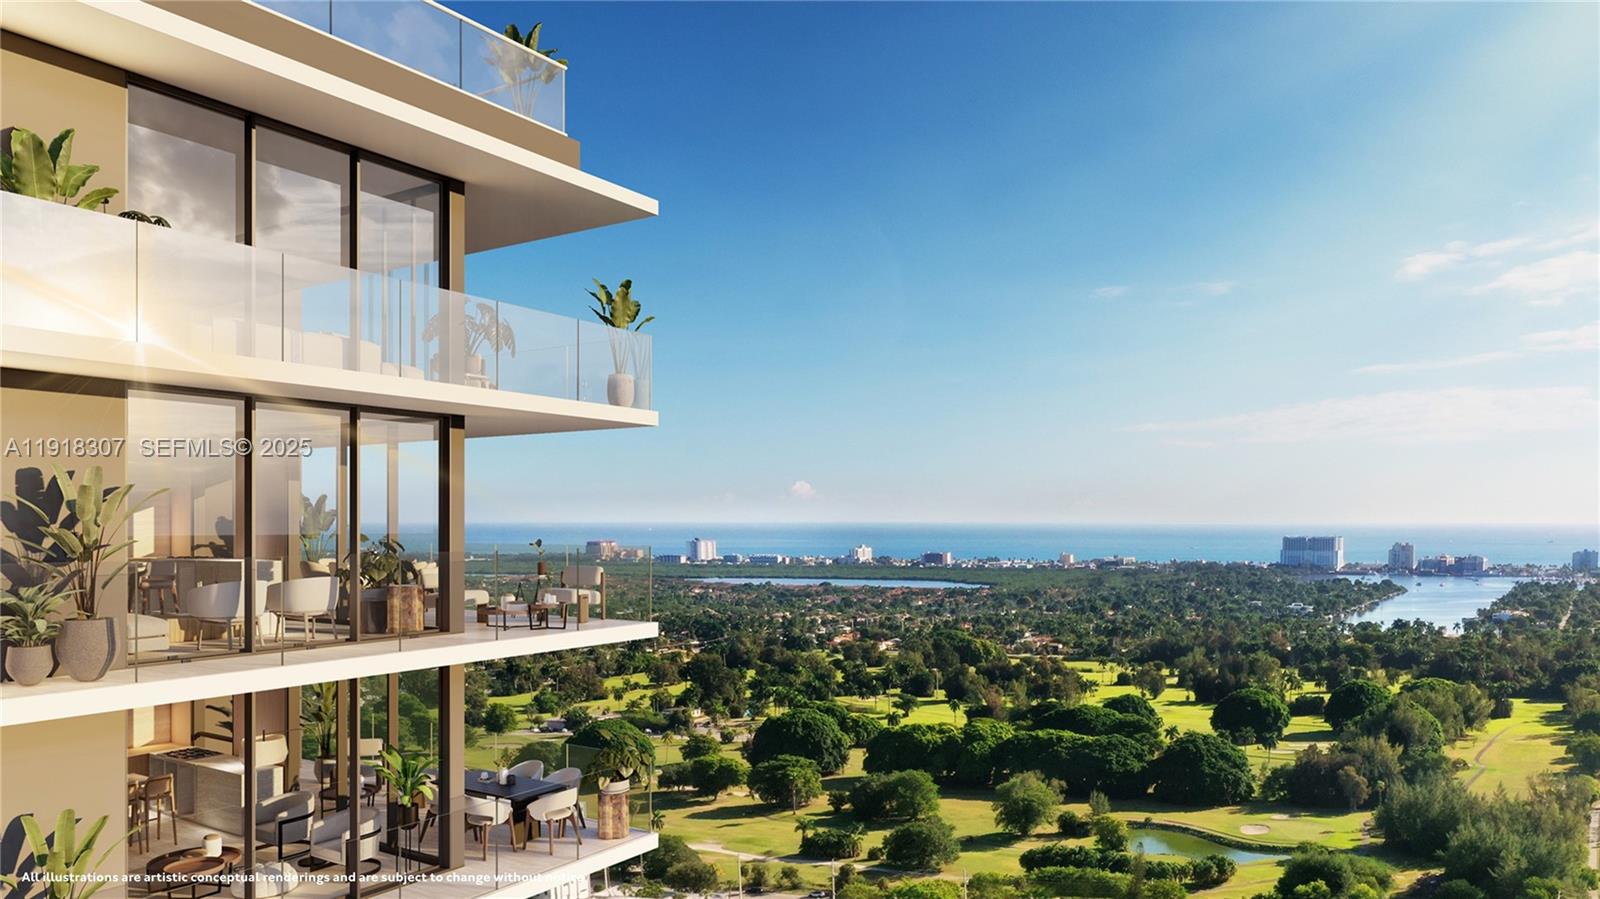
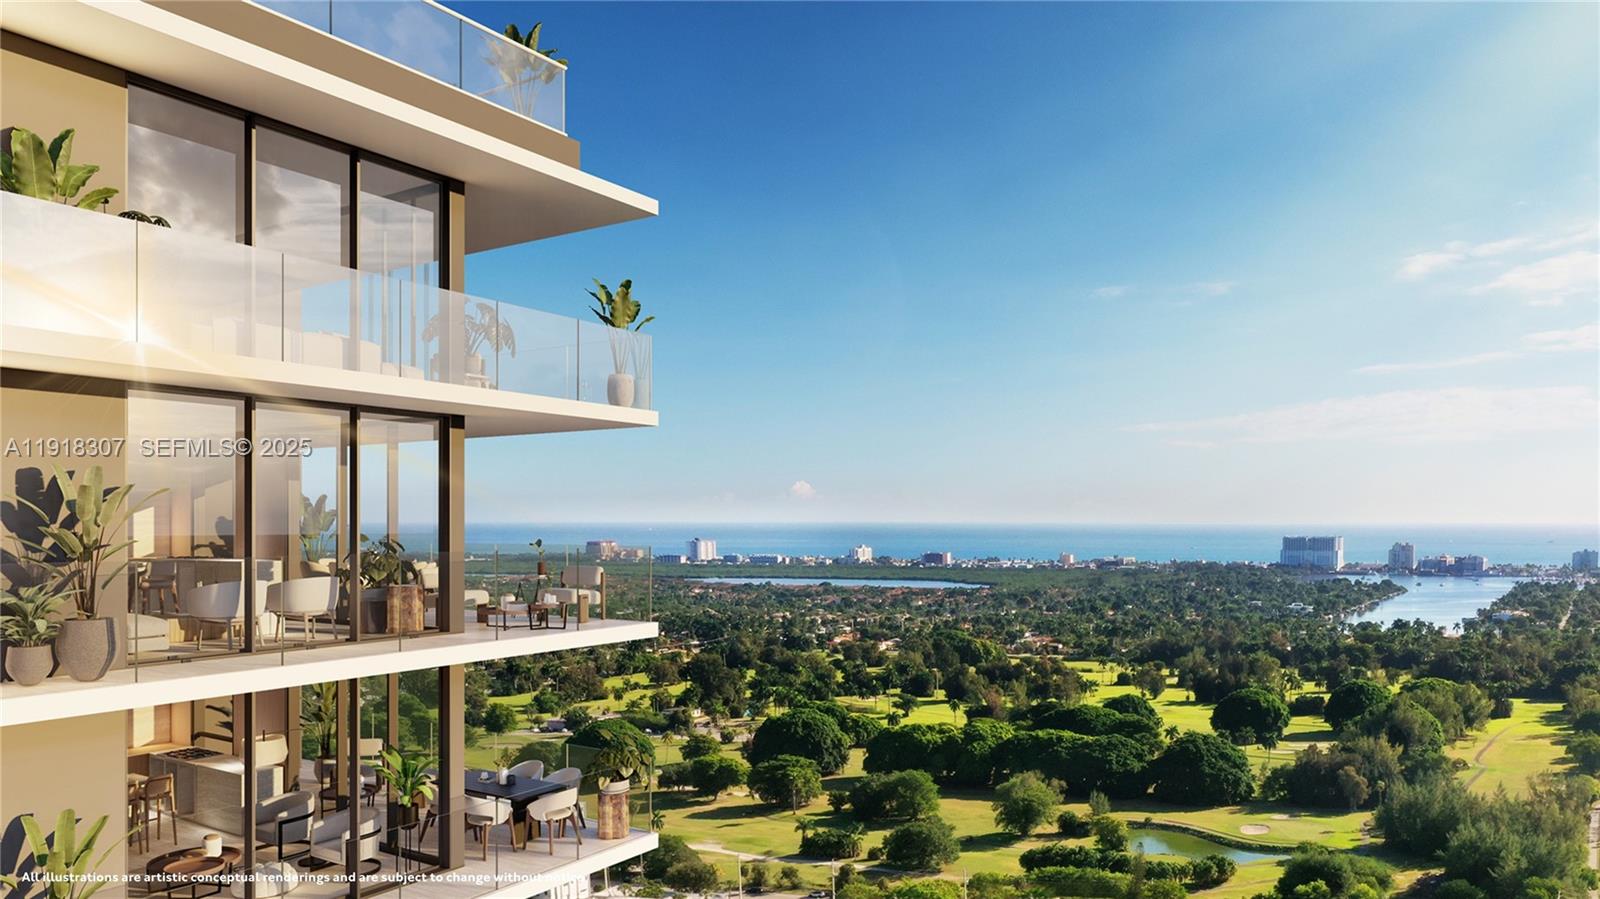
Modern high-rise balconies overlooking a golf course, waterways, and the ocean.
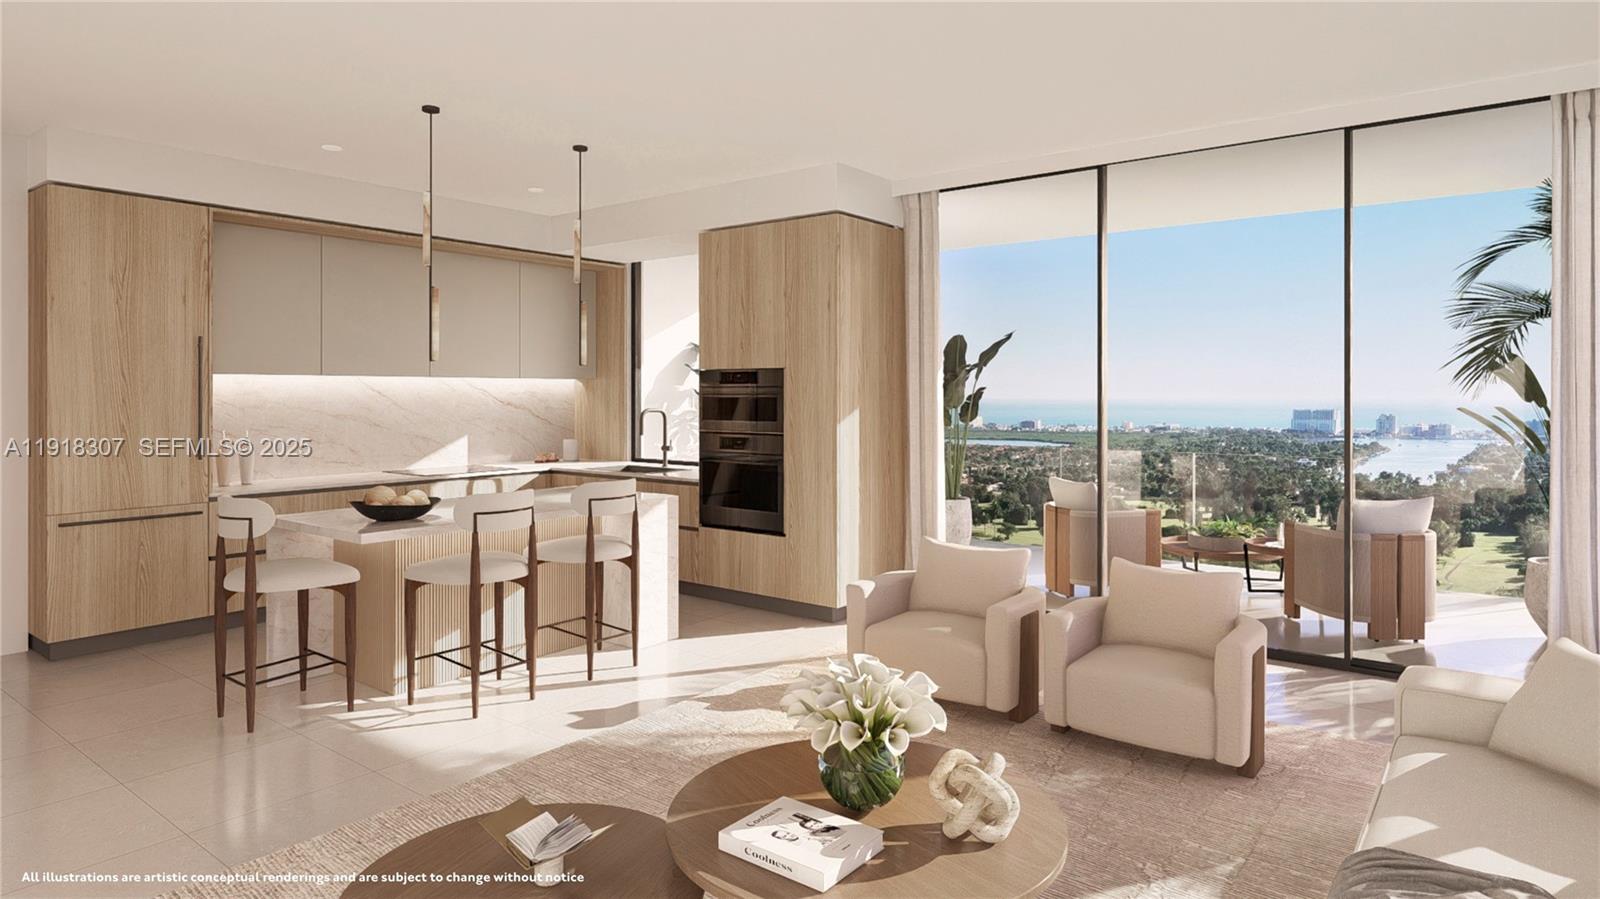
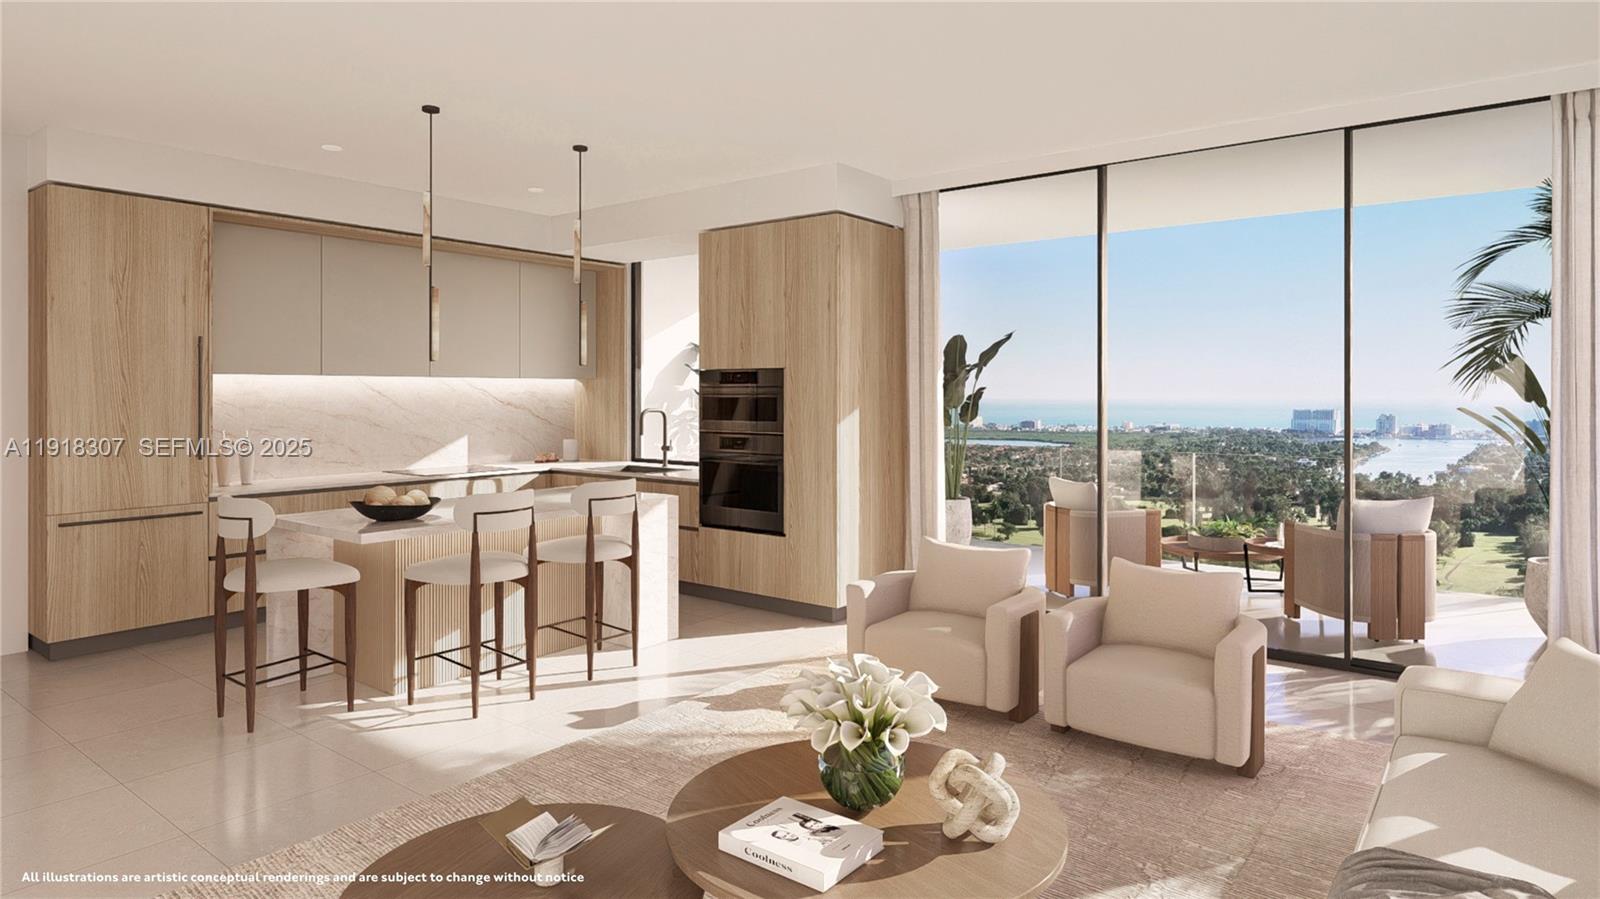
Open-plan condo living room and kitchen with light wood cabinetry and floor-to-ceiling windows overlooking water.
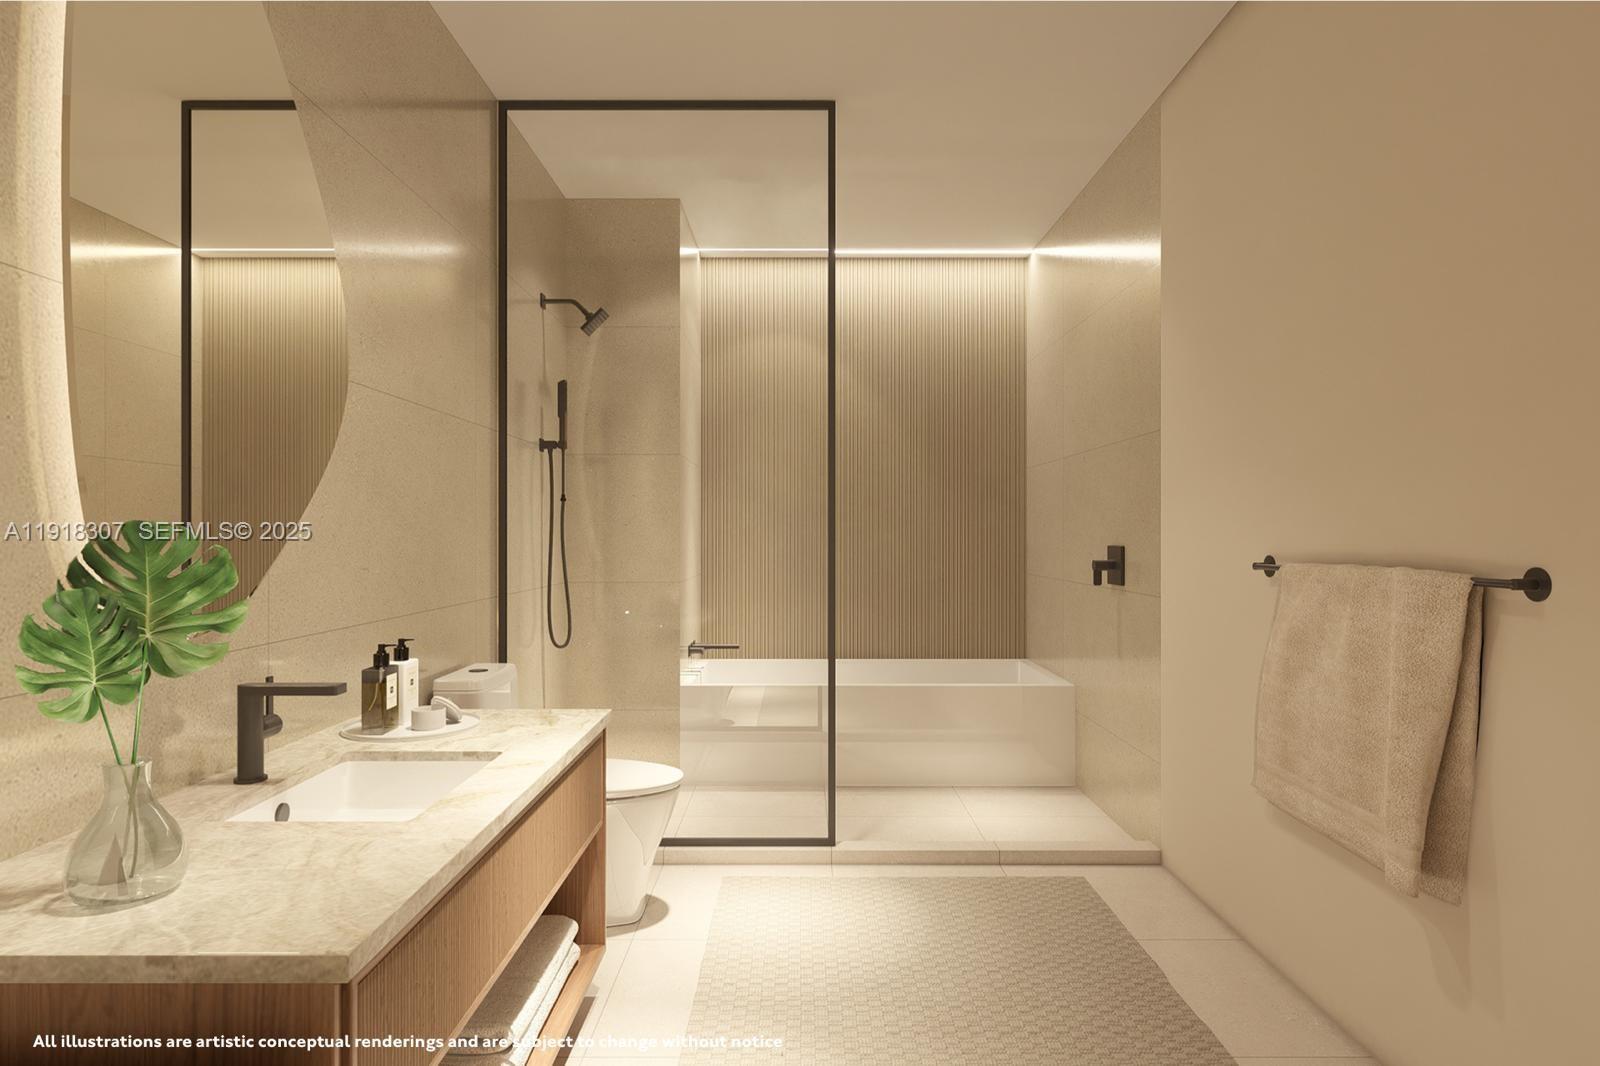
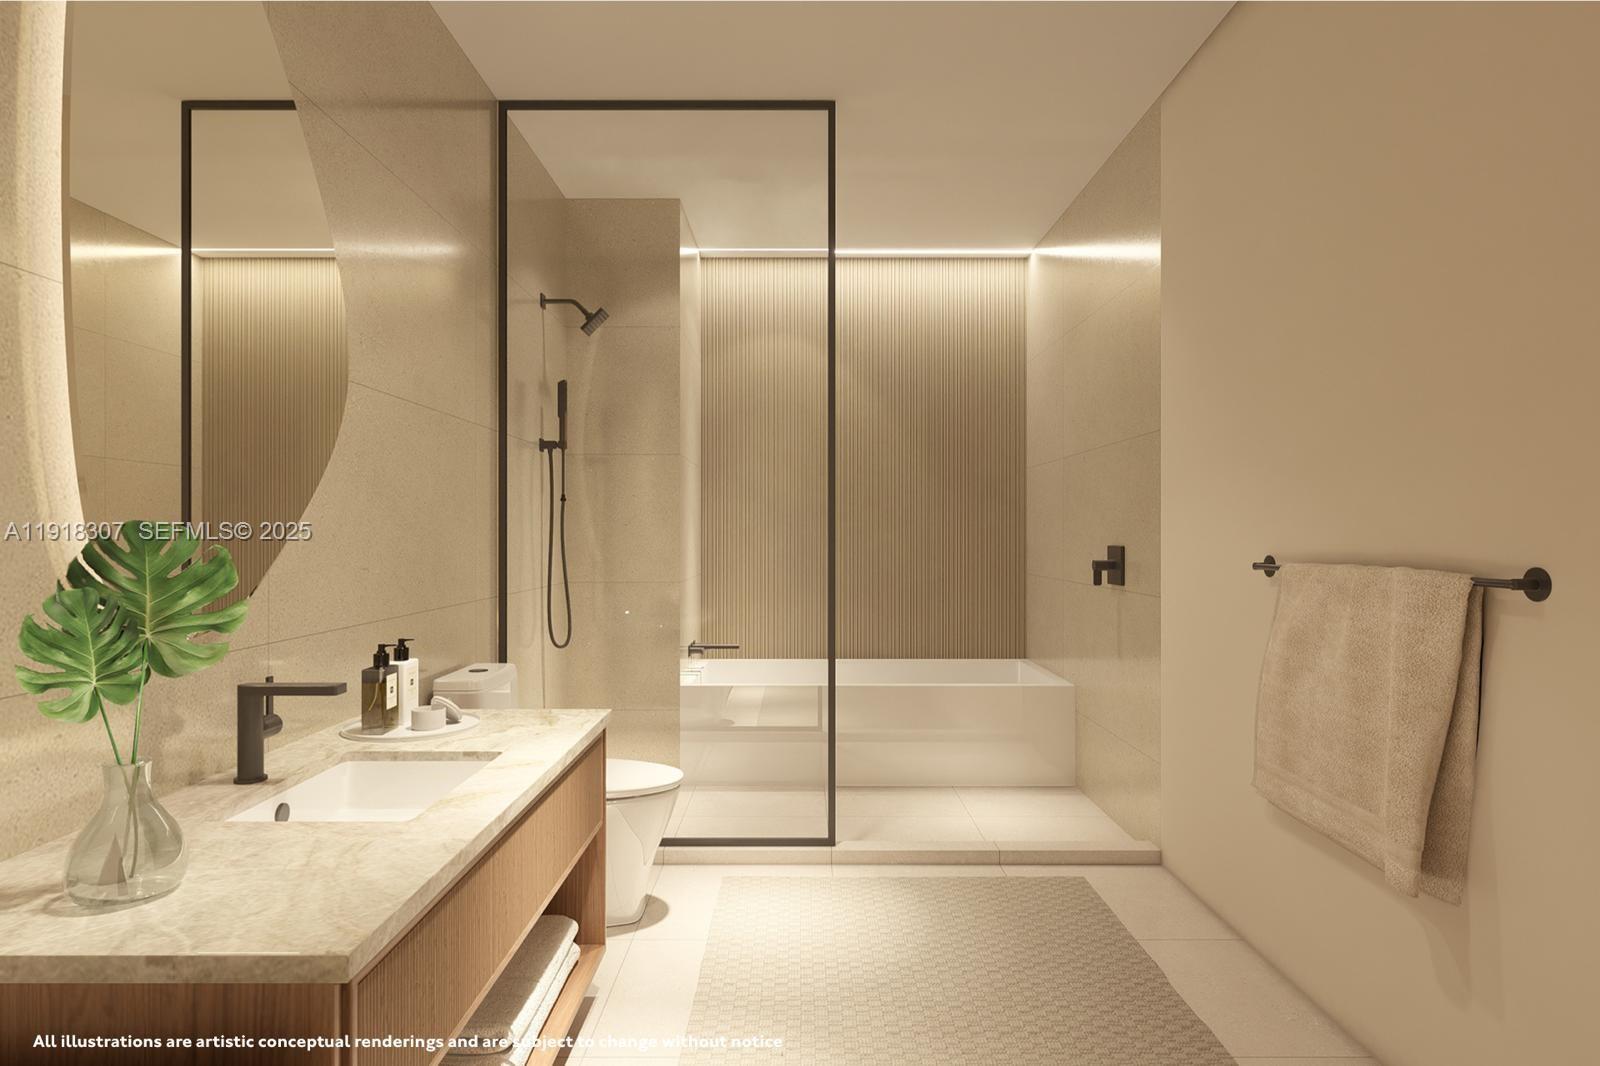
Modern bathroom with a wood-front vanity, glass shower enclosure, and bathtub.
Bathroom with a wood vanity, toilet, and glass-enclosed shower.
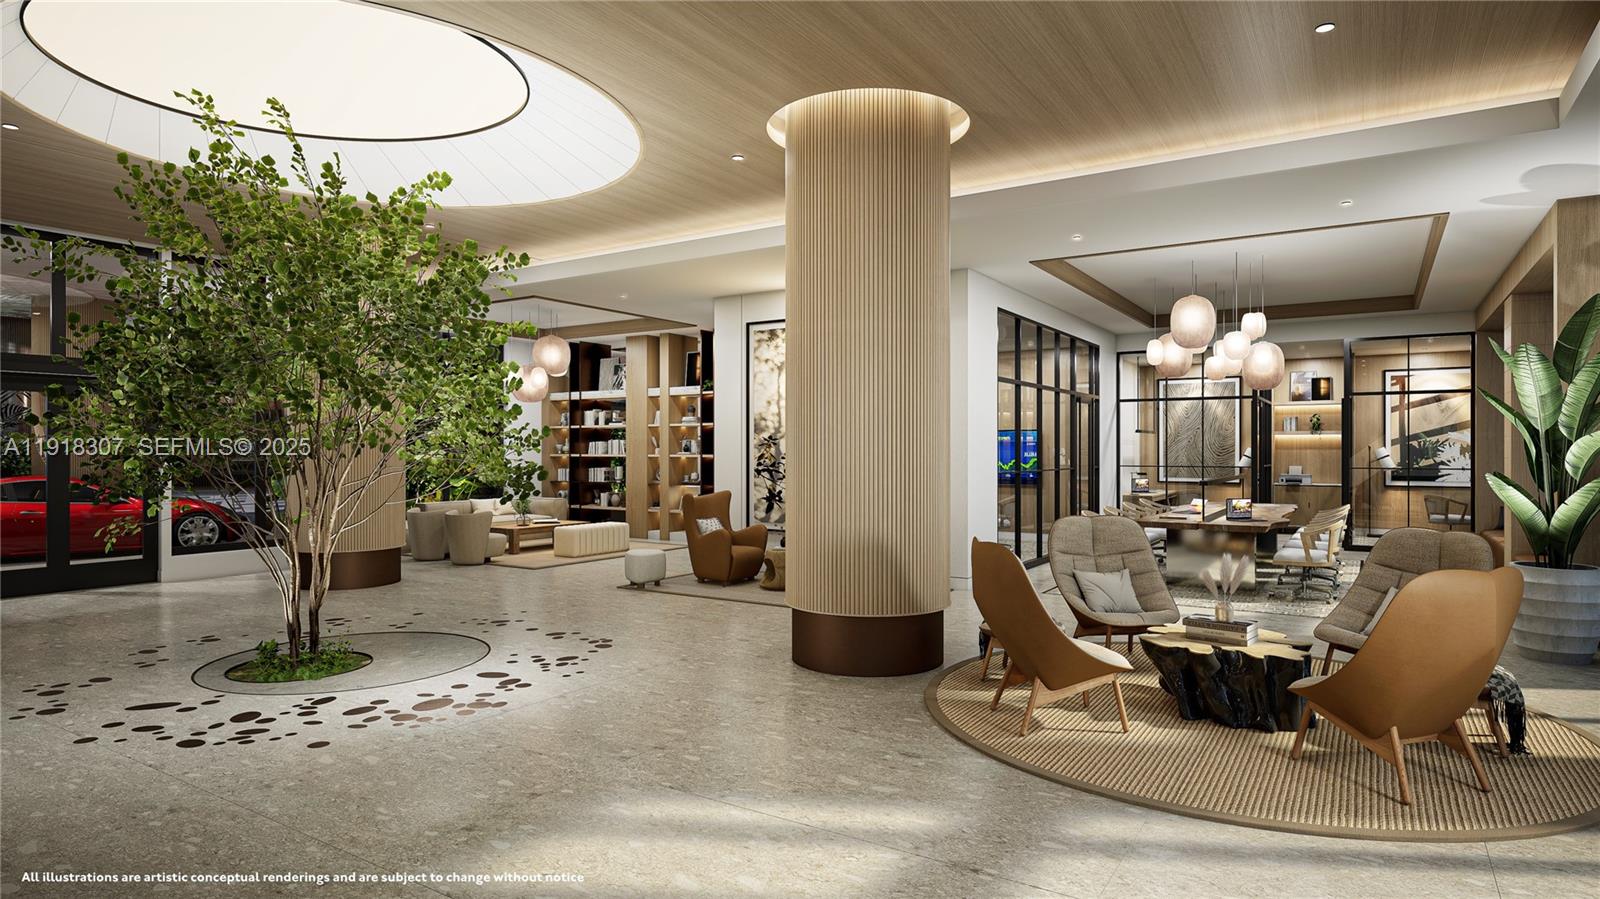
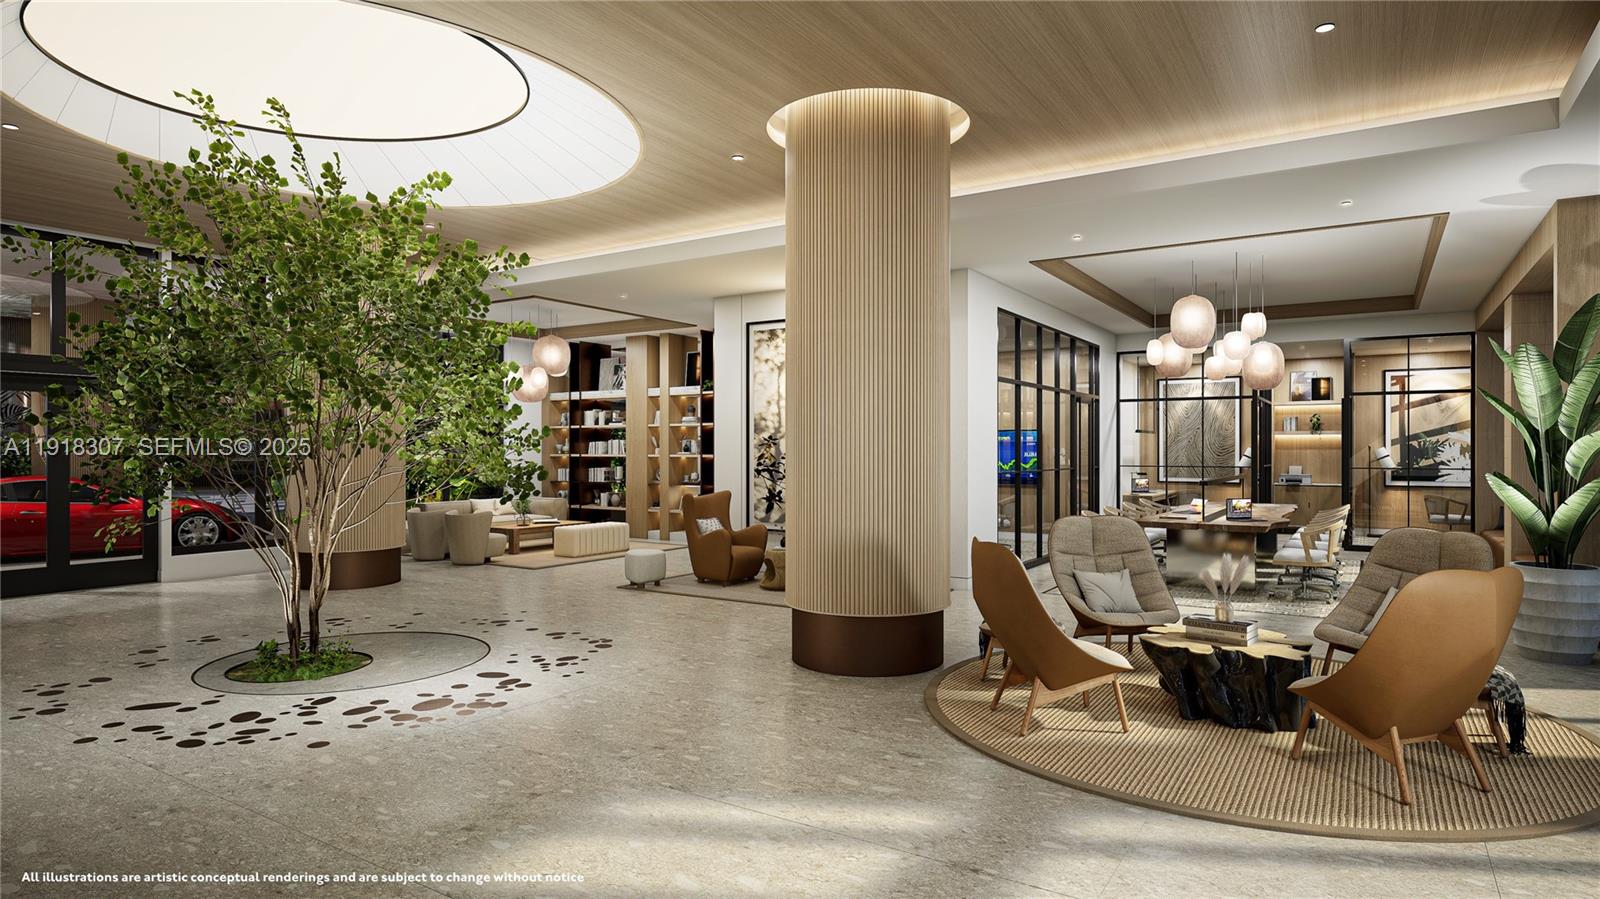
Condominium lobby lounge with sculptural seating, indoor trees, and a glass-walled meeting area.
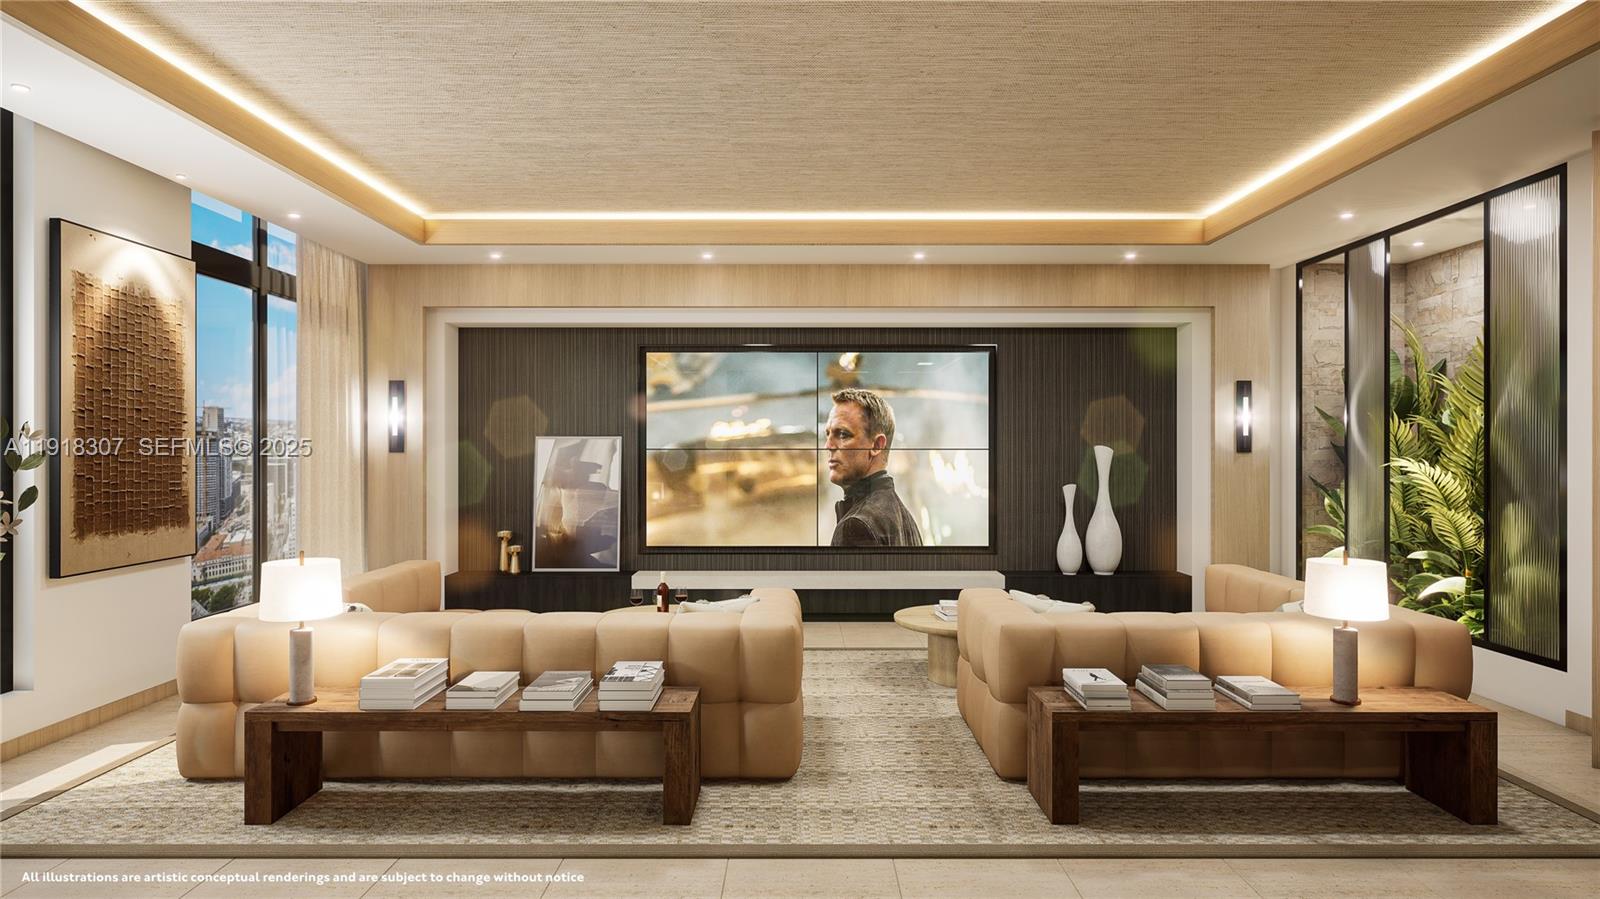
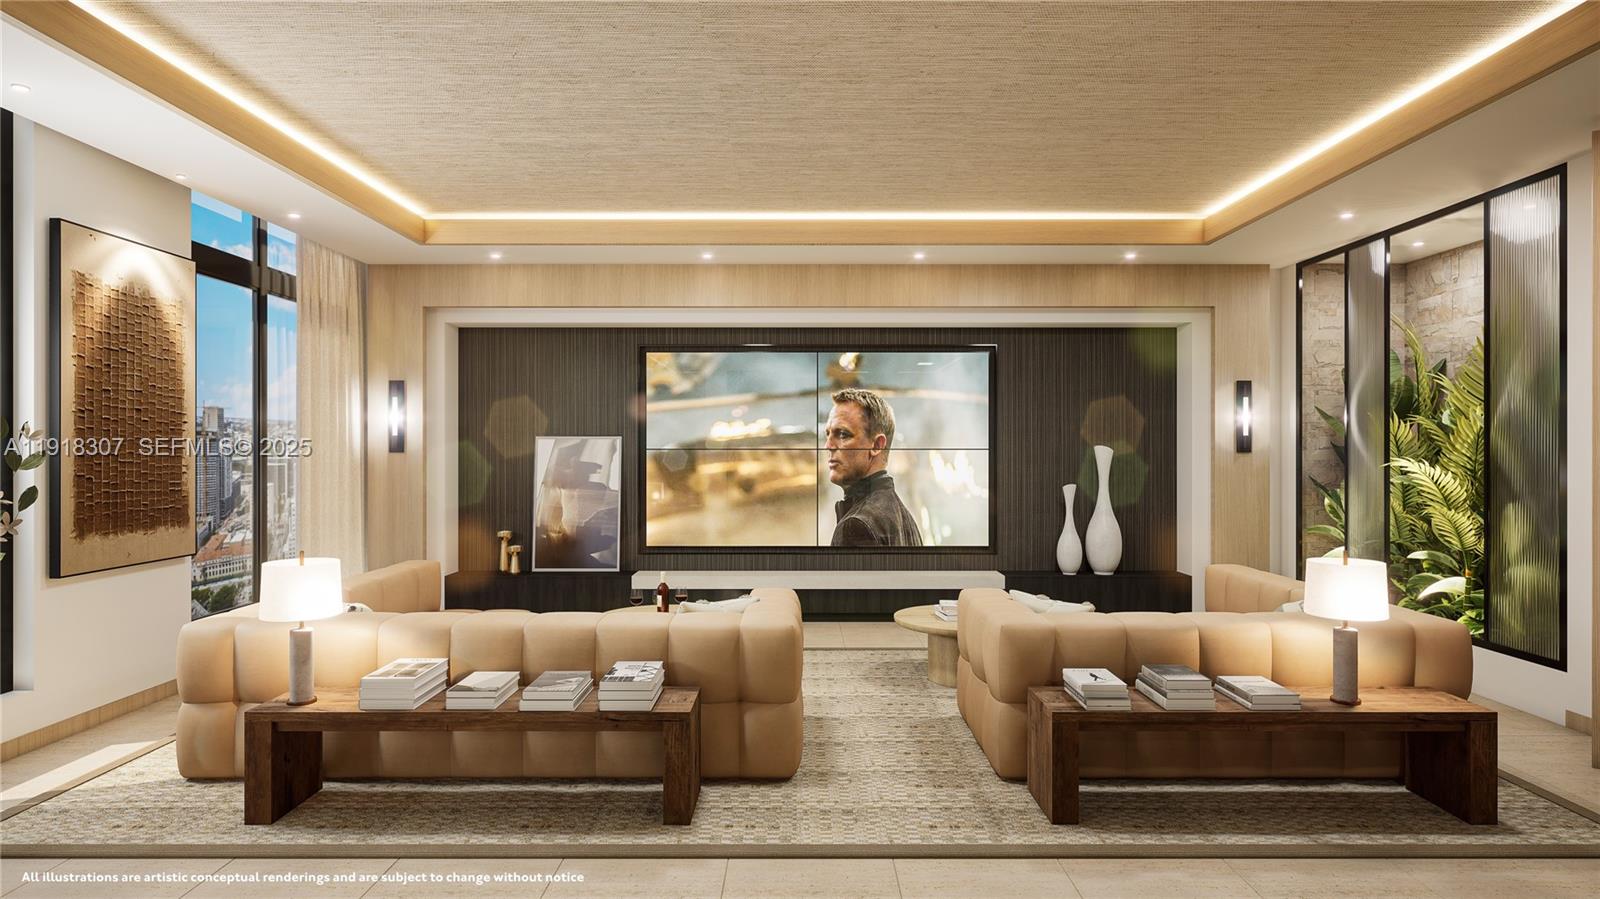
Furnished lounge with beige sofas, wooden coffee tables, and a large wall-mounted display.
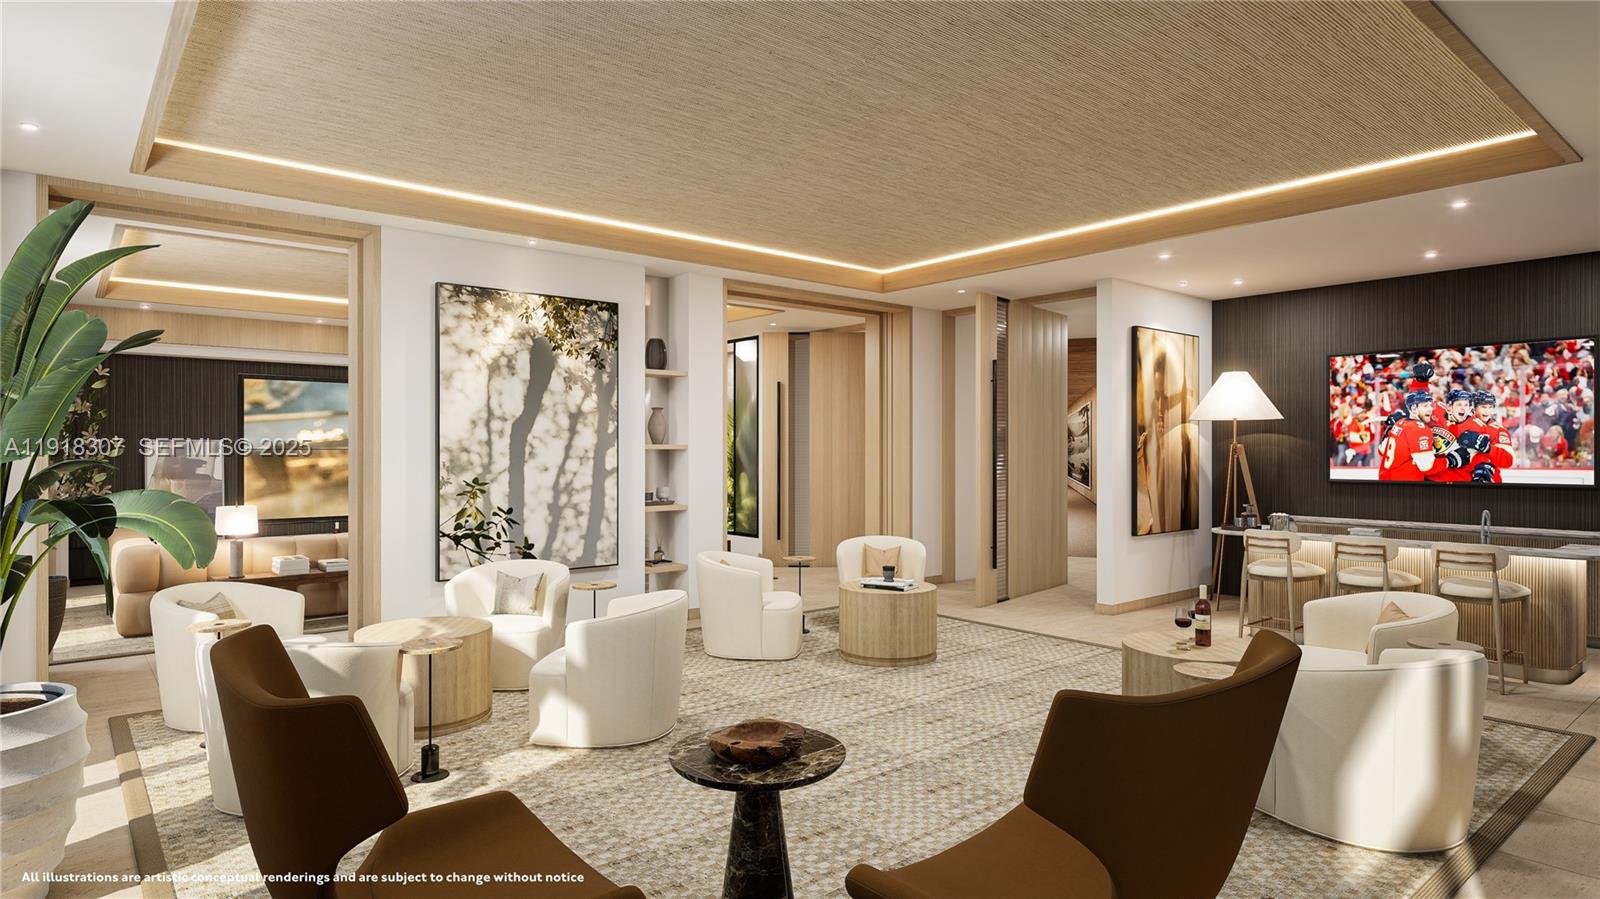
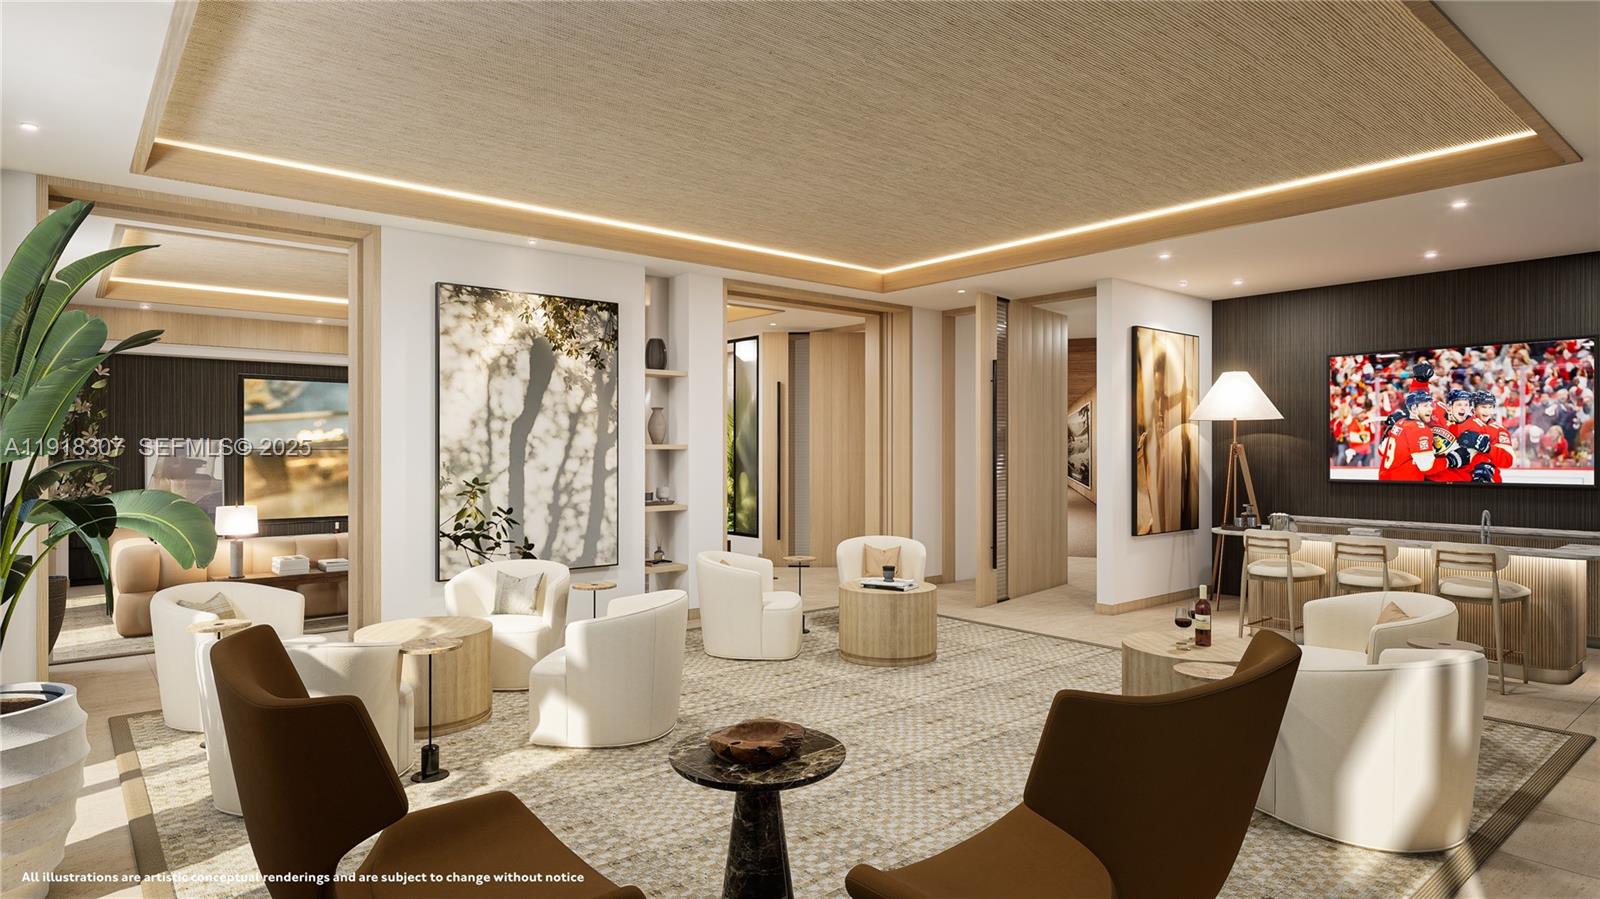
Furnished condominium lounge with sculptural seating, a wood ceiling, and a bar with a hockey game on television.
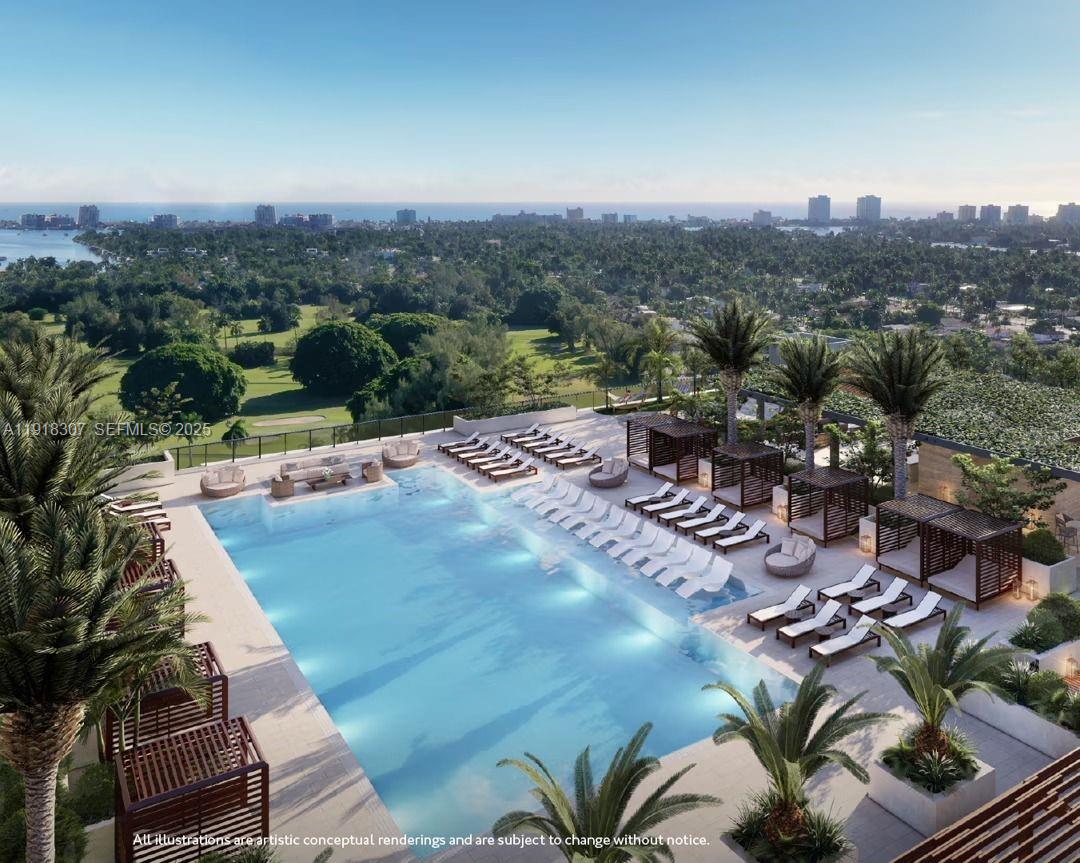
Rooftop pool with lounge chairs and cabanas overlooking greenery, waterways, and a distant skyline.
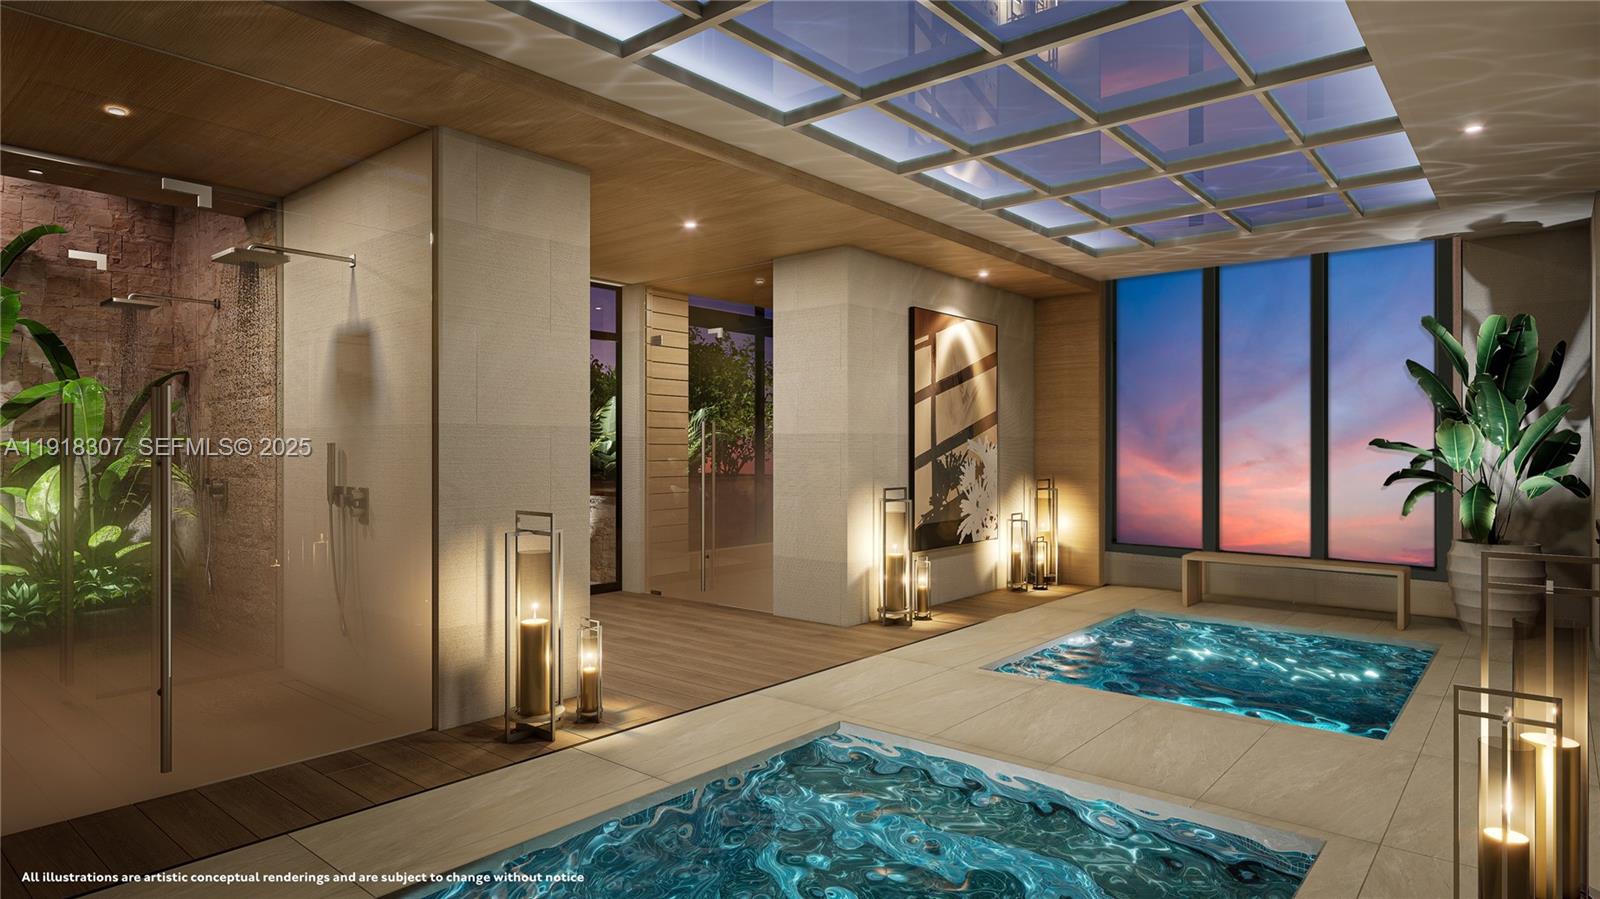
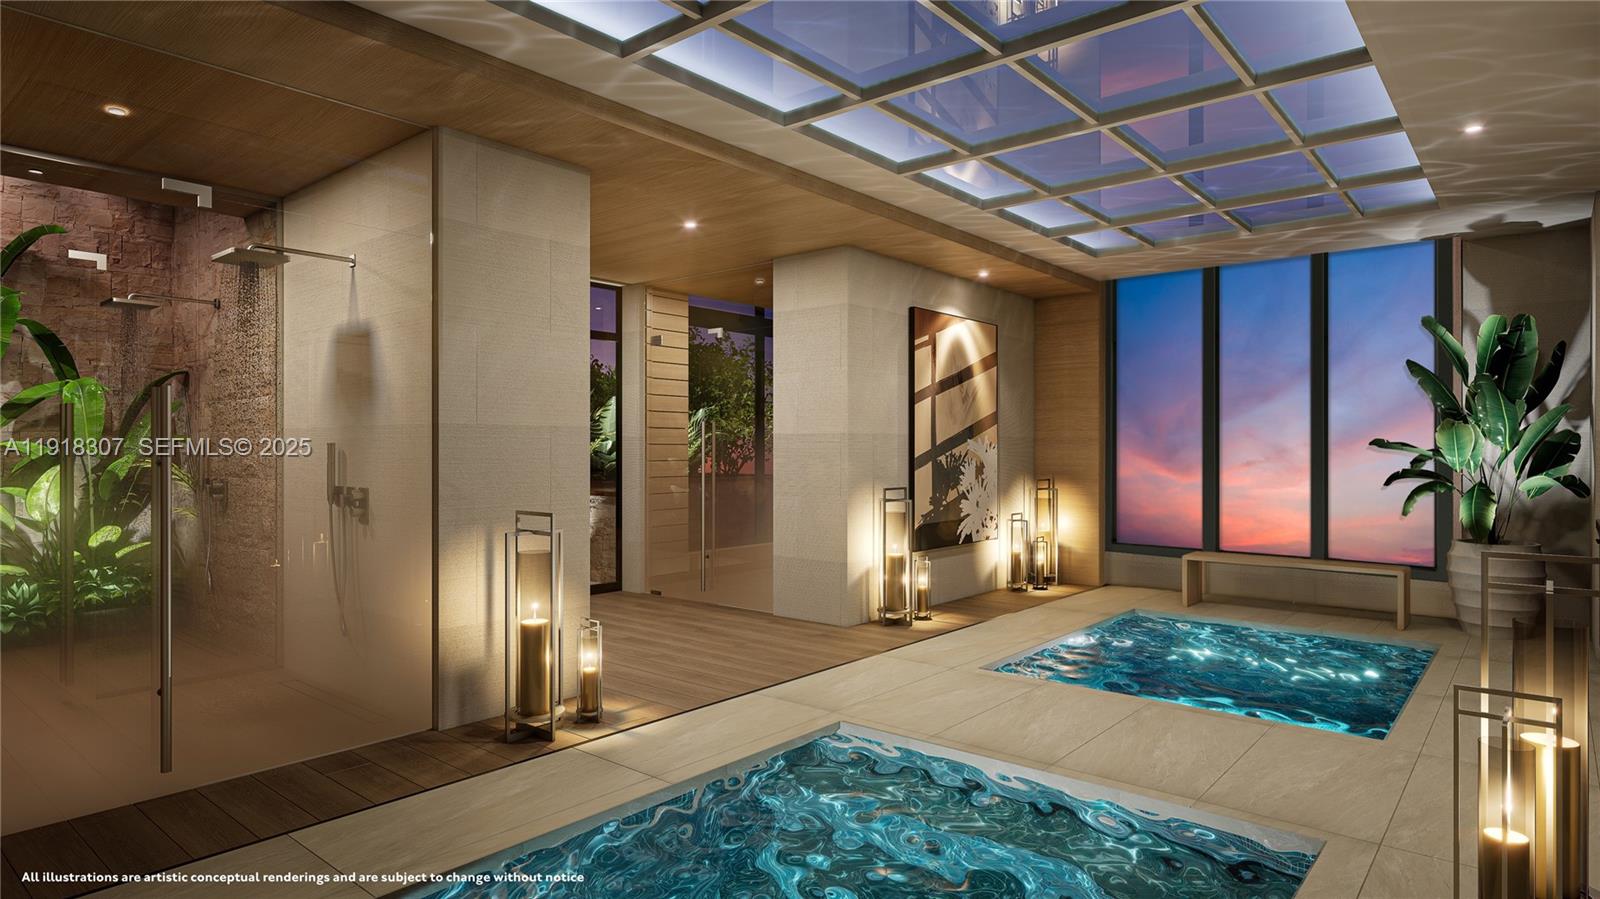
Indoor swimming pool beside a glass-enclosed shower, with sunset views through floor-to-ceiling windows.
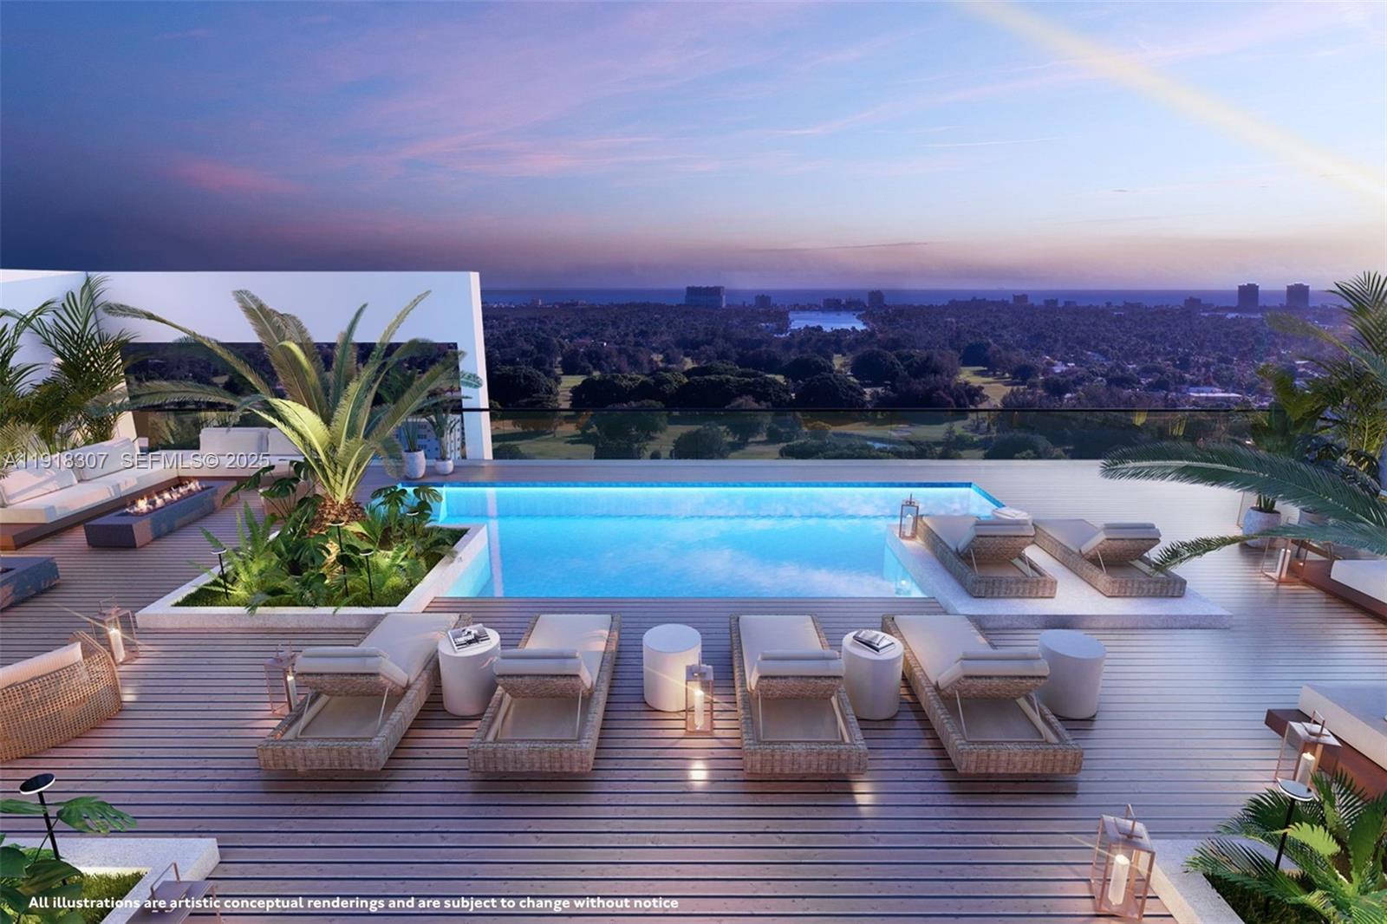
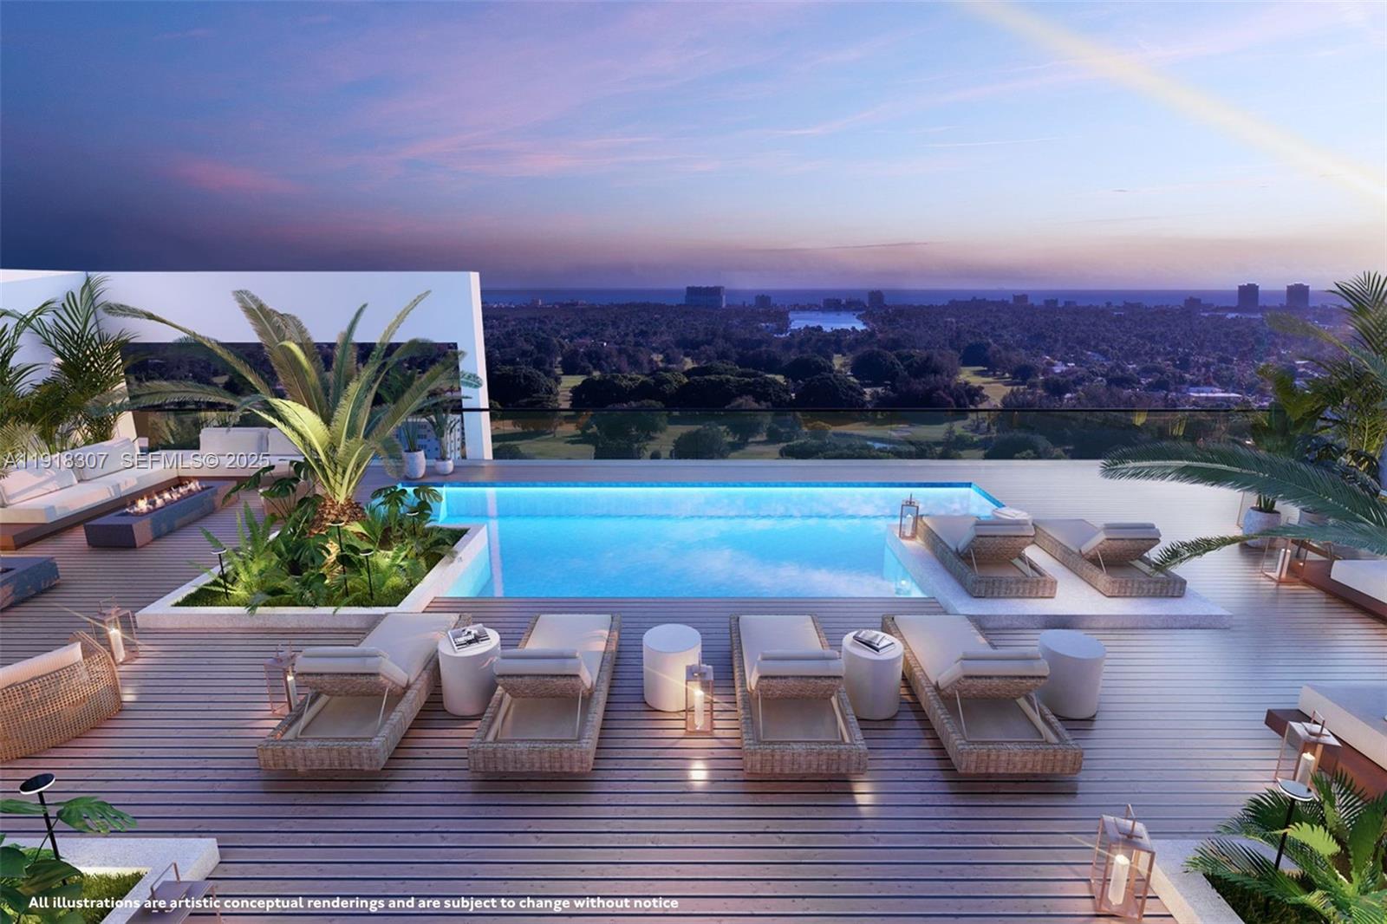
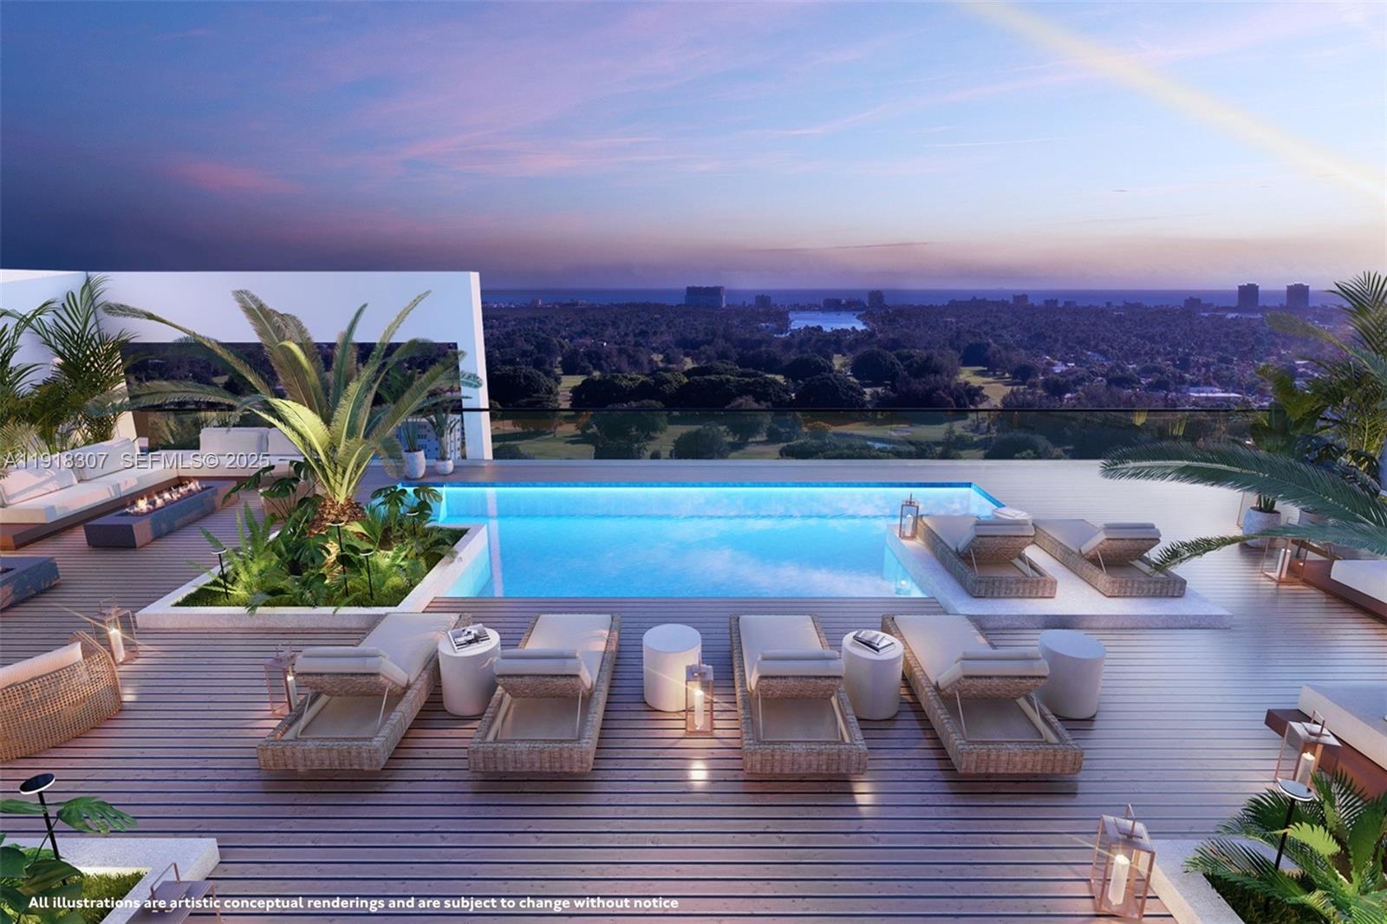
Rooftop pool deck with lounge chairs and tropical plants overlooking the city and water at dusk.
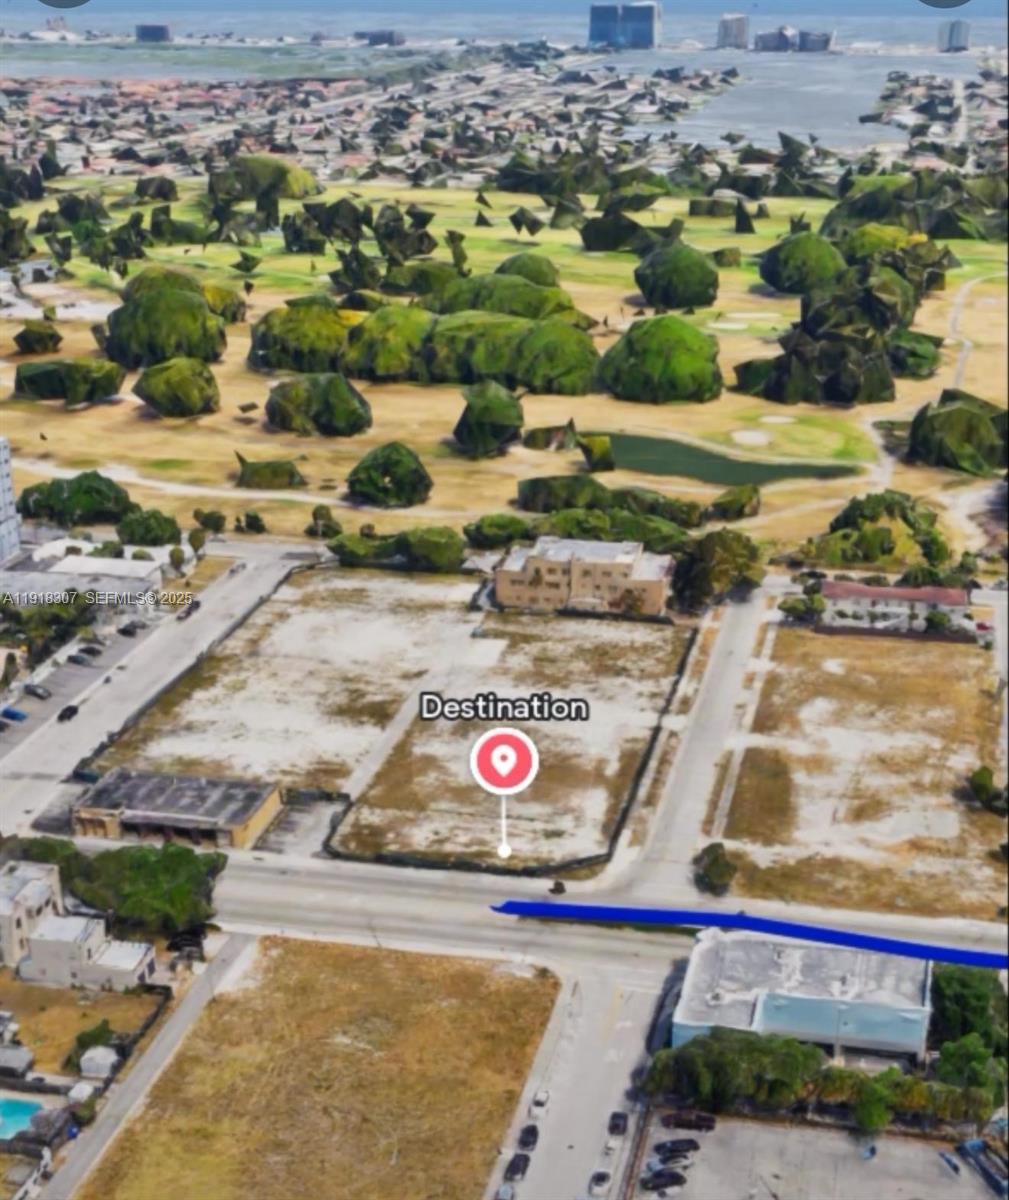
Vacant parcel marked with a destination pin, with road frontage and surrounding open lots.
Conceptual rendering of a modern residential tower with glass balconies and palm-lined grounds.
Modern high-rise condominium balconies overlooking a green golf course, waterways, coastal skyline, and ocean.
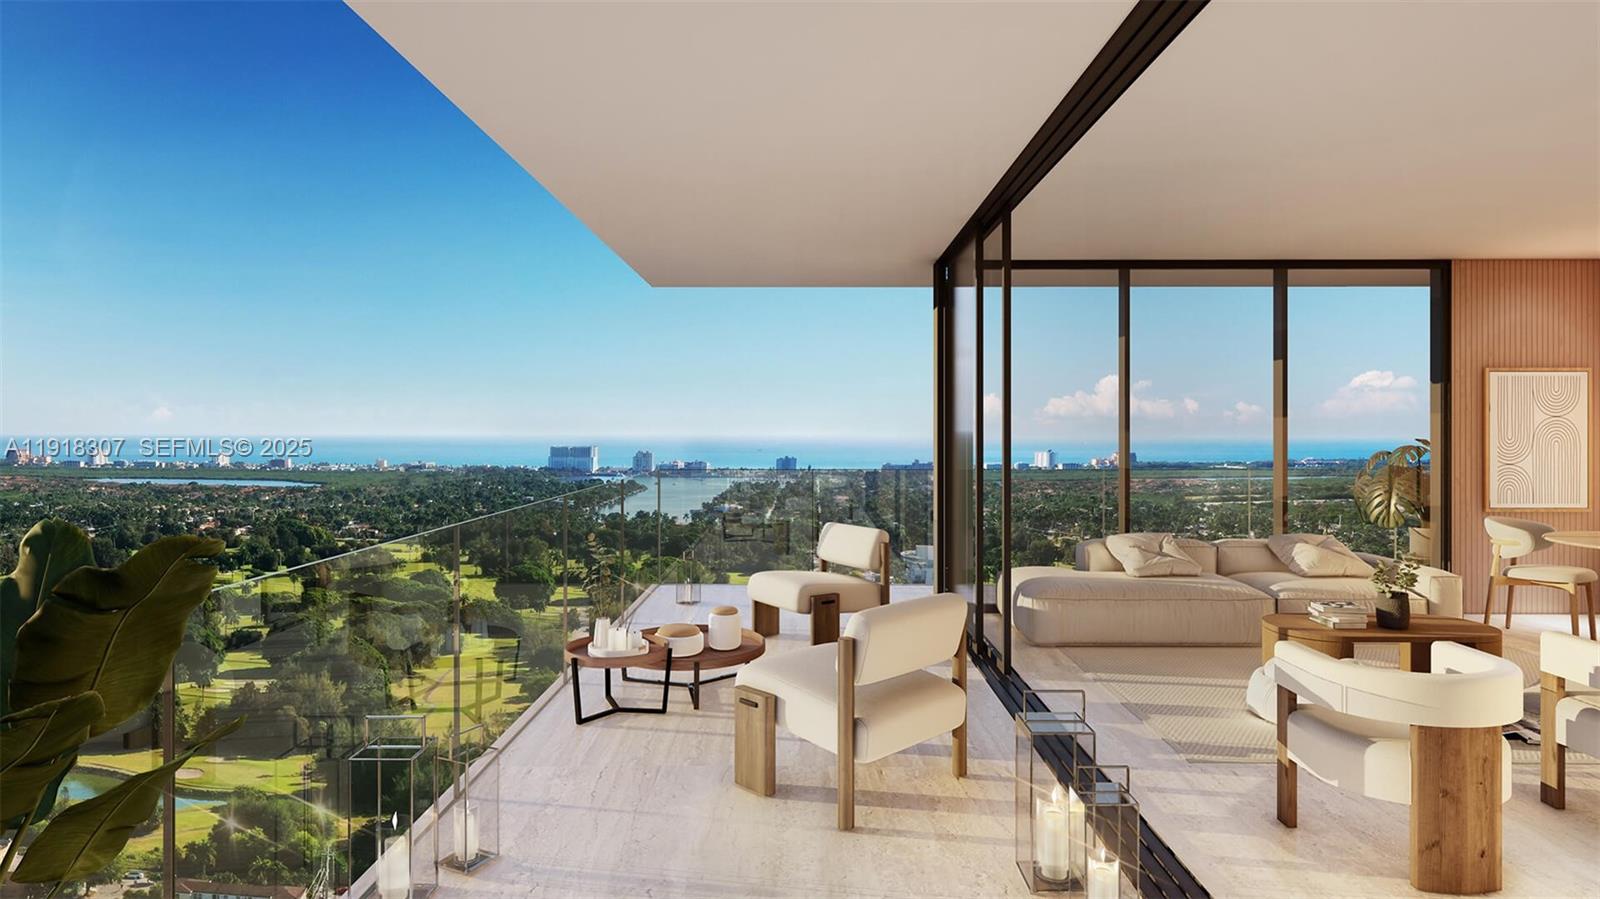
Modern condo living room with a glass balcony overlooking a golf course and ocean.
Open-plan kitchen and living room with wood cabinetry and floor-to-ceiling coastal views.
Modern bathroom with a wood vanity, glass shower, and bathtub.
Modern bathroom with a wood vanity, toilet, and glass-enclosed shower.
Rooftop pool with rows of lounge chairs and cabanas overlooking greenery and a distant city skyline.
Rooftop pool deck with loungers and tropical plants overlooking the city at dusk.
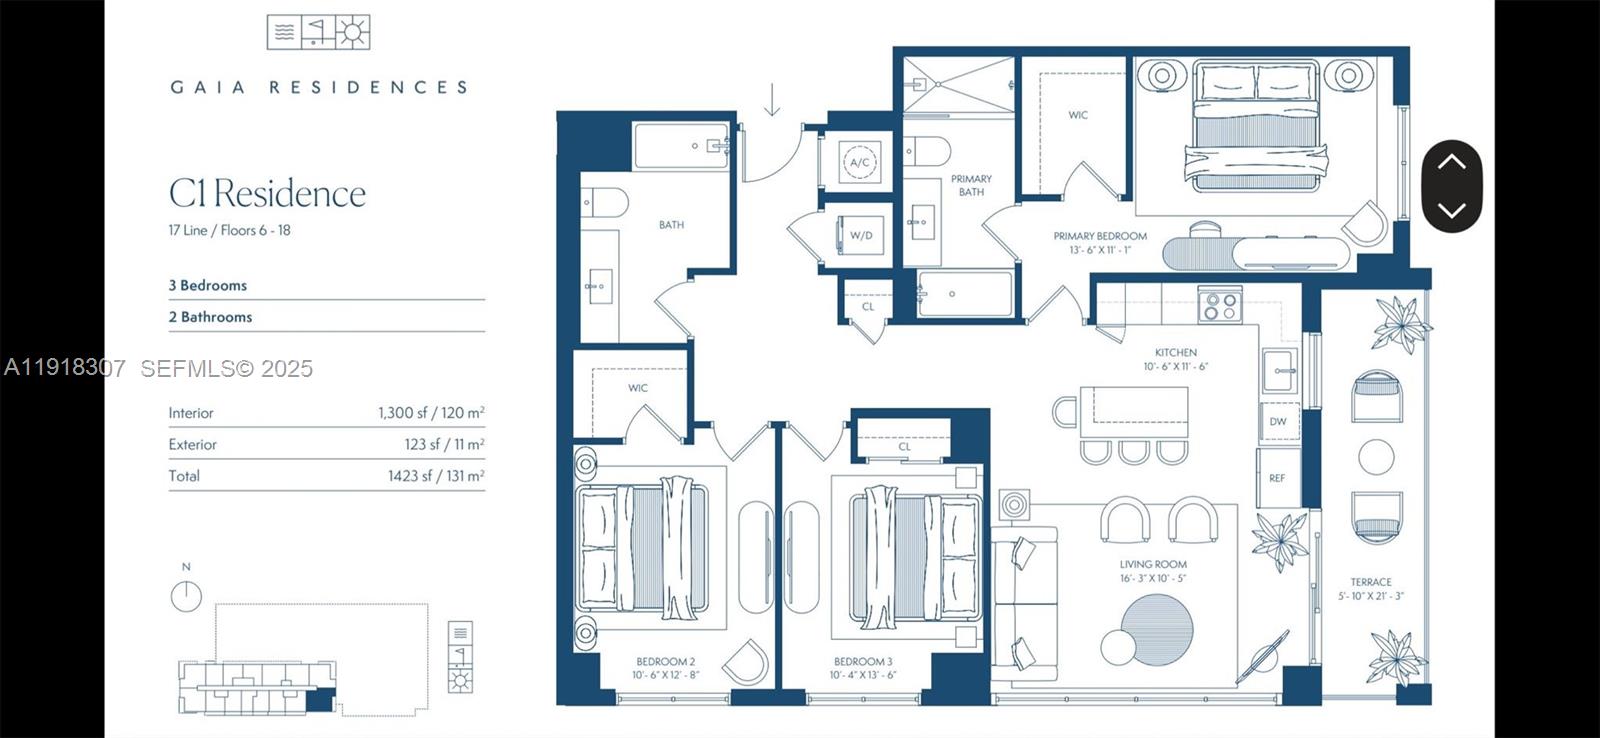
C1 Residence floor plan showing three bedrooms, two bathrooms, a living room, kitchen, and terrace.
Modern high-rise condominium with balconies overlooking a palm-lined pool deck.
Modern condominium tower overlooking a golf course, waterways, and the ocean.
Condominium lobby rendering with sculptural columns, an indoor tree, lounge seating, and a glass-walled meeting room.
Furnished resident lounge with cream sofas, a large wall-mounted screen, and tall windows overlooking the city.
Indoor spa with two turquoise pools, a glass shower, stone walls, and floor-to-ceiling dusk views.
Furnished lounge with cream seating, a wood ceiling, and a bar beneath a hockey game screen.
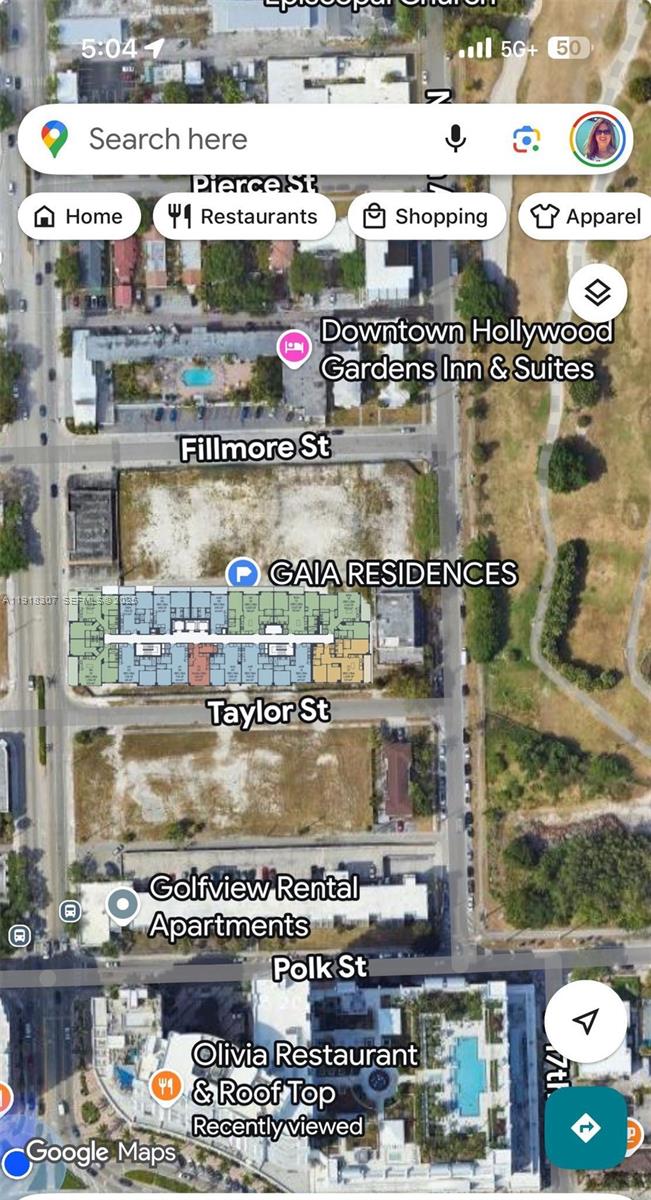
Satellite map of GAIA Residences with a colored floor-plan overlay between Fillmore Street and Taylor Street.
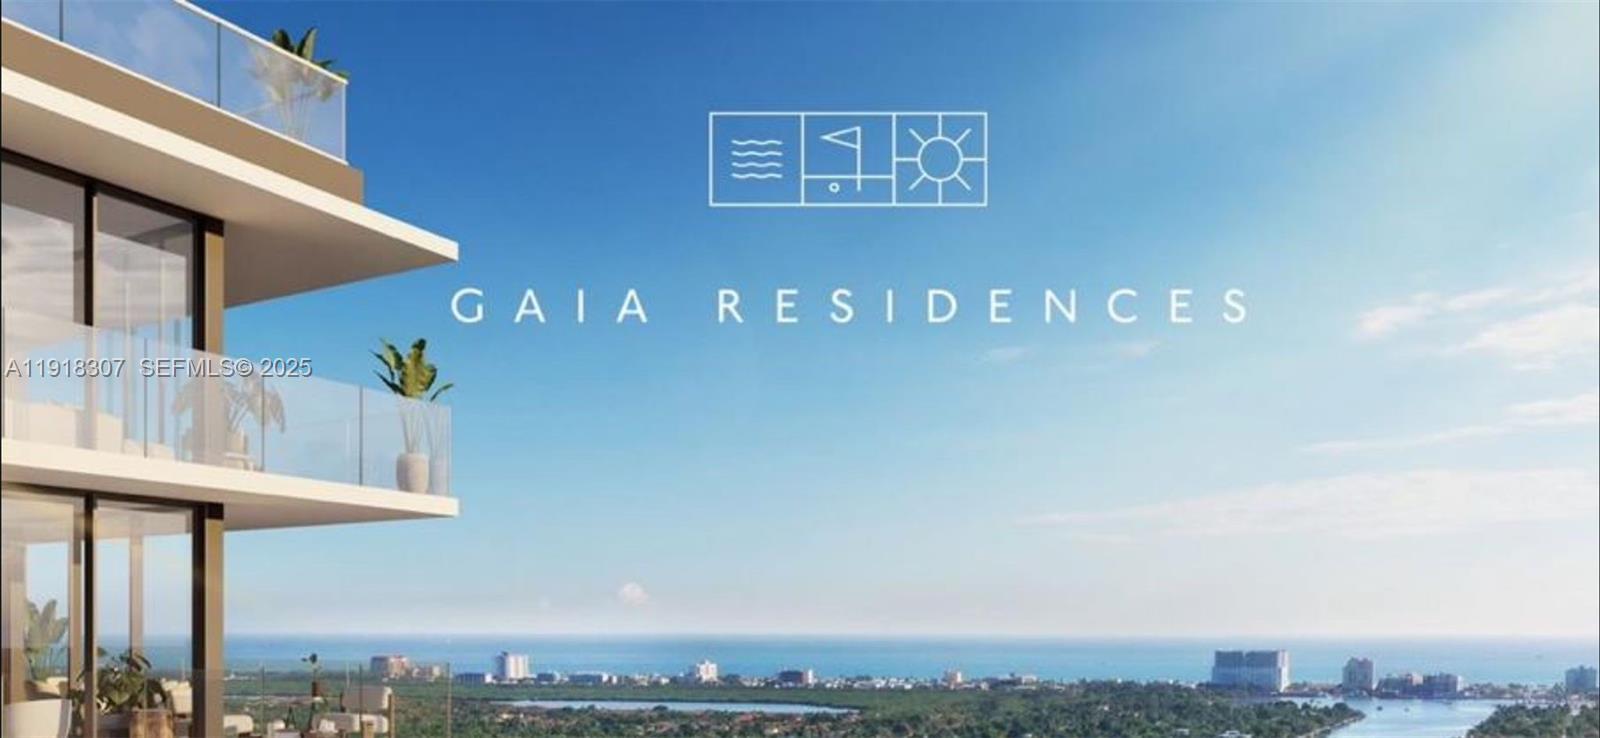
Gaia Residences tower with glass balconies overlooking the ocean and coastal skyline.
Rooftop pool terrace with loungers and tropical plants overlooking the city at dusk.
Modern high-rise residence with glass balconies overlooking a golf course, waterways, and the ocean.
See all photos
For Sale

401 N Federal Highway # 1217

401 N Federal Highway # 1217, Hollywood, FL 33020

$1,240,900

Evelyn Perez Larin

Evelyn Perez Larin

GAIA Residences, Hollywood's premier luxury condominium. Modern open layout with full kitchen, premium appliances, and elegant bathroom. Enjoy nearly 2 acres of amenities including rooftop pool, fitness center, spa, co-working lounge, 24/7 concierge, valet & EV charging. Owners receive complimentary Golf Club & Beach Club access. Unbeatable location--steps from Downtown Hollywood, Young Circle, restaurants, arts & culture, and just 5 minutes to the beach. Flexible rental program: 30-day minimum, 12x/year. Estimated delivery 2028.The Open House will be hosted at the Gaia Sales Gallery located at 1811 N Young Circle, not at the site address. Refreshments will be served. Thanks!

3
beds

2
baths

Features & Amenities

Interior

  • total bedrooms3
  • Total bathrooms2
  • full bathrooms2
  • Flooring Tile
  • APPLIANCES Dishwasher, Dryer, Microwave, Electric Range, Refrigerator, Washer
  • other interior Features Other

Area & Lot

  • Status For Sale
  • MLS® IDA11918307
  • TypeCondo
  • YEAR BUILT2028
  • NeighborhoodHollywood
  • View DescriptionOther View

Exterior

  • STORIES18
  • Garage Space2.0
  • parking2 Or More Spaces, Additional Spaces Available, Valet
  • HEAT TYPECentral
  • AIR CONDITIONINGCentral Air
  • HOA AmenitiesBarbecue, Billiard Room, Business Center, Cabana, Child Play Area, Clubhouse-Clubroom, Elevator(s), Exercise Room, Heated Pool, Other, Other Membership Available, Pool
  • security FeaturesOther
  • other exterior FeaturesOther

Financial

  • Sales Price$1,240,900
  • HOA $1,677/mo
Modern high-rise condominium with a pool, lounge chairs, palm trees, and landscaped grounds.

Schedule a Showing

We would love to show you this beautiful property. Please select your preferred date and time below. We'll be in touch shortly to confirm your appointment.

Schedule a Showing

We would love to show you this beautiful property. Please select your preferred date and time below. We'll be in touch shortly to confirm your appointment.

Thank you for your interest in 401 N Federal Highway # 1217, Hollywood, FL 33020. We are reviewing your request and will be in touch shortly!

Mortgage Calculator

Estimate your monthly mortgage payment, including the principal and interest, property taxes, and HOA. Adjust the values to generate a more accurate rate.

All estimates are provided for informational purposes only. Actual amounts may vary.
$0,000 Your Payment 20 15 65
$0,000 Your Payment

Receive More Information About this Property

Fill out your information below and one of our team members will get back to you.