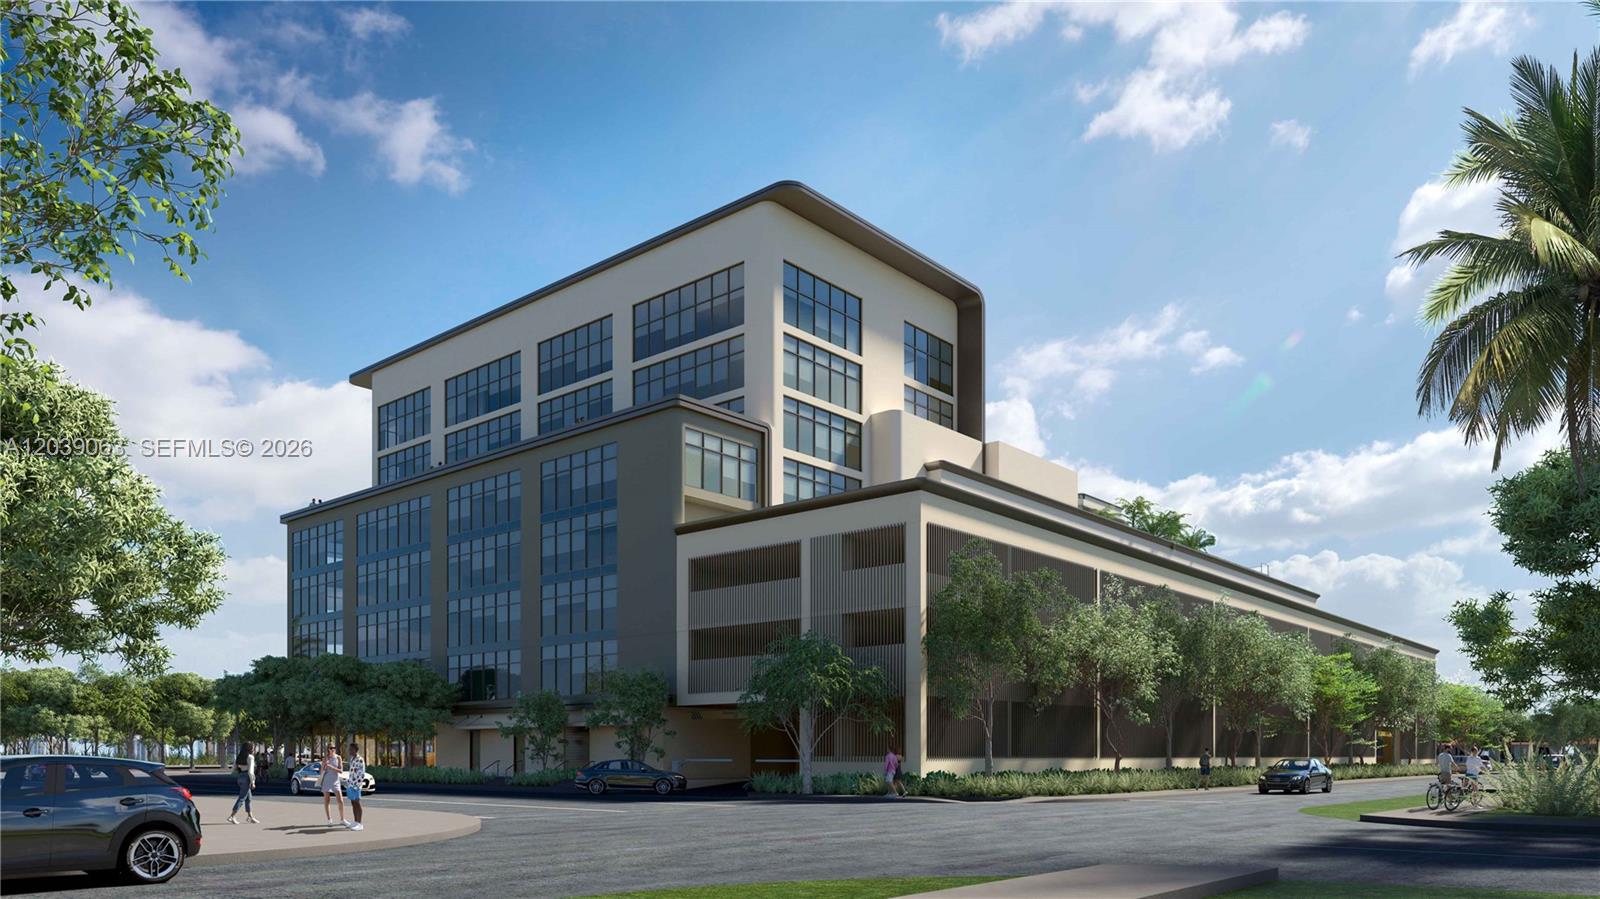
Modern glass-fronted commercial building with a long lower wing and palm-lined street.
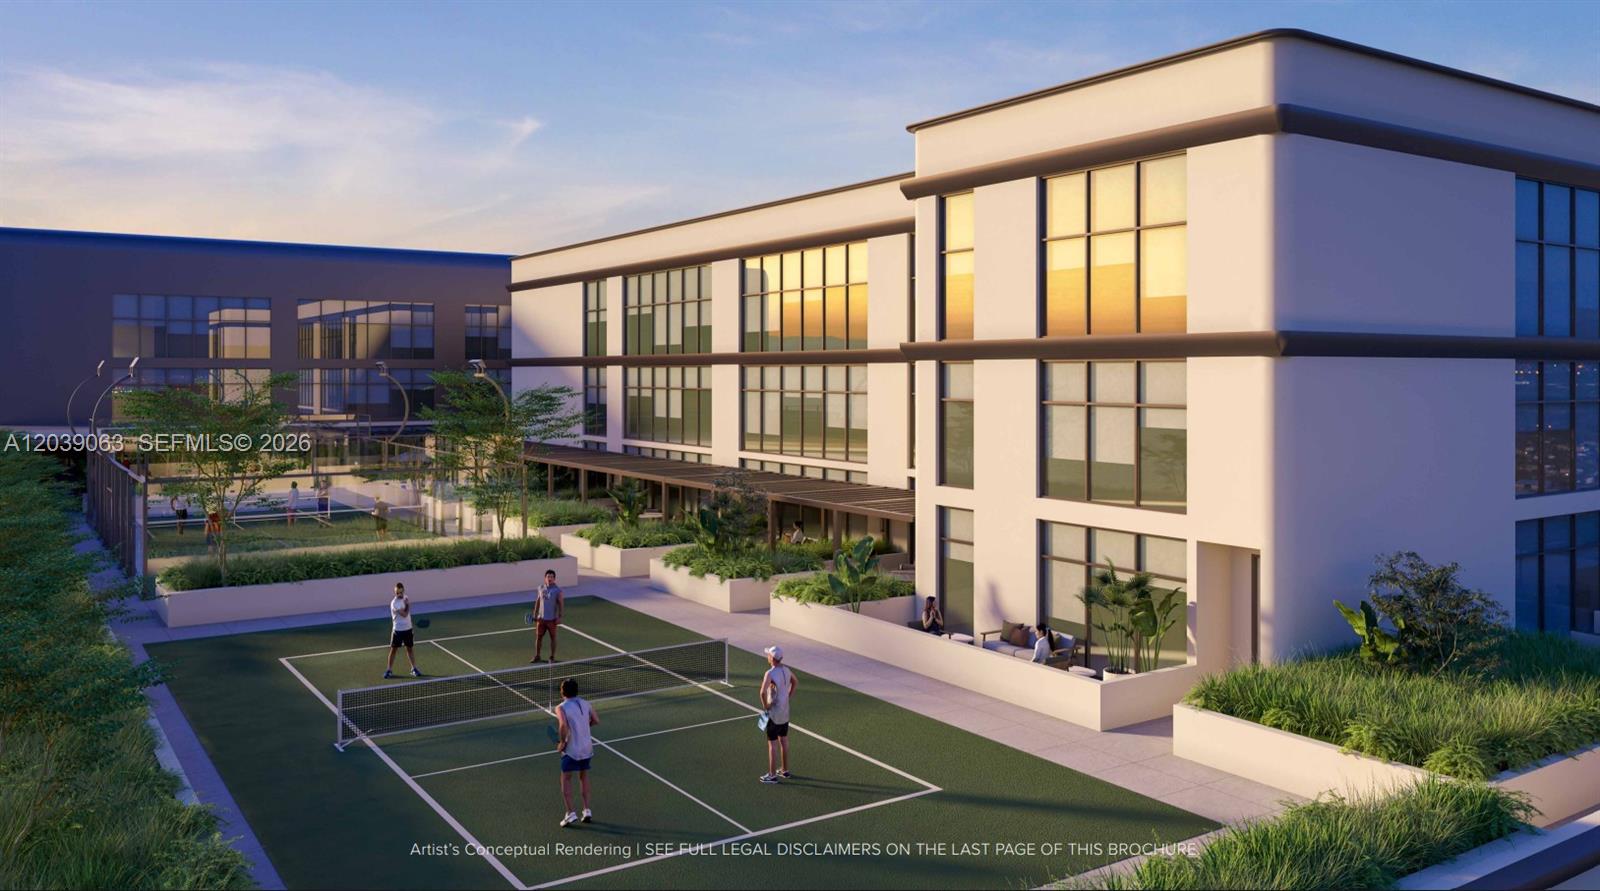
Modern residential building beside a landscaped racket court with people playing.
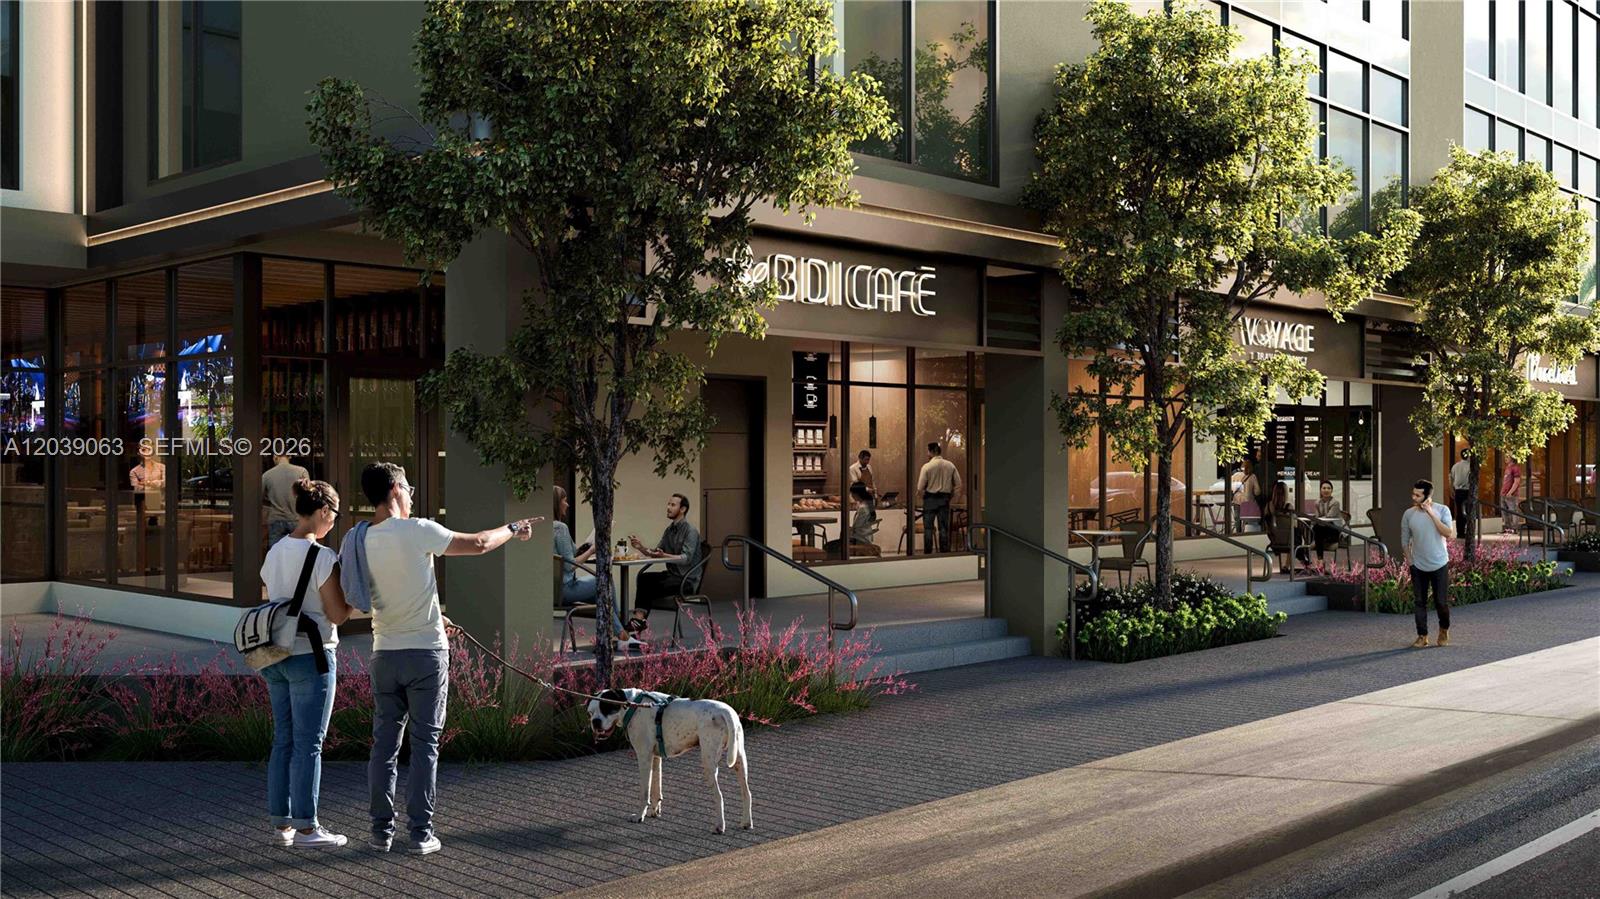
Modern mixed-use building with café storefronts, outdoor seating, trees, pedestrians, and a dog walker.
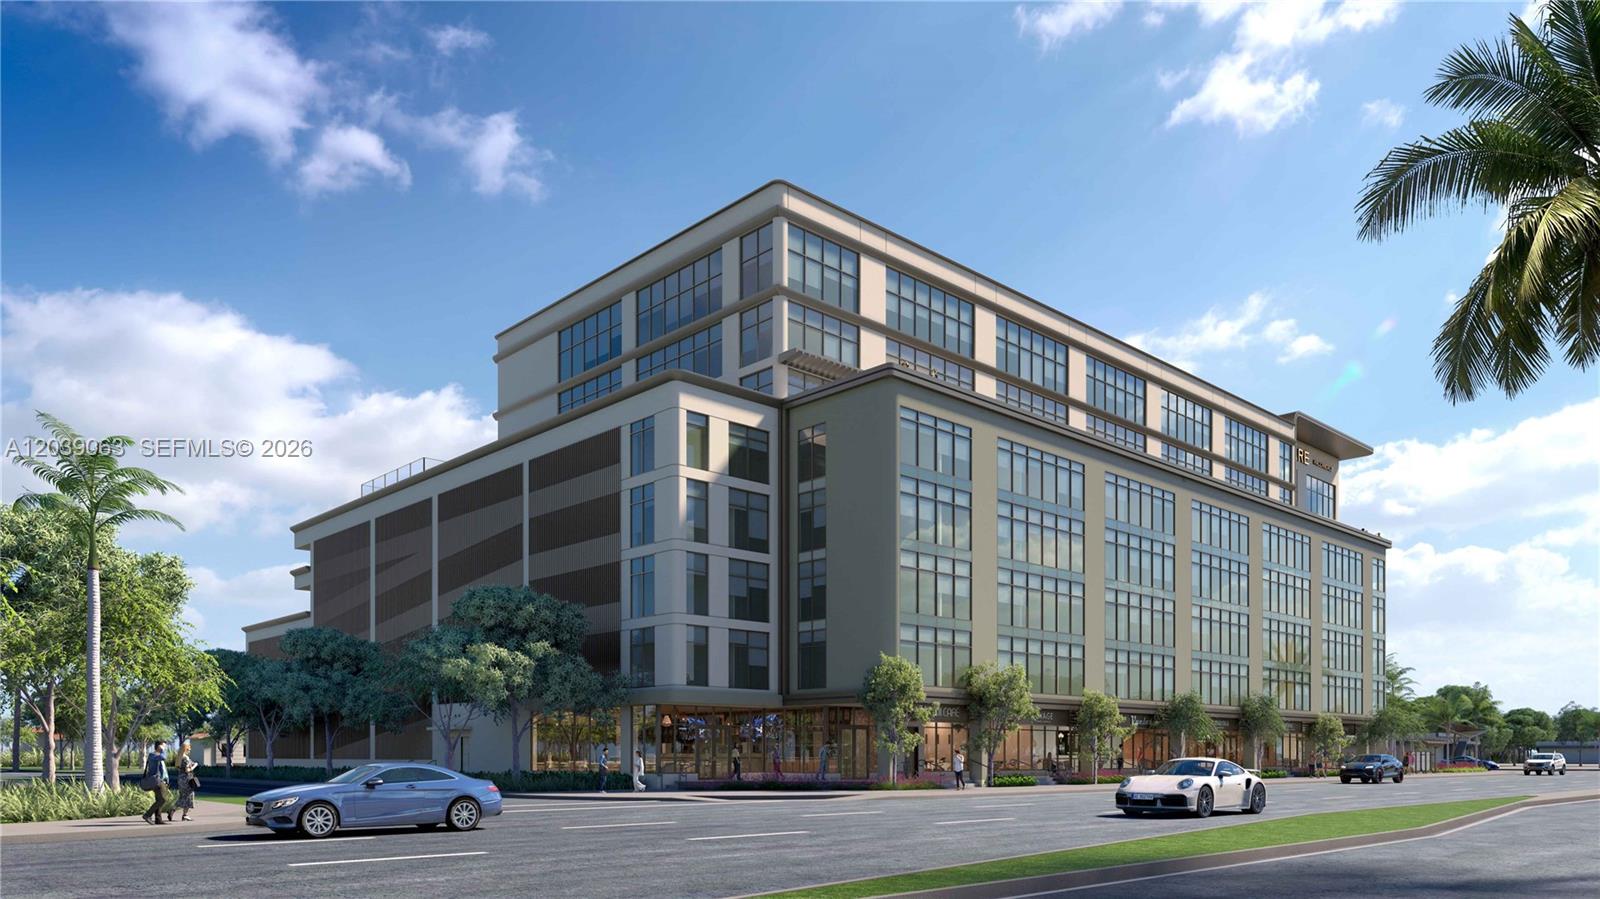
Modern multi-story building with a glass facade, ground-floor shops, and palm-lined street.
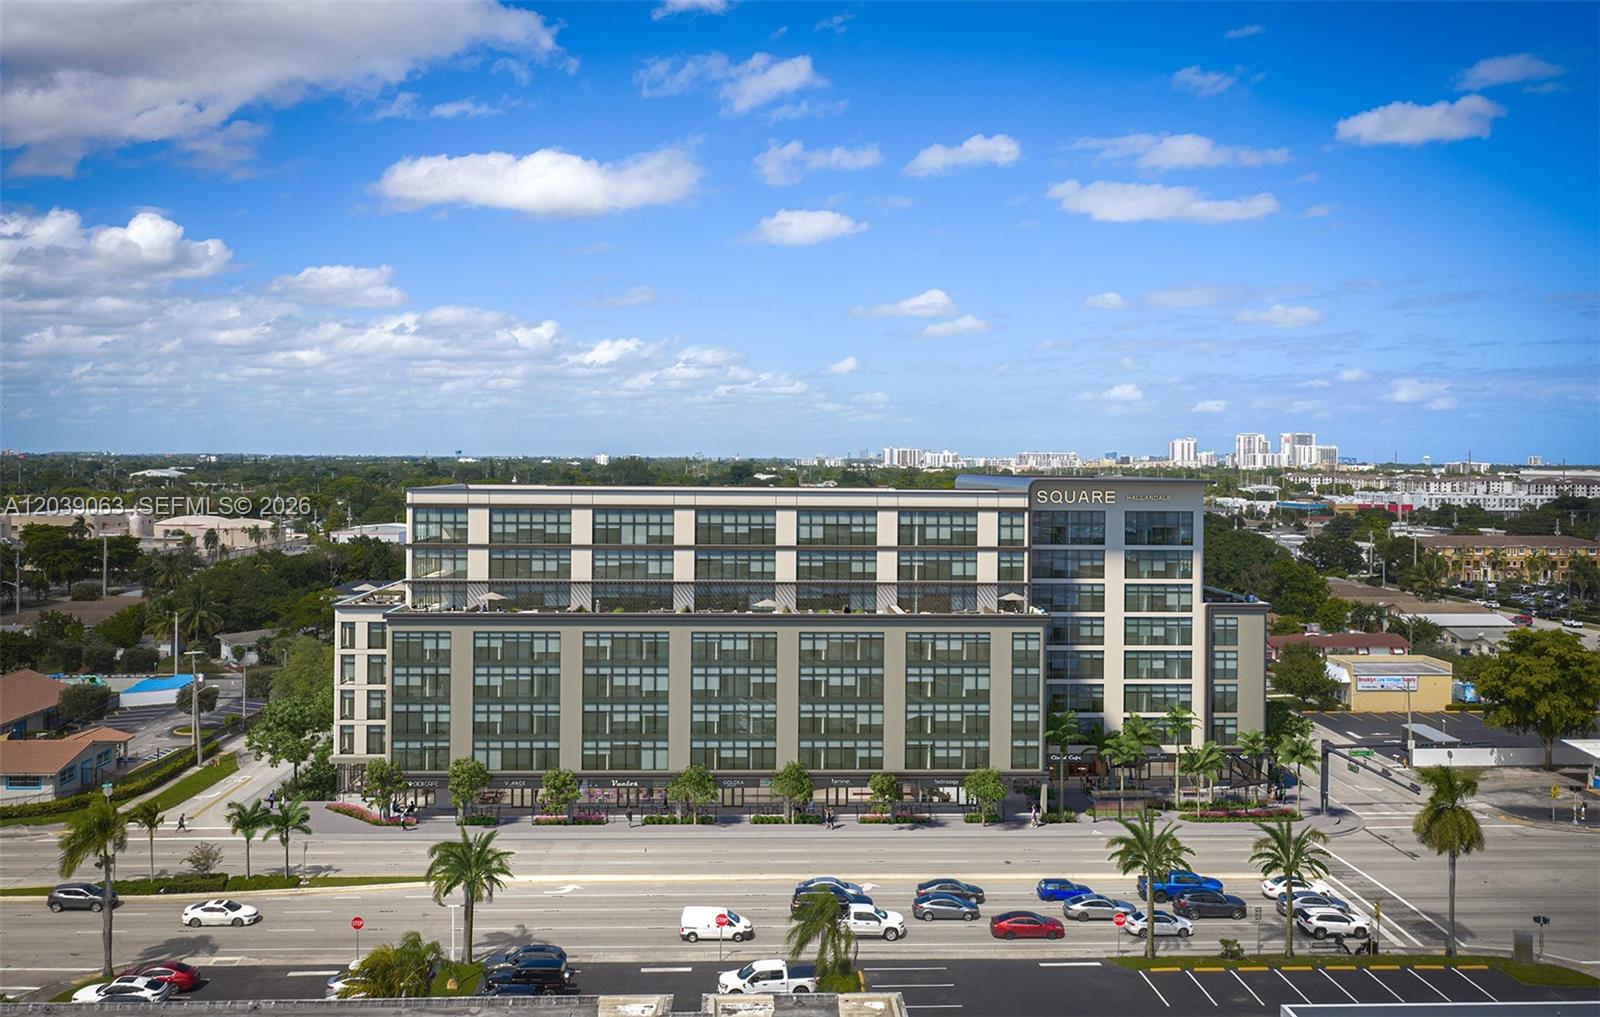
Square Hallandale building with a glass facade, palm-lined streets, and distant city buildings.
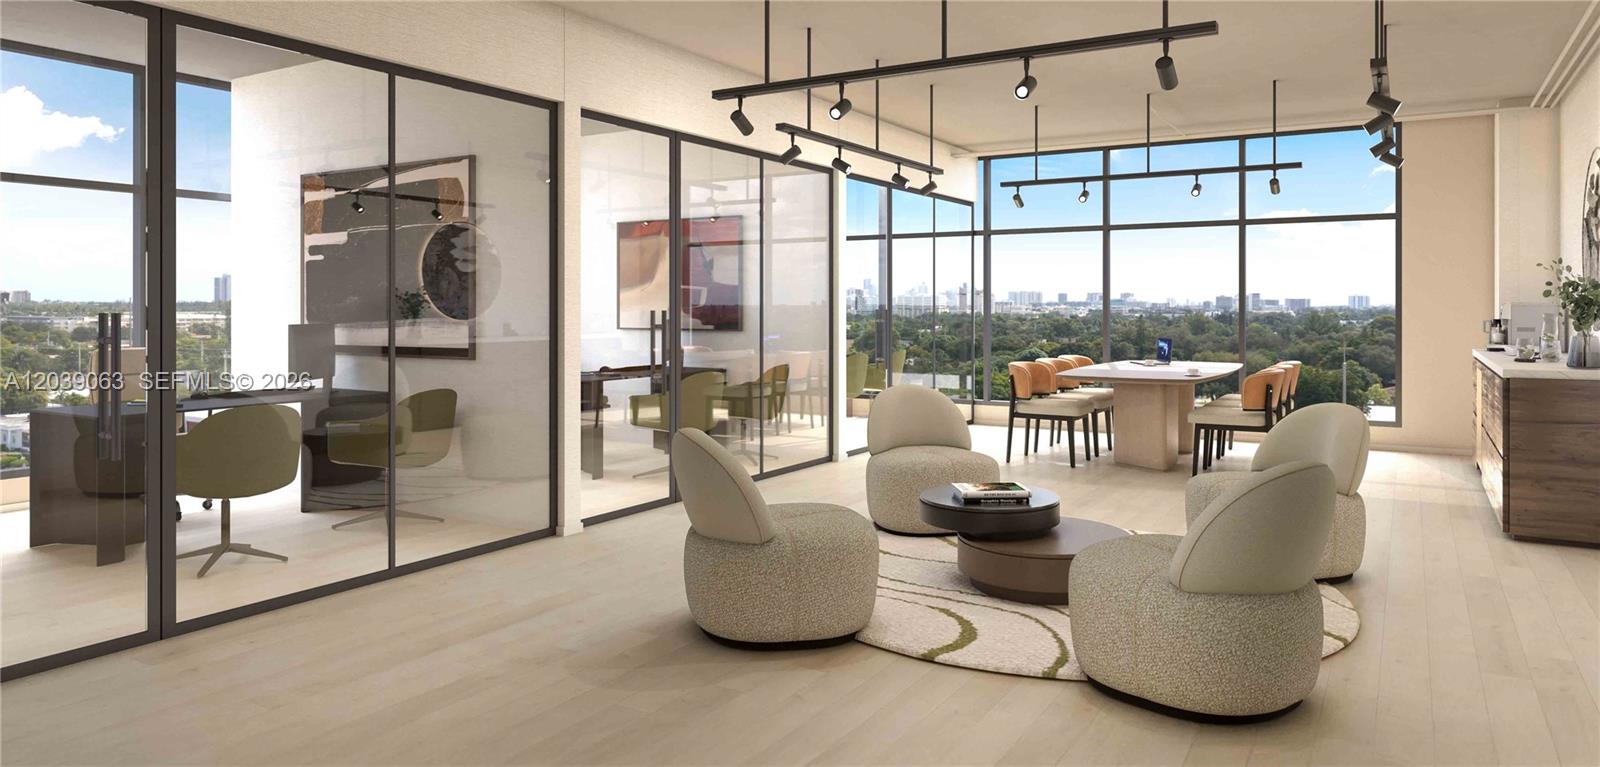
Modern lounge with rounded chairs, a dining table, glass partitions, and city views through large windows.
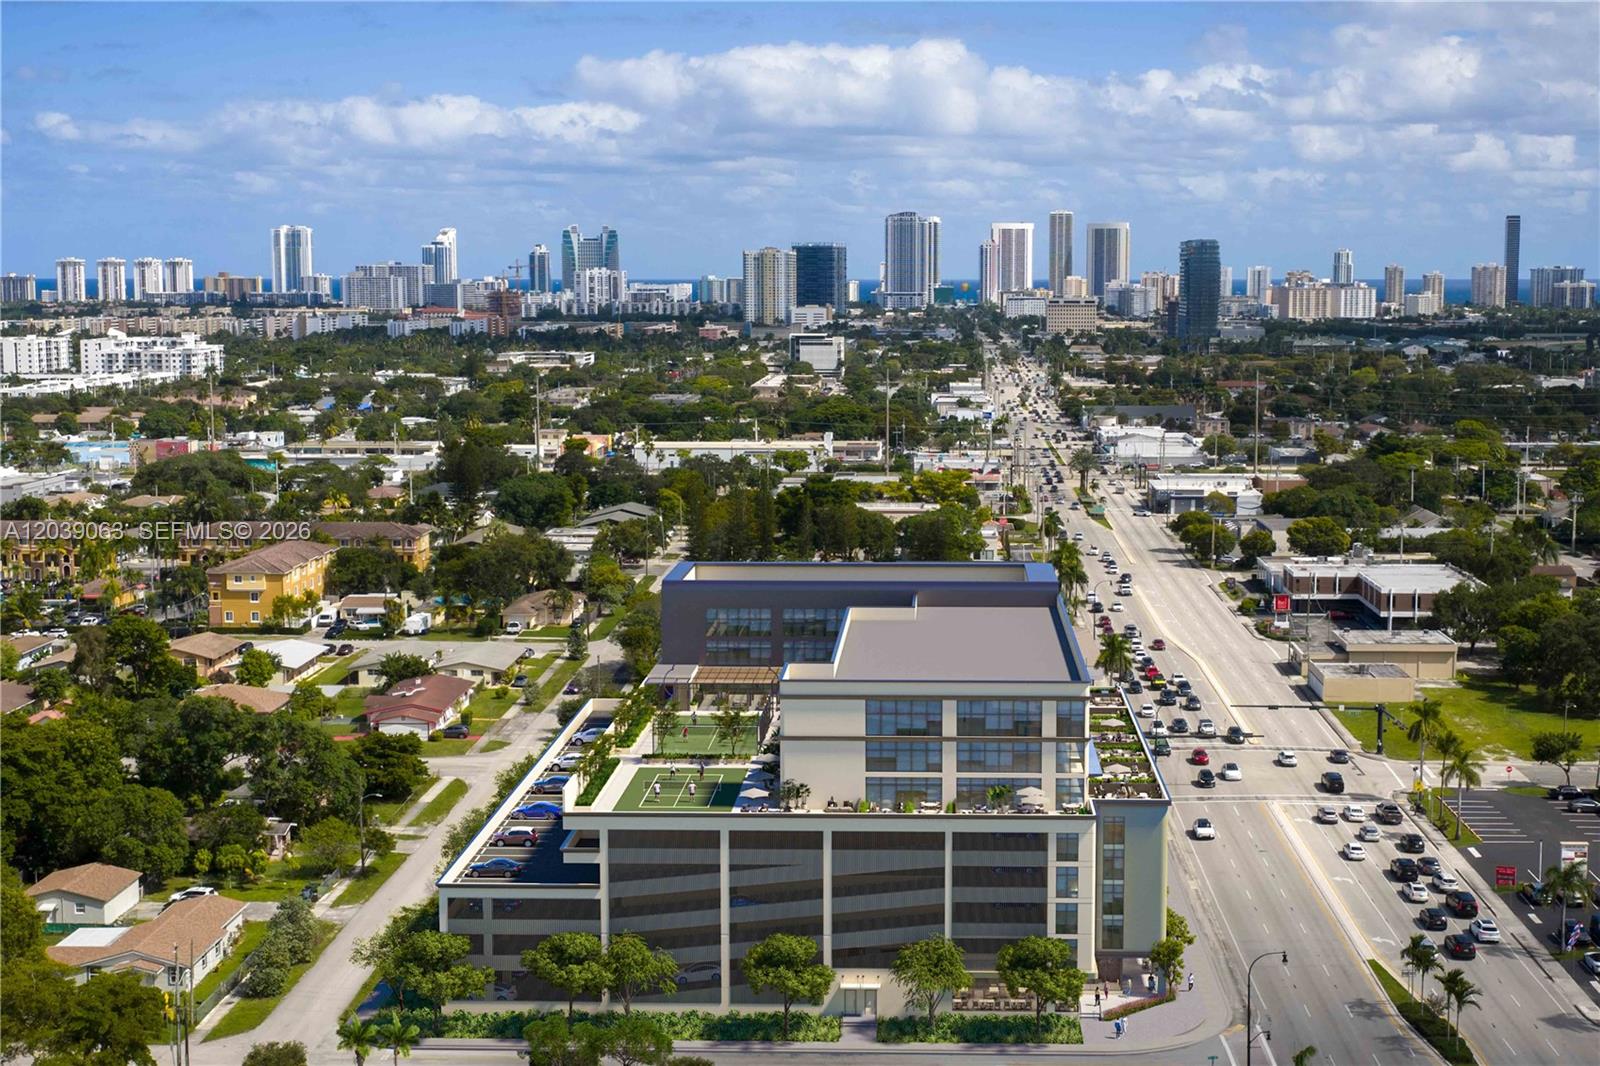
Aerial view of a modern building with rooftop recreation space, a boulevard, and a distant skyline and ocean.
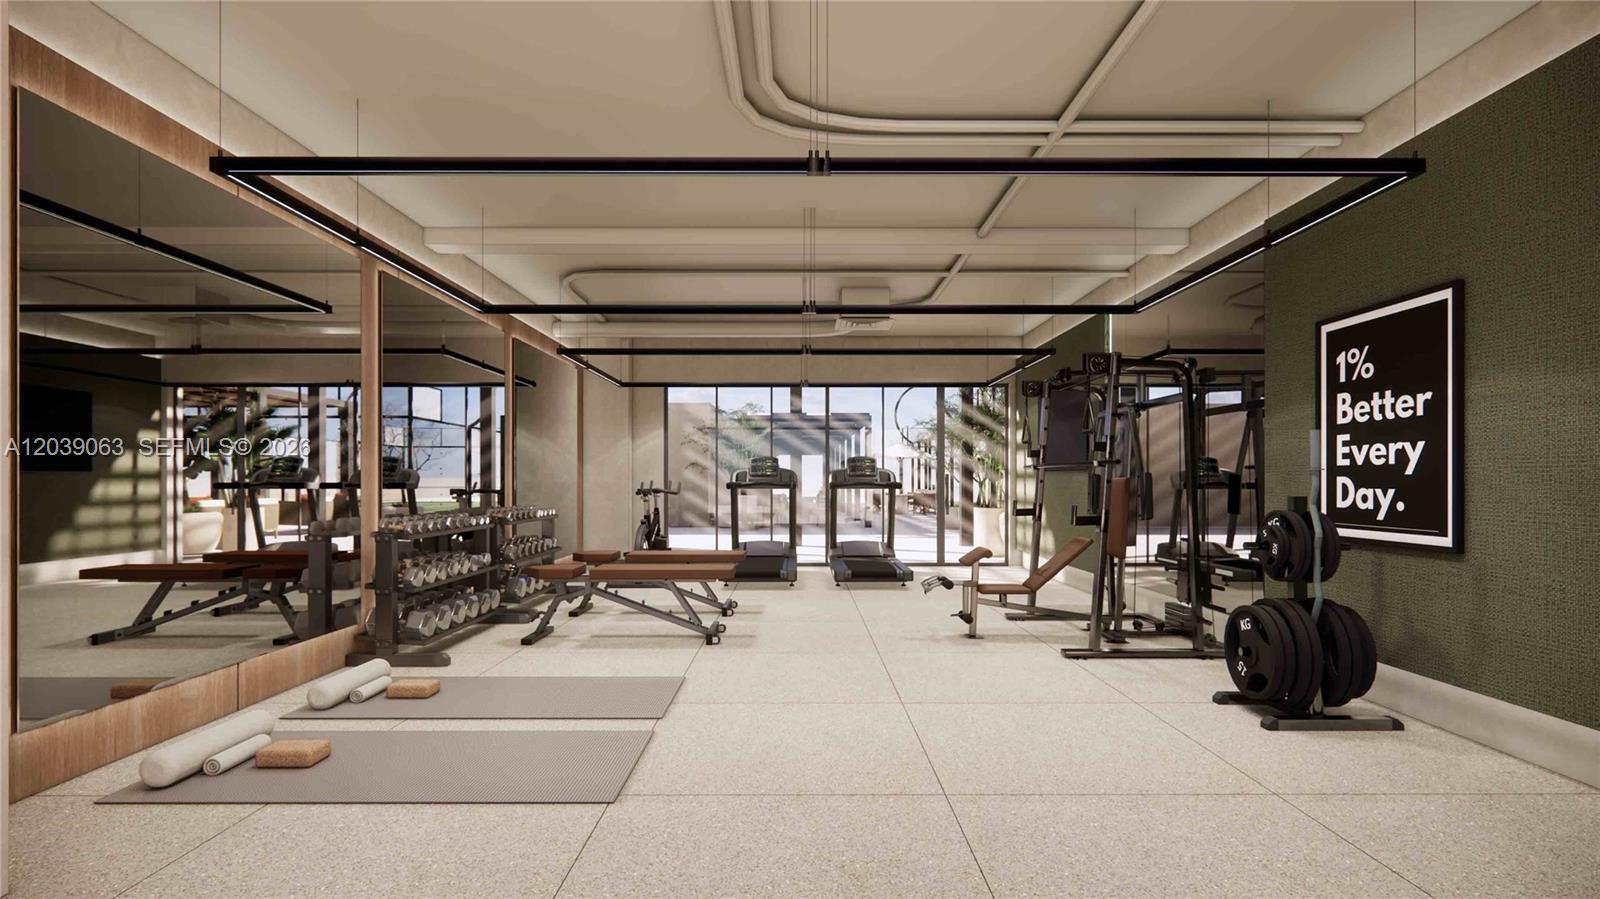
Fitness center with mirrored walls, treadmills, weight benches, and strength-training equipment.
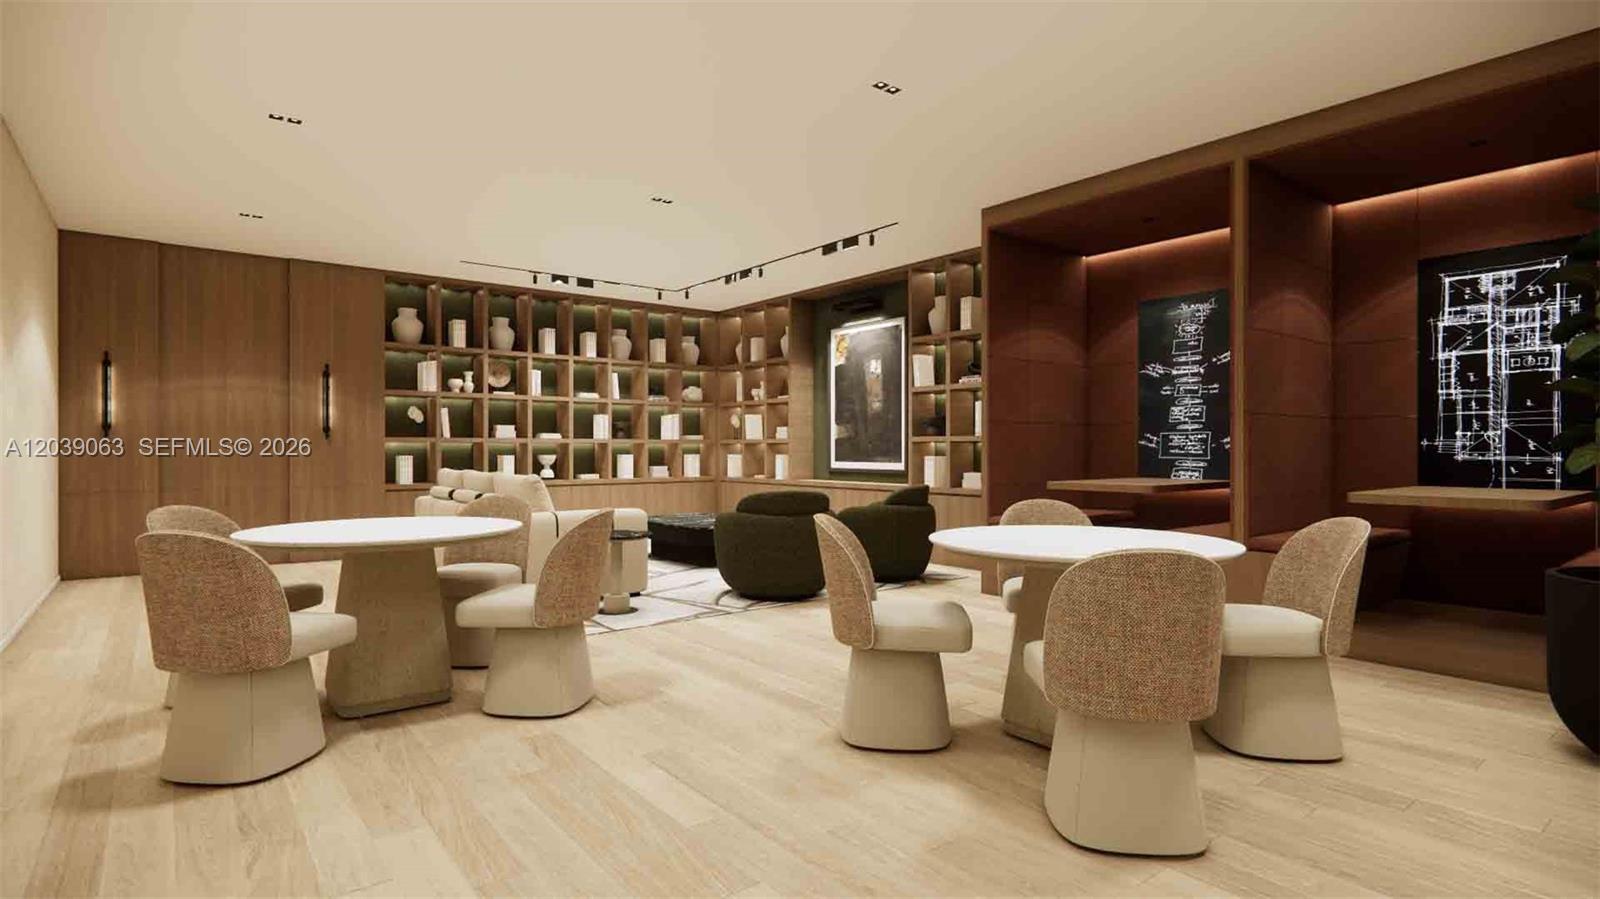
Furnished library lounge with built-in shelves, café tables, and enclosed work booths.
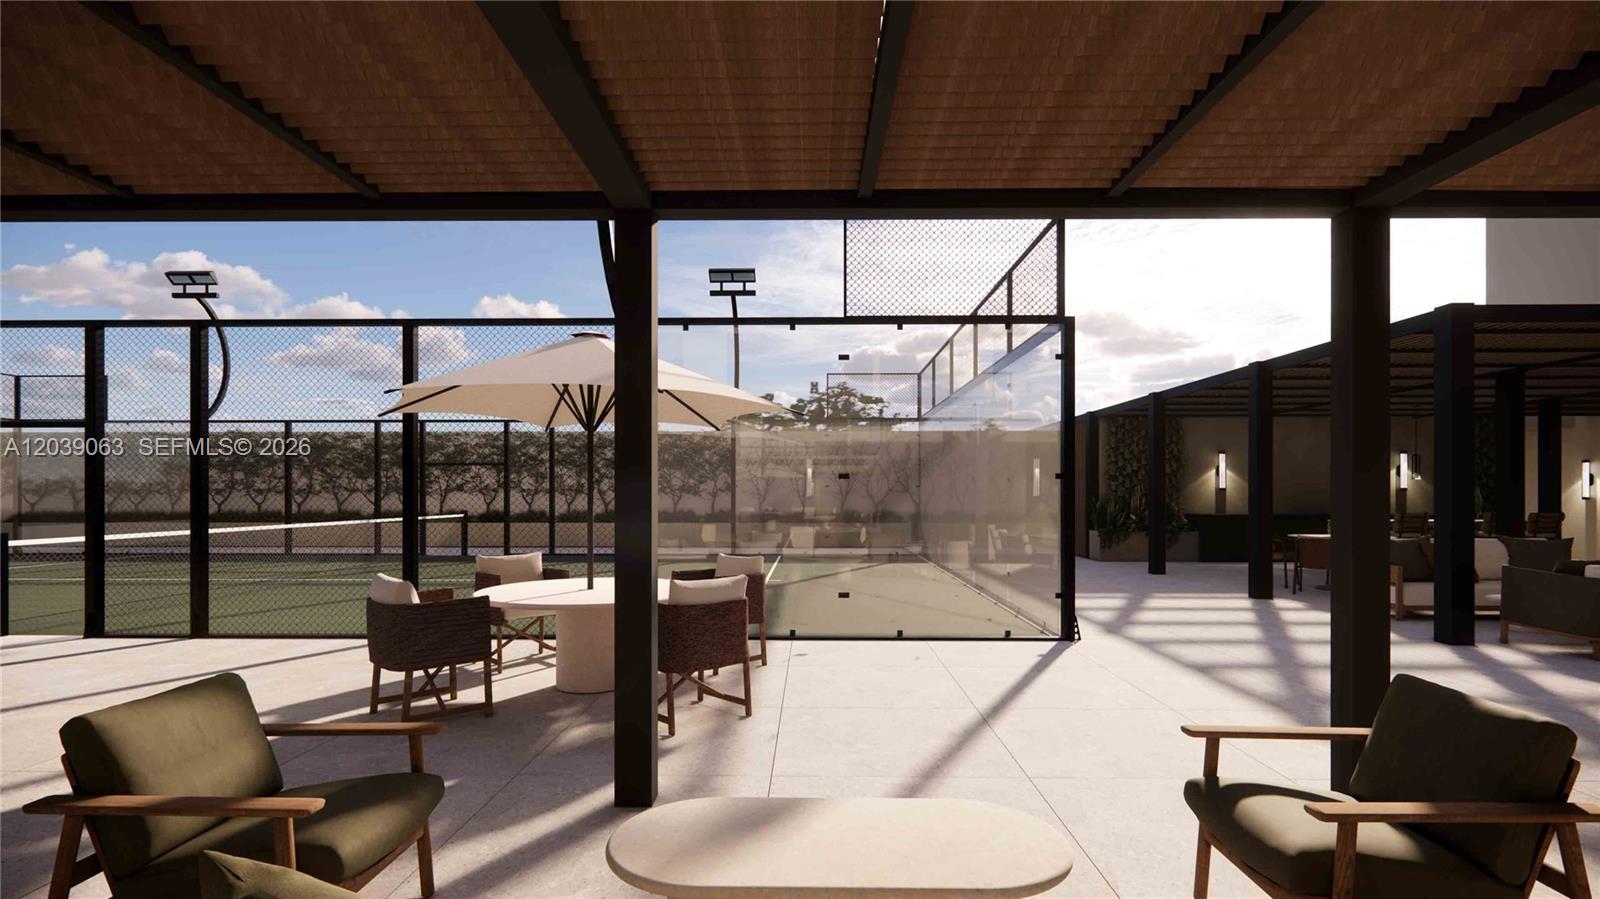
Covered outdoor terrace with lounge seating, dining table, and a fenced court.
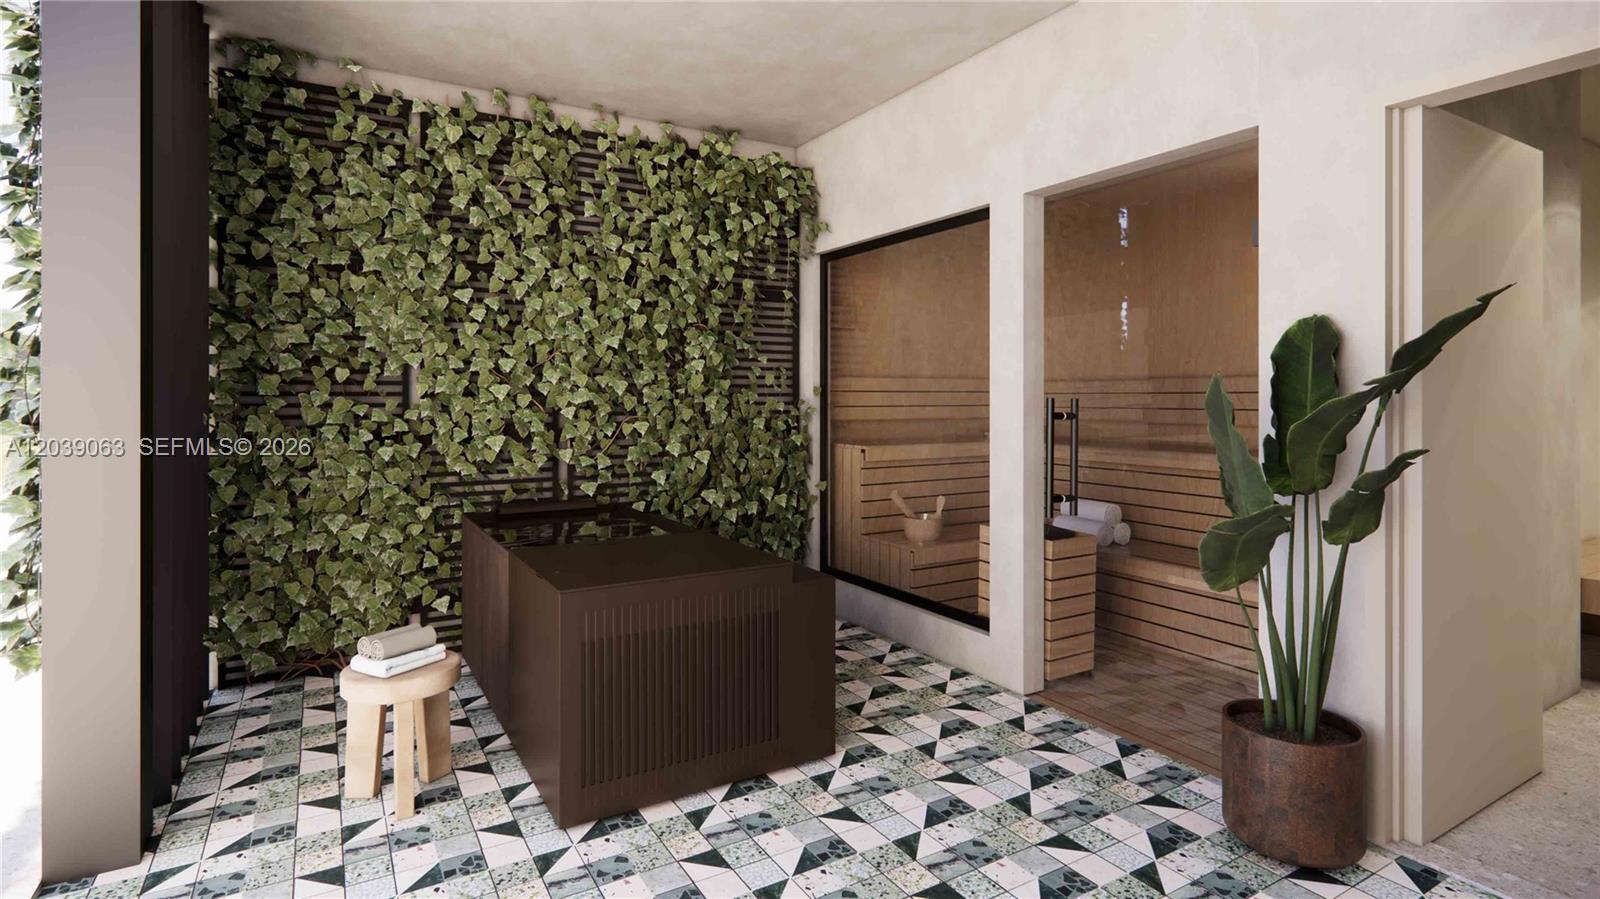
Sauna with a glass-fronted wooden interior, ivy wall, and patterned tile floor.
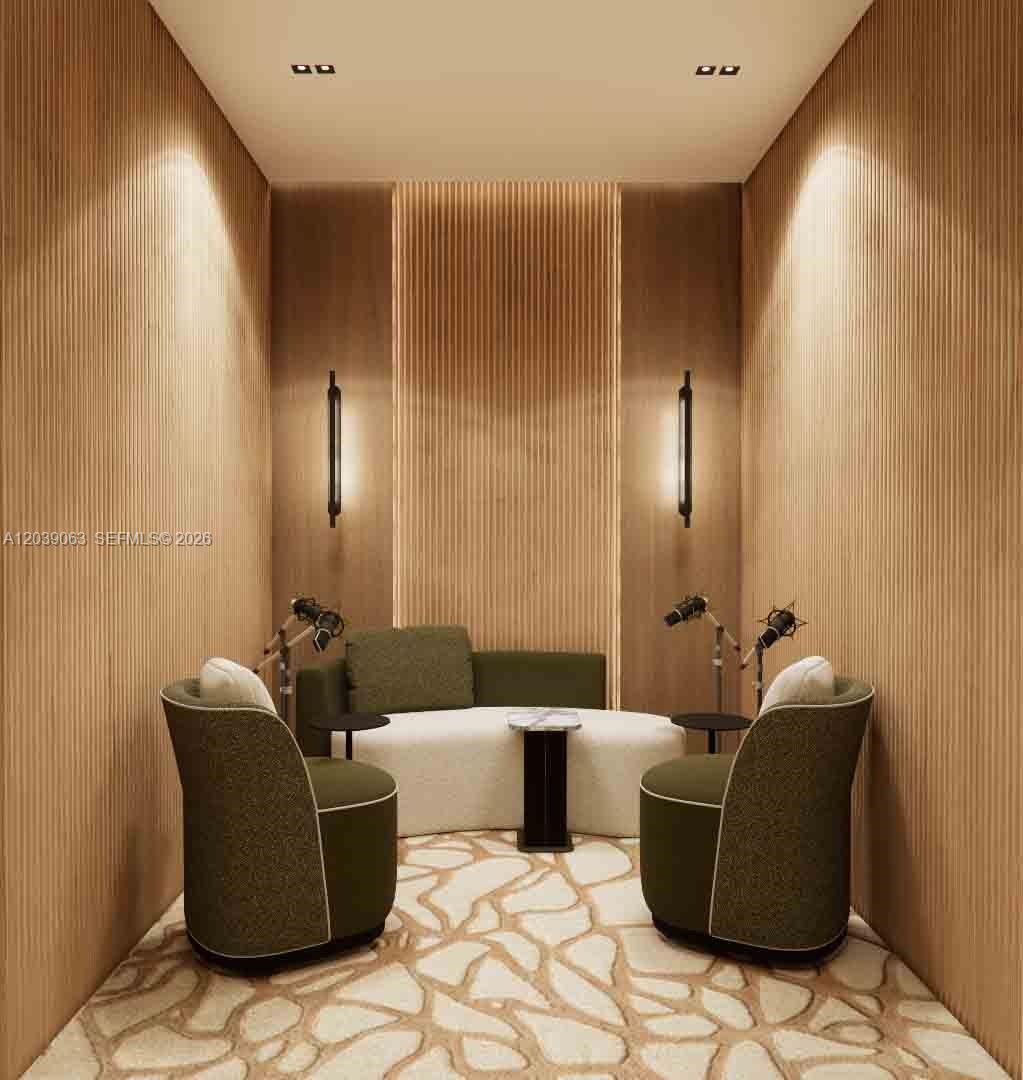
Lounge nook with two dark armchairs, a curved cream sofa, warm wood slat walls, and a patterned floor.
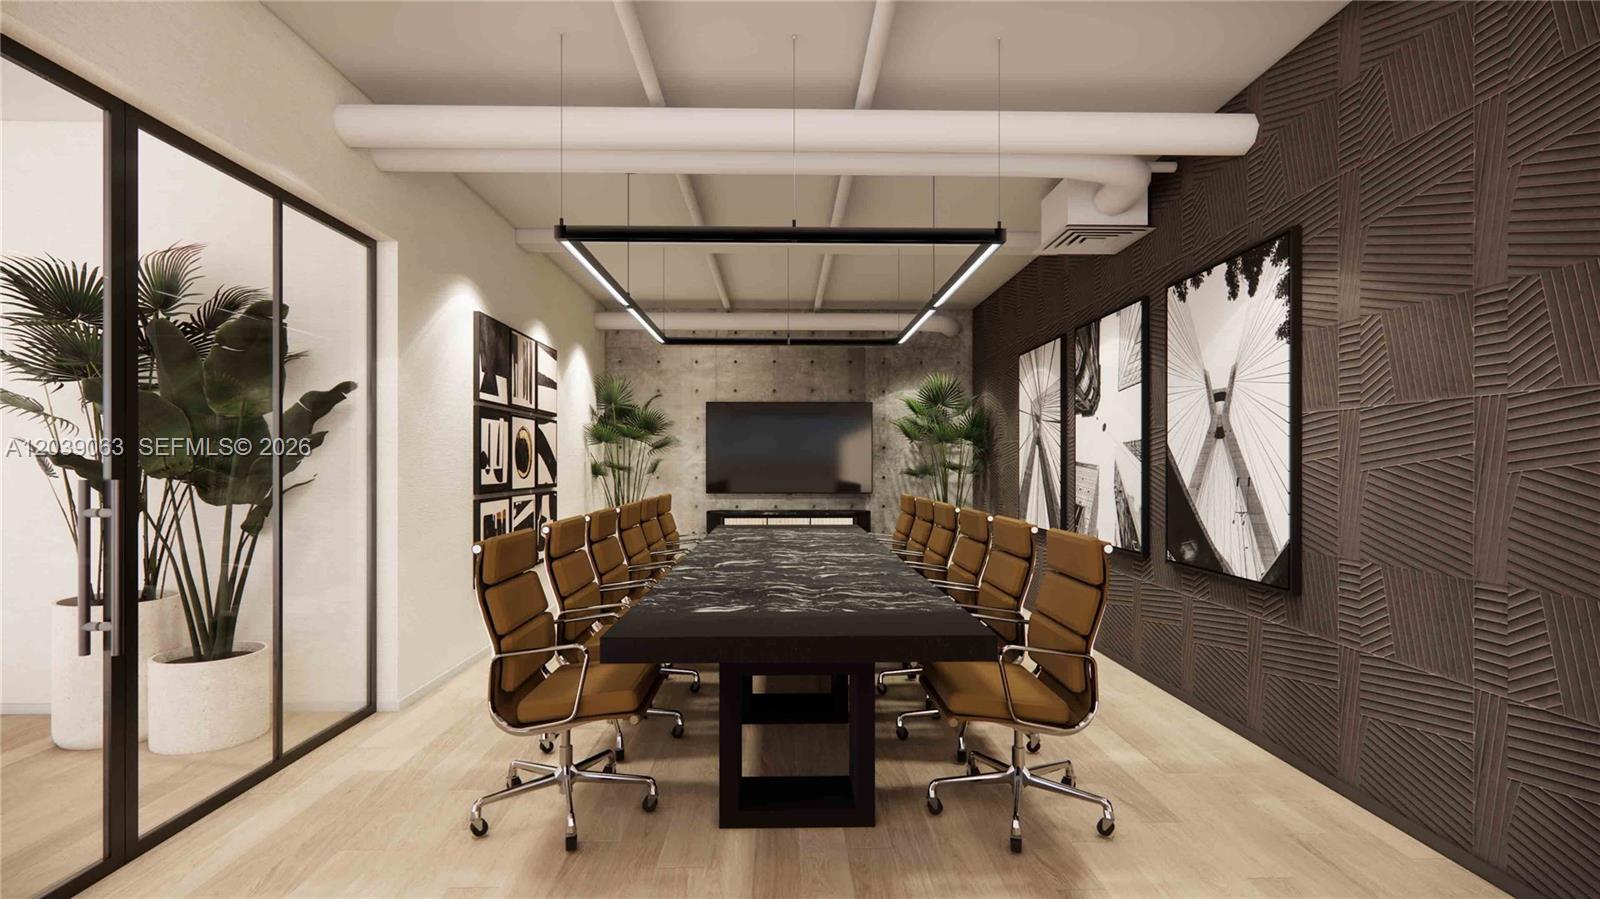
Conference room with a long marble table, brown chairs, geometric wall panels, and potted plants.
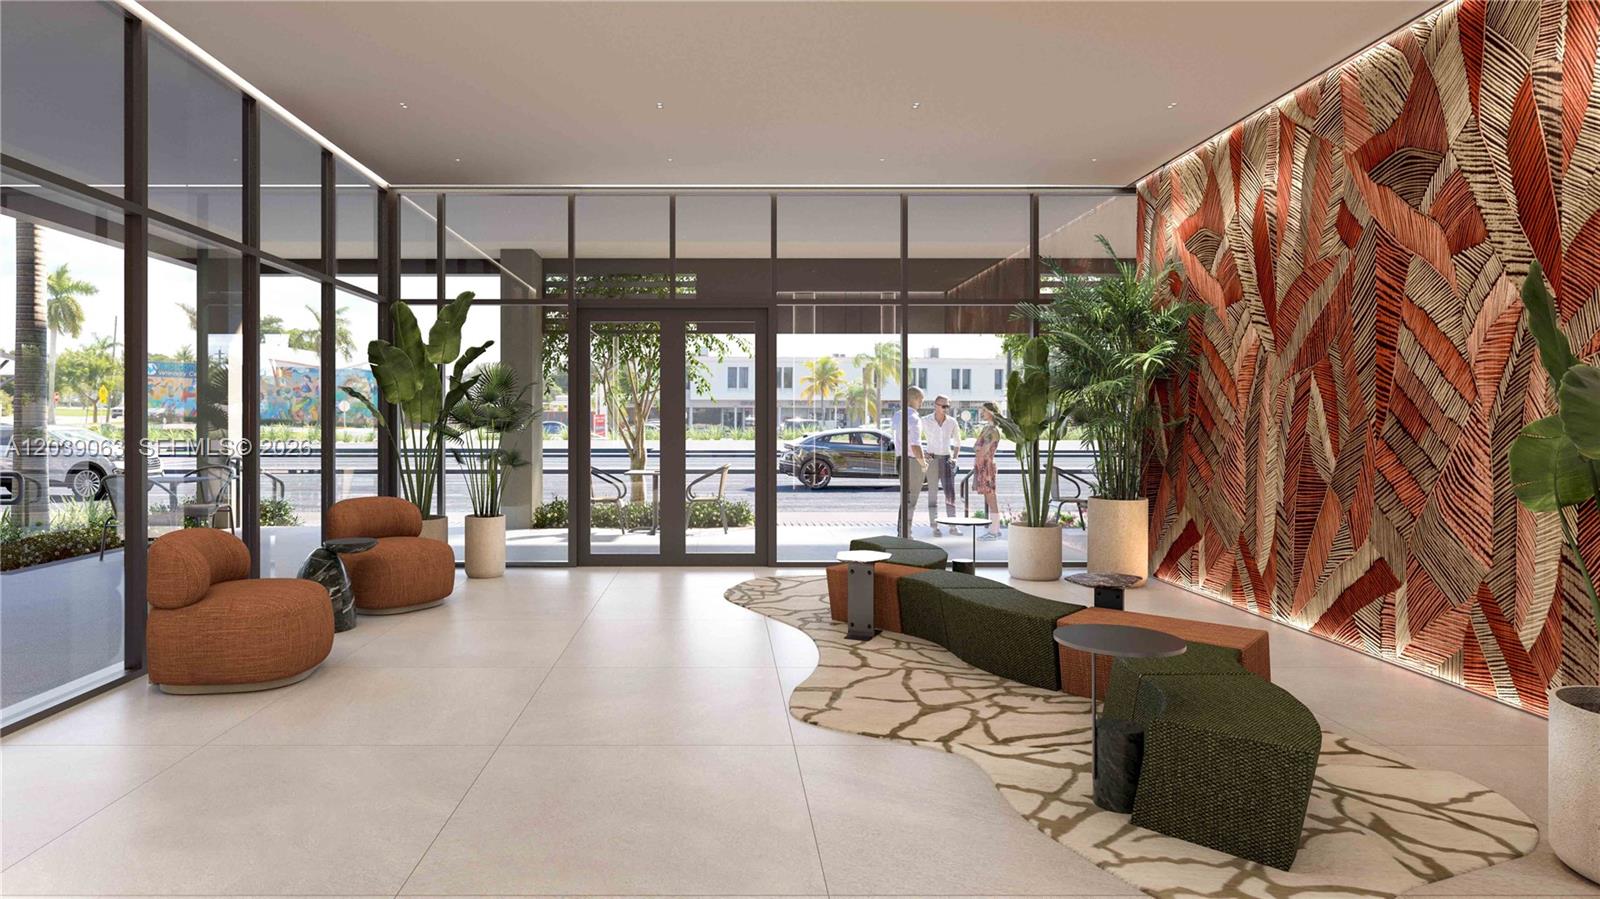
Modern condominium lobby with floor-to-ceiling glass, sculptural seating, plants, and a patterned accent wall.
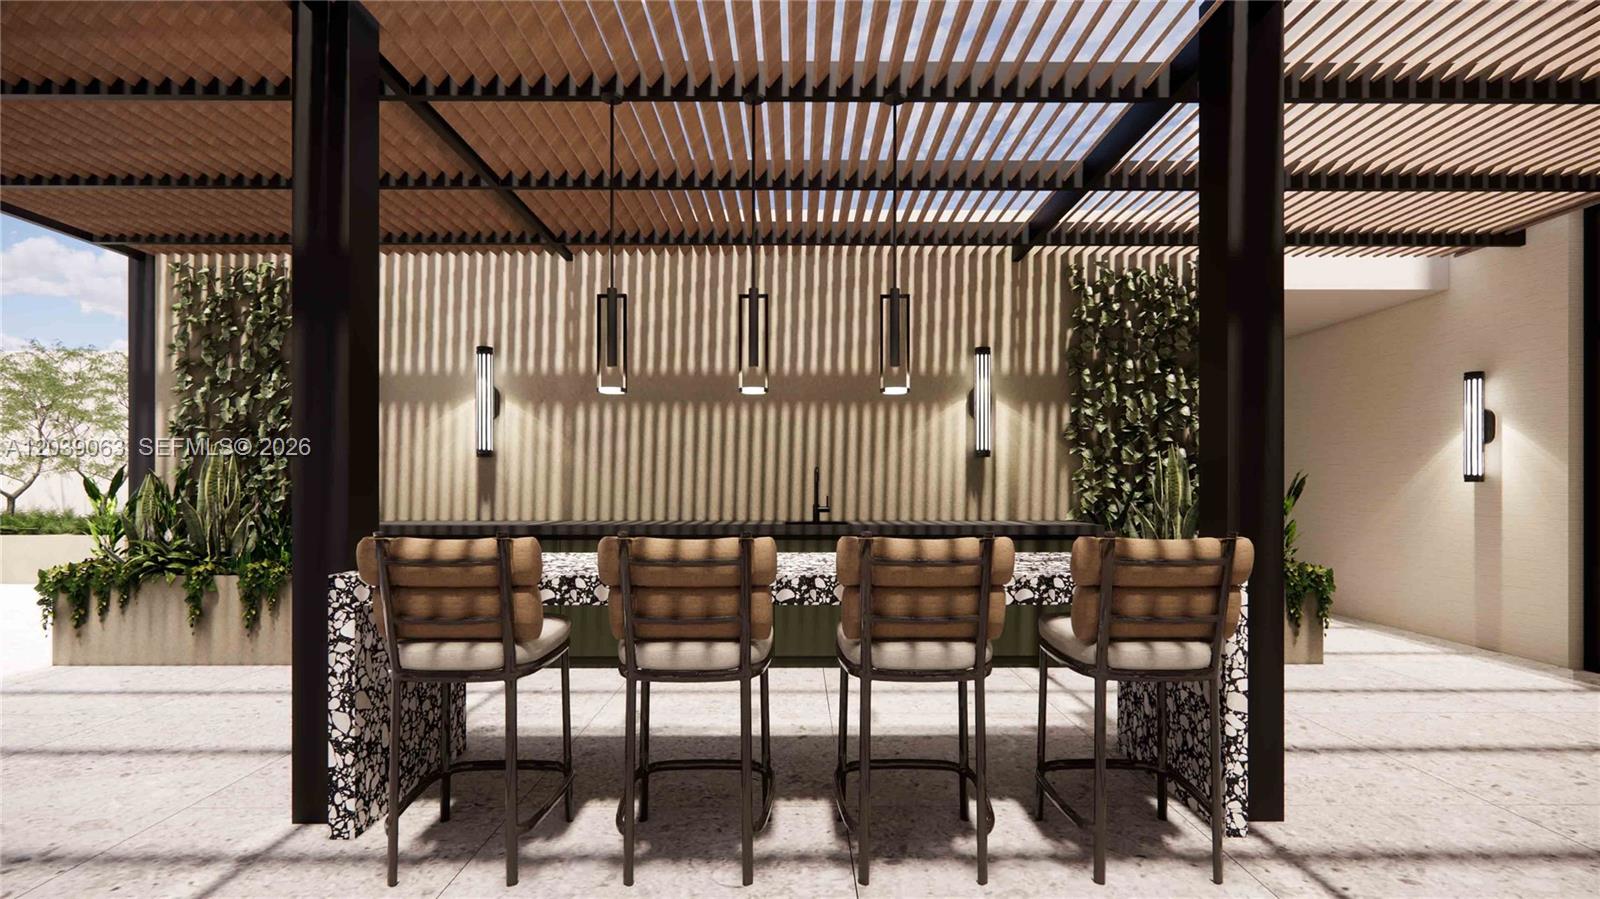
Covered outdoor bar with four cushioned stools, a slatted pergola, pendant lights, and tropical planters.
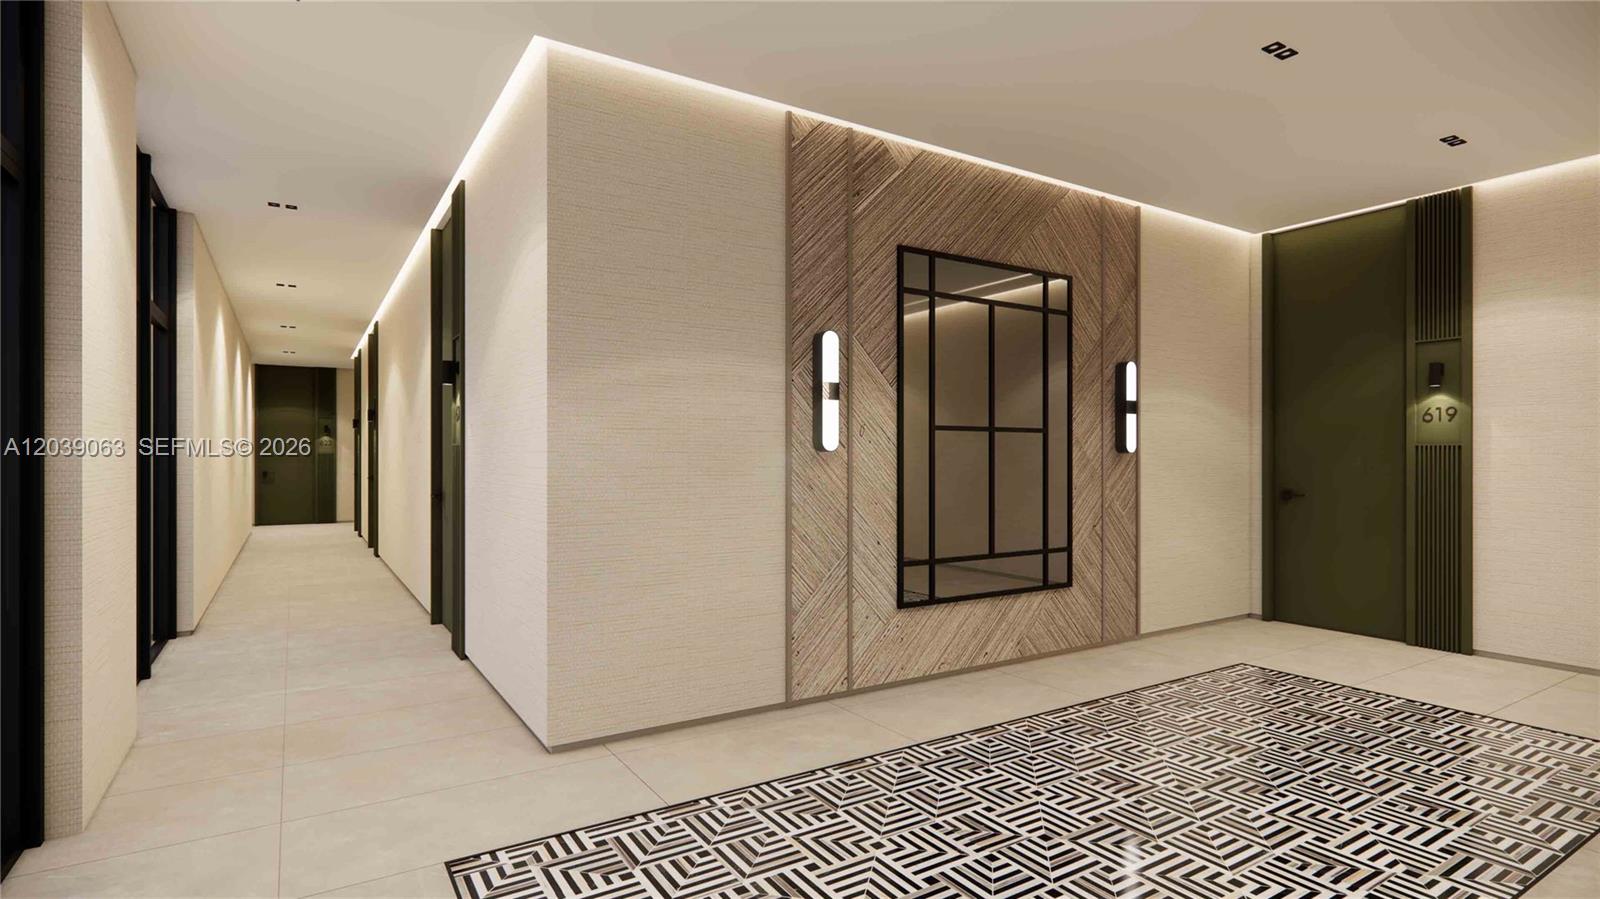
Modern condominium hallway with a geometric rug and wood-paneled feature wall.
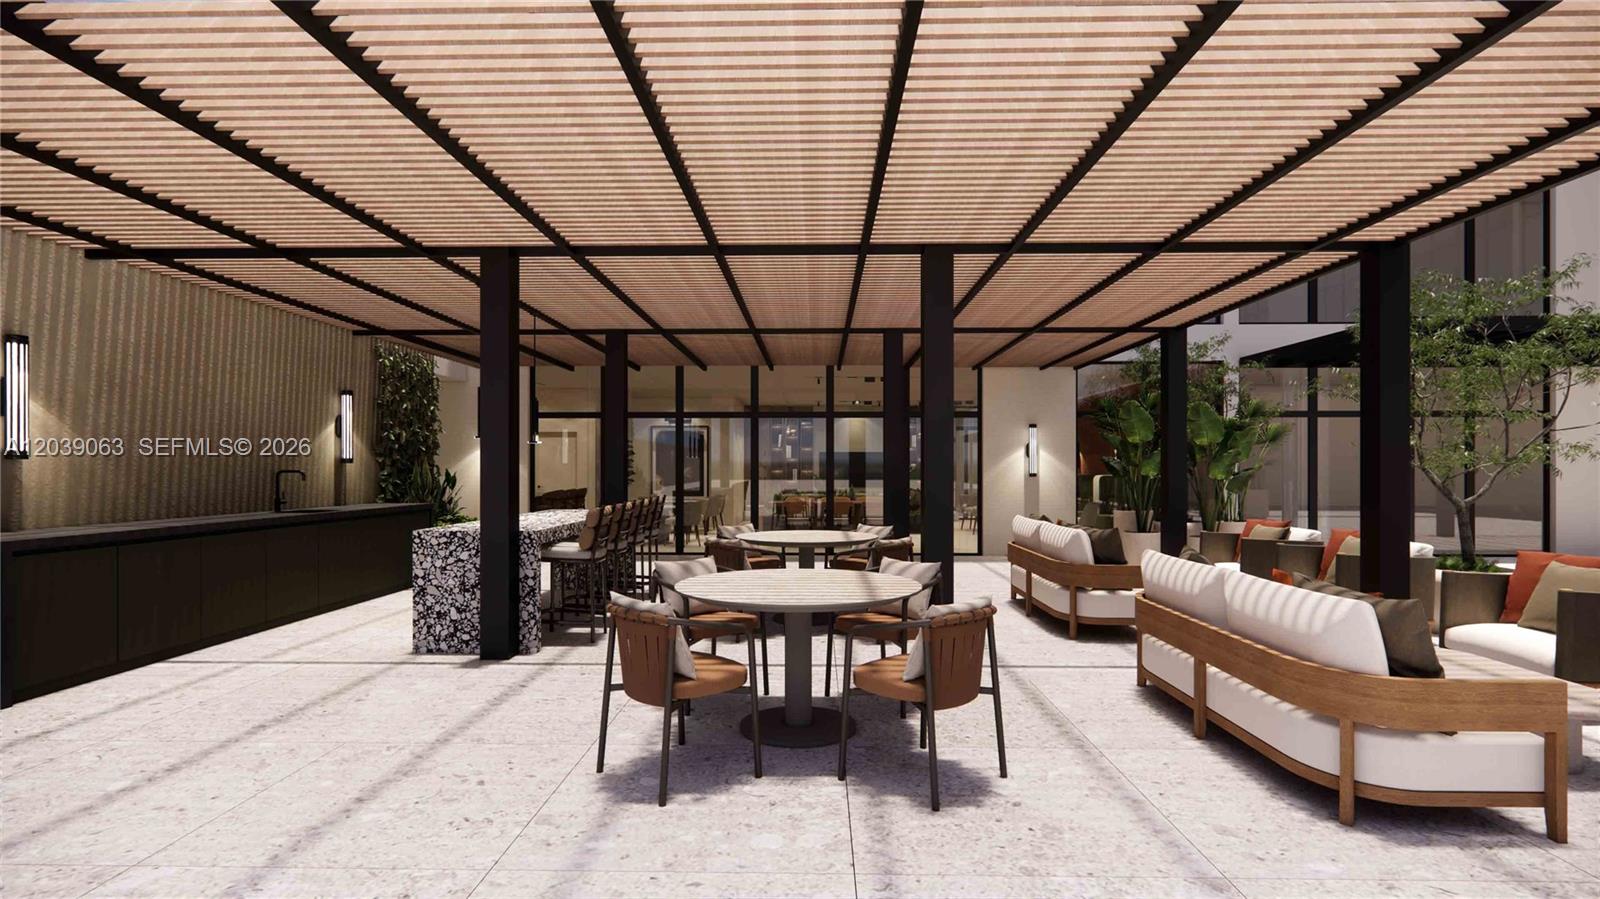
Covered terrace with pergola, outdoor dining tables, lounge seating, and a bar counter.
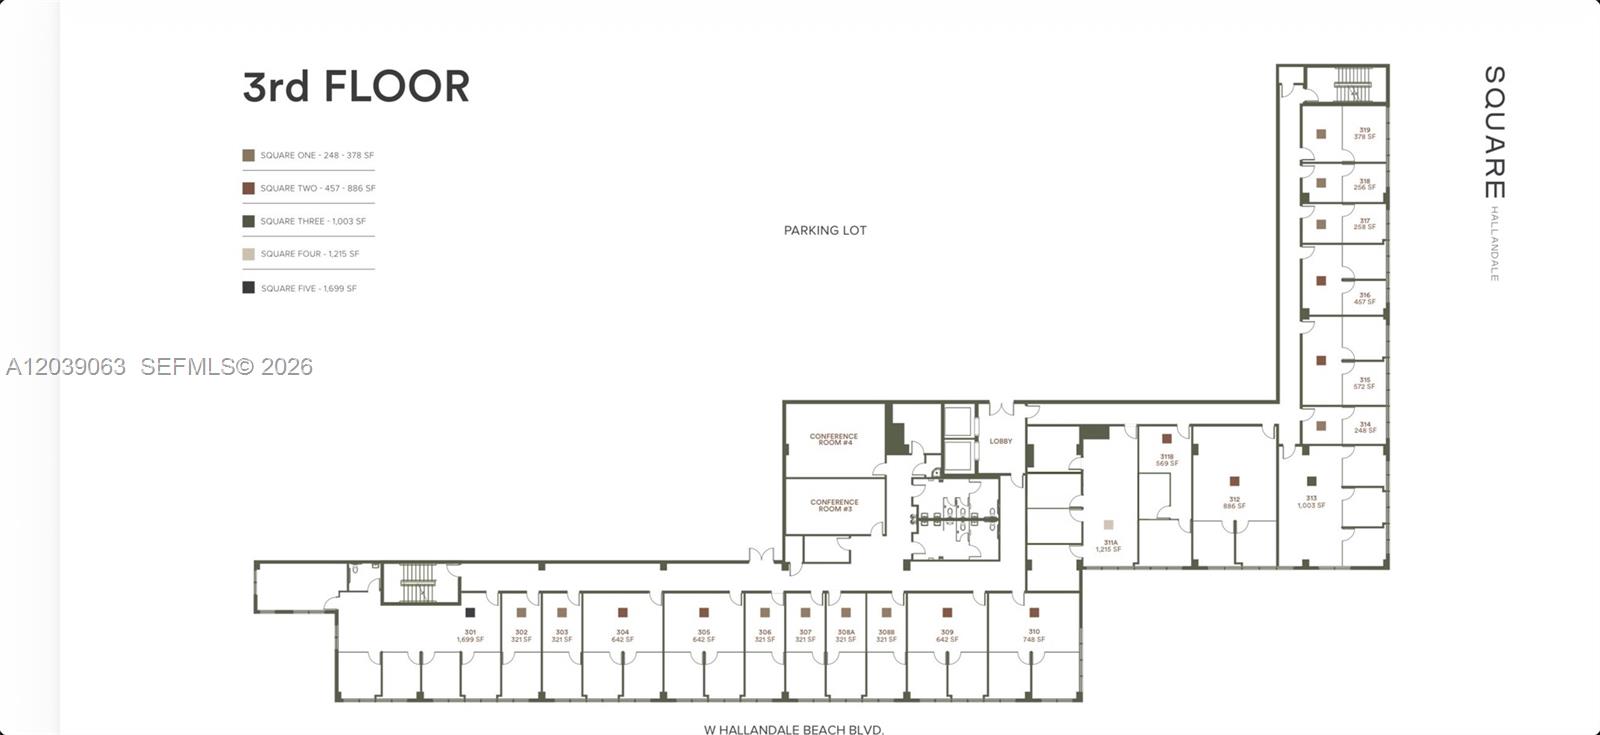
Third-floor Square Hallandale plan showing unit layouts, conference rooms, lobby, and parking lot.
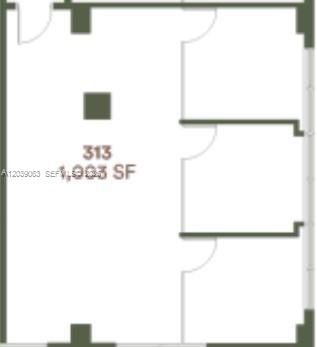
Floor plan for unit 313, showing a 1,003-square-foot layout.
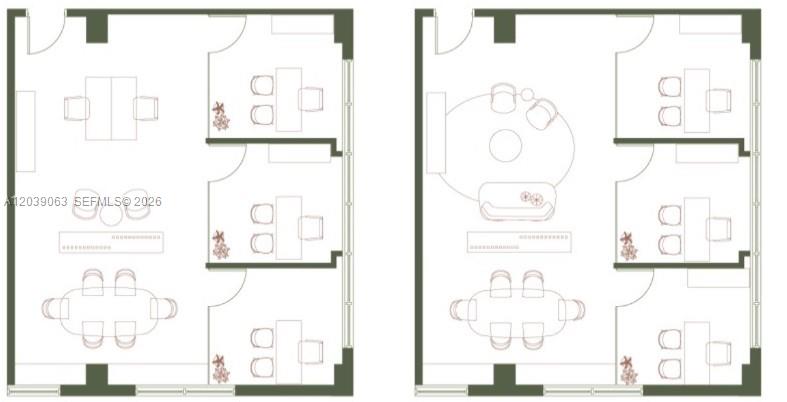
Side-by-side furnished floor plans showing room layouts, doors, and windows.
Modern glass-fronted commercial building with a long lower wing and palm-lined street.
Modern residential building beside a landscaped racket court with people playing.
Modern mixed-use building with café storefronts, outdoor seating, trees, pedestrians, and a dog walker.
Modern multi-story building with a glass facade, ground-floor shops, and palm-lined street.
Square Hallandale building with a glass facade, palm-lined streets, and distant city buildings.
Modern lounge with rounded chairs, a dining table, glass partitions, and city views through large windows.
Aerial view of a modern building with rooftop recreation space, a boulevard, and a distant skyline and ocean.
Fitness center with mirrored walls, treadmills, weight benches, and strength-training equipment.
Furnished library lounge with built-in shelves, café tables, and enclosed work booths.
Covered outdoor terrace with lounge seating, dining table, and a fenced court.
Sauna with a glass-fronted wooden interior, ivy wall, and patterned tile floor.
Lounge nook with two dark armchairs, a curved cream sofa, warm wood slat walls, and a patterned floor.
Conference room with a long marble table, brown chairs, geometric wall panels, and potted plants.
Modern condominium lobby with floor-to-ceiling glass, sculptural seating, plants, and a patterned accent wall.
Covered outdoor bar with four cushioned stools, a slatted pergola, pendant lights, and tropical planters.
Modern condominium hallway with a geometric rug and wood-paneled feature wall.
Covered terrace with pergola, outdoor dining tables, lounge seating, and a bar counter.
Third-floor Square Hallandale plan showing unit layouts, conference rooms, lobby, and parking lot.
Floor plan for unit 313, showing a 1,003-square-foot layout.
Side-by-side furnished floor plans showing room layouts, doors, and windows.
Modern glass-fronted commercial building with a long lower wing and palm-lined street.
Modern residential building beside a landscaped racket court with people playing.
Modern mixed-use building with café storefronts, outdoor seating, trees, pedestrians, and a dog walker.
Modern multi-story building with a glass facade, ground-floor shops, and palm-lined street.
Square Hallandale building with a glass facade, palm-lined streets, and distant city buildings.
Modern lounge with rounded chairs, a dining table, glass partitions, and city views through large windows.
Aerial view of a modern building with rooftop recreation space, a boulevard, and a distant skyline and ocean.
Fitness center with mirrored walls, treadmills, weight benches, and strength-training equipment.
Furnished library lounge with built-in shelves, café tables, and enclosed work booths.
Covered outdoor terrace with lounge seating, dining table, and a fenced court.
Sauna with a glass-fronted wooden interior, ivy wall, and patterned tile floor.
Lounge nook with two dark armchairs, a curved cream sofa, warm wood slat walls, and a patterned floor.
Conference room with a long marble table, brown chairs, geometric wall panels, and potted plants.
Modern condominium lobby with floor-to-ceiling glass, sculptural seating, plants, and a patterned accent wall.
Covered outdoor bar with four cushioned stools, a slatted pergola, pendant lights, and tropical planters.
Modern condominium hallway with a geometric rug and wood-paneled feature wall.
Covered terrace with pergola, outdoor dining tables, lounge seating, and a bar counter.
Third-floor Square Hallandale plan showing unit layouts, conference rooms, lobby, and parking lot.
Floor plan for unit 313, showing a 1,003-square-foot layout.
Side-by-side furnished floor plans showing room layouts, doors, and windows.
See all photos
For Sale

400 W Hallandale Beach Blvd Unit: 313

400 W Hallandale Beach Blvd Unit: 313, Hallandale Beach, FL 33009

$749,900

Michael Internoscia

Michael Internoscia

Andrew Seiden

Andrew Seiden

I invite you to experience one of Fortune's most dynamic projects already 60% reserved in 3.5 months.
Square Hallandale.....Where business meets lifestyle.

? 8-story Class A building | 200 exclusive office suites
? 18,000 sq. ft. of next-level wellness amenities. Pickleball, Padel, Cold Plunge, Sauna, Gym, Podcast Studio
? 14,000+ sq. ft. of curated retail experience
? 400 parking spaces + valet service
? Fully finished offices -- turnkey, zero hassle
? Interiors by Adriana Hoyos -- timeless, elevated design
? First-of-its-kind office + wellness concept in South Florida
? Built for connection, productivity & high-level networking

120,000 Sq.Ft. LIVING AREA

1.5 Acres lot

Features & Amenities

Interior

  • Flooring Tile

Area & Lot

  • Status For Sale
  • Living Area120,000 Sq.Ft.
  • Total Area120,000 Sq.Ft.
  • Lot Area1.5 Acres
  • MLS® IDA12039063
  • TypeCommercial
  • YEAR BUILT2026
  • NeighborhoodHallandale Beach

Exterior

  • STORIES8
  • water SourcePublic
  • lot featuresCorner Lot
  • parkingElectric Vehicle Charging Station(s), Garage-Under Building, Valet
  • HEAT TYPECentral Building A/C, Central Individual A/C
  • AIR CONDITIONINGCentral Building A/C, Central Individual A/C
  • security FeaturesSecurity System

Financial

  • Sales Price$749,900
  • Real Estate Tax $13,498/yr
  • HOA $1,003/mo
  • Zoning B-G
Modern residential building beside a landscaped racket court with people playing.

Schedule a Showing

We would love to show you this beautiful property. Please select your preferred date and time below. We'll be in touch shortly to confirm your appointment.

Schedule a Showing

We would love to show you this beautiful property. Please select your preferred date and time below. We'll be in touch shortly to confirm your appointment.

Thank you for your interest in 400 W Hallandale Beach Blvd Unit: 313, Hallandale Beach, FL 33009. We are reviewing your request and will be in touch shortly!

Mortgage Calculator

Estimate your monthly mortgage payment, including the principal and interest, property taxes, and HOA. Adjust the values to generate a more accurate rate.

All estimates are provided for informational purposes only. Actual amounts may vary.
$0,000 Your Payment 20 15 65
$0,000 Your Payment

Receive More Information About this Property

Fill out your information below and one of our team members will get back to you.