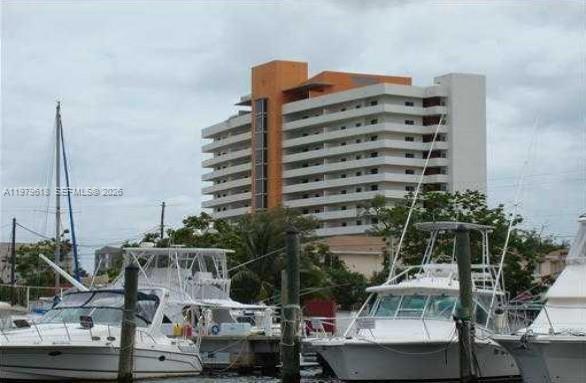
Waterfront condominium with broad balconies and orange accents behind boats in a marina.
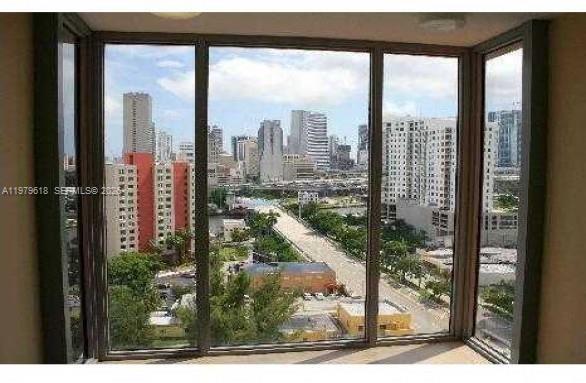
Downtown Miami skyline and tree-lined street seen through floor-to-ceiling bay windows.
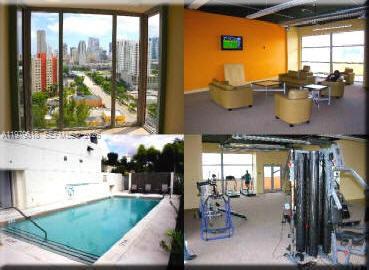
Condominium amenities include a city view, orange meeting room, outdoor pool, and fitness center.
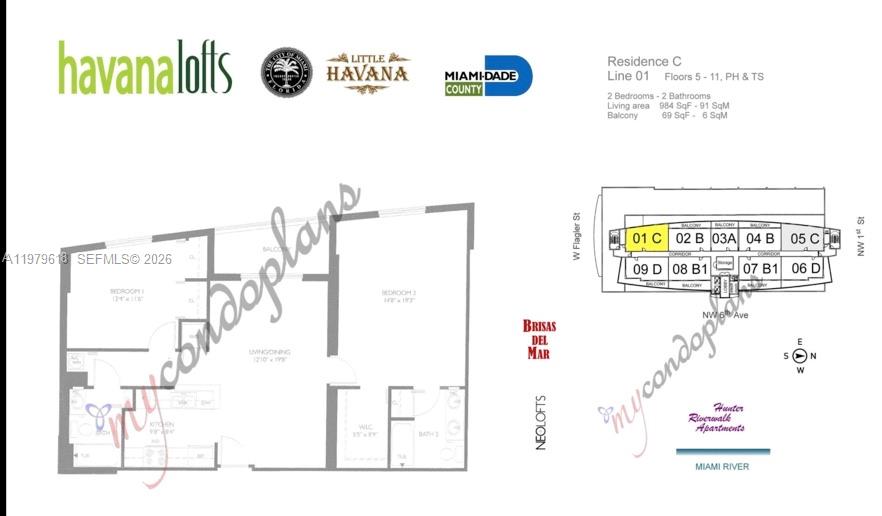
Two-bedroom, two-bathroom condo floor plan with unit 01 C highlighted on the building diagram.
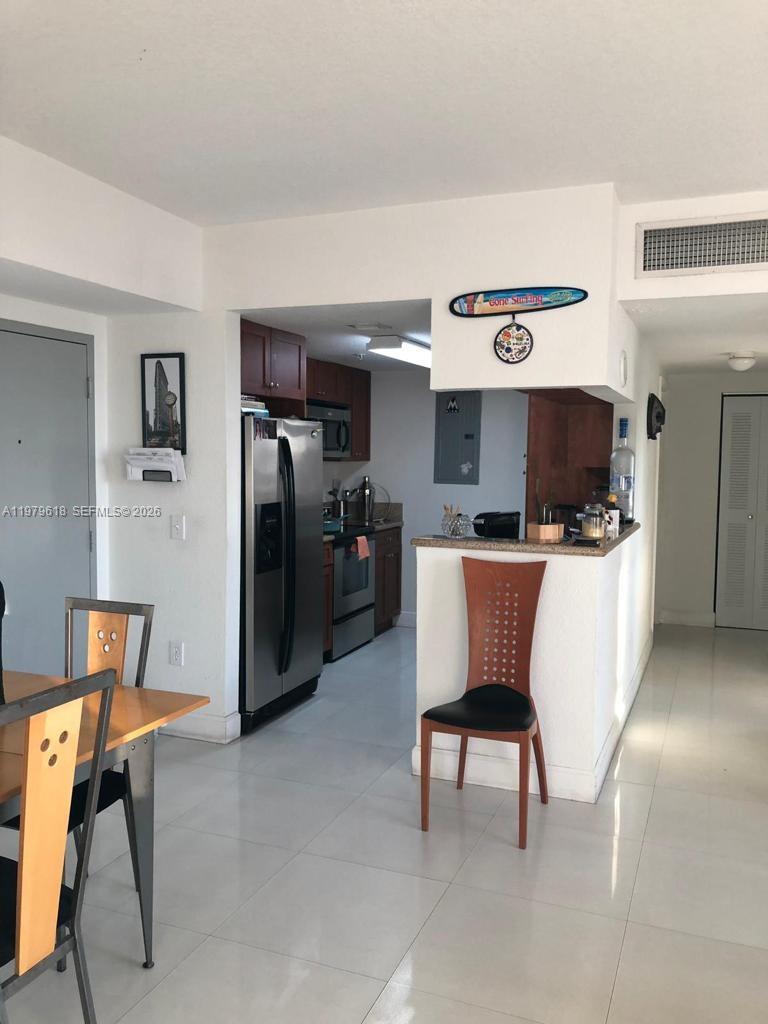
Open kitchen with dark wood cabinets, stainless steel appliances, and a breakfast bar beside the dining area.
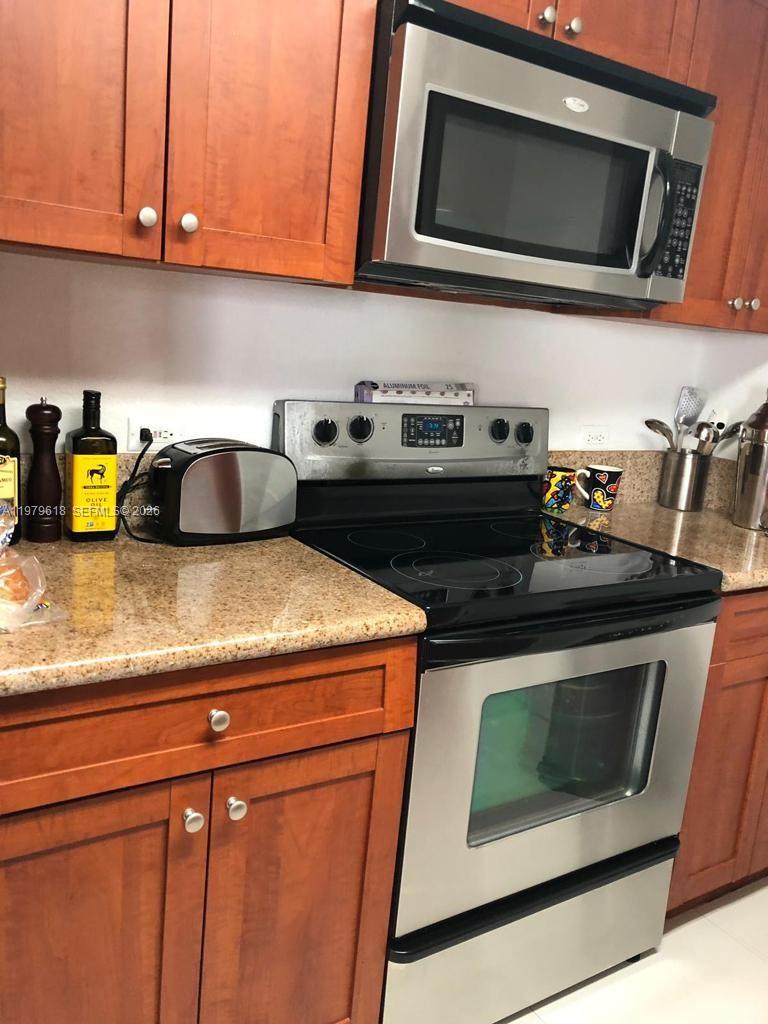
Kitchen with reddish wood cabinets, granite counters, and stainless steel appliances.
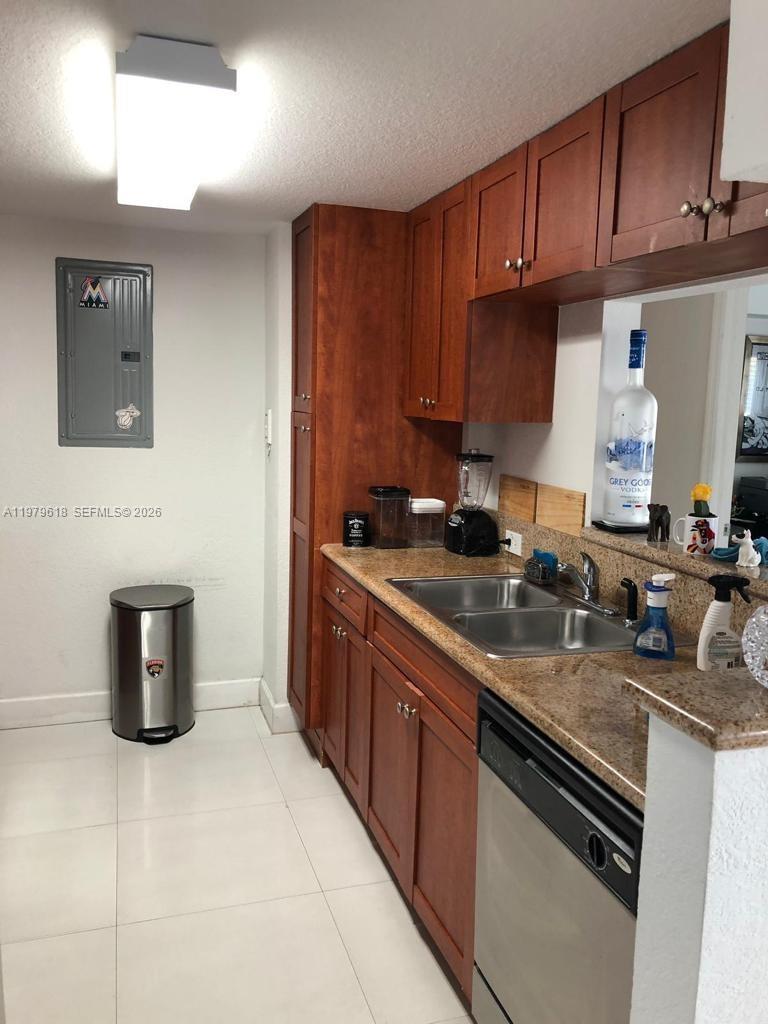
Kitchen with reddish wood cabinets, granite counters, and a stainless double-basin sink.
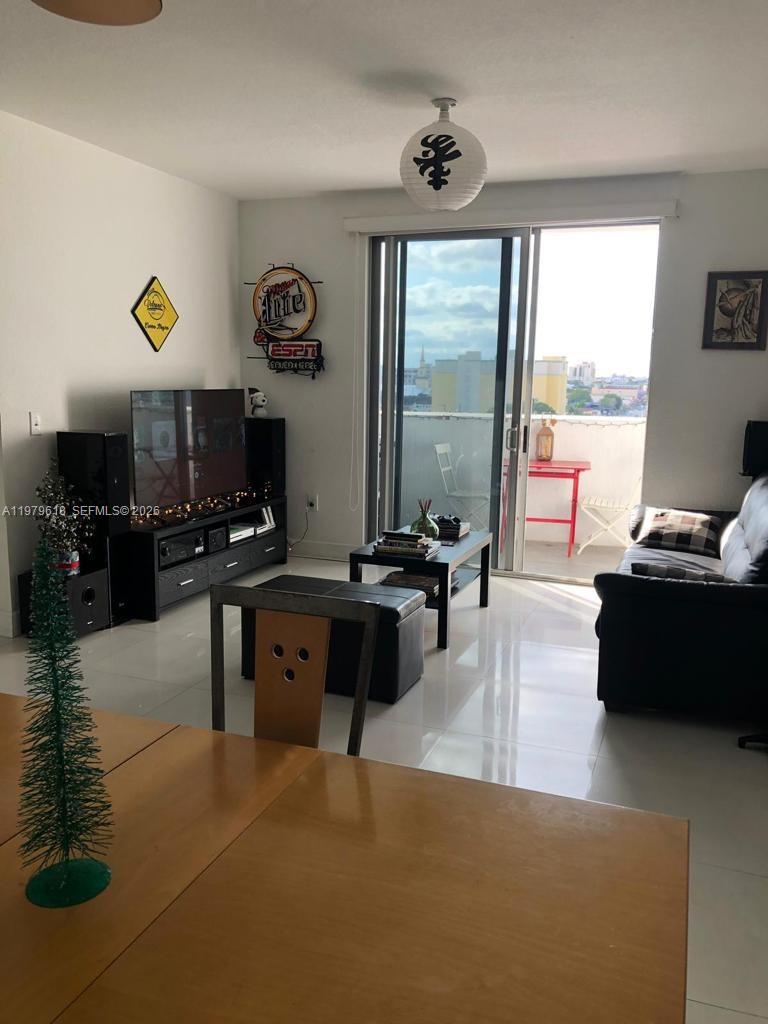
Furnished living room with black leather seating and sliding doors opening onto a balcony with a city view.
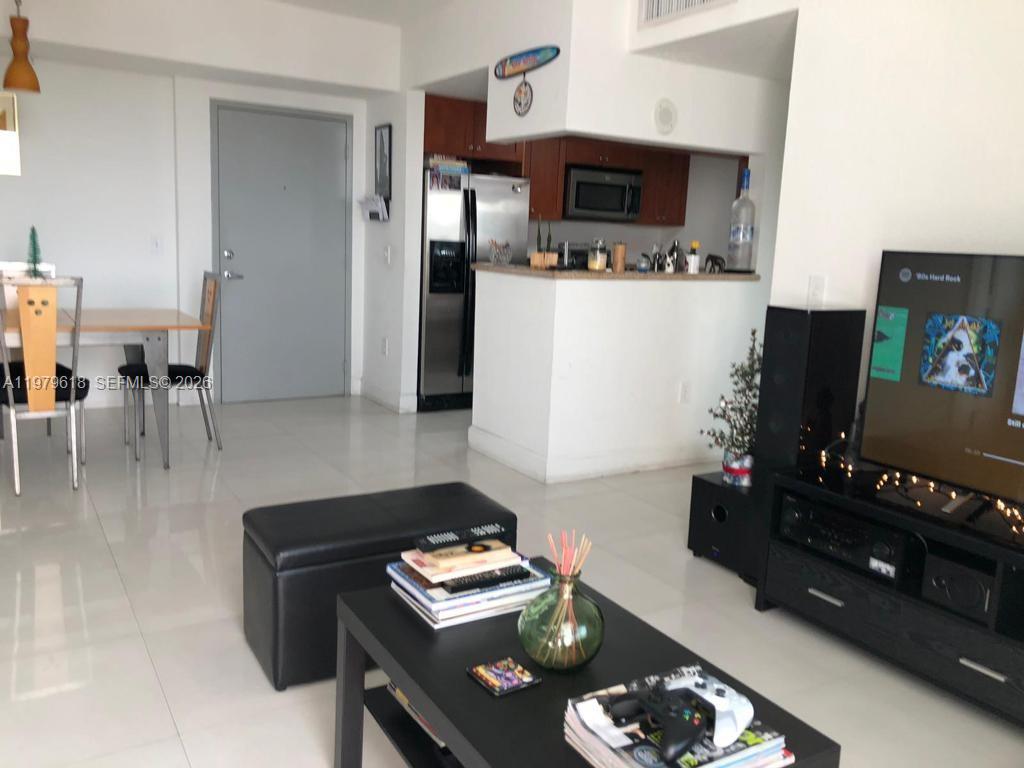
Open-plan living room with glossy tile floors, a breakfast bar, and dark wood kitchen cabinets.
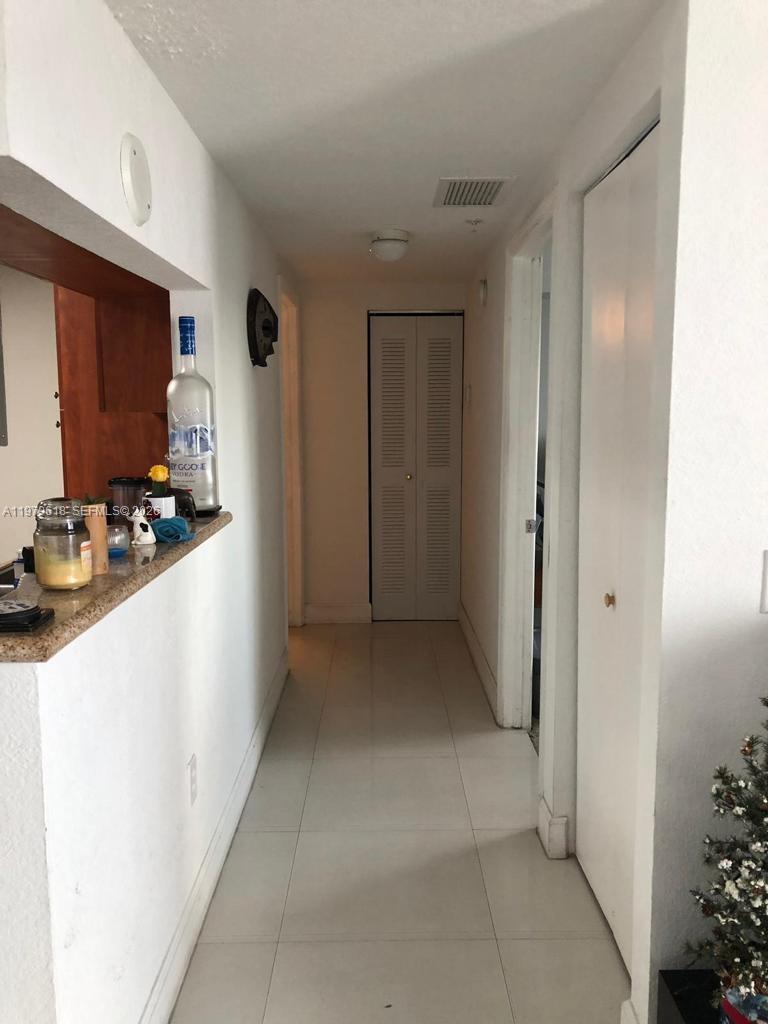
Apartment hallway with light tile floors, a granite pass-through counter, and louvered closet doors.
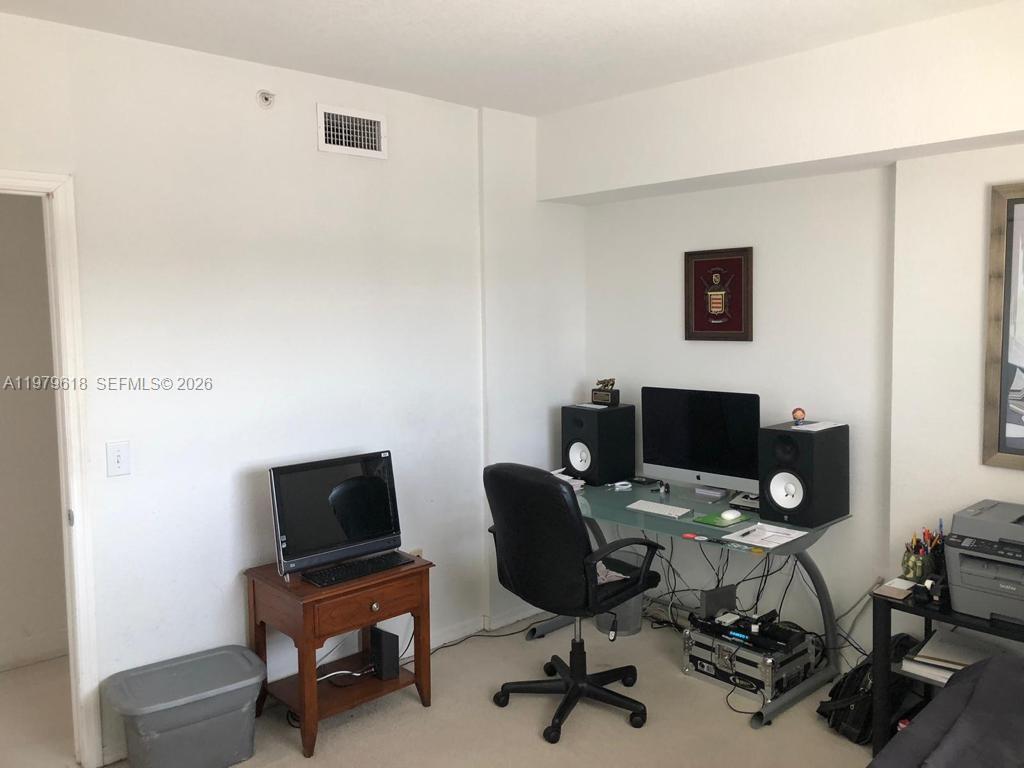
Office workspace with a glass desk, dual monitors, speakers, and a laptop on a wooden table.
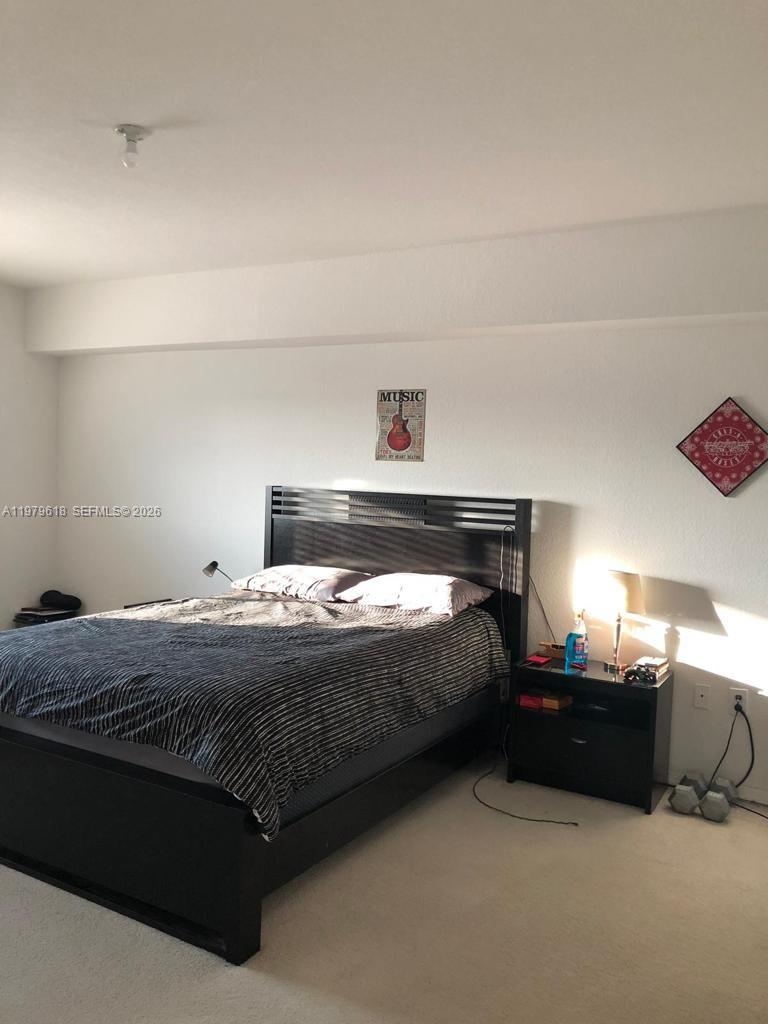
Bedroom with a large black bed, striped dark bedding, and sunlight on the bedside table.
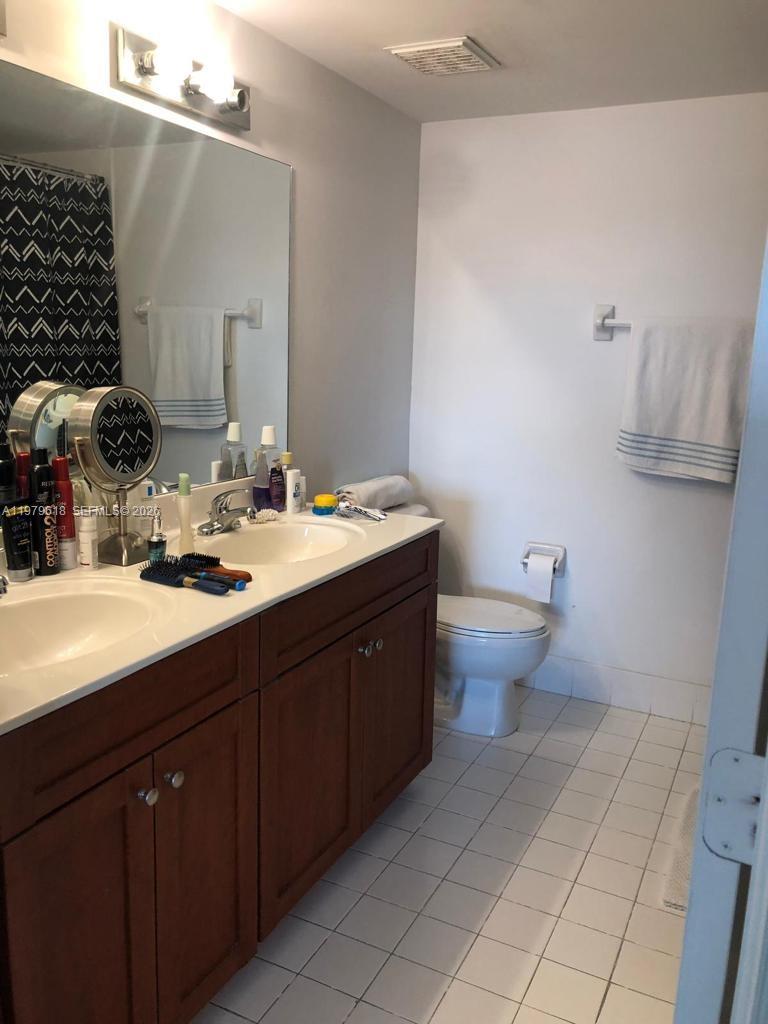
Bathroom with a dark wood double vanity, two sinks, a large mirror, and a toilet.
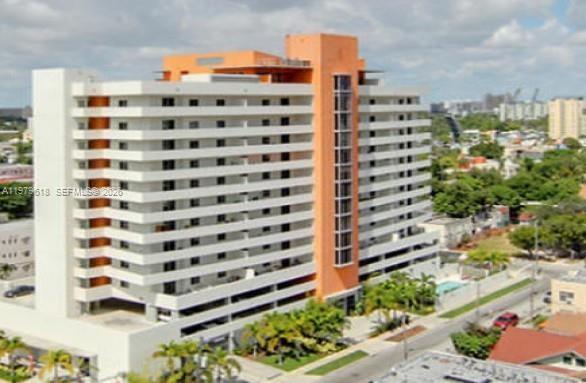
Modern white condominium with broad balconies and a prominent orange central tower
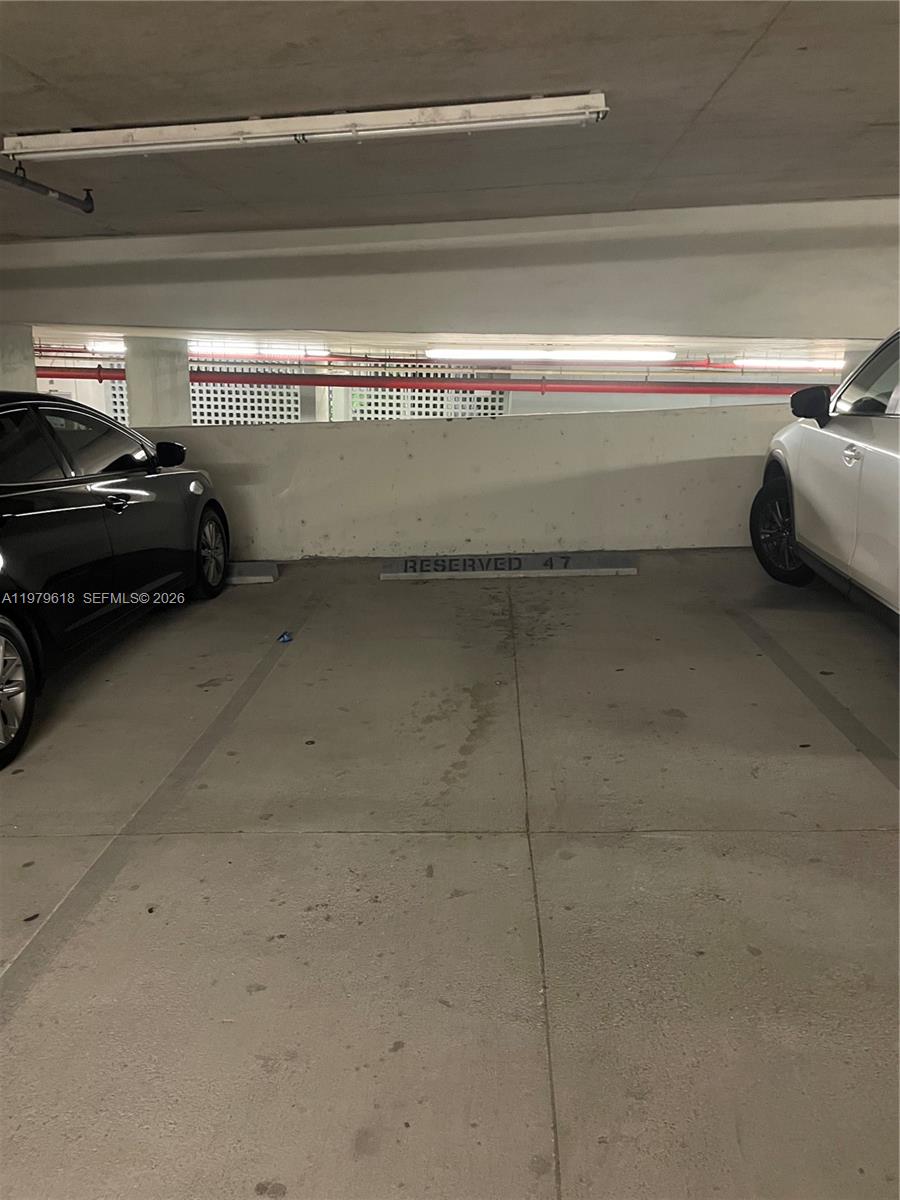
Reserved parking space 47 in a concrete garage, between two parked cars.
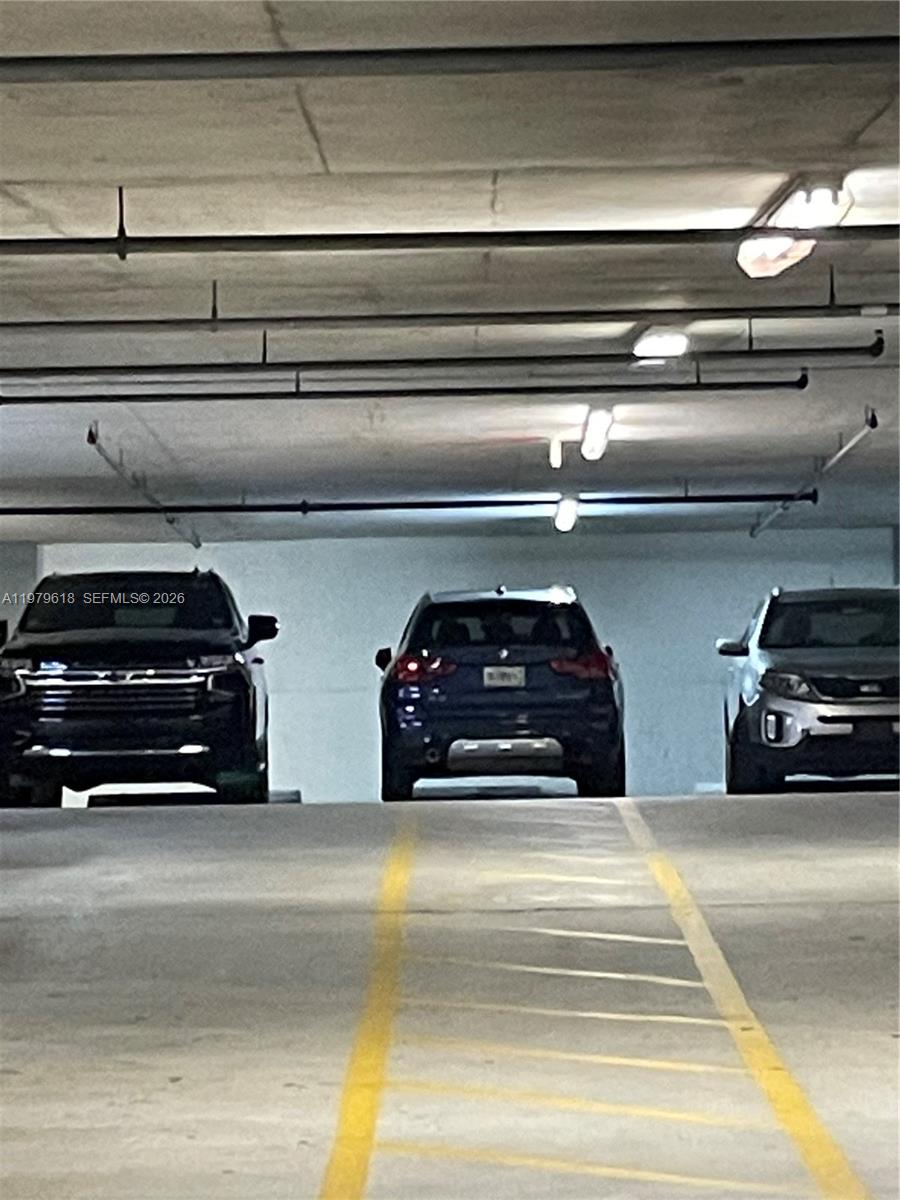
Covered parking garage with three vehicles and yellow parking lines.
See all photos
For Sale

36 NW 6th Ave # 801

36 NW 6th Ave # 801, Miami, FL 33128

$375,000

Verania Belausteguigoitia

Verania Belausteguigoitia

Incredible condo filled with natural light, with TWO ASSIGNED PARKING SPACES included. 2 Bed/ 2 Bath condo offers a split floor plan, with oversized master bedroom
and large walk-in closet. Unit features stainless steel appliances, washer & dryer, and a balcony with unobstructed views of Miami's beautiful sunsets. Built in 2007, Havana Lofts
offers a pool, exercise room, club room, Amazon lockers, secure garage and lobby access. Ideally located just minutes from Brickell, Downtown, Coconut Grove, Wynwood, Miami
Beach, with easy access to I-95 and close proximity to world-class shops, restaurants, Publix, MIA Airport, UM Hospital, and much more.

2
beds

2
baths

984 Sq.Ft. LIVING AREA

Features & Amenities

Interior

  • total bedrooms2
  • Total bathrooms2
  • full bathrooms2
  • Flooring Ceramic Floor, Tile
  • APPLIANCES Dishwasher, Dryer, Electric Water Heater, Microwave, Electric Range, Refrigerator, Self Cleaning Oven, Washer
  • other interior Features Lobby, Elevator, Split Bedroom

Area & Lot

  • Status For Sale
  • Living Area984 Sq.Ft.
  • Total Area984 Sq.Ft.
  • MLS® IDA11979618
  • TypeCondo
  • YEAR BUILT2007
  • Architecture StylesCorner Unit
  • View DescriptionRiver

Exterior

  • STORIES14
  • Garage Space2.0
  • parking2 Or More Spaces, Covered, No Rv/Boats, No Trucks/Trailers
  • HEAT TYPEElectric
  • AIR CONDITIONINGElectric
  • HOA AmenitiesBilliard Room, Clubhouse-Clubroom, Community Room, Exercise Room, Exterior Lighting, Pool, Trash Chute
  • security FeaturesSmoke Detector, Elevator Secure, Card Entry, Secured Garage/Parking, Other
  • other exterior FeaturesOpen Balcony

Financial

  • Sales Price$375,000
  • Real Estate Tax $4,892/yr
  • Maintenance Fee $585/mo
  • HOA $1,123/mo
Downtown Miami skyline and tree-lined street seen through floor-to-ceiling bay windows.

Schedule a Showing

We would love to show you this beautiful property. Please select your preferred date and time below. We'll be in touch shortly to confirm your appointment.

Schedule a Showing

We would love to show you this beautiful property. Please select your preferred date and time below. We'll be in touch shortly to confirm your appointment.

Thank you for your interest in 36 NW 6th Ave # 801, Miami, FL 33128. We are reviewing your request and will be in touch shortly!

Mortgage Calculator

Estimate your monthly mortgage payment, including the principal and interest, property taxes, and HOA. Adjust the values to generate a more accurate rate.

All estimates are provided for informational purposes only. Actual amounts may vary.
$0,000 Your Payment 20 15 65
$0,000 Your Payment

Receive More Information About this Property

Fill out your information below and one of our team members will get back to you.