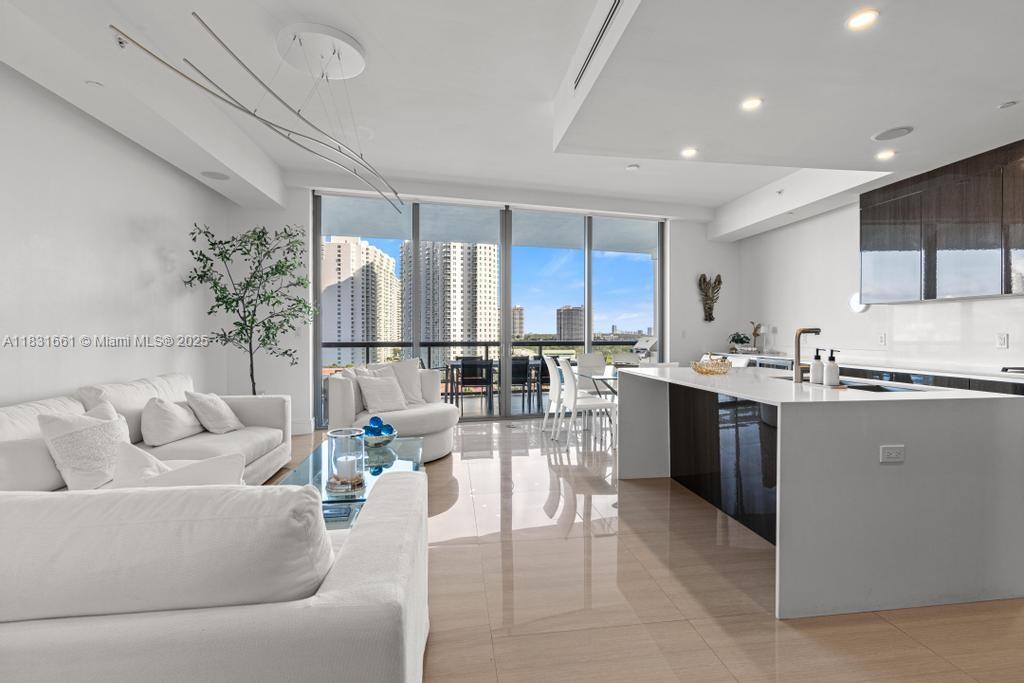
Open-plan condo living room and kitchen with white sofas, a large island, and city views.
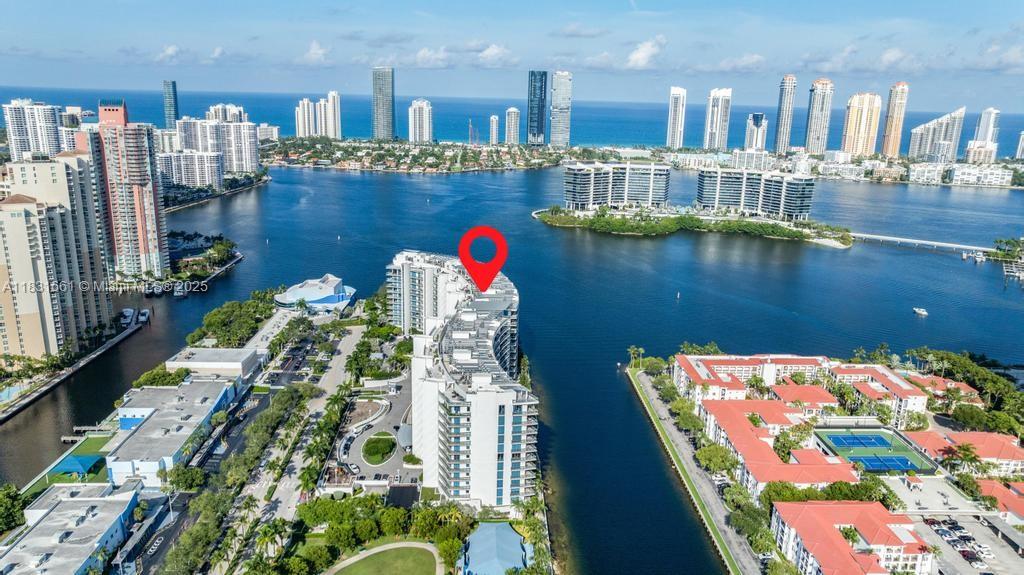
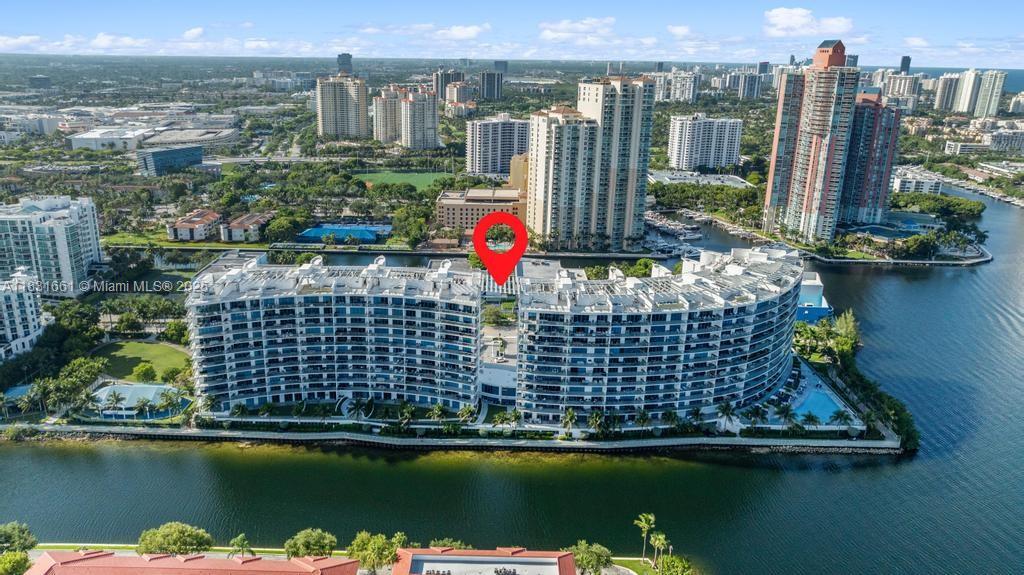
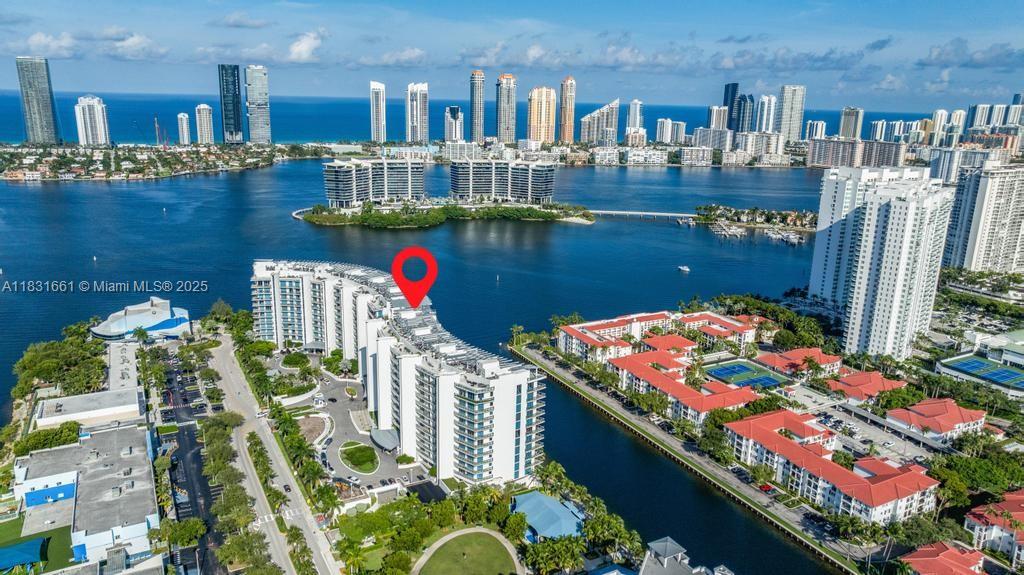
Aerial view of waterfront high-rises, with a red map pin marking a condominium building.
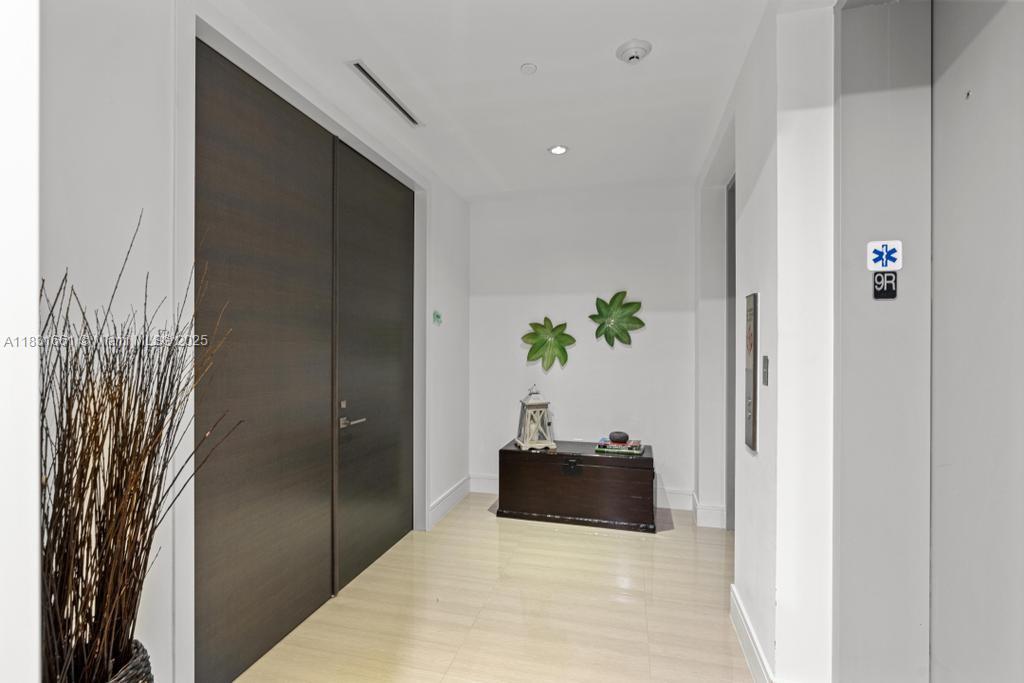
Condo entry hall with a dark double door, pale tile floor, console, and elevator marked 9R.
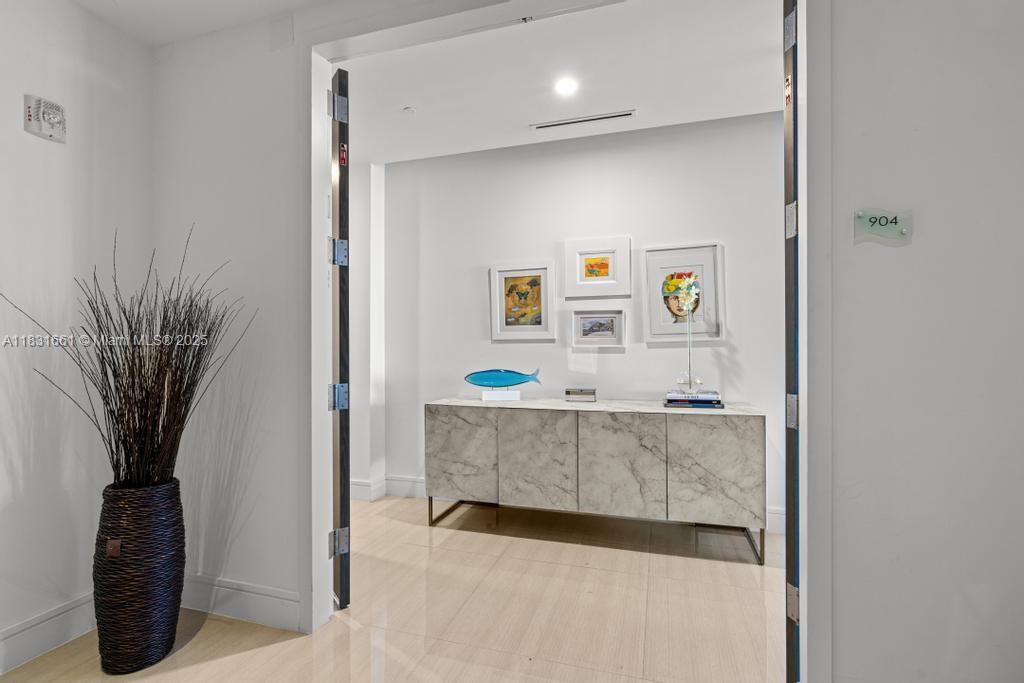
Condo foyer with a marble-front console, framed artwork, and unit number 904.
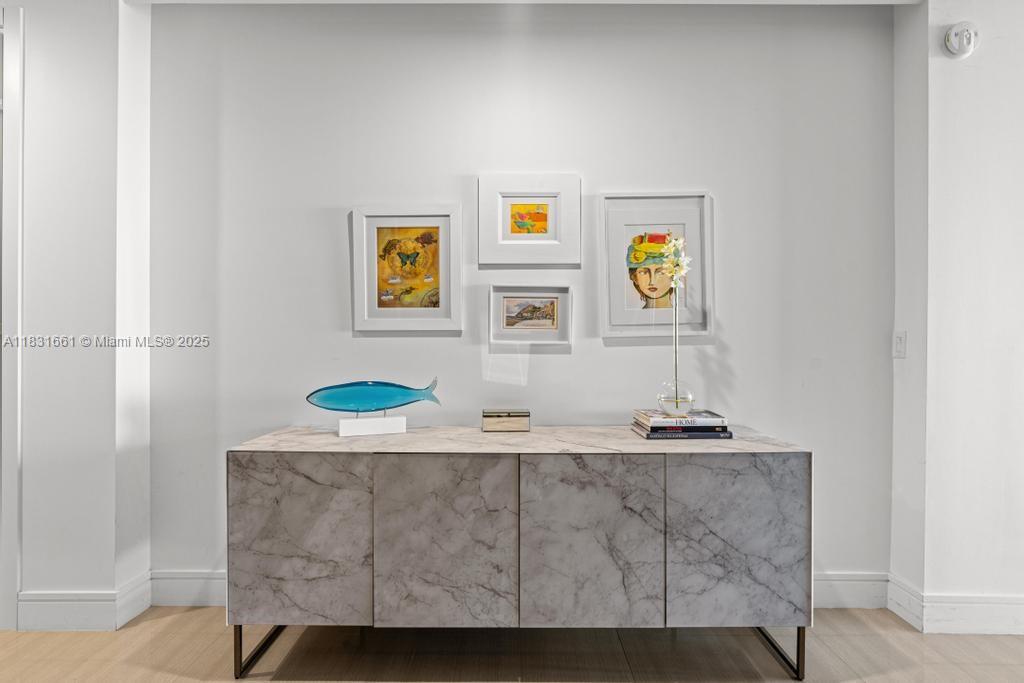
Marble-patterned console cabinet beneath framed artwork, with a blue fish sculpture on top.
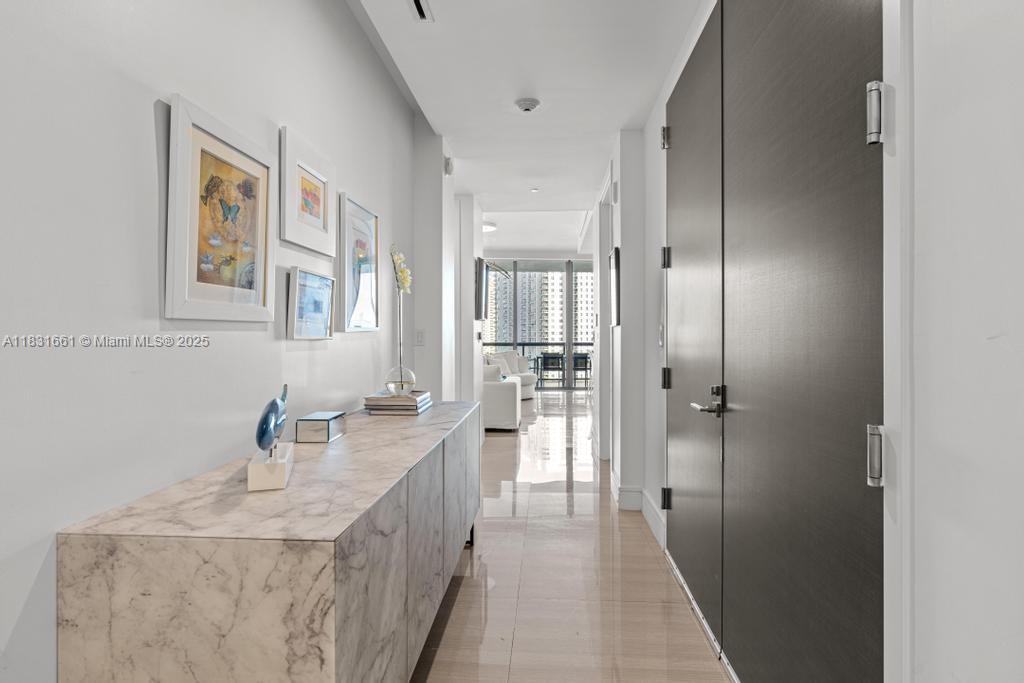
Condominium entry hallway with a marble console, framed artwork, and high-rise buildings visible beyond the living area.
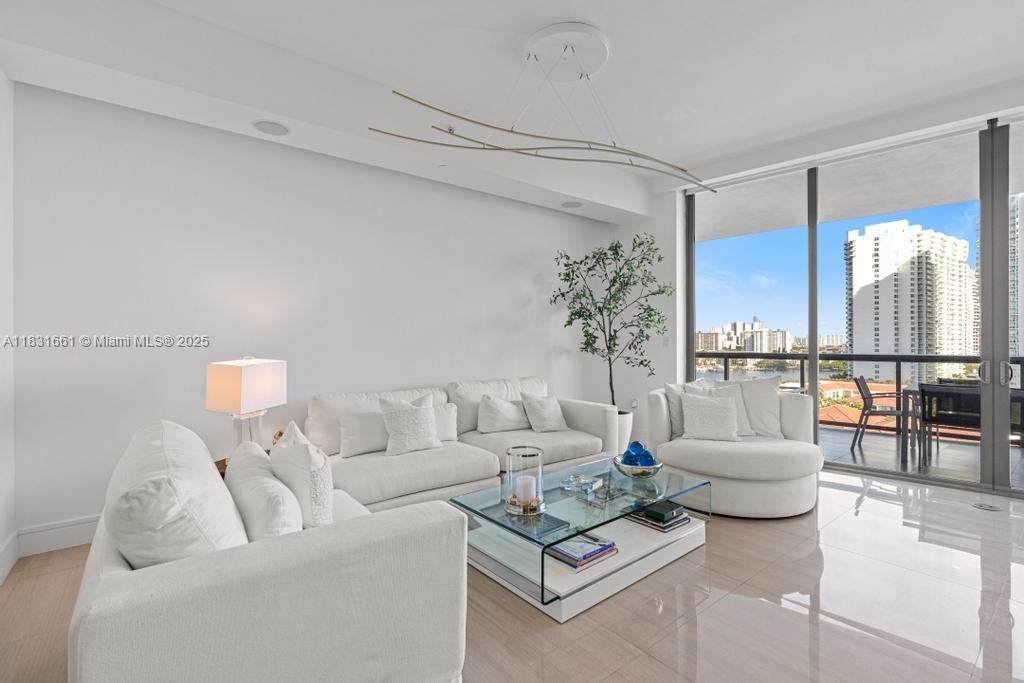
Furnished living room with white sofas and floor-to-ceiling windows overlooking the water and city skyline.
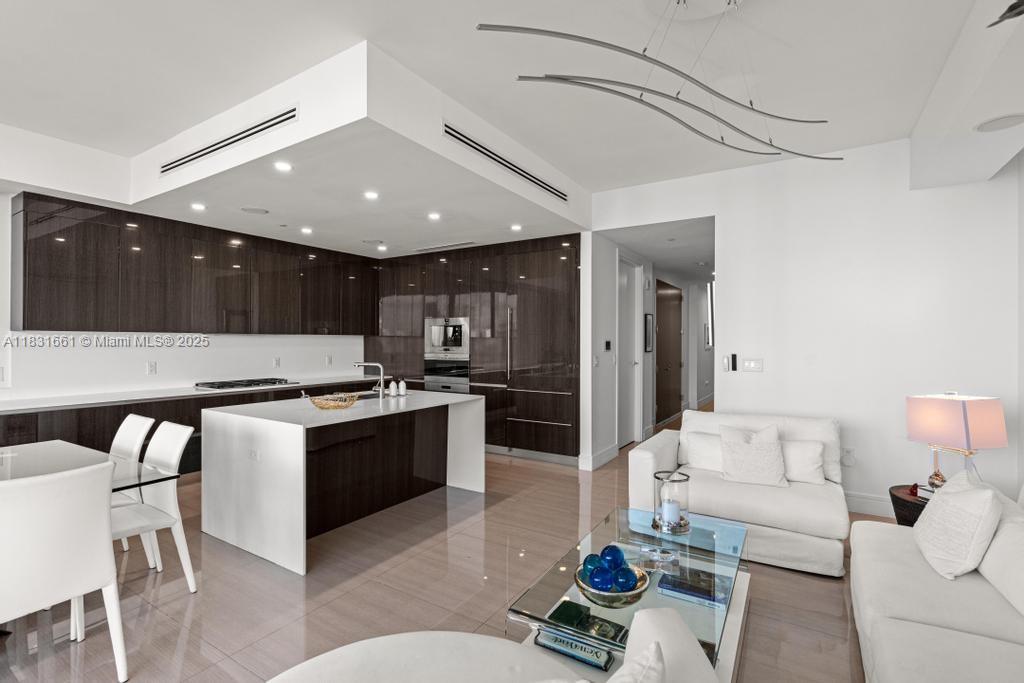
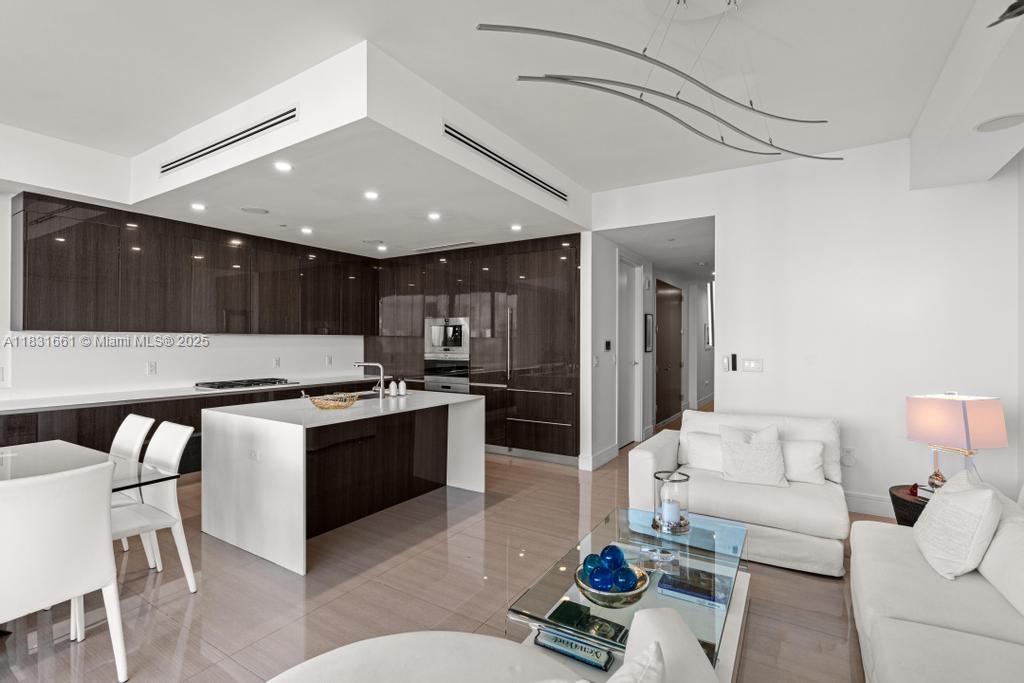
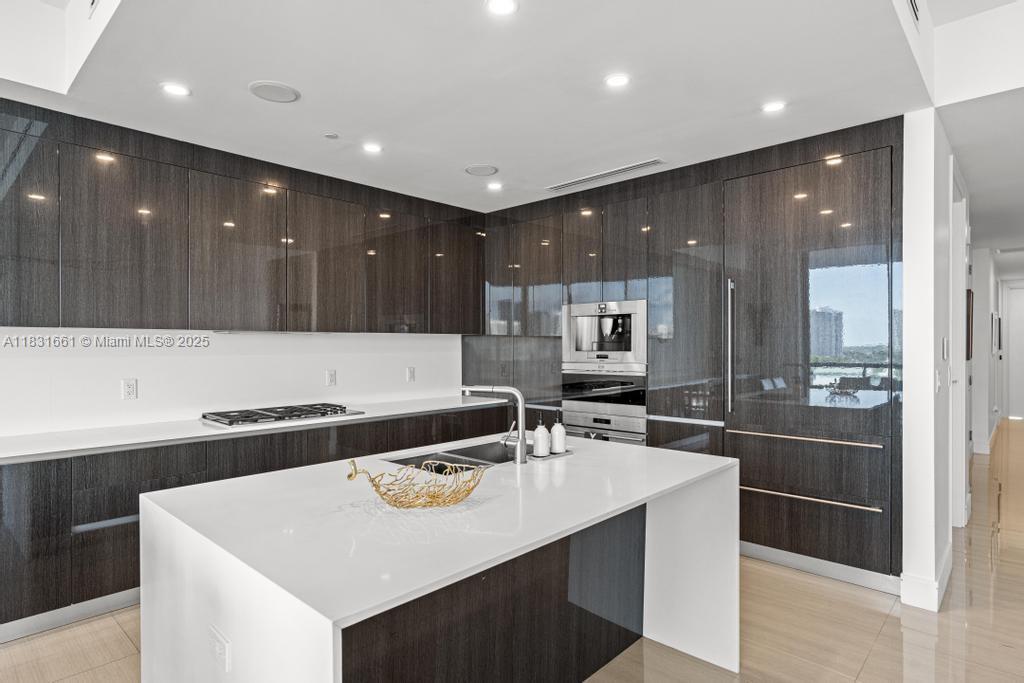
Open-plan condo kitchen and living room with dark cabinetry, a white island, and white sofas.
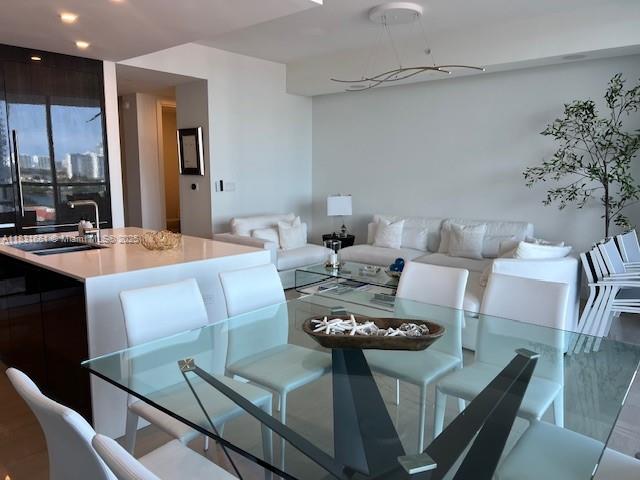
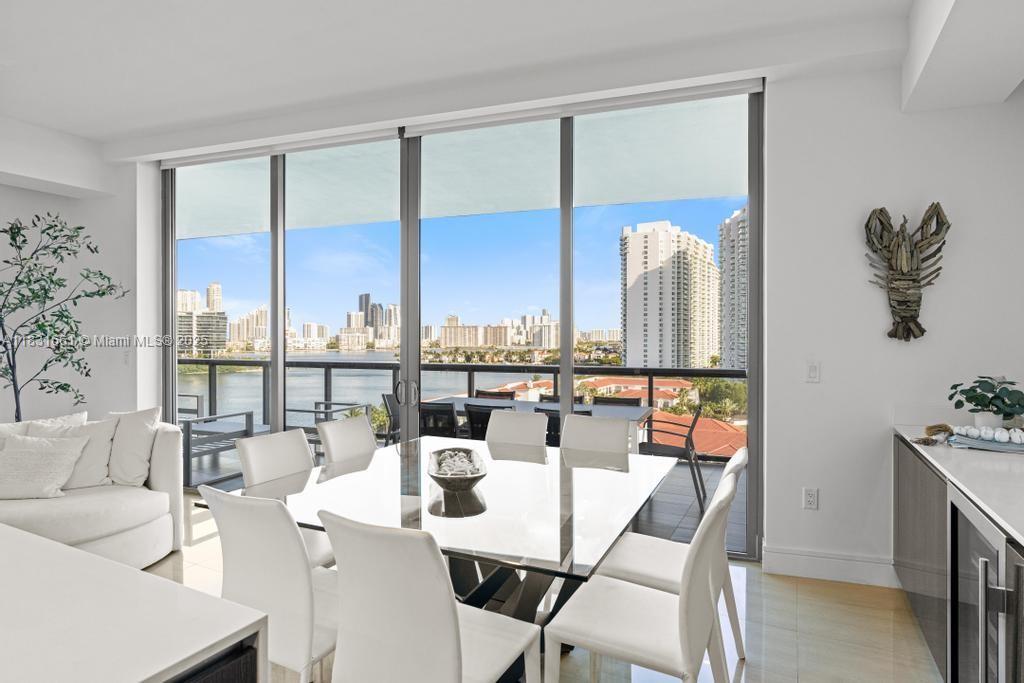
Modern condo dining and living area with a glass table, white seating, and city and water views.
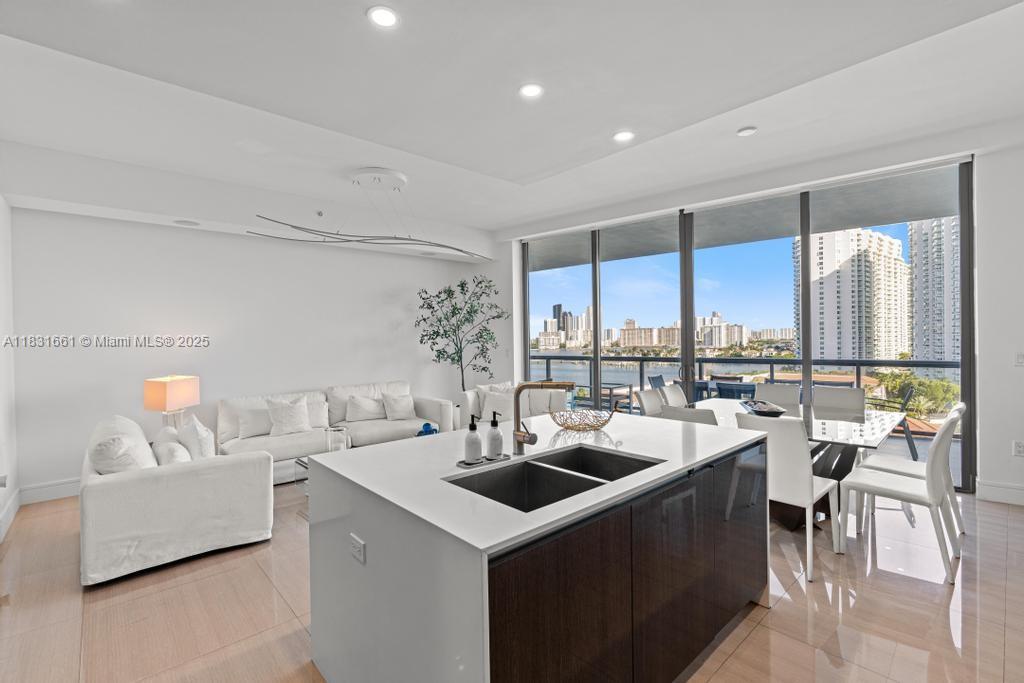
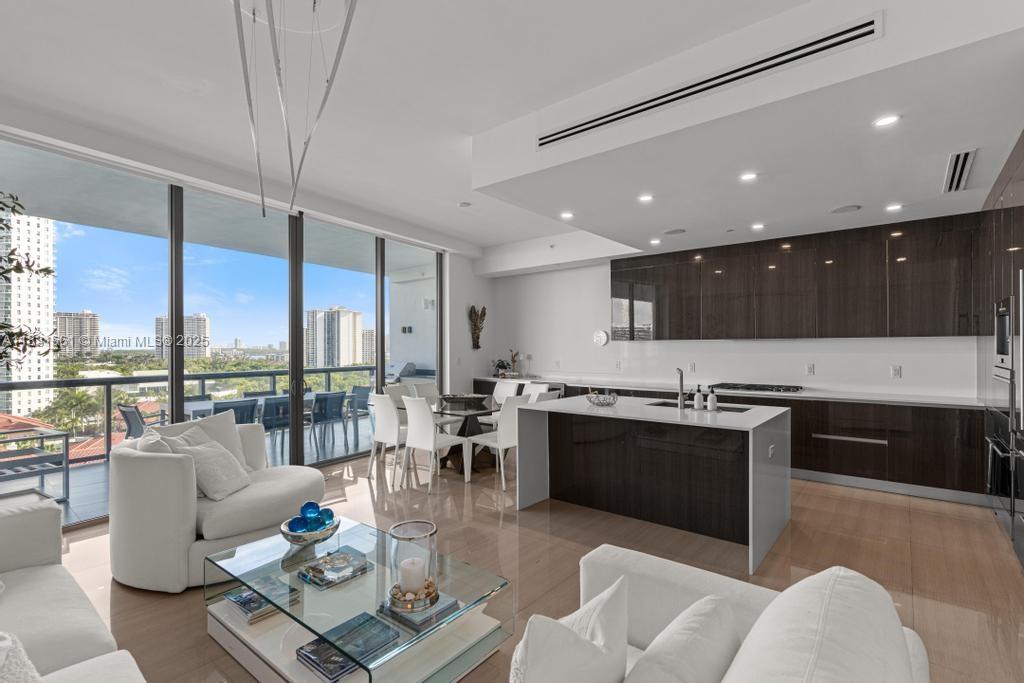
Open-plan condo kitchen and living area with floor-to-ceiling windows overlooking water and a city skyline.
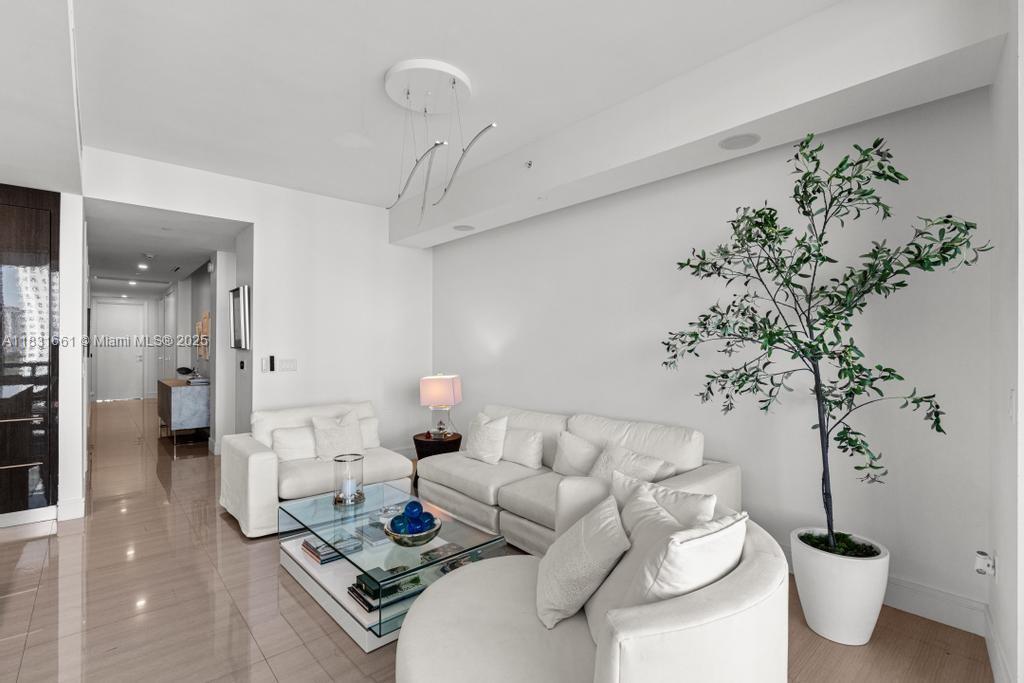
Modern living room with white sofas, a glass coffee table, and a potted tree.
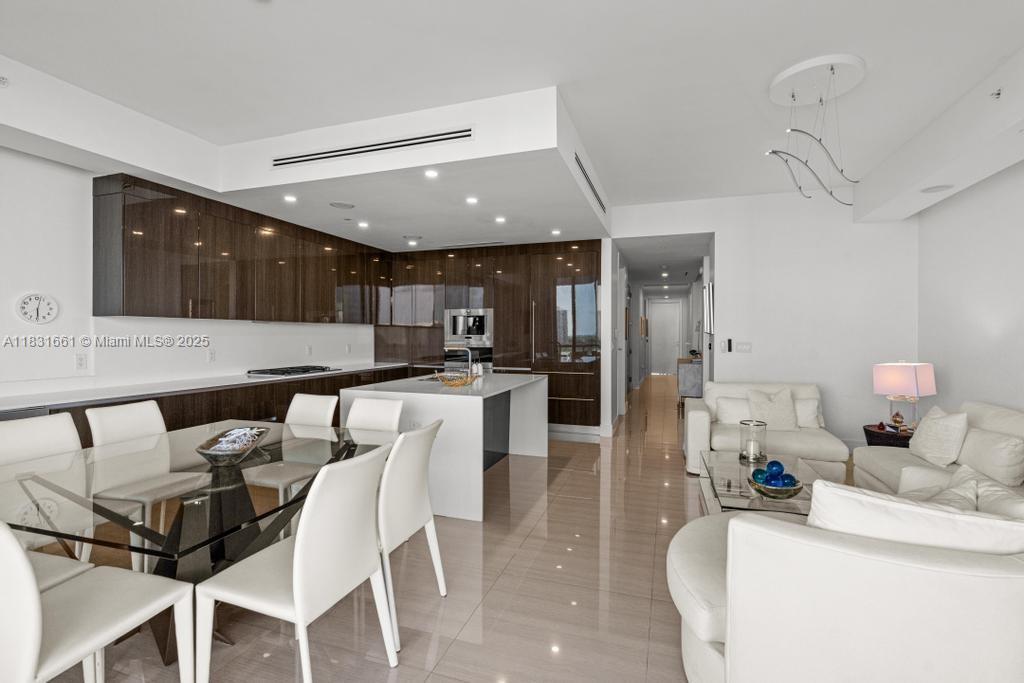
Modern condo kitchen with dark wood cabinets and a white island, open to a living area with white sofas.
Open-plan condo living area with dark wood kitchen cabinetry and city views through floor-to-ceiling windows.
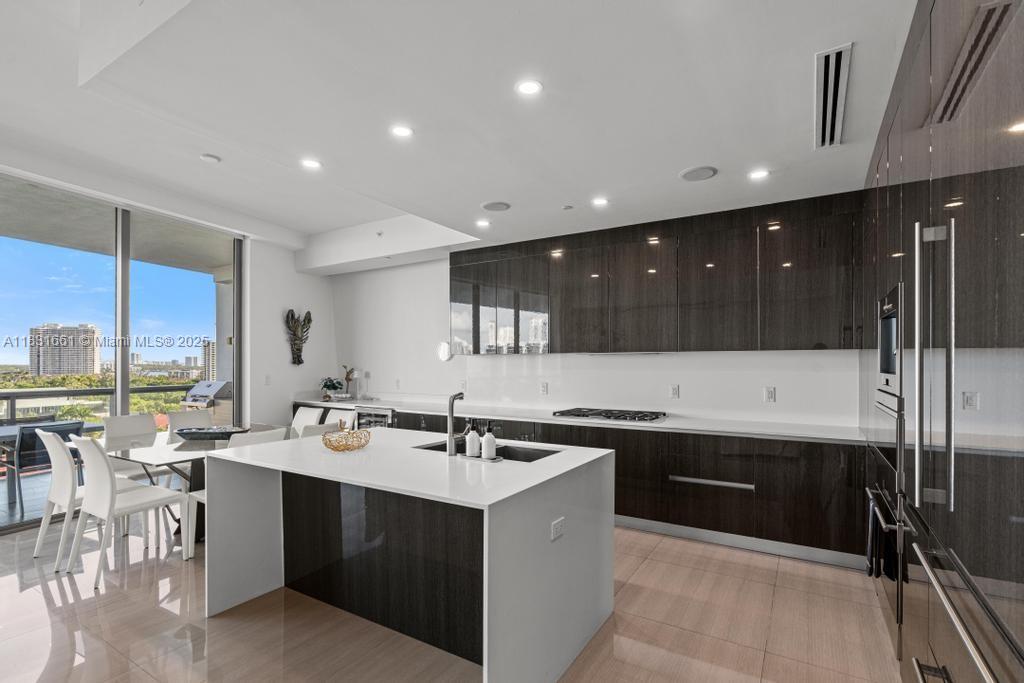
Modern condo kitchen with dark cabinetry, a large white island, and windows overlooking the balcony.
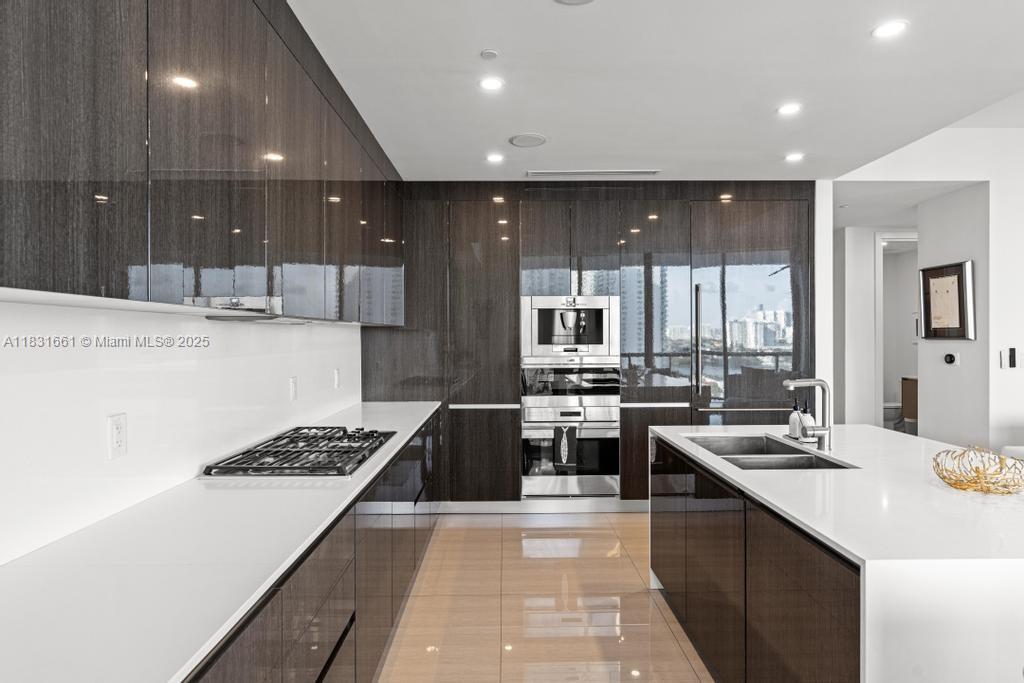
Modern kitchen with dark glossy cabinets, a white waterfall island, and built-in stainless-steel appliances.
Bright dining area with floor-to-ceiling windows overlooking water and a high-rise skyline.
Modern kitchen with dark glossy cabinets, white island, gas cooktop, and built-in ovens.
Open-plan condo kitchen and living area with dark wood cabinets, a white island, and glass dining table.
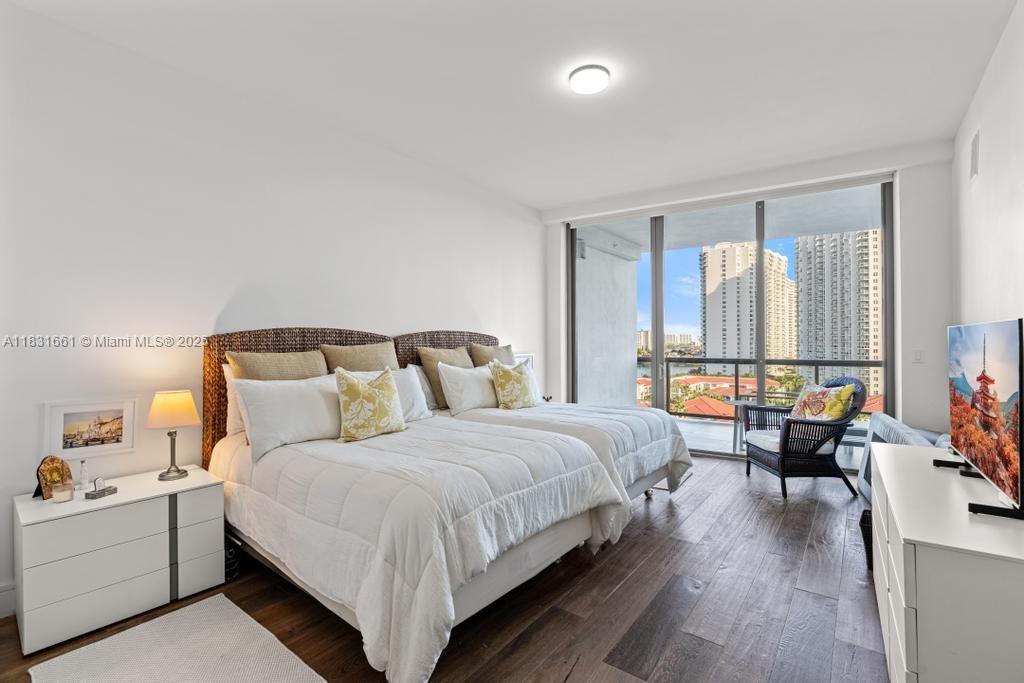
Furnished bedroom with two beds and floor-to-ceiling windows overlooking high-rises and water.
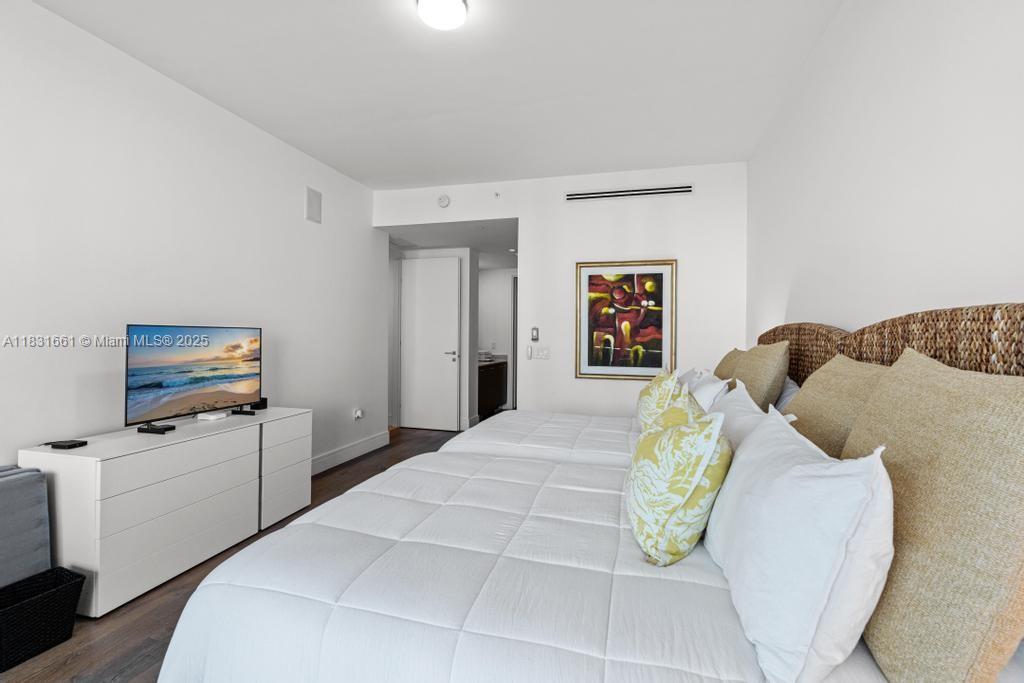
Bedroom with a white bed, woven headboard, and colorful framed artwork.
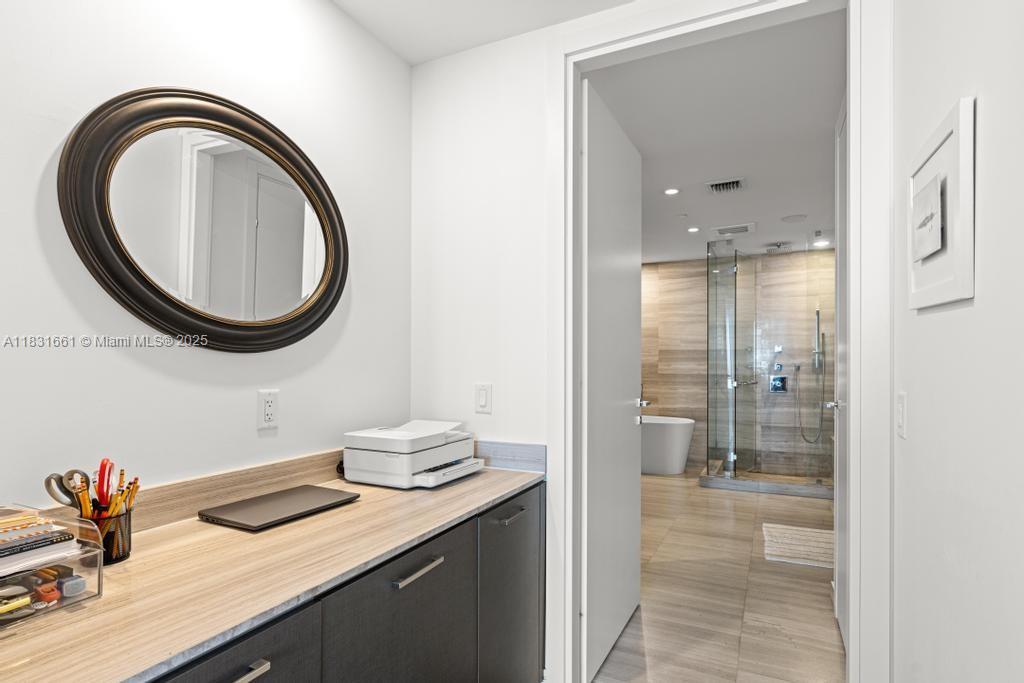
Modern bathroom with a glass shower, viewed past a built-in desk nook and oval mirror.
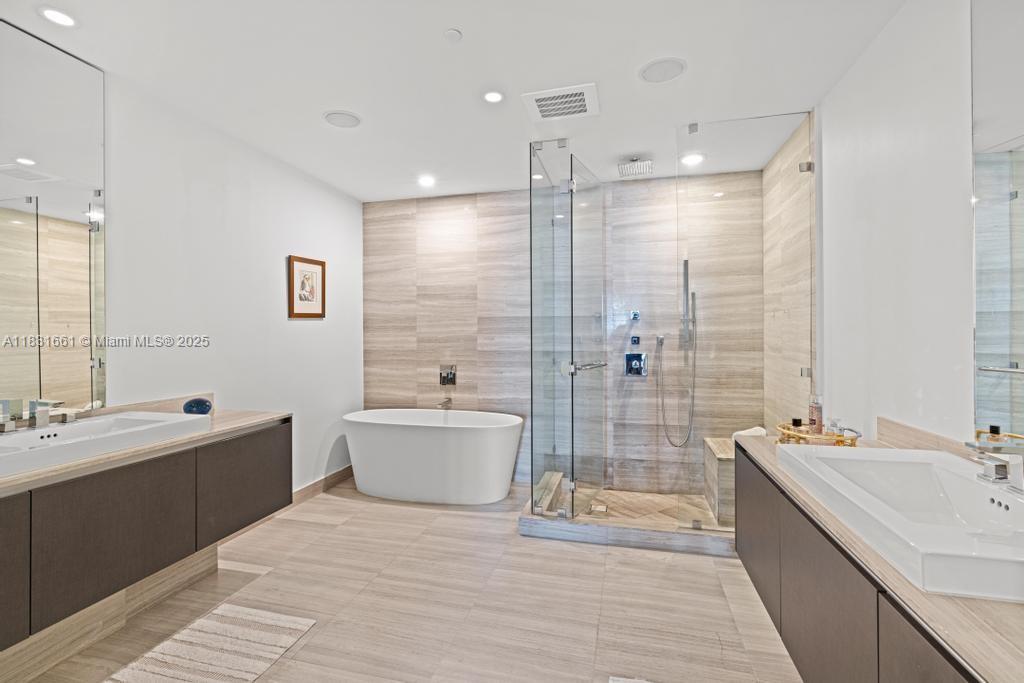
Modern bathroom with a freestanding tub, glass shower, and double vanities.
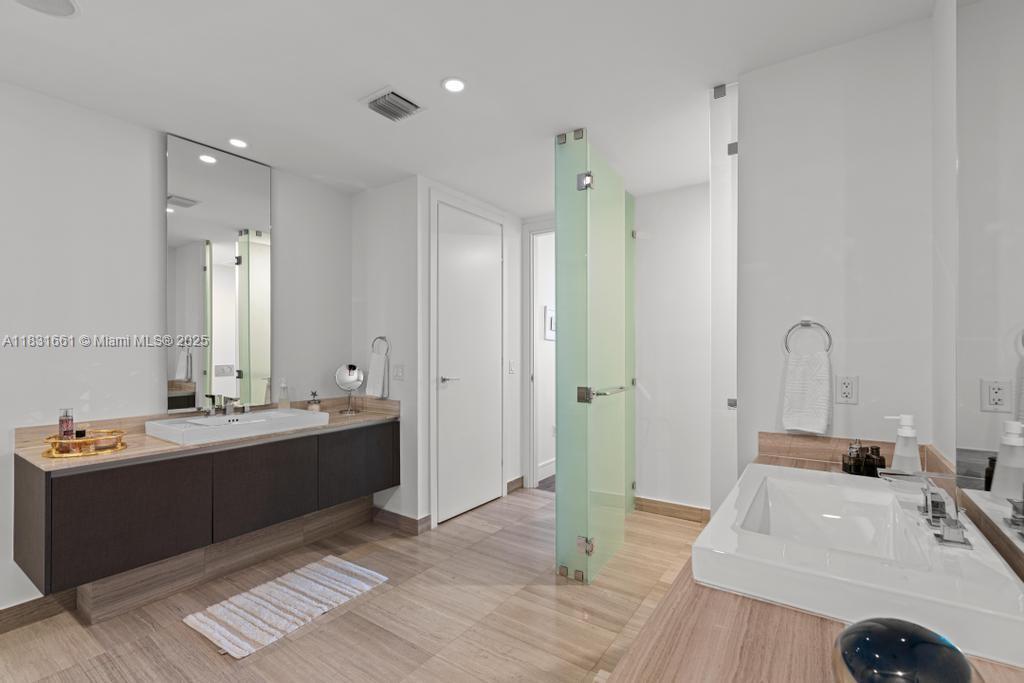
Bright bathroom with a long dark vanity, glass shower partition, and large soaking tub.
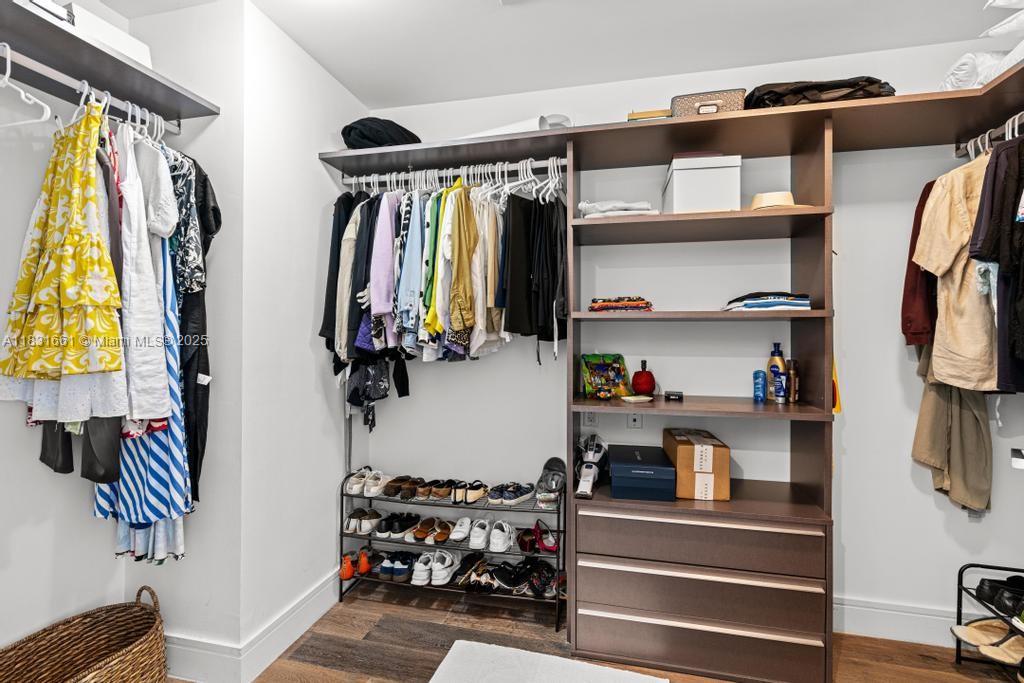
Walk-in closet with hanging clothes, shoe racks, and built-in shelving and drawers.
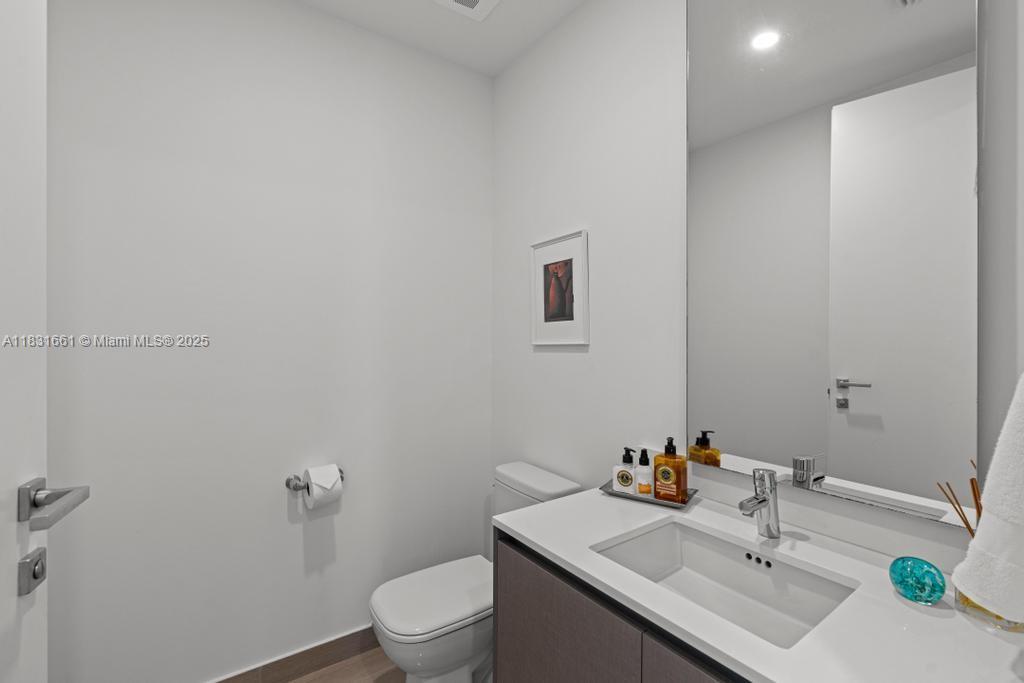
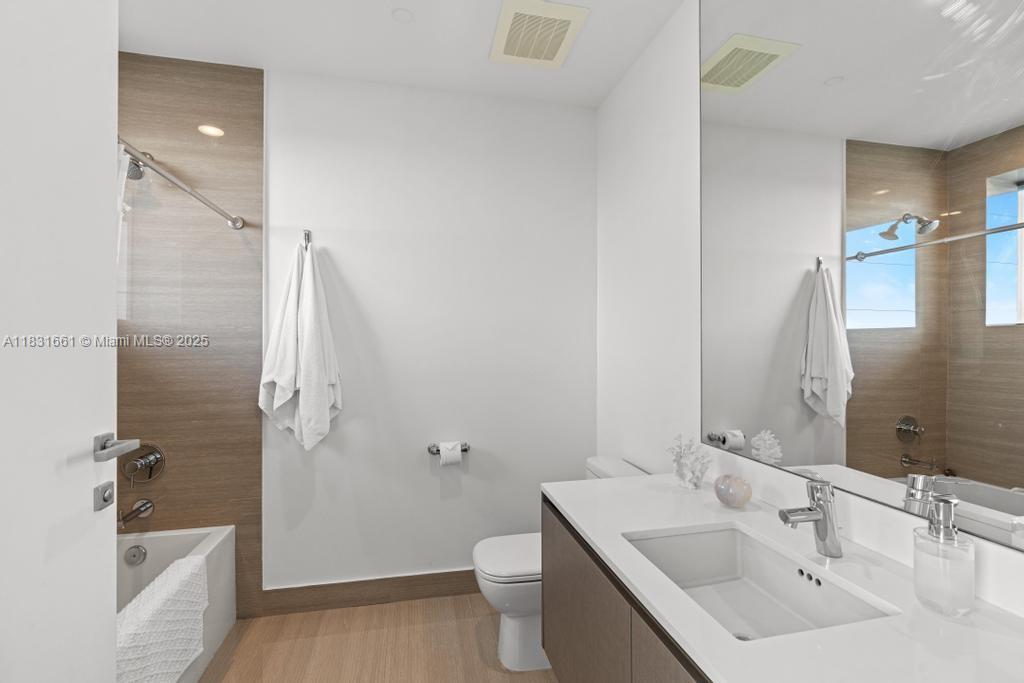
Modern bathroom with a white toilet, dark wood vanity, integrated sink, and large mirror.
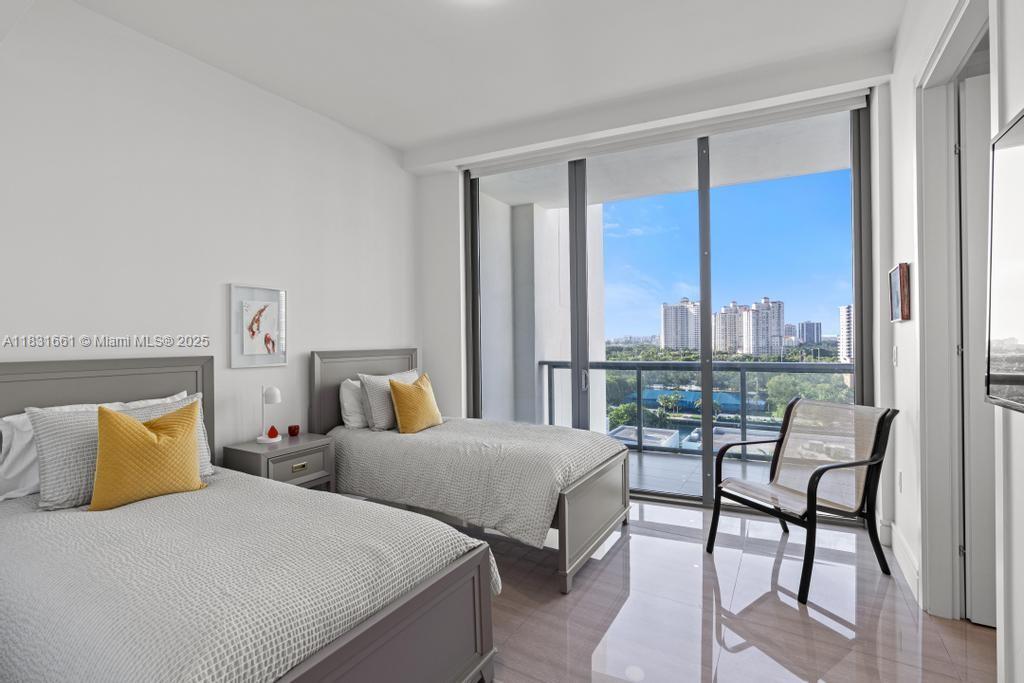
Bedroom with two gray beds and balcony doors overlooking greenery, water, and high-rise buildings.
Modern bathroom with a white vanity, large mirror, and wood-look tiled shower.
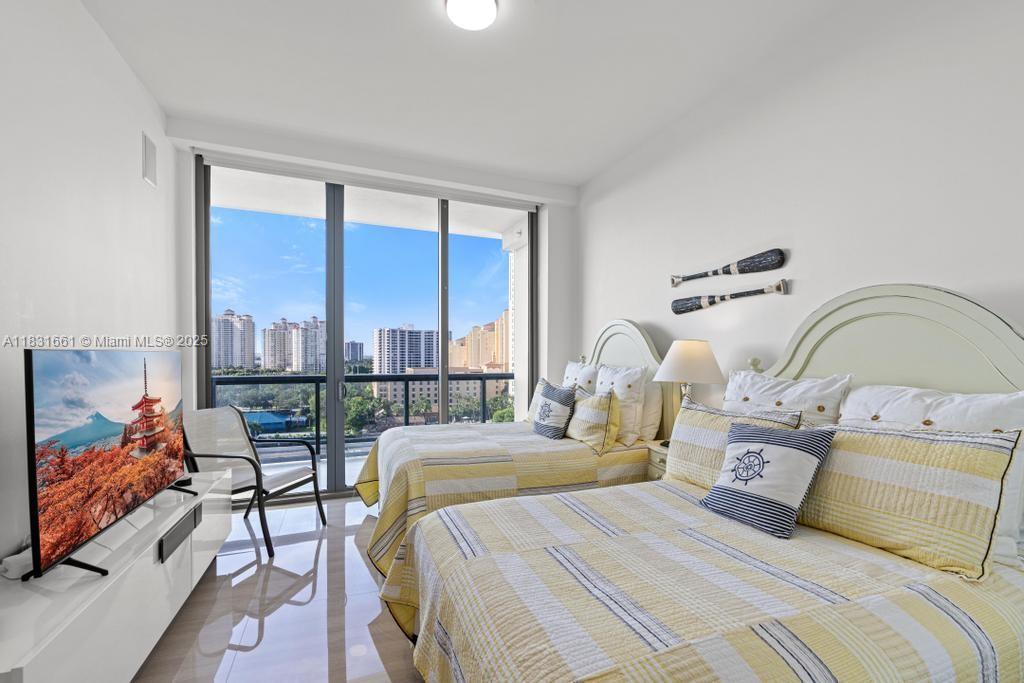
Bedroom with two yellow-and-white beds and sliding glass doors overlooking nearby buildings and greenery.
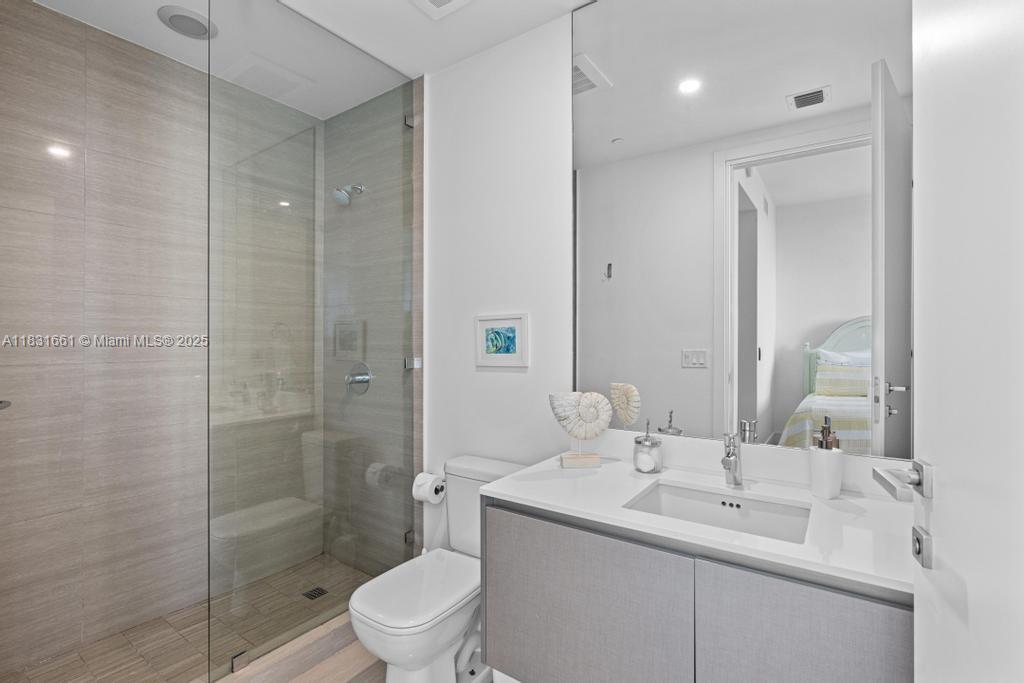
Modern bathroom with a glass shower and floating vanity; a bedroom is reflected in the mirror.
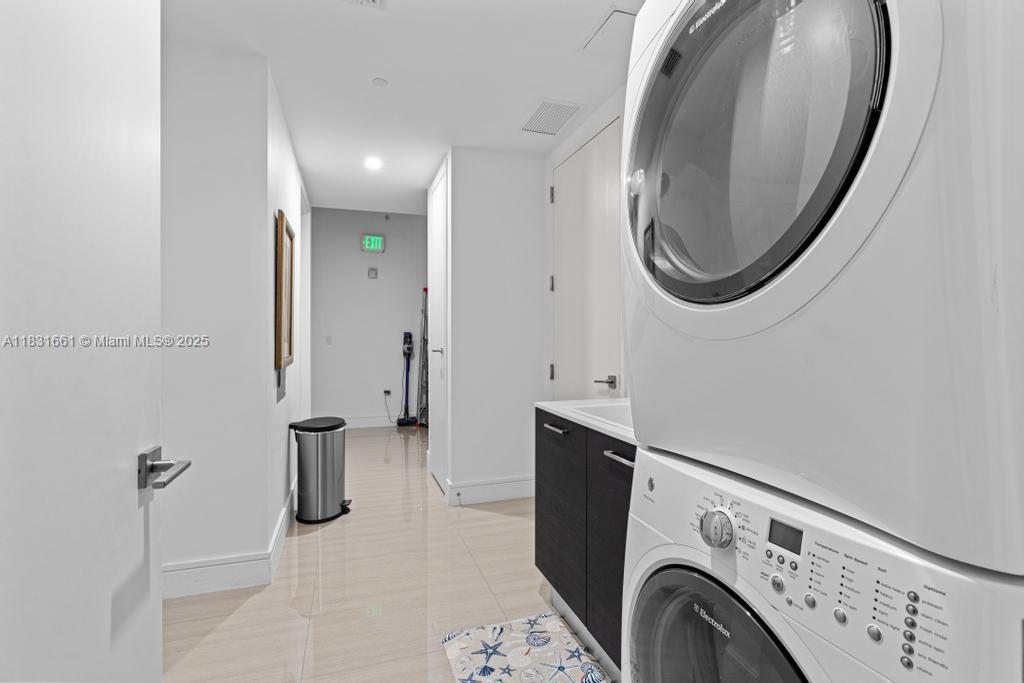
Laundry room with stacked washer and dryer beside dark cabinetry and a utility sink.
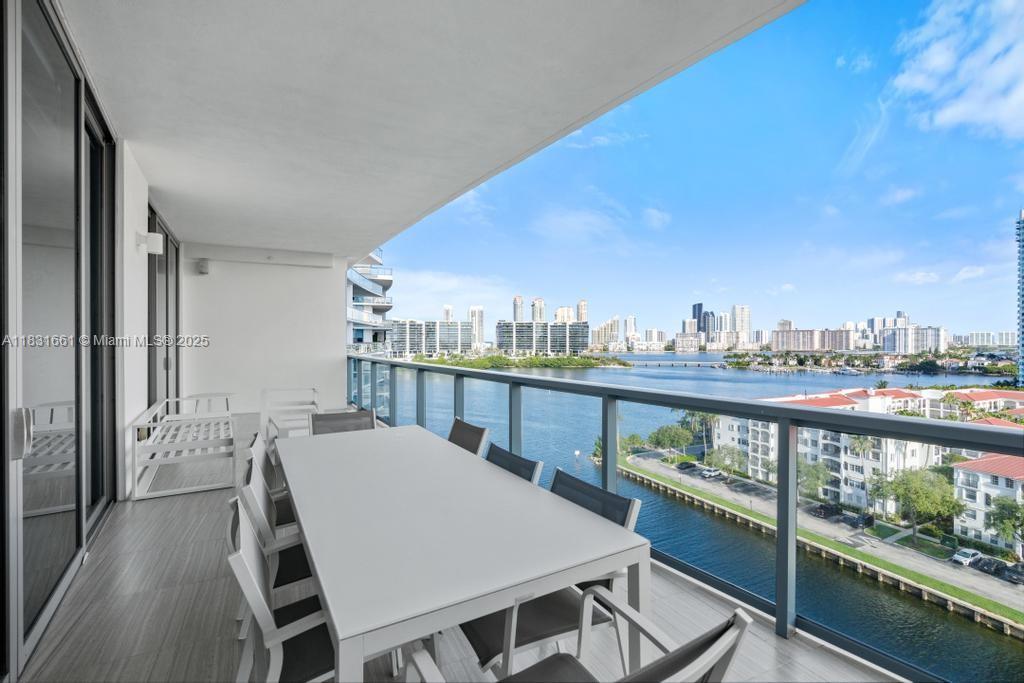
Furnished balcony overlooking a canal and city skyline, with a white outdoor dining table.
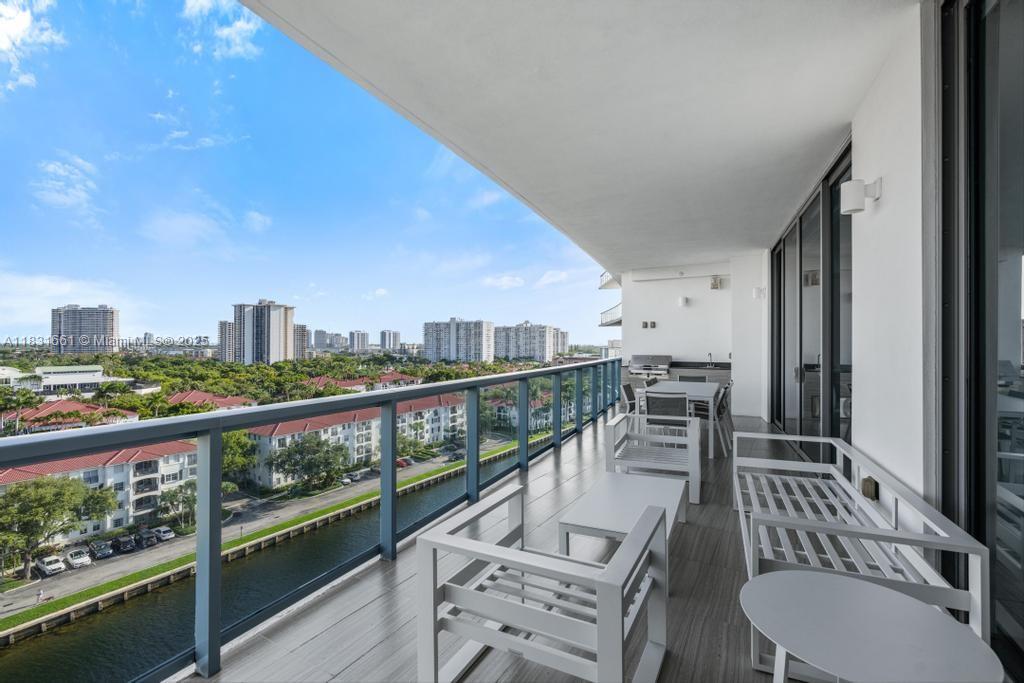
Furnished apartment balcony overlooking a canal and distant city buildings.
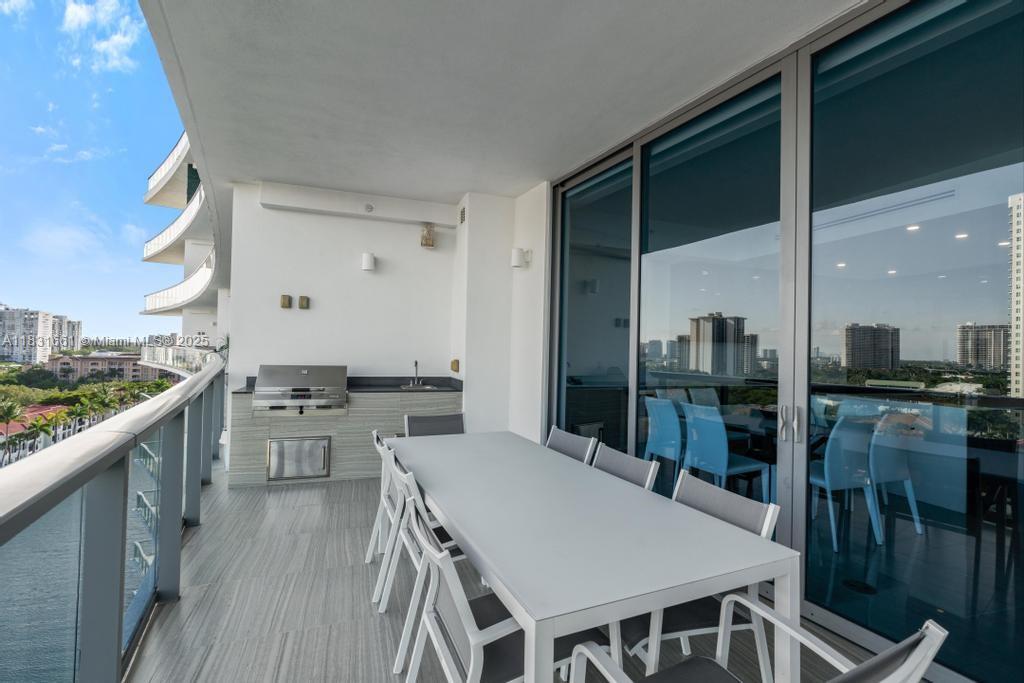
Furnished balcony with an outdoor dining table, built-in grill, and city skyline views.
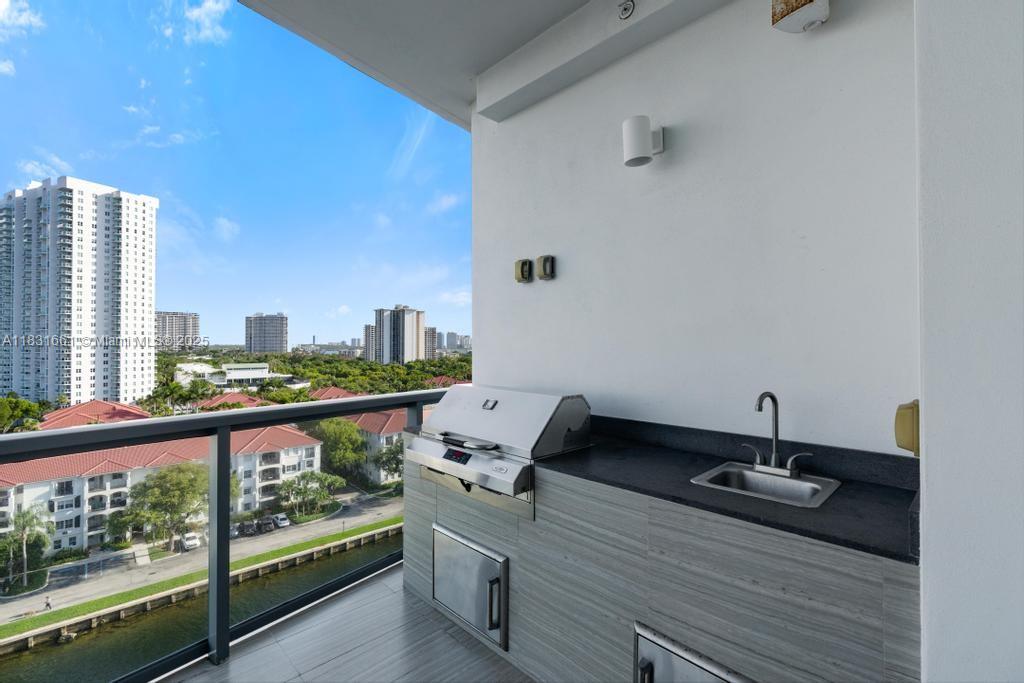
Condo balcony with built-in grill and sink overlooking a canal and nearby high-rises.
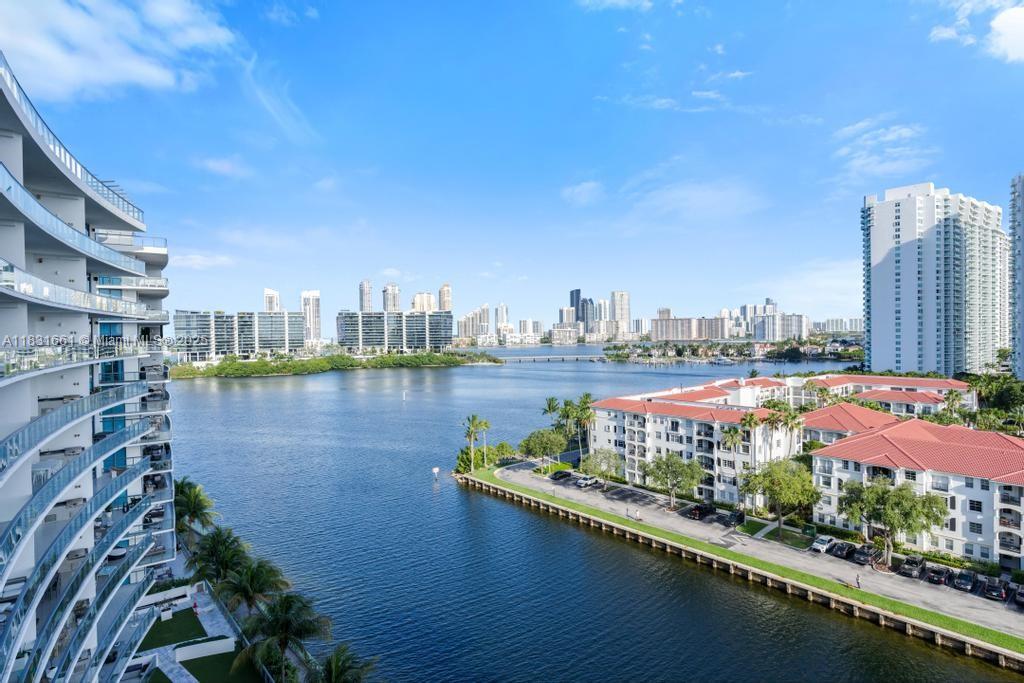
Waterfront view across a broad waterway toward a distant skyline, framed by condominium balconies.
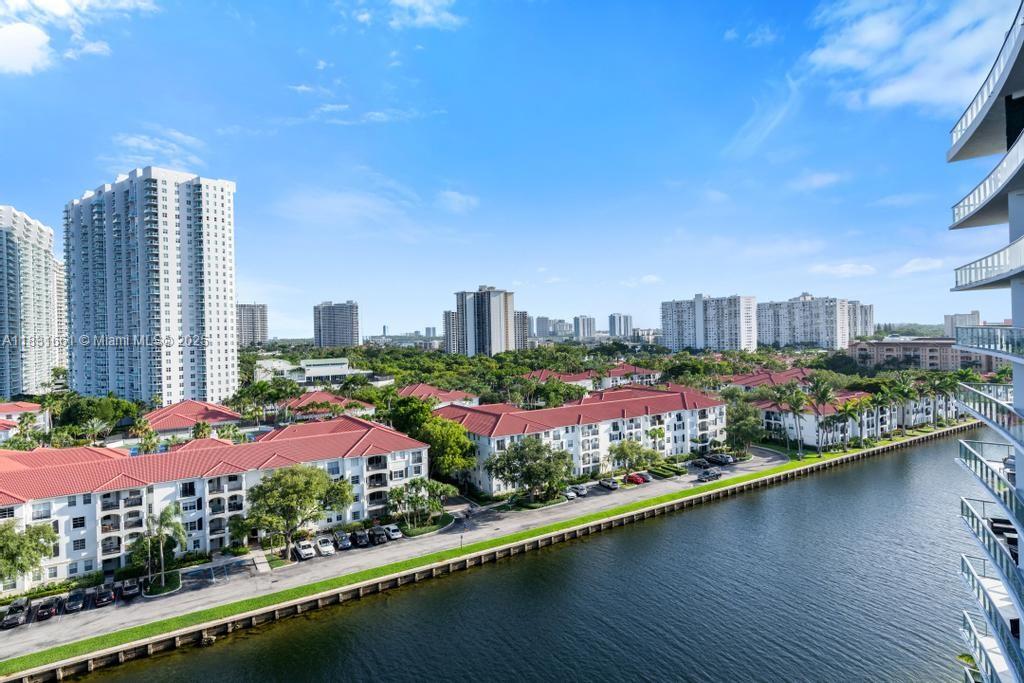
Canal and red-roofed condominium buildings viewed from a high-rise residence in Aventura.
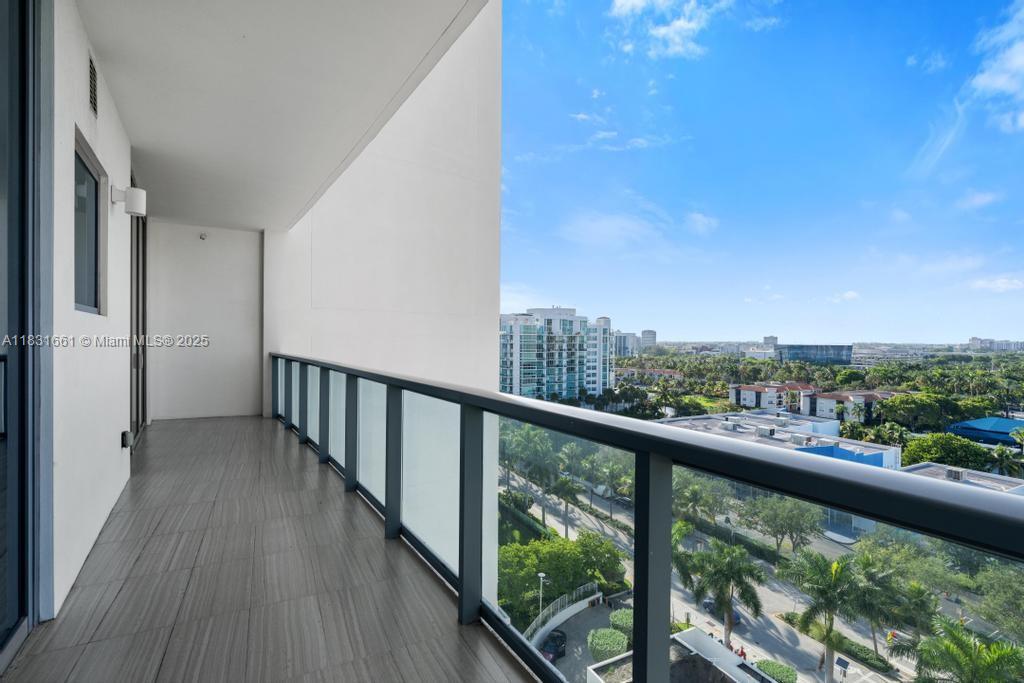
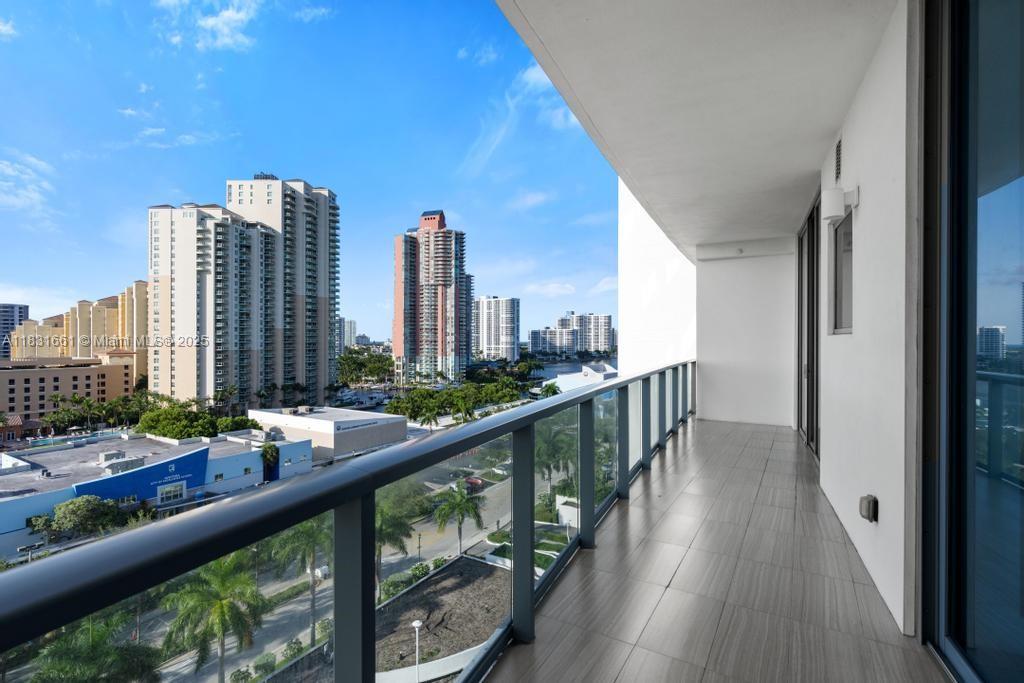
Covered condo balcony with glass railing overlooking palm trees and nearby buildings.
Condo balcony with glass railing overlooking Aventura high-rises and palm trees.
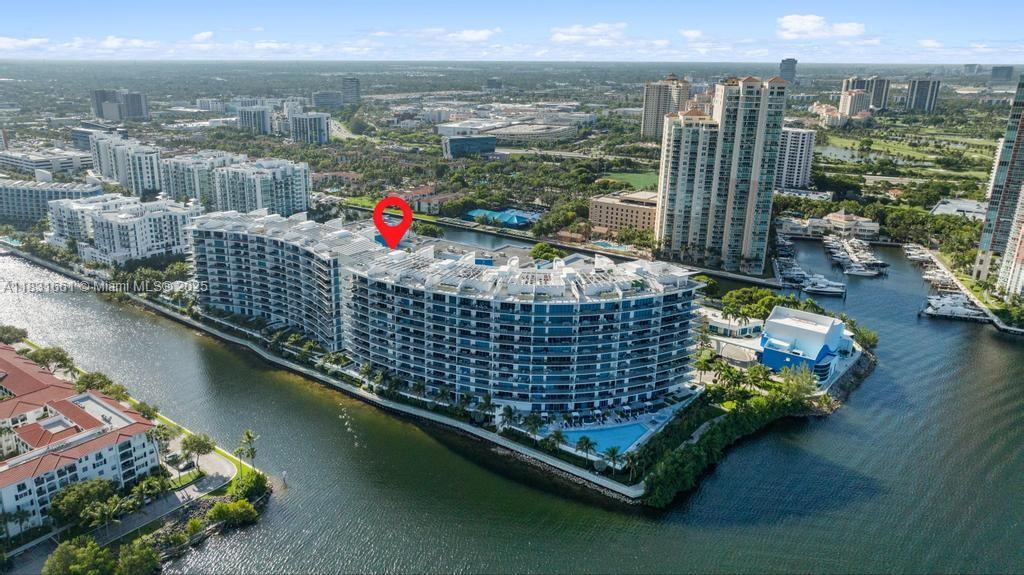
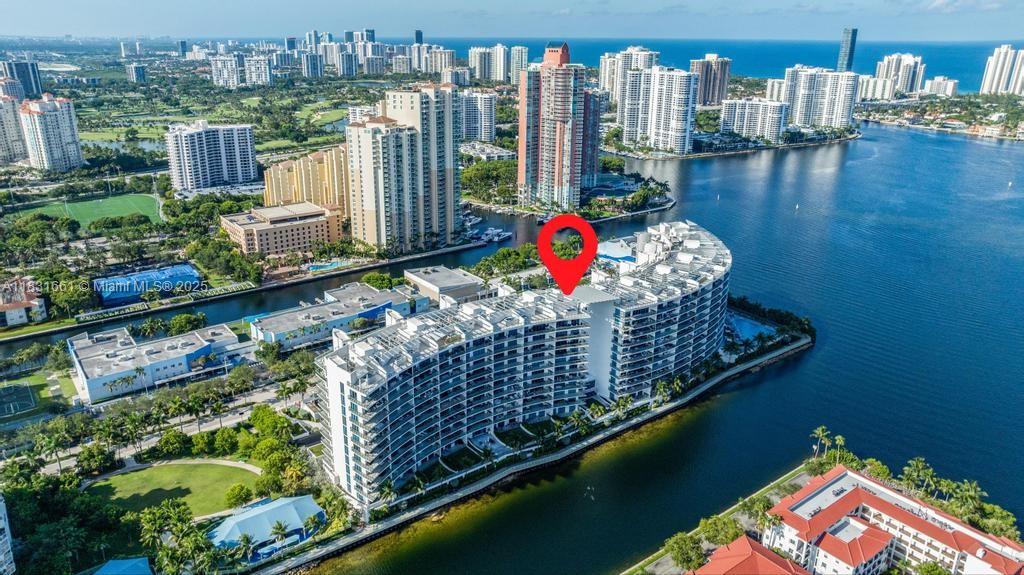
Aerial view of a curved waterfront condominium marked by a red pin, with high-rises across the water.
Aventura waterfront condominium beside a wide waterway, with the ocean and high-rise skyline beyond.
Aerial view of waterfront condominium towers, with a red location marker and city skyline.
Waterfront condominium complex marked by a red pin, with canals and high-rises in the background.
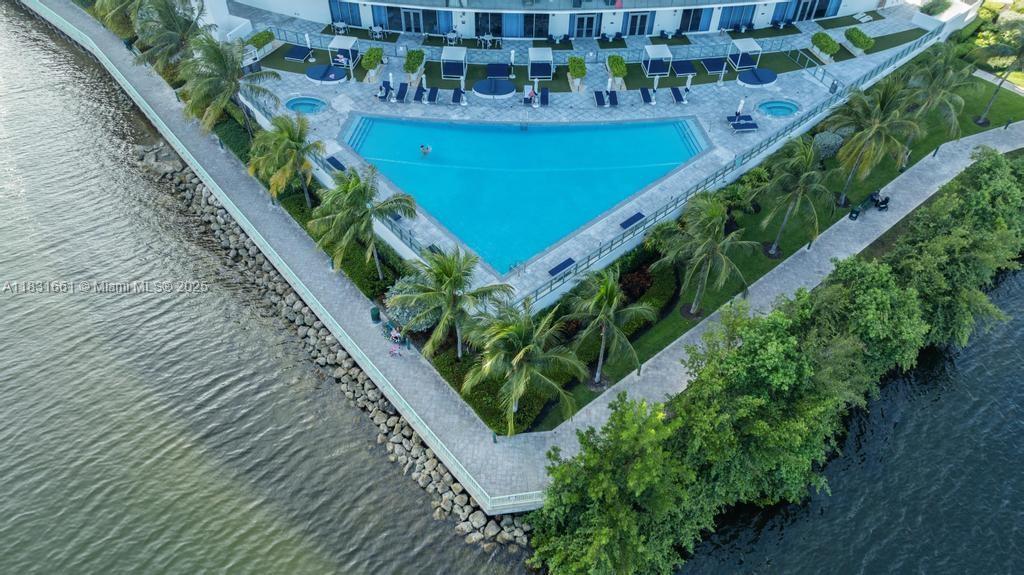
Aerial view of a waterfront condominium pool, deck, palm trees, and rocky shoreline.
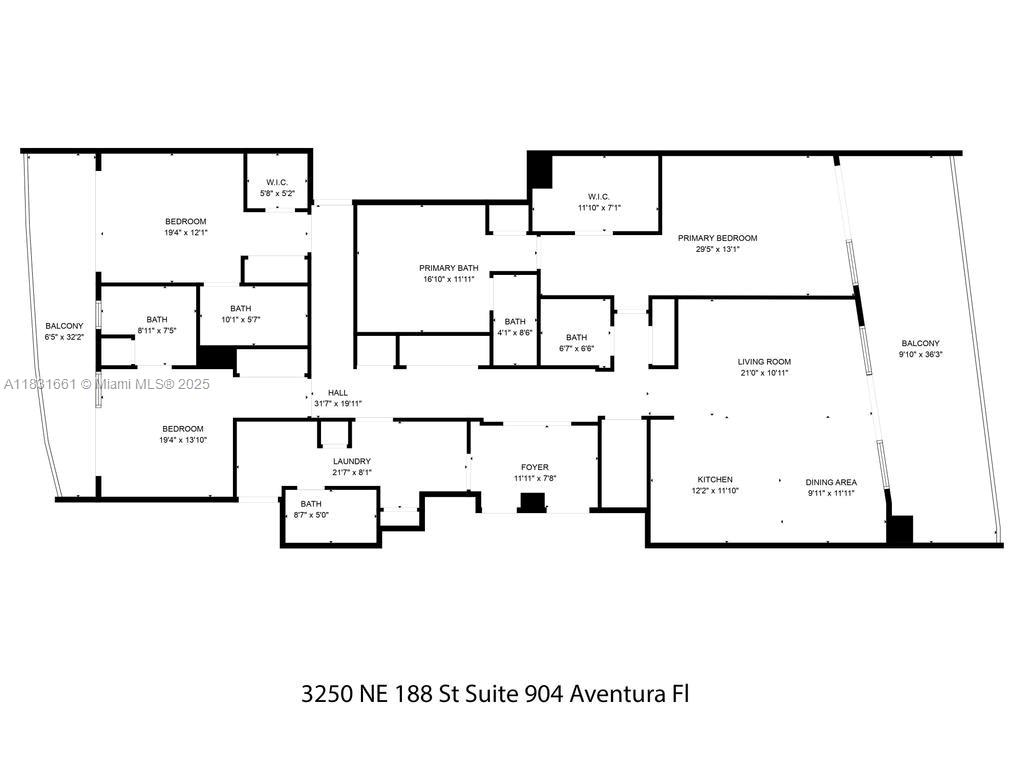
Floor plan for a two-bedroom residence with two balconies, a primary suite, living room, kitchen, and dining area.
See all photos
For Sale

3250 NE 188th St # 904

3250 NE 188th St # 904, Aventura, FL 33180

$1,599,000

Phavel Ramirez

Phavel Ramirez

Experience luxury waterfront living at Echo Aventura. This expansive corner residence features 3 bedrooms plus staff quarters and 4.5 bathrooms, offering breathtaking ocean and Intracoastal views from every angle. The elegant interior showcases marble and wood flooring, a contemporary Italian kitchen with premium appliances, and floor-to-ceiling glass that fills the home with natural light. An oversized terrace with a summer kitchen provides the perfect setting for entertaining and enjoying the spectacular views.
Residents enjoy private elevator access and world-class, resort-style amenities, including a state-of-the-art fitness center, spa, yoga studio, on-site restaurant/cafe, poolside service, and more. The unit also includes 2 assigned parking spaces and a private storage unit. Combining luxury, location, and lifestyle, this exceptional residence represents the best of Aventura waterfront living.
3
beds

6
baths

2,275 Sq.Ft. LIVING AREA

Features & Amenities

Interior

  • total bedrooms3
  • Total bathrooms6
  • full bathrooms4
  • half bathroom1
  • Flooring Tile
  • APPLIANCES Dishwasher, Microwave, Refrigerator, Washer
  • other interior Features First Floor Entry, Storage

Area & Lot

  • Status For Sale
  • Living Area2,275 Sq.Ft.
  • Total Area2,275 Sq.Ft.
  • MLS® IDA11831661
  • TypeCondo
  • YEAR BUILT2015
  • NeighborhoodAventura
  • Architecture StylesCorner Unit, High Rise
  • View DescriptionBay

Exterior

  • Garage Space2.0
  • parking2 Or More Spaces
  • HEAT TYPECentral
  • AIR CONDITIONINGCentral Air
  • HOA AmenitiesBarbecue, Elevator(s), Exercise Room, Pool
  • security FeaturesElevator Secure
  • other exterior FeaturesBarbeque

Financial

  • Sales Price$1,599,000
  • Real Estate Tax $20,458/yr
  • Maintenance Fee $3,181/mo
  • HOA $3,181/mo
Aerial view of waterfront high-rises, with a red map pin marking a condominium building.
Schedule a Showing

We would love to show you this beautiful property. Please select your preferred date and time below. We'll be in touch shortly to confirm your appointment.
Schedule a Showing

We would love to show you this beautiful property. Please select your preferred date and time below. We'll be in touch shortly to confirm your appointment.

Thank you for your interest in 3250 NE 188th St # 904, Aventura, FL 33180. We are reviewing your request and will be in touch shortly!

Mortgage Calculator

Estimate your monthly mortgage payment, including the principal and interest, property taxes, and HOA. Adjust the values to generate a more accurate rate.

All estimates are provided for informational purposes only. Actual amounts may vary.
$0,000 Your Payment 20 15 65
$0,000 Your Payment

Receive More Information About this Property

Fill out your information below and one of our team members will get back to you.