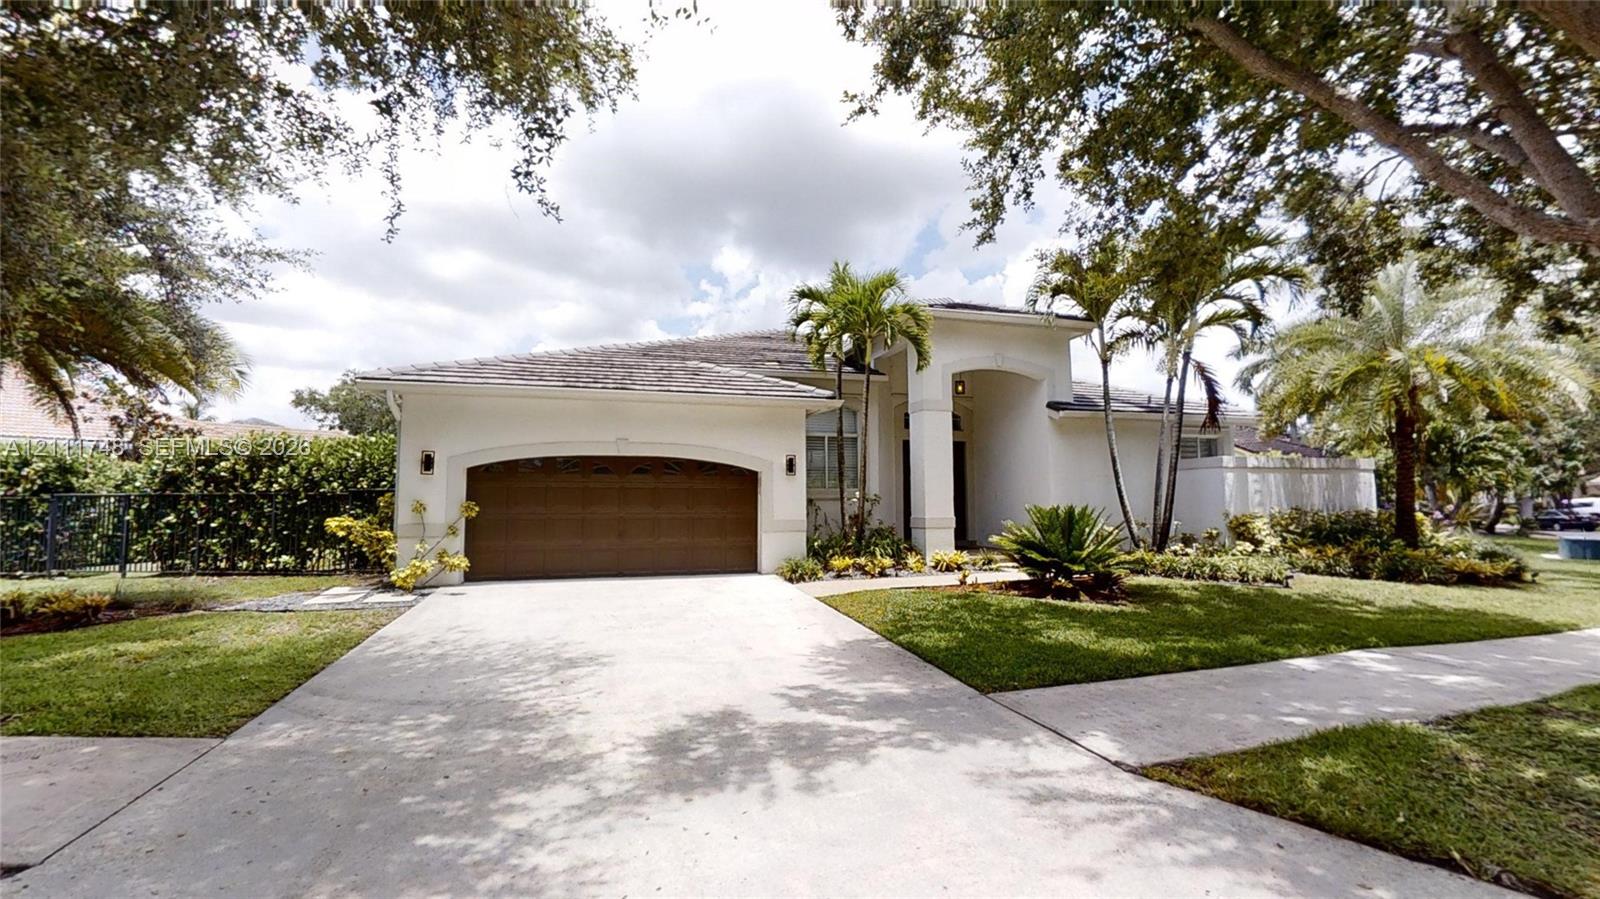
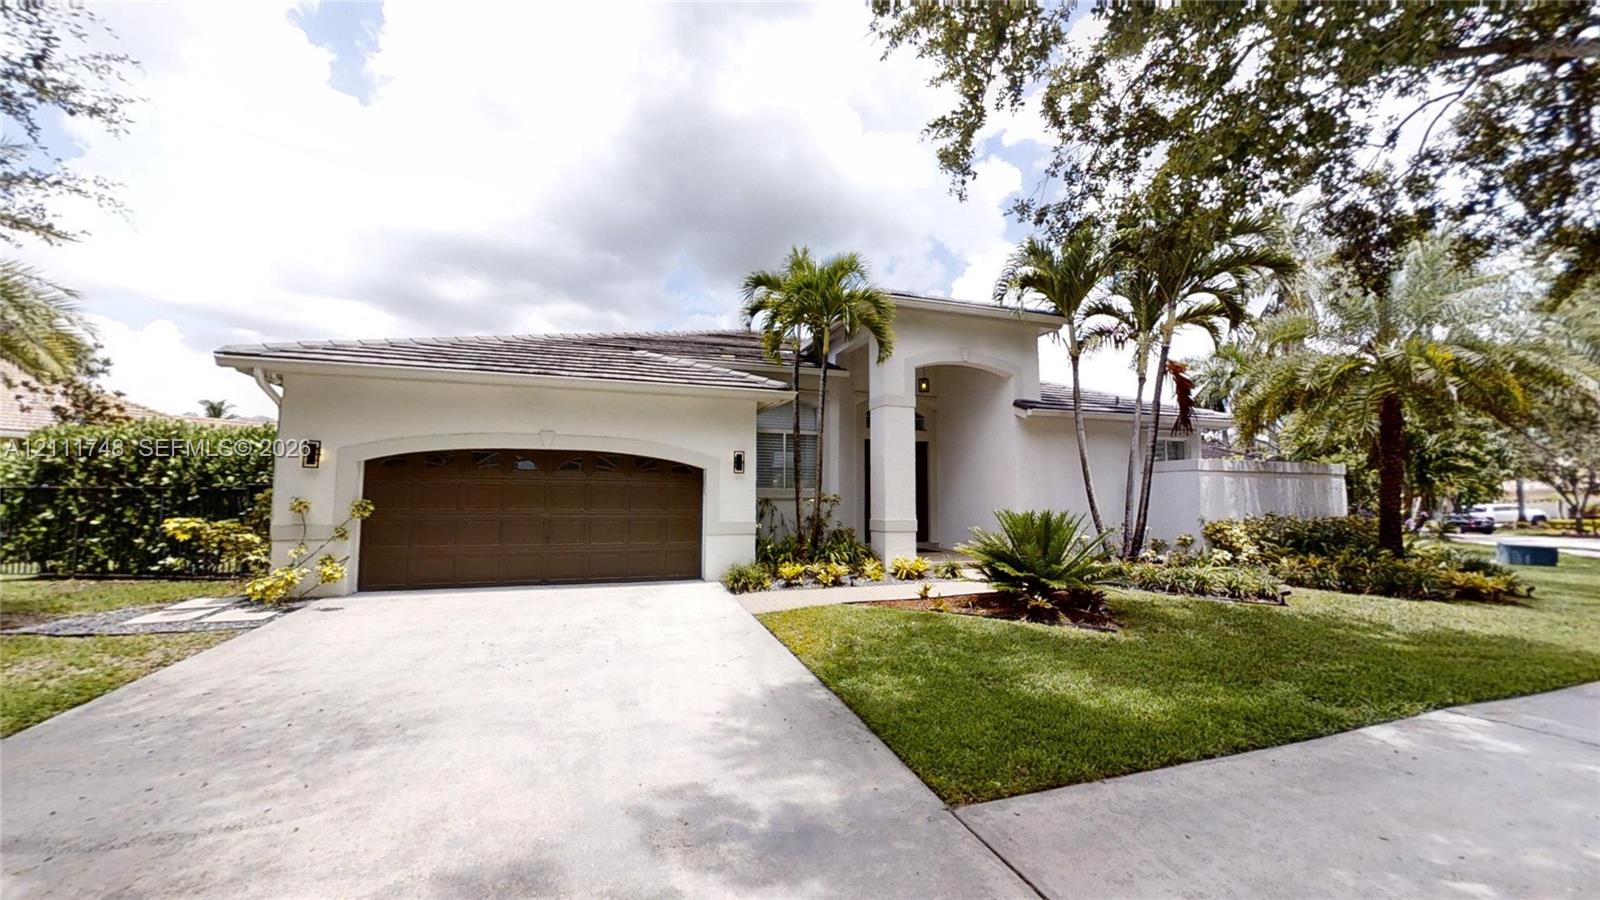
White stucco home with a brown double garage, arched entry, and landscaped palm-lined lawn.
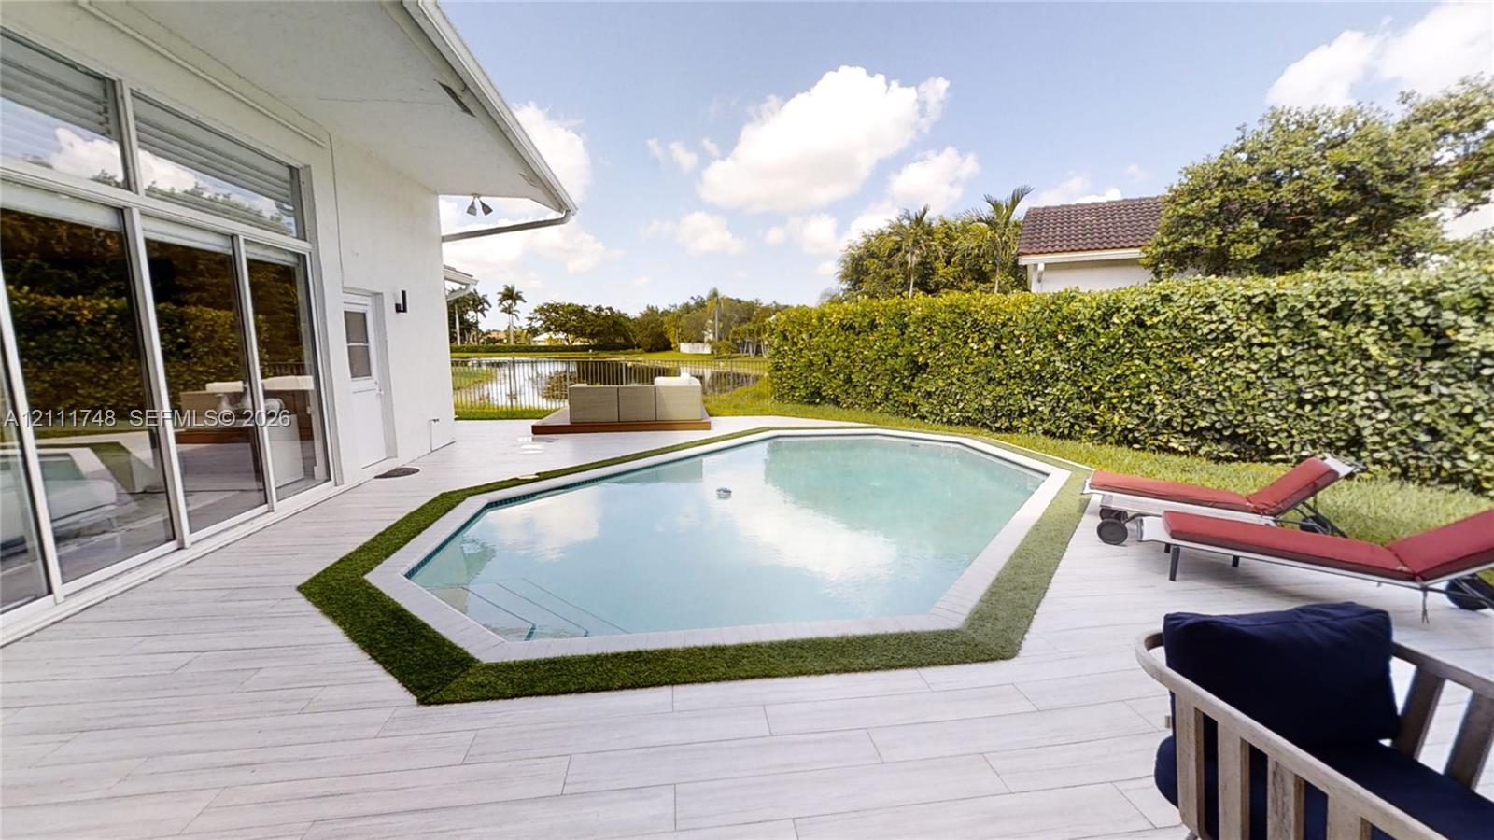
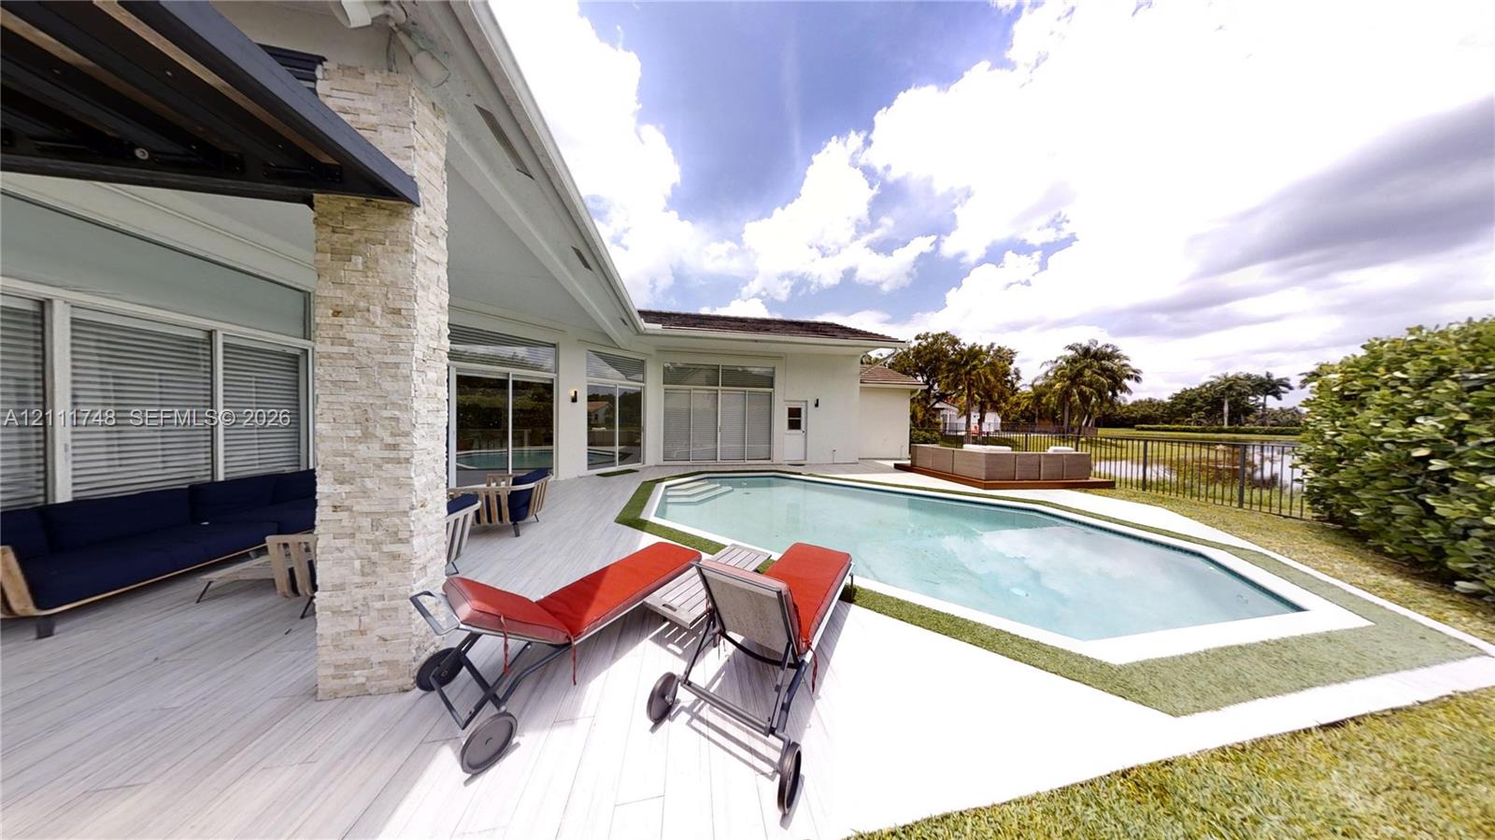
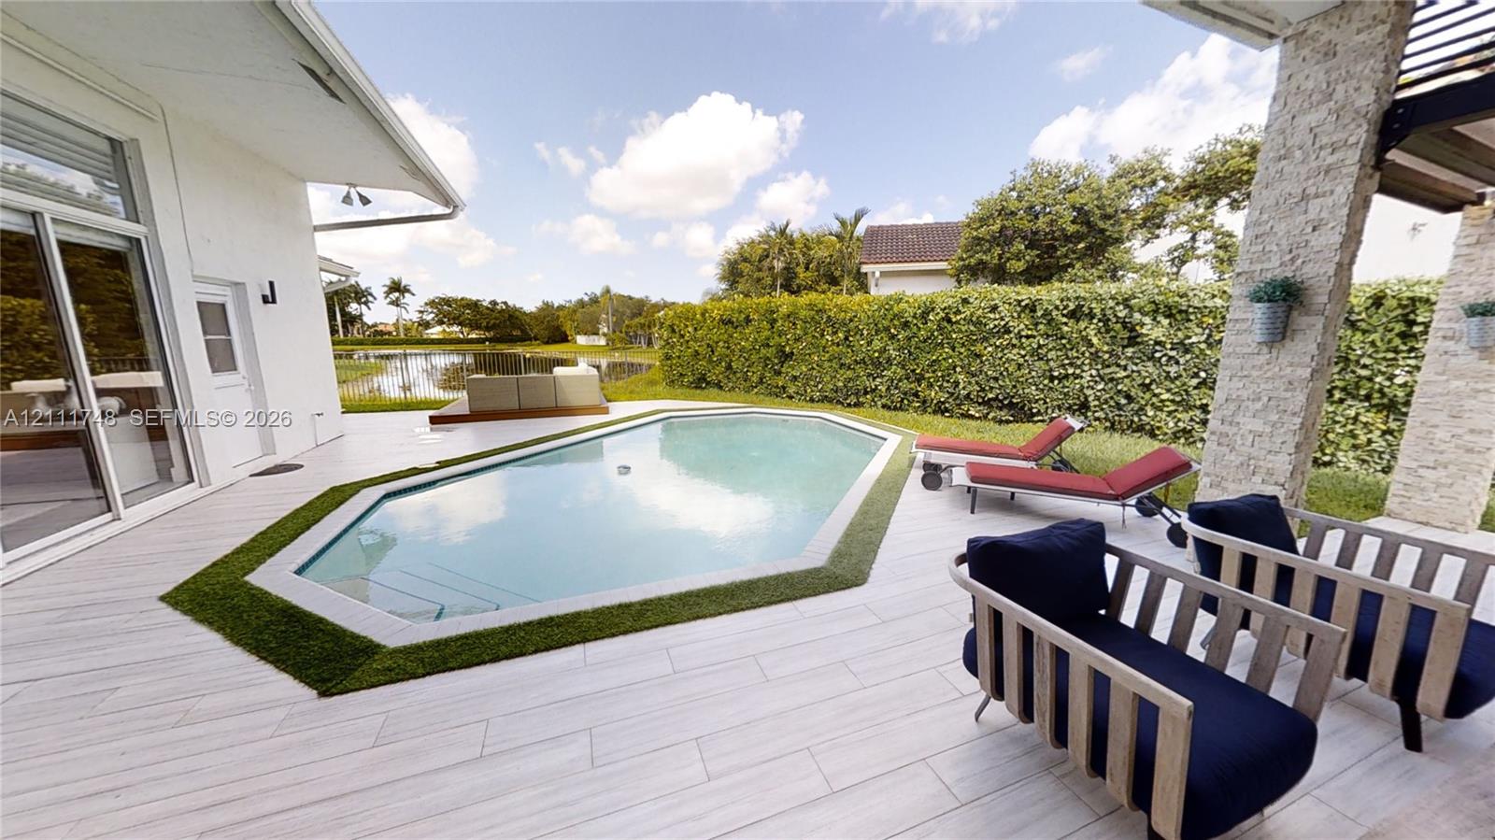
Back patio with a geometric swimming pool, lounge chairs, and a fenced water view.
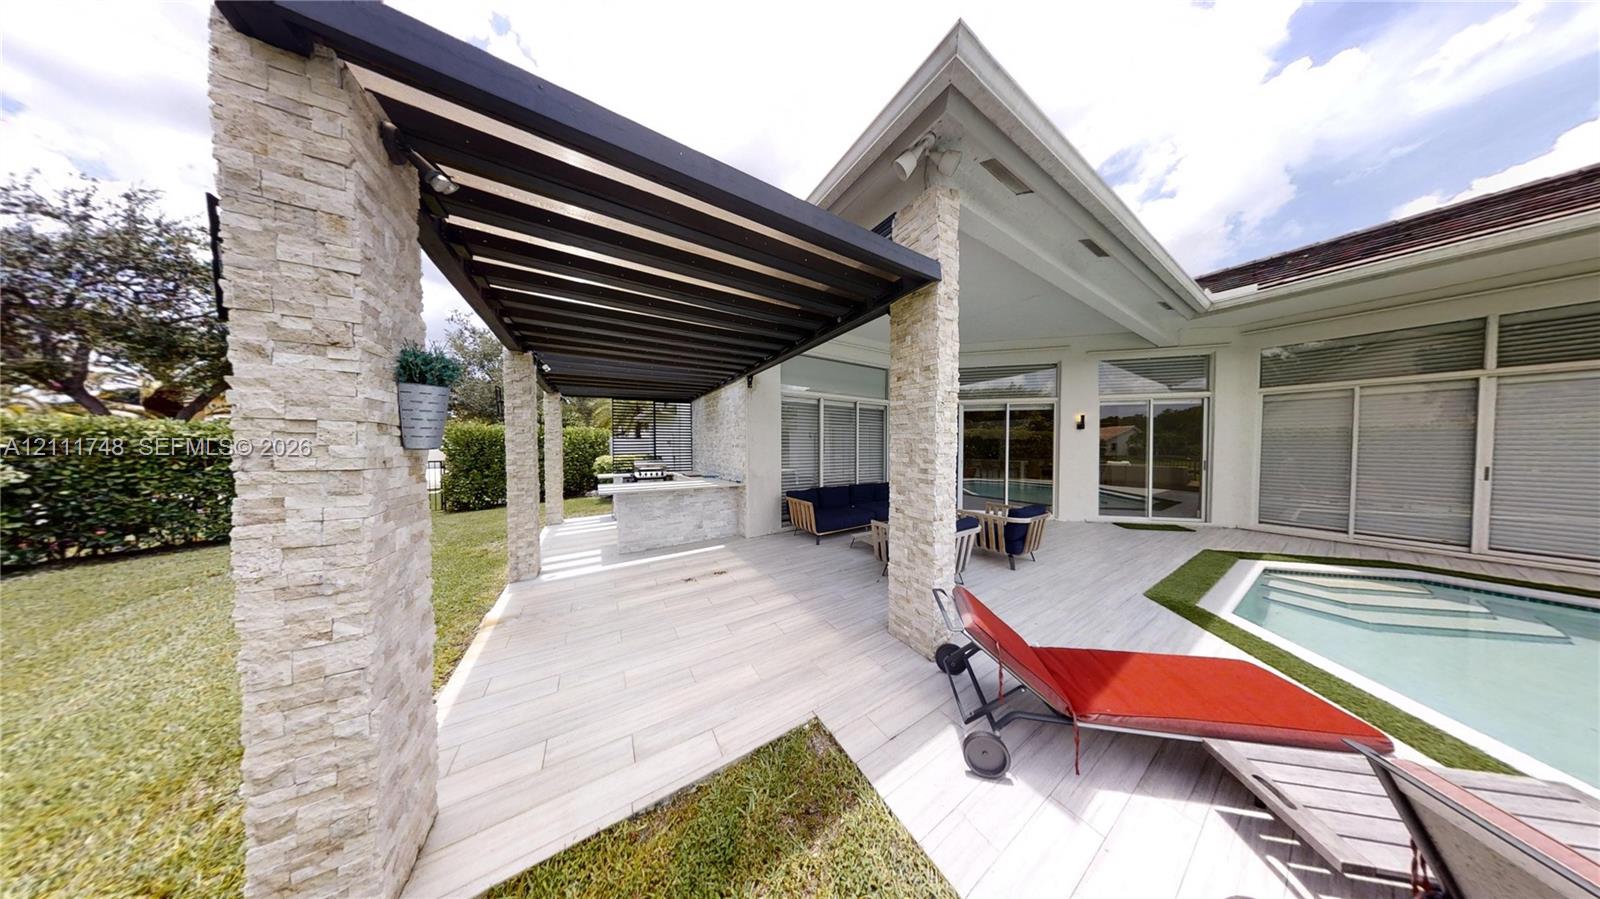
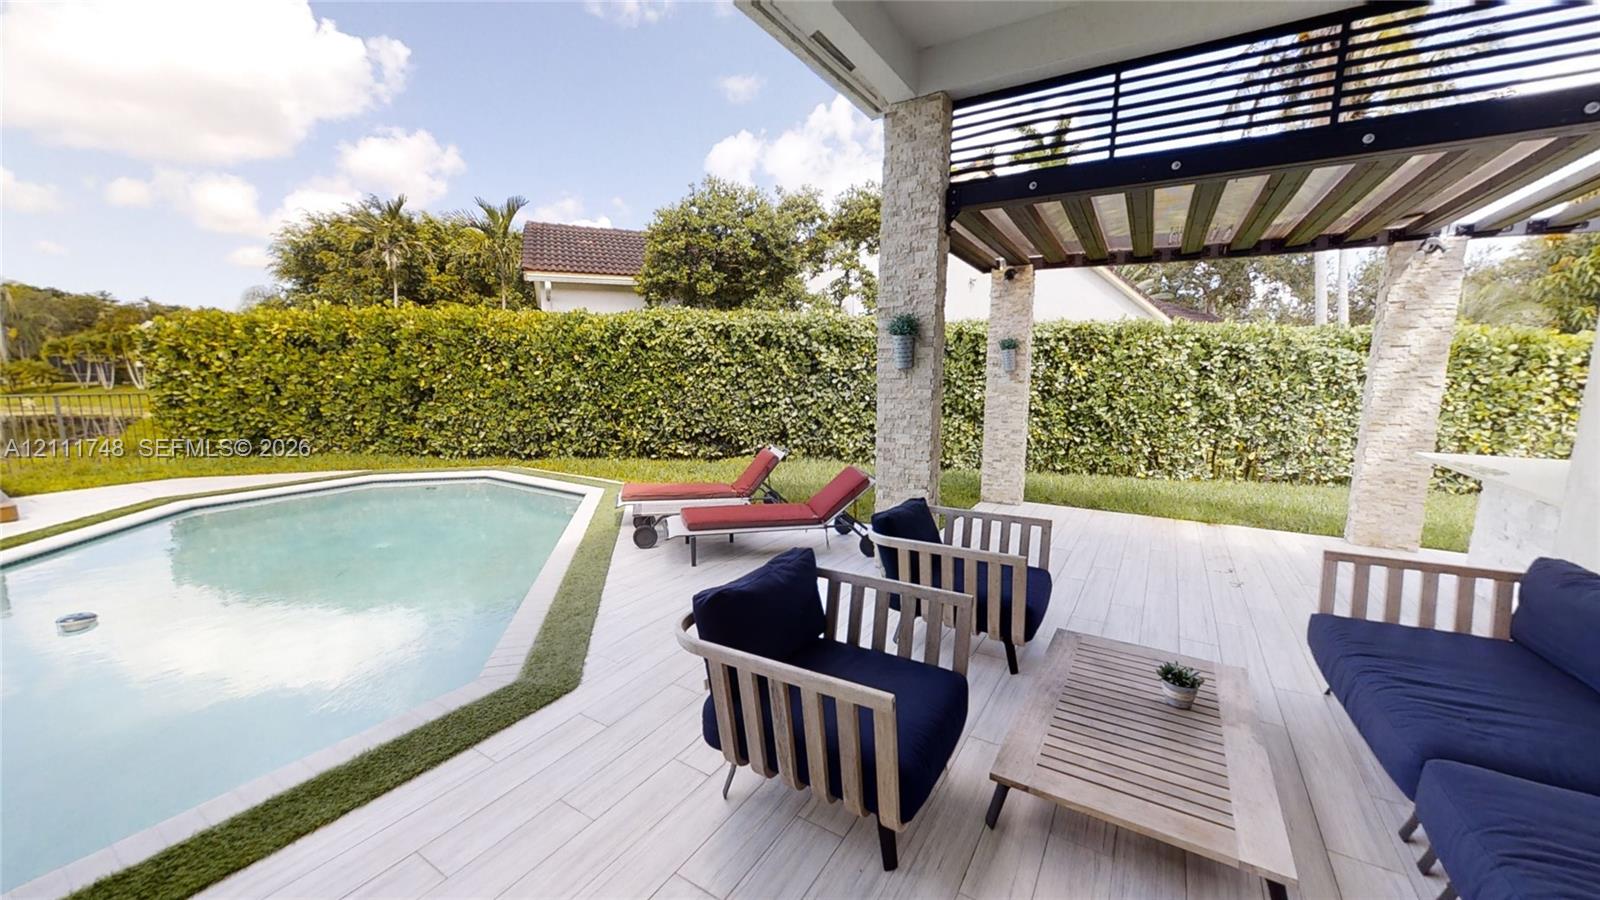
Covered stone patio with outdoor seating, a red chaise lounge, and a small swimming pool.
Light-colored house with an attached garage, broad driveway, and palm landscaping.
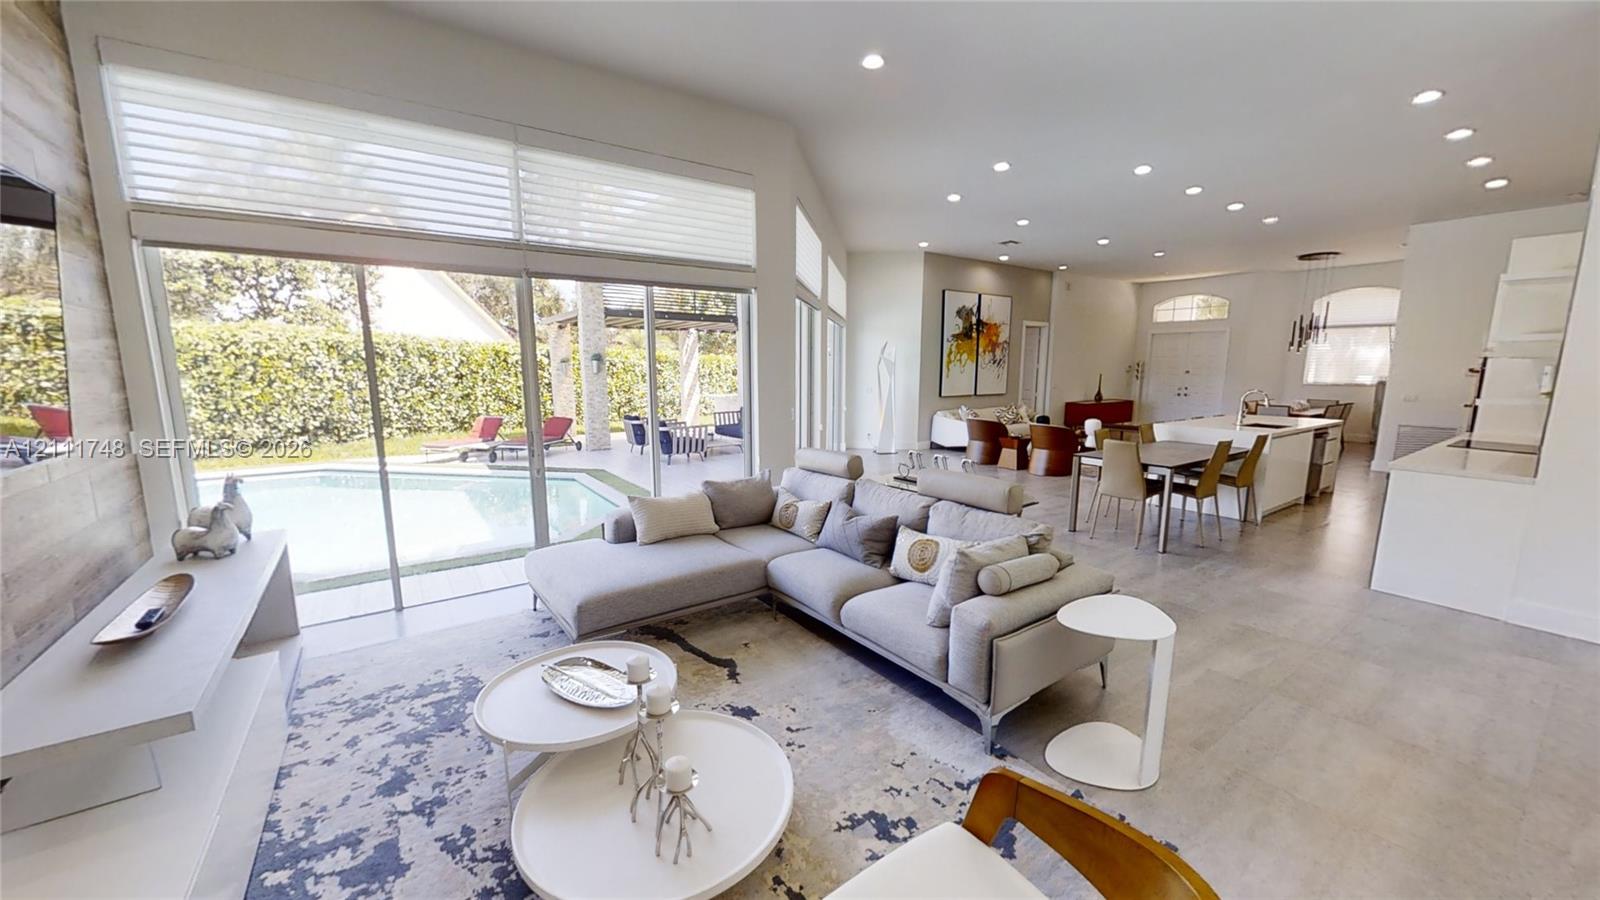
Open-plan kitchen and living room with wood accent walls and pool views through tall windows.
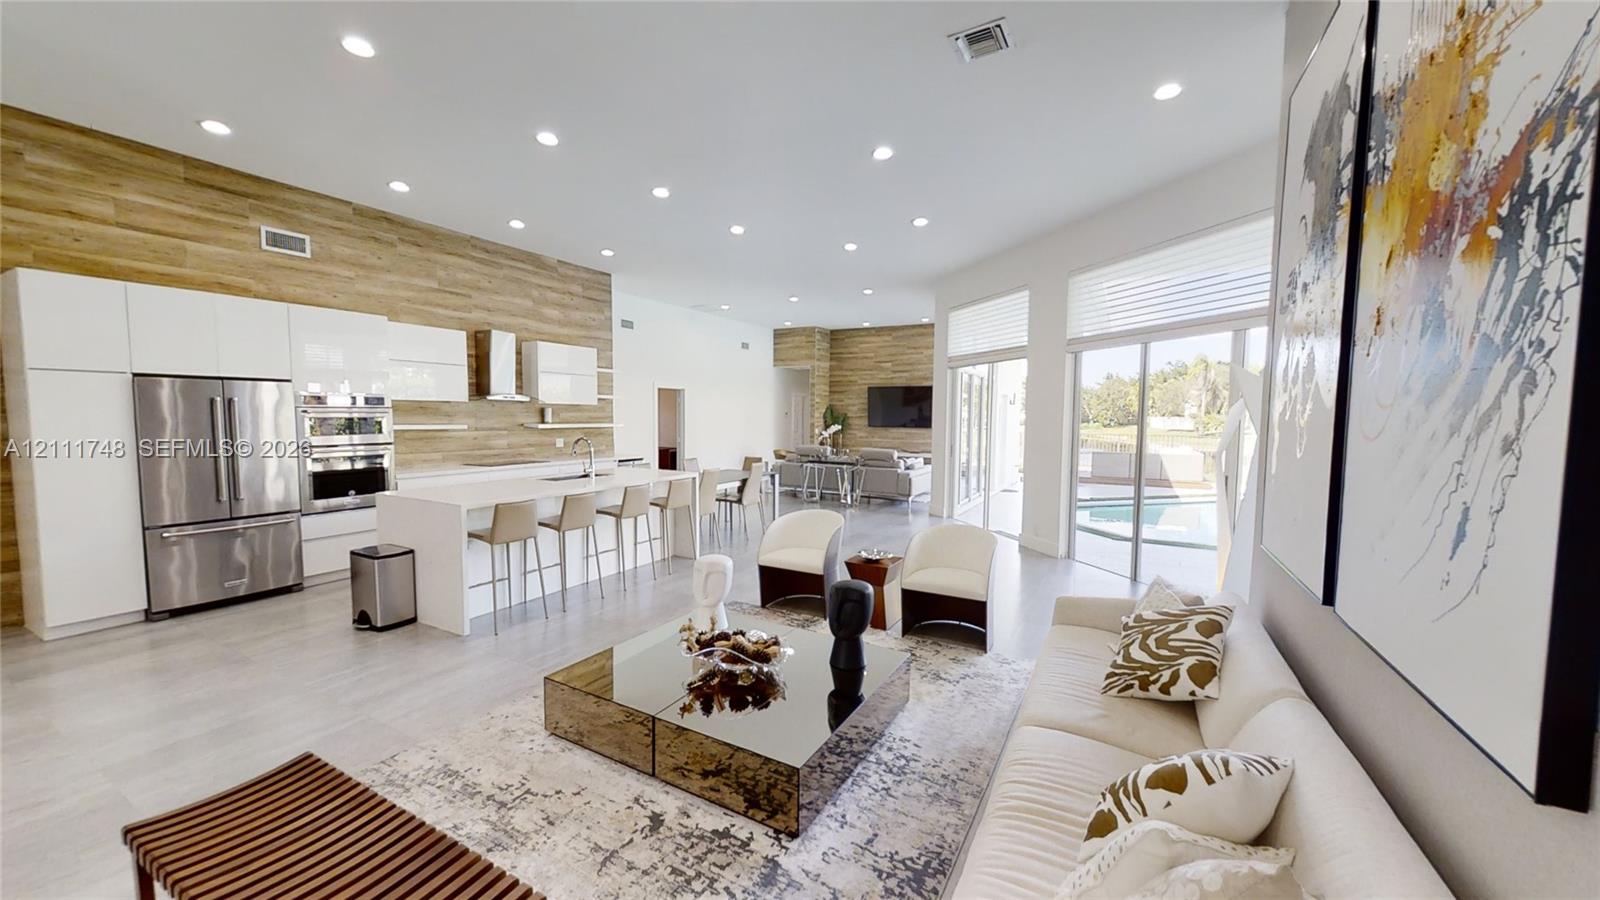
Open-plan kitchen and living room with white cabinetry, wood accents, and sliding glass doors.
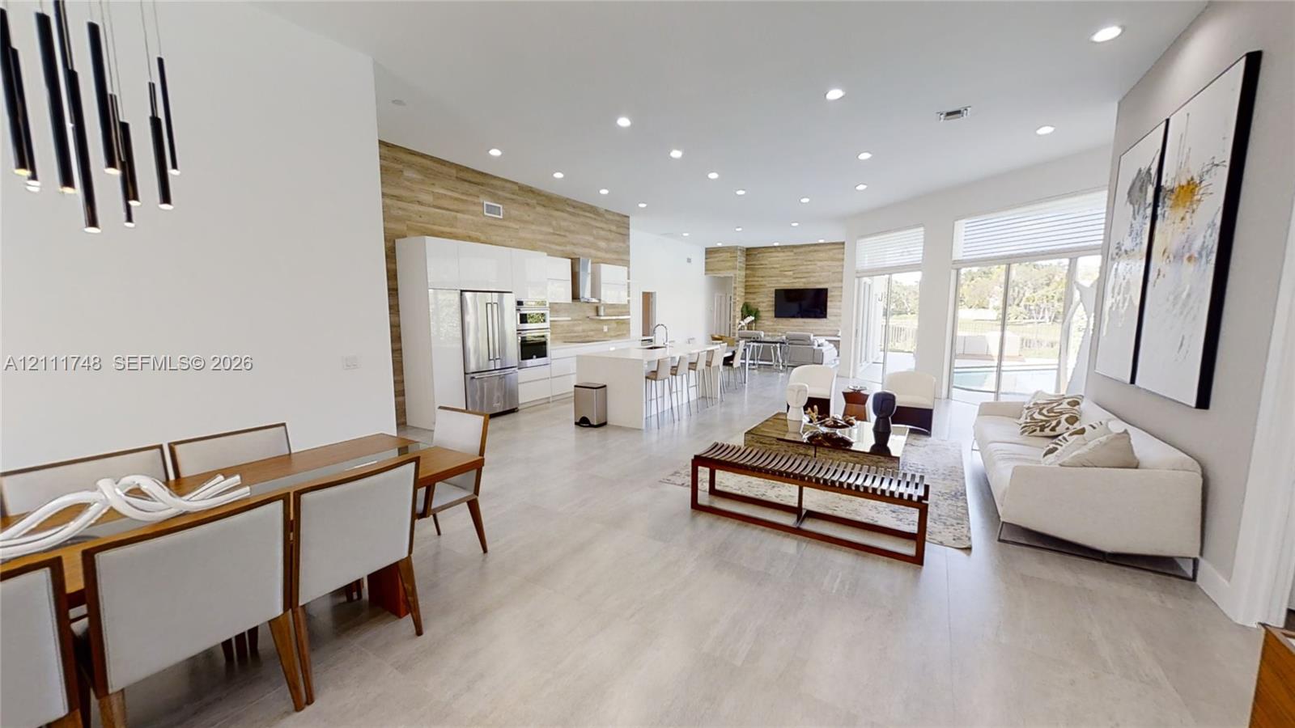
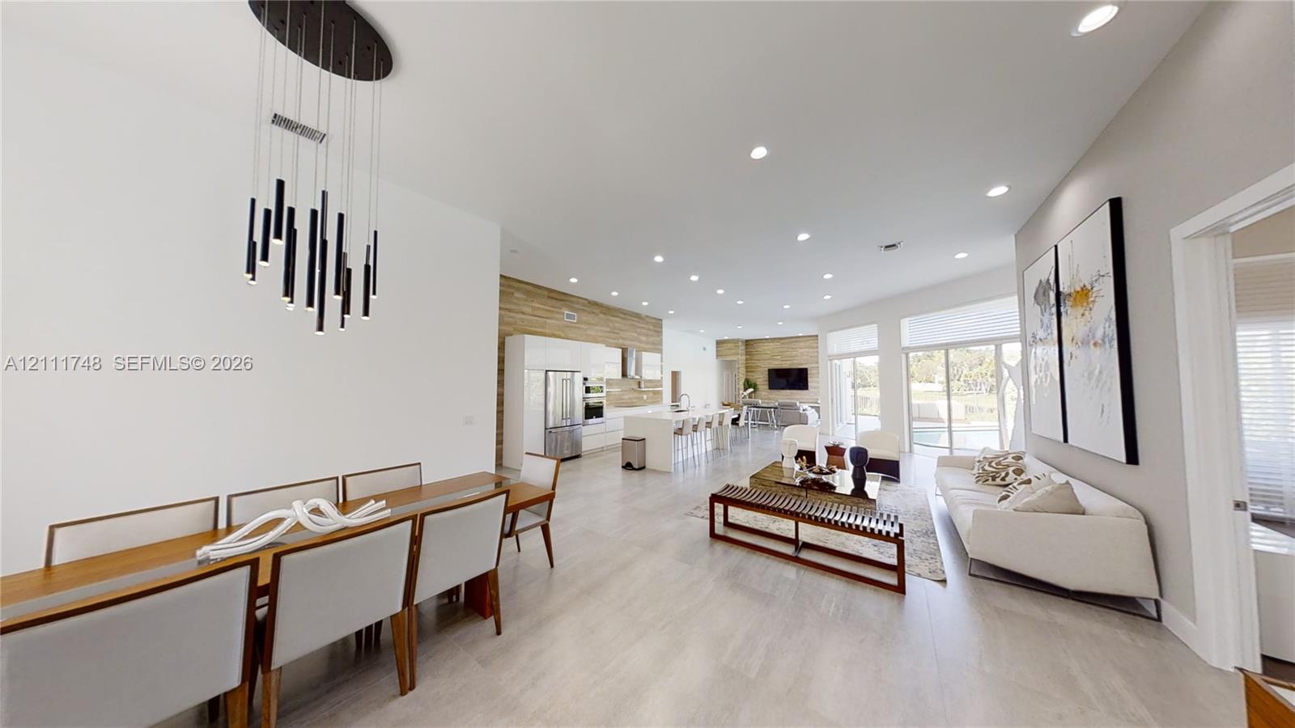
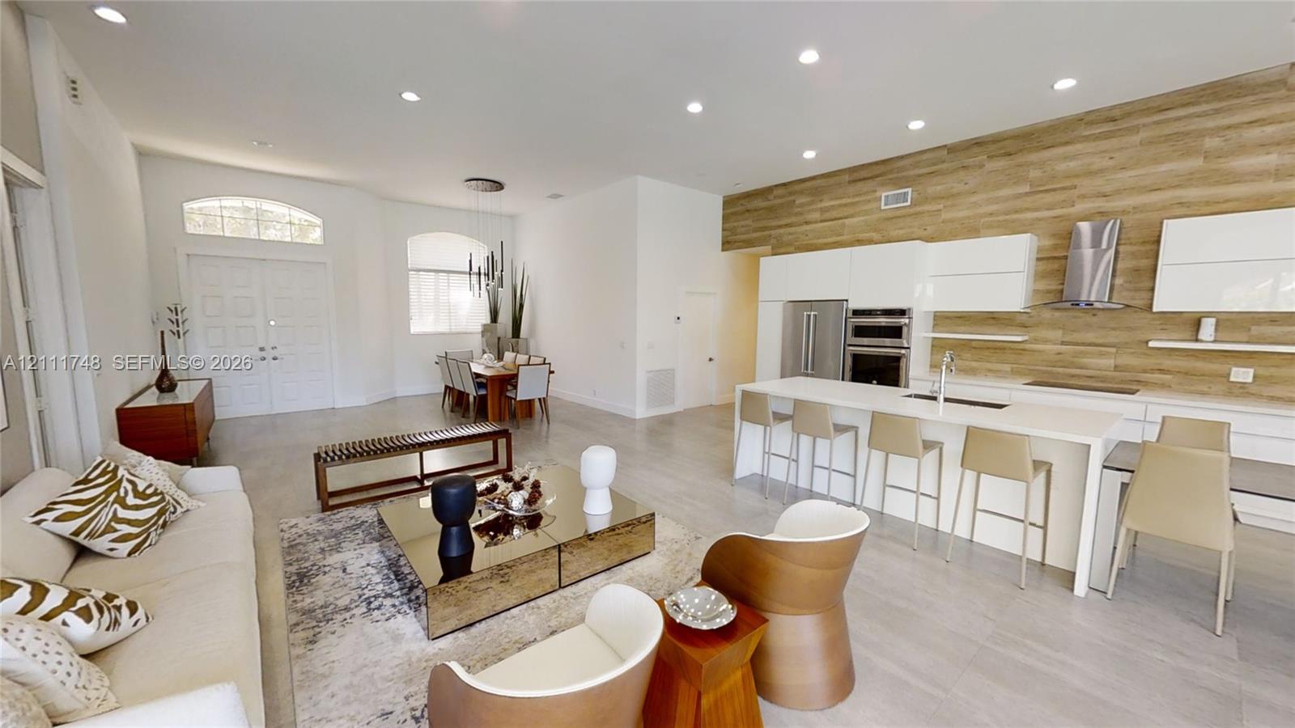
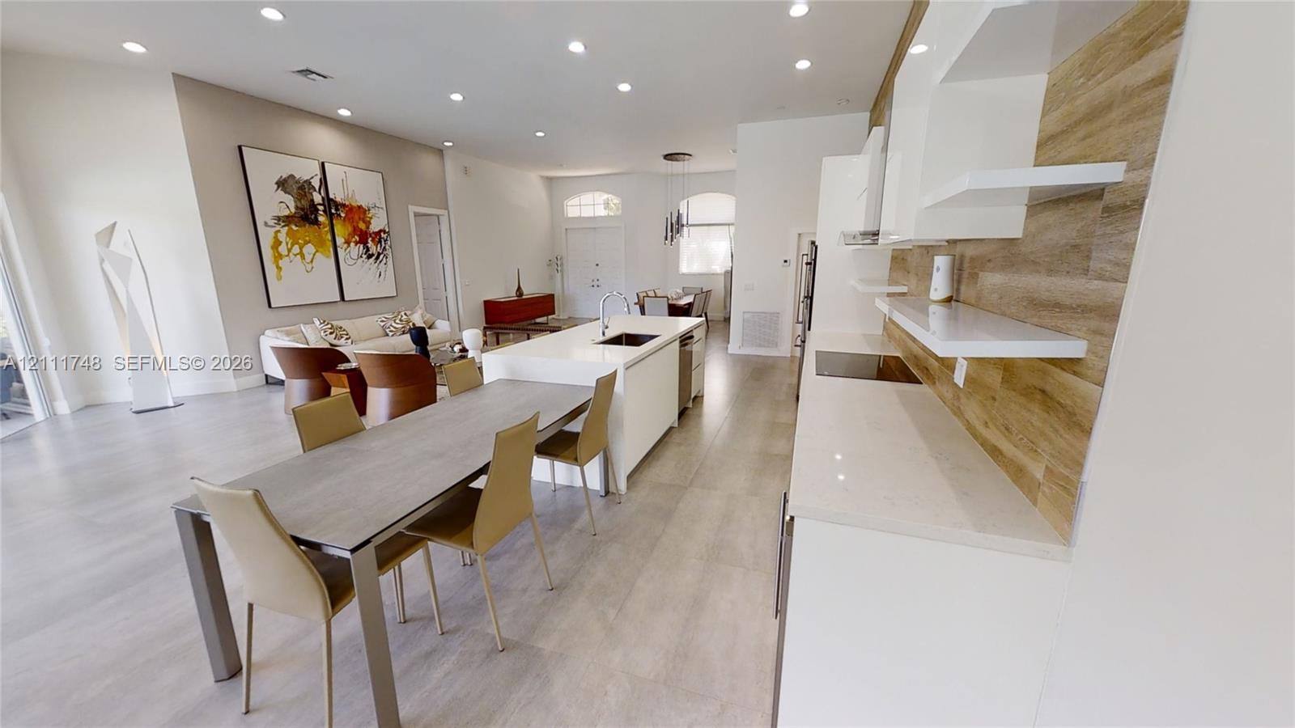
Open-plan living and dining room with a white sofa, long dining table, and kitchen island.
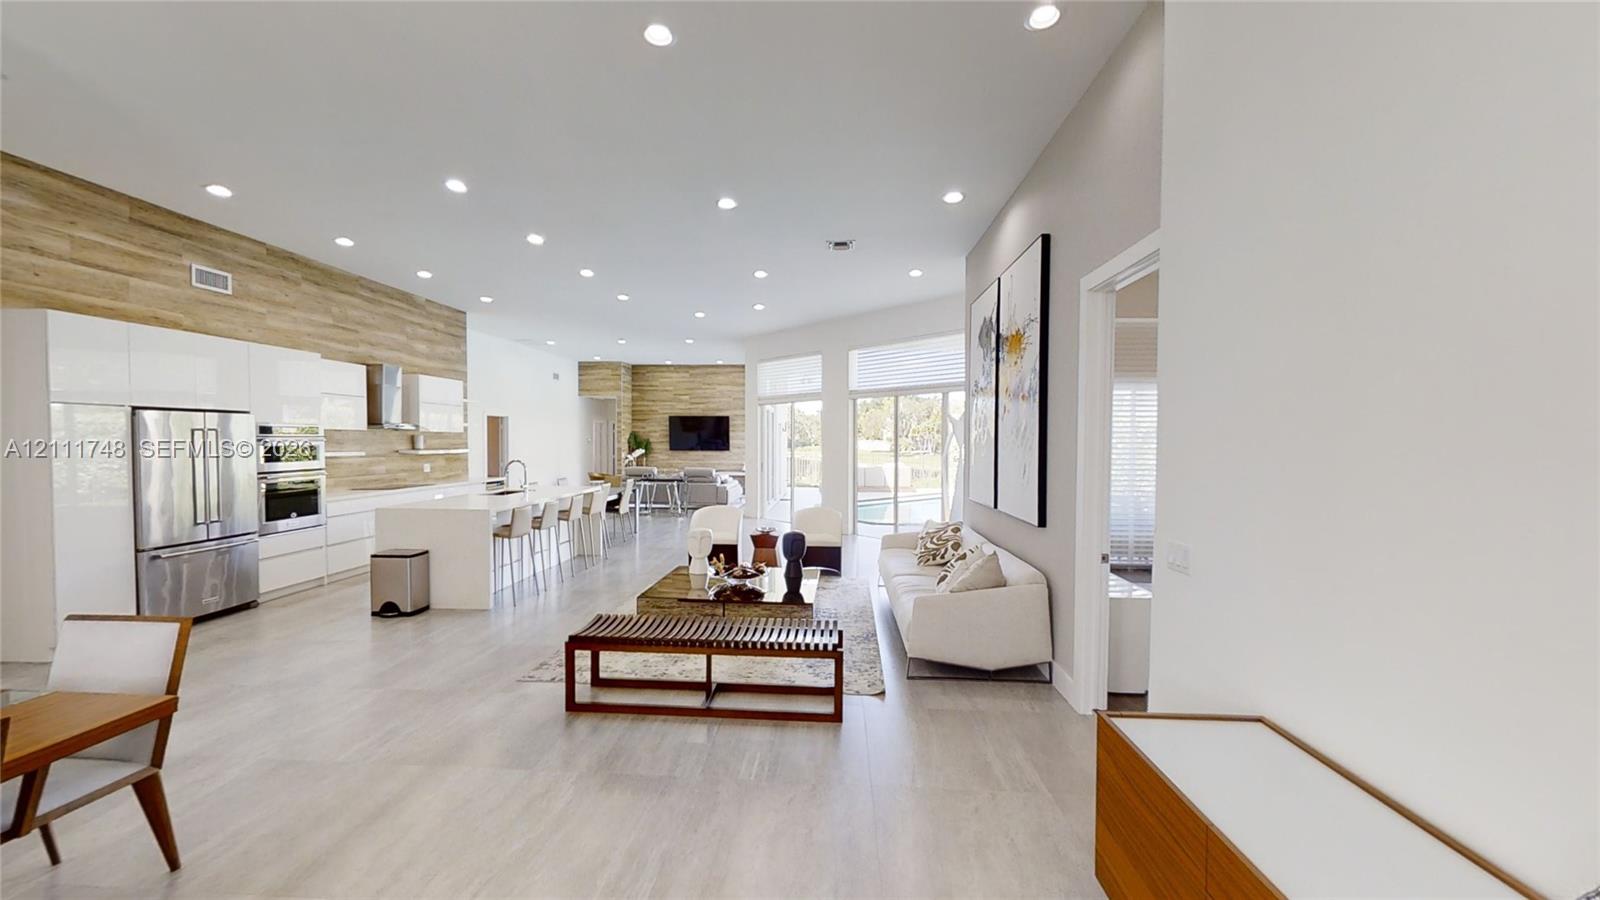
Open-plan kitchen and living room with a white island, wood-accented walls, and sliding doors to a pool.
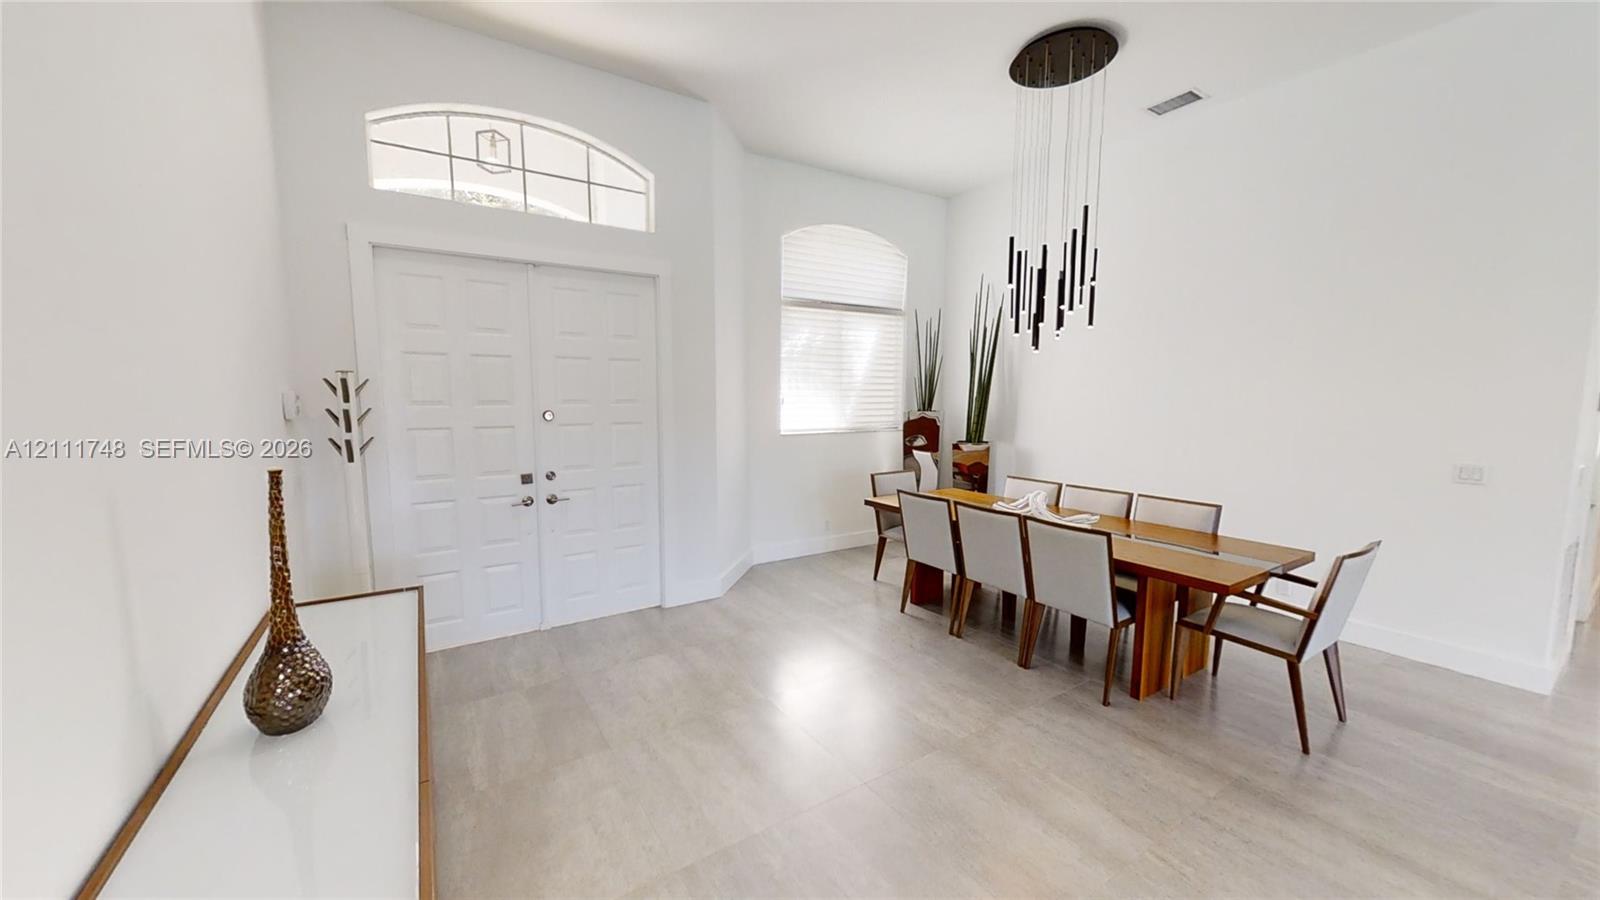
Dining room with a long wood table beneath a modern chandelier beside the double entry doors.
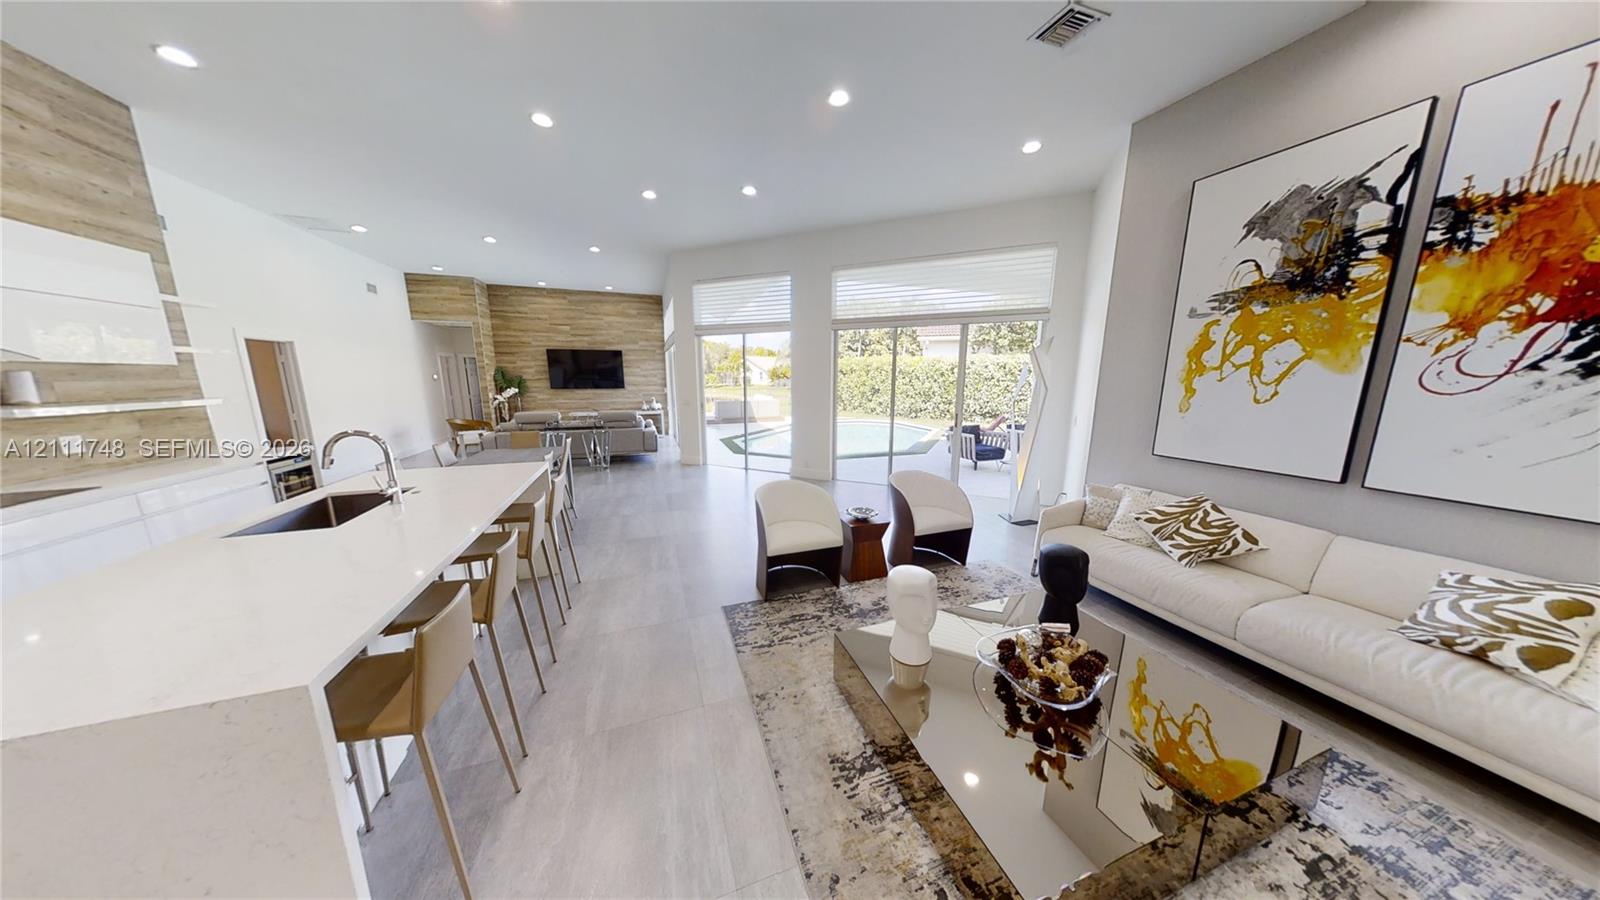
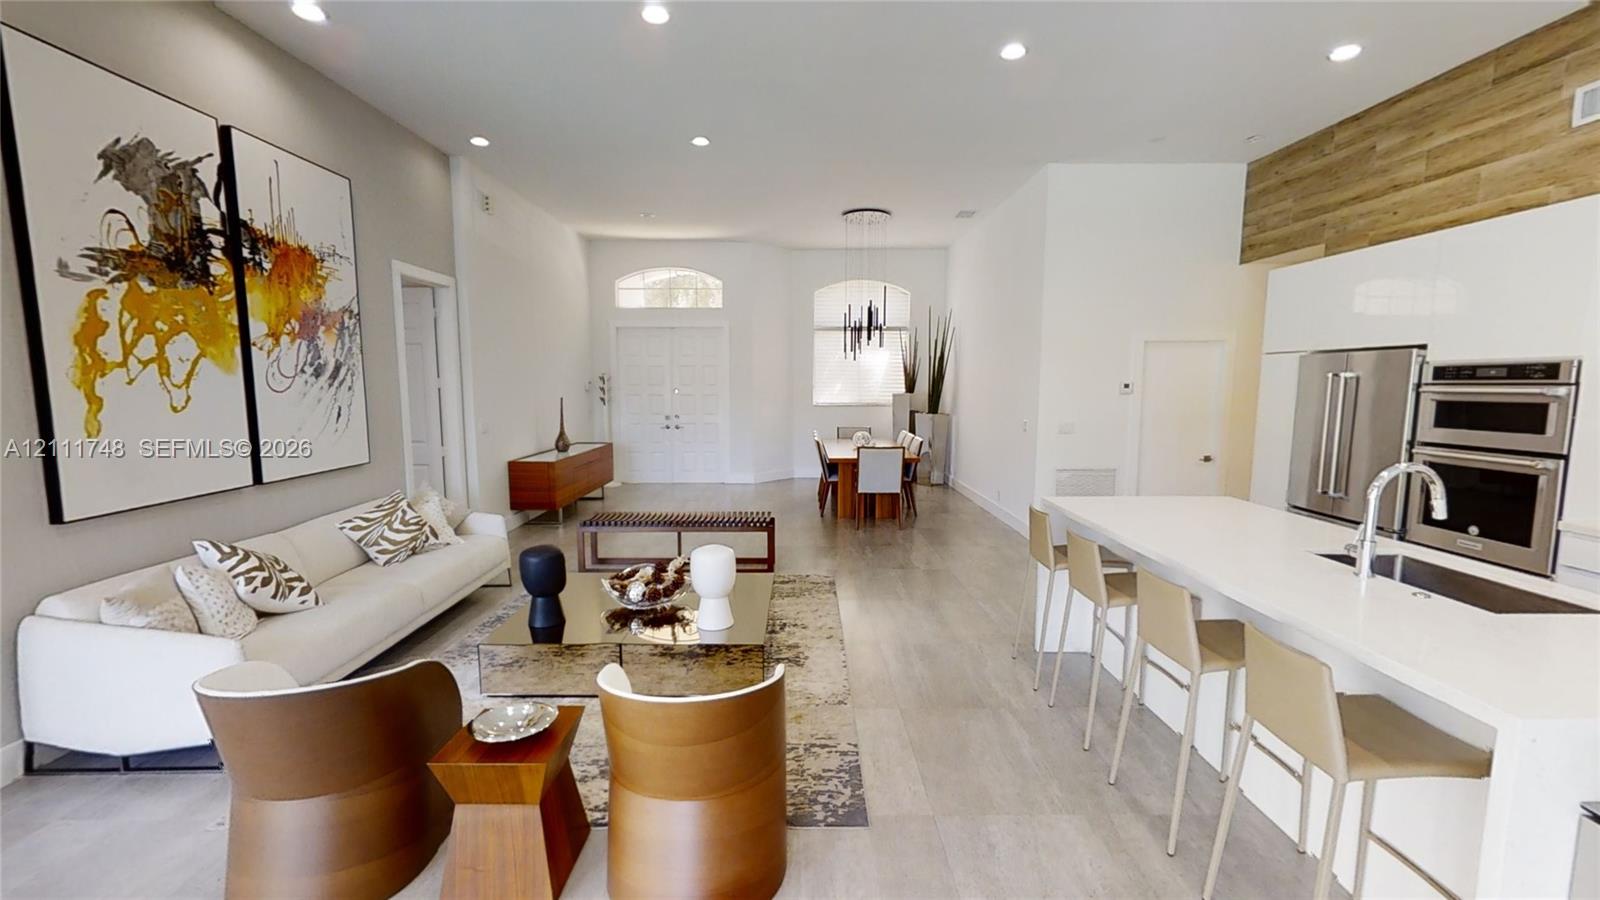
Open-plan kitchen and living room with a white island, abstract art, and pool views.
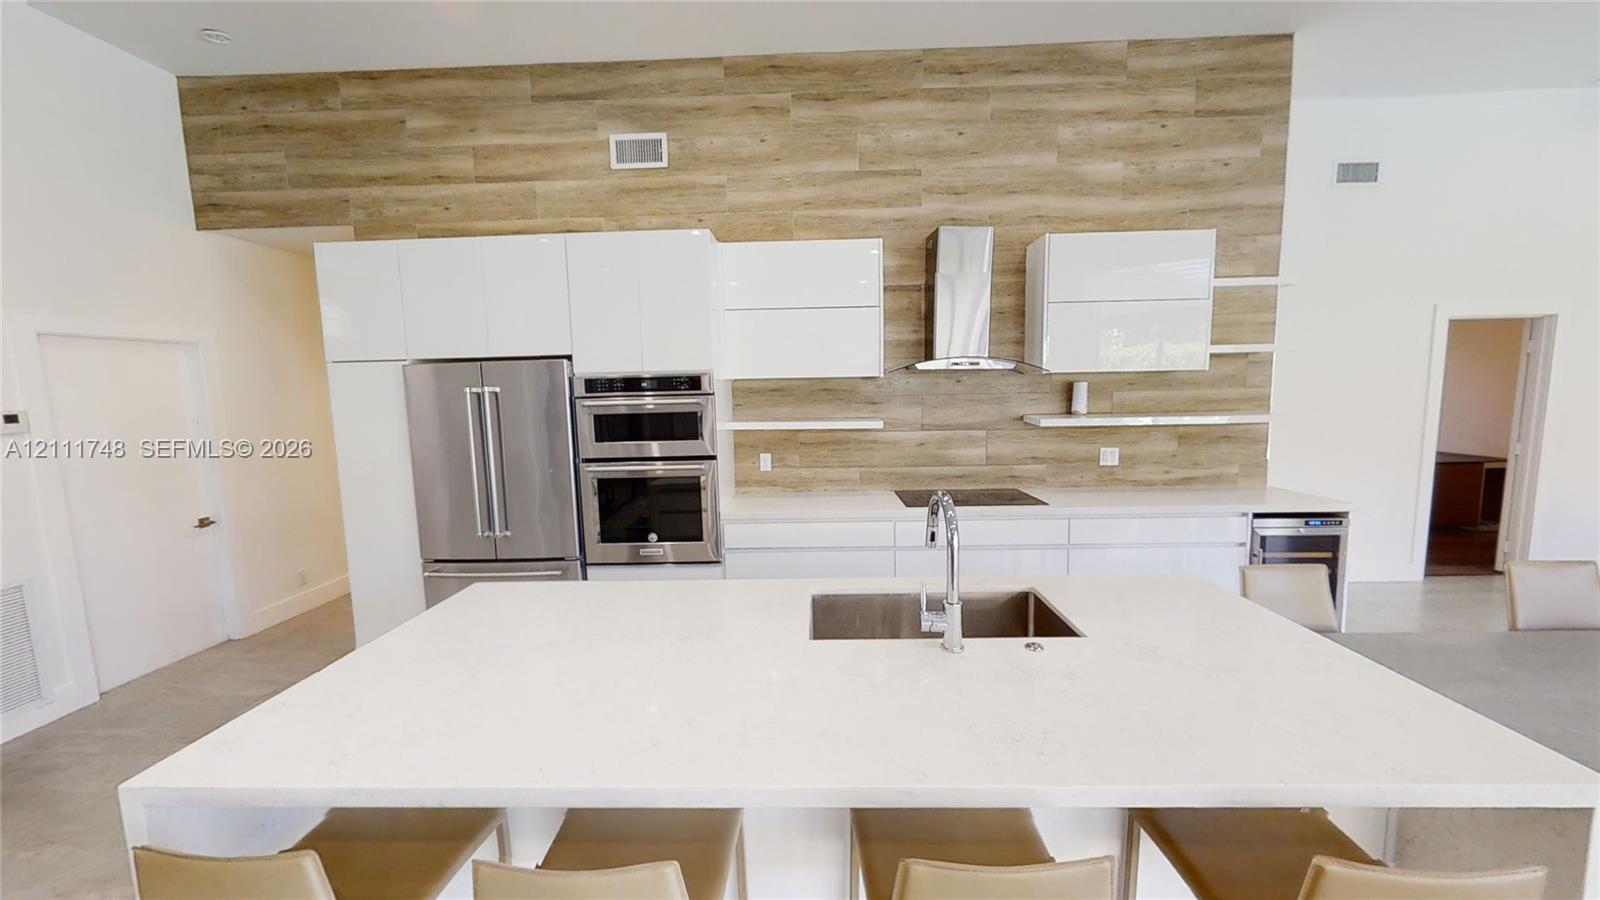
Modern kitchen with a large white island, stainless appliances, and wood-look backsplash.
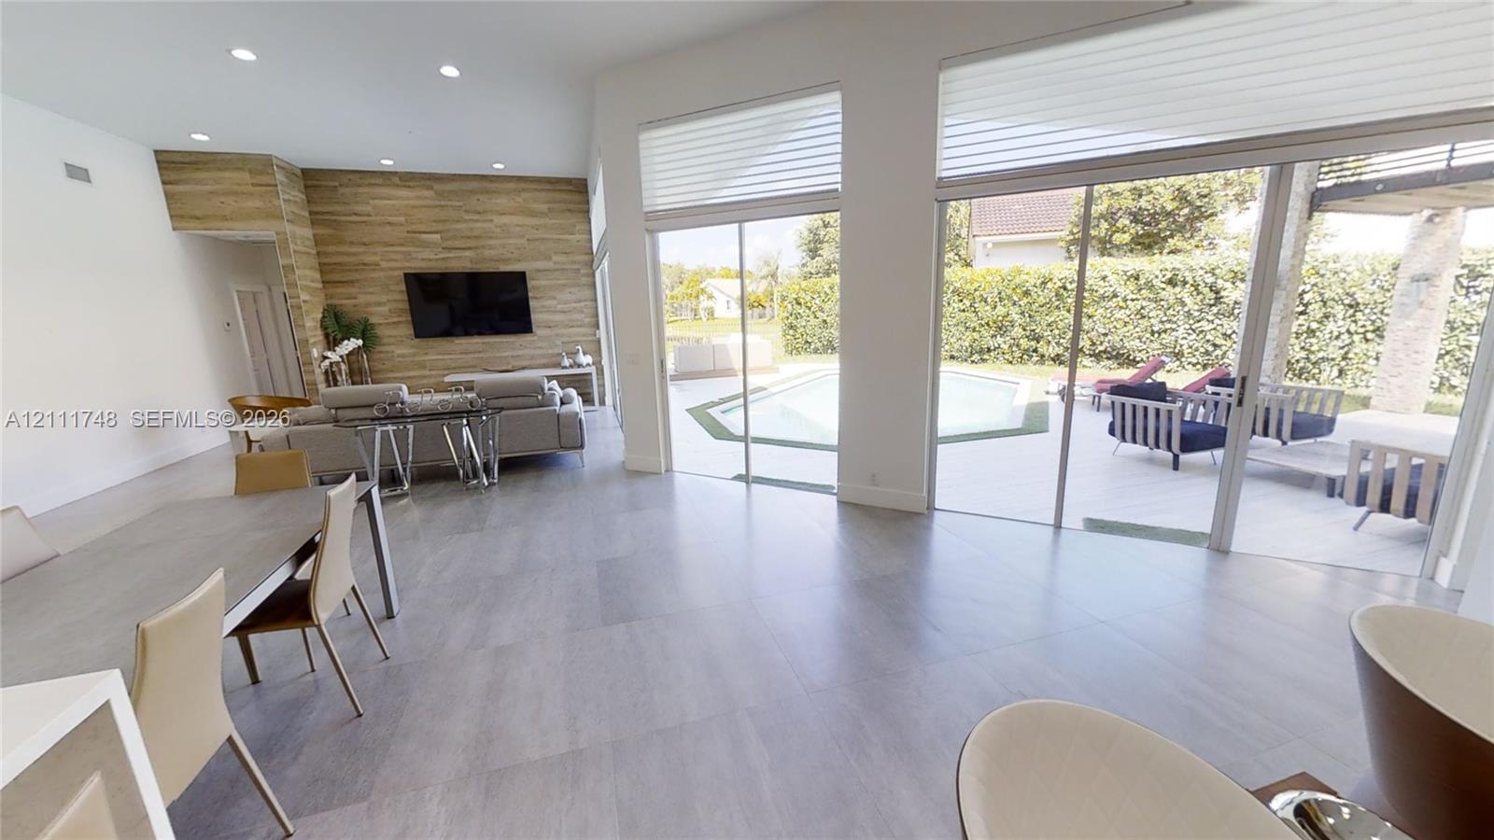
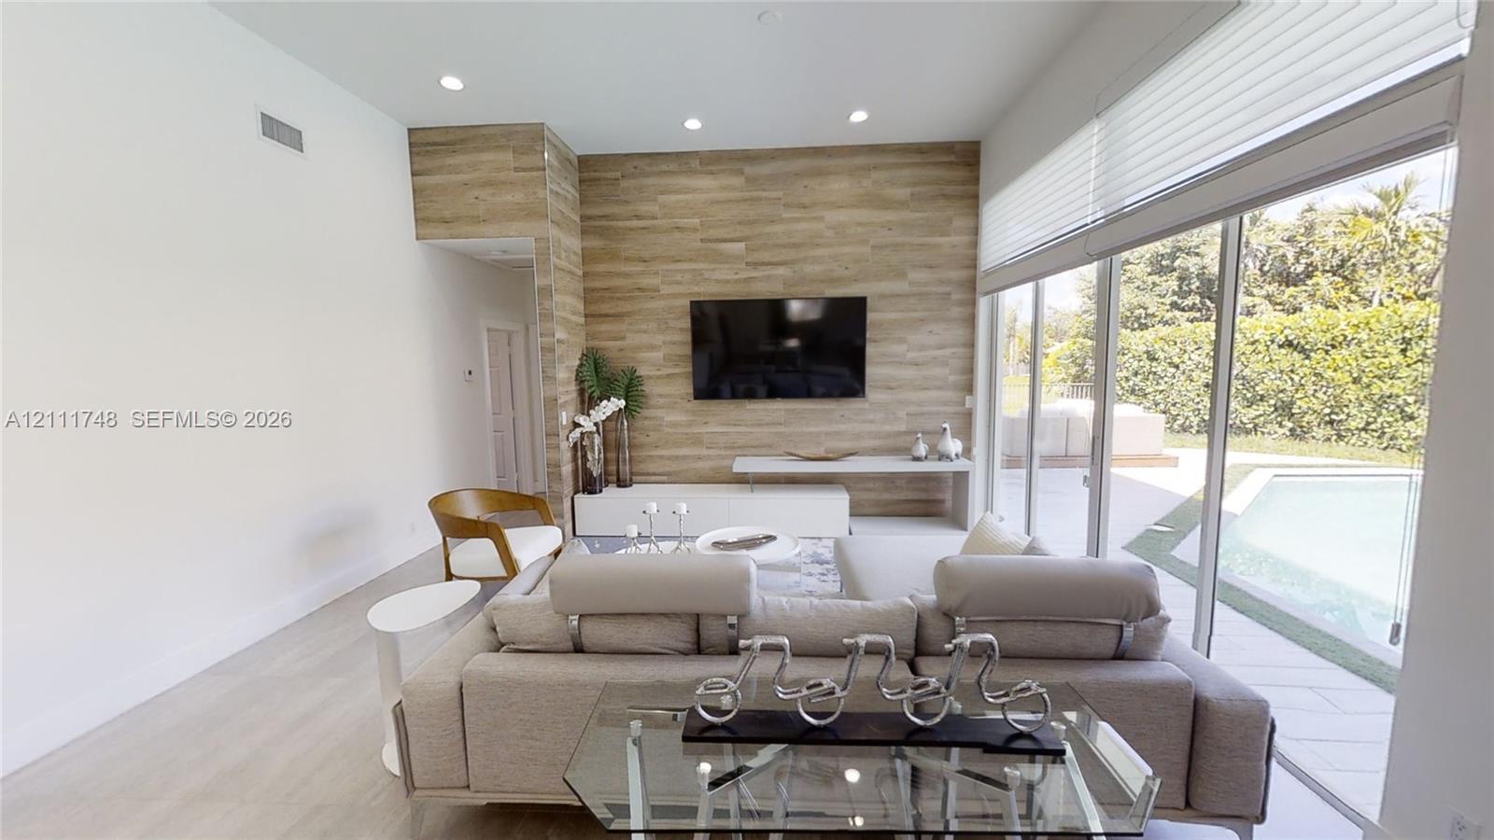
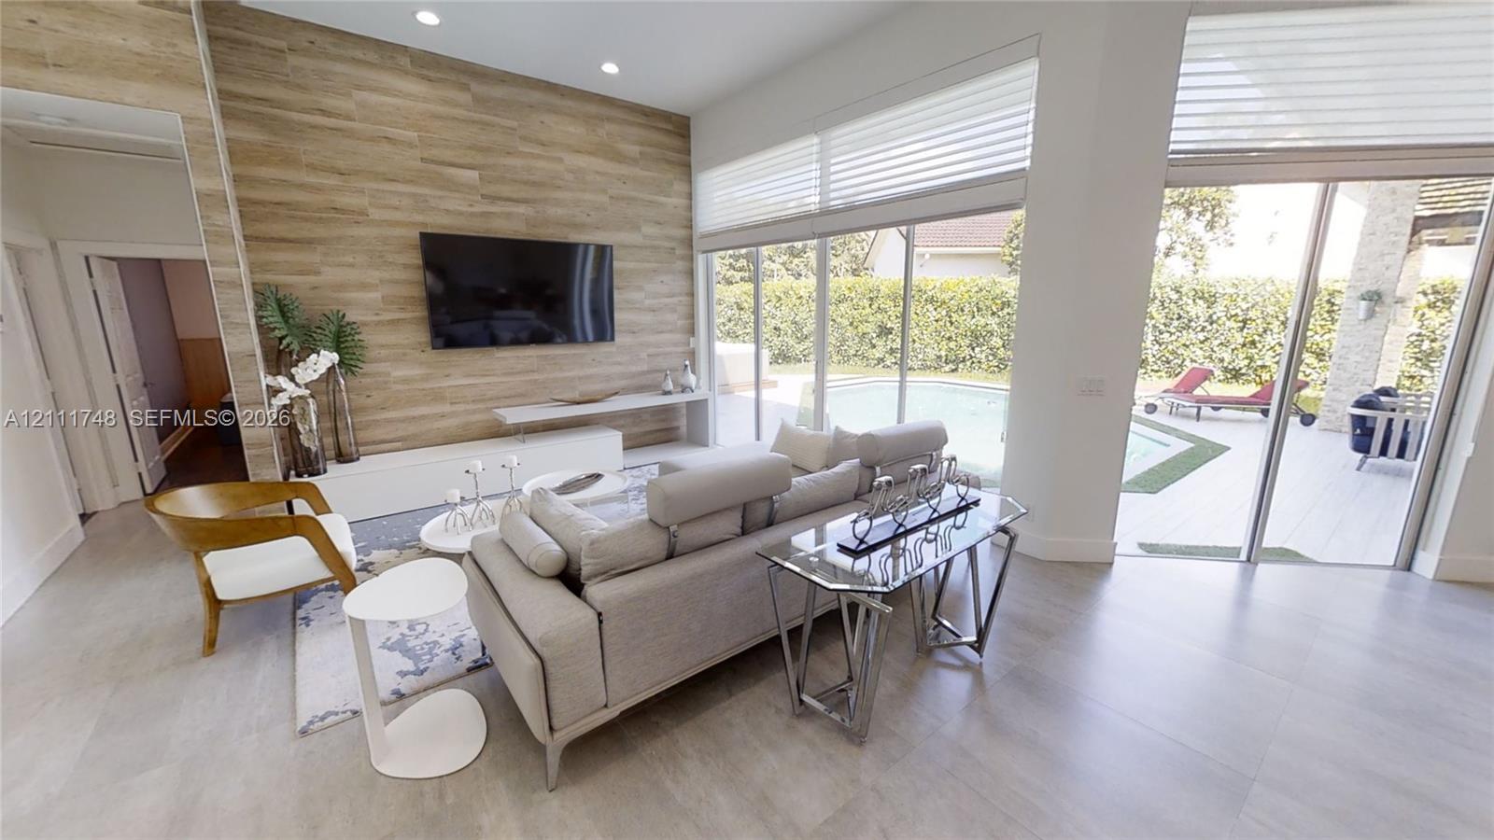
Open living and dining room with a wood-accented TV wall and sliding doors to the pool patio.
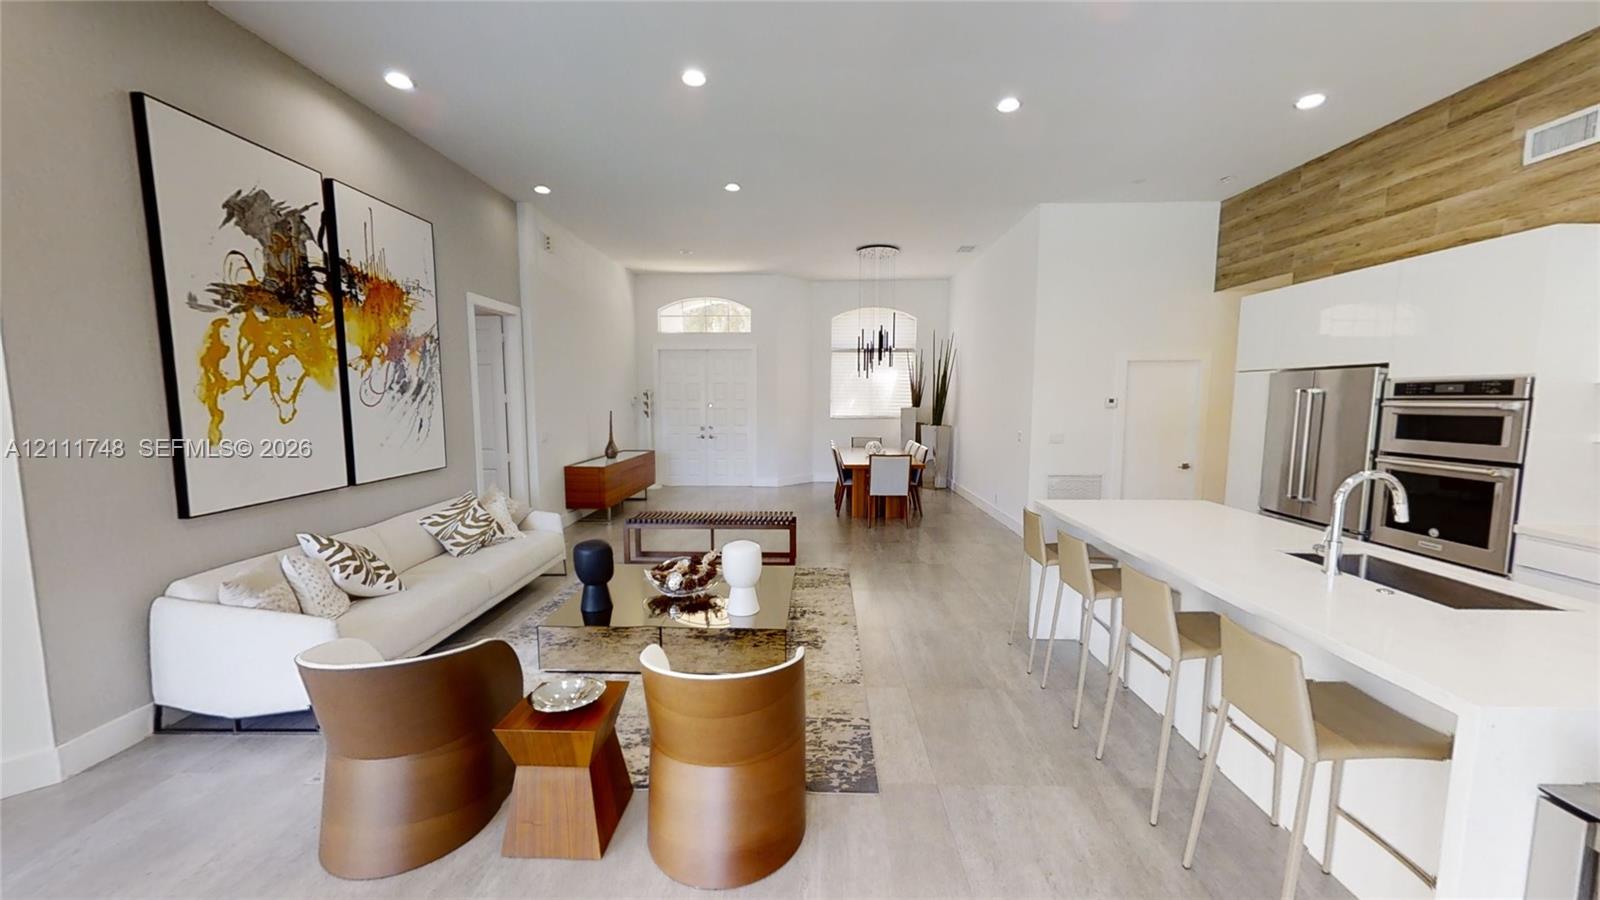
Open-plan living room, dining area, and kitchen with a white island and wood accent wall.
Open-plan living room, dining area, and kitchen with a white island and contemporary furnishings.
Open-plan living room and kitchen with a wood accent wall, island, and dining area.
Furnished living room with a wood accent wall, sectional sofa, and sliding doors beside the pool.
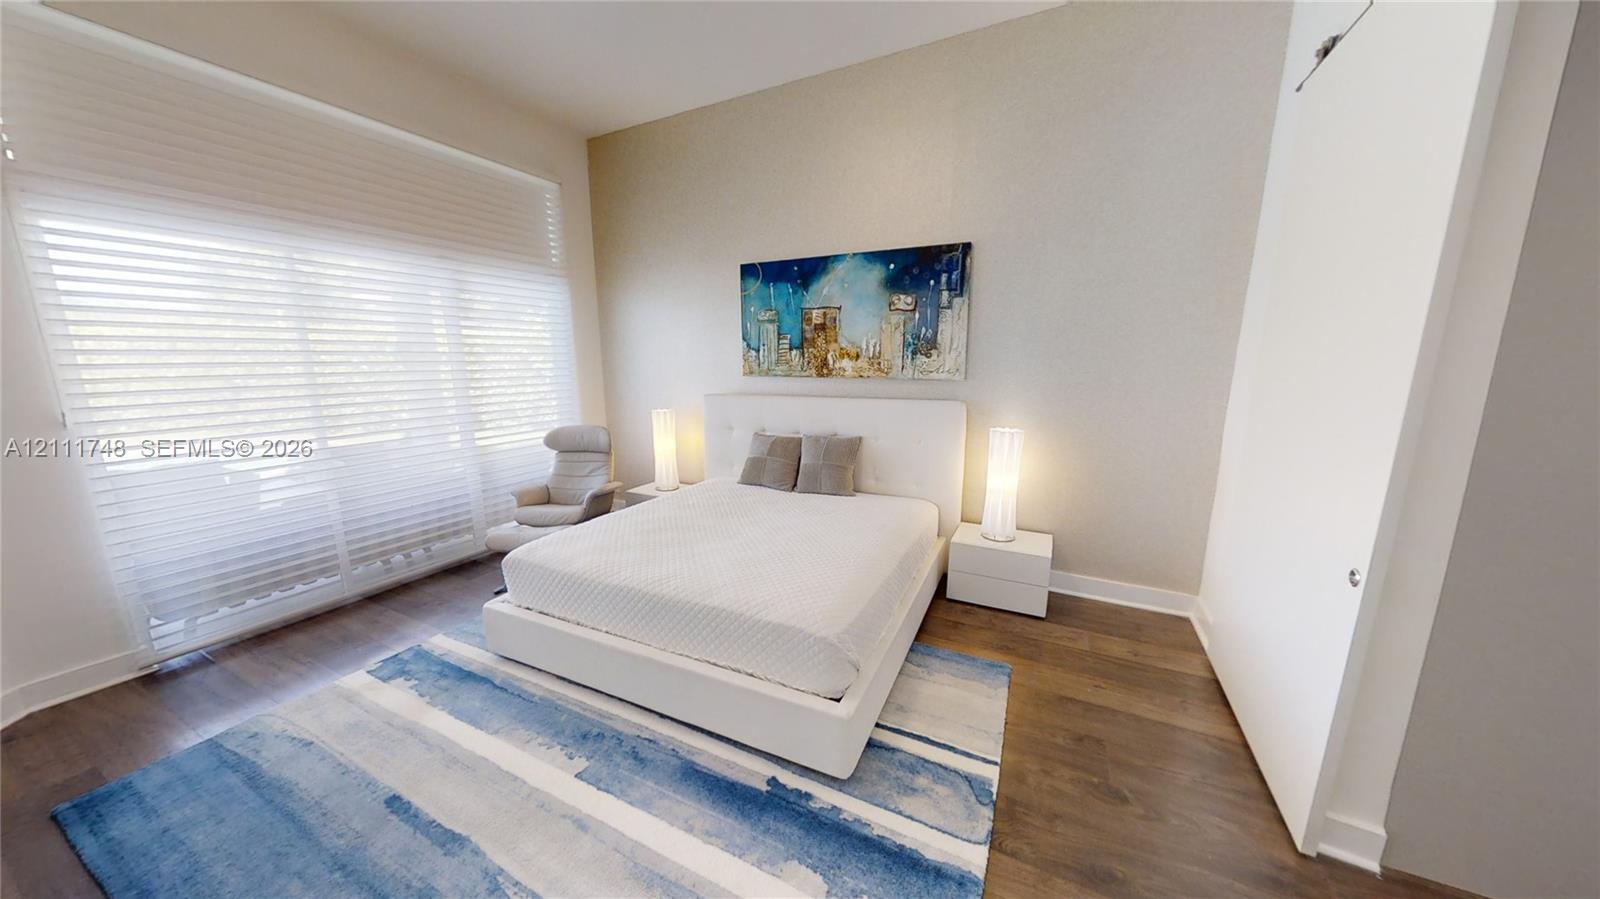
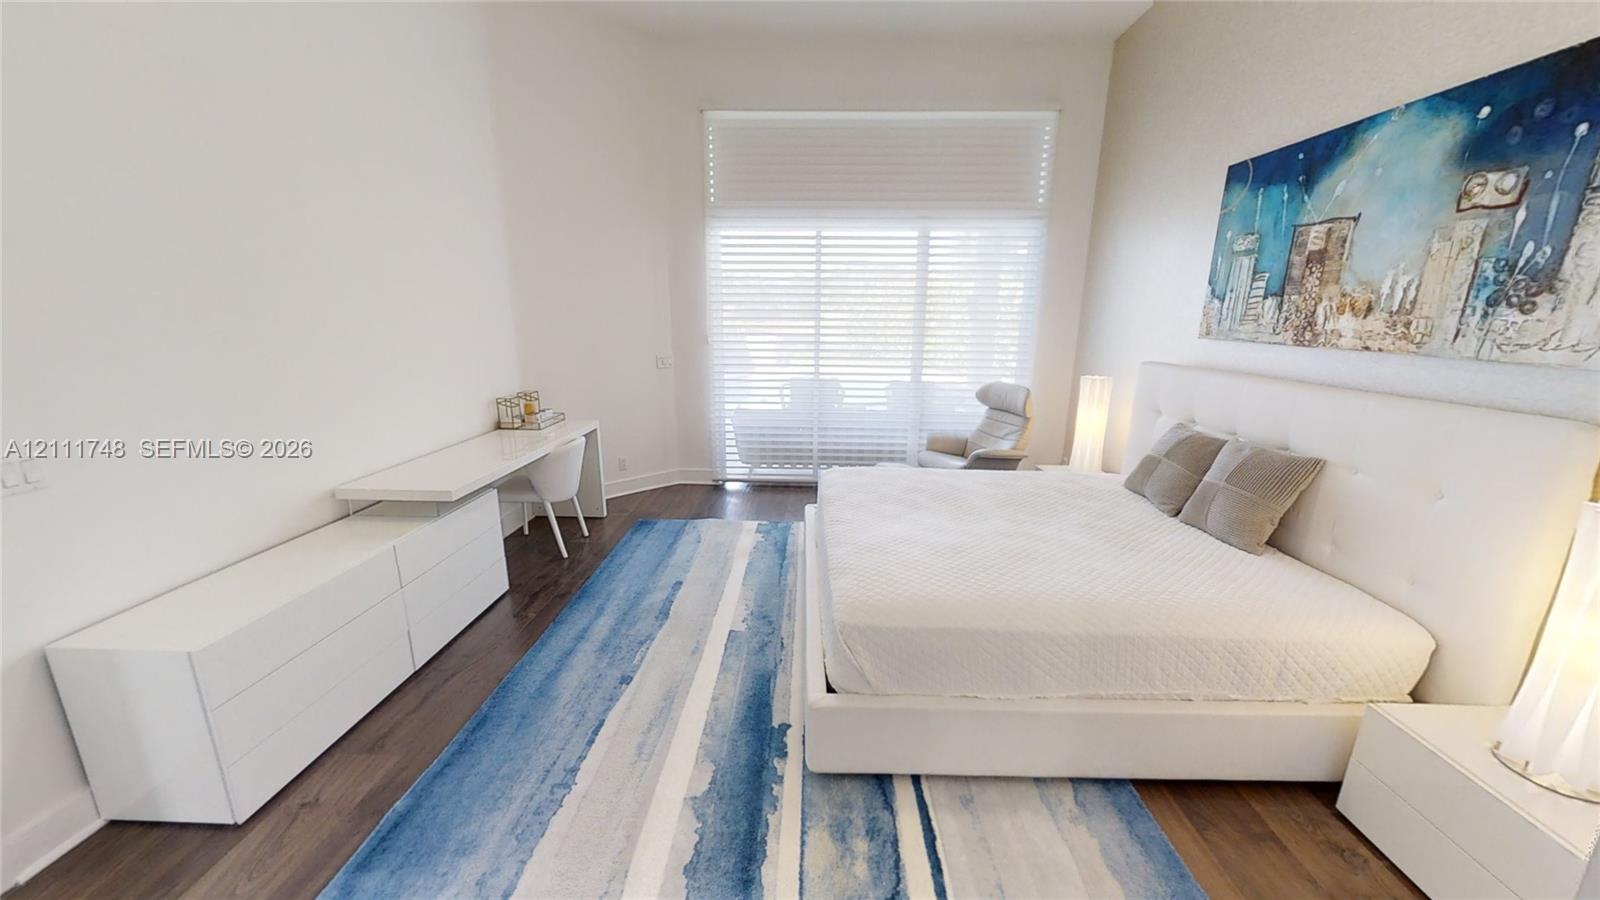
Bedroom with a white bed, blue-and-white rug, and wide window with blinds.
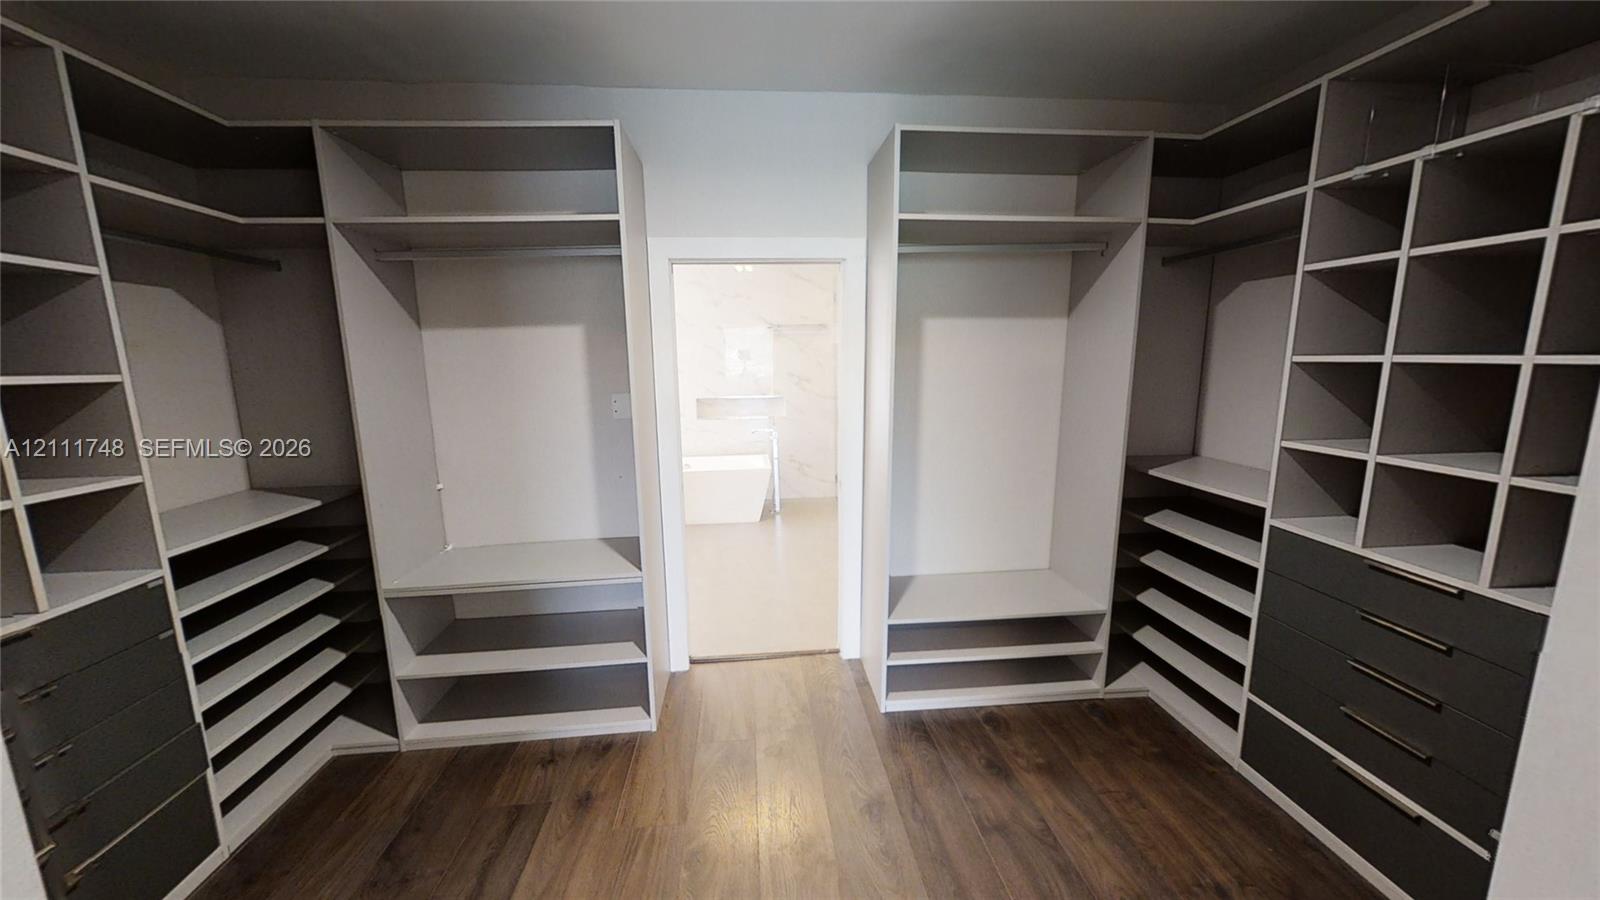
Walk-in closet with built-in shelves and drawers, opening to a bright bathroom.
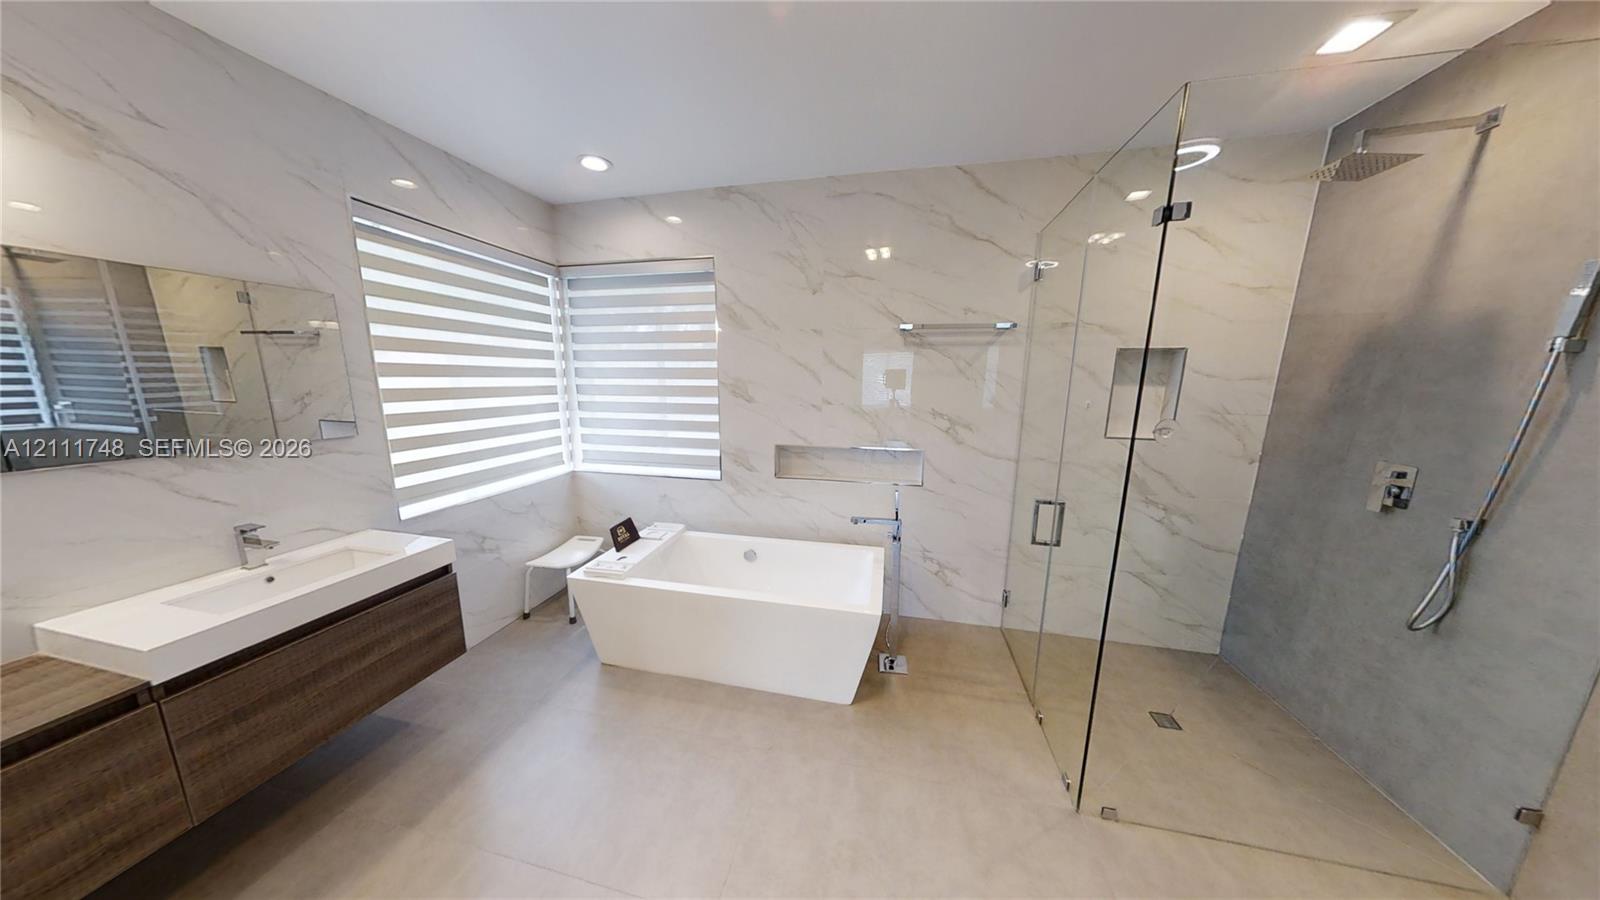
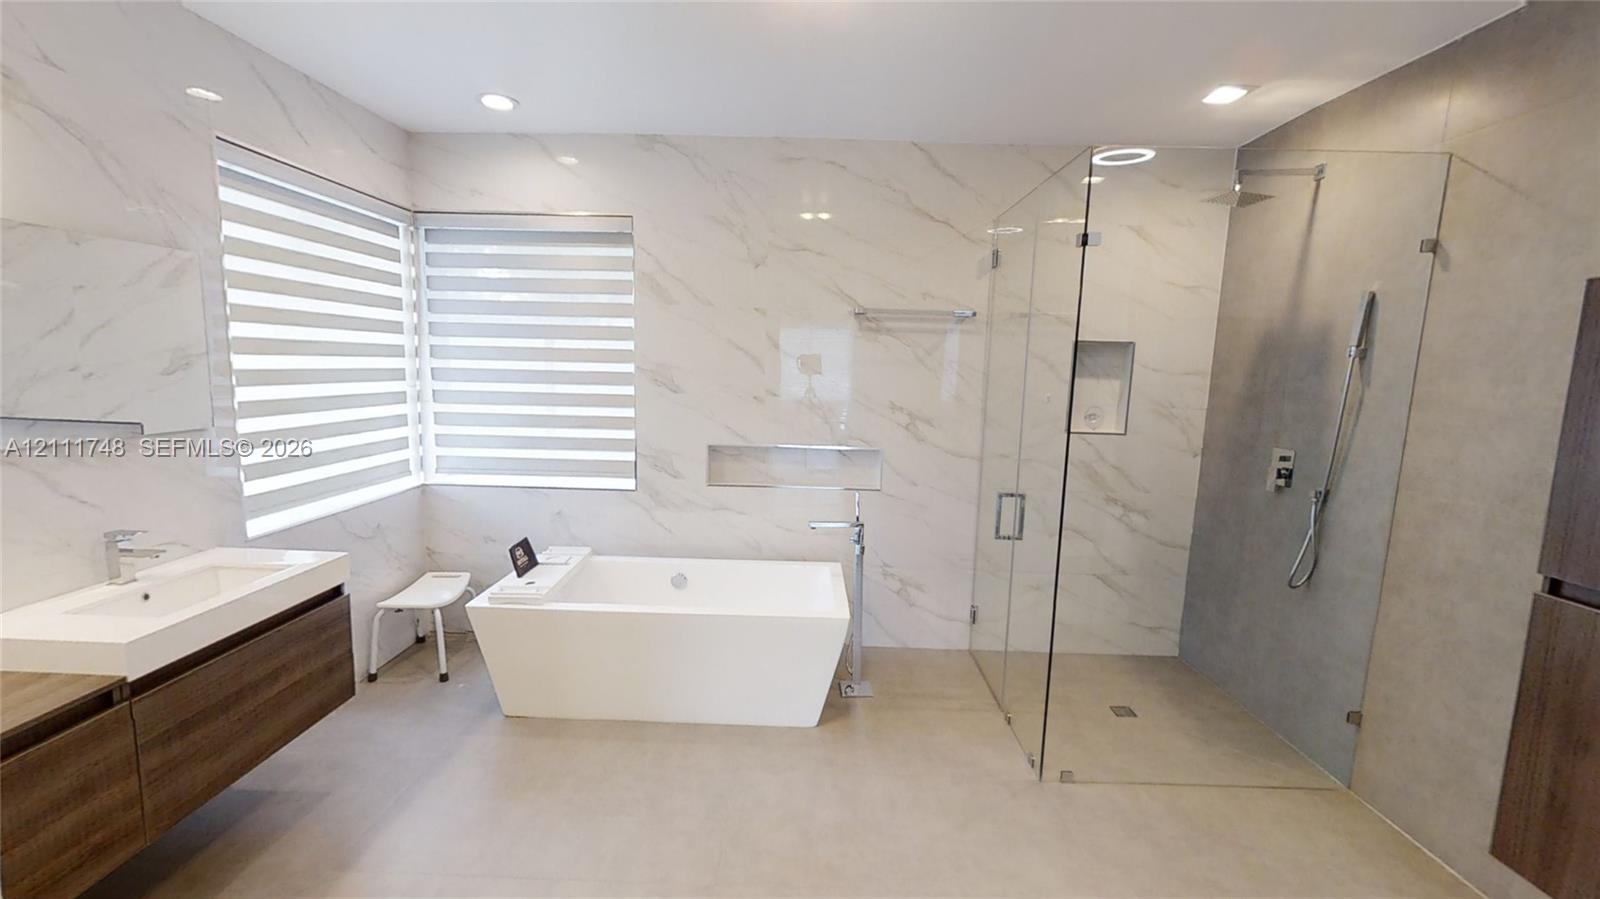
Marble bathroom with a freestanding tub, floating vanity, and glass-enclosed shower.
Bathroom with a freestanding tub, glass-enclosed shower, and marble-look walls.
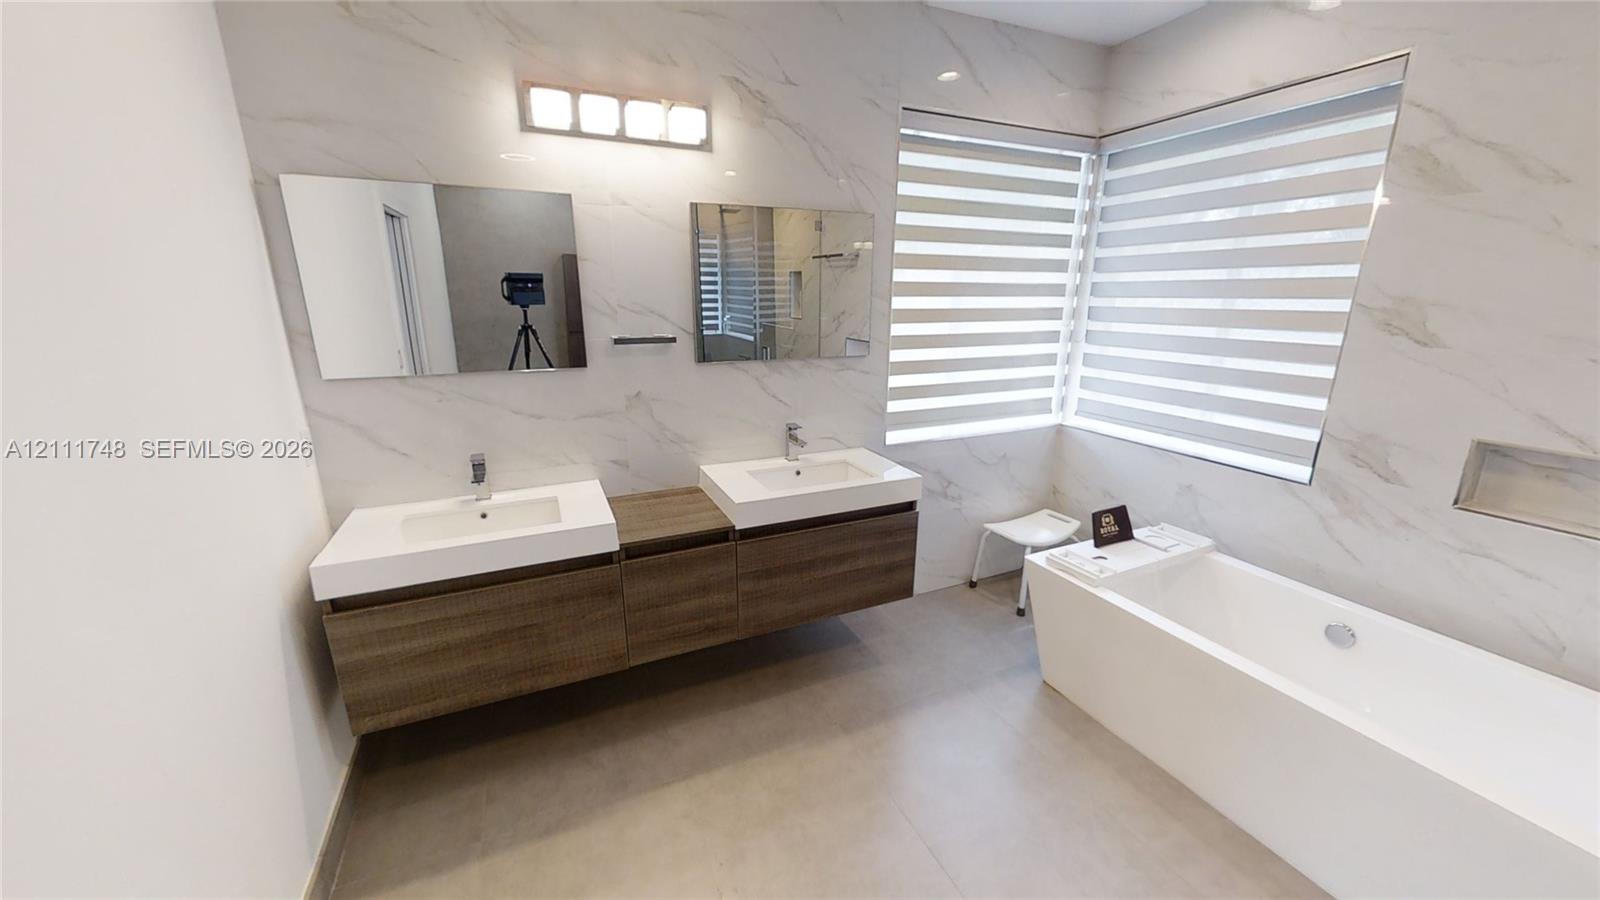
Bathroom with a freestanding tub, double vanity, marble-look walls, and striped window shades.
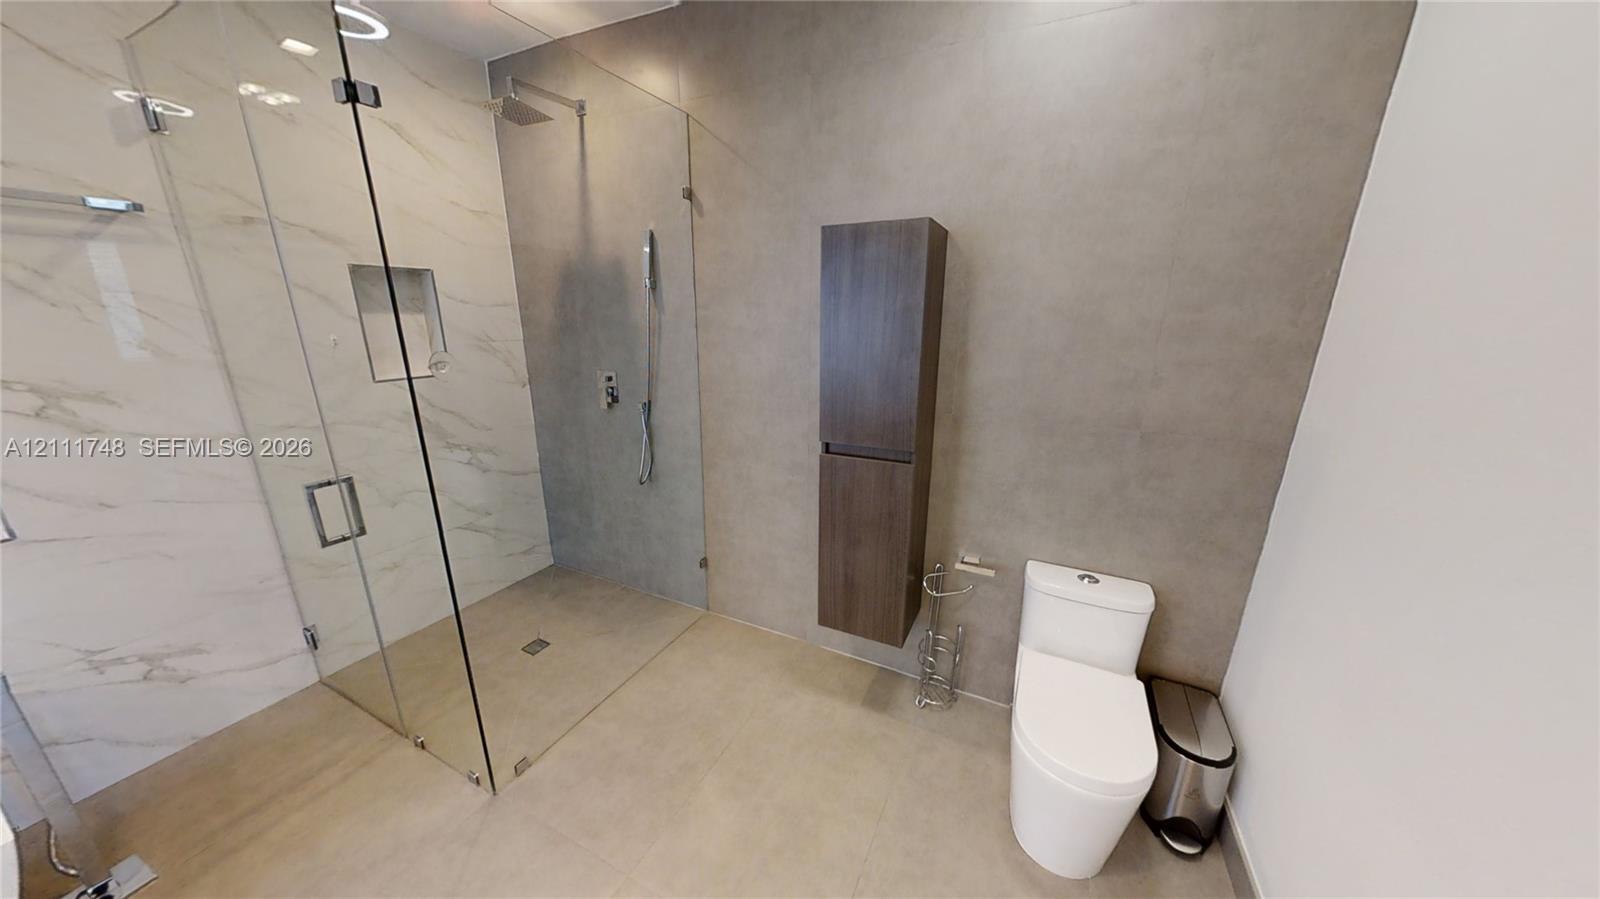
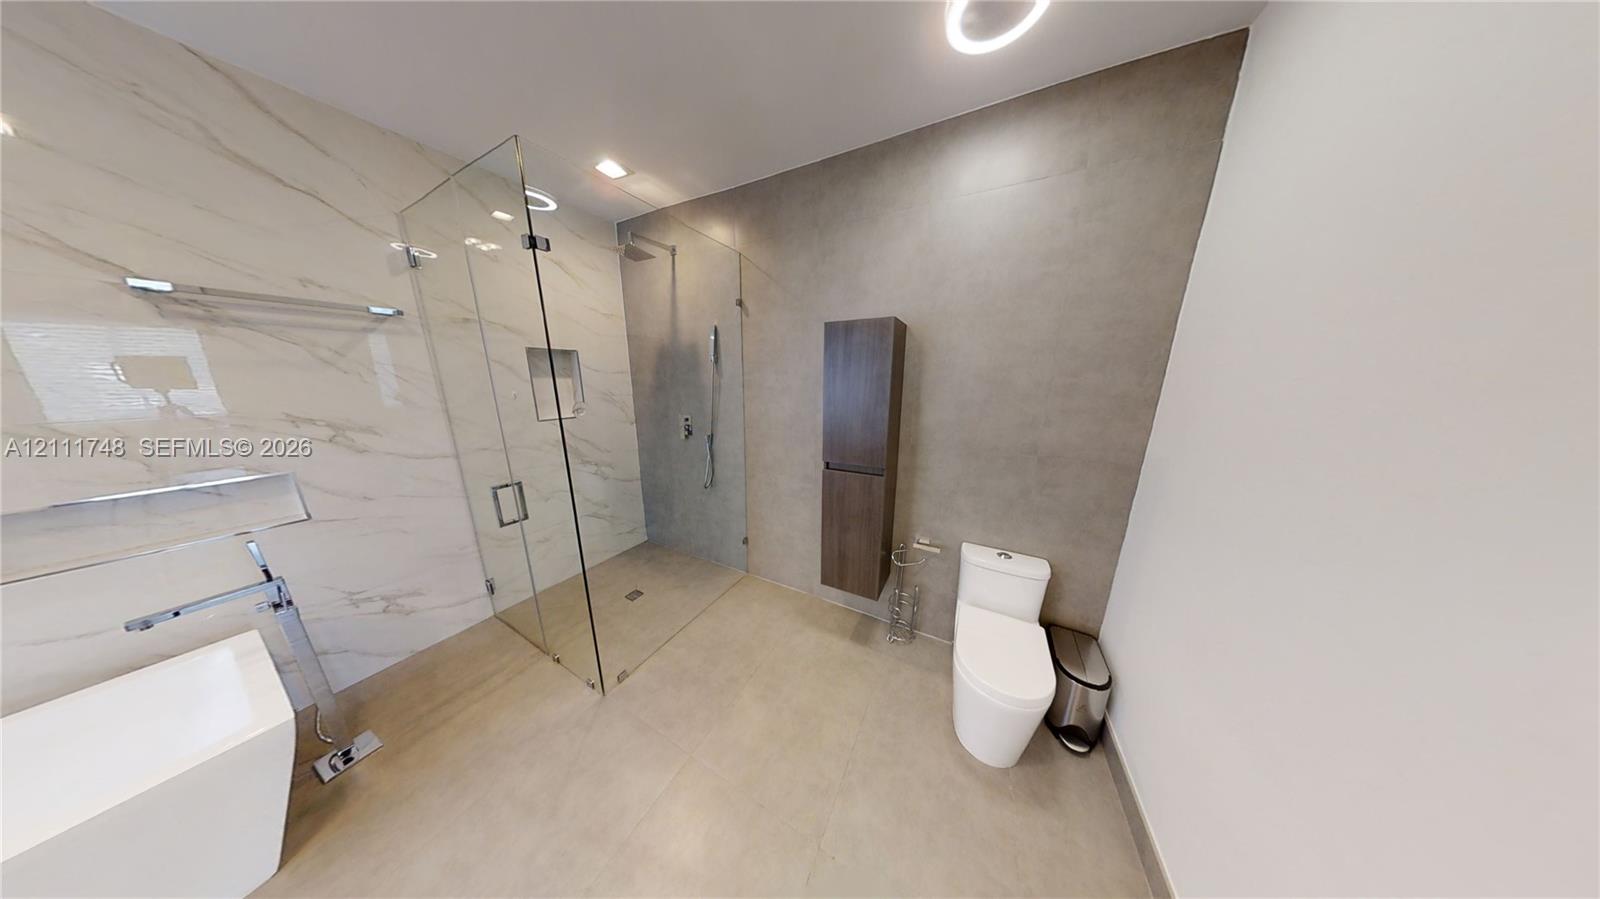
Modern bathroom with a glass-enclosed walk-in shower, marble-look walls, and a wall-mounted cabinet.
Modern bathroom with a glass-enclosed walk-in shower, marble-look walls, and toilet.
Bedroom with a white bed, blue-striped rug, and large window with blinds.
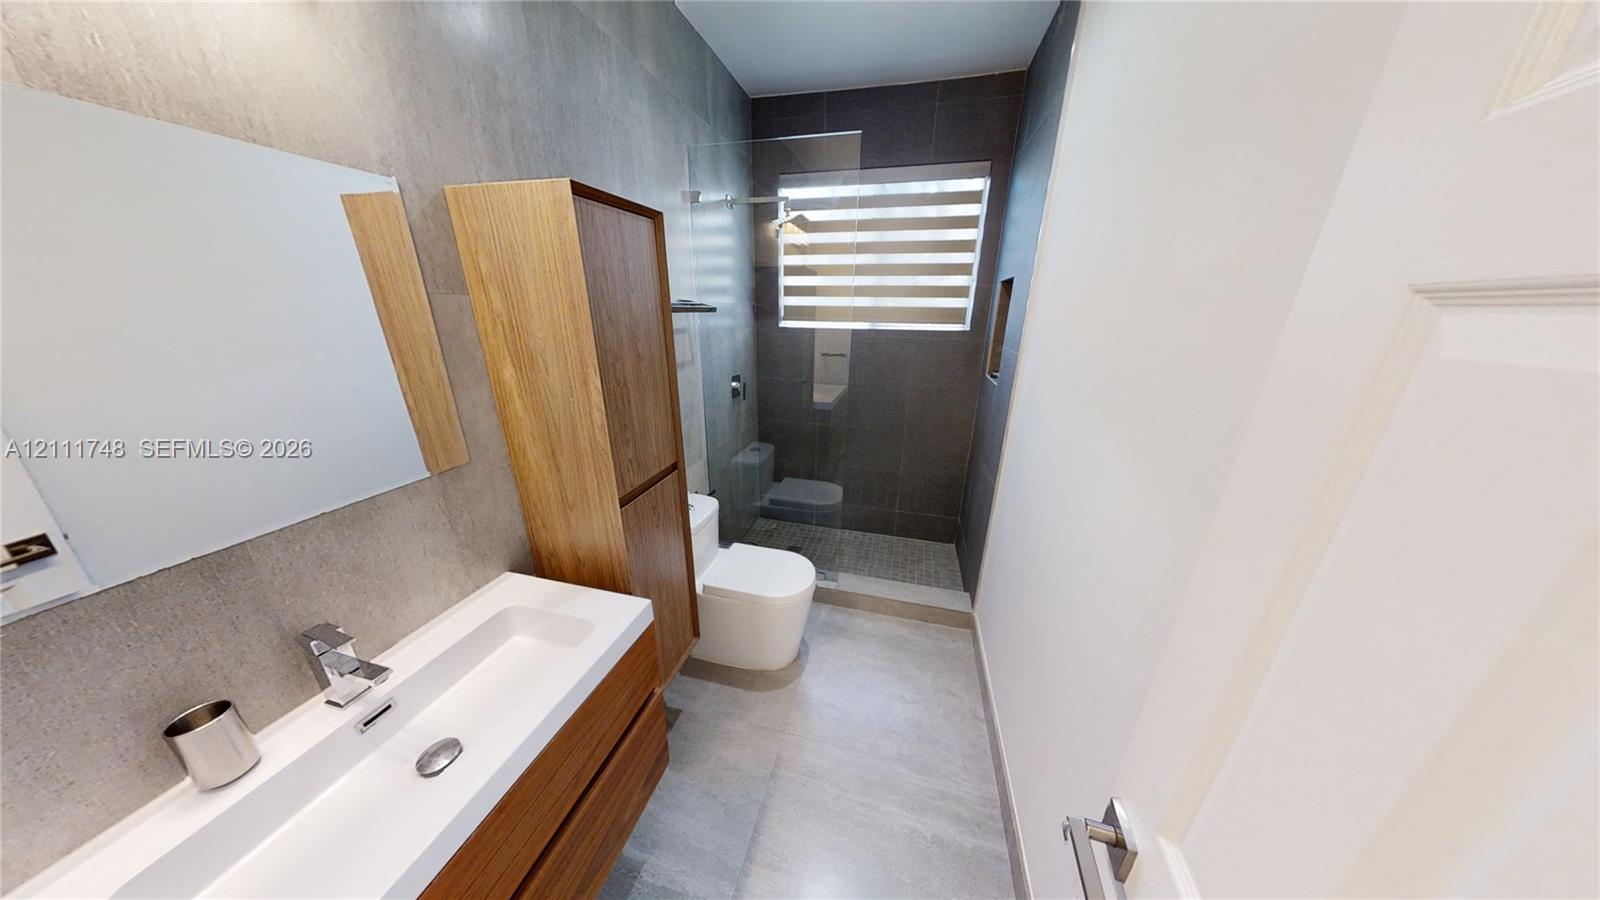
Modern bathroom with a wood vanity, vessel sink, toilet, and glass-enclosed shower.
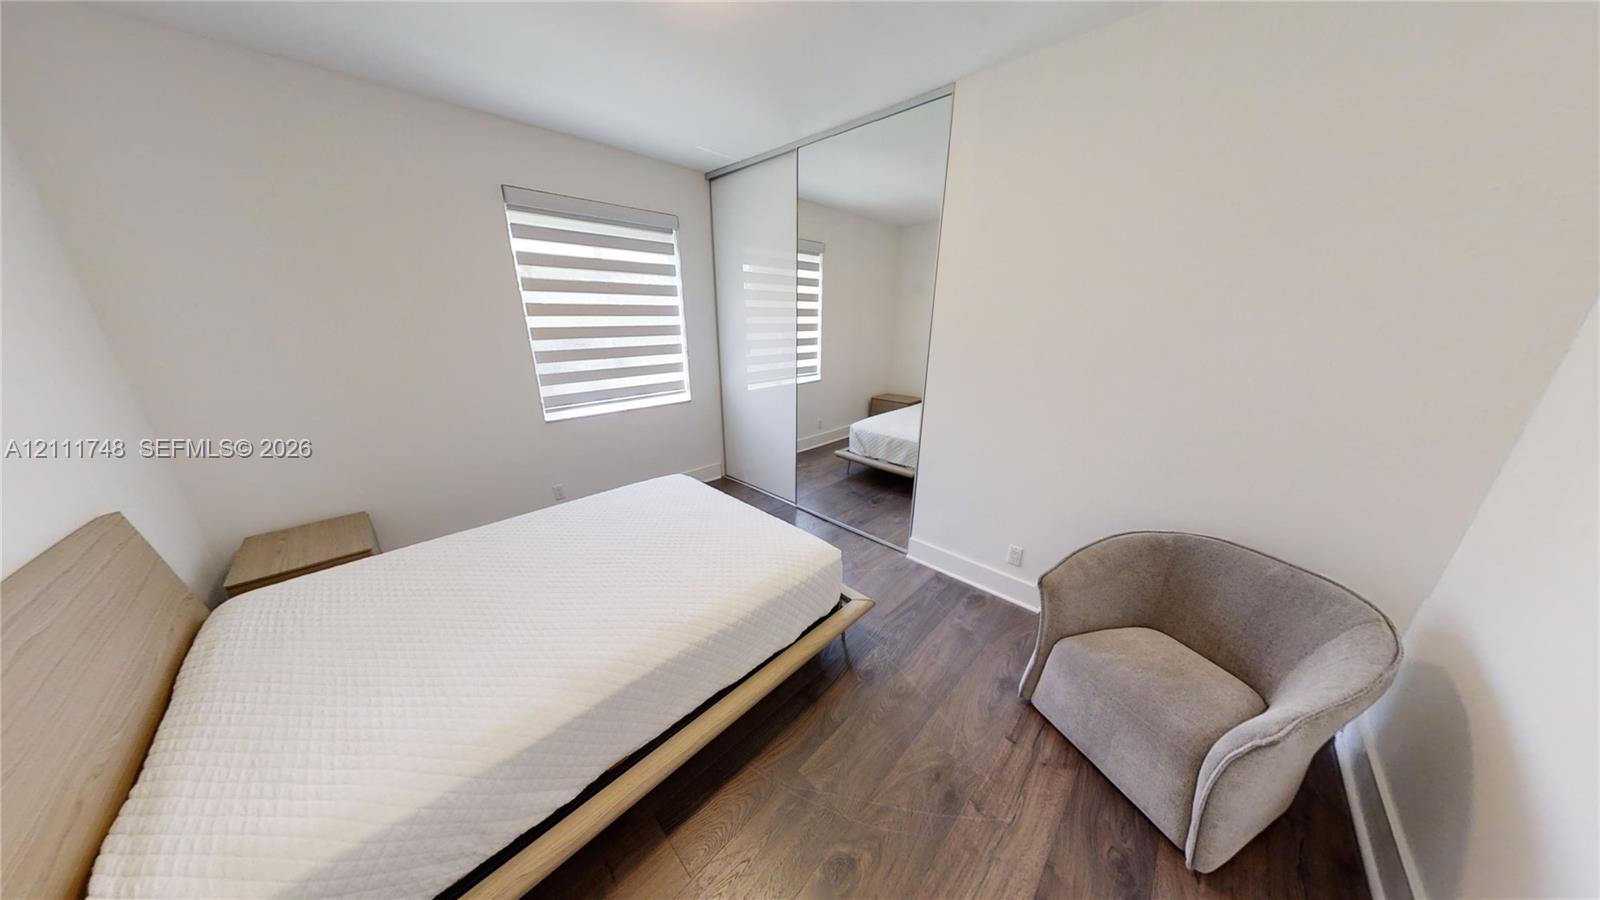
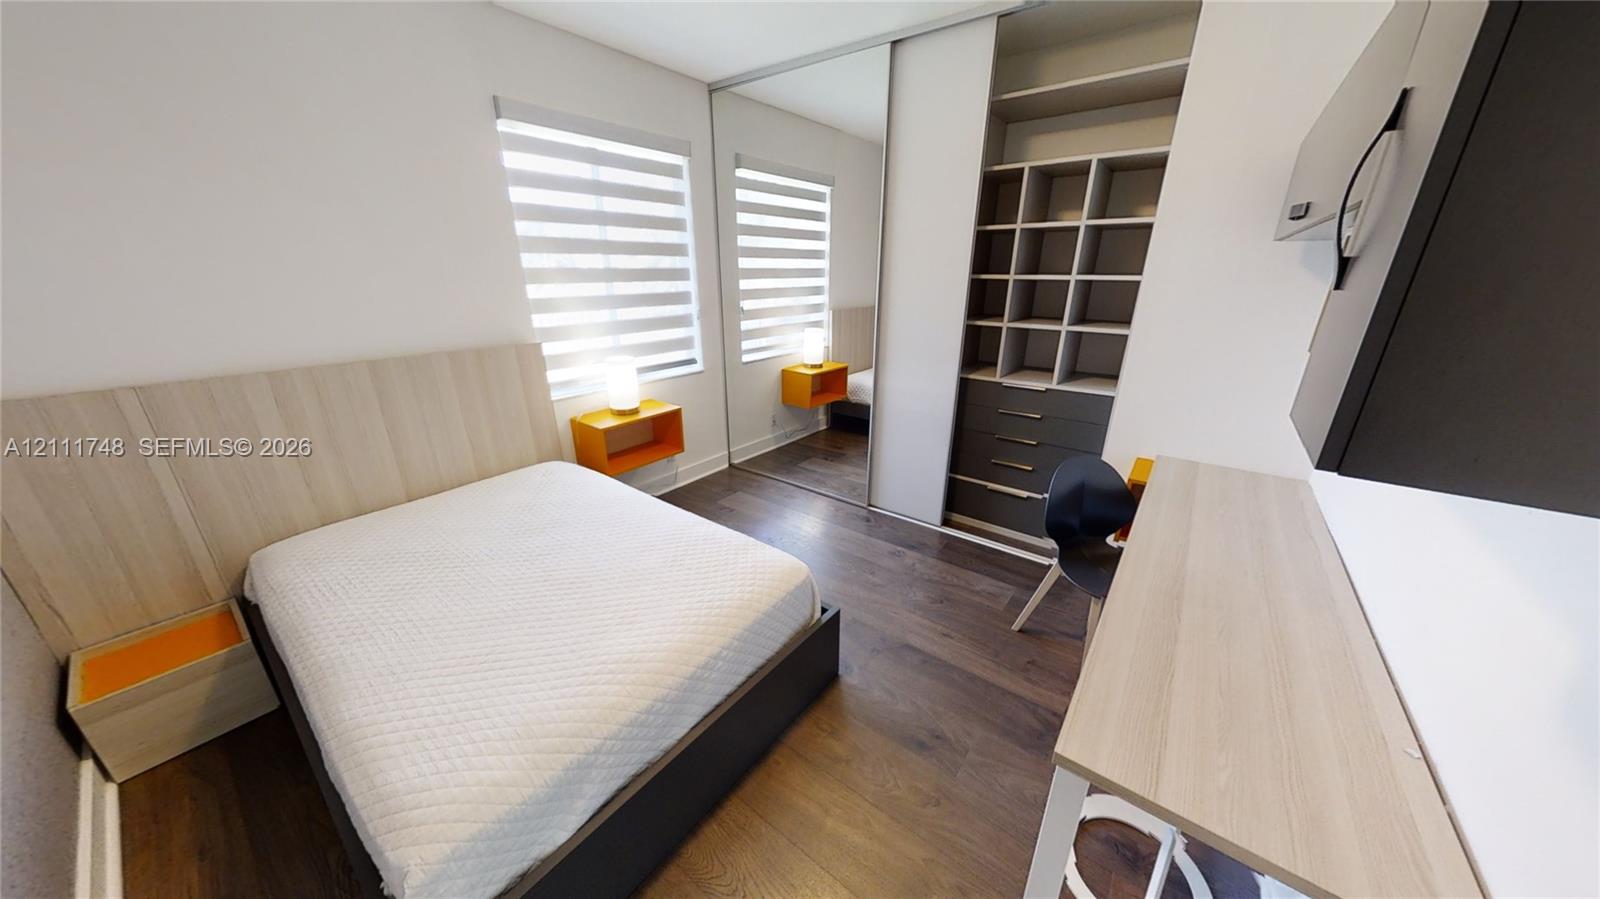
Bedroom with a low bed, mirrored closet doors, wood-look flooring, and a striped roller shade.
Open kitchen and dining area with a white island, long dining table, and wood-accented backsplash.
Living room with a stone-look media wall, modern furnishings, and sliding doors overlooking a pool.
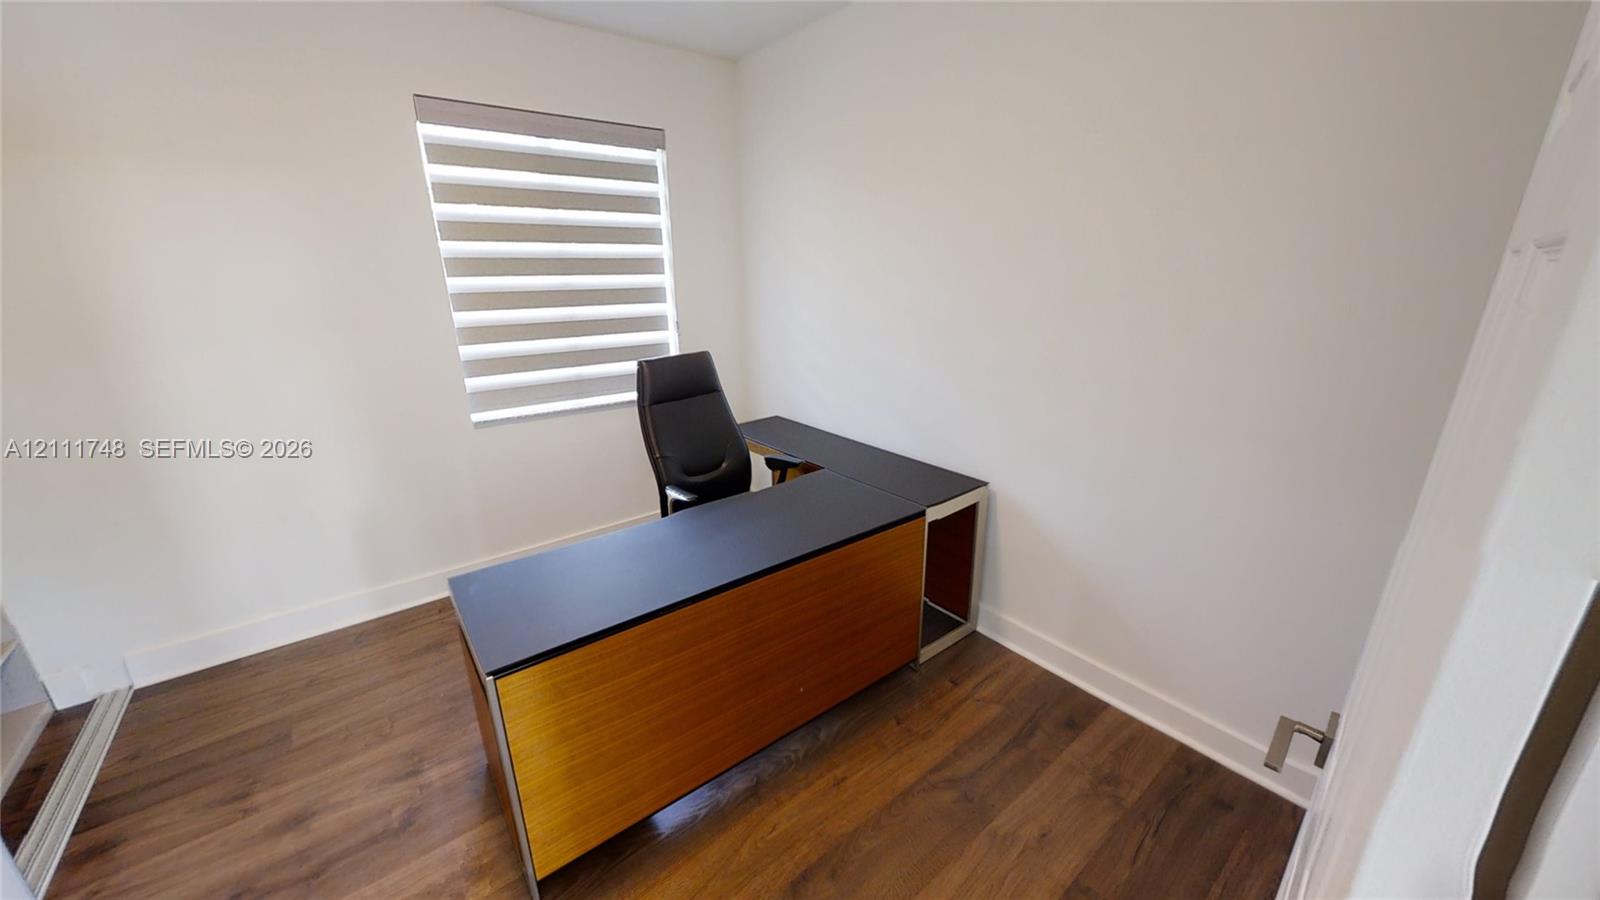
Home office with a wood-front desk, black chair, and striped window blinds.
Bedroom with a bed, mirrored closet doors, built-in shelving, and a desk.
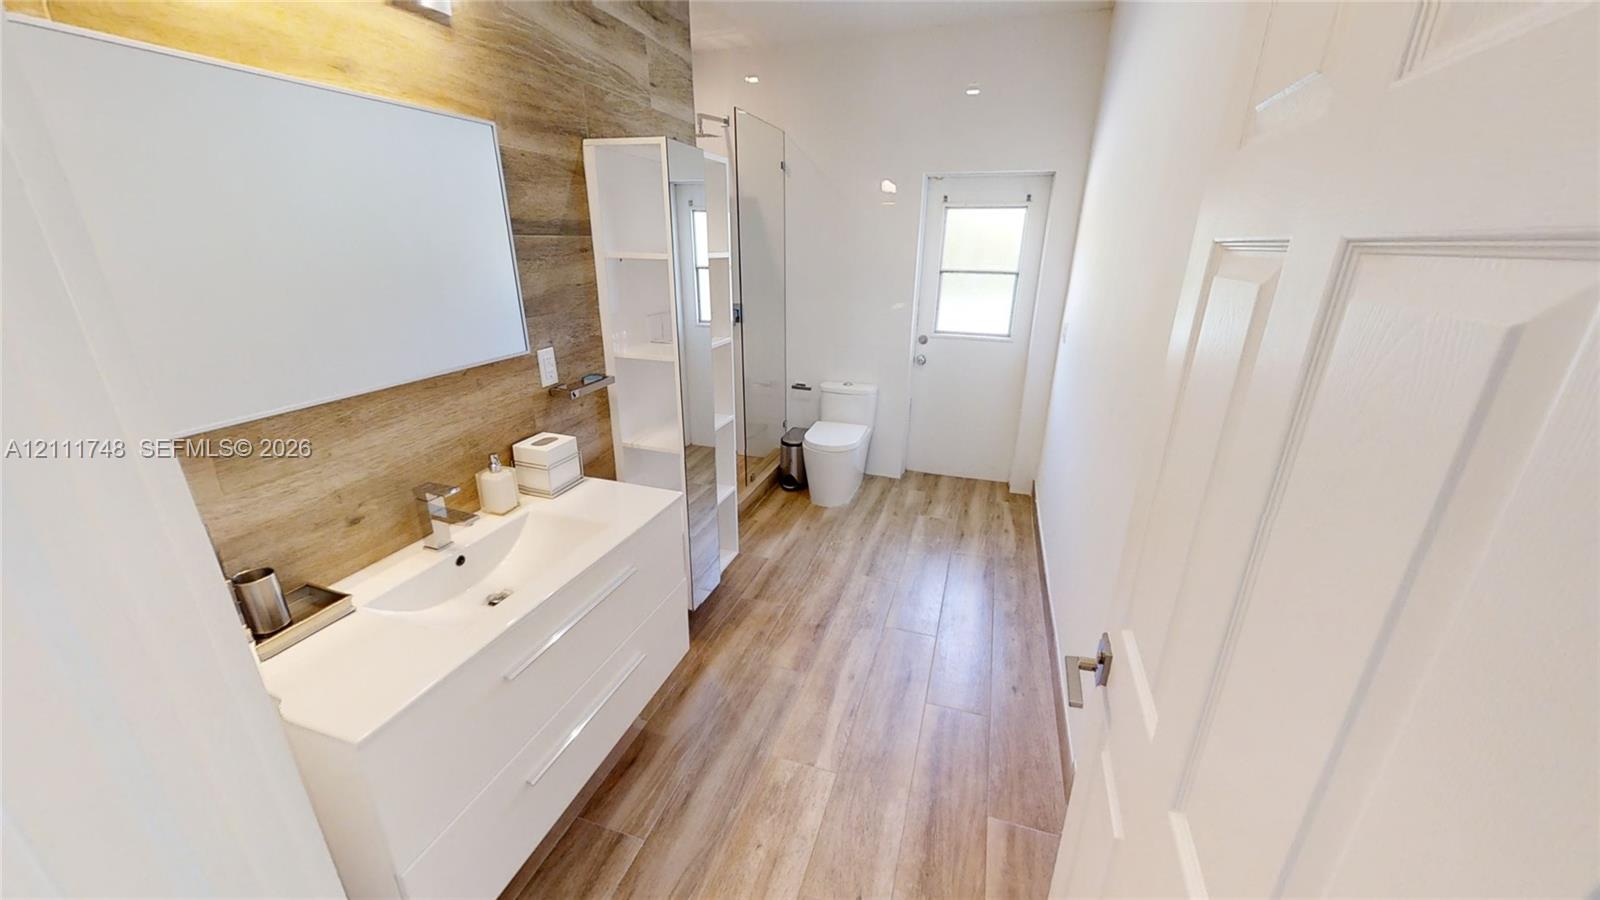
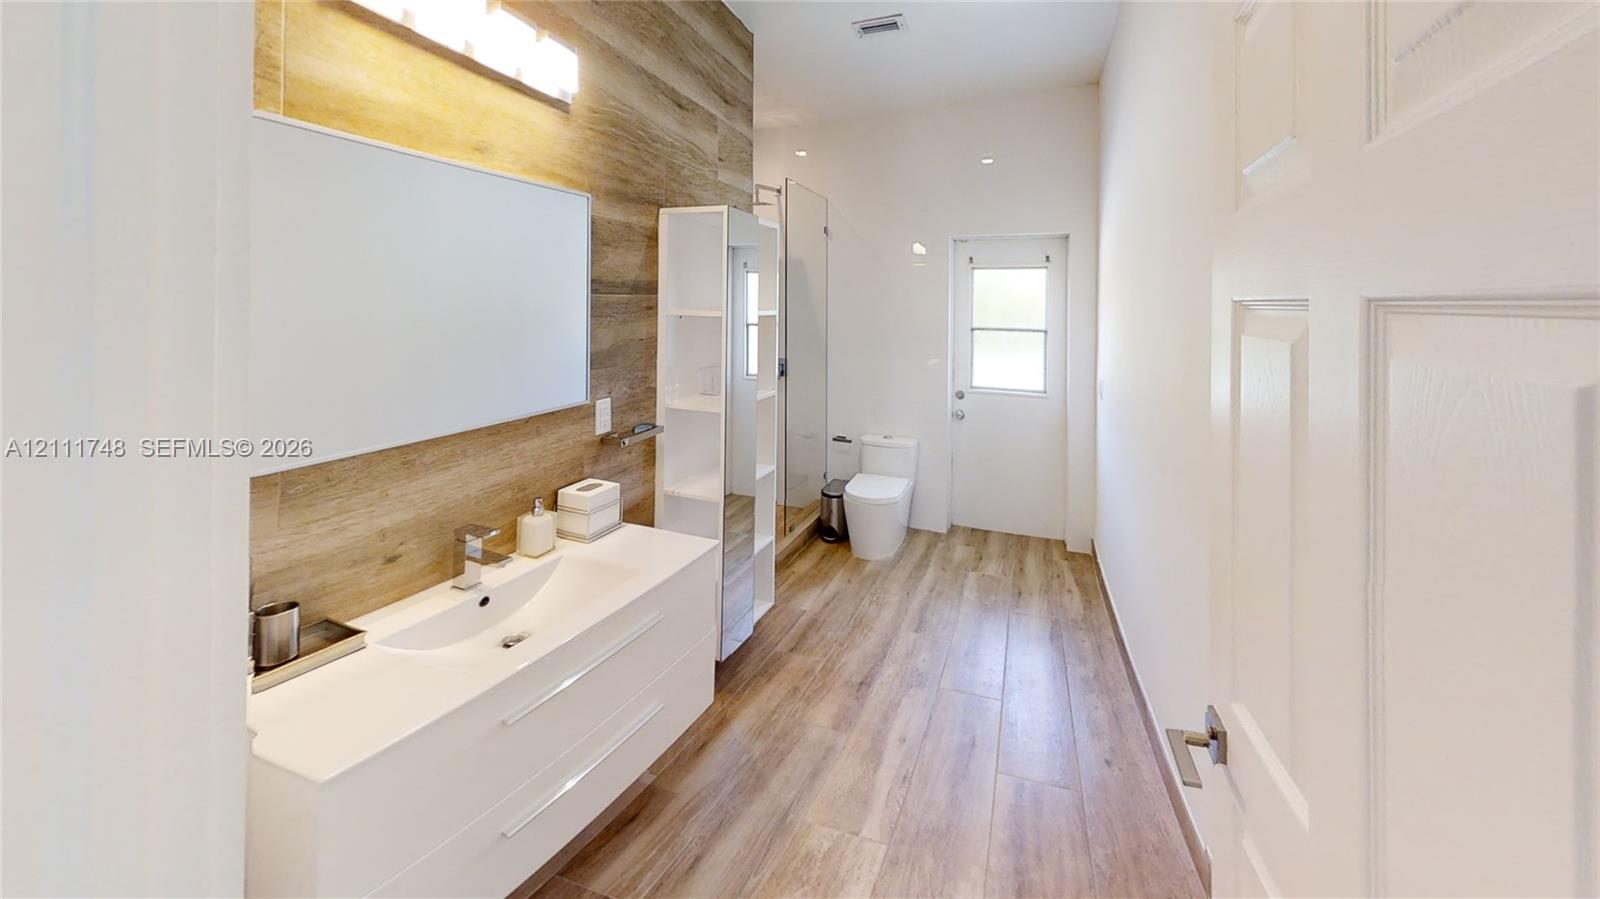
Bathroom with a long white vanity, wood-look flooring, and a glass shower enclosure.
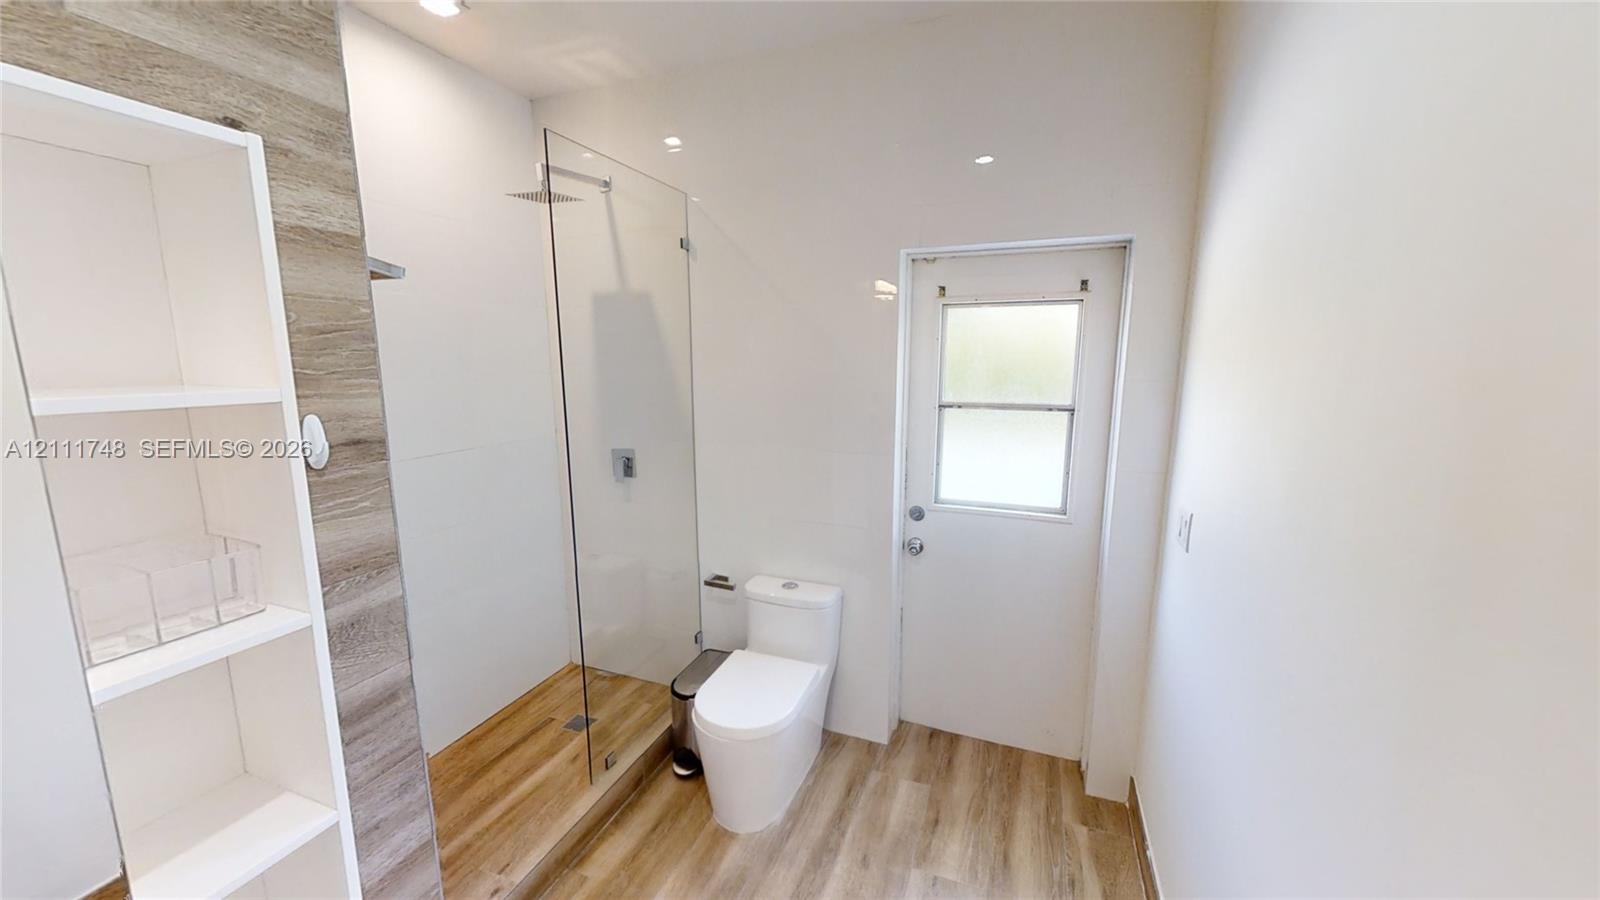
Bathroom with a glass-enclosed shower, white toilet, and wood-look flooring.
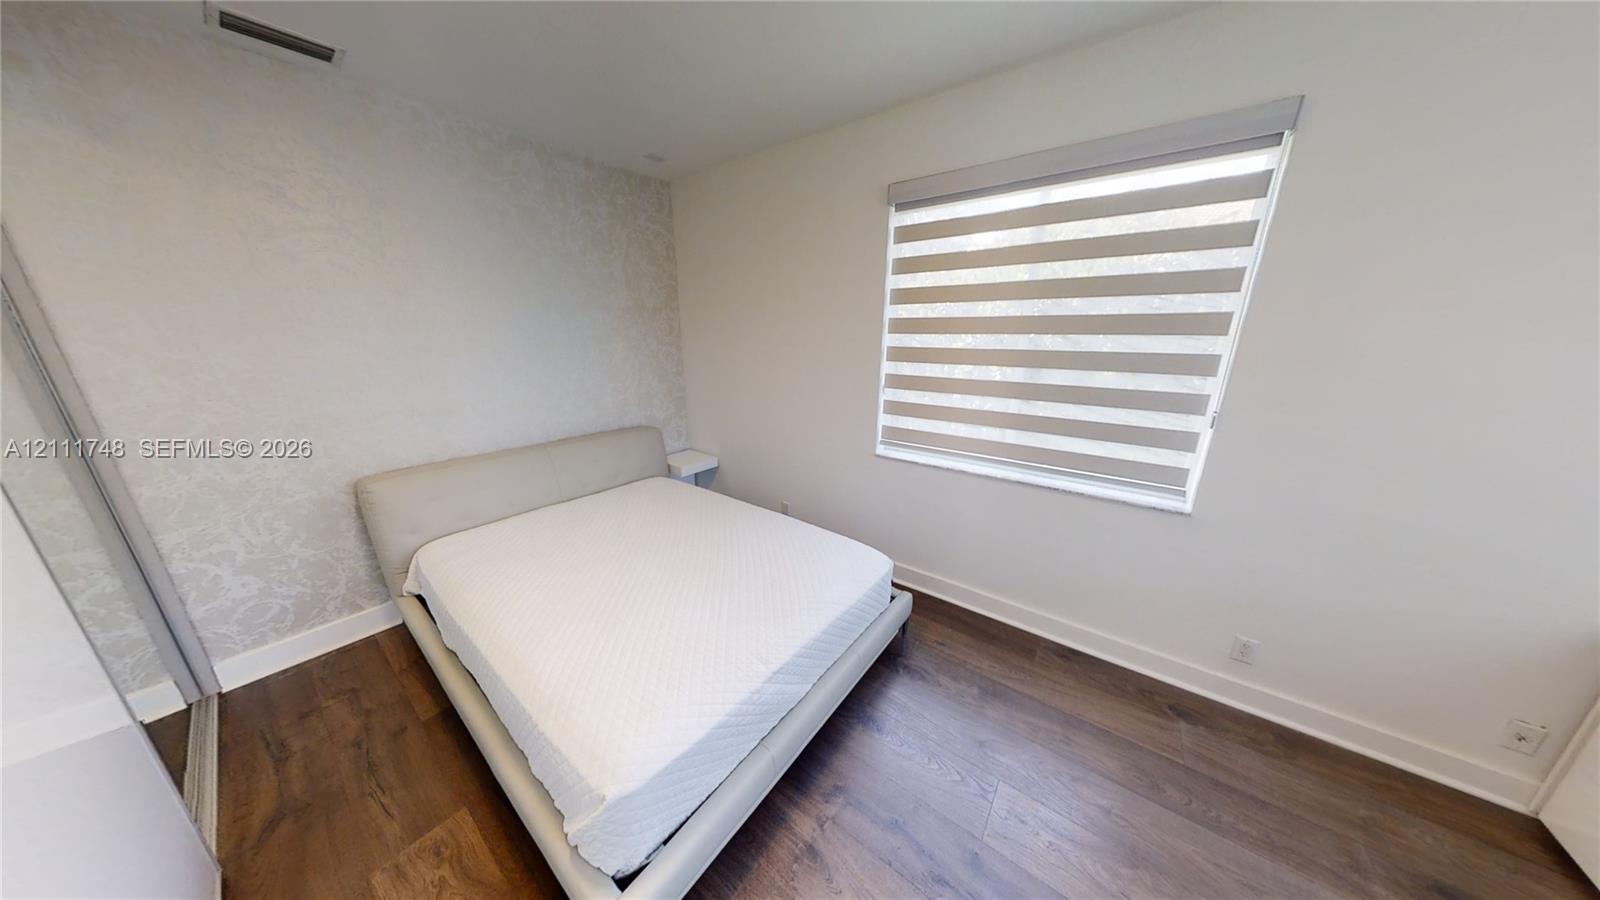
Bedroom with a white bed, wood flooring, and a striped window shade.
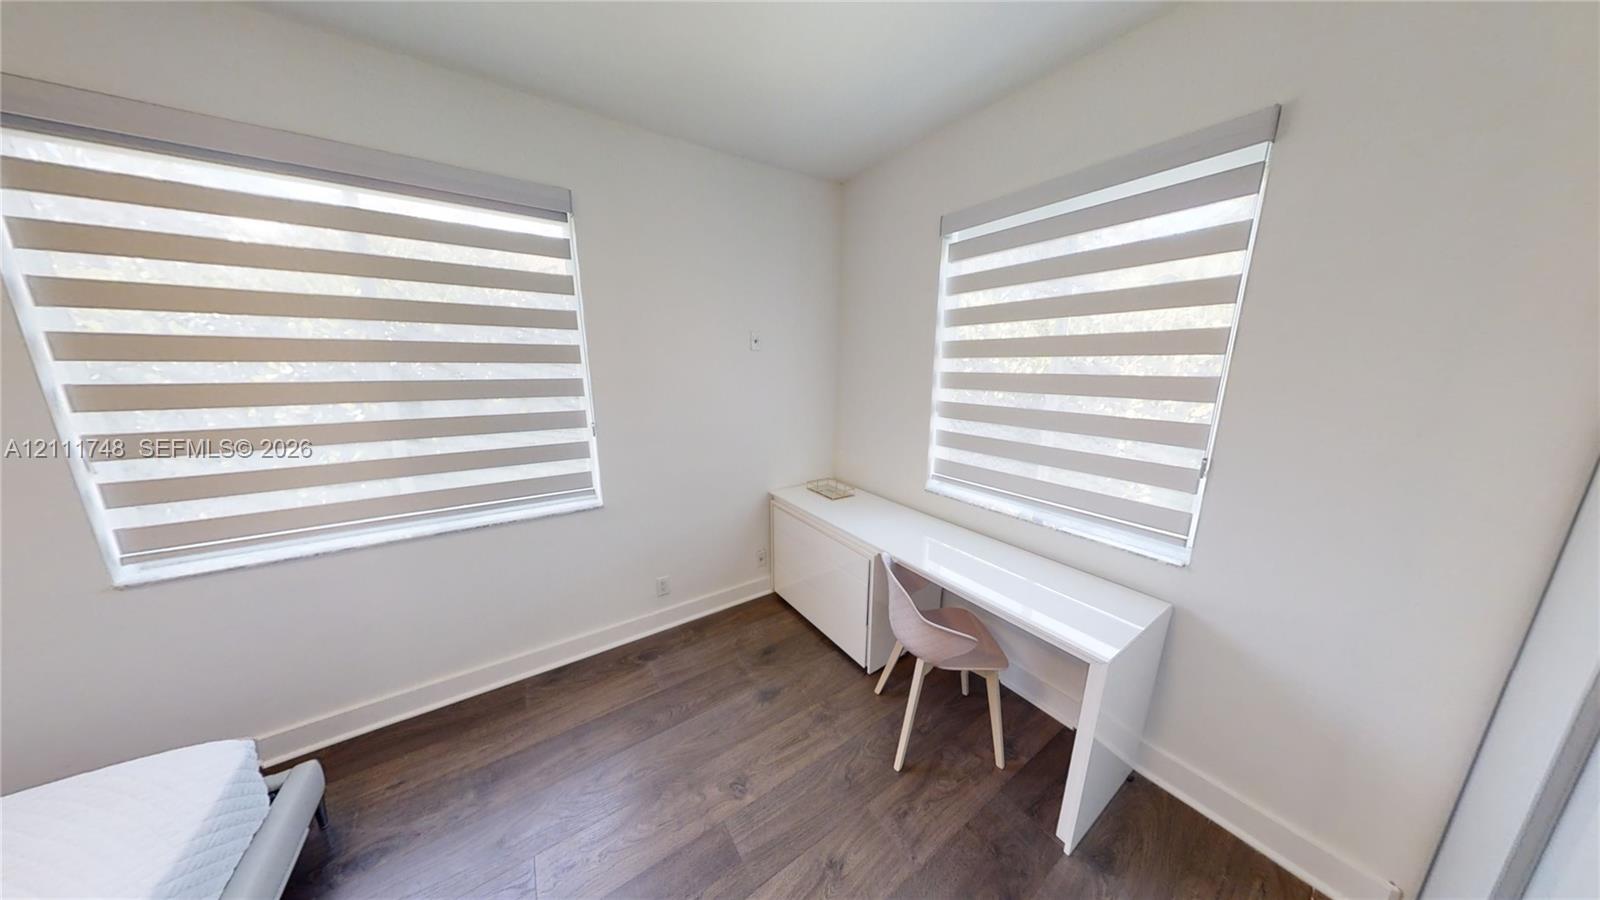
Bedroom with a white desk, striped blinds, and dark wood flooring.
Open-plan living room with gray sectional, dining area, and sliding doors overlooking a pool.
Backyard pool beside a covered patio with lounge chairs and navy-cushioned seating.
Backyard pool and tiled patio with red loungers beside the water.
Backyard pool surrounded by a tiled patio, lounge chairs, and a tall hedge.
Bathroom with a long wood-look floor, floating vanity, and glass-enclosed shower.
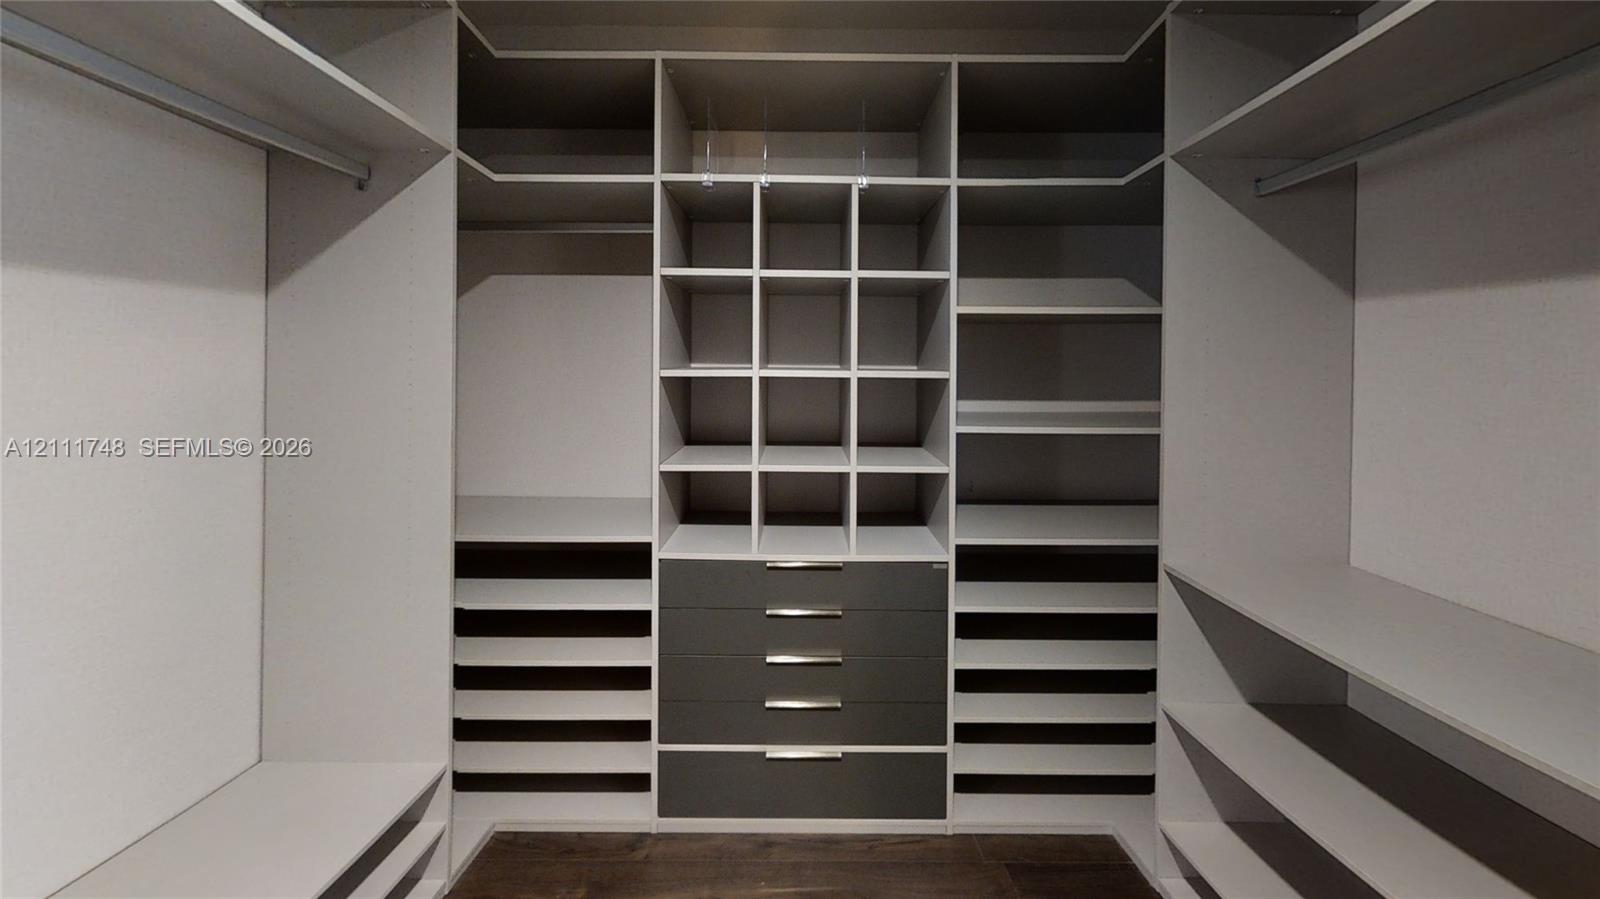
Walk-in closet with built-in shelving, shoe racks, and central drawers.
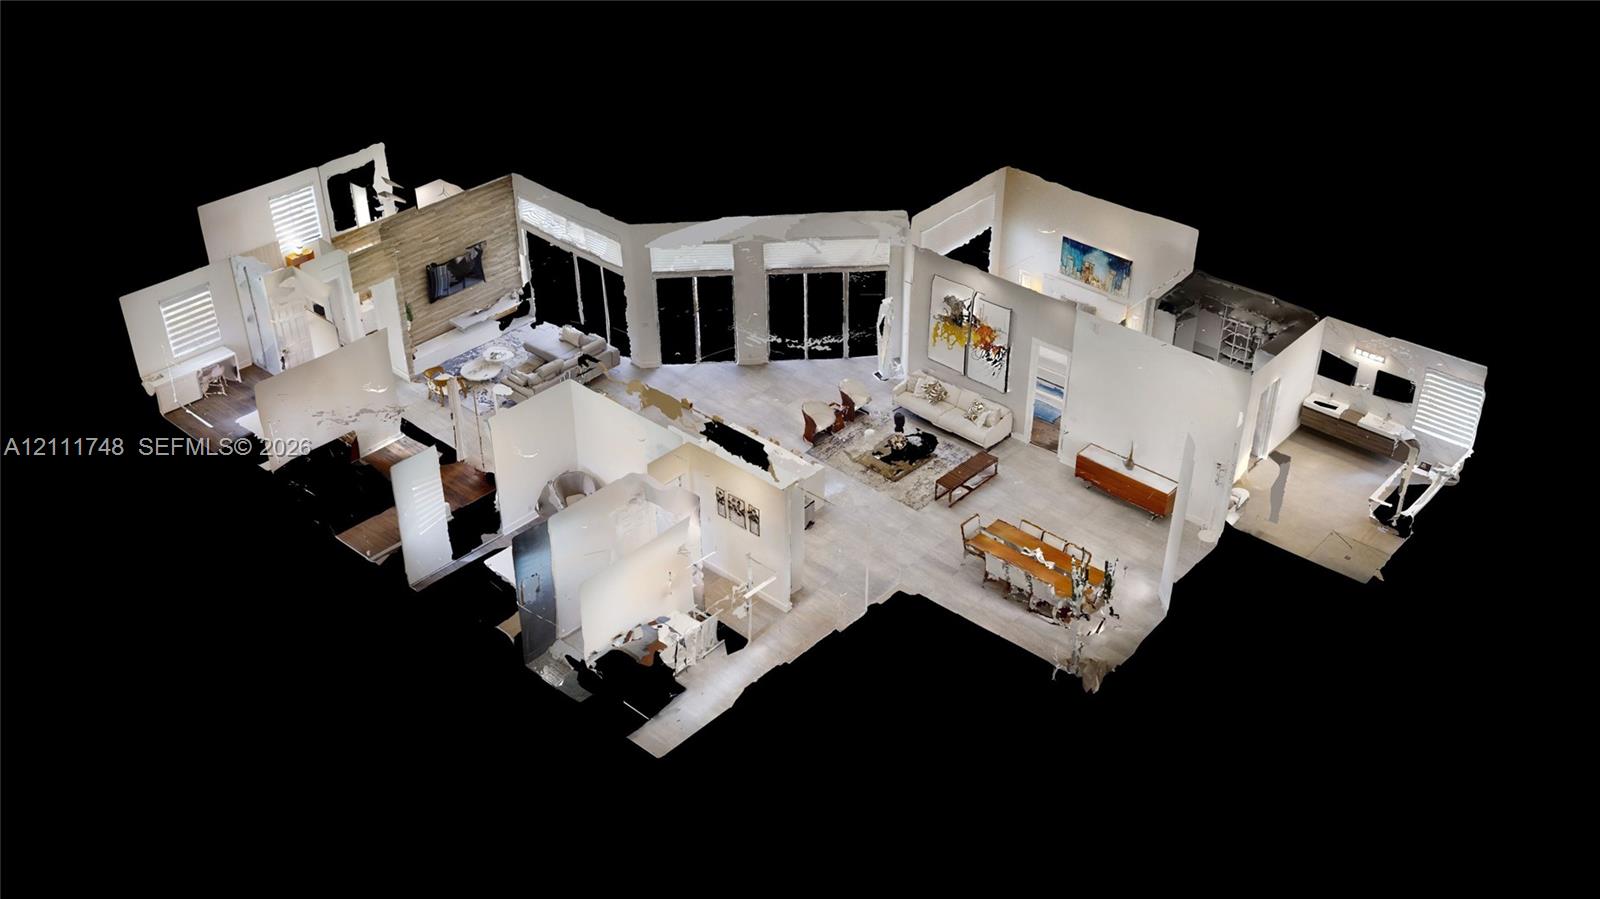
Furnished home interior shown in a 3D dollhouse view with open living areas and kitchen.
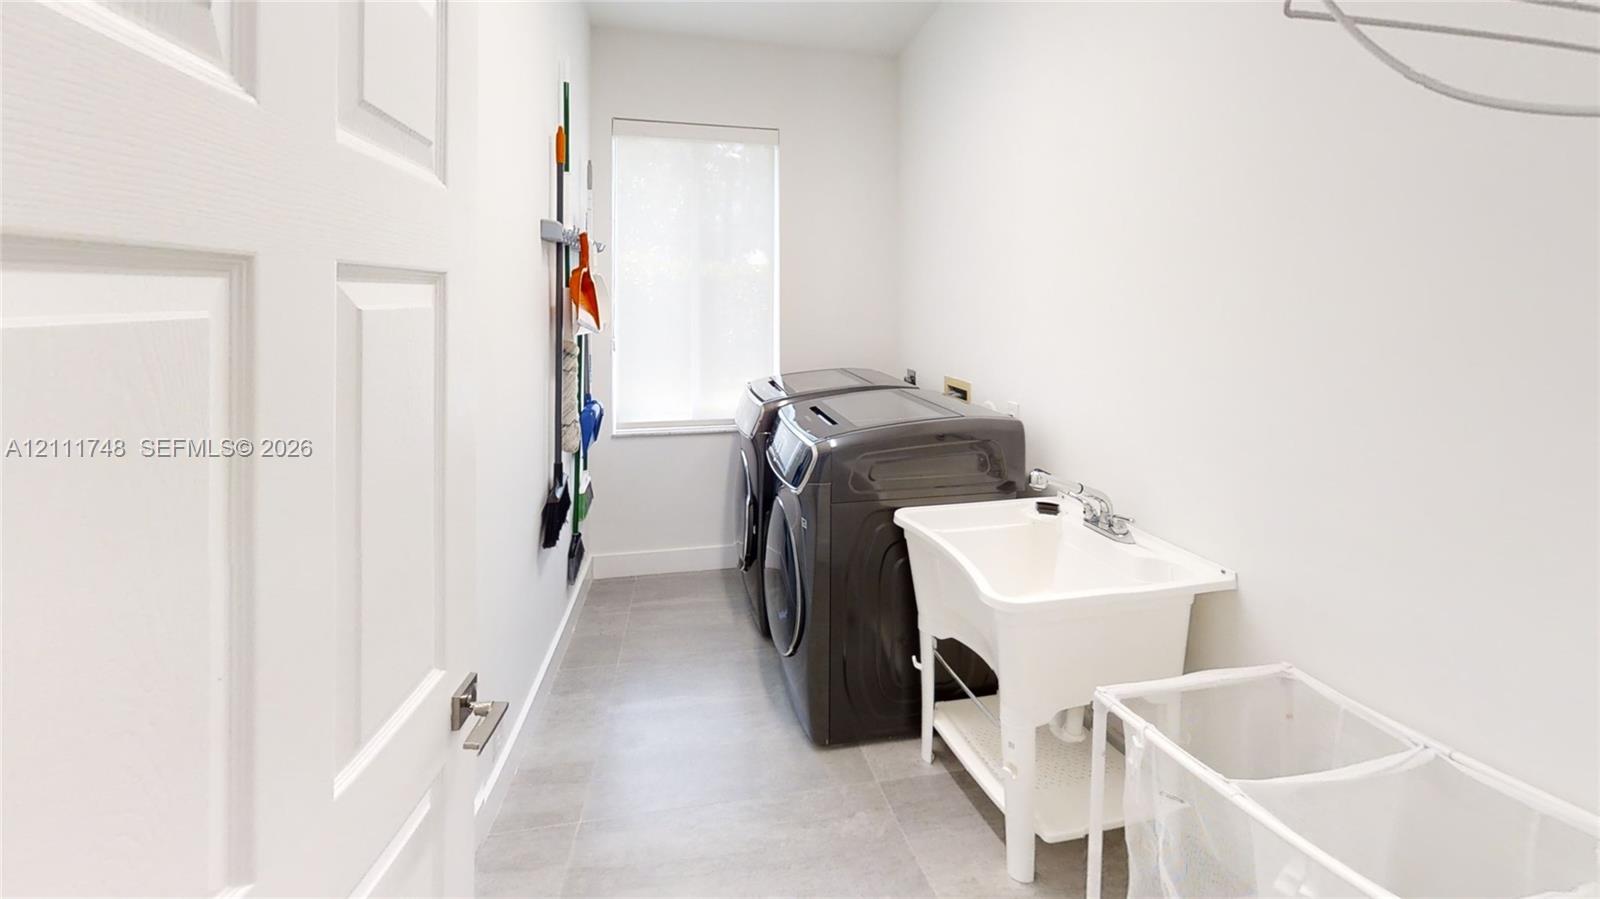
Laundry room with front-loading washer and dryer, utility sink, and tiled floor.
White stucco home with a brown double garage, arched entry, and landscaped palm-lined lawn.
Back patio with a geometric swimming pool, lounge chairs, and a fenced water view.
Covered stone patio with outdoor seating, a red chaise lounge, and a small swimming pool.
Light-colored house with an attached garage, broad driveway, and palm landscaping.
Open-plan kitchen and living room with wood accent walls and pool views through tall windows.
Open-plan kitchen and living room with white cabinetry, wood accents, and sliding glass doors.
Open-plan living and dining room with a white sofa, long dining table, and kitchen island.
Open-plan kitchen and living room with a white island, wood-accented walls, and sliding doors to a pool.
Dining room with a long wood table beneath a modern chandelier beside the double entry doors.
Open-plan kitchen and living room with a white island, abstract art, and pool views.
Modern kitchen with a large white island, stainless appliances, and wood-look backsplash.
Open living and dining room with a wood-accented TV wall and sliding doors to the pool patio.
Open-plan living room, dining area, and kitchen with a white island and wood accent wall.
Open-plan living room, dining area, and kitchen with a white island and contemporary furnishings.
Open-plan living room and kitchen with a wood accent wall, island, and dining area.
Furnished living room with a wood accent wall, sectional sofa, and sliding doors beside the pool.
Bedroom with a white bed, blue-and-white rug, and wide window with blinds.
Walk-in closet with built-in shelves and drawers, opening to a bright bathroom.
Marble bathroom with a freestanding tub, floating vanity, and glass-enclosed shower.
Bathroom with a freestanding tub, glass-enclosed shower, and marble-look walls.
Bathroom with a freestanding tub, double vanity, marble-look walls, and striped window shades.
Modern bathroom with a glass-enclosed walk-in shower, marble-look walls, and a wall-mounted cabinet.
Modern bathroom with a glass-enclosed walk-in shower, marble-look walls, and toilet.
Bedroom with a white bed, blue-striped rug, and large window with blinds.
Modern bathroom with a wood vanity, vessel sink, toilet, and glass-enclosed shower.
Bedroom with a low bed, mirrored closet doors, wood-look flooring, and a striped roller shade.
Open kitchen and dining area with a white island, long dining table, and wood-accented backsplash.
Living room with a stone-look media wall, modern furnishings, and sliding doors overlooking a pool.
Home office with a wood-front desk, black chair, and striped window blinds.
Bedroom with a bed, mirrored closet doors, built-in shelving, and a desk.
Bathroom with a long white vanity, wood-look flooring, and a glass shower enclosure.
Bathroom with a glass-enclosed shower, white toilet, and wood-look flooring.
Bedroom with a white bed, wood flooring, and a striped window shade.
Bedroom with a white desk, striped blinds, and dark wood flooring.
Open-plan living room with gray sectional, dining area, and sliding doors overlooking a pool.
Backyard pool beside a covered patio with lounge chairs and navy-cushioned seating.
Backyard pool and tiled patio with red loungers beside the water.
Backyard pool surrounded by a tiled patio, lounge chairs, and a tall hedge.
Bathroom with a long wood-look floor, floating vanity, and glass-enclosed shower.
Walk-in closet with built-in shelving, shoe racks, and central drawers.
Furnished home interior shown in a 3D dollhouse view with open living areas and kitchen.
Laundry room with front-loading washer and dryer, utility sink, and tiled floor.
White stucco home with a brown double garage, arched entry, and landscaped palm-lined lawn.
Back patio with a geometric swimming pool, lounge chairs, and a fenced water view.
Covered stone patio with outdoor seating, a red chaise lounge, and a small swimming pool.
Light-colored house with an attached garage, broad driveway, and palm landscaping.
Open-plan kitchen and living room with wood accent walls and pool views through tall windows.
Open-plan kitchen and living room with white cabinetry, wood accents, and sliding glass doors.
Open-plan living and dining room with a white sofa, long dining table, and kitchen island.
Open-plan kitchen and living room with a white island, wood-accented walls, and sliding doors to a pool.
Dining room with a long wood table beneath a modern chandelier beside the double entry doors.
Open-plan kitchen and living room with a white island, abstract art, and pool views.
Modern kitchen with a large white island, stainless appliances, and wood-look backsplash.
Open living and dining room with a wood-accented TV wall and sliding doors to the pool patio.
Open-plan living room, dining area, and kitchen with a white island and wood accent wall.
Open-plan living room, dining area, and kitchen with a white island and contemporary furnishings.
Open-plan living room and kitchen with a wood accent wall, island, and dining area.
Furnished living room with a wood accent wall, sectional sofa, and sliding doors beside the pool.
Bedroom with a white bed, blue-and-white rug, and wide window with blinds.
Walk-in closet with built-in shelves and drawers, opening to a bright bathroom.
Marble bathroom with a freestanding tub, floating vanity, and glass-enclosed shower.
Bathroom with a freestanding tub, glass-enclosed shower, and marble-look walls.
Bathroom with a freestanding tub, double vanity, marble-look walls, and striped window shades.
Modern bathroom with a glass-enclosed walk-in shower, marble-look walls, and a wall-mounted cabinet.
Modern bathroom with a glass-enclosed walk-in shower, marble-look walls, and toilet.
Bedroom with a white bed, blue-striped rug, and large window with blinds.
Modern bathroom with a wood vanity, vessel sink, toilet, and glass-enclosed shower.
Bedroom with a low bed, mirrored closet doors, wood-look flooring, and a striped roller shade.
Open kitchen and dining area with a white island, long dining table, and wood-accented backsplash.
Living room with a stone-look media wall, modern furnishings, and sliding doors overlooking a pool.
Home office with a wood-front desk, black chair, and striped window blinds.
Bedroom with a bed, mirrored closet doors, built-in shelving, and a desk.
Bathroom with a long white vanity, wood-look flooring, and a glass shower enclosure.
Bathroom with a glass-enclosed shower, white toilet, and wood-look flooring.
Bedroom with a white bed, wood flooring, and a striped window shade.
Bedroom with a white desk, striped blinds, and dark wood flooring.
Open-plan living room with gray sectional, dining area, and sliding doors overlooking a pool.
Backyard pool beside a covered patio with lounge chairs and navy-cushioned seating.
Backyard pool and tiled patio with red loungers beside the water.
Backyard pool surrounded by a tiled patio, lounge chairs, and a tall hedge.
Bathroom with a long wood-look floor, floating vanity, and glass-enclosed shower.
Walk-in closet with built-in shelving, shoe racks, and central drawers.
Furnished home interior shown in a 3D dollhouse view with open living areas and kitchen.
Laundry room with front-loading washer and dryer, utility sink, and tiled floor.
See all photos
For Lease

3050 Lakewood Dr

3050 Lakewood Dr, Weston, FL 33332

$11,000/mo

Juan F. Acevedo

Juan F. Acevedo

Enjoy lakefront living in the gated community of Weston Hills Country Club. This fully furnished, single-story home features 5 bedrooms, 3 full bathrooms, and approximately 2,885 sq. ft. of living space on an oversized lot. Modern interiors include an open kitchen with an island, quartz countertops and backsplash, stainless steel appliances, and a wine cooler. Thoughtfully selected furnishings and Italian closets complement the home's contemporary design. Outdoor spaces offer a private pool, outdoor kitchen, pergola, and deck with a fireplace overlooking the lake--ideal for relaxing and entertaining. Additional features include a two-car garage and accordion shutters. Conveniently located near Weston Town Center, shopping, dining, and access to I-75, I-595, and the Sawgrass Expressway.
5
beds

3
baths

2,885 Sq.Ft. LIVING AREA

0.3 Acres lot

Features & Amenities

Interior

  • total bedrooms5
  • Total bathrooms3
  • full bathrooms3
  • Flooring Ceramic Floor, Vinyl
  • APPLIANCES Electric Water Heater, Dishwasher, Disposal, Dryer, Electric Range, Microwave, Refrigerator, Self Cleaning Oven, Wall Oven, Washer
  • other interior Features First Floor Entry, Walk-In Closet(s)

Area & Lot

  • Status For Lease
  • Living Area2,885 Sq.Ft.
  • Lot Area0.3 Acres
  • MLS® IDA12111748
  • TypeResidential
  • YEAR BUILT1993
  • Architecture StylesFirst Floor Entry
  • Water FrontageLake
  • View DescriptionLake
  • Elementary SchoolManatee Bay
  • Middle SchoolFalcon Cove
  • High SchoolCypress Bay

Exterior

  • STORIES1
  • Garage Space2.0
  • water SourceMunicipal Water
  • PoolAuto Pool Clean, Private
  • roofFlat Tile
  • lot featuresOversized Lot
  • parkingCovered, Parking Garage, No Rv/Boats, No Trucks/Trailers
  • HEAT TYPECentral, Electric
  • AIR CONDITIONINGCentral Air, Electric
  • sewerSewer
  • security FeaturesFire Alarm, Smoke Detector, Key Card Entry, Complex Fenced
  • other exterior FeaturesBarbeque

Financial

  • Lease Price$11,000/mo
  • Lease Term 1 MONTH
  • Zoning R-3
Back patio with a geometric swimming pool, lounge chairs, and a fenced water view.

Schedule a Showing

We would love to show you this beautiful property. Please select your preferred date and time below. We'll be in touch shortly to confirm your appointment.
Schedule a Showing

We would love to show you this beautiful property. Please select your preferred date and time below. We'll be in touch shortly to confirm your appointment.

Thank you for your interest in 3050 Lakewood Dr, Weston, FL 33332. We are reviewing your request and will be in touch shortly!

Receive More Information About this Property

Fill out your information below and one of our team members will get back to you.