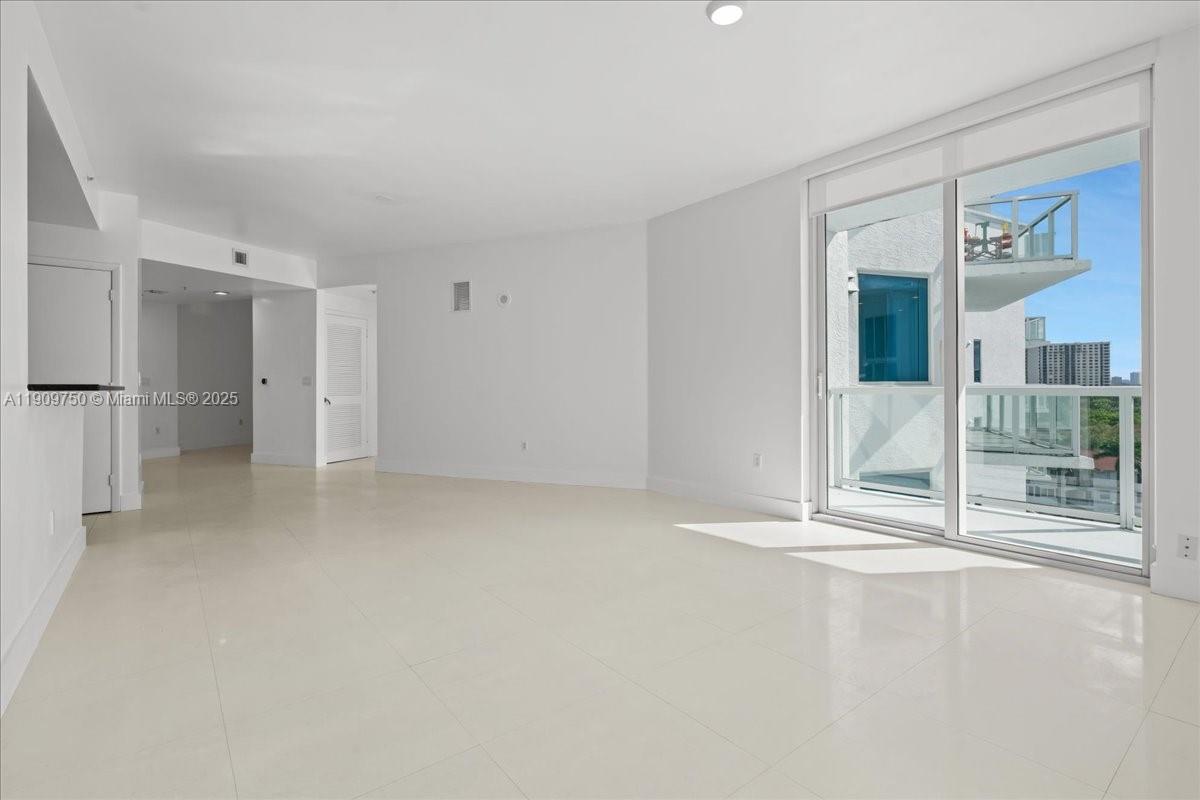
Vacant condo living room with glossy tile floors and sliding glass doors to a city-view balcony.
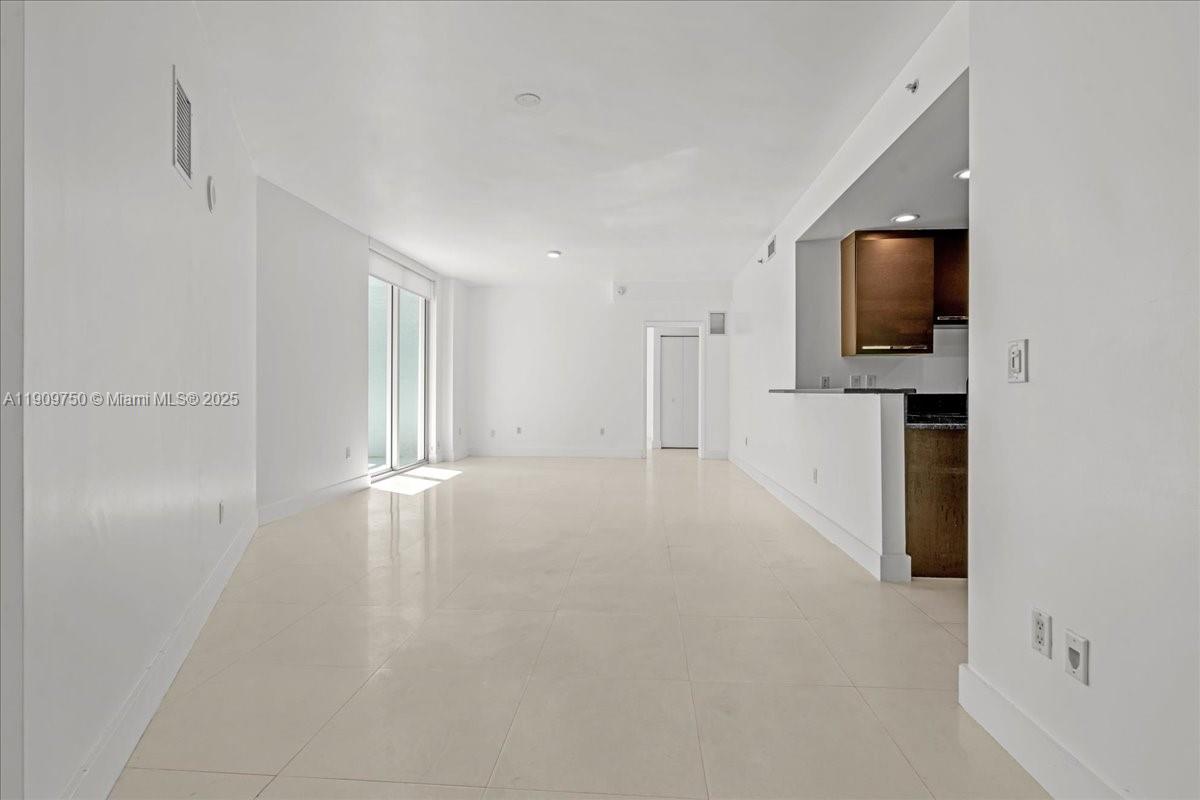
Vacant open-plan living area with glossy tile floors, sliding glass doors, and a kitchen counter.
Empty apartment living area with glossy tile floors and sliding glass doors.
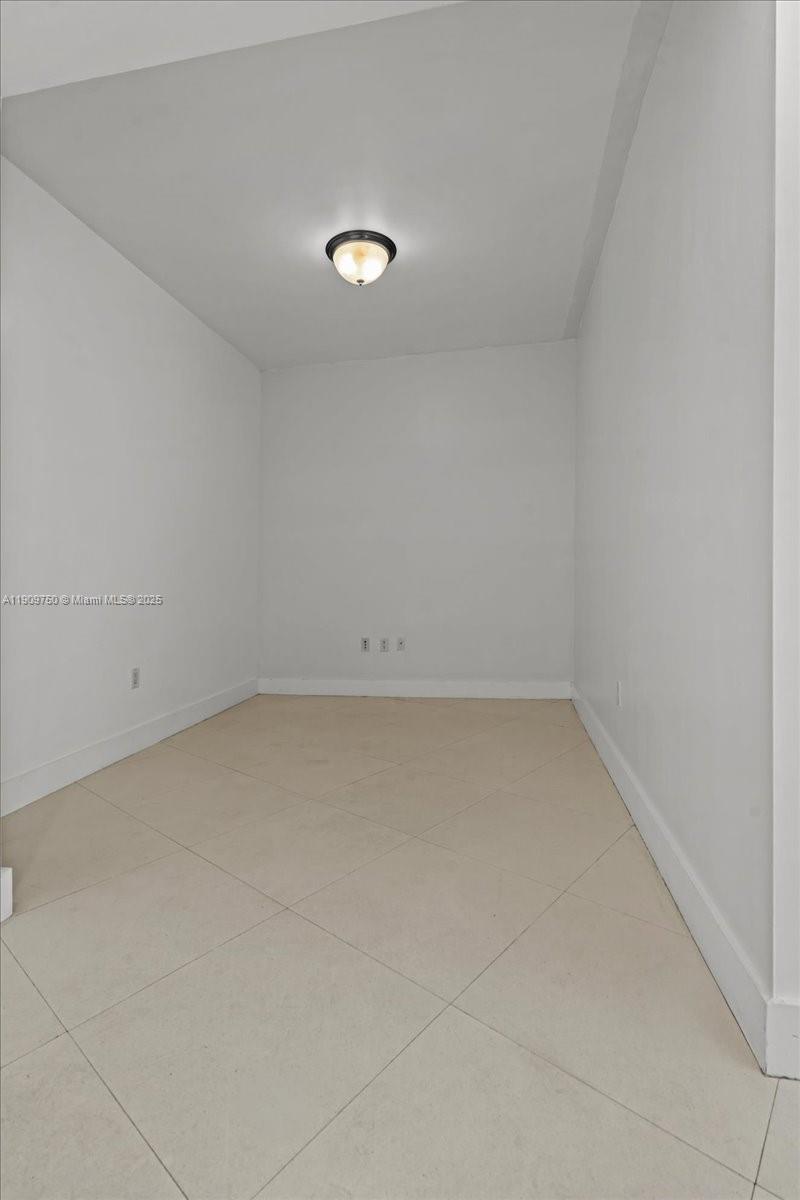
An empty narrow room with white walls, beige tile flooring, and a ceiling light.
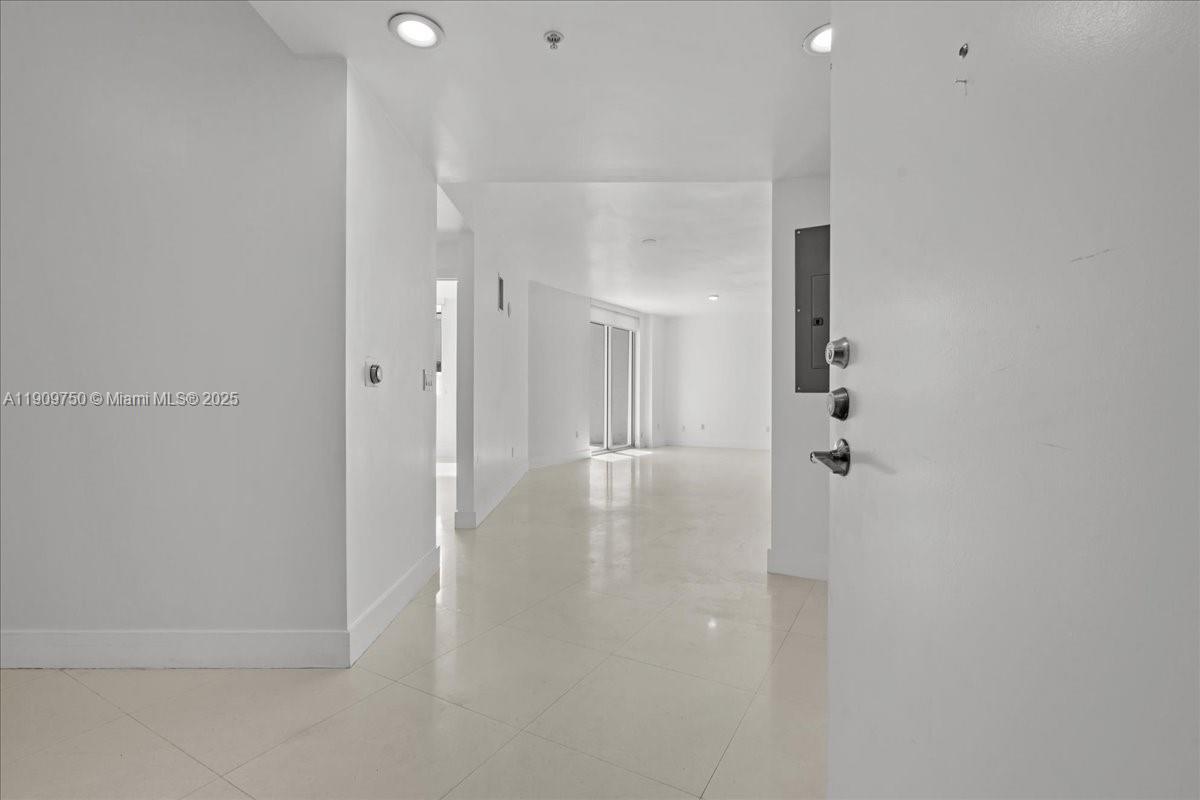
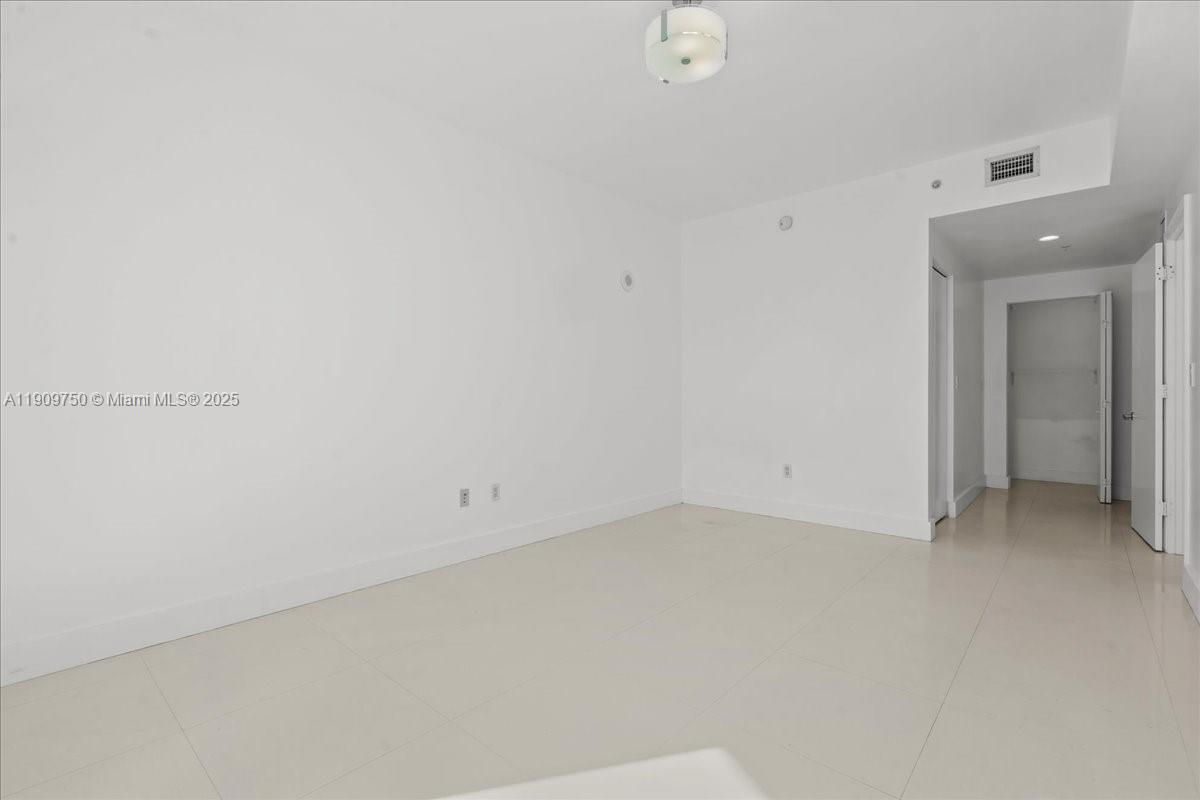
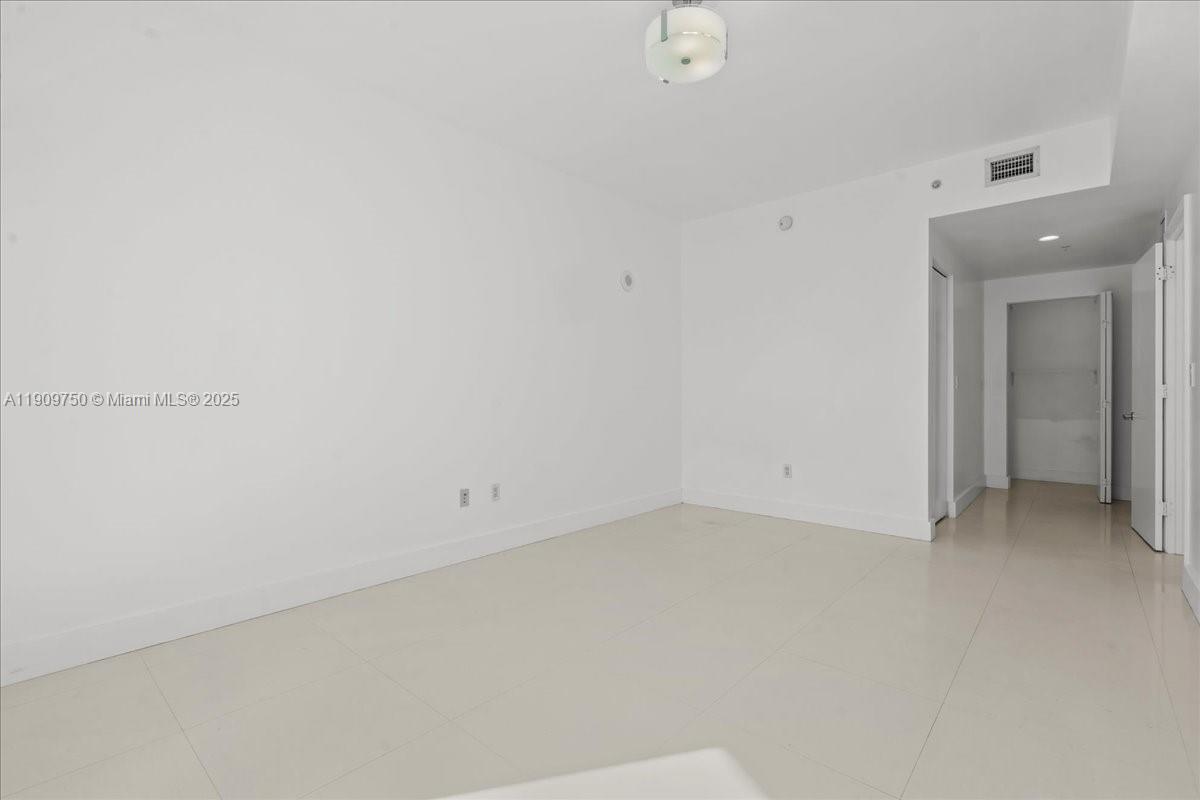
Empty white room with pale tile flooring and an open doorway to the hall.
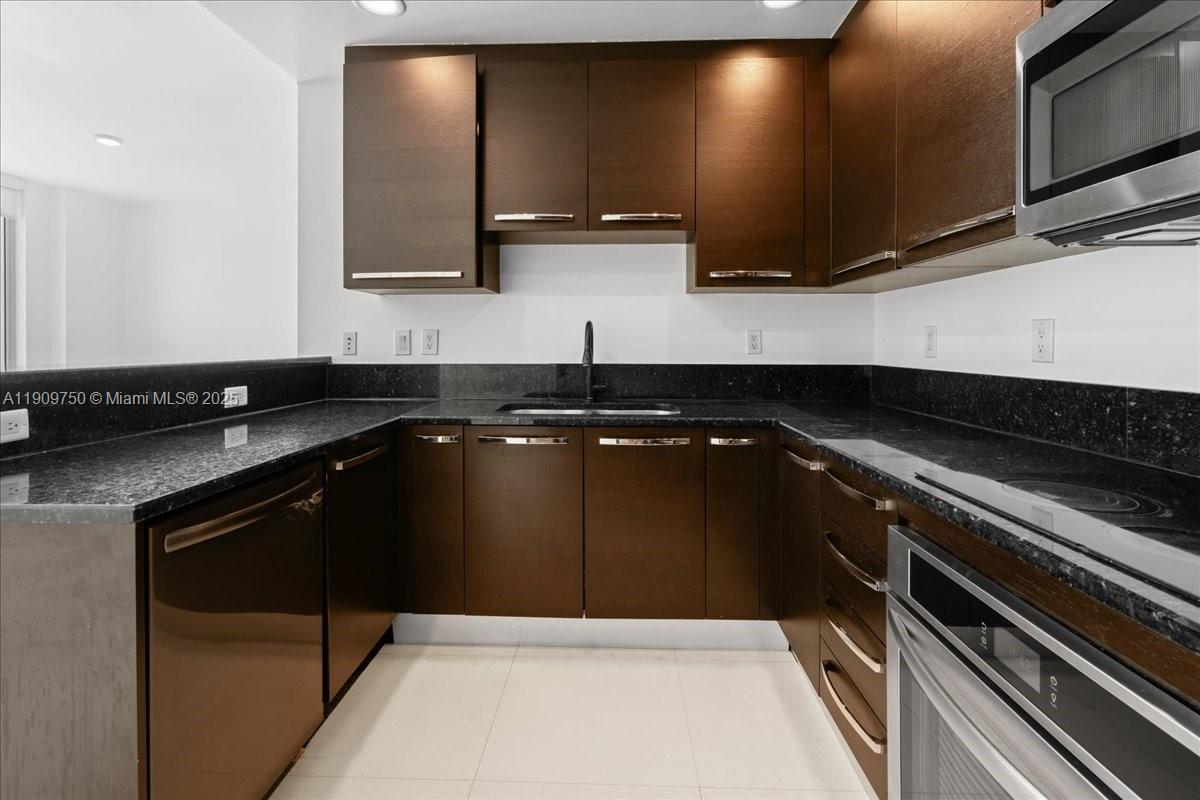
Modern kitchen with dark wood cabinets, black stone counters, and stainless steel appliances.
Modern condo kitchen with dark wood cabinets, stainless steel appliances, and a long black stone breakfast bar.
Empty bright room with pale tile floors and a sliding glass balcony door.
Vacant interior room with pale tile floors, white walls, and an open doorway to the hallway.
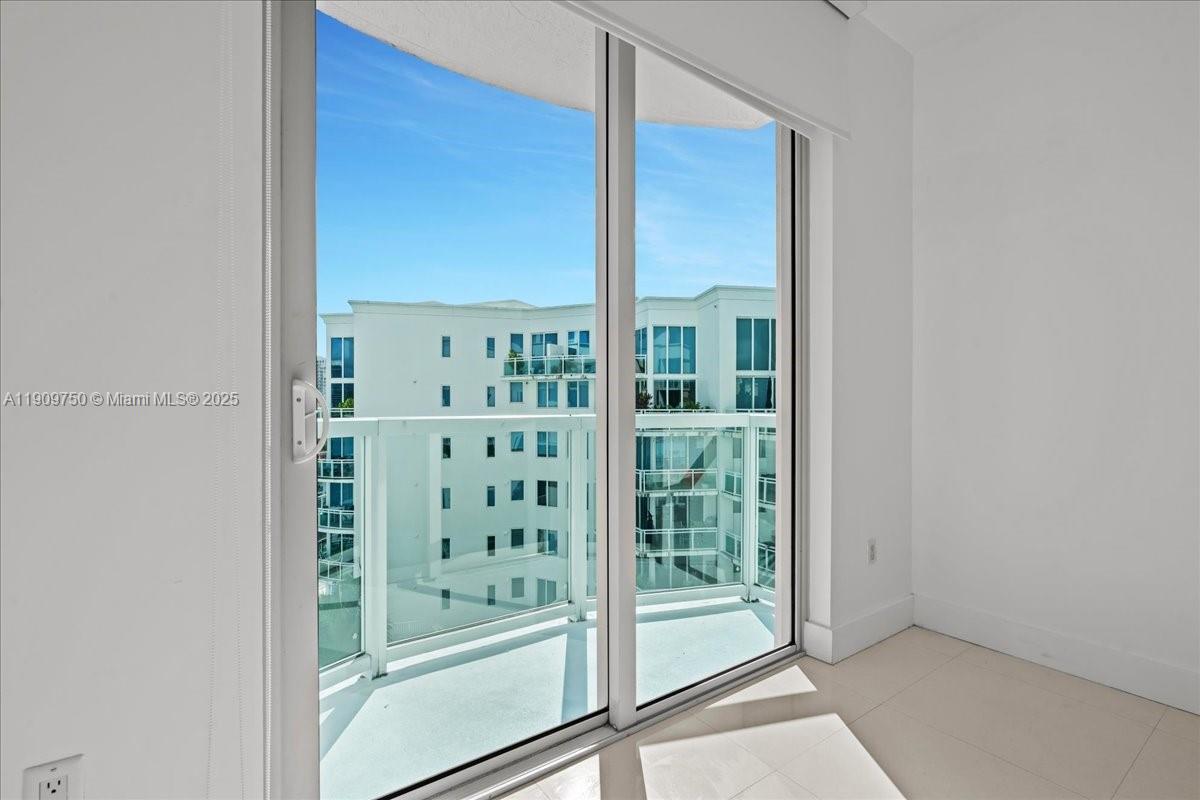
Vacant condo opens to a glass-railed balcony overlooking a canal and nearby buildings.
Bright vacant condo with sliding glass doors opening onto a balcony overlooking neighboring buildings.
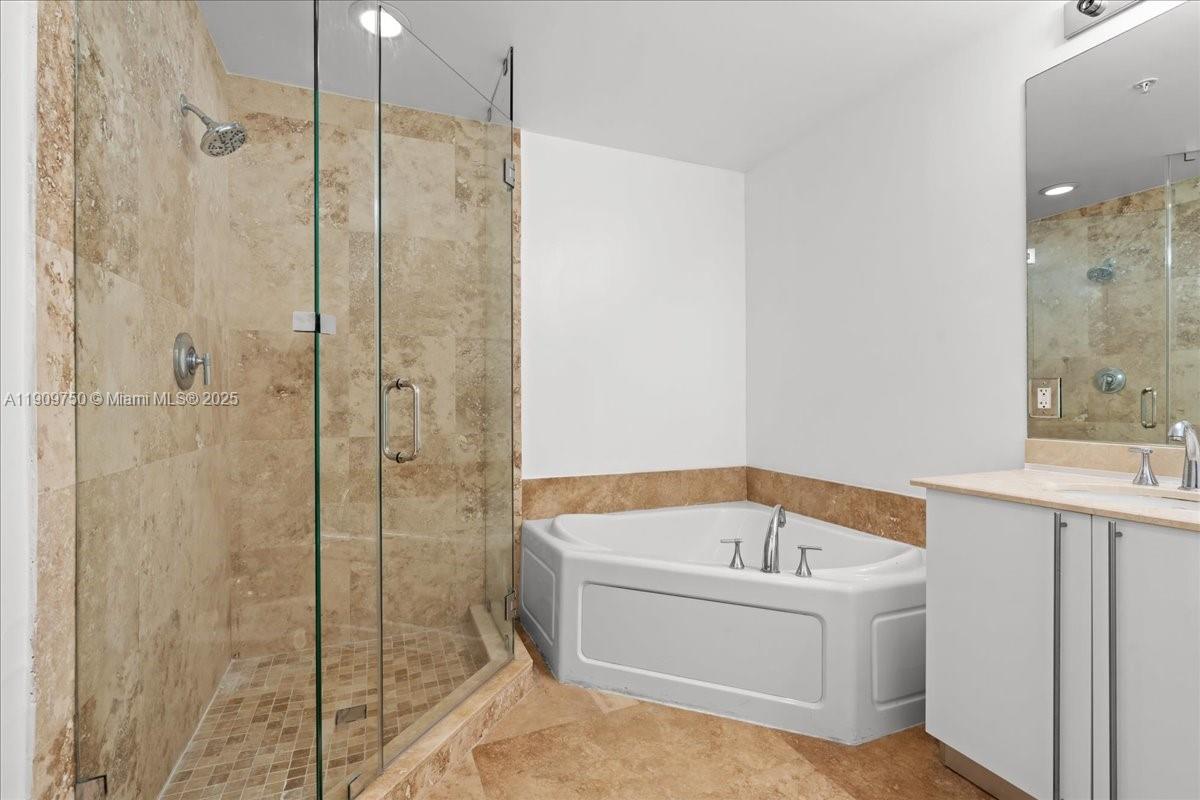
Bathroom with a glass-enclosed stone-tile shower, corner soaking tub, and white vanity.
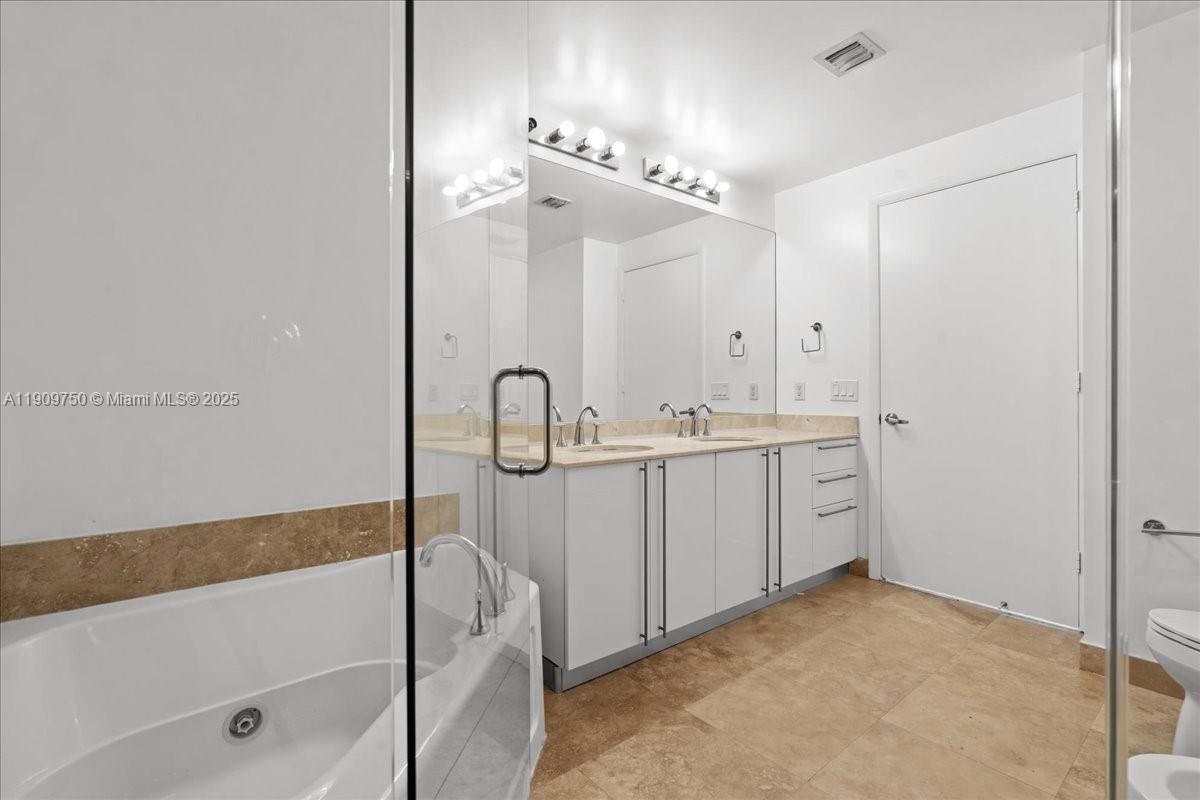
Bathroom with a glass-enclosed bathtub, long double-sink vanity, large mirrors, and tan stone tile.
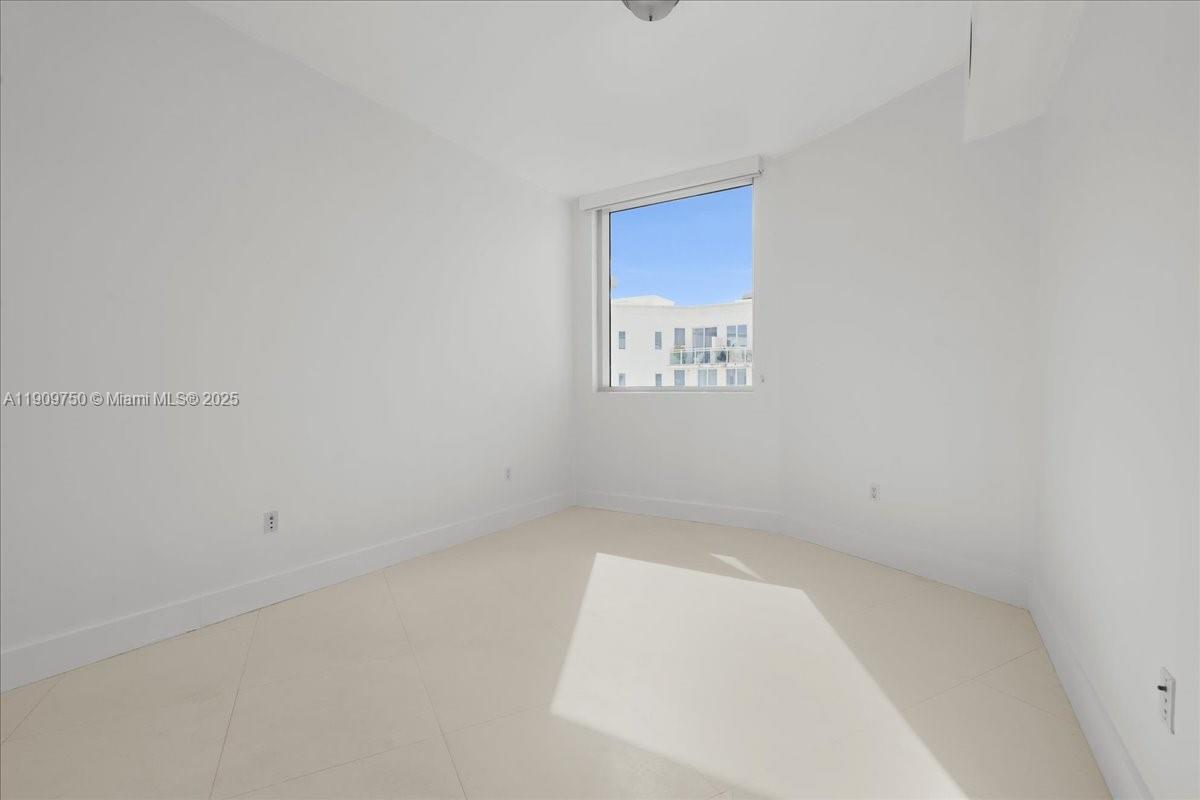
Empty bright room with pale tile flooring and a window facing a neighboring building.
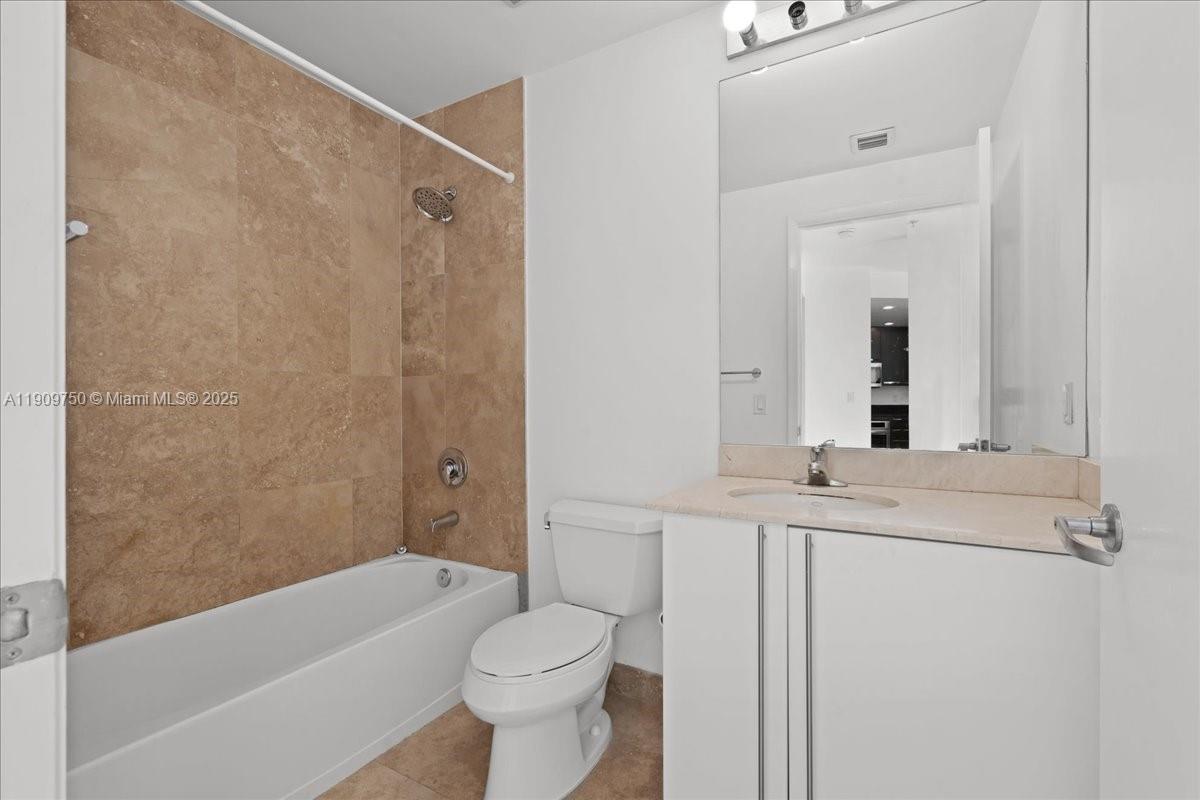
Bathroom with a white tub, tan stone shower surround, toilet, and white vanity.
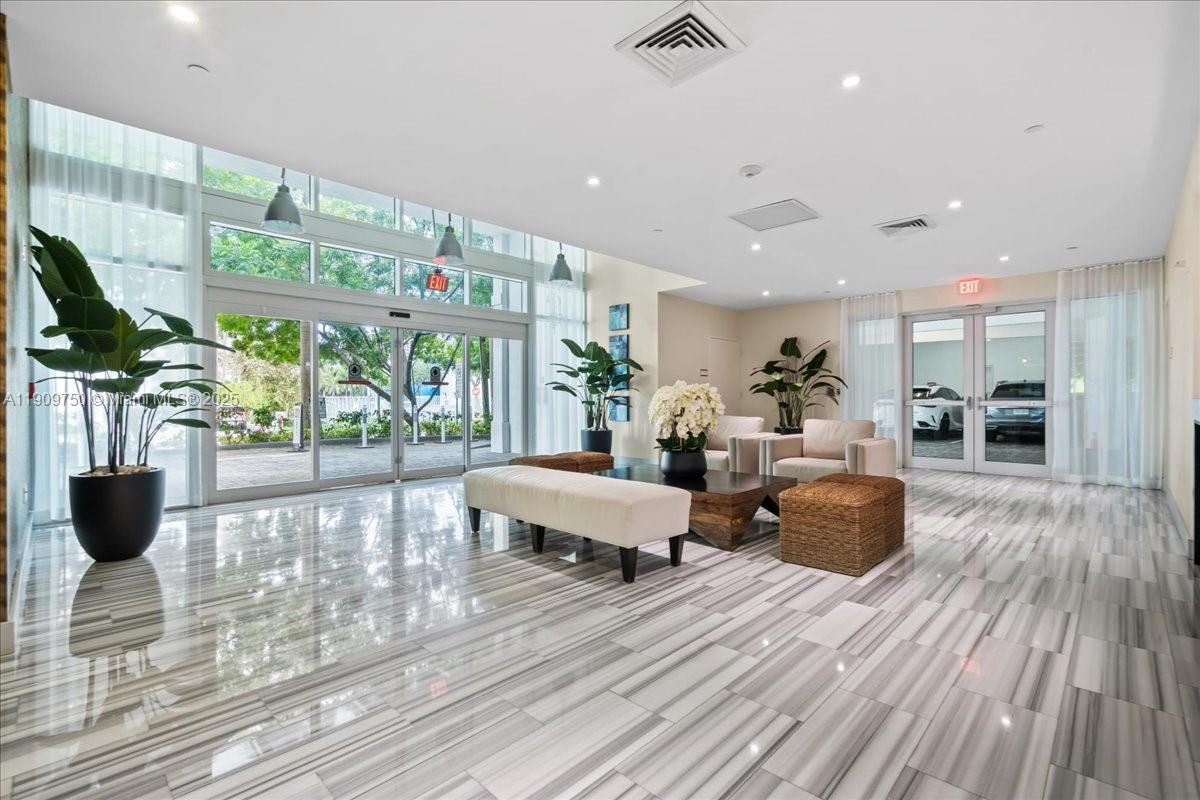
Condominium lobby with floor-to-ceiling windows, glossy striped tile, and a furnished seating area.
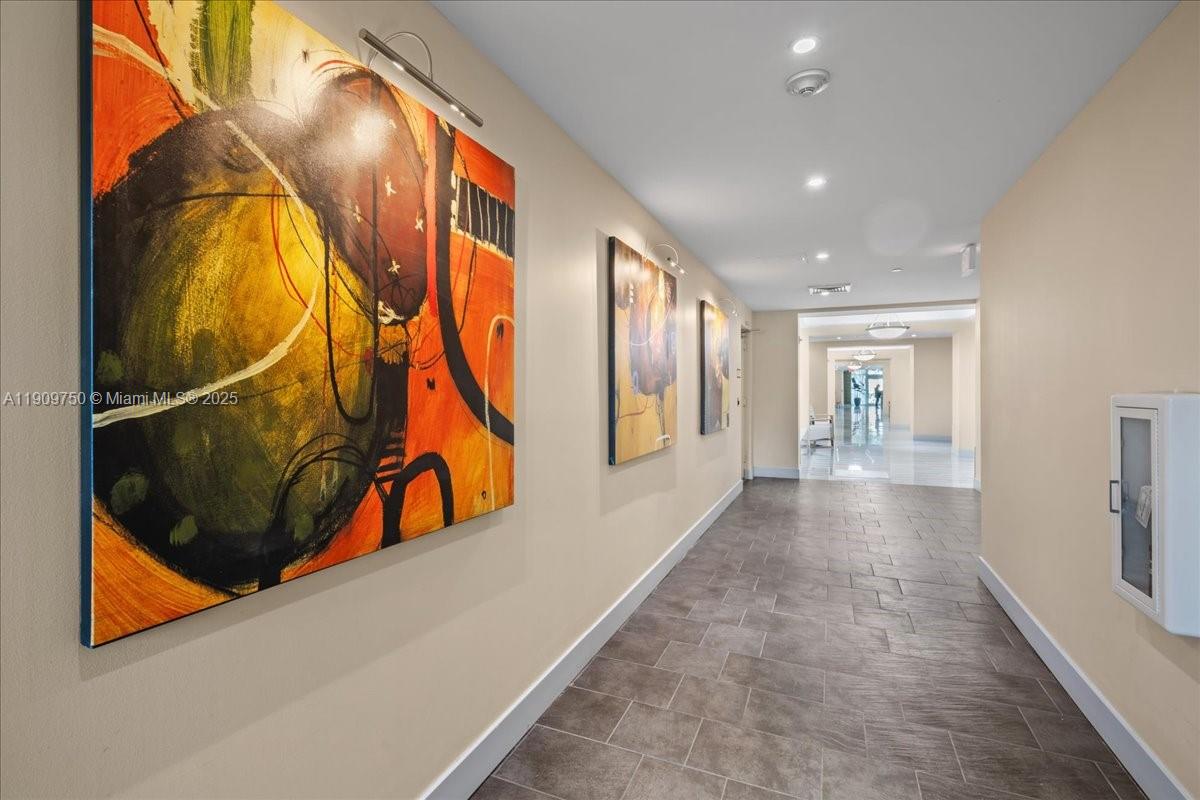
Interior hallway with gray tile floors and large colorful abstract paintings.
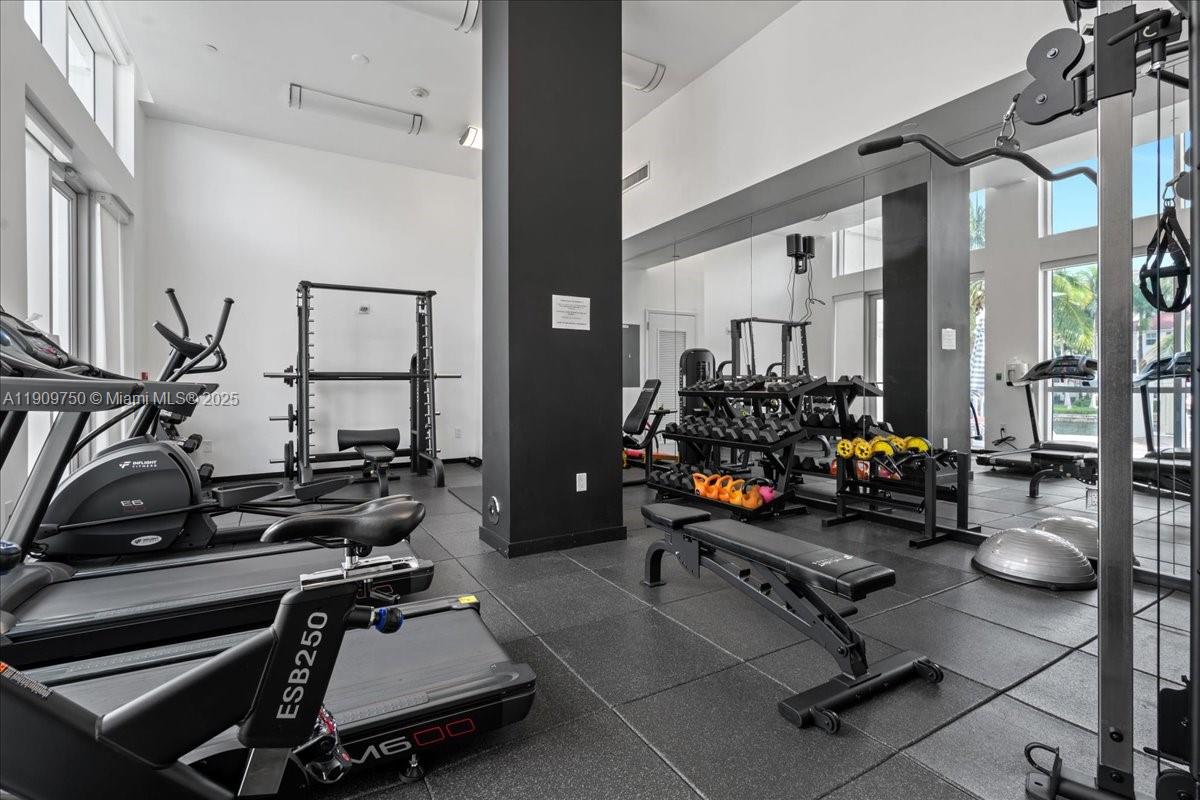
Fitness room with treadmills, free weights, mirrored walls, and tall windows.
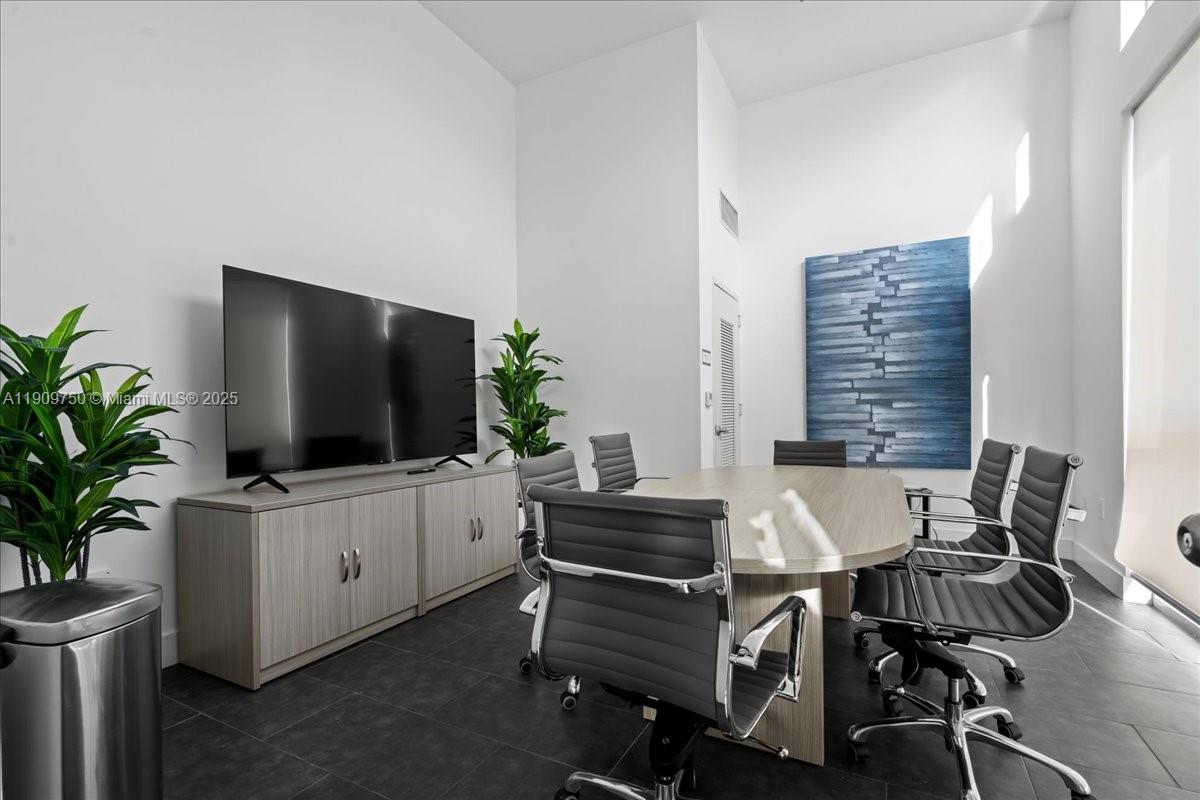
Furnished conference room with an oval table, black rolling chairs, and blue wall art.
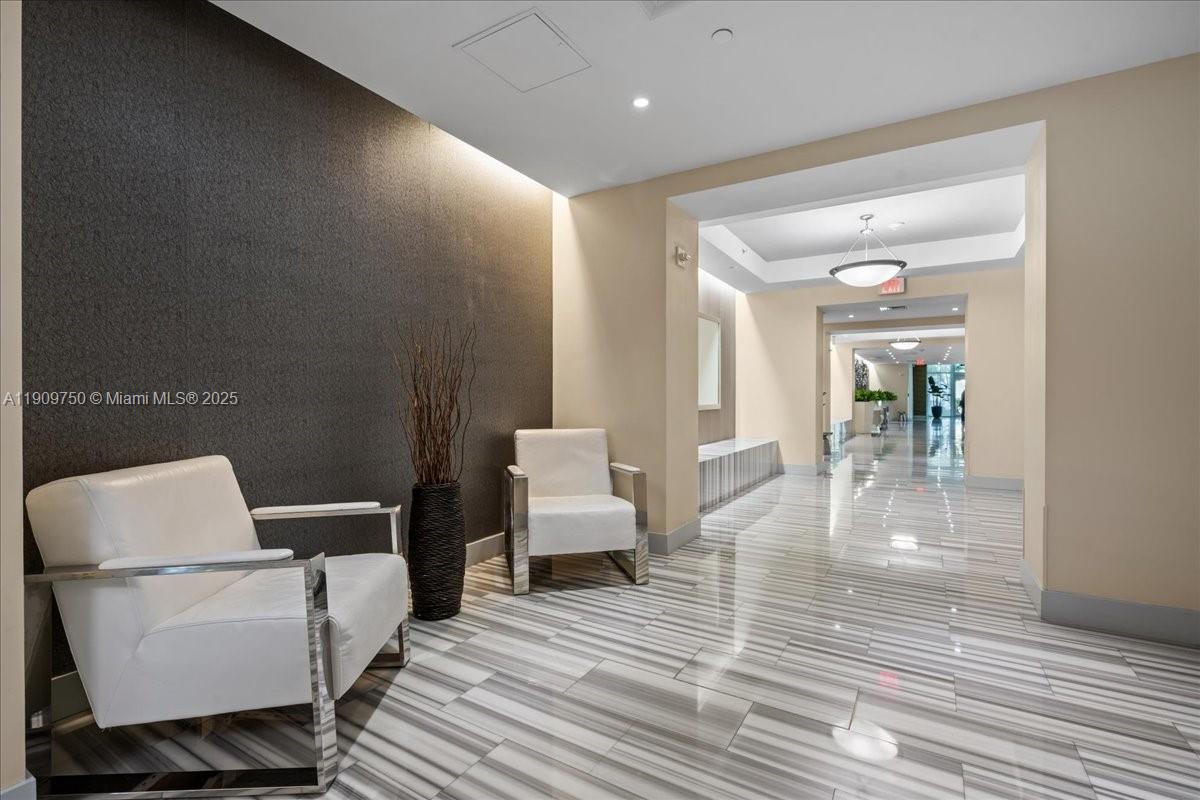
Lobby hallway with white lounge chairs, a dark textured wall, and glossy striped tile flooring.
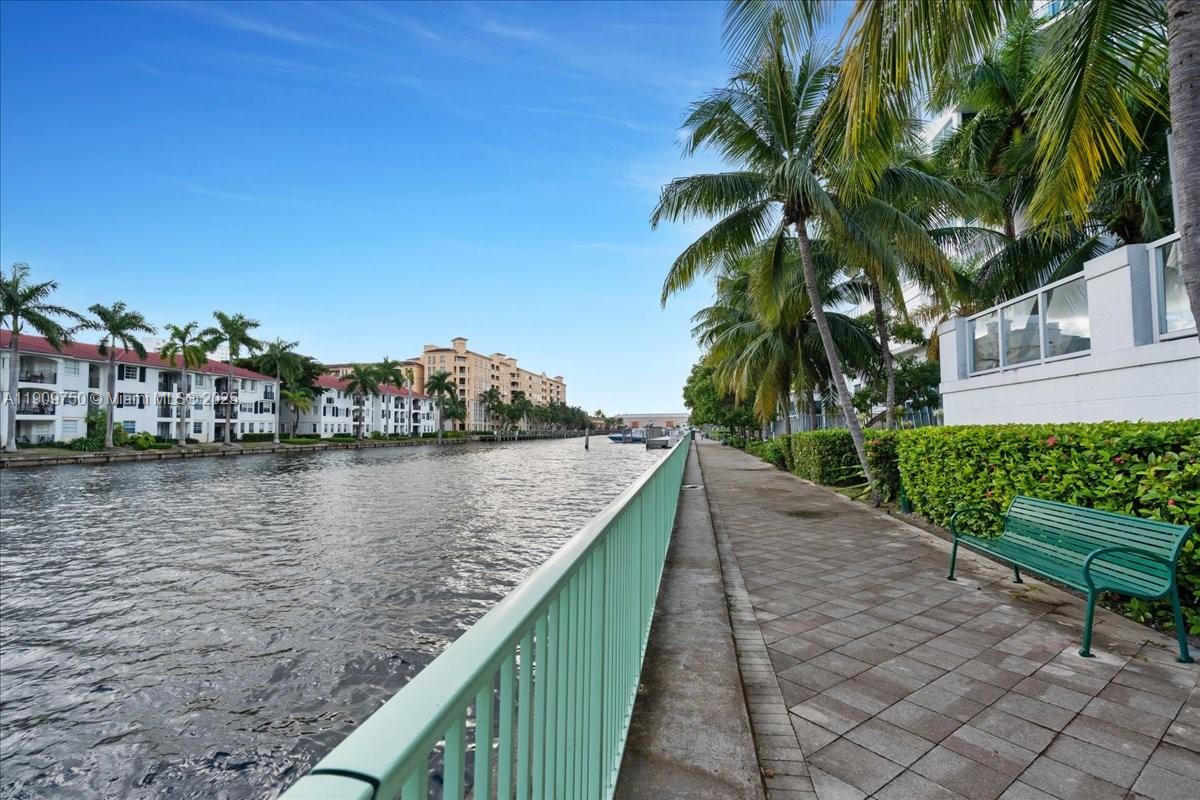
Canal-side walkway with a mint-green railing, palm trees, and a bench.
Condominium pool beside a canal, with palm trees and lounge chairs on the deck.
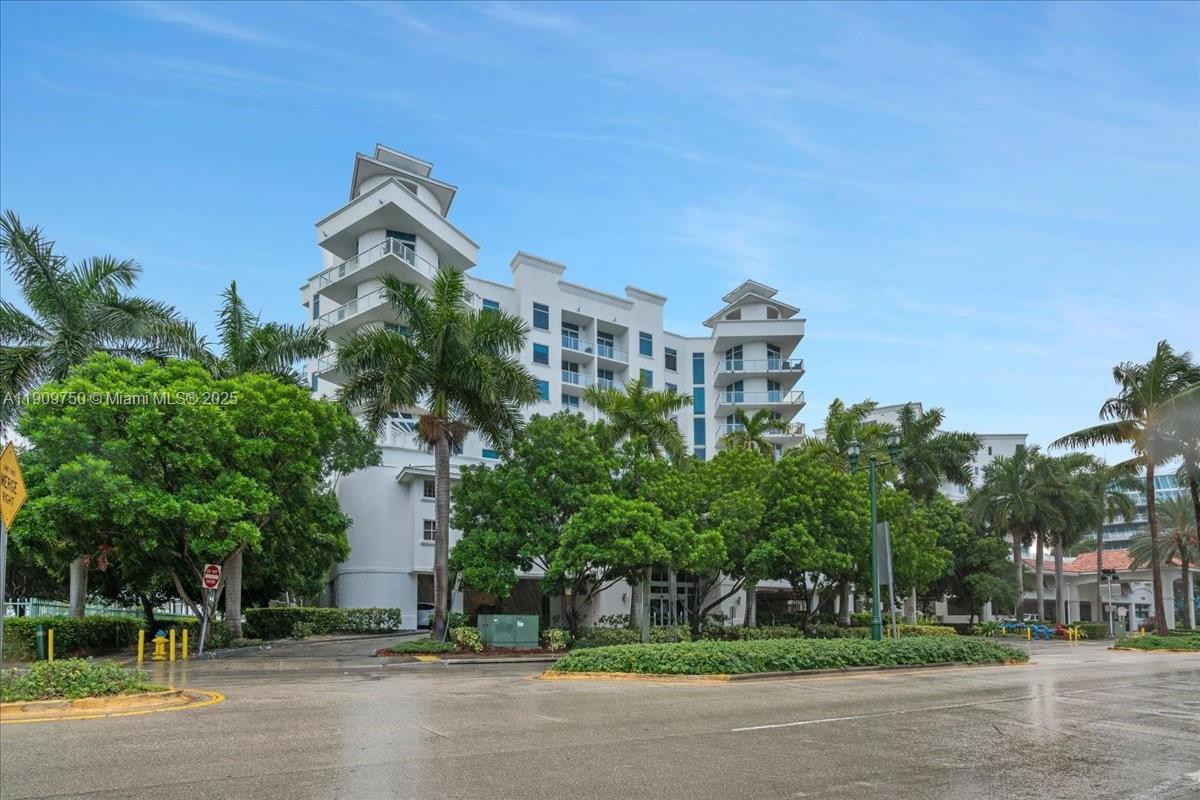
White condominium building with balconies, palm trees, and landscaped entrance.
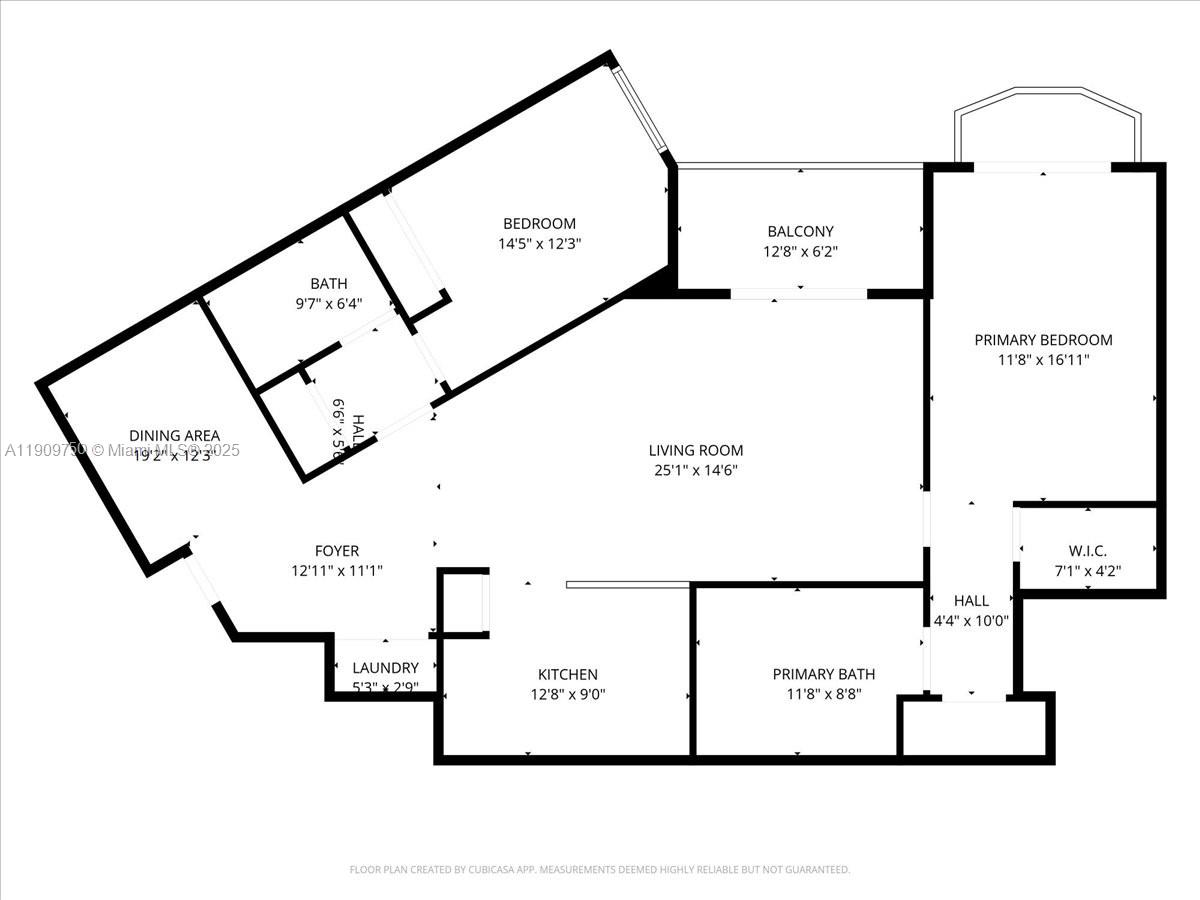
Floor plan showing two bedrooms, living and dining areas, kitchen, bathrooms, laundry, and balcony.
See all photos
For Sale

3030 NE 188 Street # 604

3030 NE 188 Street # 604, Aventura, FL 33180

$618,000

Yenny Hanley

Yenny Hanley

Beautiful 2 bed/2 bath+Den. 10"ceilings, floor-to-ceiling windows, designer kitchens,, 2 Bedrooms + Den and baths, master bathroom w/jacuzzi , washer and dryer .Pre-wired for security system and more. Steps aways from new City Recreation Center and Charter School, Loehman's Plaza Town Center, Founders Park and Aventura Mall,Within walking distance to Publix, Restaurants, Banks & Aventura Mall.

2
beds

2
baths

1,453 Sq.Ft. LIVING AREA

Features & Amenities

Interior

  • total bedrooms2
  • Total bathrooms2
  • full bathrooms2
  • Flooring Ceramic Floor
  • APPLIANCES Dishwasher, Dryer, Ice Maker, Microwave, Refrigerator, Washer
  • other interior Features First Floor Entry, Den/Library/Office

Area & Lot

  • Status For Sale
  • Living Area1,453 Sq.Ft.
  • MLS® IDA11909750
  • TypeCondo
  • YEAR BUILT2008
  • NeighborhoodAventura
  • Architecture StylesHigh Rise
  • Water FrontageCanal Front
  • View DescriptionCanal

Exterior

  • STORIES7
  • Garage Space1.0
  • parkingAttached Carport, 1 Space, Assigned, Covered, Limited Of Vehicle, No Rv/Boats, No Trucks/Trailers
  • HEAT TYPENone
  • AIR CONDITIONINGCentral Air
  • HOA AmenitiesBike Storage, Business Center, Exercise Room, Pool
  • security FeaturesFire Alarm, Smoke Detector, Complex Fenced, Elevator Secure, Secured Garage/Parking, Lobby Secured
  • other exterior FeaturesOpen Balcony

Financial

  • Sales Price$618,000
  • Real Estate Tax $7,793/yr
  • HOA $1,082/mo
Vacant open-plan living area with glossy tile floors, sliding glass doors, and a kitchen counter.

Schedule a Showing

We would love to show you this beautiful property. Please select your preferred date and time below. We'll be in touch shortly to confirm your appointment.

Schedule a Showing

We would love to show you this beautiful property. Please select your preferred date and time below. We'll be in touch shortly to confirm your appointment.

Thank you for your interest in 3030 NE 188 Street # 604, Aventura, FL 33180. We are reviewing your request and will be in touch shortly!

Mortgage Calculator

Estimate your monthly mortgage payment, including the principal and interest, property taxes, and HOA. Adjust the values to generate a more accurate rate.

All estimates are provided for informational purposes only. Actual amounts may vary.
$0,000 Your Payment 20 15 65
$0,000 Your Payment

Receive More Information About this Property

Fill out your information below and one of our team members will get back to you.