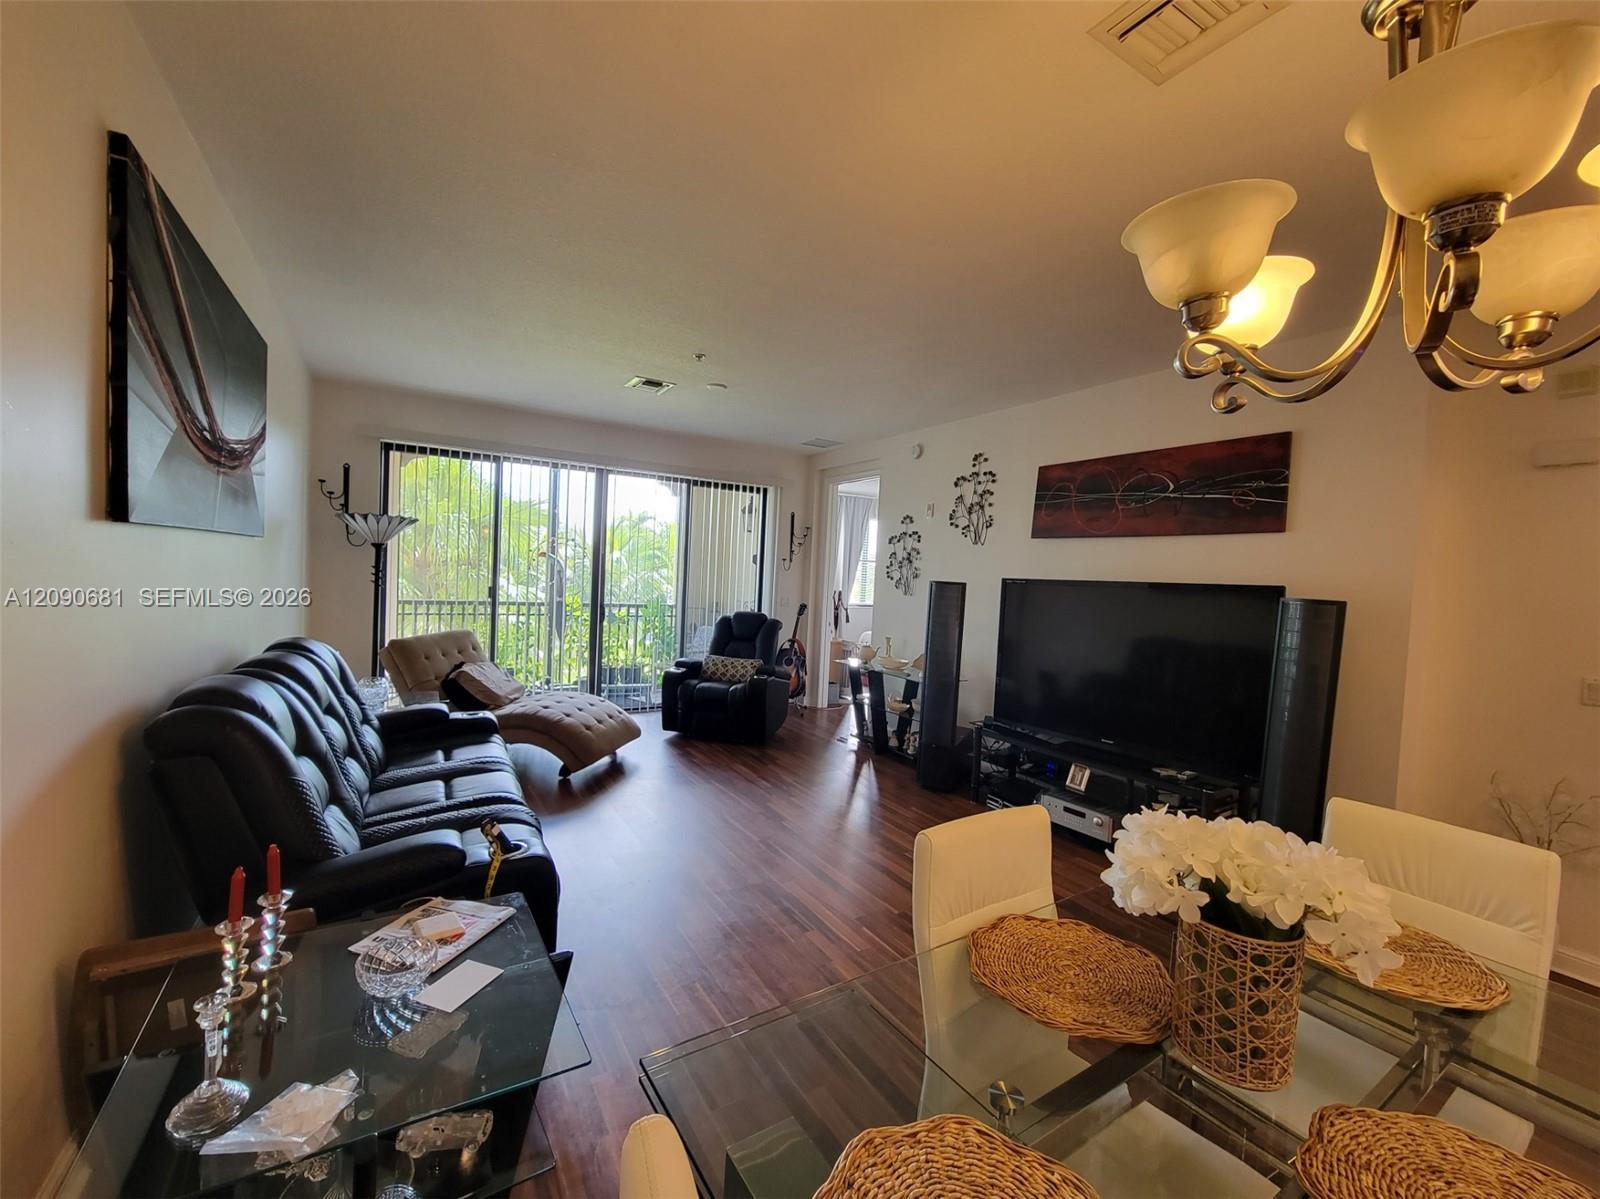
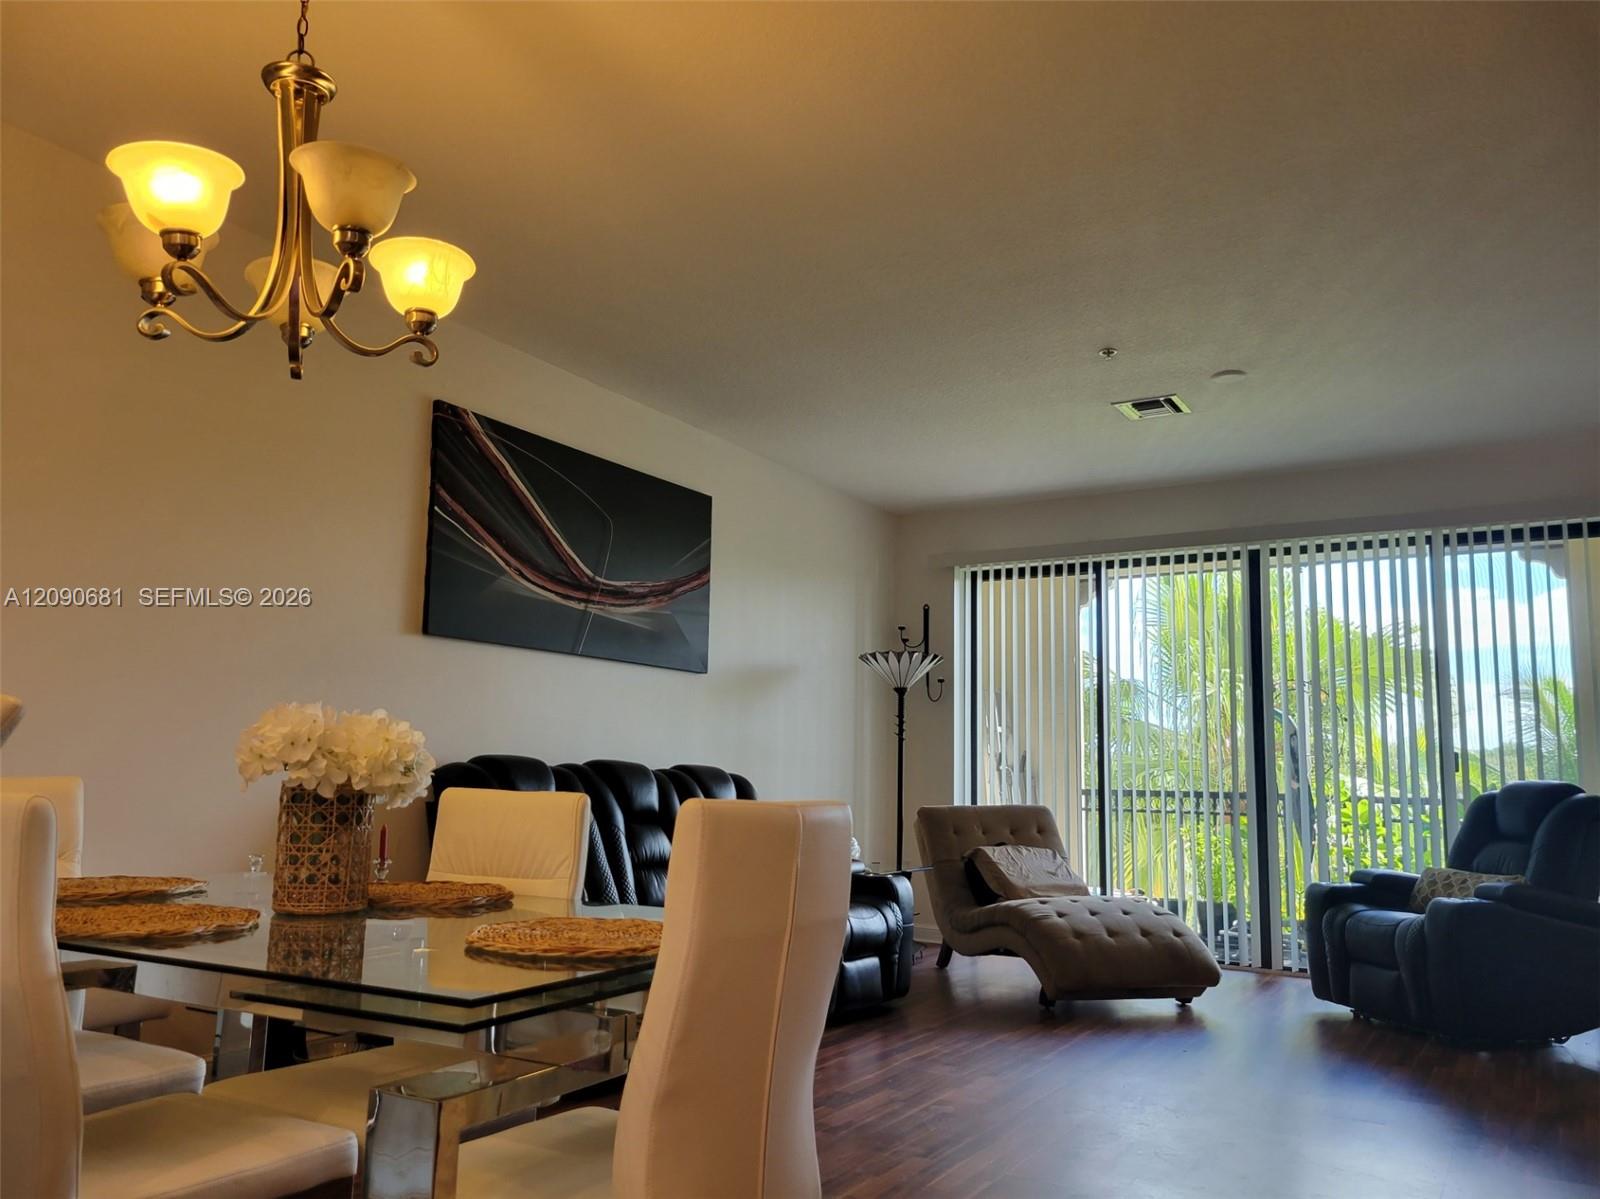
Open-plan living and dining room with black leather seating, dark wood floors, and sliding glass doors to a balcony.
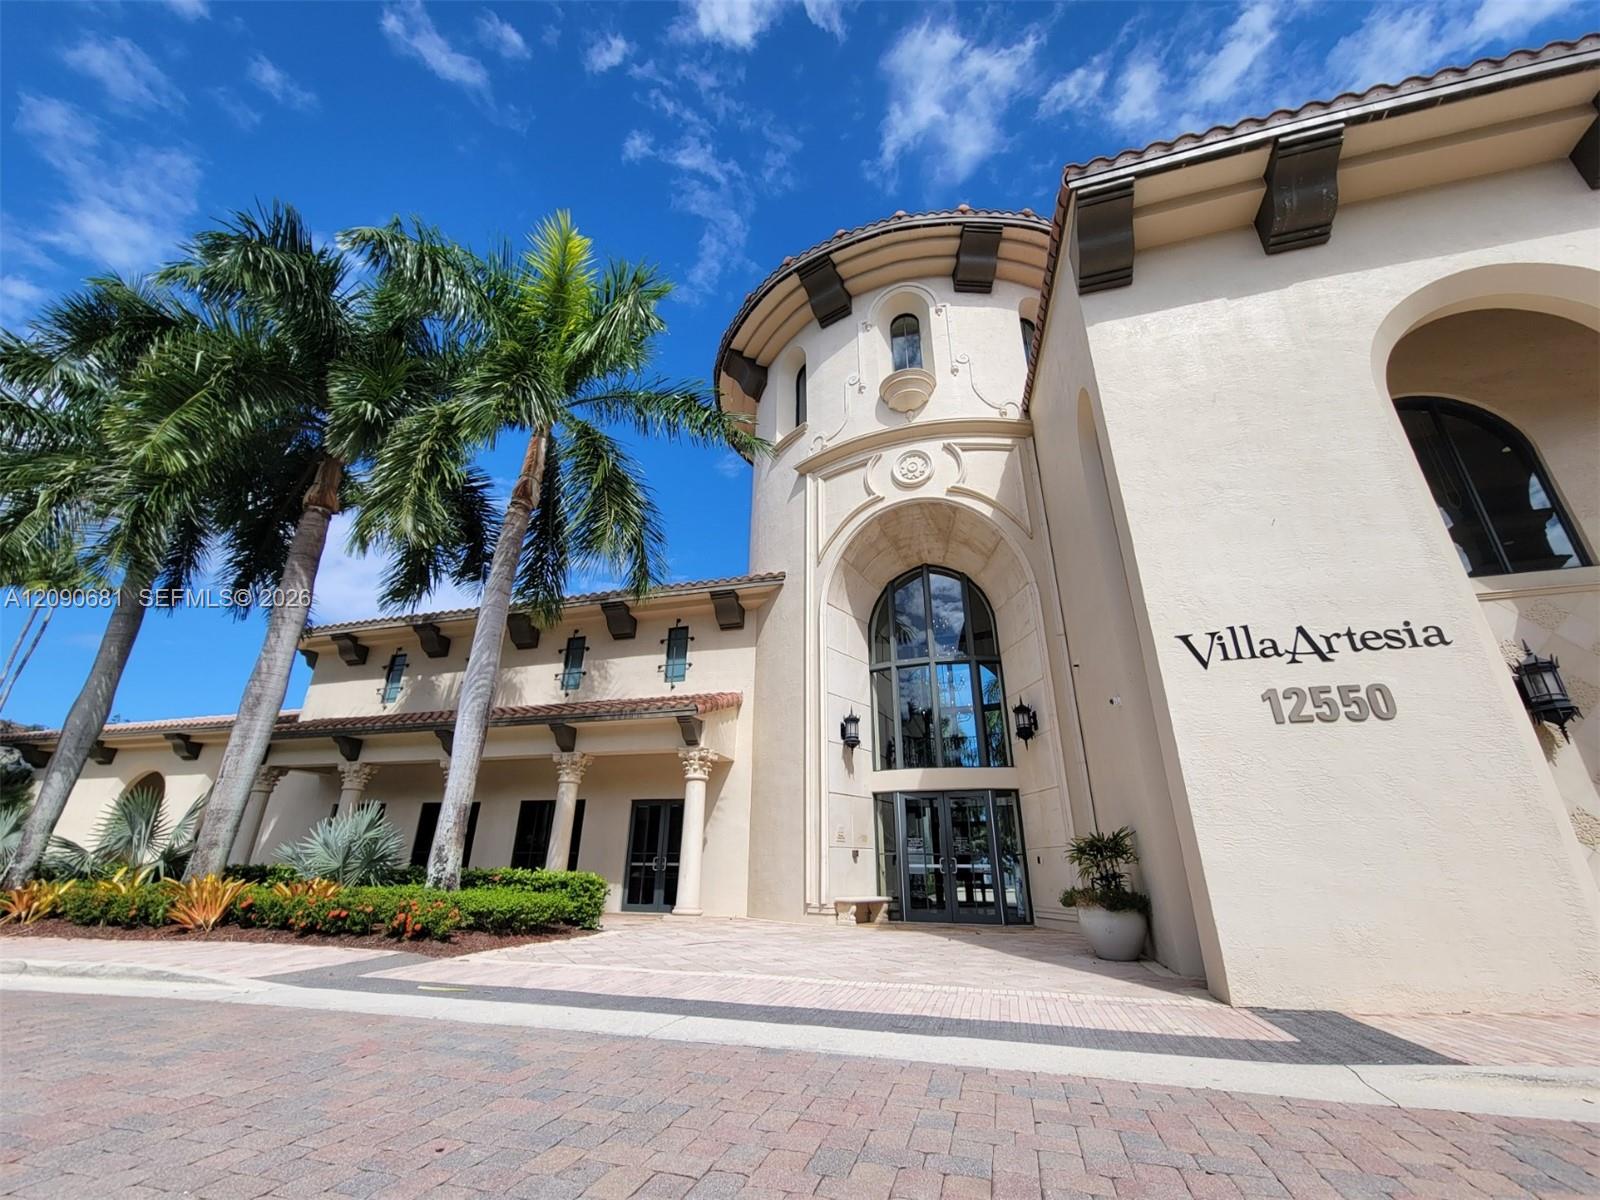
Villa Artesia building entrance with arched windows, cream stucco, and palm trees.
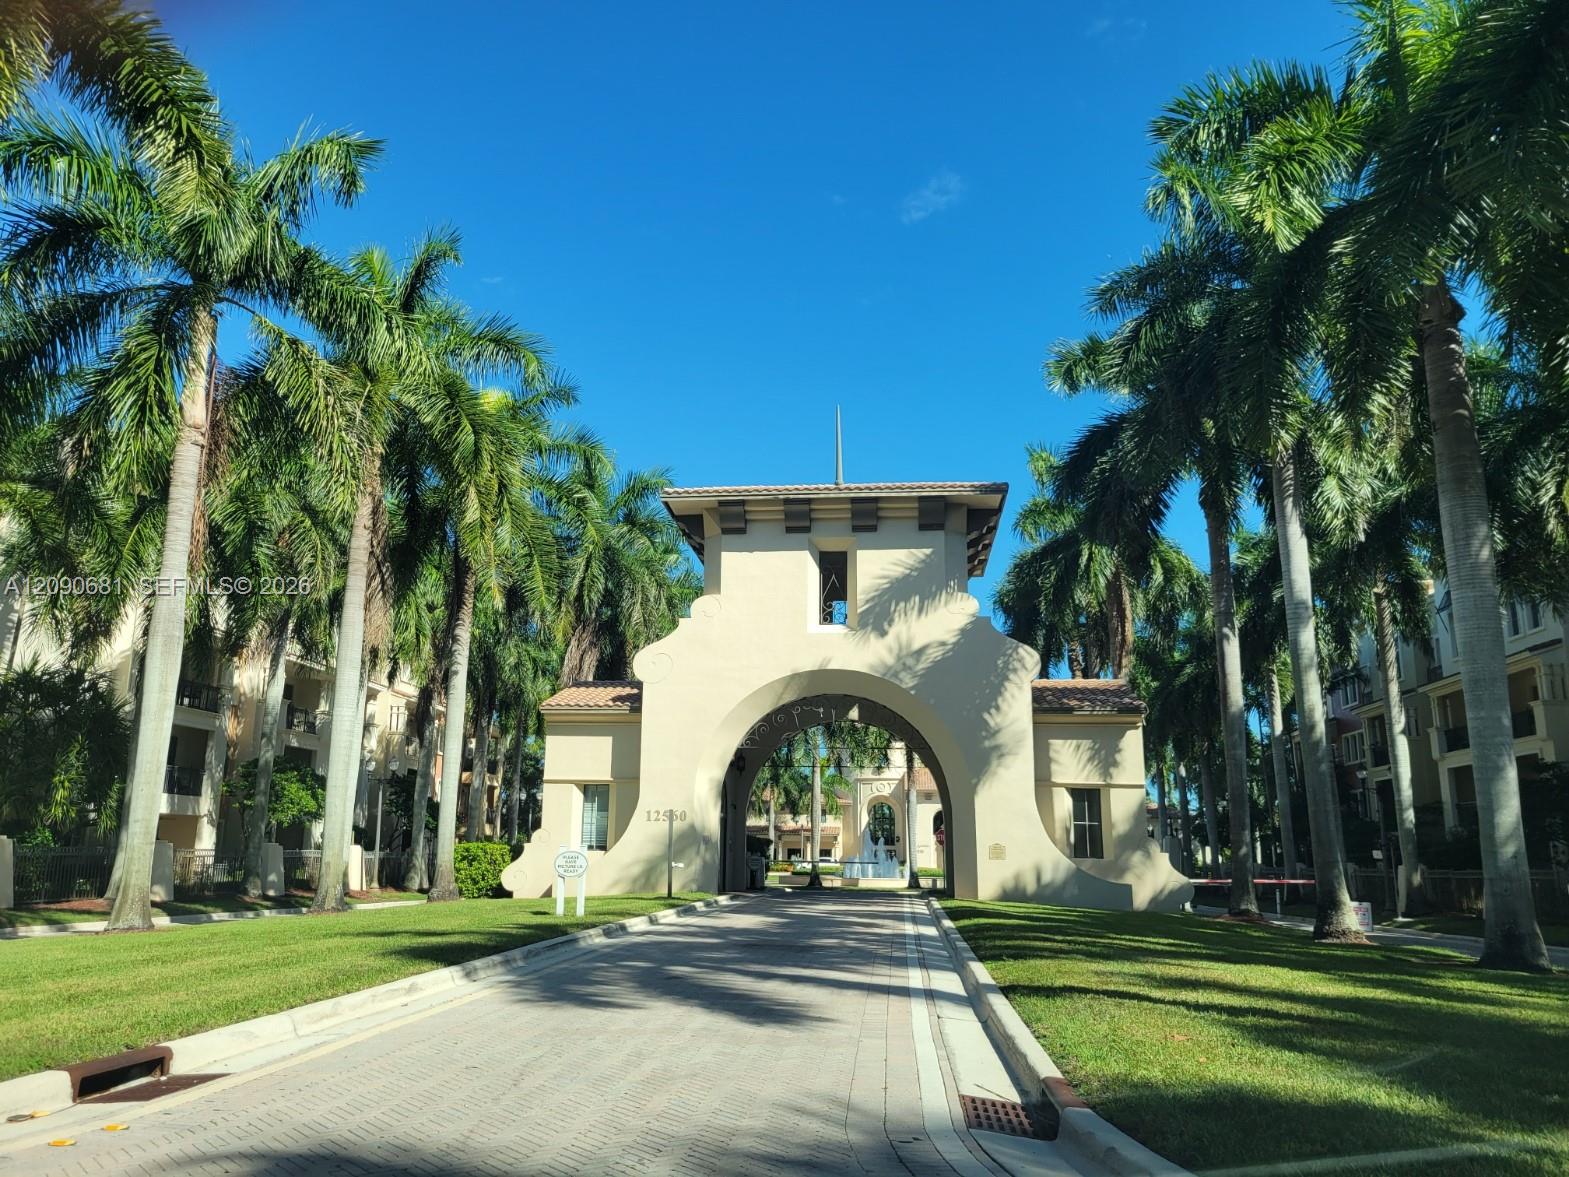
Apartment community entrance with a cream stucco archway, palm trees, and a driveway leading inside.
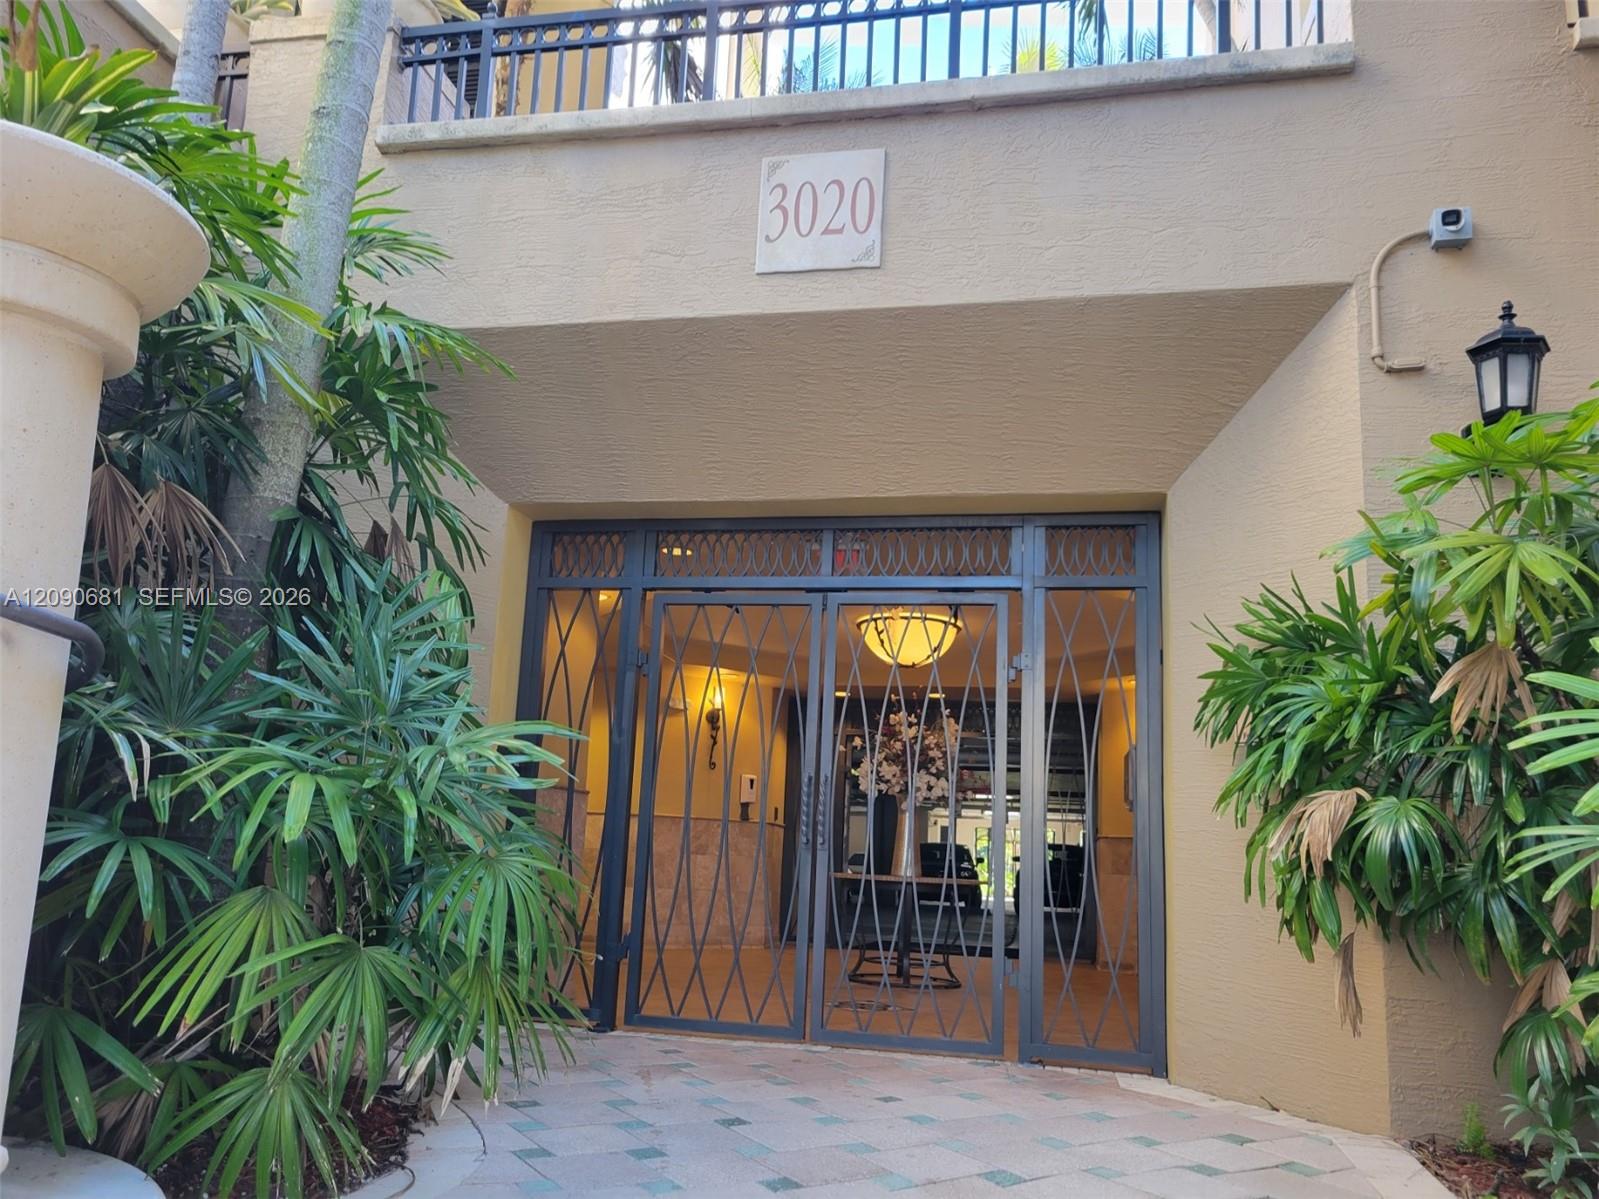
Building entrance marked 3020, with a decorative metal gate and tropical plants.
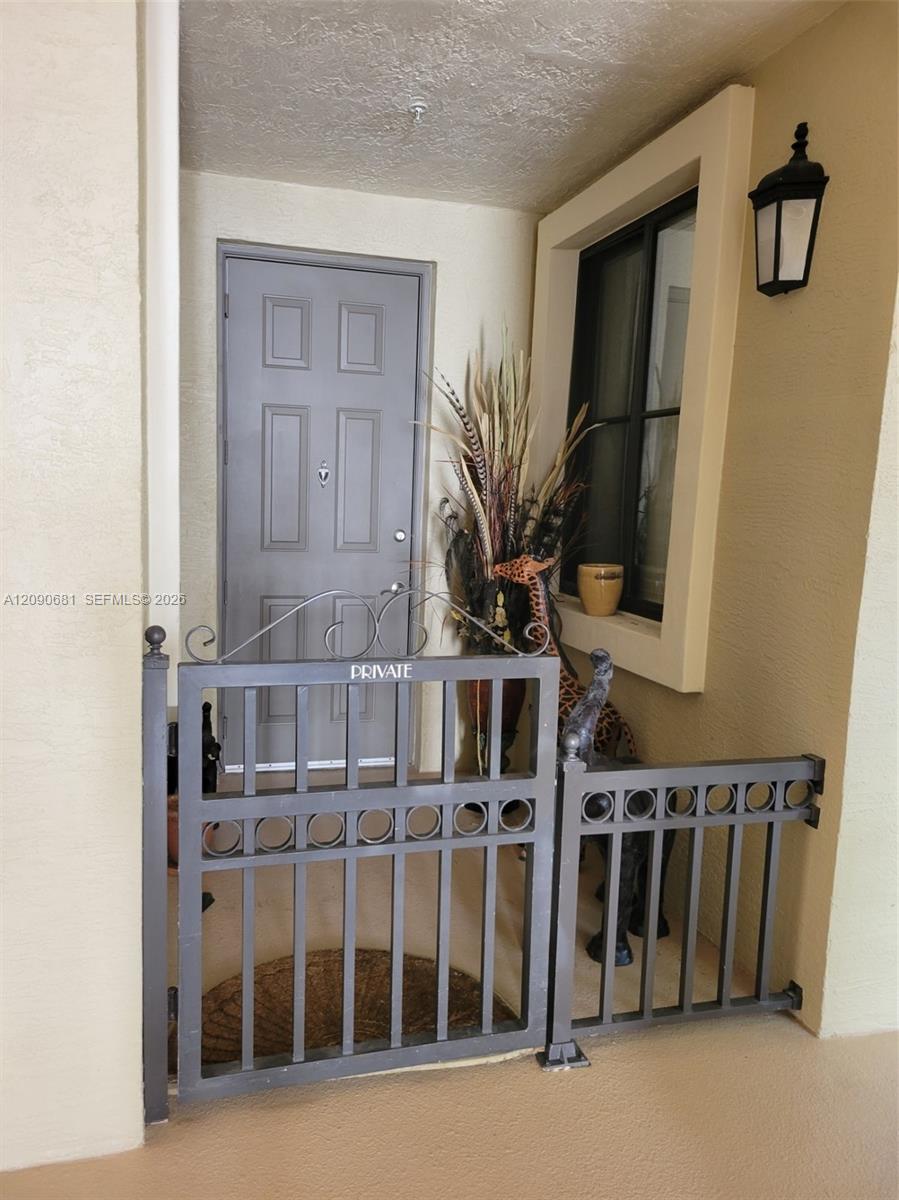
Covered home entry with a gray door, decorative metal gate, and tall plants.
Living and dining area with cream chairs, black leather seating, and sliding doors overlooking palm foliage.
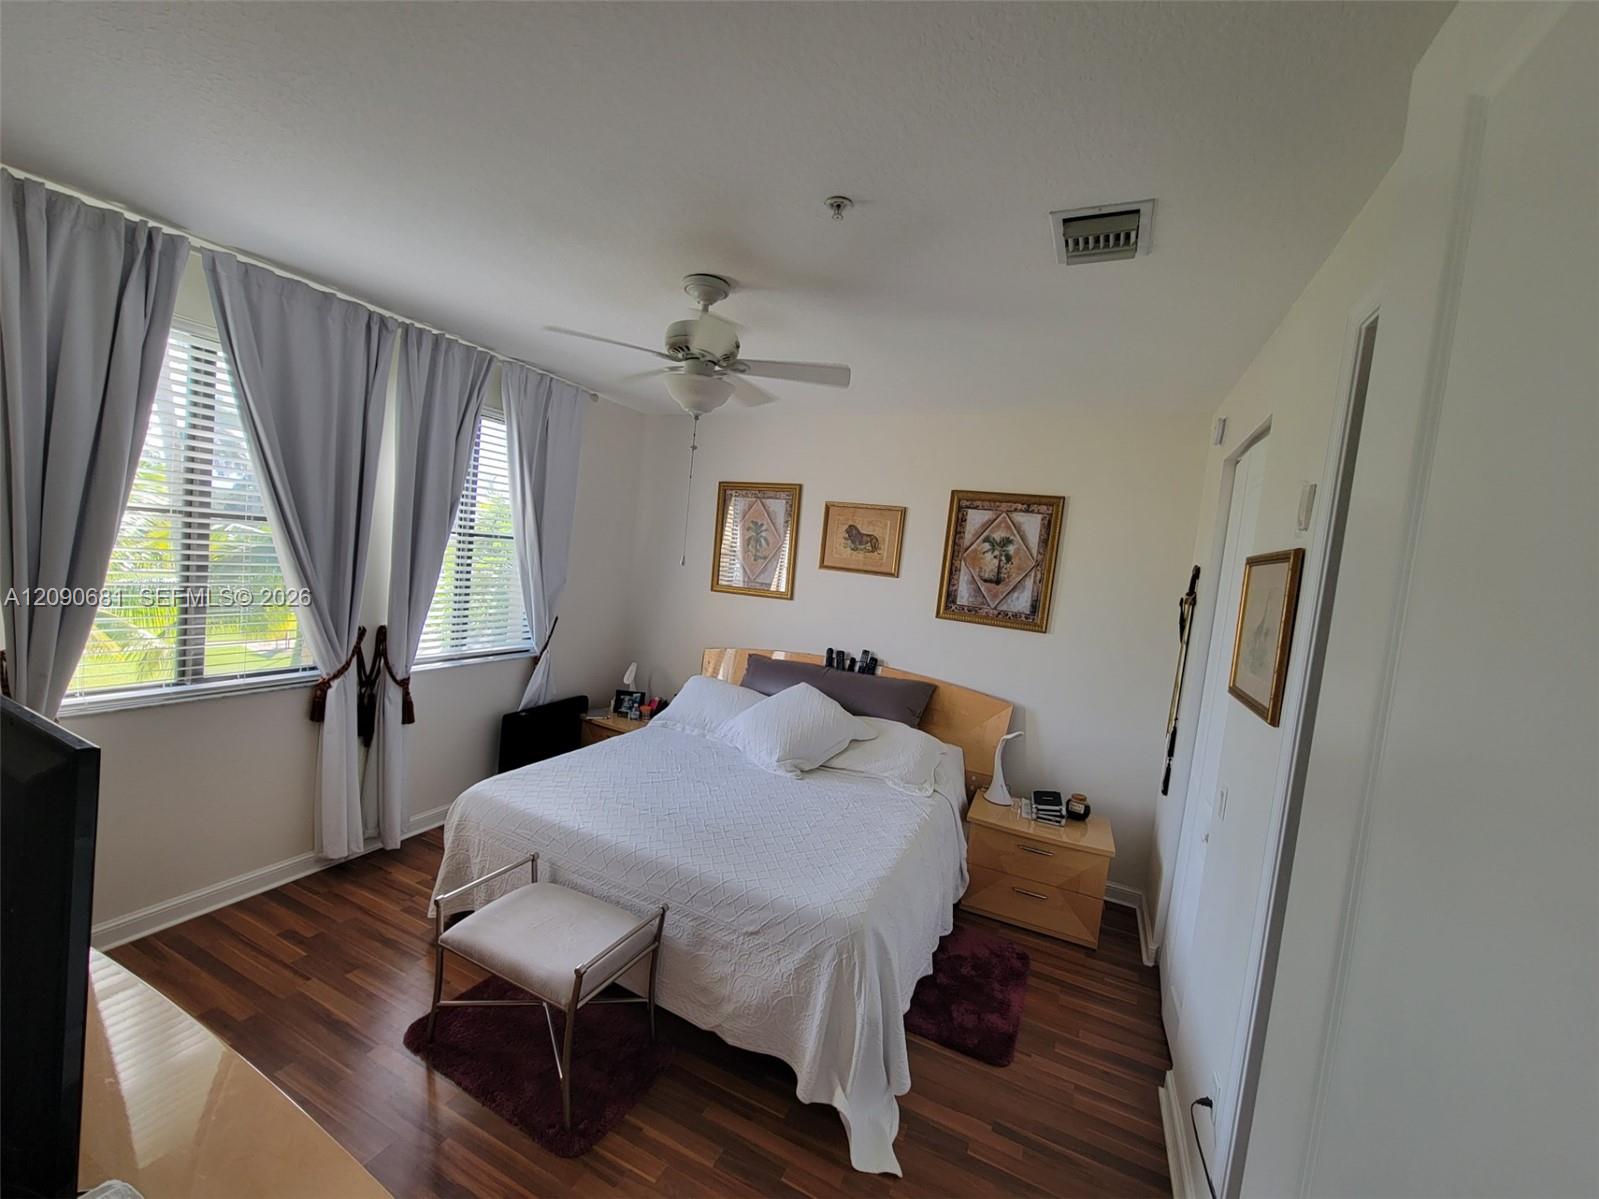
Furnished bedroom with a large bed, wood flooring, and curtained windows with white blinds.
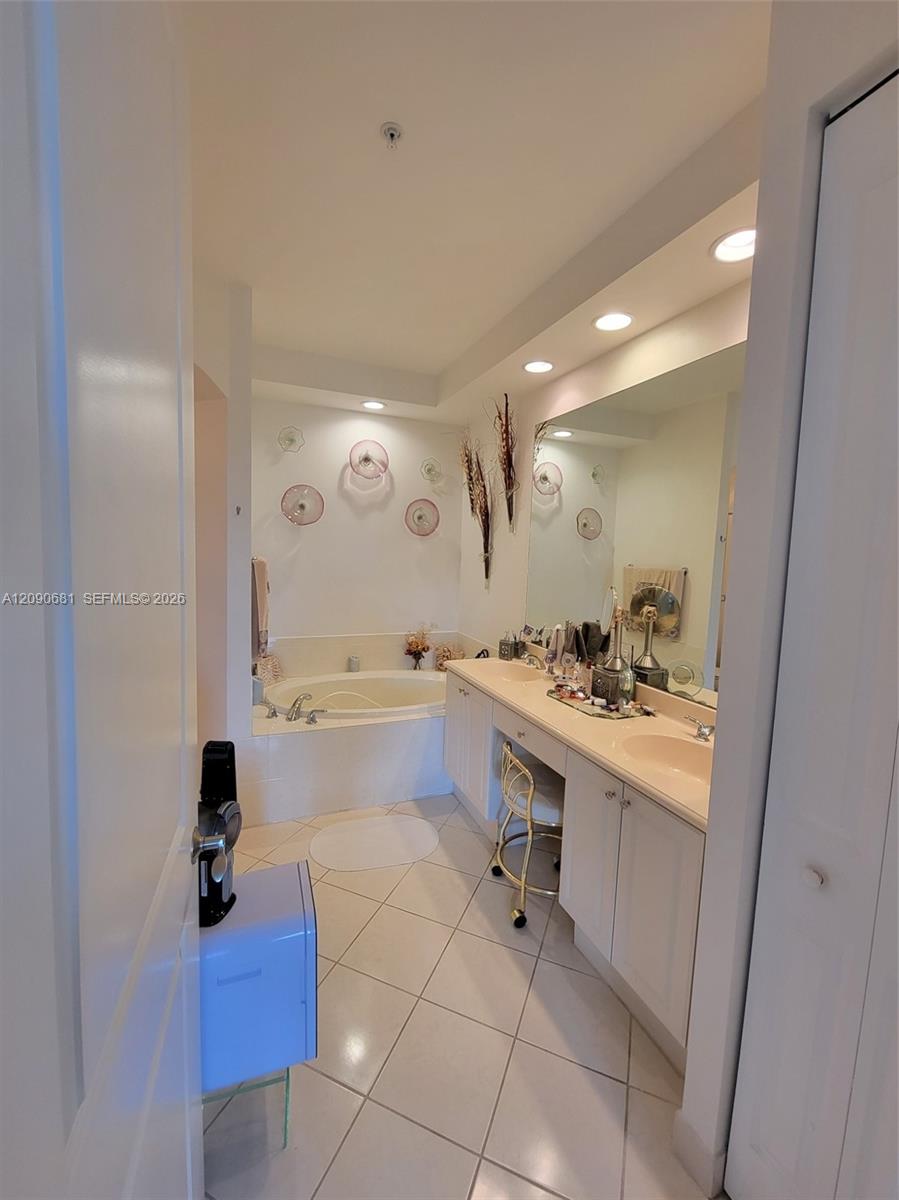
Bathroom with a corner soaking tub, tiled floor, and double-sink vanity beneath a large mirror.
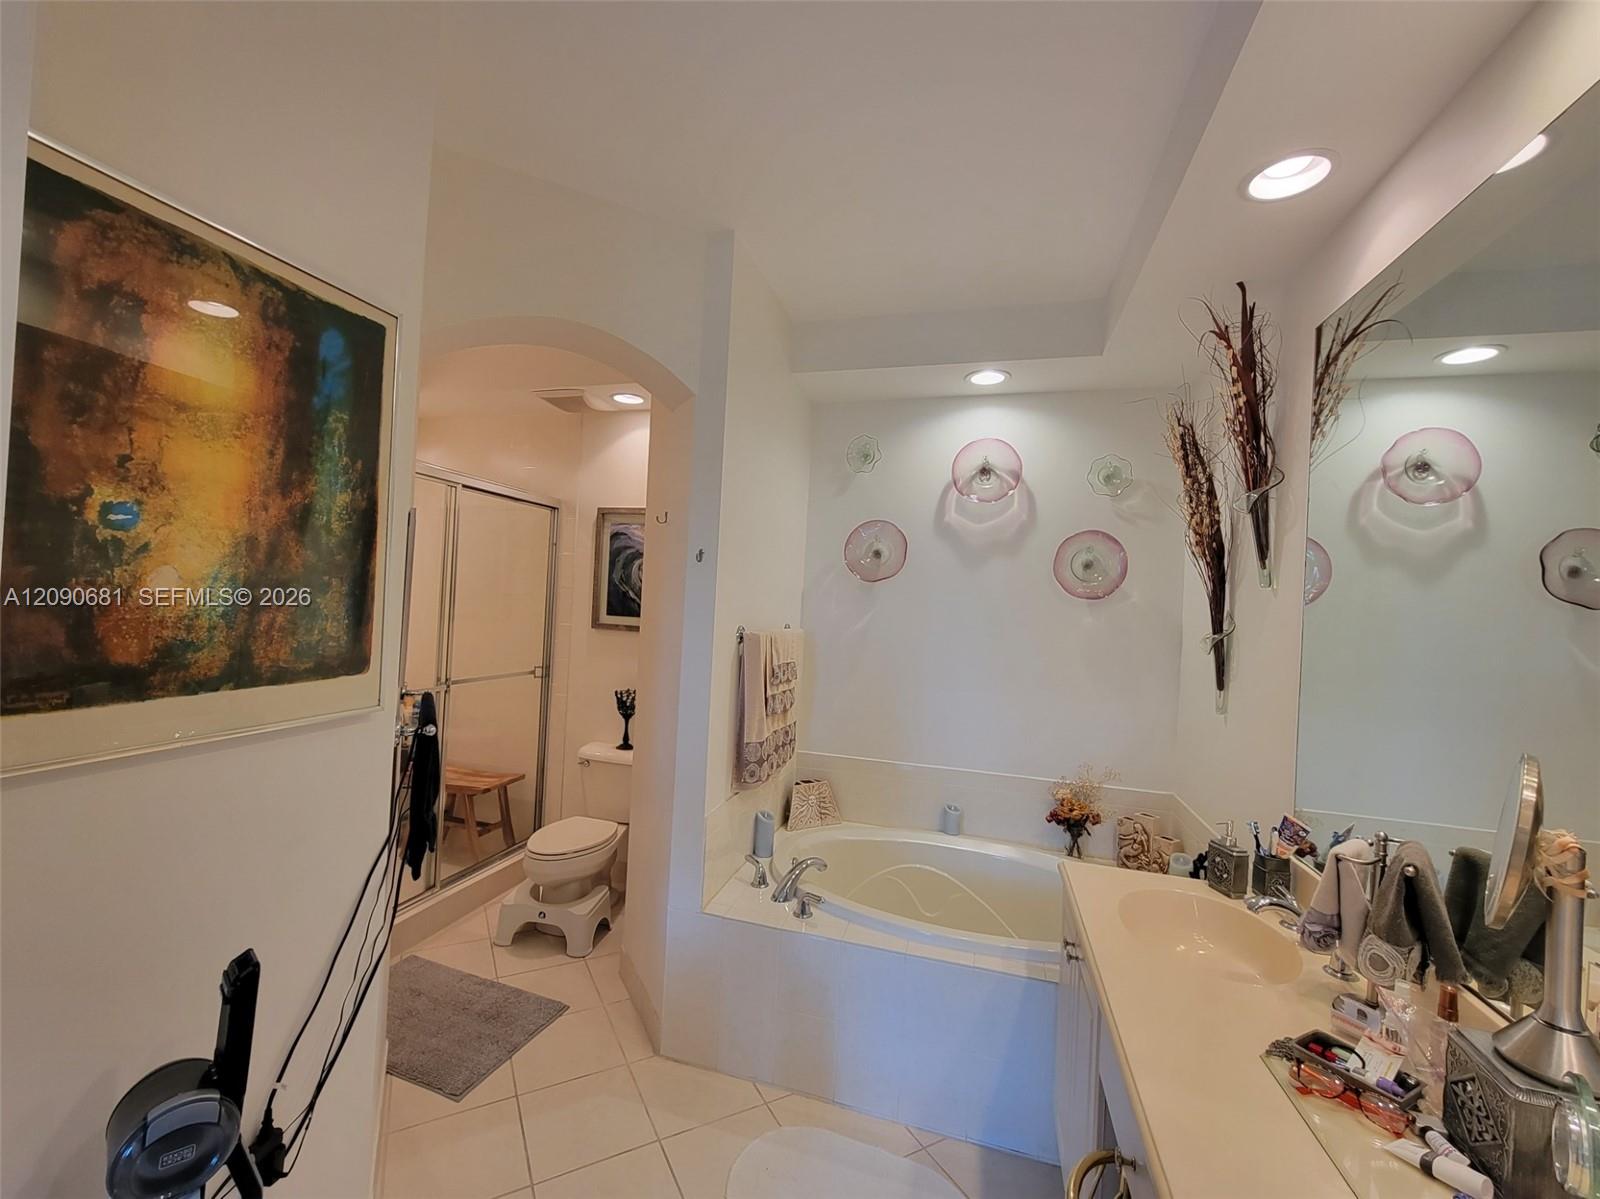
Bathroom with a built-in corner tub, glass-enclosed shower, and long mirrored vanity.
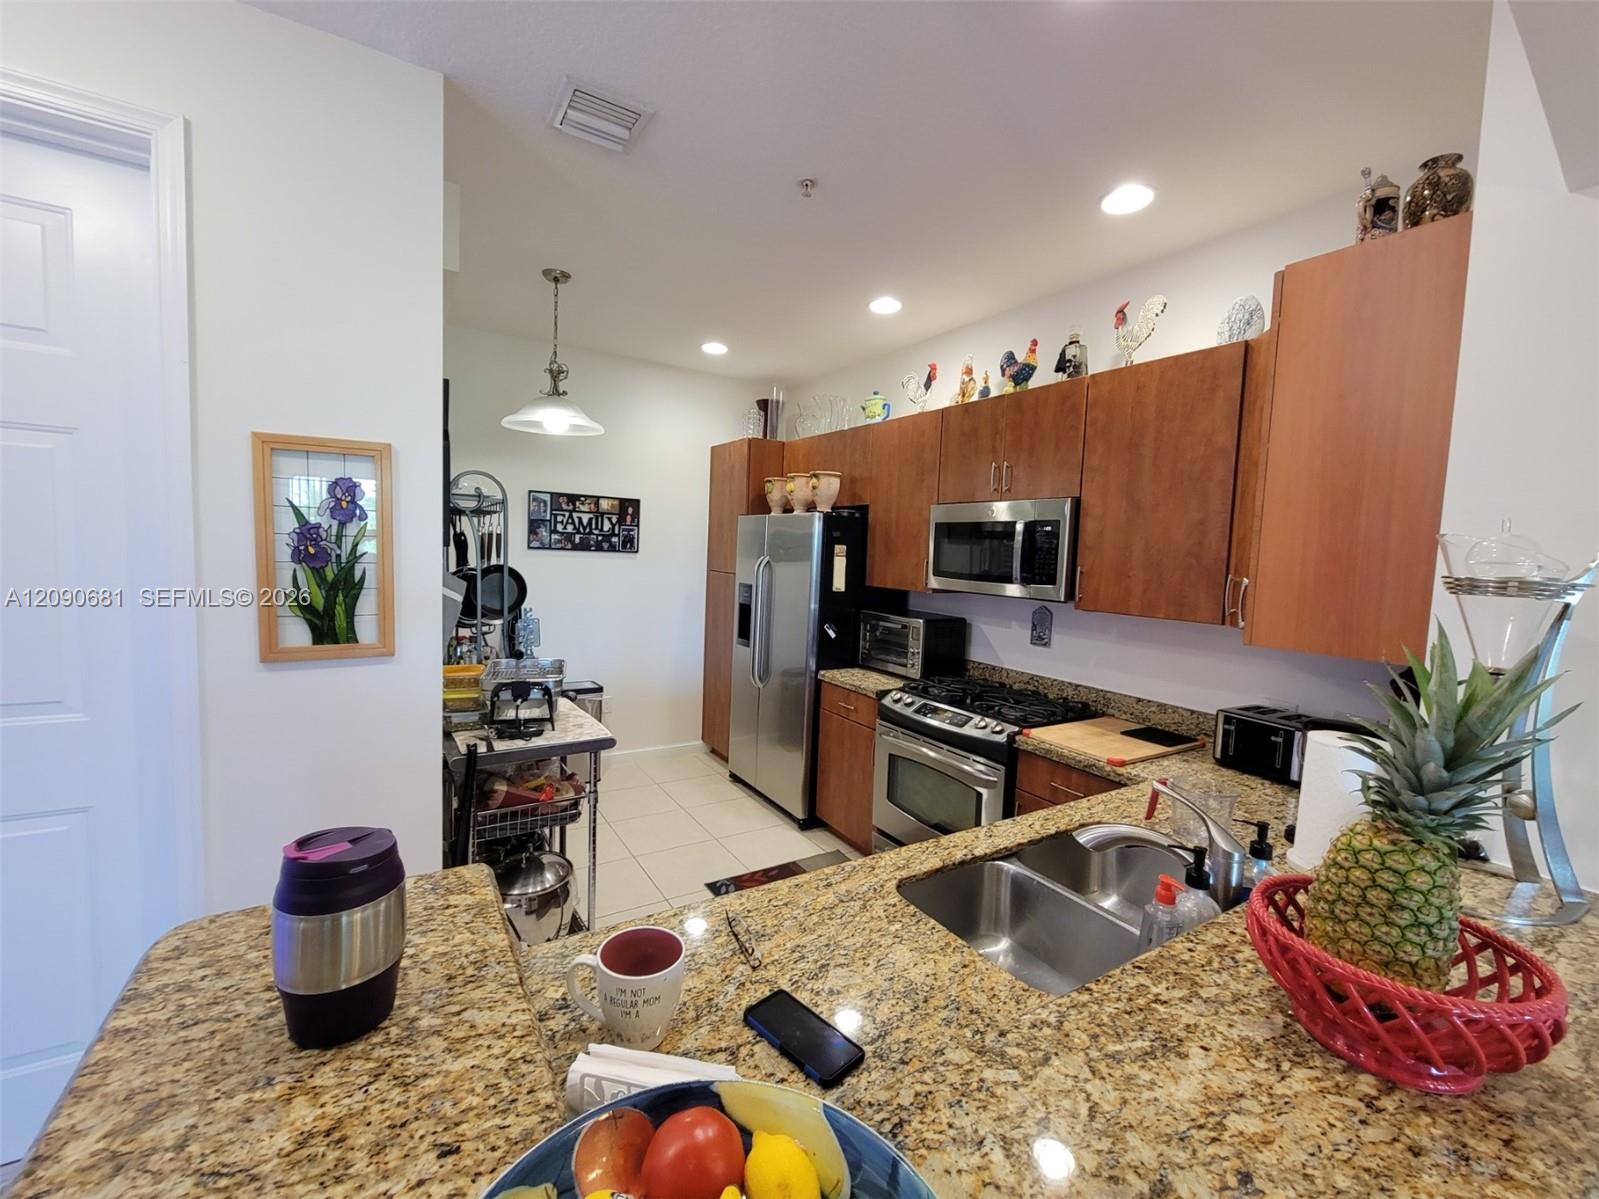
Kitchen with wood cabinets, granite counters, stainless steel appliances, and a pineapple on the counter.
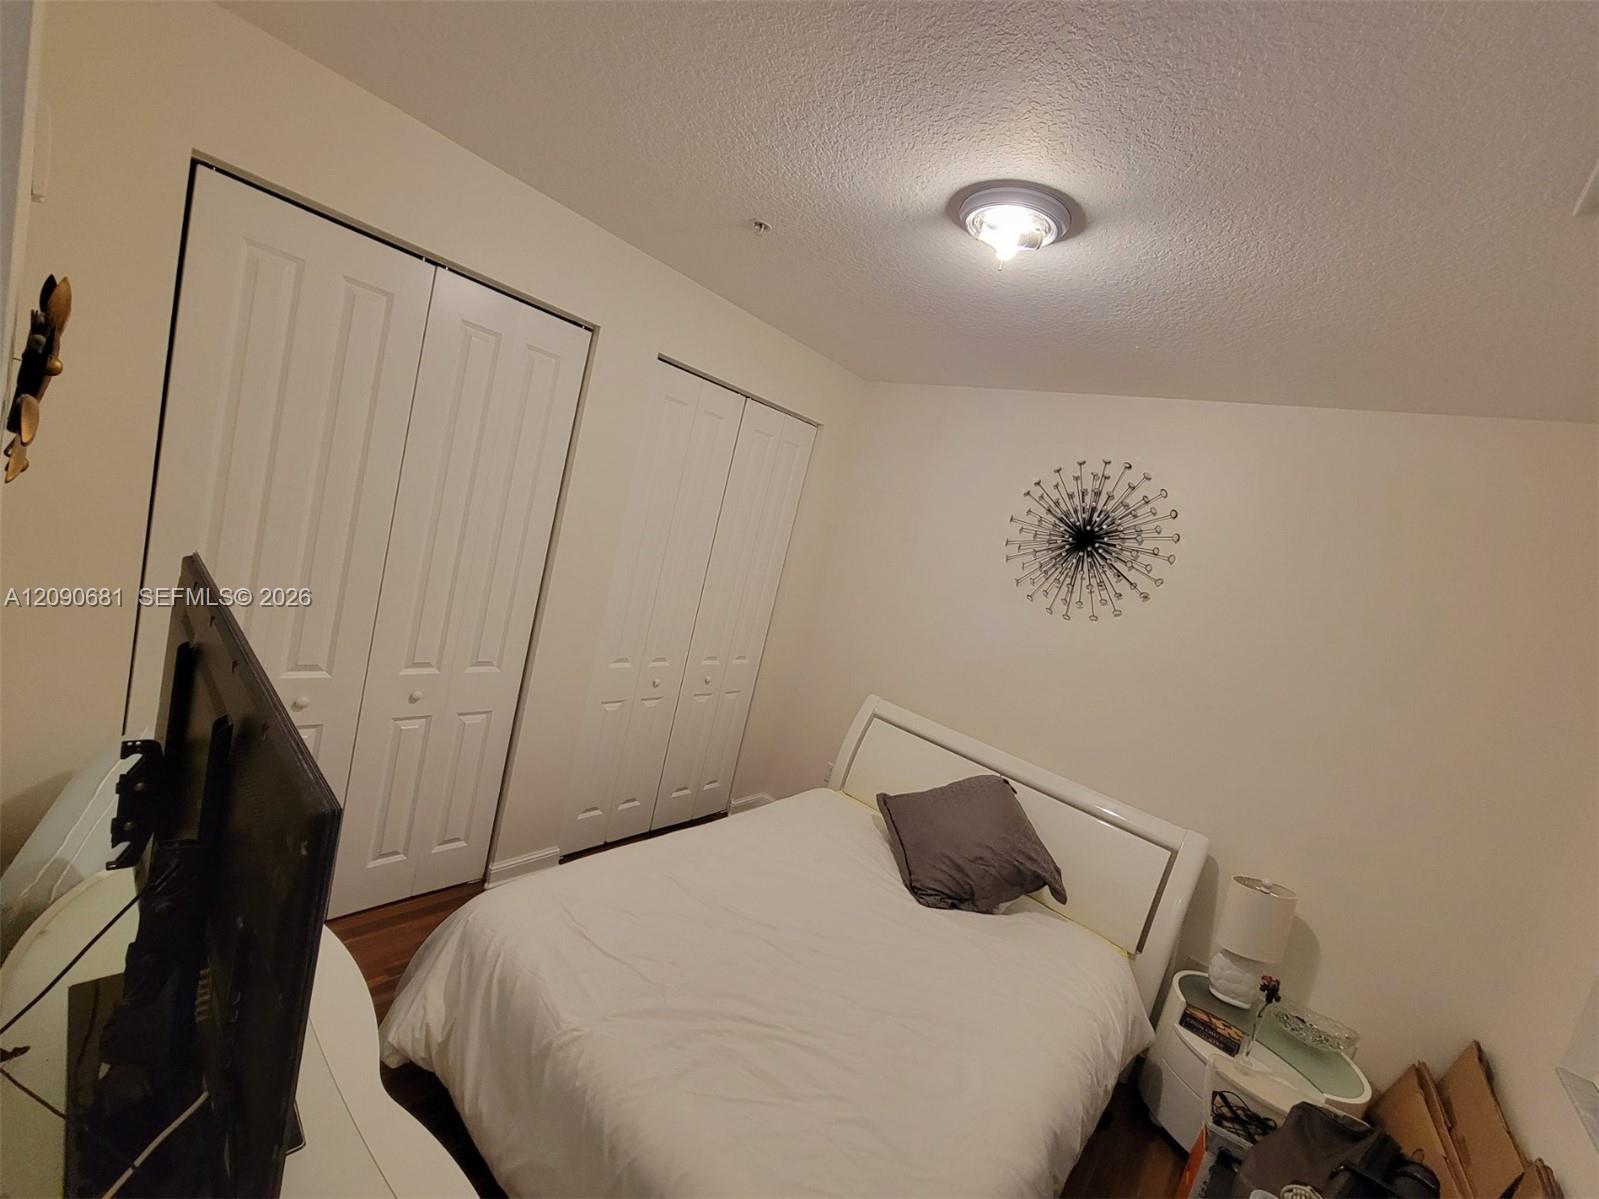
Bedroom with a white bed, paneled closets, and starburst wall decoration.
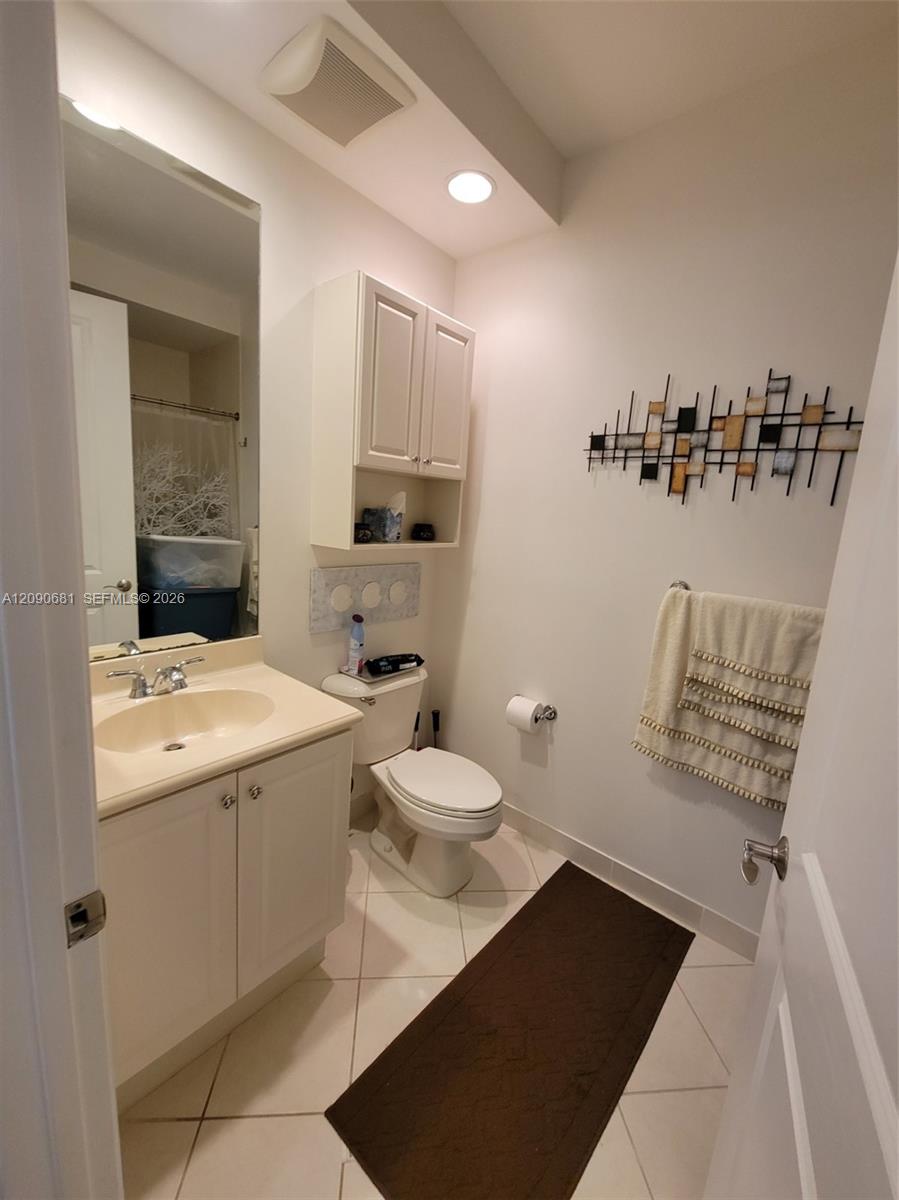
Bathroom with a white vanity, toilet, wall cabinet, and dark runner rug.
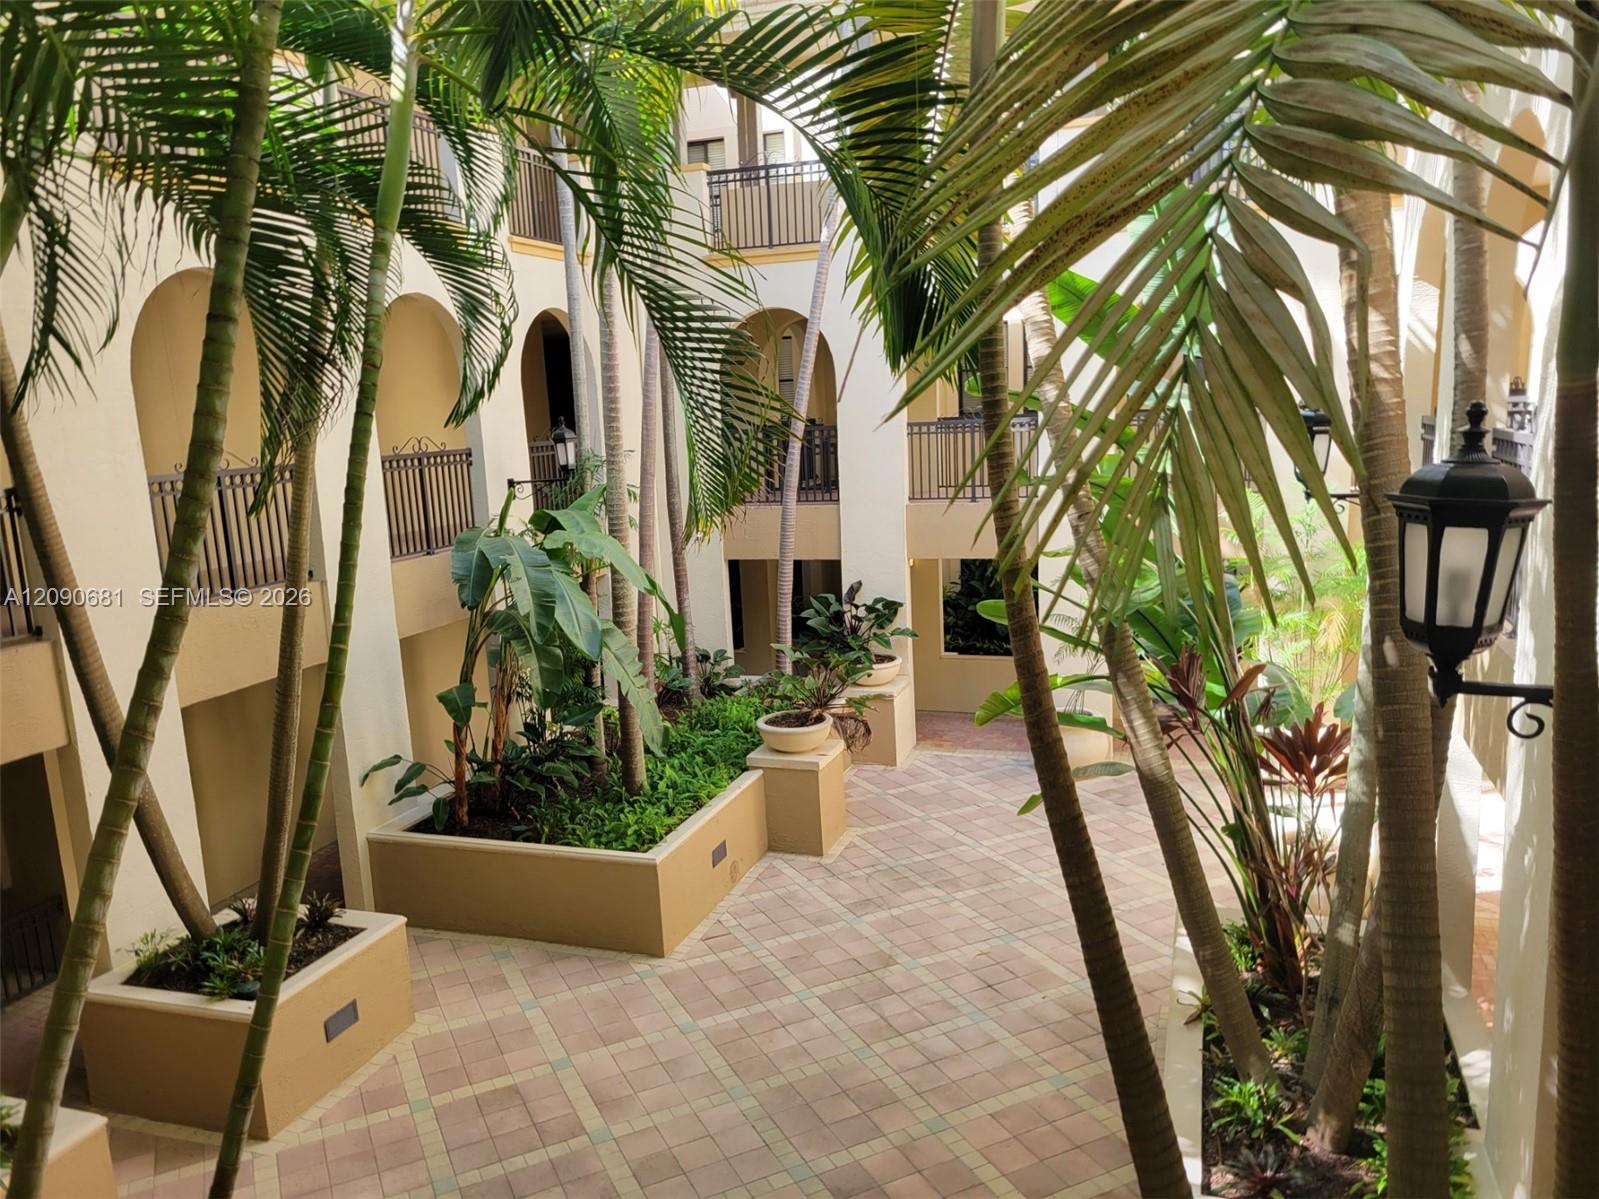
Apartment courtyard with palm trees, tropical landscaping, and a tiled walkway beneath arched balconies.
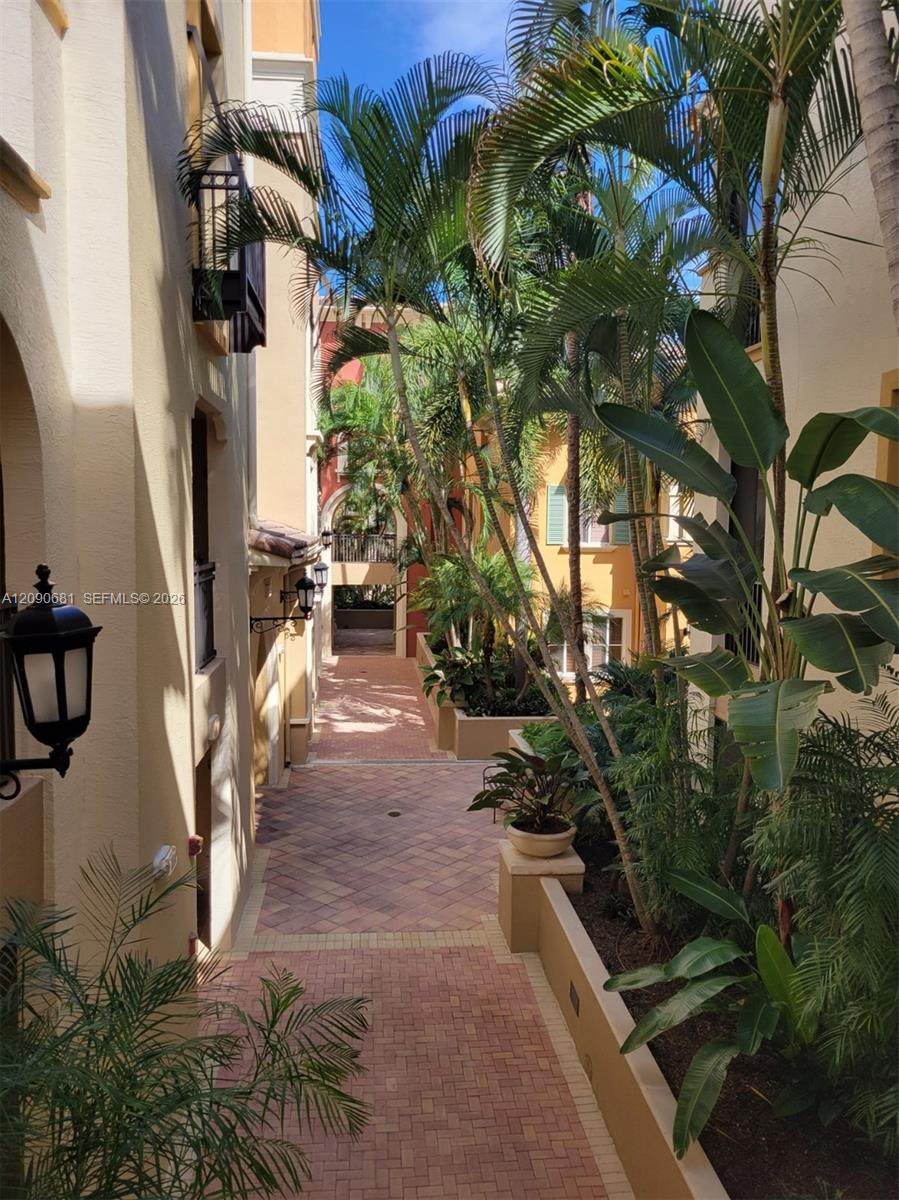
Brick-paved courtyard walkway between residential buildings, shaded by palms and tropical plants.
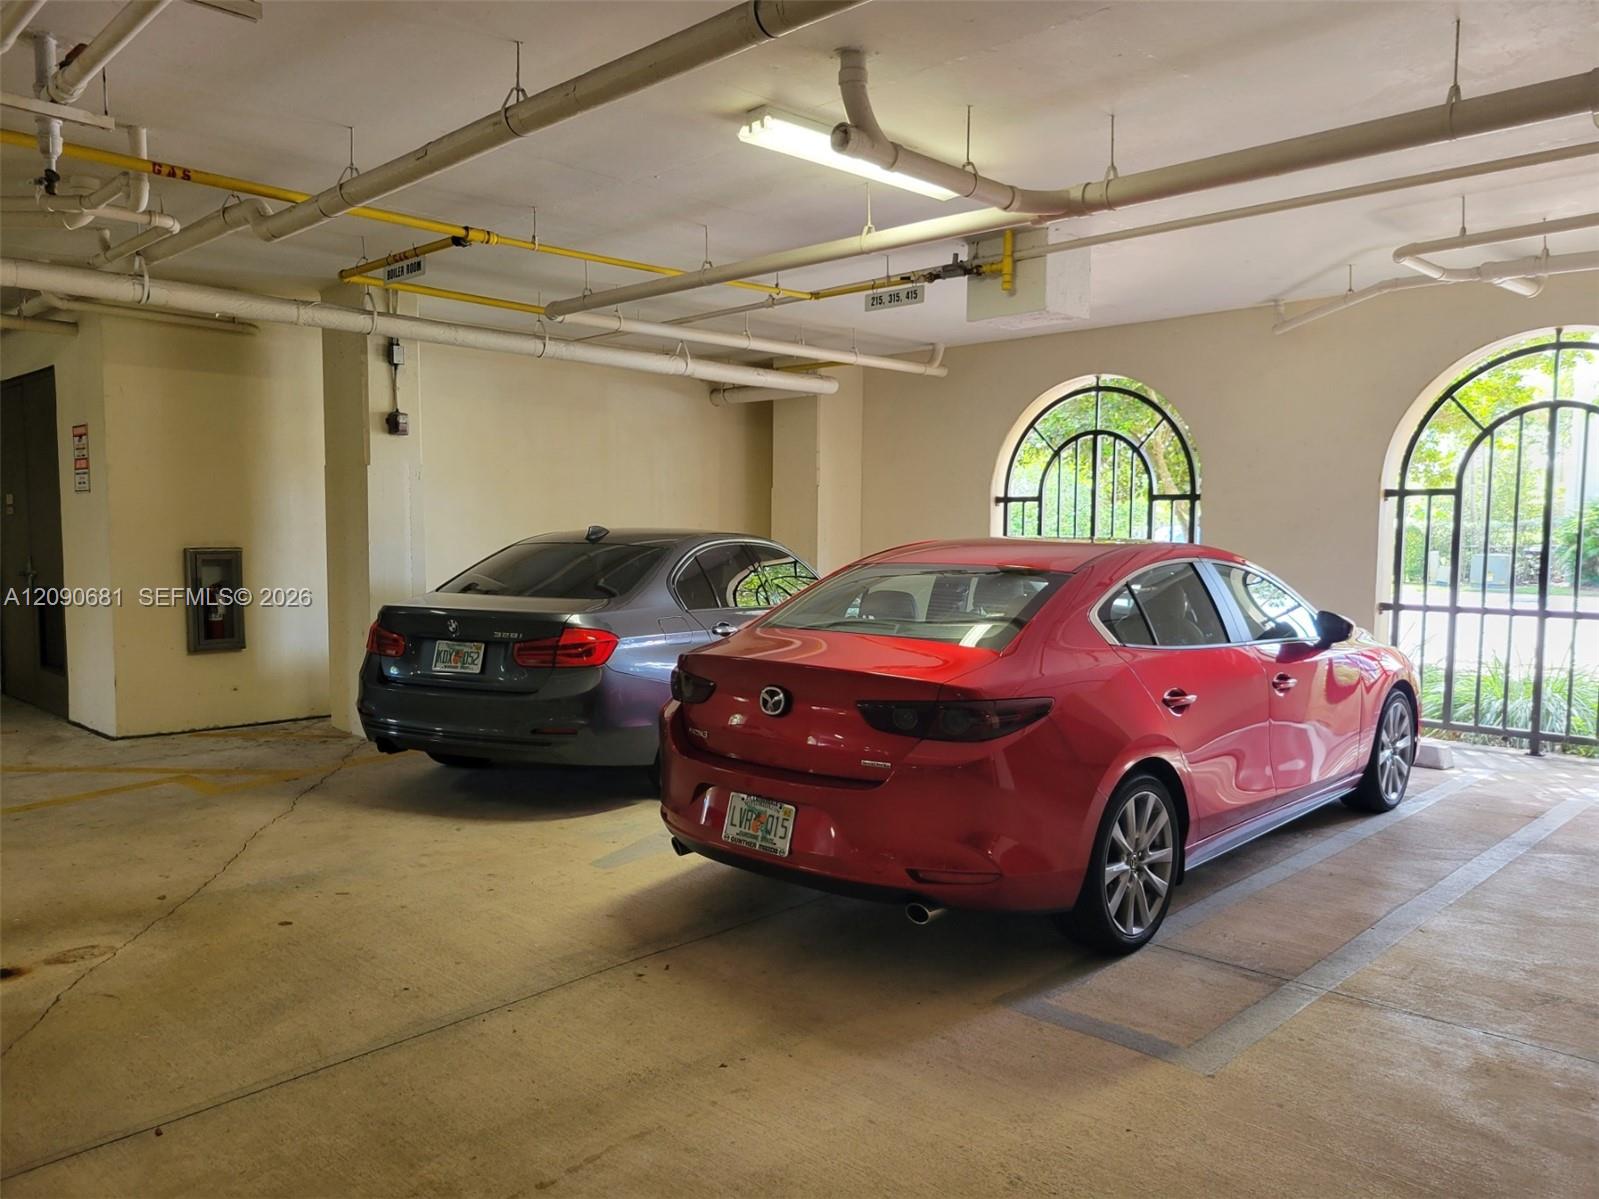
Covered parking area with a red sedan, gray sedan, and arched windows overlooking greenery.
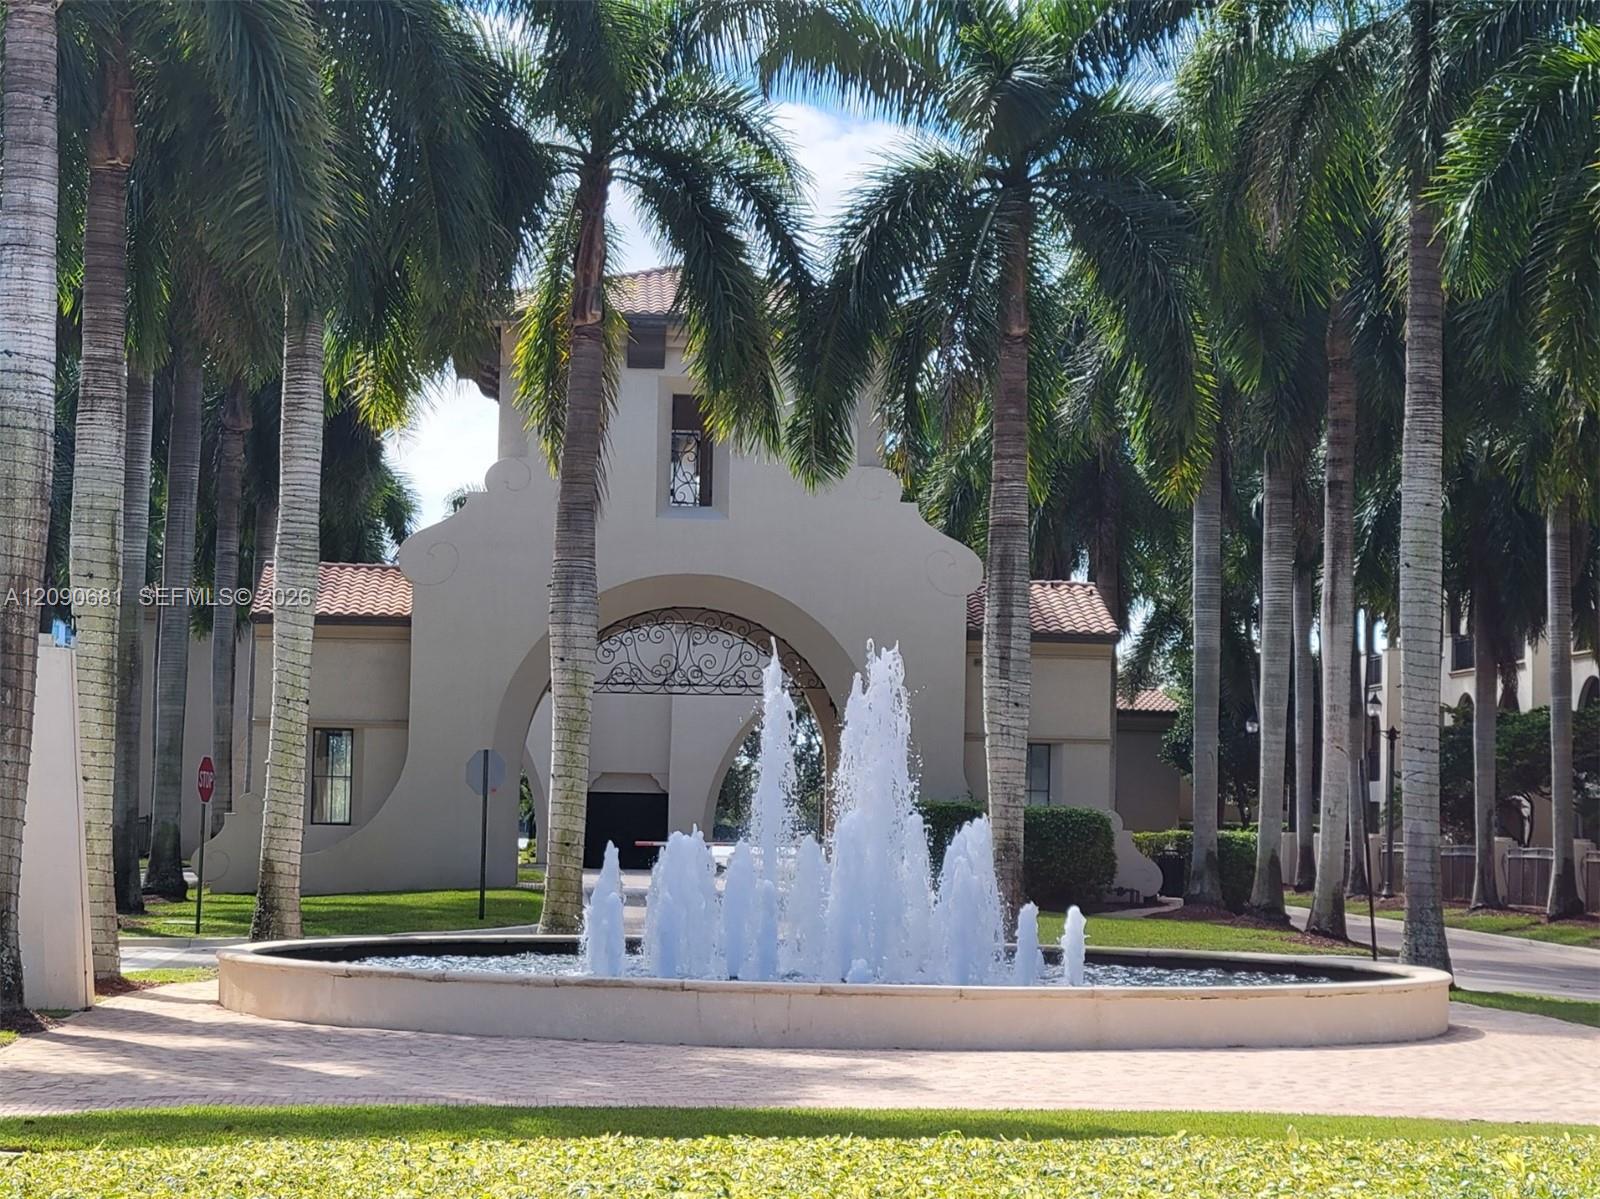
Community entrance with an ornate stucco arch, palm trees, and a circular fountain.
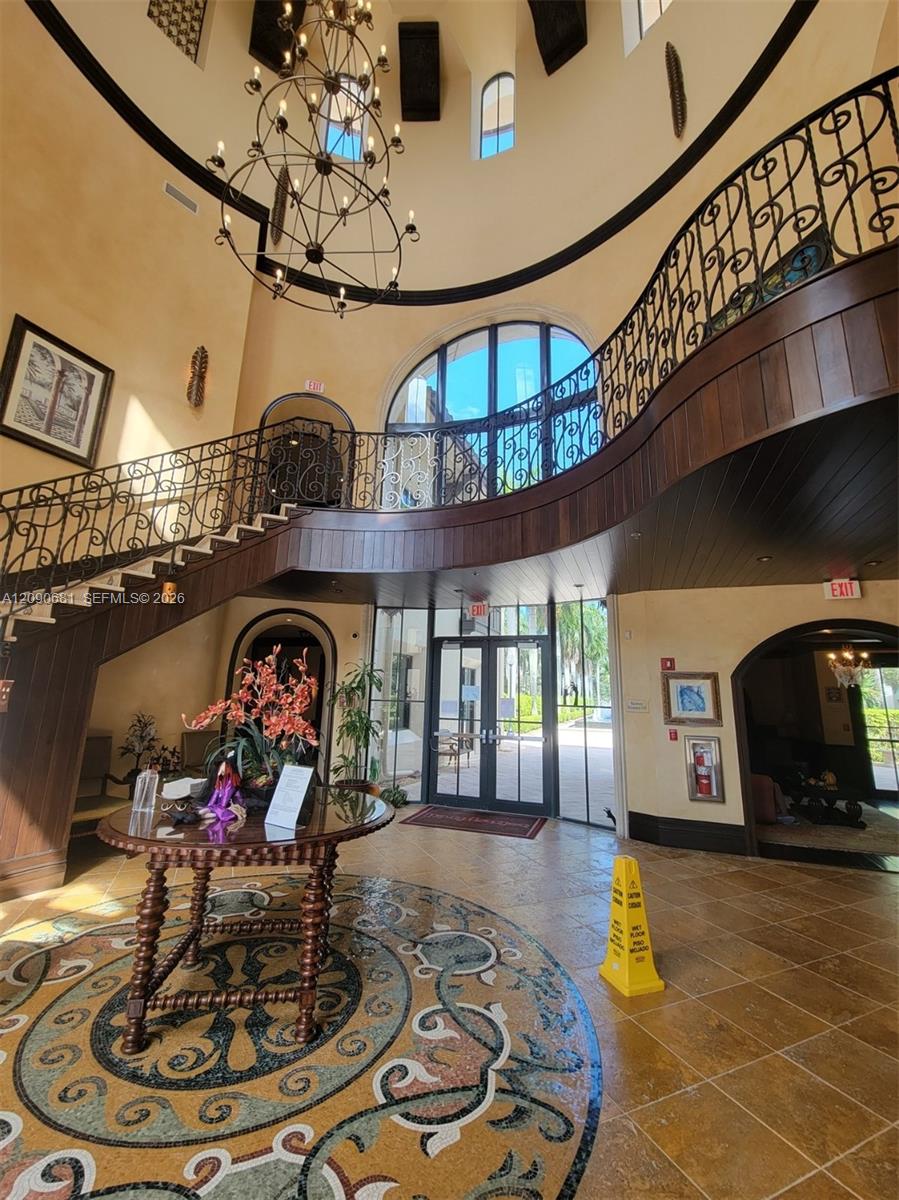
Condominium lobby with a curved wrought-iron staircase, large chandelier, and patterned floor mosaic.
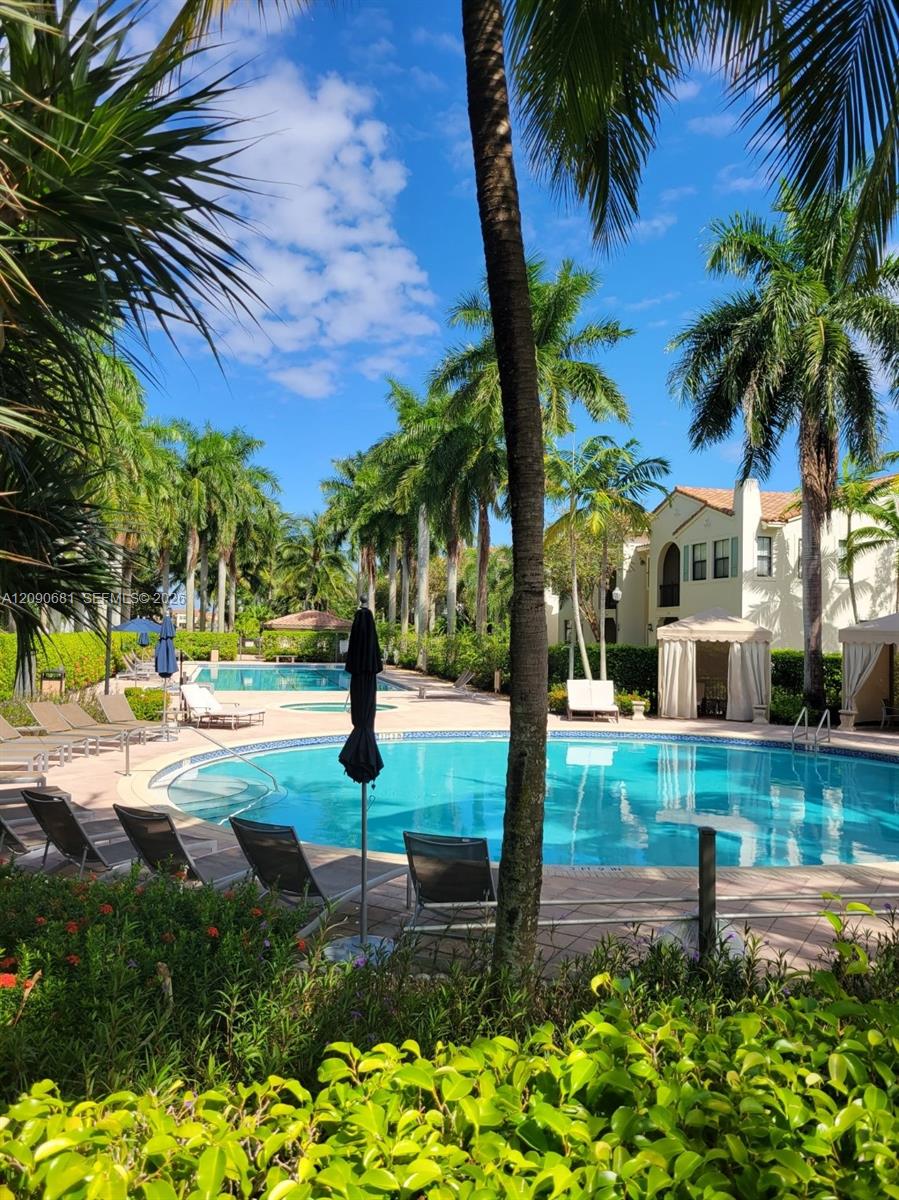
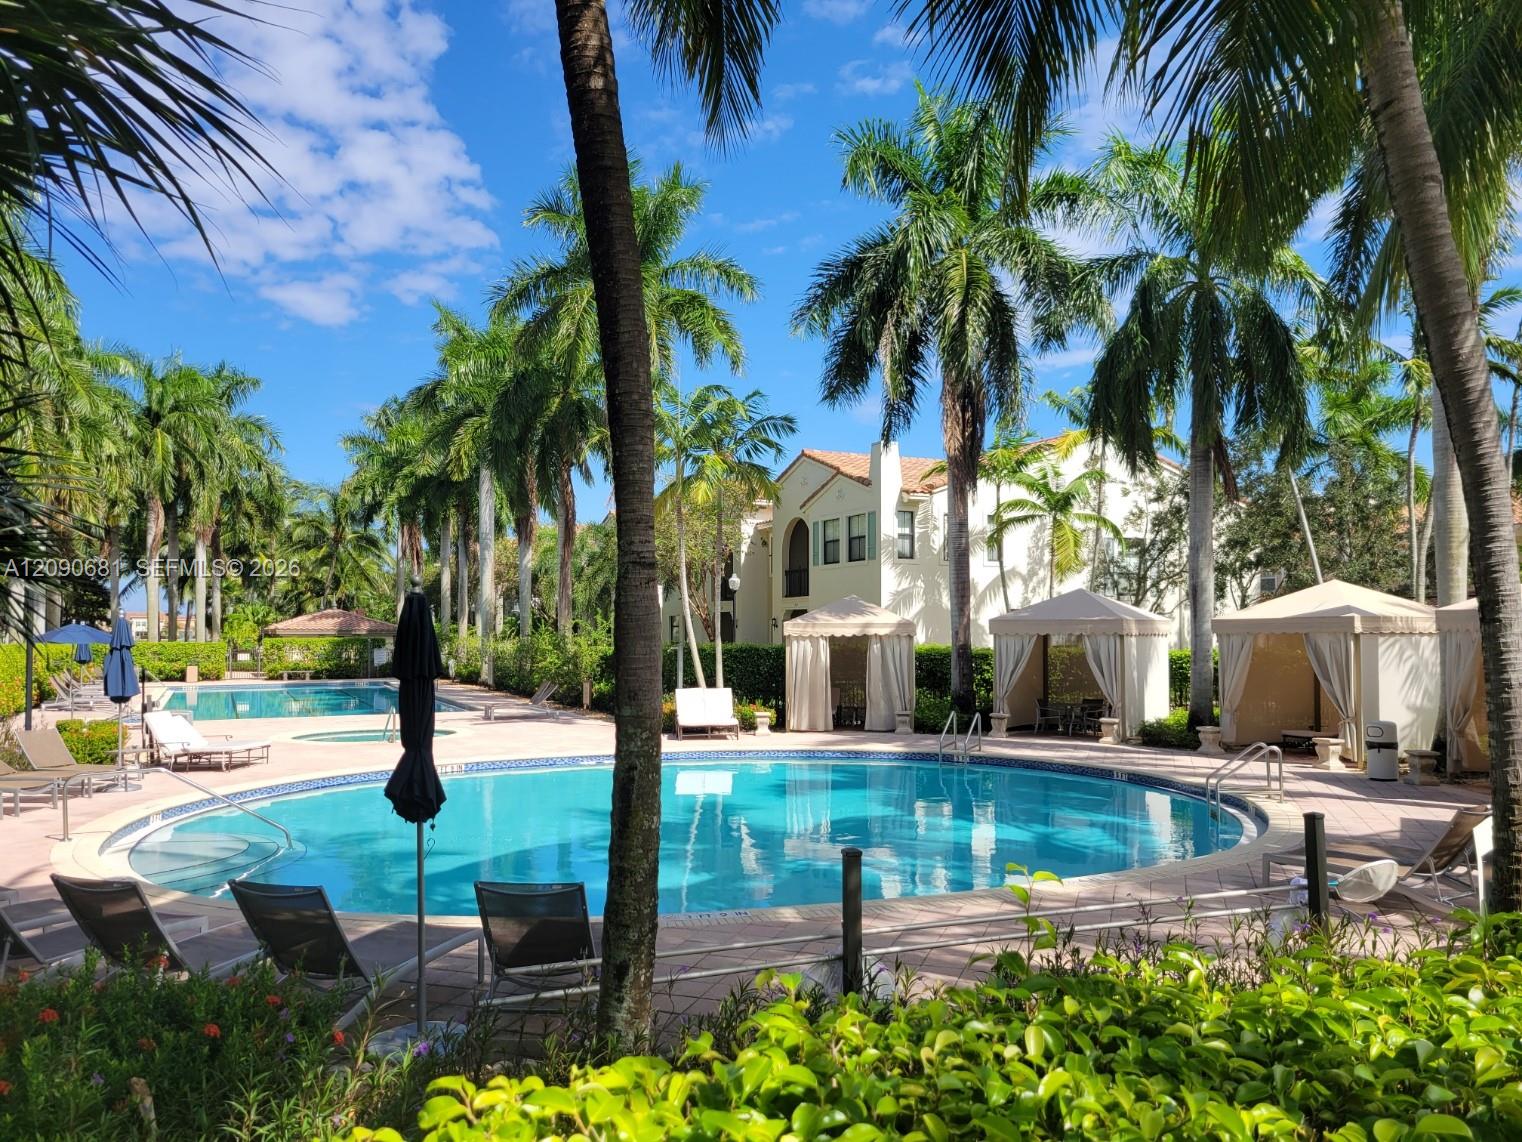
Community pool framed by palm trees, with lounge chairs and cabanas beside a residential building.
Community pool framed by palm trees, lounge chairs, and cabanas beside a white stucco building.
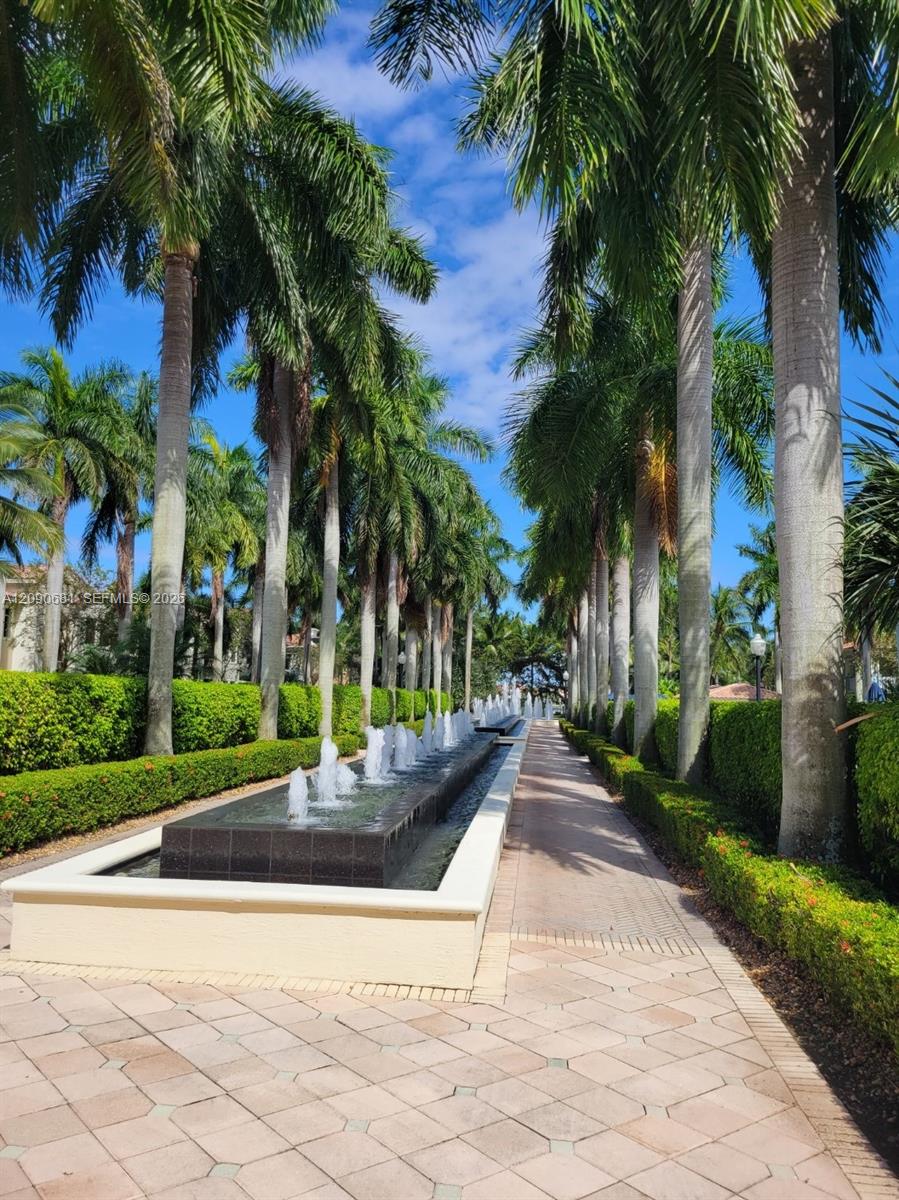
Palm-lined community walkway beside a long fountain and manicured hedges.
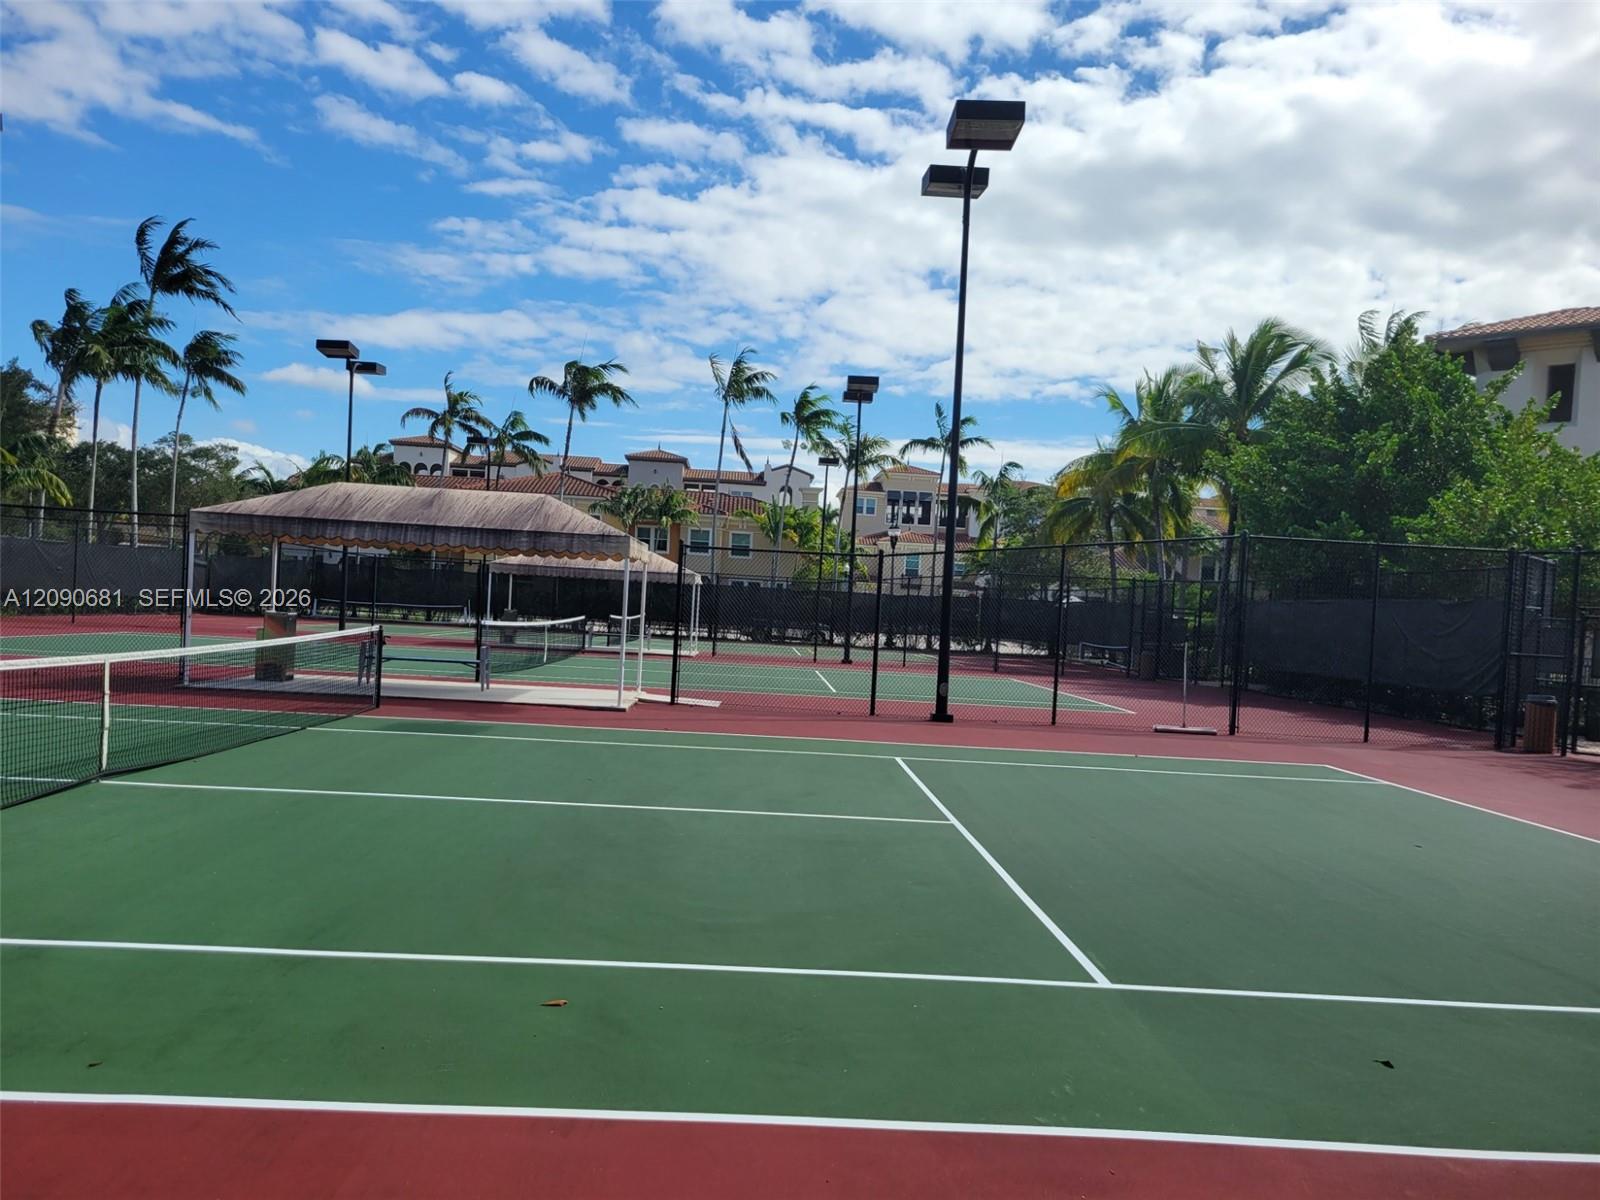
Fenced outdoor tennis courts with a covered seating area and palm trees.
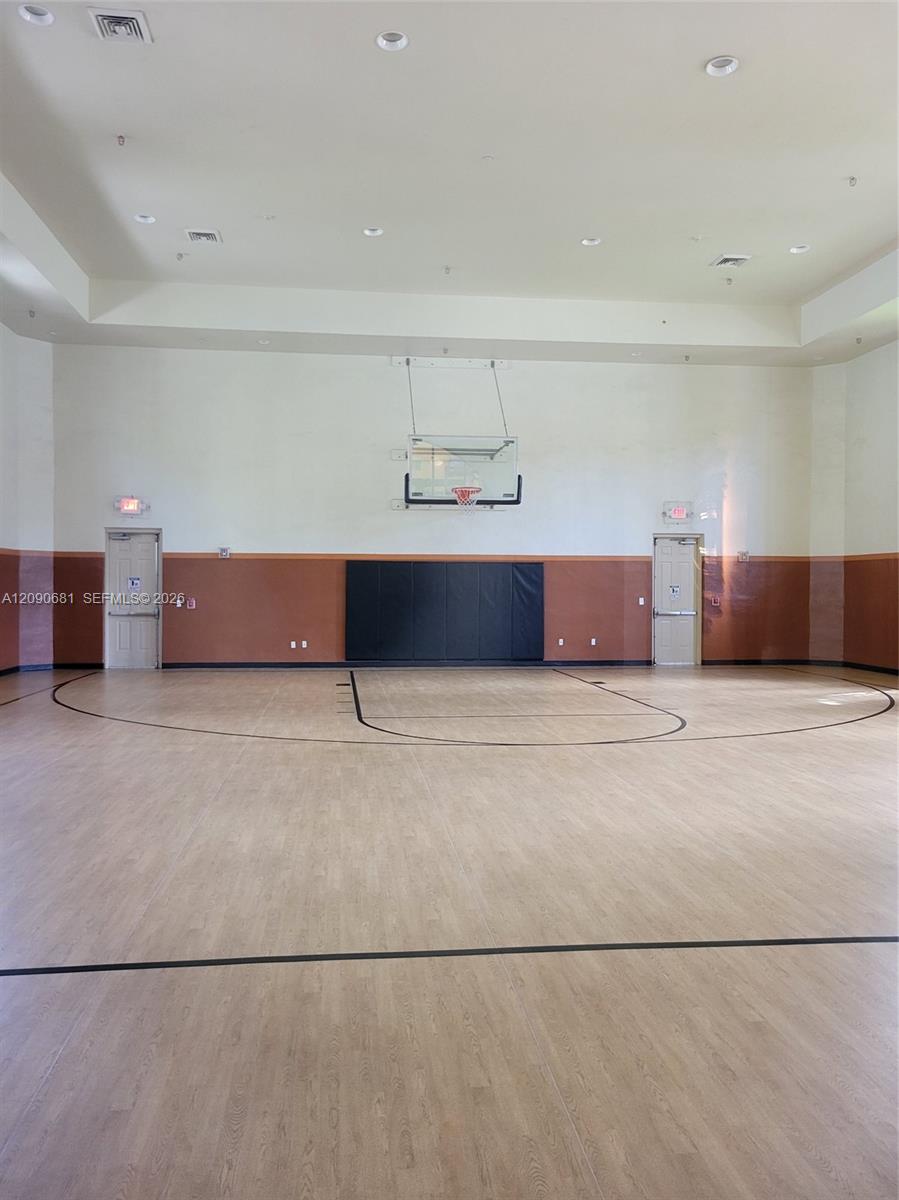
Indoor basketball court with a wall-mounted hoop and light wood flooring.
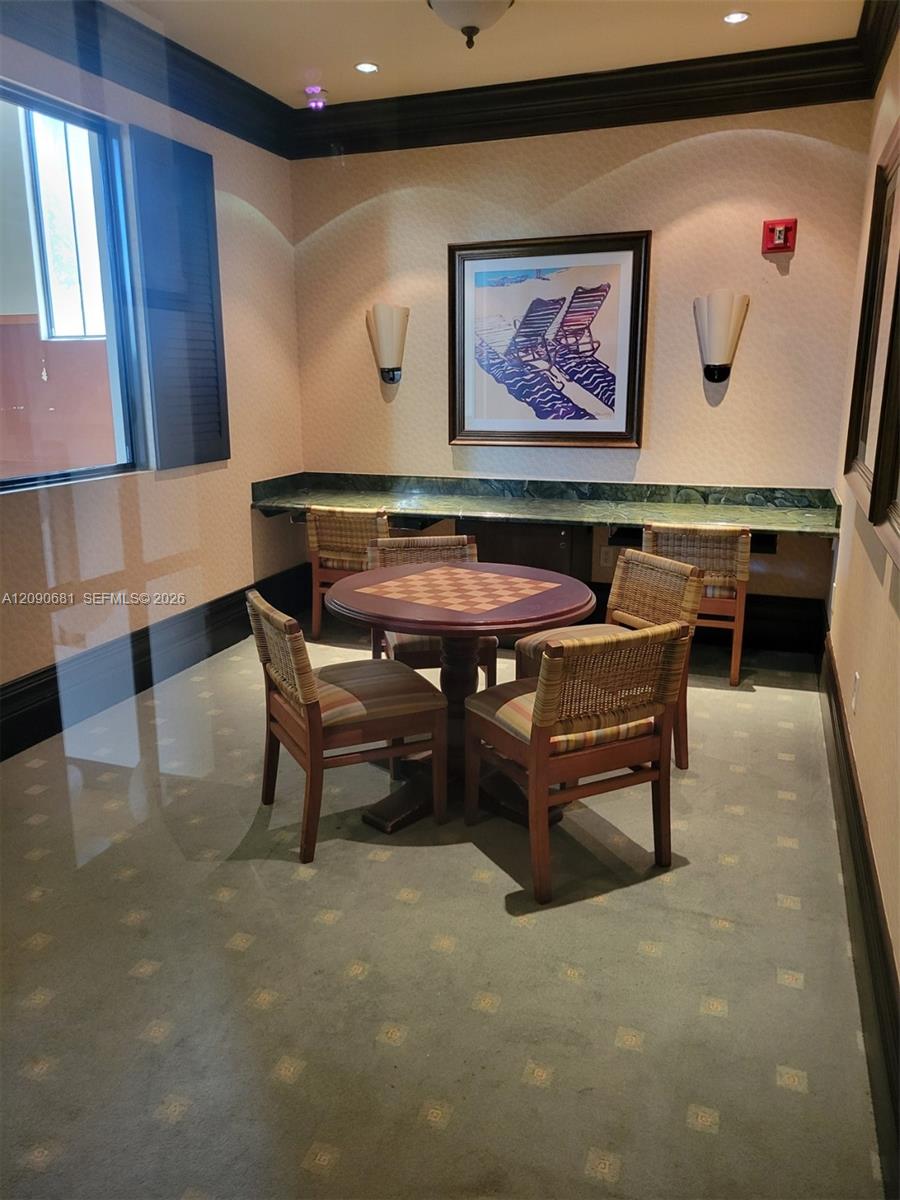
Dining area with a round checkerboard table, wicker chairs, and green marble counter.
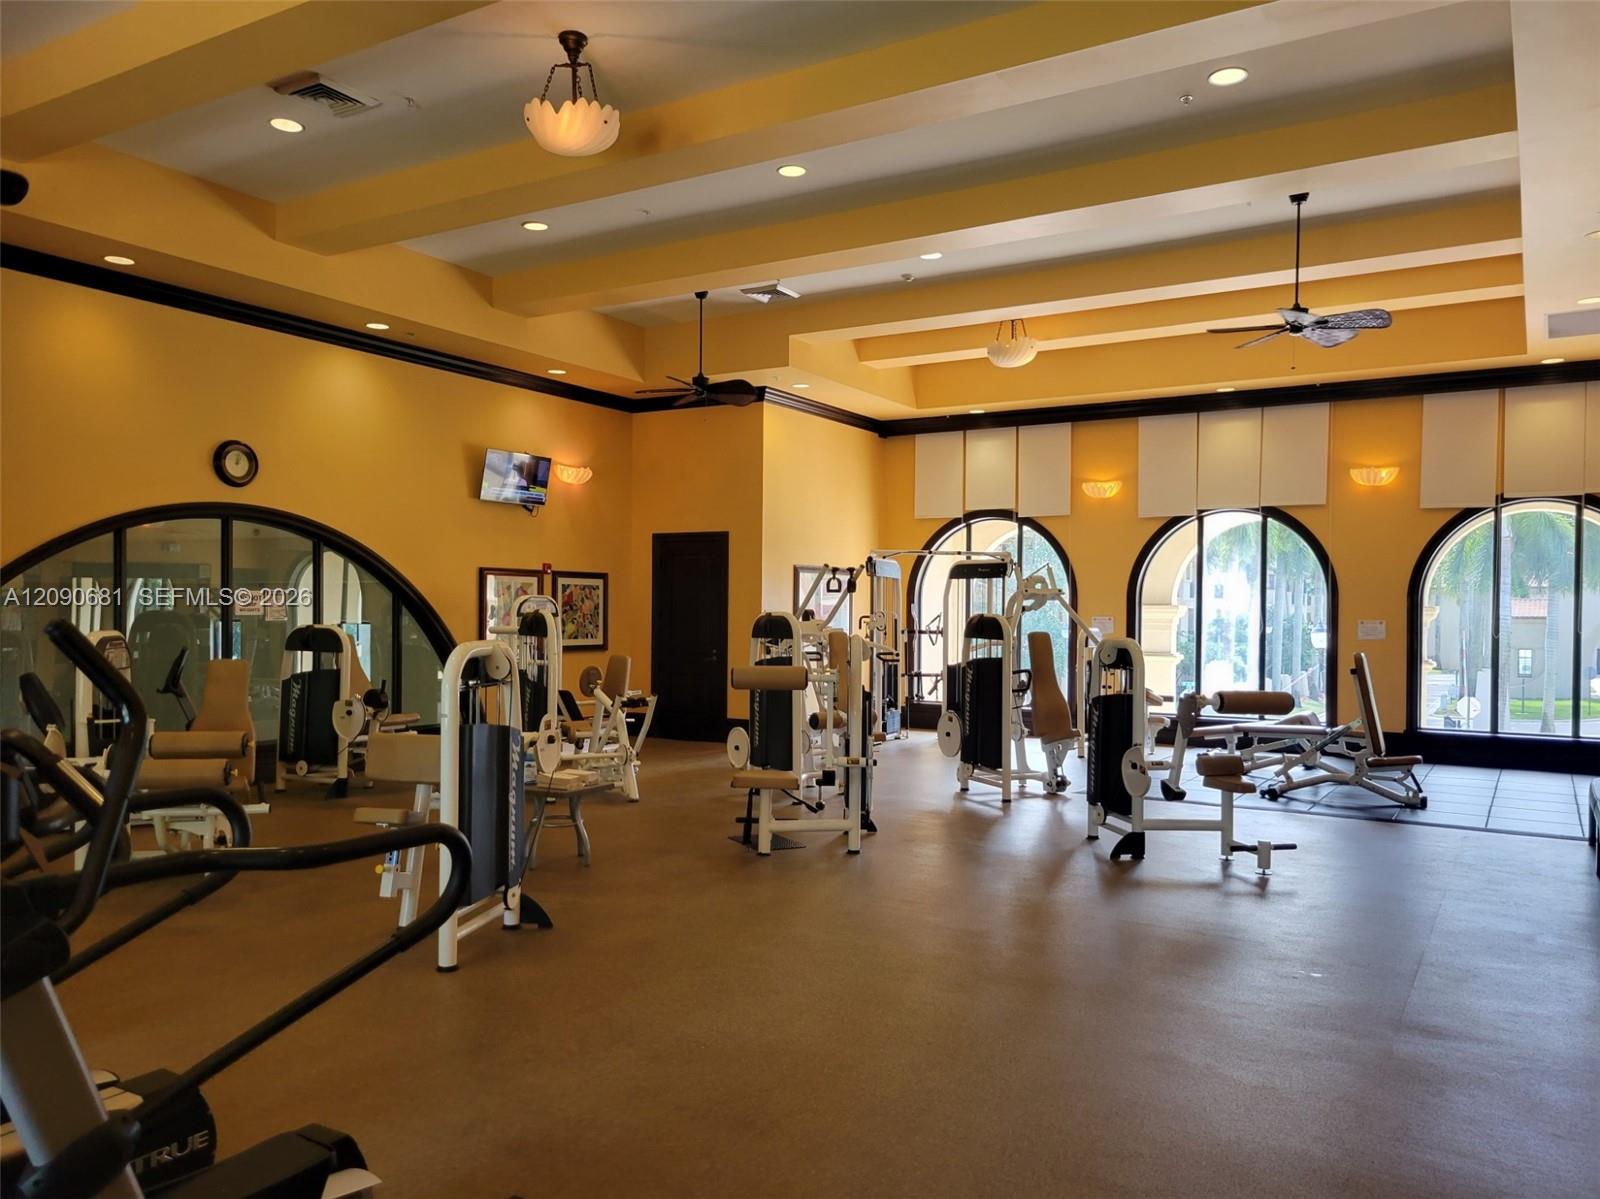
Fitness room with exercise machines, arched windows, and warm yellow walls.
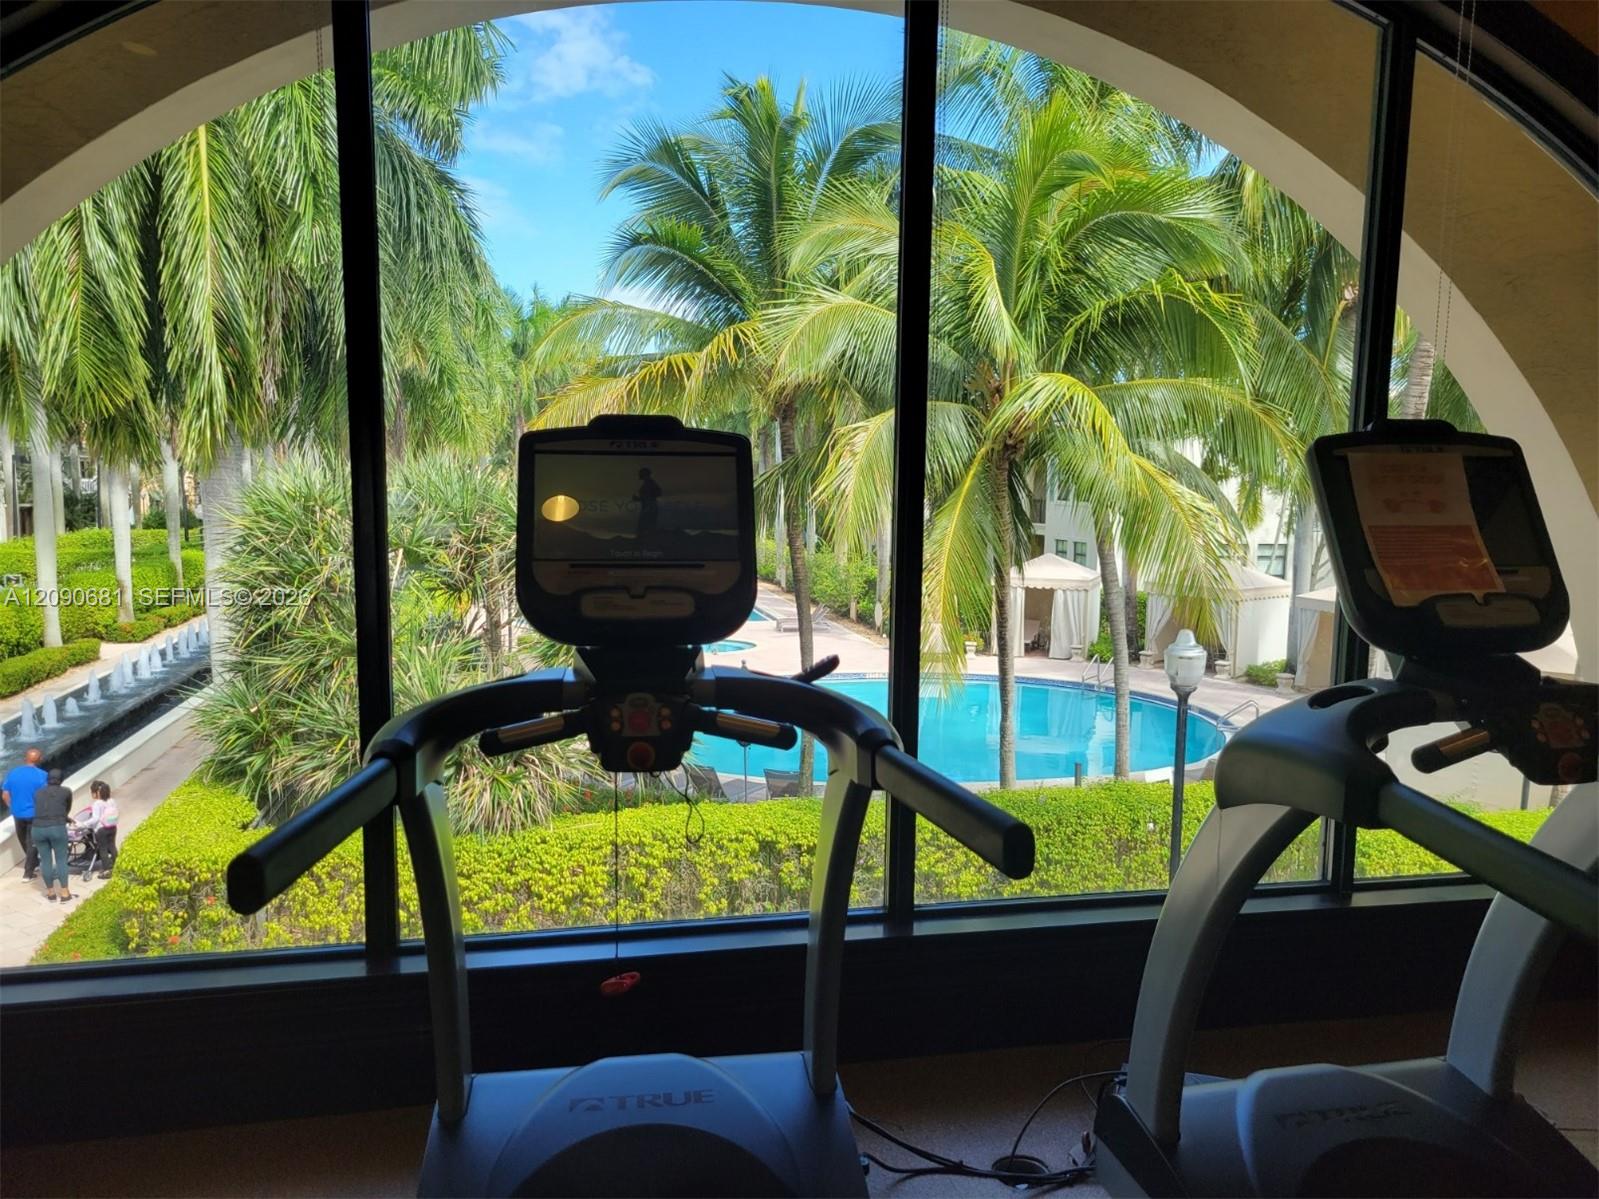
Fitness center exercise machines overlook a palm-lined outdoor pool through tall windows.
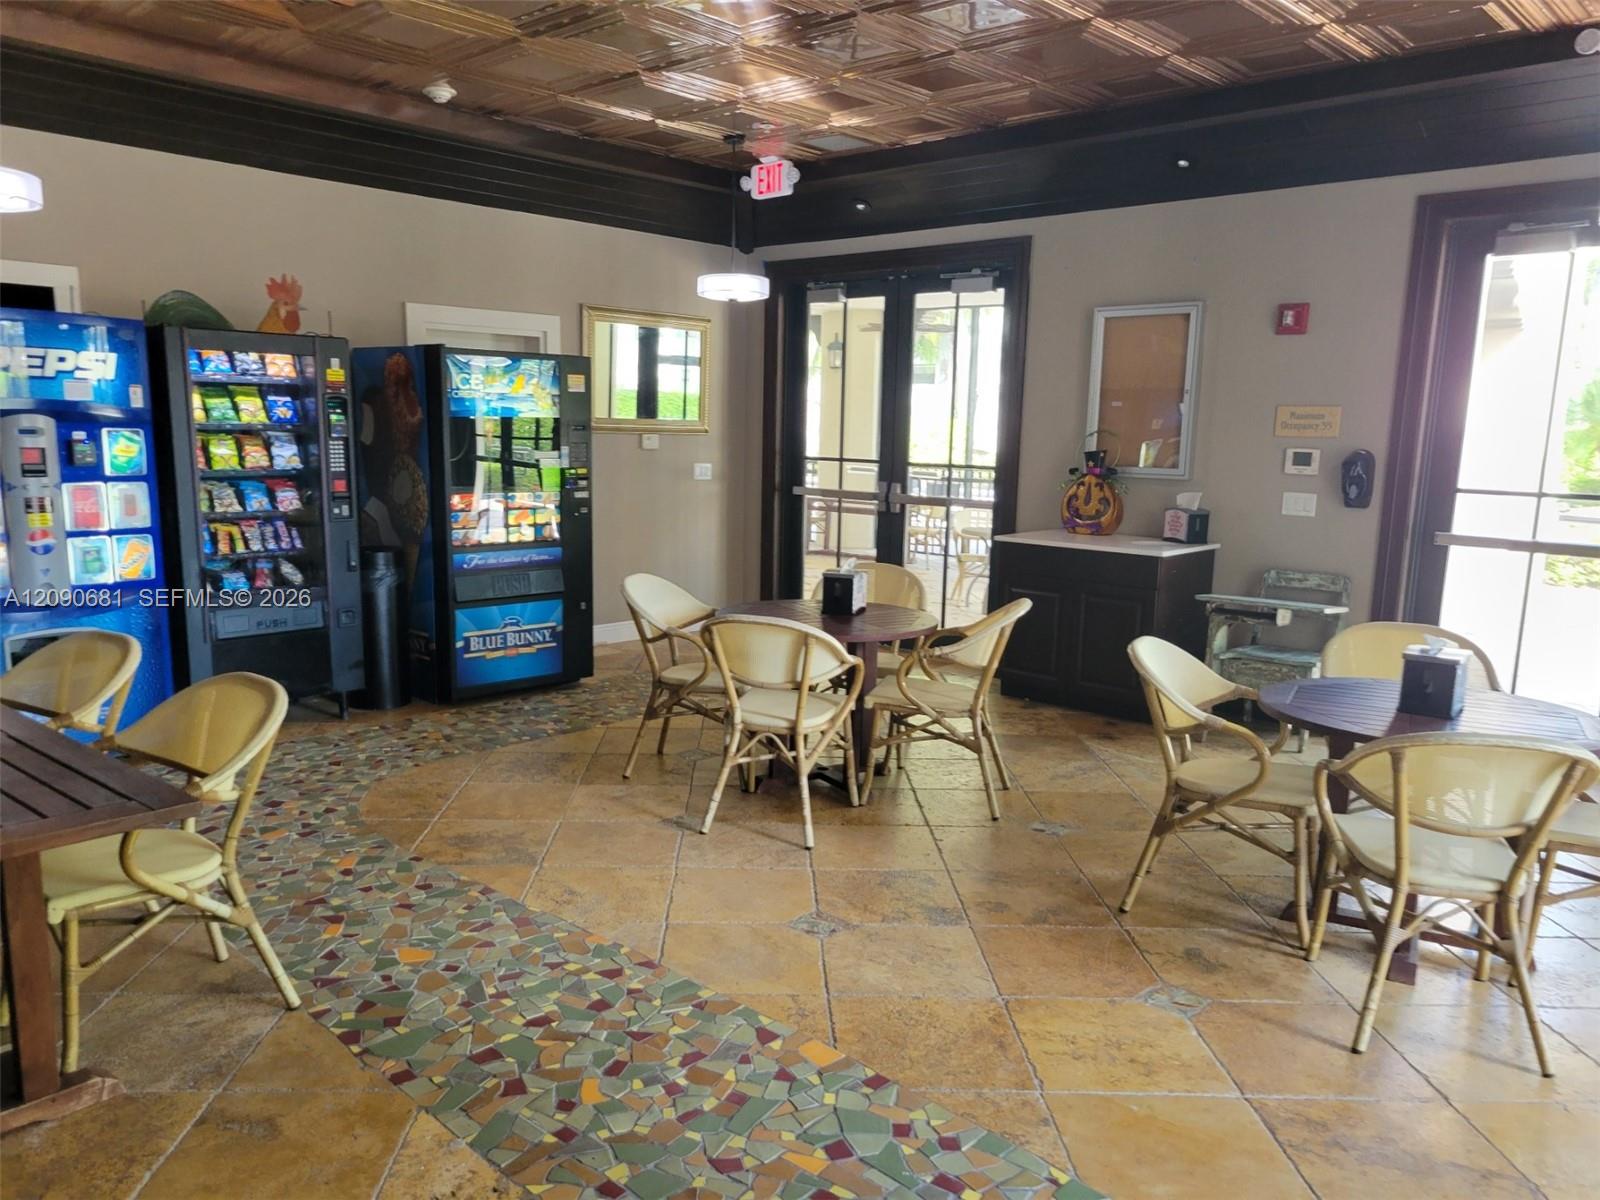
Community room with café tables, wicker chairs, and vending machines.
Open-plan living and dining room with black leather seating, dark wood floors, and sliding glass doors to a balcony.
Villa Artesia building entrance with arched windows, cream stucco, and palm trees.
Apartment community entrance with a cream stucco archway, palm trees, and a driveway leading inside.
Building entrance marked 3020, with a decorative metal gate and tropical plants.
Covered home entry with a gray door, decorative metal gate, and tall plants.
Living and dining area with cream chairs, black leather seating, and sliding doors overlooking palm foliage.
Furnished bedroom with a large bed, wood flooring, and curtained windows with white blinds.
Bathroom with a corner soaking tub, tiled floor, and double-sink vanity beneath a large mirror.
Bathroom with a built-in corner tub, glass-enclosed shower, and long mirrored vanity.
Kitchen with wood cabinets, granite counters, stainless steel appliances, and a pineapple on the counter.
Bedroom with a white bed, paneled closets, and starburst wall decoration.
Bathroom with a white vanity, toilet, wall cabinet, and dark runner rug.
Apartment courtyard with palm trees, tropical landscaping, and a tiled walkway beneath arched balconies.
Brick-paved courtyard walkway between residential buildings, shaded by palms and tropical plants.
Covered parking area with a red sedan, gray sedan, and arched windows overlooking greenery.
Community entrance with an ornate stucco arch, palm trees, and a circular fountain.
Condominium lobby with a curved wrought-iron staircase, large chandelier, and patterned floor mosaic.
Community pool framed by palm trees, with lounge chairs and cabanas beside a residential building.
Community pool framed by palm trees, lounge chairs, and cabanas beside a white stucco building.
Palm-lined community walkway beside a long fountain and manicured hedges.
Fenced outdoor tennis courts with a covered seating area and palm trees.
Indoor basketball court with a wall-mounted hoop and light wood flooring.
Dining area with a round checkerboard table, wicker chairs, and green marble counter.
Fitness room with exercise machines, arched windows, and warm yellow walls.
Fitness center exercise machines overlook a palm-lined outdoor pool through tall windows.
Community room with café tables, wicker chairs, and vending machines.
Open-plan living and dining room with black leather seating, dark wood floors, and sliding glass doors to a balcony.
Villa Artesia building entrance with arched windows, cream stucco, and palm trees.
Apartment community entrance with a cream stucco archway, palm trees, and a driveway leading inside.
Building entrance marked 3020, with a decorative metal gate and tropical plants.
Covered home entry with a gray door, decorative metal gate, and tall plants.
Living and dining area with cream chairs, black leather seating, and sliding doors overlooking palm foliage.
Furnished bedroom with a large bed, wood flooring, and curtained windows with white blinds.
Bathroom with a corner soaking tub, tiled floor, and double-sink vanity beneath a large mirror.
Bathroom with a built-in corner tub, glass-enclosed shower, and long mirrored vanity.
Kitchen with wood cabinets, granite counters, stainless steel appliances, and a pineapple on the counter.
Bedroom with a white bed, paneled closets, and starburst wall decoration.
Bathroom with a white vanity, toilet, wall cabinet, and dark runner rug.
Apartment courtyard with palm trees, tropical landscaping, and a tiled walkway beneath arched balconies.
Brick-paved courtyard walkway between residential buildings, shaded by palms and tropical plants.
Covered parking area with a red sedan, gray sedan, and arched windows overlooking greenery.
Community entrance with an ornate stucco arch, palm trees, and a circular fountain.
Condominium lobby with a curved wrought-iron staircase, large chandelier, and patterned floor mosaic.
Community pool framed by palm trees, with lounge chairs and cabanas beside a residential building.
Community pool framed by palm trees, lounge chairs, and cabanas beside a white stucco building.
Palm-lined community walkway beside a long fountain and manicured hedges.
Fenced outdoor tennis courts with a covered seating area and palm trees.
Indoor basketball court with a wall-mounted hoop and light wood flooring.
Dining area with a round checkerboard table, wicker chairs, and green marble counter.
Fitness room with exercise machines, arched windows, and warm yellow walls.
Fitness center exercise machines overlook a palm-lined outdoor pool through tall windows.
Community room with café tables, wicker chairs, and vending machines.
See all photos
For Sale

3020 NW 125th Ave # 319

3020 NW 125th Ave # 319, Sunrise, FL 33323

$308,000

Mariaelisa Luzardo

Mariaelisa Luzardo

Spacious and cozy 2-bedroom, 2-bathroom apartment featuring high ceilings and a comfortable layout. The unit offers stainless steel appliances, granite countertops, elevators, and covered parking. Located in a gated community with a resort-style clubhouse, just minutes from Sawgrass Mall and major expressways. Great location and desirable amenities make this a wonderful place to call home.

2
beds

2
baths

1,174 Sq.Ft. LIVING AREA

Features & Amenities

Interior

  • total bedrooms2
  • Total bathrooms2
  • full bathrooms2
  • Flooring Tile
  • APPLIANCES Dishwasher, Dryer, Gas Range, Microwave, Refrigerator, Washer
  • other interior Features Fire Sprinklers, Entrance Foyer

Area & Lot

  • Status For Sale
  • Living Area1,174 Sq.Ft.
  • Total Area1,174 Sq.Ft.
  • MLS® IDA12090681
  • TypeCondo
  • YEAR BUILT2007
  • NeighborhoodSunrise
  • View DescriptionGarden View
  • Elementary SchoolNob Hill
  • Middle SchoolBair
  • High SchoolPiper

Exterior

  • STORIES5
  • Garage Space2.0
  • parking2 Or More Spaces, Assigned, Covered, Guest
  • HEAT TYPEOther
  • AIR CONDITIONINGCentral Air
  • HOA AmenitiesBasketball Court, Billiard Room, Child Play Area, Clubhouse-Clubroom, Exercise Room, Handball/Basketball, Hobby Room, Pickleball, Pool, Tennis Court(s), Trash Chute
  • security FeaturesFire Sprinklers, Complex Fenced, Guard At Site, Intercom In Lobby, Security Patrol
  • other exterior FeaturesOther, Open Balcony, Tennis Court(s)

Financial

  • Sales Price$308,000
  • Real Estate Tax $7,434/yr
  • HOA $667/mo
Villa Artesia building entrance with arched windows, cream stucco, and palm trees.

Schedule a Showing

We would love to show you this beautiful property. Please select your preferred date and time below. We'll be in touch shortly to confirm your appointment.

Schedule a Showing

We would love to show you this beautiful property. Please select your preferred date and time below. We'll be in touch shortly to confirm your appointment.

Thank you for your interest in 3020 NW 125th Ave # 319, Sunrise, FL 33323. We are reviewing your request and will be in touch shortly!

Mortgage Calculator

Estimate your monthly mortgage payment, including the principal and interest, property taxes, and HOA. Adjust the values to generate a more accurate rate.

All estimates are provided for informational purposes only. Actual amounts may vary.
$0,000 Your Payment 20 15 65
$0,000 Your Payment

Receive More Information About this Property

Fill out your information below and one of our team members will get back to you.