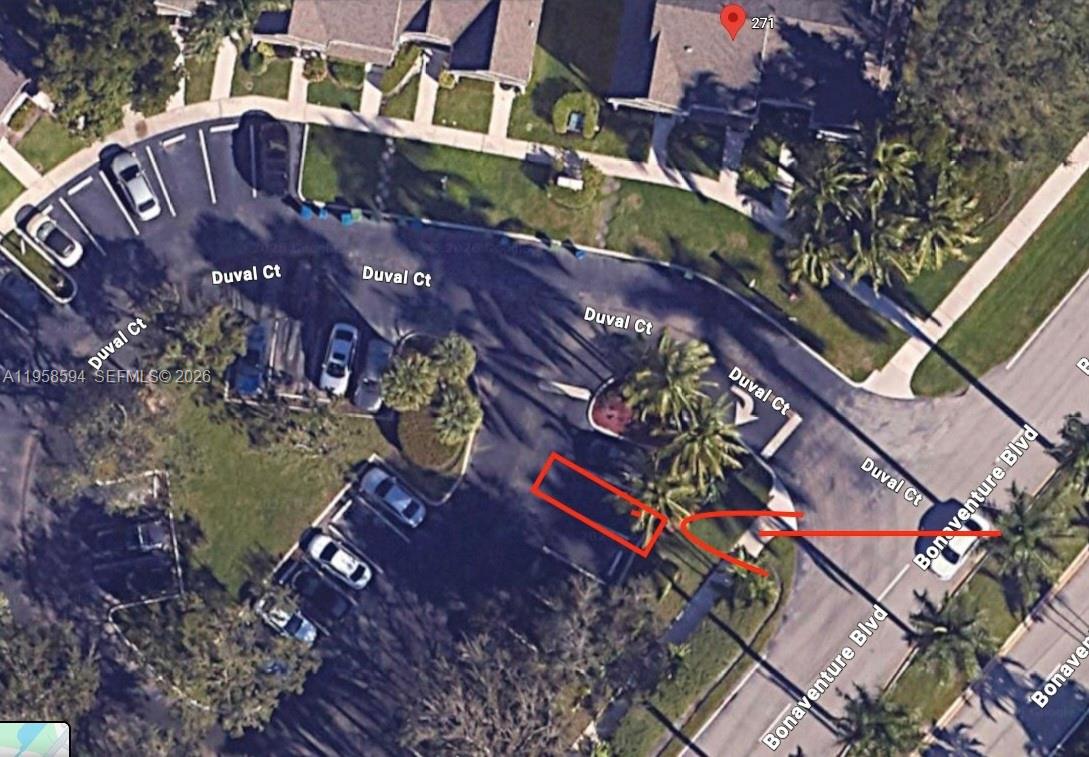
271 Duval Ct
271 Duval Ct
271 Duval Ct
271 Duval Ct
271 Duval Ct
271 Duval Ct
271 Duval Ct
271 Duval Ct
271 Duval Ct
271 Duval Ct
271 Duval Ct
271 Duval Ct
271 Duval Ct
271 Duval Ct
271 Duval Ct
271 Duval Ct
271 Duval Ct
271 Duval Ct
271 Duval Ct
271 Duval Ct
271 Duval Ct
271 Duval Ct
271 Duval Ct
271 Duval Ct
271 Duval Ct
271 Duval Ct
271 Duval Ct
271 Duval Ct
271 Duval Ct
271 Duval Ct
271 Duval Ct
271 Duval Ct
271 Duval Ct
271 Duval Ct
271 Duval Ct
271 Duval Ct
271 Duval Ct
271 Duval Ct
271 Duval Ct
271 Duval Ct
271 Duval Ct
271 Duval Ct
271 Duval Ct
271 Duval Ct
271 Duval Ct
271 Duval Ct
271 Duval Ct
271 Duval Ct
271 Duval Ct
271 Duval Ct
271 Duval Ct
271 Duval Ct
271 Duval Ct
271 Duval Ct
271 Duval Ct
271 Duval Ct
271 Duval Ct
271 Duval Ct
271 Duval Ct
271 Duval Ct
271 Duval Ct
271 Duval Ct
271 Duval Ct
271 Duval Ct
271 Duval Ct
271 Duval Ct
271 Duval Ct
271 Duval Ct
271 Duval Ct
See all photos
Sold

271 Duval Ct

271 Duval Ct, Weston, FL 33326

$375,000

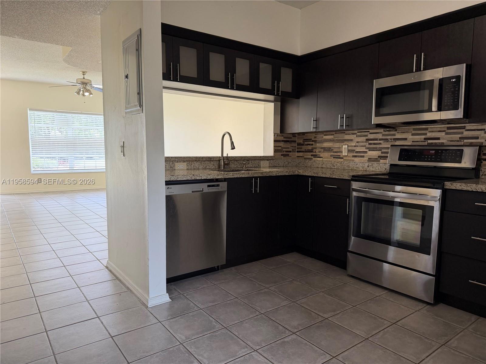
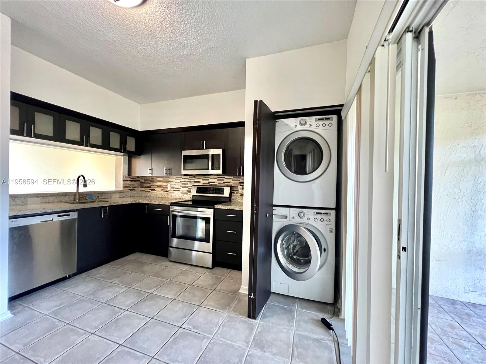
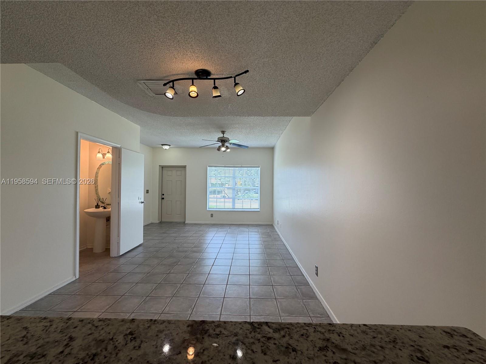
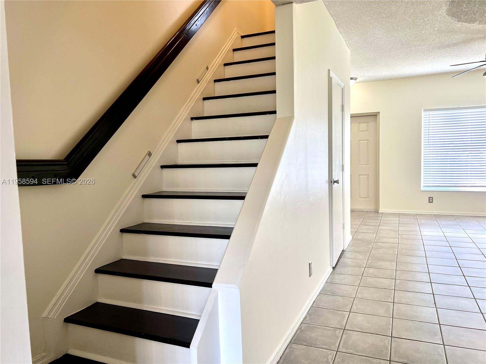
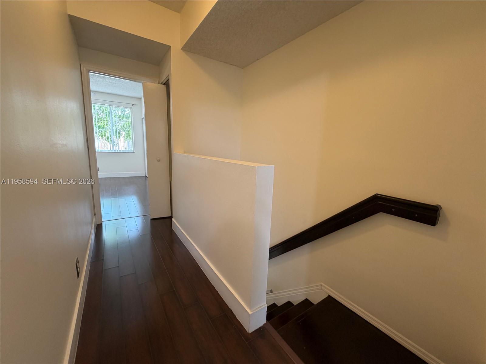
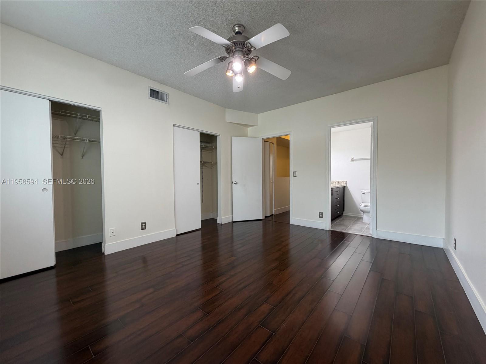
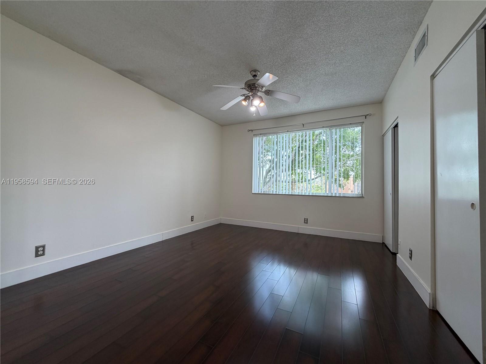
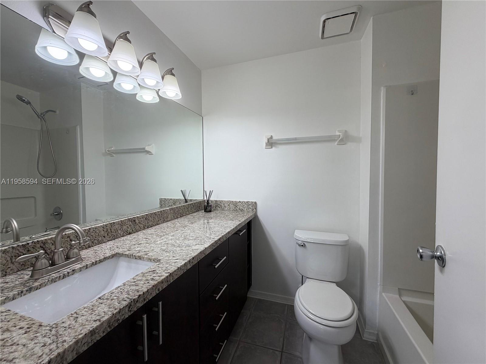
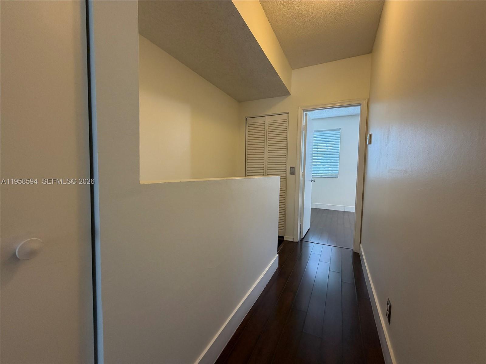
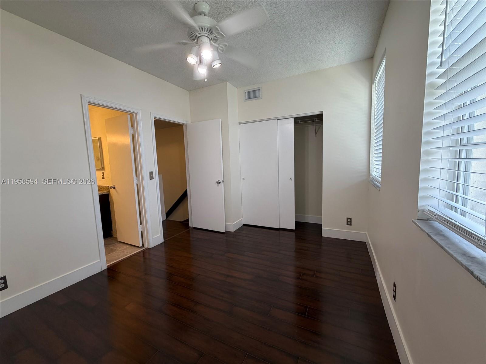
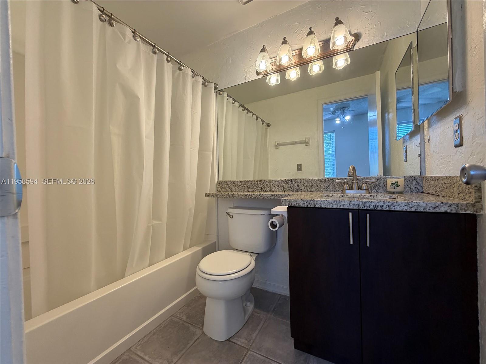
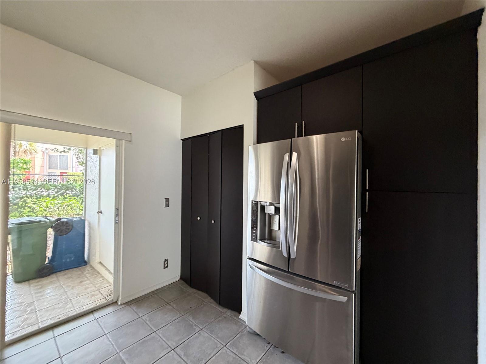
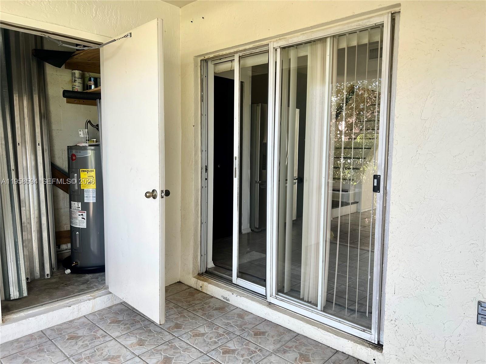
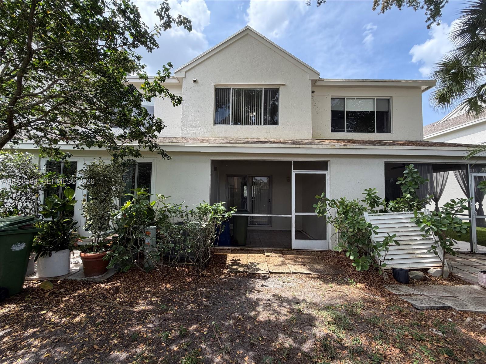
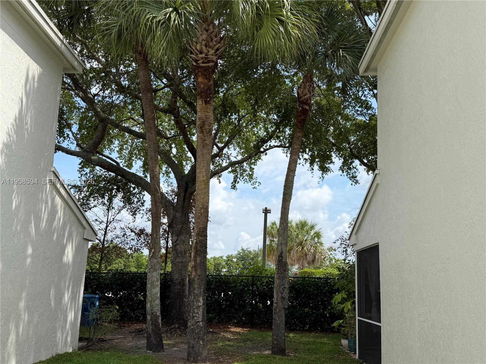
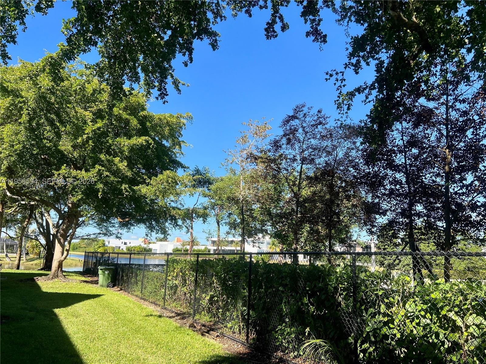
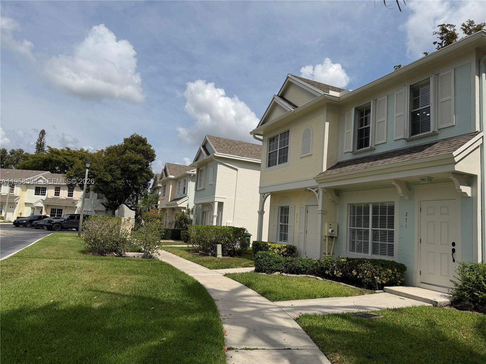
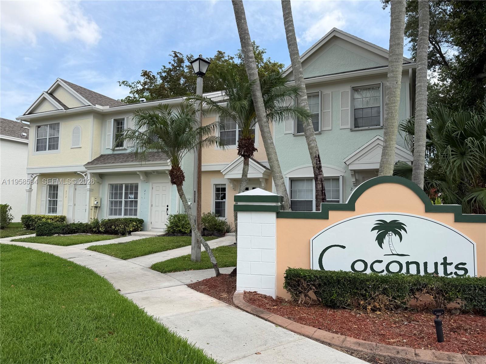
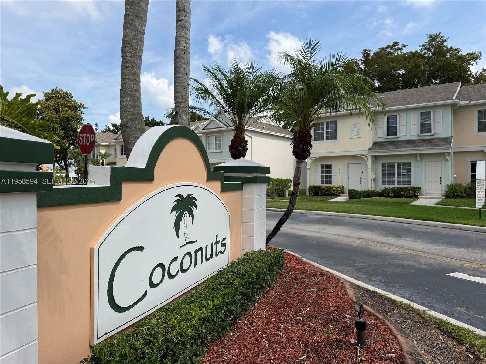
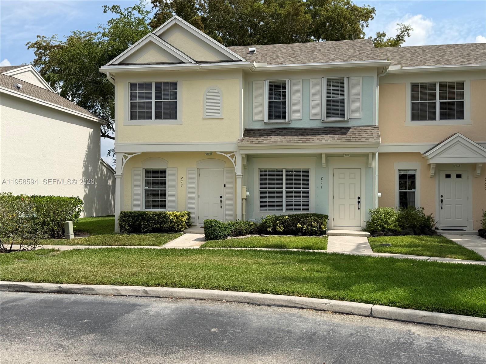
THE BEST VALUE IN WESTON! Own a piece of paradise for an exceptional price; an opportunity this good won't happen twice! This stunning 2-bed, 2.5-bath residence in the heart of Weston is the ultimate find. Featuring dual primary suites with private baths and top-tier updates: BRAND NEW ROOF, NEW ELECTRICAL PANEL, and NEW WATER HEATER. Perfectly priced at $399,995, this home offers unmatched peace of mind and style. Don't miss your chance to own the most updated home in the area. schedule your tour today!
2
beds

3
baths

1,110 Sq.Ft. LIVING AREA

Features & Amenities

Interior

  • total bedrooms2
  • Total bathrooms3
  • full bathrooms2
  • half bathroom1
  • Flooring Ceramic Floor, Wood
  • APPLIANCES Dishwasher, Disposal, Dryer, Electric Range, Electric Water Heater, Microwave, Other Equipment/Appliances, Refrigerator, Washer
  • other interior Features First Floor Entry, Other

Area & Lot

  • Status Sold
  • Date Sold October 16, 2026
  • Living Area1,110 Sq.Ft.
  • Total Area1,230 Sq.Ft.
  • MLS® IDA11958594
  • TypeTownhouse
  • YEAR BUILT1994
  • View DescriptionOther View
  • Elementary SchoolEagle Point
  • Middle SchoolTequesta Trace
  • High SchoolWestern

Exterior

  • STORIES2
  • parking2 Or More Spaces
  • HEAT TYPEOther
  • AIR CONDITIONINGOther
  • Disability FeaturesAccessible
  • HOA AmenitiesClubhouse-Clubroom, Other, Pool, Spa/Hot Tub, Tennis Court(s)
  • security FeaturesOther
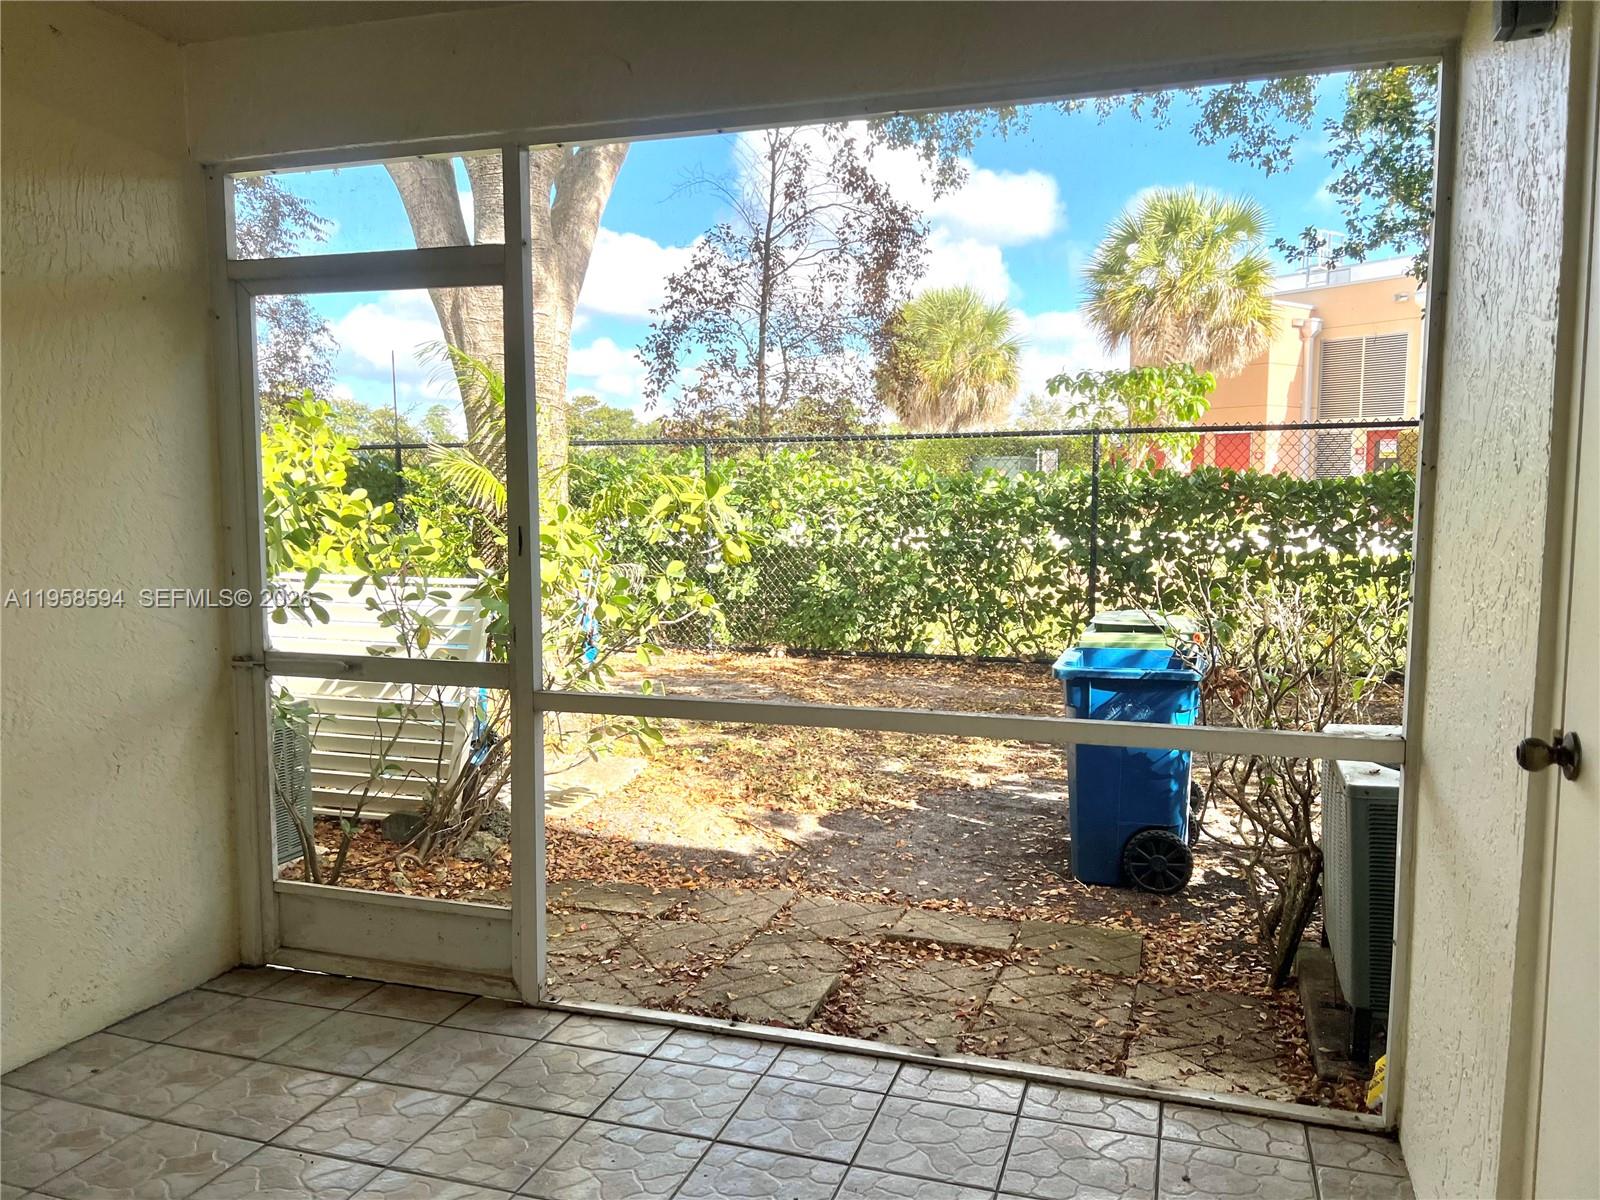
  • other exterior FeaturesOther, Screened Balcony

Financial

  • Sales Price$375,000
  • Real Estate Tax $7,194/yr
  • HOA $285/mo

Receive More Information About this Property

Fill out your information below and one of our team members will get back to you.