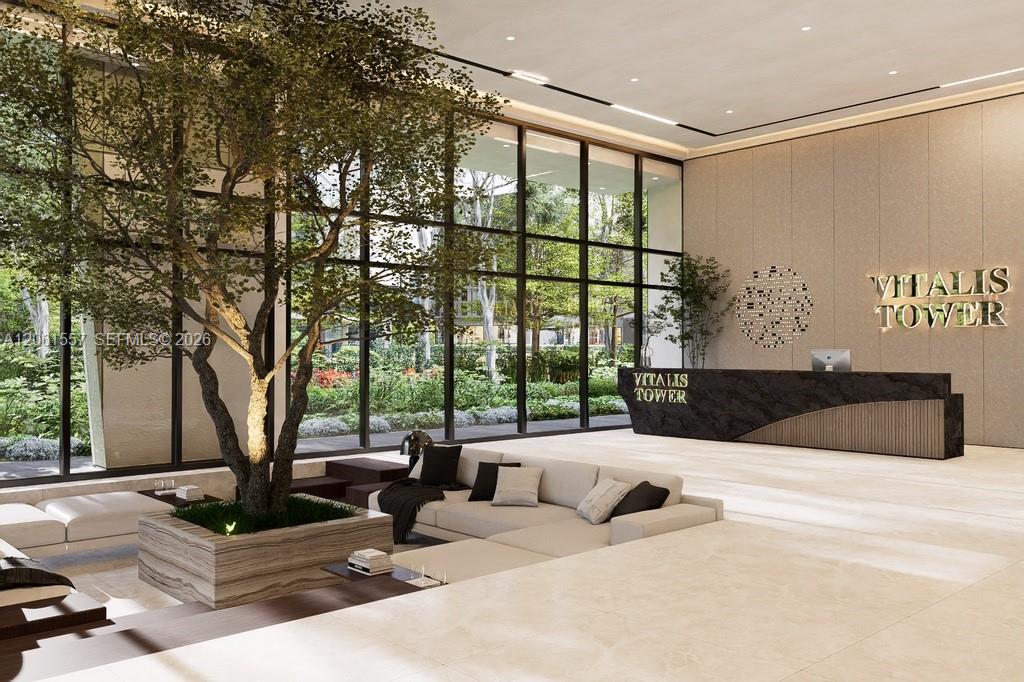
Vitalis Tower lobby with a dark stone reception desk, lounge seating, and a large indoor tree.
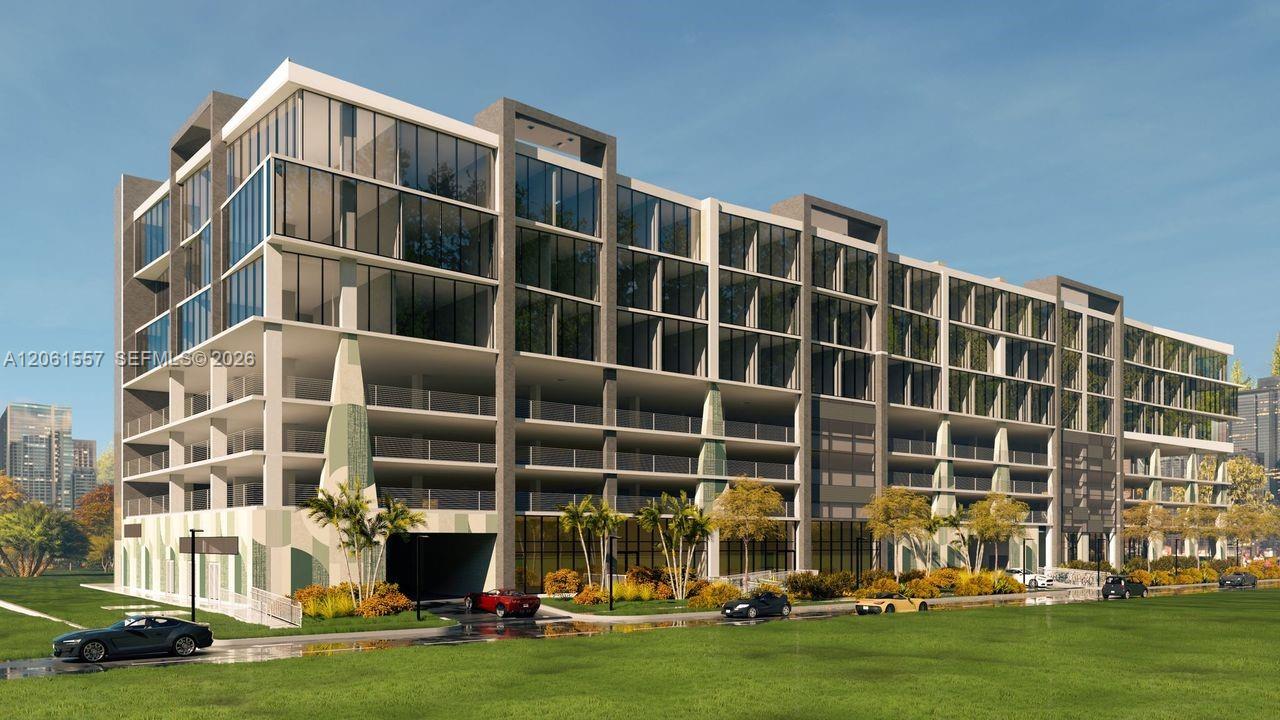
Modern multi-story condominium with glass balconies, landscaped grounds, and palm trees.
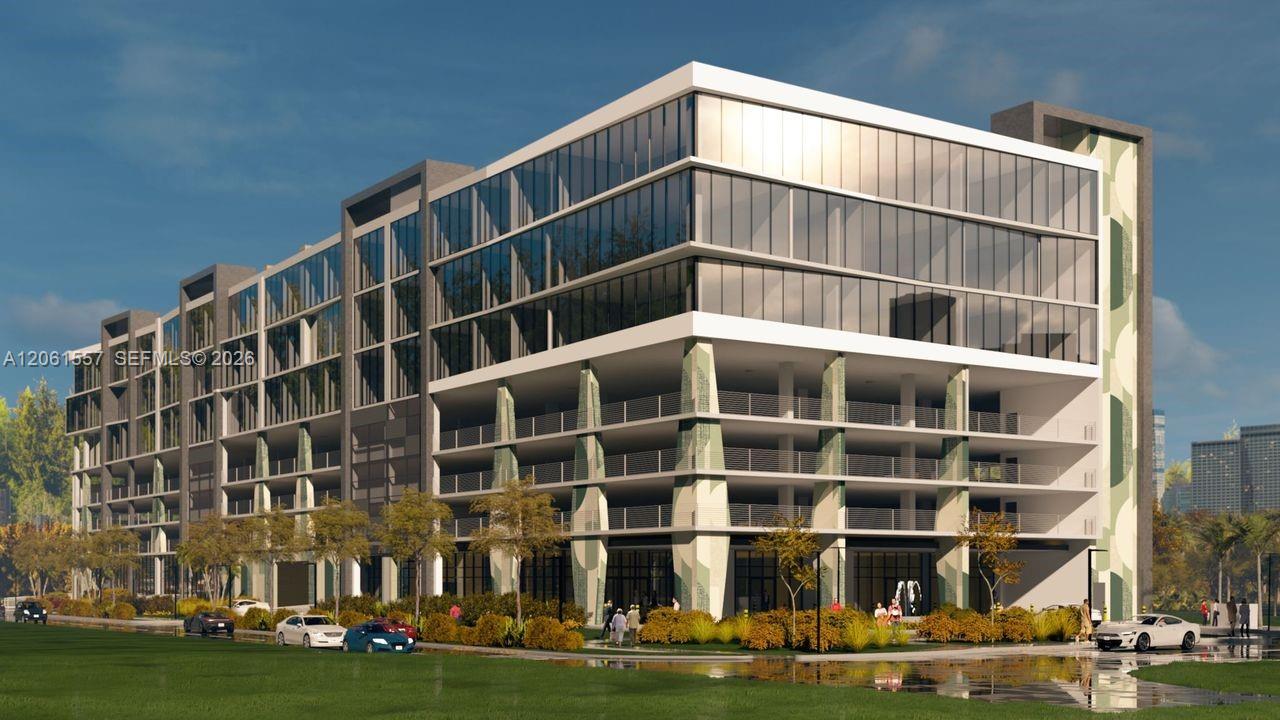
Rendering of a modern glass-fronted multi-story building with landscaped grounds and parked cars.
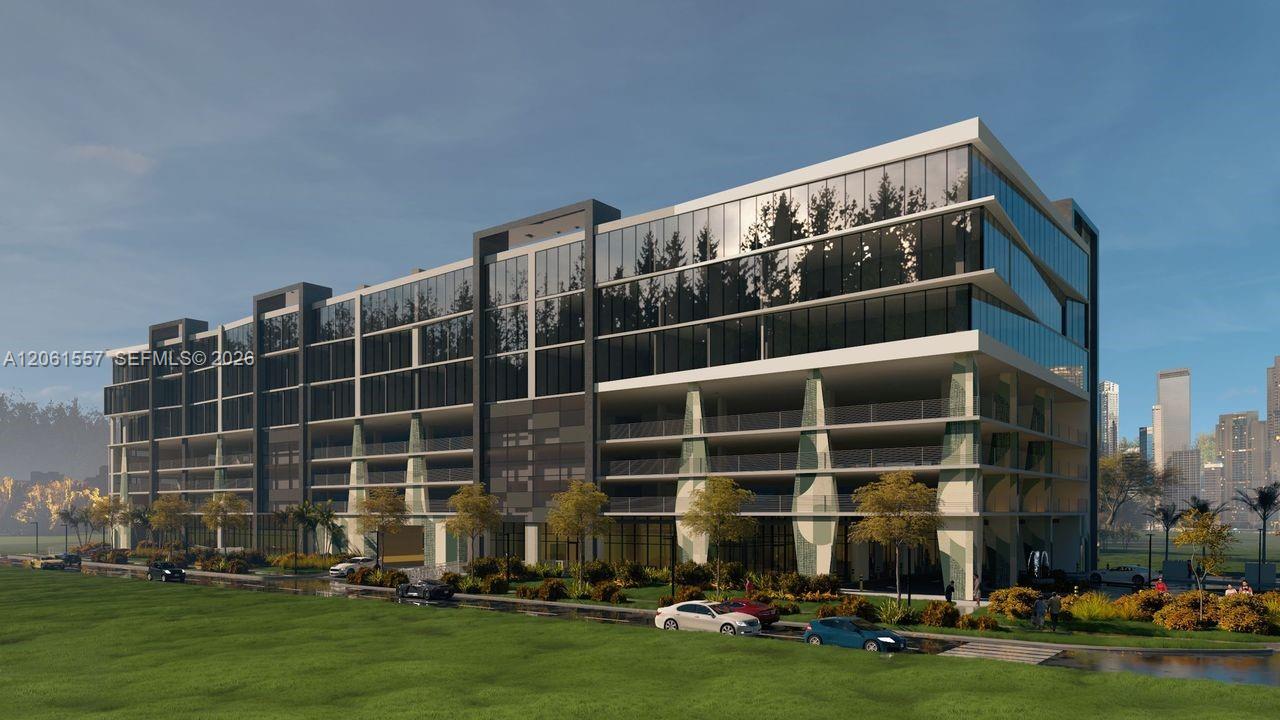
Modern glass-fronted building with landscaped grounds and a distant city skyline.
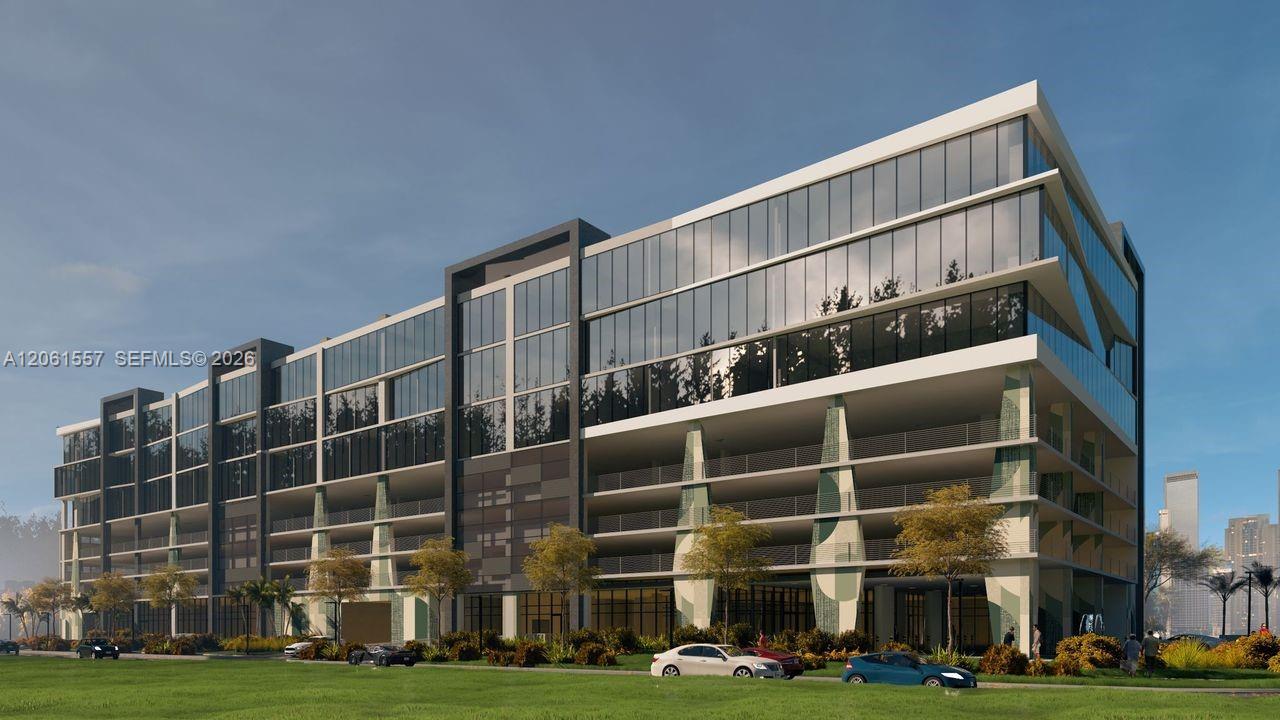
Modern glass-fronted building with open parking levels, landscaping, and cars out front.
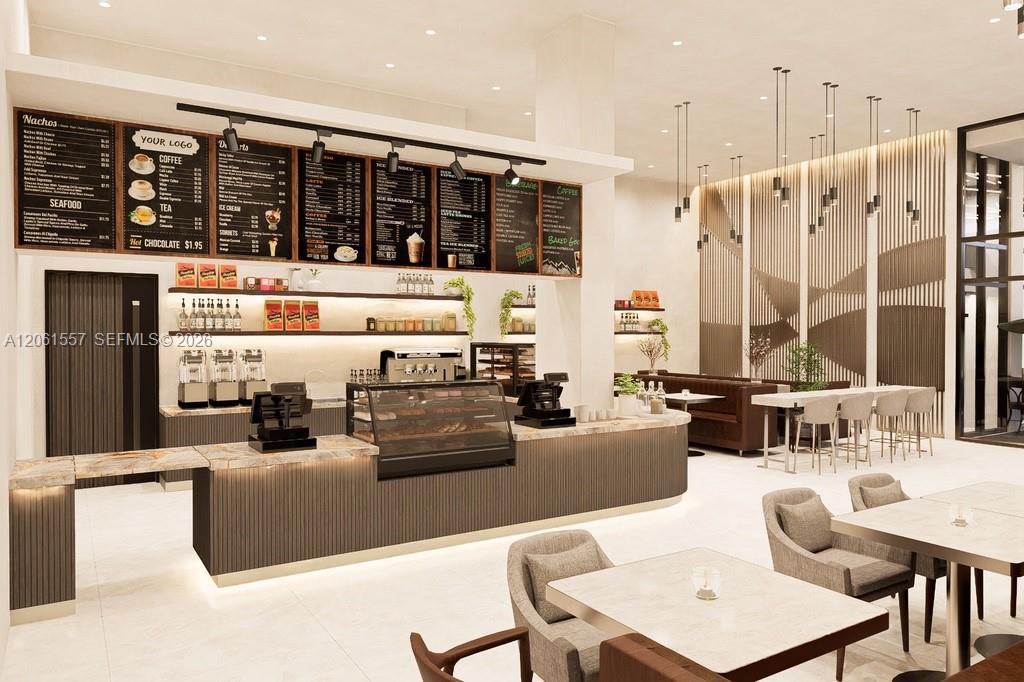
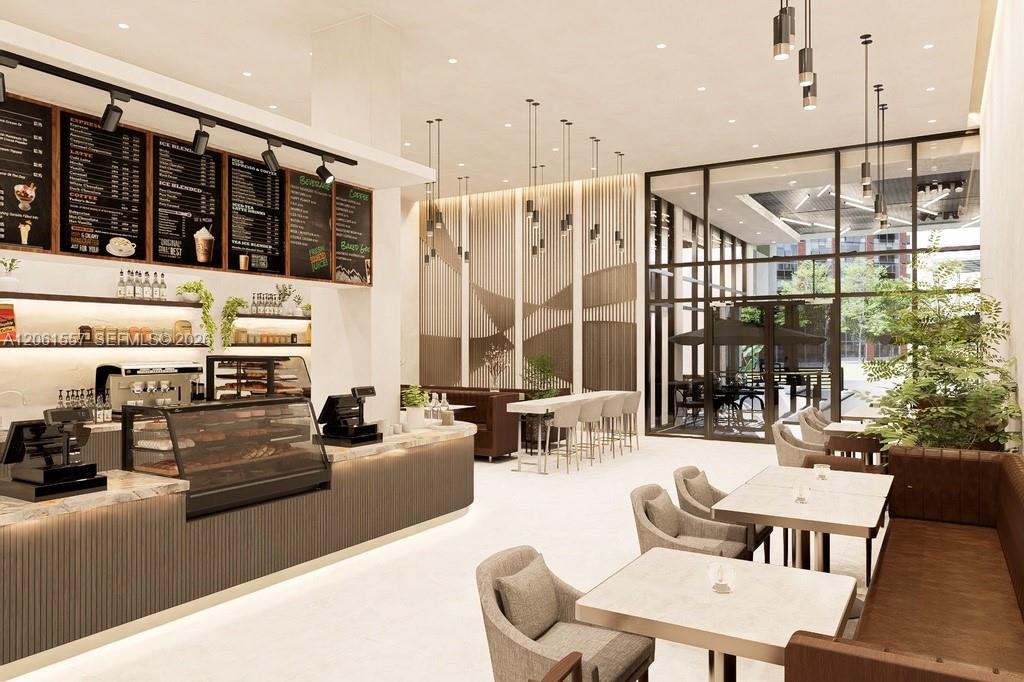
Modern café with a long service counter, menu boards, glass display case, and dining tables.
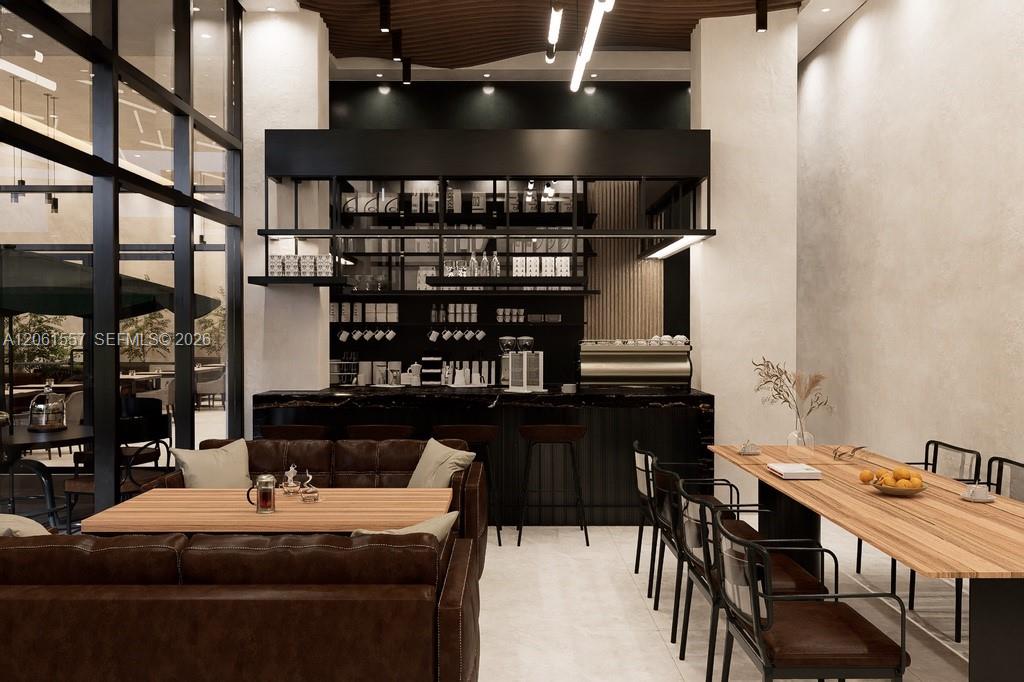
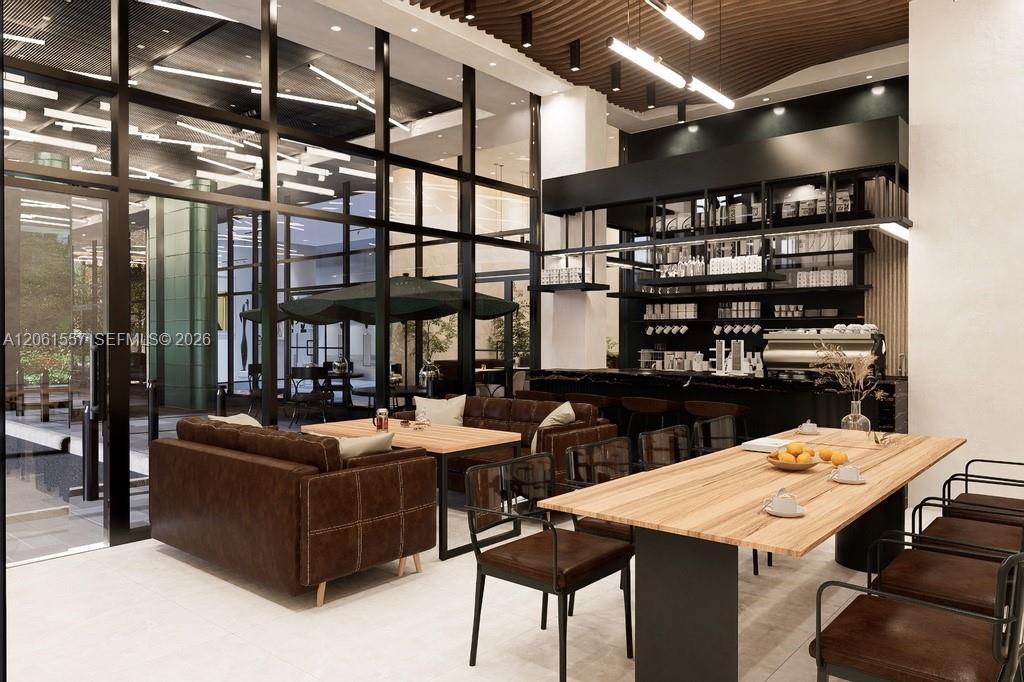
Communal dining lounge with a long wood table, leather sofas, and a coffee bar.
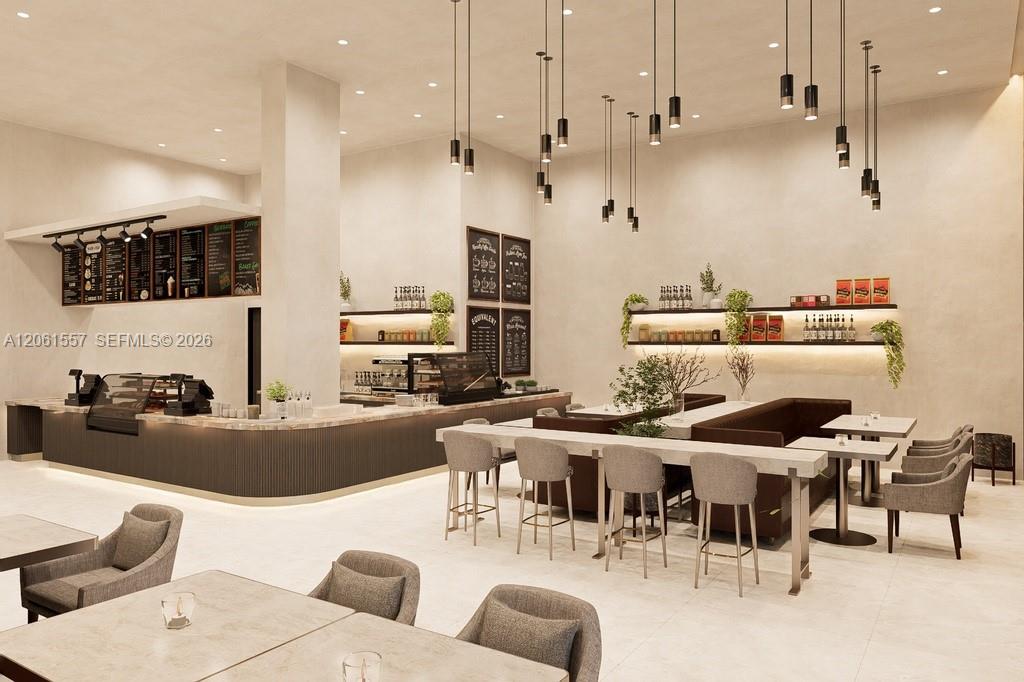
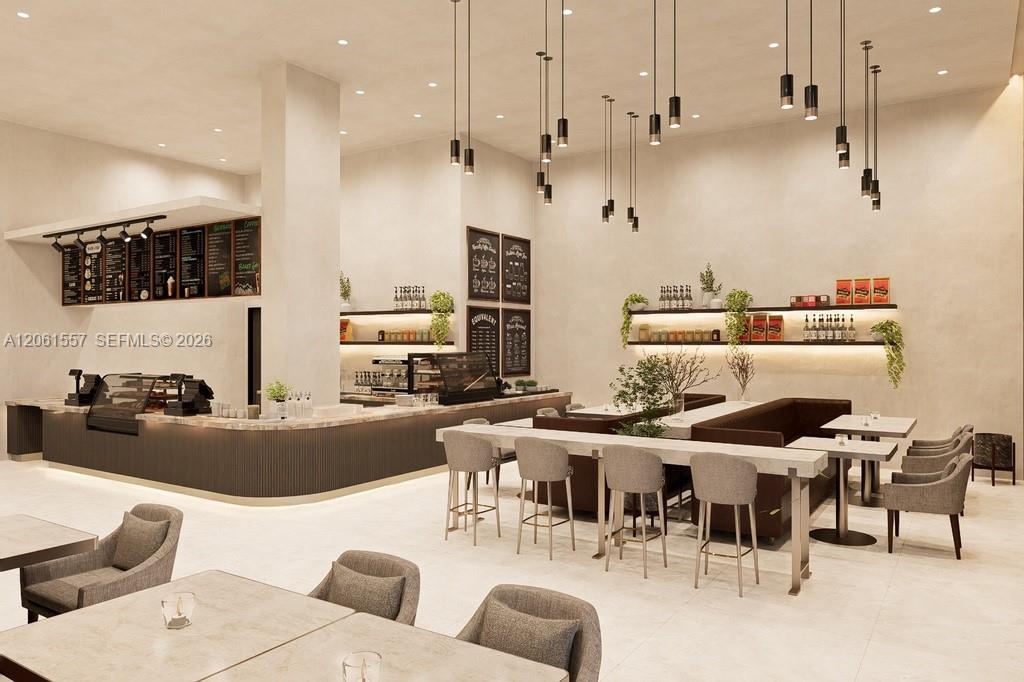
Building café with a service counter, pendant lights, and communal tables.
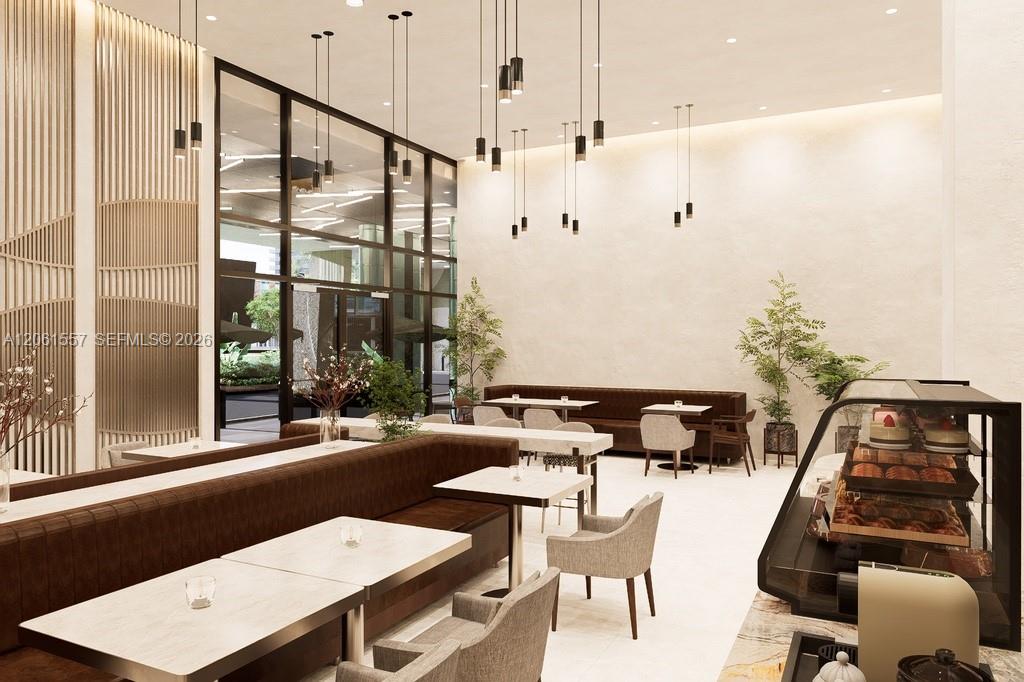
Building café with white tables, leather banquettes, pendant lights, and a glass pastry display case.
Modern café lounge with a coffee counter, menu boards, and seating by floor-to-ceiling windows.
Modern café with a long service counter, pendant lights, and upholstered seating.
Modern lounge and coffee bar with floor-to-ceiling windows, leather sofas, and a communal dining table.
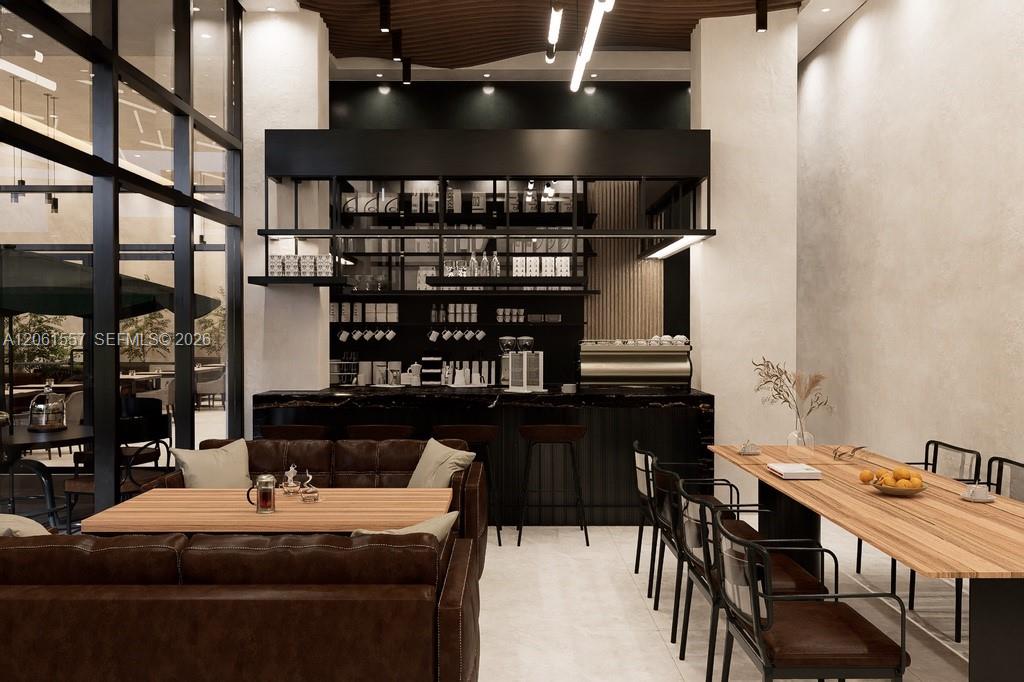
Communal dining lounge with a black coffee bar, leather sofas, and long wood tables.
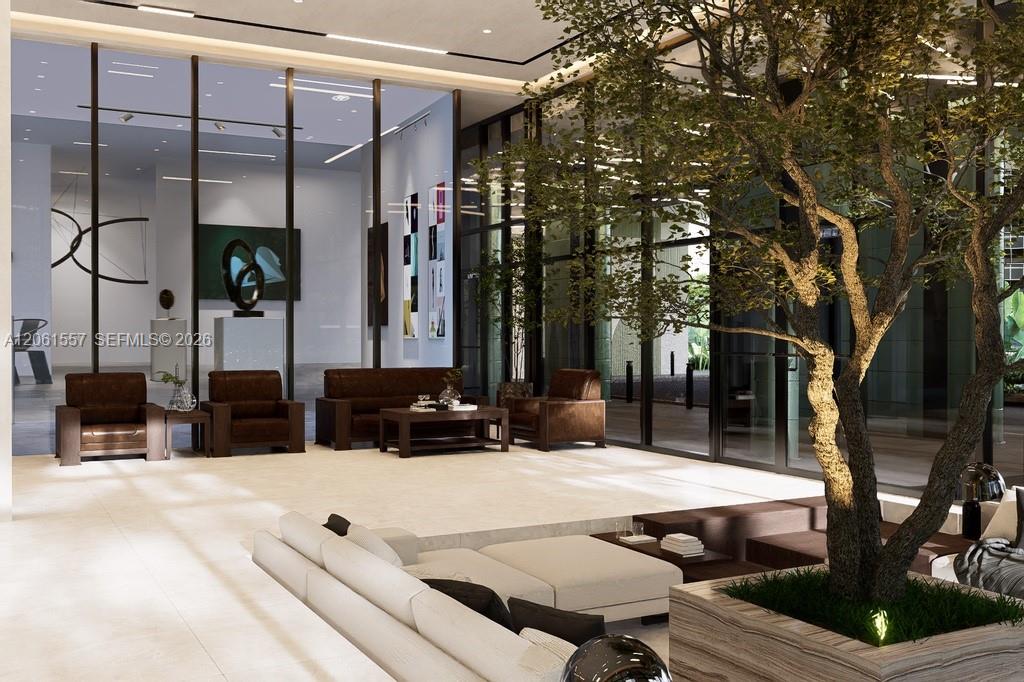
Modern condo lobby with leather seating, glass walls, and a large indoor tree.
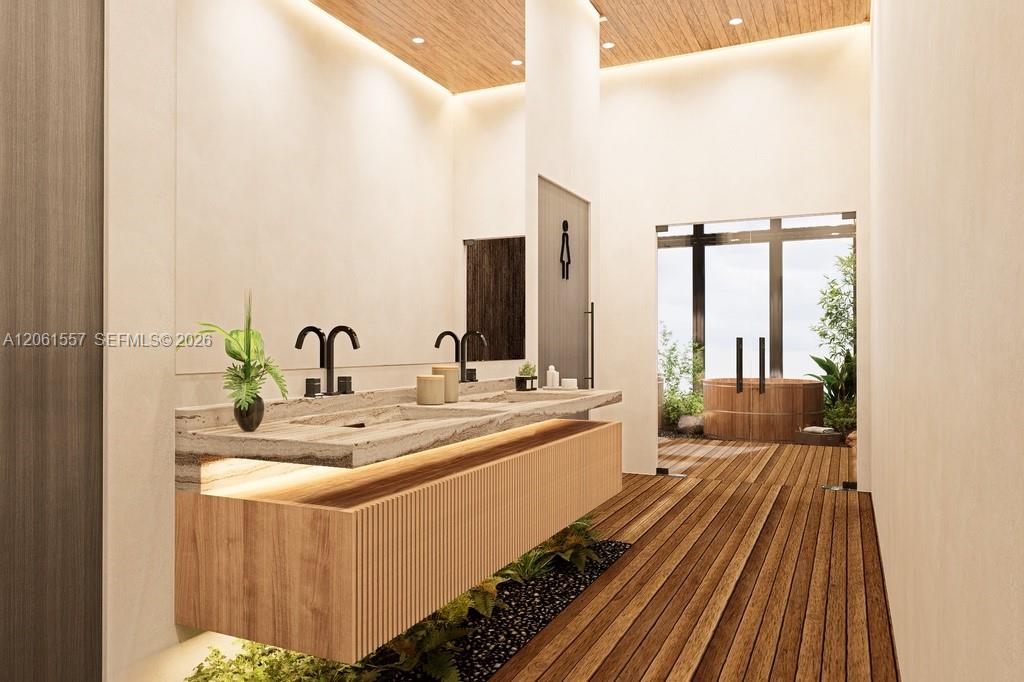
Modern bathroom with a floating wood vanity, stone counter, and glass doors to an outdoor soaking tub.
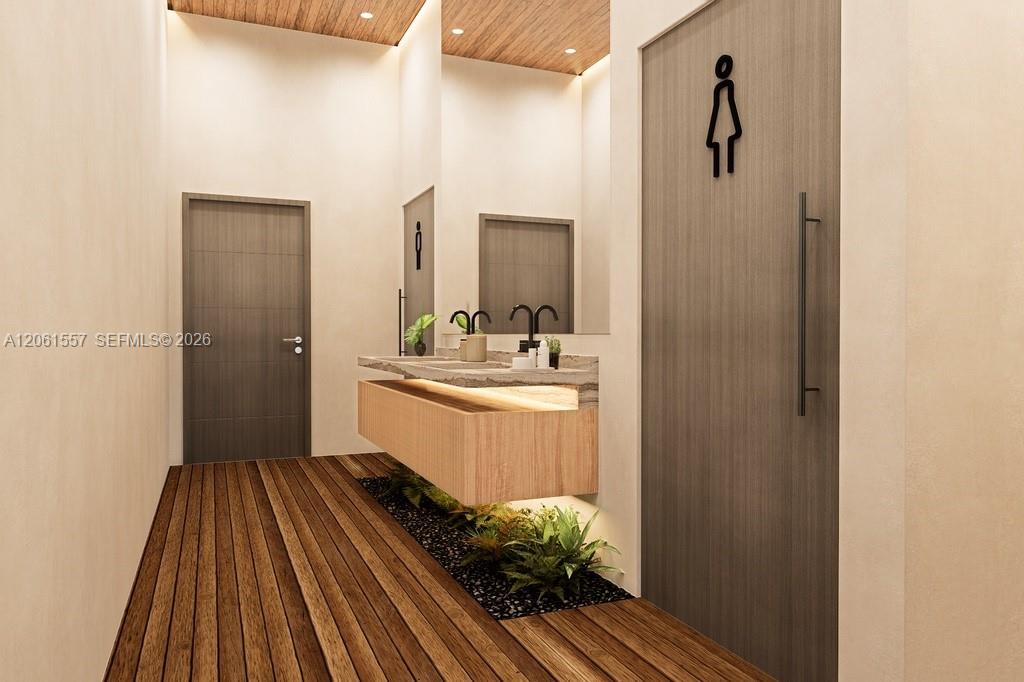
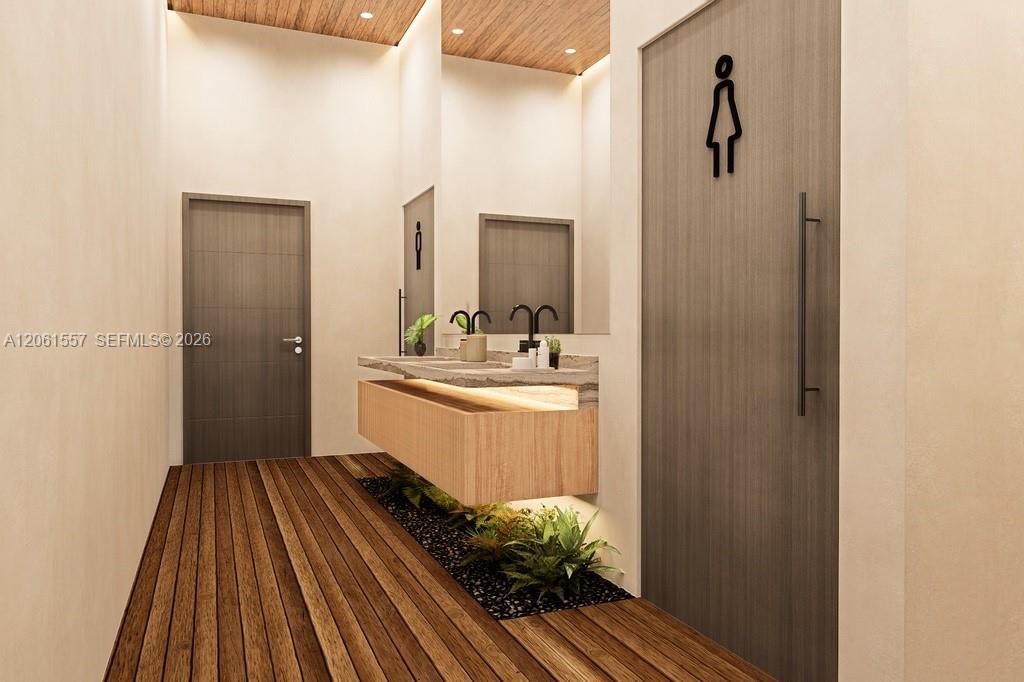
Modern restroom vanity with wood flooring and a women’s restroom door.
Modern restroom with a floating wood vanity, black faucets, and a planted strip beside the wood flooring.
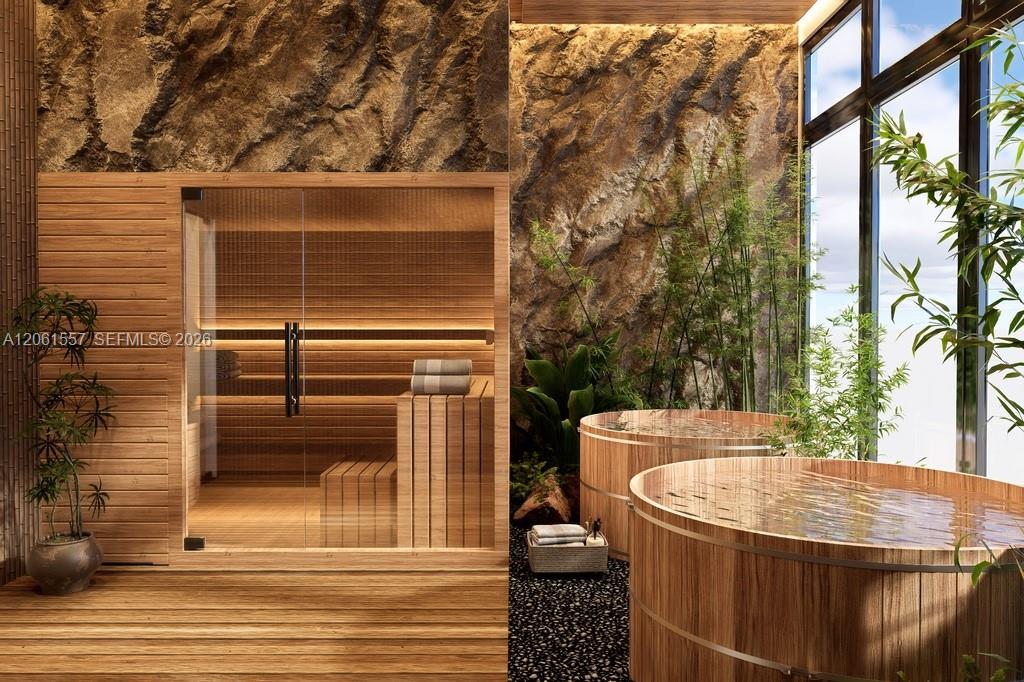
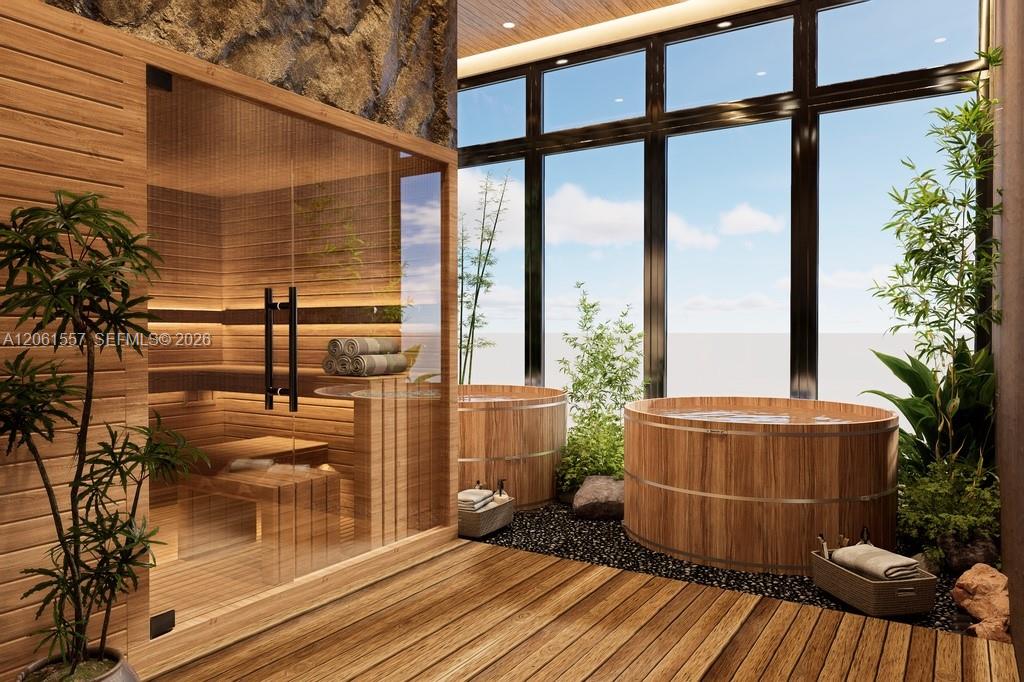
Indoor spa with a glass-fronted wooden sauna and two round soaking tubs beside tall windows.
Spa interior with a glass-fronted sauna, two wooden soaking tubs, and tall windows.
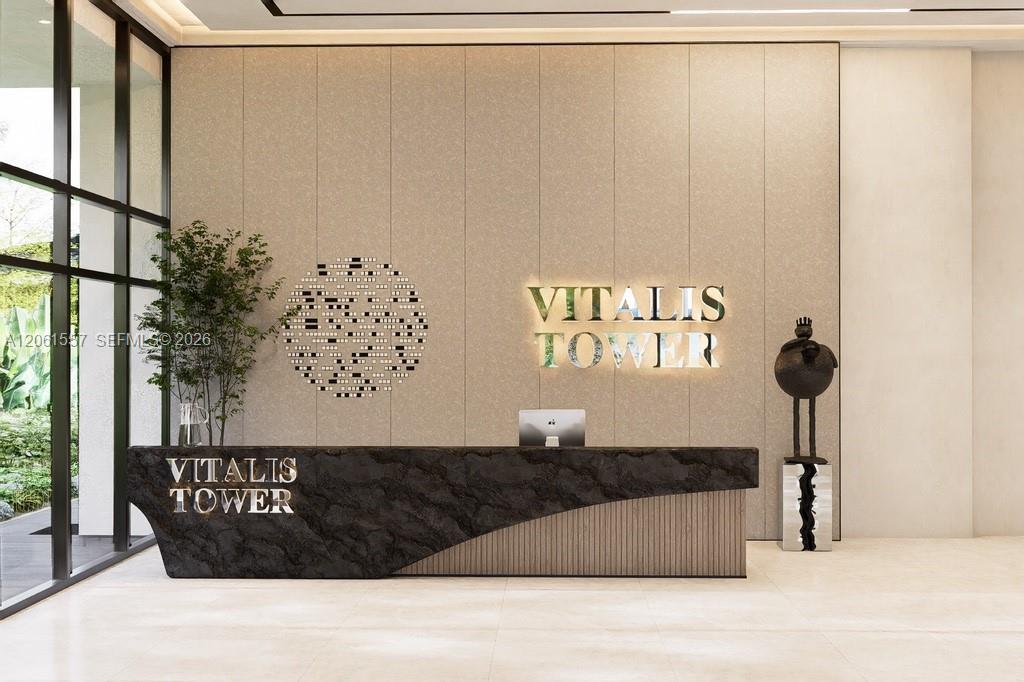
Condominium lobby with a dark stone reception desk and illuminated Vitalis Tower lettering.
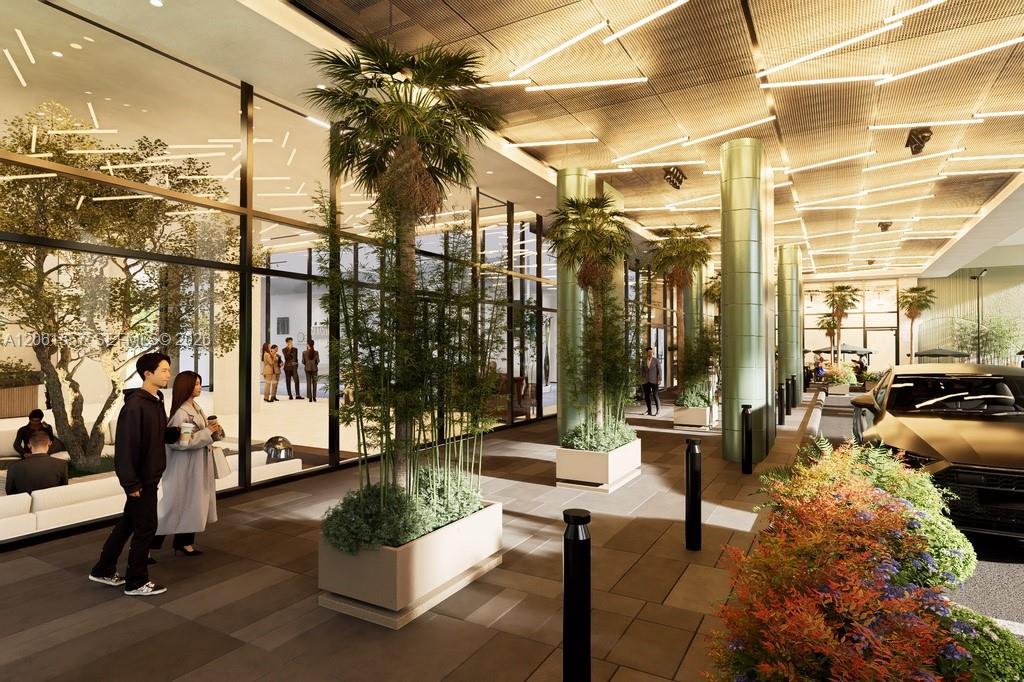
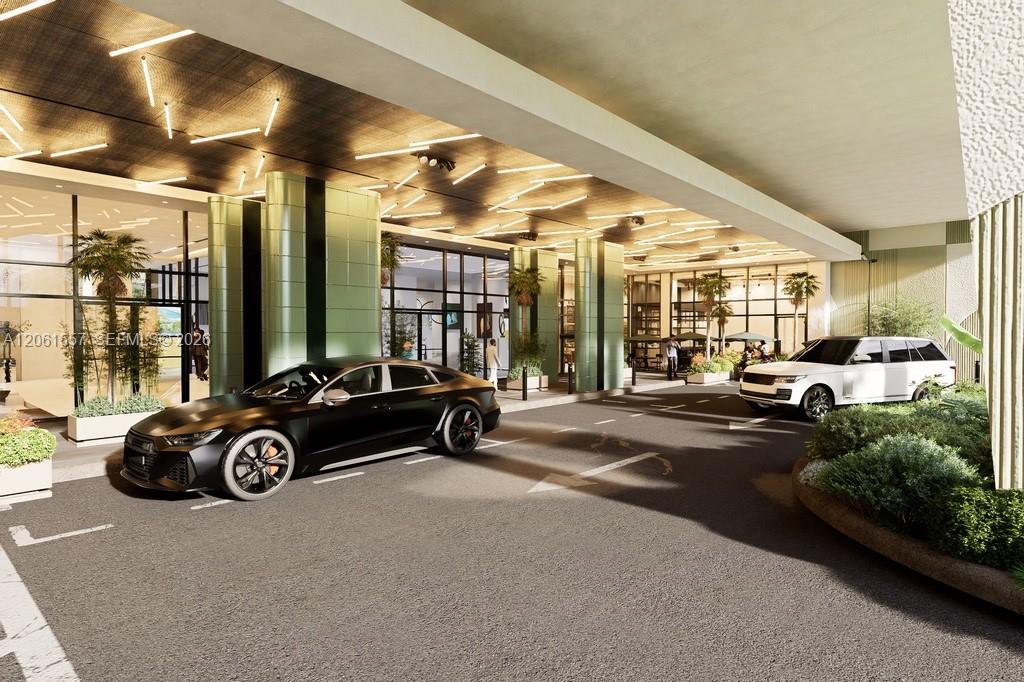
Modern residential entrance with a covered driveway, glass facade, parked cars, and palm landscaping.
Modern lobby with glass walls, palm planters, linear ceiling lights, and a parked car.
Modern residential entrance with a covered drop-off driveway, glass doors, and two cars.
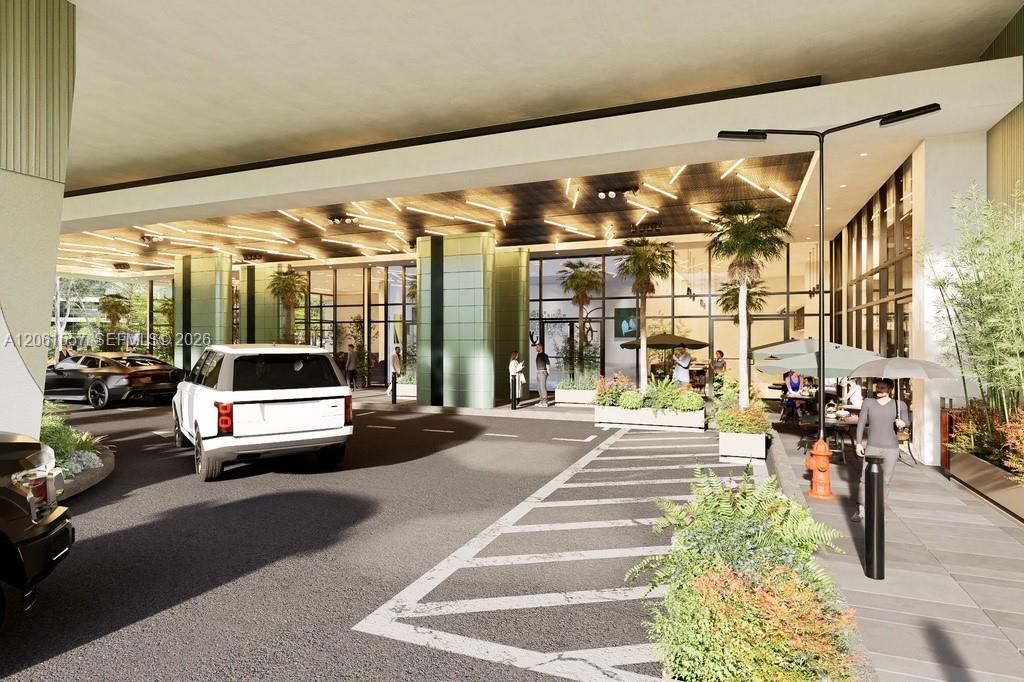
Modern building entrance with a covered drive, glass walls, parked vehicles, and landscaped walkway.
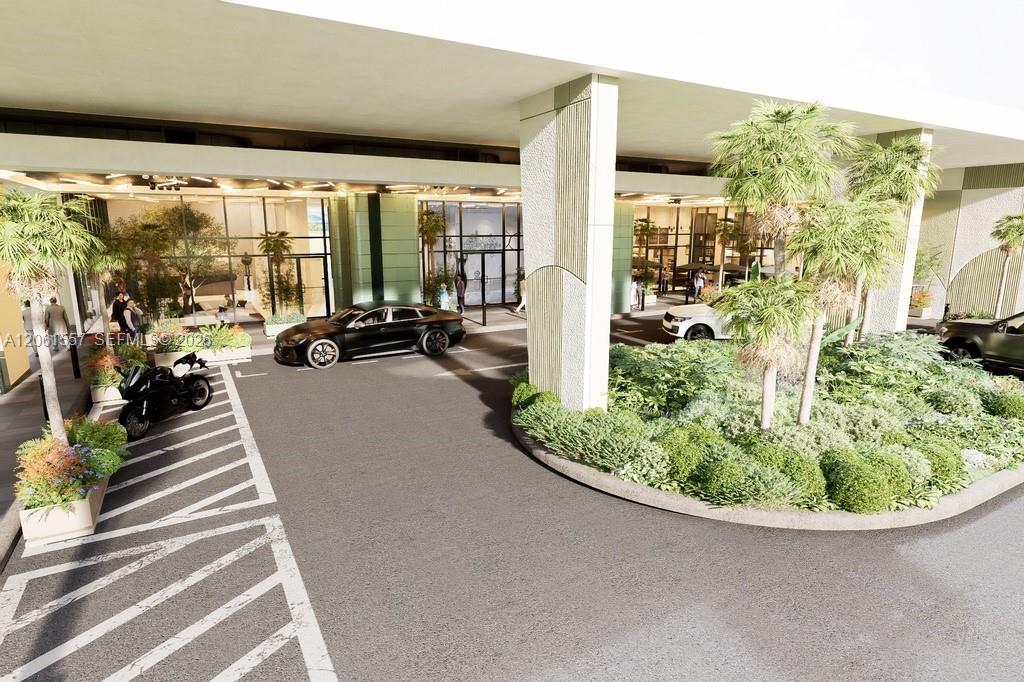
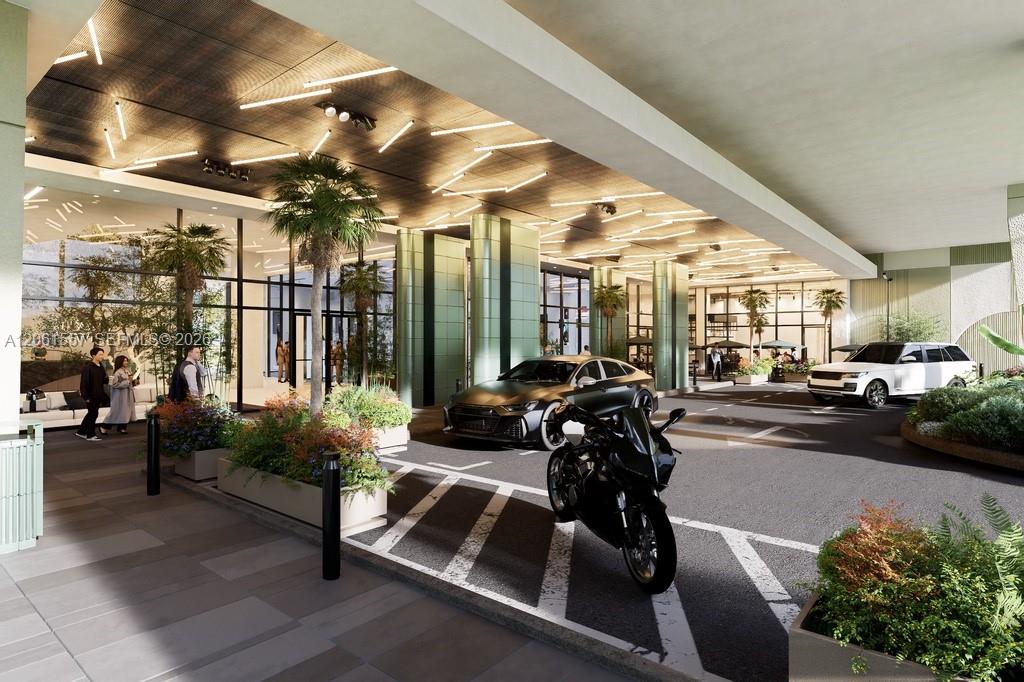
Covered residential entrance with a glass lobby, planted beds, a car, and a motorcycle.
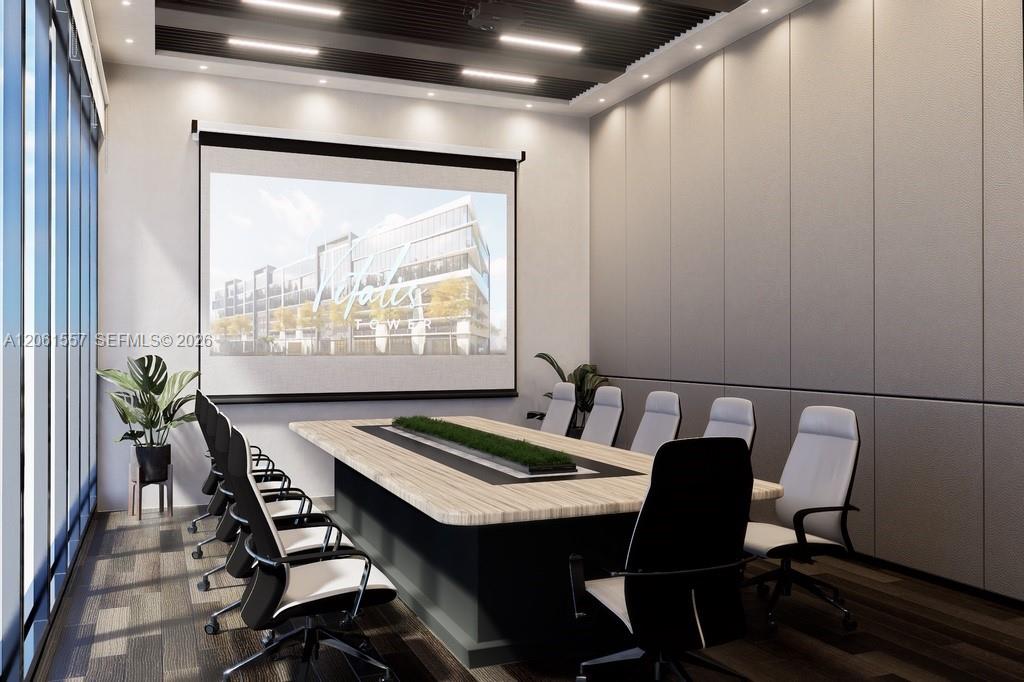
Conference room with a long wood table, white chairs, and a large wall display.
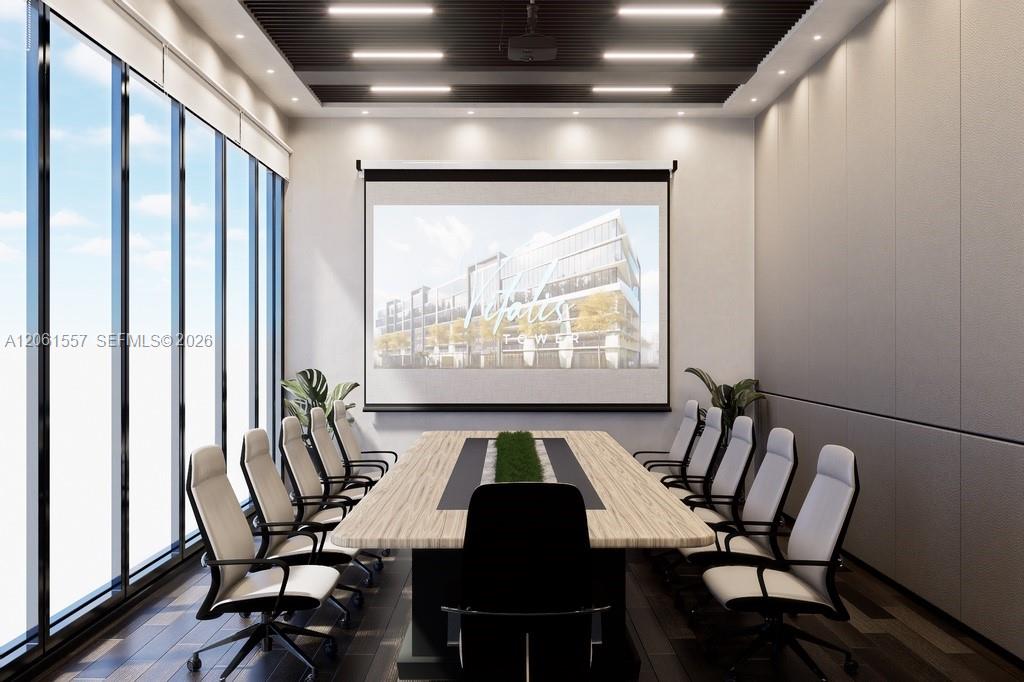
Conference room with a long wood table, white chairs, and floor-to-ceiling windows.
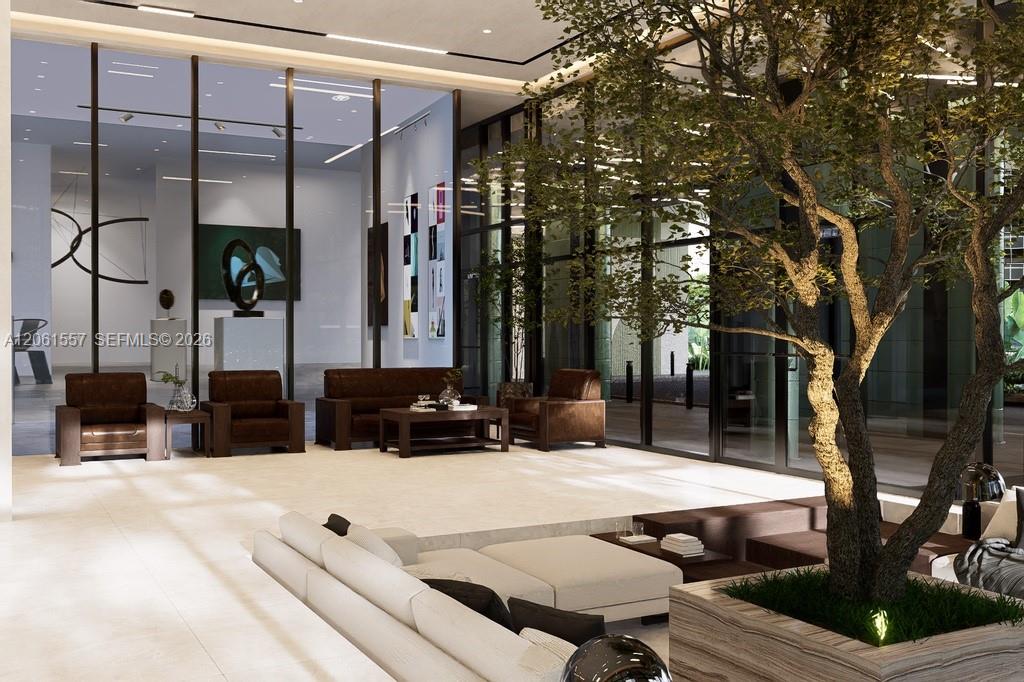
Modern lobby with glass walls, leather lounge chairs, a white sectional, and a large indoor tree.
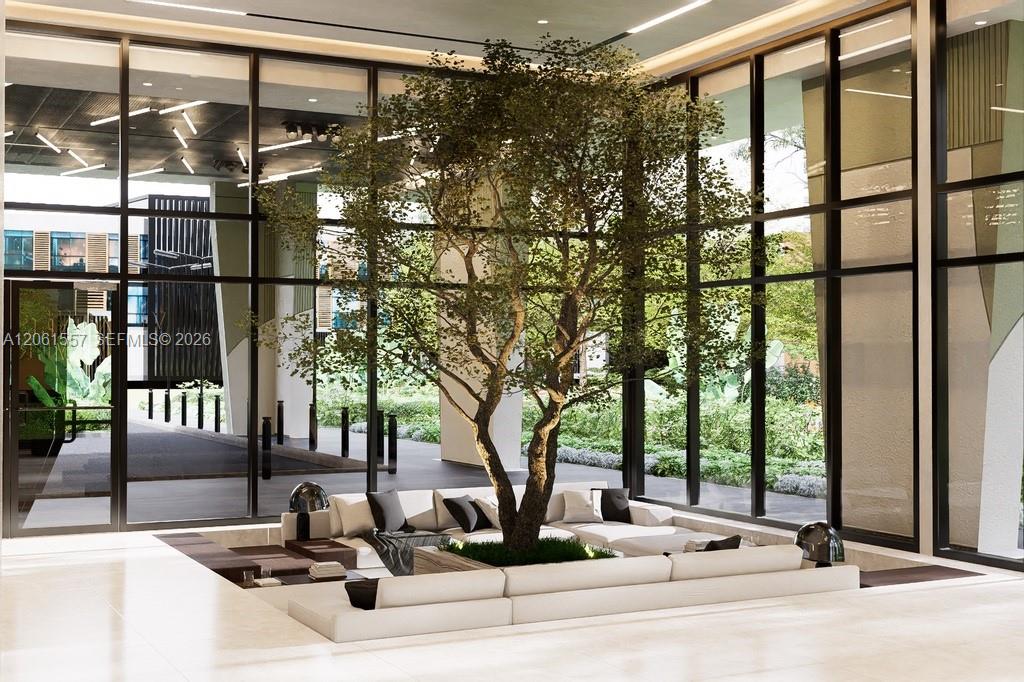
Modern lobby lounge with a central indoor tree, cream sectional seating, and floor-to-ceiling windows.
Vitalis Tower lobby with a sculptural indoor tree, lounge seating, and reception desk.
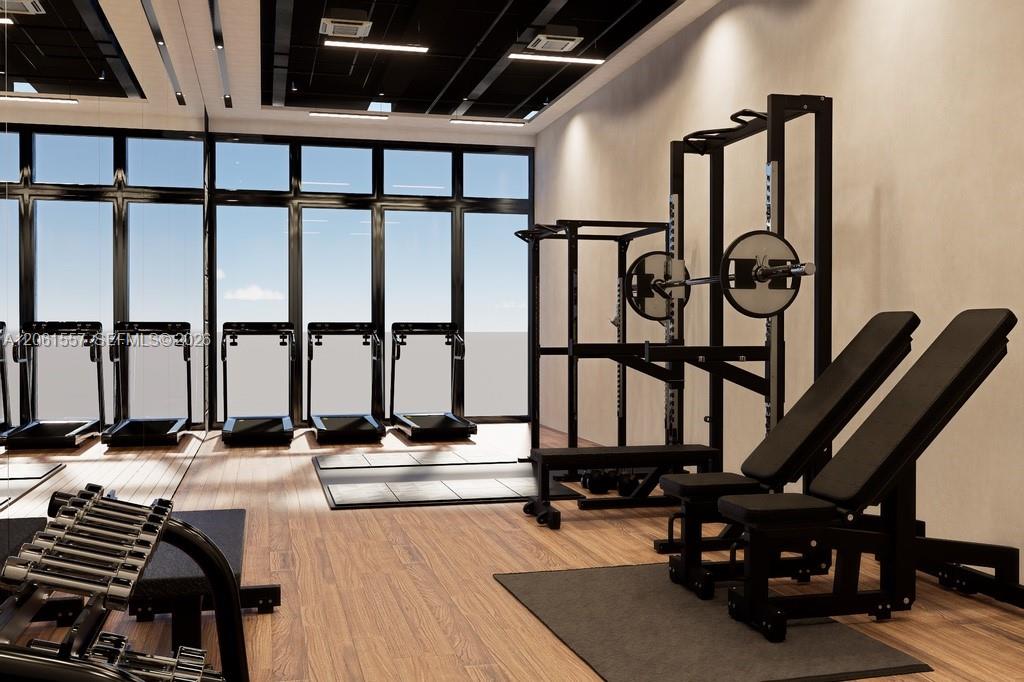
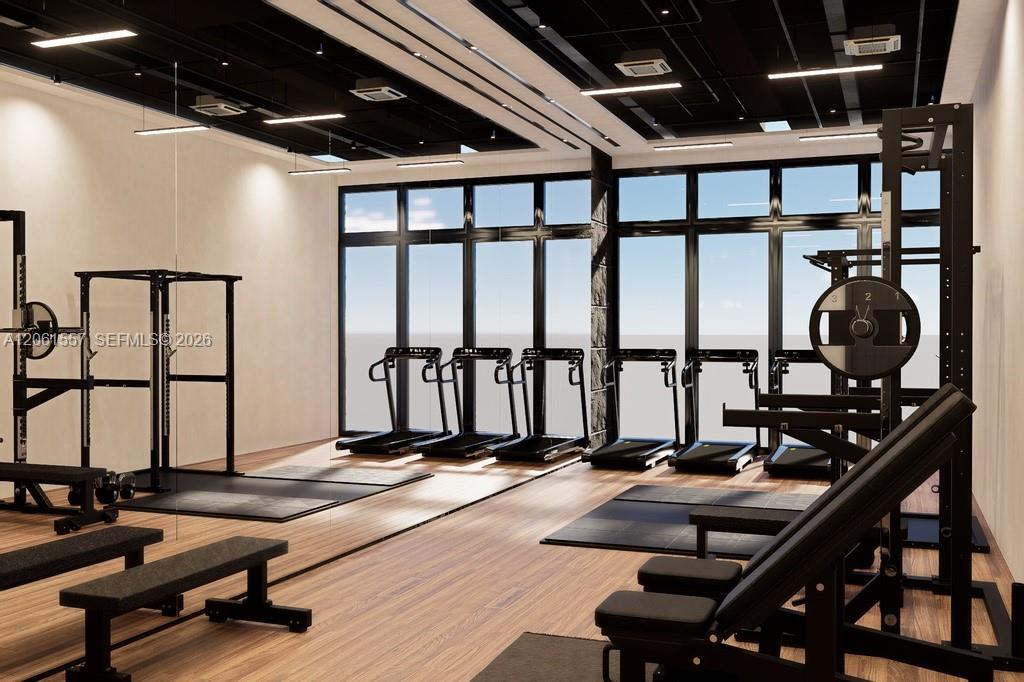
Gym with treadmills by tall windows, weight racks, benches, and dumbbells.
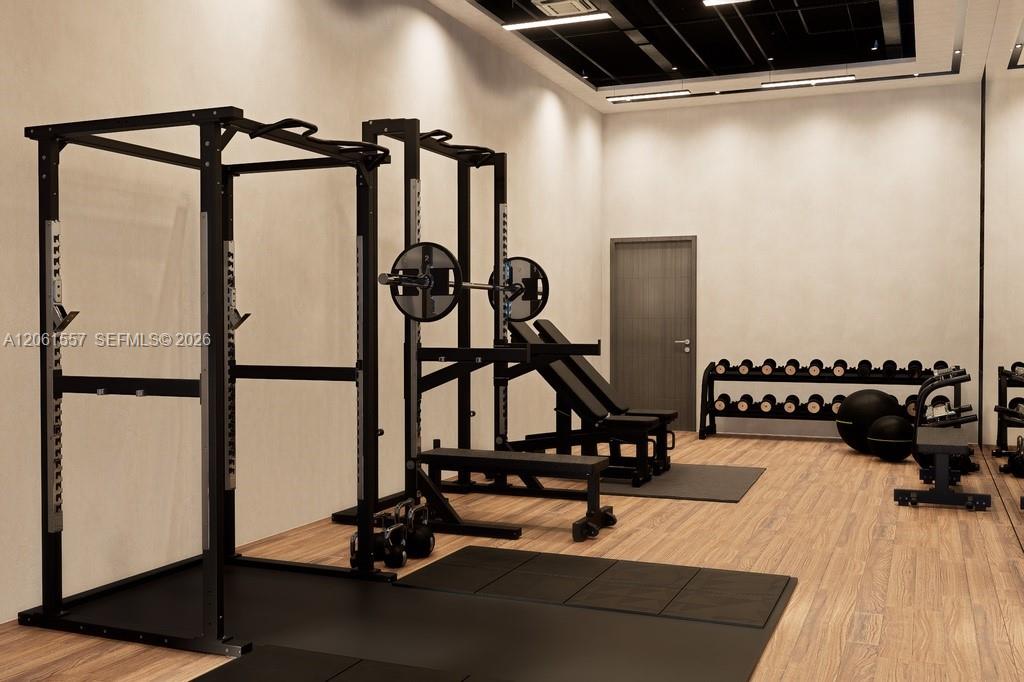
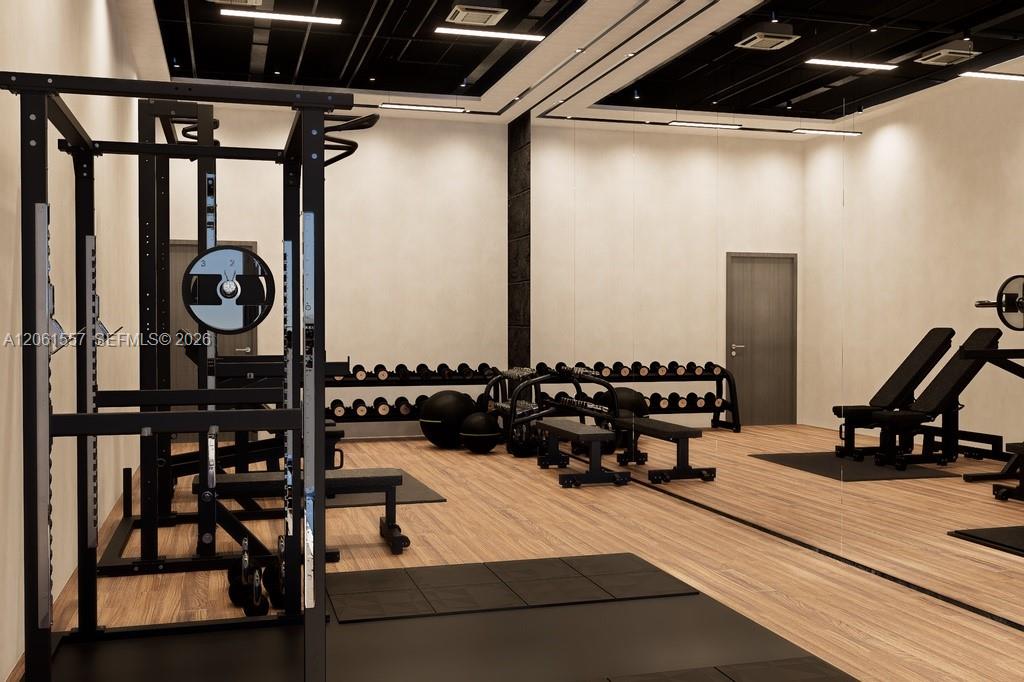
Fitness room with weight racks and dumbbells, benches, and exercise mats.
Fitness room with a power rack, dumbbell racks, and exercise benches on a wood-look floor.
Gym with treadmills facing large windows and strength-training equipment.
Vitalis Tower lobby with a dark stone reception desk, lounge seating, and a large indoor tree.
Modern multi-story condominium with glass balconies, landscaped grounds, and palm trees.
Rendering of a modern glass-fronted multi-story building with landscaped grounds and parked cars.
Modern glass-fronted building with landscaped grounds and a distant city skyline.
Modern glass-fronted building with open parking levels, landscaping, and cars out front.
Modern café with a long service counter, menu boards, glass display case, and dining tables.
Communal dining lounge with a long wood table, leather sofas, and a coffee bar.
Building café with a service counter, pendant lights, and communal tables.
Building café with white tables, leather banquettes, pendant lights, and a glass pastry display case.
Modern café lounge with a coffee counter, menu boards, and seating by floor-to-ceiling windows.
Modern café with a long service counter, pendant lights, and upholstered seating.
Modern lounge and coffee bar with floor-to-ceiling windows, leather sofas, and a communal dining table.
Communal dining lounge with a black coffee bar, leather sofas, and long wood tables.
Modern condo lobby with leather seating, glass walls, and a large indoor tree.
Modern bathroom with a floating wood vanity, stone counter, and glass doors to an outdoor soaking tub.
Modern restroom vanity with wood flooring and a women’s restroom door.
Modern restroom with a floating wood vanity, black faucets, and a planted strip beside the wood flooring.
Indoor spa with a glass-fronted wooden sauna and two round soaking tubs beside tall windows.
Spa interior with a glass-fronted sauna, two wooden soaking tubs, and tall windows.
Condominium lobby with a dark stone reception desk and illuminated Vitalis Tower lettering.
Modern residential entrance with a covered driveway, glass facade, parked cars, and palm landscaping.
Modern lobby with glass walls, palm planters, linear ceiling lights, and a parked car.
Modern residential entrance with a covered drop-off driveway, glass doors, and two cars.
Modern building entrance with a covered drive, glass walls, parked vehicles, and landscaped walkway.
Covered residential entrance with a glass lobby, planted beds, a car, and a motorcycle.
Conference room with a long wood table, white chairs, and a large wall display.
Conference room with a long wood table, white chairs, and floor-to-ceiling windows.
Modern lobby with glass walls, leather lounge chairs, a white sectional, and a large indoor tree.
Modern lobby lounge with a central indoor tree, cream sectional seating, and floor-to-ceiling windows.
Vitalis Tower lobby with a sculptural indoor tree, lounge seating, and reception desk.
Gym with treadmills by tall windows, weight racks, benches, and dumbbells.
Fitness room with weight racks and dumbbells, benches, and exercise mats.
Fitness room with a power rack, dumbbell racks, and exercise benches on a wood-look floor.
Gym with treadmills facing large windows and strength-training equipment.
Vitalis Tower lobby with a dark stone reception desk, lounge seating, and a large indoor tree.
Modern multi-story condominium with glass balconies, landscaped grounds, and palm trees.
Rendering of a modern glass-fronted multi-story building with landscaped grounds and parked cars.
Modern glass-fronted building with landscaped grounds and a distant city skyline.
Modern glass-fronted building with open parking levels, landscaping, and cars out front.
Modern café with a long service counter, menu boards, glass display case, and dining tables.
Communal dining lounge with a long wood table, leather sofas, and a coffee bar.
Building café with a service counter, pendant lights, and communal tables.
Building café with white tables, leather banquettes, pendant lights, and a glass pastry display case.
Modern café lounge with a coffee counter, menu boards, and seating by floor-to-ceiling windows.
Modern café with a long service counter, pendant lights, and upholstered seating.
Modern lounge and coffee bar with floor-to-ceiling windows, leather sofas, and a communal dining table.
Communal dining lounge with a black coffee bar, leather sofas, and long wood tables.
Modern condo lobby with leather seating, glass walls, and a large indoor tree.
Modern bathroom with a floating wood vanity, stone counter, and glass doors to an outdoor soaking tub.
Modern restroom vanity with wood flooring and a women’s restroom door.
Modern restroom with a floating wood vanity, black faucets, and a planted strip beside the wood flooring.
Indoor spa with a glass-fronted wooden sauna and two round soaking tubs beside tall windows.
Spa interior with a glass-fronted sauna, two wooden soaking tubs, and tall windows.
Condominium lobby with a dark stone reception desk and illuminated Vitalis Tower lettering.
Modern residential entrance with a covered driveway, glass facade, parked cars, and palm landscaping.
Modern lobby with glass walls, palm planters, linear ceiling lights, and a parked car.
Modern residential entrance with a covered drop-off driveway, glass doors, and two cars.
Modern building entrance with a covered drive, glass walls, parked vehicles, and landscaped walkway.
Covered residential entrance with a glass lobby, planted beds, a car, and a motorcycle.
Conference room with a long wood table, white chairs, and a large wall display.
Conference room with a long wood table, white chairs, and floor-to-ceiling windows.
Modern lobby with glass walls, leather lounge chairs, a white sectional, and a large indoor tree.
Modern lobby lounge with a central indoor tree, cream sectional seating, and floor-to-ceiling windows.
Vitalis Tower lobby with a sculptural indoor tree, lounge seating, and reception desk.
Gym with treadmills by tall windows, weight racks, benches, and dumbbells.
Fitness room with weight racks and dumbbells, benches, and exercise mats.
Fitness room with a power rack, dumbbell racks, and exercise benches on a wood-look floor.
Gym with treadmills facing large windows and strength-training equipment.
See all photos
For Sale

21291 NE 28TH AV # 735

21291 NE 28TH AV # 735, Aventura, FL 33180

$799,900

Cesar Youkhadar

Cesar Youkhadar

Patrizia Abelli

Patrizia Abelli

Class A medical office development currently in pre-construction, strategically located in the heart of the Aventura Medical District, just steps from Aventura Hospital. The property will feature floor-to-ceiling windows, assigned covered parking, and square footage inclusive of the Common Area Factor (CAF). Ideally positioned near Aventura Mall and Gulfstream Park. Estimated completion: Q1 2029.

533 Sq.Ft. LIVING AREA

1.63 Acres lot

Features & Amenities

Area & Lot

  • Status For Sale
  • Living Area533 Sq.Ft.
  • Total Area533 Sq.Ft.
  • Lot Area1.63 Acres
  • MLS® IDA12061557
  • TypeCommercial
  • YEAR BUILT2029
  • NeighborhoodAventura

Financial

  • Sales Price$799,900
  • Real Estate Tax $8,900/yr
  • HOA $533/mo
Modern multi-story condominium with glass balconies, landscaped grounds, and palm trees.

Schedule a Showing

We would love to show you this beautiful property. Please select your preferred date and time below. We'll be in touch shortly to confirm your appointment.

Schedule a Showing

We would love to show you this beautiful property. Please select your preferred date and time below. We'll be in touch shortly to confirm your appointment.

Thank you for your interest in 21291 NE 28TH AV # 735, Aventura, FL 33180. We are reviewing your request and will be in touch shortly!

Mortgage Calculator

Estimate your monthly mortgage payment, including the principal and interest, property taxes, and HOA. Adjust the values to generate a more accurate rate.

All estimates are provided for informational purposes only. Actual amounts may vary.
$0,000 Your Payment 20 15 65
$0,000 Your Payment

Receive More Information About this Property

Fill out your information below and one of our team members will get back to you.