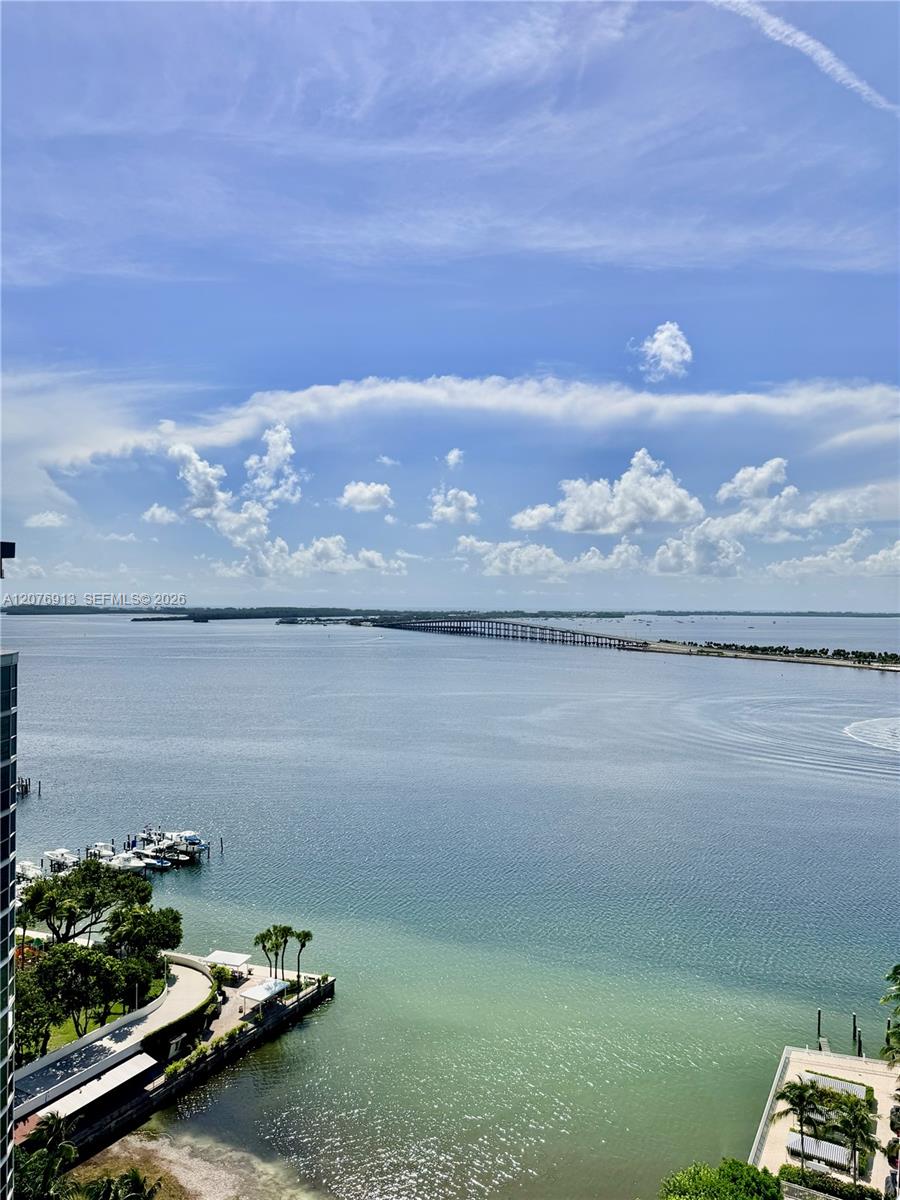
Bay and bridge view with marina docks and landscaped shoreline in the foreground.
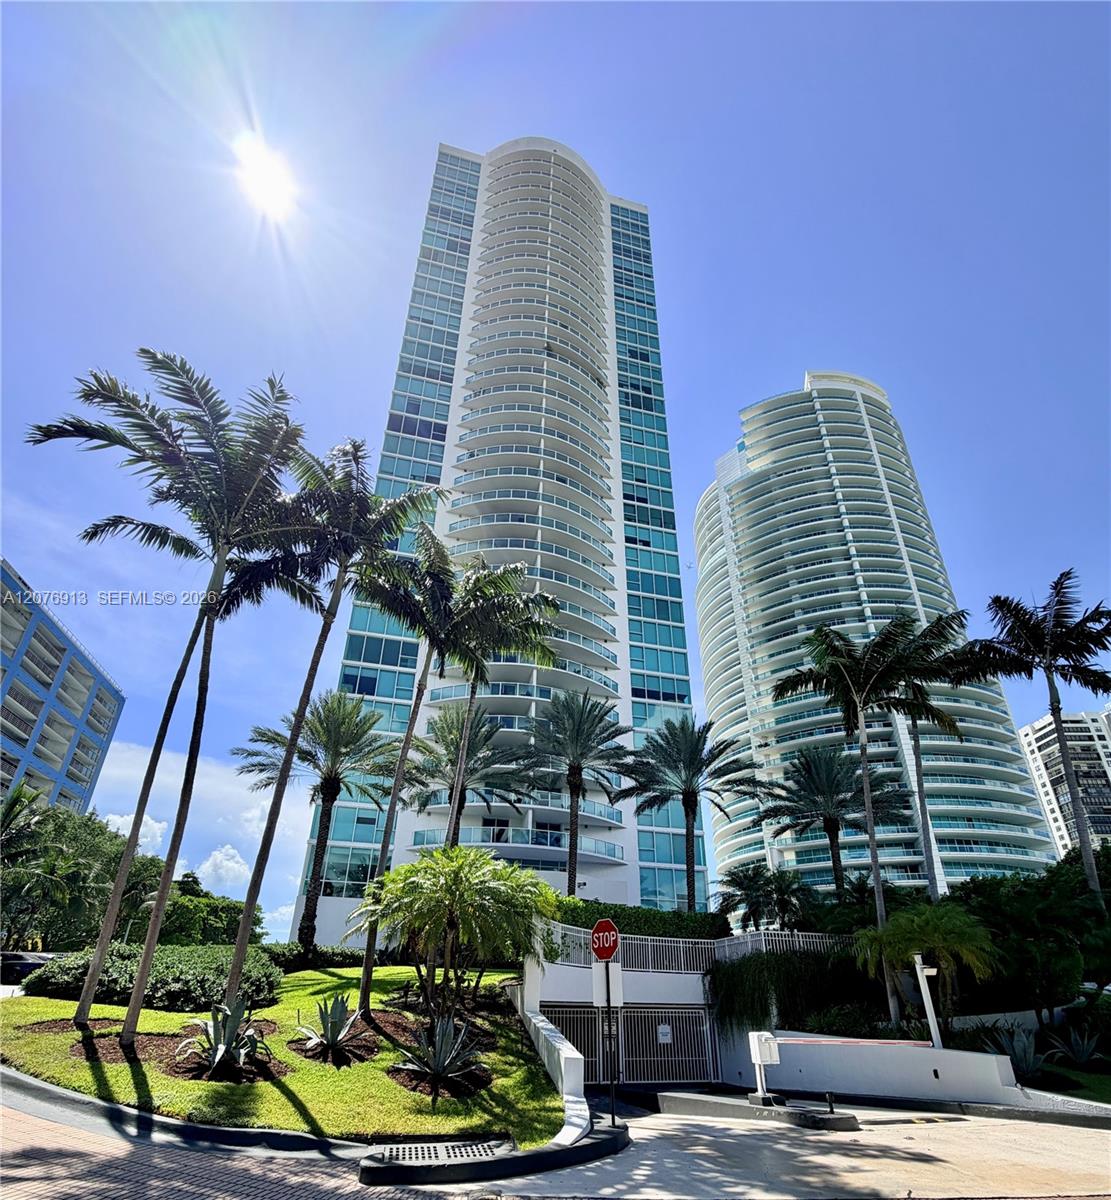
High-rise condominium with curved balconies and palm trees around its landscaped entrance.
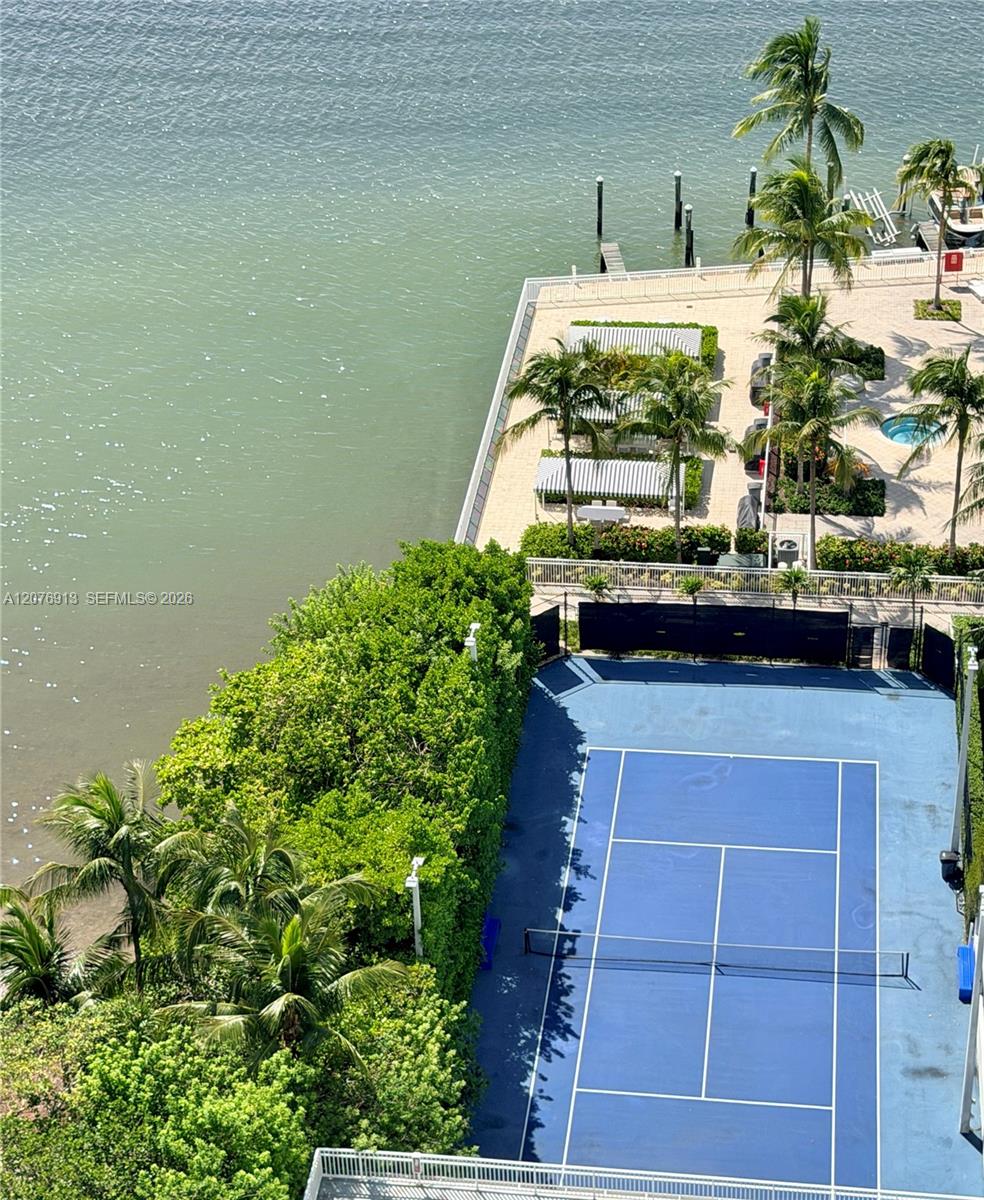
Waterfront tennis court beside a palm-lined deck and bay.
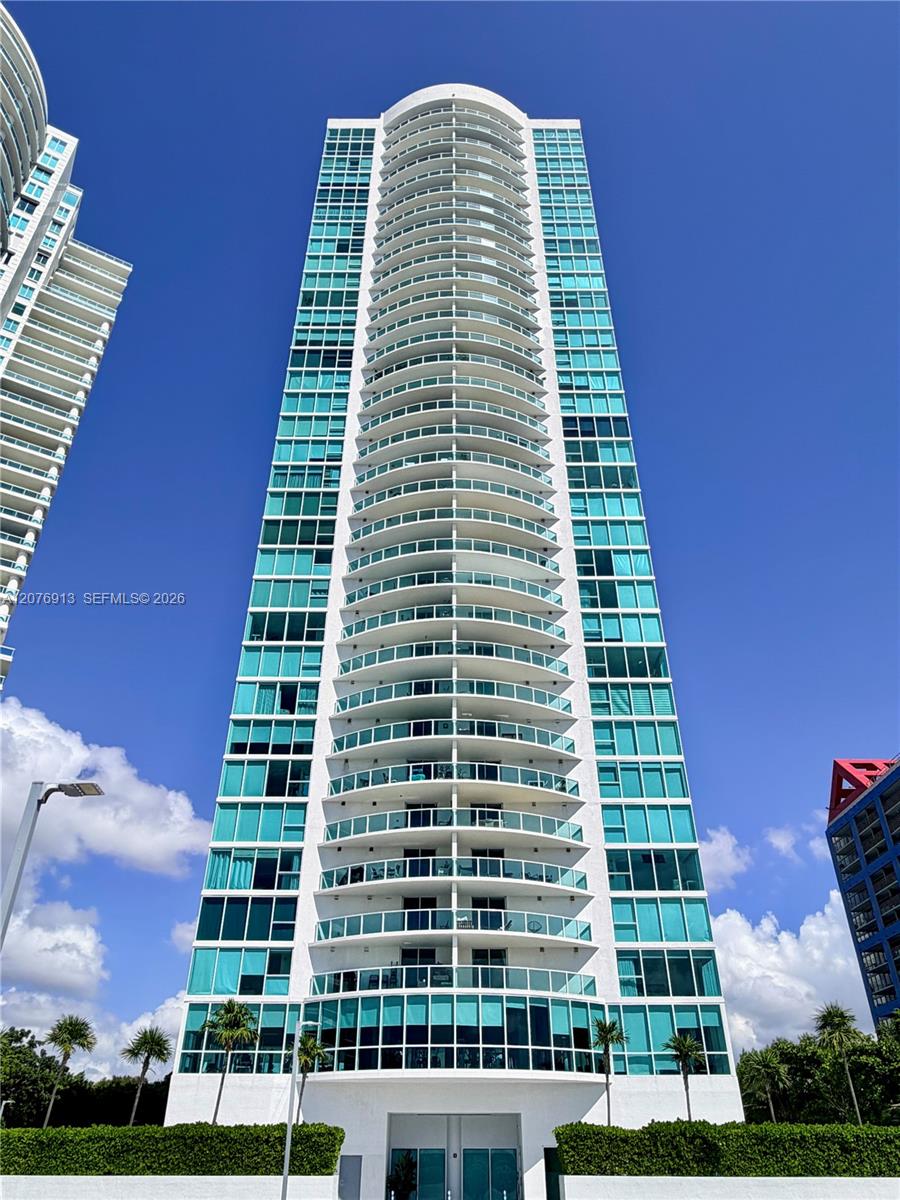
Condominium tower with curved white balconies and turquoise-glass windows, viewed from below on a sunny day.
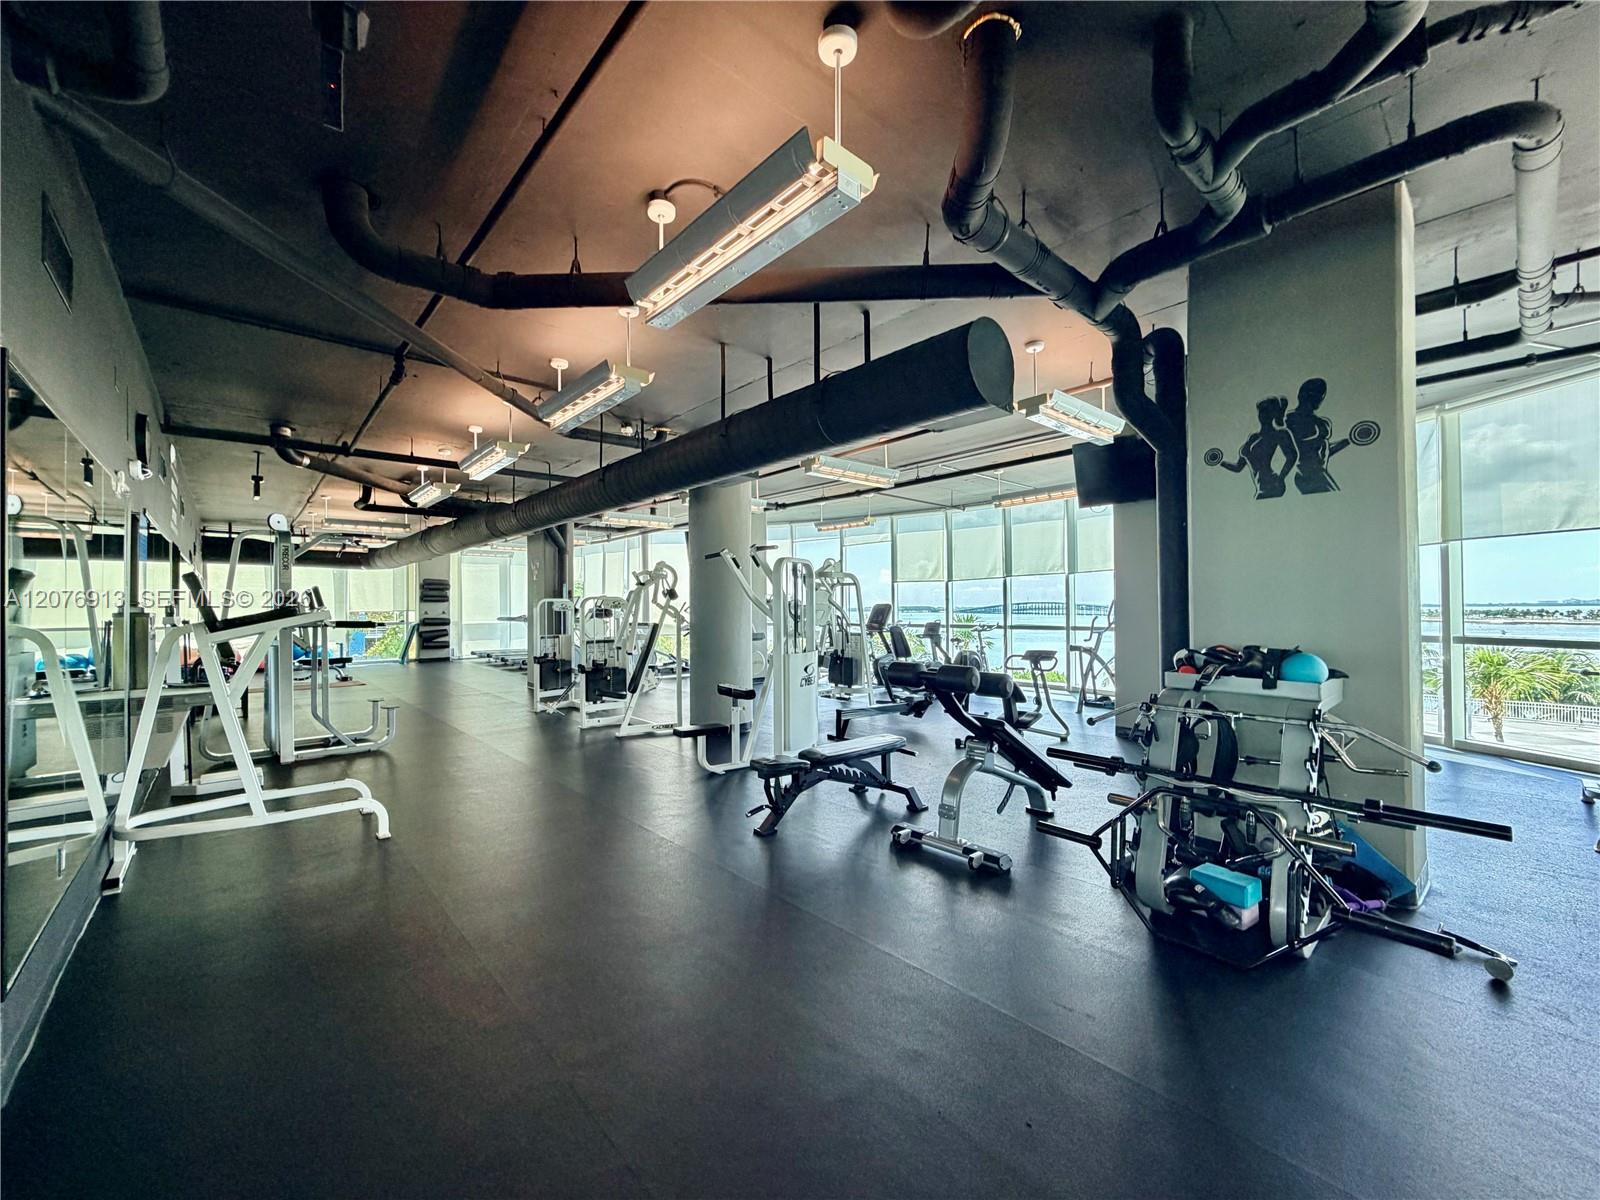
Condominium gym with exercise equipment and large windows overlooking the water.
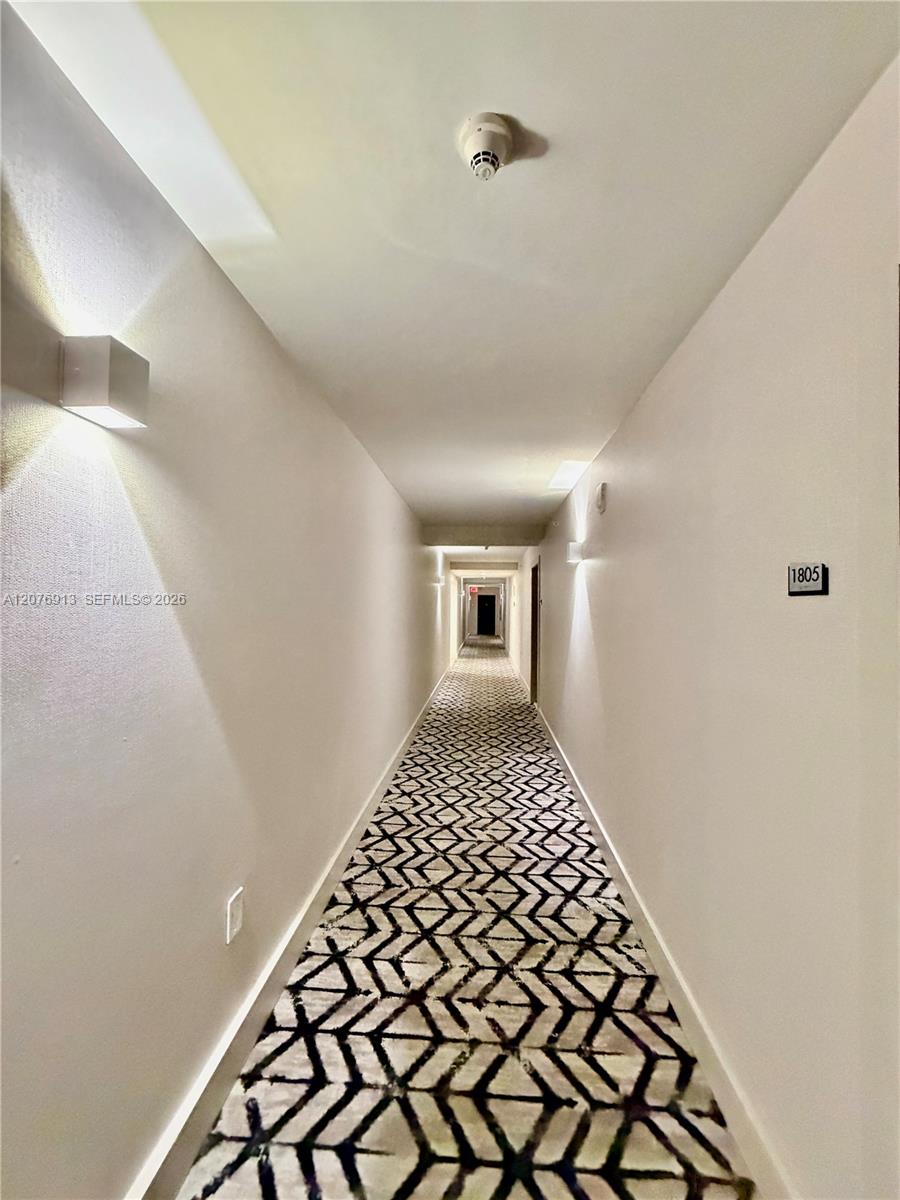
Apartment hallway leading to unit 1805, with geometric patterned carpet and wall lighting.
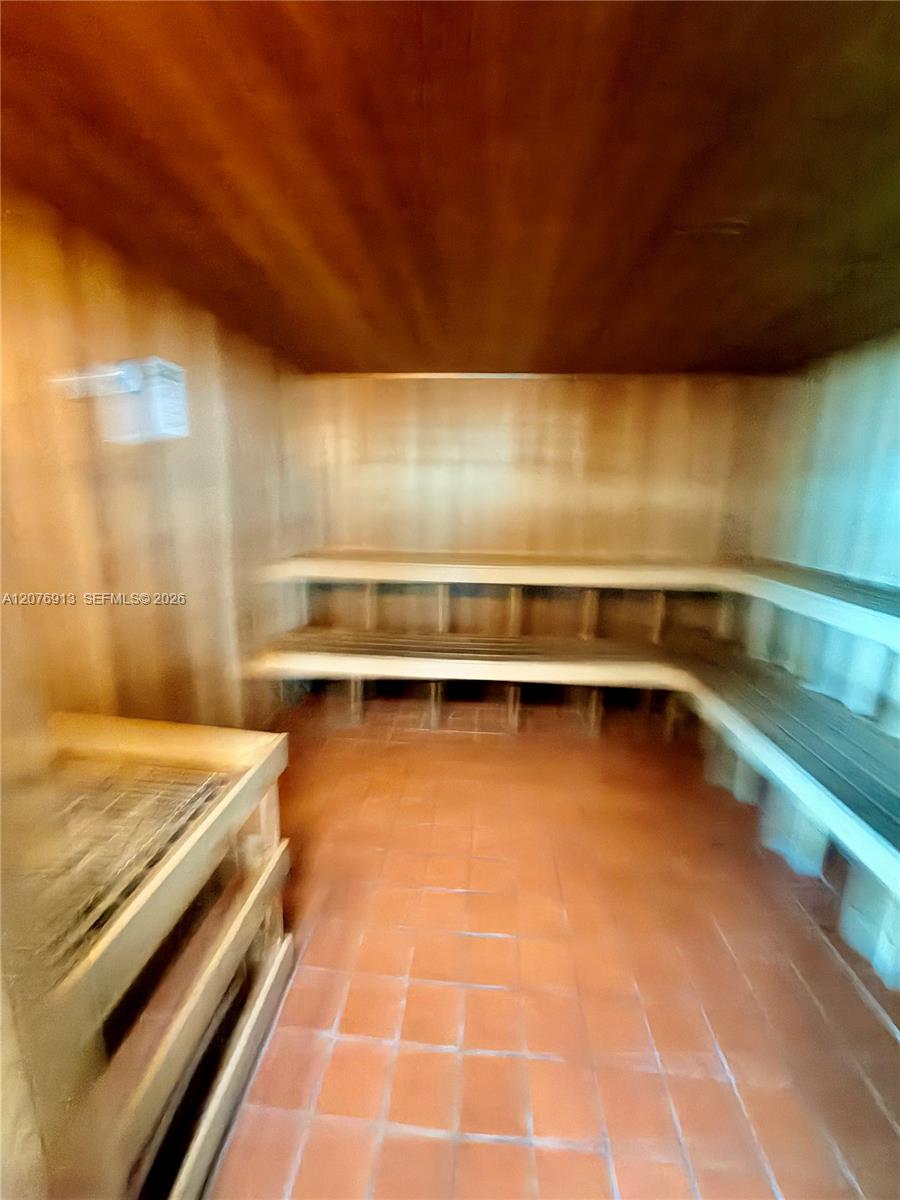
Wood-paneled sauna with tiered benches and a terracotta-colored tiled floor.
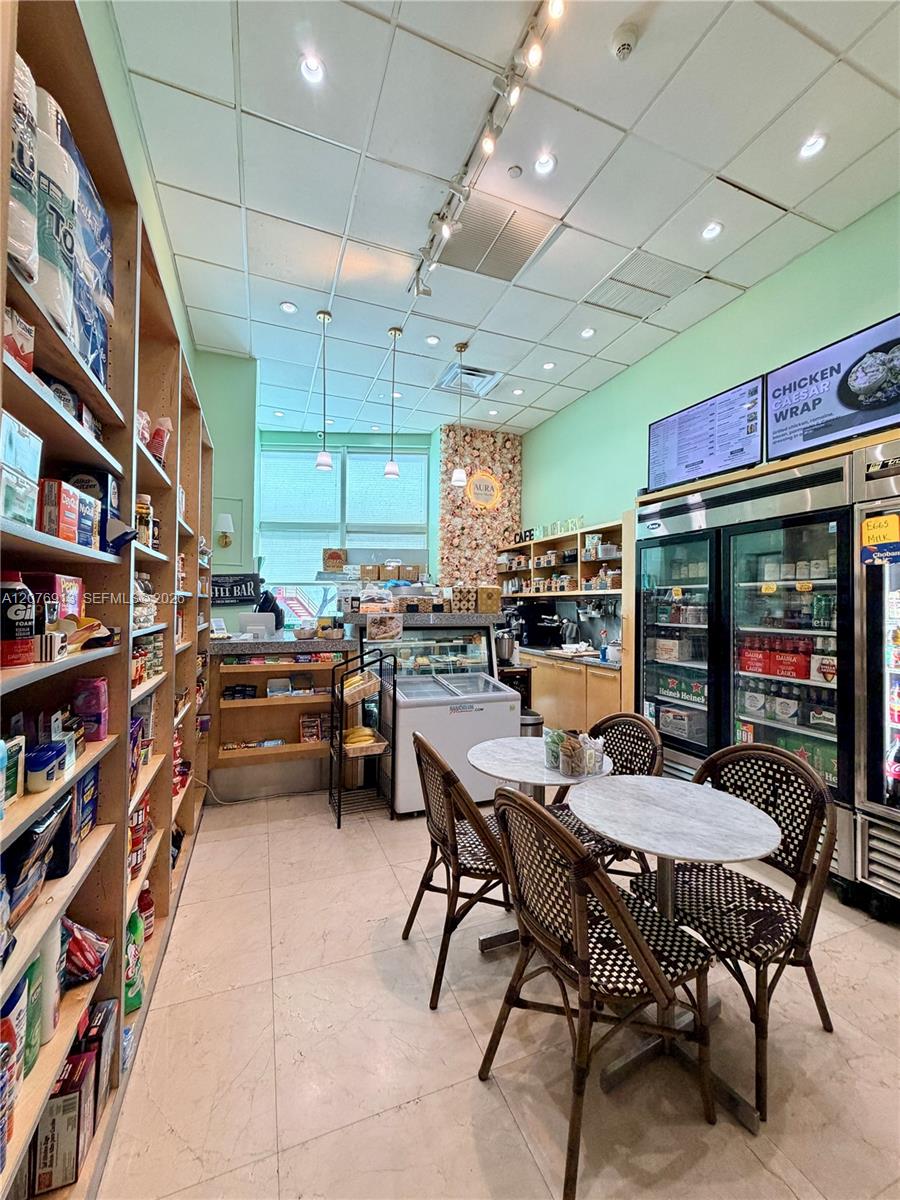
Small café with grocery shelves, refrigerated cases, and round tables with woven chairs.
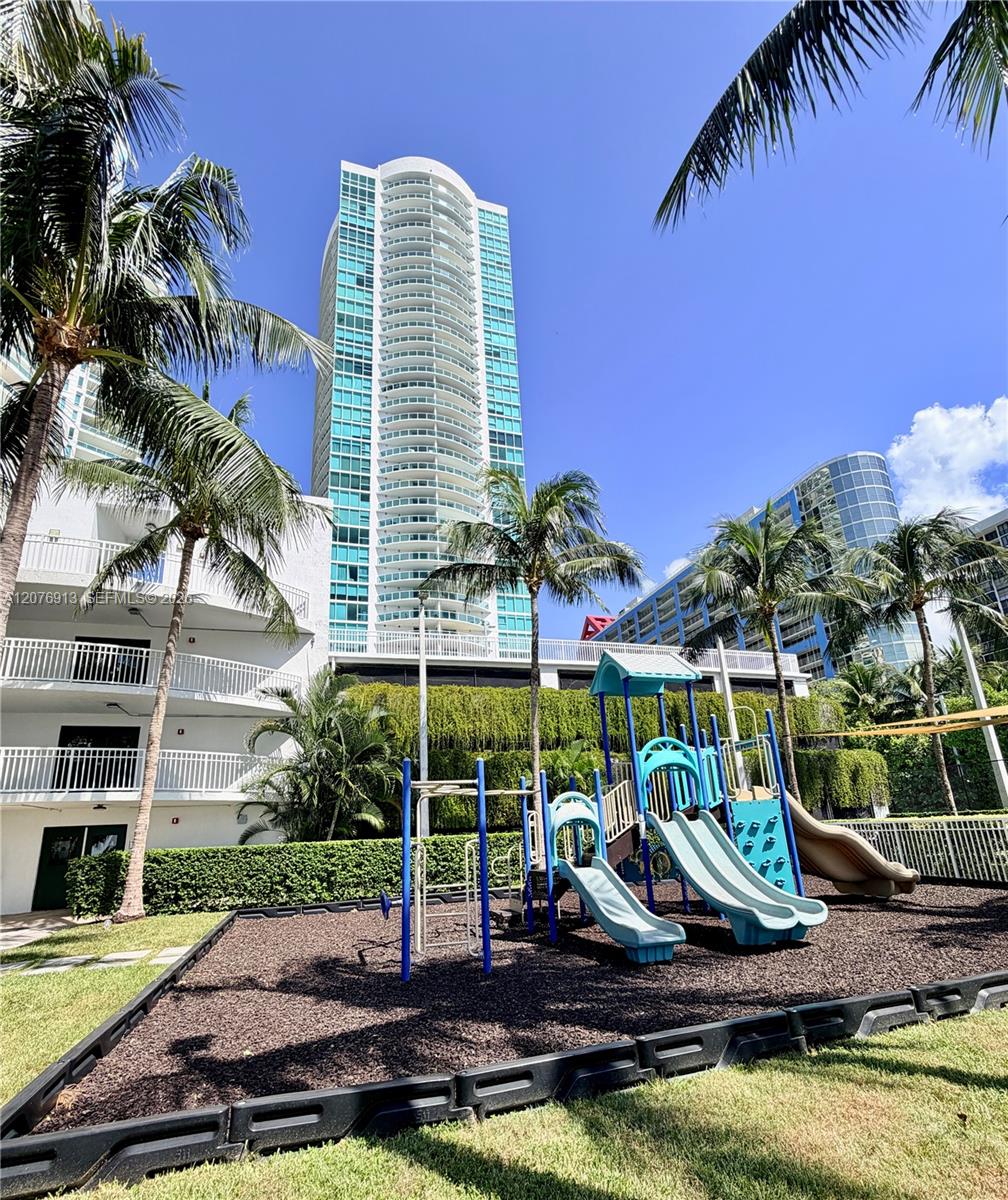
High-rise condominium behind a palm-framed playground with colorful slides and climbing equipment.
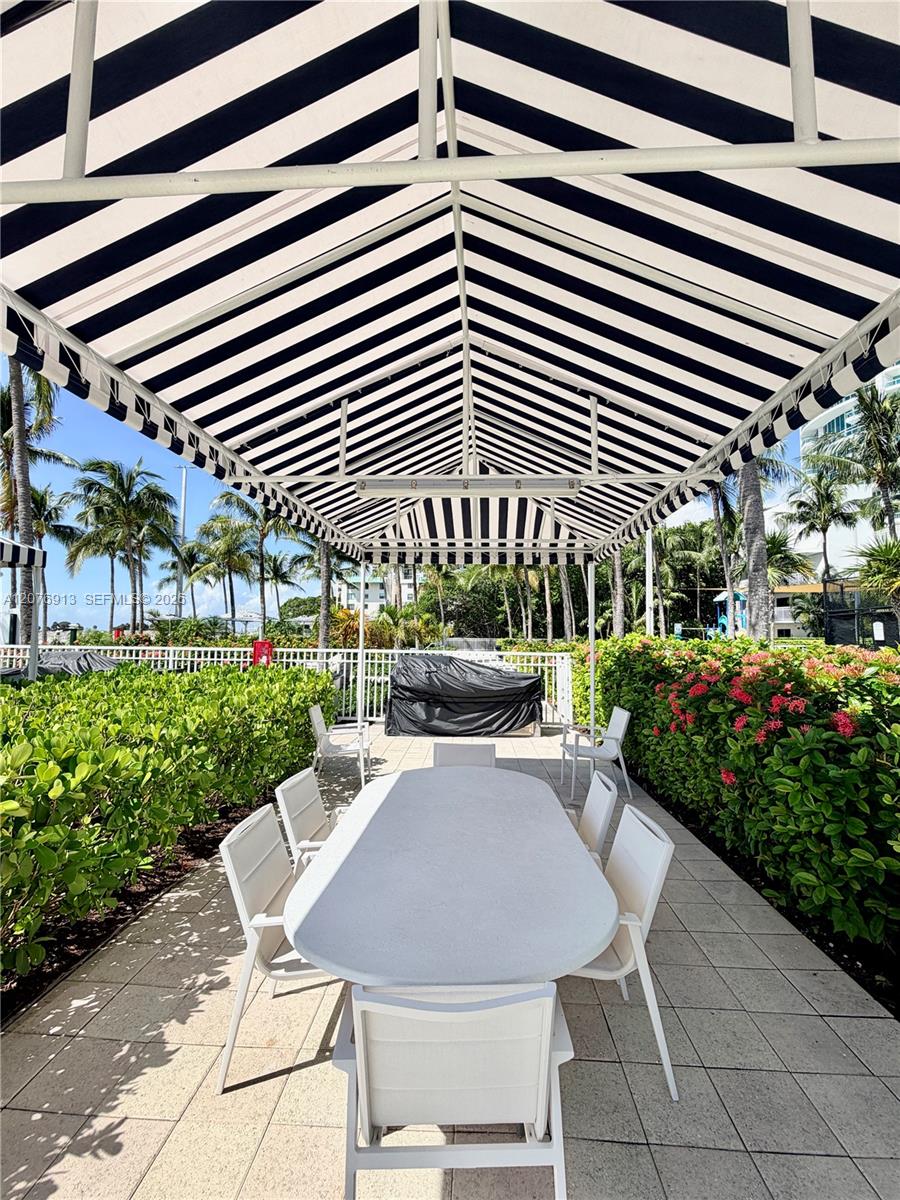
Covered outdoor dining patio with a long white table, chairs, and striped canopy.
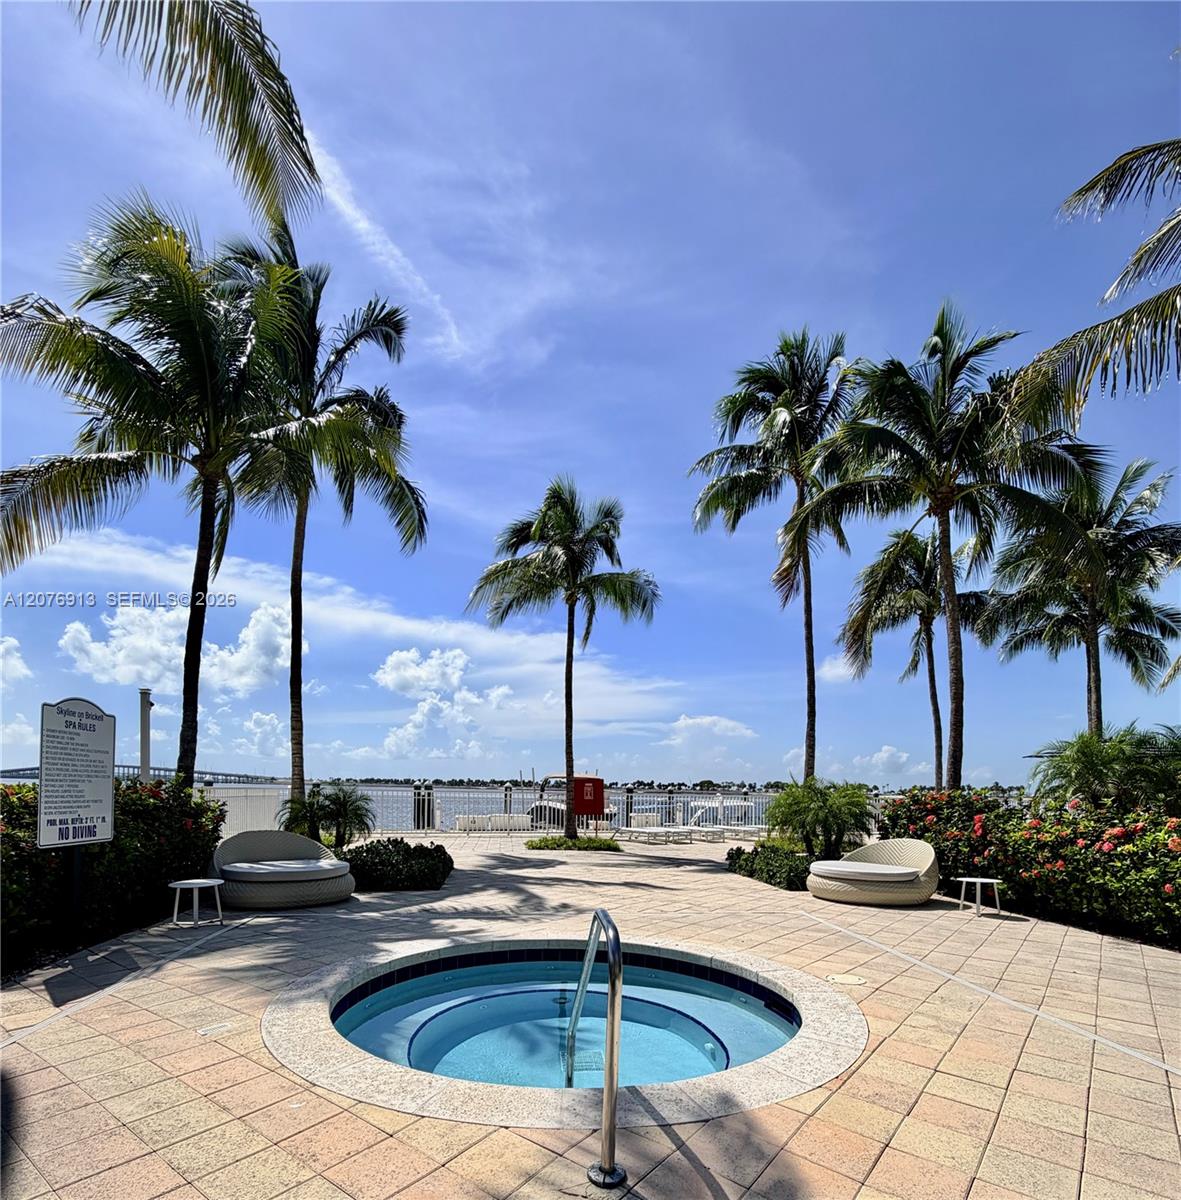
Circular pool on a tiled waterfront deck framed by palm trees and loungers.
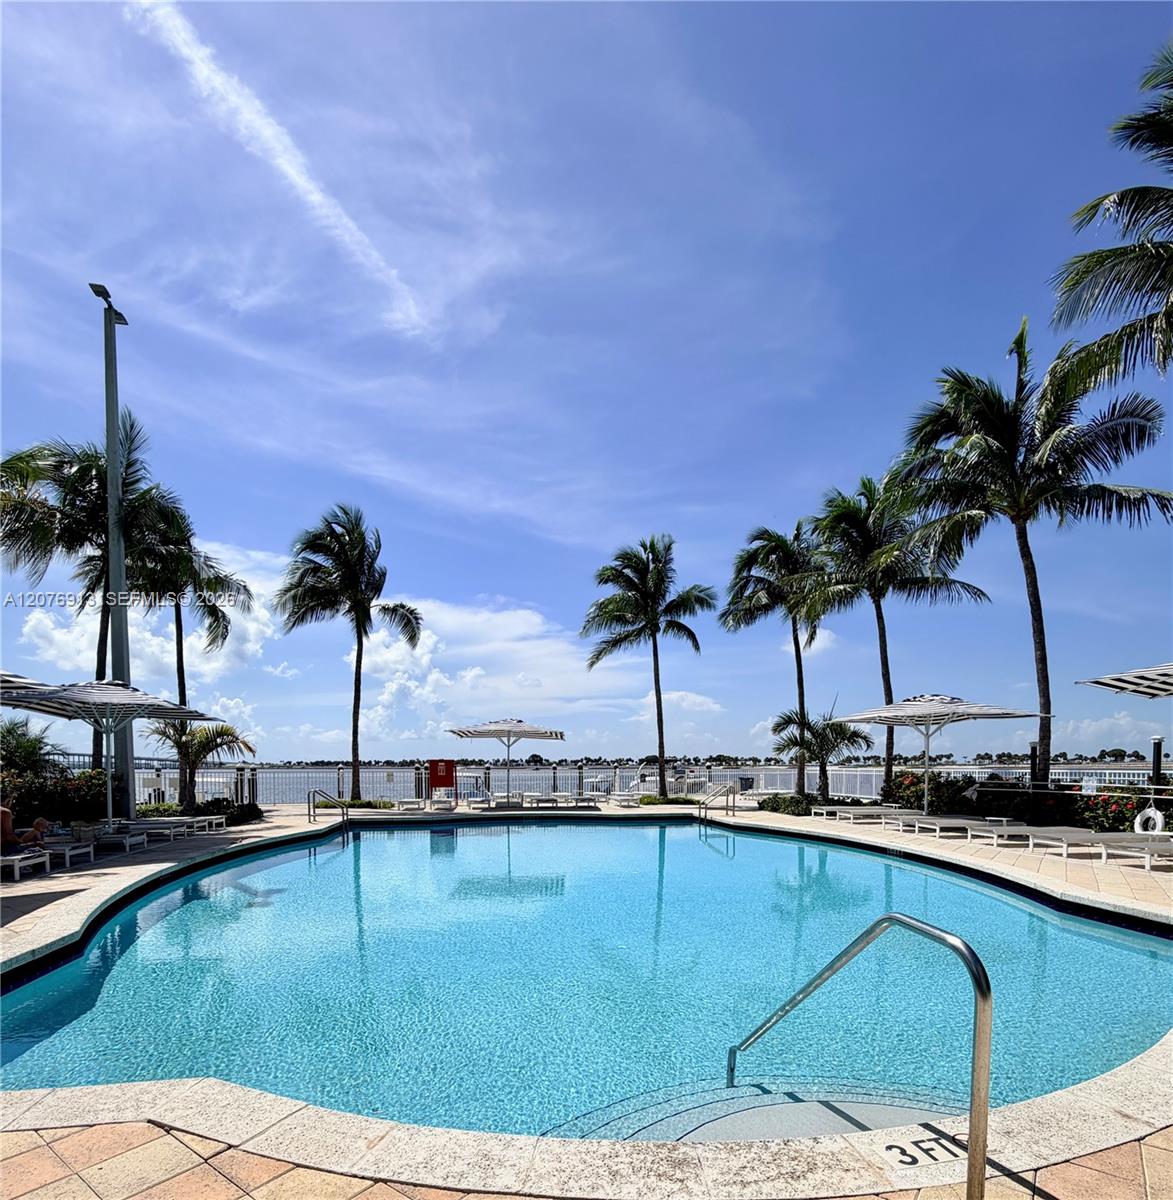
Waterfront swimming pool with palm trees, lounge chairs, and umbrellas.
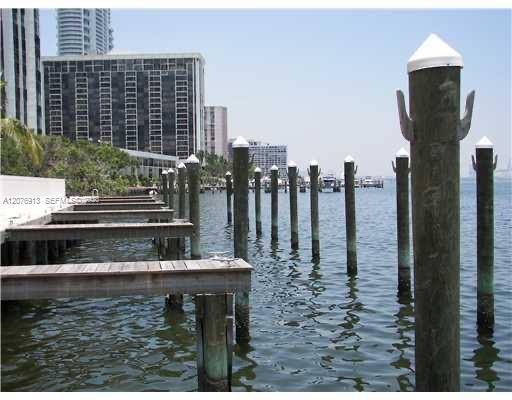
Waterfront with wooden dock pilings and high-rise buildings along the shore.
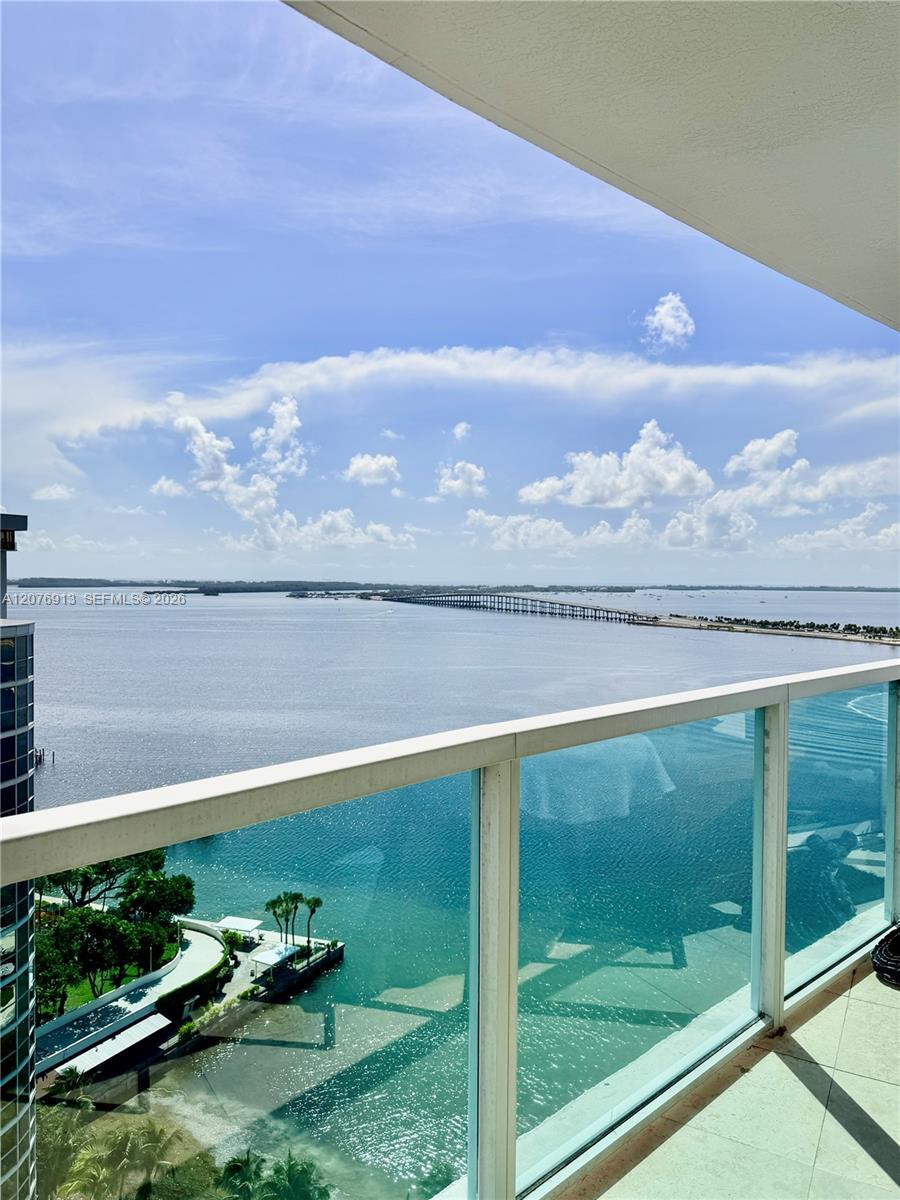
Balcony overlooking Biscayne Bay and a long bridge, with a glass railing in the foreground.
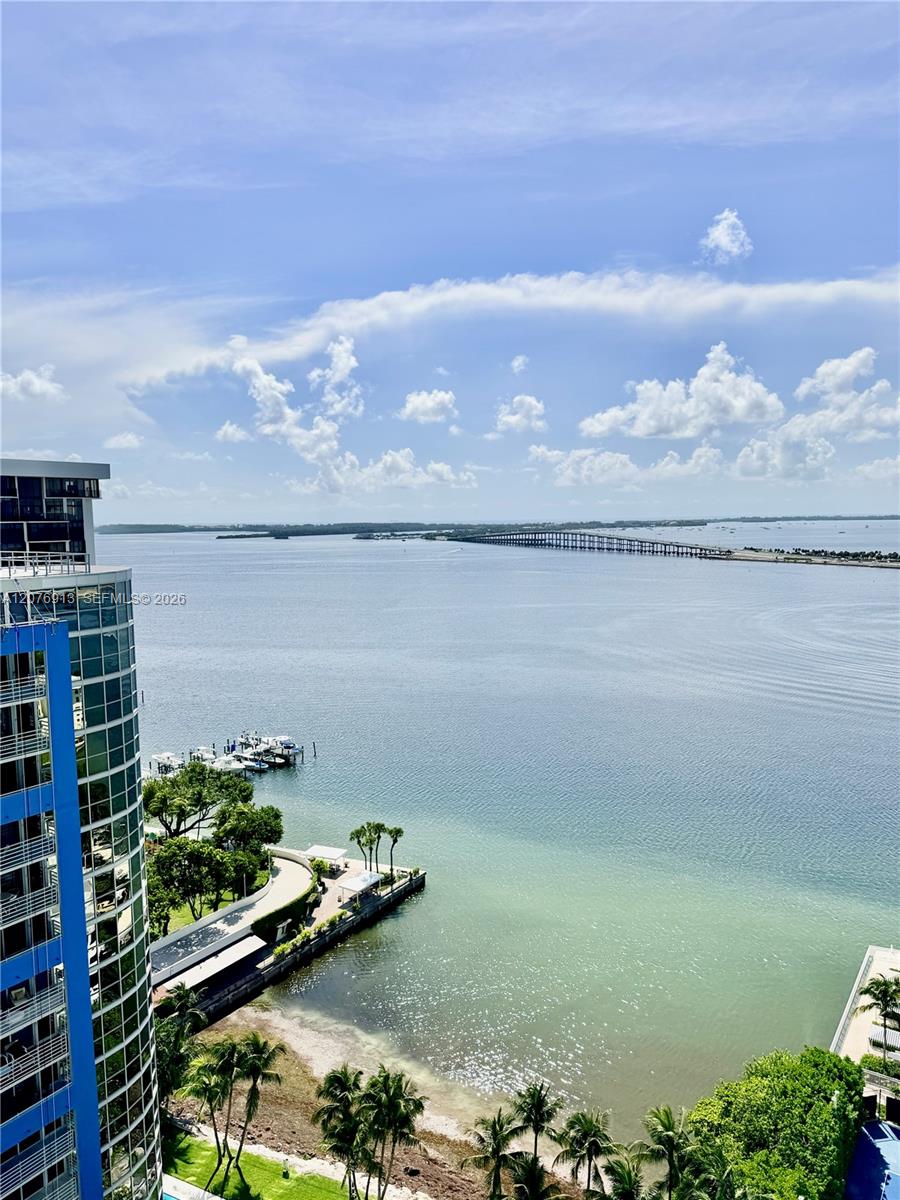
Biscayne Bay view with a long bridge, palm-lined shore, and glass high-rise in the foreground.
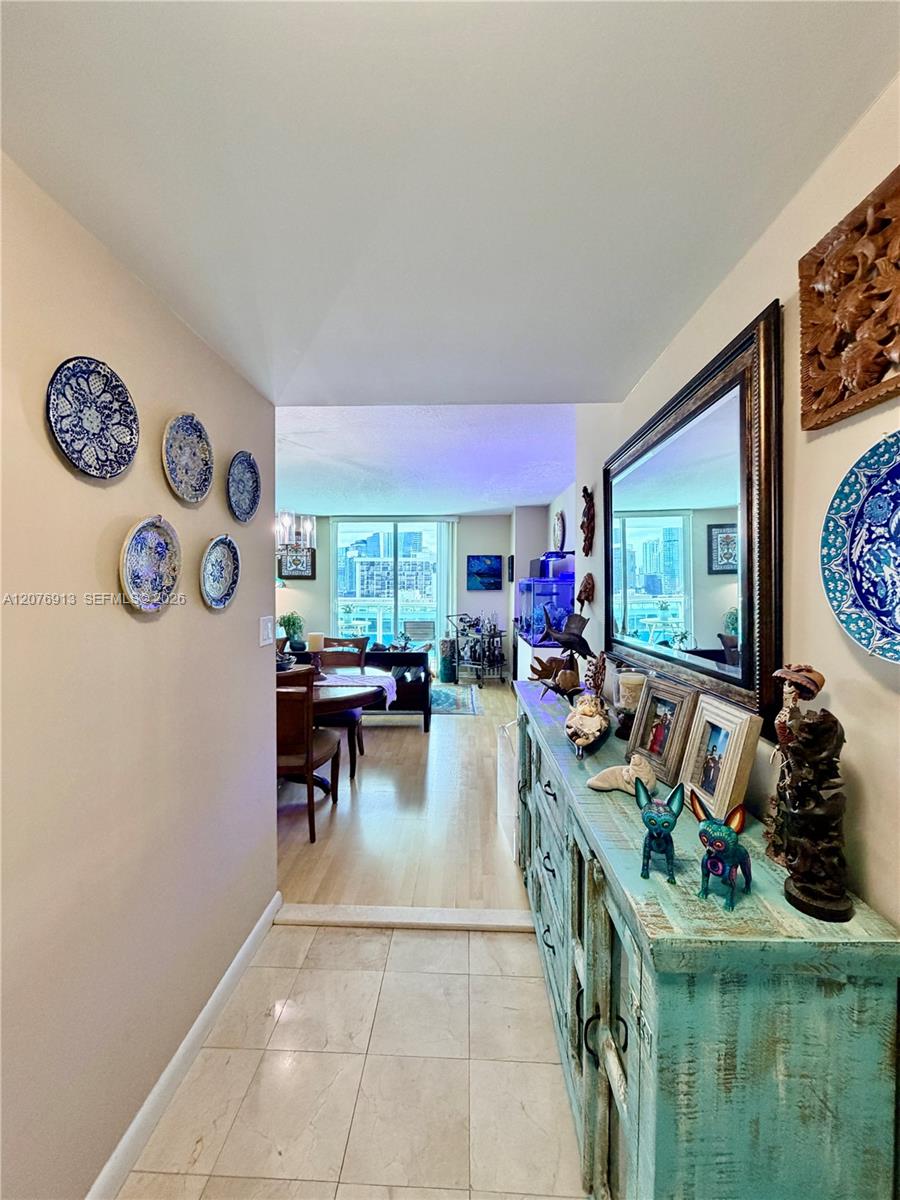
Condo entry hallway with a turquoise console, decorative plates, and a city skyline beyond the living area.
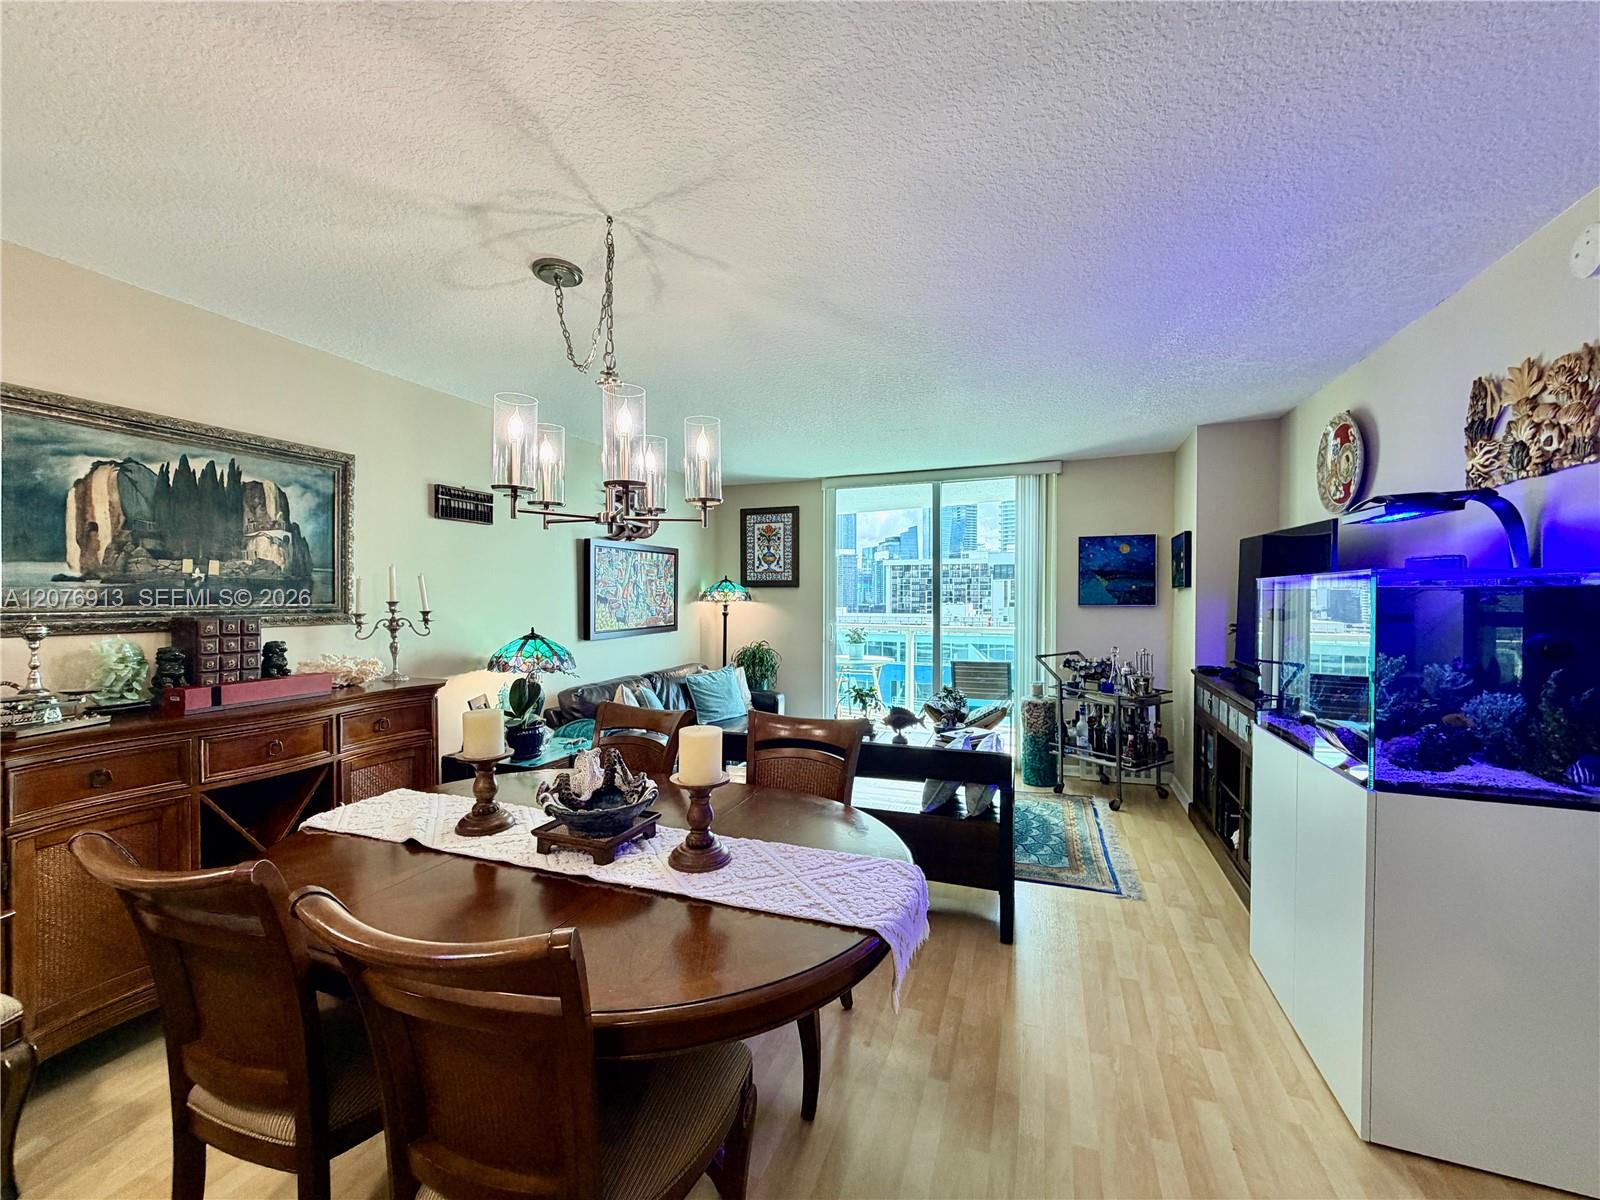
Furnished apartment dining and living area with a large aquarium and city views through balcony doors.
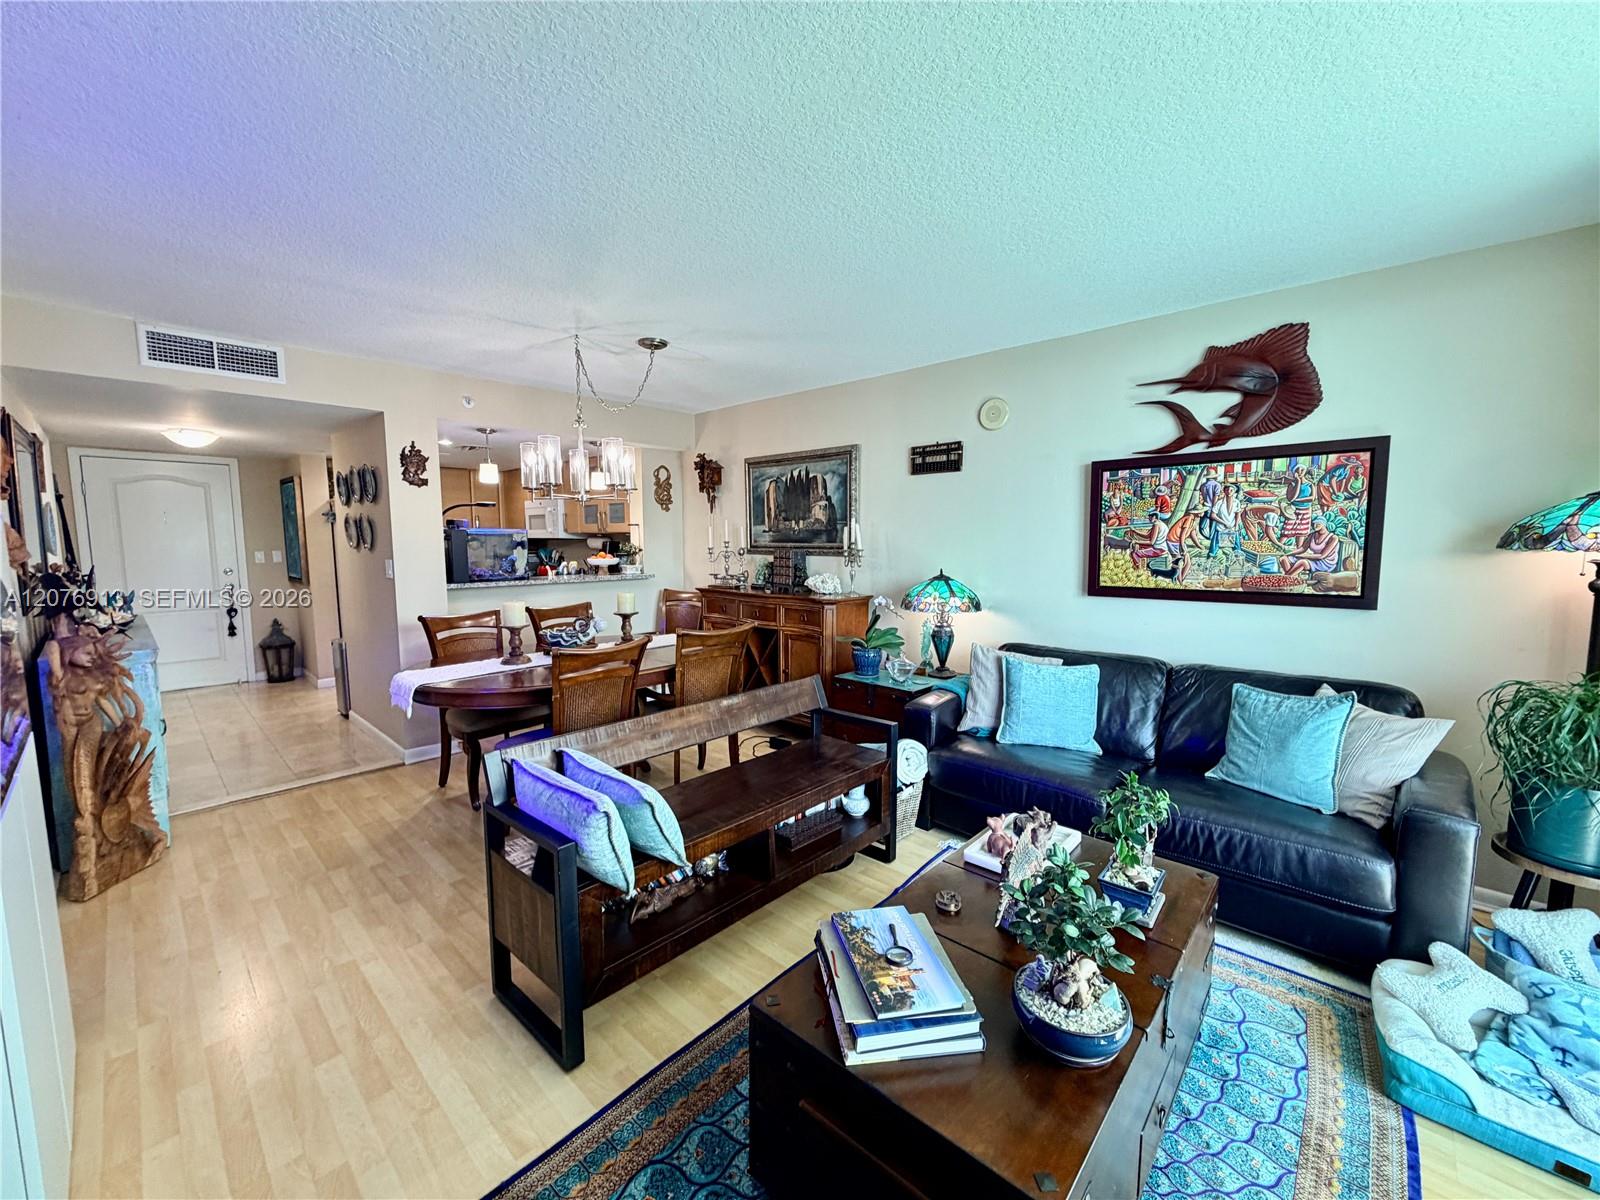
Furnished condo living and dining area with a dark leather sofa, wood furniture, and colorful wall art.
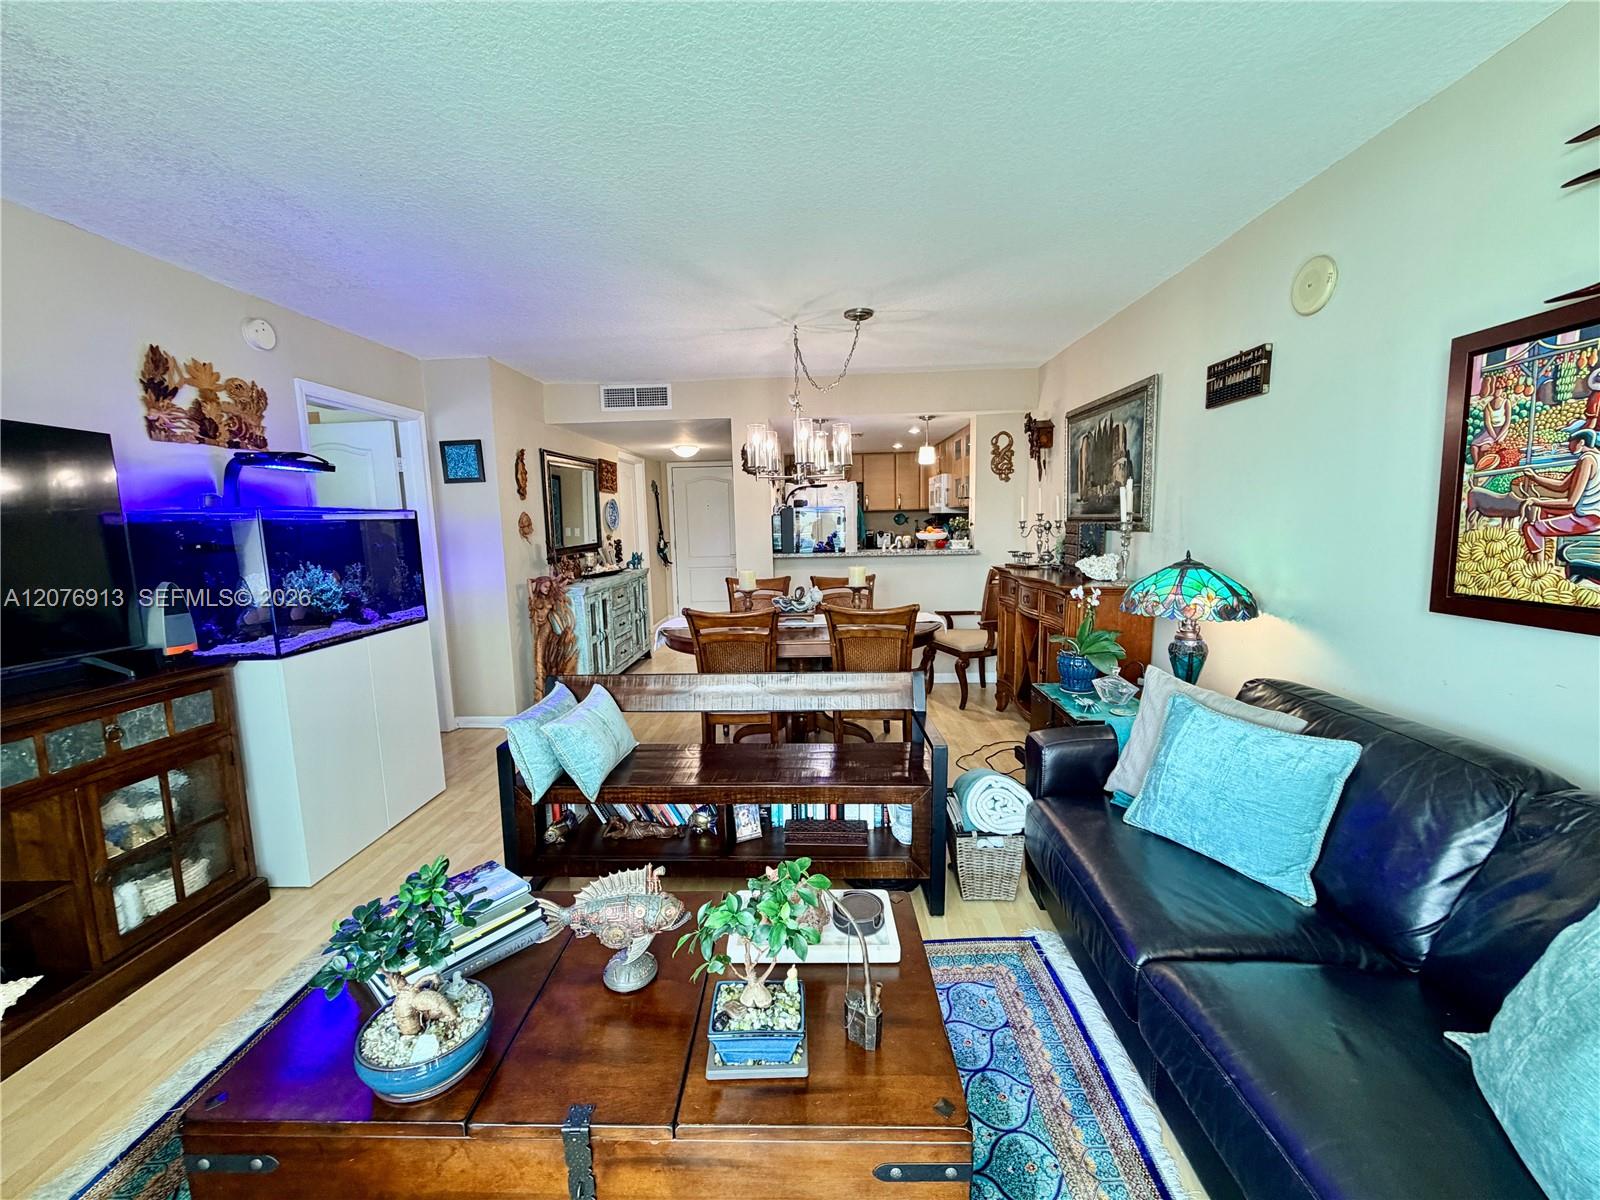
Furnished condo living and dining room with a black leather sofa and illuminated aquarium.
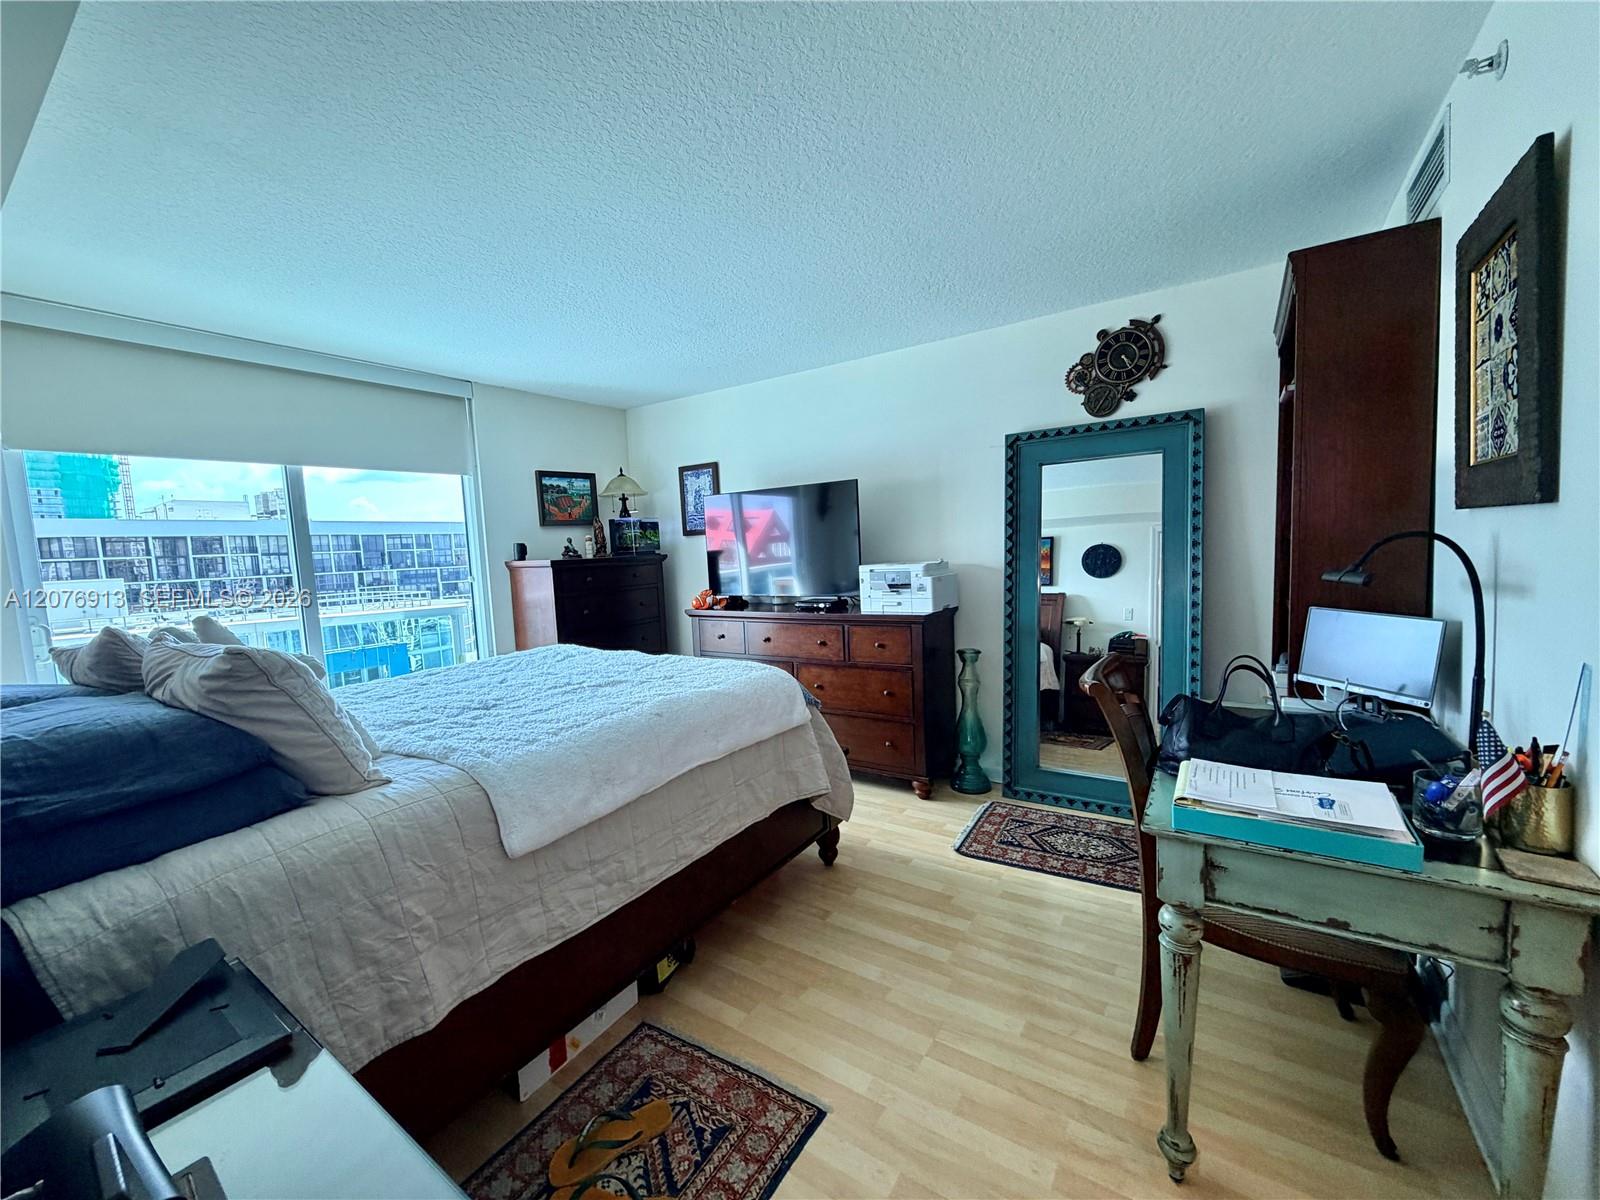
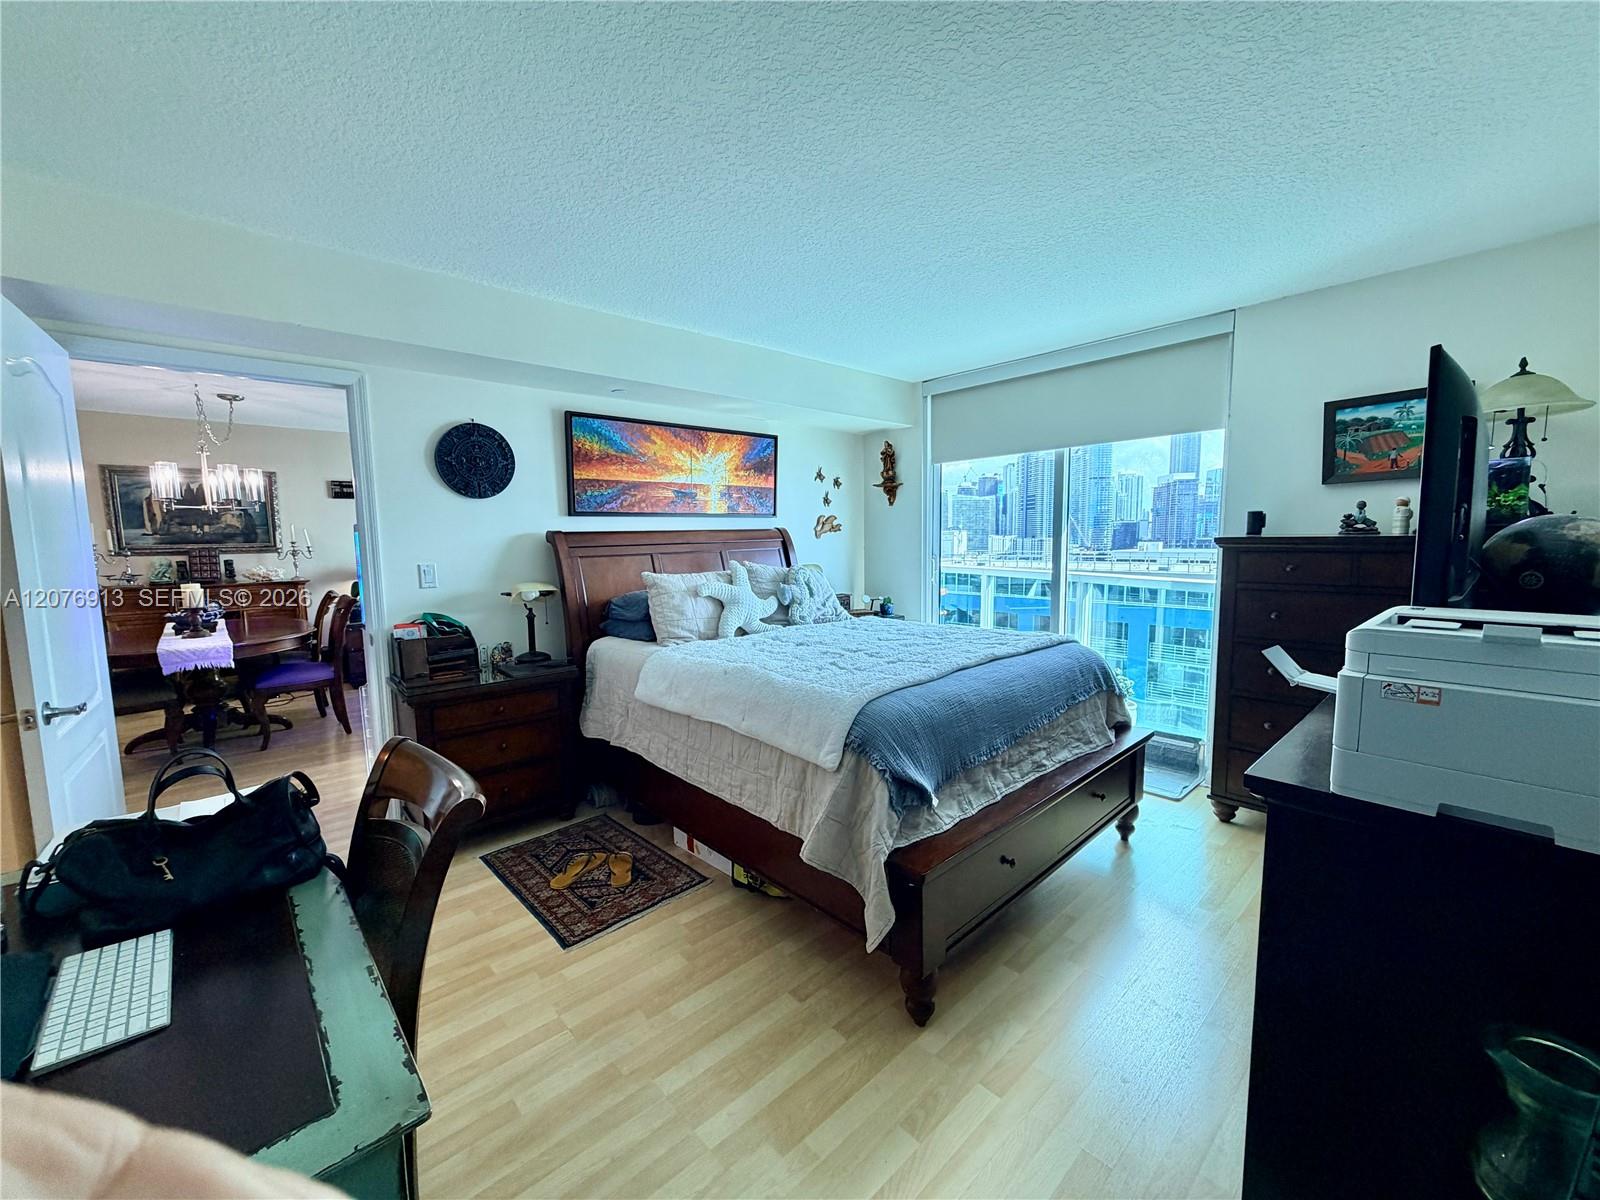
Furnished bedroom with a large bed, full-length mirror, and wide windows overlooking nearby buildings.
Furnished bedroom with a dark wood bed and city skyline visible through large windows.
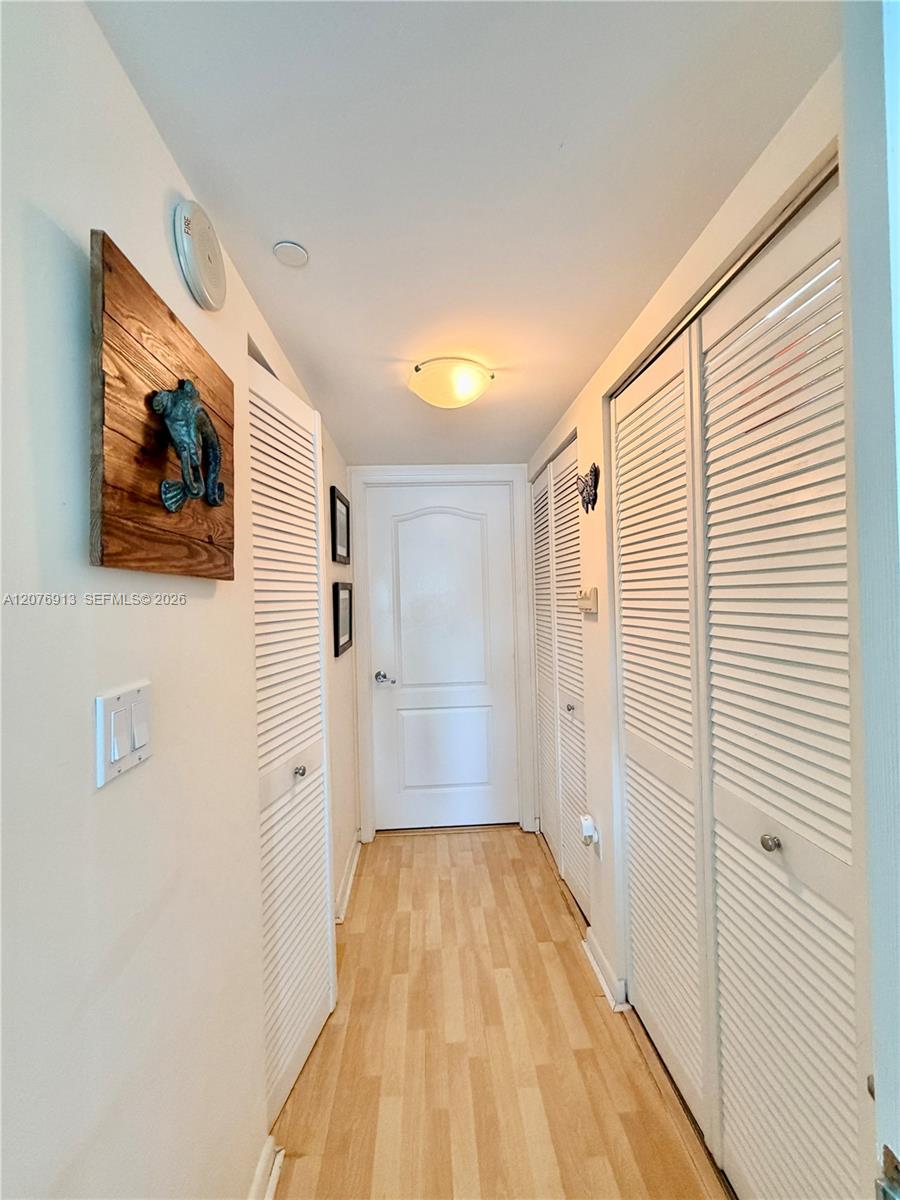
Apartment hallway with white louvered closet doors, light wood flooring, and coastal wall decor.
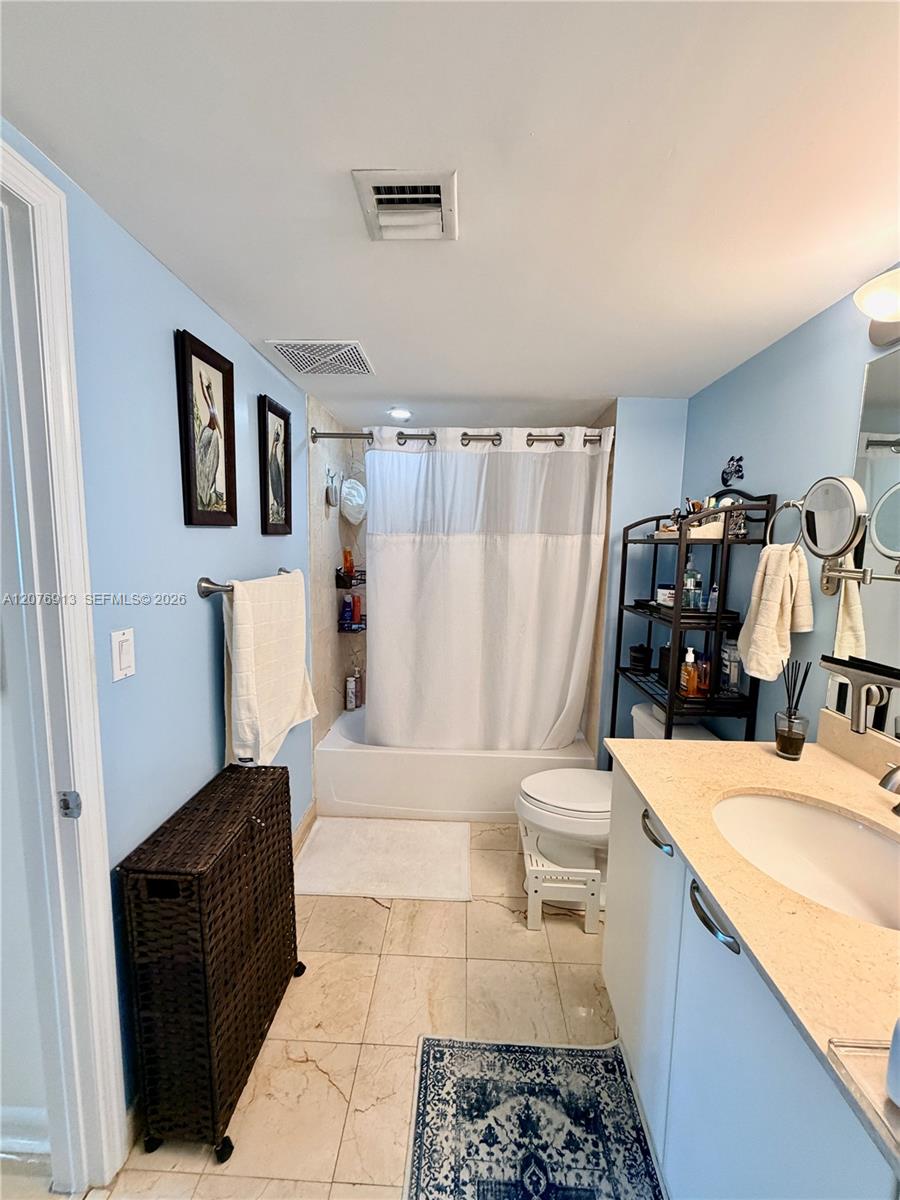
Bathroom with a curtained bathtub, long vanity, and blue walls.
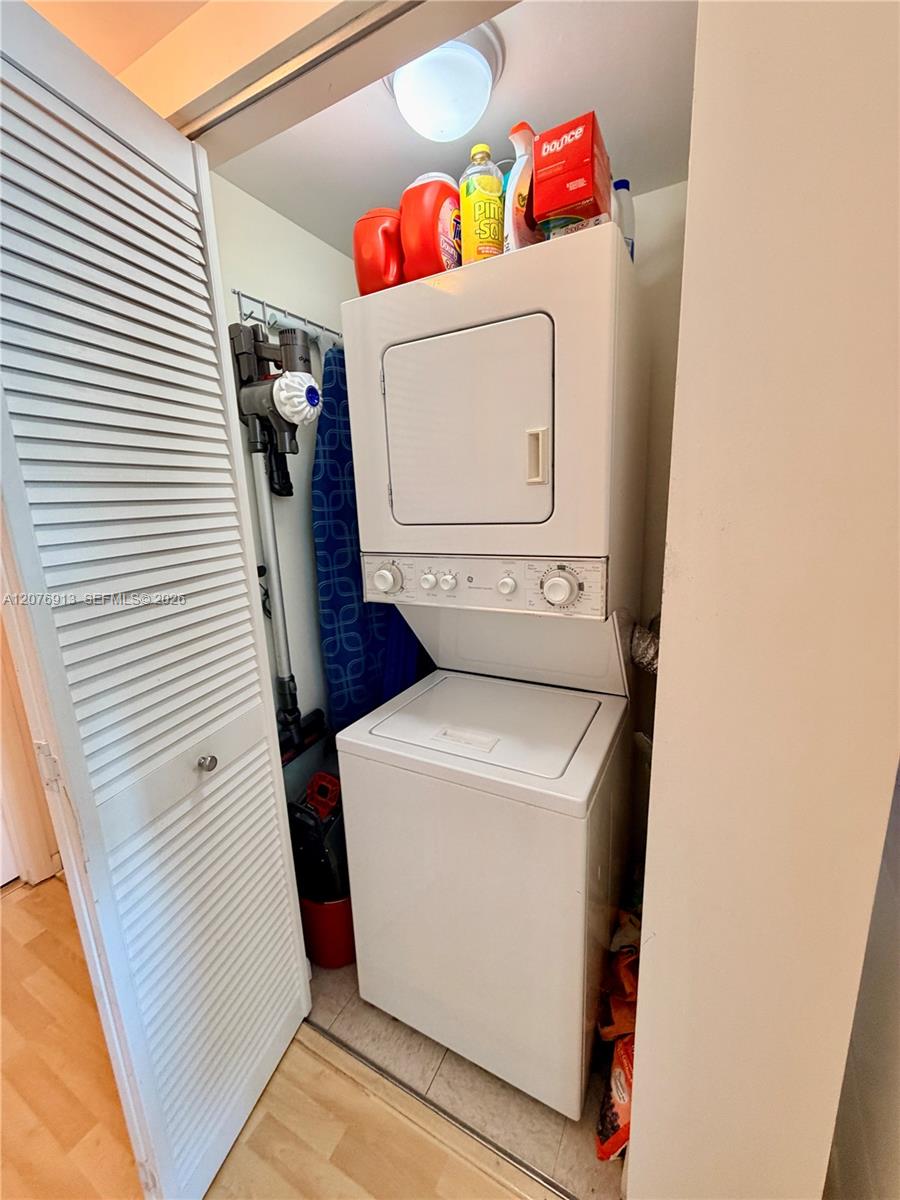
Laundry closet with stacked white washer and dryer and cleaning supplies.
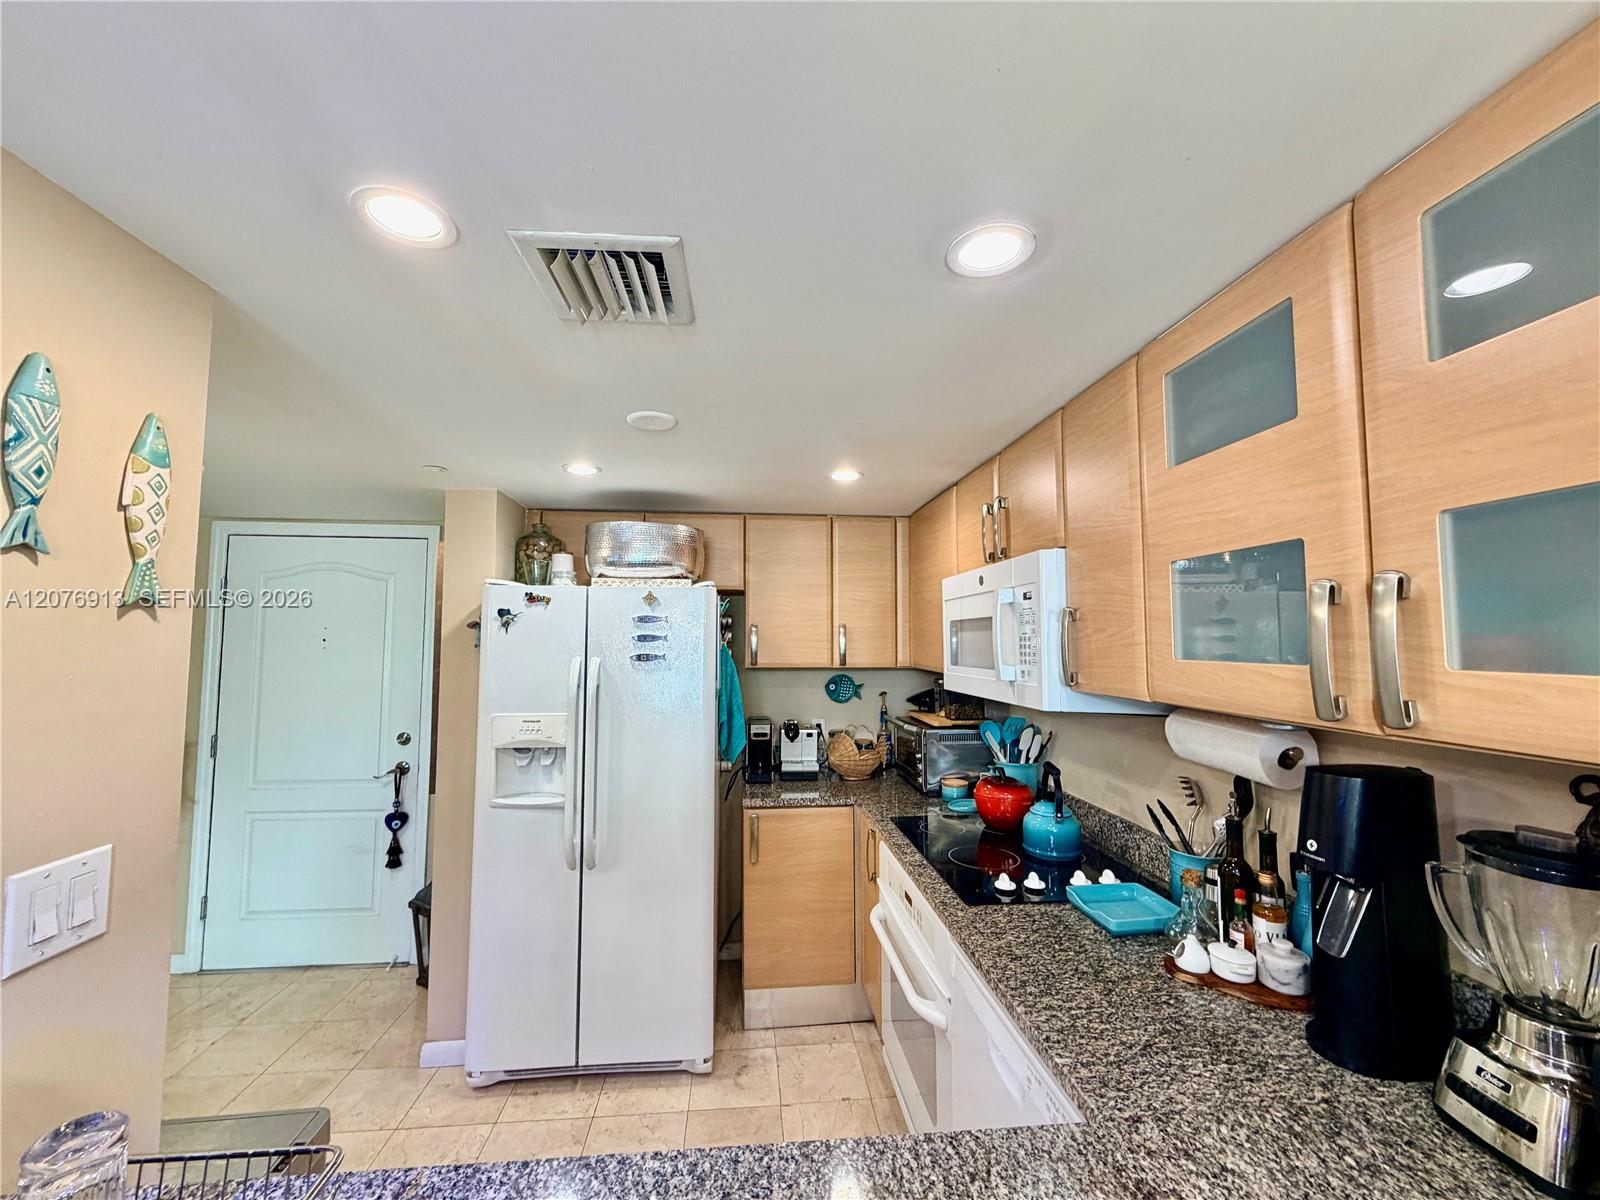
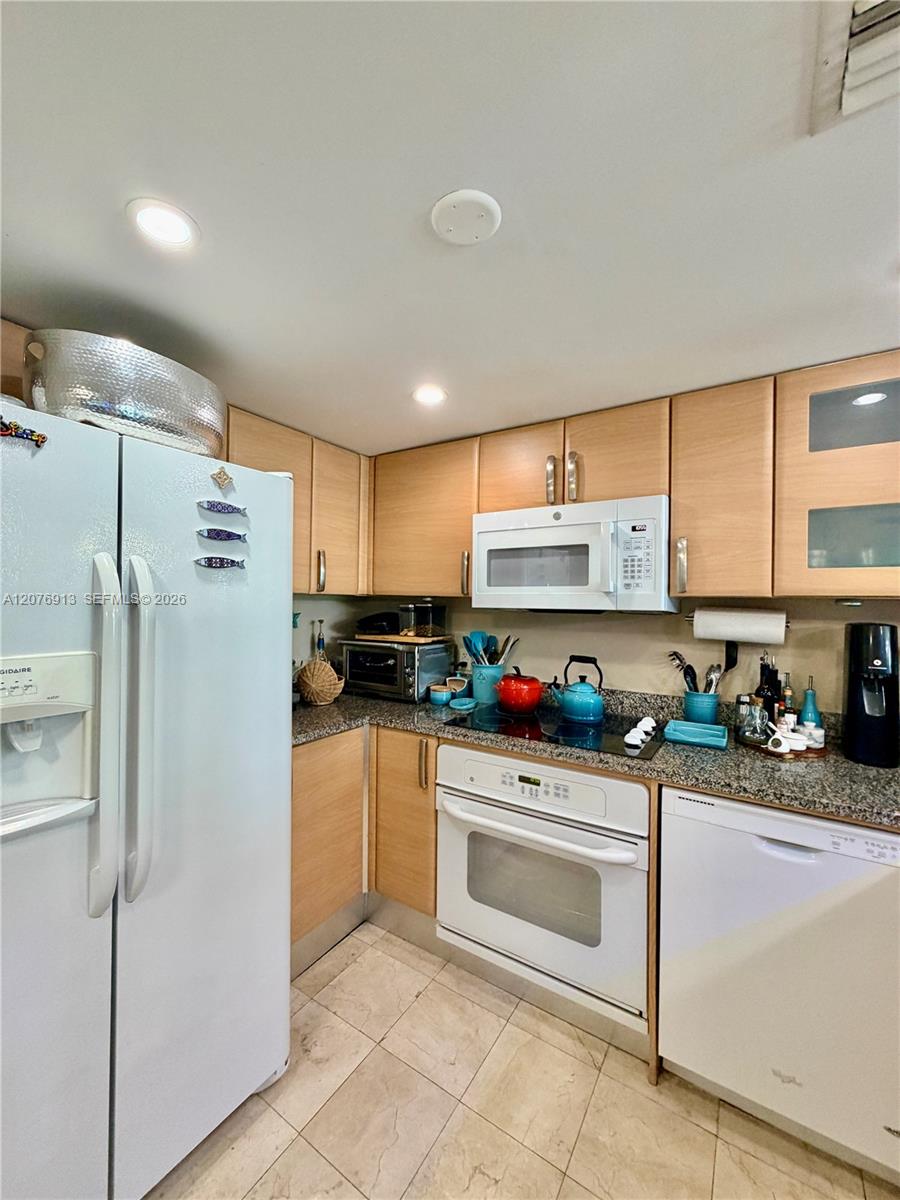
Kitchen with wood cabinetry, granite counters, and white appliances.
Condo kitchen with light wood cabinets, granite counters, and white appliances.
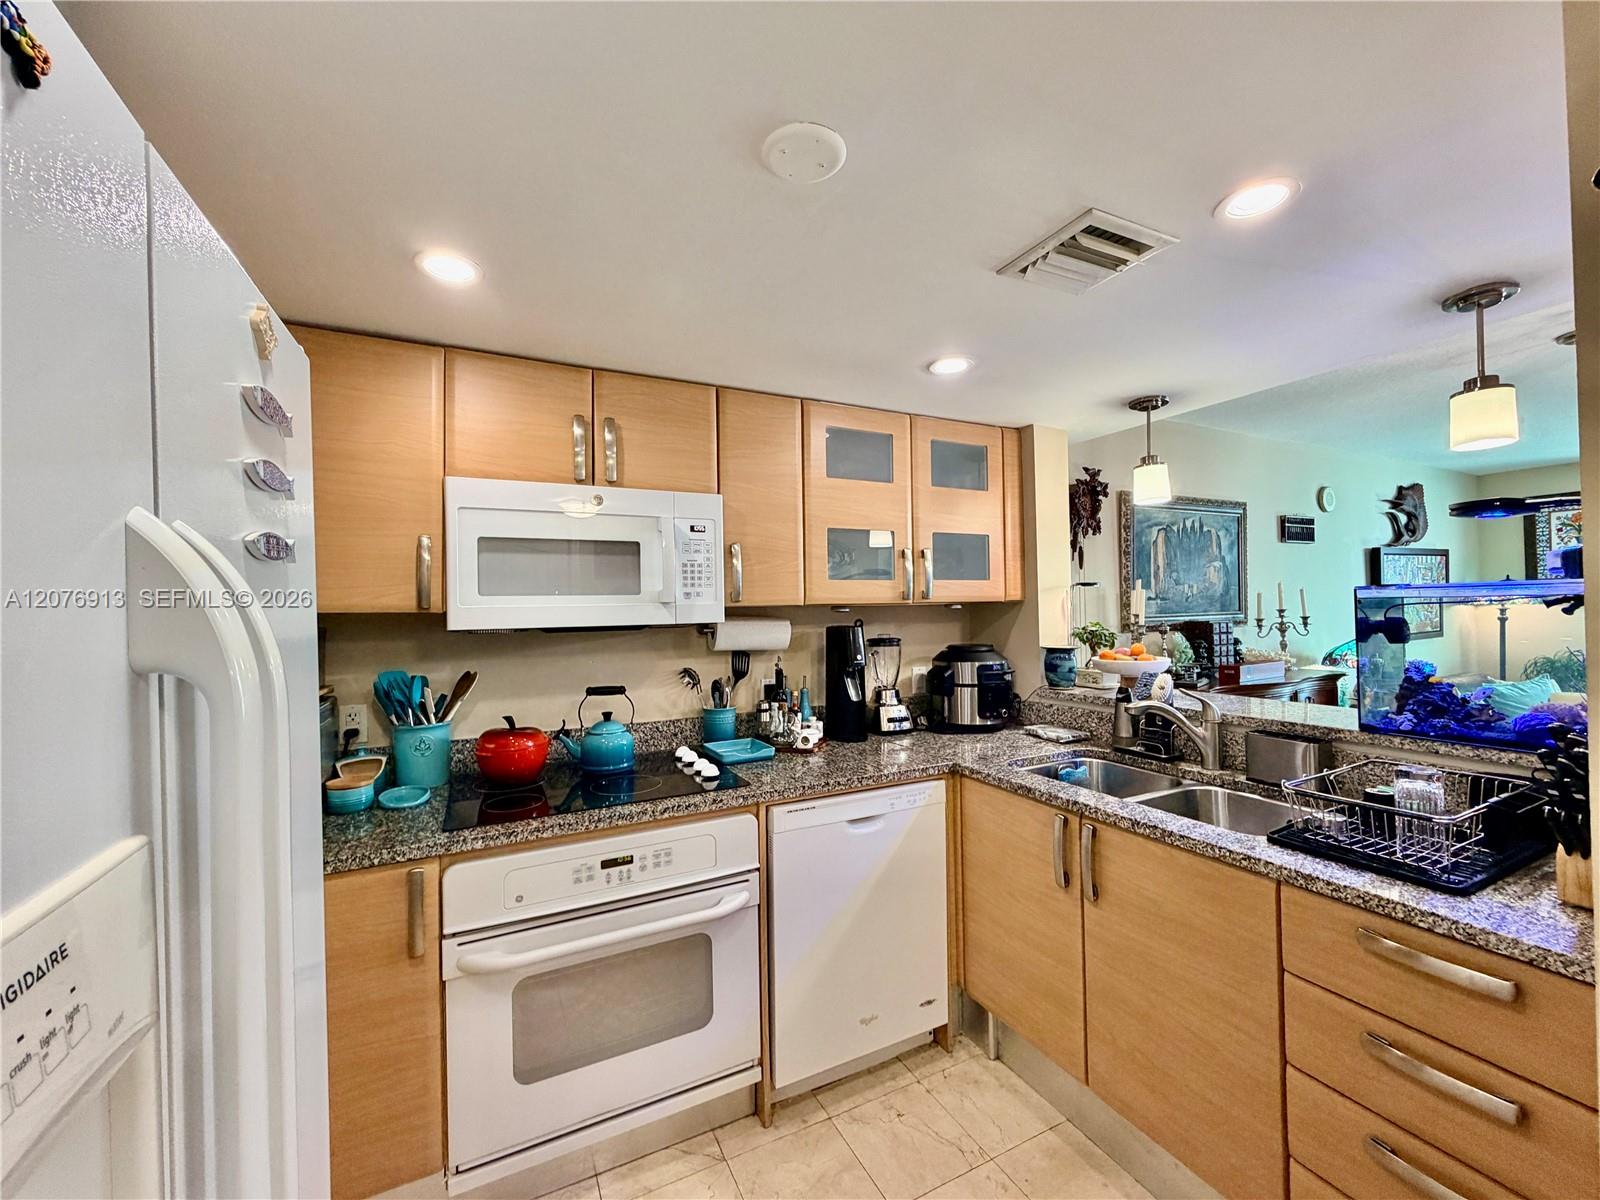
Condo kitchen with light wood cabinets, granite counters, white appliances, and an aquarium in the adjoining room.
See all photos
Pending

2101 Brickell Ave # 1805

2101 Brickell Ave # 1805, Miami, FL 33129

$3,050/mo

Stella Chavez

Stella Chavez

Belkis Amory

Belkis Amory

BEST VIEW IN THE BUILDING! Beautiful 1BR/1BA residence at Skyline on Brickell featuring spectacular, views of Biscayne Bay. Bright and spacious layout with abundant natural light, large walk-in closet, Italian-style kitchen with granite countertops, and washer/dryer inside the unit. Enjoy resort-style waterfront living with bayfront pool and spa, fitness center overlooking the bay, tennis court, sauna, private marina, BBQ area, dog park, children's playground, cafe, convenience store, valet service, and 24-hour security. Prime Brickell location, minutes from Brickell City Centre, Downtown Miami, Coconut Grove, Key Biscayne, restaurants, shopping, and entertainment.

1
bed

1
bath

791 Sq.Ft. LIVING AREA

Features & Amenities

Interior

  • total bedrooms1
  • Total bathroom1
  • full bathroom1
  • APPLIANCES Dishwasher, Disposal, Dryer, Electric Range, Electric Water Heater, Microwave, Refrigerator, Washer
  • other interior Features First Floor Entry

Area & Lot

  • Status Pending
  • Living Area791 Sq.Ft.
  • MLS® IDA12076913
  • TypeCondo
  • YEAR BUILT2004
  • NeighborhoodBrickell
  • Architecture StylesFirst Floor Entry
  • Water FrontageIntracoastal Front
  • View DescriptionBay
  • Elementary SchoolCoral Way
  • Middle SchoolPonce De Leon
  • High SchoolMiami Senior

Exterior

  • STORIES29
  • Garage Space1.0
  • water SourceMunicipal Water
  • PoolIn Ground
  • parking1 Space, Assigned, Covered, Valet, No Motorcycle, No Rv/Boats, No Trucks/Trailers
  • HEAT TYPECentral, Electric
  • AIR CONDITIONINGCentral Air, Electric
  • sewerSewer
  • HOA AmenitiesActivity Room, Community Pool, Elevator(s), Exercise Room, Guard At Gate, Management On Site, Other, Sauna
  • security FeaturesFire Alarm, Smoke Detector, Building Security, Gated with Guard, Lobby Attended
  • other exterior FeaturesBarbeque

Financial

  • Lease Price$3,050/mo
  • Lease Term 1 MONTH
  • Zoning 4603
High-rise condominium with curved balconies and palm trees around its landscaped entrance.

Schedule a Showing

We would love to show you this beautiful property. Please select your preferred date and time below. We'll be in touch shortly to confirm your appointment.

Schedule a Showing

We would love to show you this beautiful property. Please select your preferred date and time below. We'll be in touch shortly to confirm your appointment.

Thank you for your interest in 2101 Brickell Ave # 1805, Miami, FL 33129. We are reviewing your request and will be in touch shortly!

Mortgage Calculator

Estimate your monthly mortgage payment, including the principal and interest, property taxes, and HOA. Adjust the values to generate a more accurate rate.

All estimates are provided for informational purposes only. Actual amounts may vary.
$0,000 Your Payment 20 15 65
$0,000 Your Payment

Receive More Information About this Property

Fill out your information below and one of our team members will get back to you.