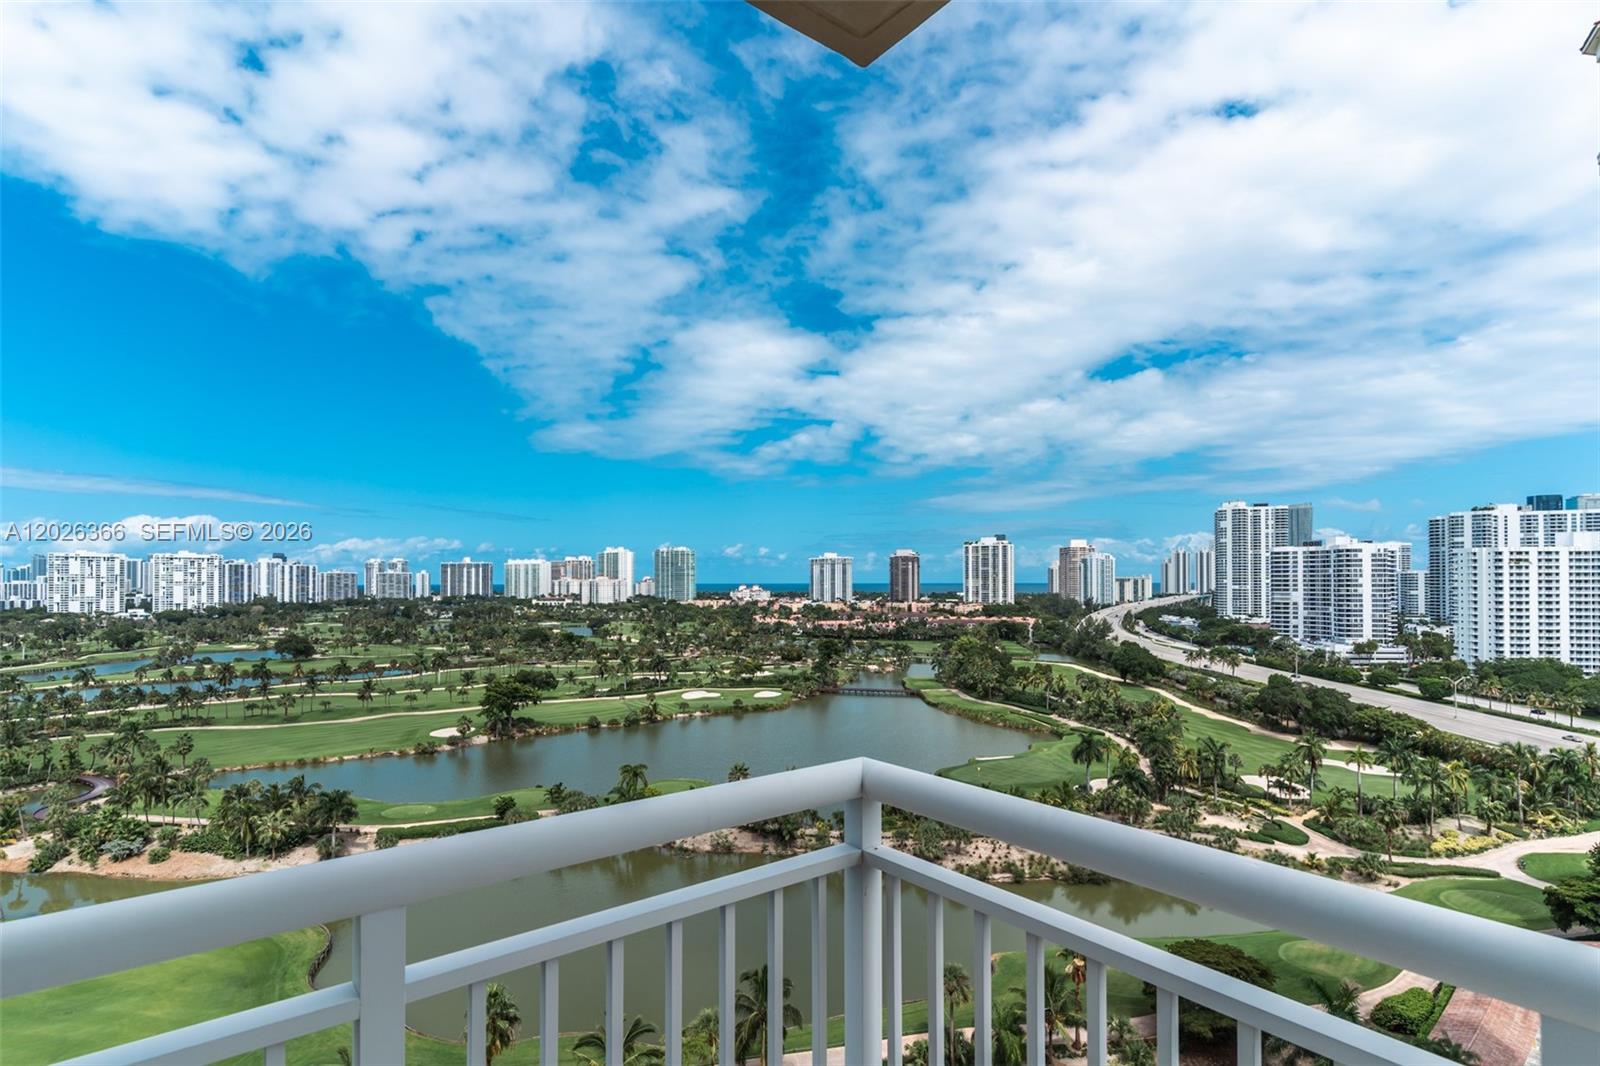
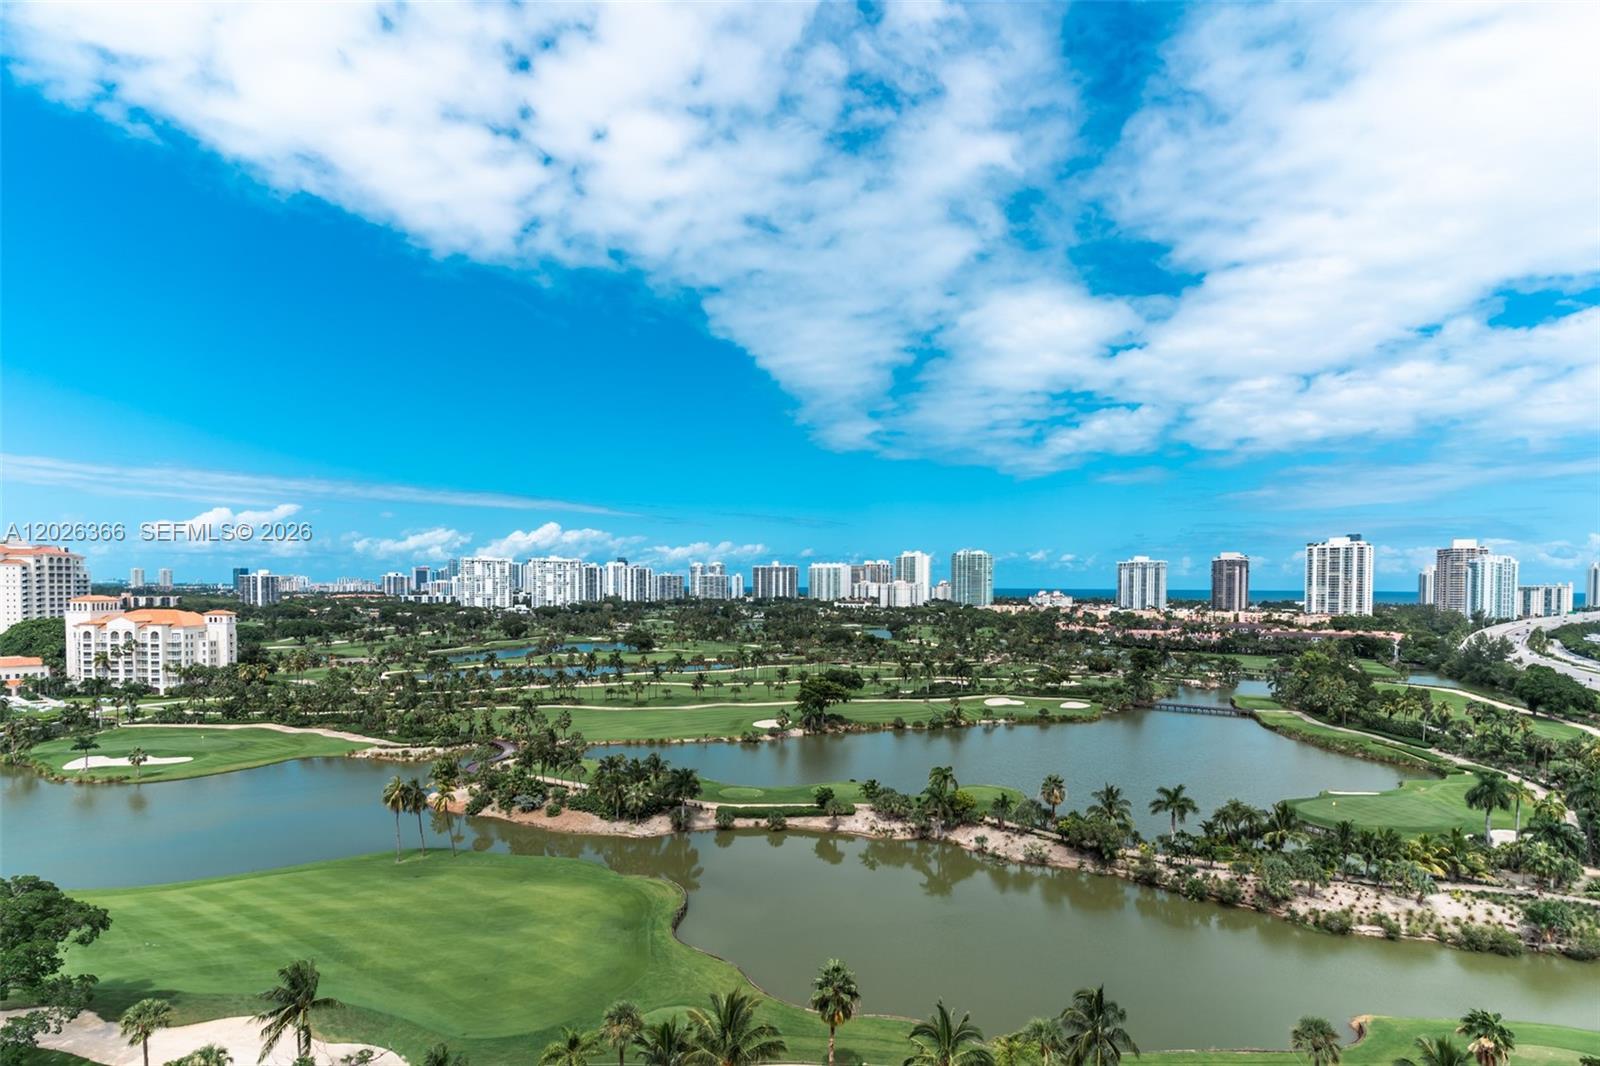
Aerial view of a golf course, waterways, and coastal high-rise skyline.
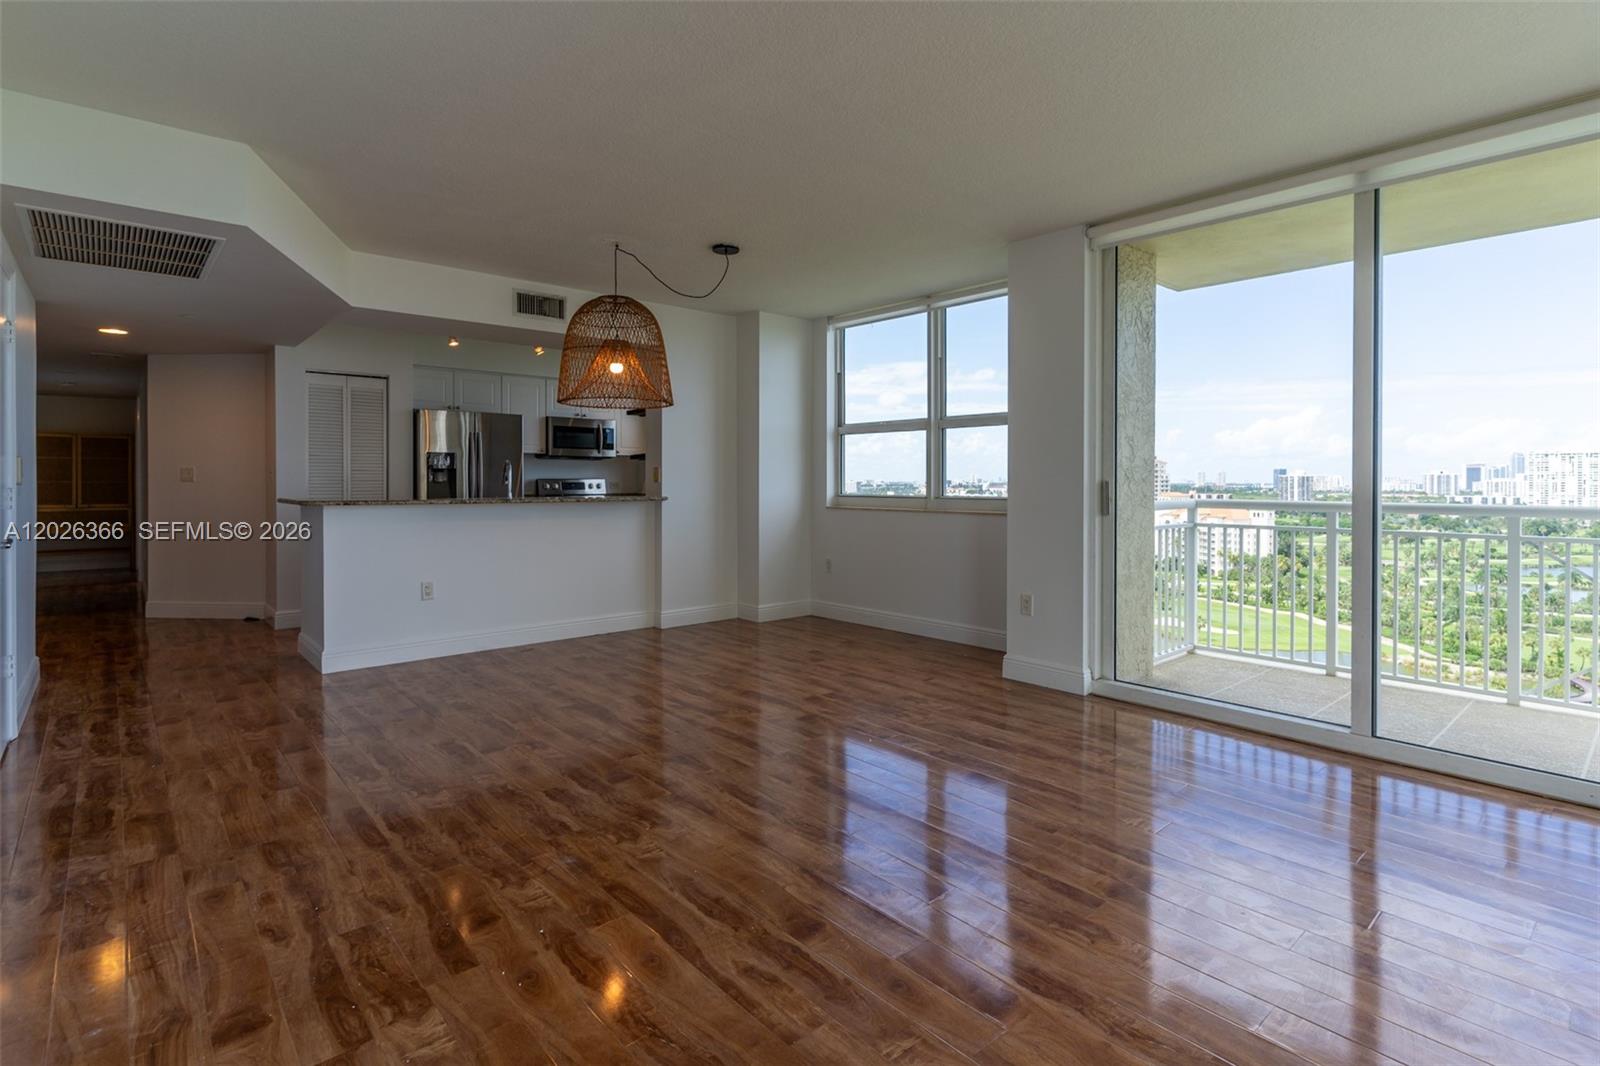
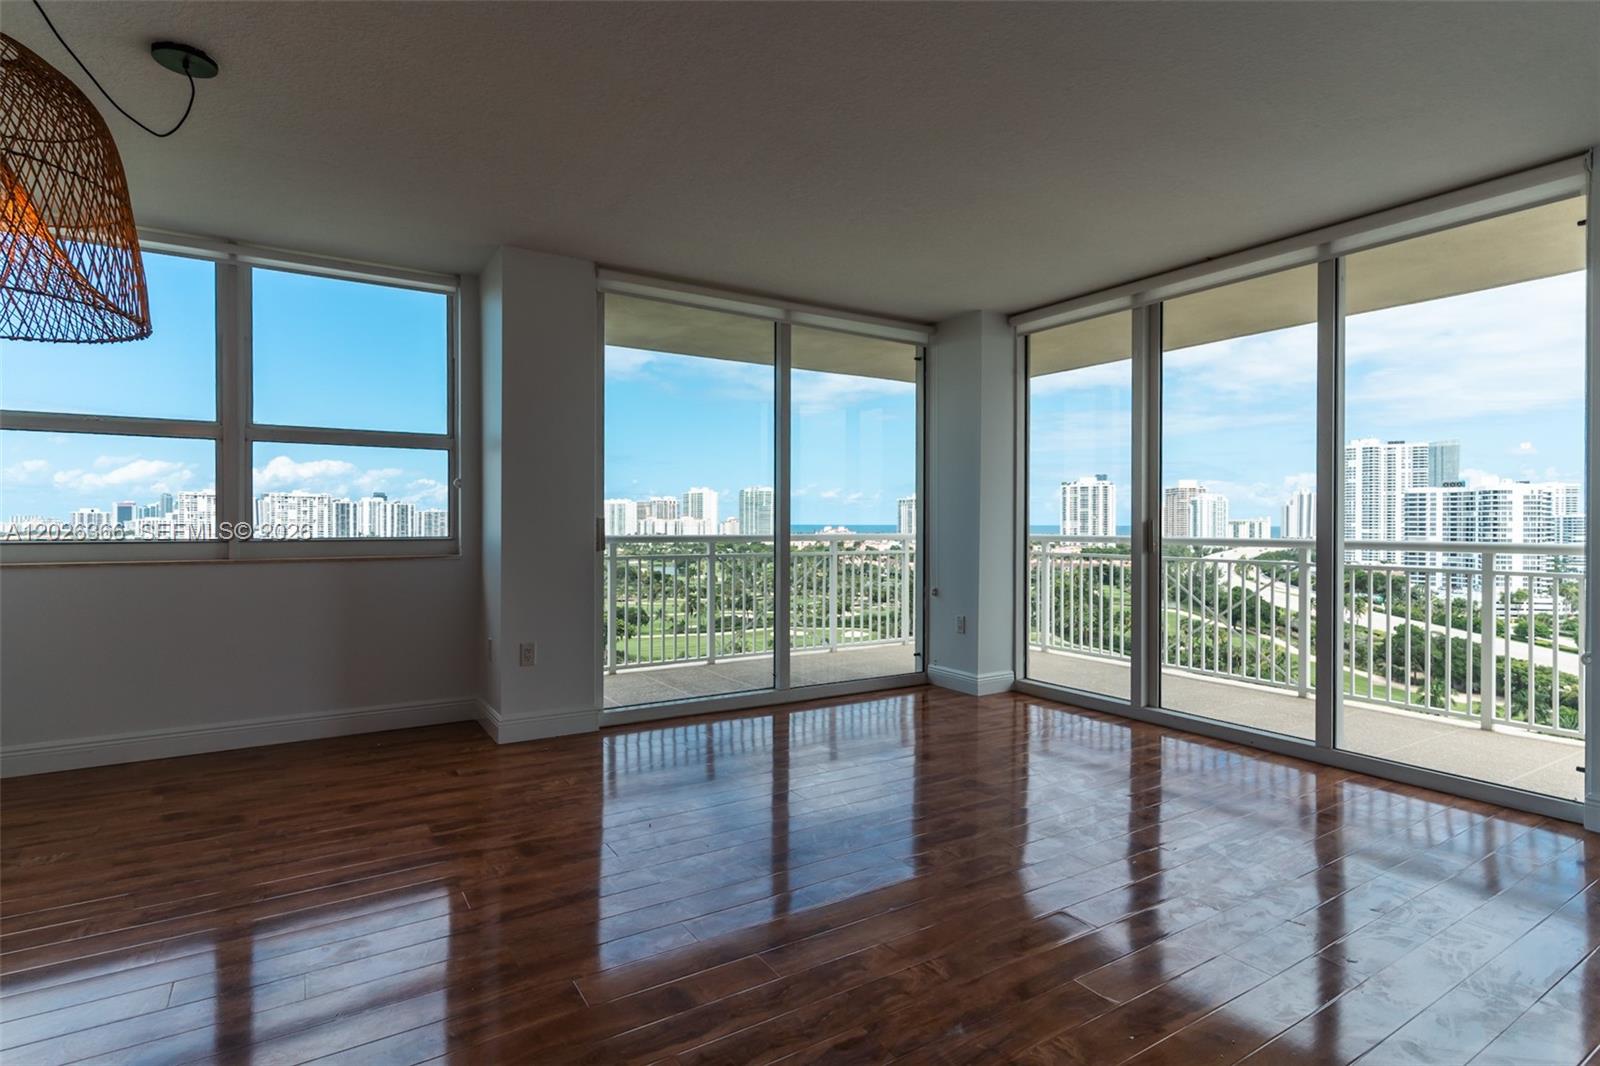
Empty living room with hardwood floors, wraparound windows, and balcony views of the skyline and water.
Vacant condo living area with glossy wood floors, open kitchen, and balcony overlooking greenery and the city.
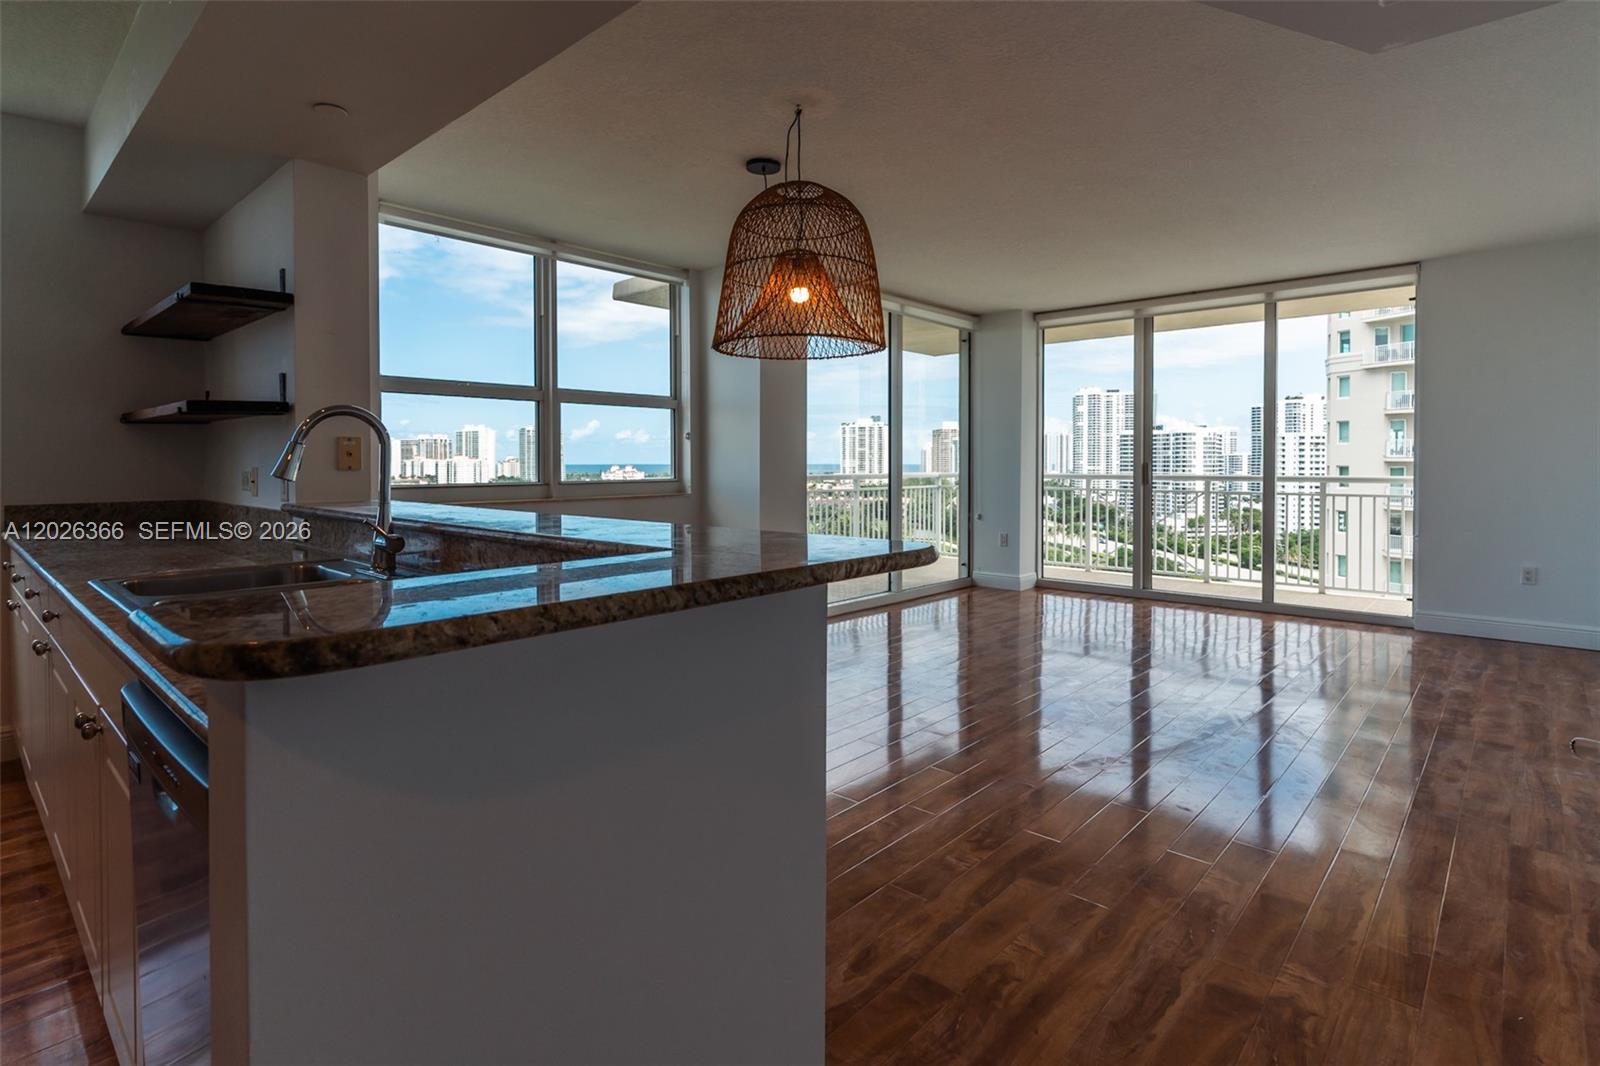
Open condo kitchen and living area with a balcony, ocean, and high-rise views.
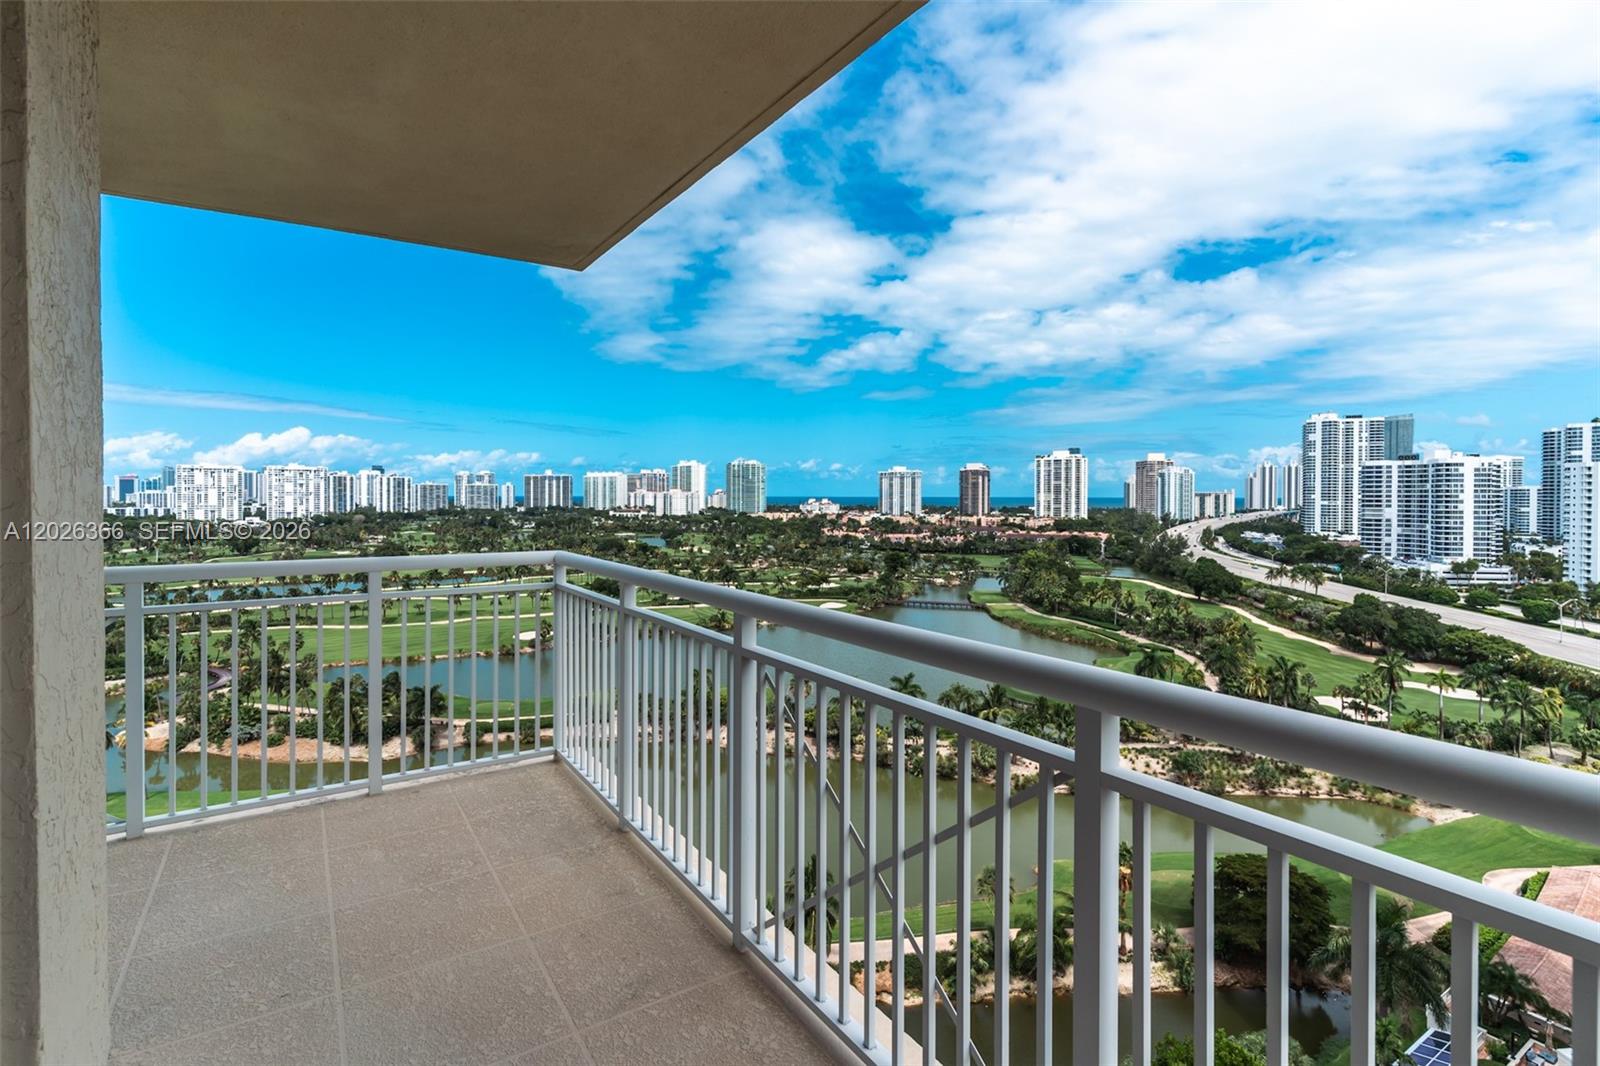
High-rise balcony overlooking a golf course, lake, city skyline, and distant ocean.
High-rise balcony overlooking a golf course, waterways, and Aventura’s skyline.
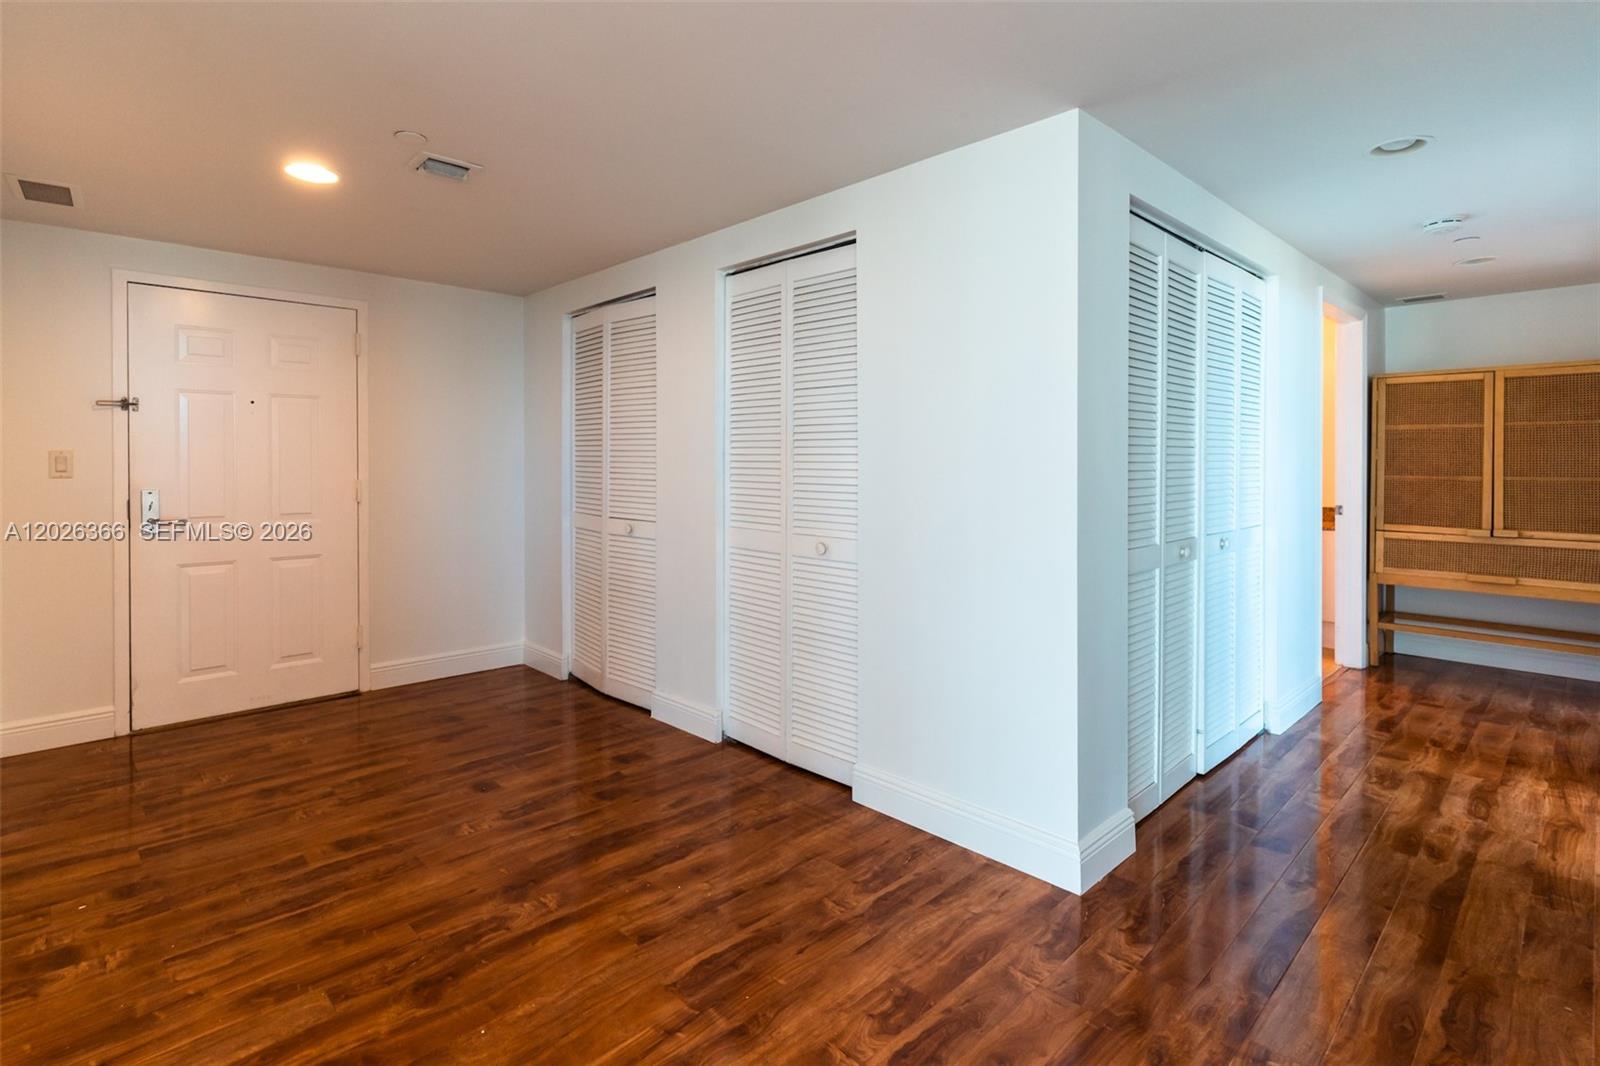
Entry area with dark wood floors, white louvered closets, and a cane-front bench.
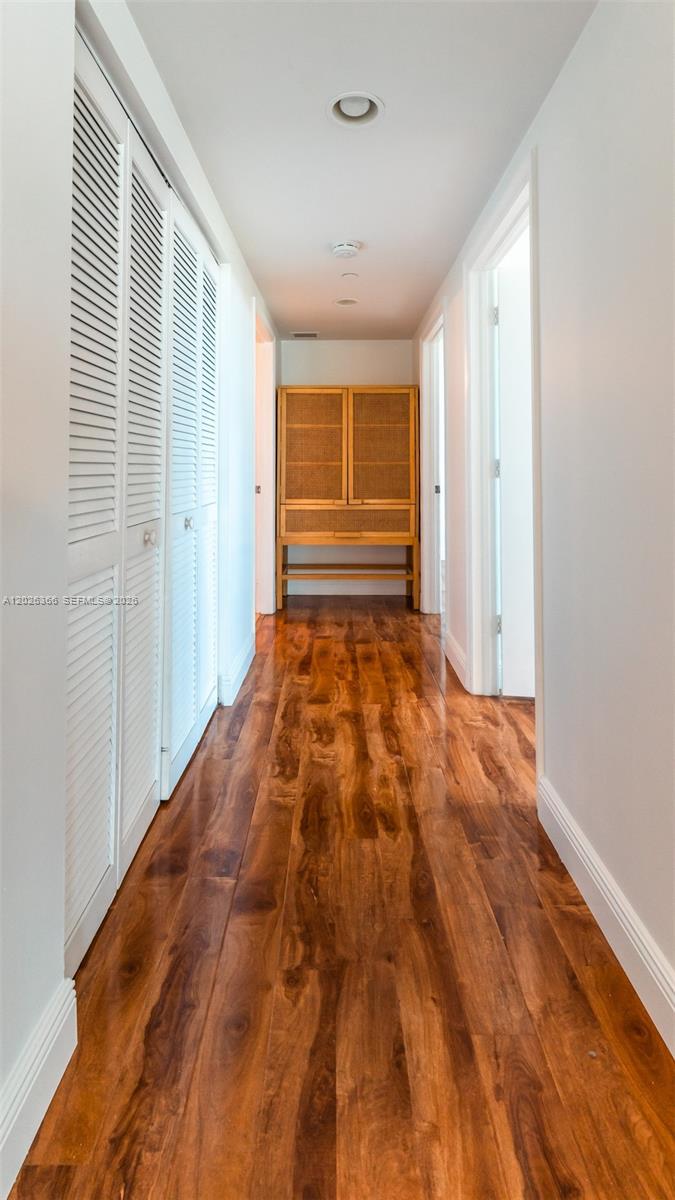
Hallway with glossy wood floors, white louvered closet doors, and a built-in cabinet and bench.
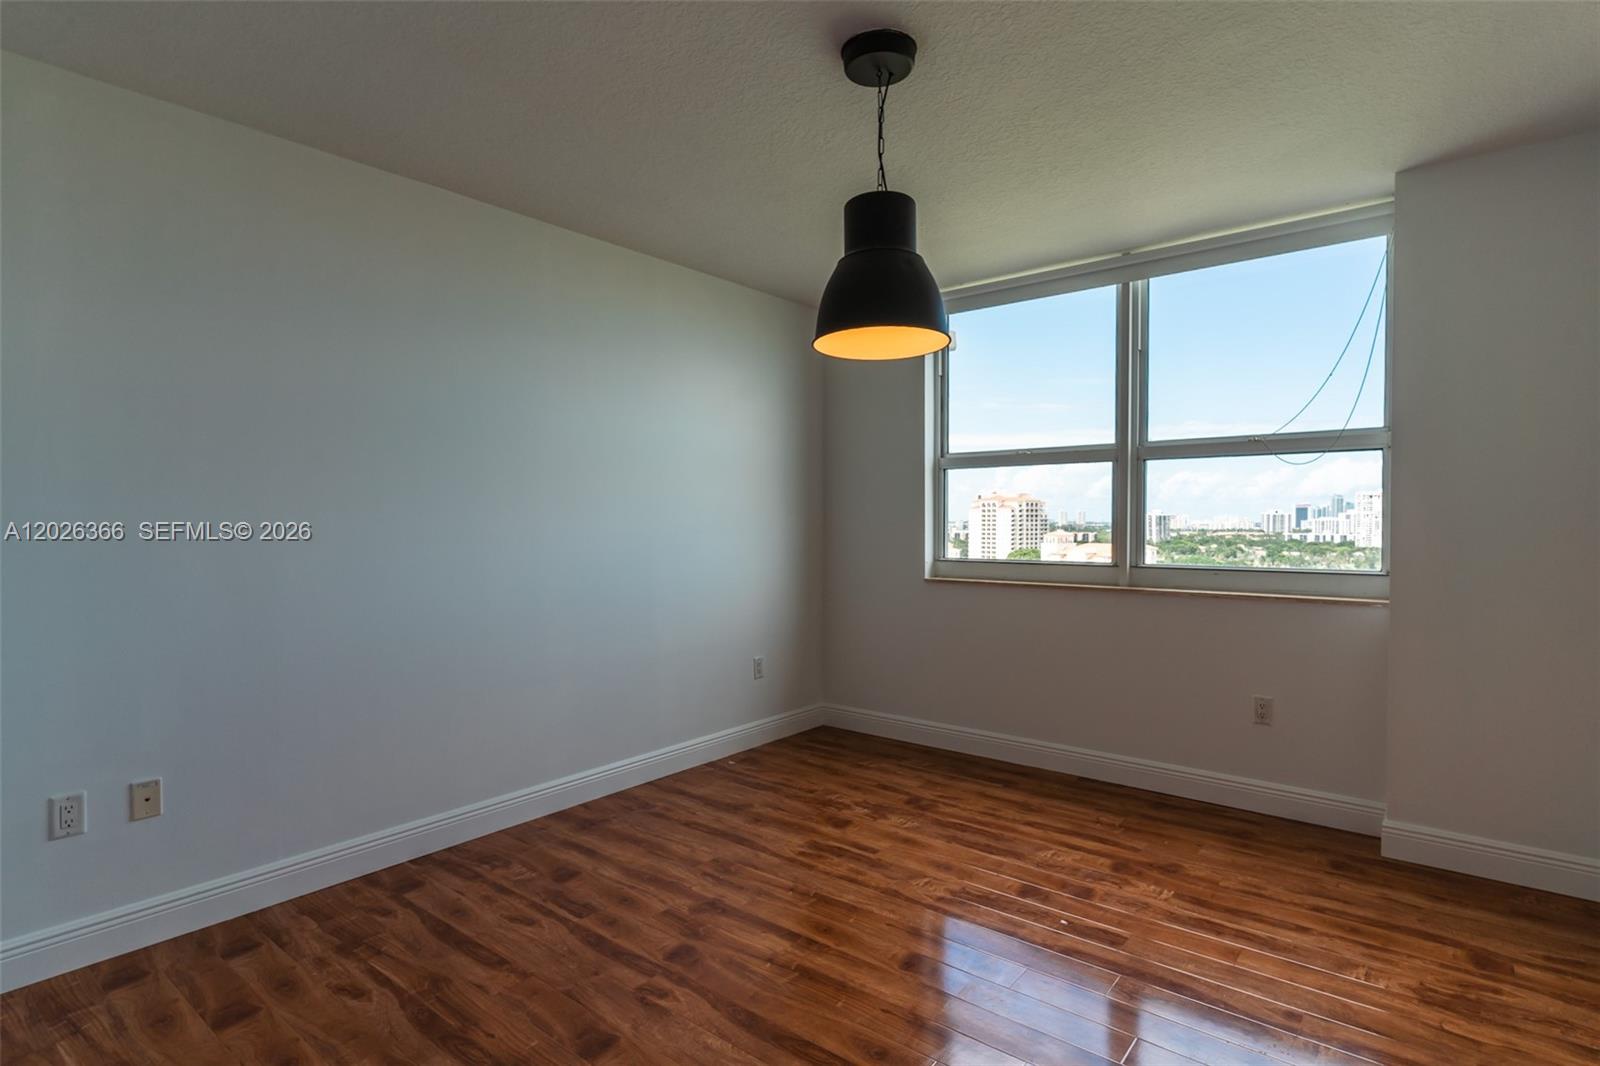
Empty apartment room with wood floors, a pendant light, and large windows overlooking the city.
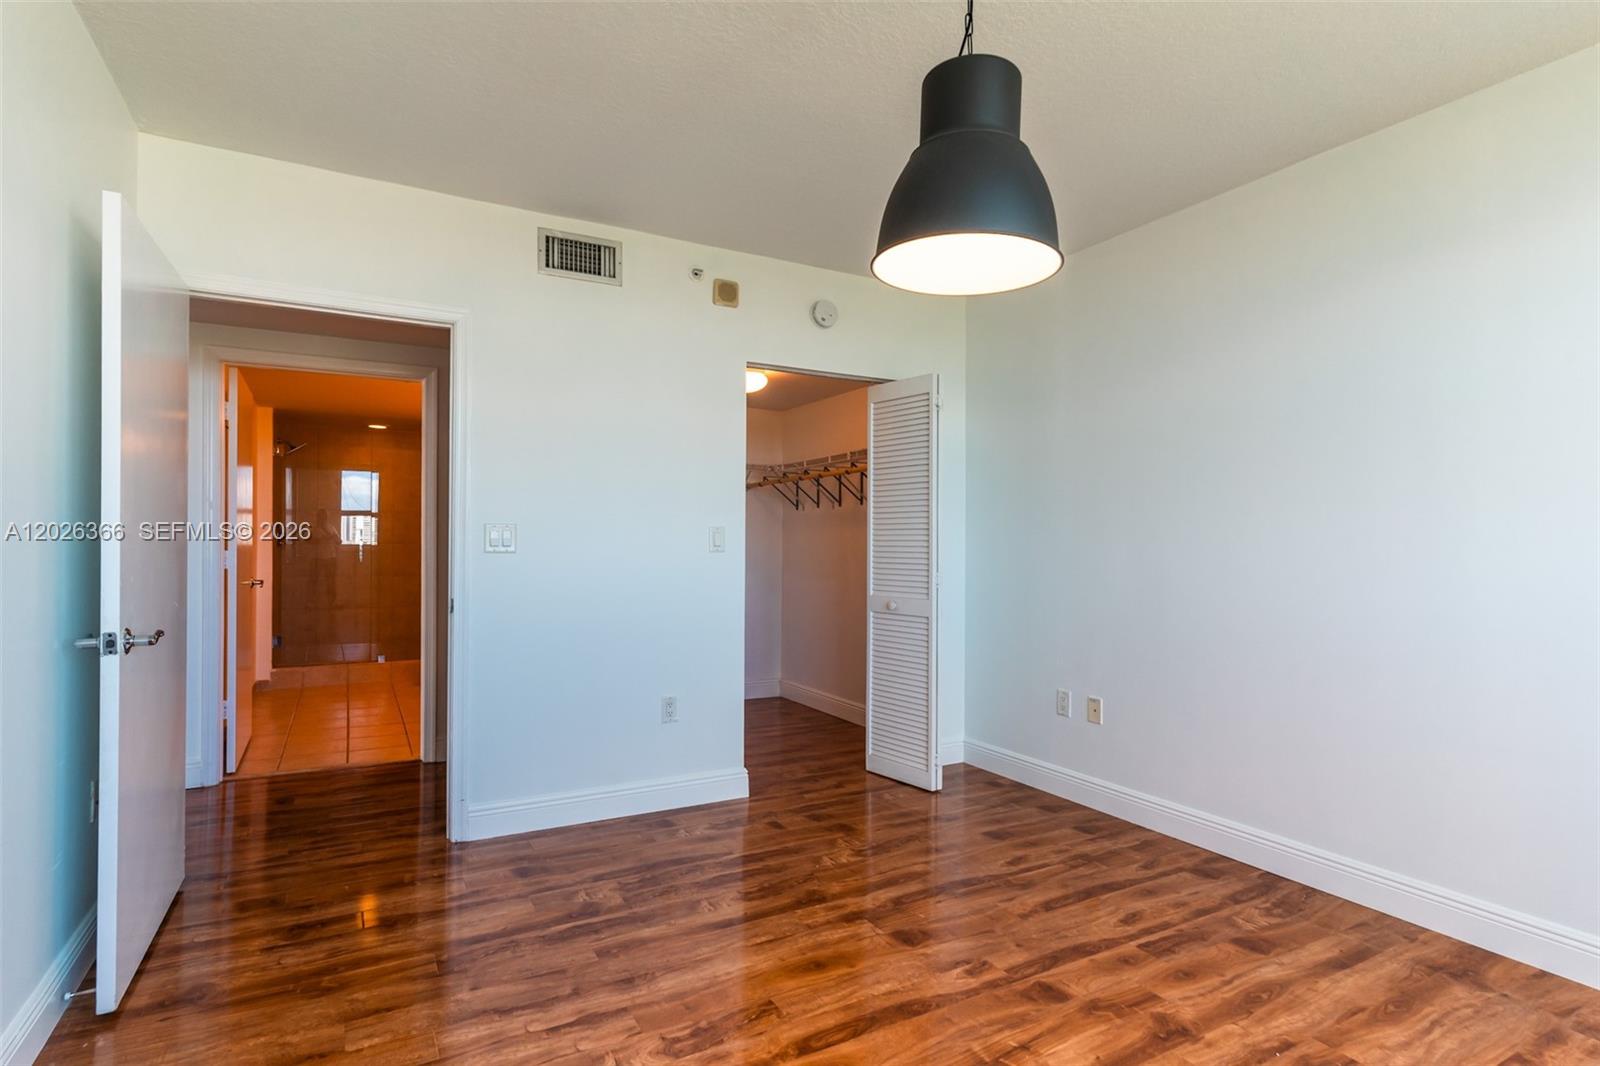
Empty bedroom with glossy wood flooring, pendant light, open closet, and adjoining bathroom.
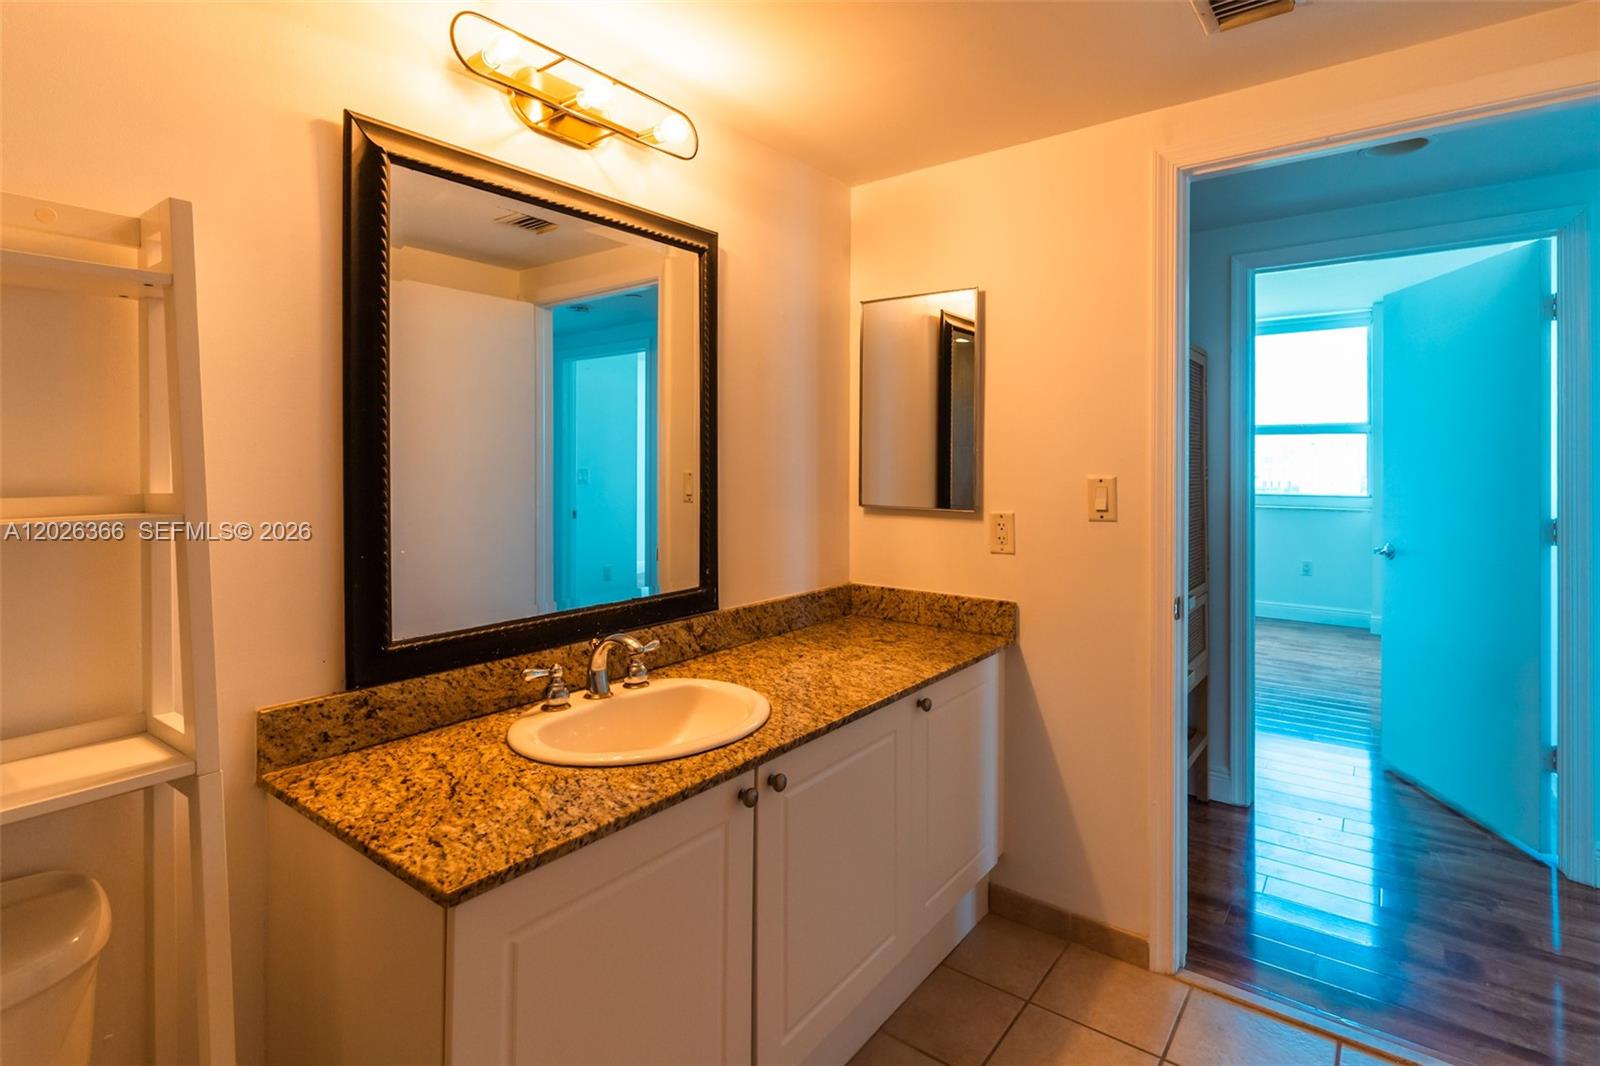
Bathroom vanity with a granite countertop, large framed mirror, and doorway to a wood-floored room.
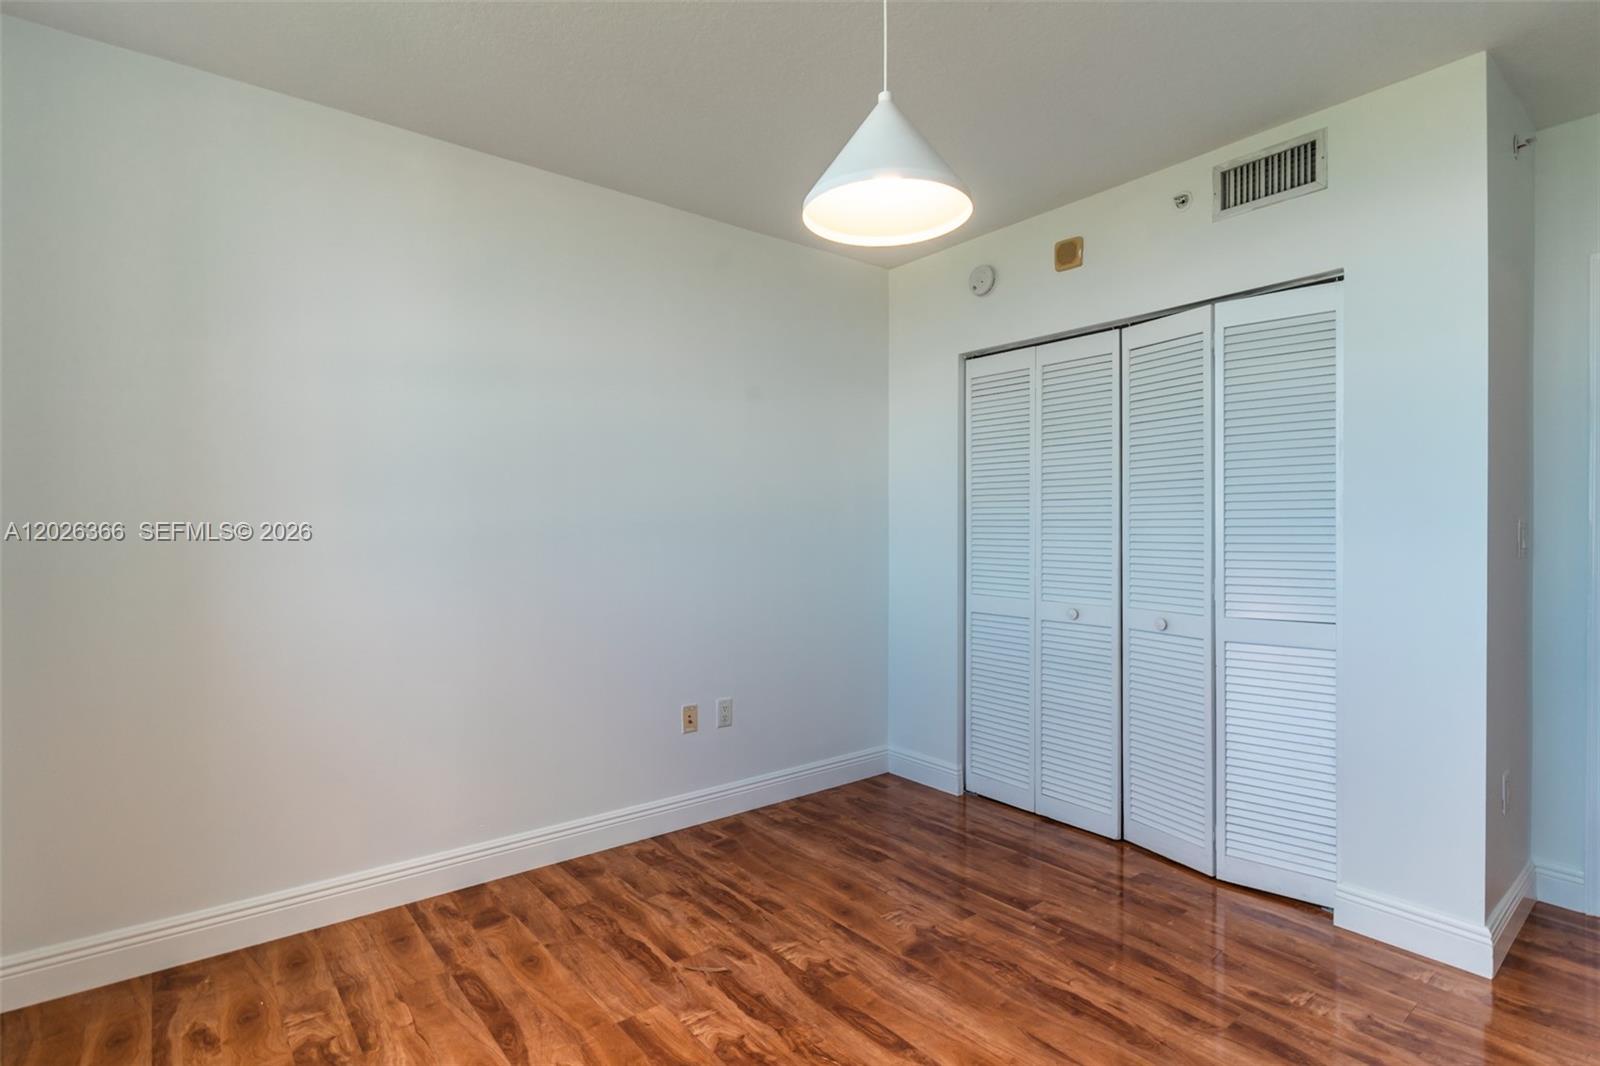
Empty room with glossy wood-look flooring and white louvered closet doors.
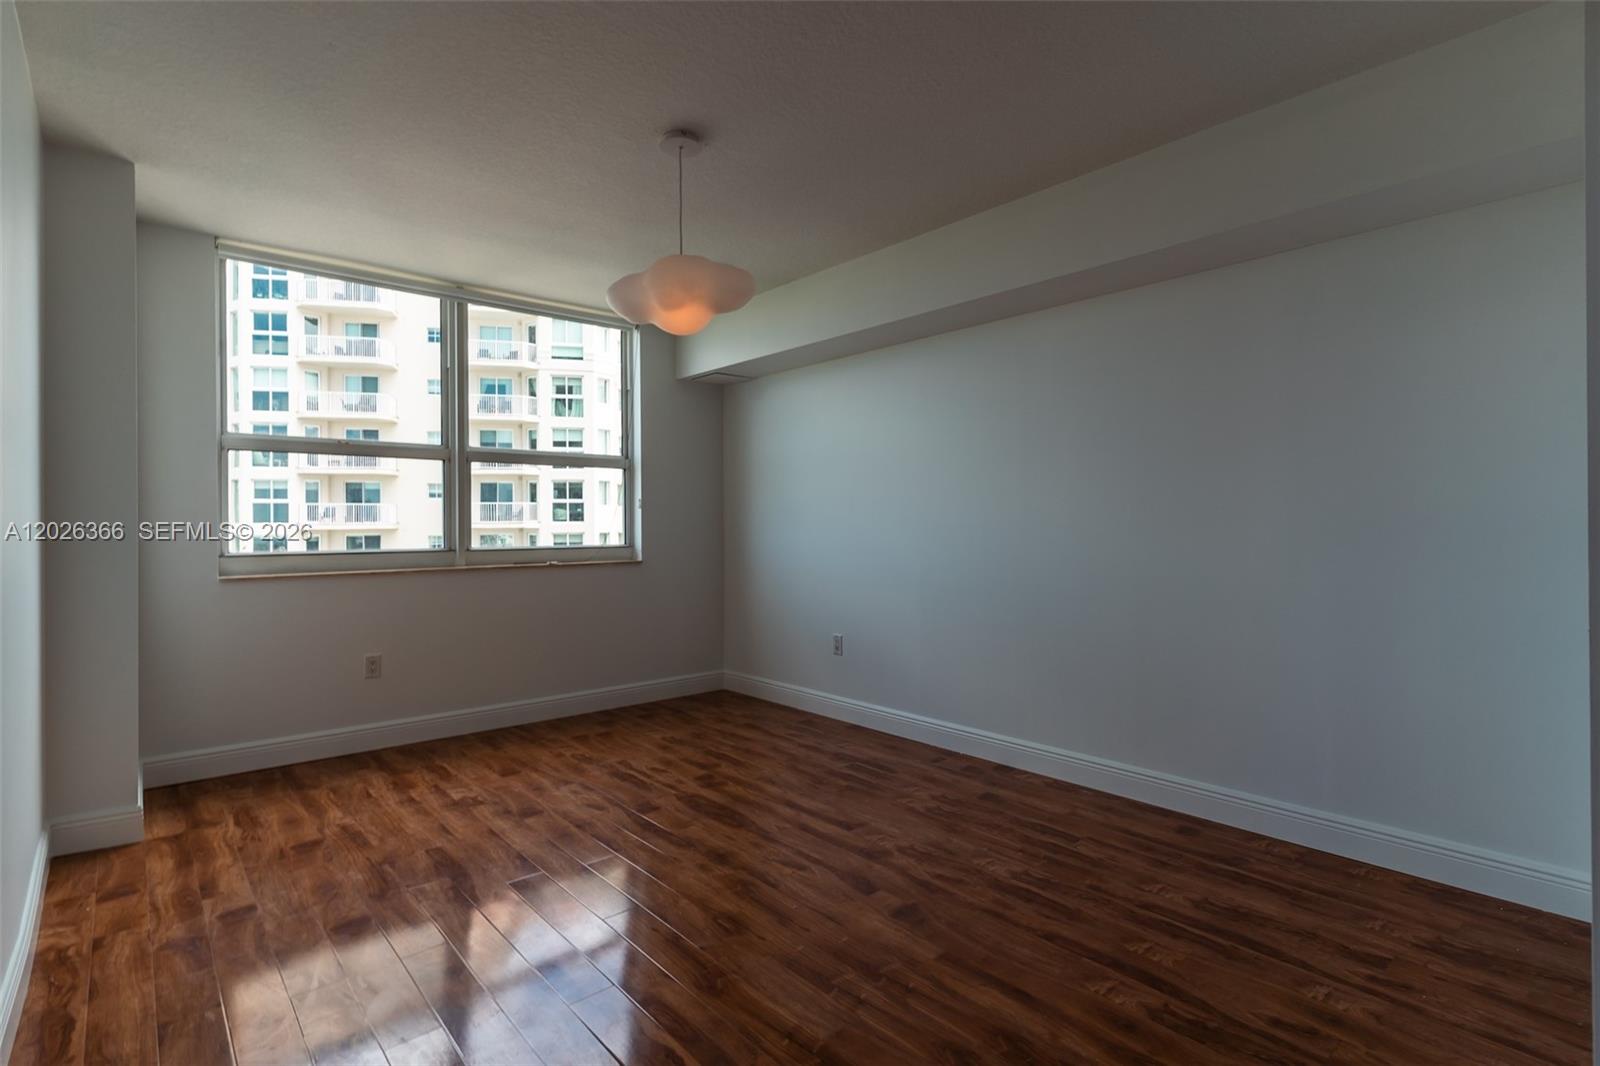
Empty condominium room with glossy wood floors, large windows, and a pendant light.
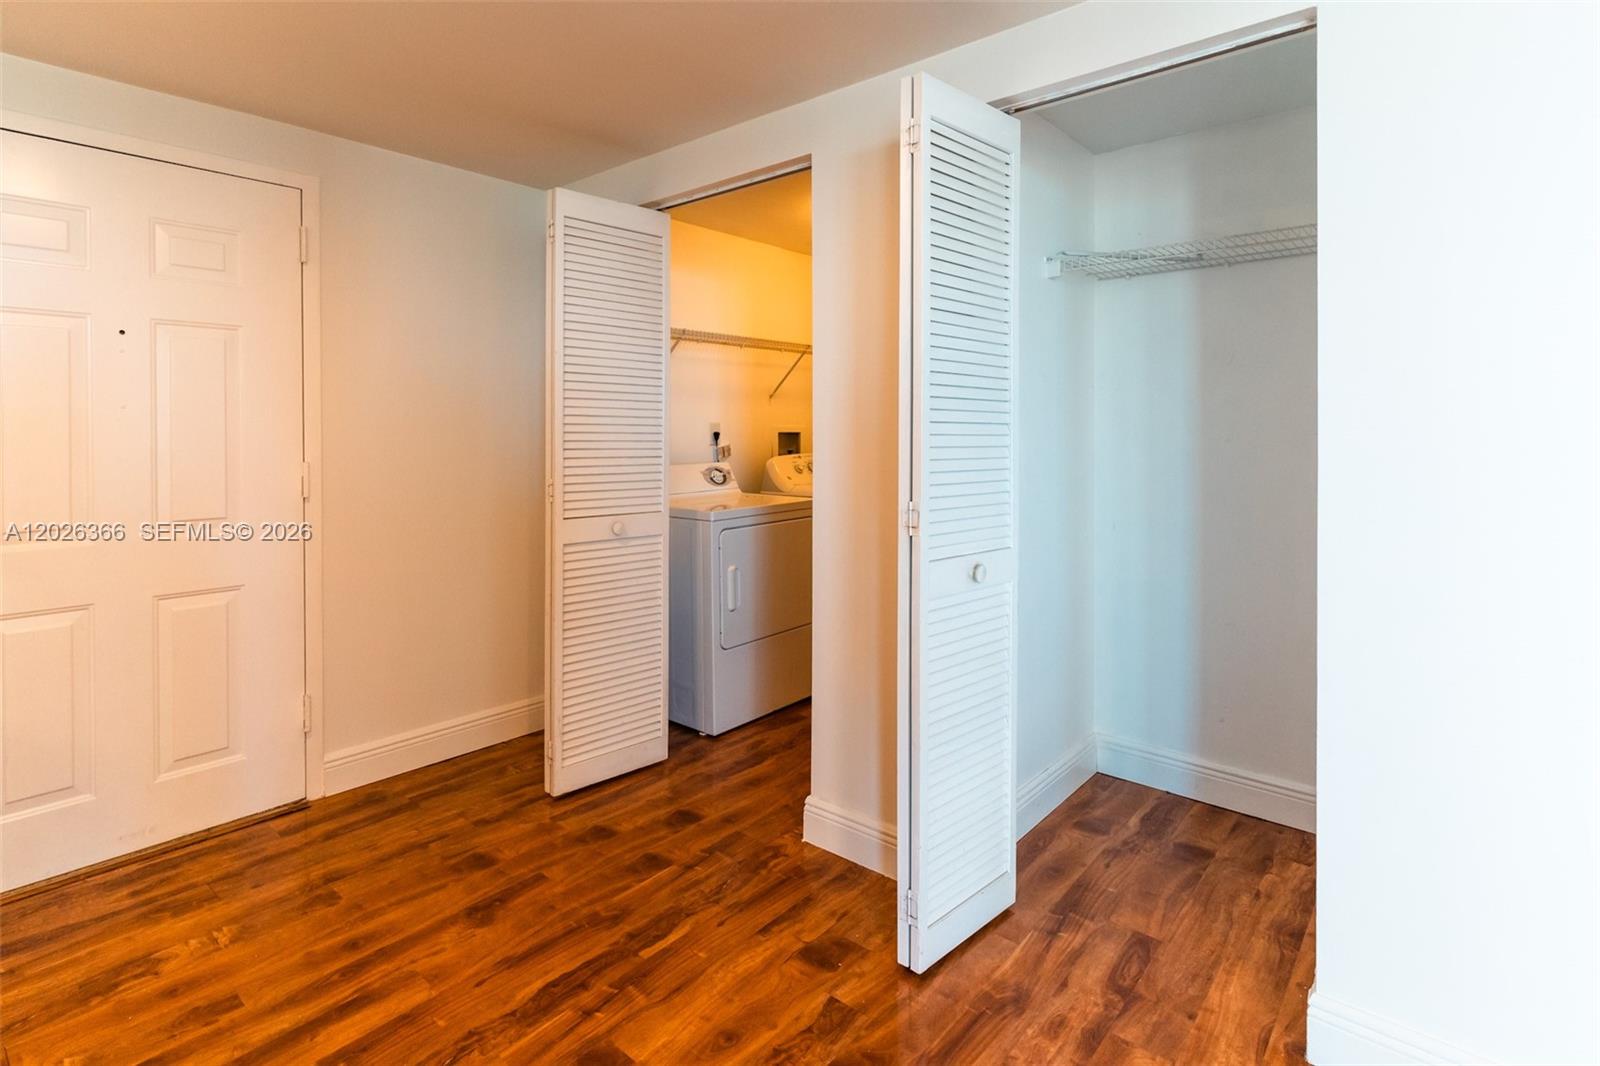
Apartment entry with wood flooring, two open closets, and a washer and dryer.
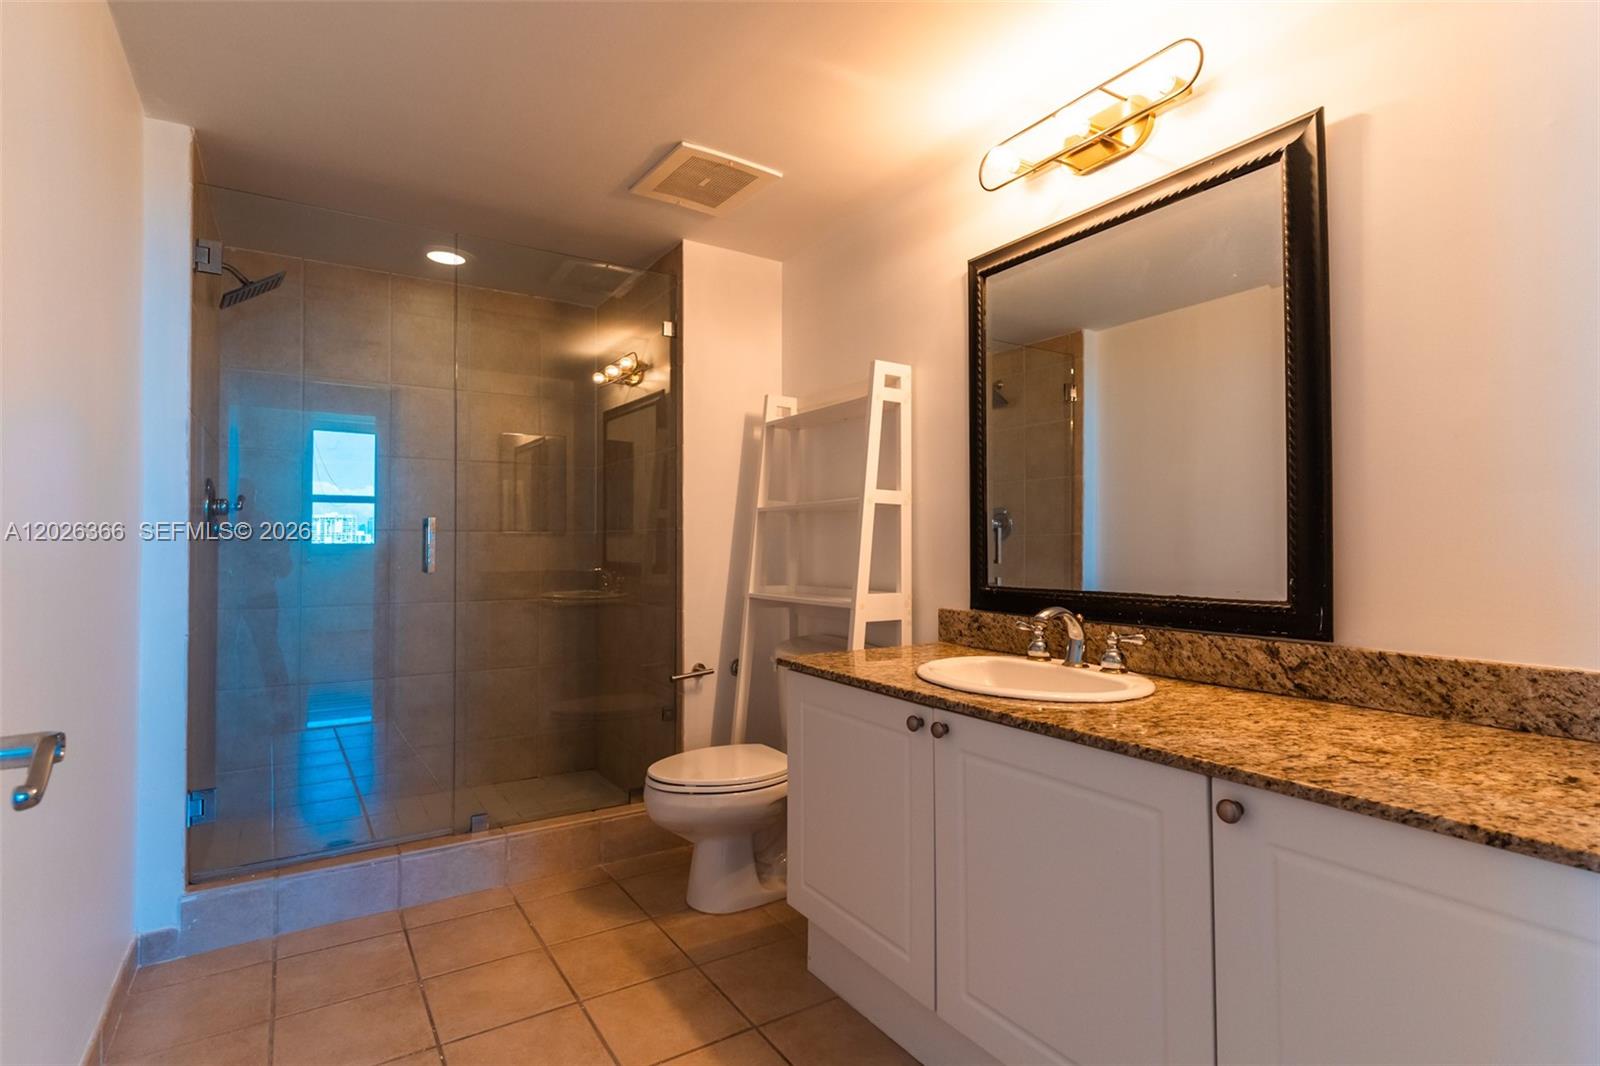
Bathroom with glass-enclosed tiled shower, granite vanity, white cabinetry, and a large framed mirror.
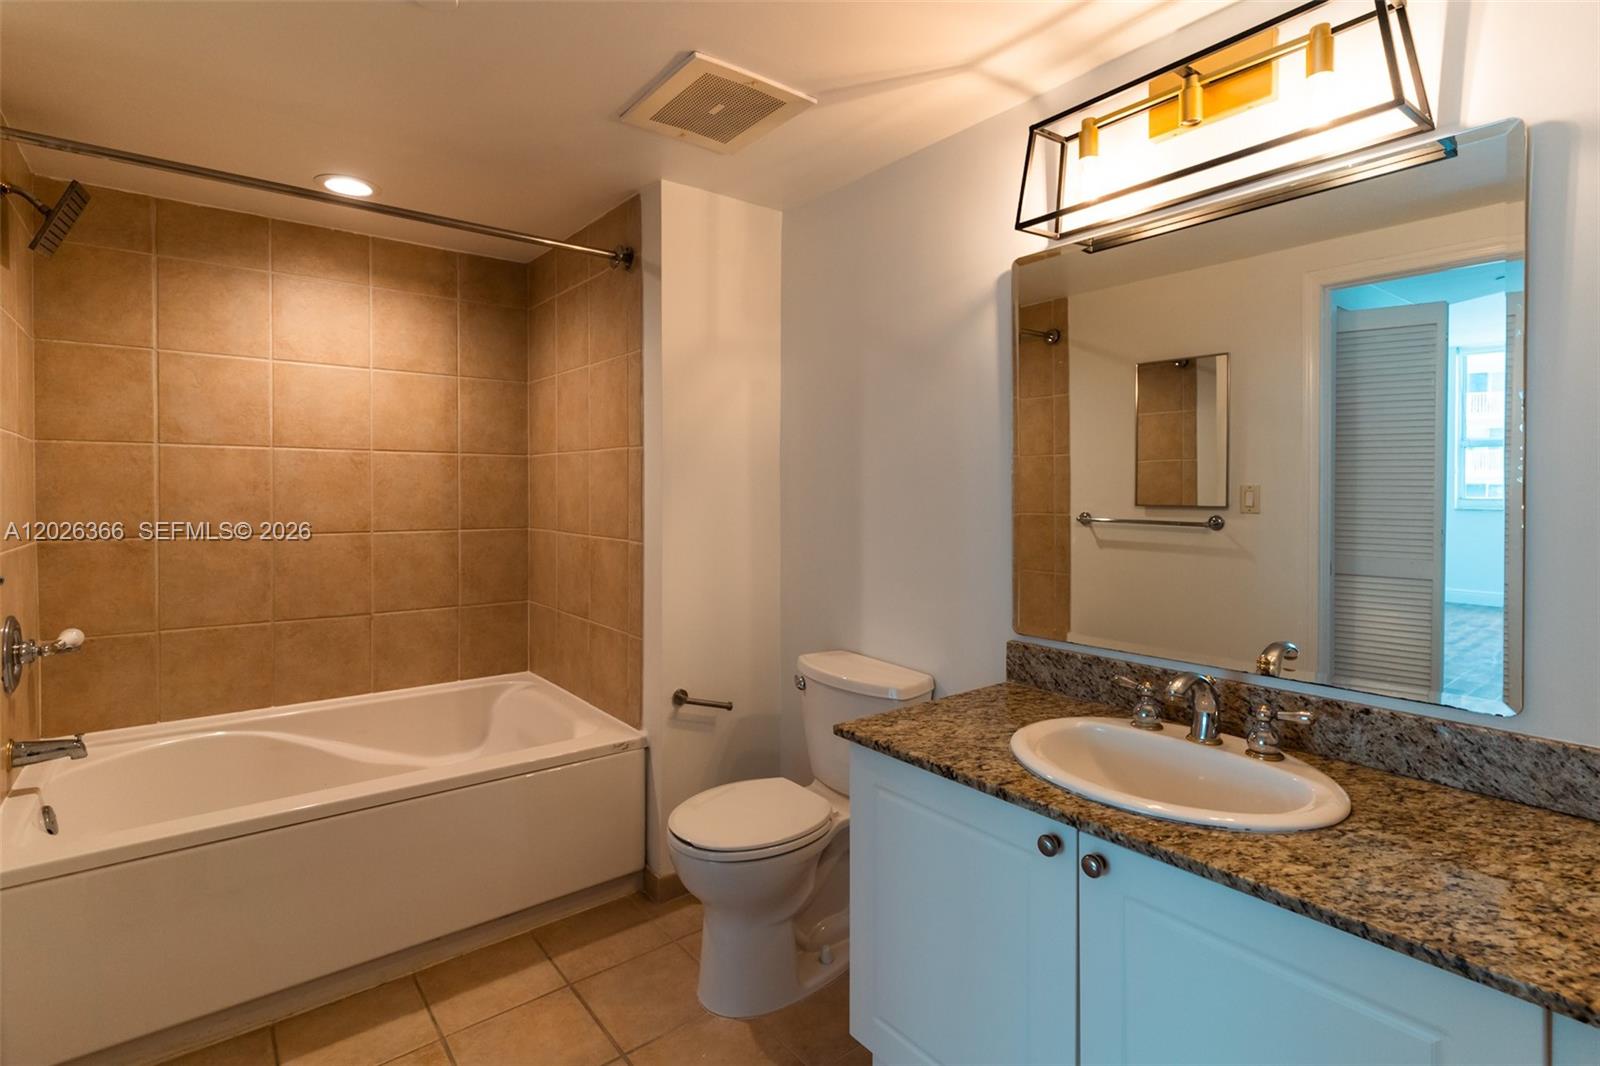
Bathroom with a tiled bathtub surround and granite-topped vanity beneath a large mirror.
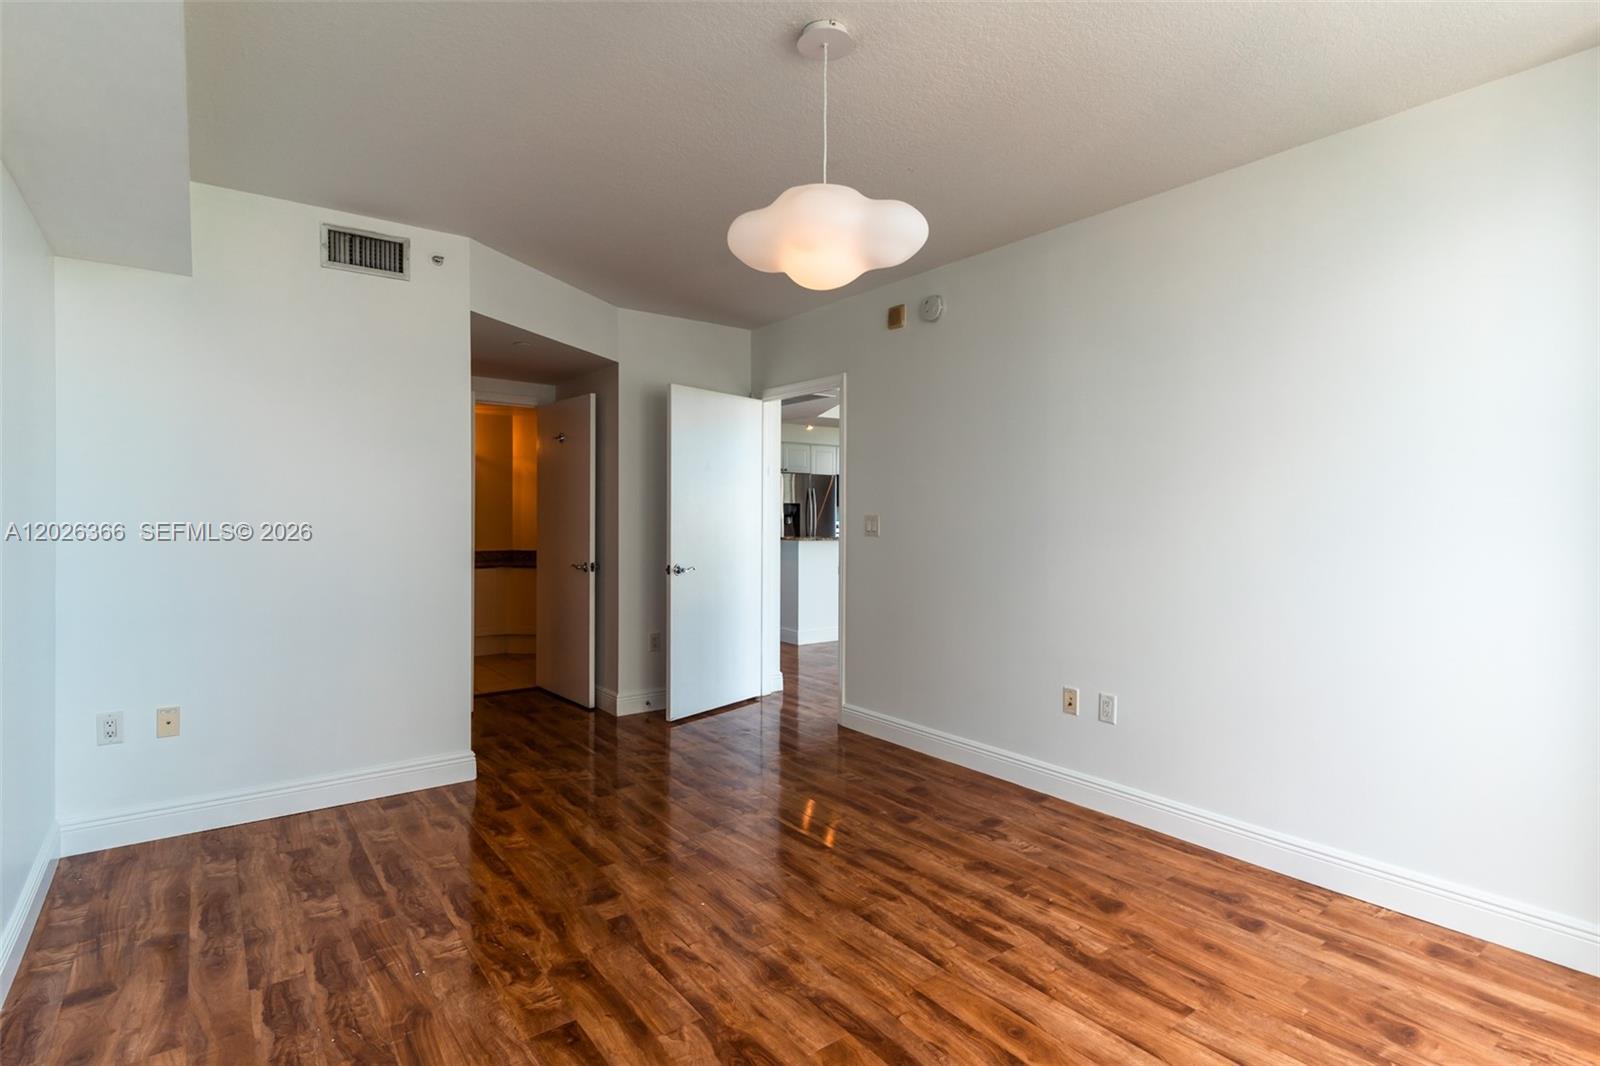
Empty room with glossy wood floors, white walls, a pendant light, and open doorways.
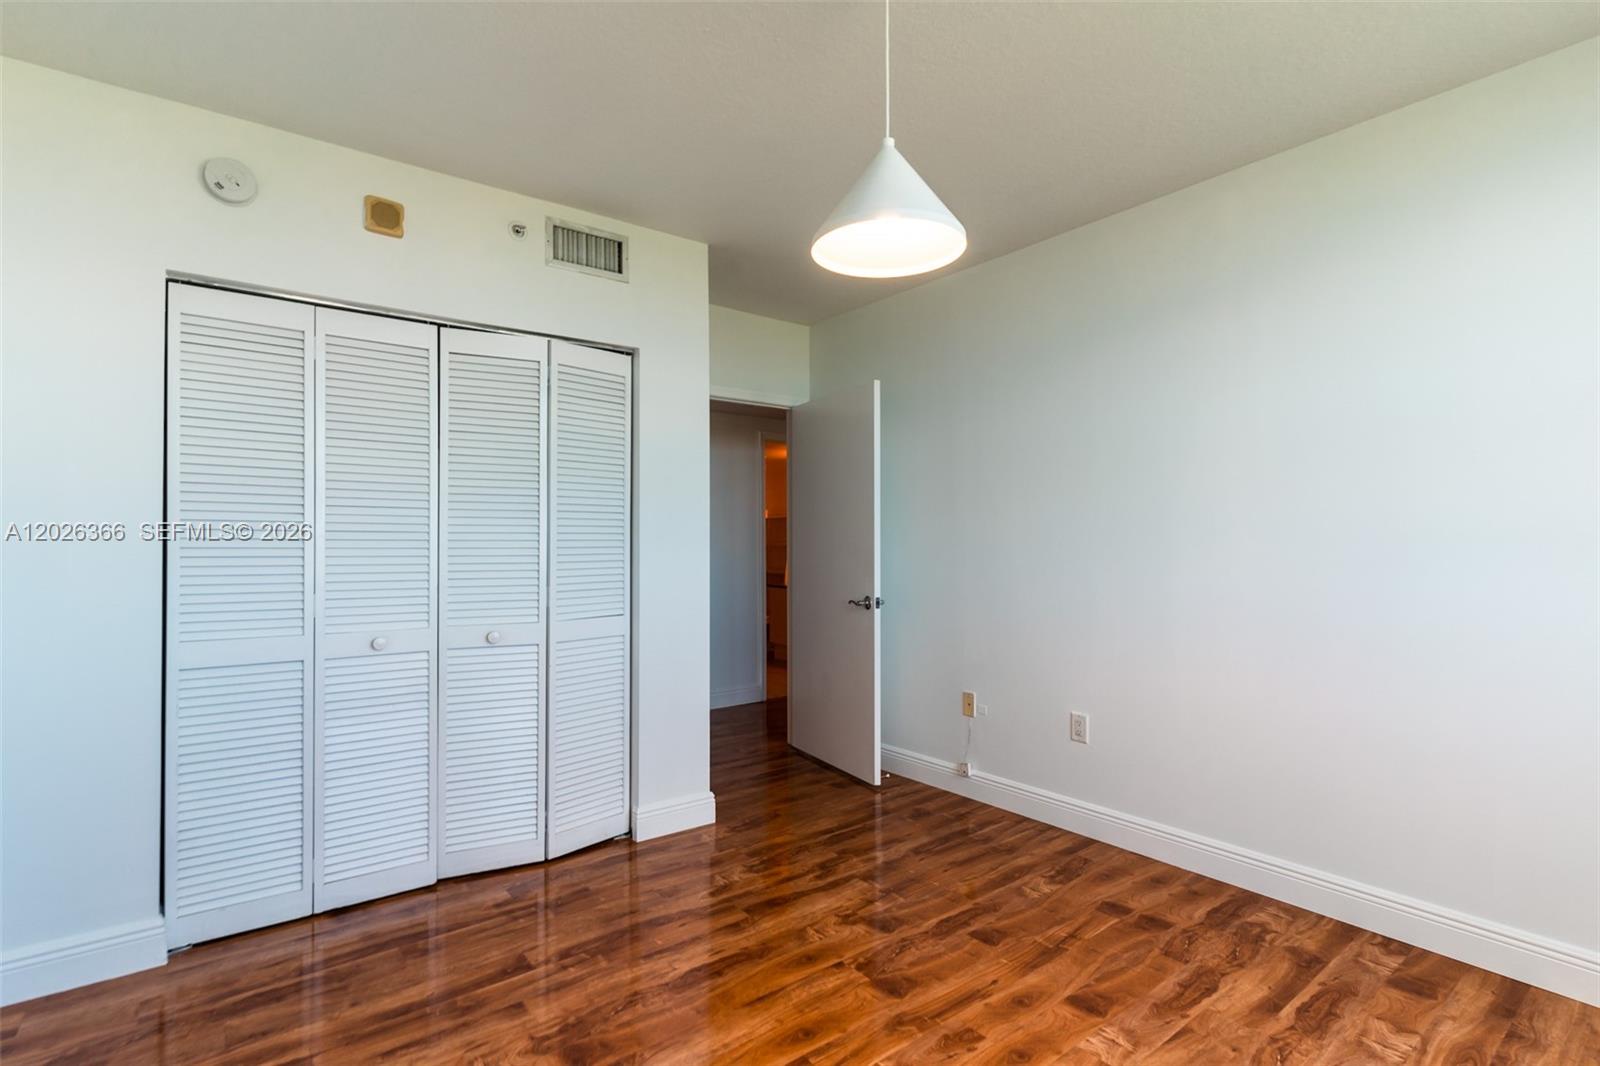
Empty bedroom with glossy hardwood floors, white louvered closet doors, and an open doorway.
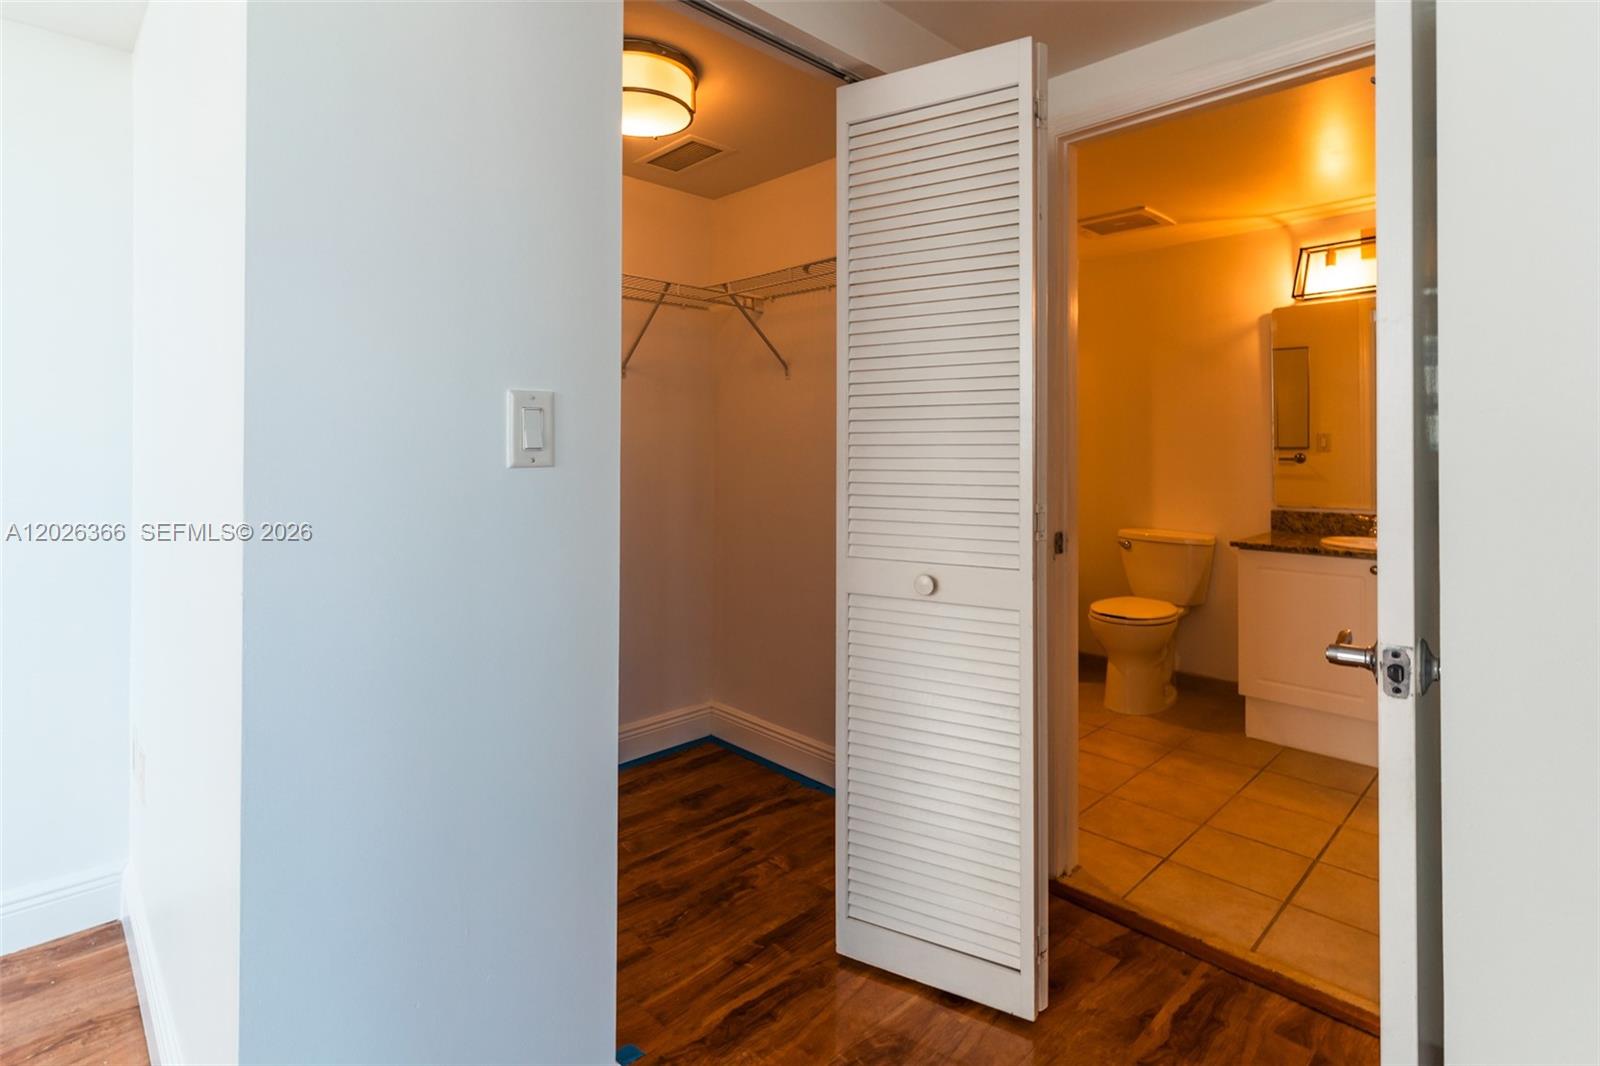
Walk-in closet with wire shelving and louvered door beside a tiled bathroom.
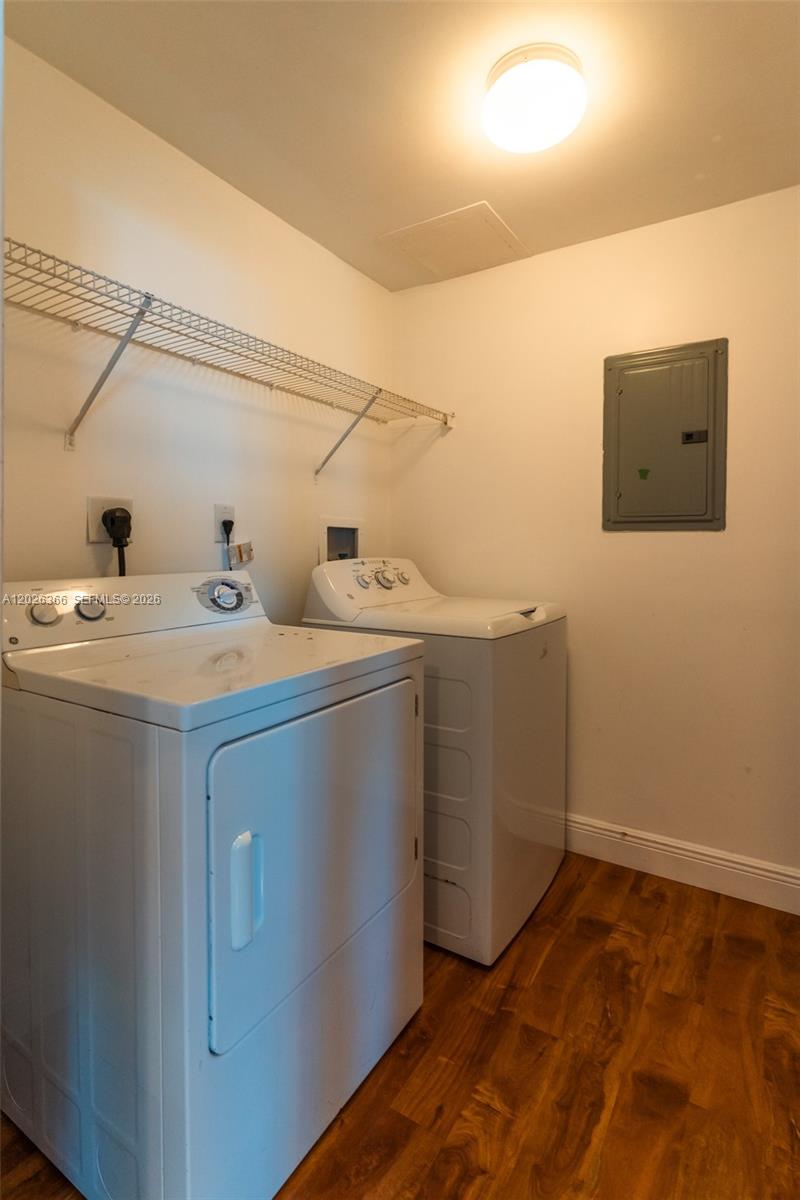
Laundry room with white washer and dryer, wire shelving, and wood flooring.
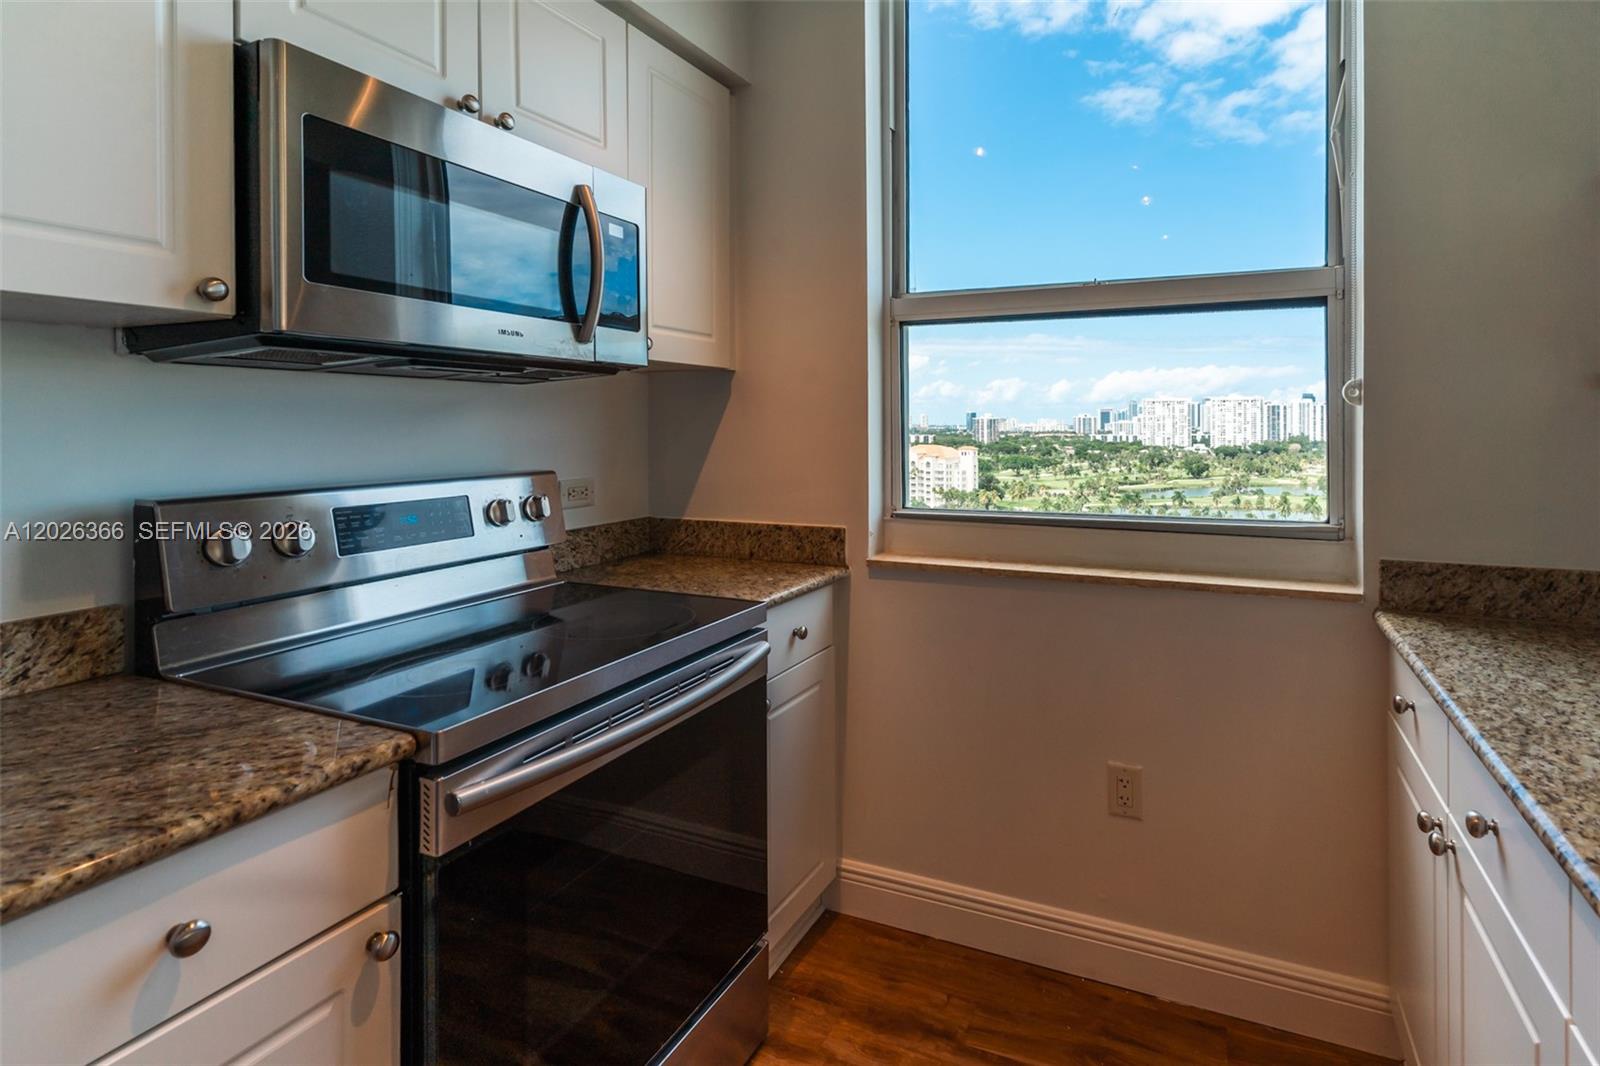
Condo kitchen with stainless steel appliances and a large window overlooking greenery and high-rises.
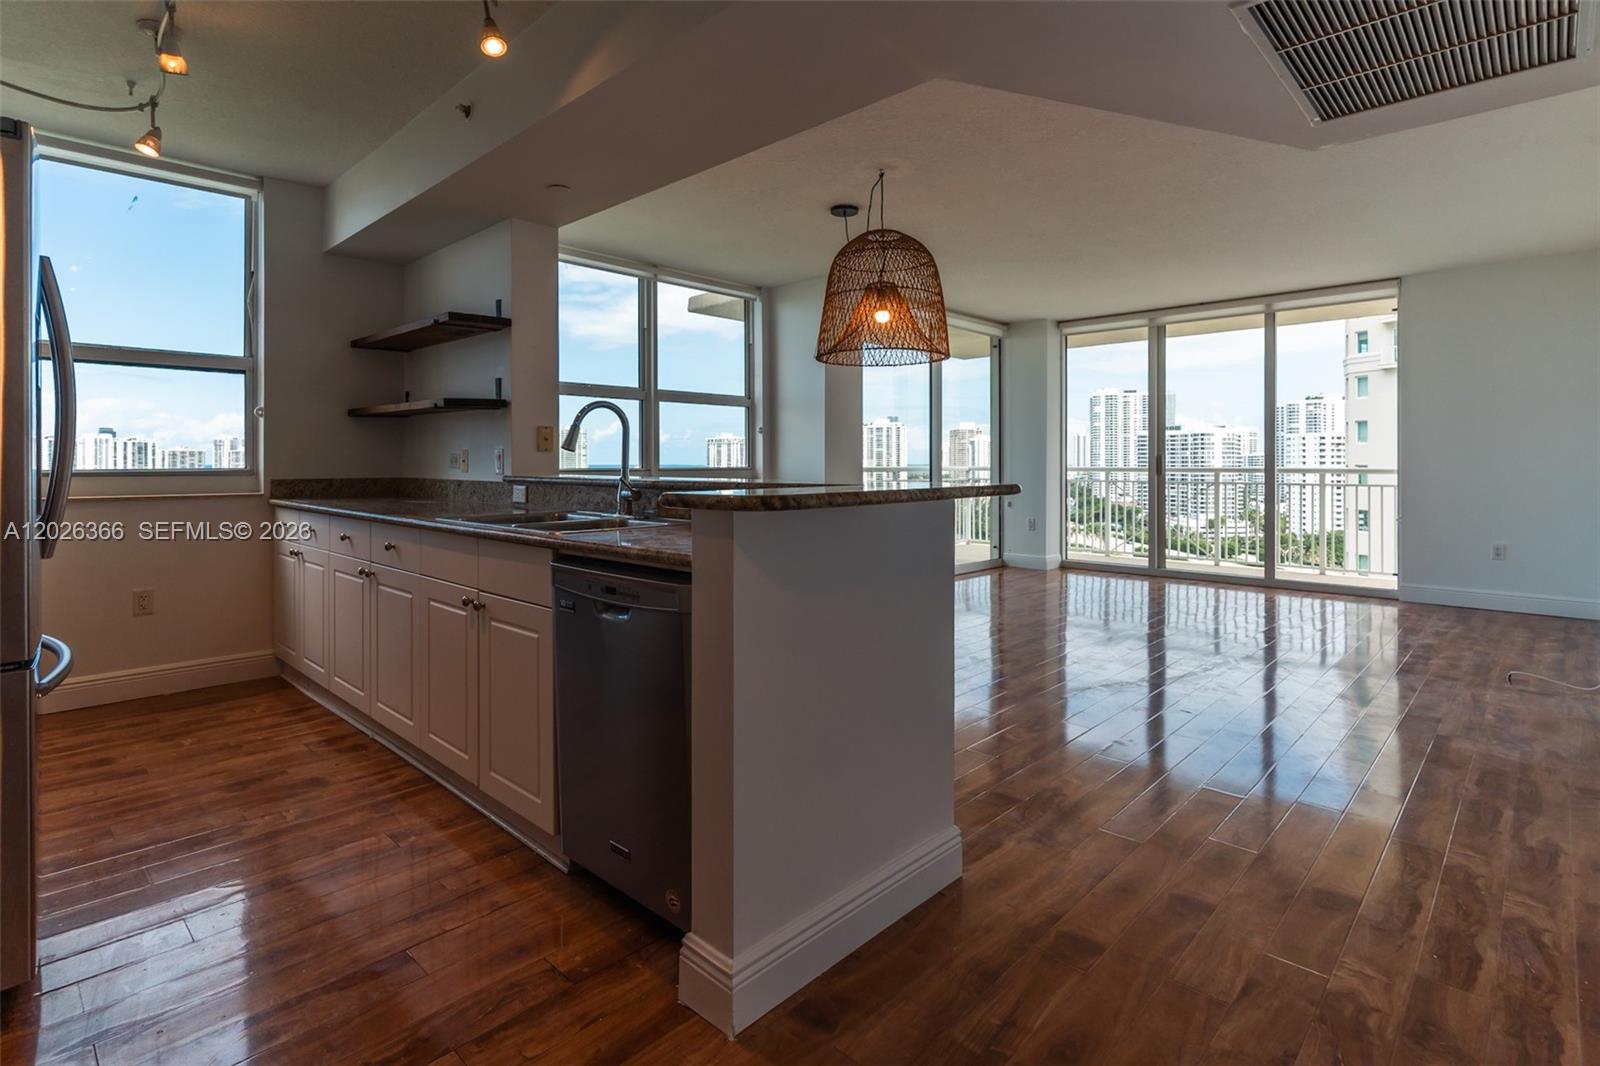
Open-plan condo kitchen with a stone-counter peninsula, wood-look floors, and expansive windows overlooking the city.
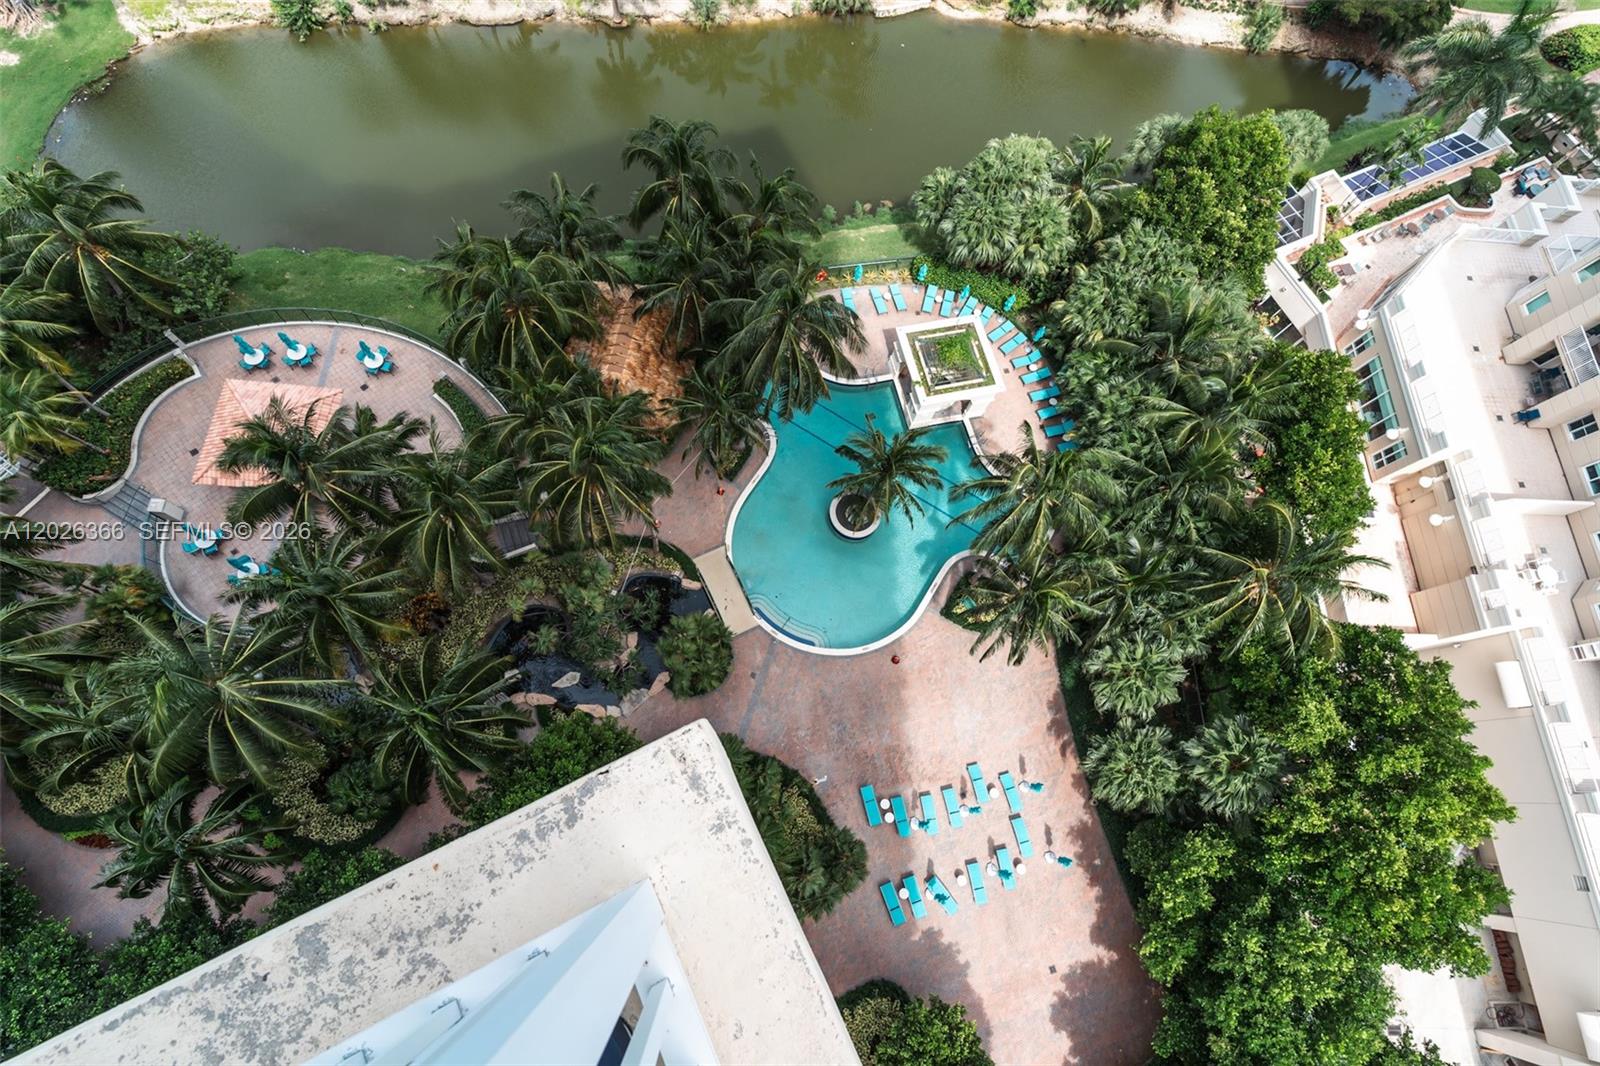
Aerial view of a resort-style pool deck with turquoise water, palm trees, and a lake beside a high-rise.
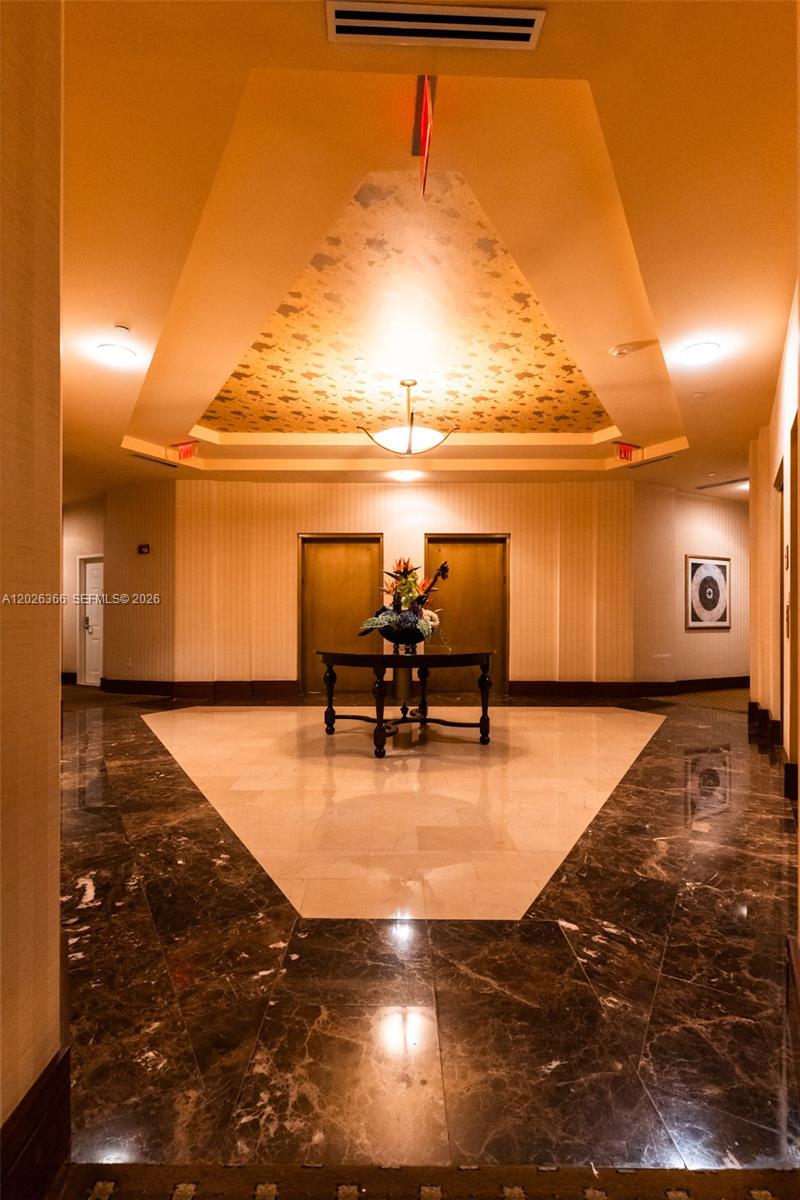
Building lobby with two elevator doors, a flower arrangement, and polished marble floors.
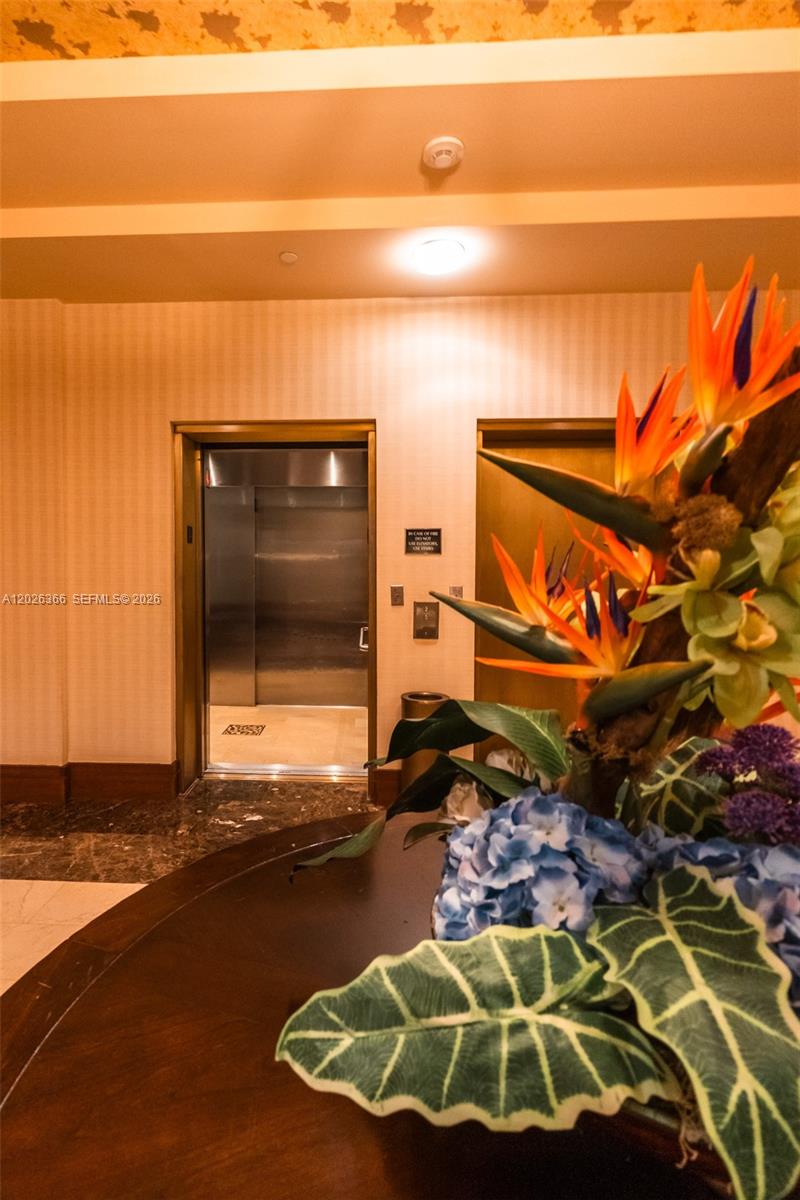
Elevator lobby with a stainless-steel elevator and tropical flowers on a curved wooden console.
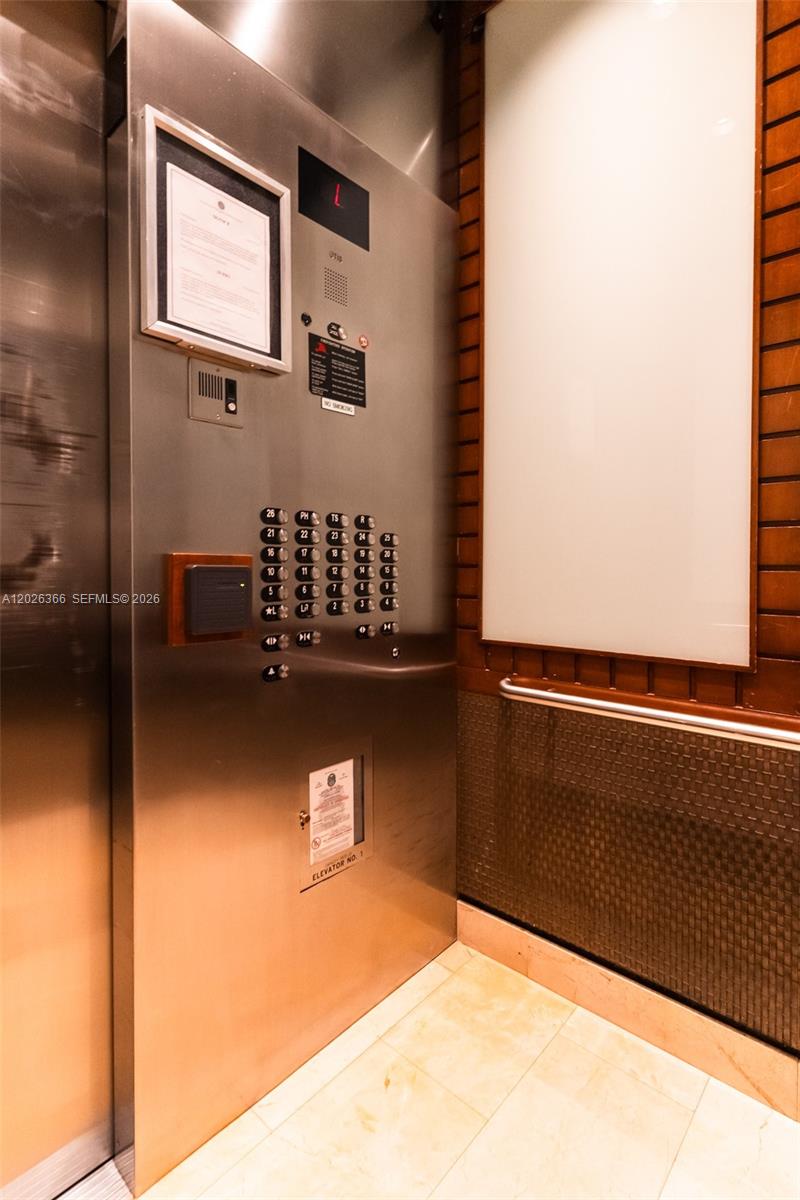
Elevator interior with a metal button panel, warm wood trim, and marble flooring.
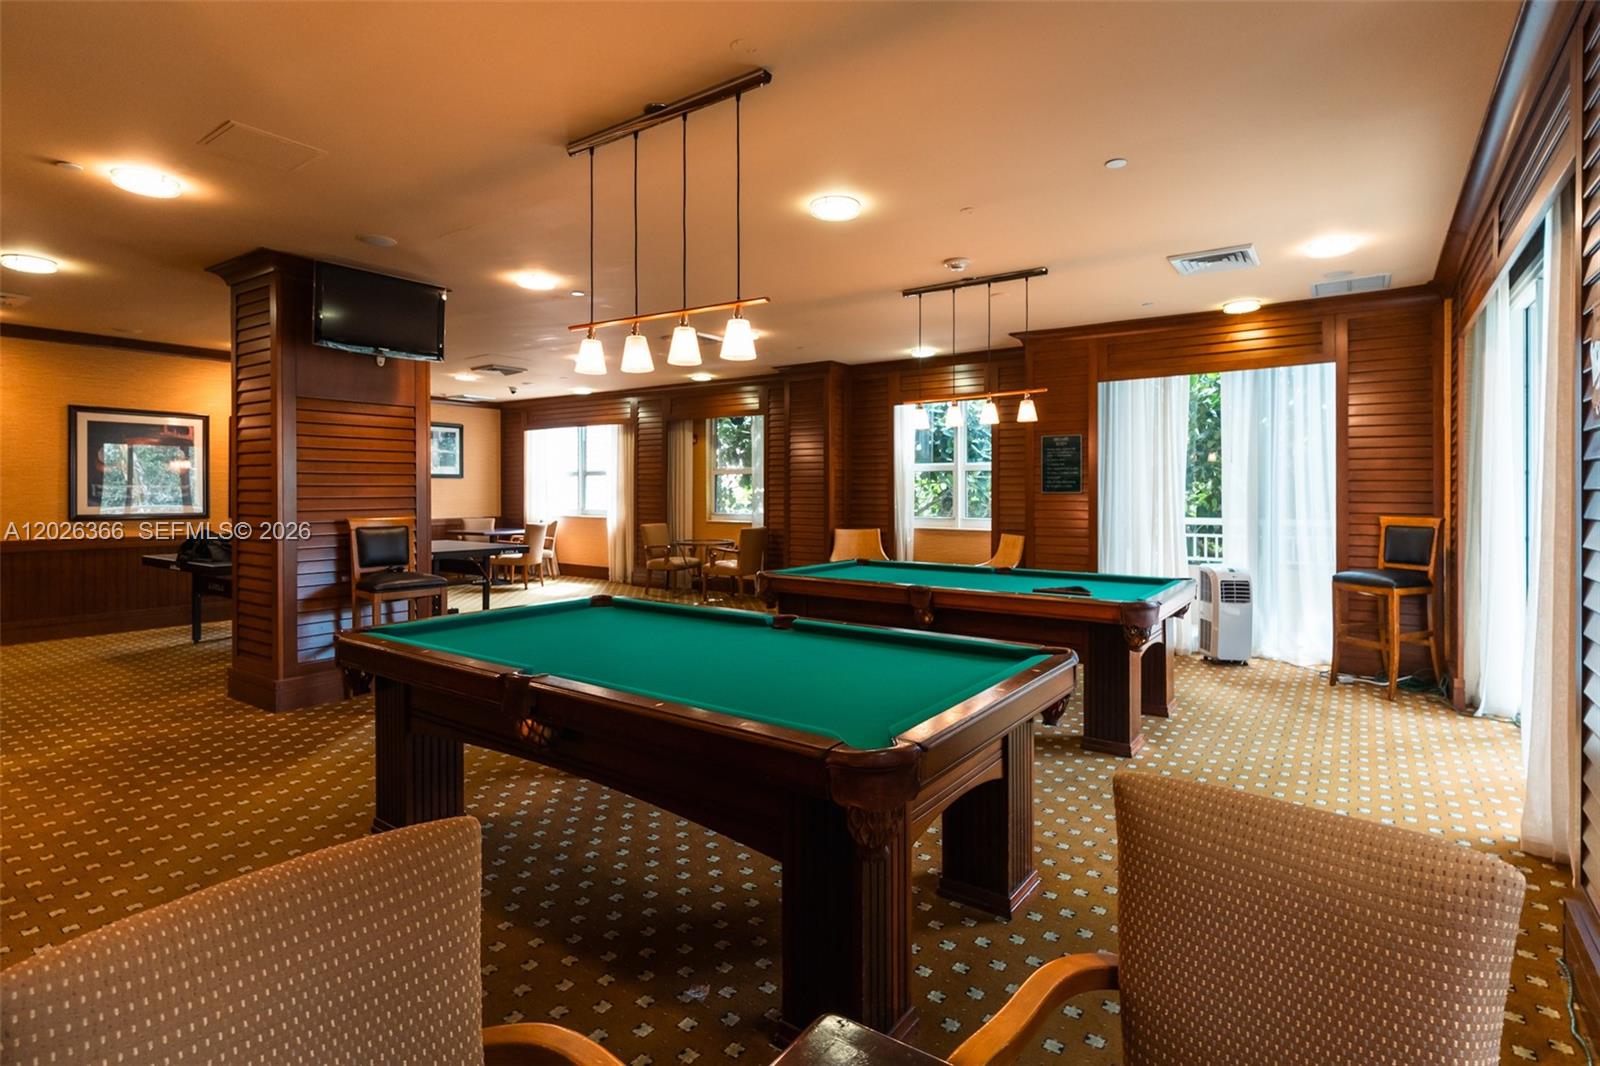
Billiards room with two green-felt pool tables and warm wood paneling.
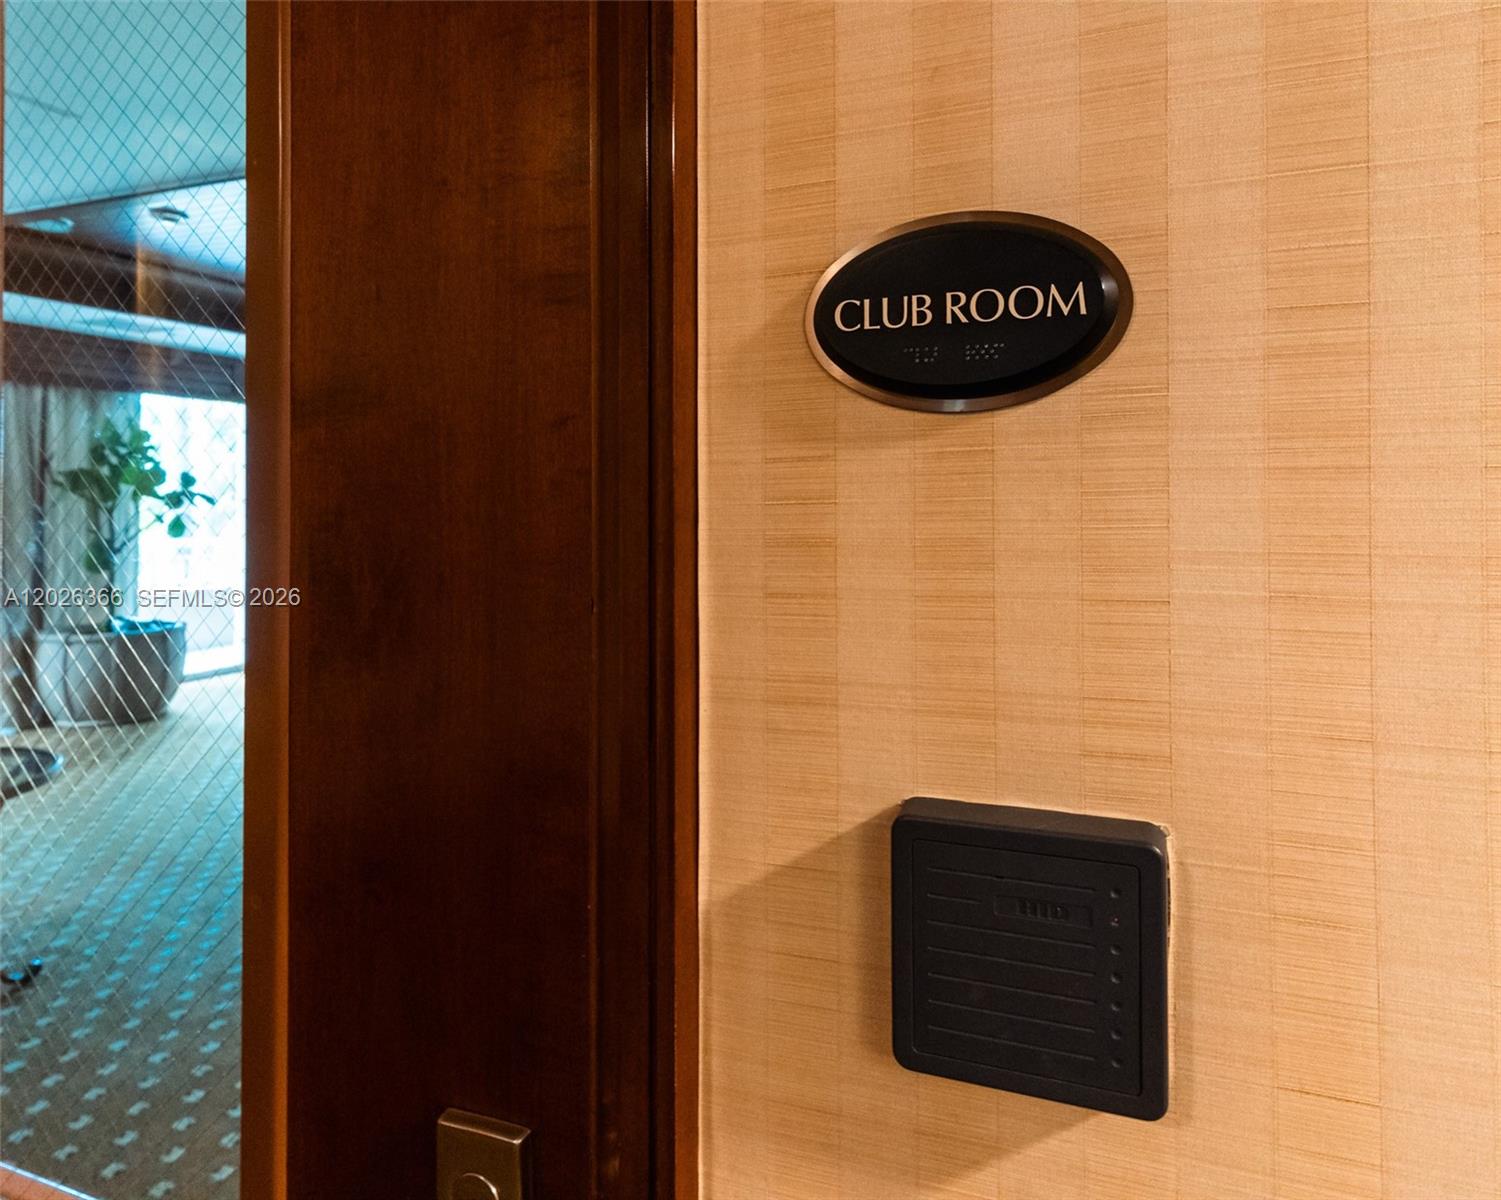
Club room entrance with an oval sign beside a dark wood doorway.
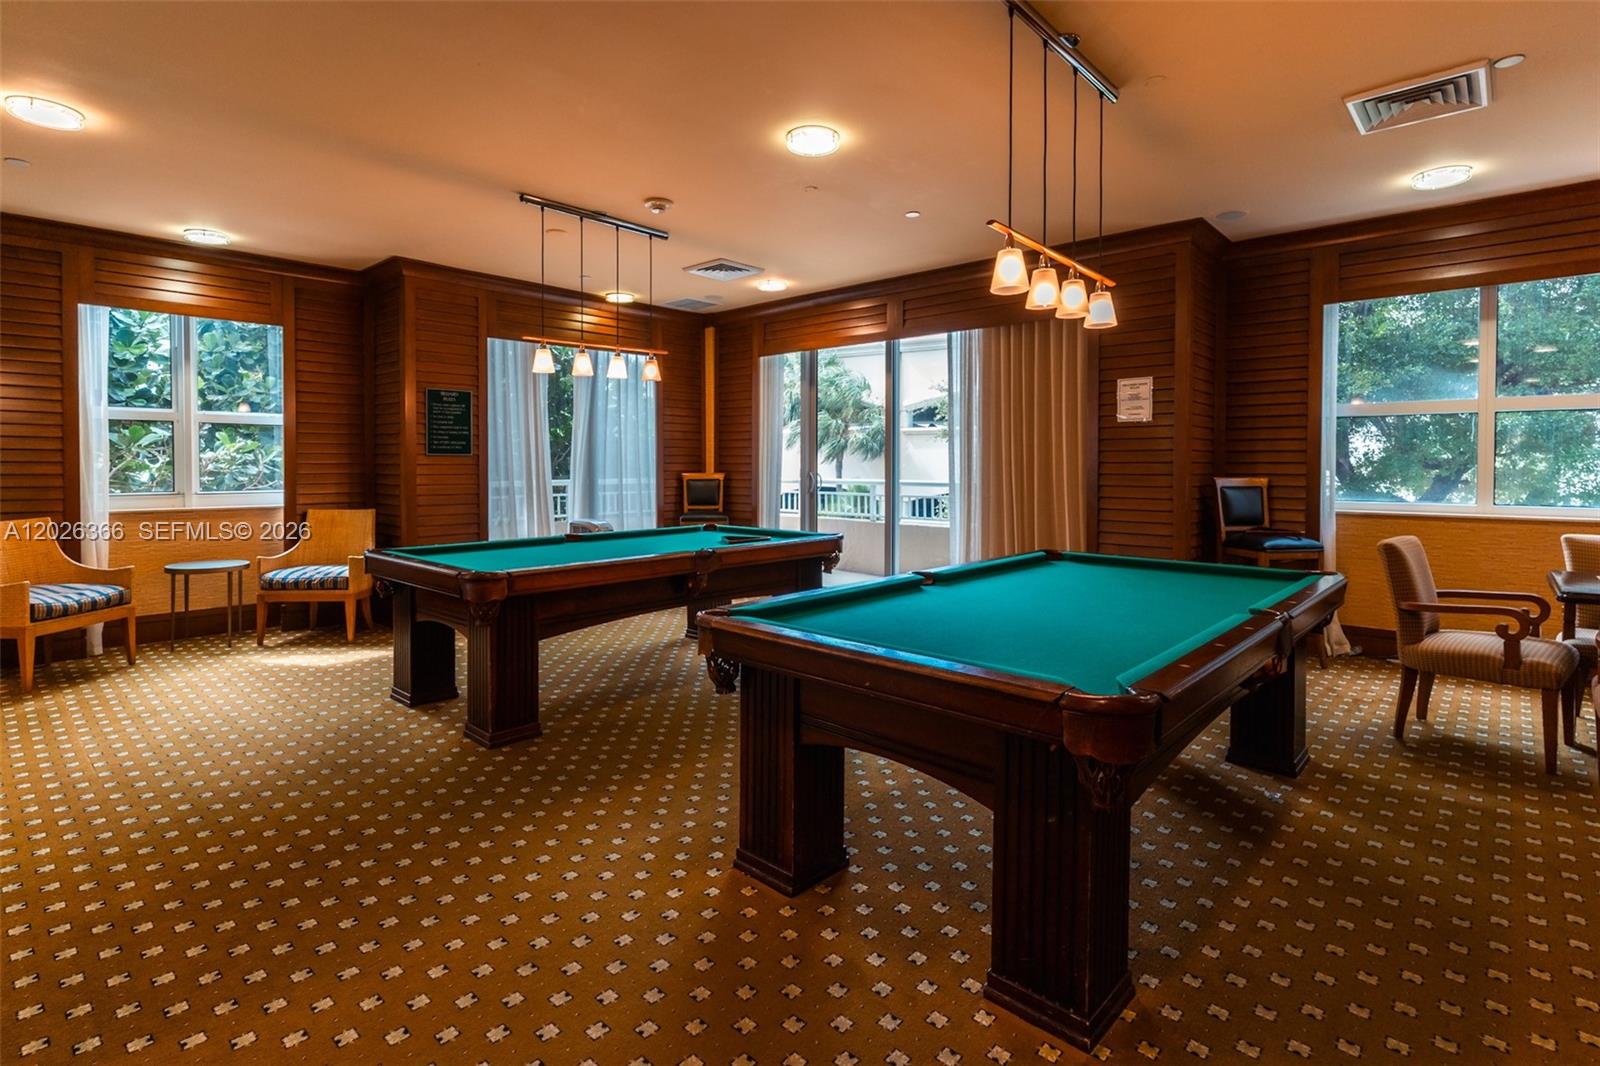
Billiard room with two green-felt pool tables, wood-paneled walls, and windows overlooking a balcony.
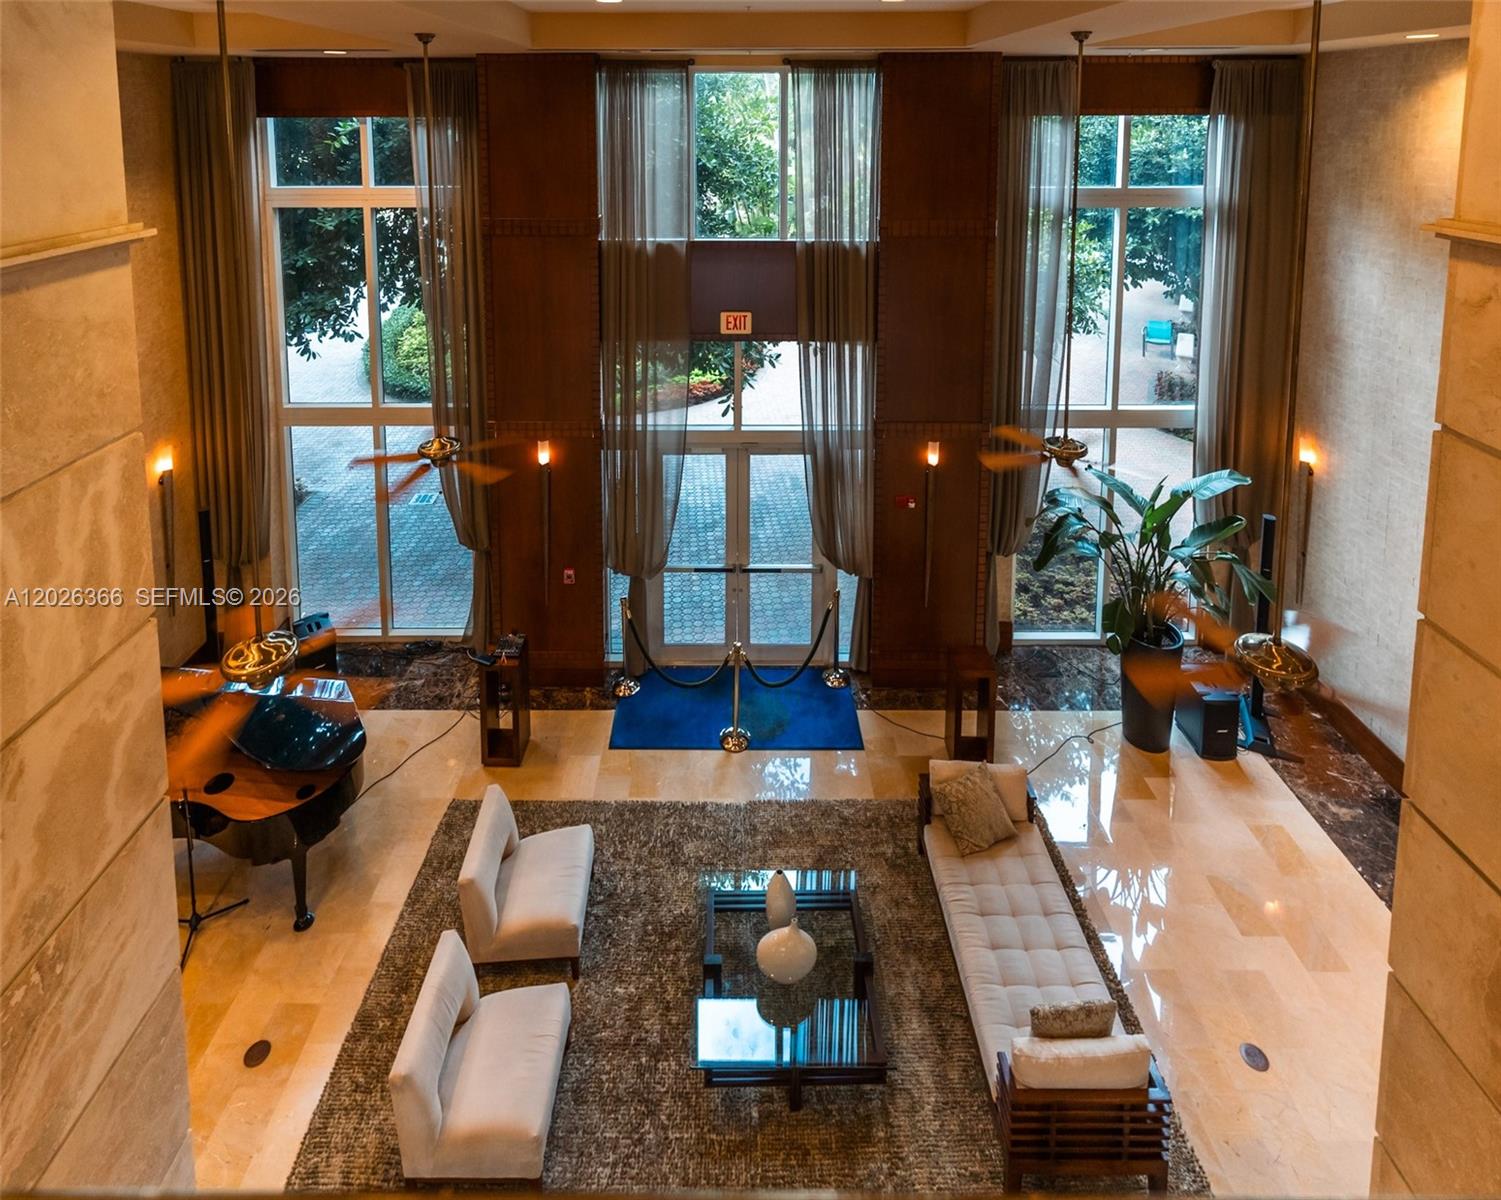
Two-story condominium lobby with floor-to-ceiling windows, marble floors, and a furnished seating area.
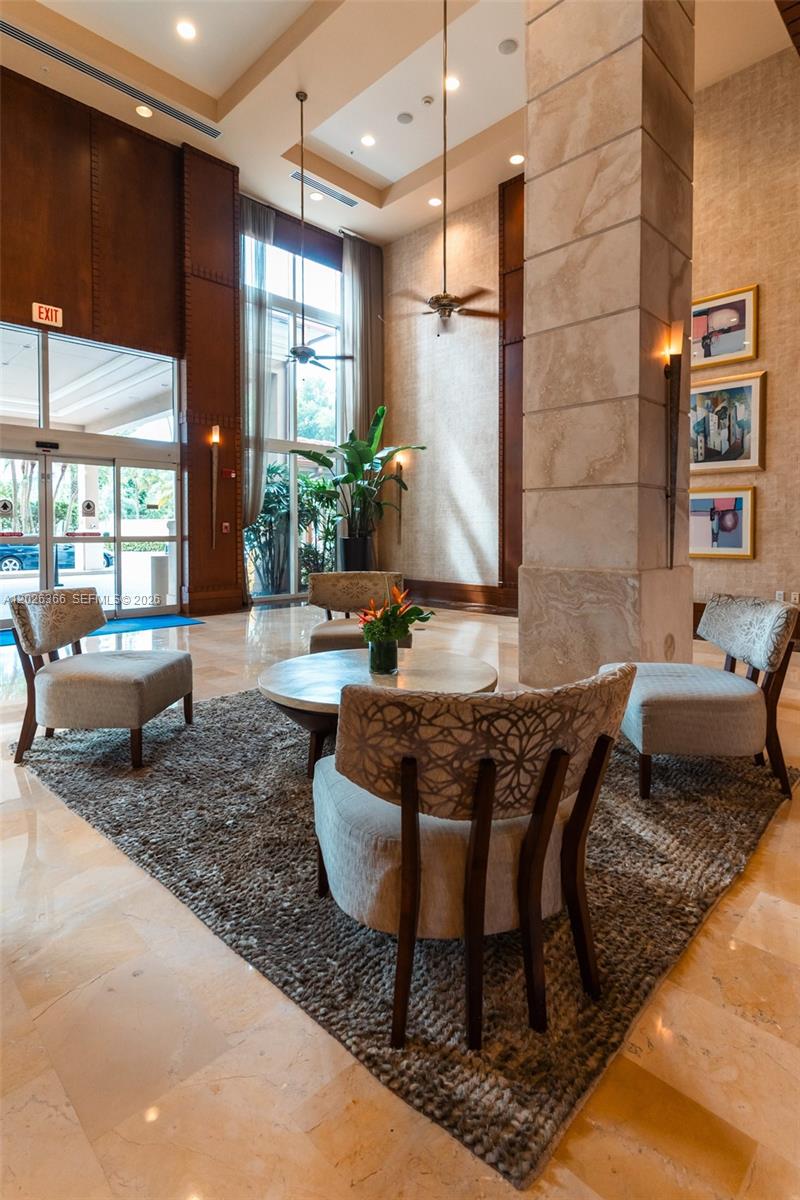
High-ceilinged condominium lobby with lounge seating, tall windows, and a prominent stone column.
Turnberry on the Green entrance with sliding glass doors and a blue branded mat.
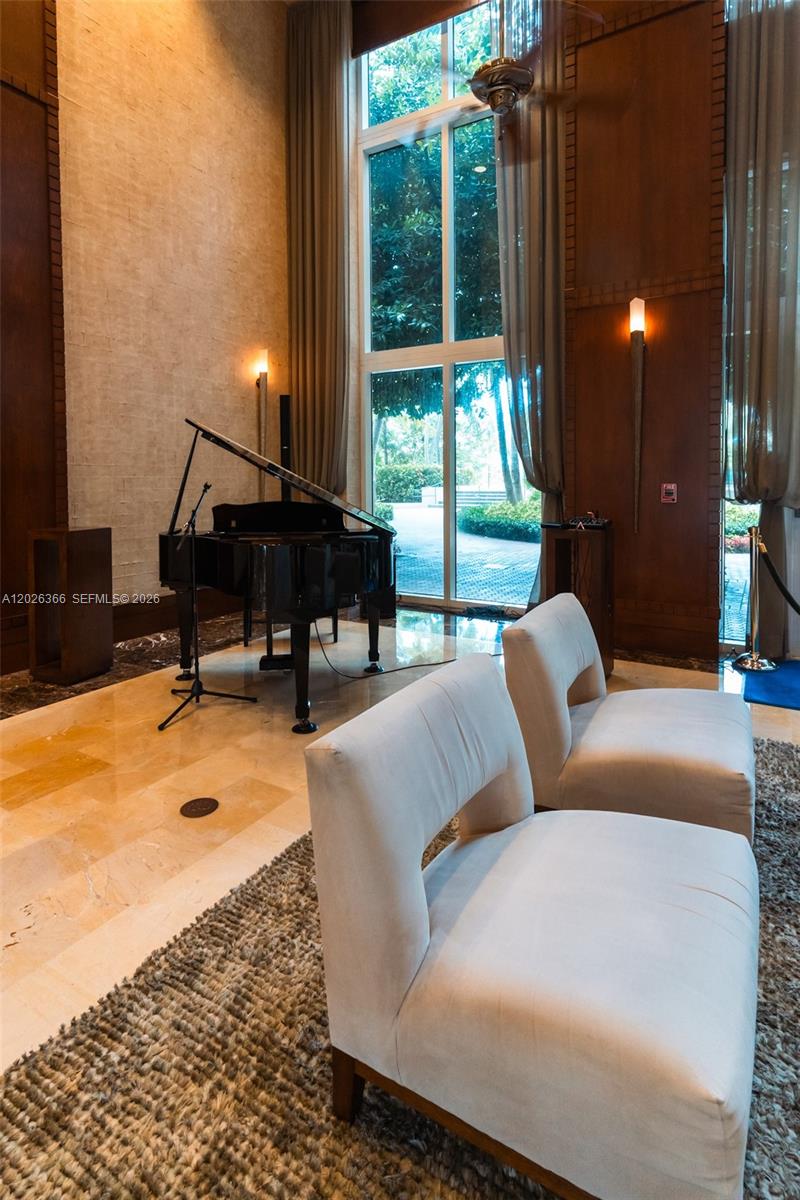
Lobby lounge with a grand piano, white seating, and tall windows overlooking greenery.
See all photos
For Lease

19501 W Country Club Dr # 1603

19501 W Country Club Dr # 1603, Aventura, FL 33180

$4,300/mo

Jaime Montalvan

Jaime Montalvan

BRIGHT & SPACIOUS CORNER 3-BEDROOM CONDO IN THE HEART OF AVENTURA. ENJOY PANORAMIC VIEWS OF THE INTRACOASTAL, GOLF COURSE, AND OCEAN FROM ALMOST EVERY WINDOW. THIS AMPLE CONDO IS READY TO MOVE IN, JUST STEPS AWAY FROM AVENTURA MALL, FINE DINING & CAFES, ENTERTAINMENT, GROCERY STORES, AND 10 MINUTES FROM THE BEACH. AMENITIES INCLUDE A RESORT-STYLE SWIMMING POOL, 2-STORY GYM, LOCKER ROOMS & SAUNA, AEROBICS/YOGA STUDIO, 24-HR ATTENDED LOBBY AND VALET PARKING, BBQ AREA, AND BILLIARDS PARLOR, ALL WITHIN A BEAUTIFUL LANDSCAPE. THIS IS OUTSTANDING RESIDENCE WILL NOT LAST LONG!
3
beds

2
baths

1,525 Sq.Ft. LIVING AREA

Features & Amenities

Interior

  • total bedrooms3
  • Total bathrooms2
  • full bathrooms2
  • Flooring Ceramic Floor, Other, Wood
  • APPLIANCES Dishwasher, Dryer, Microwave, Electric Range, Refrigerator, Washer
  • other interior Features Built-in Features, Closet Cabinetry, Split Bedroom, Walk-In Closet(s), Other

Area & Lot

  • Status For Lease
  • Living Area1,525 Sq.Ft.
  • MLS® IDA12026366
  • TypeCondo
  • YEAR BUILT2002
  • NeighborhoodAventura
  • Architecture StylesHigh Rise
  • Water FrontageCanal Front, Waterfront
  • View DescriptionGolf Course, Intracoastal View

Exterior

  • Garage Space2.0
  • PoolIn Ground, Community
  • HOA AmenitiesGated, Clubhouse, Elevator(s), Exercise Room, Pool Table, Sauna, Spa/Hot Tub
  • security FeaturesKey Card Entry, Building Security, Complex Fenced, Lobby Attended, Key/Card Entry Parking, TV Monitor
  • other exterior FeaturesBarbeque, Lighting, Open Balcony

Financial

  • Lease Price$4,300/mo
  • Zoning 4000
Empty living room with hardwood floors, wraparound windows, and balcony views of the skyline and water.

Schedule a Showing

We would love to show you this beautiful property. Please select your preferred date and time below. We'll be in touch shortly to confirm your appointment.

Schedule a Showing

We would love to show you this beautiful property. Please select your preferred date and time below. We'll be in touch shortly to confirm your appointment.

Thank you for your interest in 19501 W Country Club Dr # 1603, Aventura, FL 33180. We are reviewing your request and will be in touch shortly!

Receive More Information About this Property

Fill out your information below and one of our team members will get back to you.