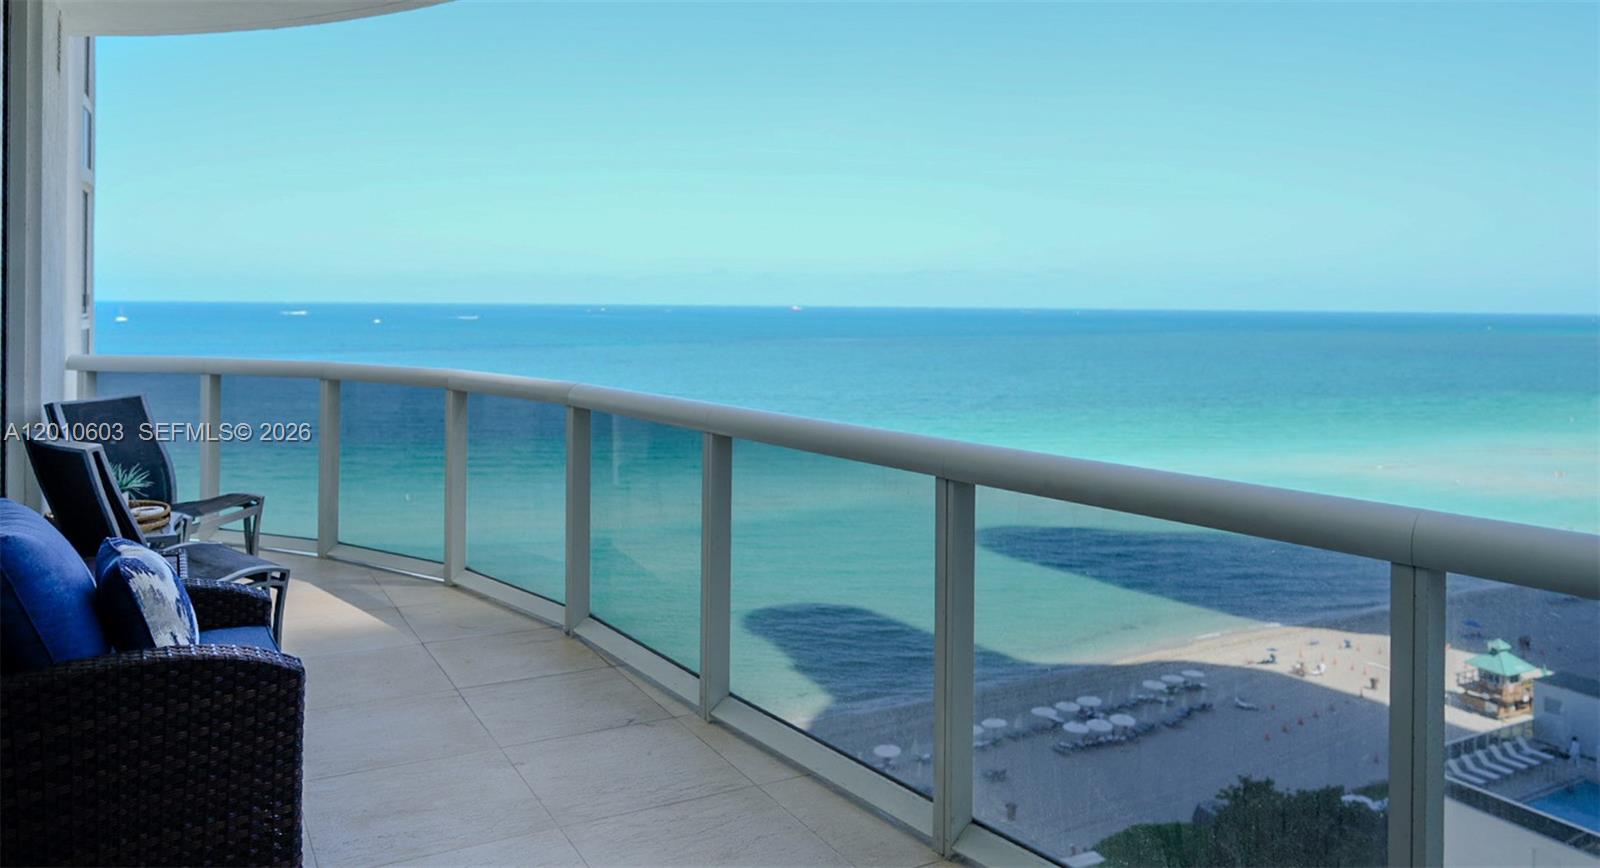
Ocean-view balcony with glass railing and seating overlooking turquoise water and a sandy beach.
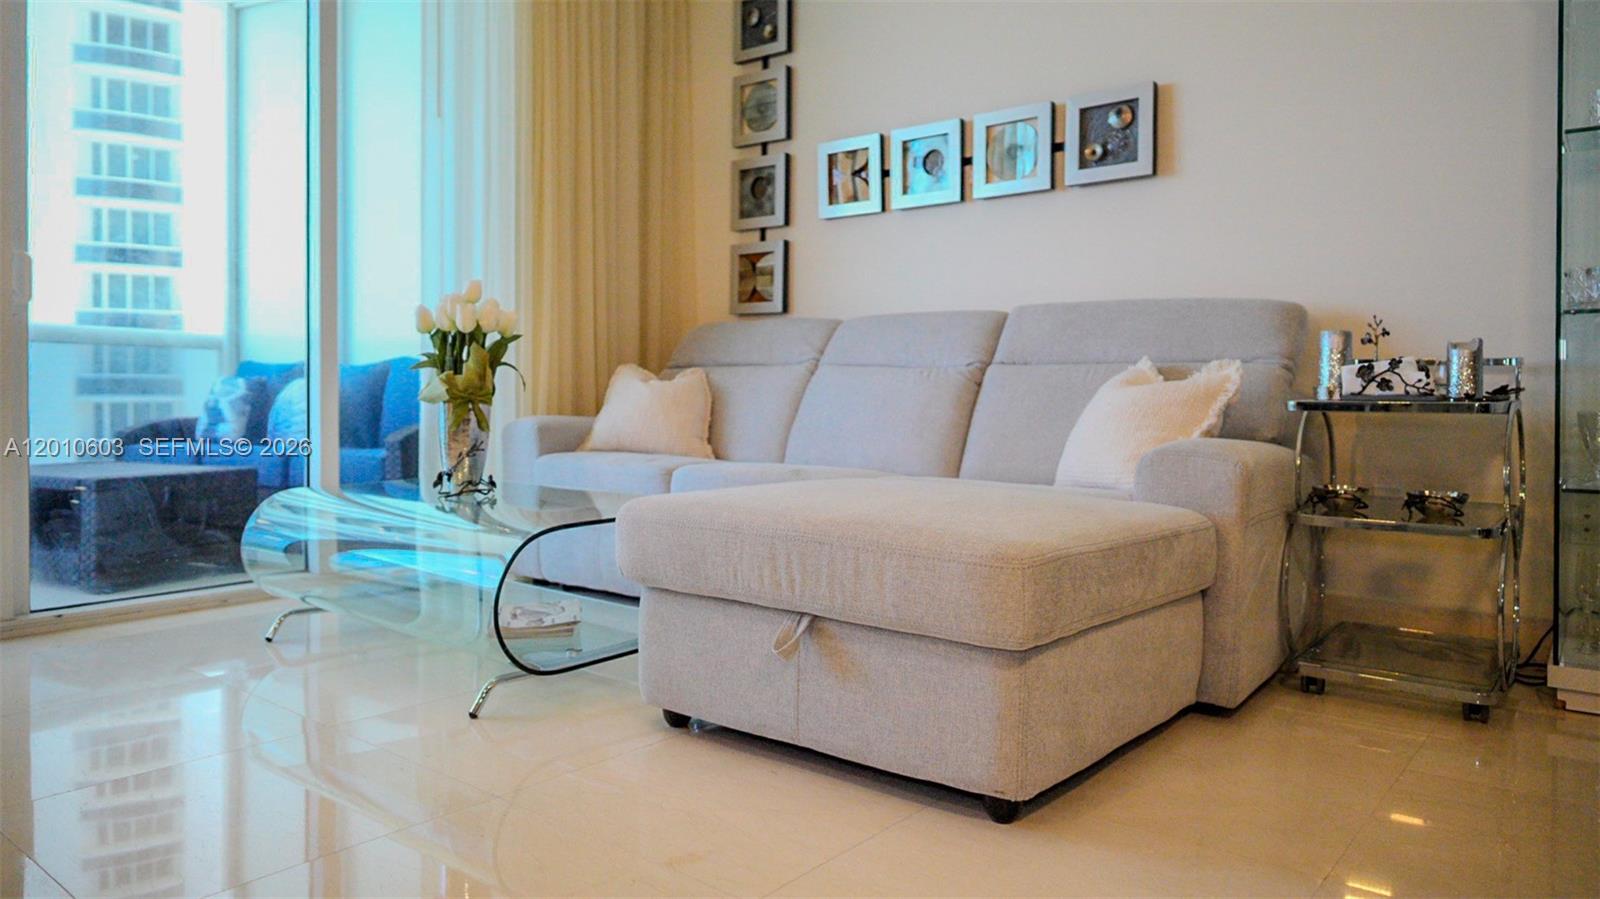
Living room with a pale sectional sofa and chaise beside floor-to-ceiling windows.
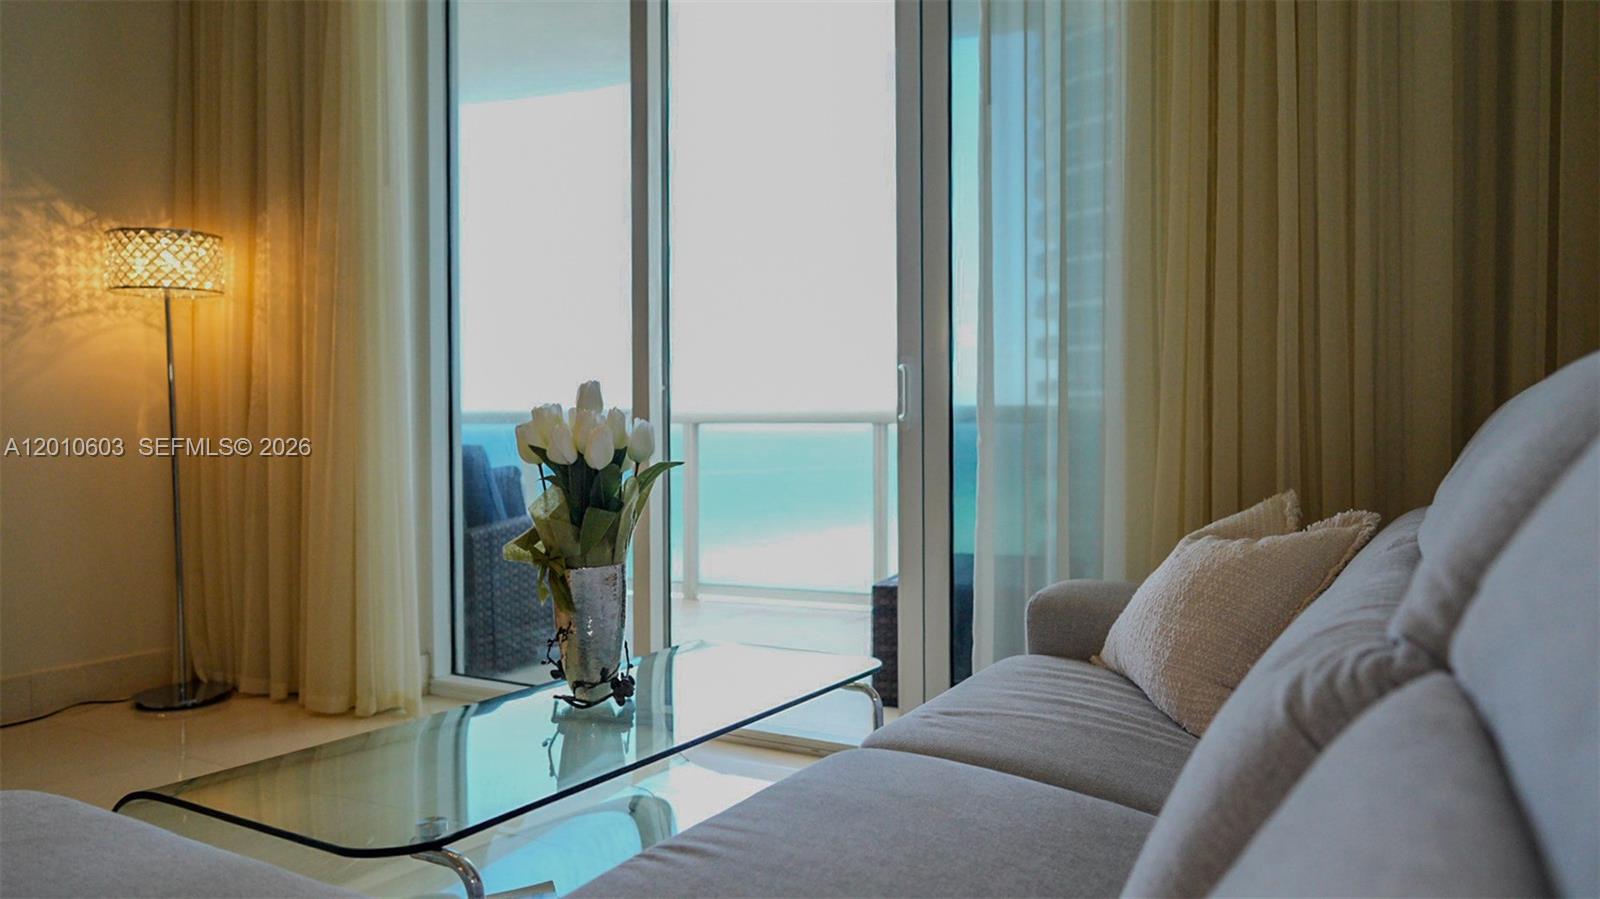
Living room with a gray sectional and glass coffee table overlooking the ocean through sliding doors.
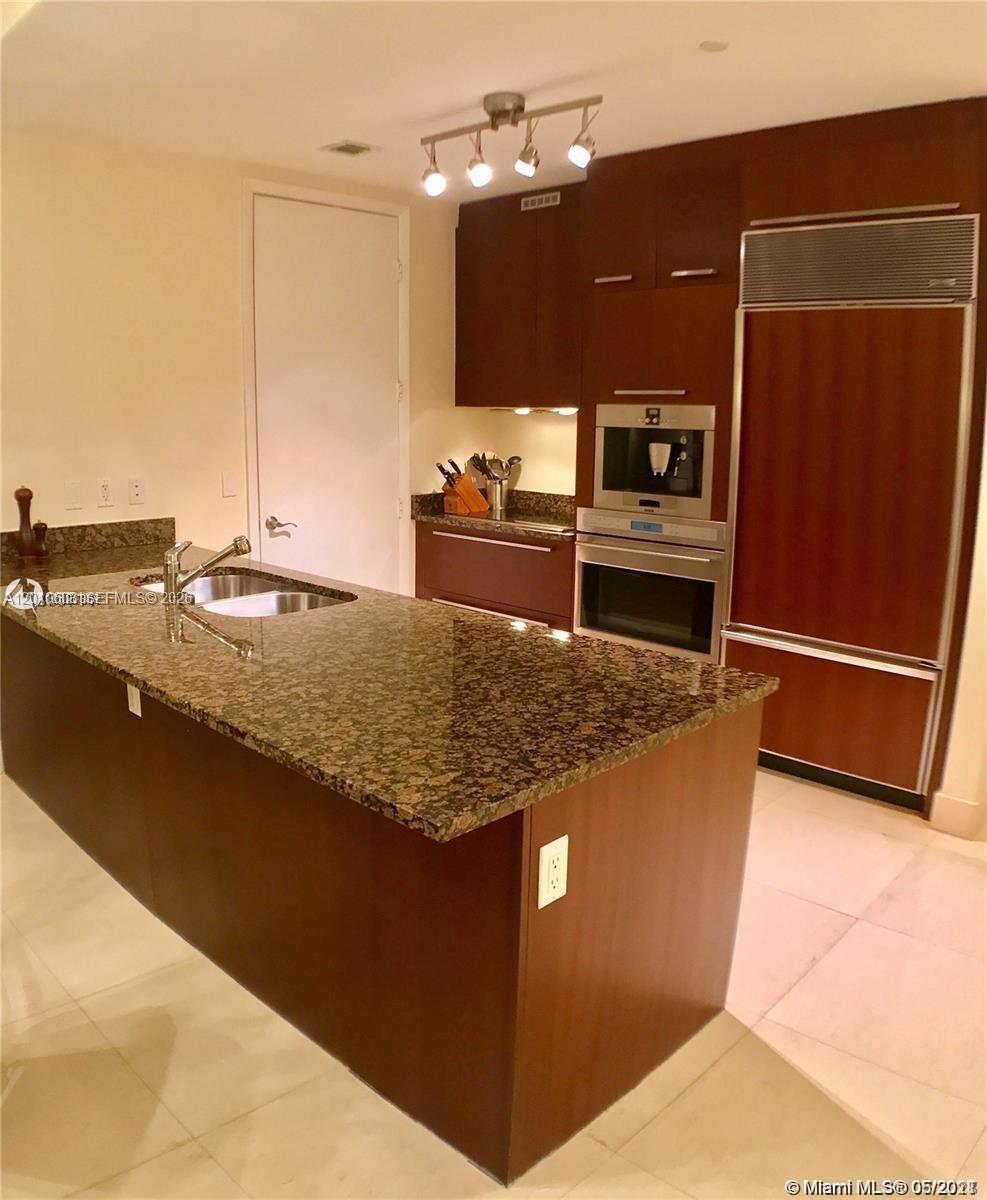
Condo kitchen with a large granite island, dark wood cabinets, and built-in appliances.
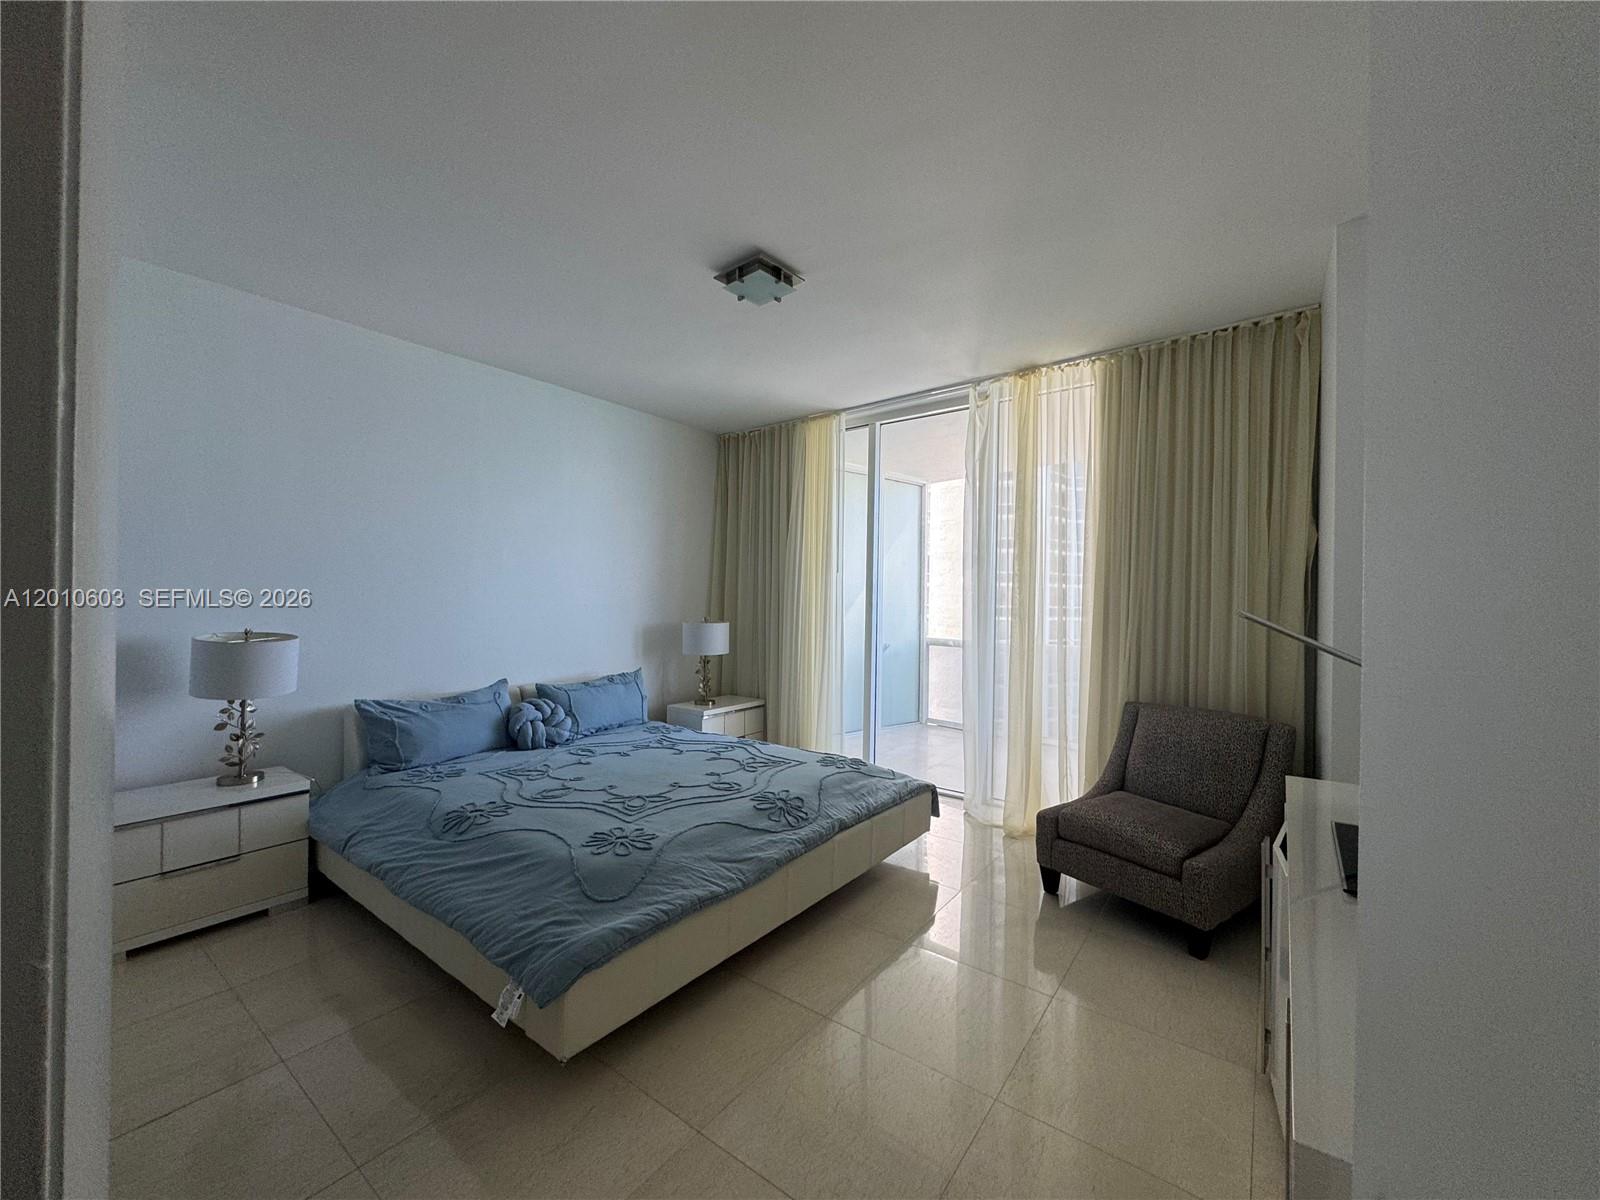
Furnished bedroom with blue bedding, a gray armchair, and sliding glass doors framed by curtains.
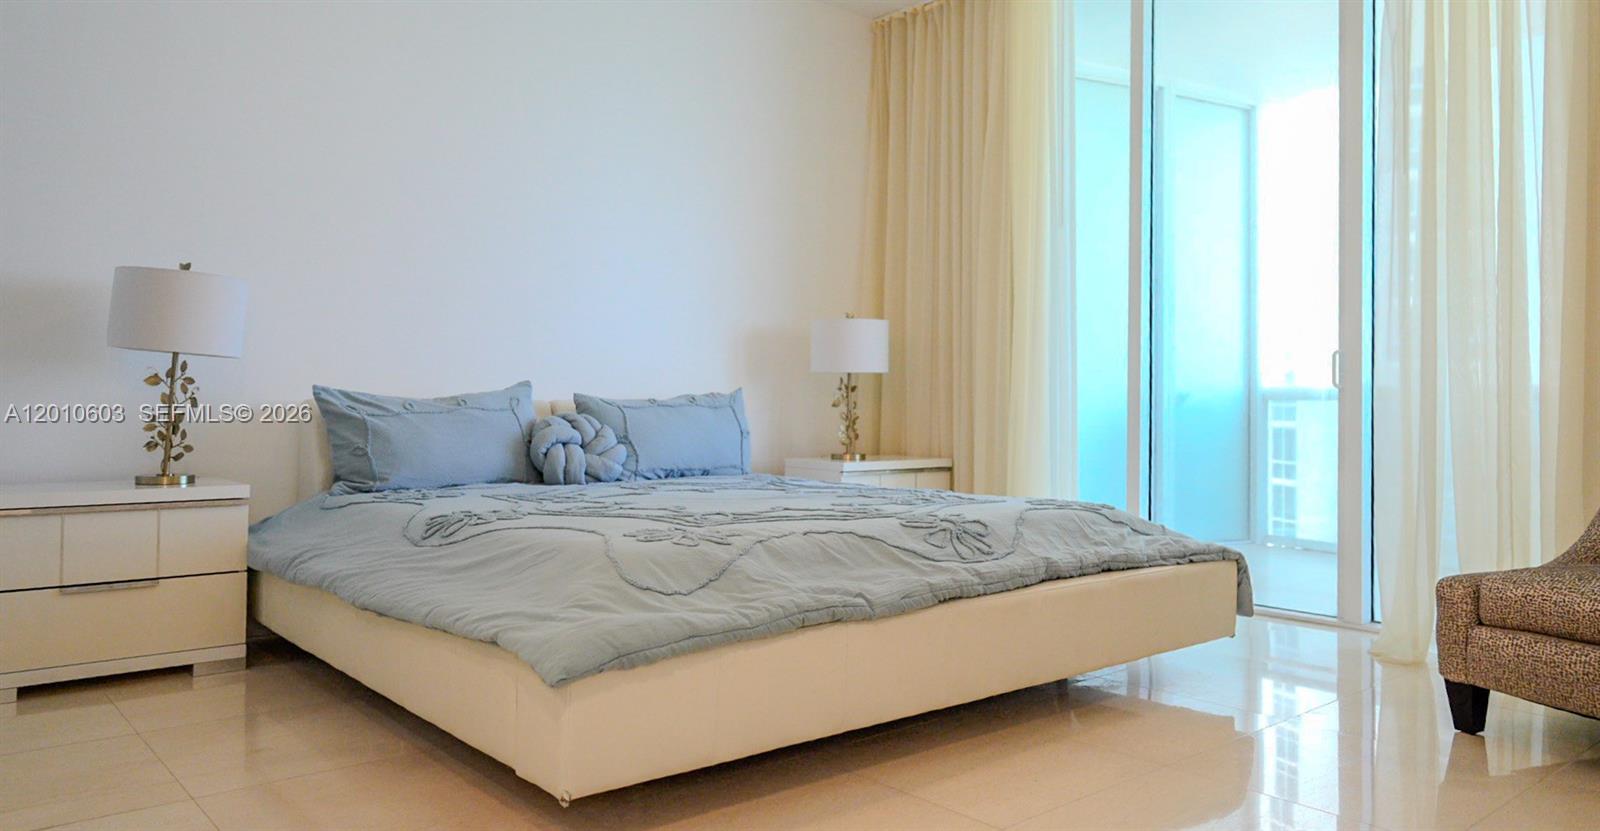
Furnished bedroom with a large pale blue bed beside sliding glass balcony doors.
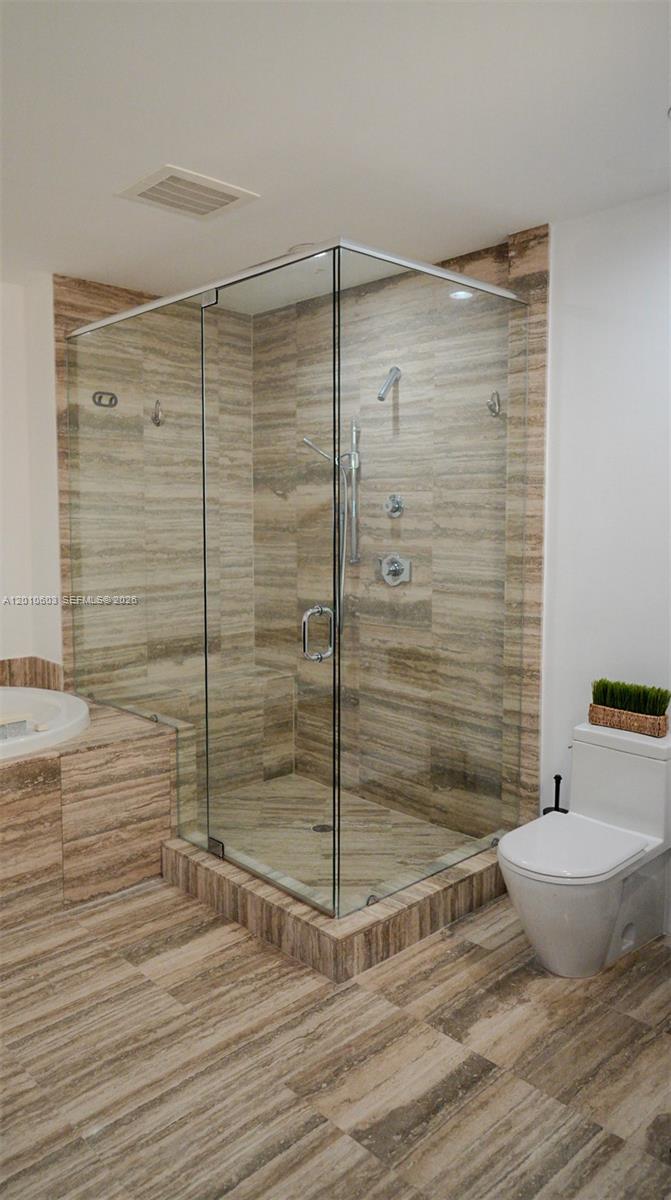
Bathroom with a glass-enclosed walk-in shower and beige-brown stone tile.
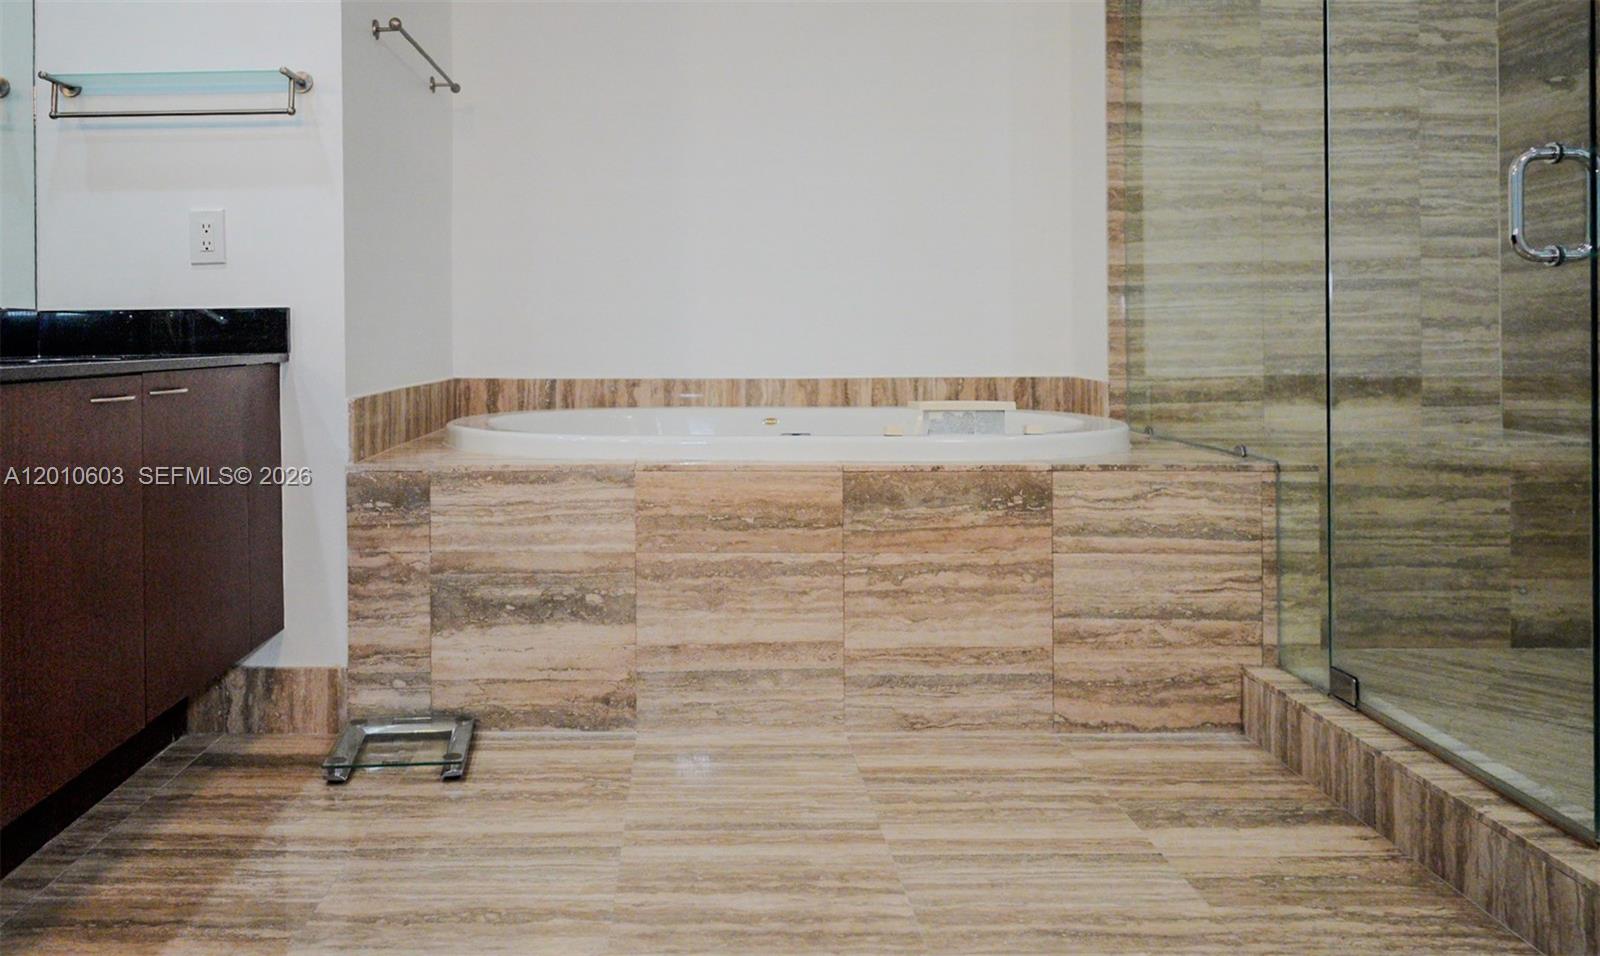
Bathroom with a stone-clad soaking tub beside a glass-enclosed shower.
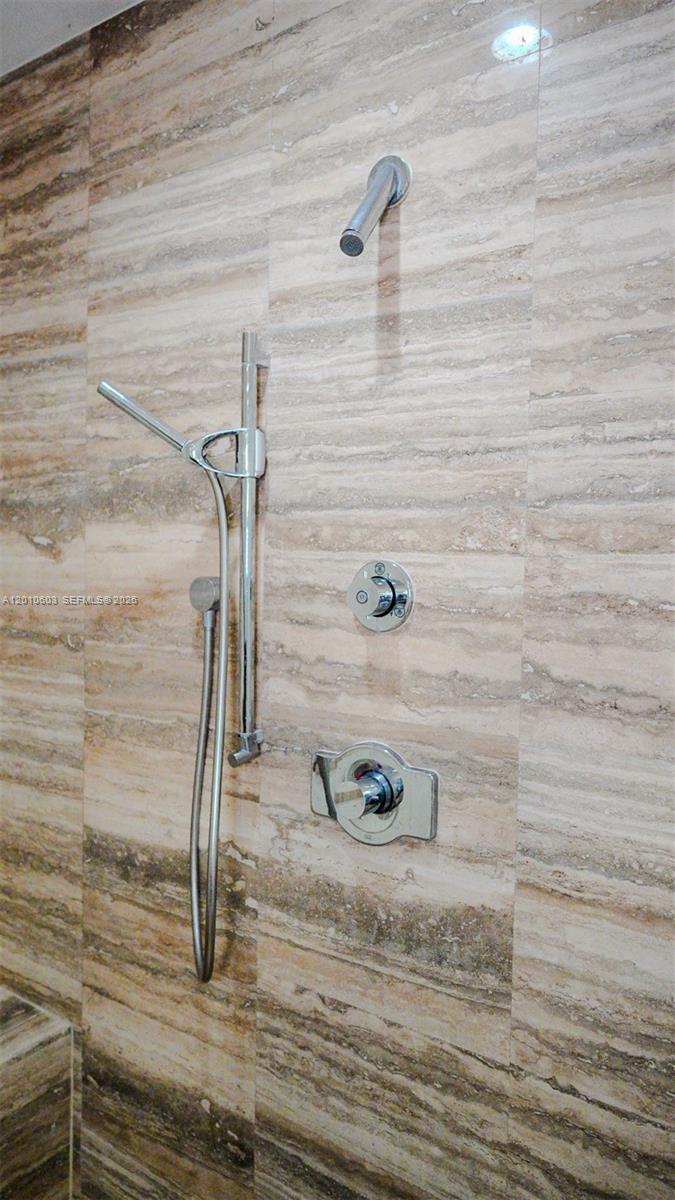
Stone-tiled shower with a chrome handheld wand and matching controls.
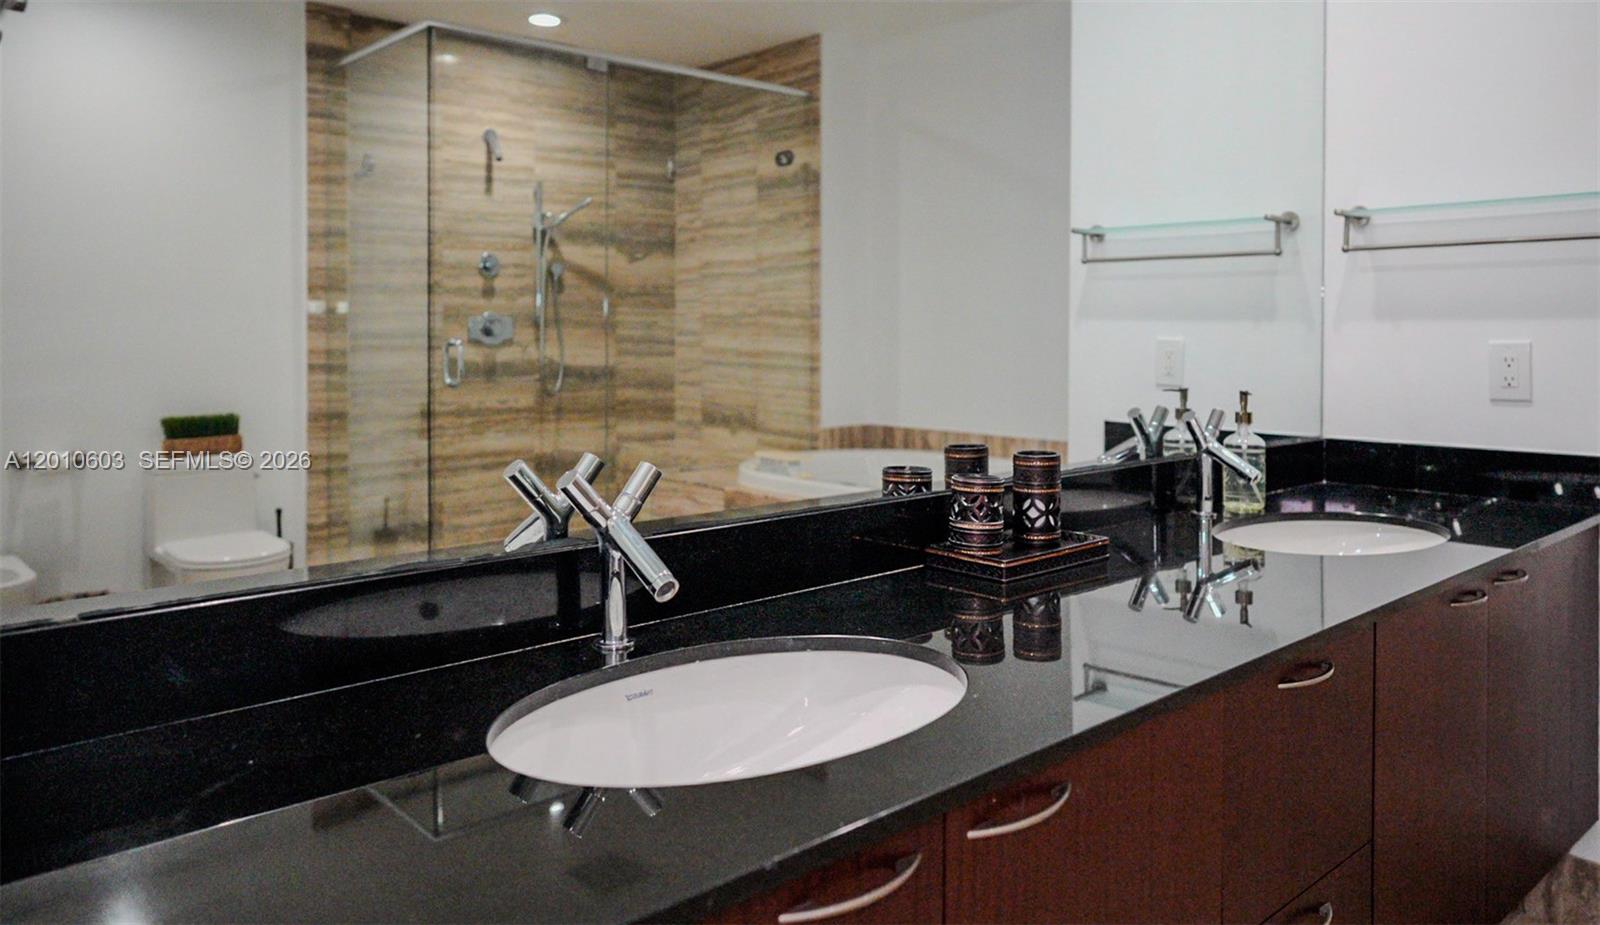
Bathroom vanity with black stone counters and a glass-enclosed tan stone shower.
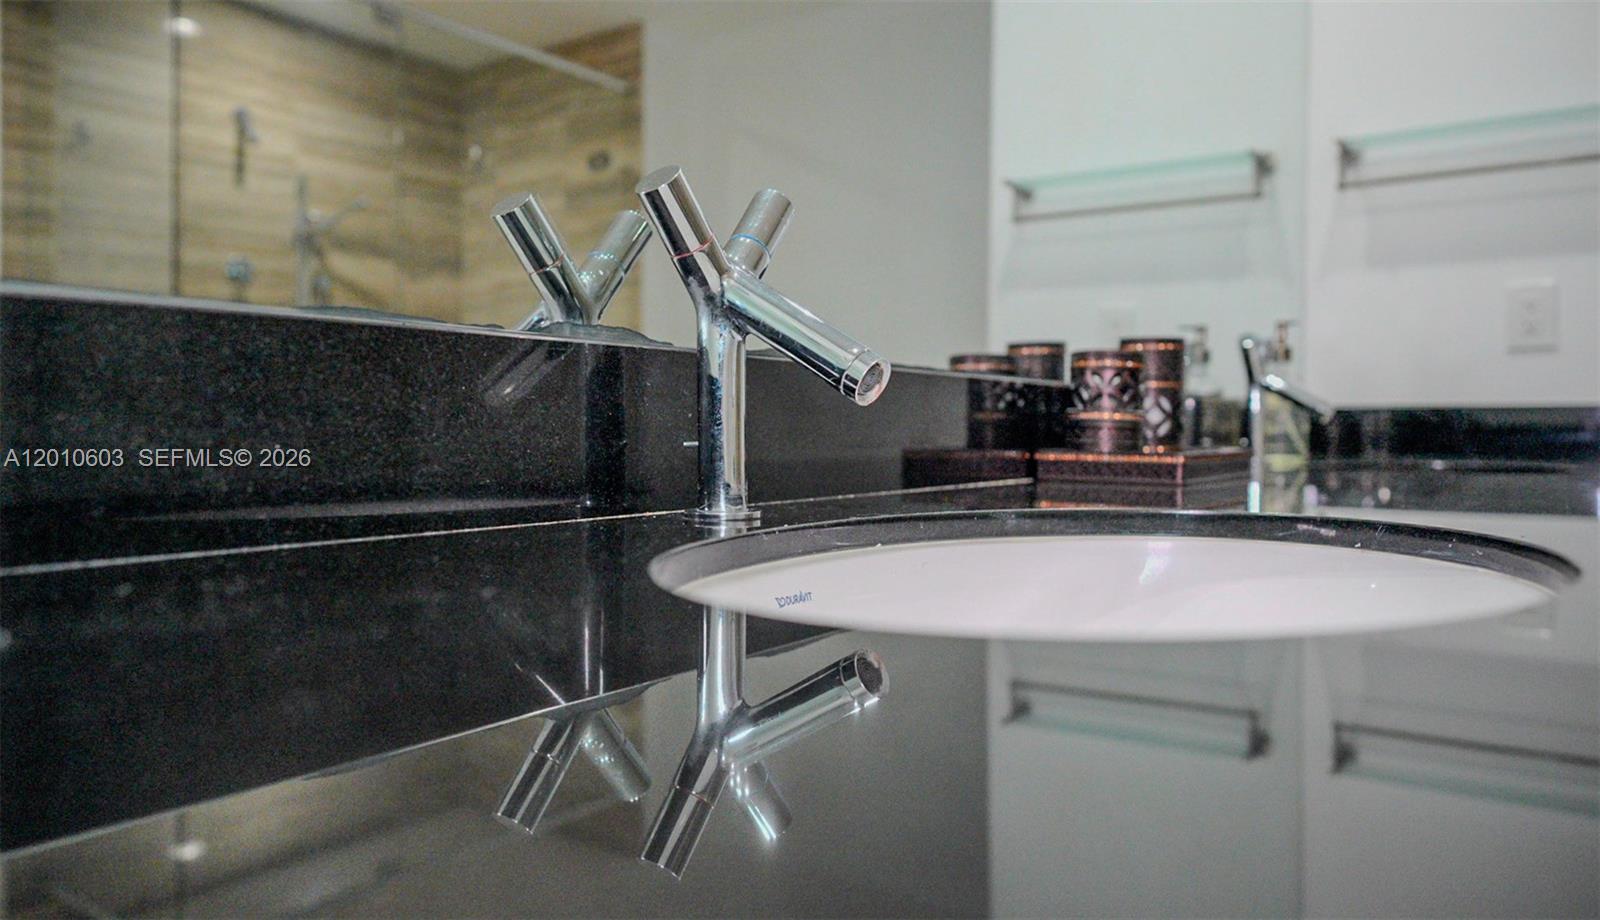
Bathroom sink with a chrome faucet on a glossy black granite vanity and mirrored backsplash.
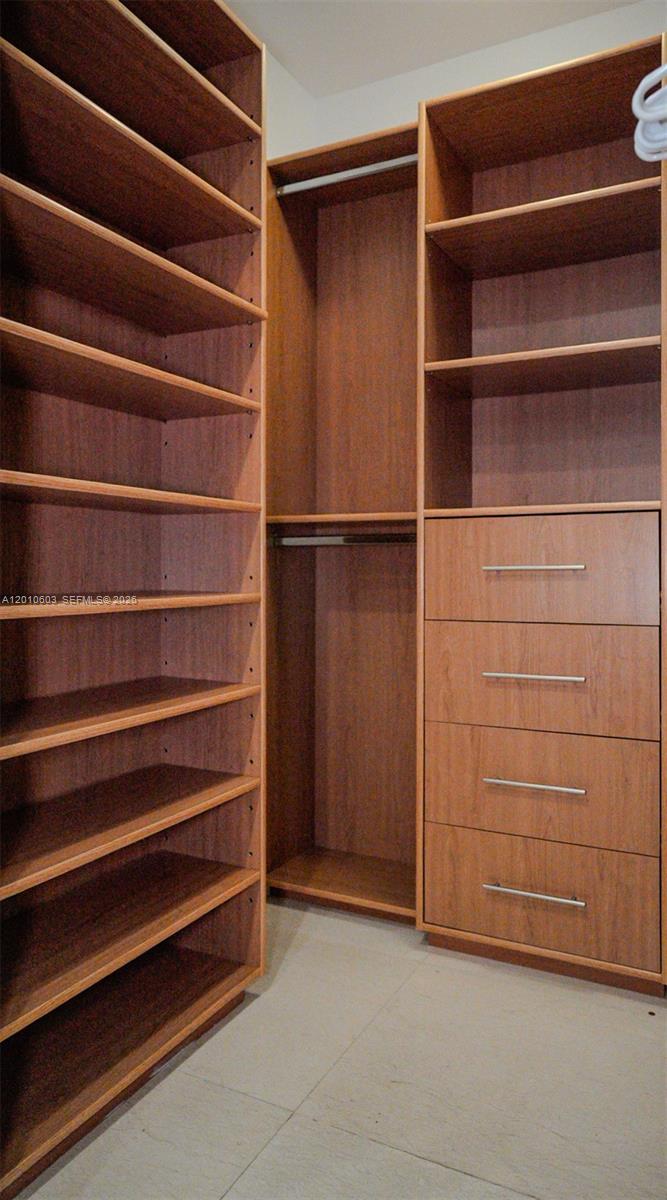
Walk-in closet with extensive wood shelving, built-in drawers, and hanging space.
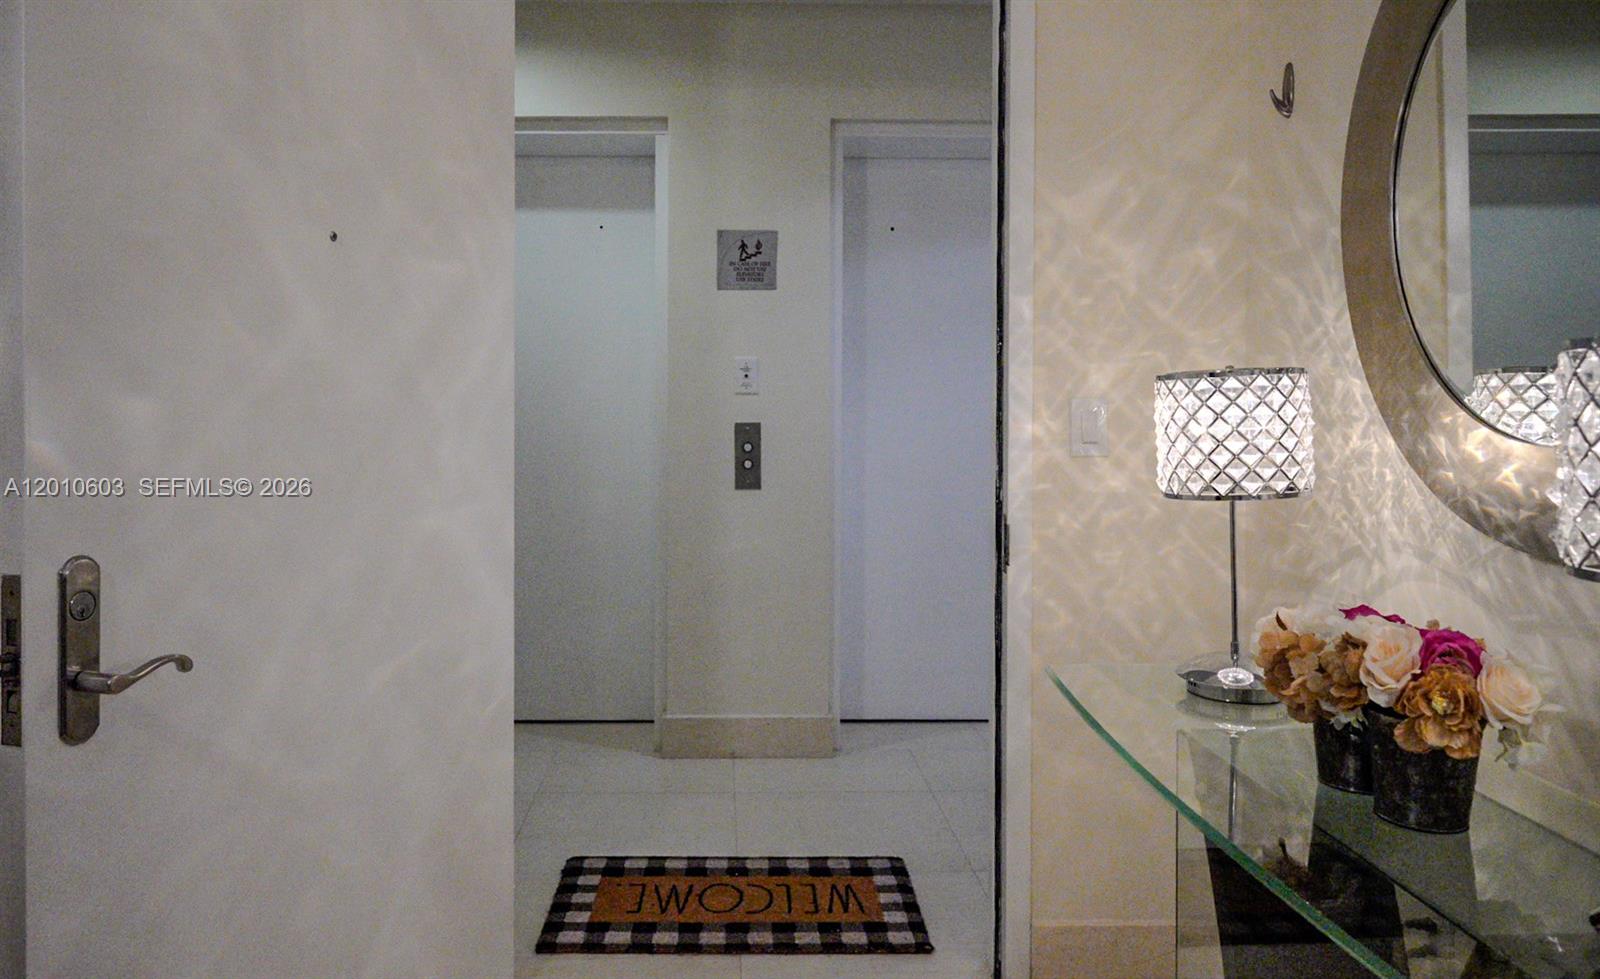
Condo entry foyer with elevator doors, a glass console table, flowers, and a round mirror.
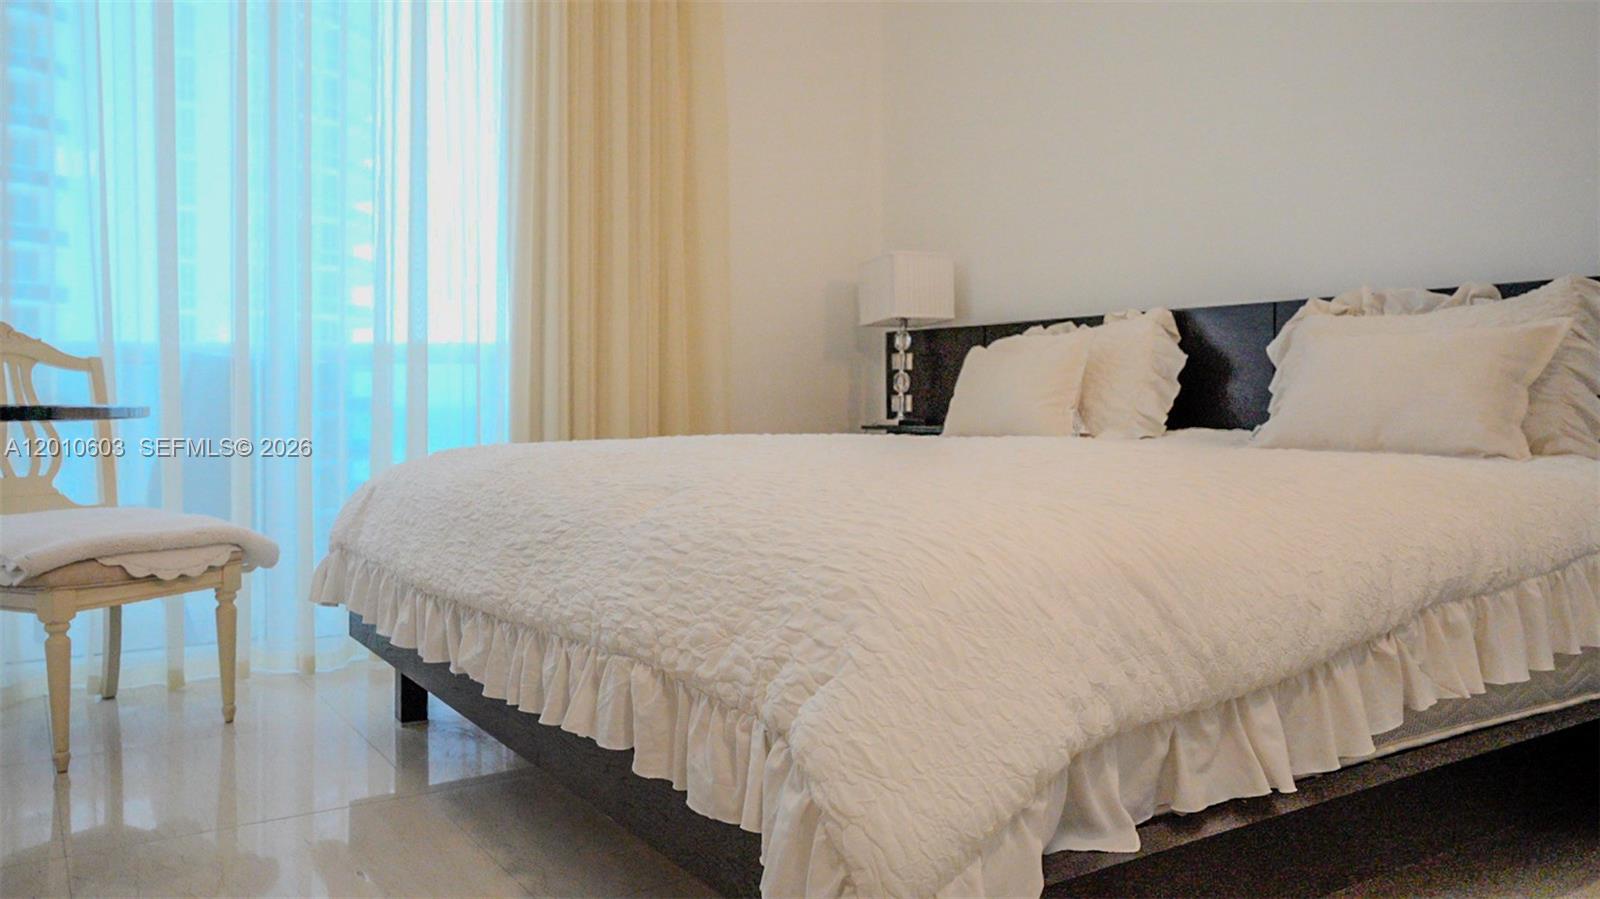
Bedroom with a large white quilted bed beside bright curtained windows.
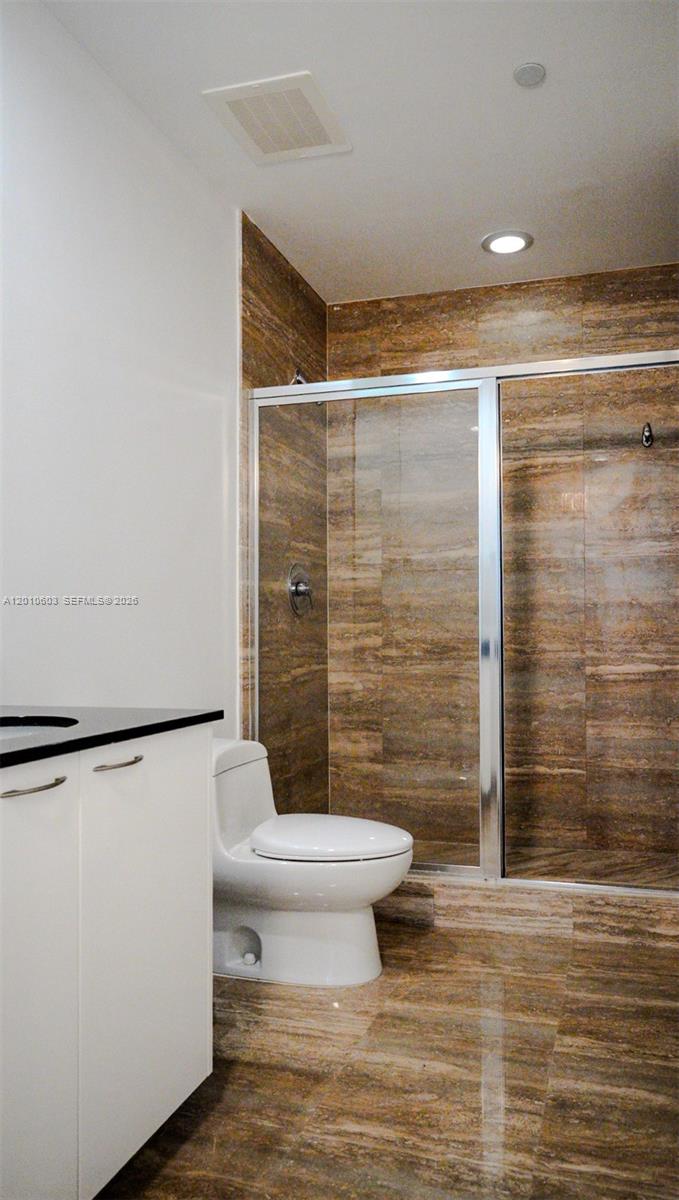
Bathroom with a glass shower, brown stone tile, white toilet, and vanity.
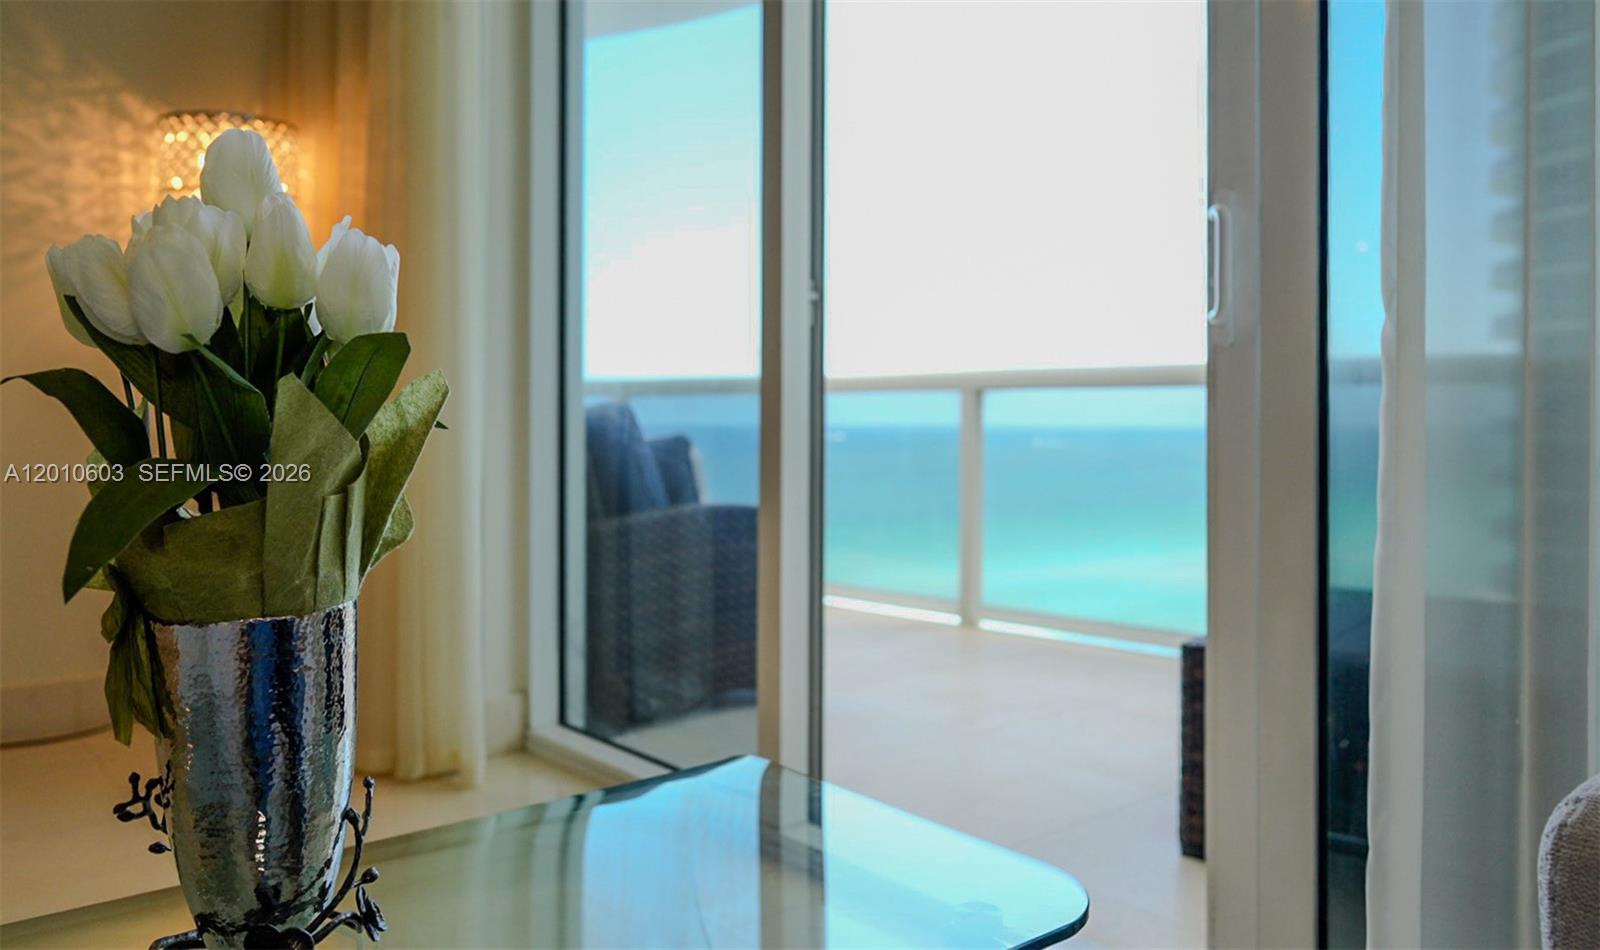
Furnished interior with white flowers beside glass doors opening onto a turquoise ocean view.
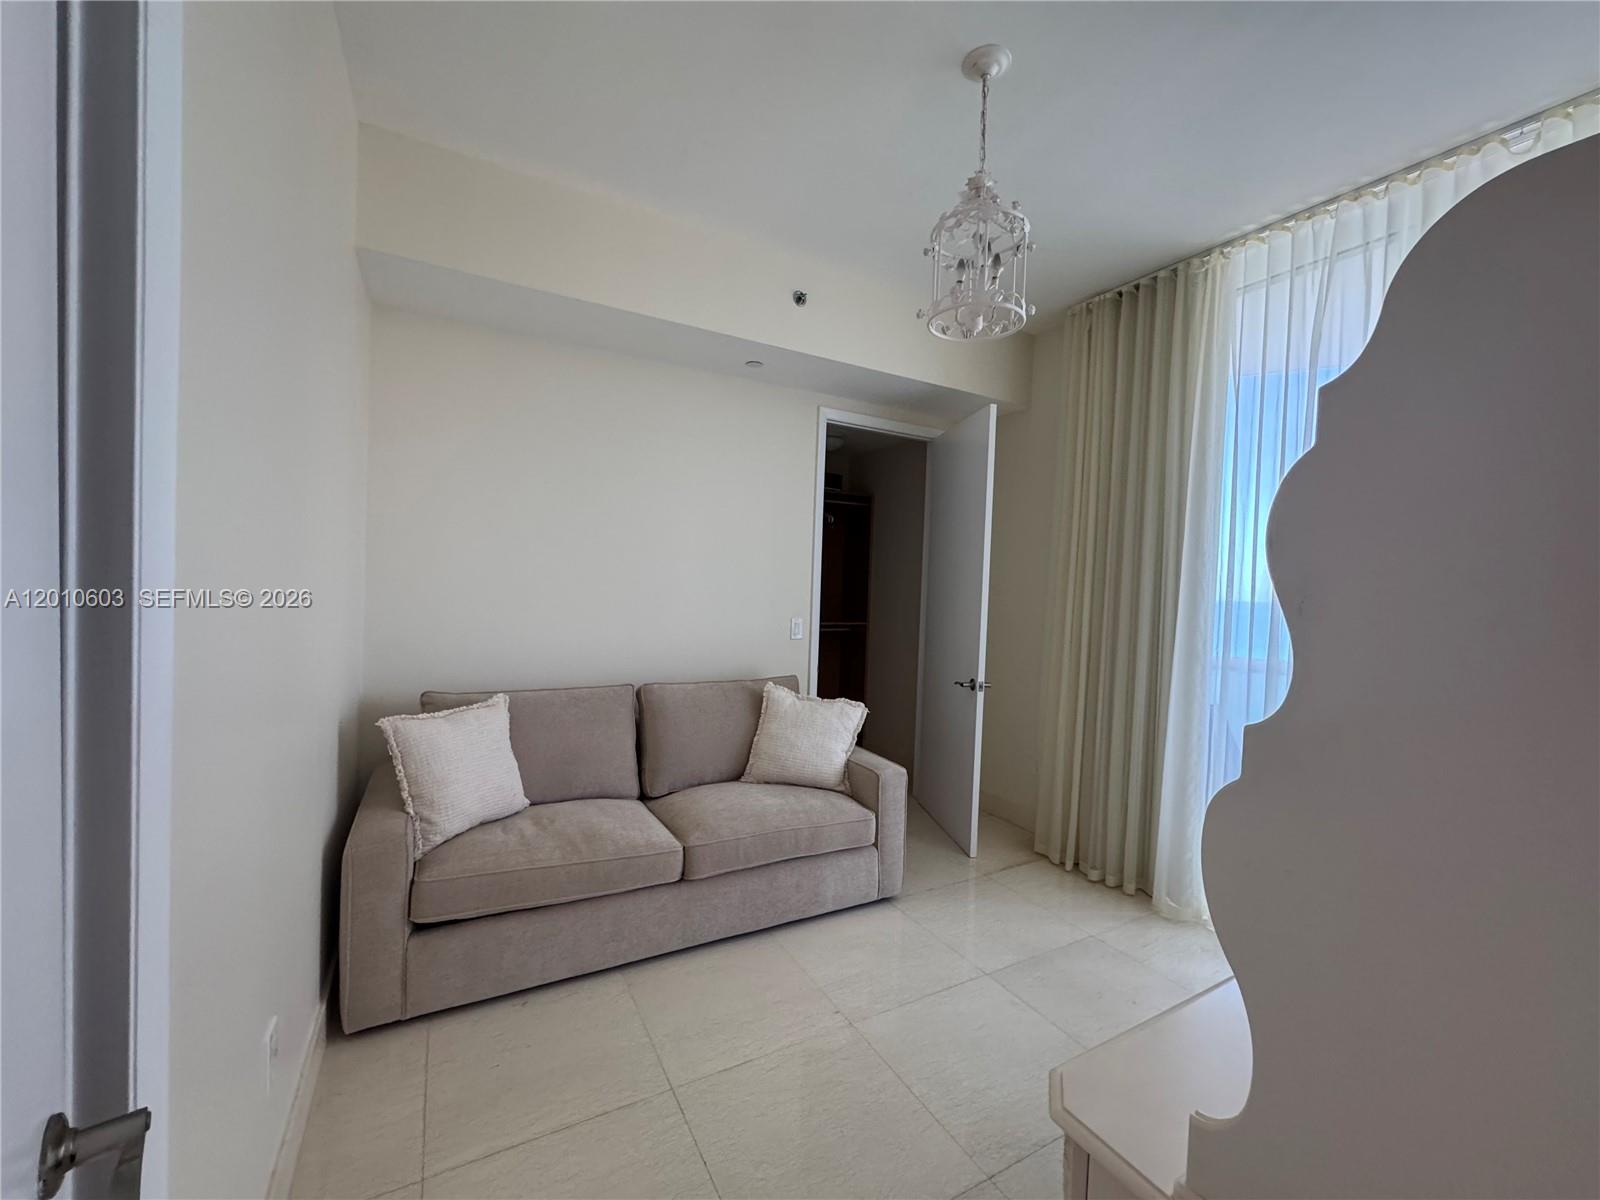
Furnished room with a beige sofa, floor-to-ceiling curtains, and a decorative chandelier.
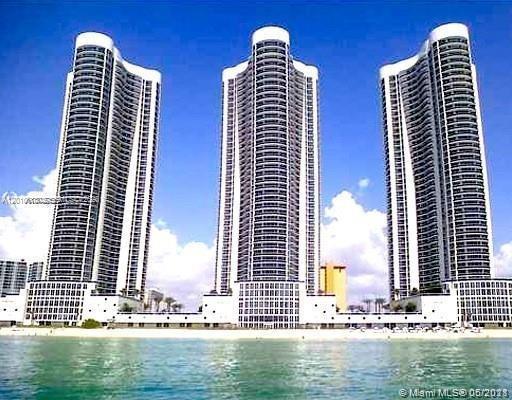
Three waterfront residential towers rise behind turquoise water under a blue sky.
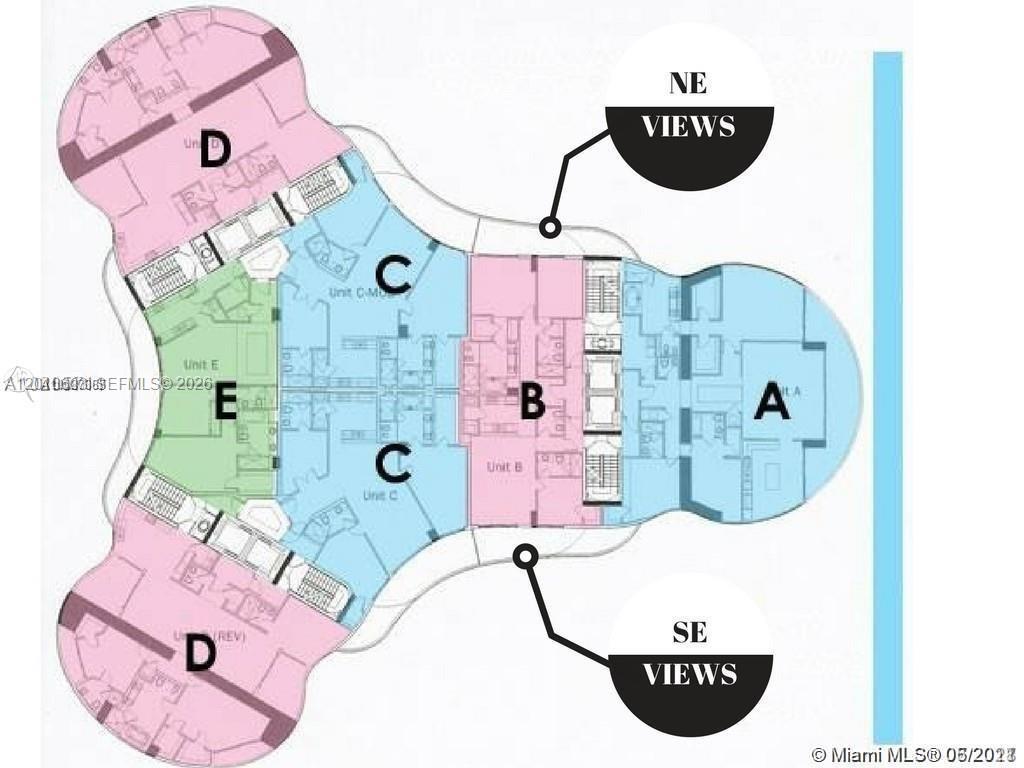
Color-coded condominium floor plan showing units A through F and northeast and southeast view directions.
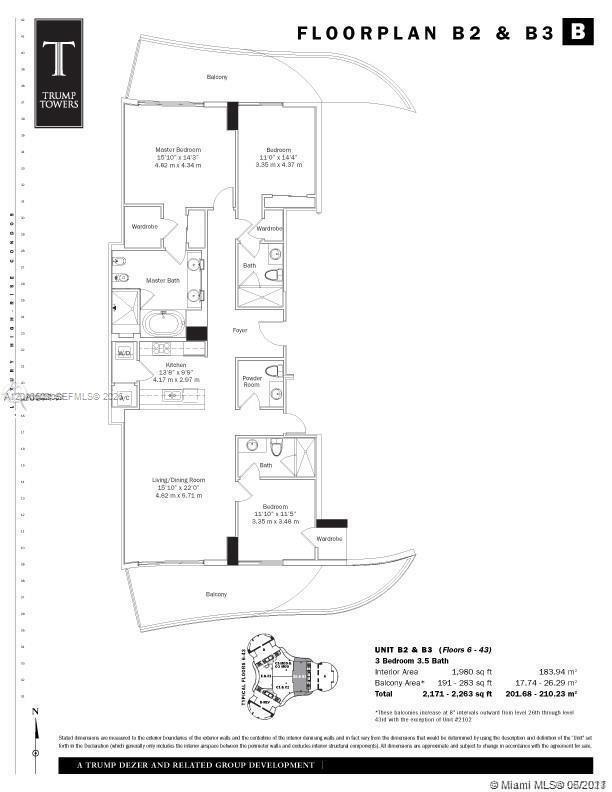
Floor plan for a three-bedroom, three-and-a-half-bath unit with two balconies.
See all photos
For Lease

15901 Collins Ave # 1102

15901 Collins Ave # 1102, Sunny Isles Beach, FL 33160

$8,500/mo

Julia Dudina

Julia Dudina

The only floor line in the building with 2 private oceanfront terraces -- perfect for year-round outdoor living. Private Elevator Foyer. Elegantly appointed 3BD/3.5BA: floor-to-ceiling windows, top-of-the-line appliances, Impeccably maintained throughout. Move-in ready -- just bring your suitcase. Master suite + 2 junior suites each with private bath. Walk downstairs to your beach chair, umbrella, and towel service -- residents only. Steps to oceanfront pools and private beachfront restaurant. Gym, spa, valet, 24-hr concierge. Minutes to Bal Harbour & Aventura Mall.
This is resort living, every single day .
3
beds

4
baths

1,979 Sq.Ft. LIVING AREA

Features & Amenities

Interior

  • total bedrooms3
  • Total bathrooms4
  • full bathrooms3
  • half bathroom1
  • APPLIANCES Dishwasher, Disposal, Dryer, Ice Maker, Microwave, Electric Range, Refrigerator, Washer
  • other interior Features First Floor Entry

Area & Lot

  • Status For Lease
  • Living Area1,979 Sq.Ft.
  • MLS® IDA12010603
  • TypeCondo
  • YEAR BUILT2008
  • NeighborhoodSunny Isles Beach
  • Architecture StylesHigh Rise
  • Water FrontageOcean Front
  • View DescriptionOcean

Exterior

  • Garage Space1.0
  • water SourceMunicipal Water
  • PoolCommunity
  • roofConcrete
  • lot featuresLess Than 1/4 Acre Lot
  • parking1 Space, Limited Of Vehicle, No Rv/Boats, No Trucks/Trailers
  • HEAT TYPECentral
  • AIR CONDITIONINGCentral Air
  • sewerSewer
  • security FeaturesFire Alarm, Smoke Detector, Building Security, Lobby Attended, Key/Card Entry Parking, Security Patrol
  • other exterior FeaturesOpen Balcony

Financial

  • Lease Price$8,500/mo
  • Lease Term 1 MONTH
  • Zoning 22
Living room with a pale sectional sofa and chaise beside floor-to-ceiling windows.

Schedule a Showing

We would love to show you this beautiful property. Please select your preferred date and time below. We'll be in touch shortly to confirm your appointment.

Schedule a Showing

We would love to show you this beautiful property. Please select your preferred date and time below. We'll be in touch shortly to confirm your appointment.

Thank you for your interest in 15901 Collins Ave # 1102, Sunny Isles Beach, FL 33160. We are reviewing your request and will be in touch shortly!

Receive More Information About this Property

Fill out your information below and one of our team members will get back to you.