Waterfront condominium pool and sun deck beside a marina and bay.
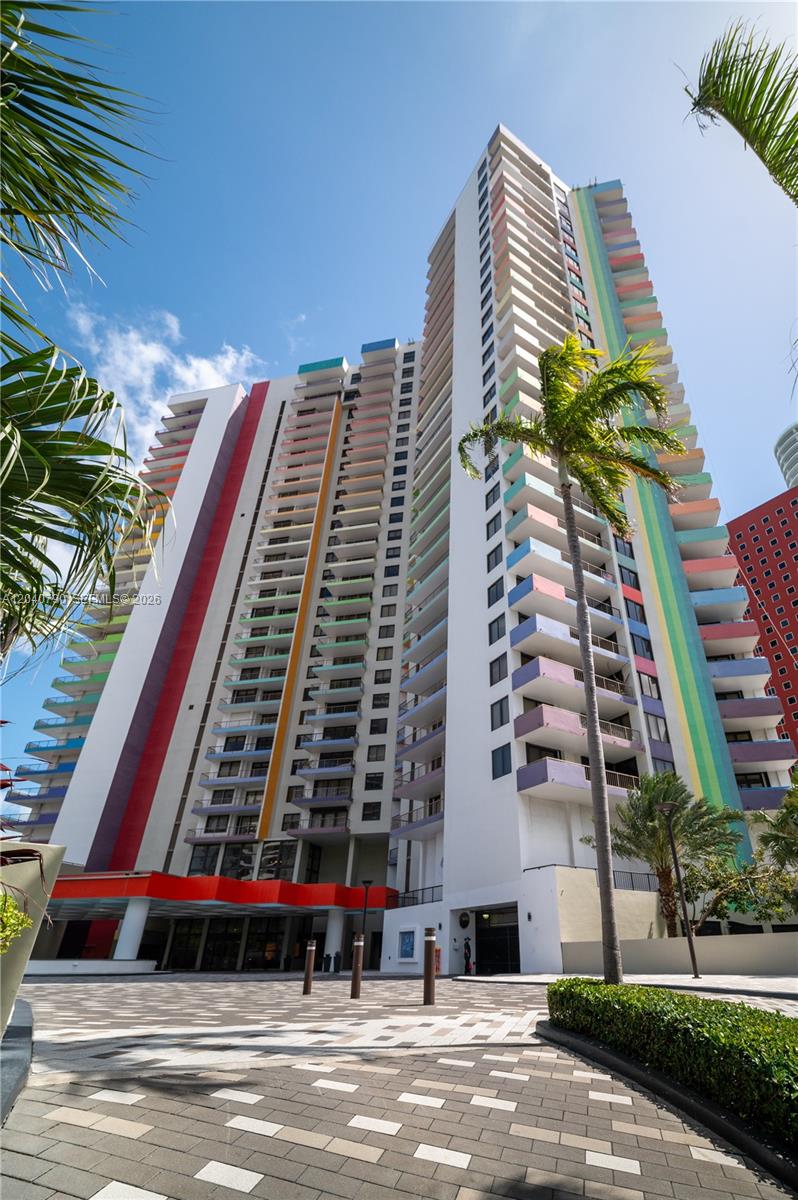
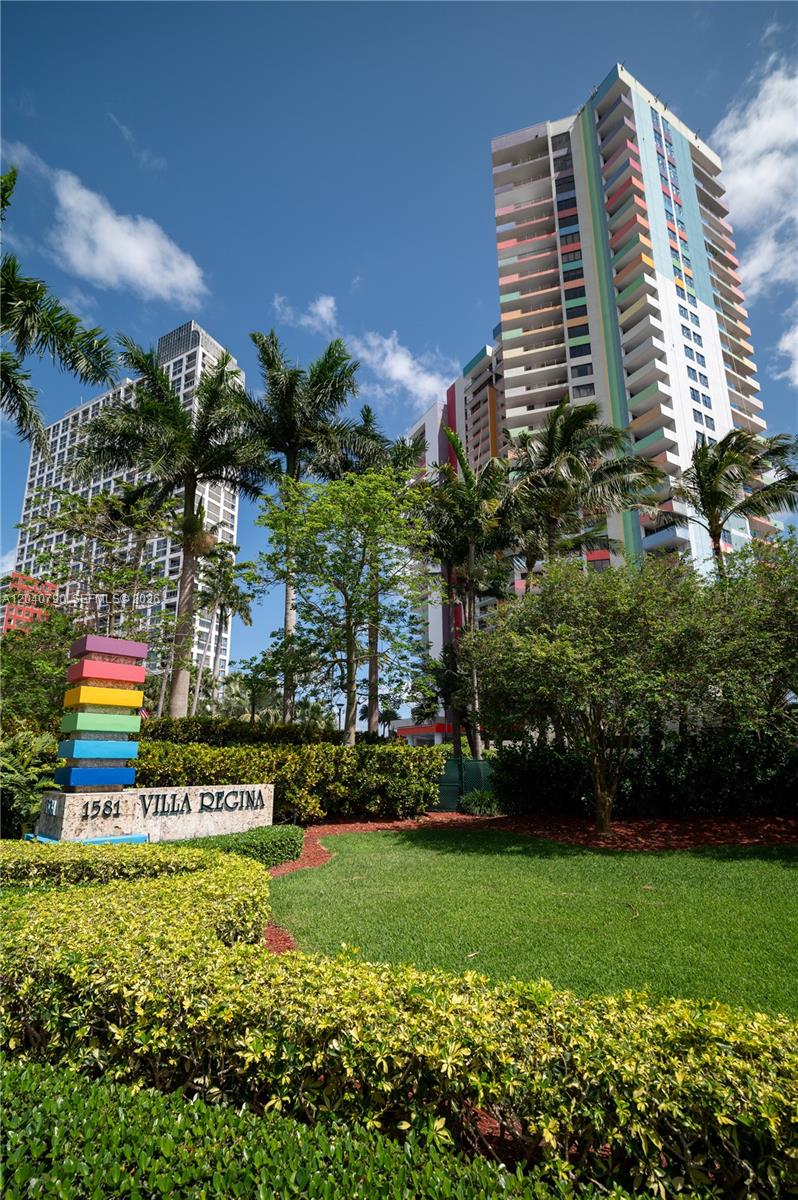
Villa Regina condominium towers rise above palm trees and landscaped grounds.
High-rise condominium with colorful balcony accents and palm trees beside its paved entrance.
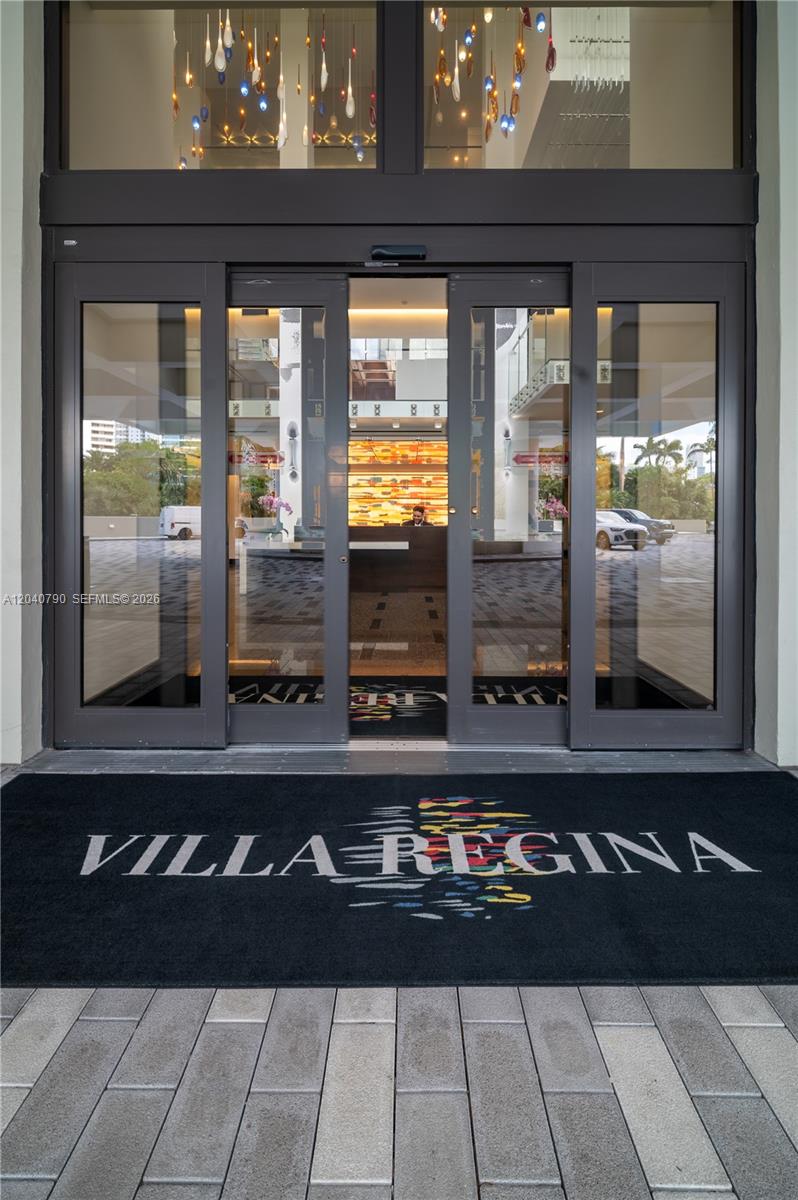
Villa Regina building entrance with glass doors and a branded doormat.
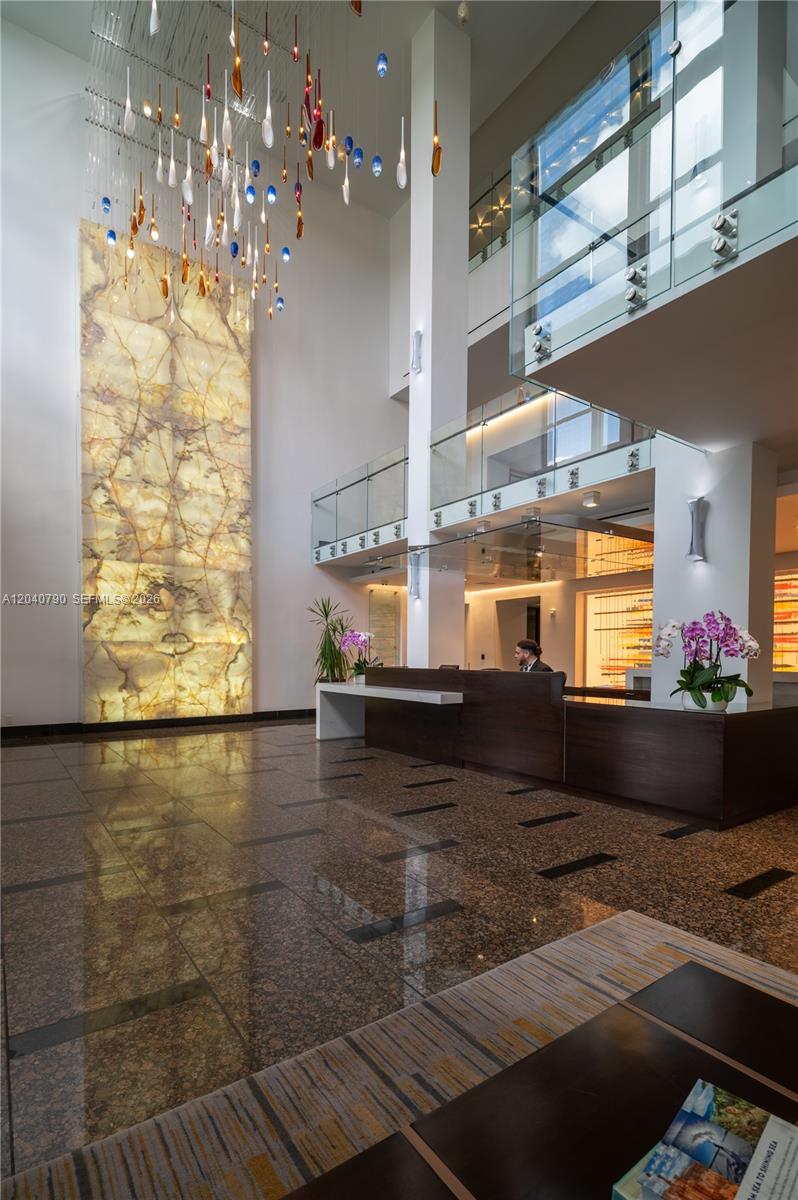
Residential lobby with a dramatic illuminated stone wall, glass-railed balconies, and a dark reception desk.
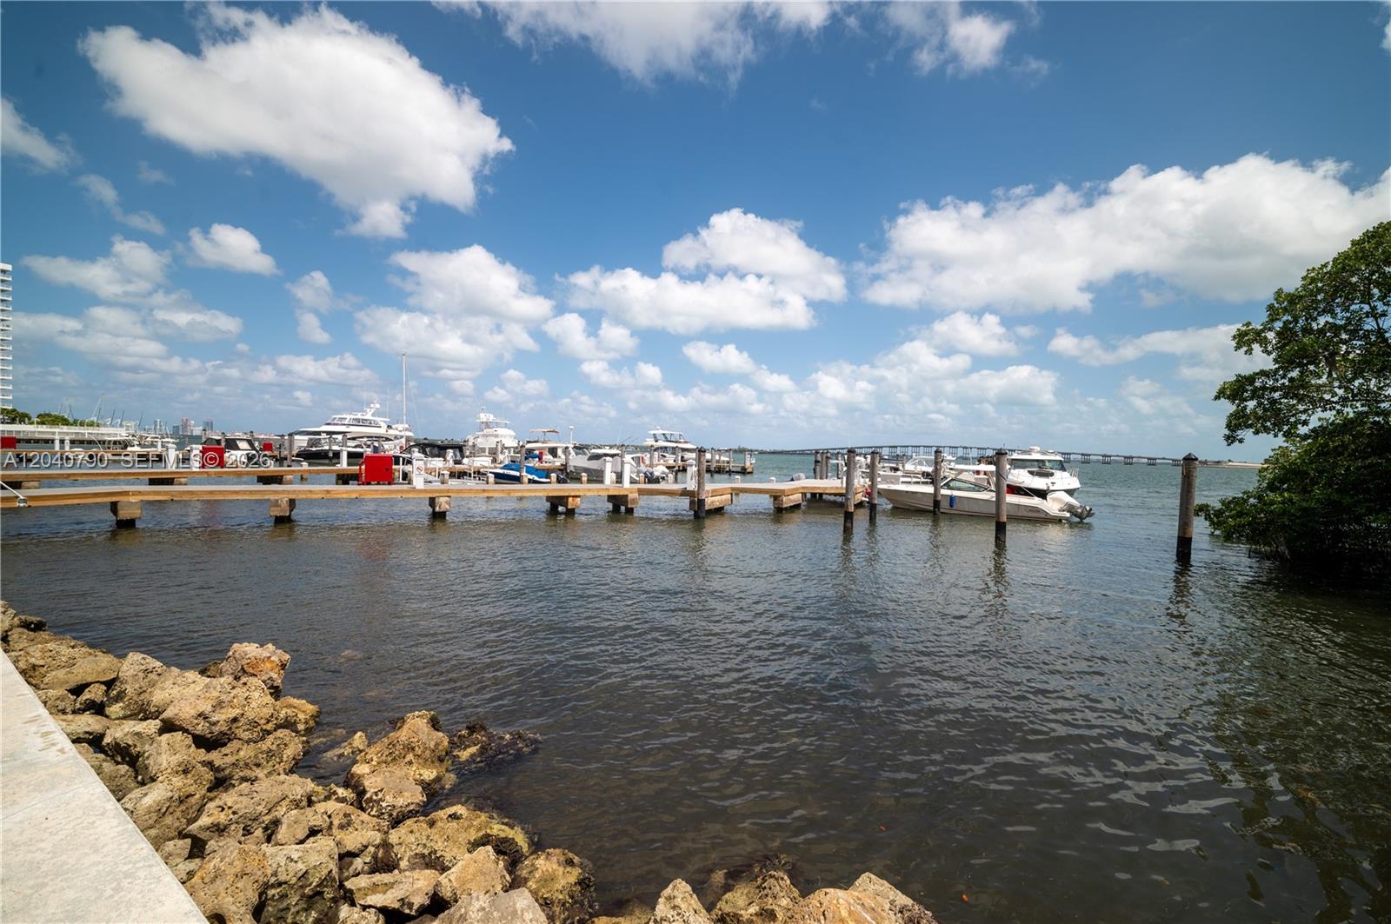
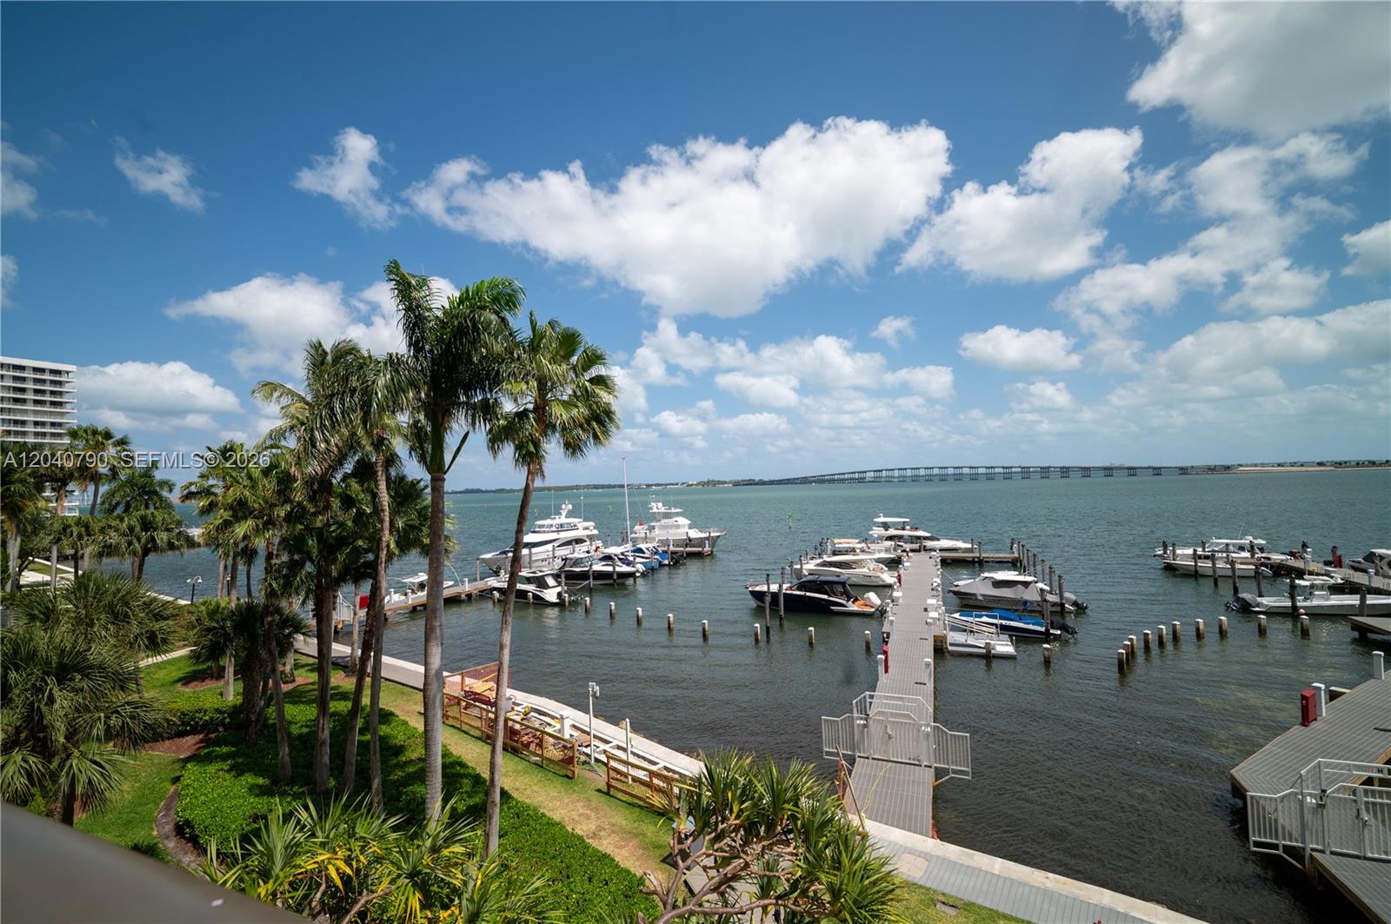
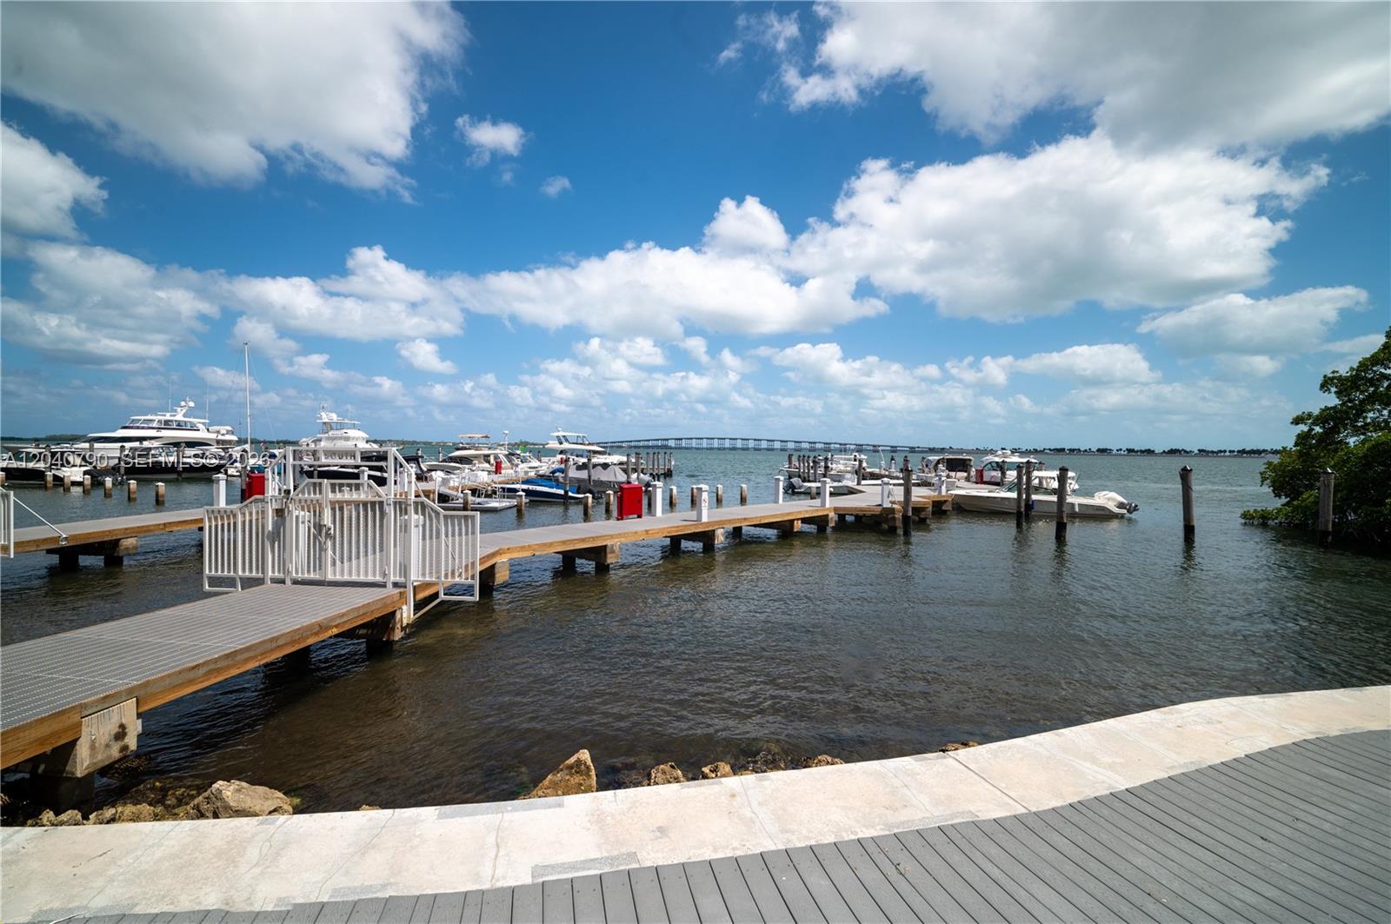
Marina with boats along wooden docks, open water and a distant bridge.
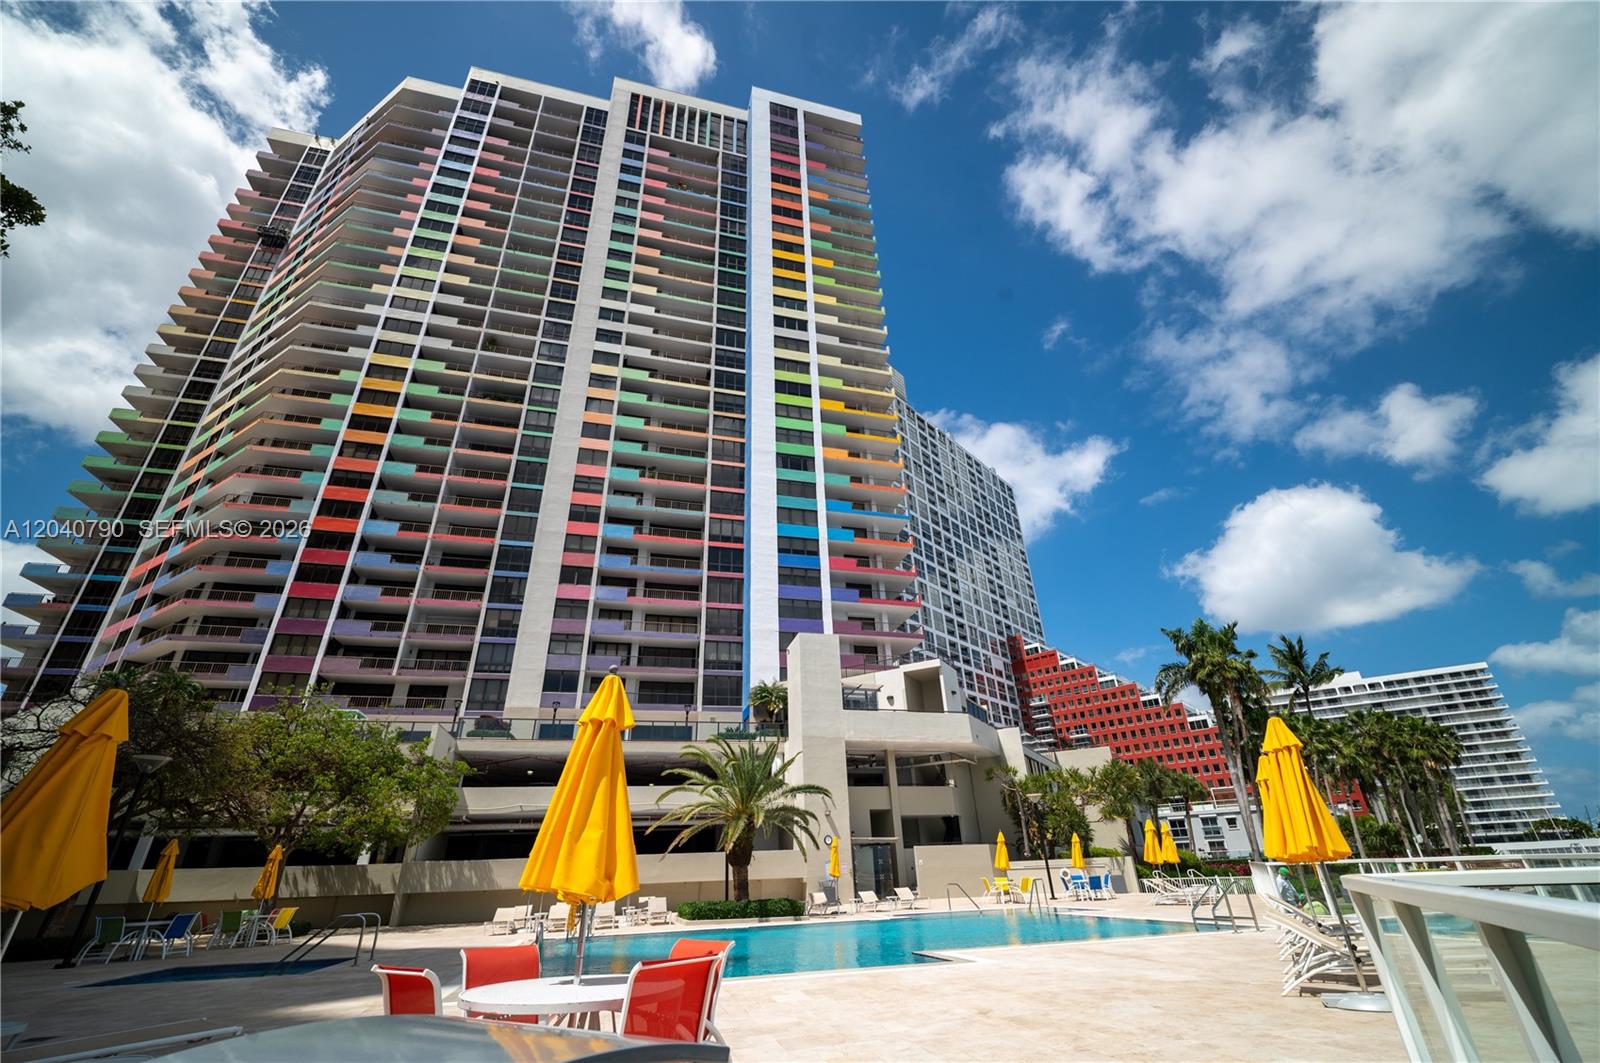
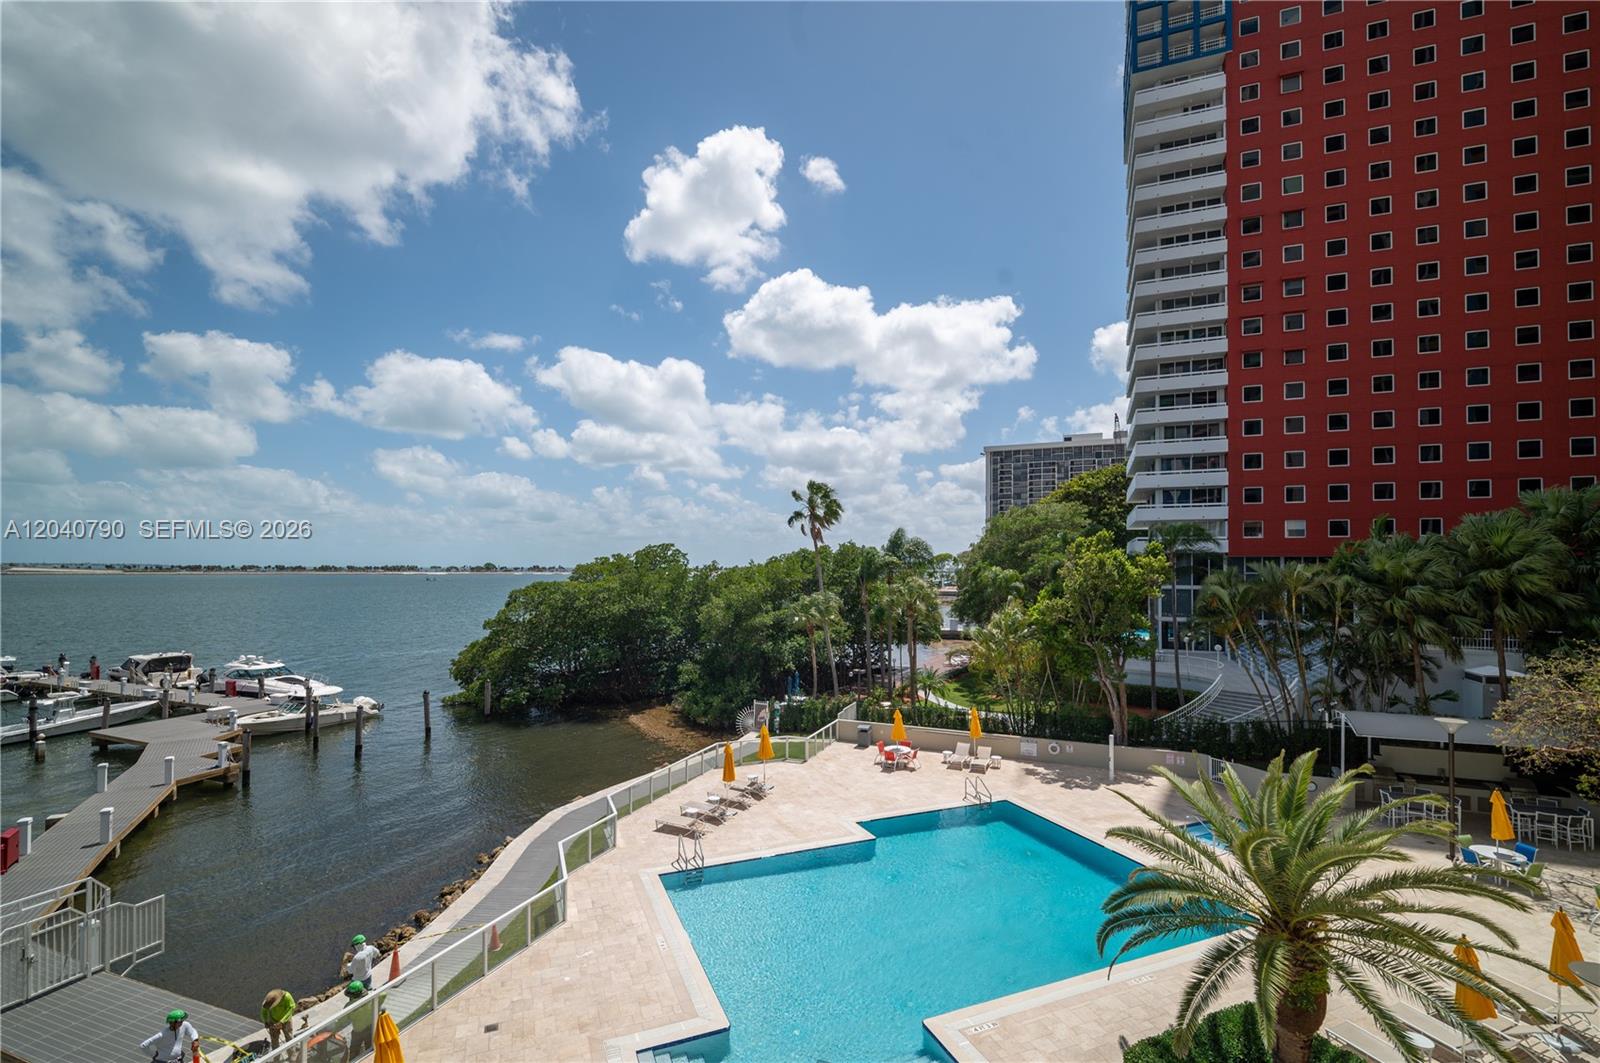
High-rise condominium with colorful balconies overlooking a pool with yellow umbrellas.
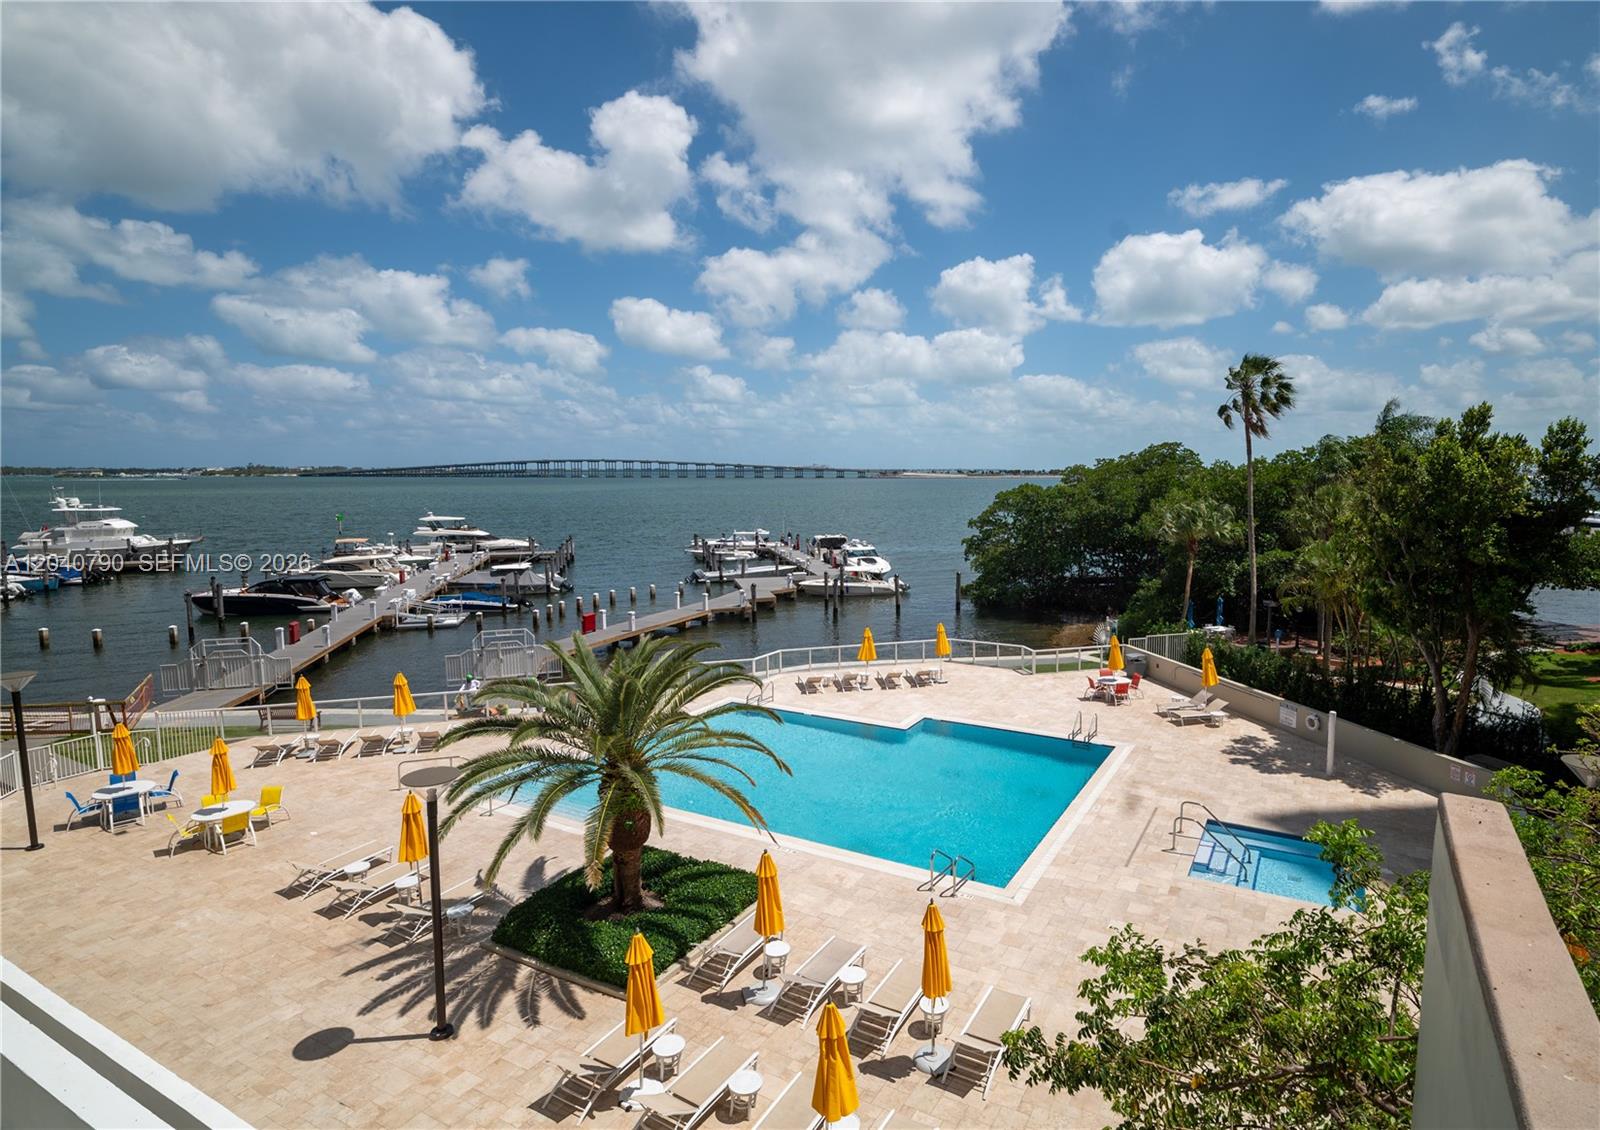
Condo pool terrace overlooking a marina and bay, with boats and a distant bridge.
Waterfront marina with docked boats, palm-lined grounds, and a long bridge across the bay.
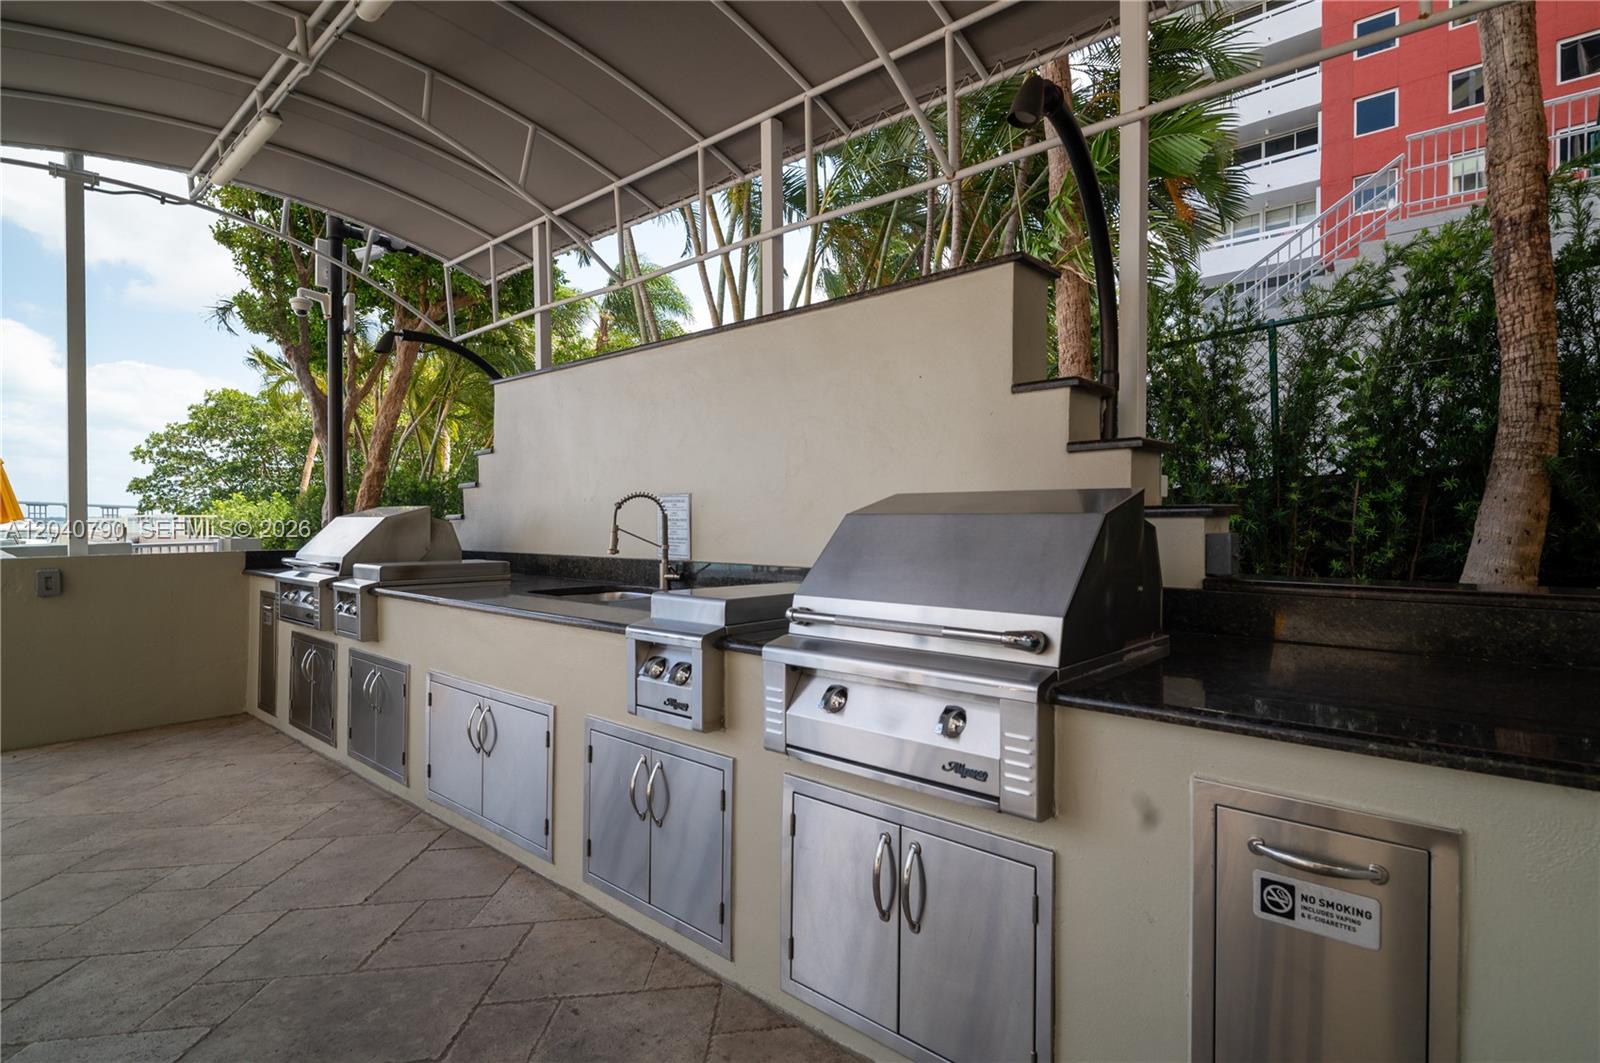
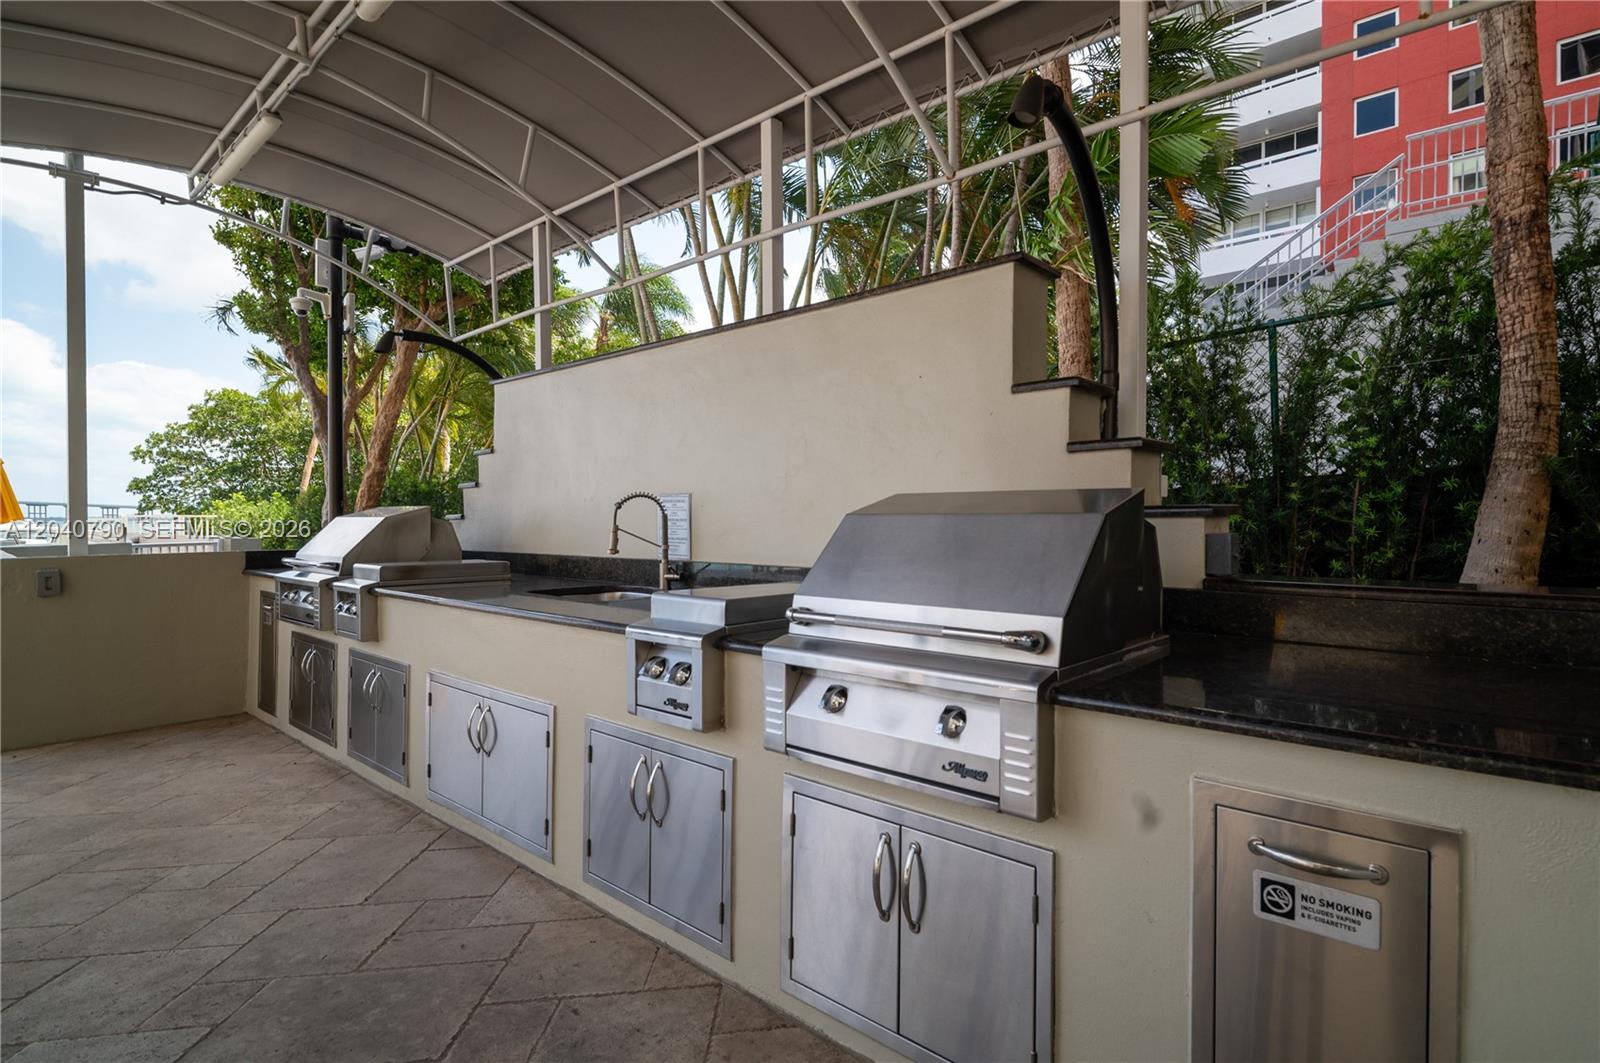
Covered outdoor kitchen with stainless-steel grills and dark stone countertops.
Covered outdoor kitchen with stainless-steel grills, sink, and stone counters.
Marina with boats at wooden docks, open water, and a distant bridge on a sunny day.
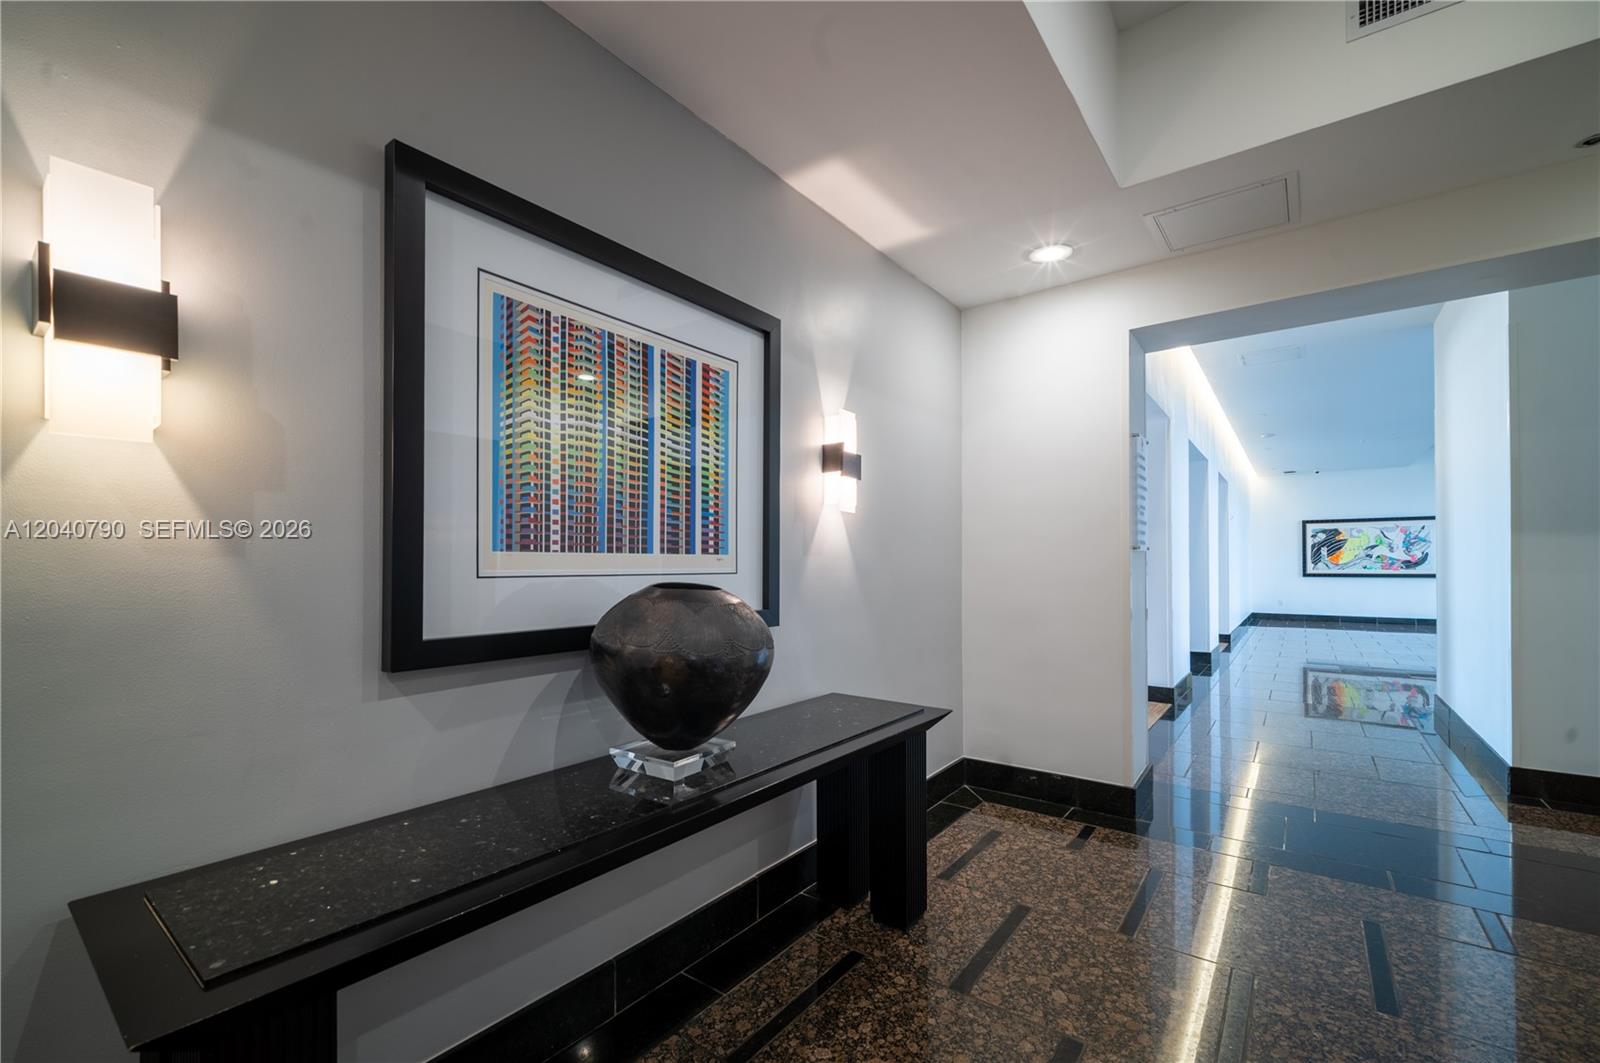
Hallway with polished stone floors, a black console table, framed artwork, and wall sconces.
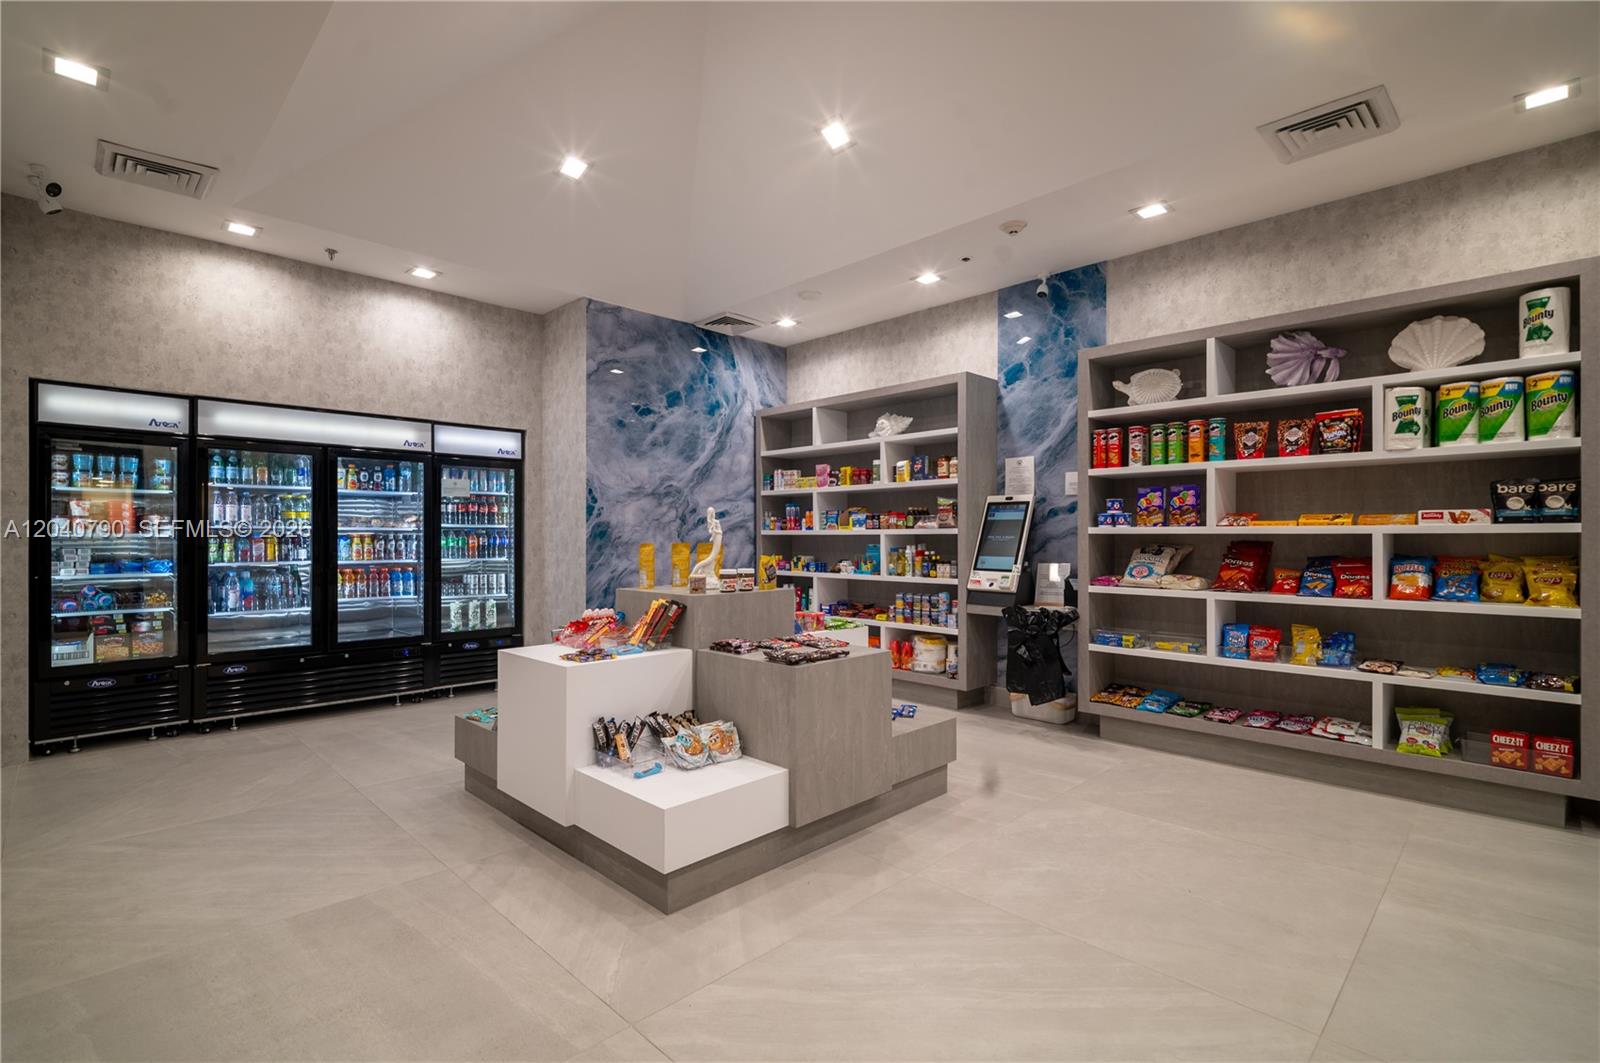
Stocked convenience store with refrigerated drinks, snack shelves, and a self-checkout kiosk.
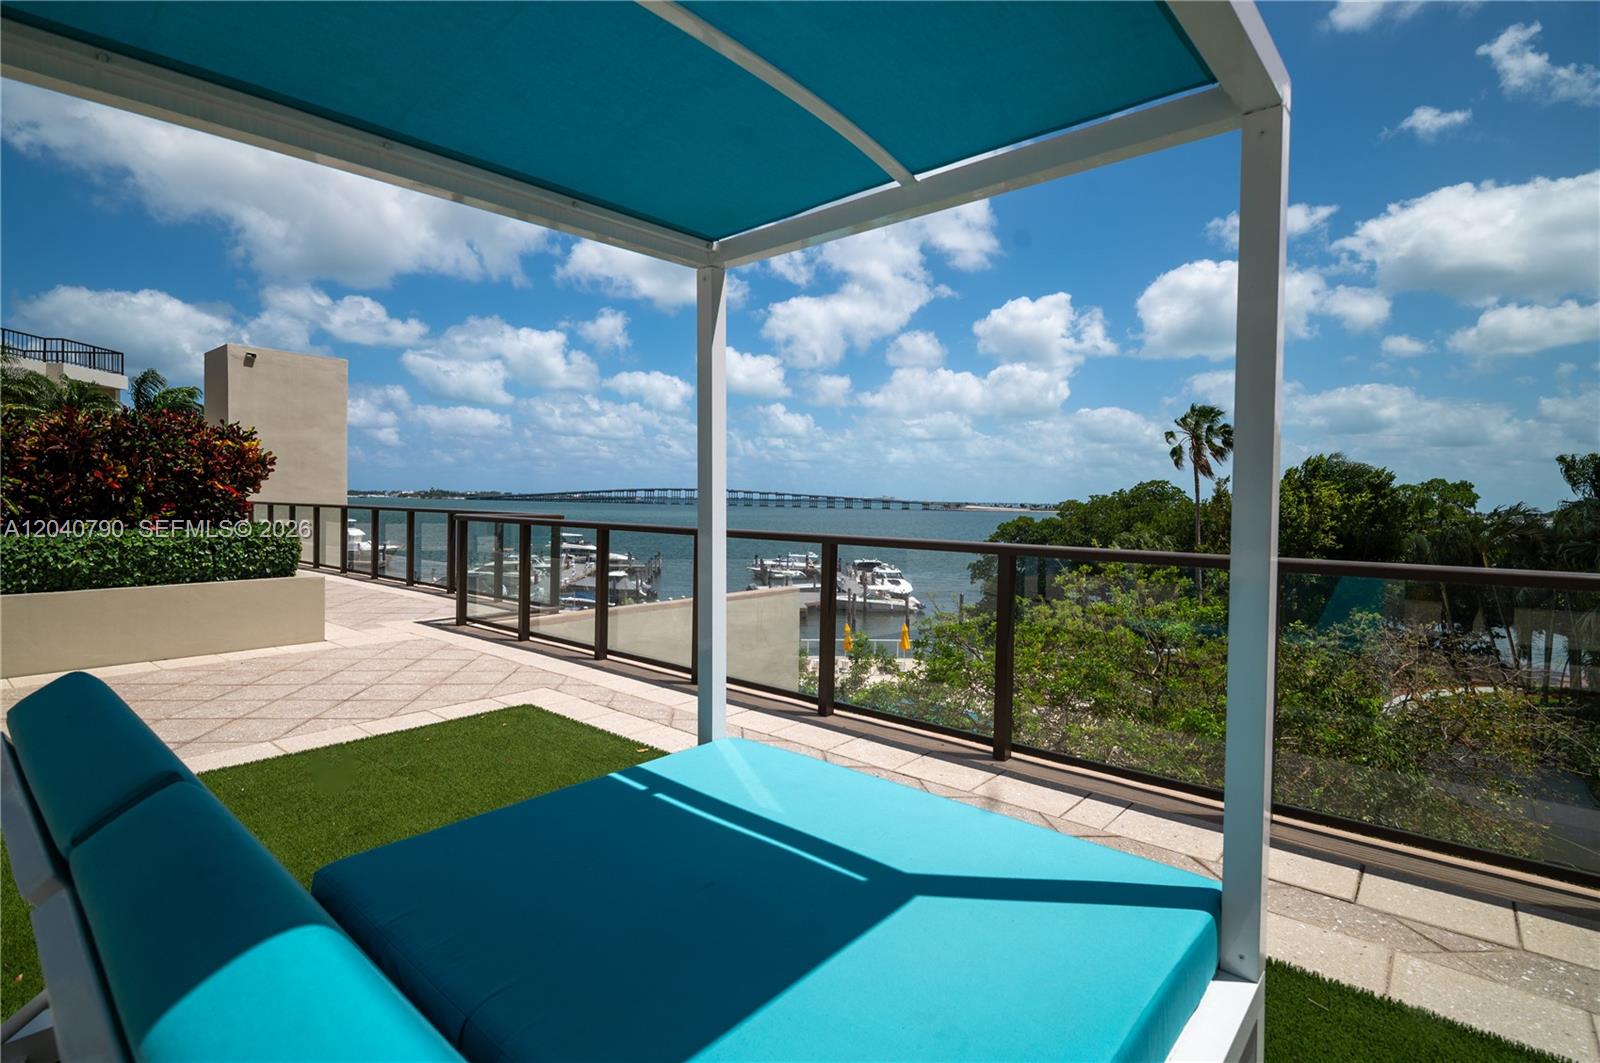
Penthouse terrace with turquoise seating, a shade canopy, and views of the water and marina.
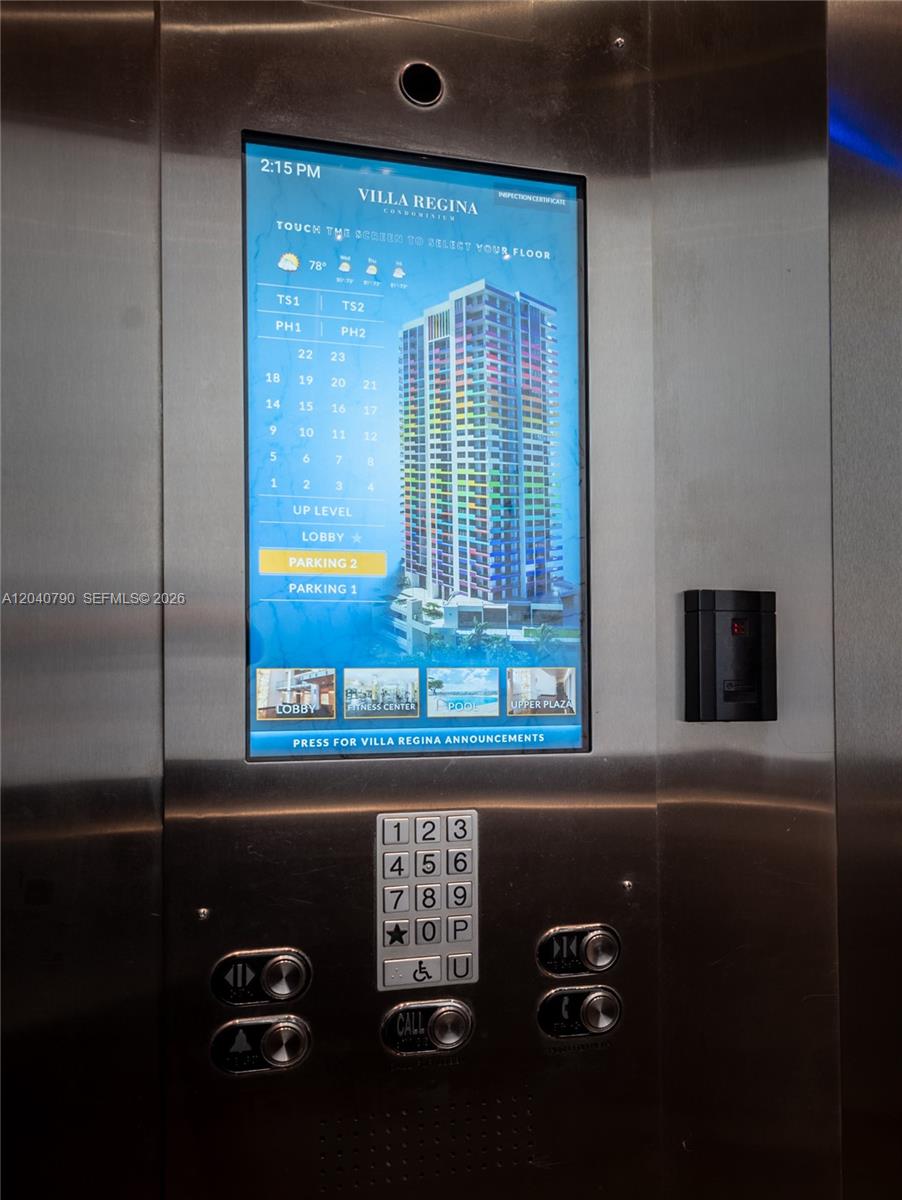
Villa Regina elevator with a digital floor directory, numeric keypad, and stainless-steel walls.
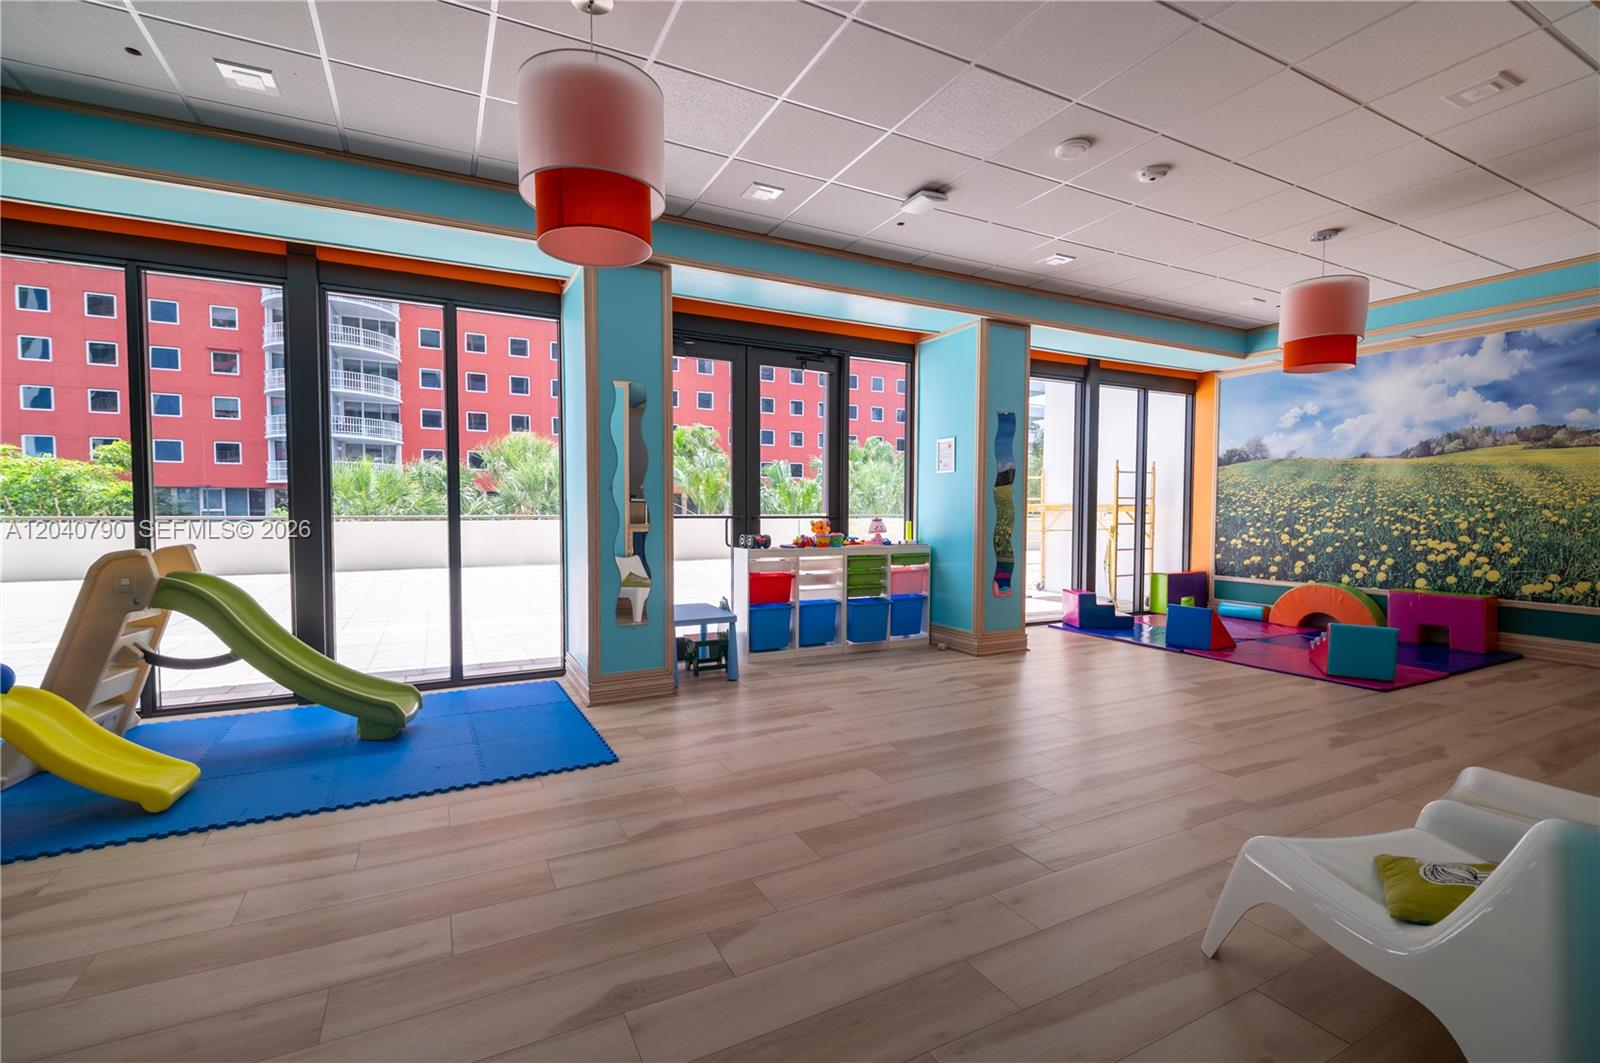
Children’s playroom with colorful slides, play mats, toys, and large windows opening onto a terrace.
Wood-paneled living area with parquet flooring and glass doors opening to a waterfront terrace.
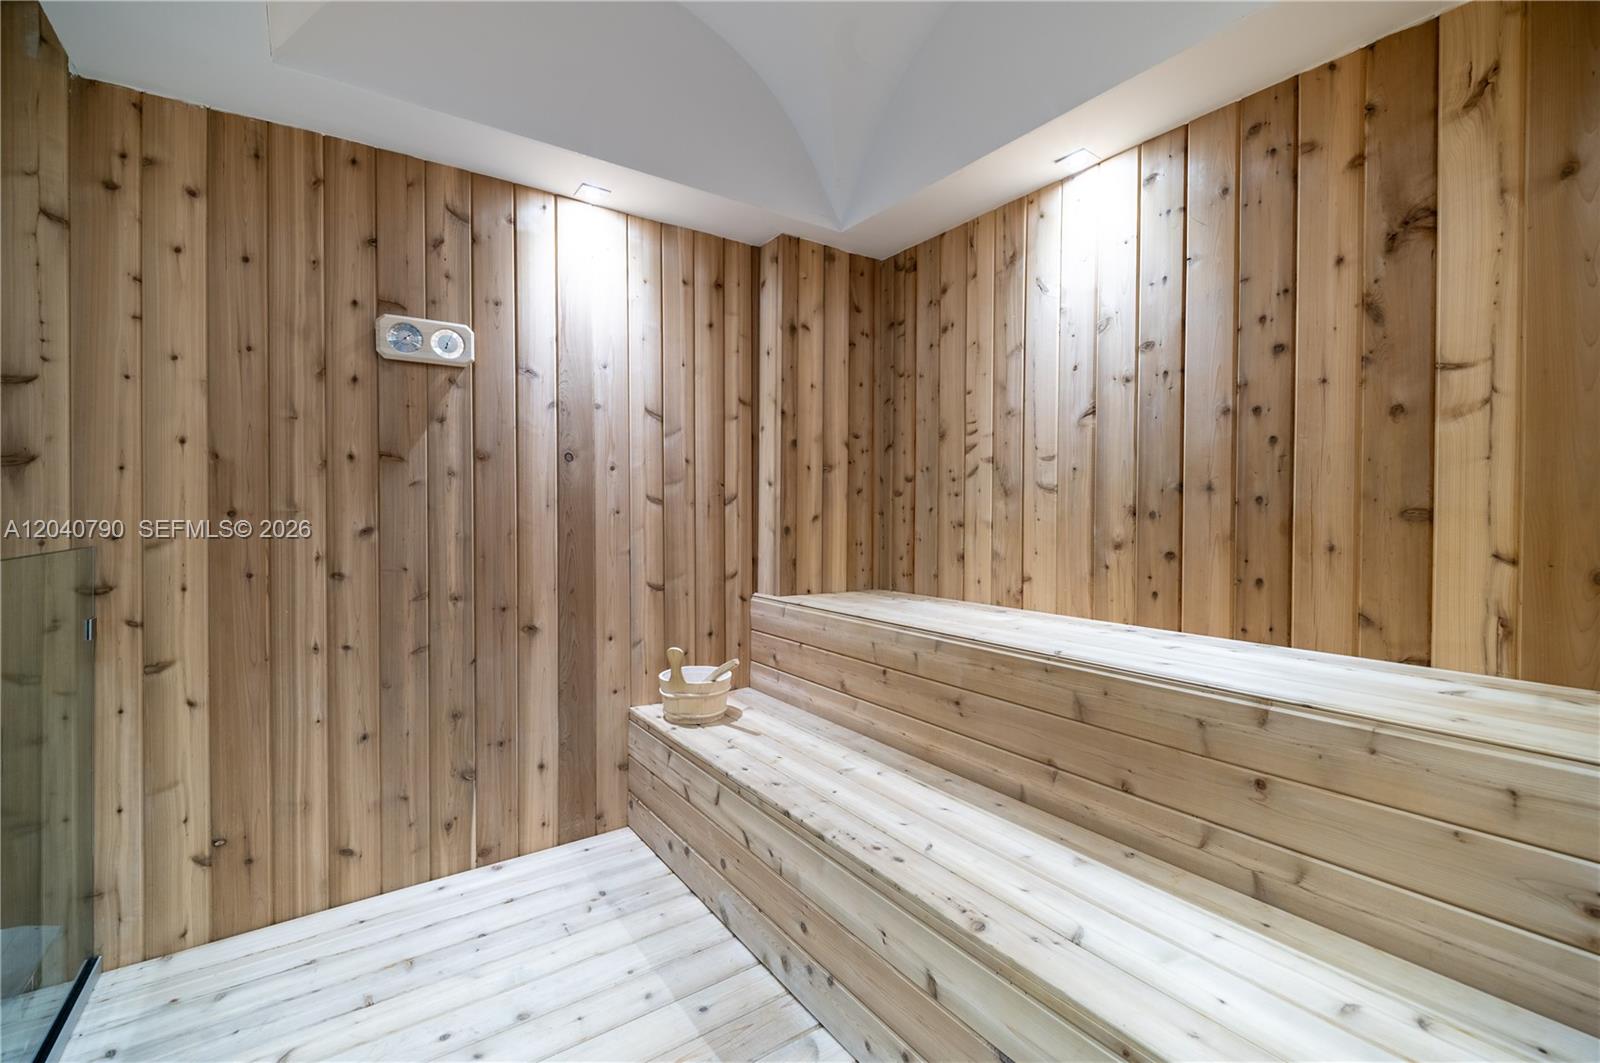
Wood-paneled sauna with tiered benches and a bucket and ladle.
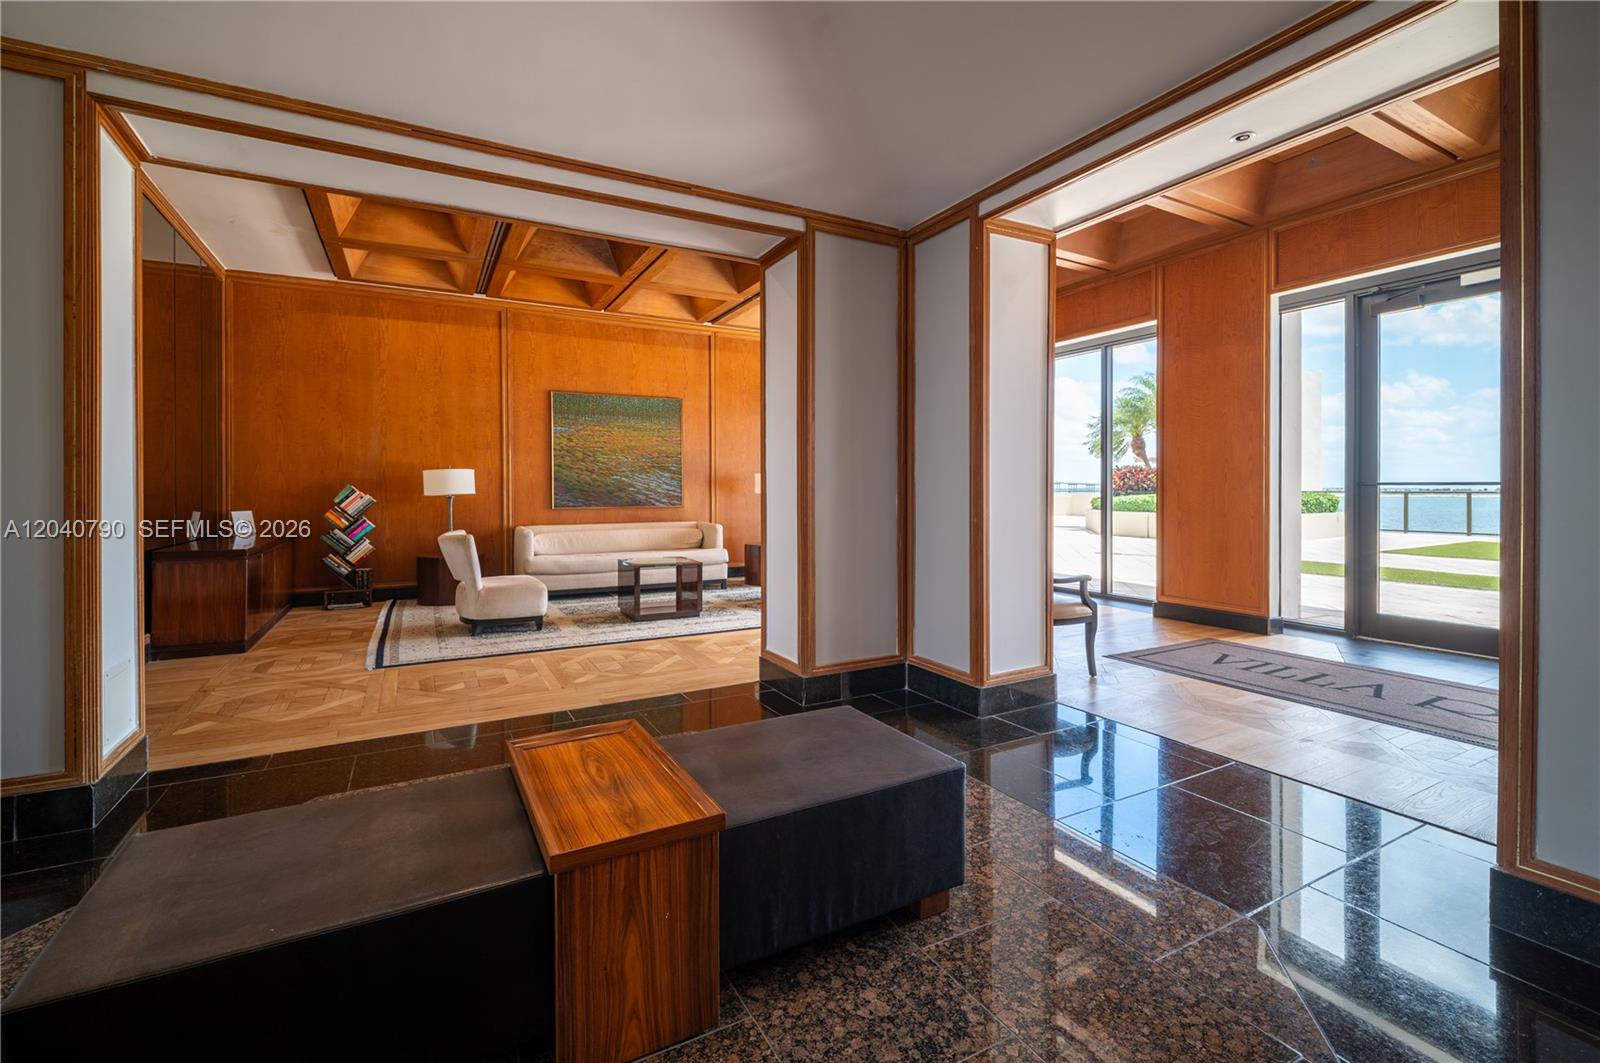
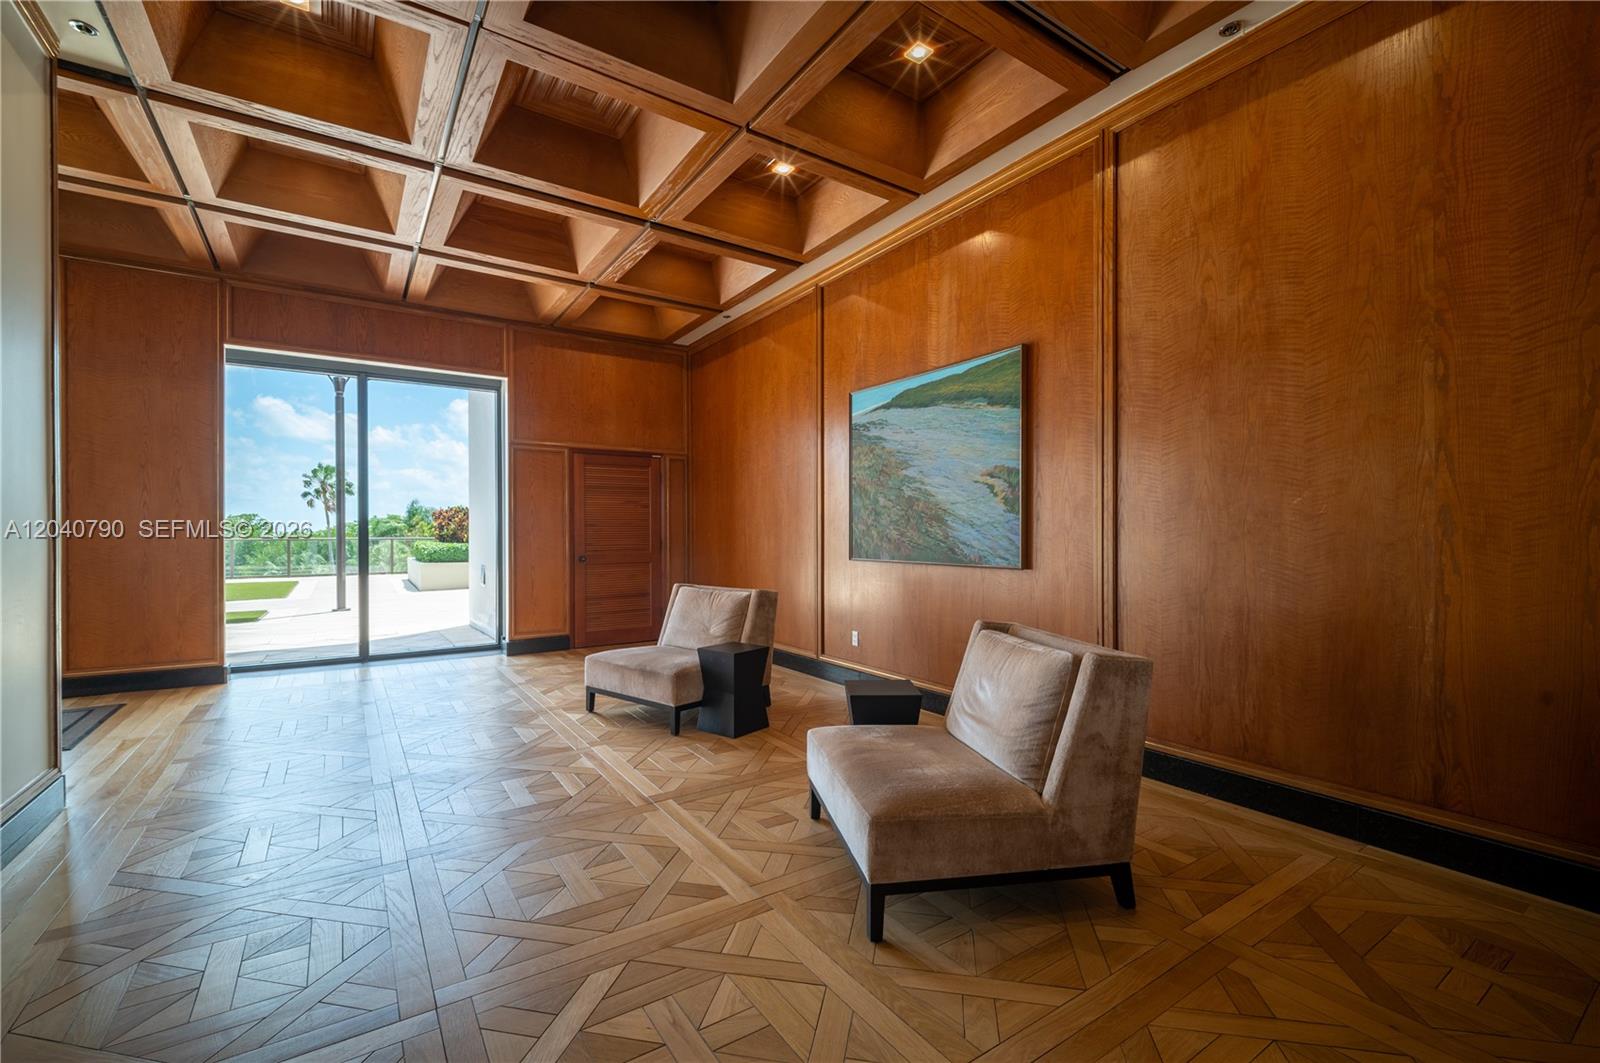
Wood-paneled sitting room with a coffered ceiling, patterned parquet floor, and doors opening to a terrace.
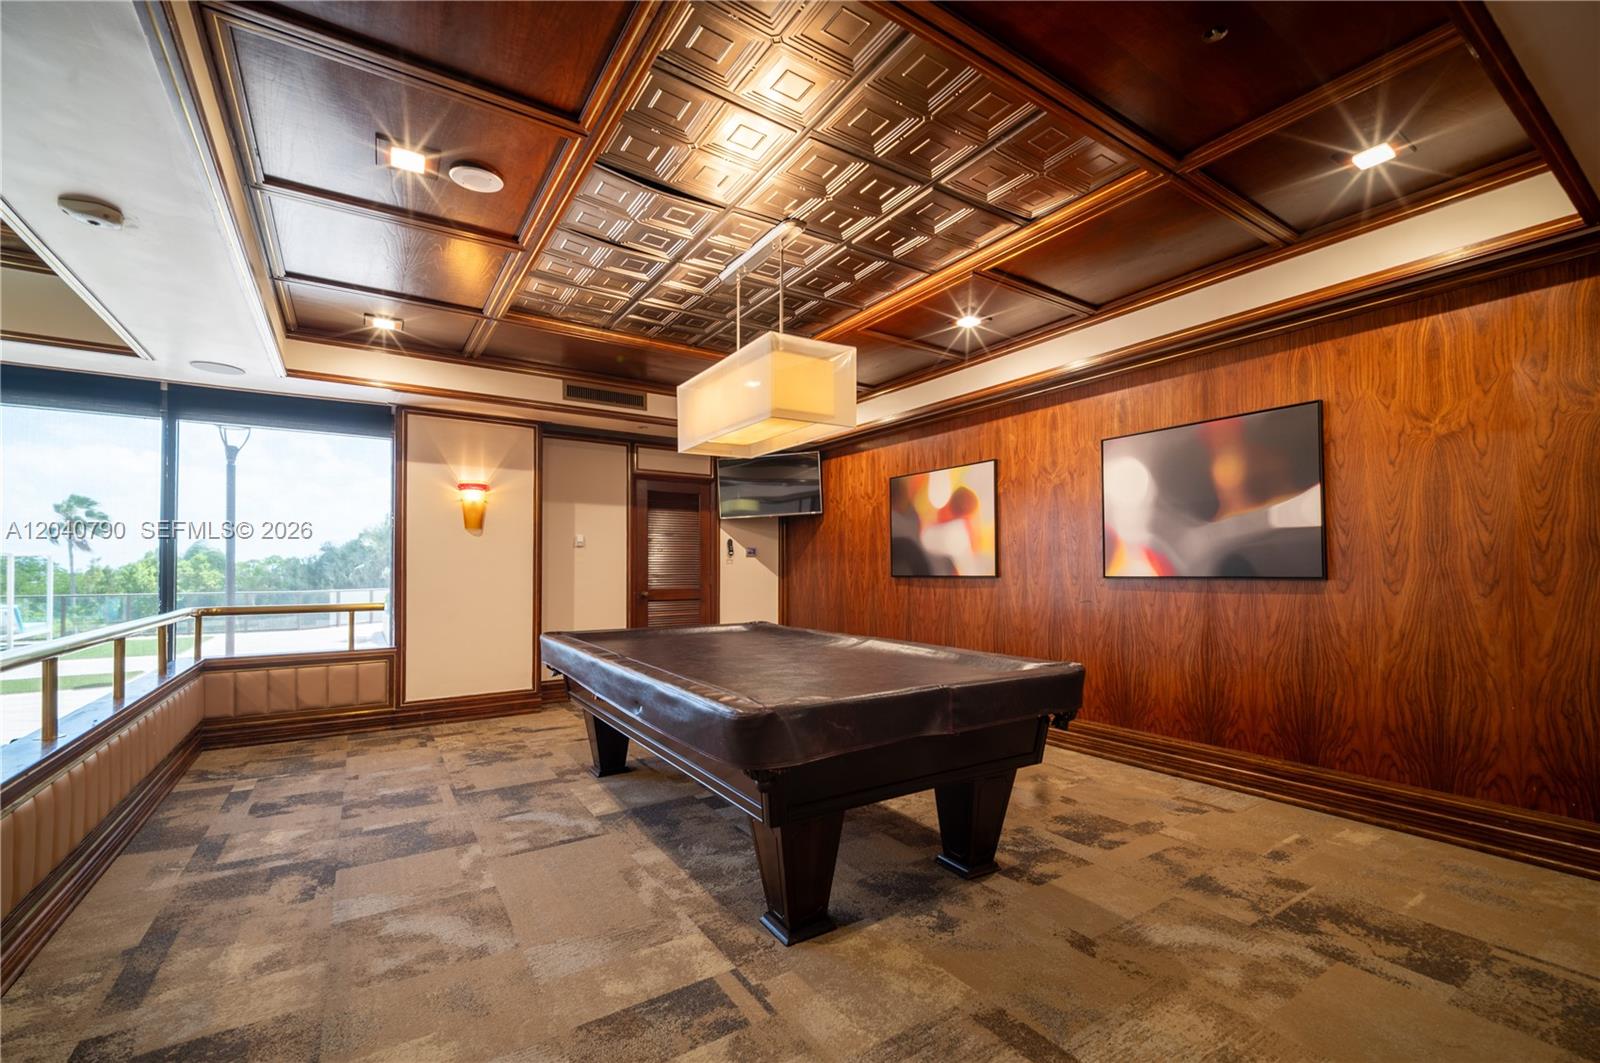
Billiards room with a pool table, ornate wood ceiling, wood-paneled walls, and large windows.
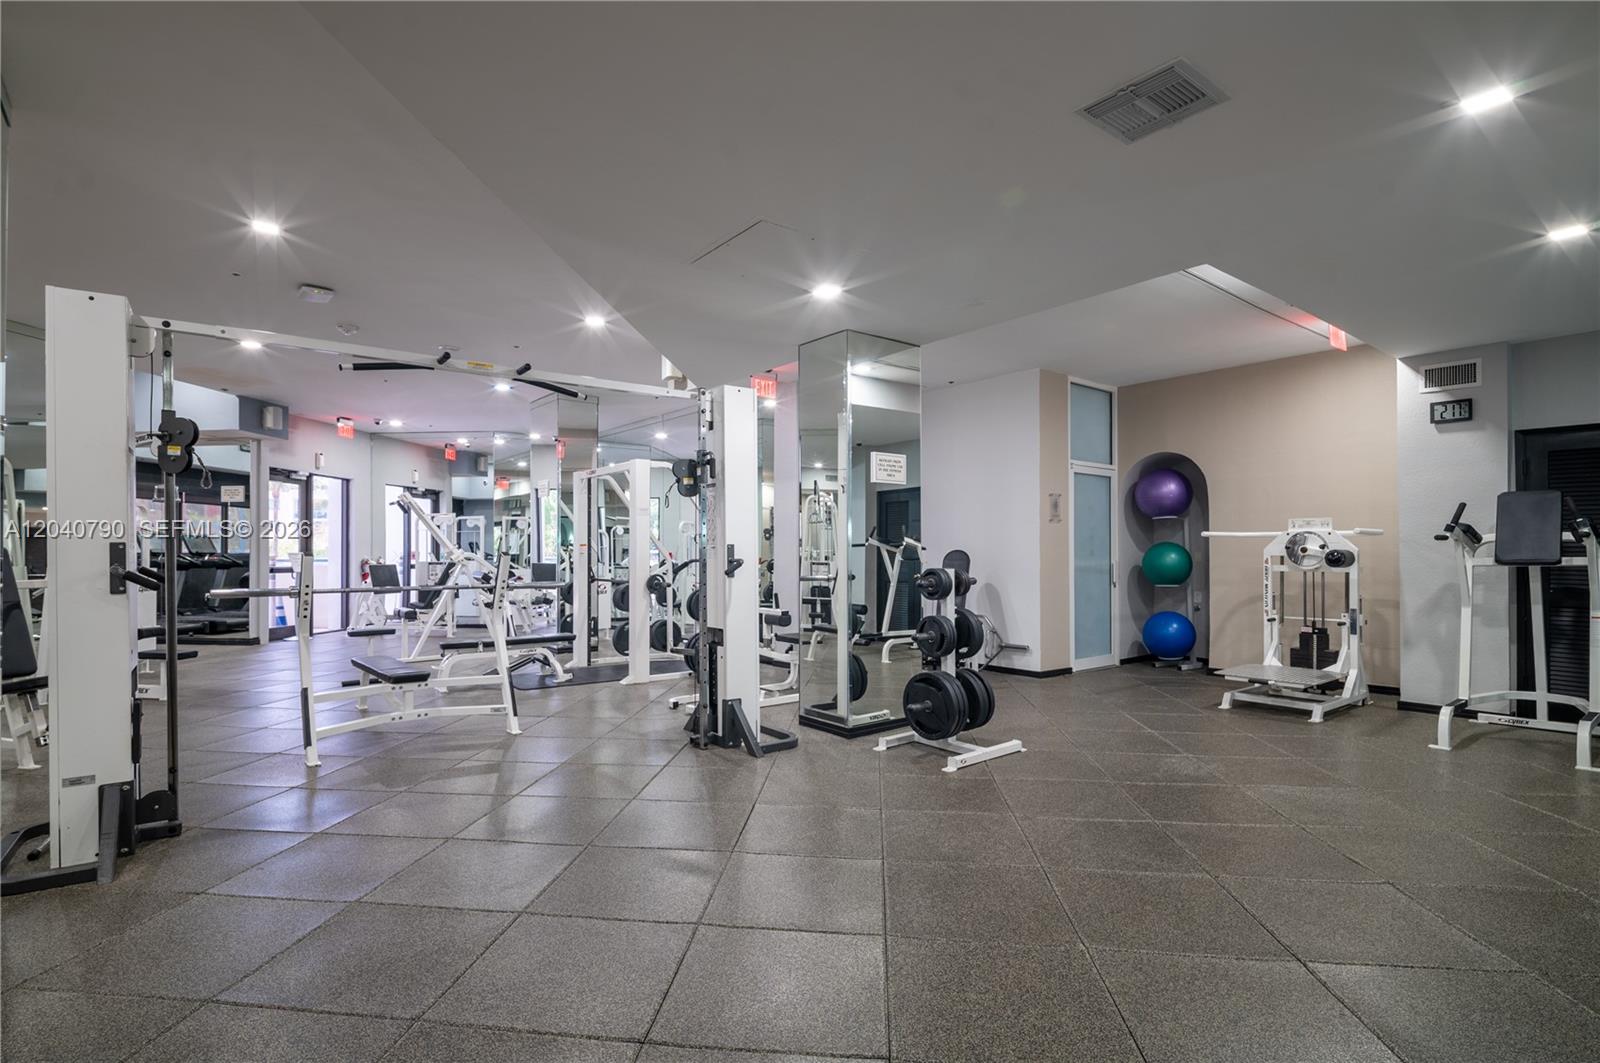
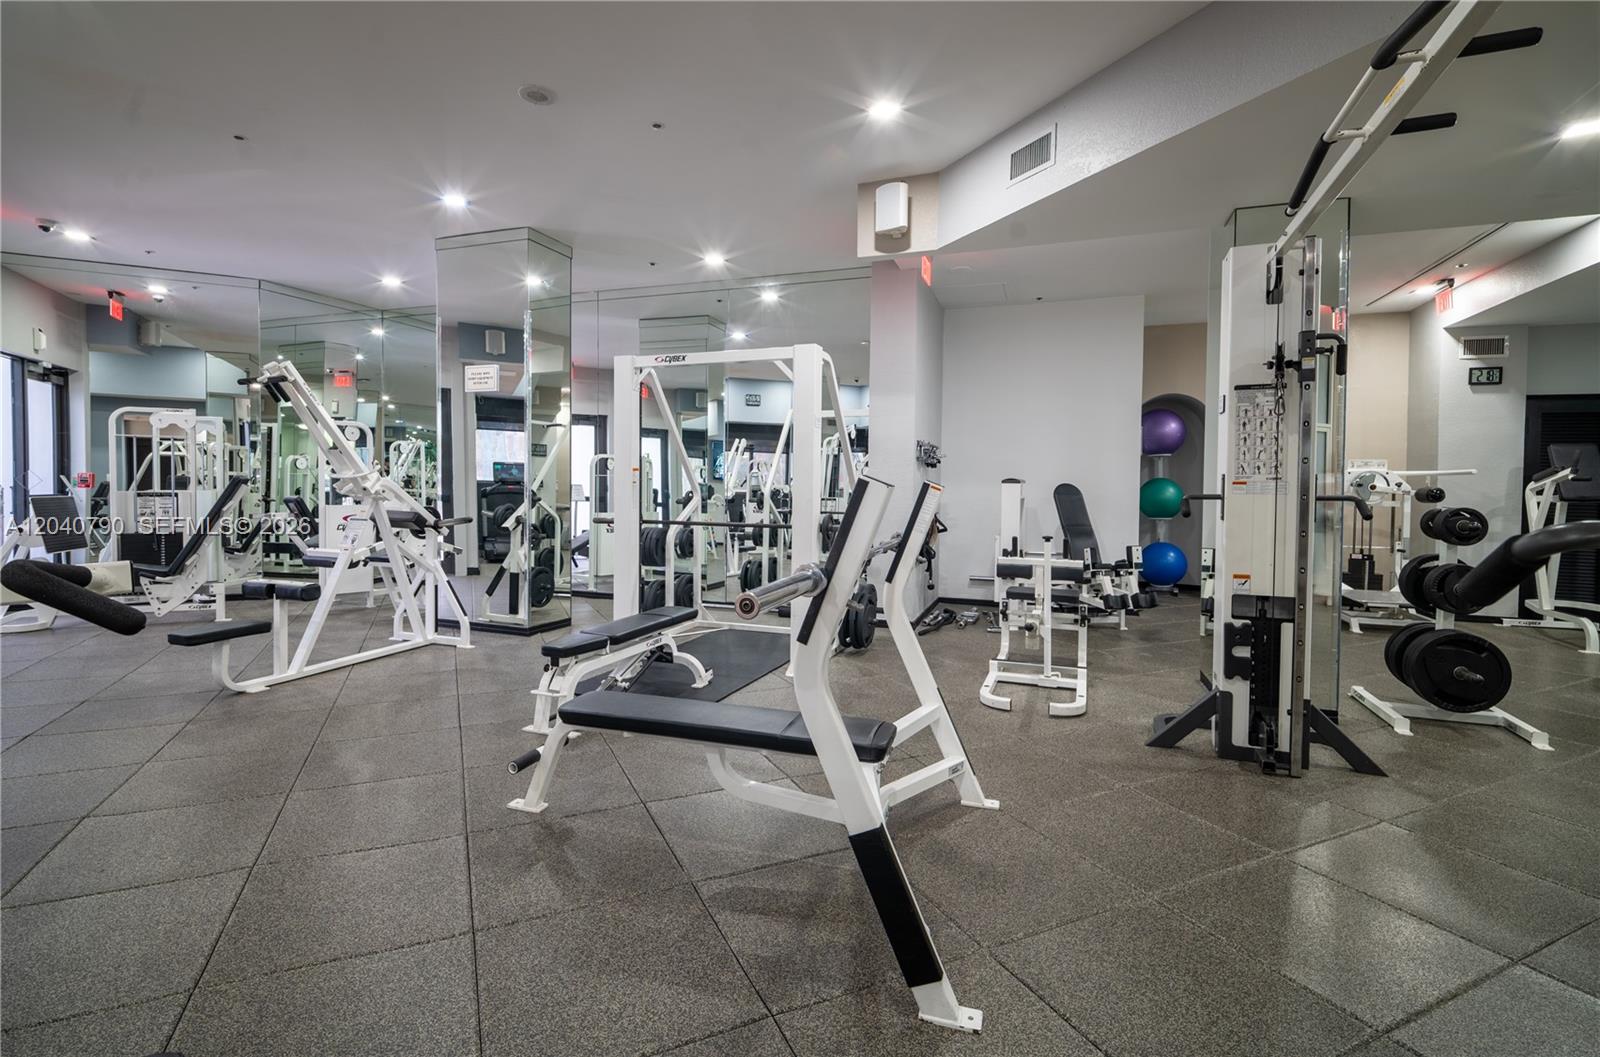
Condo fitness room with weight machines, free weights, mirrors, and colorful exercise balls.
Condominium gym with mirrored walls, weight machines, benches, and colorful exercise balls.
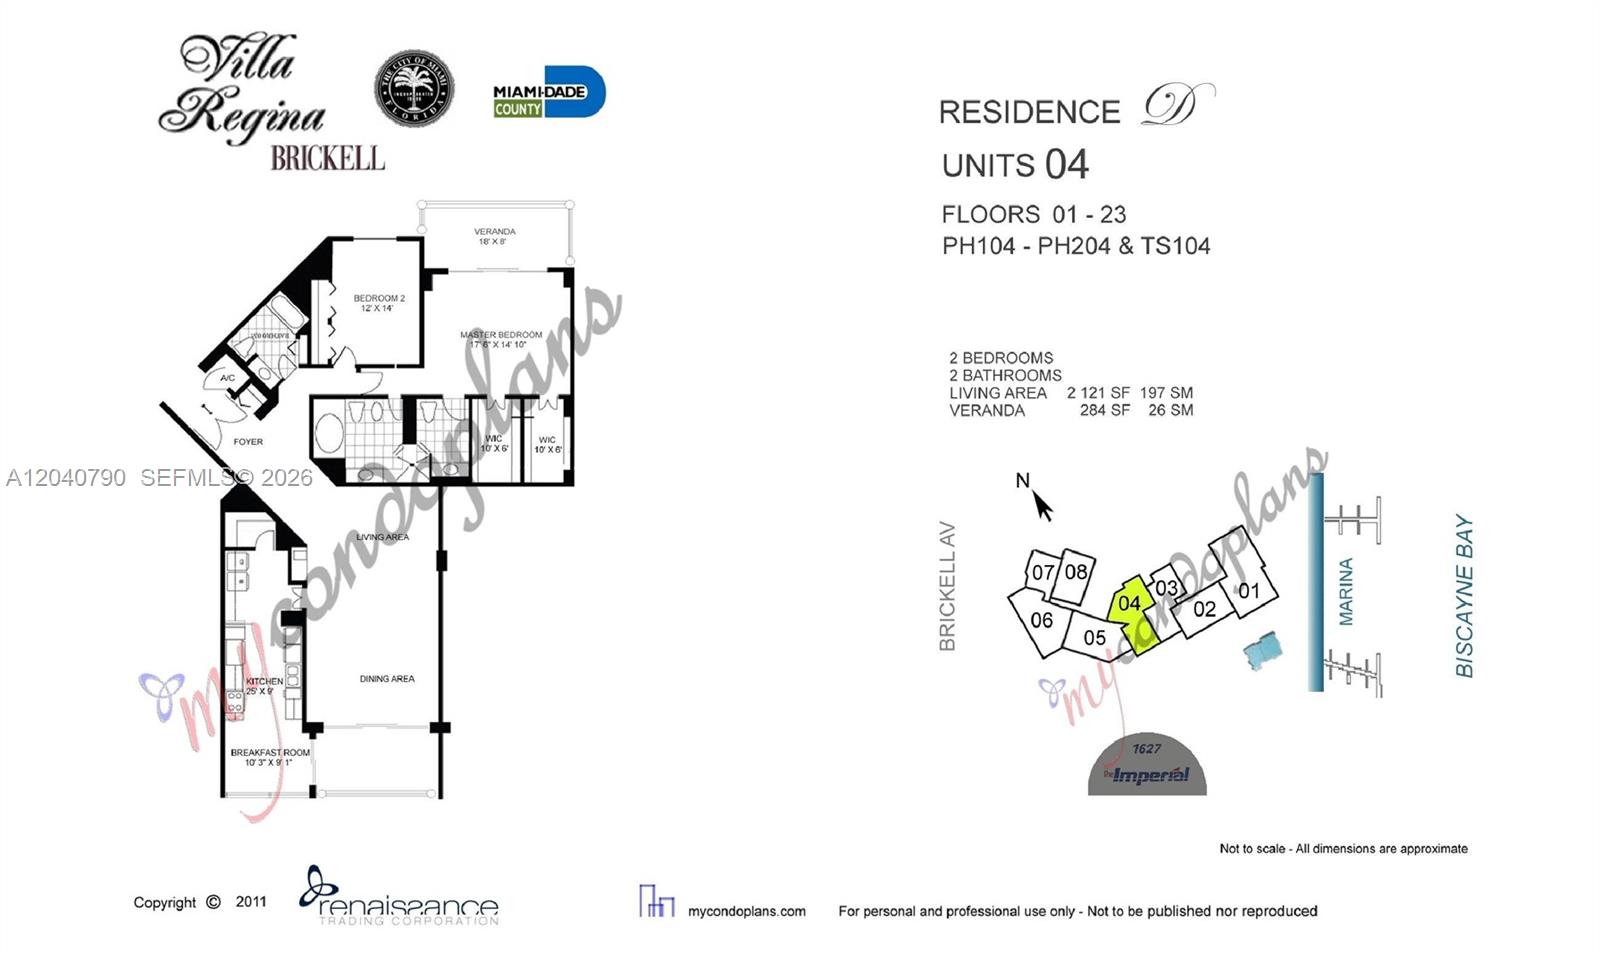
Villa Regina Brickell Unit 04 floor plan with two bedrooms, two bathrooms, and a veranda.
See all photos
For Sale

1581 Brickell Ave Unit: PH104

1581 Brickell Ave Unit: PH104, Miami, FL 33129

$1,335,000

Irina Jidkovsky

Irina Jidkovsky

Experience luxury living from this spectacular penthouse-level residence featuring breathtaking Biscayne Bay and Brickell skyline views. This spacious apartment offers 2 generously sized bedrooms and 3 full bathrooms, providing comfort and privacy for the residents and guests alike. The primary suite includes a large walk-in closet and 2 separate his and her bathrooms. Two private balconies showcase stanning water and city vistas from multiple angles. The apartment features a large eat-in kitchen, abundant cabinetry, a pantry room, and convenient in-unit washer and dryer. An additional storage is located on the same floor, and two covered parking spaces are included. This prestigious high-end building collects outstanding resort-style amenities, including pool, jacuzzi, barbeque area, beautiful marina (available for sale and rent), bike storage, multiple electric vehicles charging stations. The state-of-the-art fitness center features saunas, while additional amenities include a children playroom, table tennis and billiard room, elegant bay-view party salon with full bar, and convenient on-side store adds to daily living. Villa has 24 hours security and free valet parking for visitors. Villa Regina condominium is in a good financial state with full reserves. In February 2024, building passed 40-year certifications.
2
beds

3
baths

2,121 Sq.Ft. LIVING AREA

Features & Amenities

Interior

  • total bedrooms2
  • Total bathrooms3
  • full bathrooms3
  • Flooring Carpet, Ceramic Floor, Marble, Wood
  • APPLIANCES Dishwasher, Disposal, Dryer, Electric Range, Electric Water Heater, Ice Maker, Microwave, Refrigerator, Self Cleaning Oven, Washer
  • other interior Features Interior Hall, First Floor Entry, Built-in Features, Closet Cabinetry, Elevator, Fire Sprinklers, Pantry, Walk-In Closet(s)

Area & Lot

  • Status For Sale
  • Living Area2,121 Sq.Ft.
  • Total Area2,121 Sq.Ft.
  • MLS® IDA12040790
  • TypeCondo
  • YEAR BUILT1982
  • NeighborhoodBrickell
  • Architecture StylesCorner Unit, Penthouse
  • Water FrontageOcean Access
  • View DescriptionBay, Skyline, Water View
  • Elementary SchoolCoral Way
  • Middle SchoolPonce De Leon
  • High SchoolMiami Senior

Exterior

  • STORIES31
  • Garage Space2.0
  • parkingAssigned, Covered, Electric Vehicle Charging Station(s)
  • HEAT TYPECentral, Electric
  • AIR CONDITIONINGCentral Air, Electric
  • HOA AmenitiesBar, Barbecue, Bike Storage, Billiard Room, Boat Dock, Business Center, Child Play Area, Clubhouse-Clubroom, Exercise Room, Exterior Lighting, Storage, Heated Pool, Pool, Sauna
  • security FeaturesFire Sprinklers, Fire Alarm, Smoke Detector, Complex Fenced, Elevator Secure, Secured Garage/Parking, Lobby Secured
  • other exterior FeaturesOpen Balcony

Financial

  • Sales Price$1,335,000
  • Real Estate Tax $17,133/yr
  • HOA $2,417/mo
Villa Regina condominium towers rise above palm trees and landscaped grounds.

Schedule a Showing

We would love to show you this beautiful property. Please select your preferred date and time below. We'll be in touch shortly to confirm your appointment.

Schedule a Showing

We would love to show you this beautiful property. Please select your preferred date and time below. We'll be in touch shortly to confirm your appointment.

Thank you for your interest in 1581 Brickell Ave Unit: PH104, Miami, FL 33129. We are reviewing your request and will be in touch shortly!

Mortgage Calculator

Estimate your monthly mortgage payment, including the principal and interest, property taxes, and HOA. Adjust the values to generate a more accurate rate.

All estimates are provided for informational purposes only. Actual amounts may vary.
$0,000 Your Payment 20 15 65
$0,000 Your Payment

Receive More Information About this Property

Fill out your information below and one of our team members will get back to you.