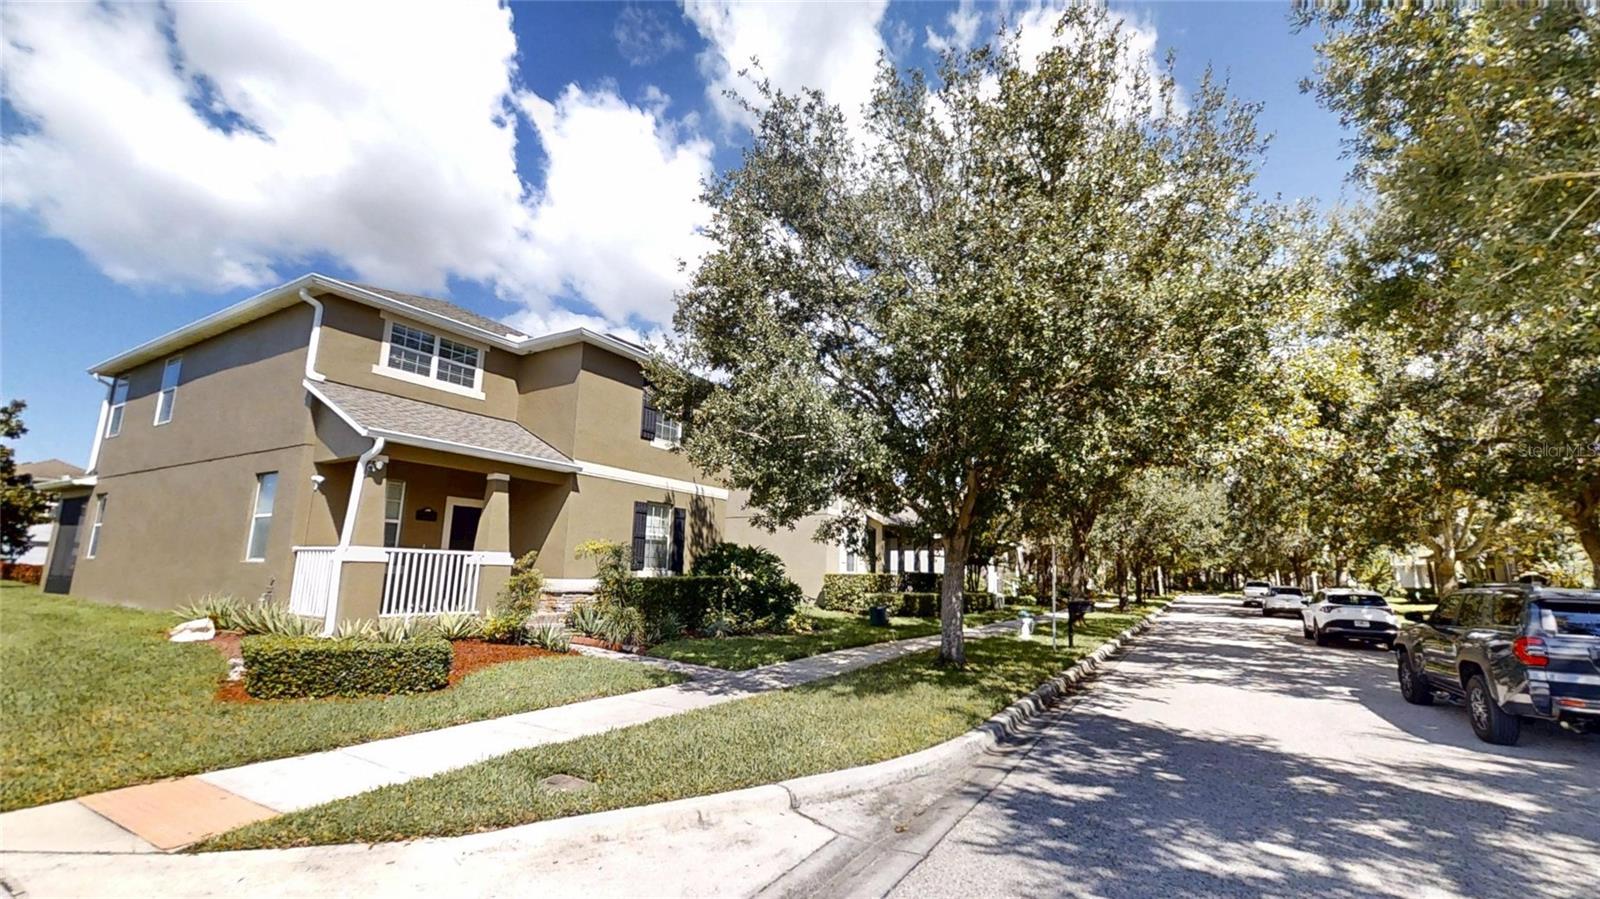
Two-story stucco home with a small front porch beneath a large tree on a residential street.
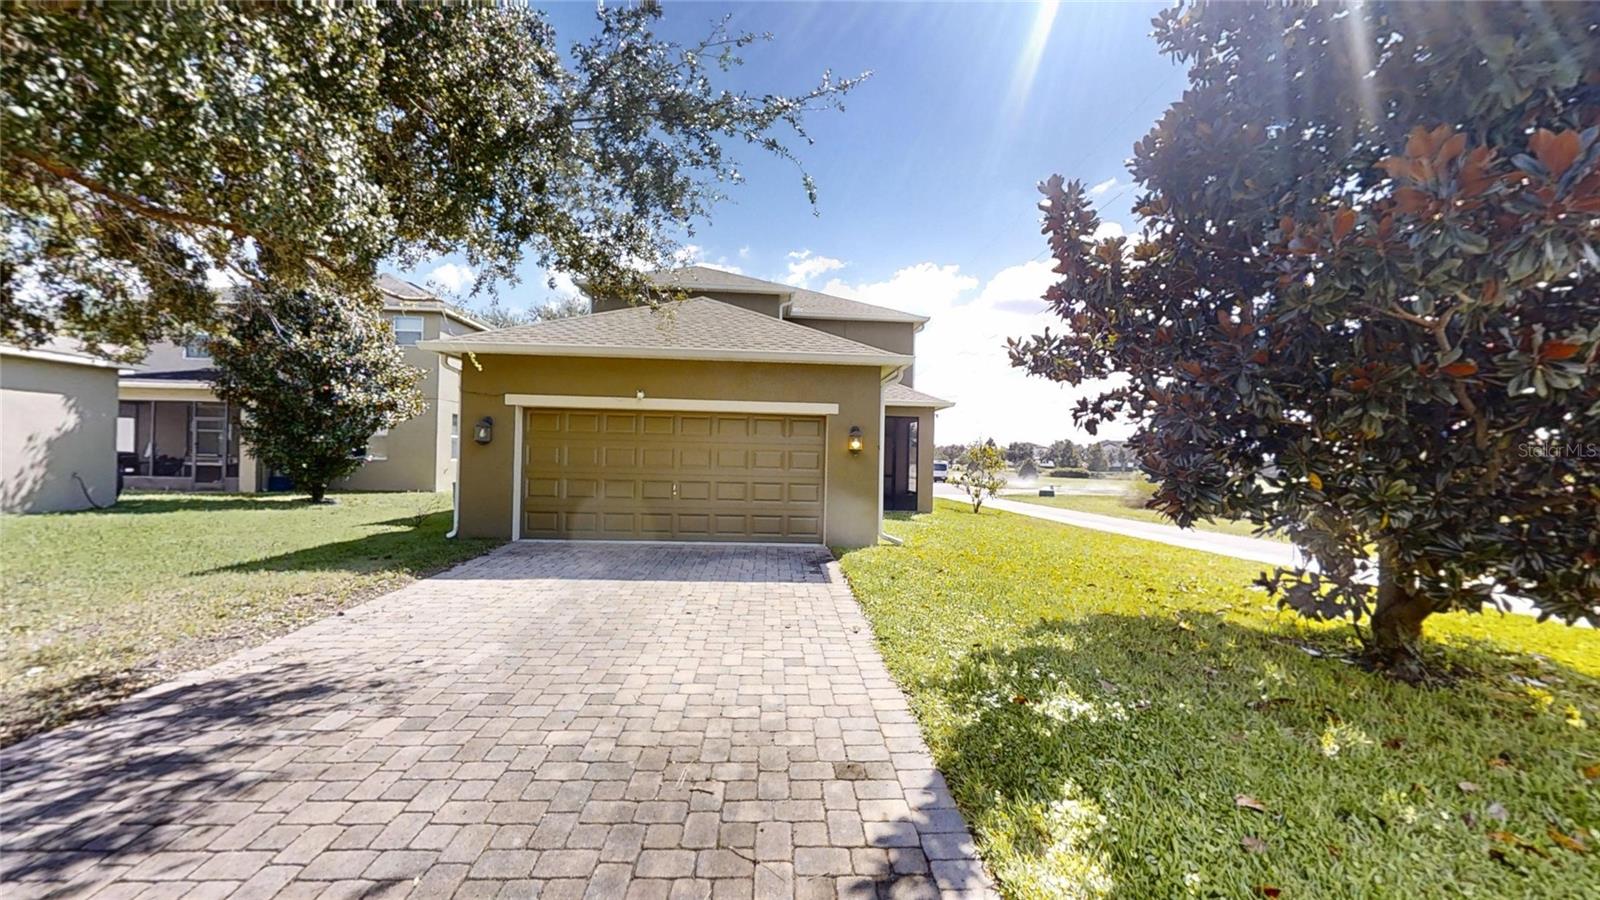
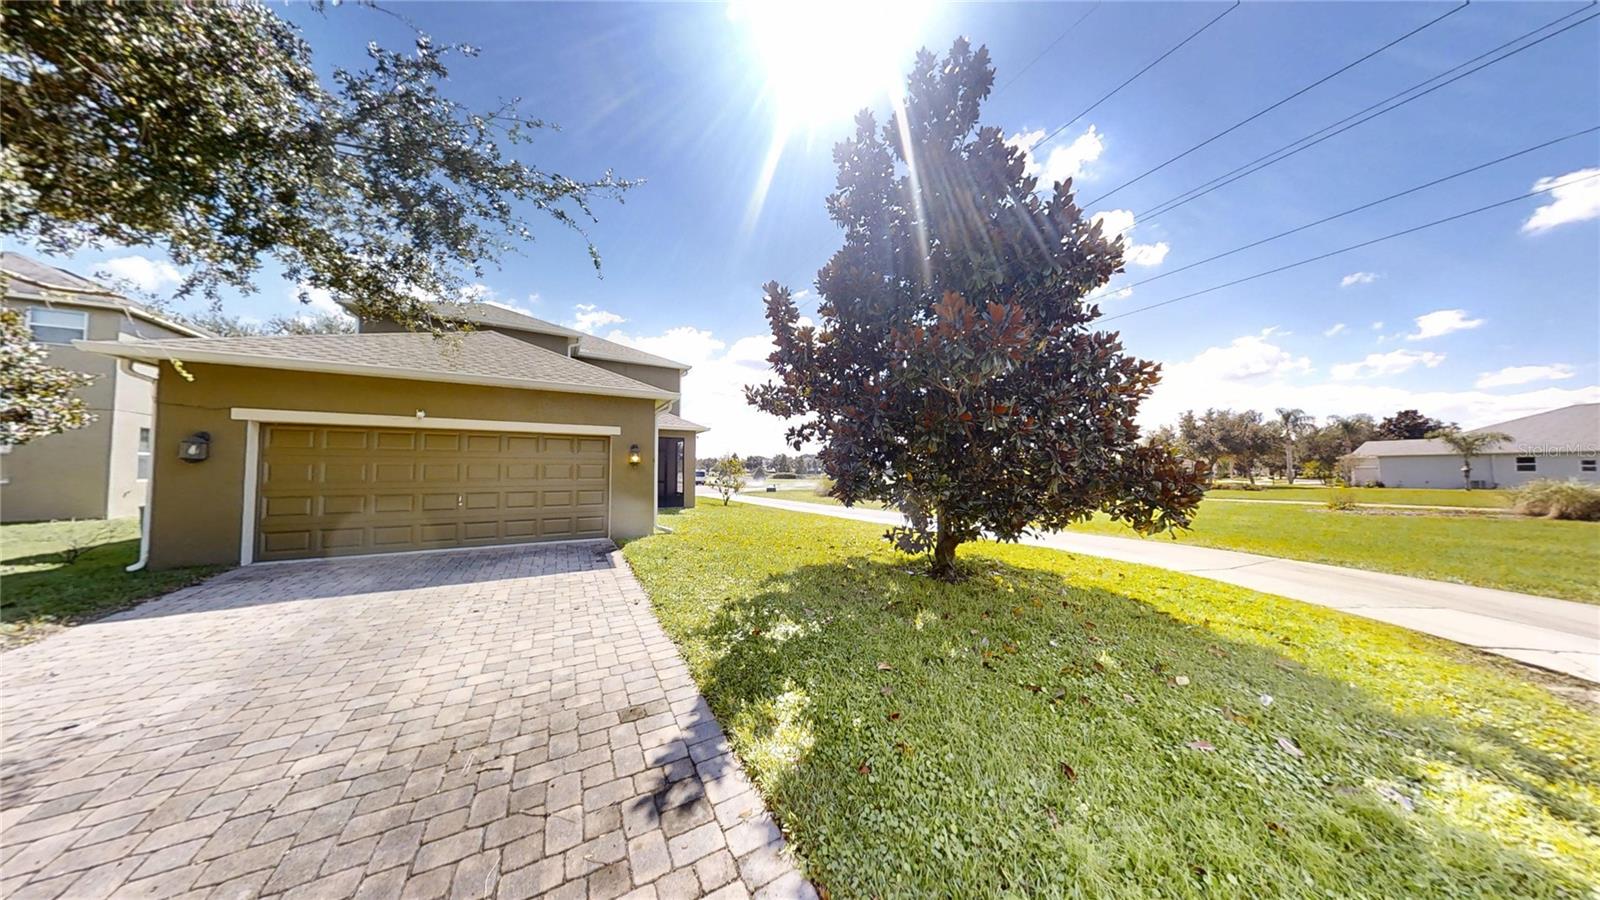
Front exterior with a two-car garage, paver driveway, and mature trees.
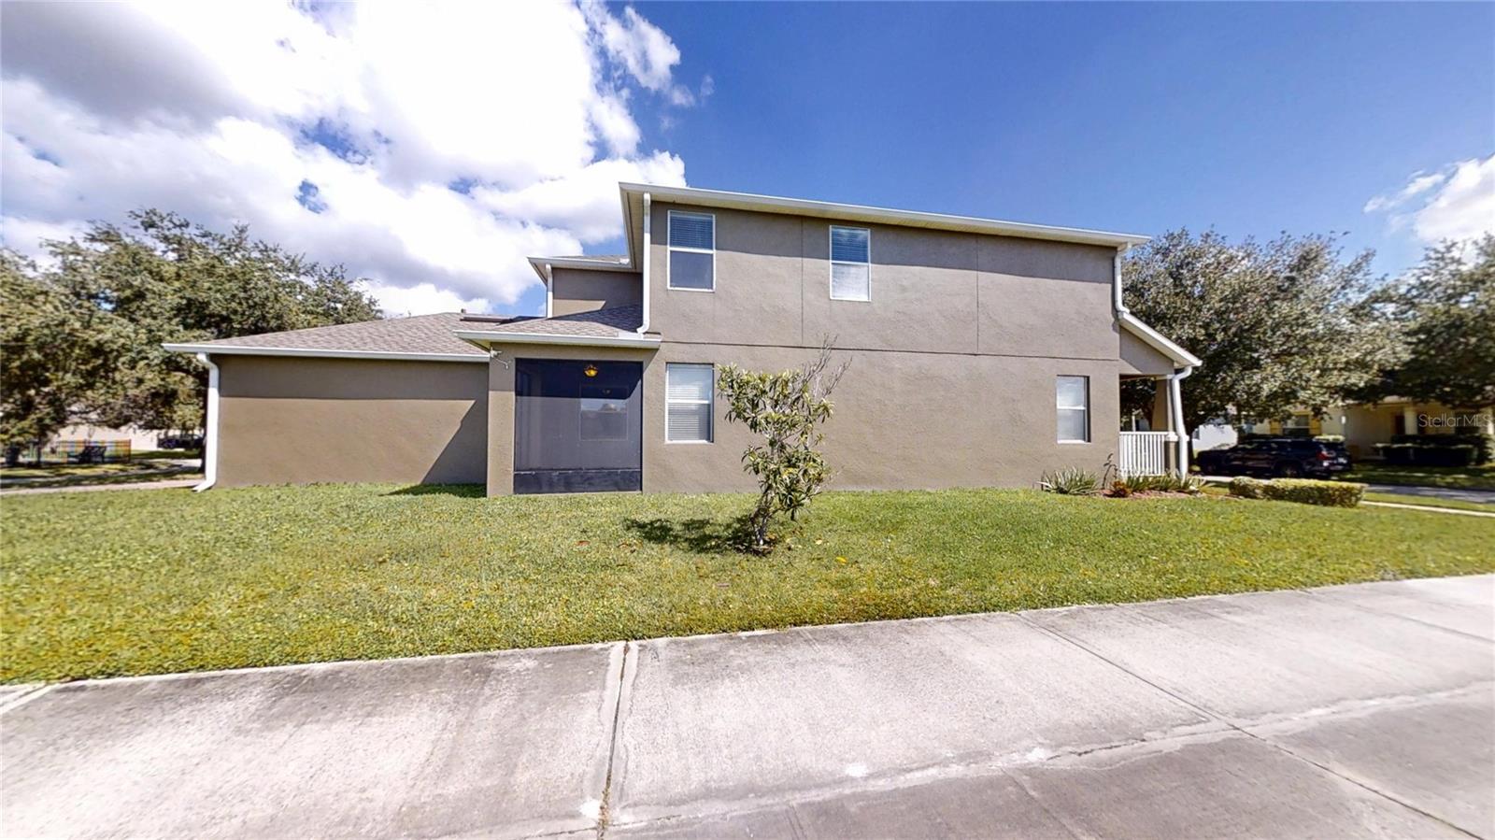
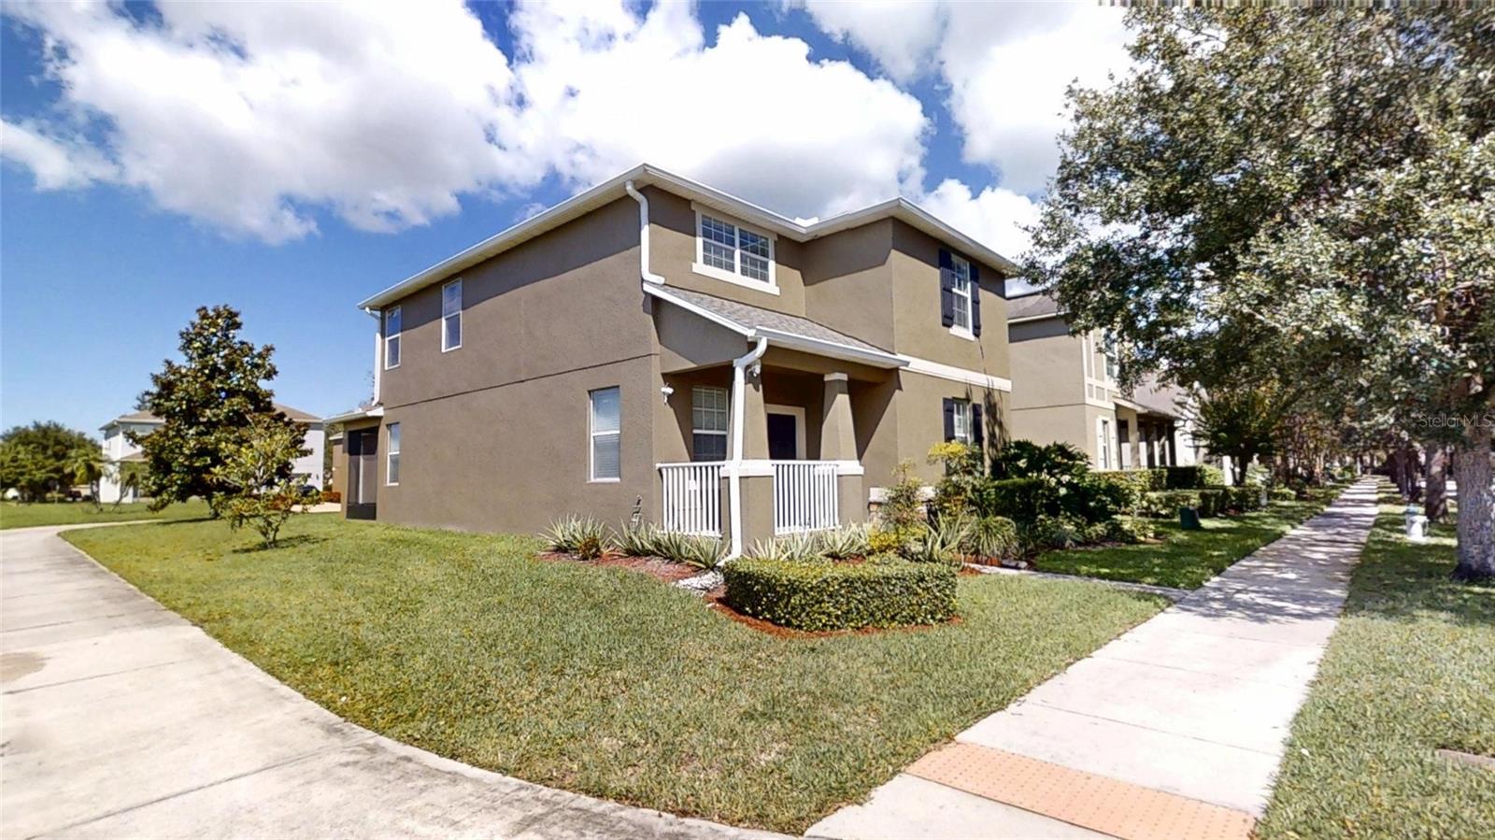
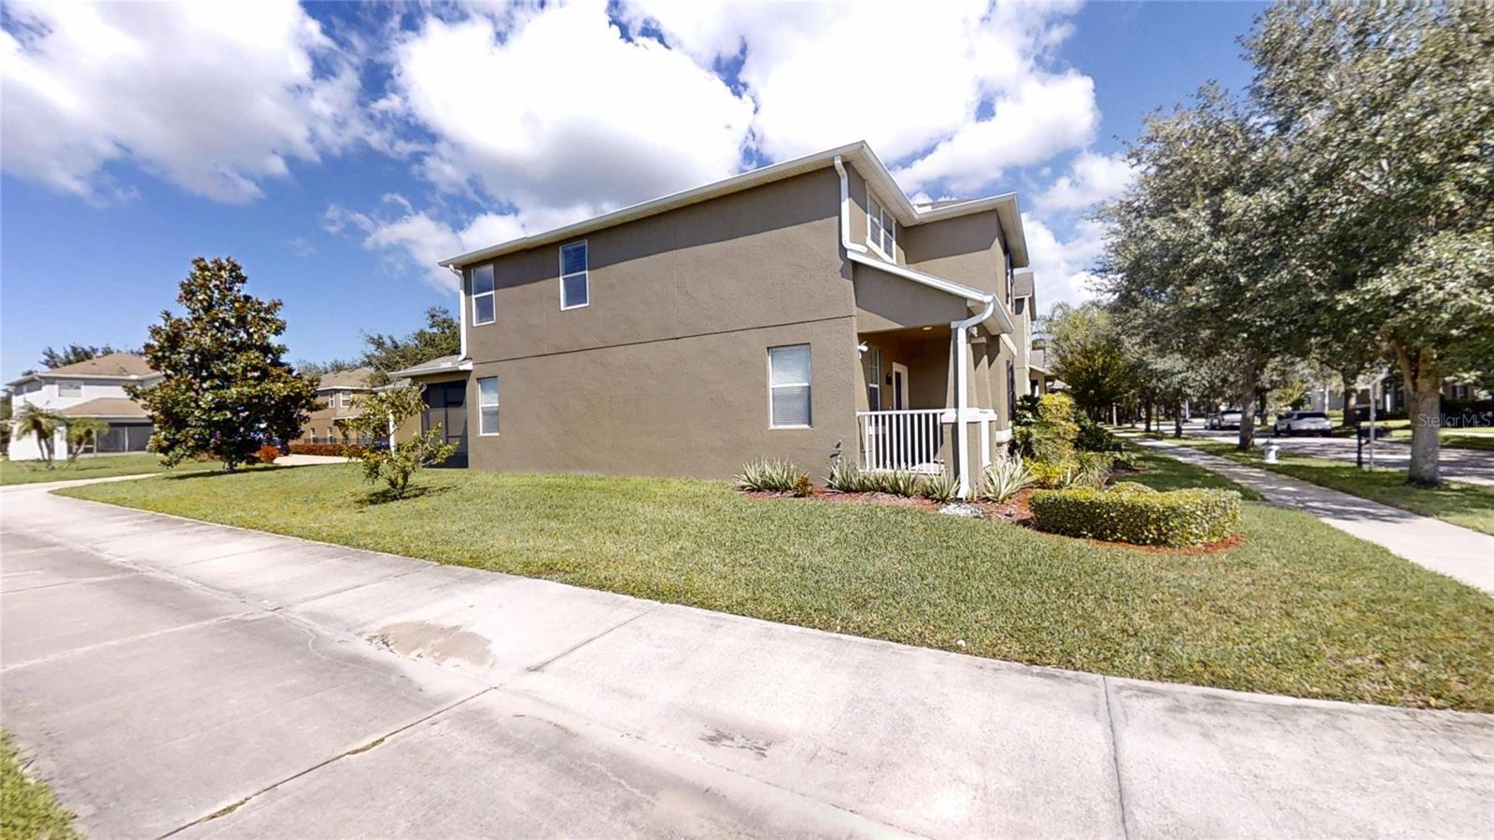
Two-story stucco home with screened patio, broad lawn, and sidewalk under a bright blue sky.
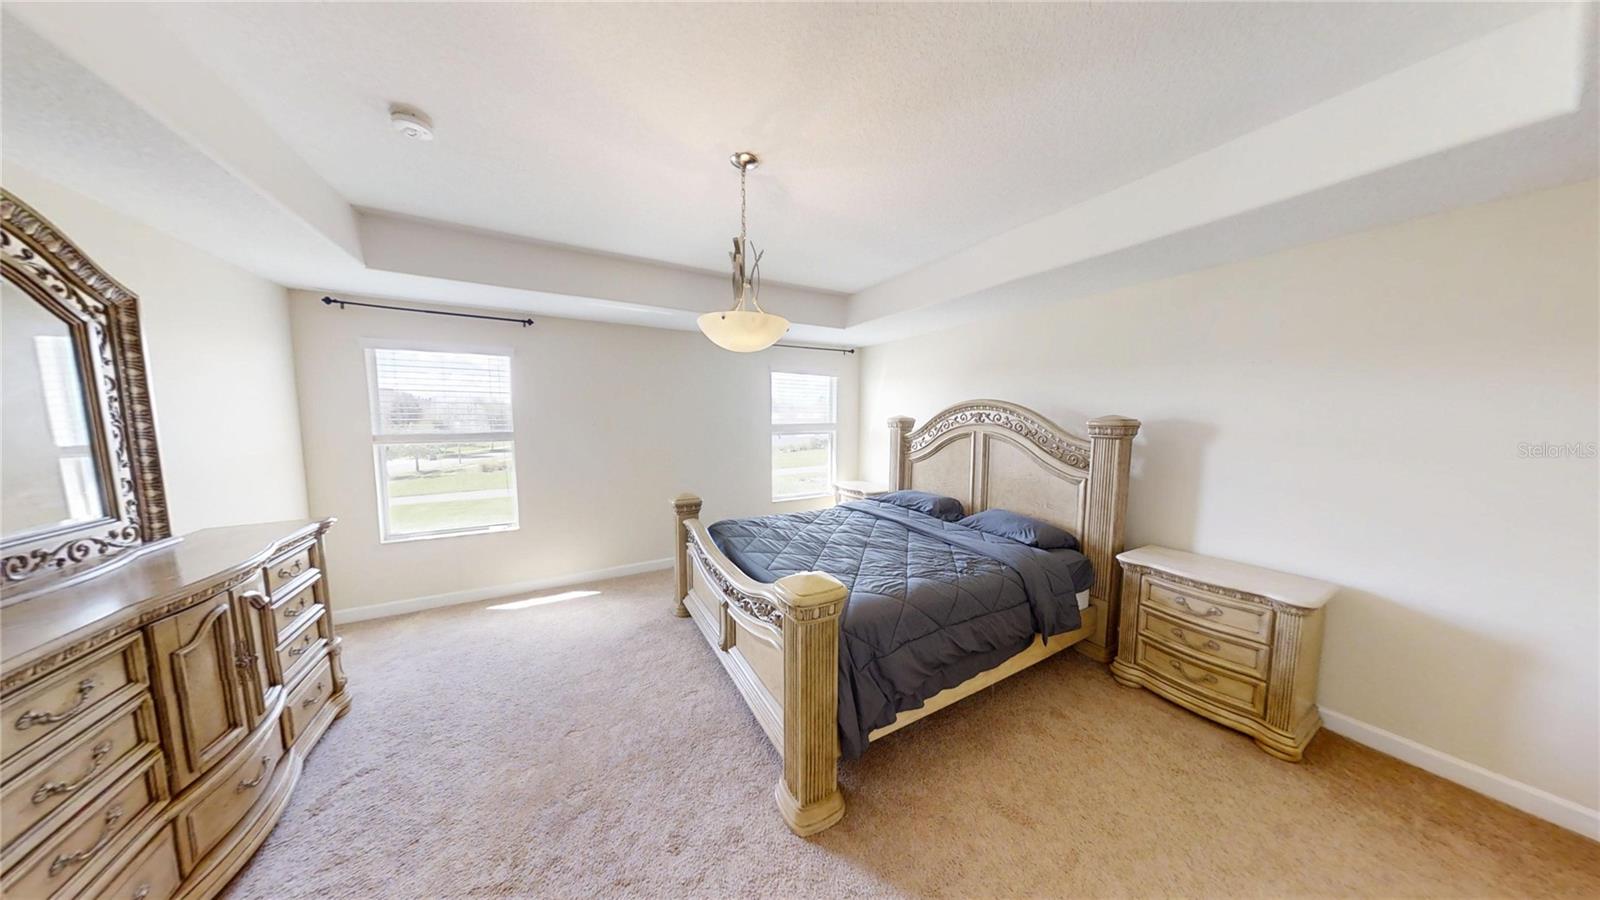
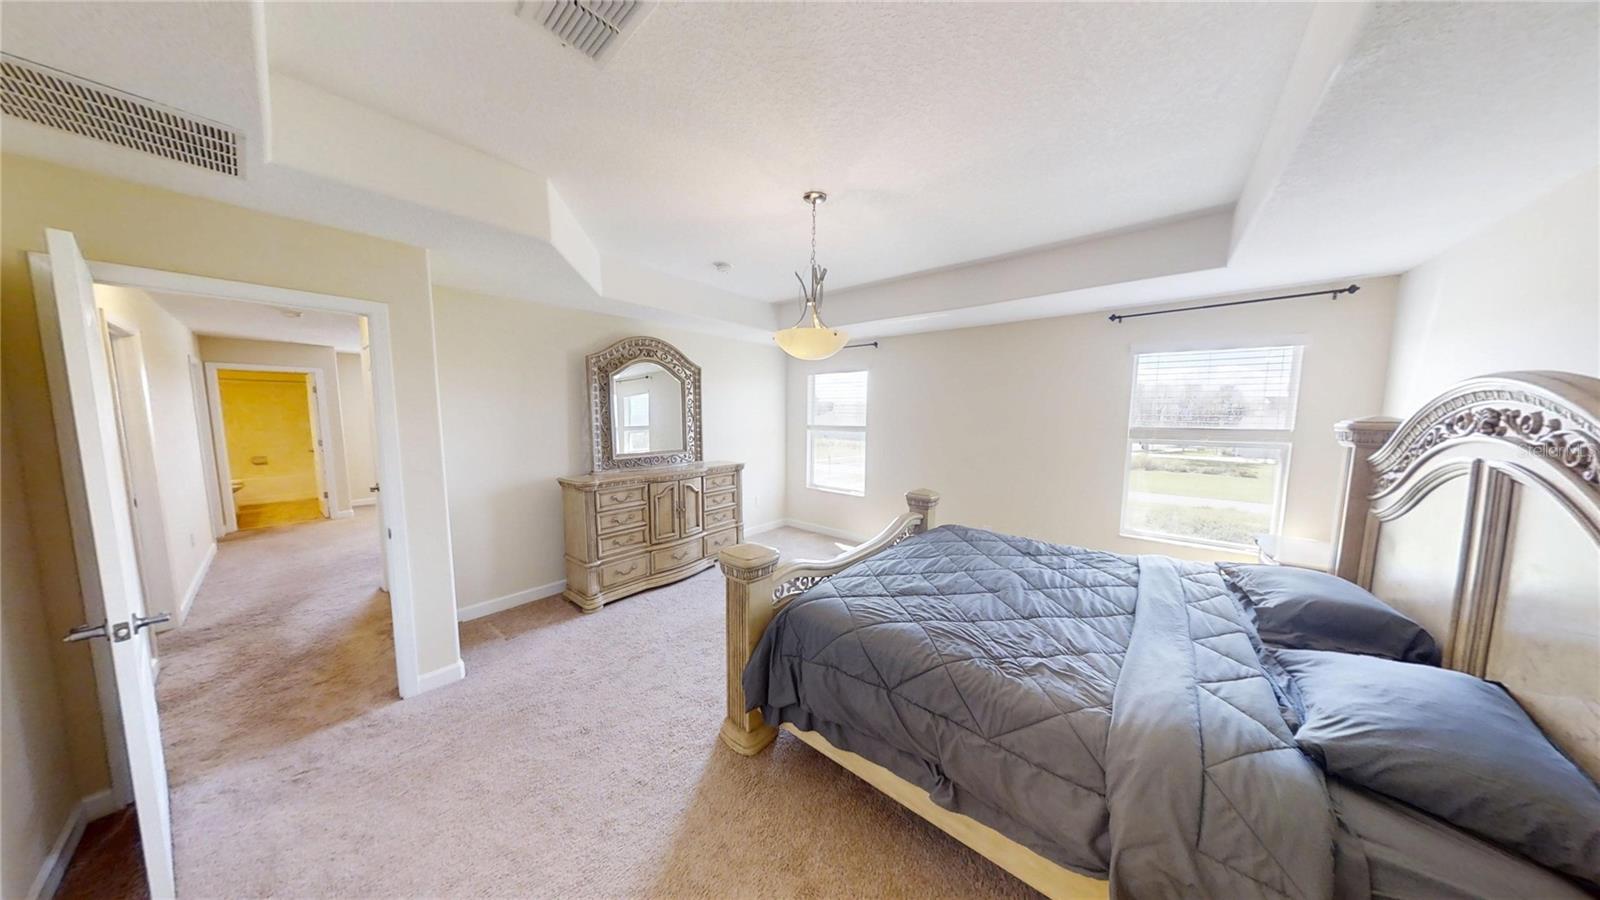
Primary bedroom with ornate carved bedroom set, gray bedding, and two windows.
Two-story taupe townhouse with a covered porch, landscaped lawn, and sidewalk.
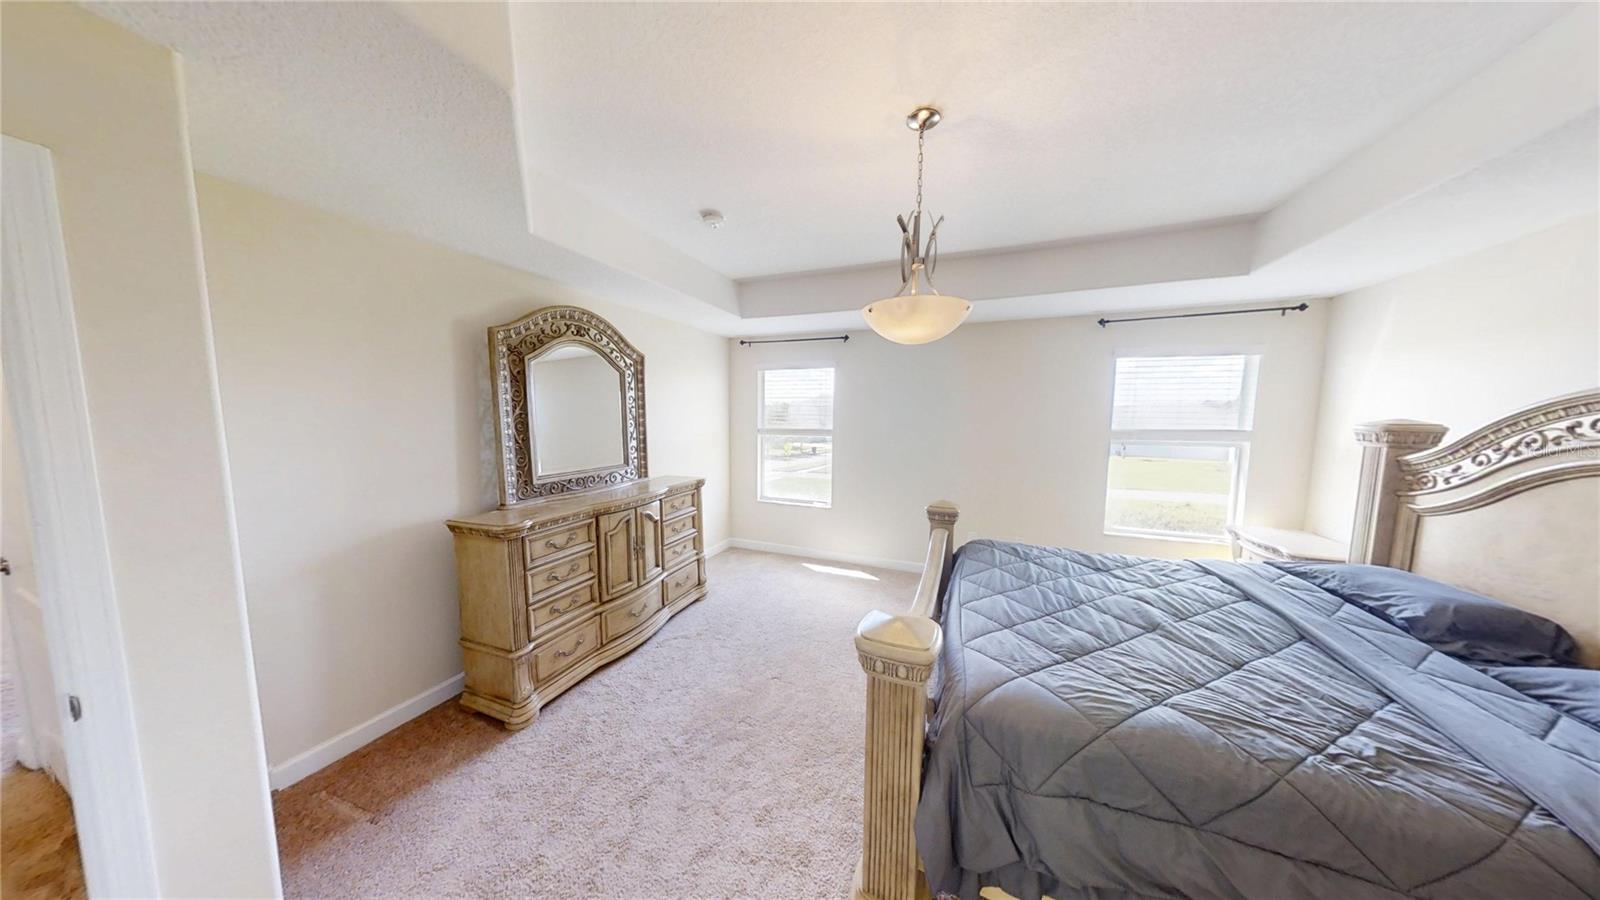
Bedroom with an ornate bed and dresser, carpeted floor, and two windows overlooking the lawn.
Bedroom with an ornate wood bed and dresser, carpet, and two windows.
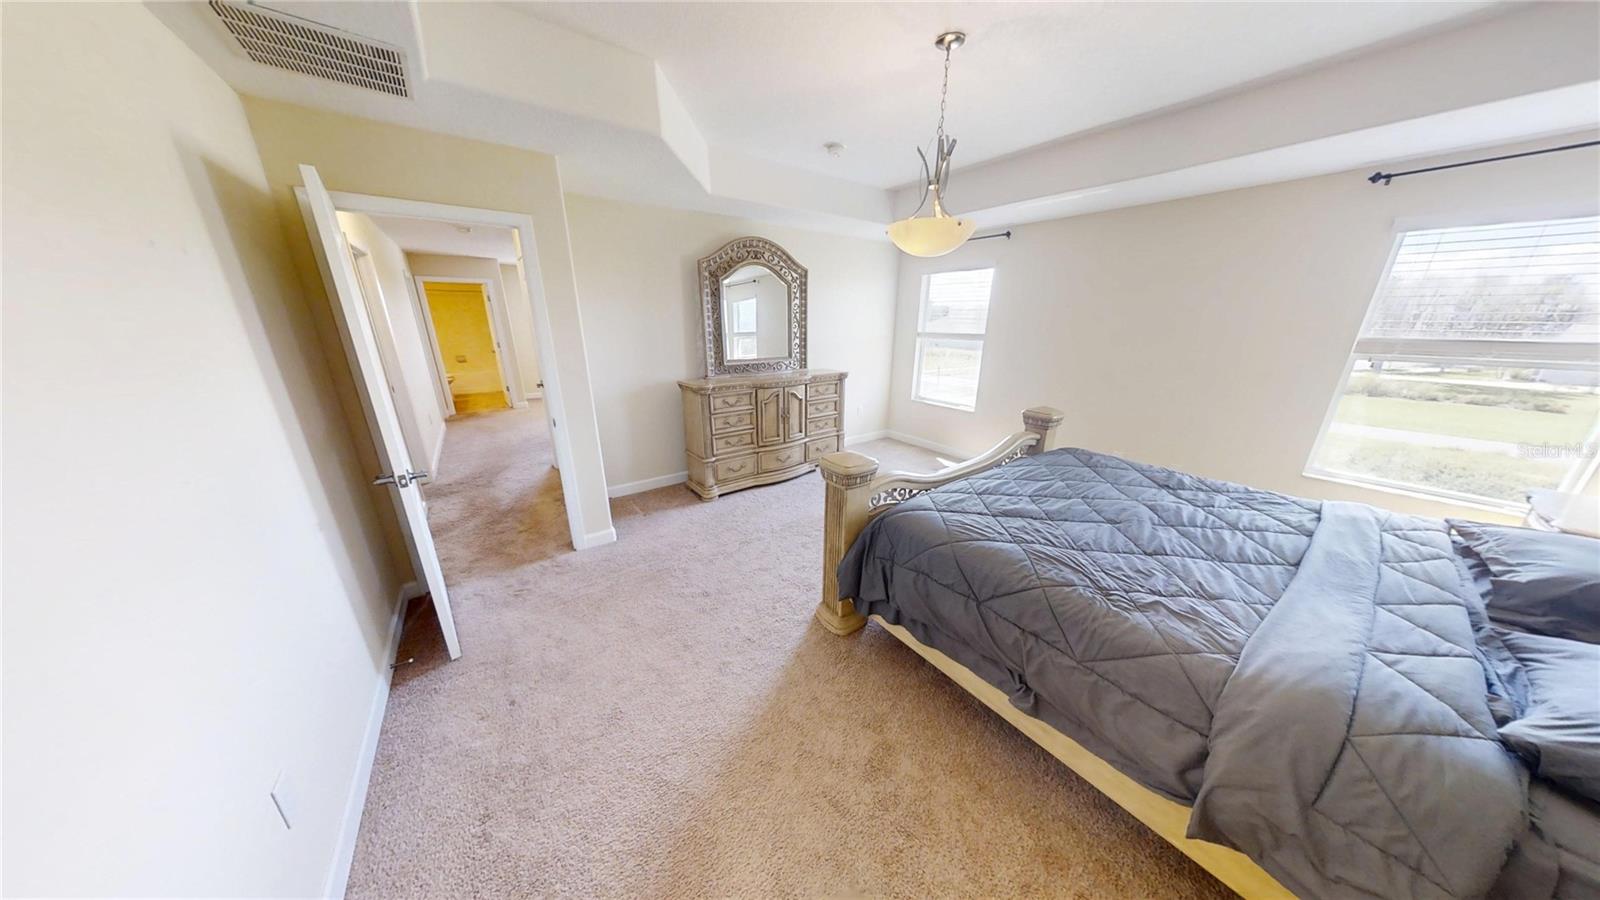
Bedroom with a gray quilted bed, ornate dresser and mirror, and windows overlooking a lawn.
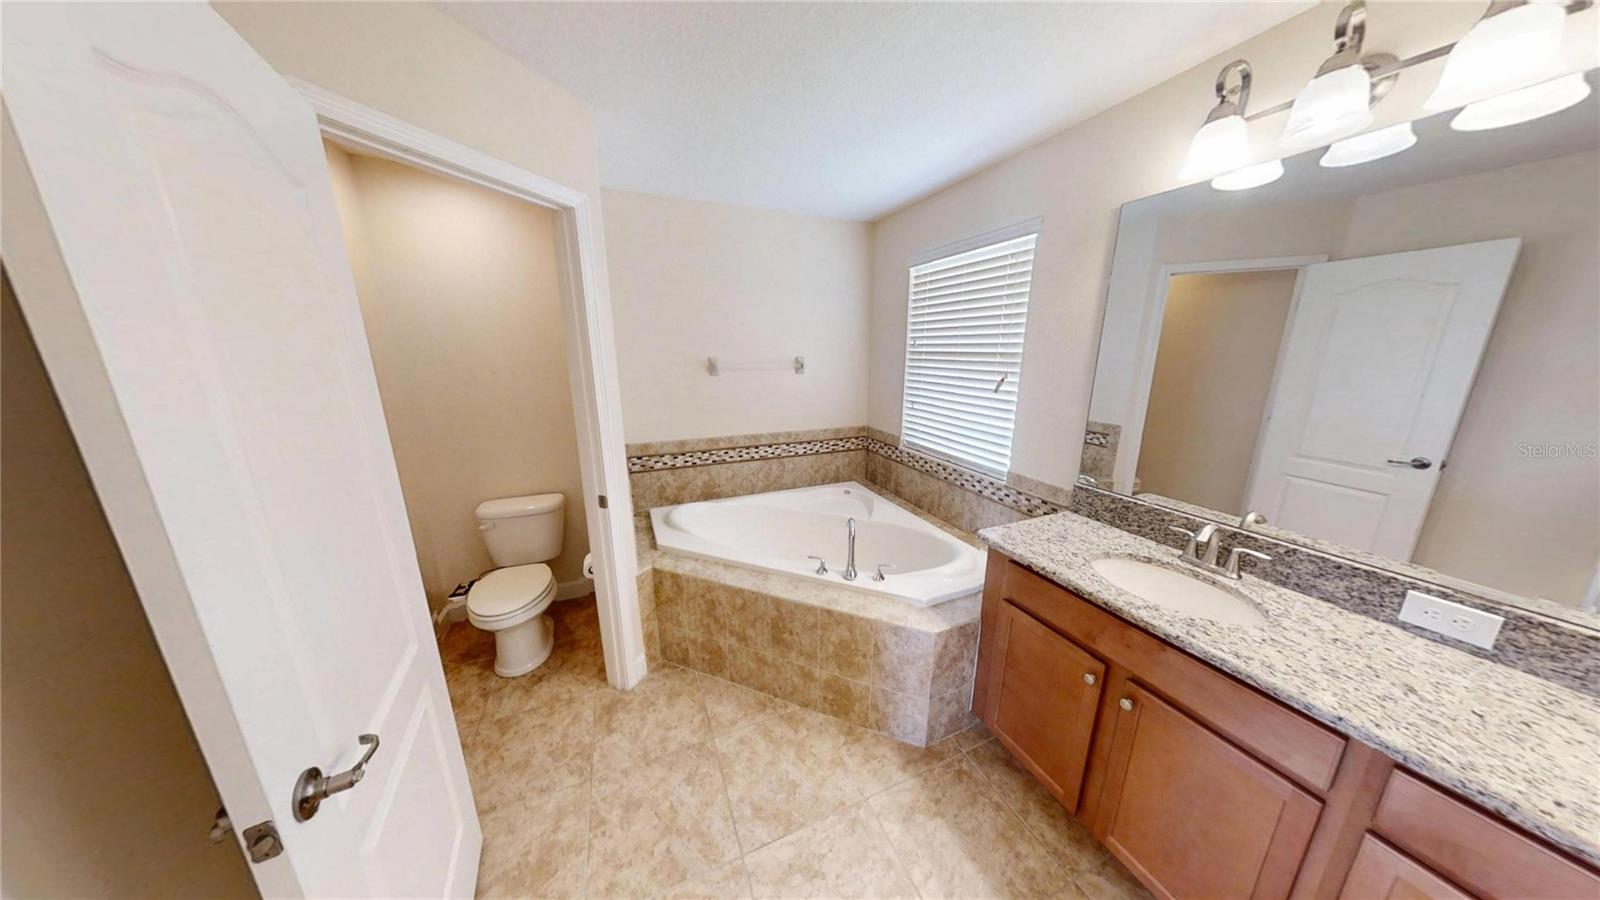
Bathroom with a corner soaking tub, granite vanity, and separate toilet alcove.
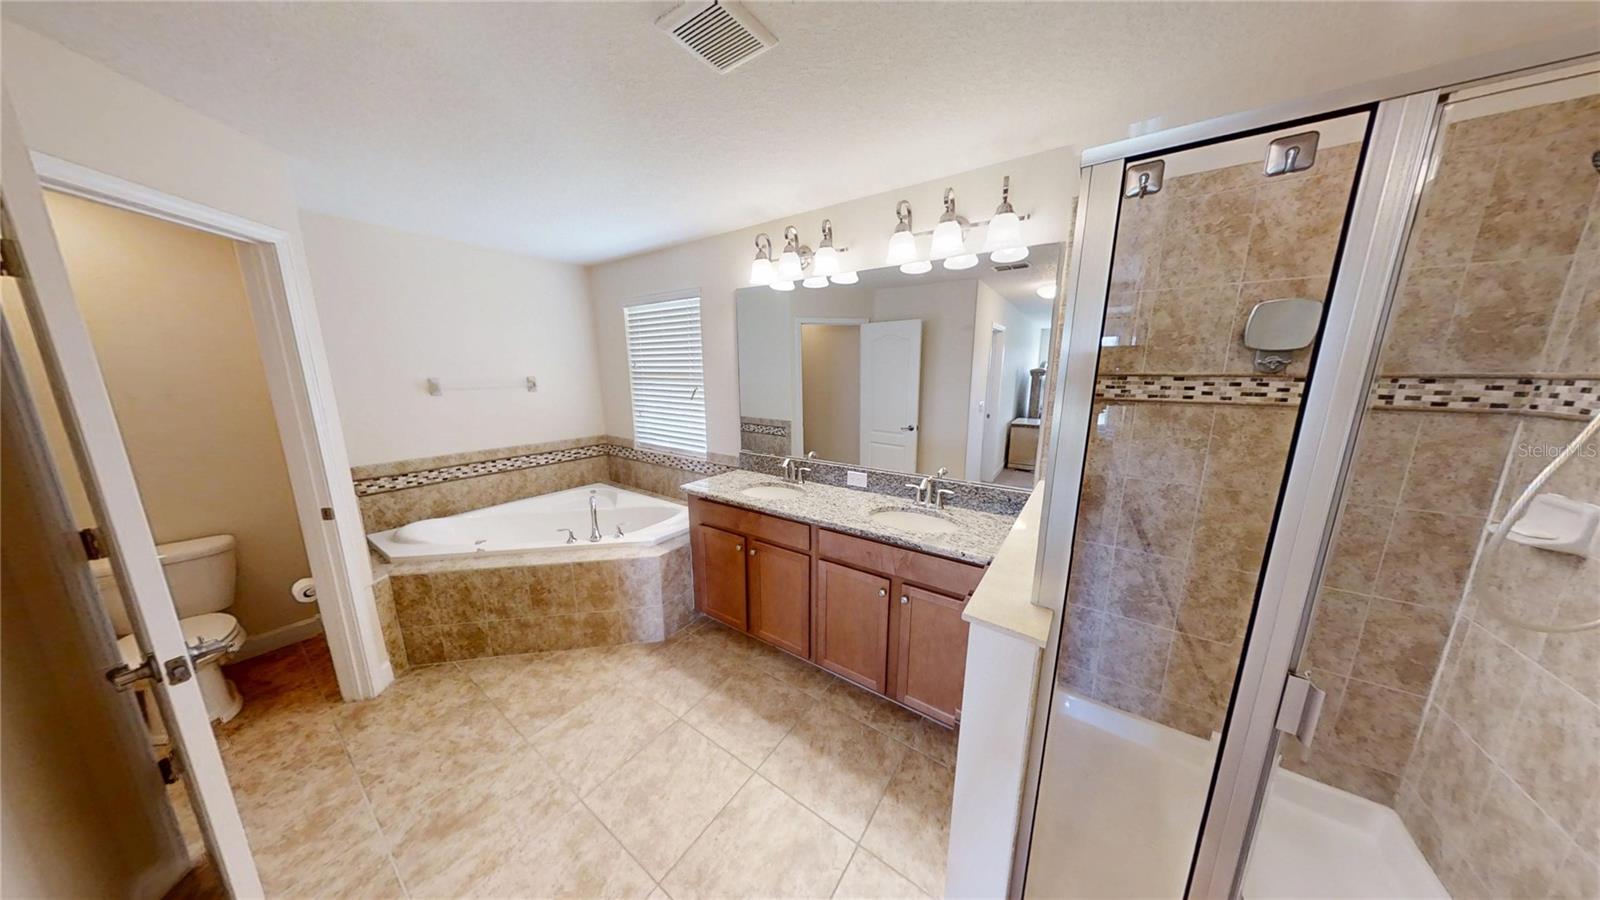
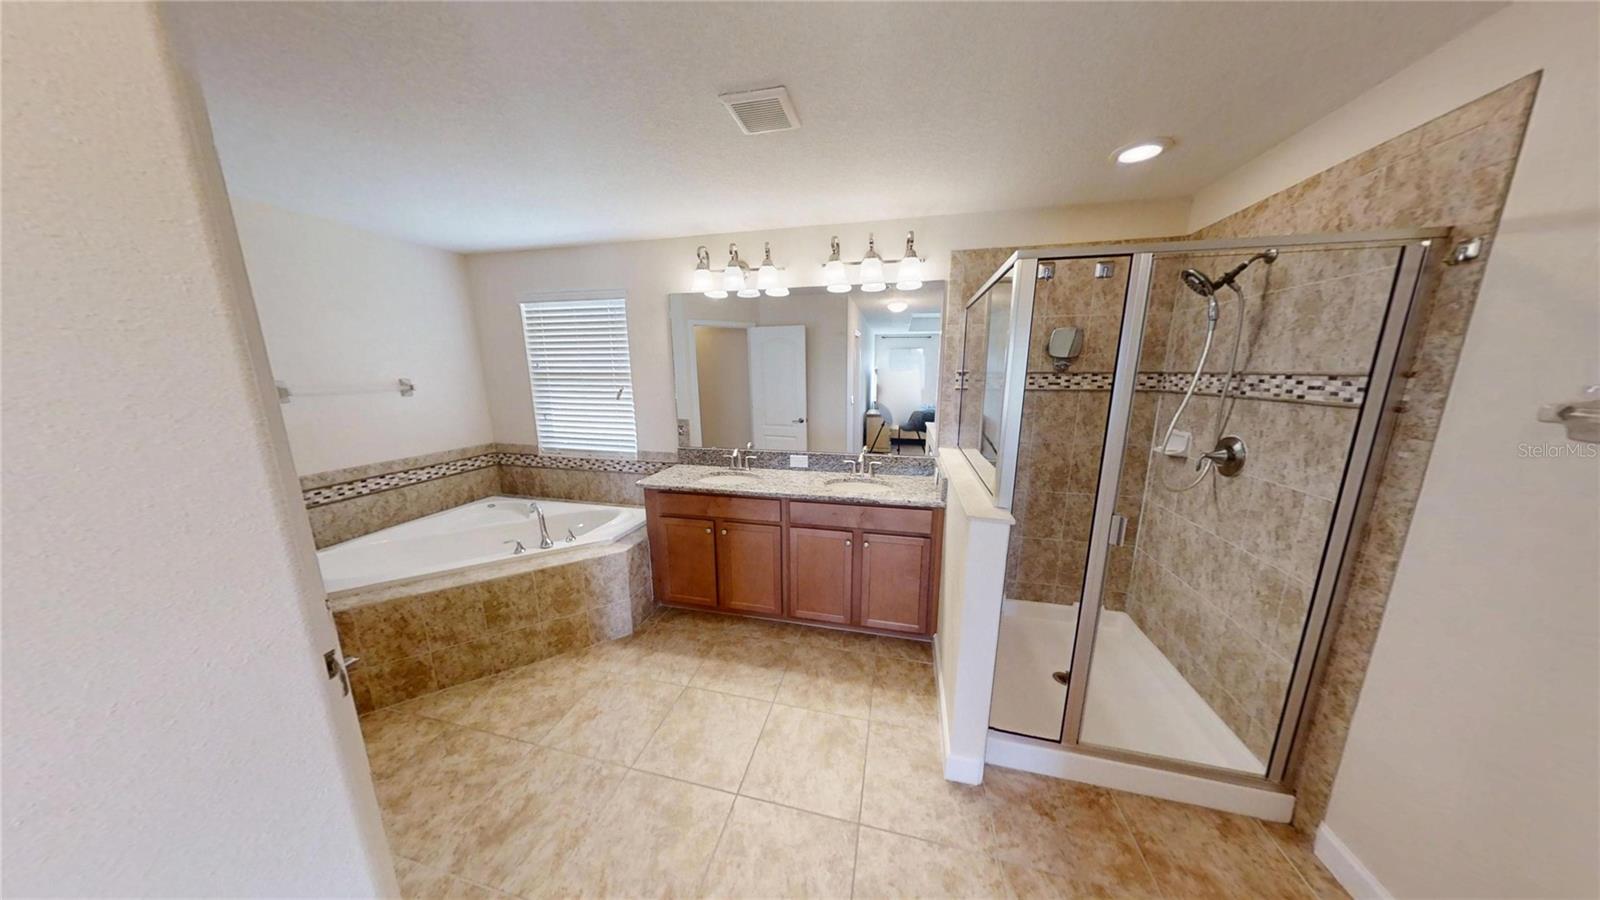
Bathroom with a corner soaking tub, double-sink vanity, and glass-enclosed tiled shower.
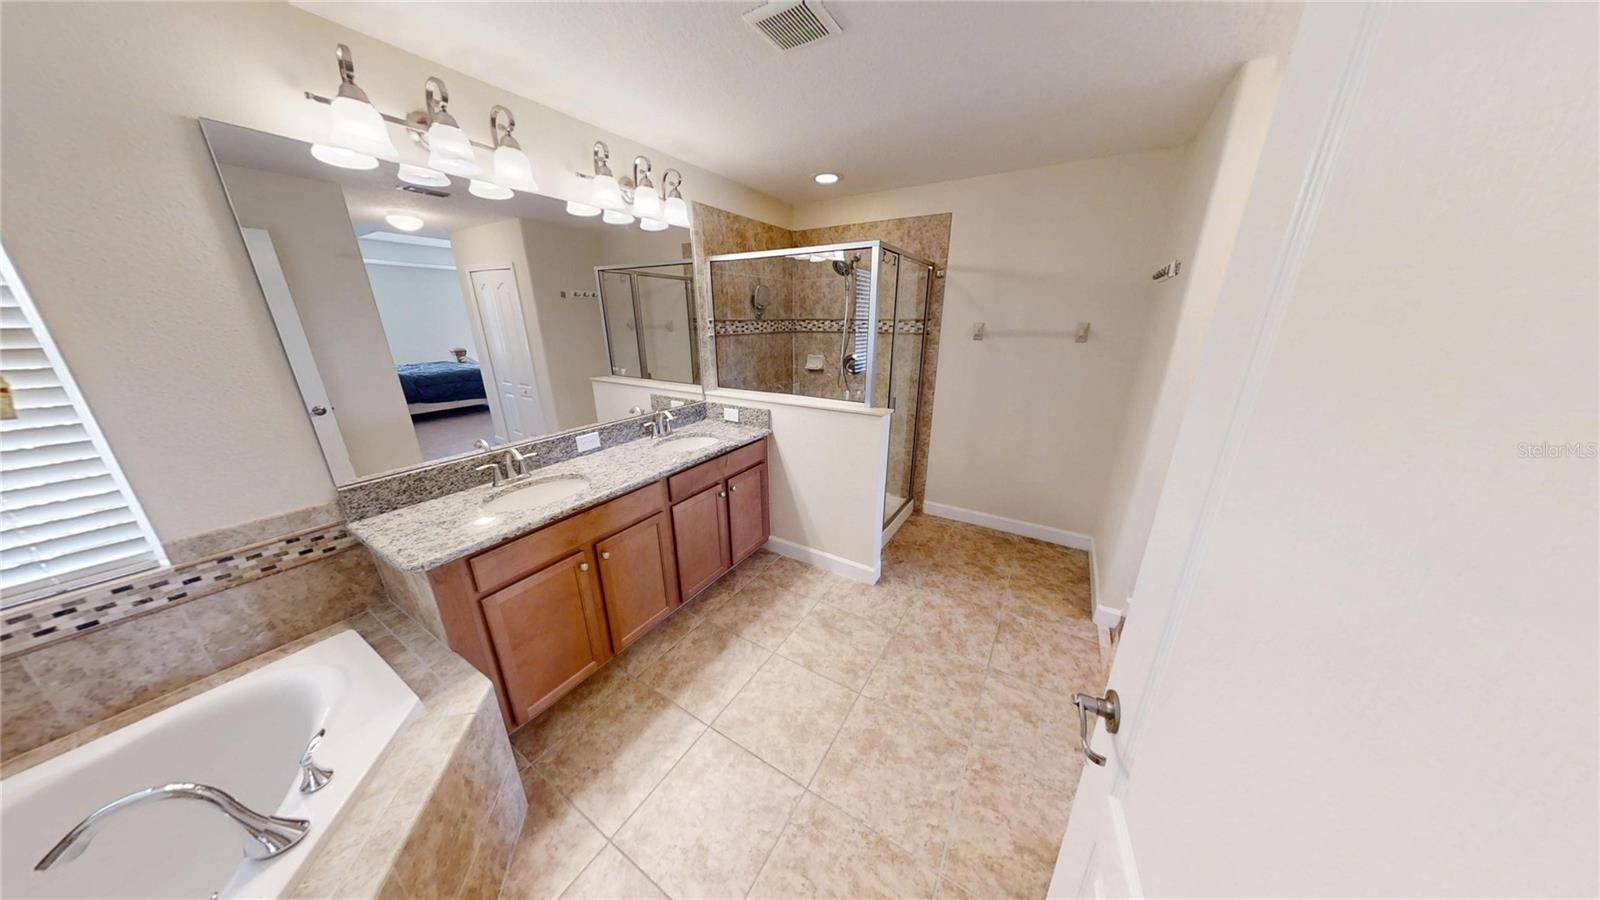
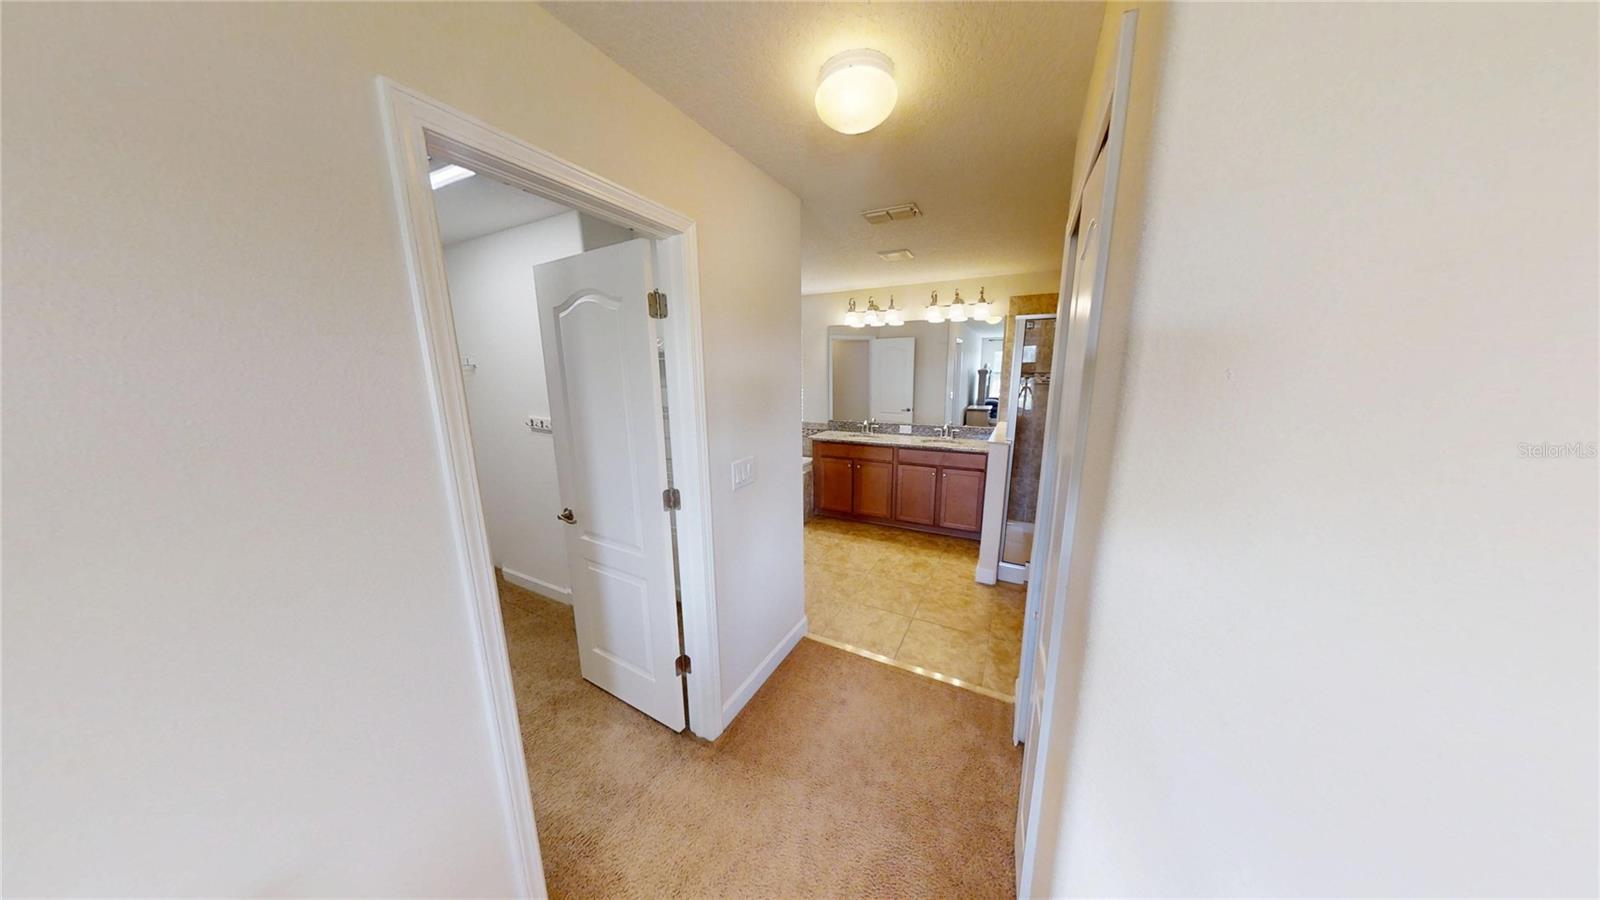
Primary bathroom with a double vanity, soaking tub, and glass-enclosed shower.
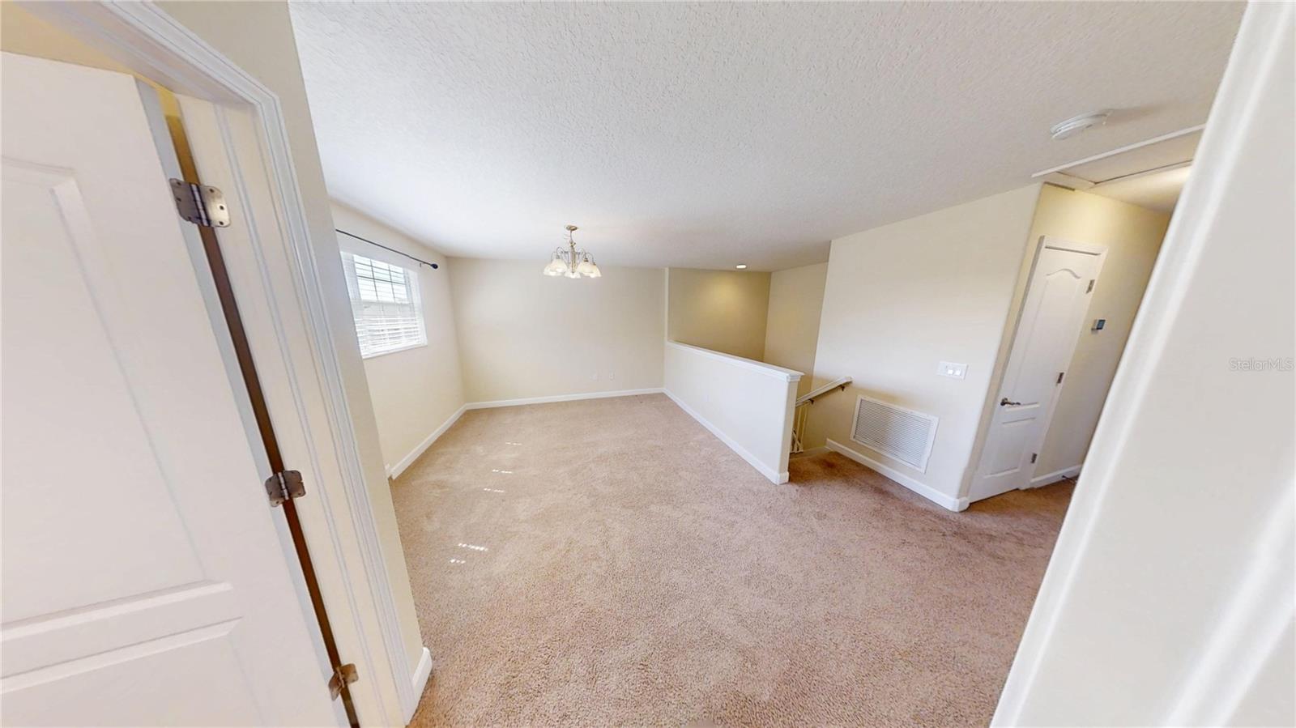
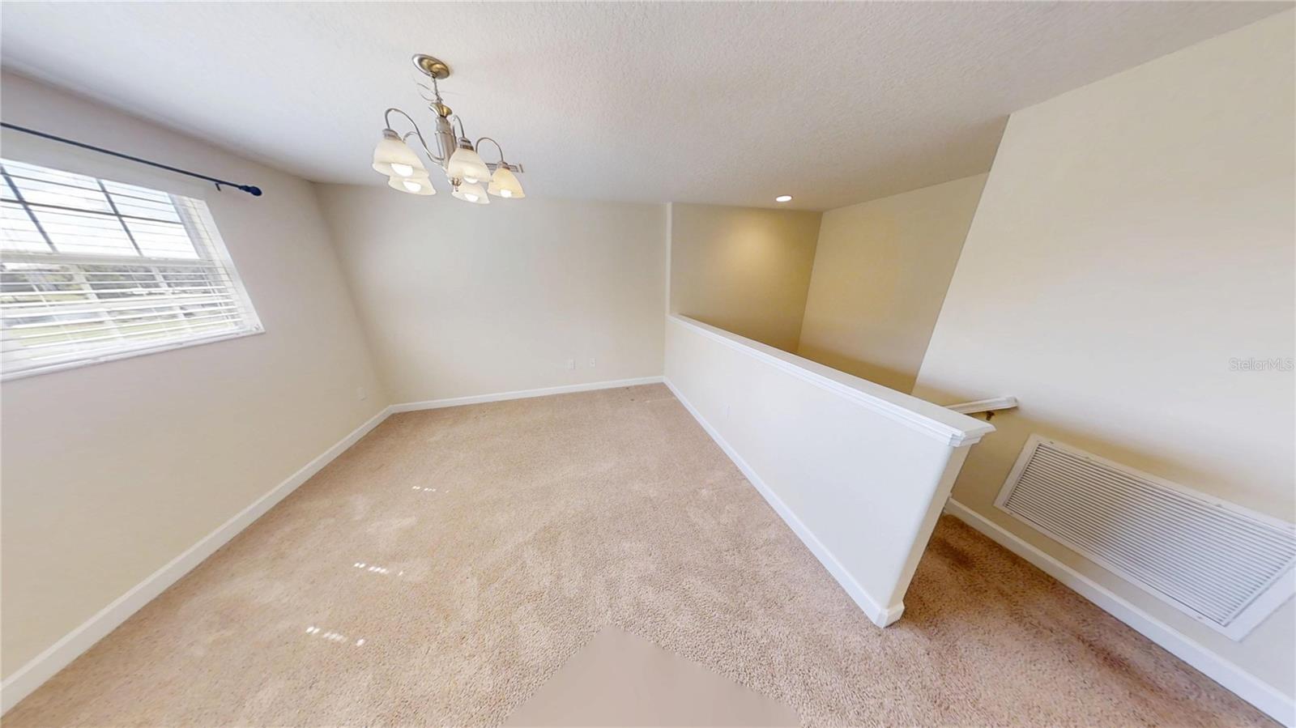
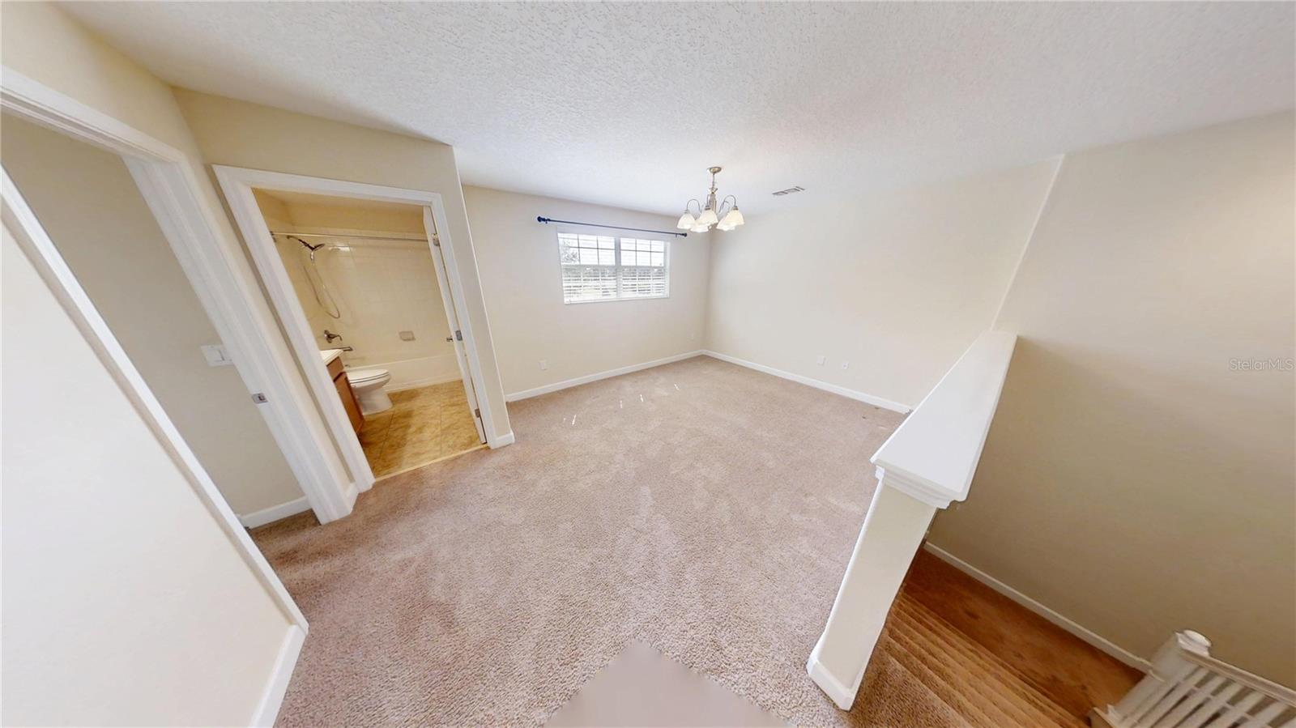
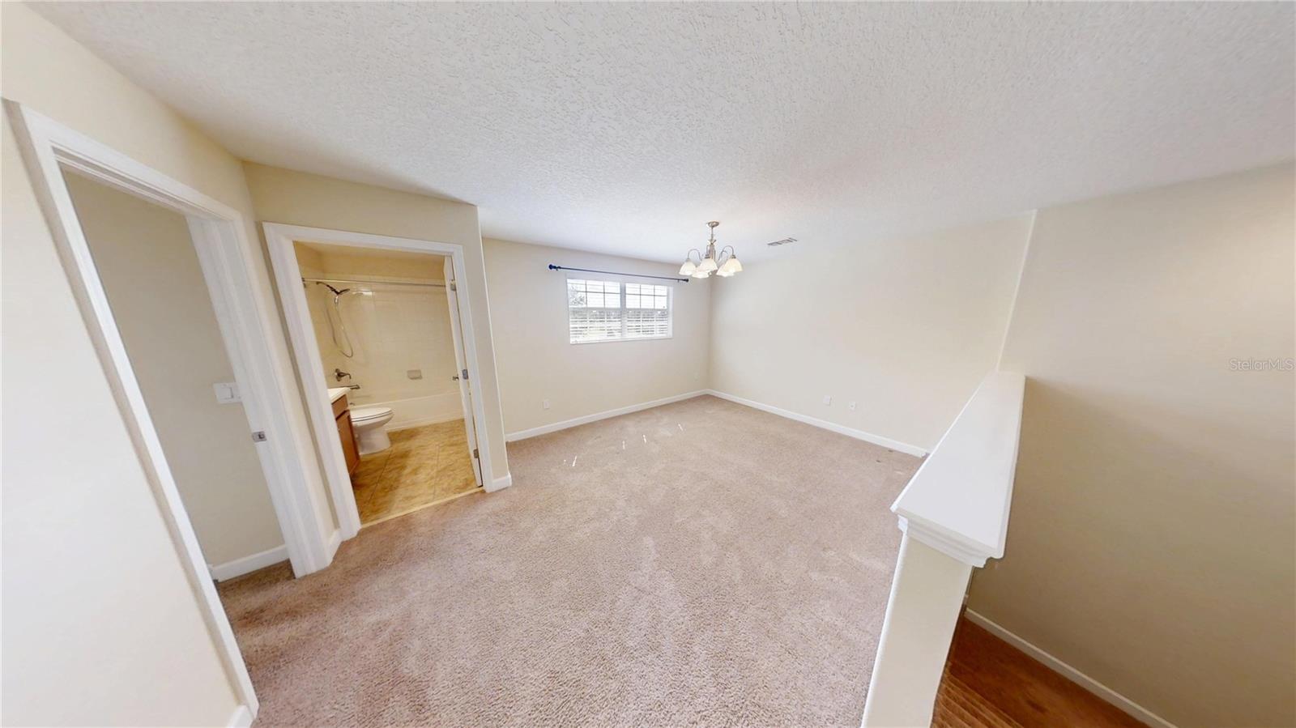
Empty carpeted upstairs room with a window, ceiling light, and stairwell opening.
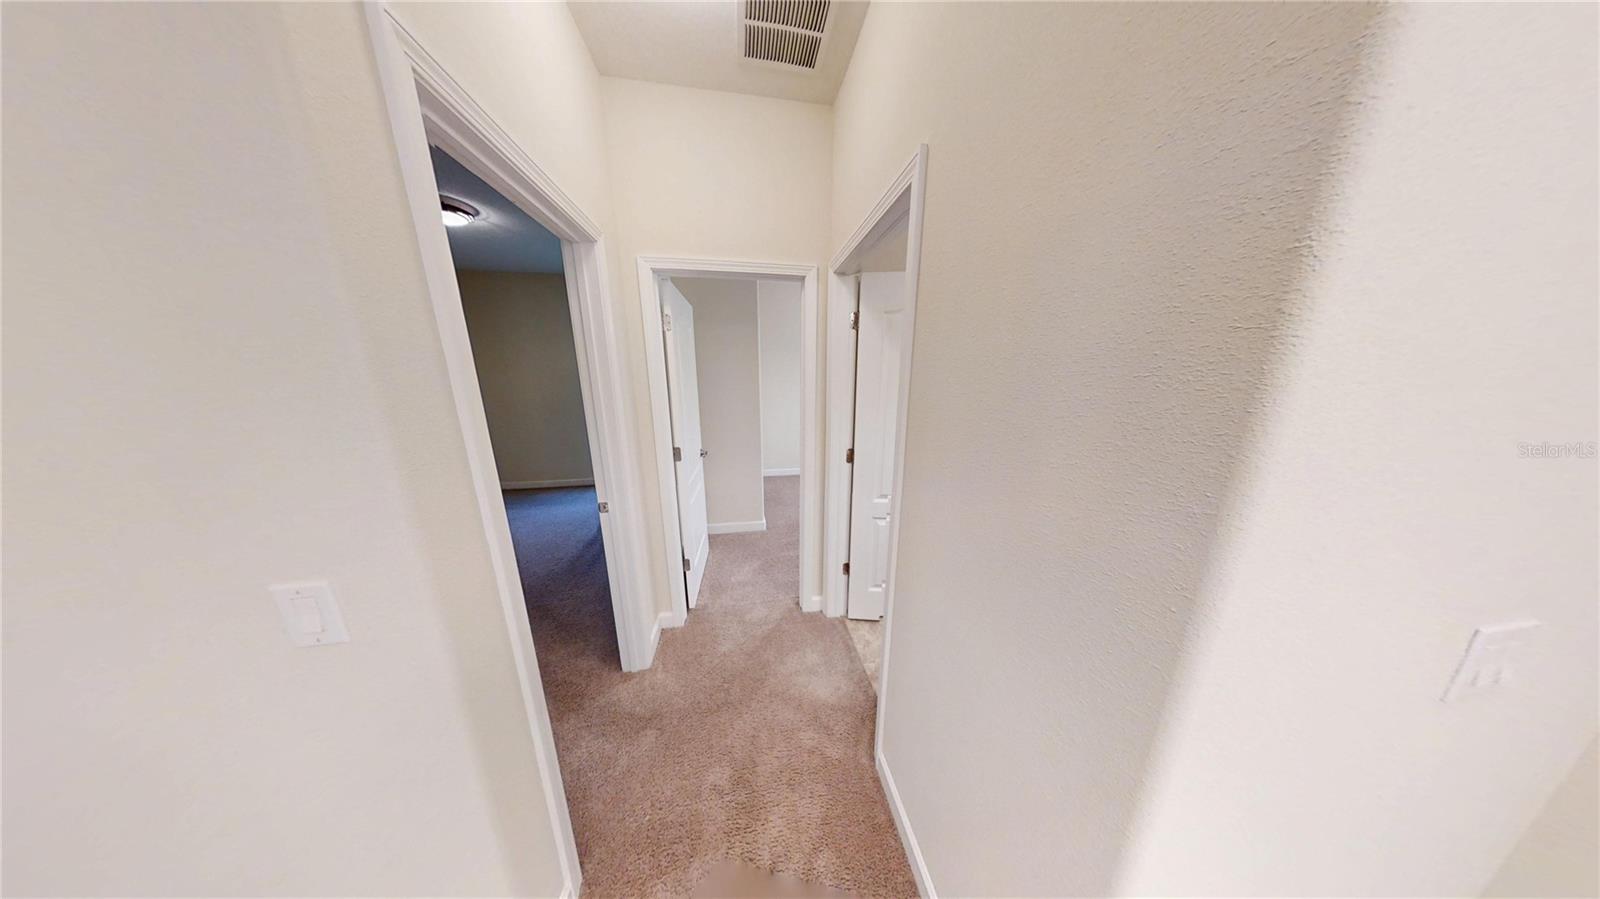
Carpeted hallway with several open doorways and white walls.
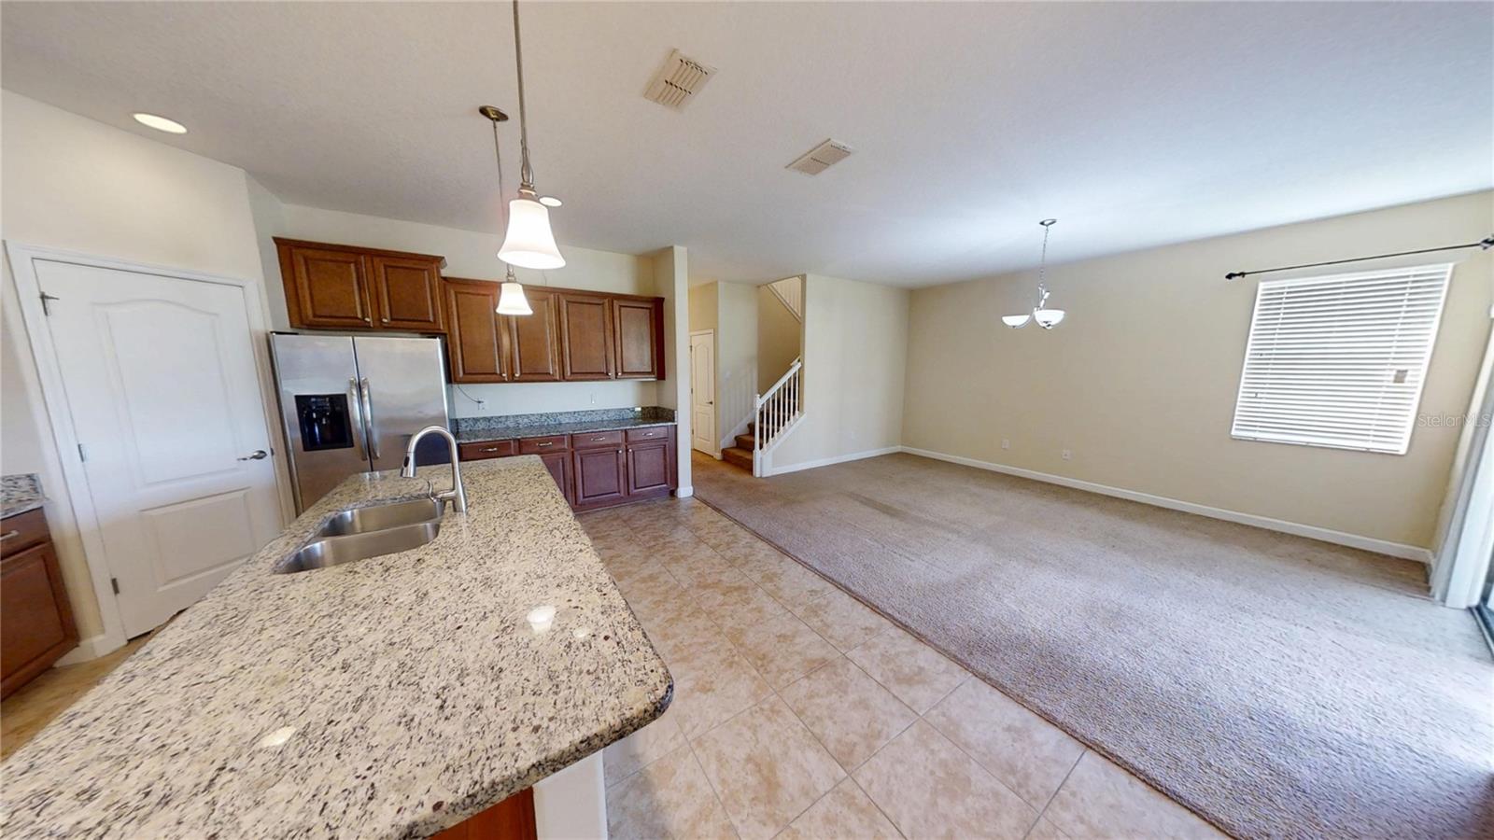
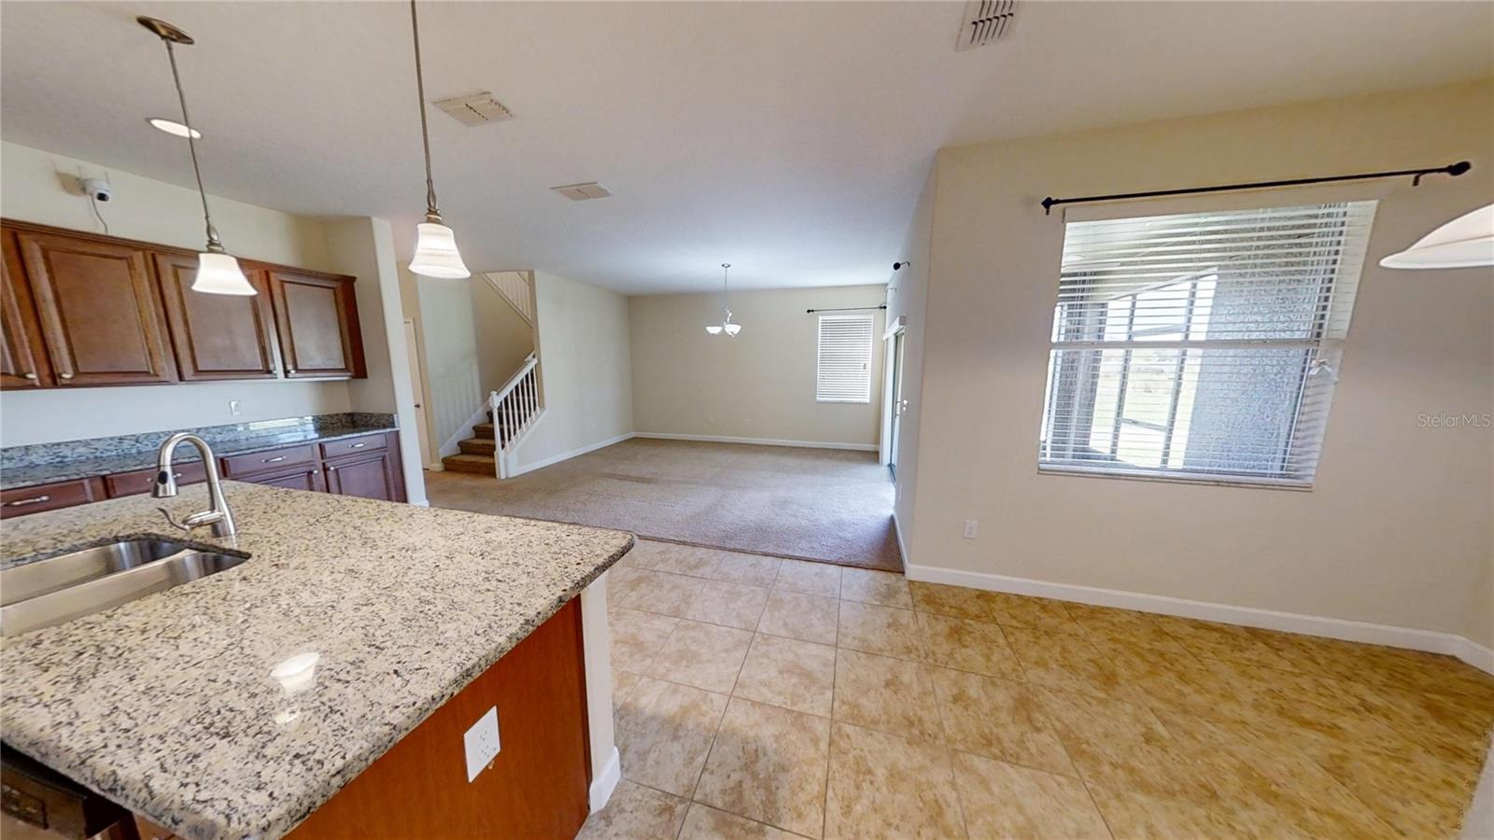
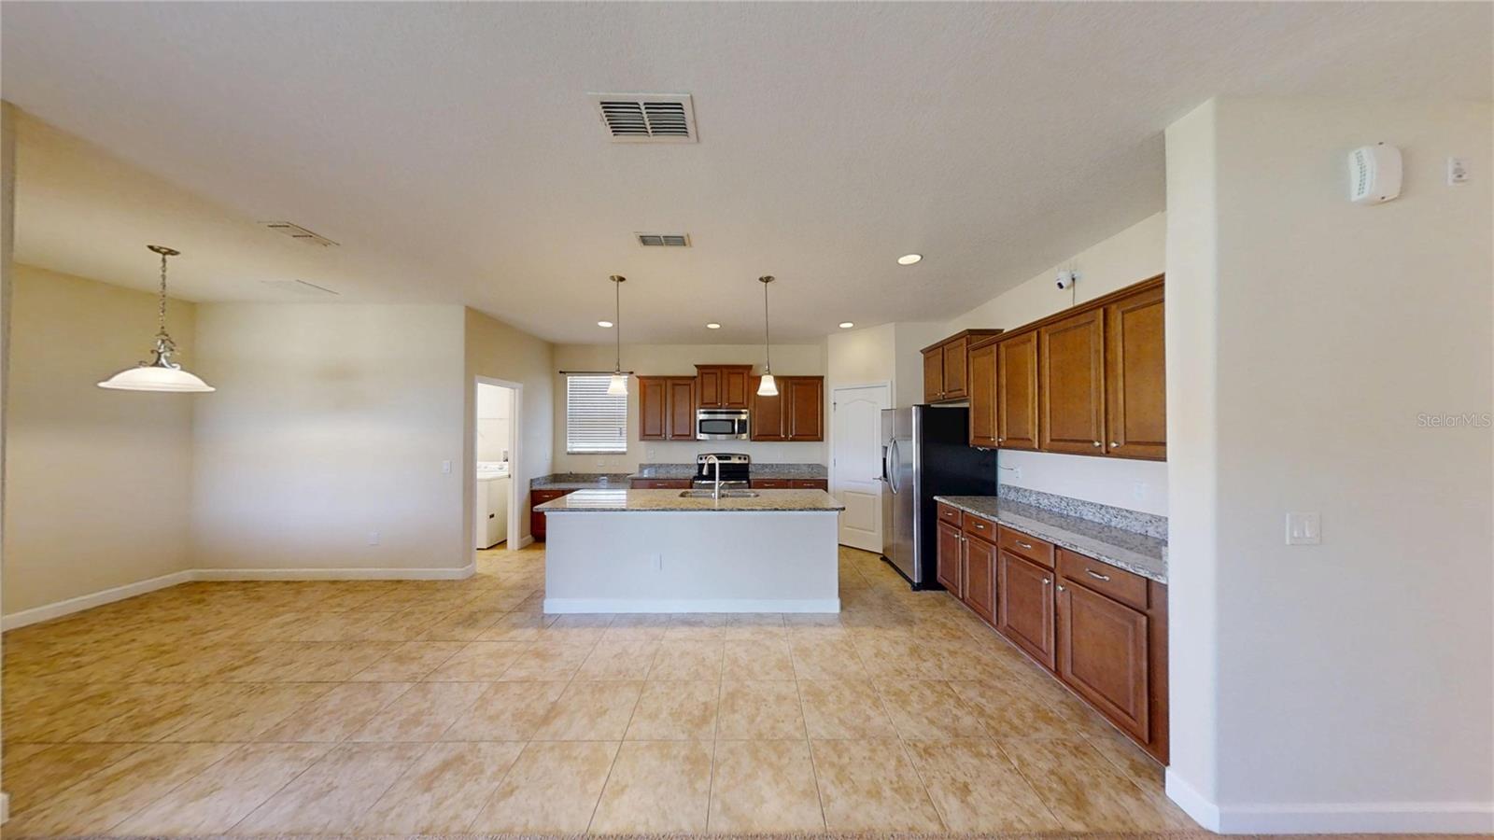
Open kitchen and living area with granite island, wood cabinets, and adjoining carpeted room.
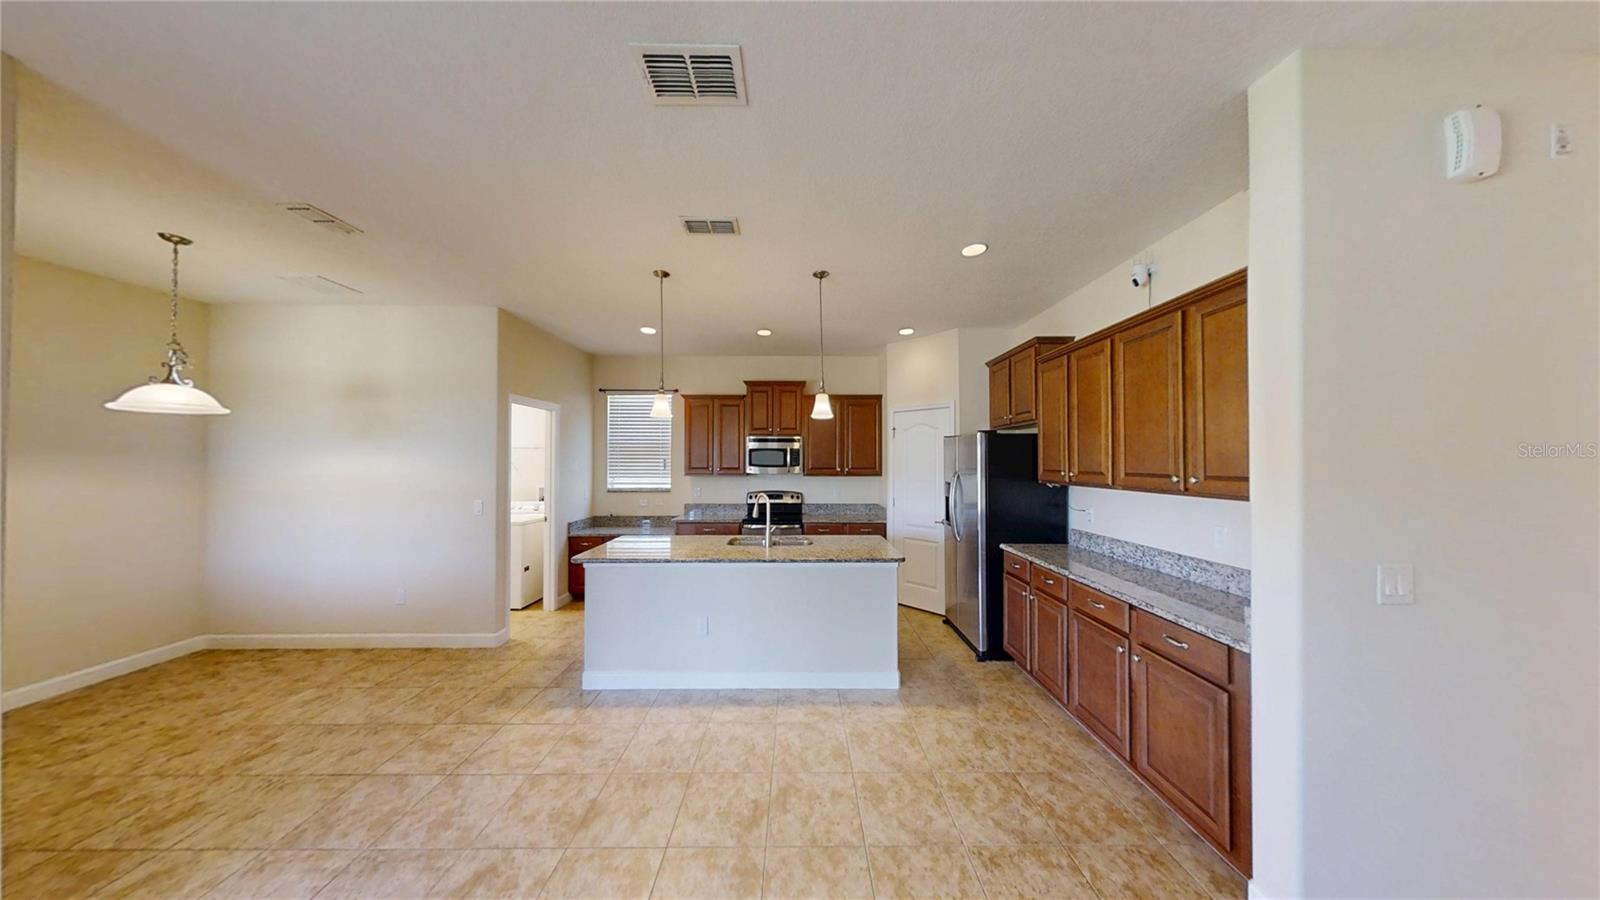
Kitchen with a central island, granite counters, and dark wood cabinets.
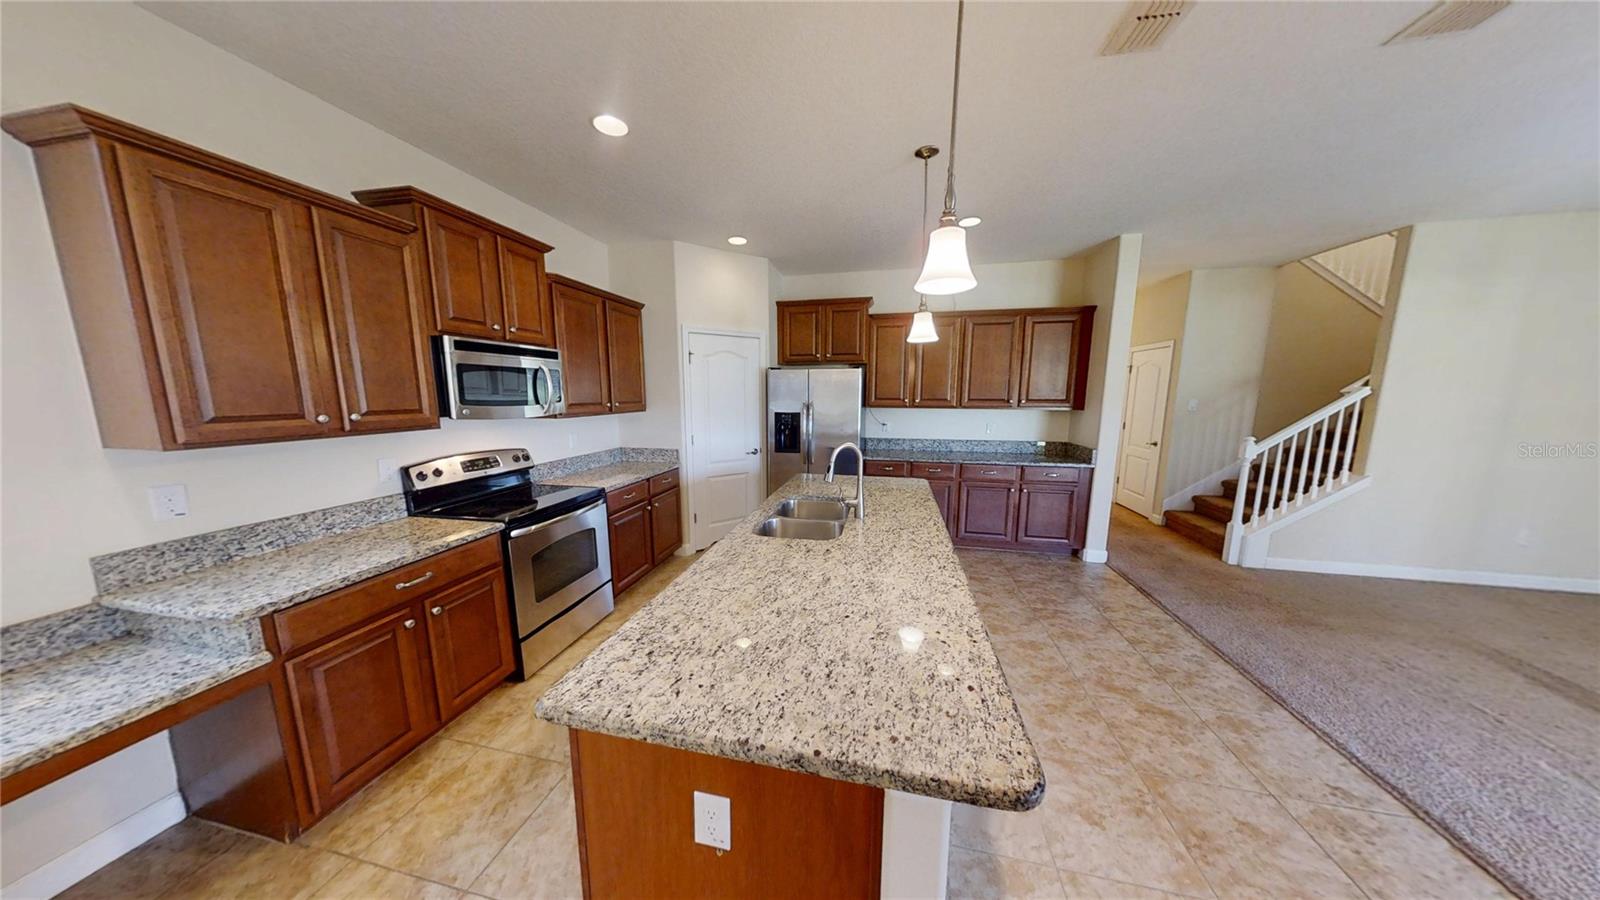
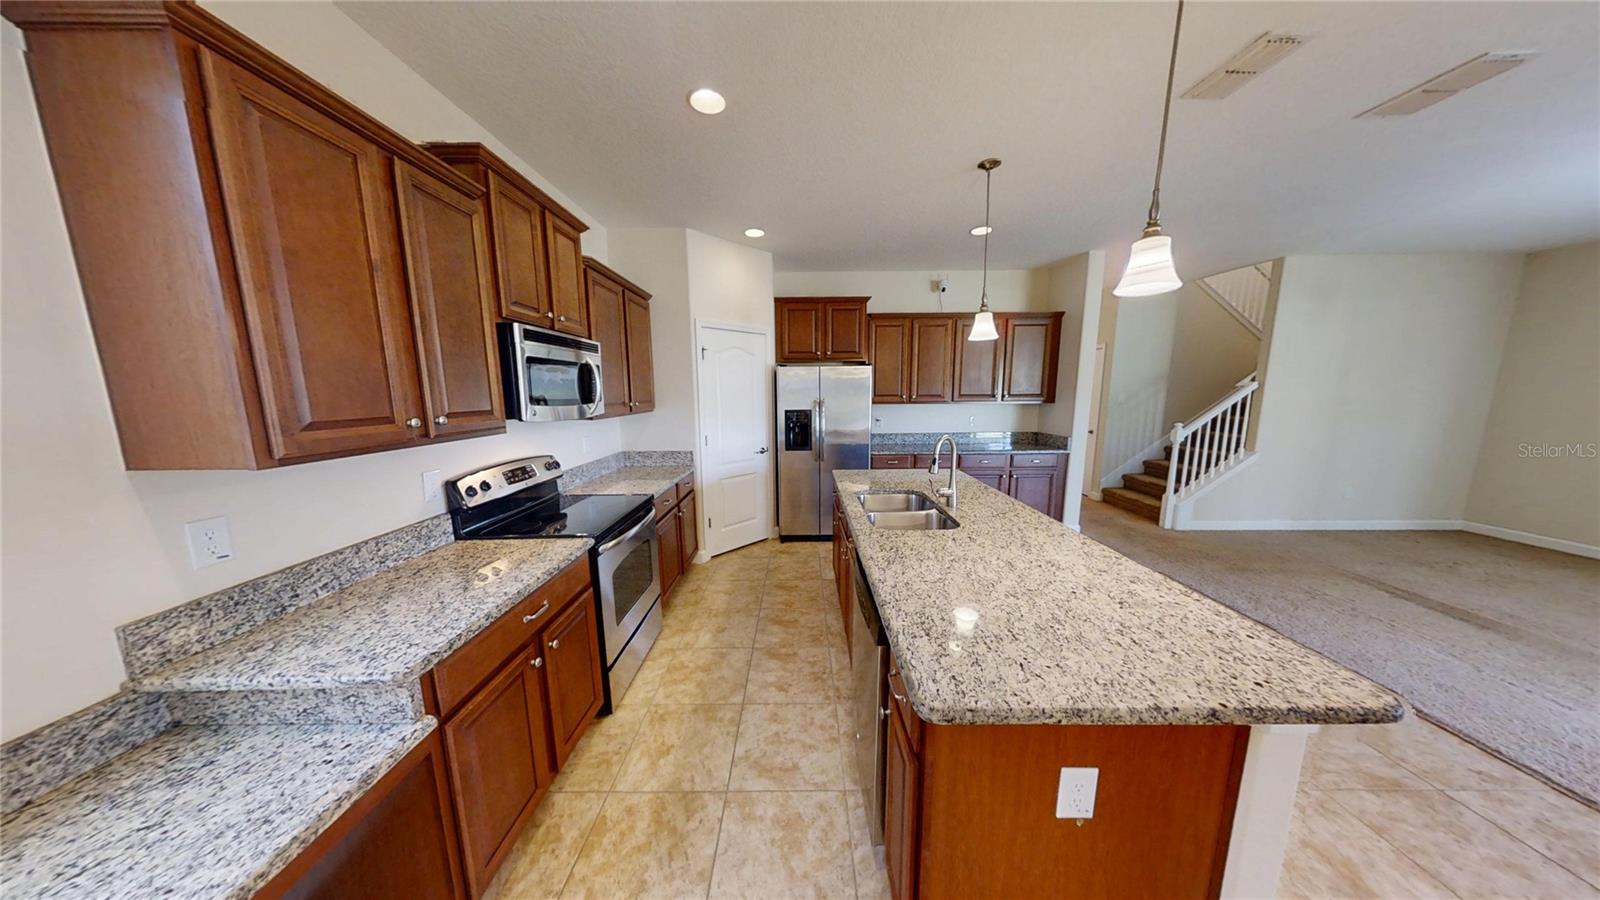
Kitchen with a large granite island, dark wood cabinets, and stainless steel appliances.
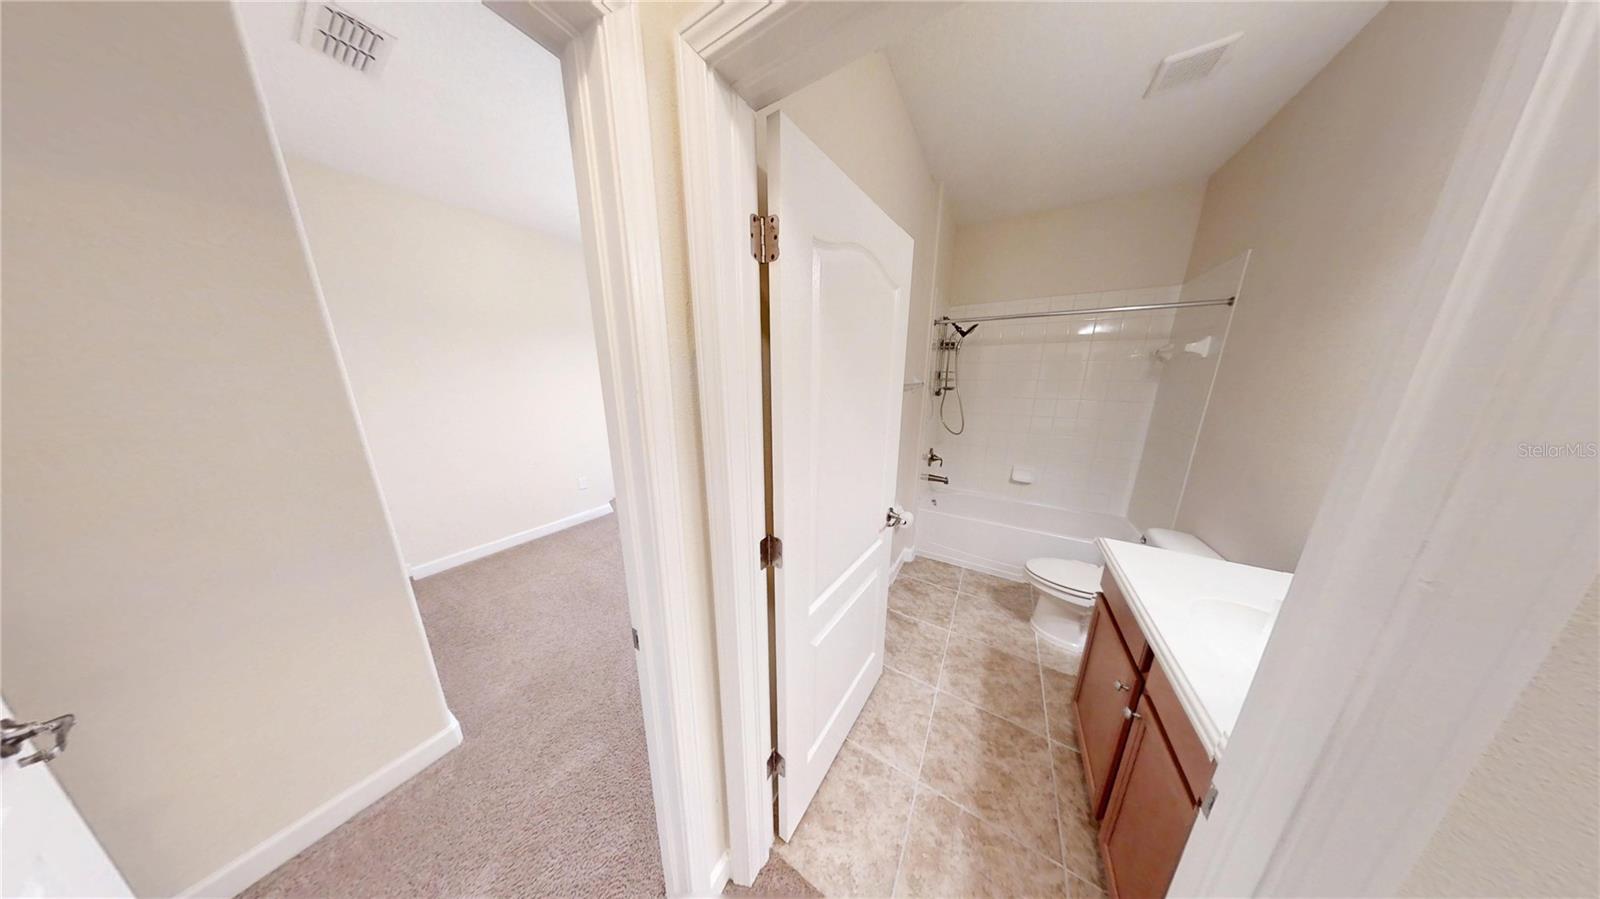
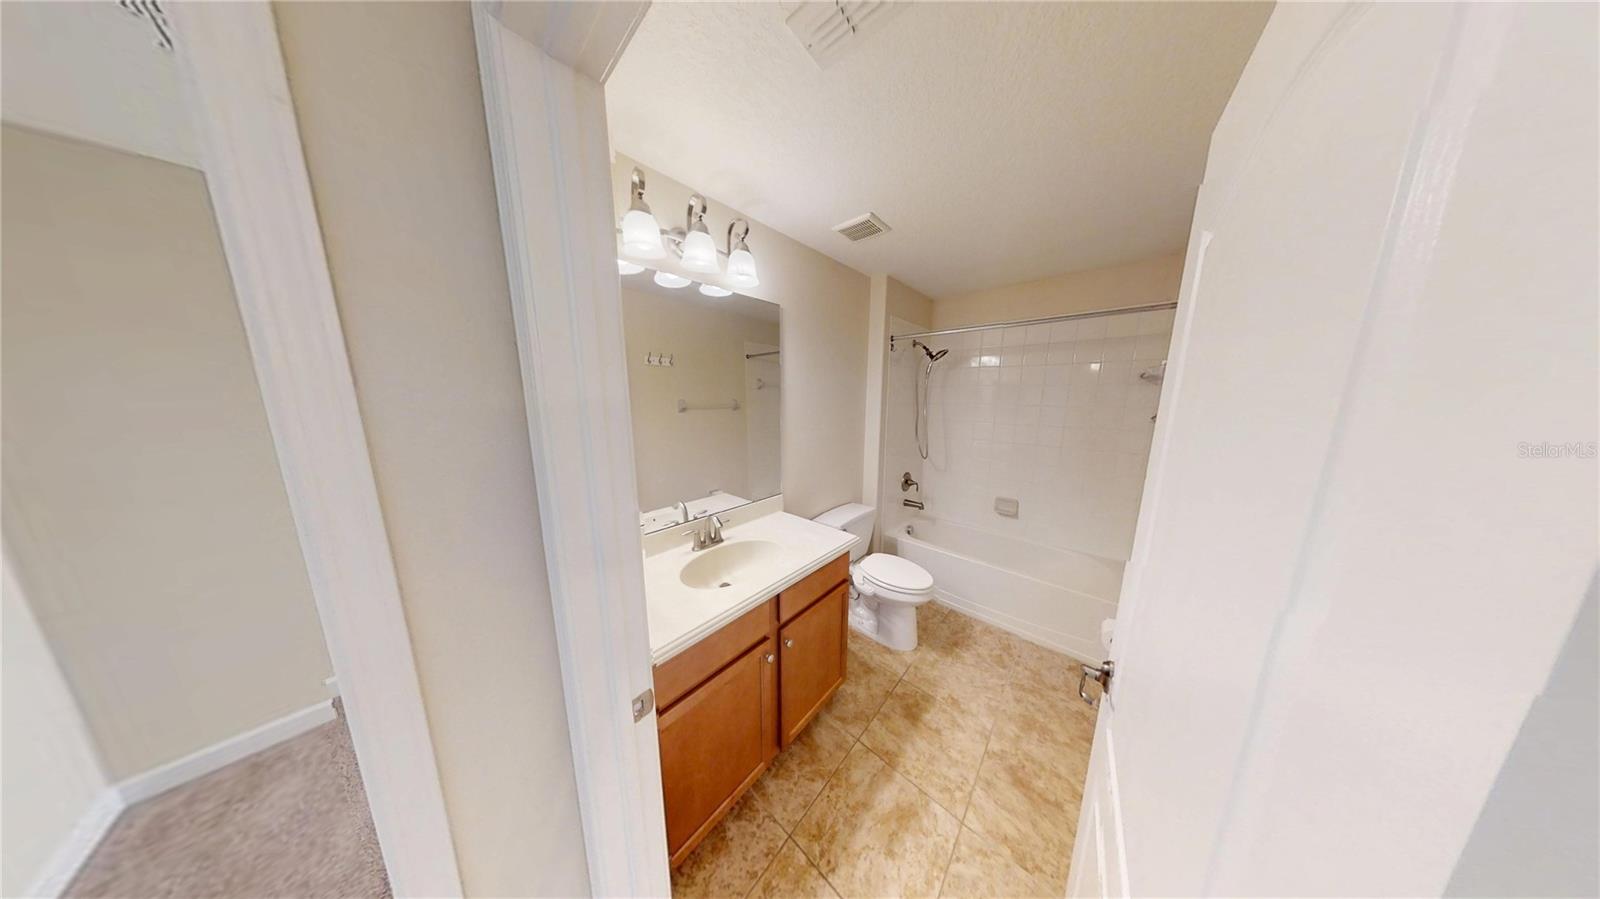
Bathroom with a tub and shower, toilet, and wood-tone vanity beside a carpeted room.
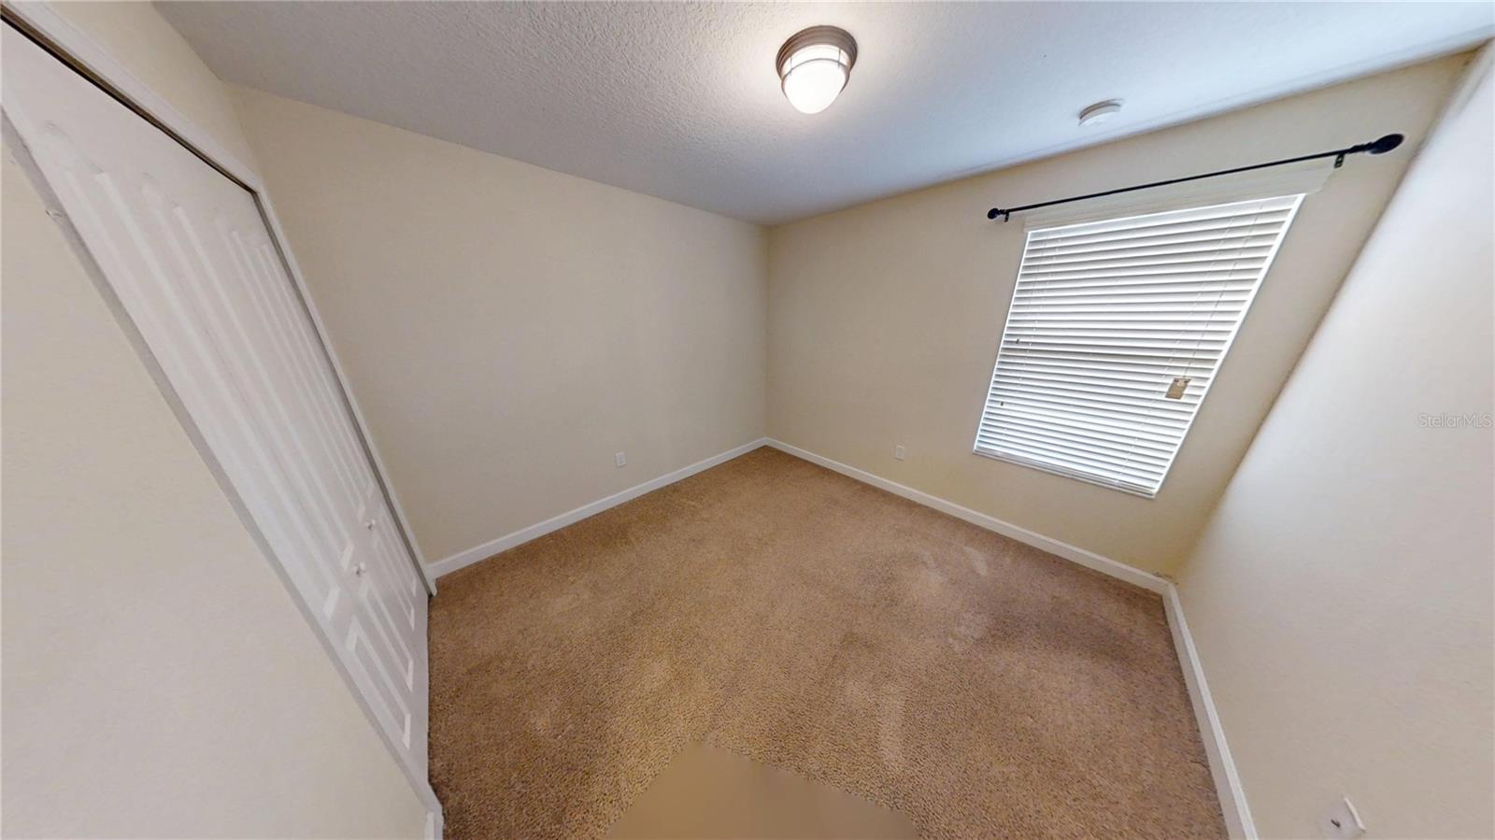
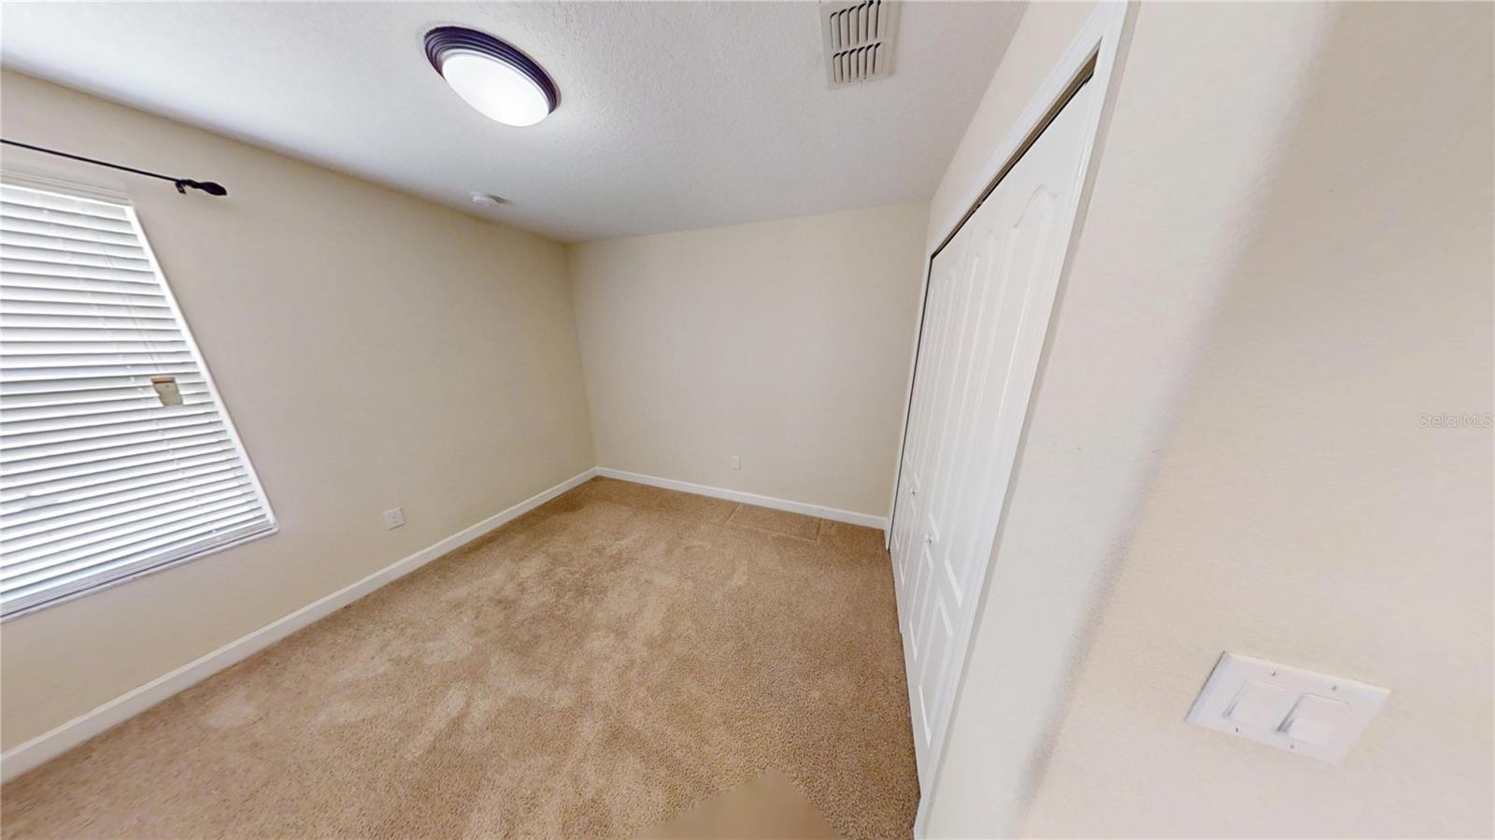
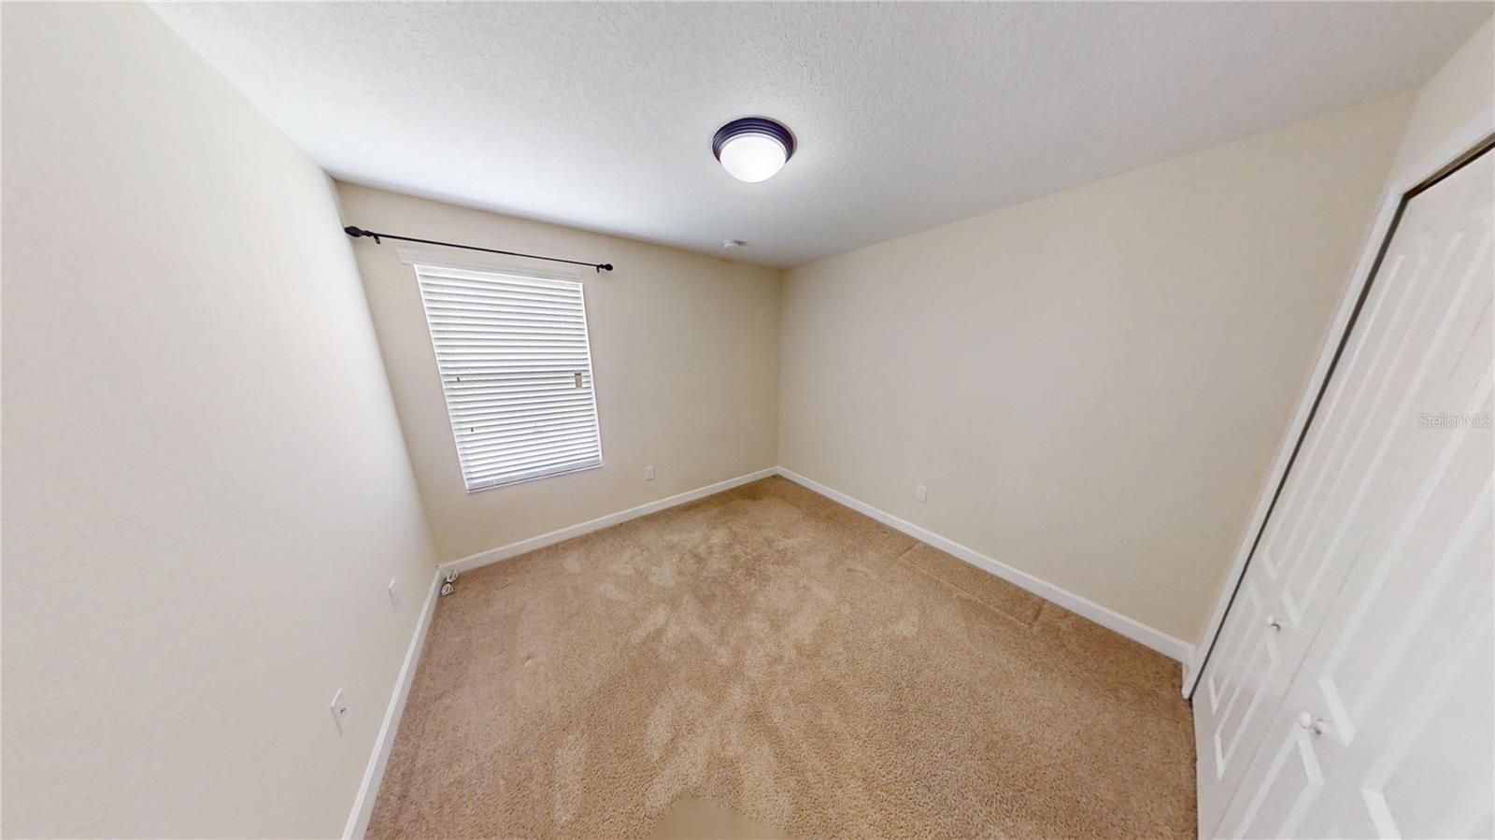
Empty bedroom with tan carpet, white closet doors, and a window with blinds.
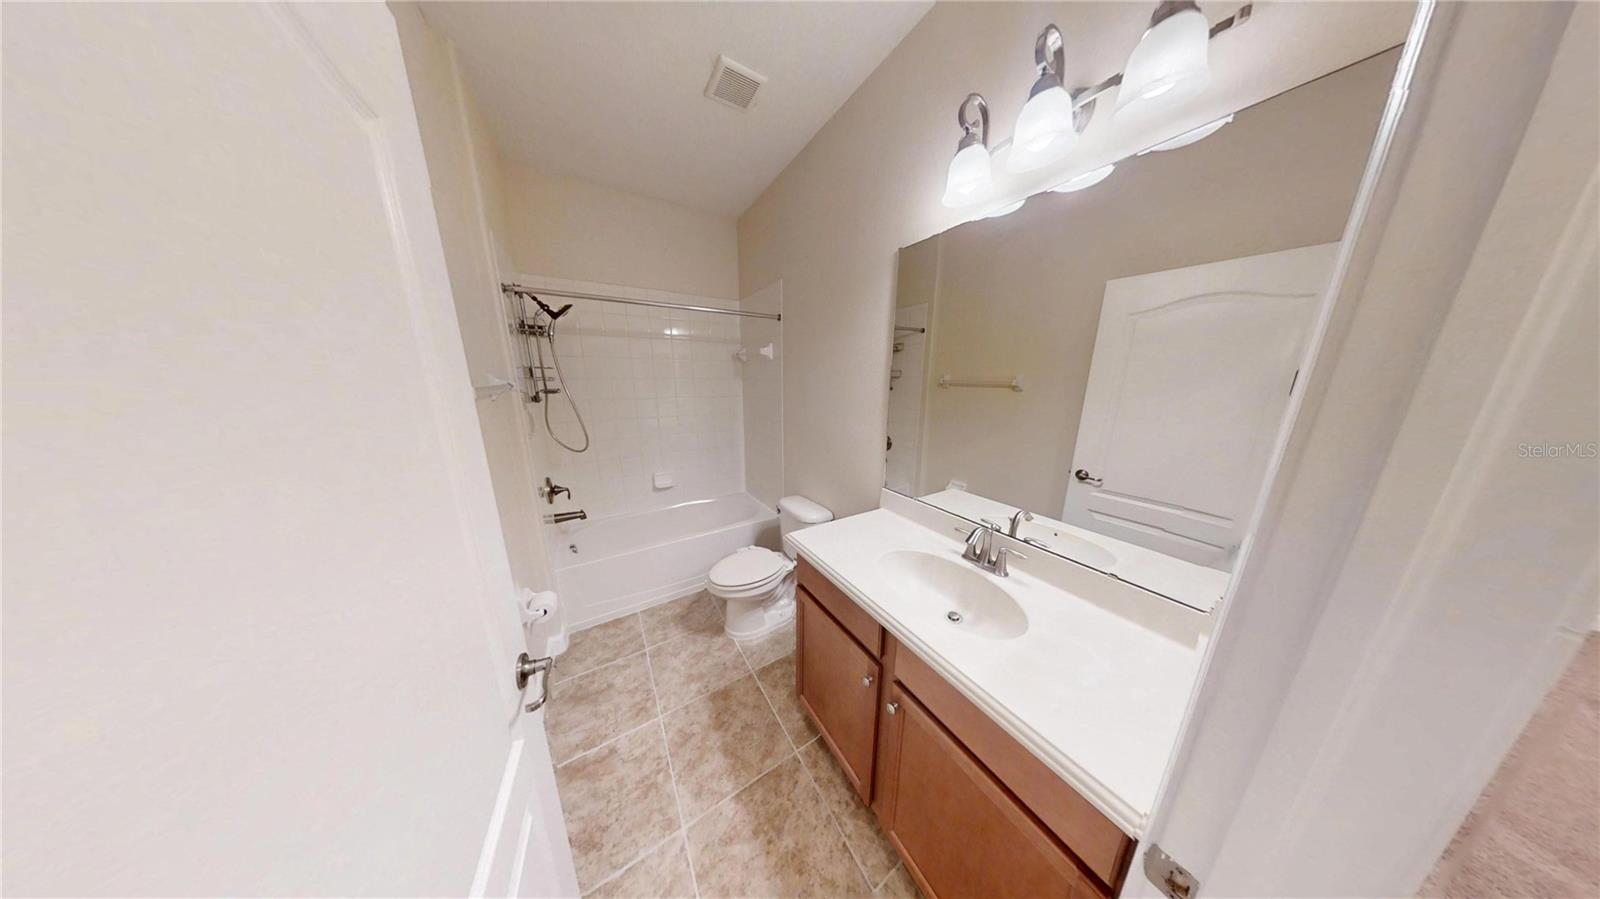
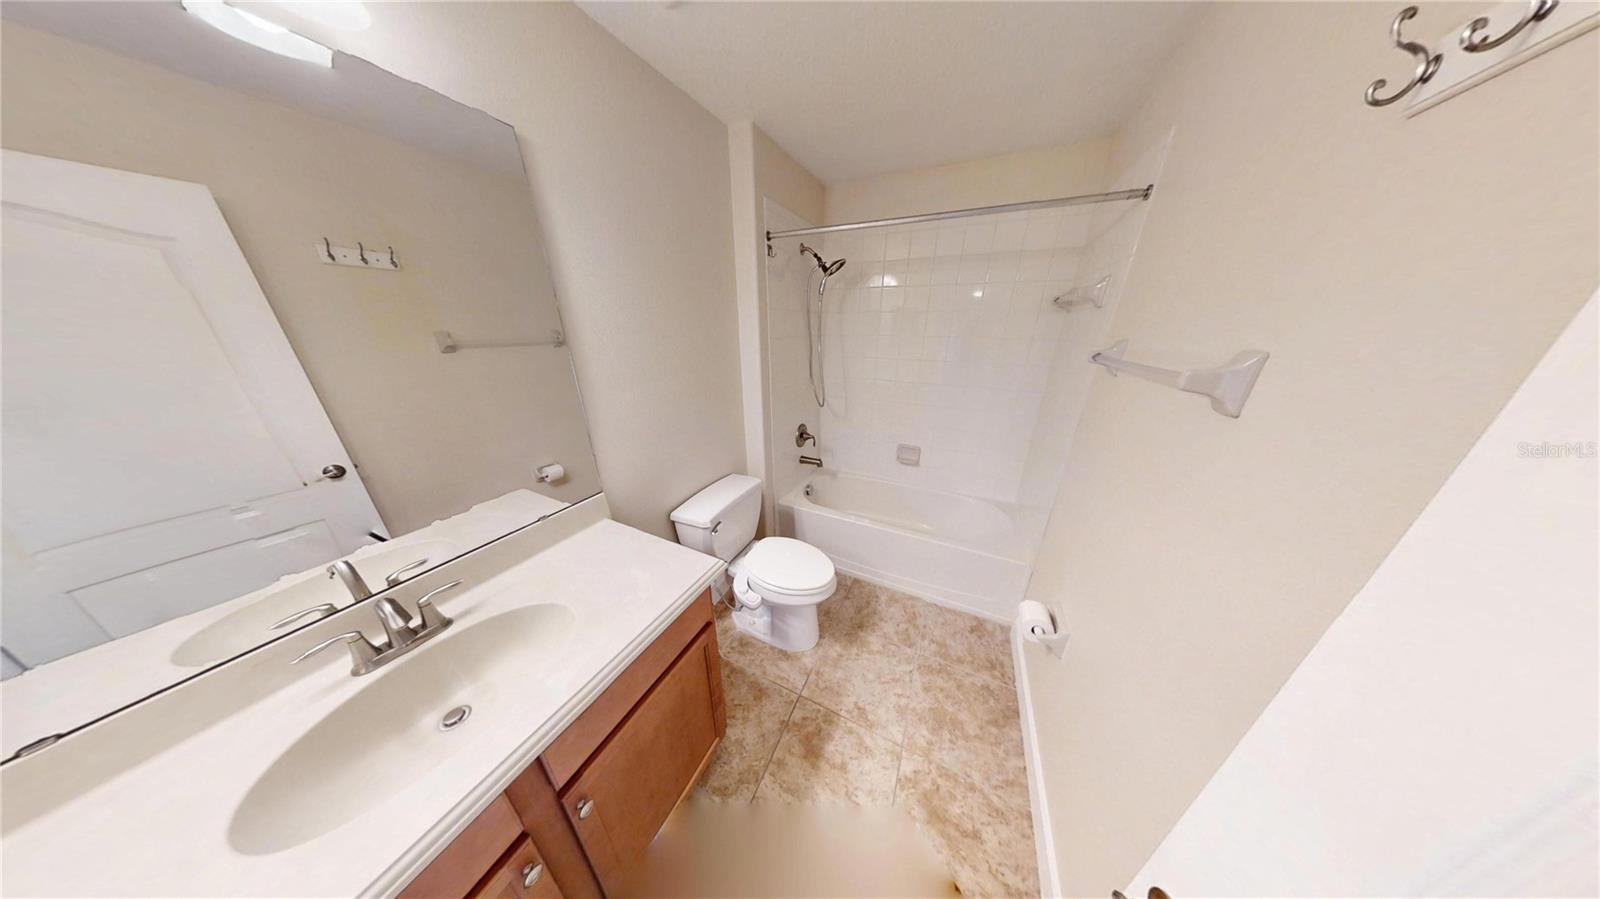
Bathroom with a tub-shower, toilet, and wood vanity with a wide white countertop.
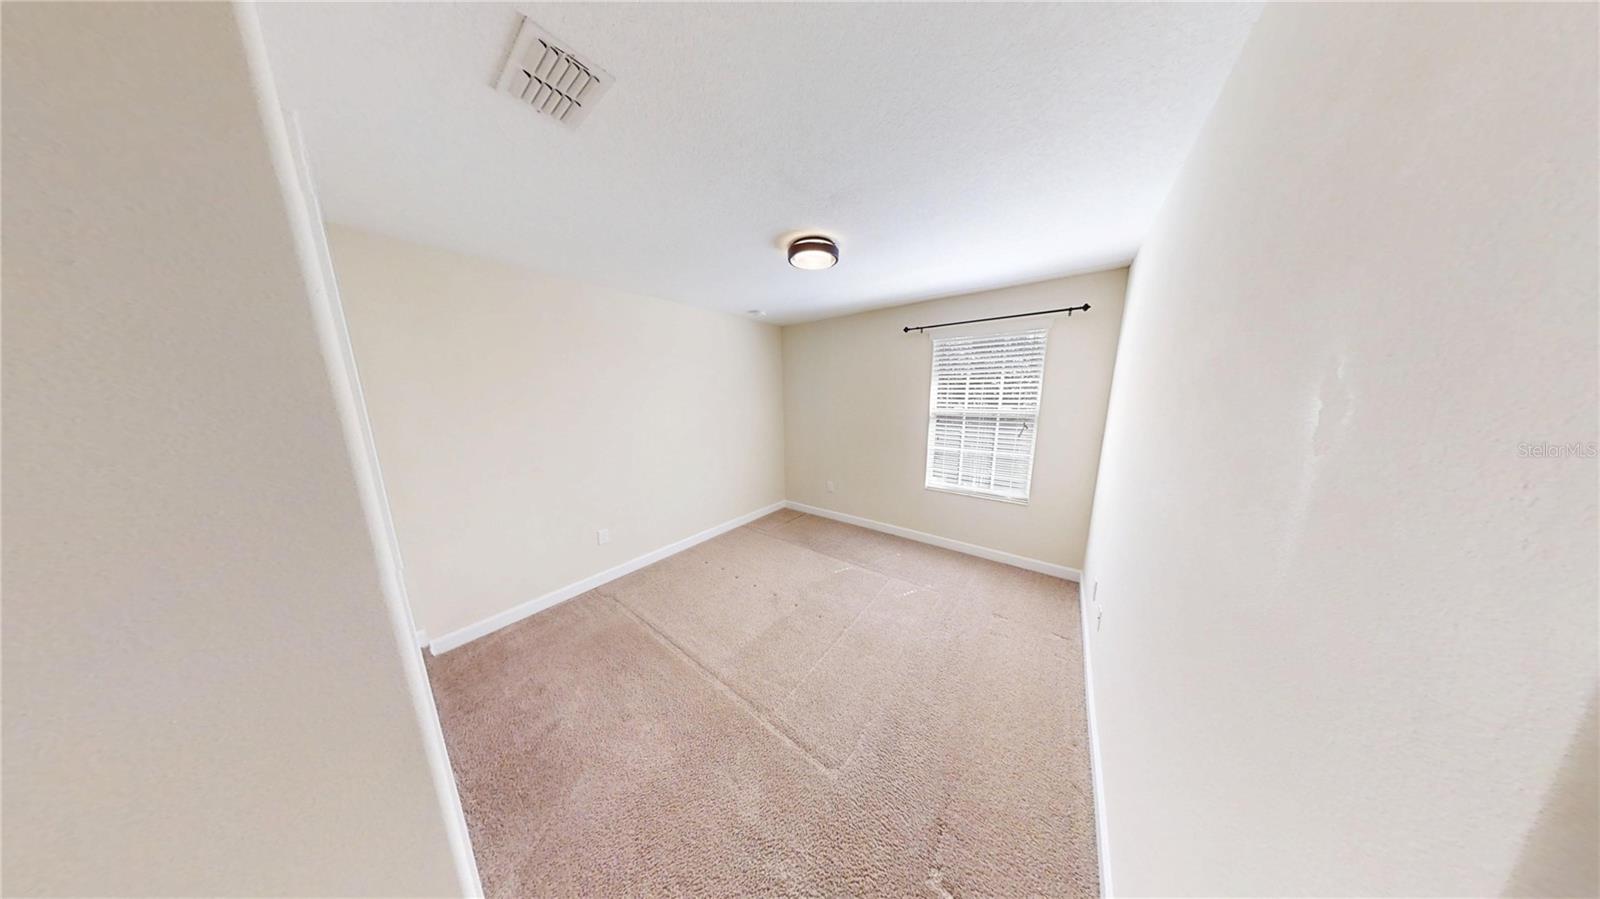
Empty carpeted bedroom with a window fitted with white blinds.
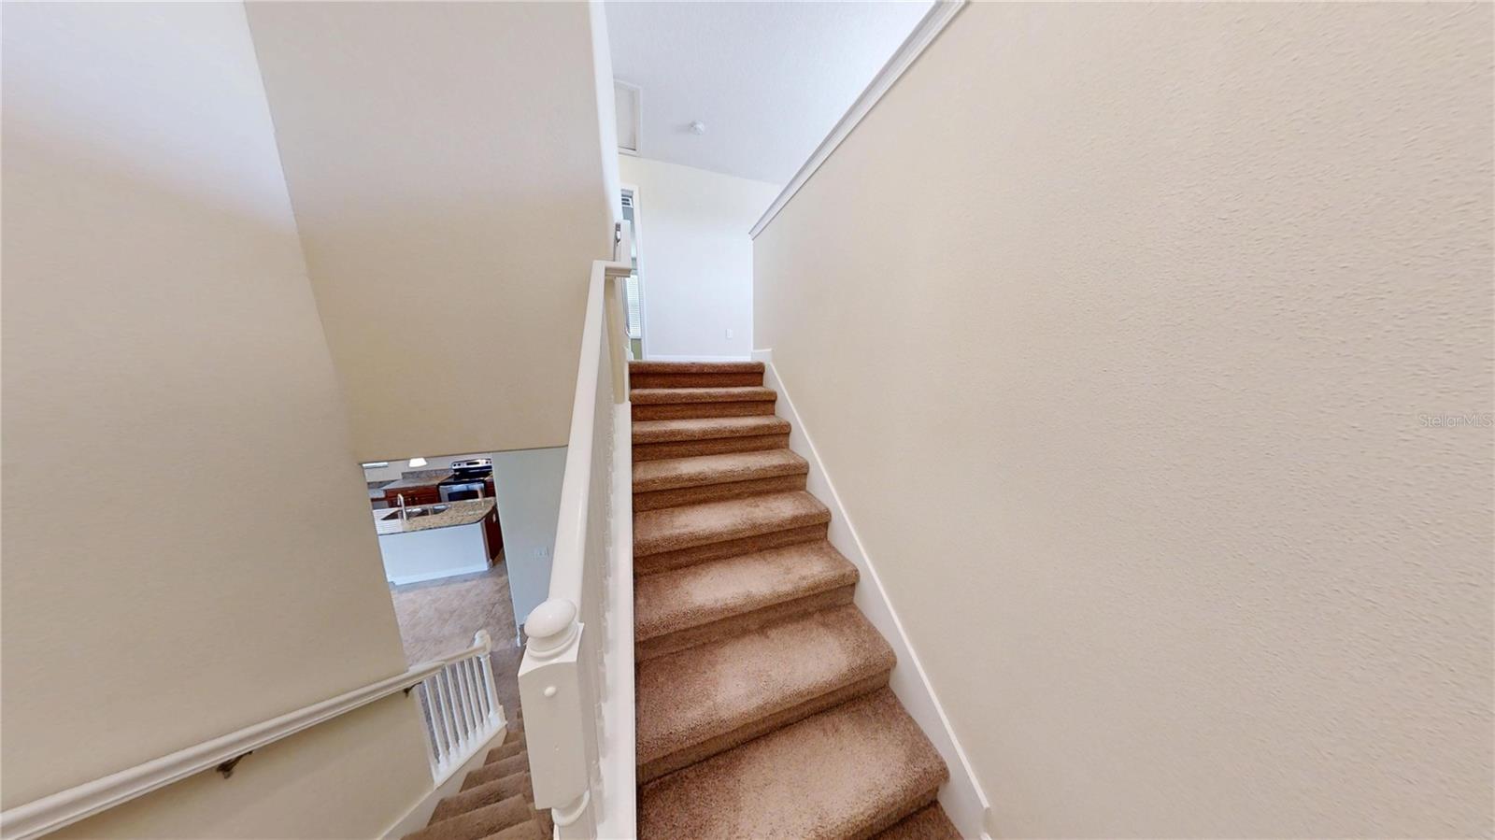
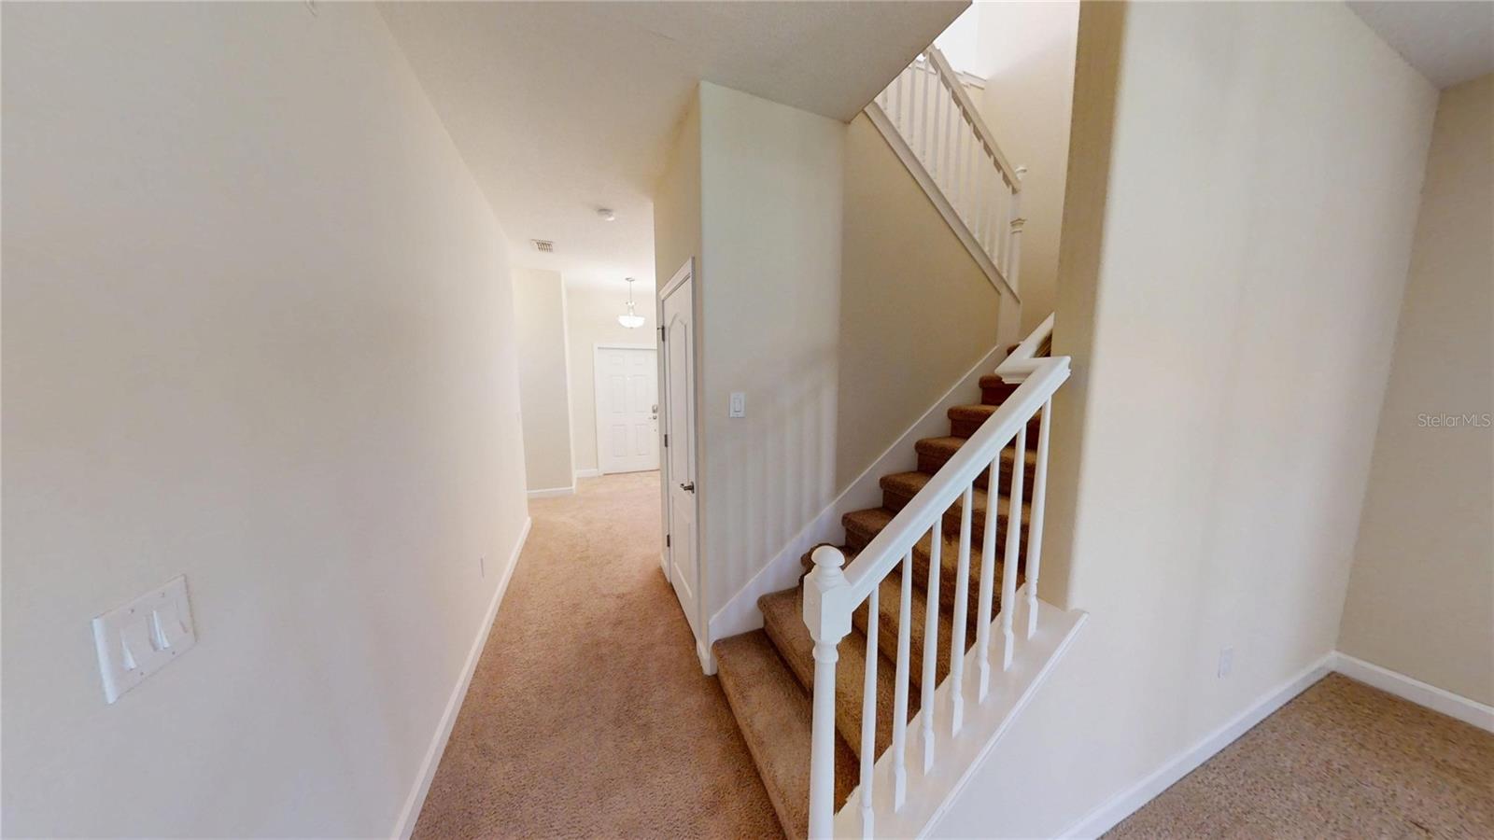
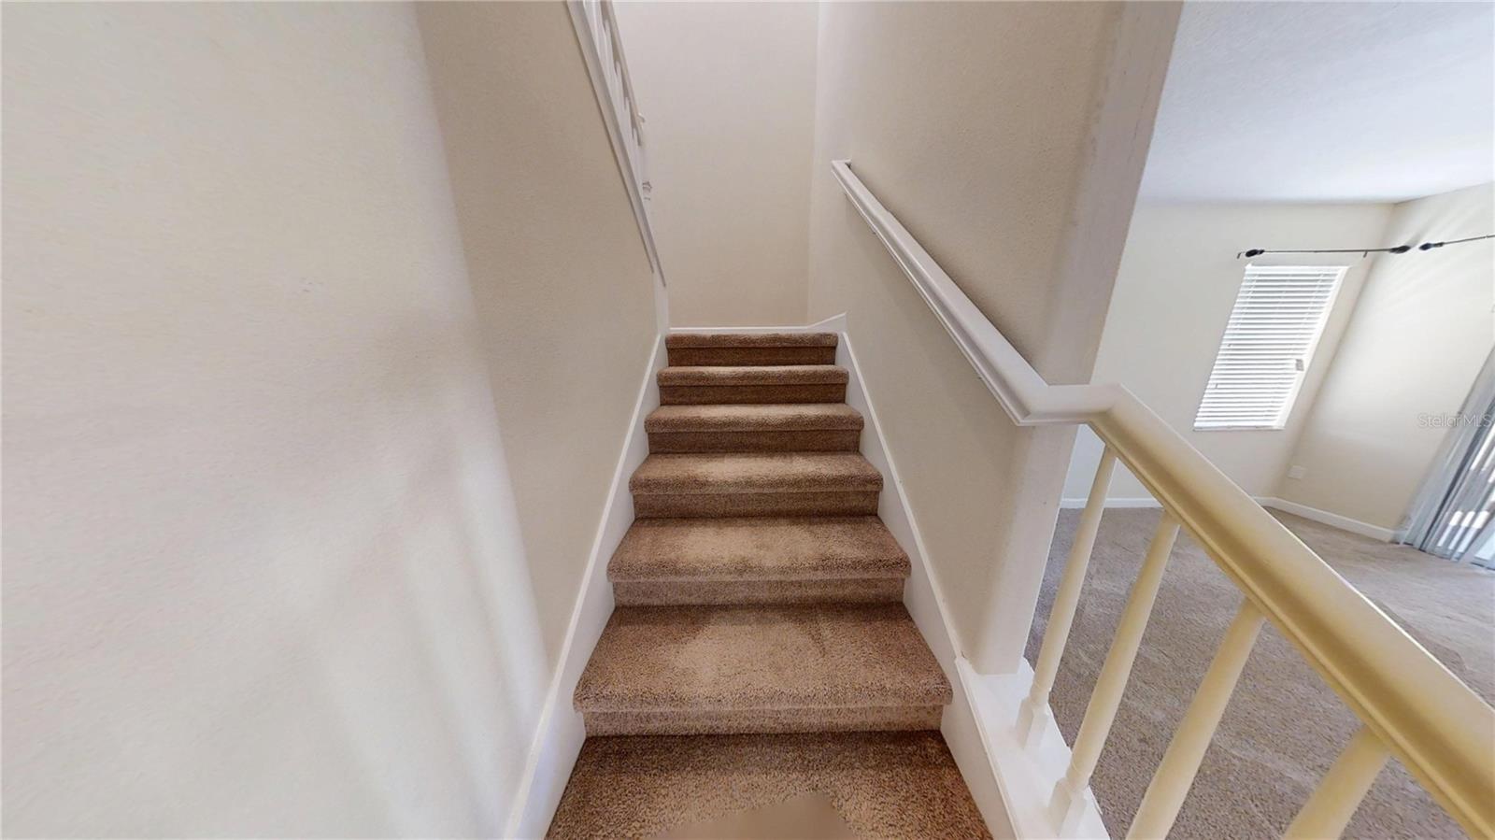
Carpeted staircase with white railing leading to an upstairs landing.
Open kitchen and living area with granite island, wood cabinets, and stairs.
Bathroom with a wood vanity, tiled floor, and tub-shower combination.
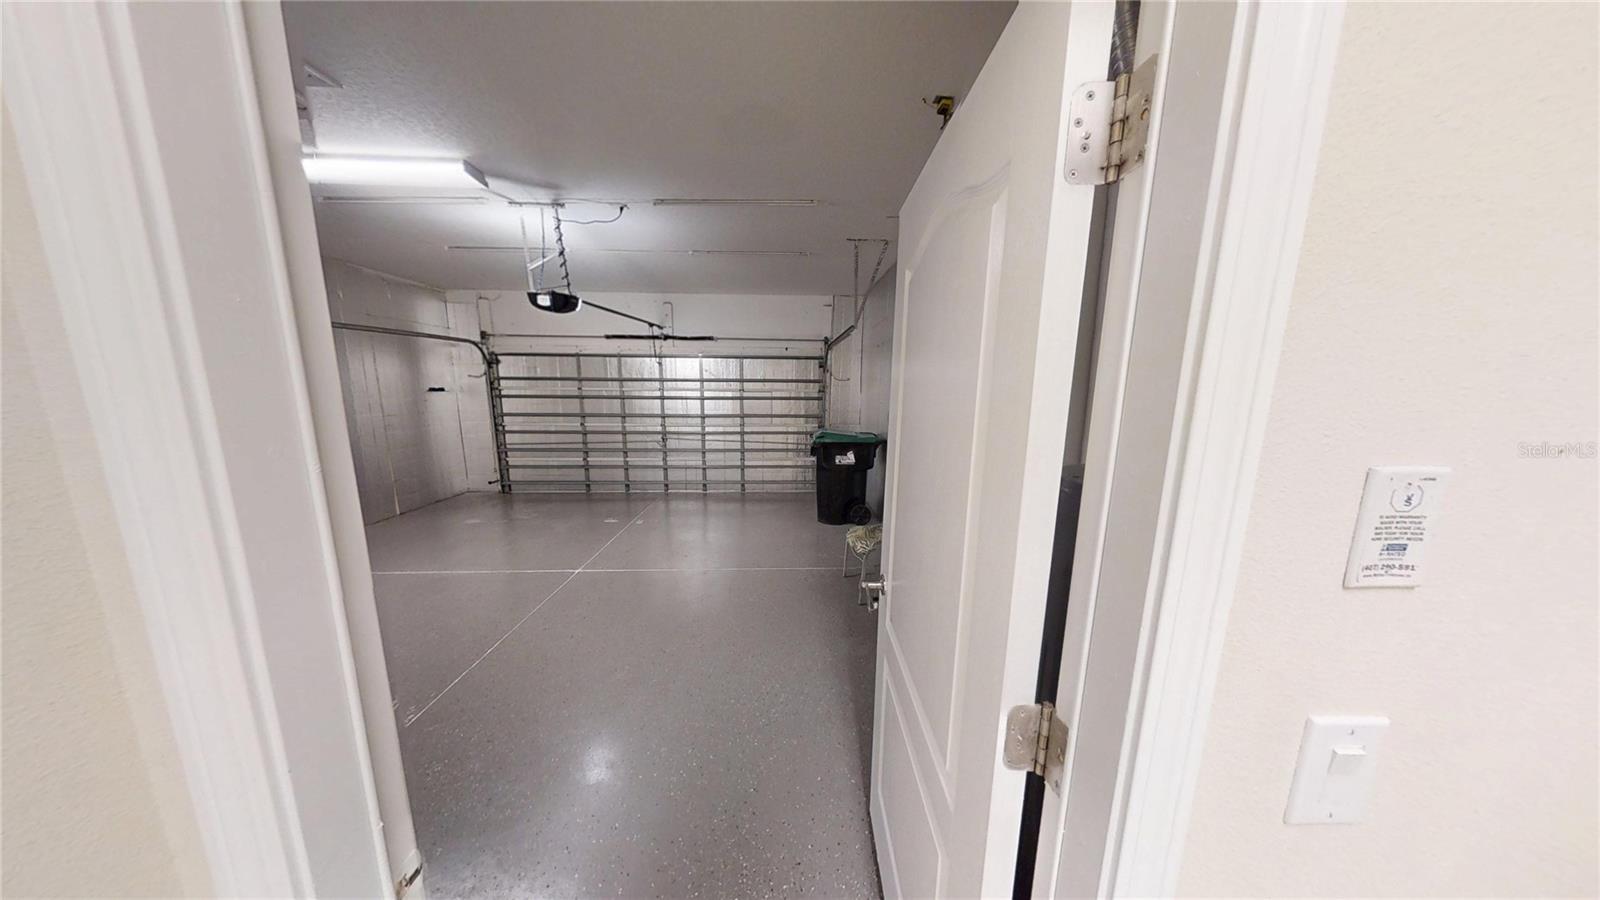
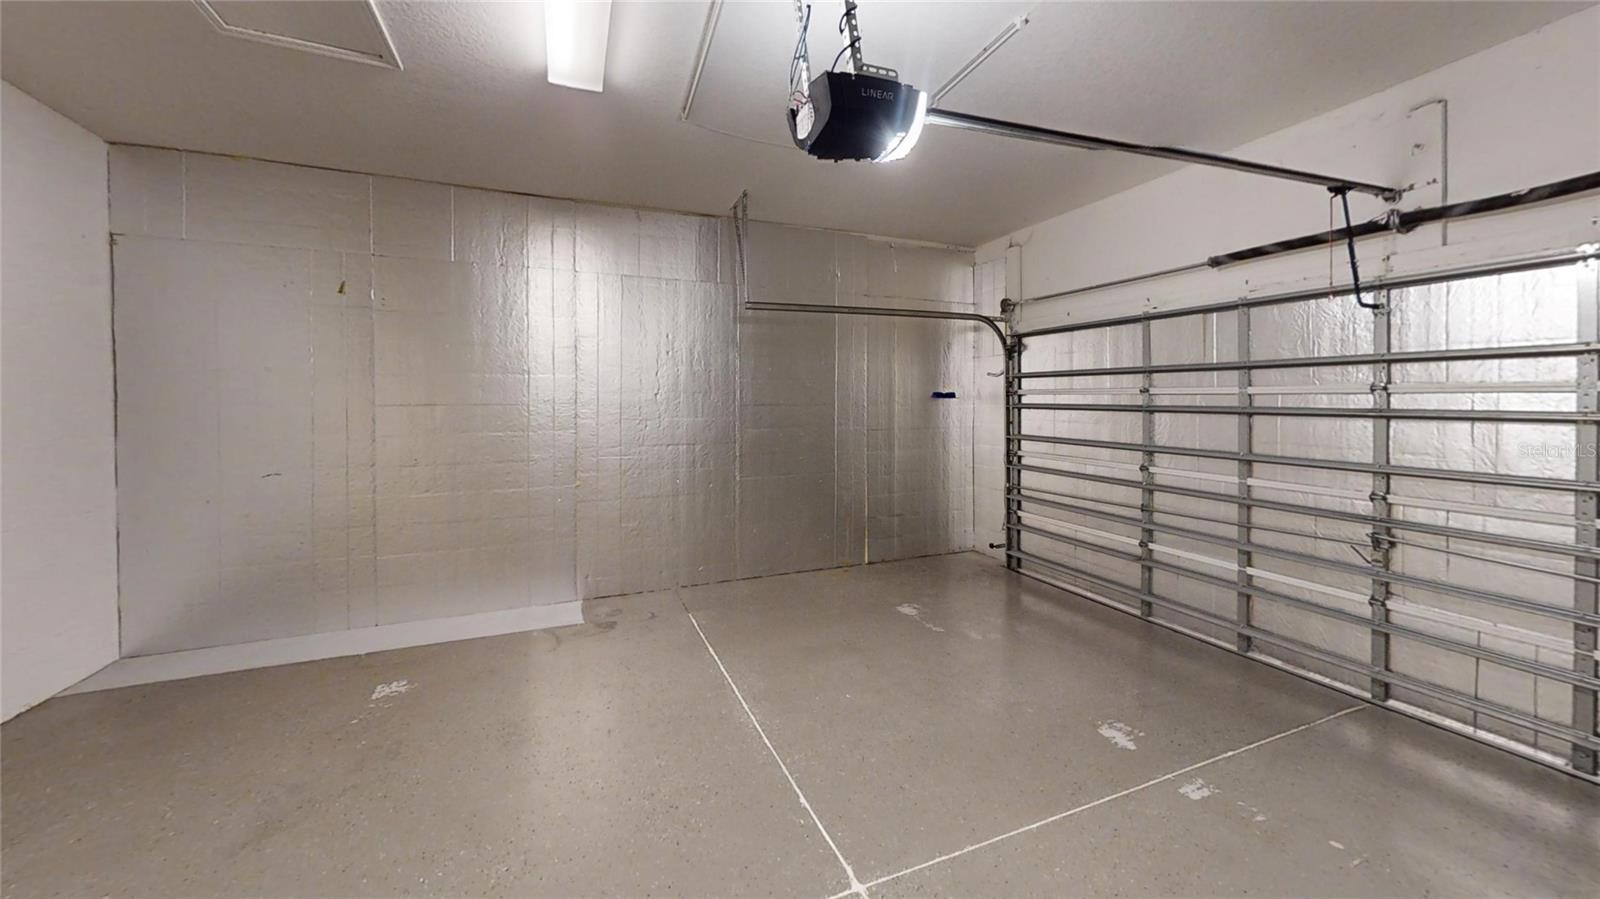
Garage with a closed segmented door, polished concrete floor, and overhead opener.
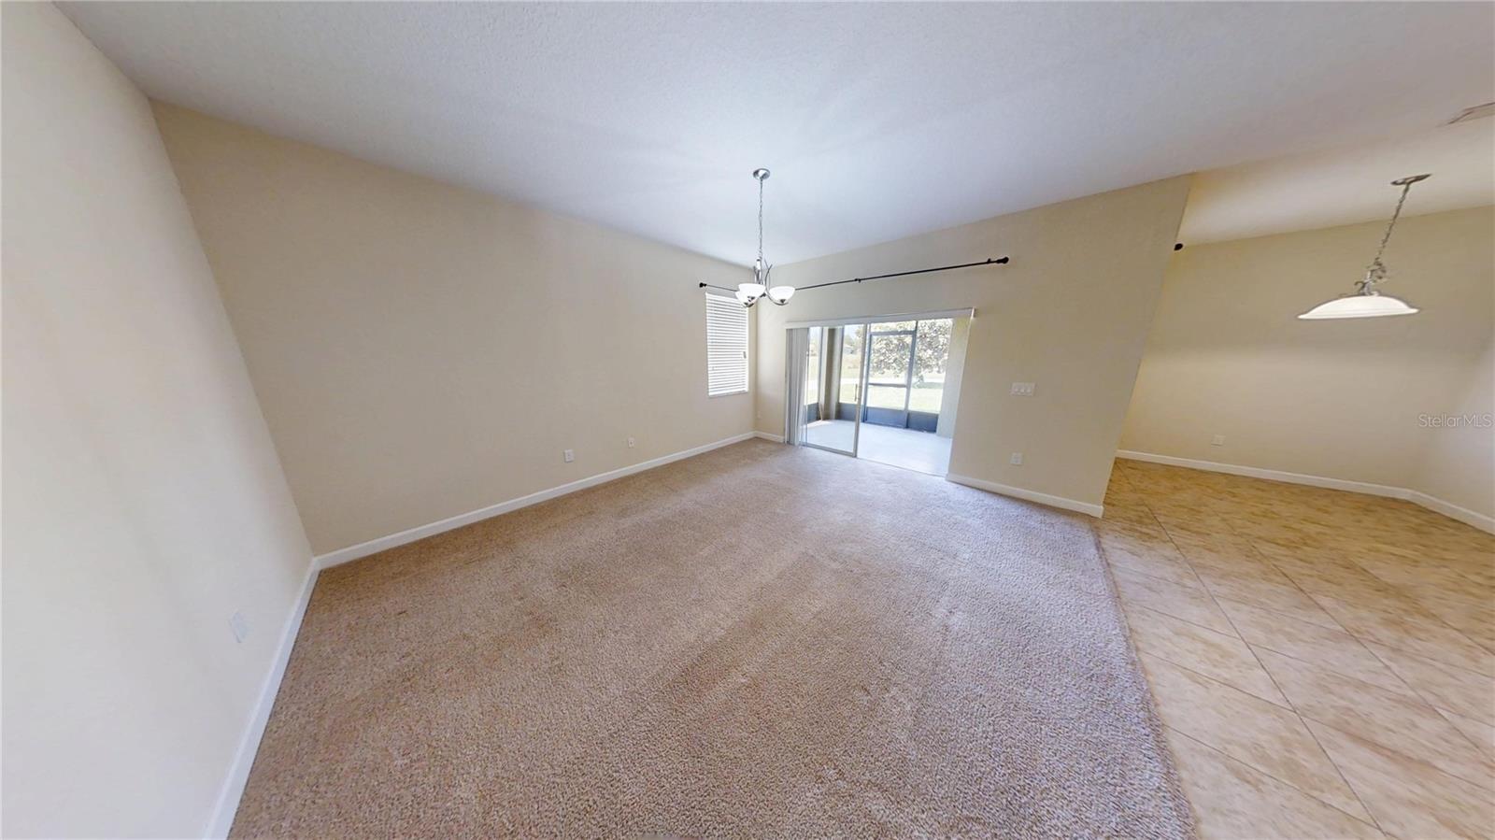
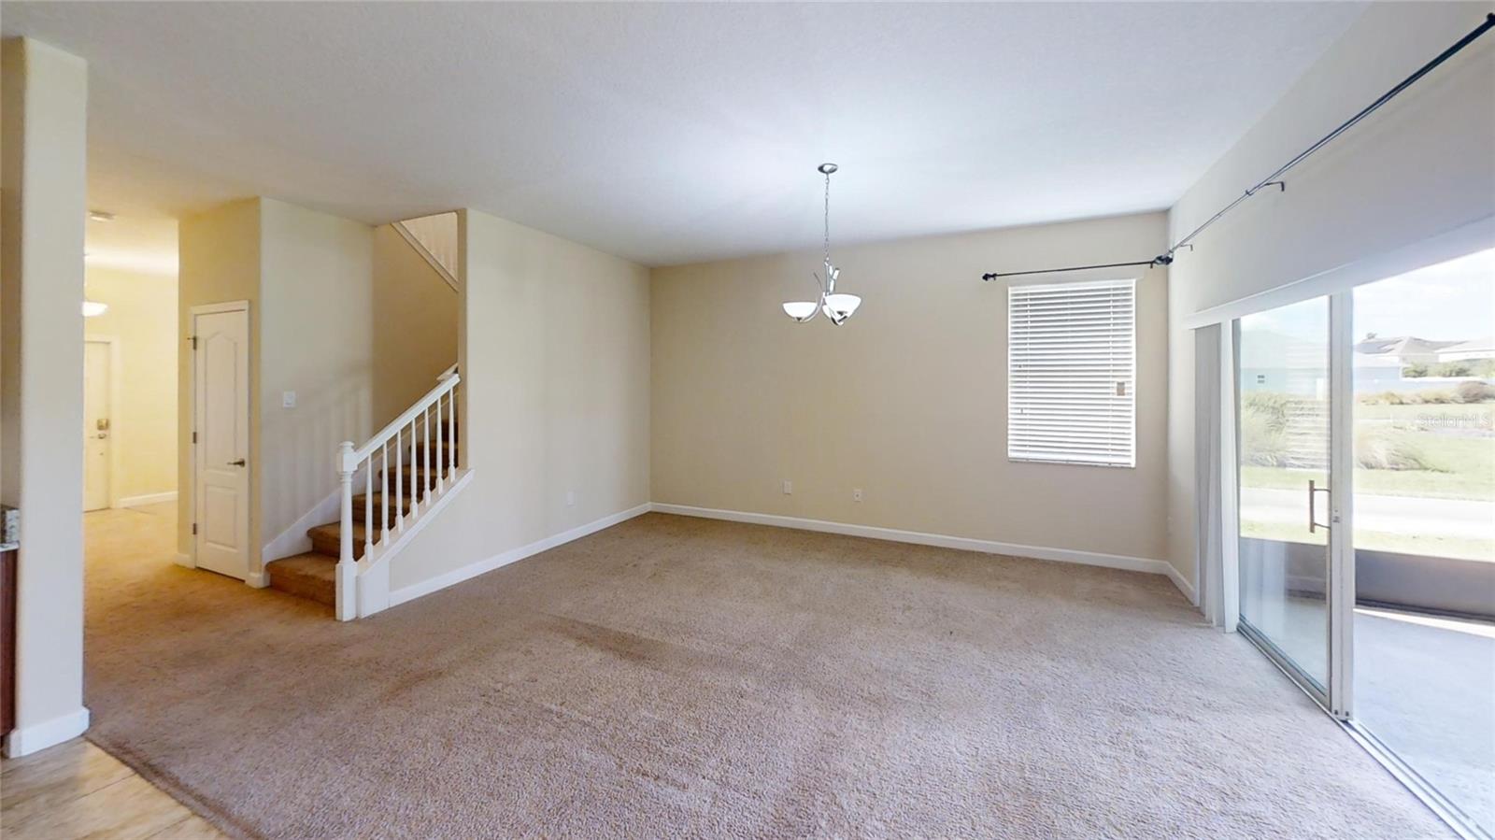
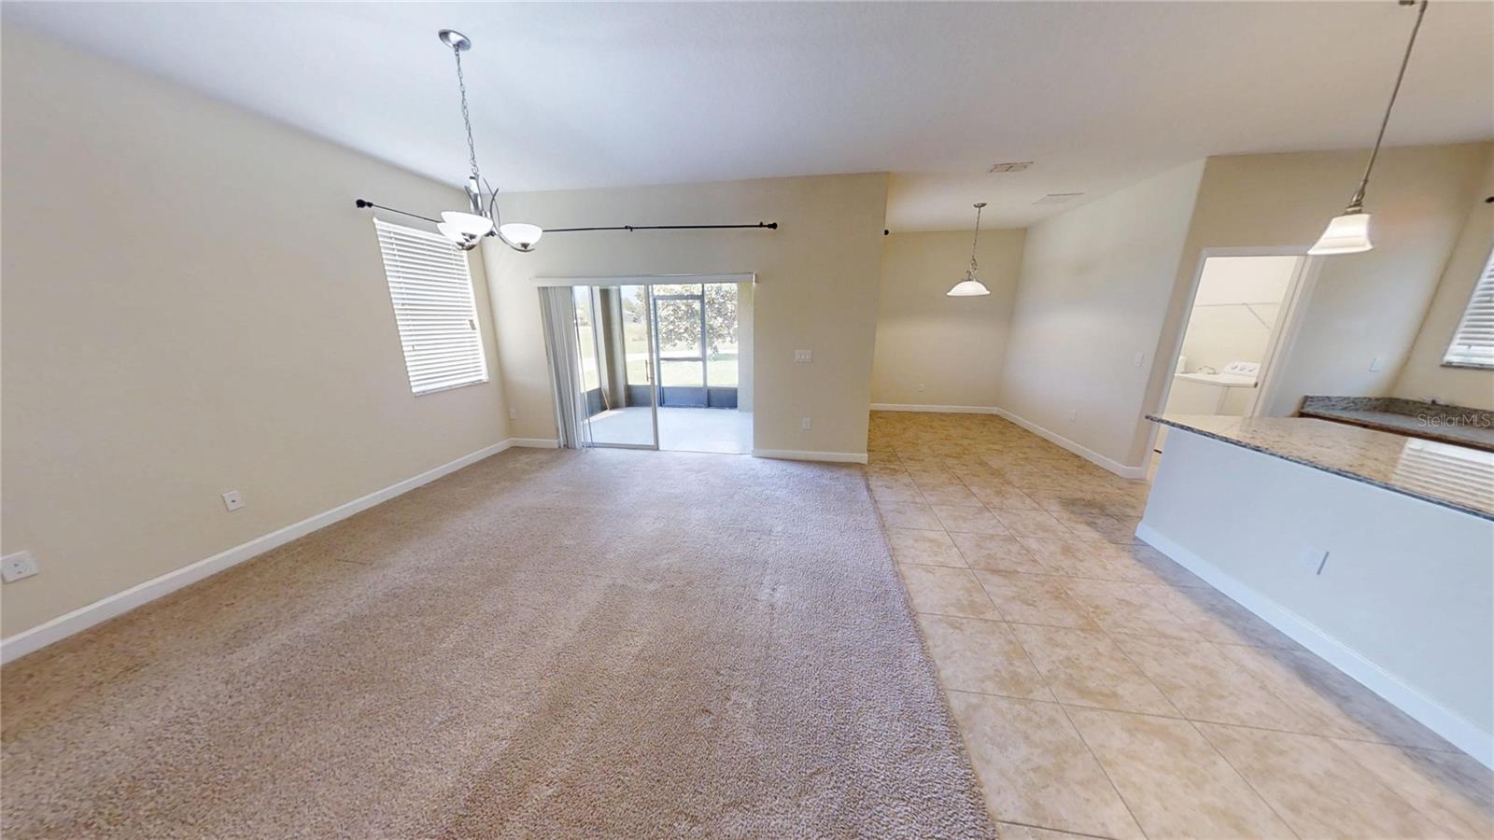
Empty carpeted living and dining area with sliding glass doors opening to a screened patio.
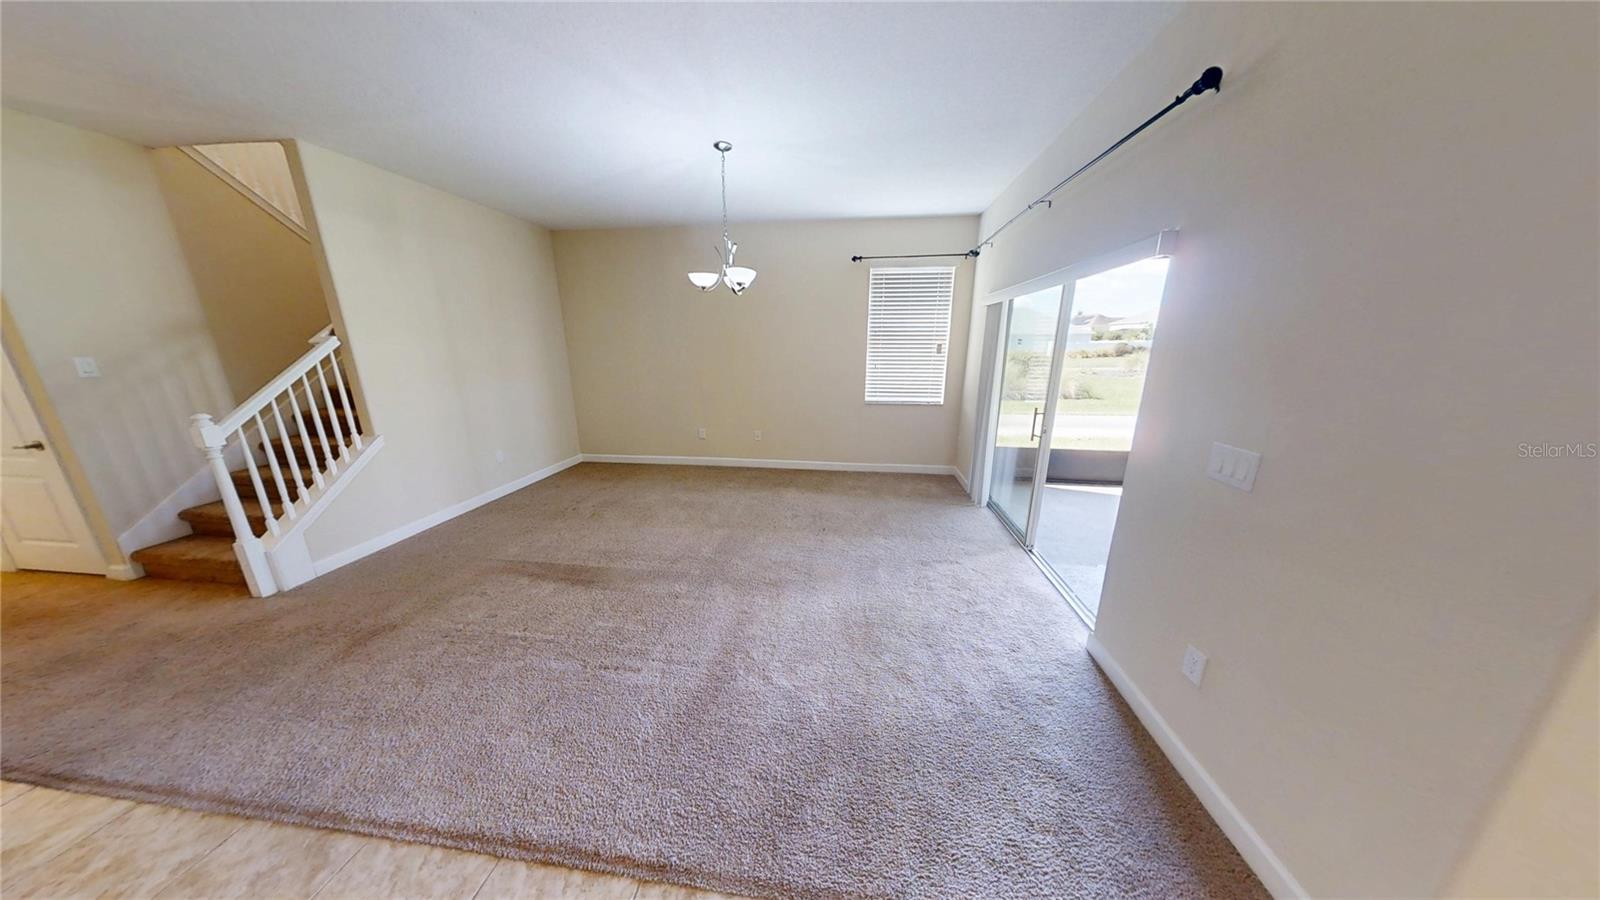
Empty carpeted living room with a staircase and sliding glass doors opening to the patio.
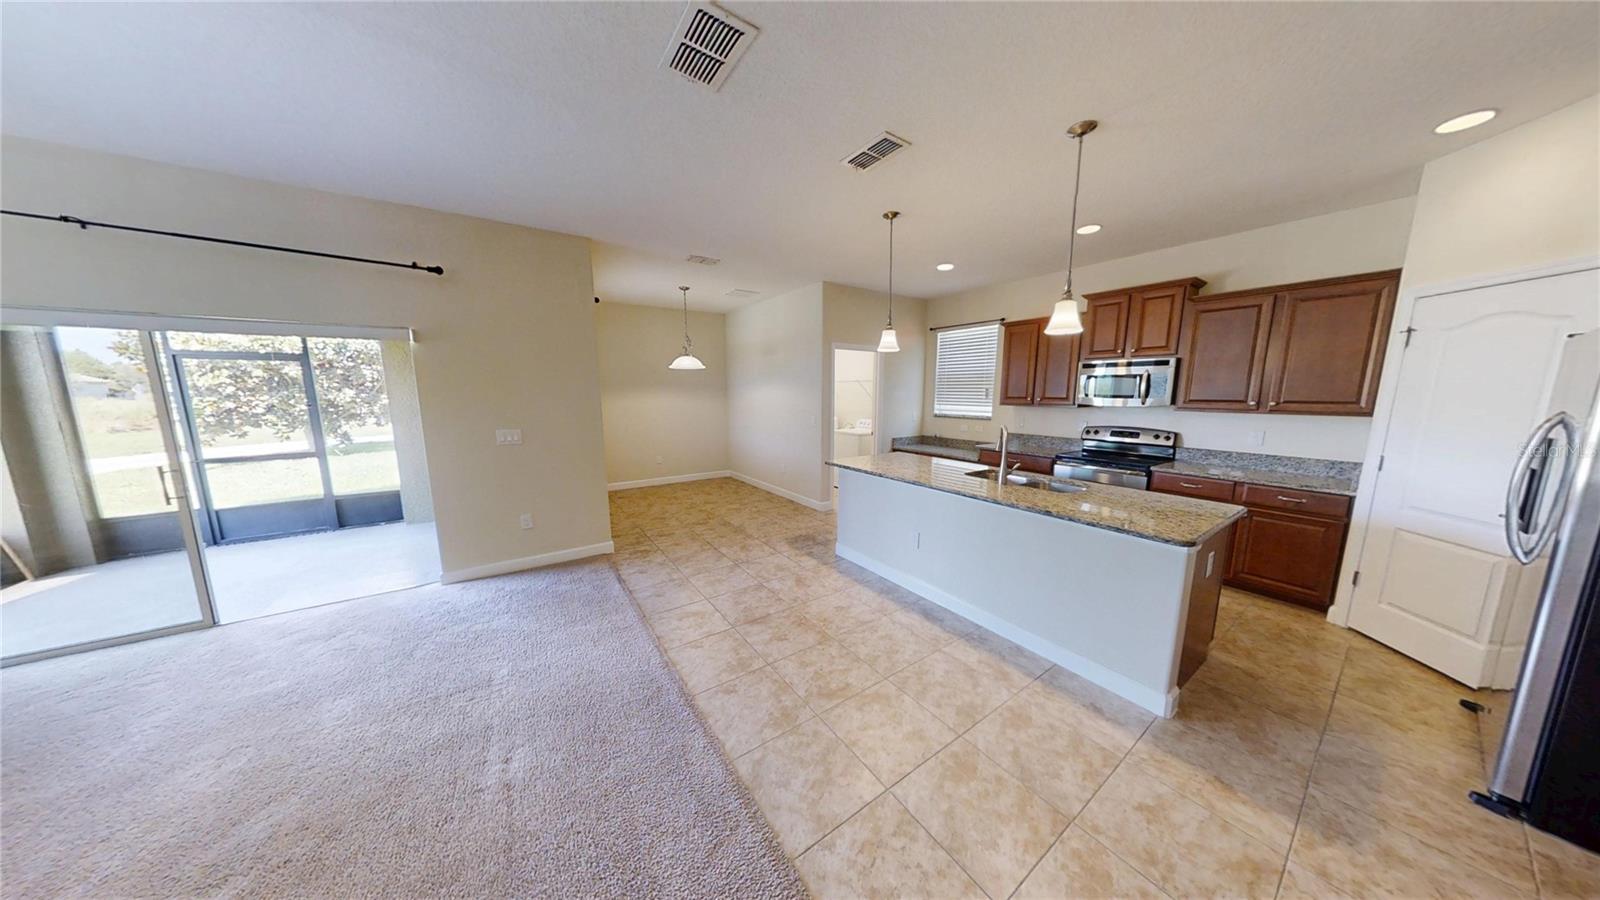
Open-plan kitchen and living area with dark wood cabinets, granite island, and sliding glass doors.
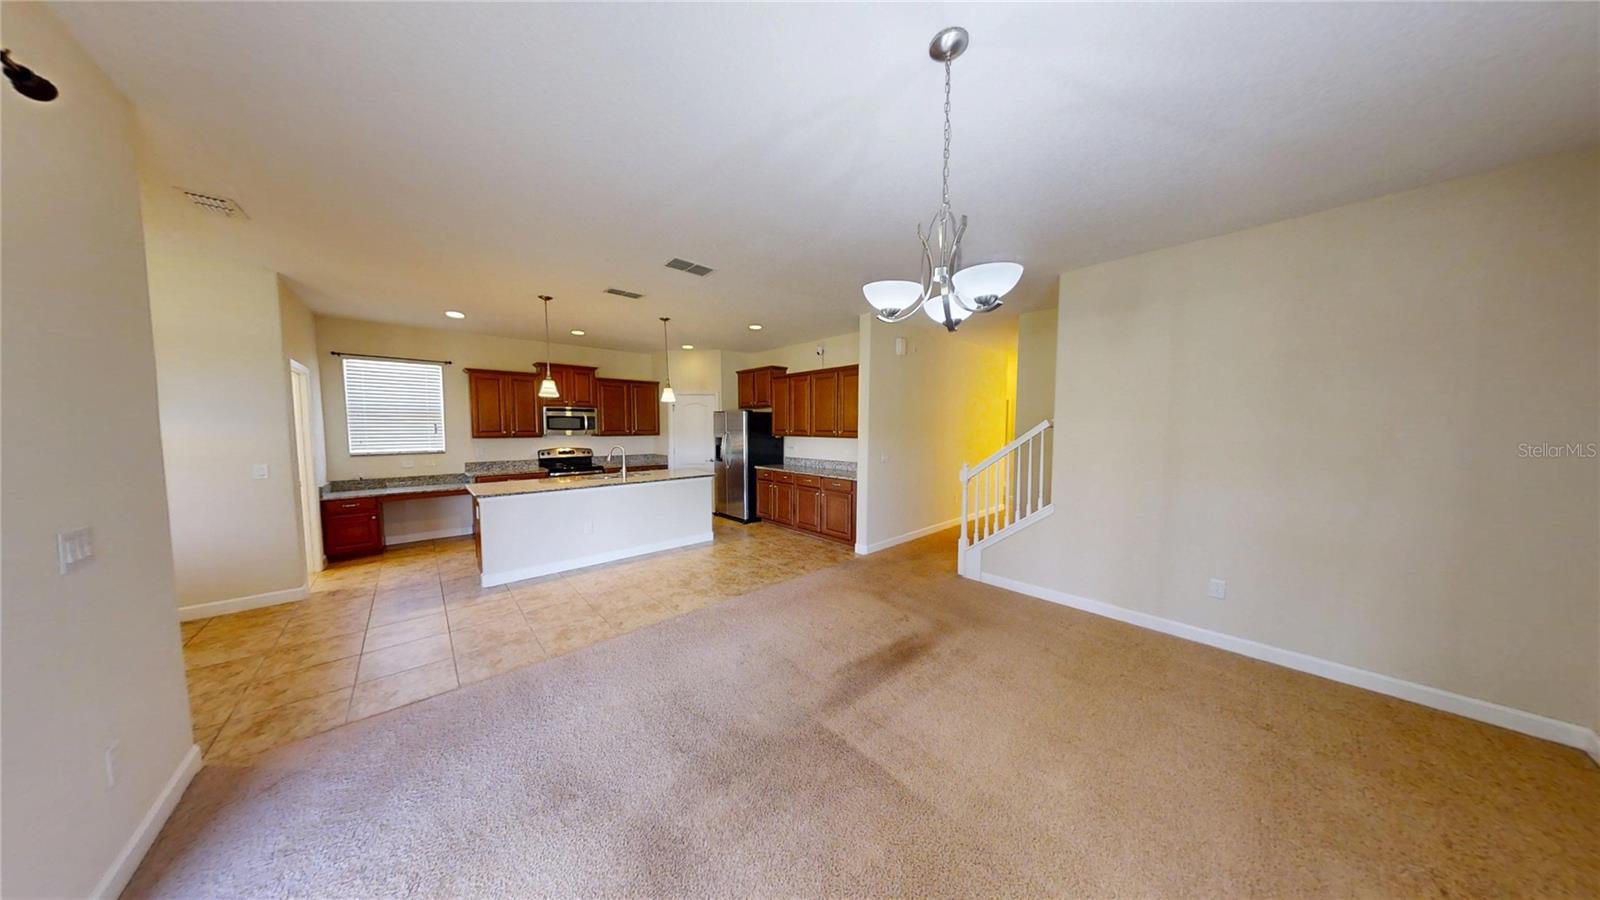
Open-plan kitchen and living area with wood cabinets, a breakfast bar, and carpeted flooring.
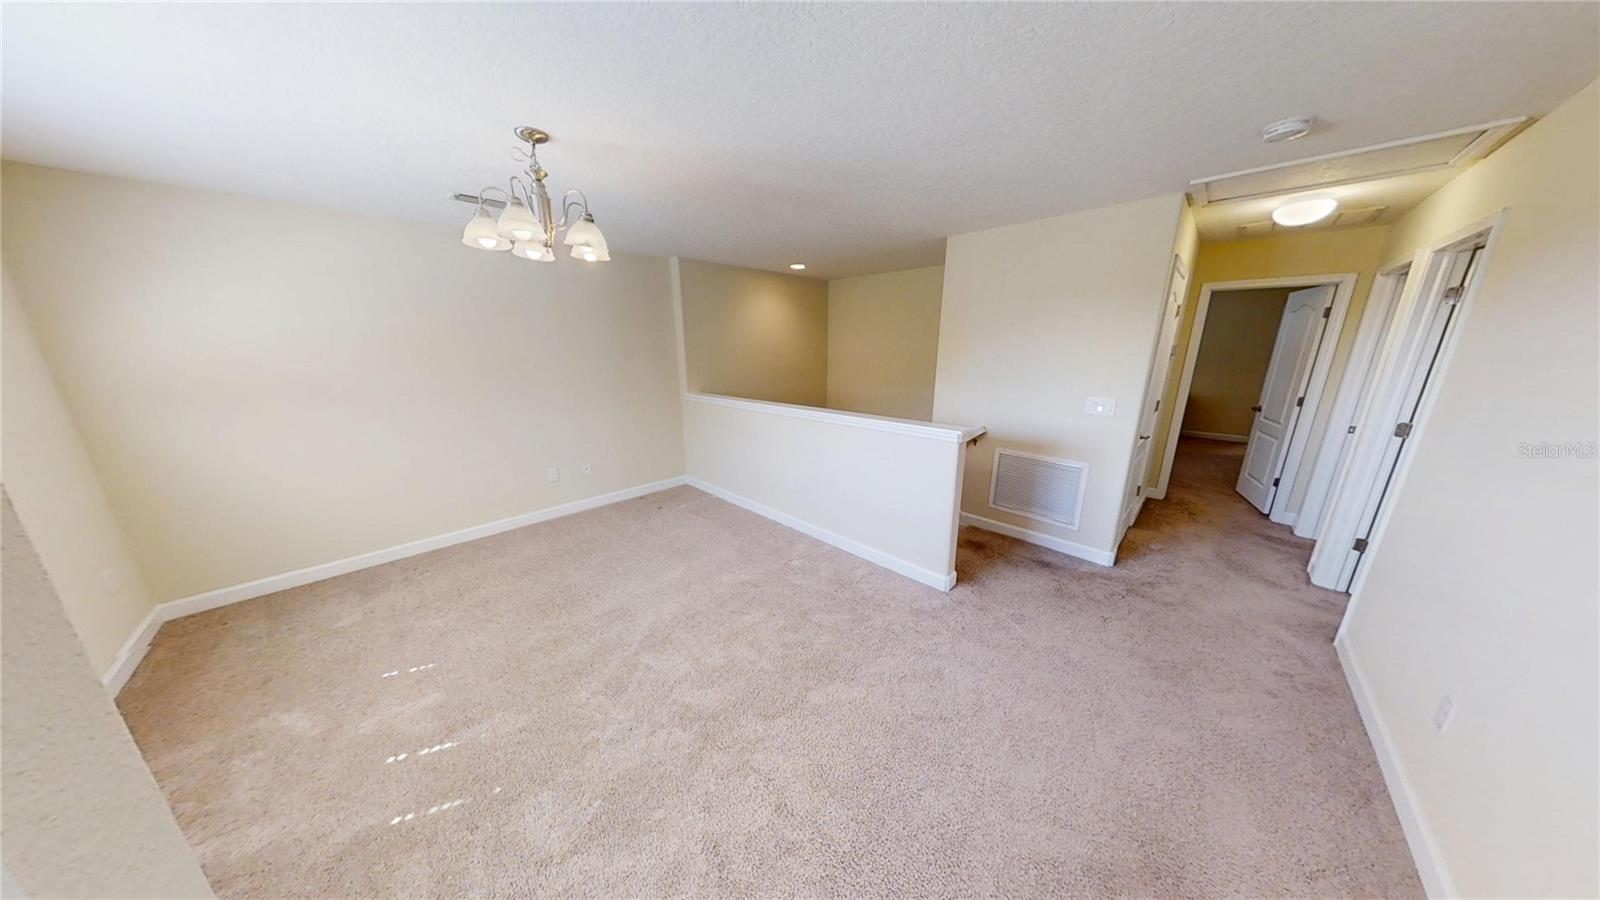
Carpeted upstairs landing with a half wall, window, and chandelier.
Two-story stucco home with a covered entry, landscaped lawn, and sidewalk.
Kitchen with granite counters, dark wood cabinets, stainless appliances, and a large island with a double sink.
Garage with a speckled floor, overhead sectional door, and garage door opener.
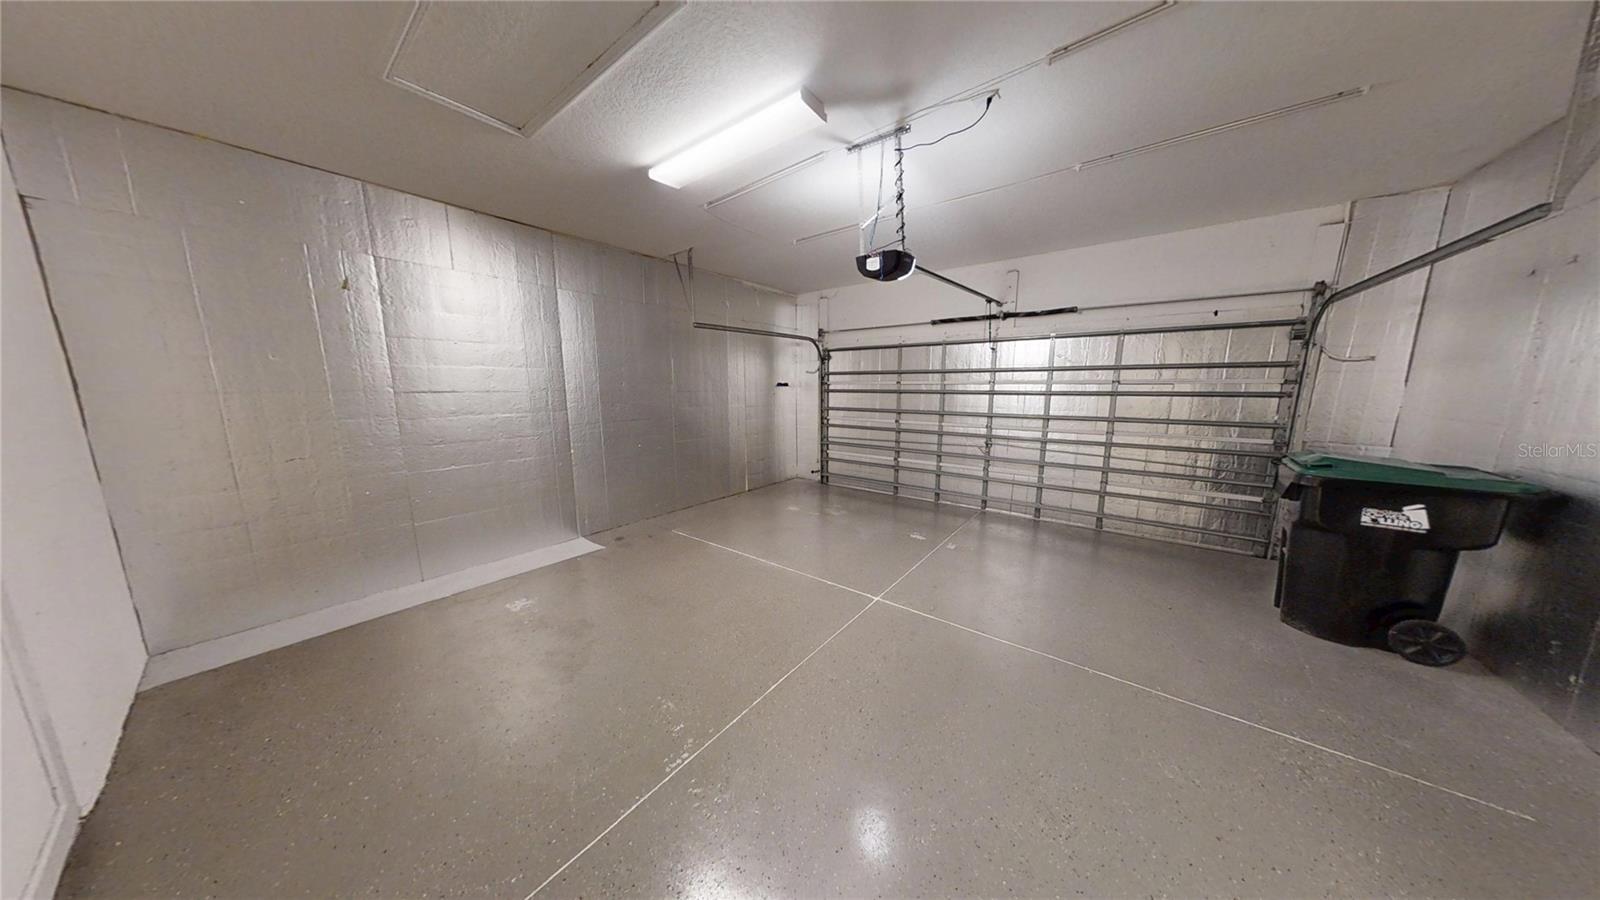
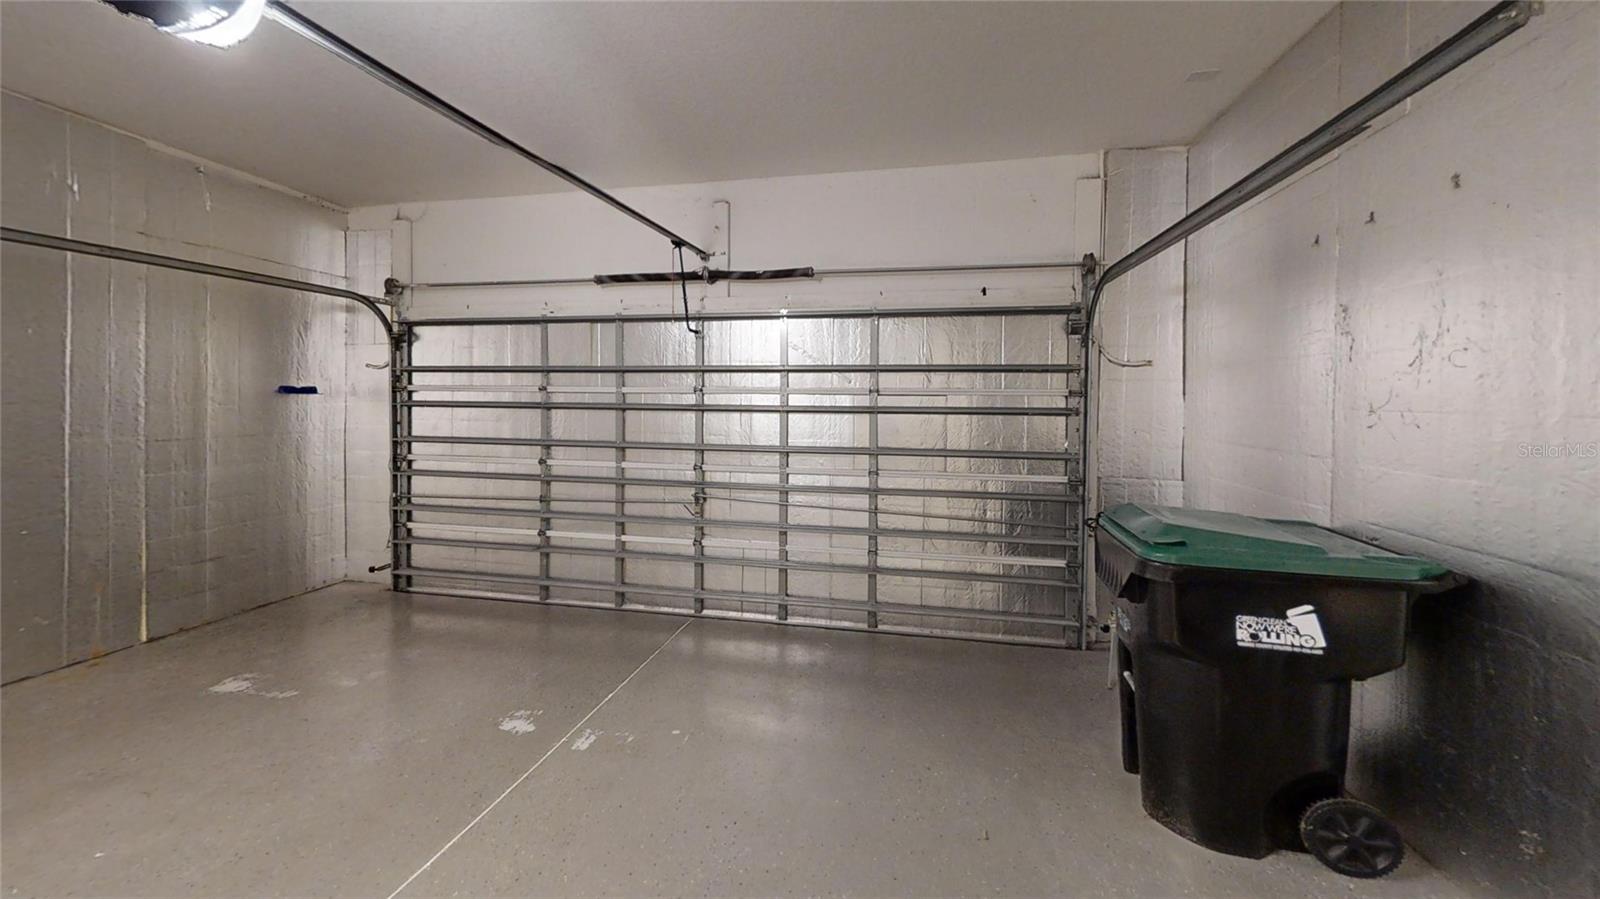
Empty garage with a closed metal door and a green-lidded trash bin.
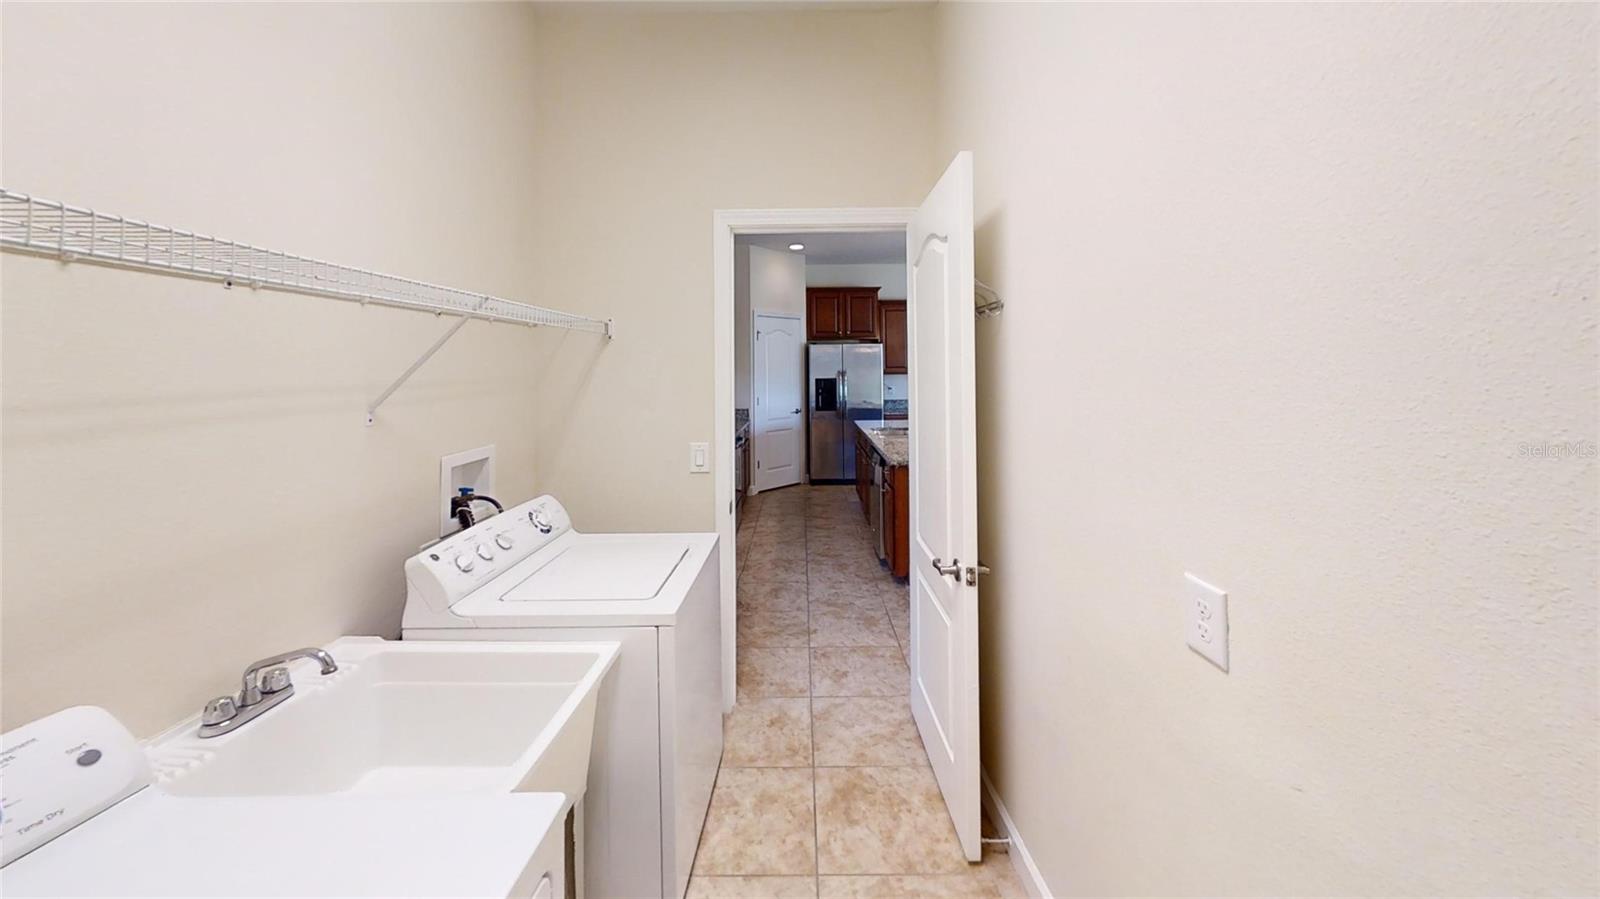
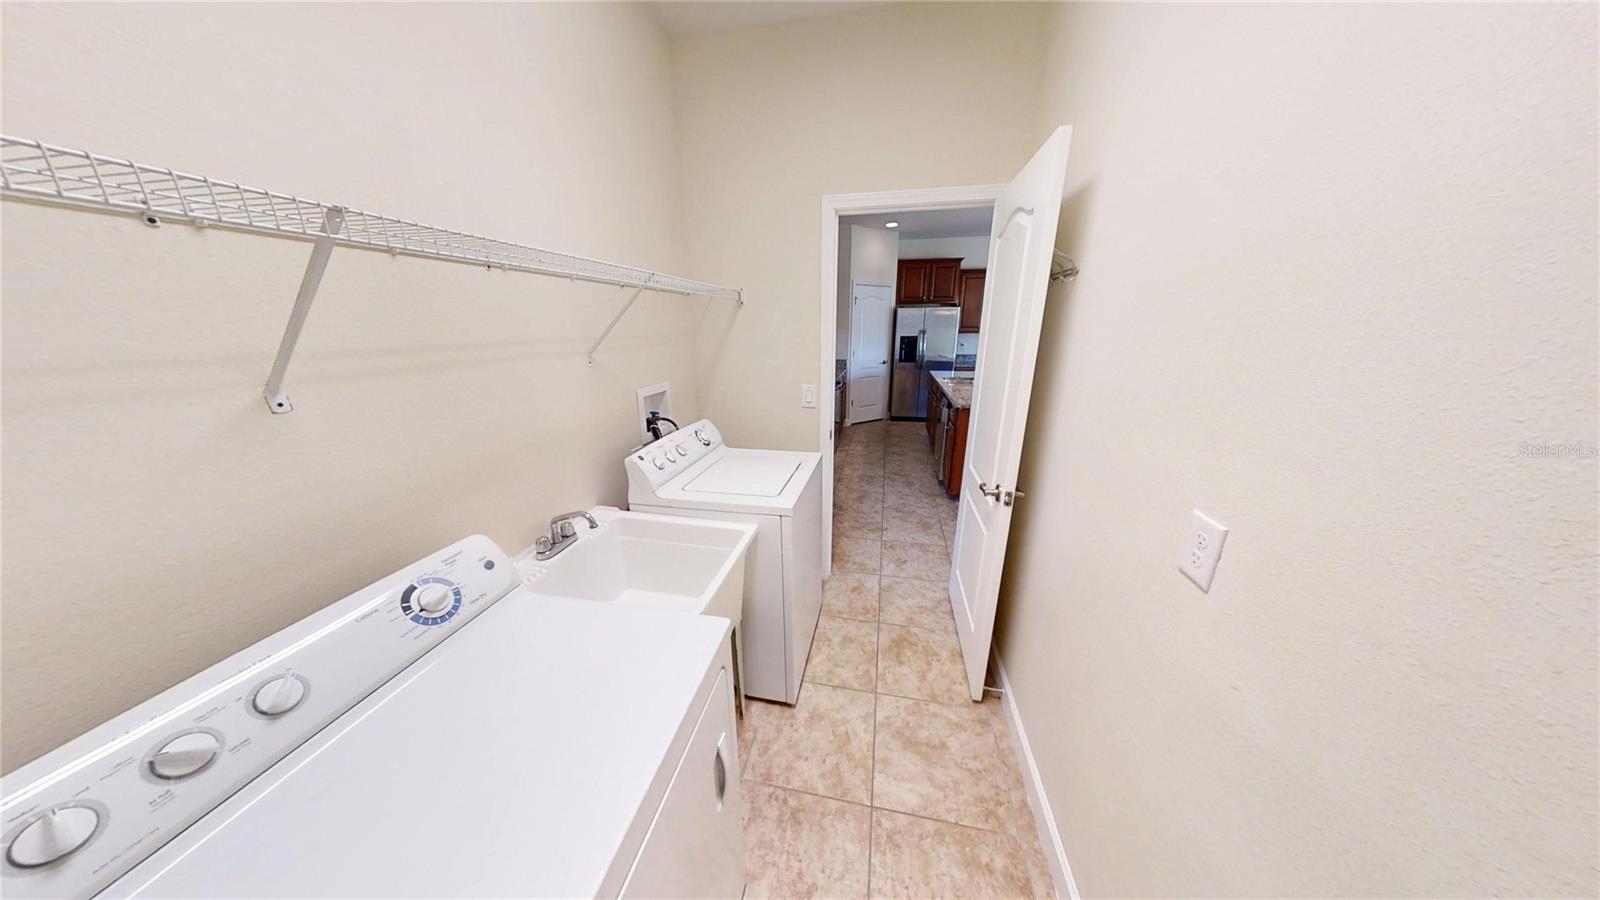
Laundry room with washer, dryer, and utility sink opening onto the kitchen.
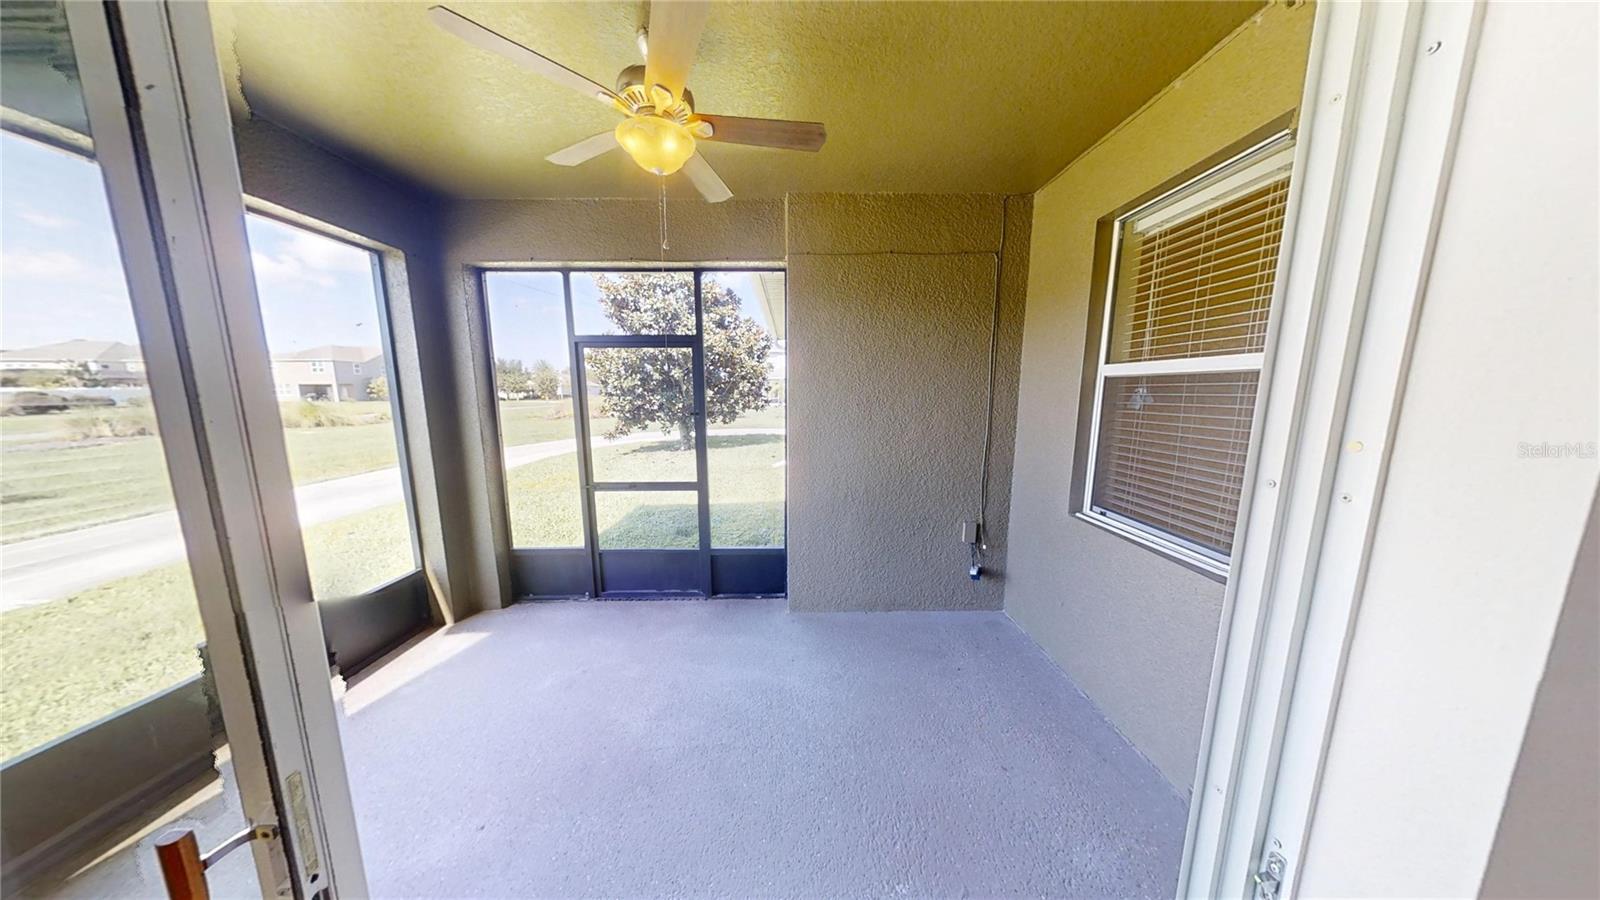
Enclosed porch with a ceiling fan, screened windows, and views of the lawn.
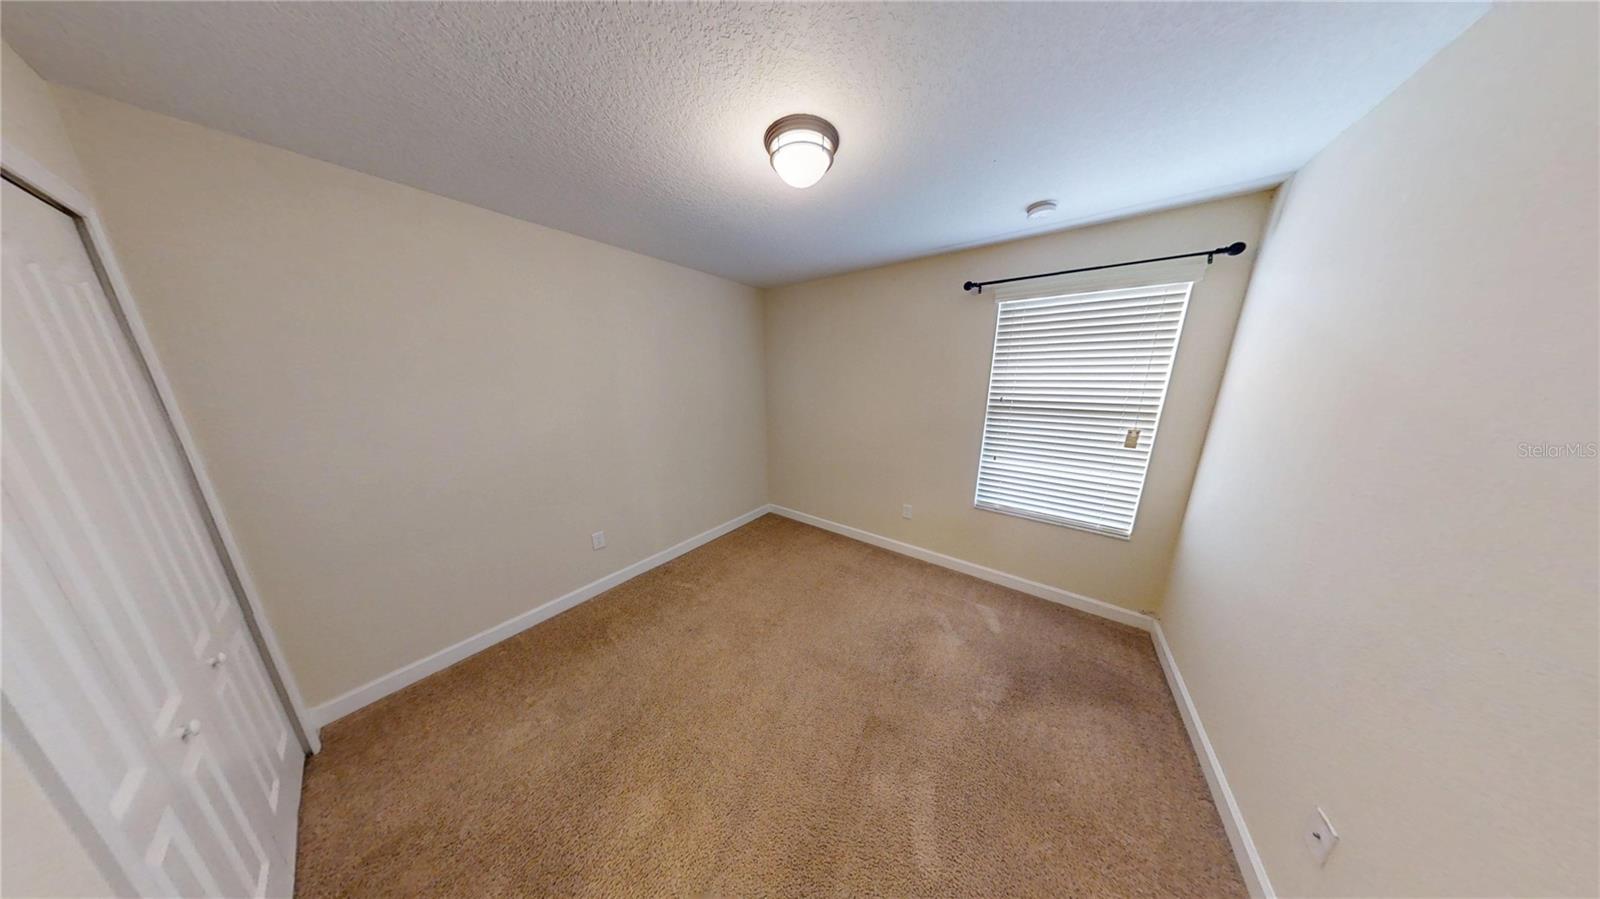
Empty carpeted bedroom with a closet and a window fitted with blinds.
Carpeted upstairs bedroom with an ensuite bathroom, window, and stair railing.
Carpeted staircase with white railing beside a hallway leading to a front door.
Carpeted upstairs room with a bathroom doorway, window, and stair railing.
Empty carpeted bedroom with a window and white sliding closet doors.
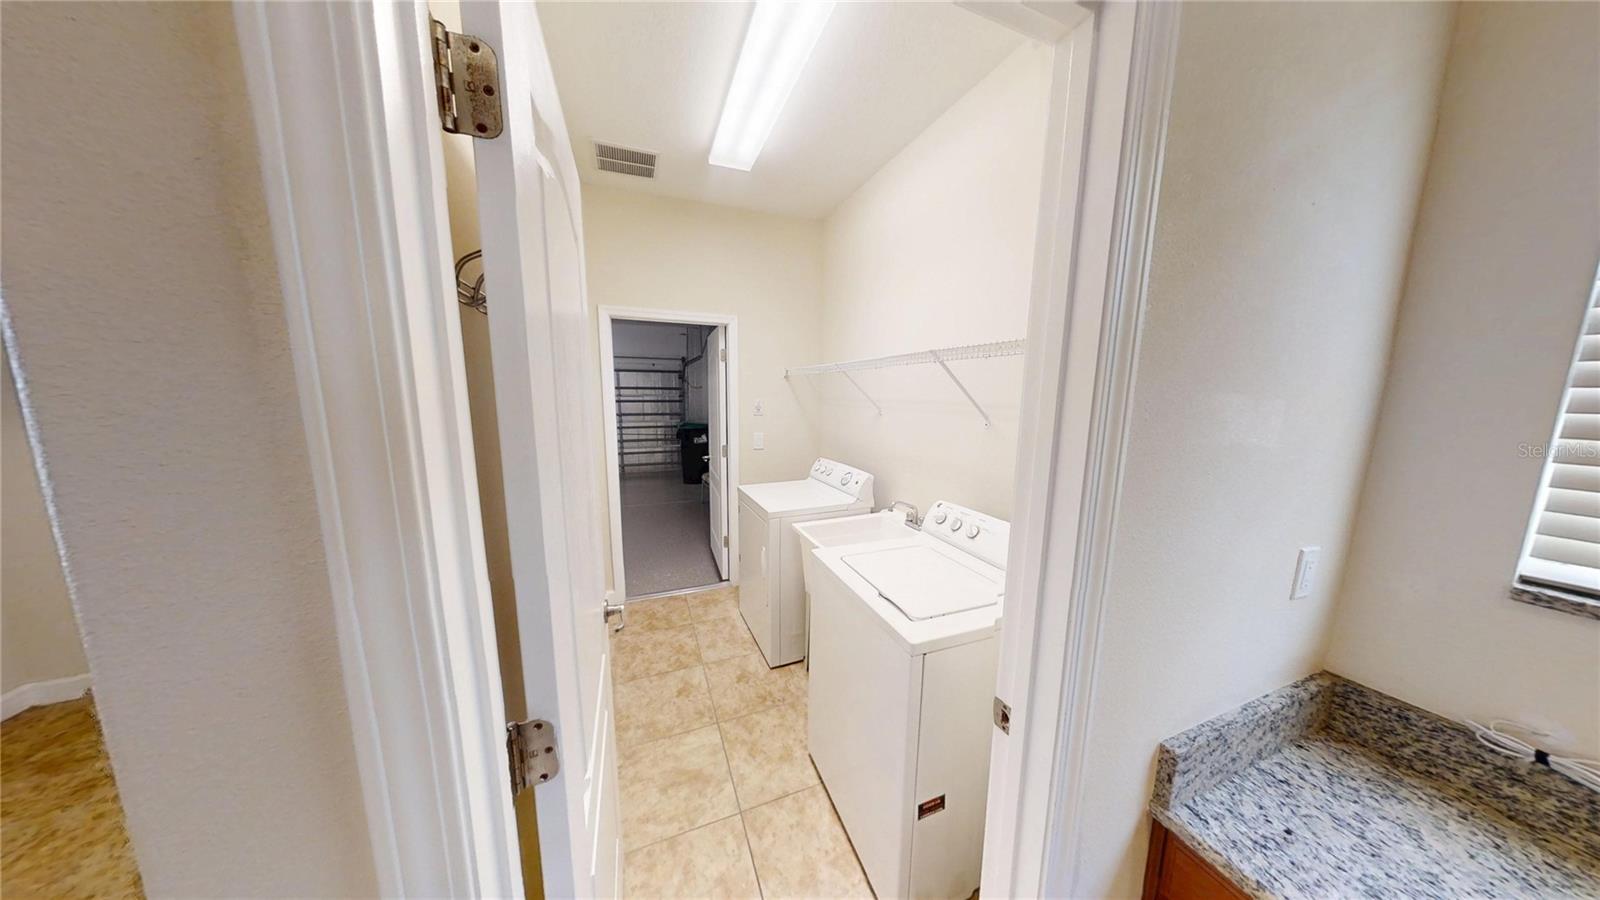
Laundry room with a washer and dryer, wall shelf, and doorway to the garage.
Empty carpeted bedroom with a window fitted with white blinds and a closet door.
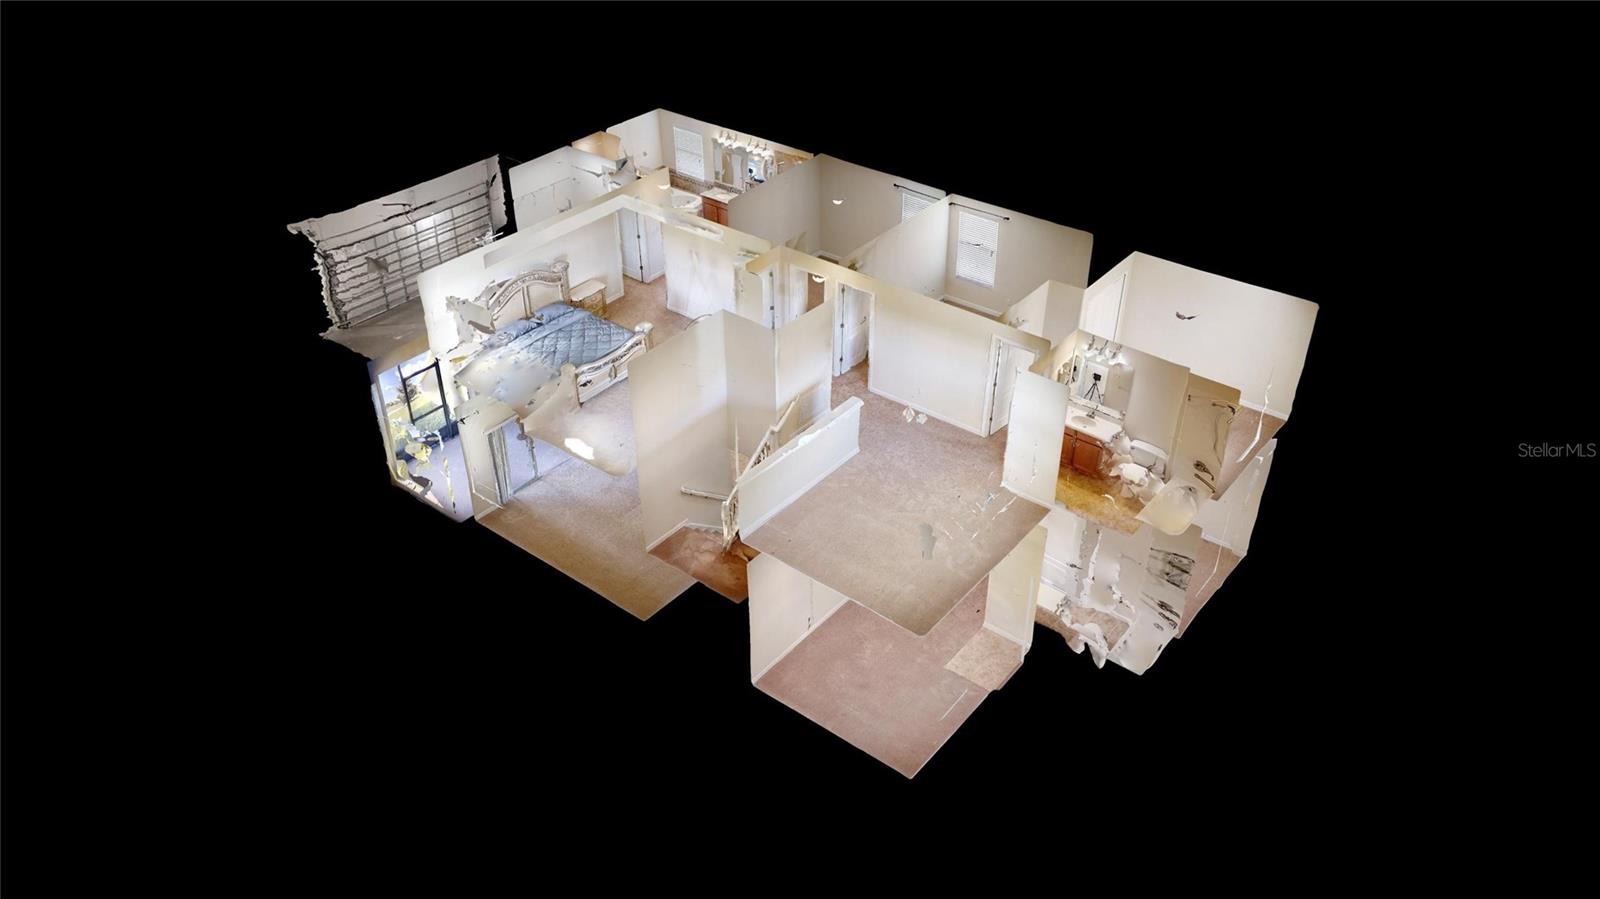
Three-dimensional floor plan showing bedrooms, bathrooms, and a central living area.
Empty carpeted living room with a staircase, chandelier, and sliding glass doors to a patio.
Bathroom with a corner soaking tub, glass-enclosed shower, and double-sink vanity.
Open kitchen with a central island, granite counters, and dark wood cabinets.
Empty living and dining area with carpet, tile flooring, and sliding glass doors to the patio.
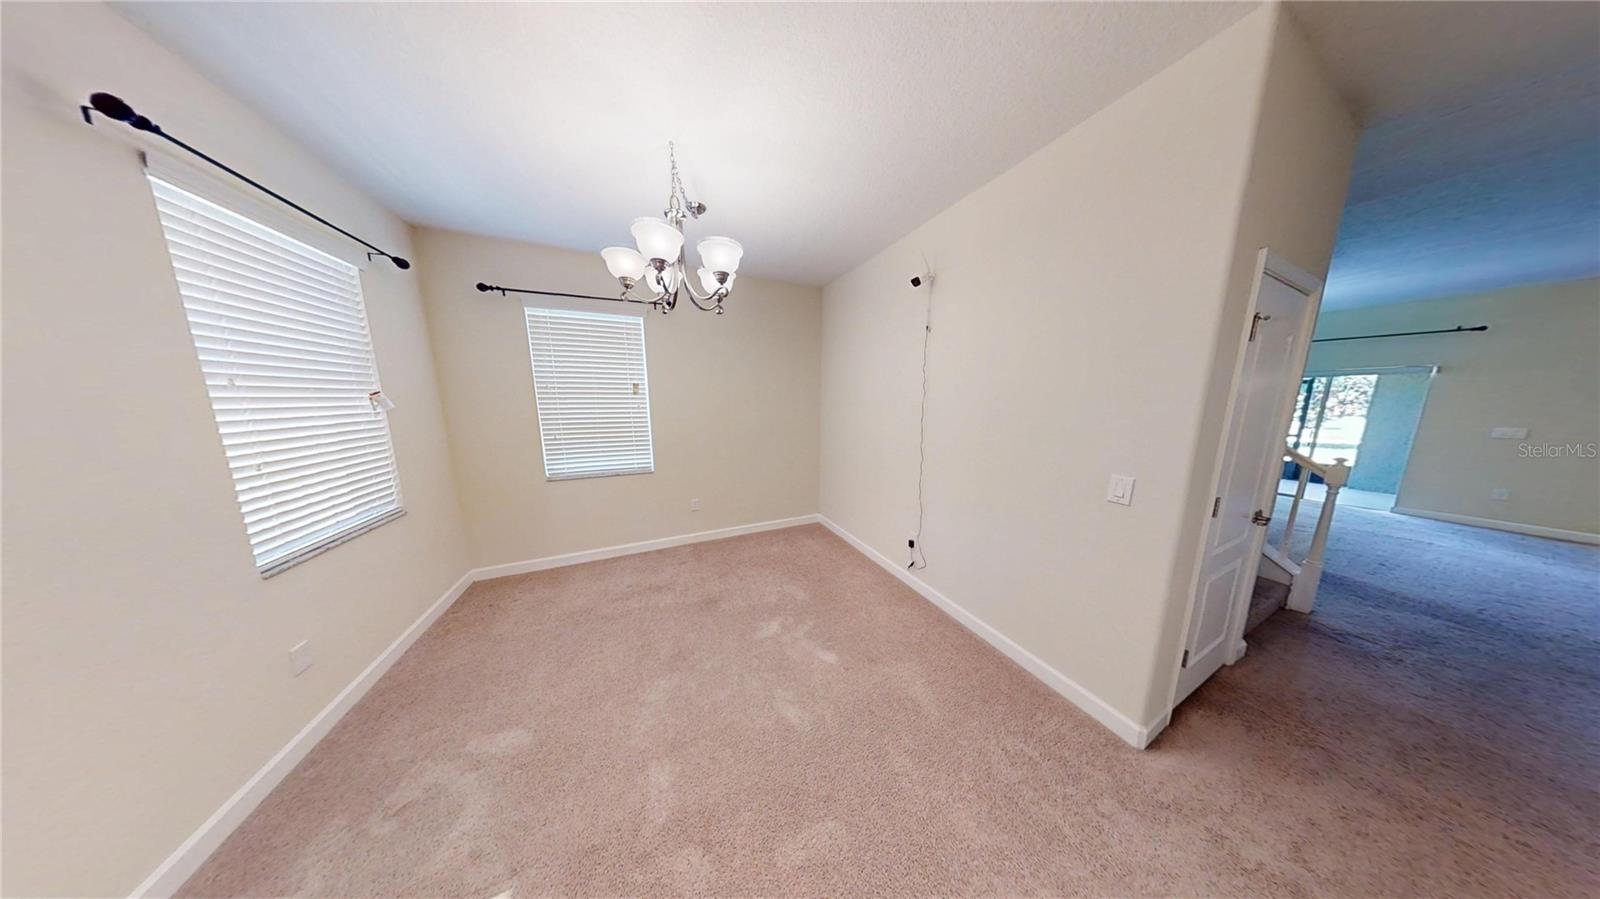
Carpeted room with a chandelier, two shuttered windows, and an open doorway to another room.
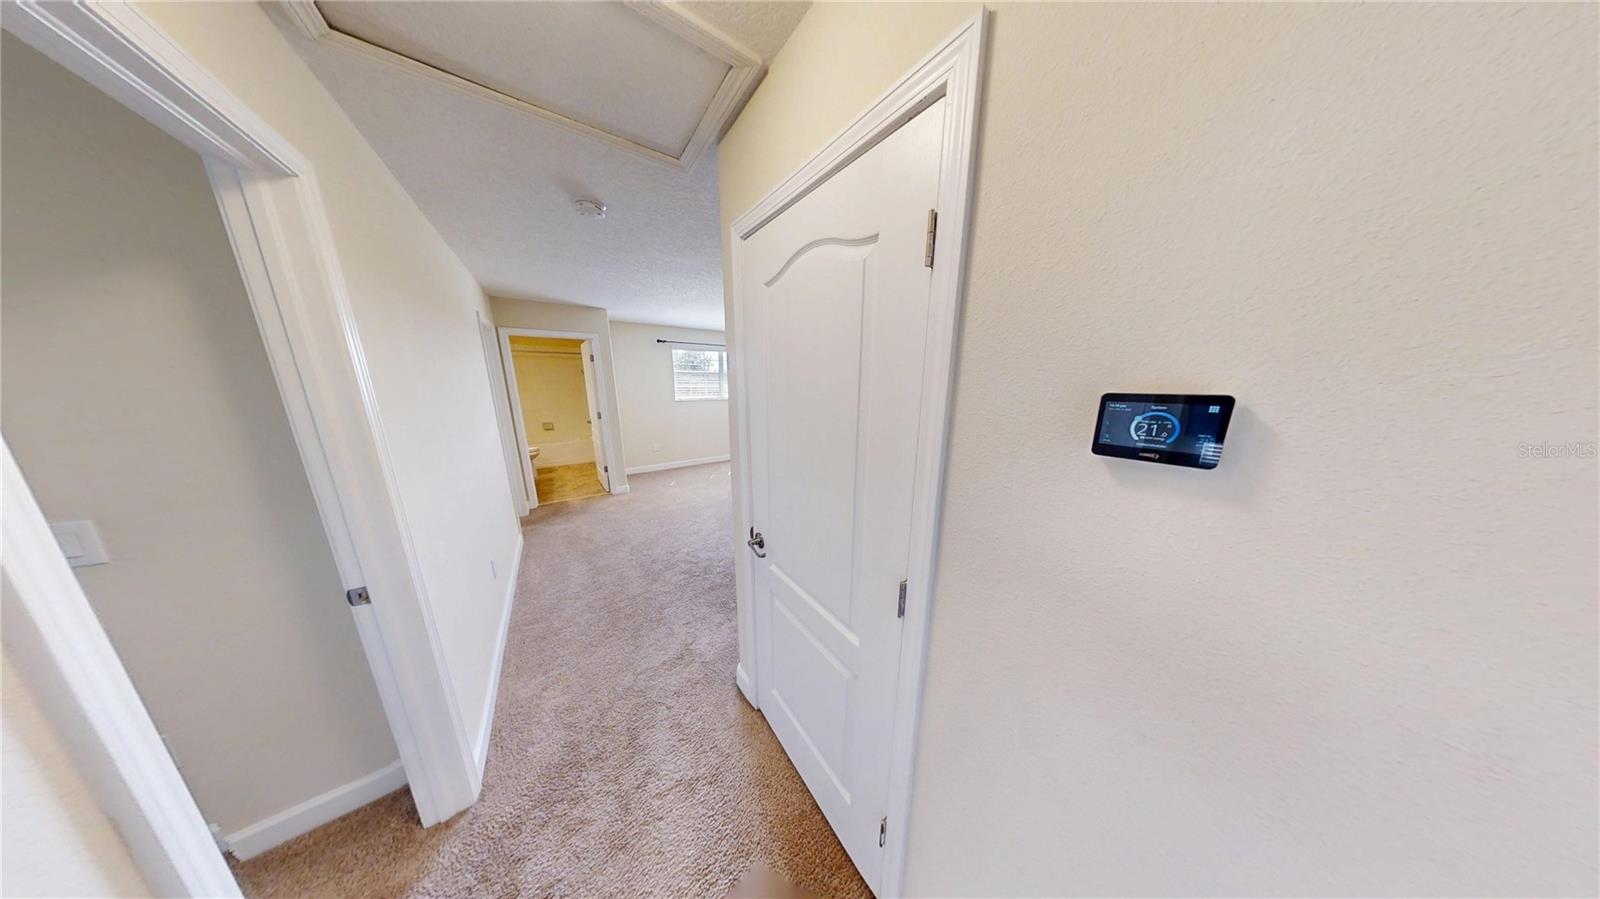
Carpeted hallway with white doors and a wall-mounted thermostat.
Laundry room with washer and dryer, utility sink, and wall-mounted wire shelving.
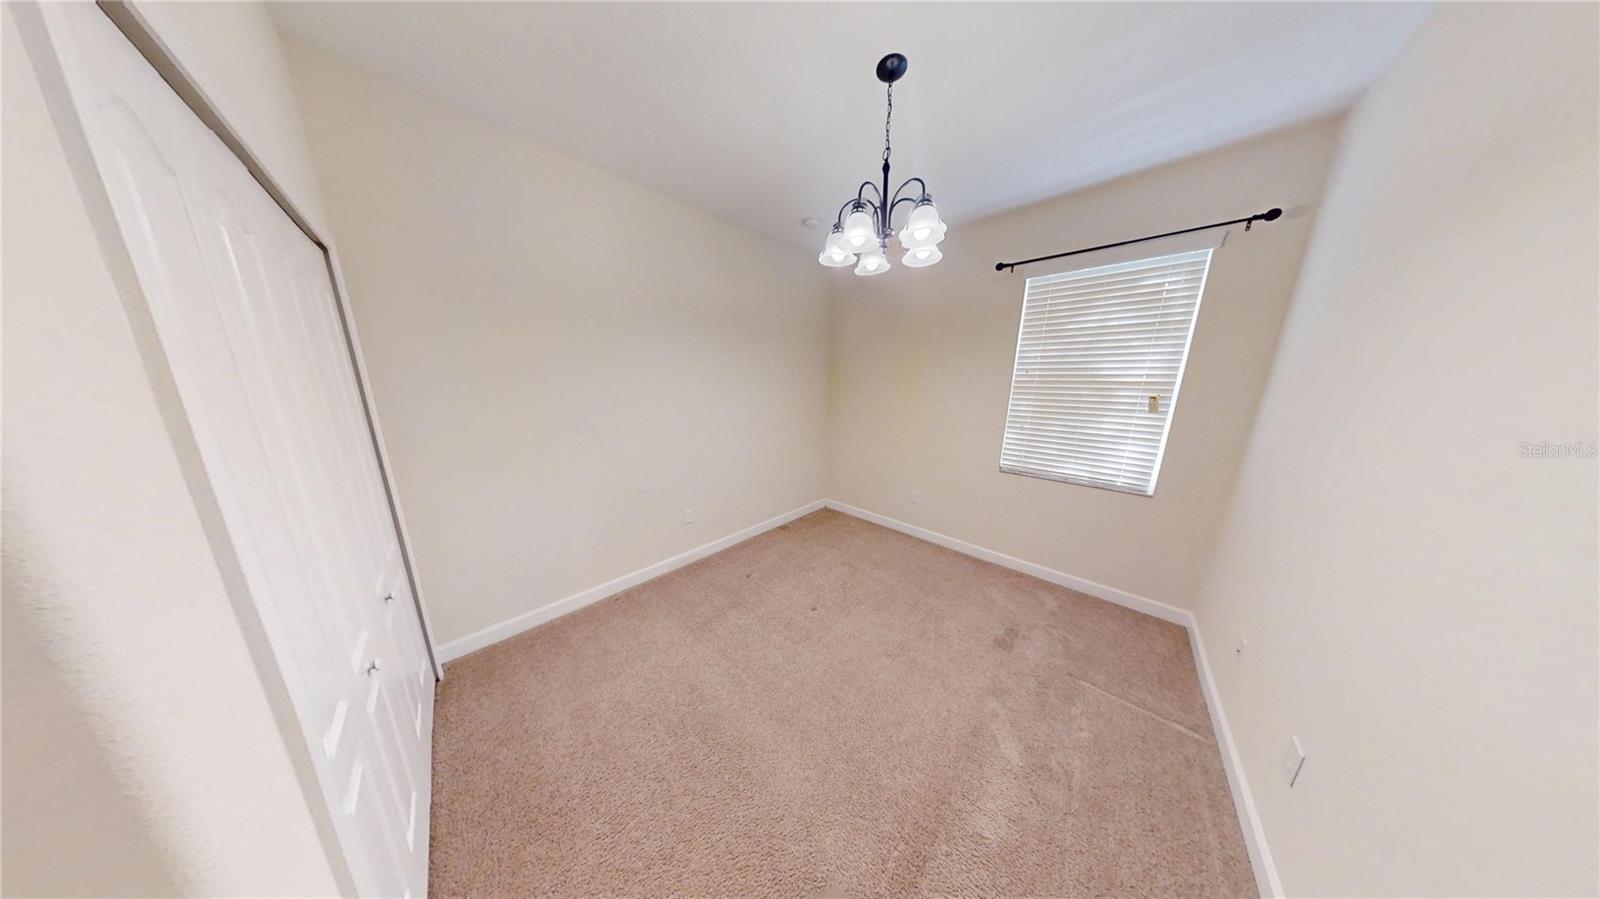
Empty bedroom with beige carpet, a window with blinds, and a hanging chandelier.
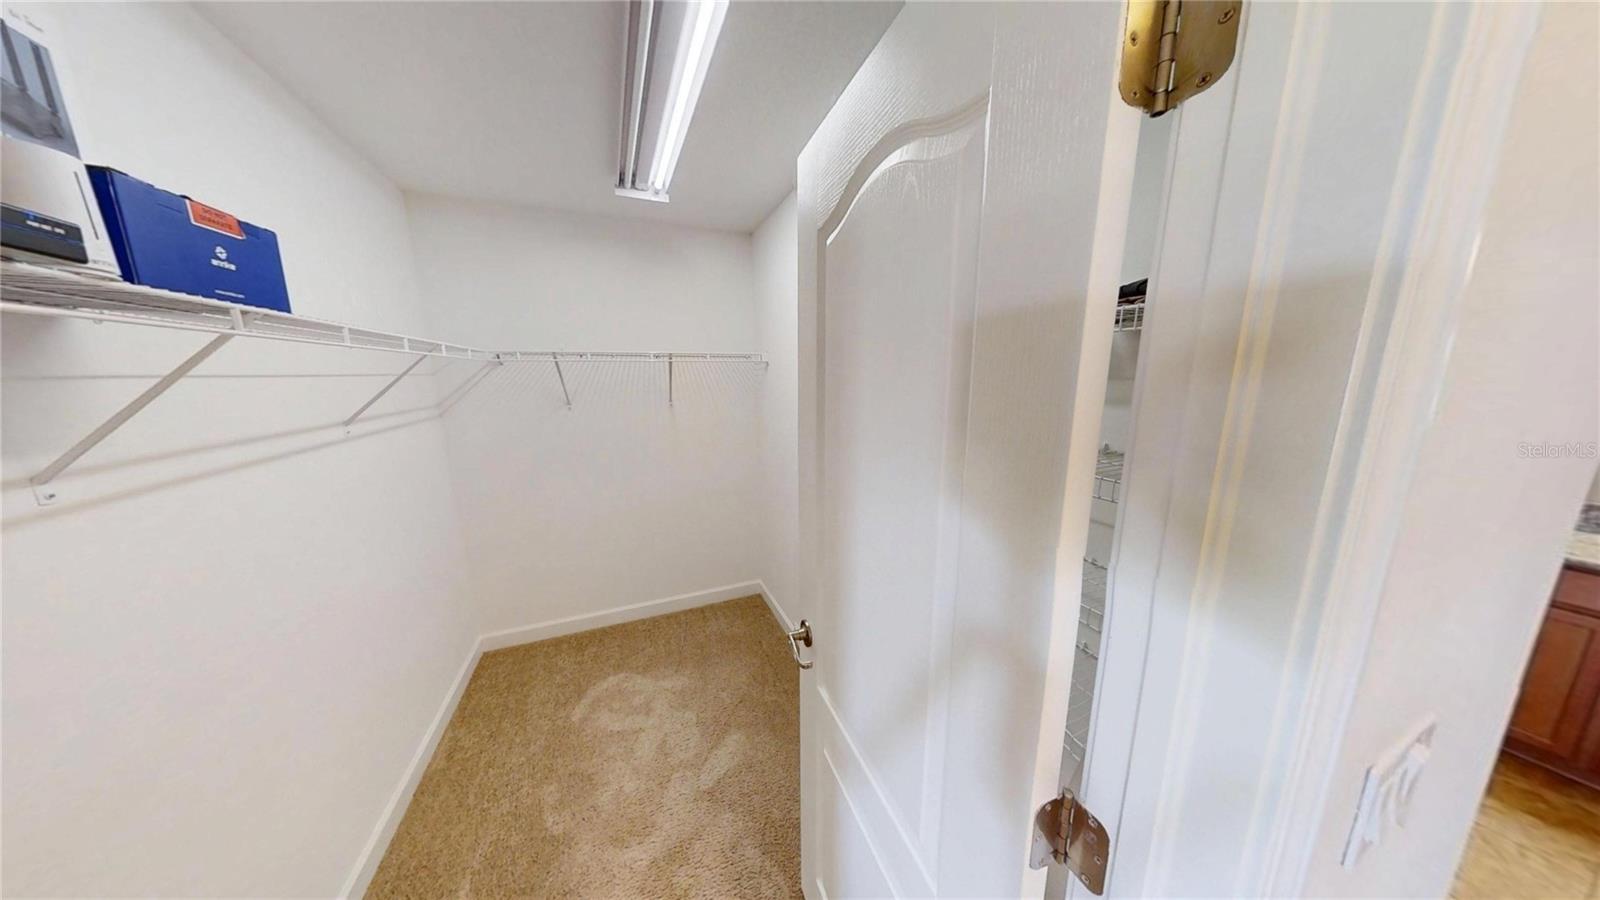
Walk-in closet with beige carpet and white wire shelving.
Empty garage with a sectional overhead door and ceiling-mounted opener.
Bathroom with a wide vanity, wood cabinets, and a tub-shower with white tile.
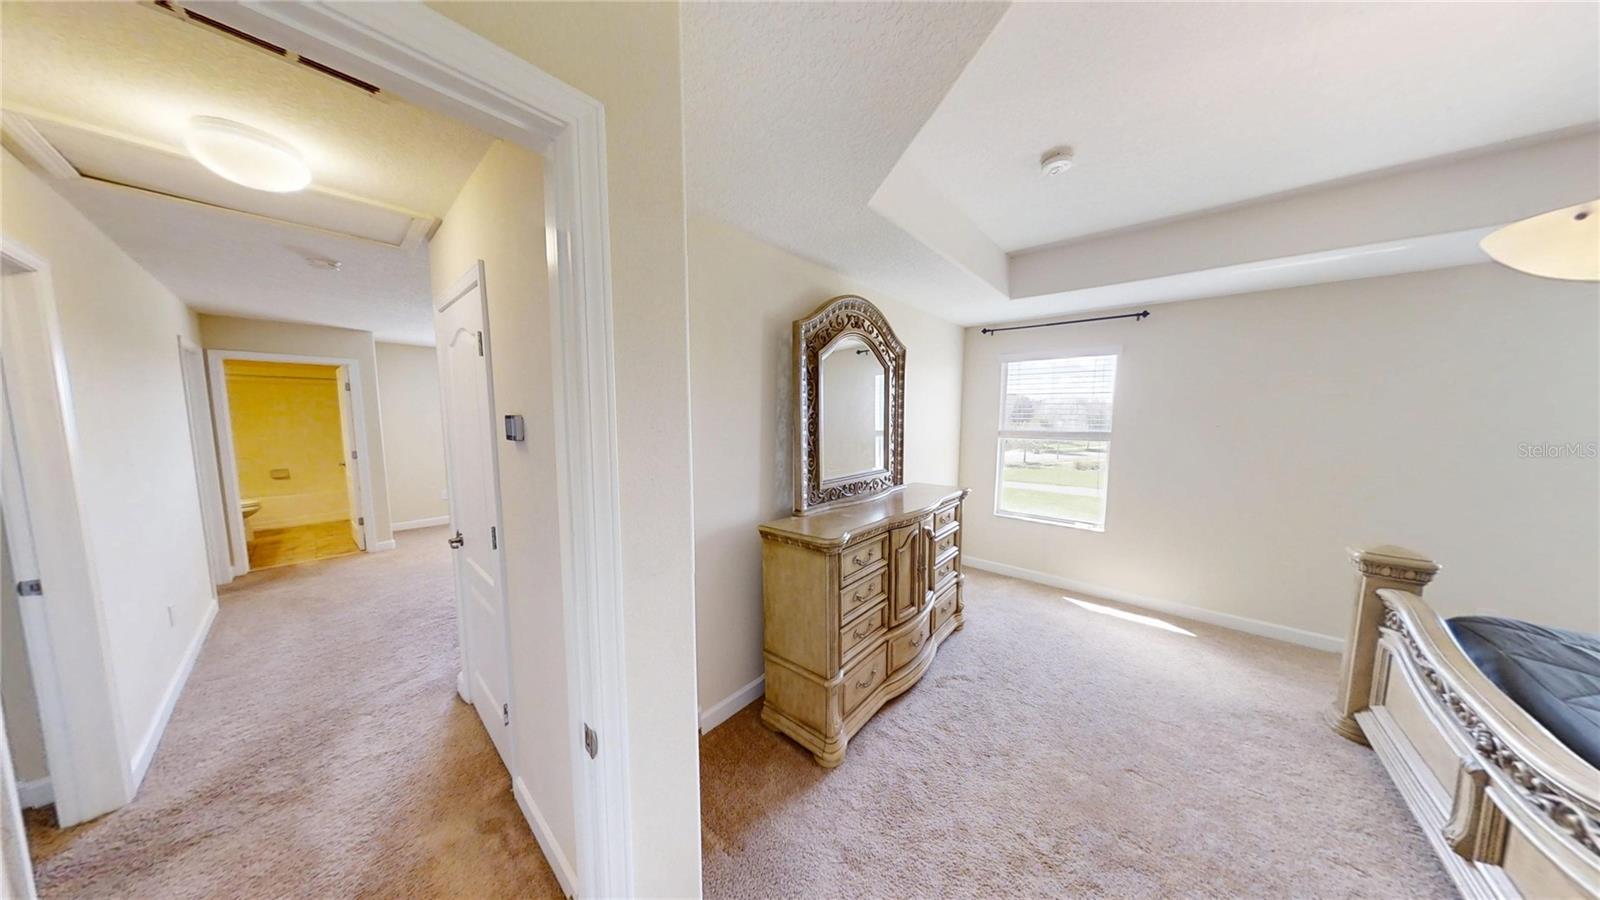
Furnished bedroom with an ornate dresser and mirror, carpet, and an adjoining hallway.
Carpeted dining area with a ceiling chandelier and hallway access.
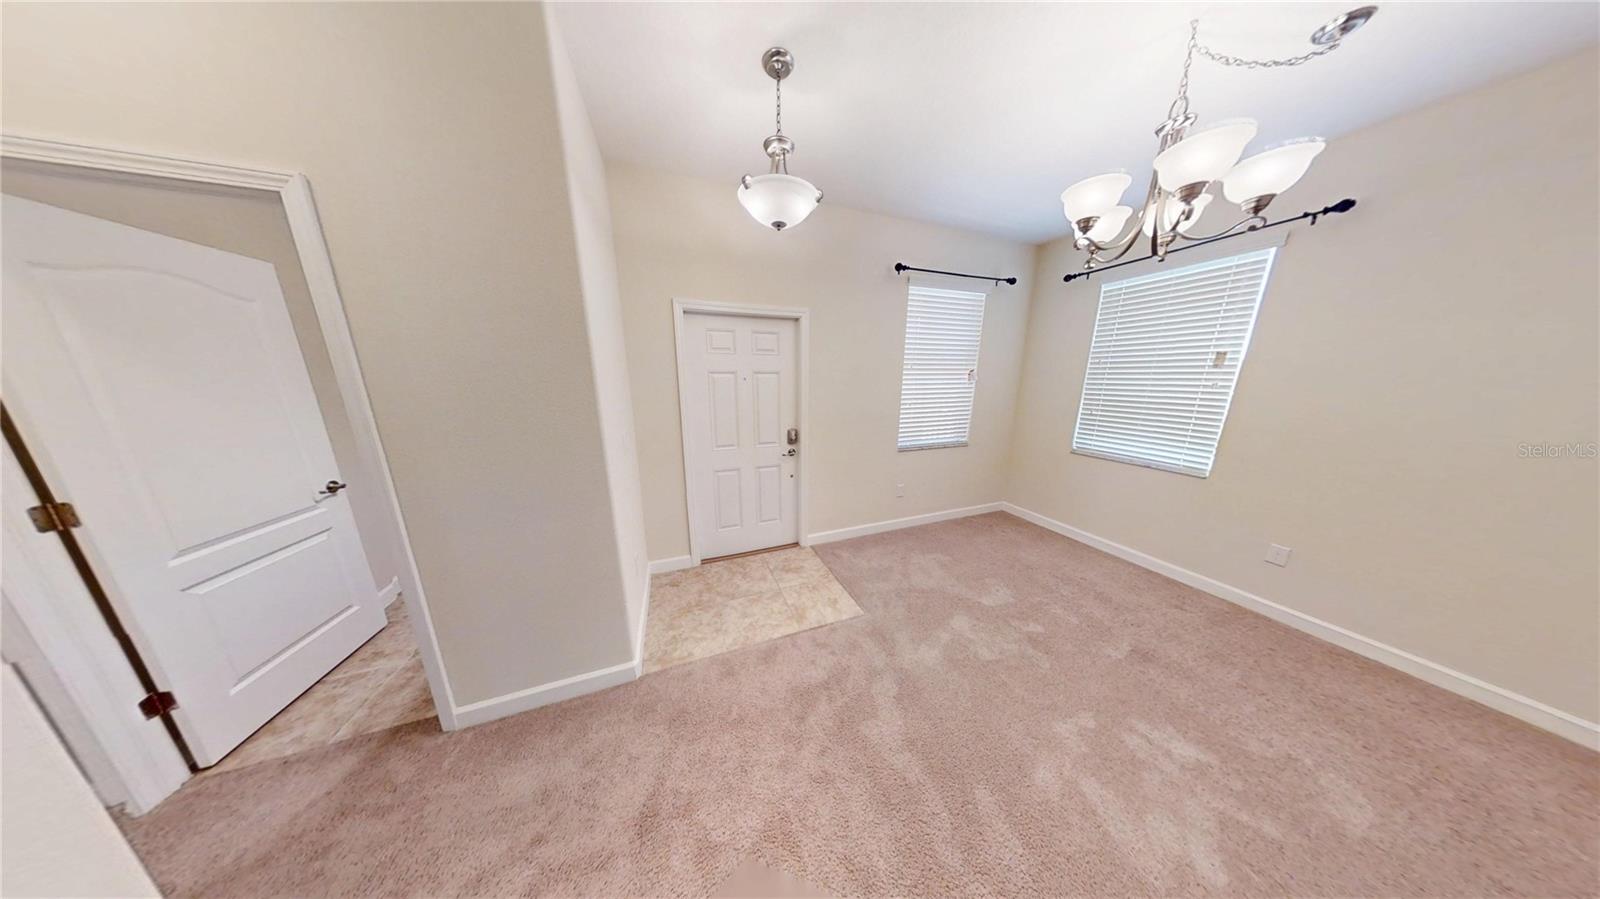
Empty carpeted dining room with a chandelier, two windows, and an entry door.
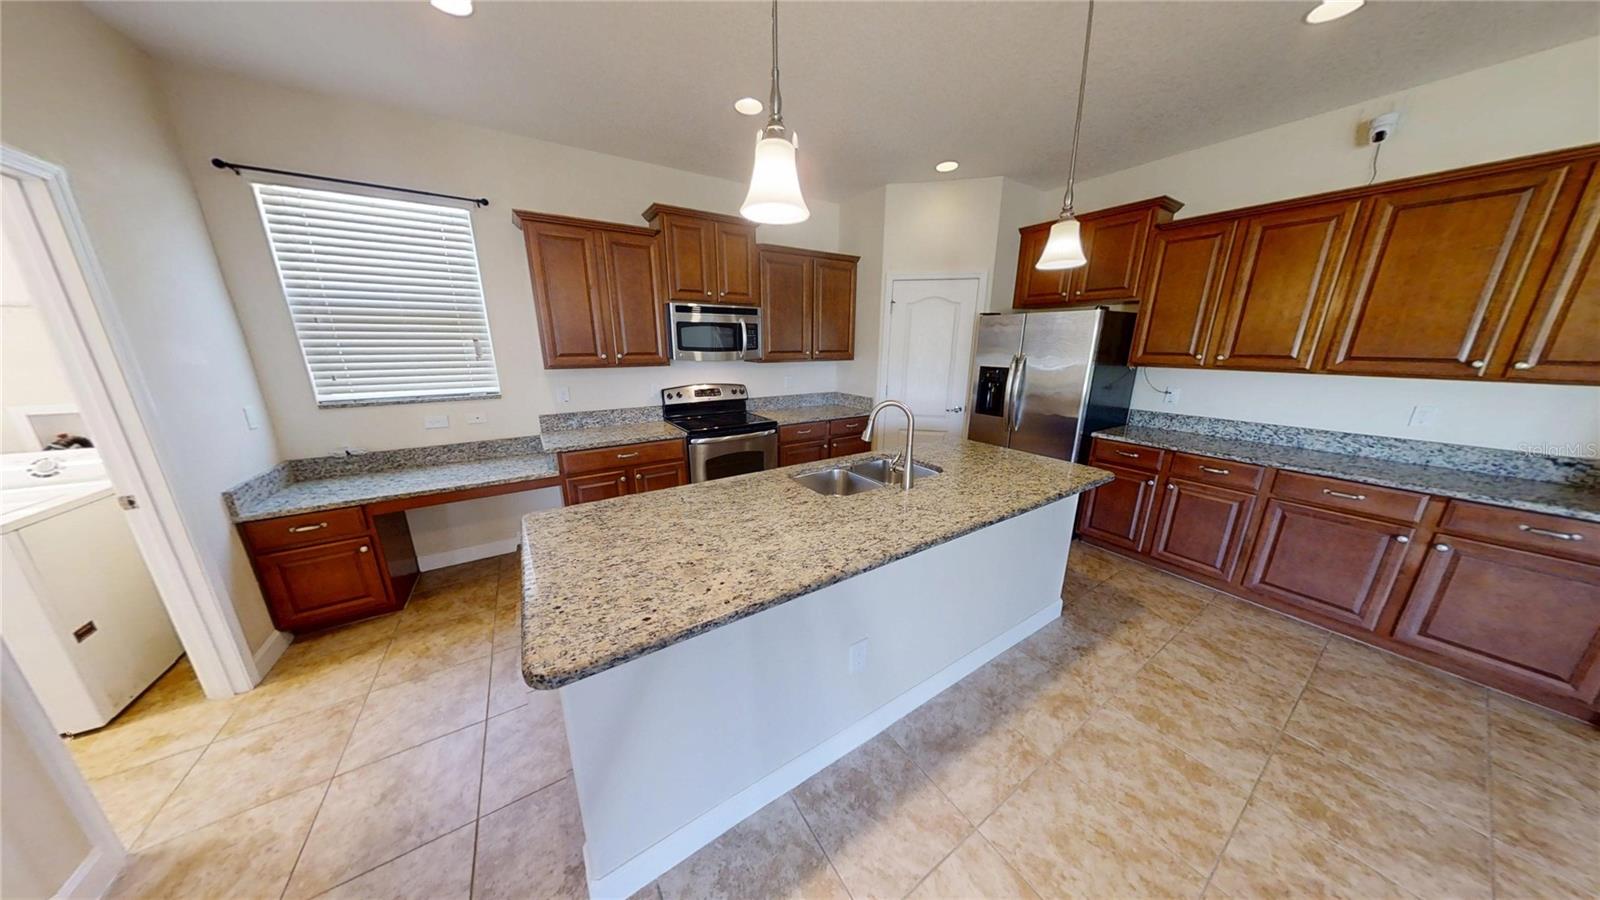
Kitchen with granite island, dark wood cabinets, stainless steel appliances, and tile flooring.
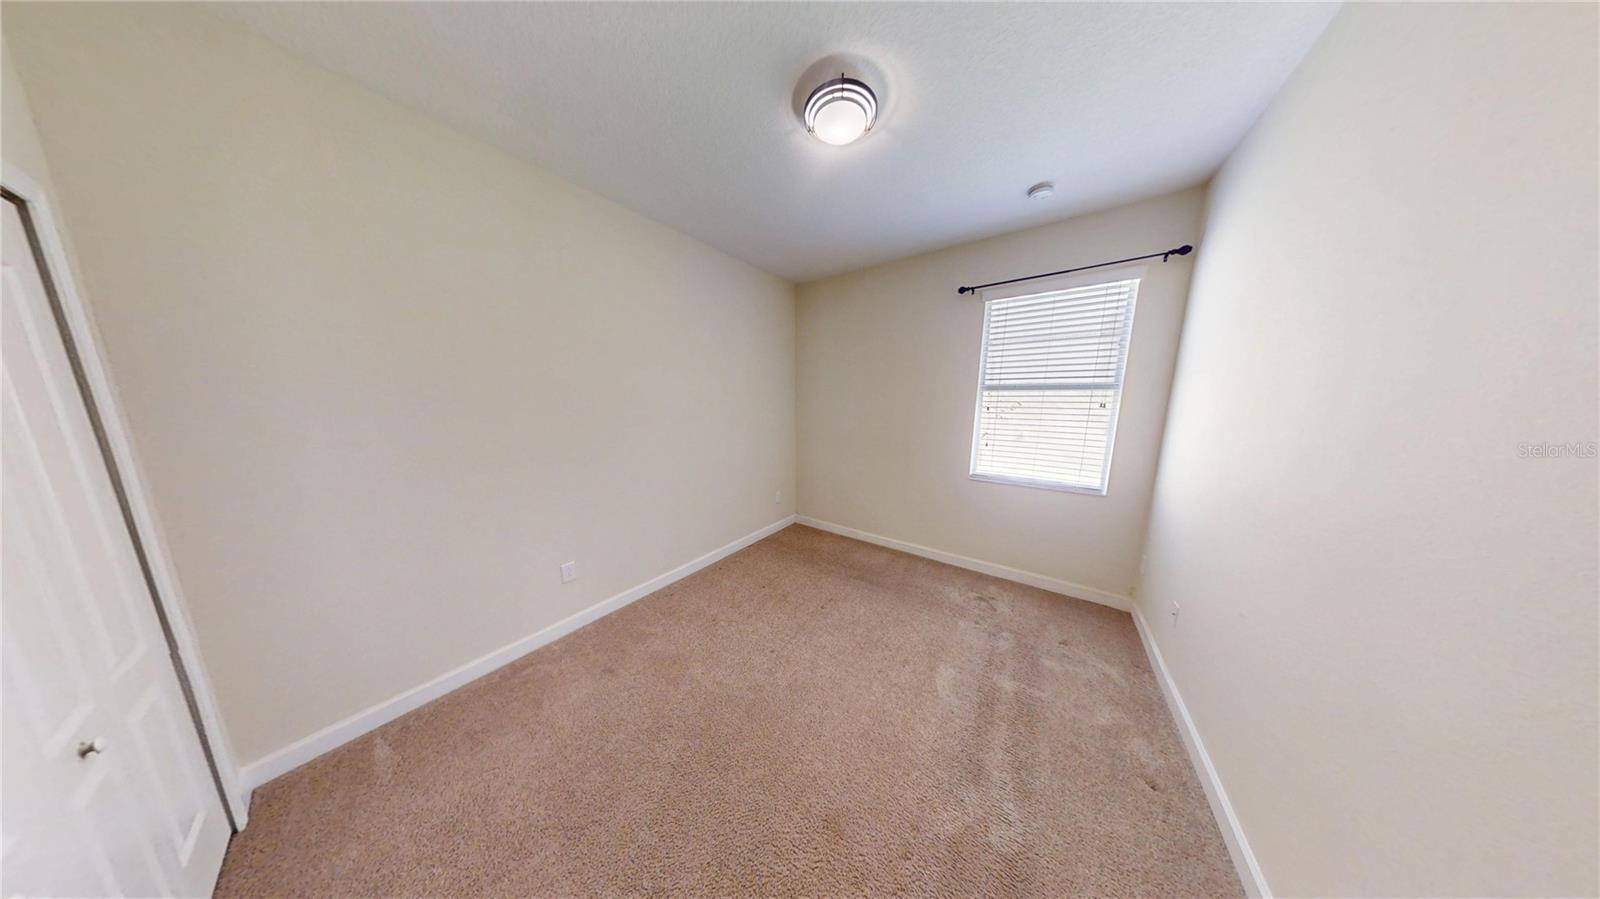
Empty carpeted bedroom with a window fitted with white blinds.
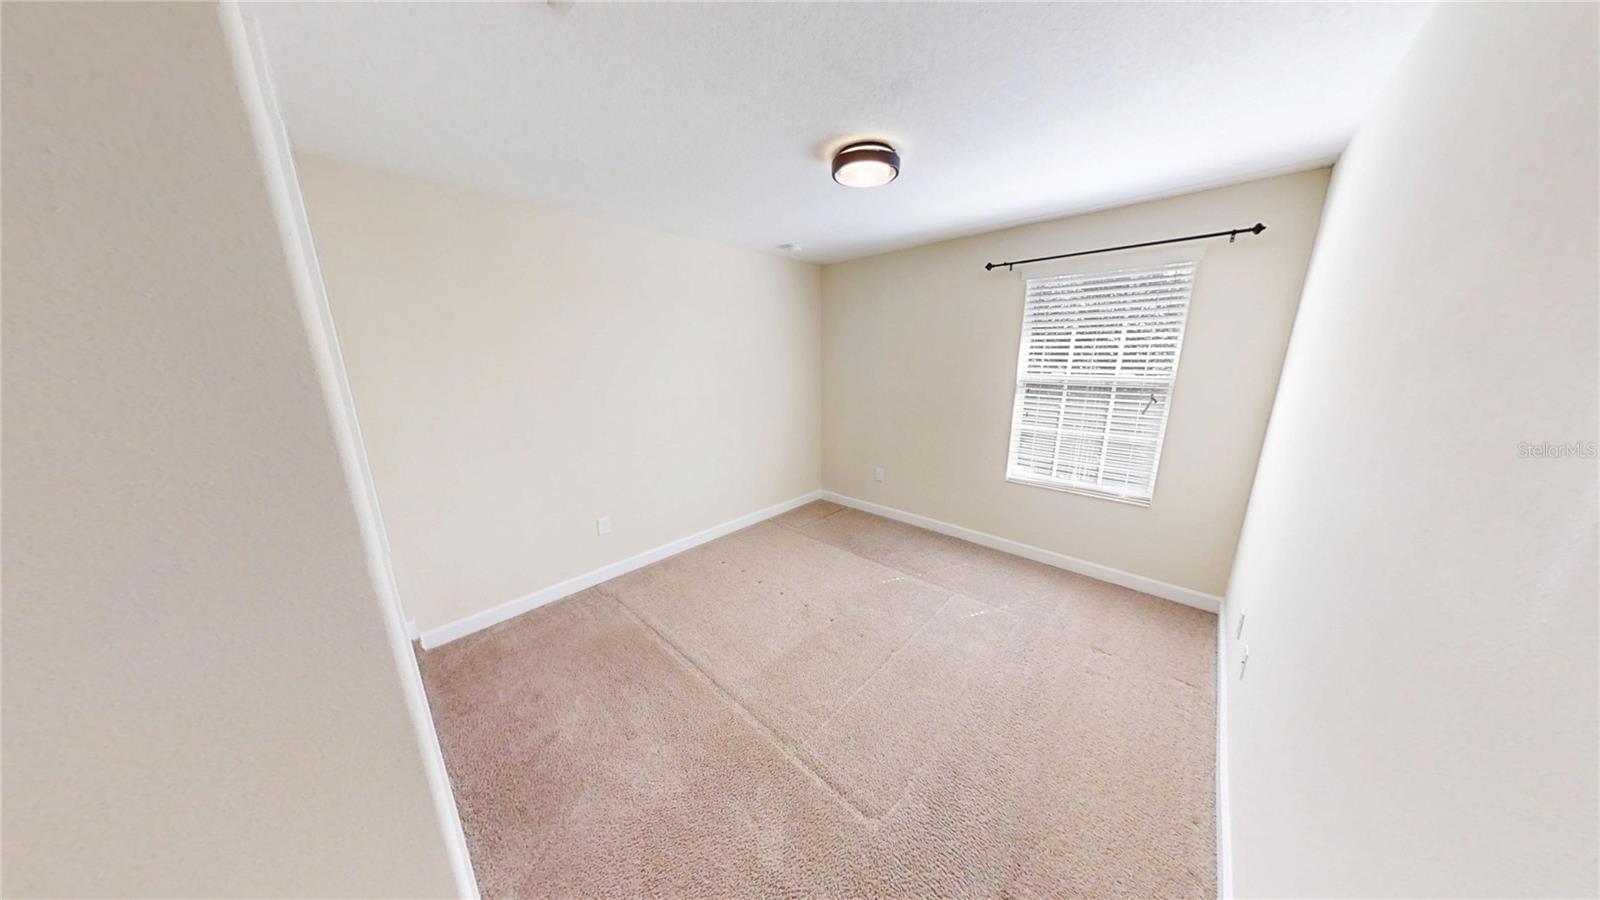
Empty carpeted bedroom with a window fitted with blinds and a ceiling light.
Home exterior with a two-car garage, paver driveway, and a large tree beside the lawn.
Hallway leading to a bathroom vanity with wood cabinets and tiled flooring.
Carpeted staircase with white railings and a bright upstairs landing.
Two-story stucco home with a small front porch beneath a large tree on a residential street.
Front exterior with a two-car garage, paver driveway, and mature trees.
Two-story stucco home with screened patio, broad lawn, and sidewalk under a bright blue sky.
Primary bedroom with ornate carved bedroom set, gray bedding, and two windows.
Two-story taupe townhouse with a covered porch, landscaped lawn, and sidewalk.
Bedroom with an ornate bed and dresser, carpeted floor, and two windows overlooking the lawn.
Bedroom with an ornate wood bed and dresser, carpet, and two windows.
Bedroom with a gray quilted bed, ornate dresser and mirror, and windows overlooking a lawn.
Bathroom with a corner soaking tub, granite vanity, and separate toilet alcove.
Bathroom with a corner soaking tub, double-sink vanity, and glass-enclosed tiled shower.
Primary bathroom with a double vanity, soaking tub, and glass-enclosed shower.
Empty carpeted upstairs room with a window, ceiling light, and stairwell opening.
Carpeted hallway with several open doorways and white walls.
Open kitchen and living area with granite island, wood cabinets, and adjoining carpeted room.
Kitchen with a central island, granite counters, and dark wood cabinets.
Kitchen with a large granite island, dark wood cabinets, and stainless steel appliances.
Bathroom with a tub and shower, toilet, and wood-tone vanity beside a carpeted room.
Empty bedroom with tan carpet, white closet doors, and a window with blinds.
Bathroom with a tub-shower, toilet, and wood vanity with a wide white countertop.
Empty carpeted bedroom with a window fitted with white blinds.
Carpeted staircase with white railing leading to an upstairs landing.
Open kitchen and living area with granite island, wood cabinets, and stairs.
Bathroom with a wood vanity, tiled floor, and tub-shower combination.
Garage with a closed segmented door, polished concrete floor, and overhead opener.
Empty carpeted living and dining area with sliding glass doors opening to a screened patio.
Empty carpeted living room with a staircase and sliding glass doors opening to the patio.
Open-plan kitchen and living area with dark wood cabinets, granite island, and sliding glass doors.
Open-plan kitchen and living area with wood cabinets, a breakfast bar, and carpeted flooring.
Carpeted upstairs landing with a half wall, window, and chandelier.
Two-story stucco home with a covered entry, landscaped lawn, and sidewalk.
Kitchen with granite counters, dark wood cabinets, stainless appliances, and a large island with a double sink.
Garage with a speckled floor, overhead sectional door, and garage door opener.
Empty garage with a closed metal door and a green-lidded trash bin.
Laundry room with washer, dryer, and utility sink opening onto the kitchen.
Enclosed porch with a ceiling fan, screened windows, and views of the lawn.
Empty carpeted bedroom with a closet and a window fitted with blinds.
Carpeted upstairs bedroom with an ensuite bathroom, window, and stair railing.
Carpeted staircase with white railing beside a hallway leading to a front door.
Carpeted upstairs room with a bathroom doorway, window, and stair railing.
Empty carpeted bedroom with a window and white sliding closet doors.
Laundry room with a washer and dryer, wall shelf, and doorway to the garage.
Empty carpeted bedroom with a window fitted with white blinds and a closet door.
Three-dimensional floor plan showing bedrooms, bathrooms, and a central living area.
Empty carpeted living room with a staircase, chandelier, and sliding glass doors to a patio.
Bathroom with a corner soaking tub, glass-enclosed shower, and double-sink vanity.
Open kitchen with a central island, granite counters, and dark wood cabinets.
Empty living and dining area with carpet, tile flooring, and sliding glass doors to the patio.
Carpeted room with a chandelier, two shuttered windows, and an open doorway to another room.
Carpeted hallway with white doors and a wall-mounted thermostat.
Laundry room with washer and dryer, utility sink, and wall-mounted wire shelving.
Empty bedroom with beige carpet, a window with blinds, and a hanging chandelier.
Walk-in closet with beige carpet and white wire shelving.
Empty garage with a sectional overhead door and ceiling-mounted opener.
Bathroom with a wide vanity, wood cabinets, and a tub-shower with white tile.
Furnished bedroom with an ornate dresser and mirror, carpet, and an adjoining hallway.
Carpeted dining area with a ceiling chandelier and hallway access.
Empty carpeted dining room with a chandelier, two windows, and an entry door.
Kitchen with granite island, dark wood cabinets, stainless steel appliances, and tile flooring.
Empty carpeted bedroom with a window fitted with white blinds.
Empty carpeted bedroom with a window fitted with blinds and a ceiling light.
Home exterior with a two-car garage, paver driveway, and a large tree beside the lawn.
Hallway leading to a bathroom vanity with wood cabinets and tiled flooring.
Carpeted staircase with white railings and a bright upstairs landing.
Two-story stucco home with a small front porch beneath a large tree on a residential street.
Front exterior with a two-car garage, paver driveway, and mature trees.
Two-story stucco home with screened patio, broad lawn, and sidewalk under a bright blue sky.
Primary bedroom with ornate carved bedroom set, gray bedding, and two windows.
Two-story taupe townhouse with a covered porch, landscaped lawn, and sidewalk.
Bedroom with an ornate bed and dresser, carpeted floor, and two windows overlooking the lawn.
Bedroom with an ornate wood bed and dresser, carpet, and two windows.
Bedroom with a gray quilted bed, ornate dresser and mirror, and windows overlooking a lawn.
Bathroom with a corner soaking tub, granite vanity, and separate toilet alcove.
Bathroom with a corner soaking tub, double-sink vanity, and glass-enclosed tiled shower.
Primary bathroom with a double vanity, soaking tub, and glass-enclosed shower.
Empty carpeted upstairs room with a window, ceiling light, and stairwell opening.
Carpeted hallway with several open doorways and white walls.
Open kitchen and living area with granite island, wood cabinets, and adjoining carpeted room.
Kitchen with a central island, granite counters, and dark wood cabinets.
Kitchen with a large granite island, dark wood cabinets, and stainless steel appliances.
Bathroom with a tub and shower, toilet, and wood-tone vanity beside a carpeted room.
Empty bedroom with tan carpet, white closet doors, and a window with blinds.
Bathroom with a tub-shower, toilet, and wood vanity with a wide white countertop.
Empty carpeted bedroom with a window fitted with white blinds.
Carpeted staircase with white railing leading to an upstairs landing.
Open kitchen and living area with granite island, wood cabinets, and stairs.
Bathroom with a wood vanity, tiled floor, and tub-shower combination.
Garage with a closed segmented door, polished concrete floor, and overhead opener.
Empty carpeted living and dining area with sliding glass doors opening to a screened patio.
Empty carpeted living room with a staircase and sliding glass doors opening to the patio.
Open-plan kitchen and living area with dark wood cabinets, granite island, and sliding glass doors.
Open-plan kitchen and living area with wood cabinets, a breakfast bar, and carpeted flooring.
Carpeted upstairs landing with a half wall, window, and chandelier.
Two-story stucco home with a covered entry, landscaped lawn, and sidewalk.
Kitchen with granite counters, dark wood cabinets, stainless appliances, and a large island with a double sink.
Garage with a speckled floor, overhead sectional door, and garage door opener.
Empty garage with a closed metal door and a green-lidded trash bin.
Laundry room with washer, dryer, and utility sink opening onto the kitchen.
Enclosed porch with a ceiling fan, screened windows, and views of the lawn.
Empty carpeted bedroom with a closet and a window fitted with blinds.
Carpeted upstairs bedroom with an ensuite bathroom, window, and stair railing.
Carpeted staircase with white railing beside a hallway leading to a front door.
Carpeted upstairs room with a bathroom doorway, window, and stair railing.
Empty carpeted bedroom with a window and white sliding closet doors.
Laundry room with a washer and dryer, wall shelf, and doorway to the garage.
Empty carpeted bedroom with a window fitted with white blinds and a closet door.
Three-dimensional floor plan showing bedrooms, bathrooms, and a central living area.
Empty carpeted living room with a staircase, chandelier, and sliding glass doors to a patio.
Bathroom with a corner soaking tub, glass-enclosed shower, and double-sink vanity.
Open kitchen with a central island, granite counters, and dark wood cabinets.
Empty living and dining area with carpet, tile flooring, and sliding glass doors to the patio.
Carpeted room with a chandelier, two shuttered windows, and an open doorway to another room.
Carpeted hallway with white doors and a wall-mounted thermostat.
Laundry room with washer and dryer, utility sink, and wall-mounted wire shelving.
Empty bedroom with beige carpet, a window with blinds, and a hanging chandelier.
Walk-in closet with beige carpet and white wire shelving.
Empty garage with a sectional overhead door and ceiling-mounted opener.
Bathroom with a wide vanity, wood cabinets, and a tub-shower with white tile.
Furnished bedroom with an ornate dresser and mirror, carpet, and an adjoining hallway.
Carpeted dining area with a ceiling chandelier and hallway access.
Empty carpeted dining room with a chandelier, two windows, and an entry door.
Kitchen with granite island, dark wood cabinets, stainless steel appliances, and tile flooring.
Empty carpeted bedroom with a window fitted with white blinds.
Empty carpeted bedroom with a window fitted with blinds and a ceiling light.
Home exterior with a two-car garage, paver driveway, and a large tree beside the lawn.
Hallway leading to a bathroom vanity with wood cabinets and tiled flooring.
Carpeted staircase with white railings and a bright upstairs landing.
See all photos
Courtesy of FORTUNE INTERNATIONAL REALTY, Juan Acevedo  Listing Contact: 305-400-6393 
For Sale

15725 SIGNATURE DR

15725 SIGNATURE DR, WINTER GARDEN, FL 34787

$569,000

Juan F. Acevedo

Juan F. Acevedo

MOVE-IN READY & EASY TO SHOW! Nestled in the highly sought-after Independence community of Winter Garden, this beautifully maintained Lennar "Rio" floor plan offers the perfect combination of location, lifestyle, and resort-style amenities. This spacious two-story home features 6 bedrooms, 3 full baths, a versatile loft, and 2,714 sq. ft. of living space, all situated on a desirable corner lot. Freshly painted, vacant, and in impeccable condition, this home is ready for its next owner. The thoughtfully designed layout offers generous living spaces, a spacious kitchen with solid wood cabinetry and granite countertops, stainless steel appliances, an interior laundry room, smart thermostat, security cameras, and a private side - backyard. Additional improvements include a newer A/C system, insulated garage, and garage door opener. A covered and screened outdoor area provides additional space to relax and enjoy the Florida lifestyle. Independence is one of Horizon West's desirable master-planned communities, offering an exceptional array of amenities including clubhouses, resort-style community pools, fitness facilities, tennis courts, playgrounds, parks, sidewalks, and private community boat ramps with lake access. Ideally located near shopping, dining, entertainment, schools, and everyday conveniences, with easy access to SR-429 and Central Florida's world-famous attractions. Enjoy convenient access to the growing Horizon West area, Winter Garden destinations, restaurants, cinemas, Publix, Walmart, and Walt Disney World Resort. Immaculate, spacious, vacant, and truly move-in ready, this is an exceptional opportunity to enjoy the Independence lifestyle in one of Winter Garden's most desirable locations. Schedule your private showing today!

6
beds

3
baths

2,714 Sq.Ft. LIVING AREA

7,579 Sq.Ft. lot

Features & Amenities

Interior

  • total bedrooms6
  • Total bathrooms3
  • full bathrooms3
  • Laundry room Inside, Laundry Room, Sink
  • Flooring Carpet, Ceramic Tile
  • APPLIANCES Built-In Oven, Dishwasher, Disposal, Dryer, Electric Cooktop, Electric Water Heater, Freezer, Microwave, Range, Range Hood, Refrigerator, Washer
  • other interior Features Ceiling Fans(s), Primary Bedroom Upstairs, Solid Wood Cabinets, Stone Counters, Thermostat, Walk-In Closet(s), Window Treatments

Area & Lot

  • Status For Sale
  • Living Area2,714 Sq.Ft.
  • Total Area3,367 Sq.Ft.
  • Lot Area7,579 Sq.Ft.
  • MLS® IDO6449736
  • TypeResidential
  • YEAR BUILT2013
  • View DescriptionGarden
  • Elementary SchoolIndependence Elementary
  • Middle SchoolBridgewater Middle
  • High SchoolHorizon High School

Exterior

  • STORIES2
  • Garage Space1.0
  • water SourcePublic
  • utilitiesCable Available, Electricity Available, Electricity Connected, Public, Sewer Available, Sewer Connected, Sprinkler Meter, Water Available, Water Connected
  • roofShingle
  • lot featuresCorner Lot
  • parkingCovered, Driveway
  • HEAT TYPECentral, Electric
  • AIR CONDITIONINGCentral Air
  • sewerPublic Sewer
  • SubstructureSlab
  • HOA AmenitiesClubhouse, Fitness Center, Park, Playground, Pool, Tennis Court(s)
  • security FeaturesClosed Circuit Camera(s), Fire Alarm, Security System, Smart Security System, Smoke Detector(s)
  • other exterior FeaturesDog Run, Garden, Private Entrance, Private Mailbox, Private Yard, Rain Gutters, Sidewalk, Tennis Court(s)

Financial

  • Sales Price$569,000
  • Real Estate Tax $8,649/yr
  • HOA $195/mo
  • Zoning P-D
Front exterior with a two-car garage, paver driveway, and mature trees.

Schedule a Showing

We would love to show you this beautiful property. Please select your preferred date and time below. We'll be in touch shortly to confirm your appointment.

Schedule a Showing

We would love to show you this beautiful property. Please select your preferred date and time below. We'll be in touch shortly to confirm your appointment.

Thank you for your interest in 15725 SIGNATURE DR, WINTER GARDEN, FL 34787. We are reviewing your request and will be in touch shortly!

Mortgage Calculator

Estimate your monthly mortgage payment, including the principal and interest, property taxes, and HOA. Adjust the values to generate a more accurate rate.

All estimates are provided for informational purposes only. Actual amounts may vary.
$0,000 Your Payment 20 15 65
$0,000 Your Payment

Receive More Information About this Property

Fill out your information below and one of our team members will get back to you.