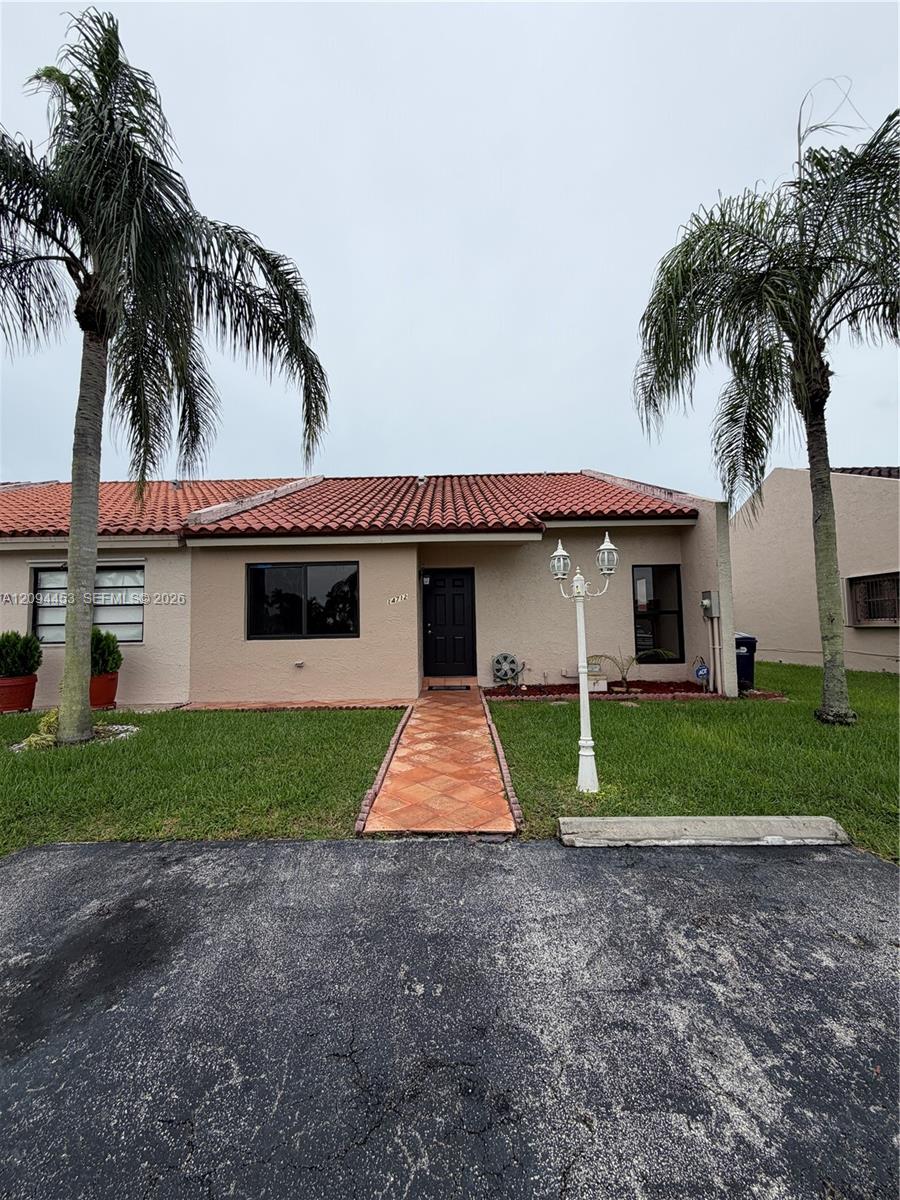
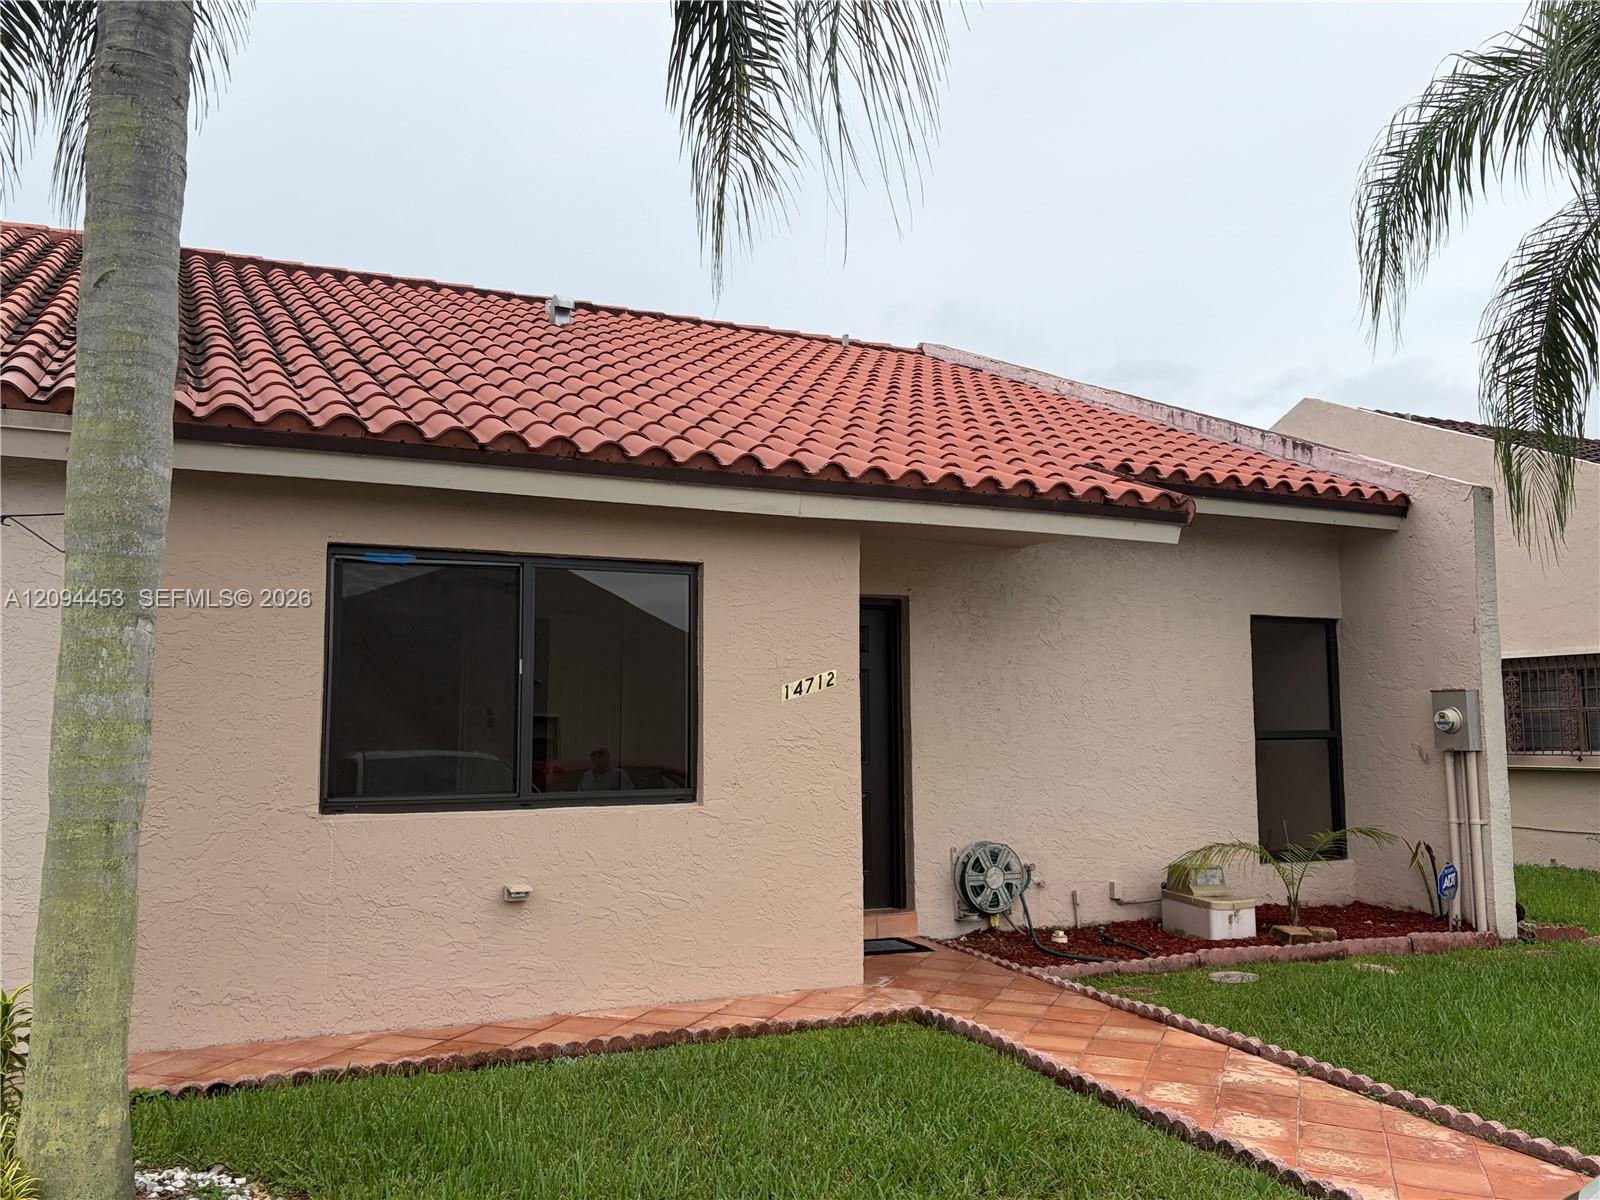
Single-story beige stucco house with a red tile roof, palm trees, and a terracotta walkway.
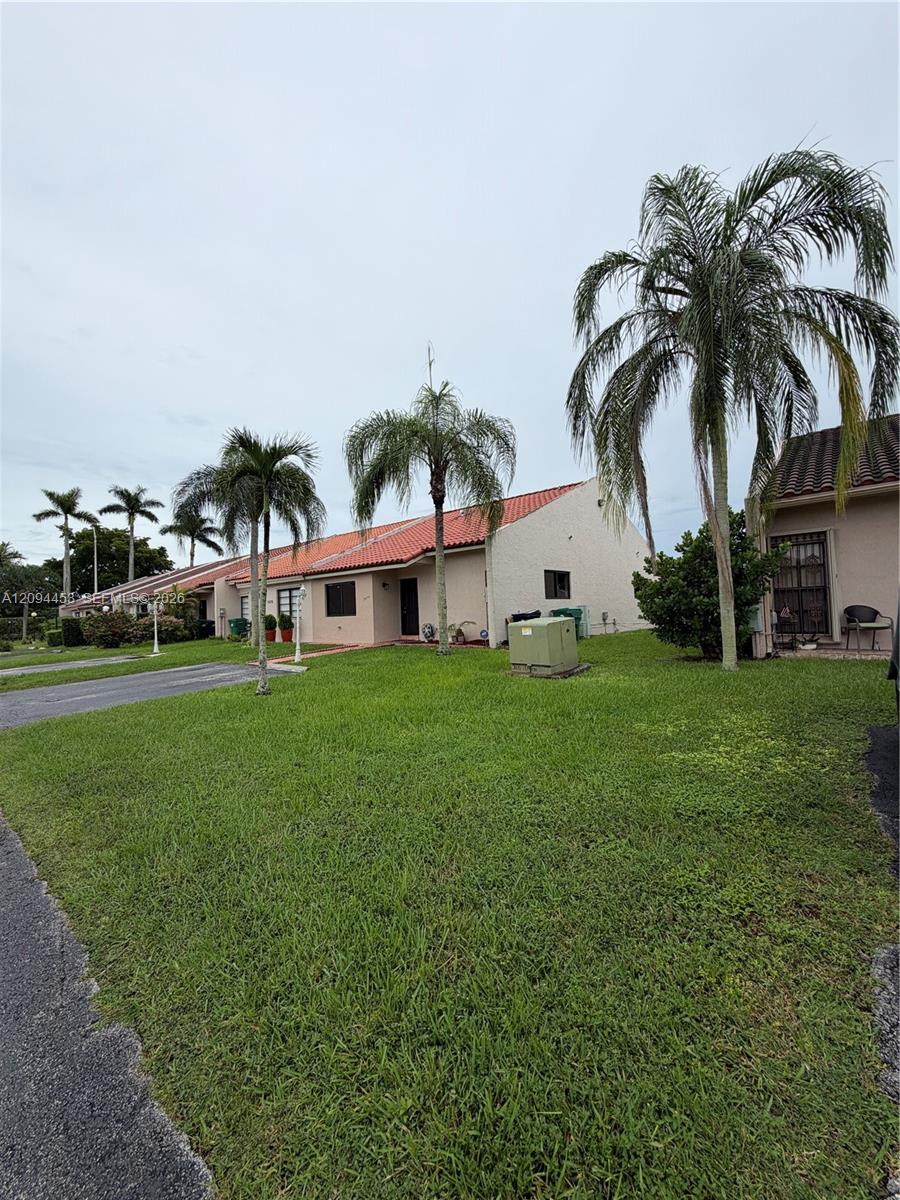
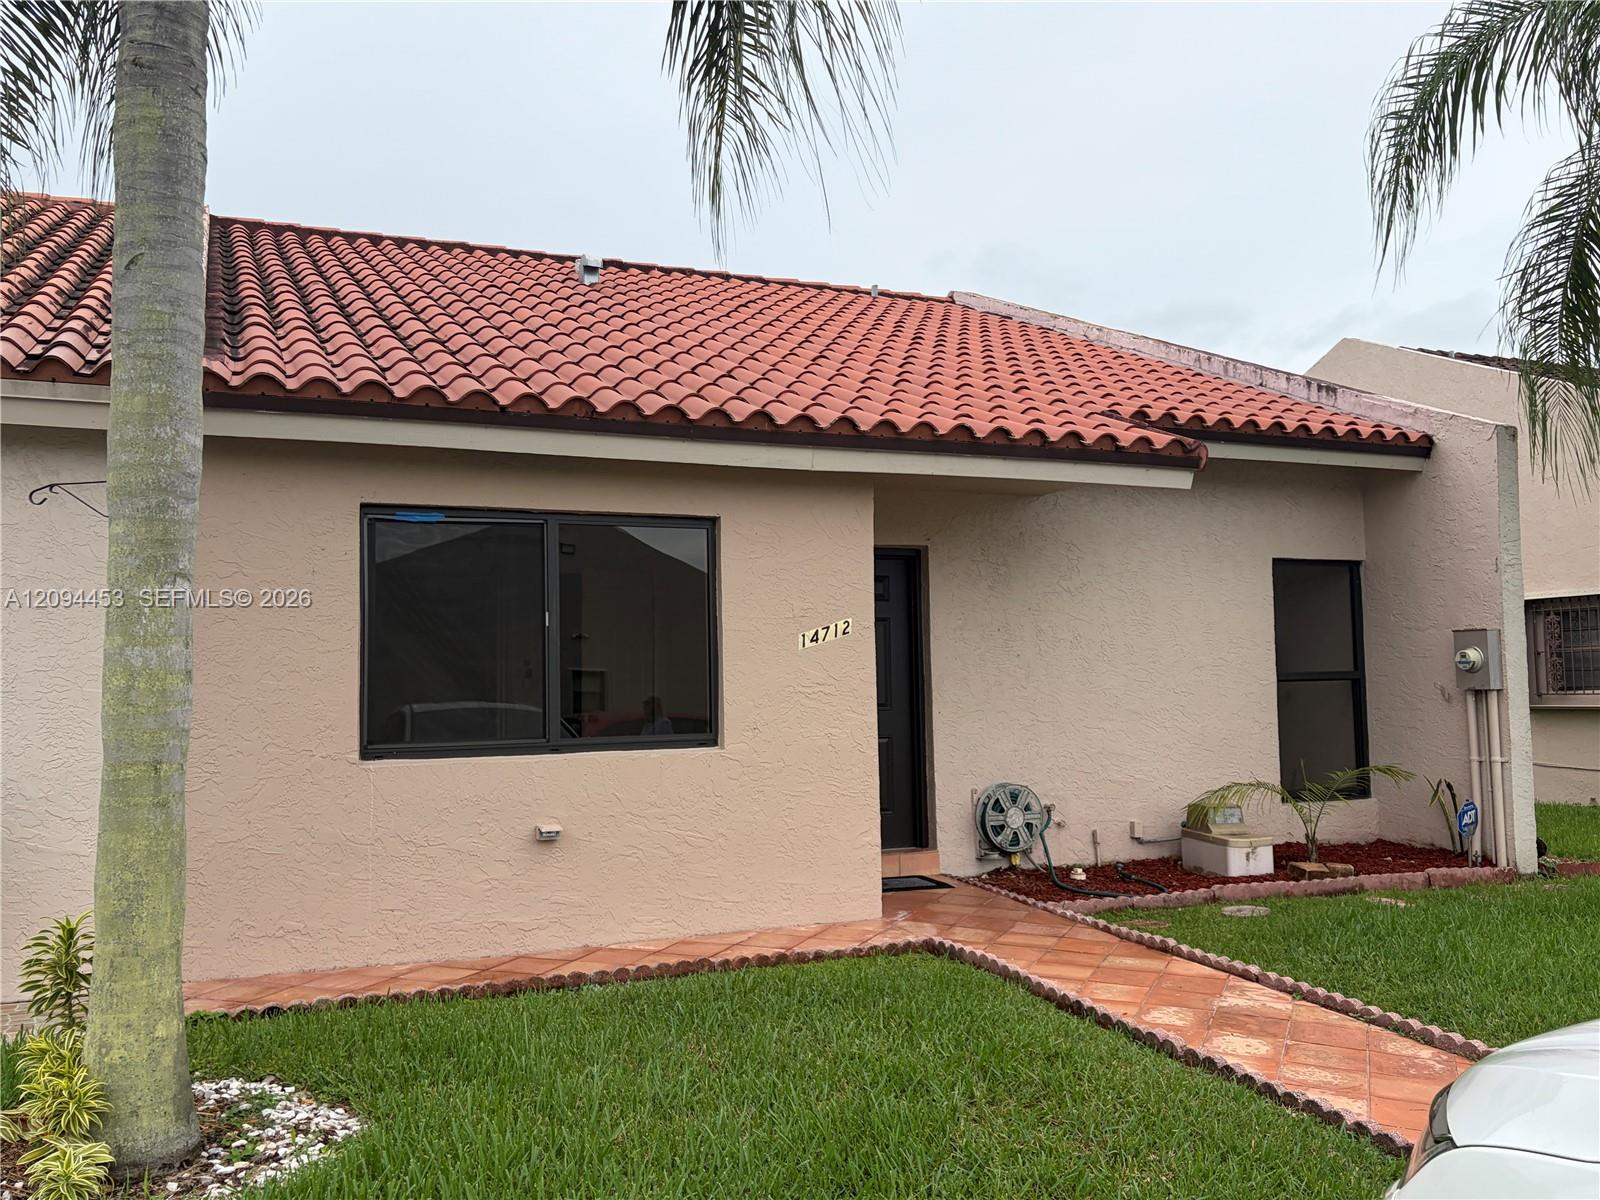
Single-story home with a red tile roof, palm trees, and a brick walkway across the lawn.
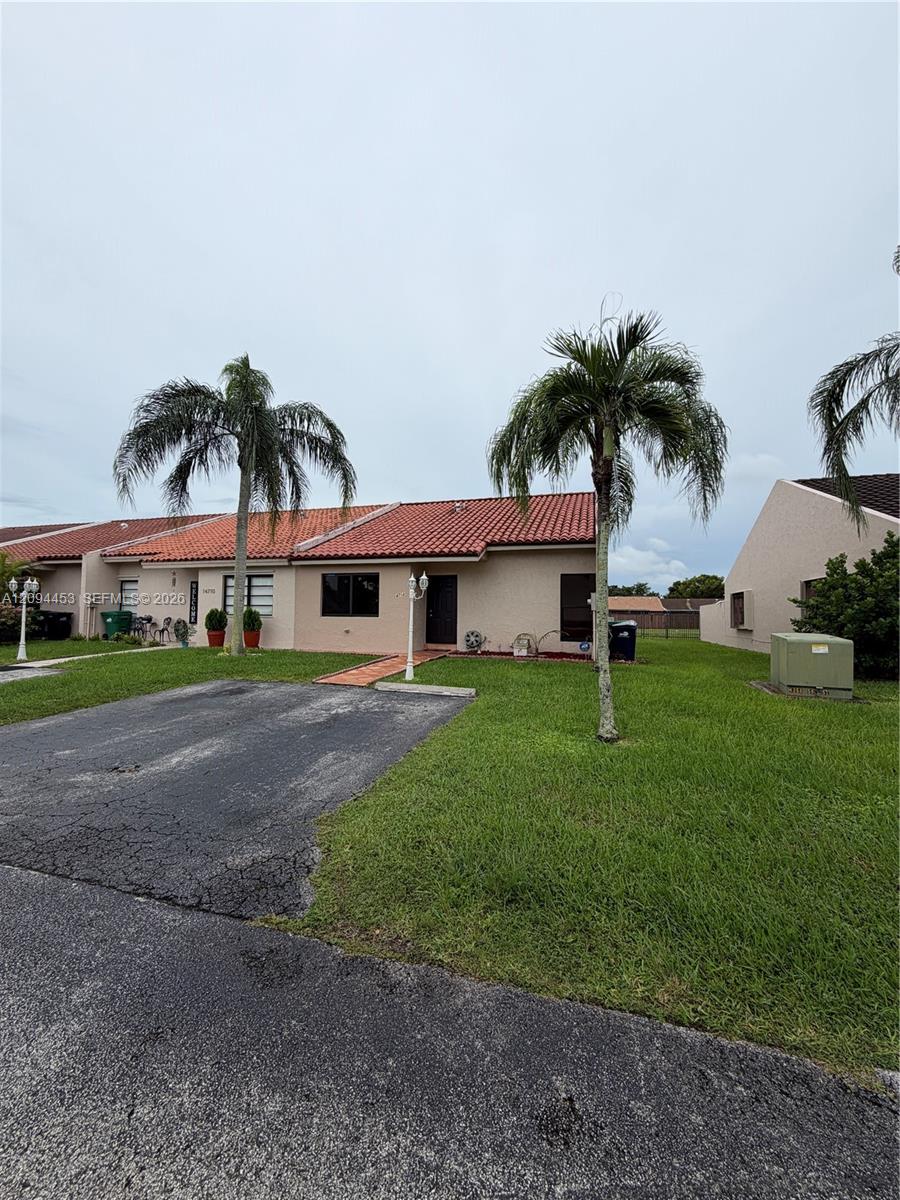
Single-story beige home with a red tile roof, palm trees, and a cracked driveway.
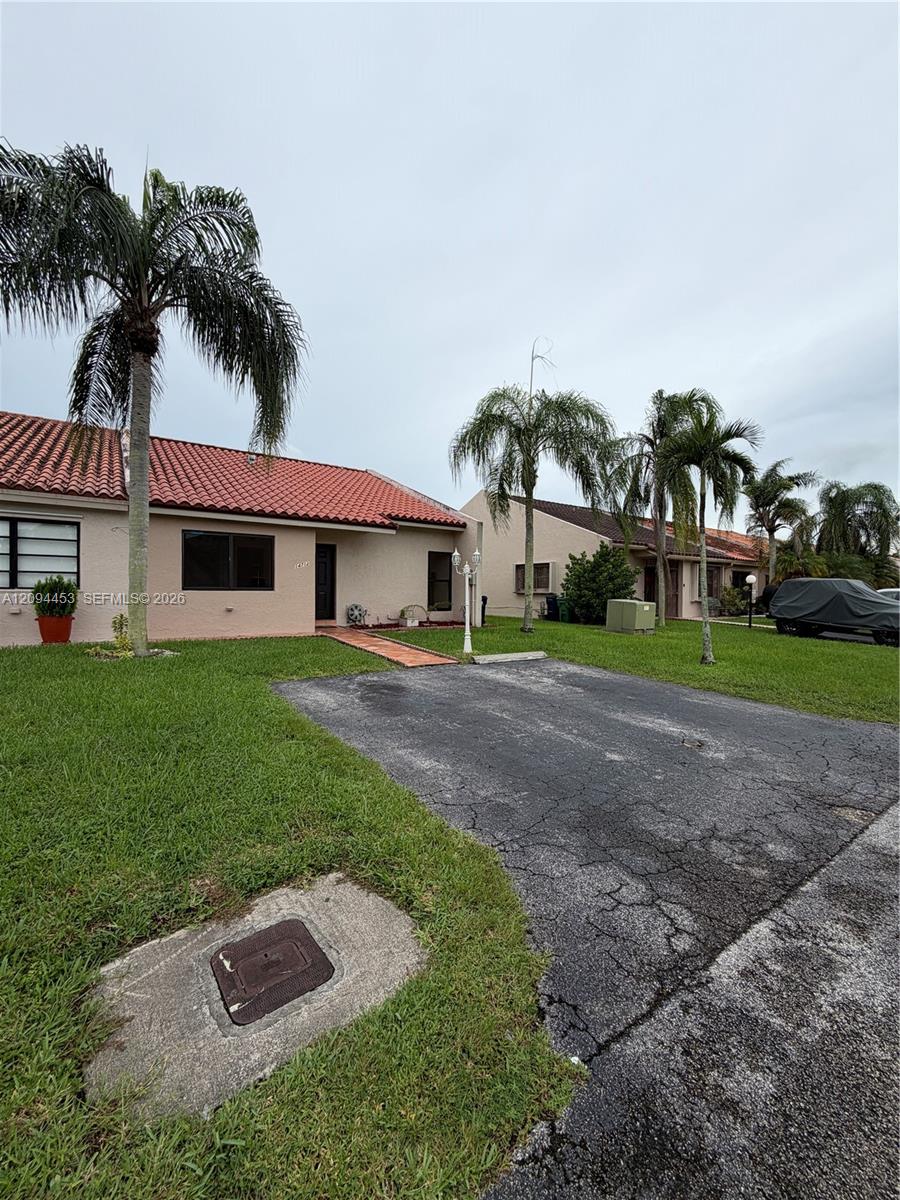
Row of one-story homes with red tile roofs, palm trees, and a broad front lawn.
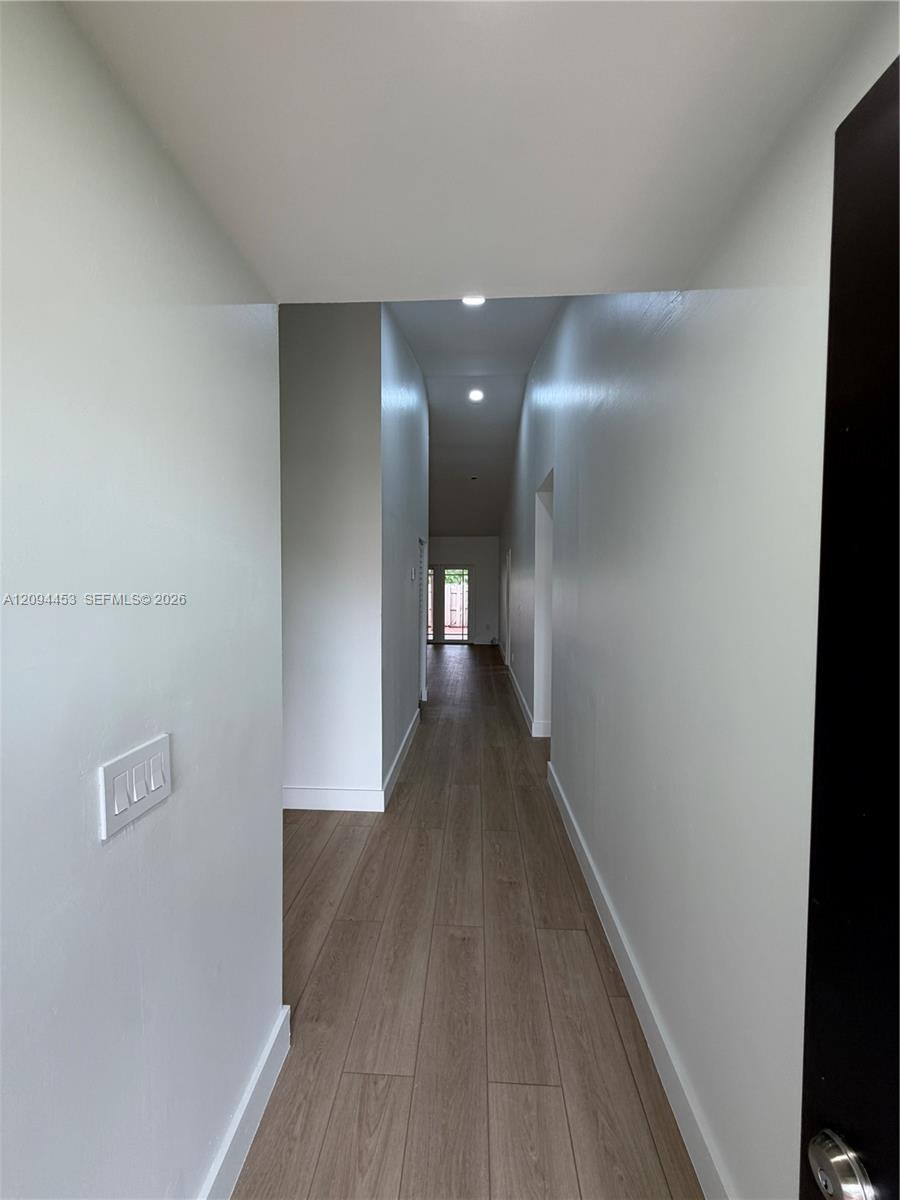
Empty hallway with brown wood-look flooring, white walls, and a glass door at the far end.
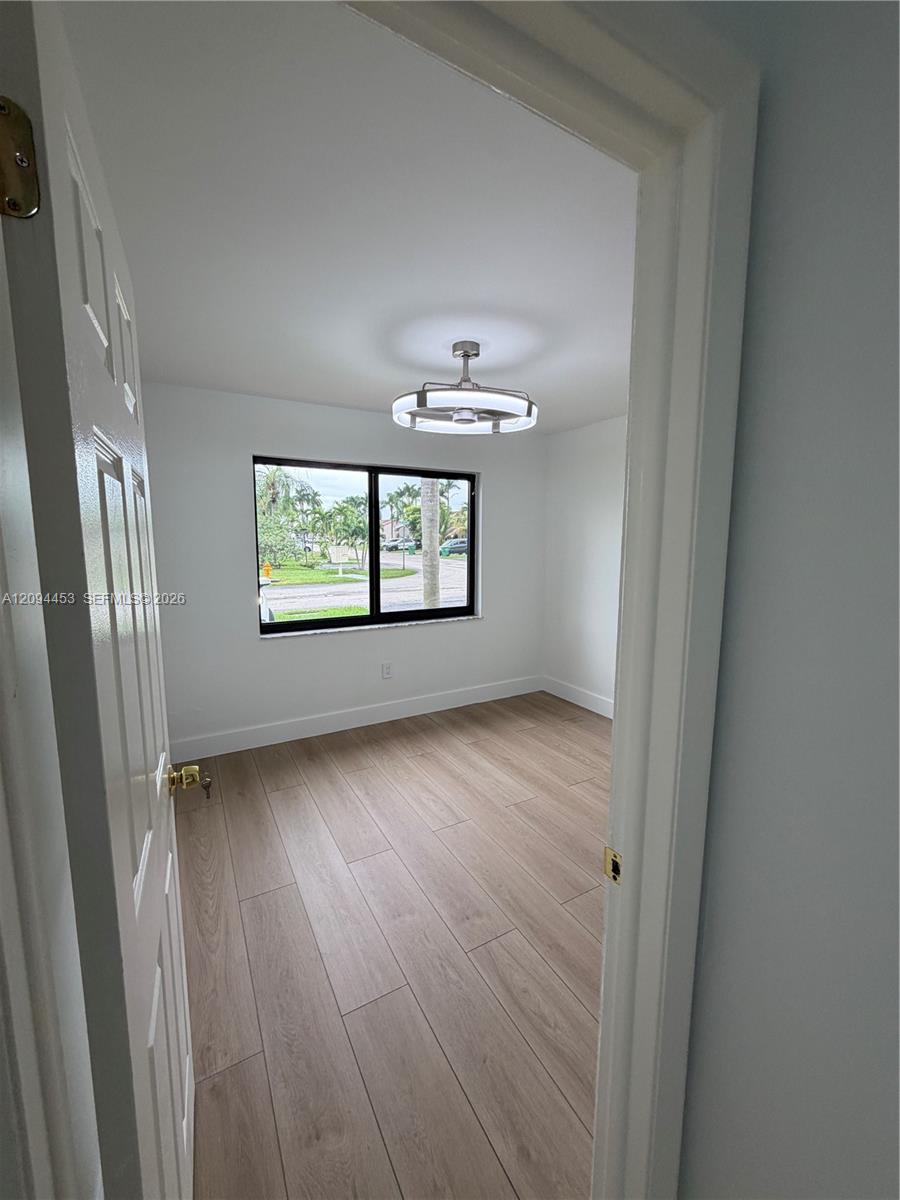
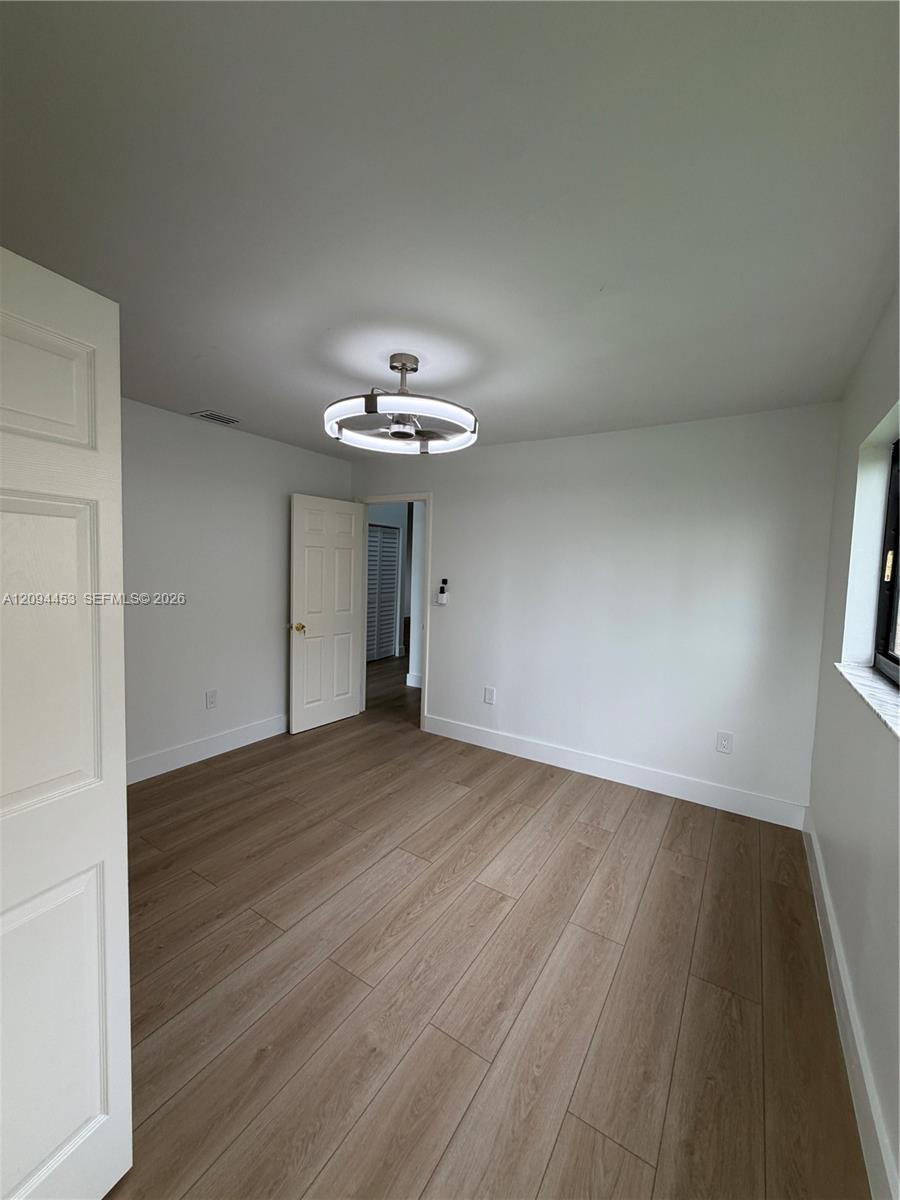
Empty room with light wood-look tile flooring, a circular ceiling light, and a street-facing window.
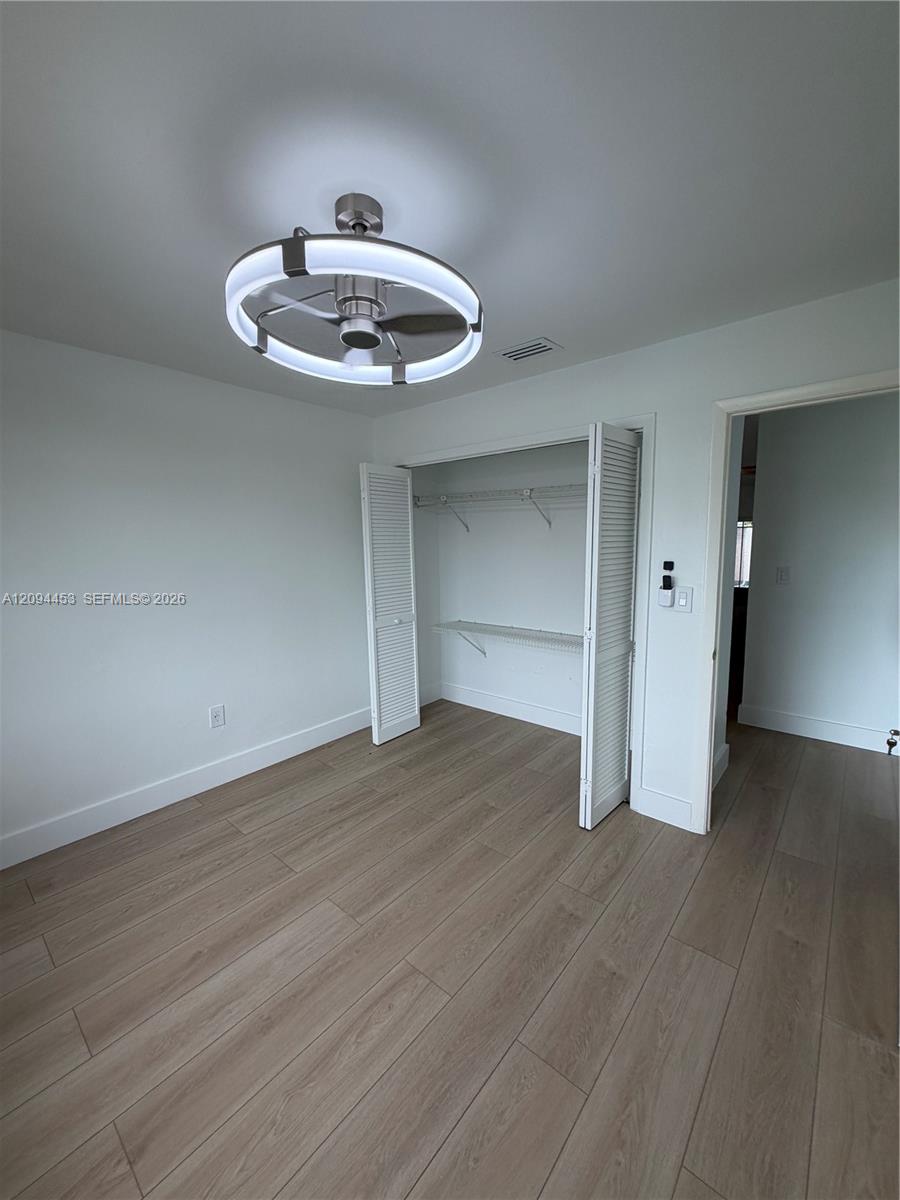
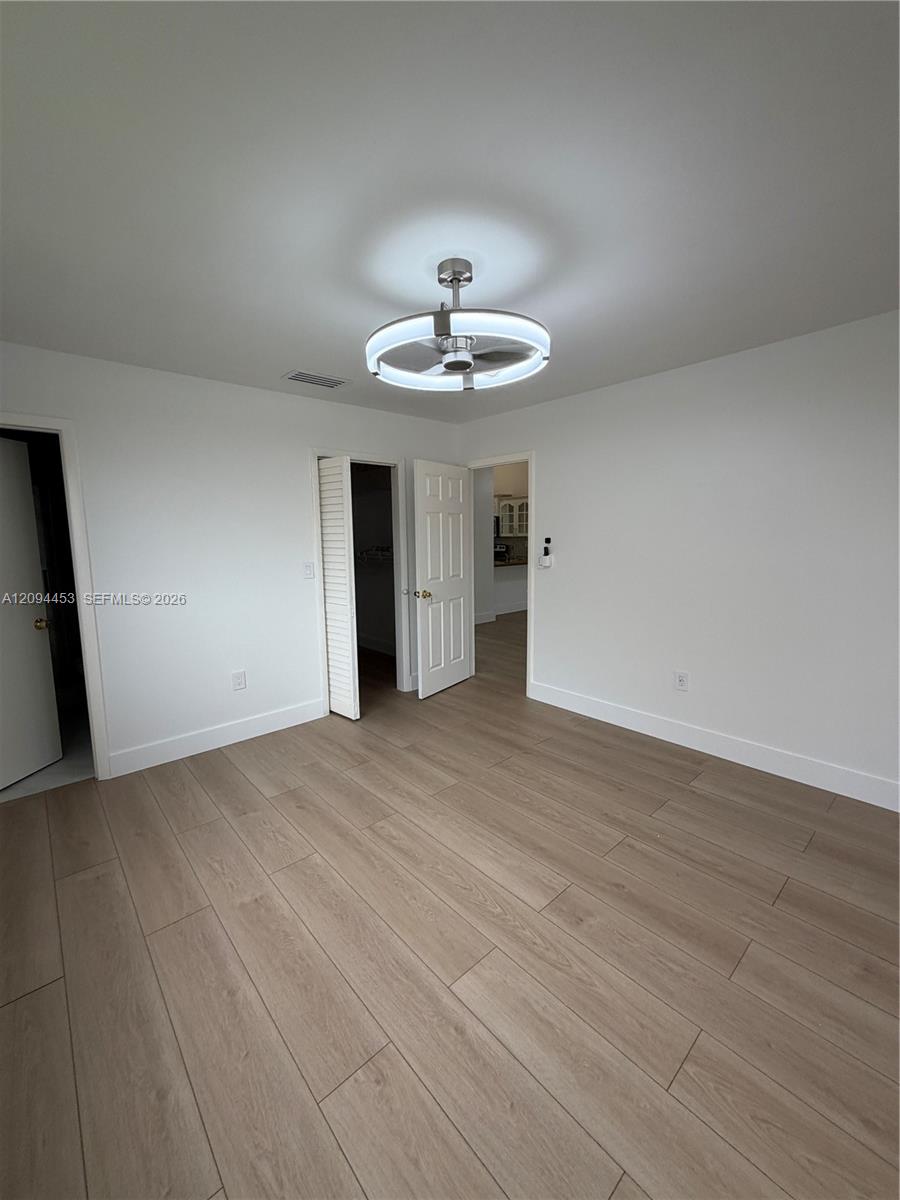
Vacant room with an open louvered closet, wood-look floors, and a circular ceiling fan light.
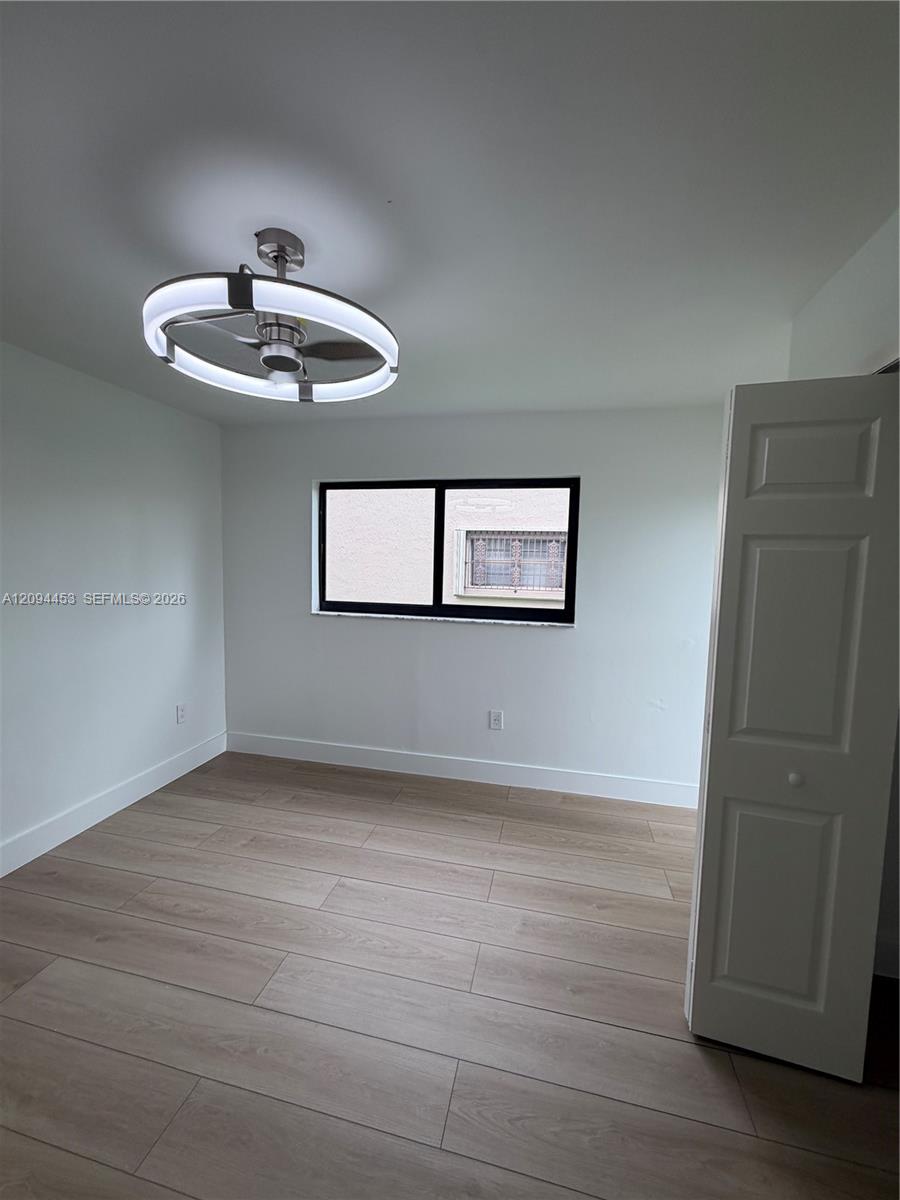
Empty bedroom with gray tile flooring, a black-framed window, and a ceiling fan with circular light.
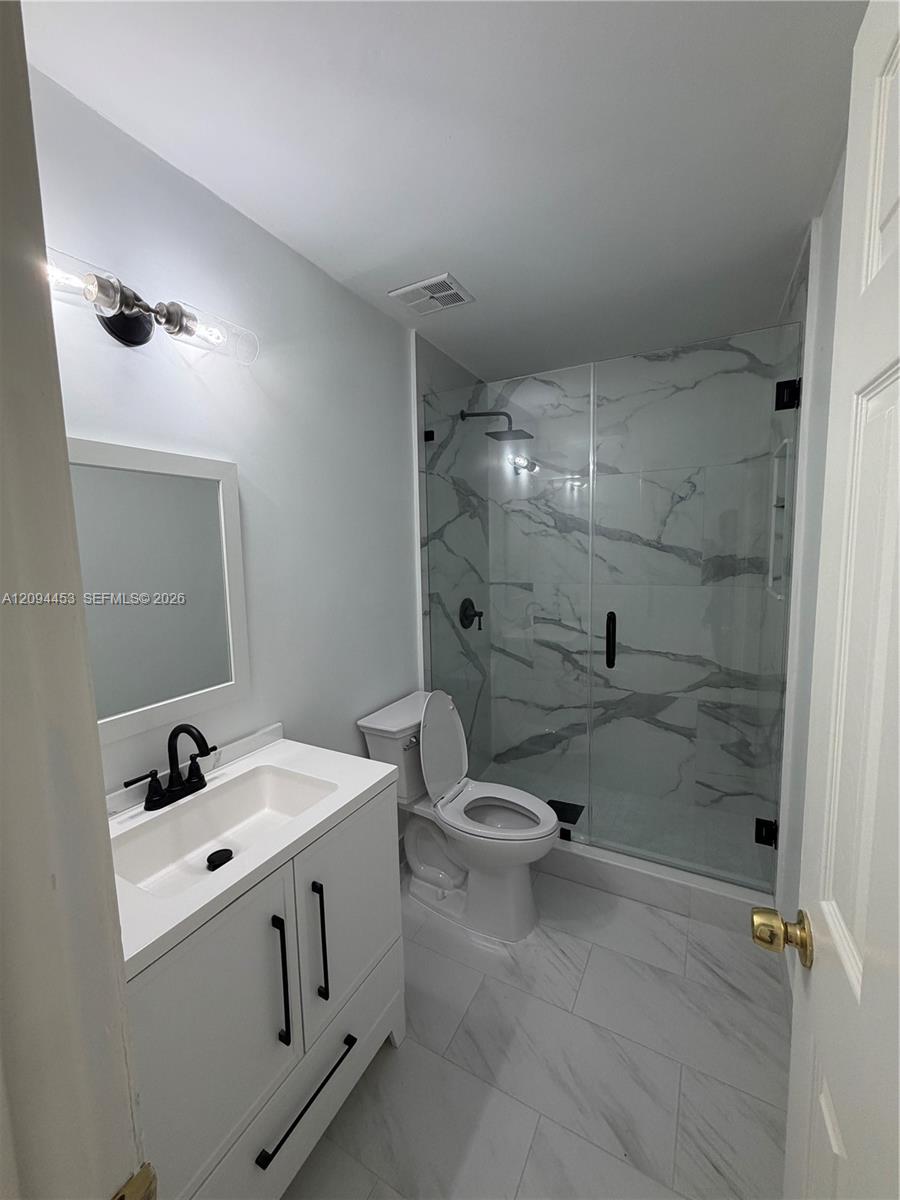
Bathroom with a white vanity and black faucet beside a glass-enclosed marble-look shower.
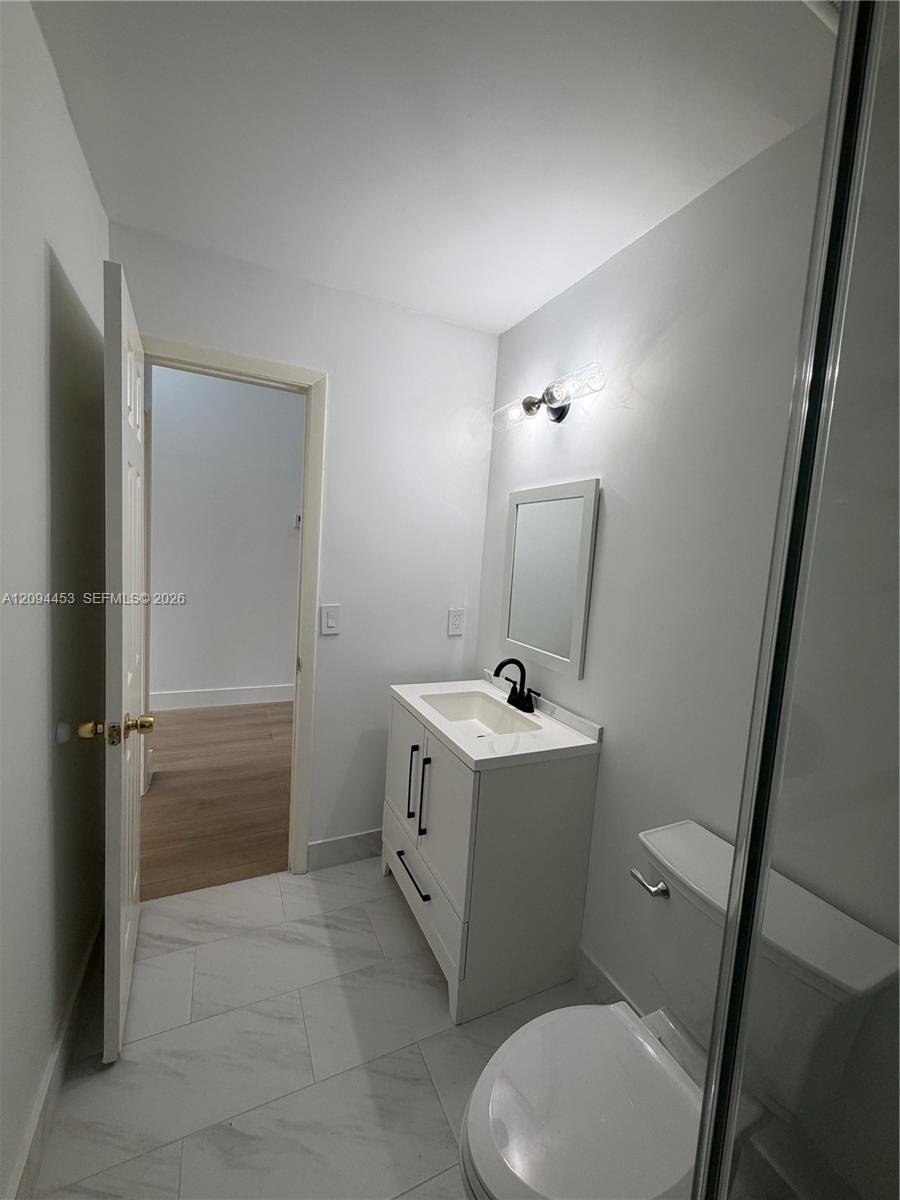
Bathroom with a white vanity, black faucet, large tile floor, and glass shower enclosure.
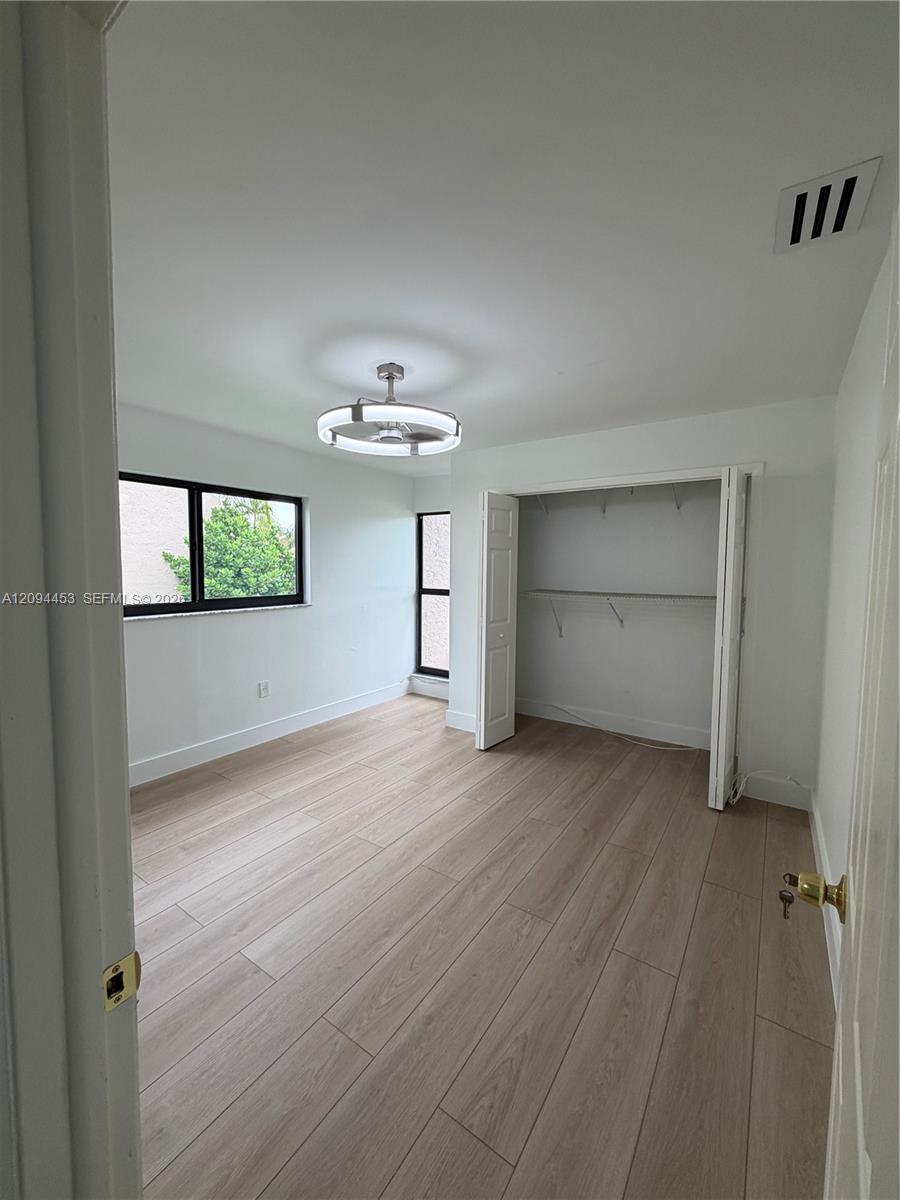
Empty bedroom with wood-look tile flooring, two windows, and an open closet.
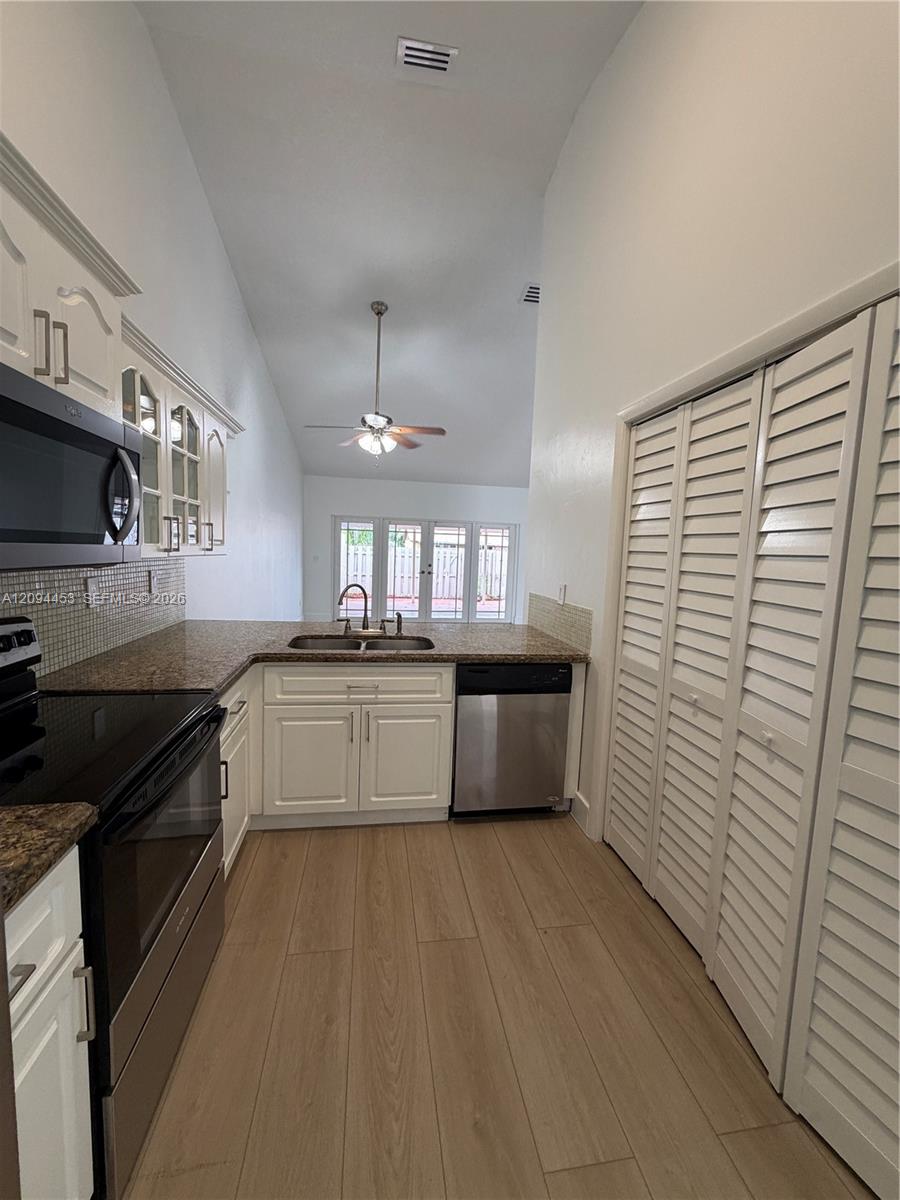
Kitchen with granite counters, white cabinets, stainless steel dishwasher, and louvered pantry doors.
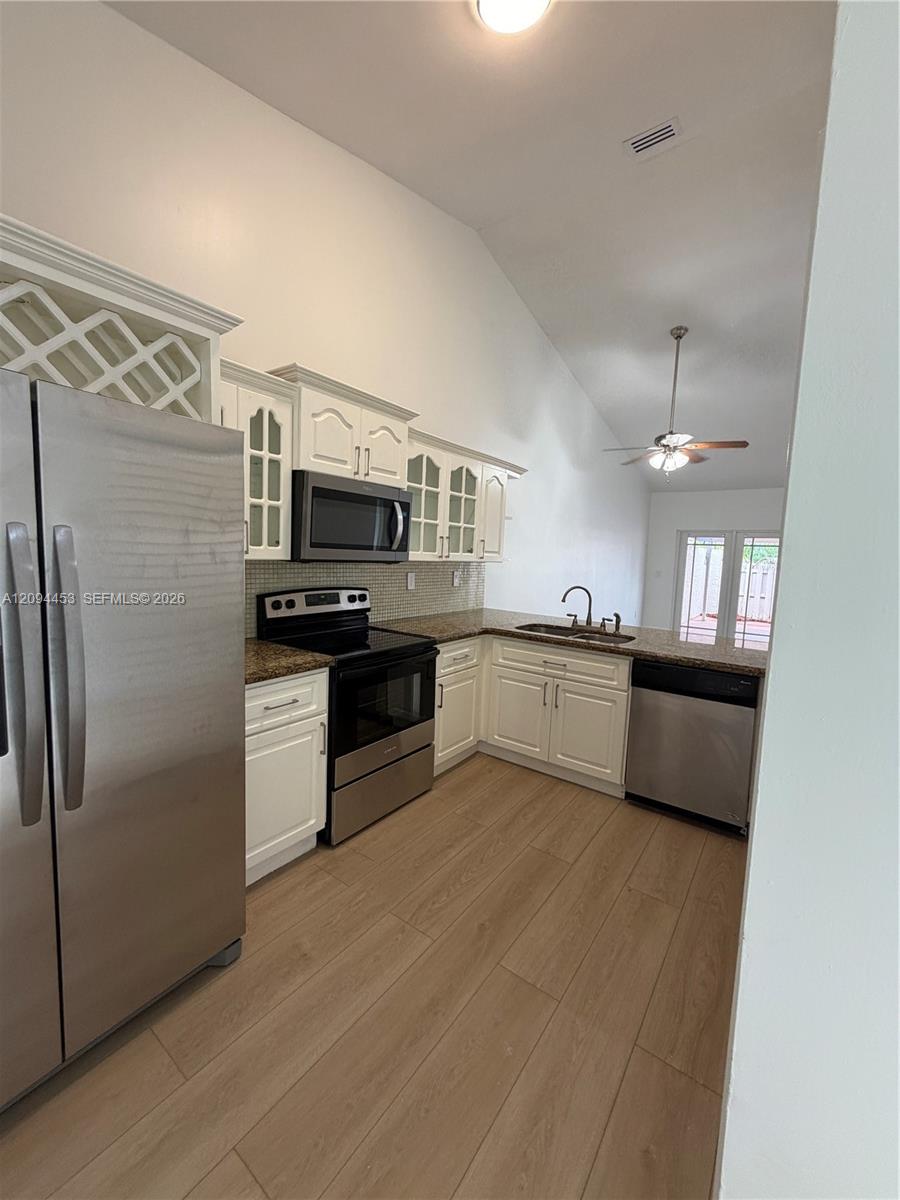
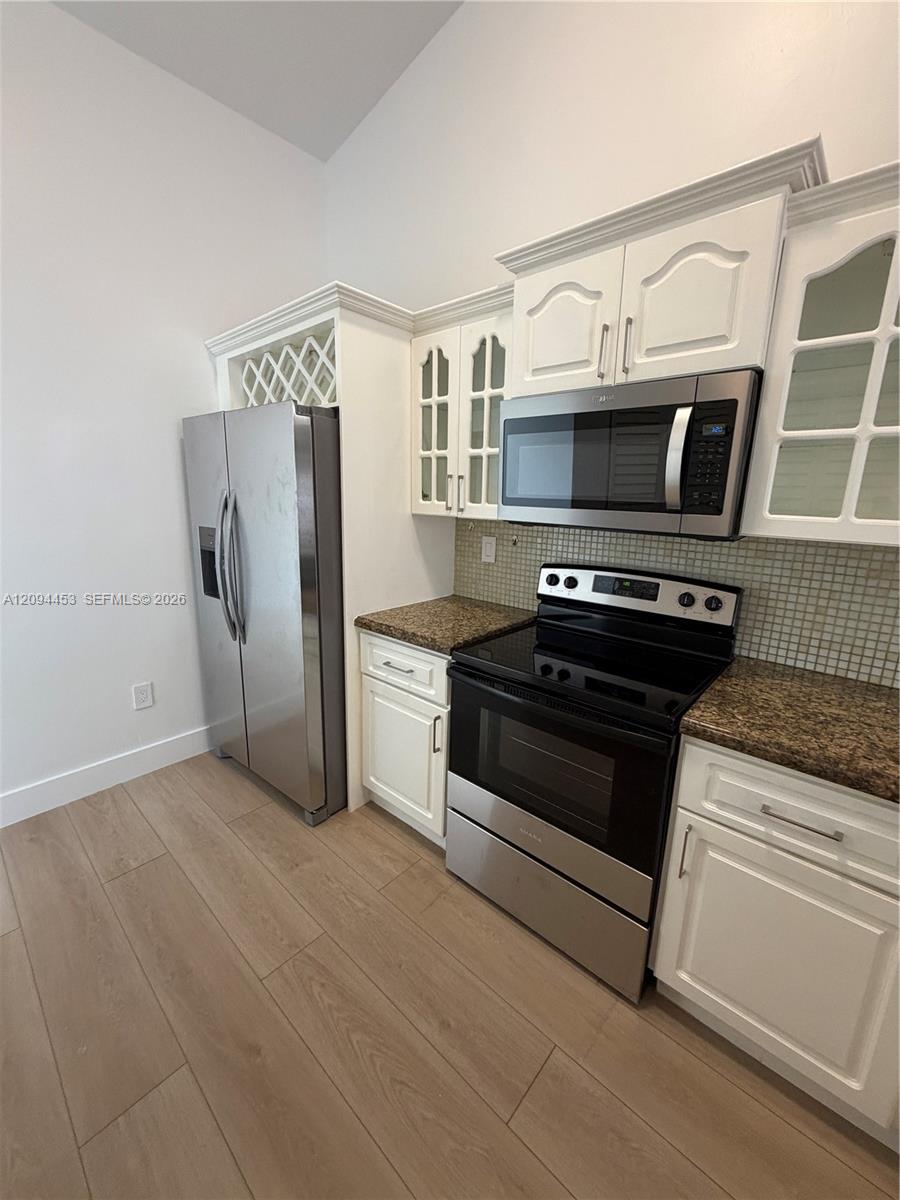
Kitchen with white cabinetry, stainless steel appliances, granite counters, and light wood-look flooring.
Kitchen with white cabinets, granite counters, and stainless steel appliances.
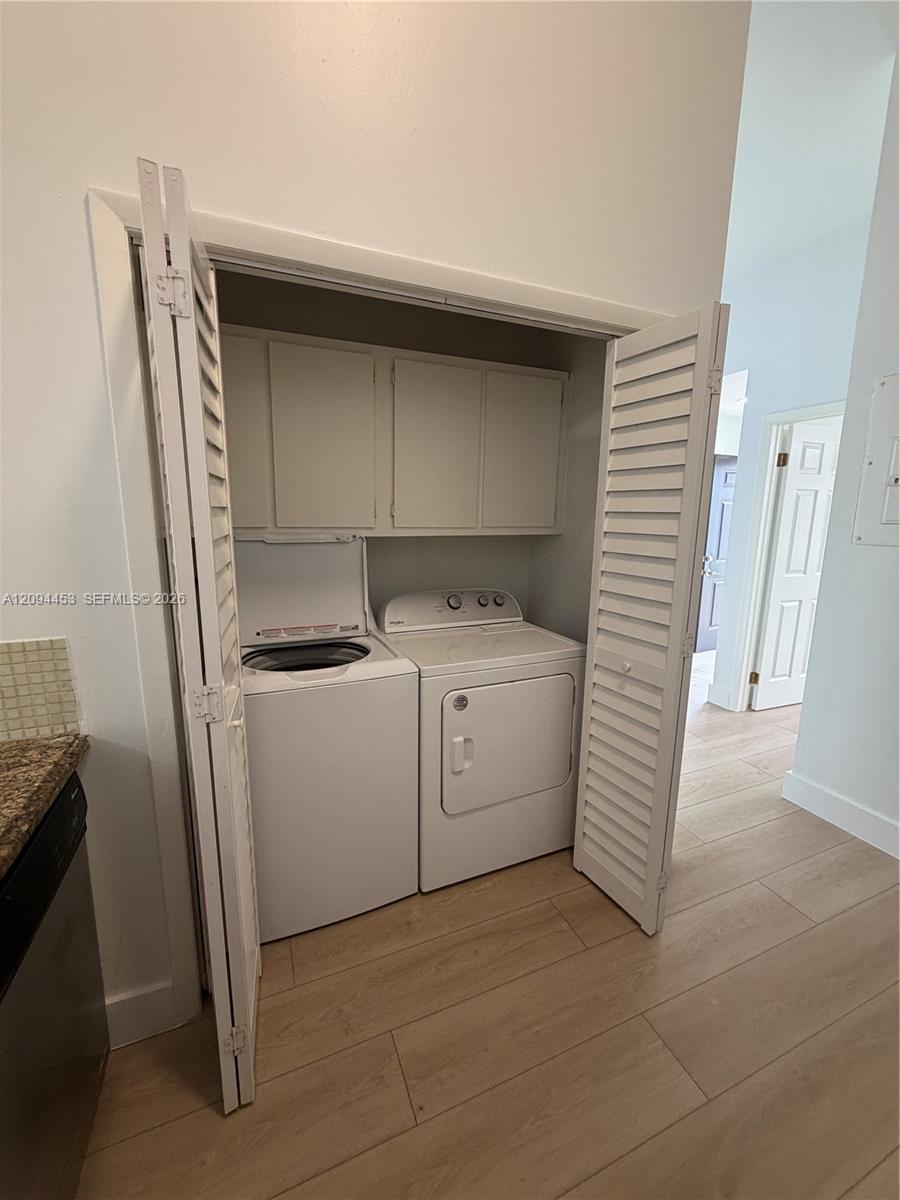
Laundry closet with washer and dryer, overhead cabinets, and open louvered doors.
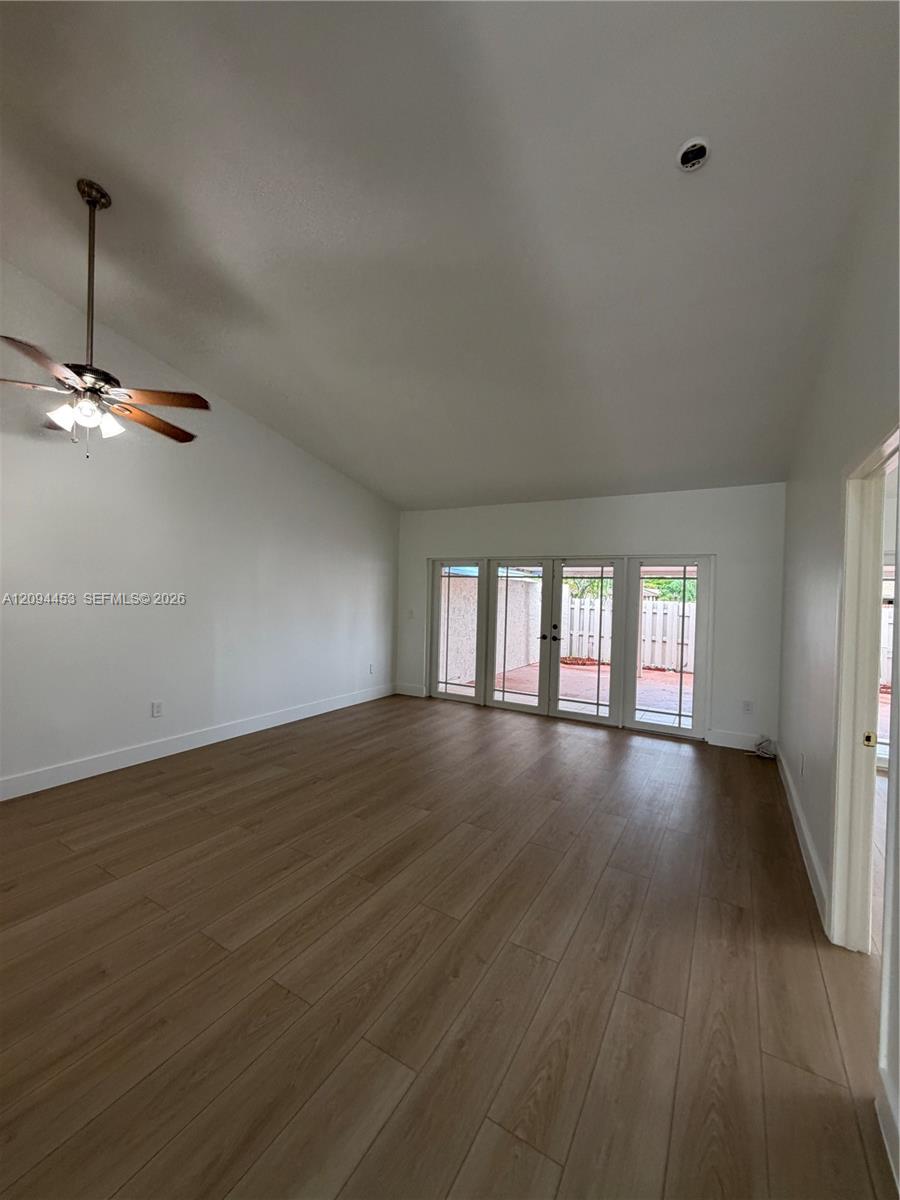
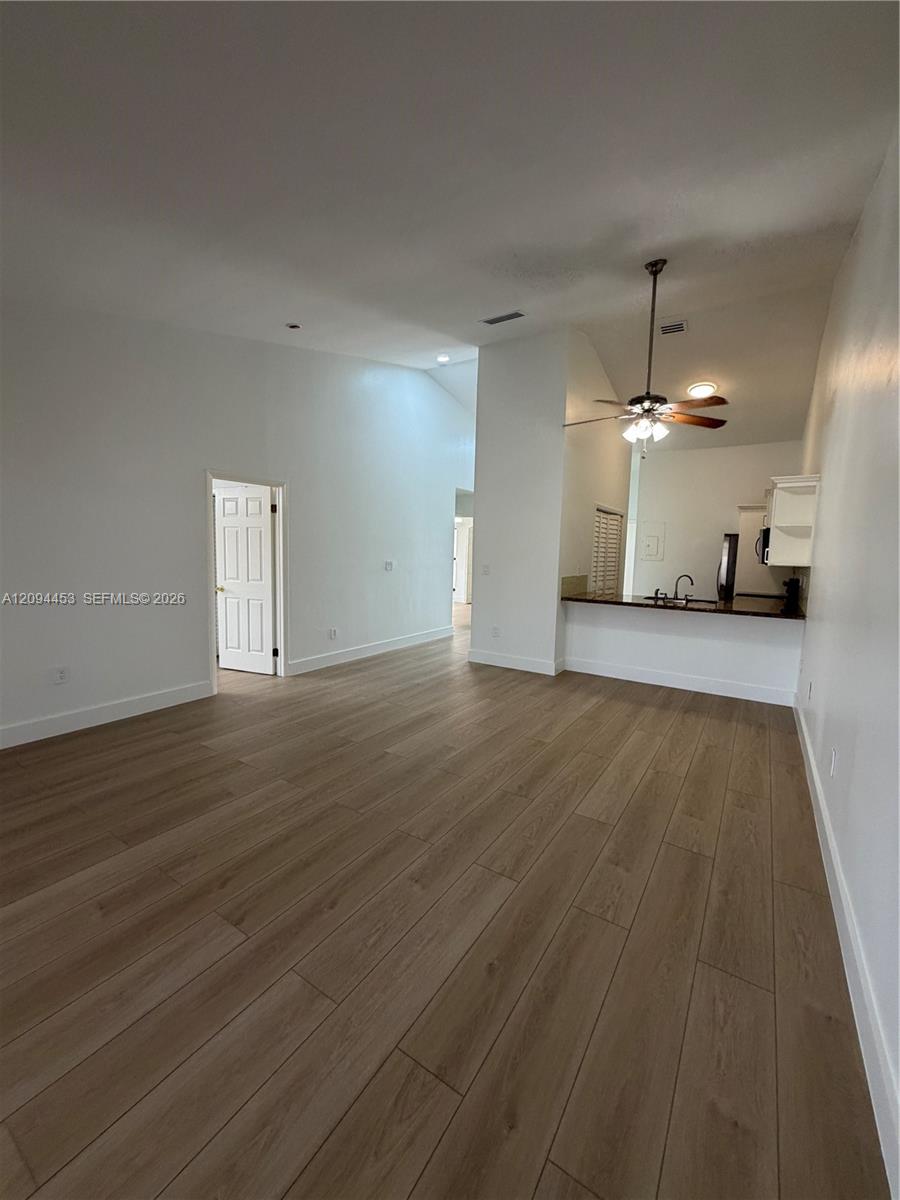
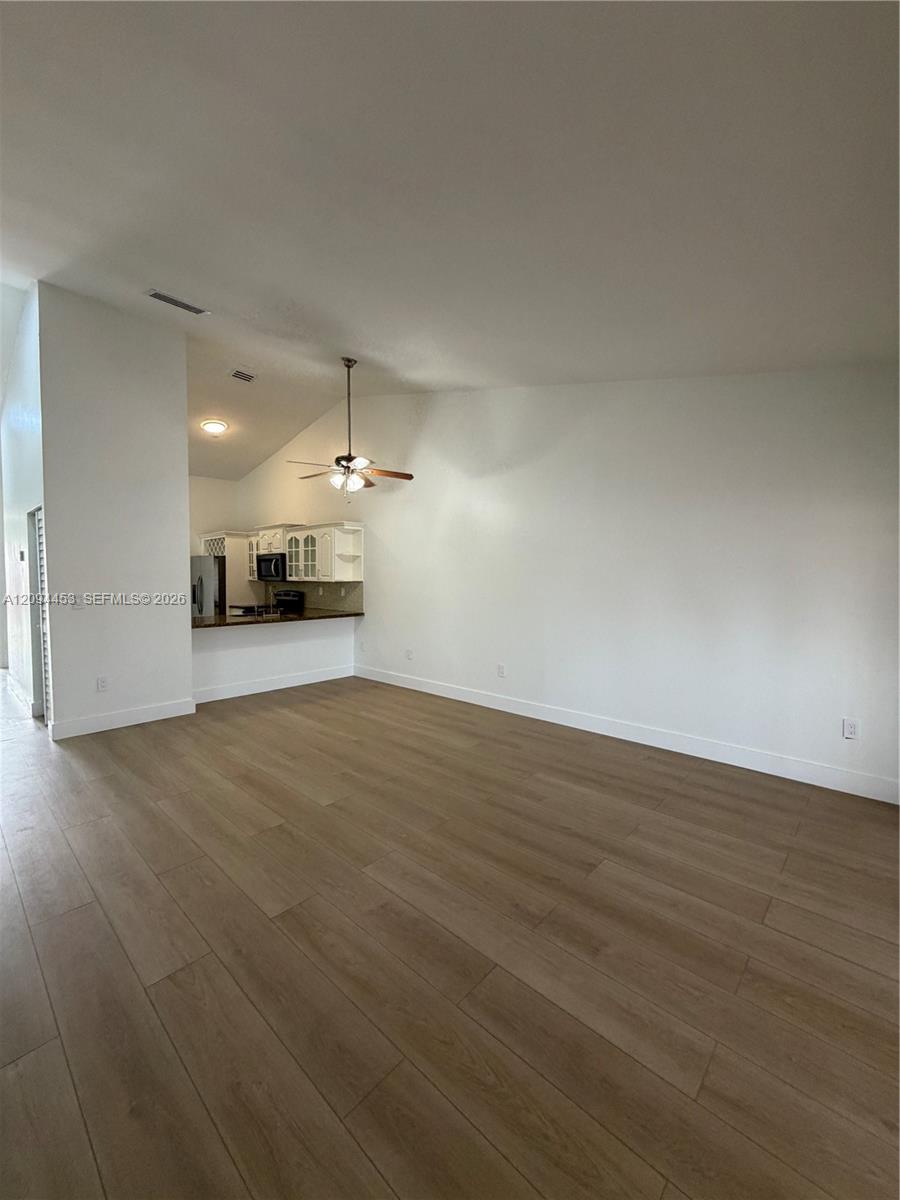
Vacant living room with plank flooring, vaulted ceiling, and glass doors to a fenced patio.
Empty living area with wood-look flooring, a ceiling fan, and an open kitchen.
Empty living room with wood-look tile floors, ceiling fan, and an open kitchen.
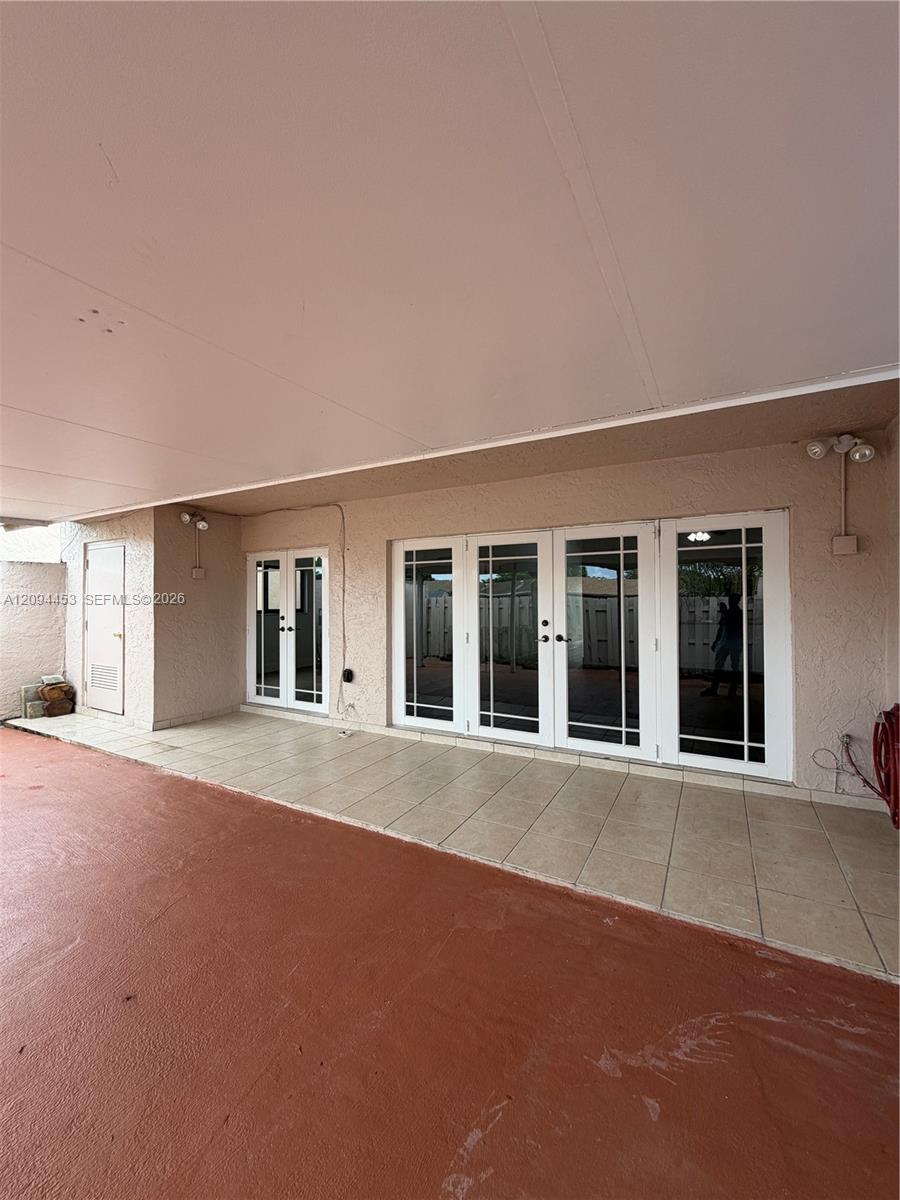
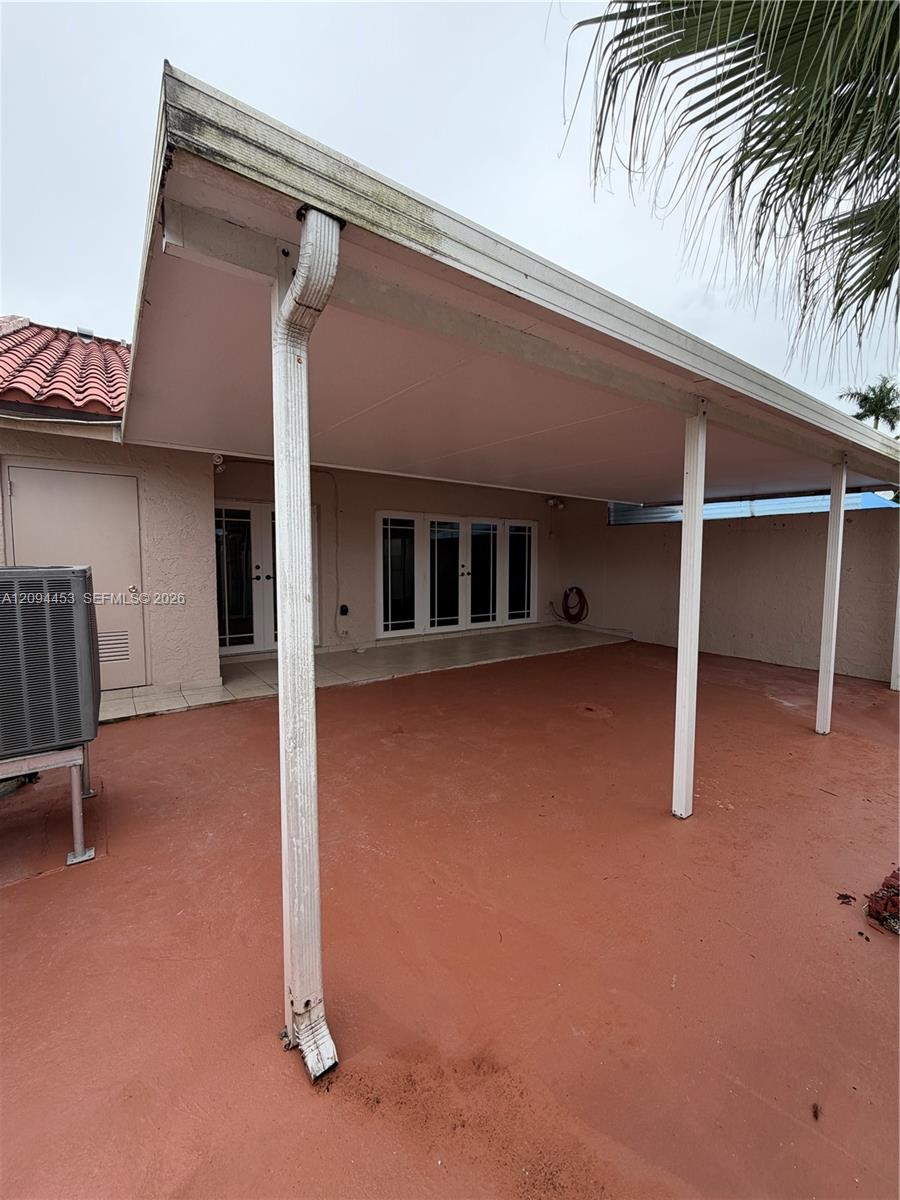
Covered patio with white glass doors, beige tile, and a wide reddish concrete floor.
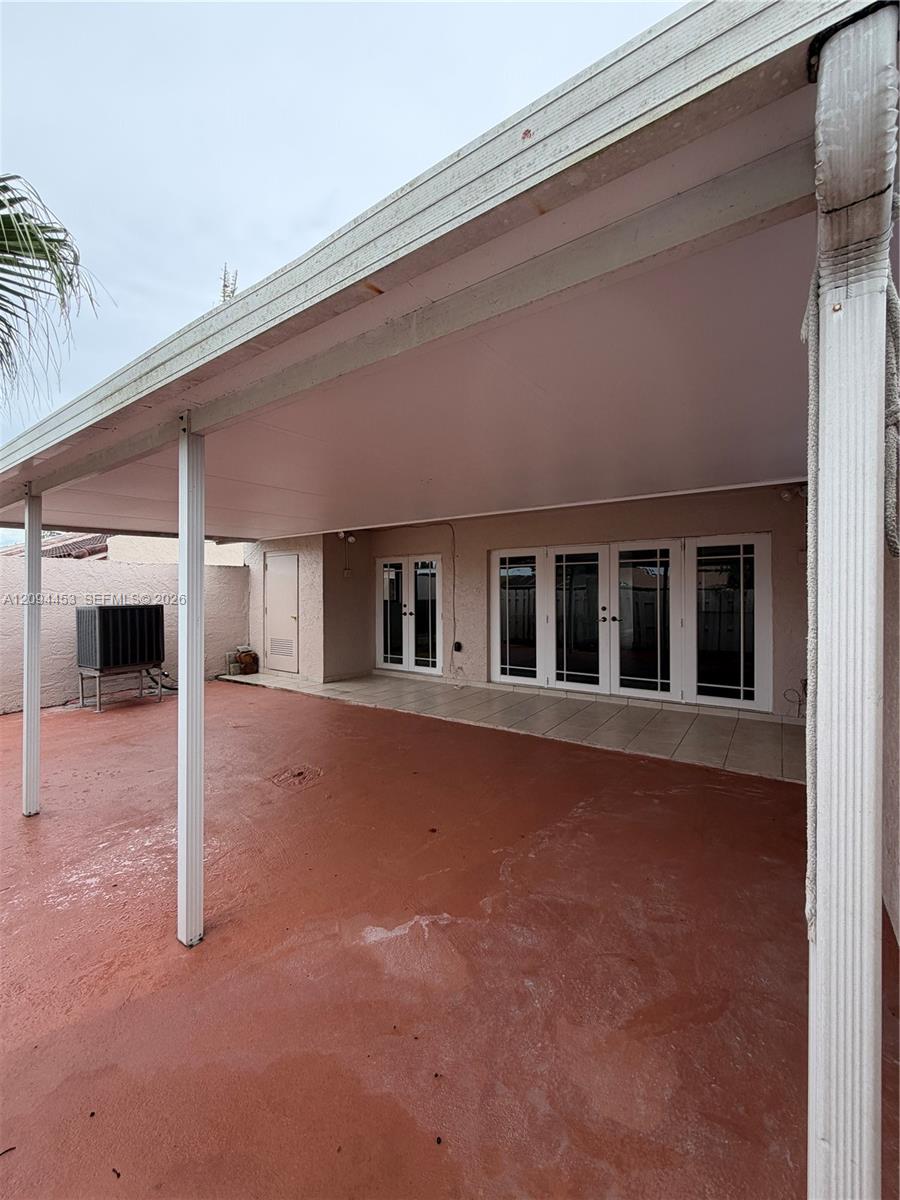
Covered patio with reddish concrete flooring, white posts, and glass doors.
Covered rear patio with white support posts, reddish concrete flooring, and glass doors.
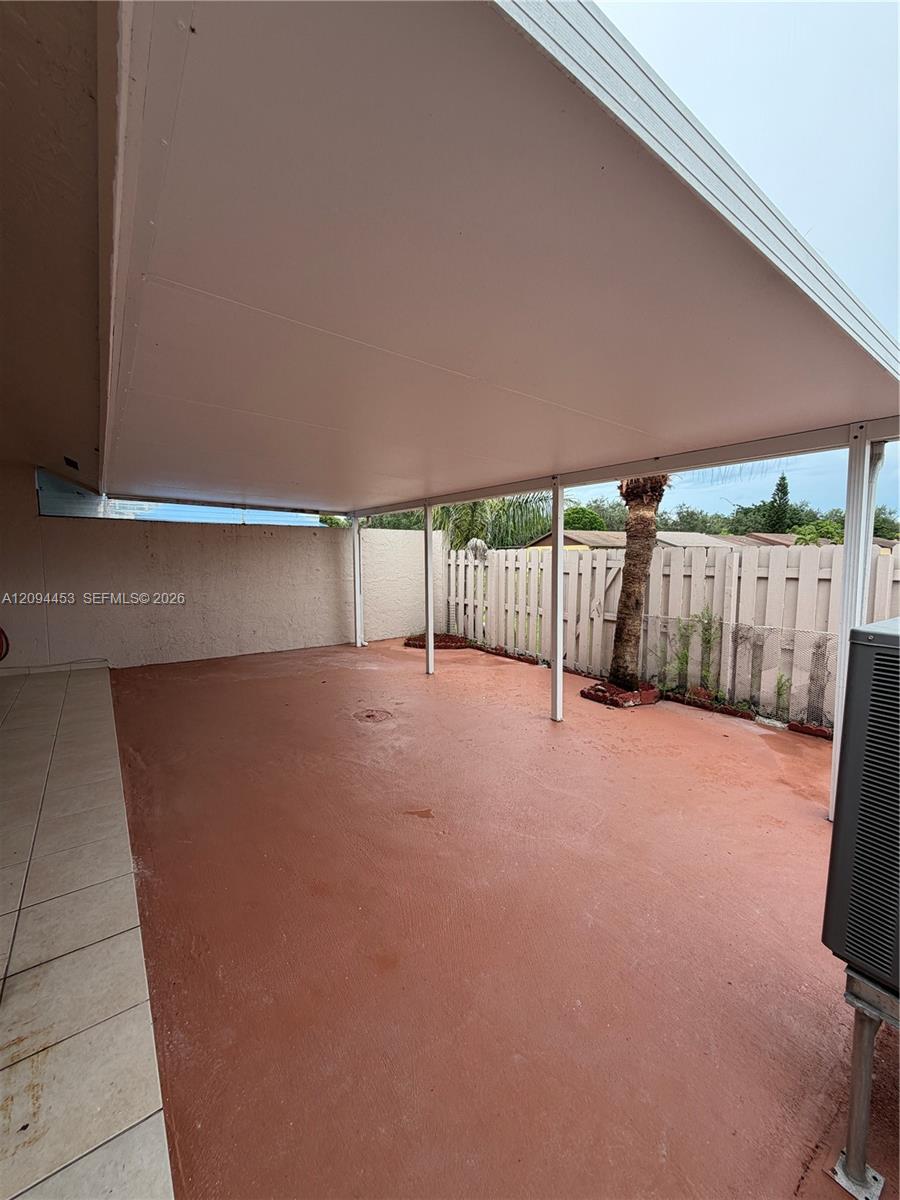
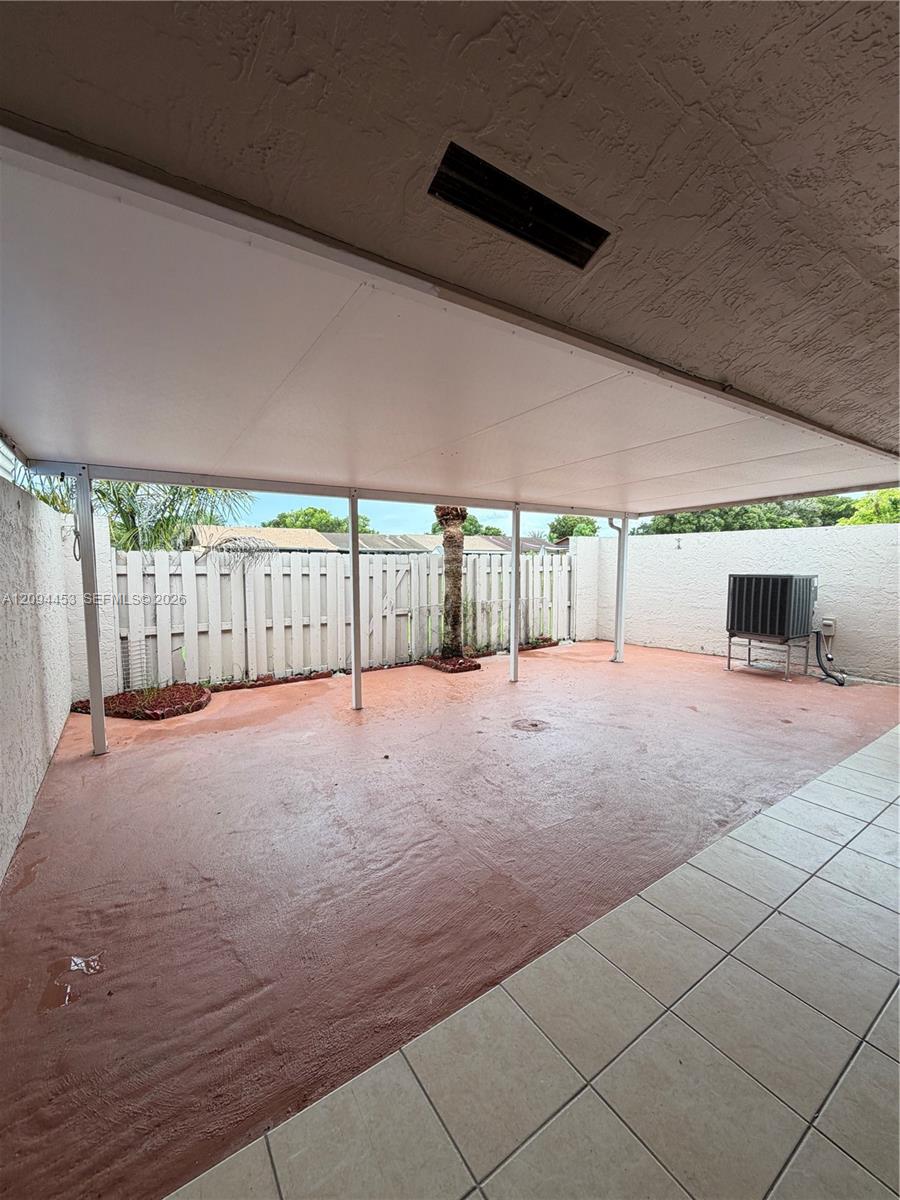
Covered patio with a reddish concrete floor, white privacy fence, and palm tree.
Covered patio with a pink concrete slab, white privacy fence, and palm tree.
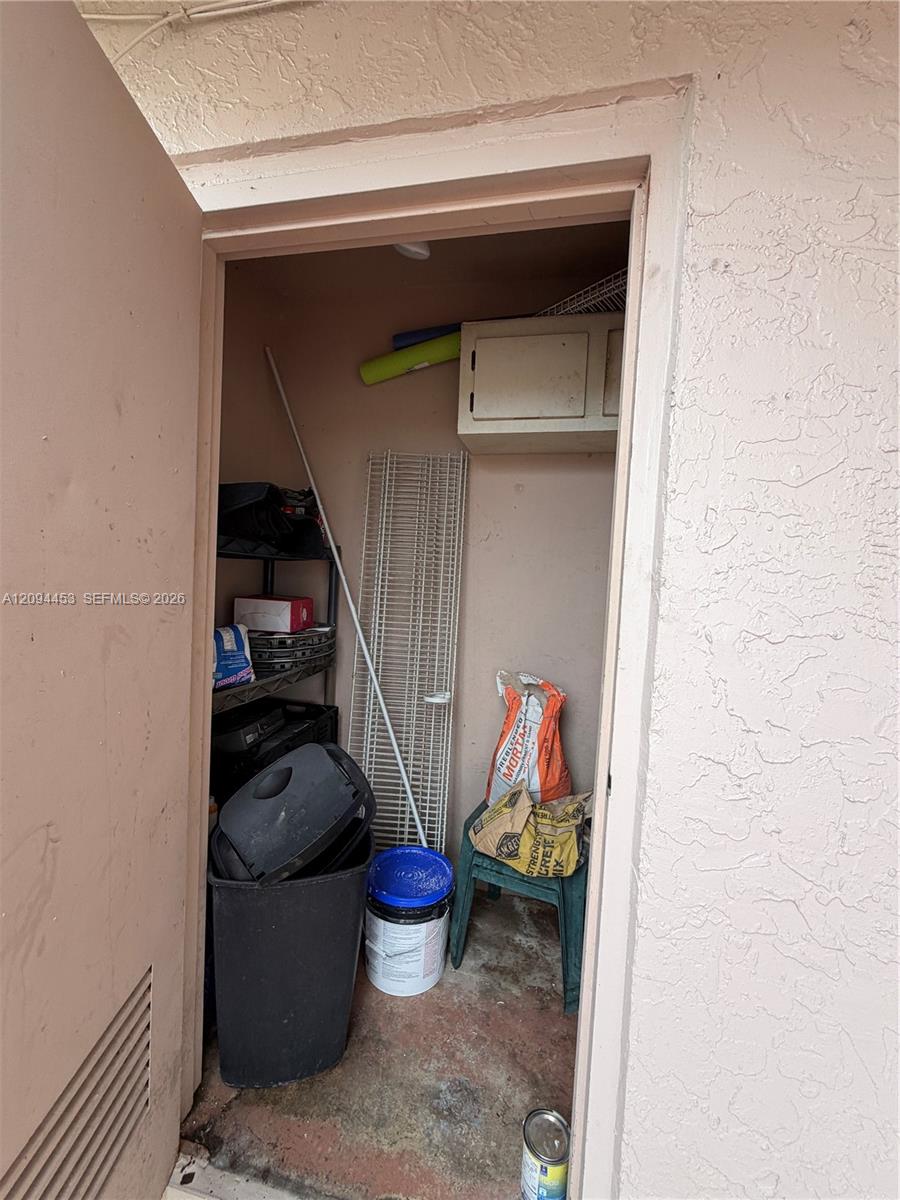
Exterior storage closet with wire shelving, a wall cabinet, and stored supplies.
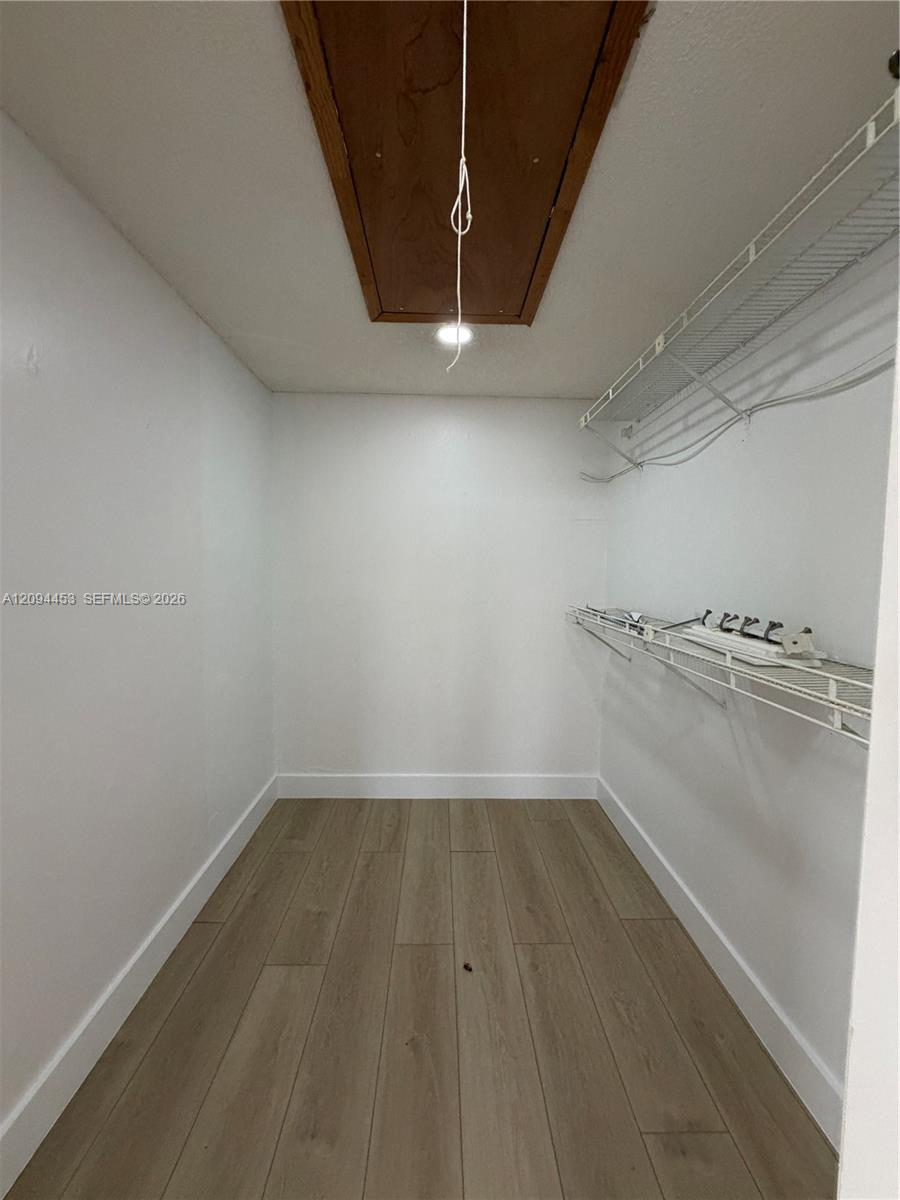
Empty walk-in closet with wood-look tile flooring, wire shelving, and a ceiling access panel.
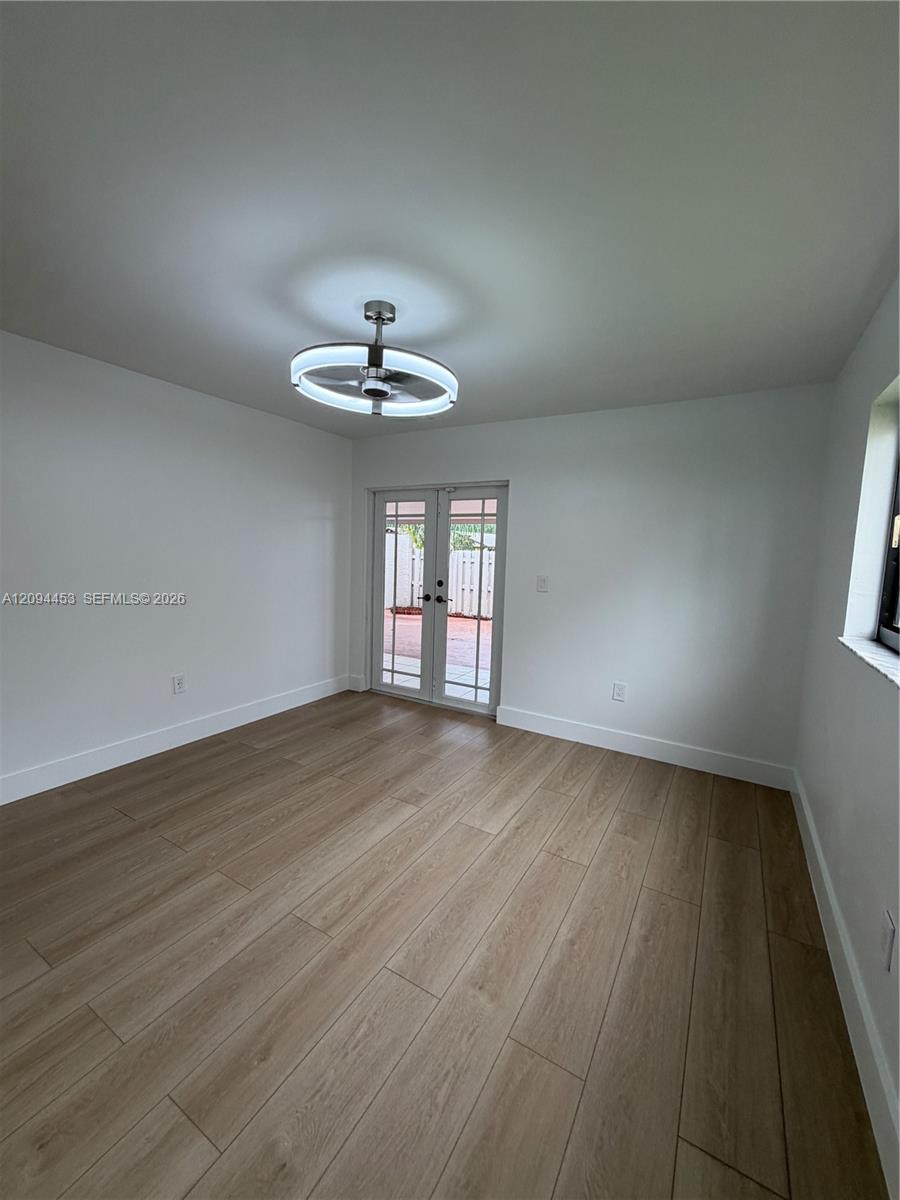
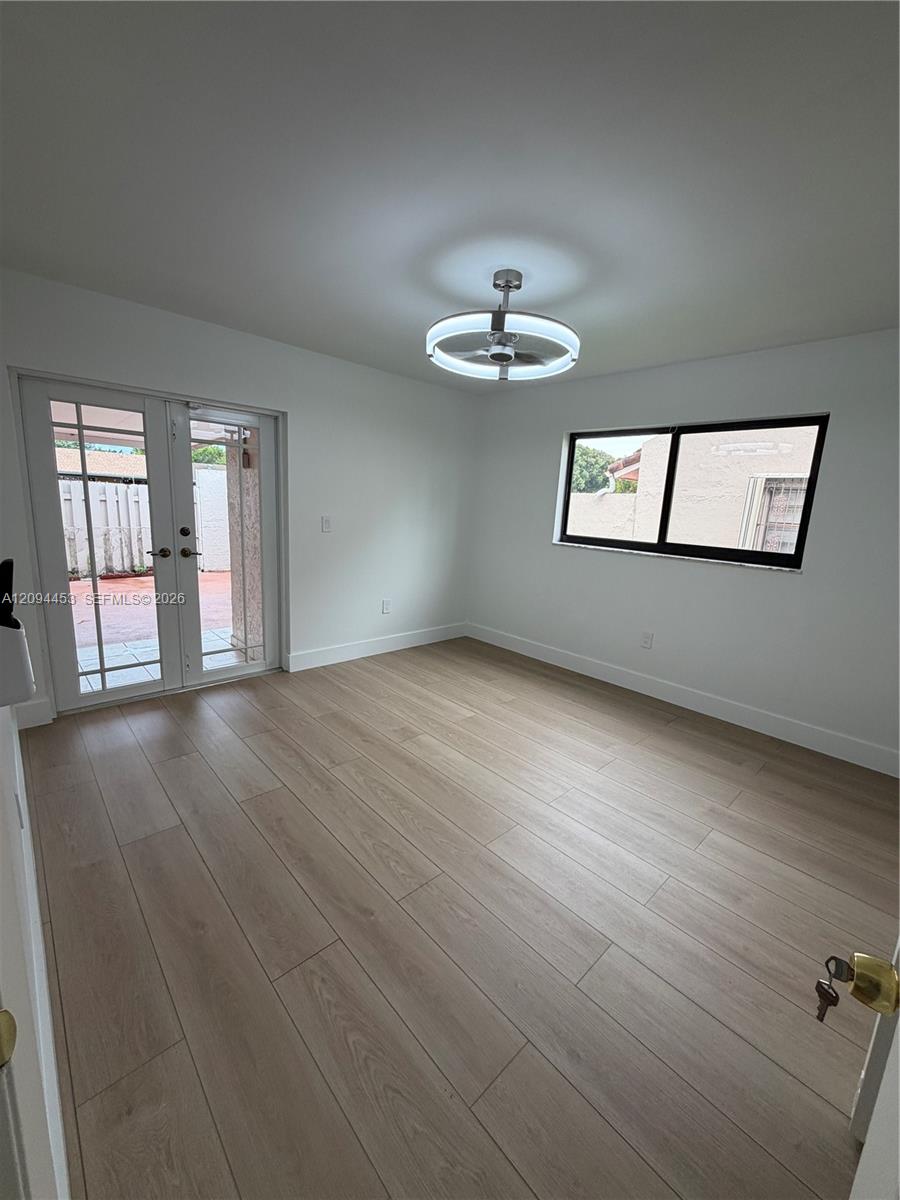
Empty room with wood-look floors, a circular ceiling light, and glass patio doors.
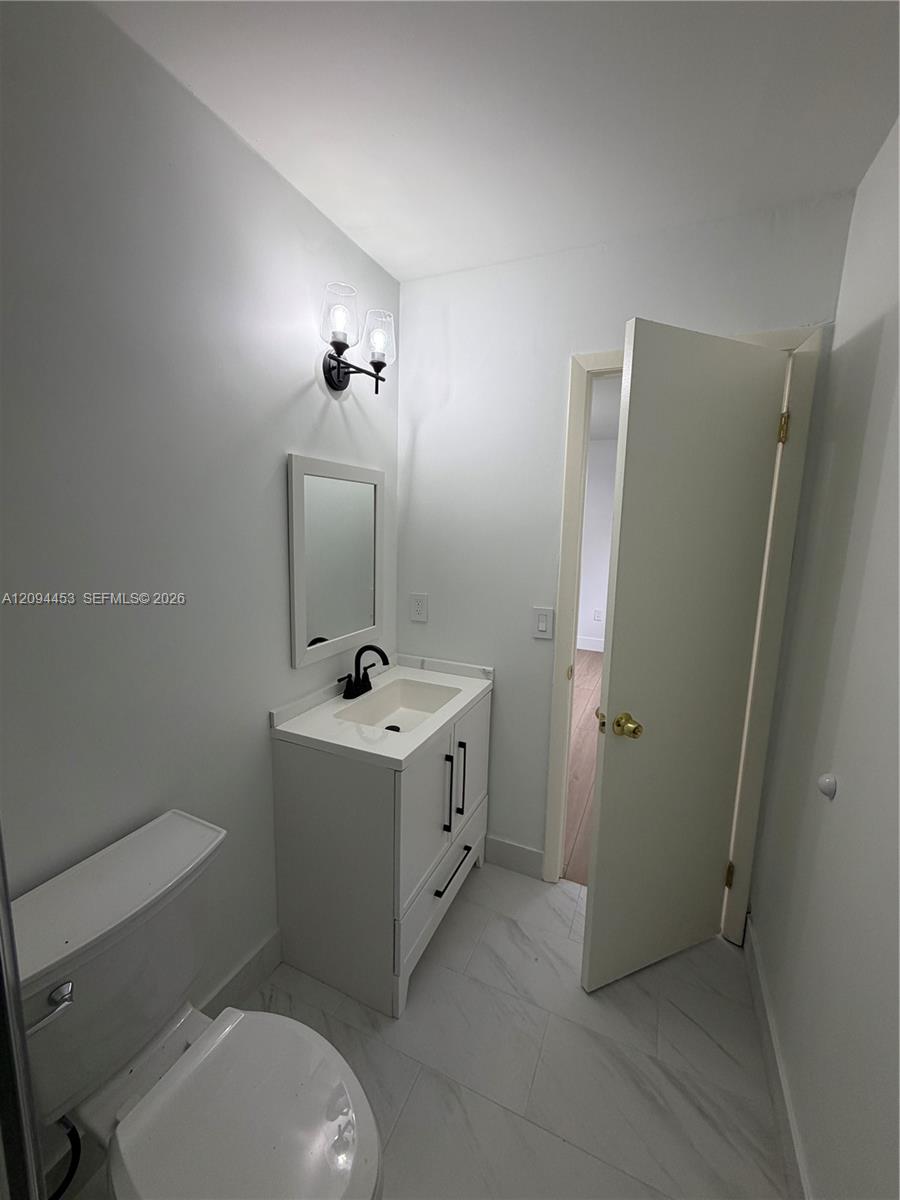
Bathroom with a white vanity and mirror, toilet, tiled floor, and open doorway.
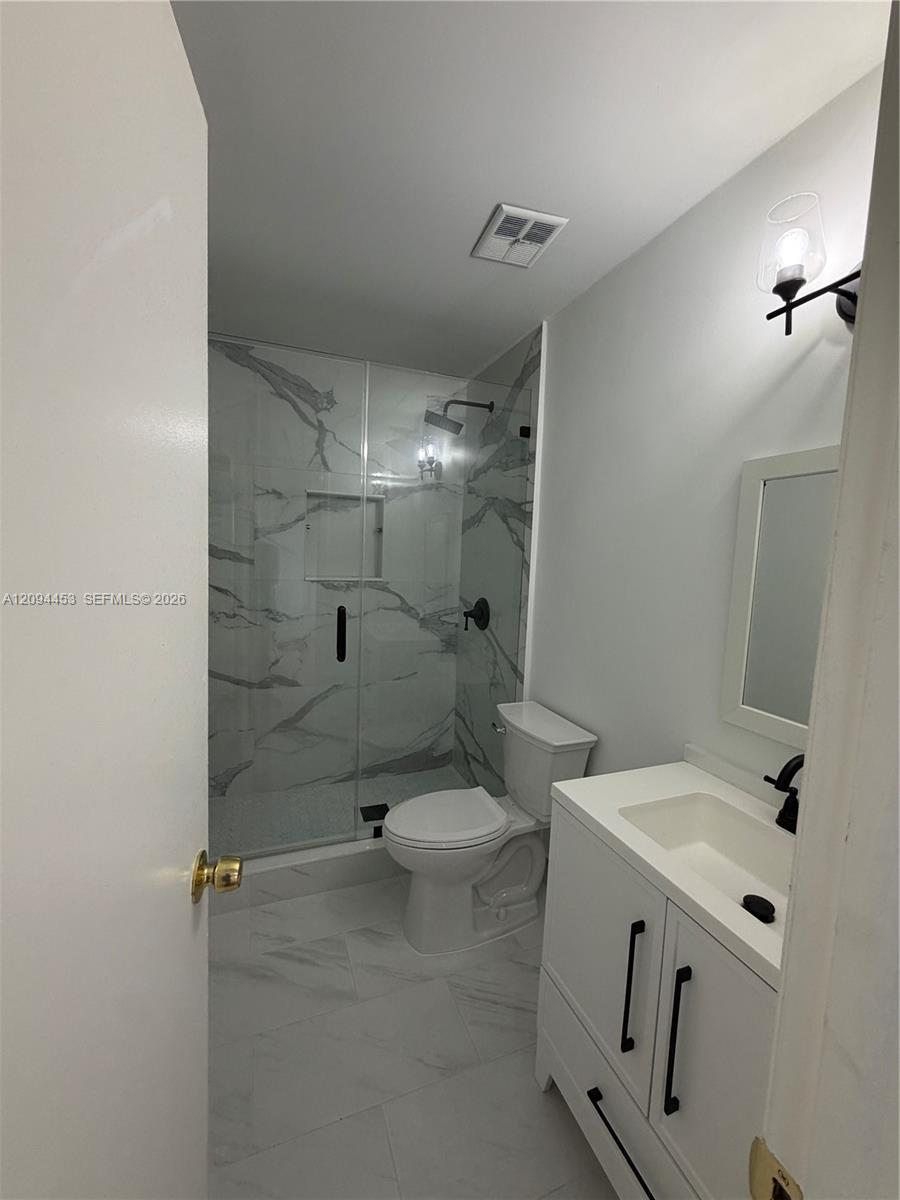
Bathroom with a marble-look tiled glass shower, toilet, and white vanity with black fixtures.
Empty bedroom with wood-look tile flooring and a modern ceiling fan with circular light.
Empty room with wood-look tile floors, a circular ceiling light, and glass doors opening to a patio.
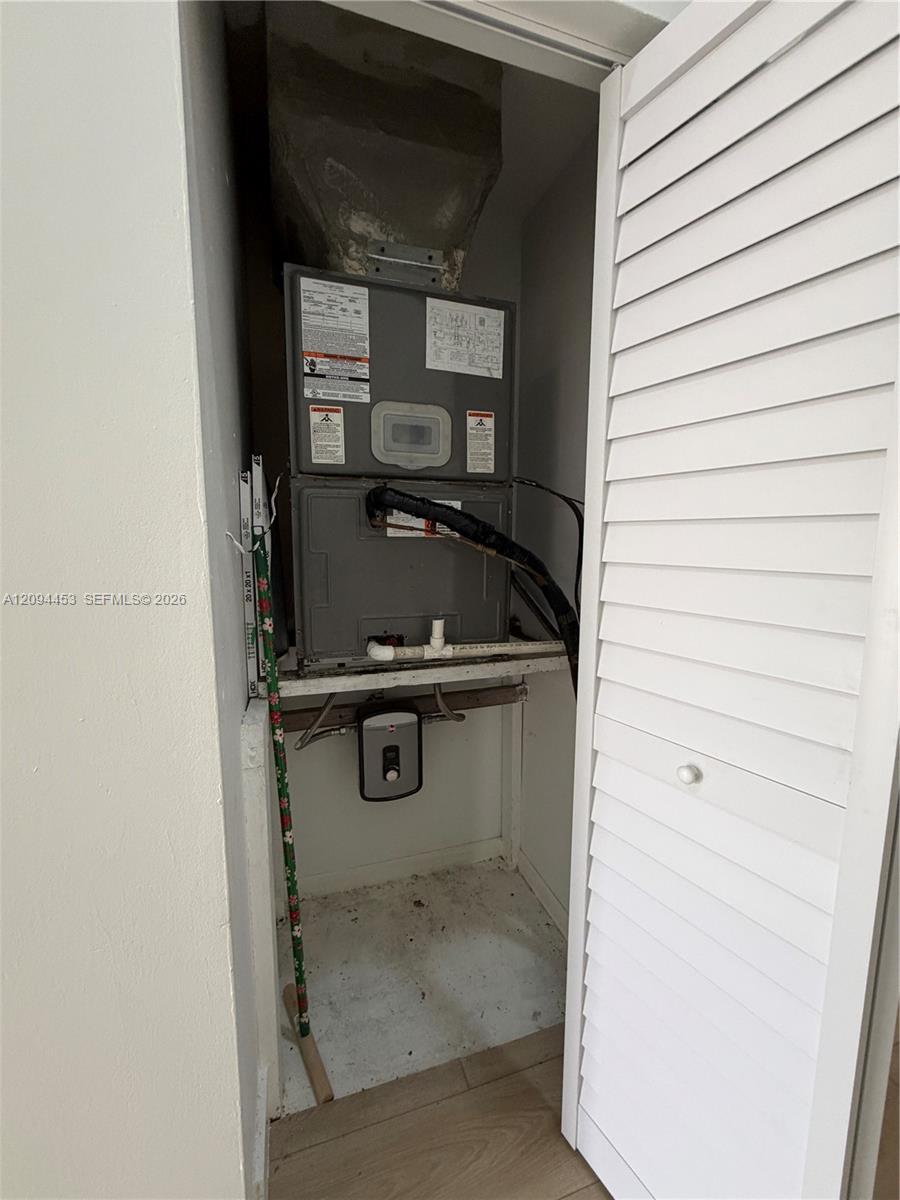
HVAC air handler in an open utility closet with exposed pipes and a white louvered door.
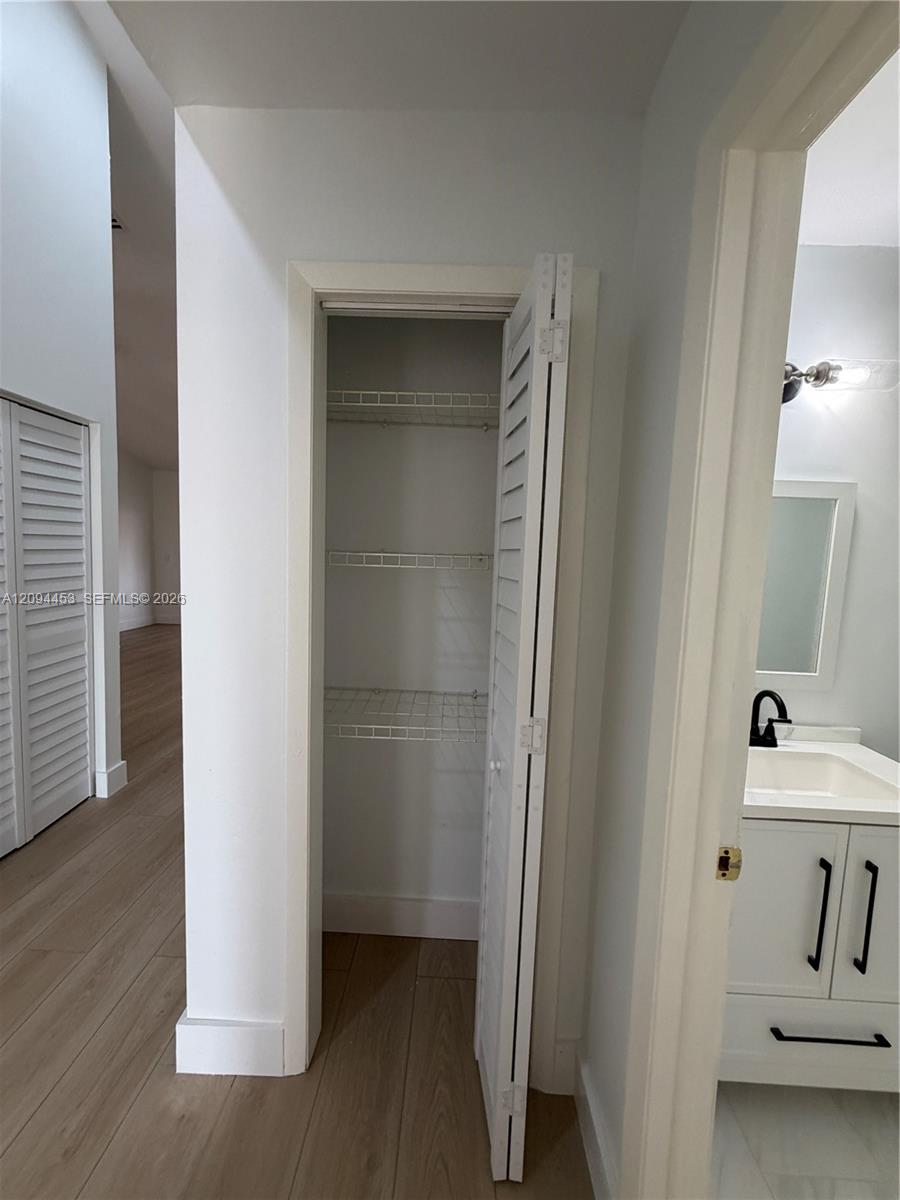
Open hallway closet with white wire shelving and a louvered door beside a bathroom vanity.
Empty room with wood-look flooring, a circular ceiling light, and a window.
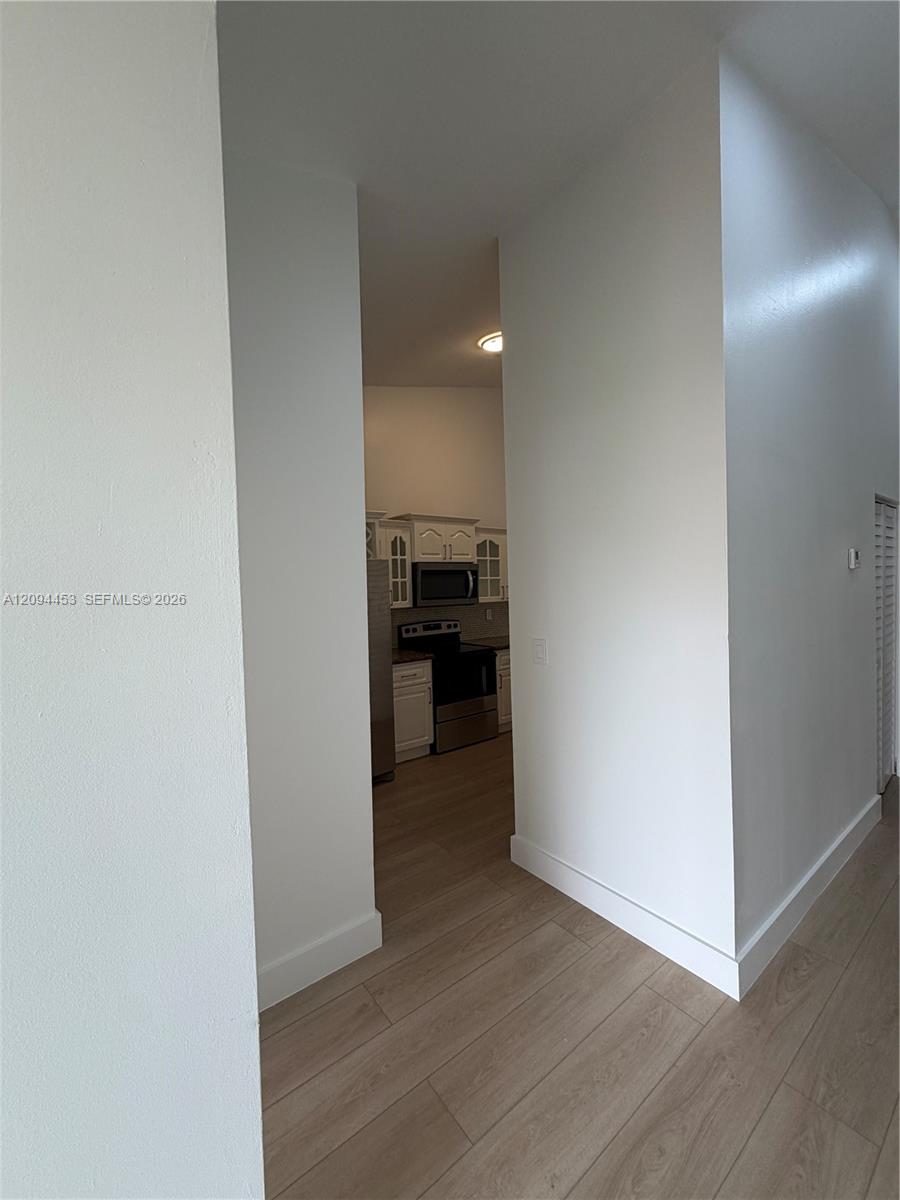
Hallway leading into a kitchen with white cabinets, stainless-steel appliances, and wood-look plank flooring.
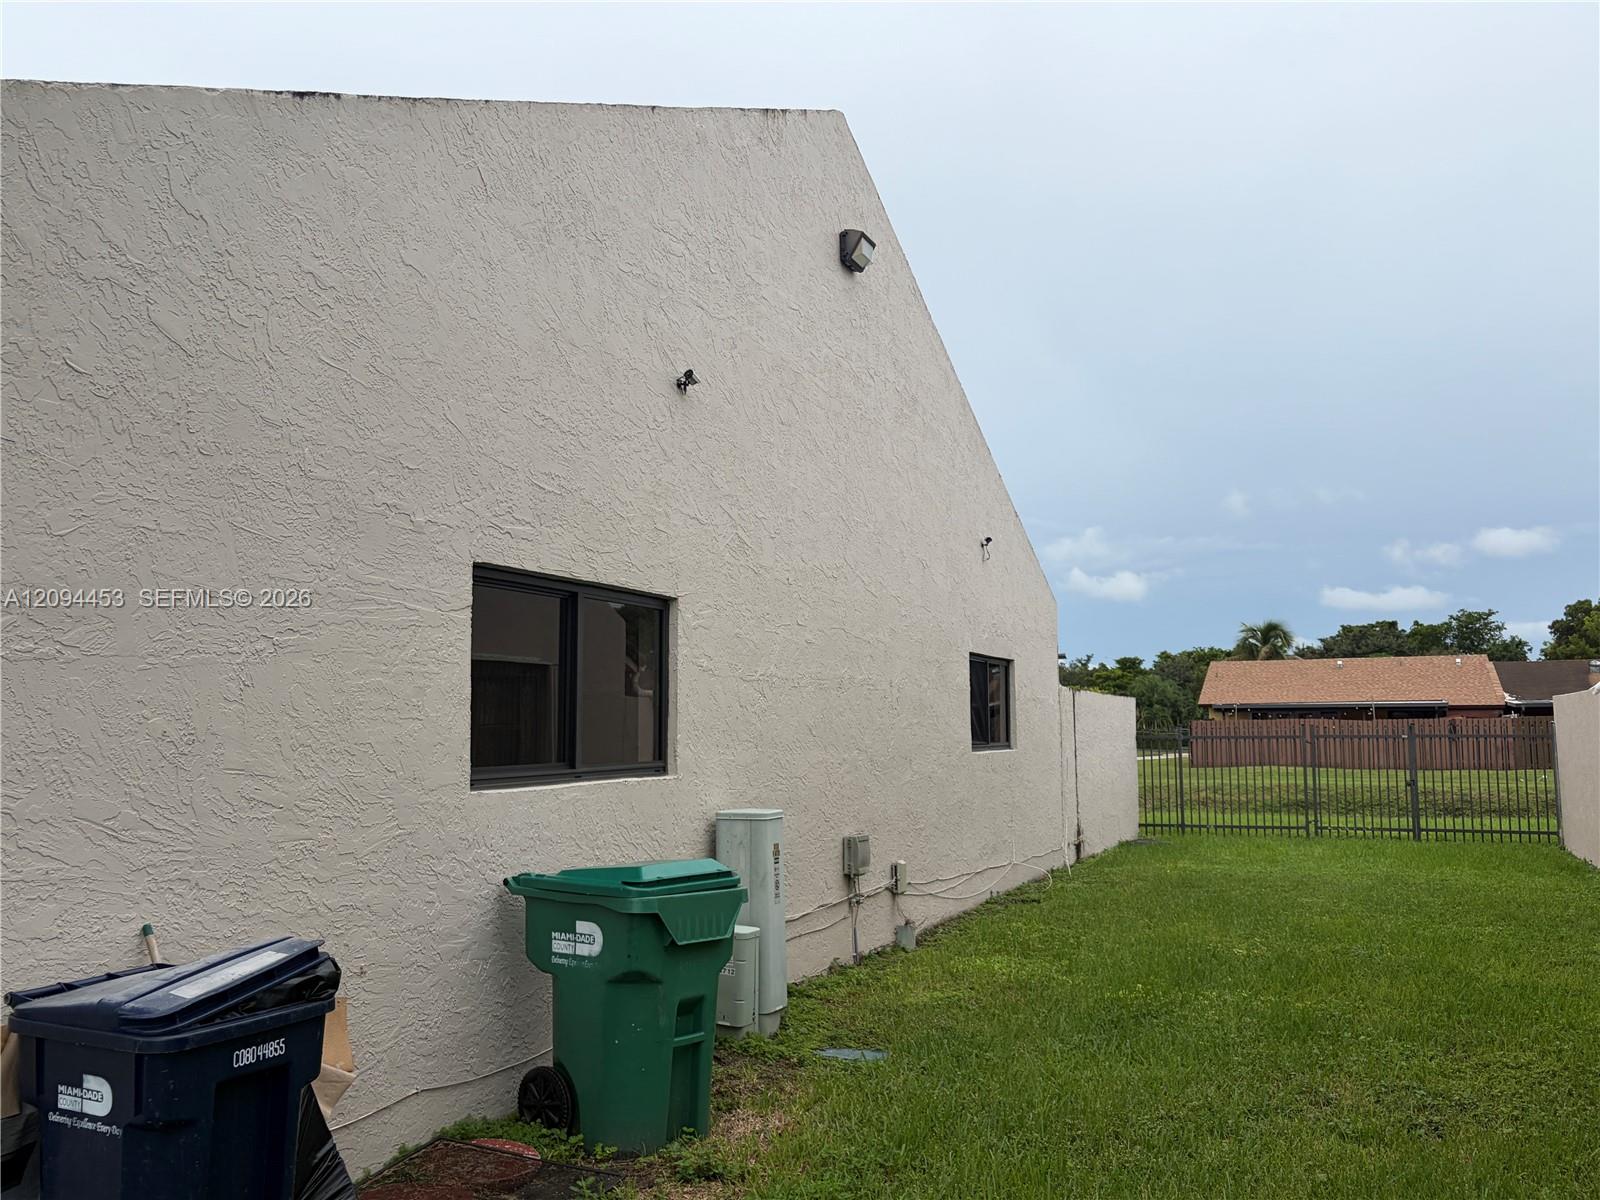
Stucco house side and windows beside a grassy, fenced yard with trash bins.
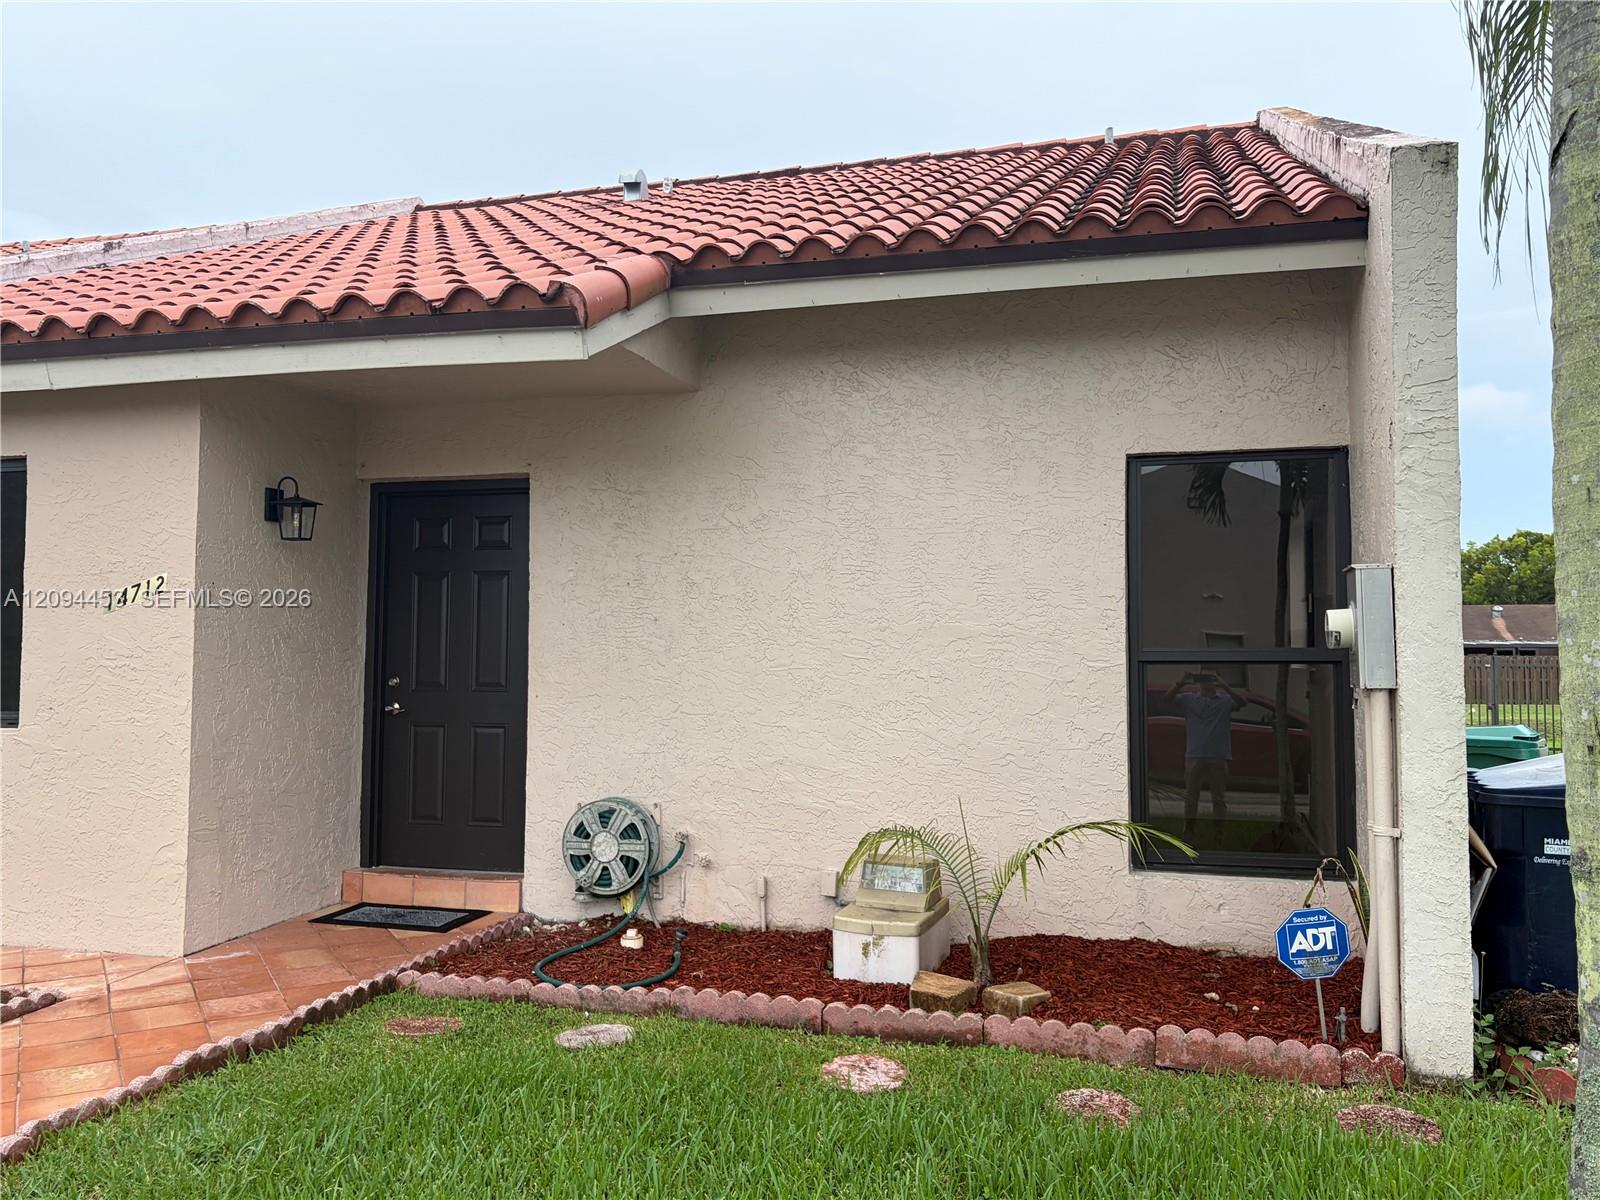
Beige stucco home with a red tile roof, black front door, and landscaped entry garden.
Single-story stucco home with a red tile roof, palm trees, and a curved tiled walkway.
Single-story stucco home with a red tile roof, palm trees, and a tiled path to the entrance.
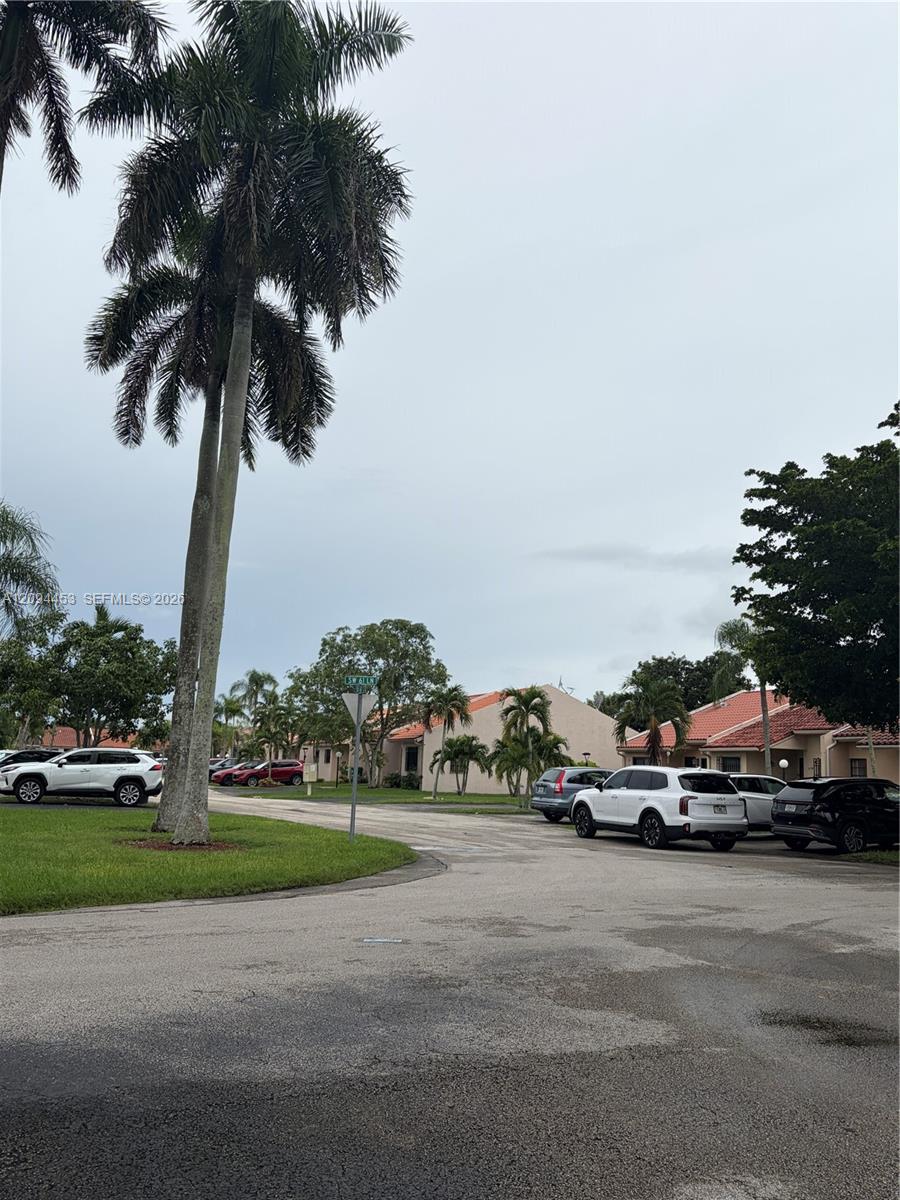
Residential street with single-story homes, parked cars, and a tall palm tree at an intersection.
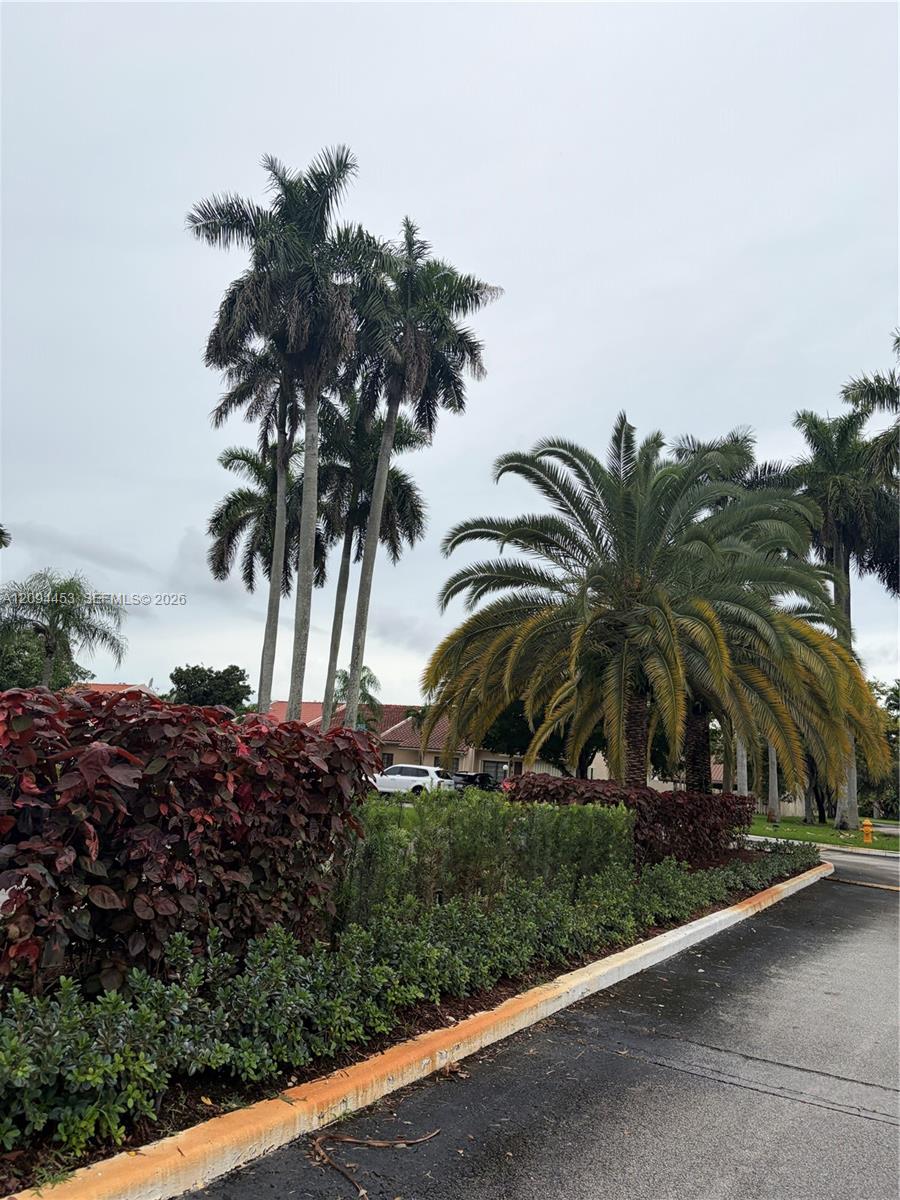
Landscaped residential driveway lined with tall palms and trimmed hedges.
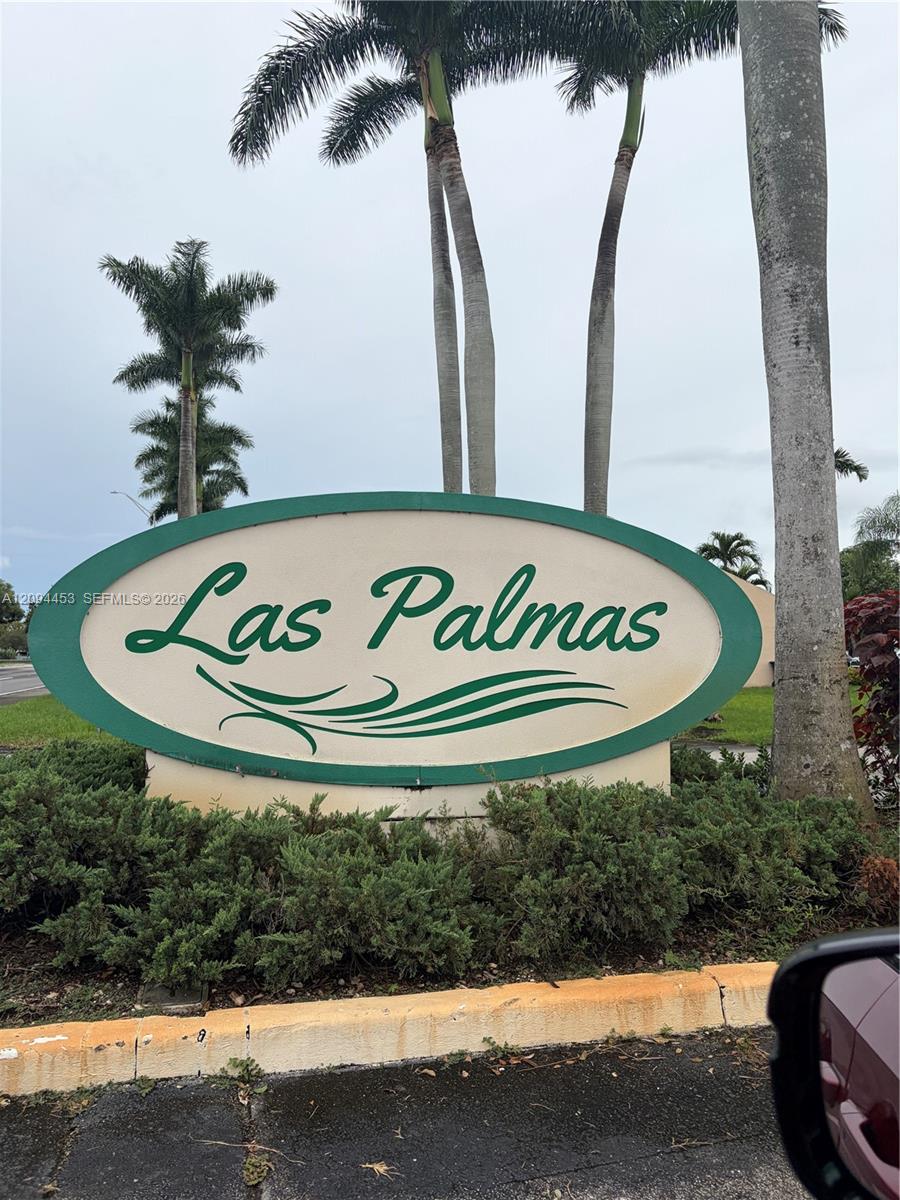
Las Palmas community entrance sign framed by palm trees and landscaping.
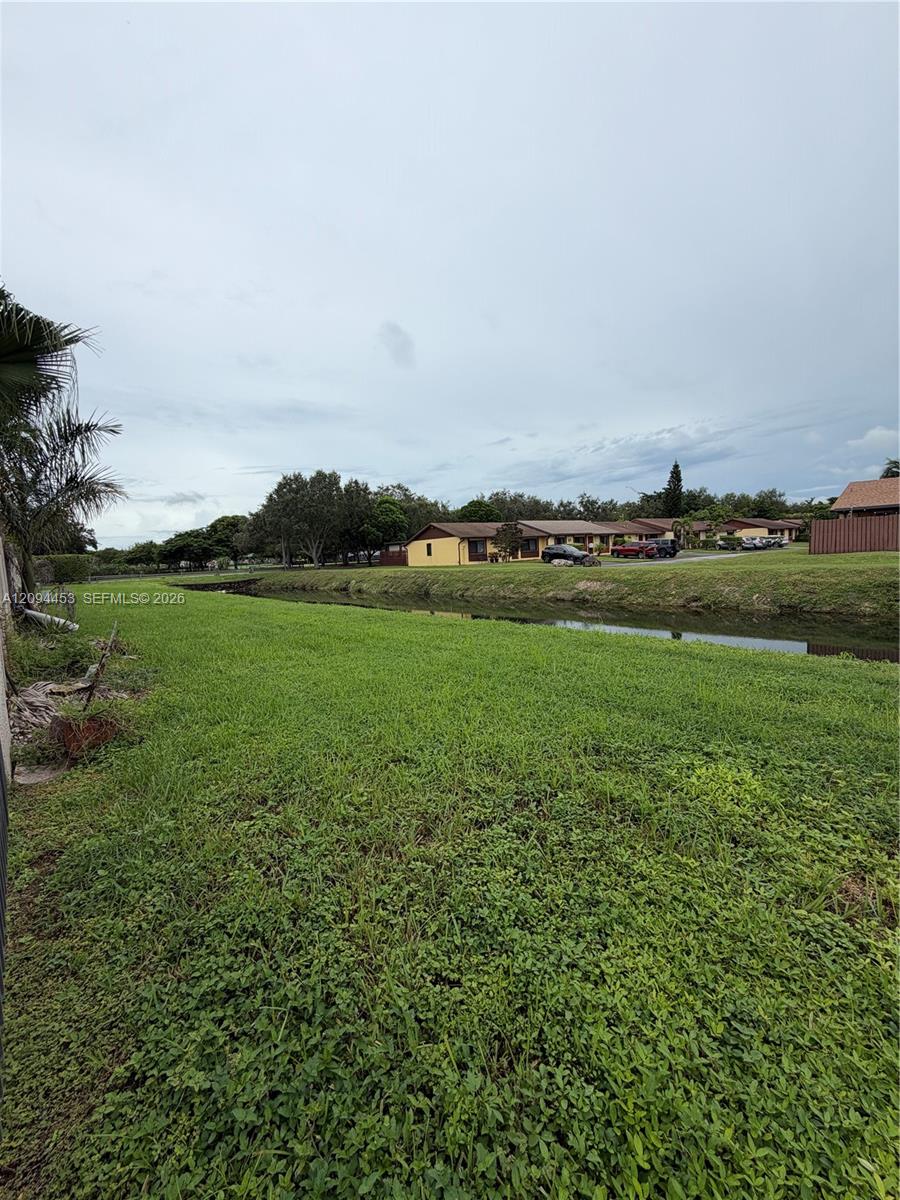
Grassy canal bank facing single-story homes across the water.
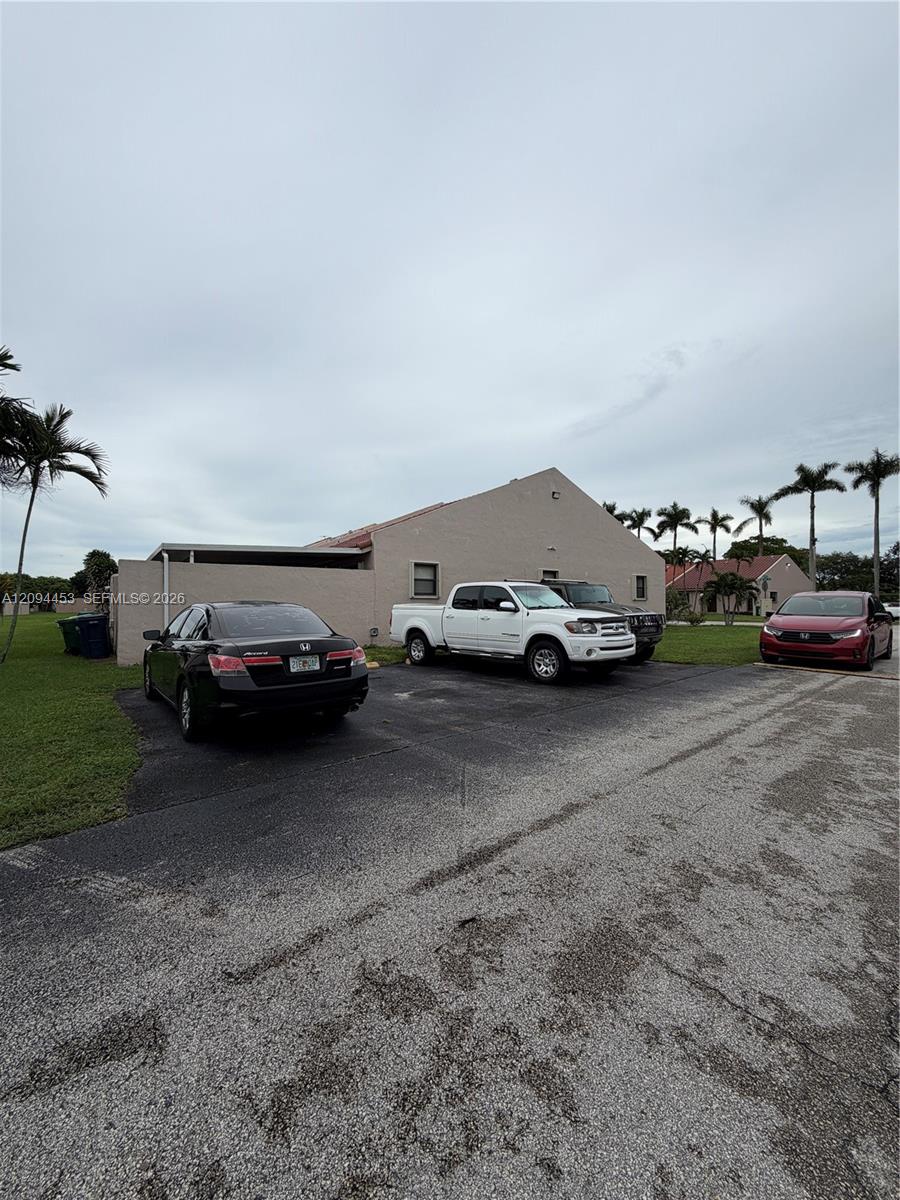
Beige low-rise building with a red roof beside a parking area and palm trees.
See all photos
Pending

14712 SW 63rd Ln Unit: .

14712 SW 63rd Ln Unit: ., Miami, FL 33193

$3,000/mo

Felipe Garzon

Felipe Garzon

Beautifully renovated 3-bedroom, 2-full-bath corner townhome in the desirable Las Palmas community, available for yearly rental. This spacious 1,372 SF residence features new flooring, updated bathrooms, a renovated kitchen, and impact windows throughout. The corner-unit location offers additional privacy and natural light. Enjoy a large private patio with a covered terrace, perfect for relaxing or entertaining, plus rear fence access to the canal. Two assigned parking spaces are included, with convenient guest parking located directly across the street from the property. Easy move-in and ready for immediate occupancy. Excellent opportunity for tenants looking for a comfortable, updated home with generous indoor and outdoor living space.

3
beds

2
baths

1,372 Sq.Ft. LIVING AREA

2,465 Sq.Ft. lot

Features & Amenities

Interior

  • total bedrooms3
  • Total bathrooms2
  • full bathrooms2

Area & Lot

  • Status Pending
  • Living Area1,372 Sq.Ft.
  • Lot Area2,465 Sq.Ft.
  • MLS® IDA12094453
  • TypeTownhouse
  • YEAR BUILT1986
  • Water FrontageCanal Front
  • View DescriptionCanal

Exterior

  • parking2 Spaces, Additional Spaces Available, Guest

Financial

  • Lease Price$3,000/mo
  • Zoning 2800
Single-story home with a red tile roof, palm trees, and a brick walkway across the lawn.

Schedule a Showing

We would love to show you this beautiful property. Please select your preferred date and time below. We'll be in touch shortly to confirm your appointment.

Schedule a Showing

We would love to show you this beautiful property. Please select your preferred date and time below. We'll be in touch shortly to confirm your appointment.

Thank you for your interest in 14712 SW 63rd Ln Unit: ., Miami, FL 33193. We are reviewing your request and will be in touch shortly!

Mortgage Calculator

Estimate your monthly mortgage payment, including the principal and interest, property taxes, and HOA. Adjust the values to generate a more accurate rate.

All estimates are provided for informational purposes only. Actual amounts may vary.
$0,000 Your Payment 20 15 65
$0,000 Your Payment

Receive More Information About this Property

Fill out your information below and one of our team members will get back to you.