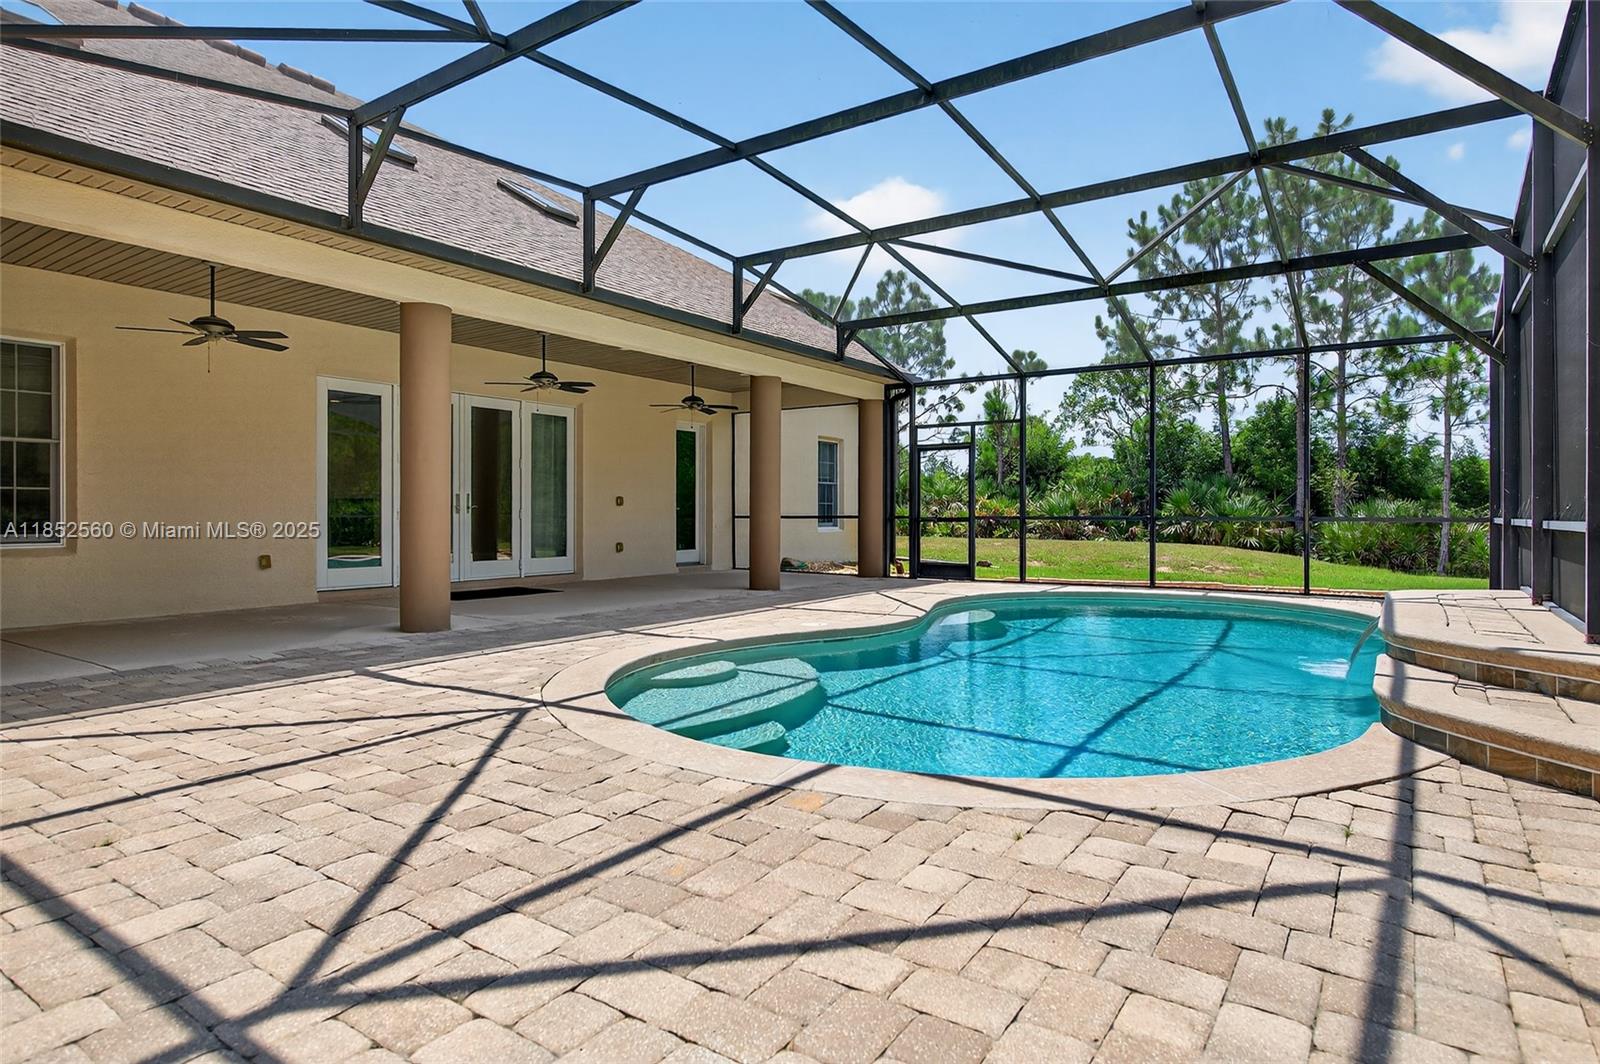
Curved backyard pool beneath a screened enclosure beside a paver patio and covered house exterior.
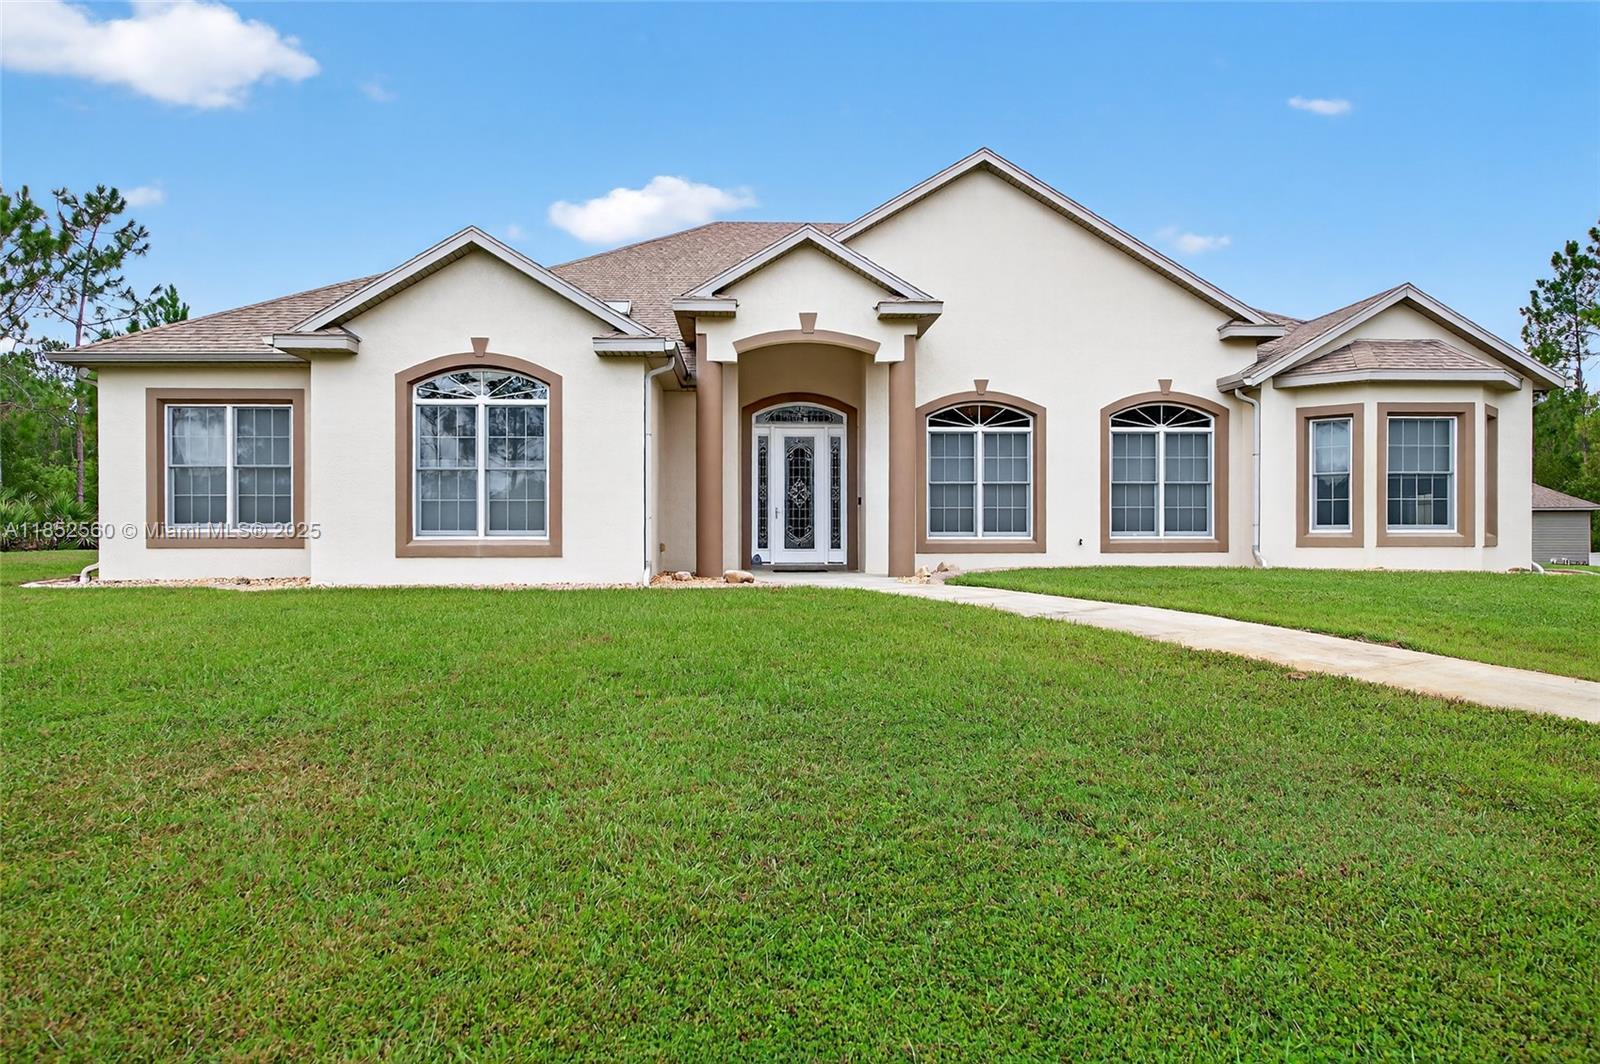
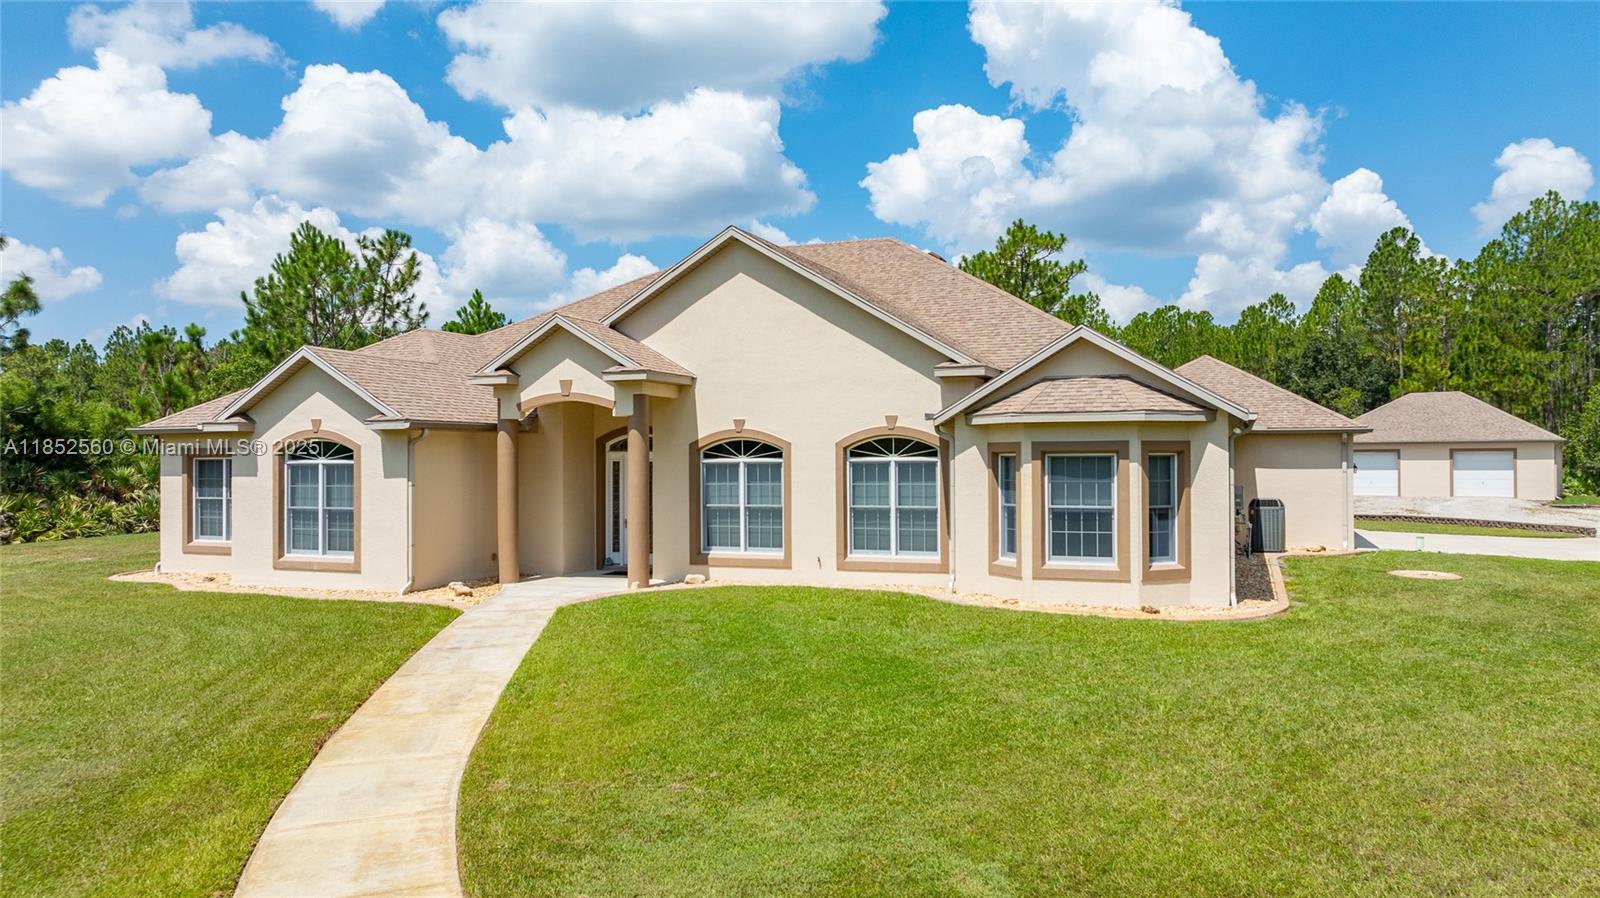
Single-story beige stucco house with a columned entry and curved walkway across a broad lawn.
Single-story cream stucco home with multiple gables, brown trim, and a broad green lawn.
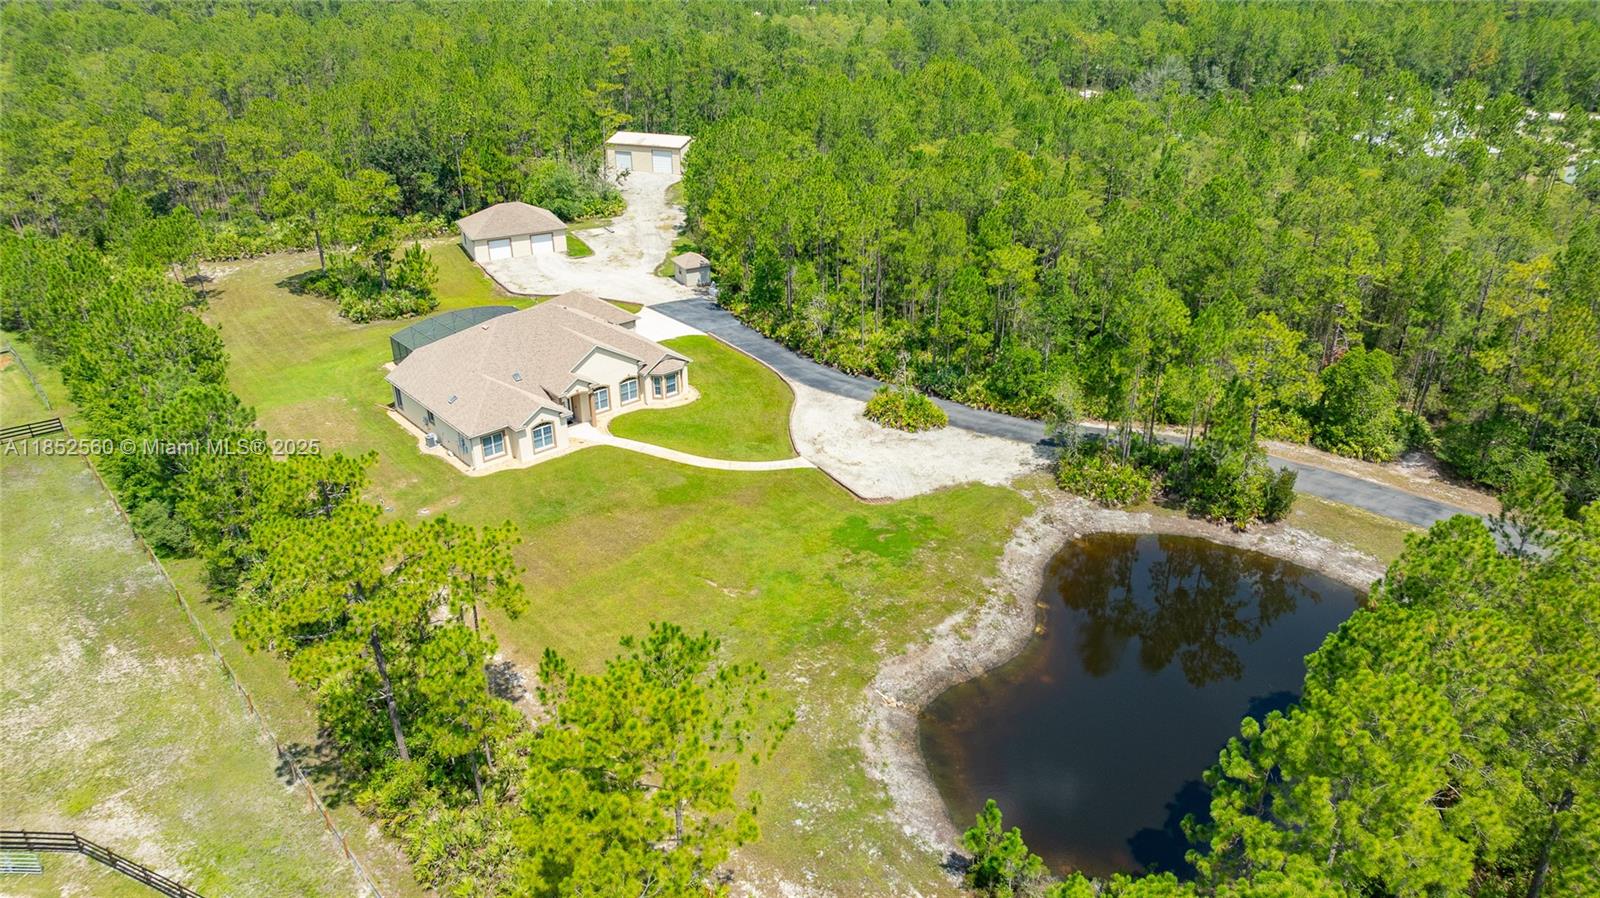
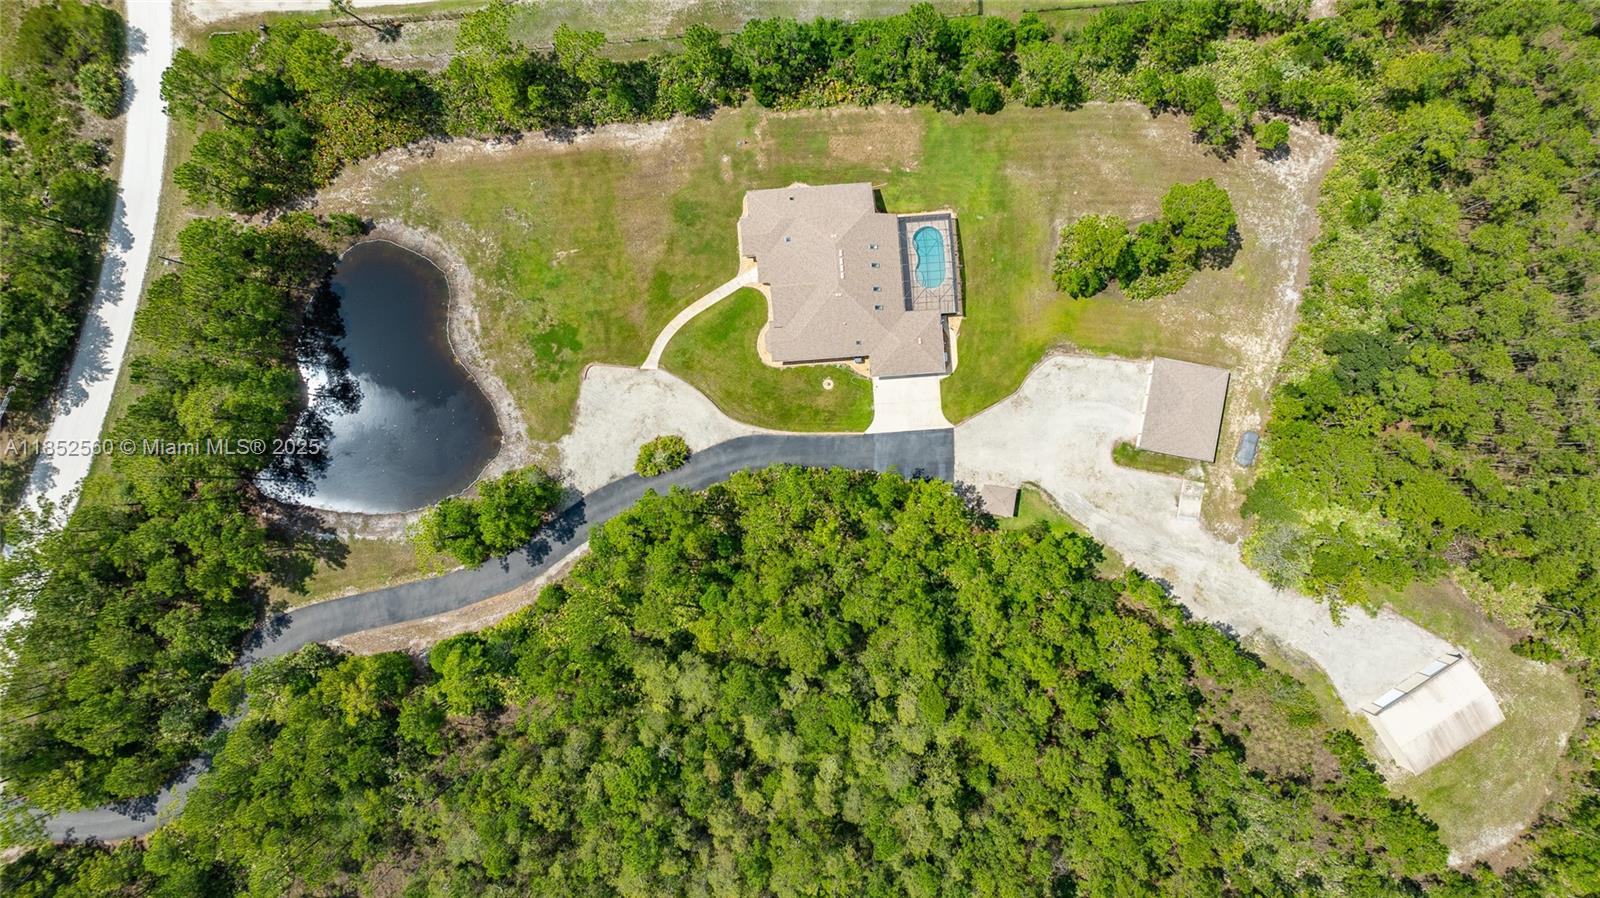
Aerial view of a house on a wooded lot beside a pond, with a curved driveway and outbuildings.
Aerial view of a home with a pool, pond, curved driveway, and wooded lot.
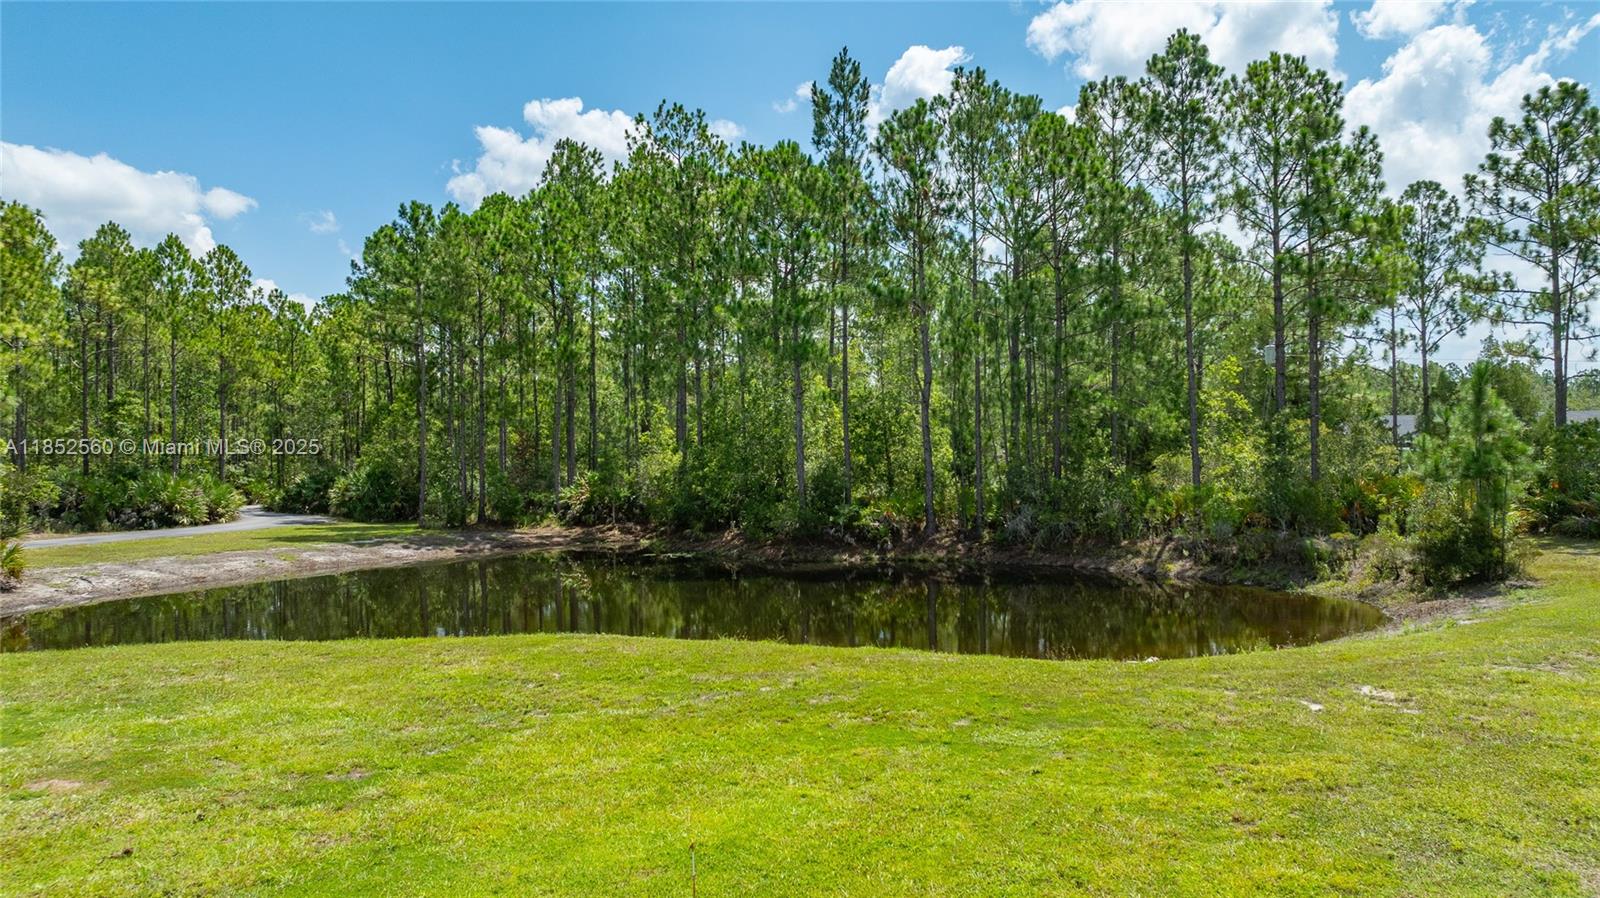
Grassy property lot with a pond, pine trees, and a curved access road.
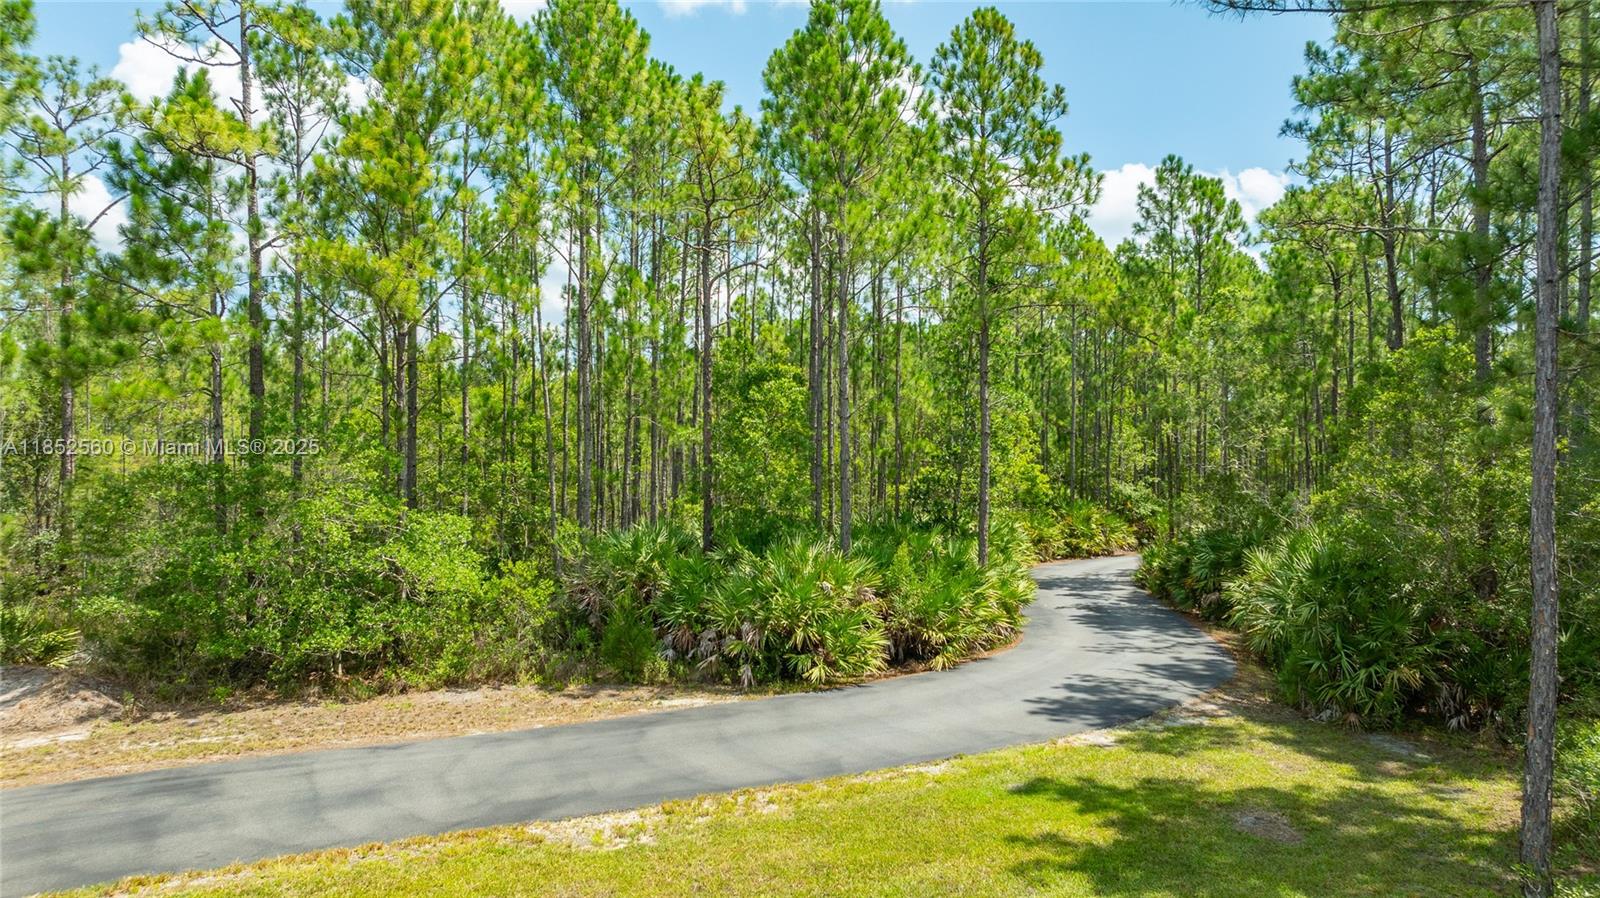
Paved lane curving through a pine forest bordered by palmettos and grass.
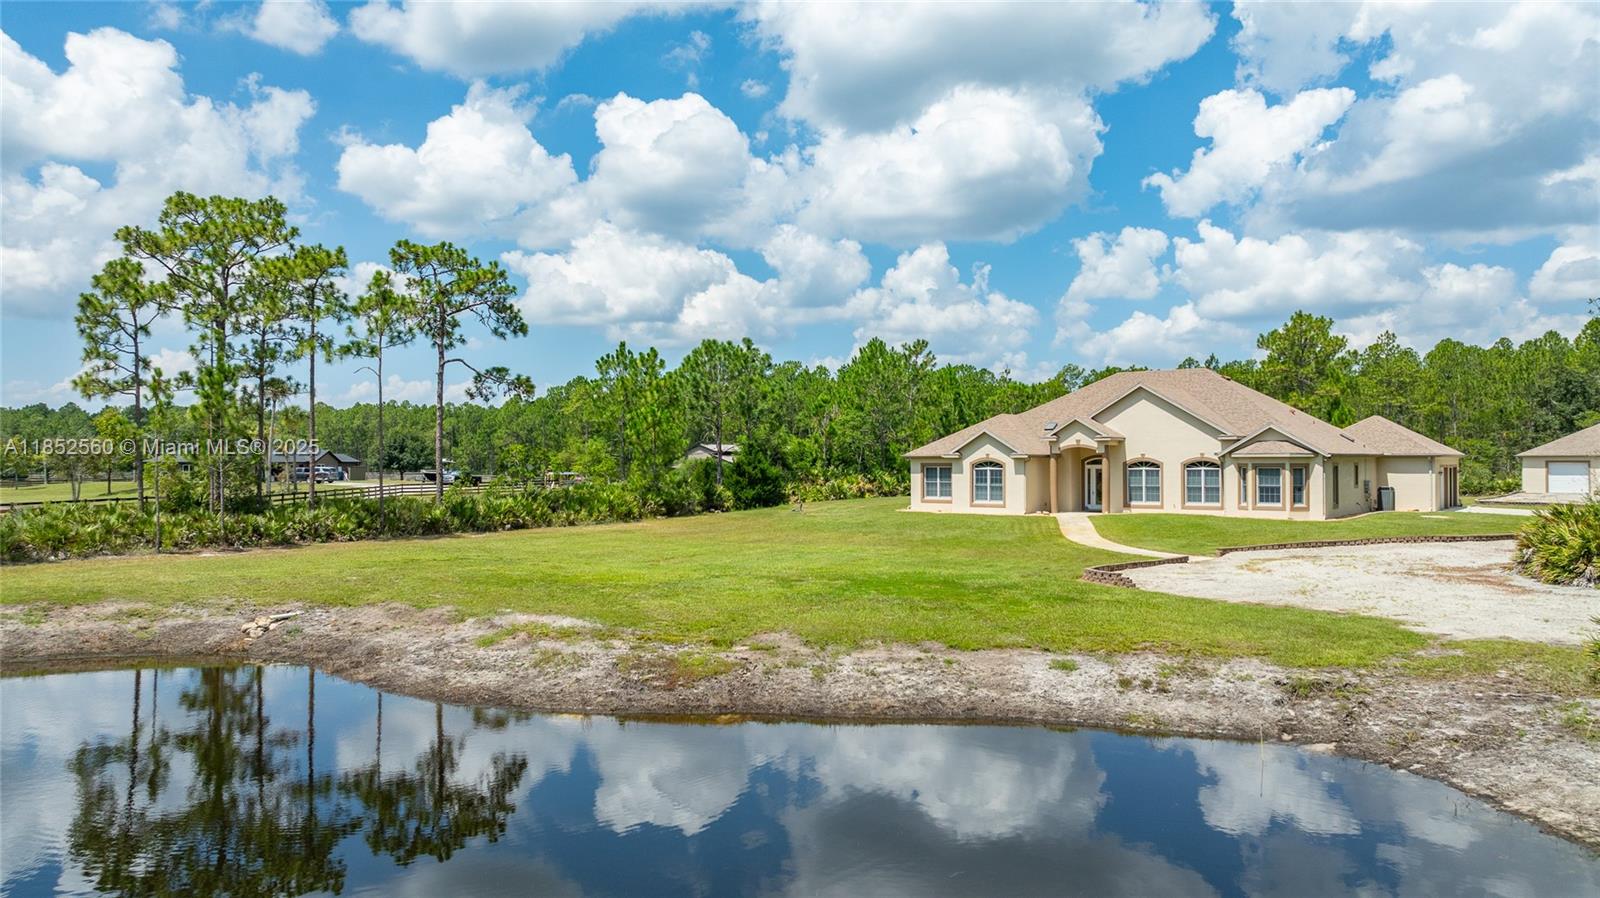
Single-story beige home beyond a lawn, with a reflective pond in the foreground.
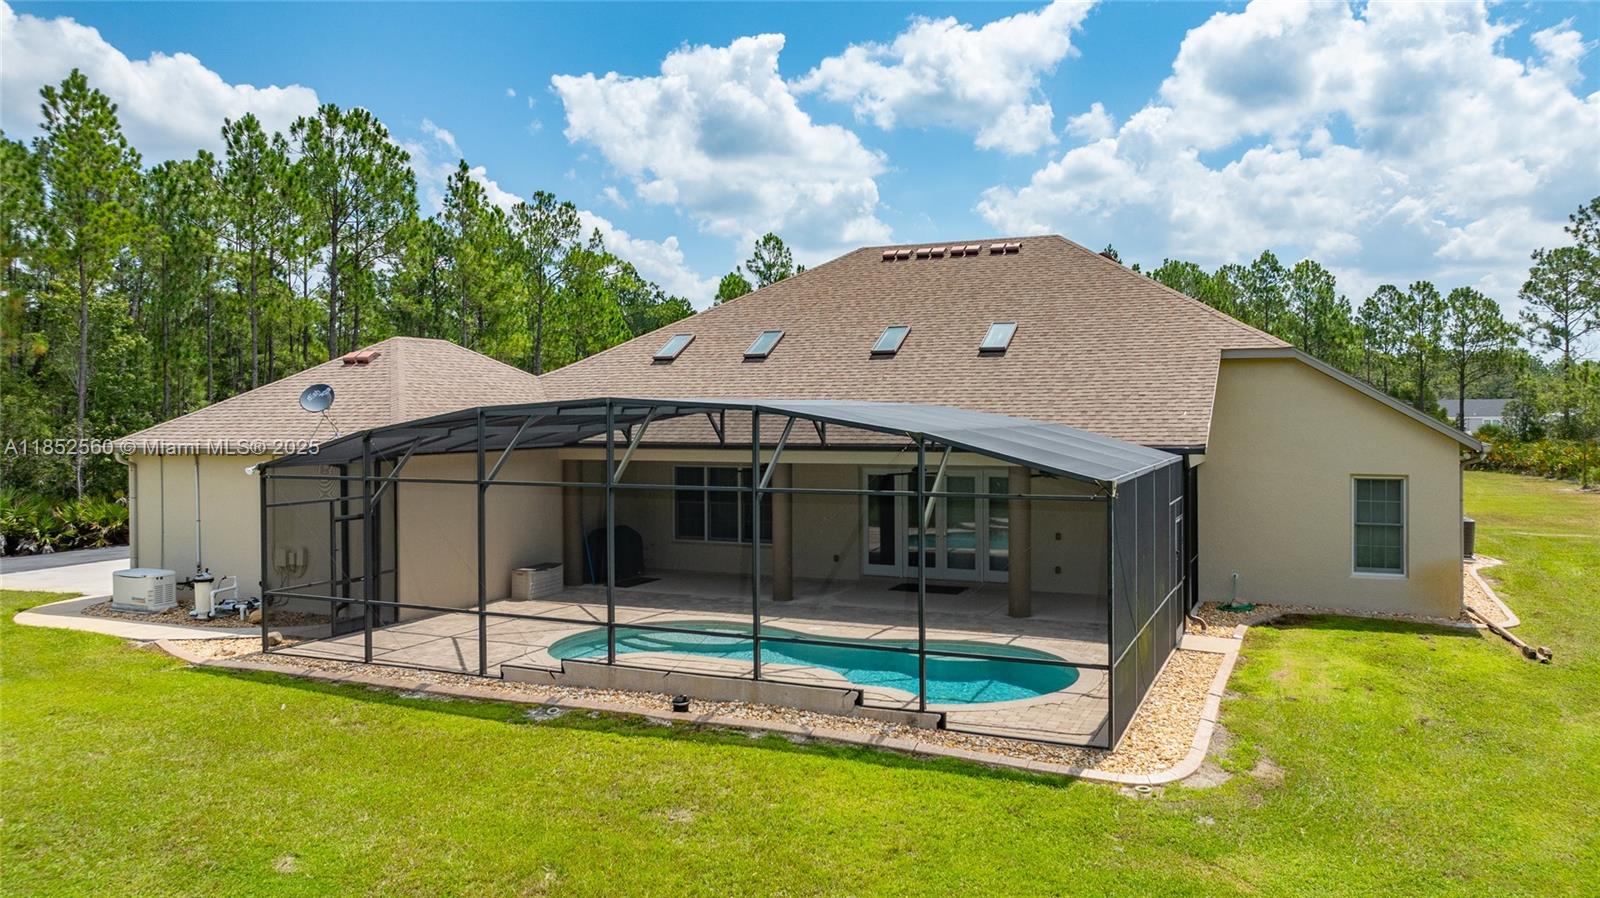
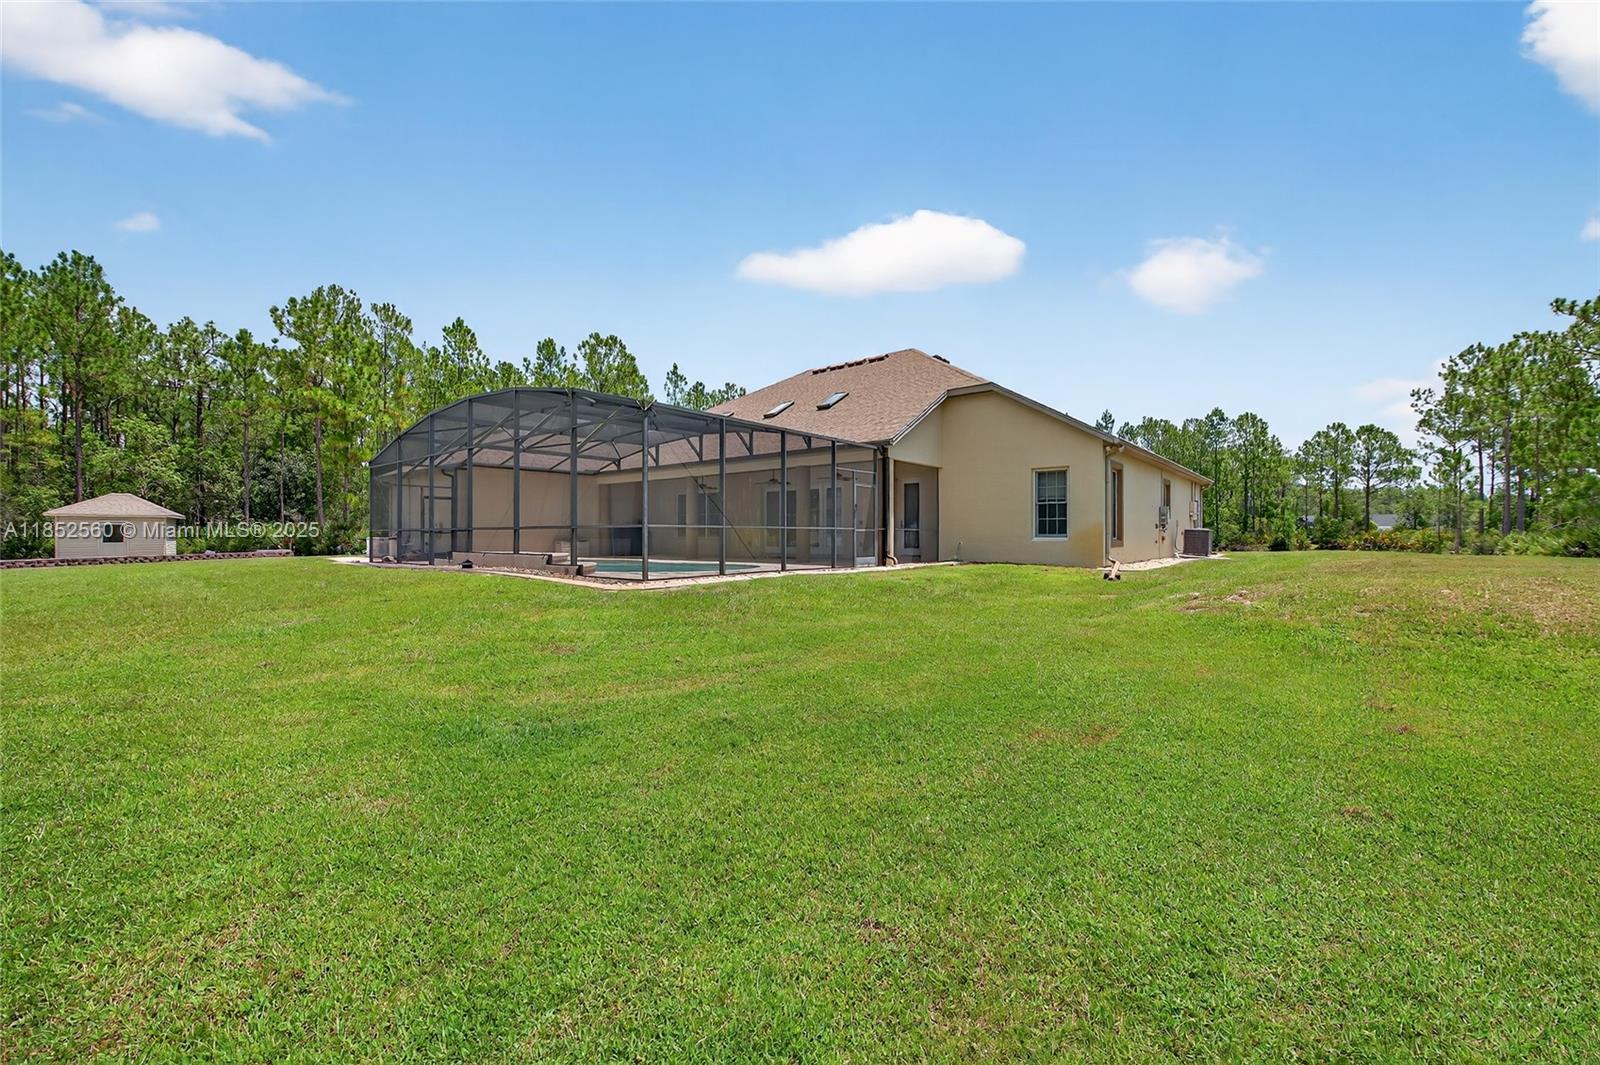
Rear of a single-story home with a screened pool enclosure and lawn.
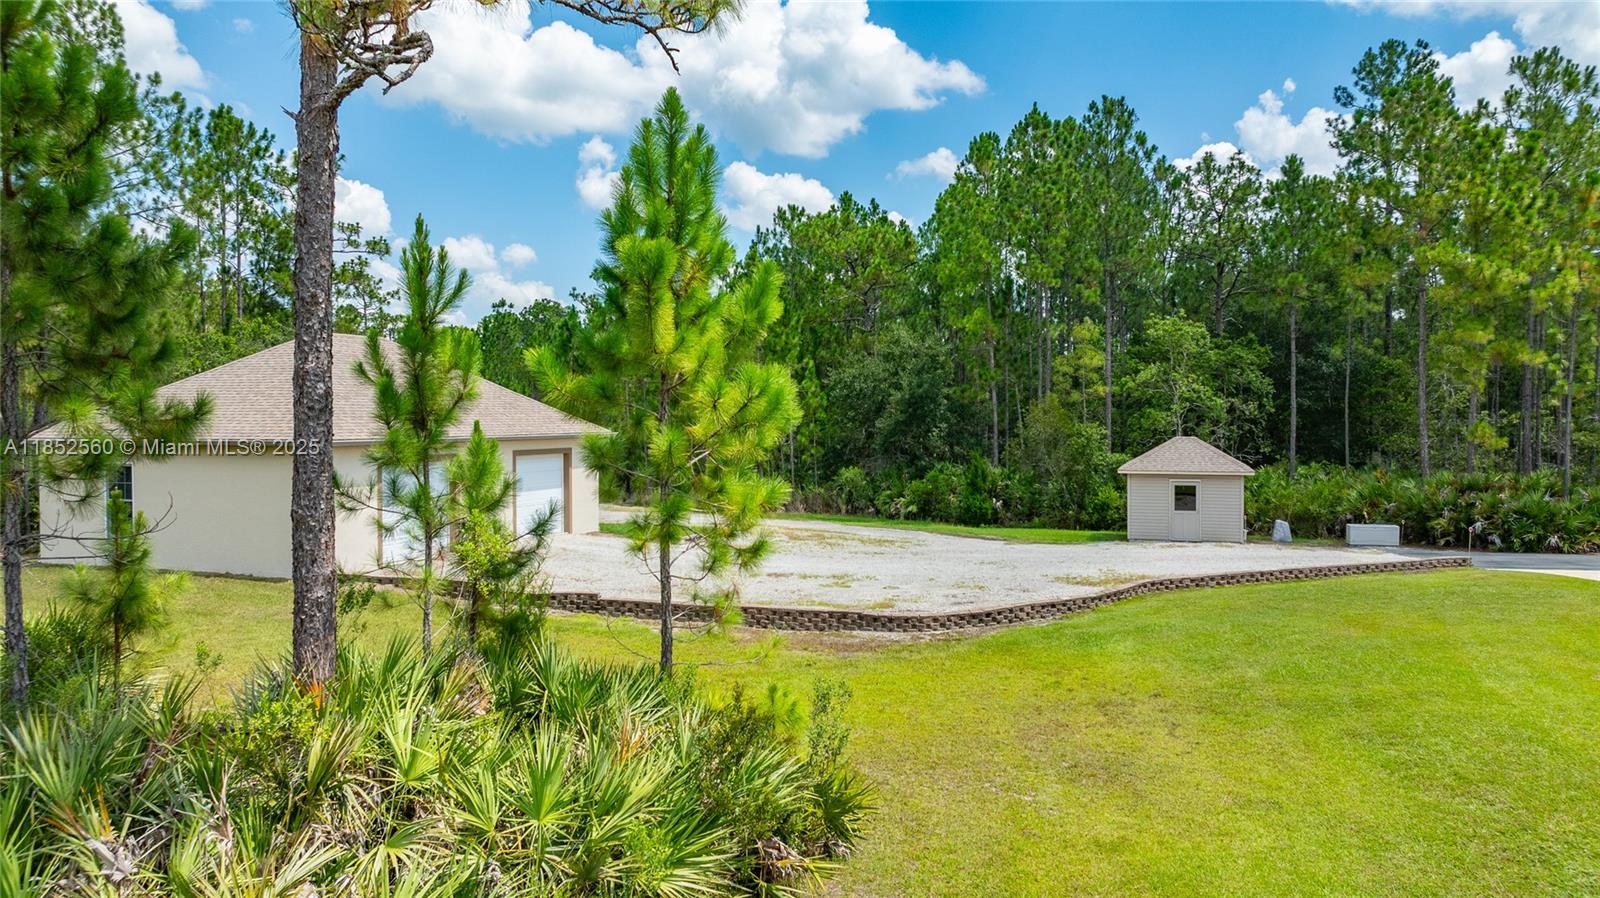
Property outbuildings and gravel area bordered by pine trees and a landscaped lawn.
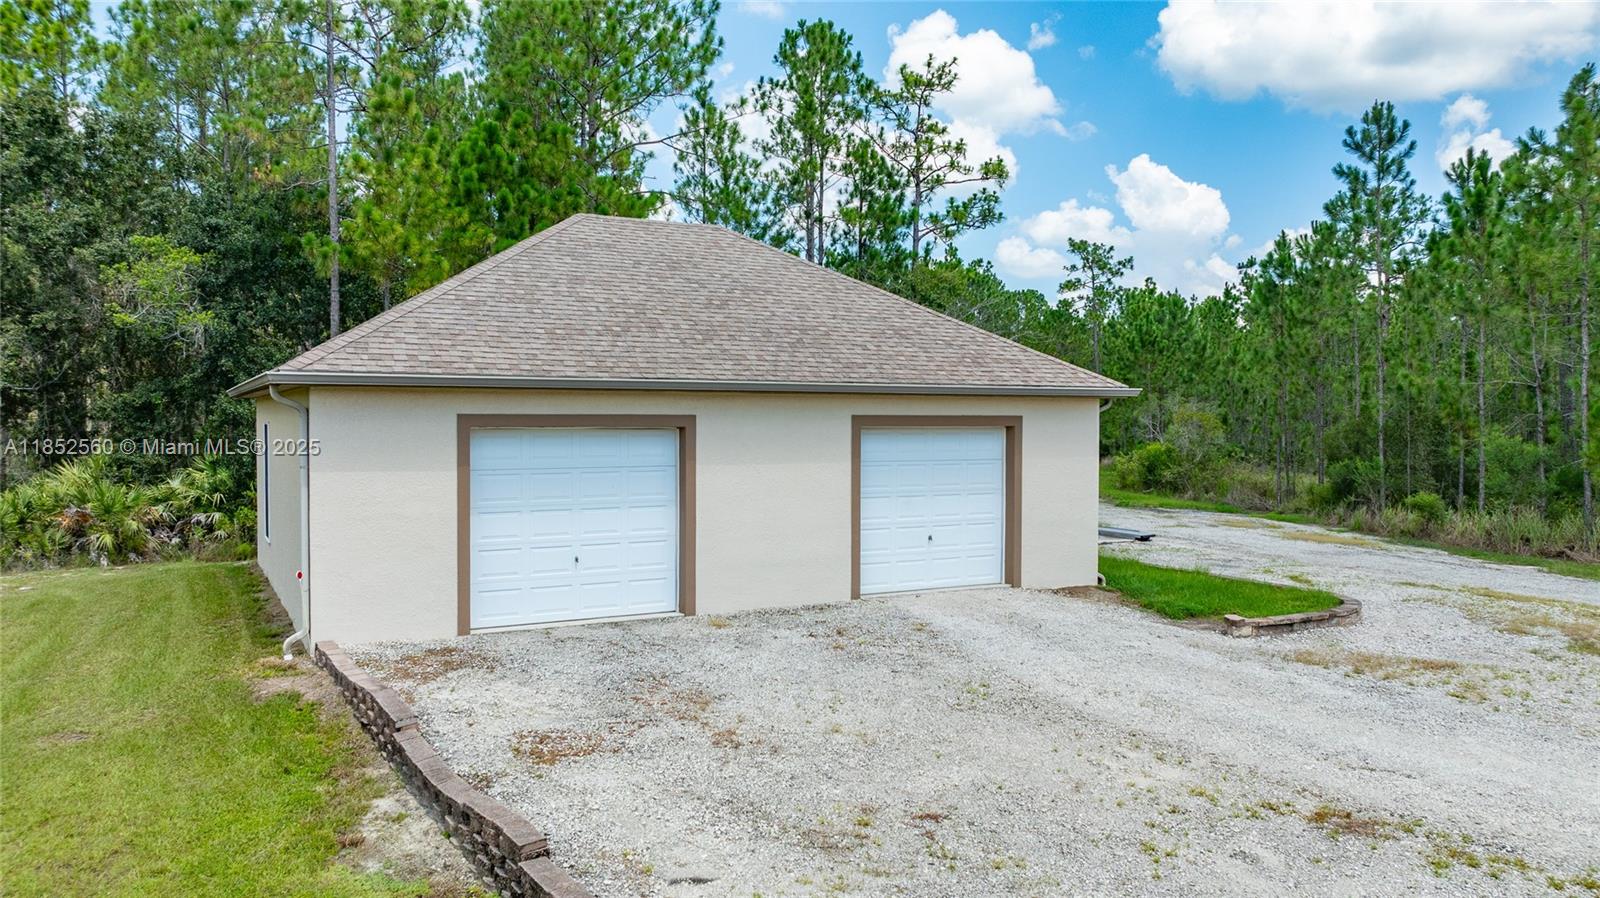
Detached garage with two white doors and a wide gravel driveway, surrounded by trees.
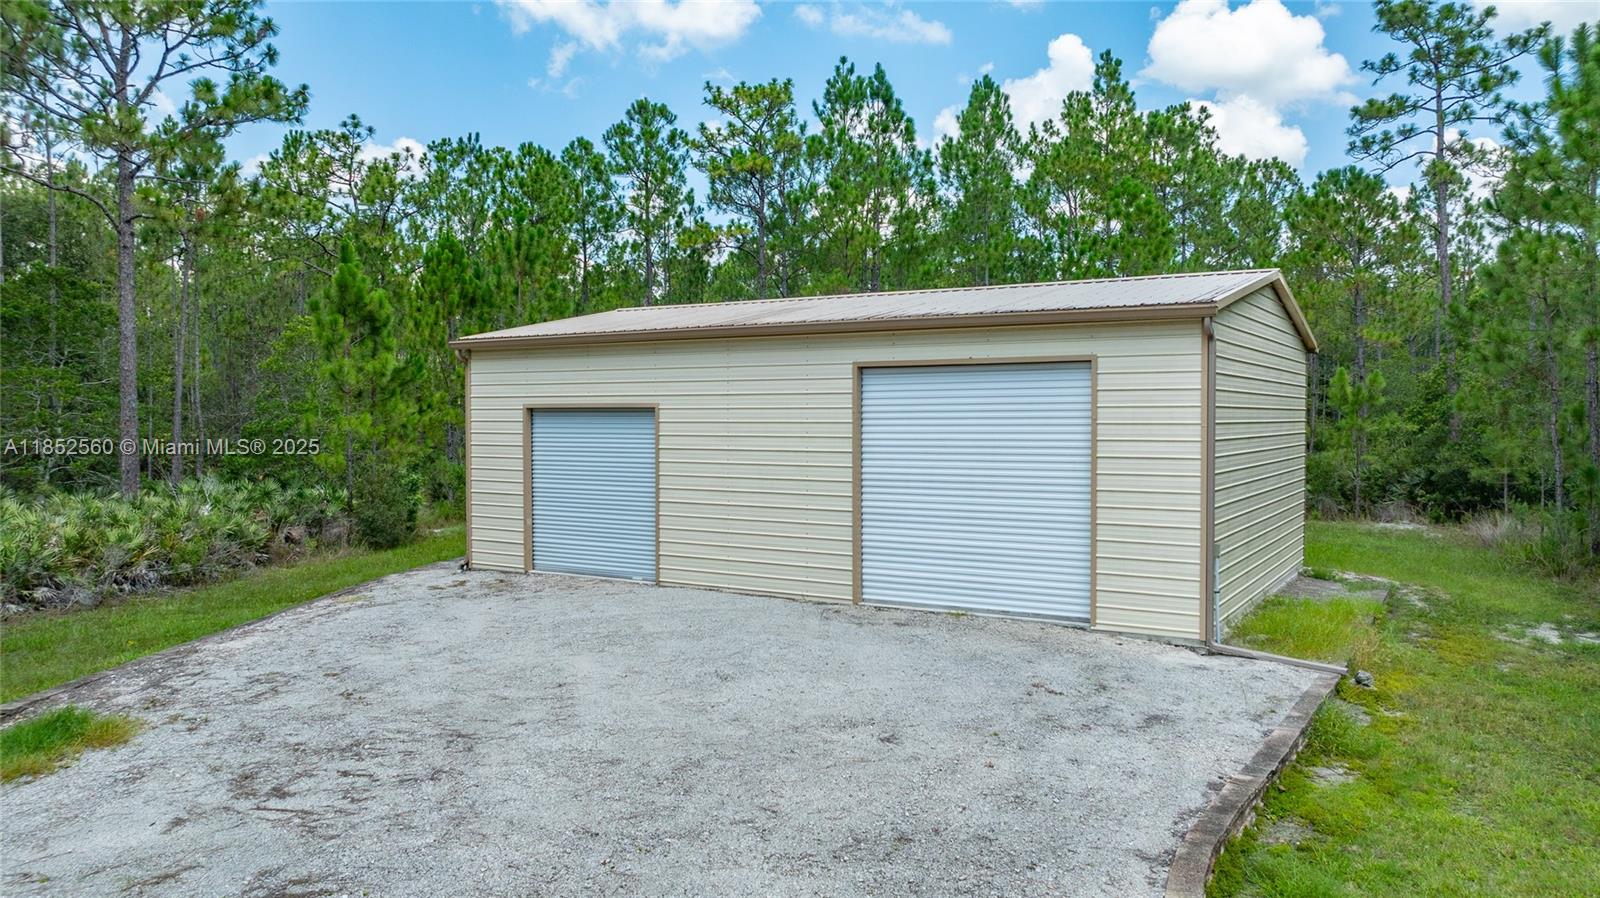
Beige metal outbuilding with two roll-up doors beside a gravel driveway, surrounded by pine trees.
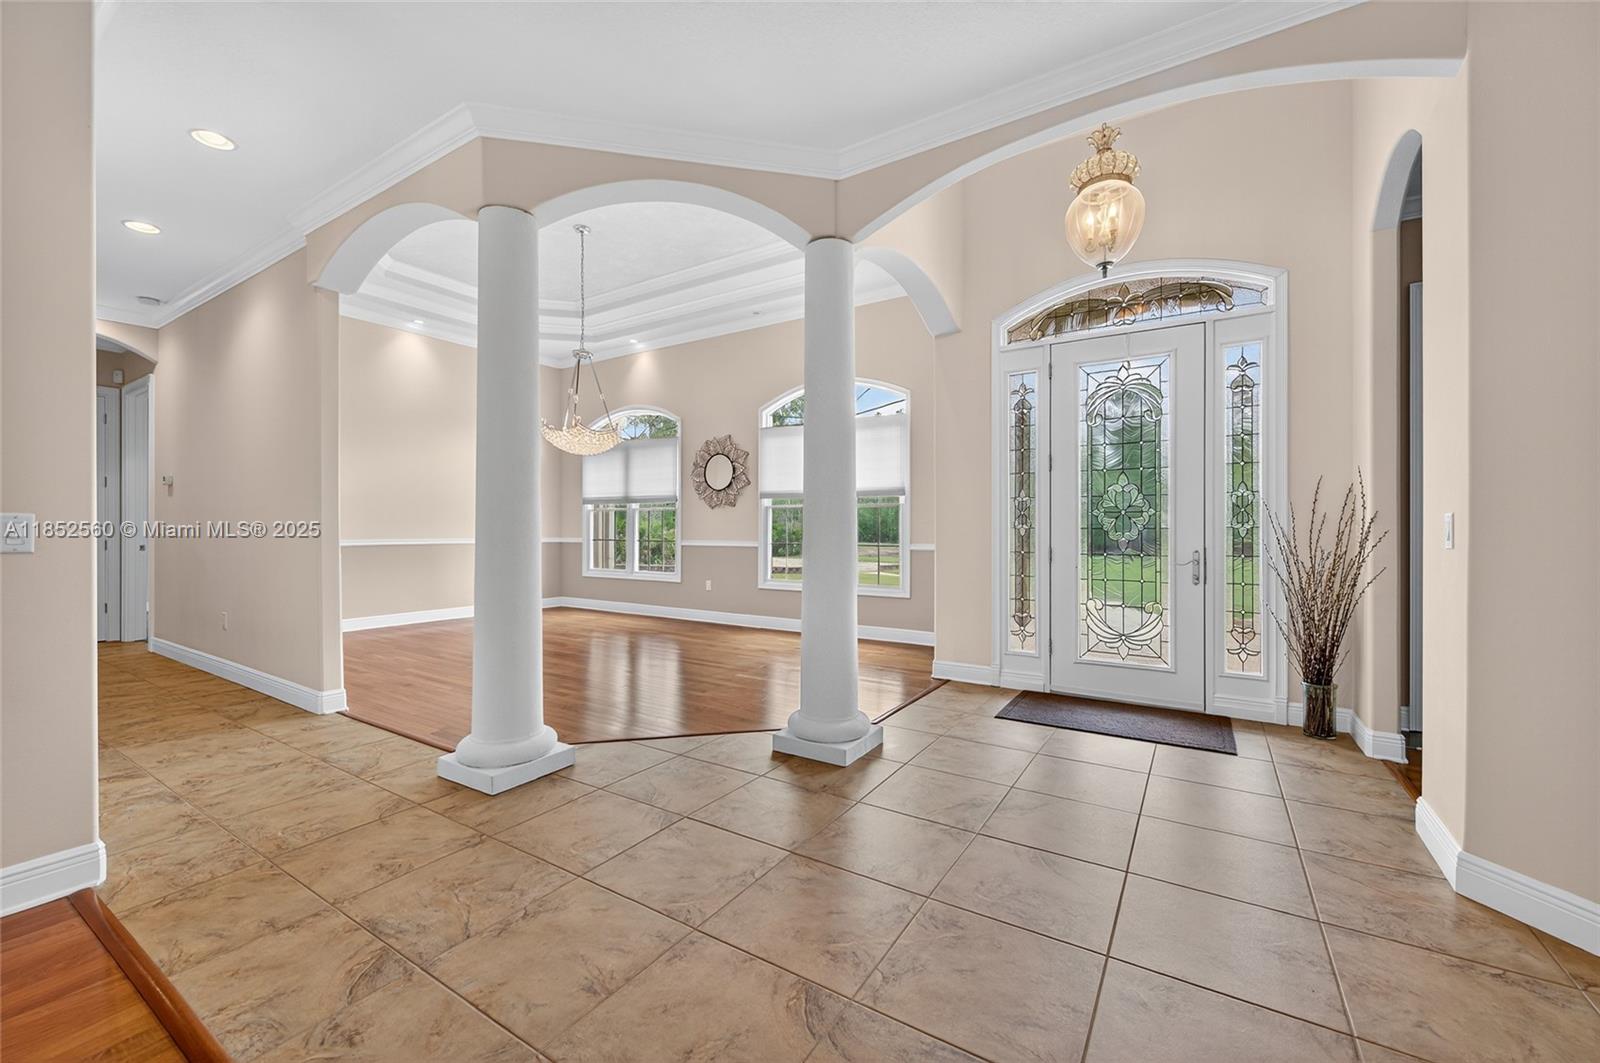
Entry foyer with tiled floors, white columns, arched openings, and decorative stained-glass double doors.
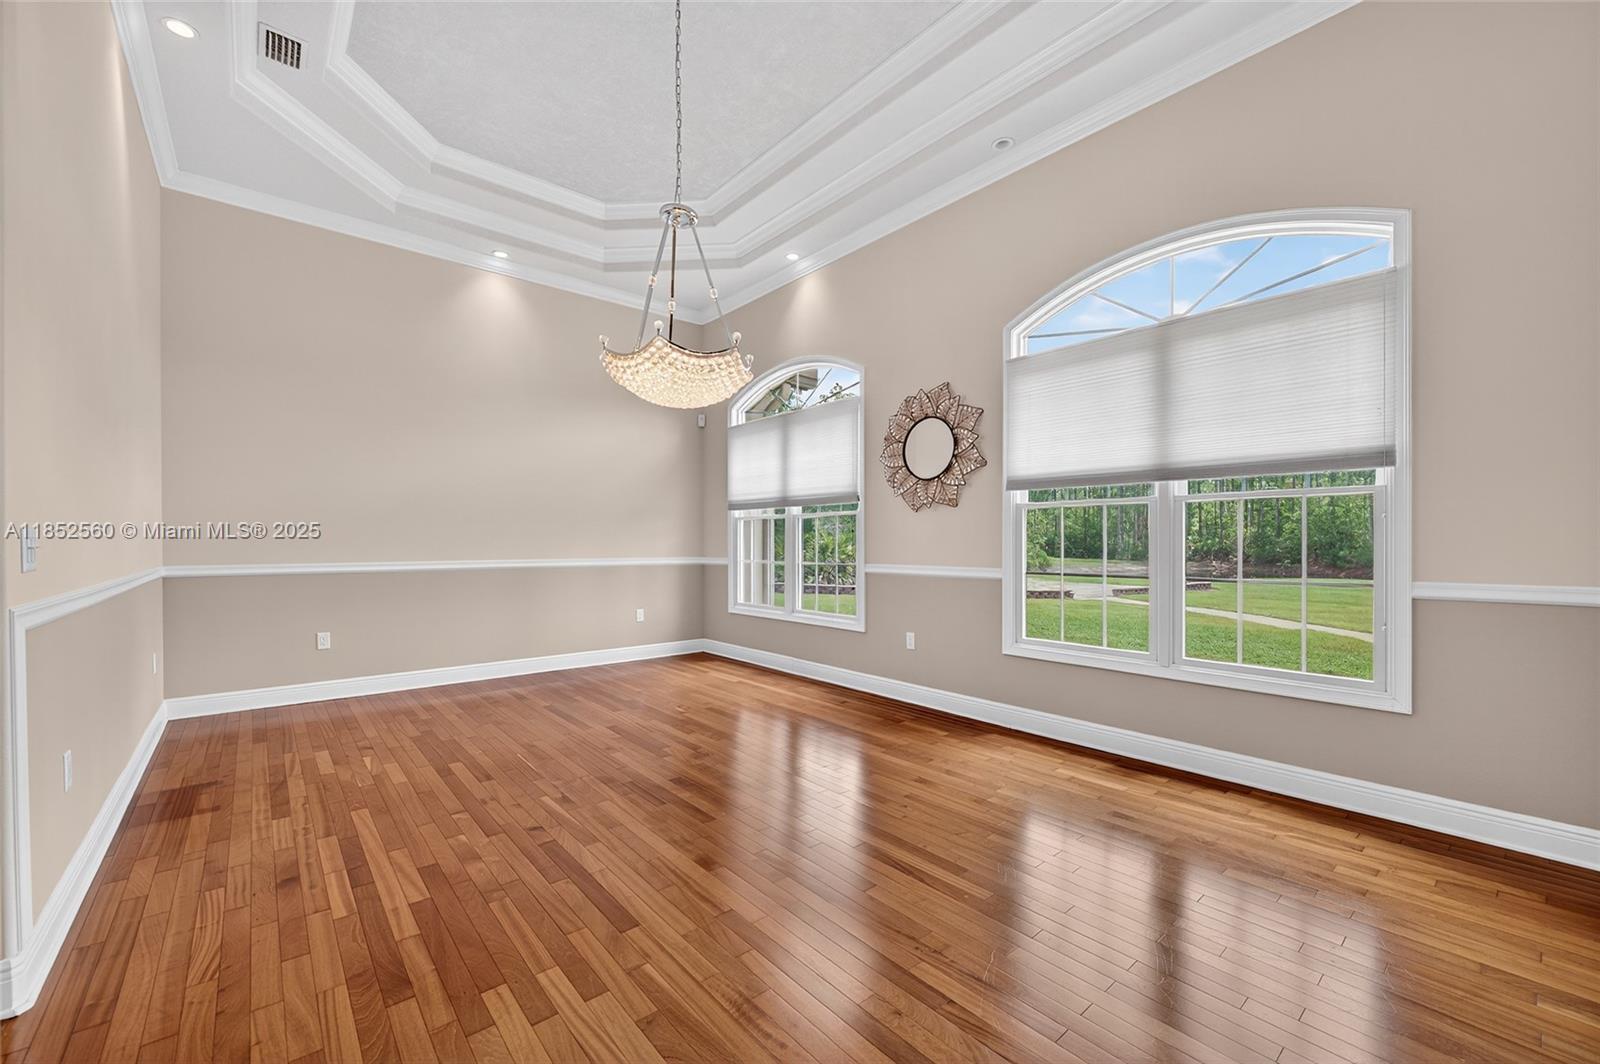
Unfurnished dining room with hardwood floors, a tray ceiling, chandelier, and tall arched windows.
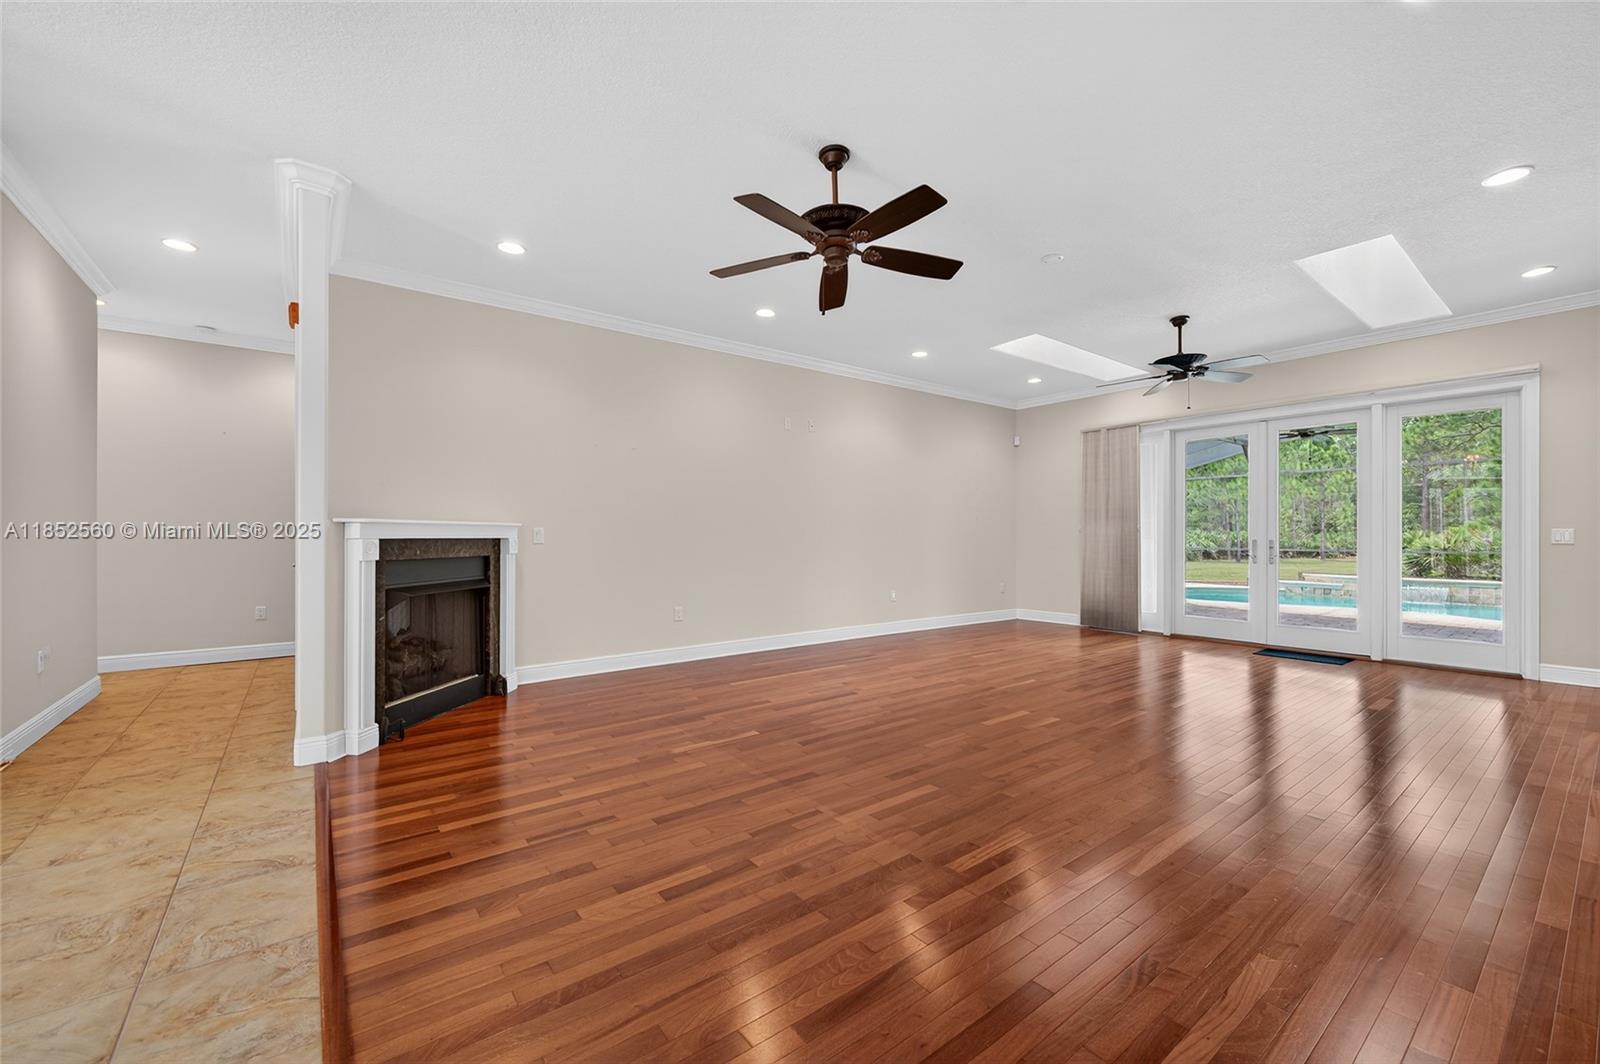
Unfurnished living room with hardwood floors, a fireplace, and French doors overlooking a pool.
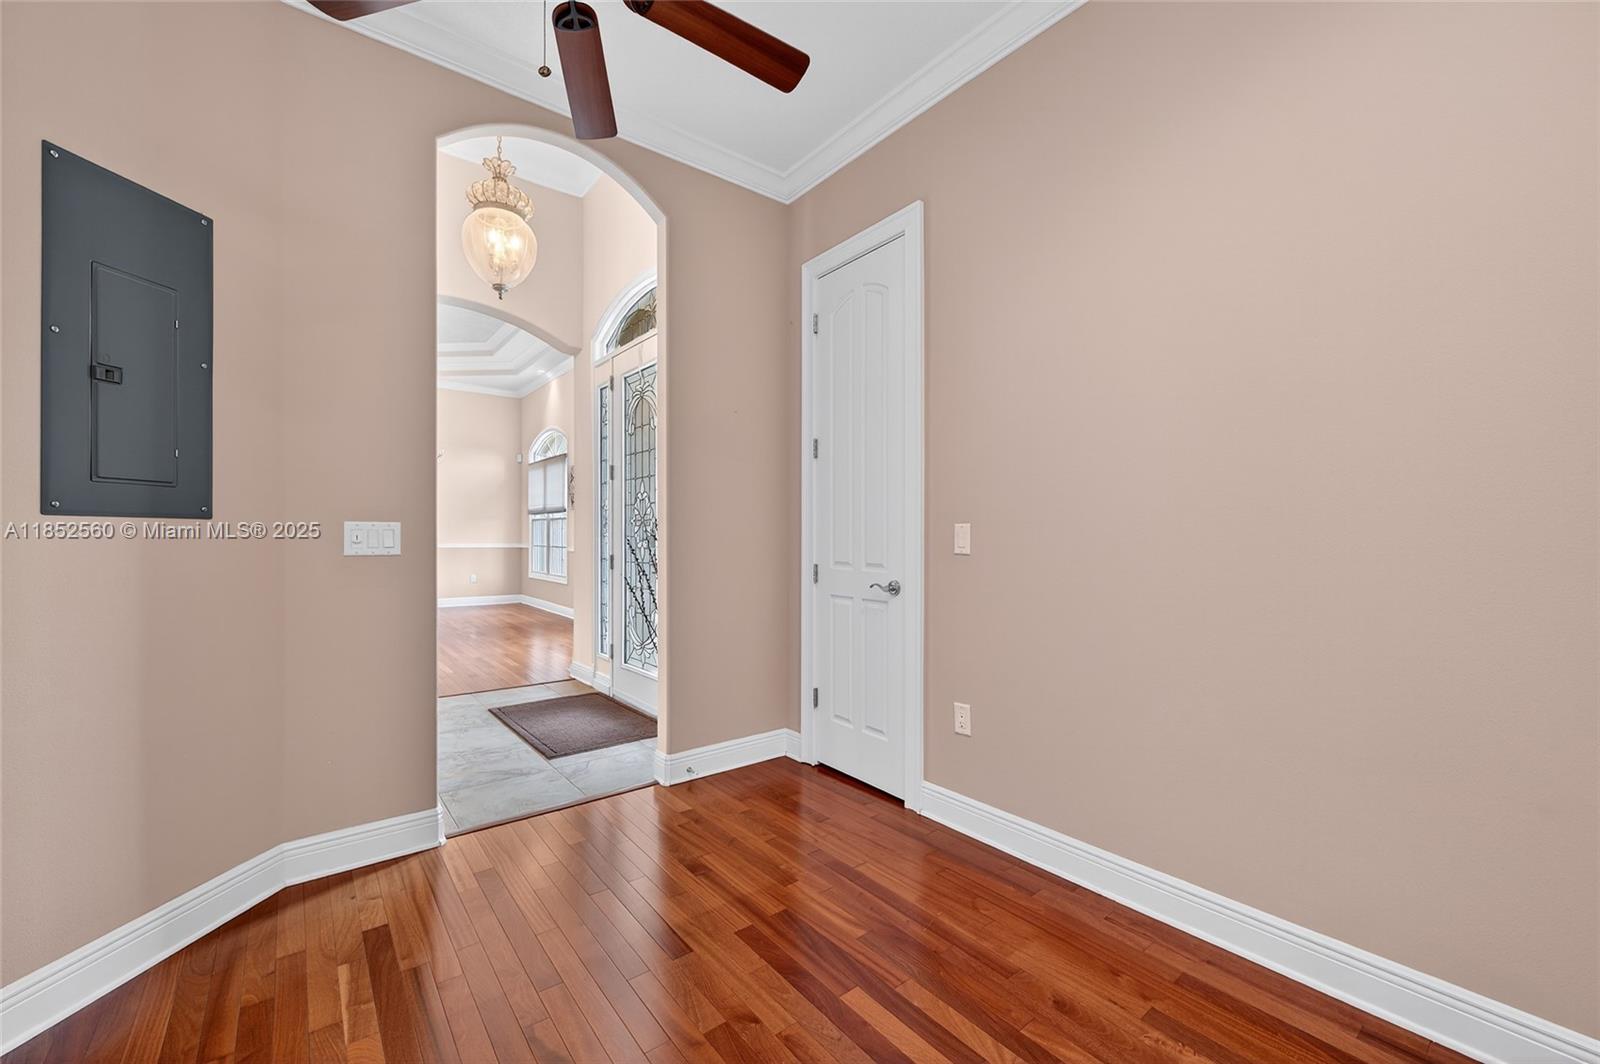
Empty foyer with glossy hardwood floors, an arched opening, and a decorative glass front door.
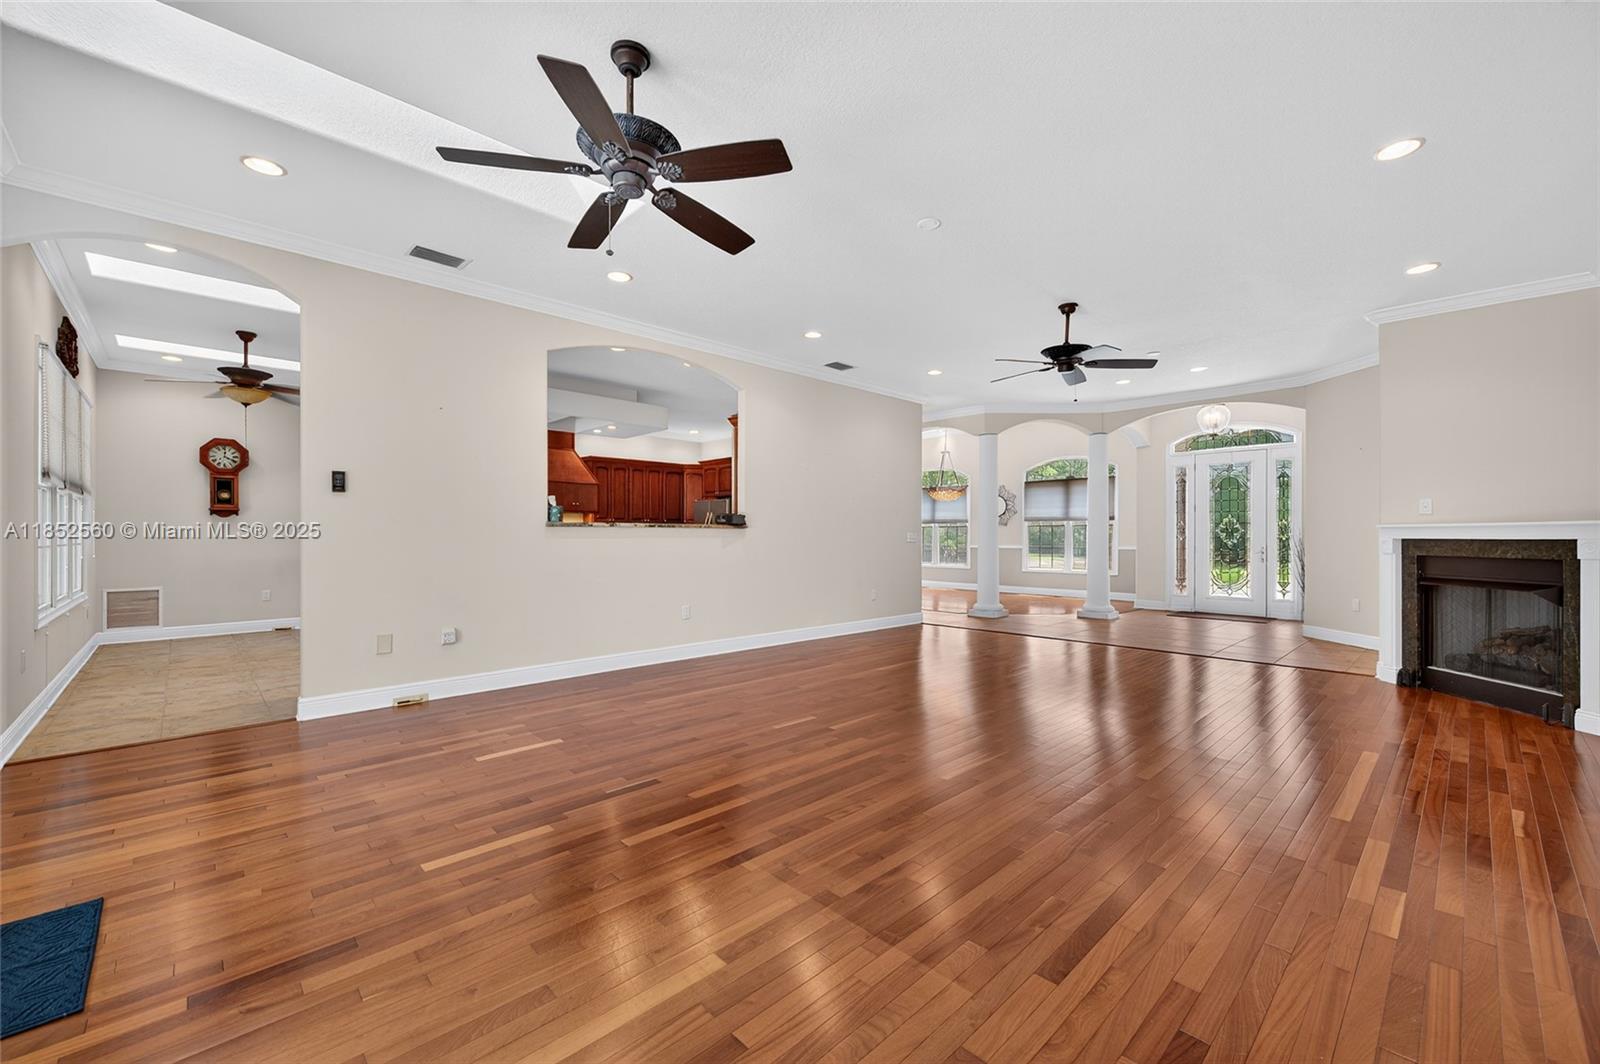
Unfurnished living room with hardwood floors, a fireplace, and ceiling fans; arched entryway and kitchen beyond.
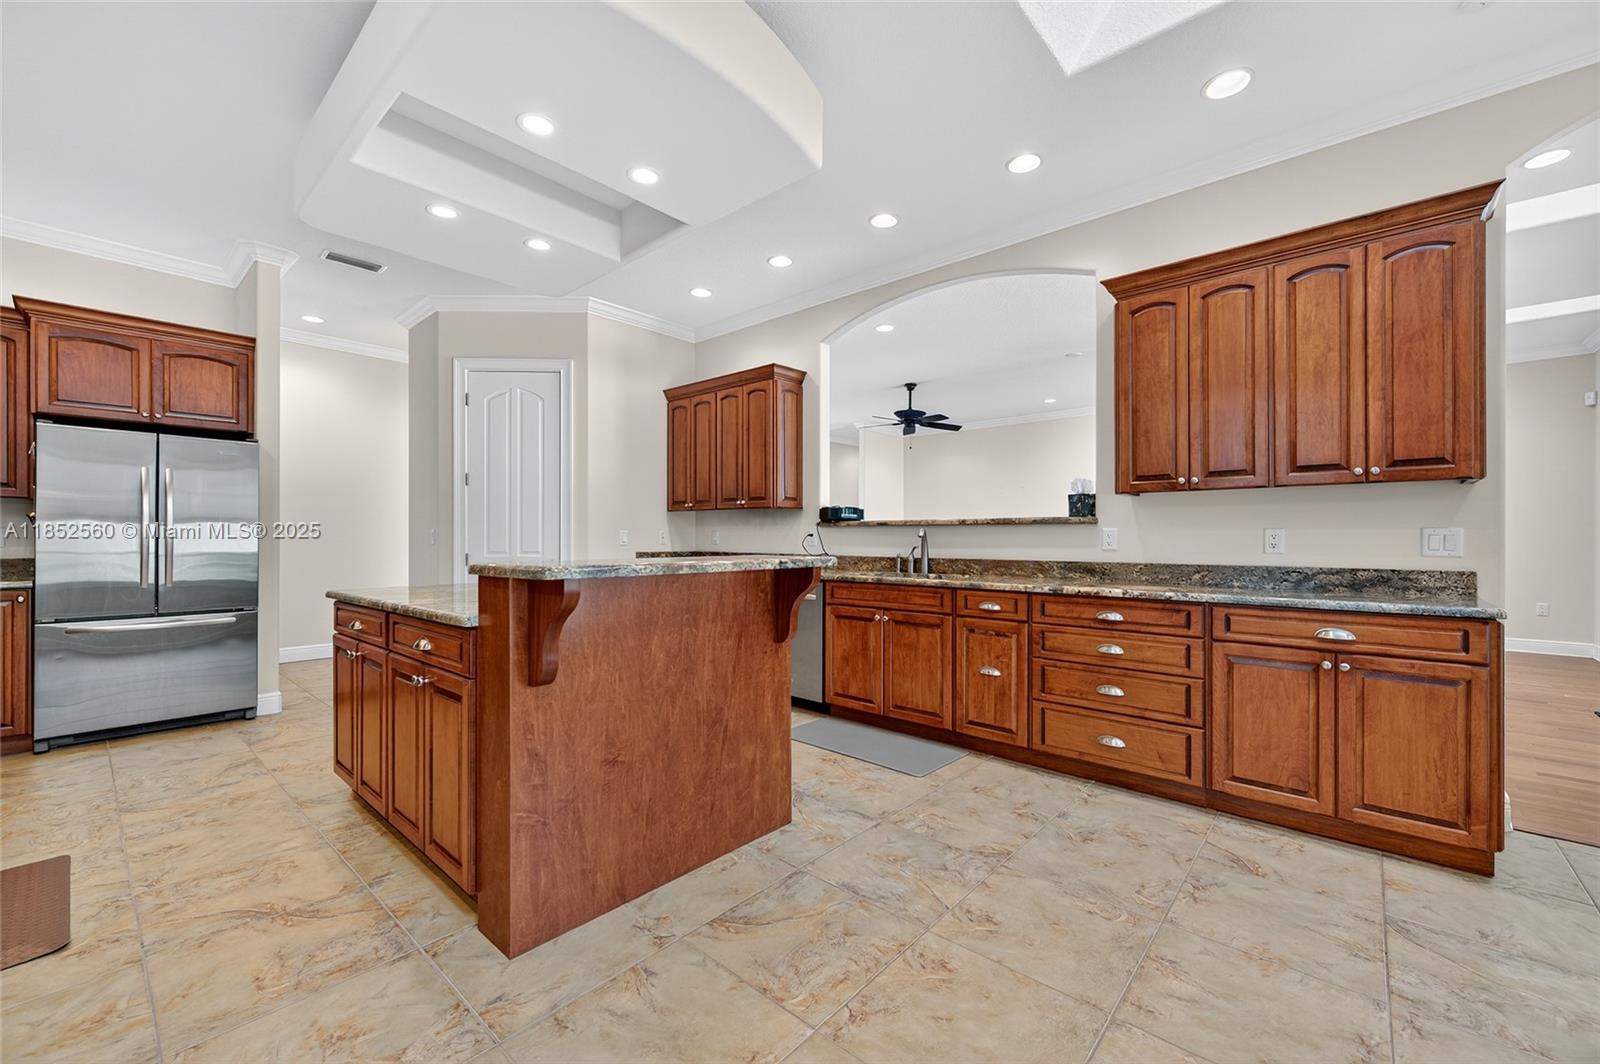
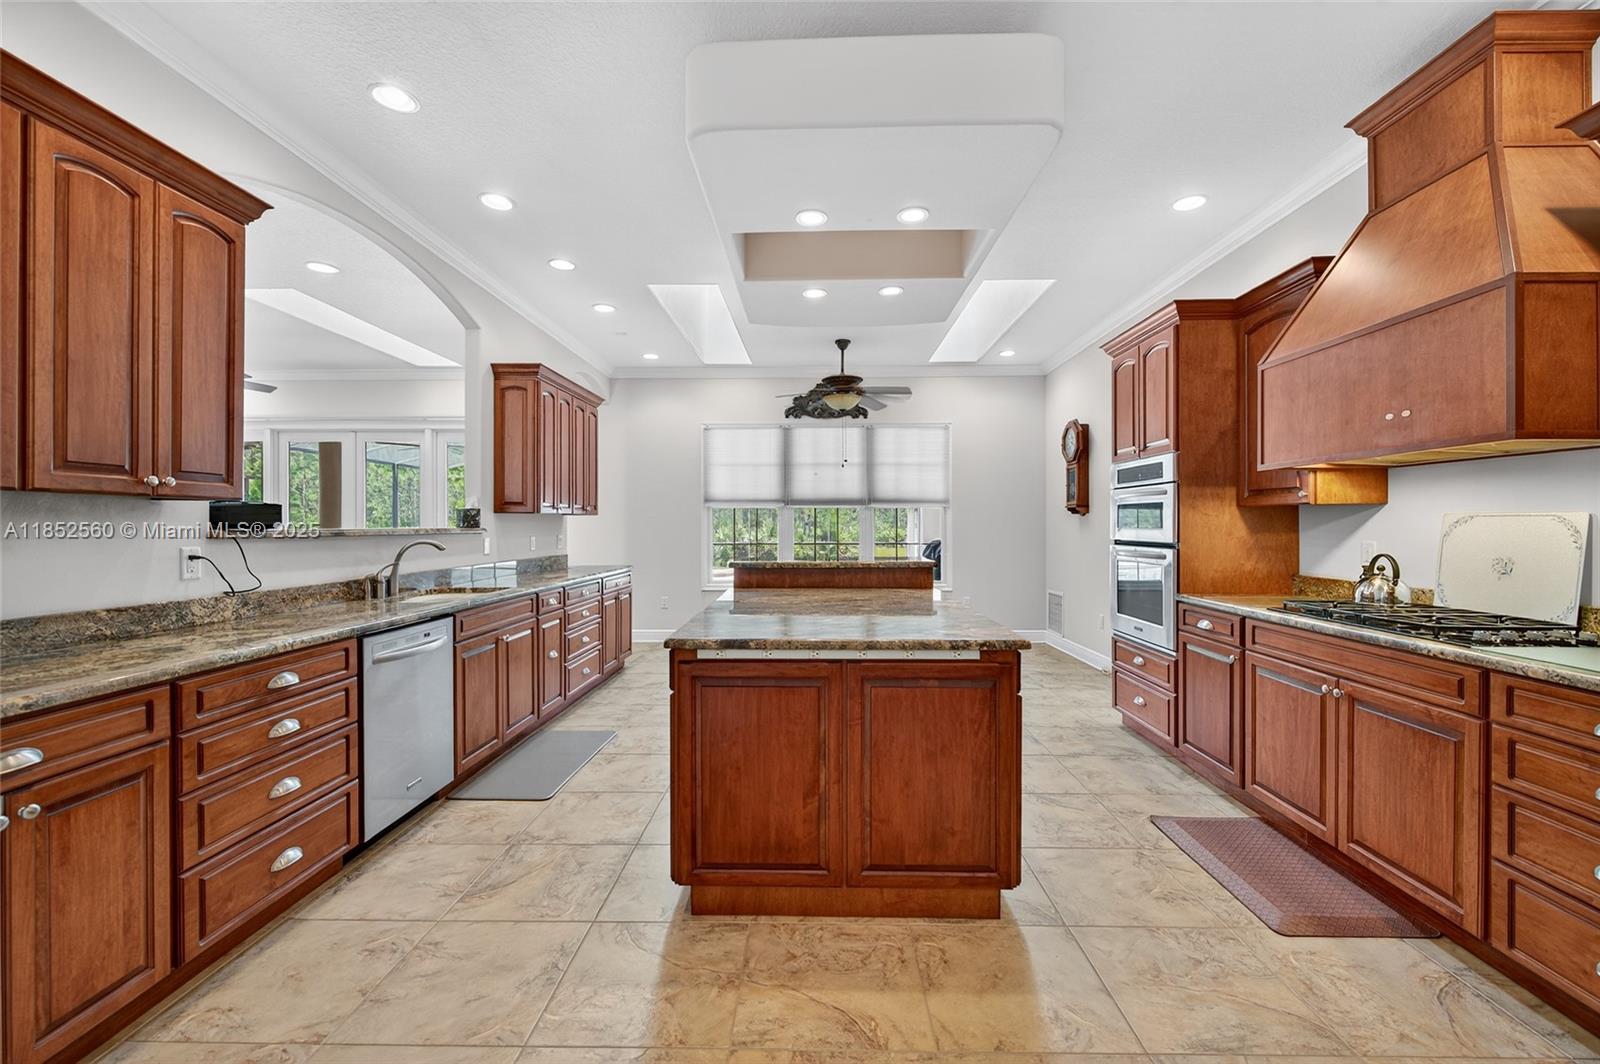
Kitchen with reddish wood cabinets, granite counters, a central island, and stainless steel refrigerator.
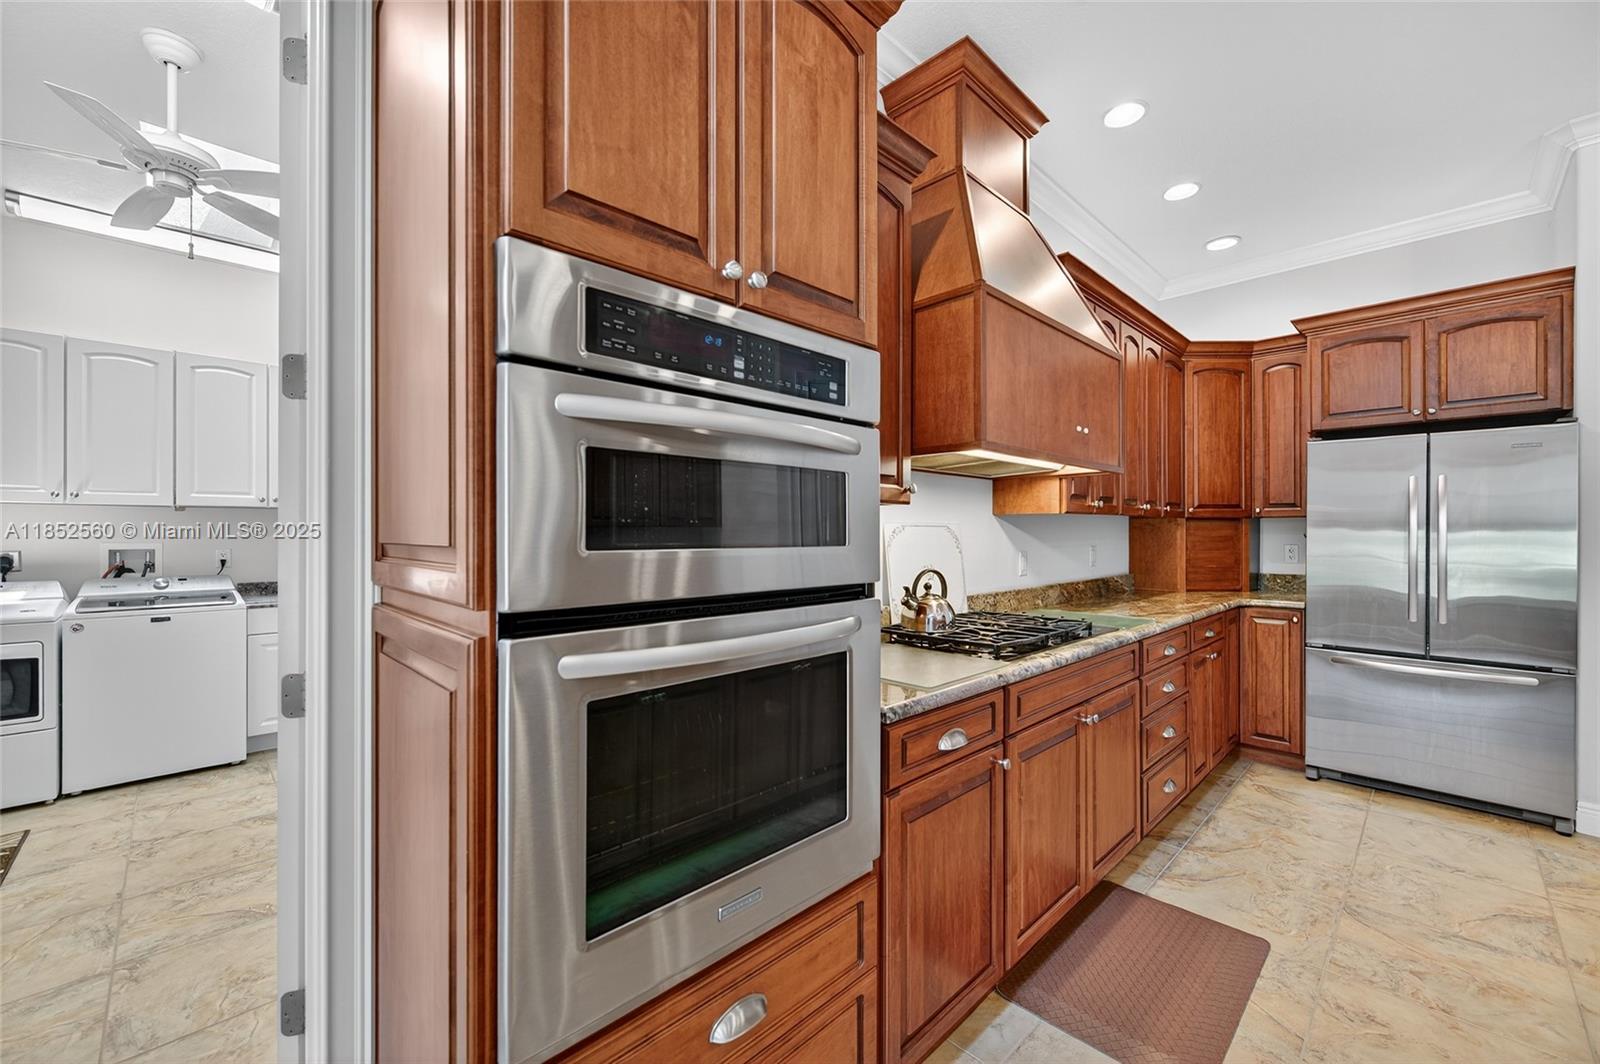
Kitchen with rich wood cabinets, granite counters, stainless steel appliances, and a view into the laundry room.
Kitchen with extensive wood cabinetry, granite counters, and a large central island.
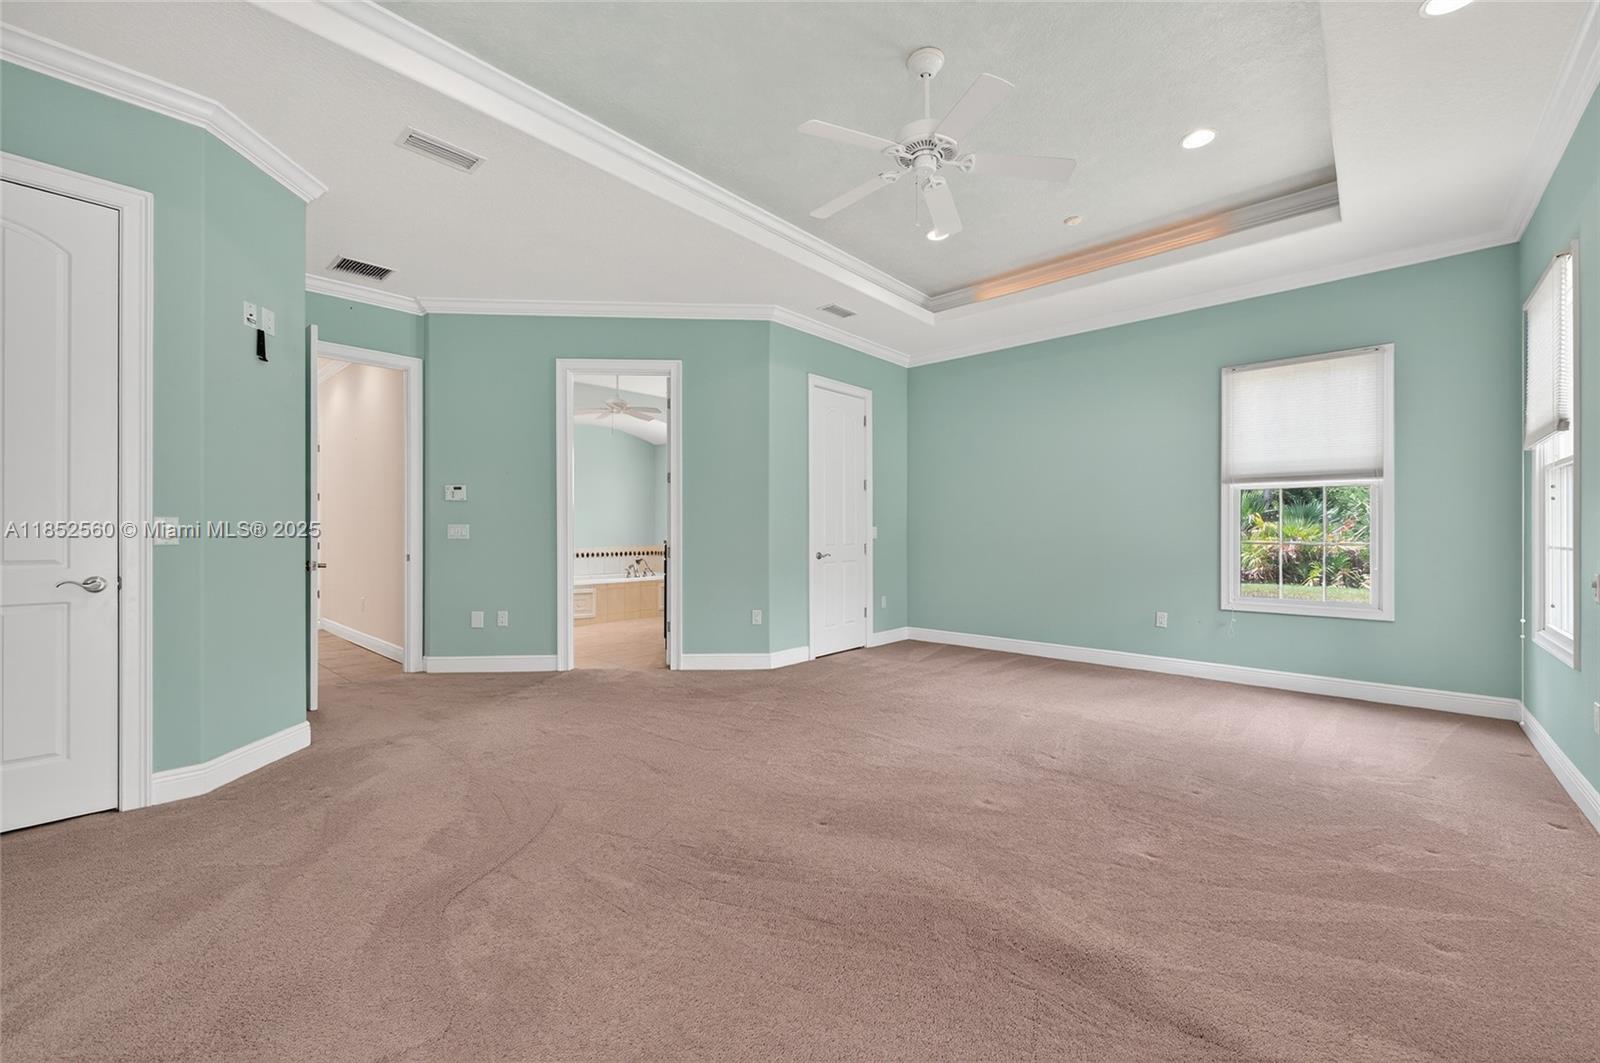
Empty bedroom with mint-green walls, beige carpet, and a tray ceiling with a ceiling fan.
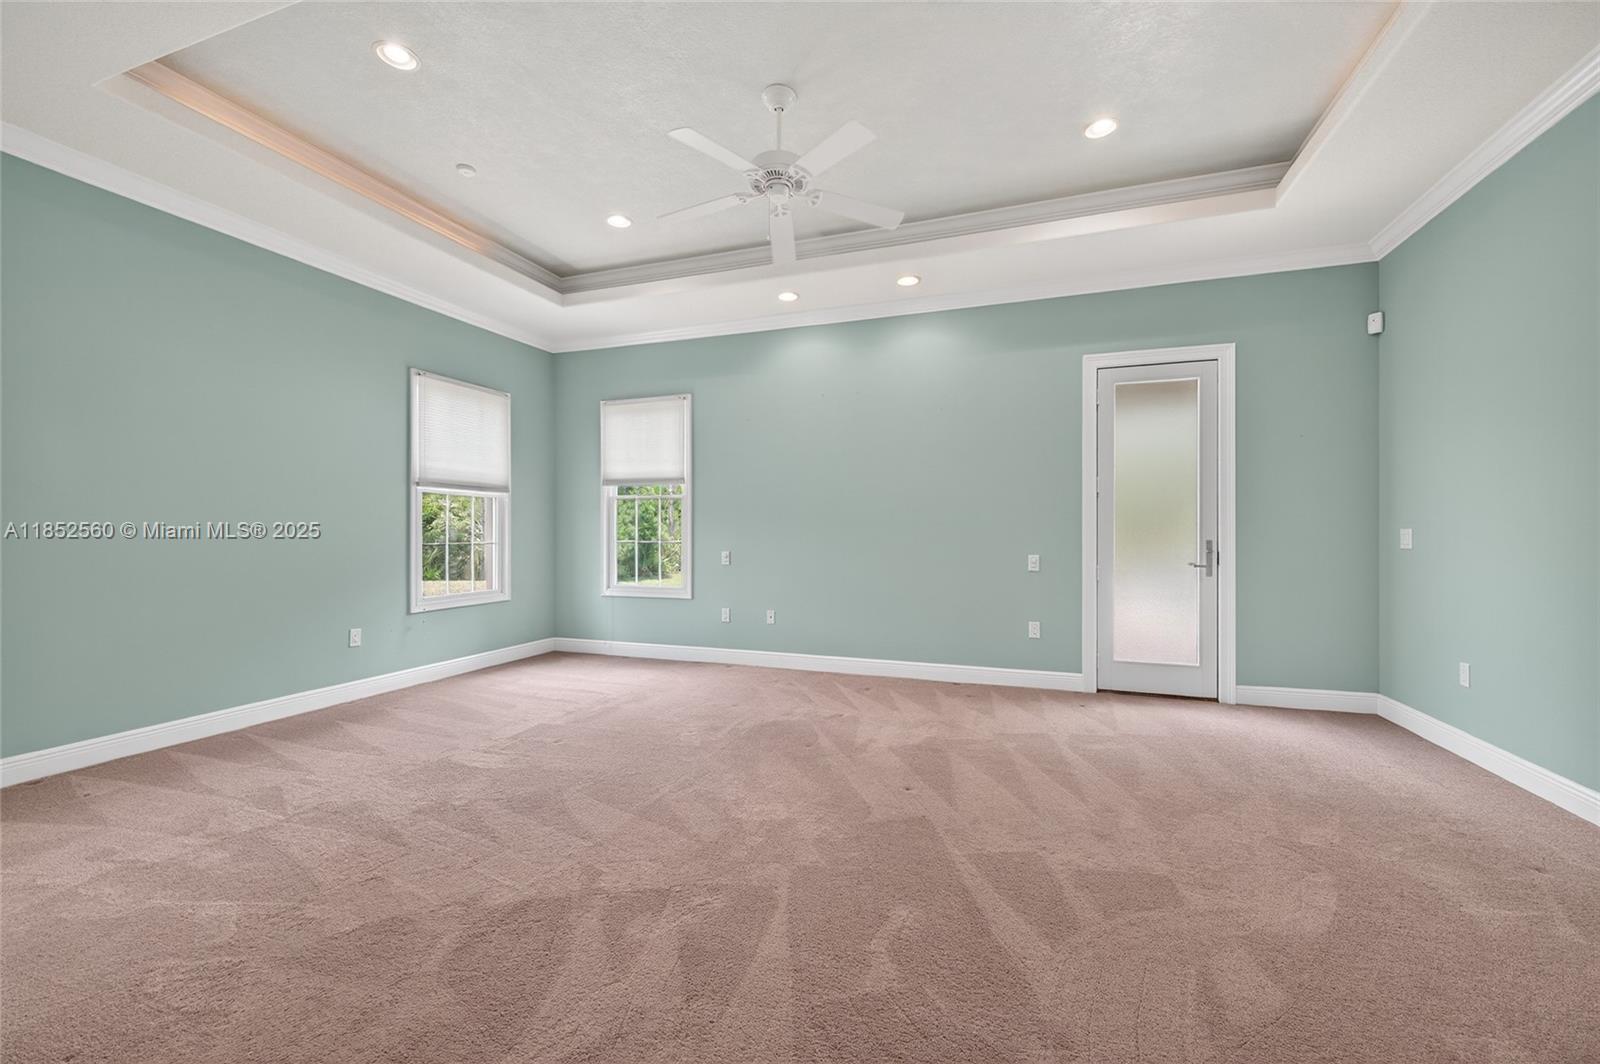
Empty carpeted room with aqua walls, two windows, and a tray ceiling with a ceiling fan.
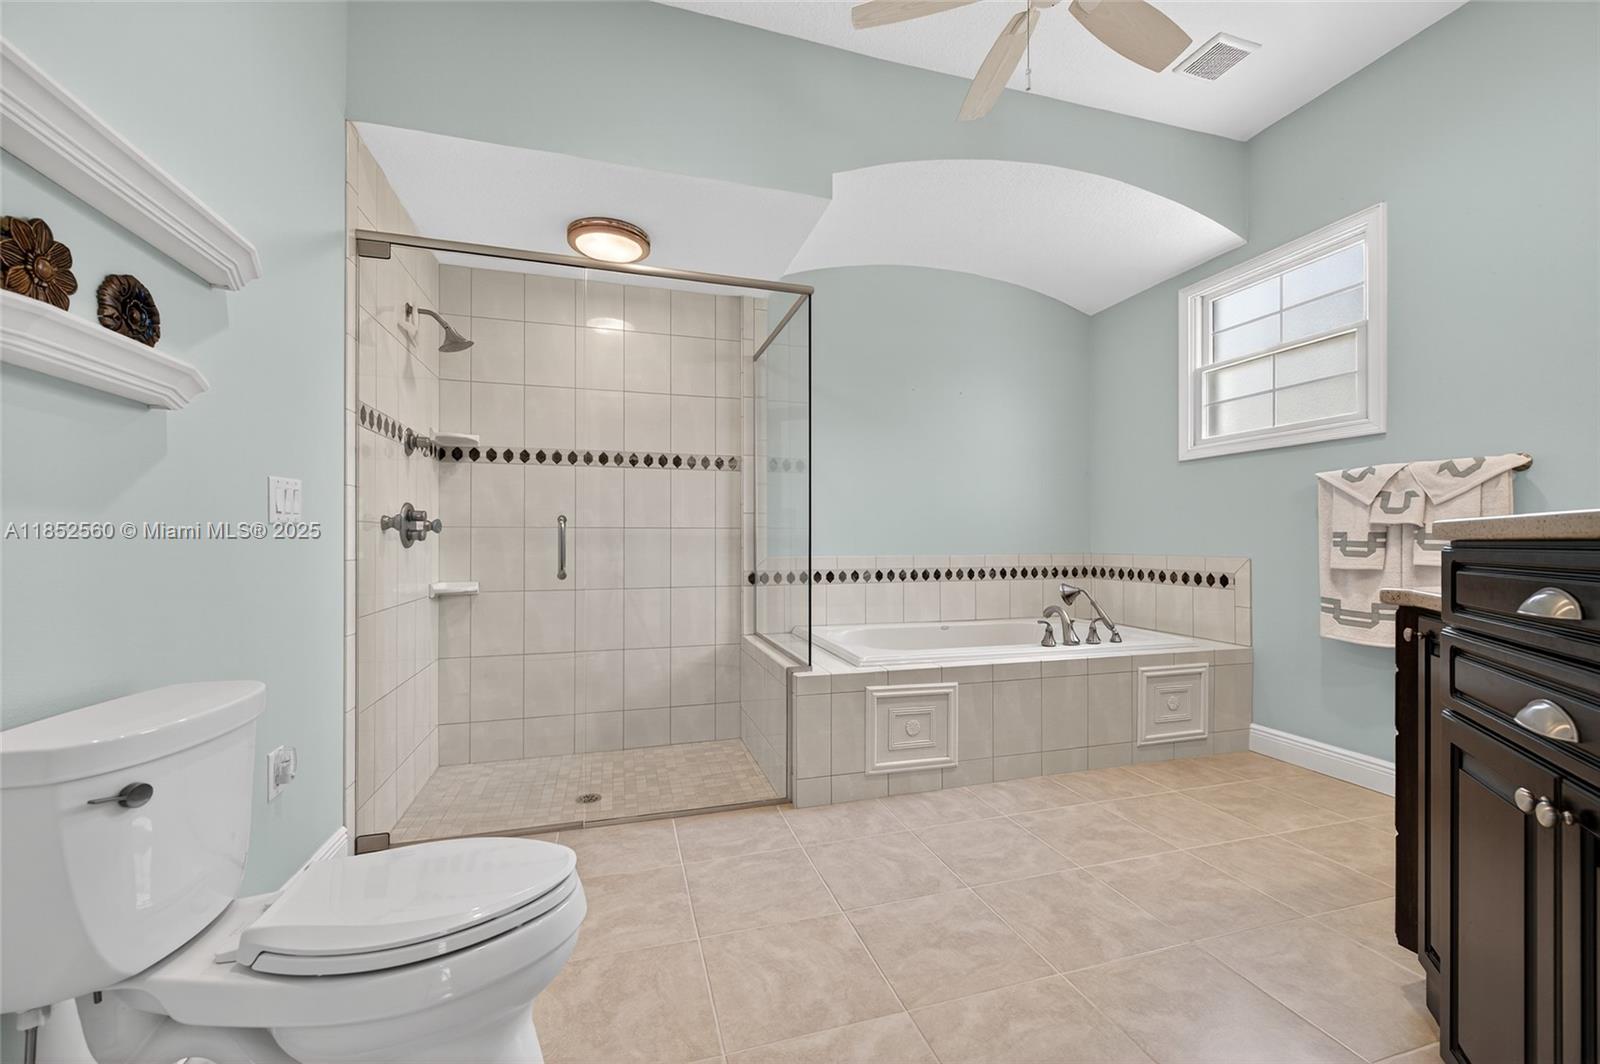
Bathroom with a glass-enclosed tiled shower and built-in soaking tub.
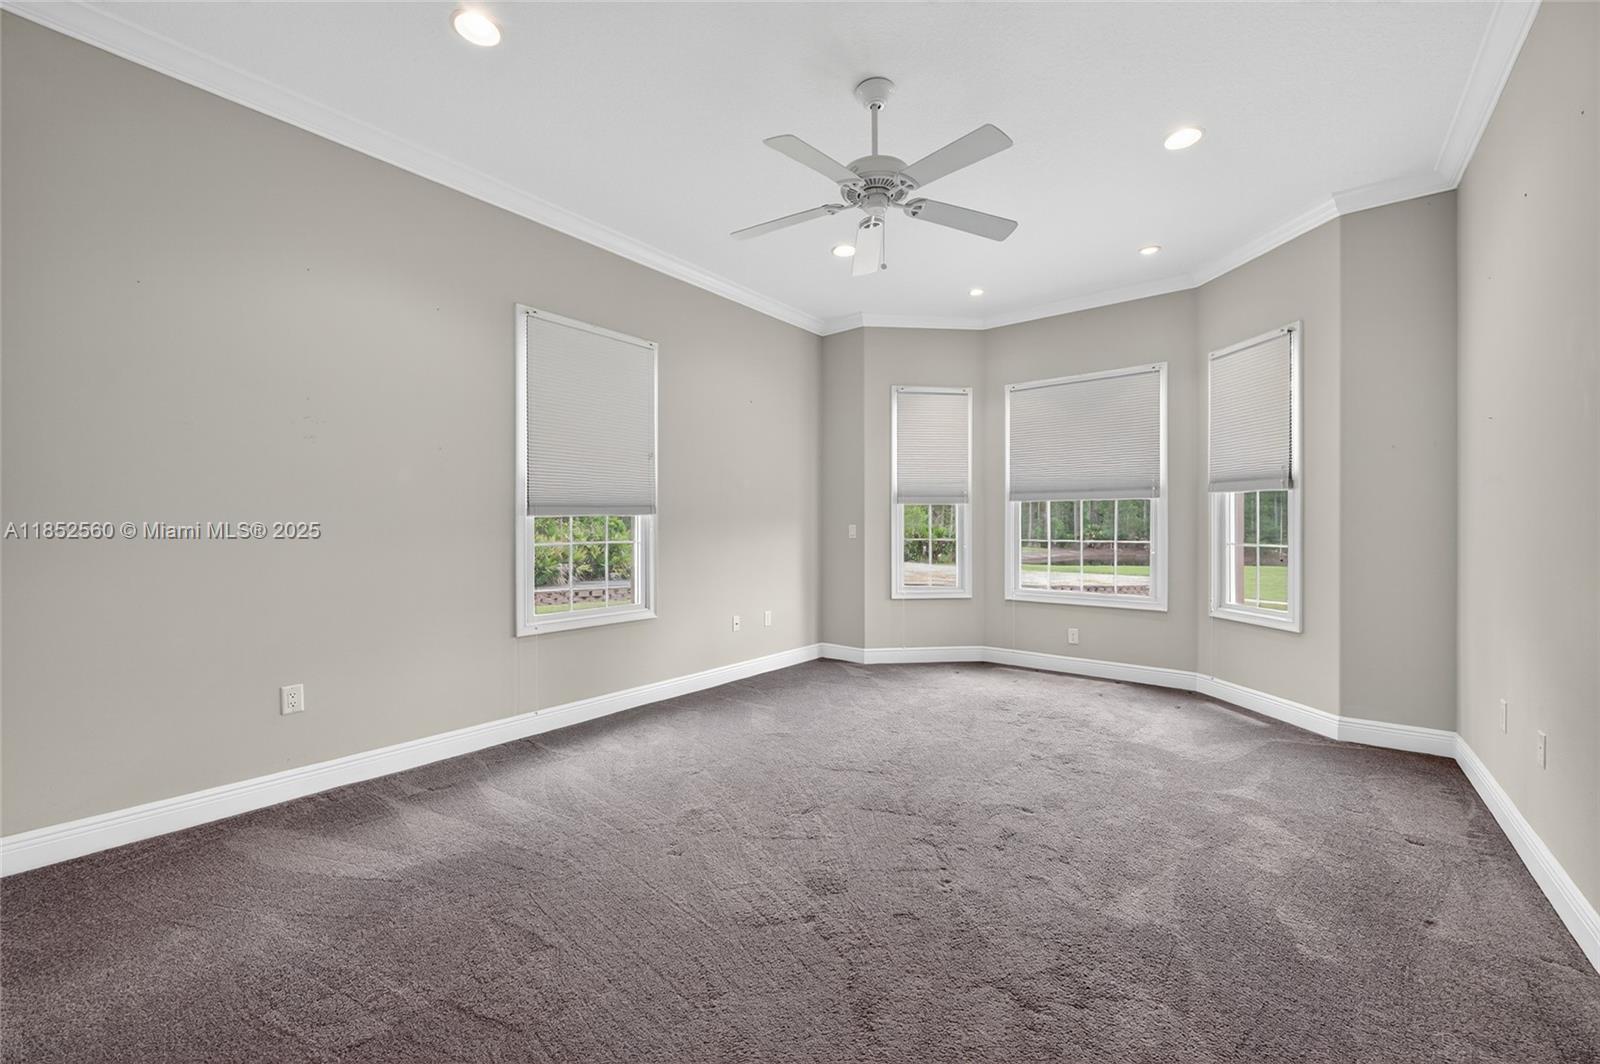
Empty carpeted room with a ceiling fan and four windows with blinds.
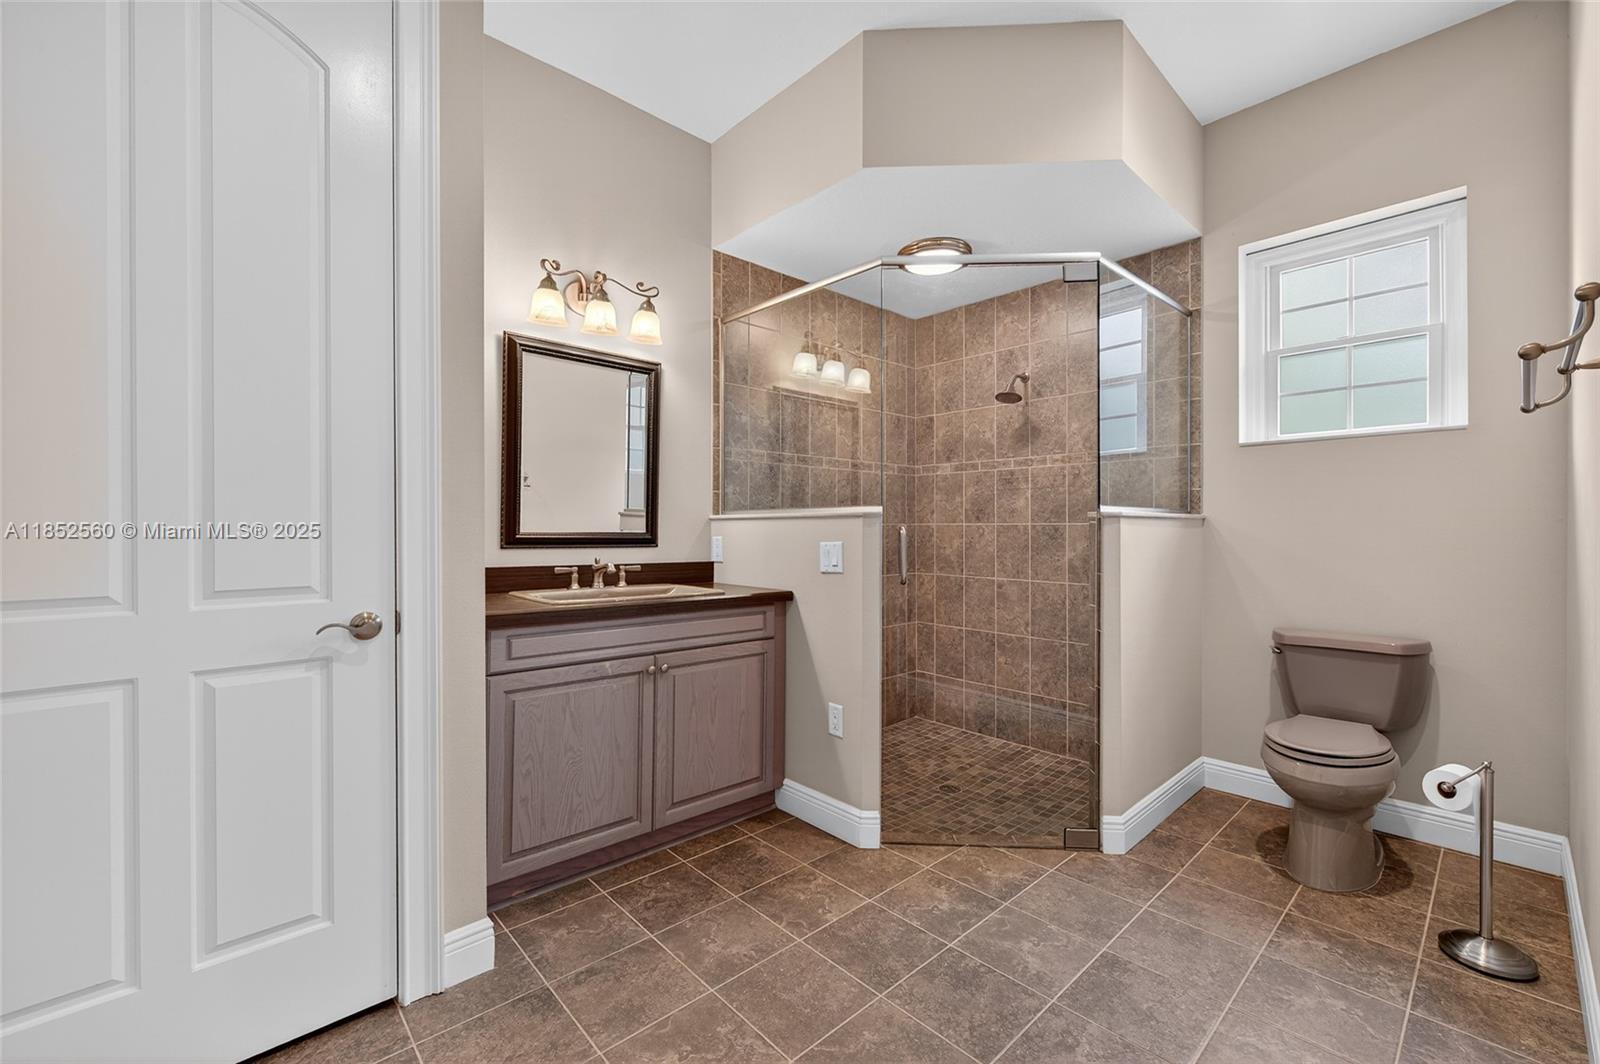
Bathroom with a glass-enclosed tiled shower, wood-tone vanity, and window.
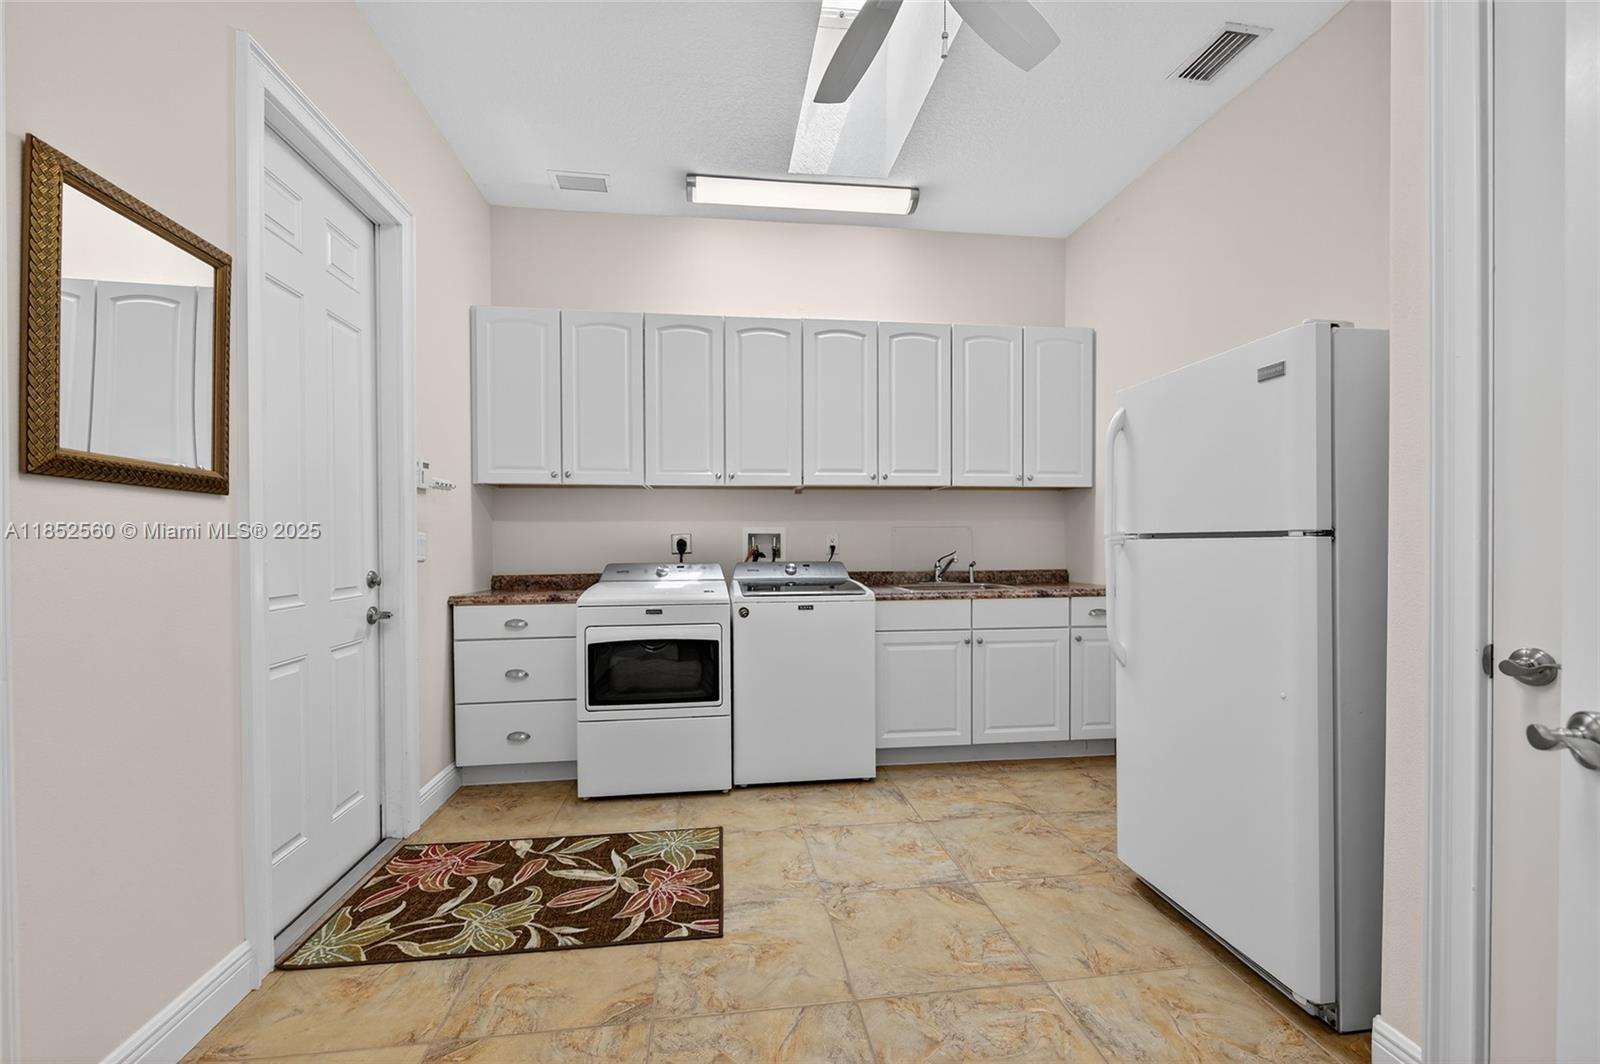
Laundry room with white cabinets, washer and dryer, refrigerator, and tiled floor.
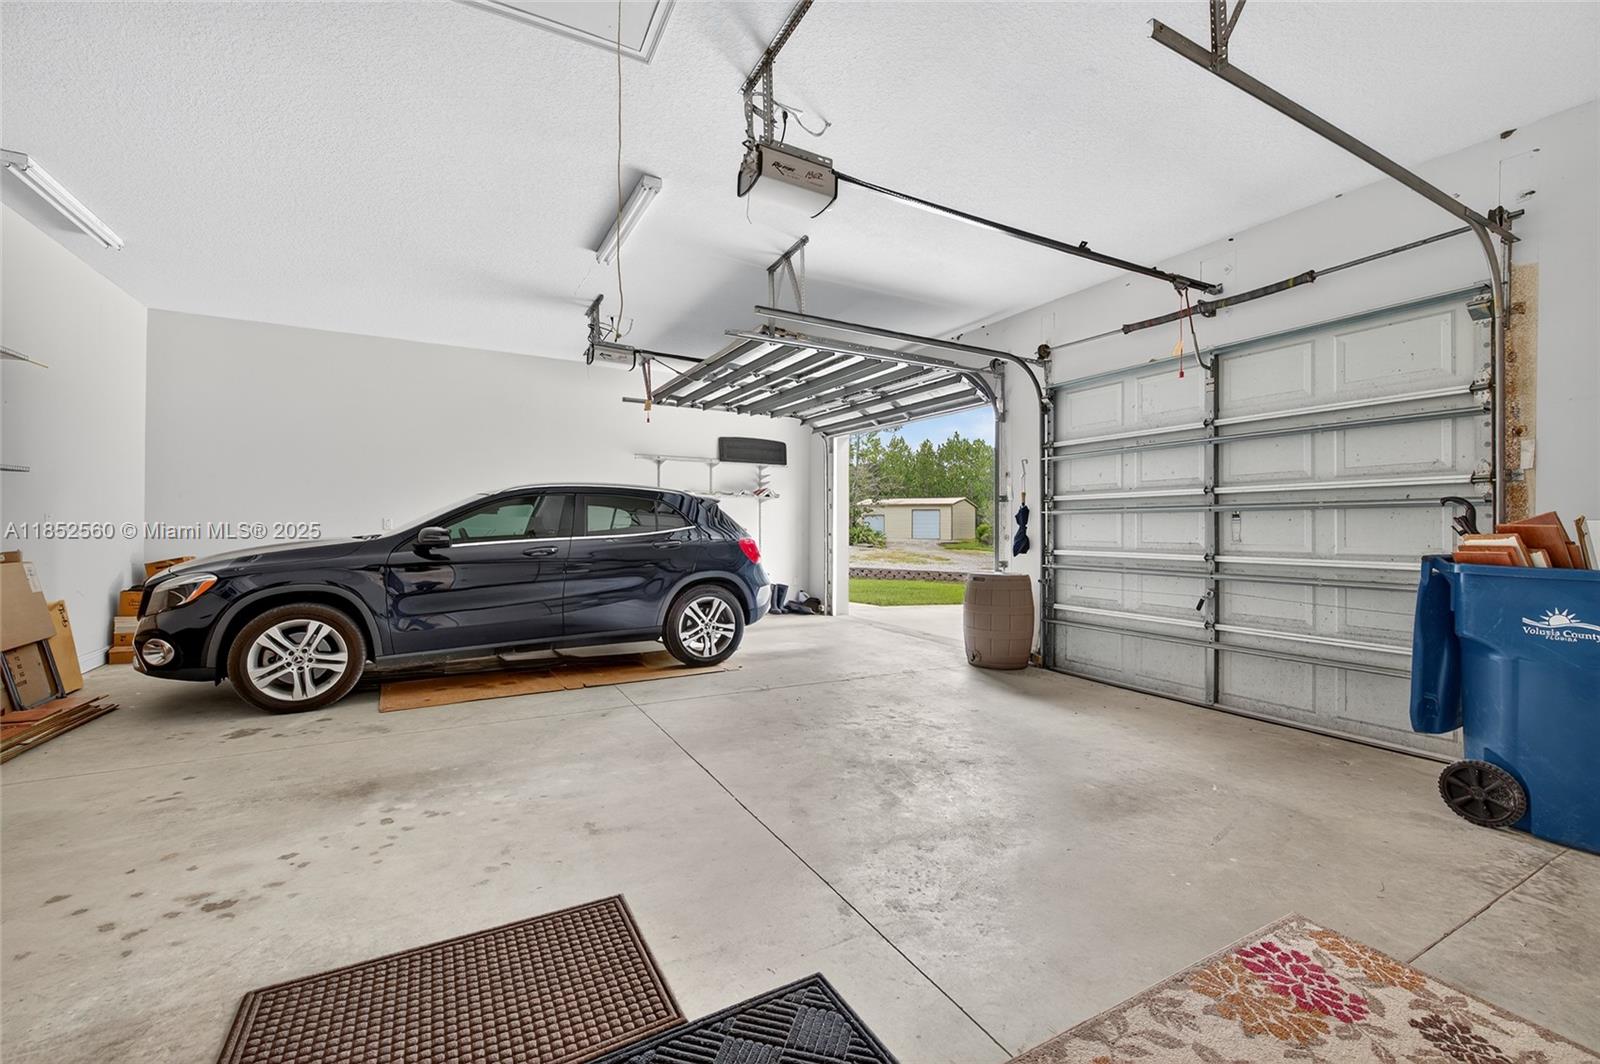
Spacious garage with a dark SUV, overhead storage racks, and two garage doors.
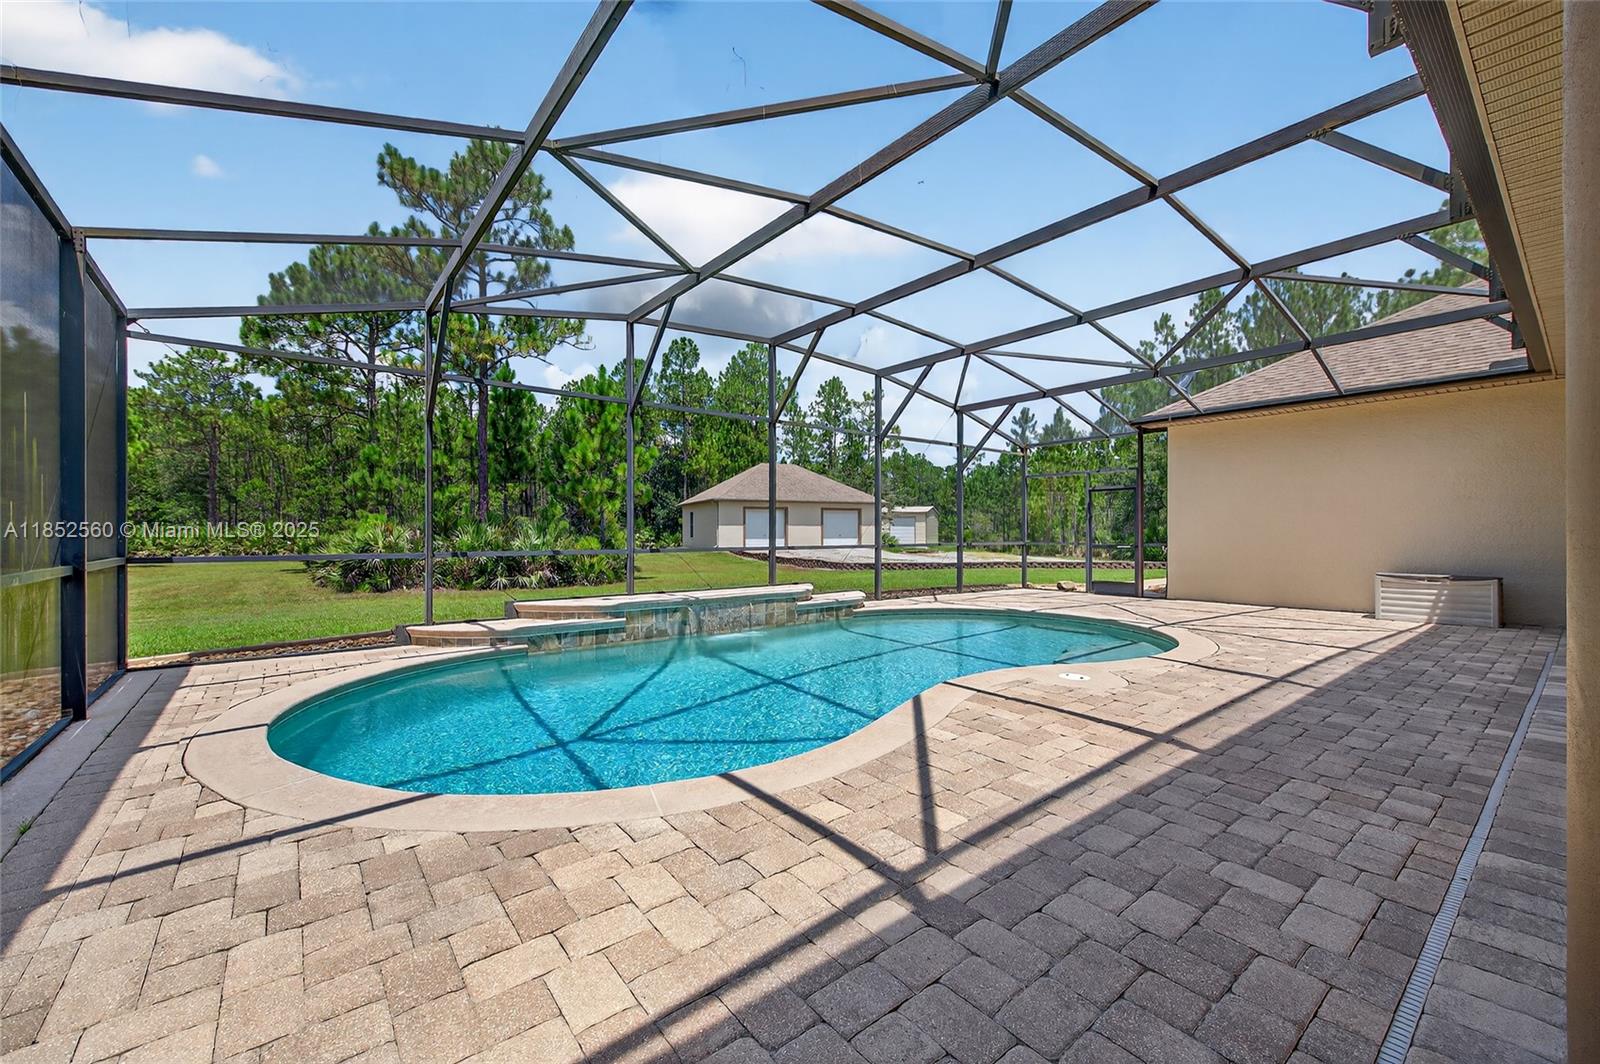
Backyard swimming pool beneath a screened enclosure, with a broad paved deck and lawn beyond.
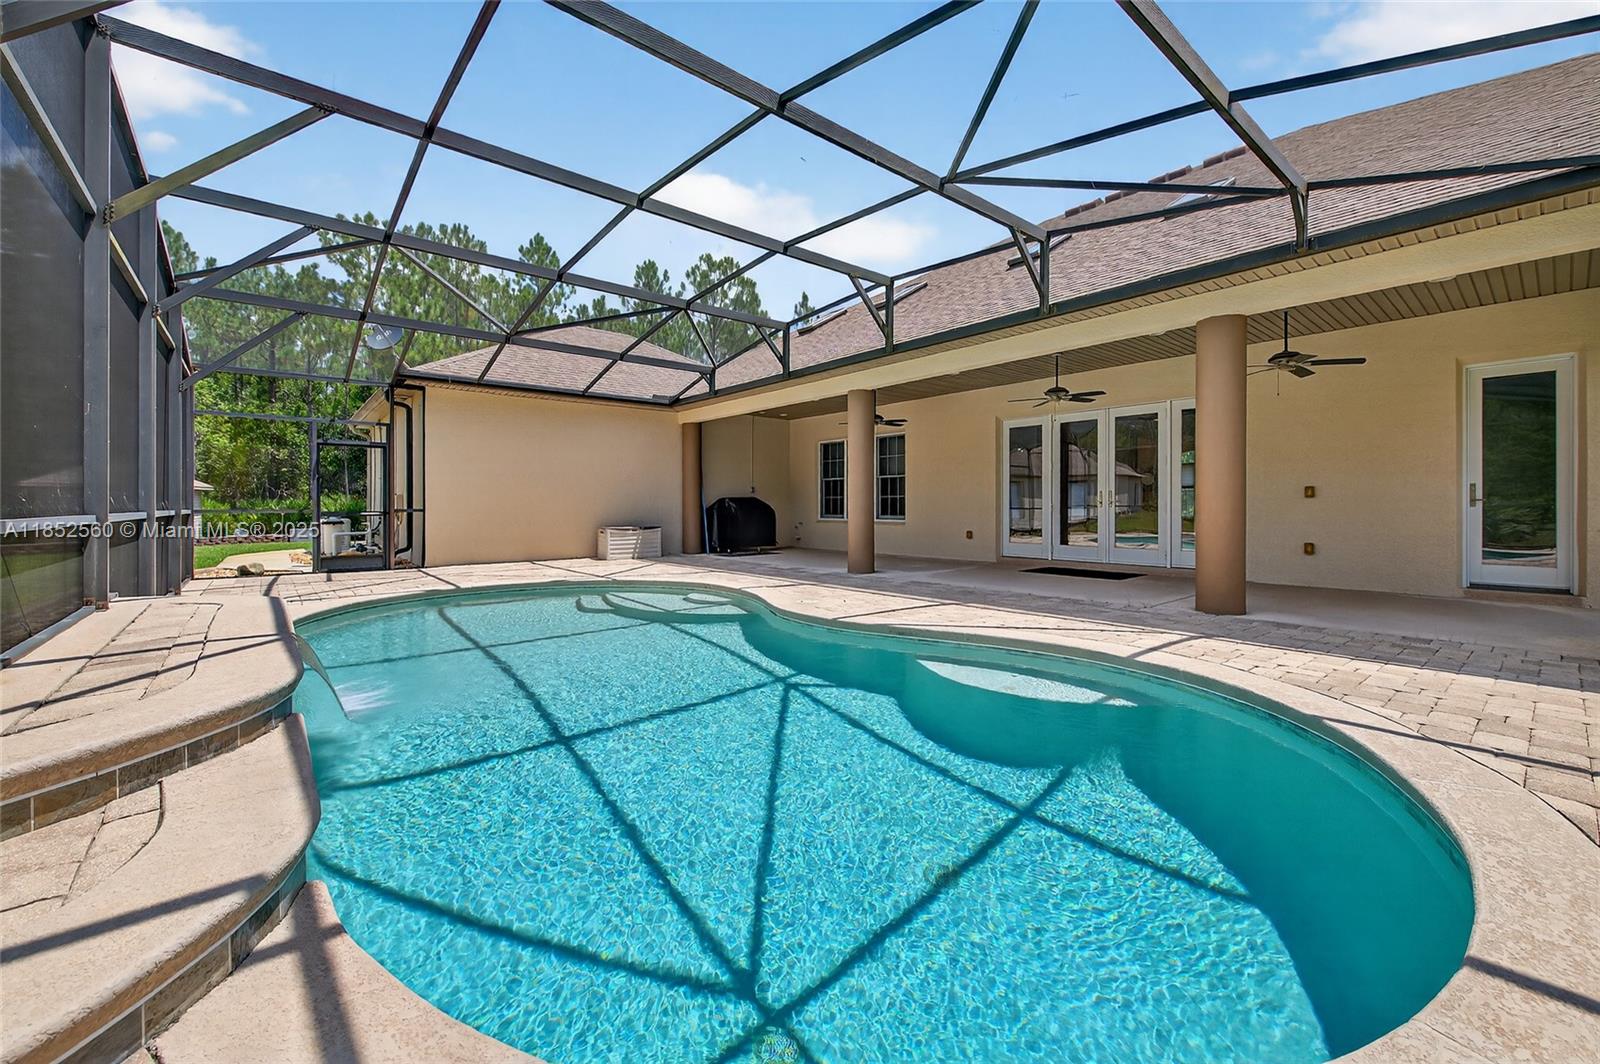
Backyard pool beneath a screened lanai, with a paved deck and covered patio.
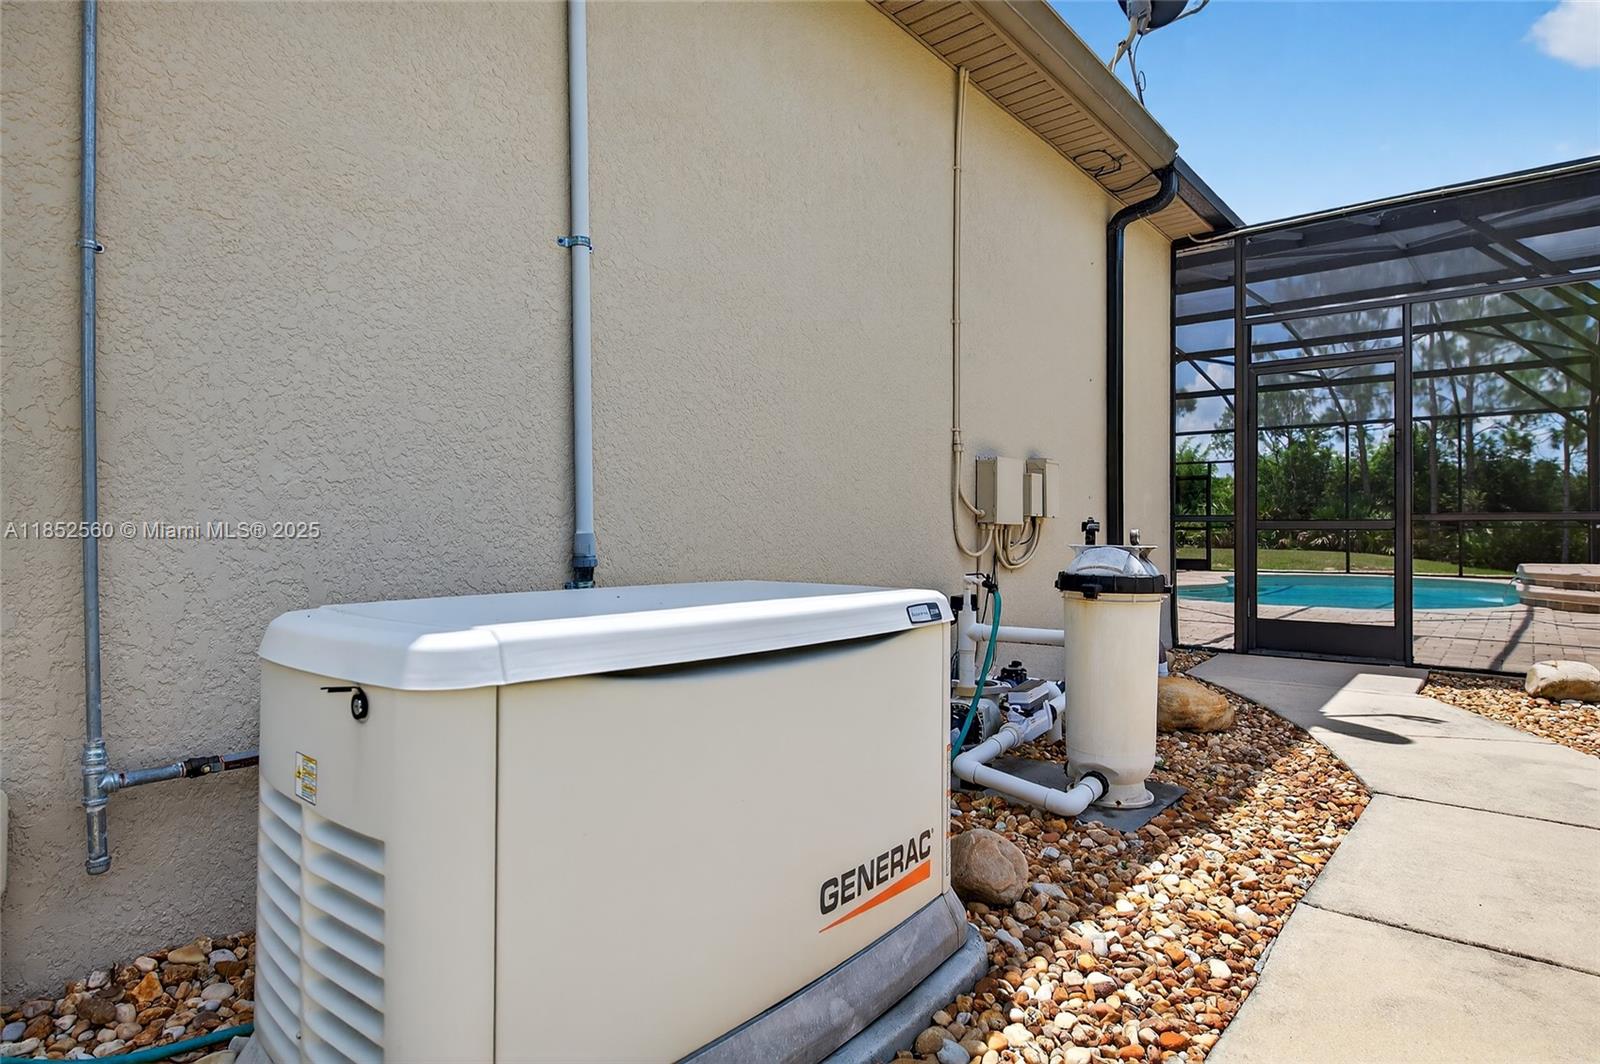
Standby generator and pool equipment beside the home, with the screened pool enclosure beyond.
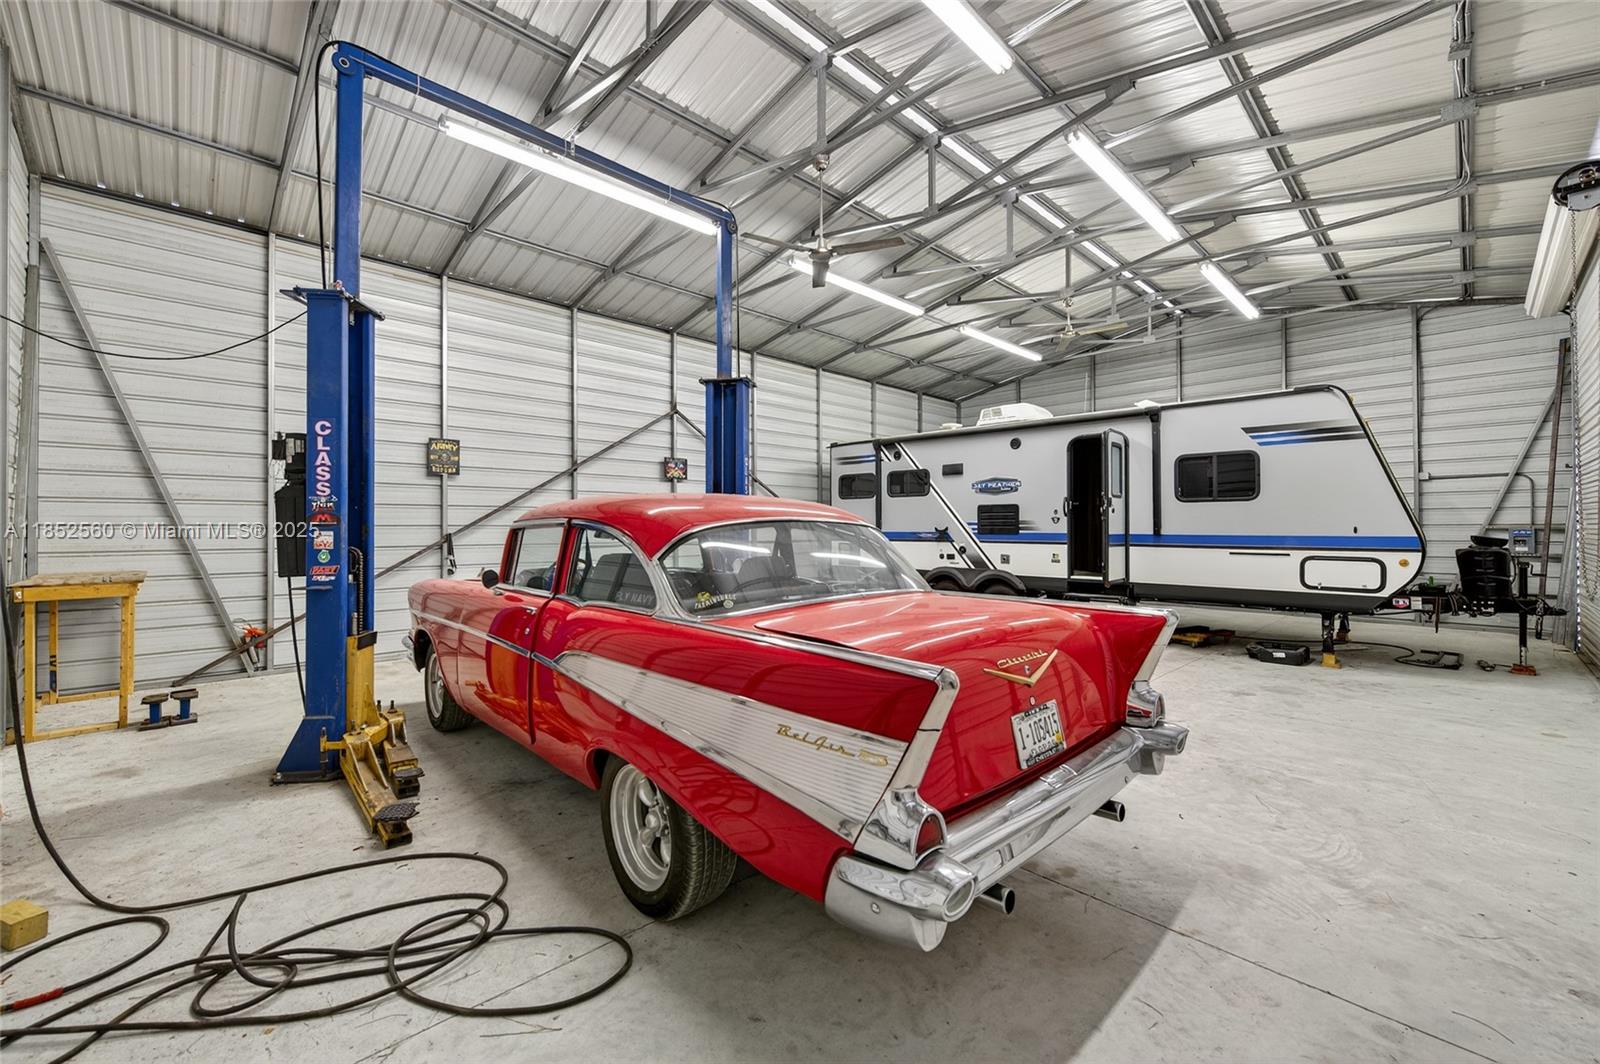
Red vintage Chevrolet and white travel trailer inside a spacious metal garage.
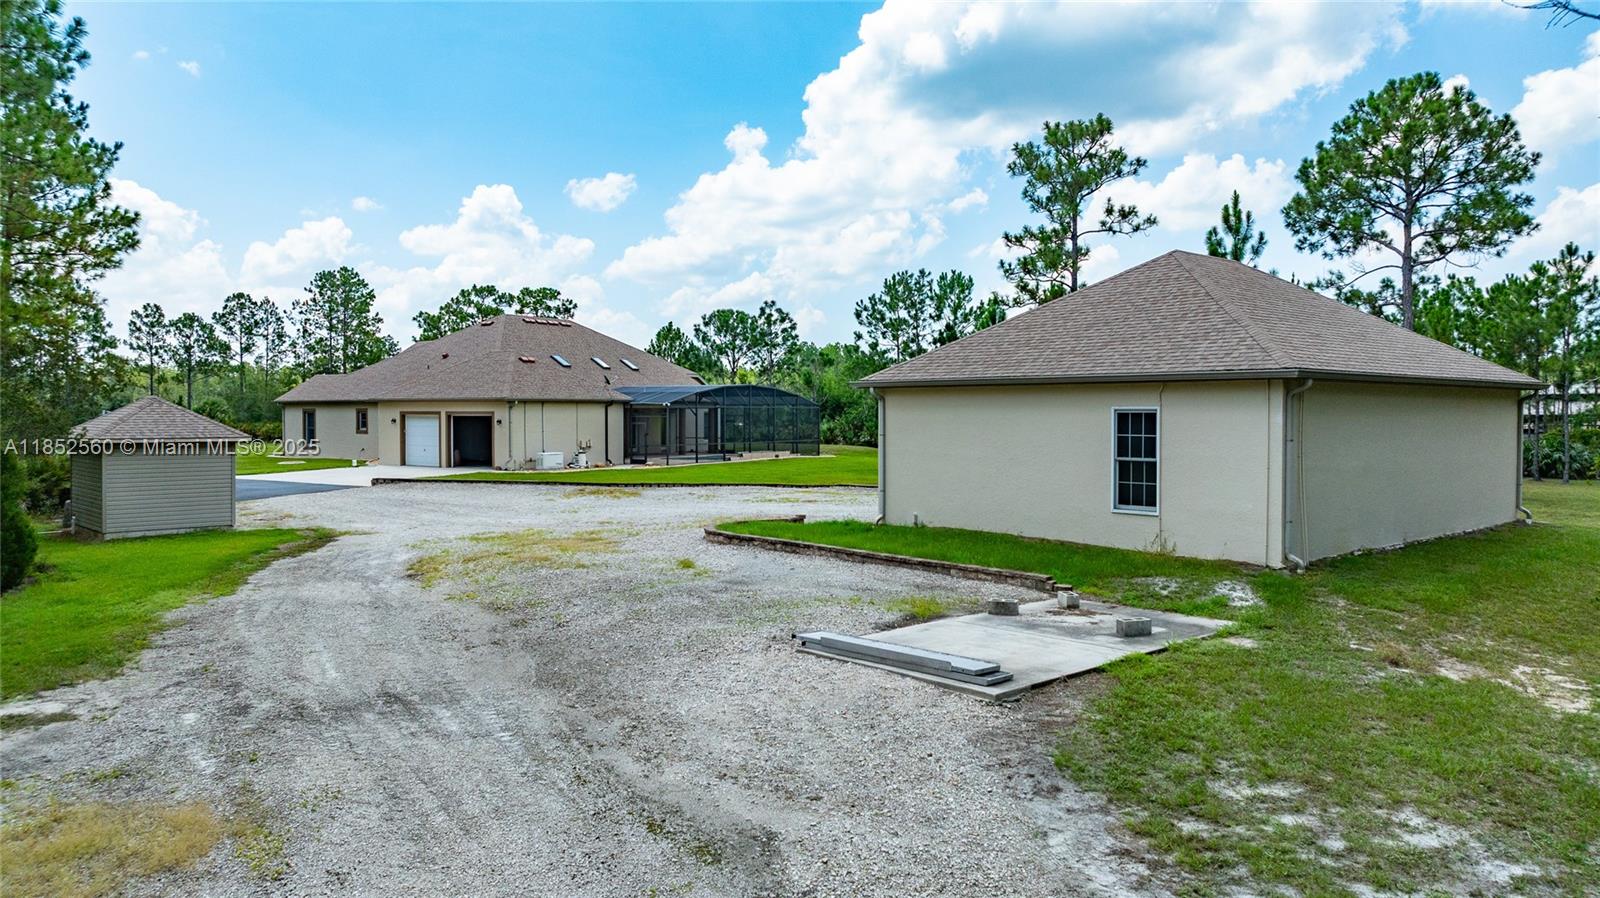
Property exterior with a screened pool enclosure, detached outbuilding, and gravel driveway.
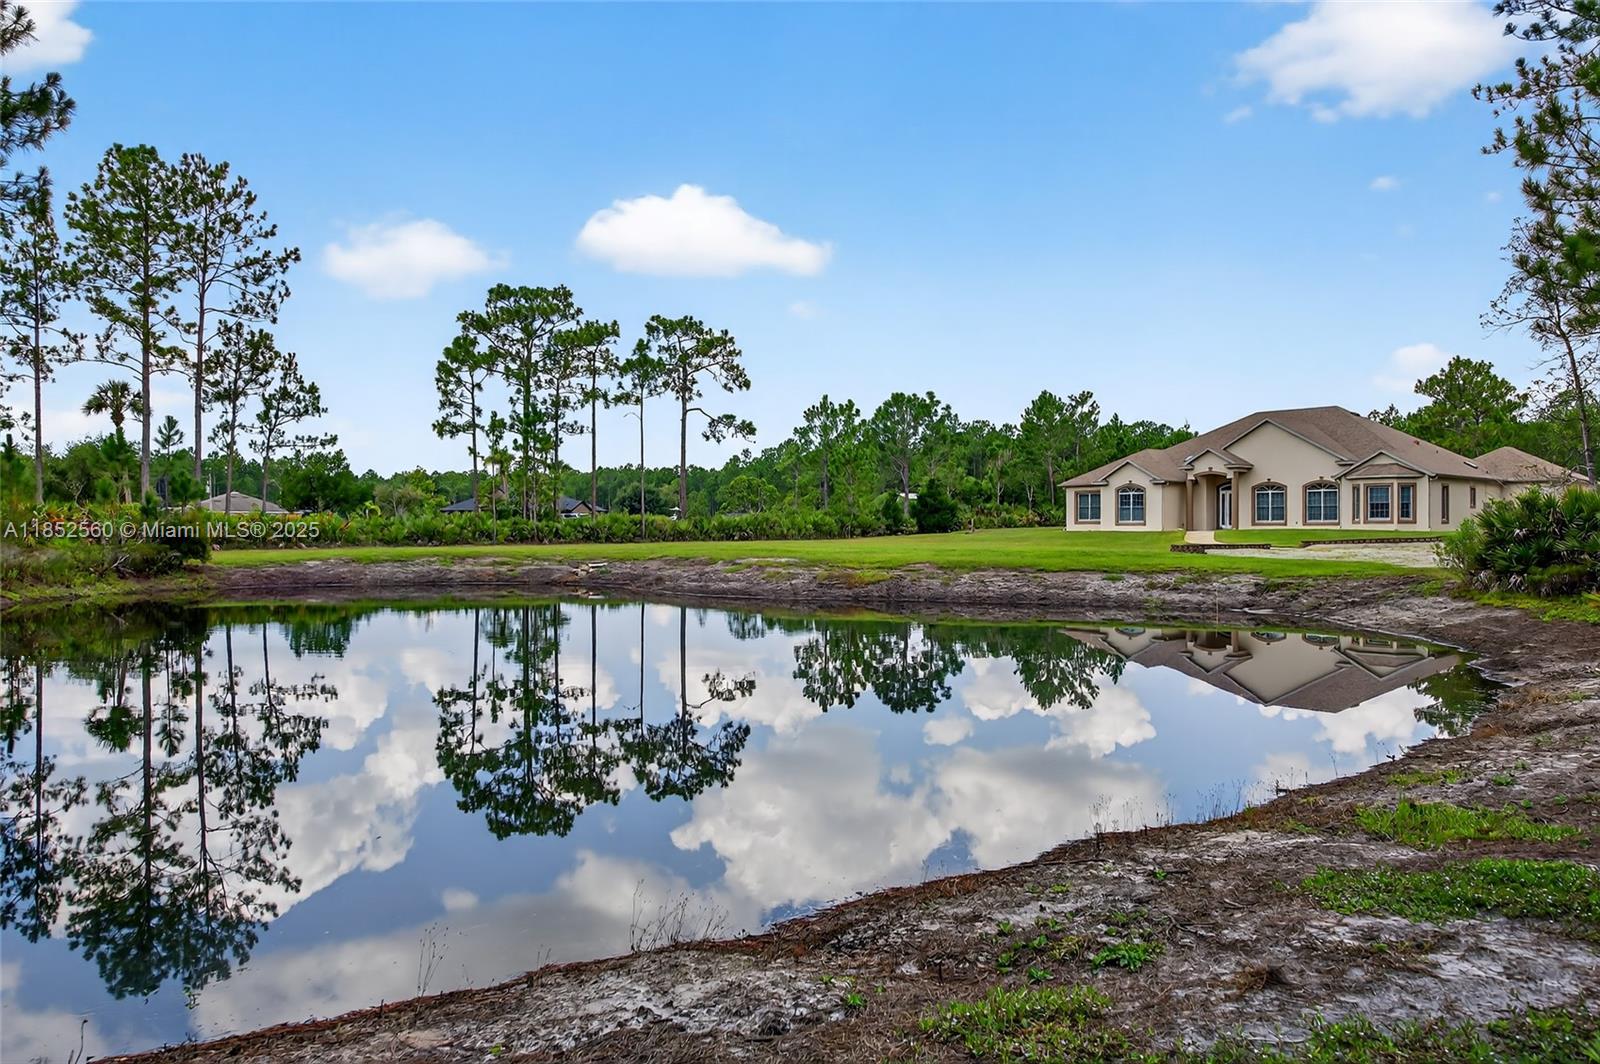
Beige single-story home beside a pond reflecting the house, trees, and cloudy sky.
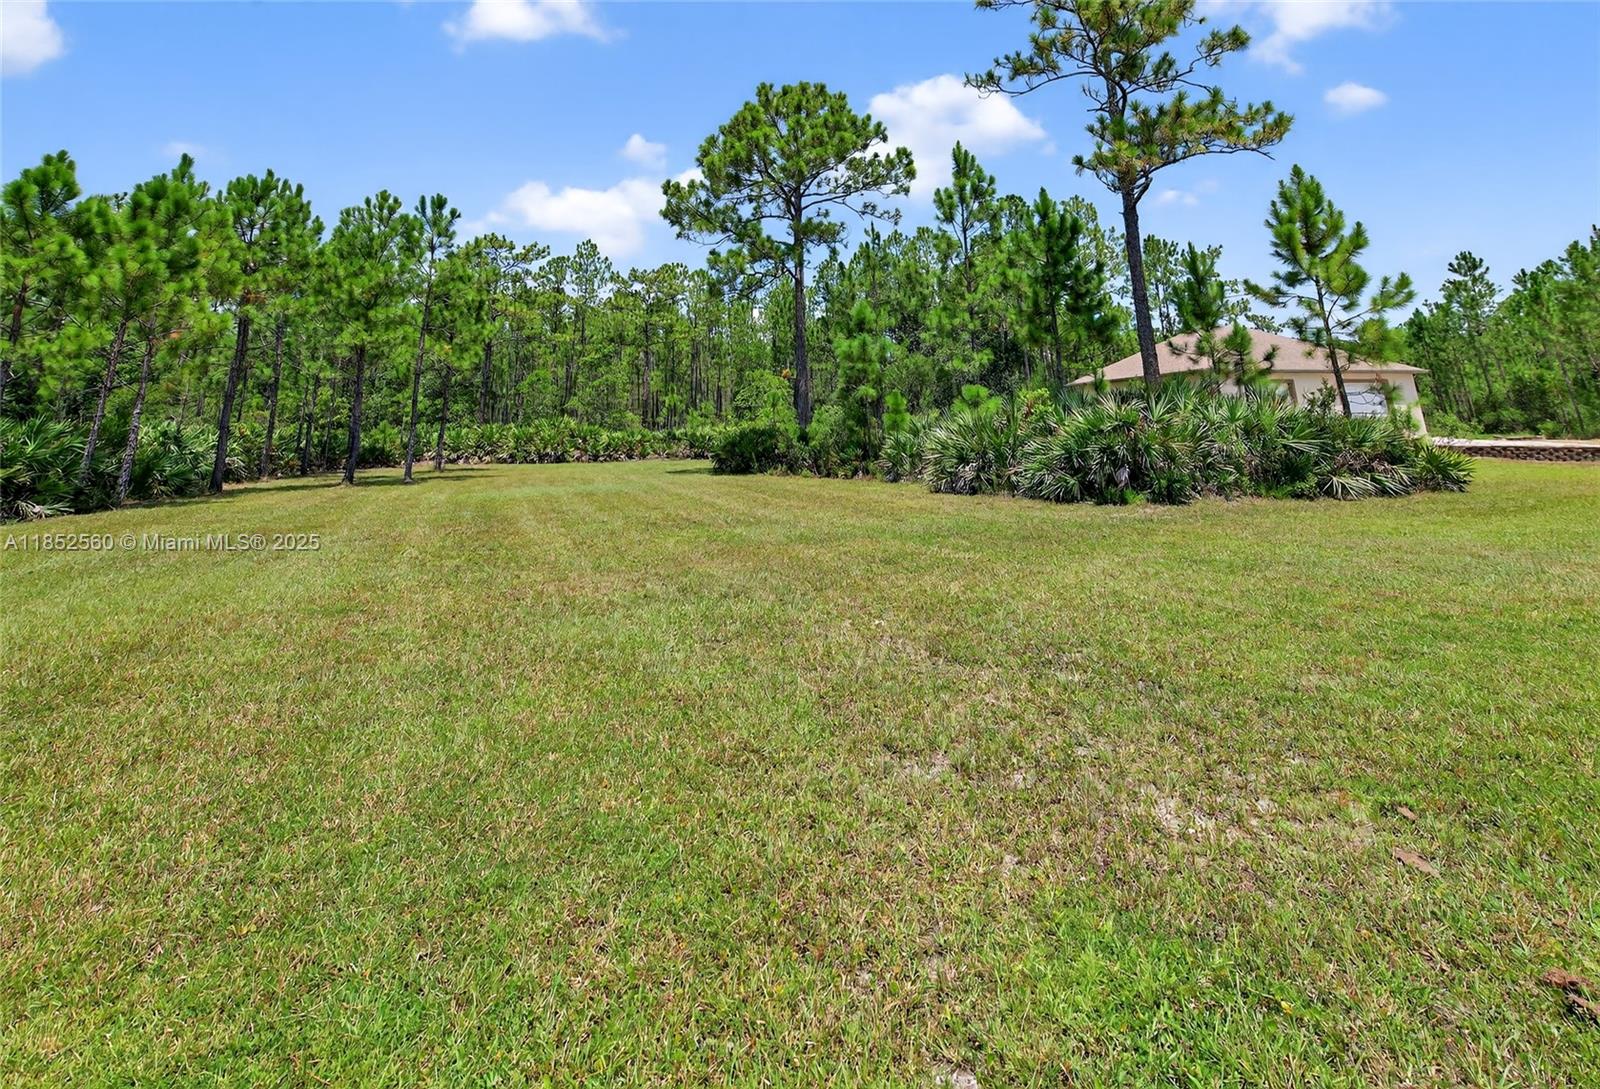
Grassy lawn and pine trees surround a partially visible house.
House with a screened pool enclosure and broad green lawn
See all photos
Sold

147 Ashby Cove LN

147 Ashby Cove LN, New Smyrna Beach, FL 32168

$1,012,500

Lidia Oliva

Lidia Oliva

Nestled on 10 tranquil acres in an exclusive gated community, this exceptional estate blends custom craftsmanship with contemporary convenience, embodying elegance and comfort. Completed in 2009, the stunning home features 4 bedrooms plus a den, 3 full bathrooms, and an attached two-car garage, totaling 4,742 square feet for unparalleled privacy. The property also includes two additional structures for storage, garage space, or a workshop. Additional highlights: * Attached two-car garage and oversized workshop * Generac home generator * Hurricane-impact windows * 2 tankless water heaters and efficient HVAC systems * Serene private pond Enjoy luxury, privacy, and tranquility. Schedule your private tour today!
4
beds

3
baths

3,507 Sq.Ft. LIVING AREA

10 Acres lot

Features & Amenities

Interior

  • total bedrooms4
  • Total bathrooms3
  • full bathrooms3
  • Flooring Carpet, Ceramic Floor, Tile, Wood
  • APPLIANCES Dishwasher, Dryer, Electric Range, Refrigerator, Wall Oven, Washer
  • other interior Features Skylight, Walk-In Closet(s), Den/Library/Office, Florida Room

Area & Lot

  • Status Sold
  • Date Sold October 13, 2026
  • Living Area3,507 Sq.Ft.
  • Total Area4,752 Sq.Ft.
  • Lot Area10 Acres
  • MLS® IDA11852560
  • TypeResidential
  • YEAR BUILT2009
  • Architecture StylesDetached, One Story
  • Water FrontageWF/Pool/No Ocean Access, Pond
  • View DescriptionGarden, Other

Exterior

  • Garage Space2.0
  • water SourceMunicipal Water, Well
  • PoolIn Ground
  • roofShingle
  • lot features10 Or More Acre Lot
  • parkingAdditional Spaces Available, Covered, Driveway
  • HEAT TYPECentral
  • AIR CONDITIONINGCentral Air
  • sewerSeptic Tank
  • other exterior FeaturesOther

Financial

  • Sales Price$1,012,500
  • Real Estate Tax $5,972/yr
  • HOA $55/mo
  • Zoning FR

Receive More Information About this Property

Fill out your information below and one of our team members will get back to you.