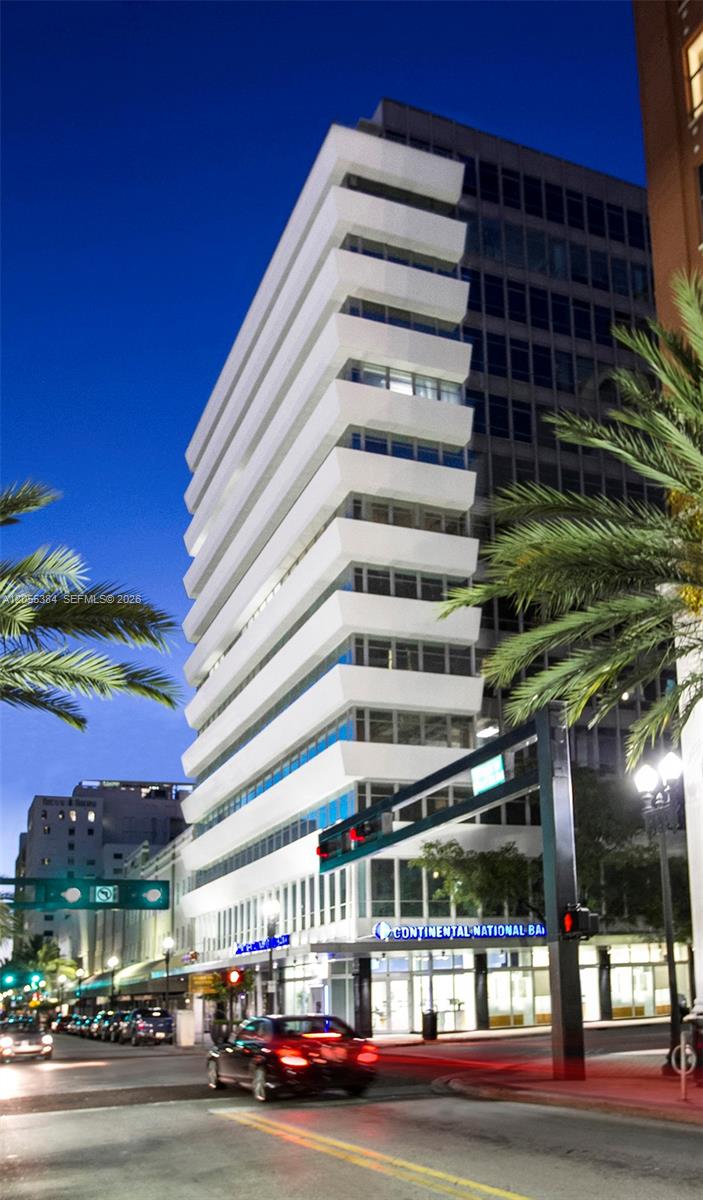
Downtown office tower with white balconies and Continental National Bank signage at night.
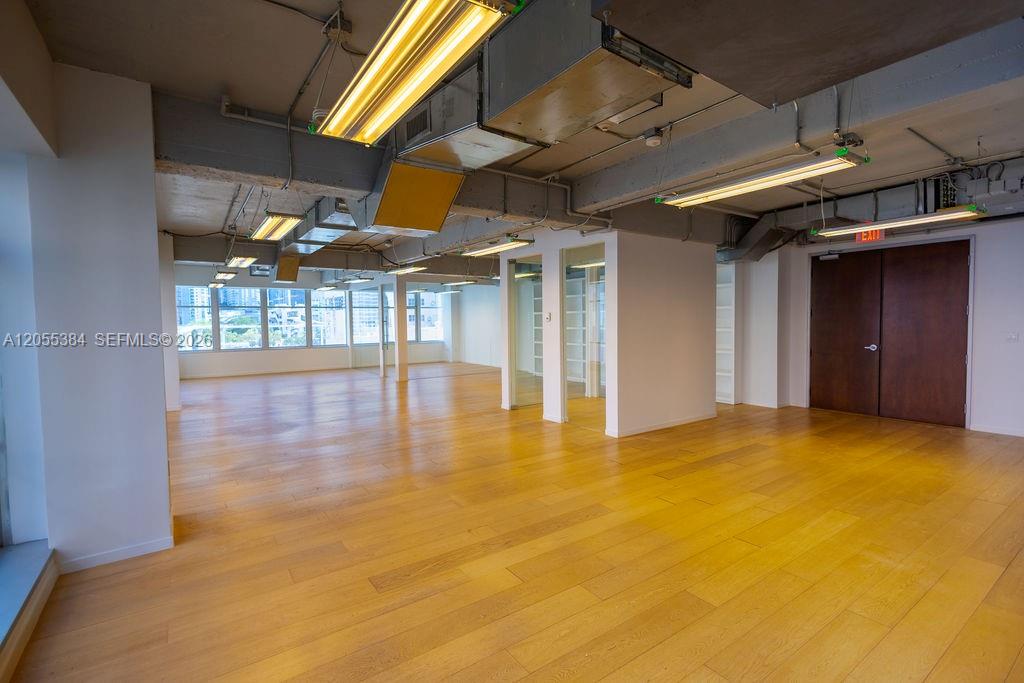
Vacant office with wood floors, large windows, exposed ceiling ducts, and dark double doors.
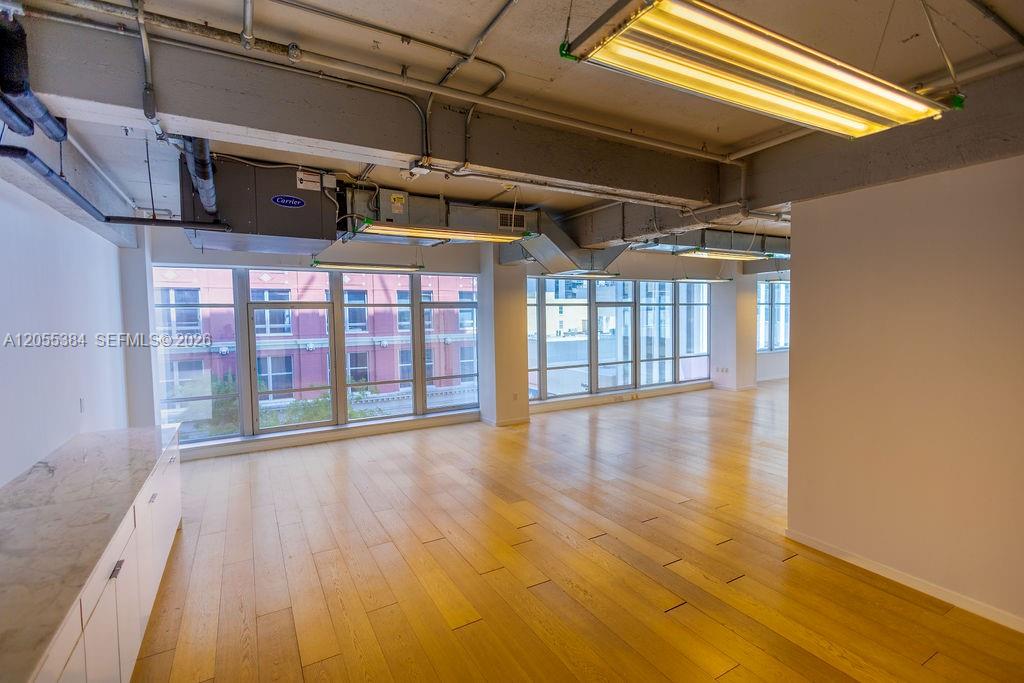
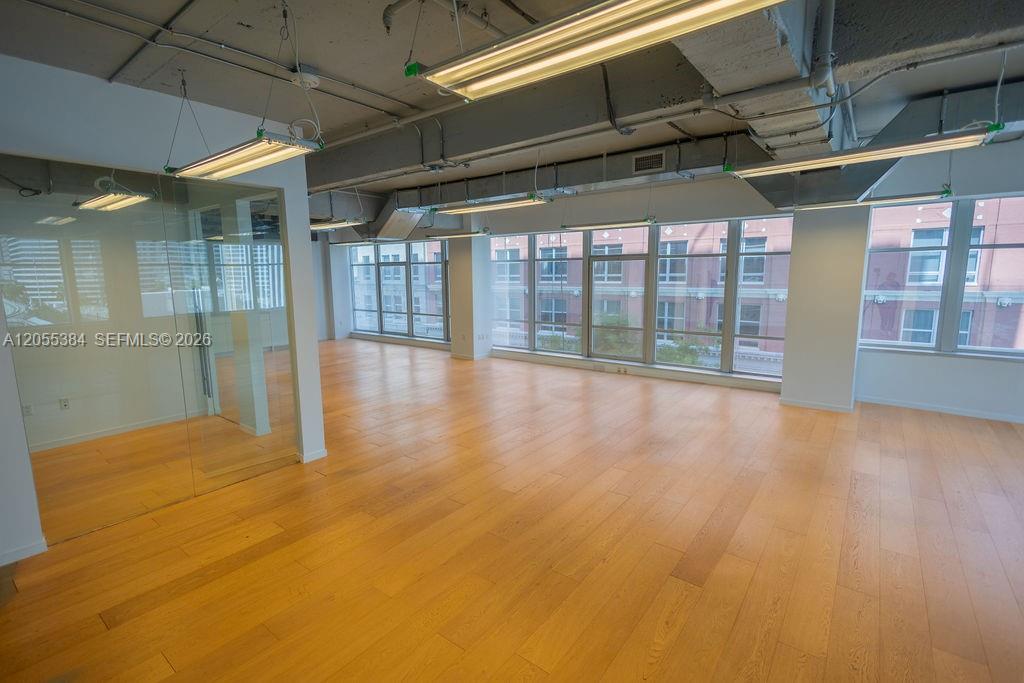
Unfurnished open-plan interior with hardwood floors and large windows beneath an exposed industrial ceiling.
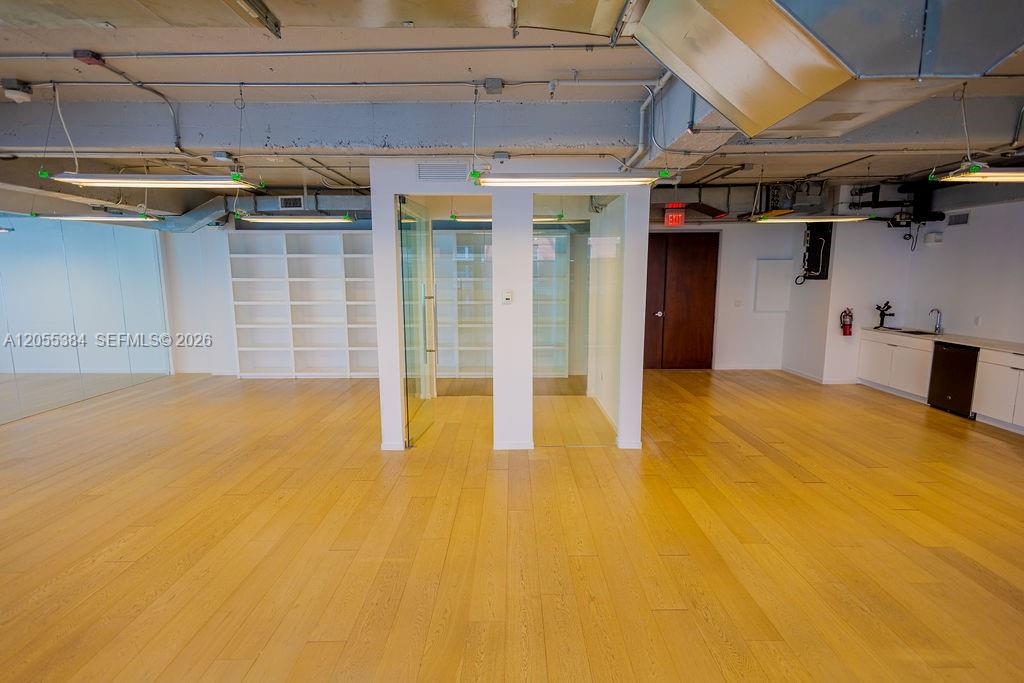
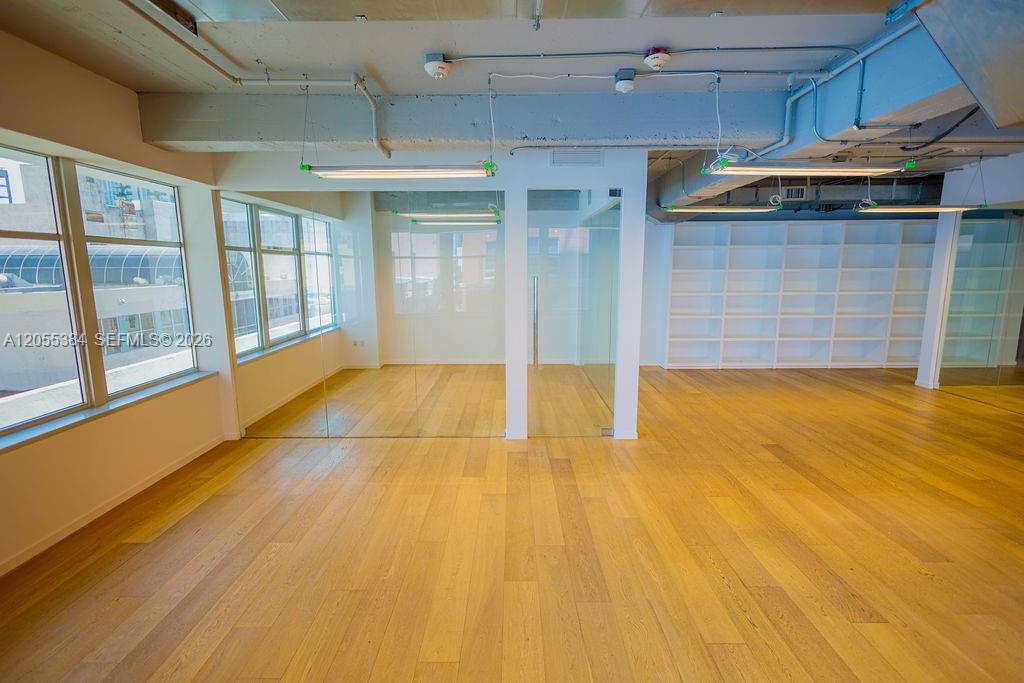
Empty open-plan office with wood floors, a glass-enclosed room, built-in shelving, and a kitchenette.
Open office with honey-colored wood floors, large windows, a glass partition, and built-in shelving.
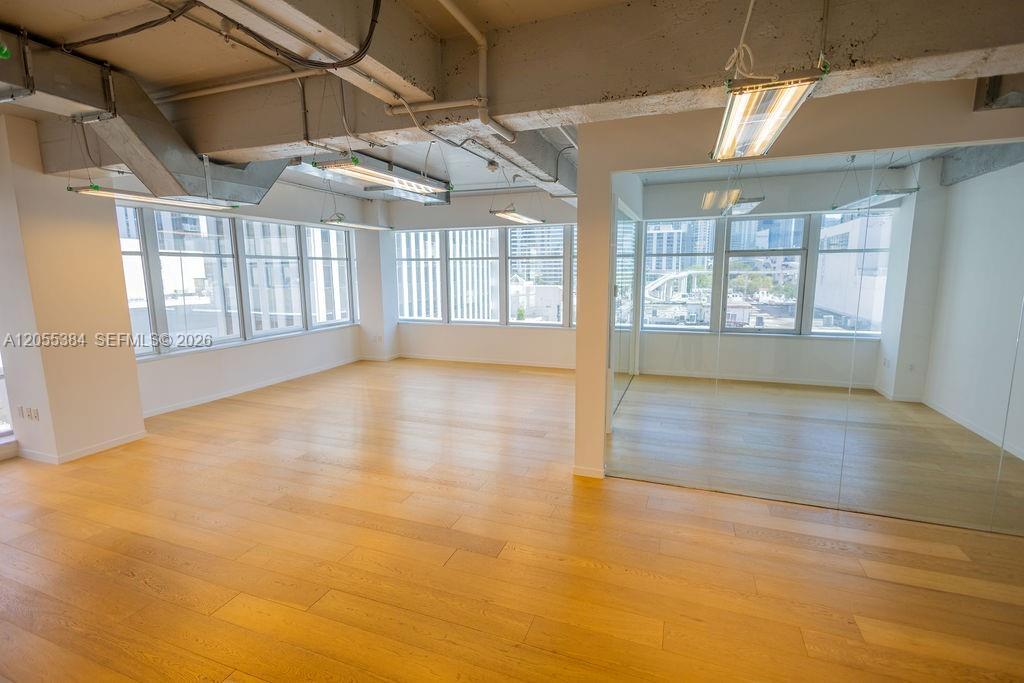
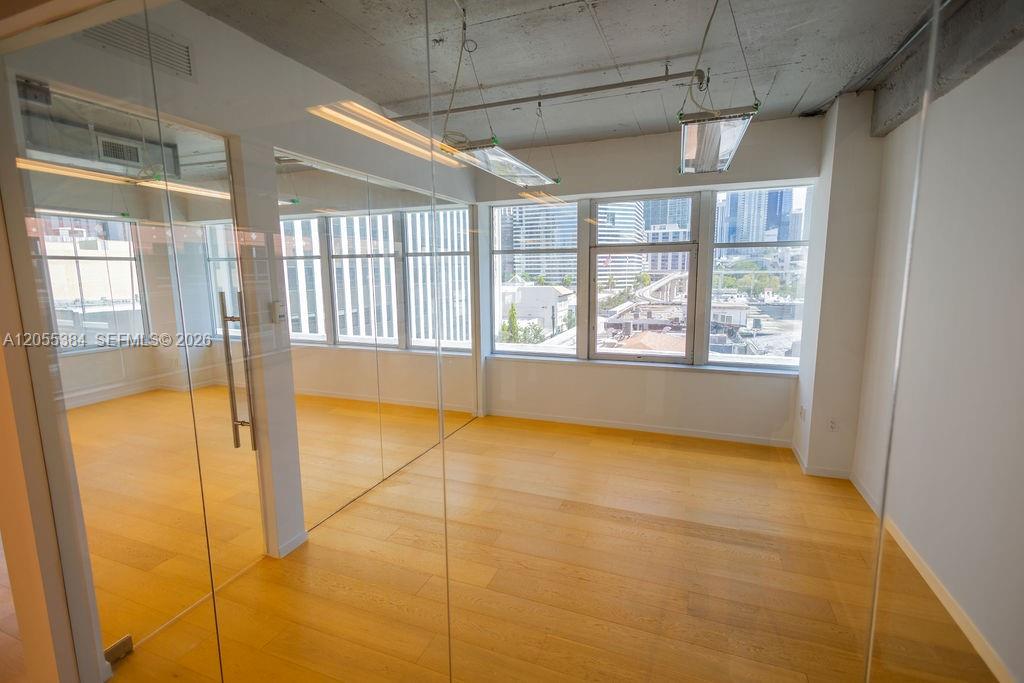
Vacant office suite with wood floors, exposed ceiling, glass partition, and large city-facing windows.
Vacant office with wood floors, glass partitions, exposed ceiling ducts, and large windows.
Vacant office with glass partitions, wood floors, and large windows overlooking downtown buildings.
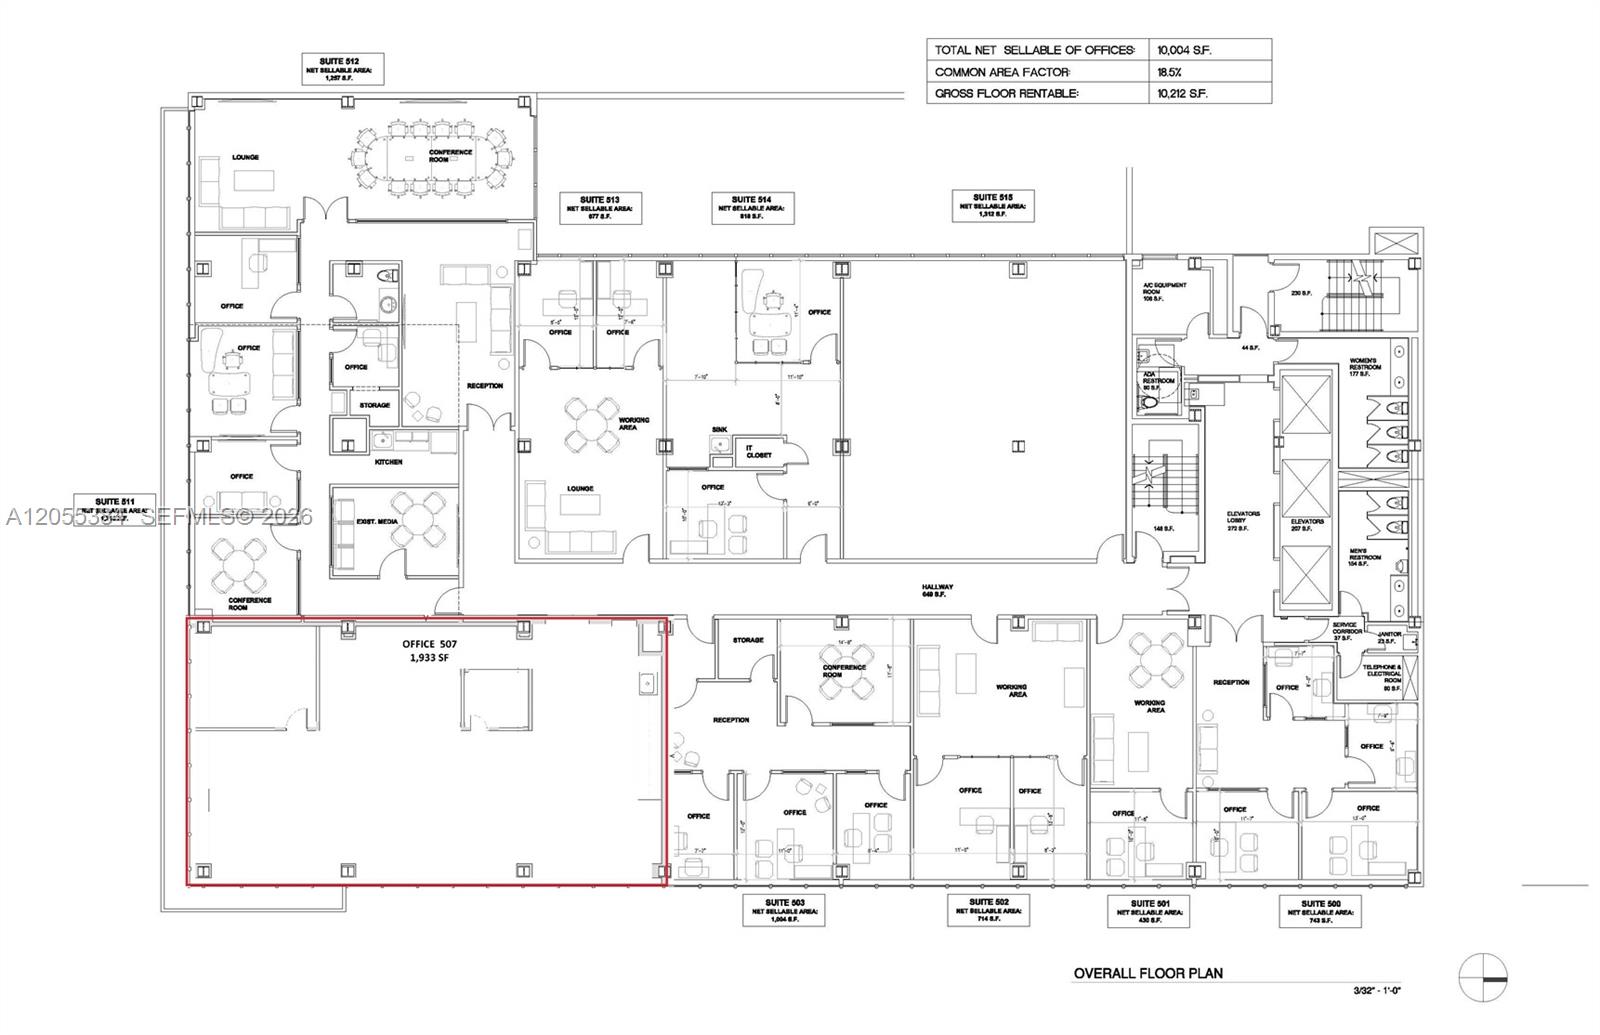
Office floor plan with 1,933-square-foot Office S07 outlined in red.
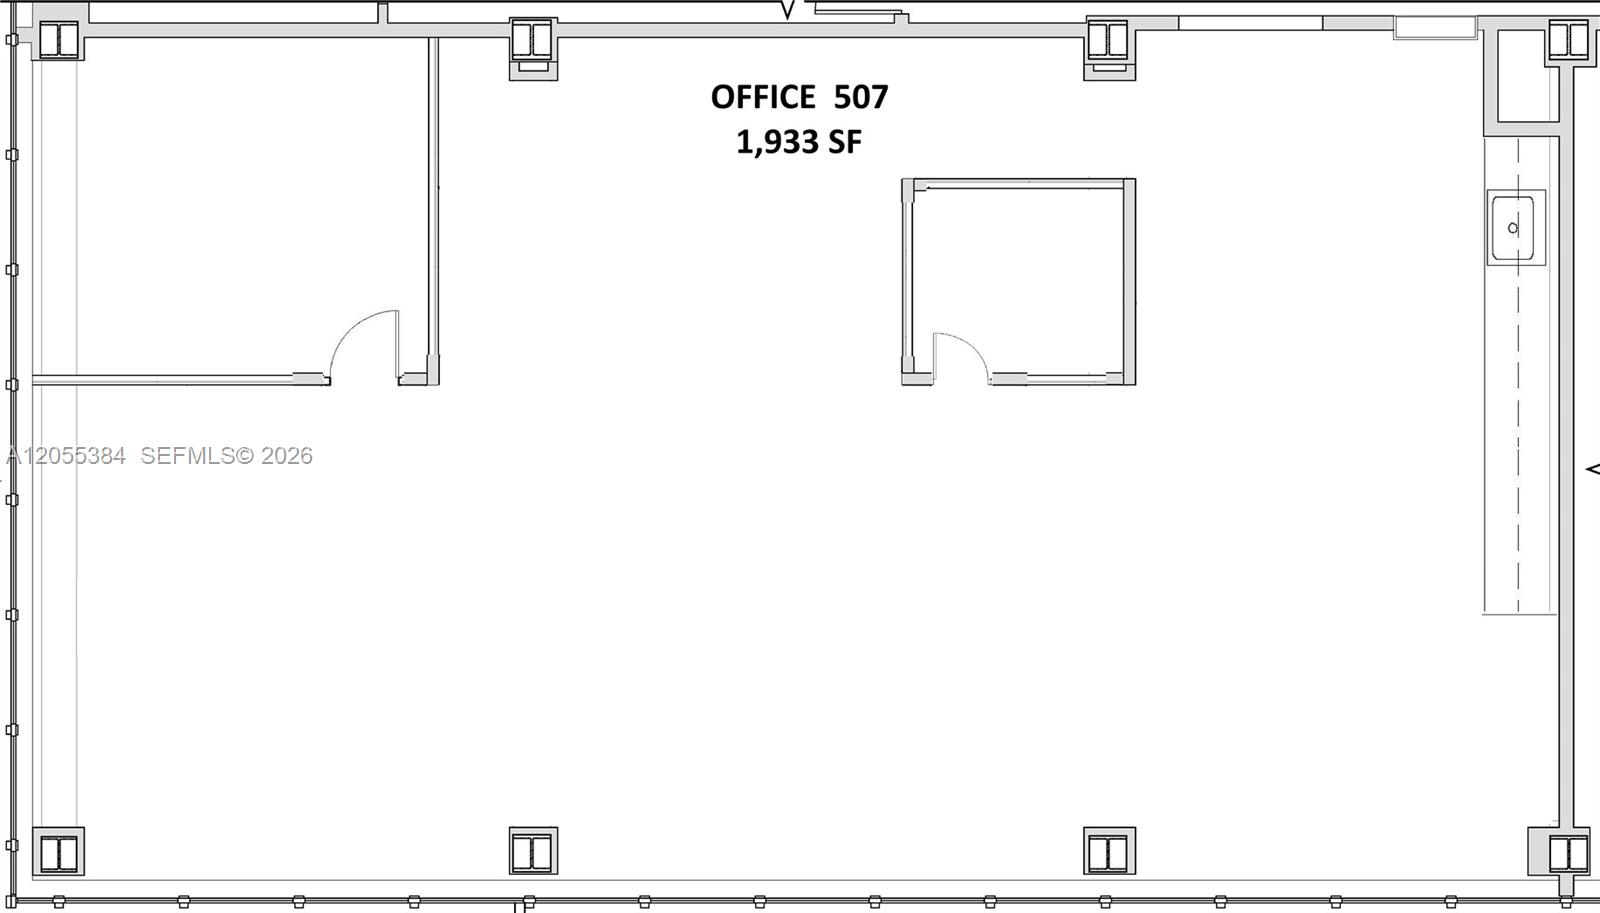
Floor plan of Office 507, labeled 1,933 square feet.
See all photos
For Sale

14 NE 1st Ave # 500E

14 NE 1st Ave # 500E, Miami, FL 33132

$800,000

Eduardo Citcioglu

Eduardo Citcioglu

Fully renovated and designed by Morris Lapidus renowned Architect of Miami is located just one block from the Miami River and Courthouse and close to Brickell Avenue and the Brickell Financial District & just a few minutes from the MIA International Airport. The building was recently was awarded a LEED Gold Certification due to its "green design" and features state of the art technology and connectivity, 24 hrs. Security, valet parking, conference rooms, lounge and juice bar, this building has it all.

664 Sq.Ft. LIVING AREA

Features & Amenities

Interior

  • Flooring Concrete, Wood

Area & Lot

  • Status For Sale
  • Living Area664 Sq.Ft.
  • Total Area664 Sq.Ft.
  • MLS® IDA12055384
  • TypeCommercial
  • YEAR BUILT1952
  • NeighborhoodDowntown Miami

Exterior

  • water SourcePublic
  • roofConcrete
  • lot featuresCentral Business District, City Location, Corner Lot
  • parkingValet
  • HEAT TYPECentral Building A/C
  • AIR CONDITIONINGCentral Building A/C, Central Individual A/C
  • sewerPublic Sanitation
  • security FeaturesFire Sprinkler System, Security Guard, Security System

Financial

  • Sales Price$800,000
  • Zoning 6401
Vacant office with wood floors, large windows, exposed ceiling ducts, and dark double doors.

Schedule a Showing

We would love to show you this beautiful property. Please select your preferred date and time below. We'll be in touch shortly to confirm your appointment.

Schedule a Showing

We would love to show you this beautiful property. Please select your preferred date and time below. We'll be in touch shortly to confirm your appointment.

Thank you for your interest in 14 NE 1st Ave # 500E, Miami, FL 33132. We are reviewing your request and will be in touch shortly!

Mortgage Calculator

Estimate your monthly mortgage payment, including the principal and interest, property taxes, and HOA. Adjust the values to generate a more accurate rate.

All estimates are provided for informational purposes only. Actual amounts may vary.
$0,000 Your Payment 20 15 65
$0,000 Your Payment

Receive More Information About this Property

Fill out your information below and one of our team members will get back to you.